
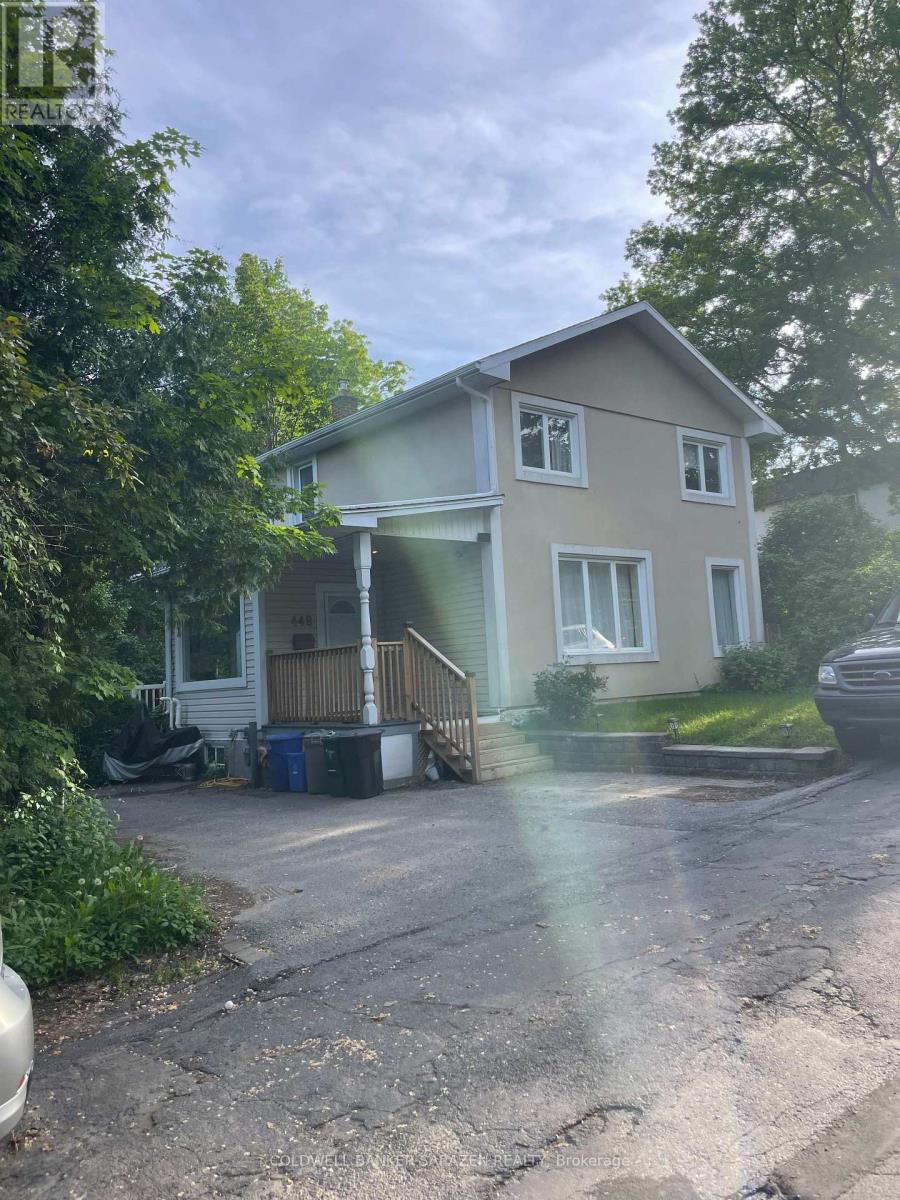
448 Green Avenue
Ottawa, Ontario
Greenspace wraps around this two-storey home, steps from the lively restaurants, local shops, and boutiques of Ottawa's coveted Beechwood Village. Live close to historic Rideau Hall, top private schools, and gorgeous parks. Garden beds line the front of the house. Light-filled foyer/mudroom opens through glass doors to spacious living area. Mirrored closet and built-in curved mantle blend into glossy wood flrs, large windows and high ceilings. Kitchen has convenient storage pantry and glass-sliding doors leading to back deck. A discreet two-piece bathroom with laundry concealed behind whitedoors. A second living space or ideal reading nook sits atop the stairs. Spacious primary bedroom with double closet and large window. Two additional bright bedrooms and one with built-in storage. Spa-like four-piece bathroom with large soaker tub. A place for your family to grow and thrive with a backyard reminiscent of a suburban home. Close to bike paths and beautiful parks. Minimum 24 hourse notice is required for showing. (id:50982)

24 Samara Place
Ottawa, Ontario
Homes in this quiet Stittsville enclave rarely come to market. Tucked away on a cul de sac and surrounded by mature landscaping, this well-maintained bungalow offers the ease of main floor living along with the extra space many buyers appreciate when family and friends come to visit. Freshly refinished hardwood floors in a modern neutral tone run throughout the main living areas, complementing the home's bright and welcoming feel. Large windows fill the living and dining spaces with natural light, creating comfortable areas for both everyday living and entertaining. The kitchen offers abundant cabinetry, generous counter space, stainless steel appliances, and a breakfast bar that keeps everyone connected. The primary bedroom features a walk in closet and private ensuite with a soaker tub and separate glass shower. A second bedroom, full bathroom, and convenient main floor laundry complete the level, allowing for comfortable day to day living without the need for stairs. The finished lower level adds valuable flexibility with a spacious recreation room, third bedroom, and full bathroom. Whether used for overnight guests, hobbies, a home office, or additional living space, it provides room to adapt to changing needs. Outside, mature hedges create a private backyard setting that is increasingly difficult to find. The spacious deck offers plenty of room for outdoor dining, entertaining, or simply enjoying a quiet morning coffee. The lot provides a welcome sense of space while remaining easy to maintain. Located just minutes from Farm Boy, fitness facilities, restaurants, shopping, and other everyday amenities, this home offers the convenience of having everything close at hand while enjoying the quiet atmosphere of an established community. With over 2,100 square feet of finished living space, a practical bungalow layout, and a location where opportunities are few and far between, this is a home designed to be enjoyed for years to come. (id:50982)
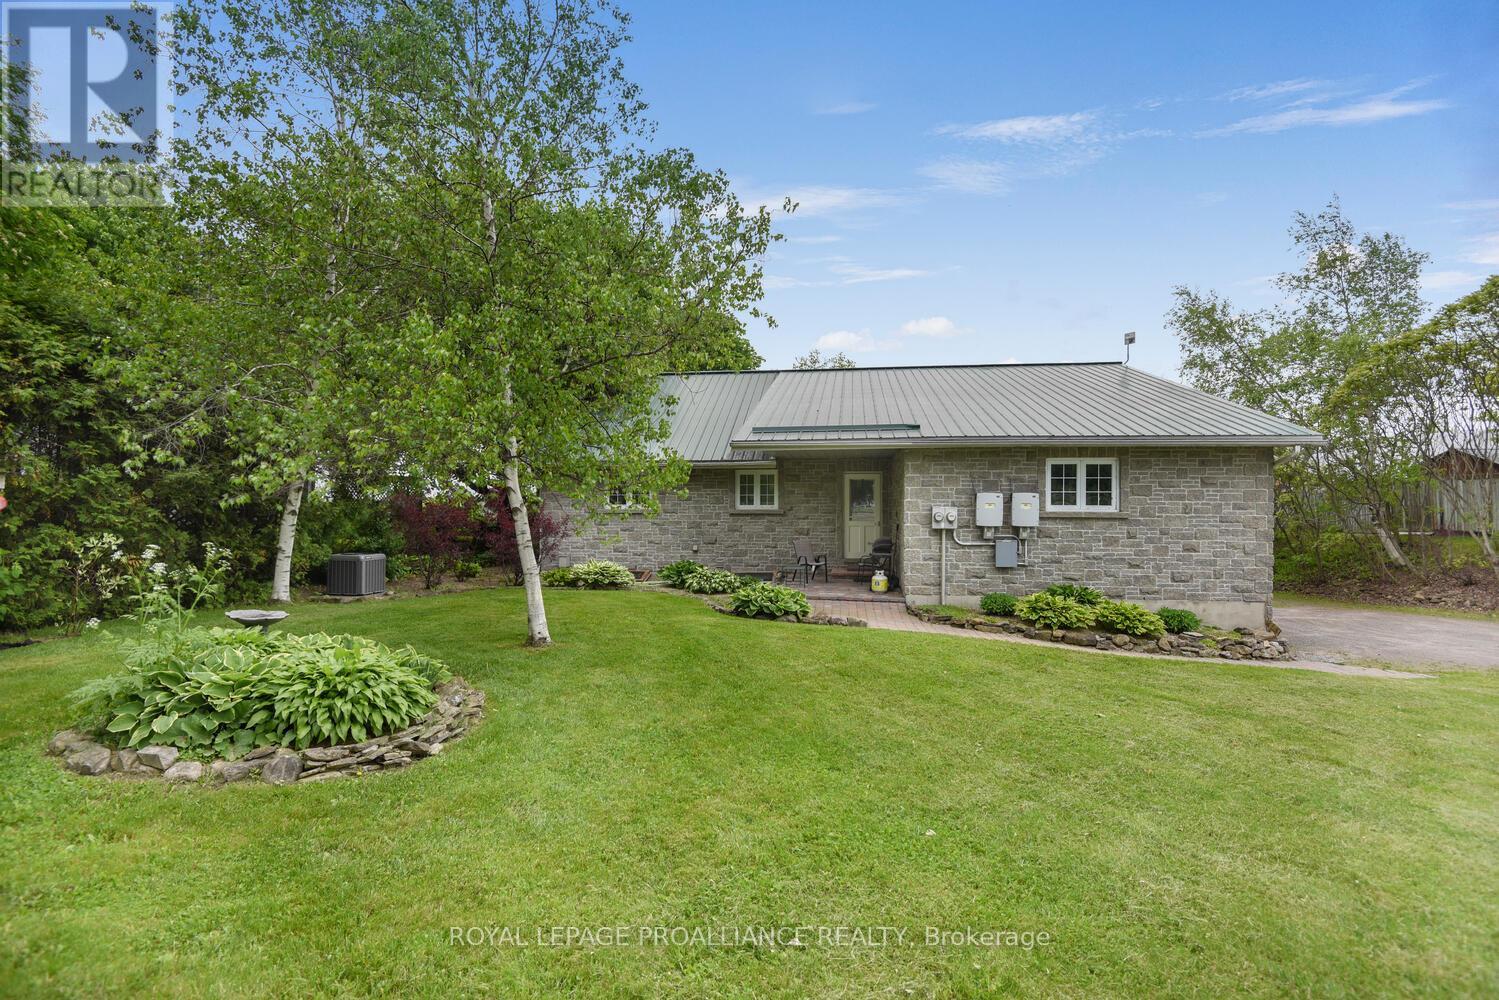
2111 County Road 2 Road E
Edwardsburgh/cardinal, Ontario
Built in 2003, this solid stone bungalow is ideally situated in Johnstown, offering spectacular, unobstructed views of the majestic St. Lawrence River-without being directly on the water. Backing onto protected wetlands, the setting ensures these remarkable views will remain preserved for years to come.Designed with exceptional versatility, the home is currently configured as a bungalow with a legal lower-level apartment, making it an excellent investment opportunity. Upper unit is now vacant and the lower level is rented to wonderful tenants who wish to stay. Each unit mirrors the other in layout, featuring two spacious bedrooms, a 4-piece bathroom, laundry, and an open-concept kitchen, dining, and living area that captures the river views. Built on grade, the bright lower level offers a walk-out and functions more like a second main floor than a traditional basement. Soundproofing between levels enhances privacy, while each unit enjoys direct access to its own side of the attached double garage.The upper level, is now VACANT & features beautiful hardwood flooring, while the lower level offers lovely hardwood floors & recently updated ceramic tile and carpet - only in the bedroom. Important updates include a metal roof (2003), furnace and water heater (2017), and newer dishwashers (2023 and 2024), with approximately four years remaining on the solar panel contract. Whether you are seeking a solid income property, a solution for extended or multi-generational living, or the option to live on one level while off setting your mortgage with rental income, this home delivers outstanding flexibility. With some modifications, this home could also be reconfigured to a single dwelling, complete with a double-car garage, offering even more flexibility for the next owner. High-speed internet is available, and the property is conveniently located on County Road 2 with quick access to Highways 401, 416, and the International Bridge-making commuting effortless. (id:66888)
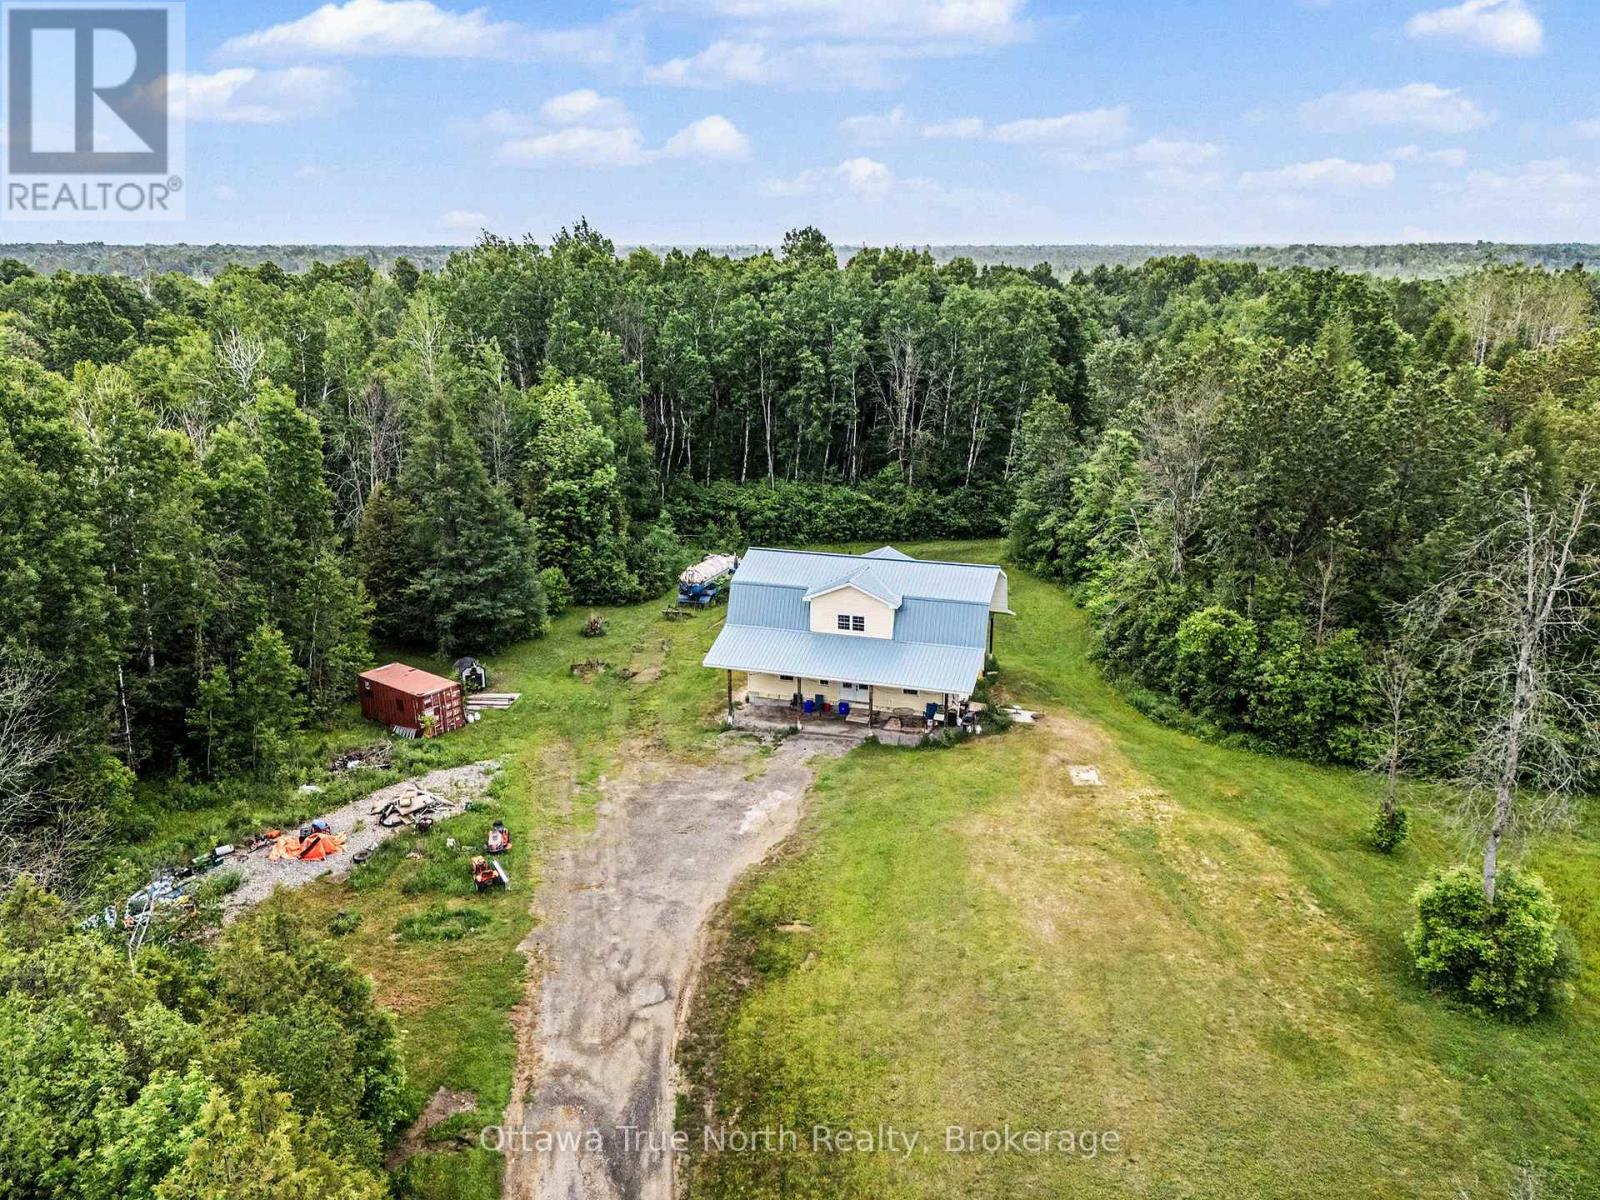
401 Kerford Road
Merrickville-Wolford, Ontario
Escape to your own private wilderness just minutes from the village of Merrickville. This remarkable 324-acre property offers a rare opportunity to own an expansive natural retreat featuring mixed bush, wetlands, abundant wildlife, and exceptional privacy.Tucked well back from the road and accessed by a privately owned former road allowance, the property provides a peaceful setting for those seeking seclusion, recreation, hunting, nature observation, or a country lifestyle surrounded by untouched natural beauty.The approximately 1,800 sq. ft. two-storey home has been constructed using quality materials, including insulated concrete form (ICF) foundation and exterior walls extending to the second floor. The residence awaits completion, offering an opportunity for the next owner to customize the interior to suit their own tastes and needs.Located just 8 km from the charming village of Merrickville, known for its shops, restaurants, historic architecture, and Rideau Canal attractions, this unique property combines rural privacy with convenient access to village amenities.A rare opportunity to create your dream country retreat on an extraordinary parcel of Eastern Ontario land. (id:50982)
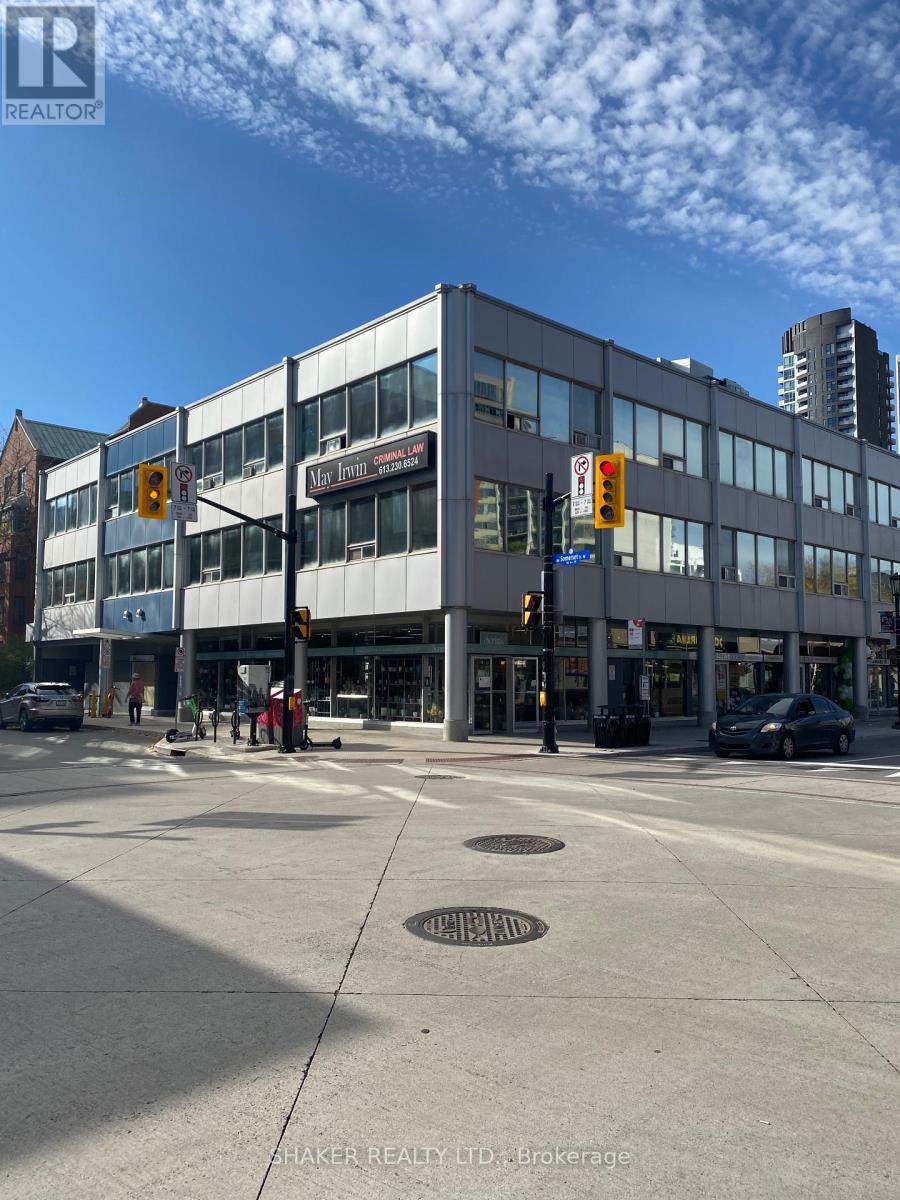
185 Somerset Street W
Ottawa, Ontario
Beautifully Renovated Sublease in central office building on corner of Elgin and Somerset. Gross Rent. Sublease ends December 31, 2026. Lease can be extended up to 5 years. Reasonable Rent for central location. 1 underground parking space available at extra cost. See photos for interior. (id:50982)
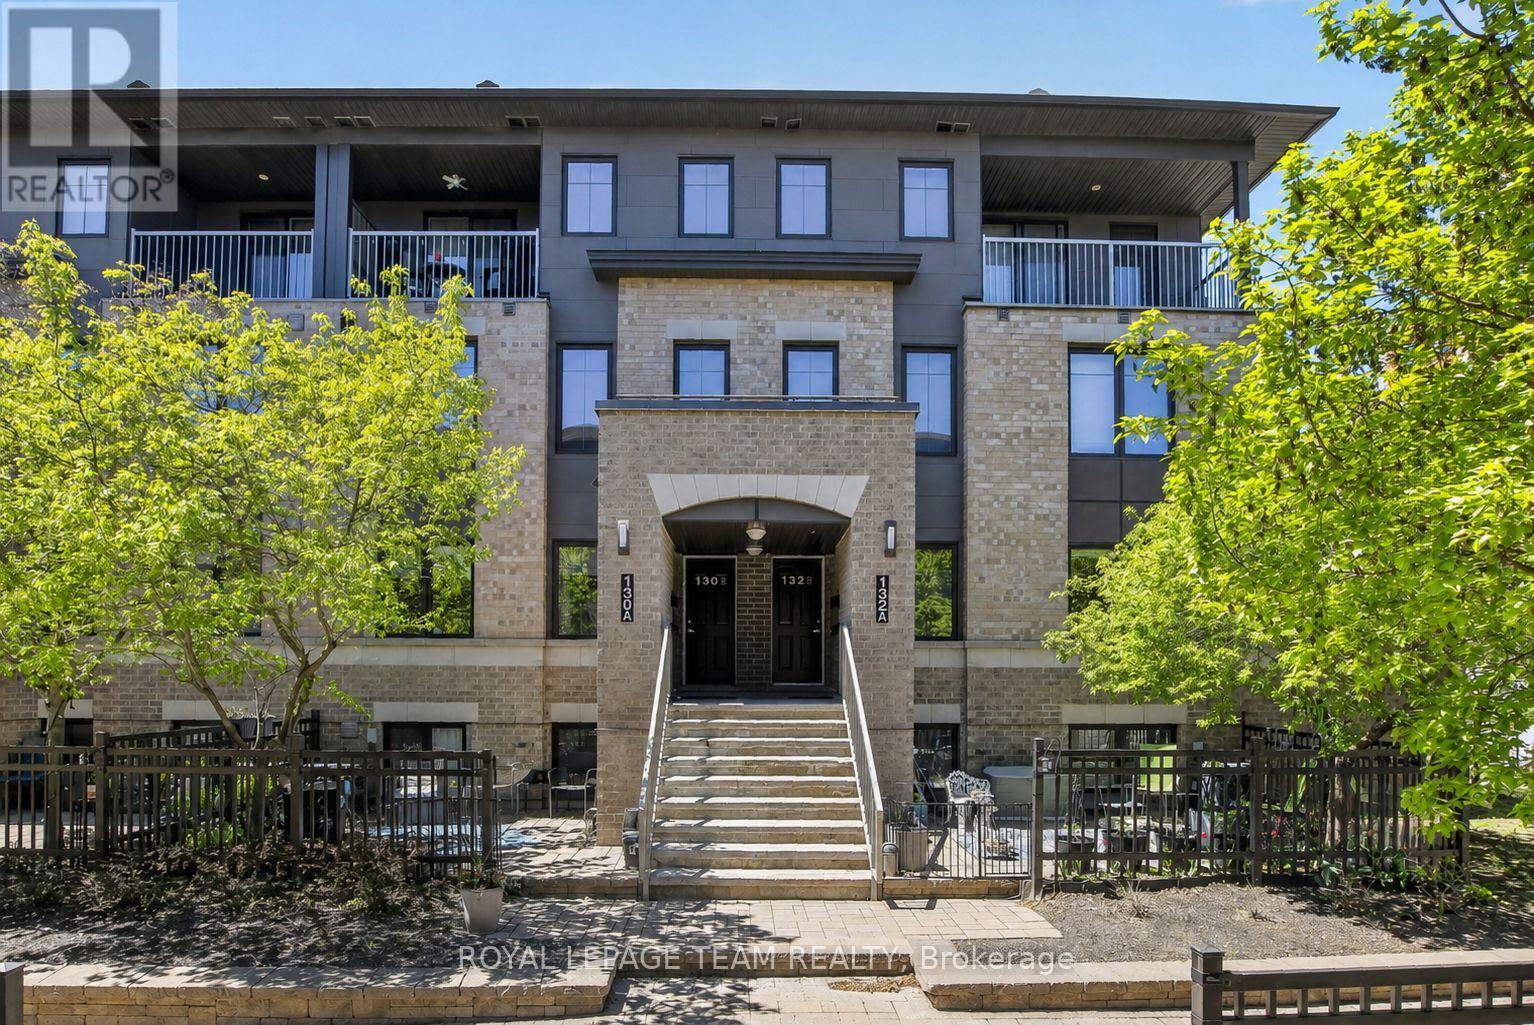
130a Lindenshade Drive
Ottawa, Ontario
Step into effortless urban living with this stylish and impeccably maintained 2-bedroom, 2-bath terrace home in the heart of sought-after Barrhaven, featuring a rarely offered underground parking space for added comfort and year-round convenience. This bright, east-facing home is filled with natural light, highlighted by expansive living room windows that elevate the open-concept main level. A welcoming tiled foyer leads into sleek, easy-care laminate flooring that flows throughout both levels. The contemporary kitchen is designed to impress, offering crisp white cabinetry, a chic mosaic backsplash, stainless steel appliances, ample workspace, and a separate pantry-perfect for both everyday living and entertaining. A convenient 2-piece powder room completes the main floor. Downstairs, you'll find two generously sized bedrooms with large daylight windows, a full 4-piece bath, and exceptional storage including a utility room, laundry area, and bonus space under the stairs. The primary bedroom offers a spacious walk-in closet. Enjoy your own private, sun-filled terrace overlooking a quiet courtyard-an ideal retreat for morning coffee or evening relaxation. Additional upgrades include custom blinds and modern light fixtures. Located just steps from shops, restaurants, grocery stores, a movie theatre, parks, schools, and transit, this home offers unbeatable walkability and lifestyle convenience. The Juliet 2 model is part of a LEED-certified building, ensuring energy efficiency, low utility costs, and economical forced-air natural gas heating, all paired with low condo fees. A true turnkey opportunity combining style, function, and a premium underground parking feature - no snow or ice to scrape before you depart for the day, and protects your car from sun and exposure to the elements year-round! The parking garage is heated in winter and cooled in summer. Lovingly cared for by its original owner. Don't miss this unit! (id:50982)
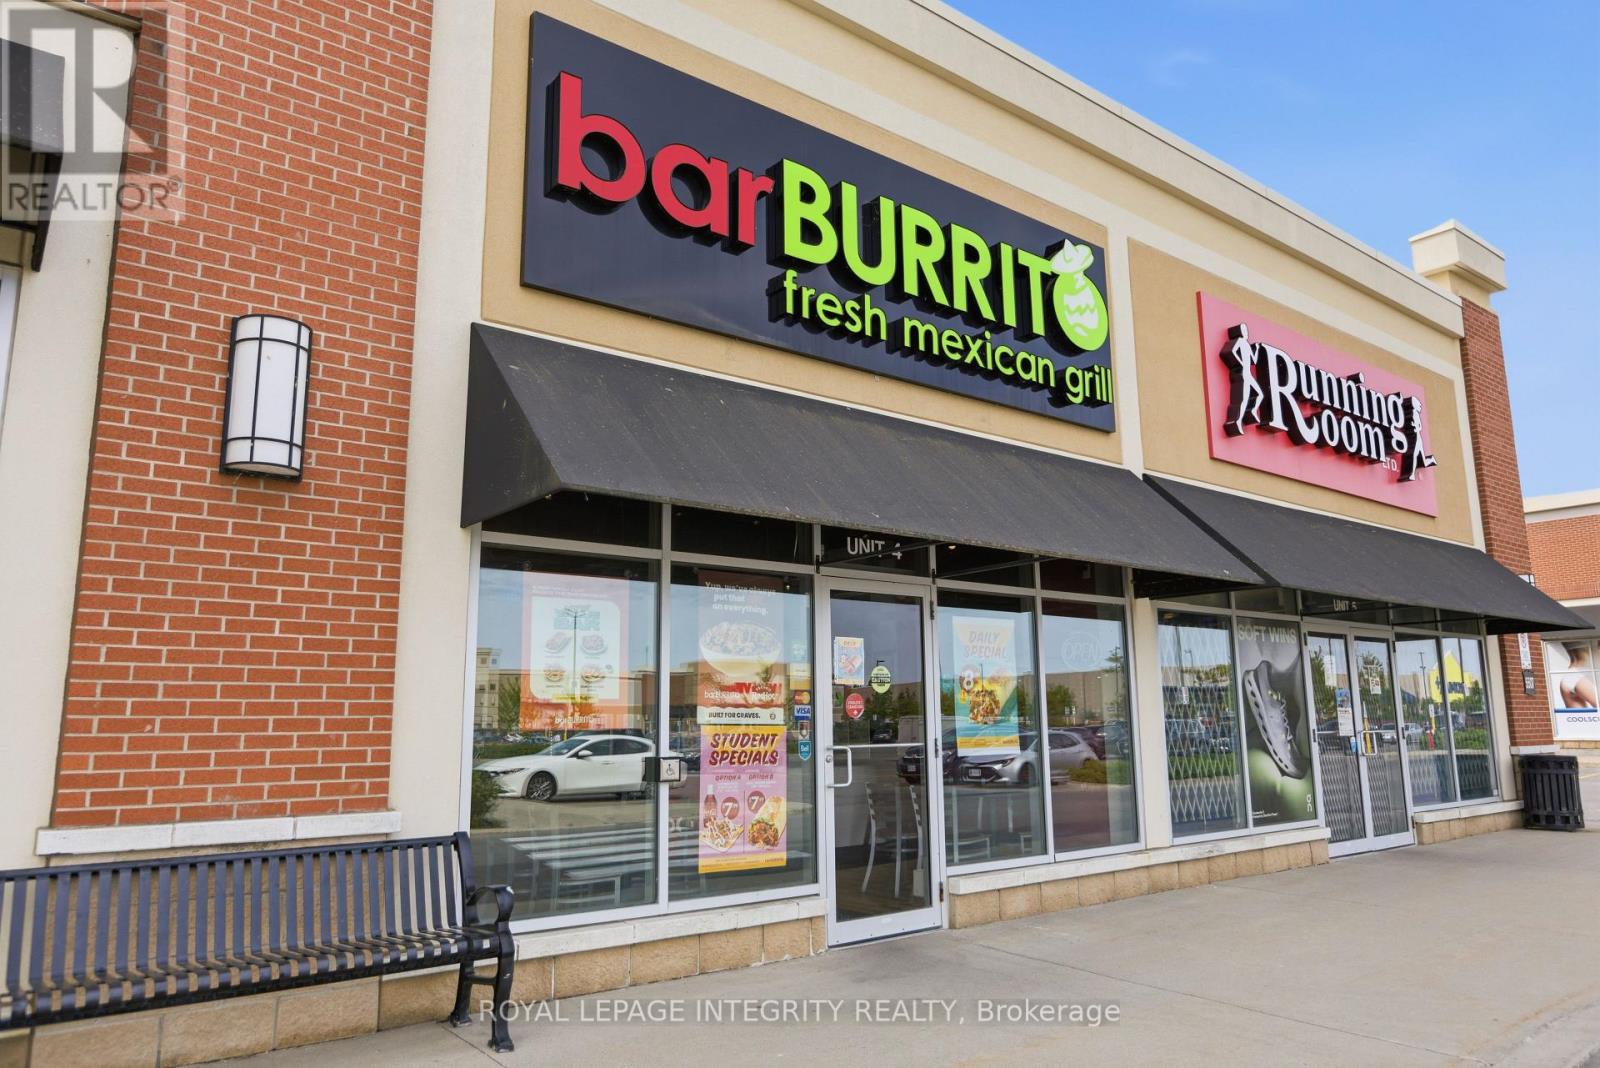
4 - 5507 Hazeldean Rd Road
Ottawa, Ontario
STITTSVILLE BARBURRITO FOR SALE! This newly built franchise offers a fantastic opportunity to own a turnkey business with a loyal customer base. This fast-casual Mexican restaurant is fully equipped and operational, featuring a menu of fresh burritos, tacos, and bowls. With a prime location in a high-traffic area, the business benefits from strong repeat clientele and excellent visibility. This restaurant has an established loyal customer base, with consistency in the sales and margins. It performs well against competitors due to the strong franchise backing, high quality ingredients, and efficient service. This restaurant is also listed on major food delivery platforms such as UberEats, DoorDash and SkipTheDishes. The franchise provides ongoing support, making it an ideal choice for both experienced restaurateurs and newcomers. Don't miss your chance to step into a proven brand with growth potential! Be cash flow positive with this franchise! Long term lease (until 2031) in place with options to extend in place. (id:50982)
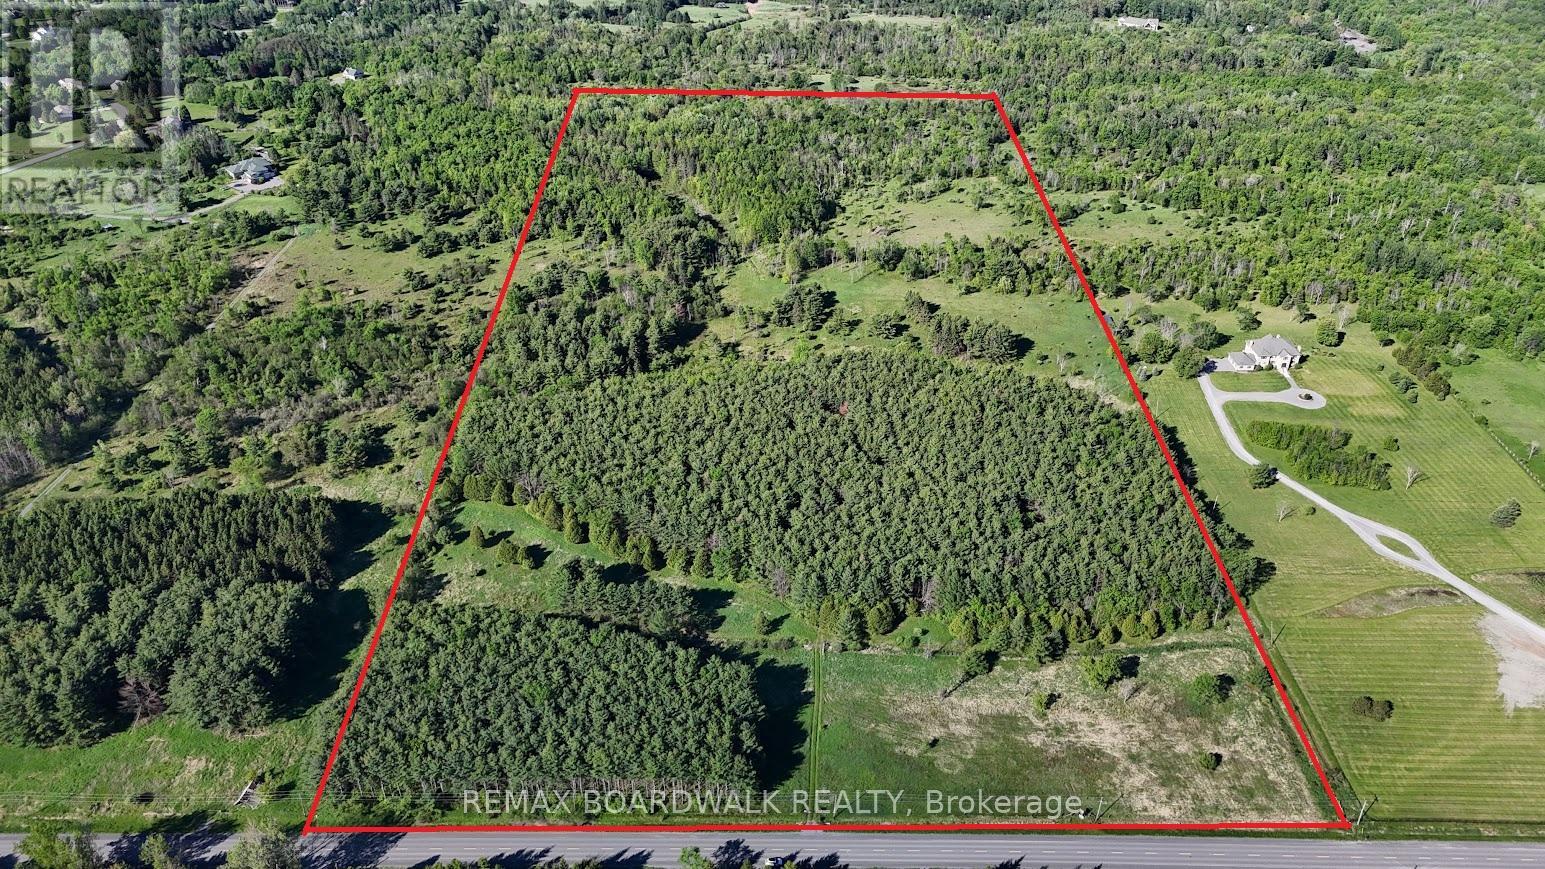
2955 Torwood Drive
Ottawa, Ontario
50 acres. Endless potential. Just minutes from Kanata. Welcome to a truly exceptional parcel of land where privacy, scale, and natural beauty come together. With over 1,000 feet of frontage on Torwood Drive, this expansive 50-acre property offers predominantly flat, highly usable terrain-an ideal canvas for a custom estate, private retreat, or future investment. A stunning blend of mature pine and deciduous trees creates a rich, layered landscape, while a peaceful private pond adds a rare and tranquil focal point. From multiple vantage points across the property, take in sweeping views of the Gatineau Hills-offering a breathtaking backdrop in every season. Set within a sought-after rural community near the Ottawa River and surrounded by estate-style homes, this RU-zoned property provides both flexibility and long-term potential-without compromising on convenience. Just 12 minutes to Kanata-yet a world away. This is more than land. It's an opportunity to create something remarkable! Call today for a private tour. (id:50982)
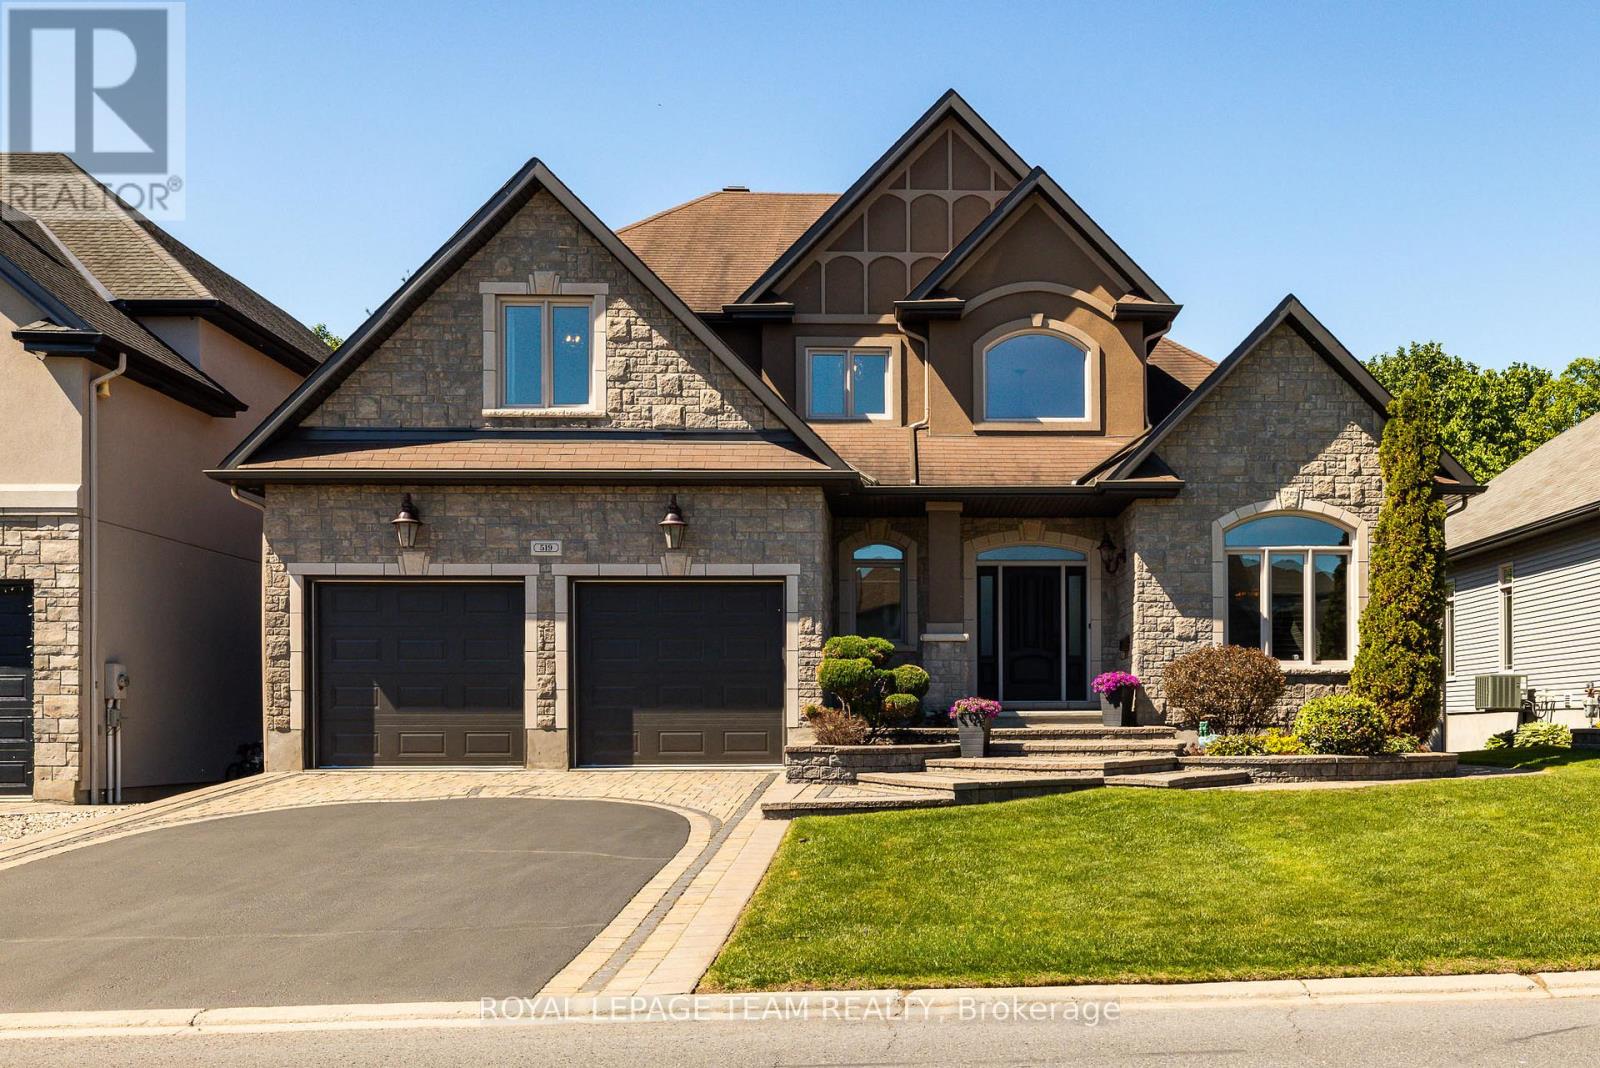
519 Emerald Street
Clarence-Rockland, Ontario
This is the one buyers have been waiting for; a private resort-style retreat with no rear neighbours, stunning landscaping, multiple outdoor living spaces, & a backyard built for unforgettable summer living. Welcome to this exceptional 3+1 bed, 6 bath luxury walk-out home where every detail has been designed for comfort, entertaining, & everyday enjoyment. The fully fenced backyard is the true showstopper. Surrounded by lush greenery and backing onto peaceful green space, this private oasis features a heated saltwater in ground pool, beautiful interlock terraces, & several areas to relax, dine, & entertain. From the moment you step inside, the craftsmanship stands out. Soaring ceilings, solid wood doors, upgraded baseboards & trim, striking feature walls, elegant finishes, and fantastic upgrades throughout create a home that feels both impressive & inviting. The main-level outdoor living space is an entertainer's dream, complete with a built-in kitchen/BBQ area with granite counters, covered lounge area with lighting, ceiling fans, privacy screens, & TV; perfect for hosting poolside gatherings or enjoying quiet evenings outdoors. Inside, the home is equally impressive. The main level offers a bright, open layout with a gourmet kitchen, spacious living & dining areas, main-floor laundry, & a luxurious main-floor primary suite featuring his & hers walk-in closets & a stunning spa-like ensuite. Upstairs, two oversized bedrooms provide incredible flexibility, including one full suite with its own walk-in closet & private ensuite, plus an additional 4pc bathroom. The finished walk-out lower level is filled with natural light & designed for both entertaining & extended family living. Enjoy a spacious rec room, wine cellar, generous storage, & an oversized bedroom or nanny suite with pool views, walk-in closet, & private ensuite bath. With elegant finishes, ample storage, a private resort-style backyard, this home blends luxury, privacy, & lifestyle beautifully. (id:50982)
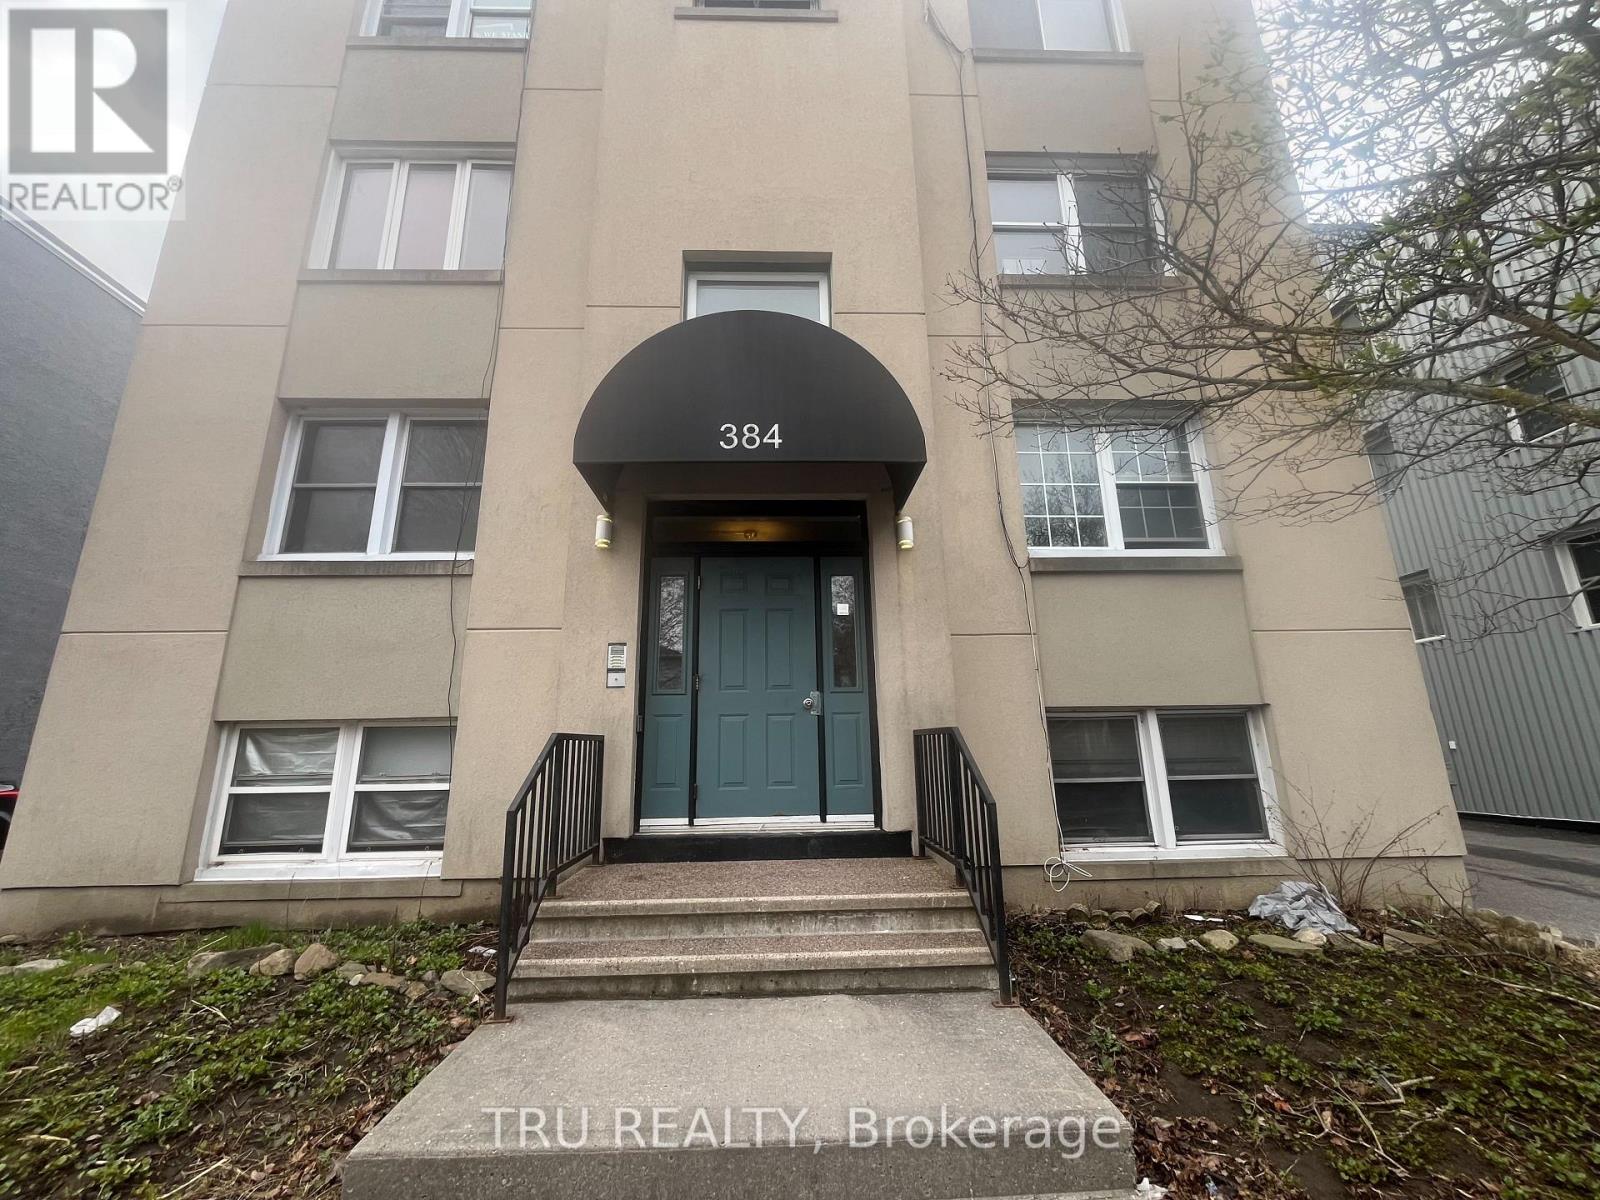
3 - 384 Blake Boulevard
Ottawa, Ontario
Affordable & Spacious COOP in a nice eight unit building. Unit offers original hardwood flooring, two bedrooms, large terrace off kitchen, one designated parking. Freshly painted and professionally cleaned! Walk to shopping, public transit & parks. (id:50982)
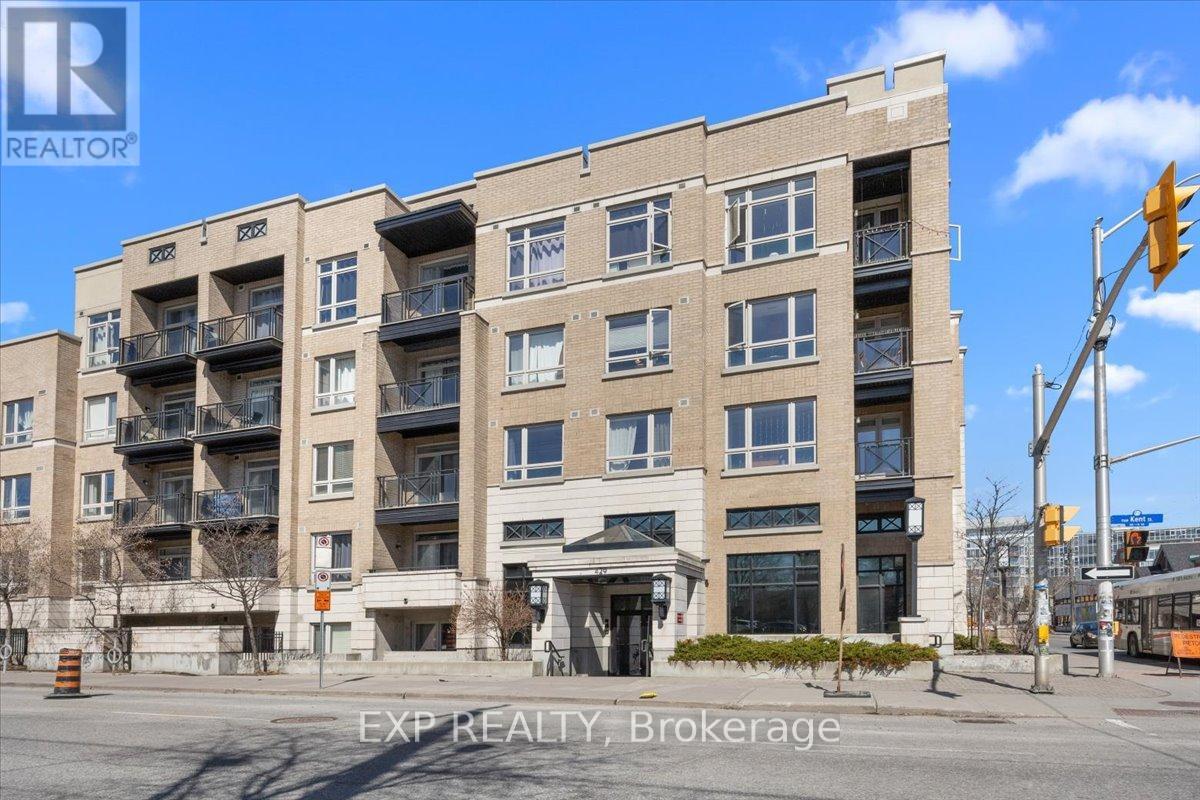
121 - 429 Kent Street
Ottawa, Ontario
Welcome to 429 Kent Street, Unit 121, a beautifully updated ground level condo in the heart of Centretown offering 2 bedrooms, 1.5 bathrooms and a functional, well designed layout that is ideal for professionals, first time buyers or those looking to offset their mortgage with a roommate, thanks to a layout that allows for separation of space and access to a dedicated bathroom. This bright and inviting unit features an updated kitchen with sleek white cabinetry, subway tile backsplash and space for an eat in area, perfect for everyday living. The spacious living area is complemented by hardwood floors, stainless steel appliances and large windows that fill the home with natural light. A standout feature is the private sunken patio, offering exceptional outdoor space ideal for relaxing or entertaining. Additional highlights include underground parking and a convenient main level location. Situated just steps to Bank Street, you are surrounded by some of Centretown's most popular spots including The Whalesbone, Fauna, Happy Goat Coffee Co. and Wilf & Ada's to name a few. All within one of Ottawa's most vibrant and walkable neighbourhoods filled with shops, cafes, restaurants and nightlife. This location offers the very best of urban living right at your doorstep. (id:50982)
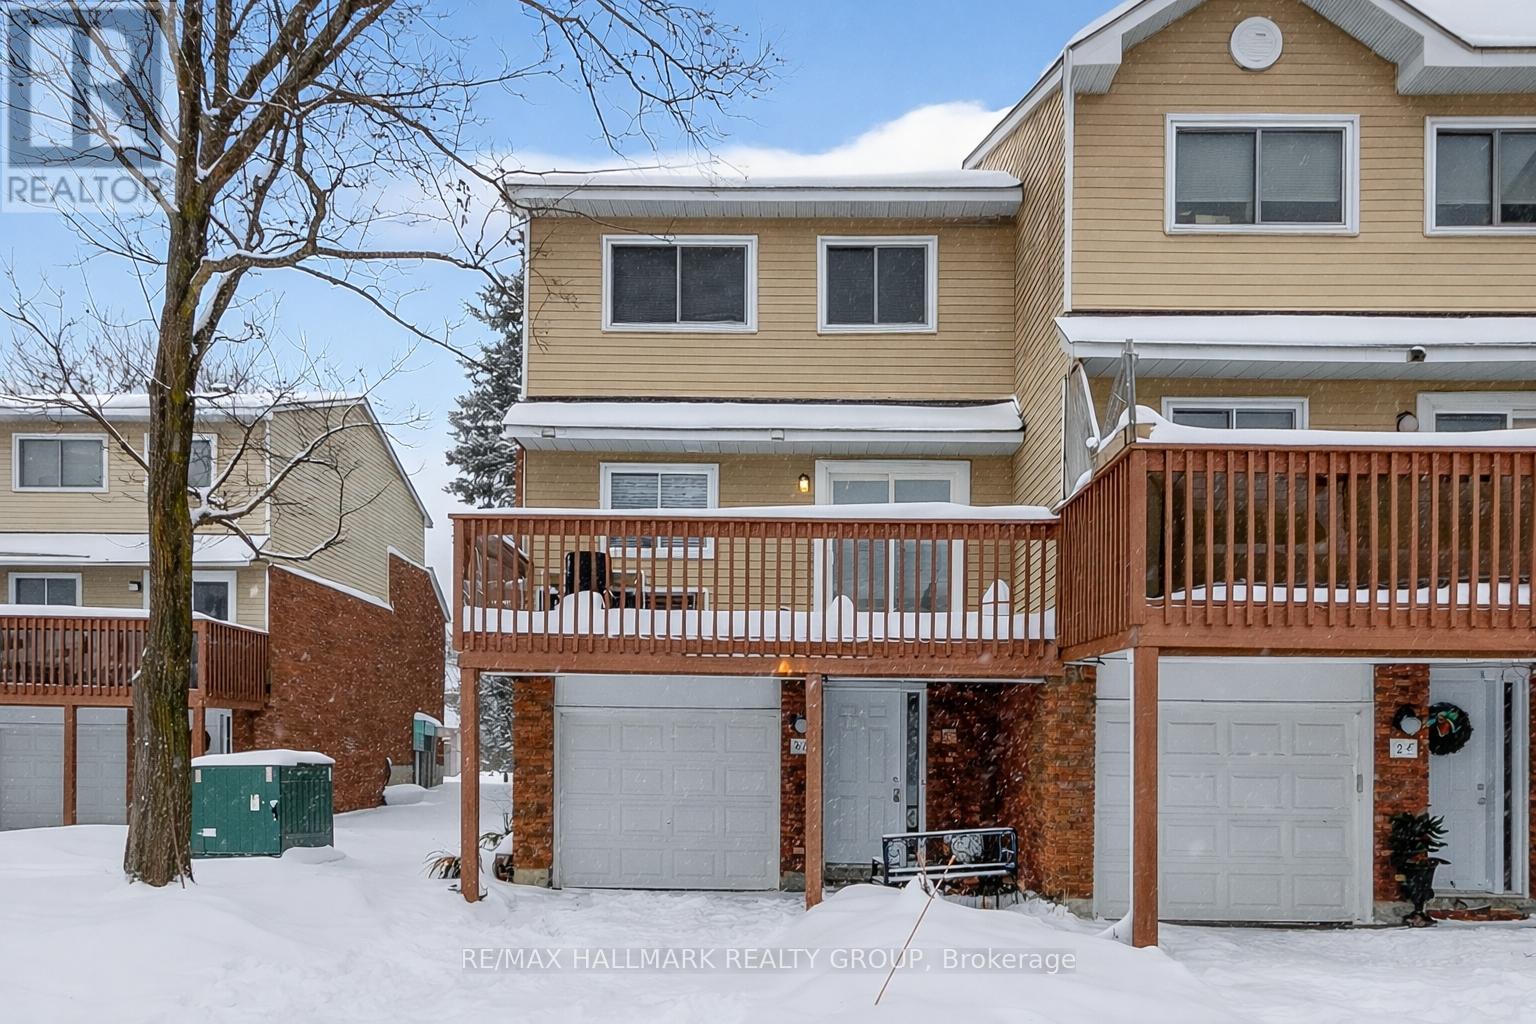
7 - 86 Esterlawn Private
Ottawa, Ontario
Welcome to 86 Esterlawn Private a beautifully updated 3 bedroom 1 1/2 bath condo Row that is ready for you to move in. This multi level property has been totally updated with new flooring, kitchen, Bathrooms, Trim, fresh paint and so much more. The Foyer has inside entry from the garage. The dining area overlooking the living room with an electric fireplace makes for cozy entertaining. The newly updated kitchen features granite counter tops and pot lighting. The eating area opens to a large sized balcony/deck that provides a wonderful outdoor living area. The third floor of the unit has three bedrooms and a full bathroom. A great location that is close to schools, public transit and is walking distance to shopping. All the work has been done for you, just move in and enjoy your new place (id:50982)
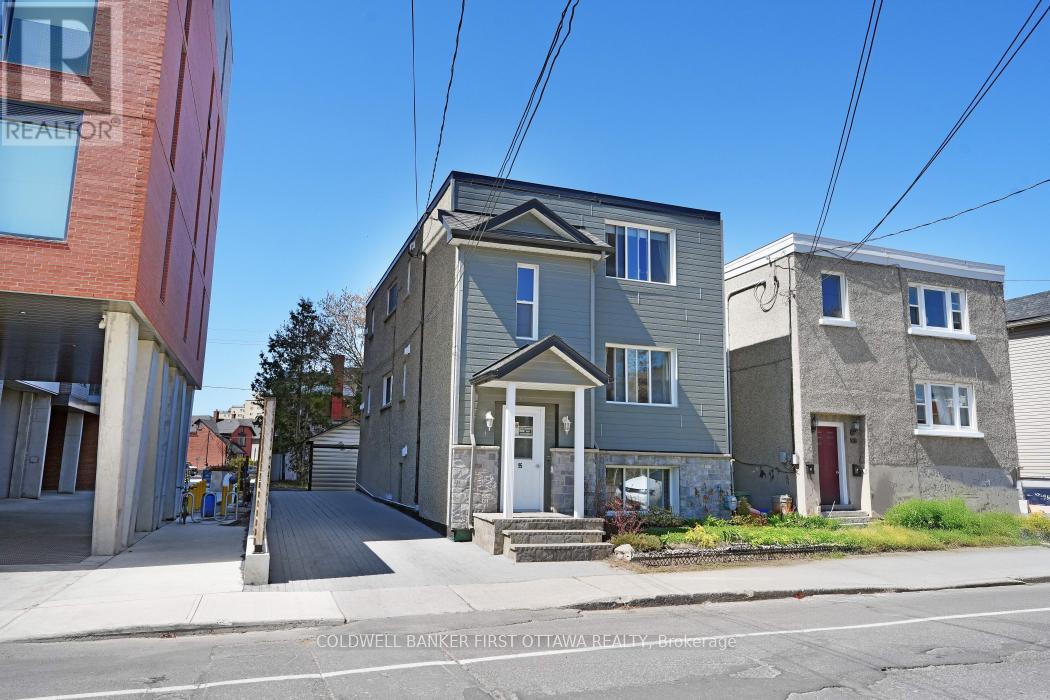
95 Barrette Street
Ottawa, Ontario
Rare turnkey triplex in the heart of Ottawa's rapidly appreciating Vanier/Beechwood Village corridor. This meticulously maintained income property offers three fully tenanted units sharing a consistent layout across all floors, zero vacancy history, and exceptional long-term upside in one of the city's most sought-after emerging neighbourhoods, steps from vibrant Beechwood Avenue, Rockcliffe Park, and the Ottawa River pathways. With over $293,000 in confirmed capital investment since 2010, this is a property where the heavy lifting has already been done. Major improvements include a brand new high-efficiency boiler (2025), 90% of main cast iron pipes replaced with PVC (2026), full foundation waterproofing with sump pump and French drain system, roof in excellent condition (inspected and reflashed 2023), complete building refacing with Permacon and CanExcel cladding, new concrete front stairs, a fully redone interlock backyard and parking area, and a shed with individual storage lockers, dedicated electrical panel and new roofing. A lifetime pest control contract and updated appliances in all three units round out a truly turnkey asset. All units are occupied by excellent long-term tenants with zero tribunal history. Current gross annual income of $57,140 with significant upside as all three units are below market rent, with stabilized market rents projecting to $72,300 annually. The property is zoned N4B[1322] H(11), permitting low-rise multi-unit development up to three storeys, offering compelling future redevelopment optionality in a neighbourhood where land values are rising. A patient investor acquires strong cash flow today and meaningful appreciation potential tomorrow. (id:50982)
870 Kitley Line 3 Road
Elizabethtown-Kitley, Ontario
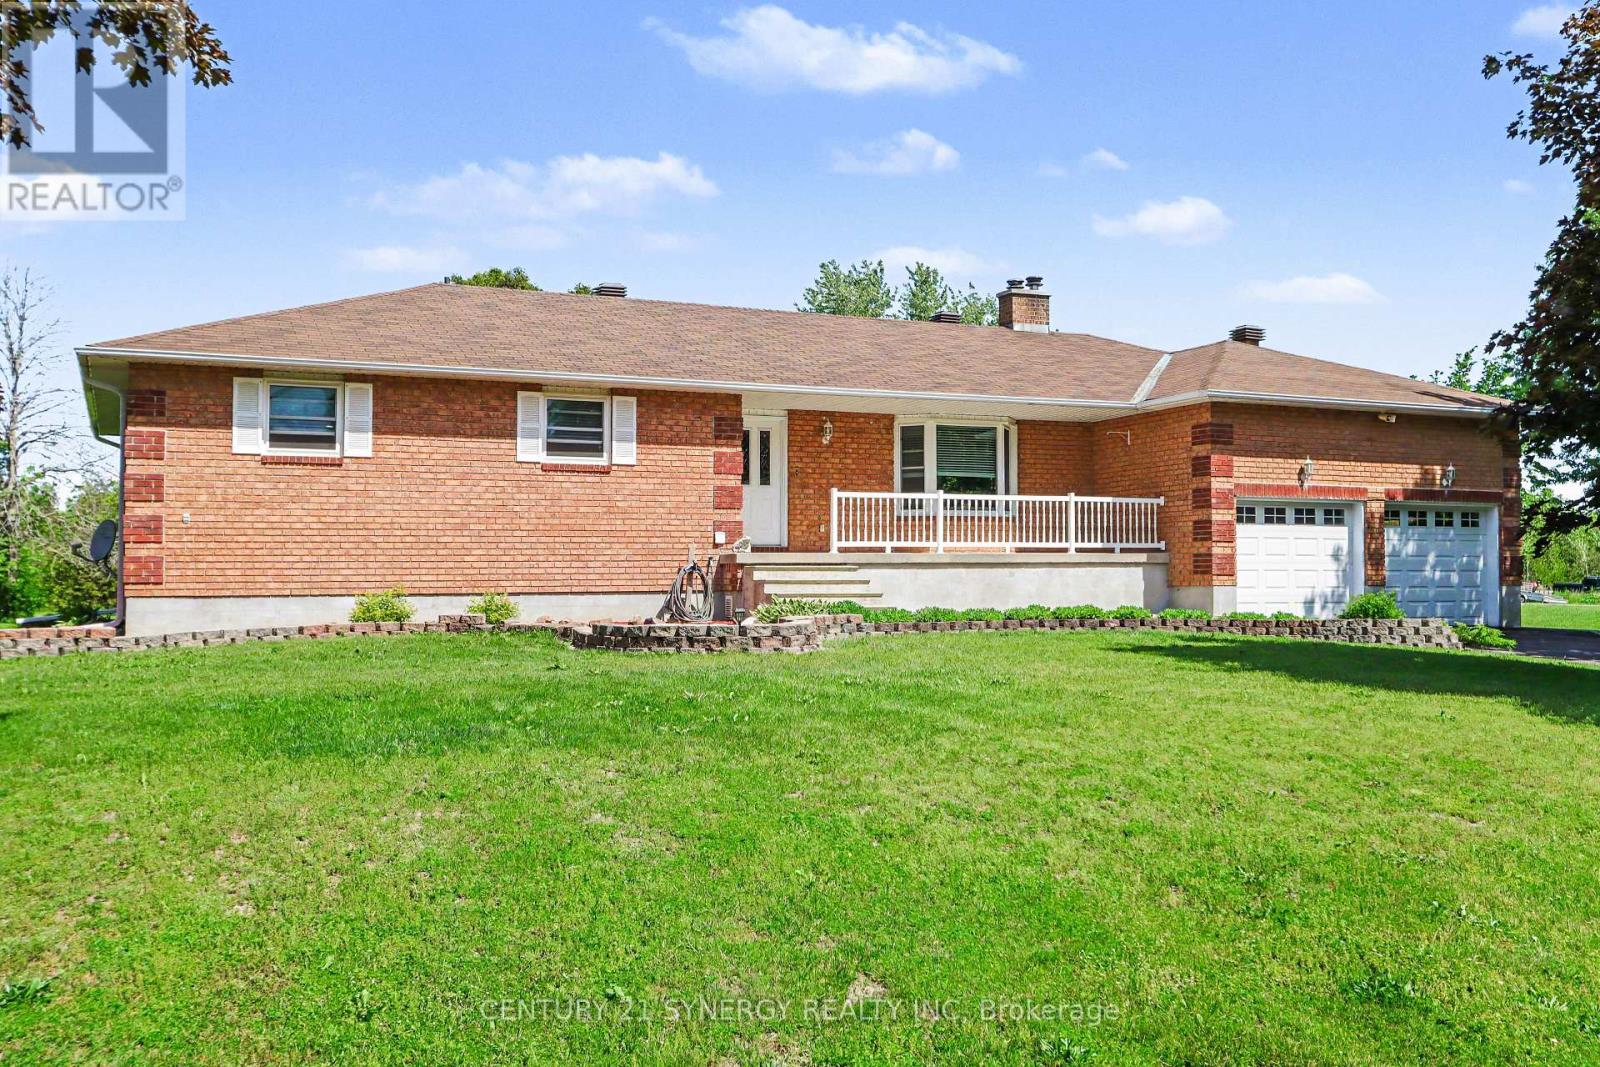
Welcome to 870 Kitley Line 3! Situated on a beautifully maintained and private property just 10 minutes from Smiths Falls, this exceptional all-brick 3-bedroom, 2-bathroom bungalow offers the perfect balance of comfort, quality, and convenience. Meticulously maintained by its owners, this home features a bright and spacious open-concept kitchen and dining area, ideal for family gatherings and entertaining. The inviting living room is complemented by an additional great room overlooking the picturesque front yard, providing plenty of space to relax and enjoy the peaceful surroundings. Step outside from the kitchen onto the newly built deck, where you'll enjoy stunning views of the incredible courtyard and beautifully manicured grounds. This outdoor oasis provides the perfect setting for morning coffee, summer barbecues and entertaining guests. Pride of ownership is evident throughout, with numerous major updates already completed, including all new windows, newer roof, propane furnace, central air conditioner, air exchanger, hot water tank, water softener and treatment system. The oversized double-car garage has also been fully insulated (with wood-stove), offering excellent storage and workspace potential. The lower-level offers a cozy wood-stove also, an abundance of windows and includes a full bathroom, creating endless possibilities for extra bedrooms, living space, a recreation room, home gym, or in-law suite. Outside, you'll appreciate the beautifully landscaped grounds and mature setting that provide privacy and tranquility while still maintaining the comfort of nearby neighbours. Whether you're a growing family looking for room to thrive or a mature couple seeking a peaceful retreat, this property offers a rare opportunity to enjoy nature without sacrificing convenience. A truly move-in-ready home where quality craftsmanship, thoughtful updates, and pride of ownership shine both inside and out. Don't miss your opportunity to own this exceptional property. (id:50982)

51 Robusta Lane
Ottawa, Ontario
Welcome to 51 Robusta Lane - a stunning townhome nestled in one of Barrhaven's most vibrant and growing communities! This nearly new, move-in ready gem offers 3 beds, 3 baths and an exceptional blend of modern design and everyday comfort. Step inside to a bright, open-concept main level where rich hardwood floors flow seamlessly throughout. The spacious living room is anchored by a sleek gas fireplace framed by elegant stained-glass windows, creating a warm and inviting atmosphere. The chef-inspired kitchen impresses with white cabinetry, a quartz waterfall island, stainless steel appliances, a stylish hexagonal tile backsplash, and direct access to the backyard deck - perfect for everyday living and entertaining alike. Upstairs, you'll find 3 generously sized bedrooms with plush carpeting and ample closet space. The upper level also features a full bath with a modern vanity. The primary bedroom offers a comfortable retreat with its own ensuite and walk-in closet. The fully finished basement adds incredible versatility with a spacious rec room, and plenty of storage - ideal as a home gym, office, or additional living space. Out back, enjoy a private deck overlooking a lush green backyard with. The home also benefits from extra natural light and added privacy. A single-car garage completes the package. Located steps away from beautiful pond, parks, green spaces, top-rated schools, and all the amenities Barrhaven has to offer - this is the one you've been waiting for! (id:50982)
00 Foymount Road
Bonnechere Valley, Ontario
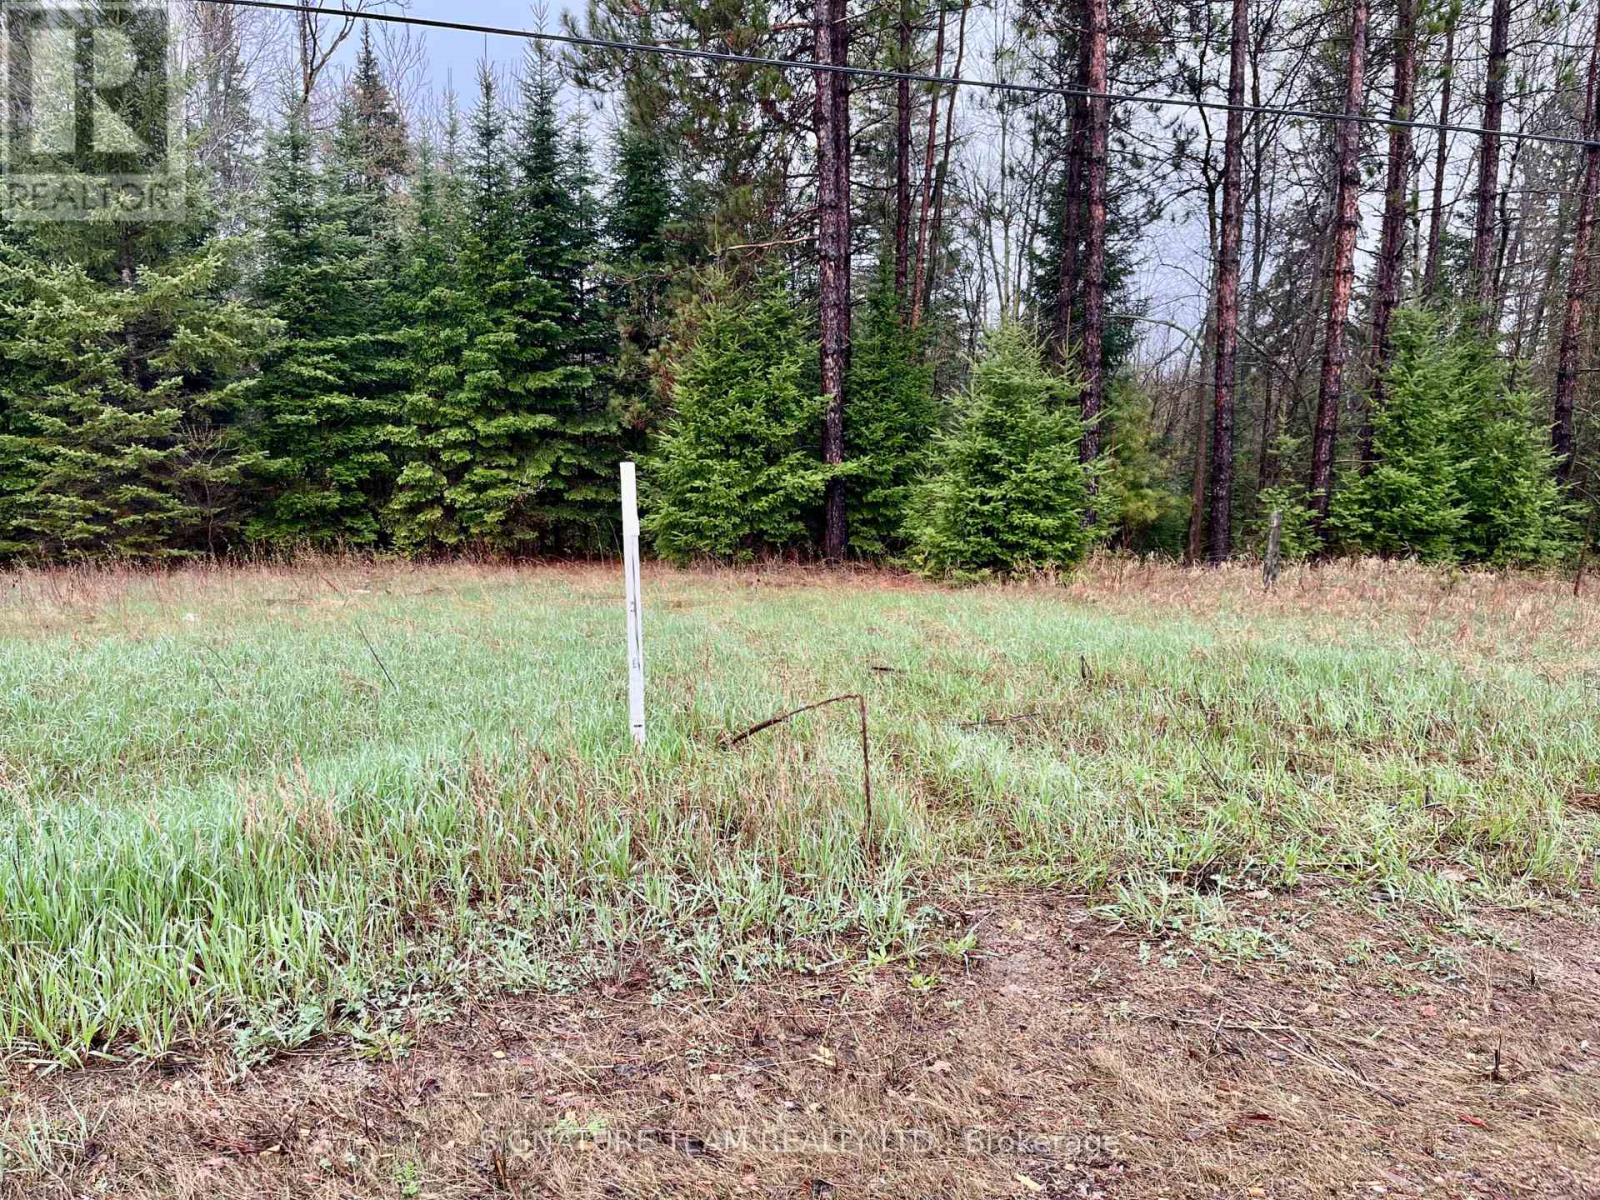
Escape to the country with this beautiful 4.4-acre property fronting on Hurds Creek - a perfect opportunity for nature lovers and outdoor enthusiasts alike. Whether you're looking for a recreational getaway, a future investment, or the ideal spot to build your full-time residence, this property offers endless potential. Enjoy the peace and privacy of country living while being just minutes from town and all amenities. Hydro is available at the road, and a driveway is already in place for easy access. Come and take a look today! (id:66888)
3 Newton Crescent
Deep River, Ontario
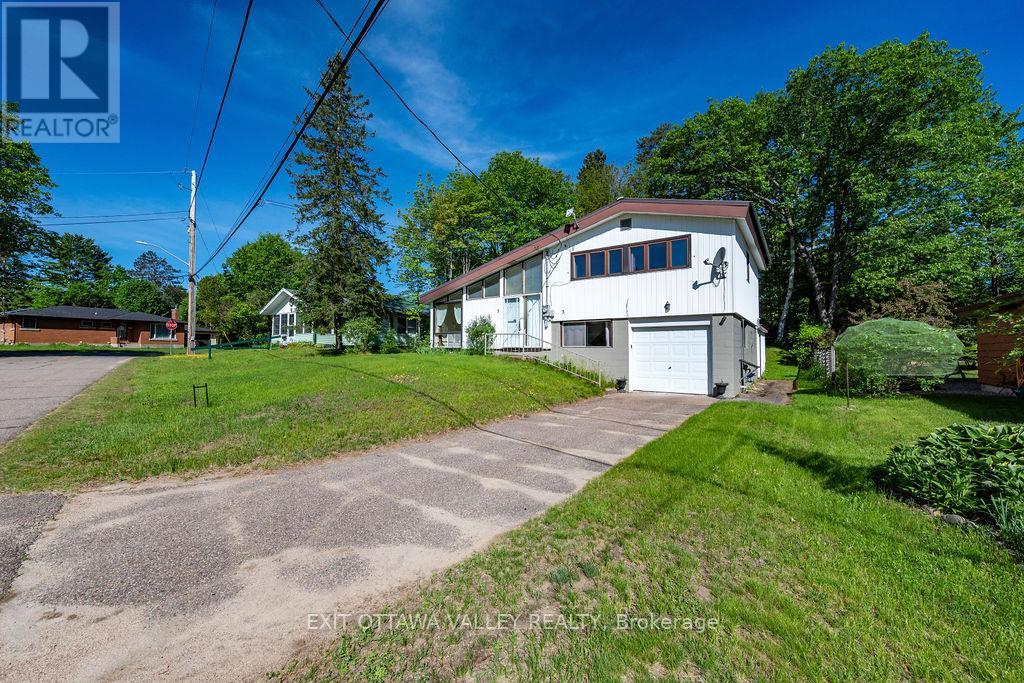
This well kept 3 +1 bedroom side split with attached heated garage complete with indoor access offers a bright living room with an efficient air tight wood stove, an updated kitchen, and three bedrooms plus a 4-piece bath on the upper level. The lower level includes a utility room, laundry room and a fourth bedroom or office. Off the kitchen, you'll find a 3 season sunroom overlooking the private backyard. The home also features updated gas heat, air conditioning, and an HRV system. The full basement includes a rec room, a two piece bathroom and plenty of storage. All of this is located just minutes from the Bill Rounding Park perfect location for children and pets. Also close to the beach, ski and nature trails, arena, hospital and more! (split system a/c with two heads 2021, steel roof 2020) (id:66888)
94 Argyle Street N
Renfrew, Ontario
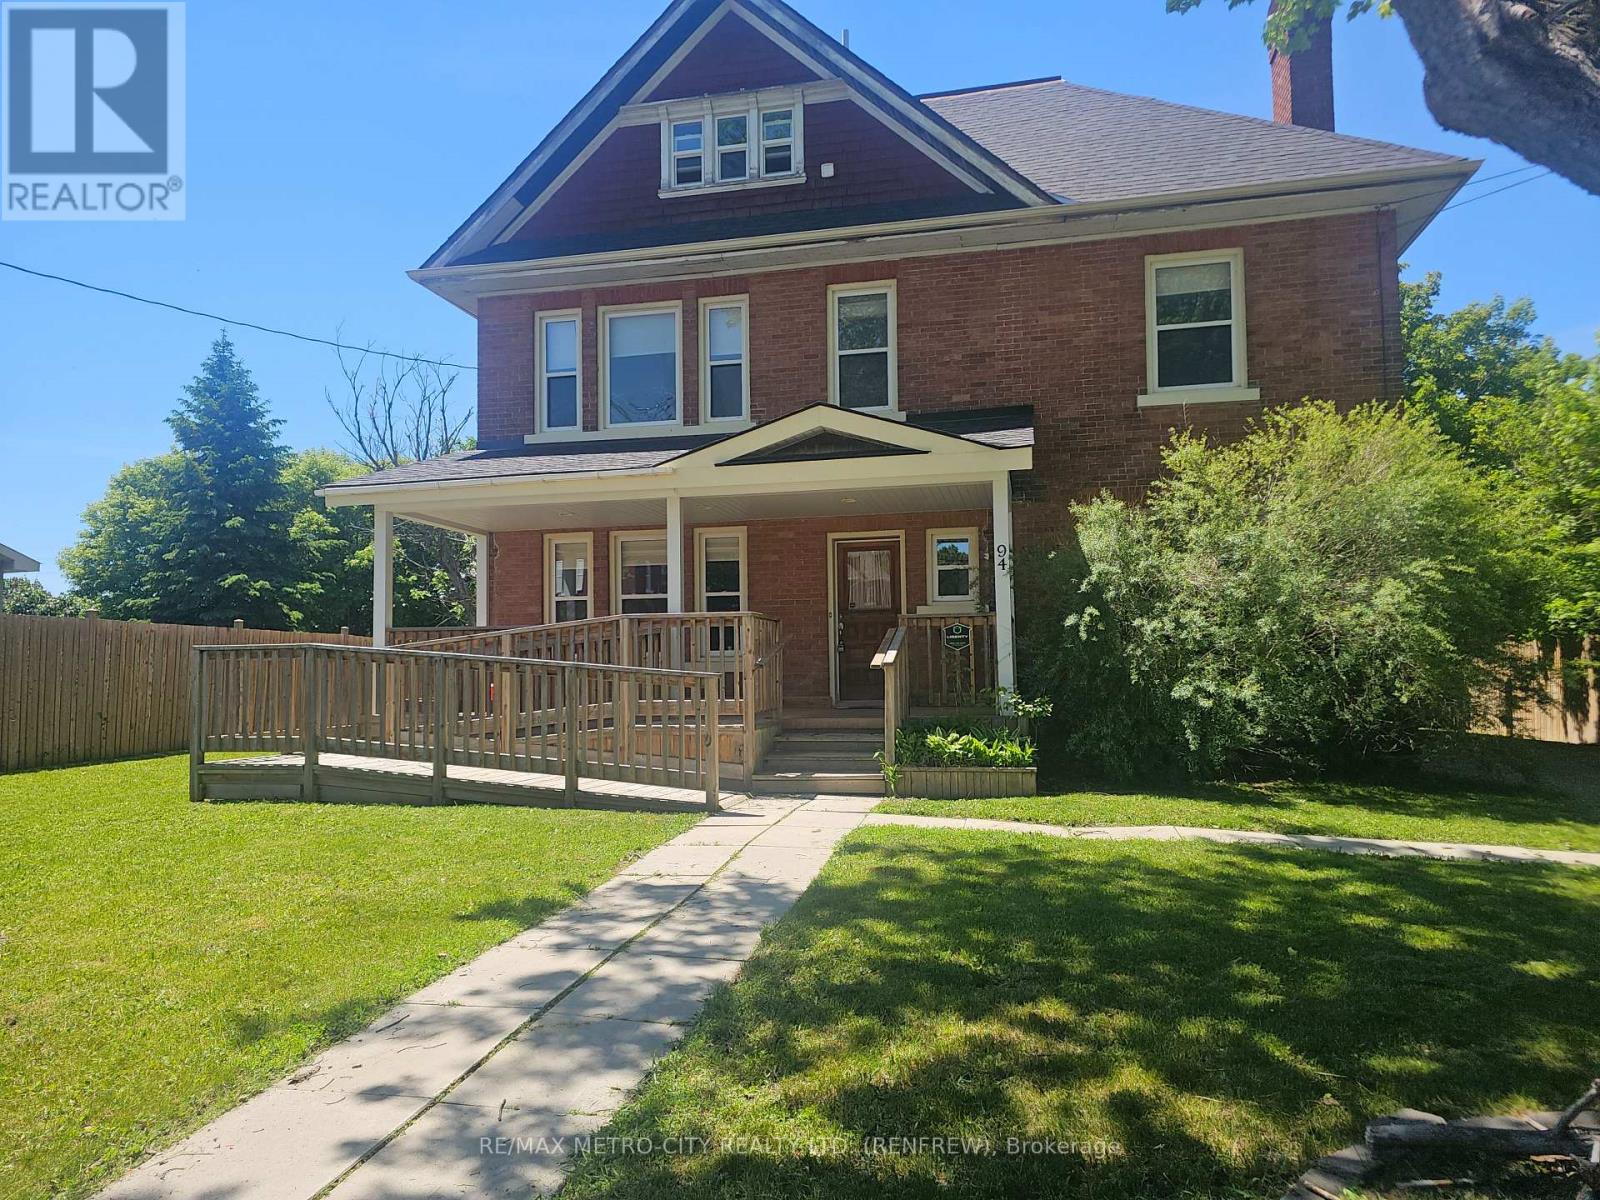
Seize a truly unique opportunity to own a magnificent 3-storey solid brick building in a prime location just steps from downtown Renfrew. This stately property offers the best of both worlds with its C1 and Residential zoning, making it perfect for an owner-operator, a live-work setup, or a savvy investor. Meticulously maintained and boasting a recent new roof and numerous high-end upgrades, this turn-key building is ready for its next chapter. Designated for both commercial and residential use, providing unlimited flexibility (e.g., professional offices, boutique retail, high-end residence, or a combination). A spacious layout featuring 4 large bedrooms and 3 beautifully finished bathrooms. High ceilings, exquisite original wood trim finished to perfection, and a timeless, warm ambiance throughout. The main floor offers a versatile open concept, complete with laundry facilities and ample space that was recently utilized by an internal medicine specialist, demonstrating its suitability for various professional services. The property also features wheelchair accessibility and two separate entrances for optimal client/tenant flow. A full, functional kitchen makes it an ideal place to call home. The expansive 3rd floor is an unfinished, open-concept loft, offering a blank slate for an incredible primary suite, a grand home office, an artist's studio, or additional rental income potential. Enjoy the convenience of being close to downtown Renfrew, offering easy access to local amenities, shops, and restaurants. The property's recent upgrades ensure peace of mind for years to come. Don't miss the chance to invest in this architectural gem that blends historic beauty with modern functionality. Schedule your private viewing today! (id:66888)
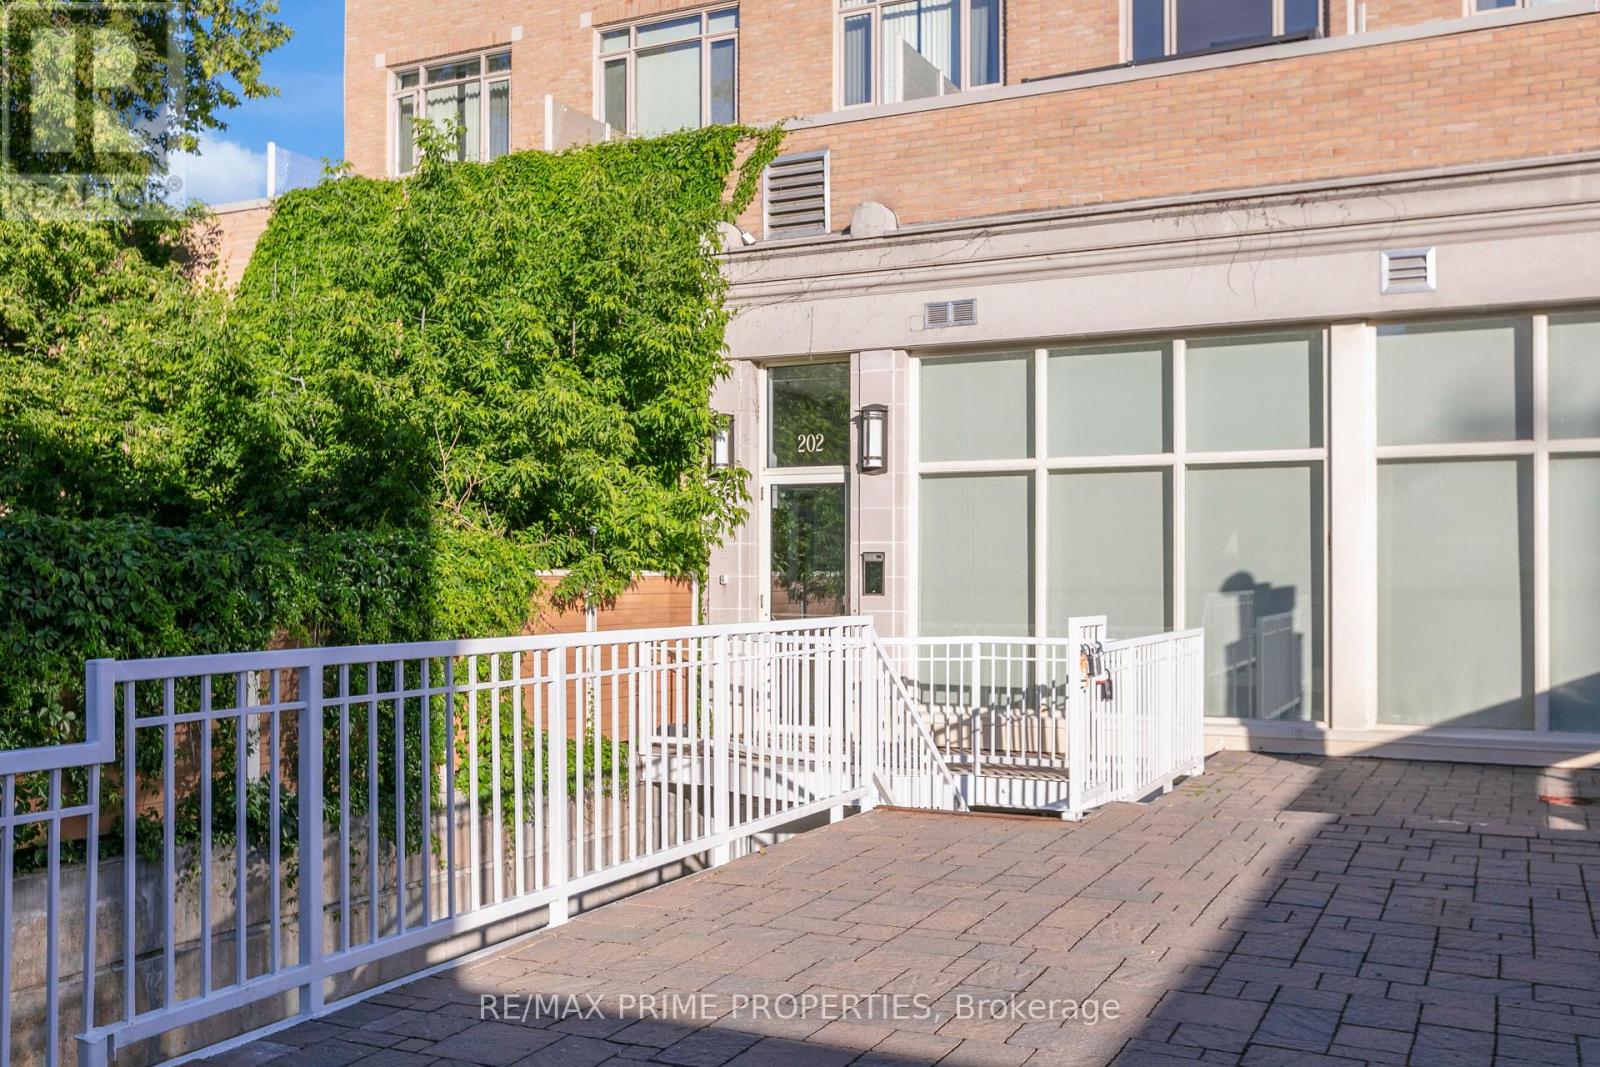
10 - 202 St Patrick Street
Ottawa, Ontario
Welcome to 202 St Patrick Street, Unit 10 - a bright and modern second-floor studio in the heart of Ottawa's vibrant ByWard Market. Featuring an oversized private patio (12'6" x 18'9"), this stylish urban retreat is just steps to Parliament Hill, the University of Ottawa, cafés, restaurants, and nightlife. Inside, enjoy hardwood floors, a contemporary kitchen with Cambria quartz countertops, full-size appliances, and convenient in-unit laundry. A thoughtfully designed half wall creates a defined sleeping area, while the updated bathroom showcases a sleek glass shower. With dual building access from both St Patrick and Murray Streets, this is an exceptional opportunity for investors, first-time buyers, or anyone seeking the perfect downtown pied-à-terre. (id:50982)
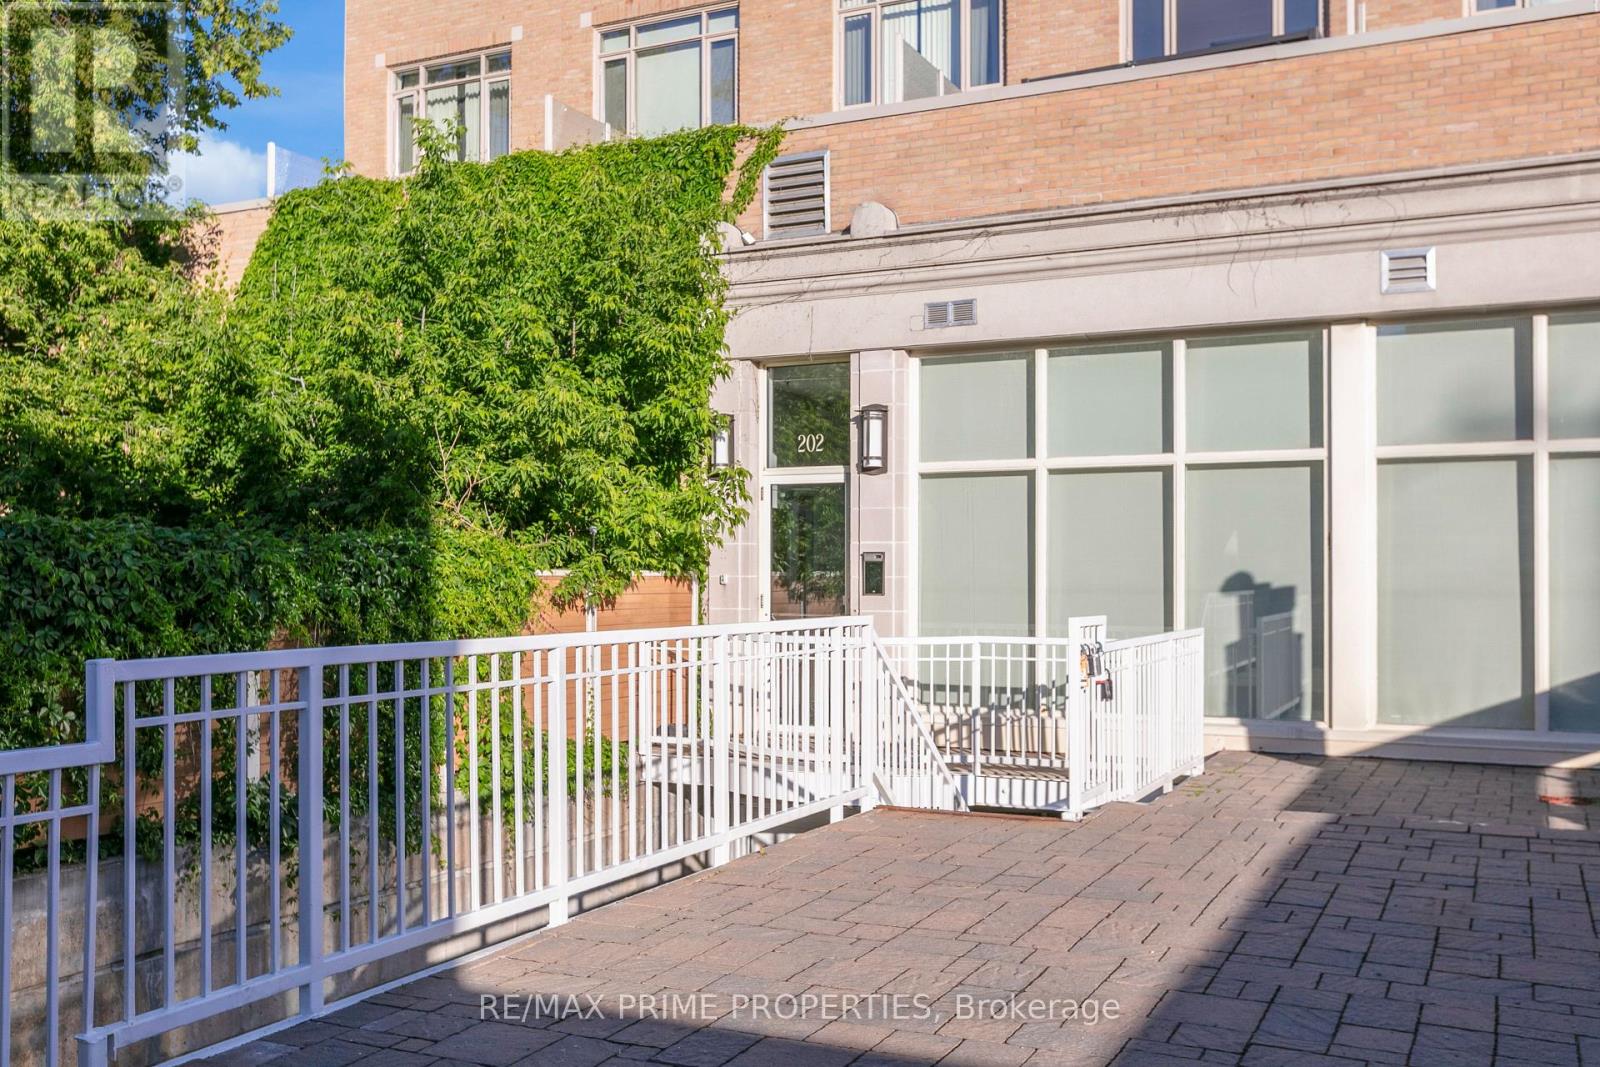
10 - 202 St Patrick Street
Ottawa, Ontario
Welcome to 202 St Patrick Street, Unit 10 - a bright and modern second-floor studio for lease in the heart of Ottawa's vibrant ByWard Market. Featuring an oversized private patio (12'6" x 18'9"), this stylish urban space is just steps to Parliament Hill, the University of Ottawa, cafés, restaurants, shops, and nightlife. Inside, enjoy hardwood floors, a contemporary kitchen with Cambria quartz countertops, full-size appliances, and convenient in-unit laundry. A thoughtfully designed half wall creates a functional and defined sleeping area, while the updated bathroom features a sleek glass shower. With dual building access from both St Patrick and Murray Streets, this is the perfect opportunity to enjoy convenient downtown living in one of Ottawa's most sought-after neighbourhoods. (id:50982)
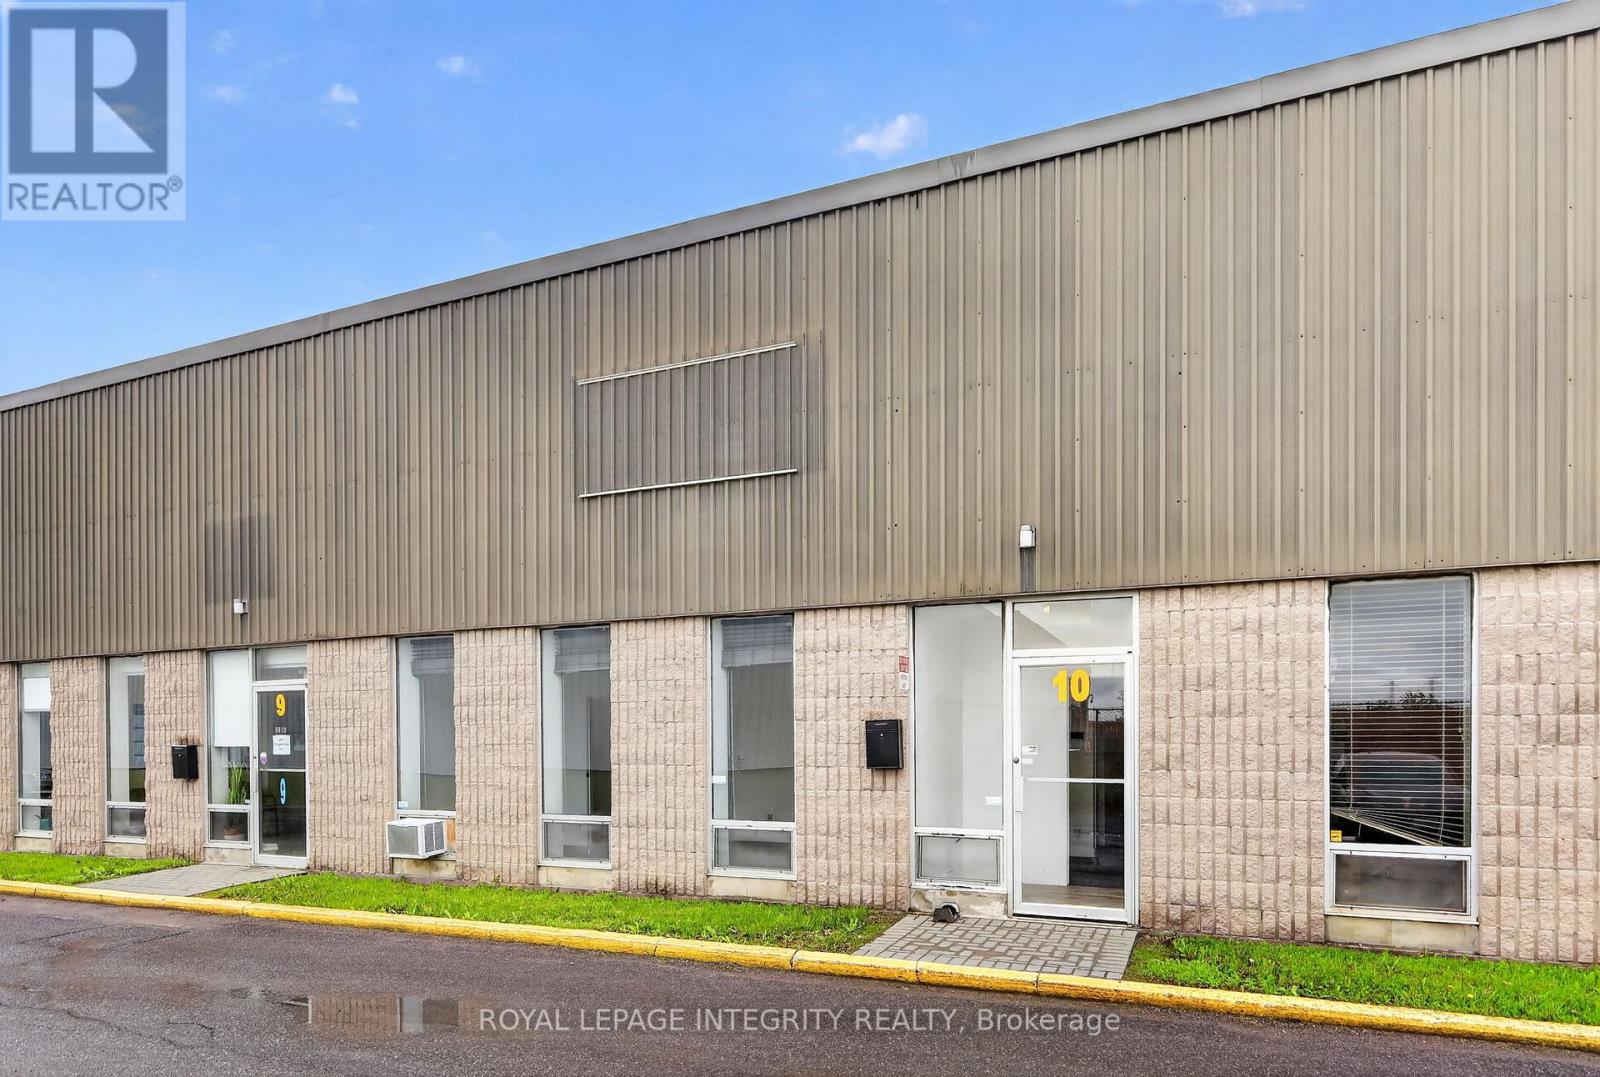
10 - 2295 Stevenage Drive
Ottawa, Ontario
Give your business space to grow in this centrally located 3200 square foot industrial unit in the Hawthorne Industrial park. ~1100 sq ft reception in front + second level office, and over 1100 sq foot of warehouse in rear with 18 ft clearances, large 10ft by 12 ft drive in garage door. Landlord is not accepting automotive use. (id:50982)
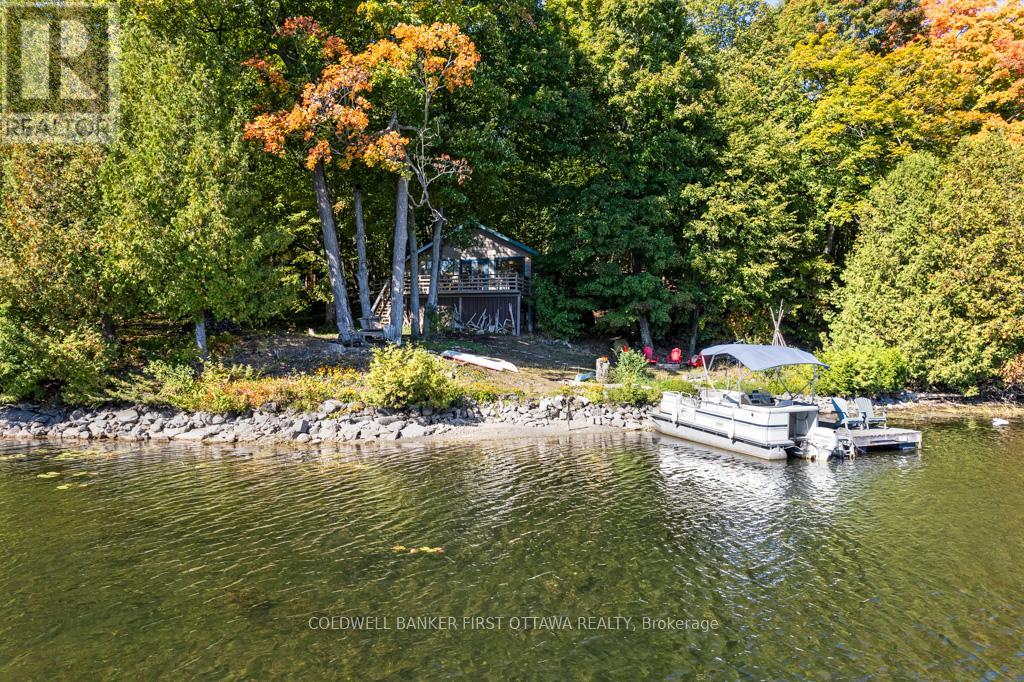
638-640 Bellows Bay Pt Road
Rideau Lakes, Ontario
On Big Rideau Lake in a quiet bay is lovely upgraded cottage with 1.3 private acres and 210 ft lakefront. Facing south, in the morning you have glorious sunrises over the lake. During the day, you can watch the sun move across the sky. Evenings bring the amazing sunsets. The cottage is most inviting with its robin-egg blue trim and honey-hued wood siding. Inside is as welcoming as outside with quality finished pine floors and vaulted ceiling of matching warm pine. Fresh white walls create bright airy sense of space while enhancing the wood decor. The open living, dining and kitchen all have full views of the lake through big windows. The kitchen is a delight with its decorative accent and u-shaped design. Kitchen offers prep areas, two-door 2023 Samsung refrigerator and 5-burner Jenn Air stove. Contemporary patio doors open to the expansive wrap-about wide deck. Three restful bedrooms with warm pine accents and soothing décor. Three-piece bathroom has a shower. New windows and doors installed approx two years ago. Durable metal roof installed 2012. Tucked into one corner of the deck is newly built 2024 change cabin with attractive cedar-shake siding and sturdy metal roof. The cabin is perfect for kids to change out of wet swim suits, before entering the cottage. For visiting guests, extra space provided in the endearing bunkie that blends beautifully into the surroundings. Under the deck is enclosed storage and workshop area. Two firepits for evening stargazing and s'mores. Birds love being here too, including osprey, herons, geese and ducks. The lake is full of large & small mouth bass, pike, walleye and lake trout. Bass spawning beds are near the bay's shoreline. The cottage's 1.3 woodland acres consists of two separate lots, each with their own legal description. Surveys available for the cottage lot and vacant lot. Starlink available. Access to cottage is by boat only; approx 1 km across bay is Bayview Yacht Habour with boat slip & boat storage, in Portland. (id:50982)
181 Richmond Road
Ottawa, Ontario
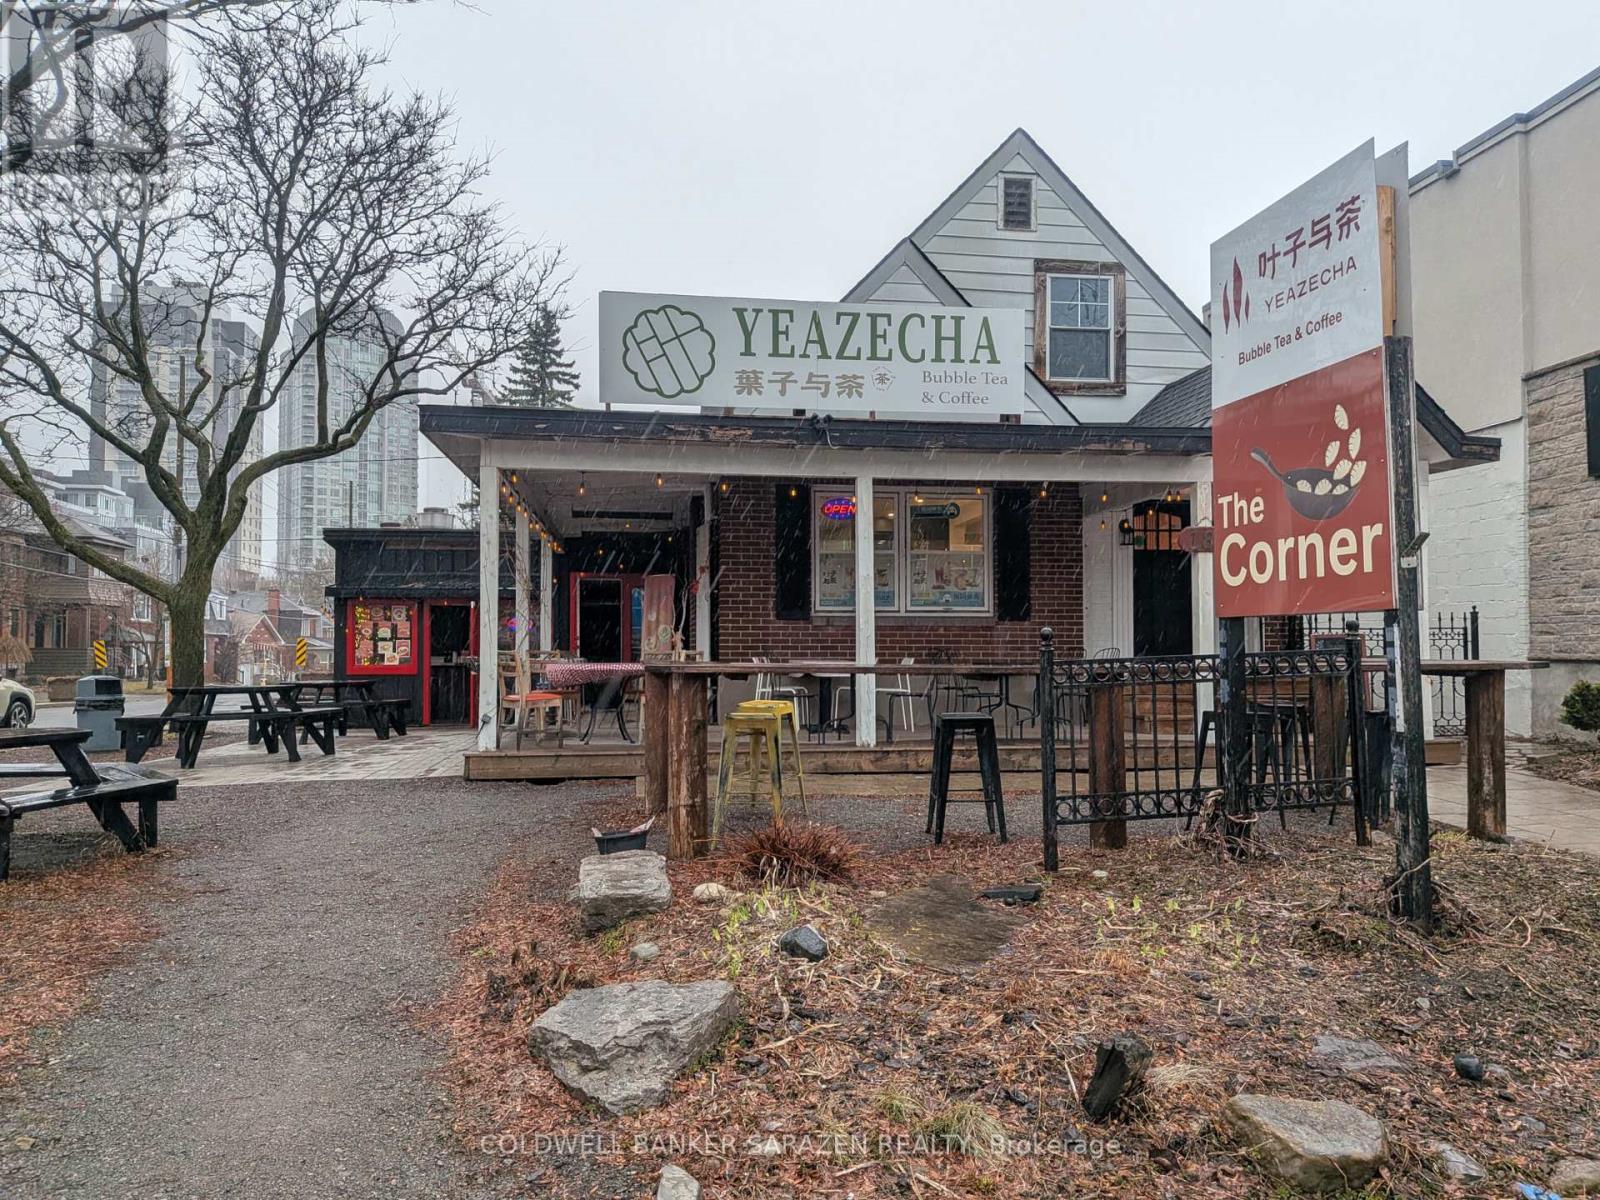
Prime retail unit in the heart of Westboro. Street-level with excellent visibility and foot traffic.Currently leased to established business tenants.Bright open layout with large front patio yard.Surrounded by shops, condos, and amenities.Great investment opportunity in a vibrant area. (id:50982)
842 Centreview Road
Hastings Highlands, Ontario
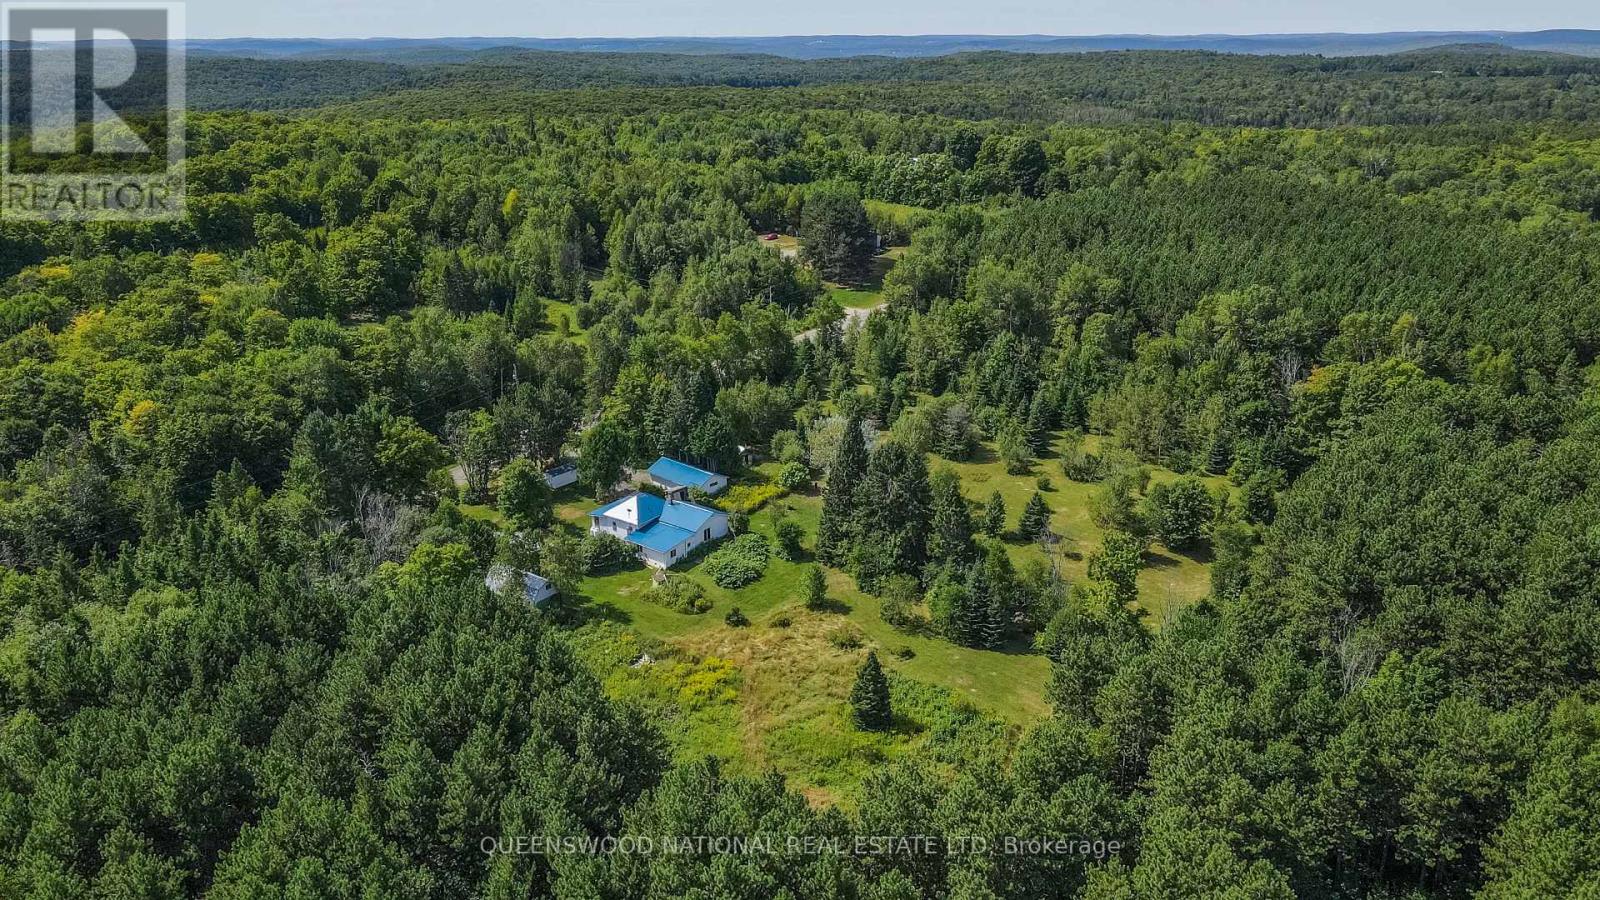
Imagine a life where the forest's quiet is punctuated only by the rustle of leaves or a crackling bonfire. This isn't just a property; it's a sanctuary in Combermere, Ontario, designed for those seeking a deeper connection to the land. Bordered by 190+ acres of pristine Crown Land, this three-acre homestead offers total privacy and fresh, pine-scented air.The split bungalow is built for both retreat and connection. The layout features three private bedrooms-perfect for a quiet escape, home office, or hobby room. With a dedicated dining room, cozy family room, and spacious living room, there is a space for every mood. The bonus front room and glass-contained porch provide a backdrop for slow mornings watching deer graze. Recent updates, including two renovated bathrooms and a striking new blue metal roof, ensure your focus remains on the landscape, not maintenance. Whether warming up by the wood stove or using reliable propane heat, this home is a fortress of comfort for all seasons.Outside, the land is a living pantry and playground. The sun-drenched acreage is a gardener's dream, bursting with raspberry and blackberry bushes, cherry trees, and multiple apple varieties. The air is perfumed by lilacs and diverse rose bushes. For self-sufficiency, the infrastructure is ready: a 10x10 greenhouse and a massive 100x35 garden with fertile soil. The property is a hobby farmer's delight, complete with a barn, chicken coop, and fenced animal run. For the hobbyist, the oversized separate garage and attached workshop offer the ultimate space for tools and ATVs.While tucked away, you are never isolated. Explore nearby Maynooth's antique stores and cafes, or take a 10-minute drive to Combermere to launch your boat into Kamaniskeg Lake. This is an invitation to a simpler, richer life in the Highlands. (id:66888)