
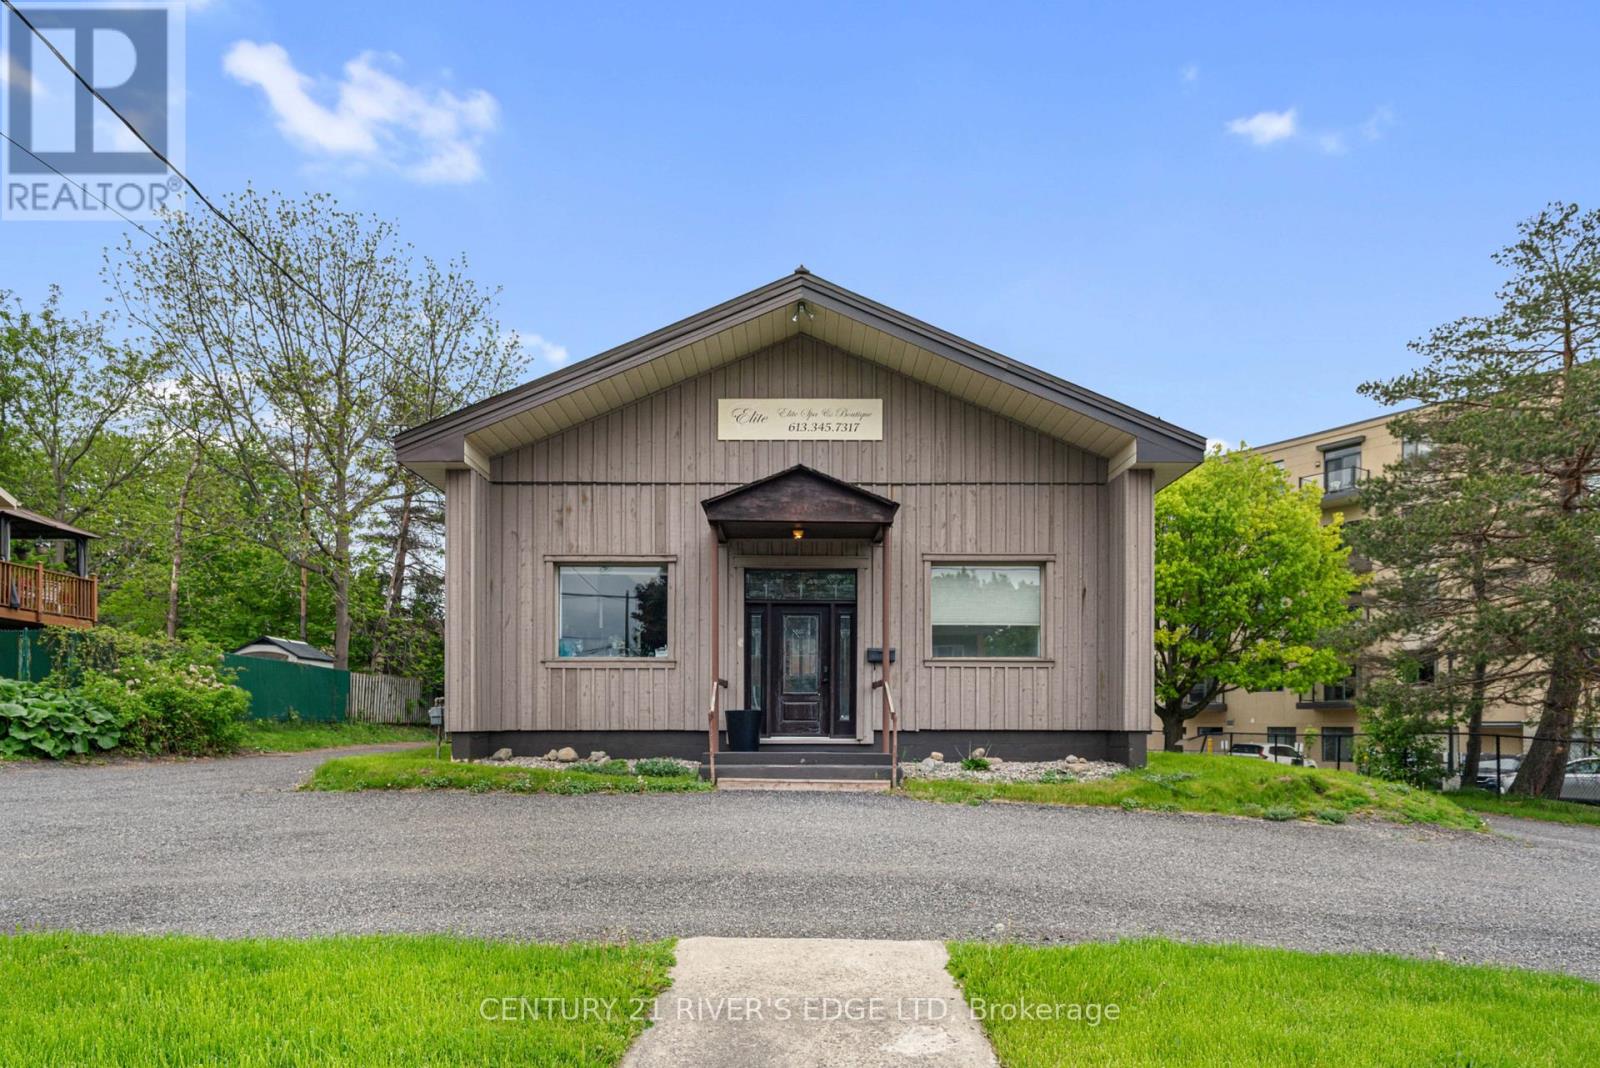
4 Schofield Avenue
Brockville, Ontario
Are your looking for commercial investment space with easy access to the 401 and a steady income in place? Are you looking to start your own Spa/Hairstyling business. Selling with the business or without. Welcome to 4 Schofield Avenue, located centrally and just south of the 401. Close to schools, shopping, a good residential base and an easy walk to the downtown and riverfront area. The building is a wood frame structure on a block foundation offering approximately 3900 Sq Ft of total work space on both levels. See floor plans in Pics. Improvements to the building include roof, siding, windows and doors, wiring, plumbing and heat. The driveway goes completely around the building providing easy enter and exit with ample parking spaces. Currently the upper level and several rooms on the lower level are occupied by the "Elite Spa and Boutique", and specialized tenants, with approximate income of $3150.00 monthly, month to month rental. Its turn key offering with the work stations and accessories and related equipment included with the sale. Take the video tour and view the pictures attached to tell you more about this opportunity being offered. And if you have another use in mind, please check with the City regarding zoning and uses and make it yours. (id:66888)
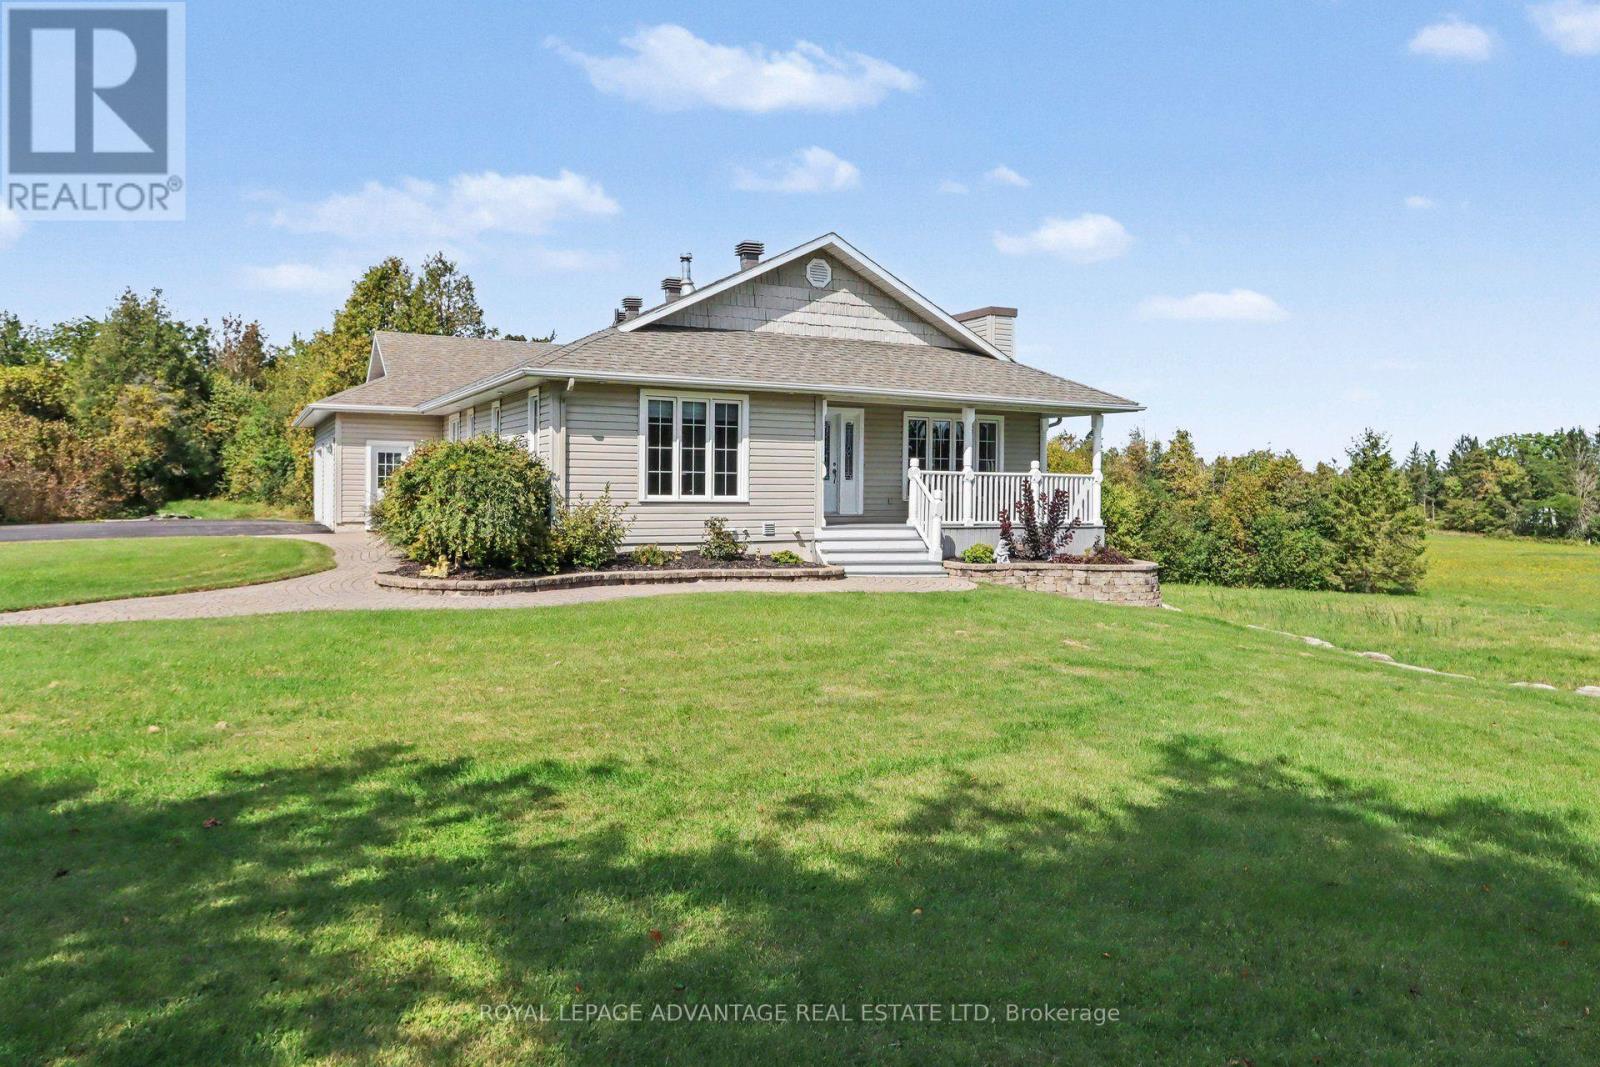
2232 Drummond Concession 2 Road
Drummond/north Elmsley, Ontario
Welcome to this exceptional QUALITY built, one-owner home, offered for sale for the very first time. Nestled on approximately 2.9 private acres- nicely set back from the road with outstanding curb appeal, this immaculate ultra move-in ready property showcases pride of ownership throughout and is located just ten minutes from Perth with an easy commute to Carleton Place or Ottawa. Designed for both everyday living and entertaining, the open-concept main floor features stunning views of the property and tons of natural light- there is gorgeous hardwood flooring throughout, including the finished walk out lower level! The custom cherry kitchen offers timeless craftsmanship and flows seamlessly into the spacious dining area and bright four-season sunroom, creating the perfect gathering space for family and friends. The formal living room provides a warm and inviting atmosphere with a beautiful propane fireplace. The spacious primary suite is a true retreat, complete with a walk-in closet and a luxurious ensuite featuring a relaxing jacuzzi tub. A second main-floor bedroom is conveniently located beside the 3-piece main bathroom. Main-floor laundry adds everyday convenience and provides direct access to the oversized double attached garage, which also offers stairs leading to the lower level. The fully finished walk-out basement with cozy radiant floor heating expands your living space with a generous family room, two additional bedrooms, a 4-piece bathroom, and an abundance of storage. For added peace of mind there is also a full stand by home generator. This truly move-in-ready home offers the perfect balance of privacy, quality craftsmanship, and modern comfort in a sought-after country setting. Recent updates include shingles (2018) and a propane furnace (2018) A rare opportunity to own a meticulously maintained home that is an absolute pleasure to show. (id:66888)
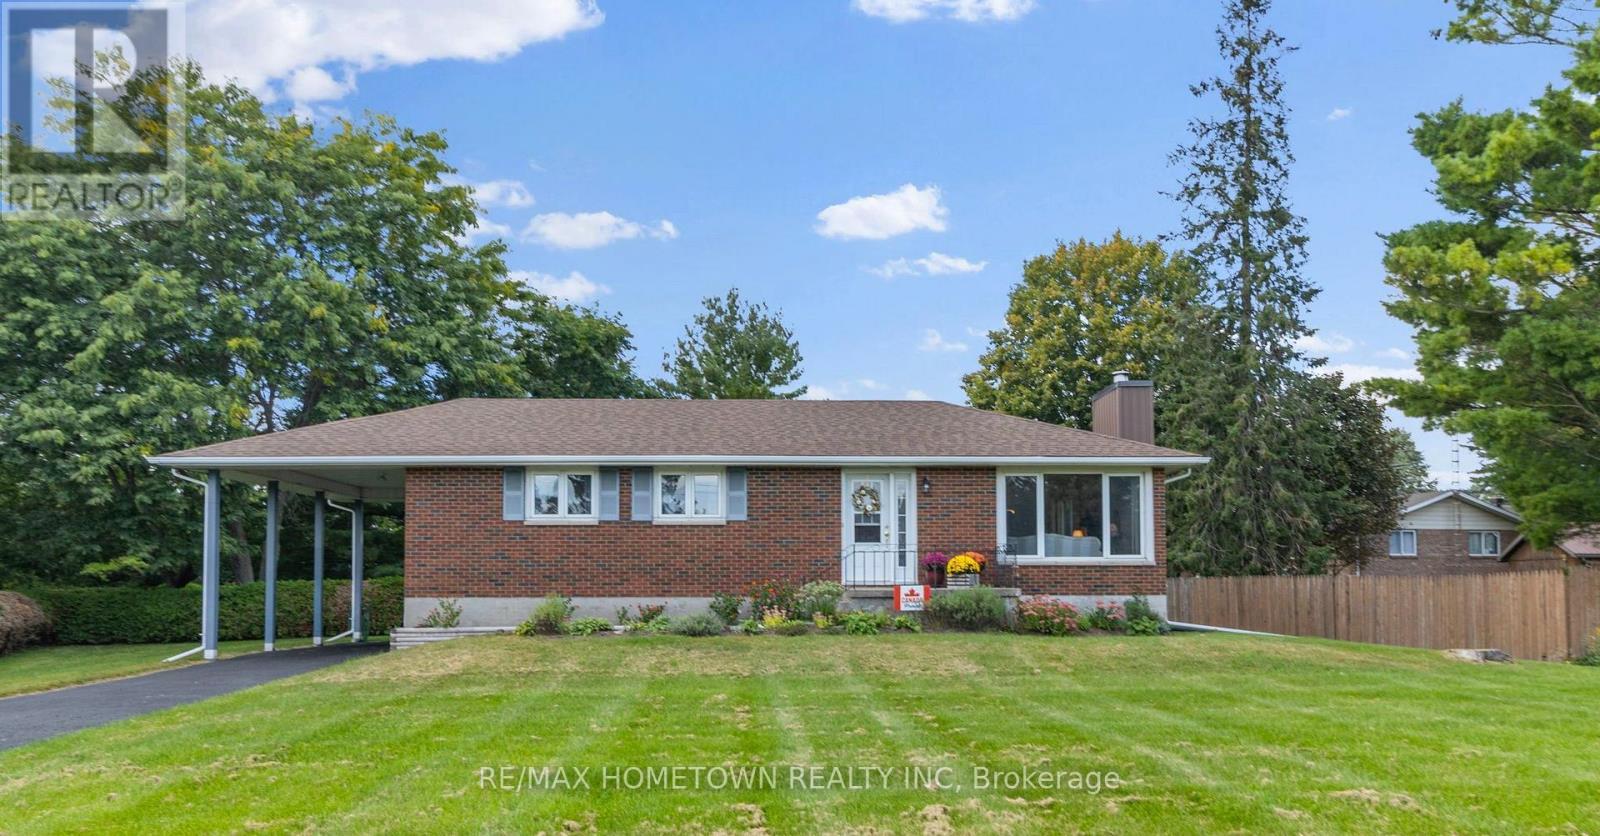
4530 Kilkenny Road
Elizabethtown-Kitley, Ontario
Welcome to country living just minutes from Brockville! This meticulously cared-for 3+1 bedroom brick bungalow offers space, comfort and convenience on a beautiful, private property. The bright main level features an inviting kitchen with oak cabinetry and dining area, spacious living room with natural gas fireplace insert, stone surround and wood mantel, three generously sized bedrooms, and an updated 4-piece bathroom. Large windows provide an abundance of natural light throughout. Dining room and living room are original hardwood floors. The open staircase off the kitchen leads to the finished lower level and offers a spacious family room with freestanding natural gas fireplace, fourth bedroom, laundry area and a large workroom/storage area. There is also space with potential for a second bathroom. Embrace the outdoors from the lovely deck behind the house and with a large backyard, there is plenty of room to relax, entertain and for kids to play. Additional features include a beautiful enclosed sunroom, carport and sealed paved private driveway. A perfect opportunity for first-time home buyers, young families (school bus route for Lyn School/Brockville Schools) or those looking to downsize without giving up space. This property offers the ideal blend of low-maintenance living and a peaceful country setting, while being just minutes from Brockville and all the amenities the city has to offer. Enjoy the best of both worlds - space, privacy and tranquility without sacrificing convenience. Move-in ready and lovingly maintained! (id:66888)
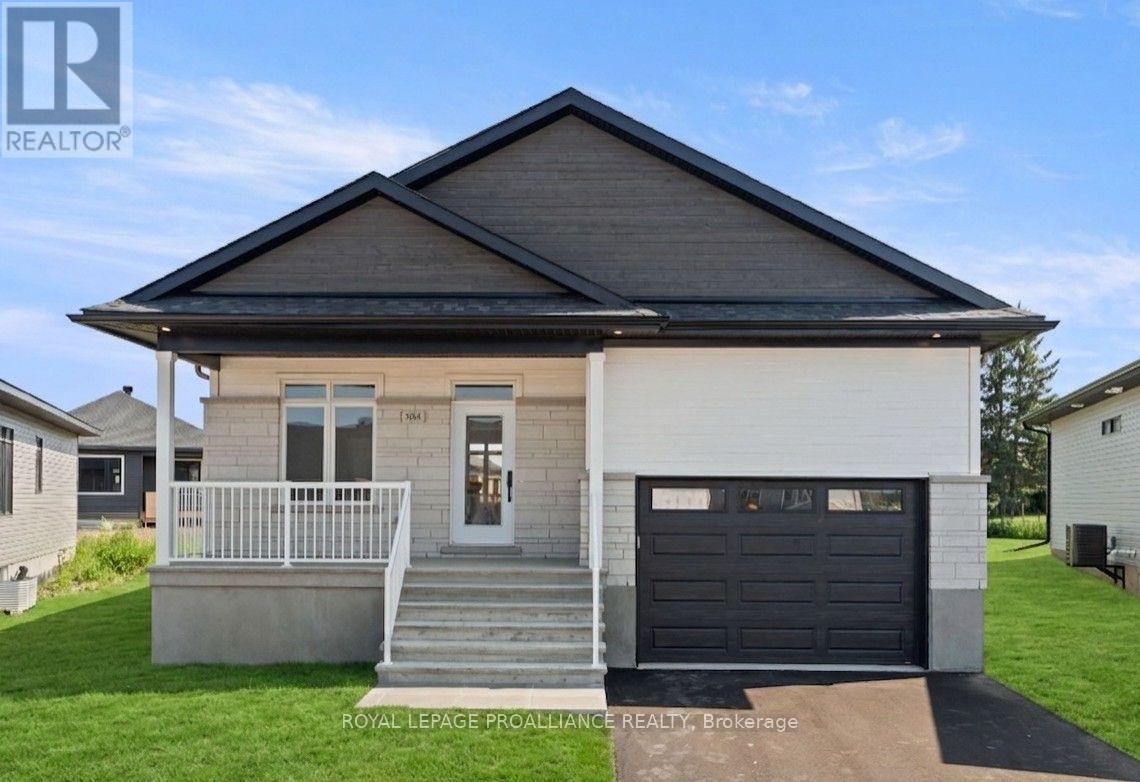
1054 Turner Drive
Brockville, Ontario
Was $719,900 now $659,900* = $59,100 savings! *Price reflects the limited time HST relief. If you're moving in you qualify for the HST relief. Thoughtfully designed for flexible, modern living, the Brock Model by Mackie Homes offers 1,444 sq. ft. in Stirling Meadows. This detached bungalow features three bedrooms and two bathrooms. The open-concept layout is enhanced by 9' ceilings, large windows, transoms and pot lighting. Crisp white cabinetry, quartz countertops, tile backsplash and a large island create a bright, functional kitchen. Clear sightlines continue into the dining area and great room, where a natural gas fireplace with mantle and deck access make the space equally suited to relaxing or entertaining. The primary bedroom includes a walk-in closet w/organizer and private 3-piece ensuite. Three bedrooms, full bathroom and dedicated laundry room complete the main floor. The full unfinished basement w/rough-in for future bathroom provides plenty of storage and future potential. Egress windows, fully sodded lot, central air, and paved driveway. Close to north-end schools, shopping, restaurants, recreation and Mac Johnson Wildlife Area with walking trails. 7 Year Tarion Warranty. Limited time offer - 5 FREE Appliances (id:66888)
31 Silver Fox Crescent
North Dundas, Ontario
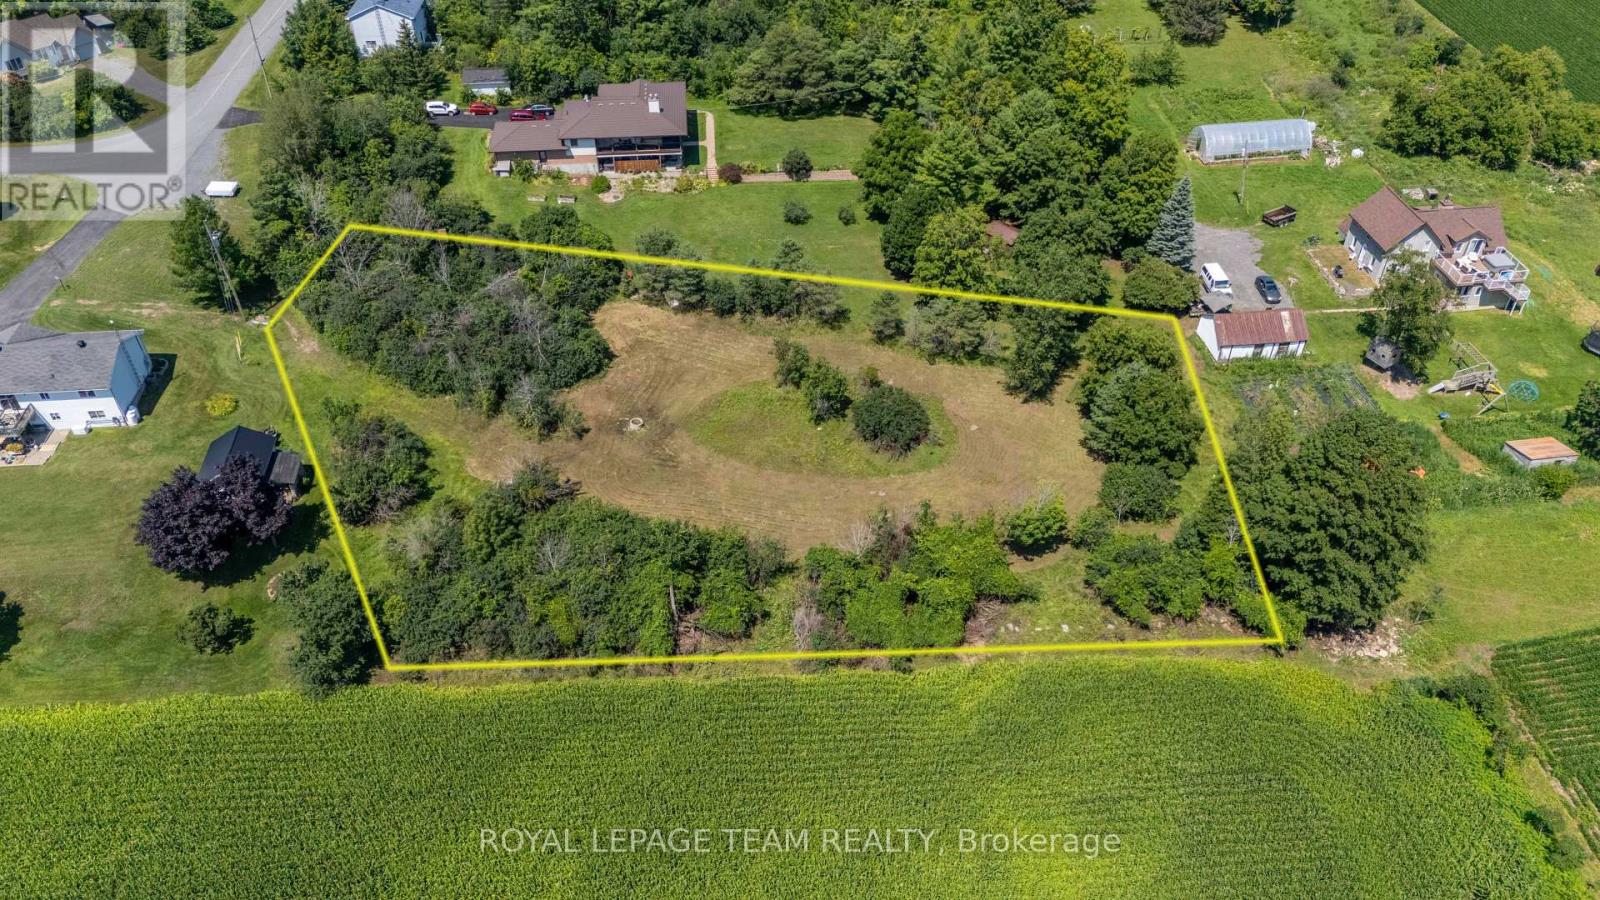
This is the one for you! Come and see this one-of-a-kind lot nestled into a quiet, family-friendly subdivision just 10 minutes south of Metcalfe! This undeveloped residential building lot sits on the edge of a ridge creating endless opportunities as to how to construct your new home. The southern border of the lot offers unobstructed views stretching across the fields, all the way to Winchester. There is a mix of small and large trees on the property, you can select which you'd prefer to keep! Located only 20 minutes from Ottawa's south end or 10 minutes to Winchester all of the amenities it has to offer such as a full service hospital, shopping, restaurants and an elementary school! A bonus to living in Ormond is the Oschman Forest with a walking trail and a children's park coming this year. A great place to put down roots. To note: HST is in addition to the purchase price. (id:66888)
14 - 325 Cooper Street
Ottawa, Ontario
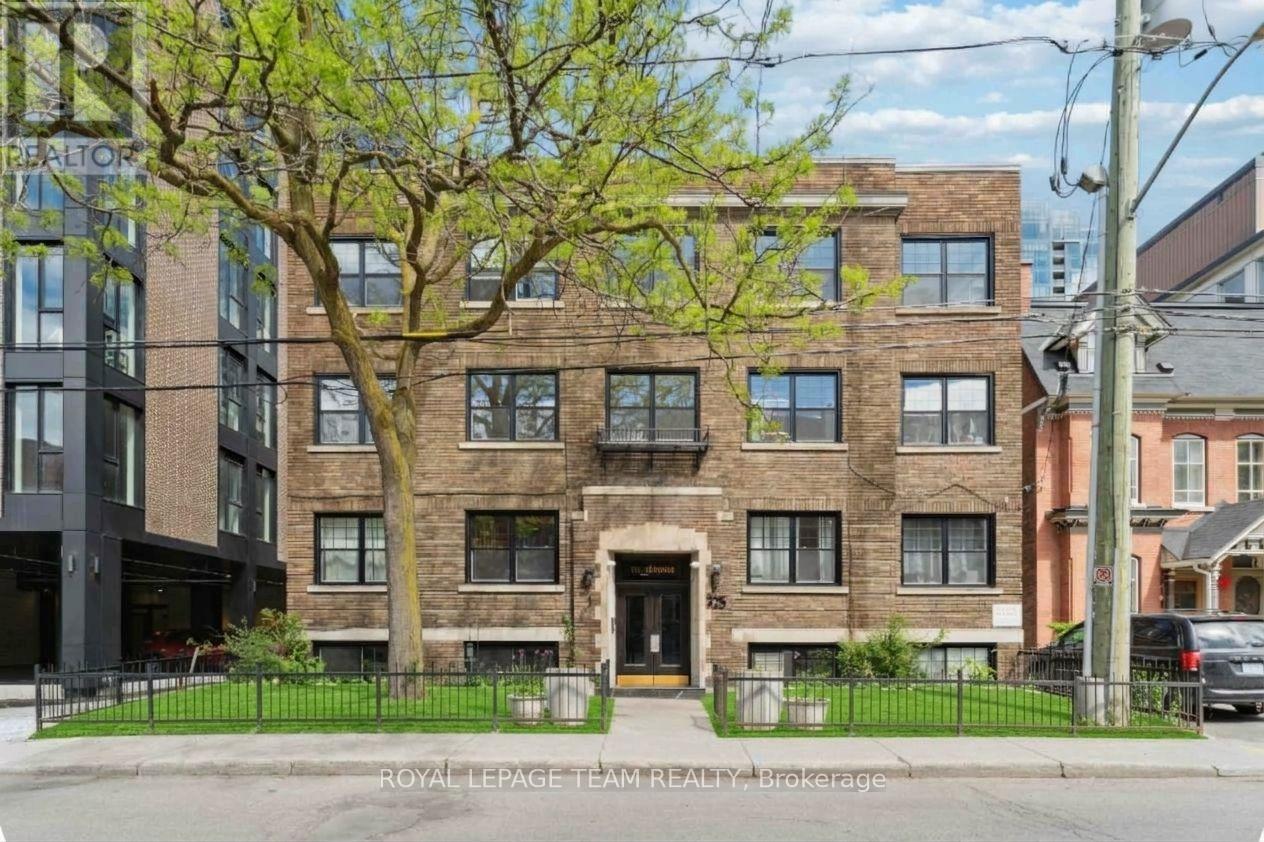
Welcome to 325 Copper St. A newly renovated lower-level apartment with 3 bedrooms and 2 full bathrooms. Located close to the Golden Triangle on a beautiful quite street. Very spacious with wide plank floors and good sized windows for natural light. Modern finishes and cozy living room with mantle. Brand new kitchen with stone countertops and soft close cabinets and drawers. Brand new stainless steel appliances (fridge, oven, microwave/hood fan). Brand new bathrooms with marble tile. One bathroom has a glass enclosed stand up shower, the other has a tub. Laundry is shared in the building. Can bring floor A/C unit at your own expense. No on site parking!! Can get street parking permits through the city. Or park at a nearby building for $200/month. Hydro and Internet is extra. Be the first to live in this apartment since it was renovated! Fantastic location with walking distance to all the shops, restaurants, grocery, parks the Golden Triangle, Centretown and the downtown core have to offer. Near highway and public transportation. Under new management and ownership. Must provide proof of income, credit report and rental application with photo ID. 1 year lease minimum. (id:66888)
303 Antelope Private
Ottawa, Ontario
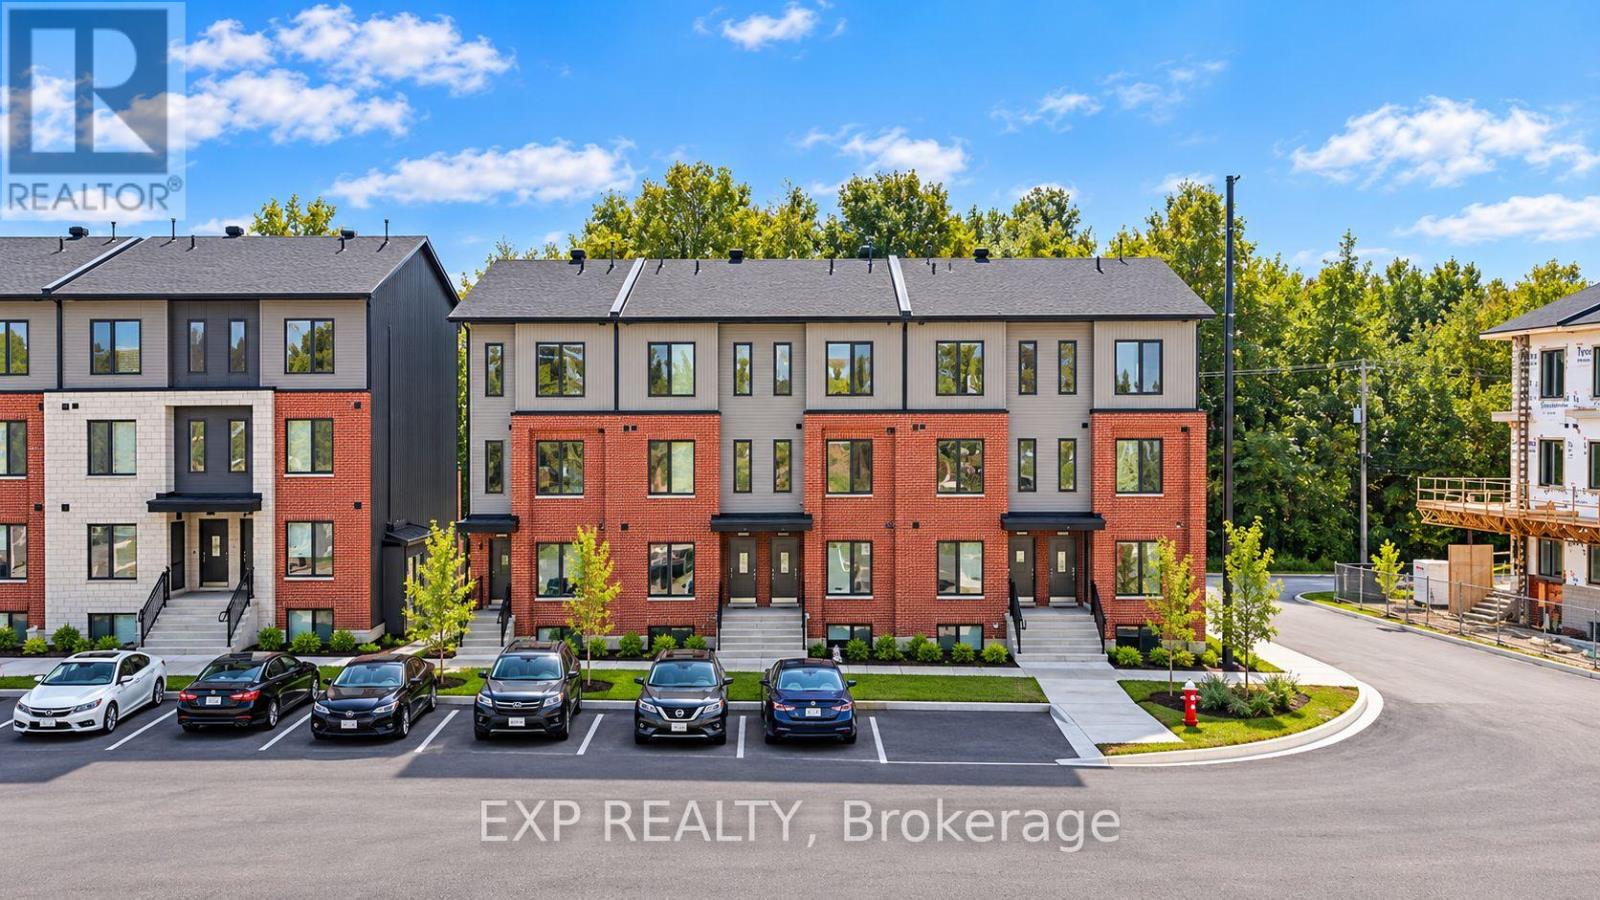
OFFERING 2 MONTHS FREE RENT on a 14 month fixed lease term!! Be the first to live here! A brand new, Lower END unit modern stacked townhome, Model B, currently under construction and available for occupancy November 1, 2026. Easy commute to Kanata Business Park, Ottawa's High Tech Sector, DND and convenient access to Highway 417. Set within a peaceful, landscaped community and surrounded by parks and walking trails, this thoughtfully designed 2-bedroom, 2-bathroom offers a spacious open-concept layout, contemporary finishes. The kitchen features high-quality finishes with modern stainless steel appliances, complemented by in-suite laundry for added convenience. This unit comes complete with custom window coverings. Enjoy your own private patio. Ideally located just minutes to schools, shopping, dining, and cafes all accessible via public transit. This home is perfect for professionals, downsizers or young families seeking comfort, connectivity, and modern living in one of the city's fastest-growing communities. High-speed internet included. (id:66888)
196 Argile Street
Casselman, Ontario
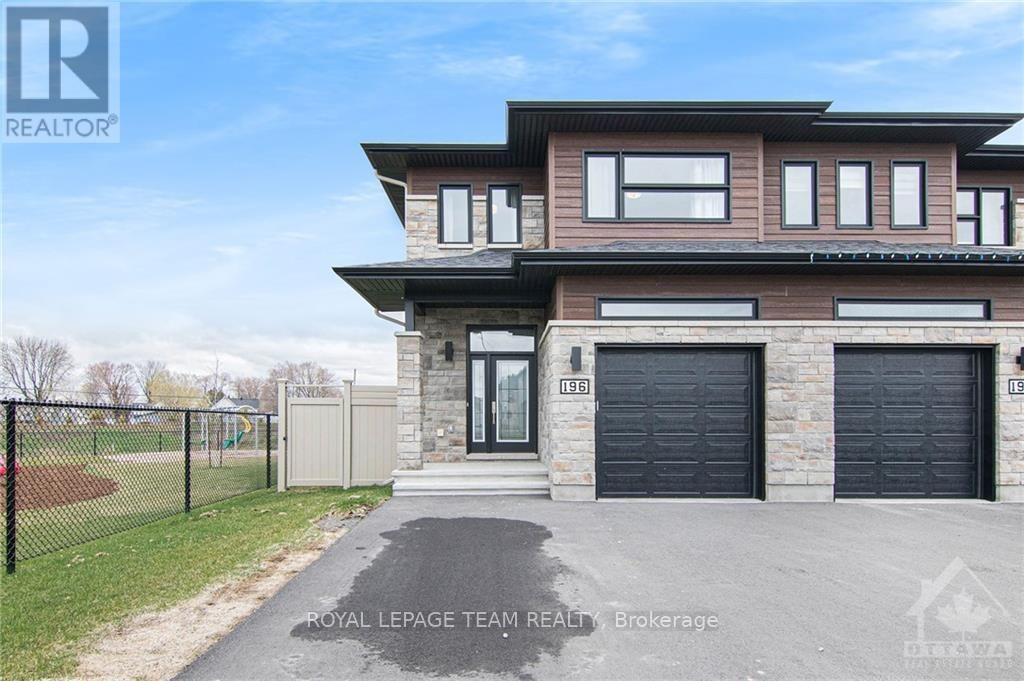
Beautiful and modern fully furnished large end unit with parking for 4 cars(There is also an option to lease it unfunished). With no rear neighbours and the park to the side, you get the feeling of added privacy, which is a rare find. This home is filled with upgrades. A fabulous maple hardwood staircase, hardwood and ceramicnot only throughout the main floor but upstairs as well, (no carpeting in this home) quality stainless steel appliances, an amazing kitchen, Bright with special features to spoil its owner including a large island, lots of prep space, a big pantry, and lots of space everywhere. Upstairs, the primary bedroom features a huge walk-in closet and a spa-like ensuite bathroom with a glass-enclosed shower & wide vanity. The second bedroom is large as well and the third is regular size with great closet space. A 4pc family bathroom is nearby. This home is gorgeous. Take a walk in the large fenced-in yard when you visit and enjoy the open space. Available immediately. Book your appointment today., Flooring: Tile, Flooring: Hardwood (id:66888)
2080 Bouvier Road
Clarence-Rockland, Ontario
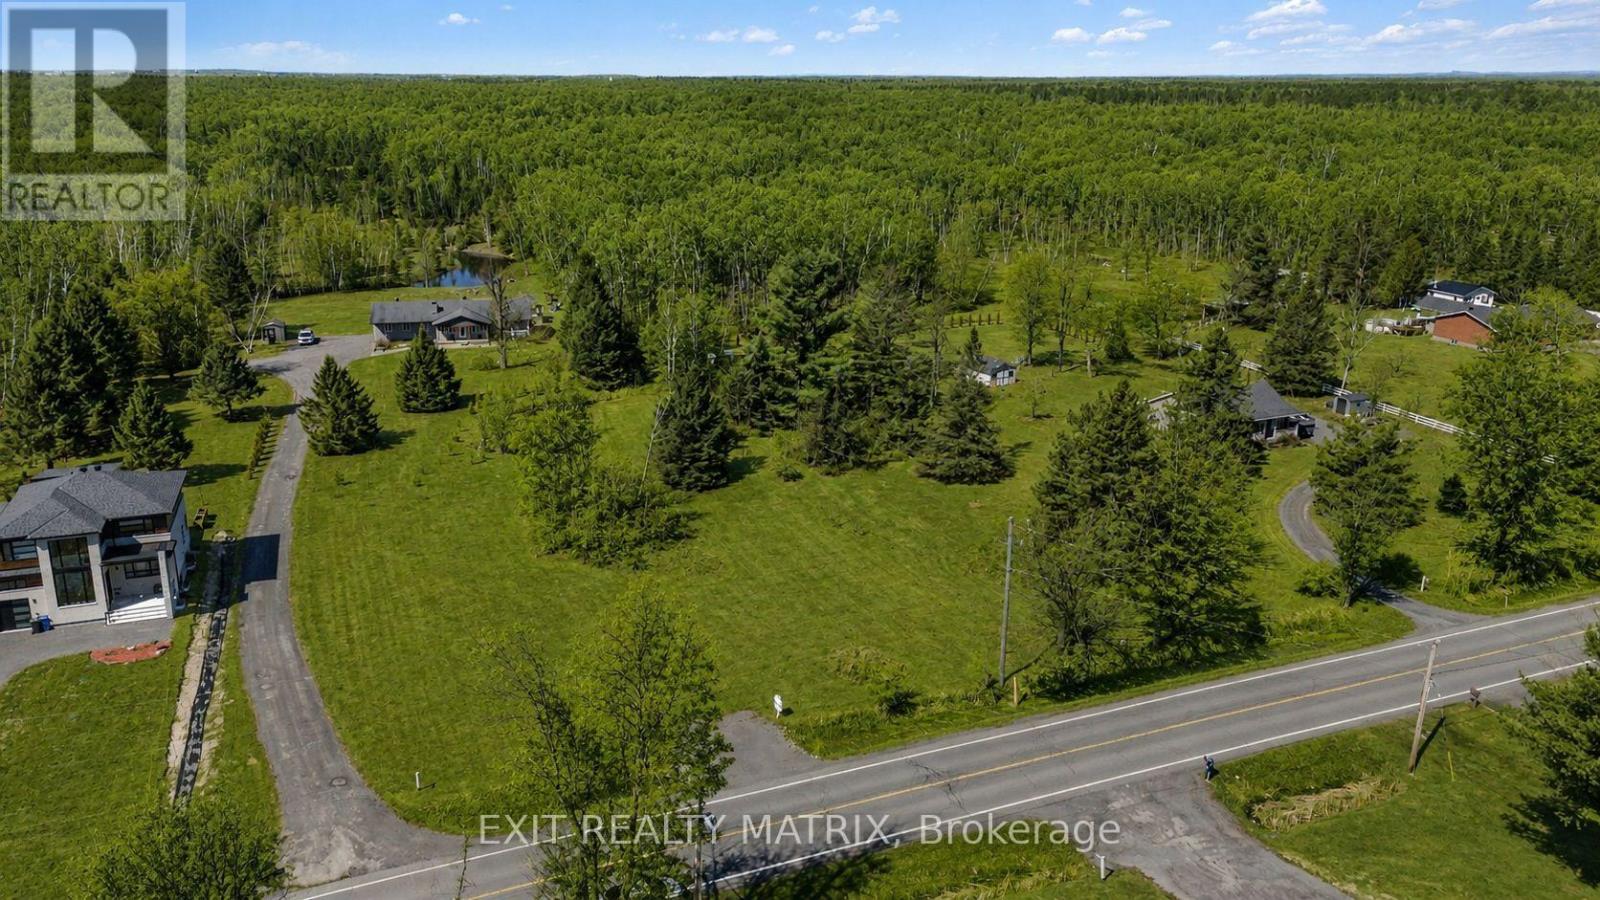
YOUR DREAM HOME STARTS HERE! Discover the possibilities of this beautiful vacant lot in Clarence-Rockland Township, offering a peaceful country setting with the convenience of a welcoming community nearby. Surrounded by open skies and natural scenery, this property is a great opportunity to bring your vision to life and build a home that truly suits your lifestyle. Whether you have a modern farmhouse, custom bungalow or spacious two-storey home in mind, there's plenty of potential to create something special. Imagine enjoying your morning coffee while taking in the quiet countryside or spending summer evenings watching the sunset from your own backyard. You'll appreciate the privacy and relaxed atmosphere of rural living while still being close to schools, parks, recreation and everyday amenities. A wonderful opportunity for those looking to build, settle down and enjoy a little more space without being too far from the conveniences of town. Bring your plans, explore the possibilities and make this beautiful piece of Clarence-Rockland your own! (id:66888)

90 - 3535 St. Joseph Boulevard
Ottawa, Ontario
Prime Location: Rare, private corner lot with no rear neighbors. Outdoor Space: Quiet private porch plus a3-season room for added living space. Built in 2012 with spacious vaulted ceilings in the primary bedroom,living room, and kitchen.Owner Financing: Available with $120,000 down. Property includes ownership transfer of shares by way of Shares Certificate.Inclusions:fridge, stove, washer, dryer, microwave/ (id:66888)
114 Hutt Road N
Augusta, Ontario
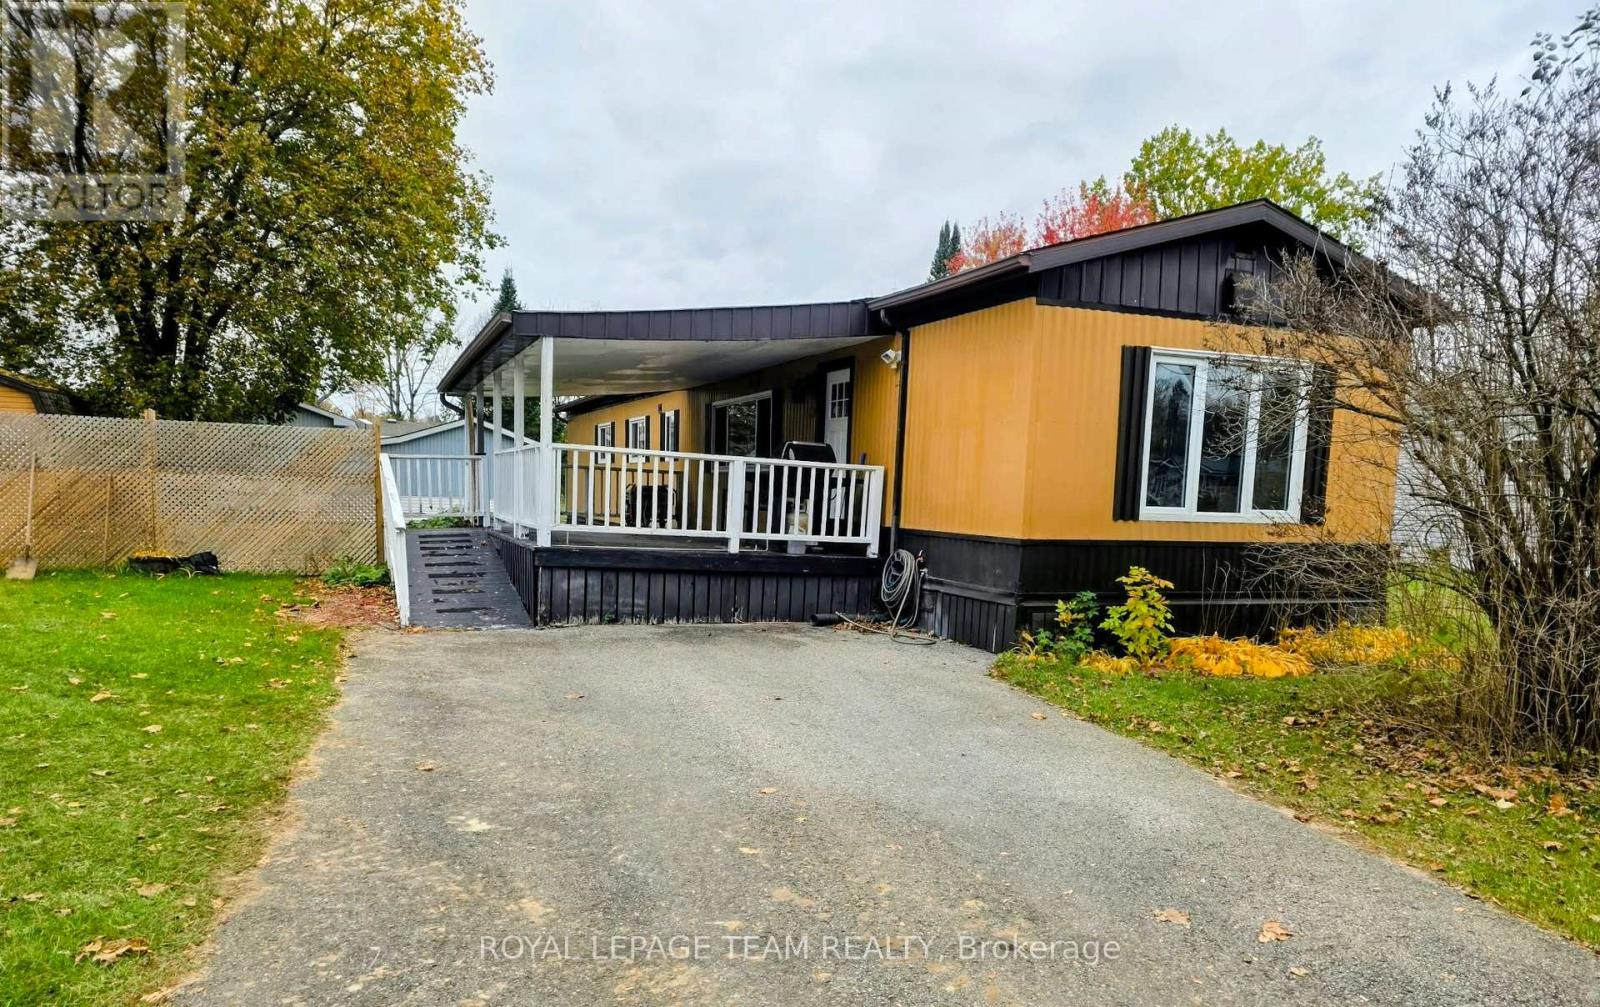
Affordable living with this well planned and organized 2 bedroom home. Situated on Leased double lot, with privacy fence, and separate single car garage. Park is popular, private and well maintained. Clean and recently refreshed, this home is waiting for your personal touch. Built in China display cabinet with glass doors. Ample cabinetry in the open concept eat in kitchen area. Newer floors and windows. Lots of natural light. Huge primary bedroom with double closets. Smaller bedroom will accommodate a single suite or a nice office. Laundry is conveniently located in the main hall space outside the 3 piece bath. Walk in shower, with linen closet and cabinets. Huge outdoor space will allow dining, or sitting space. Perennial beds including black berry patch, and small pond with fountain and waterfall. Ramp for ease to the main door and deck. Double paved driveway. Lot has invisible fencing, with 2 collars/ as is. New Propane Stove, and mini dishwasher. There is a land-lease agreement for new owner which must be approved. 72 hour irrevocable as per Form 244. Including Separate Generac, Riding Mower, BBQ and Electric Snow Blower/ all as is. Immediate occupancy. You are a short drive to all amenities. North Augusta is a small borough with a general store, library, post office, recreational facilities, and a church etc. School bus route. Brockville is less than 20 minutes. With a bit of freshening, you can make this your own. Some photos are VIRTUALLY staged to show possibilities of decor. New septic on lot, and tank inspected by owner. Property being sold AS IS/ seller has never resided on property. (id:66888)
1203 - 200 Lafontaine Avenue
Ottawa, Ontario
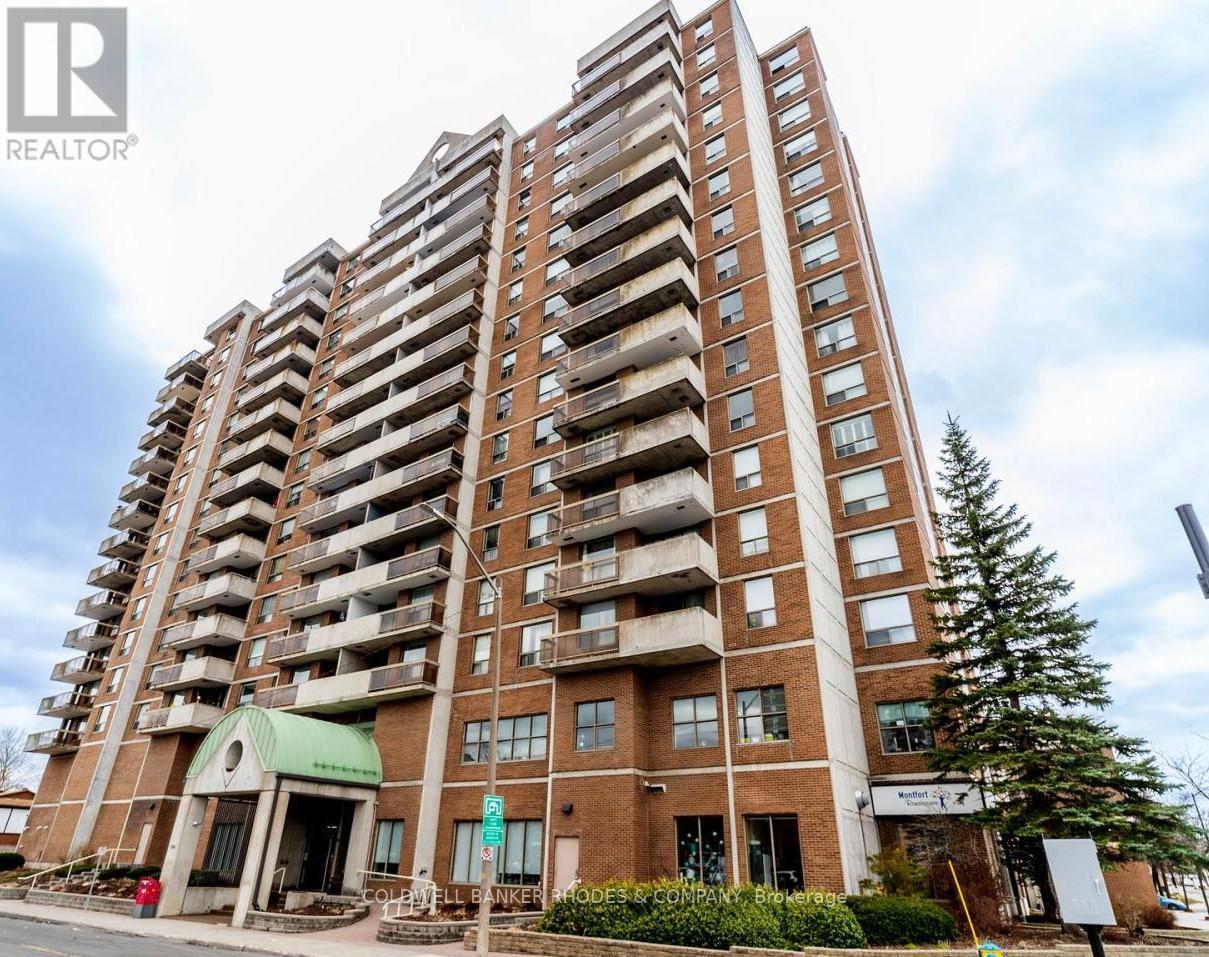
Welcome to 200 Lafontaine, a well-maintained condo in the vibrant Vanier community of Ottawa. This bright and spacious unit features two bedrooms and two renovated three-piece bathrooms. An oversized living room welcomes you as you enter the condo, creating an inviting space for relaxing or entertaining. The dining room features built-in bookshelves and flows seamlessly into the living area, with direct access to the east-facing balcony-perfect for enjoying your morning coffee and natural light. The kitchen is fully equipped with ample cupboard space and room for a kitchen table. The primary bedroom offers two closets and a private ensuite, while the second bedroom includes a walk-in closet. In-suite laundry is located in a dedicated laundry room with extra storage. Residents enjoy access to excellent building amenities, including an indoor pool, sauna, party room/library, and games room. Located just minutes from downtown, this condo offers easy access to parks, walking and cycling paths along the Rideau River, local cafes, restaurants, shopping, and public transit. Enjoy nearby green spaces, community markets, and the convenience of urban living in one of Ottawa's evolving neighbourhoods. (id:66888)