
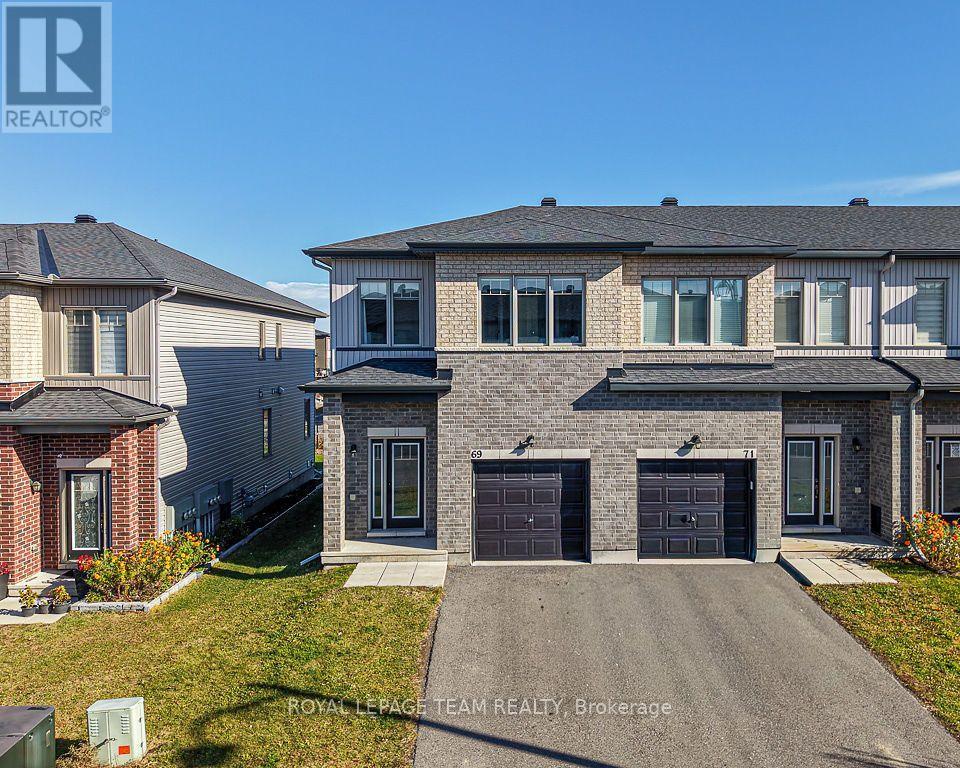
69 Rallidale Street
Ottawa, Ontario
Built in 2021, this beautifully appointed 3-bedroom, 4-bathroom end-unit townhome offers a thoughtfully designed layout with stylish finishes throughout. The open-concept main level is filled with natural light and features laminate flooring, a welcoming living area, and an impressive kitchen with a large island, ample cabinetry and pantry. The dining area provides direct access to the rear yard, while a convenient powder room completes the main level. Upstairs, laminate flooring continues throughout. The oversized primary bedroom features a walk-in closet and a 4-piece ensuite. Two additional bedrooms, a versatile loft space, a full bathroom, and convenient second-floor laundry complete the level. The finished basement offers a spacious recreation area and an additional full bathroom, providing extra room for relaxing, entertaining, or accommodating guests. Ideally located close to shopping, restaurants, parks, and schools, with quick access to the Leitrim LRT station, this home offers a wonderful combination of modern style, comfort, and convenience. (id:66888)
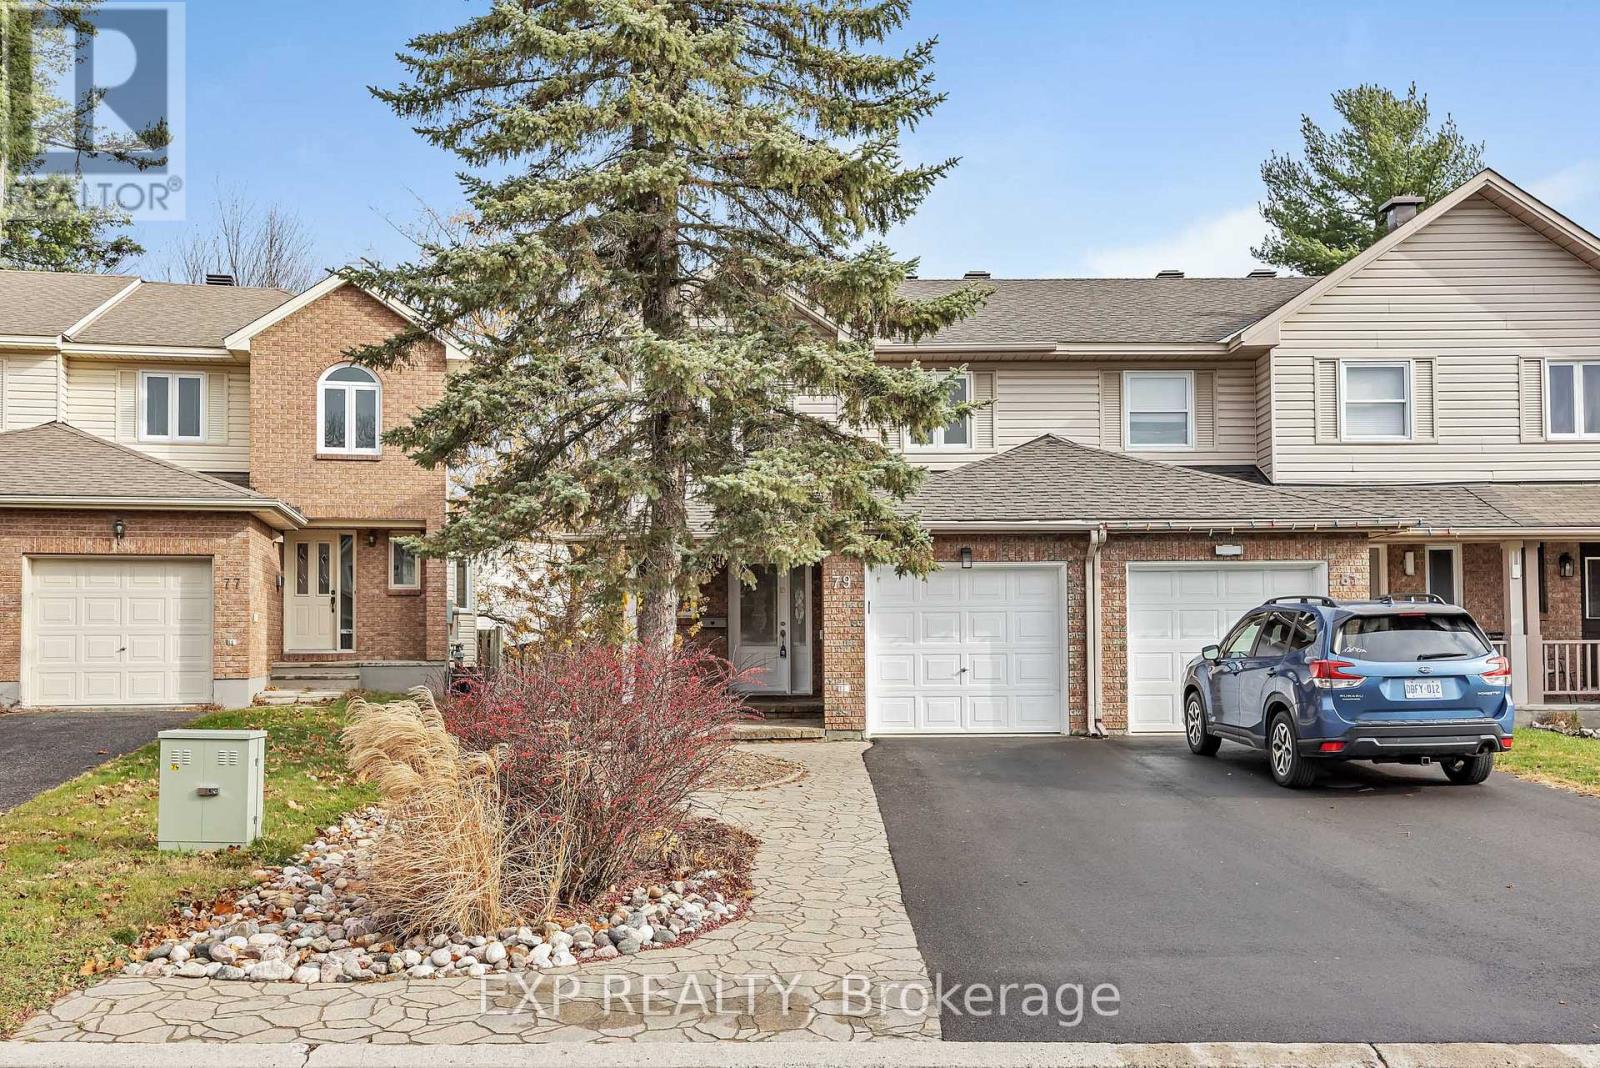
79 Birchbank Crescent
Ottawa, Ontario
Welcome to 79 Birchbank, an end-unit townhouse on an oversized lot in Bridlewood, a mature, tree-lined neighbourhood steps from the NCC trails. The flagstone walkway, porch, entryway and large backyard patio were all fully refinished in 2026. Roof 2024, driveway 2025. Windows replaced in 2020 (lower) and 2013 (upper). The layout is very functional, with efficient use of space and plenty of storage. The main floor offers a separate dining room in addition to the spacious living room. The bright eat-in kitchen, with cabinets refinished in 2021, opens to the patio. An open stairwell leads down to a large, cozy family room with a gas fireplace, creating an uninterrupted flow, and a rear window brings light into both the stairwell and the family room. The rest of the basement offers a laundry room and generous additional storage. Upstairs, the primary bedroom has an ensuite and a large walk-in closet. Two more bedrooms, a full bath and a large linen closet complete the level. Flooring and railing were updated in 2020, with high-quality laminate and hard maple edging on the main and second floors, luxury vinyl plank in the basement family room, a new maple railing and carpet on the stairs. Close to parks, walking and biking paths, the Trans-Canada Trail, the Greenbelt and the Eva James Community Centre, and steps from local transit. Schools and Eagleson Road shopping are nearby, with the Eagleson Park & Ride and Highway 417 a few minutes' drive away. (id:66888)
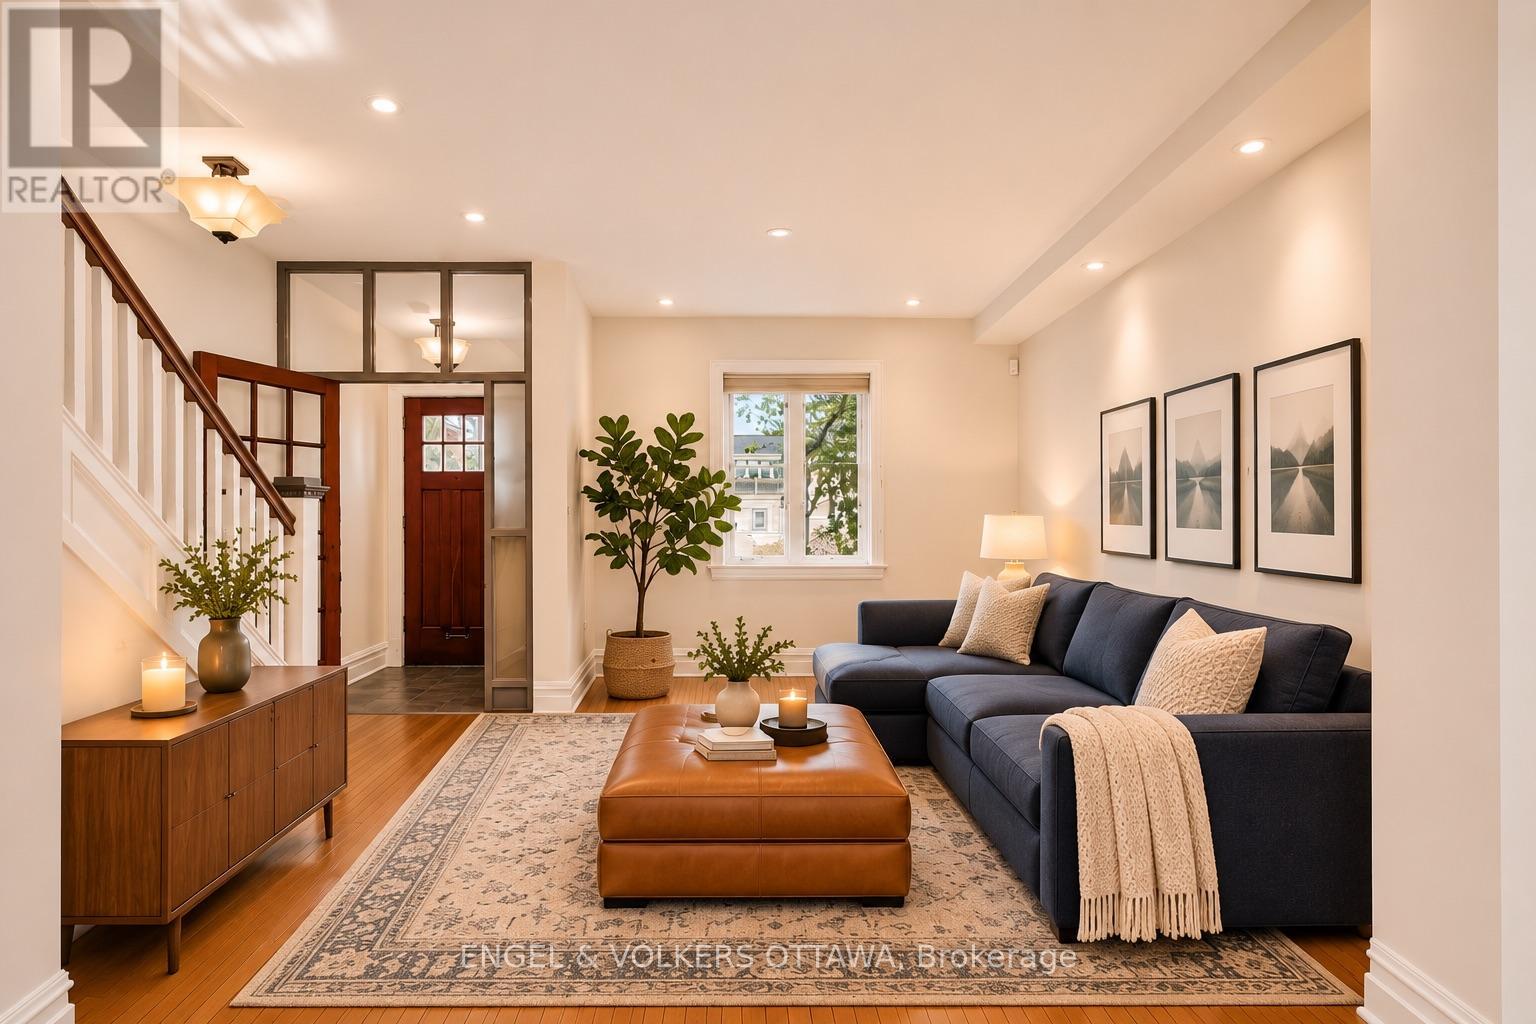
148 Belmont Avenue
Ottawa, Ontario
Welcome to 148 Belmont Avenue, a charming and well cared for two bedroom, two bathroom home in the heart of sought-after Old Ottawa South. Tucked onto a quiet street yet just minutes from the shops, cafés, restaurants and energy of Bank Street, this home offers an exceptional balance of comfort, style and convenience.The main floor is open, bright and welcoming, with high ceilings that enhance the sense of space and natural light. The kitchen features beautiful countertops and provides an inviting setting for everyday meals, entertaining or gathering with friends. The finished basement adds valuable flexible living space, ideal for a family room, home office, fitness area or guest retreat.Upstairs, two well-sized bedrooms offer comfort and a peaceful sense of retreat. The impressive five-piece bathroom includes a freestanding tub, creating a spa-like retreat where you can slow down and unwind. The primary bedroom enjoys a rare and wonderful feature: a walkout to a large private deck, perfect for morning coffee, evening relaxation or stargazing. Outside, a garden space at the front adds charm and a touch of greenery, while covered parking is tucked beneath the expansive second-floor balcony.With its thoughtful layout, finished lower level and prime Old Ottawa South location, 148 Belmont Avenue is a rare opportunity to enjoy quiet residential living while remaining steps from local amenities, the bike and walking paths along the Rideau Canal and Rideau River, Lansdowne and easy access to the rest of the city. (id:66888)
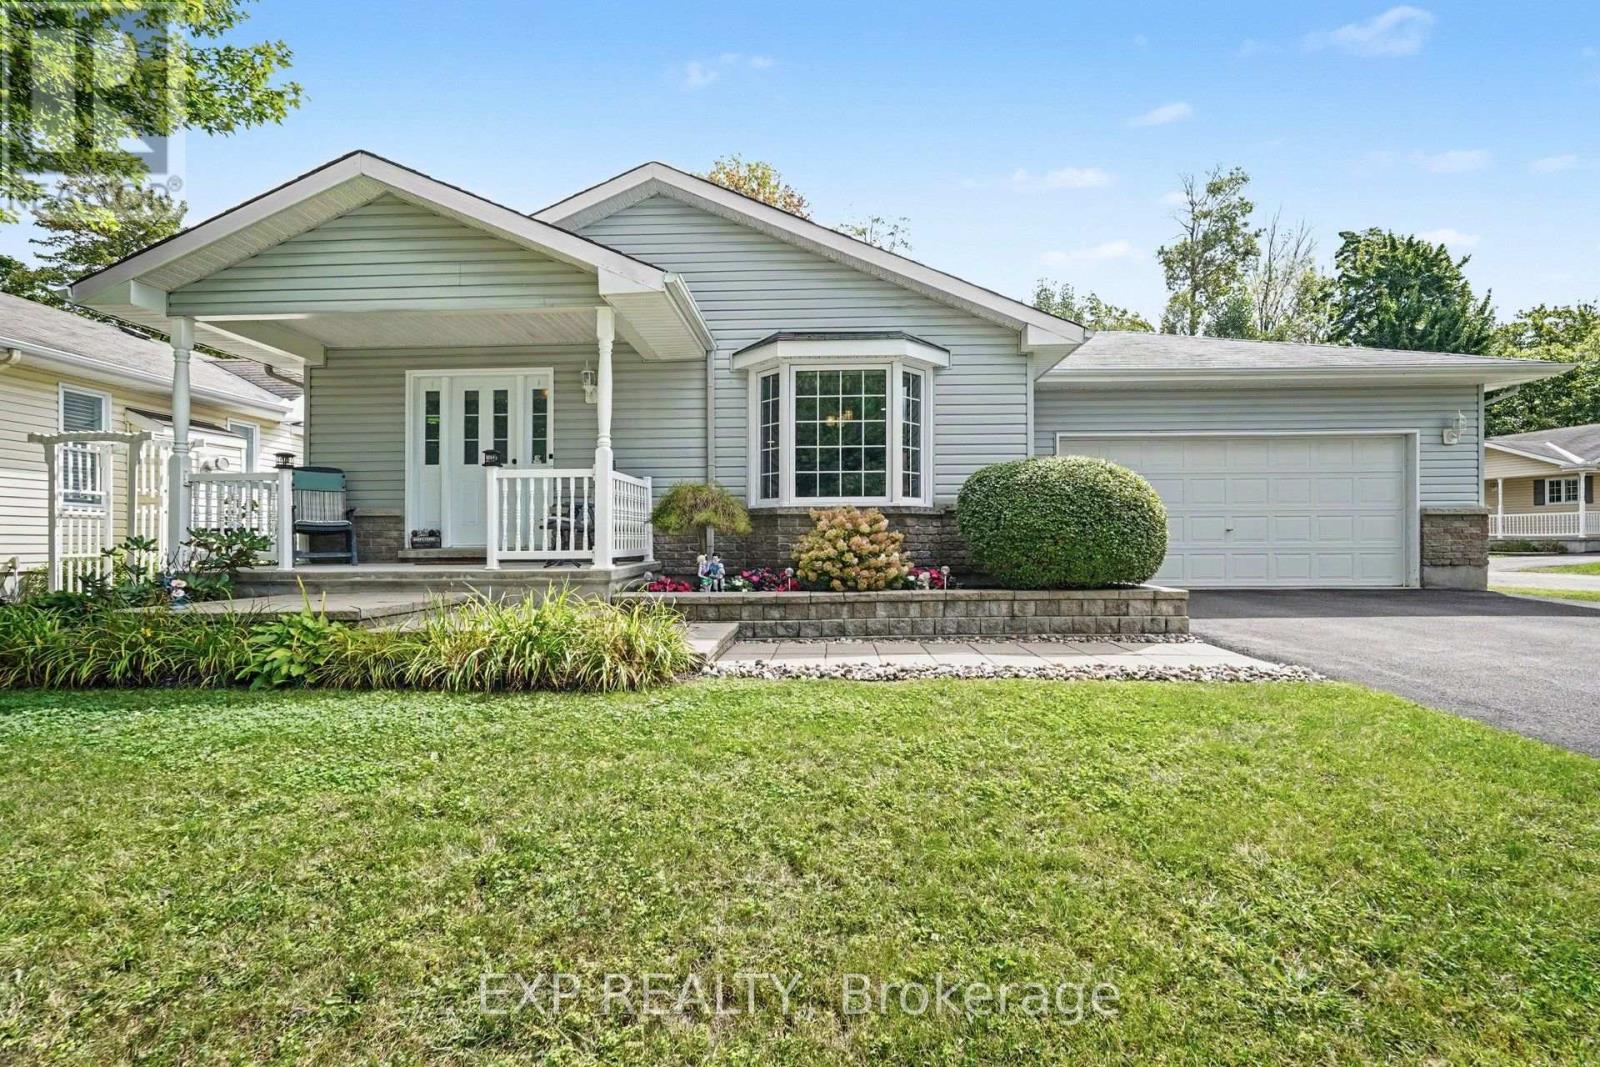
1000 Murray Gair Private
Ottawa, Ontario
Welcome To Easy, Comfortable Living In Albion Woods, A Sought-After Adult Lifestyle Community In Greely. This Spacious 3-Bedroom Bungalow Offers The Convenience Of Single-Level Living, A Double-Car Garage And Beautifully Maintained Gardens In Both The Front And Rear. At The Heart Of The Home Is A Generous Kitchen Featuring A Centre Island, Stainless Steel Appliances, Ample Cabinetry, Plenty Of Prep Space And Room To Gather. The Inviting Primary Bedroom Offers A Large Closet And Private Ensuite Complete With A Relaxing Jetted Soaker Tub. The Den Features Direct Walk-Out Access To The Large Backyard Deck, Creating An Ideal Space For Guests Or A Home Office With A Peaceful Outdoor Connection. Step Outside And Enjoy The Beautifully Landscaped Backyard, Where Mature Gardens And A Spacious 24Ft X 26Ft Deck Provide The Perfect Setting For Morning Coffee, Entertaining Or Simply Relaxing Outdoors. Albion Woods Offers A Peaceful, Country-Like Atmosphere With Community Green Space, A Pond, Gazebo And Shared Community Centre, While Still Keeping Everyday Conveniences Within Easy Reach. Enjoy Nearby Parks And Walking Trails, Along With Shopping, Dining, Recreation And Services In Greely, With Convenient Access To Manotick And Ottawa. The Maintenance Fee of $917.01 Includes The Land Lease, Property Taxes, Water & Sewer Services and Pumping, Ensuring a Hassle-Free Living Environment. Please Note: This Is Not A Freehold Property, It Is Located On Leased Land. (id:66888)
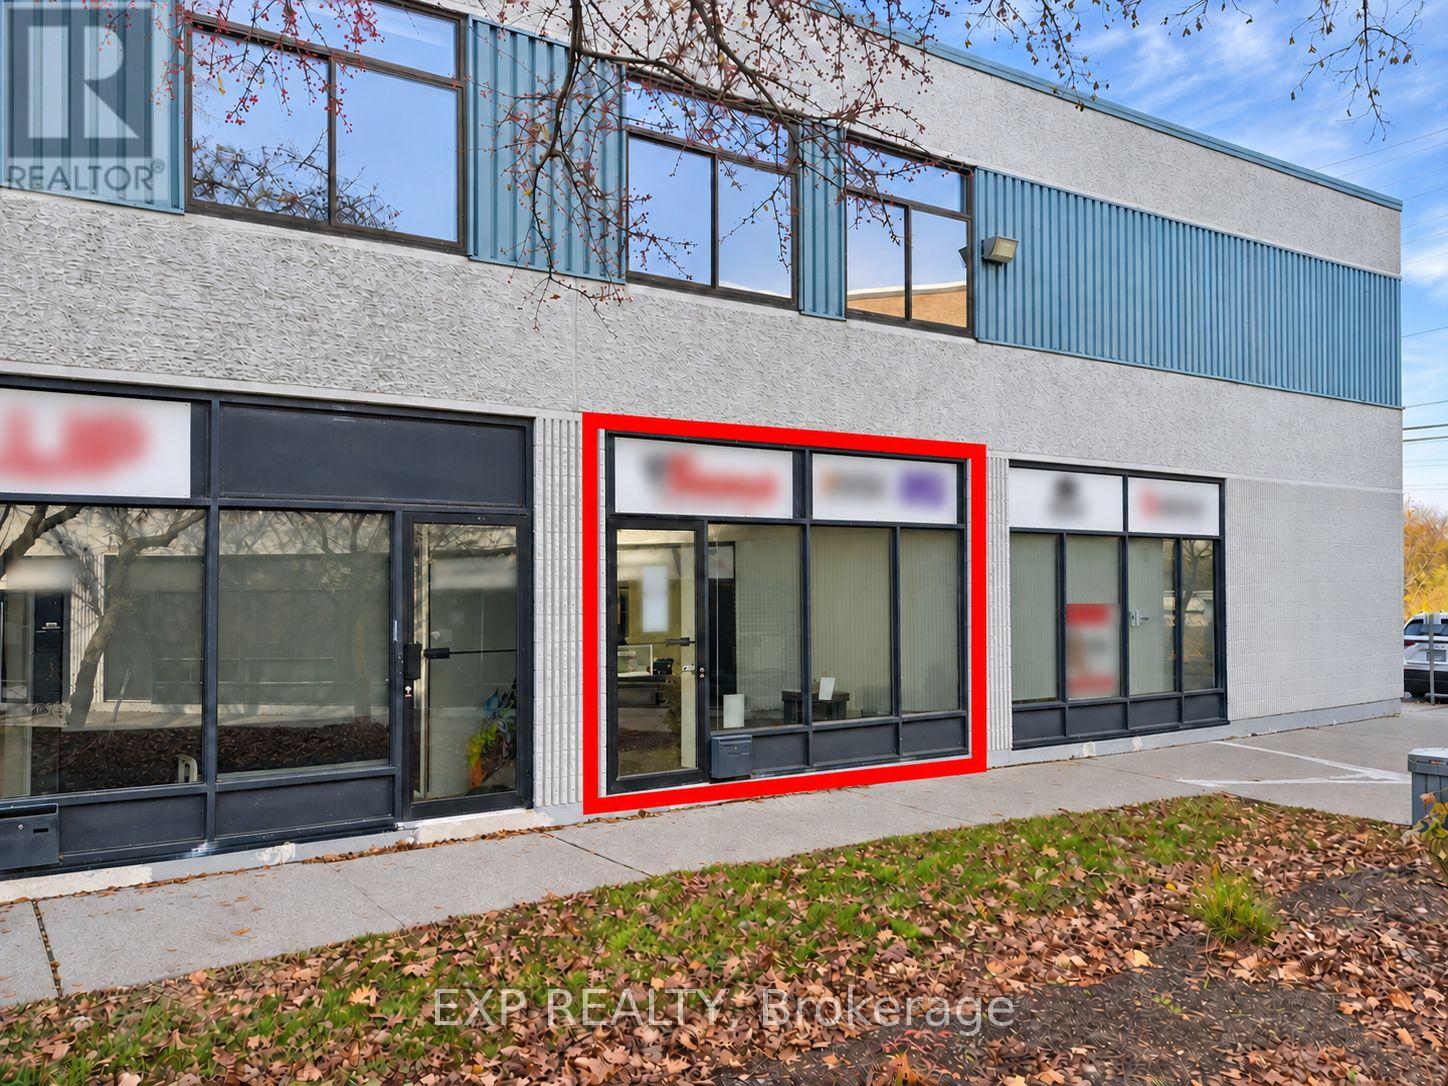
B3 - 2212 Gladwin Crescent
Ottawa, Ontario
Welcome to Unit 3B at 2212 Gladwin Crescent, offering approximately 1,700 sq. ft. of ground-floor office space in the established Industrial Park. The move-in-ready layout includes eight private offices, a kitchenette and a private washroom. Conveniently located near St. Laurent Boulevard, Innes Road and Industrial Avenue, with quick access to Highways 417 and 174. An excellent opportunity for a business seeking functional office space in Ottawa's east-end commercial district. (id:66888)
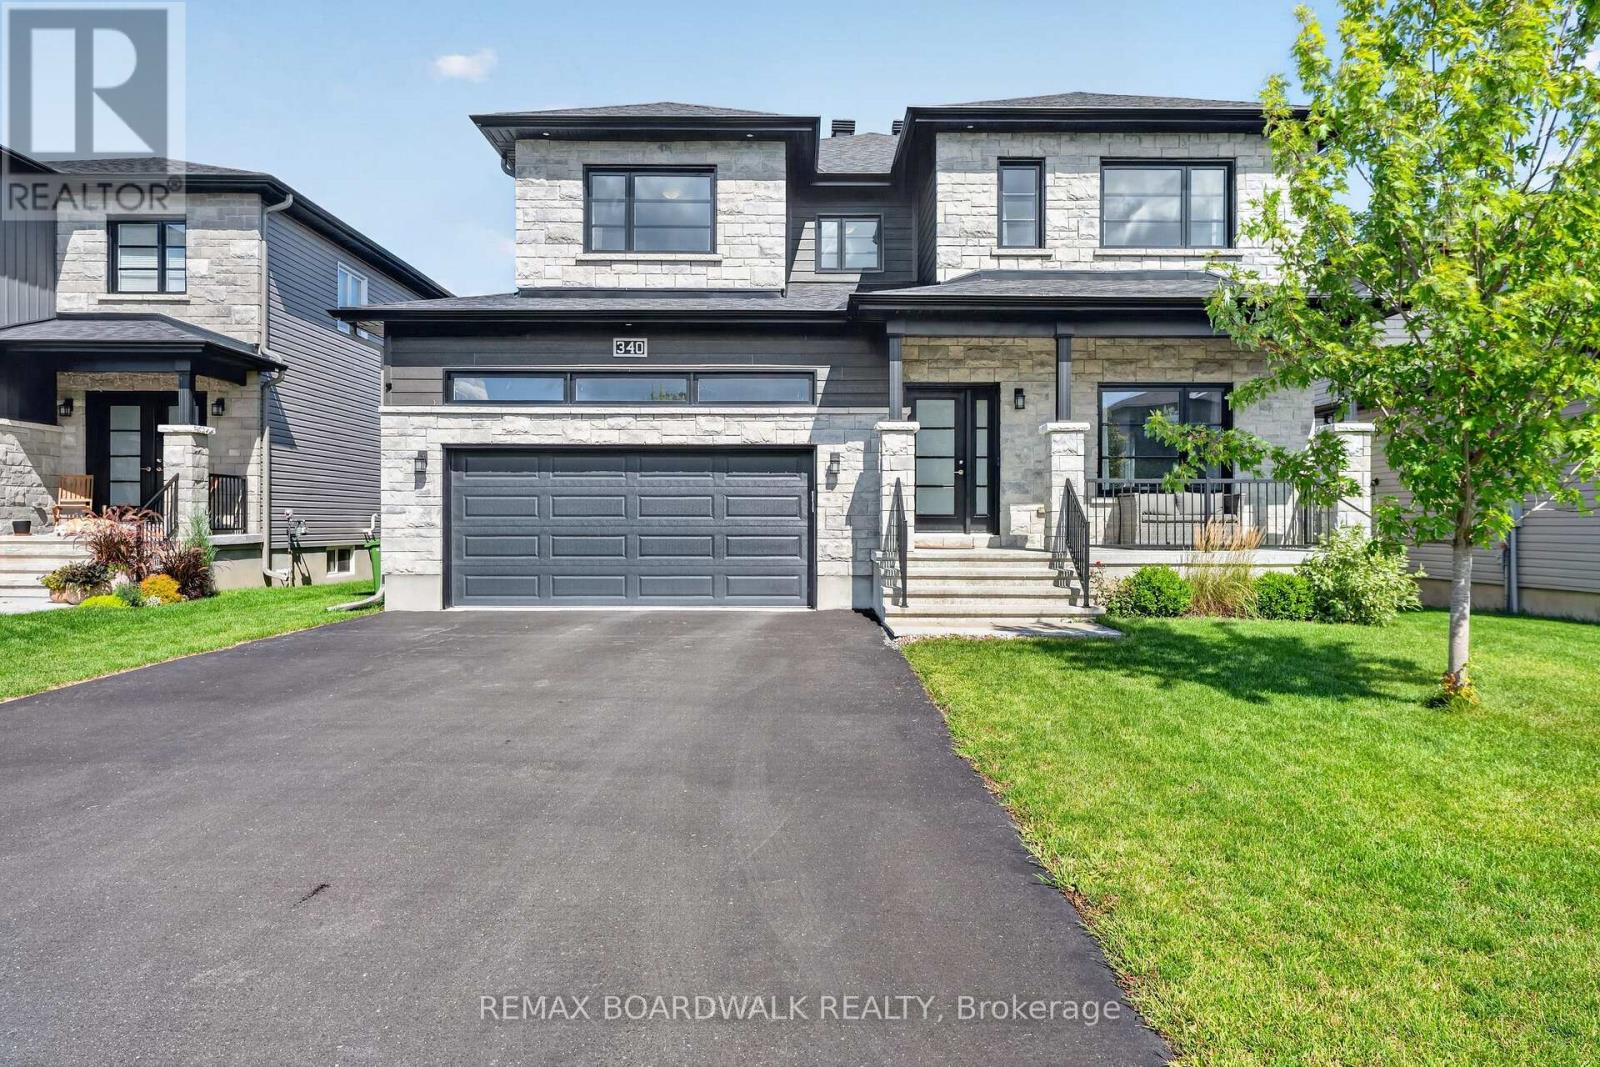
340 Moonlight Drive
Russell, Ontario
Welcome to this beautiful and spacious 5-bedroom, 2-storey home available for rent in the desirable community of Russell! Offering an exceptional combination of modern finishes, generous living space and everyday comfort, this home is ideal for those seeking room to spread out. Step inside to a bright, open-concept main floor featuring hardwood flooring, an extended living room and a stunning kitchen with white cabinetry, a large contrasting island and plenty of counter space. The inviting living room features a cozy gas fireplace with beautiful built-ins, while a separate main-floor office provides the perfect work-from-home space. Upstairs, you'll find generously sized bedrooms, including a spacious primary retreat with a beautiful ensuite featuring a freestanding soaker tub, separate shower and double vanity. The fully finished basement offers even more living space with a large recreation/family room, an additional bedroom and full bathroom, ideal for guests or extended family. Enjoy the outdoors in the large fenced backyard featuring a deck, plenty of green space and a children's play structure. Additional highlights include a double-car garage, ample storage throughout, central air conditioning and municipal services. A wonderful opportunity to enjoy a spacious, well-appointed family home in Russell without the commitment of purchasing. Available for rent at $3,500 per month plus utilities. Book your private showing today! (id:66888)
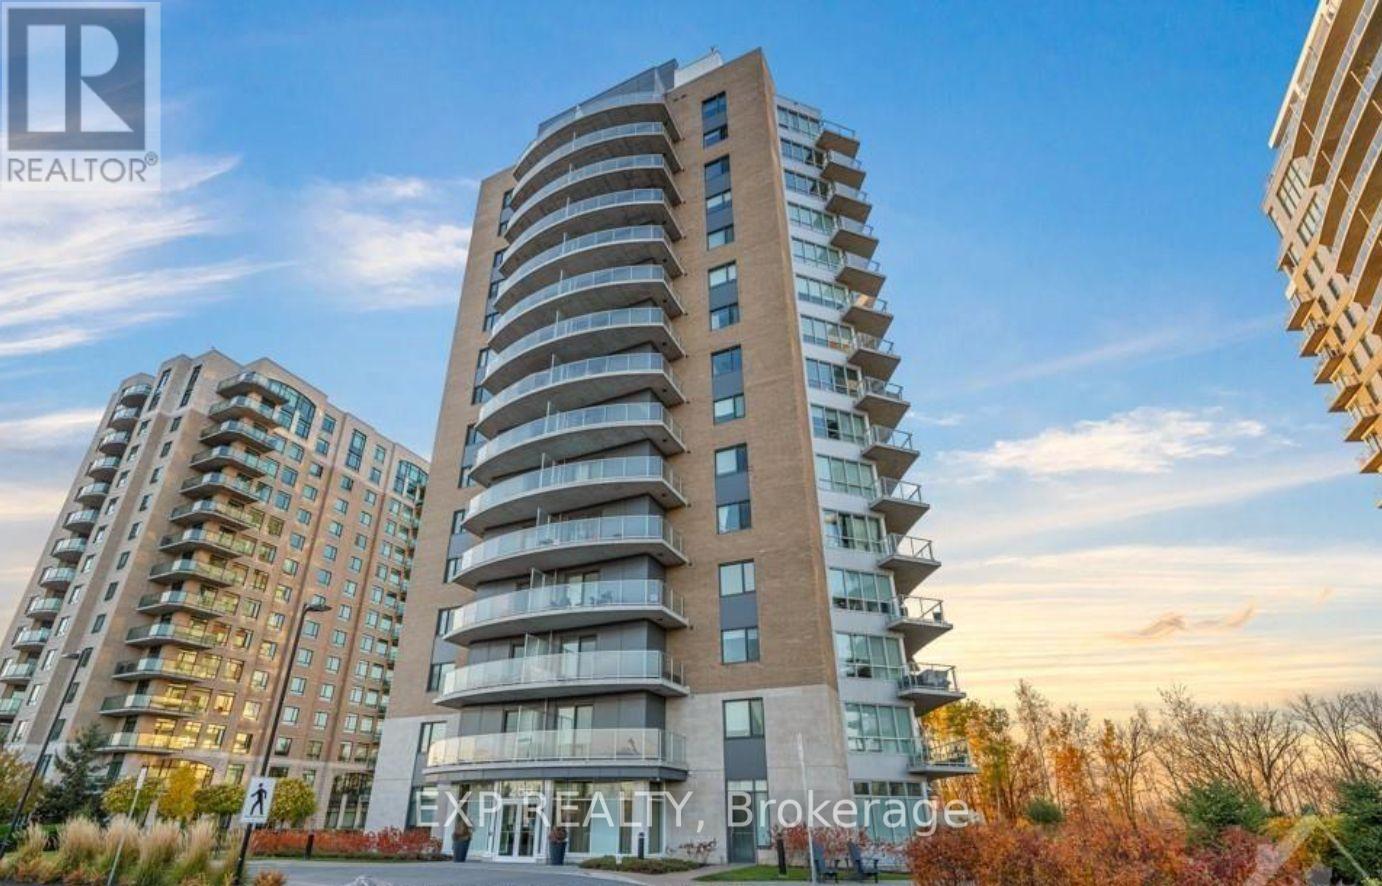
607 - 200 Inlet Private
Ottawa, Ontario
Discover upscale living at Petrie's Landing with a stunning and serene view of the Ottawa River! This one bedroom suite features an open-concept layout featuring a bright living/dining area, beautiful dark hardwood floors throughout, large windows flooding the space with natural light, a spacious bedroom with your own private balcony overlooking the water and comes with a storage locker & underground parking. The modern kitchen offers stainless steel appliances, quartz countertops, a breakfast bar and plenty of cabinet space. The large bathroom offers relaxation with a bathtub/shower and in-unit laundry. Residents enjoy access to the luxurious amenities such as a rooftop pool and terrace with breathtaking views of the Gatineau Hill, hot tub, party room perfect for entertaining and fitness centre. This condo is conveniently located off the highway, with nearby shopping, recreation, walking trails, & future LRT access. Don't miss this opportunity, book a showing today! (id:66888)
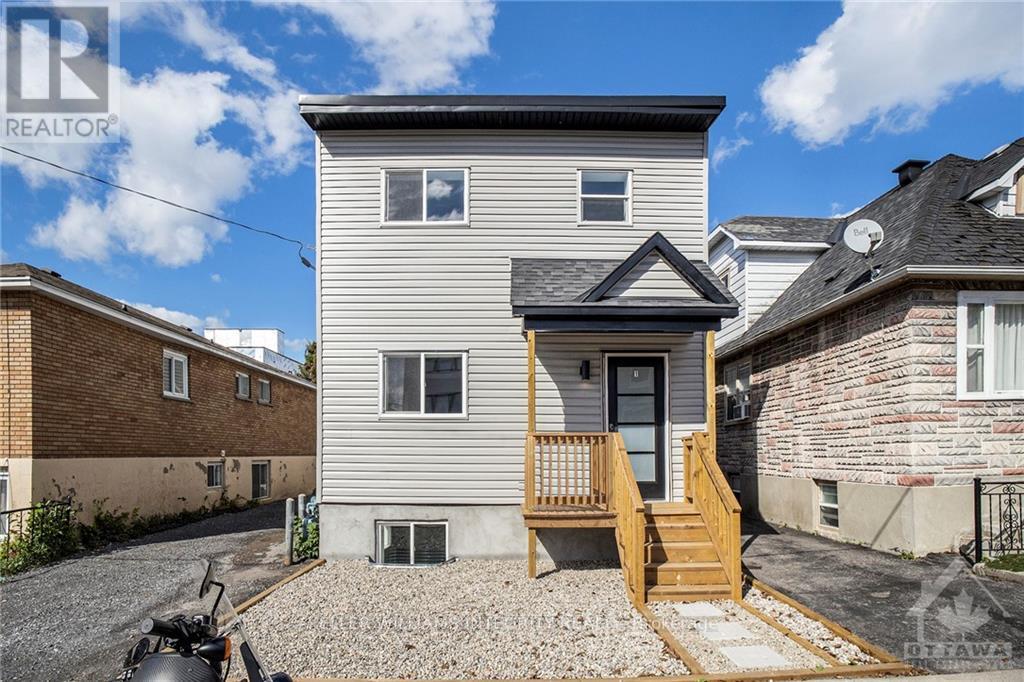
1 - 185 Carillon Street
Ottawa, Ontario
***ONE MONTH FREE FOR QUALIFIED APPLICANTS*** (With a signed 12 month lease). Welcome to 1-185 Carillon Street! This beautifully updated 2-bedroom apartment is ideally situated in Ottawa's vibrant Vanier neighbourhood, just minutes from the popular Beechwood Avenue district. Renovated approximately two years ago, this inviting apartment offers a fresh, modern living space in a convenient location. Enjoy easy access to local cafés, restaurants, grocery stores, parks, public transit, and everyday amenities. With downtown Ottawa just a short distance away, this location offers an excellent balance of neighbourhood charm and urban convenience. Tenant pays hydro. Contact us today to schedule your private viewing! (id:66888)
17 Huntersfield Drive
Ottawa, Ontario
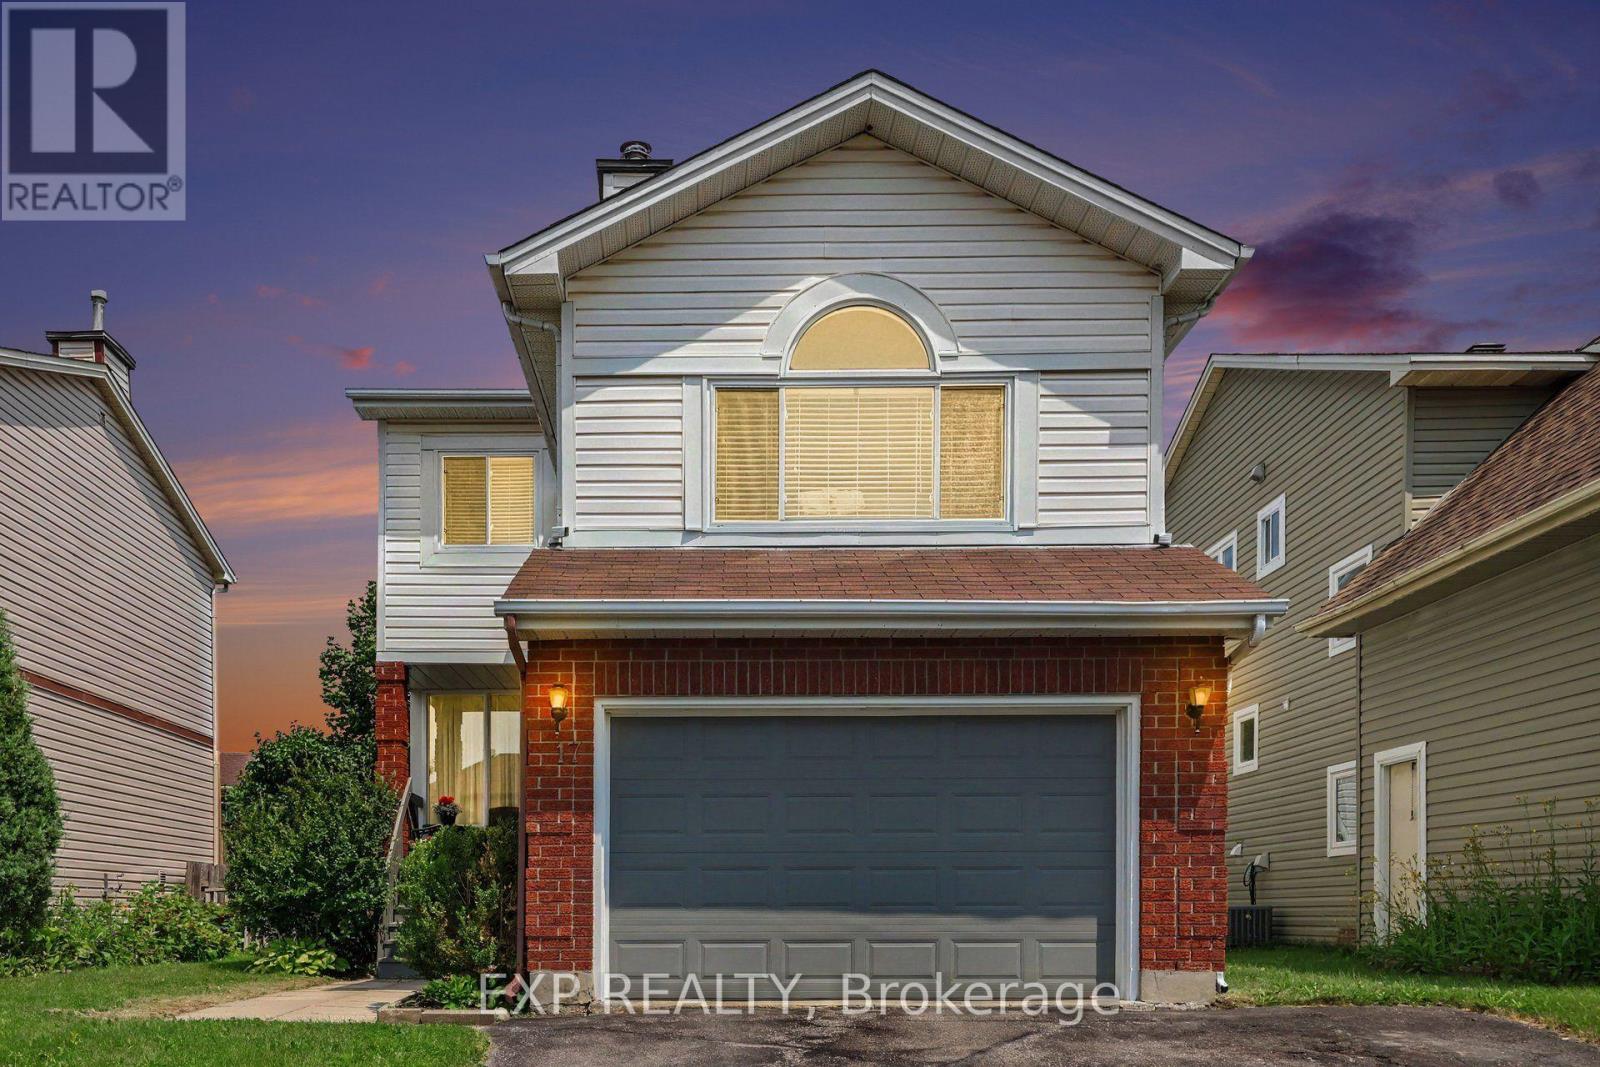
Welcome to 17 Huntersfield Drive, a spacious 3+1bedroom, 3.5 bathroom detached home nestled in the established Greenboro community! Offering a functional layout with multiple living spaces, this home is perfect for comfortable everyday living and entertaining. The main level features a bright formal living room with hardwood flooring and crown moulding, flowing into a separate dining room with a large window overlooking the backyard. The kitchen offers white cabinetry, generous counter space, stainless steel appliances, a convenient breakfast bar, and an adjoining eating area with direct access to the backyard. A standout feature is the spacious separate family room, showcasing vaulted ceilings, a cozy fireplace, hardwood flooring, and a beautiful arched window that fills the space with natural light. Upstairs, the generous primary bedroom features hardwood flooring and a private ensuite, while two additional bedrooms and a full bathroom complete the upper level. The finished basement provides additional living space with a versatile recreation room and a bathroom featuring a glass-enclosed shower. Step outside to enjoy the fenced backyard surrounded by mature greenery, complete with a multi-level wooden deck, covered seating area, garden beds, and storage shed. Ideally located close to schools, parks, walking trails, the Greenboro Community Centre, South Keys Shopping Centre, grocery stores, restaurants, and public transit, with convenient access to Hunt Club Road, the Airport Parkway, and Ottawa International Airport. A wonderful opportunity to enjoy spacious living in a well-established neighbourhood with everyday amenities just minutes away! (id:66888)
80 - 22c Maple Ridge Crescent
Ottawa, Ontario
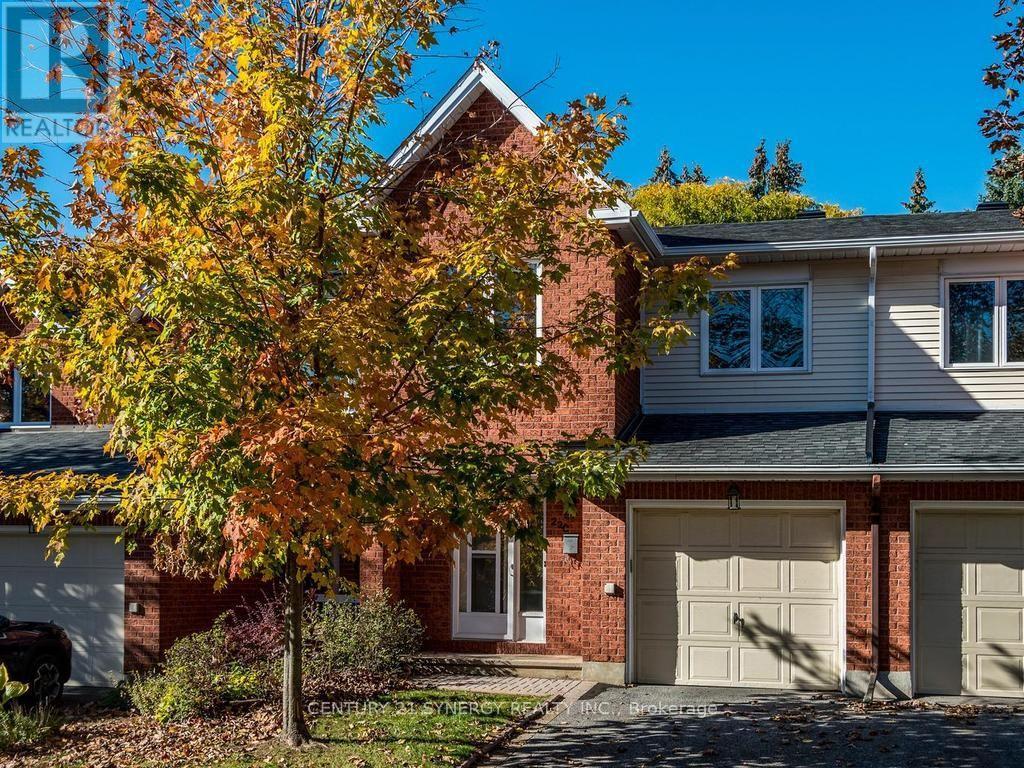
Open House Saturday Nov 7 2-4pm. Beautifully maintained, freshly updated and move-in ready! This bright and inviting 3-bedroom, 3-bathroom home is ideally situated in a highly desirable Barrhaven neighbourhood, within easy walking distance of the Walter Baker Sports Centre, John McCrae Secondary School, parks and scenic walking trails. The welcoming main level features hardwood flooring, a spacious living and dining area, a cozy gas fireplace and patio doors leading to the peaceful backyard. The spacious, well-appointed kitchen features beautiful new flooring, generous cabinetry and plenty of space for everyday cooking ! Upstairs, you'll find three generously sized bedrooms and two full 4-piece bathrooms, while a convenient 2-piece powder room serves the main level. The fully finished lower-level recreation room offers wonderful additional living space, ideal for a family room, home office or entertainment area. Freshly painted throughout with brand-new carpeting on the second level and in the basement, this home is ready for you to move in and enjoy! An attached garage with convenient inside entry adds to the home's everyday practicality. A truly special feature is the beautiful park-like greenspace directly behind the property, offering exceptional privacy with no rear neighbours, mature trees and abundant birdlife. Enjoy the tranquility of nature right in your own backyard while being just steps from schools, recreation and all the conveniences of Barrhaven. A wonderful place to call home! Note some photos virtually staged. (id:66888)
128 Macassa Circle
Ottawa, Ontario
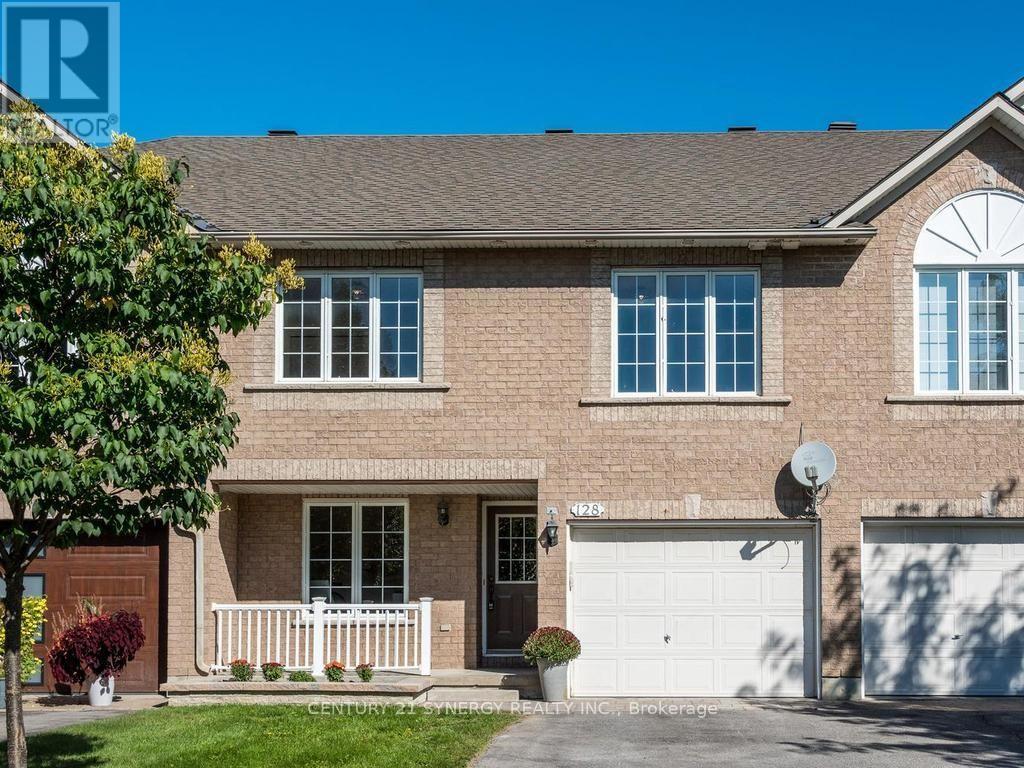
Open House Sun Nov 8 2-4pm. Amazing executive townhome on a generous size fully fenced lot tucked away in a quiet enclave in Kanata Lakes, within walking distance of fantastic shopping, restaurants and everyday amenities. With its versatile floor plan, generous room sizes and beautifully updated interior, this home offers plenty of options for today's lifestyle.The entry level welcomes you with a spacious den - an ideal home office or flexible living space. Upstairs, the bright and airy main level features vaulted ceilings, beautifully refinished maple hardwood floors and an abundance of natural light. The spacious living room is anchored by a cozy double-sided gas fireplace shared with the bonus sunroom/den, creating two inviting spaces to relax & enjoy. You'll love the refreshed kitchen with new cabinets doors, extended cupboards, quartz countertops, breakfast bar, stainless steel appliances, pantry & plenty of workspace, while the dining room provides ample space for family dinners & entertaining. Upstairs, the generous primary bedroom offers a walk-in closet and cheater-ensuite access to the main bath updated with new quartz countertop. A spacious second bedroom and versatile loft complete the upper level. The fully finished lower level adds an impressive amount of additional living space with an extra-large recreation room, generous bedroom and full 4-piece bathroom-offering wonderful potential to create a separate living area for extended family, guests or teens. Huge lot, private & fenced with plenty of room for everyone to enjoy! The front of the home has also been enhanced with new interlock and a new garden bed, adding to its curb appeal. Freshly painted throughout along with shiplap accent walls, updates include refinished maple hardwood floors, new french doors, deluxe vinyl flooring, quartz countertops in kitchen & main bath with new sinks & taps, updated doors & extended kitchen cupboards. Furnace 2014,Roof 2016, A/C 2022, West side fence 2022. (id:66888)
480 River Road
Mississippi Mills, Ontario
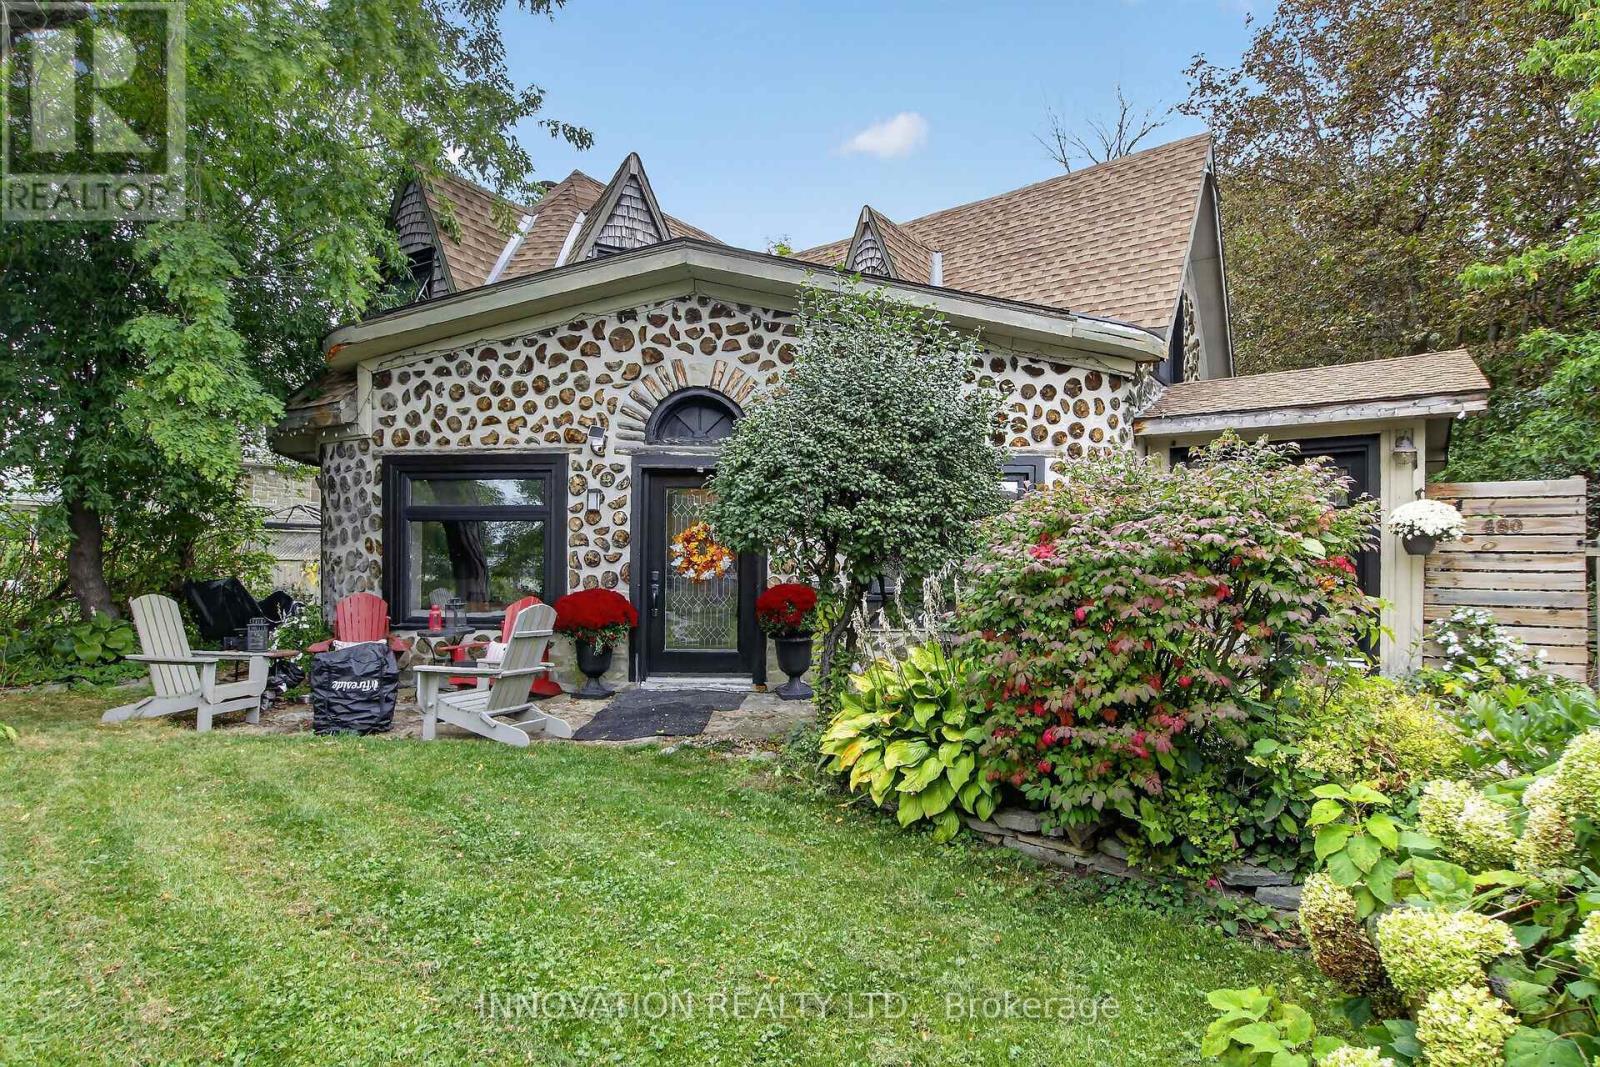
This one is special! Charming stackwall log home set along the scenic Mississippi River, offering a wonderful blend of character, comfort, and location. Thoughtful updates include windows, doors, roof, and furnace, with much more to appreciate. Enjoy riverfront living while staying close to the amenities of Carleton Place. Backyard oasis, including pond, and a 2 level shed. A special opportunity to own a distinctive home in a sought-after location in the charming village of Appleton. (id:66888)