
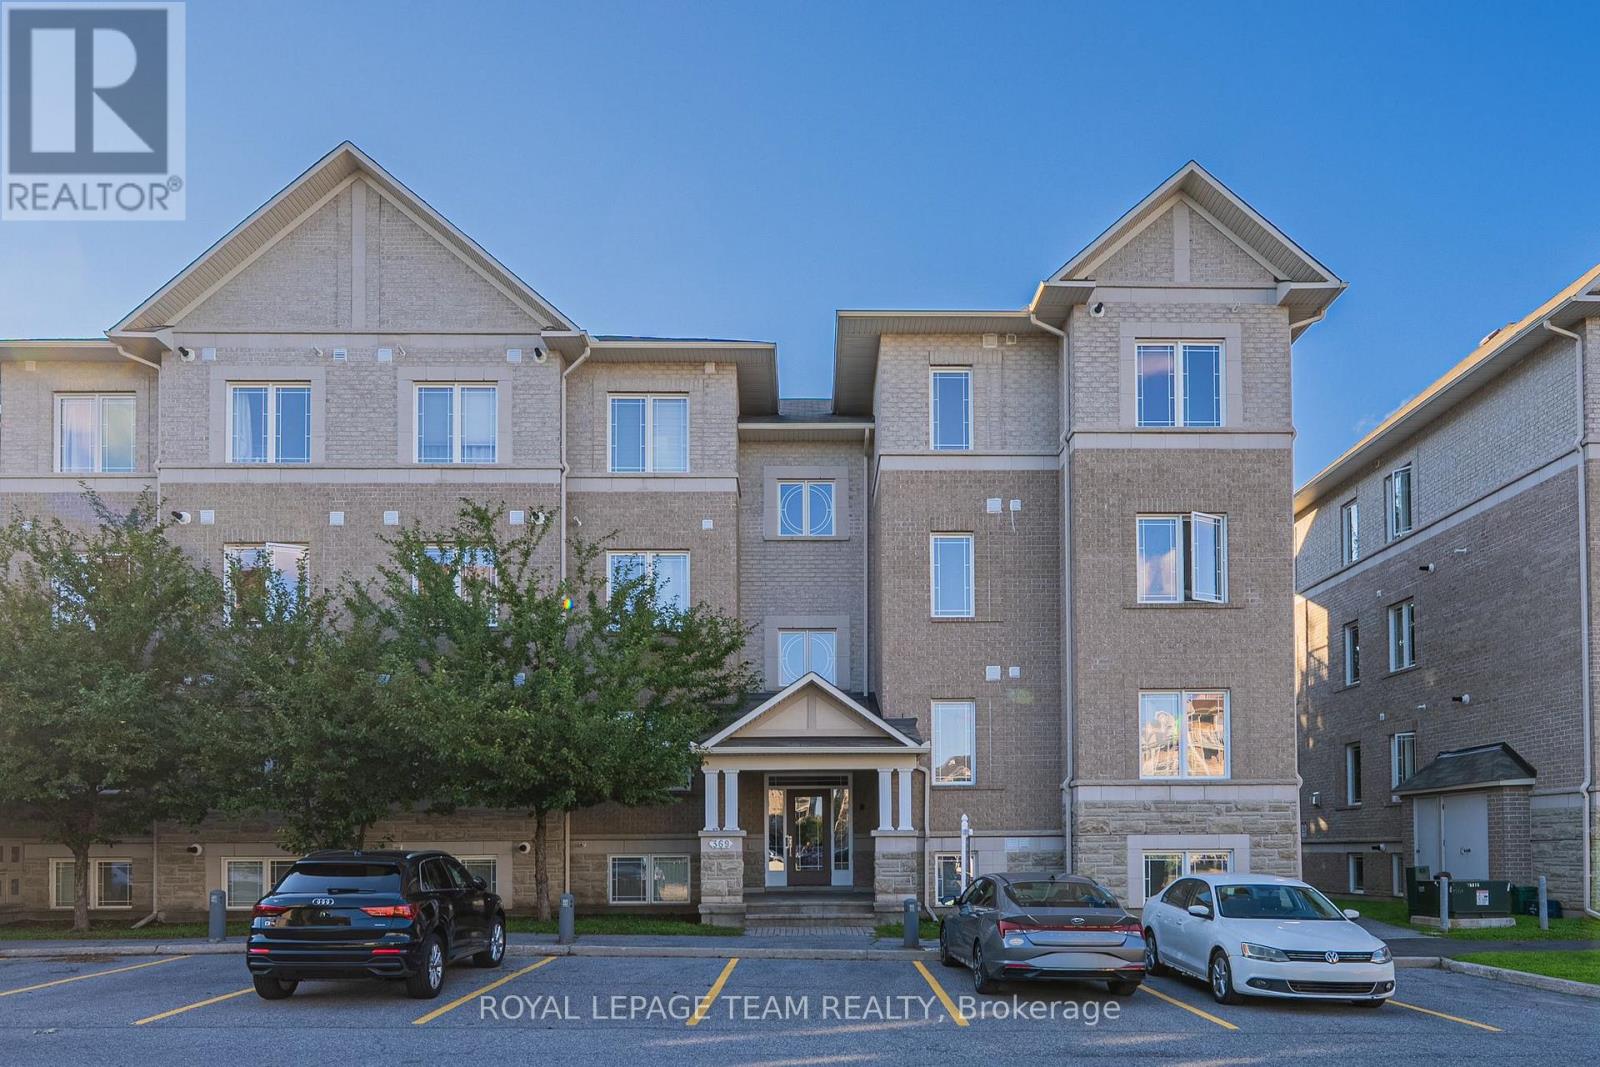
2 - 369 Paseo Private
Ottawa, Ontario
Discover this beautifully renovated condo located in the heart of Centrepointe, offering modern living with exceptional value. This thoughtfully designed unit features 2 Bedrooms plus a versatile OFFICE, 1.5 Bathrooms, and assigned parking, ideal for first-time buyers, professionals, downsizers, or investors. The seller has completely renovated the property from top to bottom, investing extensively to deliver a truly turnkey home with quality finishes throughout. Highlights include a brand new kitchen with contemporary cabinetry and nearly brand new appliances, new luxury vinyl flooring throughout, and fresh paint for a clean, modern aesthetic. Both bathrooms have been fully updated with brand new vanities, toilets, mirrors, and ceiling lights, offering a polished and comfortable living experience. Bright and functional living and dining spaces are perfect for everyday living and entertaining. Step outside to your private balcony with a designated BBQ space, ideal for summer grilling and outdoor enjoyment. Well-managed building with low condo fees of $271.72/month. Designated parking at #161. Conveniently located close to parks, public transit, shopping, library, and community amenities, this home combines modern upgrades, low maintenance living, and a desirable central location. A rare opportunity to own a fully renovated condo in a sought-after neighbourhood (id:66888)
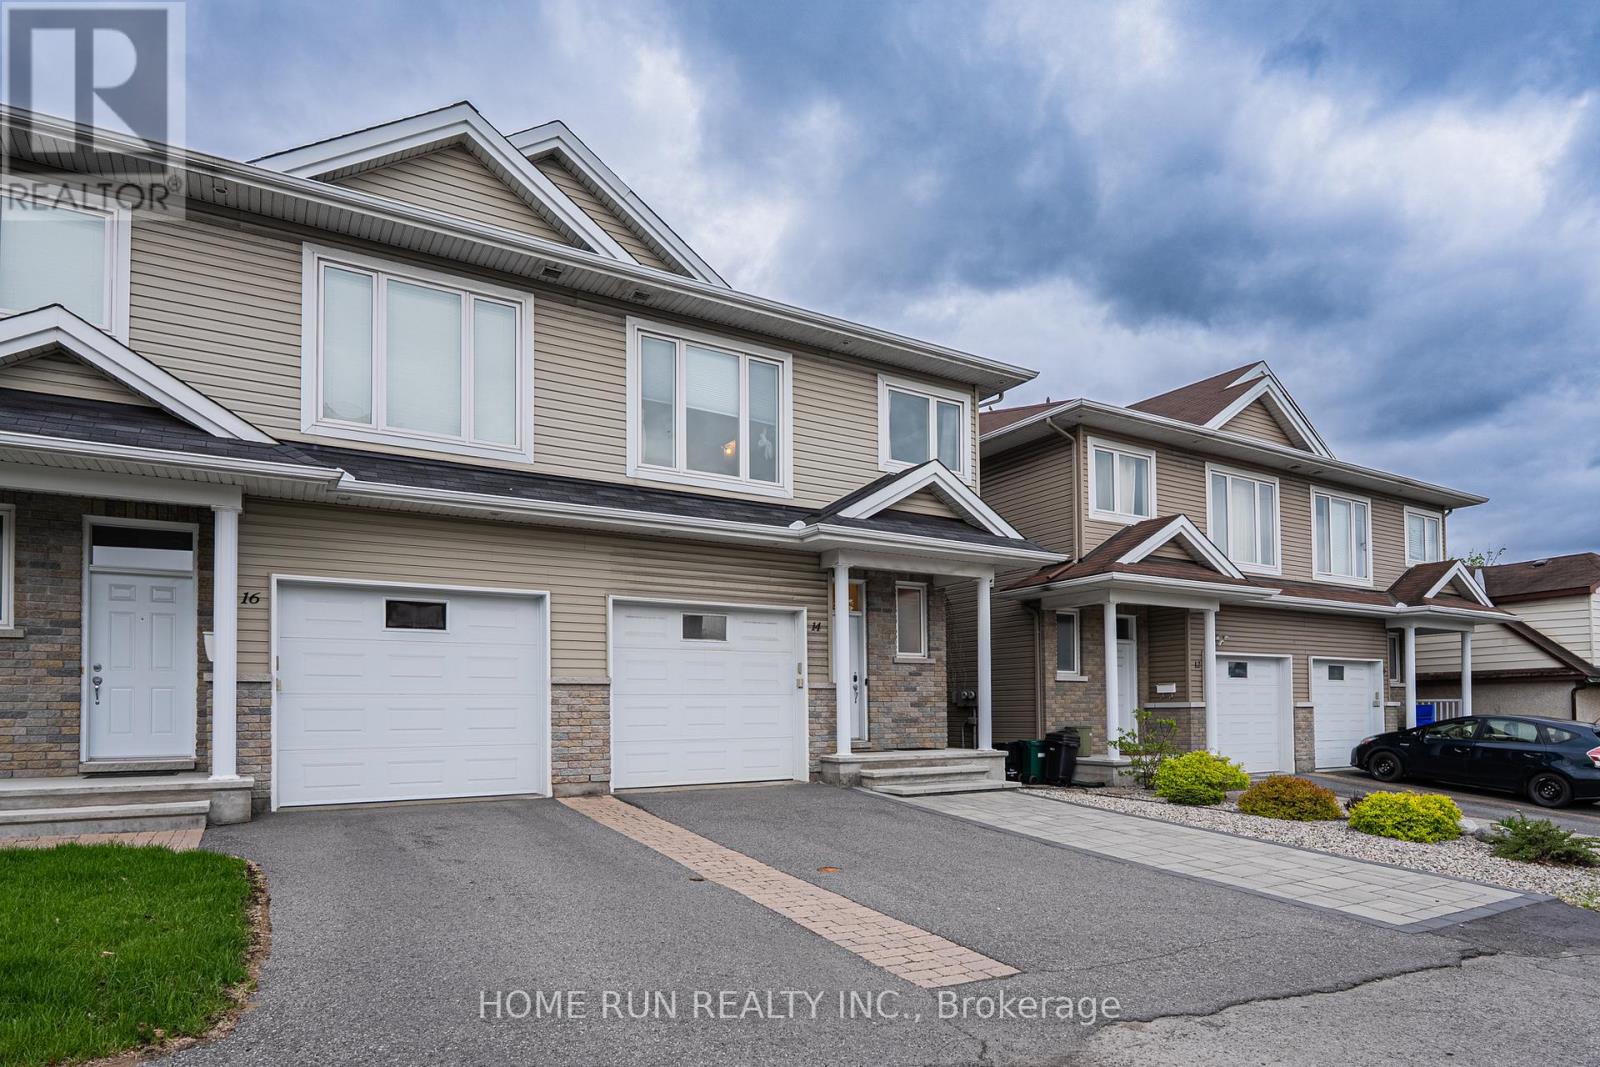
14 Camil Street
Ottawa, Ontario
Discover your new home in the sought-after Castle Heights neighborhoodan elegant and spacious 4-bedroom, 2.5-bathroom luxury semi-detached residence built in 2012 with impeccable style. Designed for modern living, this home features rich hardwood floors throughout, a striking white kitchen with granite countertops, a bright and airy open-concept main floor, a private backyard oasis, and a generously sized finished basement.Perfectly located just 10 minutes from Downtown and the ByWard Market, this central address also places you steps away from local shops, amenities, and public transit. Enjoy top-rated scores for transit access, recreation, and neighborhood safety. Families will appreciate being in the catchment area for some of the city's top French and English schools. Proximity to Montfort Hospital, La Cite College, Rockcliffe Park, the NRC, and Gloucester Centre completes the ideal lifestyle package. This is luxury living at its finestright where you want to be. (id:66888)
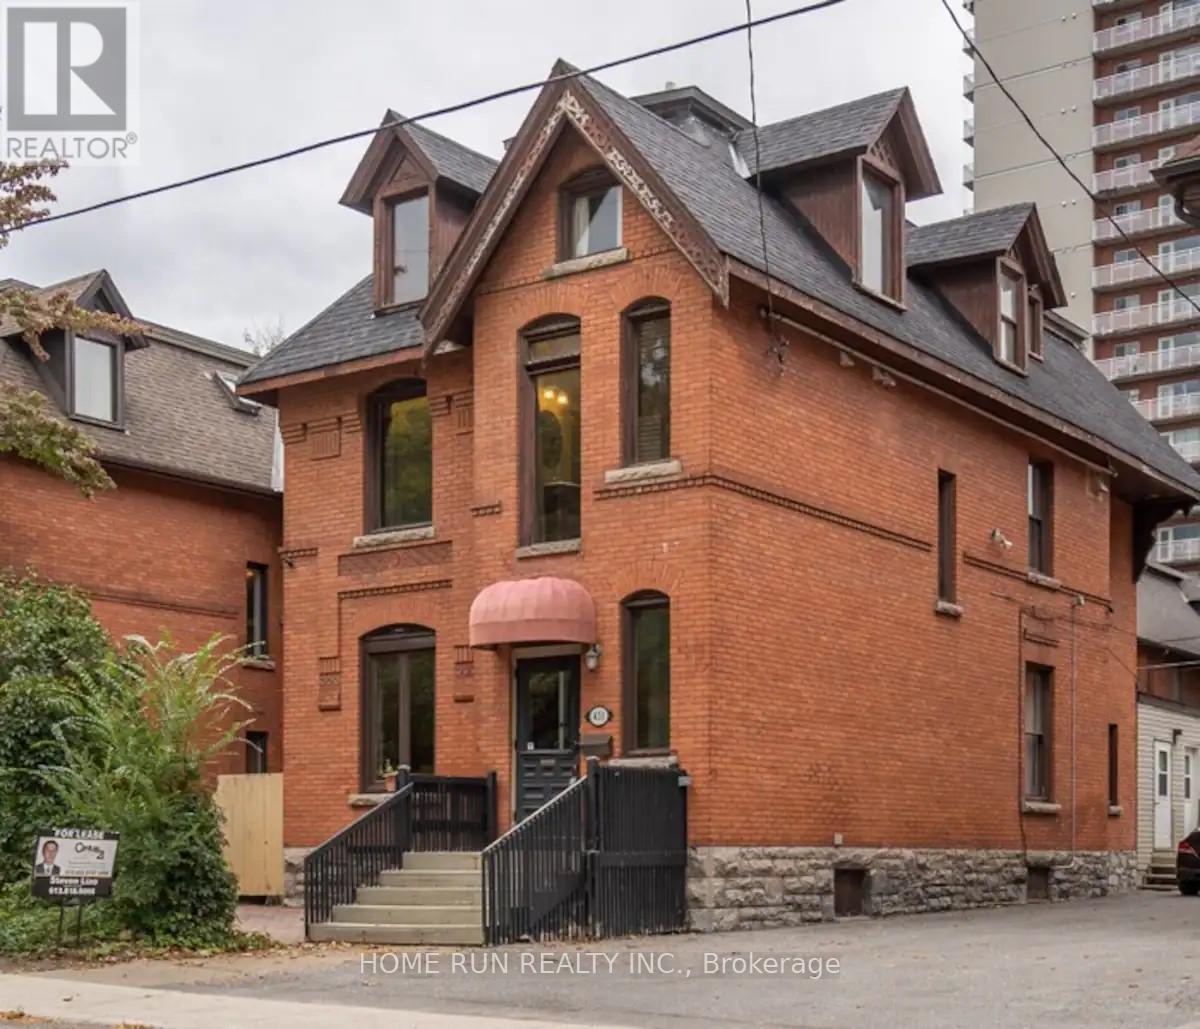
431 Gilmour Street
Ottawa, Ontario
An elegant 3 Story Victorian fully furnished building in a prime location. This stunning newer renovated residence combines historic charm with modern elegance, approx 4300Sqft, lots of newer update has been done. The main floor has spacious living room and dining room and a new kitchen, and a one bedroom unit with a large kitchen and laundry at the back with separate entrance could be owner occupied. Classic Victorian features, Ornate Banisters, cove and molding through out, hardwood and ceramic flooring. The second floor has 4 good size bedrooms all with own ensuits plus a extra 2pc bath and laundry. The 3rd floor has 3 bedrooms and 3 full baths, one has own ensuit. The property is currently operating very successful Airbnb business(5 stars), generating great income for the owner. Ideal for a large extended family or the buyer takeover the already thriving Airbnb business. 2 staircases allow for a variety of potential layouts The previous operated very successful Bed&Breakfast , it's also a great opportunity for the new owner. (id:66888)
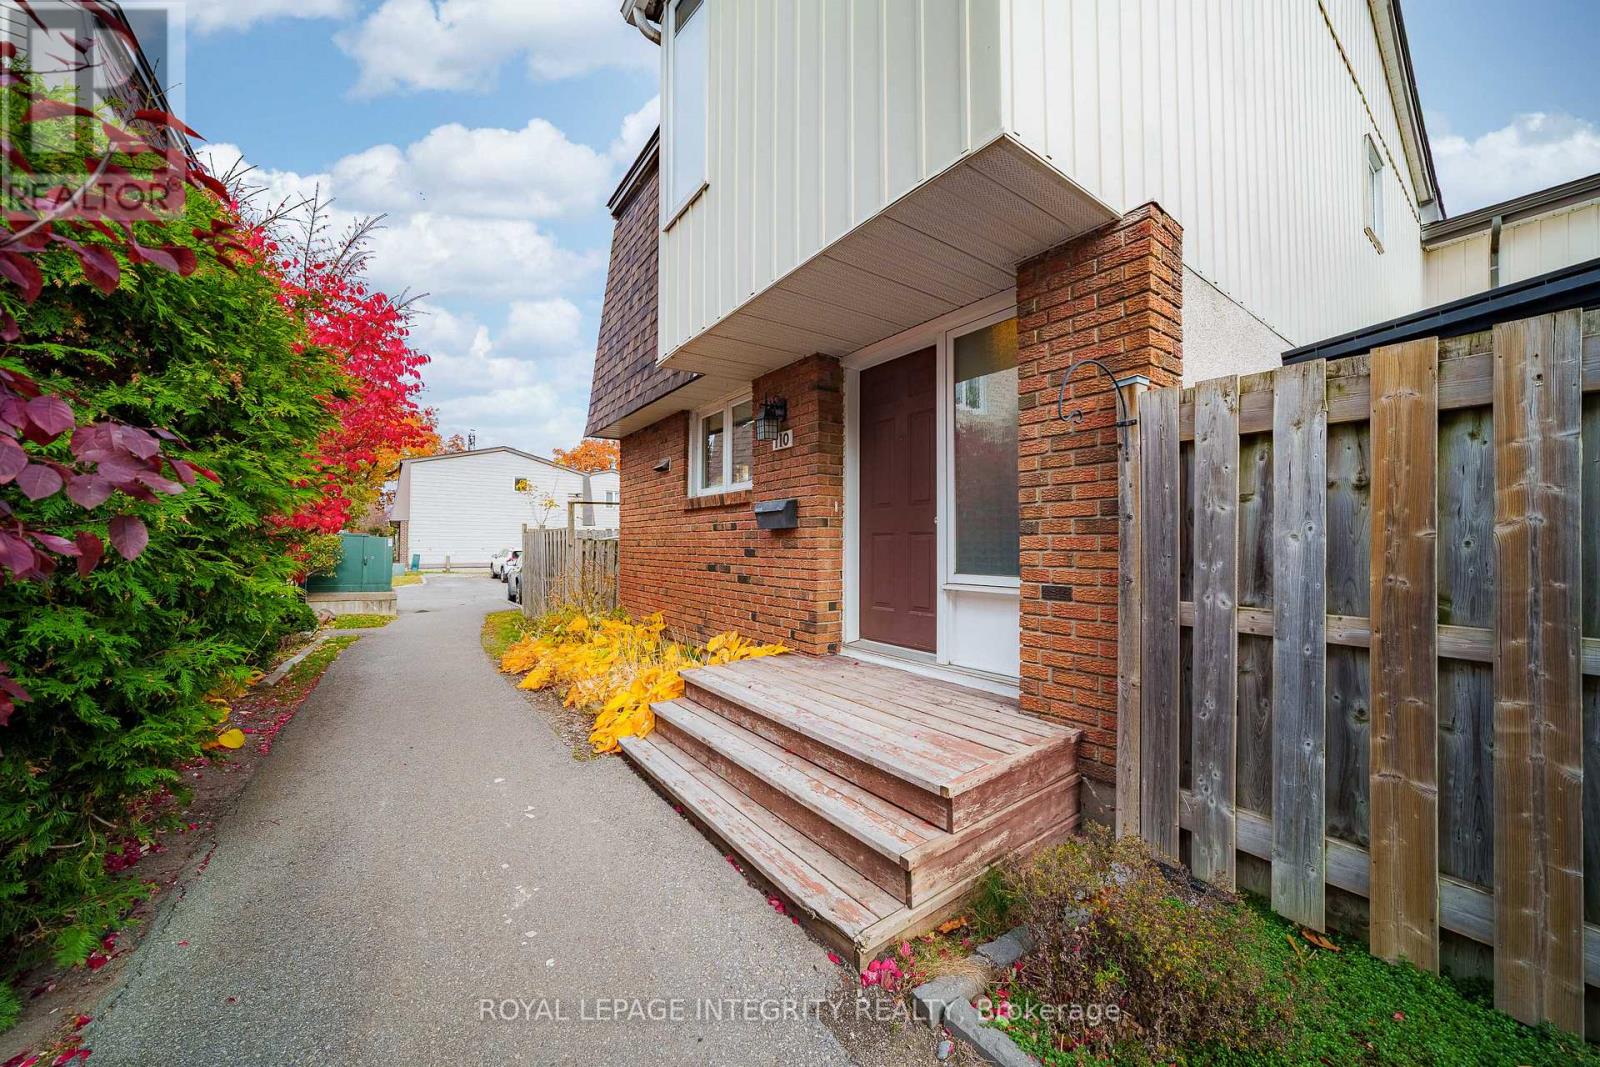
110 - 3260 Southgate Road
Ottawa, Ontario
Enjoy urban convenience and peaceful living in this well-maintained 4-bedroom end-unit townhouse, located in a quiet neighbourhood just off Bank Street. With easy access to downtown Ottawa and the city's south end, this home is just steps from South Keys O-Train Station and close to South Keys Shopping Centre, Carleton University, and Ottawa International Airport. Offering the feel of a single-family home, this uniquely designed townhouse is connected to the neighbouring property only at the rear, with no immediate neighbour on one side, providing added privacy and openness. Freshly painted and professionally cleaned in 2026, this home is move-in ready! A spacious entrance leads to a bright main floor featuring hardwood flooring throughout. The white kitchen offers a stylish tile backsplash, centre island, and direct access to the spacious backyard with unobstructed views. A generous formal dining room and spacious living room, also with backyard access, feature large windows that fill the home with natural light. Upstairs offers four well-sized bedrooms with hardwood flooring and large windows. The bathroom was updated in 2026, including new floor tiles. The finished basement adds valuable living space with a spacious recreation room and laundry area. Recent updates include fresh paint and bathroom renovations (2026), kitchen flooring, stove, dishwasher, washer, and dryer (2023). Central air conditioning (2016) and a parking space add everyday convenience. Ideal for young professionals, growing families, or investors seeking space, privacy, and excellent transit access! (id:66888)
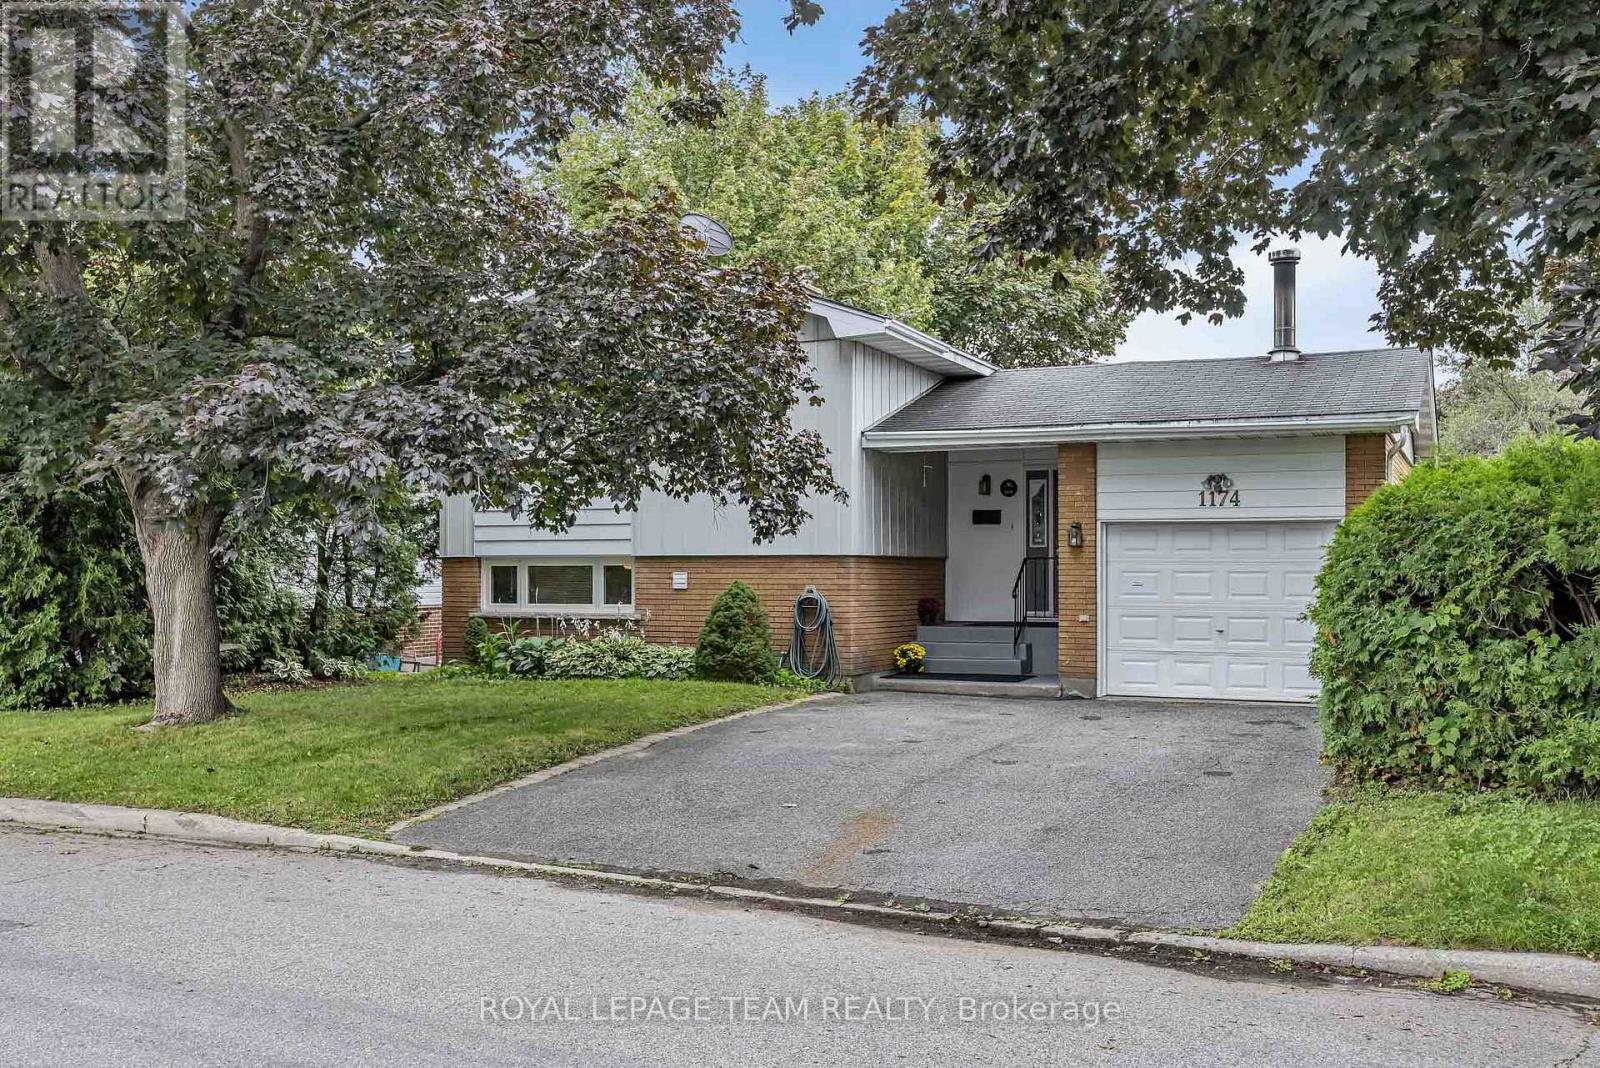
1174 Bonnie Crescent
Ottawa, Ontario
Welcome to this spacious side-split offering generous room sizes, a functional layout and plenty of potential. A large front foyer provides a welcoming entrance and leads into the main living spaces, including a generous living room with a gas fireplace, formal dining room and bright sunroom flooded with natural light. The kitchen features a convenient eat-in dining area, and a main-floor powder room adds convenience.The upper level was originally designed with four bedrooms and has since been converted to three, including a large primary bedroom. The layout could easily be converted back to four bedrooms if desired. A four-piece bathroom includes direct access from the primary bedroom.The finished basement provides additional living space and features a wood stove, full bathroom and laundry area. Outside, a large rear deck overlooks the private backyard, with a storage shed providing additional outdoor storage. With its generous room sizes, flexible bedroom layout, bright sunroom, finished basement and private backyard, this is a home with plenty of possibilities. Close to parks, schools, shopping and everyday amenities, with easy access to major roads for commuting. The established neighbourhood offers a quiet residential setting while still being close to everything you need. (id:66888)
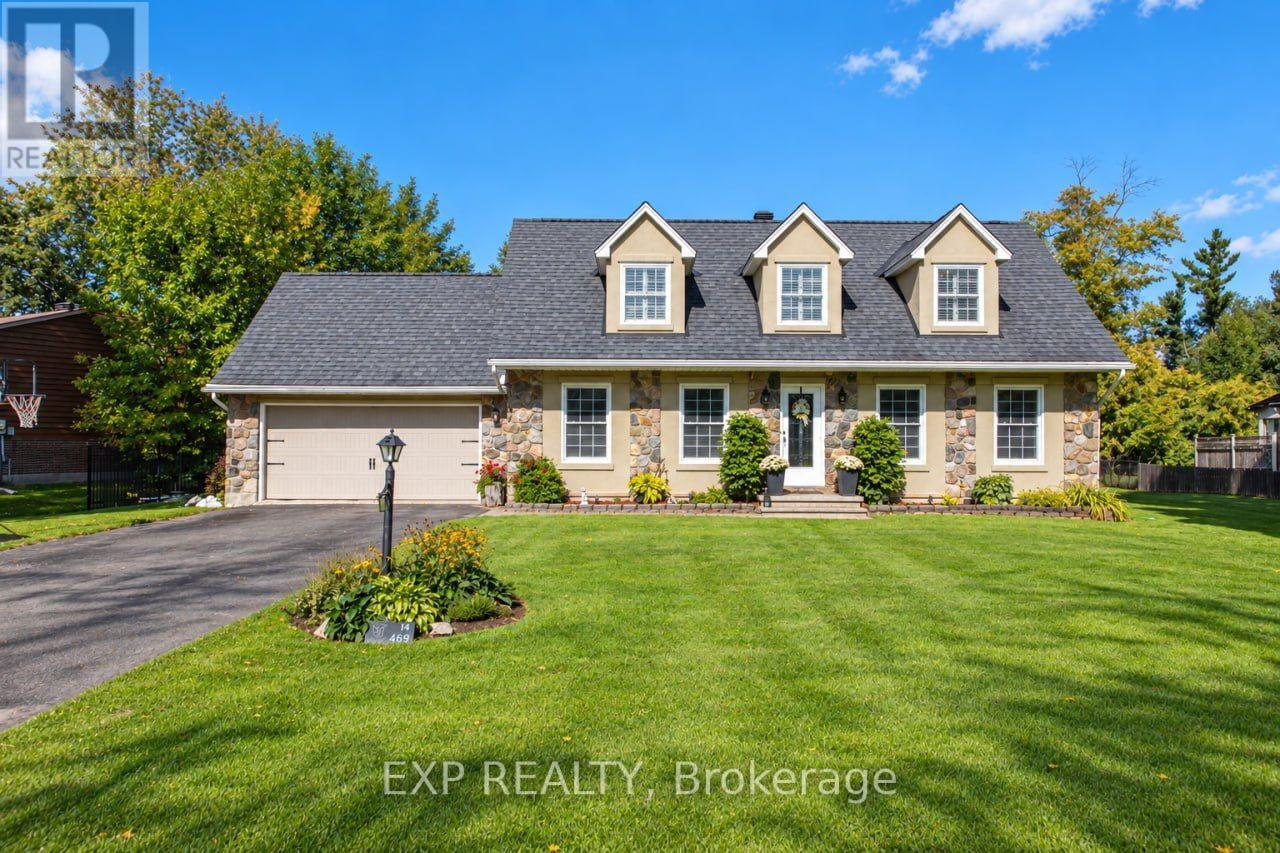
1221 Fairway Drive
Ottawa, Ontario
Welcome to 1221 Fairway Drive-an exceptional opportunity to live, entertain and unwind surrounded by the beauty of the Carleton Golf & Yacht Club. Perfectly positioned with unobstructed golf course views from both the front and rear, this 4-bedroom, 2.5-bathroom home offers a setting that is nearly impossible to replicate. From the front, enjoy views across the 12th green, while the backyard overlooks the 13th tee, 14th green and 15th tee, creating an incredible golf course backdrop from morning to evening. Inside, the thoughtfully updated kitchen flows into the eating area and family room, where large windows bring the golf course views right into your everyday living space. Whether enjoying breakfast, relaxing with family or entertaining friends, the scenery is always part of the experience. Upstairs, the primary bedroom takes full advantage of the setting with its own private second-floor patio-the perfect place to start your morning with a coffee or wind down at the end of the day while overlooking the course. Outside, the backyard is your private summer retreat, complete with an in ground pool, hot tub and gazebo, all set against expansive views of the fairways and greens beyond. Swim, entertain, relax under the gazebo or simply enjoy the peaceful surroundings. More than a home, 1221 Fairway Drive offers a lifestyle defined by spectacular views, indoor-outdoor living and an incredible location in one of Ottawa's most distinctive golf course communities. (id:66888)
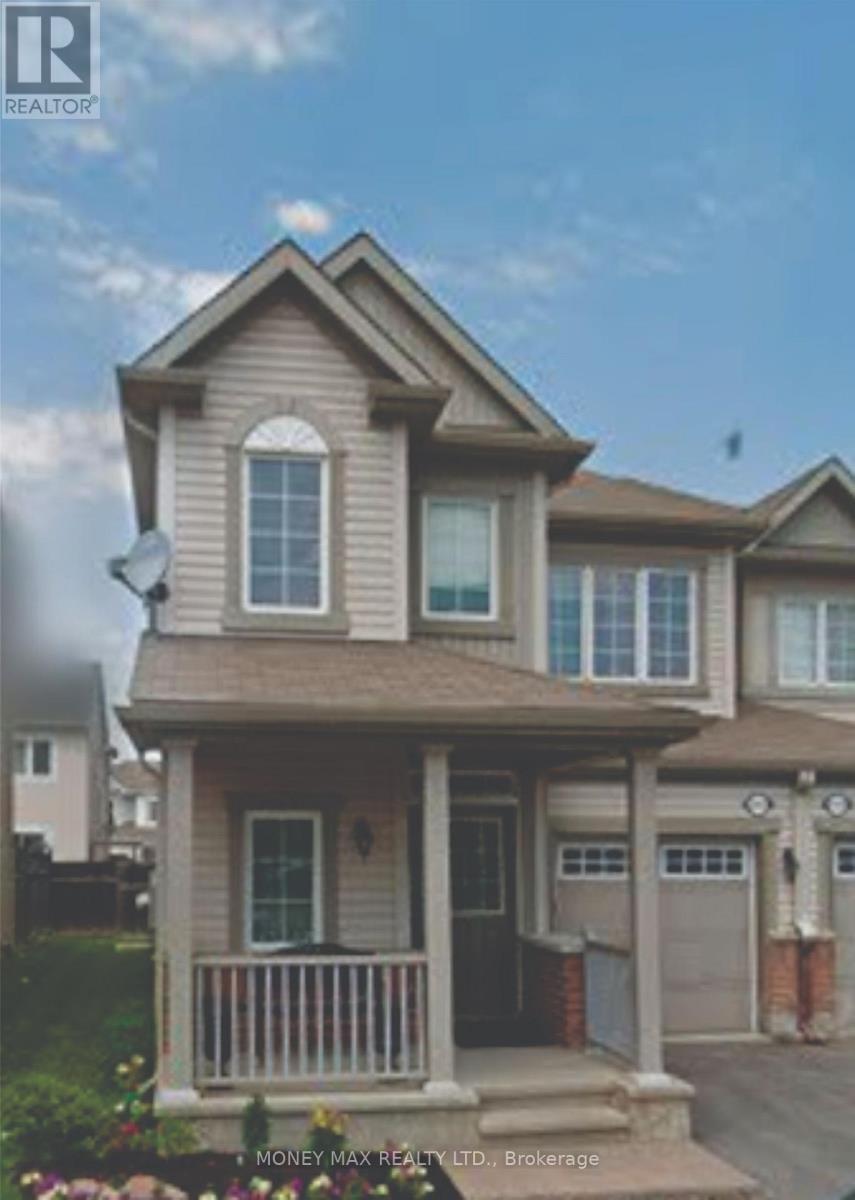
3631 Cambrian Road
Ottawa, Ontario
Beautiful Move in and enjoy comfort, style and peace of mind in this beautifully updated Mattamy Maplefield end-unit town home, located in the highly desirable Half Moon Bay community of Barrhaven. This spacious home features 3 bedrooms, 2.5 bathrooms and a bright, open-concept layout, plus a fully finished basement. The desirable south-facing exposure brings in plenty of natural light throughout the day. The main floor features freshly refinished hardwood flooring, upgraded lighting and a spacious living and dining area, perfect for everyday family living and entertaining. The modern kitchen offers white cabinetry, quartz counter tops, stainless steel appliances, an oversized island with breakfast bar, extended pantry and plenty of storage. Upstairs, enjoy three generous bedrooms, including a spacious primary bedroom with a private 3-piece en-suite, an additional 4-piece bathroom and convenient second-floor laundry. The fully finished basement provides additional living space with a large recreation room and cozy electric fireplace-ideal for a family room, home office or entertainment area. Fully finished basement Fully fenced backyard with deck. Attached garage and private driveway. Situated in the heart of Half Moon Bay, close to parks, excellent schools, walking trails, shopping, restaurants, public transit and everyday amenities. excellent location. Ideal for families or professionals. (id:66888)
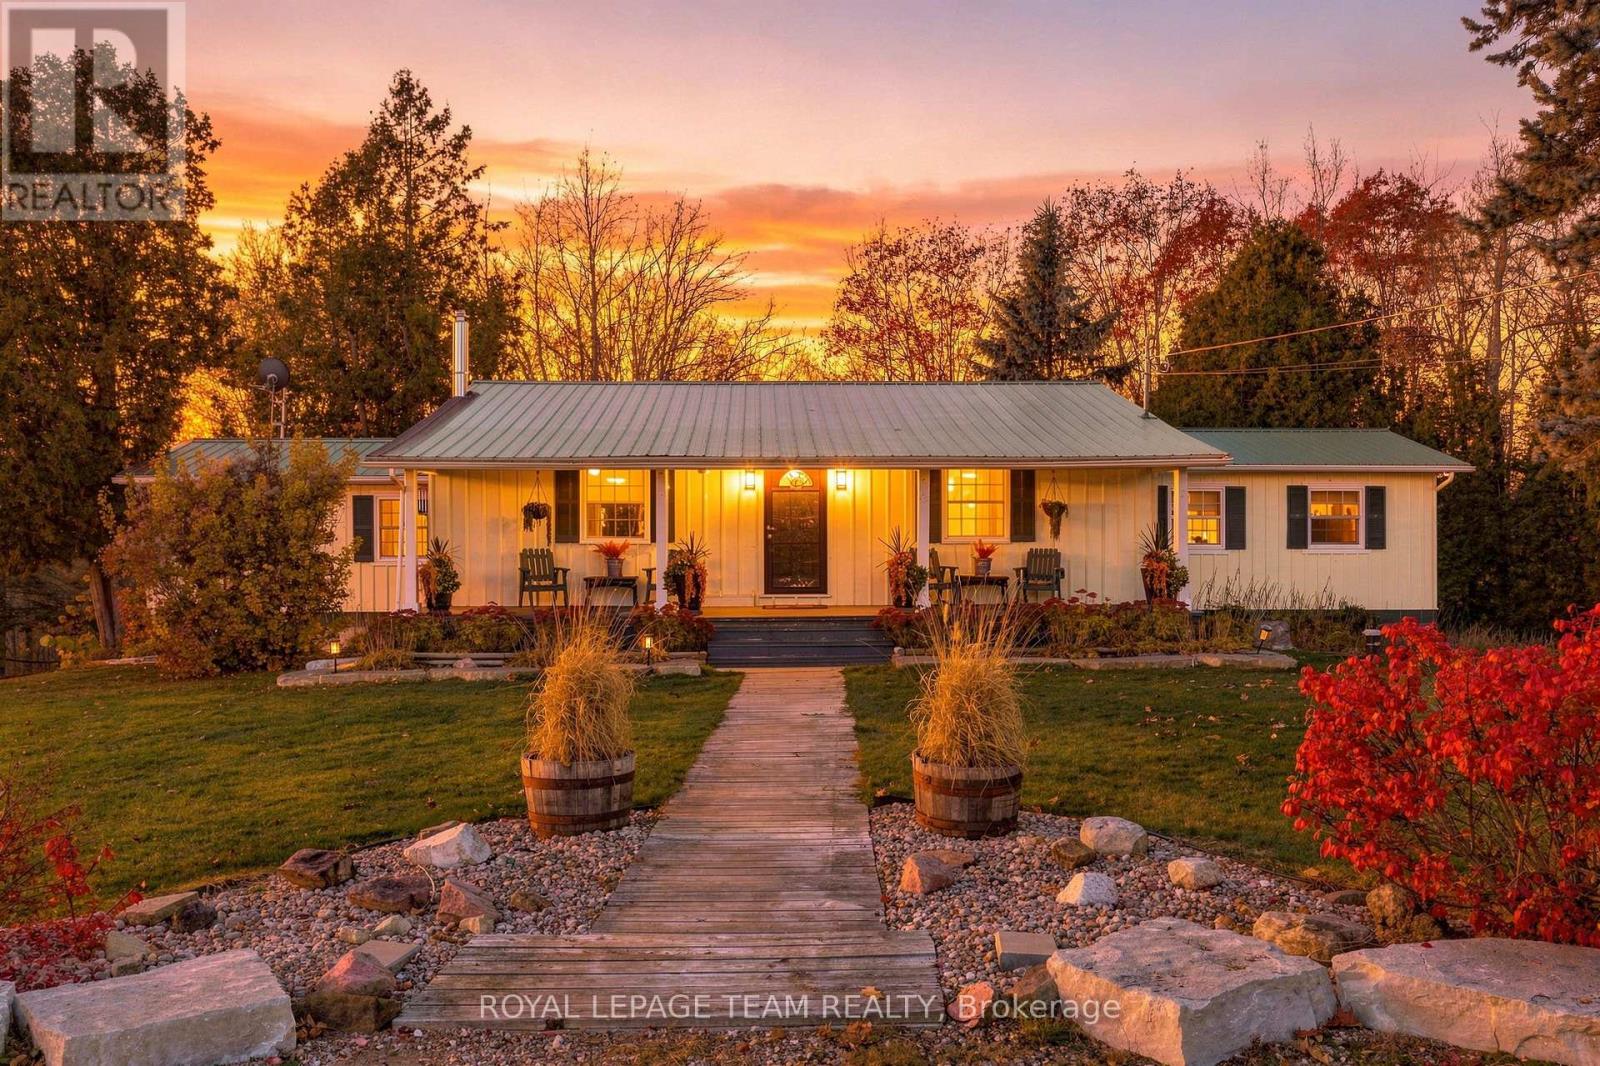
3109 Narrow Lock Road
Tay Valley, Ontario
Welcome to 3109 Narrows Lock Road, where just over two acres of peaceful country living meet easy access to Perth, Westport, Smiths Falls and the lakes and recreation of Tay Valley. Set well back from the road, this warm and inviting two-bedroom, two-bathroom bungalow is surrounded by mature maples, apple and pear trees, perennial gardens, raised beds and natural woodland - an ideal setting for gardeners, outdoor enthusiasts and anyone craving room to breathe. Inside, pine finishes create timeless country character. The spacious kitchen offers abundant cabinetry, an eat-up island, stainless steel appliances and an apron-front sink overlooking the backyard, with plenty of room for a large dining table. Step down to the cozy sunken living room, where a propane fireplace and patio doors invite you onto the private 20' x 30' rear deck, complete with a seasonal glimpse of Black Lake through the trees. The primary retreat features a vaulted ceiling, private deck access and the main floor spa-inspired bathroom with a deep soaker tub, double-sink quartz vanity and glass-enclosed shower. A second main-floor bedroom offers flexibility for guests or a home office. The lower level adds a family room with a second propane stove, a versatile office or bedroom area, a 3-piece bathroom with laundry and abundant excellent storage. Outside, the covered front verandah, landscaped grounds and firepit spaces make it easy to slow down and enjoy every season. Hobbyists and collectors will appreciate the oversized insulated detached garage with hydro, concrete floor and ample room for vehicles, toys, tools and projects. With a newer propane furnace and year-round comfort, this distinctive rural property offers the space, character and freedom to make country living your own. (id:66888)
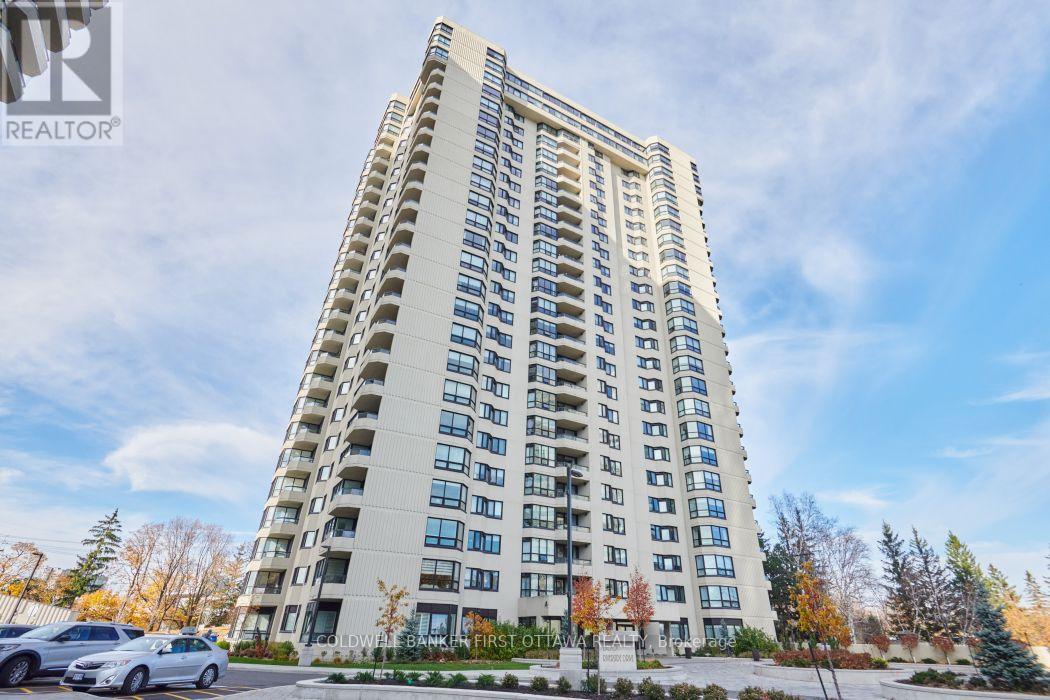
508 - 1500 Riverside Drive
Ottawa, Ontario
Welcome to resort-style living at The Riviera! This "San Remo" model in Tower I offers approx. 1,400 sq. ft. of bright, elegant living space. The open-concept, north-facing living room and den boast hardwood flooring and expansive wall-to-wall windows framing peaceful, park-like views. Entertain with ease in the dedicated family-sized dining room and functional kitchen with generous cabinetry and a handy pass-through. The spacious primary suite features a generous walk-in closet and an updated 3-piece ensuite with a sleek glass shower (2012). A well-proportioned guest bedroom, full 4-piece main bath, in-suite laundry with newer side-by-side washer/dryer (2019), and a dedicated in-unit storage room with an extra freezer complete the interior layout. Rare Bonus: Comes complete with TWO side-by-side underground parking spaces and a private basement storage locker! Nestled on 9+ acres of manicured grounds with 24/7 gatehouse security, the renowned Riviera Club delivers upper-class amenities: indoor/outdoor pools, tennis & pickleball courts, squash/racquetball, fitness centre, saunas, workshop, and social rooms. Exceptional central Alta Vista location-steps to Hurdman LRT station, minutes to the Ottawa Train Yards shopping district, Ottawa Hospital campuses, downtown, and quick Highway 417 access. Smoke & pet-free complex. Turn-key luxury in an unbeatable location! (id:66888)
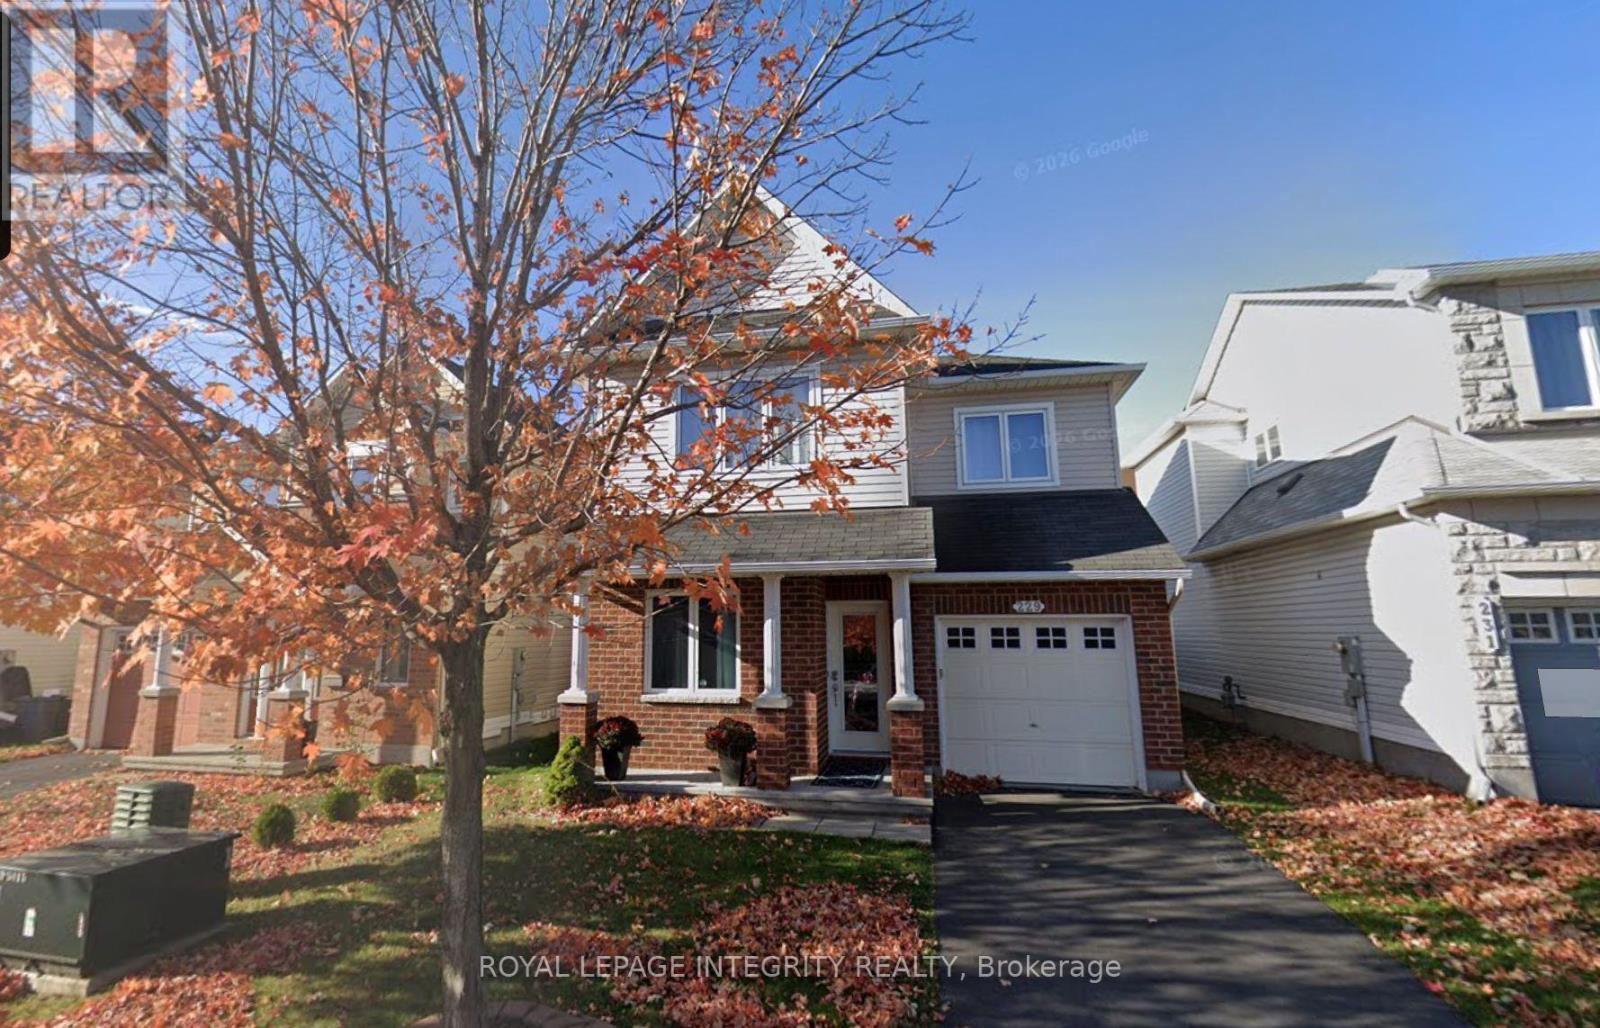
229 Temagami Drive
Ottawa, Ontario
Imagine coming home to a place where comfort, style, and everyday convenience come together! Welcome to 229 Temagami Drive, a beautiful 3-bedroom detached home designed for modern family living. Step inside and discover a warm and inviting main floor, where a cozy gas fireplace sets the scene for relaxing evenings and memorable moments with family and friends. The gourmet kitchen is the heart of the home, featuring a spacious island, upgraded cabinetry, and stainless steel appliances, perfect for everything from quick morning breakfasts to preparing your favourite meals. A dedicated main-floor office offers the ideal space for working from home or creating your own quiet retreat. Thoughtful upgrades throughout, including pot lights, custom doors, and an elegant staircase with upgraded spindles, add a touch of sophistication to every corner. Upstairs, the spacious primary bedroom welcomes you with a custom ensuite bathroom and walk-in closet, creating a peaceful escape at the end of the day. Outside, enjoy your morning coffee on the upgraded front porch or appreciate the added privacy of having no rear neighbours. Ideally located within walking distance of schools, parks, the beautiful Jock River, public transit, and shopping, this home offers the perfect balance of peaceful living and everyday convenience. More than just a rental, this is a place to settle in, create memories, and truly feel at home! Rental Requirements: Completed rental application, Equifax credit report and score, proof of income (recent pay stubs), employment letter, and photo ID for all applicants. Tenant insurance is required. Tenants are responsible for snow removal and lawn maintenance. (id:66888)
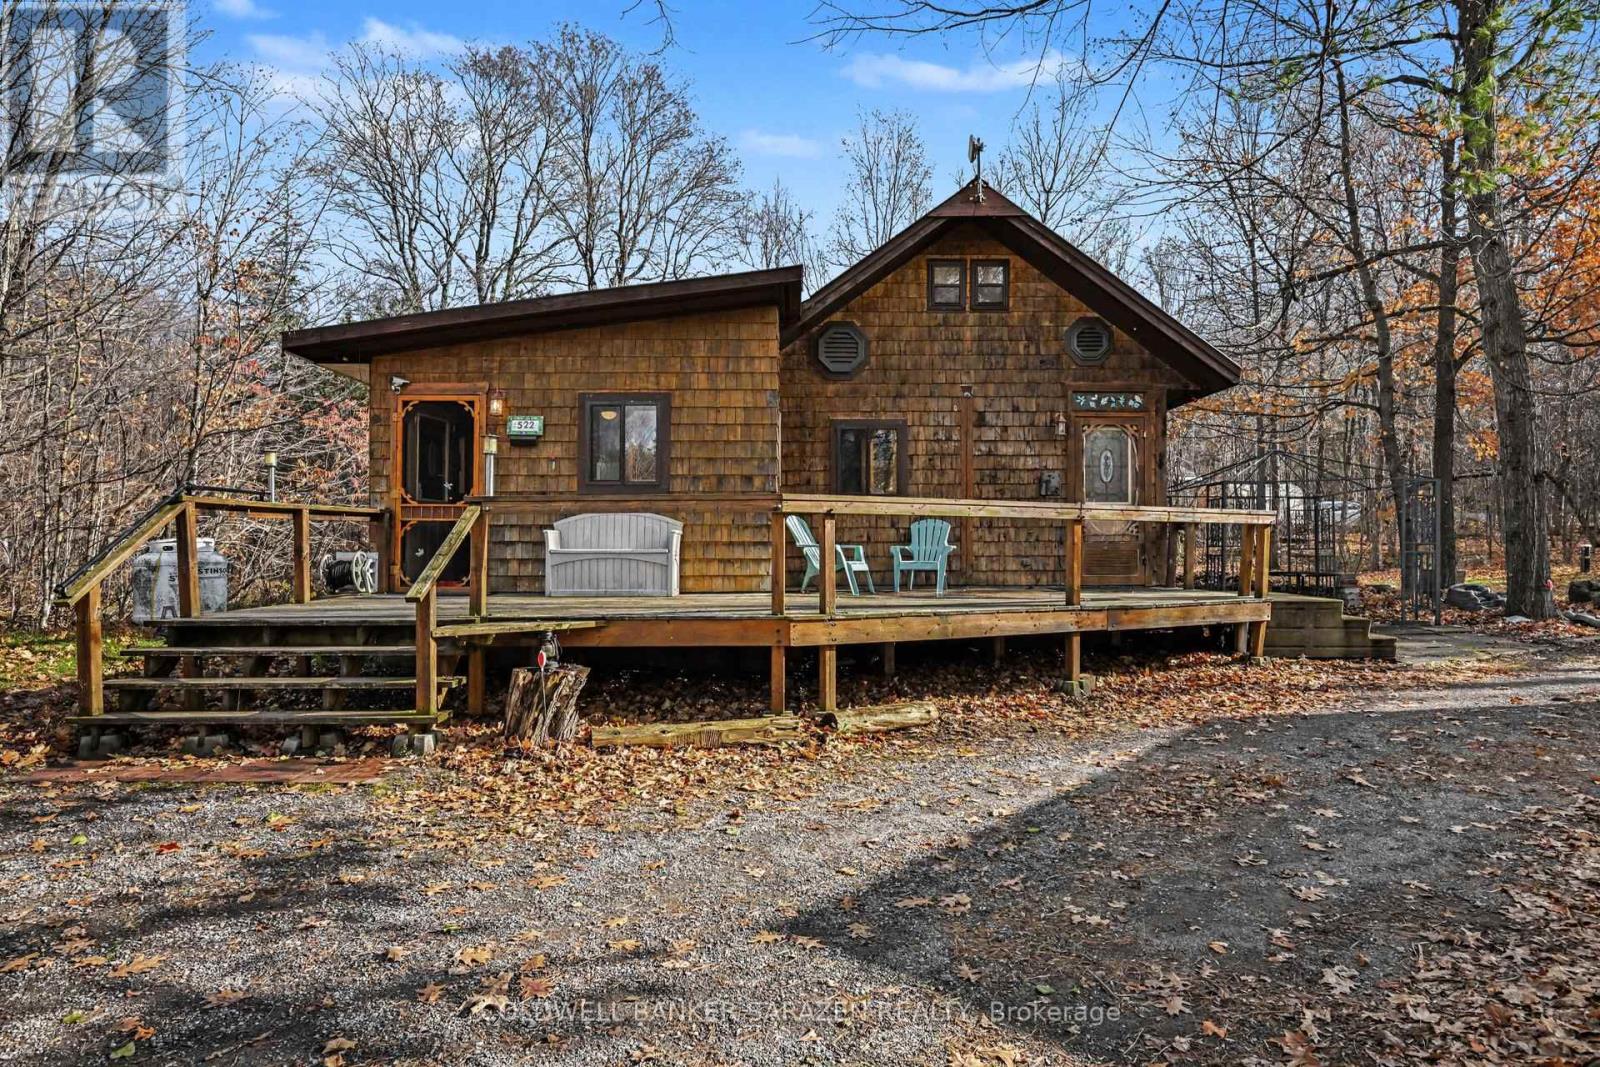
522 Deer Run Road
Mississippi Mills, Ontario
Escape to your own private retreat! Nestled on 8 acres in a peaceful forest setting, this cozy 2-bedroom, 1-bathroom home offers a warm cabin feel with plenty of natural wood and rustic charm throughout. The spacious primary bedroom features ample closet space, plenty of natural sunlight with wall to wall windows, while the loft-style second bedroom adds character and a unique touch to the home. Outside, the property offers exceptional versatility with a large detached, two-bay shop complete with an Atlas 2-post hoist. The shop is insulated, heated and equipped with its own separate electrical panel, making it ideal for hobbyists, mechanics or anyone needing a functional workspace. You'll also find several additional outdoor buildings with power, offering plenty of room for storage, projects and hobbies. With a new well installed in 2024 and a beautiful wooded setting, this property is perfect for those looking to enjoy privacy, a slower pace of life and the convenience of having plenty of workspace right at home. A unique opportunity to enjoy country living with a cozy cabin atmosphere! See attached feature sheet for additional information. No conveyance of any written offers until Saturday November 14 at 2:00 pm as per Form 244 (id:66888)
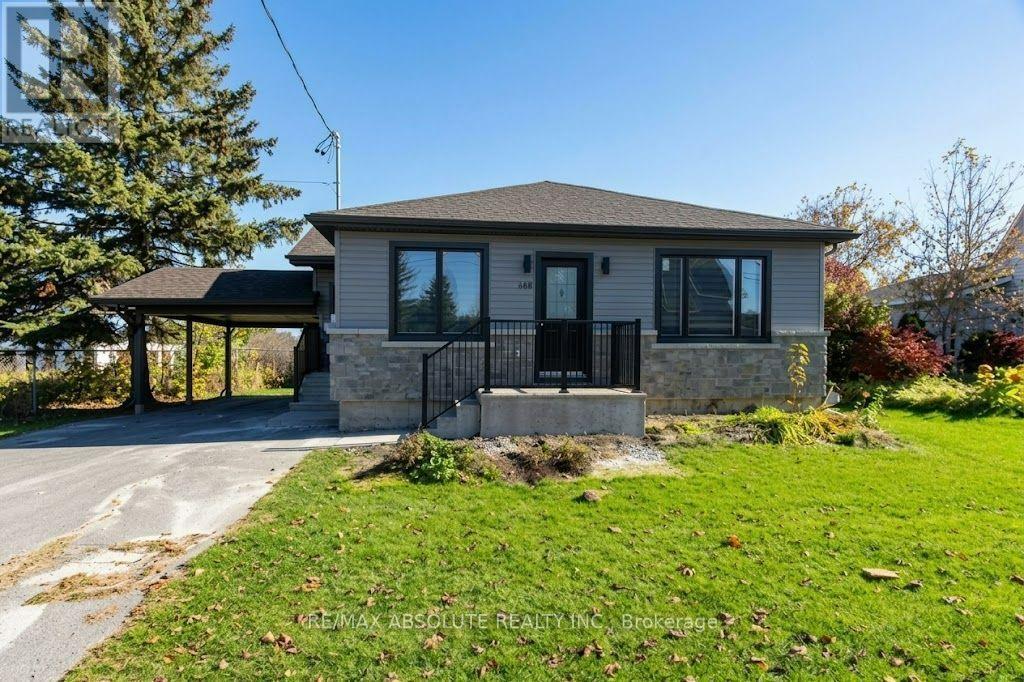
688 Principale Street
Casselman, Ontario
FOR RENT - Welcome to 688 Principale Street, ideally located in the heart of Casselman! This charming bungalow rental combines the character of an established home with beautifully renovated interiors, offering a fresh, inviting space to call home. Filled with natural light, the home features a comfortable layout with a seamless flow throughout, along with the added convenience of a carport. Step inside to a bright and welcoming combined living and dining room, creating a cozy, open-concept space perfect for everyday living and entertaining. The beautifully renovated modern kitchen offers a fresh and functional space ready for you to enjoy. The main floor also features three generously sized bedrooms, providing flexibility for family, guests, or a dedicated home office. A stylishly updated 4-piece bathroom completes the main level. Downstairs, the spacious unfinished basement offers plenty of additional storage space to keep everything organized. Outside, enjoy a lovely backyard deck, perfect for morning coffee, summer evenings, or relaxing outdoors, plus a brand-new 7 x 8 shed. Conveniently located near schools, parks, shopping, restaurants, and all essential amenities, this rental property offers the perfect blend of comfort, convenience, and small-town charm. Don't miss this wonderful opportunity to rent a beautifully refreshed bungalow in the heart of Casselman! (id:66888)
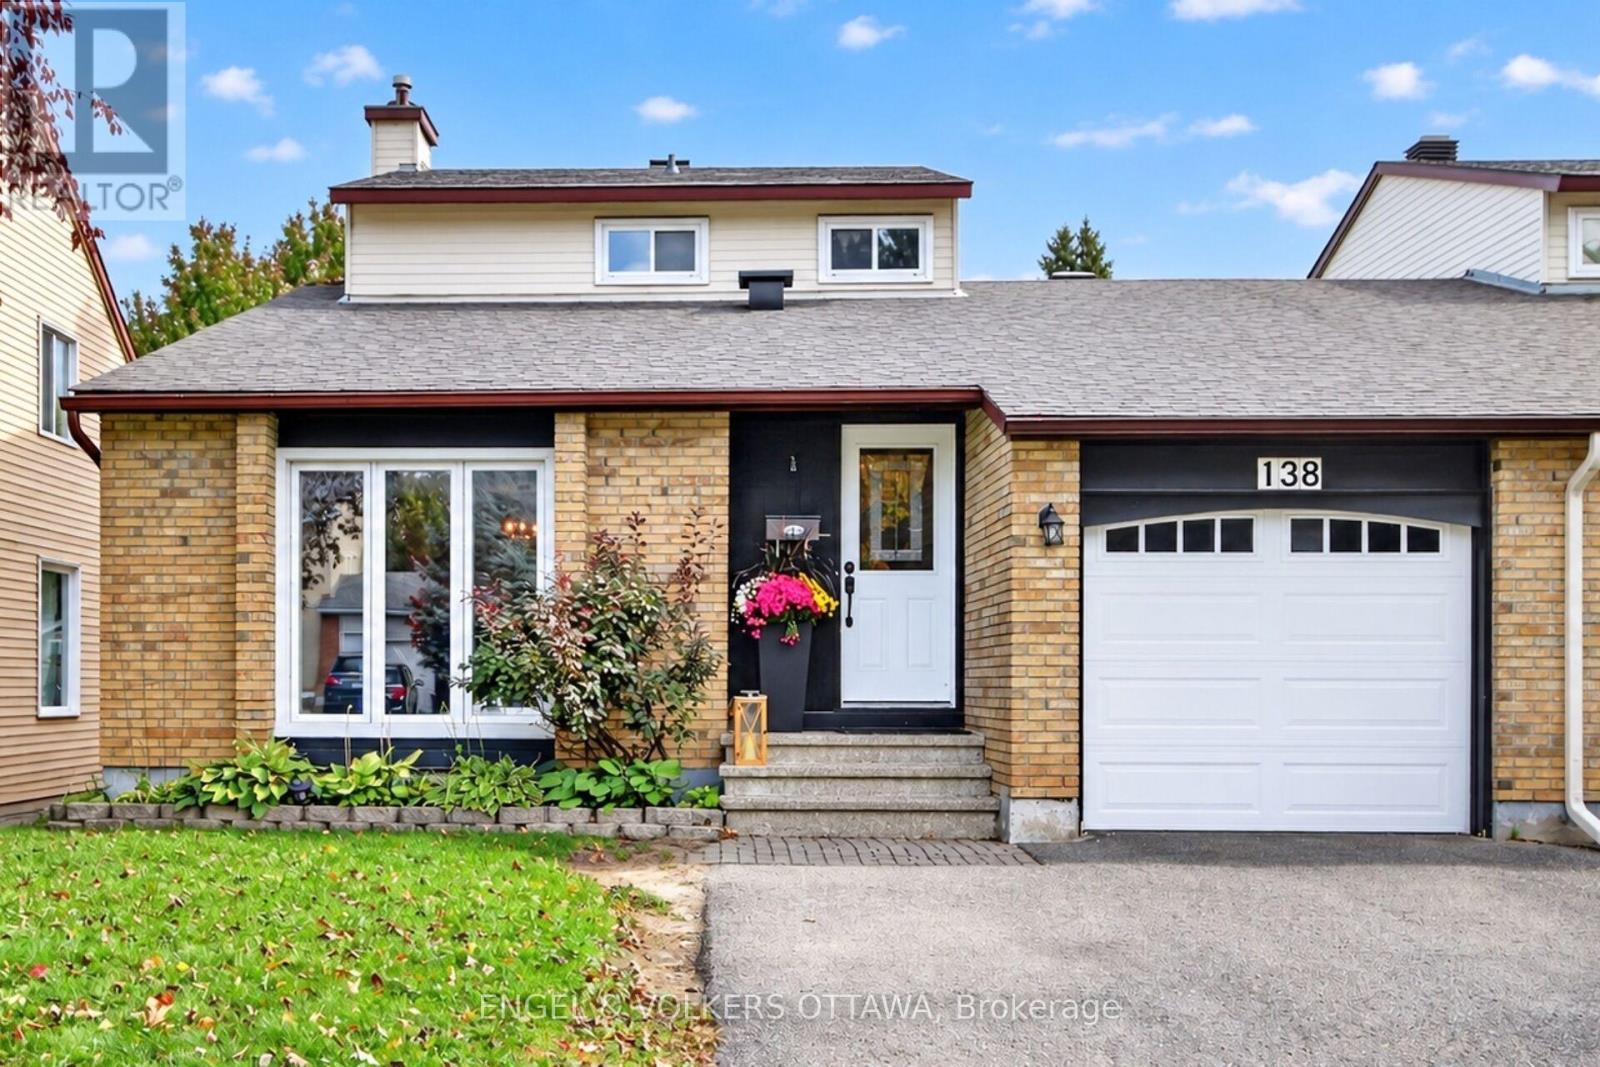
138 Sherway Drive
Ottawa, Ontario
This home offers a layout that can easily adapt to multi-generational families, different lifestyles and stages of life. The spacious main level includes a bedroom that could work great as a home office or guest room, without sacrificing a formal dining room, main-floor laundry and a family room with a wood-burning fireplace. The front living room brings character with its vaulted ceiling and beautiful hardwood flooring, while the private backyard is surrounded by mature trees and complete with a patio, gazebo and storage shed. The lower level adds even more value with a second kitchen featuring stainless steel appliances and a full bathroom with a glass walk-in shower, creating a great setup for extended family or older kids who would appreciate a little more independence. Upstairs, you'll find two additional bedrooms, including a primary with a walk-in closet, along with a full bathroom. Linked only by the garage and set in an established pocket of Barrhaven West, the home is close to parks, schools, Walter Baker Sports Centre, the library and everyday shopping. (id:66888)
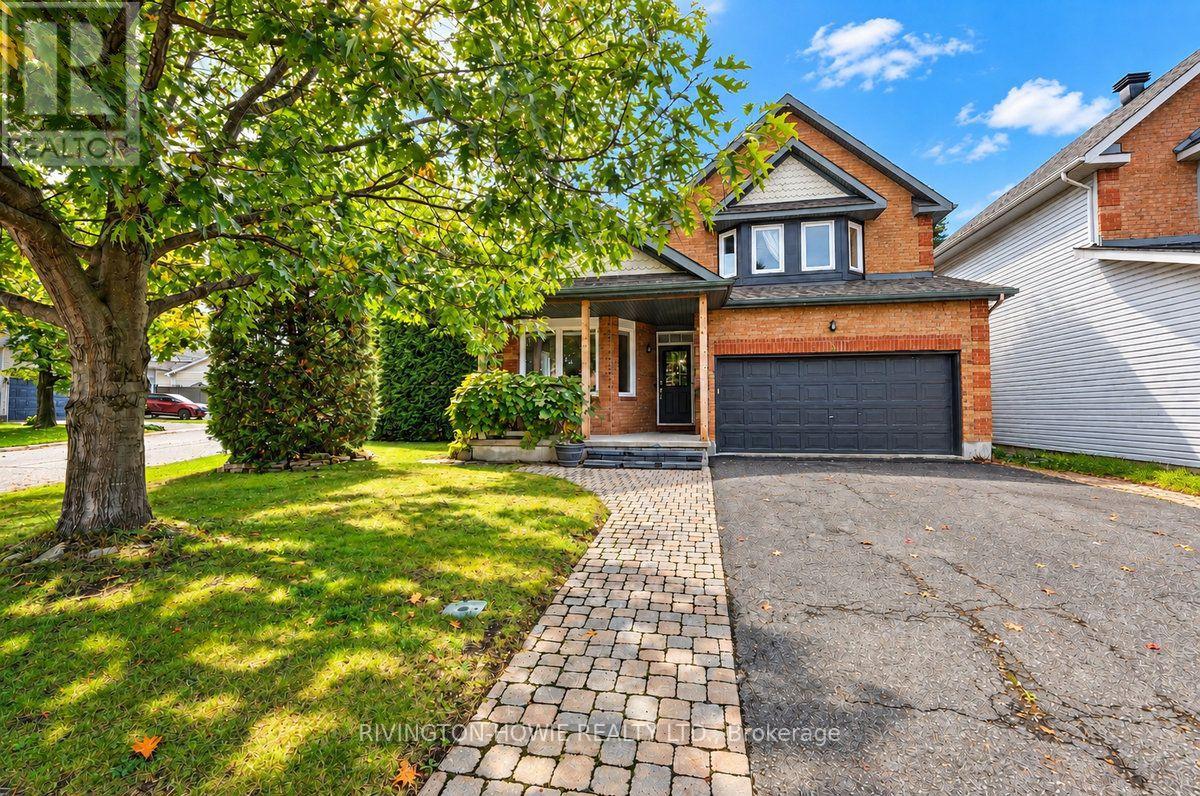
8 Colindale Avenue
Ottawa, Ontario
Welcome to 8 Colindale Avenue. This beautifully maintained 4-bedroom, 3-bathroom family home is ideally situated on a corner lot along a quiet, established street in Barrhaven's sought-after Longfields community. The inviting covered front porch, adorned with grape vines, offers the perfect spot to enjoy your morning coffee or chat with neighbours. Step inside to a spacious foyer that creates a warm and welcoming first impression. Large bright office/bedroom features rustic-inspired flooring, while the spacious formal living and dining rooms showcase elegant crown moulding and hardwood flooring. The beautifully renovated kitchen is sure to impress, featuring butcher block counters with a convenient breakfast bar, sleek two-tone cabinetry extending to the ceiling, stainless steel appliances, stylish tile backsplash, under-cabinet lighting, with open-concept layout flows seamlessly into the eat-in kitchen and family room complete with a cozy gas fireplace. Upstairs, the spacious primary suite offers a beautifully updated 4-piece ensuite with a glass walk-in shower, quartz countertops and dual sinks, along with a large walk-in closet. Three additional well-sized bedrooms provide plenty of space for family or guests, with two bedrooms offering walk-in closets. A 4-piece main bathroom and convenient second-level laundry complete the upper level. The finished lower level provides even more living space with a large recreation room, dedicated theatre room, cold storage and a spacious utility room. Step outside to your own private backyard retreat, fully fenced and featuring a lovely interlock patio, storage shed and an exceptional side yard with double-door access, offering convenient space for additional storage and play. A wonderful family home showcasing pride of ownership throughout, perfectly situated close to parks, schools, shopping, recreation and public transit. A perfect place to call HOME! (id:66888)
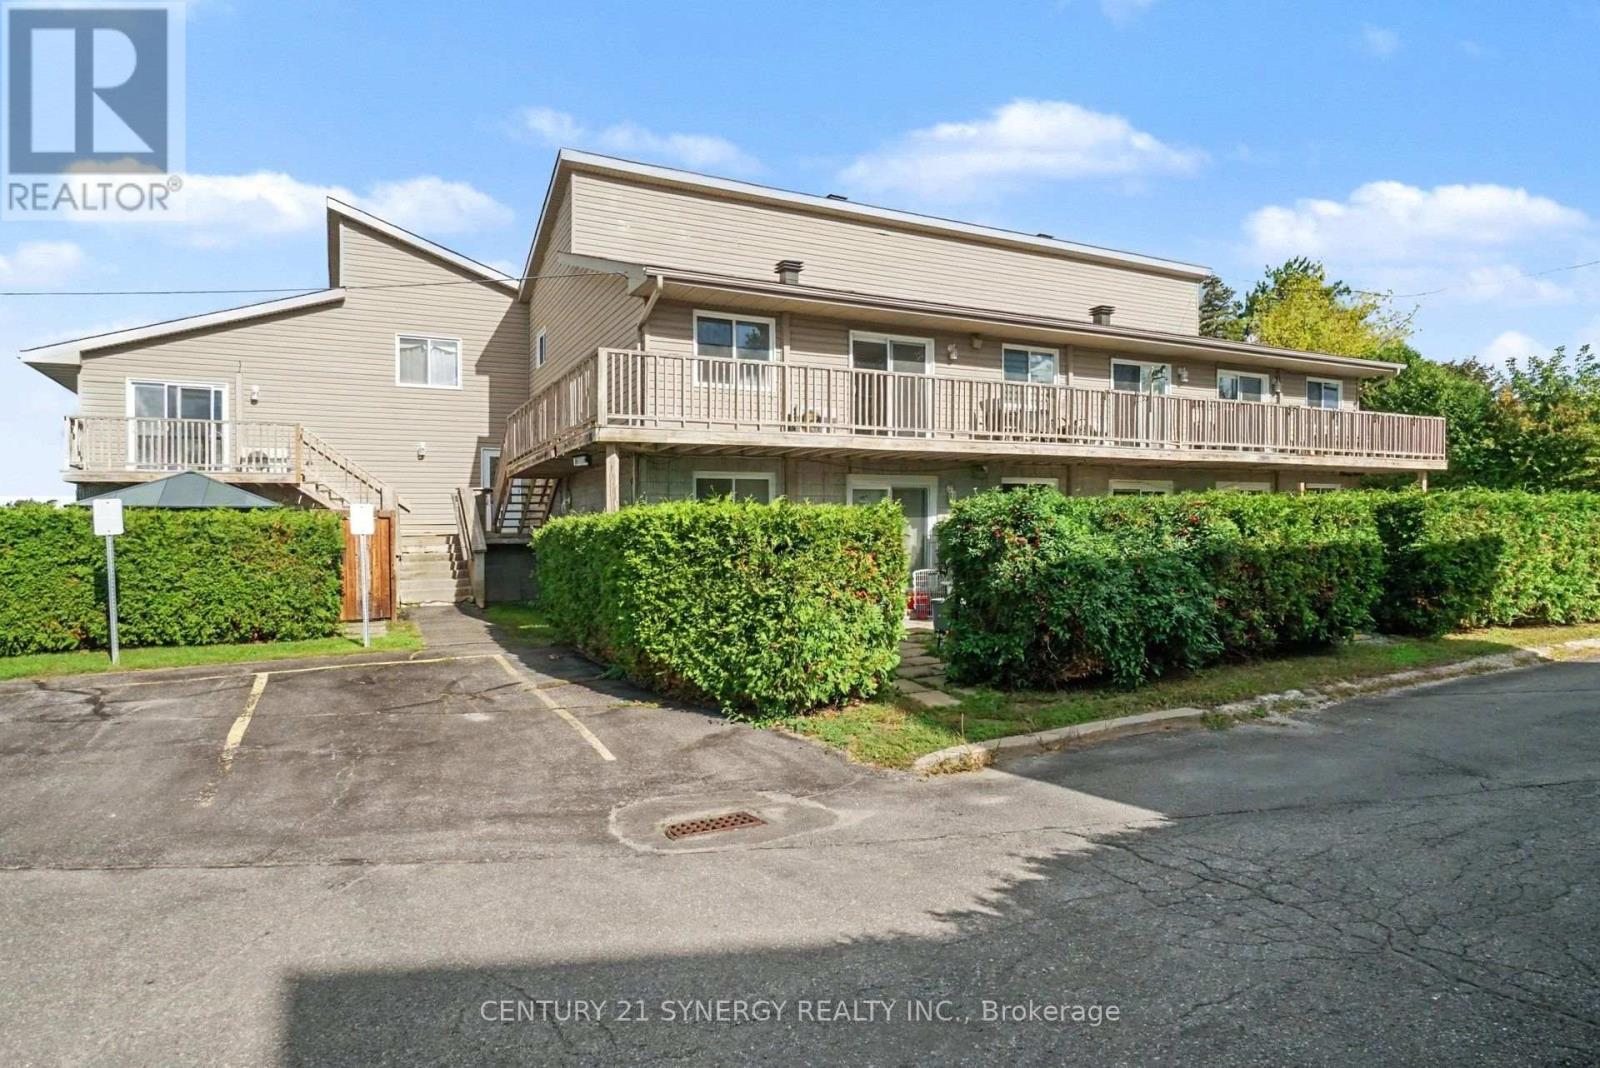
3 - 776 St Jean Street
Casselman, Ontario
A GREAT opportunity for first-time buyers, downsizers, or investors. Welcome to this beautifully designed 2-bedroom, 1-bathroom condo in the heart of Casselman! Featuring an open-concept main living area, this home offers a bright and functional layout perfect for everyday living and entertaining. The modern kitchen boasts a spacious island, stylish backsplash, and an oversized sink, providing both functionality and plenty of prep space. Hardwood stairs lead to the second level, where you'll find two well-appointed bedrooms, including a spacious primary bedroom with a walk-in closet. A generously sized laundry room offers a convenient sink and ample storage. Complete with one assigned surface parking space and ideally located close to the amenities Casselman has to offer. a great opportunity for first-time buyers, downsizers, or investors. (id:66888)
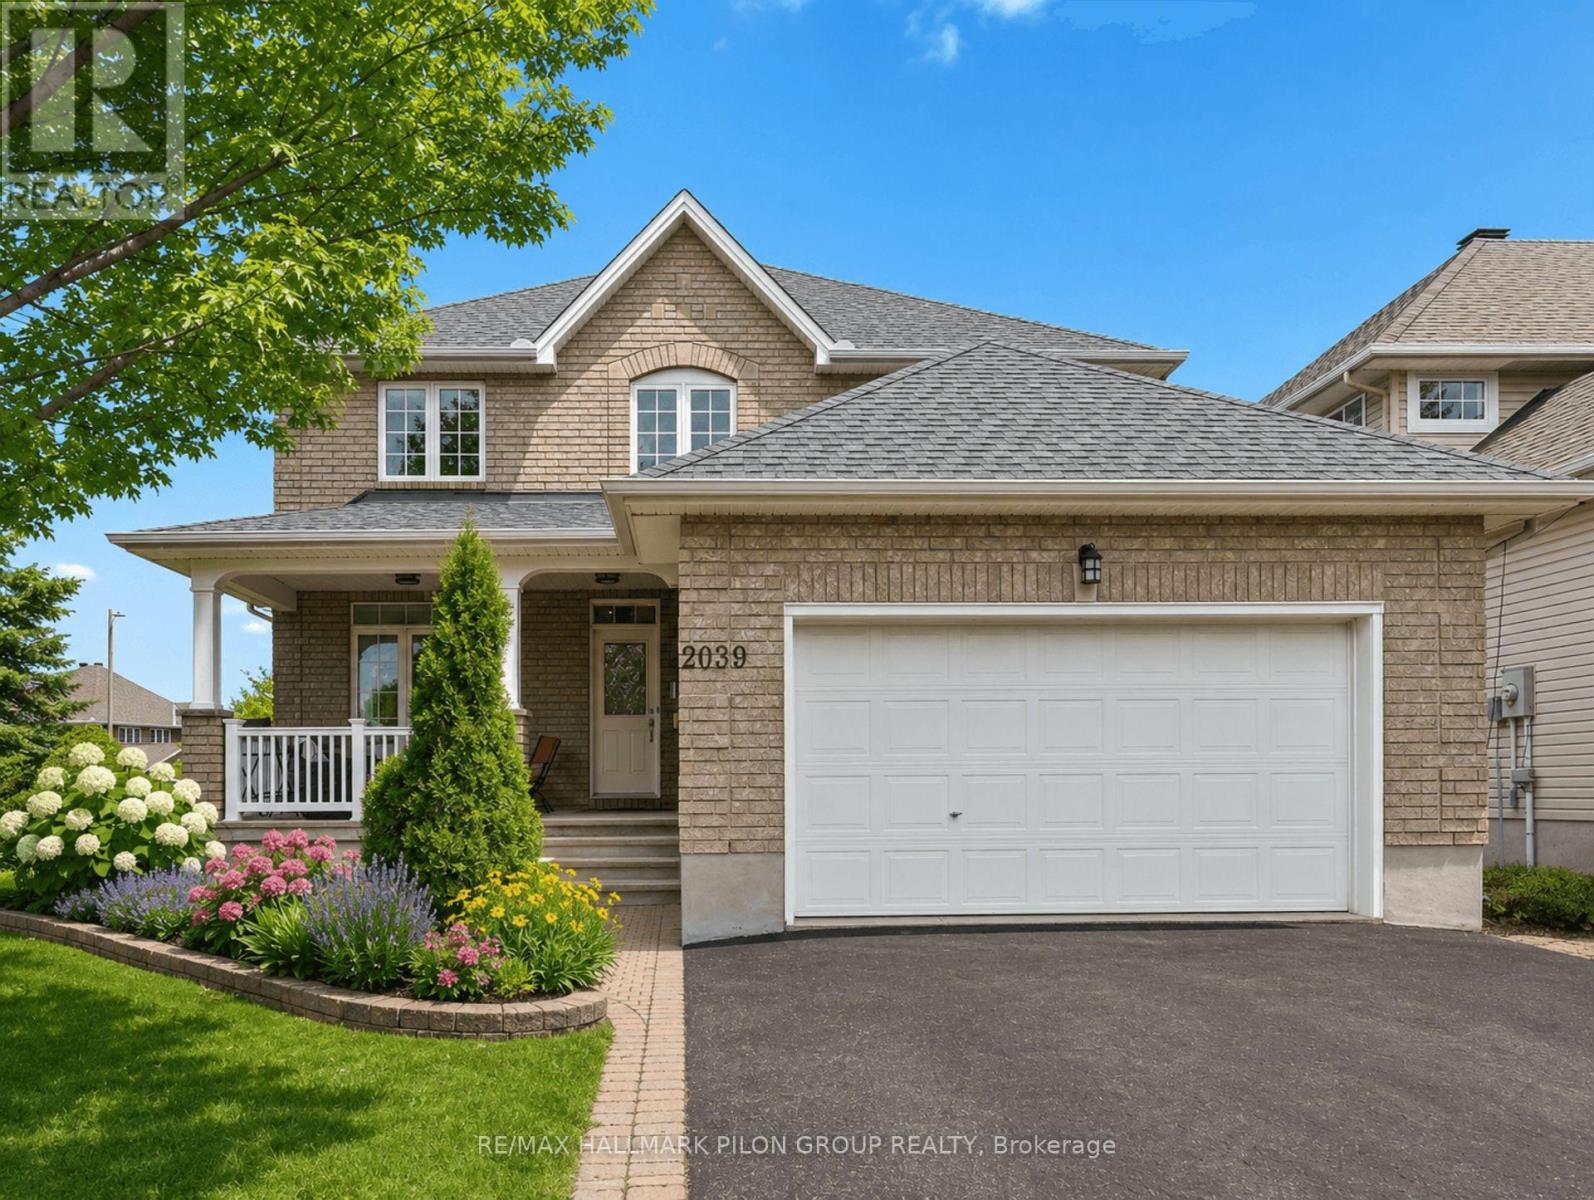
2039 Calico Crescent
Ottawa, Ontario
Welcome to 2039 Calico Cres, a spacious & beautifully maintained family home situated on a desirable corner lot in the sought-after Notting Hill community of Orleans. With fantastic curb appeal, a charming front porch & plenty of space inside & out, this home offers the perfect blend of comfort, function & family friendly living. The main flr features a bright & generous LR & DR, offering excellent space for entertaining or hosting family gatherings. A separate den/office provides the perfect spot for working from home, studying or creating a quiet reading area. At the back of the home, the updated eat-in kitchen is both stylish & practical, featuring granite counters, SS appliances, pantry & plenty of cabinetry. The kitchen overlooks the family room w/cozy fireplace, creating a warm and connected space for everyday living. This lvl also includes a powder room, main floor laundry & easy inside access to the garage. The lrg 2nd lvl offers an impressive amount of space for a growing family. A bright loft area provides a versatile space that could be used as a homework zone, play area, reading nook or 2nd lounge. The spacious primary bedrm features a WIC & ensuite while 3 additional large bedrooms & full main bathrm complete this lvl. The fully finished LL adds even more living space w/lrg rec rm, an additional bedroom & another full bathrm. Whether you need room for guests, teens, hobbies, a home gym, or movie nights, this lvl offers excellent flexibility. The fully fenced backyard is designed for easy outdoor enjoyment, featuring a large deck & interlock area, ideal for summer bbqs, relaxing evenings & entertaining family and friends. This home is close to parks, schools, recreation, shopping, restaurants, transit & everyday amenities. With family friendly streets, nearby green space & convenient access to everything Orleans has to offer this is a wonderful opportunity to own a large home in a well established neighbourhood. Some photos virtually staged. (id:66888)
801 - 555 Wilbrod Street
Ottawa, Ontario
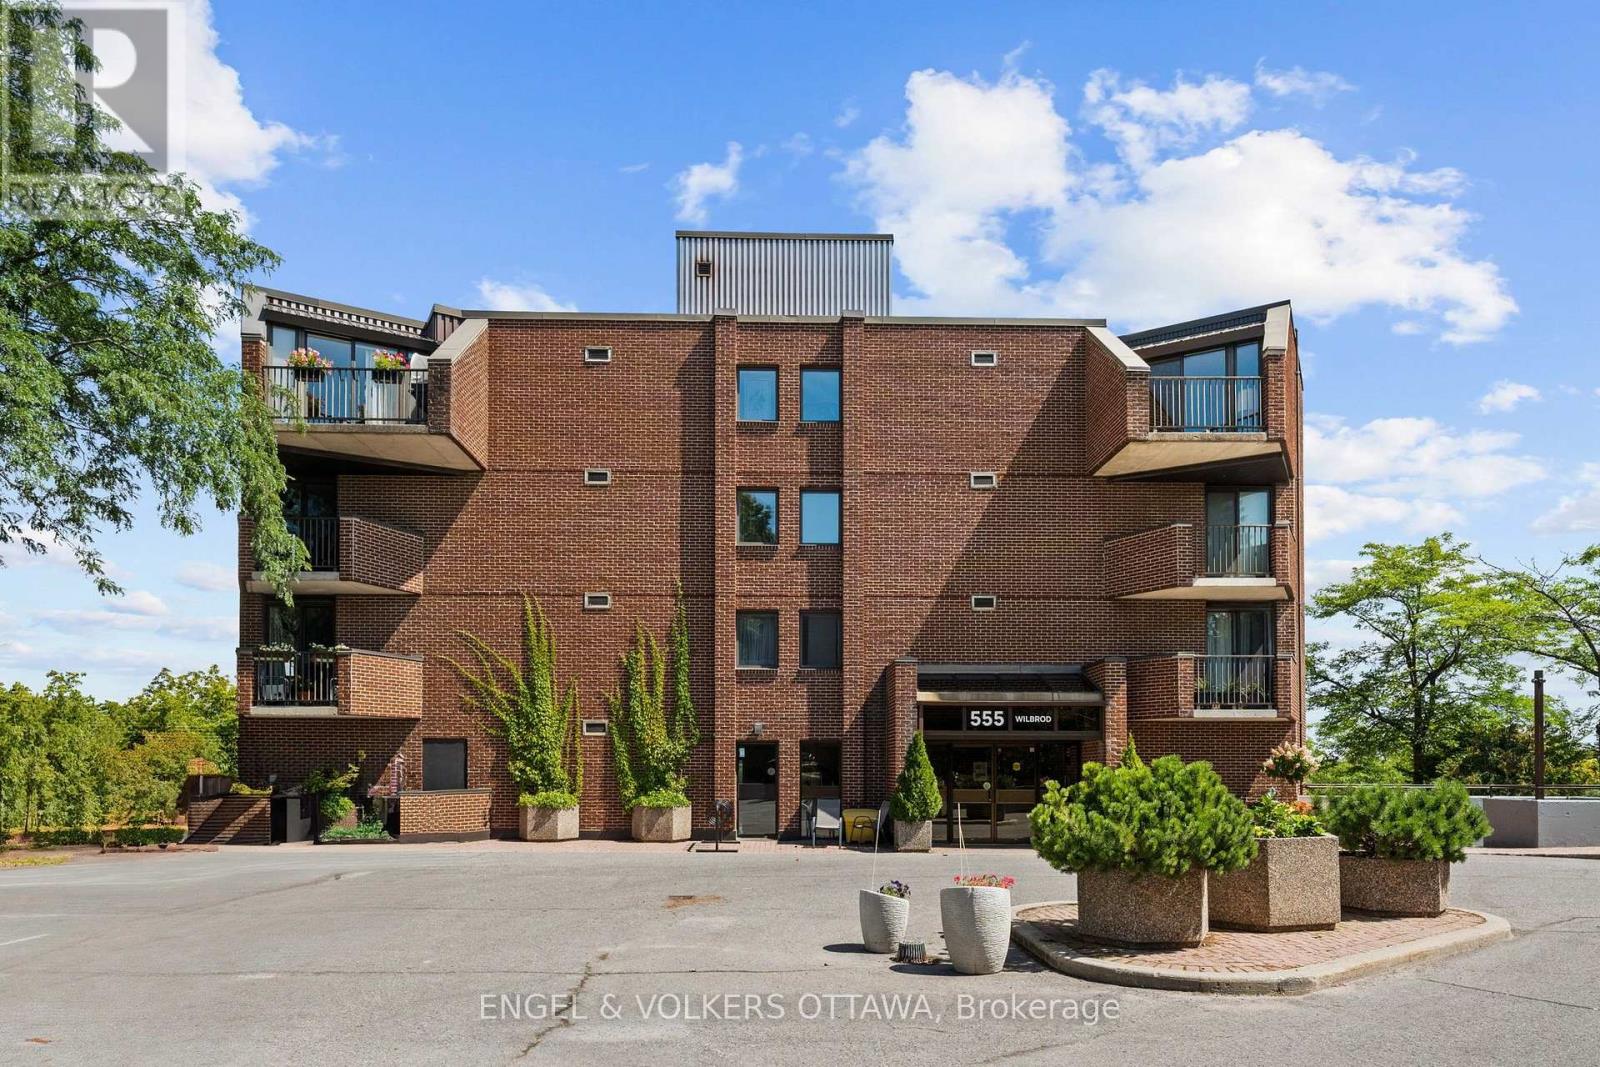
A rare opportunity to own in Strathcona Place, one of Ottawa's most exclusive boutique condominium residences. Tucked away on a quiet cul-de-sac with just 17 suites, this exceptional top-floor residence offers 1,818 square feet of thoughtfully designed living space with two bedrooms, two bathrooms and breathtaking easterly views over the Rideau River. Hardwood flooring flows throughout the main living areas, where spacious principal rooms are designed for both comfortable everyday living and elegant entertaining. Walls of windows and patio doors frame the ever-changing waterfront scenery, while the expansive main balcony provides the perfect vantage point to relax and take in the spectacular river views. The well-appointed kitchen opens seamlessly to the living and dining areas, while the generous primary suite offers a private retreat with its own ensuite bath and a second, more intimate balcony, ideal for enjoying a quiet morning coffee. A second bedroom and full bathroom provide flexibility for guests or a home office. An extraordinary feature rarely found in condominium living, this residence includes tandem underground parking for two vehicles and a storage locker. Residents enjoy access to a fitness room, sauna, workshop, party room/guest suite, all within a meticulously maintained building where opportunities to purchase are exceptionally rare. Residents enjoy an active and welcoming community, with regular social gatherings including popular Friday evening cinq à septs. Enjoy an exceptional Sandy Hill lifestyle, just steps from the University of Ottawa, the Rideau Centre, Strathcona Park, the ByWard Market, the Rideau Canal, walking/biking paths and public transit, all while enjoying the peace and privacy of one of Ottawa's most coveted boutique condominium communities. Note: Condominium fees include water and the building's water-source heat pump heating and cooling system. Supplemental baseboard heat, if used, is paid by the owner. (id:66888)
4 Franklin Street S
Brockville, Ontario
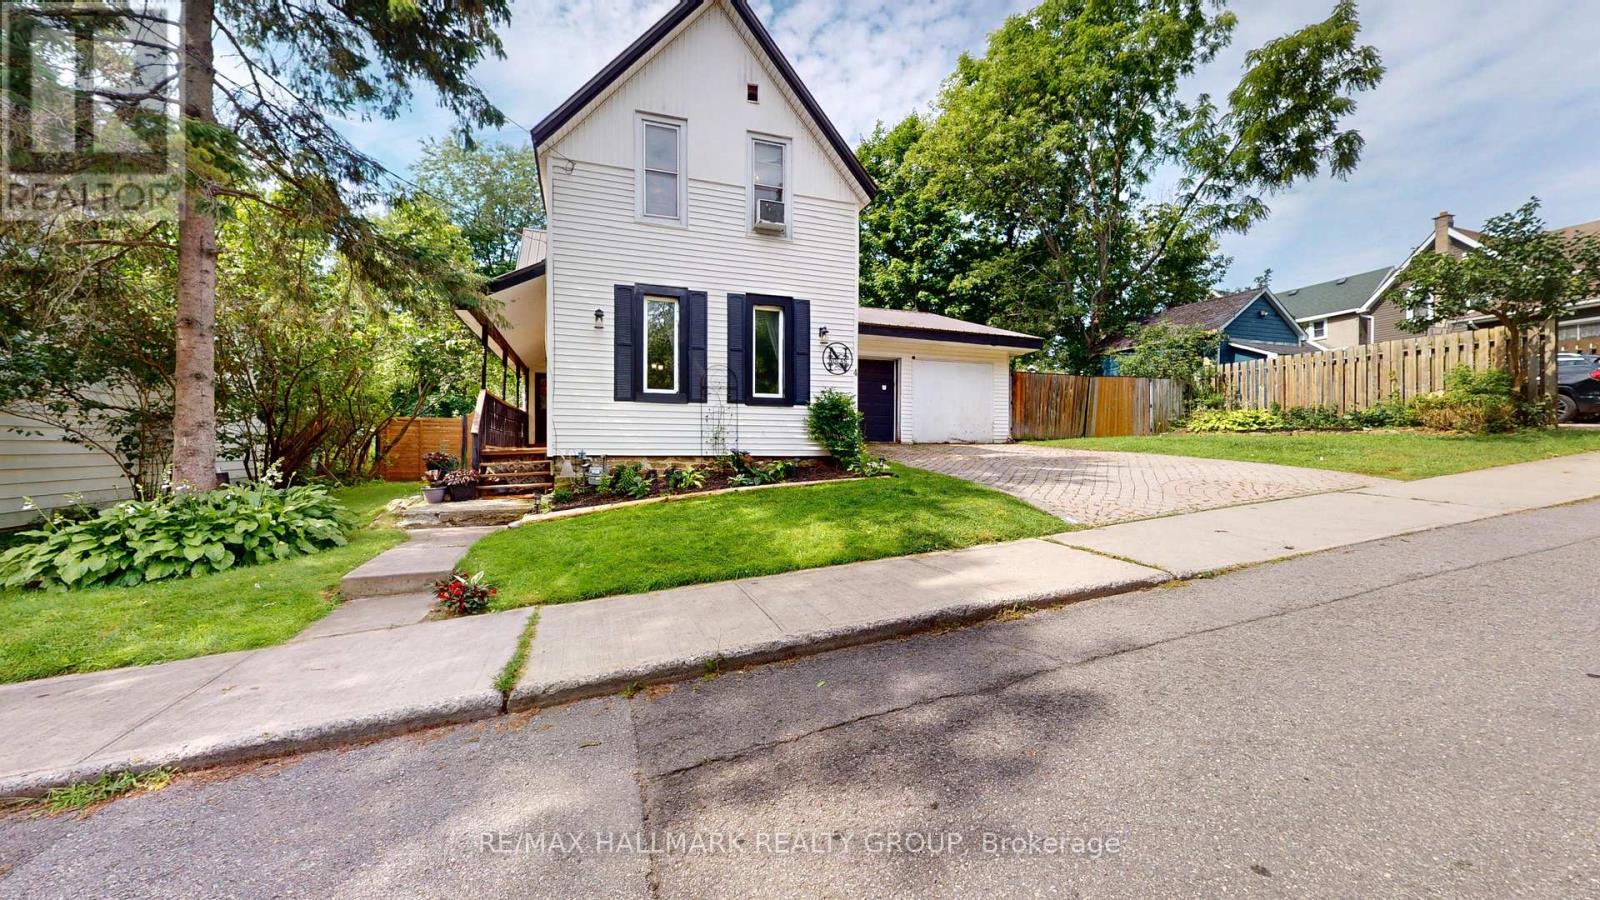
A Storybook Home in the Heart of the City!Welcome to this charming 3-bedroom, 1-bathroom home, perfectly tucked away on a quiet dead-end street where life feels just a little slower. With its inviting character, warm atmosphere and wonderful curb appeal, this home has the feel of a country storybook retreat-yet is conveniently located right in the heart of the city.Step inside and you'll immediately appreciate the character and charm that make this home feel special. The layout offers comfortable living spaces with plenty of opportunity to make the home your own. Whether you're a first-time buyer, a young family, downsizing, or simply looking for a home with personality, this one is worth a closer look.And then there's the amazing double-car garage-a truly fantastic feature! There's plenty of room for vehicles, storage, workshop space, recreational toys or all those projects you've been dreaming about. For buyers who value a great garage, this one is sure to impress.Outside, the quiet dead-end street adds to the peaceful, neighbourhood feel. It's the kind of setting where you can enjoy your morning coffee, watch the seasons change and feel a little removed from the hustle and bustle, while still being close to the conveniences of city living.The steel roof offers an excellent long-term feature and adds to the home's practicality.But what really sets this property apart is the feeling. It has that rare combination of charm, character and location that makes a house feel like home. If you've been searching for a home with personality rather than something that feels cookie-cutter, this could be the one. Charming, practical, wonderfully located and complete with an incredible double garage-come see why this little gem is so special.Three bedrooms. One bathroom. A fantastic garage. A quiet street. And a whole lot of charm.This is more than a house-it's a home with a story waiting for its next chapter. (id:66888)
1838 Louisiana Avenue
Ottawa, Ontario
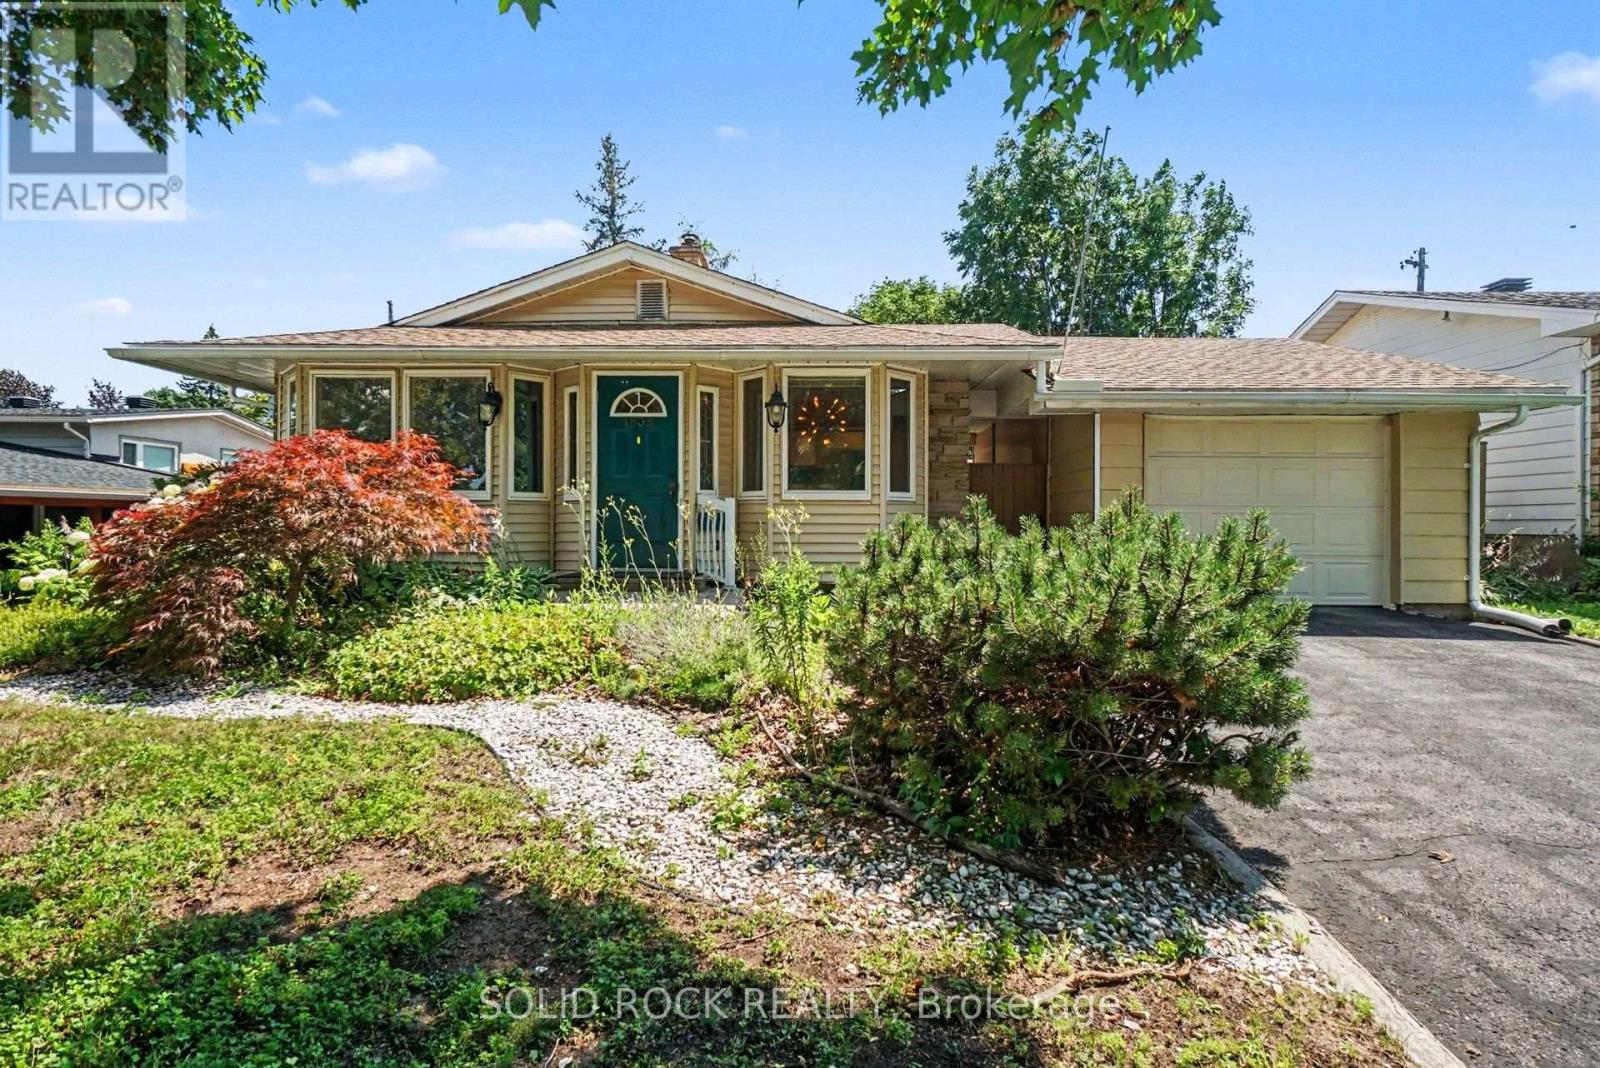
Discover the perfect blend of timeless charm and exceptional versatility in this beautifully maintained 3+1 bedroom, 2 full bathroom bungalow, ideally situated in one of the city's most sought-after central neighbourhoods. Just steps from a sprawling park and highly regarded public school, this prime location offers an outstanding lifestyle for families and professionals alike. Designed for both comfort and functionality, the thoughtfully appointed floor plan features bright, inviting living spaces and a finished lower level with a fourth bedroom and full bath, presenting excellent potential for an in-law suite or multigenerational living. Step into your own private backyard retreat, where a tranquil sunroom overlooks lush perennial gardens and mature landscaping. Whether entertaining, unwinding with a morning coffee, or indulging your passion for gardening, this picturesque outdoor oasis offers beauty and serenity throughout the seasons. A rare opportunity to own a home that combines an unbeatable location, flexible living space, and exceptional outdoor appeal-all within close proximity to parks, schools, shopping, transit, and everyday amenities. (id:66888)
891 Lacroix Road
Clarence-Rockland, Ontario
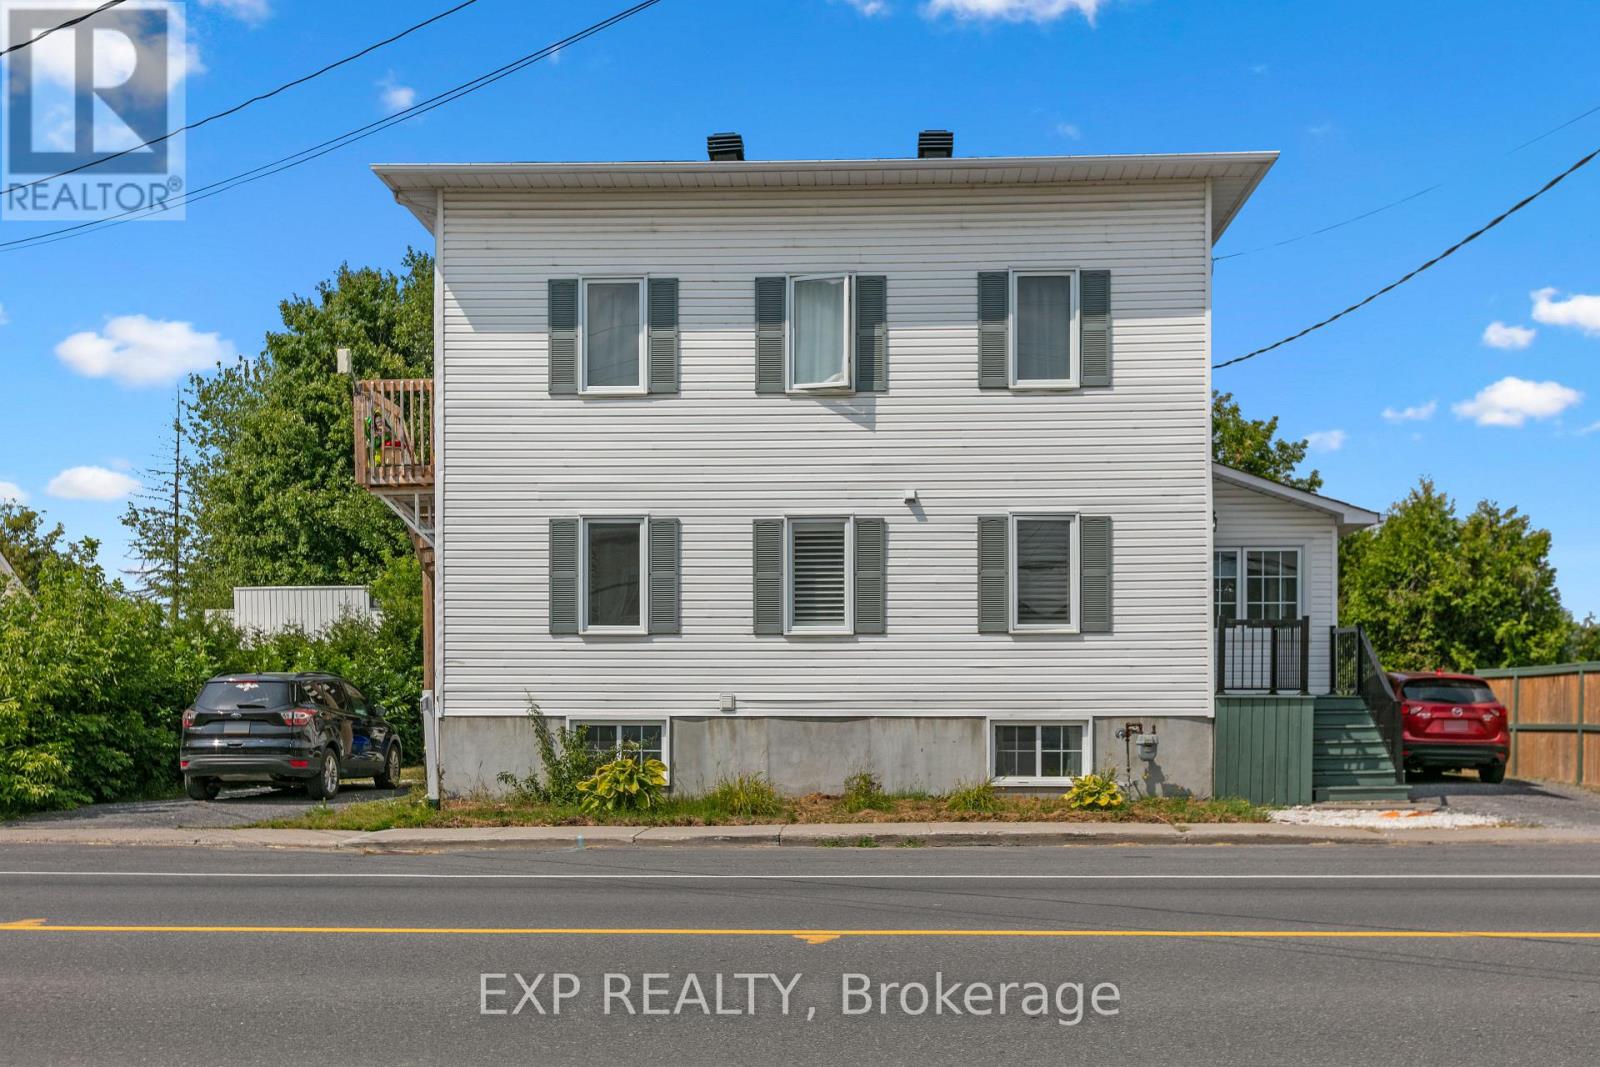
Fantastic investment opportunity in the heart of Rockland! Welcome to 891 Lacroix Road, a well-maintained DUPLEX offering strong rental potential with updates throughout. The spacious main-level unit is a large 1-bedroom (potential to easily add second bedroom), 1.5-bath two-storey apartment featuring a newly renovated kitchen and bathrooms with granite countertops, luxury tile finishes, and two flexible rooms that could easily convert into two additional bedrooms. The second-floor unit is a bright, 2-bedroom, 1-bath apartment, freshly updated with a new floors, doors, washer, dryer, stove, as well as a brand-new bathroom vanity. Both units offer SEPERATE entrances, driveways, and hydro meters, making management simple and efficient. Heating is baseboard electric, most heaters were replaced in 2024. A newer 14x16 detached garage adds value and storage, while newer windows throughout the property enhance comfort and efficiency. Whether you're an investor or a live-in landlord looking for passive income, this turn-key duplex offers flexibility, cash flow, and long-term potential in a growing Rockland community. (id:66888)
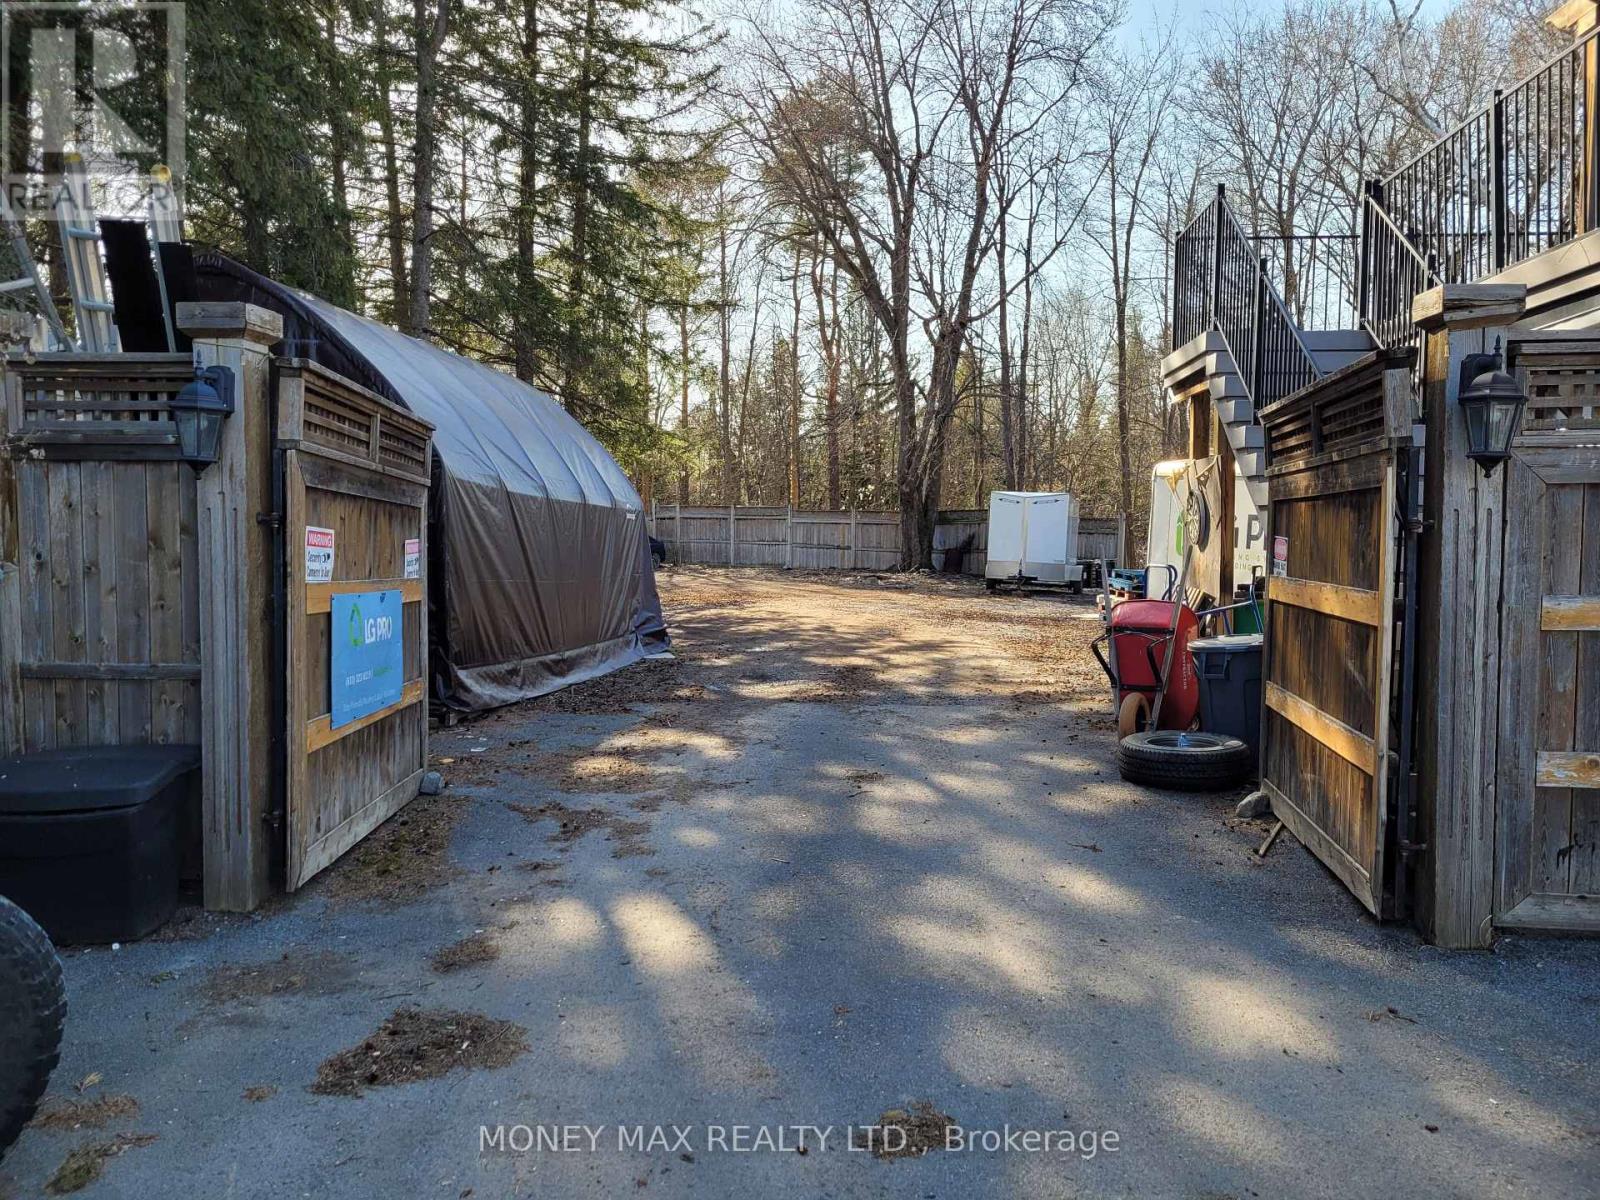
2952 Prince Of Wales Drive
Ottawa, Ontario
Great opportunity to lease a versatile commercial property at 2952 Prince of Wales Drive, Ottawa, ideally located just minutes from the intersection of Prince of Wales Drive and Merivale Road.The property offers a large, open yard suitable for a variety of potential uses, including outdoor storage, vehicle parking, equipment storage, contractor operations and other commercial purposes, subject to zoning and municipal approvals. A garage is also available on the property and may be suitable for use as an office or additional storage space, subject to the permitted use and tenant requirements. Flexible leasing options available! The yard can be divided into smaller sections to accommodate your required space. Lease the area that works best for you. Property Highlights: Prime location near Prince of Wales Drive and Merivale Road Large open yard with flexible leasing options Lot can be divided according to tenant requirements. Garage available for potential office or storage use. Suitable for parking, outdoor storage and various applications, subject to approvals. Convenient access to major roads and nearby commercial areas Available immediately. Whether you need space for vehicle parking, contractor equipment storage, this property offers flexibility and convenience in a desirable Ottawa location. (id:66888)
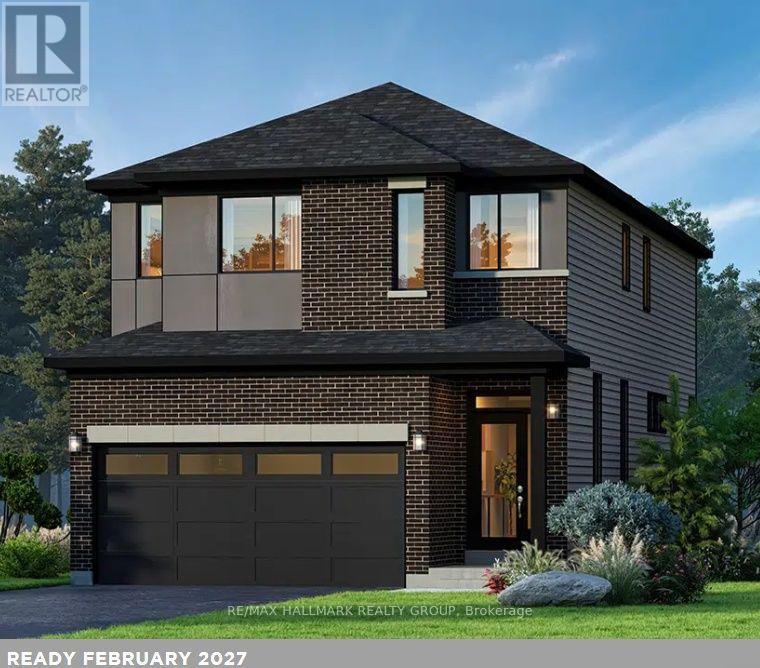
206 Kilcooly Lane
Ottawa, Ontario
Welcome to The Hyde F by Glenview Homes, a beautifully designed 2,387 sq. ft. residence featuring premium upgrades throughout. This home combines modern finishes, spacious interiors, and everyday functionality.With a closing date of February 16, 2027, this home offers an excellent opportunity for buyers seeking near-term possession.The bright open-concept main floor features a spacious family room, dedicated dining area, and upgraded Chef's Kitchen with a chimney hood fan, upgraded quartz countertops throughout, generous cabinetry, and ample counter space. Nine-foot smooth ceilings, upgraded hardwood flooring, and pot lights enhance the main level, while a convenient powder room, mudroom, and direct garage access complete the space.Upstairs, the primary bedroom offers a private retreat with a walk-in closet and upgraded ensuite featuring a deluxe walk-in shower and double sinks. Two additional generously sized bedrooms offer flexibility for family, guests, or a home office, while a full bathroom and second-floor laundry add convenience.The finished basement extends the living space with a spacious recreation room, ideal for a family lounge, kids' playroom, home gym, or entertainment area. Two oversized basement windows bring additional natural light into the space.Additional upgrades include quartz countertops throughout, main-floor hardwood, nine-foot smooth ceilings, main-floor pot lights, central air conditioning, and premium primary ensuite finishes. The south-west-facing backyard offers excellent afternoon and evening sun exposure.Combined with the thoughtfully designed Hyde F floorplan, upgraded finishes, and finished basement, this is an exceptional opportunity in Union West. Designed by the builder you know and trust, Union West offers stylish homes built for the way you want to live, surrounded by top-notch schools, parks, and transit. (id:66888)
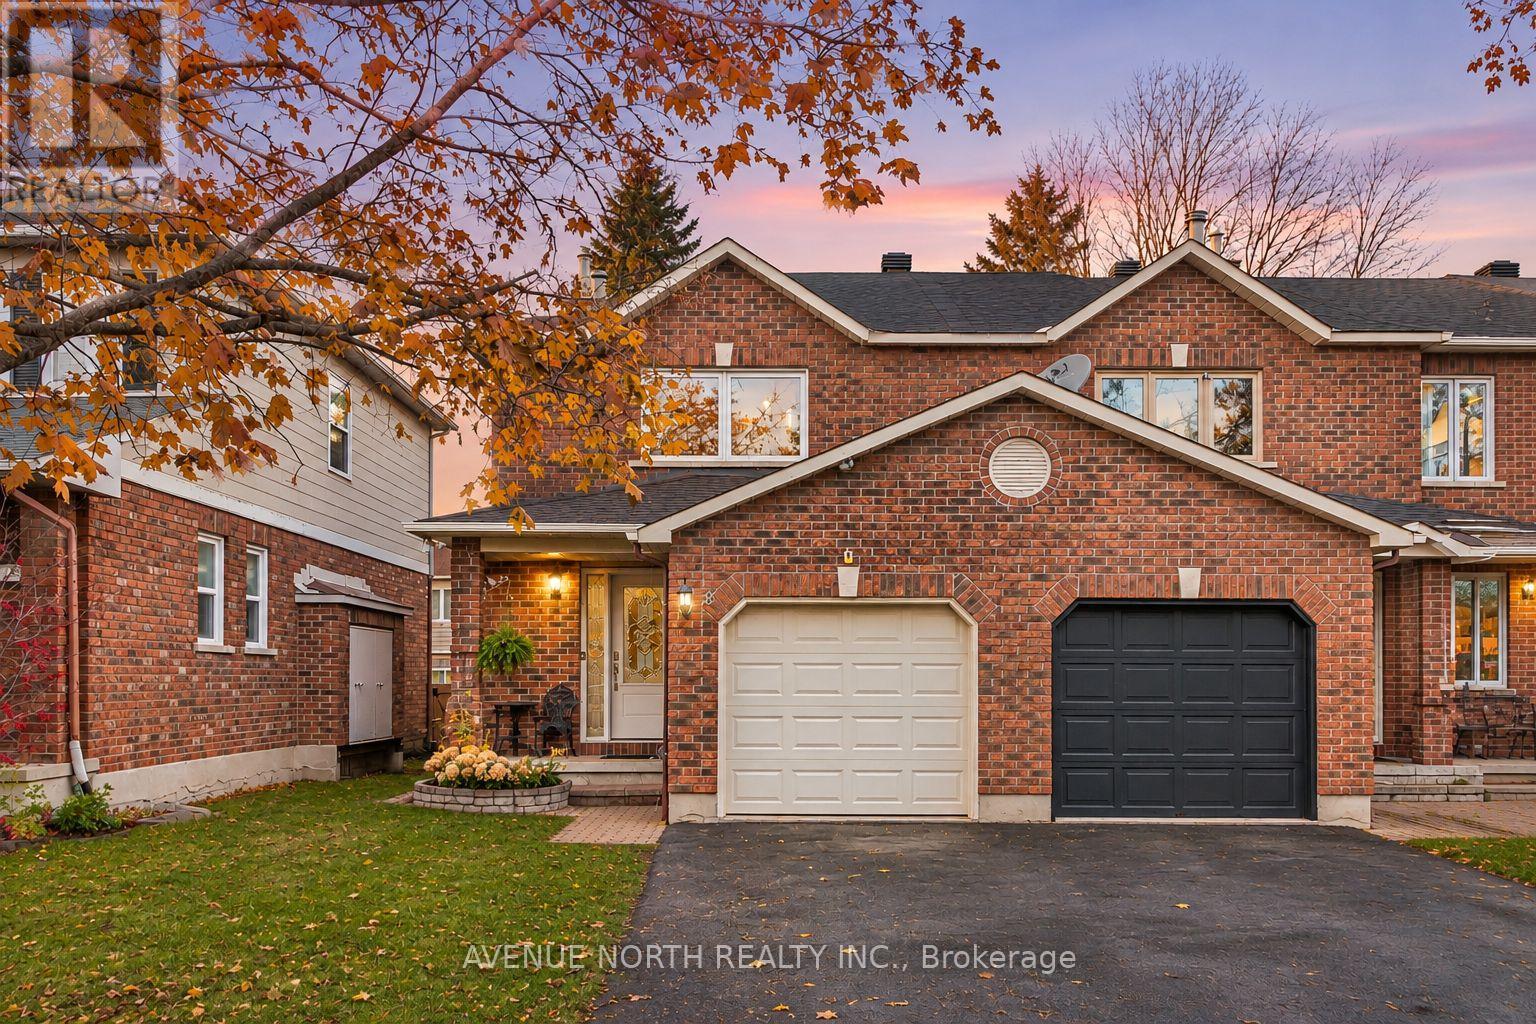
67 Winnegreen Court
Ottawa, Ontario
Updated end-unit townhome, with 3 bedrooms + extra flex room in the finished basement, and 3.5 bathrooms (including full bathroom in basement). The main floor offers a welcoming living space, a spacious eat-in kitchen with stainless steel appliances, and a separate formal dining room, perfect for everyday living and entertaining. Hardwood flooring flows throughout the main level, with new laminate flooring in all three upstairs bedrooms and laminate flooring in the basement. Step outside to enjoy the fully fenced and landscaped backyard, complete with mature trees offering added privacy. Ideally situated in desirable Hunt Club Park, this home is close to parks, schools, walking and biking trails, shopping, and everyday amenities, with convenient access to OC Transpo and major routes for an easy commute. (id:66888)
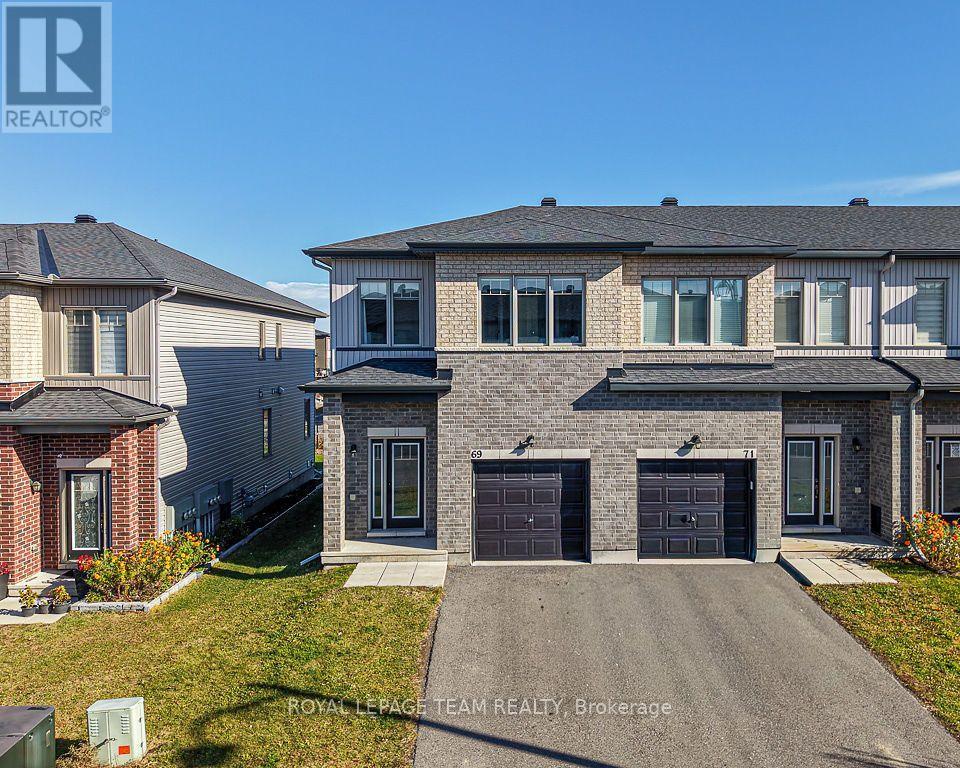
69 Rallidale Street
Ottawa, Ontario
Built in 2021, this beautifully appointed 3-bedroom, 4-bathroom end-unit townhome offers a thoughtfully designed layout with stylish finishes throughout. The open-concept main level is filled with natural light and features laminate flooring, a welcoming living area, and an impressive kitchen with a large island, ample cabinetry and pantry. The dining area provides direct access to the rear yard, while a convenient powder room completes the main level. Upstairs, laminate flooring continues throughout. The oversized primary bedroom features a walk-in closet and a 4-piece ensuite. Two additional bedrooms, a versatile loft space, a full bathroom, and convenient second-floor laundry complete the level. The finished basement offers a spacious recreation area and an additional full bathroom, providing extra room for relaxing, entertaining, or accommodating guests. Ideally located close to shopping, restaurants, parks, and schools, with quick access to the Leitrim LRT station, this home offers a wonderful combination of modern style, comfort, and convenience. (id:66888)