
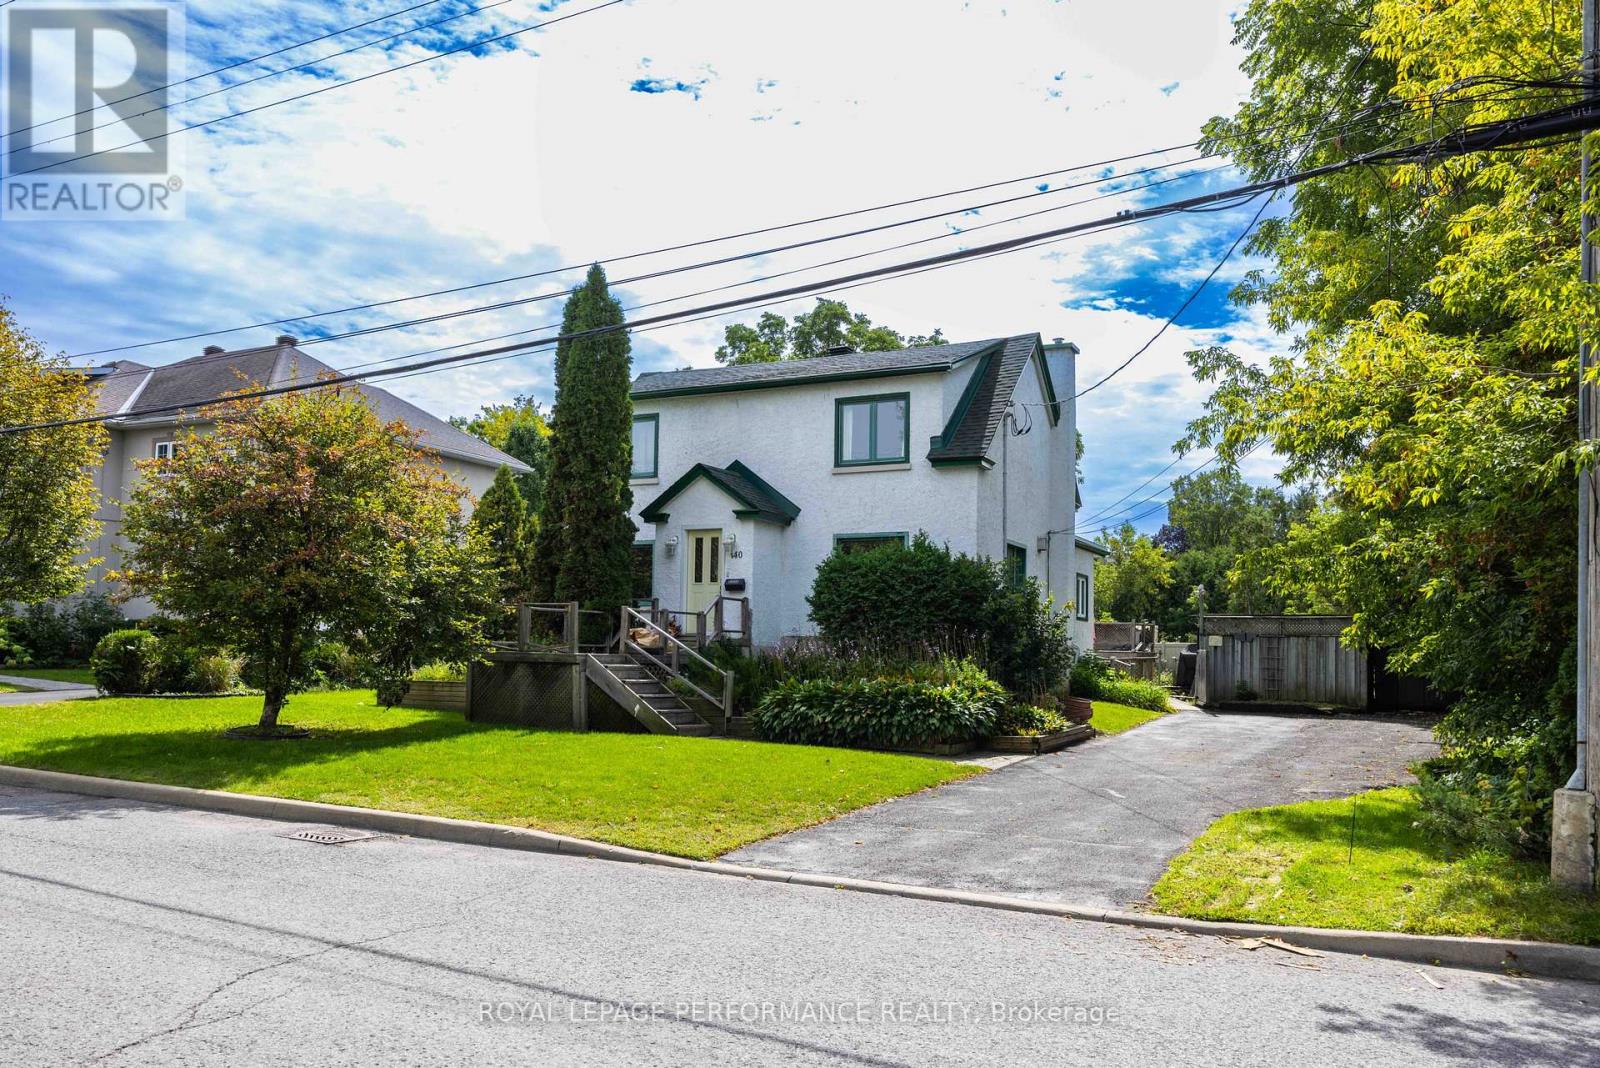
140 Billings Avenue
Ottawa, Ontario
Attention builders, developers, and investors! An exceptional opportunity awaits at 140 Billings Avenue, ideally situated in the highly sought-after Faircrest Heights neighbourhood of Alta Vista. Set on an impressive 66' x 130' lot, this property offers a rare opportunity in an extraordinarily desirable central Ottawa location, within walking distance of the Ottawa Hospital General Campus, CHEO, and close to schools, parks, transit and everyday amenities. The property is zoned N3D under the City of Ottawa's new Zoning By-law 2026-50. Property is being sold "as is, where is" and the seller makes no warranty on permissible future uses of the property. The listing agent has a preliminary site study prepared by "RJH Architecture and Planning" on file. Lot lines shown on aerial photographs are approximate. (id:66888)
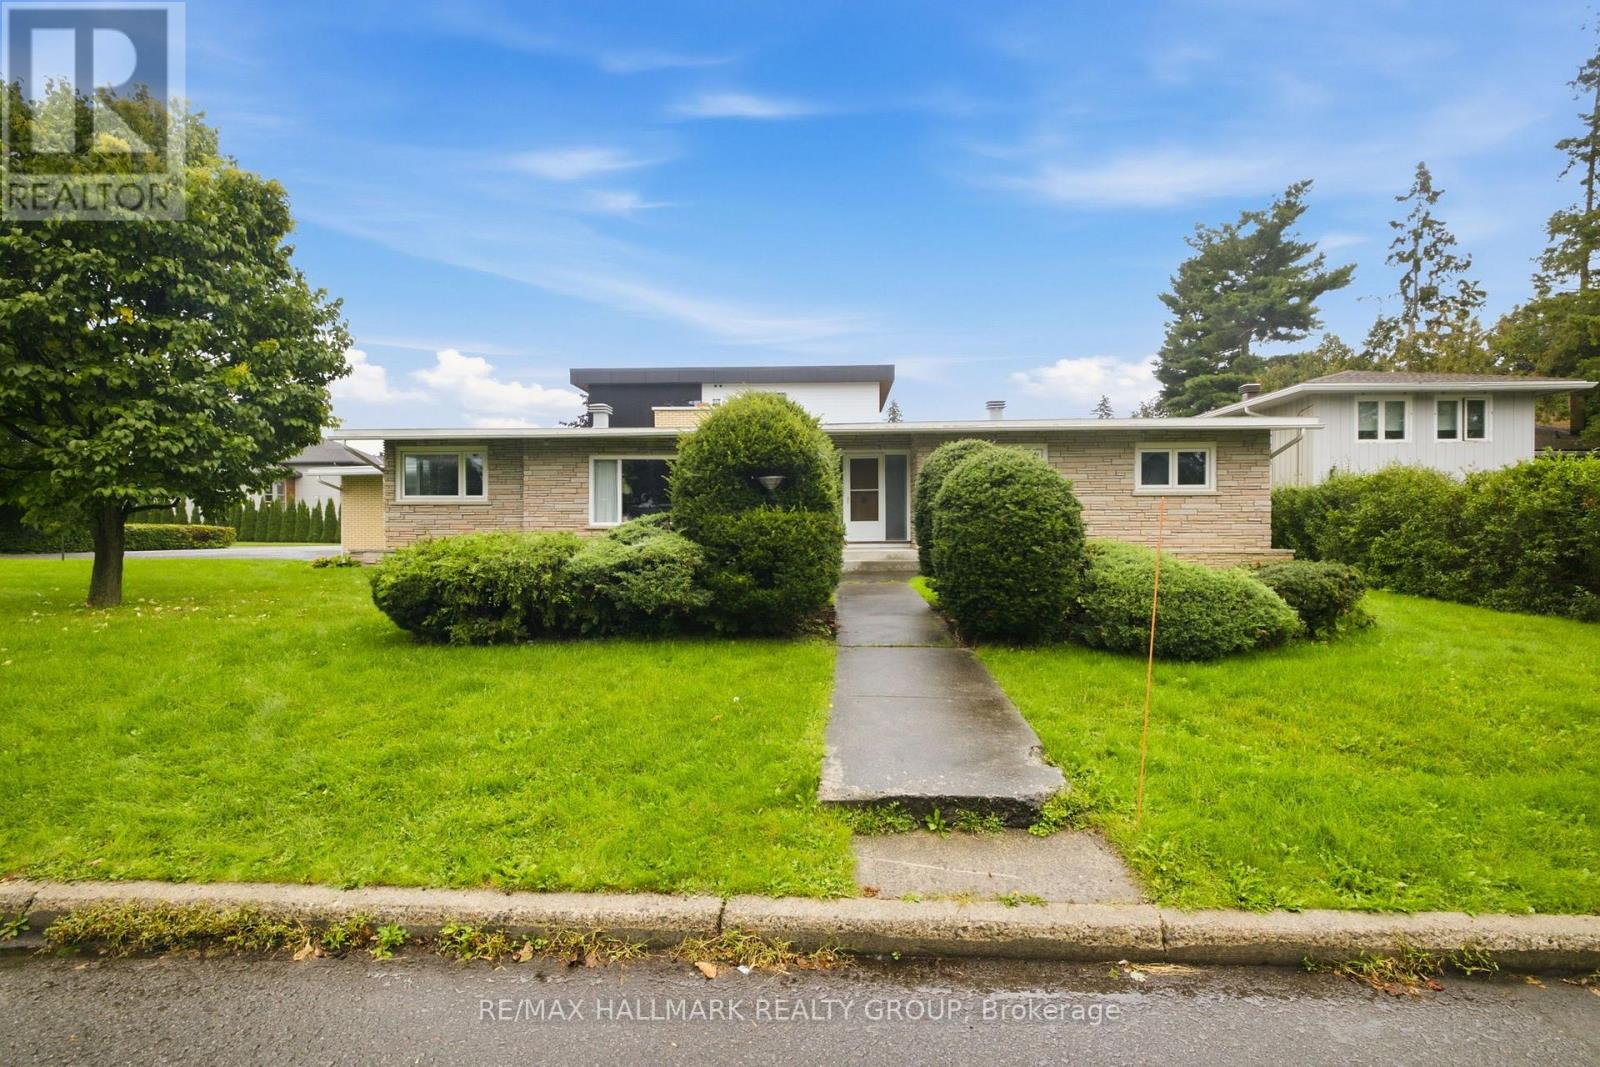
855 Mountainview Avenue
Ottawa, Ontario
Welcome to this spacious 3-bedroom, 2-bathroom bungalow in the established community of Whitehaven, where mid-century modern architecture and timeless character come together. A bright and inviting living room takes centre stage, anchored by an impressive wood-burning fireplace and flowing seamlessly into the dining room, creating a warm and welcoming space for everyday living and entertaining. The generously sized eat-in kitchen offers plenty of room to gather, while the adjacent den features doors leading directly outside, adding versatility and easy access to the yard. Down the hall, you'll find three well-proportioned bedrooms, including convenient access to a 4-piece cheater ensuite. The large unfinished basement provides an abundance of storage and an exciting opportunity to create additional living space, a home gym, office, or recreation area to suit your needs. Situated on a corner lot in one of Ottawa's most established west-end neighbourhoods, this home offers exceptional convenience with easy access to Highway 417, shopping, restaurants, parks, recreation, transit, schools, green spaces, and walking paths. Multiple nearby routes make commuting around the city simple and convenient. A wonderful opportunity to own a spacious, character-filled home with exceptional potential in a highly sought-after west-end community. (id:66888)
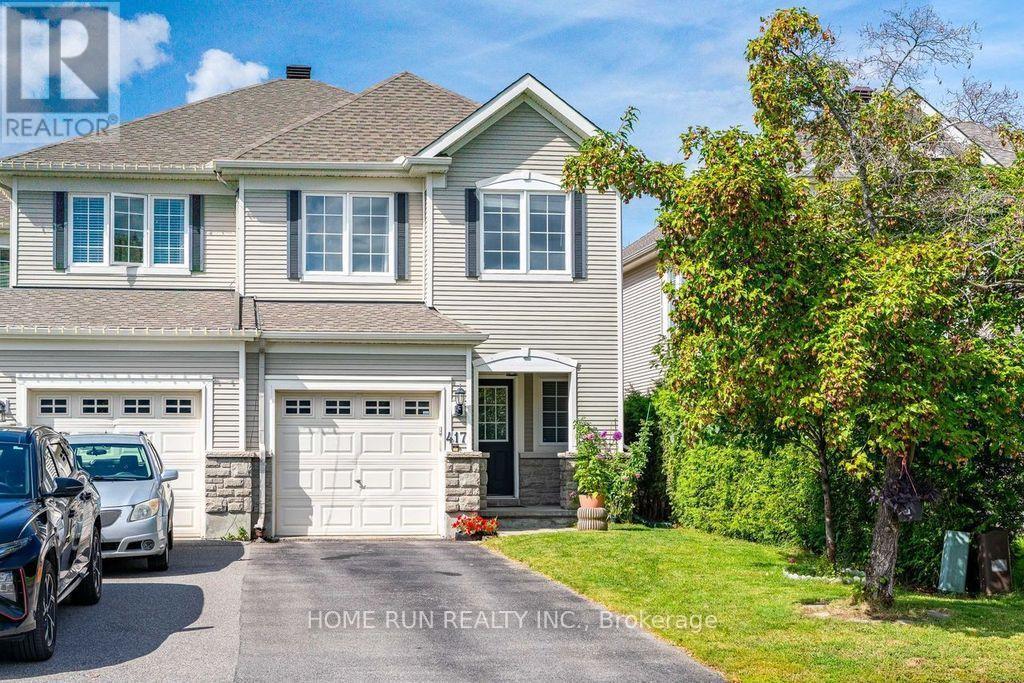
417 Wisteria Crescent
Ottawa, Ontario
Welcome to 417 Wisteria Crescent, a charming 3-bedroom end-unit townhome in the highly desirable Hunt Club community. The main level welcomes you with beautiful bamboo laminate flooring throughout, featuring a spacious living room that flows seamlessly into a well-appointed kitchen with an eating nook and formal dining area. Oversized windows flood the space with natural light, while sliding glass doors lead to a fully fenced backyard shaded by mature trees and complete with a large deck for outdoor entertaining. Upstairs, discover three comfortable bedrooms, two full bathrooms, and the added convenience of second-floor laundry. The primary retreat offers two generous walk-in closets and a luxurious ensuite bathroom. The fully finished basement expands your living area even further, showcasing a cozy recreation room with a fireplace-ideal for family movie nights, a dedicated home office, or a children's play space. Ideally located just steps from Wisteria Park and nearby playgrounds, this home is only minutes to the Ottawa International Airport, Airport Parkway, and Highway 417, providing an effortless commute to downtown Ottawa and Gatineau. Enjoy immediate access to local wetlands, riverside trails, and popular shopping at South Keys, along with excellent transit options via OC Transpo routes and nearby O-Train stations. Roof 2020, Furnace 2019 (id:66888)
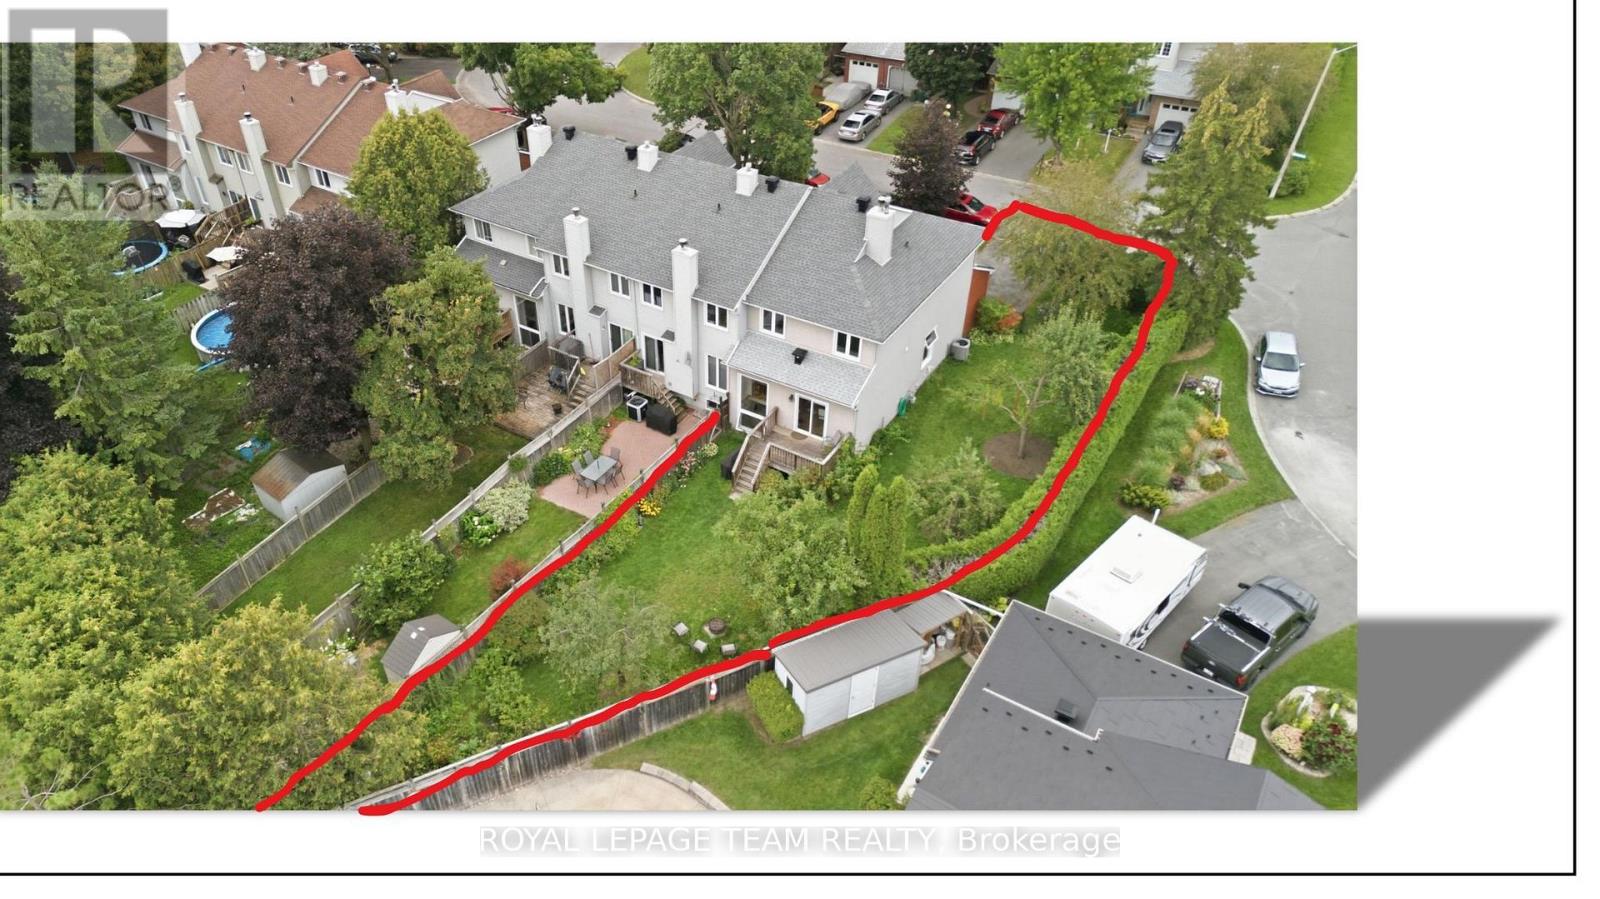
66 Armadale Crescent
Ottawa, Ontario
Welcome to 66 Armadale Crescent, a bright and spacious freehold end-unit townhouse located in a highly desirable community on a quiet, family-oriented street. The New England model by Tartan offering the perfect blend of style, space and functionality. The main level features a bright open-concept layout with beautiful hardwood flooring throughout the living and dining areas. The spacious and inviting kitchen with eat-in-kitchen area offers plenty of cabinetry and an excellent layout for everyday living. Upstairs, the generous primary bedroom features a walk-in closet, while the two additional bedrooms are spacious and offer excellent closet space. The bright family room is a wonderful gathering space, complete with a beautiful wood-burning fireplace and views of the backyard. Outside, enjoy the exceptionally large private backyard-a true rarity for a townhouse and an incredible space for entertaining and family gatherings. The spacious driveway offers parking for up to four vehicles. A rare opportunity to own a bright, spacious end-unit freehold townhouse with an outstanding layout and one of the largest backyards you will find in a townhouse setting. There are a walking path, a school, a playground, and shopping within walking distance. A must-see! Updates and improvements: roof fully replaced in 2022; furnace and air conditioner (Lennox) - 2014; back water valve - 2019 (id:66888)
1039 Limoges Road
The Nation, Ontario
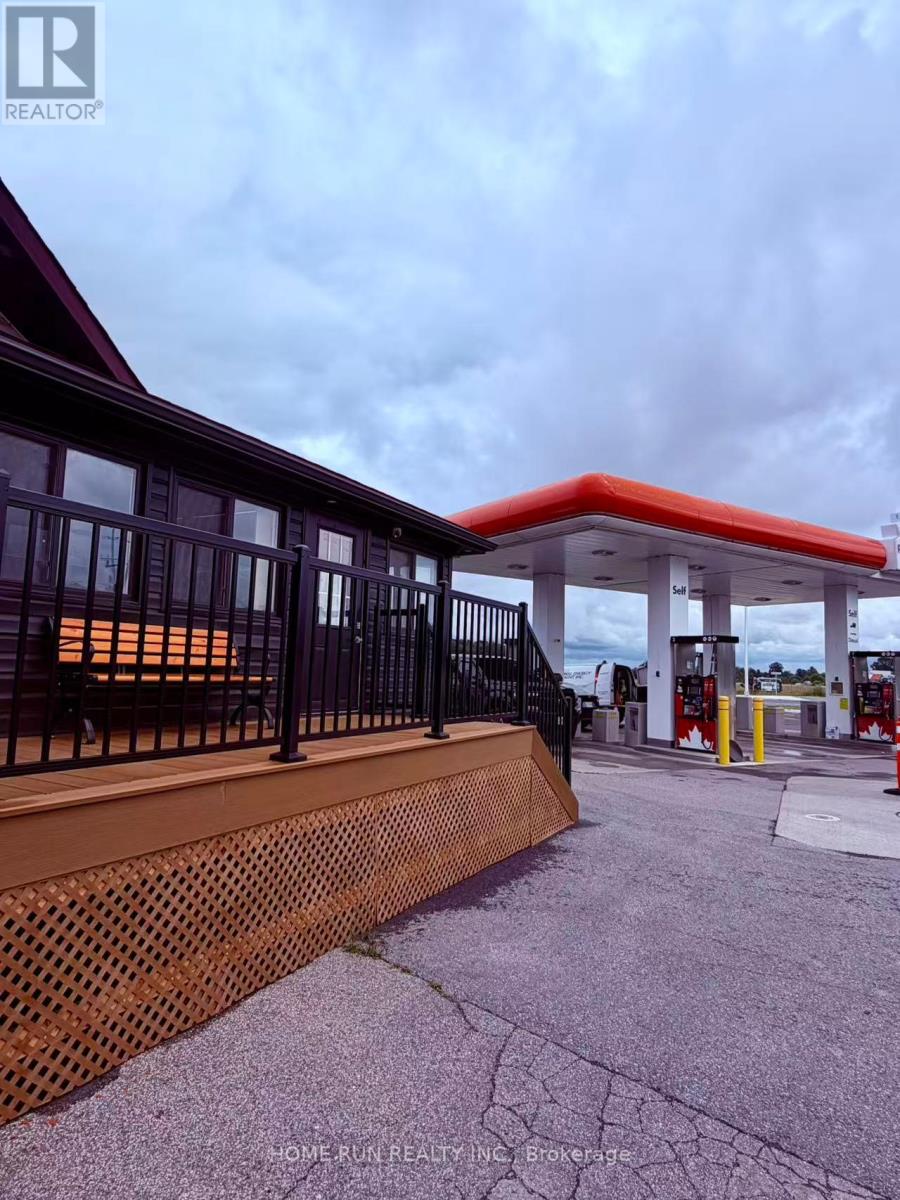
Newly renovated space for small business, like hair salon, sushi shop, clinic... Located on a very busy intersection in a fast-growing community. Many parking spots for clients. (id:66888)
23 Main Street
Whitewater Region, Ontario
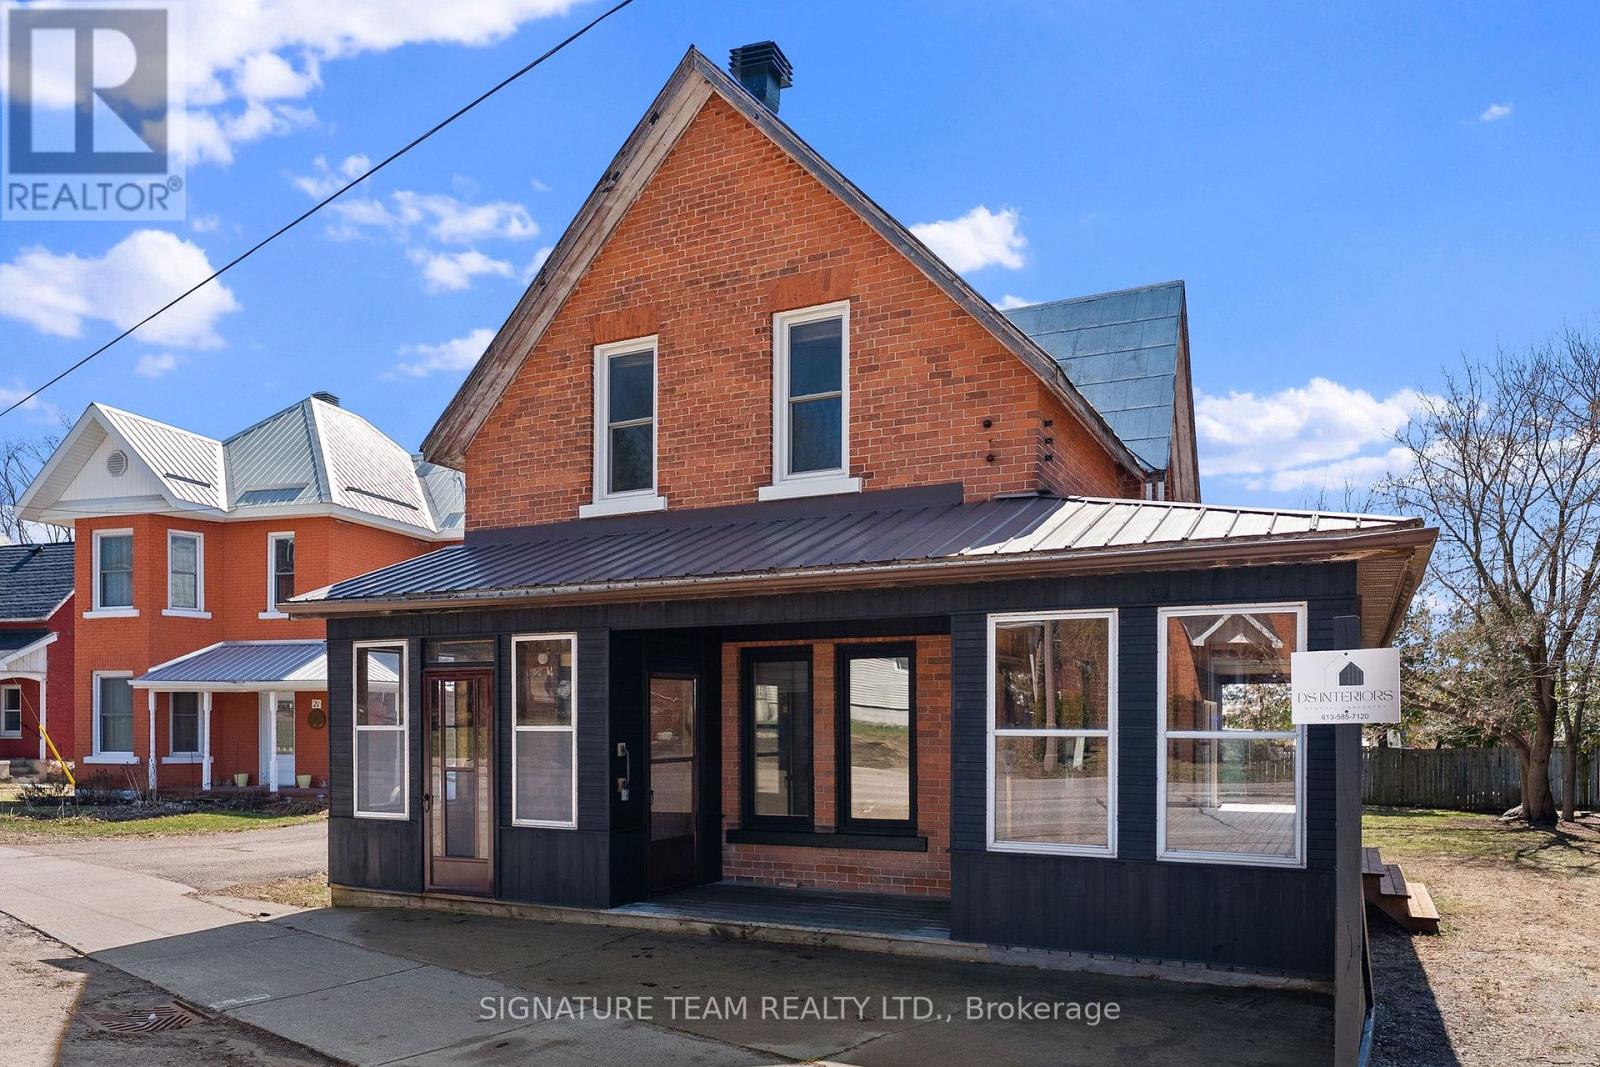
This charming two-story brick home perfectly blends classic character with a complete modern interior renovation. The main floor features a bright, airy open-concept layout where the brand-new kitchen with all new appliances that flows seamlessly into the living area-all bathed in natural light from expansive windows. New main floor two piece bathroom with new washer and dryer. Extra flex space for that growing family that could be rec room or office space with air tight wood stove. Step outside to an impressive full covered wraparound deck for your perfect for outside entertaining or relaxing. Upstairs, you'll find three comfortable bedrooms and a beautifully refurbished bathroom featuring contemporary finishes. With all the heavy lifting already done, this move-in-ready gem is available for a quick closing. (id:66888)
5200 Aultsville Road
South Stormont, Ontario
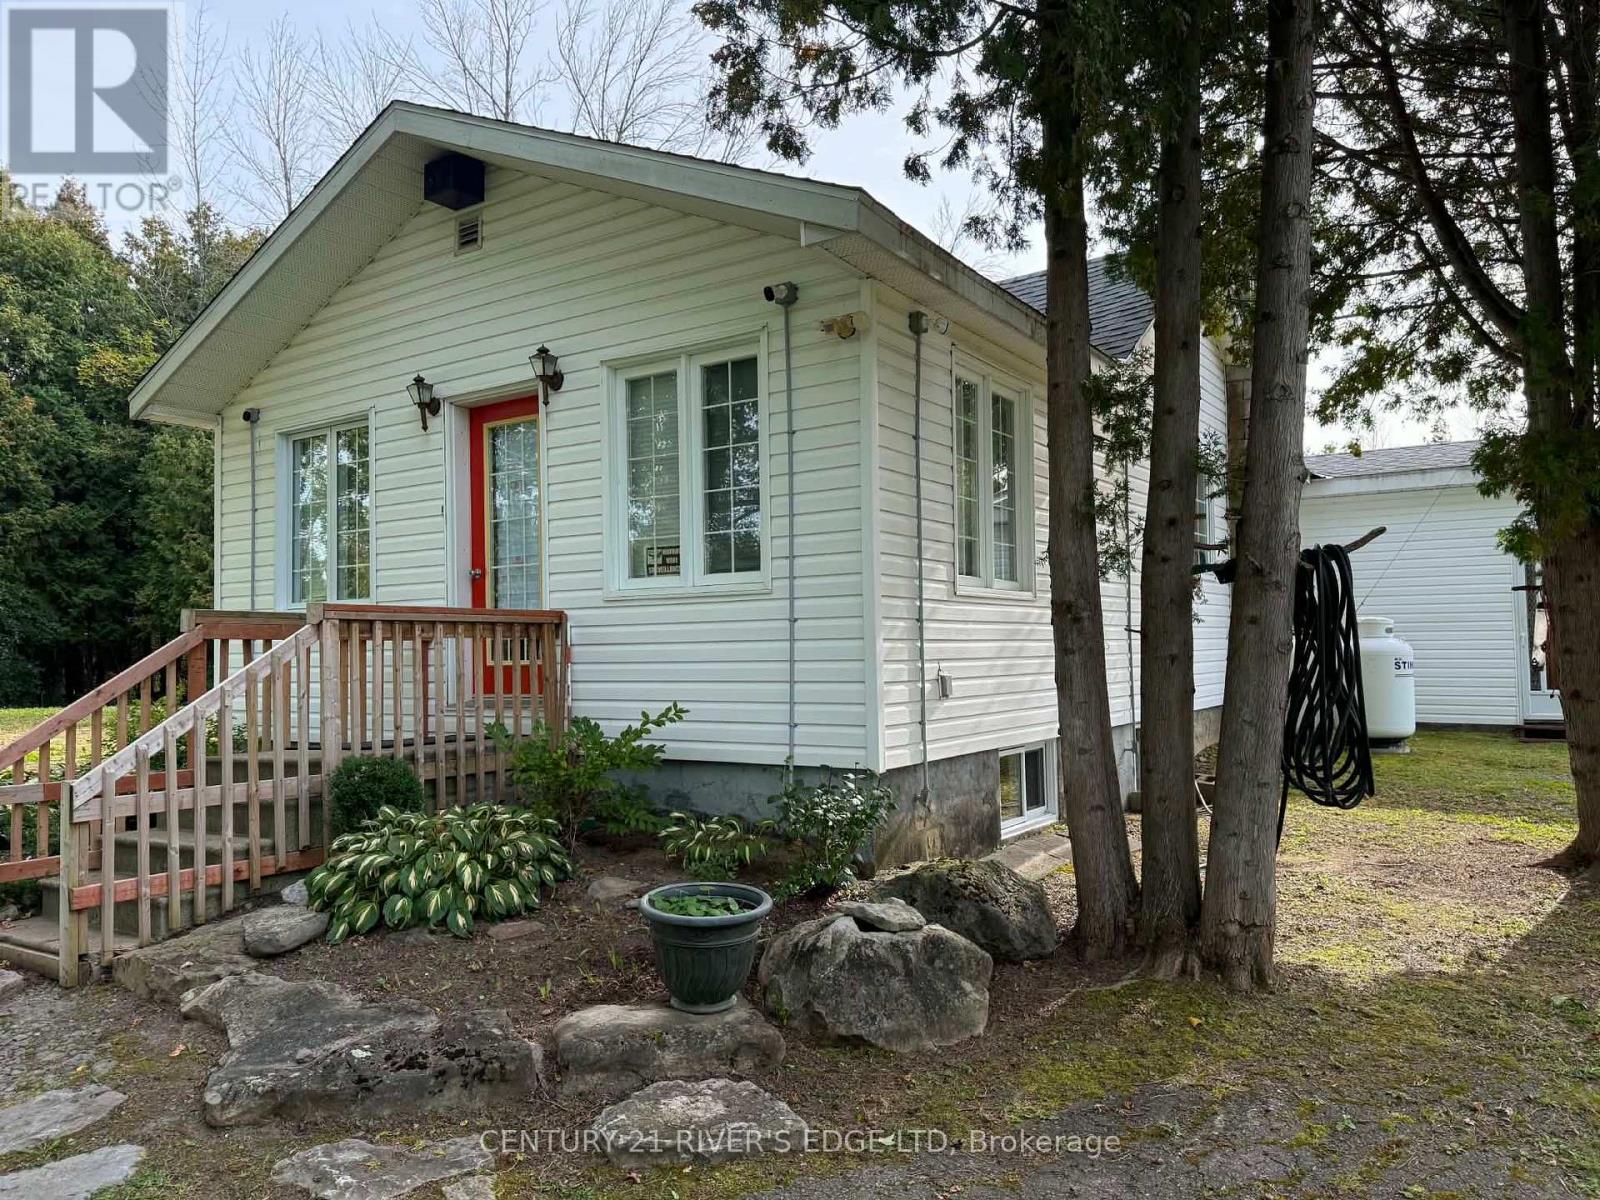
Welcome to this fantastic 2-bedroom country home, set on almost 2 acres of peaceful privacy with no neighbours nearby. Full of country charm, this move-in-ready property offers a comfortable home with plenty of outdoor space to enjoy. The large outbuilding provides excellent flexibility for a workshop, storage, hobbies, or for those looking to raise small animals. With a new septic system already in place, there's peace of mind for the next owner. If you're looking for privacy, space, and a charming country lifestyle without a long list of projects, this property is ready to welcome you home! (id:66888)
301 - 103 North Street
Perth, Ontario
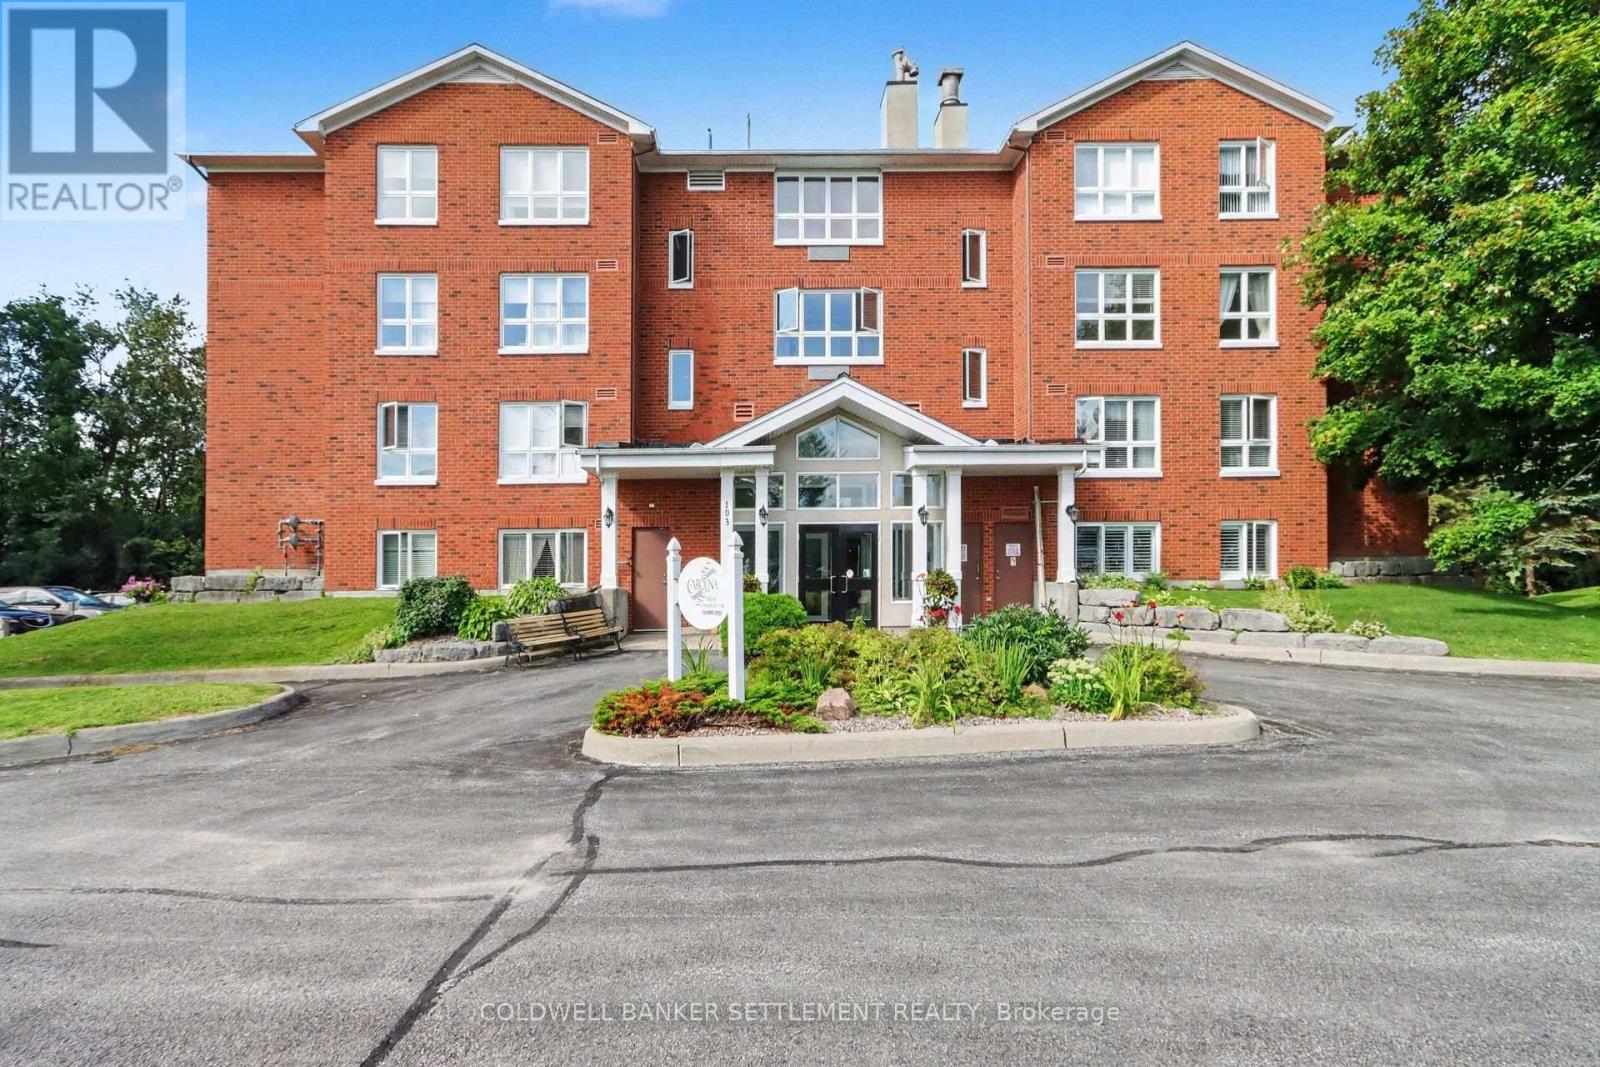
The "Morris" model named after William Morris, one of Perth's founding general merchants, offers gorgeous views of the Tay River. This quiet building, Carolina Court, is located a few blocks from downtown heritage Perth. Features of this condo include 2 good sized bedrooms, each with excellent closet space and there is a full updated ensuite bath with tiled & glass shower and a 2 piece powder room located just off your main foyer. This corner unit is bright with large windows, neutral decor, ceramic tile at front foyer, tile floor in the baths, & laminate in living/dining and one bedroom. The storage room accommodates the hot water tank and stackable washer & dryer. Efficient natural gas forced air furnace & central air . There is a large opening with pass over counter from kitchen to spacious dining area. Sit back and relax on your own private balcony & enjoy your morning coffee or an evening beverage! A lovely covered gazebo & barbeque area at the river's edge, is available for use by the residents. Furnished lounge with corner gas fireplace & kitchenette, where weekly activities take place if you choose to participate and the hobby room are available for residents & their visitors. 5 appliances included. Taxes $3192.82, Condo fees $496.10/month, water included in condo fees. Some interior photos have been virtually staged. Immediate possession. 103 North Street, Unit 301, Carolina Court. (id:66888)
33 B3 Road
Rideau Lakes, Ontario
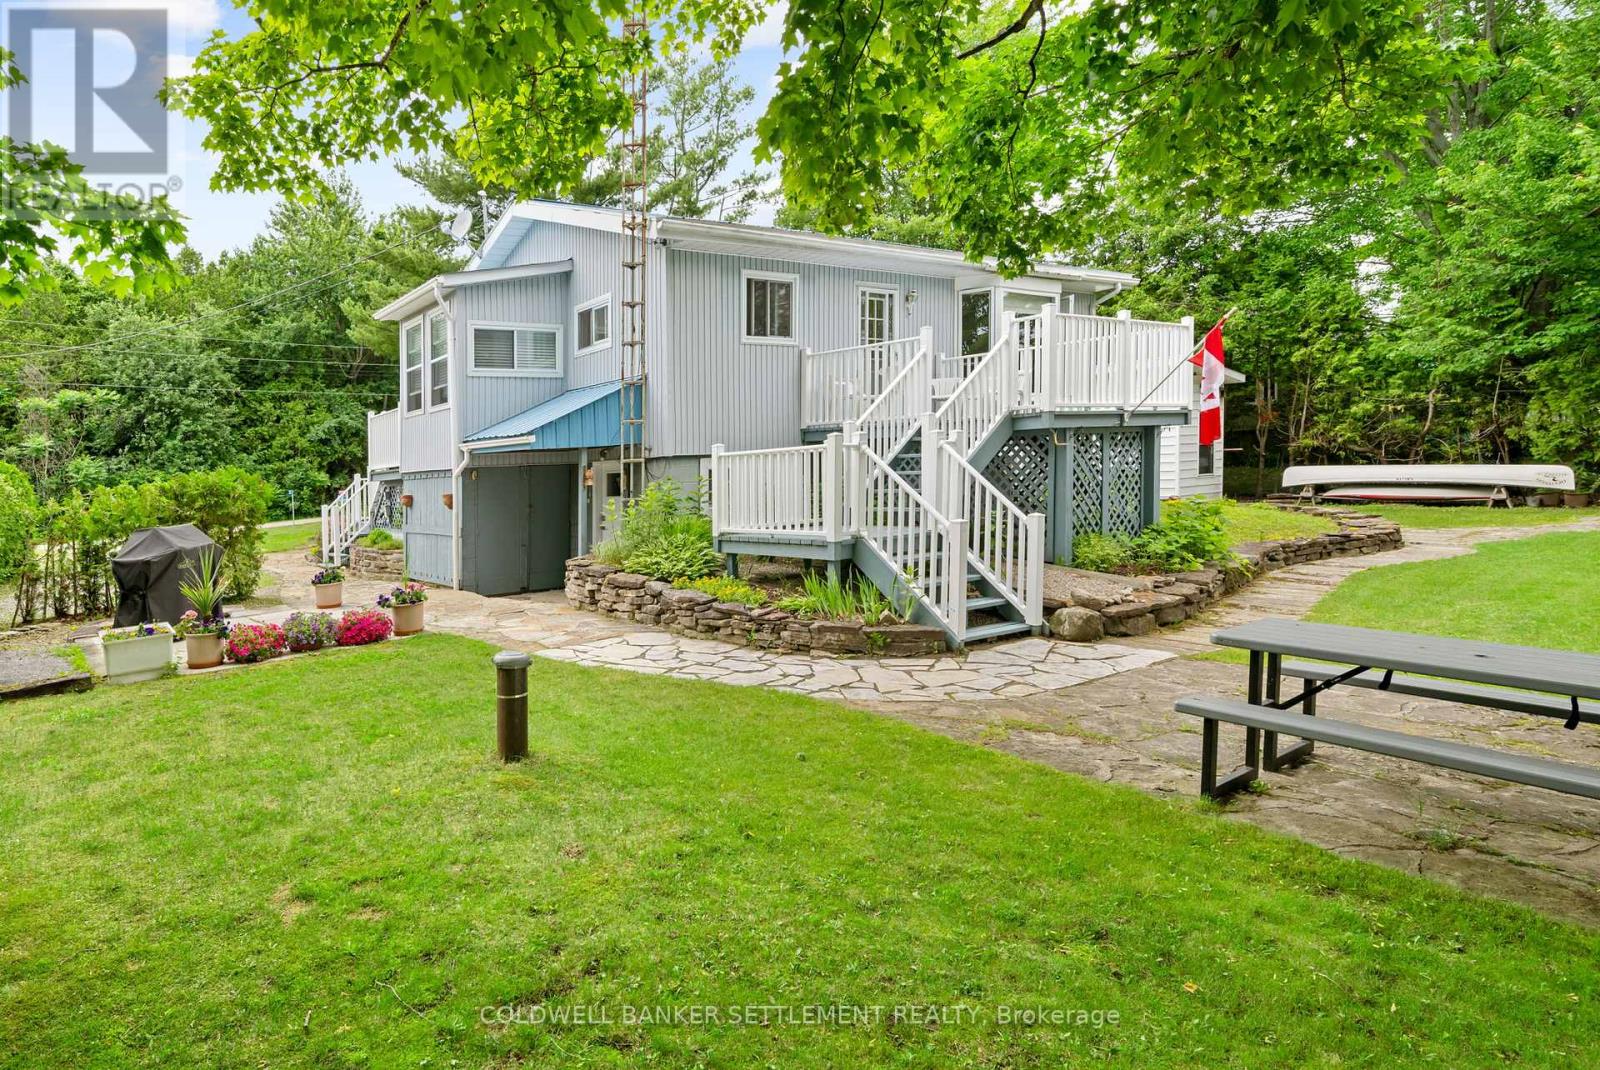
Welcome to your ideal four-season retreat on beautiful Bass Lake, where comfort, convenience, and natural beauty come together. This charming 2+1 bedroom cottage or lakehouse offers excellent year-round access and sits on a prime, perfectly level lot, making it as practical as it is picturesque. The shoreline is exceptional, featuring a mix of clean entry and stunning exposed bedrock-enjoy fantastic swimming right off the dock or an easy, gradual walk-in along the smooth rock edge. Inside, the home is warm and inviting with a cozy layout that makes great use of space and showcases lovely lake views. The main level includes two bedrooms, and the walkout basement adds a third bedroom, small den, hobby room, laundry area, and ample storage, providing flexibility for family and guests. Designed for low-maintenance living, the property features durable vinyl siding and a metal roof, so you can spend more time enjoying the waterfront. A separate bunkie with power offers extra sleeping space or a private guest retreat, and a garden shed provides additional storage. Major updates include septic system (2018), serviced annually, and a modern heat pump system (2025) with three ductless splits delivering efficient year-round heating and cooling. Ideally located within 15 minutes of historic Perth and Smiths Falls and just one hour from Ottawa, this property is an excellent choice as either a full-time residence or a four-season getaway. (id:66888)
14 Trillium Avenue
Ottawa, Ontario
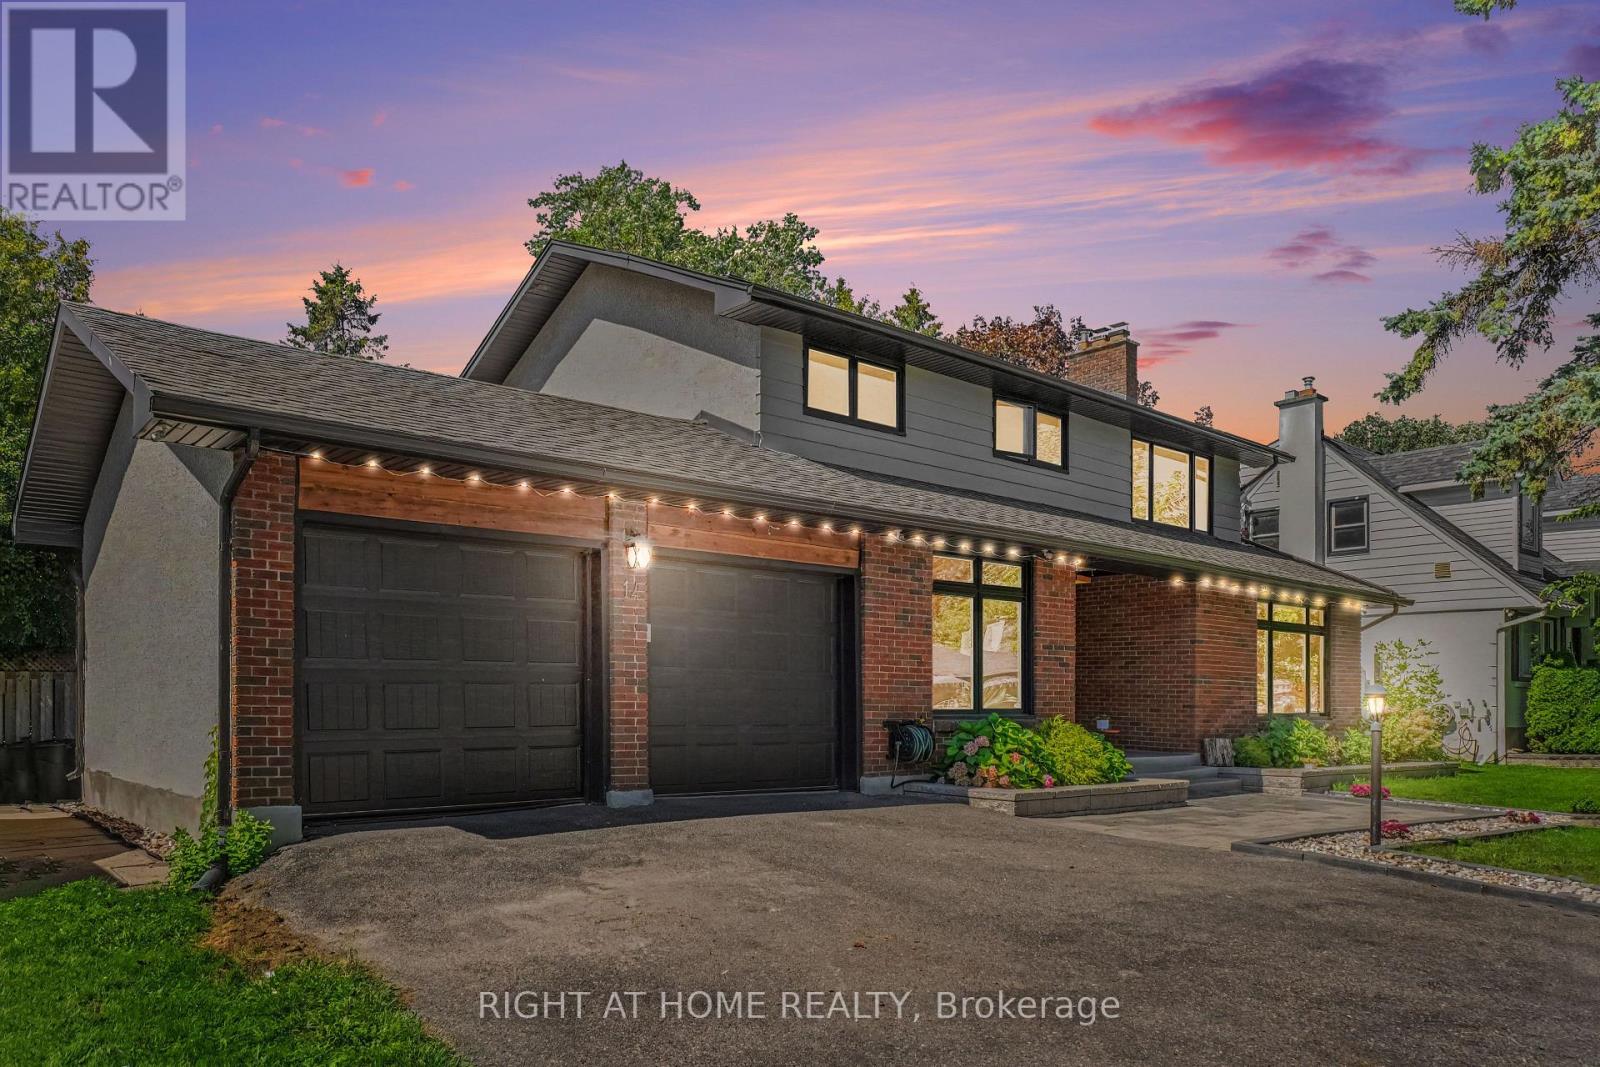
Welcome to 14 Trillium Ave! Tucked away on a quiet, street in Merivale, over 3,000 sq.ft. of living space, fully renovated 4-bedroom, 4-bathroom home sits on an oversized lot framed by mature trees. You are minutes from everything the city offers, yet the moment you pull into the driveway, the pace slows down. Step inside to an oversized foyer that leads into the heart of the home: a stunning kitchen designed by professionals, where every finish was chosen with intention, from the exotic stone counters and premium appliances to the live-edge wood island where mornings begin and evenings linger. Open the door, step onto the expansive multi-level deck, and the city disappears. The backyard is a true escape, centered on an oversized heated inground pool with a dramatic rock waterfall and pool lighting, surrounded by towering trees, mature hedges and wood fence that keeps it completely private. Back inside, light pours through oversized windows and warms the rich hardwood floors. The living room gathers around a stone fireplace, and a second set of double doors opens from the elegant dining room to the deck, creating an easy flow for everyday family life and entertaining alike. A versatile main-floor den/office can also serve as a fourth bedroom, offering flexibility for guests or working from home. Upstairs, the primary suite is a quiet retreat, with walk-in closets and a spa-like ensuite. Two additional bedrooms and a bright main bathroom complete the level. The fully finished lower level adds a full bathroom, a kitchenette and a second fireplace for cozy winter nights, making it ideal as an in-law suite. Recent updates include: landscaping and interlock (2023), owned tankless water heater (2023), furnace (2026), roof (2015), windows (2017), A/C, pool pump and piping (2023), high end custom kitchen (2021), basement kitchenette (2025), basement floor (2023), powder room (2026), sump pump (2023), built-in oven/microwave (2021), dishwasher (2021), gas cooktop (2021) (id:66888)
1318 Avenue Q
Ottawa, Ontario
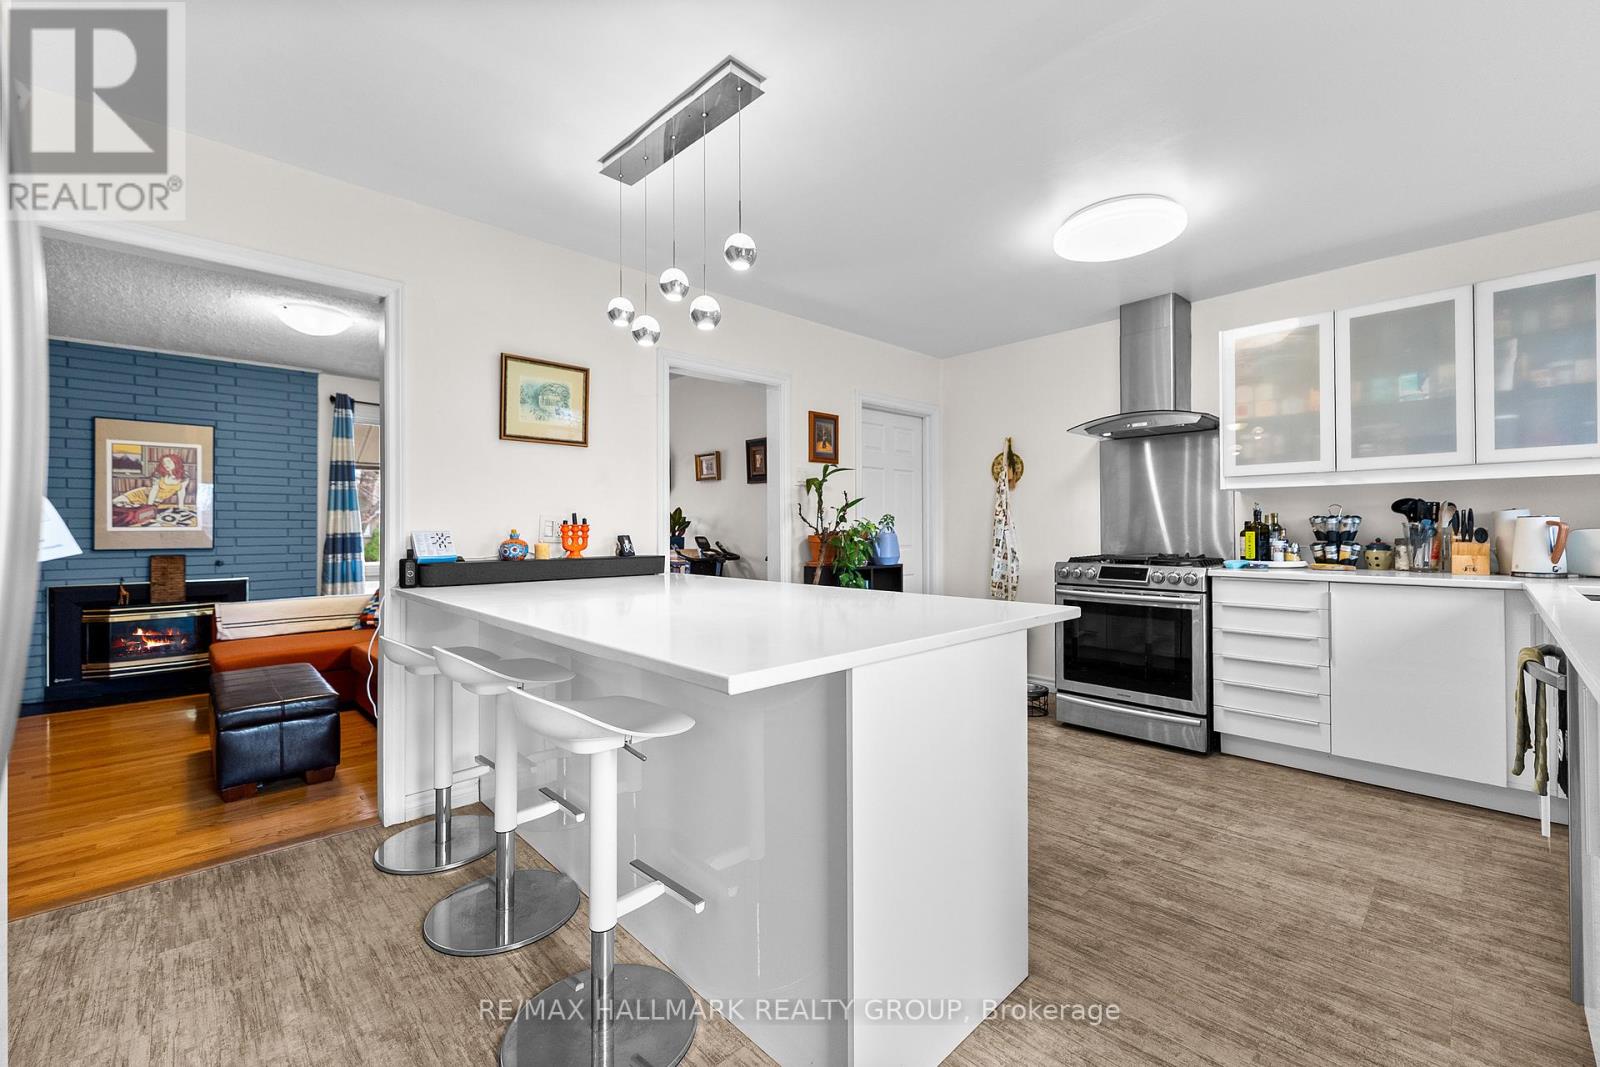
Welcome to this sun-filled and updated 2-bedroom, 1-bathroom bungalow nestled in Ottawa's sought-after, family-friendly Eastway Gardens! Just minutes from downtown, this updated home features beautiful hardwood floors, big bright windows and a cozy living room highlighted by a floor-to-ceiling brick gas fireplace. The chef's dream kitchen boasts quartz countertops, chic white cabinetry, stainless steel appliances including a gas range and an extra-large island with seating on both sides. Enjoy the convenience of in-suite laundry, an unfinished lower level providing ample extra storage, and a fully fenced, sun-drenched backyard complete with a deck and raised garden beds ideal for relaxing or cultivating a home garden. Bring your green thumbs!!! Located exceptionally close to the St. Laurent Centre, Trainyards, green spaces, parks, major transit hubs, and just a 10-minute walk to the LRT, this home delivers the perfect balance of comfort, community, and urban accessibility. Available for immediate move-in. Photos taken previously. Floor Plans are Attached. (id:66888)

107 Hopewell Avenue
Ottawa, Ontario
Welcome to 107 Hopewell Avenue, the center part of this charming century-old three-home brick row, ideally situated on a quiet, tree-lined street in the heart of sought-after Old Ottawa South. The structure has been well maintained over the years and offers the warmth and character of an established neighbourhood home. High ceilings on the main floor. Hardwood flooring extends throughout the principal living areas and bedrooms. The partially finished basement provides useful additional living and storage space. Updated windows, furnace and rented hot water tank contribute to peace of mind, and one exclusive parking space is conveniently located at the rear. Enjoy an exceptional urban lifestyle within easy walking distance of the neighbourhood's eclectic shops, cafés and restaurants, and close to the Rideau Canal and its recreational cycling pathways, Carleton University, Lansdowne Park, Brewer Pool and Arena, the Ottawa Tennis Club, schools and public transit. A great opportunity to own a spacious, character-filled home in one of Ottawa's most established and desirable neighbourhoods. Note: some interior pictures with fewer furniture predate pictures taken during current tenancy. Offers will be presented between 6:00 pm and 8:00 pm Wednesday September 23rd. Current tenant month to month. Irrevocable request changed to 9:00 pm Wednesday Sept 23rd. (id:66888)