
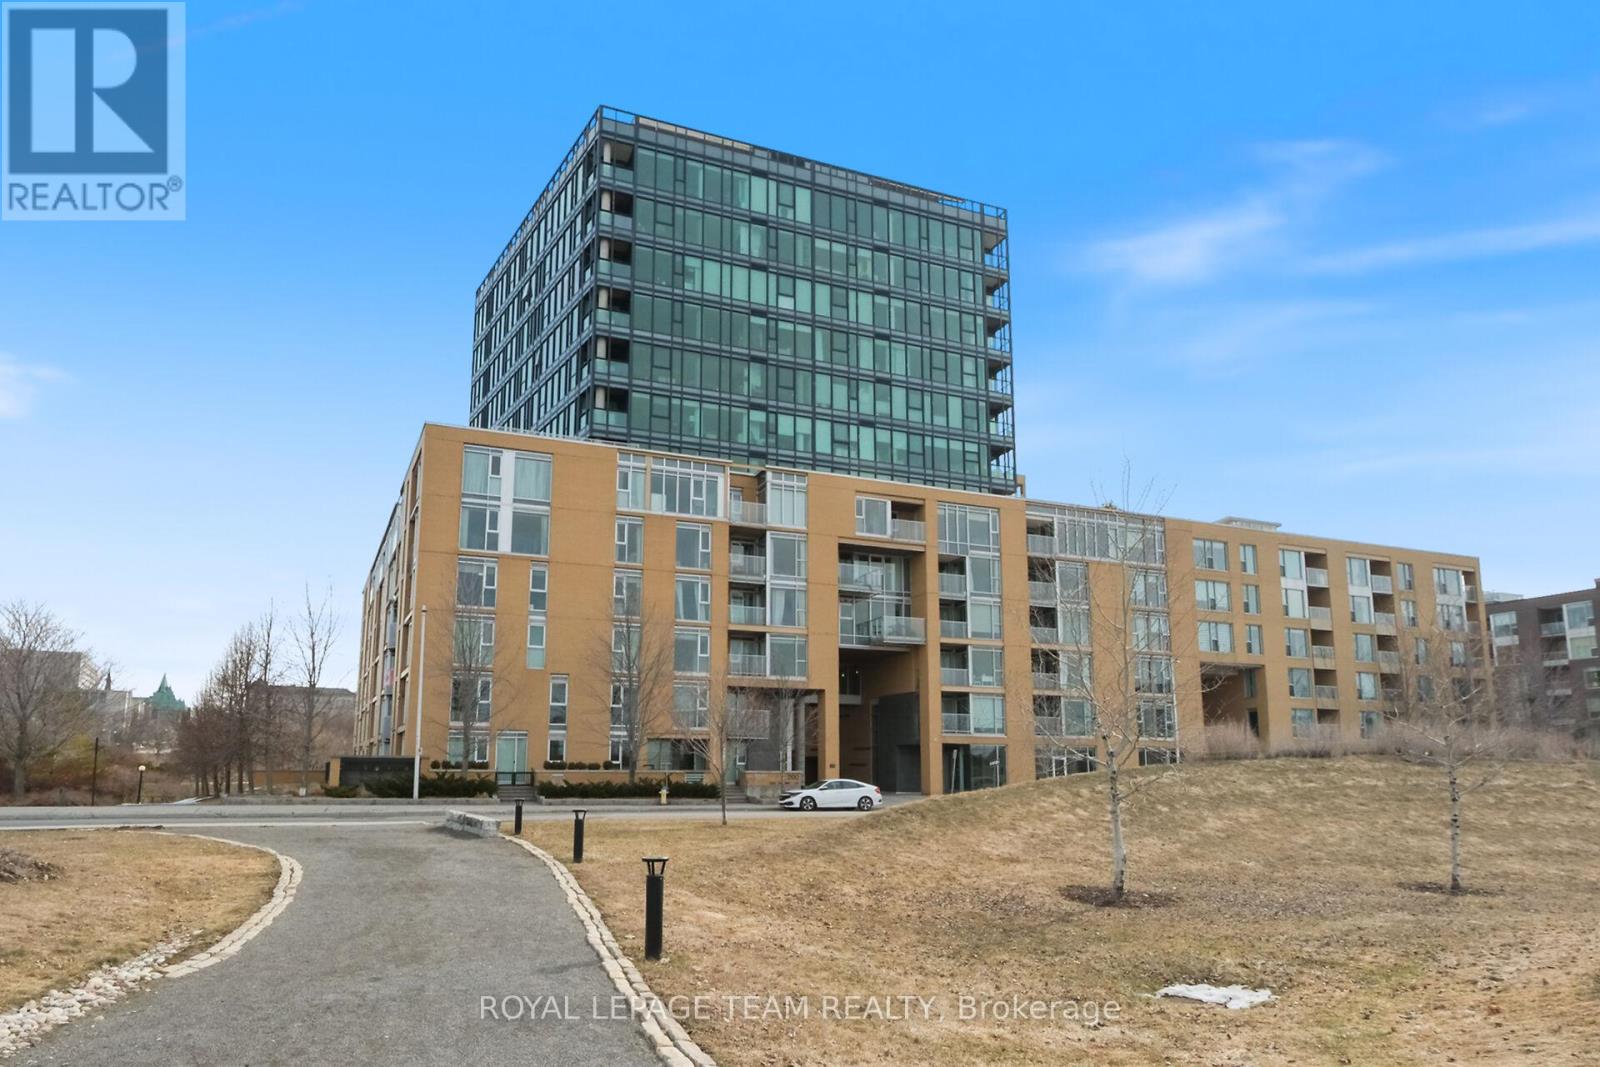
1004 - 200 Lett Street
Ottawa, Ontario
NEW PRICE!!!! A RARE OPPORTUNITY WITH THIS BEAUTY. This corner apartment must be seen to be experienced and enjoy the unobstructed and awesome views before you. Imagine living with the backdrop of panoramic views of south and west Ottawa, the Ottawa River, the Gatineau Hills, the Museum, the parks and the SUNSETS! This is a stunning, oasis in the sky. The apartment living space is bathed with plenty of natural light, elegant hardwood floors, designer lighting and high-end finishes. Top quality window finishings are included. (Linen Chest 2023). Enjoy a gorgeous well-appointed Kitchen, truly a chef's delight, with high quality cabinetry, granite counters, plenty of space, and complete with an ample island. An attractively designed and inspiring layout, with open concept Dining & Living rooms. Entertaining is fun again! Primary bedroom, with a full roomy ensuite. Additional 3-piece bathroom. This unit is a spacious at 1138 sq ft. (according to builder's plans). Enjoy a secure, underground, well-located parking spot. The infrastructure exists for Buyers to install an EV Charger if they choose. There are TWO storage rooms. Great value! Eco-friendly, LEED building. Desirable common areas, Gym, Patio/BBQ, Party/Meeting Rooms. Well run building. Parkland at your doorstep in almost every direction. Bike paths galore. And, a quick jaunt to some of Ottawa's most destination neighbourhoods - sought after for their shopping, dining and nightlife. Little Italy, Chinatown, Hintonburg all within minutes. Ottawa Bluesfest and the future Senators arena. Steps to many National Museums, a short walk to Parliament. Enjoy easy downtown and Tunney's Pasture access. The LRT is nearby. BEST LOCATION IN THE CITY. SPECTACULAR VIEWS. THIS WILL NOT LAST. 48 hours irrevocable. (id:50982)
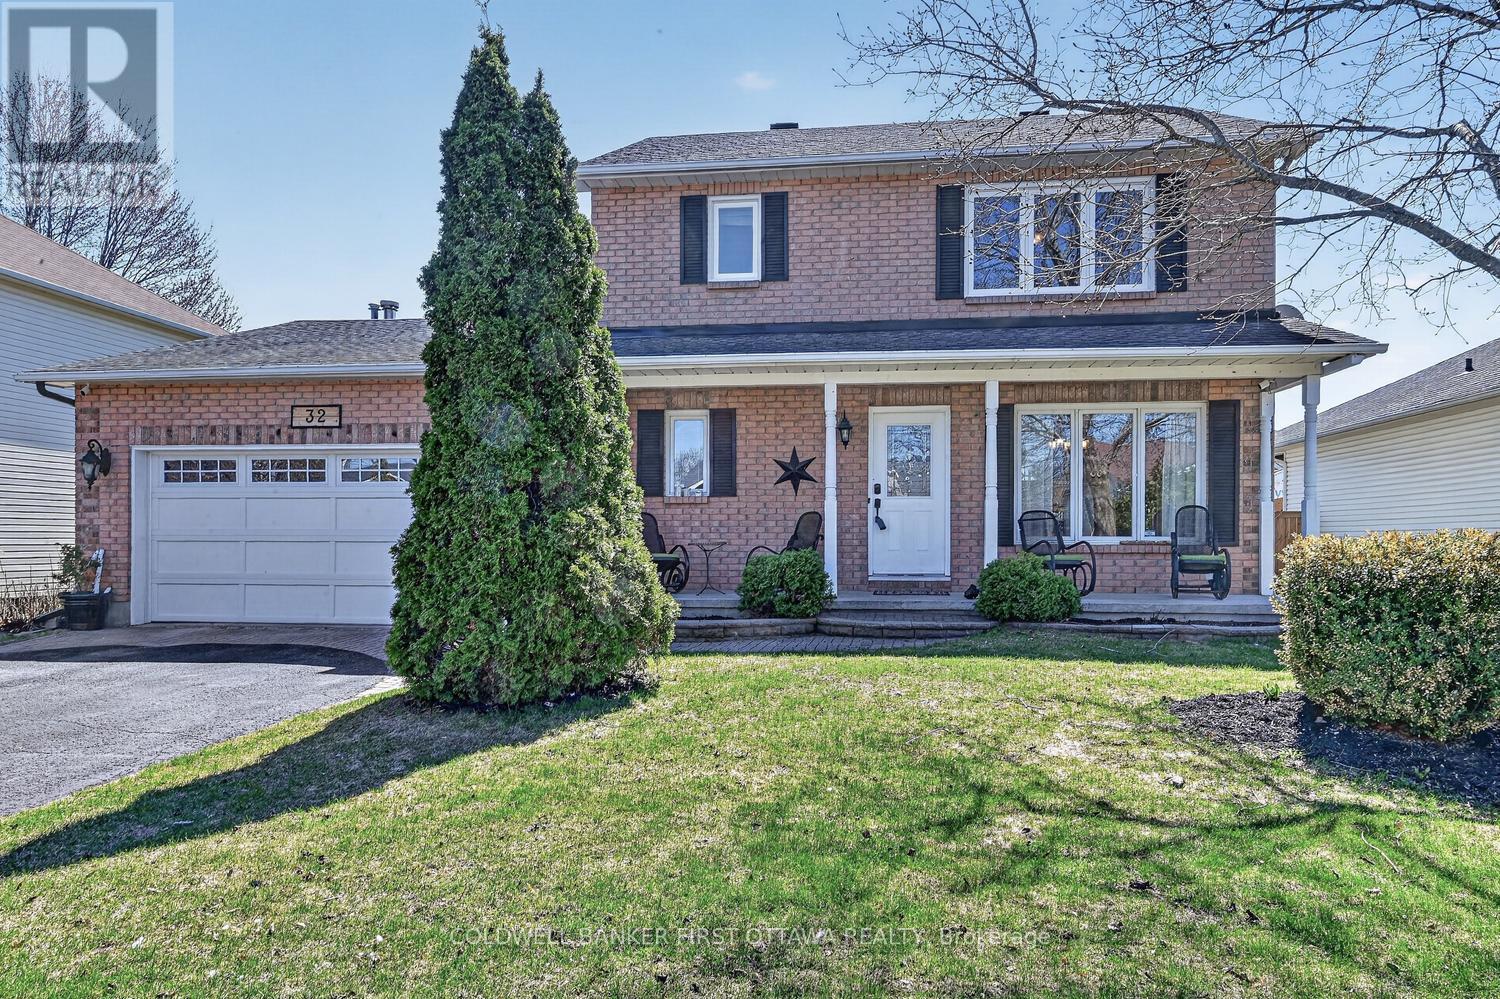
32 James Lewis Avenue
Ottawa, Ontario
Welcome to this bright and spacious 3-bedroom, 2.5-bathroom single-family home, thoughtfully designed for comfortable living and modern versatility. Flooded with natural light, the interior showcases beautiful hardwood floors throughout, creating a warm and inviting atmosphere in every room. The main level features a well-designed layout with generous living and dining spaces, perfect for both everyday living and entertaining. A dedicated home office or den provides the ideal spot for remote work, studying, or a quiet retreat. Upstairs, you'll find three well-proportioned bedrooms, including a relaxing primary suite complete with its own private ensuite bathroom and walk in closet. The additional bathrooms are thoughtfully designed to accommodate family and guests with ease. Step outside to a beautifully maintained backyard oasis, complete with an above-ground pool-perfect for summer enjoyment, weekend gatherings, or simply unwinding in your own private space. Additional highlights include a two-car garage and a large unfinished basement with roughed in plumbing for an additional bathroom, offering endless potential to customize to your needs-whether you envision a home gym, media room, or additional living area. Combining comfort, functionality, and room to grow, this home is a fantastic opportunity you won't want to miss. Bright, spacious, and move-in ready-this is the perfect place to call home! (id:50982)
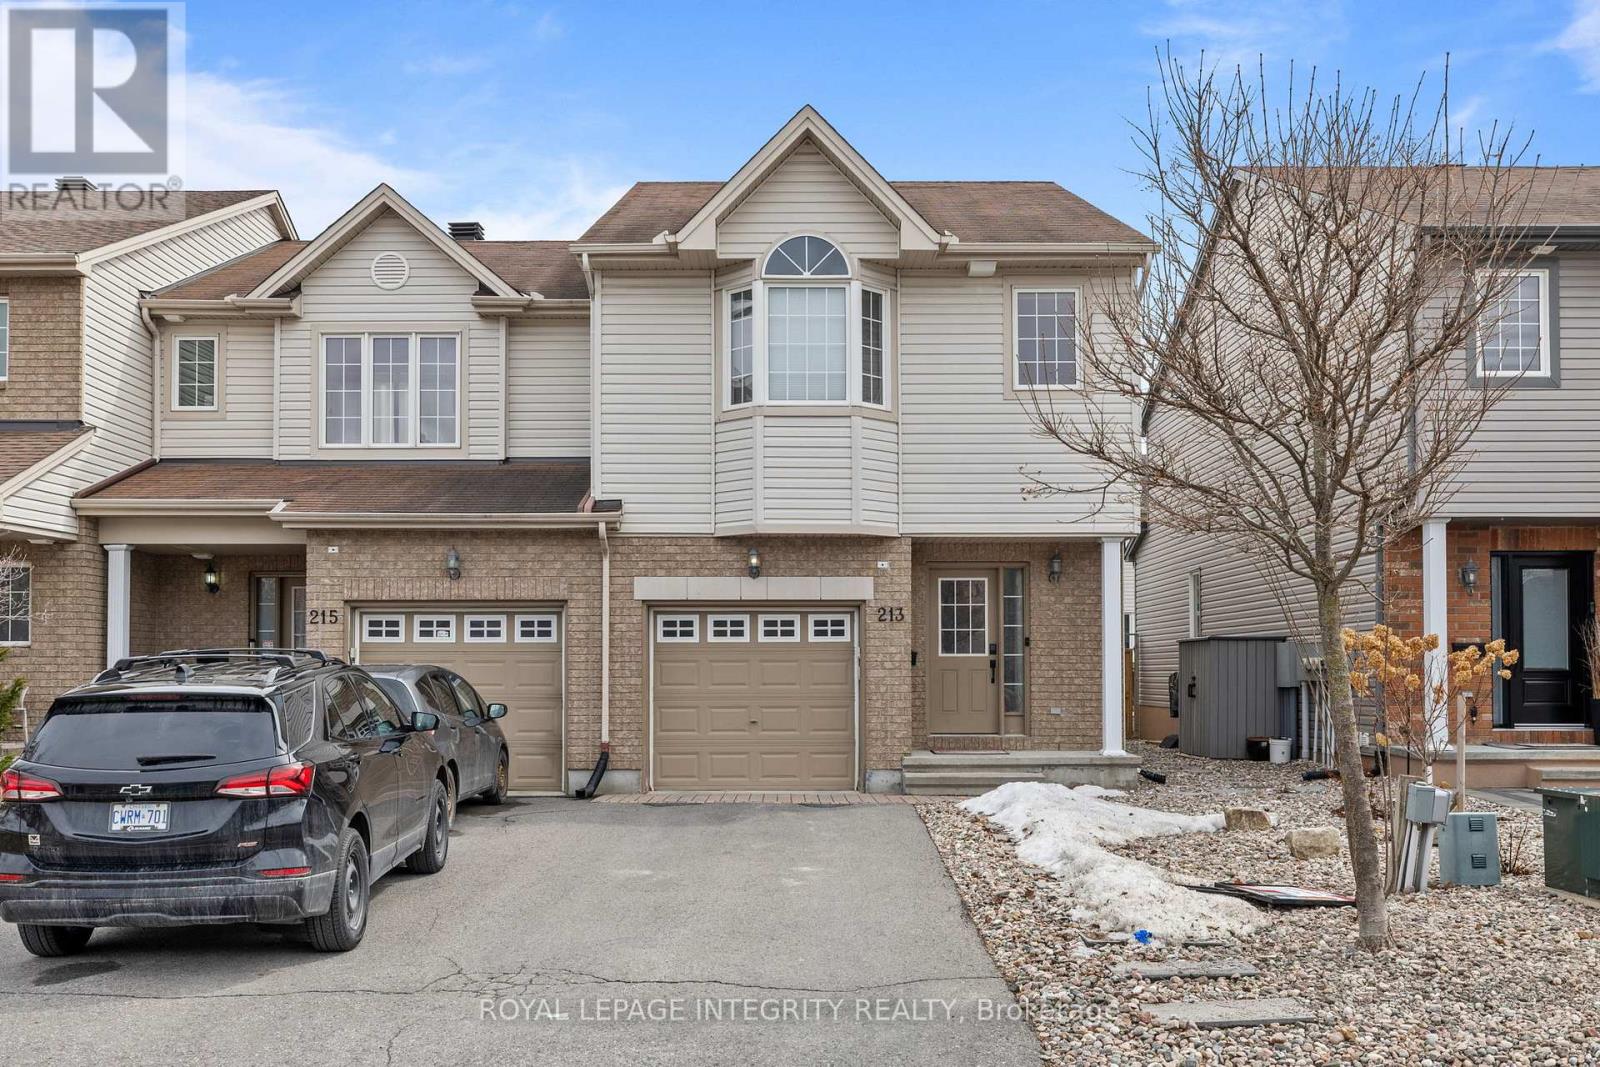
213 Opus Street
Ottawa, Ontario
!!PRICED TO SELL!! Welcome to 213 Opus Street! This immaculate END UNIT townhome in the highly sought-after Trailwest community of Kanata offers the perfect blend of comfort, style, and convenience. One of the larger models with over 2,000 sq. ft. of living space, this bright 3-bedroom, 2.5-bath home is ideal for families looking to grow. The main level features an inviting foyer, open-concept living and dining areas with gleaming hardwood floors, and a spacious eat-in kitchen with stainless steel appliances. A convenient powder room completes this level. Upstairs, you'll find new flooring throughout, a generous primary bedroom with vaulted ceilings, a walk-in closet, and an ensuite complete with a soaker tub and separate standing shower. Two additional well-sized bedrooms and a full main bath offer plenty of space for the whole family. The fully finished basement provides a cozy family room, laundry area, and ample storage. Step outside to enjoy the fully fenced backyard, perfect for relaxing or entertaining outdoors. Ideally located close to schools, parks, grocery stores, public transit, and the Trans Canada Trail, this home checks all the boxes for modern family living. A fantastic opportunity to own a move-in-ready home in one of Kanata's most sought-after neighborhoods-come see it for yourself! ***NEW Carpet & Flooring in 2nd level & Basement 2025, Fully painted 2026.*** (id:50982)
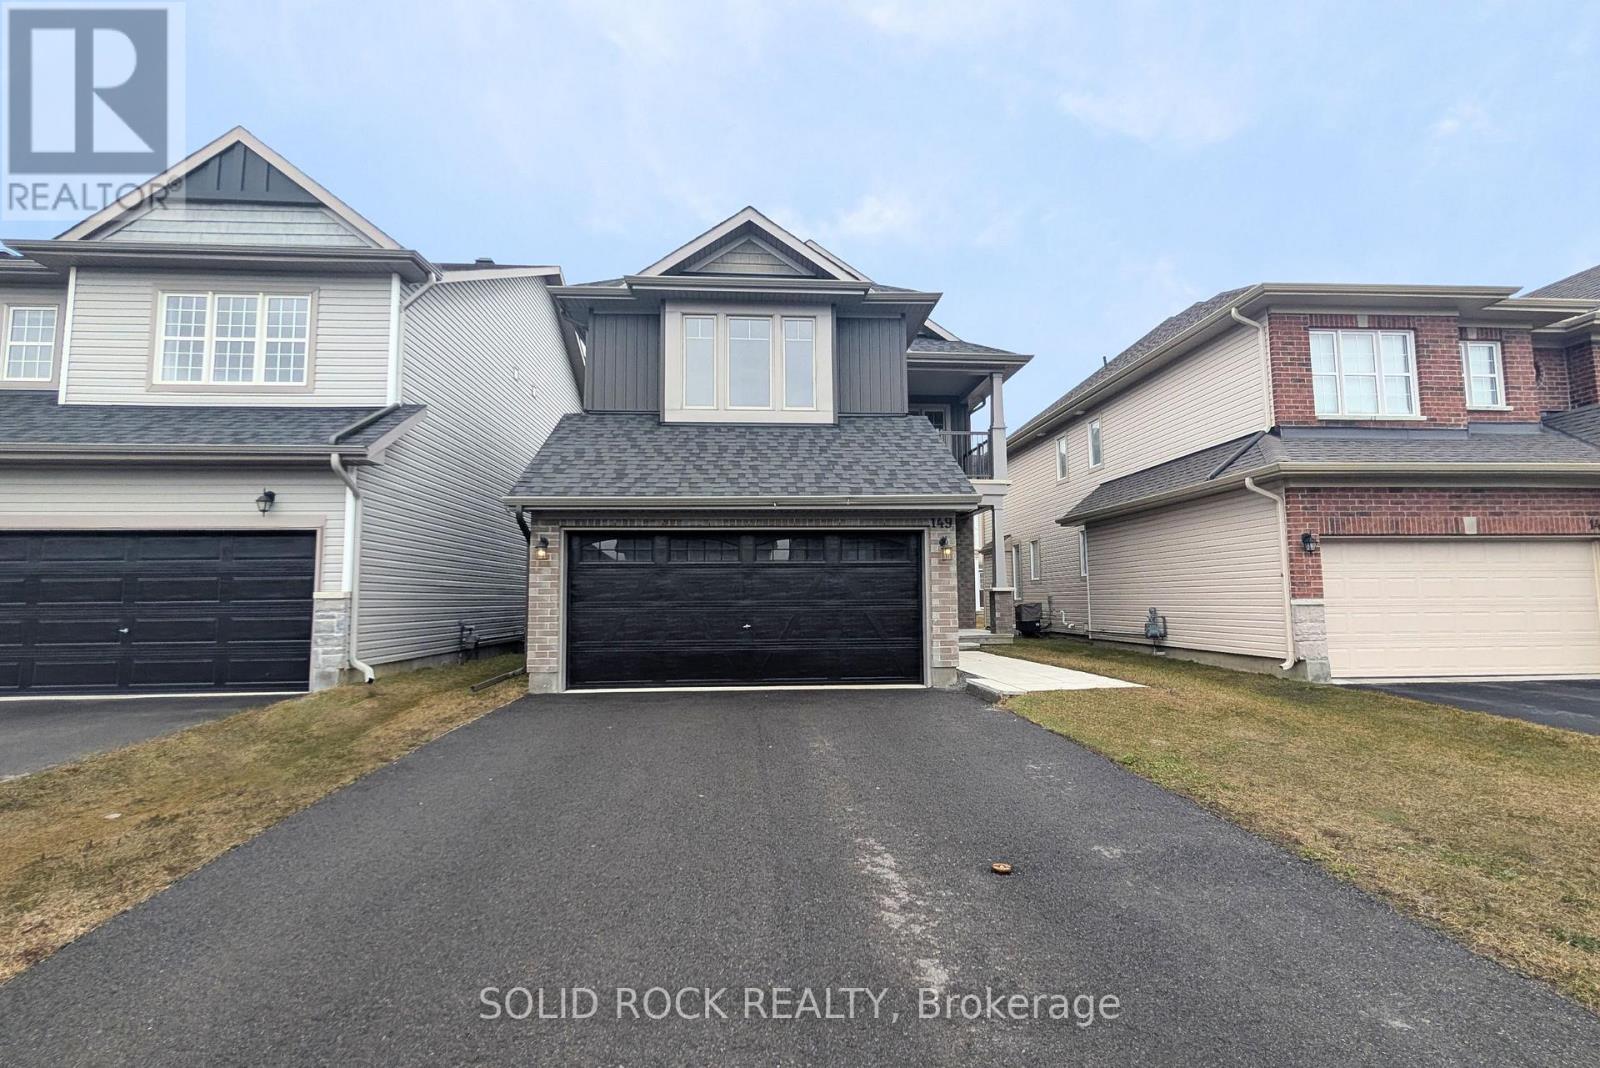
149 Minikan Street
Ottawa, Ontario
Welcome to 149 Minikan Street, an exceptional 4-bedroom, 5-bathroom detached home in the heart of sought-after Findlay Creek. Built in 2021, this thoughtfully designed residence offers over 2,300 sq. ft. above grade with stylish finishes and well-defined living spaces that create both comfort and functionality for everyday family life. The main level showcases rich hardwood flooring, a bright family room centered around a cozy gas fireplace, and a beautifully appointed kitchen featuring stainless steel appliances, a built-in cooktop and wall oven, abundant cabinetry, and a large center island with breakfast seating. Separate living and dining areas provide ideal spaces for entertaining, hosting family gatherings, or creating more formal conversation zones away from the main family hub. Patio doors lead to the backyard, extending the living space outdoors. Upstairs, all four bedrooms are generously sized, each with convenient access to a bathroom, offering a rare level of privacy and convenience for family members and guests alike. The spacious primary retreat features a walk-in closet and a luxurious private ensuite. Second-floor laundry adds everyday practicality to this thoughtfully planned level. The fully finished lower level extends the home's versatility with a large recreation room, an additional full bathroom, and an oversized storage room ideal for seasonal items, hobbies, or future customization. Complete with a double-car garage with inside entry and parking for up to six vehicles, this home is perfectly suited for growing families. Ideally located near parks, schools, shopping, restaurants, and transit, this is a fantastic opportunity to own a move-in-ready home in one of Findlay Creek's most desirable neighbourhoods. (id:50982)
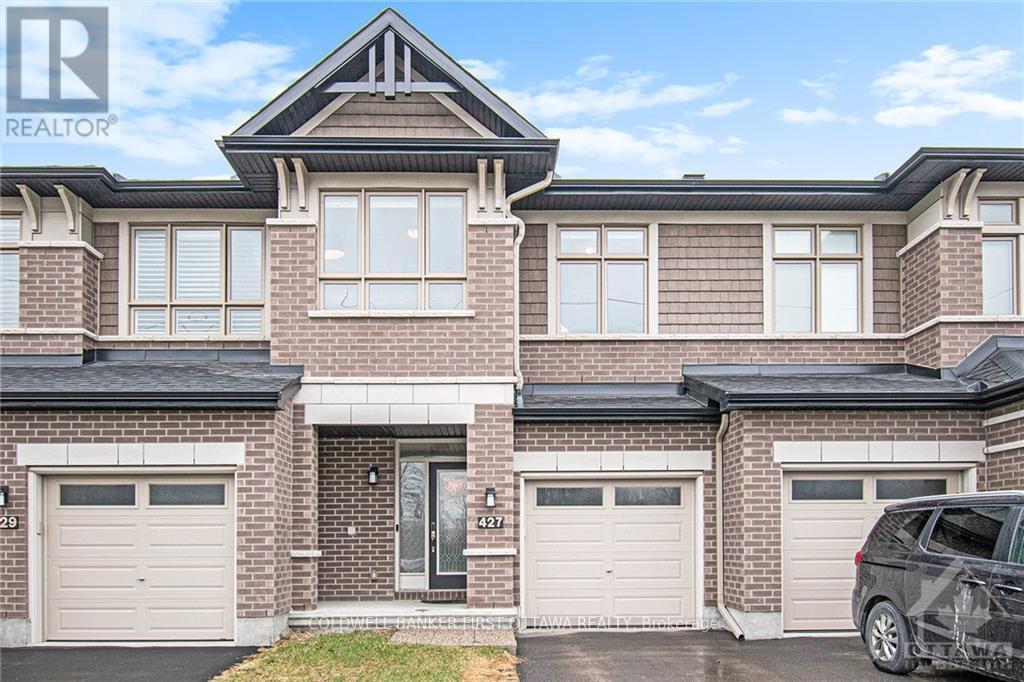
427 Rainrock Crescent
Ottawa, Ontario
Welcome to this stunning Richcraft Addison model townhome, showcasing over $100,000 in tasteful upgrades and offering the feel of a brand-new home. Every detail has been carefully selected to combine style, comfort, and functionality. The main living space features a bright, open-concept layout with a beautifully upgraded kitchen overlooking the dining and family room, highlighted by a soaring cathedral ceiling. The kitchen boasts quartz countertops, extended cabinetry, higher-end cabinets with soft-close drawers, and sleek stainless steel appliances-perfect for both everyday living and entertaining. Upstairs, you'll find three generously sized bedrooms along with the convenience of a second-floor laundry room. The spacious primary bedroom features a beautiful ensuite bathroom and a walk-in closet, creating a perfect private retreat. Elegant hardwood flooring enhances the upper level, while upgraded doors and trim add a refined touch throughout the home . All bathrooms are finished with granite countertops, and the fully finished basement offers additional versatile living space-ideal for a cozy TV area, playroom, or home gym-complete with upgraded carpeting. Step inside and fall in love from the very first moment-this home truly has it all. Please note: photos were taken prior to the owners moving out. (id:50982)

20 Seabert Drive
Arnprior, Ontario
Discover this exquisite 4-bedroom + den, 3-full-bathroom detached bungalow with a 2-car garage, perfectly situated on a massive corner lot. Flooded with natural light, this home welcomes you with a grand foyer and a versatile den, currently serving as a formal dining space but easily suitable as an office or other flexible area. The main floor unveils a gourmet kitchen that flows effortlessly into a bright, open living area. Featuring granite countertops, a tiled backsplash, a spacious center island, abundant cabinetry, and a charming chimney, the kitchen exudes both style and warmth. Sliding doors from the living area open to a stunning backyard deck, ideal for serene outdoor relaxation.The expansive primary suite offers a generous walk-in closet and a private ensuite with a convenient walk-in shower, joined by two additional well-sized bedrooms and a second full bathroom on the main level. The fully finished lower level, equally bathed in natural light, impresses with a fourth bedroom, a full bathroom, a vast recreation room, and ample storage to accommodate all your needs.Nestled on a prime corner lot that maximizes brightness, this bungalow blends modern upgrades with thoughtful design, creating an inviting and functional sanctuary. Its unbeatable location places you just minutes from the highway, surrounded by all existing amenities, and within walking distance to exciting upcoming retail, making this home a perfect harmony of convenience and contemporary living. Don't miss this extraordinary opportunity, schedule your tour today to experience this captivating residence for yourself! (id:50982)
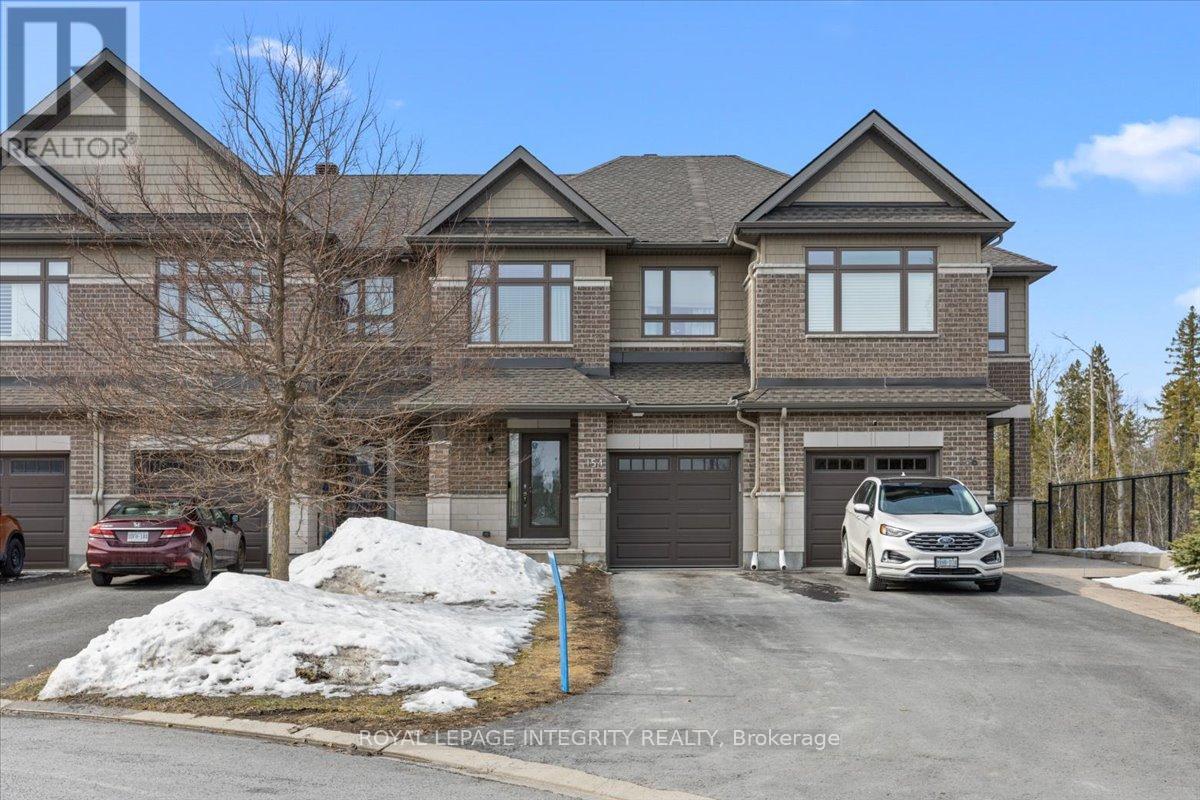
154 Woodhurst Crescent
Ottawa, Ontario
Looking for a home that gives you space, privacy, and a lifestyle upgrade in one of Stittsville's most sought-after communities? This is the one. This well-designed 3-bedroom, 2.5-bathroom townhome offers a bright and functional layout with large windows that bring in natural light throughout the main level. The open-concept living and dining areas create an inviting space to relax or entertain, anchored by a cozy gas fireplace. The kitchen is built for everyday living, featuring granite countertops, extended cabinetry, and a central island that keeps everything within reach. Upstairs, the primary bedroom offers a comfortable retreat with a walk-in closet and private ensuite complete with a soaker tub and glass shower. Two additional bedrooms, a full bathroom, and a second-floor laundry area provide convenience for busy households. The fully finished basement expands your living space, ideal for a family room, workspace, or home gym, with added storage and a bathroom rough-in for future potential. Step outside to a private backyard with no direct rear neighbours and a two-tier deck, giving you space to unwind or host. The extra-long driveway and attached garage allow for multiple parking options. Set in a family-friendly neighbourhood steps to the Trans Canada Trail, parks, schools, and local amenities. Minutes to Main Street Stittsville, Kanata tech sector, Tanger Outlets, and Highway 417. A great fit for first-time buyers, growing families, and professionals looking for a move-in ready home in a strong community. ***update: a frame bathroom rough in with ready water supply and air vents ready for future potential*** (id:50982)
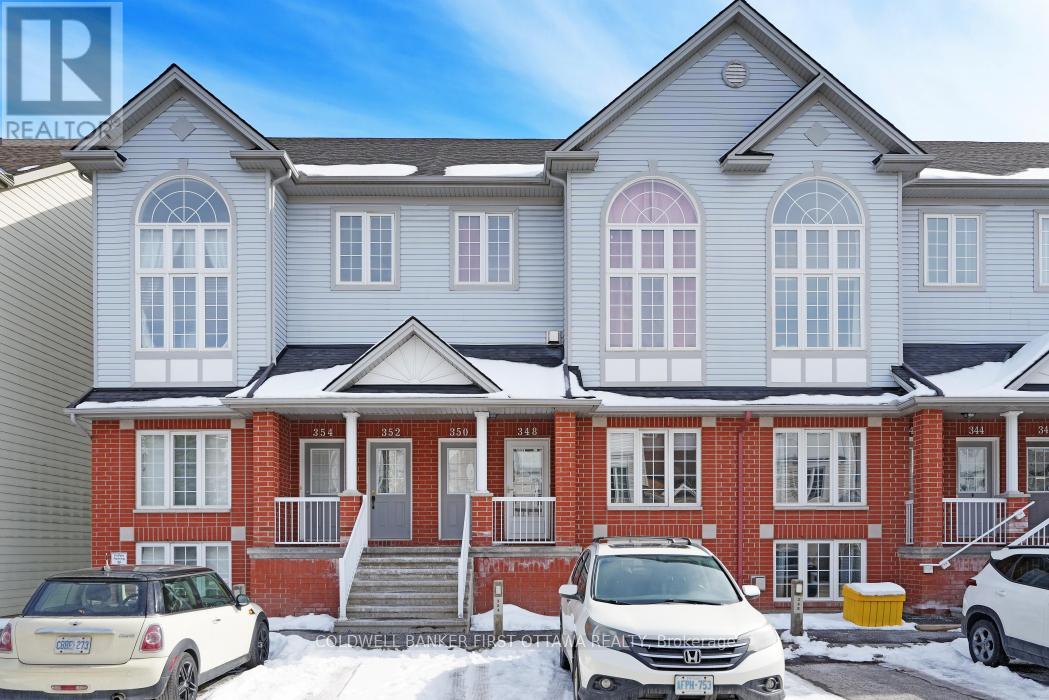
348 Wiffen Private
Ottawa, Ontario
Welcome to this bright and inviting 2-storey stacked townhome, offering a functional layout and stylish finishes throughout. The main level features a spacious open-concept living and dining area, highlighted by beautiful hardwood flooring and a tiled front entrance. Recently painted in fresh, modern tones, this level also includes a convenient powder room for guests. The kitchen is both practical and versatile, complete with an eating area currently used as a home office-perfect for today's lifestyle. A main floor laundry closet is conveniently located within the kitchen for added everyday ease. Patio doors lead to a private balcony with access to a lower grassy area, ideal for relaxing or enjoying outdoor space. The lower level offers a comfortable and private retreat, featuring a generous primary bedroom with a walk-in closet and a cheater ensuite showcasing a stand-alone shower and soaker tub. A well-sized secondary bedroom completes this level, making it ideal for guests, family, or additional workspace. Conveniently located close to transit and with easy access to Highway 17, this home is perfect for commuters and those seeking both comfort and accessibility. 24 hours irrevocable on all offeres. (id:50982)

60 Ironside Court
Ottawa, Ontario
Welcome to this exquisite Craftsman-style executive residence, offering over 4,800 finished sq ft on three levels, gracefully positioned on a quiet crescent in prestigious Kanata Lakes. Set on a large corner pie-shaped lot w/timeless curb appeal, a charming covered front porch, & a family friendly setting just minutes from Beaver Pond trails & top-ranked schools, this home blends classic character w/refined modern updates. Main level showcases a tiled foyer w/French drs, a renovated powder room, & elegant LR & DR w/ refinished HW floors, stone accents, & crown moulding. At the heart of the home, the dramatic two-storey FR is framed by a Juliet balcony above & a striking WETT-certified wood-burning FP w/floor-to-ceiling stone surround. The thoughtfully updated kitchen offers quartz counters, herringbone backsplash, peninsula w/ bar seating & sink, island w/double sink, SS appl, & breakfast area w/access to landscaped backyard. A sophisticated main-floor den w/custom wood built-ins & shutters provides the perfect executive office or retreat. The 2nd level presents a true 5-bdrm layout, including a luxurious primary suite w/transom ceiling, WIC, & spa-inspired ensuite w/dbl sinks, soaker tub & slate shower w/rain head. The renovated main bath completes this floor. The finished LL extends the living space w/a rec rm, dbl-dr flex/gym, private bdrm w/3-pc bath, & a spacious laundry rm. Outdoors, the fully fenced yard features an interlock patio, mature fruit trees, & generous play space. Extensive updates include int painting (2025), patio door replaced (2025), kitchen flooring & cabinetry (2024), main floor bath (2024) ensuite & bath vanity & lighting (2024), exterior paint (2024), & landscaping/driveway (2022), furnace (2021), washer/dryer (2021), A/C (2018), roofing updates by previous owner (2018). Security system is owned. A rare offering combining elegance, warmth & location. 24 hrs irrev. on all offers. Some photos virtually staged. (id:50982)
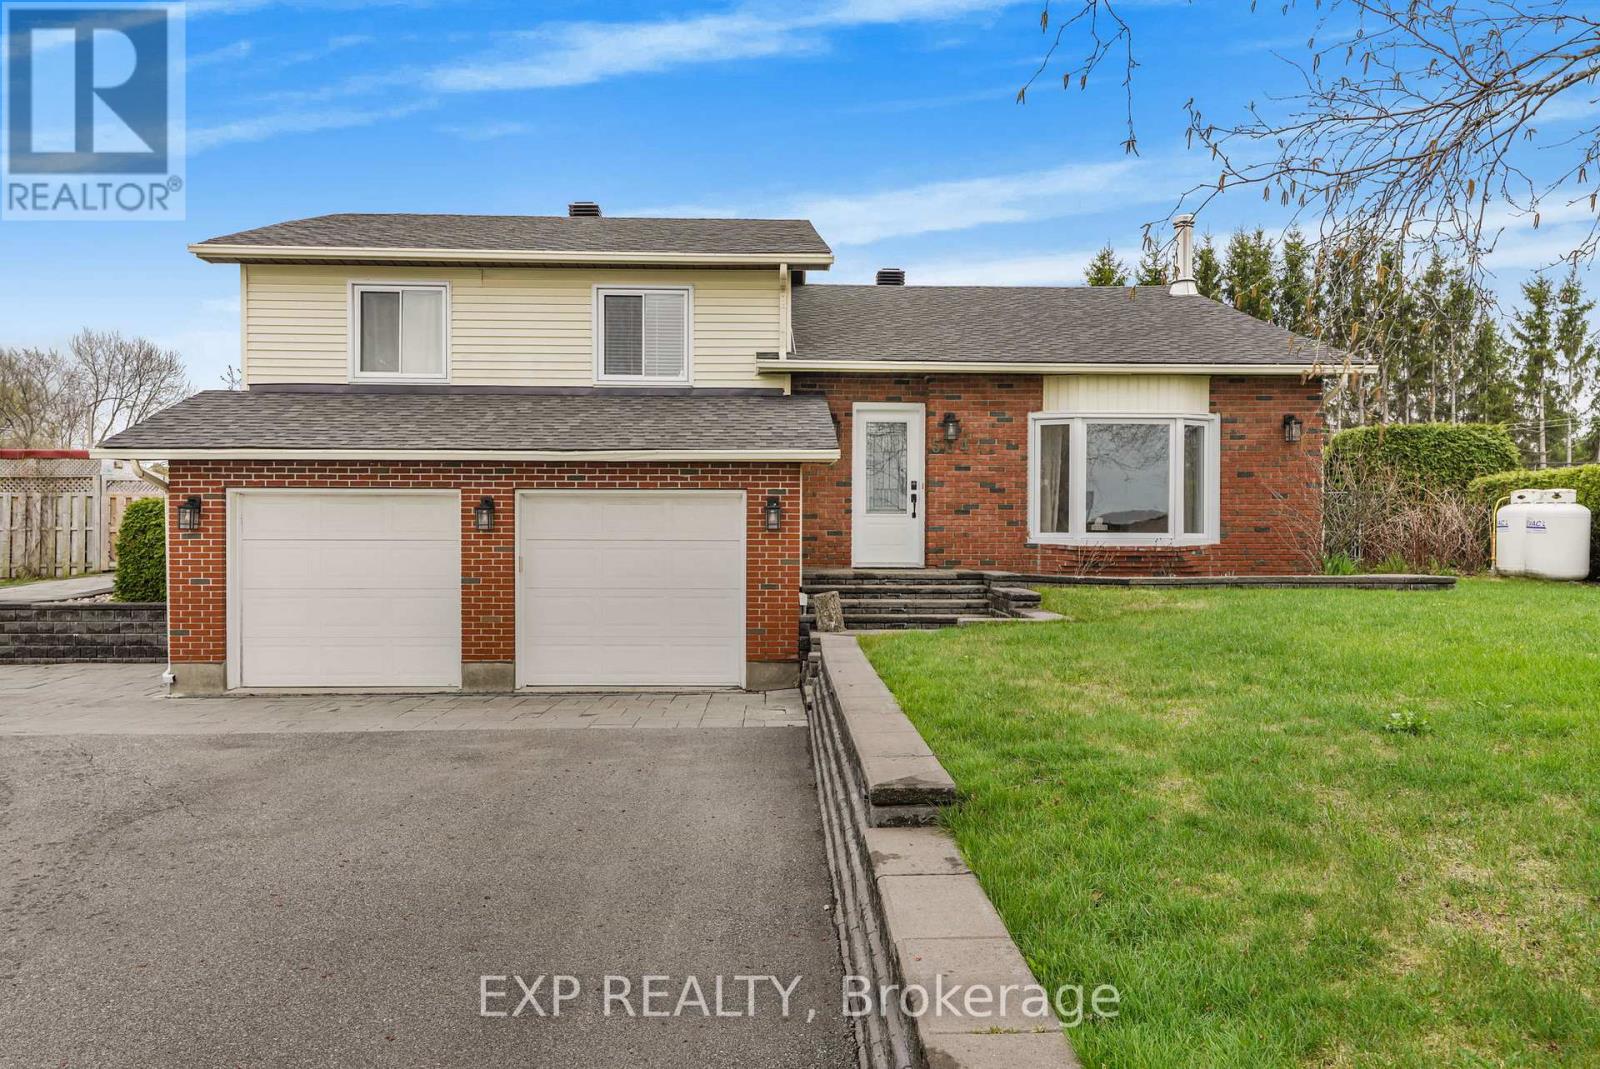
564 Du Golf Road
Clarence-Rockland, Ontario
Private Country Oasis Just 20 Minutes from Ottawa! Welcome to this beautifully maintained 3+1 bedroom split-level home set on an impressive 0.5 acre lot, offering the perfect blend of comfort, space, and outdoor enjoyment. Step inside and instantly feel at home in the inviting living room, where a cozy gas fireplace and large north-facing window create a warm, welcoming atmosphere filled with natural light. A few steps up leads you to the heart of the home - a highly functional kitchen featuring abundant cabinetry, elegant quartz countertops, and plenty of workspace for everyday living and entertaining. Down the hall, the spacious primary bedroom offers a private ensuite, while two additional generously sized bedrooms and a full bathroom provide ample space for family or guests. The lower level is designed for relaxation and versatility, showcasing a comfortable family room with a wood-burning fireplace - perfect for cozy evenings. This level also includes a fourth bedroom, a second full bathroom, laundry area, and convenient direct access to the garage. Step outside and discover your own private backyard oasis. A large back porch overlooks the in-ground pool, creating the ultimate summer setting. Entertain with ease at the custom tiki bar, and enjoy the added convenience of an outdoor washroom - ideal for pool days and gatherings. Mature, tall hedges surround the yard, offering exceptional privacy and a peaceful setting for hosting family and friends.This property delivers the best of country-style living with city convenience just minutes away. (id:50982)
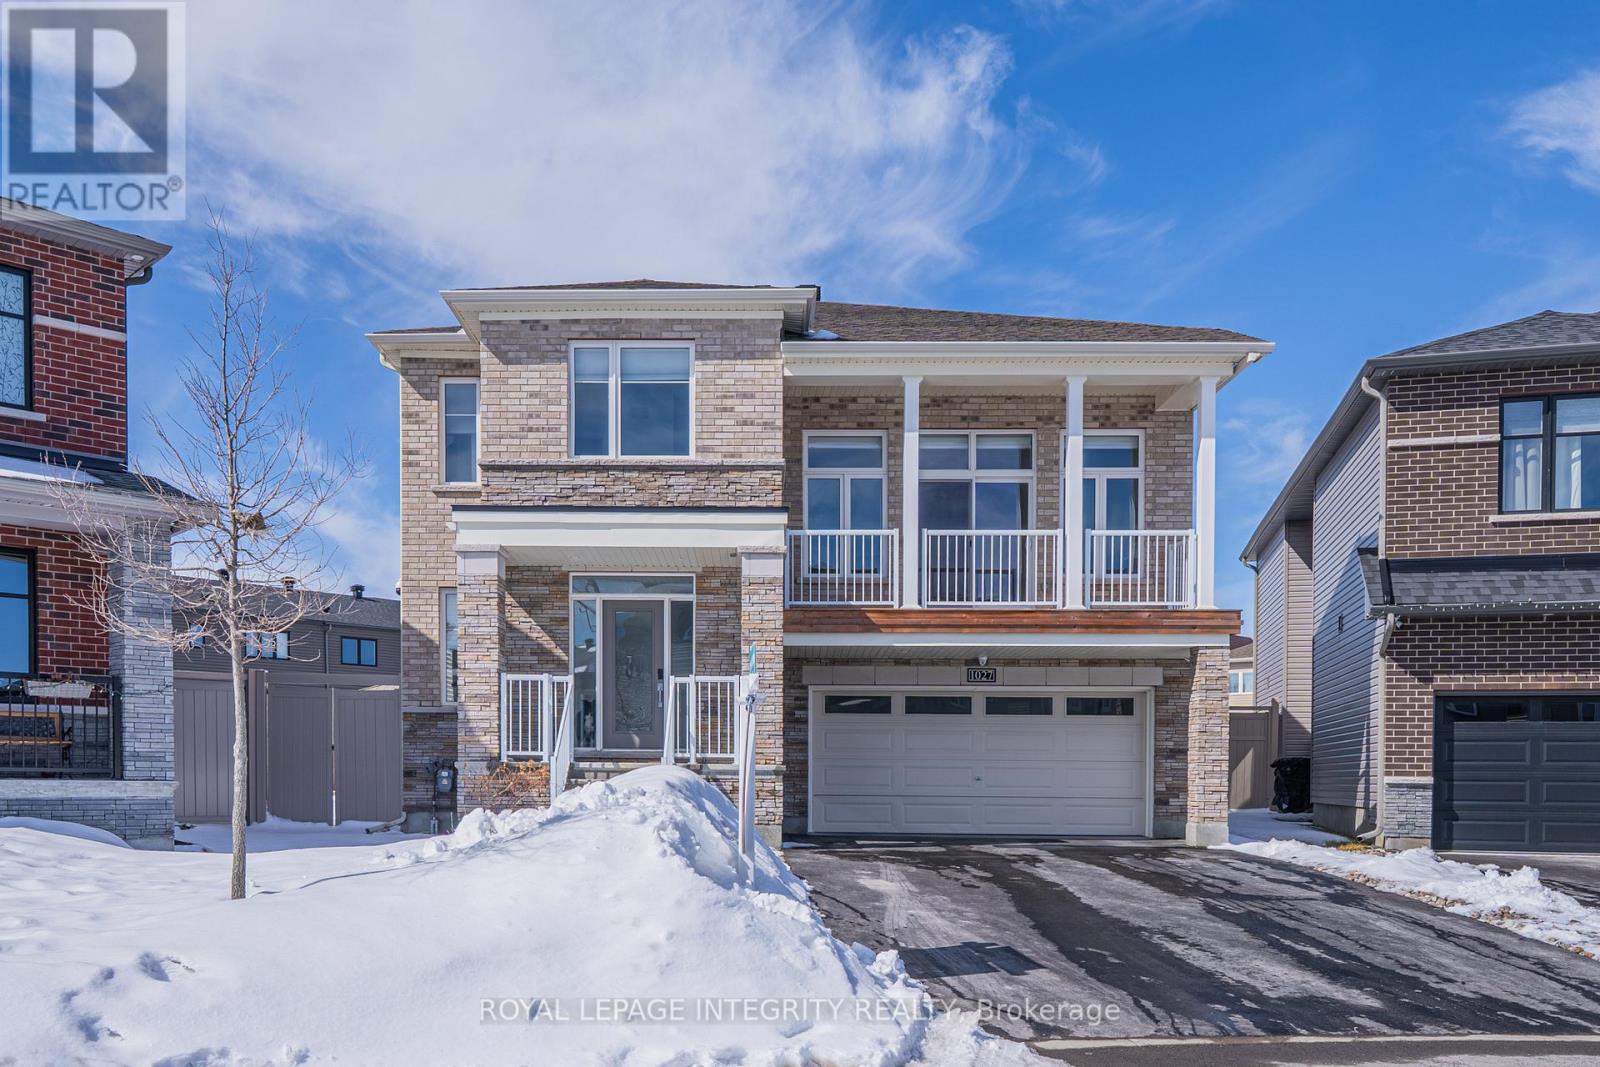
1027 Parabolica Way
Ottawa, Ontario
Welcome to this beautifully upgraded home in the highly sought-after Kanata Lakes Arcadia community, offering over 4,000 sq.ft. of living space with a functional and well-designed layout. Featuring 5 bedrooms and 5 bathrooms, this home is ideal for growing families.The main floor features a dedicated den with French doors, a formal dining room connected to the kitchen, and a bright open-concept living area overlooking the backyard. The kitchen is thoughtfully upgraded with high-end appliances and modern finishes, ideal for both everyday living and entertaining.Just a few steps up, the impressive sunken family room boasts a stunning 12-ft ceiling, large windows, and access to a private balcony, creating a bright and inviting space filled with natural light.Upstairs offers 4 spacious bedrooms and 3 full bathrooms, including 2 ensuites and a convenient Jack & Jill layout, along with a second-floor laundry room. The entire home features 9-ft ceilings on the second level and a carpet-free interior throughout.The fully finished basement adds an additional bedroom, bathroom, walk-in closet, and a large recreation area, perfect for extended family or guests.It also features an electric fireplace, oversized windows that bring in abundant natural light, and a separate washer and dryer set, offering excellent flexibility and the potential to function as an independent in-law or secondary living suite. Situated on a rare oversized pie-shaped lot, this home offers a fully fenced backyard with southwest exposure, providing exceptional natural light throughout the day. The outdoor space features a two-tier deck, plus a separate deck with gazebo, creating multiple areas for outdoor entertaining and relaxation.Located in a top school zone, close to parks, shopping, and Kanata Tech Park. (id:50982)
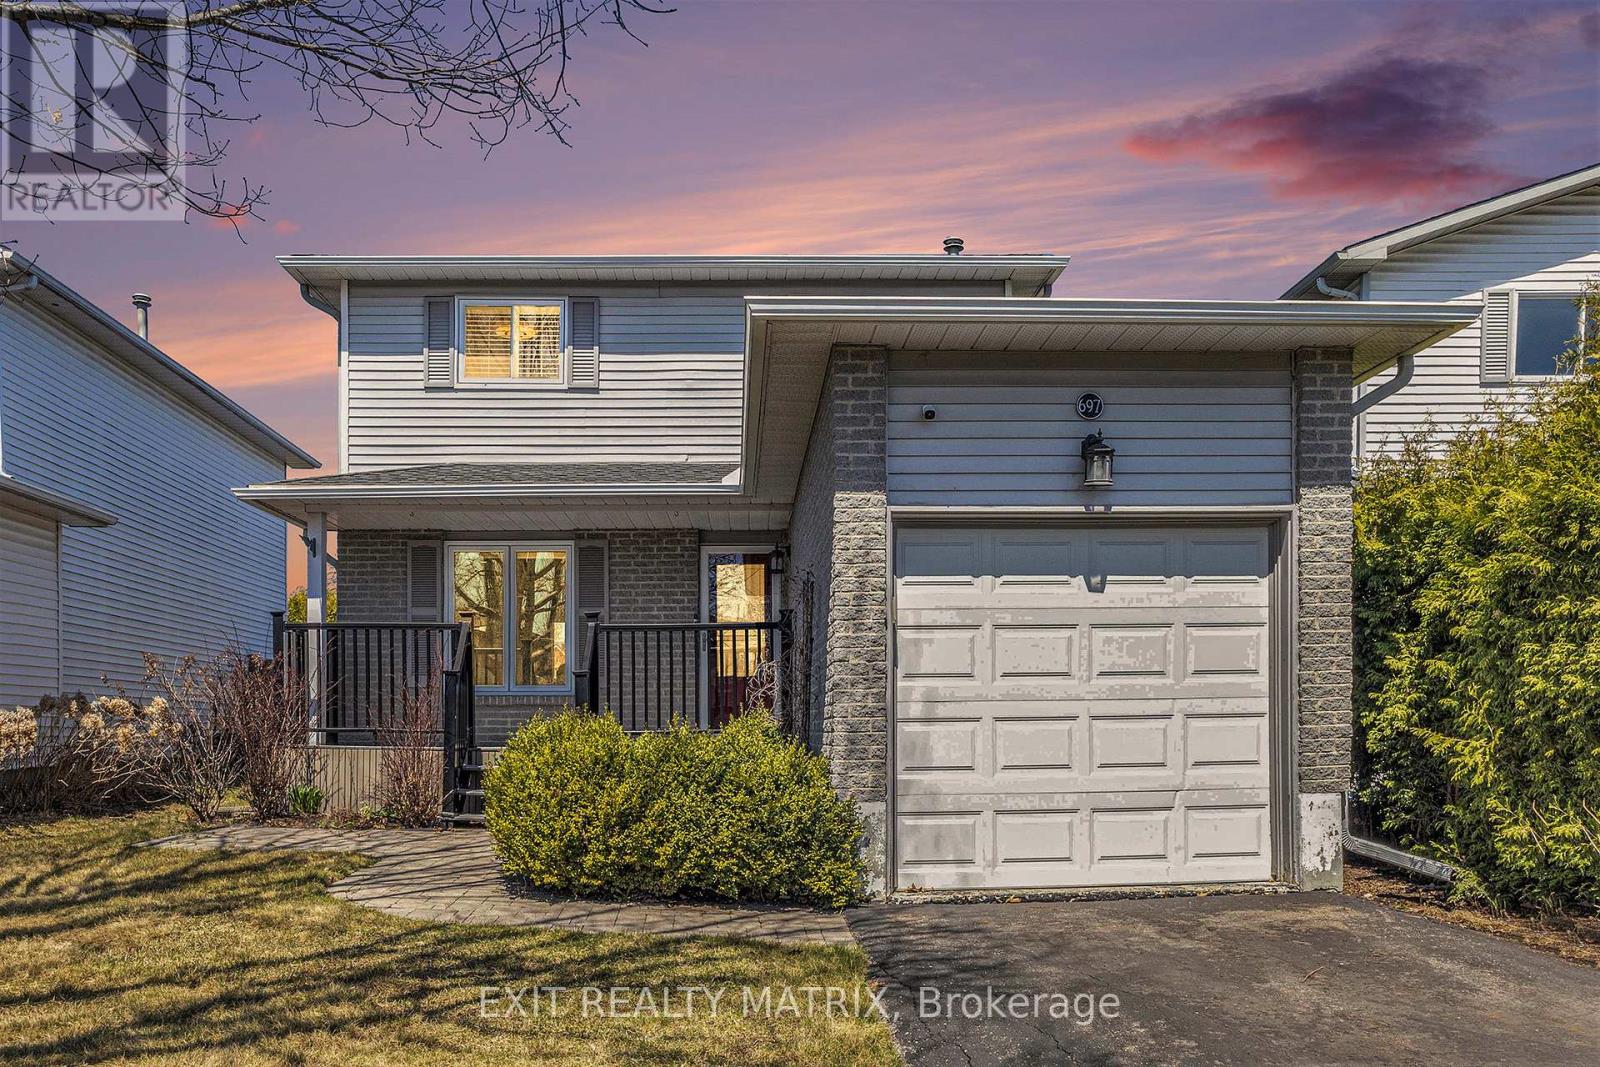
697 Levac Drive
Ottawa, Ontario
**Turnkey Renovated 3-Bedroom Detached Home in Family-Friendly Neighbourhood!** Welcome to this beautifully updated and move-in ready 3-bedroom, 2-bath single-family detached home located in a charming, family-friendly neighbourhood close to top-rated schools, parks, shopping, recreation,entertainment and more. Step inside to discover a stylish and functional layout featuring fresh luxury vinyl plank flooring throughout, a completely renovated kitchen with stunning quartz countertops, new sink, and modern backsplash. Both bathrooms were fully renovated in 2022, offering a sleek, contemporary look. Enjoy the convenience of second-floor laundry hook-ups (2022) and peace of mind with recent updates including: - Windows (2009-2018) - Front door (2020) & patio door (2016) - Roof shingles (2017) - Attic insulation upgraded to R60 (2018). Relax year-round in the cozy basement family room with a natural gas fireplace, or entertain on the low-maintenance composite decking (front and back). The fully fenced backyard features a handy shed for additional storage, and the attached garage offers extra convenience.This home checks all the boxes for comfort, style, and functionality. Perfect for families or anyone looking for a stress-free lifestyle in a great community.**Don't miss this turnkey gem! Book your private showing today!** (id:50982)