
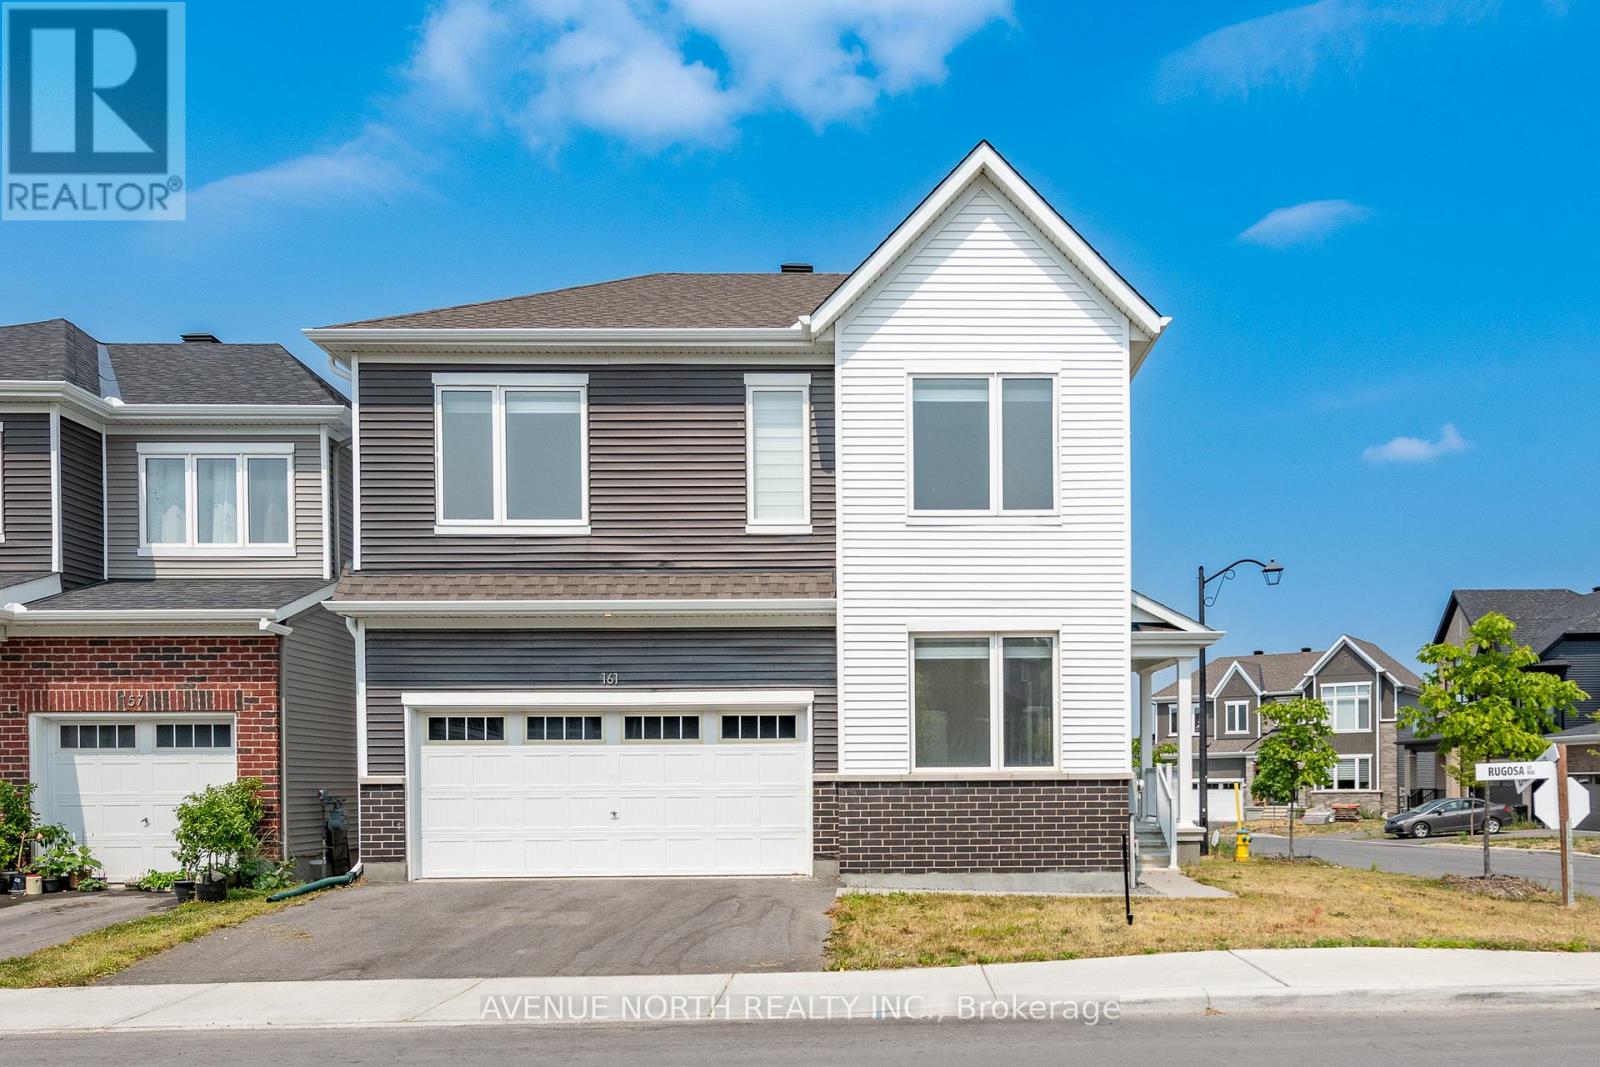
161 Rugosa Street
Ottawa, Ontario
Immerse yourself in this exquisite four-bedroom, four-bathroom detached home nestled on an expansive corner lot in the desirable community of Half Moon Bay, Barrhaven.Upon entering the main floor, you will be greeted by a spacious Foyer and inviting office or den, seamlessly transitioning into an open concept dining and kitchen area. The living room boasts a linear fireplace and a cathedral ceiling, creating an elegant ambiance. Hardwood floors and smooth ceilings add a touch of sophistication.The chefs kitchen is designed with precision and elegance, featuring quartz countertops, a gas stove, premium stainless steel appliances, an elegant backsplash, two-tone kitchen cabinets, and more.The second floor comprises four generously sized bedrooms, equipped with a walk-in closet's. The primary ensuite bathroom offers a relaxing retreat with Ample Room for King Size Bed. Primary Ensuite Features 60 inch Upgraded Glass Shower and Double Sink Vanity With Quartz Countertops, while the shared main bathroom provides convenience.The finished recreation room consists of Full Bathroom and offers ample space for family gatherings, gym or kids toy room or can be transformed into a dedicated fitness area or a media room provides an ideal setting for entertainment.The spacious backyard features an oversized deck, a lookout basement grading, and additional side brick, enhancing the corner lots premium appeal.This exquisite home boasts over $70,000 in comprehensive upgrades, ensuring an unparalleled level of comfort and sophistication. (id:50982)
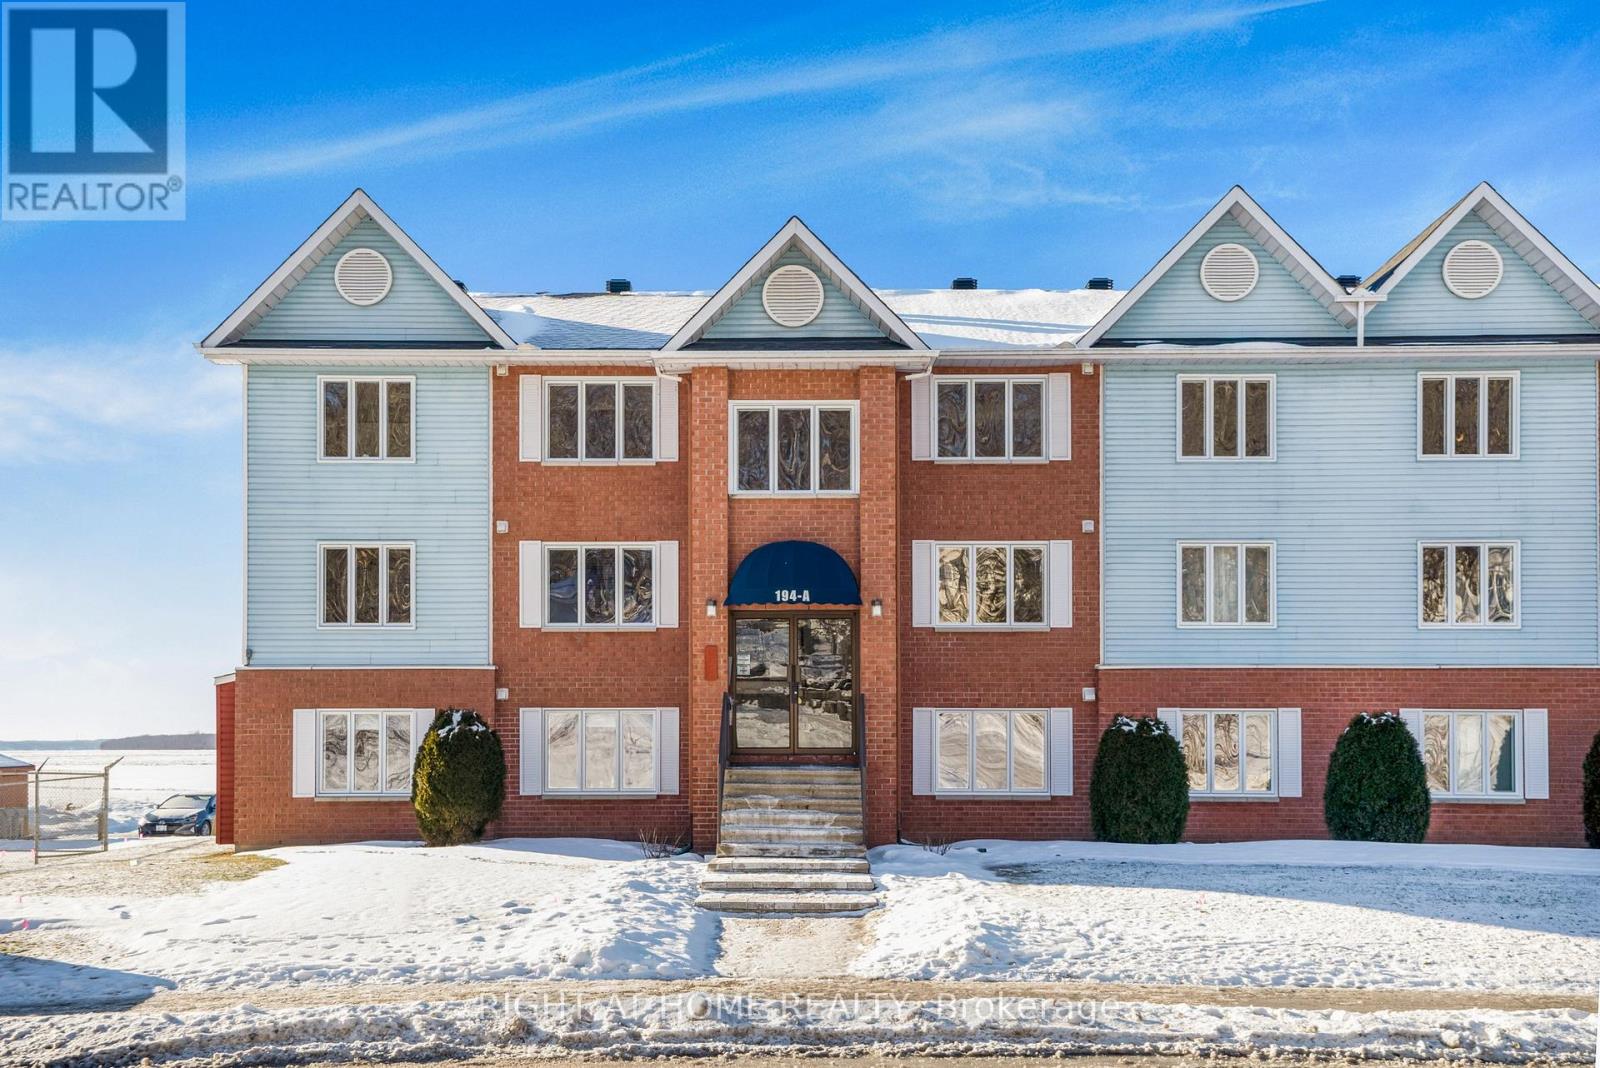
6 - 194-A Edwards Street
Clarence-Rockland, Ontario
Welcome to waterfront living at its finest. Perched on the top floor of a sought-after building overlooking the Ottawa River, this bright and modern condo offers a rare blend of lifestyle, comfort, and functionality that appeals to first-time buyers, downsizers, and investors alike. Step inside and experience a sun-filled open-concept layout designed for both everyday living and effortless entertaining. The stunning gourmet kitchen features sleek white cabinetry, stainless steel appliances, and generous storage, flowing seamlessly into the spacious living and dining area-where unobstructed river views become the focal point of your home. Step out onto your large private balcony and take in the breathtaking scenery-enjoy your morning coffee while watching boats drift by, or unwind in the evening with spectacular sunsets over the water. This thoughtfully designed unit offers 2 spacious bedrooms and 2 full bathrooms, including a primary retreat with its own luxurious 4-piece ensuite. A second bedroom and full 3-piece bath provide flexibility for guests, family, or a home office. The oversized in-suite laundry room adds exceptional convenience and storage-rarely found in condo living. Complete with 2 parking spaces, this move-in-ready condo delivers the perfect balance of modern style and practical living. Ideally located just steps from Parc du Moulin, Rockland Marina, and the municipal boat launch, and only minutes to shops, restaurants, and everyday amenities-with an easy commute to Ottawa. Opportunities like this don't come often-top-floor, 2 baths, river views, and move-in ready. Book your showing today before it's gone. (id:50982)
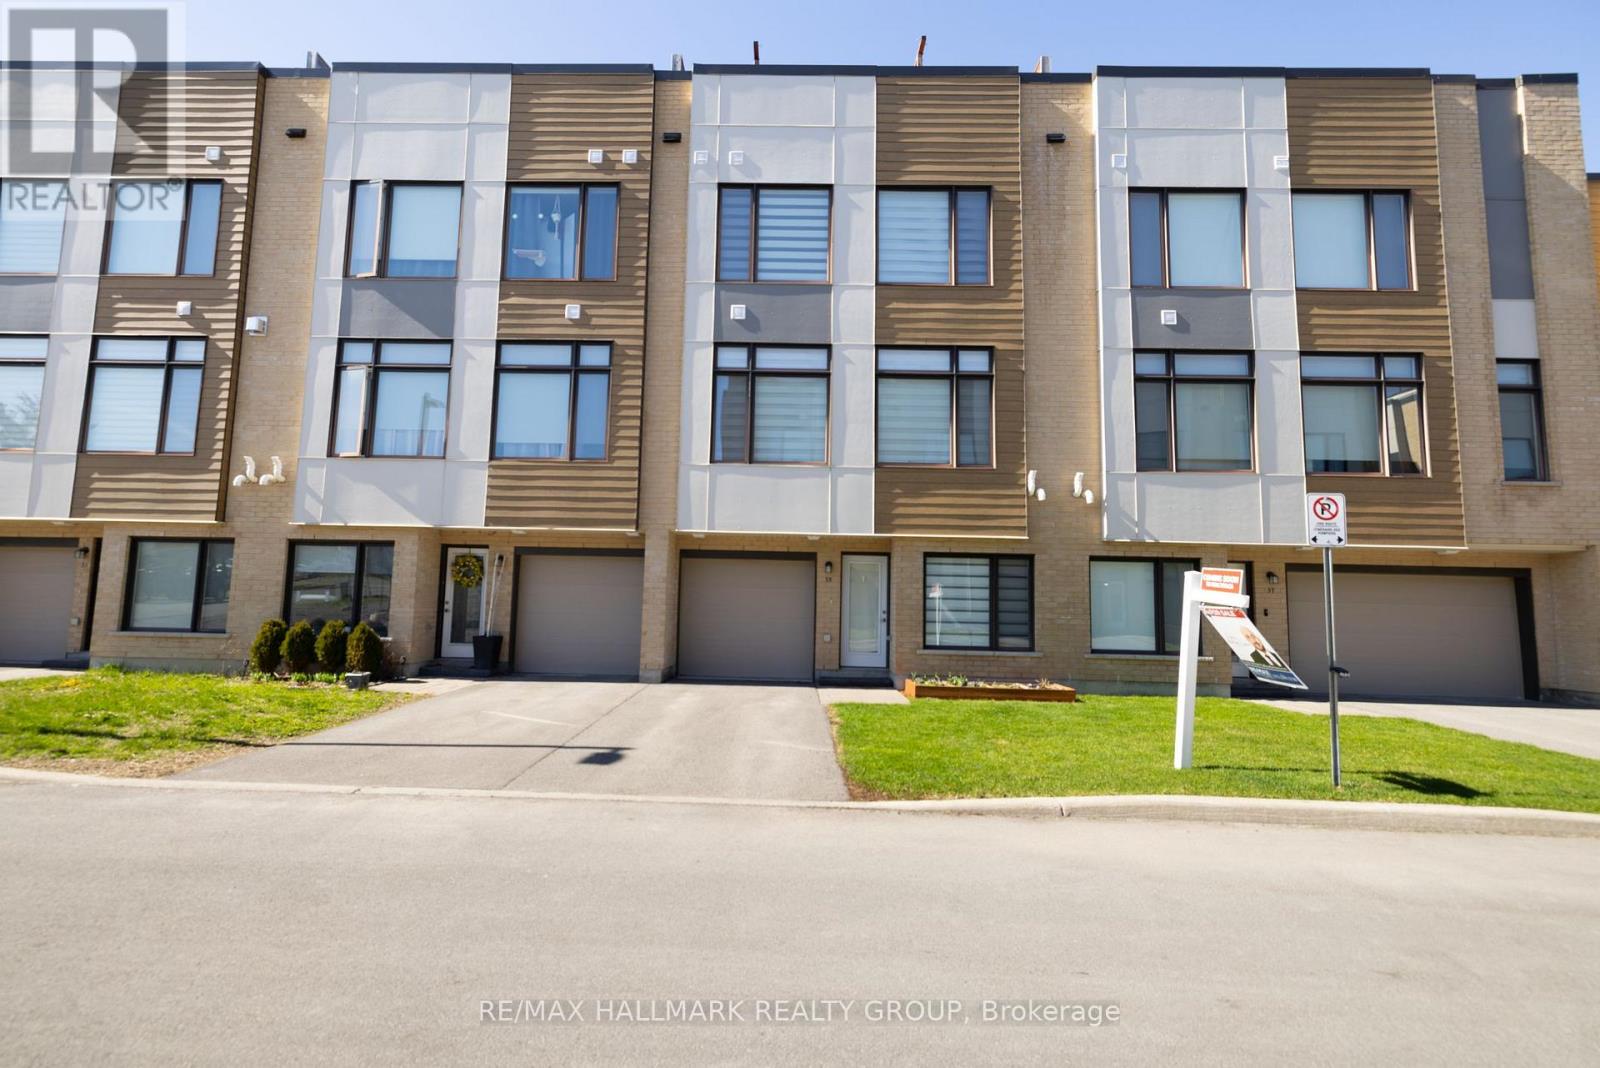
55 Cherry Blossom Private Private W
Ottawa, Ontario
Step into this beautifully maintained 2020-built 3-storey townhome, offering modern finishes, abundant natural sunlight, and exceptional convenience in a prime location. The entry level features a flexible den space along with a full bathroom, perfect for a home office, guest area, or bonus family room.On the second level, enjoy hardwood flooring and a bright, sun-filled open-concept design that seamlessly connects the living room, dining area, and a stylish kitchen complete with a large island, ideal for both everyday living and entertaining. Large windows throughout allow for plenty of natural light, creating a warm and inviting atmosphere.The upper level offers two spacious bedrooms and a full bathroom, providing a comfortable and private retreat. Thoughtfully designed custom closet organization with built-in drawers and hanging systems enhances functionality and storage.One of the home's standout features is the impressive rooftop terrace with a gas hookup, perfect for outdoor dining, summer BBQs, or relaxing evenings.Complete with a 1-car garage equipped with a 30A outlet (240V, 24A), ideal for electric vehicle charging or workshop use, this home is ideally located just minutes to Bayshore Shopping Centre (approx. 8 minutes), Queensway Carleton Hospital (approx. 3 minutes), and the nearby power centre featuring IKEA, Indigo, and more (approx. 2 minutes). Enjoy easy access to major highways, making commuting across the city simple and efficient.POTL fee $121.72 includes snow removal and garbage pickup. (id:50982)
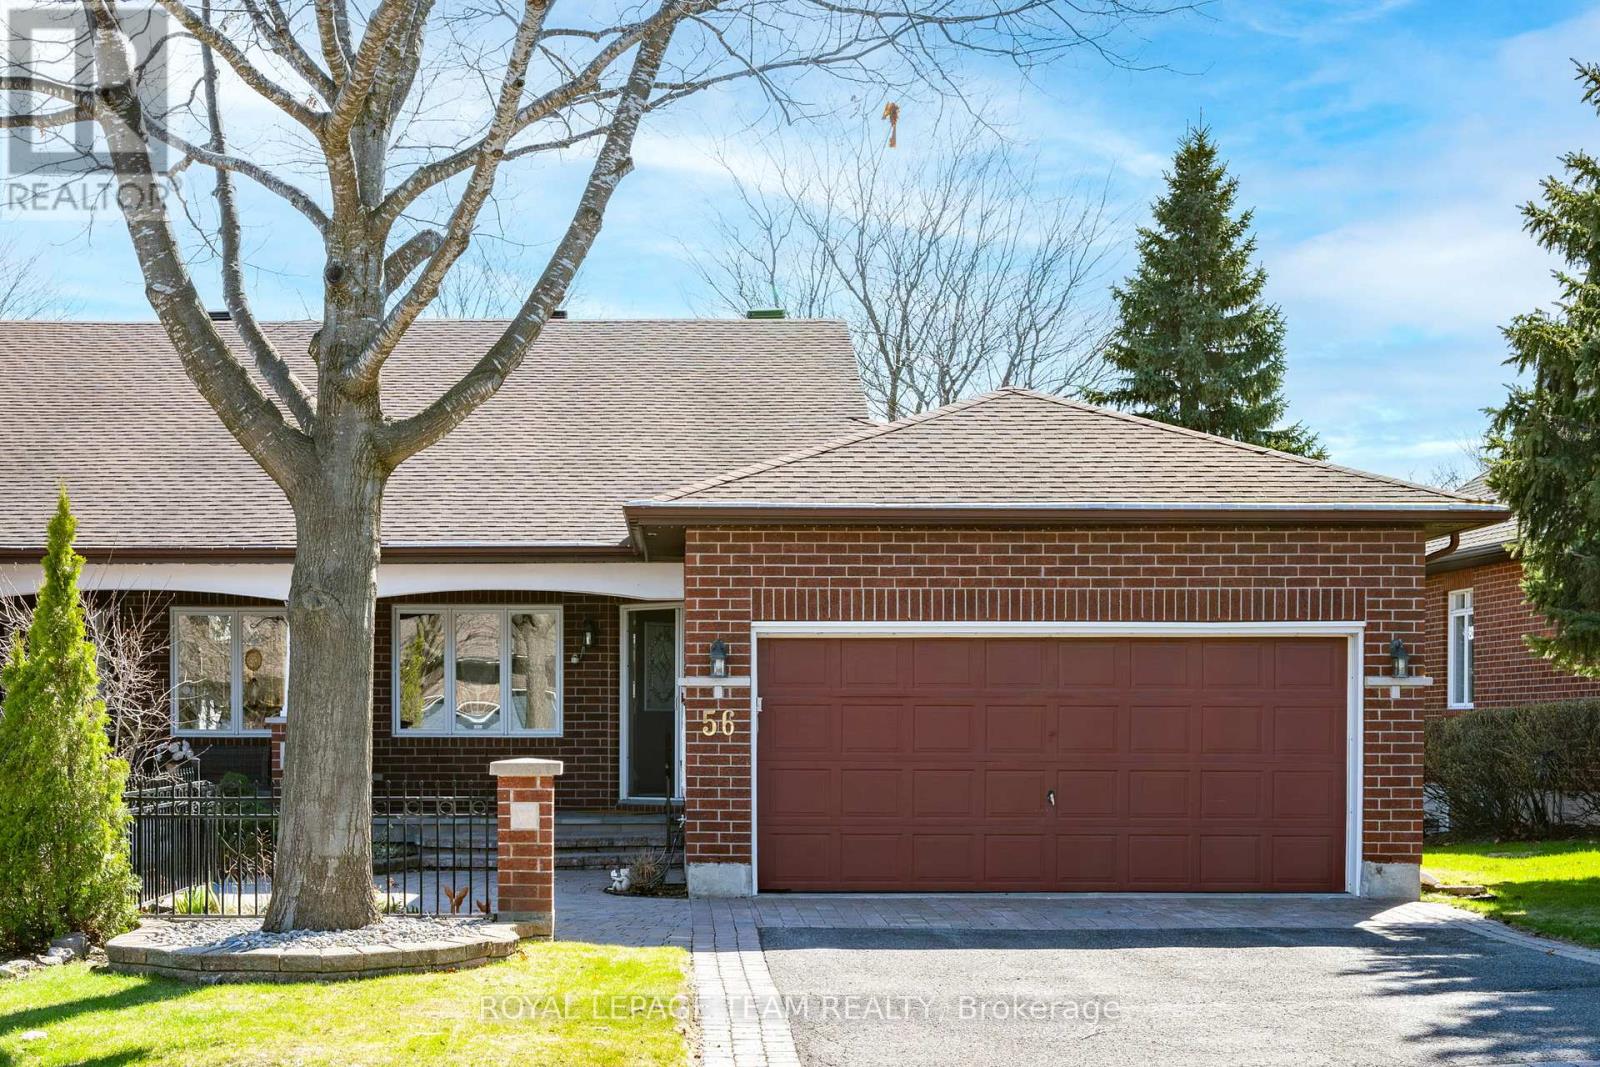
56 Coulson Court
Ottawa, Ontario
Do you want a great layout, a fantastic adult lifestyle community, and the chance to form the style of your next home? This is the one for you if so! Situated on a cul-de-sac, walking distance to a vast choice of retail, restaurant and entertainment, this FREEHOLD executive adult lifestyle bungalow END UNIT in 'The Pinnacle' community is in the heart of Kanata Lakes. With 2+1 bedrooms and 3 full baths, this home offers gorgeous vaulted ceilings, hardwood floors, 2 gas fireplaces and a lovely bright sunroom at the back of the home. Walk down from there into the backyard to enjoy the stone patio amongst the trees. The eat-in kitchen comes with plenty of cabinetry, stone counters and a lovely large front window looking out onto the updated stone walkway and the court beyond. Retreat to a primary suite with 5 piece ensuite bath and walk-in closet. Hardwood floors in the living/dining & primary bring a warmth of tone to the spaces. The 2nd main-floor bedroom is ideal for an office or guest suite with its adjacent full bathroom and a main floor laundry room is a great convenience. On the lower level, the family room is vast, and warmed by the 2nd gas fireplace. The 3rd bedroom, the 3rd full bath, and an expansive unfinished workshop/utility room/storage area complete the lower level. The 2-car garage, all brick exterior and concrete front porch add curb appeal and function. In addition to a great home, you find great community here. Pinnacle residents enjoy a thriving private Club House with many regular activities. (Yearly fee of $425 for clubhouse association). With a fantastic walk score, this home offers the ultimate in convenience, community and comfort! Poly B plumbing replaced with PEX: 2026; Flat ceiling on lower level: 2026; Deck & Patio: 2024; Front walkway and low-rise, mobility friendly entry stairs: 2025; Roof with 40 yr shingles: 2012. (id:50982)
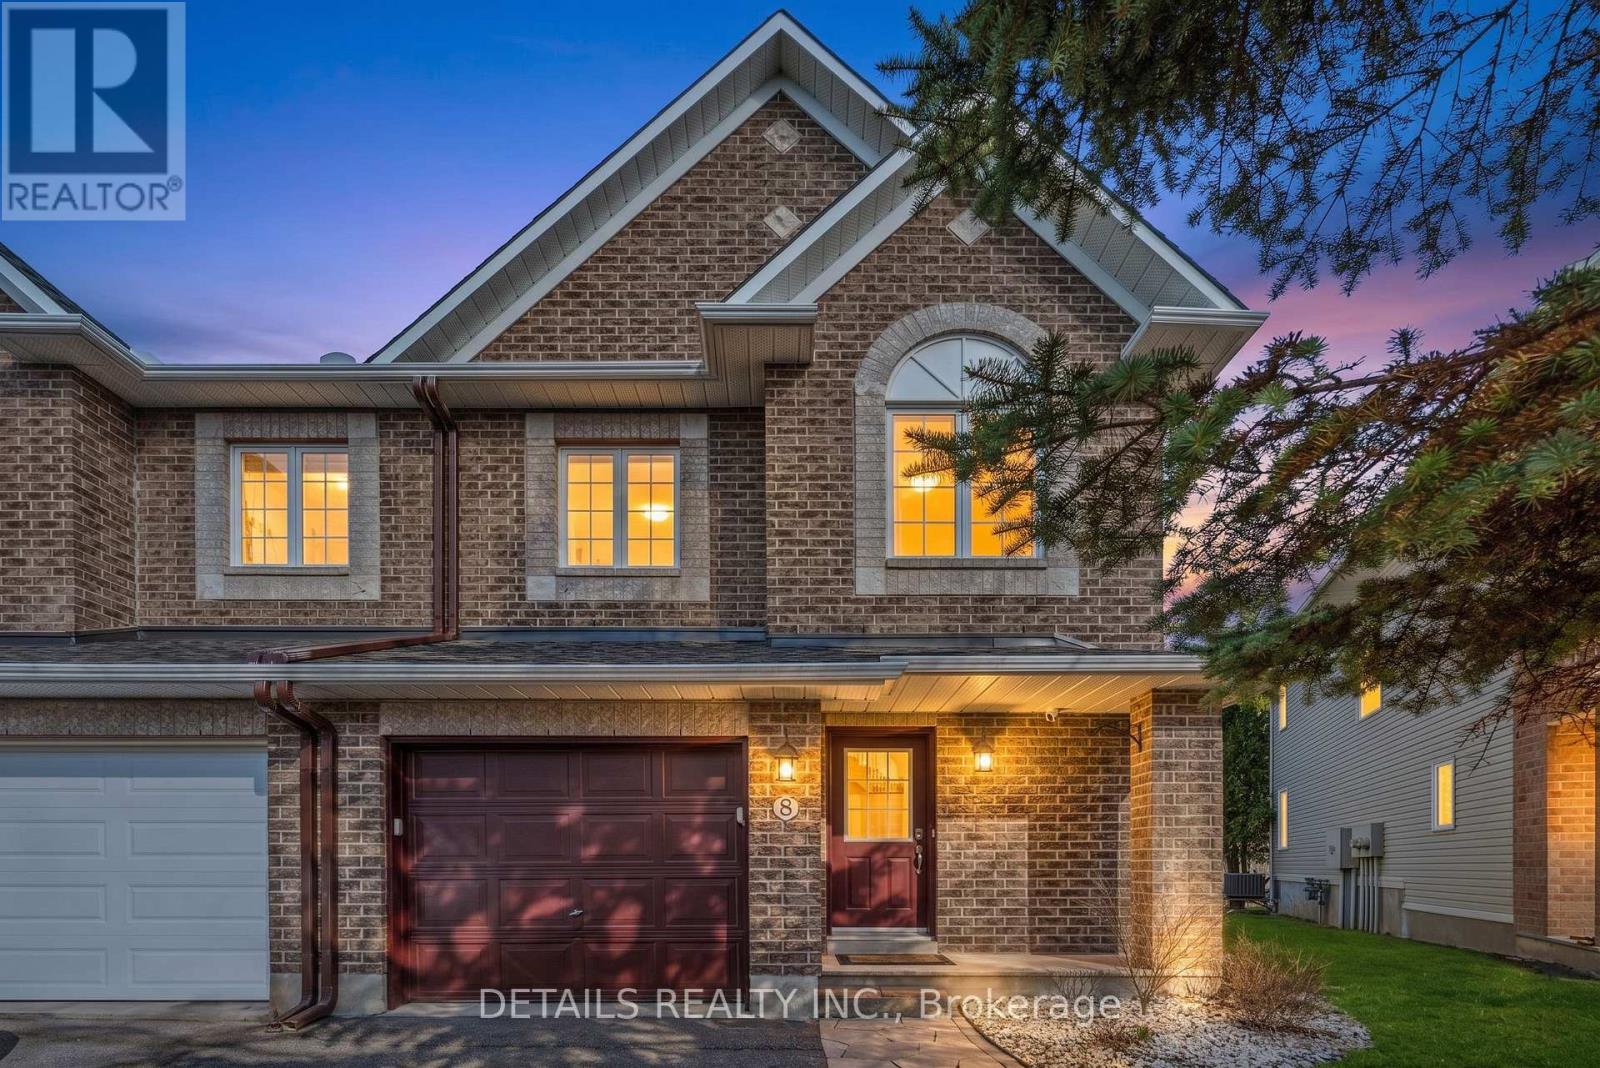
8 Wimbledon Way
Ottawa, Ontario
OPEN HOUSE SUN 2-4. True privacy with a perfect blend of contemporary style and everyday comfort. Beautiful end-unit Minto Manhattan (3 bed/2.5 bath) townhome with numerous upgrades, located on a premium oversized pie-shaped lot with no rear neighbours (backing onto parkland).The main level welcomes you with a spacious, high-ceiling foyer leading to an open-concept living/dining room and kitchen/eating area. Beautiful hardwood flooring adds warmth and character to the space. The Living room features a large window with stunning views of the private green space. The beautifully renovated kitchen and eating area (new cabinet doors, backsplash and newer appliances) are thoughtfully designed for both everyday functionality and effortless entertaining. A curved hardwood staircase leads to the 2nd level, which features laminate flooring throughout. The large primary bedroom with a large window, walk-in closet, and a Full Ensuite bathroom with a HEATED floor. Two additional well-sized bedrooms, each with large windows and closets, along with a full main bathroom, complete the upper level. The huge lower-level family room offers a warm and inviting atmosphere, featuring laminate floor, a cozy gas Fireplace and a large window that brings in plenty of natural light. A utility/laundry rm and a good-sized storage room complete the lower level. The large private backyard oasis features a spacious gazebo, is surrounded by mature trees, and offers direct views of the green space-perfect for peaceful gatherings. UPGRADES (ROOF 16 - FURNACE 20 - AC 19 - HWT 21 - KITCH CABINET DOOR/BACKSPLASH/, BEDRM CLOSET 26) Walking distance to the Kanata North High Tech (Ciena, Cisco, Nokia, Ericsson, BlackBerry QNX, Mitel ), Innovation OC Transpo Park & Ride, Forestbrook Park - Within boundaries of many schools: Kanata Highlands P.S., Jack Donohue P.S., École élémentaire publique Grande-Ourse, Stephen Leacock P.S., West Carleton S.S, Earl of March I.S. - 5 minutes drive to National Defence HQ (id:50982)
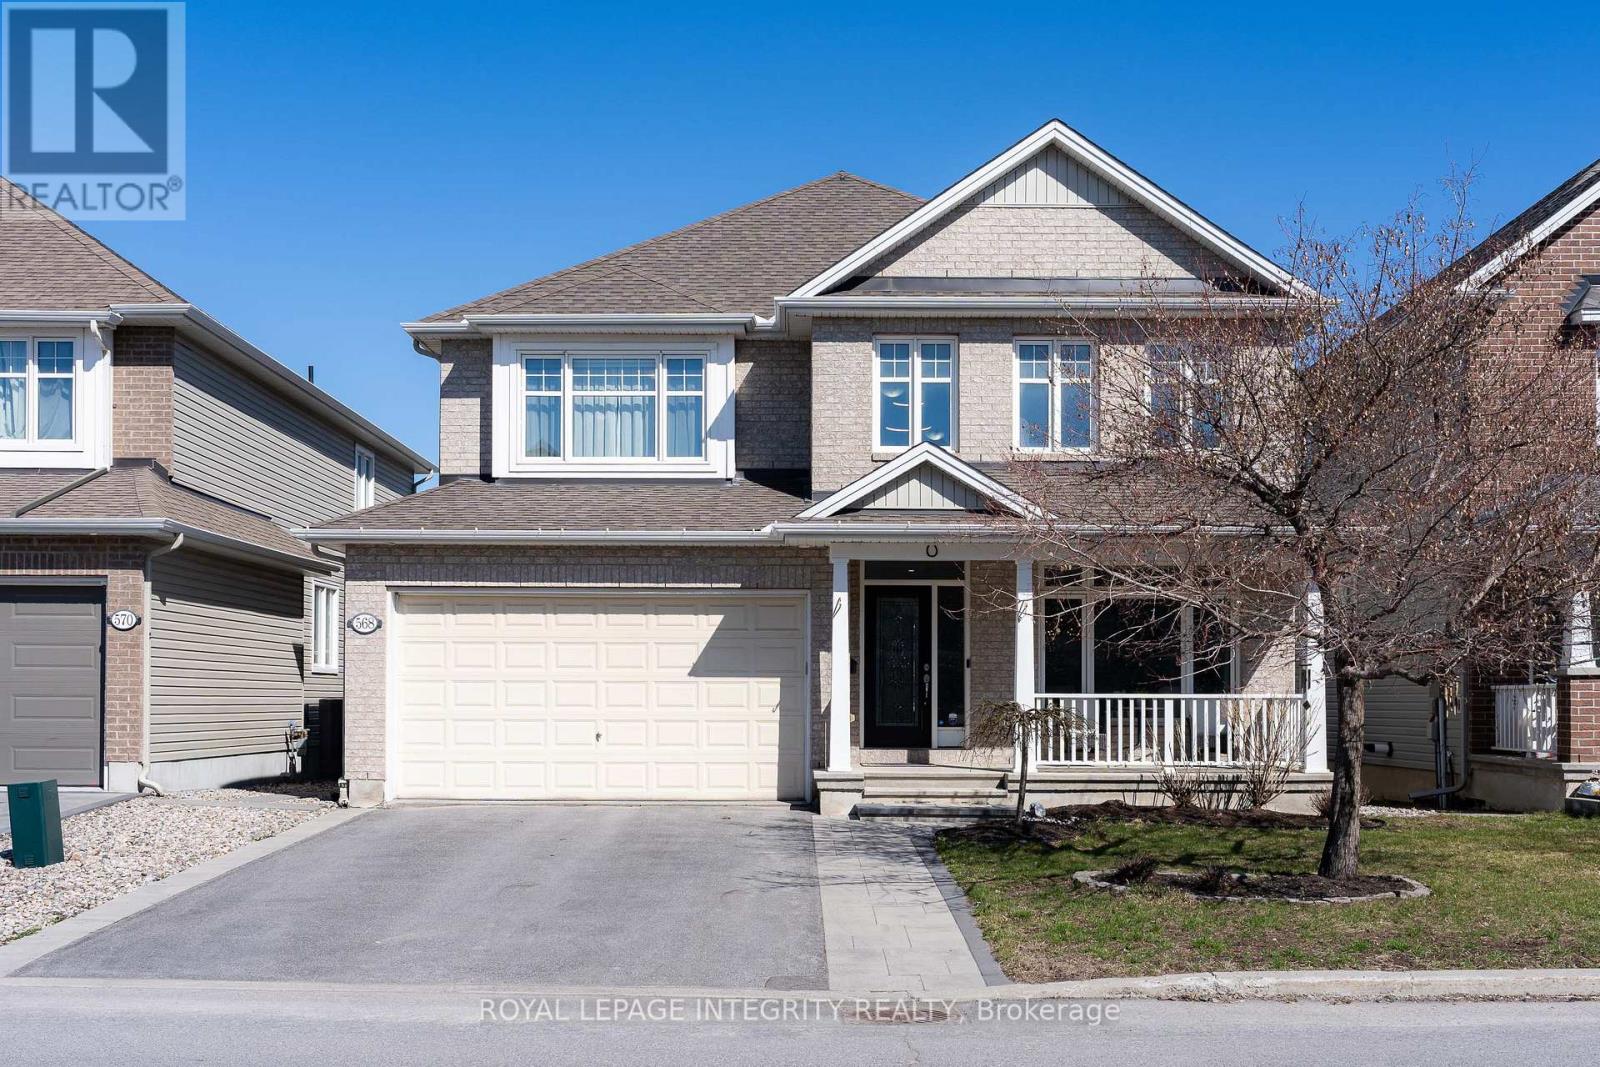
568 Egret Way
Ottawa, Ontario
OH May 17 2-4 pm. This exceptional detached home offers 4 bedrooms, 4 bathrooms (including 2 ensuites), and a versatile den-perfectly suited for modern family living.The main floor features a bright, open-concept layout with 9-foot ceilings, maple hardwood flooring, pot lights, and a dedicated home office. The fully redesigned gourmet kitchen (2024) is the centerpiece of the home, showcasing custom cabinetry, granite countertops, and an oversized waterfall island-ideal for both everyday living and entertaining. The adjoining family room is warm and inviting, complete with custom built-in shelving.Step outside to a fully fenced, professionally interlocked backyard featuring a glass-railing deck (2022)-a perfect setting for outdoor gatherings or quiet relaxation.Upstairs, an upgraded hardwood staircase with sleek metal spindles leads to four generously sized bedrooms and a convenient laundry room. The primary suite offers his-and-hers walk-in closets and a spa-like ensuite with a double upgraded vanity (2024), soaker tub, and glass shower. The second bedroom includes its own walk-in closet and private 4-piece ensuite, while two additional bedrooms share another full bathroom.Additional upgrades include upgraded carpeting on the second level, an upgraded powder room vanity (2024), and an interlocked driveway (2022). The unfinished basement provides excellent potential for future customization.Located close to parks, top-rated schools, shopping, and everyday amenities-this is a home that truly checks all the boxes. (id:50982)
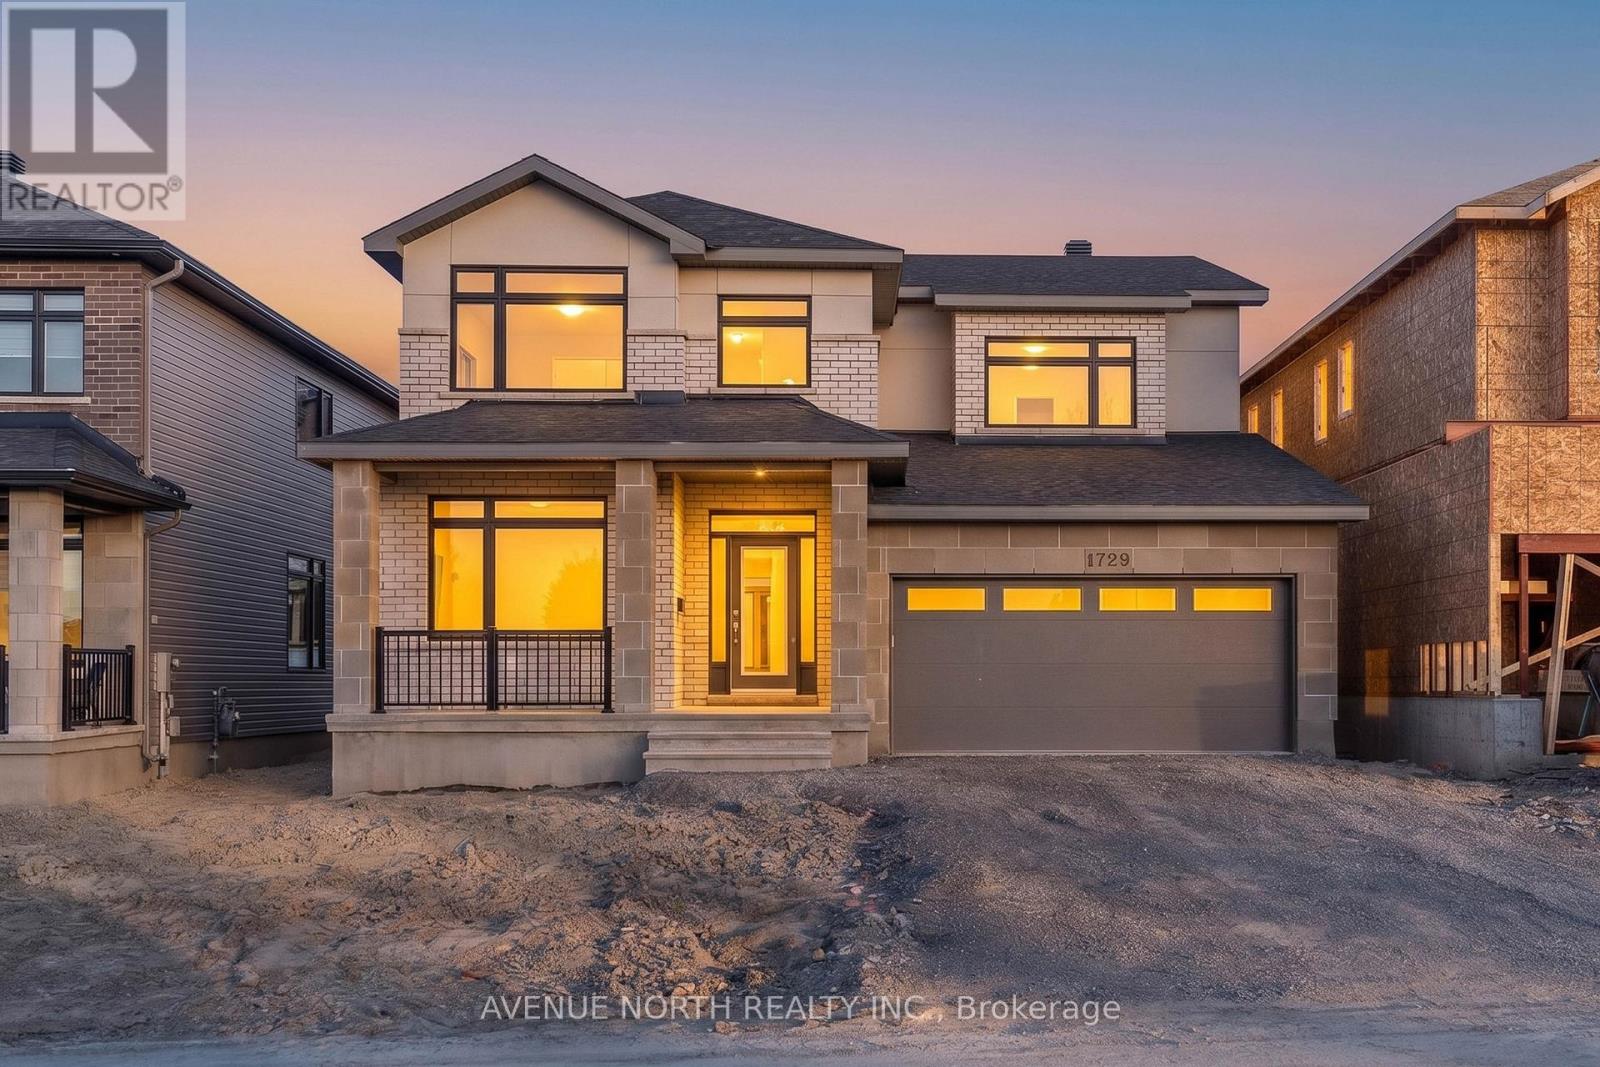
1729 Rotterdam Circle
Ottawa, Ontario
Welcome to 1729 Rotterdam, an exceptional Royal Aberdeen model by Claridge, boasting almost 4000sqft of living space, is set on a rare 45 x 100ft lot with no front neighbours, in the highly sought-after community of Copperwood Estates. Designed for both grand entertaining and everyday comfort, the main level features a study at the front, a separate dining room, an elegant open-concept living area with abundant natural light, and timeless finishes throughout. The chef-inspired kitchen anchors the home with generous counter space, ample quality, soft-close cabinetry, an island with breakfast bar and bonus upgraded pantry. A standout feature of this home is the main-floor guest room, complete with a full 3pc ensuite perfectly suited for multi-generational living! Upstairs, retreat to a luxurious primary suite with vaulted ceilings, offering a spacious walk-in closet and a spa-calibre 5pc ensuite oasis designed for relaxation, boasting a separate stand-up shower and soaker tub. The additional 3 secondary bedrooms are generously proportioned, providing both comfort and flexibility. The finished basement extends the living space with endless possibilities, also equipped with a 3pc rough-in. Set in one of Kanata's most desirable communities (and quickly expanding, with plans for a future Park & Ride), just moments from Kanata's Tech Park, South March Conservation Highlands, top schools, and everyday amenities (just minutes from Kanata Centrum, Richcraft Recreation Complex and Tanger Outlets, this is a rare opportunity to own a move-in ready Claridge home with designer finished, on a coveted lot. This is an opportunity that won't last long! Book your private showing today. *Inquire about other available move-in ready or pre-construction models. (id:50982)
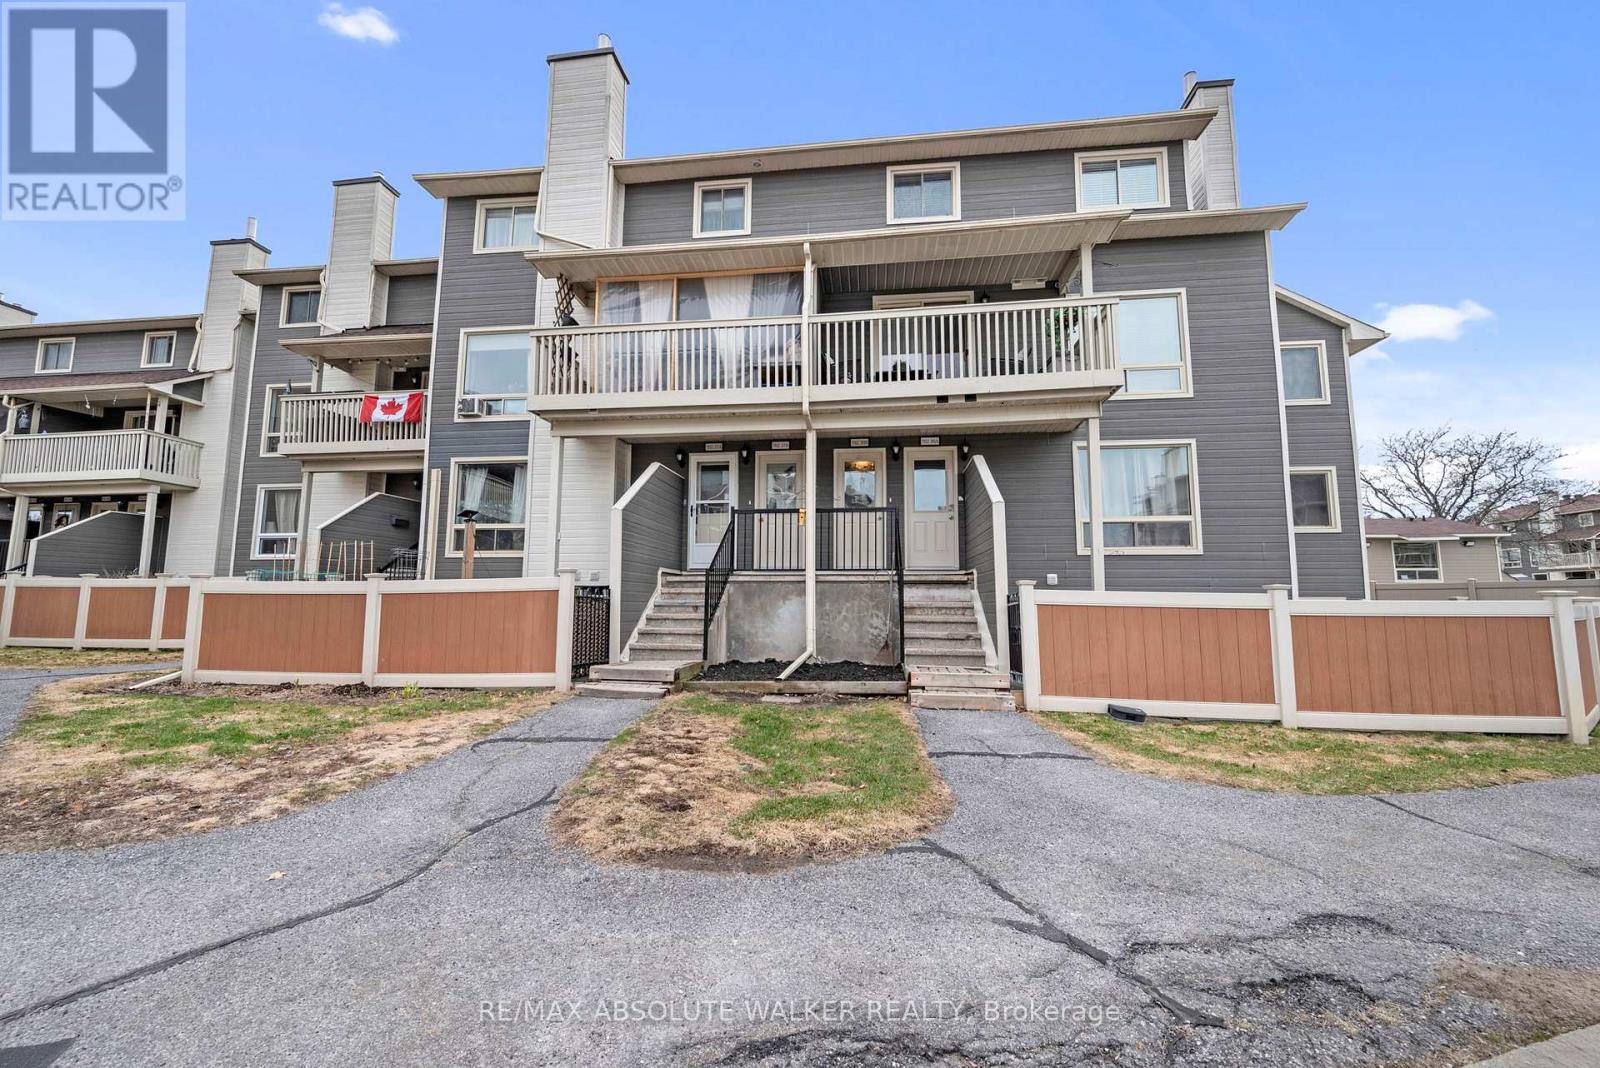
38b - 782 St. Andre Drive
Ottawa, Ontario
Welcome to 782 St. André Drive, Unit 38B where comfort, convenience, and connection to nature come together seamlessly. This two-bedroom + spacious den (or optional third bedroom) offers exceptional versatility and opportunity. Tucked into a sought-after enclave just moments from the Ottawa River, this residence delivers a lifestyle that's truly hard to match. Step outside and you're instantly connected to an expansive network of NCC trails-ideal for cycling, cross-country skiing, or unwinding with scenic evening walks along the water as the sun sets. Nearby parks, pathways, and a splash pad create an ideal setting for families, while everyday essentials at Convent Glen Plaza are just a short stroll away. With quick access to major routes and Place d'Orléans, commuting is effortless. Inside, this home has been thoughtfully updated to enhance both style and efficiency. Modern laminate flooring flows throughout, complemented by a refreshed kitchen featuring updated countertops and appliances. Bathrooms have been tastefully renovated, while new interior doors, hardware, and professionally painted finishes create a cohesive, move-in-ready feel. Comfort has been carefully considered with upgraded energy-efficient baseboard heaters, updated electrical throughout, and ceiling fans added to key living spaces. Nearly every detail has been addressed, with approximately 90% of fixtures replaced, offering peace of mind and modern functionality. A private balcony extends your living space outdoors a quiet retreat to unwind and take in the surrounding greenery. Well cared for and extensively improved, this is an exceptional opportunity to enjoy low-maintenance living in one of Orléans' most desirable and connected communities. (id:50982)
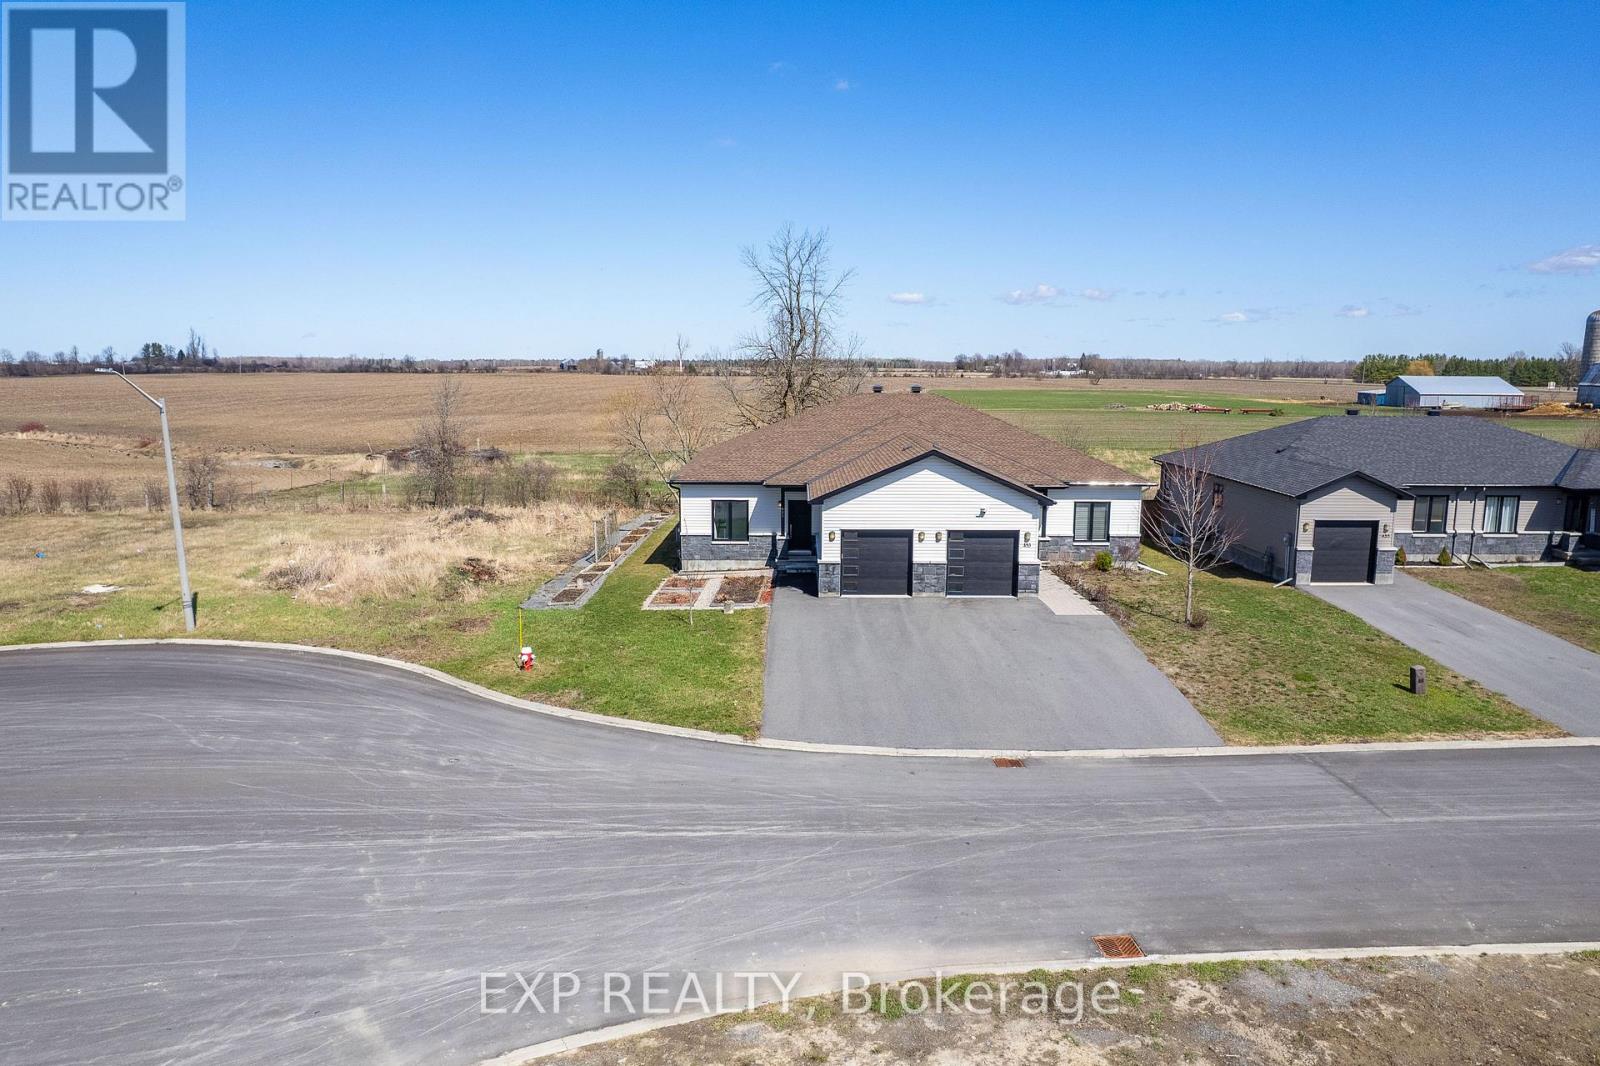
451 Lancaster Lane
North Dundas, Ontario
Welcome to 451 Lancaster Lane, a beautifully built 2020 semi-detached bungalow tucked away at the end of a quiet cul-de-sac with no rear or side neighbours, offering a rare level of privacy and peaceful surroundings. With over 2600 sq ft of livable space, this well-appointed 3-bedroom, 3 bathroom plus den home blends modern design with thoughtful finishes throughout. The main level features a bright open-concept layout with high-end flooring, contemporary lighting, and a seamless flow between the living and dining areas. The kitchen is designed to impress with sleek cabinetry, quality appliances, a dedicated walk in pantry for added storage, and ample workspace, all anchored by built-in elements that enhance both function and style. Large windows bring in natural light while framing the open views beyond. This level also includes two well-sized bedrooms plus a den, offering flexibility for work or additional living space, along with a beautifully finished bathroom. The fully finished lower level expands your living space with a third bedroom, its own 3 piece bathroom, a large recreation area, and plenty of storage, providing versatility for a variety of uses. Outside, enjoy a private backyard with no rear neighbours, backing onto open land for unobstructed views and a sense of tranquility rarely found. The home offers parking for up to 5 vehicles, including 4 in the driveway. Located in Winchester, this home offers a peaceful setting while still being within a short drive to amenities, shops, excellent schools and hospitals. (id:50982)
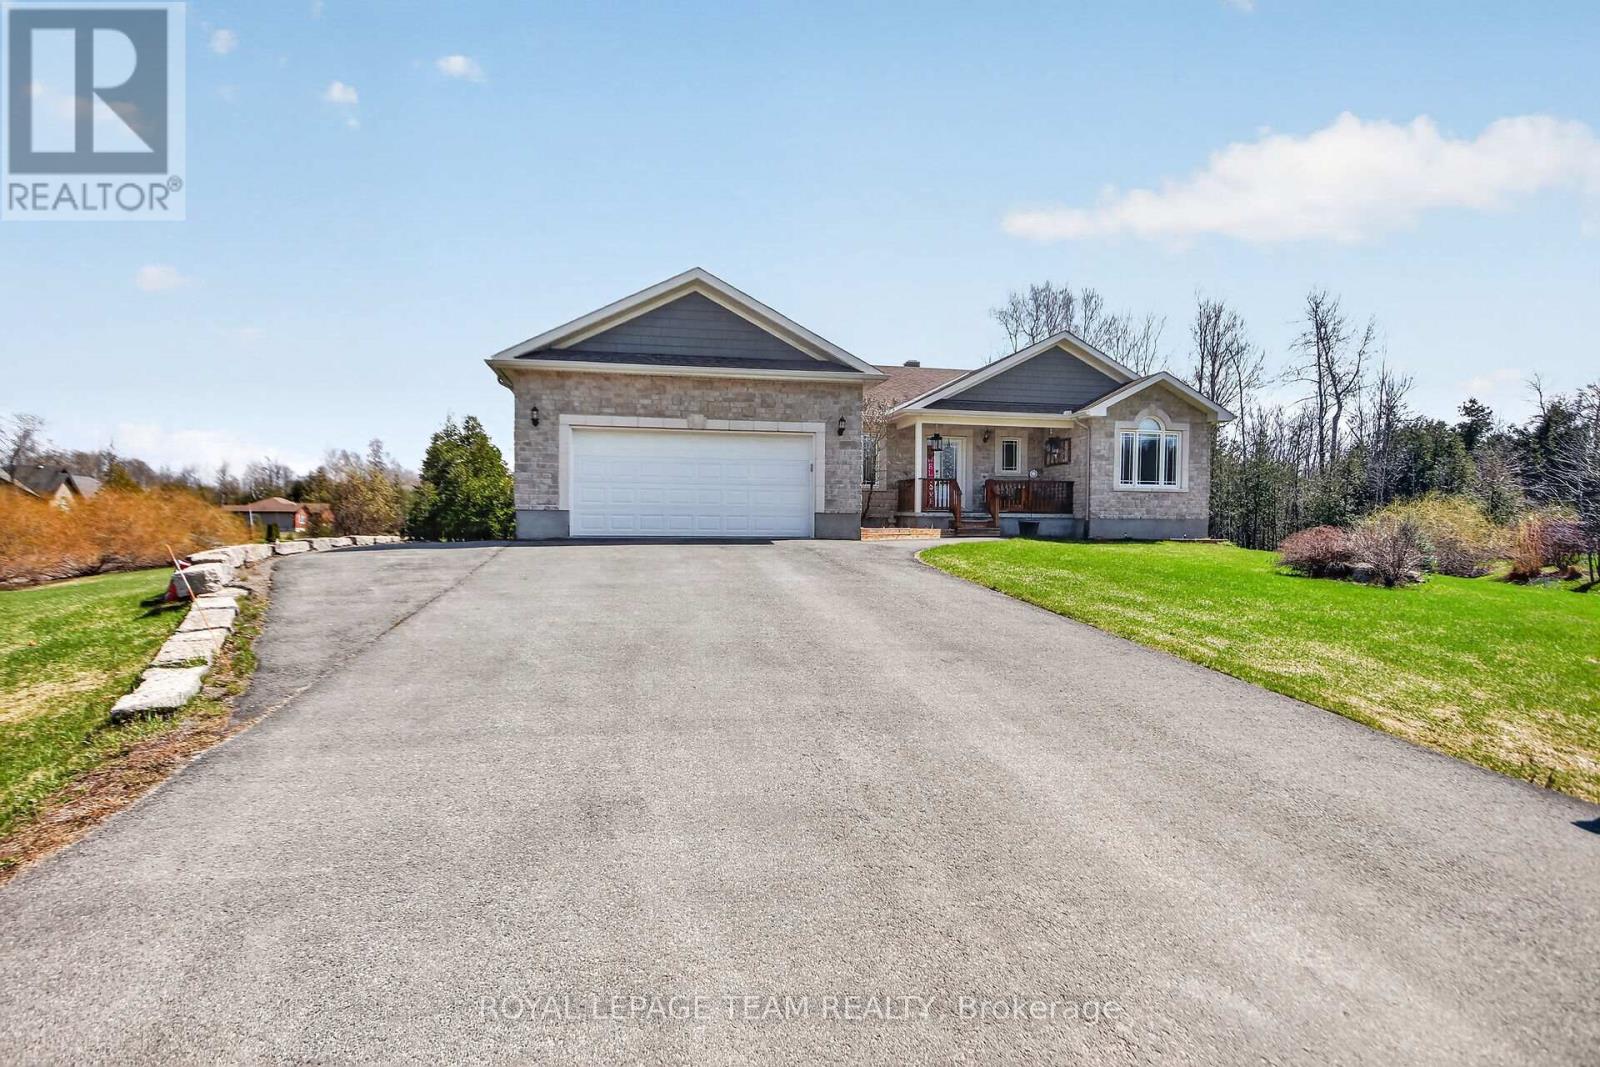
109 Stonewalk Drive
North Grenville, Ontario
Welcome to 109 Stonewalk Drive in Stonehaven Estates, a well maintained 2016 Parkview Homes Bexley model set on a 1.02-acre corner lot. Located just minutes from Kemptville and the 416, this 1,438 sq. ft. move-in-ready home with a great layout for entertaining. The bright, open-concept main floor features hardwood and tile flooring, quartz countertops, and a kitchen with extended cabinetry and newer appliances leading to a multi-level deck. The primary suite includes a walk-in closet with custom cabinetry and an ensuite and a glass shower. Two additional bedrooms, a full bathroom, and a laundry mudroom complete the level. The fully finished basement offers a large recreation area, custom bar, den, fourth bedroom, and full bathroom. The professionally landscaped exterior serves as a private oasis with a heated above-ground chlorine pool, irrigation system, and paved driveway. Perimeter willows provide summer privacy. Notable upgrades include Bluetooth Glo Soffit lighting (2021), Keyless Entry (2021), and a newer Washer and Dryer (2022), Pool Heater 2025. (id:50982)
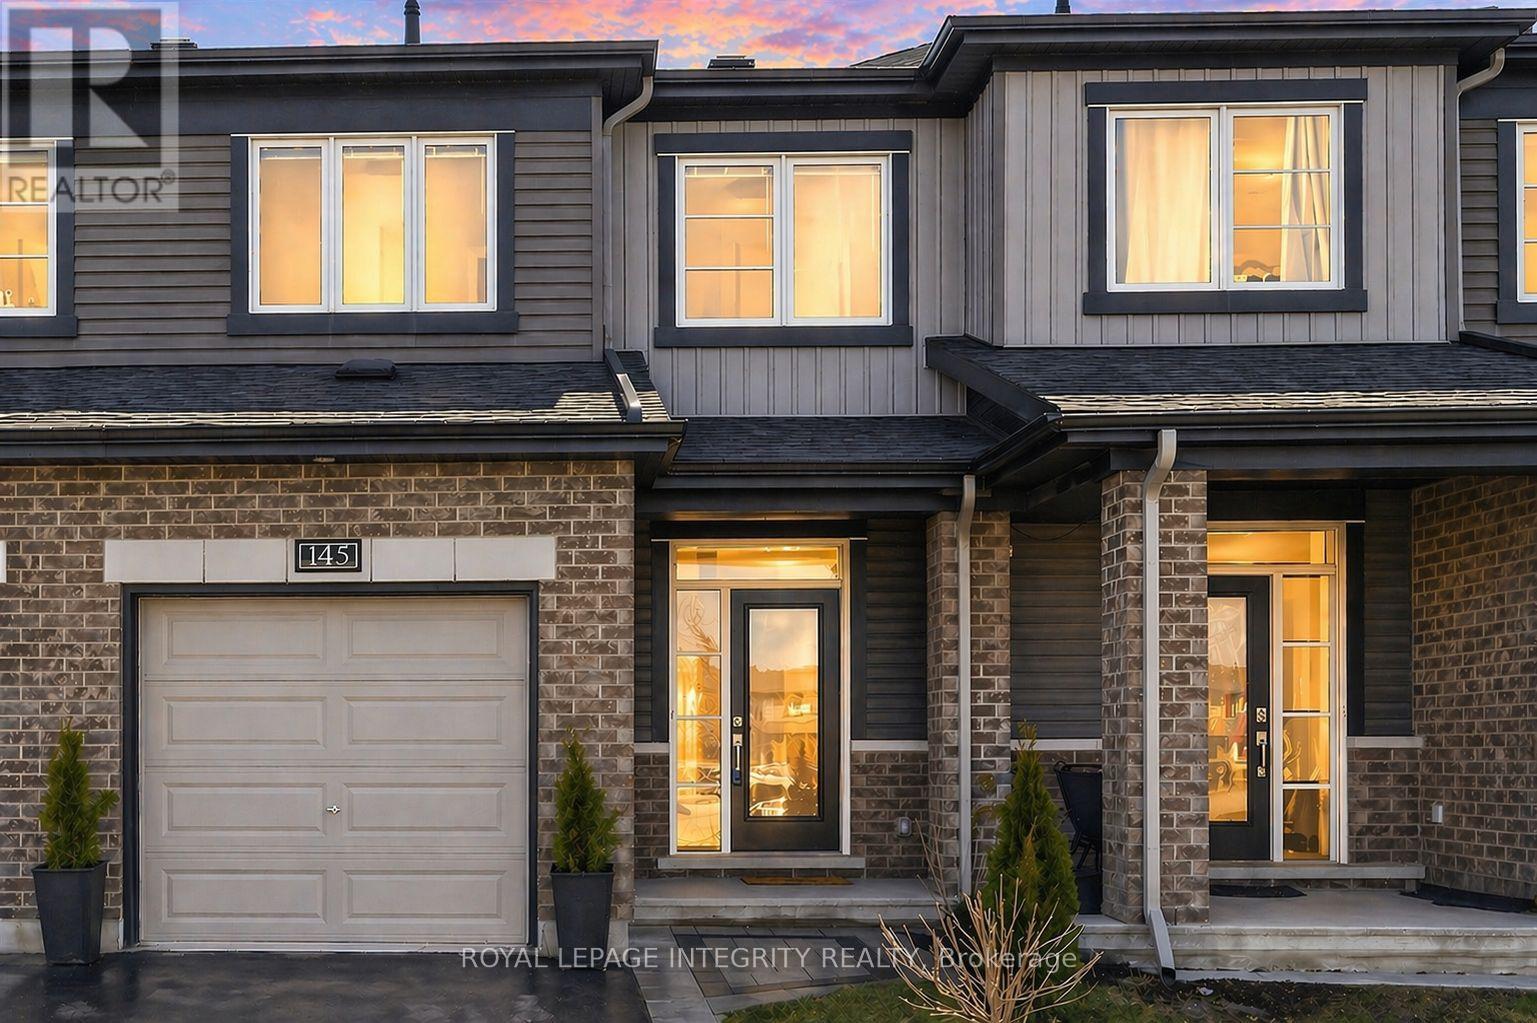
145 Gardenpost Terrace
Ottawa, Ontario
Welcome to 145 Gardenpost Terrace, a beautiful, bright and modern executive townhome offering 3 bedrooms, 2.5 bathrooms and a finished basement! Built in 2020, this move-in ready Minto Haven enjoys the rare advantage of facing Park and green space, located on a wide-open street in a quiet, established neighbourhood. Pull up to the extra-long driveway with parking for 2 vehicles and great curb appeal with an interlock walkway (2025) and low maintenance landscaping to the private porch. The welcoming foyer, complete with tile flooring and a large closet setting the tone for the thoughtfully designed open-concept main floor. Here, you'll find new luxury vinyl flooring, recessed lighting and 9-foot smooth ceilings that enhance the open, airy feel. Pass by the convenient partial bathroom and garage access before stepping into the spacious living room filled with natural light from large windows and a formal dining area to host guests. The chef's kitchen is as functional as it is stylish, featuring modern white cabinetry, stainless steel appliances, an island and ample cabinet and counter space, along with patio doors leading to the fully fenced, south-facing backyard - perfect for enjoying sunny days and growing family. Upstairs, the generous primary bedroom offers a walk-in closet and a 3-piece ensuite, while two additional well-sized bedrooms, ideal for guests or home-office, and a full bathroom with a linen closet complete the level. The fully-finished basement adds valuable living space with a bright and versatile family room, tons of storage, a laundry area, and a rough-in for a future bathroom. Ideally located in a highly connected family-friendly neighbourhood close to transit, shopping, restaurants and cafes, grocery stores, gyms, movie theatre, the Orleans Health Hub, and many parks and schools - this immaculate home truly checks all the boxes with lifestyle, excellent location and value. Immediate possession available! Come have a look today! (id:50982)
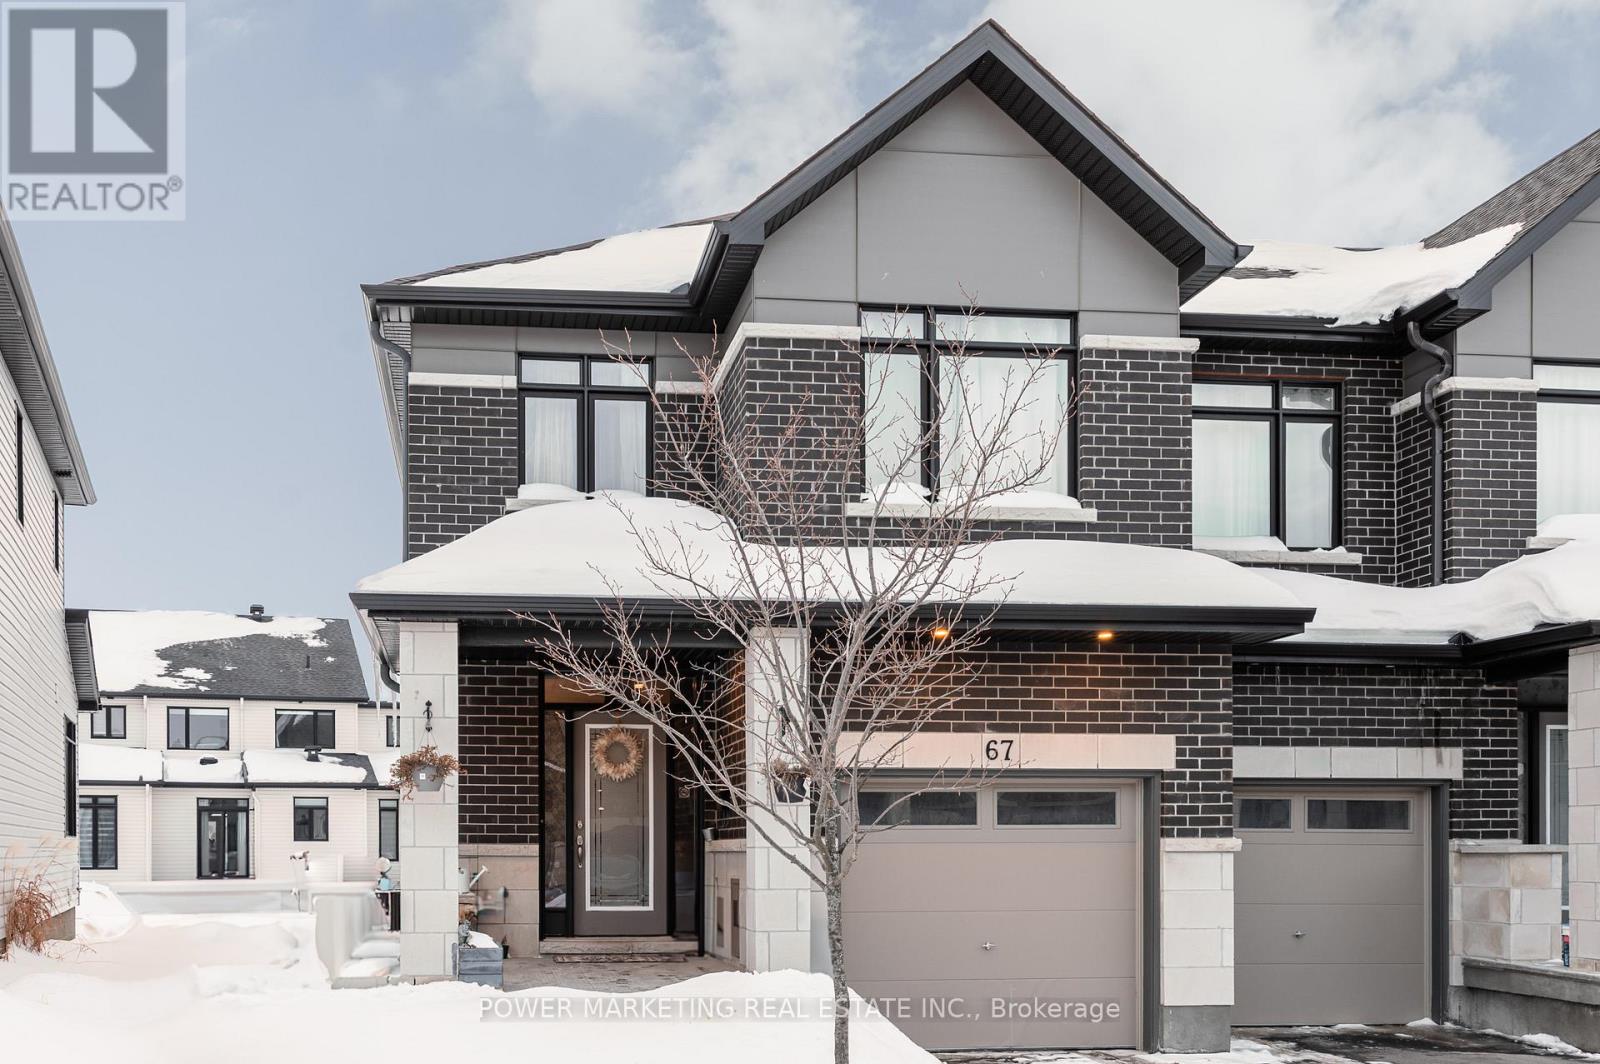
67 Heirloom Street
Ottawa, Ontario
Simply the Best! One of the largest and most impressive 4-bedroom, 4-bathroom homes in this sought-after Ottawa neighbourhood. Designed for both comfortable providing ample space for relaxation and gatherings, family living and elegant entertaining, this residence features hardwood and ceramic tiles, large open concept kitchen with lots of cupboards and pantry, 9-foot ceilings, great living room and dining room, a bright living room and a separate family room. Upstairs, you'll find generously sized bedrooms, including a luxurious primary suite complete with its own ensuite bath and abundant closet space. Beautifully finished lower floor with large regroom, full bathroom, utilities room and large space for a den! With its expansive interior, quality finishes, and thoughtful design, this home is ideal for growing families seeking space, style, and functionality-all within close proximity to parks, schools, shopping, and everyday amenities. A rare opportunity to own a substantial four-bedroom home in a desirable Ottawa location! Don't miss it! (id:50982)