
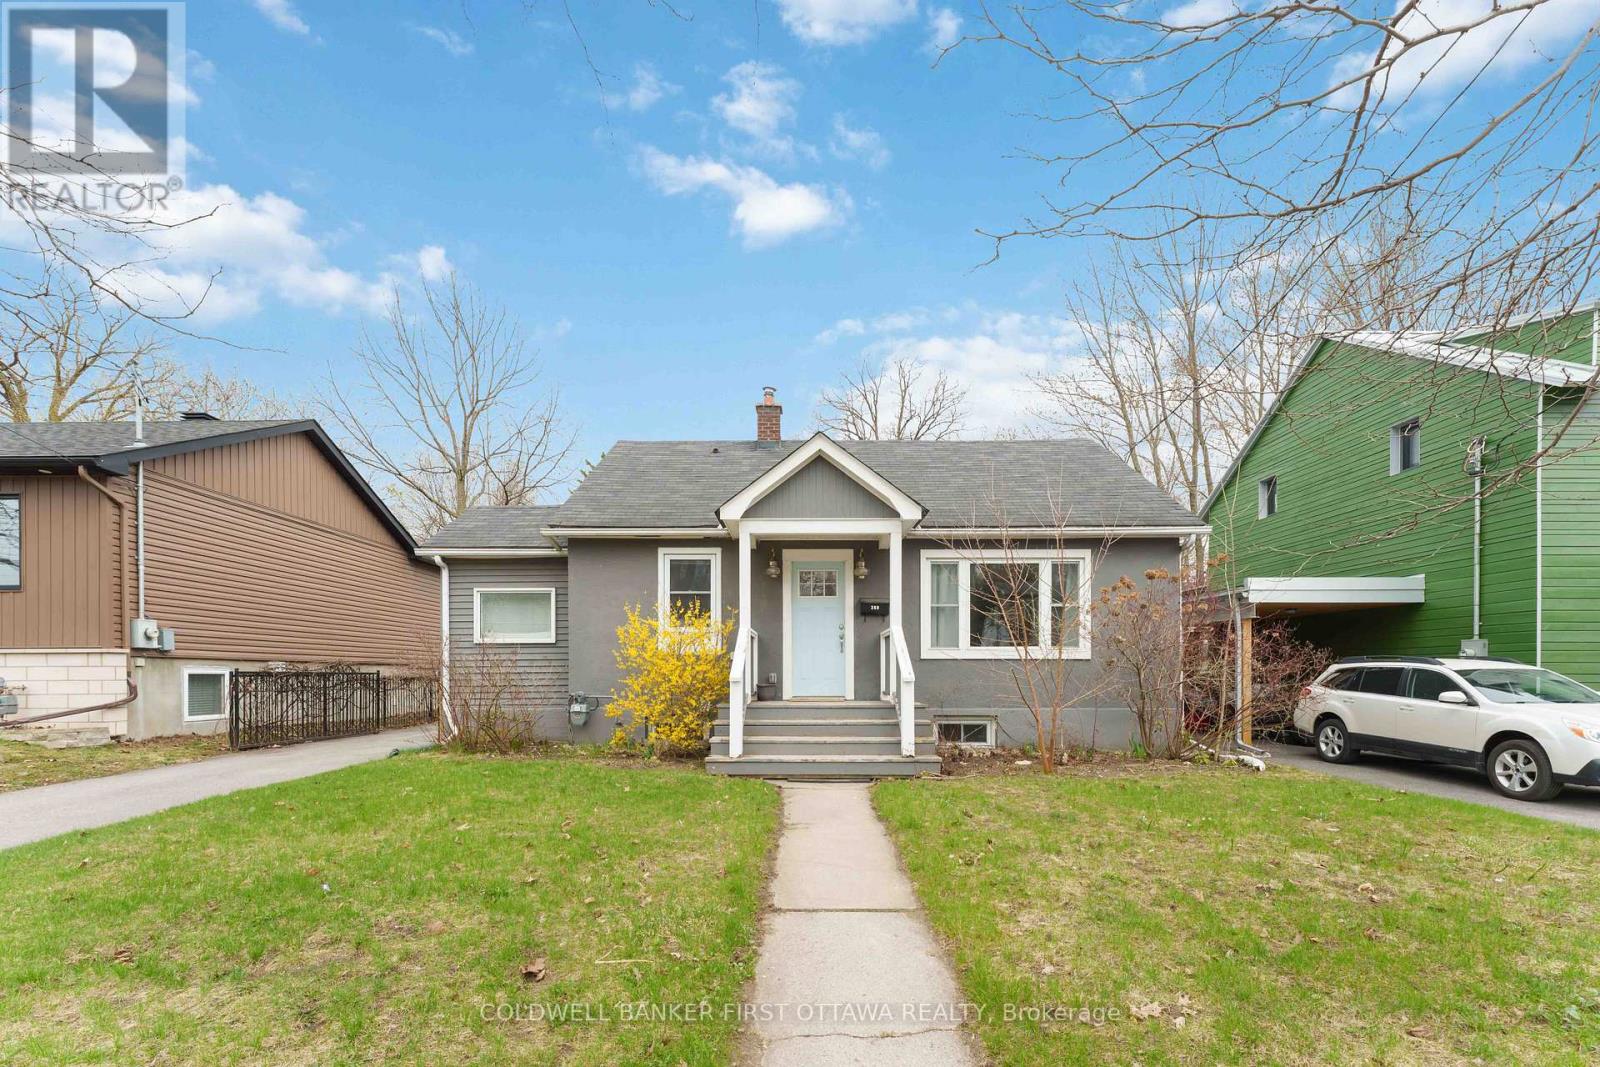
260 Keyworth Avenue
Ottawa, Ontario
Turn-key move-in ready, beautifully updated 3-bedroom, 1.5 baths home in sought-after Champlain Park. The bright, open-concept main floor features a stunning, high-end kitchen, a spacious living area ideal for entertaining, and a dedicated dining space. Three generously sized bedrooms and a well-appointed full bathroom complete the main level. The newly refinished basement includes a spacious recreation room and a recently added powder room. Extensive upgrades provide true peace of mind, including updated flooring, fresh paint, plumbing and electrical, roof improvements, grading, and a waterproofed foundation. Step outside to enjoy a private, oversized backyard and a detached garage, which is a rare find in this prime location. This property is a great investment opportunity and is completely ready for short-term rent (was rented 175 days in 2025 with $232 per night on average) and can be sold fully furnished and equipped for immediate income generation. For those looking to build, architectural drawings for a new custom single-family home are already completed and available to be included in the sale. Come and enjoy your future home, ideally located in a family-friendly neighbourhood just minutes from parks, top-rated schools, the Ottawa River, shopping, LRT, scenic trails, and all the vibrant amenities of Westboro. (id:50982)
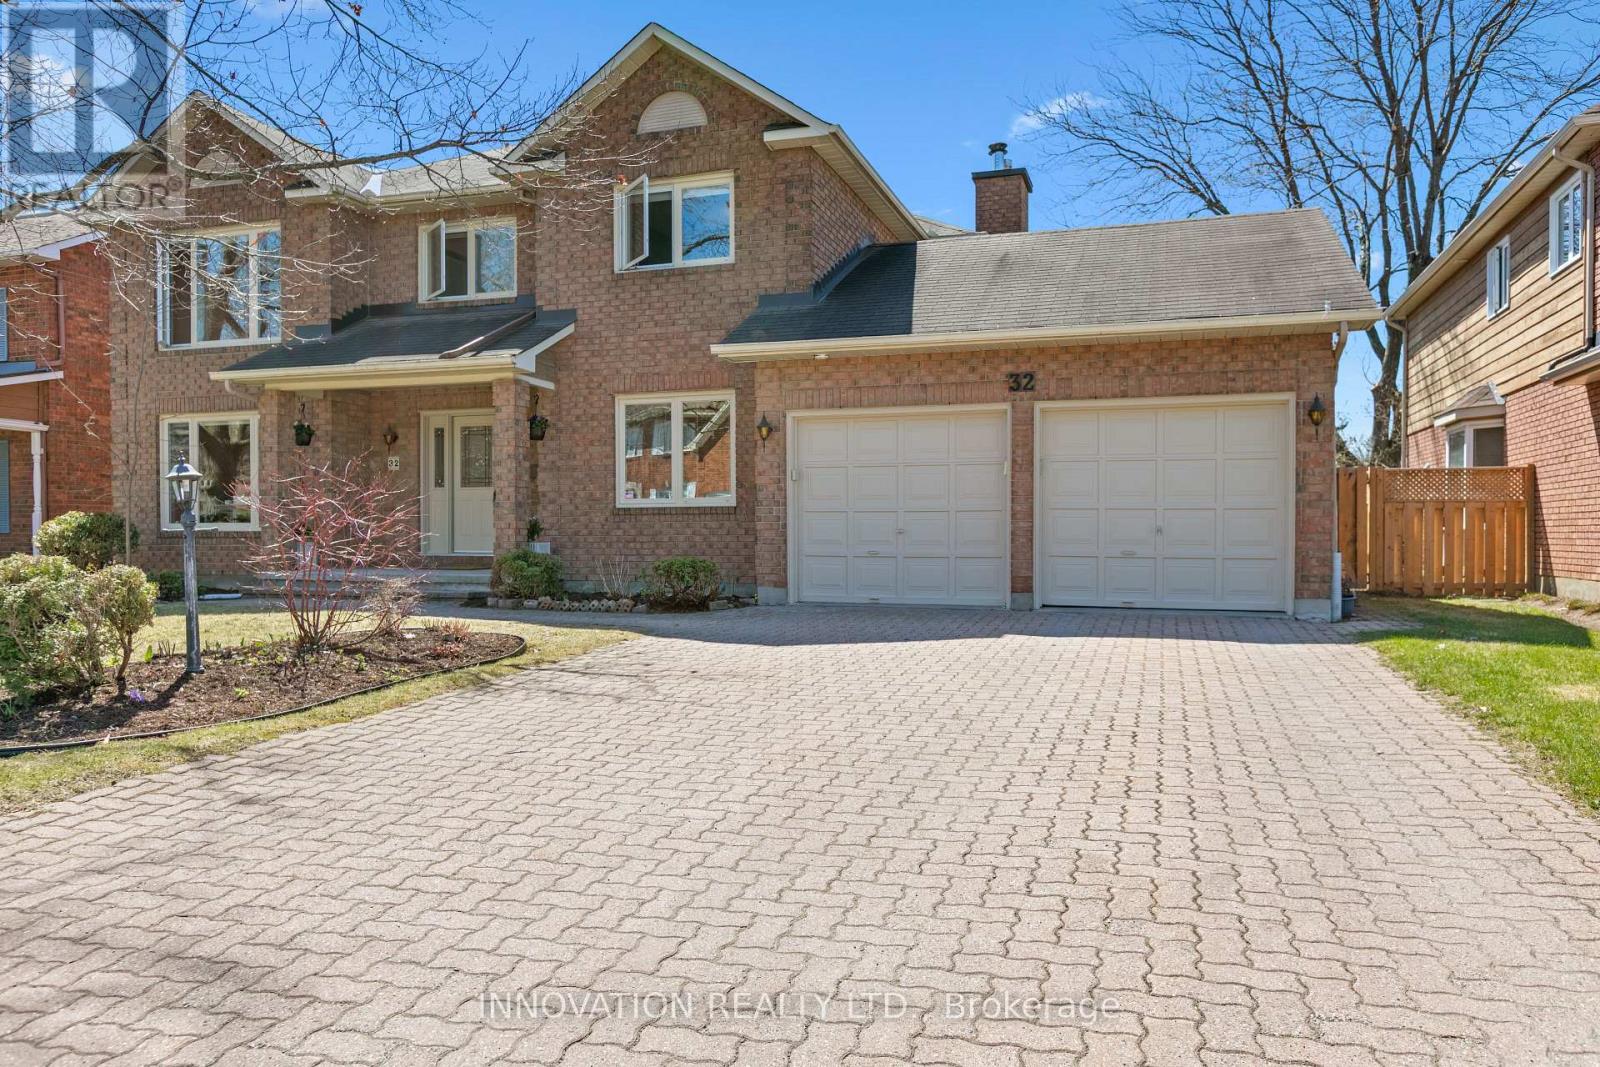
32 Marble Arch Crescent
Ottawa, Ontario
Welcome to this spacious and beautifully maintained 4-bedroom, 4-bathroom home in the highly sought-after community of Centrepointe! Offering an exceptional layout and an unbeatable location, this home is perfect for growing families and those who love to entertain.Featuring a bright and inviting interior with a stunning skylight that fills the home with natural light, this property offers generous principal rooms, a functional floor plan, and a fully finished basement providing additional living and recreation space. The attached 2-car garage adds convenience and ample storage.Enjoy peace of mind with the Kohler 20KW whole home natural gas generator (warranty till 2027) and embrace modern living with the FLO Level 2 electric vehicle charger already installed. Located close to parks, schools, shopping, transit, and all amenities, this home combines comfort, functionality, and a prime location in one incredible package.A rare opportunity to own a beautiful family home in one of Centrepointe's most desirable neighbourhoods! (id:50982)
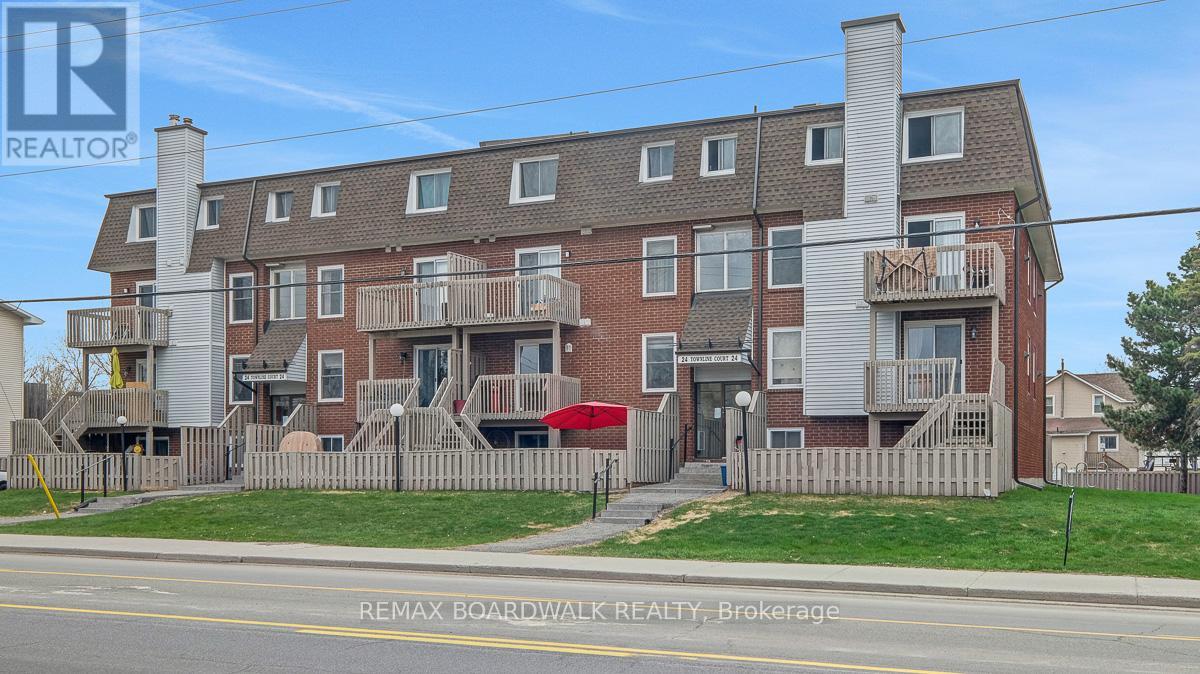
105 - 24 Townline Road W
Carleton Place, Ontario
Welcome to Unit 105, 24 Townline Road West. Experience comfortable, low-maintenance living in one of Carleton Place's most convenient and walkable communities. This well-maintained condo offers a perfect blend of functionality and lifestyle. Step inside to a bright, open-concept living and dining space. Large windows invite in natural light, creating both a warm and bright atmosphere throughout. Enjoy the added benefit of in-unit laundry, multiple bathrooms, and comfortable bedrooms, perfect for families, guests, or a home office setup. This unit features a private balcony large enough for a bbq and seating area leading down to a private fenced patio, ideal for morning coffee or relaxing evenings. This layout also includes two-level living, offering separation between living and sleeping areas for added comfort. Located just steps from downtown Carleton Place, you'll enjoy easy access to local shops, cafés, restaurants, schools, and parks. Take advantage of nearby walking trails and the scenic Mississippi River, all within a short stroll. This property offers both convenience and value in a growing town just a short commute to Ottawa. Whether you're looking to enter the market, simplify your lifestyle, or invest in a desirable location-this is an opportunity you won't want to miss. Current monthly condo fees are $553.99 which includes water, sewer, garbage, snow removal and building insurance. (id:50982)
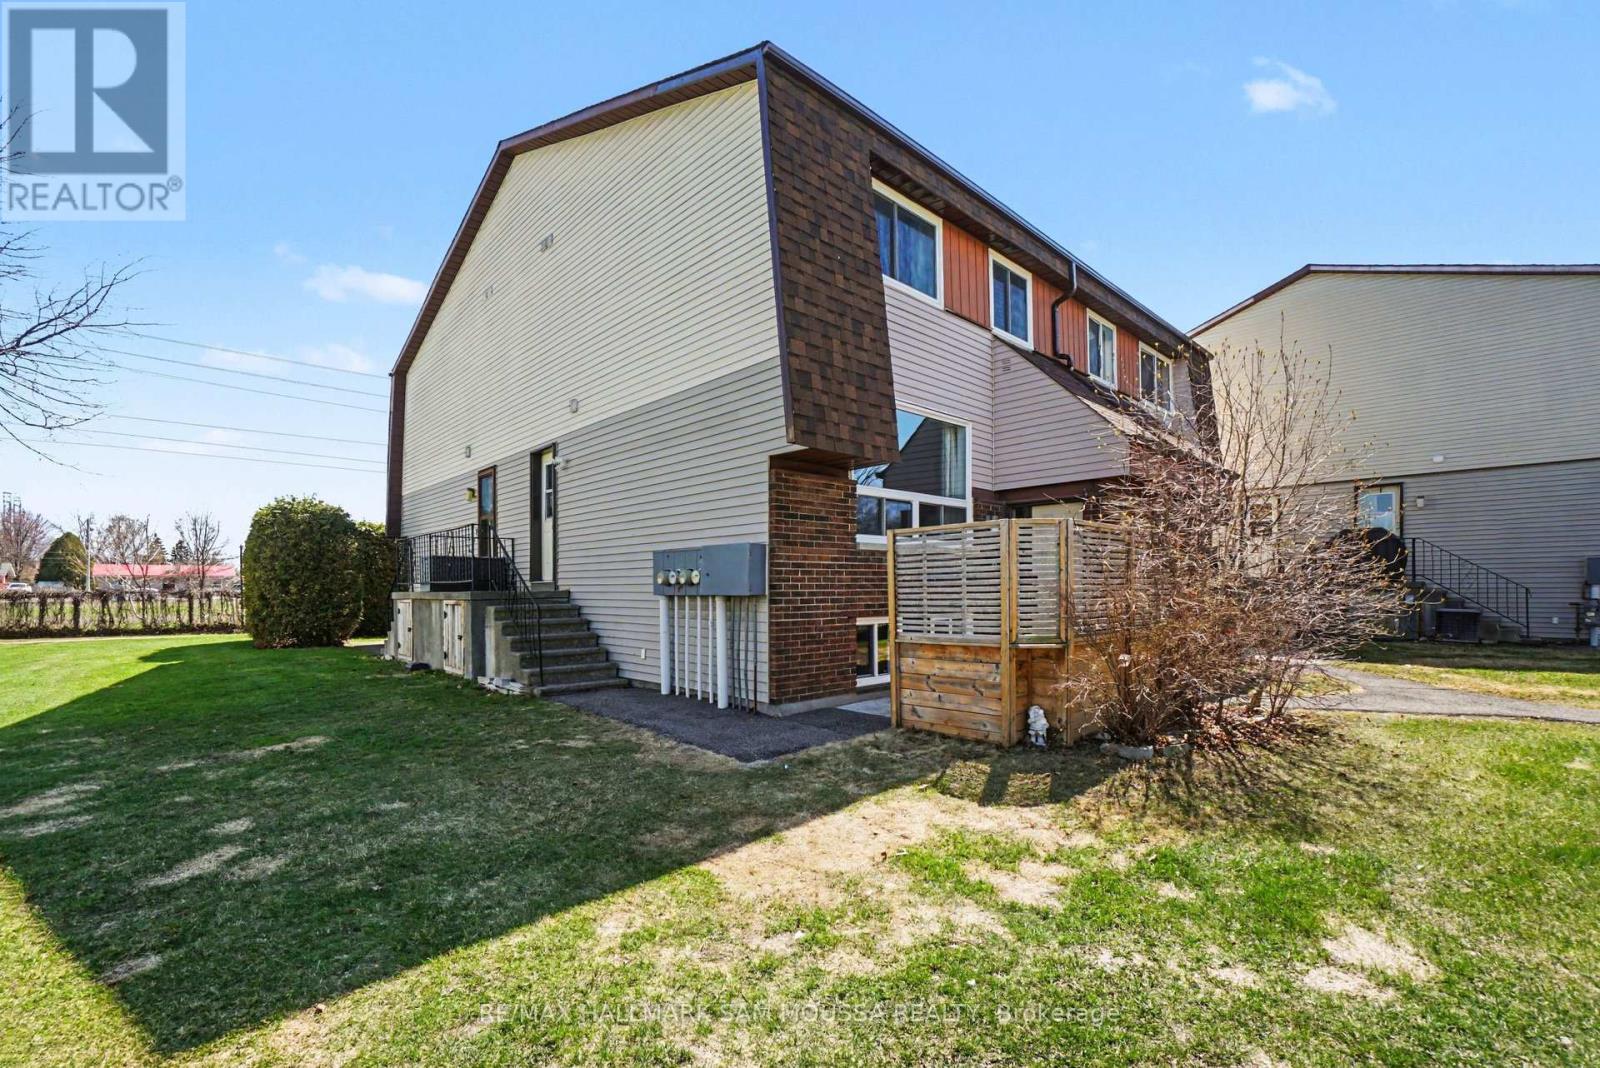
28c Woodvale Green
Ottawa, Ontario
Located in the desirable Craig Henry neighbourhood, this 2+1 bedroom condo townhouse stands out with a larger outdoor area surrounding the unit, offering a more open and usable space compared to similar units. The main floor features a bright living and dining area, along with a kitchen that provides direct access to the side steps. Upstairs, you'll find two well-sized bedrooms featuring ceiling-mounted fan and light fixtures, along with a recently renovated 4-piece bathroom. The lower level includes a third bedroom and a convenient 2-piece bathroom. Set within an established community, this home offers a practical layout with added outdoor space. Vacant and move-in ready, offering flexibility for buyers or investors. (id:50982)
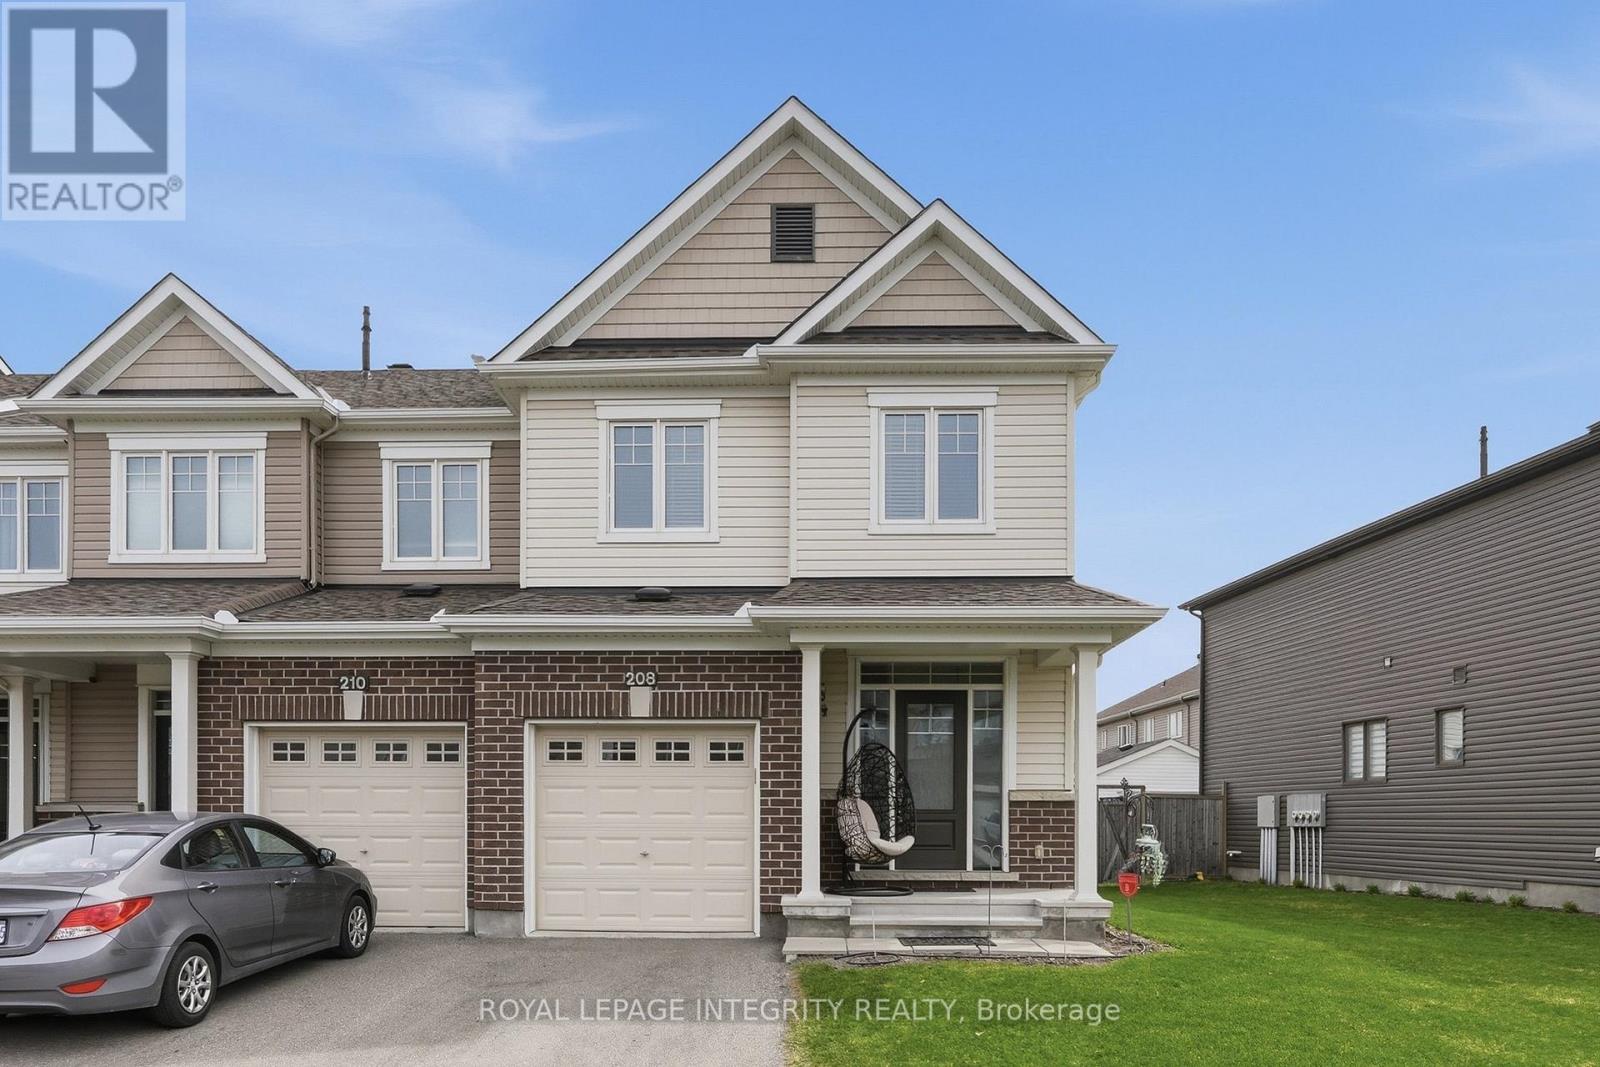
208 Mountain Sorrel Way
Ottawa, Ontario
Welcome to 208 Mountain Sorrel Way - a stunning 3 bedroom, 3 bathroom end-unit townhome that truly stands out! Situated on a 37 ft wide lot, the curb appeal immediately reflects pride of ownership. Step into the inviting foyer, passing the convenient partial bathroom and mudroom with garage access before entering the open-concept main floor, where gleaming hardwood flows seamlessly throughout the space. The showpiece kitchen is designed to impress, featuring quartz countertops, an extended wall of pantry storage, stainless steel appliances, soft-close hinges, abundant cabinetry and prep space, plus a large center island with seating that overlooks the living area - ideal for entertaining or everyday living. The living room is anchored by a cozy gas fireplace and an included frame TV, creating a warm and functional focal point. The kitchen also offers direct access to the fully fenced backyard, complete with a side gate and a 12' x 12' deck. Upstairs, the sleeping quarters include a spacious primary bedroom with a large walk-in closet and a 4-piece ensuite with glass shower and dual vanity, along with two well-proportioned secondary bedrooms, a full bathroom with shower/tub combination, and a dedicated laundry room with storage cabinets. The finished basement adds valuable living space with a versatile family room flooded with natural light from the large window and two generous storage areas. The location is highly desirable for families - set on a family-oriented street just steps to Don Boudria Park, the dog park, pond, walking trails, and several schools, while remaining minutes to everyday amenities. This home is truly turnkey - simply move in and enjoy! (id:50982)
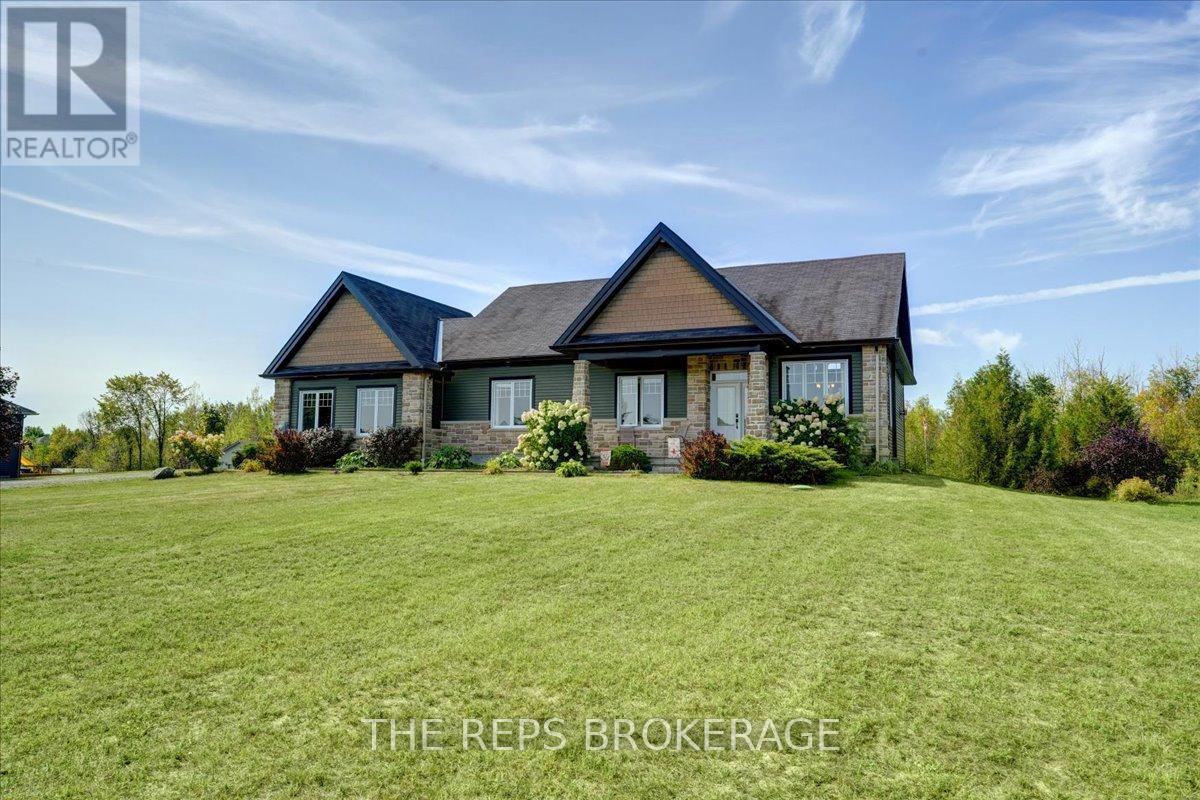
206 Country Lane Drive Se
Beckwith, Ontario
Welcome to 206 Country Lane, a true showpiece model home bungalow. Modern designs, open concept, and natural light throughout. Every detail has been meticulously looked after. One owner and very lightly lived in. This home feels new. Sitting on a 1.5-acre landscaped lot with a private double driveway, manicured front gardens, and a large rear yard with a stunning walk-out basement. With lots of room for your outdoor activities, this home sits high and dry. From the moment you arrive, you'll be impressed. Grand floor-to-ceiling stone fireplace with impressive, vaulted ceilings. The rest of the main floor features 9-foot ceilings with pot lights, and gleaming white oak hardwood floors. Expansive windows throughout with gorgeous views of your private rear yard full of greenery. The gourmet kitchen features a large island, updated lighting, granite countertops, stone accents, and sightlines to the outdoor patio where you and your family will enjoy barbecues (natural gas hook-up), and serene views of your private yard and nature at its finest. The primary suite feels like a luxury spa with elegant white high-end tiles with gold accents and granite throughout, with a stand-up shower, jet-tub and lots of natural light you will never want to leave. Fully finished walk-out basement that even rivals the main level - bright, functional living space with gorgeous patio doors and covered porch to the large backyard. With radiant floor heating, a separate bedroom, den, family room and full bathroom, this space is perfect for overnight guests, your growing family or hosting events. Go outside to your huge Canadian flag and hot-tub ready terrace, surrounded by trees, sprawling lawn, and complete privacy. With 1.5 acres, you'll enjoy the best of both worlds: the space and tranquility of country living while enjoying a luxury bungalow that is next to Carleton Place (6 min), Richmond (15 min), and Ottawa (20 min). Pride of ownership is evident throughout, come see this gem today. (id:50982)
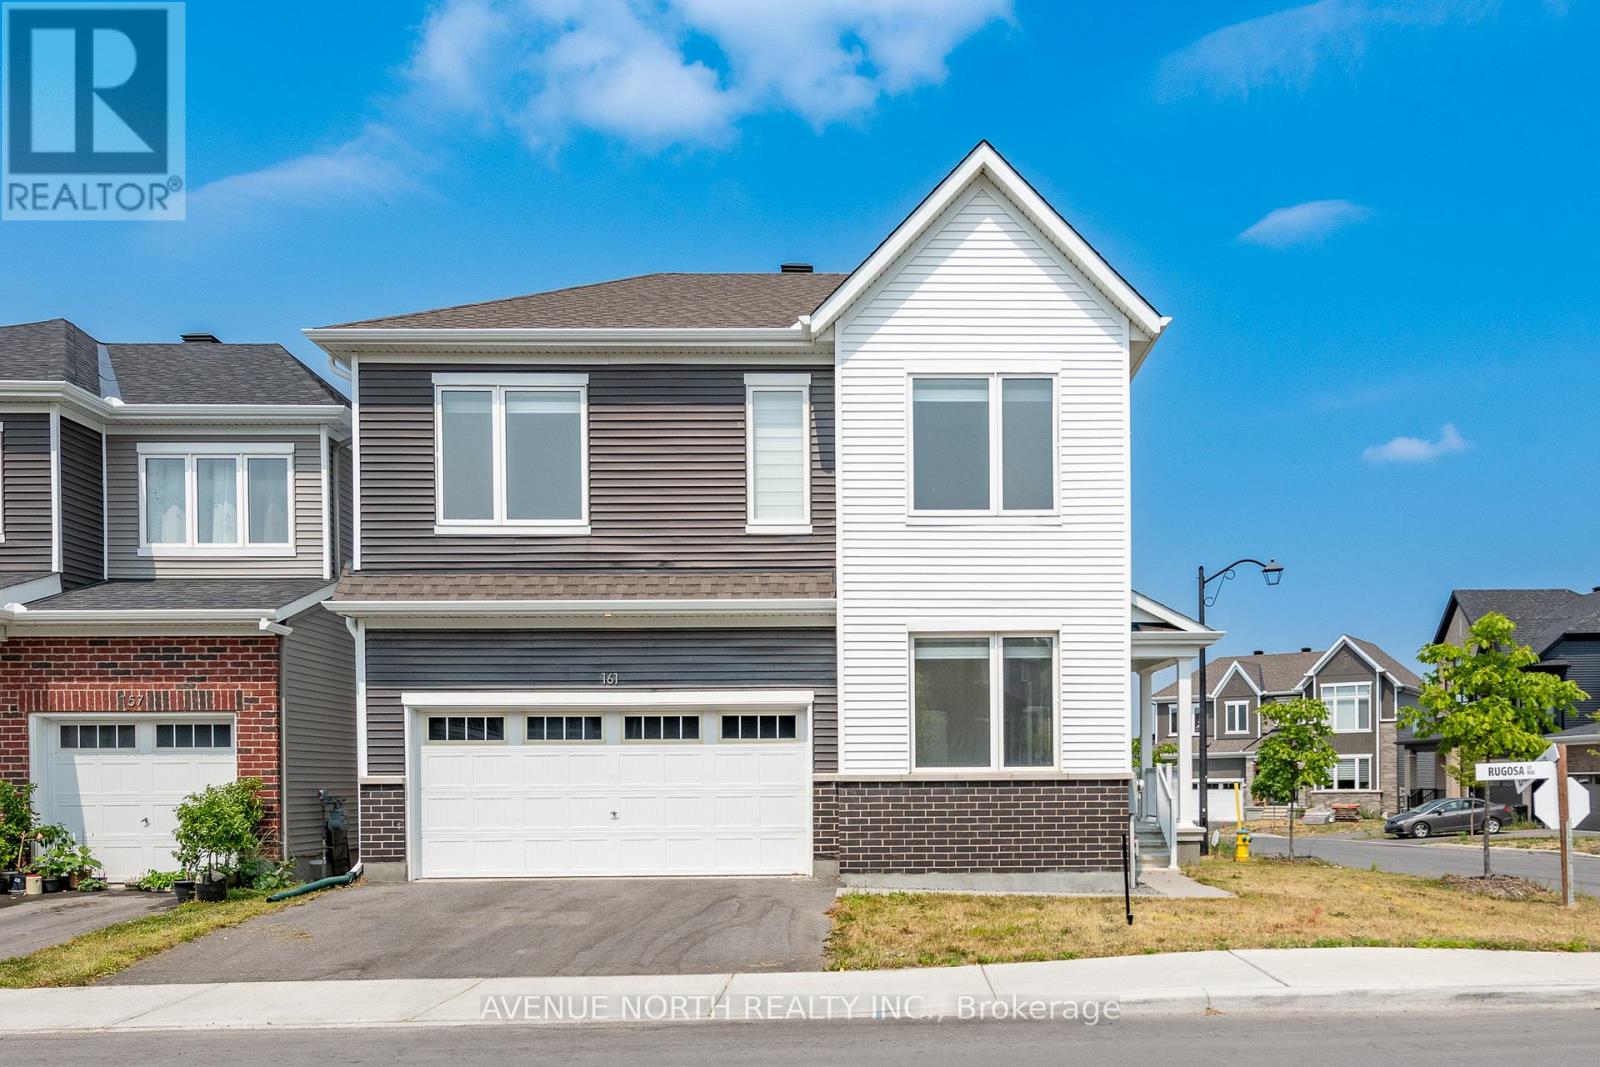
161 Rugosa Street
Ottawa, Ontario
Immerse yourself in this exquisite four-bedroom, four-bathroom detached home nestled on an expansive corner lot in the desirable community of Half Moon Bay, Barrhaven.Upon entering the main floor, you will be greeted by a spacious Foyer and inviting office or den, seamlessly transitioning into an open concept dining and kitchen area. The living room boasts a linear fireplace and a cathedral ceiling, creating an elegant ambiance. Hardwood floors and smooth ceilings add a touch of sophistication.The chefs kitchen is designed with precision and elegance, featuring quartz countertops, a gas stove, premium stainless steel appliances, an elegant backsplash, two-tone kitchen cabinets, and more.The second floor comprises four generously sized bedrooms, equipped with a walk-in closet's. The primary ensuite bathroom offers a relaxing retreat with Ample Room for King Size Bed. Primary Ensuite Features 60 inch Upgraded Glass Shower and Double Sink Vanity With Quartz Countertops, while the shared main bathroom provides convenience.The finished recreation room consists of Full Bathroom and offers ample space for family gatherings, gym or kids toy room or can be transformed into a dedicated fitness area or a media room provides an ideal setting for entertainment.The spacious backyard features an oversized deck, a lookout basement grading, and additional side brick, enhancing the corner lots premium appeal.This exquisite home boasts over $70,000 in comprehensive upgrades, ensuring an unparalleled level of comfort and sophistication. (id:50982)
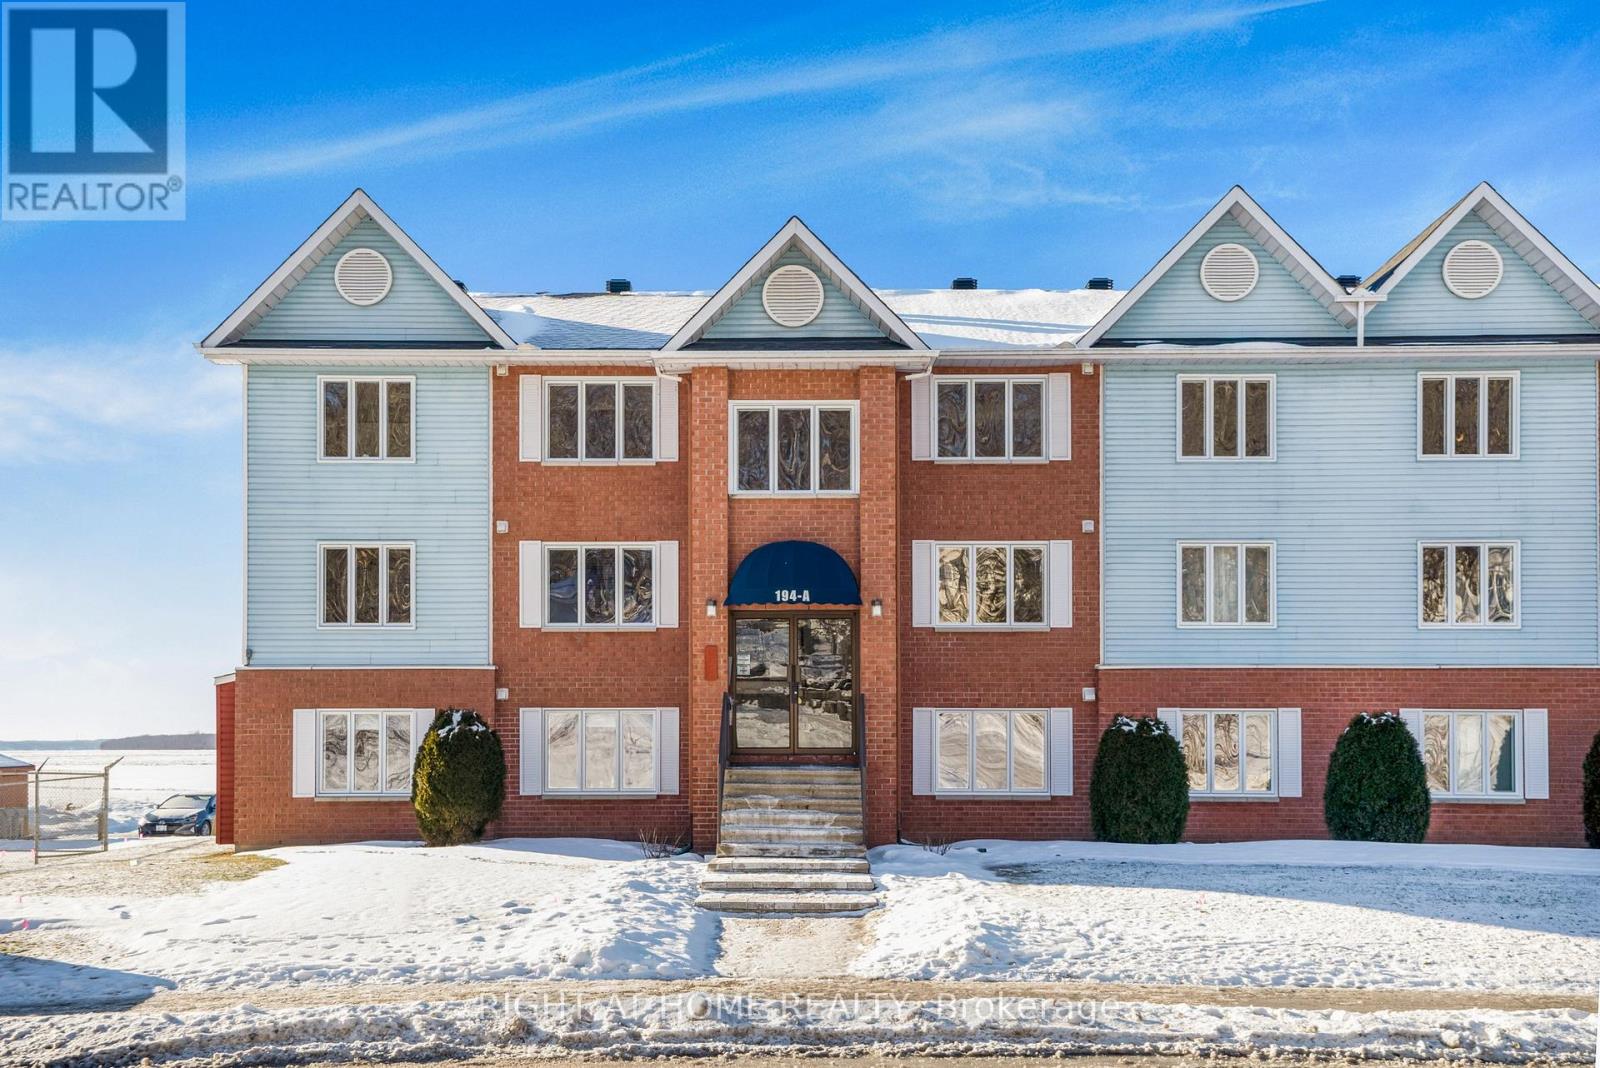
6 - 194-A Edwards Street
Clarence-Rockland, Ontario
Welcome to waterfront living at its finest. Perched on the top floor of a sought-after building overlooking the Ottawa River, this bright and modern condo offers a rare blend of lifestyle, comfort, and functionality that appeals to first-time buyers, downsizers, and investors alike. Step inside and experience a sun-filled open-concept layout designed for both everyday living and effortless entertaining. The stunning gourmet kitchen features sleek white cabinetry, stainless steel appliances, and generous storage, flowing seamlessly into the spacious living and dining area-where unobstructed river views become the focal point of your home. Step out onto your large private balcony and take in the breathtaking scenery-enjoy your morning coffee while watching boats drift by, or unwind in the evening with spectacular sunsets over the water. This thoughtfully designed unit offers 2 spacious bedrooms and 2 full bathrooms, including a primary retreat with its own luxurious 4-piece ensuite. A second bedroom and full 3-piece bath provide flexibility for guests, family, or a home office. The oversized in-suite laundry room adds exceptional convenience and storage-rarely found in condo living. Complete with 2 parking spaces, this move-in-ready condo delivers the perfect balance of modern style and practical living. Ideally located just steps from Parc du Moulin, Rockland Marina, and the municipal boat launch, and only minutes to shops, restaurants, and everyday amenities-with an easy commute to Ottawa. Opportunities like this don't come often-top-floor, 2 baths, river views, and move-in ready. Book your showing today before it's gone. (id:50982)
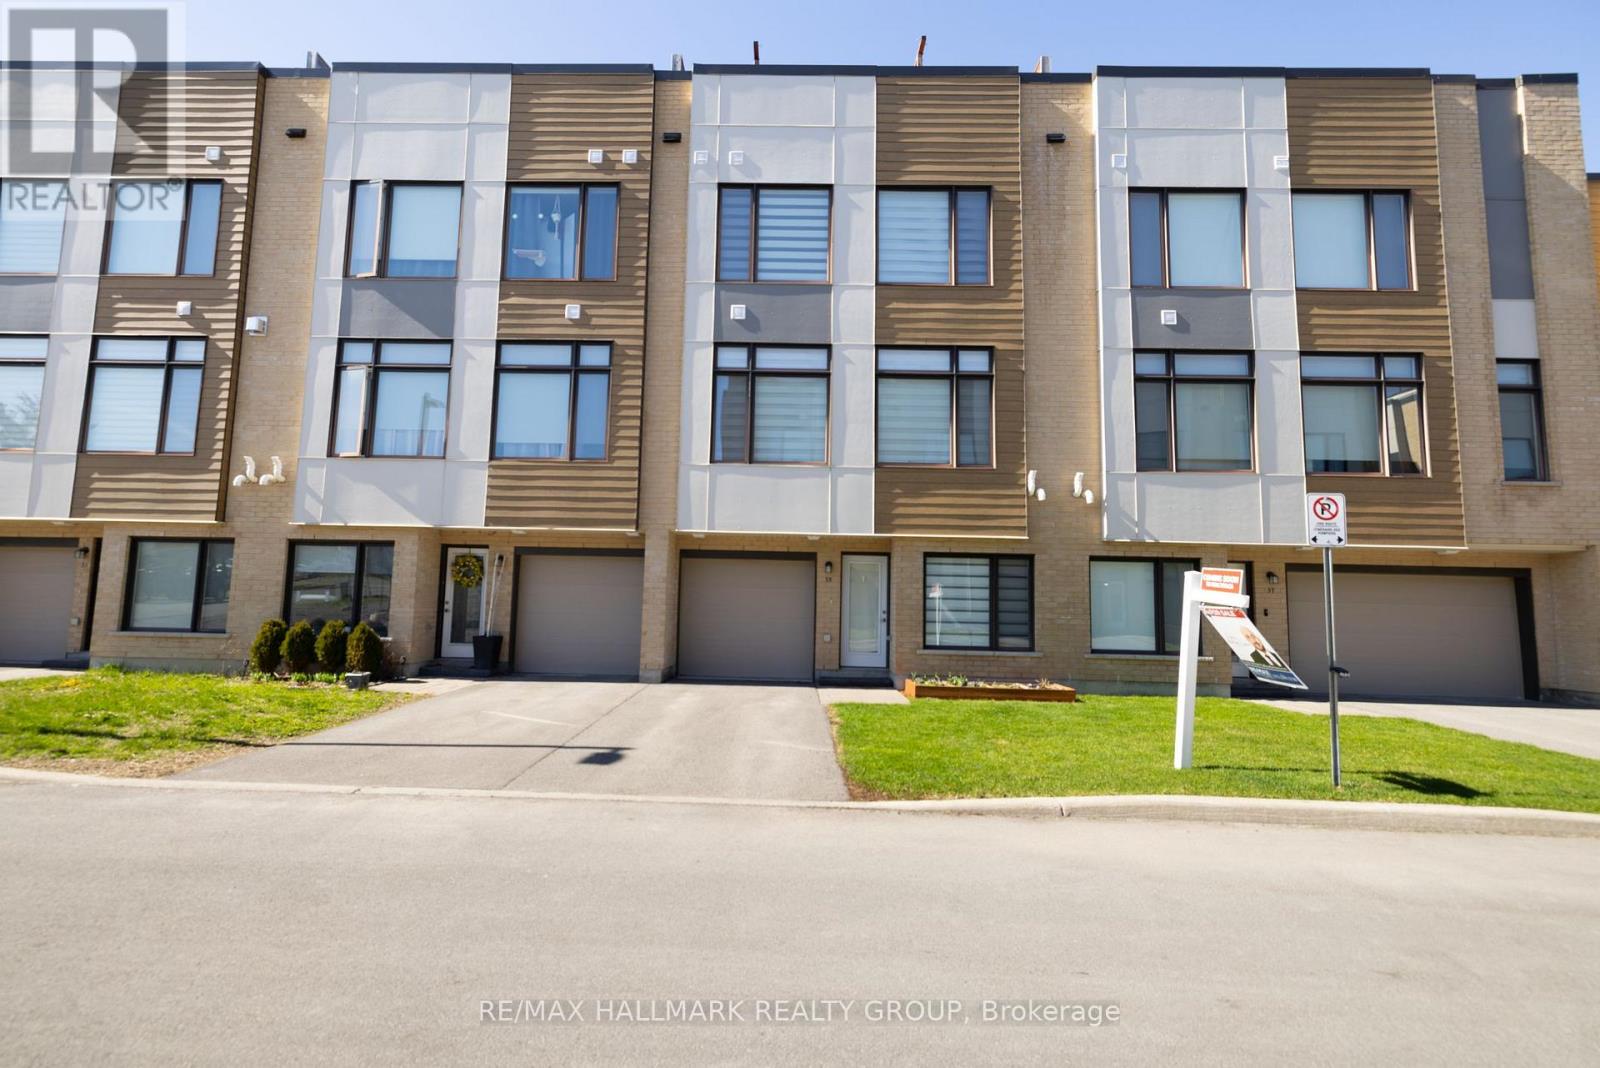
55 Cherry Blossom Private Private W
Ottawa, Ontario
Step into this beautifully maintained 2020-built 3-storey townhome, offering modern finishes, abundant natural sunlight, and exceptional convenience in a prime location. The entry level features a flexible den space along with a full bathroom, perfect for a home office, guest area, or bonus family room.On the second level, enjoy hardwood flooring and a bright, sun-filled open-concept design that seamlessly connects the living room, dining area, and a stylish kitchen complete with a large island, ideal for both everyday living and entertaining. Large windows throughout allow for plenty of natural light, creating a warm and inviting atmosphere.The upper level offers two spacious bedrooms and a full bathroom, providing a comfortable and private retreat. Thoughtfully designed custom closet organization with built-in drawers and hanging systems enhances functionality and storage.One of the home's standout features is the impressive rooftop terrace with a gas hookup, perfect for outdoor dining, summer BBQs, or relaxing evenings.Complete with a 1-car garage equipped with a 30A outlet (240V, 24A), ideal for electric vehicle charging or workshop use, this home is ideally located just minutes to Bayshore Shopping Centre (approx. 8 minutes), Queensway Carleton Hospital (approx. 3 minutes), and the nearby power centre featuring IKEA, Indigo, and more (approx. 2 minutes). Enjoy easy access to major highways, making commuting across the city simple and efficient.POTL fee $121.72 includes snow removal and garbage pickup. (id:50982)
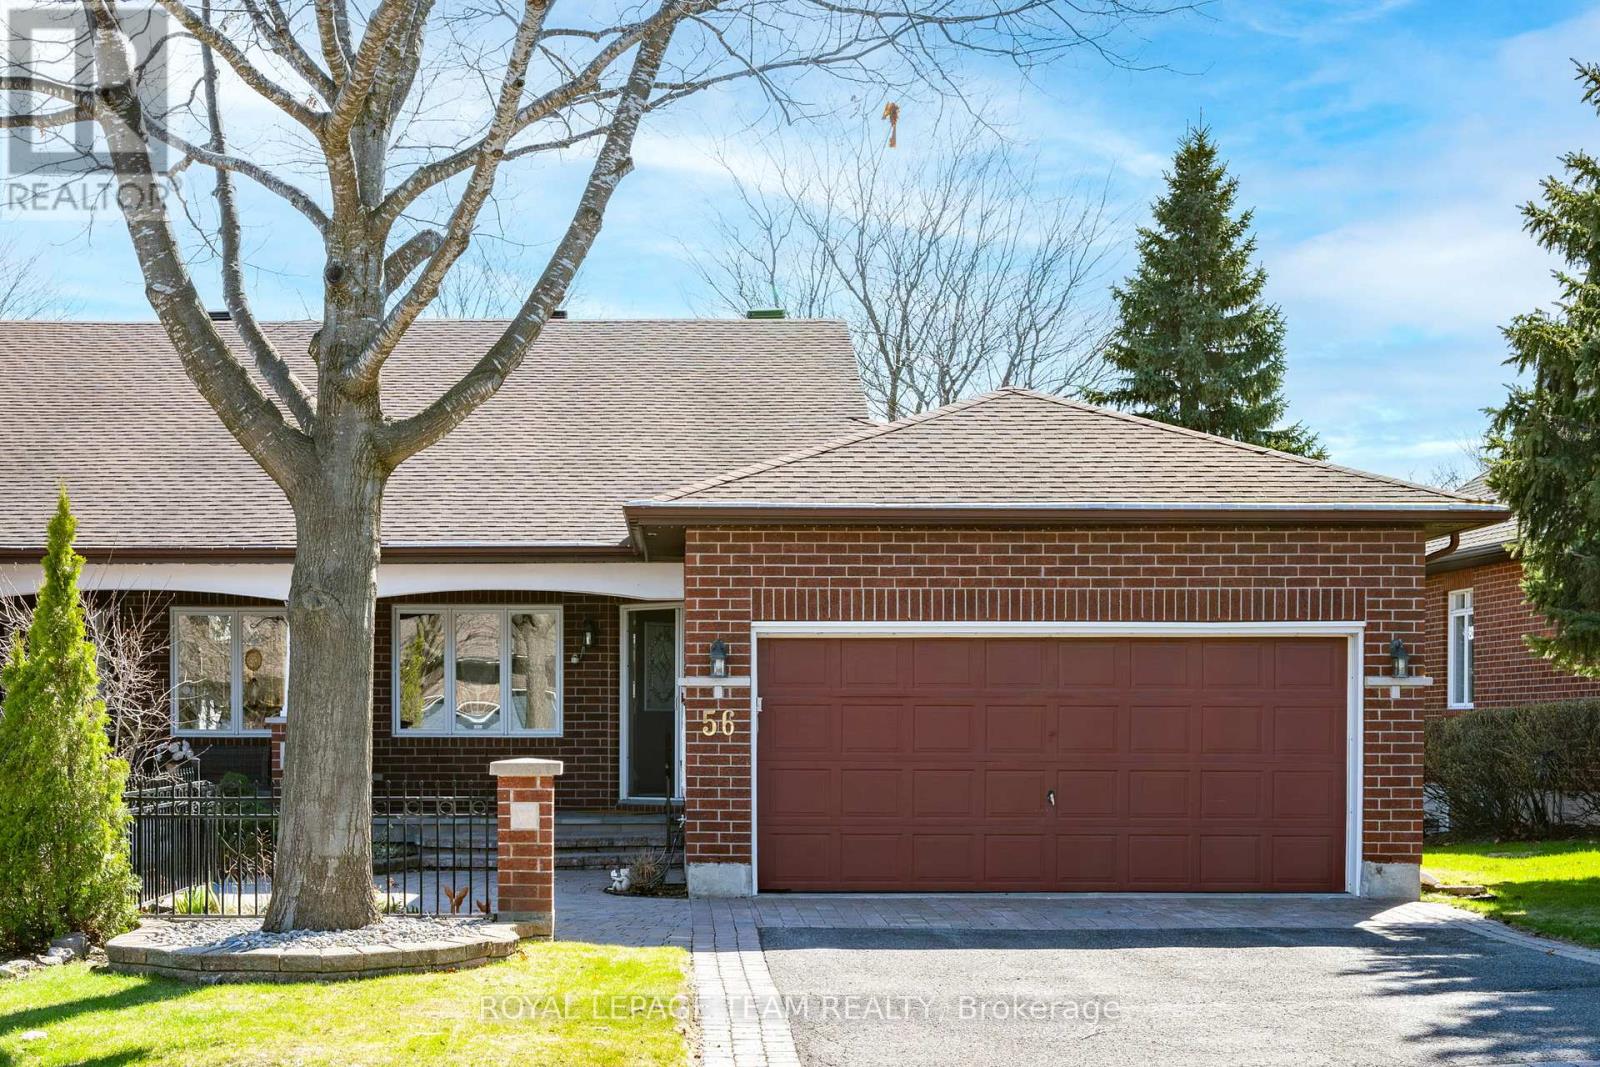
56 Coulson Court
Ottawa, Ontario
Do you want a great layout, a fantastic adult lifestyle community, and the chance to form the style of your next home? This is the one for you if so! Situated on a cul-de-sac, walking distance to a vast choice of retail, restaurant and entertainment, this FREEHOLD executive adult lifestyle bungalow END UNIT in 'The Pinnacle' community is in the heart of Kanata Lakes. With 2+1 bedrooms and 3 full baths, this home offers gorgeous vaulted ceilings, hardwood floors, 2 gas fireplaces and a lovely bright sunroom at the back of the home. Walk down from there into the backyard to enjoy the stone patio amongst the trees. The eat-in kitchen comes with plenty of cabinetry, stone counters and a lovely large front window looking out onto the updated stone walkway and the court beyond. Retreat to a primary suite with 5 piece ensuite bath and walk-in closet. Hardwood floors in the living/dining & primary bring a warmth of tone to the spaces. The 2nd main-floor bedroom is ideal for an office or guest suite with its adjacent full bathroom and a main floor laundry room is a great convenience. On the lower level, the family room is vast, and warmed by the 2nd gas fireplace. The 3rd bedroom, the 3rd full bath, and an expansive unfinished workshop/utility room/storage area complete the lower level. The 2-car garage, all brick exterior and concrete front porch add curb appeal and function. In addition to a great home, you find great community here. Pinnacle residents enjoy a thriving private Club House with many regular activities. (Yearly fee of $425 for clubhouse association). With a fantastic walk score, this home offers the ultimate in convenience, community and comfort! Poly B plumbing replaced with PEX: 2026; Flat ceiling on lower level: 2026; Deck & Patio: 2024; Front walkway and low-rise, mobility friendly entry stairs: 2025; Roof with 40 yr shingles: 2012. (id:50982)
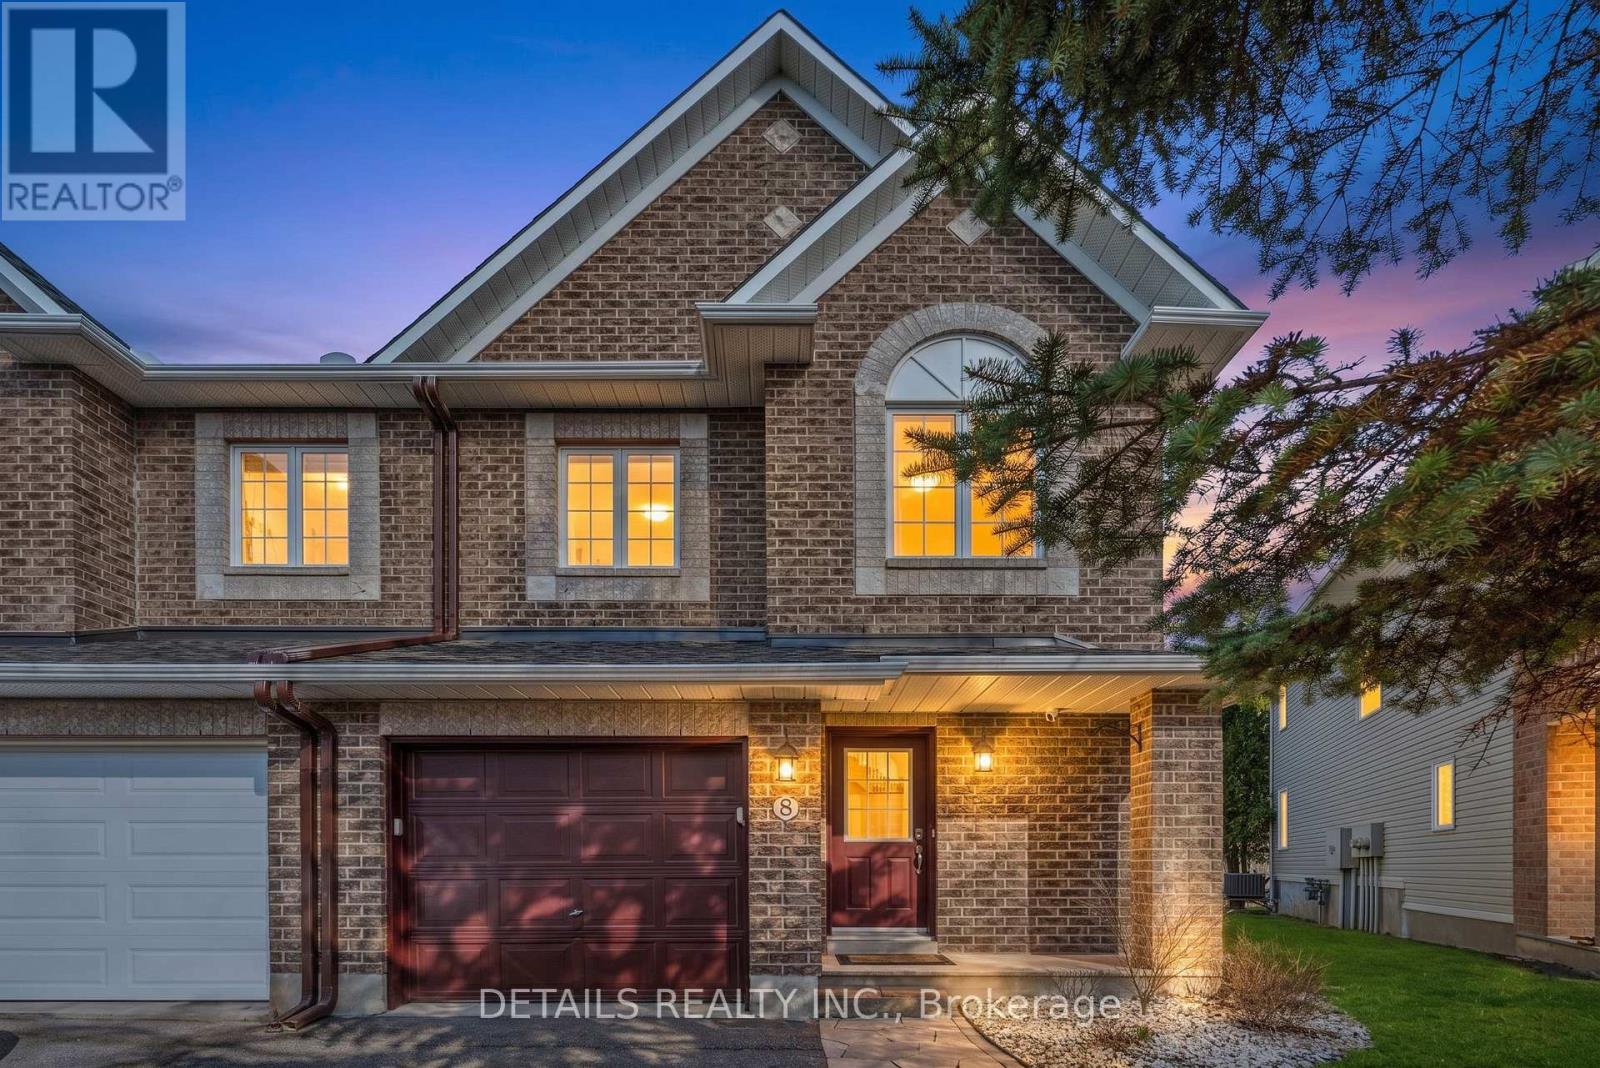
8 Wimbledon Way
Ottawa, Ontario
OPEN HOUSE SUN 2-4. True privacy with a perfect blend of contemporary style and everyday comfort. Beautiful end-unit Minto Manhattan (3 bed/2.5 bath) townhome with numerous upgrades, located on a premium oversized pie-shaped lot with no rear neighbours (backing onto parkland).The main level welcomes you with a spacious, high-ceiling foyer leading to an open-concept living/dining room and kitchen/eating area. Beautiful hardwood flooring adds warmth and character to the space. The Living room features a large window with stunning views of the private green space. The beautifully renovated kitchen and eating area (new cabinet doors, backsplash and newer appliances) are thoughtfully designed for both everyday functionality and effortless entertaining. A curved hardwood staircase leads to the 2nd level, which features laminate flooring throughout. The large primary bedroom with a large window, walk-in closet, and a Full Ensuite bathroom with a HEATED floor. Two additional well-sized bedrooms, each with large windows and closets, along with a full main bathroom, complete the upper level. The huge lower-level family room offers a warm and inviting atmosphere, featuring laminate floor, a cozy gas Fireplace and a large window that brings in plenty of natural light. A utility/laundry rm and a good-sized storage room complete the lower level. The large private backyard oasis features a spacious gazebo, is surrounded by mature trees, and offers direct views of the green space-perfect for peaceful gatherings. UPGRADES (ROOF 16 - FURNACE 20 - AC 19 - HWT 21 - KITCH CABINET DOOR/BACKSPLASH/, BEDRM CLOSET 26) Walking distance to the Kanata North High Tech (Ciena, Cisco, Nokia, Ericsson, BlackBerry QNX, Mitel ), Innovation OC Transpo Park & Ride, Forestbrook Park - Within boundaries of many schools: Kanata Highlands P.S., Jack Donohue P.S., École élémentaire publique Grande-Ourse, Stephen Leacock P.S., West Carleton S.S, Earl of March I.S. - 5 minutes drive to National Defence HQ (id:50982)
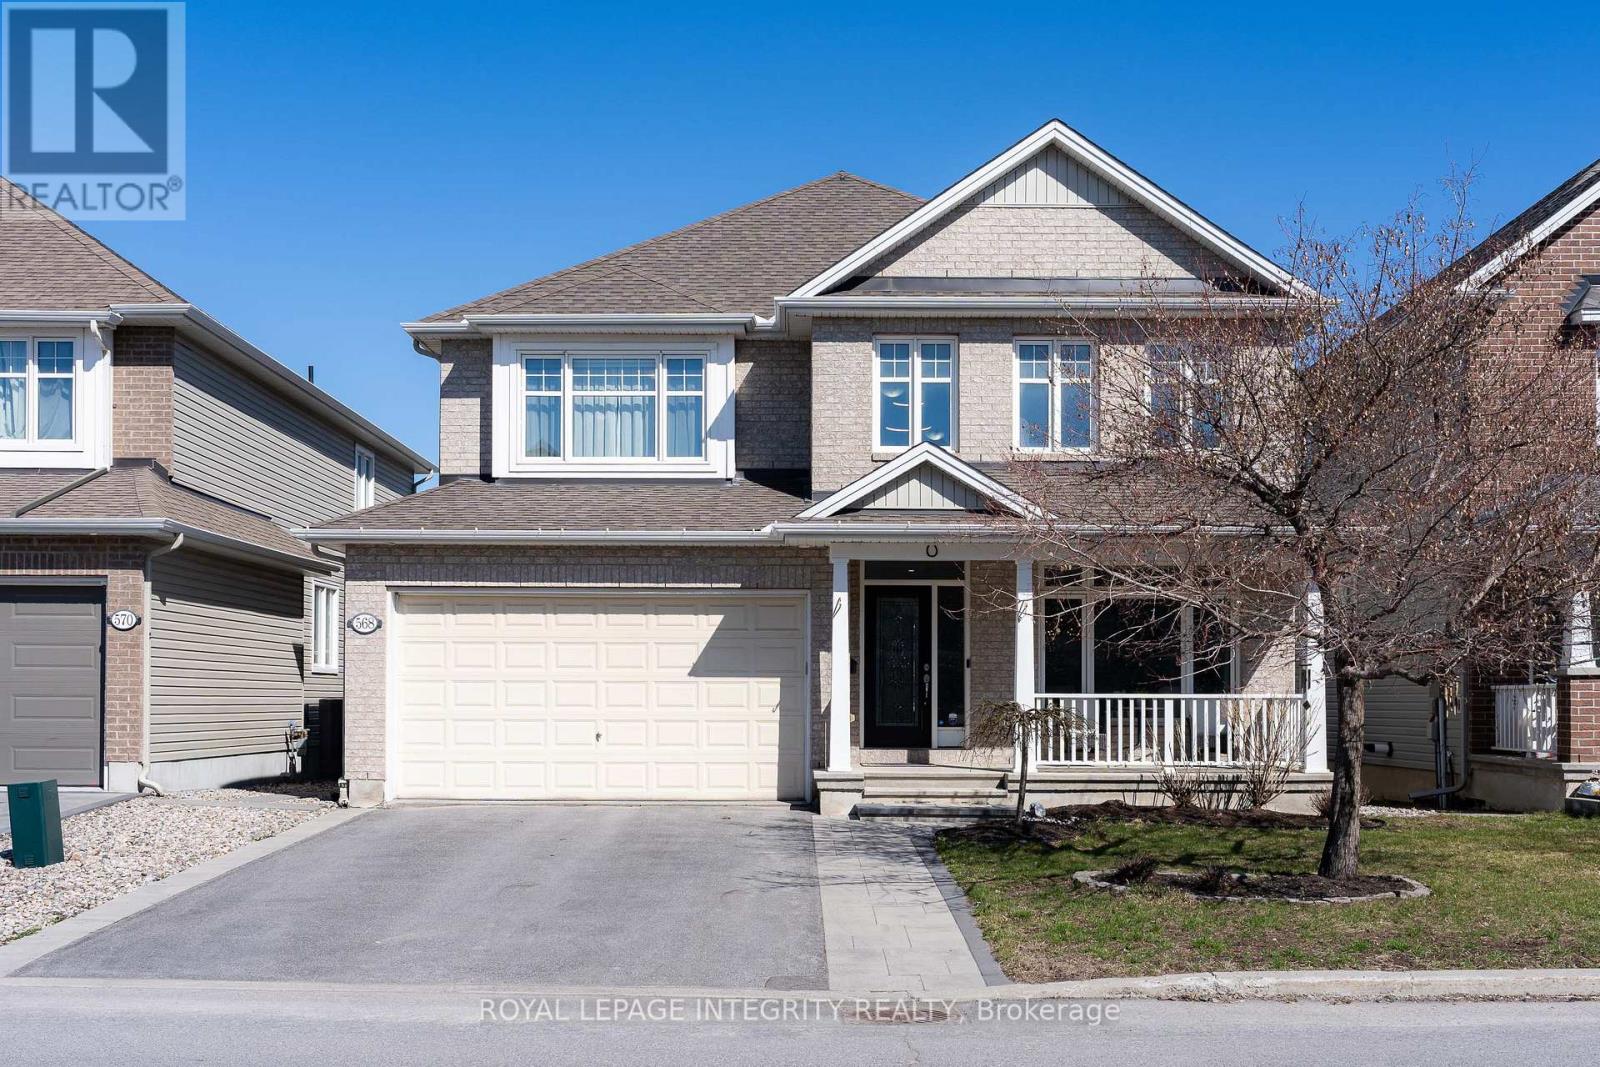
568 Egret Way
Ottawa, Ontario
OH May 17 2-4 pm. This exceptional detached home offers 4 bedrooms, 4 bathrooms (including 2 ensuites), and a versatile den-perfectly suited for modern family living.The main floor features a bright, open-concept layout with 9-foot ceilings, maple hardwood flooring, pot lights, and a dedicated home office. The fully redesigned gourmet kitchen (2024) is the centerpiece of the home, showcasing custom cabinetry, granite countertops, and an oversized waterfall island-ideal for both everyday living and entertaining. The adjoining family room is warm and inviting, complete with custom built-in shelving.Step outside to a fully fenced, professionally interlocked backyard featuring a glass-railing deck (2022)-a perfect setting for outdoor gatherings or quiet relaxation.Upstairs, an upgraded hardwood staircase with sleek metal spindles leads to four generously sized bedrooms and a convenient laundry room. The primary suite offers his-and-hers walk-in closets and a spa-like ensuite with a double upgraded vanity (2024), soaker tub, and glass shower. The second bedroom includes its own walk-in closet and private 4-piece ensuite, while two additional bedrooms share another full bathroom.Additional upgrades include upgraded carpeting on the second level, an upgraded powder room vanity (2024), and an interlocked driveway (2022). The unfinished basement provides excellent potential for future customization.Located close to parks, top-rated schools, shopping, and everyday amenities-this is a home that truly checks all the boxes. (id:50982)