
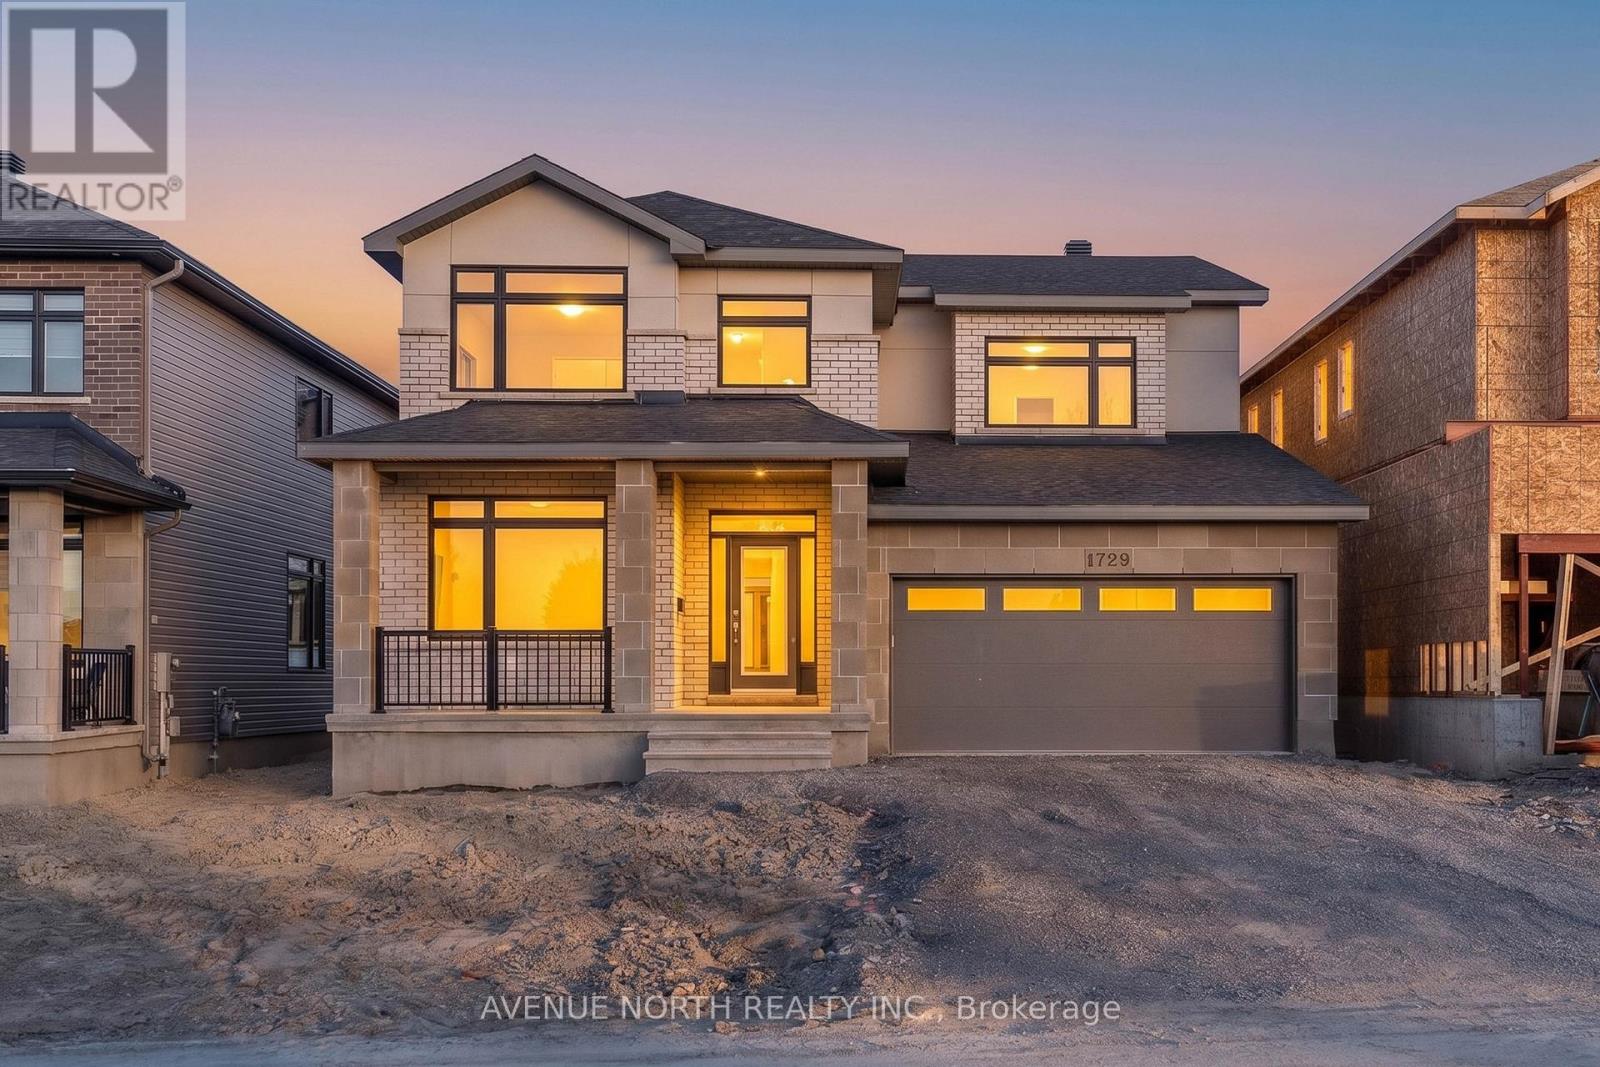
1729 Rotterdam Circle
Ottawa, Ontario
Welcome to 1729 Rotterdam, an exceptional Royal Aberdeen model by Claridge, boasting almost 4000sqft of living space, is set on a rare 45 x 100ft lot with no front neighbours, in the highly sought-after community of Copperwood Estates. Designed for both grand entertaining and everyday comfort, the main level features a study at the front, a separate dining room, an elegant open-concept living area with abundant natural light, and timeless finishes throughout. The chef-inspired kitchen anchors the home with generous counter space, ample quality, soft-close cabinetry, an island with breakfast bar and bonus upgraded pantry. A standout feature of this home is the main-floor guest room, complete with a full 3pc ensuite perfectly suited for multi-generational living! Upstairs, retreat to a luxurious primary suite with vaulted ceilings, offering a spacious walk-in closet and a spa-calibre 5pc ensuite oasis designed for relaxation, boasting a separate stand-up shower and soaker tub. The additional 3 secondary bedrooms are generously proportioned, providing both comfort and flexibility. The finished basement extends the living space with endless possibilities, also equipped with a 3pc rough-in. Set in one of Kanata's most desirable communities (and quickly expanding, with plans for a future Park & Ride), just moments from Kanata's Tech Park, South March Conservation Highlands, top schools, and everyday amenities (just minutes from Kanata Centrum, Richcraft Recreation Complex and Tanger Outlets, this is a rare opportunity to own a move-in ready Claridge home with designer finished, on a coveted lot. This is an opportunity that won't last long! Book your private showing today. *Inquire about other available move-in ready or pre-construction models. (id:50982)
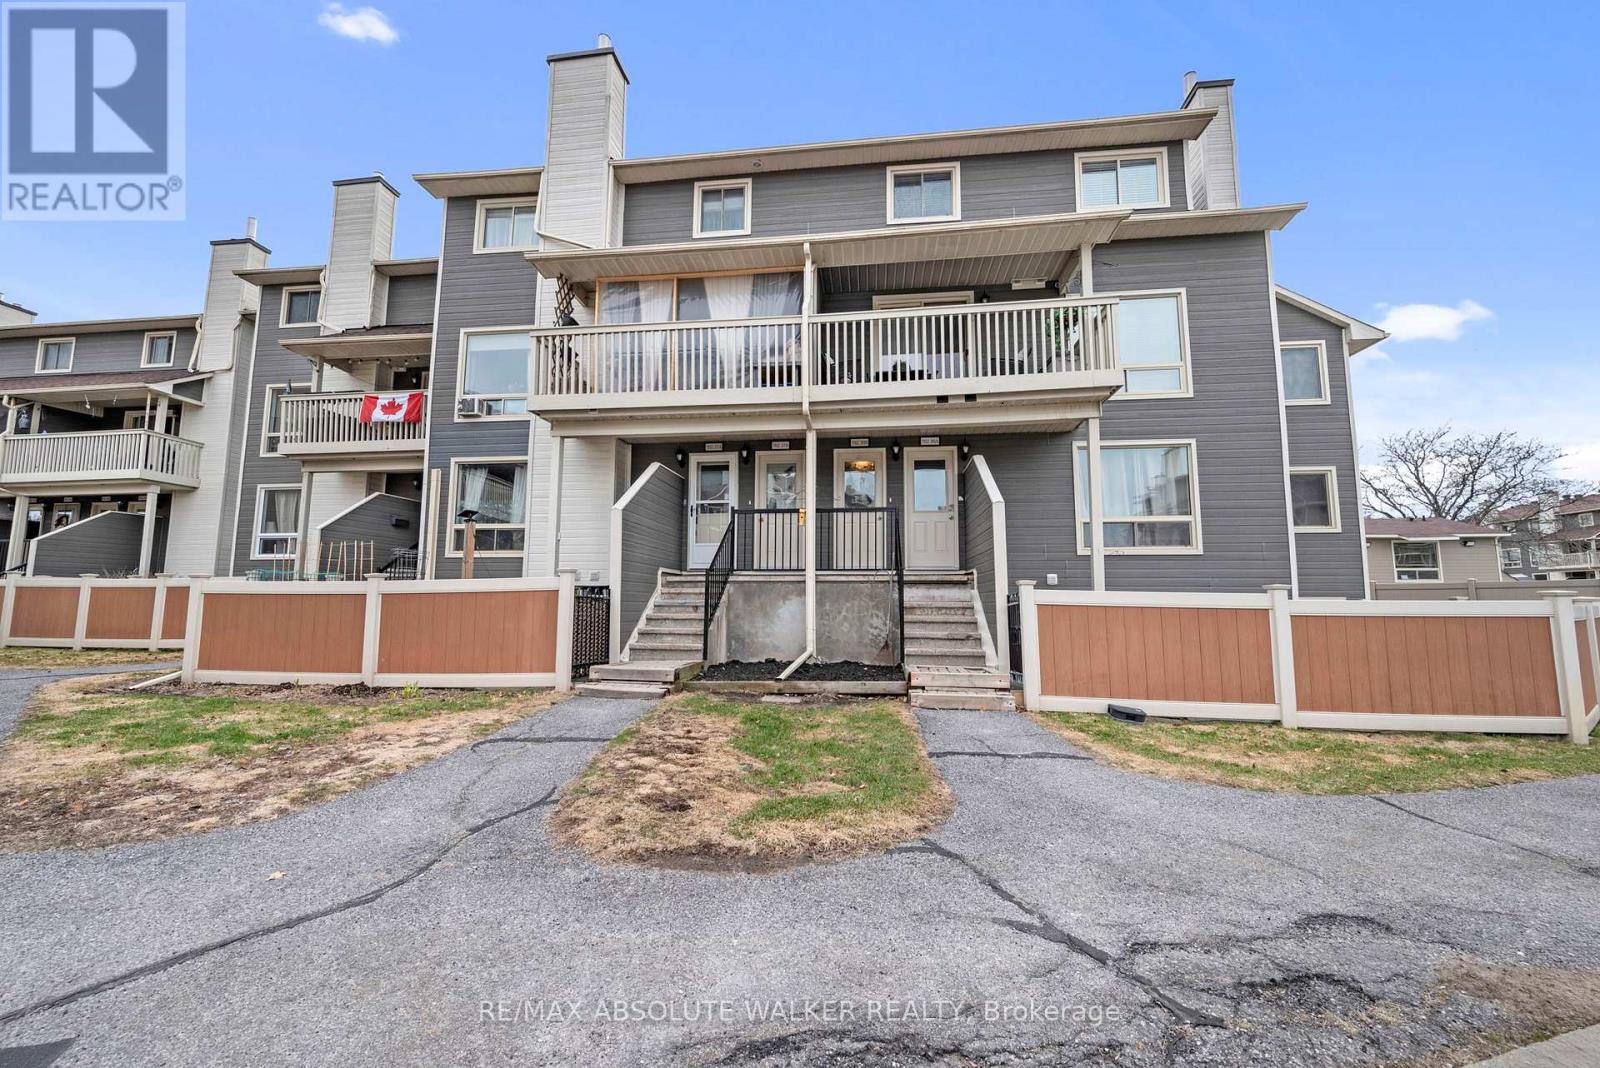
38b - 782 St. Andre Drive
Ottawa, Ontario
Welcome to 782 St. André Drive, Unit 38B where comfort, convenience, and connection to nature come together seamlessly. This two-bedroom + spacious den (or optional third bedroom) offers exceptional versatility and opportunity. Tucked into a sought-after enclave just moments from the Ottawa River, this residence delivers a lifestyle that's truly hard to match. Step outside and you're instantly connected to an expansive network of NCC trails-ideal for cycling, cross-country skiing, or unwinding with scenic evening walks along the water as the sun sets. Nearby parks, pathways, and a splash pad create an ideal setting for families, while everyday essentials at Convent Glen Plaza are just a short stroll away. With quick access to major routes and Place d'Orléans, commuting is effortless. Inside, this home has been thoughtfully updated to enhance both style and efficiency. Modern laminate flooring flows throughout, complemented by a refreshed kitchen featuring updated countertops and appliances. Bathrooms have been tastefully renovated, while new interior doors, hardware, and professionally painted finishes create a cohesive, move-in-ready feel. Comfort has been carefully considered with upgraded energy-efficient baseboard heaters, updated electrical throughout, and ceiling fans added to key living spaces. Nearly every detail has been addressed, with approximately 90% of fixtures replaced, offering peace of mind and modern functionality. A private balcony extends your living space outdoors a quiet retreat to unwind and take in the surrounding greenery. Well cared for and extensively improved, this is an exceptional opportunity to enjoy low-maintenance living in one of Orléans' most desirable and connected communities. (id:50982)
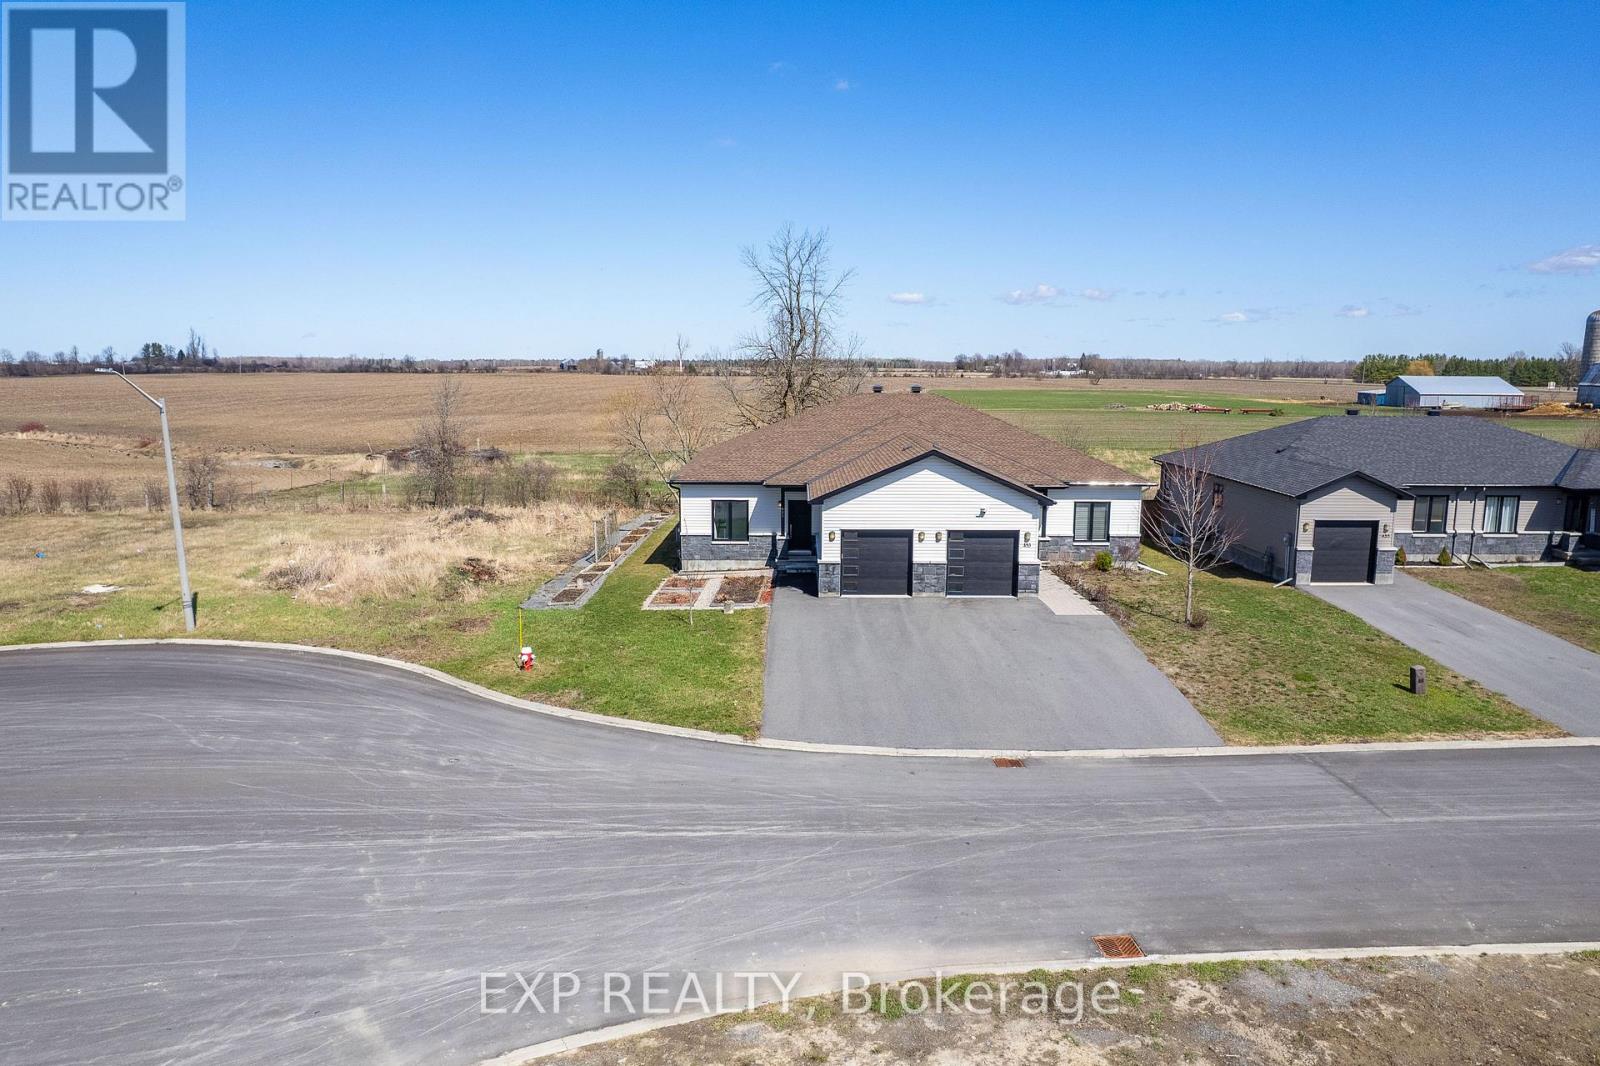
451 Lancaster Lane
North Dundas, Ontario
Welcome to 451 Lancaster Lane, a beautifully built 2020 semi-detached bungalow tucked away at the end of a quiet cul-de-sac with no rear or side neighbours, offering a rare level of privacy and peaceful surroundings. With over 2600 sq ft of livable space, this well-appointed 3-bedroom, 3 bathroom plus den home blends modern design with thoughtful finishes throughout. The main level features a bright open-concept layout with high-end flooring, contemporary lighting, and a seamless flow between the living and dining areas. The kitchen is designed to impress with sleek cabinetry, quality appliances, a dedicated walk in pantry for added storage, and ample workspace, all anchored by built-in elements that enhance both function and style. Large windows bring in natural light while framing the open views beyond. This level also includes two well-sized bedrooms plus a den, offering flexibility for work or additional living space, along with a beautifully finished bathroom. The fully finished lower level expands your living space with a third bedroom, its own 3 piece bathroom, a large recreation area, and plenty of storage, providing versatility for a variety of uses. Outside, enjoy a private backyard with no rear neighbours, backing onto open land for unobstructed views and a sense of tranquility rarely found. The home offers parking for up to 5 vehicles, including 4 in the driveway. Located in Winchester, this home offers a peaceful setting while still being within a short drive to amenities, shops, excellent schools and hospitals. (id:50982)
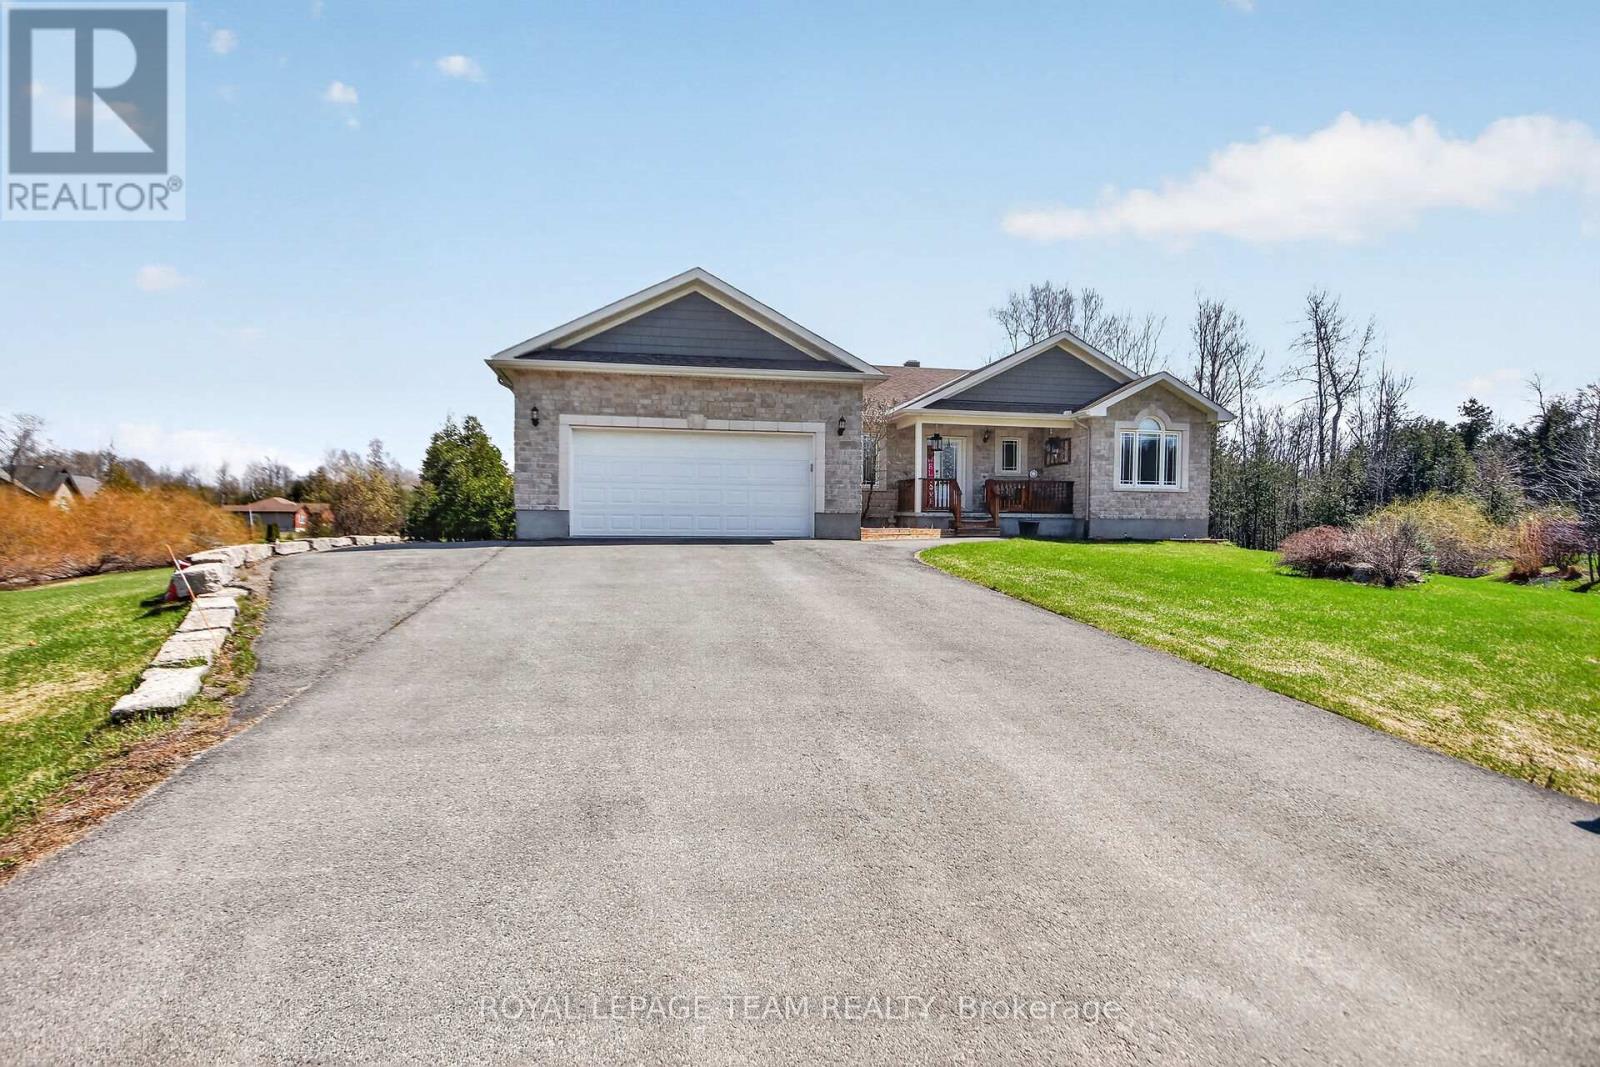
109 Stonewalk Drive
North Grenville, Ontario
Welcome to 109 Stonewalk Drive in Stonehaven Estates, a well maintained 2016 Parkview Homes Bexley model set on a 1.02-acre corner lot. Located just minutes from Kemptville and the 416, this 1,438 sq. ft. move-in-ready home with a great layout for entertaining. The bright, open-concept main floor features hardwood and tile flooring, quartz countertops, and a kitchen with extended cabinetry and newer appliances leading to a multi-level deck. The primary suite includes a walk-in closet with custom cabinetry and an ensuite and a glass shower. Two additional bedrooms, a full bathroom, and a laundry mudroom complete the level. The fully finished basement offers a large recreation area, custom bar, den, fourth bedroom, and full bathroom. The professionally landscaped exterior serves as a private oasis with a heated above-ground chlorine pool, irrigation system, and paved driveway. Perimeter willows provide summer privacy. Notable upgrades include Bluetooth Glo Soffit lighting (2021), Keyless Entry (2021), and a newer Washer and Dryer (2022), Pool Heater 2025. (id:50982)
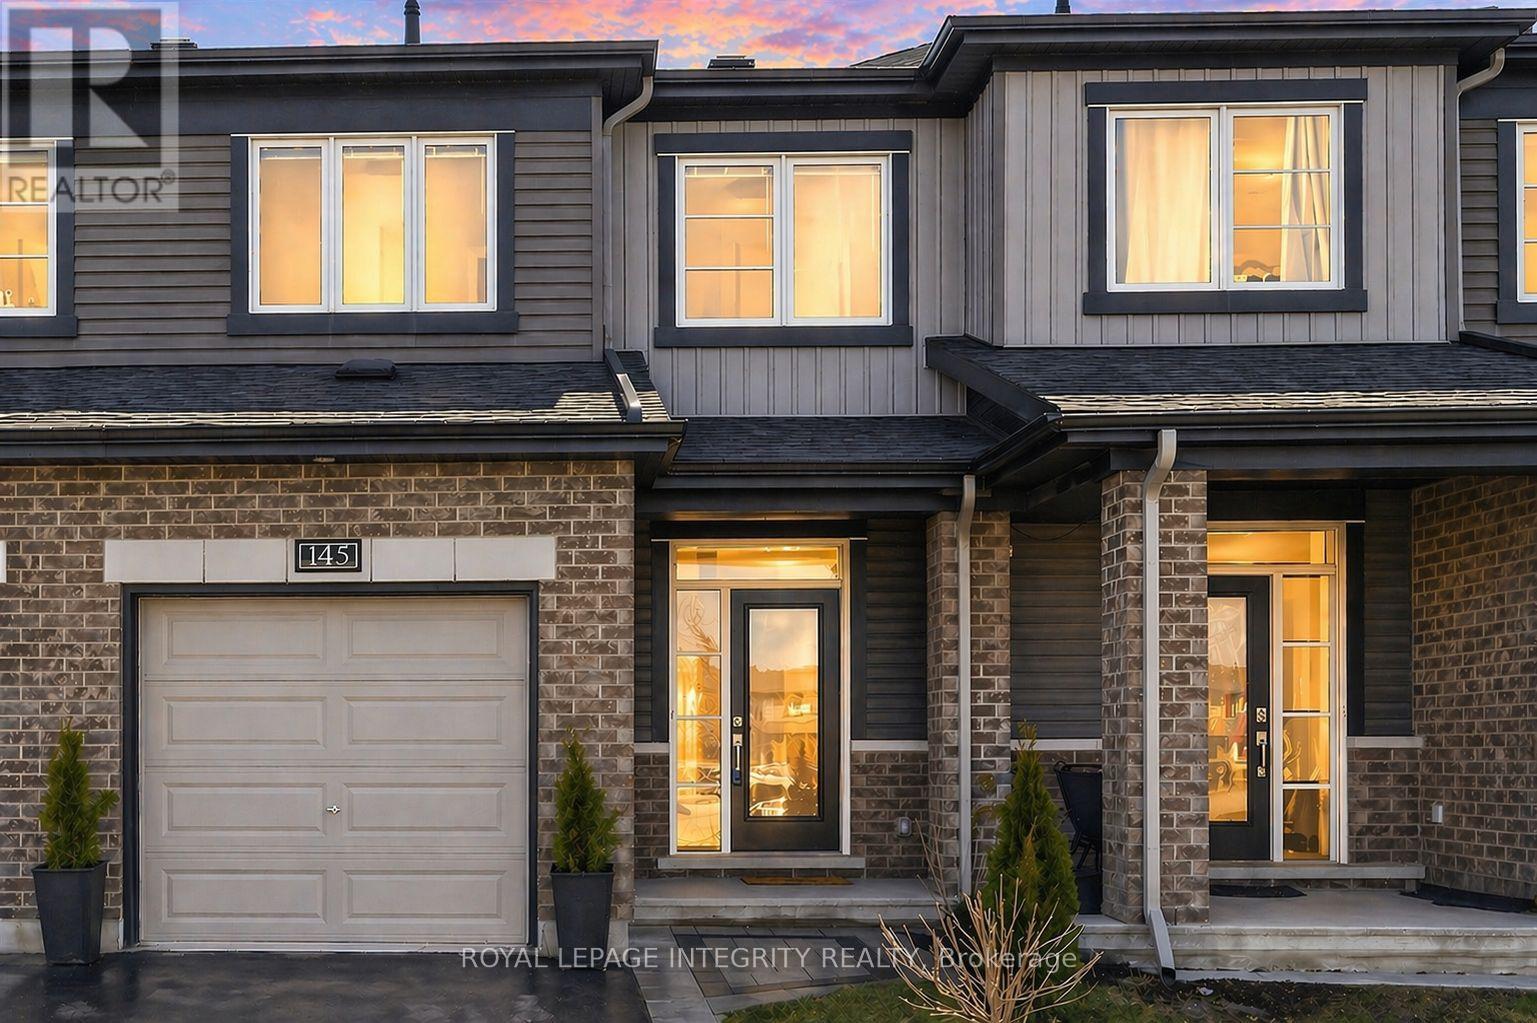
145 Gardenpost Terrace
Ottawa, Ontario
Welcome to 145 Gardenpost Terrace, a beautiful, bright and modern executive townhome offering 3 bedrooms, 2.5 bathrooms and a finished basement! Built in 2020, this move-in ready Minto Haven enjoys the rare advantage of facing Park and green space, located on a wide-open street in a quiet, established neighbourhood. Pull up to the extra-long driveway with parking for 2 vehicles and great curb appeal with an interlock walkway (2025) and low maintenance landscaping to the private porch. The welcoming foyer, complete with tile flooring and a large closet setting the tone for the thoughtfully designed open-concept main floor. Here, you'll find new luxury vinyl flooring, recessed lighting and 9-foot smooth ceilings that enhance the open, airy feel. Pass by the convenient partial bathroom and garage access before stepping into the spacious living room filled with natural light from large windows and a formal dining area to host guests. The chef's kitchen is as functional as it is stylish, featuring modern white cabinetry, stainless steel appliances, an island and ample cabinet and counter space, along with patio doors leading to the fully fenced, south-facing backyard - perfect for enjoying sunny days and growing family. Upstairs, the generous primary bedroom offers a walk-in closet and a 3-piece ensuite, while two additional well-sized bedrooms, ideal for guests or home-office, and a full bathroom with a linen closet complete the level. The fully-finished basement adds valuable living space with a bright and versatile family room, tons of storage, a laundry area, and a rough-in for a future bathroom. Ideally located in a highly connected family-friendly neighbourhood close to transit, shopping, restaurants and cafes, grocery stores, gyms, movie theatre, the Orleans Health Hub, and many parks and schools - this immaculate home truly checks all the boxes with lifestyle, excellent location and value. Immediate possession available! Come have a look today! (id:50982)
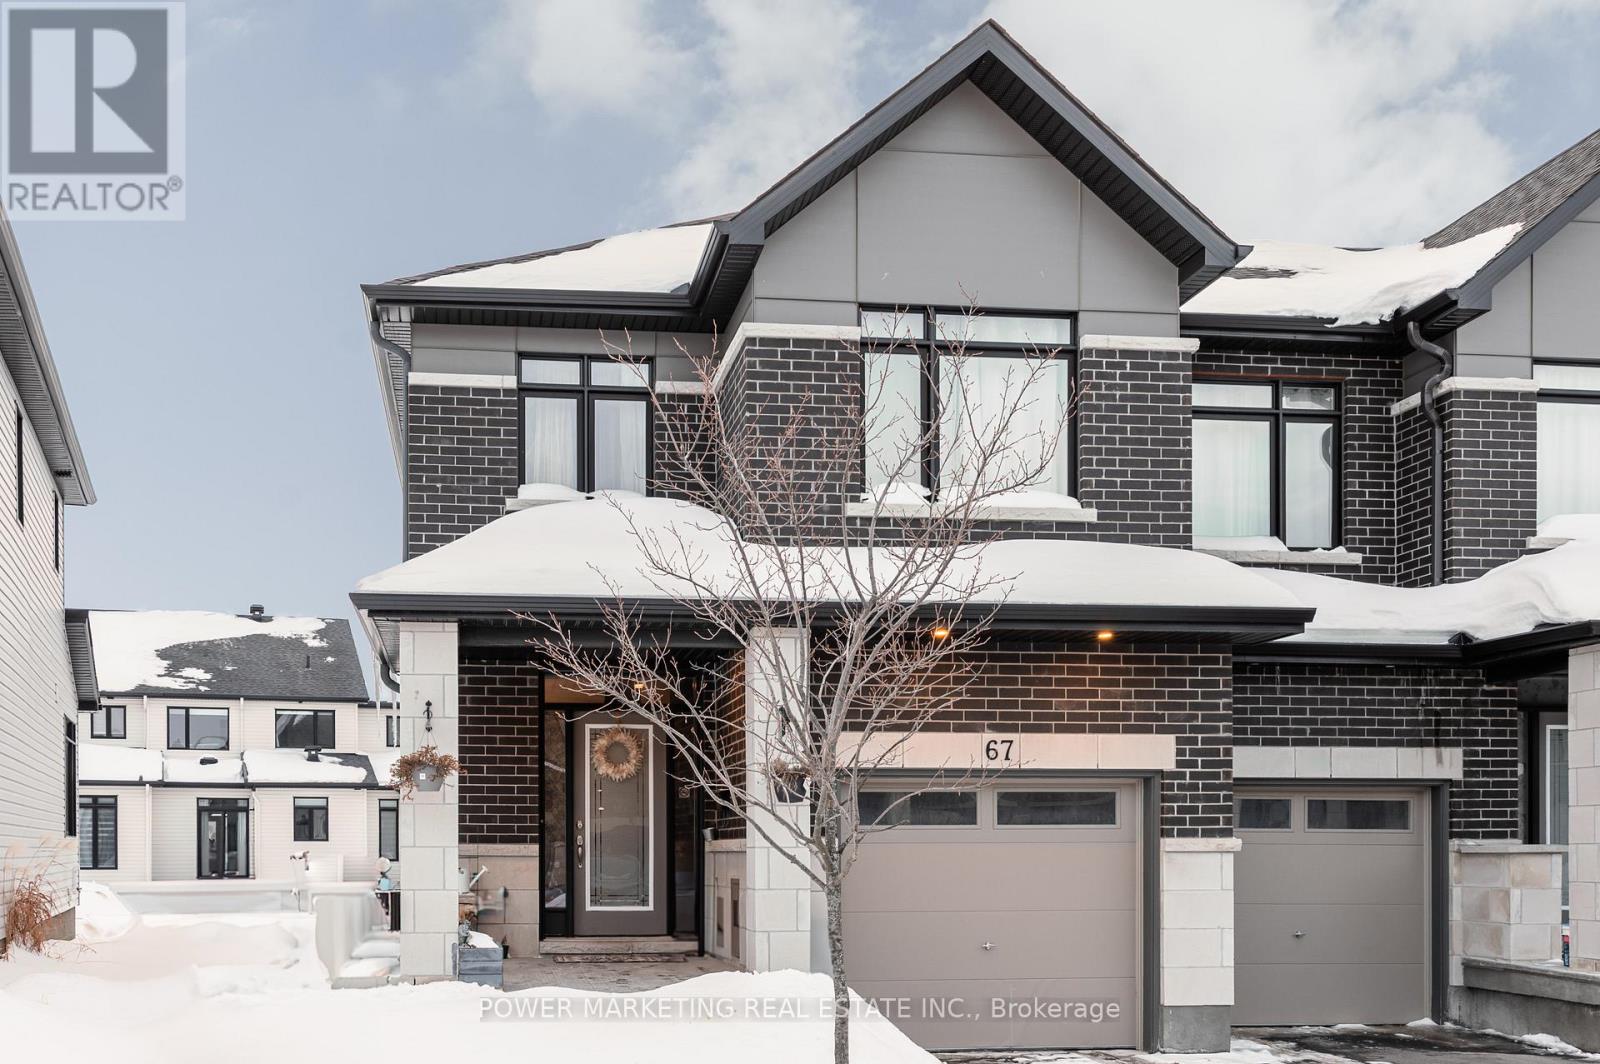
67 Heirloom Street
Ottawa, Ontario
Simply the Best! One of the largest and most impressive 4-bedroom, 4-bathroom homes in this sought-after Ottawa neighbourhood. Designed for both comfortable providing ample space for relaxation and gatherings, family living and elegant entertaining, this residence features hardwood and ceramic tiles, large open concept kitchen with lots of cupboards and pantry, 9-foot ceilings, great living room and dining room, a bright living room and a separate family room. Upstairs, you'll find generously sized bedrooms, including a luxurious primary suite complete with its own ensuite bath and abundant closet space. Beautifully finished lower floor with large regroom, full bathroom, utilities room and large space for a den! With its expansive interior, quality finishes, and thoughtful design, this home is ideal for growing families seeking space, style, and functionality-all within close proximity to parks, schools, shopping, and everyday amenities. A rare opportunity to own a substantial four-bedroom home in a desirable Ottawa location! Don't miss it! (id:50982)
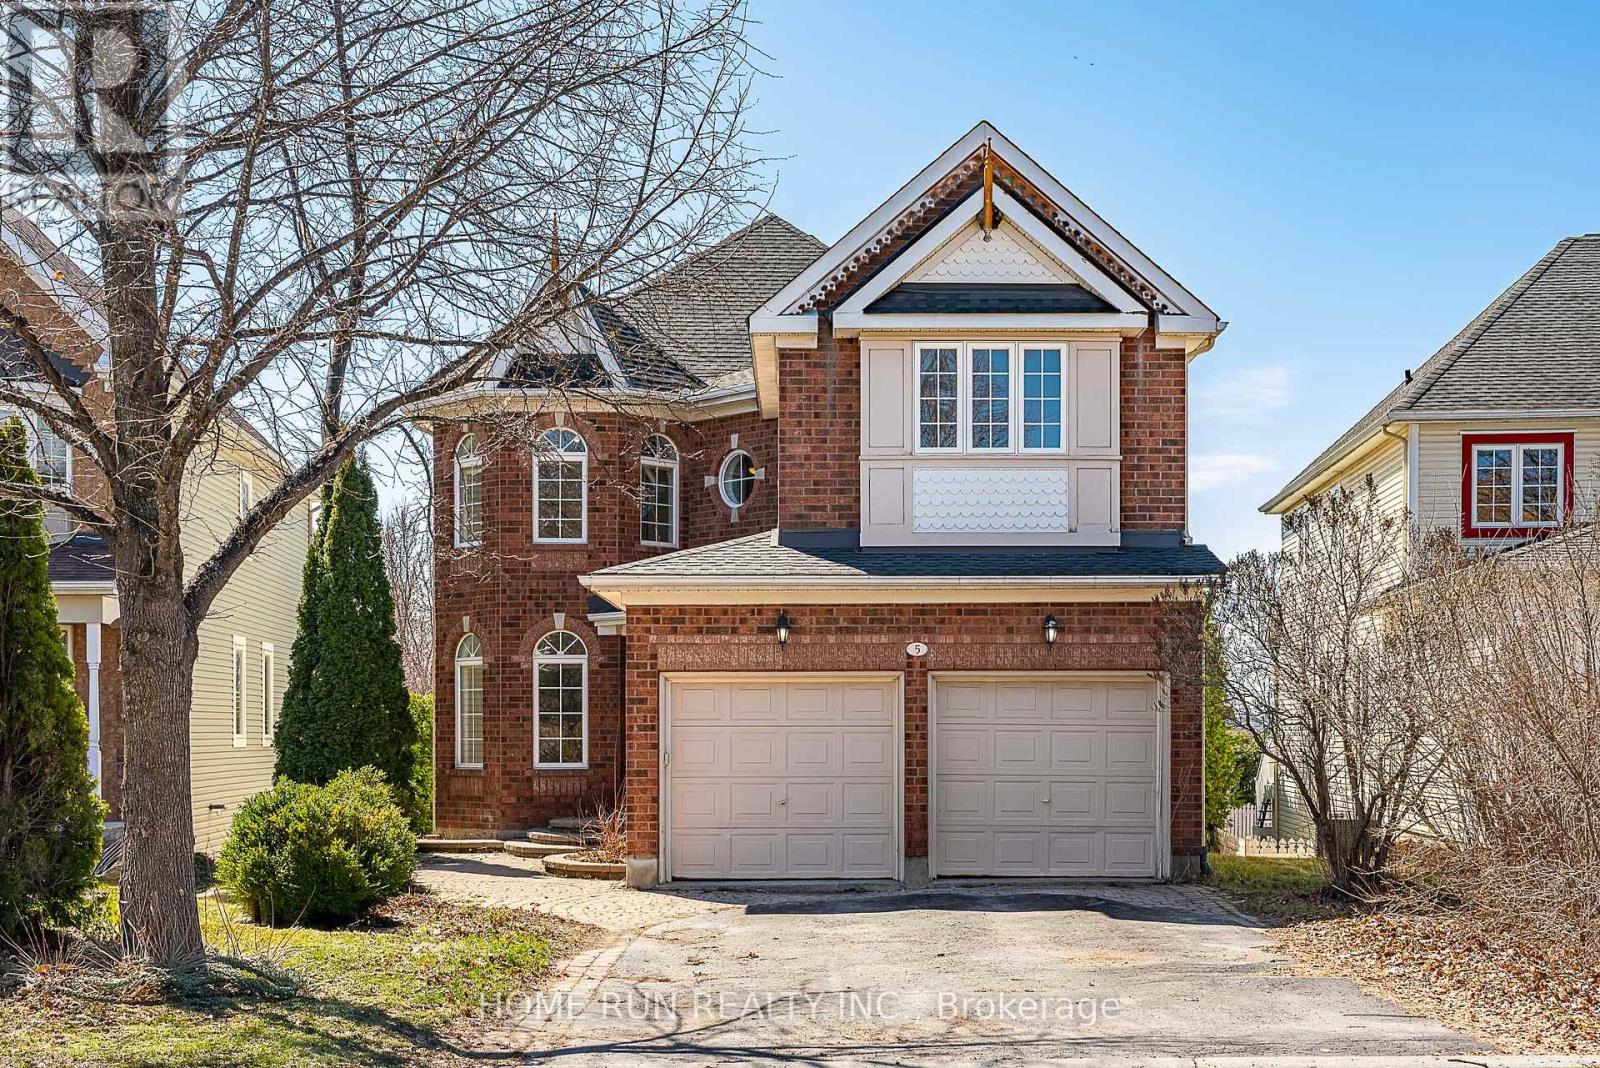
5 Cheltonia Way
Ottawa, Ontario
Welcome Home. Spectacular 4-bedroom executive home located in the prestigious Kanata Lakes community, set on a premium oversized private lot with a walk-out basement. This beautifully maintained home features a spacious and functional layout perfect for both everyday living and entertaining, offering a large kitchen with ample cabinetry and new quartz countertops, an open-concept bright family room, formal living and dining rooms, and a convenient laundry/mudroom on the main floor. The upper level boasts a luxurious primary bedroom with a walk-in closet, sitting area, and a spacious ensuite bathroom, along with generously sized secondary bedrooms. The fully finished walk-out lower level includes a recreation room and hobby space, ideal for movies, games, or relaxation. Recent upgrades include engineered hardwood flooring and new tile throughout, fresh paint across the entire home, quartz kitchen countertops, deck (2022), roof (2021), furnace (2019), attic insulation (2019), and dishwasher and range (2019). Located within top-ranking school zones including W. Erskine Johnston Public School, Stephen Leacock Public School, and Earl of March Secondary School, and within walking distance to parks, trails, shopping, and amenities. A perfect home for growing families-move in and enjoy! OPEN HOUSE May 17th 2-4 pm (id:50982)
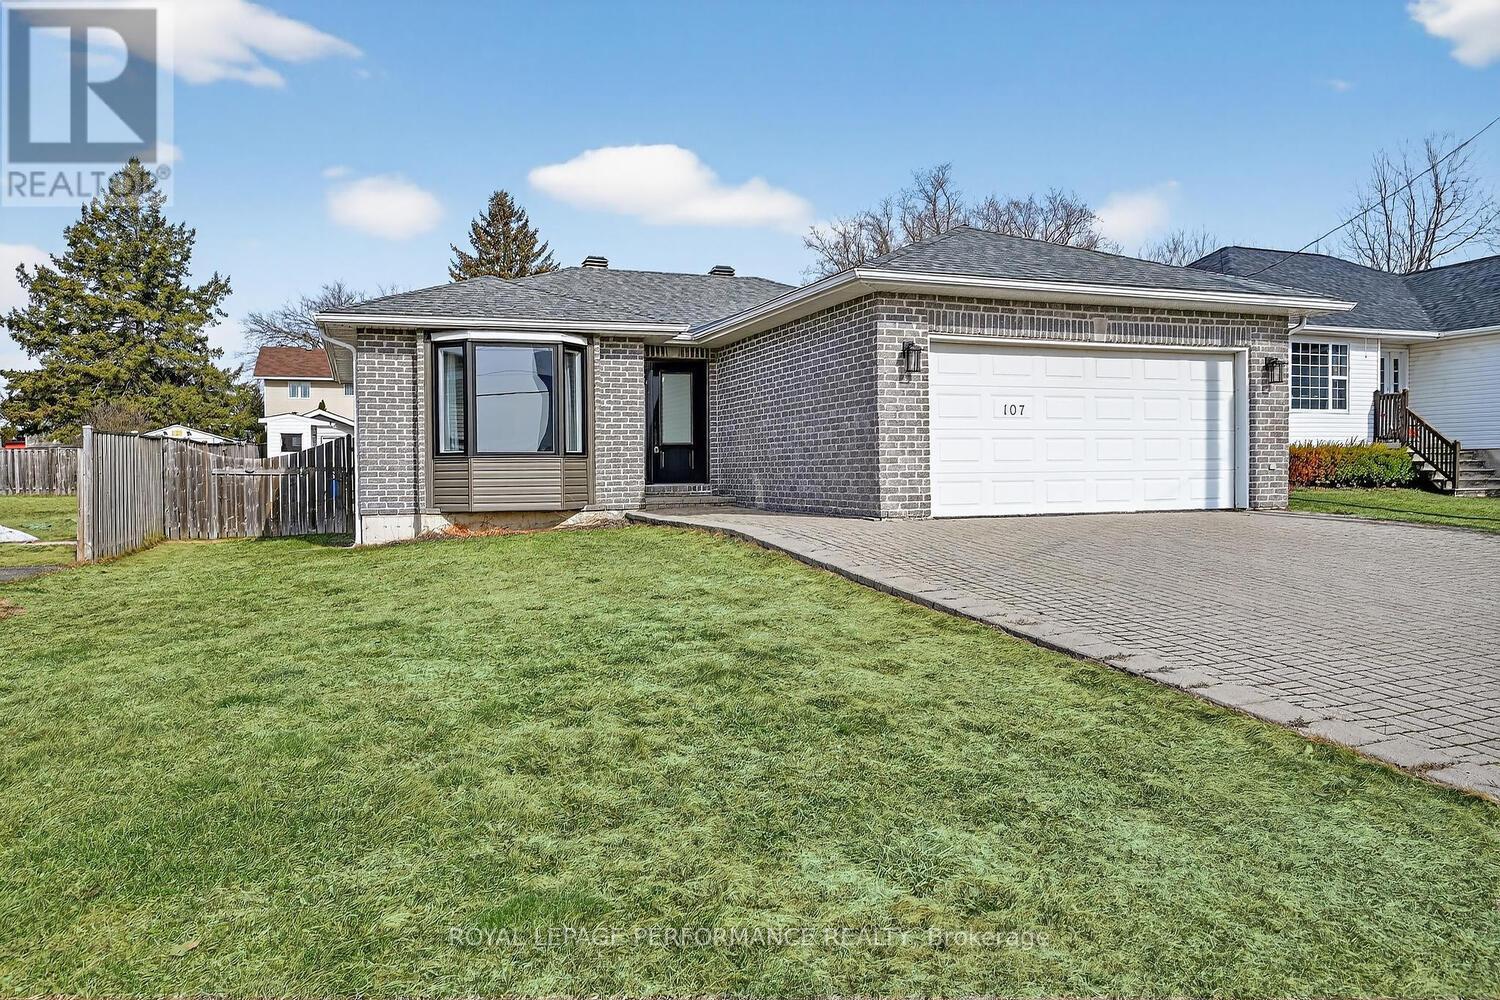
107 Lorne Street
Smiths Falls, Ontario
Welcome home to this charming 3 bedroom bungalow with fabulous curb appeal! An updated oversized front door creates a warm and inviting first impression as you arrive. Step inside to a bright and spacious living room, highlighted by a beautiful bay window that fills the space with natural light. The kitchen offers great space including many cabinets for storage, ample room to cook and entertain, complete with a convenient eat in counter, while the adjoining dining area provides direct access to the backyard perfect for seamless indoor/outdoor living. The well appointed 4 piece bathroom offers comfort and functionality for everyday living.The large unfinished basement includes a laundry area and offers incredible potential to create a rec room, home gym, office or additional living space tailored to your needs.A car and a half garage adds convenience and features a ramp with access to the house great for easy accessibility. The fully fenced backyard-with access from both sides of the home offers a private outdoor retreat. Enjoy two storage sheds, mature apple trees, and a raspberry bush, ideal for relaxing or for those who love to garden. Ideally located just minutes from downtown Smiths Falls and approximately an hour from Ottawa, this home offers the perfect blend of small town charm and accessibility.Updates include: Roof (2022),Windows & Doors (2024), Air Conditioner (2025), Furnace (~20 years). (id:50982)
93 Morris Street
Carleton Place, Ontario
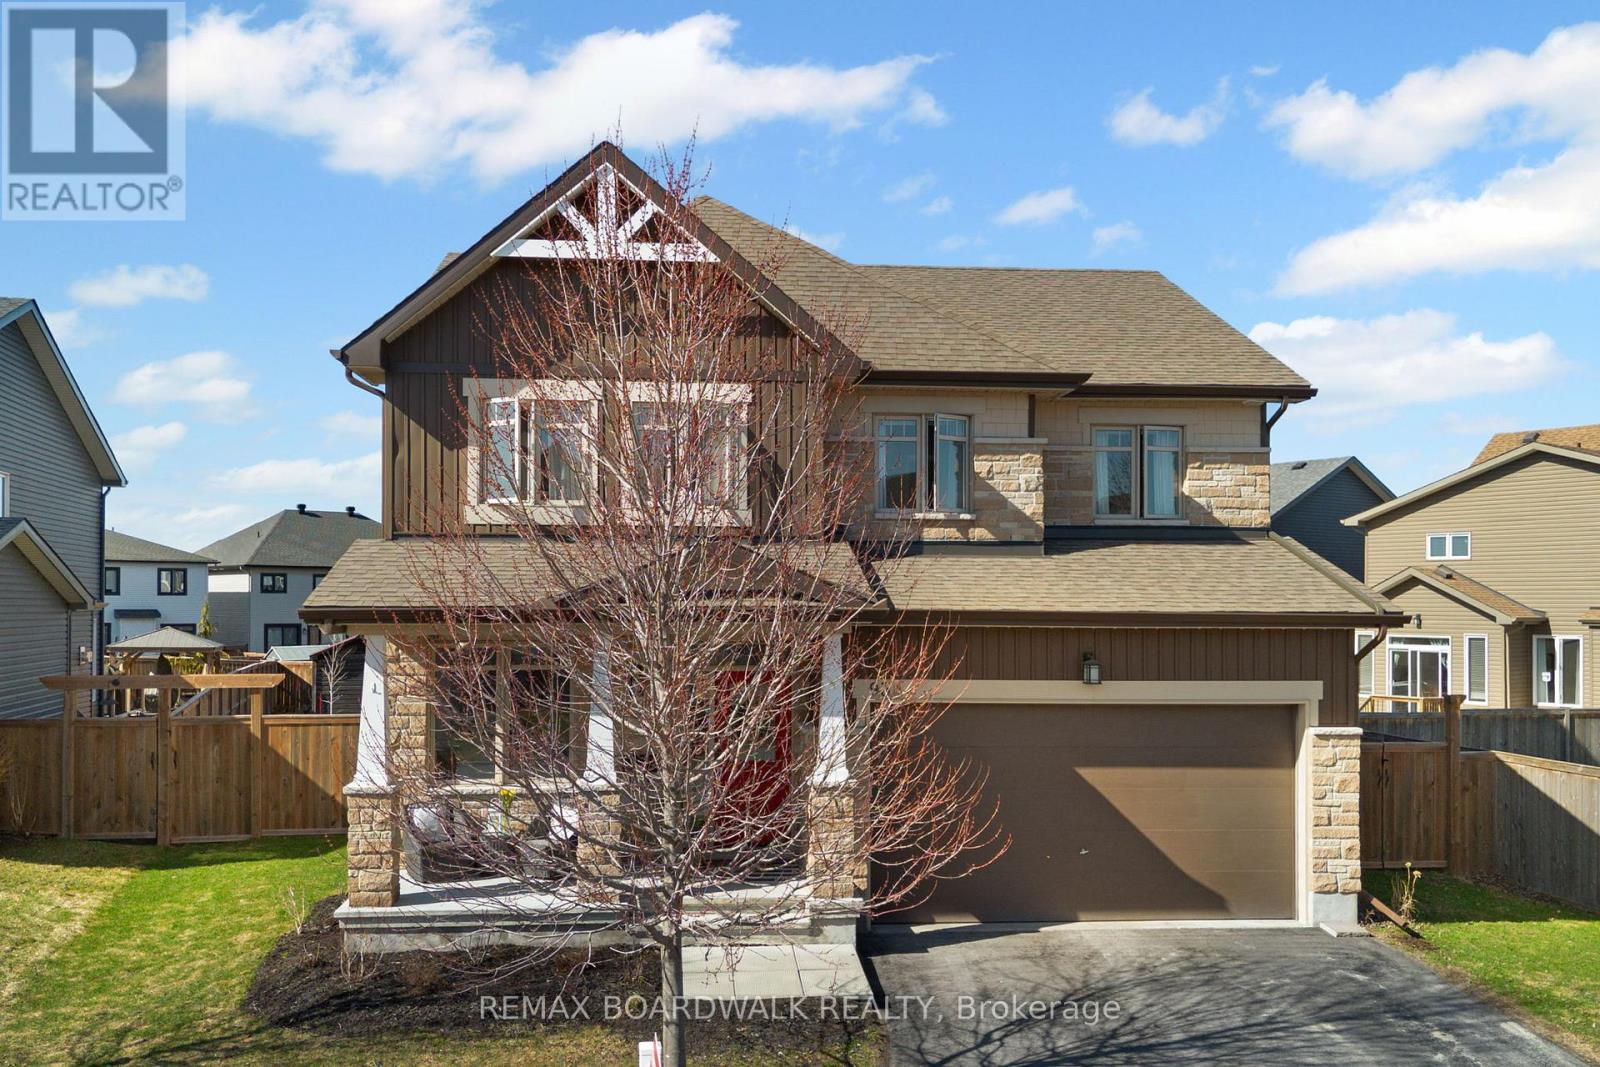
Step inside this impressive open-concept home, designed for modern living and perfectly positioned on a premium oversized lot in the vibrant town of Carleton Place. As you enter, you're welcomed by a bright and spacious foyer, that leads to a private home office perfect for those who work remotely. Follow the rich hardwood flooring to enter the sprawling living room anchored by striking floor-to-ceiling windows, that fill the space with natural light. A contemporary gas fireplace adds warmth and sophistication to the main living area, a great spot to get cozy. The expansive kitchen and dining area is a standout, offering generous cabinetry, high-end stainless steel appliances, and plenty of room for cooking, gathering, and entertaining. Upstairs, retreat to your luxurious primary suite complete with a walk-in closet and private ensuite, accompanied by three additional generously sized bedrooms-ideal for growing families or guests. From the rear patio doors, step outside to your fully fenced backyard oasis, featuring an inground heated pool, shed and professional interlock area, perfect for lounging and dining. With the added bonus of exterior gemstone lighting, the ultimate evening setting is created for summer entertaining and relaxation long after the sun goes down. Located in a family friendly neighbourhood, this home is minutes from schools, parks, scenic trails, the Mississippi River, Riverside Park, restaurants and everyday amenities. This impressive home delivers the ideal combination of comfort, functionality, and modern design, tailored for today's lifestyle- don't miss out! (id:50982)
1008 Carden Lane
Ottawa, Ontario
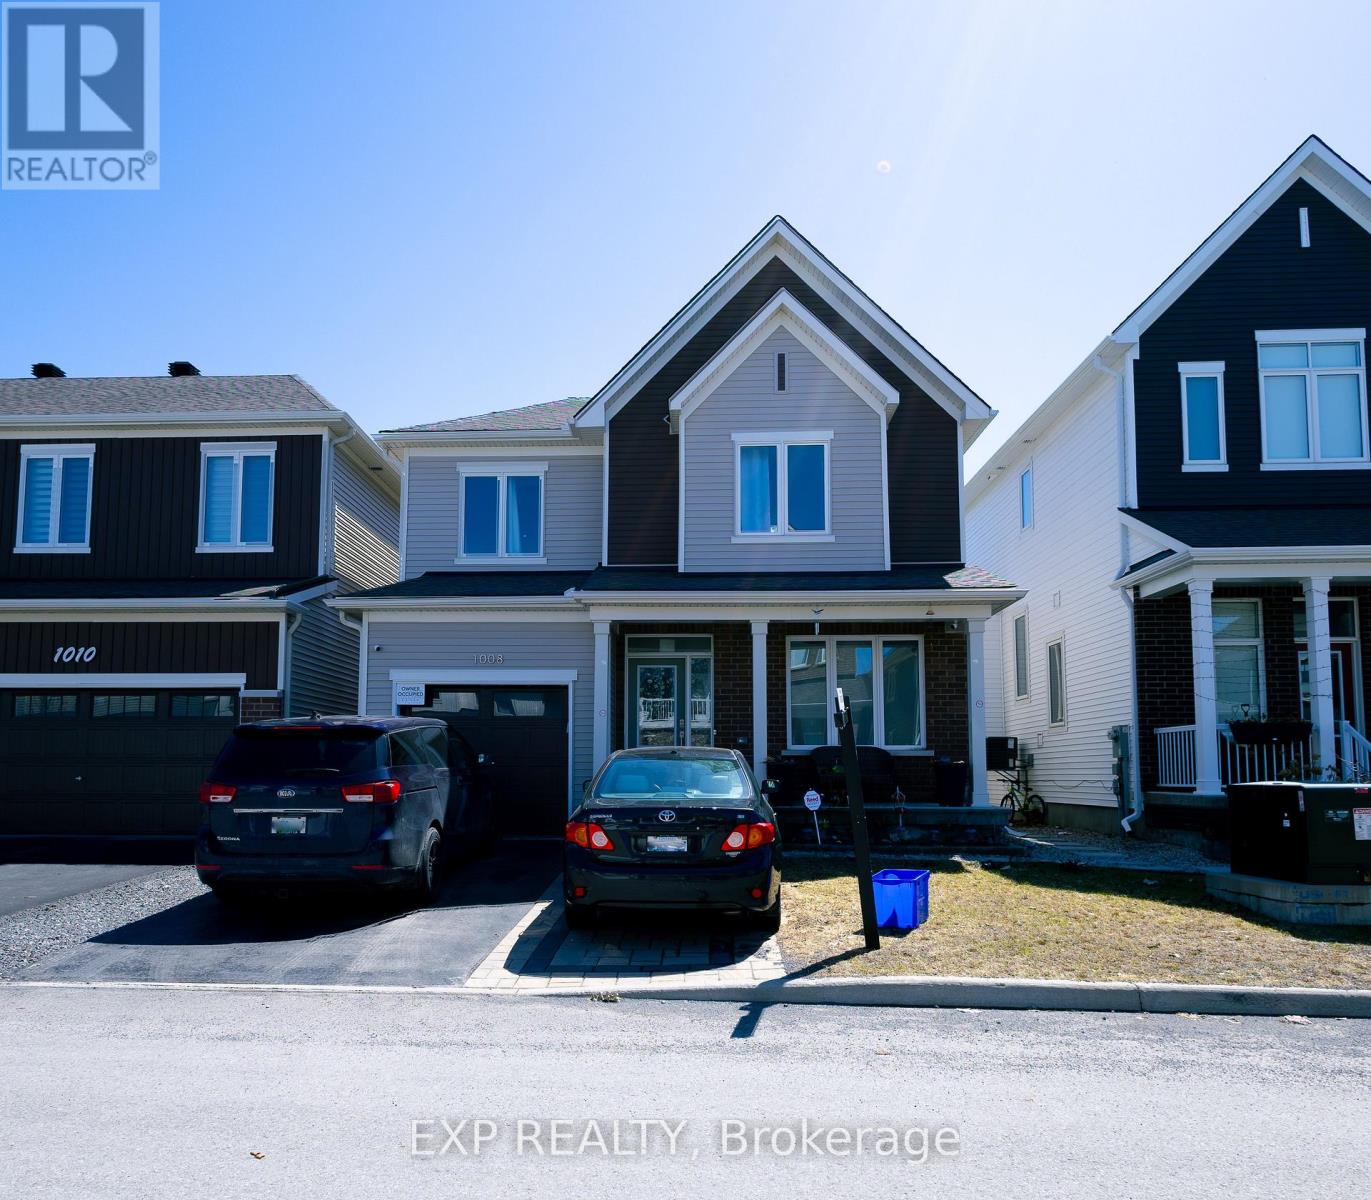
Turnkey living in a prime Orléans location! This beautifully maintained Caivan-built detached home delivers comfort, style, and functionality in a highly desirable family-friendly neighbourhood just minutes from schools, parks, shopping, transit, and everyday essentials. This impressive 3-bedroom, 3-bathroom home features a bright open-concept main floor with large windows, elegant finishes, and a spacious layout designed for both daily living and entertaining. The modern kitchen is both practical and inviting, offering ample cabinetry and workspace with seamless flow into the dining and living areas. Upstairs, the generous primary bedroom provides a peaceful retreat, while two additional well-sized bedrooms and a full bathroom complete the second level. The finished basement offers valuable additional living space ideal for a family room, home office, gym, or play area, with the option to add a fourth bathroom for enhanced flexibility and future value. Outside, enjoy a fully fenced backyard with professionally finished interlocking, providing a private and low-maintenance setting perfect for summer enjoyment. Finished interlocking in the front, a private driveway, and an attached single-car garage complete this exceptional property. A perfect blend of modern living and everyday convenience. Book your showing today! (id:50982)
216 Filion Street
Russell, Ontario
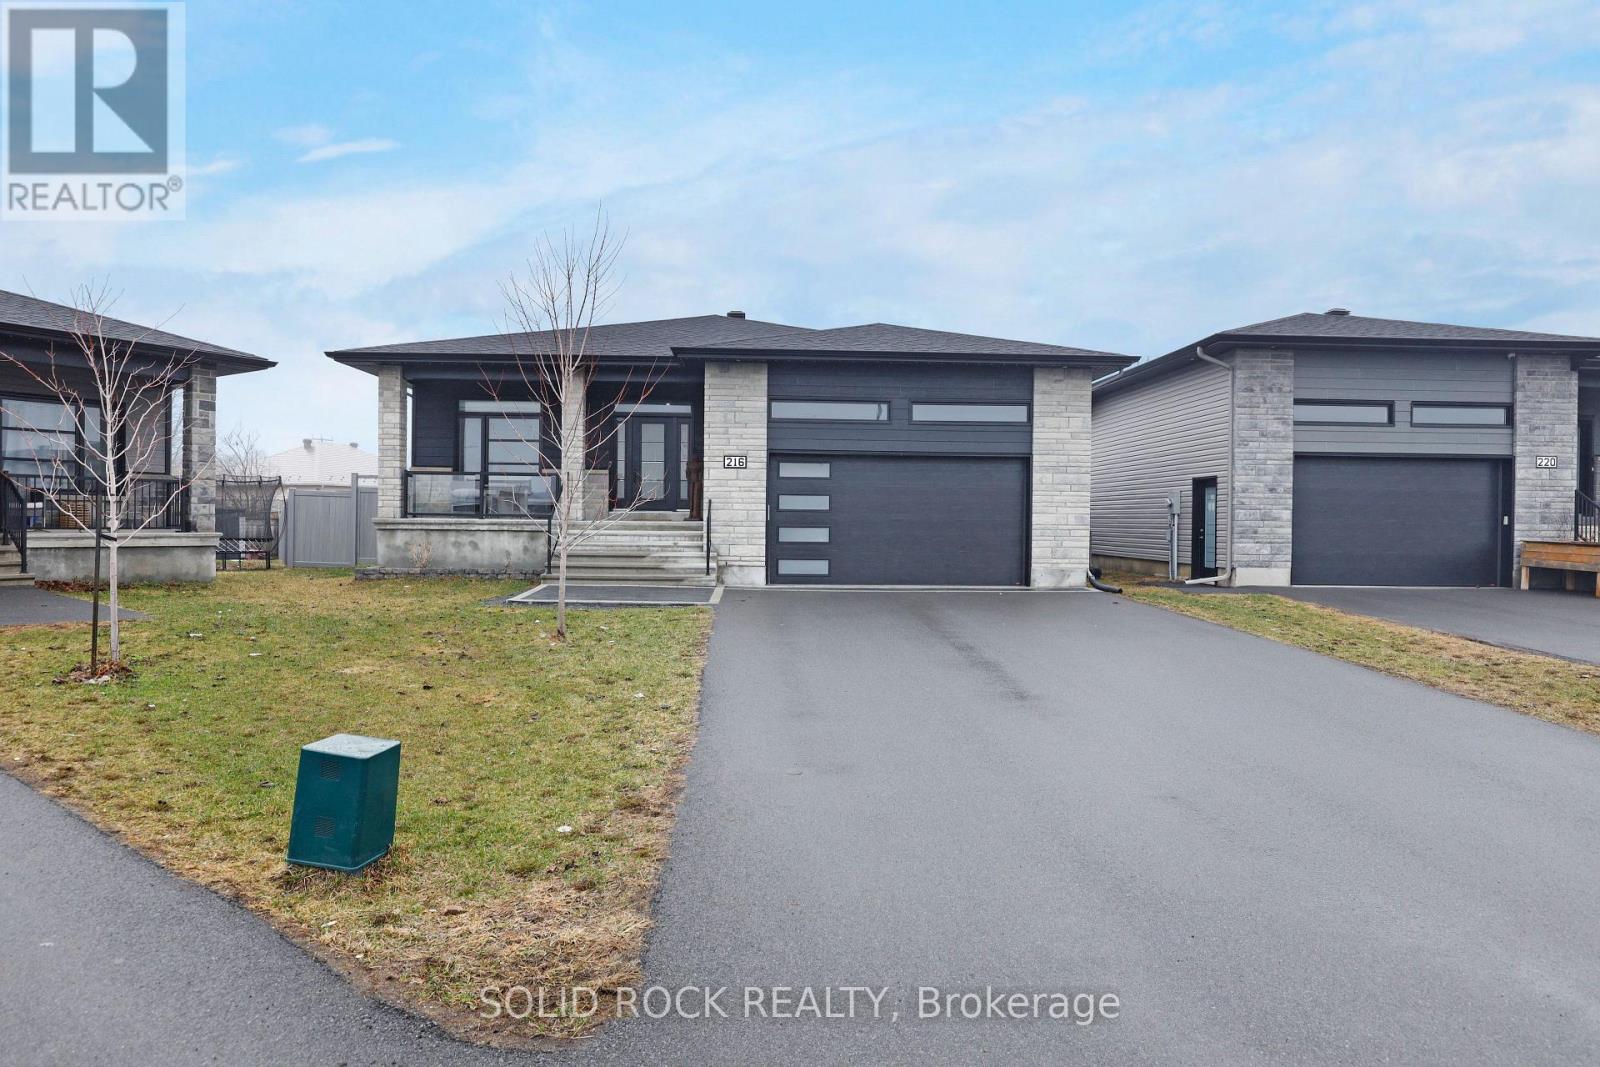
OPEN HOUSE Sunday May 17 2-4. Welcome to 216 Filion Street in Embrun-a truly one-of-a-kind, thoughtfully designed contemporary custom bungalow (2022), offering exceptional space, privacy, and functionality rarely found within town limits. Set on an expansive 1/3-acre, diamond-shaped lot, this property delivers something almost unheard of: a fully fenced (maintenance-free vinyl) yard with an in-ground pool-strategically positioned to maximize both enjoyment and usable space. Unlike many in-town properties where the pool overtakes the yard, here it's set to one side, leaving an abundance of additional outdoor space for play, gatherings, or simply enjoying the openness. The covered deck is perfectly placed for BBQing, entertaining, or relaxing poolside, while the safety pool cover adds peace of mind. It's a rare blend-country-sized outdoor living with municipal services. Inside, approximately 2,000 sq ft of main-level living showcases refined design and an open, light-filled layout. The spacious kitchen becomes the heart of the home. A rare and highly functional combination of three generously sized bedrooms plus a front room styled as a private home office offers flexibility for professionals working from home or as a full fourth bedroom. A well-designed mudroom adds everyday ease. The expanded, insulated garage extends that practicality further, offering space for vehicles, storage, and hobbies-currently with half configured as a home gym. The fully finished lower level brings total living space to approximately 3,800 sq ft. Large windows invite natural light throughout, while the expansive rec area, additional bedroom, and full bathroom offer flexibility for a teenager's retreat, multi-generational living, or guest accommodations. Located in the growing community of Embrun, close to schools, parks, and amenities, with convenient access to Ottawa. Custom-built, expansive, and intentionally designed-this is a home that stands apart in both lifestyle and livability. (id:50982)
206 Ancaster Avenue
Ottawa, Ontario
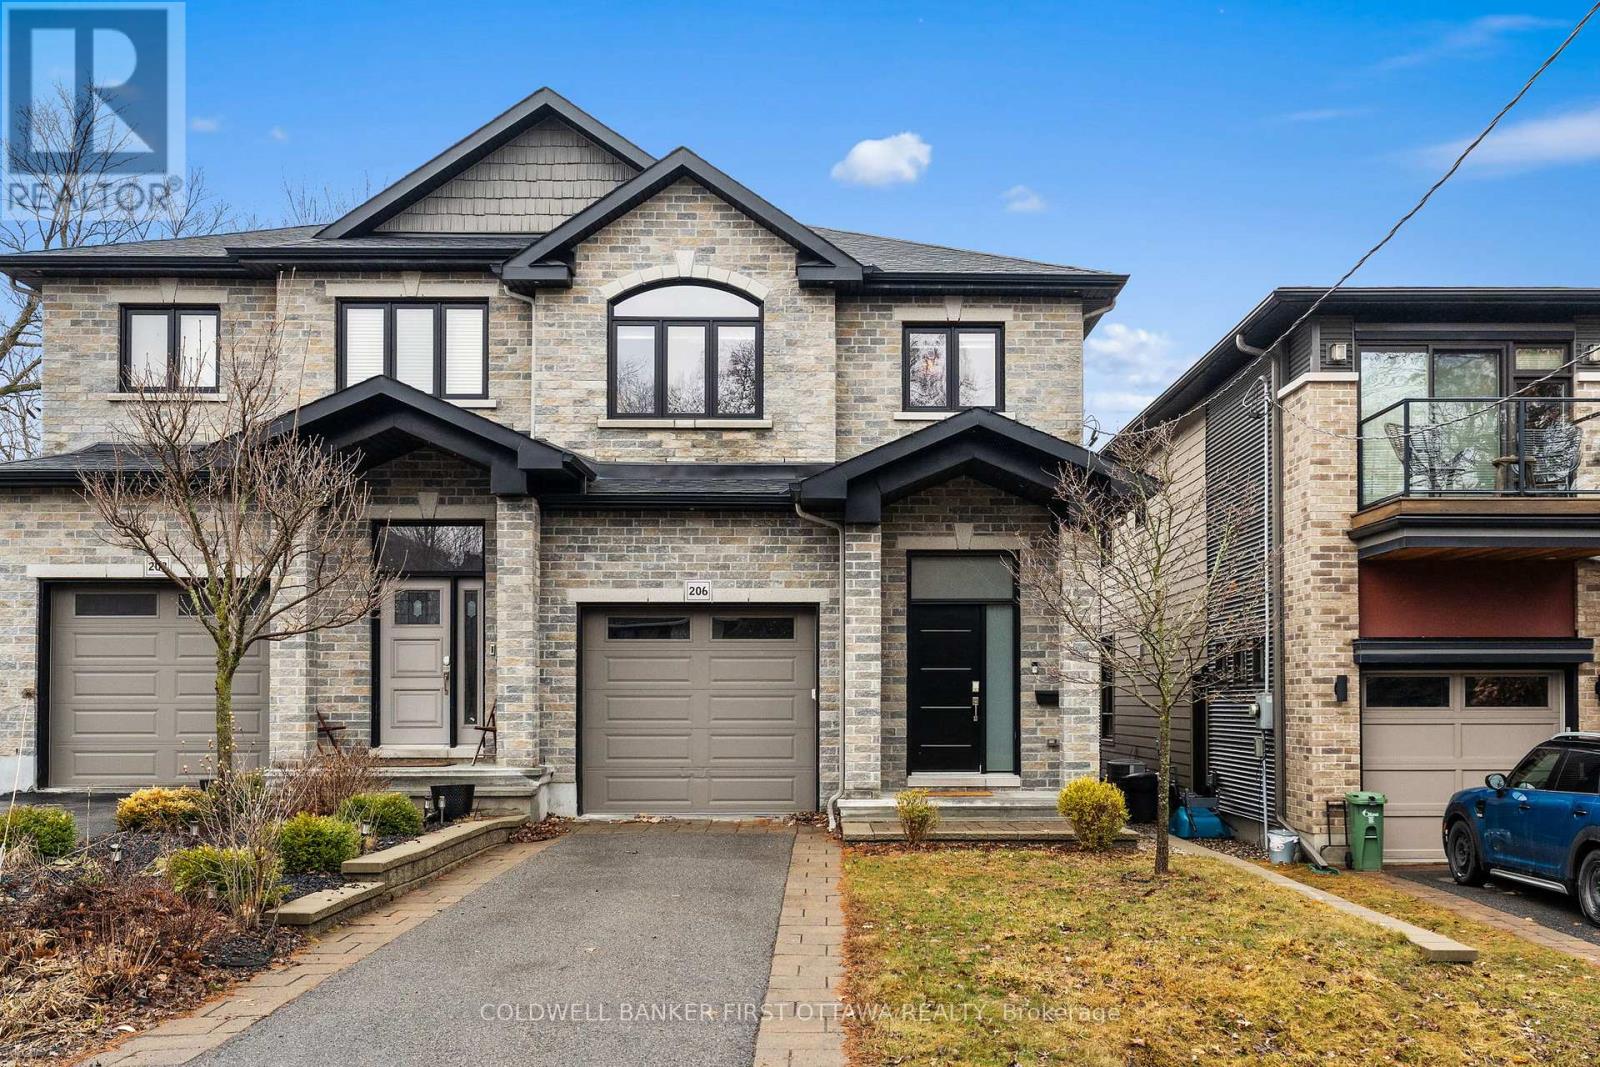
Take advantage of living adjacent popular Westboro without the huge price tag! This gorgeous custom built semi in Woodpark offers 3 bedrooms and 4 bathrooms across a fabulous floorplan and is just 5 minutes to Westboro Beach! A sunken foyer leads to a functional main floor with formal living & dining rooms plus a separate breakfast area, all dressed in hardwood floors. Upstairs, find a laundry room, 3 bedrooms and 2 bathrooms including a primary suite with a walkin and 5 piece ensuite. A fully finished lower level offers a large family room plus 4th bathroom. Great private yard with mature landscape and patio. Close to every imaginable amenity including shops, transit, 417, waterfront trails and more. Priced hundreds of thousands below comparable properties in Westboro but offering all of the same quality and convenience! (id:50982)