
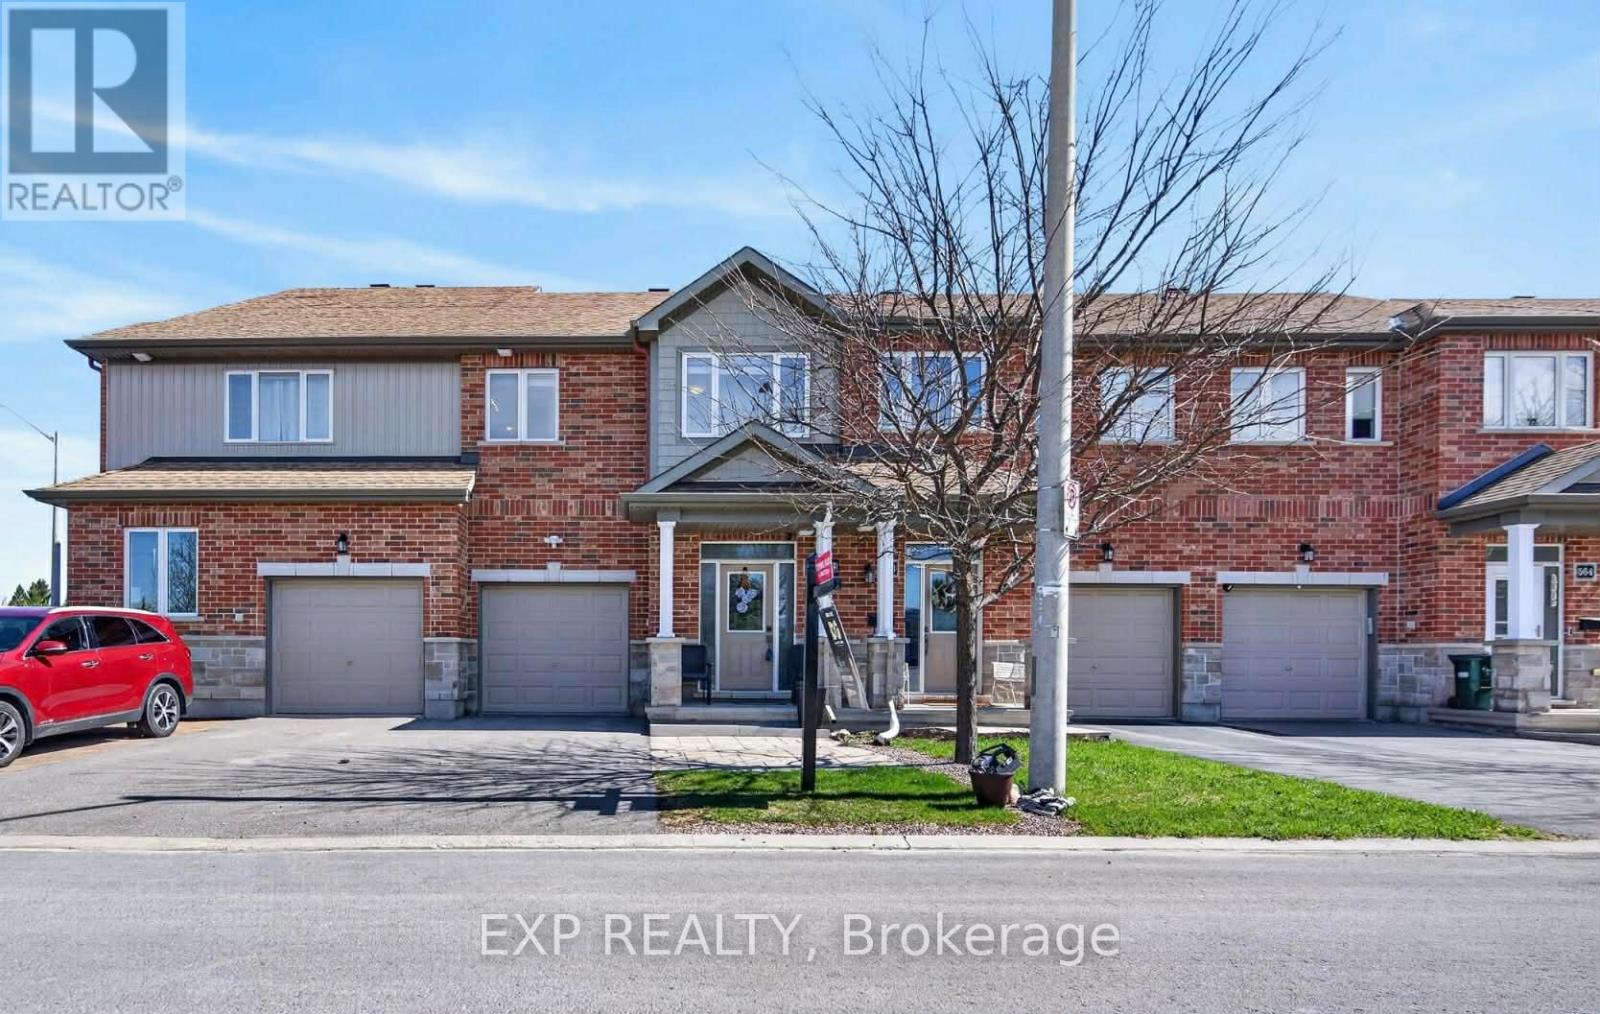
568 Via Mattino Way
Ottawa, Ontario
***OPEN HOUSE SUNDAY MAY 17 TH 2-4 PM*** Welcome to 568 Via Mattino Way, a warm and inviting row home nestled in the heart of Barrhaven-one of Ottawa's most family-friendly communities. Surrounded by parks, schools, shopping, and convenient transit options, this location offers the perfect blend of comfort and everyday convenience for first-time buyers and growing families alike. This charming brick and siding home welcomes you with a spacious foyer, complete with a large closet and a convenient two-piece powder room. The main level features a bright, open-concept layout ideal for both relaxing and entertaining. The cozy living room is anchored by a gas fireplace, while the kitchen boasts granite countertops and seamless flow into the dining area. Patio doors lead to a fully fenced backyard with durable PVC fencing-perfect for kids, pets, or summer gatherings. A practical mudroom with inside access to the attached garage adds to the home's thoughtful design. Upstairs, you'll find three generously sized bedrooms, including a comfortable primary retreat with its own four-piece ensuite. A full main bathroom and a convenient second-floor laundry room make daily living easy and efficient. The finished lower level offers a spacious family room-ideal for movie nights, a play area, or home office. An additional partially completed space with a plumbing rough-in provides great potential for a future bathroom or customization to suit your needs. With a one-car attached garage and private driveway, this well-maintained home checks all the boxes. A fantastic opportunity to step into homeownership in a welcoming, community-oriented neighbourhood-don't miss it! (id:50982)
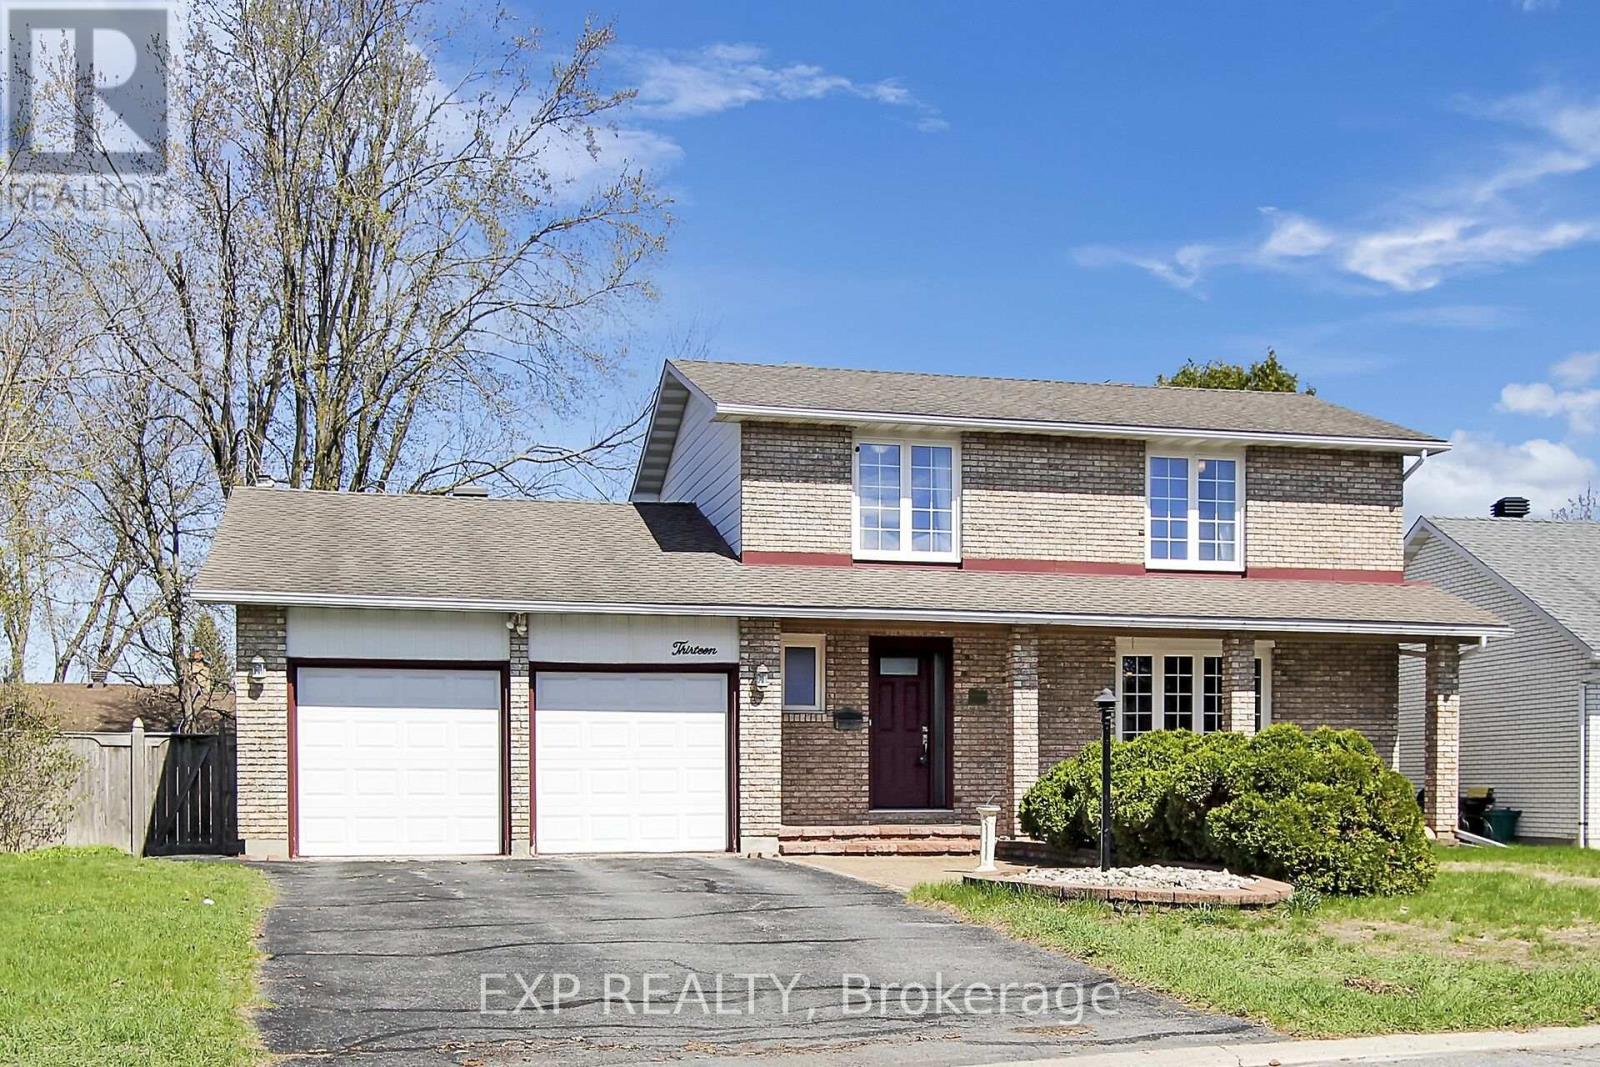
13 Shanel Place
Ottawa, Ontario
Location, get home quickly!! 13 Shanel Place - in a rarely offered, sought after, quiet area. Double garage with inside access, lots of parking, nice interlock patio, covered porch, and lots of brick. 4 bedrooms upstairs along with a 2pc ensuite and a 4pc full bath. Living room, dining room, 2pc powder room, Large comfy Family room with gas fireplace, and a spacious kitchen on the main floor. Basement has large rec room, another room, 2pc bathroom, laundry room, utility room, and lots of storage areas. Great yard with inground POOL! Gazebo on interlock, shed, lots of space, Fully Fenced - make up the awesome, hard to find, and Unique Backyard! Furnace 2025, owned hot water tank 2021, no rentals! Great Location - walk to Walter Baker/John McCrae/Jockvale Elementary/St.Patrick/ Barrhaven Public/ Larkin & Malvern Parks. Good access to Greenbank/416/417 - quick for shopping, restaurants, Market Place, Home Depot, Costco - all that Barrhaven has to offer! (id:50982)
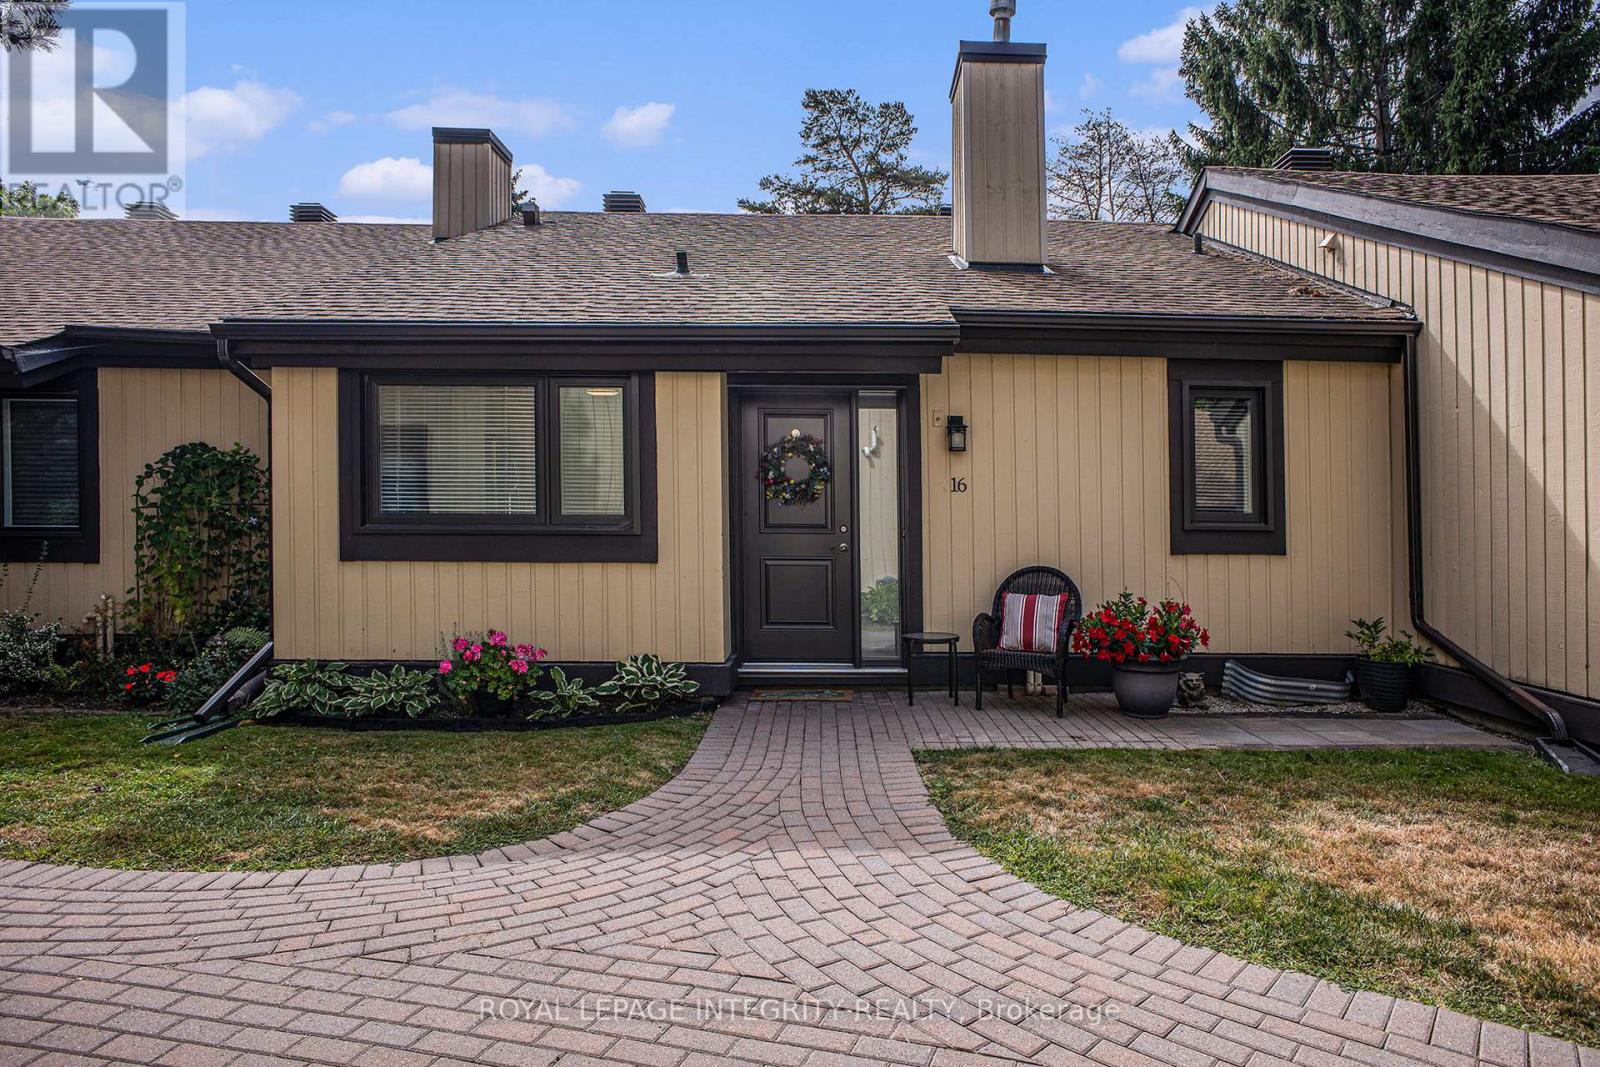
29 - 16 Pebble Beach Court
Ottawa, Ontario
Welcome to an exceptionally rare offering in one of Stittsville's most established and admired condominium communities. One bedroom residences here seldom come to market in Amberwood Village, making this an opportunity not to be missed.Ideally positioned directly across from Amberwood Golf Club and Ale, the setting offers a perfect balance of leisure and convenience, with shops, services, and everyday amenities just minutes away. This beautifully reimagined 1 bedroom, 1 bathroom home has been renovated with quality and comfort in mind. Engineered hardwood flows throughout the principal spaces, complemented by tile in the kitchen and bath and curated lighting that adds warmth and sophistication. The kitchen is both elegant and exceptionally functional, featuring quartz countertops, stainless steel appliances, a pantry with pull out shelving, clever interior drawer systems, and corner cabinets with lazy Susans. Thoughtful upgrades that make daily living effortless! A highlight of the home is the sunroom, enhanced with insulated flooring to create a bright, inviting space that can be enjoyed in every season, perfect for morning coffee or a quiet afternoon with a book. The windows and natural light in this space make it versatile and could be a lovely office or den!Storage is often a concern when downsizing, but not here. The crawl space is deeper than most in the community and has additional lighting, offering practical, easily accessible room for everything you wish to keep close at hand. The detached garage provides even more valuable storage. Peace of mind comes standard with new windows and doors, a new furnace, and a new hot water tank, while the deck creates a lovely outdoor extension of the living space. All of this is set within a well managed, highly respected condo corporation in a neighbourhood known for its mature surroundings, friendly atmosphere, and exceptional lifestyle. Rare. Refined. Ready to enjoy. (id:50982)
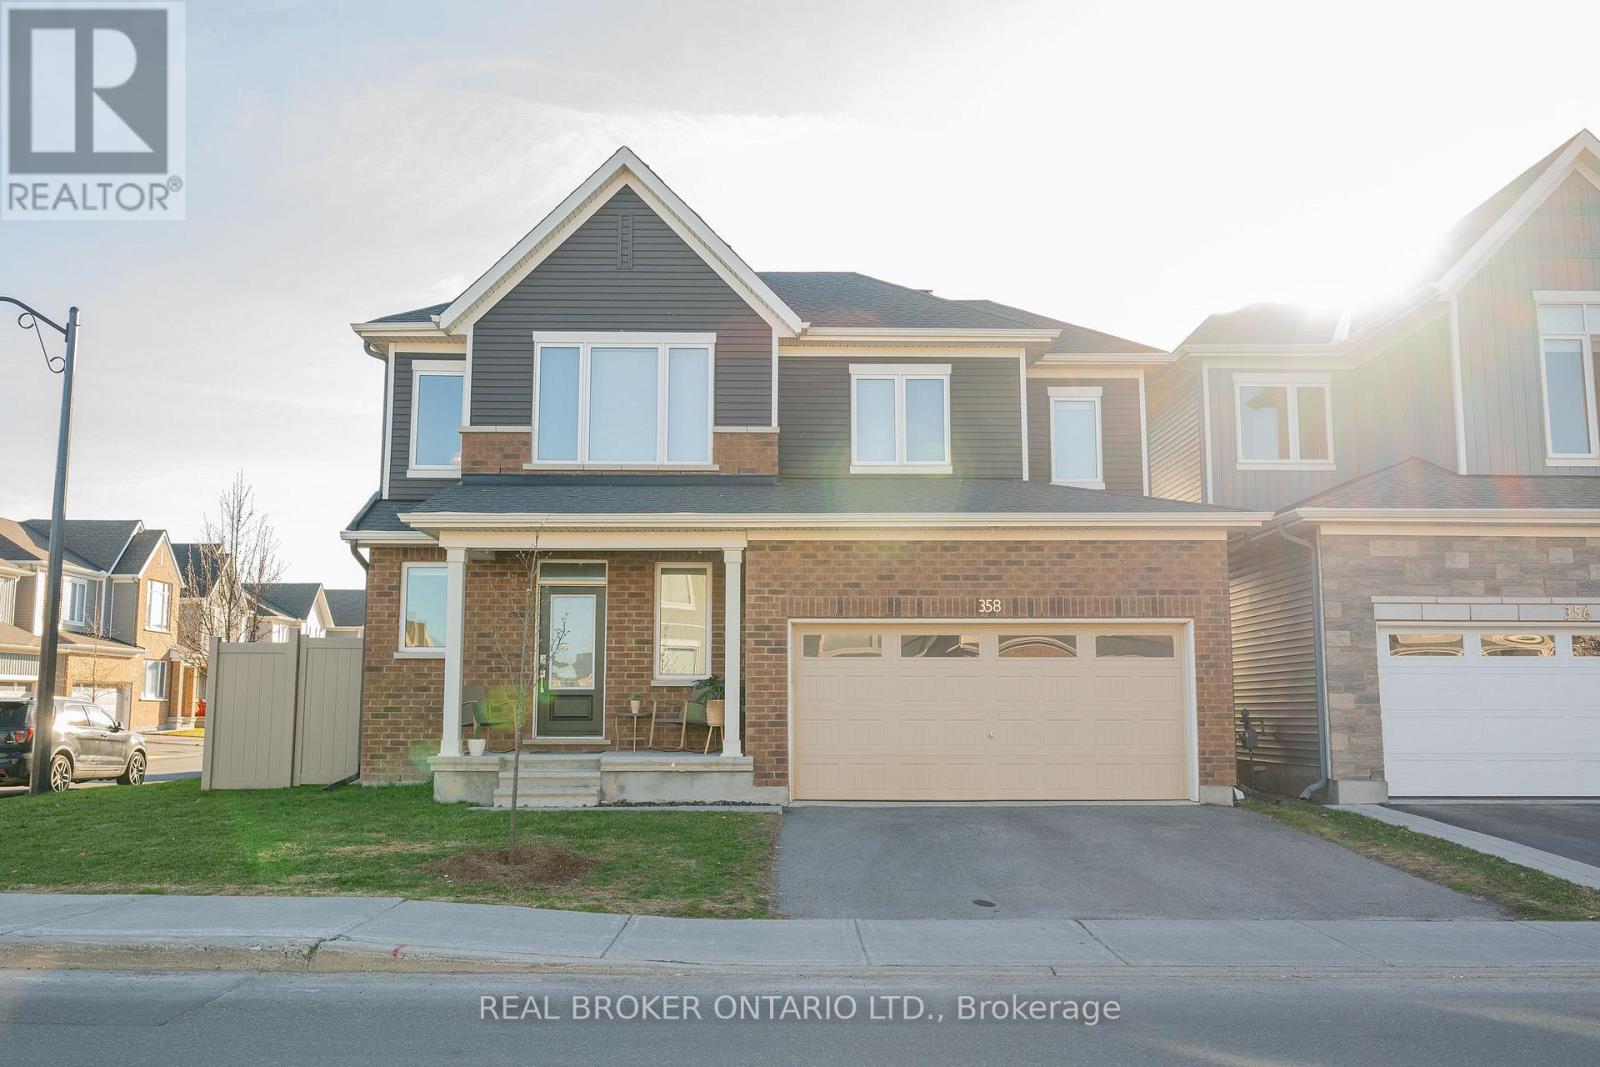
358 Lamarche Avenue
Ottawa, Ontario
Located on a premium corner lot in Chapel Hill South, this newer-built 4-bedroom, 4-bathroom home stands out in a market full of standard finishes. Tucked into a quieter section of the street, the home is filled with natural light from additional side windows, enhanced by custom blinds installed throughout, creating a bright, open feel rarely found on interior lots.The main floor offers a seamless open-concept layout connecting the kitchen, dining, and living areas. A gas range, clean modern finishes, and a custom feature wall with built-in shelving and fireplace anchor the space, while hardwood flooring and a staircase with a custom runner carry throughout.With over $150,000 in builder and owner upgrades, the difference here is immediate. The design is intentional, the finishes are elevated, and nothing about the home feels builder basic. Modern, concrete-inspired elements are balanced with warmth, creating a space that feels as good as it looks.Upstairs features 4 full bedrooms, no carpet, and second-floor laundry. A standout bedroom offers a vaulted ceiling and oversized window. The primary suite includes a walk-in closet with window and a modern ensuite with glass shower.The fully finished basement with a full bathroom extends the living space for a rec room, office, or guest suite.Fully fenced yard and double car garage.Minutes to parks, trails, Innes Road, shopping, transit, and everyday amenities in one of Orléans' fastest-growing communities. Please note that some photos have been staged virtually; baseboards and trim that require painting will be done prior to closing (id:50982)
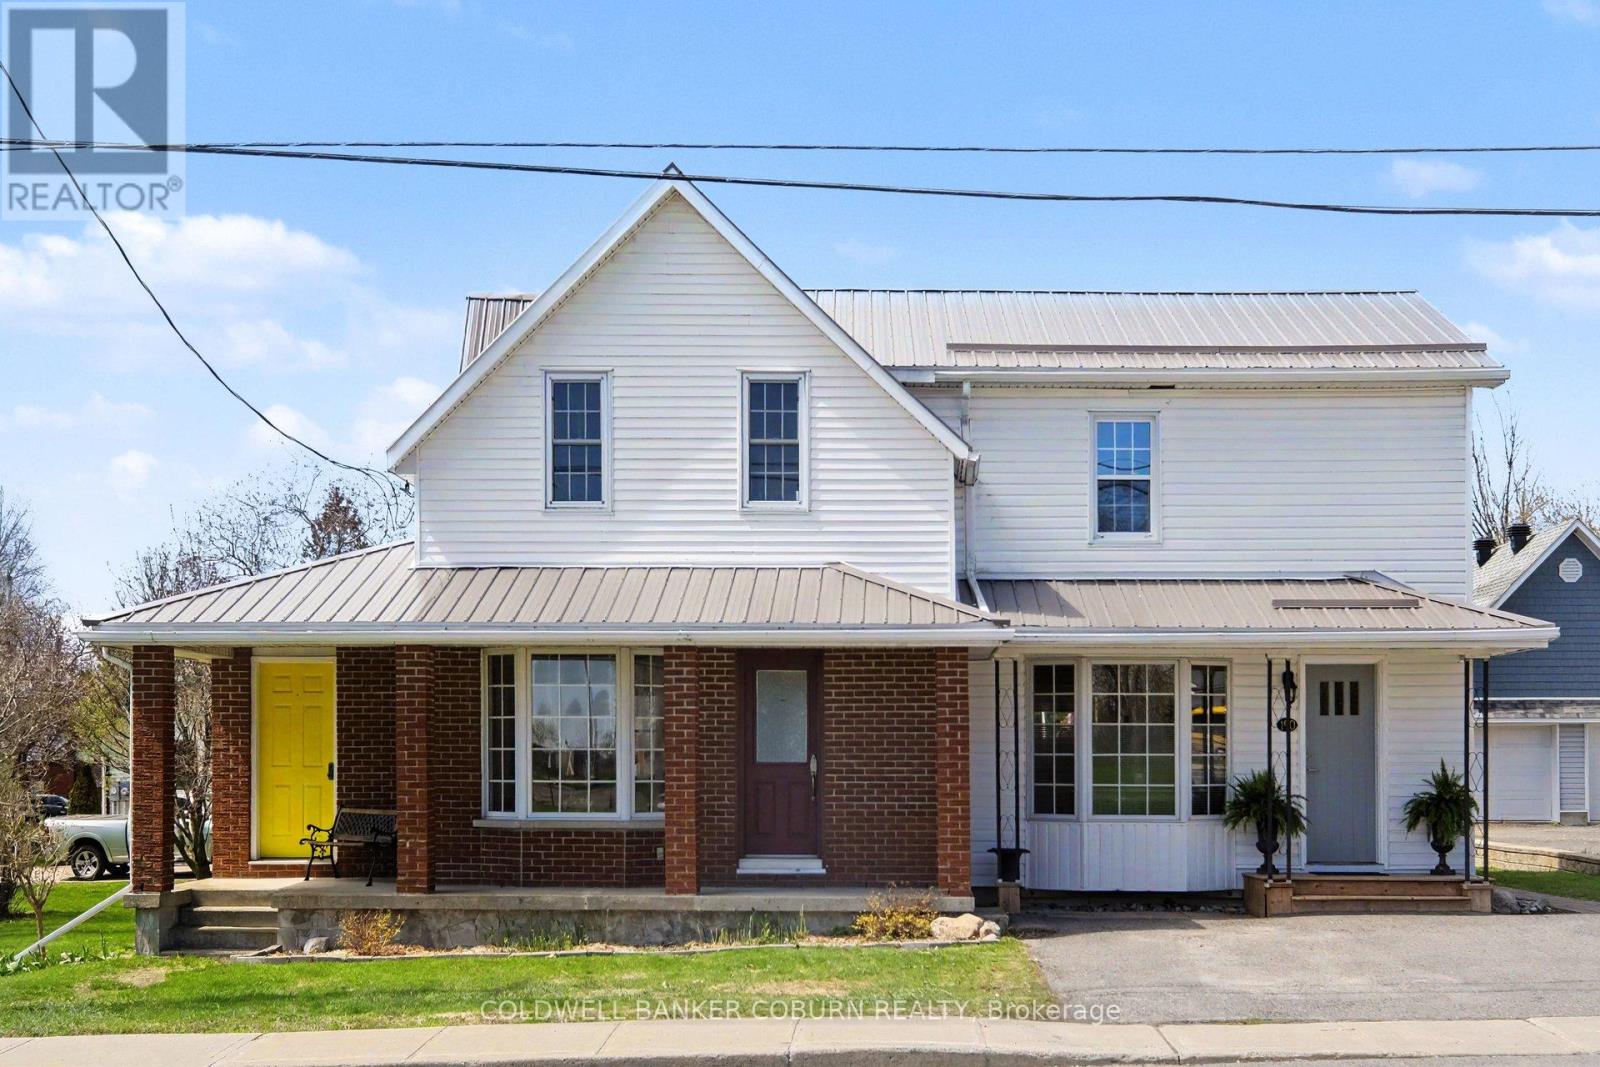
190 Main Street N
North Dundas, Ontario
Set on a spacious corner lot, this inviting home offers excellent space and functionality throughout. Featuring 4 generous bedrooms and 2 bathrooms, the property has seen numerous updates including the kitchen, bathrooms, electrical, air conditioning, roof, and more. The main floor is bright and welcoming, highlighted by a sun-filled sunroom - an ideal space to relax at any time of day. Large living room with fireplace , gorgeous updated kitchen and a convenient combined laundry and powder room adds everyday practicality. The basement includes a dedicated workshop, perfect for hobbies or additional storage. Outside, enjoy a covered rear deck overlooking the oversized yard, offering plenty of space for outdoor enjoyment. Two storage sheds provide excellent storage for tools, toys, and seasonal items. (id:50982)
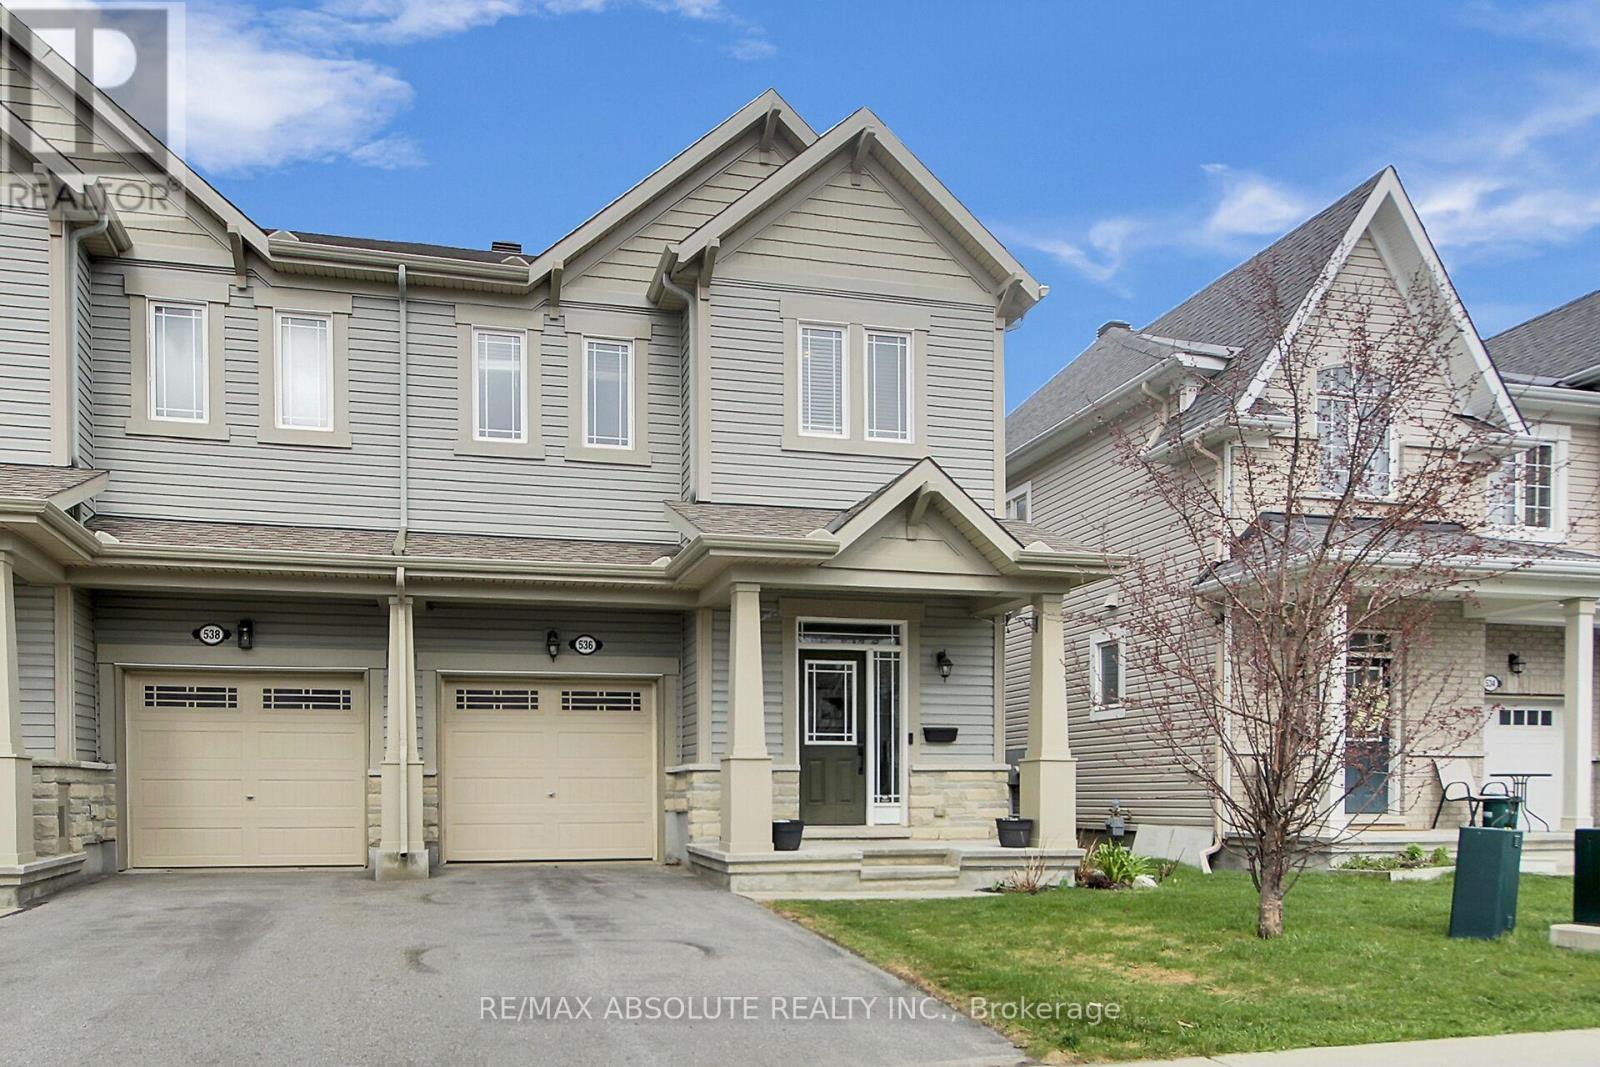
536 Acceptance Place
Ottawa, Ontario
Welcome to 536 Acceptance Place, a beautifully designed end unit townhouse in Kanata. As you enter, the foyer greets you with ceramic tiles and a large closet, plus inside entry to the single-car garage. A few steps up, hardwood floors lead you into a bright living and dining area with a cozy fireplace. The kitchen features a stylish backsplash, ample cabinets and counter space and an island. Adjacent to the kitchen, the eating area opens to a patio door leading to a fully fenced backyard with a patio. Upstairs, the primary bedroom includes a large walk-in closet and an ensuite with a tub and separate shower. Two additional spacious bedrooms, each with ample closet space, share a main bathroom with a tub/shower and ceramic surround. There's also a cozy loft nook. The basement includes a finished rec room, plenty of storage, a rough-in for a future bathroom, and a rough-in for an EV charger. Modern comfort and convenience are ready for you!. Furnace (2014). 24 hrs irrevocable on all offers. (id:50982)
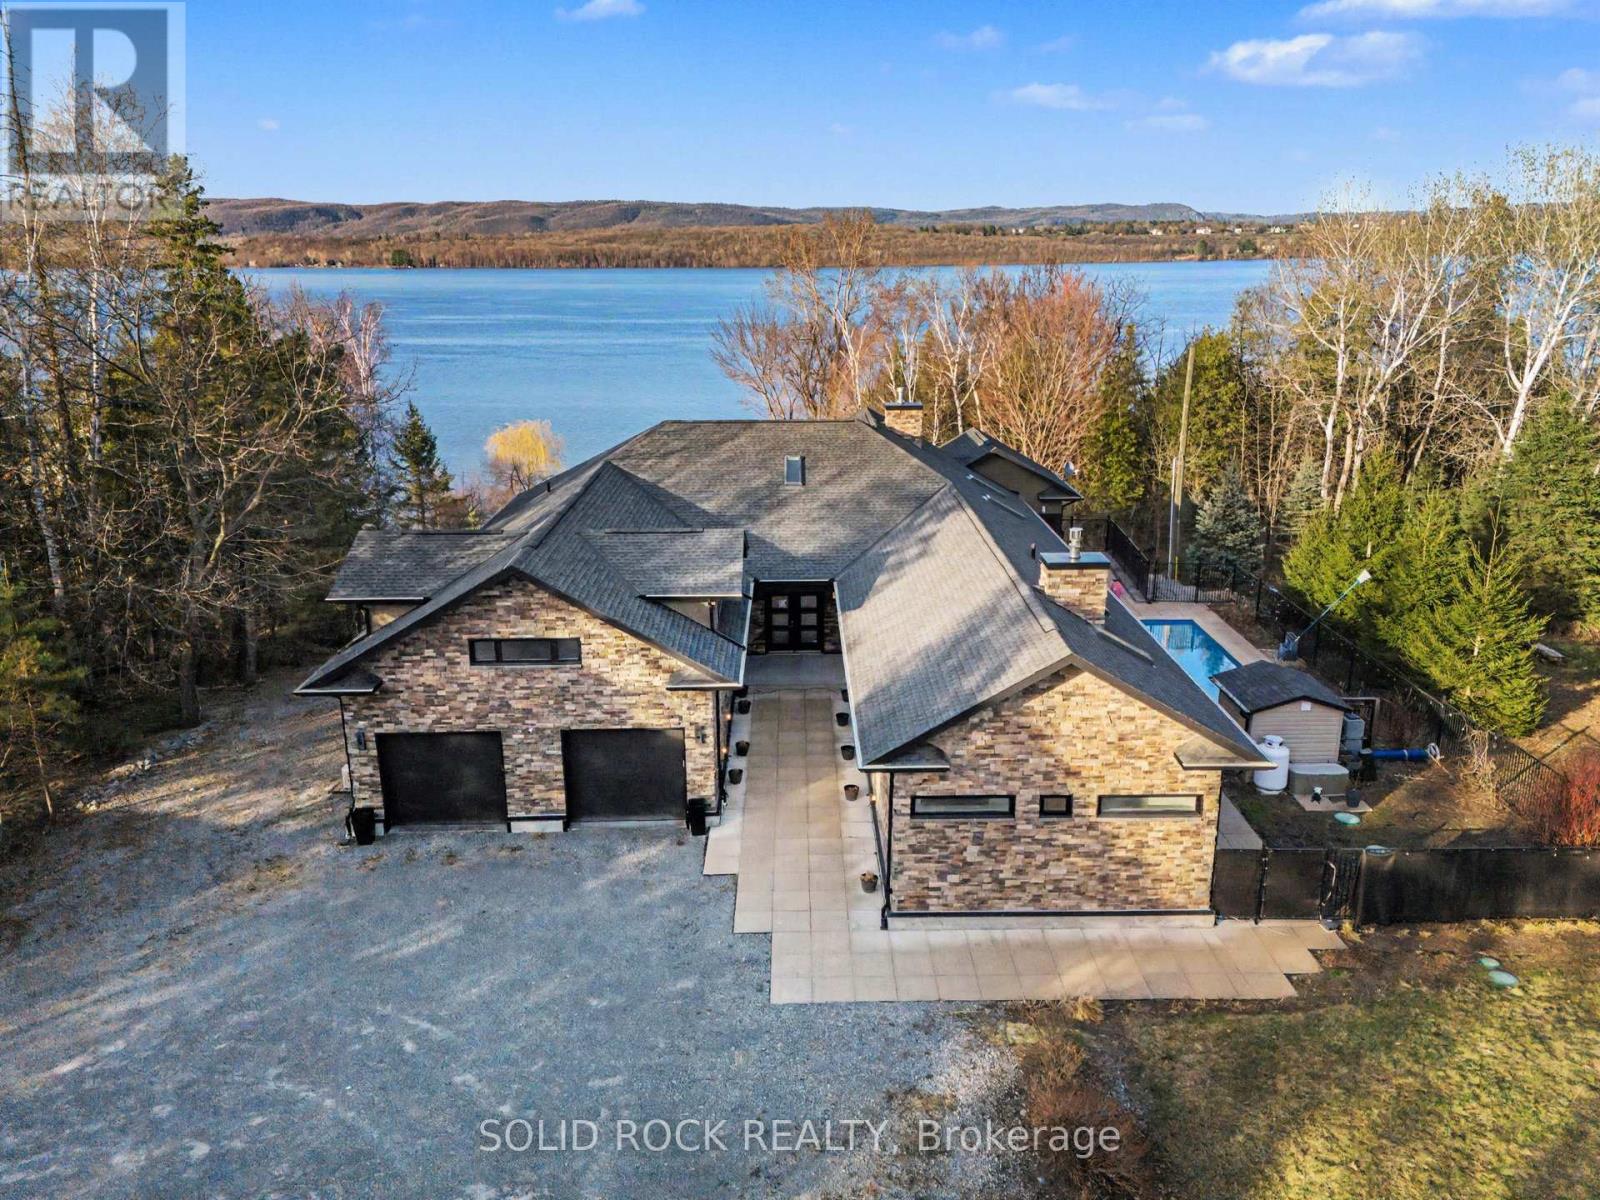
19 Neely Street
Ottawa, Ontario
When the remote gates part at the end of this secluded cul-de-sac, the noise of the world drops off. Carved into a hillside on 1.5 ultra-private acres, this custom-built compound isn't just a home-it's an exhale. Designed for those who live quietly but compromise on nothing, it's a front-row seat to staggering water and mountain views. The space is fiercely modern yet incredibly warm, with an open concept bathed in sunlight. Towering 8-foot doors and 10-foot ceilings give the home an art-gallery feel, where every detail is dialed in for the design-obsessed. The layout flows effortlessly into a sprawling primary suite inspired by a boutique hotel room, while a massive secondary bedroom with its own private bath gives guests total autonomy. Upstairs, a brilliant flex loft waits to become your third bedroom, a creative studio, or an executive office. But the exterior is entirely its own world. The soundtrack to your backyard is a custom cascading waterfall, spilling into a sleek, heated saltwater lap pool. Follow the grounds down to the water, where your private sandy beach and dock wait for summer afternoons. When you simply want to take in the mountain vistas, you have options: morning coffee in the 3-season sunroom, dinners on the covered patio, and late-night drinks out on the glass terrace. The Details of the Estate: The Land: Approx. 1.5 lush acres of absolute privacy. The Toys: Two separate double-car garages (four bays total for cars and lake gear).The Security: Remote-operated gated entry. (id:50982)
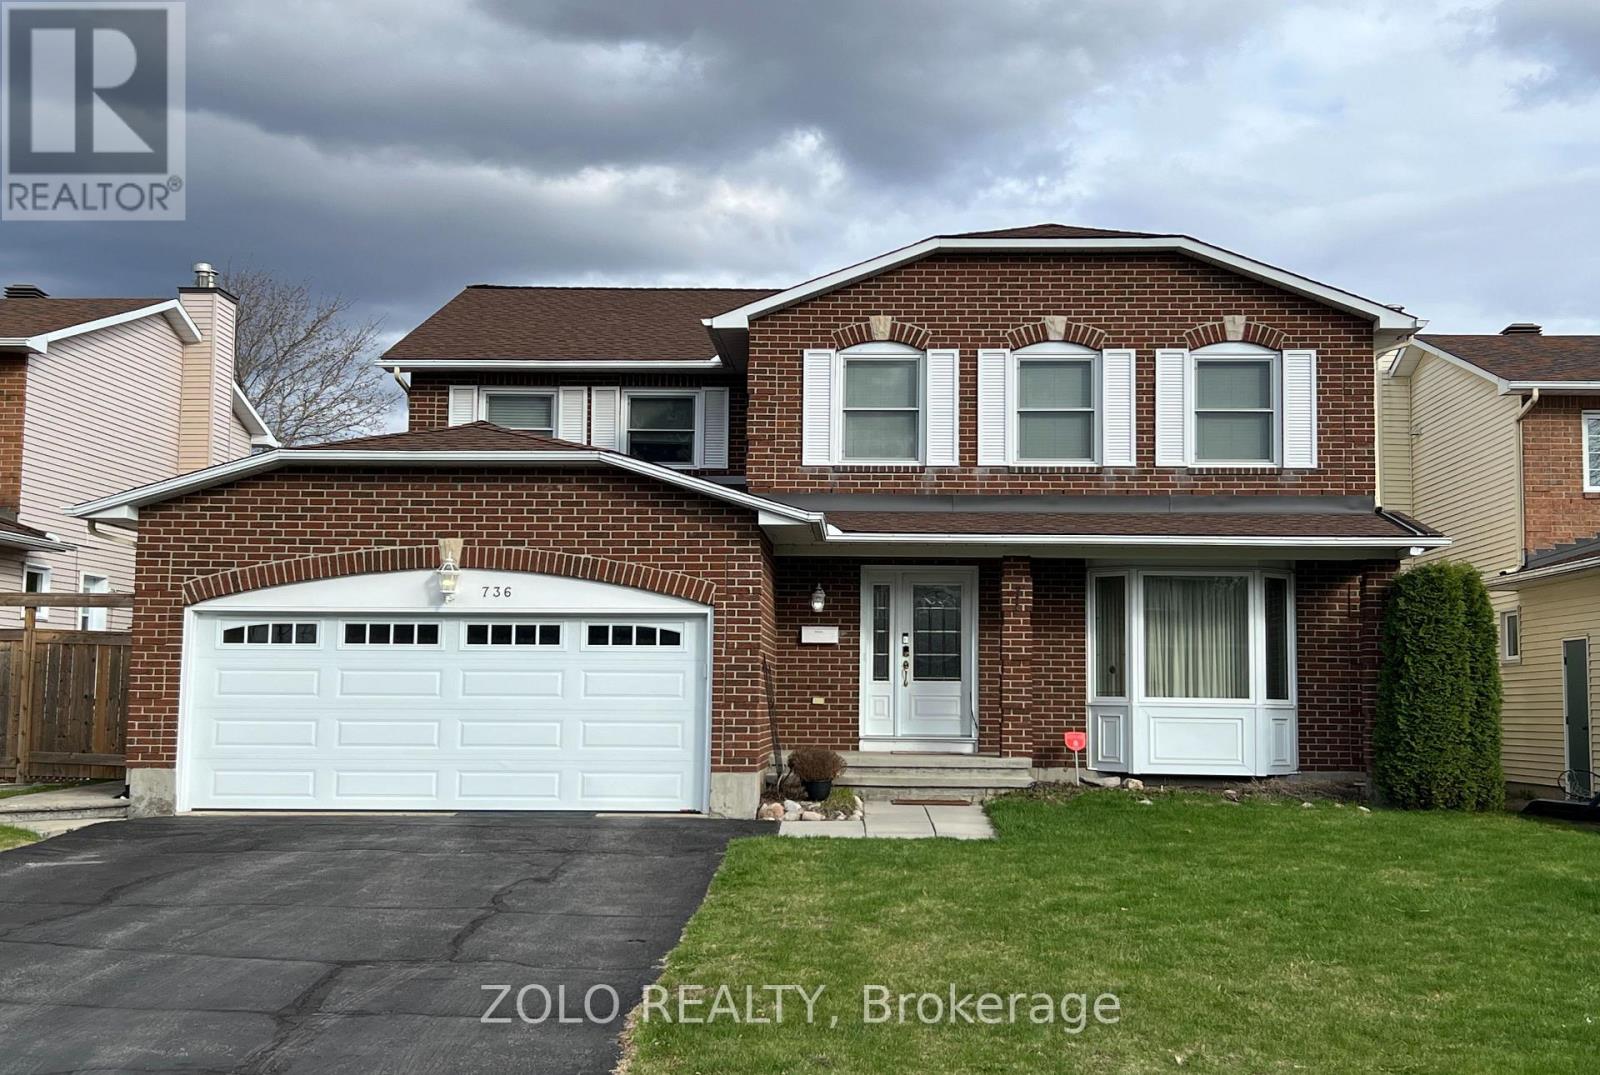
736 Hauteview Crescent
Ottawa, Ontario
***OPEN HOUSE SUNDAY MAY 17TH 2:00 TO 4:00PM***True pride of ownership in this home! Excellent location with ideal distance and easy access to highway 174 for commuting. Walking distance to shops, parks and schools, bus transit. Main floor private office, main floor laundry. Step into the grand foyer featuring a retiled bi-colour entrance (2020). Beautiful hardwood floors and porcelain tiles on main and second levels. Immediately striking is the unique winding staircase, centrally positioned, with mixed metal and wood balusters. To the right, the formal living/piano room is painted in a bold, vibrant red with a large bay window and ample space for entertaining. To the left, elegant french-doors open into a spacious formal dining room complete with pot lights and a statement light fixture. The kitchen features oak cabinetry with pots and pan drawers, under-cabinet lighting, & granite countertops. All kitchen appliances were replaced in 2020. At the rear of the home, enjoy the stunning two-story family room highlighted by a newer gas fireplace (2020), a modern remote-controlled light/ceiling fan, and four large windows fitted with new blinds (2024). Roof re-shingled in 2019. Upstairs, the spacious primary bedroom offers an ensuite bathroom and a California-style walk-in closet with built-in drawers and shelving. Three additional generous bedrooms and a full main bathroom complete the upper level. The basement provides a finished recreation room with a built-in bar, a crafting room that could also serve as a fifth bedroom, plus a large storage area and workshop. Relax and entertain in your private backyard oasis featuring an in-ground heated saltwater pool and a hot tub, that have been very well maintained with key components replaced recently surrounded by stamped concrete. Double attached garage with new garage door. Closing date is flexible. (id:50982)
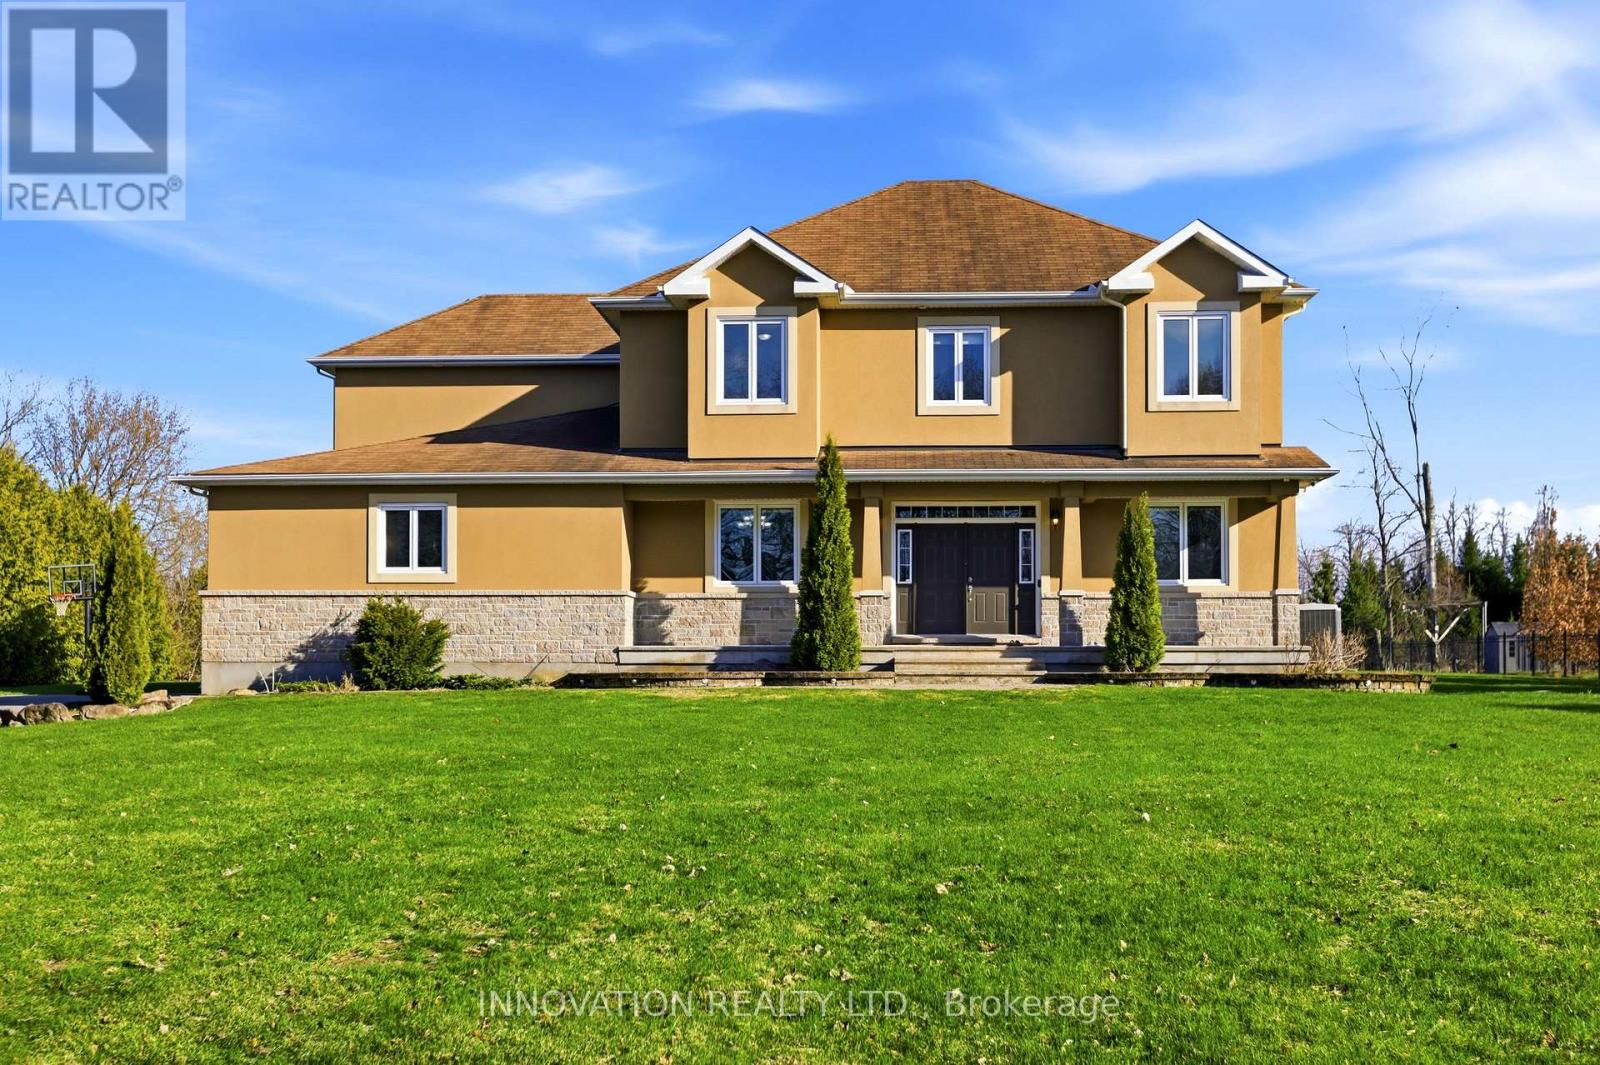
6378 Deer Valley Crescent
Ottawa, Ontario
Open house: Sunday 17th May 2 to 4pm. Welcome to Creekside Estates! This charming 3+1 bedroom, 3-bath family home sits on a stunning 2.15-acre lot with a newly paved driveway and is a must-see. The main level offers a warm foyer, a bright and spacious living room with a gas fireplace and cathedral ceiling, a formal dining room, and an impressive chef's kitchen complete with an oversized island, butler's bar, and Wolf gas stove (appliances included). You'll love the extensive cabinetry with pull-out storage, along with a versatile office or den (can be used as a fourth bedroom), a 2-piece powder room, and a separate mudroom with direct access to the private backyard. Upstairs features a distinctive study overlooking the living room, complete with built-in bookshelves and access to a lovely deck with scenic views of the property. The primary suite boasts a modern 4-piece ensuite with a soaker tub and dual closets. Two additional bedrooms each offer walk-in closets, along with a 4-piece main bath and a dedicated laundry room. The lower level includes a finished office and recreation room awaiting your personal touch. Additional features include a rough-in for a lower-level bathroom, irrigation system, alarm system, backup generator panel, gas BBQ hookup, central air conditioning, and central vacuum. A wonderful place to call home! (id:50982)
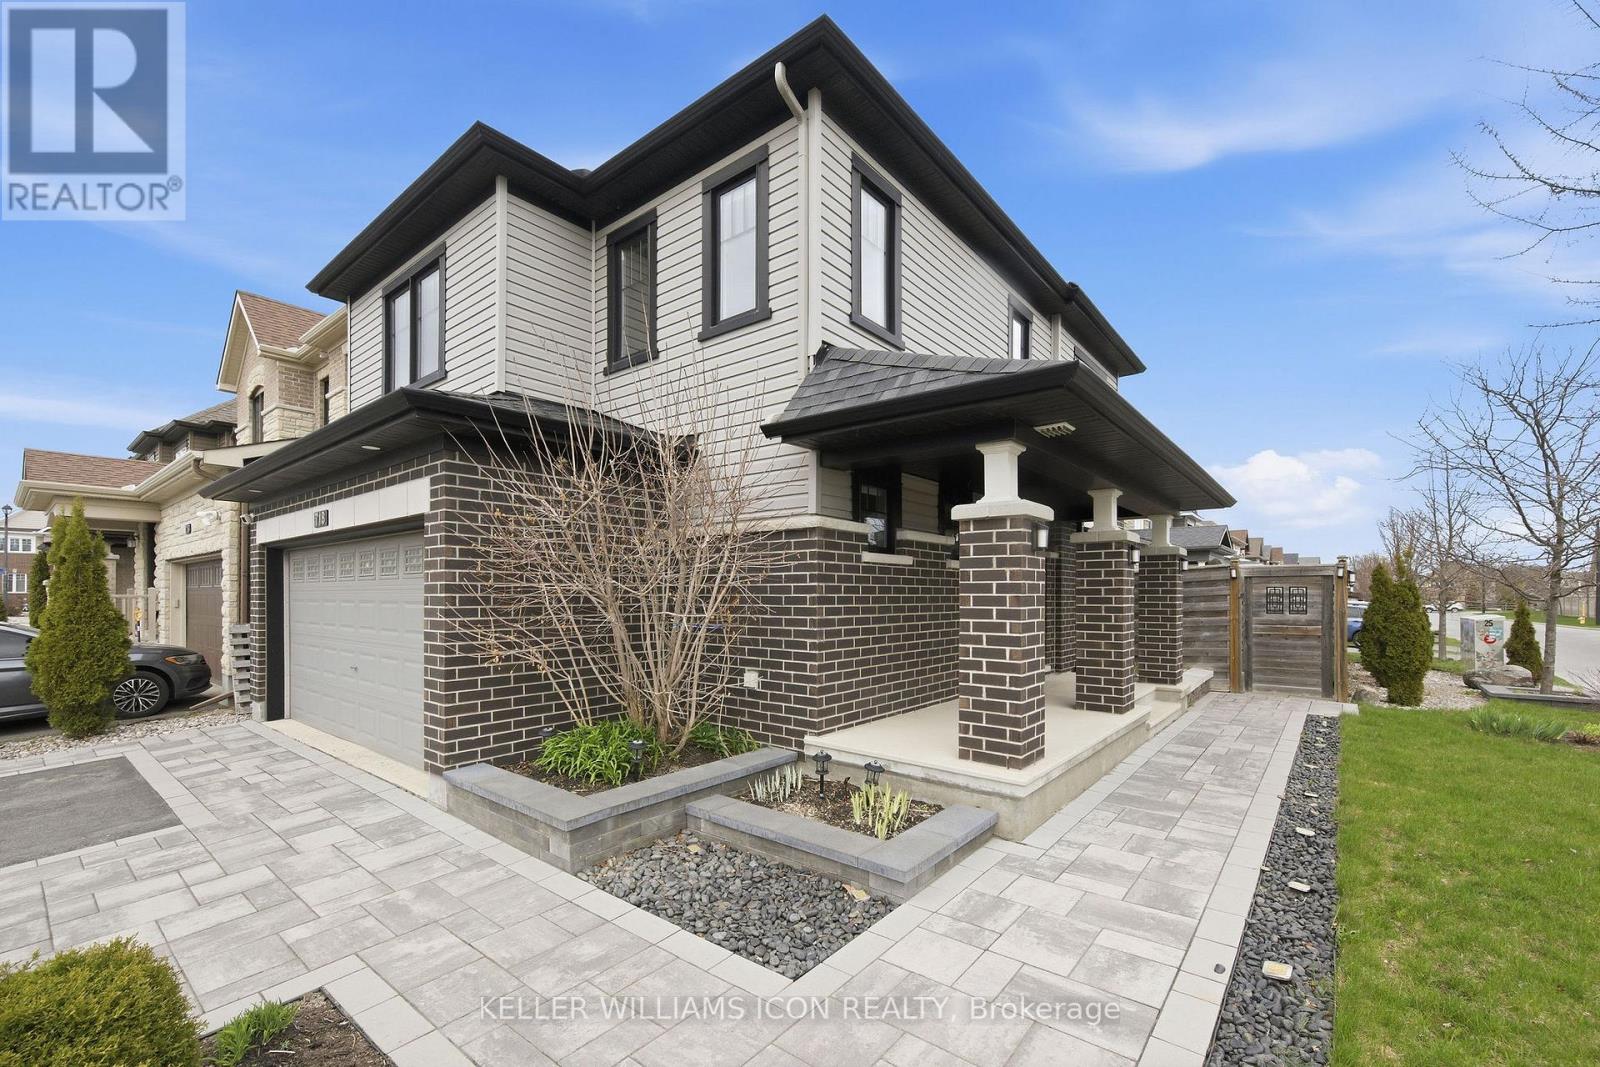
718 Breakstone Road
Ottawa, Ontario
Welcome to this beautifully maintained, move-in ready home located in a highly sought-after, family-friendly community. Perfectly positioned on a premium corner lot directly across from a tennis court and community park, this property offers both convenience and an active lifestyle, all while being surrounded by top-rated schools.Boasting exceptional curb appeal, the home features professional landscaping, a fully fenced yard, and a spacious patio with a gazebo, ideal for relaxing or hosting family gatherings.Inside, the home is fully finished with modern touches throughout. The bright and airy living room is filled with natural light thanks to large windows, creating a warm and inviting atmosphere. The upper level offers four generously sized bedrooms, perfect for growing families. The fully finished basement includes a full bathroom, providing additional living space for recreation, guests, or a home office.Thoughtfully upgraded and meticulously cared for, this home truly has it all. A perfect blend of comfort, style, and location-ready for you to move in and enjoy. (id:50982)
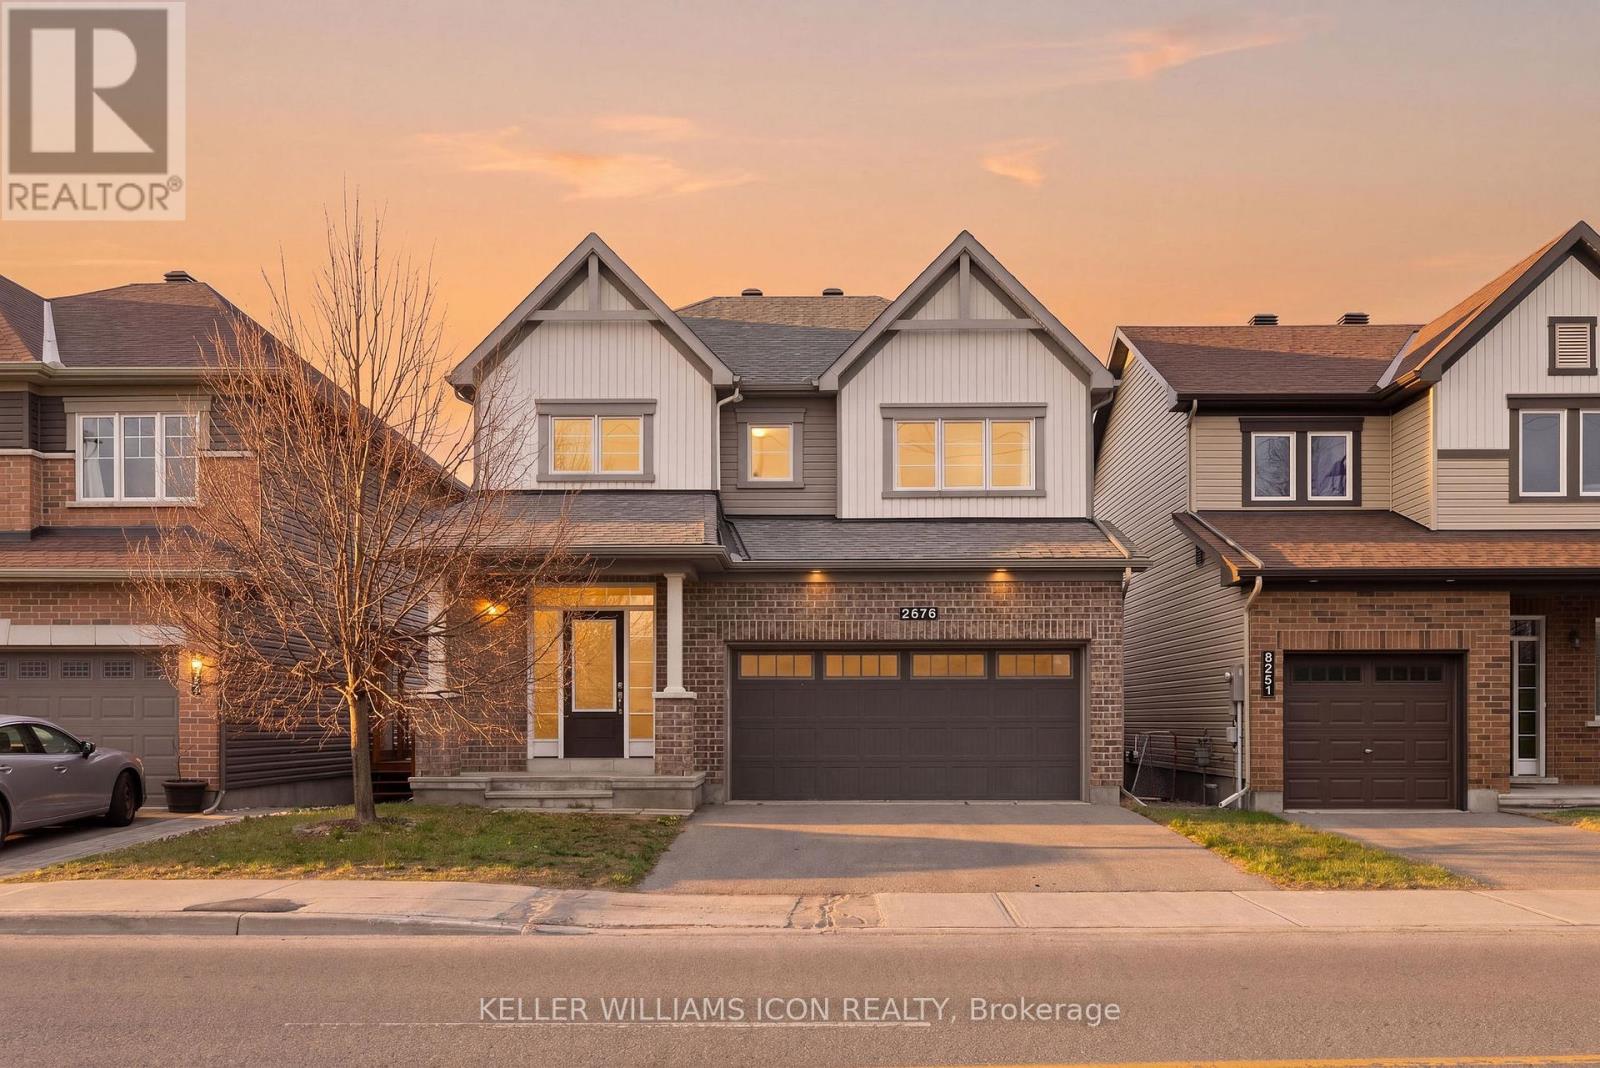
3379 Woodroffe Avenue
Ottawa, Ontario
Don't let the Woodroffe address fool you, this is actually the quietest part of the road, tucked near the end with minimal through traffic.Welcome to 3379 Woodroffe Ave, a popular Minto-built model offering over 3,000 square feet of finished living space, designed with a thoughtful and highly functional layout. This home showcases elegant finishes throughout and is completely move-in ready.The main level is open and functional, ideal for both everyday living and entertaining, while the fully finished basement with a full bathroom, provides versatile additional space for a recreation room, home office, or guest suite.Upstairs, you'll find four spacious bedrooms, two full bath and a laundry room, perfect for a growing family. The luxurious primary suite features a spa-like ensuite complete with double sinks, a separate tub and shower. Located in the heart of a family-friendly community, you're surrounded by top-rated schools, parks, the river, and are within walking distance to shops and cafés, offering true convenience and lifestyle. A great opportunity to own a well-appointed home in a prime location. Come see it for yourself, and don't miss your chance to call this one home. (id:50982)
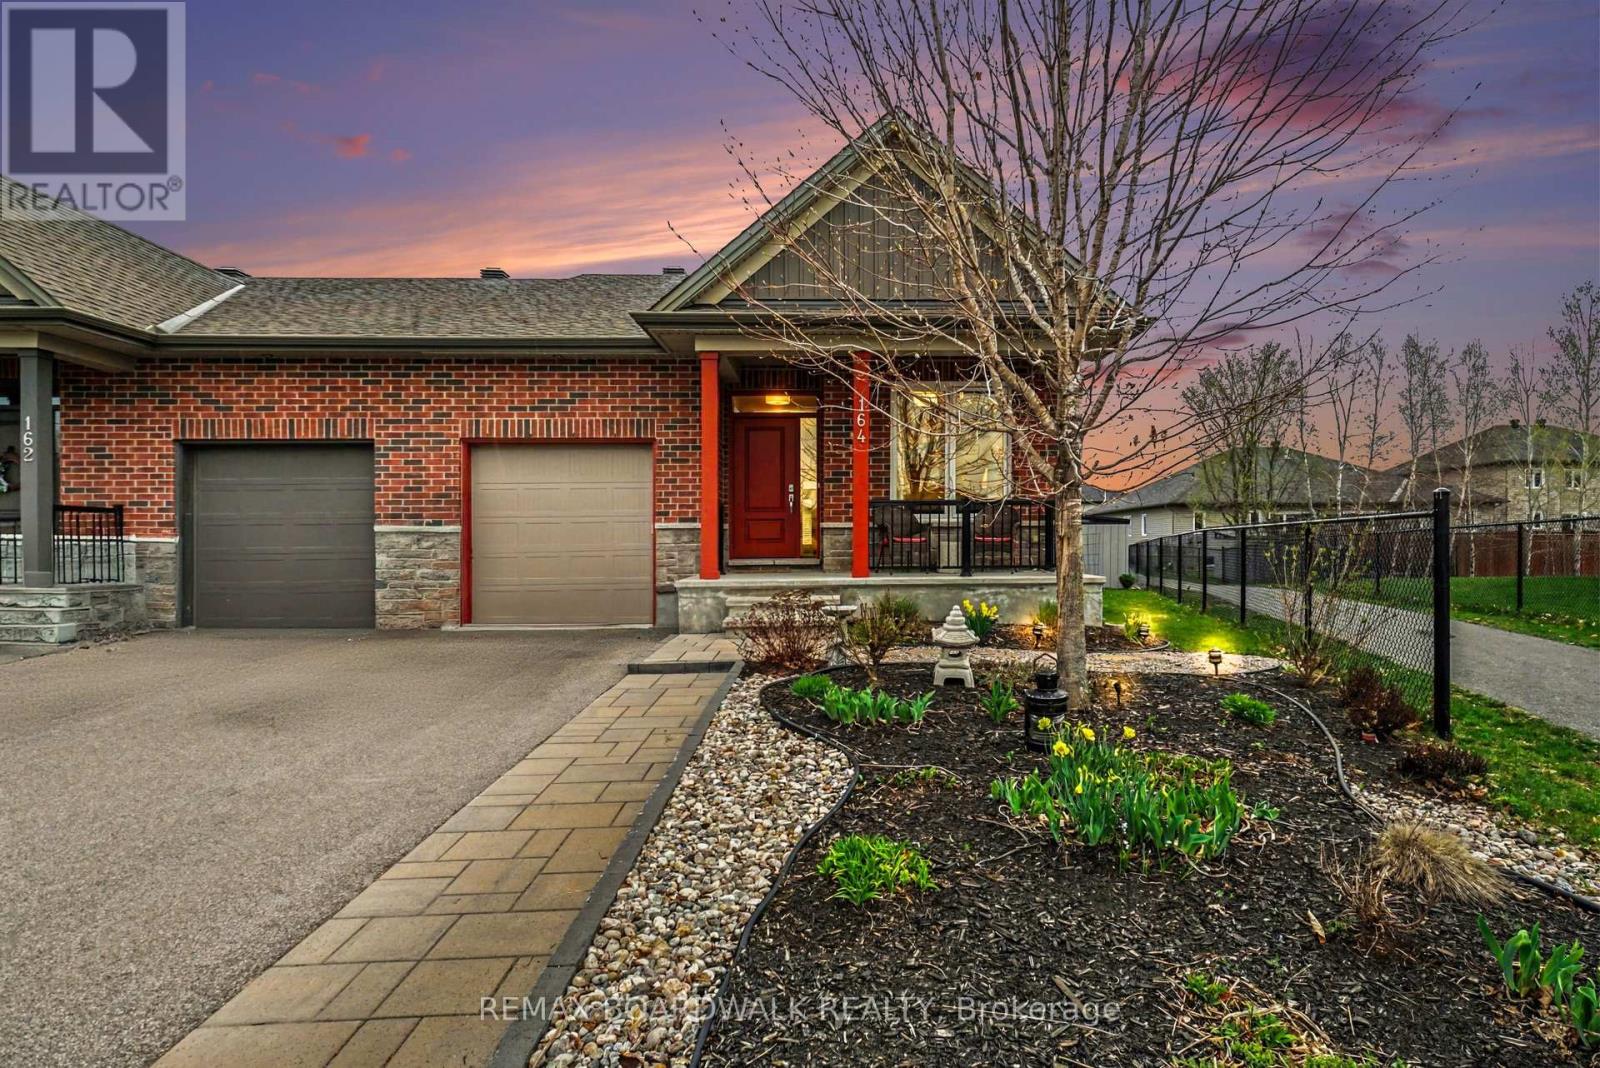
164 Boxcar Crescent
Russell, Ontario
Welcome to this beautifully maintained 1 + 2 bedroom semi-detached home in the desirable Russell Trails community, offering an ideal blend of comfort, style, and functionality. Featuring 9-foot ceilings and elegant maple hardwood flooring throughout the living, dining, and kitchen areas, this home is both warm and inviting. The kitchen is thoughtfully designed with granite countertops, stainless steel appliances, a striking hood fan, ample cabinetry, and generous counter space-perfect for everyday living and entertaining. Pot lighting adds a modern touch, enhancing the bright and open feel. The main level features a versatile den, powder room, convenient laundry area, primary retreat with large walk in closet and 4 piece en-suite. The open concept living room, dining room and kitchen are great for entertaining, complete with a gas fire place and great natural light. The fully finished basement provides excellent additional living space, featuring 2 large bedrooms a spacious family room a full 4 piece washroom and plenty of storage. Step outside to enjoy a covered front porch with celebright permanent outdoor lighting, and a beautifully landscaped premium lot, complete with a pergola, deck, interlock patio, and spacious backyard-ideal for relaxing or hosting guests. With its low-maintenance design and prime location within walking distance to parks, and schools this home is perfectly suited for retirees seeking ease of living or growing families looking for space and comfort. (id:50982)