
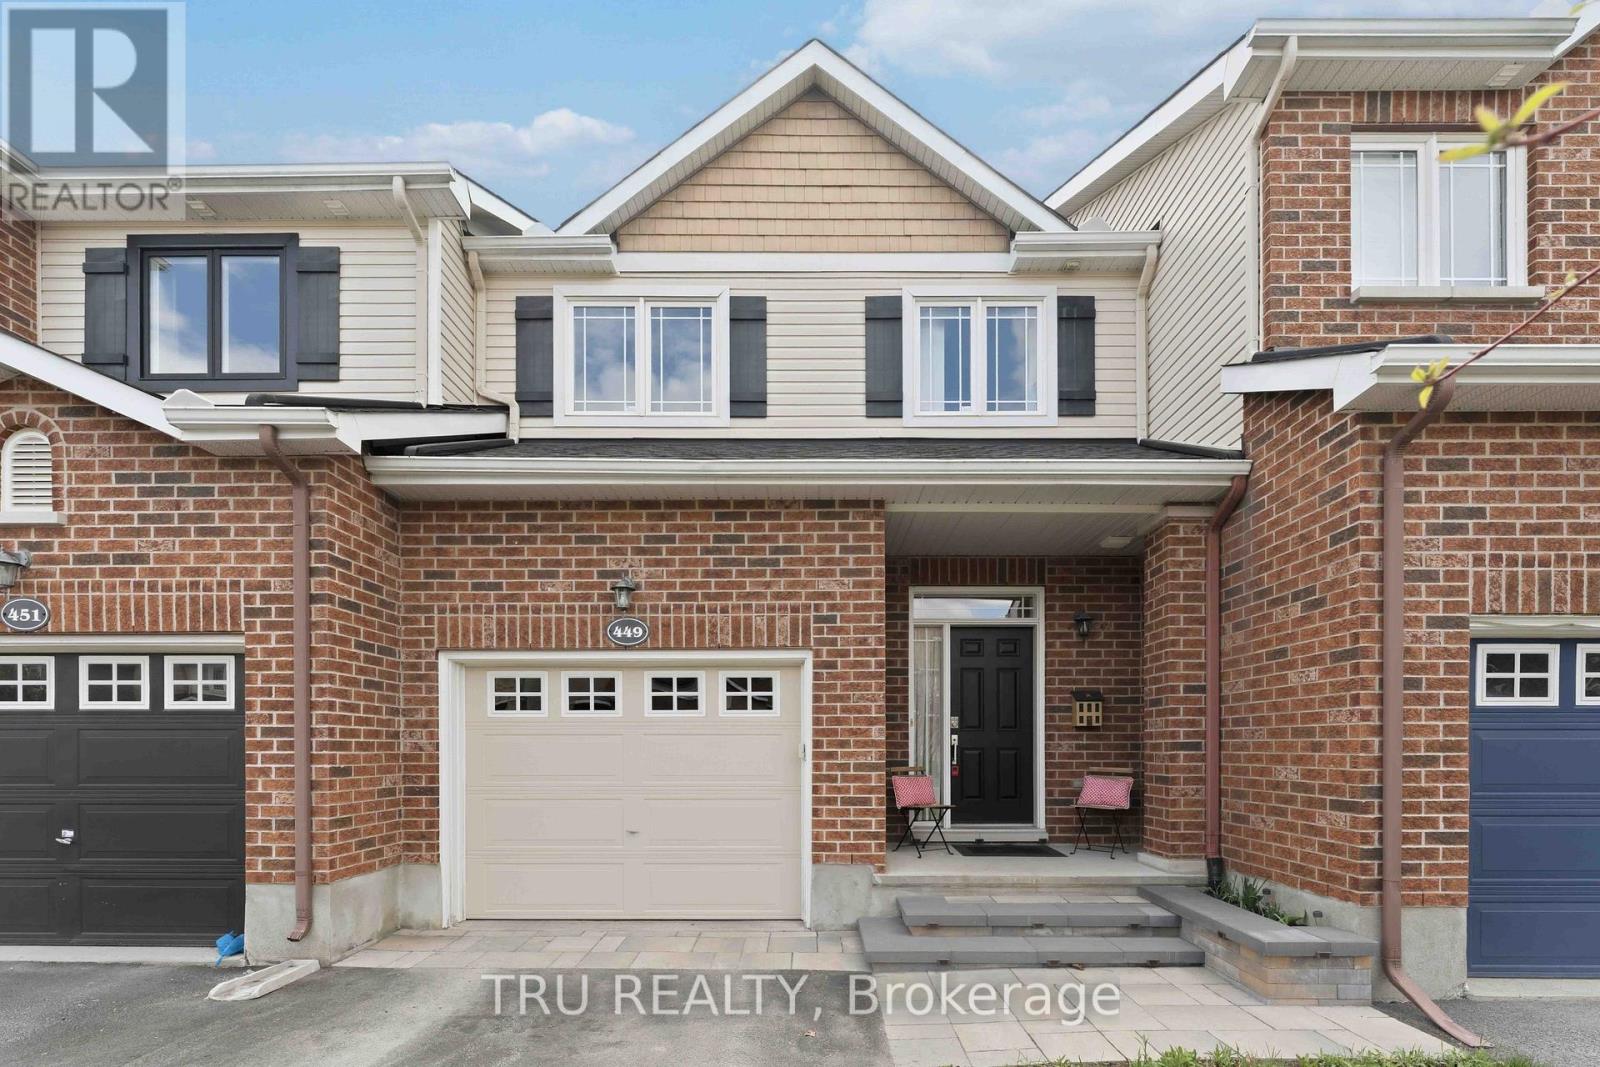
449 Celtic Ridge Crescent
Ottawa, Ontario
Beautifully maintained 3-bedroom, 2.5-bath townhome located in the desirable Brookside community of Kanata. This bright and welcoming home features an open-concept main floor with hardwood and ceramic flooring, upgraded trim and baseboards, and stylish pot lighting throughout. The functional kitchen offers ample cabinetry, pot and pan drawers, pantry storage, breakfast bar seating, and under-cabinet lighting - perfect for both everyday living and entertaining. The second level features a spacious primary bedroom complete with a walk-in closet and private 3-piece ensuite, along with two additional well-sized bedrooms and a full main bath. The finished lower level provides a comfortable family room ideal for relaxing, movie nights, or a home office setup. Enjoy the fully fenced and landscaped backyard, perfect for outdoor gatherings and family enjoyment. Extensively updated with many major improvements, including owned tankless water heater and HVAC system (2023), roof shingles (2023), front steps (2024), dishwasher (2024), washer (2025), electric stove/oven (2026), and whole-house painting (2026). Additional updates include refrigerator (2021) and range hood (2022). Conveniently located close to parks, schools, shopping, transit, and all amenities. Great School Boundary South March, MFI WEJ, All Saints SS, West Carleton SS. Move-in ready and shows beautifully! (id:50982)
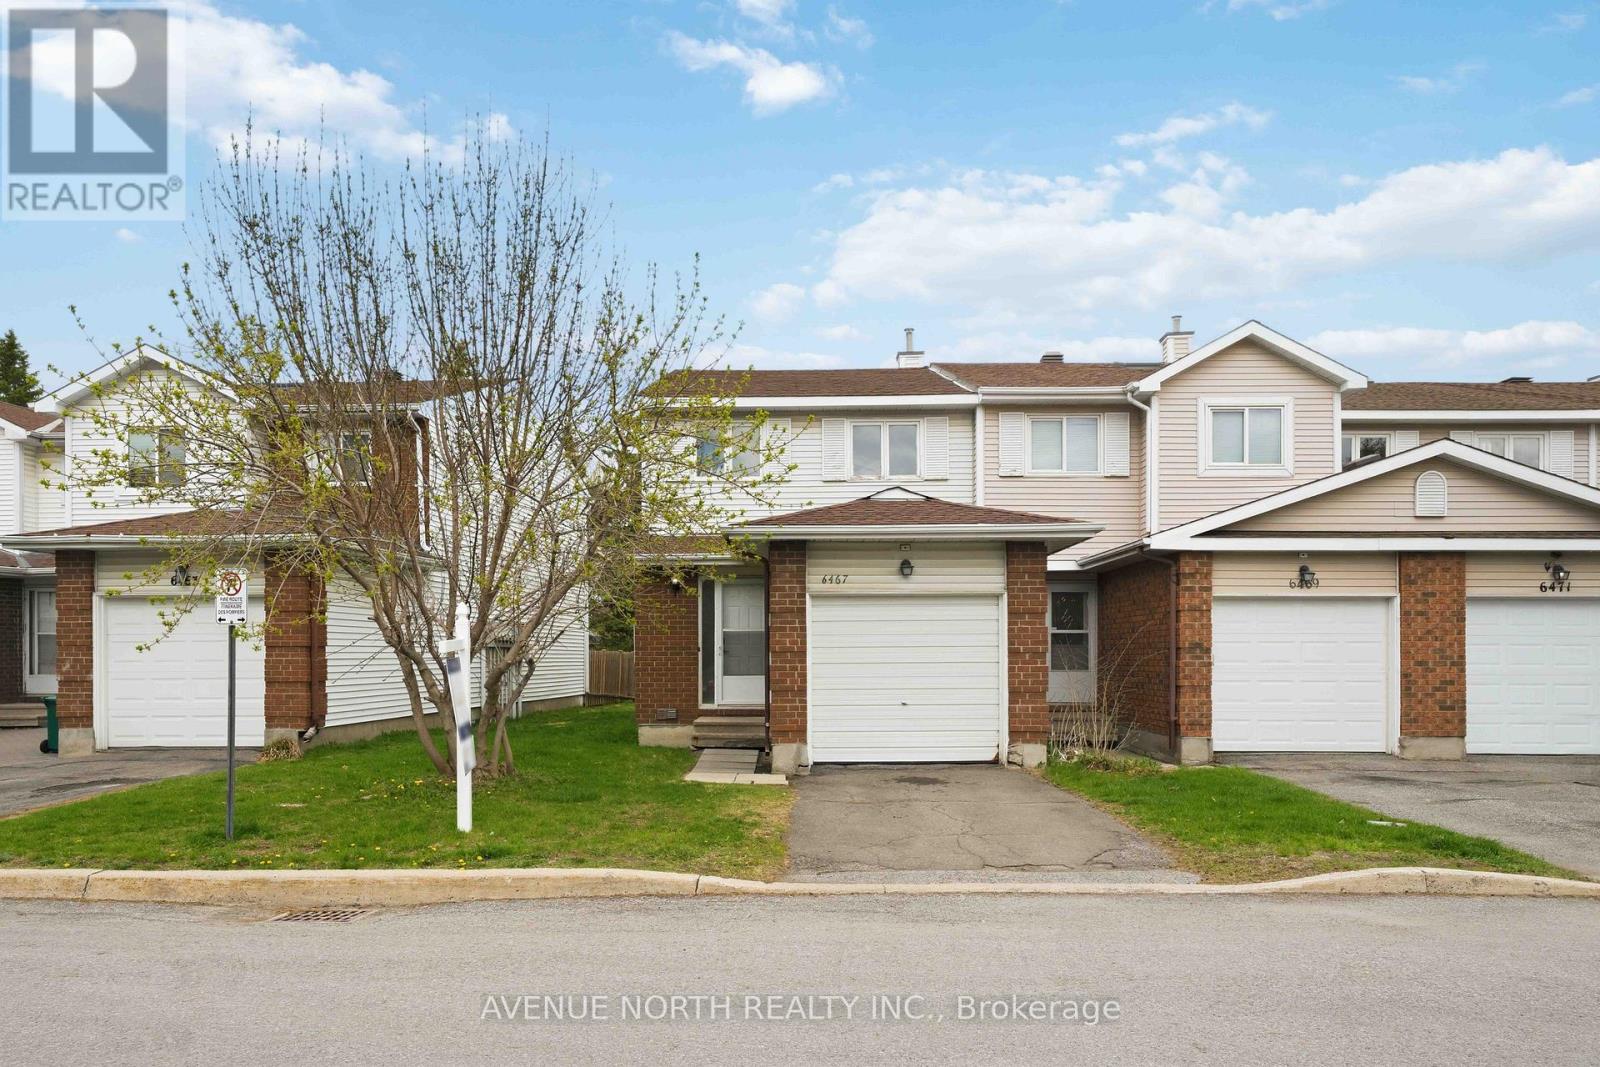
6467 Natalie Way
Ottawa, Ontario
This beautiful 3-bedroom, 2.5-bathroom end-unit townhome is perfectly positioned on a quiet, family-friendly street directly across from Barrington Park in sunny Orleans.This home offers comfort, style, and move-in readiness.Step inside to find new laminate flooring in the entryway, powder room, kitchen, upstairs hallway, main bathroom, ensuite, all three bedrooms, and the fully finished recreation room in the basement. Both staircases feature new, high-quality wall-to-wall carpeting, adding warmth and comfort. Additional flooring throughout includes vinyl, carpet (W/W & mixed), and laminate for durability and style.The spacious primary bedroom boasts a walk-in closet and a convenient 2-piece ensuite. The lower level offers a generous recreation room-perfect for a home theatre or play area-and an oversized storage/laundry space.Major updates provide peace of mind, including a new furnace (2023) and new A/C (2024). A single-car garage with inside entry completes this wonderful home.With parks, schools, shopping, and transit just steps away, this is the ideal location for families and first-time buyers alike. Simply move in and enjoy! (id:50982)
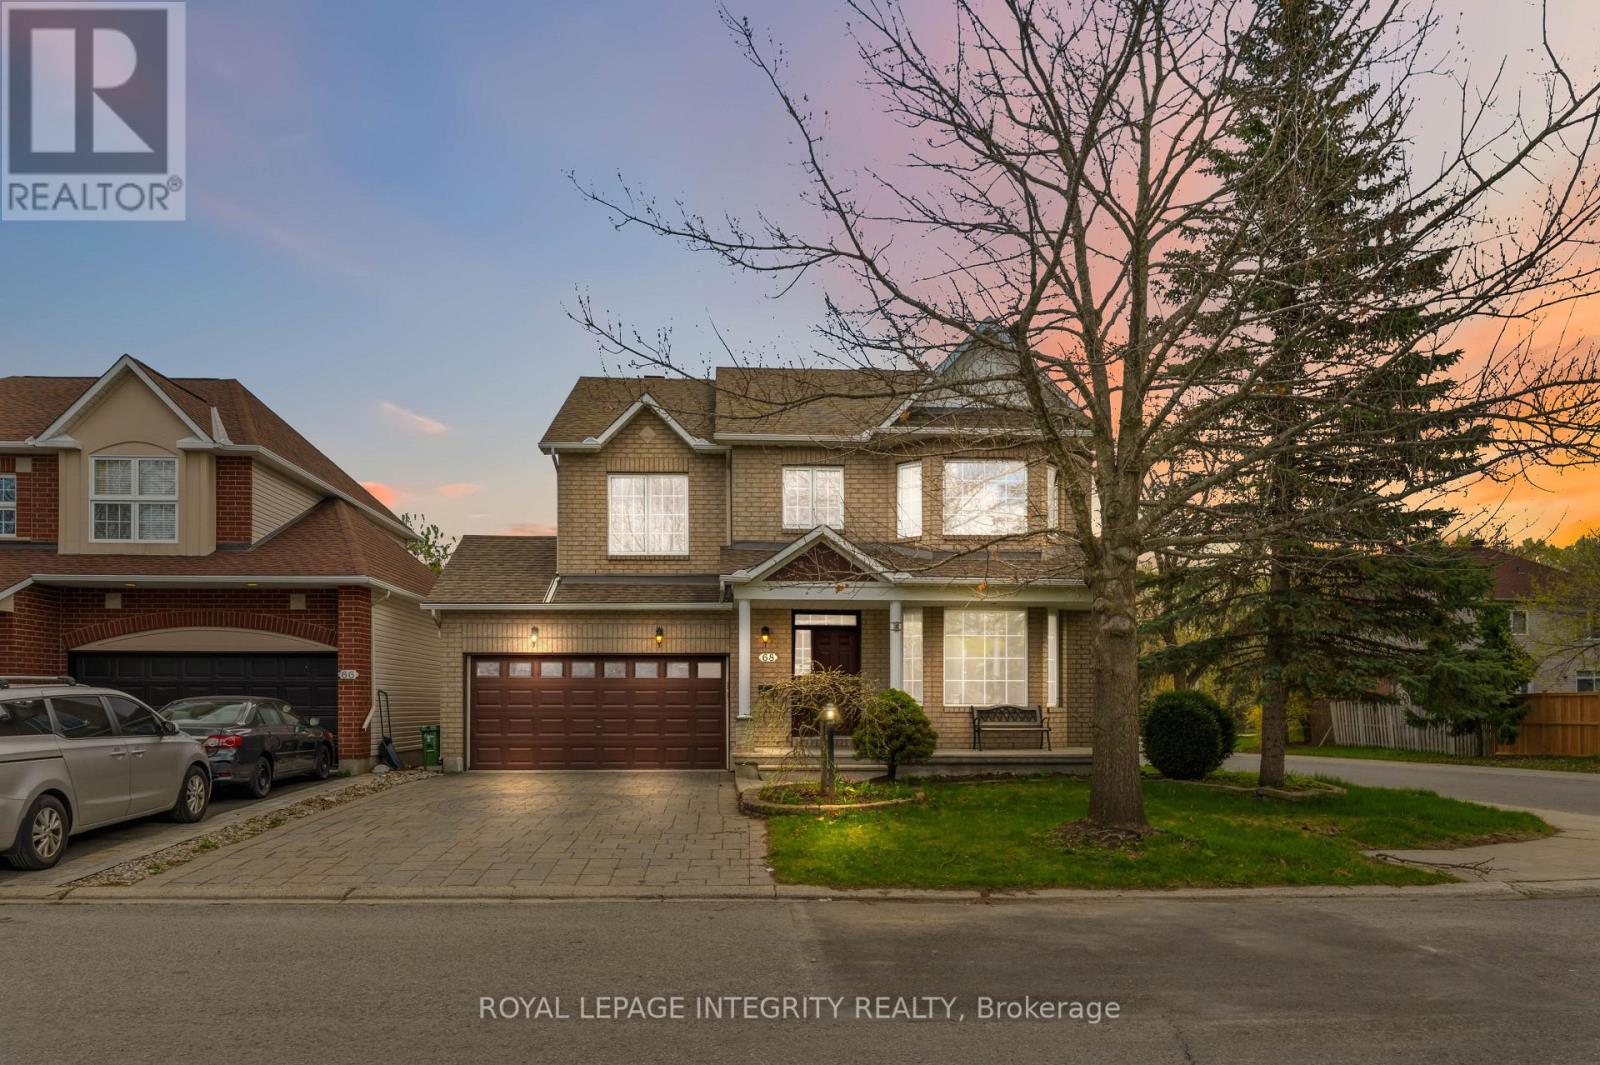
68 Greatwood Crescent
Ottawa, Ontario
Welcome to 68 Greatwood Crescent - an exceptional 5-bedroom, 4-bathroom detached home on a quiet crescent in one of Nepean's most sought-after family neighborhoods. Offering approx. 3,178 sq. ft. across three levels, this home has been refreshed top-to-bottom in 2026 and is truly move-in ready. Striking curb appeal greets you with a brick exterior, interlock driveway, attached garage, and a charming covered front porch. Inside, a grand foyer with slate-look tile flows into a breathtaking curved hardwood staircase with wrought iron balusters. Freshly painted (2026) throughout with new modern light fixtures, the interior is bright and move-in perfect. Gleaming hardwood floors extend through the formal living and dining rooms into a generous family room. The renovated kitchen features freshly painted cabinetry (2026), new subway tile backsplash (2026), granite countertops, a new hood fan (2026), and stainless steel appliances-with sliding door access to the rear patio from the breakfast area. A stylish powder room completes the main level. Upstairs, the expansive primary suite offers walk-in closets and an ensuite. Three additional bedrooms with hardwood floors and a full bath round out the second level. A second-floor laundry rough-in is already in place, offering the convenience of upper-level laundry with ease. The finished lower level features a recreation room, 5th bedroom, full bath, and laundry and all with brand new flooring (2026). Outside, enjoy a large interlock stone patio, storage shed, and fully fenced yard. Minutes to top schools, parks, transit, and all amenities. (id:50982)
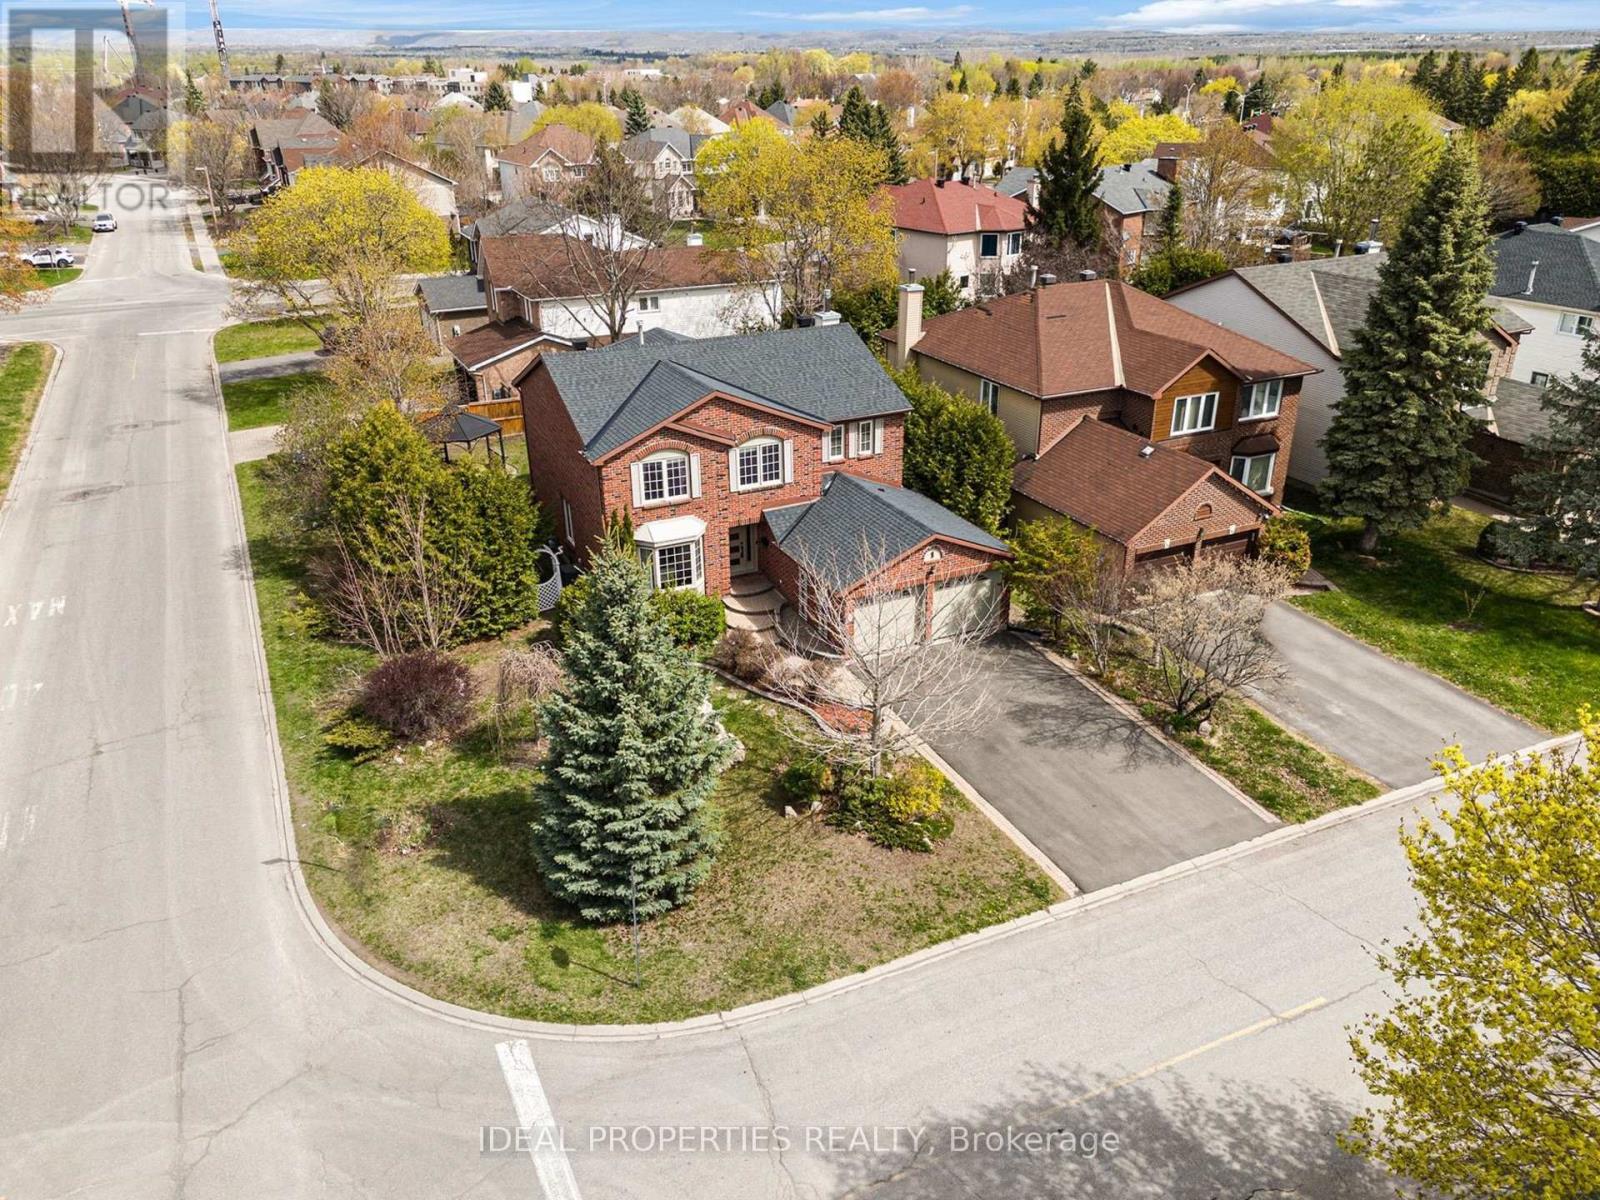
1 Acklam Terrace
Ottawa, Ontario
Beautifully upgraded family home in prestigious Morgan's Grant, Kanata North, directly across from Allenby Park. Situated on a rare 120-ft deep private lot with mature trees, this spacious home offers 4 bedrooms, 4 bathrooms, and a fully finished basement. Bright and inviting with oversized windows, hardwood floors, and a renovated kitchen featuring stainless steel appliances. The oversized primary suite includes a private sitting area, perfect for a home office or retreat. Enjoy a fully fenced backyard with gazebo, irrigation system, and exceptional privacy-ideal for entertaining. Double garage with ample parking. Numerous updates completed, including roof, driveway, doors, windows, bathrooms, flooring, furnace, appliances, and more. Prime location close to top schools, parks, shopping, transit, and Kanata's tech hub. (id:50982)
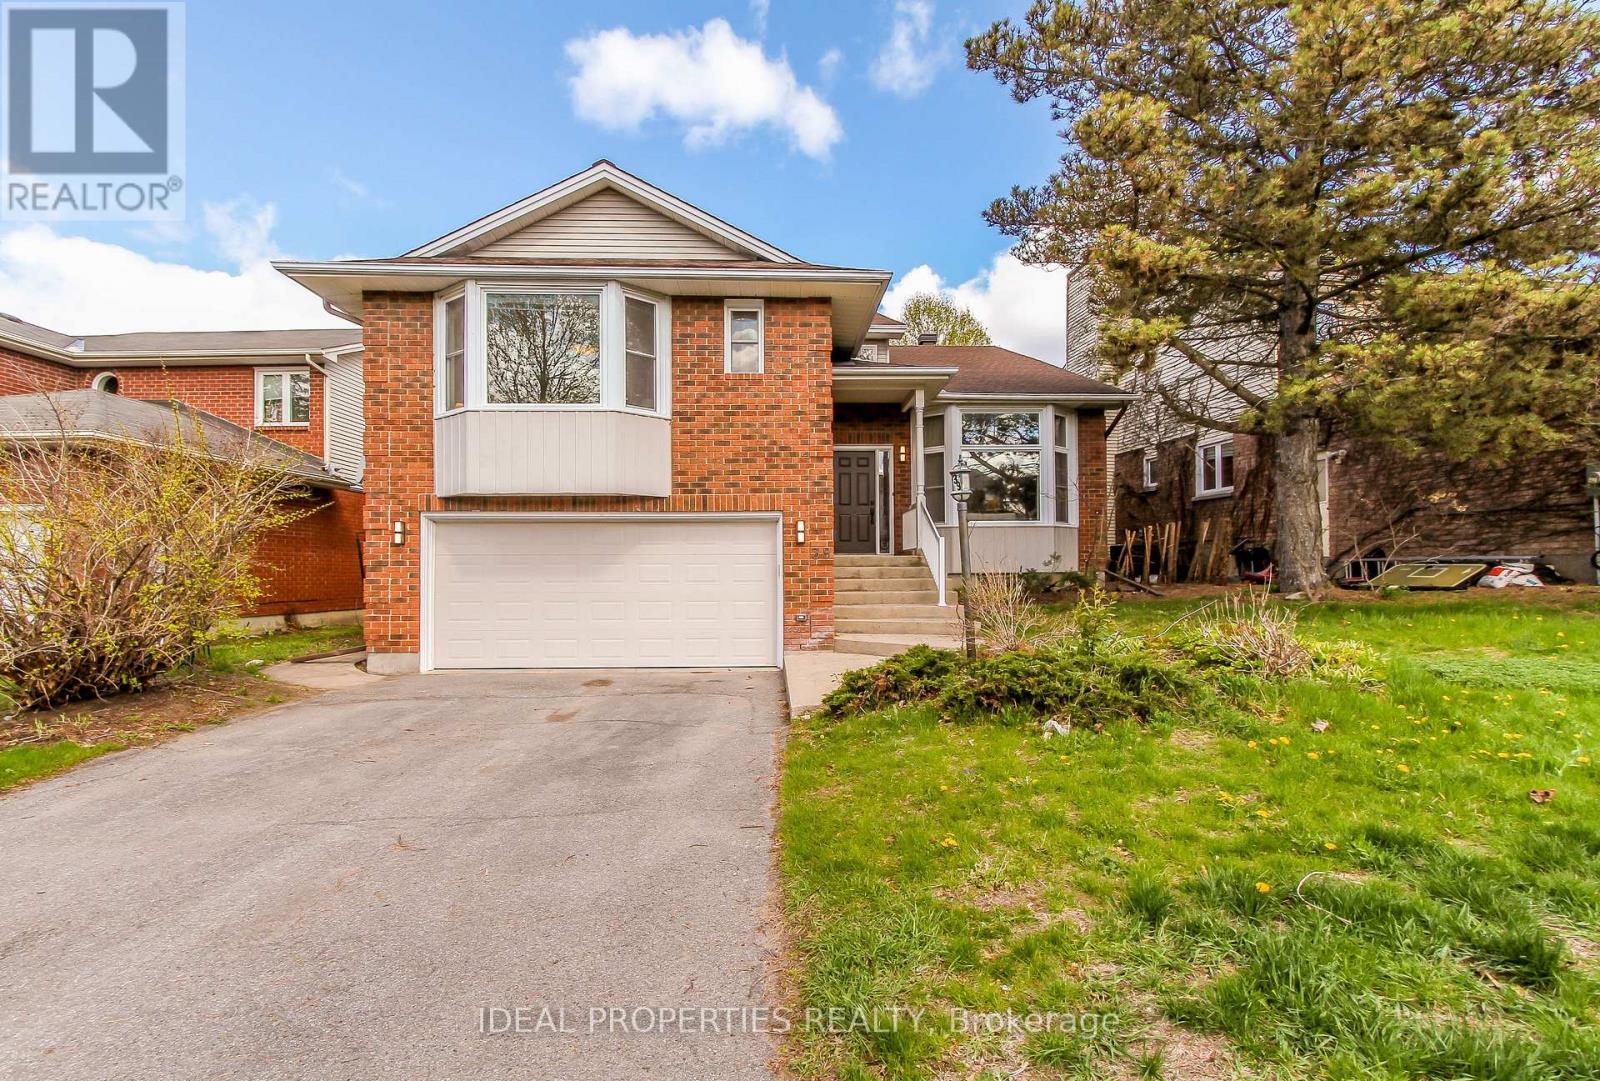
39 Huntings End Avenue
Ottawa, Ontario
Fabulous and spacious executive home offering 4+1 bedrooms, 3 bathrooms, and over 4,200 sq ft of finished living space! this home is MASSIVE. Beautifully maintained and freshly painted throughout, it features a grand foyer with vaulted ceilings and a stunning curved staircase, large sun-filled principal rooms, hardwood flooring, and a cozy family room with fireplace. The oversized primary retreat boasts two walk-in closets and a luxurious ensuite with soaker tub and separate shower. Finished lower level includes a wet bar, expansive recreation area, and a 5th bedroom or office. New carpet on the second floor and basement adds a fresh modern touch. Enjoy the private hedged backyard with deck and patio-perfect for entertaining. Double car garage with ample parking. Prime location close to top-rated schools, shopping, parks, and public transit. (id:50982)
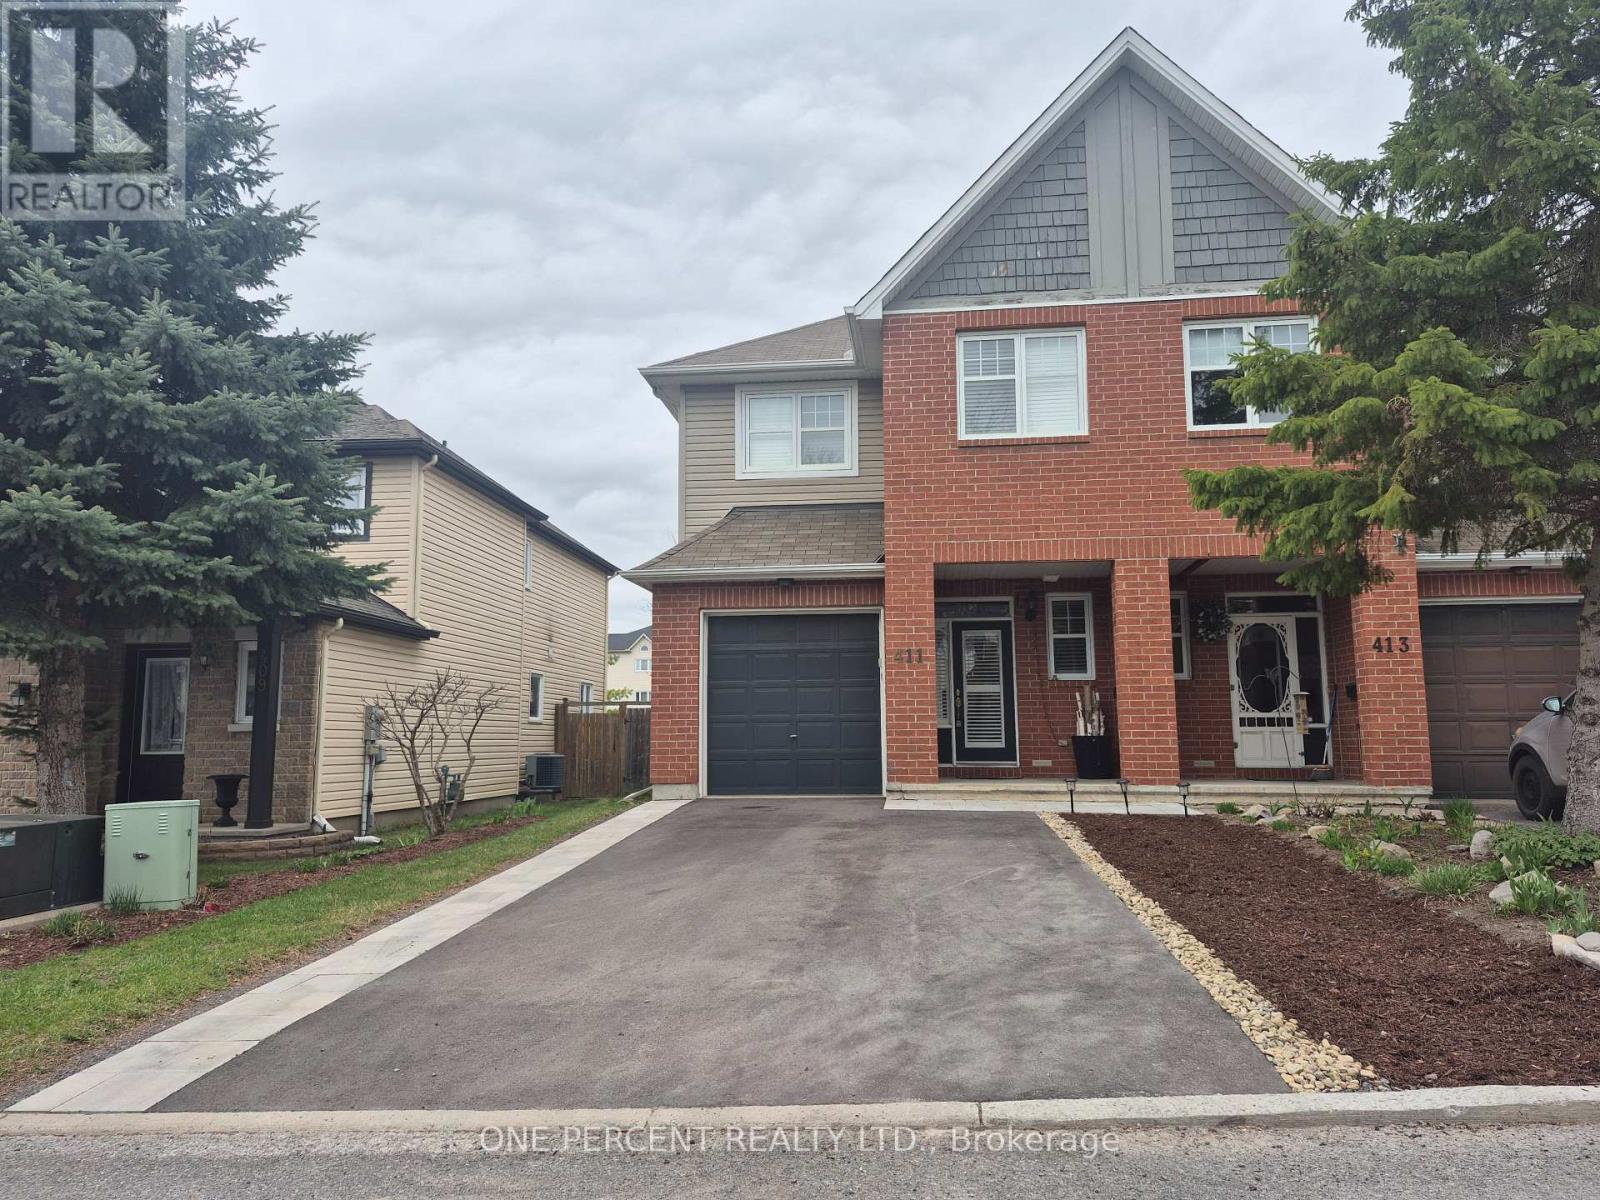
411 Cache Bay Crescent
Ottawa, Ontario
Original Owners! This stunning move in ready 3 bed 3 bath end unit townhome in Findlay Creek is just what you've been looking for! Meticulously maintained with pride of ownership at every turn starts with the appealing front yard landscaping and ample parking. Enjoy a spacious living area boasting bright & sunny windows with custom California shutters, sleek hardwood flooring and ceramic on main level, cozy gas fireplace & Chic and modernized updated kitchen featuring stainless steel appliances and generous floor to ceiling cupboard space. The second level, enjoy an expansive Primary Bedroom featuring walk-in closet & tastefully updated ensuite with plenty of storage space. A 4-piece bath, convenient 2nd floor laundry and two generous sized bedrooms complete the upstairs tour. A finished versatile lower level with plenty of storage. Outside take note of the attention to detail and thoughtfully crafted rear yard, The summer months enjoy beautiful landscaping in a truly serene setting with gazebo a fully fenced and new sundeck. Just steps away from shops, parks, trails, restaurants & more! Come fall in love today! (id:50982)
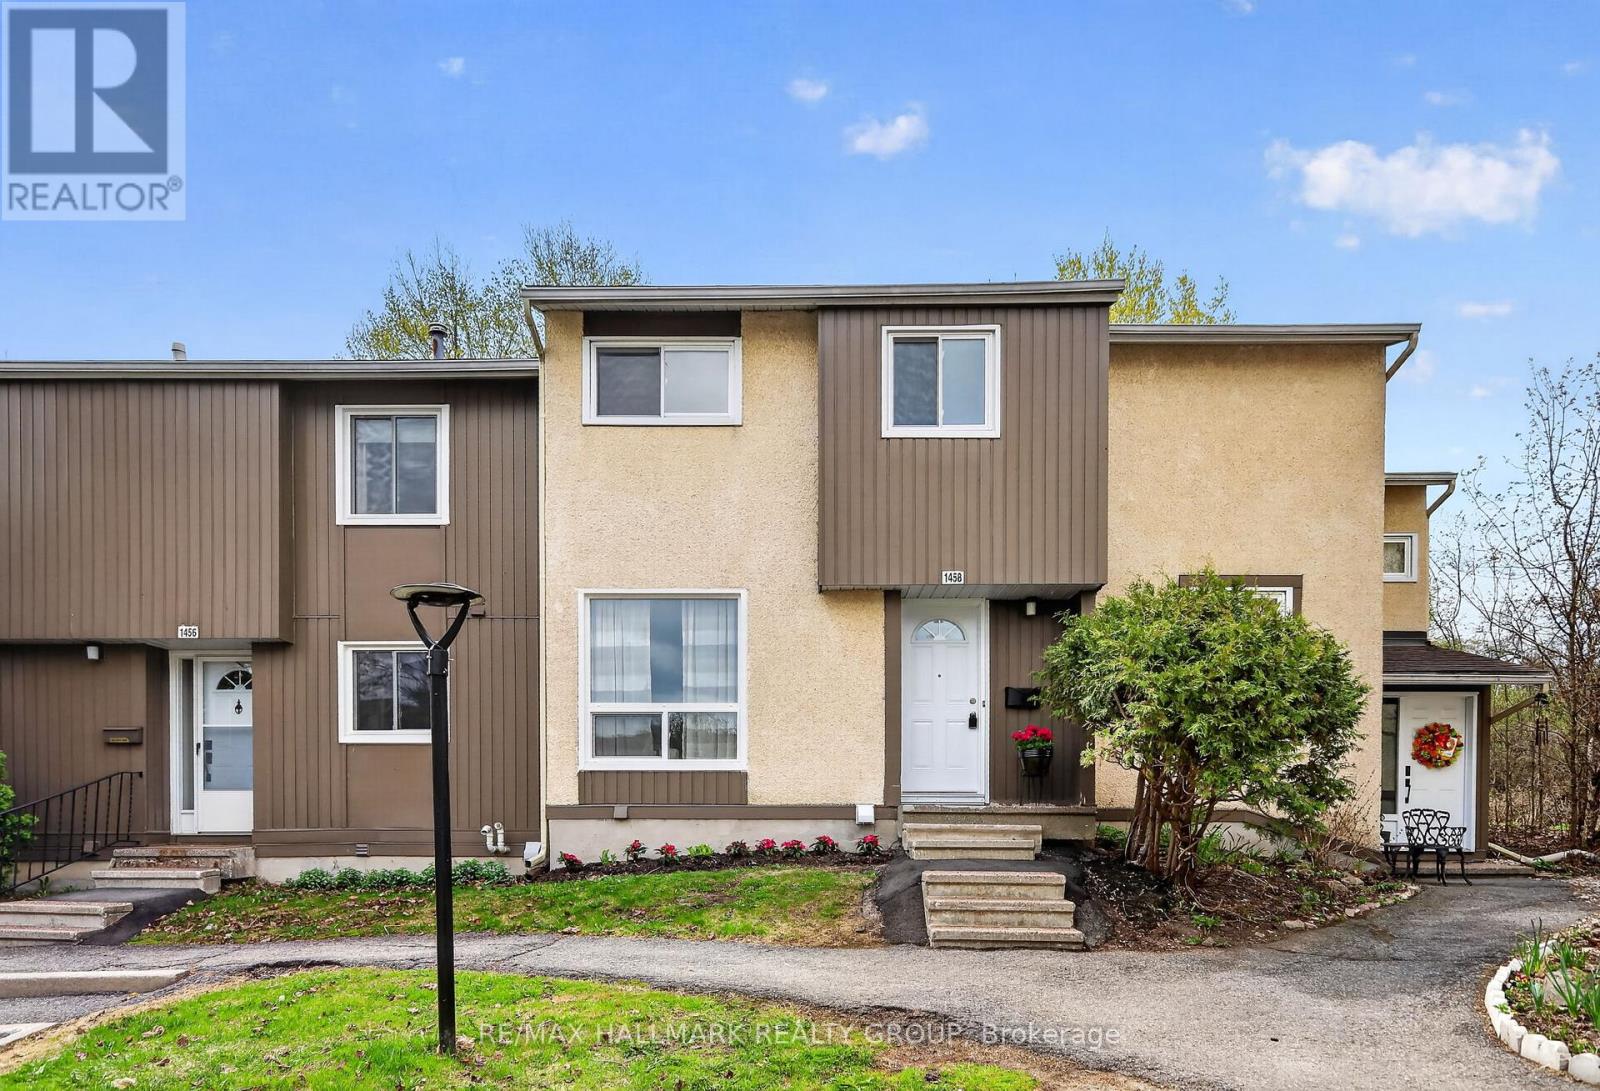
1458 Lassiter Terrace
Ottawa, Ontario
Tucked away on a quiet cul-de-sac in coveted Beacon Hill North, this beautifully renovated 3-bedroom, 2-bathroom townhome offers the perfect blend of luxury, privacy, and community living. Backing directly onto lush greenspace with pathways leading to a ski/toboggan hill and Le Phare Elementary School, this is an exceptional opportunity for families seeking both convenience and nature at their doorstep.Fully renovated in 2026, the home features luxury vinyl plank flooring throughout all three levels, flat-coated ceilings, and a stunning new kitchen complete with all new stainless steel appliances. The adjoining dining area provides direct access to the private backyard patio - an ideal space to relax and enjoy peaceful greenspace views, birdsong, and the beauty of changing seasons.Two all new bathrooms feature high end finishes and thoughtful design. A spacious primary bedroom with a generous wall to wall closet overlooks the forest. Two other bedrooms complete the second level. Family living continues on the lower level with a cozy family room -all new modern finishes and ceiling with potlights. This sought-after Lassiter Terrace community offers outstanding amenities just steps away, including an outdoor pool, kids' pool, play structures, and clubhouse, creating a true neighbourhood lifestyle experience. A great home for first time buyers, a professional couple, young family or downsizers - 100% ready to move in and enjoy your little piece of luxury in this sought after community. Steps to a variety of schools - including Colonel By Secondary School with its International Baccalaureate program, Ottawa River pathways and recreation, many shops and services, the nearby coming soon LRT station and close to highway access, hospitals, employment centres and downtown. (id:50982)
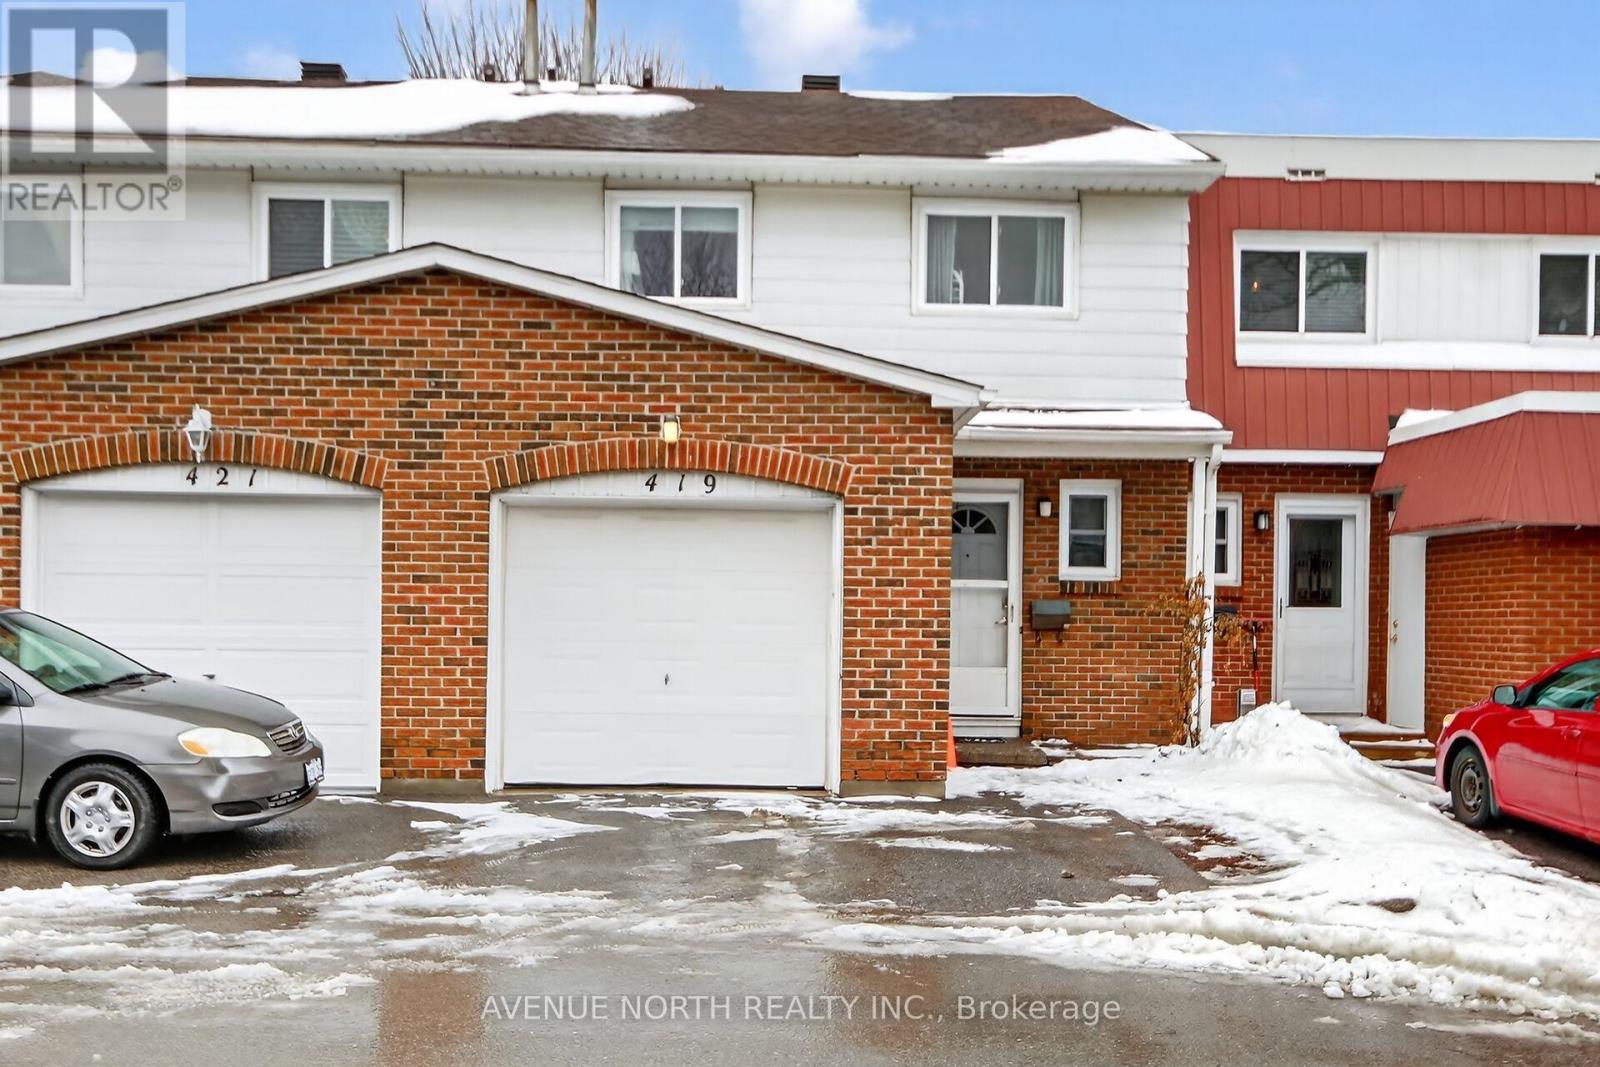
40 - 419 Armonia Private
Ottawa, Ontario
Beautifully renovated from top to bottom, this stunning 4-bedroom, 3-bathroom condo townhome offers modern living in an unbeatable location close to transit, schools, parks, shopping, and just 10 minutes from downtown Ottawa. Thoughtfully updated with a contemporary design throughout, this carpet-free home features hardwood and luxury vinyl plank flooring, upgraded tile, fresh paint (2026), and stylish modern lighting and plumbing fixtures. The renovated open-concept kitchen showcases quartz countertops, extended cabinetry, and a functional layout perfect for entertaining and everyday living. A move-in ready opportunity combining style, comfort, and convenience. (id:50982)
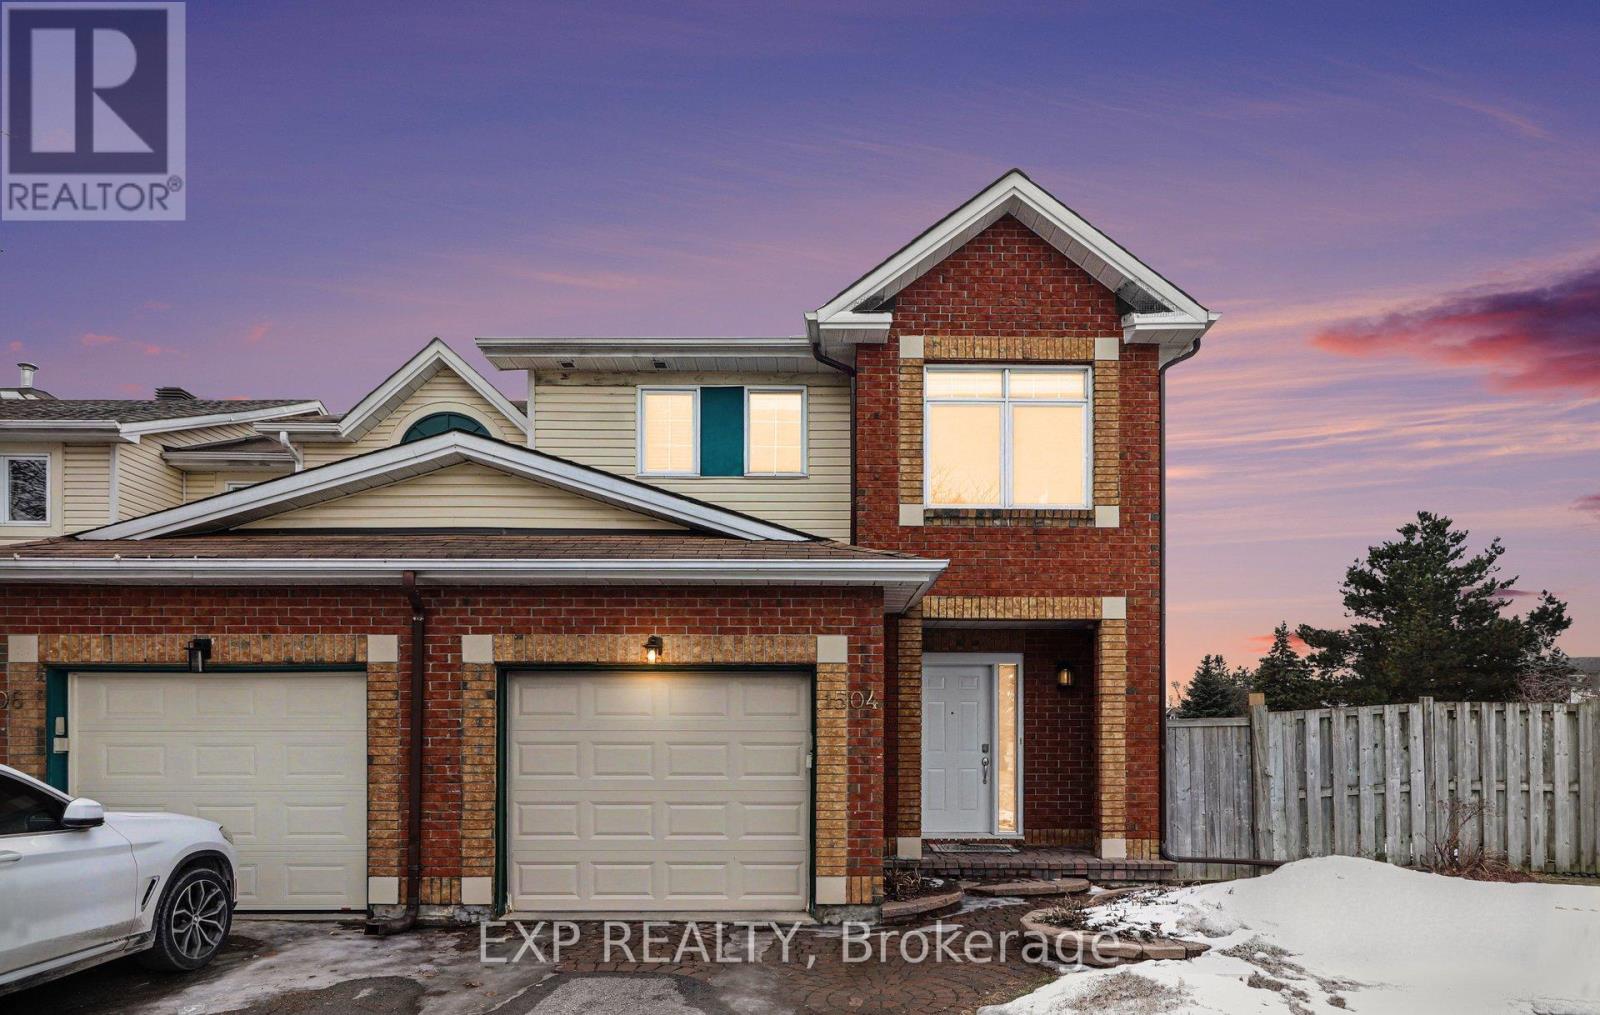
1504 Duplante Avenue
Ottawa, Ontario
Welcome to 1504 Duplante Ave! This rare 2-story end-unit townhouse in heart of Orleans offers a unique blend of modern updates and incredible future potential. The main floor features one of the most functional layouts you'll find, anchored by a brand-new designer kitchen with sleek quartz countertops. Enjoy 3 spacious bedrooms and 2.5 baths, including a private 3-piece primary ensuite. Step outside to a massive, fenced backyard with NO rear neighbours, which is an absolute rarity for townhomes in the area. The full, unfinished basement serves as a blank canvas, perfect for building equity through a custom rec. room or additional living space. Strategically located within walking distance to grocery stores, shops, and the upcoming Trim LRT station, this home is perfectly positioned for long-term growth. Move in and enjoy the lifestyle or invest in one of Ottawa's most promising transit corridors! Updates: Roof 2026, HWT Rental 2015, Furnace 2015, Full Kitchen 2026, PolyB Removal 2026 (id:50982)
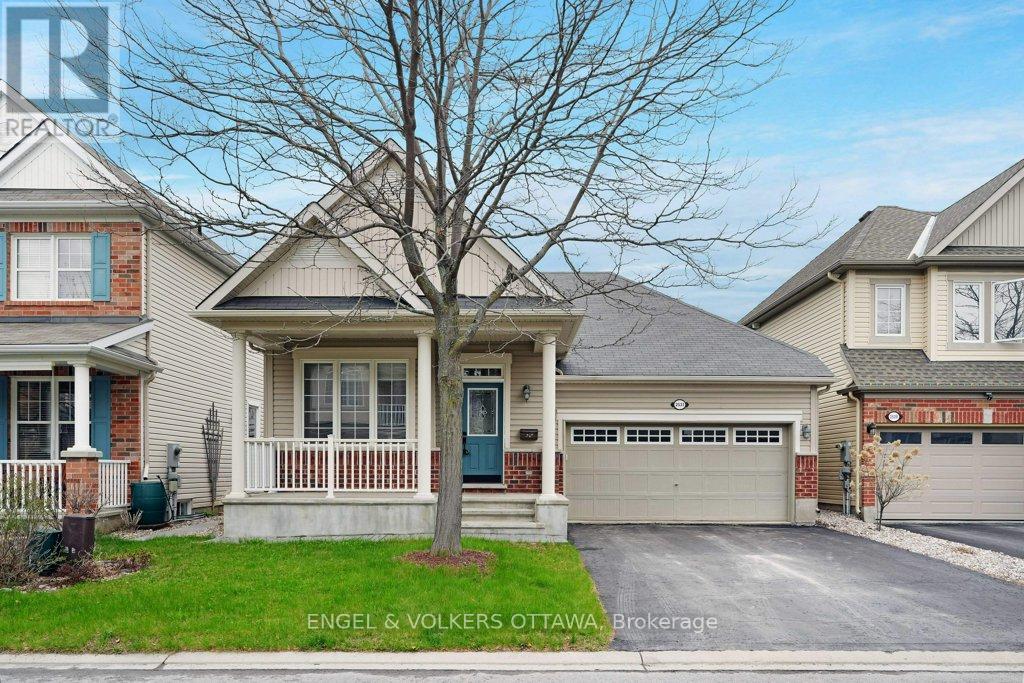
2531 Stone Cove Crescent
Ottawa, Ontario
2531 Stone Cove Crescent is a thoughtfully designed, Energy Star-qualified bungalow in Half Moon Bay with warm hardwood flooring, 9-foot ceilings, new light fixtures throughout, and fresh paint for an elegant presentation. A covered front porch with tapered columns and red brick accents, and a spacious double-car garage create strong curb appeal. A dedicated front office is an ideal setup for remote work or as a hobby space. The central living room is anchored by a gas fireplace with a traditional wood mantel and overlooks the backyard through large rear-facing windows. The adjacent dining area leads to the spacious eat-in kitchen, which was refreshed with new hardware, countertops, backsplash and light fixtures, and features warm wood cabinetry, stainless steel appliances, and an island with breakfast bar seating. Privately positioned on the main level, the spacious primary suite has a large bay window, a walk-in closet, and a 4-piece ensuite with dual sinks and a glass-enclosed walk-in shower. The main level also includes a powder room and a laundry area with a new washer & dryer, and interior access to the garage. The outstanding lower has oversized windows with deep window wells, allowing for a bright recreation area, two well-proportioned bedrooms with emergency egress, a 4-piece bathroom with tub and shower, and a large unfinished storage/utility area. The fully fenced backyard is designed for low-maintenance enjoyment and entertaining. An expansive cedar-wood deck constructed in 2020 features a modern black pergola that creates a defined outdoor living area ideal for dining and lounging in the warmer months. Situated on a quiet crescent with very little traffic in one of Ottawa's most sought-after communities, this home is close to multiple parks, schools, walking paths, a recreation centre, and a full suite of day-to-day necessities along Strandherd Drive and Greenbank Road. This is your opportunity to own one of the area's very few bungalows! (id:50982)
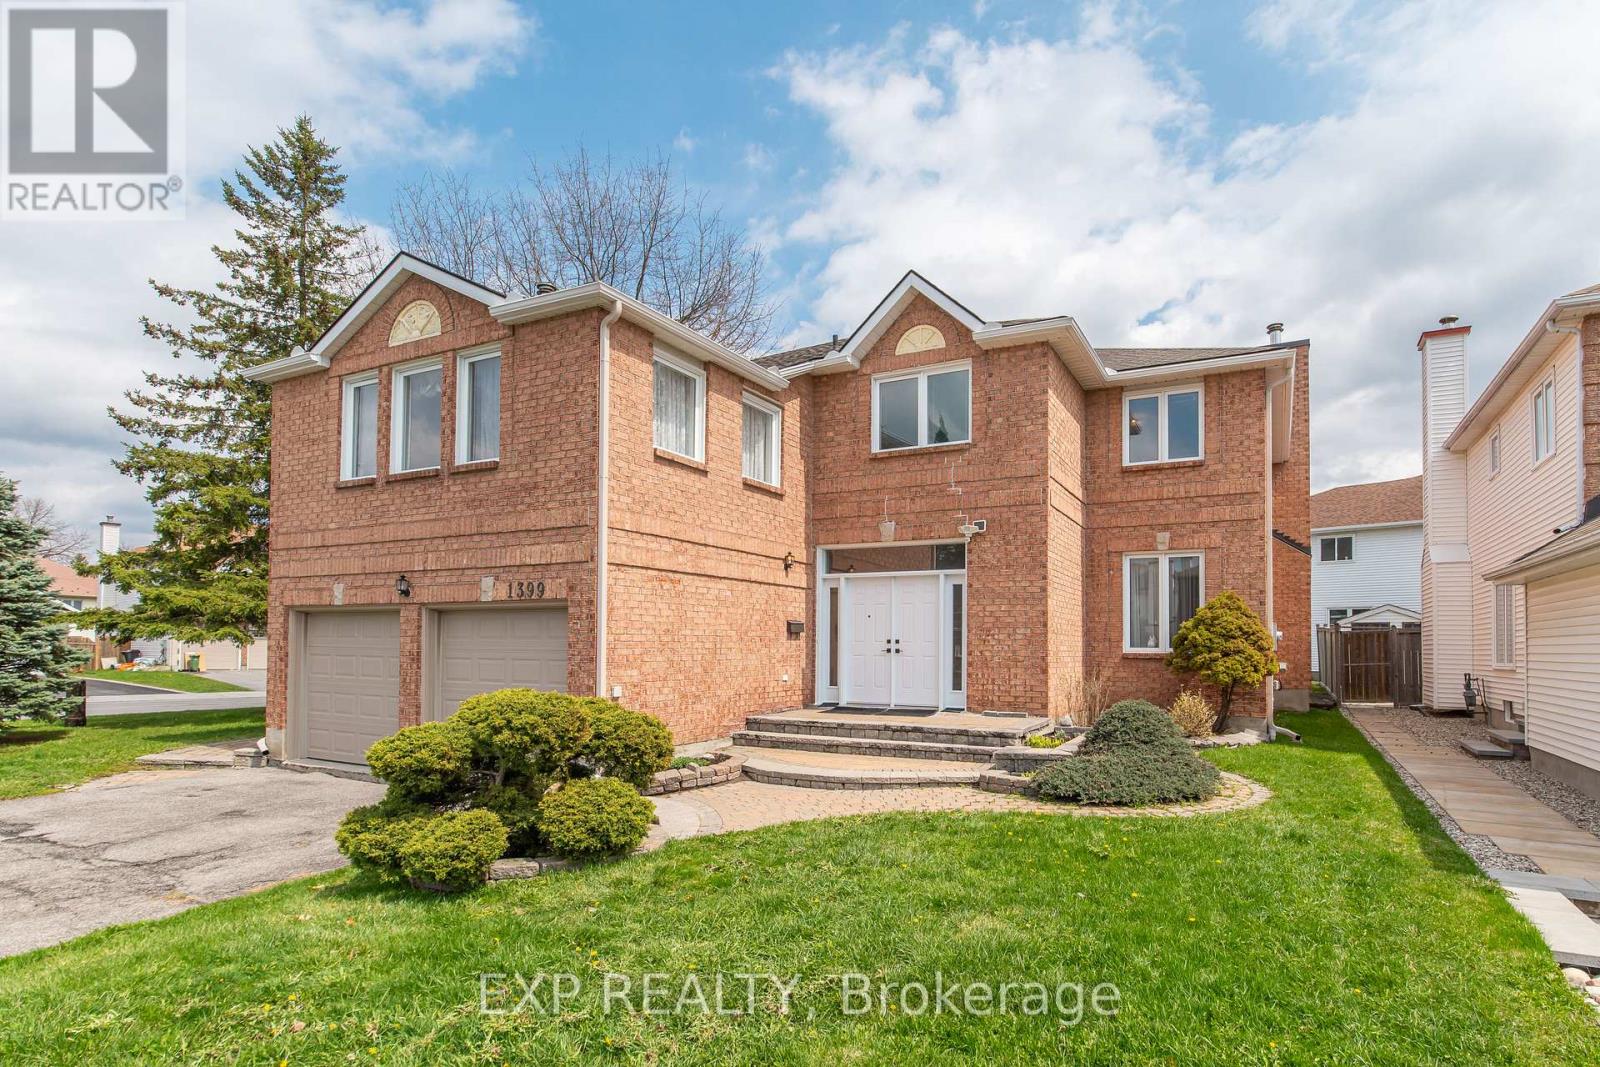
1399 Cheverny Crescent
Ottawa, Ontario
Welcome to 1399 Cheverny Crescent-an impressive "Brentwood" model offering approximately 3,300 sq.ft. of spacious living in the highly sought-after Fallingbrook community of Orléans. This well-designed home features a versatile layout with two separate family rooms and two wood-burning fireplaces (never used), providing multiple spaces for relaxing, entertaining, or creating distinct living zones-perfect for multi-generational families or those needing extra room to spread out.The generous principal rooms offer plenty of natural light and flexibility for growing families of all sizes.Upstairs, you'll find spacious bedrooms, including a large primary suite complete with a luxurious ensuite featuring a corner soaker tub-your own private retreat.Situated on a desirable corner lot, the home also offers a double car garage and added outdoor space.Ideally located close to top-rated schools, parks, and all the shopping and amenities that Fallingbrook has to offer, this is a fantastic opportunity to own a large family home in a well-established neighbourhood.Don't miss it! (id:50982)
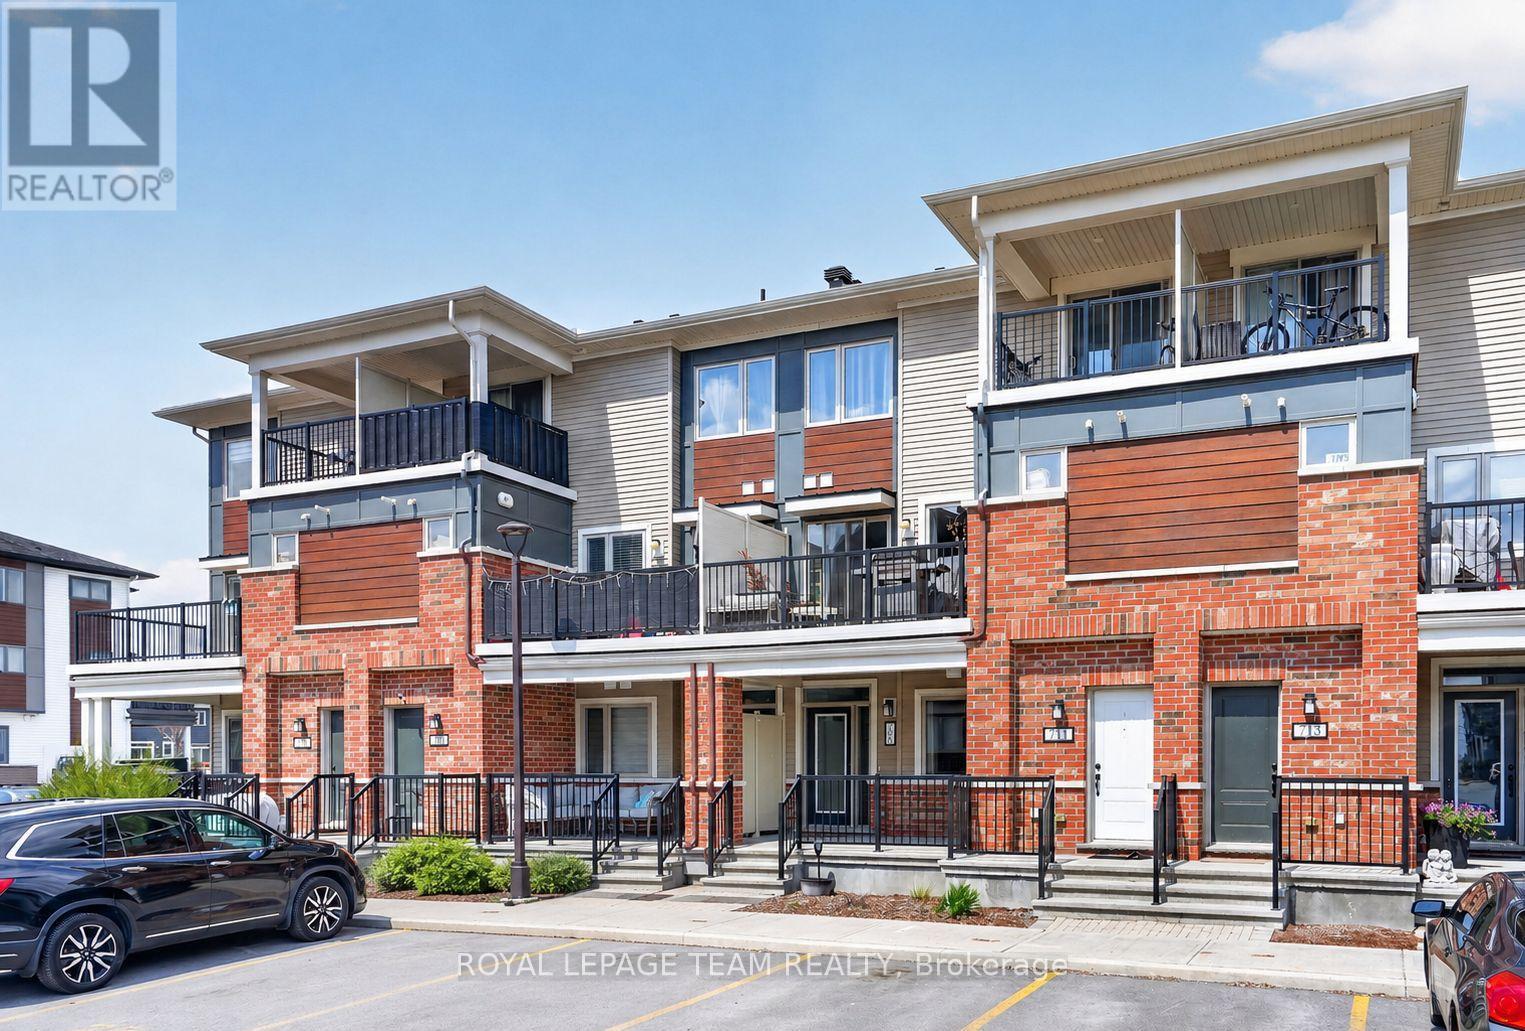
171 - 709 Nautilus Private
Ottawa, Ontario
OPEN HOUSE Wednesday, May 13th, 5-7pm & Sunday, May 17th 2-4pm. Welcome to 709 Nautilus Private - a rarely offered all-on-one-level home in the heart of Kanata. This bright and spacious unit features an open-concept layout with a functional kitchen complete with a large island. Both bedrooms are conveniently located on the main level, along with a well-appointed 3-piece bathroom. One of the standout features is the HUGE unfinished basement, offering endless potential for future customization. Complete with a bathroom rough-in, this incredible space could easily accommodate a third bedroom, additional living area, home gym, kitchenette, or even an in-law suite setup. A fantastic opportunity to add value and create the space you've always wanted. Enjoy two separate patios/porches, perfect for morning coffee or relaxing outdoors, plus the convenience of dedicated parking and plenty of visitor parking nearby. Located directly across from Bob Mills Park, this home offers a great setting for first-time buyers and downsizers. Parking spot located directly in front of the unit (#29). Ideally situated close to shopping, restaurants, cafés, grocery stores, and everyday amenities, with easy access to public transit and major routes for commuting. Just minutes from Kanata Centrum Shopping Centre, Costco Wholesale, Walmart Supercentre, LCBO, and a variety of popular dining options. Priced to sell and packed with potential, this is one you won't want to miss. (id:50982)