
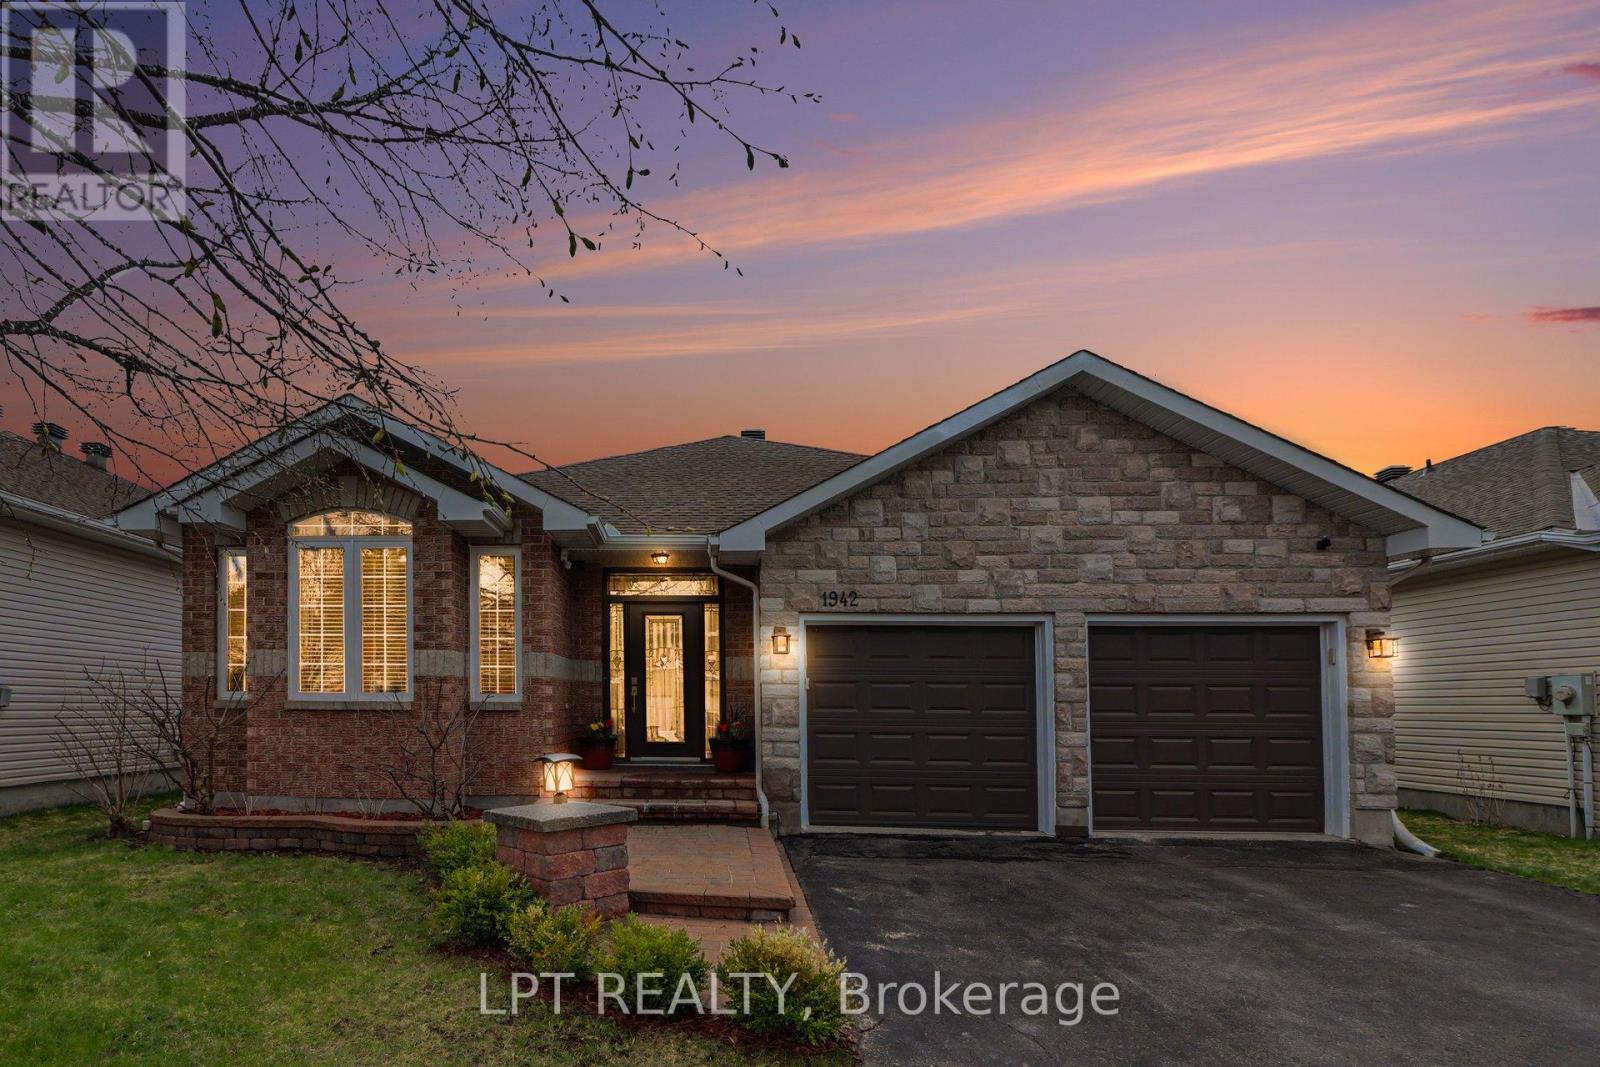
1942 Caprihani Way
Ottawa, Ontario
Welcome to luxury living in the heart of sought-after Springridge. This stunning fully renovated bungalow offers an exceptional blend of elegance, comfort and modern design on one of Orleans-Cumberland's most desirable streets. Thoughtfully updated from top to bottom, this 2+ 2 bedroom home showcases high-end finishes, soaring natural light and a beautifully designed open-concept layout ideal for both everyday living and entertaining. The chef-inspired kitchen is the centerpiece of the home, featuring quartz countertops, a striking waterfall island, premium appliances and seamless flow into the spacious dining and living areas. The inviting main floor office provides flexibility for working from home or can easily function as an additional bedroom. The luxurious primary suite offers a spa-like retreat complete with custom built-ins, a walk-in closet and an elegant ensuite bath. The fully finished lower level expands the living space with a large recreation room, additional bedroom, full bathroom, gym area and abundant storage. Step outside to your private backyard oasis featuring a gorgeous gazebo, expansive entertaining space and maintenance-free composite fencing - perfect for relaxing evenings or hosting family and friends. Ideally located near scenic walking trails, parks, top-rated schools, shopping, transit and everyday amenities, this turnkey bungalow offers refined living in one of Orleans' most established and family-oriented communities. A rare opportunity to own a beautifully upgraded home where every detail has already been done for you. (id:50982)
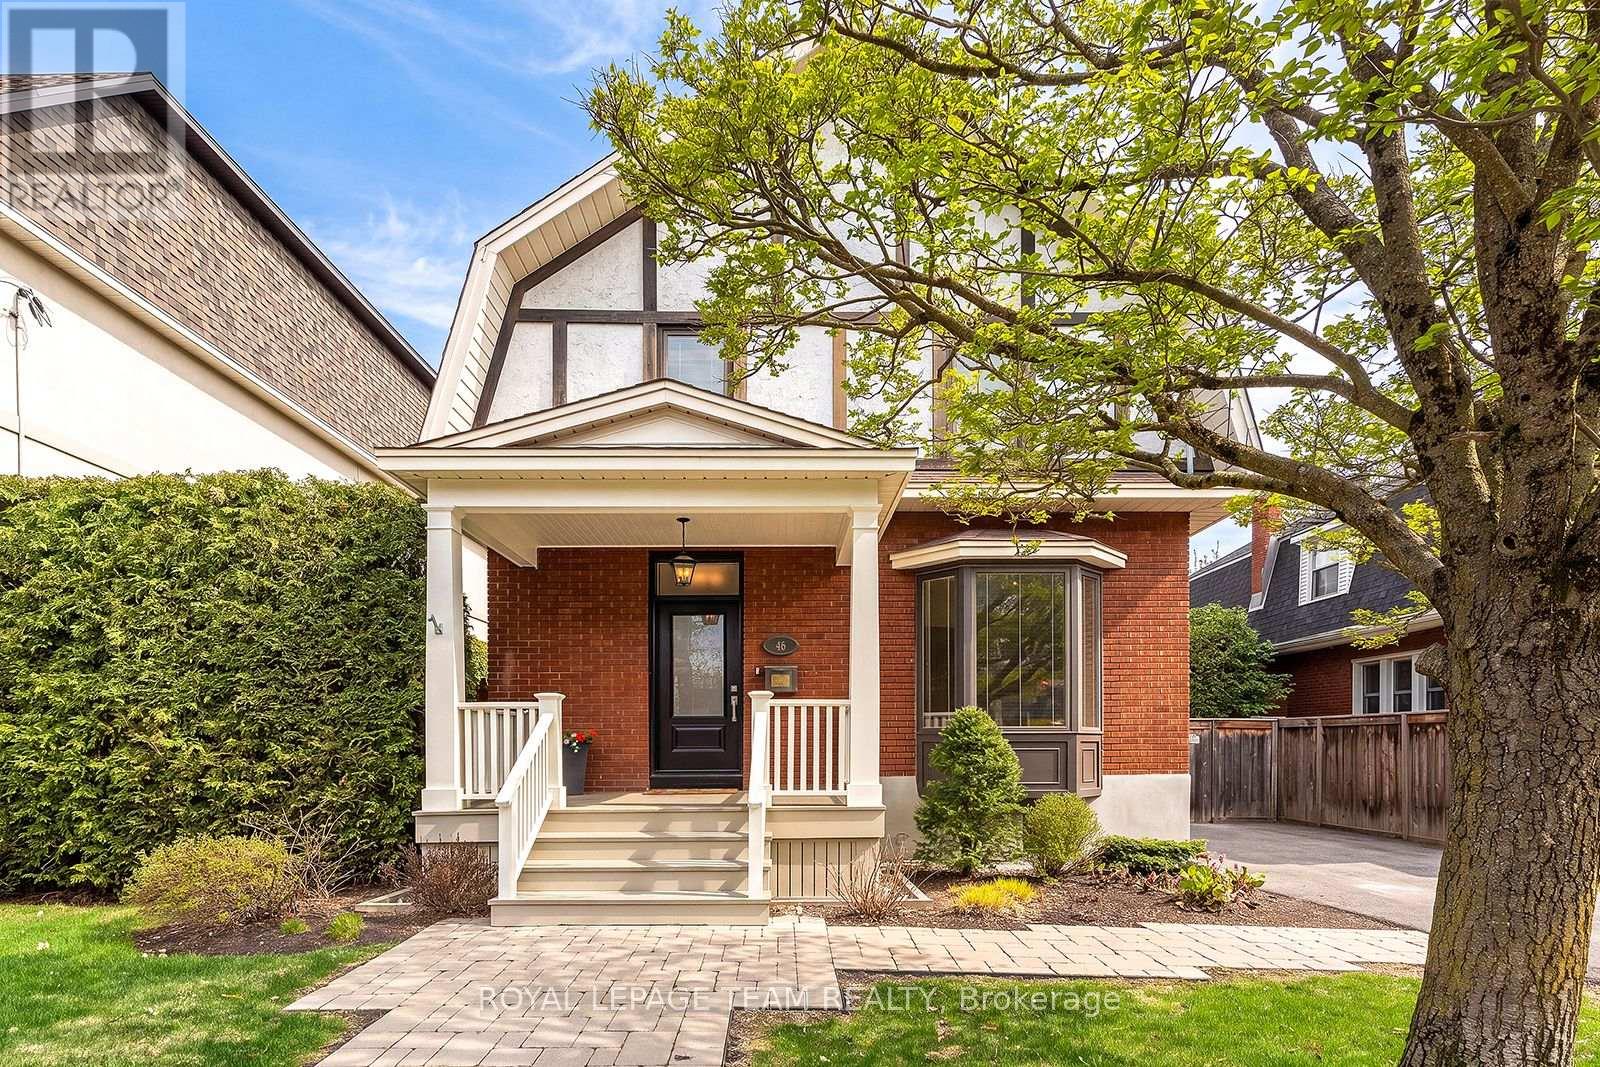
46 Ivy Crescent
Ottawa, Ontario
Set within the historic Lindenlea/New Edinburgh, this Tudor Revival residence has been cherished and thoughtfully improved by the same family for nearly three decades. A deep, hedged oversized 55 foot wide lot offers rare privacy, just moments from Beechwood Village, Rideau Hall, and river pathways. The main level features hardwood floors, high baseboards, a formal living room with marble mantle, and a well-defined dining room. The kitchen is stunning: full-height cabinetry, stone counters, high-end appliances, gas range with electric oven, and a seamless connection to an impressive family room with custom built-ins and a bay window overlooking the garden. Upstairs, two generous bedrooms share a full bath, while the primary suite is defined by its skylight, custom closets, and marble ensuite with rainfall shower and bidet. The lower level offers excellent storage, laundry, and cedar closet. Exquisite millwork throughout. An elegant home with space to grow, including potential for future garage or laneway development. (id:50982)
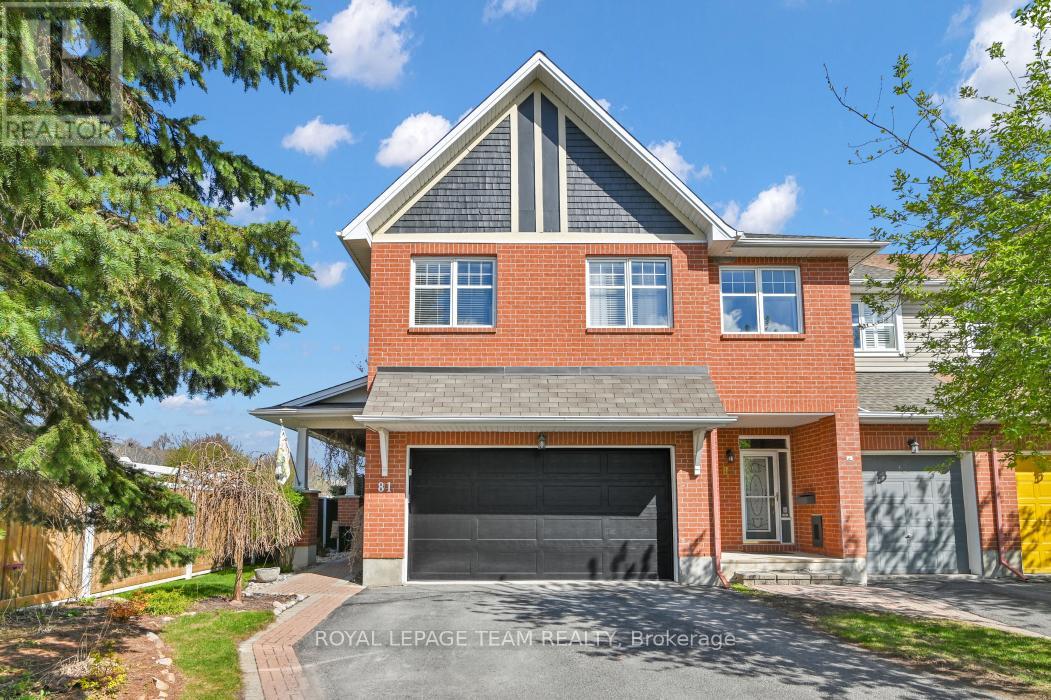
81 Ambiance Drive
Ottawa, Ontario
Welcome to 81 Ambiance Drive, NOT your everyday town home in Barrhaven. True pride of ownership is evident the moment you walk through the front door. Many recent expensive updates have been made including the furnace, 2017, owned hot water tank 2018, air conditioner 2019, roof shingles 2020, fridge and washer 2022, garage door 2023, back yard fence 2025 and dishwasher and dryer 2026. It does not get much better. This rarely available Tamarack Manor Model, was originally the model home, and features 9 foot ceilings on the main floor, two gas fireplaces, pot lights throughout, granite countertops, an awesome second floor office/loft, crown molding on the main floor and master bedroom and much much more. In addition to the two car garage this home sits on a generous lot with a spacious interlock patio. Main floor has been recently painted and decorated. Not much left to do but to move in and enjoy the space, finishings and light. The location is close to all of what Barrhaven/South Nepean has to offer including a short walk to two primary schools and the RCMP Headquarters, shopping and public transportation. Open House Sunday May 17 from 2:00 to 4:00. Hope to see you then. (id:50982)
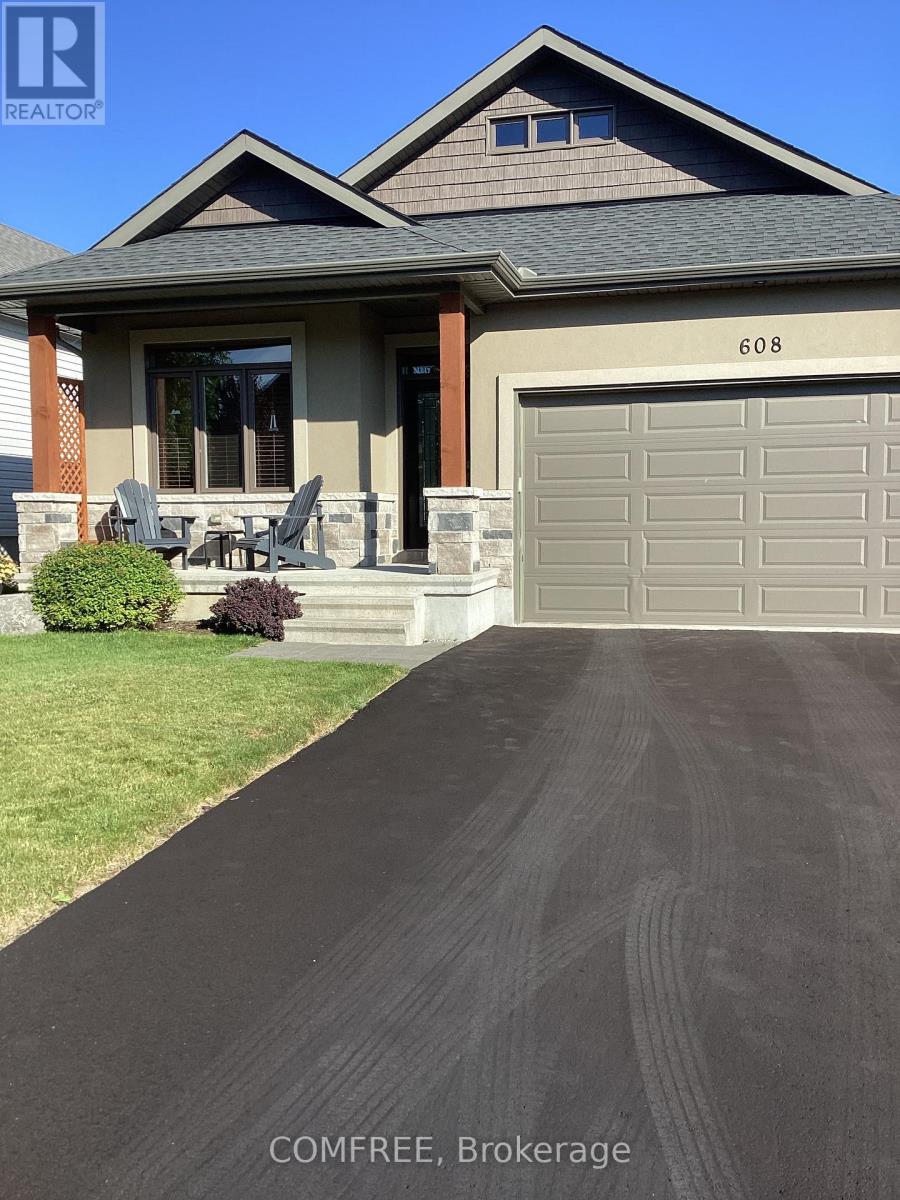
608 Robert Hill Street
Mississippi Mills, Ontario
Welcome to 608 Robert Hill Street located in the Riverfront Estates area of Almonte. The Mississippi River and Riverfront Park are just steps away so you can easily walk your kayak or canoe to the dock. Historic Mill Street, the Almonte General Hospital, schools and shopping are all within walking distance. The exterior of the home is stone, stucco and vinyl siding. It has a double car garage, covered porch and parking for 4 cars on the driveway. A good sized deck has steps down to a pergola covered patio. The backyard is fenced and has many Moffatt blue juniper trees. Lawn areas have Hunter/Hydrawize irrigation. This former Doyle/Inverness 1,500 sq ft model home is significantly upgraded. Hardwood plank flooring is throughout the home except for the carpeted stairs to the unspoiled basement and porcelain tiled bathrooms, foyer and laundry room floors. The open concept has an impressive kitchen with a huge quartz island and large number of cupboards as well as a pantry. The dining room is spacious, has plenty of light with a patio door leading to the deck. A vaulted ceiling with pot lights, stone gas fireplace and white mantel highlight the living room space. There are 3 bedrooms. The primary has a walk in closet and ensuite bathroom with separate tiled shower, free standing tub and 2 under mount sinks. A 4-piece bathroom is between the 2 other bedrooms. (id:50982)
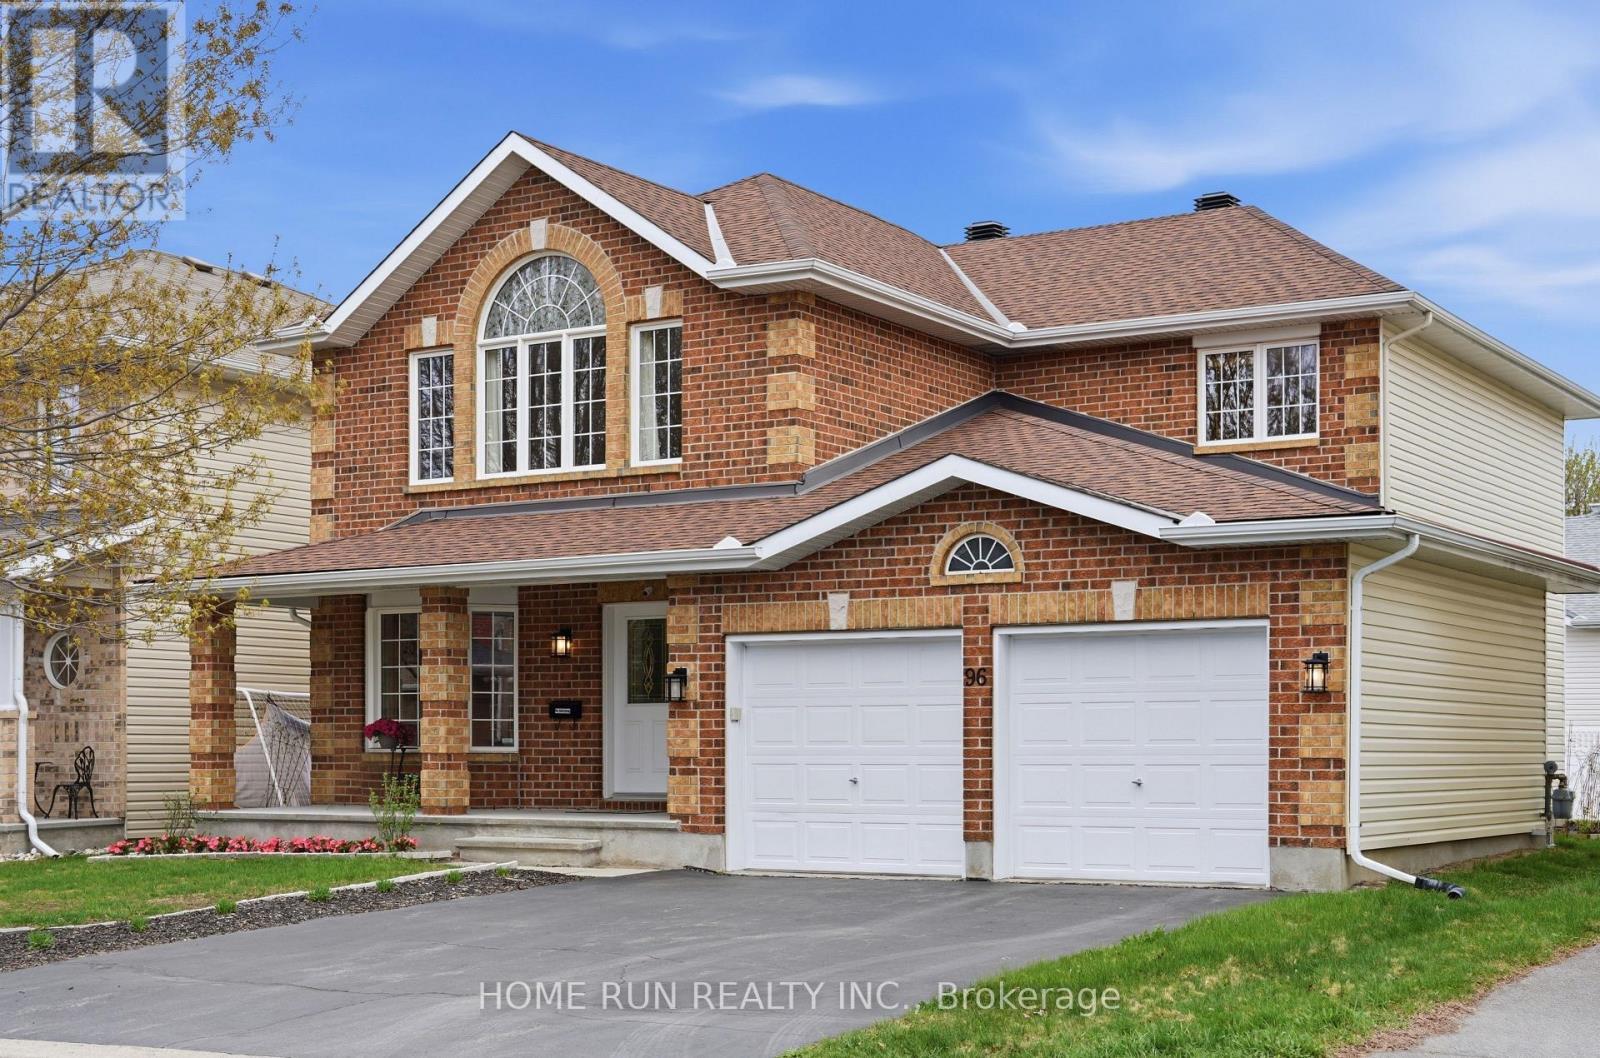
96 Woliston Crescent
Ottawa, Ontario
Luxurious 50' lot Double Garage Single Home by the famous developer: Braebury Homes, located in the Morgan's Grant community of KANATA NORTH. Proudly owned by the original owner and meticulously maintained, showcases true pride of ownership. Features Extensive Upgrades throughout: Freshly Painted, Hardwood Floor on both levels, completely carpet-free. Kitchen and Bathrooms have been tastefully renovated, offering a modern and move-in ready living experience. Charming covered front porch welcomes you into a spacious Foyer with French Doors. Standout feature upon entry is the Grand Hardwood Spiral Staircase, adding elegance and architectural character. Main level's layout flows from the formal Living and Dining Rooms into the Southeast-facing Great Room, filled with natural light through large windows and anchored by a cozy Fireplace. The beautifully updated Kitchen offering Quartz Countertops + Backsplash, Large Centre Island, extended Maple Cabinetry, walk-in pantry, stainless steel appliances, and a bright Breakfast Area overlooking the backyard. A functional mudroom with laundry provides convenient access to the double garage. The upper level continues with hardwood flooring throughout and offers four spacious Bedrooms, including a primary bedroom with a walk-in closet and a spa-like ensuite bathroom. The basement provides excellent potential for future development or additional storage. Step outside to a fully fenced backyard featuring a large deck, surrounded by mature fruit trees-perfect for gardening and enjoying seasonal harvests from spring through late summer. Located within the boundaries of top-ranked schools, including St. Isabel CS, Earl of March IS, West Carleton SS, and All Saints HS. Steps to parks and walking distance to Kanata North Tech Park. Conveniently located just minutes to Highway 417, Kanata Centrum, Costco, and Tanger Outlets. Updates: Furnace 2025, Roof 2021, A/C 2023, Stove 2024, Washer 2025, Dryer 2025, Water Heater (owned) 2015. (id:50982)
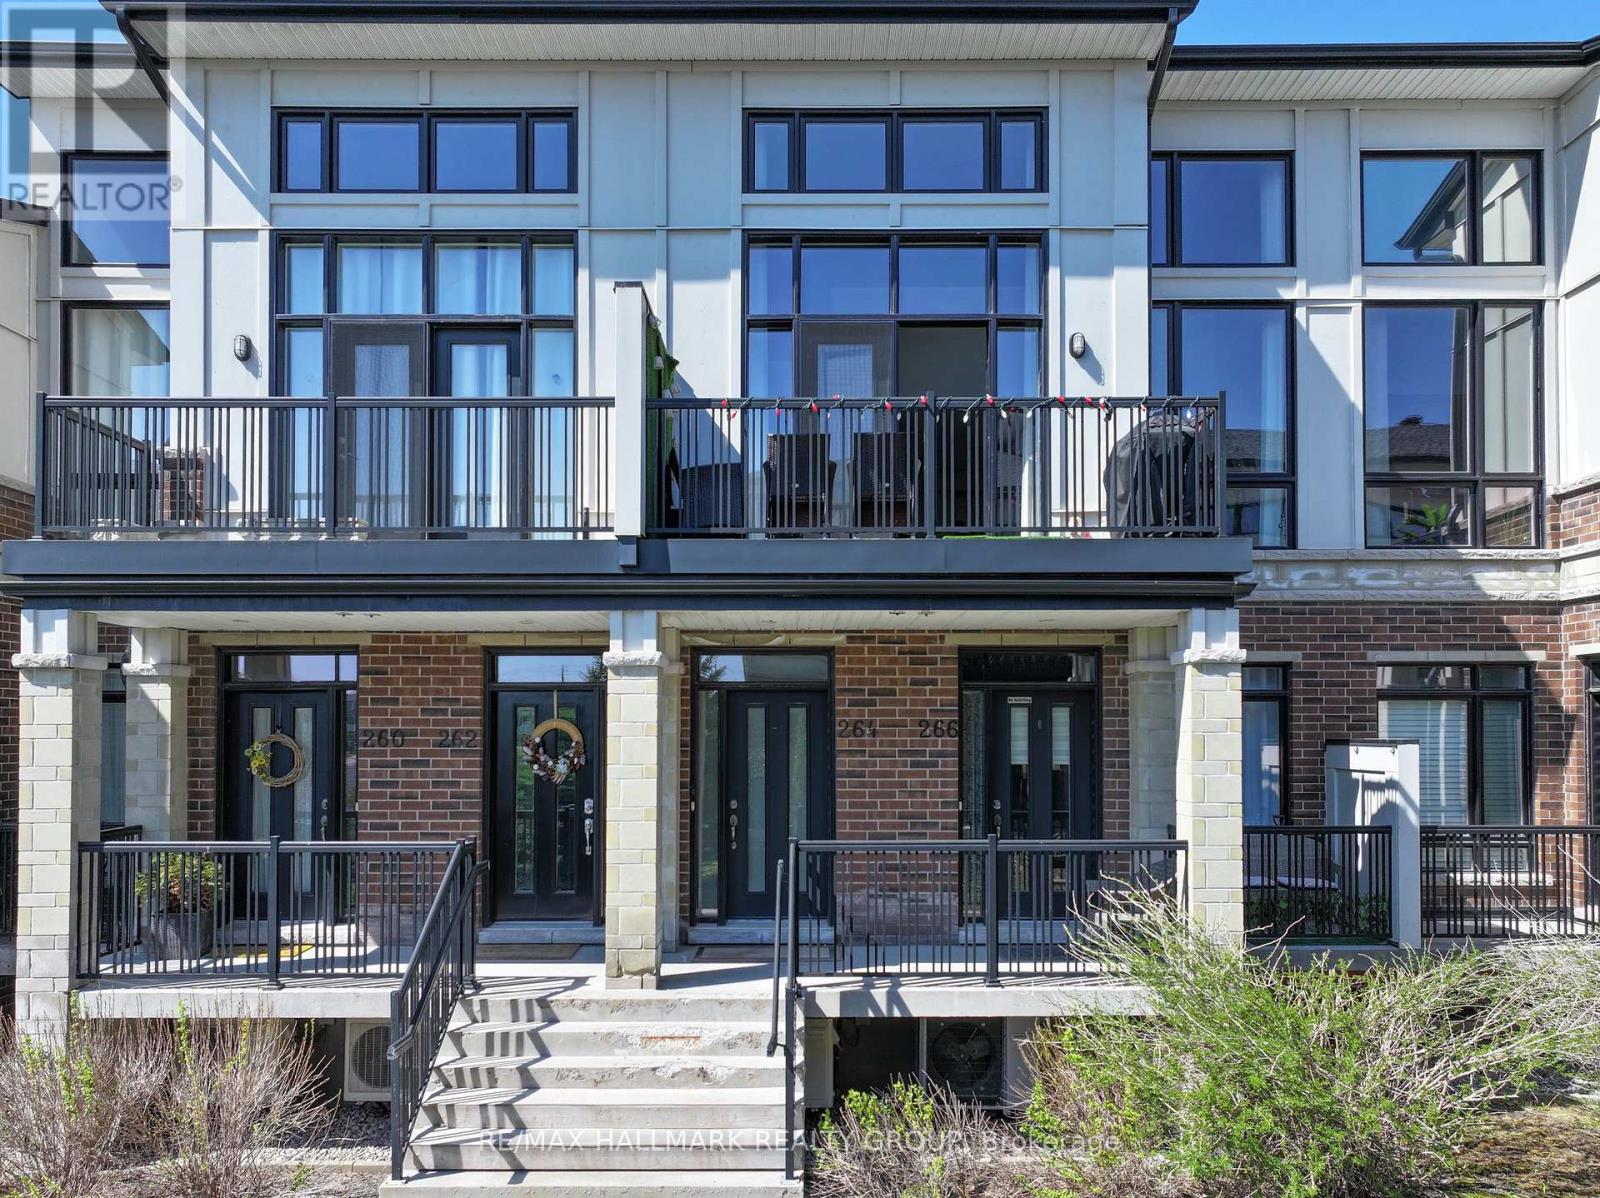
92 - 264 Pembina Private
Ottawa, Ontario
Welcome to this stunning modern walk-up townhouse where luxury living meets exceptional design. This beautifully appointed 2-bedroom, 2-full-bathroom home offers a perfect blend of sophistication, comfort, and functionality. The open-concept kitchen is a true showpiece, featuring elegant shaker-style cabinetry, a striking herringbone backsplash, exquisite X-Quartz Calacatta quartz countertops, and a breathtaking waterfall island. Premium stainless steel appliances complete the space, combining style with everyday practicality. Upgraded hardwood flooring flows seamlessly throughout the main living area, leading into the expansive living room highlighted by soaring cathedral ceilings that create a bright and airy atmosphere filled with abundant natural light. Custom-built window blinds, valued at (approximately $10,000) add both elegance and privacy throughout the home. Step out onto your private balcony directly from the living area - the perfect setting for your morning coffee or relaxing evenings while enjoying beautiful sunset views. The spacious bedrooms offer comfort and functionality, complete with generous walk-in closets. Upstairs, the primary suite serves as a luxurious private retreat featuring its own balcony and a spa-inspired five-piece ensuite. Both bathrooms are beautifully finished with sleek quartz countertops and modern fixtures. This exceptional property also includes a one-car garage with an additional parking space. Offering modern elegance, premium upgrades, and high-end finishes throughout, this unique home is ideally located close to schools, parks, shopping plazas, restaurants, and all amenities, while being just steps away from the scenic Rideau River. 12 Hours Notice on all Showings. (id:50982)
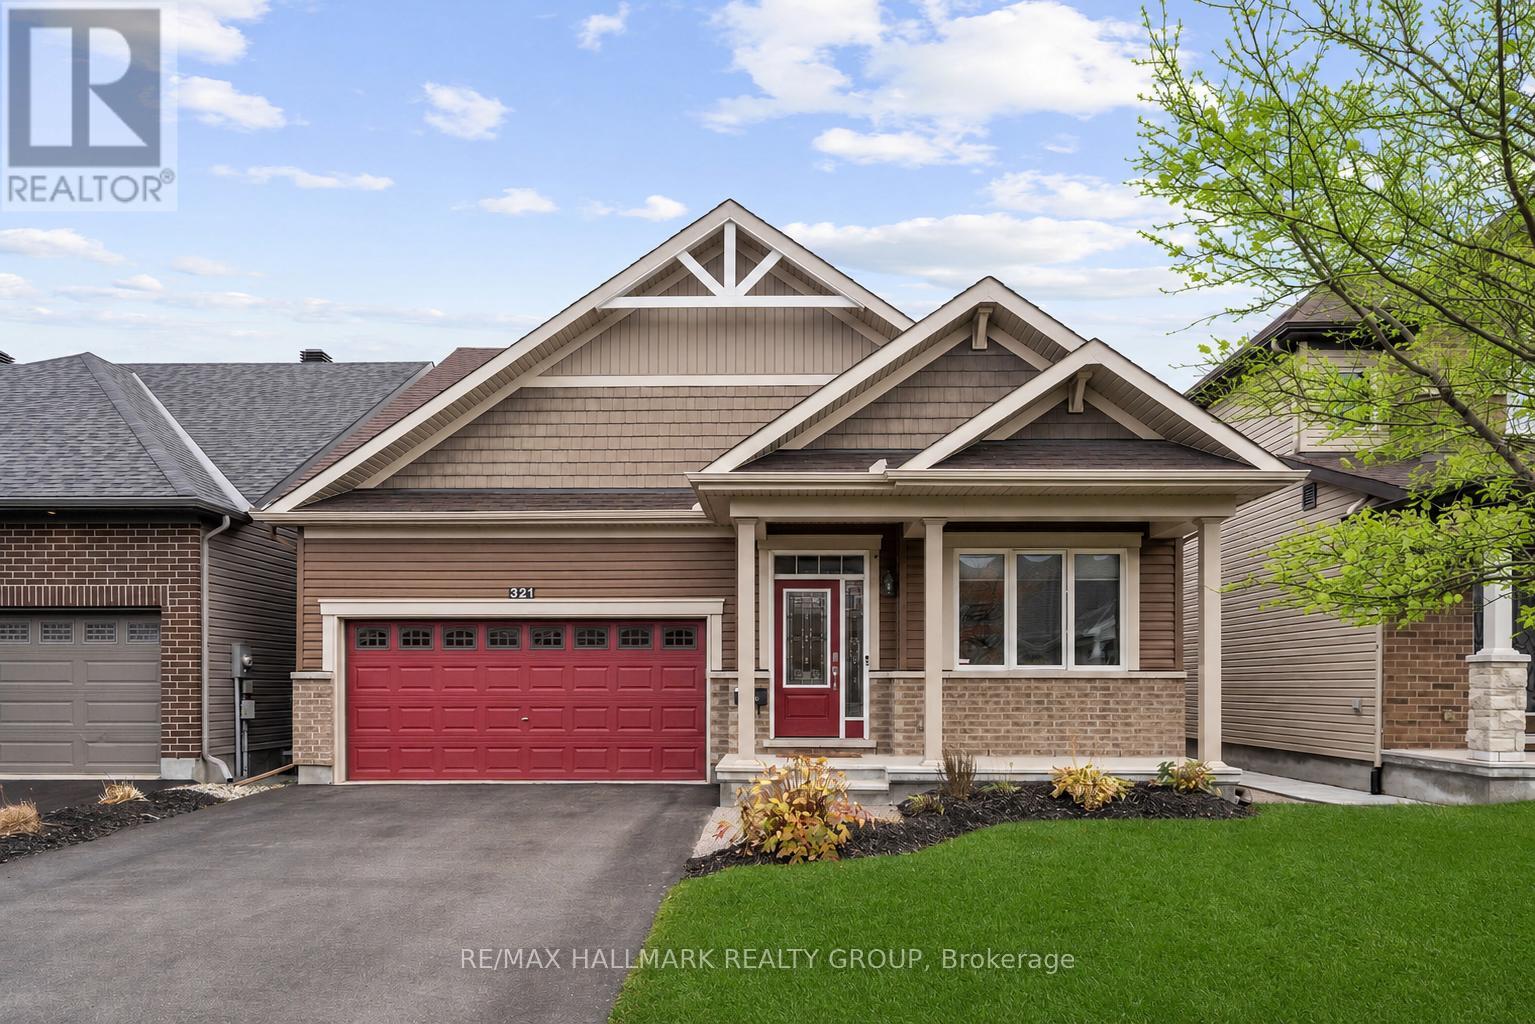
321 Hepatica Way
Ottawa, Ontario
Modern Bungalow with tasteful design and exceptional finishes sitting on a rarely offered south facing premium lot backing onto the pathways of Avalon Encore! Everything you want is designed to be on the main floor, and it starts with a front den that could be utilized as an office or 2nd bedroom! Main floor with 2pc bath with new quartz counters, laundry/mudroom, and expansive living and dining room with maple hardwood floors. The gleaming kitchen boasts upgraded cabinetry, ceramic floors/backsplash, white quartz counters, oversized centre island, stainless steel appliances and extended pantry that overlooks the family room with pot lights + gas fireplace. Private primary retreat with walk in closet and luxurious 4pc ensuite. Fully finished basement with rec room, office area, tons of storage and additional bedroom with an ensuite 4pc bath! Complete backyard transformation features a 23x23 deck, pergola, privacy hedges, and zero maintenance with pure pave pavement leading from the front yard to rear yard. Exceptionally maintained by original owners! 24 hours irrevocable. (id:50982)
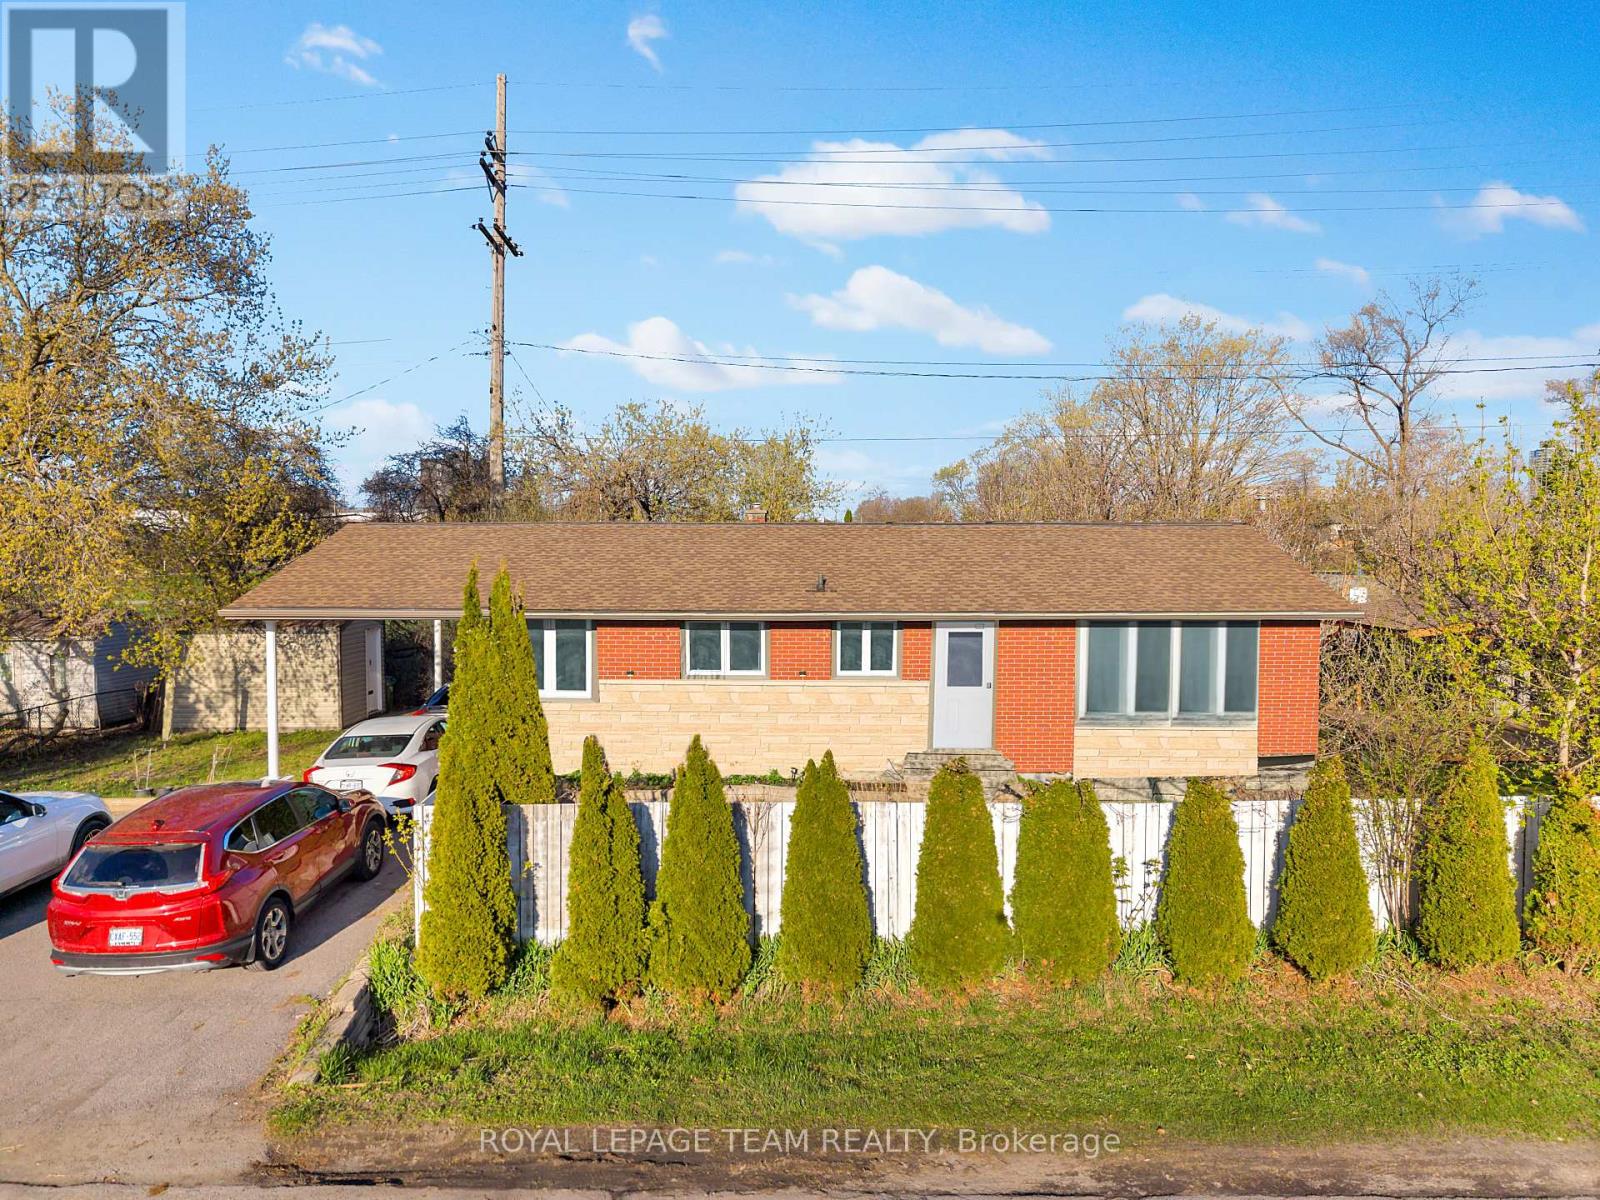
925 Moorvale Street
Ottawa, Ontario
No Carpet! Bathed in ample natural sunlight, this versatile bungalow offers an incredible investment or multi-generational living opportunity, featuring 5 bedrooms and 2 full bathrooms across two distinct levels. The bright upper unit features 3 generous bedrooms, a formal living area, a full washroom, and a functional kitchen with plenty of prep space. The fully finished lower unit serves as a 2-bedroom nanny suite, complete with its own kitchen, full washroom, and a living area anchored by a cozy gas fireplace. Designed for durability and style, the home is entirely carpet-free with a mix of tile and laminate flooring throughout. Situated on a rare, private 101' x 50' lot with no rear or side neighbors, the exterior is an entertainer's dream, boasting a carport, gazebo, mature fruit trees, two large storage sheds, and a spacious driveway for 4 vehicles. With key updates including A/C (2020), a new gazebo (2025), a full interior refresh (2026), Upper Unit Refrigerator (2025) and a roof (2015), this home is perfectly located just steps from schools, parks, and local amenities. (id:50982)
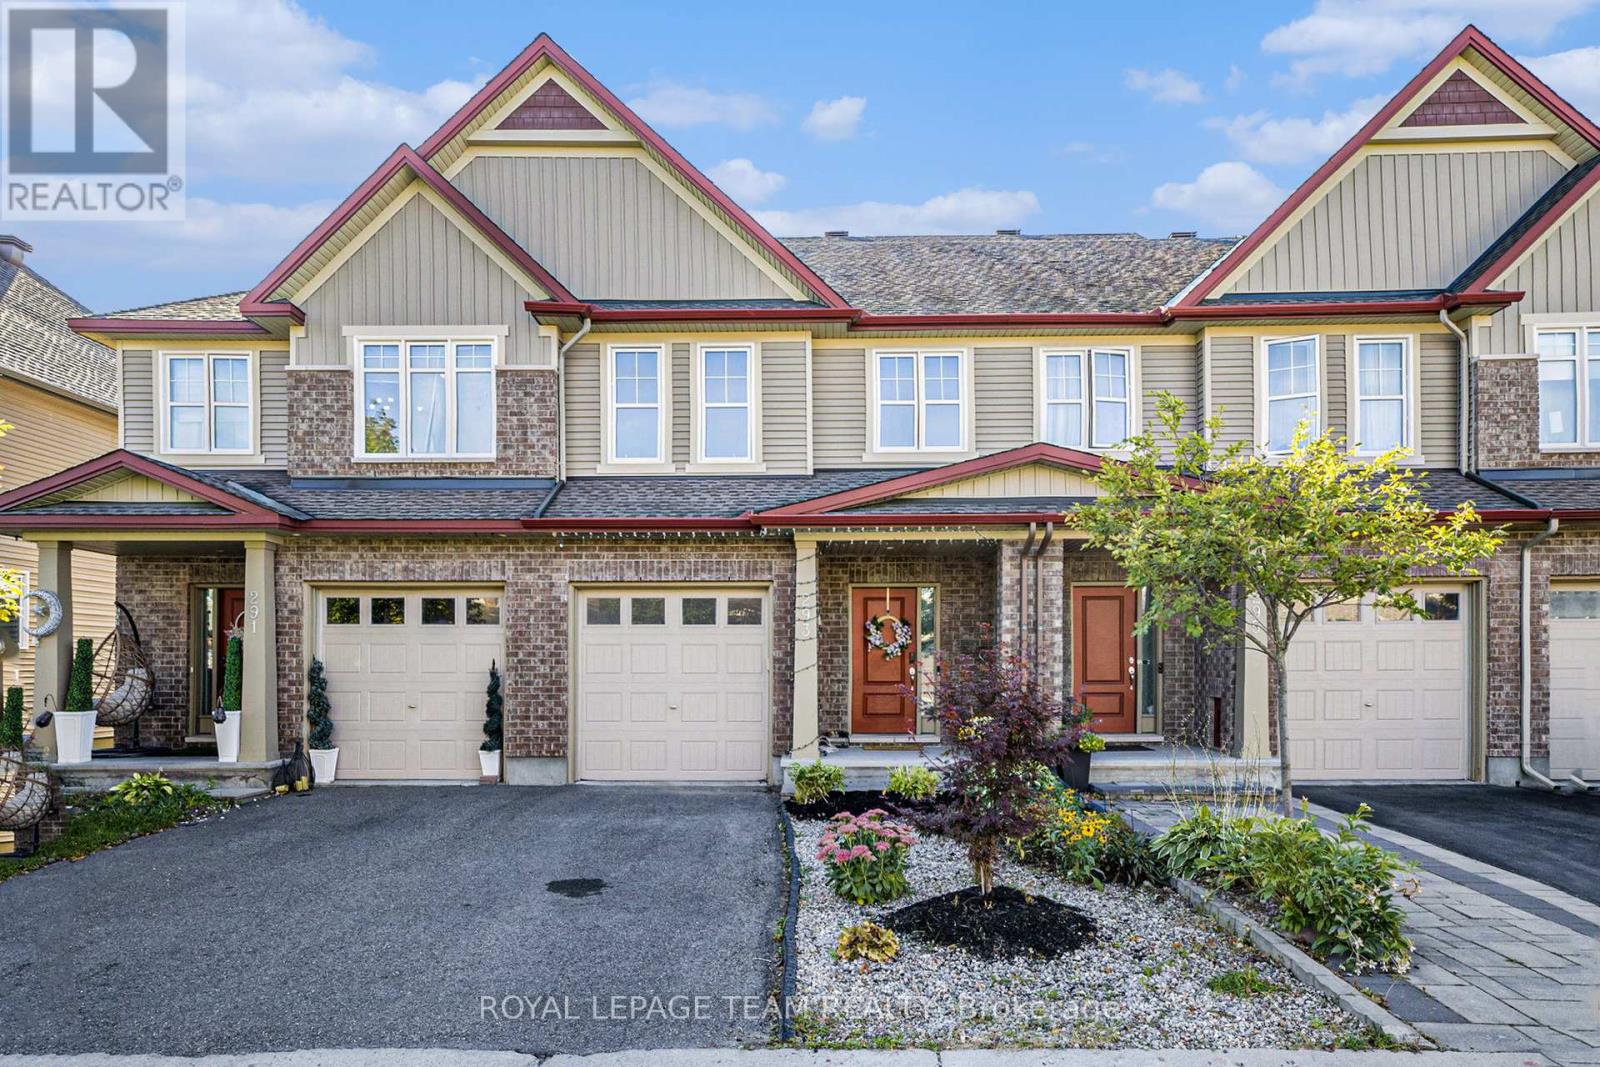
293 Fergus Crescent
Ottawa, Ontario
This thoughtfully designed townhome is a cut above the rest. Built with care and offering a smart, space-maximizing layout, every inch of this property serves function (and looks good doing so!). The generous foyer features a large closet, a charming powder room and convenient inside access to the garage. The bright, open-concept living and dining spaces are filled with natural light thanks to wall-to-wall, floor-to-ceiling windows overlooking the fully fenced backyard with decking and landscaping and lovely gardens. The kitchen is as practical as it is stylish, with a functional peninsula, plenty of prep space, a fabulous pantry perfect for stocking up on Costco runs (and yes, Costco is just minutes away), plus a sweet eat-in area. Hardwood flooring runs throughout the main level, adding warmth and continuity to the space. Upstairs, you'll find three generous bedrooms including an impressively sized primary bedroom at the front of the home with two double closets and a spacious ensuite with a soaker tub, walk-in shower and vanity with excellent storage. Laundry is conveniently located on the second floor, while the additional bedrooms are both well-sized and share a good sized main bath with great storage. The finished lower level offers the perfect extension of living space with the large windows allowing light to flow in from above, cozy carpeting ideal for movie nights or watching the game by the gas fireplace, loads of good storage and a fantastic unfinished bonus area currently set up as a home gym. A rough-in for a future bathroom addition is already in place. Located in the heart of Barrhaven, a community known for its family-friendly atmosphere, strong sense of community, and everyday convenience, you'll love being close to great schools, parks, shopping, amenities, and quick access to the 416 for an easy commute. Solidly built and practically laid out, this townhome just makes really good sense. (id:50982)
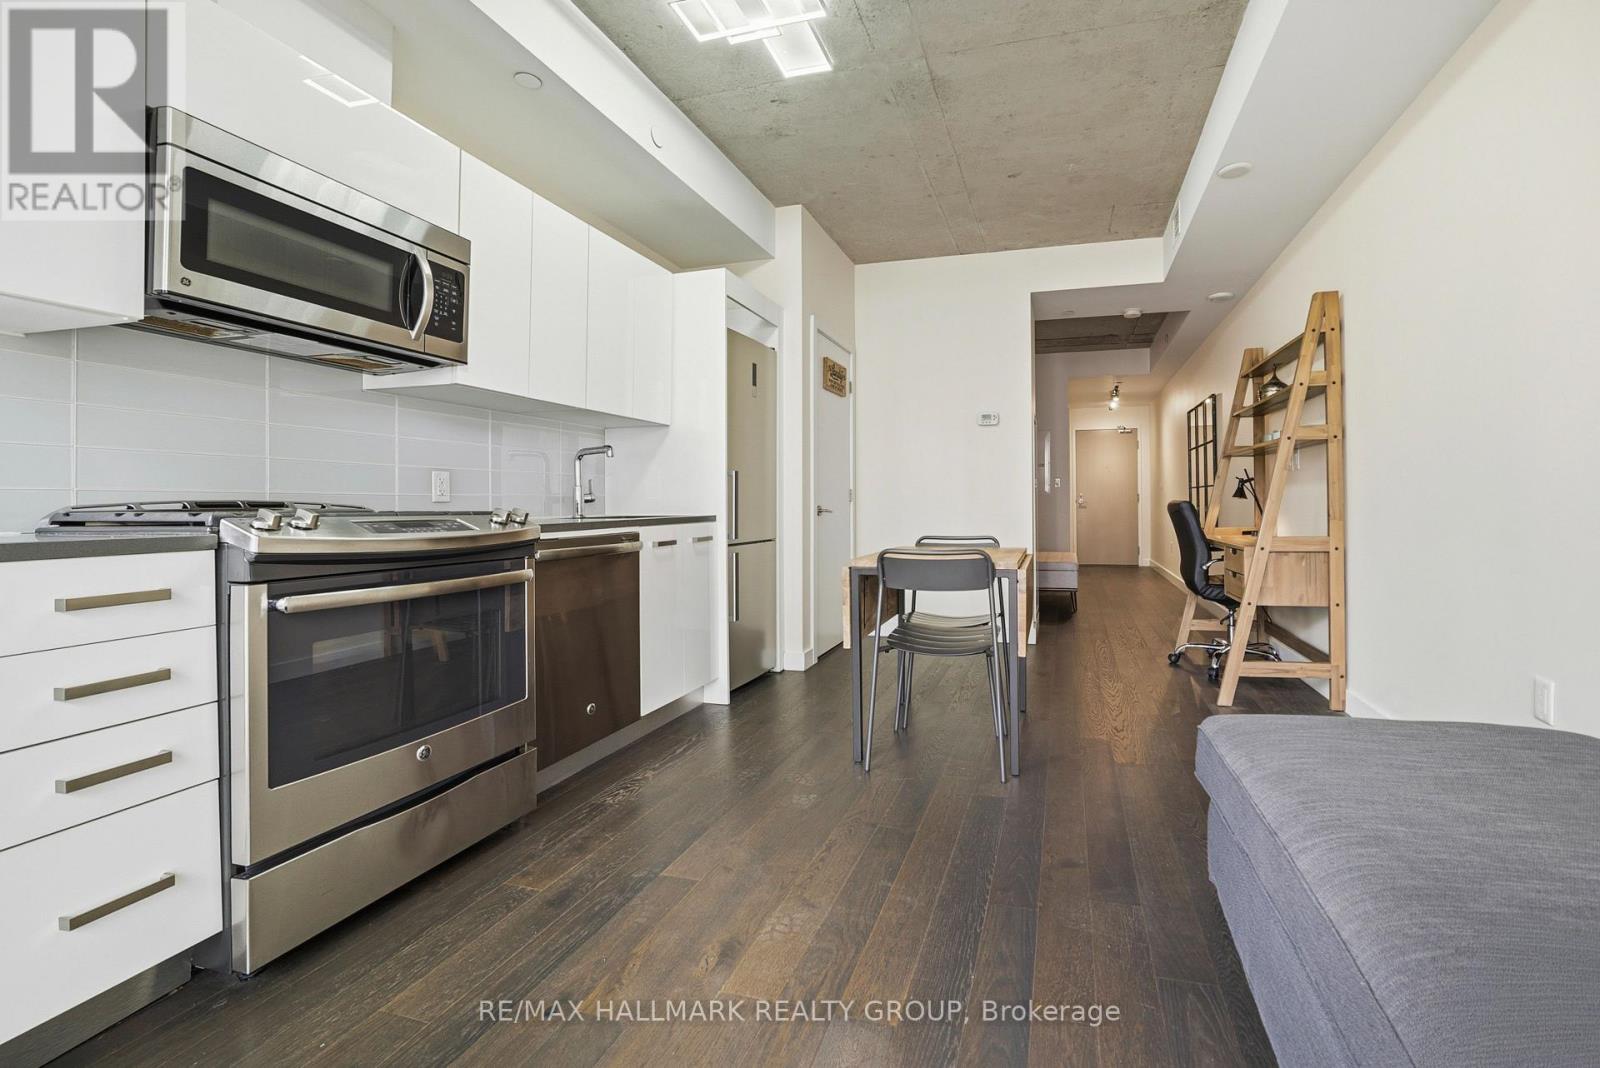
1009 - 224 Lyon Street N
Ottawa, Ontario
Open House - Sunday May 17 - 2:00-4:00pm Experience urban sophistication at 224 Lyon Street in the iconic Gotham building, where this meticulously designed studio apartment offers a functional layout that stands out from the rest. The interior features elegant dark hardwood floors and a modern white kitchen equipped with premium stainless steel appliances and sleek quartz countertops, complemented by the convenience of in-suite laundry and a full bathroom with a tub-shower combination. While the separate den is a signature Gotham feature that provides a distinct sleeping area for improved privacy, this specific unit is further distinguished by a patio door that is thoughtfully offset from the wall. This unique architectural detail maximizes usable floor space compared to other models, allowing for additional furniture placement along the exterior wall and a private balcony that enjoys the afternoon sun. Beyond the unit, residents enjoy a huge party room with a sunny south-facing balcony and BBQ area, an on-site concierge for secure package handling, and enhanced peace of mind with secure access featuring an after-hours second security door. This clever use of space and comprehensive building service package make this property a premier choice for those seeking style and spatial efficiency in the heart of the city. (id:50982)
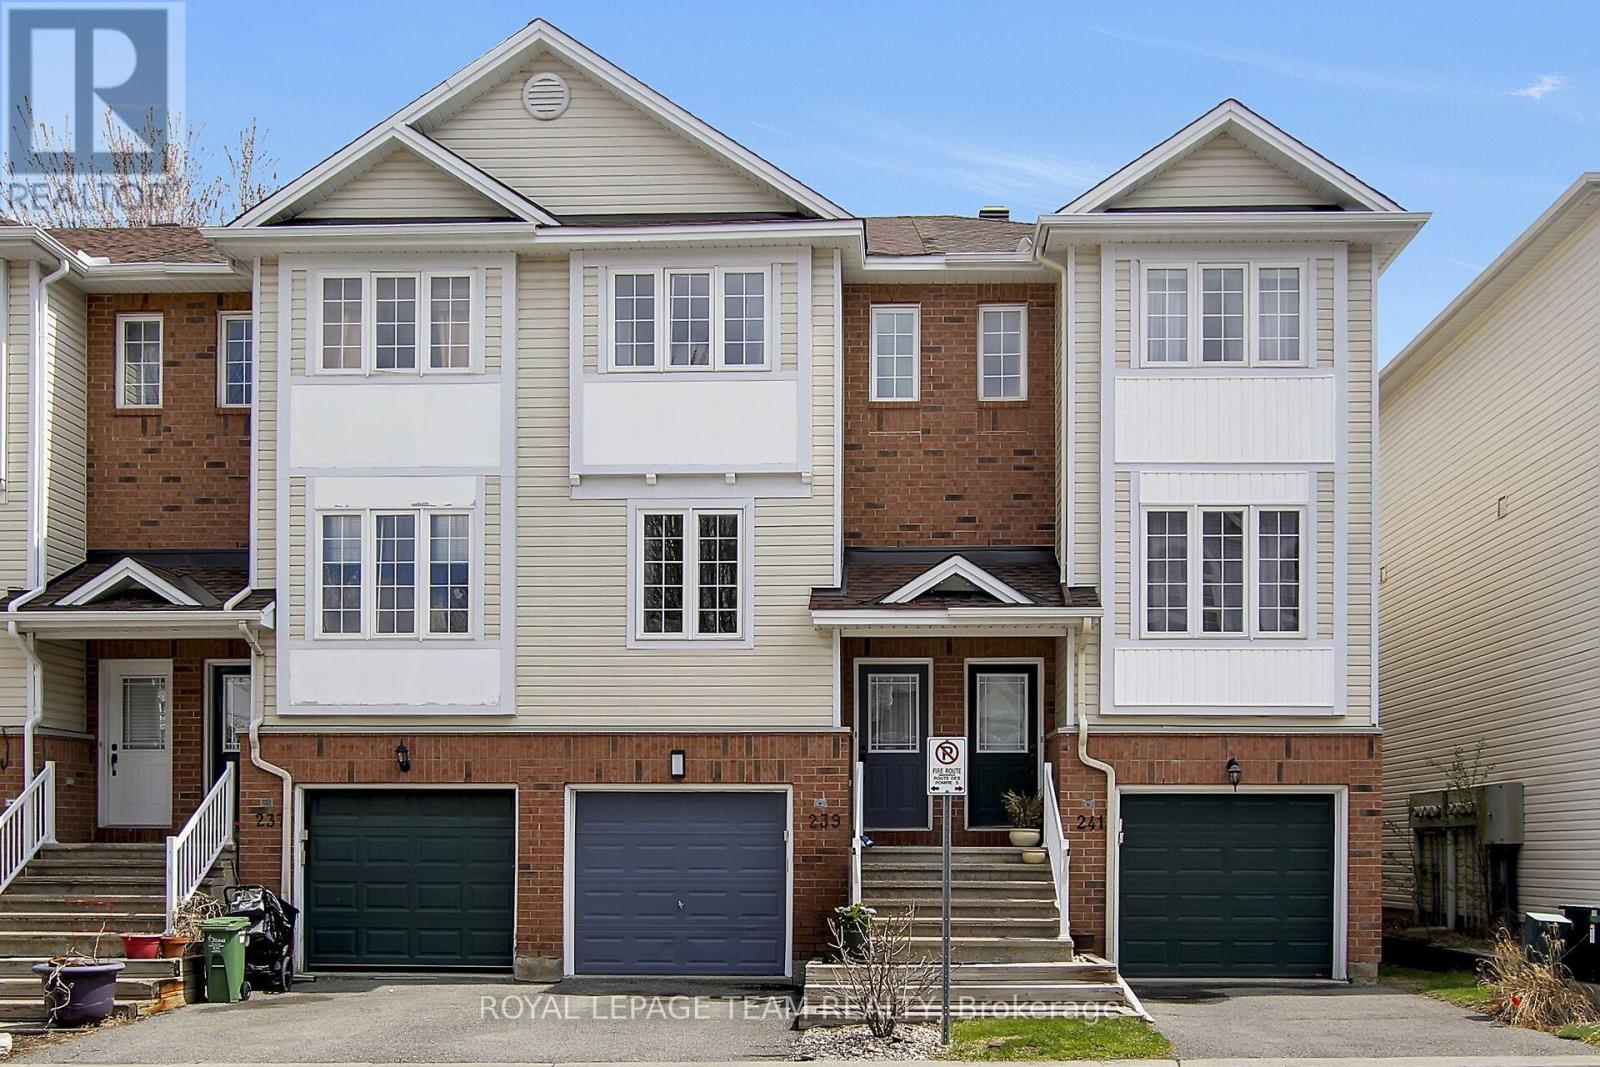
239 Gershwin Private
Ottawa, Ontario
Welcome to 239 Gershwin Private, a spacious and versatile 3-storey row unit townhome perfectly situated in the heart of Bells Corners. The main living level features a large, sun-filled Family Room with gleaming hardwood floors and expansive windows that create an inviting atmosphere right at the top of the stairs. This level continues into a bright, functional eat-in Kitchen and includes a convenient 2-piece Powder Room along with a dedicated laundry area. The third storey offers a private retreat with two well-proportioned Bedrooms, a full 4-piece main bathroom and a linen closet. Note: The Primary BR, with double closets and a cheater door providing access to the main bath, is currently being used as the "kids" room. New carpets installed April 2026 in the spare BR and on the stairs to 3rd level & hallway on 3rd Level. On the lower level, discover a flexible third bedroom, perfect for a home office or guest suite, complete with a sink, counter space, and direct access to the fully fenced back deck. This home also provides convenient inside access to the Garage with a built-in storage room, while the unfinished basement offers ample additional storage space with 5.9ft ceiling height. This home is located just steps from local churches, shopping, parks, and transit, and offers incredible value and convenience for families and professionals alike. *5 front windows will be replaced in 2026 prior to closing. Furnace (2026). Roof (2014). Association fee of $66/month to Axia Property Mgt is for snow removal, garbage pickup and common elements. (id:50982)
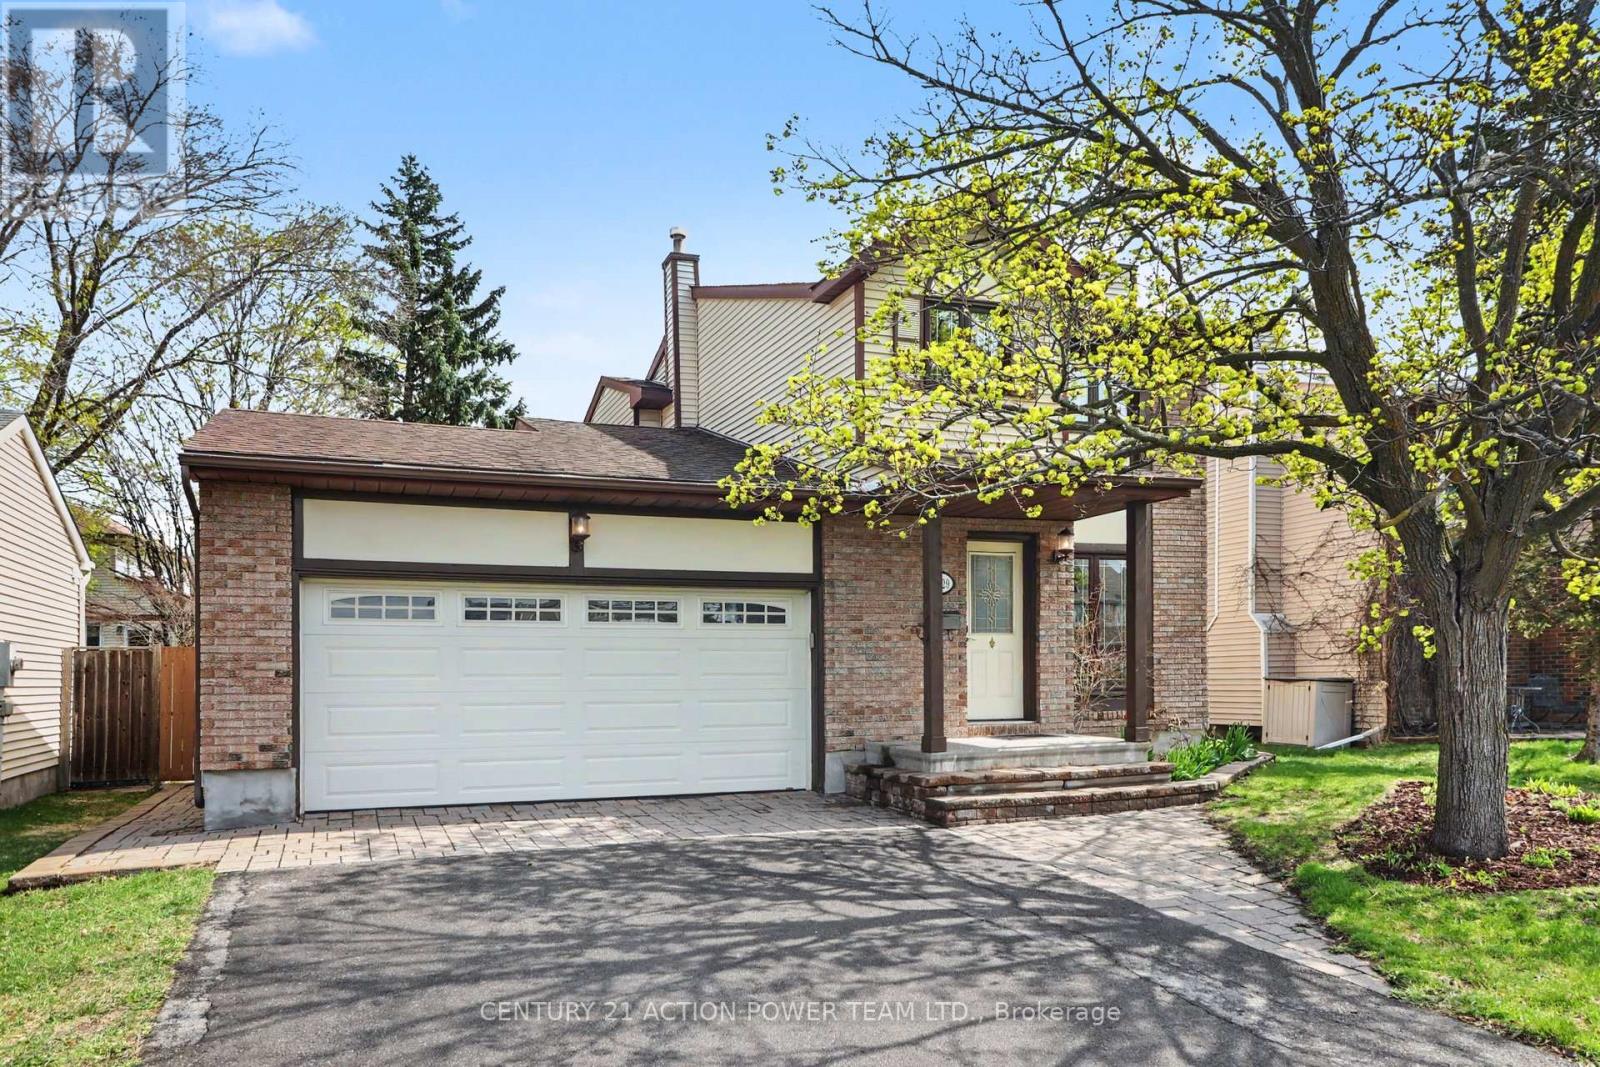
1729 Bottriell Way
Ottawa, Ontario
Welcome to 1729 Bottriell Way - this beautifully maintained and thoughtfully updated 3-bedroom, 2-bathroom home offers the perfect blend of comfort, style, and functionality. Bright and inviting, the main level features a spacious living room with a cozy natural gas fireplace, a formal dining area, and an updated eat-in kitchen complete with quartz countertops, ample cabinetry, and gleaming hardwood floors throughout. Patio doors off the kitchen lead directly to a custom-built gazebo, creating the ideal space for entertaining and family gatherings.The fully fenced backyard offers plenty of room for outdoor living, summer BBQs, a children's play area, or even a future pool. Upstairs, you'll find three generously sized bedrooms with new flooring and a beautifully renovated full bathroom.The finished lower level provides excellent additional living space with a warm and inviting rec room, laundry area, workshop space, and abundant storage. Over the years, this home has benefited from numerous quality updates, including the kitchen 2018, bathrooms 2023, furnace, & AC 2025 owned hot water tank 2023 and gazebo 2021. Ideally located close to schools, parks, recreation, transit, and shopping, this move-in ready home is one you won't want to miss. (id:50982)