
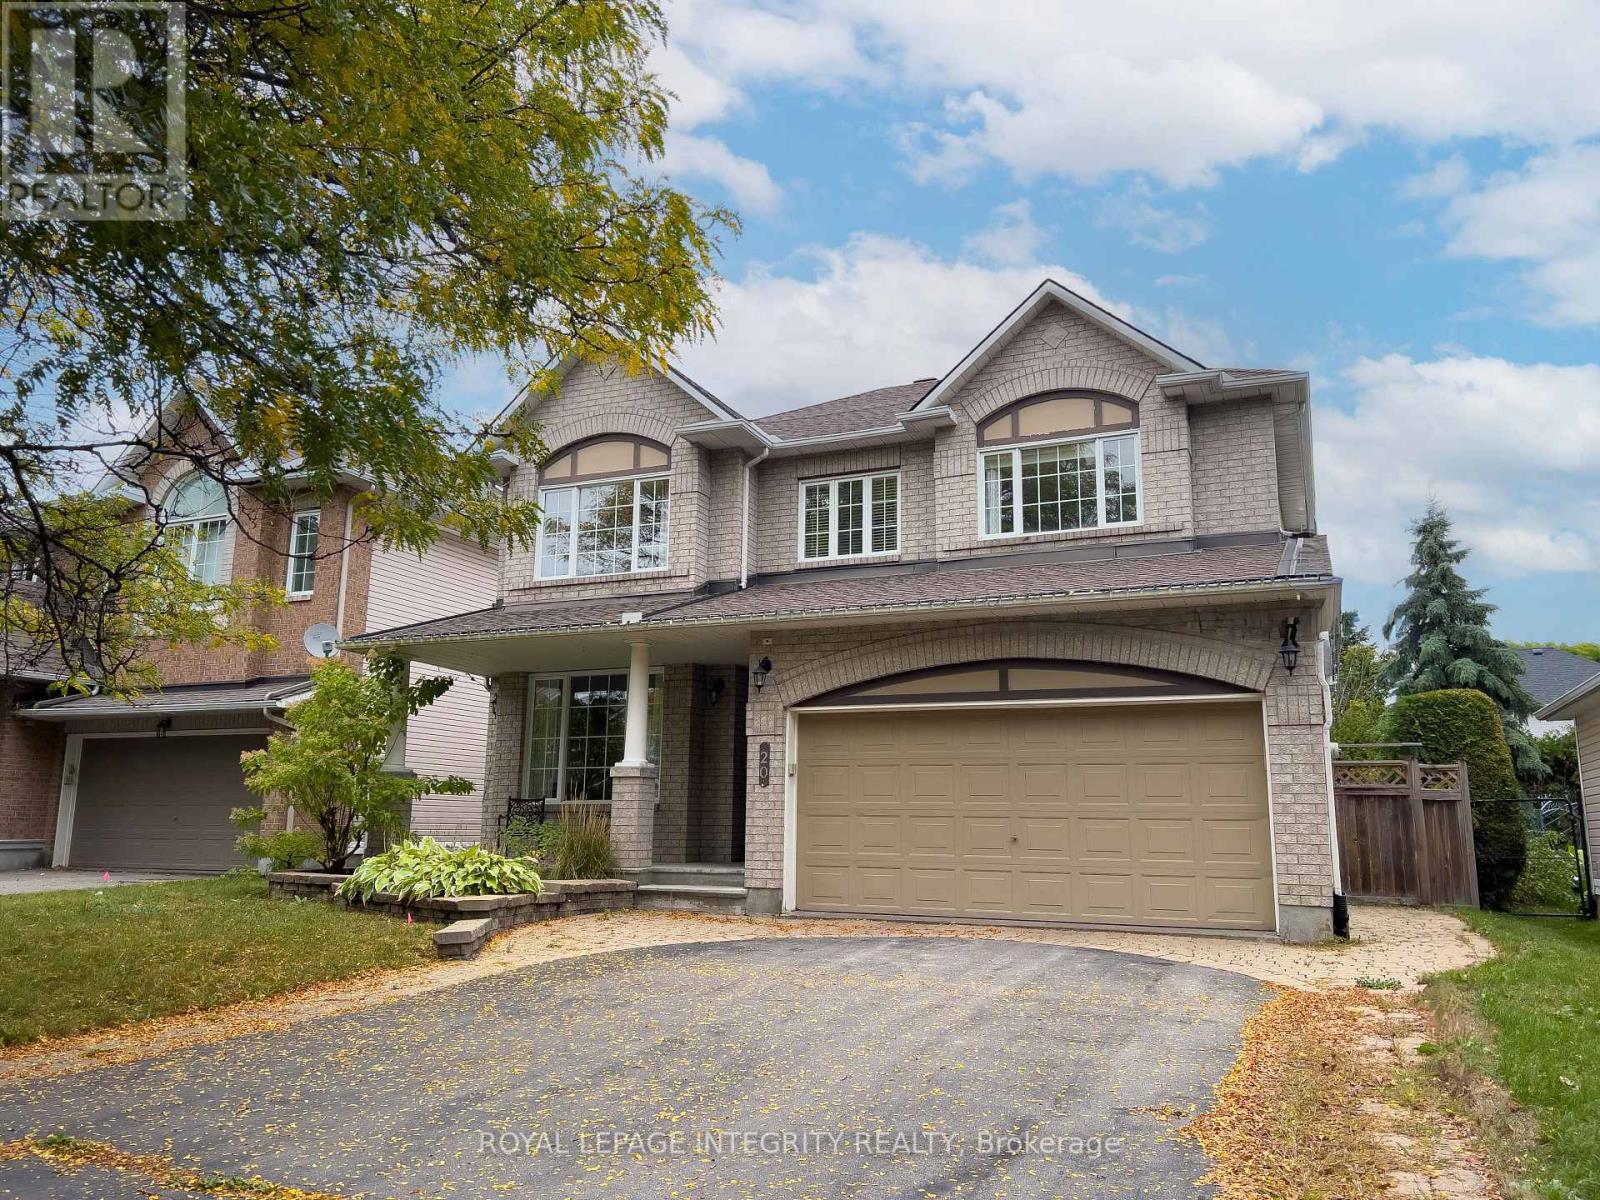
20 Farmfield Crescent
Ottawa, Ontario
This rare to find, huge 5 bedroom home will impress you, today the 5th bedroom is used as a home office. Imagine a home that grows with you-a place where nearly 3,000 sqft. of elegance meets the warmth of a true family sanctuary. Tucked away on a peaceful crescent in the heart of Emerald Meadows, this executive residence is designed for those who love to host, play, and unwind. As you step inside, the site-finished hardwood floors lead you through an airy, open-concept layout. The heart of the home is a show-stopping kitchen, recently refreshed with gleaming granite counters and crisp white cabinetry and premium appliances. Whether you're prepping a holiday feast with the help of convenient pull-out drawers or enjoying a quick bite at the breakfast bar, you'll always be part of the conversation. Retreat upstairs to find a versatile second-storey den-the ultimate sun-drenched home office or a cozy library for rainy afternoons. While the secondary bedrooms feature plush carpeting, the primary suite is a true escape, boasting a spa-like 5-piece ensuite and a walk-in closet that actually fits your wardrobe.The magazine-worthy lower level isn't just a basement; it's an entertainment hub. Host the ultimate movie night in your home theatre setup, warm up by the gas fireplace, or serve snacks from the mini kitchen. It's the perfect "hangout" spot for teens or a sophisticated space for guests. Step outside and immerse yourself in a completely private haven. Surrounded by mature hedges, you can spend your summers splashing in the heated inground pool or lounging on the deck in complete seclusion. Move-In Ready: Major updates include the Roof (2012), Granite (2016), and Carpets (2017). Prime Location: Quiet, safe, and steps away from everything Emerald Meadows has to offer. (id:50982)

7 Stonecroft Terrace
Ottawa, Ontario
Nestled in the heart of prestigious Kanata Lakes, this 2,600 sq. ft. 4 Bedroom, 4 Bathroom home is far larger than it appears. Step inside to discover oversized rooms Hardwood flooring, and a front living room currently converted to a main floor office. The second level features three generous bedrooms and a versatile open-concept sitting area-a perfect library or sitting space that can easily be converted into a 4th upstairs bedroom. Solid wood cabinets and a versatile centre island complements the kitchen with new SS appliances and a patio door leading perfectly to your deck for a lovely meal and barbecue. The back yard is landscaped and private. The Primary suite includes generous 5 piece bath with soaker tub and walk in closet. Conveniently included on the second floor is the laundry. The professional basement expansion adds incredible value and living space. It features a large bedroom for a guest or teen wanting to feel more private with a large legal egress window, and a full bathroom boasting heated floors. A new roof in 2018, replaced patio door (2021)and garage doors (2023) and fresh paint everywhere in 2026 are among many upgraded features. Walking distance to excellent schools. Shopping and entertainment. (id:50982)
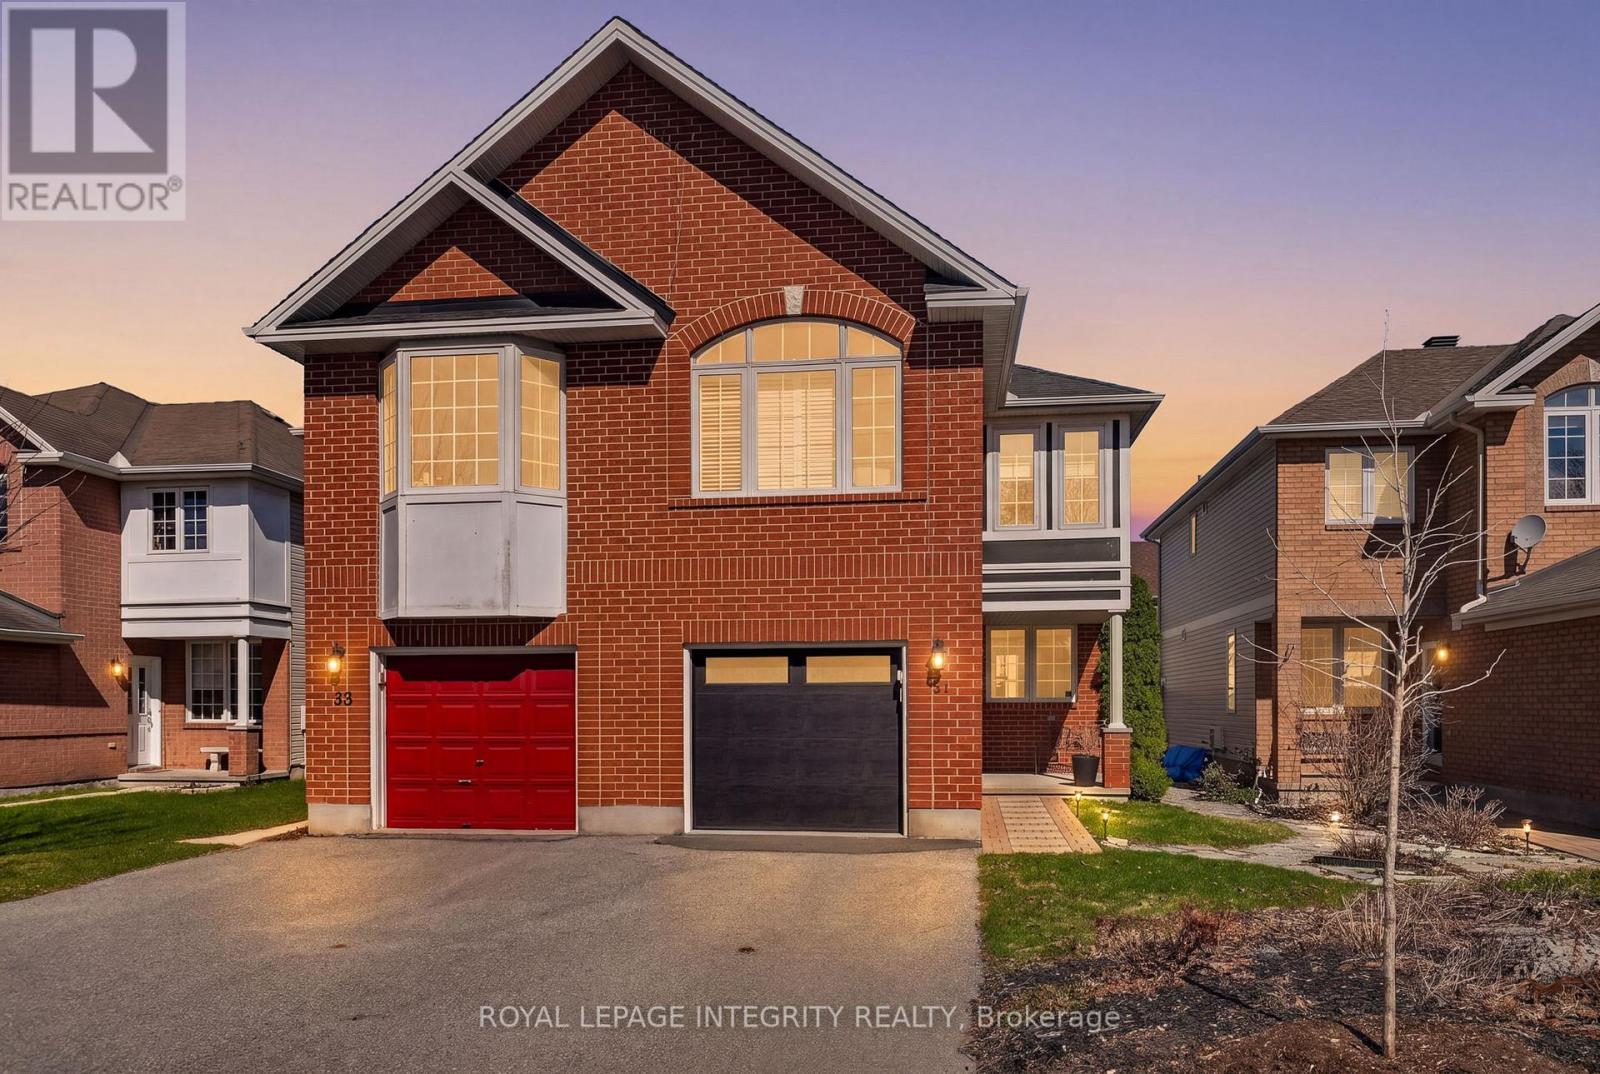
33 Grammercy Park
Ottawa, Ontario
Welcome to 33 Grammercy Park! Located on a quiet street in highly sought after Central Park is the stunning Waldorf Model built by Ashcroft Homes. Step inside to a bright and functional layout featuring an open-concept main floor with spacious living and dining areas which is sure to be the heart of the home. The well-appointed kitchen offers ample cabinetry & storage space with a cozy breakfast area overlooking your stunning backyard retreat. Upstairs, you'll find a spacious loft, a true entertainer's dream! Generous sized primary bedroom complete with a private ensuite and walk-in closet & two additional bedrooms perfect for a family & work from home setup. Sizable lower level awaits your customization & finishing touches! A+ location in close proximity to parks, shopping, retail & all your amenities! Loved by its original owner, come make 33 Grammercy your next home! (id:50982)
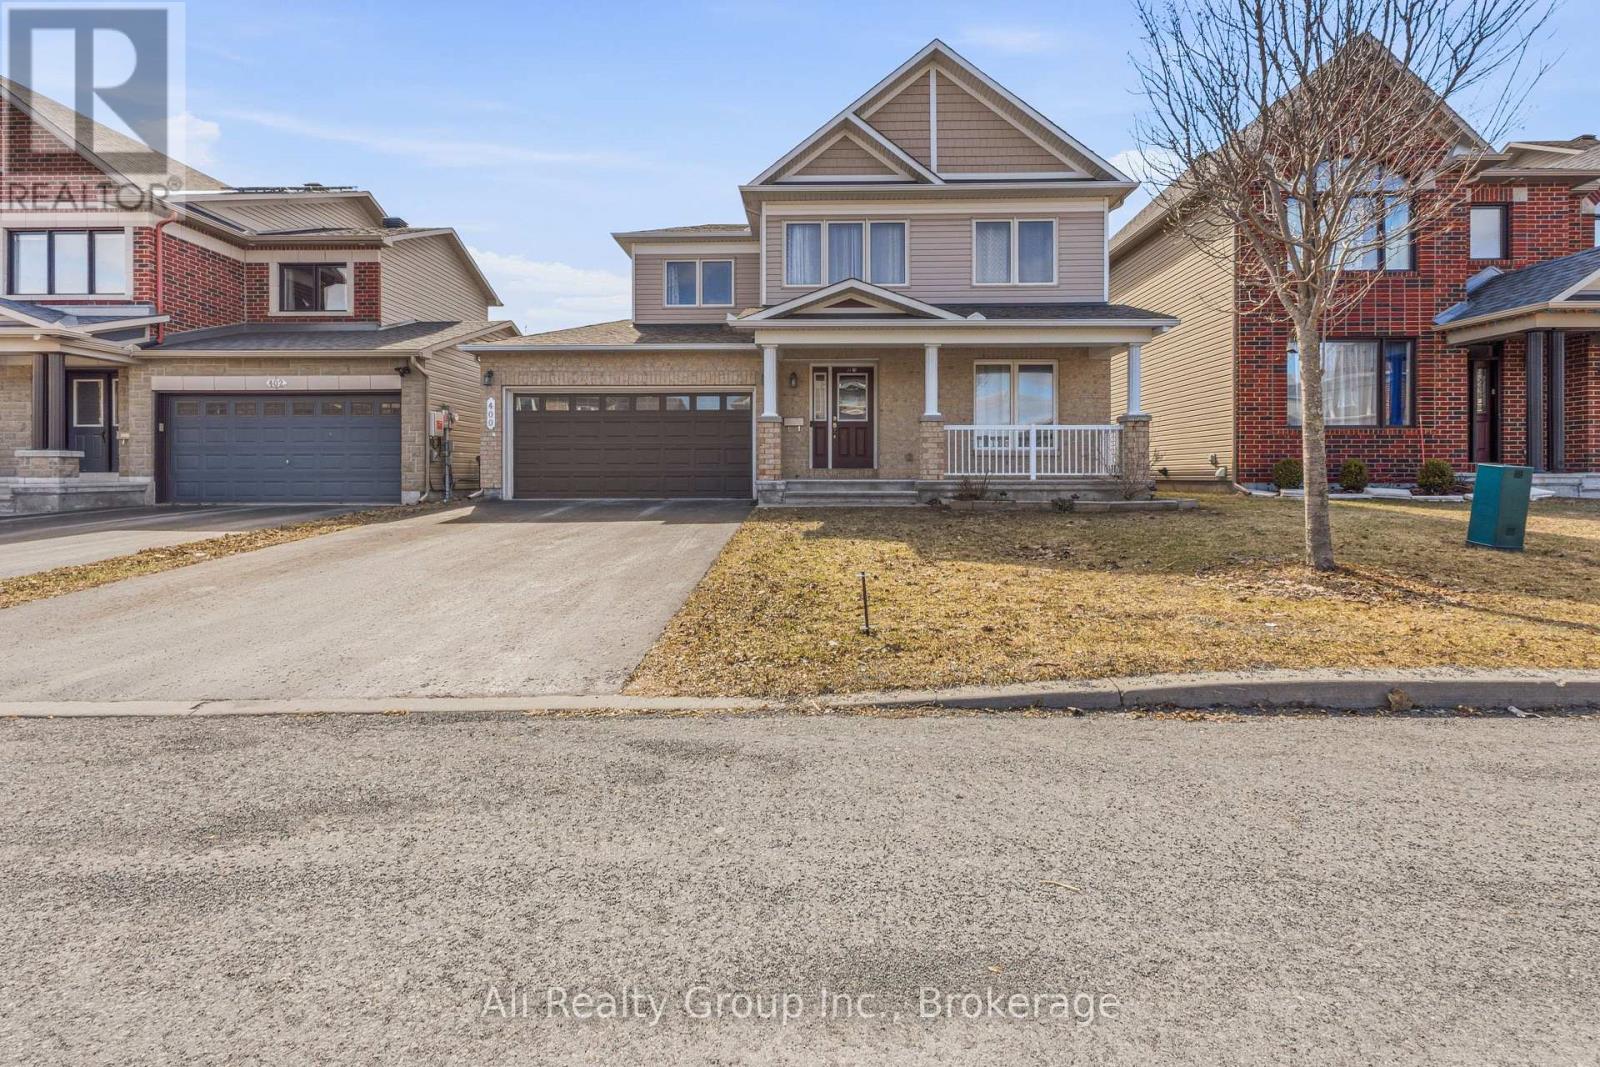
400 Nestleton Street
Ottawa, Ontario
Priced at an incredible $899,900, this stunning multi-generational home sits on a rare 45-foot x 100 premium lot, offering unmatched space, privacy, and value in the heart of Orleans! A SIGNIFICANT upgrade over standard area frontages, 400 Nestleton Street is located on a quiet, family-friendly street and perfectly designed for family harmony. This masterfully upgraded Minto Hathaway executive residence features a brilliant "foyer-split" entrance that guarantees privacy for both living areas. Step right into the expansive main level, where a gourmet kitchen with sweeping granite countertops, rich cabinetry, and a large social island anchors the home. Sunlight pours into the open-concept family room, highlighting the gleaming hardwood floors and cozy gas fireplace. Upstairs, a professionally reconfigured four-bedroom floor plan provides ample room for growing families, including a luxurious primary bedroom retreat complete with a walk-in closet and a spa-inspired ensuite bathroom. Maximizing its investment potential, the fully finished lower level serves as a complete, self-contained two-bedroom in-law suite. With its own direct access from the foyer, a second full kitchen, and a private bathroom, it is the ultimate move-in ready setup for aging parents or adult children seeking independence. Outside, the expansive west-facing fenced backyard is a true blank canvas bathed in afternoon sunshine. Thanks to the premium lot size, there is abundant space to design your ultimate outdoor oasis-perfectly scaled to easily accommodate a future pool, custom gazebo, or summer kitchen. A double-car garage and lengthy driveway effortlessly accommodate multiple vehicles. Located in a vibrant neighbourhood with excellent transit access, you are just steps away from top local schools, Millennium Park, and the Francois Dupuis Recreation Centre. Do not miss this rare real estate opportunity-book your private showing today! (id:50982)
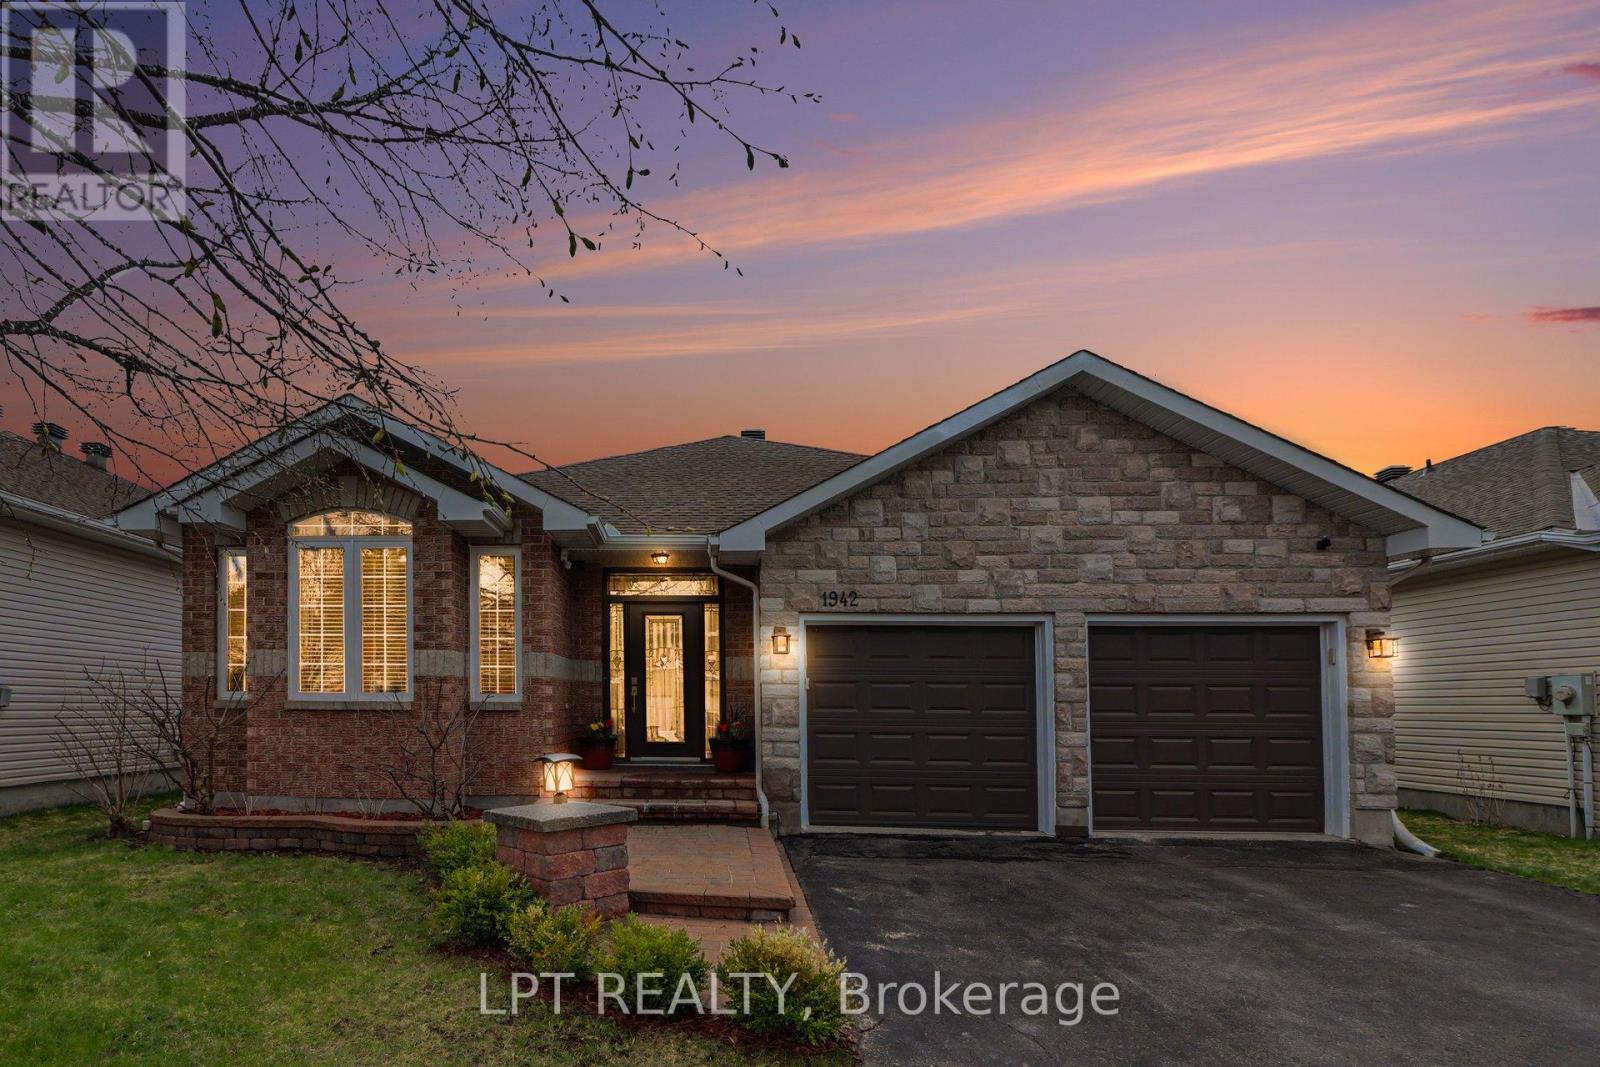
1942 Caprihani Way
Ottawa, Ontario
Welcome to luxury living in the heart of sought-after Springridge. This stunning fully renovated bungalow offers an exceptional blend of elegance, comfort and modern design on one of Orleans-Cumberland's most desirable streets. Thoughtfully updated from top to bottom, this 2+ 2 bedroom home showcases high-end finishes, soaring natural light and a beautifully designed open-concept layout ideal for both everyday living and entertaining. The chef-inspired kitchen is the centerpiece of the home, featuring quartz countertops, a striking waterfall island, premium appliances and seamless flow into the spacious dining and living areas. The inviting main floor office provides flexibility for working from home or can easily function as an additional bedroom. The luxurious primary suite offers a spa-like retreat complete with custom built-ins, a walk-in closet and an elegant ensuite bath. The fully finished lower level expands the living space with a large recreation room, additional bedroom, full bathroom, gym area and abundant storage. Step outside to your private backyard oasis featuring a gorgeous gazebo, expansive entertaining space and maintenance-free composite fencing - perfect for relaxing evenings or hosting family and friends. Ideally located near scenic walking trails, parks, top-rated schools, shopping, transit and everyday amenities, this turnkey bungalow offers refined living in one of Orleans' most established and family-oriented communities. A rare opportunity to own a beautifully upgraded home where every detail has already been done for you. (id:50982)
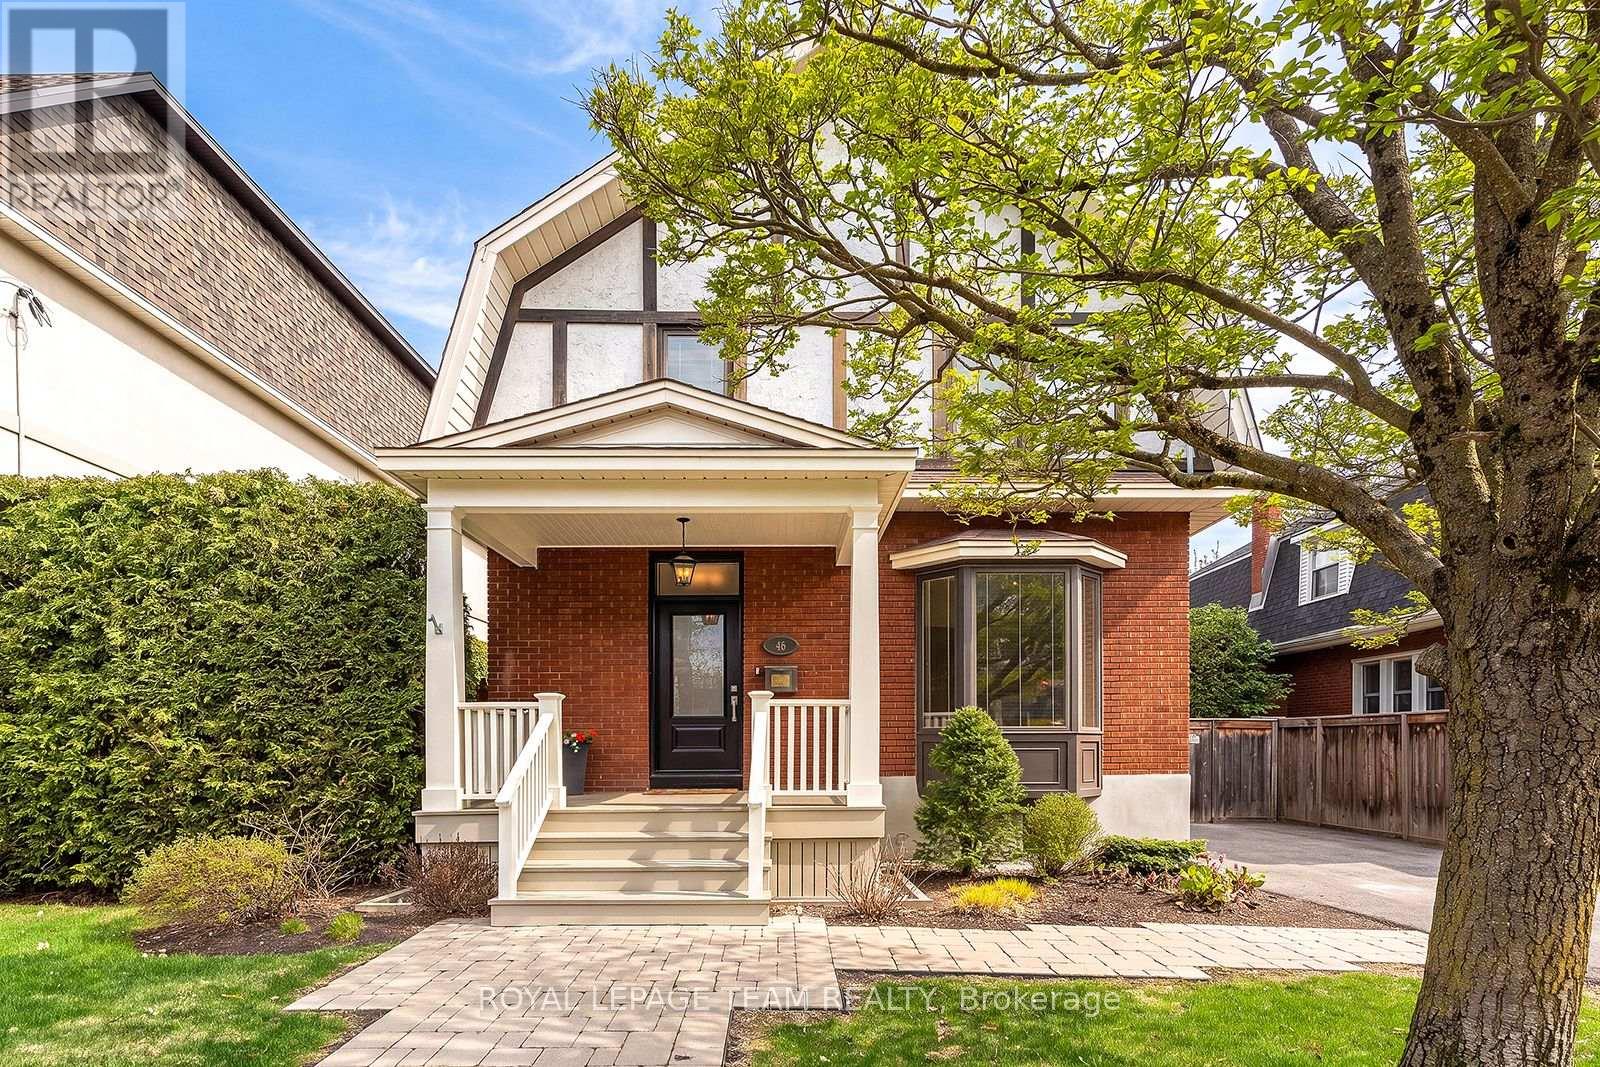
46 Ivy Crescent
Ottawa, Ontario
Set within the historic Lindenlea/New Edinburgh, this Tudor Revival residence has been cherished and thoughtfully improved by the same family for nearly three decades. A deep, hedged oversized 55 foot wide lot offers rare privacy, just moments from Beechwood Village, Rideau Hall, and river pathways. The main level features hardwood floors, high baseboards, a formal living room with marble mantle, and a well-defined dining room. The kitchen is stunning: full-height cabinetry, stone counters, high-end appliances, gas range with electric oven, and a seamless connection to an impressive family room with custom built-ins and a bay window overlooking the garden. Upstairs, two generous bedrooms share a full bath, while the primary suite is defined by its skylight, custom closets, and marble ensuite with rainfall shower and bidet. The lower level offers excellent storage, laundry, and cedar closet. Exquisite millwork throughout. An elegant home with space to grow, including potential for future garage or laneway development. (id:50982)
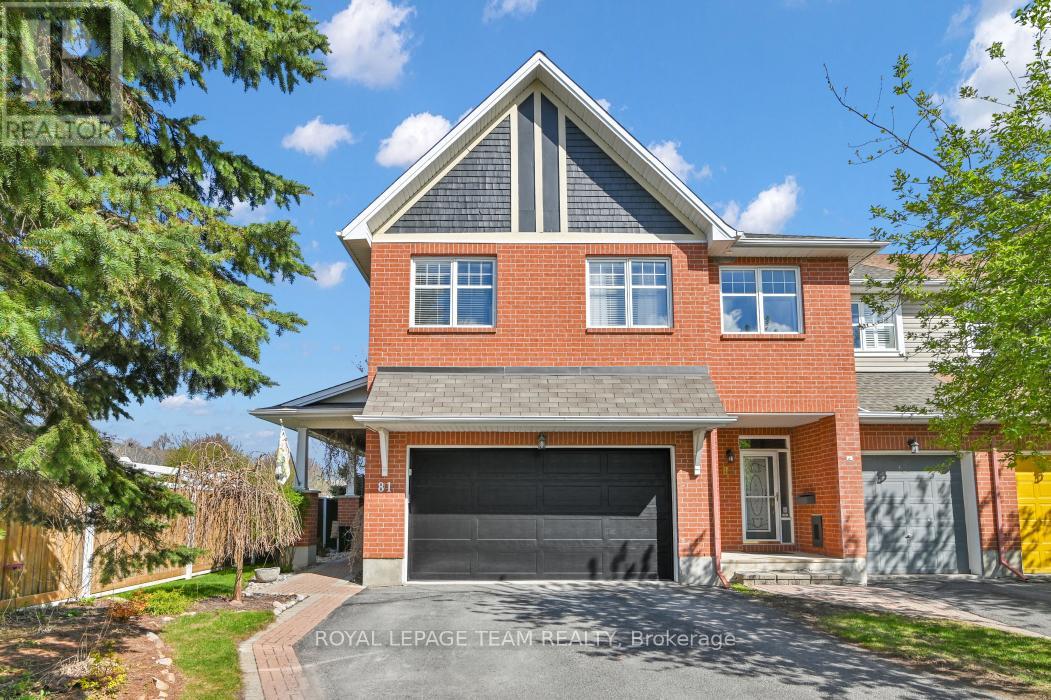
81 Ambiance Drive
Ottawa, Ontario
Welcome to 81 Ambiance Drive, NOT your everyday town home in Barrhaven. True pride of ownership is evident the moment you walk through the front door. Many recent expensive updates have been made including the furnace, 2017, owned hot water tank 2018, air conditioner 2019, roof shingles 2020, fridge and washer 2022, garage door 2023, back yard fence 2025 and dishwasher and dryer 2026. It does not get much better. This rarely available Tamarack Manor Model, was originally the model home, and features 9 foot ceilings on the main floor, two gas fireplaces, pot lights throughout, granite countertops, an awesome second floor office/loft, crown molding on the main floor and master bedroom and much much more. In addition to the two car garage this home sits on a generous lot with a spacious interlock patio. Main floor has been recently painted and decorated. Not much left to do but to move in and enjoy the space, finishings and light. The location is close to all of what Barrhaven/South Nepean has to offer including a short walk to two primary schools and the RCMP Headquarters, shopping and public transportation. Open House Sunday May 17 from 2:00 to 4:00. Hope to see you then. (id:50982)
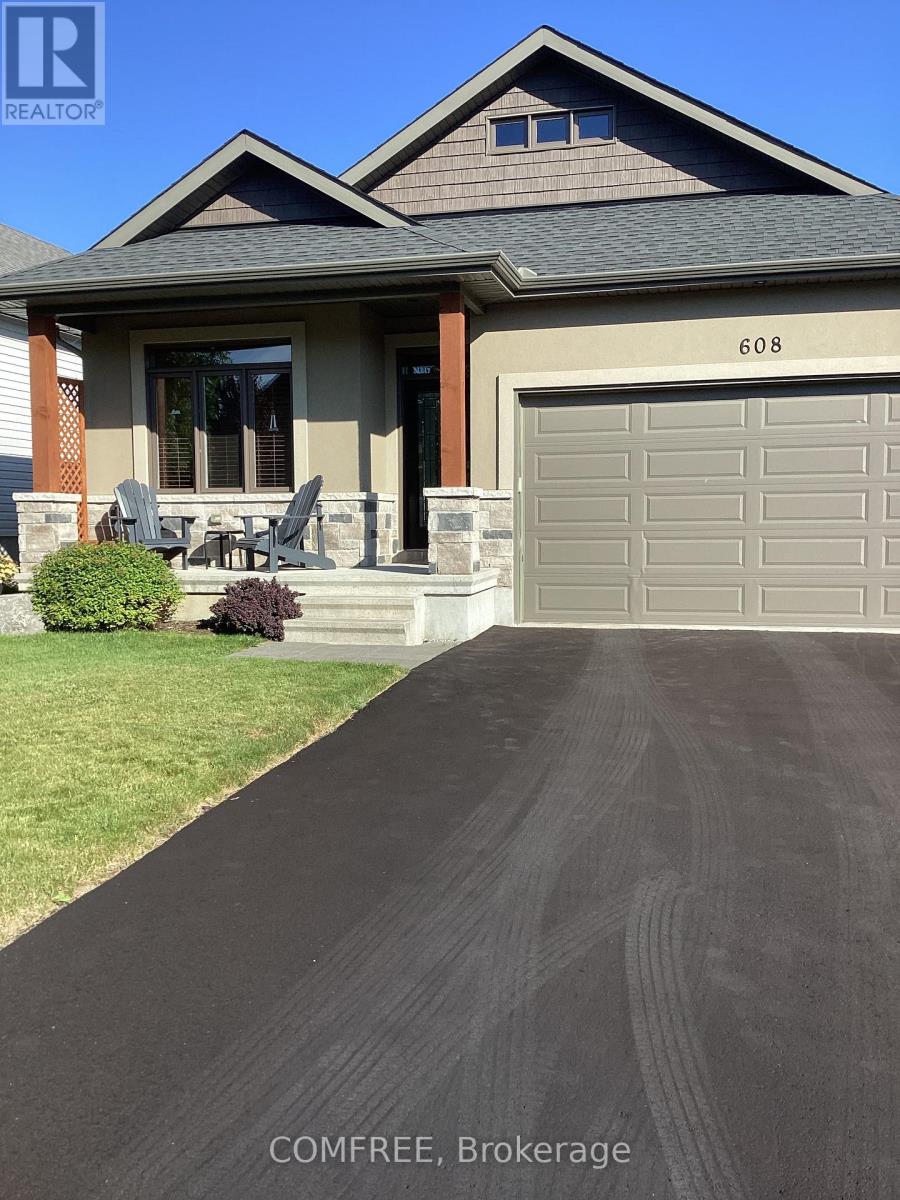
608 Robert Hill Street
Mississippi Mills, Ontario
Welcome to 608 Robert Hill Street located in the Riverfront Estates area of Almonte. The Mississippi River and Riverfront Park are just steps away so you can easily walk your kayak or canoe to the dock. Historic Mill Street, the Almonte General Hospital, schools and shopping are all within walking distance. The exterior of the home is stone, stucco and vinyl siding. It has a double car garage, covered porch and parking for 4 cars on the driveway. A good sized deck has steps down to a pergola covered patio. The backyard is fenced and has many Moffatt blue juniper trees. Lawn areas have Hunter/Hydrawize irrigation. This former Doyle/Inverness 1,500 sq ft model home is significantly upgraded. Hardwood plank flooring is throughout the home except for the carpeted stairs to the unspoiled basement and porcelain tiled bathrooms, foyer and laundry room floors. The open concept has an impressive kitchen with a huge quartz island and large number of cupboards as well as a pantry. The dining room is spacious, has plenty of light with a patio door leading to the deck. A vaulted ceiling with pot lights, stone gas fireplace and white mantel highlight the living room space. There are 3 bedrooms. The primary has a walk in closet and ensuite bathroom with separate tiled shower, free standing tub and 2 under mount sinks. A 4-piece bathroom is between the 2 other bedrooms. (id:50982)
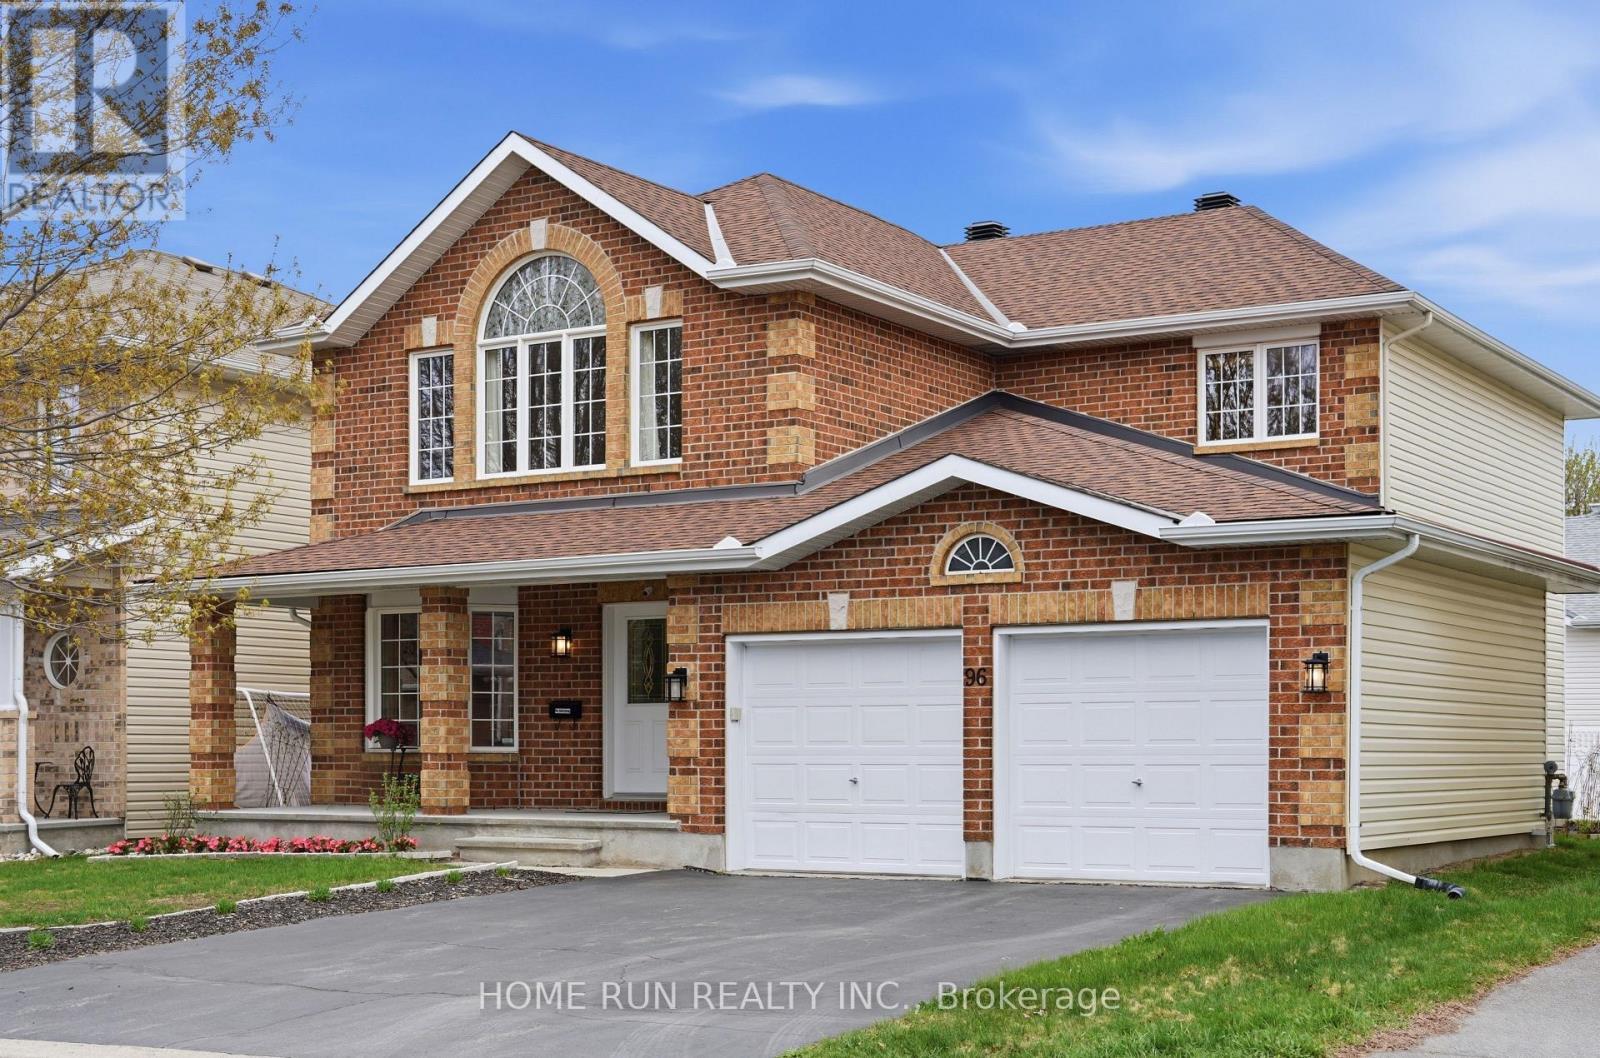
96 Woliston Crescent
Ottawa, Ontario
Luxurious 50' lot Double Garage Single Home by the famous developer: Braebury Homes, located in the Morgan's Grant community of KANATA NORTH. Proudly owned by the original owner and meticulously maintained, showcases true pride of ownership. Features Extensive Upgrades throughout: Freshly Painted, Hardwood Floor on both levels, completely carpet-free. Kitchen and Bathrooms have been tastefully renovated, offering a modern and move-in ready living experience. Charming covered front porch welcomes you into a spacious Foyer with French Doors. Standout feature upon entry is the Grand Hardwood Spiral Staircase, adding elegance and architectural character. Main level's layout flows from the formal Living and Dining Rooms into the Southeast-facing Great Room, filled with natural light through large windows and anchored by a cozy Fireplace. The beautifully updated Kitchen offering Quartz Countertops + Backsplash, Large Centre Island, extended Maple Cabinetry, walk-in pantry, stainless steel appliances, and a bright Breakfast Area overlooking the backyard. A functional mudroom with laundry provides convenient access to the double garage. The upper level continues with hardwood flooring throughout and offers four spacious Bedrooms, including a primary bedroom with a walk-in closet and a spa-like ensuite bathroom. The basement provides excellent potential for future development or additional storage. Step outside to a fully fenced backyard featuring a large deck, surrounded by mature fruit trees-perfect for gardening and enjoying seasonal harvests from spring through late summer. Located within the boundaries of top-ranked schools, including St. Isabel CS, Earl of March IS, West Carleton SS, and All Saints HS. Steps to parks and walking distance to Kanata North Tech Park. Conveniently located just minutes to Highway 417, Kanata Centrum, Costco, and Tanger Outlets. Updates: Furnace 2025, Roof 2021, A/C 2023, Stove 2024, Washer 2025, Dryer 2025, Water Heater (owned) 2015. (id:50982)
92 - 264 Pembina Private
Ottawa, Ontario
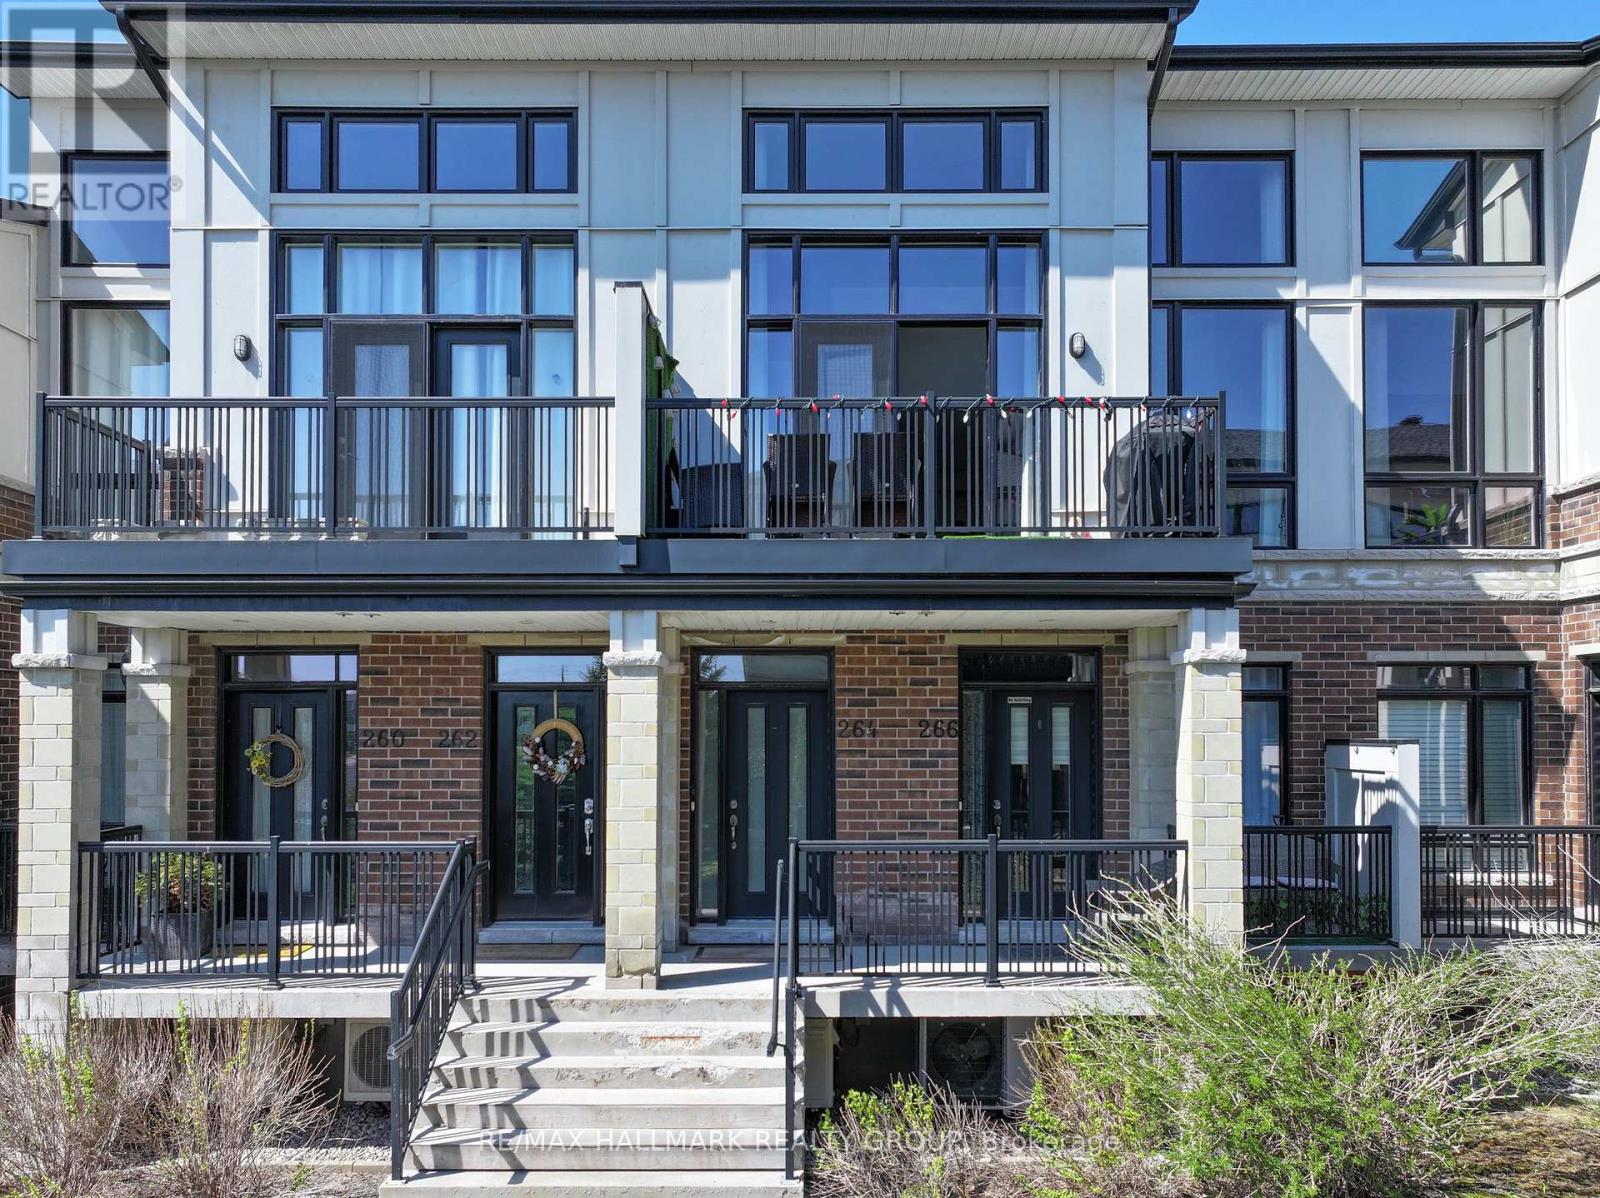
Welcome to this stunning modern walk-up townhouse where luxury living meets exceptional design. This beautifully appointed 2-bedroom, 2-full-bathroom home offers a perfect blend of sophistication, comfort, and functionality. The open-concept kitchen is a true showpiece, featuring elegant shaker-style cabinetry, a striking herringbone backsplash, exquisite X-Quartz Calacatta quartz countertops, and a breathtaking waterfall island. Premium stainless steel appliances complete the space, combining style with everyday practicality. Upgraded hardwood flooring flows seamlessly throughout the main living area, leading into the expansive living room highlighted by soaring cathedral ceilings that create a bright and airy atmosphere filled with abundant natural light. Custom-built window blinds, valued at (approximately $10,000) add both elegance and privacy throughout the home. Step out onto your private balcony directly from the living area - the perfect setting for your morning coffee or relaxing evenings while enjoying beautiful sunset views. The spacious bedrooms offer comfort and functionality, complete with generous walk-in closets. Upstairs, the primary suite serves as a luxurious private retreat featuring its own balcony and a spa-inspired five-piece ensuite. Both bathrooms are beautifully finished with sleek quartz countertops and modern fixtures. This exceptional property also includes a one-car garage with an additional parking space. Offering modern elegance, premium upgrades, and high-end finishes throughout, this unique home is ideally located close to schools, parks, shopping plazas, restaurants, and all amenities, while being just steps away from the scenic Rideau River. 12 Hours Notice on all Showings. (id:50982)
321 Hepatica Way
Ottawa, Ontario
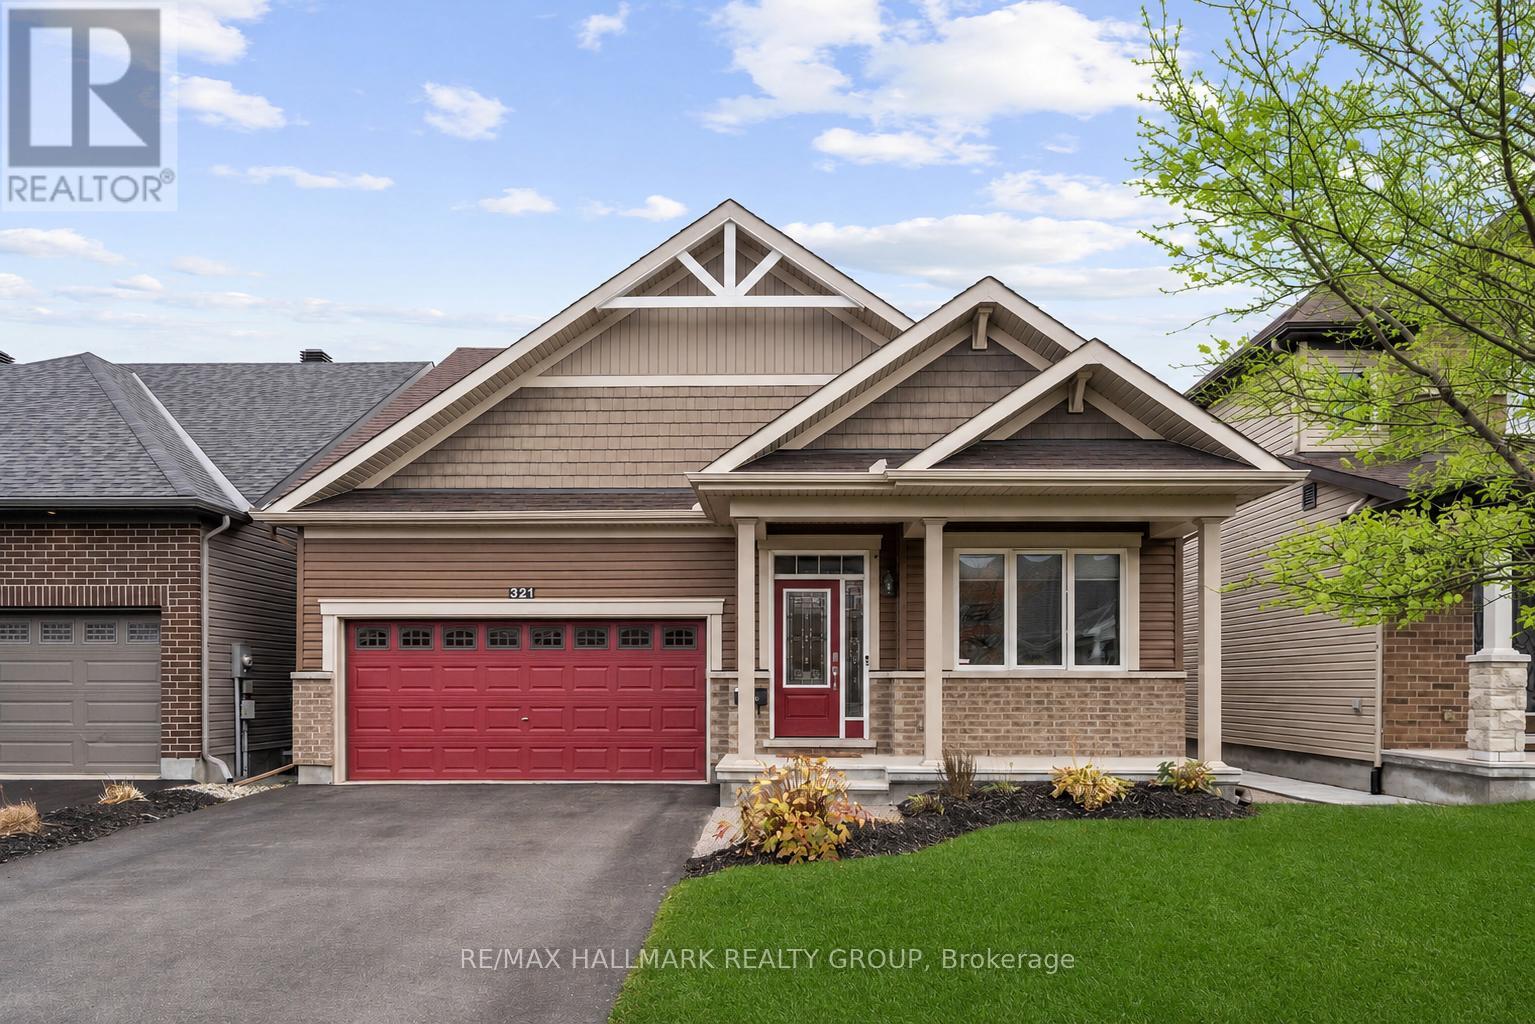
Modern Bungalow with tasteful design and exceptional finishes sitting on a rarely offered south facing premium lot backing onto the pathways of Avalon Encore! Everything you want is designed to be on the main floor, and it starts with a front den that could be utilized as an office or 2nd bedroom! Main floor with 2pc bath with new quartz counters, laundry/mudroom, and expansive living and dining room with maple hardwood floors. The gleaming kitchen boasts upgraded cabinetry, ceramic floors/backsplash, white quartz counters, oversized centre island, stainless steel appliances and extended pantry that overlooks the family room with pot lights + gas fireplace. Private primary retreat with walk in closet and luxurious 4pc ensuite. Fully finished basement with rec room, office area, tons of storage and additional bedroom with an ensuite 4pc bath! Complete backyard transformation features a 23x23 deck, pergola, privacy hedges, and zero maintenance with pure pave pavement leading from the front yard to rear yard. Exceptionally maintained by original owners! 24 hours irrevocable. (id:50982)
925 Moorvale Street
Ottawa, Ontario
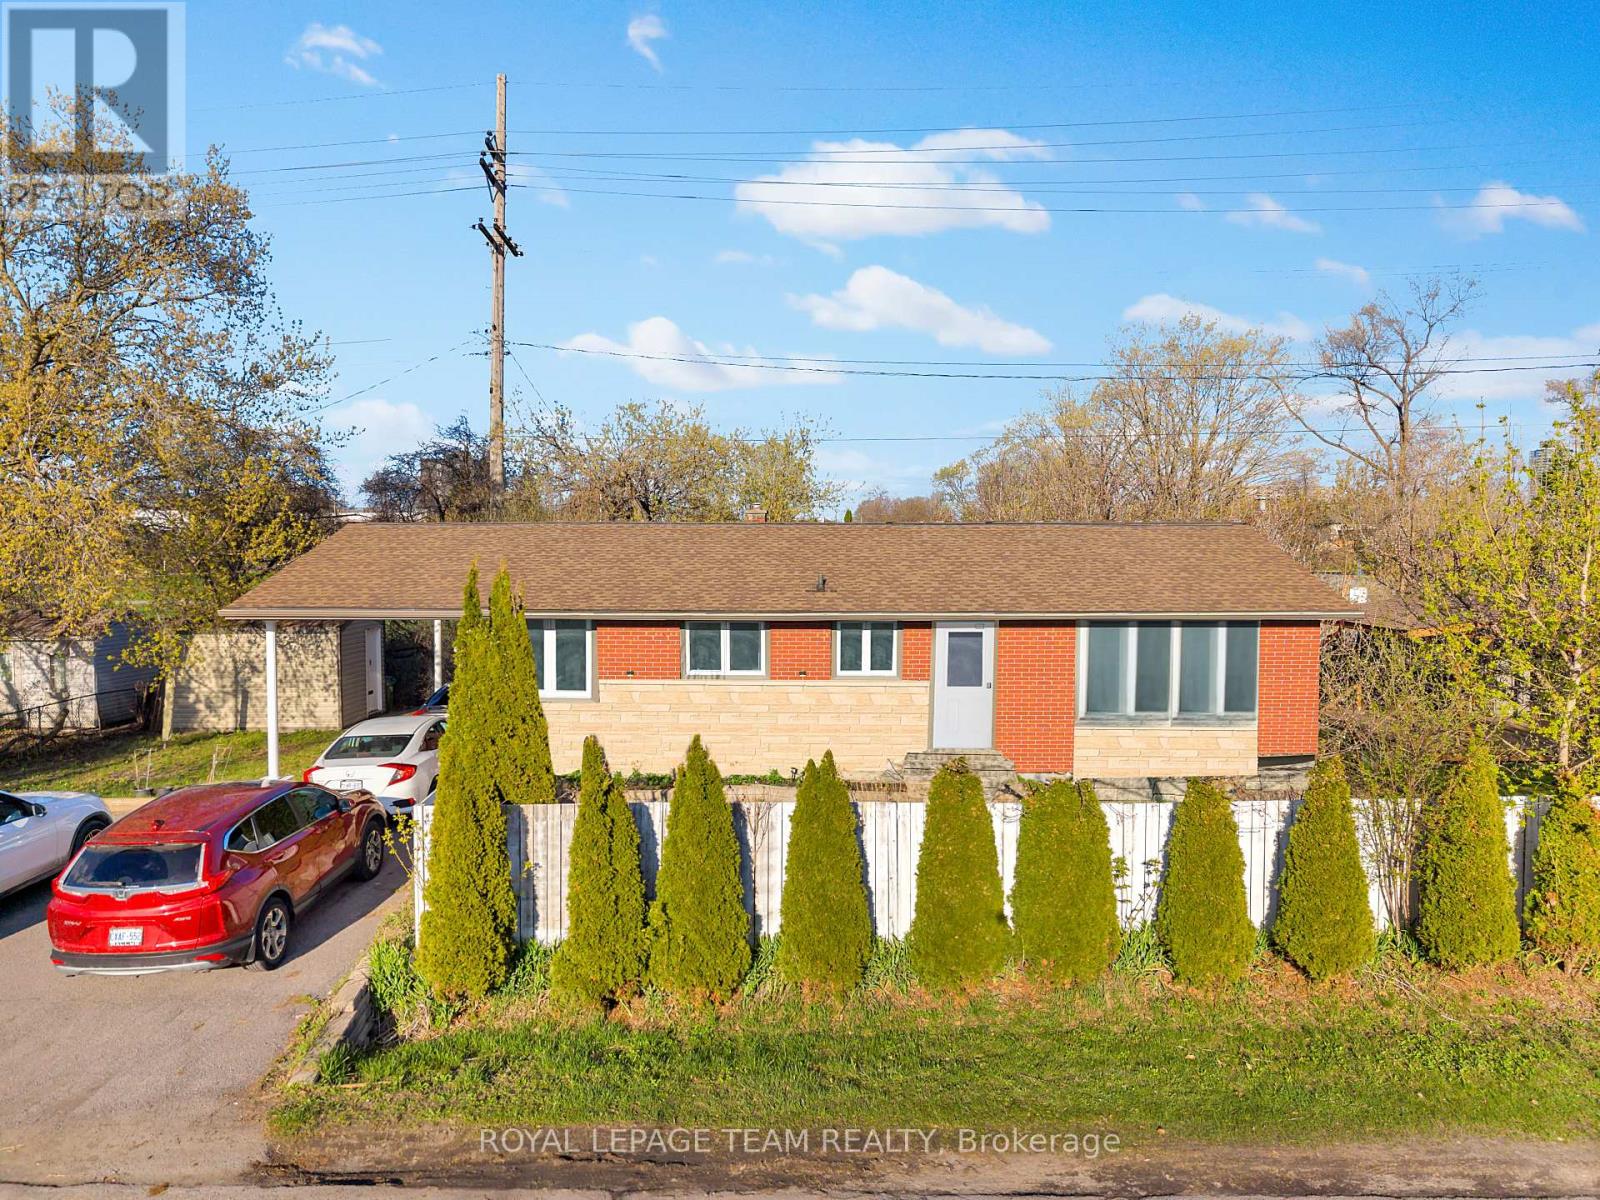
No Carpet! Bathed in ample natural sunlight, this versatile bungalow offers an incredible investment or multi-generational living opportunity, featuring 5 bedrooms and 2 full bathrooms across two distinct levels. The bright upper unit features 3 generous bedrooms, a formal living area, a full washroom, and a functional kitchen with plenty of prep space. The fully finished lower unit serves as a 2-bedroom nanny suite, complete with its own kitchen, full washroom, and a living area anchored by a cozy gas fireplace. Designed for durability and style, the home is entirely carpet-free with a mix of tile and laminate flooring throughout. Situated on a rare, private 101' x 50' lot with no rear or side neighbors, the exterior is an entertainer's dream, boasting a carport, gazebo, mature fruit trees, two large storage sheds, and a spacious driveway for 4 vehicles. With key updates including A/C (2020), a new gazebo (2025), a full interior refresh (2026), Upper Unit Refrigerator (2025) and a roof (2015), this home is perfectly located just steps from schools, parks, and local amenities. (id:50982)