
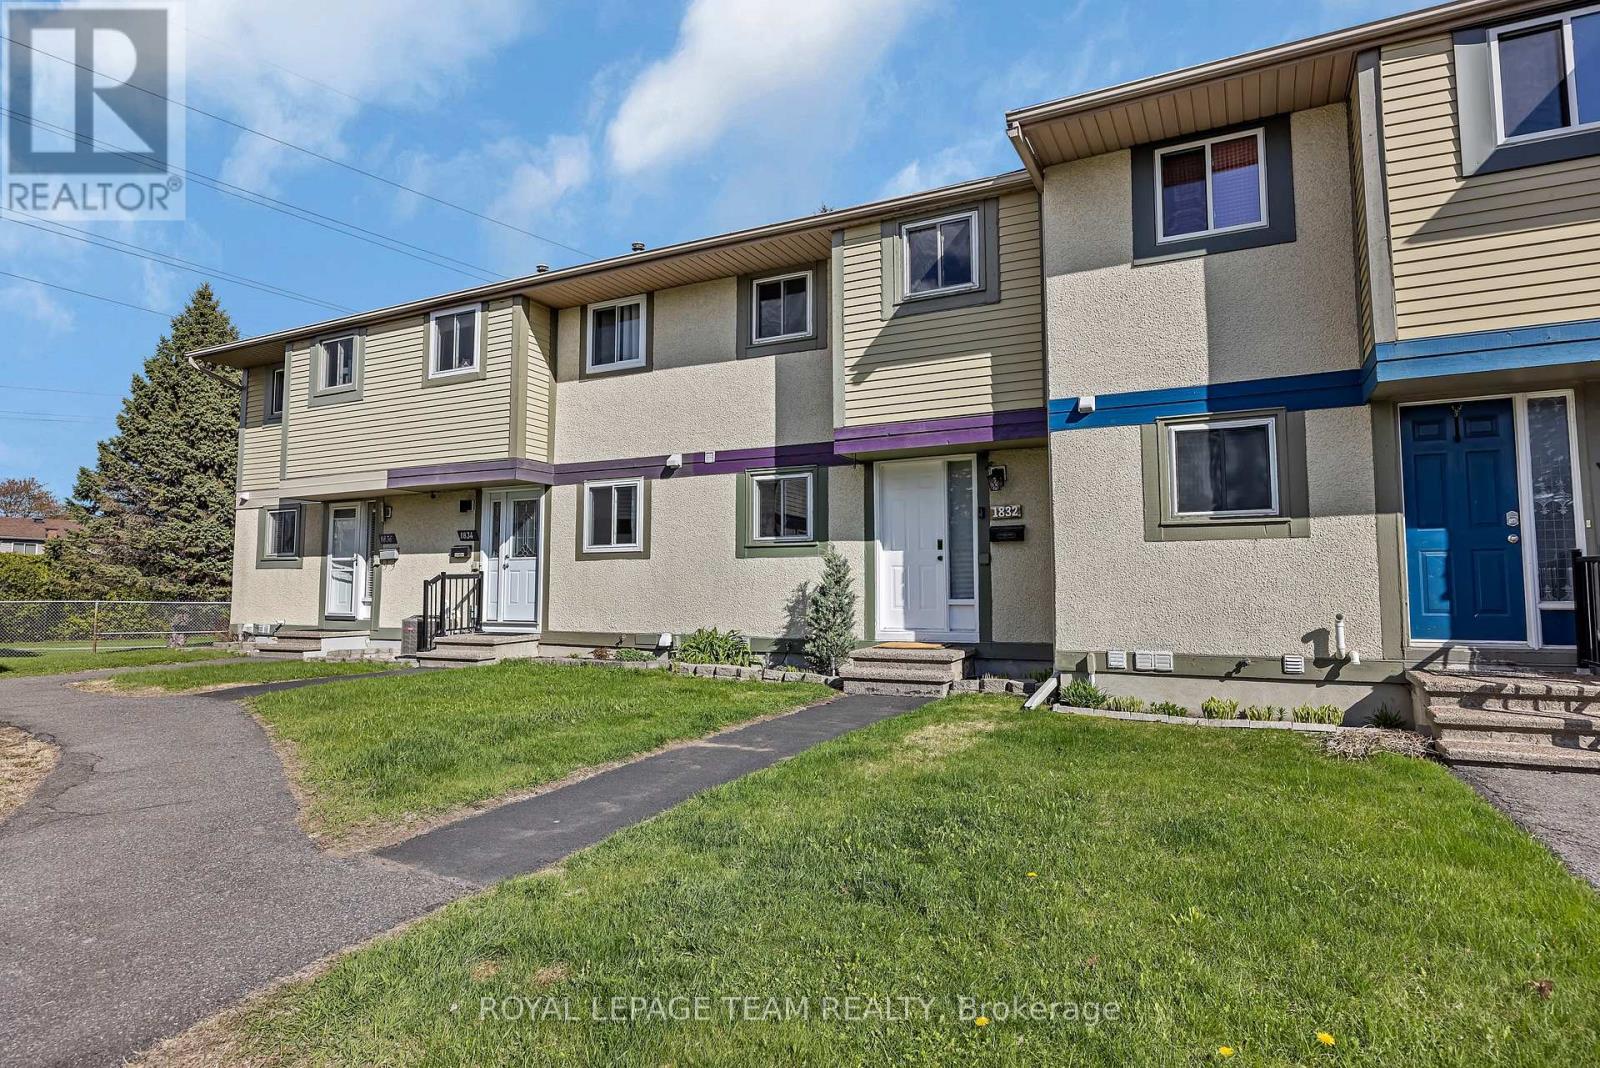
1832 Stonehenge Crescent
Ottawa, Ontario
Freshly updated 3-bedroom, 2-bathroom freehold townhome backing directly onto a park with no rear neighbours! Association fee of $160/month covers road maintenance, snow removal in the cul-de-sac, and grass cutting. This carpet-free home features a bright open-concept layout, custom foyer, spacious living room, and an updated kitchen with stainless steel appliances, butcher block countertops, modern backsplash, custom cabinetry, and serving window overlooking the dining area. Upstairs offers a generous primary bedroom with wall-to-wall closets, two additional bedrooms, and an updated rustic-inspired bathroom. The fully finished lower level features fresh paint, pot lights, and additional living space ideal for a rec room, home office, or gym. Oversized laundry area provides excellent storage and workshop potential. Enjoy a fully fenced backyard with direct park access, excellent sun exposure, and low road association fees of $160/month covering road maintenance, snow removal, and grass cutting. Recent 2025 updates include wooden staircase, kitchen countertops, kitchen cabinetry, hood fan, washer/dryer, foyer renovation, partial bathroom renovations, and barn door feature. Additional updates include Furnace & A/C (2018), owned water heater (3 years), and owned water treatment equipment (2 years) and updated electrical panel. Located close to parks, trails, schools, shopping, restaurants, and all amenities. (id:50982)
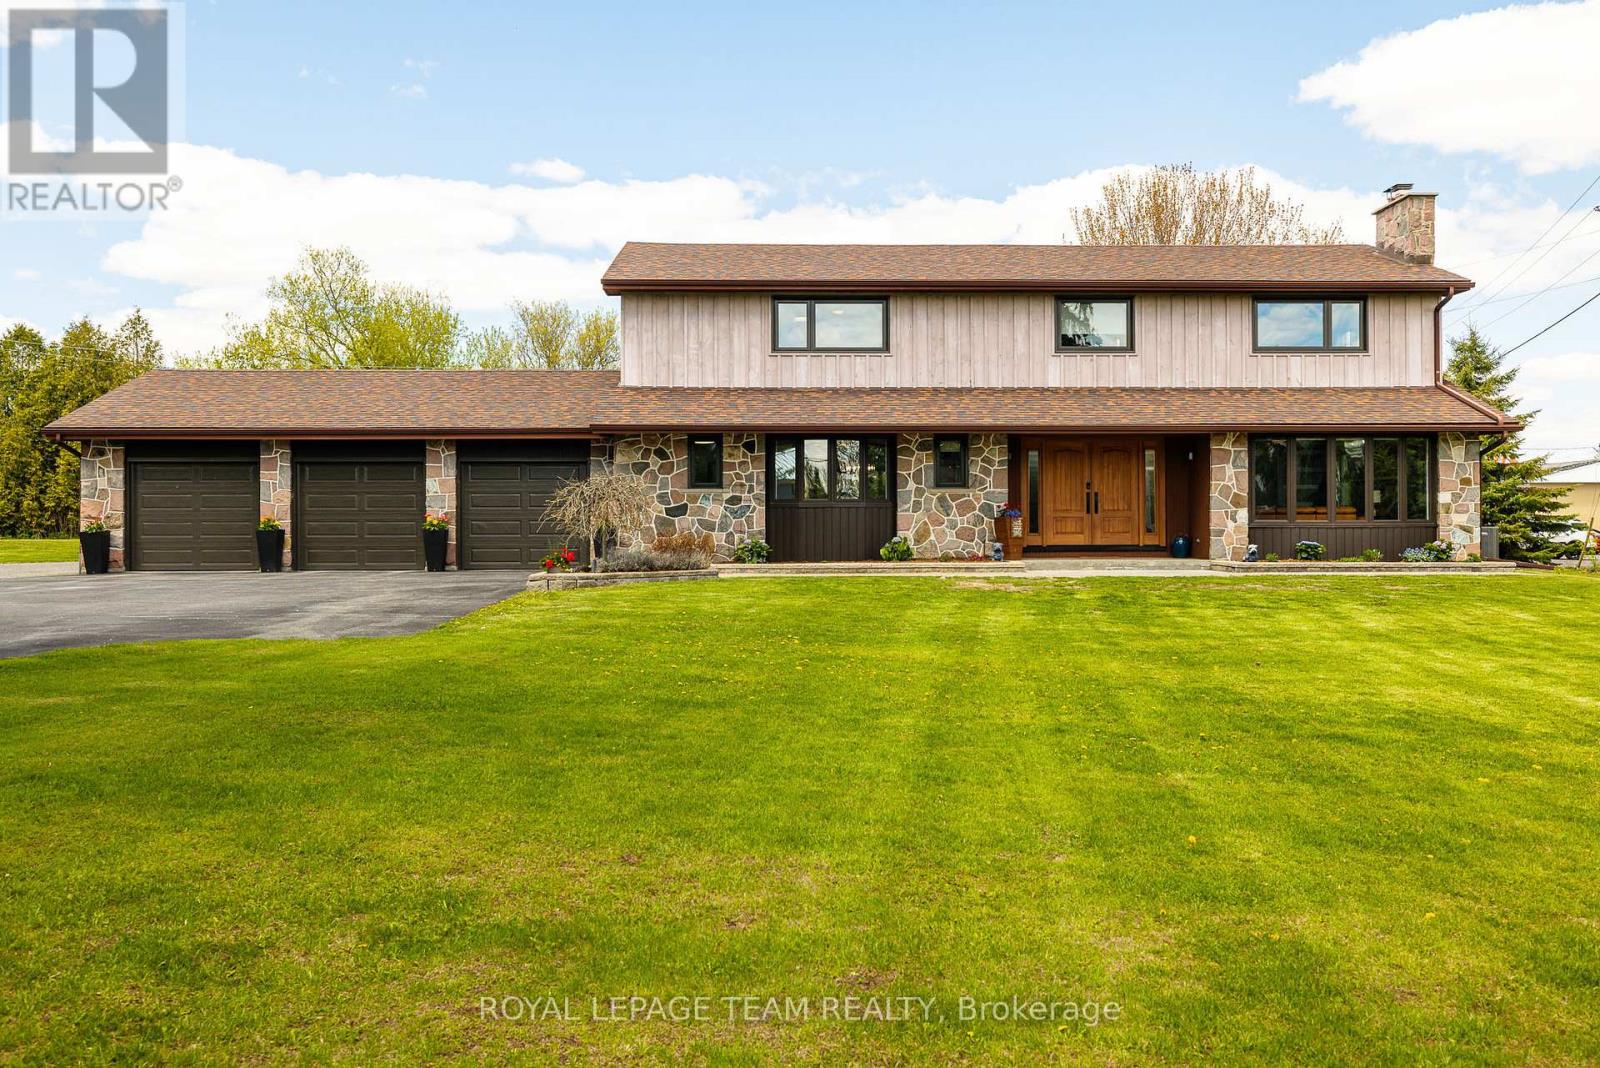
116 Main Street
North Dundas, Ontario
Your private oasis awaits. Prepare to be captivated by this stunning 3,400 sq. ft. masterpiece, meticulously redone from top to bottom and situated on a sprawling 2.3-acre lot. The moment you step through the front door, you are greeted by a spectacular entry featuring a vintage curved staircase that sets a tone of timeless elegance. The heart of the home is the chef's dream kitchen, boasting a massive entertaining island and a professional-grade 48-inch, 8-burner natural gas stove. With 4 spacious bedrooms and 3 full baths, including a luxurious primary suite with a wonderful ensuite and walk-in closet, this home is perfectly designed for a growing family. Work, Play, and Everything In Between. For the hobbyist or entrepreneur, the outbuildings are second to none:Attached 3-Car Heated Garage: Features a unique drive-through design with 2 additional garage doors on the back.Detached Shop: A massive 36 x 54 footprint with 14-foot ceilings and 2 oversized garage doors-perfect for boats, RVs, or a home business. Storage & More: Includes an additional detached shed for all your seasonal gear. Summer memories start here beside the above-ground pool, complete with a sprawling deck for lounging. The home offers ultimate peace of mind with an all-home generator, while the massive basement-already prepped for drywall-awaits your final flooring choice to create the ultimate rec room or gym. Truly a "turn-key" gem, all you have to do is move in and enjoy the lifestyle you deserve! Be sure to visit in person as this home does not disappoint. Make sure you get a copy of the feature sheet with all the updates done to this wonderful home. (id:50982)
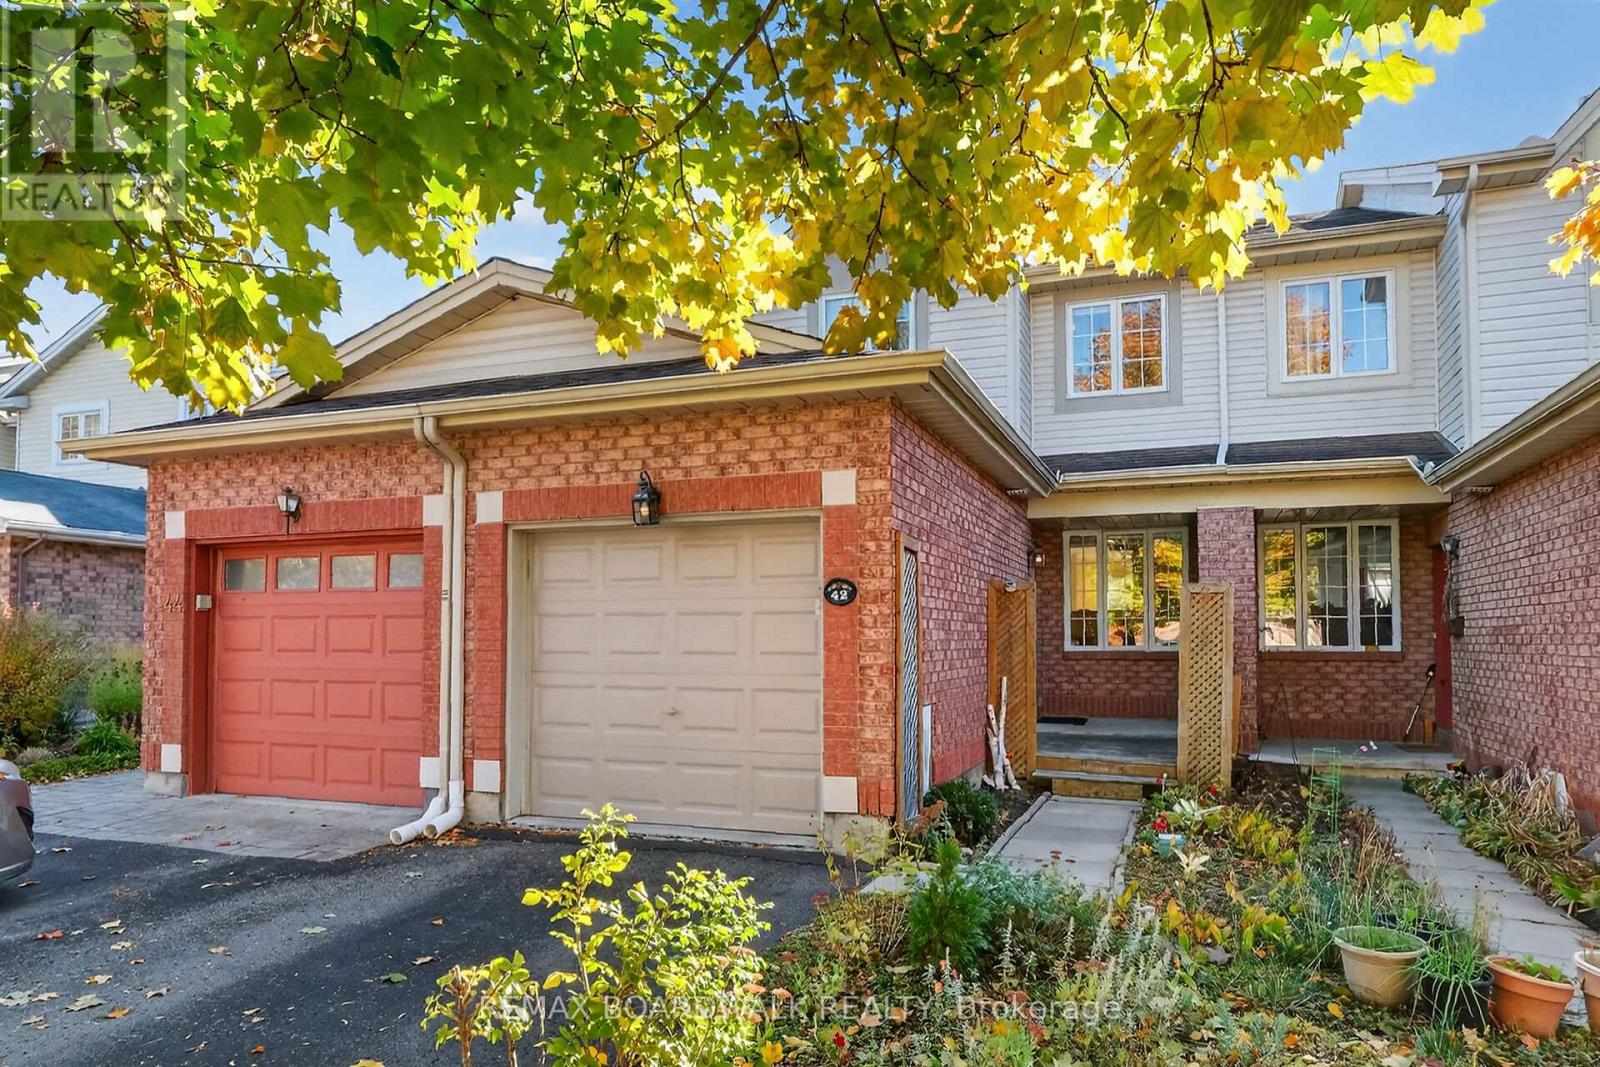
42 College Circle
Ottawa, Ontario
Welcome to this beautifully maintained townhome, tucked away on a quiet crescent in a family-friendly community. Freshly painted and move-in ready, this home backs directly onto the park and recreation grounds of the St. Laurent Complex, offering no rear neighbours and full southern exposure that fills the space with natural light throughout the day. Step outside to a private, low-maintenance backyard with open green space views, perfect for relaxing or entertaining. Inside, pride of ownership is evident, with the original owners having thoughtfully expanded the kitchen and dining areas at construction to create a more functional, open layout. Hardwood flooring runs throughout the main and upper levels, and the updated main bathroom features a relaxing soaker tub. The unfinished basement is already framed, offering an easy opportunity to add a future family room or additional living space. Located just steps to parks, schools, transit, and a full range of amenities including a pool, library, skating rink, and fitness facilities, this is a bright, turnkey home in a community that's easy to love. (id:50982)
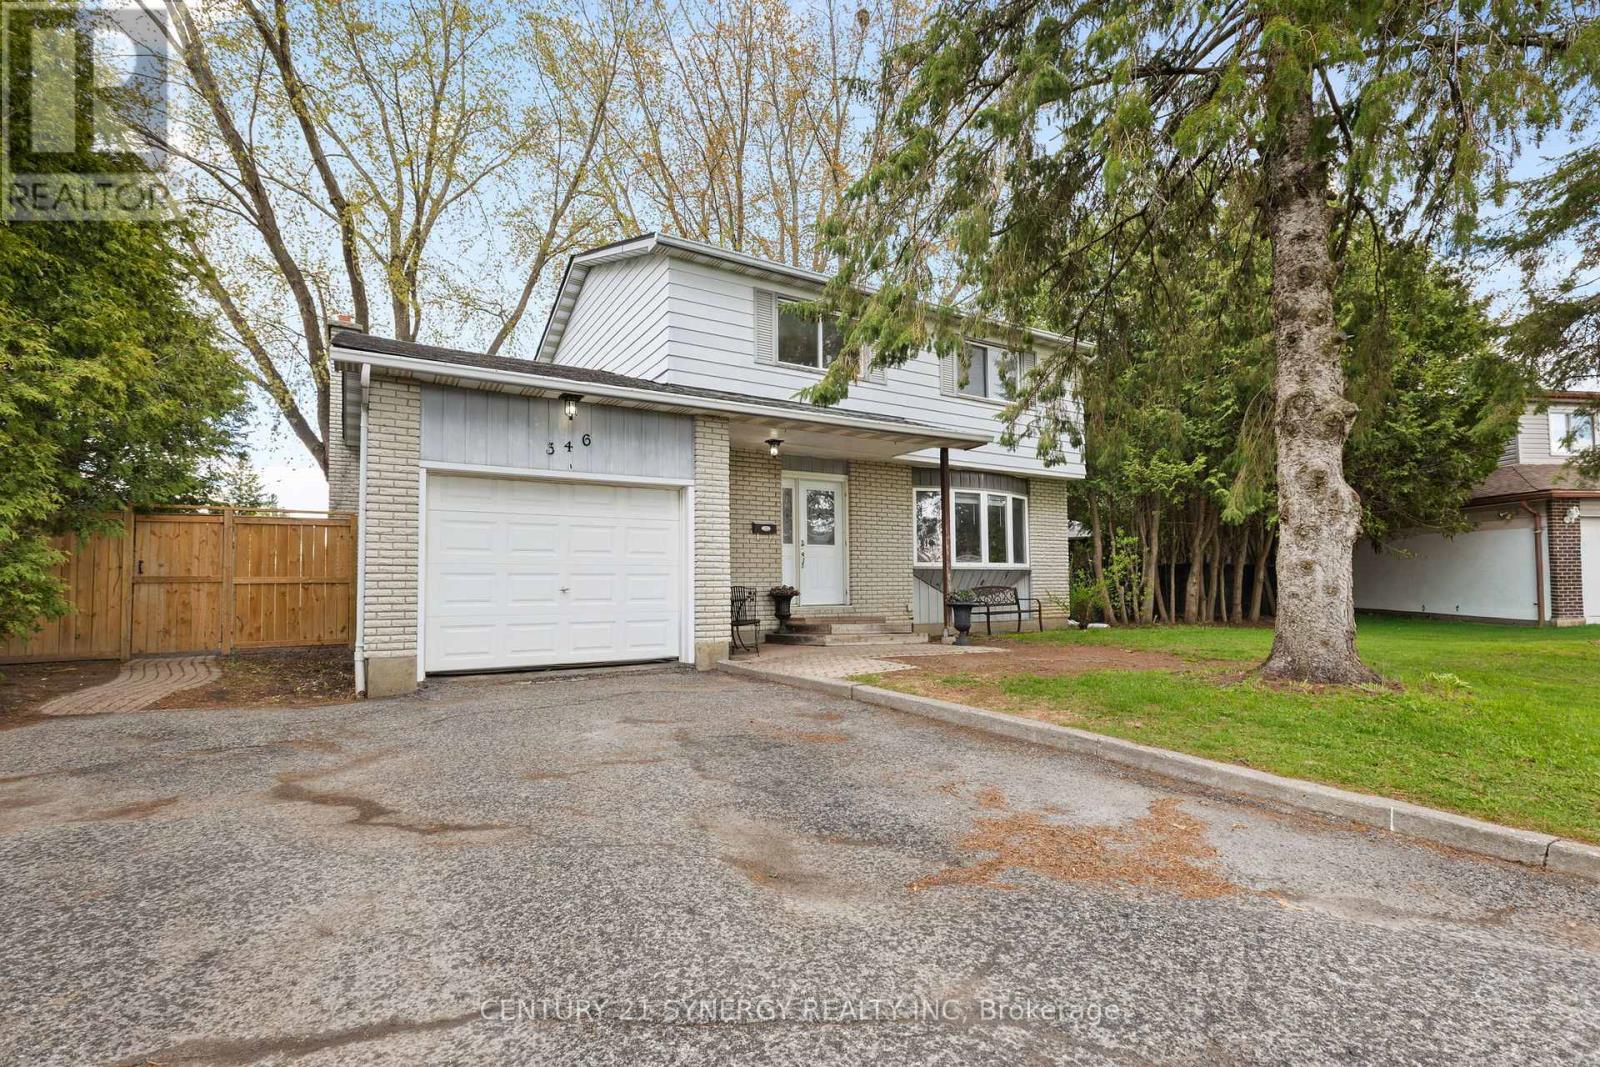
346 Nagel Avenue
Ottawa, Ontario
A place to call home, where you can grow and make memories. Located within the sought after neighbourhood of Queenswood Heights in Orleans. This detached home is situated on a large pie shaped lot perfect for gatherings or those with an aspiring green thumb! The "shed" stays and makes a great spot to enjoy the afternoon at the bar. Walls are removable to offer the choice of opening up or cozying up on cooler days. The home itself features a large living room, formal dining room and family room right off the kitchen with a wood burning fireplace. The kitchen features stainless steel appliances and plenty of cabinets. A powder room is conveniently located on the main floor for your guests. Upstairs you will find 4 good sized bedrooms, full bathroom and the primary bedroom featuring a 2 piece ensuite along with wall to wall closets. The basement is fully finished with a recreation room and a space for a gym or hobby room. The laundry room offers ample storage space. Queenswood Heights has a variety of schools, Parks, Recreation areas, and an abundance of outdoor rinks. Surrounding the neighbourhood you are close to shops, restaurants, Place D'Orleans, and the soon to be LRT. (id:50982)
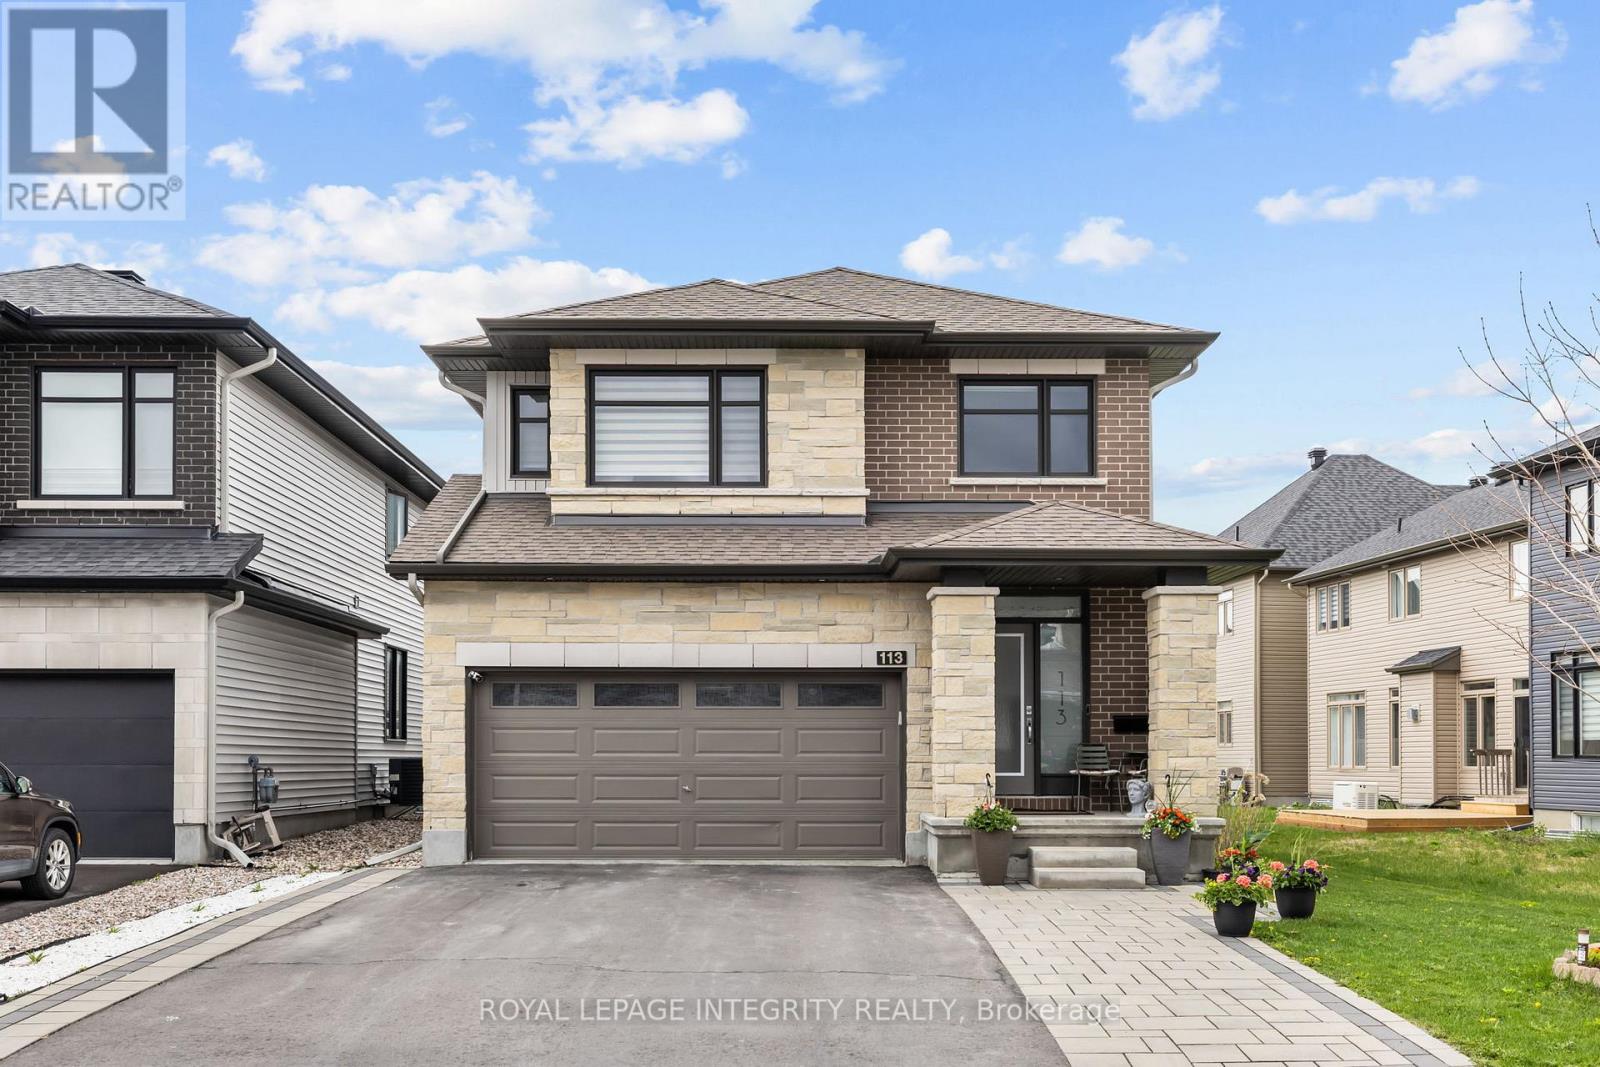
113 Dagenham Street
Ottawa, Ontario
PREPARE TO FALL IN LOVE with this stunning upgraded home in the highly sought-after Westwood community of Stittsville! Situated on a premium 45 x 106 ft lot, this beautifully maintained home offers an exceptional blend of style, space, and functionality with 4 spacious bedrooms, 4 bathrooms, a second-floor loft, a fully finished basement, and a fully fenced backyard perfect for modern family living.Step inside to a bright and welcoming foyer leading to an open-concept main floor with elegant hardwood flooring, oversized windows, and designer light fixtures throughout. The spacious living and dining areas flow seamlessly into the show-stopping chef's kitchen featuring quartz countertops, custom two-tone cabinetry, stylish backsplash, stainless steel appliances, upgraded hood fan, large island with seating, and a bright eat-in area overlooking the backyard.The cozy family room with a modern fireplace creates the perfect space for relaxing or entertaining guests. Upstairs, you'll find a versatile second-floor loft ideal for a home office, kids' play area, or additional lounge space. The upper level also features generously sized bedrooms including a luxurious primary retreat with large windows, a walk-in closet, and a spa-inspired ensuite complete with double vanity, glass shower, and soaker tub. Additional bedrooms are spacious and filled with natural light, ideal for growing families or work-from-home setups.The professionally finished basement adds incredible versatility with a large recreation area, full bathroom, additional living space, and potential for a guest suite, gym, or home theatre.Step outside to enjoy the fully fenced backyard with interlock patio and plenty of green space for kids, pets, and summer gatherings.Located in a family-friendly neighbourhood close to parks, schools, walking trails, shopping, restaurants, and all amenities, this is a home you don't want to miss! (id:50982)
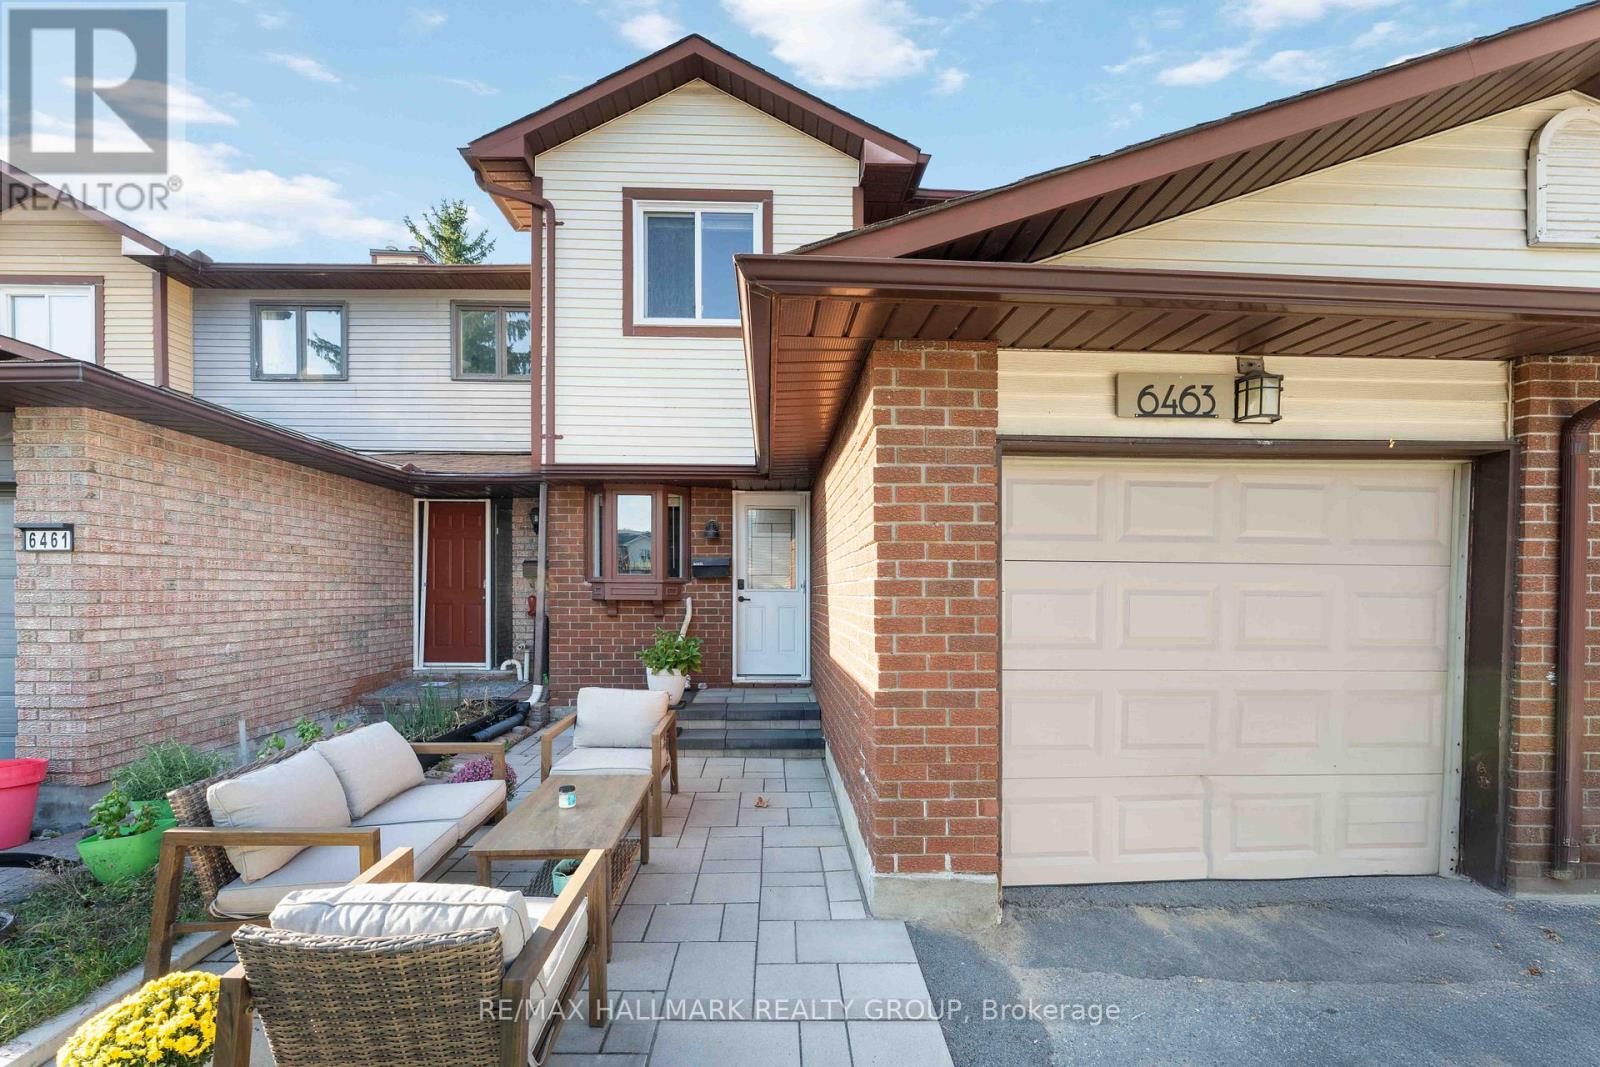
6463 Timothy Court
Ottawa, Ontario
Updated, affordable, and perfectly situated-welcome to 6463 Timothy Court. This quiet, no-through-traffic street offers a fantastic opportunity to enter the market. You are greeted by a professional interlock stone patio, perfect for lounging in the south-facing sun before stepping inside to a home that truly reflects pride of ownership.The main floor features tasteful laminate flooring and an updated, modern kitchen that balances style with high-utility. You'll find floating wood shelves, a contemporary patterned feature wall, and massive pantry units ensuring storage is never an issue. The space is topped off with stainless steel appliances and a versatile eat-in kitchen area. Upstairs, the primary retreat is impressively spacious and features modern pot lighting, a walk-in closet, and an updated 2-piece ensuite. Laminate flooring flows through all bedrooms, leading to a stunning upgraded main bathroom that feels like a spa with its sleek vanity and custom large-format tile work.The professionally finished basement offers a versatile layout large enough to host both a dedicated home office and a comfortable media or play area.The outdoor space is a true retreat, with a perfect footprint for summer dining and BBQs it features a fully fenced backyard lined with mature trees for ultimate privacy. The convenience of this location is unbeatable: steps from the NEW OC Transpo Convent Glen LRT Station, Ottawa River walk/bike paths, and Convent Glen shopping. 174 access, schools, parks...it's all nearby! Key Updates: AC (2021), Furnace (2025). If you're a first-time buyer looking for a turnkey home with designer touches, this is the one! (id:50982)
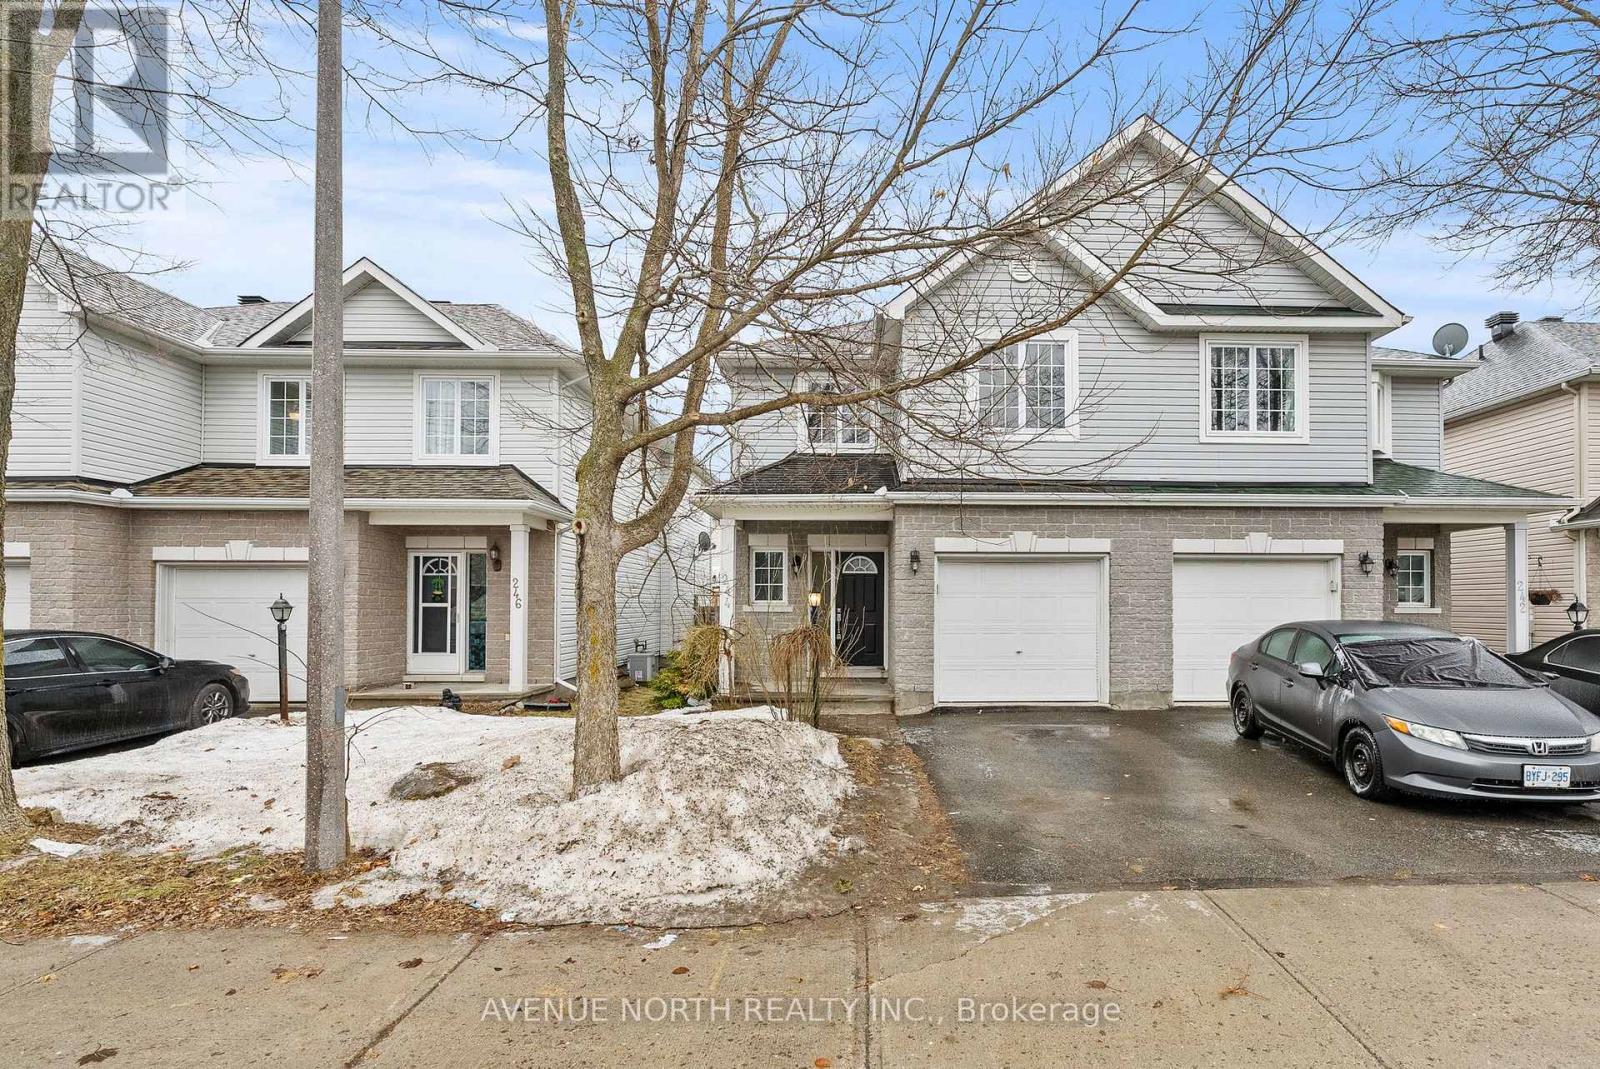
244 Deerfox Drive
Ottawa, Ontario
DON'T MISS ON This wonderfully spacious semi-detached home features maple hardwood flooring and a functional U-shaped kitchen complete with 2026 upgrades including quartz countertops, an elegant backsplash, and new stainless steel appliances. The open-concept main floor flows from the kitchen into a dining area with crown mouldings and a bright living room with a cozy fireplace, complemented by a versatile front room ideal for a home office or formal dining. Upstairs, the primary suite offers a king-size layout, a 4-piece ensuite, and his-and-hers closets, alongside two additional bedrooms and a full bath. The finished basement adds significant value with a large family room, a dedicated den for a gym or office, and ample storage. The property is completed by a sunny backyard retreat featuring a BBQ deck, stone patio with pergola, and a storage shed-all ideally located near schools, parks, and transit. Recent Updates includes a 2021 furnace, 2025 washer, and fresh 2026 paint, 2026 Quartz in Kitchen, Kitchen Sink-Faucet ,Hoodfan and Fridge, New Interior Ceiling Lights, Hot Water Tank 2024.*New Roof 2026* (id:50982)
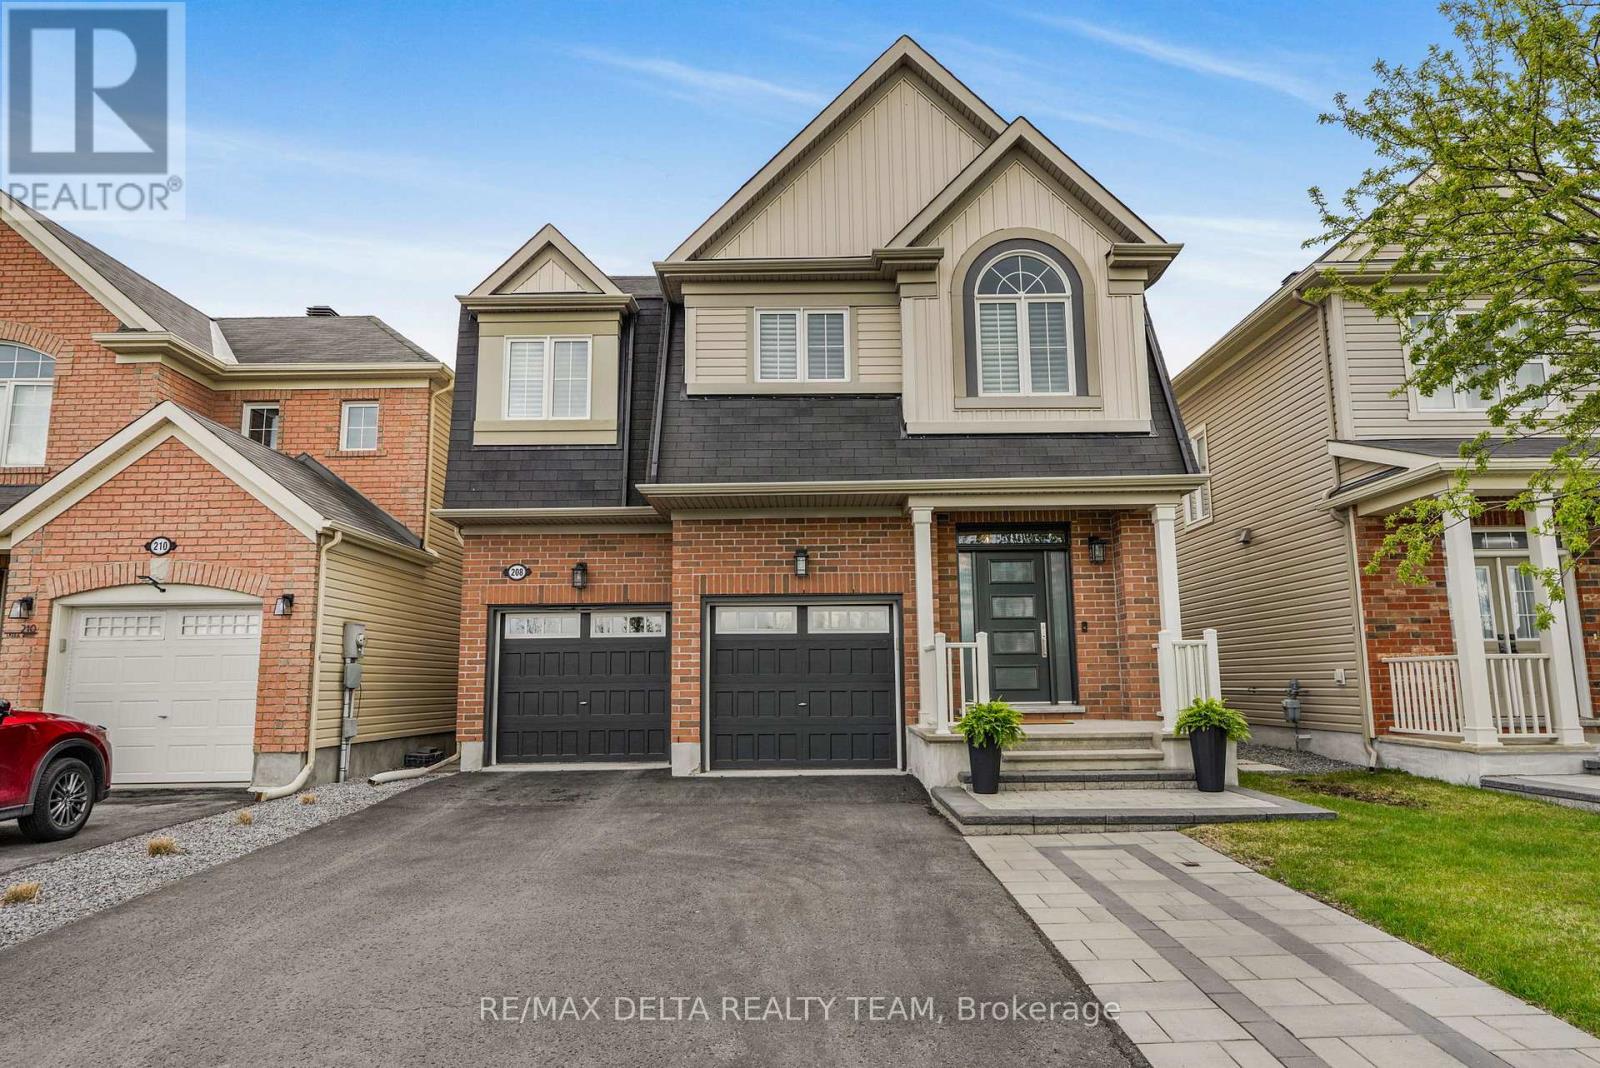
208 Serra Ridge
Ottawa, Ontario
Nestled in the highly sought-after community of Avalon and fronting directly onto a park, this immaculate 3-bedroom, 3-bath home offers the perfect blend of comfort, space, and convenience. Ideally located close to schools, shopping, transit, and the new François Dupuis District Park, this home is perfect for growing families and professionals alike. The thoughtfully designed main level features a grand kitchen with ample cabinetry and workspace, an inviting eating area open to the cozy family room with a gas fireplace, a separate dining room for entertaining, and a dedicated main-floor office - ideal for working from home. Upstairs, you'll find a spacious second-level loft offering flexible living space for a media room, playroom, or additional office, along with the convenience of upstairs laundry. The primary bedroom retreat boasts a gorgeous grand 5-piece ensuite designed for comfort and relaxation & large walk in closet. 2 generously sized bedrooms and 4pc main bath complete the upper level. The unfinished basement provides endless possibilities with three generously sized windows bringing in plenty of natural light, storage room and wine cellar( bottles not included) . Outside, enjoy a fully fenced backyard complete with a deck, Gazebo and Natural gas hook up for BBQ, perfect for relaxing or entertaining all summer long. (id:50982)
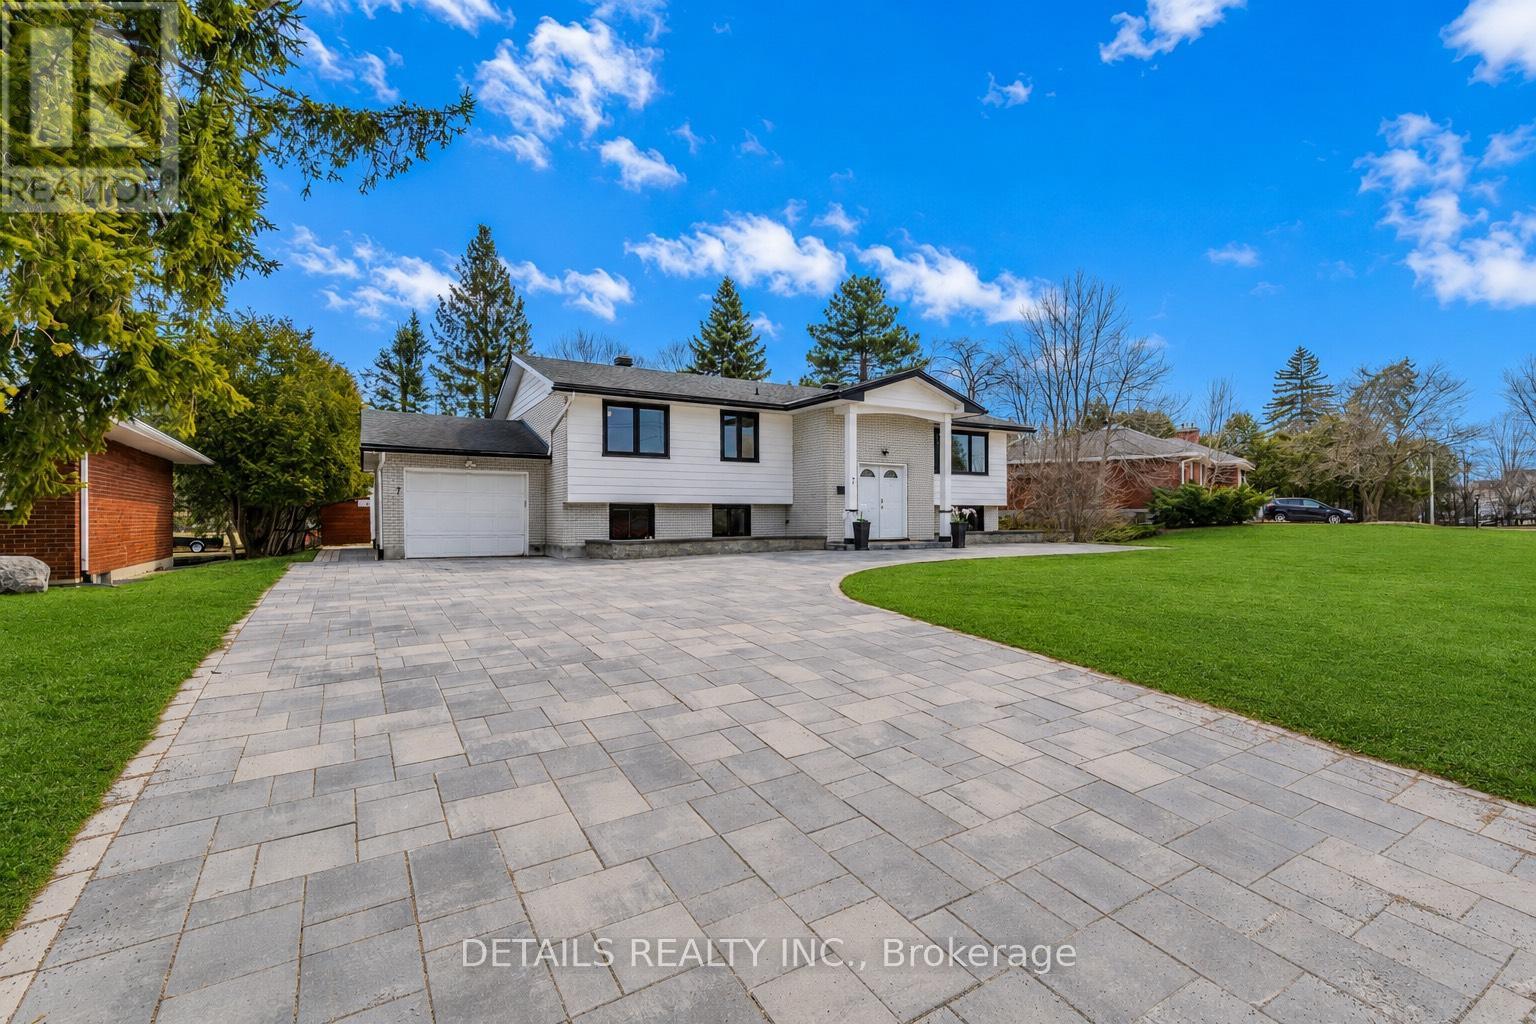
7 Kerry Crescent
Ottawa, Ontario
Beautifully Renovated High Ranch with In-Law Suite, offering approximately 2,800 sq.ft. of finished living space with a separate entrance and a versatile 6-bedroom, 4-bathroom layout,ideal for multi-generational living, investors, or homeowners seeking additional rental income. The bright and spacious main level features an open-concept design with large windows that flood the home with natural light, along with 3 generous bedrooms and 2 full bathrooms. The fully self-contained lower level offers an additional 3 bedrooms, 2 bathrooms, its own kitchen, living area, and private entrance-perfect for extended family, rental opportunities, or Airbnb potential. Both levels have been thoughtfully updated with cohesive, quality finishes throughout, including solid wood J&K cabinetry, granite countertops, stainless steel appliances, and a combination of hardwood, laminate, laminate, and ceramic flooring. Separate laundry facilities on each level provide added convenience and functionality. Situated on an impressive 75 x 125 ft lot, the backyard is truly an entertainer's dream-featuring a private golf practice cage, a spacious epoxy-finished gazebo, a covered patio, extensive interlock landscaping, and a cozy wood-burning outdoor fireplace, creating the perfect setting to relax or entertain all summer long. Major Updates Include: Windows, doors, roof, furnace, A/C, and tankless hot water on demand system (2018); ESA certification, interlock driveway & backyard, gas fireplace, and shed (2019); epoxy flooring in garage and gazebo/patio area (2022); freshly painted throughout (2026). Ideally located in a highly convenient and walkable neighbourhood close to Merivale amenities, transit, parks, and major routes. Located within the sought-after Merivale High School catchment, offering the renowned IB program-an excellent option for families focused on education. An exceptional opportunity offering lifestyle, flexibility and investment potential in one complete package. (id:50982)
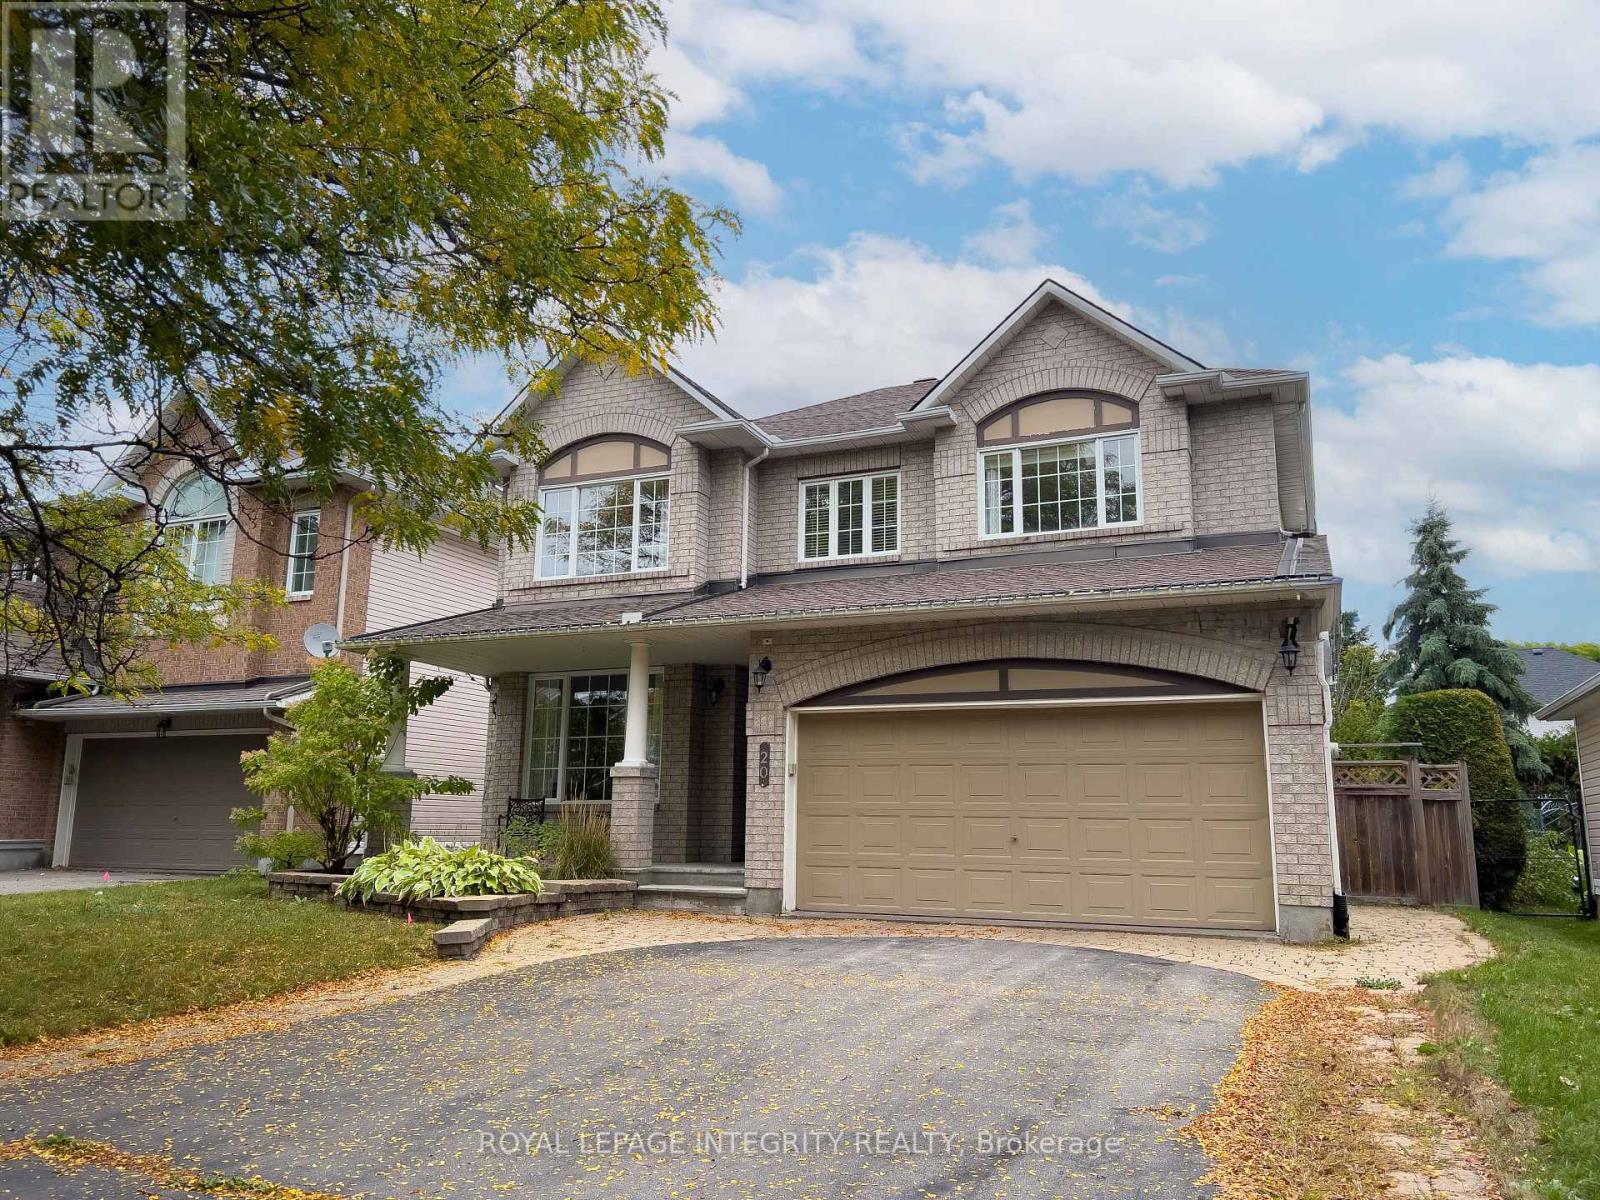
20 Farmfield Crescent
Ottawa, Ontario
This rare to find, huge 5 bedroom home will impress you, today the 5th bedroom is used as a home office. Imagine a home that grows with you-a place where nearly 3,000 sqft. of elegance meets the warmth of a true family sanctuary. Tucked away on a peaceful crescent in the heart of Emerald Meadows, this executive residence is designed for those who love to host, play, and unwind. As you step inside, the site-finished hardwood floors lead you through an airy, open-concept layout. The heart of the home is a show-stopping kitchen, recently refreshed with gleaming granite counters and crisp white cabinetry and premium appliances. Whether you're prepping a holiday feast with the help of convenient pull-out drawers or enjoying a quick bite at the breakfast bar, you'll always be part of the conversation. Retreat upstairs to find a versatile second-storey den-the ultimate sun-drenched home office or a cozy library for rainy afternoons. While the secondary bedrooms feature plush carpeting, the primary suite is a true escape, boasting a spa-like 5-piece ensuite and a walk-in closet that actually fits your wardrobe.The magazine-worthy lower level isn't just a basement; it's an entertainment hub. Host the ultimate movie night in your home theatre setup, warm up by the gas fireplace, or serve snacks from the mini kitchen. It's the perfect "hangout" spot for teens or a sophisticated space for guests. Step outside and immerse yourself in a completely private haven. Surrounded by mature hedges, you can spend your summers splashing in the heated inground pool or lounging on the deck in complete seclusion. Move-In Ready: Major updates include the Roof (2012), Granite (2016), and Carpets (2017). Prime Location: Quiet, safe, and steps away from everything Emerald Meadows has to offer. (id:50982)

7 Stonecroft Terrace
Ottawa, Ontario
Nestled in the heart of prestigious Kanata Lakes, this 2,600 sq. ft. 4 Bedroom, 4 Bathroom home is far larger than it appears. Step inside to discover oversized rooms Hardwood flooring, and a front living room currently converted to a main floor office. The second level features three generous bedrooms and a versatile open-concept sitting area-a perfect library or sitting space that can easily be converted into a 4th upstairs bedroom. Solid wood cabinets and a versatile centre island complements the kitchen with new SS appliances and a patio door leading perfectly to your deck for a lovely meal and barbecue. The back yard is landscaped and private. The Primary suite includes generous 5 piece bath with soaker tub and walk in closet. Conveniently included on the second floor is the laundry. The professional basement expansion adds incredible value and living space. It features a large bedroom for a guest or teen wanting to feel more private with a large legal egress window, and a full bathroom boasting heated floors. A new roof in 2018, replaced patio door (2021)and garage doors (2023) and fresh paint everywhere in 2026 are among many upgraded features. Walking distance to excellent schools. Shopping and entertainment. (id:50982)
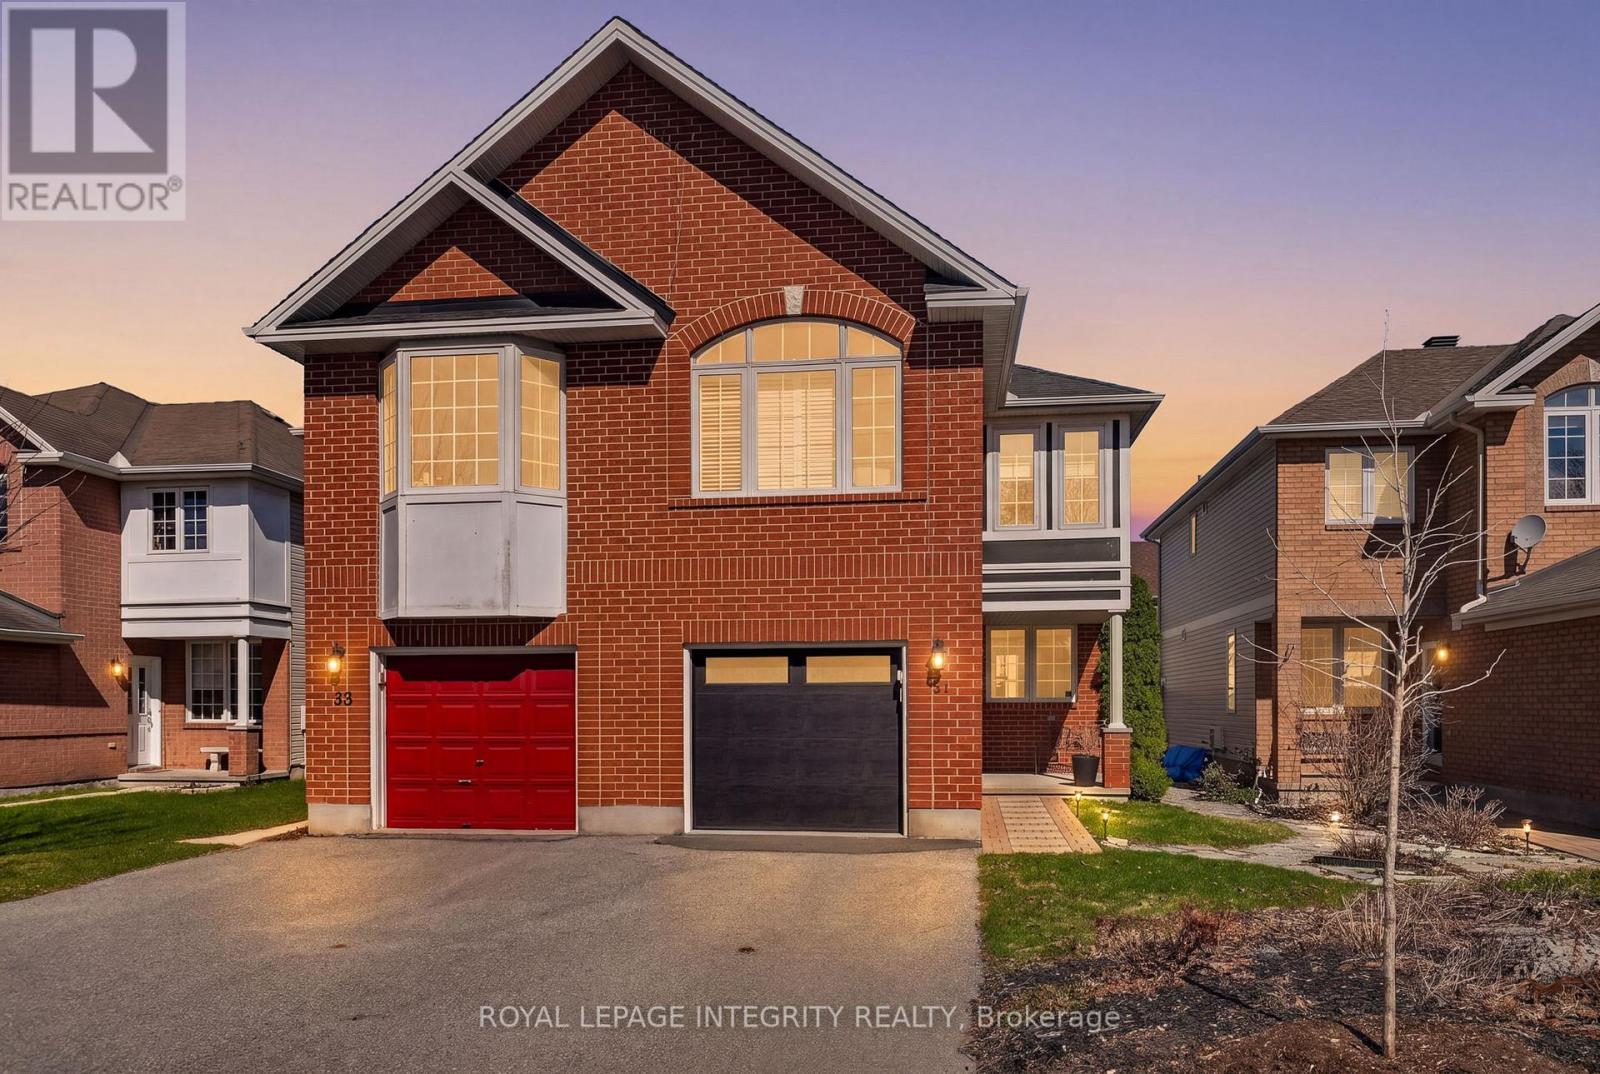
33 Grammercy Park
Ottawa, Ontario
Welcome to 33 Grammercy Park! Located on a quiet street in highly sought after Central Park is the stunning Waldorf Model built by Ashcroft Homes. Step inside to a bright and functional layout featuring an open-concept main floor with spacious living and dining areas which is sure to be the heart of the home. The well-appointed kitchen offers ample cabinetry & storage space with a cozy breakfast area overlooking your stunning backyard retreat. Upstairs, you'll find a spacious loft, a true entertainer's dream! Generous sized primary bedroom complete with a private ensuite and walk-in closet & two additional bedrooms perfect for a family & work from home setup. Sizable lower level awaits your customization & finishing touches! A+ location in close proximity to parks, shopping, retail & all your amenities! Loved by its original owner, come make 33 Grammercy your next home! (id:50982)