
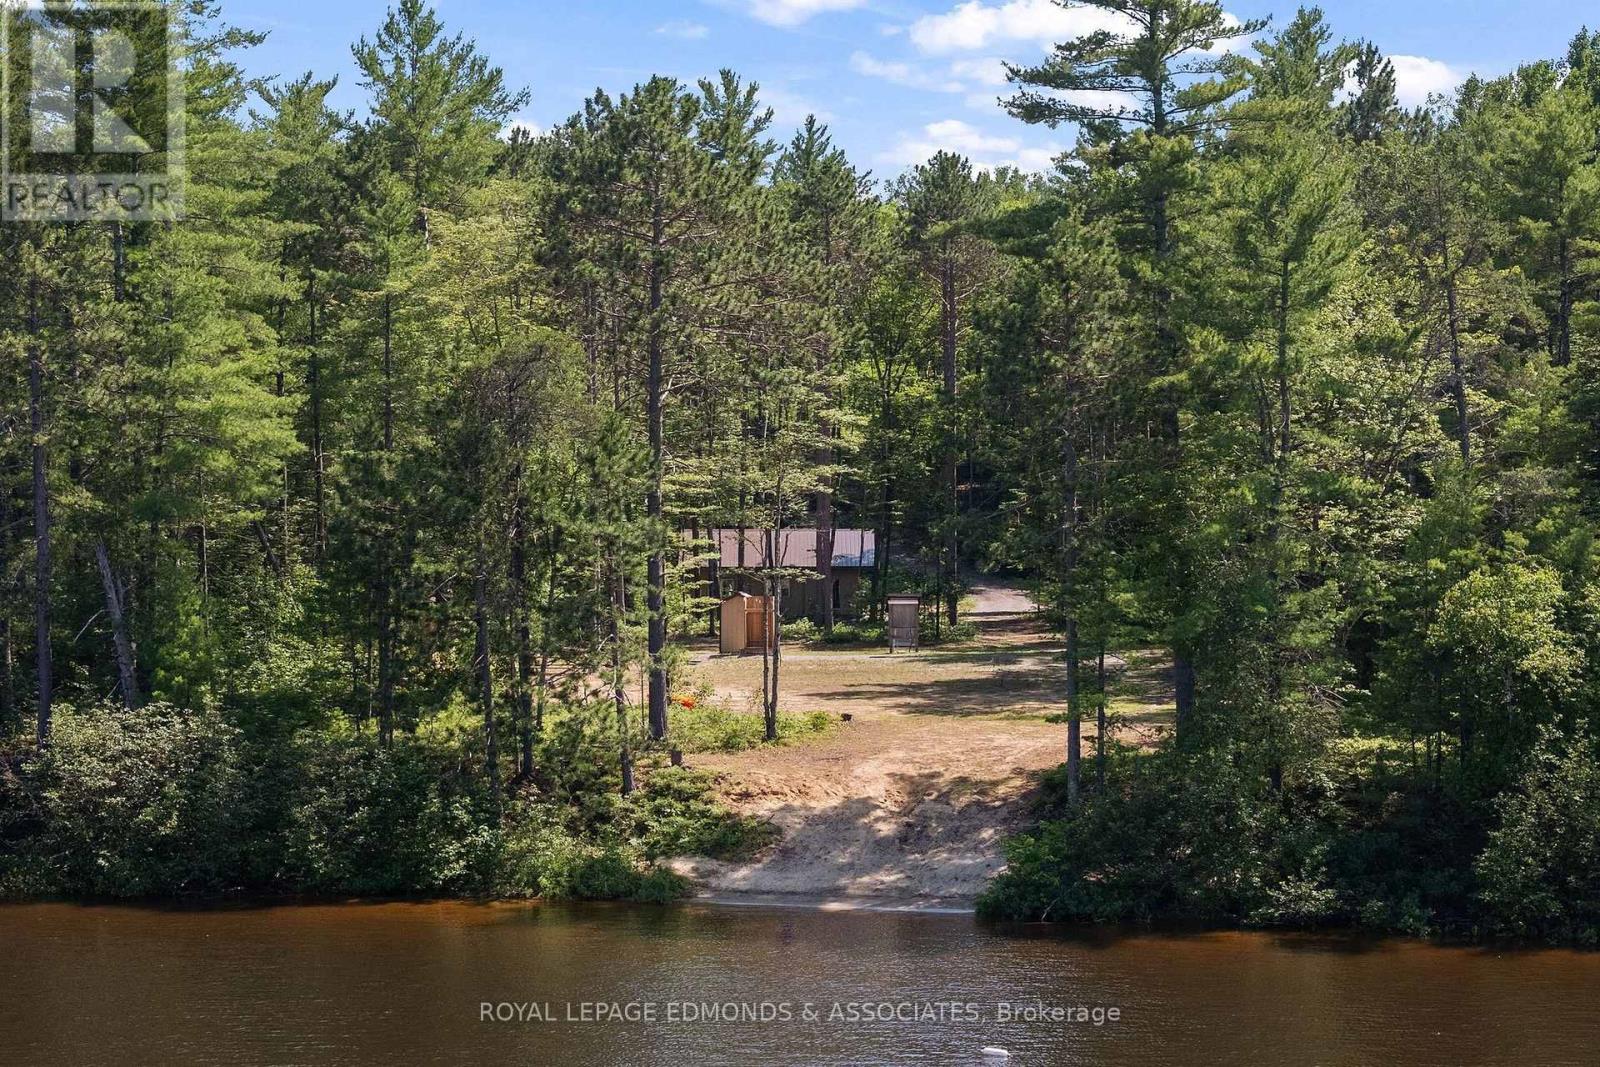
290 Hennessy Trail
Whitewater Region, Ontario
Discover your own slice of waterfront paradise on this exceptional 1.7-acre property with 159 feet of frontage on the Ottawa River. Very private, this beautiful setting offers a rare combination of natural beauty, peace, and practical amenities, making it an ideal retreat for relaxation and enjoyment. The property includes a garage and bunkie, along with a convenient outhouse with toilet and sink setup, making it well-suited for weekend getaways, seasonal enjoyment, or extended stays. Septic and a drilled well are already installed, and hydro is connected to both the garage and bunkie, adding comfort and functionality to this beautiful riverfront setting. Enjoy everything the Ottawa River has to offer, including boating, canoeing, whitewater rafting, fishing, swimming, and peaceful days spent exploring the scenic shoreline. 24 hour irrevocable on all offers (id:66888)
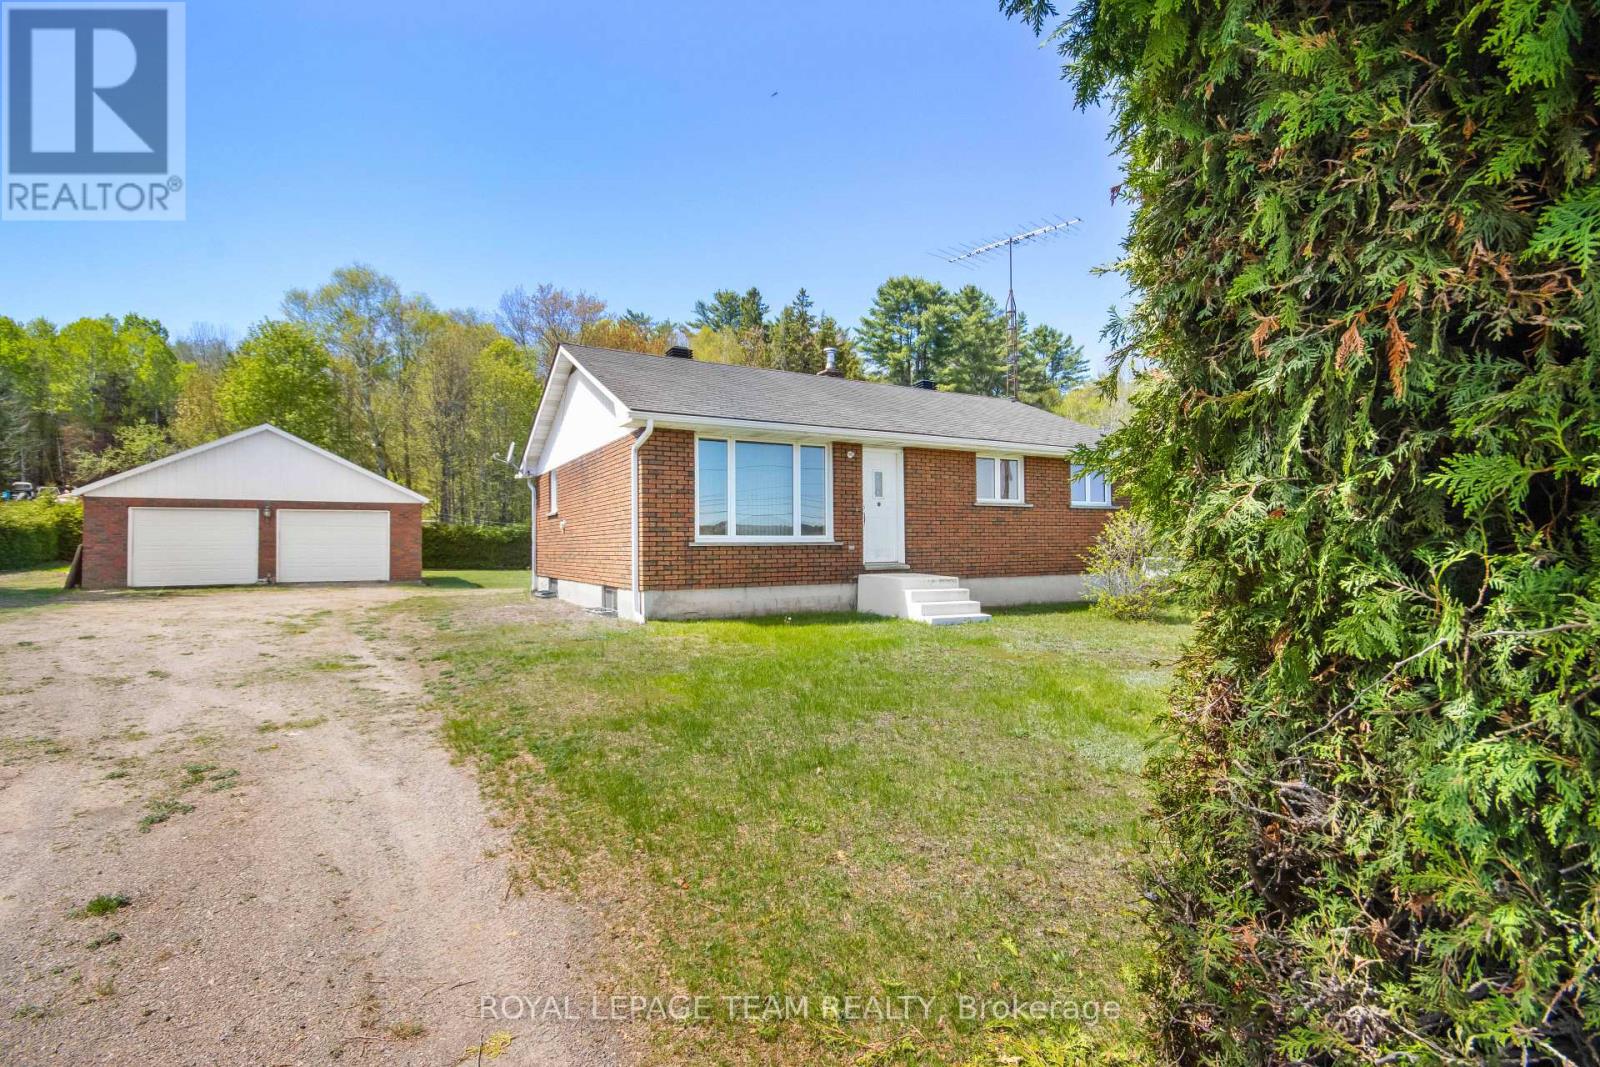
286 Siberia Road
Madawaska Valley, Ontario
Location! Location!, Walking distance to all amenities in downtown Barry's Bay. Barry's Bay has a number of restaurants, shops, pharmacy, post office, and the St Francis Hospital is just a stones throw away. The home is a bright, solid 3 bedroom up, one bedroom down brick bungalow with two baths on a very private lot partially surrounded with a huge cedar hedge. The home has been well maintained and cared for which is evident from the moment you walk in. Enjoy the views of the lake from your living room and watch the deer feed in the fields across the road. The basement is full and partially finished waiting for your finishing touches. There is a large 29x 25 garage/workshop with a metal roof, complete with electricity on the property to store all your toys. The property is located in the heart of some of the best Snowmobile and ATV trails that Ontario has to offer. There are a number of lakes all within a short drive offering excellent fishing, swimming, and boating. Lake Kamaniskeg can be seen from anywhere on the property with a public beach close by. (id:66888)

2 - 313 Cresthaven Drive
Ottawa, Ontario
Positioned in an ideal location, this move in ready condominium offers stylish, low maintenance living with easy access to the amenities of both Barrhaven and Riverside South, including parks, walking and cycling trails, the Rideau River, Chapman Mills Conservation Area, shopping, restaurants, and public transit. Bright, neutral finishes complement the open concept layout, where the kitchen, dining, and living areas flow seamlessly together. The updated kitchen features ample cabinetry, stainless steel appliances, and a centre island that adds both workspace and space for casual seating. The thoughtfully designed layout offers two bedrooms, a full bathroom with a double vanity, rain shower head, and tub with a glass panel, along with a convenient powder room. Additional highlights include in unit laundry, one owned parking space, and a private patio providing outdoor space to enjoy. (id:50982)
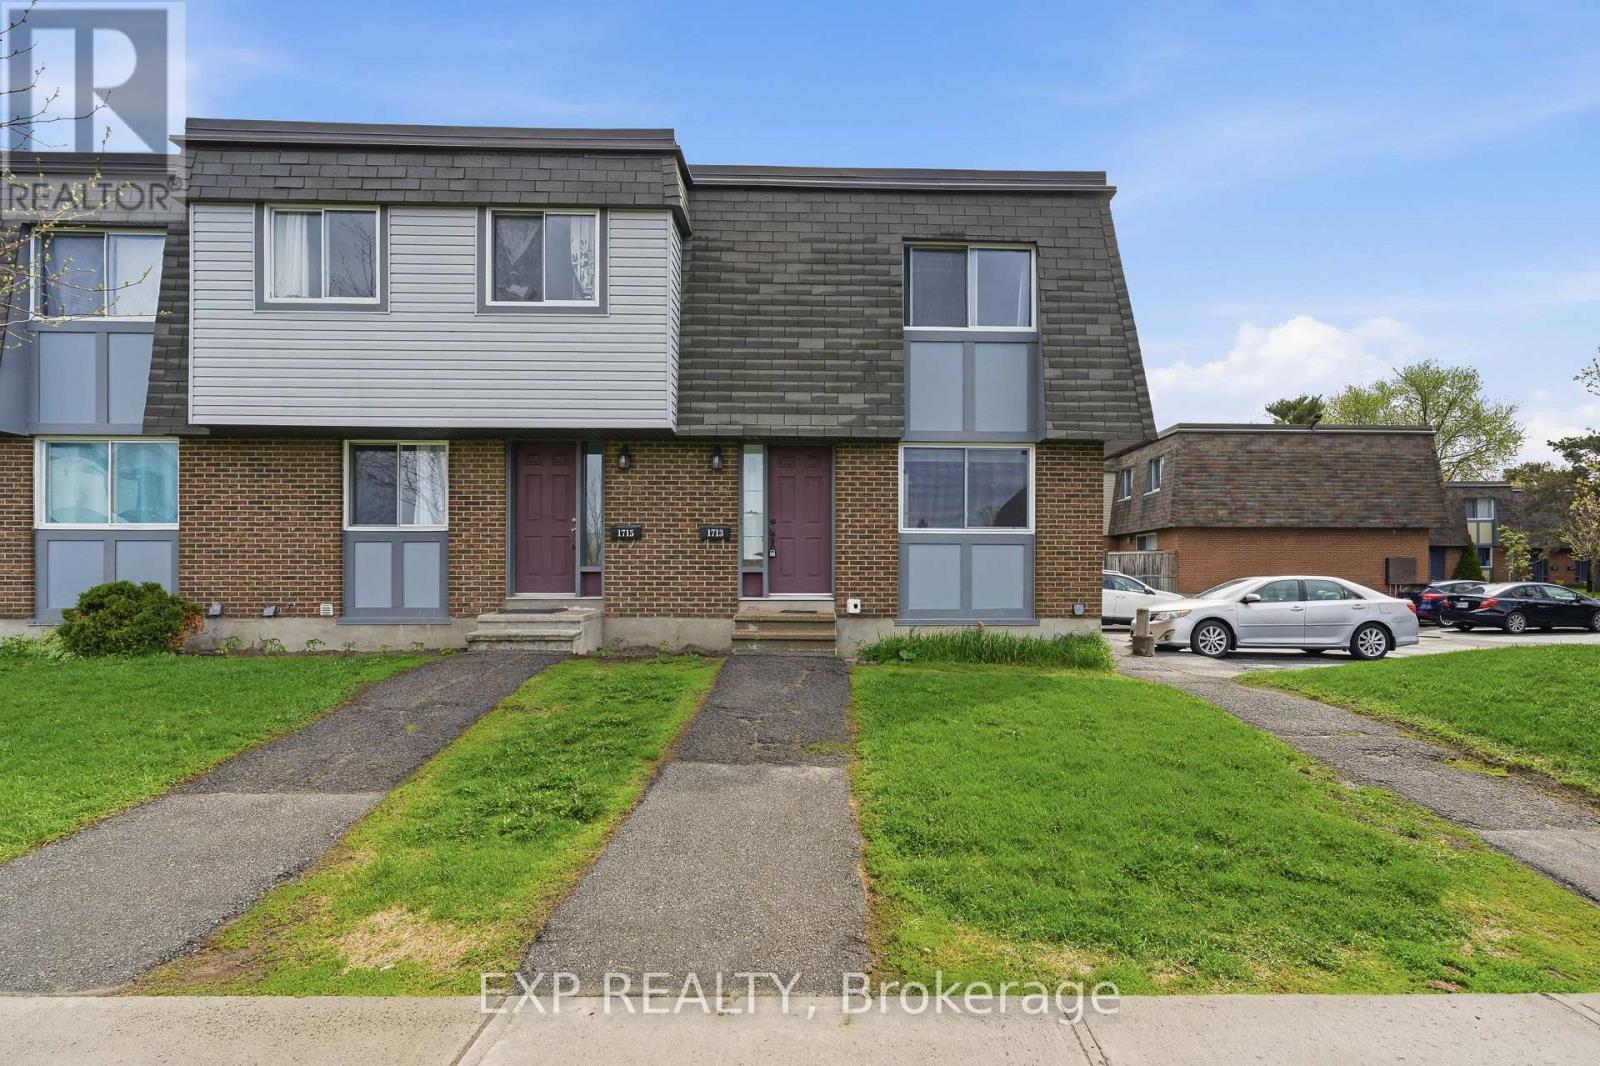
1713 Heatherington Road
Ottawa, Ontario
Discover this bright and spacious end-unit townhome at 1713 Heatherington Road in the heart of Hunt Club - South Keys, offering 3 generous bedrooms and 2 full bathrooms designed for comfort and convenience. The main level welcomes you with a sun-filled living area that flows seamlessly into a functional kitchen, featuring ample cabinet space, modern appliances, and a layout ideal for cooking, entertaining, or everyday living. Adjacent dining and living spaces create an open and airy feel, perfect for hosting or relaxing while enjoying natural light streaming through multiple windows. Upstairs, the bedrooms are well-proportioned with abundant light and easy access to two full bathrooms, including a master bath that combines style and practicality. The fully finished basement offers versatile space with a large recreation area, laundry, and extra storage, providing room for hobbies, fitness, or media entertainment. This home's end-unit location ensures enhanced privacy, no rear neighbours, and a dedicated parking spot conveniently located right next to the unit. Outdoors, the backyard provides a serene, private setting, ideal for outdoor activities or peaceful moments, while mature trees and well-maintained landscaping enhance the home's charm. Nestled in a welcoming community, residents enjoy proximity to parks, schools, shopping, and public transit, while the vibrant amenities of Hunt Club - South Keys are just minutes away. This home combines comfort, functionality, and privacy, offering a rare opportunity to enjoy a thoughtfully designed townhome in one of Ottawa's sought-after neighbourhoods. Every feature, from the bright interiors to the private backyard and convenient parking, contributes to a lifestyle of ease and convenience, making this end-unit townhome a standout choice for those seeking a perfect blend of space, light, and location. (id:50982)
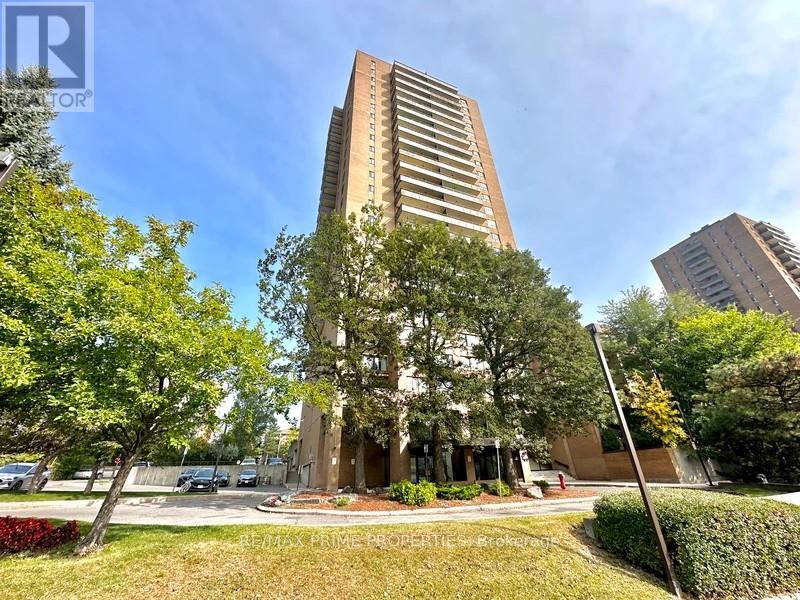
804 - 505 St Laurent Boulevard
Ottawa, Ontario
Welcome to this thoughtfully updated 2 bed condo offering the perfect blend of space, functionality, and effortless living in an established, amenity rich community. Meticulously maintained, this unit features a clean, modern aesthetic with updated finishes throughout. Luxury vinyl plank flooring runs seamlessly across the space, complemented by pot lights in the kitchen and a fresh, refined palette. A spacious entrance with sliding closet doors leads into a bright, open concept L shaped living and dining area, filled with natural light from large windows. Ideal for everyday living and entertaining. Step out to the large east facing balcony with a quiet, long horizon view. The galley style kitchen is beautifully updated with 12 x 24 tile flooring, granite countertops, stainless steel appliances, updated floor to ceiling cabinetry, pot lights, and a deep wall pantry, offering excellent storage and functionality. The bedroom wing is privately separated by a door. Both bedrooms are generously sized with wall to wall Pax style closets. Updated 4pce bathroom with large vanity and clean finishes. Shaker style doors throughout add a timeless touch. In unit laundry with dedicated storage adds everyday convenience. Well managed building with strong community feel and all inclusive lifestyle. Amenities include in-ground outdoor pool, gym, sauna, library, hair salon, underground heated parking + car wash, 24h security, and green space. Conveniently located near transit, shopping, parks, bike lanes, trails & healthcare. Condo fees include building insurance, amenities, caretaker, heat, hydro, water, sewer, management, and 1 underground heated parking space. (id:50982)
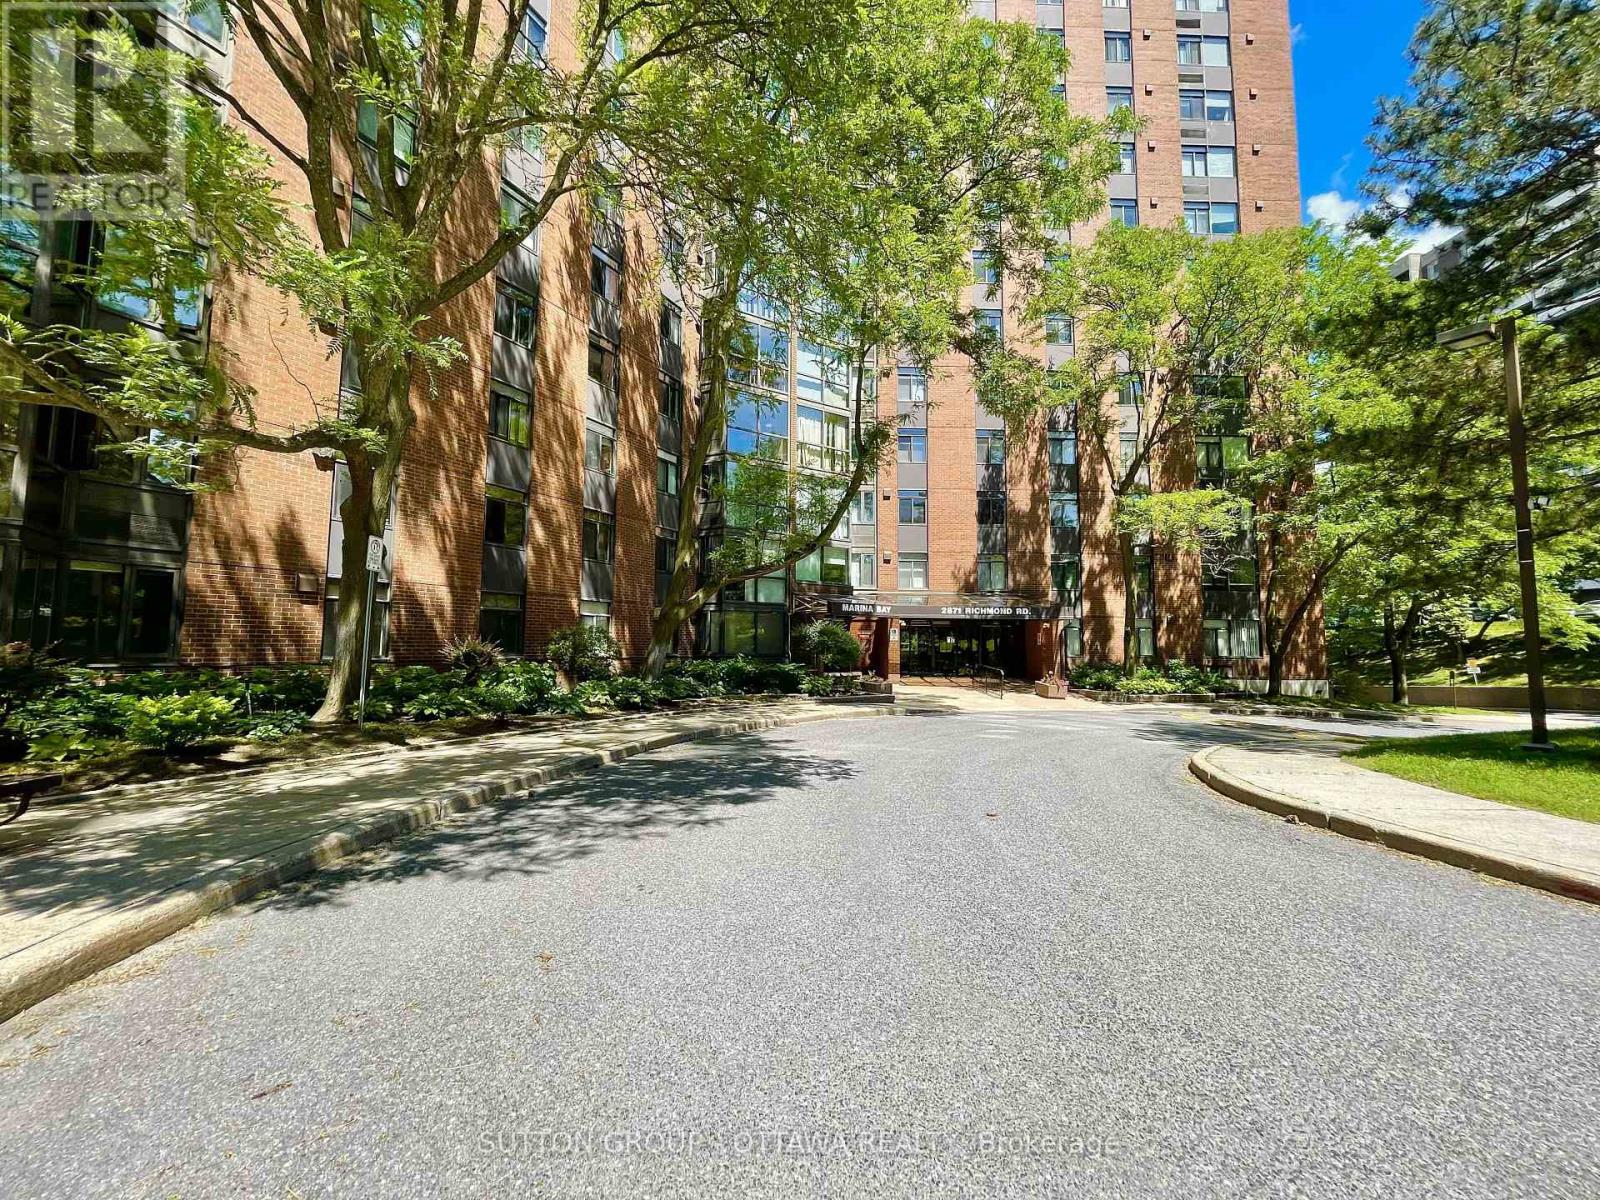
810 - 2871 Richmond Road
Ottawa, Ontario
Welcome to Marina Bay, maintenance-free living in the sought-after west end of Ottawa. The thoughtfully designed apartment floor plan features an open-concept living and dining area that flows seamlessly into a sunroom, where you'll enjoy spectacular unobstructed southwesterly views and an abundance of natural light. This well-maintained suite offers two generously sized bedrooms, including a primary bedroom with a convenient 2-piece ensuite. The main 3-piece bathroom features a walk-in sit-down shower, providing both comfort and accessibility. Enjoy an exceptional lifestyle with an impressive array of resort-style amenities, including a large outdoor inground pool, two squash courts, a fully equipped fitness centre, yoga/group exercise room, saunas, whirlpools, party room, billiards room, library, and workshop. Complete with an underground parking space and storage locker. This ideally located condominium is just minutes from Bayshore Shopping Centre, parks, public transit, restaurants, and everyday conveniences, with easy access to Highway 417. Heat Pump replaced 2026. Book an appointment today to view this stunning property in person. (id:50982)
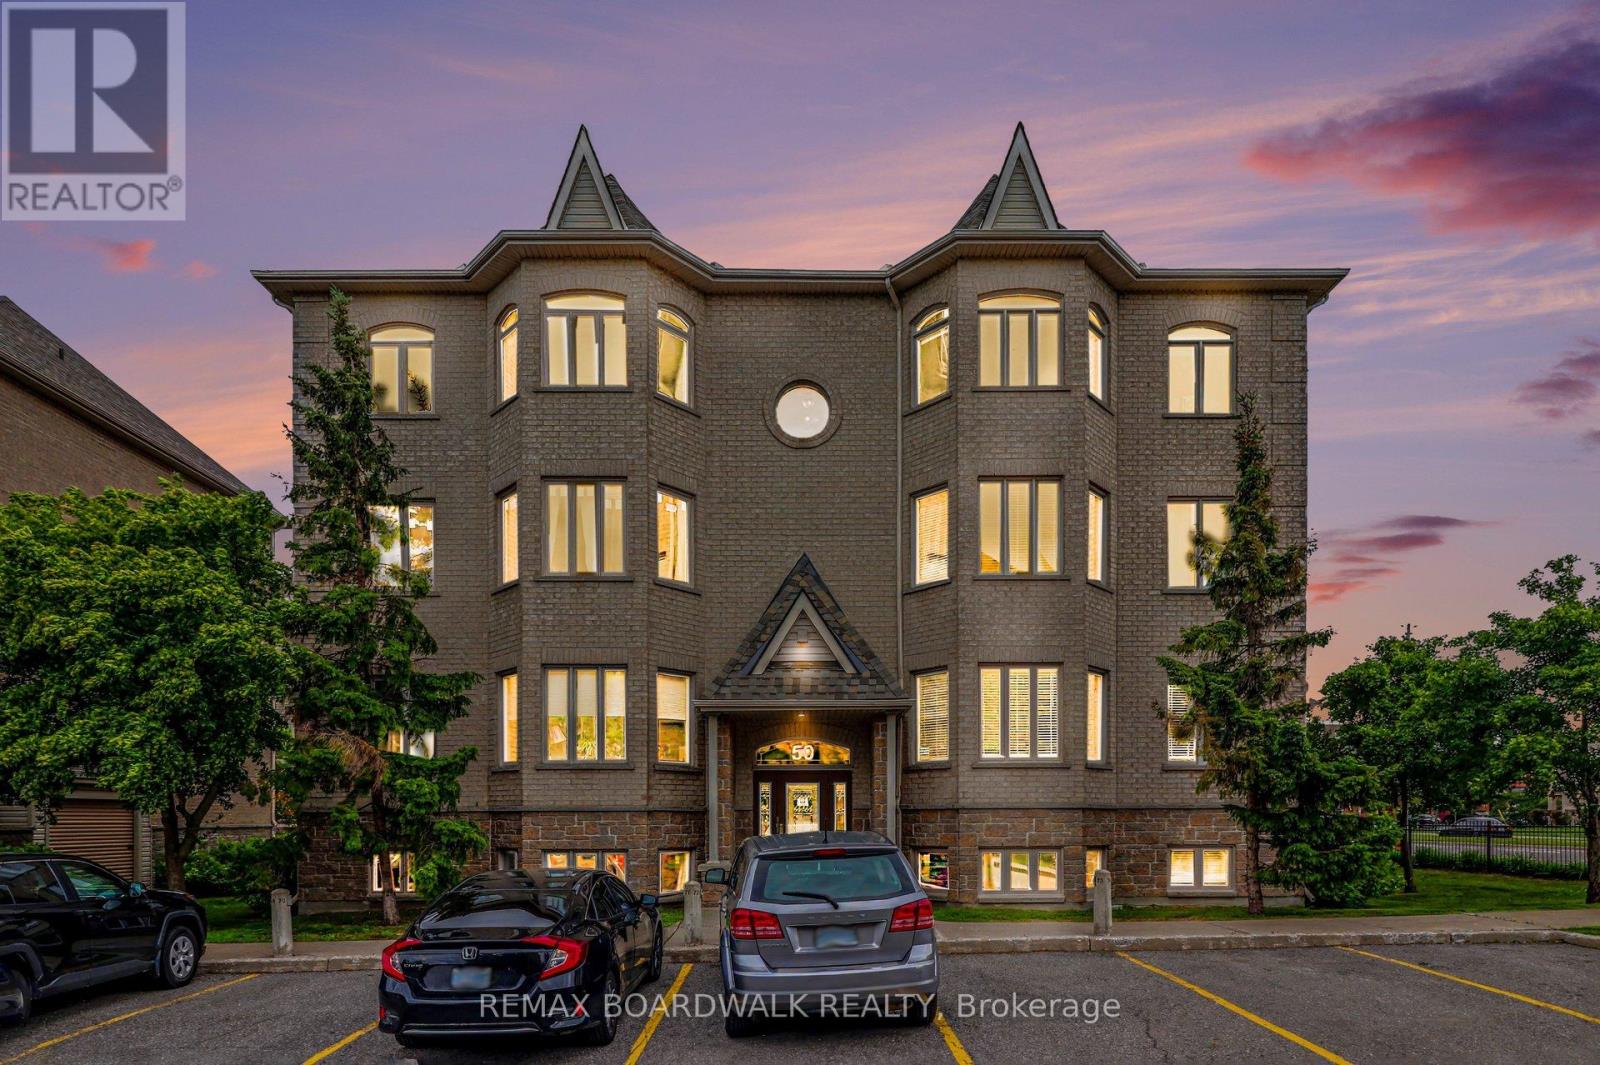
7 - 50 Briargate Private
Ottawa, Ontario
Welcome to Unit 7 at 50 Briargate Private - a bright, inviting 2-bed, 2-bath corner condo that feels like home the moment you walk in. Sunlight pours through the large windows, highlighting the open living/dining area perfect for relaxed mornings and cozy evenings. The modern kitchen offers plenty of storage and counter space for everyday cooking or entertaining friends. Enjoy your morning coffee or unwind on the private balcony with peaceful views of the neighbourhood. Recent updates include new windows May 2026 flooring (installed in 2021) and a washer/dryer and hot water tank replaced in 2025. Located in a well-kept, family-friendly building in Orleans, you're steps from parks, schools, shops, restaurants and transit, with easy access to Highway 174. Ideal for first-time buyers, downsizers or anyone seeking a move-in ready, comfortablelifestyle - come see how warm and welcoming this home feels. (id:50982)
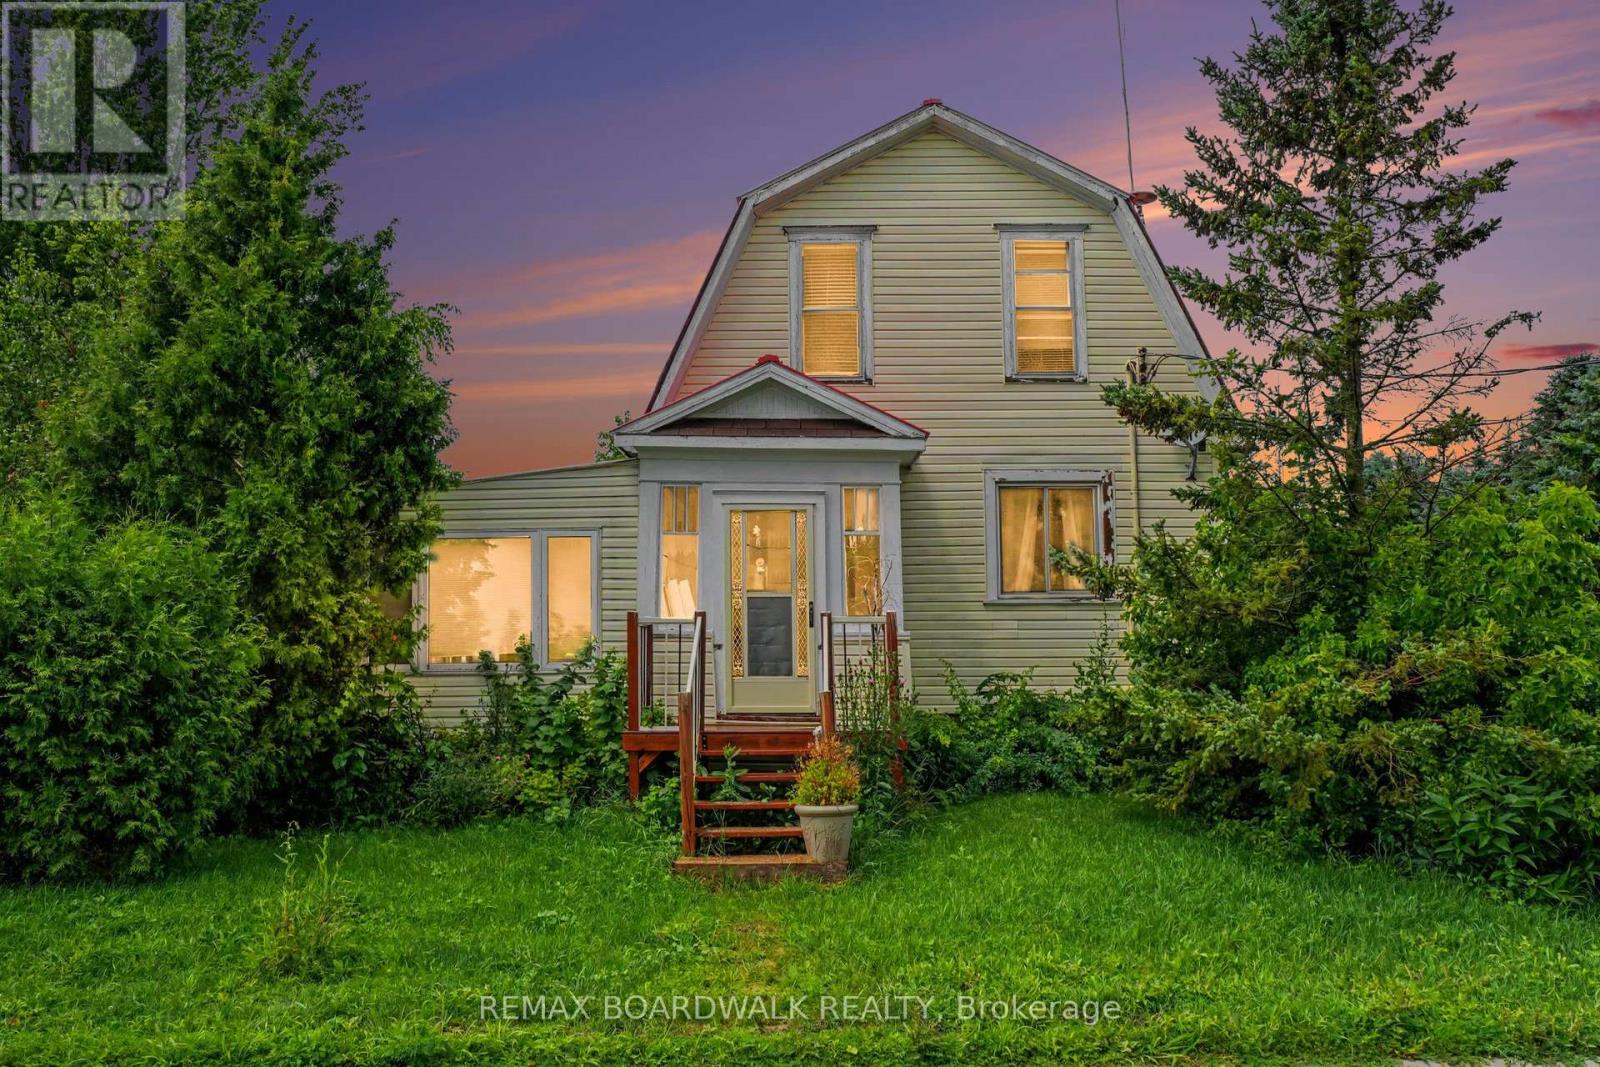
11049 Gilmour Road
South Dundas, Ontario
This inviting home offers plenty of natural light throughout and a flexible layout well suited to first-time buyers, growing families, or anyone looking for extra space. The main floor features a bright area ideal for a home office, along with a convenient laundry and powder room that is already plumbed should the new owners wish to add a shower. Upstairs, you'll find three good-sized bedrooms and a full bathroom, providing comfortable space for the whole family. Outside, the enclosed front porch and adjoining sunroom offer a wonderful bonus area to relax, let the kids play, gather with family, or nurture your garden plants. Enjoy the charm of a small rural community while making this warm and welcoming home your own. 24 hour irrevocable on all offers. (id:50982)
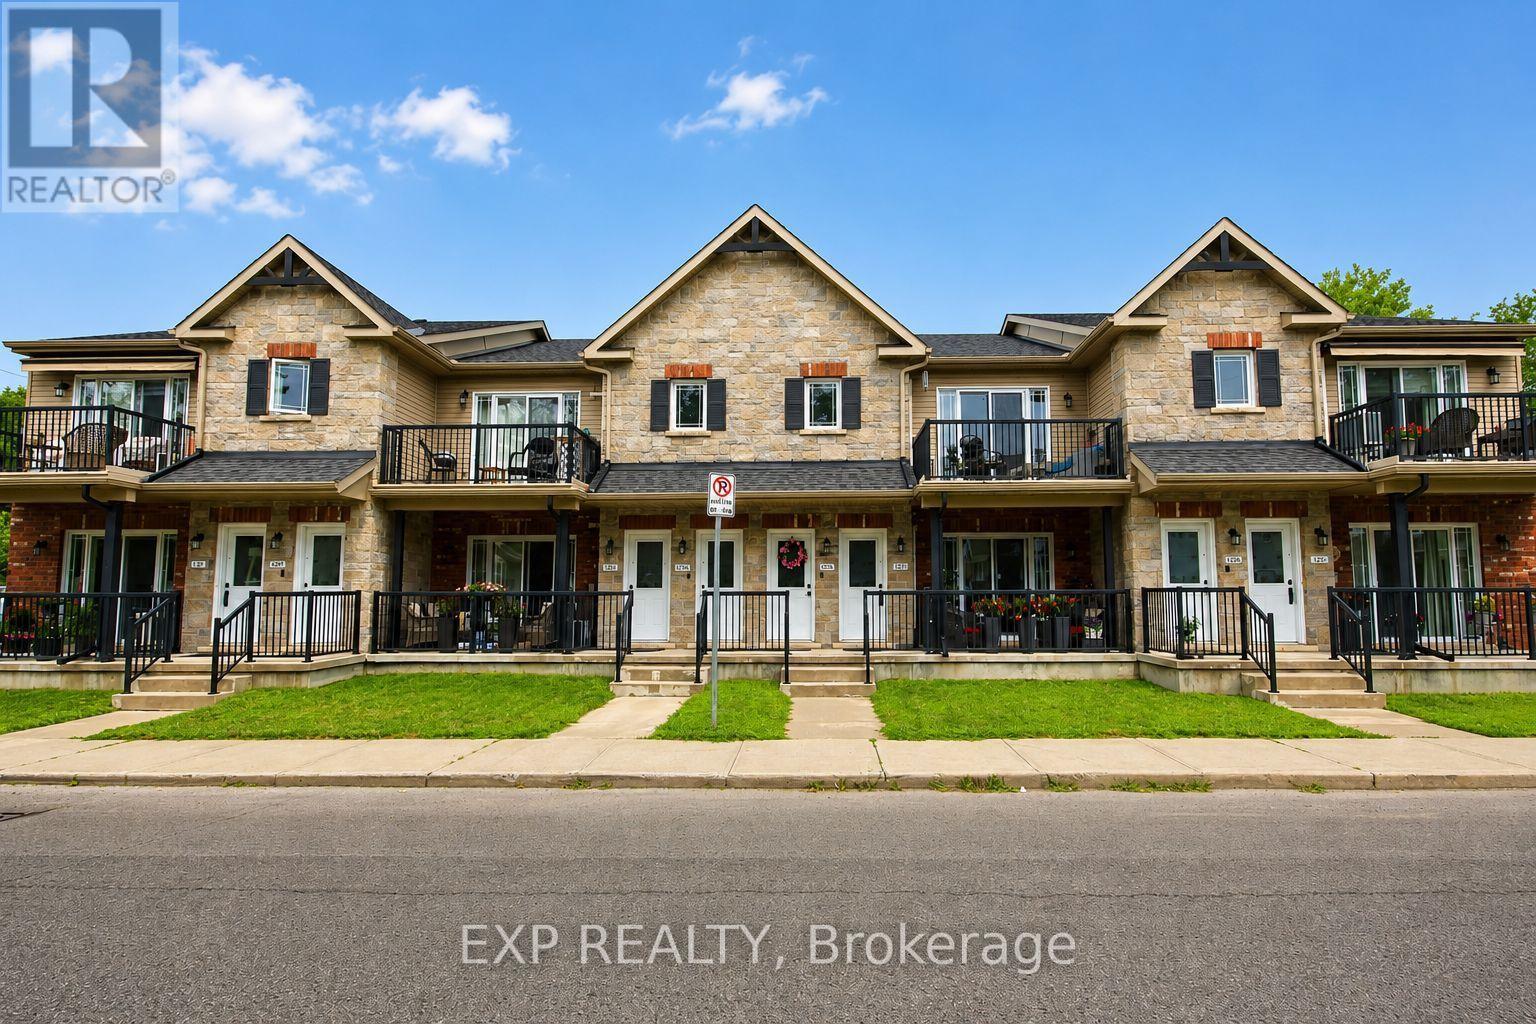
2 - 127 Third Street W
Cornwall, Ontario
Welcome to easy, affordable condo living in this well-maintained upper-level unit, located in a friendly, close-knit condominium community. Built in 2014 and predominantly owner-occupied, this development offers a strong sense of pride of ownership and a welcoming atmosphere. This bright 2-bedroom condo features a spacious living room with a vaulted ceiling, creating an open and airy feel that's perfect for relaxing or entertaining. Step outside to your private balcony, enjoy the convenience of in-unit laundry, and appreciate that all appliances are included, making this home truly move-in ready. A wall-mounted air conditioning unit helps keep you comfortable throughout the summer months. Enjoy the ease of low-maintenance living with affordable monthly condo fees of just $275 through a self-managed condominium corporation. This pet-friendly community welcomes your furry companions, and one dedicated parking space is included for added convenience. Ideally situated close to downtown Cornwall, you'll be within walking distance of shopping, restaurants, parks, public transit, and many everyday amenities. Whether you're a first-time buyer, downsizer, or investor, this attractive condo offers comfort, convenience, and exceptional value in a desirable location. **Some photos have been virtually decluttered and staged to help showcase the property's potential; no renovations, alterations, or structural changes have been made.** (id:50982)
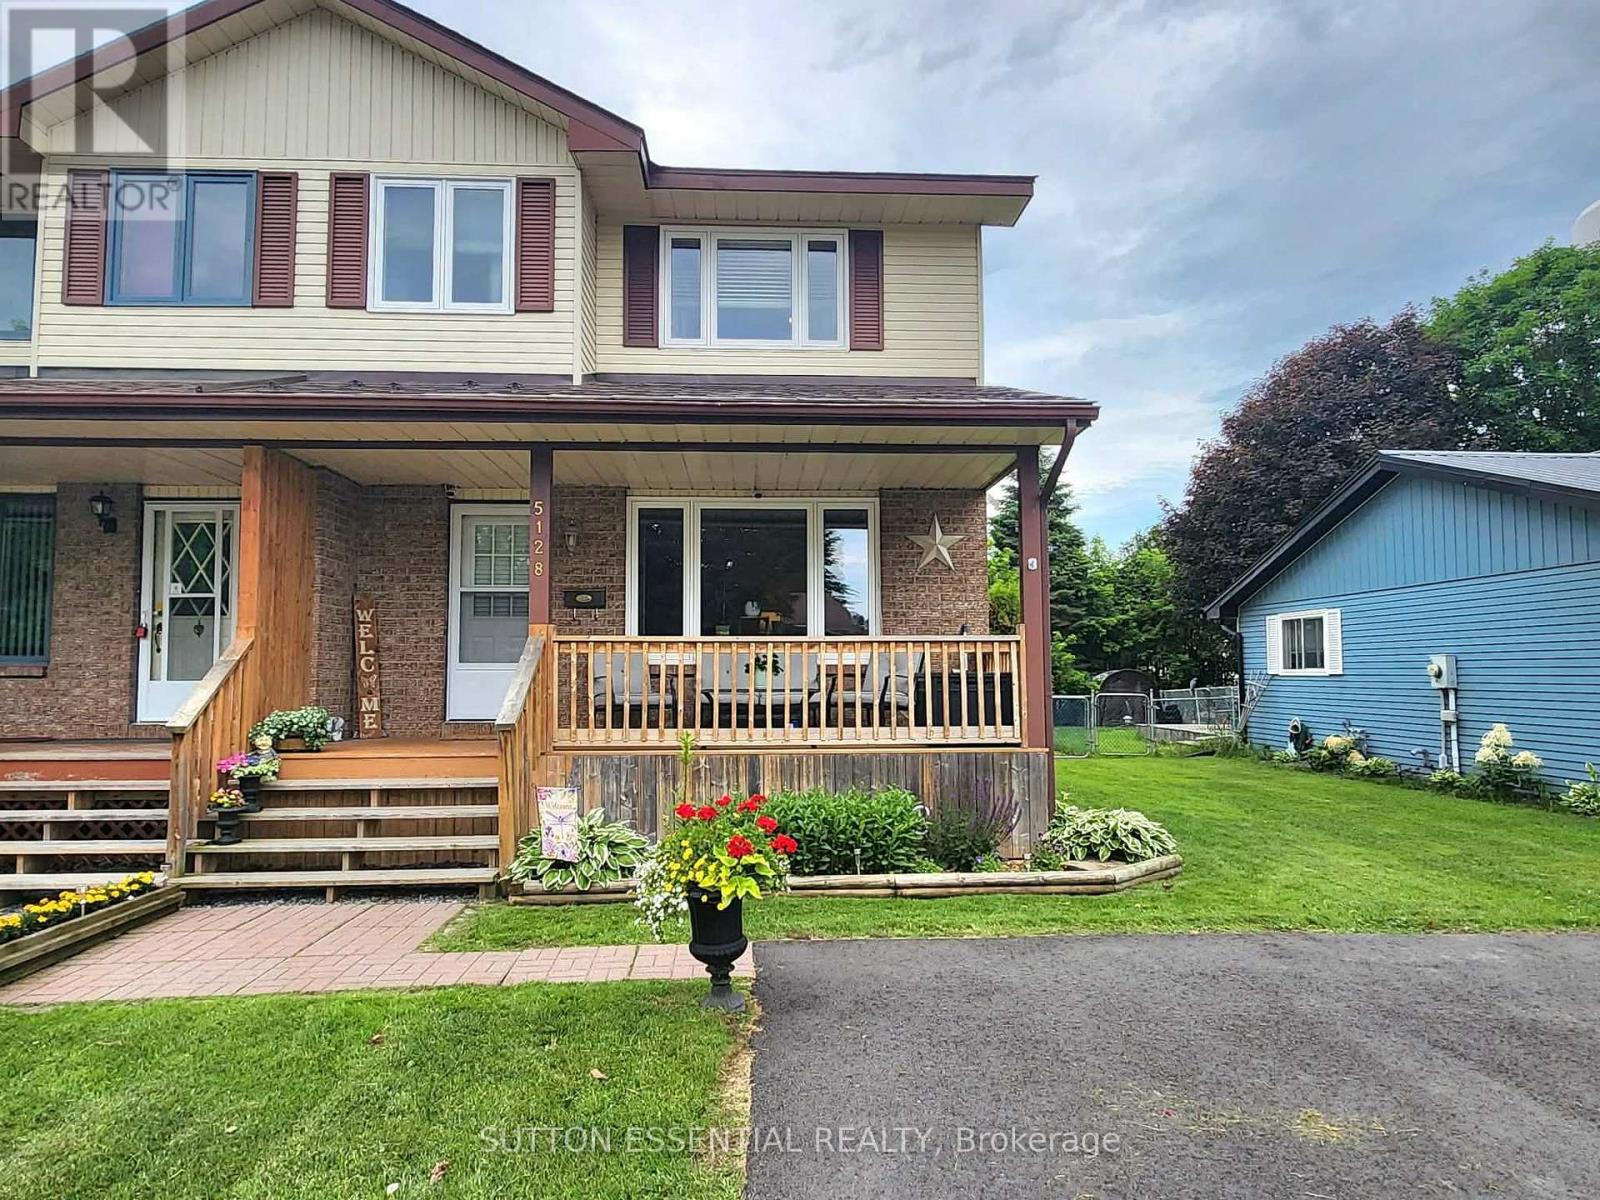
5128 Meadowland Drive
Edwardsburgh/cardinal, Ontario
Welcome to this beautifully maintained 2-storey semi-detached home in Cardinal - offering comfort, functionality, and exceptional curb appeal. Featuring three bedrooms, all conveniently located on the upper level, and bathrooms on every level, this home is thoughtfully designed to meet the needs of today's family. The bright eat-in kitchen overlooks the backyard, creating the perfect space to enjoy your morning coffee while keeping an eye on outdoor activities. Ample storage, including a large pantry, adds both convenience and practicality to the heart of the home. Upstairs, the main bathroom provides a relaxing retreat with a separate soaker tub and shower (recently updated in 2024). Step outside to a fully fenced backyard complete with a deck, ideal for entertaining, relaxing, or enjoying warm summer evenings. The meticulously maintained yard and beautiful flower gardens reflect true pride of ownership and create an inviting outdoor oasis. A charming front porch further enhances the home's welcoming appeal and offers the perfect place to unwind. Additional highlights include central air conditioning, a durable metal shingle roof, some updated windows (2021), owned hot water tank (2021), new screen doors (2026), and a recently redone driveway (2025) with ample parking space - so guests won't need to park on the street when they visit. Move-in ready and lovingly cared for, this home combines thoughtful features, excellent maintenance, valuable updates, abundant storage, and inviting indoor and outdoor living spaces in a package you'll be proud to call home. (id:66888)
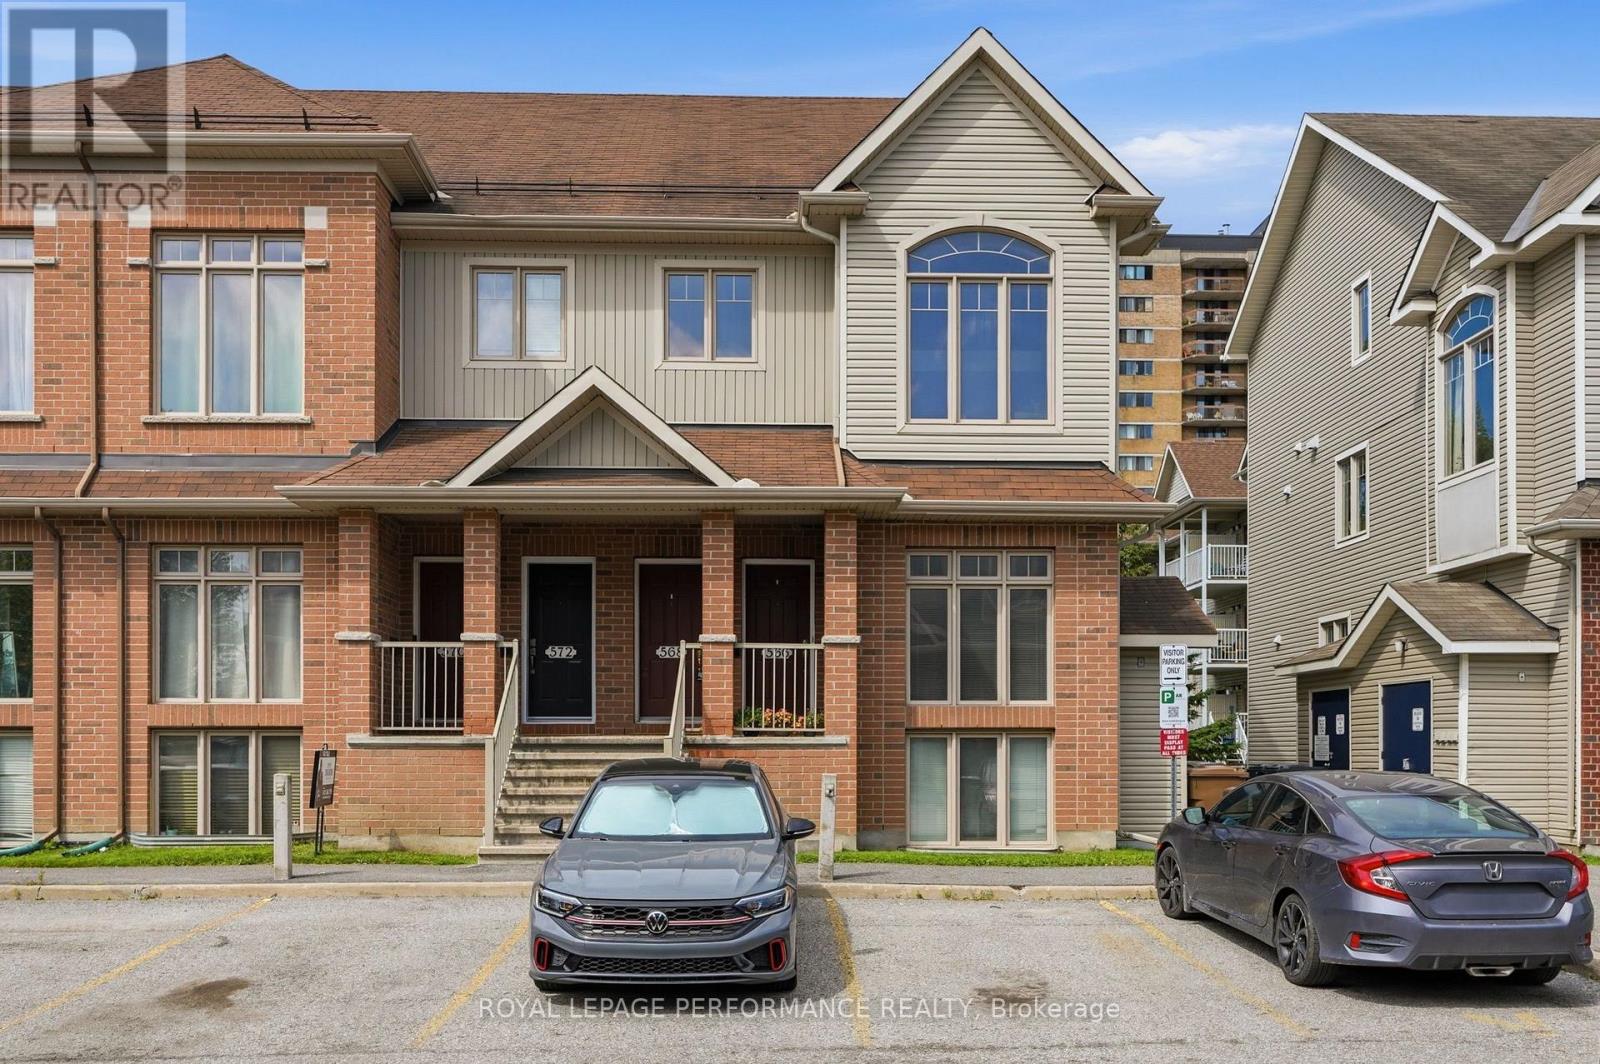
8 - 568 Reardon Private
Ottawa, Ontario
Welcome to 568 Reardon Private! This stunning, sun-drenched two-story upper unit perfectly blends modern style with ultimate convenience. From the moment you arrive, you'll love the lifestyle this home offers-complete with your own parking space located right outside the front door for effortless coming and going. Step inside to a bright, open-concept main level featuring gleaming hardwood floors, a powder room, and an expansive living area with ample natural light. The spacious eat-in kitchen boasts an abundance of counter space and storage, main-floor laundry, and a patio door leading to your first private balcony-perfect for morning coffee. Upstairs, a versatile open loft/den overlooks the living room below, offering the ideal setup for a home office or cozy reading nook. The large primary bedroom serves as a true retreat, featuring its own second private balcony and direct access to the 4-piece cheater ensuite. Finished with durable tile and luxury vinyl flooring in key areas, this layout is as practical as it is beautiful. Located within walking distance to transit, shopping, parks, and all amenities. Just turn the key and move right in! (id:50982)
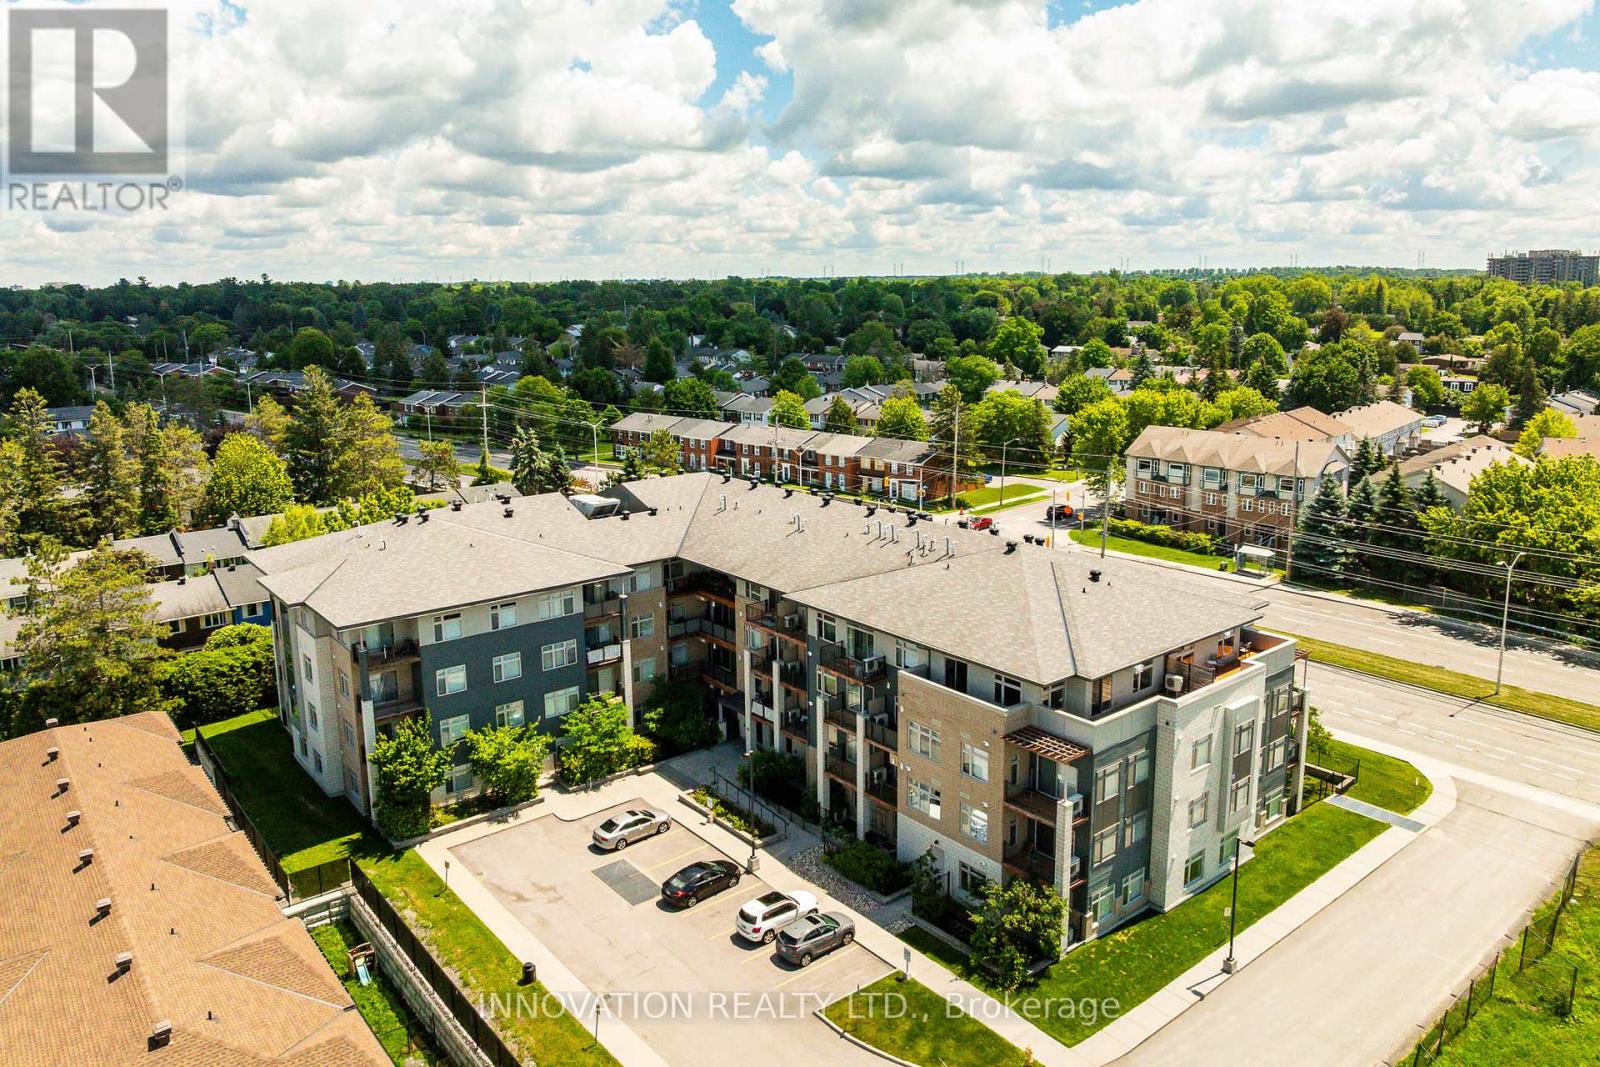
311 - 2785 Baseline Road
Ottawa, Ontario
WELCOME TO MODERN CONDO LIVING! This stylish 1-bedroom plus den executive condo offers comfort, convenience, and contemporary design. Featuring elegant hardwood flooring throughout the main living areas with premium tile in the bathroom, the open-concept layout is enhanced by oversized windows that fill the space with natural light.The modern kitchen showcases contemporary cabinetry, quartz countertops, a large centre island with breakfast bar, stainless steel appliances, and a glass tile backsplash-ideal for everyday living and entertaining alike. The versatile den provides exceptional flexibility as a home office, study area, or guest space, complete with a Murphy bed for overnight visitors.Step outside to your private balcony with natural gas BBQ hookup, perfect for relaxing or outdoor dining. Enjoy the convenience of in-unit laundry, central air conditioning, a storage locker, and heated underground parking.Perfectly situated just minutes from Queensway Carleton Hospital, Algonquin College, shopping, grocery stores, restaurants, public transit, easy access to Highway 417, and the future Pinecrest LRT station. An ideal opportunity for professionals, first-time buyers, downsizers, or investors seeking a turnkey property in a highly convenient west-end location. (id:50982)

22 - 1250 Mcwatters Road
Ottawa, Ontario
Rare three-bedroom, one-level condo with an interlock patio. This end unit has been nicely renovated & updated throughout. Open concept kitchen features plenty of cabinets and a raised breakfast bar. The living/dining area has abundant natural light plus pot lights facing a large patio door that leads to a fenced private patio and a storage shed. 3 good-sized bedrooms with vinyl flooring and ample closet space, a renovated full bathroom and a large storage/laundry room complete this condo. Great location, within walking distance of the LRT, transit, parks, schools, IKEA and many other shopping facilities. Quick access to the Queensway, Algonquin College, Hospitals, restaurants and much more. One exterior parking space included #31. Great for downsizing, investment, or first-time buyers. The property is sold ''As-Is Where Is'' with no warranties or representation. (id:50982)
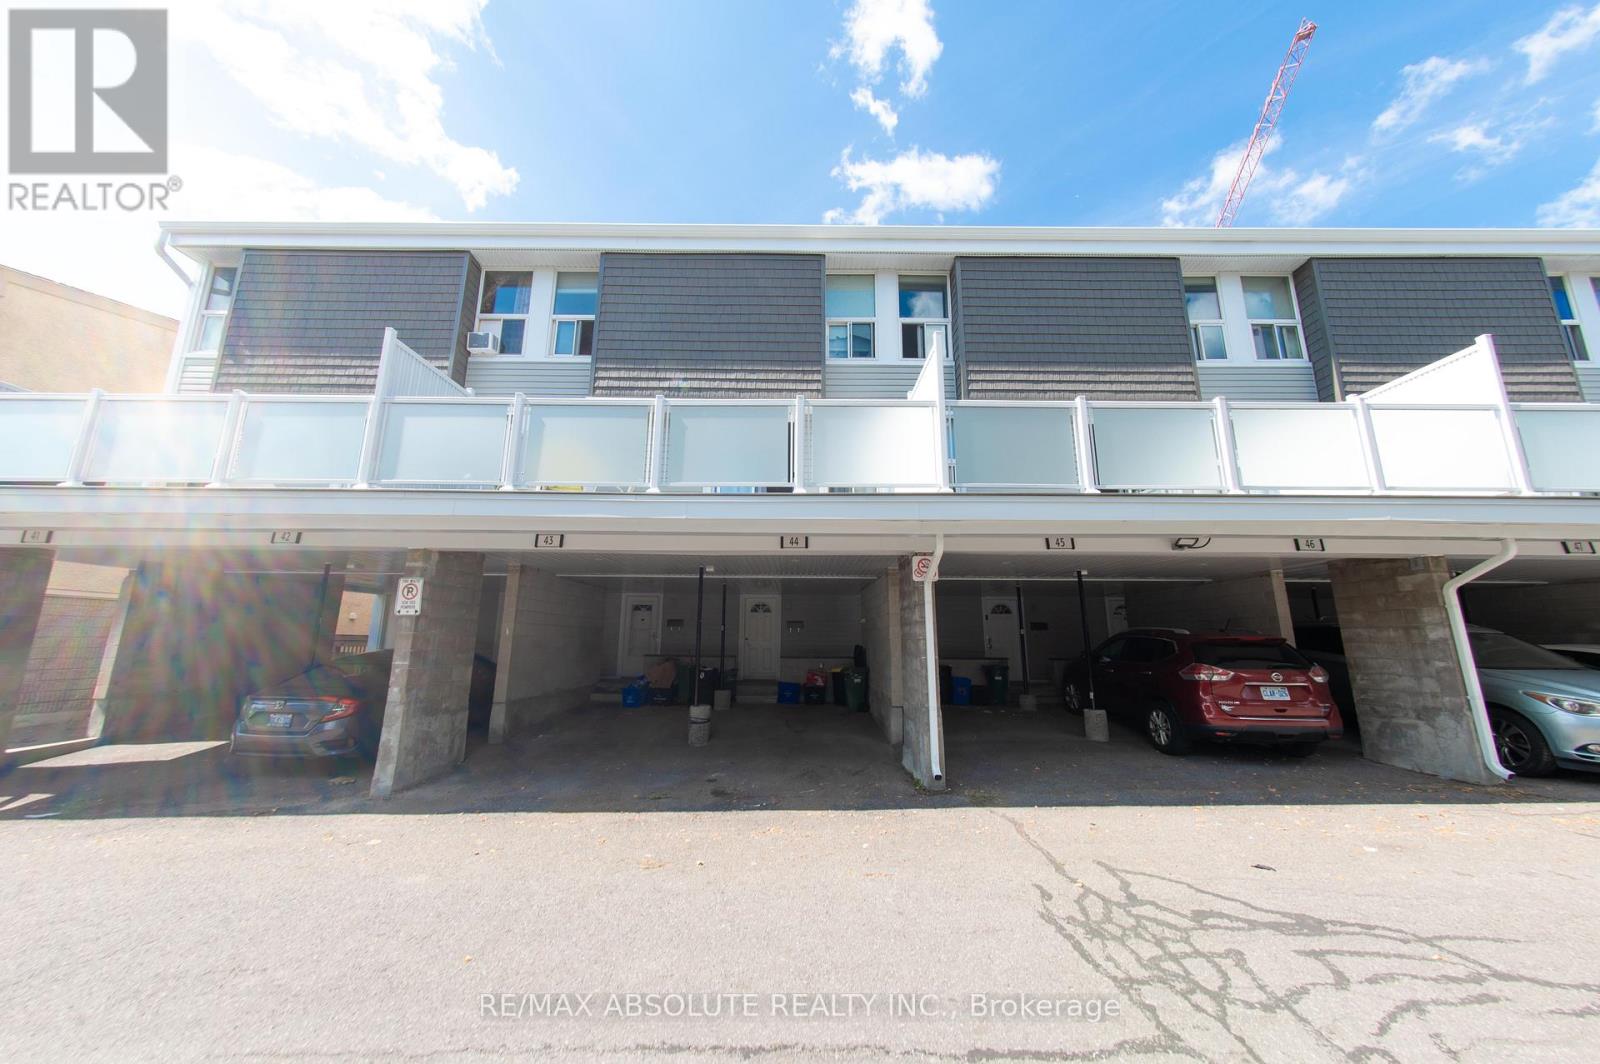
44 - 3415 Uplands Drive
Ottawa, Ontario
Turn-key, fully renovated 3 bed, 2 full bath condo townhouse. This is a great opportunity to capitalize on the new upgrades of this community. With fresh modern refacing and a large, private second floor composite deck, this fully renovated unit is ready to be enjoyed! Vinyl plank flooring throughout. Modern, bright kitchen and dining room with accent wall perfect for entertaining. Attention to detail in the spacious living with custom wall moulding that opens onto a beautiful patio large enough to accommodate a dining set and lounge furniture! Covered parking right at your front door. The condo downtown is perfect for those looking to live in a prime location with no maintenance! Book your showing today! (id:50982)
102 - 271 Belfort Street
Russell, Ontario
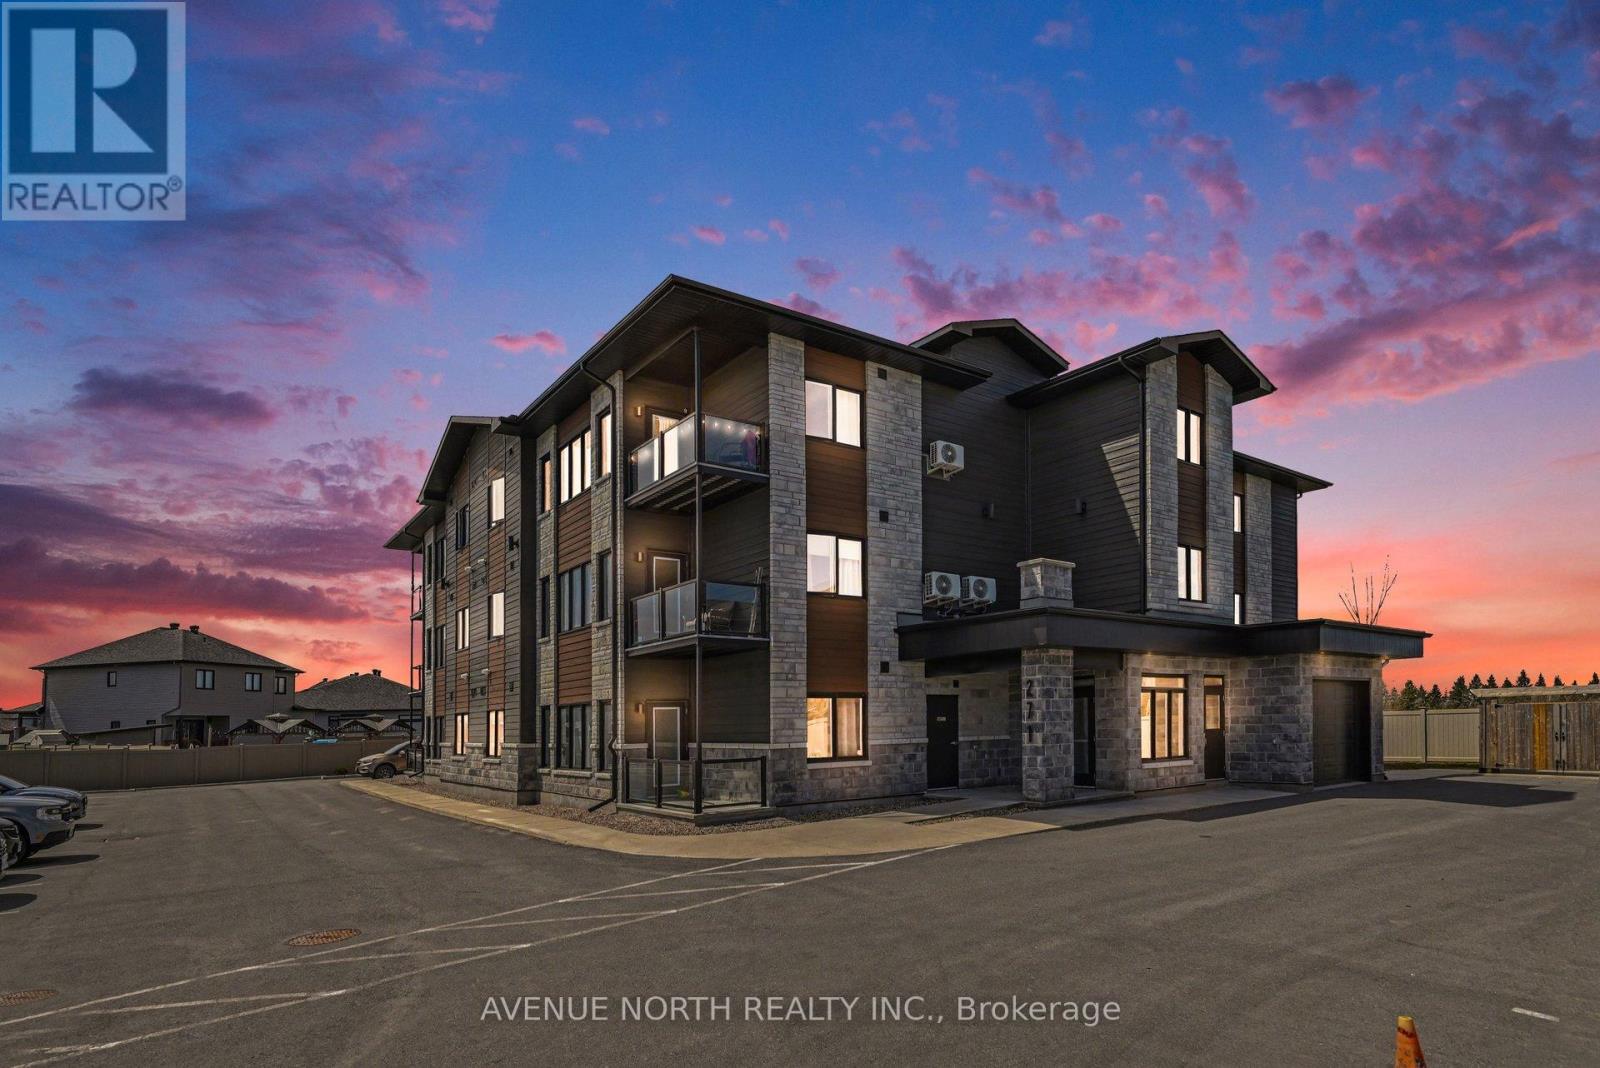
Welcome to this beautifully designed 2-bedroom, 2-bathroom condo offering the perfect blend of comfort and convenience. Featuring a spacious open-concept layout, this unit is filled with natural light and thoughtfully designed for modern living. The well-appointed kitchen flows seamlessly into the living and dining areas, making it ideal for both everyday living and entertaining.Step outside to your private terrace - a perfect retreat for morning coffee or evening relaxation. Both bedrooms are generously sized, with the primary suite offering its own ensuite bath for added privacy.This rare offering also includes two parking spots, providing exceptional value and convenience. Located in a desirable community close to amenities, transit, and more, this condo is an ideal place to call home. (id:50982)
507 - 245 Kent Street
Ottawa, Ontario
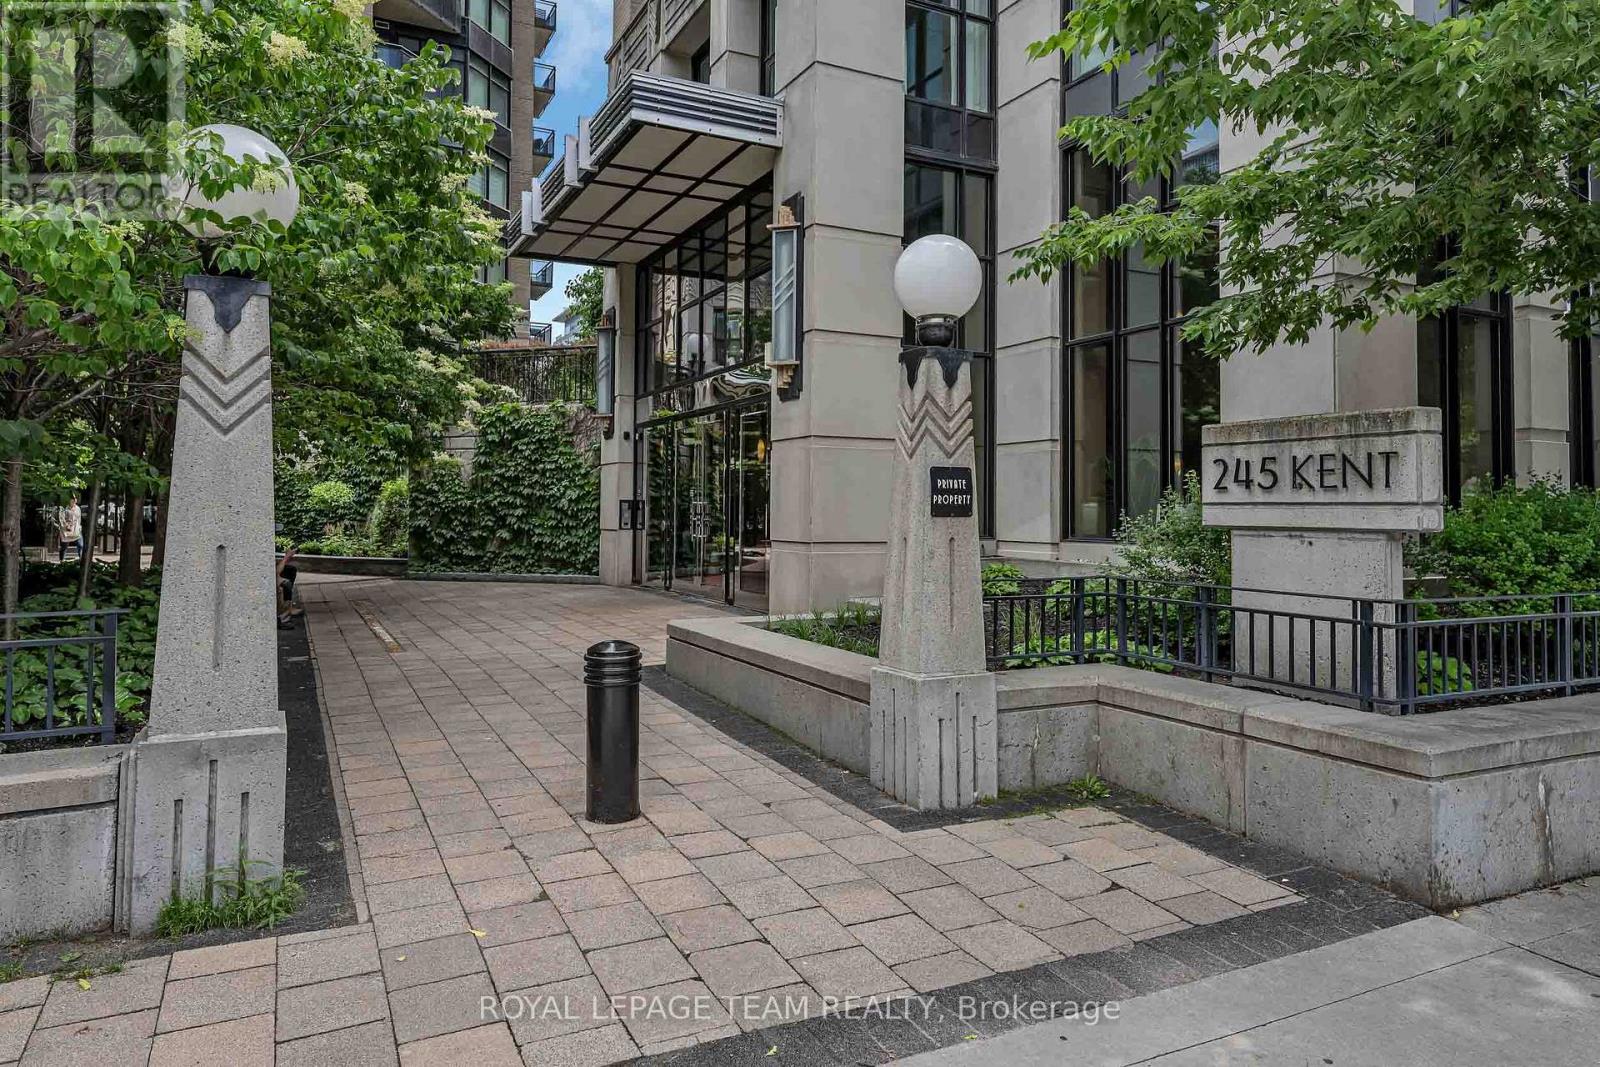
Welcome to Hudson Park at 245 Kent Street, one of Centretown Ottawa's most recognizable condo buildings, known for its Art Deco-inspired New York-style architecture by Charlesfort. This is a lovely and bright, freshly painted, ready to move in 1-bedroom condo that features hardwood floors, granite kitchen countertops, in-suite laundry, and a peaceful courtyard-facing view that keeps the home quiet while still being right in the heart of downtown. This unit, 507, also comes with 1 secure underground parking space, with ample visitor parking and a storage locker. Along with low condo fees, residents enjoy access to top-tier amenities in two buildings, 245 AND 235 Kent street including fully equipped shared gyms, 2 large stunning rooftop terraces, some of the best you will see, with panoramic city views. You'll also have access to 2 very stylish and high end party room lounges, ideal for relaxing or hosting all your guests. Located in a prime downtown Ottawa location, Hudson Park offers a near-perfect Walk and Bike Score of 99, placing you steps to transit, shops, restaurants, parks, and major downtown offices. Whether you're a first-time buyer, professional, downsizer, or investor, Hudson Park at 245 Kent delivers lifestyle and value in one complete package. Some Photos are virtually staged. Contact Patrick today for this great opportunity. (id:50982)
1707 - 1785 Frobisher Lane
Ottawa, Ontario
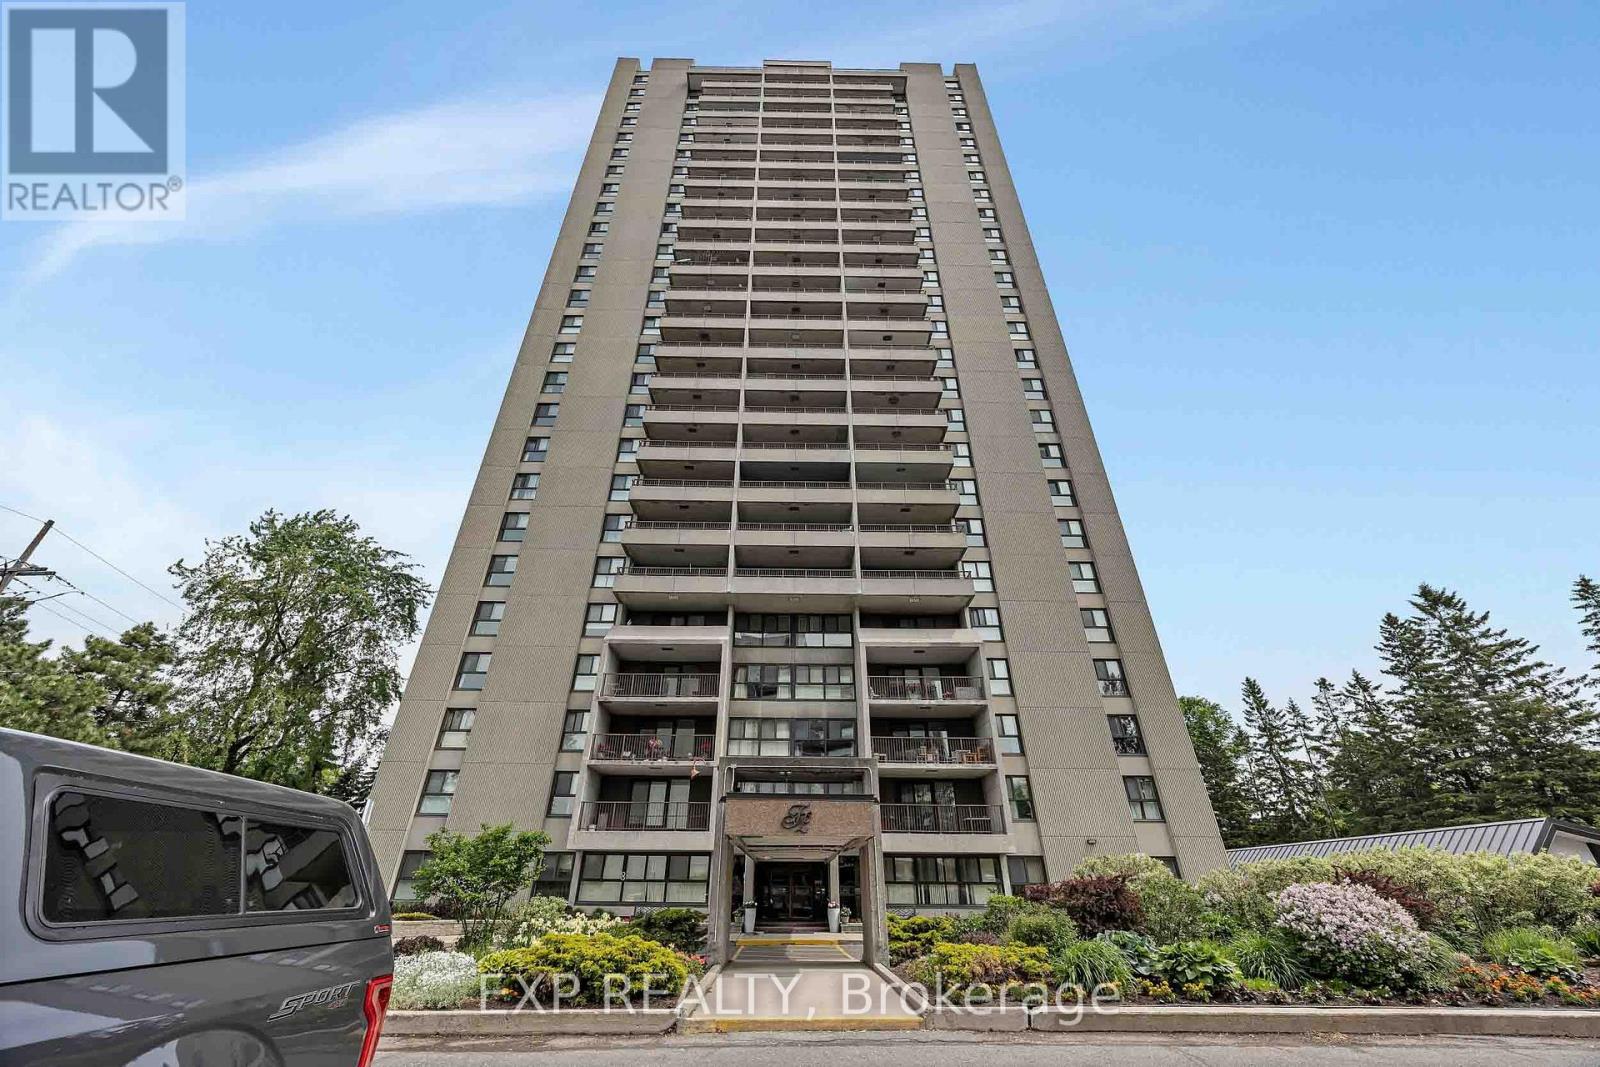
Welcome to this beautifully updated 2-bedroom condo in a highly desirable location, offering quick access to Highway 417, the Riverside and General Hospitals, public transit, and everyday amenities. OC Transpo is just steps away, while the LRT is only two stops from your doorstep, making commuting across the city effortless. The renovated interior features LVP flooring & stylish finishes throughout, including a modern kitchen with quartz countertops and updated appliances, as well as an updated bathroom with matching quartz counters and ceramic flooring. Shared laundry facilities are conveniently located on each floor. Enjoy underground parking with interior building access and an impressive selection of amenities, including an indoor pool, sauna, fitness centre, party room, and on-site convenience store. Outdoor enthusiasts will appreciate the nearby parks, pathways, and cycling routes, while shopping, dining, and grocery options at Trainyards are just minutes away. A move in ready opportunity combining comfort, convenience, and exceptional value in a prime Ottawa location. (id:50982)
2912 Fairlea Crescent
Ottawa, Ontario
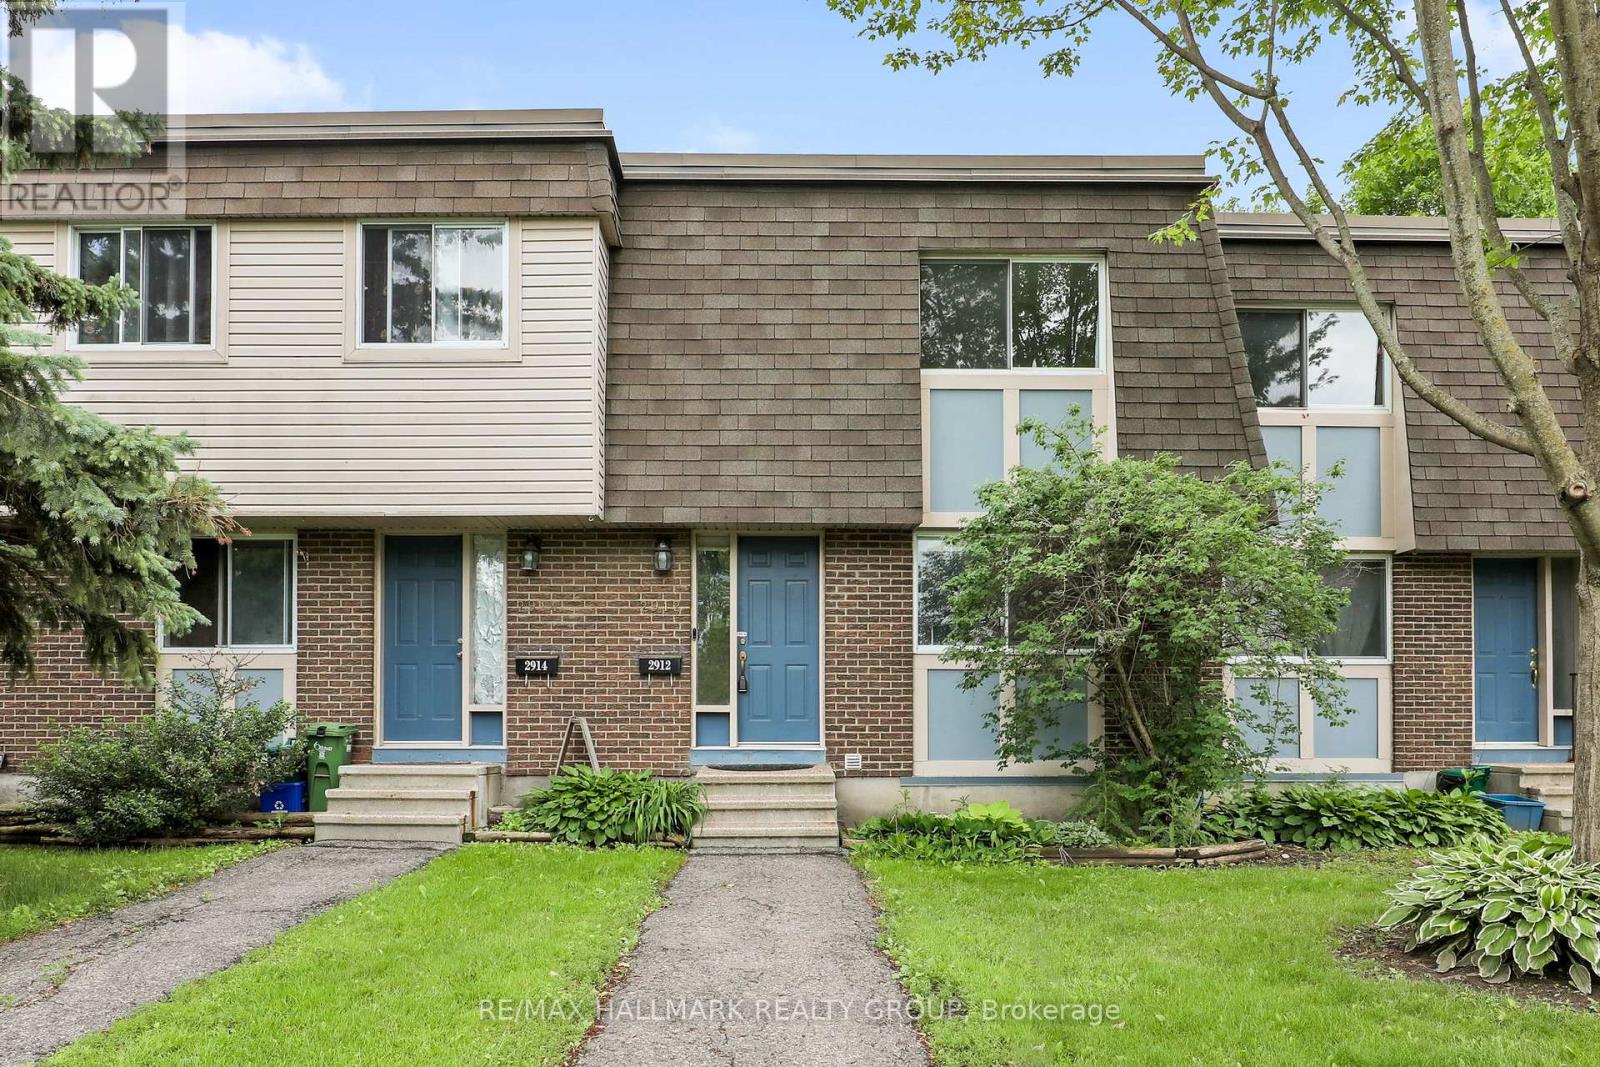
This charming 3-bedroom condo townhome is ready to move right in. Well maintained and filled with light offering modern kitchen open to living room and dining room with hardwood flooring. Easy access to the low maintenance fenced yard and parking. The upper level with three generous sized bedrooms and full bath. The finished lower level features a spacious recroom with home theatre area as well as a three piece bath and generous storage and laundry area. Conveniently located steps to parks, schools, public transit, shops, and restaurants. Property is vacant, some photos virtually staged. (id:50982)
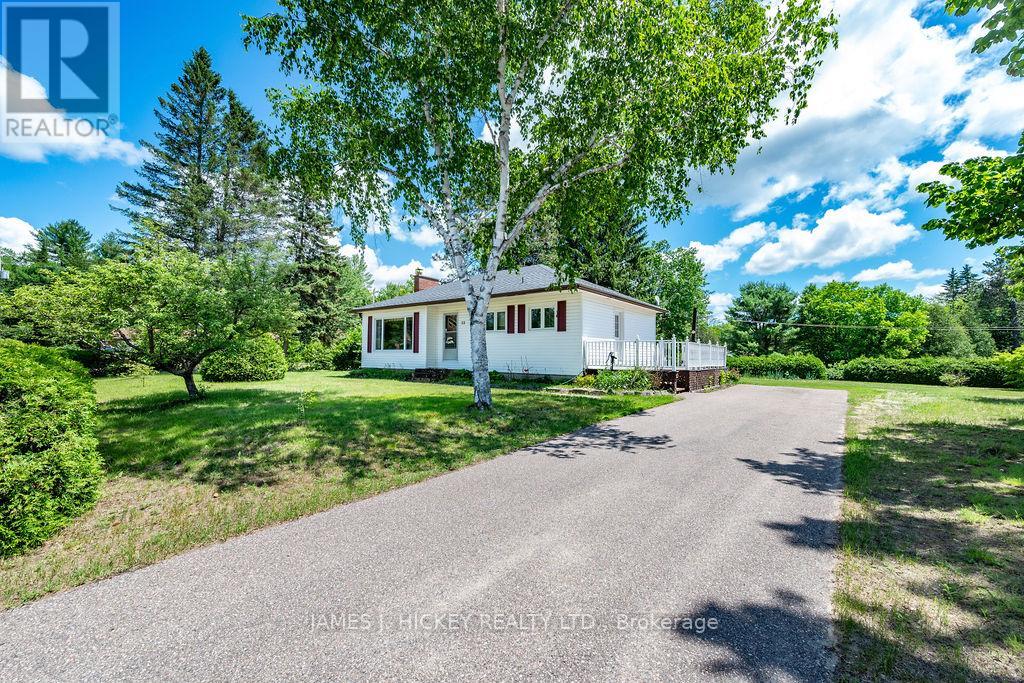
22 Sydney Street
Laurentian Hills, Ontario
Welcome home to this warm and inviting 3-bedroom bungalow, perfectly set on a beautiful country-sized double lot. Sunlight fills the living room, the kitchen is ideal for family meals, and the updated bathroom adds modern comfort. The full basement offers endless possibilities-create a rec room, workshop, or extra bedrooms. With gas heating, central air, vinyl siding, and a newer roof, the major updates are already done. Spend summer evenings on the back deck or take advantage of the expansive yard for gardening, toys, or future projects. A paved driveway and large storage shed add even more convenience. A wonderful property with room to grow. Minimum 24-hour irrevocable on offers. Schedule your private viewing today. Minimum 24-hour irrevocable required on all offers. (id:66888)
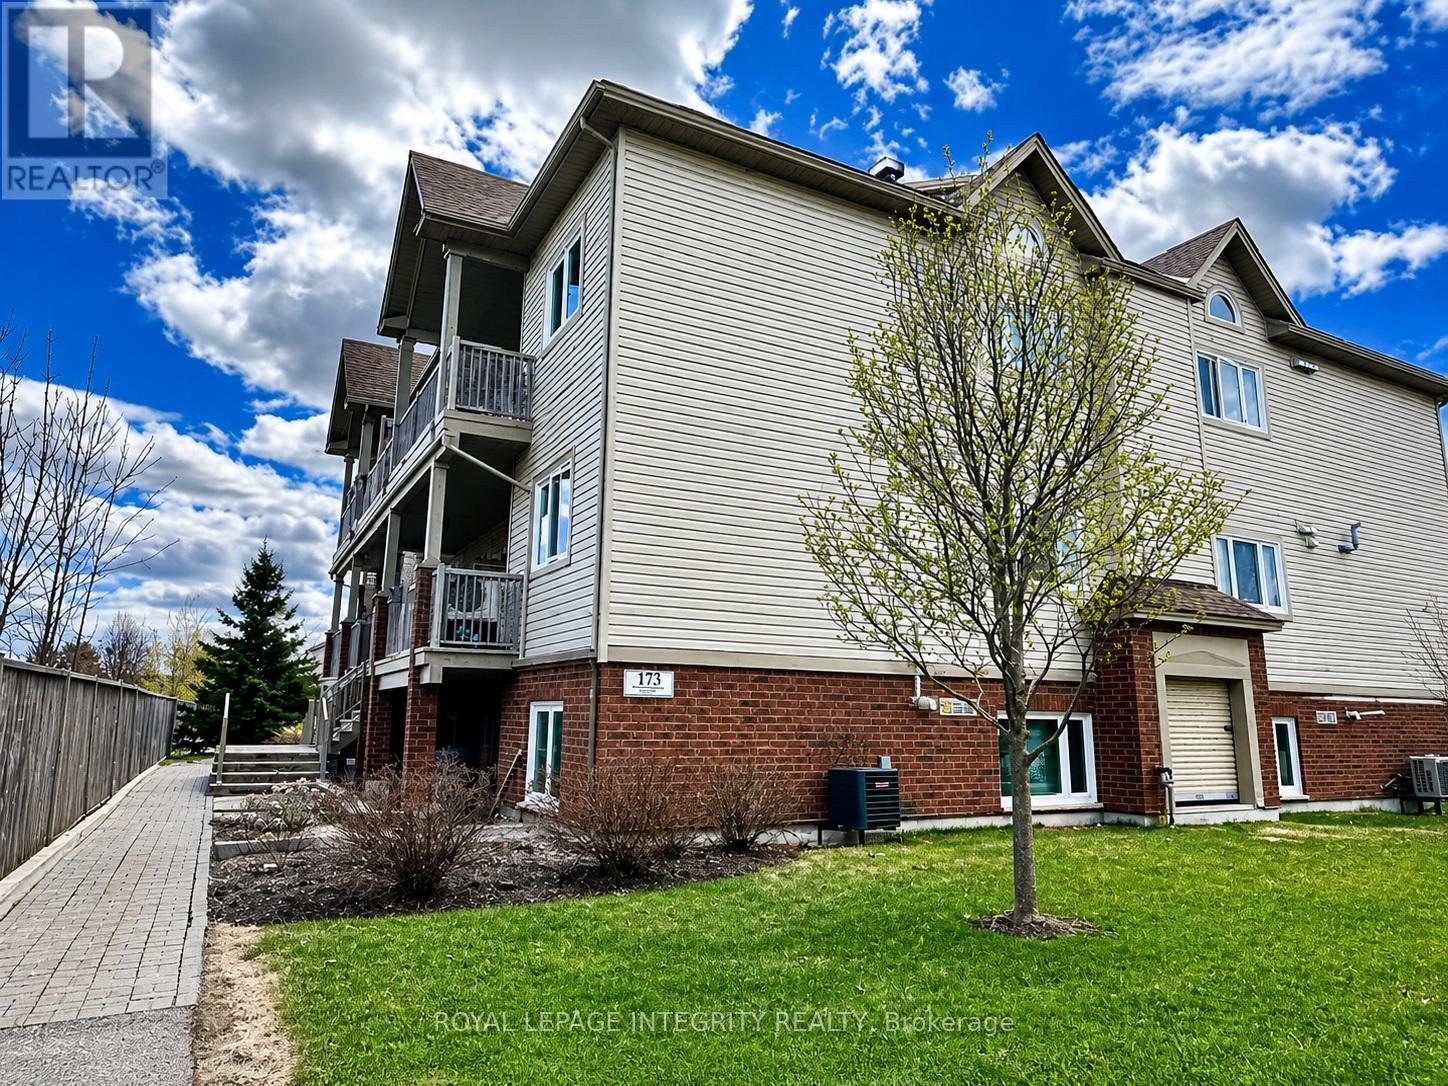
A - 173 Crestway Drive
Ottawa, Ontario
Motivated Seller-Priced to Move! Welcome to maintenance-free living in the heart of Barrhaven East with this turnkey, highly sought-after 2-bedroom, 1-bathroom "Cafe-au-lait" model, perfect for first-time buyers, savvy investors, or downsizers looking for a quick and seamless transition. The motivated seller wants this property sold immediately, offering an incredible opportunity to own a home where every single major big-ticket item has been recently replaced and is 100% fully owned with absolutely no rental fees. Step inside to an airy, open-concept layout featuring brand-new, modern vinyl flooring (2026) throughout, where the kitchen, living, and dining areas flow seamlessly together under a wash of natural light from the newly updated windows (2024). Large patio doors (2024) lead to a spacious terrace perfect for entertaining, complete with a dedicated gas line for your BBQ so you can forget about hauling propane tanks. This worry-free home is packed with premium, fully owned updates including a brand-new Hot Water On-Demand heater (2024), a modern stackable washer and dryer (2024), and a high-efficiency furnace and central A/C unit (2022). Enjoy ultimate convenience with major grocery stores, banks, schools, local parks, trails, and the Movati Gym just minutes away. Don't miss out on this pristine, move-in-ready gem-schedule your viewing today! (Note: Some interior photos have been virtually enhanced and staged). (id:50982)
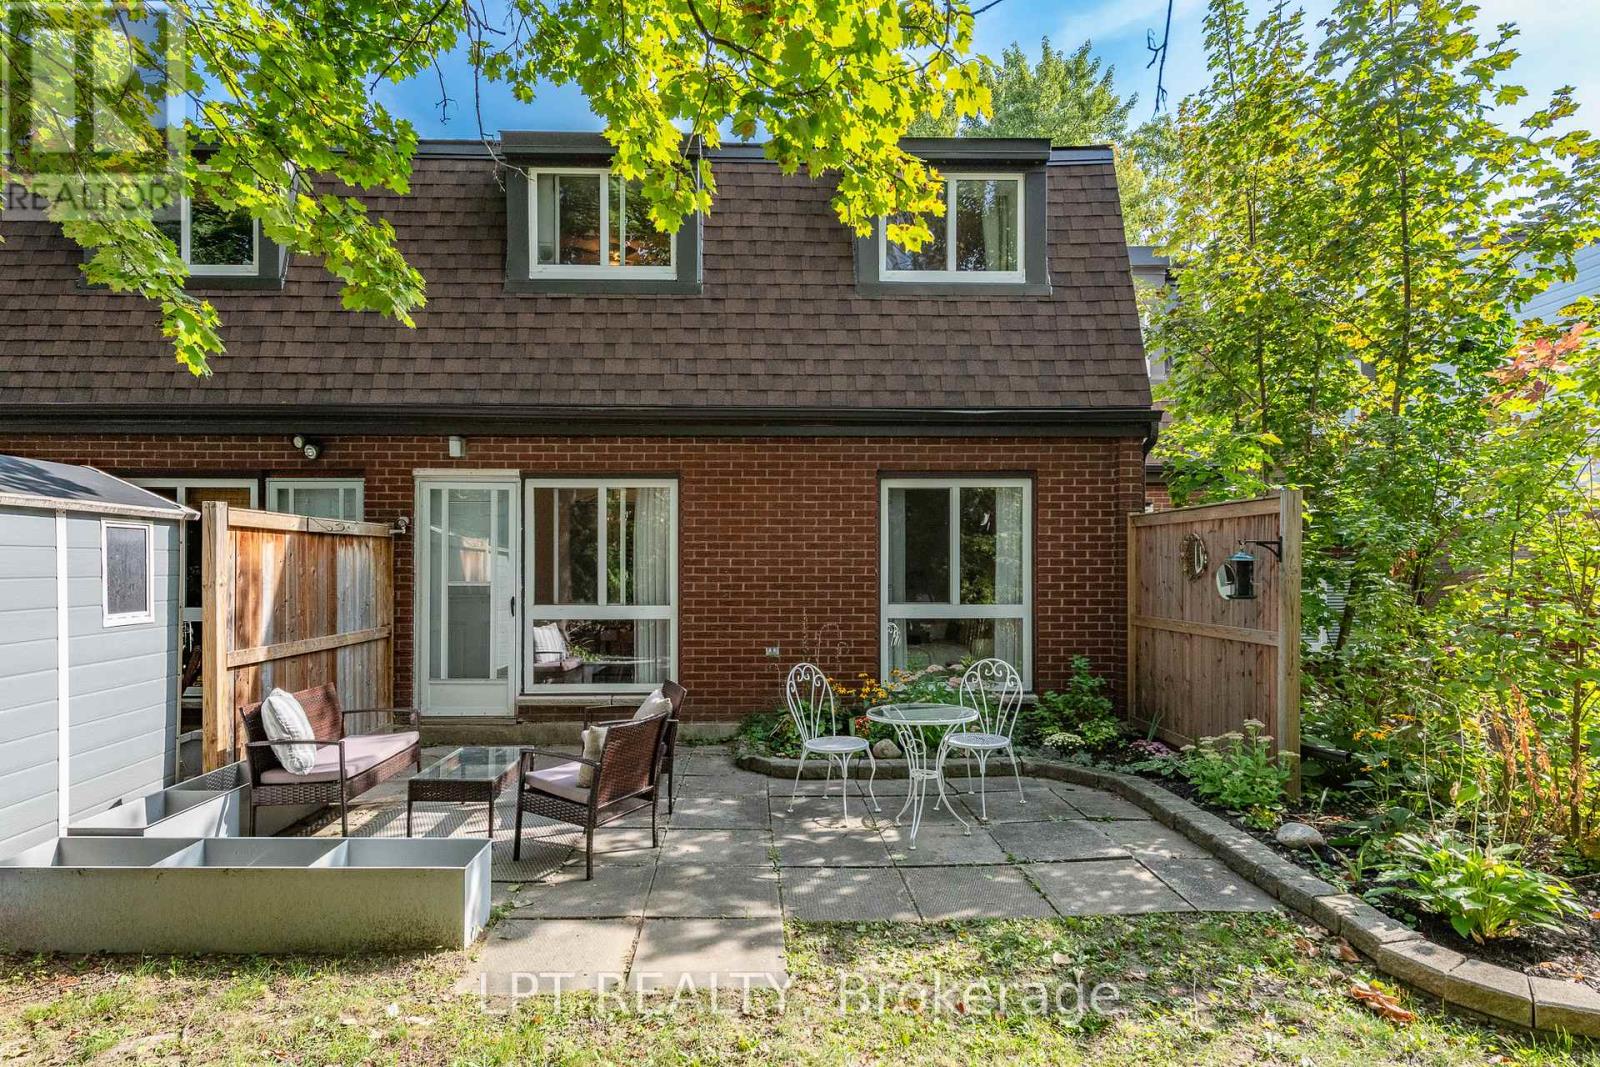
7j - 2080 Ogilvie Road
Ottawa, Ontario
Rarely offered 4 BED 1.5 bath renovated, condo townhouse in the heart of Beacon Hill South. Spacious entryway leads into a sun filled living room with an adjacent dining area leading to the backyard. Kitchen has been completely redone with countertops, cabinets and an added dishwasher! Main floor continues with a main floor bedroom which can easily double as a functional office. All of the flooring and trim on the main floor has been recently updated. Second floor boasts 3 well sized bedrooms and a showstopper washroom with marble countertops and floor and wall tiles! Enjoy the private backyard with no rear neighbours and take advantage of the community pool allocated to all residents! Walking distance to transit shops, costco and the wave pool! Come and see what this wonderful community has to offer. (id:50982)

A - 53 Tayside Private
Ottawa, Ontario
Welcome to 53A Tayside Private, a vacant and move-in ready 2-bedroom, 2-bathroom condo in the heart of Barrhaven featuring brand new flooring (2026) and an accessible single-storey layout designed for comfortable everyday living. Thoughtfully designed with wide doorways, minimal steps, and a functional open-concept floor plan, this home offers both convenience and flexibility for a variety of lifestyles. The bright living room is filled with natural light and flows seamlessly into the dining area and well-appointed kitchen, complete with stainless steel appliances, ample counter space, and a stylish backsplash. The spacious primary bedroom features a private ensuite bathroom, while the second bedroom is ideal for guests, a home office, or a hobby room. A second full bathroom adds to the home's practicality. Ideally located in one of Barrhaven's most convenient neighbourhoods, you'll enjoy easy access to Chapman Mills Marketplace, Village Square, restaurants, cafés, and everyday essentials including Loblaws, Farm Boy, and Costco. Parks, playgrounds, and highly rated schools are all nearby, making this an excellent choice for first-time buyers, downsizers, young professionals, and growing families alike. Public transit and major roadways are just minutes away, providing quick access to downtown Ottawa and the surrounding area. Whether you're relaxing on your private balcony or taking advantage of the many nearby amenities, this home offers the perfect blend of comfort, accessibility, and convenience. (id:50982)
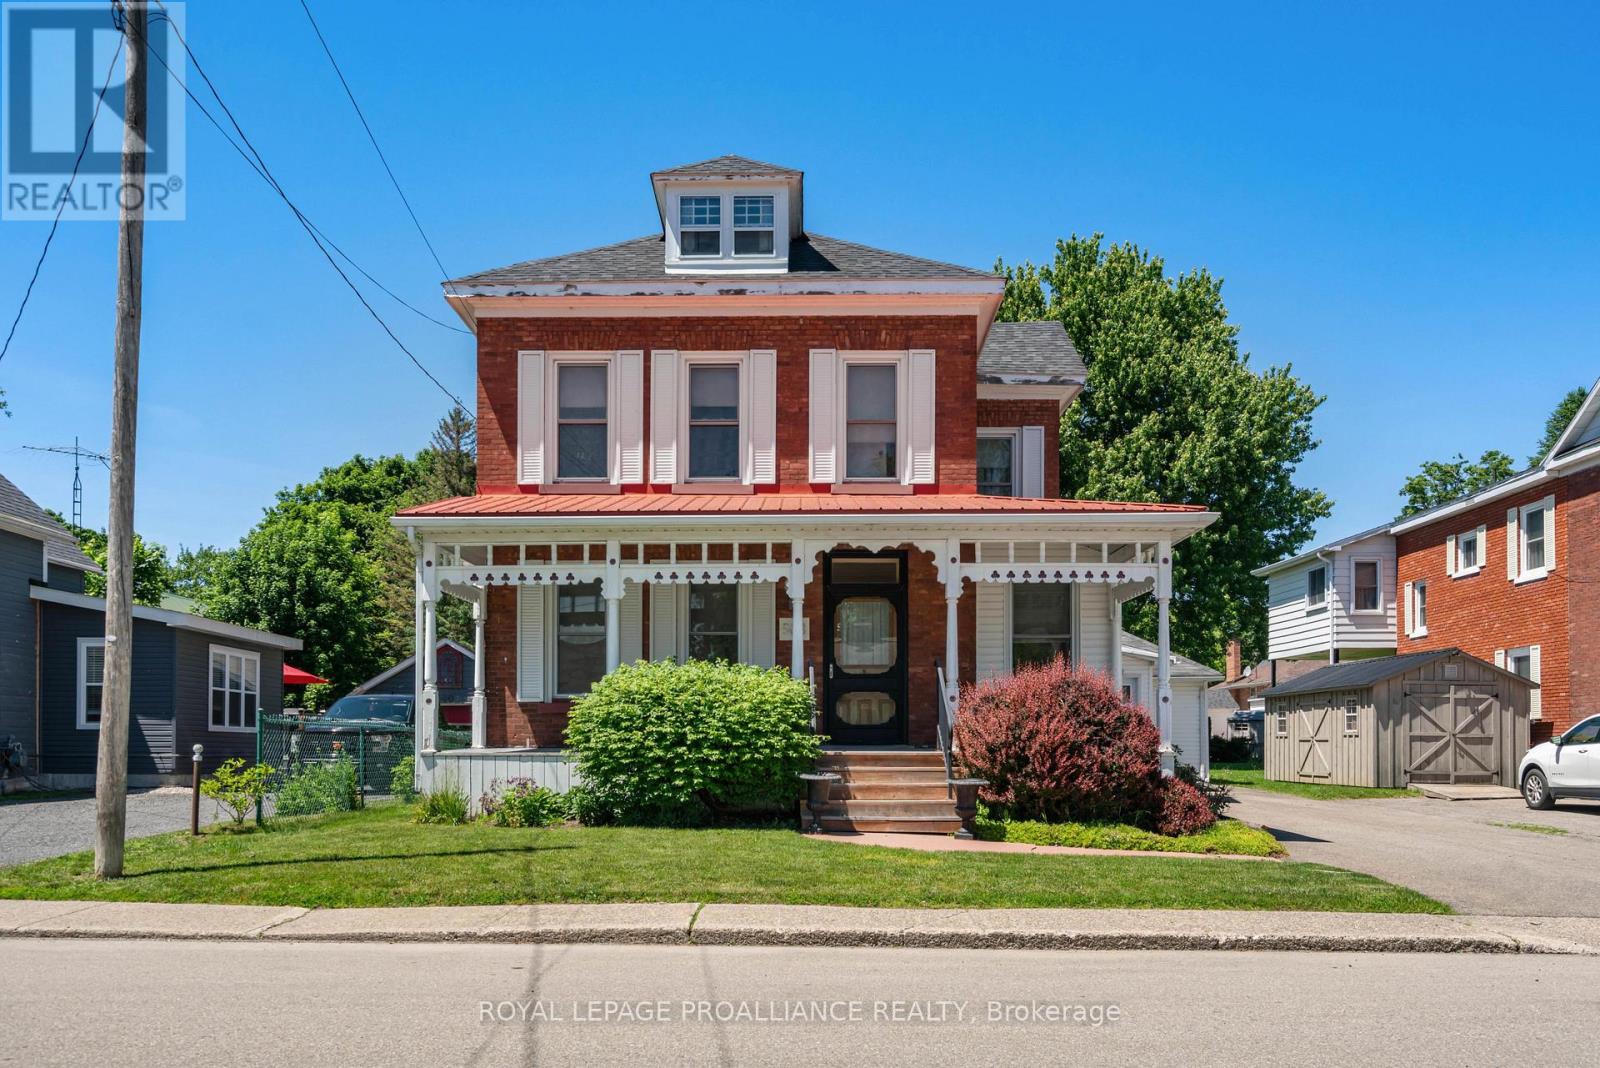
568 James Street W
Prescott, Ontario
Large brick 3-bedroom home built in 1910, offering timeless character and modern updates. The spacious living room features a cozy gas fireplace, while the oversized kitchen was extensively renovated in 2010 and includes all appliances. The main floor offers a convenient 3-piece bathroom and beautiful hardwood flooring throughout. Just off the front entrance is a versatile room that could serve as a home office, den, or main-floor bedroom, complete with access to a cheater en-suite. The second-floor features 3 generously sized bedrooms, all with laminate flooring, ample closet space, and plenty of natural light. The spacious 4-piece bathroom includes a double soaker tub and a separate walk-in shower.The 2nd floor also houses the laundry. The added bonus is the 3rd floor loft that would make a great teenager room or a music/art studio.The home offers C/A and natural gas forced air heating. Located in a desirable neighbourhood in Prescott's west end, this property is close to downtown amenities. Zoned residential with an additional commercial/industrial unit, it presents an excellent opportunity for those looking to operate a business from home. Seller is Motivated and Quick possession is possible! (id:66888)
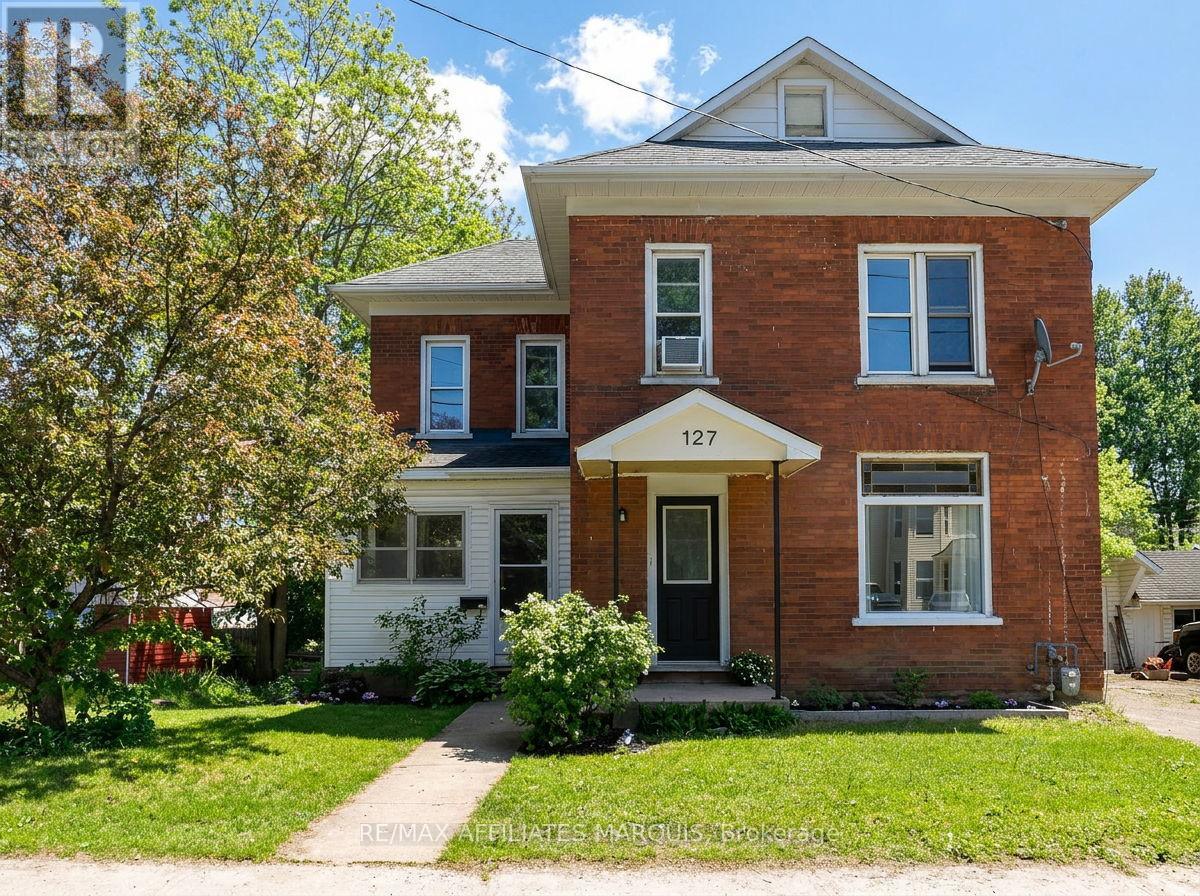
127 Brockville Street
Smiths Falls, Ontario
This well-cared-for 2.5-storey red brick home offers the character so many buyers are searching for with the comfort of thoughtful updates already in place. Located within walking distance of downtown Smiths Falls, local schools, and the Rideau Canal, this 3-bedroom home blends character, comfort, and everyday convenience. Inside, gorgeous refinished wood flooring extends through the main living spaces and upper hallway, while the staircase and detailed railing add warmth and personality to the home. The rear of the home offers a functional layout for everyday family living, with the kitchen, dining area, and playroom flowing together in one connected space. Natural light fills the living areas and three well-sized bedrooms, creating a bright and welcoming atmosphere throughout. The kitchen features refreshed cabinetry and thoughtful improvements, while the functional full bath includes updated flooring and vanity. The insulated sun porch offers additional living space and a comfortable place to enjoy your morning coffee, while the rear deck overlooks a large backyard shaded by mature trees. The unfinished third-floor loft, easily accessed from the second-floor hallway, provides excellent storage and exciting future potential. Whether you're looking for your first home or simply appreciate the charm of a character property, 127 Brockville Street offers space, personality, and a walkable lifestyle in the heart of Smiths Falls. (id:50982)