
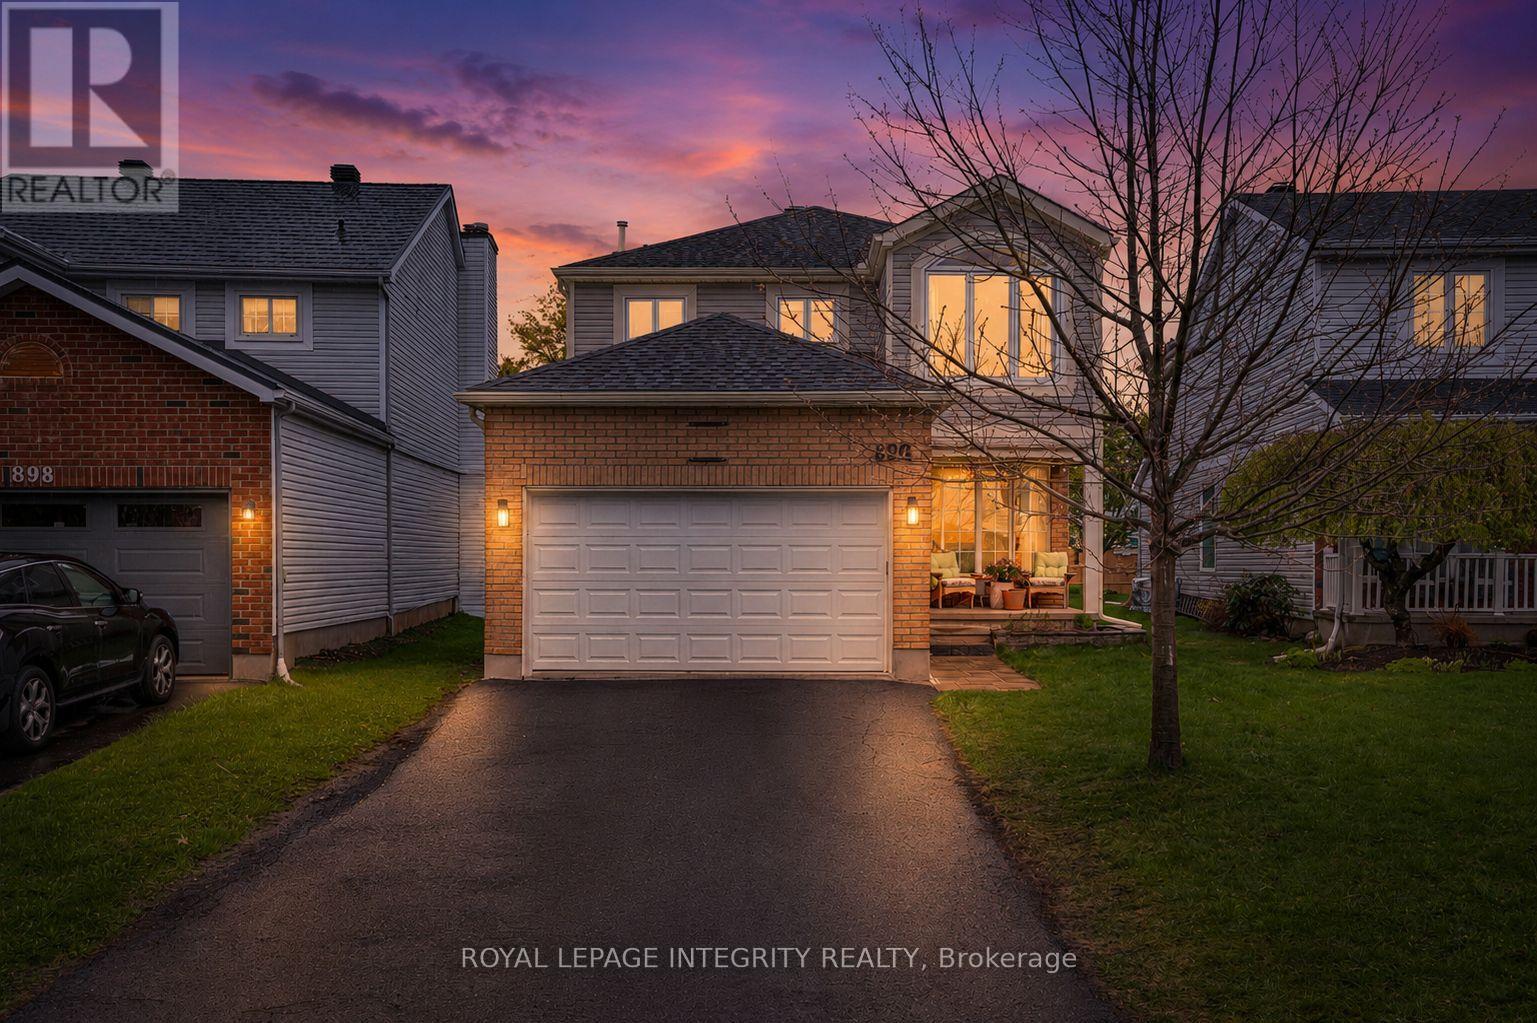
896 Bideford Street
Ottawa, Ontario
Welcome to 896 Bideford Street - a meticulously maintained 4-bedroom, 3-bathroom detached home nestled in family-friendly Fallingbrook neighbourhood in the heart of Orleans. Thoughtfully designed for everyday living and entertaining alike, the spacious main level features an open-concept living and dining area, along with an additional family room complete with a charming wood-burning fireplace and peaceful views of the backyard. The generously sized kitchen offers ample cabinetry and counter space, as well as a bright eat-in area perfect for casual family meals. A convenient powder room completes the main floor. Upstairs, you'll find four spacious bedrooms, including a well-appointed primary retreat with room for a sitting area/reading nook, generous closet space, and a private ensuite bathroom. The additional bedrooms offer exceptional flexibility for growing families, guests, or work-from-home needs. The partially finished basement adds valuable additional living space with a large rec room and dedicated storage area. Set on an extra-deep lot, the backyard features a south-facing deck ideal for enjoying sunny afternoons and outdoor entertaining. Conveniently located within walking distance to shopping, groceries, restaurants, schools, parks, transit, and everyday amenities, this is a wonderful opportunity to own a lovingly cared-for home in one of Orleans' most established communities. (id:50982)
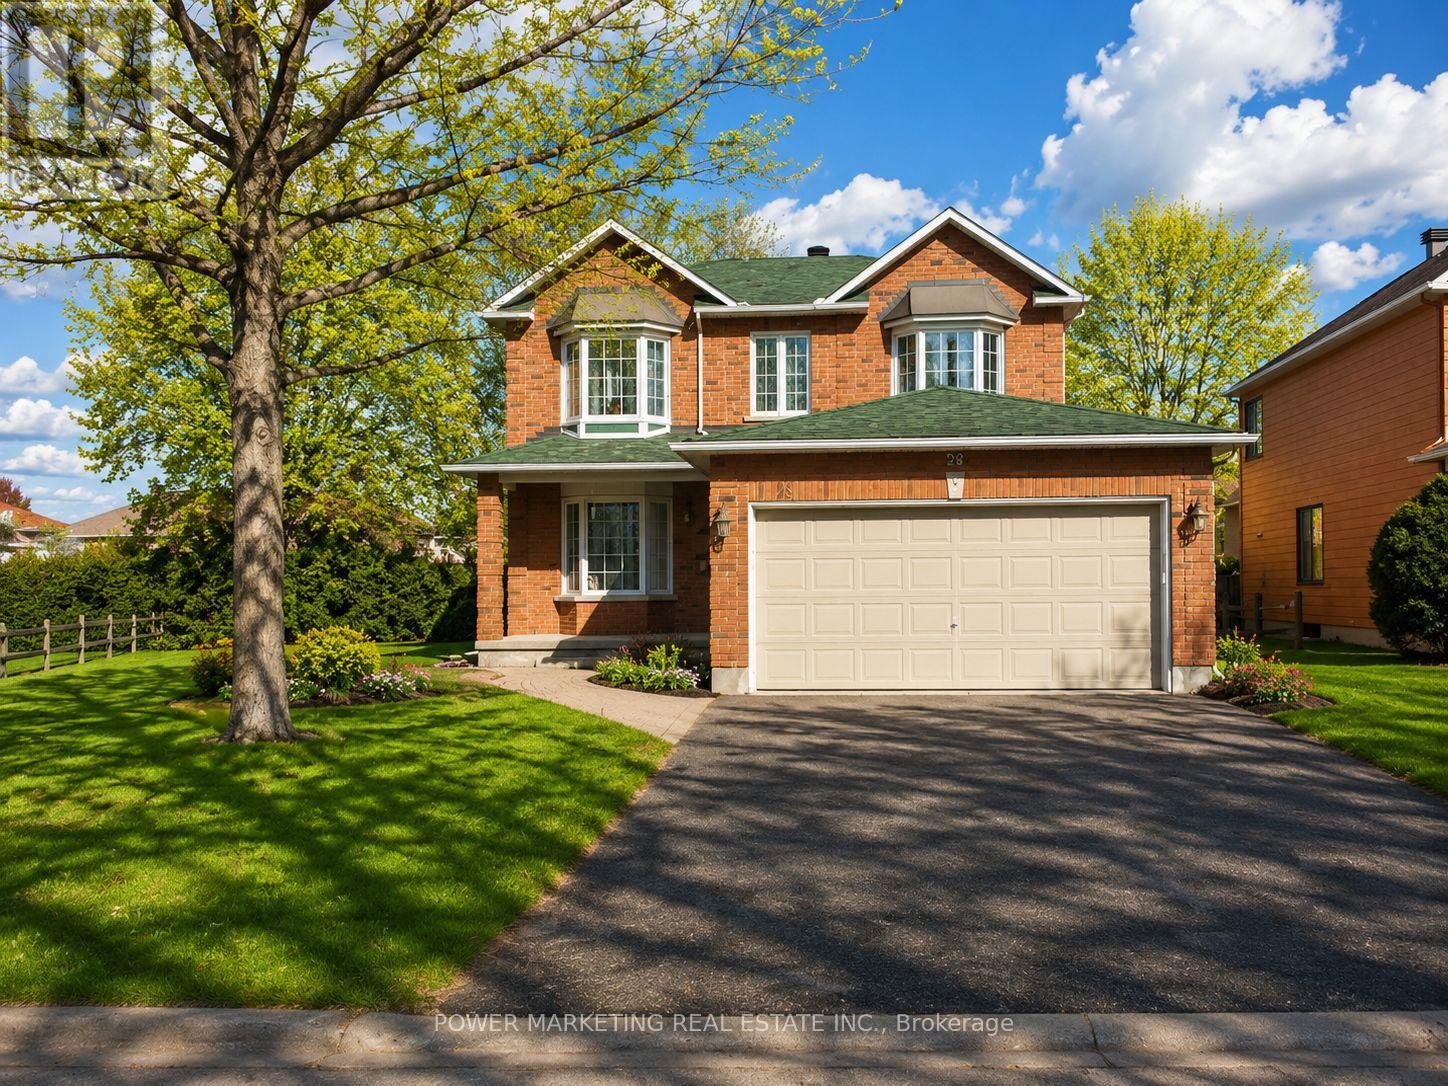
29 Taj Court
Ottawa, Ontario
In-Laws Welcome! Spacious and updated 4+2 bedroom home nestled on one of the best and most quiet Courts in Ottawa with a large a pie shaped lot , in Hunt Club Park. This beautiful home features an entertaining and sun-filled main floor offering you a main floor den and mudroom, large living and dining room, eat-in kitchen with lots of cupboards and large bay window open to family room with gas fireplace, crown moldings, Great main bedroom with 4-piece ensuite and walk-in closet, good size bedrooms, inground sprinkler system, ceramic and wood floors, finished lower level with 2 bedrooms, large 2nd family room/Rec. room, 4 piece washroom, large storage space and more! Located in a desirable, family-friendly neighborhood walking distance to schools, parks, shopping, and transit, 10 minutes to General and CHEO Hospitals! 15 minutes to Parliament Hill! See it today! (id:50982)
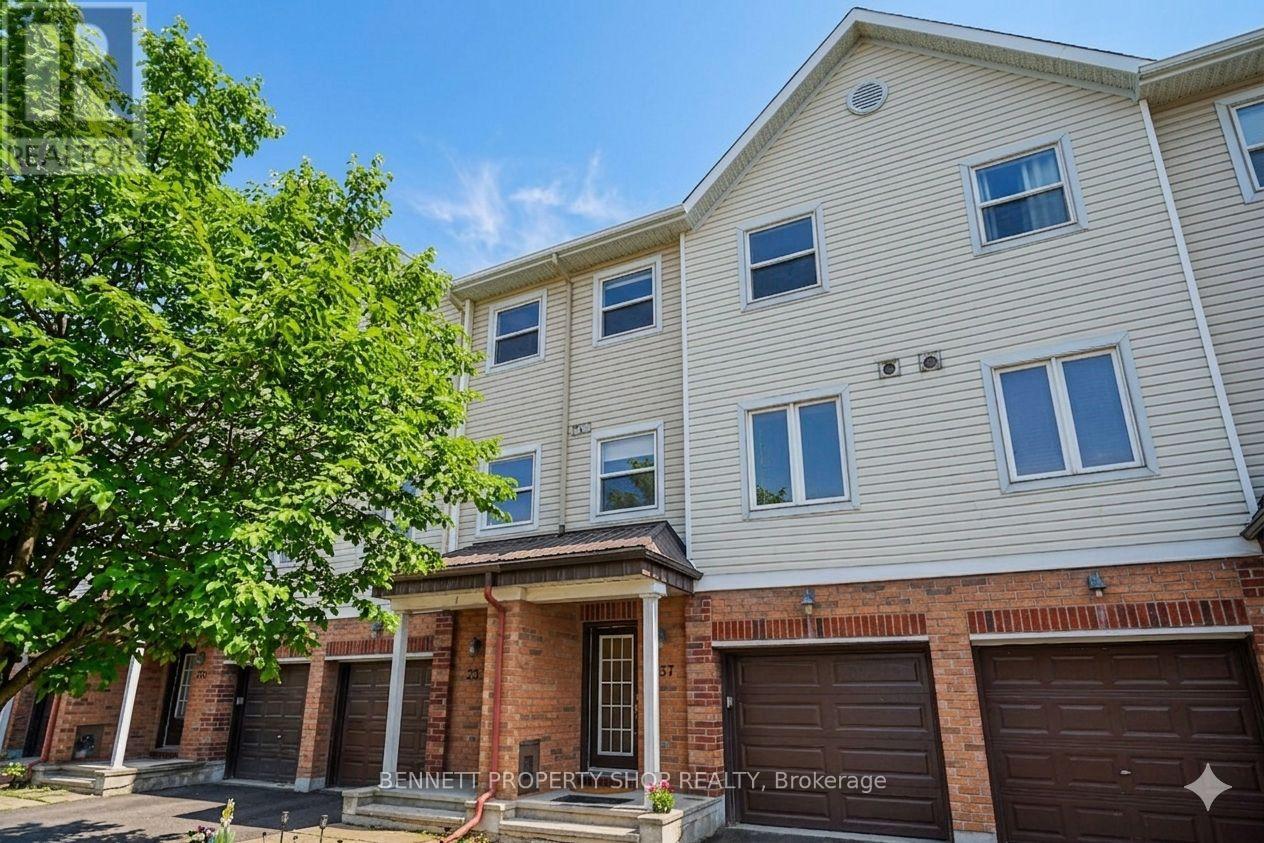
237 Kennevale Drive
Ottawa, Ontario
Welcome to this bright and well-located 3-storey freehold townhome in the heart of Barrhaven, offering the perfect blend of lifestyle, convenience, and value with no condo fees. Featuring 2 spacious bedrooms, 3 bathrooms, freshly repainted above-grade living spaces, and a brand-new garage door, this home is ideal for first-time buyers, professionals, investors, or anyone seeking low-maintenance living in a vibrant community. Step inside to a functional layout designed for modern everyday living. The welcoming main-level family room offers flexible space for a home office, gym, media room, or additional living area, with direct access to a private, fully fenced backyard complete with a deck-perfect for summer BBQs, morning coffee, pets, or a quiet outdoor retreat. The sun-filled second level features an open-concept living and dining area with an airy feel, flowing into a well-designed kitchen with ample cabinetry and workspace for entertaining or everyday life plus a convenient powder room and laundry. Upstairs, you'll find two spacious bedrooms, including a primary bedroom with 2 closets and an ensuite bathroom, plus a second bedroom with easy access to the main bathroom. Perfectly positioned in one of Barrhaven's most convenient locations, this home is just steps to parks, schools, shopping, restaurants, recreation, transit, and everyday amenities, with easy access to major routes for commuting across the city. A fantastic opportunity to own a freehold home in a highly desirable, family-friendly neighbourhood at an accessible price point. 24 hours irrevocable on all offers. Some photos are digitally enhanced. (id:50982)
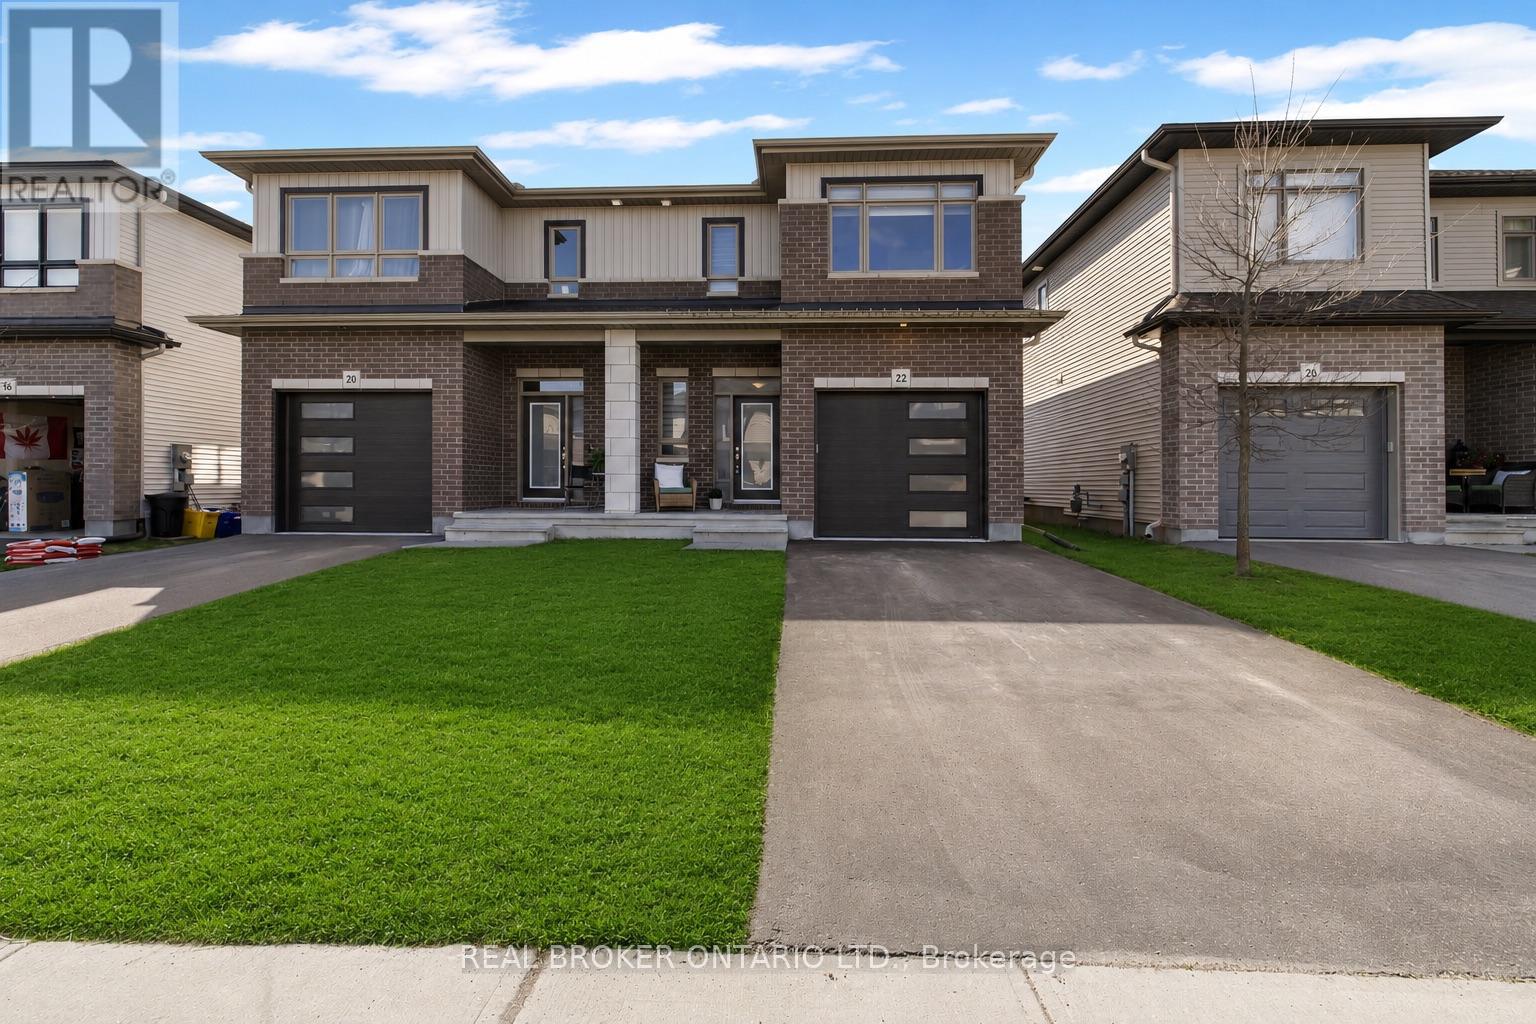
22 Berryman Street
Carleton Place, Ontario
Welcome to 22 Berryman Street - a beautifully upgraded Talos-built 5 bedroom semi-detached home located in one of Carleton Place's most family-friendly neighbourhoods. Perfectly situated close to schools, shopping, Riverside Park, and downtown Carleton Place, this location offers the ideal blend of convenience and community. Offering 4+1 bedrooms and a fully finished basement, this move-in ready home features the larger 4-bedroom model originally built by Talos, providing exceptional living space for growing families. The main level showcases gleaming hardwood floors, upgraded soft-close millwork with crown moulding, stone countertops, stainless steel appliances, high-end zebra window blinds, and spacious open-concept living areas filled with natural light. Upstairs, you'll find four generously sized bedrooms and two full bathrooms, including an opulent primary suite complete with a walk-in closet and private ensuite. The finished lower level adds exceptional versatility with an additional bedroom, large rec room, and cozy gas fireplace - perfect for movie nights, guests, or a growing family. Step outside and enjoy another one of the home's standout features: the extra deep, fully fenced rear yard. Thoughtfully landscaped and designed for entertaining, the backyard includes a stamped concrete patio, above-ground pool, and plenty of green space to relax and enjoy all summer long. Beautifully maintained and thoughtfully upgraded inside and out, this is the kind of turnkey property buyers wait for. (id:50982)
142 Faraday Street
Ottawa, Ontario
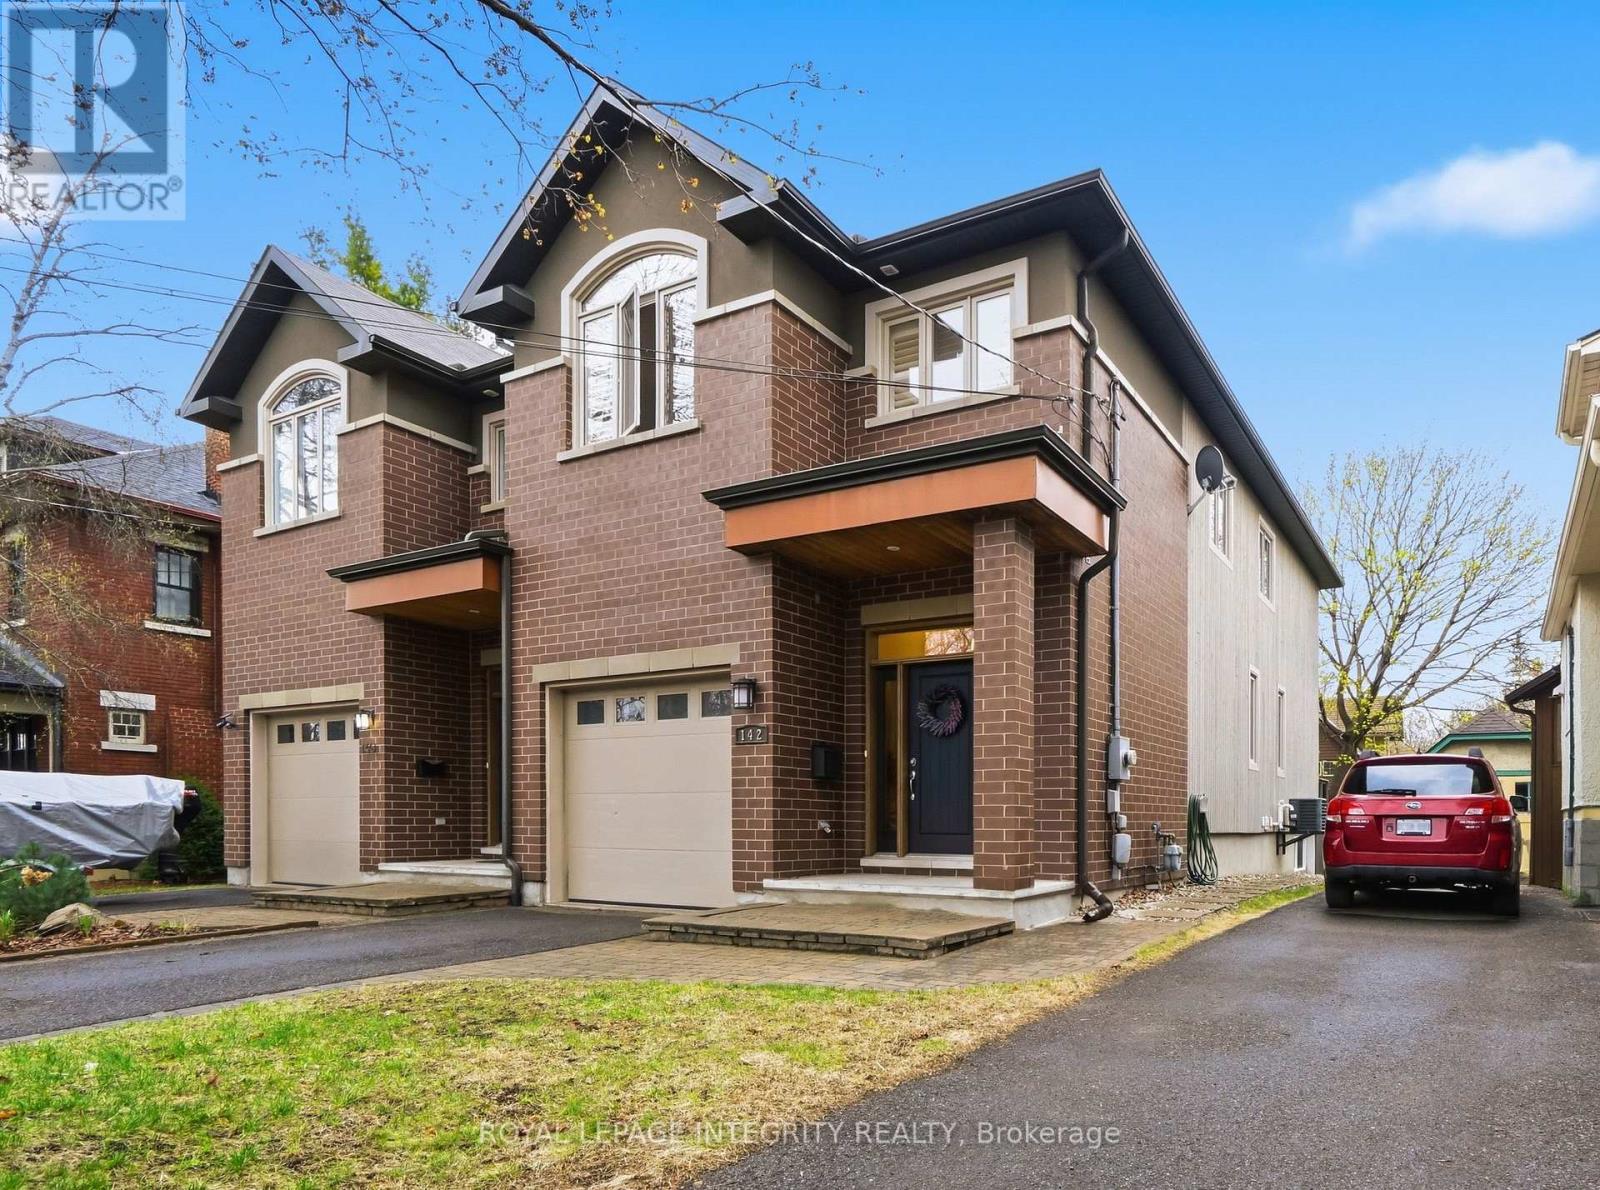
Sophisticated Custom Living Meets Total Family Versatility. Step into a home where custom craftsmanship meets effortless modern living. This exceptional semi-detached residence has been thoughtfully refreshed offering a "turnkey" experience that is as stylish as it is functional. From the moment you enter the large, sun-drenched foyer, the open-concept design and high-end finishes, including rich hardwoods and custom ceramics, set a tone of understated elegance. The inspired kitchen is the hub of the home, featuring premium quartz countertops, a matching backsplash, and a massive central island perfect for Tuesday night homework or Saturday night soirees. The adjacent living area, centered around a cozy gas fireplace, is surrounded by expansive windows fitted with premium California shutters. The second level is designed for the modern family, boasting four spacious bedrooms and a dedicated laundry room. The primary suite is a true sanctuary, featuring a walk-in customized closet and a spa-like 5-piece ensuite, including a glass-enclosed shower with radiant heated flooring for those chilly mornings. Space for Everyone: The fully finished lower level offers a large versatile family zone with an additional 3-piece bathroom, perfect for a teen retreat, home gym, or media room. Don't forget about the large, single car garage that fits a modern SUV and has extra storage above. Outside, your private oasis awaits with a multi-level deck and a fully fenced yard, professionally finished stone patio. Location, Location. Situated in a premium, family-oriented neighborhood, you are just a short stroll away from two of the area's most sought-after schools, Wellington Village restaurants and shops, as well as multiple outdoor recreation opportunities available on nearby river pathways, Lebreton Flats and Gatineau provincial park! Custom-built quality in a dream location-welcome home. (id:50982)
6602 Windsong Avenue
Ottawa, Ontario
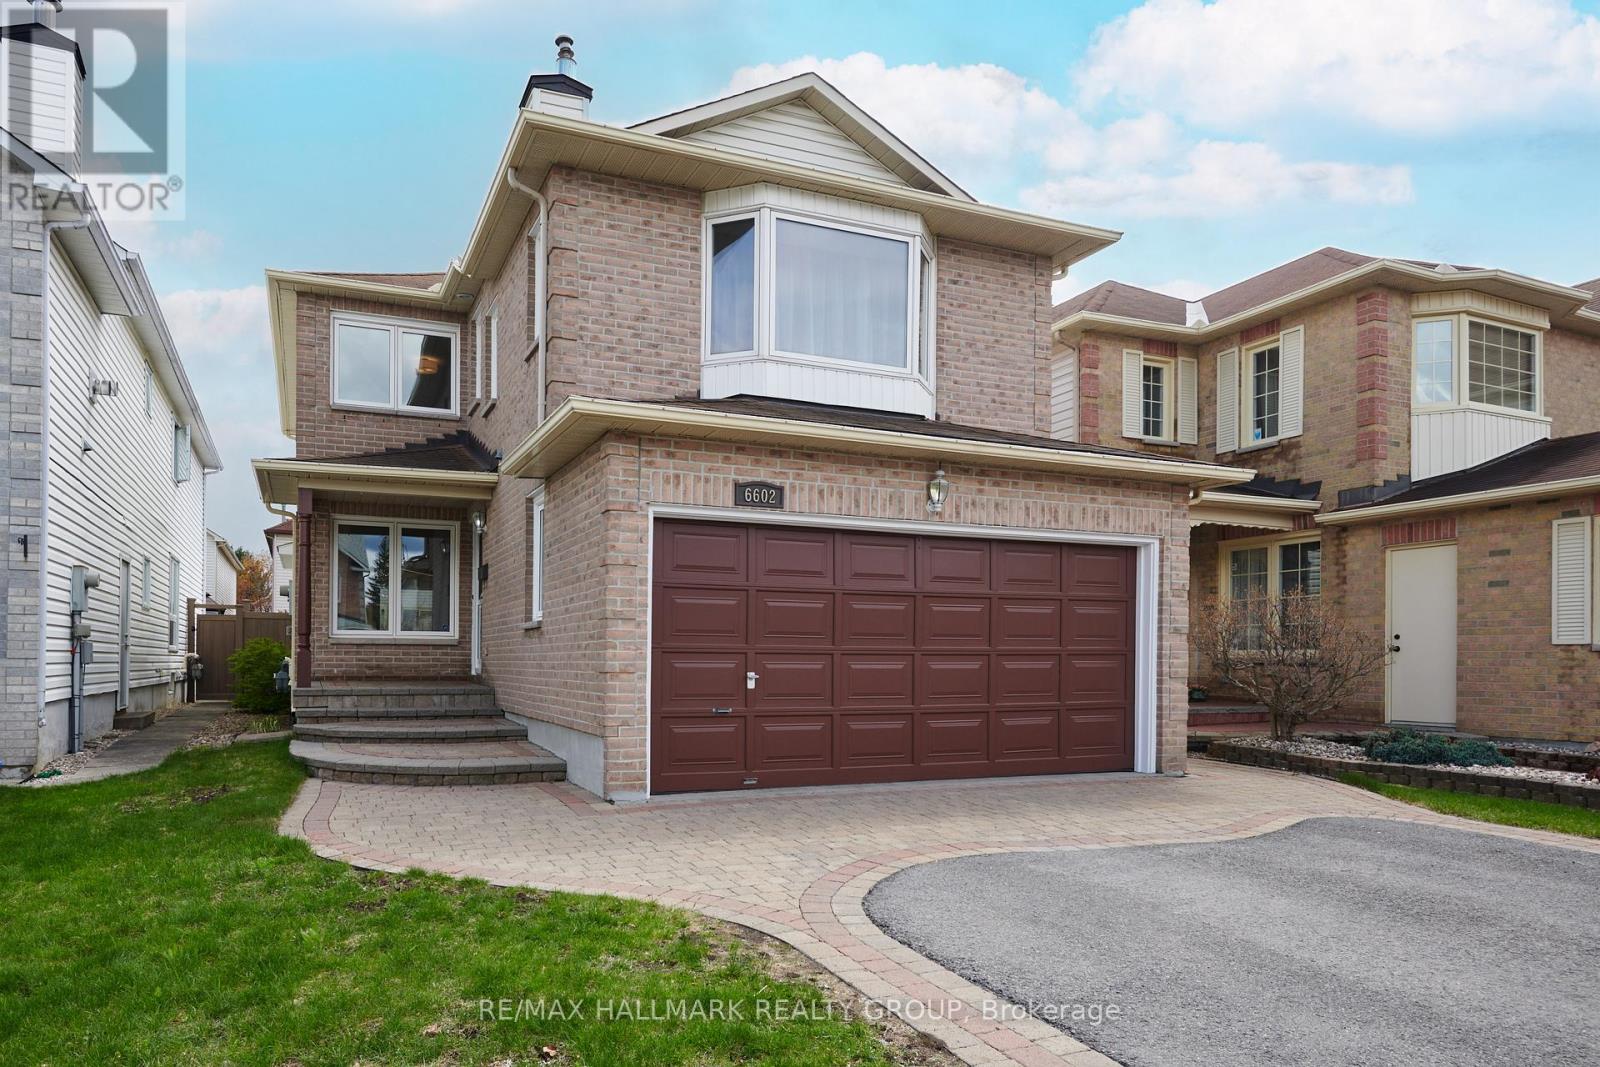
This 3-bed, 3-bath home with a family focused layout in Sundridge is close to schools, parks, walking trails, shopping and public transportation. The functional main floor features: a formal living room with pocket doors to the dining room and the family room addition beyond, providing plenty of living space for a growing family. The eat-in kitchen boasts a large central island with prep sink and seating for 6. A second family room over the garage offers a separate flex space with gas fireplace and abundant natural light from the many windows. Three spacious bedrooms, full bathroom and an updated en-suite off the primary bedroom complete the second floor. The basement is ready for your personal touch; keep the current layout or create your own. The fully fenced backyard enjoys a patio and above ground pool with direct access from the kitchen, convenient for entertaining. Open House Sunday May 17th 2pm to 4pm. (id:50982)
728 Cedar Creek Drive
Ottawa, Ontario
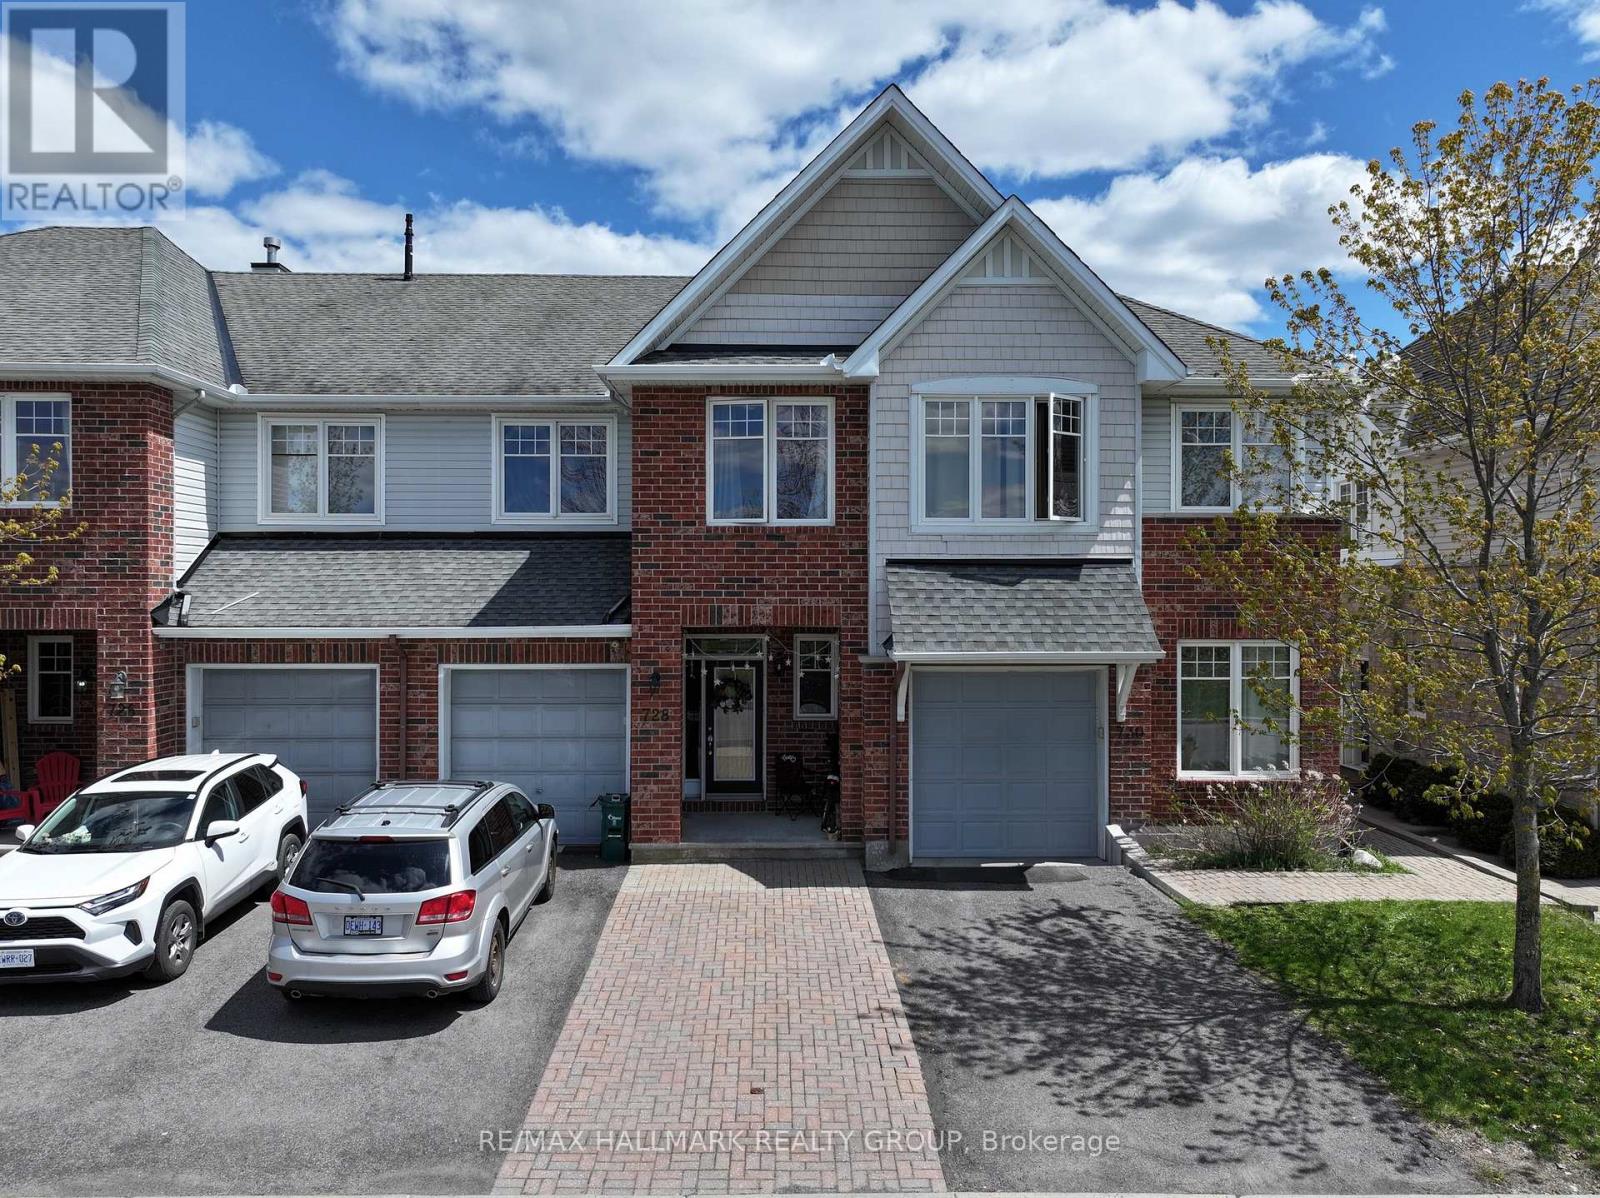
This south facing Foxcroft model home offers approximately 1,833 square feet of thoughtfully designed living space, all within an energy-efficient, ENERGY STAR-certified home. A grand entrance with elegant ceramic tile floors welcomes you into a bright and airy open-concept living and dining area, highlighted by beautiful hardwood floors and a cozy fireplace that serves as the heart of the home. The large eat-in kitchen is a chef's delight, featuring an abundance of cabinetry for all your storage needs and a sun-drenched dinette perfect for casual family meals.The second level provides a comfortable retreat with plush carpeting throughout, including a spacious primary bedroom complete with a walk-in closet and a private four-piece ensuite bath. The second bedroom is exceptionally large, offering plenty of space for a growing family or a generous home office. Downstairs, the fully finished basement features an extra-large family room, providing the perfect secondary living area for movie nights or a children's play space.Ideally situated right across from a park, this immaculate home is loaded with upgrades and offers incredible value in a prime location. From the premium mix of tile, hardwood, and wall-to-wall carpeting to the included appliances, this property is move-in ready and designed for a modern lifestyle. Some pictures are virtually stagged (id:50982)
1940 Hawker Private
Ottawa, Ontario
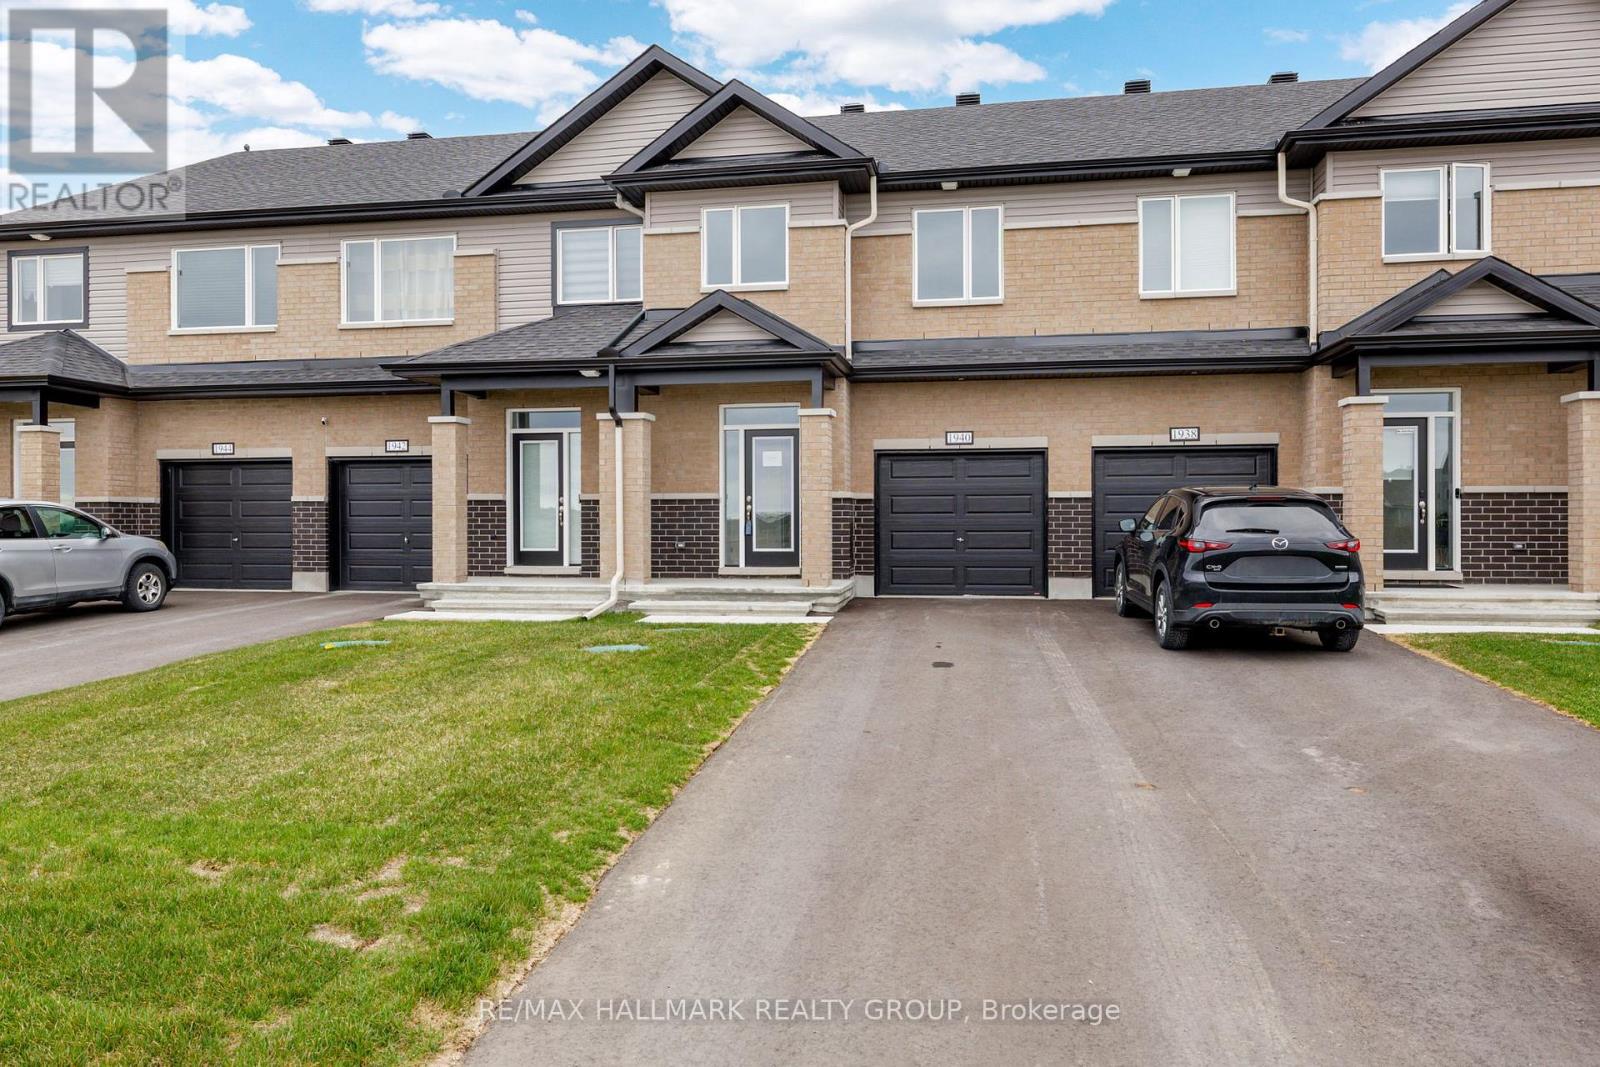
Wow - custom home finishes at an amazing price! Qualify to save the HST (subject to qualification). Experience exceptional value and elevated design in this brand-new 3-bedroom, 3-bathroom townhome by Mattino Developments, a boutique Ottawa builder known for thoughtful layouts and refined, Italian-inspired finishes. Offering 1,816 sq. ft. of stylish living space, this home is located in the peaceful community of North Stittsville, providing the perfect balance of quiet surroundings while still being just a short drive to the city and approximately 10 minutes to the Canadian Tire Centre. The main level features a bright open-concept layout highlighted by 9-foot smooth ceilings that enhance the sense of space and natural light. Wide-plank contemporary engineered flooring flows throughout the principal living areas, complemented by oversized marble-look porcelain tile for a polished, upscale finish. The premium kitchen is designed to both function and impress, featuring extended 42-inch upper cabinetry, elegant backsplash detailing, quartz surfaces, pot lighting, and seamless sightlines to the living and dining areas, making it ideal for both everyday living and entertaining. Upstairs, three well-sized bedrooms provide comfort and flexibility, with laundry conveniently located on the second level. The primary suite offers a true retreat with a luxurious ensuite featuring a standalone Roman tub and an oversized separate shower. The finished lower level adds valuable additional living space perfect for a recreation room, home office, gym, or media area. Outside, the rare extra-deep 125-foot lot offers generous outdoor space and added privacy. This home also includes a full builder warranty for complete peace of mind, with quick closing available. A fantastic opportunity for buyers seeking a brand-new townhome with premium finishes, modern design, and exceptional value in Ottawa's west end. (id:50982)
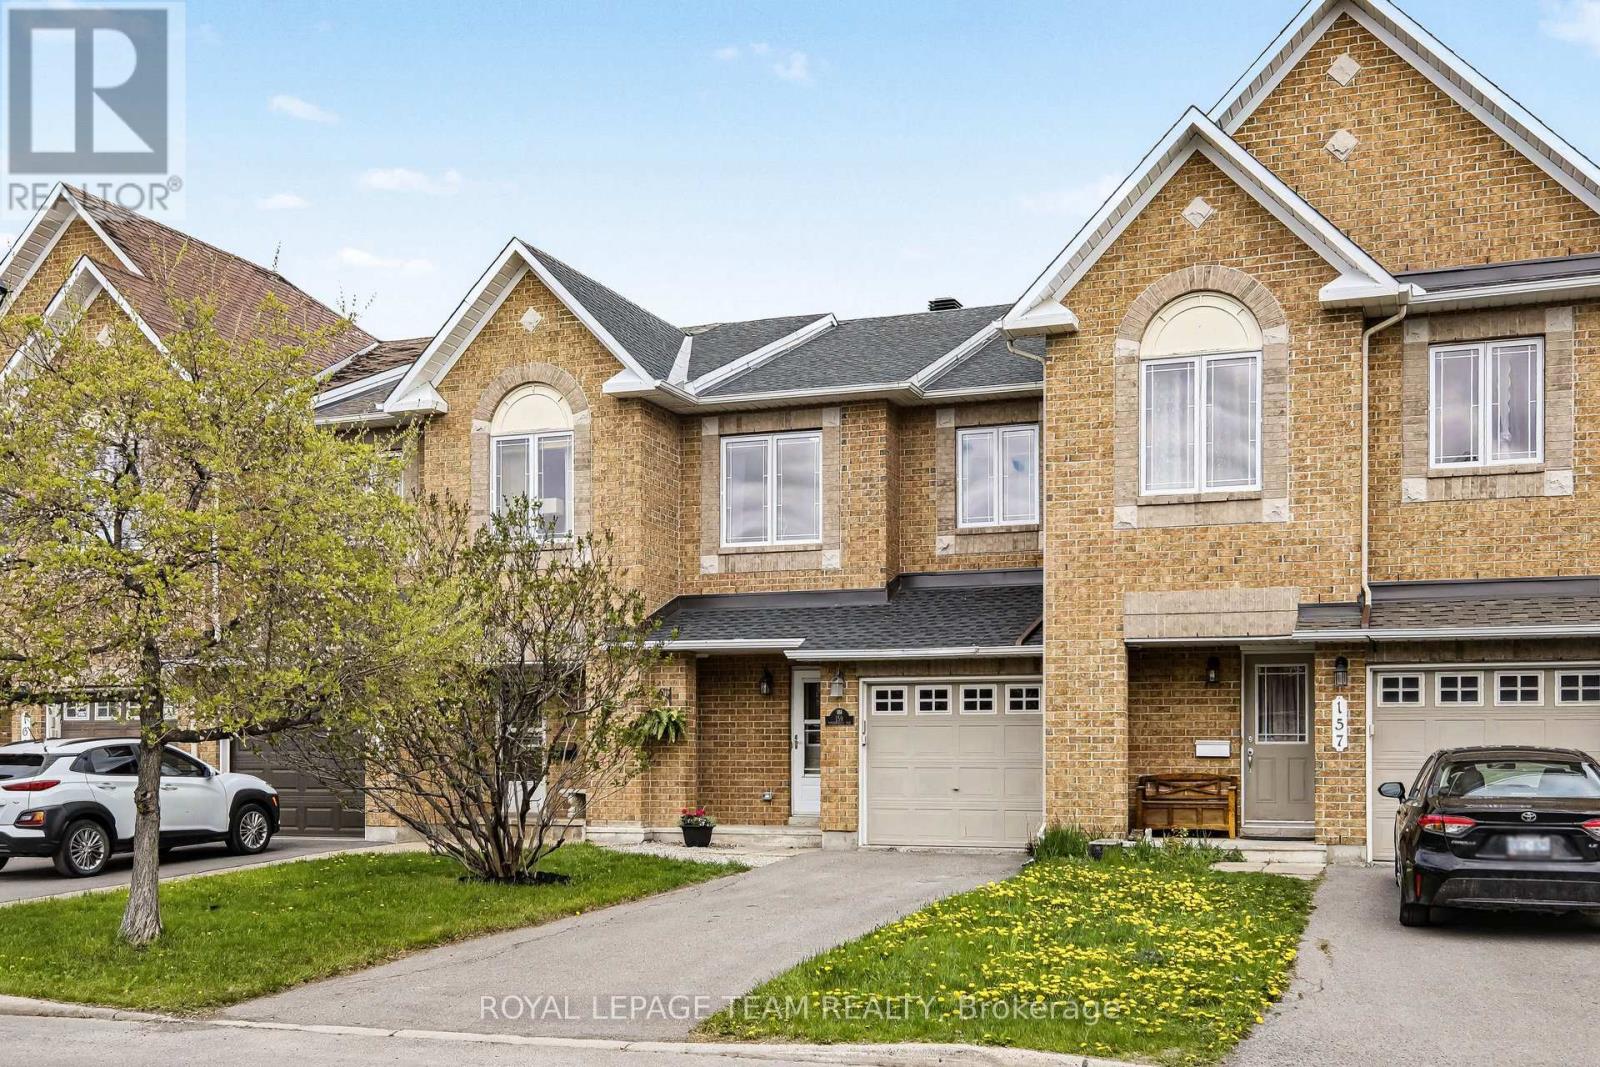
159 Montmorency Way
Ottawa, Ontario
Elevate your lifestyle in the heart of Orleans with Minto's most iconic design - The Manhattan. This 3-bedroom, 2.5-bathroom townhome perfectly captures the desires of young families, first-time buyers, and savvy investors. Step inside to a striking curved staircase and an open-concept main floor designed for versatility; whether you want a formal dining room or a sprawling lounge, this layout adapts to you. The chef's kitchen boasts oak cabinetry, a center island, stainless steel appliances, and a gas stove. Upstairs, the king-sized primary retreat features a spa-inspired ensuite with a massive soaker tub and separate shower. Two additional bedrooms offer the perfect setup for a growing family or a dedicated home office (network wiring to kitchen and all bedrooms for easy connectivity). The finished lower level is a cozy sanctuary with a gas fireplace, while the fully fenced backyard with a flagstone patio is ready for summer hosting. Located in a vibrant, bilingual community, walking distance to parks, schools, recreation and the Innes Road shopping hub (Walmart, Superstore, Landmark Cinemas and so much more). Parking for 3 cars (1 garage, 2 driveway). This is the one! (id:50982)
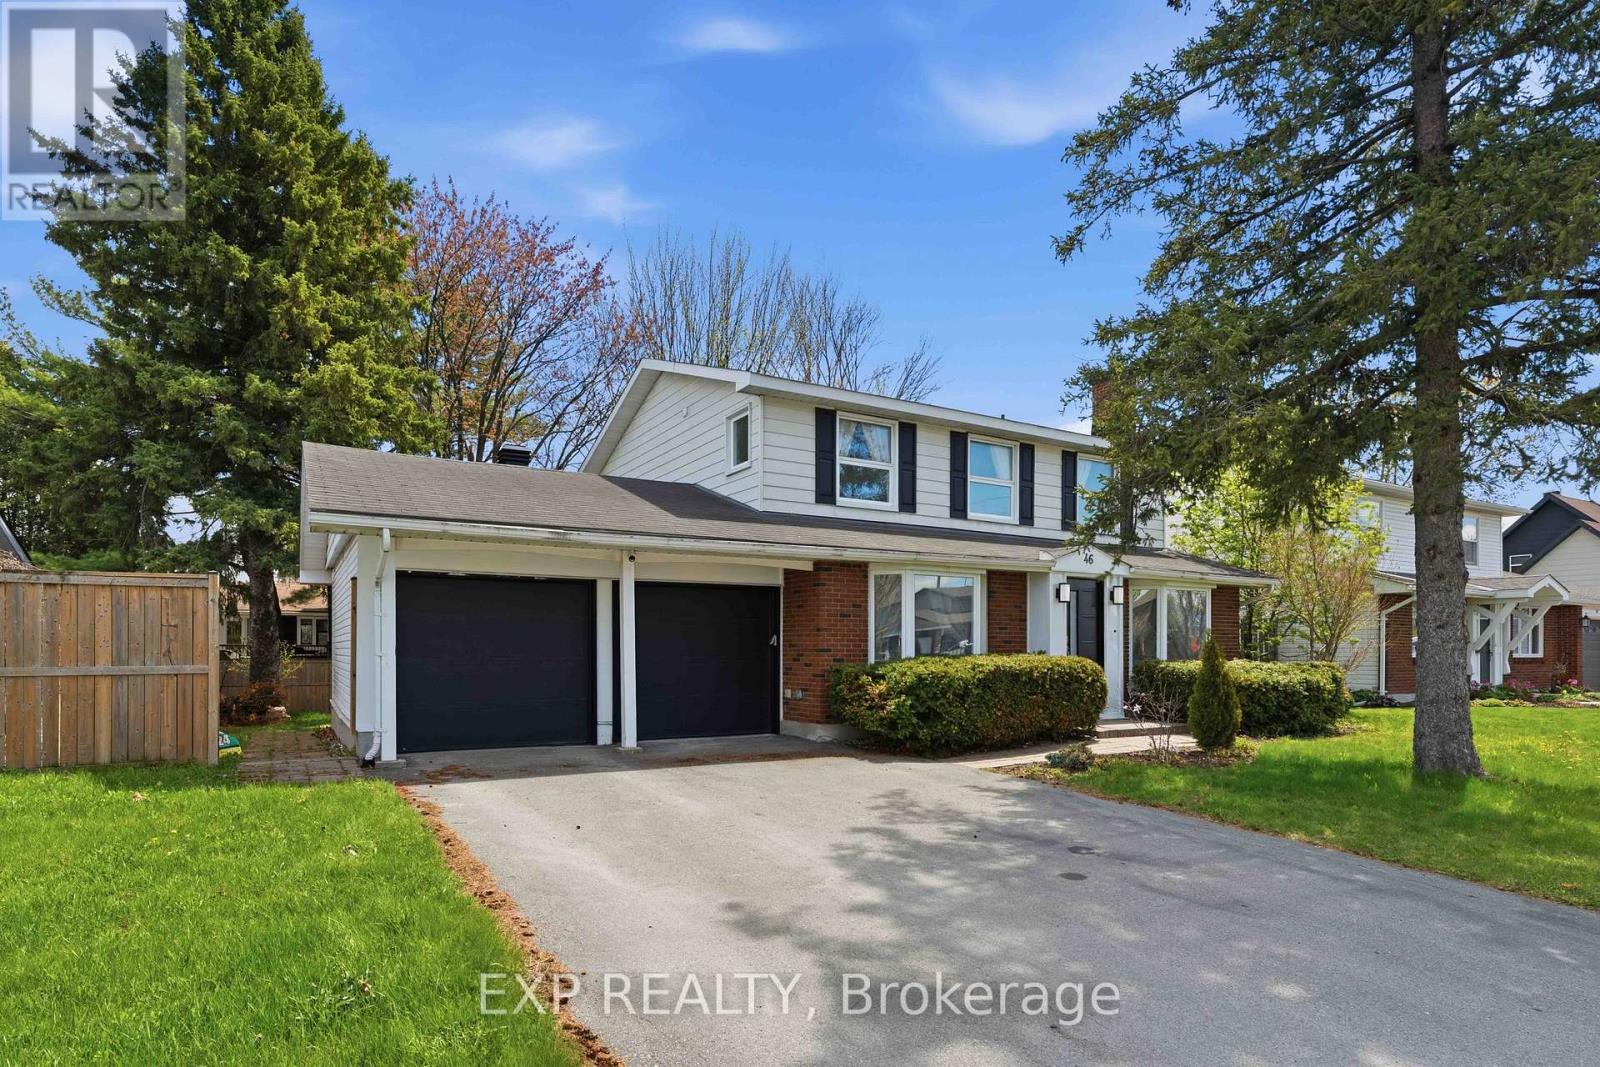
46 Parkglen Drive
Ottawa, Ontario
Situated in the established community of Ryan Farm, this spacious detached home offers an exceptional combination of comfort, functionality, and location. Featuring 4 bedrooms, 2.5 bathrooms, and a double garage, the property is just a short stroll from Algonquin College, College Square, and Baseline Station, making everyday commuting and shopping incredibly convenient.Designed for both everyday living and entertaining, the main floor offers distinct yet connected living spaces. A bright front living room with the separate dining area overlooks the front yard through an oversized window. Toward the rear of the home, the family room opens into a refreshed kitchen equipped with granite counters, stainless steel appliances, ceramic backsplash, extensive cabinetry, and a practical breakfast bar.The second level includes a generous primary retreat featuring hardwood flooring and a sleek private ensuite. Three additional bedrooms offer flexible space for growing families, guests, or work-from-home needs, accompanied by a full bathroom.The lower level is fully finished and benefits from upgraded insulation, providing additional room for recreation, hobbies, or a media setup. Outdoors, the fenced backyard features a large deck with plenty of space to relax or host during warmer months.Key mechanical updates include the furnace (2015), central air conditioner (2019), Front door 2026, Fireplace remodelling : 2024, washer & Dryer 2025. Camera Doorbell 2026, 24 Hours irrevocable on all offers. (id:50982)
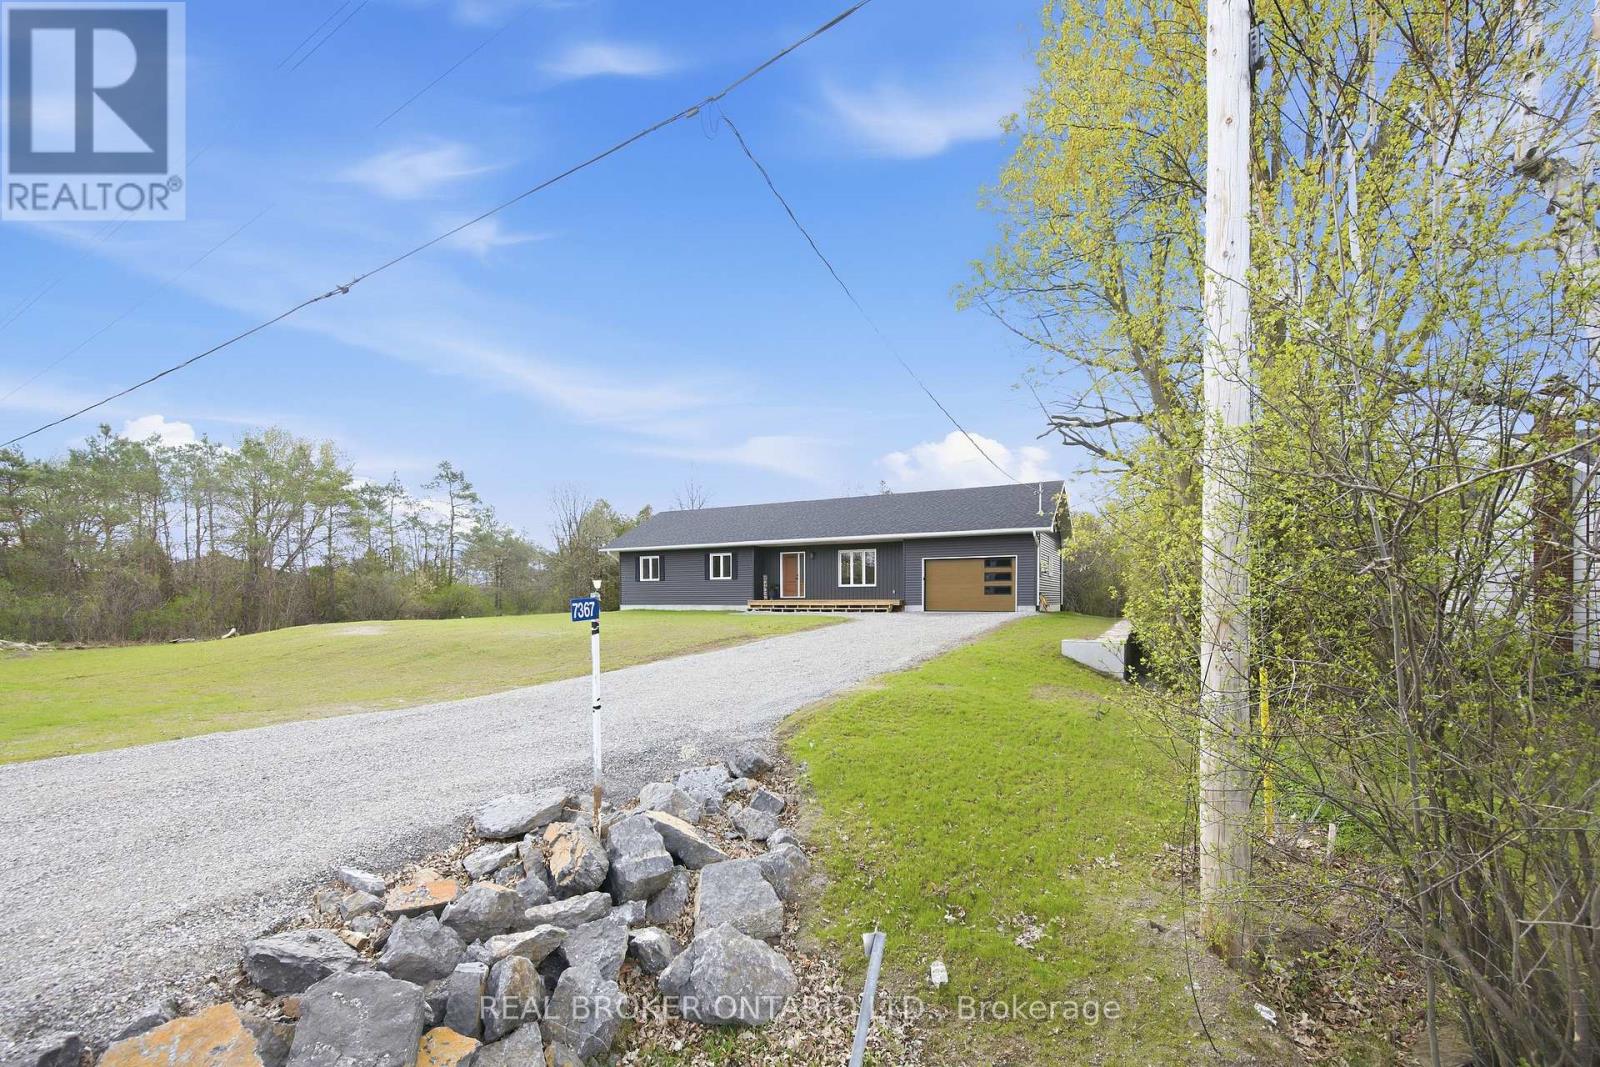
7367 Roger Stevens Drive
Montague, Ontario
Welcome to this charming bungalow nestled on a generous lot in the peaceful community of Montague Township. From the moment you arrive, the covered front porch sets the tone - a perfect spot for morning coffee or watching the seasons change. Completely renovated inside & out. Brand new septic, roof, windows, doors, flooring kitchen, electrical, plumbing, natural gas furnace... all of it. Walk in to that brand new home smell and move in with confidence knowing everything is new and very low maintenance required. The bright and modern layout offers three bedrooms all on the main floor, making everyday living effortless. The spacious living room flows easily into the open concept kitchen, creating a natural heart to the home. Step out back to huge private deck, ideal for summer evenings and weekend entertaining, with plenty of yard space beyond.The attached single-car garage and driveway means there's always room for guests, hobbies, and more. The basement is 5ft 10 inches in height; a perfect space for storage. Whether you're a first-time buyer, downsizer, or investor, this well-maintained property in a quiet rural setting delivers the space, updates, and lifestyle you've been looking for - just a short drive from the amenities of Ottawa and Smiths Falls. (id:50982)
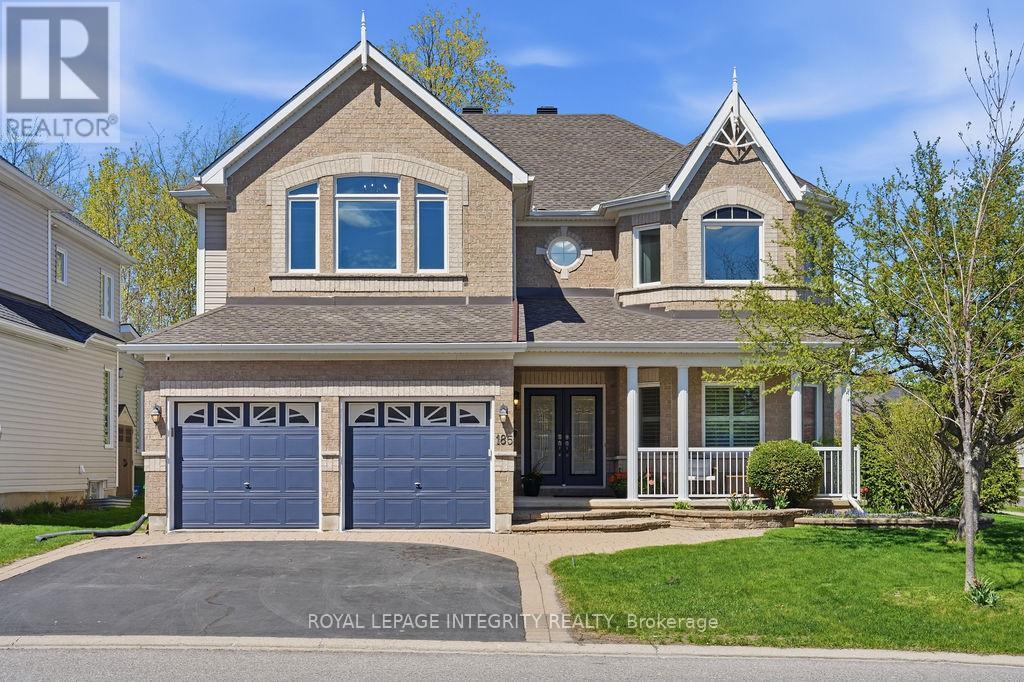
185 Insmill Crescent
Ottawa, Ontario
This is a rare opportunity to own an executive residence in the heart of Kanata Lakes! Situated on a professionally landscaped premium corner lot, this 5 bedroom, 4 bathroom masterpiece backs directly onto serene park trails, NO REAR NEIGHBORS! With fresh paint, brand-new luxury lighting and custom California shutters throughout, this unique floor plan offers an exceptional layout for families seeking significant space, comfort, or for multi-generational living! The main level is a spectacular showcase of unique design, featuring 9 ceilings, gleaming hardwood floors, a welcoming living room and formal dining room adorned with exquisite crown moldings. A private home office perfect for the professional or can serve as another bedroom! The heart of the home is the spectacular chef's kitchen, fully equipped with premium quartz countertops, ample high-end cabinetry, a massive central island and a sunny breakfast nook overlooking the private oasis. This space flows seamlessly into an oversize family room, which offers a cozy dual-sided fireplace with luxury and privacy. A magnificent, rarely seen 3 story curved wood staircase serves as a stunning focal point, leading you to a breathtaking 13' ceiling recreation LOFT perfect for a family library or relaxation. The upper level features an open Den/LOFT. The Master Suite is a true gem, magnificent in scale with a 5pc Ensuite, a walk-in closet and a massive resting area with beautiful tree views! This grand second level boasts 3 full baths, including a Jack & Jill suite, and quartz surfaces in all baths. Every bedroom is generously sized, one even features a vaulted high ceiling. The massive unfinished basement offers a blank canvas for a future theater, gym, or guest suite and a 3-pc bathrm rough-in. Ontario Top-Tier School Boundaries!!! Minutes from Kanata High Tech campus, major shopping and transit. Luxury, Scale, and Breathtaking Natural Surroundings --This home delivers it all, your dream home awaits! (id:50982)