
#h23 - 240 Pinewood Park Road
Whitewater Region, Ontario
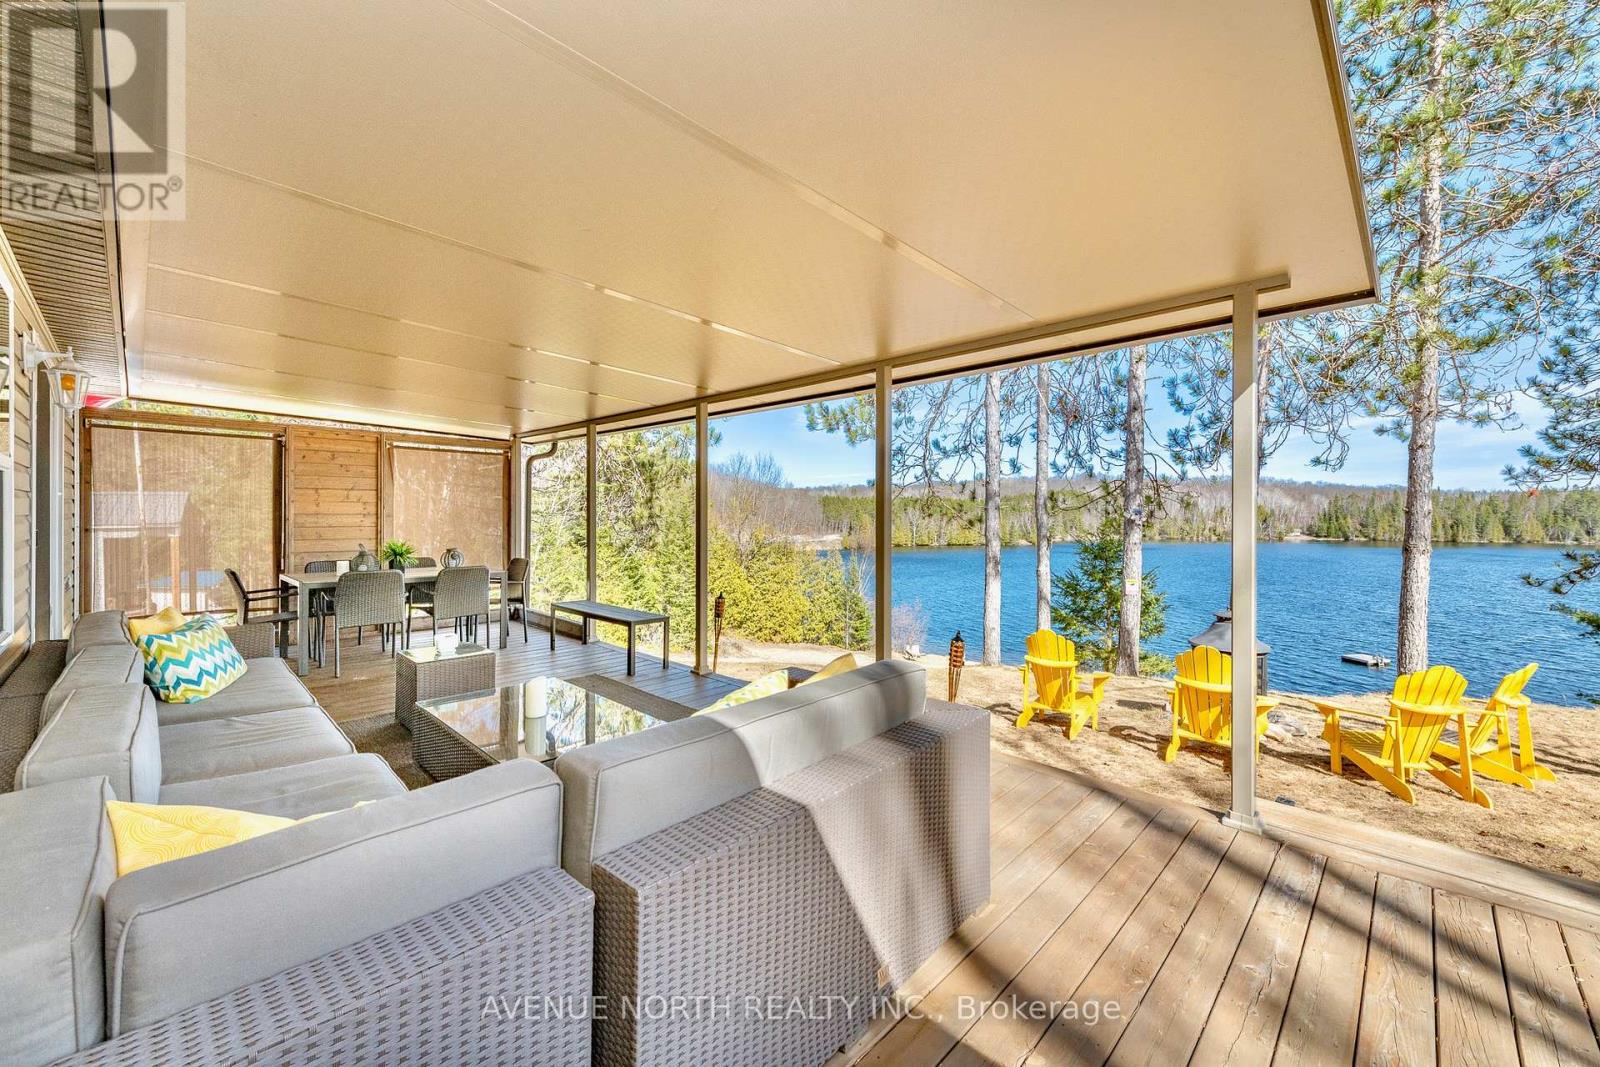
A FANTASTIC FULLY FURNISHED TURN KEY BEACHFRONT PROPERTY WITH AERIAL VIEWS OF BEAUTIFUL OLMSTEAD LAKE JUST 50 MINUTES FROM OTTAWA! The seasonal park fee has been paid for the year which starts in May 2026 - $3,890.16. Quick internet speeds are available here for remote work or streaming. This is a forced air heated and cooled 2016 property located at the top of the beach with easy step down access to the water, shorelines, the communal docks and great fishing. This property offers a spacious, well flowing layout and 9 foot ceilings. The main living space offers a large kitchen, plenty of natural light with surrounding windows, countertop and cabinetry space, double sink and gas range. The living room features a fireplace, many windows and has gorgeous views of the lake from the couch through the patio door. The living space extends outdoors to the incredibly large deck with included furniture that sits under a custom built fully aluminum roof. The living space continues with the beach house style bunkie set with two beds for additional room. (id:50982)
2209 - 1081 Ambleside Drive
Ottawa, Ontario
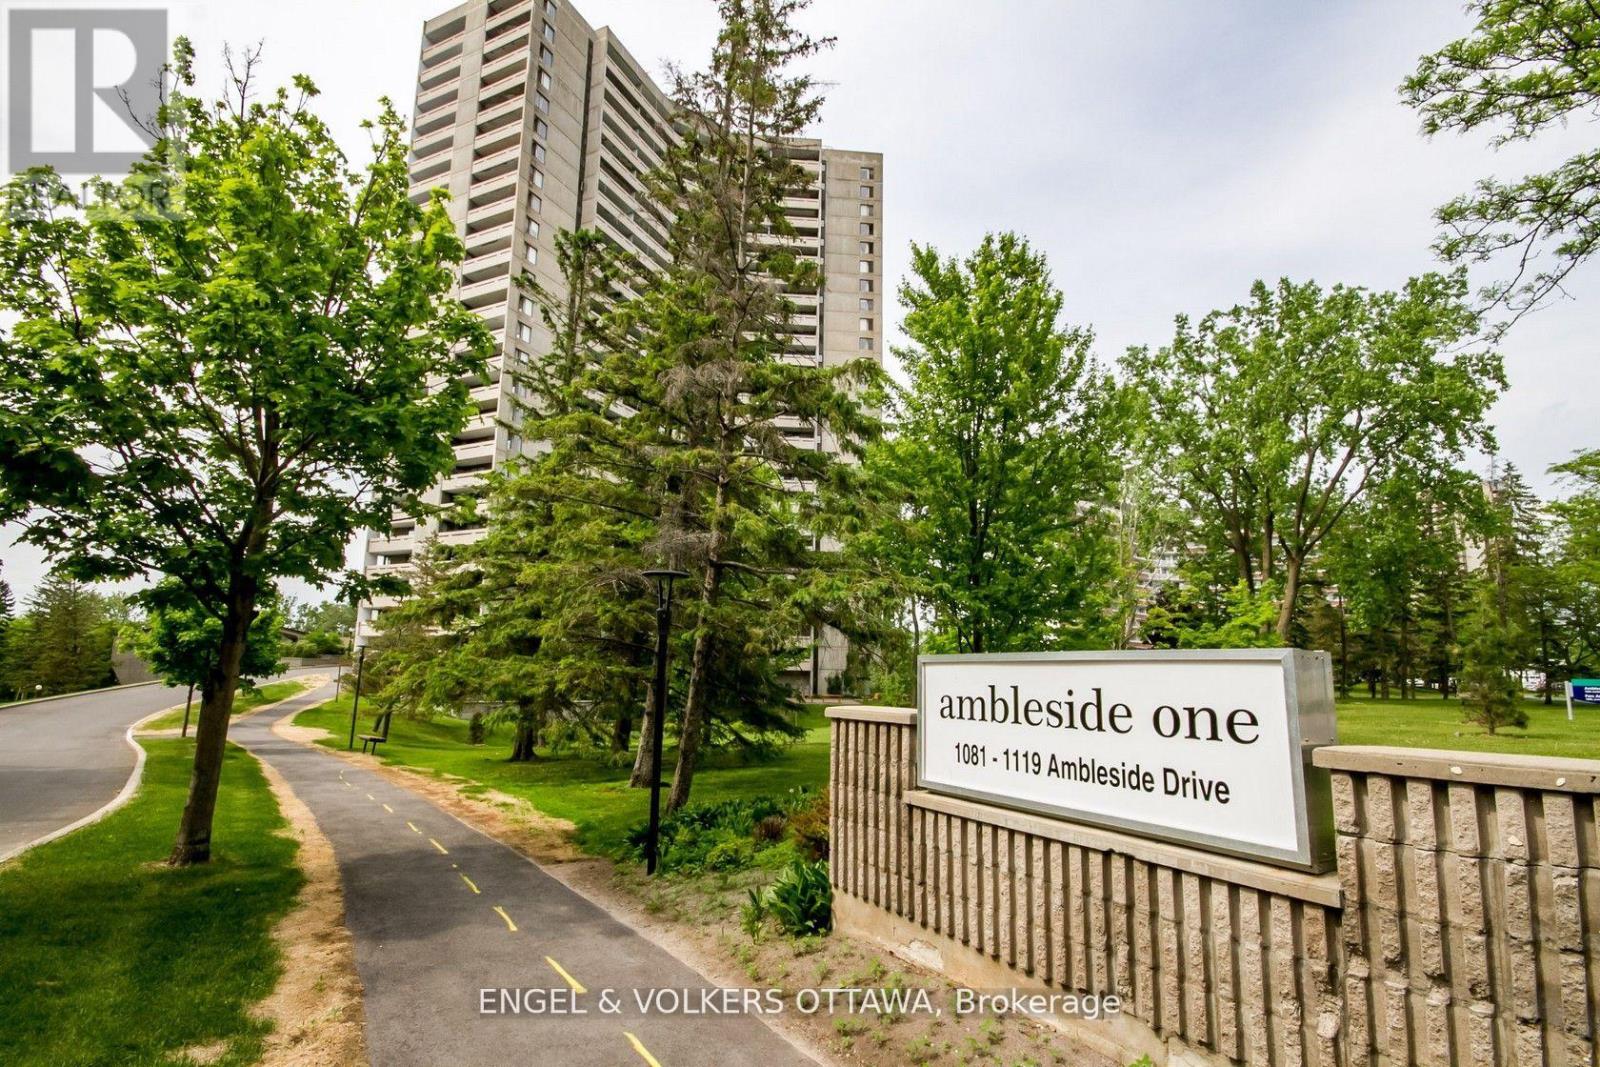
Welcome to this beautiful one-bedroom rental offering the perfect blend of lifestyle and convenience. This bright unit features an open-concept layout, a functional kitchen, and stunning water views that elevate everyday living.Enjoy access to premium building amenities including an indoor pool, sauna, fitness centre, library, workshop, and more. All utilities are included plus internet and cable, making for truly hassle-free living with great value. Located in a vibrant neighbourhood with easy access to transit, shops, restaurants, and scenic walking paths along the water. Complete with secure underground parking and 24/7 monitored entry, this is an ideal opportunity for professionals or downsizers looking for comfort, convenience, and a great location. (id:50982)
305 Moore Crescent
North Grenville, Ontario
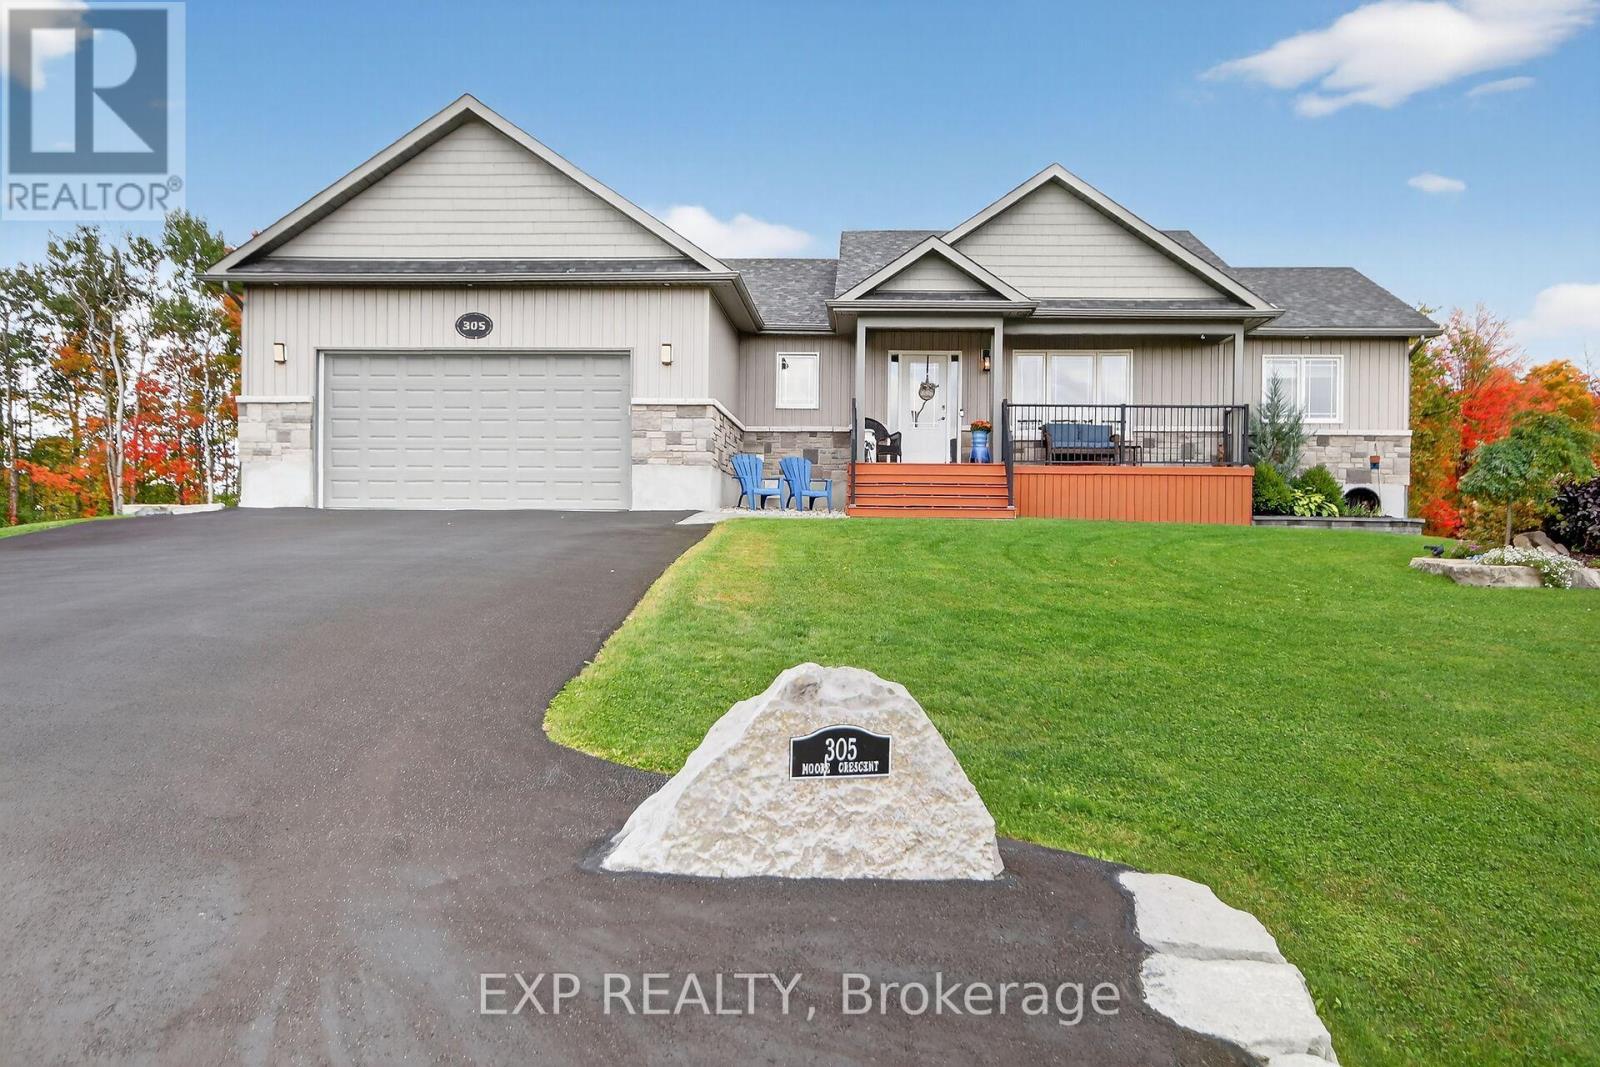
Quiet country living, in Maplestone Lakes Estates! Better than brand new, 2019 built with over $200,000 in upgrades! Inviting covered porch to front door or Double garage with epoxy finish to inside access of the laundry/mud room. Primary bedroom has large WIC with a window for great natural light, Luxurious 5pc ensuite with walk in shower and double sinks. Spacious kitchen has crown molding and cabinets to the ceilings while overlooking the backyard. Dining area and living room have hardwood flooring. Another bedroom and a bright 4pc full bath make up the main floor. Downstairs to two more flex rooms, could be office/gym/bedrooms, great for the temporary guests. Gas fireplace in the huge rec room with a plumbed in bar area with cabinetry. Nice 3pc bathroom and clean smart utility room. W/O Sliding doors give access to epoxy finished patio and hot tub under the gazebo. Backyard must be seen - raised garden beds, another gazebo, firepit, and a shed with power. Sprinkler system installed. Great access to 416, parks, shopping, recreation, and conveniences of Kemptville, just a short drive. 25 minutes to Costco Barrhaven. Come visit this Beautiful Home. Must be seen, to be truly appreciated! (id:50982)
203 Filion Street
Russell, Ontario
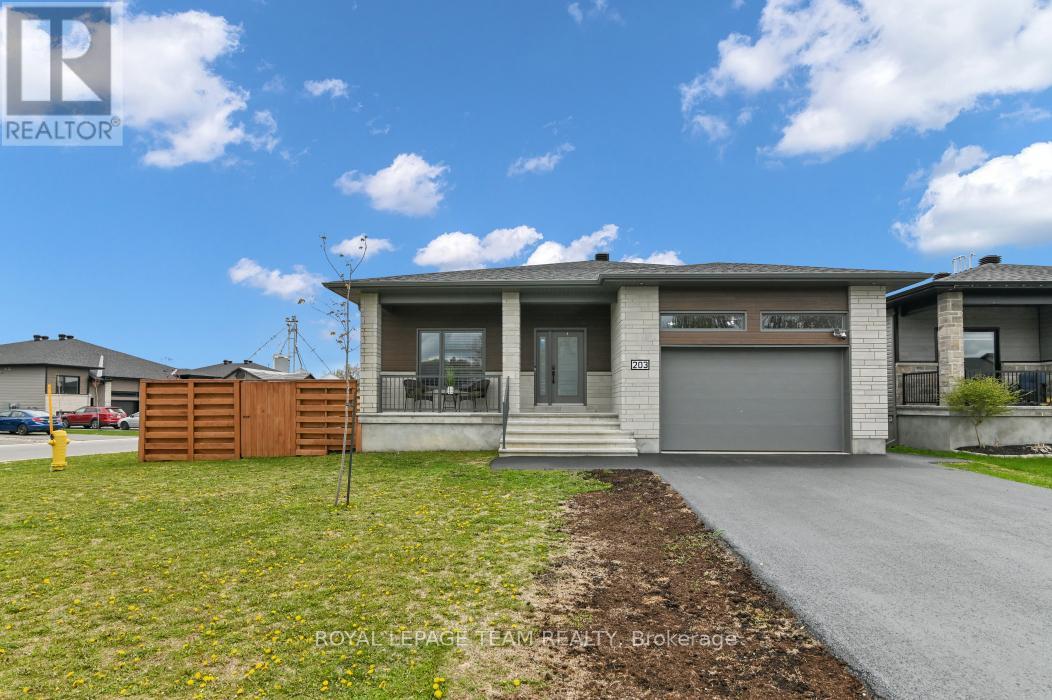
Almost new 3+3 bedroom bungalow situated on a large corner lot with an impressive backyard oasis. Modern exterior finishes with stone, CanExel siding and black trimmed windows. This stunning Benam Sapphire model offers approximately 1,550 sq. ft. above grade plus a fully finished lower level featuring 3 additional bedrooms and a 3-piece bath. The main floor showcases a bright open-concept layout with 9-ft ceilings, spacious living and dining areas, and a modern kitchen complete with two-toned ceiling height cabinetry, a large center island with seating, stainless steel appliances, and quartz countertops. Built in 2023, this home combines contemporary style with functional living. The main level includes 3 generously sized bedrooms and 2 full bathrooms and main floor laundry room. Step outside to enjoy the expansive and fully fenced backyard retreat complete with large custom deck and private gazebo sitting area and hot tub. 2 car garage with customized mezzanine storage solution. Easy access to hwy 417 and amenities. (id:50982)
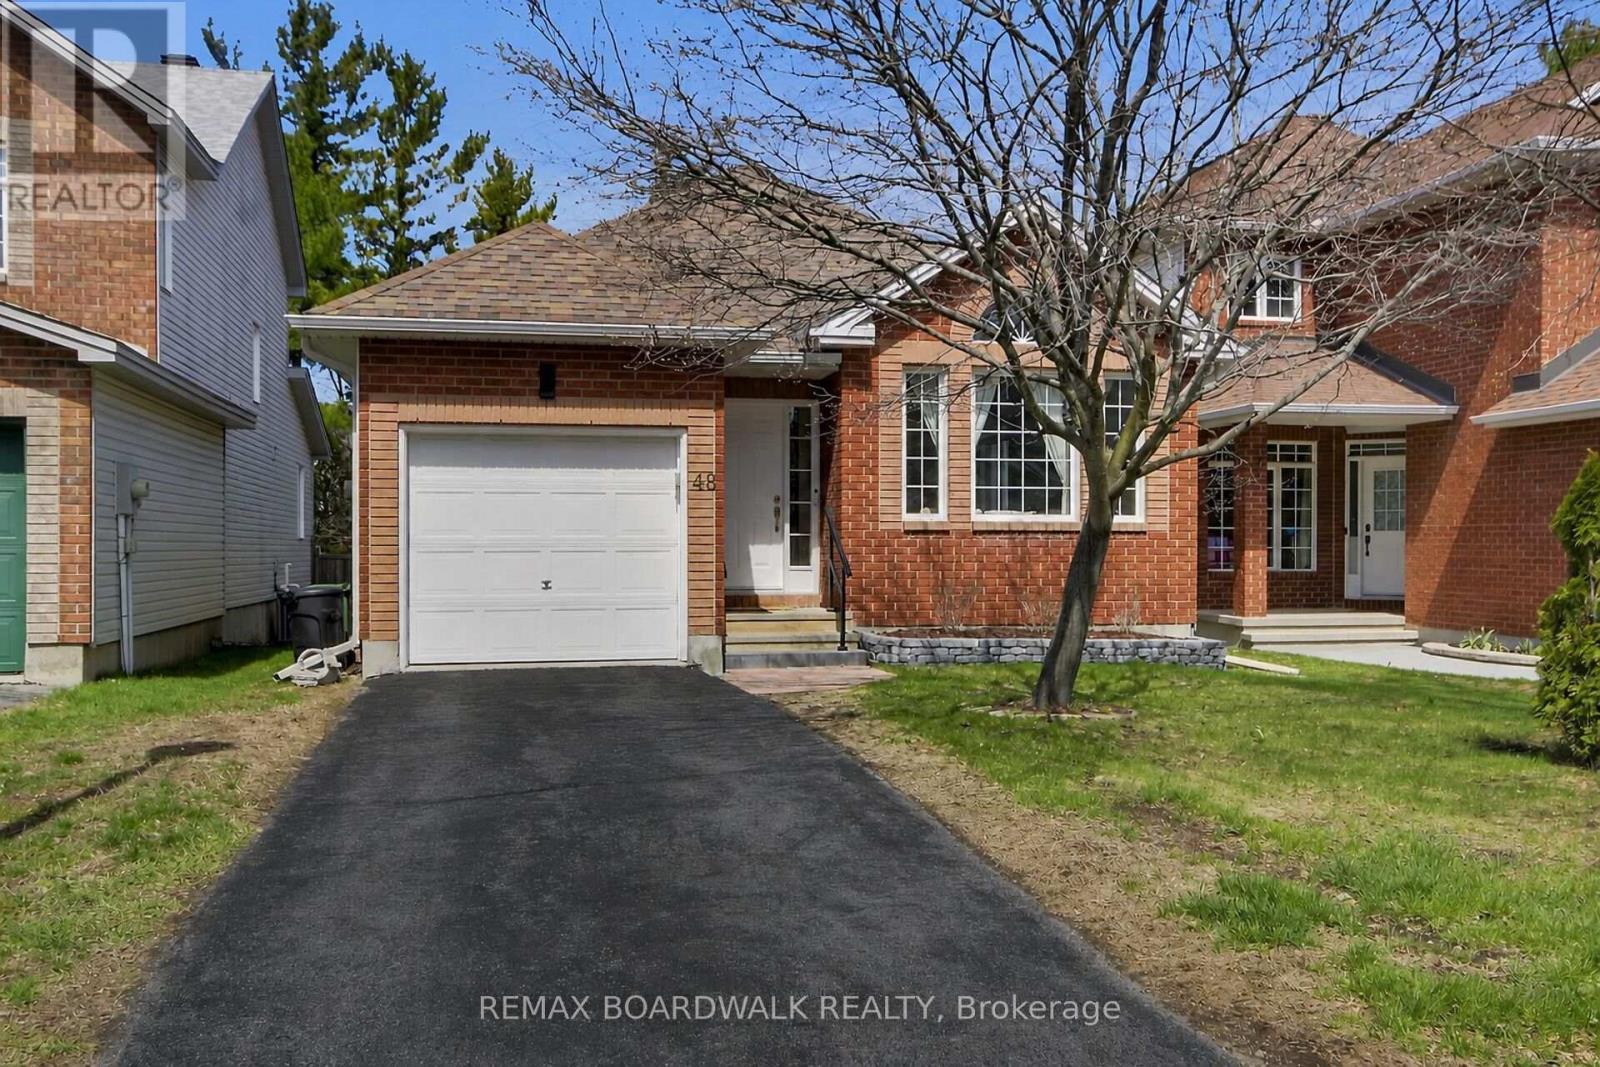
48 Maricona Way
Ottawa, Ontario
OPEN HOUSE SUNDAY, MAY 24th 2-4 LOCATION! LOCATION! LOCATION! Welcome to this well-maintained 2-bedroom, 2-bath bungalow in the highly sought-after Kanata Lakes/Heritage Hills community. Comfortable main-floor living in a peaceful setting offering great southern exposure with no rear neighbours. Hardwood flooring runs throughout the main level, including a spacious living room, formal dining room, and a cozy family room with a gas fireplace-perfect for relaxing on chilly winter evenings. Large windows fill the home with natural light, creating a warm and inviting atmosphere. The kitchen features bright white cabinetry, ample counter space, and a practical layout ideal for both everyday cooking and entertaining. There are two generously sized bedrooms, including a primary suite with double closets and a 4-piece ensuite with a soaker tub. The unfinished basement offers excellent storage and future development potential. Additional highlights include a single-car attached garage with inside entry, convenient main-floor laundry, private fully fenced backyard, no rear neighbours and cozy deck ideal for quiet summer evenings or barbecues. The property is conveniently located near parks, golf, top-rated schools, shopping, and all the amenities Kanata has to offer. This is a wonderful opportunity for singles or couples looking to downsize in a welcoming neighbourhood. Recent updates include new bedroom carpet, fresh paint in warm neutral tones, new light fixtures, and a roof replaced in 2018. (id:50982)
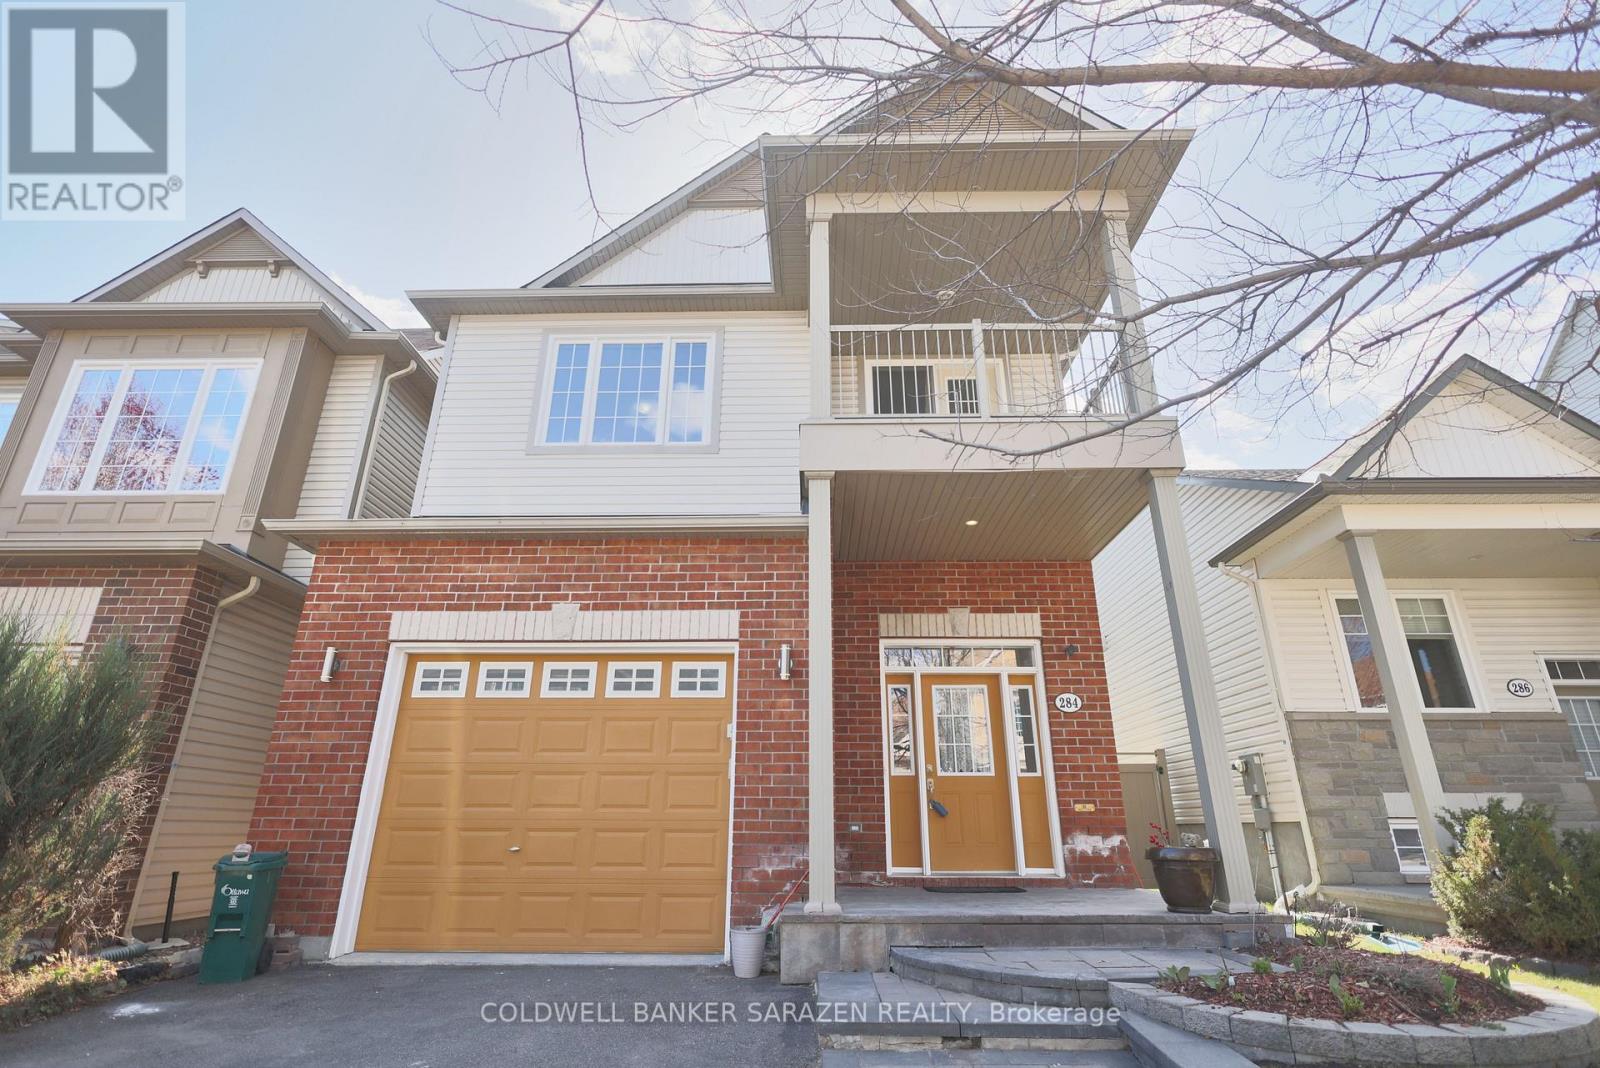
284 Harthill Way
Ottawa, Ontario
Welcome to 284 Harthill Way, a beautifully updated detached single-garage home located in a quiet, family-friendly community in Nepean. Ideally situated just 5 minutes west to Costco and major shopping amenities, and 5 minutes east to Marketplace shopping, this home offers exceptional convenience. Enjoy no rear neighbours and a beautiful backyard view with added privacy.This spacious home features 4 bedrooms and 3 bathrooms above grade, plus a fully finished basement with additional bedrooms, a recreation room, and a 3-piece bathroom-perfect for extended family or additional living space. Quality finishes include hardwood and ceramic flooring on the main level, carpet and vinyl flooring on the second level, and engineered flooring in the basement. The main bathroom features a relaxing Jacuzzi tub, while a private square balcony on the second floor offers a perfect spot for morning coffee or outdoor relaxation.Extensively renovated throughout, this home is move-in ready with a brand new roof replaced in November 2025, freshly painted front entrance and garage doors, newly painted interior walls and doors, brand new ceilings in the basement bedrooms, freshly painted concrete floor in the basement utility room, new vinyl flooring in the office, and rebuilt backyard stone steps. Public transit is just around the corner. Located within the catchment of excellent schools including Merry Honeywell Public School, Cedarview Middle School, John McCrae Secondary School, and St. Joseph High School-an ideal home for growing families. A fantastic opportunity in a highly desirable location! (id:50982)
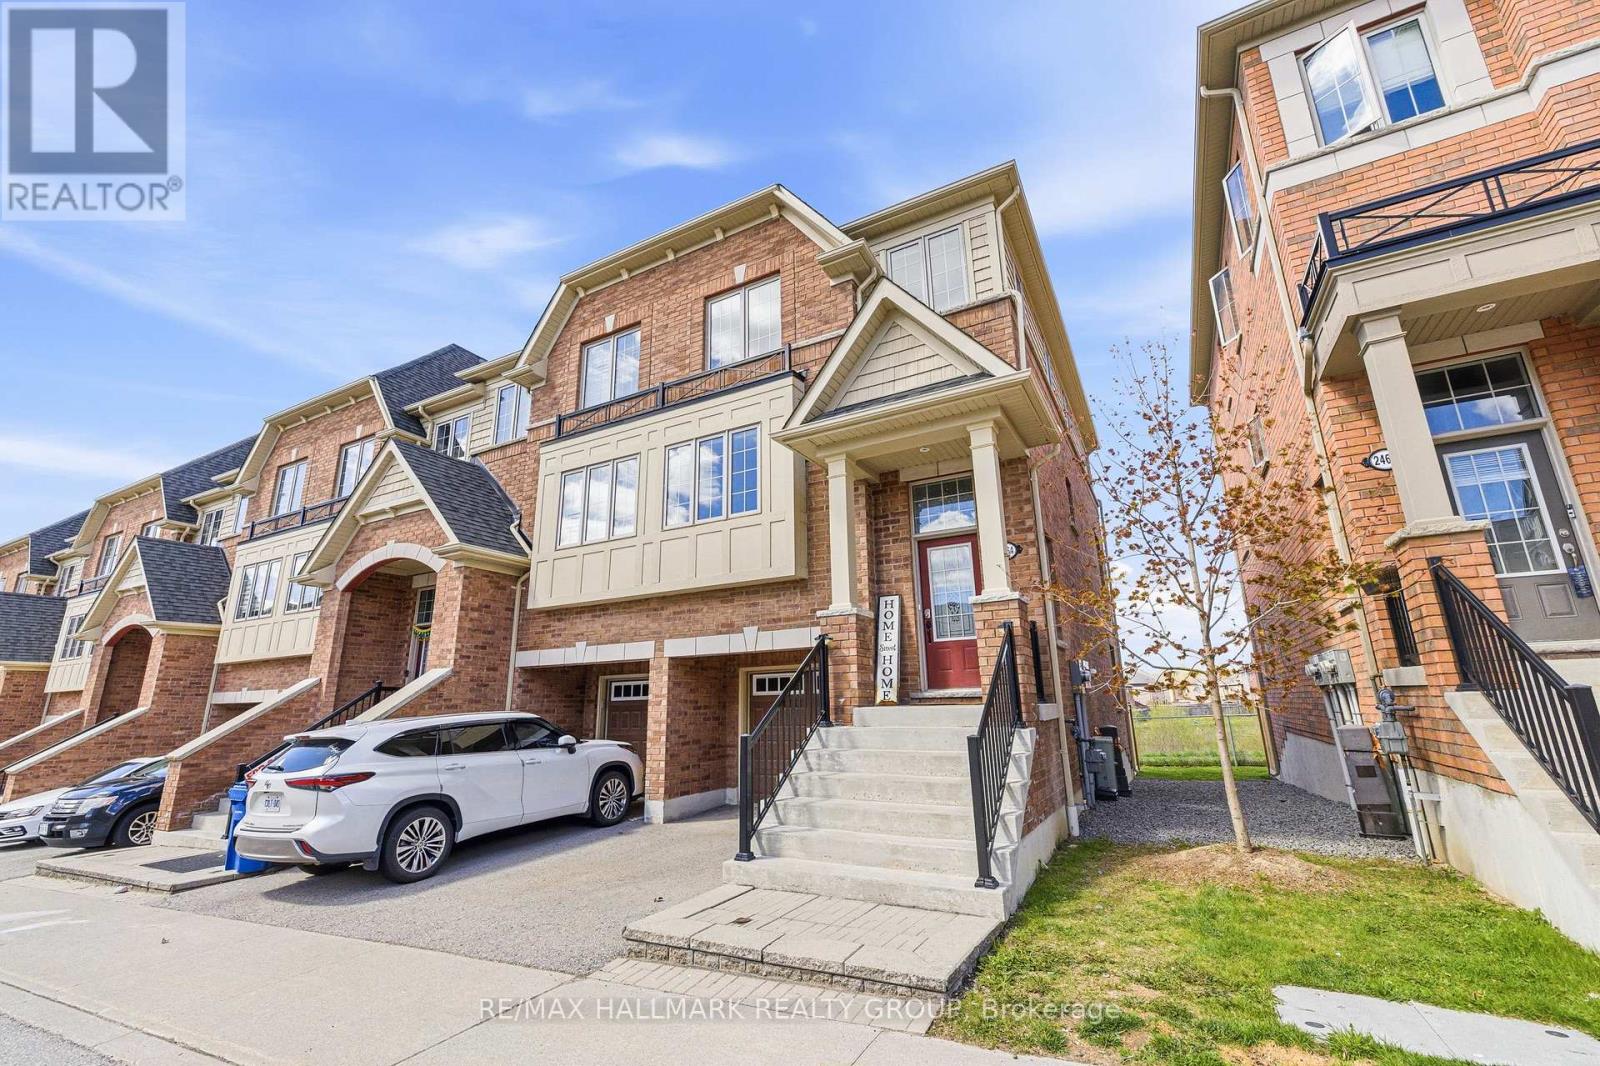
2464 Bromus Path
Oshawa, Ontario
Welcome to 2464 bromus Path, a stunning end-unit condo townhouse located in highly desirable NORTH OSHAWA. This beautifully upgraded 3+1 bedroom, 3-bathroom home offers a bright open-concept layout with an abundance of natural light flowing throughout thanks to its premium end-unit location and additional windows. The main floor features elegant hardwood flooring and a modern design perfect for both everyday living and entertaining. The spacious family room opens onto a private balcony, creating the ideal space to enjoy your morning coffee or relax while taking in beautiful sunset views with no rear neighbours. The stylish kitchen is equipped with stainless steel appliances, a large centre island, and ample cabinetry, offering both functionality and sophistication. The upper level features a generous primary bedroom complete with a walk-in closet and private ensuite bathroom, while the additional two bedrooms provide excellent space for family or guests. The lower level offers a versatile fourth bedroom that can easily be used as a guest suite, home office, or flex space to fit your lifestyle needs Conveniently located close to Ontario Tech University, Durham College, parks, schools, shopping centres, shopping plazas, and all essential amenities, with easy access to Highway 407 for commuters. This exceptional end-unit condo townhome combines modern living, comfort, and convenience in one of North Oshawa's most sought-after communities. 12 Hours notice for showings. (id:50982)
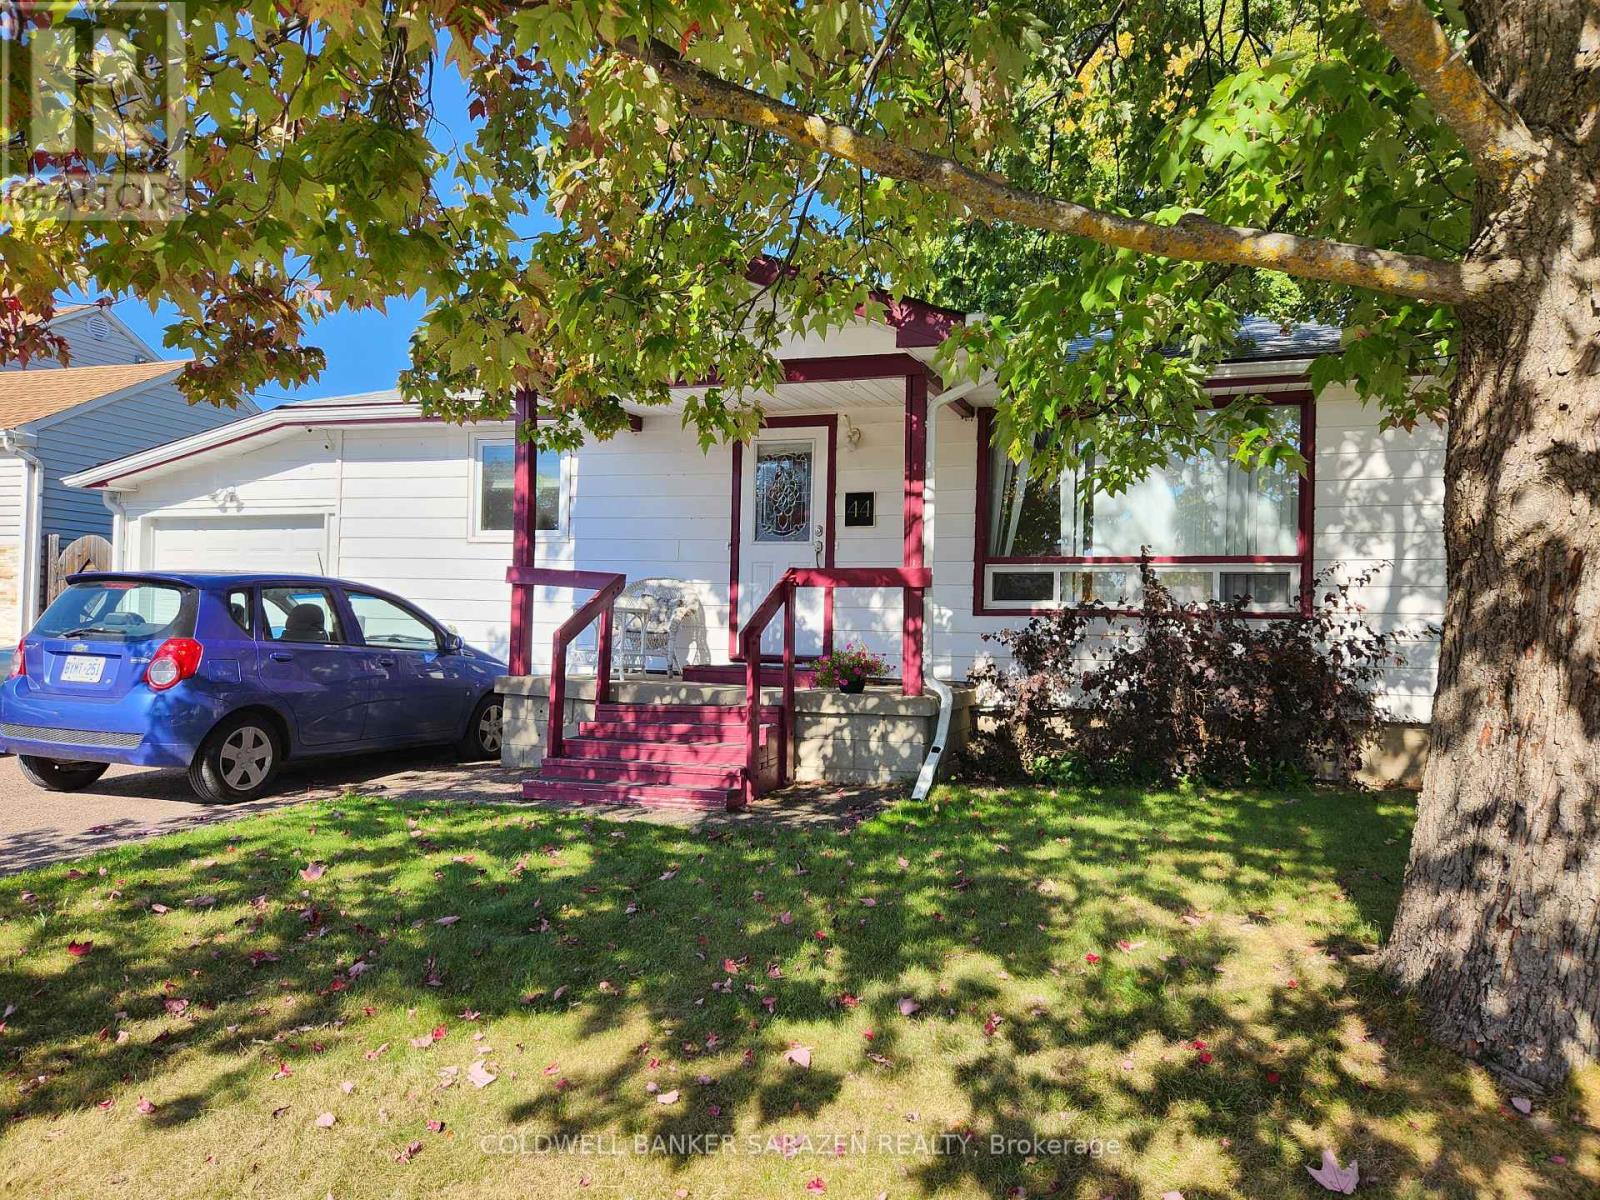
44 Third Avenue
Arnprior, Ontario
COMPACT 2 BEDR00M BUNGALOW ON THE AVENUES WITHIN WALKING DISTANCE OF THE MADAWASKA RIVER AND DOWNTOWN ARNPRIOR.THIS HOME HAS A PARTIALLY FINISHED BASEMENT WITH A 4 PCE BATH AND A SIDE ENTRANCE DIRECTLY INTO THE BASEMENT.THERE IS AN ATTACHED GARAGE WITH AN AUTOMATIC OPENER AND A FENCED IN REAR YARD.THERE IS PLENTY OF POTENTIAL IN THIS HOME BUT IT DOES NEED SOME TLC AND COSMETIC WORK.ROOF-2011,FURNACE-APPROX.5 YRS.,HWT OWNED-2025 HYDRO-119./MO.,GAS-100./MO,WATER-90/2MONTHS.NO WARRANTIES ASSOCIATED WITH THIS PROPERTY INPLIED OR OTHERWISE.BEING SOLD" AS IS WHERE IS" (id:50982)
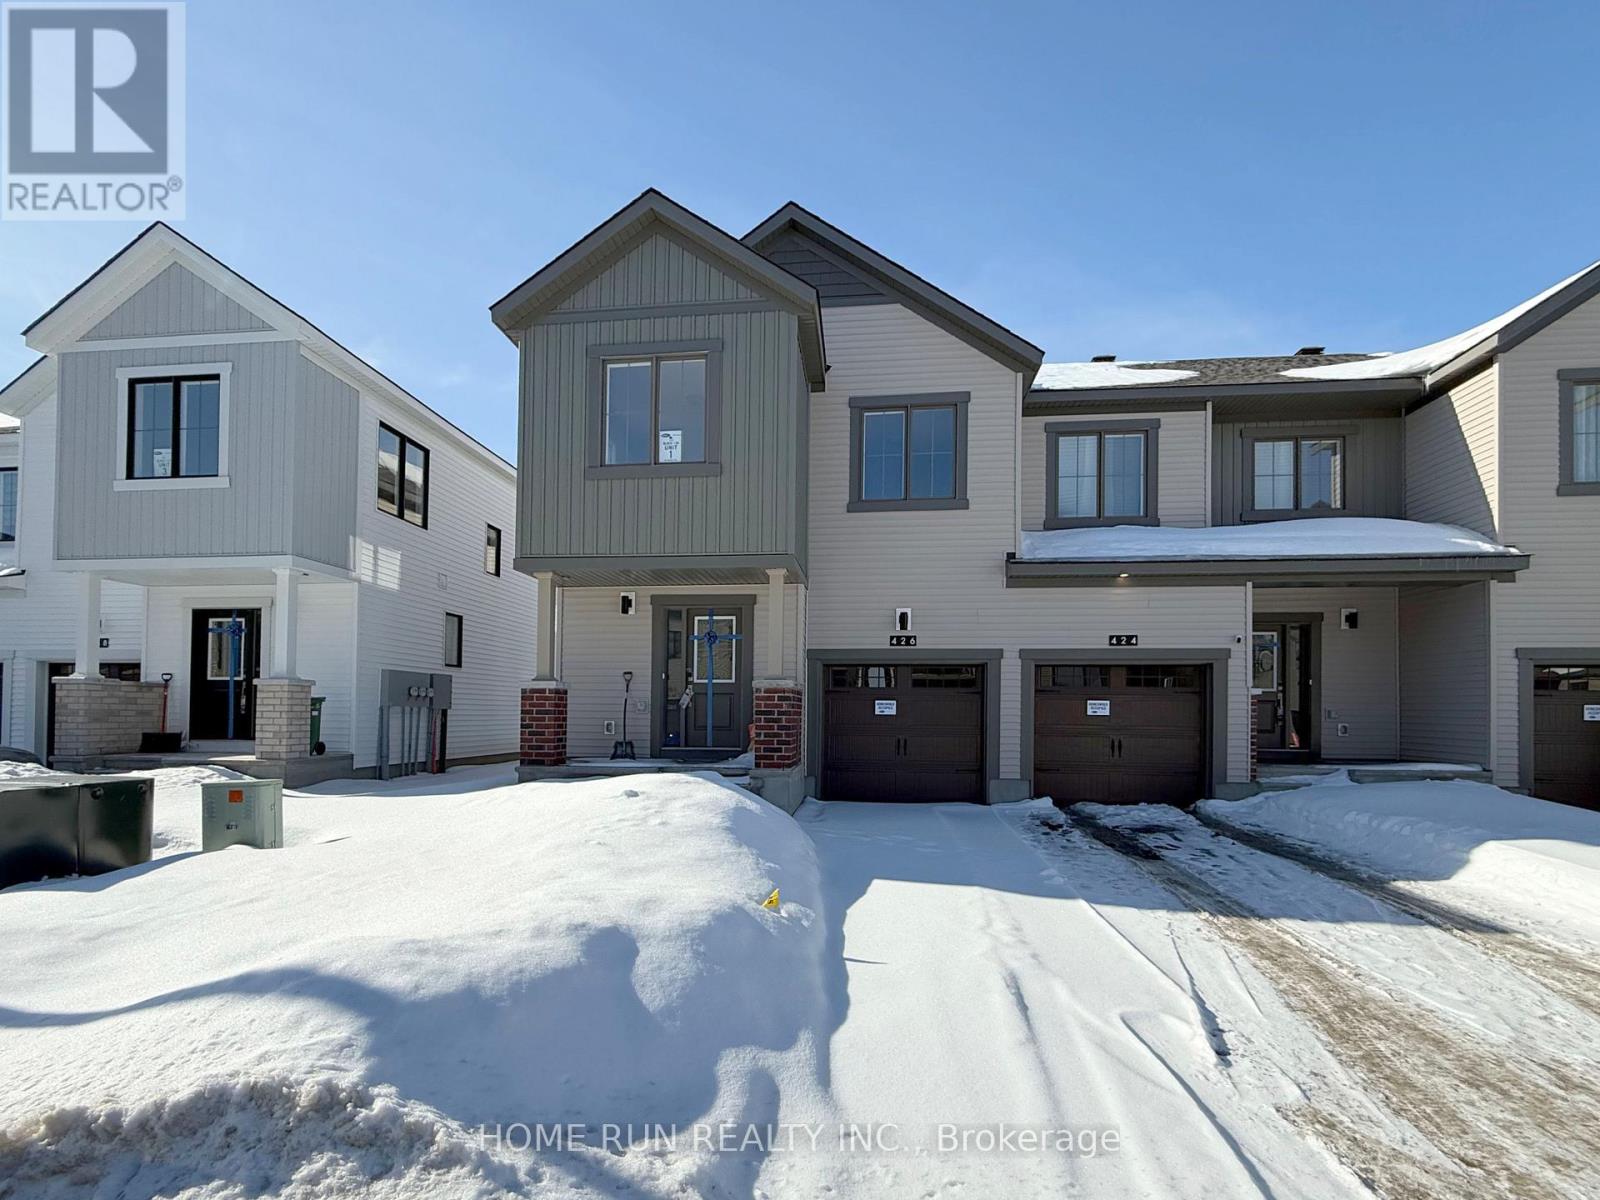
426 Mortar Terrace
Ottawa, Ontario
Experience the pinnacle of sophisticated living in this stunning, brand-new ne rear neighbor home completed at the end of 2024. This residence offers the rare opportunity to living a "better-than-new" property, meticulously designed with tons in premium upgrades that elevate it far above standard builder models. The open-concept main floor immediately impresses, natural hardwood flooring that flows seamlessly throughout. At the heart of the home is a chef-inspired gourmet kitchen, boasting exquisite quartz countertops and sleek, upgraded cabinetry that provides both style and ample storage. For the busy family, the thoughtfully designed separate mudroom offers the perfect organizational hub for every season. The second level features three spacious bedrooms and two full bathrooms, along with a conveniently located laundry room. Professionally finished basement provides incredible versatility-perfect for a high-end home theater, a private gym, or a children's play area. With every detail carefully curated and the peace of mind of a new build, this turn-key masterpiece is ready for its very first owners. Don't wait for a builder when you can move into this upgraded sanctuary today! (id:50982)
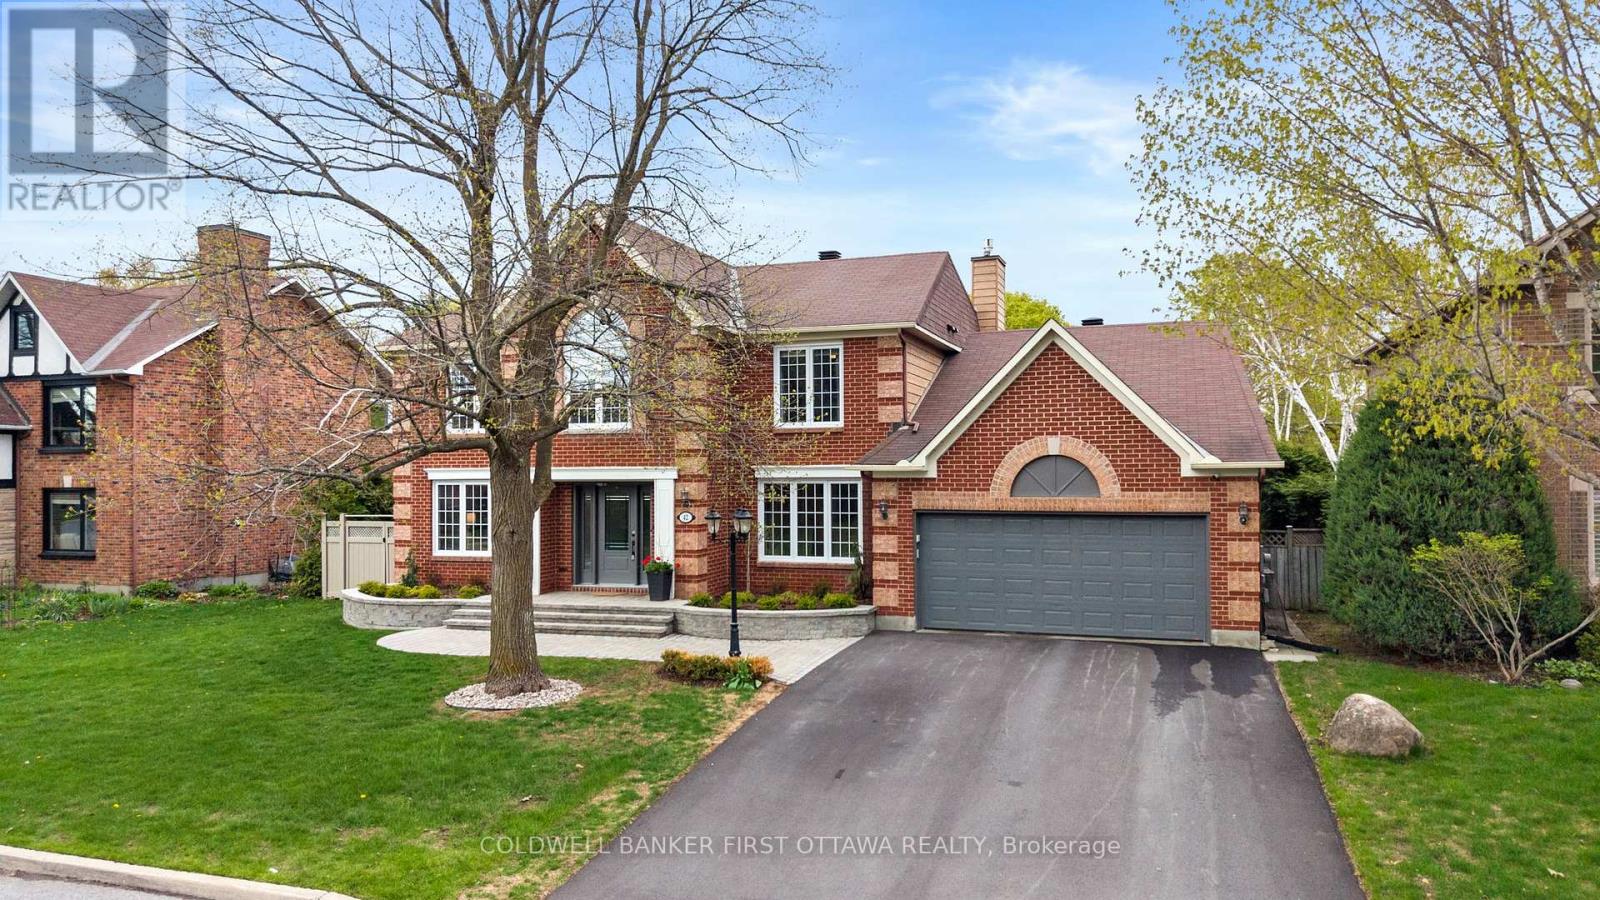
42 Hampel Crescent
Ottawa, Ontario
Welcome to 42 Hampel Crescent - one of the most prestigious streets in Wyldewood/Amberwood. This exceptional residence enjoys a premium setting directly across from a wooded area/park, offering privacy & picturesque surroundings. This 5-bedroom Holitzner Dorchester Model offers approximately 3,677 sq. ft. above grade & showcases luxurious upgrades throughout. The large foyer welcomes you into a thoughtfully designed layout featuring a main floor office & formal living & dining rooms. The expansive chef-inspired kitchen is the heart of the home, complete with an oversized eating area & homework station. The striking double-sided fireplace is a focal point in both the kitchen and family room. Huge family room with custom wet bar & patio doors to back yard. Mudroom/Laundry room has access to garage and a side door. Updates include beautiful on site hardwood flooring throughout the main floor, staircase, and second level, all windows and doors replaced; fully renovated kitchen with upgraded appliances; updated light fixtures; and complete HVAC modernization including furnace, A/C, HRV, tankless water heater, air cleaner, and humidifier. The basement has a large recreation room, games area, 6th bedroom and a large storage area with work bench. The backyard has been transformed into a private resort-style retreat featuring an in-ground pool, professional landscaping, PVC side fencing, retaining wall, mature cedar hedges, free standing gas fireplace, gazebo, composite decking & custom window treatments. Additional improvements include basement carpeting & premium underpadding, upgraded attic insulation, renovated powder room, shed, new driveway, front landscaping & an electric vehicle charging system in the garage. (see attached update list). A rare opportunity to own a beautifully upgraded luxury home in one of Wyldewood's most exclusive & desirable locations in one of Holitzner's most popular models. Come and enjoy life in Stittsville . (id:50982)
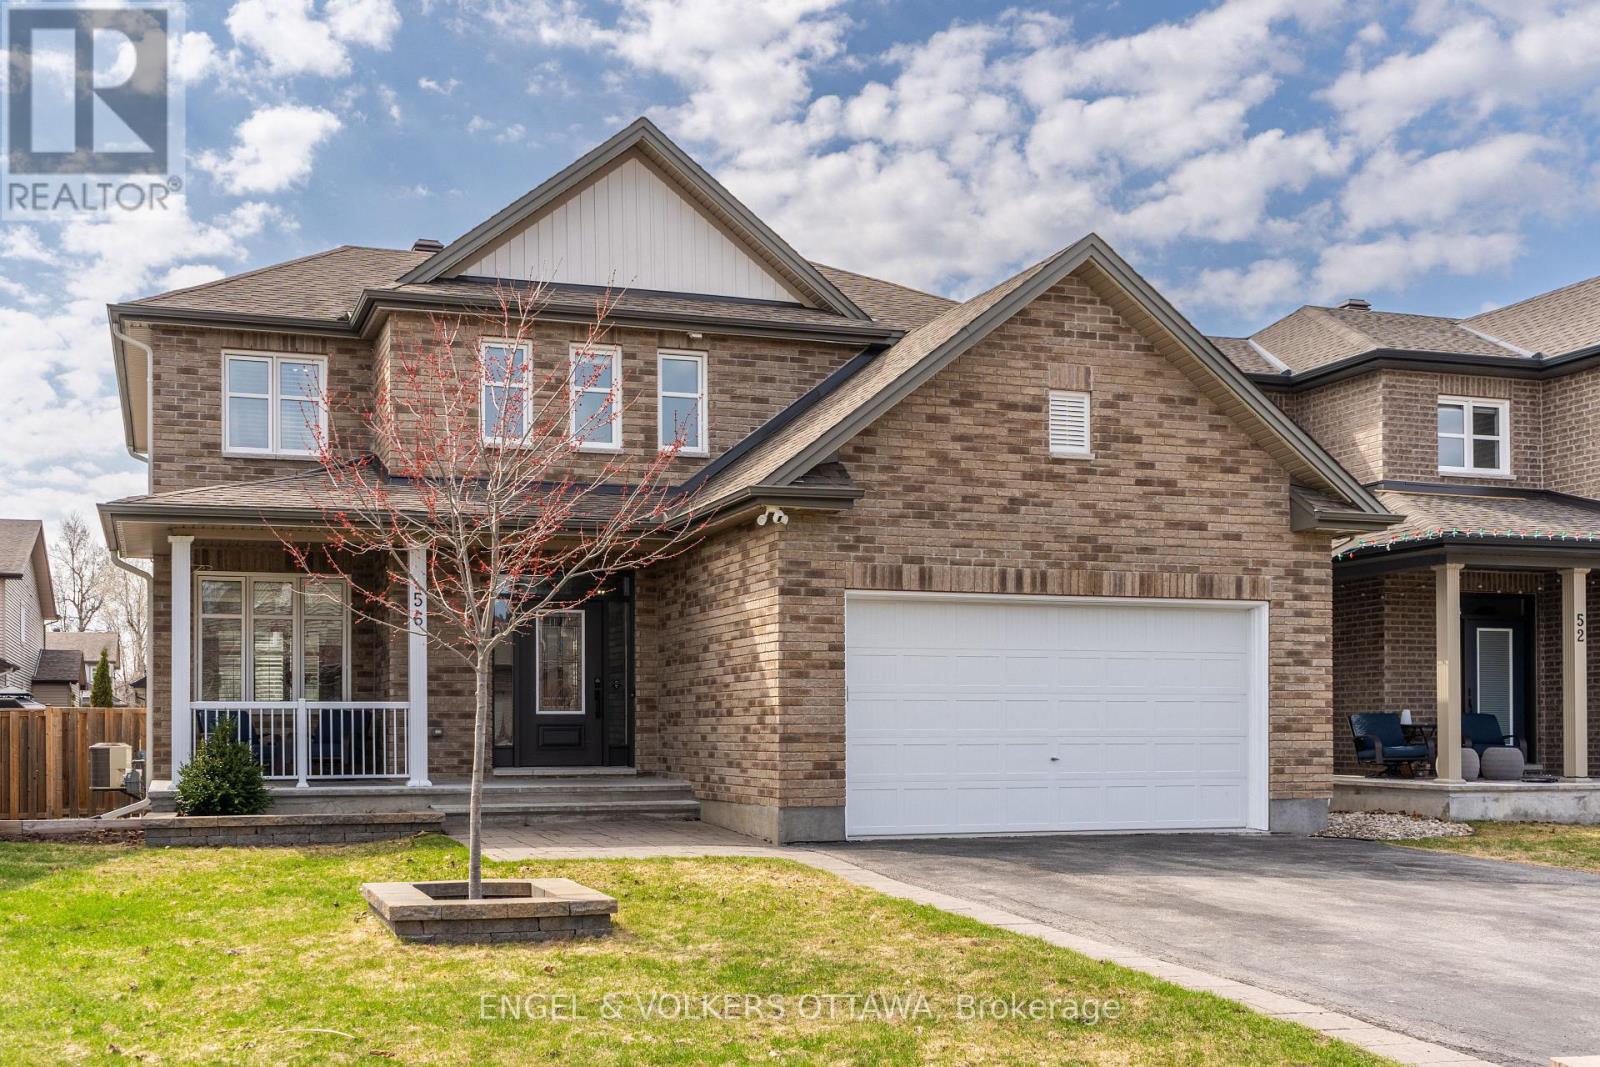
56 Settlement Lane
Russell, Ontario
Thoughtfully designed and carefully cared for, this rare 4+1 bedroom Tartan Gibson model is located in a sought-after, family-friendly community within walking distance to schools and the fitness trail. The sun-filled main level offers 9-foot ceilings, hardwood floors, and a functional layout featuring a formal dining room, family room, and an open-concept kitchen and living area ideal for everyday living and entertaining. The kitchen is equipped with a large quartz island, gas stove, and ample pantry storage, while inside entry from the double car garage leads to a practical mudroom nook. Upstairs, four generous bedrooms include a spacious primary suite with a walk-in closet and a 5-piece en-suite with a soaker tub and walk-in glass shower, along with a second full bath and convenient second-level laundry. The lower level adds valuable living space with pot lights throughout, a large rec area, ample storage, and a spacious bright bedroom featuring an enlarged window, soundproofing, and a walk-in closet, complemented by a newly finished bathroom with heated floors and a modern glass shower. Outside, the fully fenced, south-facing backyard features a pool, expansive two-tier deck, gazebo, and natural gas BBQ hookup. Additional highlights include freshly repainted walls in on-trend tones, updated doors and trim with modern black hardware, customizable LED soffit lighting on the front exterior, and tasteful hardscaping with an interlock pad enhancing curb appeal. (id:50982)
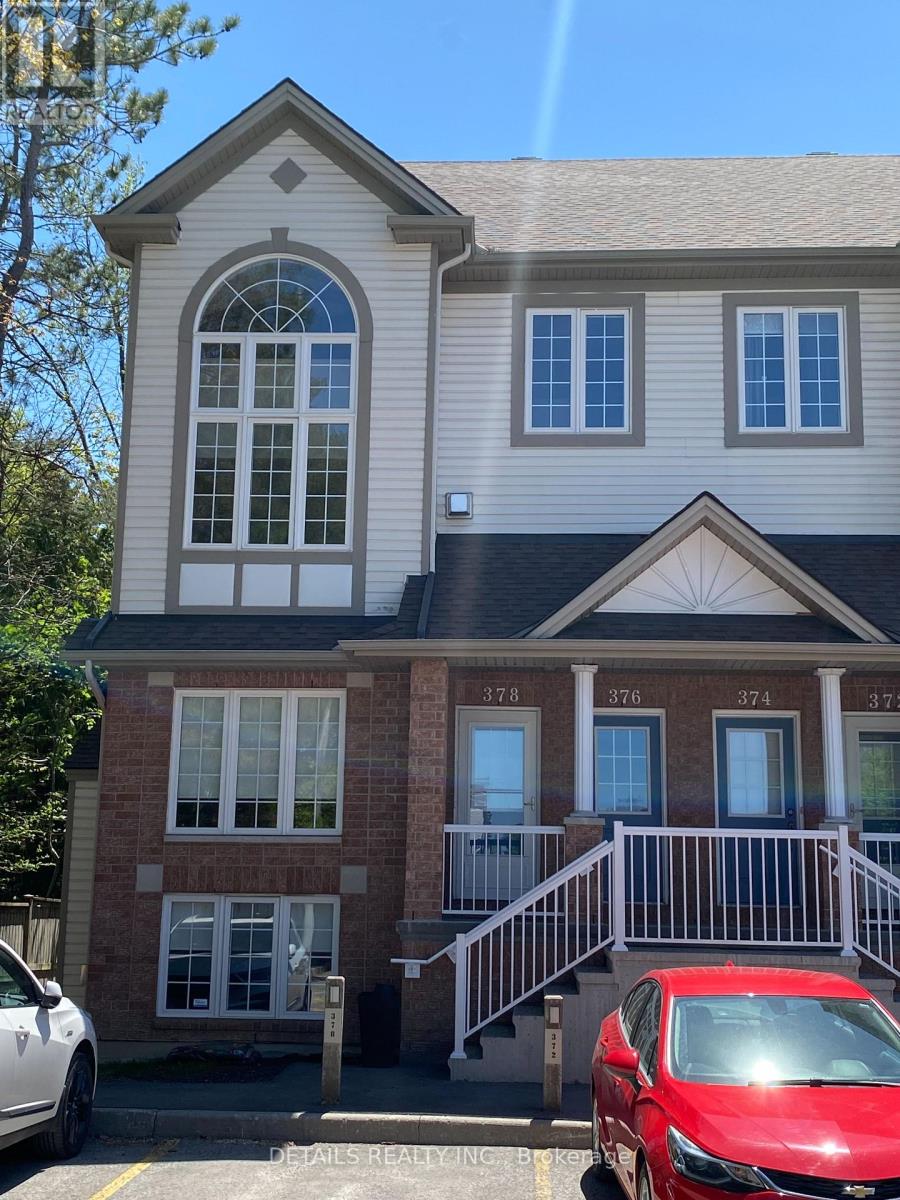
20 - 376 Wiffen Private
Ottawa, Ontario
Located in the well-connected community in Bells Corner, this freshly painted, beautifully maintained UPPER Level END unit Terrace home offers over 1500 sqft super bright and airy living space. The Soaring Vaulted ceiling and Stunning 2 story windows flood the open concept Living and Dining area with tons of natural lights. Elegant hardwood flooring spans the Living/Dining area anchored by a cozy gas fireplace. The inviting eat-in kitchen features ample cabinetries, a generous center island, and newly updated, sleek and modern, white Quartz countertops, with a sliding door leading to SOUTH facing balcony- perfect for morning coffee or sunset views. One of the highlights upstairs is the versatile and capacious loft, which can be your home office, workout area, relaxation area, or Kids' playroom. Two bedrooms are well proportioned and spacious, and the primary retreat features large WIC, 4 pc cheater ensuite, and another private balcony. This home is ideally located, with quick access to HWY 416 and 417, minutes from shops, transits(including upcoming LRT phase 2), bike paths, Scenic NCC Greenbelt trails, and DND HQ. With the long list of recent updates, this home for sure provides you and your family peace of mind for years to come. Most recent updates include: freshly painted wall throughout (2025), Kitchen Quartz counter, sink, and faucet (2025), AC(2021), Furnace(2021), HWT(2021), refrigerator(2020), 2 faucets in bathrooms(2025) (id:50982)