
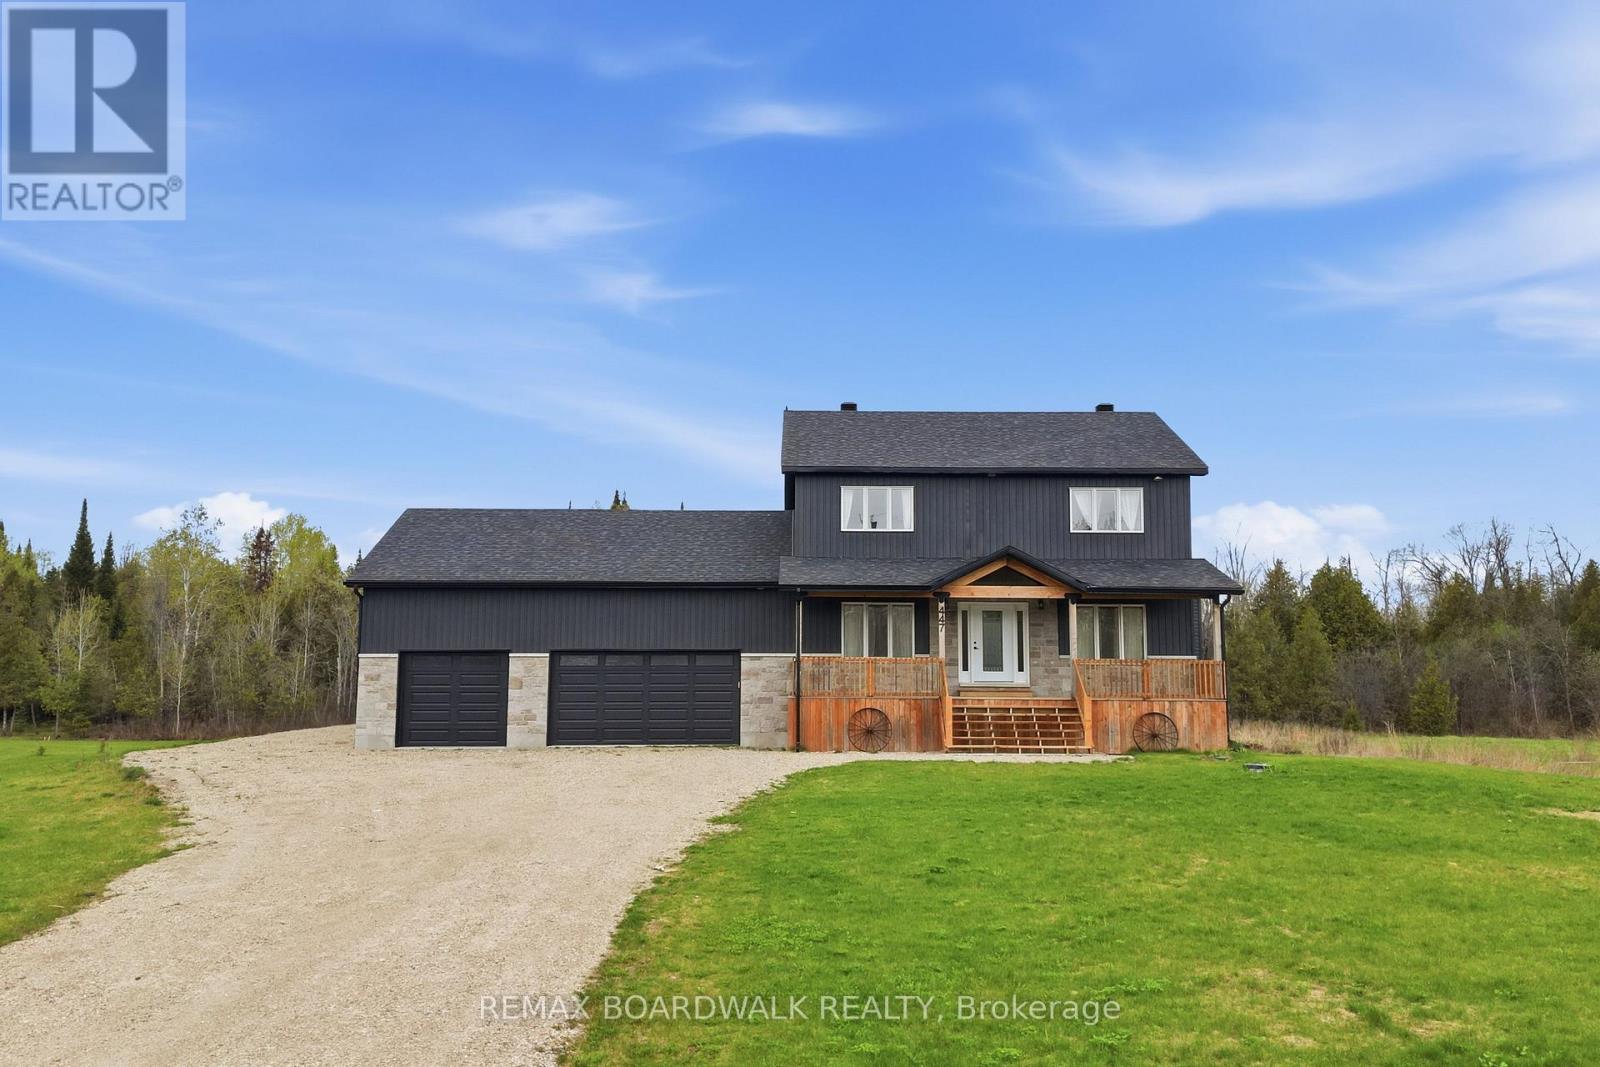
447 Churchill Road
Drummond/north Elmsley, Ontario
Welcome to modern living in this stunning 2023 custom built home offering the perfect blend of style, space, and functionality. Featuring 4 spacious bedrooms and 3.5 bathrooms, this thoughtfully designed home is ideal for growing families or those who love to entertain! The open concept main floor is bright and offers timeless finishes and seamless flow into the dining and living areas. The 2nd floor offers a generous primary suite and private ensuite while the additional bedrooms provide plenty of room for family, guests, or a home office. The lower level offers a large rec room perfect for movie nights, entertaining, or relaxing with the family. Along with a full bathroom, you also have a flexible bonus space ideal for a home office, gym, playroom, or guest area. Direct walkout access to the backyard, the lower level seamlessly blends indoor and outdoor living. Modern construction, stylish finishes, and plenty of space both inside and out. This move-in ready home is waiting for you! (id:50982)
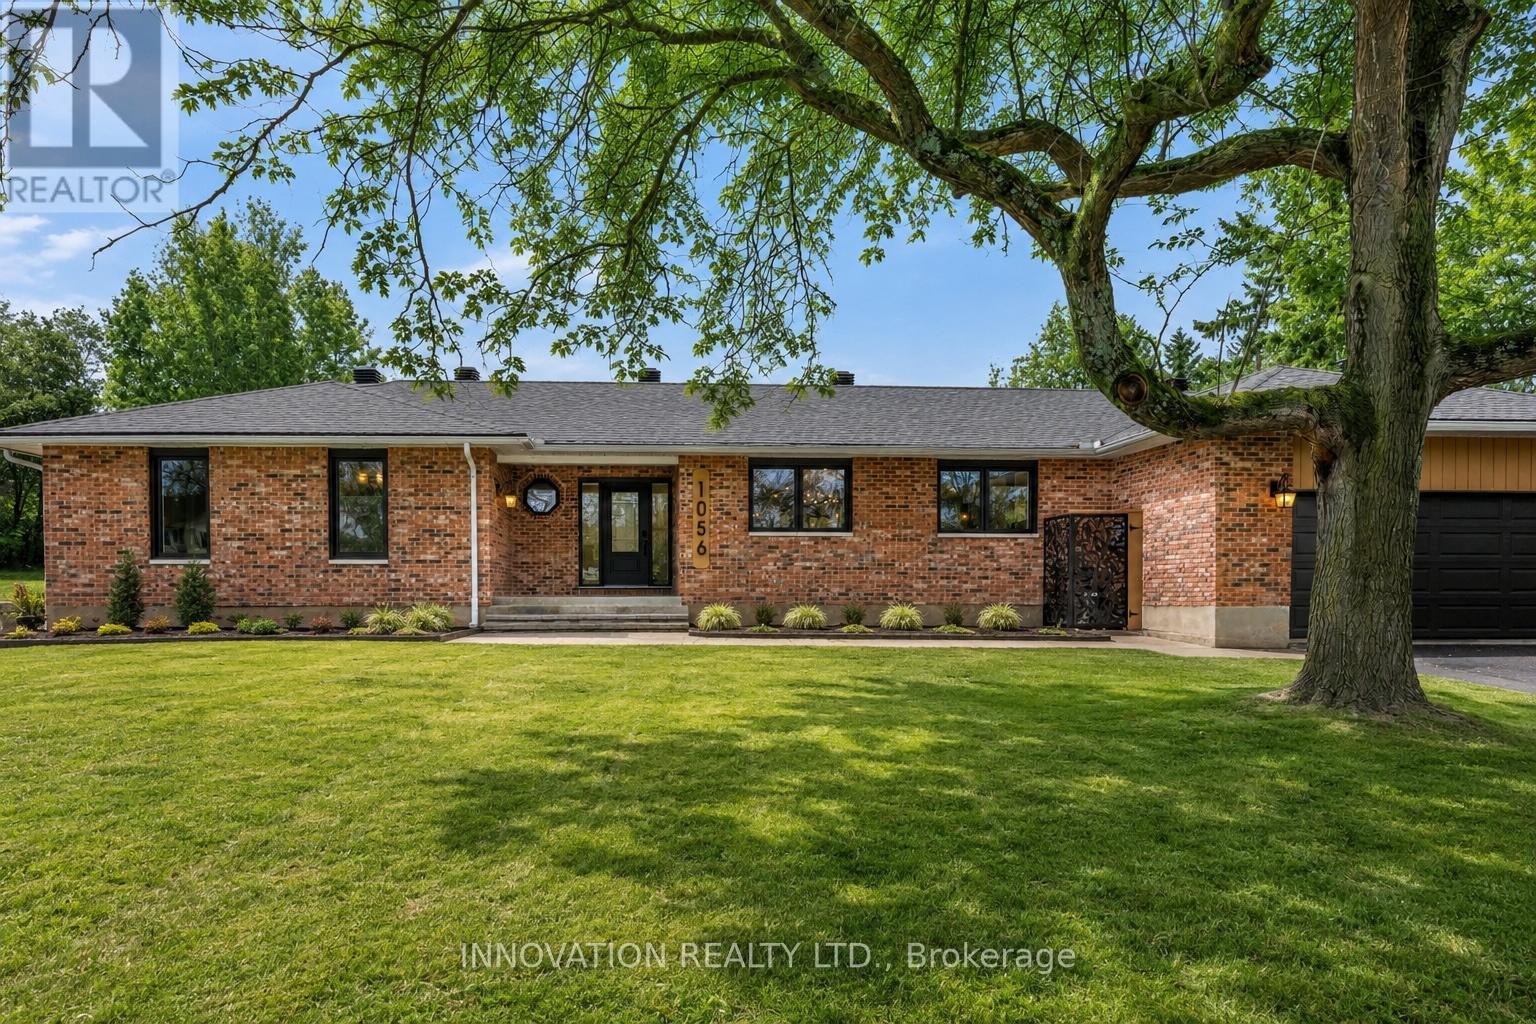
1056 Heenan Terrace
Ottawa, Ontario
Welcome to 1056 Heenan Terrace - a spectacular custom-renovated multi-generational home set on over half an acre on the coveted South Island of historic Manotick. Surrounded by nature, water, and one of Ottawa's most desirable communities, this exceptional property offers the perfect blend of luxury, comfort, and convenience. At the heart of the home is a stunning gourmet kitchen designed to impress, featuring custom cabinetry, quartz counters, & exceptional appliances including Fulgor Milano built-in wall ovens, a 6-burner gas range, dishwasher, side-by-side fridge/freezer, custom hood fan, & a spacious walk-in pantry. Maple hardwood floors run throughout, while four gas fireplaces add warmth & elegance. The true showpiece, however, is the luxurious primary retreat. Designed as a private sanctuary, the spacious bedroom is enhanced by designer fixtures & a peaceful atmosphere with stunning views of the rear yard. The spa-inspired ensuite is nothing short of extraordinary, featuring heated floors, a curbless shower, & custom cabinetry with quartz counters. Every element has been carefully selected to create a retreat that feels both luxurious & timeless. The additional bathrooms feature the same exceptional level of finish. Thoughtful touches are found throughout the home, including motion-sensor closet lighting, illuminated wall switches, central vacuum, & updated mechanical. Ideal for multi-generational living or an in-law suite, the fully renovated lower level is accessed by two separate staircases-one from the family room and another from the mudroom - allowing for exceptional privacy and flexibility. Filled with natural light, this level offers extra living space with a den, 2 bedrooms, a full bathroom & kitchenette, making it perfect for extended family, older children, or guests. Outside, enjoy a new composite deck, interlock walkways, rough-ins for a future pool, and a 12' x 30' shed with hydro and overhead door. Luxury, lifestyle, and peace of mind await. (id:50982)
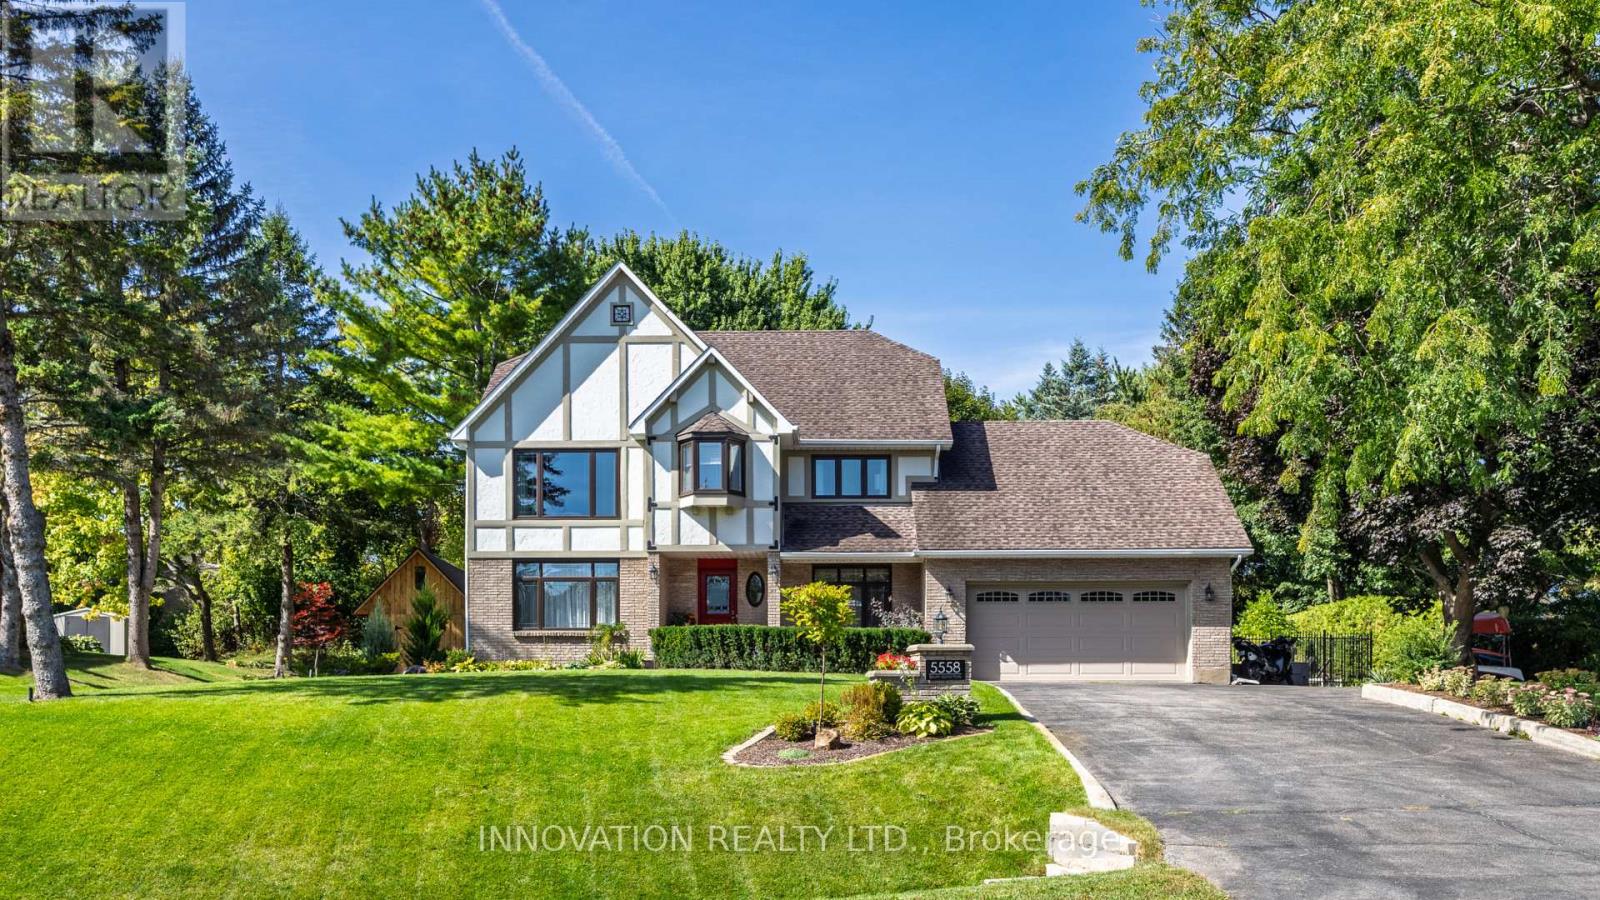
5558 South Island Park Drive
Ottawa, Ontario
Set on one of Manotick's most coveted streets, surrounded by multi-million dollar homes, this exceptional property offers a rare blend of luxury, lifestyle, and location. Just steps to the Rideau River, scenic parks, and the boutique shops and cafés of Manotick's charming village core, this is a setting that truly stands apart.Positioned on a beautifully landscaped, elevated lot, the home delivers striking curb appeal. Inside, a thoughtfully designed layout balances elegance with everyday comfort. Formal living and dining rooms provide ideal entertaining space, while the updated kitchen features granite countertops, new appliances, and seamless flow into a warm, inviting family room anchored by a double-sided brick fireplace. A well-appointed mudroom with laundry, powder room, and direct access to the insulated garage adds convenience to daily living. Step outside to a private backyard retreat designed for both relaxation and entertaining. Surrounded by manicured gardens, the outdoor space showcases a heated saltwater pool, outdoor kitchen, and expansive patio, creating a true resort-style experience at home. A large storage shed adds functional versatility without compromising the aesthetic. Upstairs, three spacious secondary bedrooms are complemented by an updated main bath, while the primary suite offers a peaceful escape with river views, a walk-in closet, and a beautifully updated ensuite. The finished lower level extends the living space with a recreation room, fifth bedroom, and full bath-ideal for guests, extended family, or a home office. Lovingly maintained and extensively updated, this is a rare opportunity to own in one of Ottawa's most desirable communities-where village charm meets refined living. 24-hour irrevocable on all offers. (id:50982)
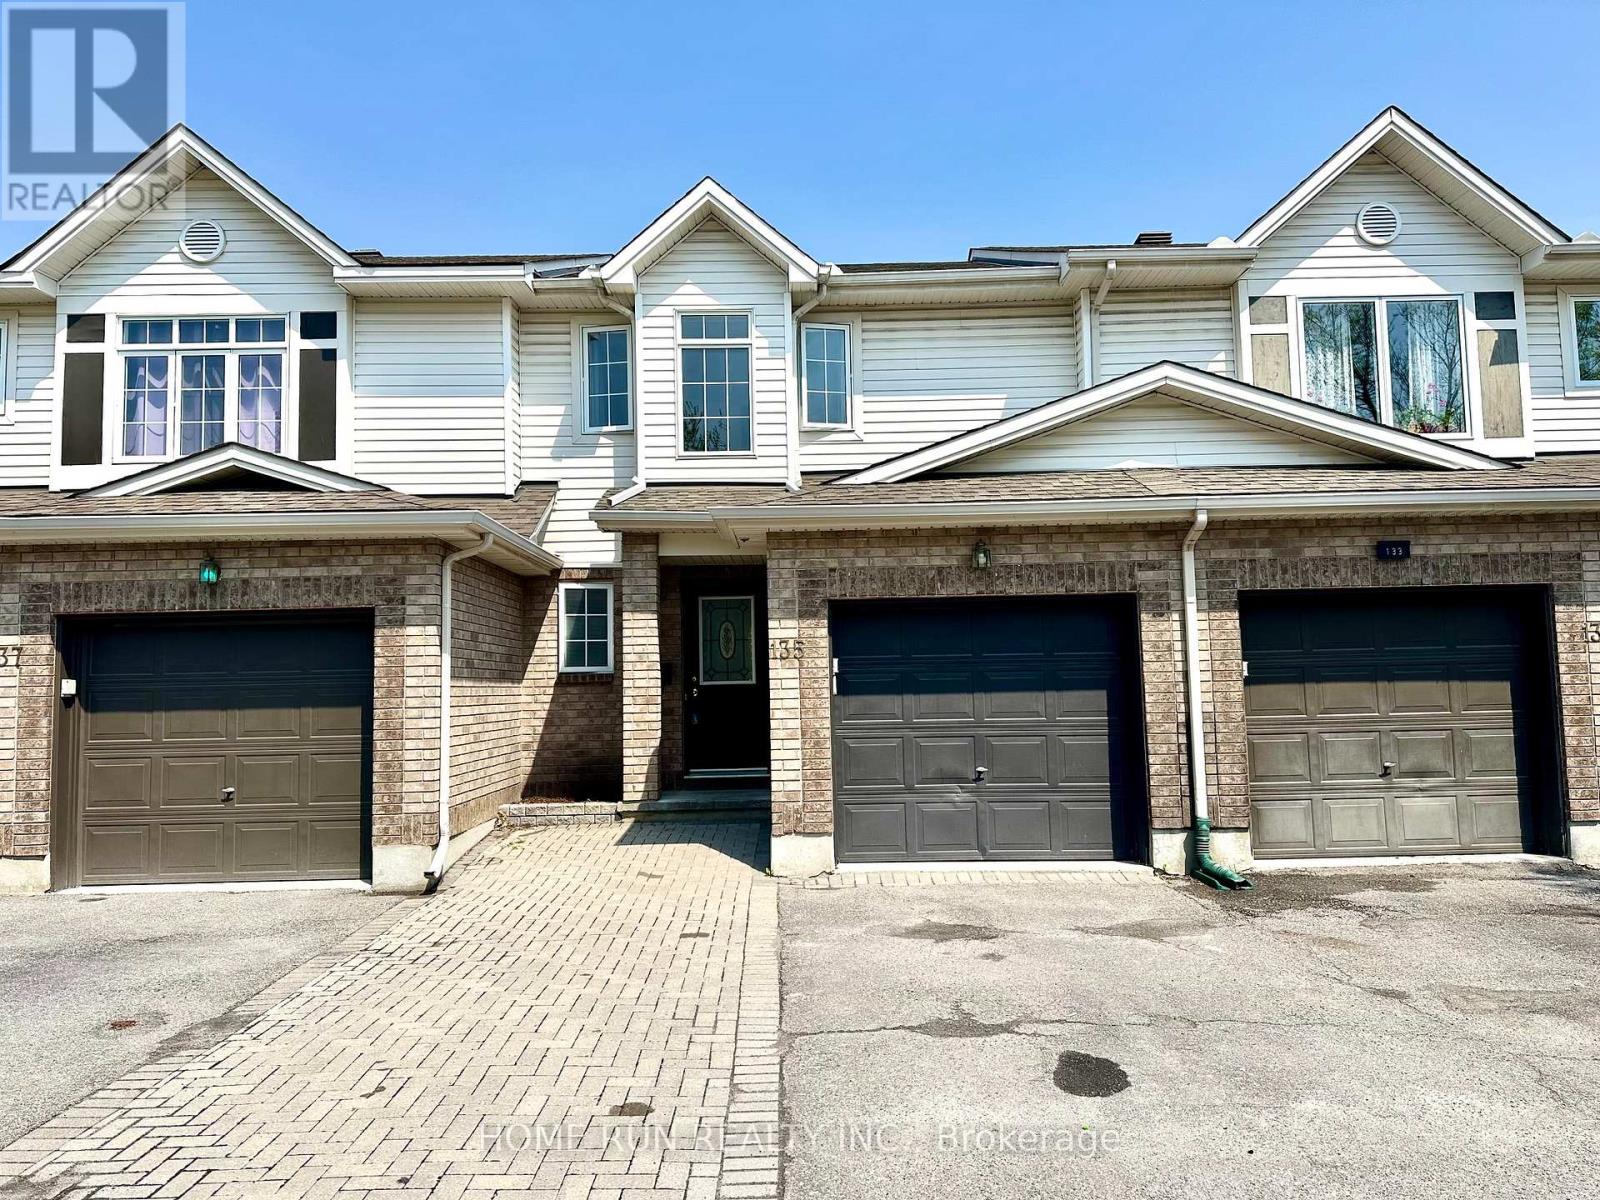
135 Kinross Private
Ottawa, Ontario
Welcome to this beautifully maintained 3 bedroom, 1.5 bath townhouse located in the heart of Morgan's Grant-one of Kanata's most sought after, family-friendly communities. It's a carpet free home with lots of updates: flooring (2022), AC (2021), hot water tank owned (2022), furnace (2022), and added insulation (2022). The main floor features bright and open-concept layout designed for comfortable living. Upstairs there is a large master bedroom & walk in closet, 2 other good sized bedrooms and full bath. Finished basement with family room, laundry and storage. Fully fenced back yard. Partial interlocked driveway has room to park one additional car. $70/month Association fee covers private street and maintenance. Situated close to top-rated schools, parks, walking trails, shopping, and Kanata's tech hub - an unbeatable location close to everything Kanata has to offer. This amazing property is more than a house - it's a place to call home. Don't miss the opportunity to see. (id:50982)
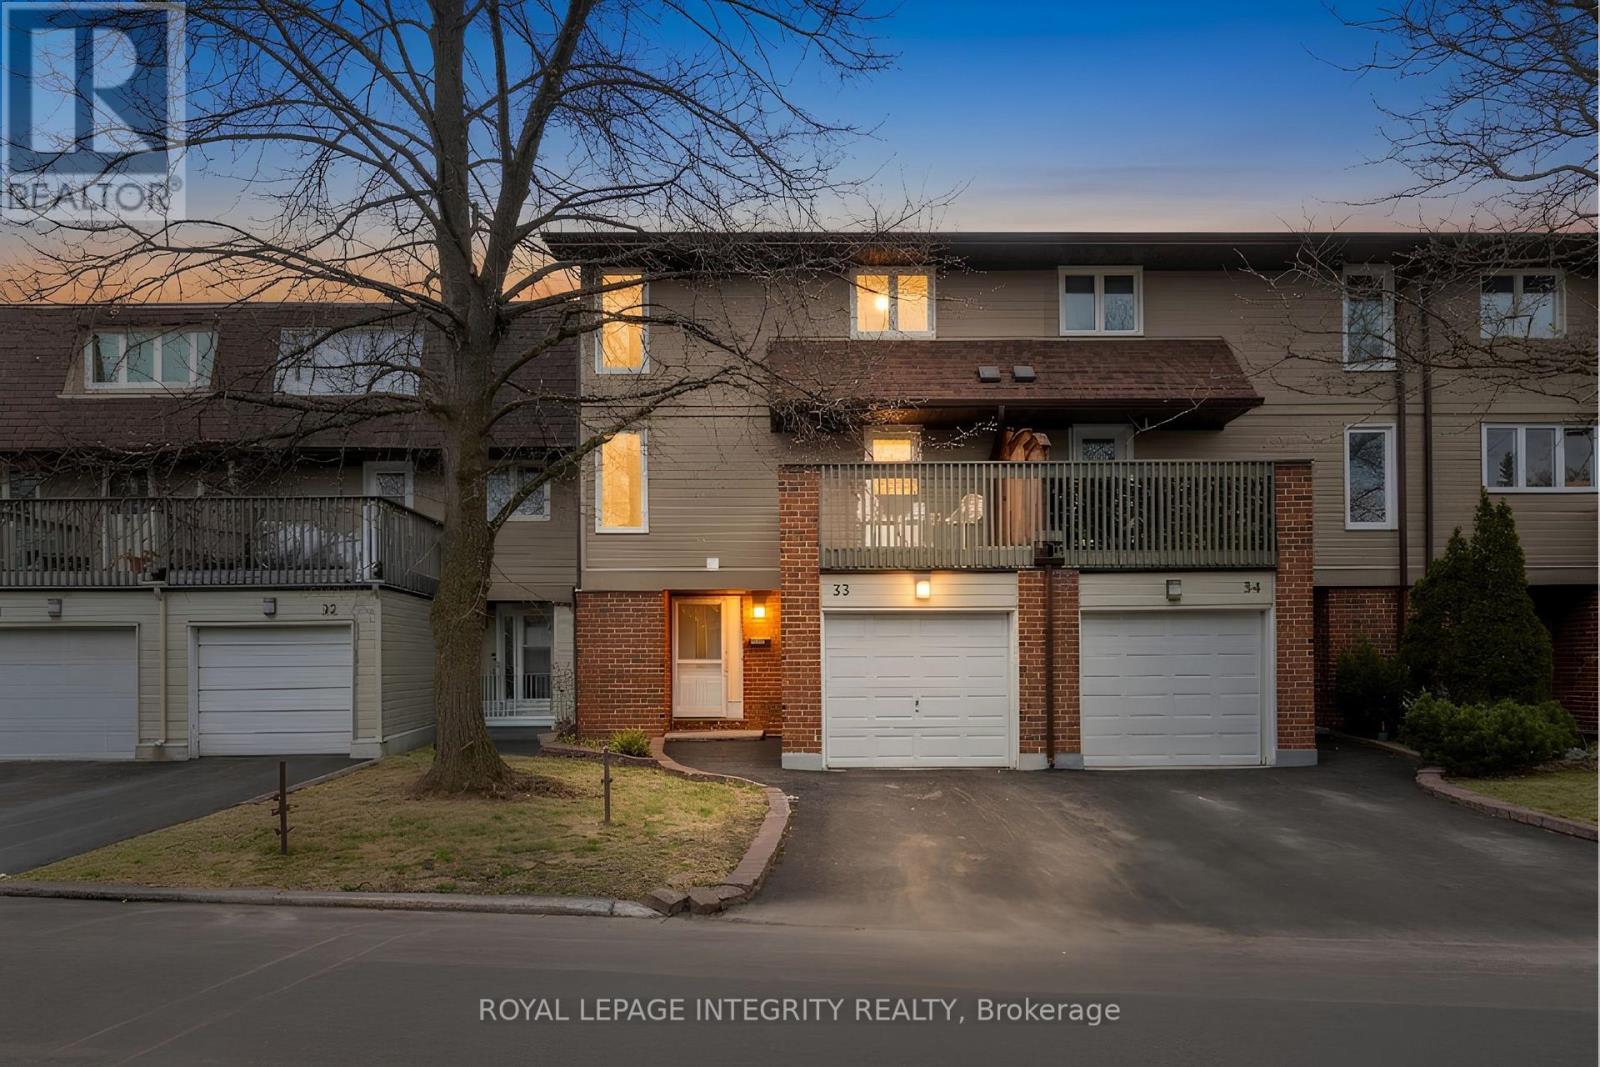
33 - 3205 Uplands Drive
Ottawa, Ontario
Step into this stunningly upgraded 3-level townhouse in the highly desirable Hunt Club Woods, where style, space, and convenience come together seamlessly. Featuring 3 spacious bedrooms and an attached garage, this home showcases gleaming hardwood floors throughout. The main level impresses with a formal dining room overlooking a sun-drenched living area with soaring ceilings and a cozy wood-burning fireplace, perfect for relaxing or entertaining. Expansive picture windows frame the beautifully landscaped backyard with low-maintenance synthetic grass, creating an ideal setting for gatherings. The newly renovated gourmet kitchen is a true showstopper, complete with stainless steel appliances and direct access to a private front balcony, perfect for morning coffee or evening unwinding. Upstairs, retreat to your generous primary suite featuring a private ensuite bathroom, offering comfort and tranquility. Two additional well-sized bedrooms and a stylish family bathroom with a soaker tub complete the upper level. The fully finished lower level adds even more living space with an oversized recreation room, laundry area, ample storage, and a walkout to your private backyard oasis. Located just minutes from the airport, top-rated schools, parks, transit, scenic trails, and shopping, this home delivers the perfect blend of modern upgrades and everyday convenience. Book your private showing today! (id:50982)
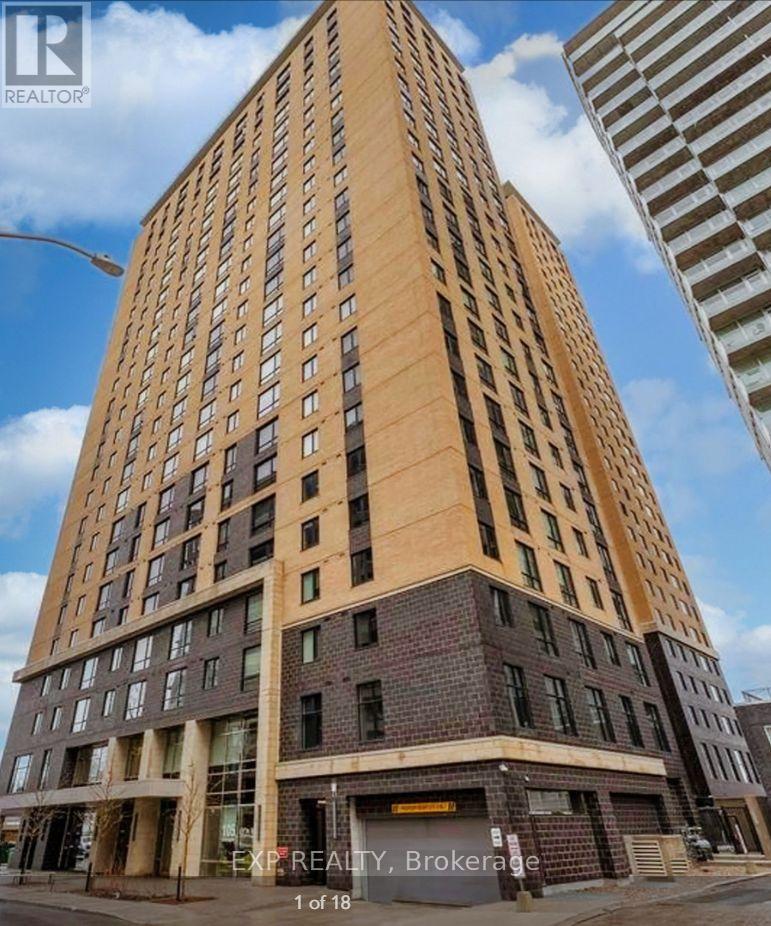
1102 - 105 Champagne Avenue S
Ottawa, Ontario
Fully furnished, all inclusive 2 bed 2 bath apartment in the heart of Little Italy. Walk to Dow's Lake and minutes to transit, this unit provides modern finishes with a convenient location. A short walk to the Arboretum or TD Place, what more could you ask for...how about internet is included! (id:50982)
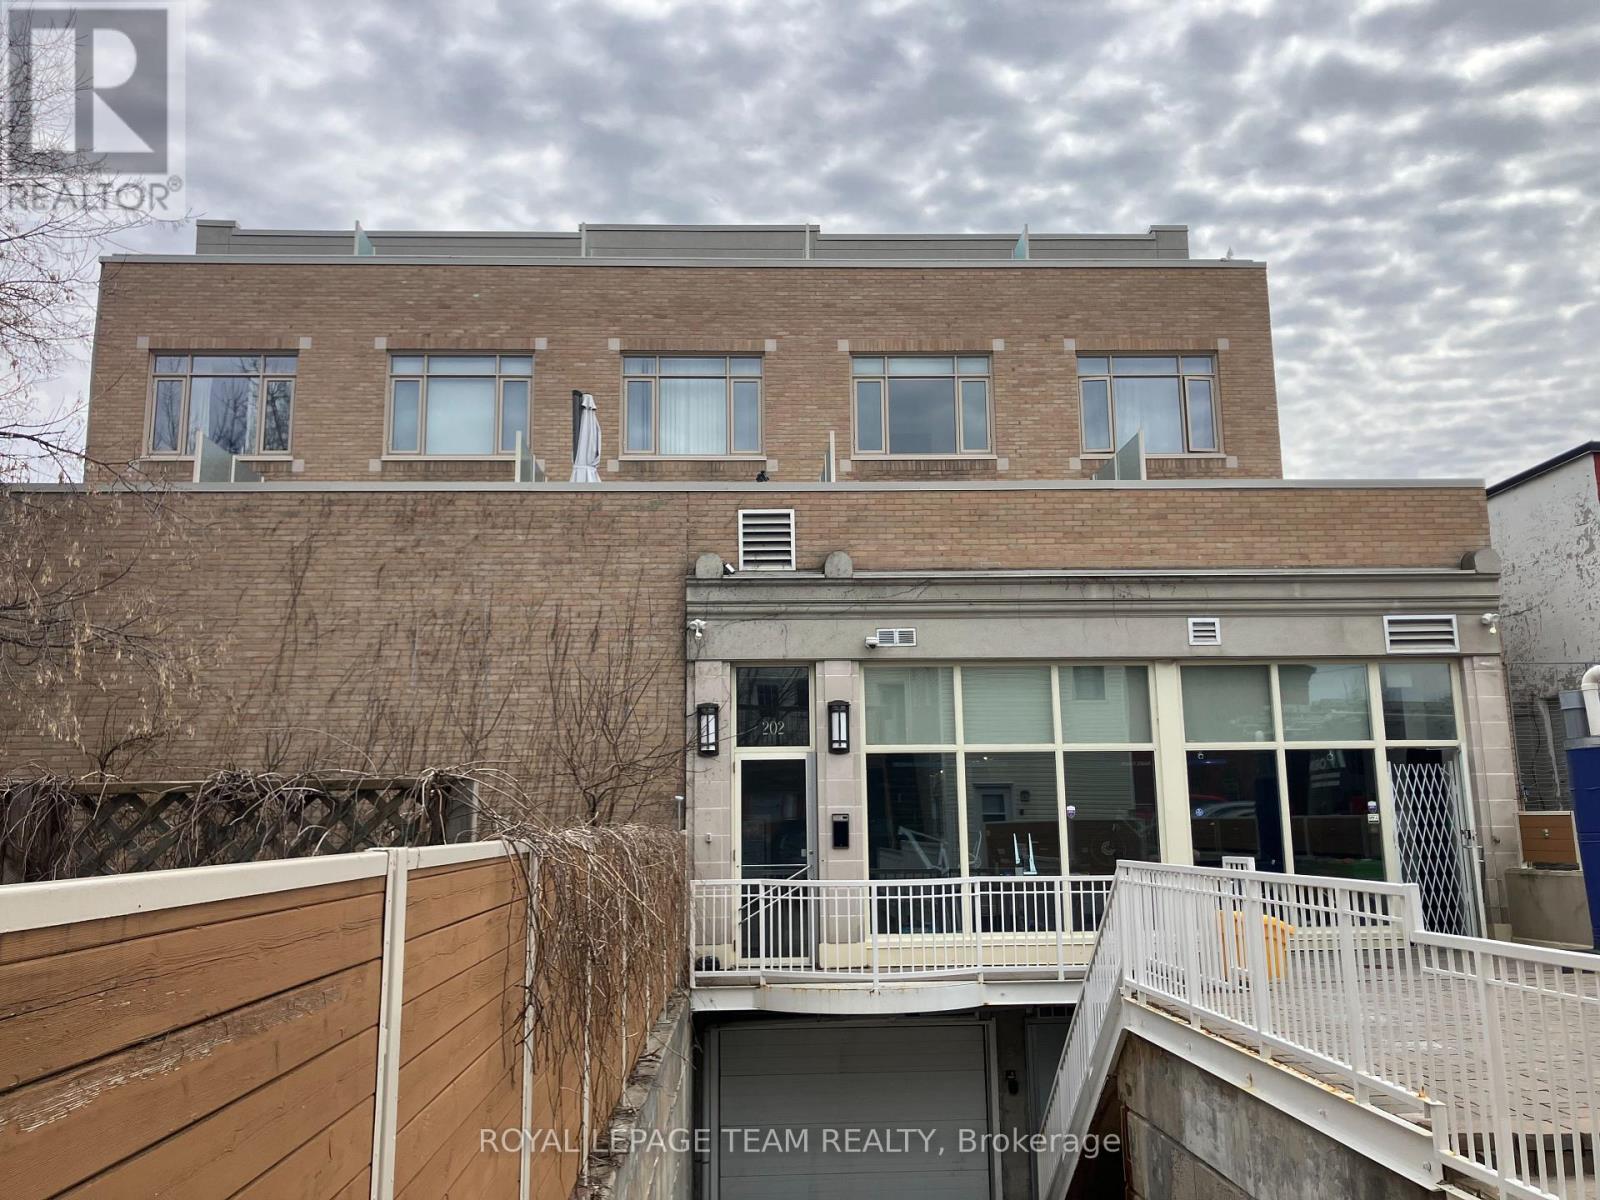
26 - 202 St Patrick Street
Ottawa, Ontario
URBAN VIBES - LOFT LIVING! Exactly the lifestyle you've been dreaming of with this rarely available, ultra-stylish two-storey loft condo in the heart of Ottawa. Wake up to soft natural light streaming in and enjoy your morning coffee on a private terrace overlooking the iconic Notre Dame Cathedral Basilica. Right outside your door, explore a neighbourhood that has it all: from gourmet dining to casual bites, boutique shops to a shopping mall, hidden courtyards, art galleries, live music, and vibrant street life. Located steps from the NAC, Rideau Centre and LRT, with easy access to bike paths and public transit, you're truly connected to everything Ottawa's core has to offer. Step inside and feel the good vibes! The space is bright, open, and thoughtfully curated for modern living. Entertain with ease in the airy main level, or unleash your inner chef in the sleek kitchen, finished with quartz countertops. The second bedroom offers flexible functionality perfect as a home office/den, guest suite, additional living space or a cozy reading nook. Upstairs, the lofted primary suite serves as your private urban retreat, complete with a walk-in closet, a stylish 3-piece bathroom, and natural light cascading from a rooftop skylight. Additional highlights include : huge skylight, in-unit all-in-one laundry, heated designated underground parking, hardwood throughout, open and a spacious terrace. This turnkey, low-maintenance, lock-and-leave condo is ideal for professionals, creatives, or anyone seeking the vibrant downtown lifestyle with a refined sense of style. Every detail of this residence is crafted for elevated city living! (id:50982)
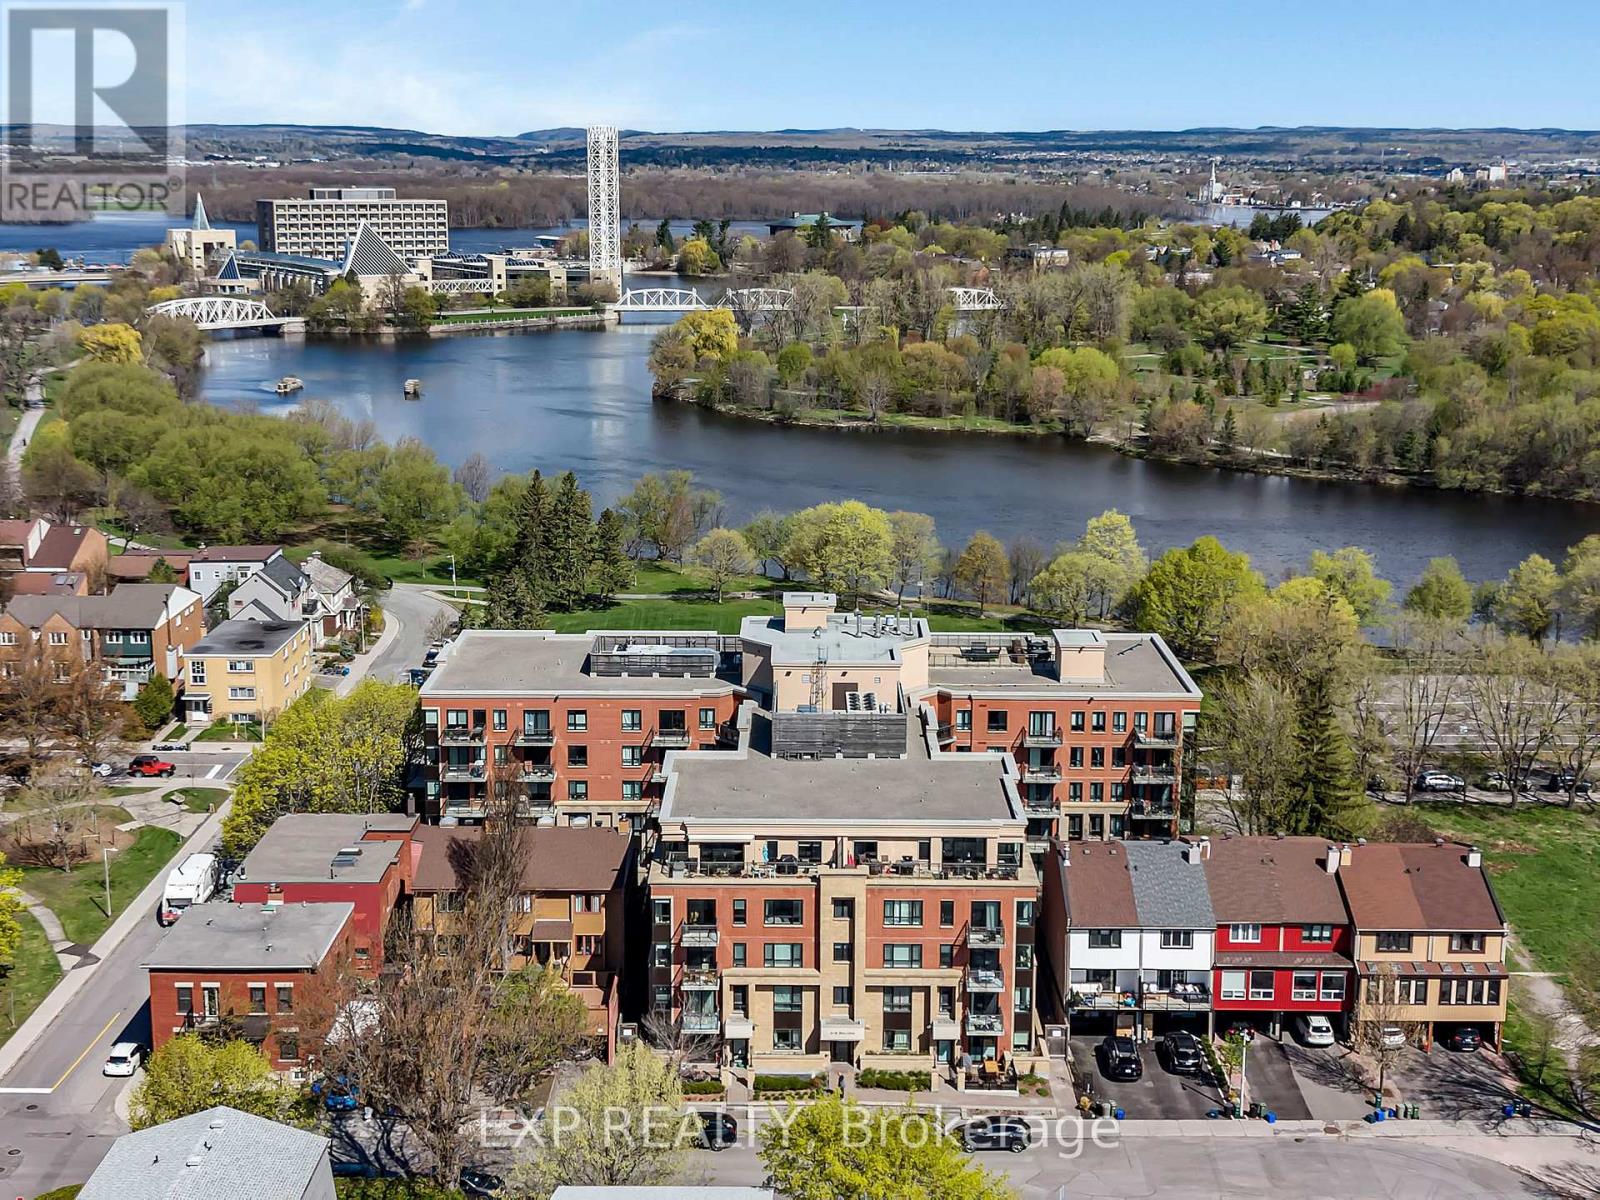
410 - 316 Bruyere Street
Ottawa, Ontario
STEPS FROM RIDEAU RIVER! Upgraded 2-bedroom, 2-bath condo in one of Ottawa's most sought-after buildings. Offering approximately 1,030 sq ft, this bright and stylish suite features hardwood and tile flooring, recessed lighting, elegant stone accent detailing, and an upgraded kitchen with premium cabinetry and under-cabinet lighting. Enjoy morning coffee or summer BBQs on your private balcony with gas hookup, then unwind on the spectacular rooftop terrace overlooking the Ottawa skyline, Rideau River, and Bordeleau Park just across the street. Enjoy access to Bell fibre internet service in the building, frequently available at discounted resident pricing. Pet-friendly building with fantastic amenities including a gym, party/conference room, bicycle storage, kayak/paddleboard storage, and nearby dock access for outdoor enthusiasts. Included is an EXTREMELY RARE oversized underground parking space that easily accommodates an SUV and sits directly beside the elevator for ultimate convenience. Two storage lockers are also included, plus guest parking in the garage and ample street parking nearby. Perfectly located minutes to the ByWard Market, Ottawa University, downtown Ottawa, and easy access to Gatineau. A perfect blend of city living and outdoor lifestyle! (id:50982)
231 Finnerty Road
Whitewater Region, Ontario
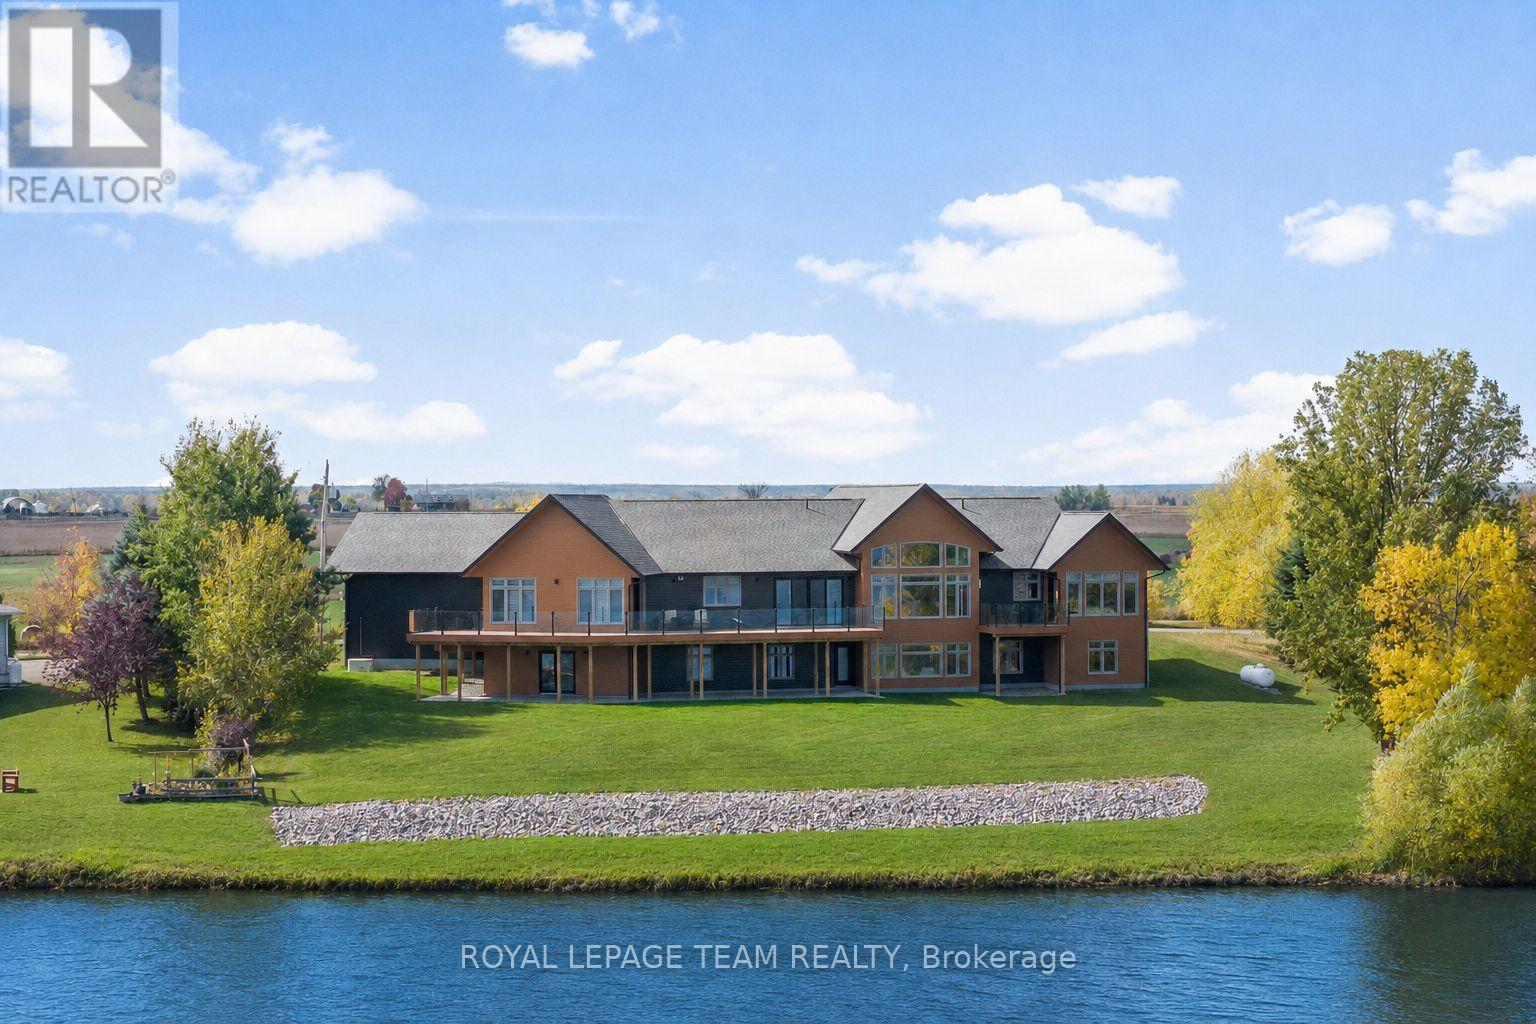
Substantial custom waterfront home offering exceptional scale, privacy, and quality. Approximately 2,800 sq ft per level with impressive volume throughout, with 10ft ceilings and soaring 19ft vaulted ceiling enhancing the home's scale and openness. Complemented by a 1,300 sq ft triple-bay garage. Recently installed Glow Getters exterior lighting enhances curb appeal and creates a striking nighttime presence. Set on west-facing direct waterfront with tranquil water views at the rear and open fields at the front, on a private road shared with six residences, offering a mature and private setting. The thoughtfully designed kitchen offers a highly functional dual-sink layout and a complete suite of premium integrated appliances, including dual refrigeration and a Bosch built-in coffee station. Interior finishes include oversized porcelain tile, engineered hardwood throughout, and triple-pane windows, selected for quality, comfort, and timeless design. The fully finished walkout level adds even more living space with a second family room, wall-to-wall windows, and a covered patio. Three additional bedrooms, a full bathroom, and flexible space for a gym, games room, or in-law suite make this level ideal for multi-generational living or overnight guests. From sunrises over open fields to sunsets across the water, this home was designed to showcase natural beauty while offering modern comfort. A Generac generator provides peace of mind. Just one hour from Ottawa's West End, with convenient access via Hwy 17, 25 minutes to Renfrew Hospital, and 20 minutes to Pembroke Regional Hospital and major shopping. Close to Whitewater Brewery, Oaks of Cobden Golf Club, beaches, Algonquin Trail access, and quality local schools. A rare offering combining scale, privacy, and lifestyle. (id:50982)
2545 Market Street
Ottawa, Ontario
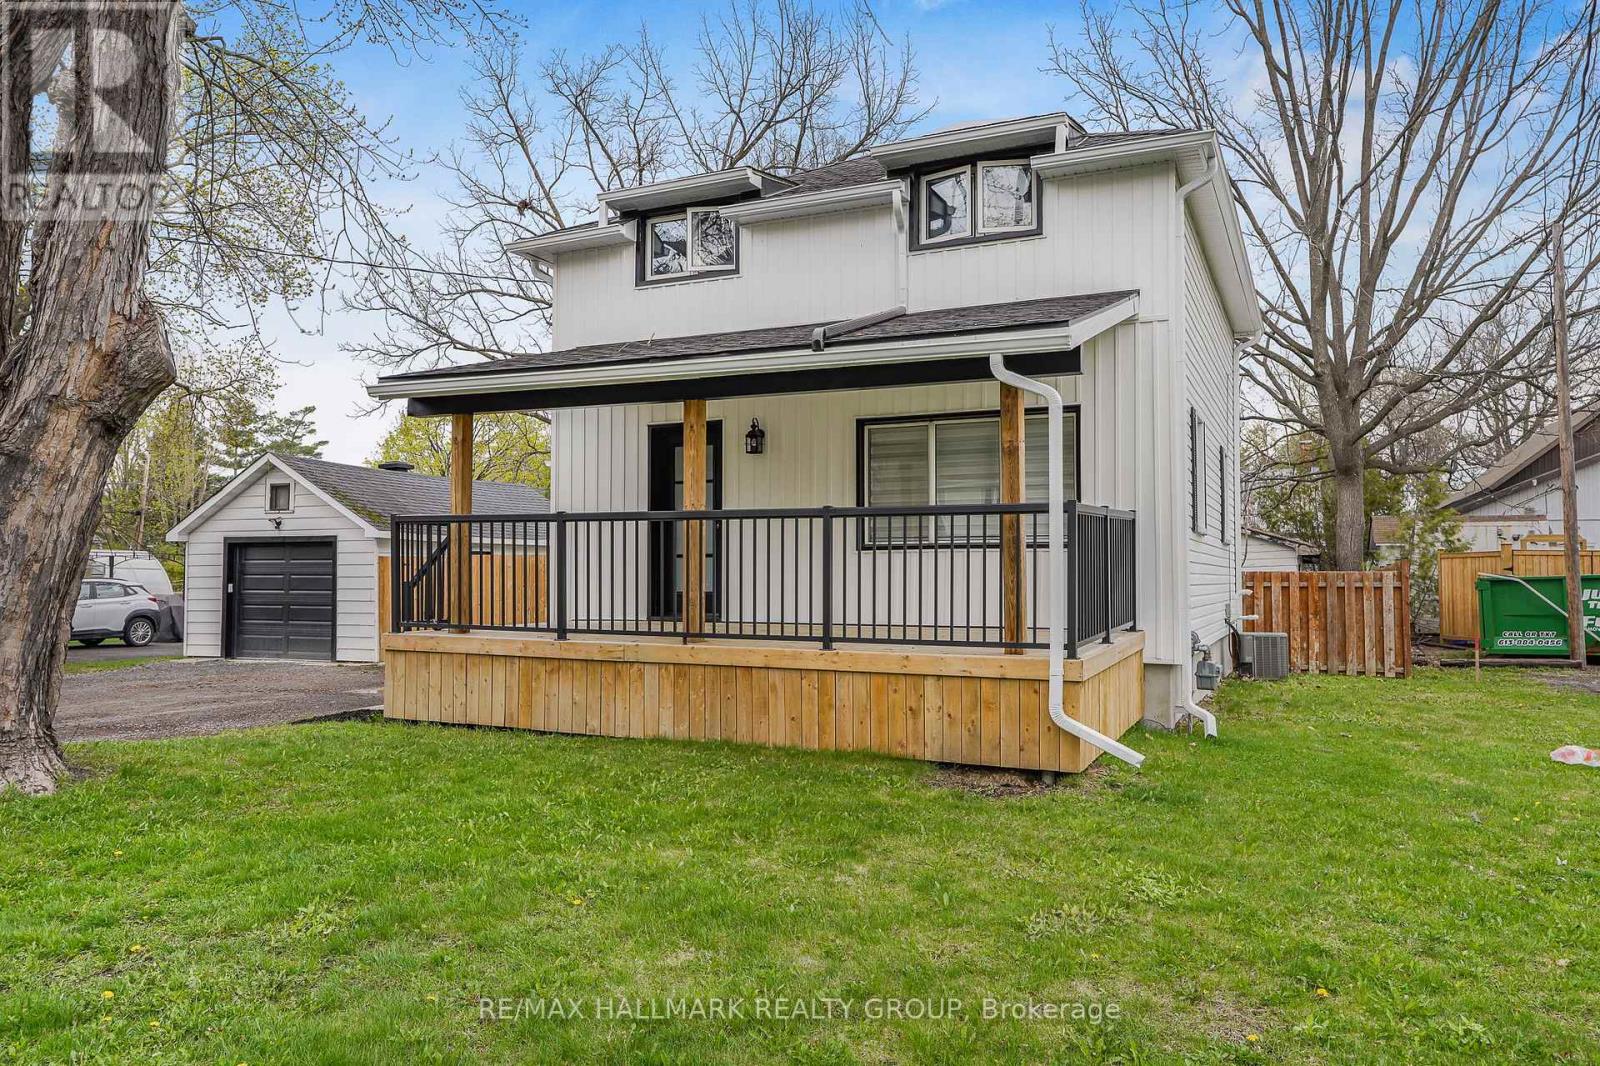
Welcome to 2545 Market Street. Located on a quiet street in the heart of Cumberland Village this charming 2 bedroom, 2 bathroom 2-storey homes features a detached single car garage & a beautiful fenced in backyard with fire pit. Incredible location with easy access to HW17. Thoughtfully recently renovated; kitchen completely redone; new floors & light fixtures throughout; new soffit & gutters; new appliances & the list goes on. Modern bright eat in kitchen with custom wood work. Two generous sized bedrooms upstairs and an amazing 5 Piece bathroom with custom tile shower, double sink vanity and whirlpool tub. Convenient recreational room on lower level with epoxy flooring throughout, laundry area & plenty of storage. Detached garage (could easily be a workshop). Plenty of parking in driveway. Vinyl windows. Huge private fenced in backyard. Shows extremely well. Kitchen (2024), Light fixtures throughout (2024), Powder room main floor (2024), Front Porch (2025), Soffit & gutter with leaf guard (2024), Refrigerator (2024), Stove (2024), Dishwasher (2024), Washer (2024), Dryer (2024), Microwave/ Hood Fan (2024), Reverse Osmosis System Kitchen sink (2025), Pressure tank (2024), Battery back-up and night eye system (2024). Full foundation excavation & waterproofing with tar, platon membrane and weeping tile system. BOOK YOUR PRIVATE SHOWING TODAY!!! (id:50982)
993 Sheenboro Crescent
Ottawa, Ontario
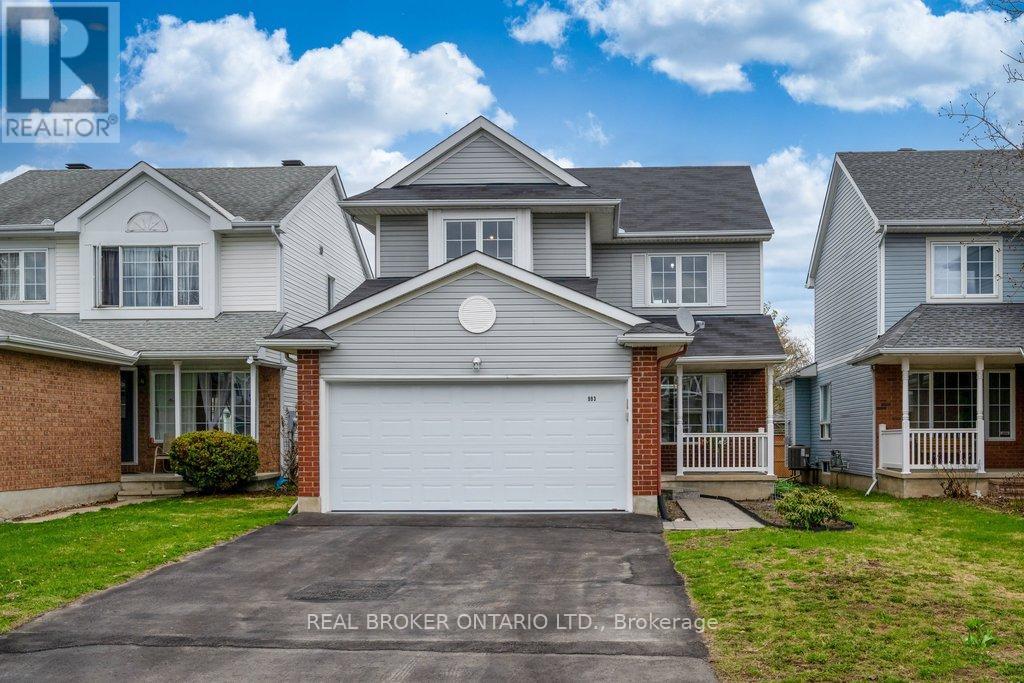
For a young family, this home in Fallingbrook feels like the kind of place where everyday life just works-and grows with you. The kids can head off to nearby French or English schools just minutes away, while you grab groceries or run errands without ever leaving the neighborhood. Everything you need from shops, banking, and family-friendly restaurants are right around the corner. The home is fresh, bright, and truly move-in ready, having just been repainted from top to bottom. The main floor offers a warm, welcoming flow with hardwood and ceramic floors that can handle everything from toddler playtime to family gatherings. Whether it's weeknight dinners in the dining room or relaxed evenings in the family room, there's space for everyone to come together. Main floor laundry. Upstairs, the primary bedroom becomes your own quiet retreat, complete with a spacious walk-in closet and a beautifully renovated, spa-like bathroom perfect for unwinding at the end of the day. Two additional bedrooms and an updated main bathroom give the kids their own comfortable space to grow. Downstairs, the lower level adapts to your family's lifestyle-movie nights, a playroom, a home gym, or all three. There's plenty of room to spread out, along with extra storage to keep things organized. The garage features a durable Polyaspartic floor and a 240-volt outlet for an electric vehicle. This home is as practical as it is welcoming and is designed for real family living-where convenience, comfort, and a sense of community all come together. (id:50982)
60 Richard Street
Alfred And Plantagenet, Ontario
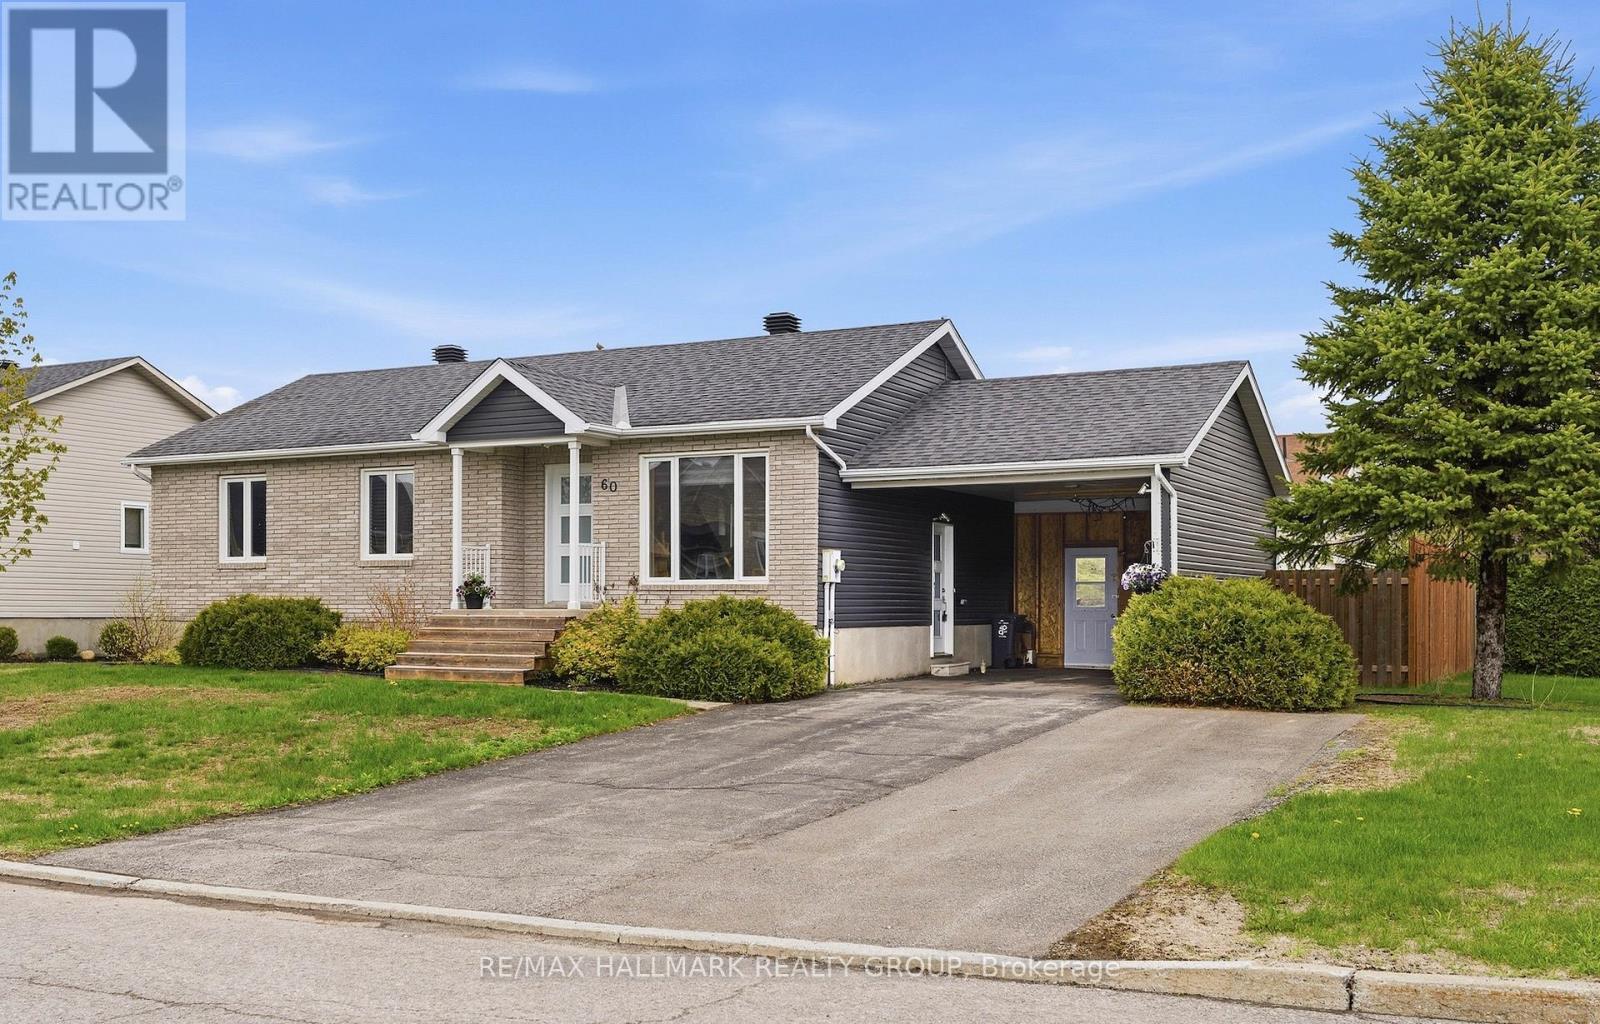
Welcome to 60 Richard Street in Alfred, a charming corner lot move-in ready brick bungalow located in a quiet and family-friendly neighbourhood close to Parc Larocque, schools, grocery stores, restaurants, gas stations, and many other everyday amenities. This well-maintained home features three bedrooms on the main floor along with a bright open-concept kitchen, dining, and living area that creates a warm and inviting atmosphere perfect for both daily living and entertaining.The property offers a fully fenced backyard complete with a shed for additional storage and a spacious deck ideal for summer gatherings with family and friends. A carport that could easily be converted into a garage by adding a front garage door.The basement is almost fully finished and provides additional living space with a large second family room, a spacious bathroom with laundry area, and a workshop space perfect for hobbies, storage, or projects. This beautiful property offers comfort, functionality, and plenty of potential, making it an excellent opportunity for families, first-time buyers, or anyone looking to settle into a welcoming community (id:50982)