
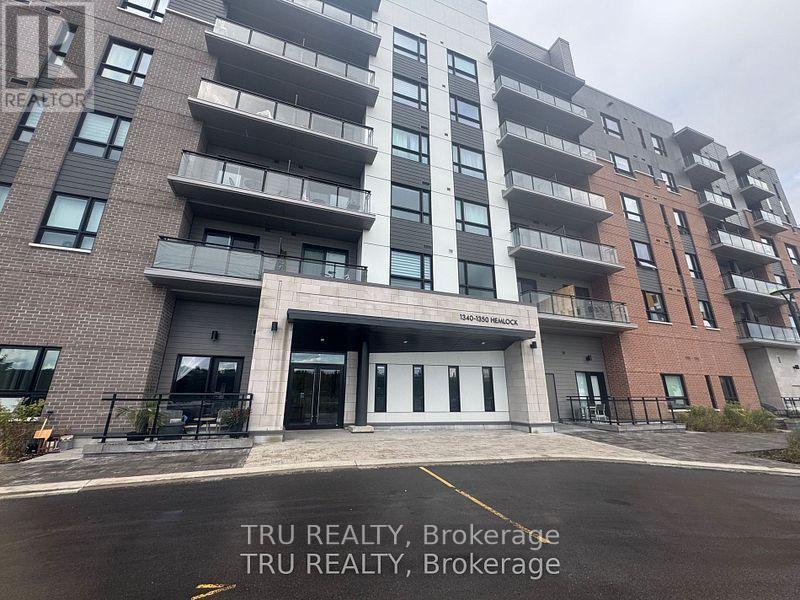
417 - 1350 Hemlock Road
Ottawa, Ontario
Newer 1 bedroom modern apartment in desirable WaterRidge village. Comfortable living with with low maintenance unit . Bright kitchen is equipped with extended height cabinets and upgraded appliances. Unit comes with parking spot 61, locker 4505 in room 54. Two rooms are virtually staged. Bike racks available in the underground garage. Residents can enjoy convenient ground-floor amenities, including cafés, a convenience store, a pharmacy, and Club Pilates.Water is heated and cooled by Temspec Spartan TE226 Vertical Stack Fan Coil.Minutes to Beechwood av, Montfort hospital, Blair LRT station, 10-12 min drive to Downtown. Playground, water park, skating ring, tennis court right at your door. Enjoy gorgeous evening sunsets & Gatineau Hill vistas, walking/biking along the Ottawa River. (id:50982)
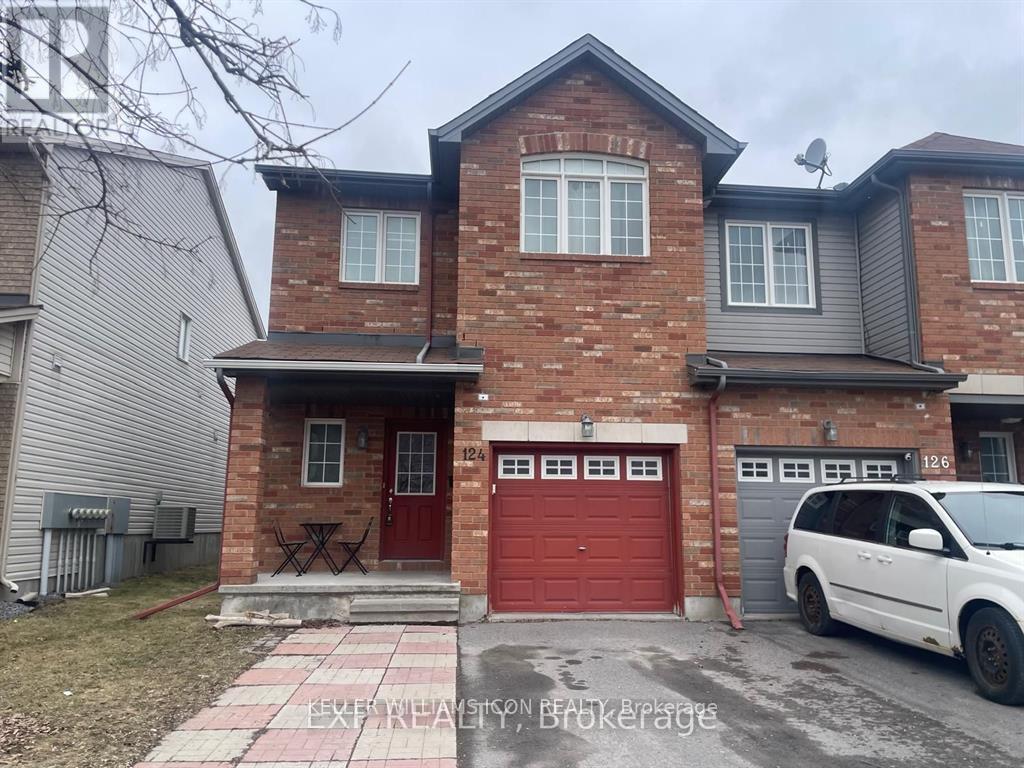
124 Lokoya Street
Ottawa, Ontario
Great Location! Gorgeous 4 bedrooms and 2.5 bathrooms end unit townhome located in a family friendly neighborhood in Kanata South! This main floor features a great foyer, partial bathroom and an open-concept living/dining rooms with hardwood flooring. The kitchen has lots of natural lights and a great size eating area leading to a Fully Fenced backyard. The second floor features a primary bedroom with a 5-pc en-suite bathroom & a walk-in closet. 3 other generous sized bedrooms and a full bathroom complete this level. The lower level has a large recreation room, tons of storage, and laundry. Close to good schools, shopping, gyms, parks, trails and lots of amenities! Flooring: Hardwood, Ceramic, Carpet Wall To Wall. Application, credit report, proof of employment (employment letter and 2 most recent pay stubs) are required. (id:50982)
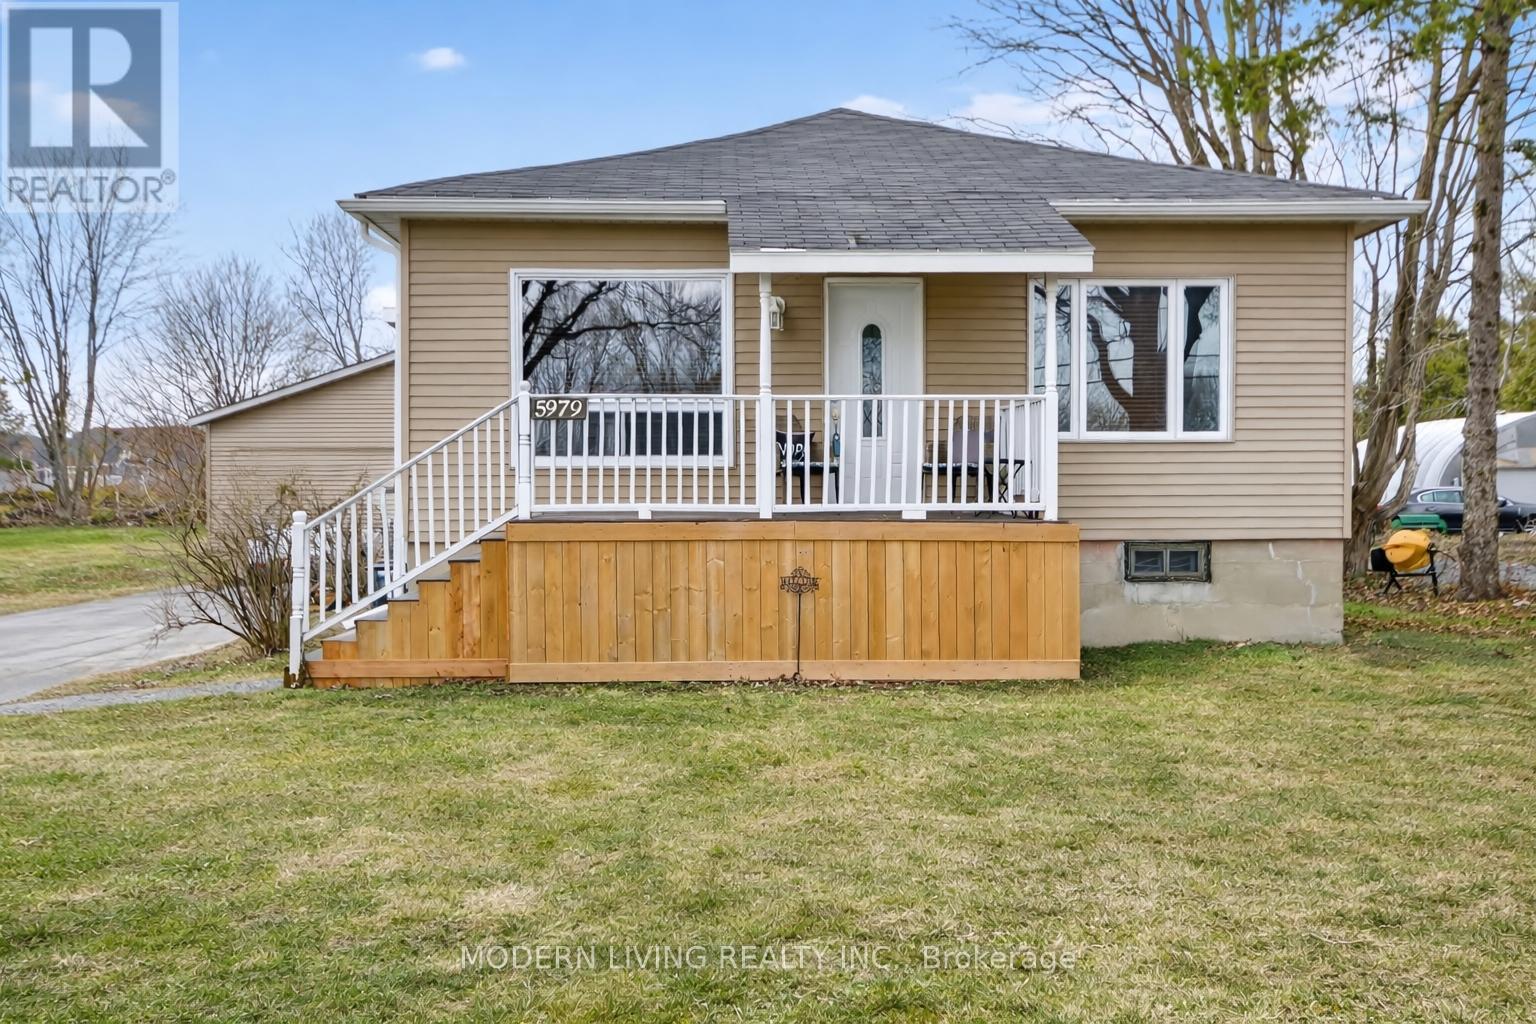
5979 Perth Street Se
Ottawa, Ontario
In the heart of Richmond is this sought after bungalow on a beautiful entertainment size fully fenced large yard with inground pool & Gas BBG hookup. Wow, amazing heated garage with 10ft. ceilings 26X26 + attached unheated 8ft. ceilings 24X22 building, great for storage. Garage has non-maintenance tin roof & large lift door for larger toys. Conveniently Zoned V1C which will allow to create small to medium scale commercial business to live & work at home. All this walking distance to stores. This home has great size entertaining rooms & plenty of space to install a second bathroom or put the 3rd. bedroom back. The master bedroom has 2 cedar closets, main floor washer/dryer layout. Bright eat-in Kitchen with picture window & pantry, all stainless steel appliance included. Fully finished lower level for family gatherings with Bar & fridge & large extra bedroom. Quality dry cork flooring & gas fireplace in the basement for ambiance & warmth. Most windows approx. 10 years, furnace 2008, central air 7 years, roof 17 years, well casing 2025. (id:50982)
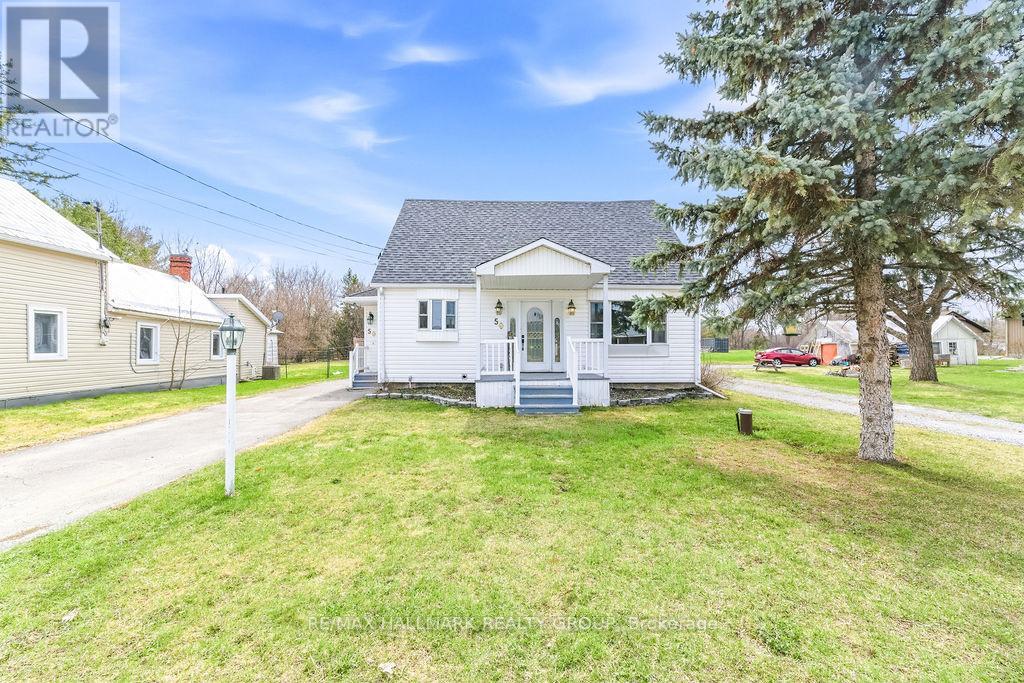
50 Poole Street
Mcnab/braeside, Ontario
WELCOME HOME!! Tucked along the edge of Arnprior, this charming home offers the perfect blend of country living and everyday convenience. Enjoy a peaceful setting while still being just minutes from Arnprior's historic downtown, local schools, Robert Simpson Park, public beach and all essential amenities. Inside, you'll find a spacious main floor featuring a bright kitchen with a large eat in dining area, large living room, formal dining room, along with a versatile mudroom, ideal for busy households and all-season living. On the second floor you'll find two large and bright bedrooms and a full updated bathroom. The fully finished basement provides additional living space and an abundance of storage options to keep everything organized. Outdoor enthusiasts will love having the Algonquin Trail right in your backyard-perfect for walking, ATVing, and snowmobiling throughout the year. A detached garage offers plenty of room for vehicles, tools, or recreational gear. With a brand new roof completed in 2025 and a location that balances tranquility with accessibility, this property is ready to welcome you home. It's a must see before it disappears! (id:50982)
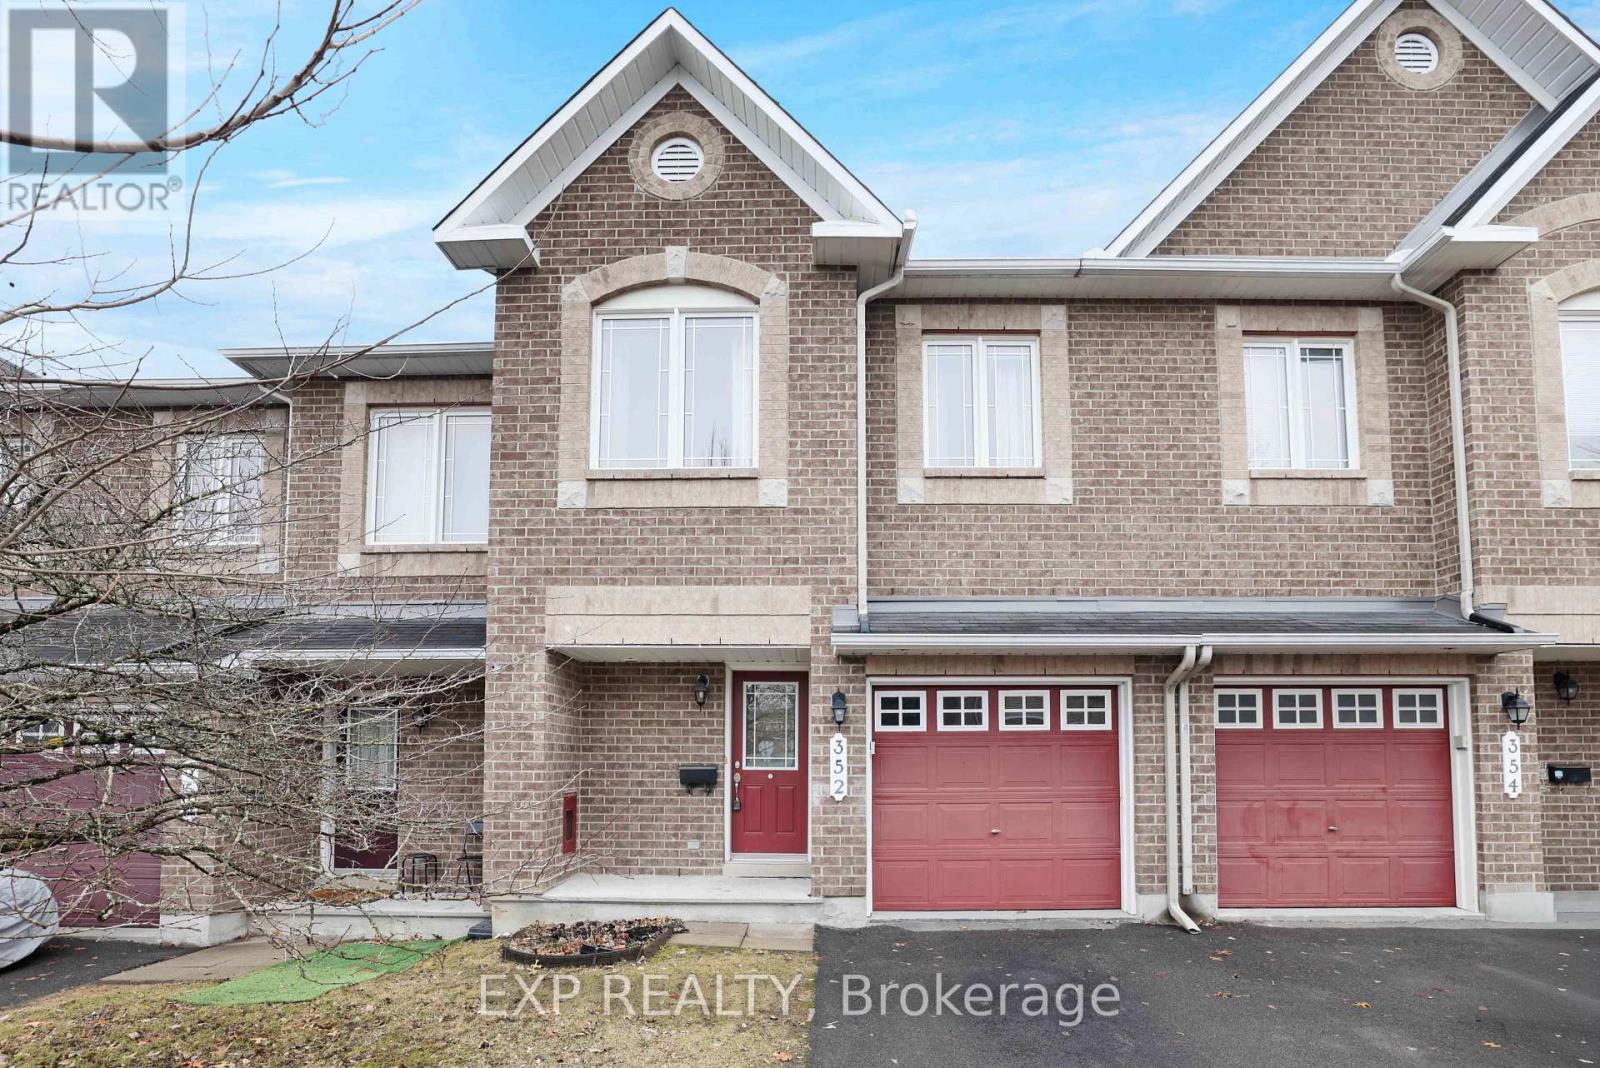
352 Forestbrook Street
Ottawa, Ontario
Welcome to this lovely Townhome in Morgan's Grant, with no rear neighbours. Enjoy family living on an exceptional, quiet street close to schools, retail, transit (park n ride) and access to Highway. Cozy living/dining room with hardwood flooring. Kitchen includes stainless steel appliances, brand new granite counters. Well designed eating area with view to the green space in the back. The upper level has three spacious bedrooms including a large master bedroom with full walk-in closet and ensuite bathroom. Two additional bedrooms with large closets and oversized windows. Spacious Family Bathroom. Lower level has generous sized recreation room with a cozy natural gas fireplace. Ample storage and laundry room. Brand new carpet and recently painted. Overall a wonderful family Home! (id:50982)
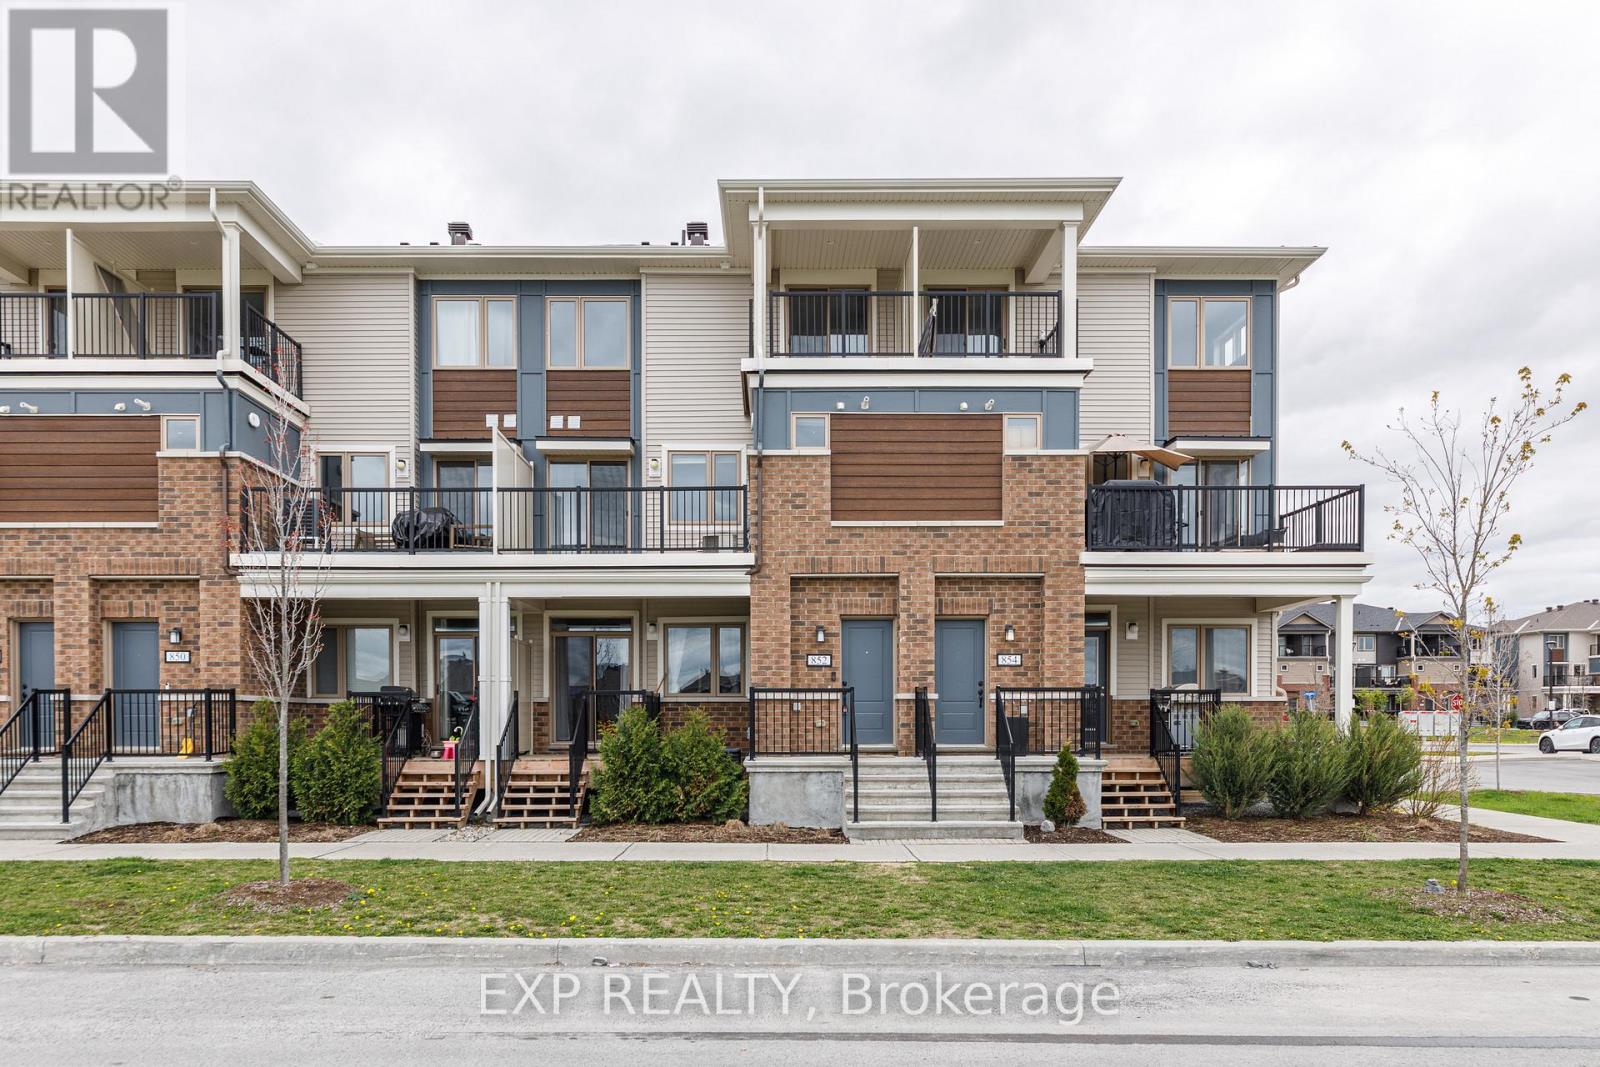
852 Atlas Terrace
Ottawa, Ontario
Welcome to this beautifully maintained 2-storey home located in the highly desirable Blackstone community of Trailwest / Emerald Meadows, ideally situated on the border of Kanata and Stittsville. This rapidly growing neighborhood offers exceptional convenience with shopping, transit, parks, and schools all nearby, with additional amenities continuing to be developed. The premium main floor features a builder-upgraded extended kitchen complete with a large island, offering ample workspace, storage, and an ideal layout for entertaining. The open-concept living and dining areas provide abundant natural light and direct access to a private balcony overlooking parkland. The upper level offers two well-sized bedrooms and a full bathroom. The home also includes a convenient main floor powder room. Ensuite laundry with stacked washer and dryer provides added functionality and convenience. Generous storage space is available throughout the home. Located within approximately 1 kilometer of five public parks and two elementary schools, this property is ideal for first-time buyers, downsizers, or investors seeking a home in a vibrant and growing community. (id:50982)
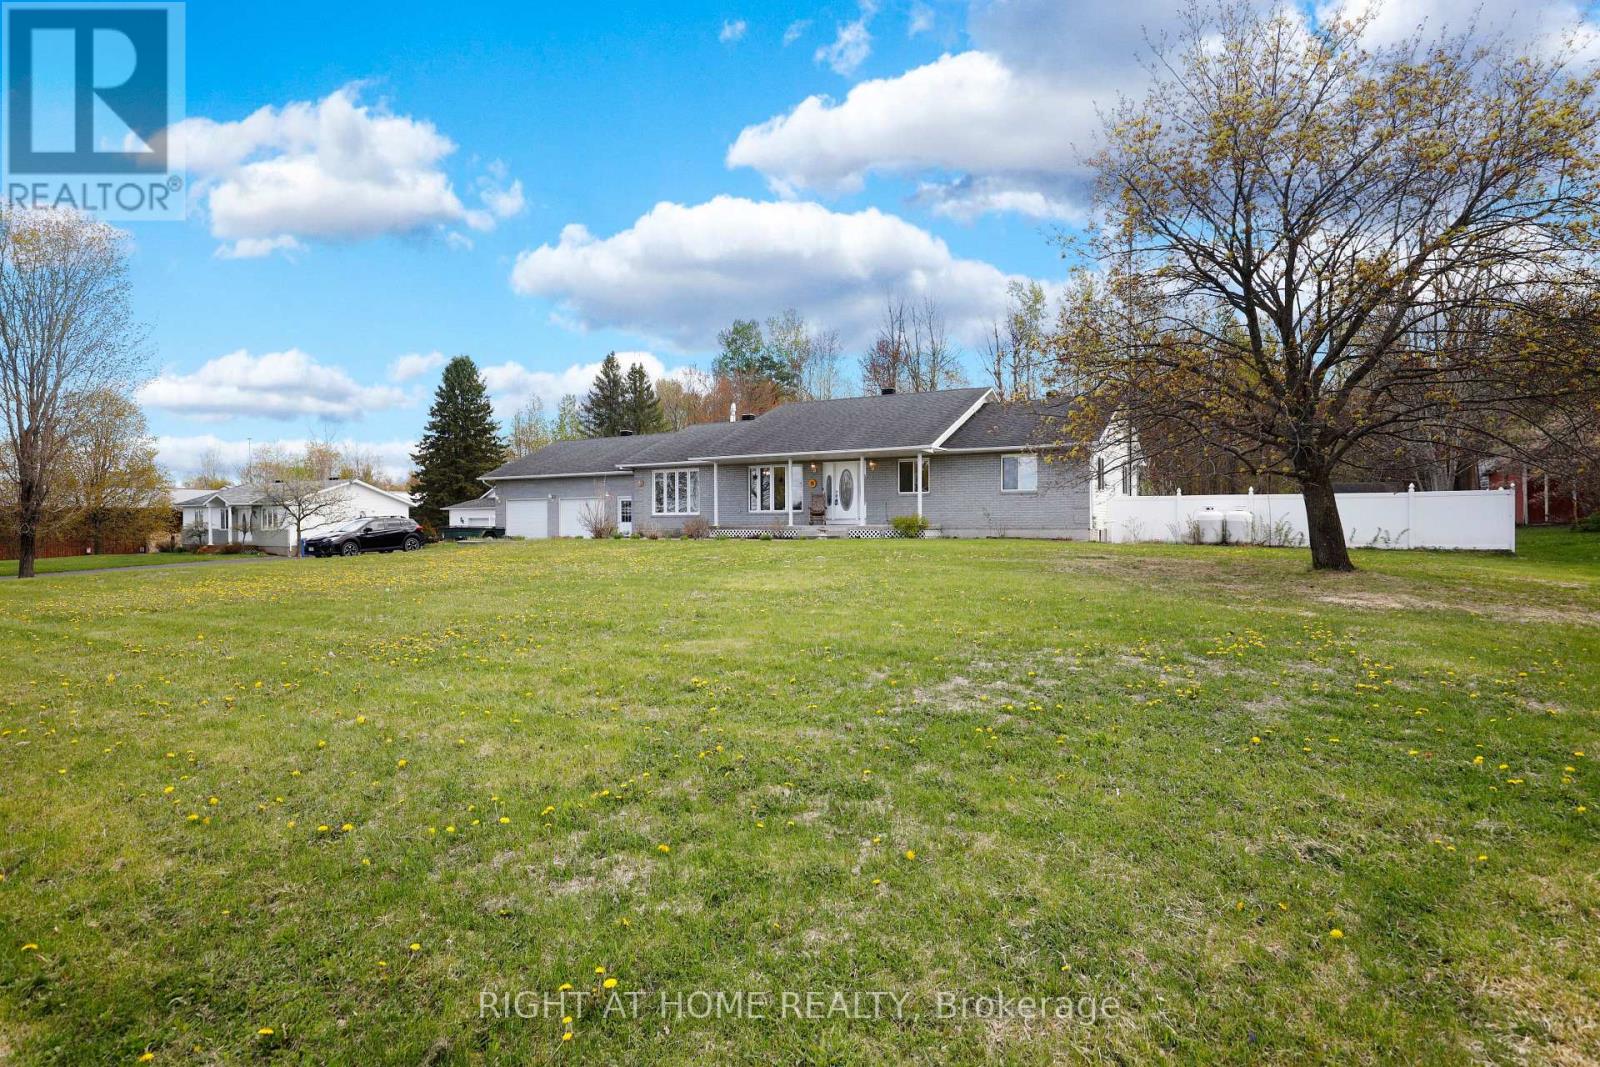
902 Rue Elizabeth Street
Alfred And Plantagenet, Ontario
Open House Saturday, 2-4! Featuring views of the rolling Gatineau Hills, spacious rural tranquility meets modern reliability in this well-maintained bungalow with generous living space and extensive upgrades. Situated on a huge fully fenced lot backing onto mature trees, this property is designed for privacy and comfort. No rear or front neighbours, just wide-open skies, stars, and sunsets to enjoy year-round. The main floor features three bedrooms and convenient main floor laundry. The kitchen with island opens to the oversized living room and bright dining area ideal for everyday living. Patio doors lead to a backyard retreat with large deck, enclosed cedar gazebo, fire pit, and above-ground pool (can be removed if buyer prefers) already open for the season and ready to enjoy (2024). Major system upgrades provide long-term peace of mind, including a new Lennox furnace (2024), 21kW Kohler whole-home generator with added propane capacity (2024), water softener (2023), and major kitchen appliances (2022). Starlink internet equipment is installed, ideal for reliable rural connectivity. The basement features a semi-finished area, plenty of storage, a fourth bedroom, and a second bathroom. The double car garage also functions as a workshop with interior and backyard access, while the long driveway provides additional parking with 30A RV plug. A great opportunity for buyers looking for space and comfort in a friendly village setting. (id:50982)
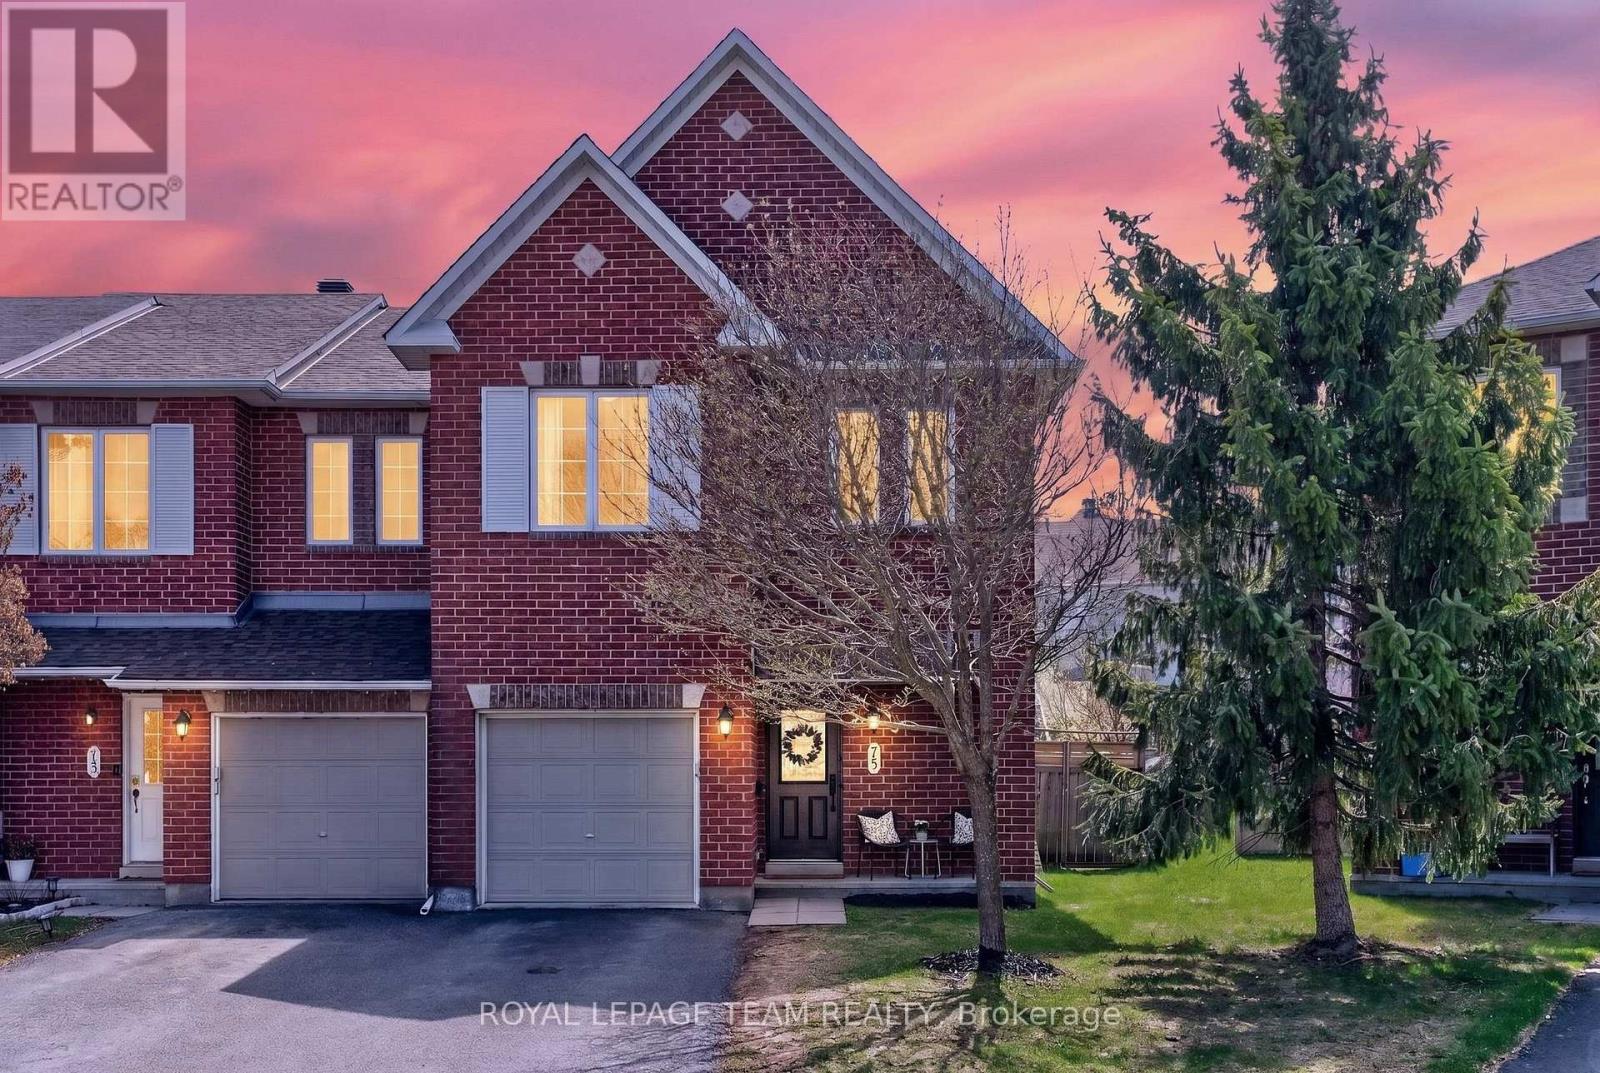
75 Scampton Drive
Ottawa, Ontario
Welcome to this GORGEOUS executive 4 bedroom 3 bath END UNIT townhome situated on a sought after large pie shape lot in the highly desirable community of Morgan's Grant. An exceptionally rare opportunity for families seeking space, comfort, and convenience. From the moment you enter, you are welcomed by a spacious foyer along side is a beautifully updated powder room. Hardwood steps lead into a bright, open-concept living and dining area with modern updated lighting and hardwood floors. Expansive windows flood the home with natural light throughout the day, creating a warm and inviting atmosphere. The well-designed layout is ideal for both everyday living and entertaining. Upstairs, you'll find a highly sought-after FOUR-bedroom configuration-perfect for growing families, guests, or home office needs. The primary suite boast a soaker tub & shower tastefully updated with fresh paint . Finished lower level offers additional living space with a cozy gas fireplace, making it the perfect spot to relax and unwind or enjoy movie nights. This home boasts an extra large, private backyard-ideal for hosting ,relaxing, or enjoying quiet evenings outdoors, complete with massive deck and convenient gas BBQ hookup. The home offers excellent storage space in the basement, adding to its overall functionality. Located in a quiet, family neighbourhood, you'll love the abundance of nearby greenspace, walking trails, parks, and a dog park. Public transit is conveniently located at the bottom of the street, and both French and English elementary schools are within approximately 1 km. Recent updates include new shingles (July 2025) with warranty, window sealing (Dec2025)with warranty, an updated powder room, and refreshed third-floor bathrooms. Appliances (2021)+ A/C & Furnace(2022) Easy access to shopping, dining ,major routes, and the Kanata North Tech Park-perfect for commuters and professionals alike. 10 min to NDHQ Carling Campus! Don't miss out on being part of this vibrate area! (id:50982)
1757 Celine Street
Clarence-Rockland, Ontario
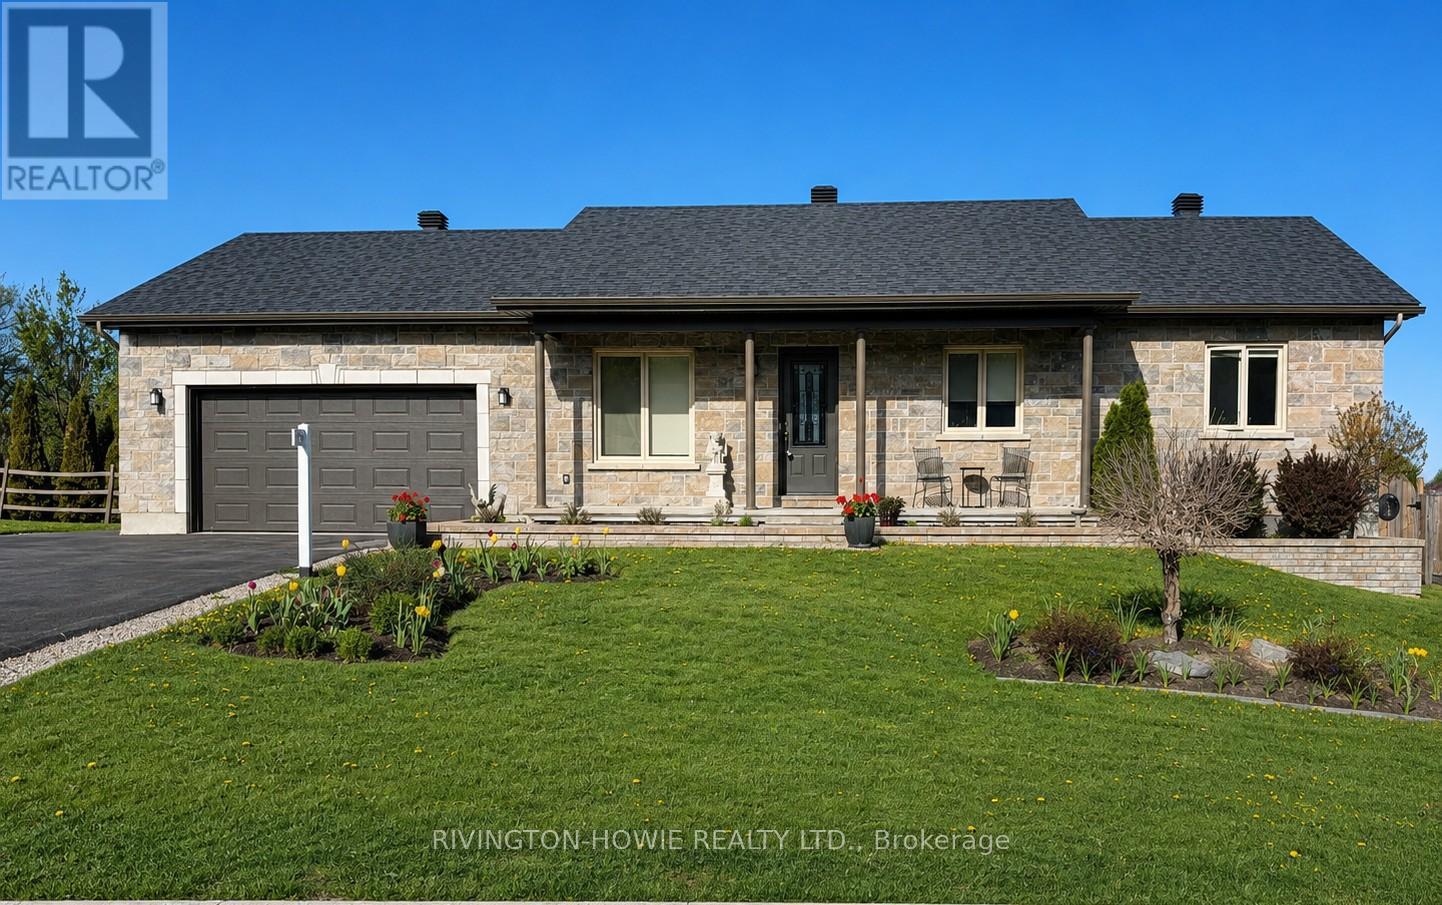
Welcome to 1757 Celine Street- an exceptional walkout bungalow nestled in the peaceful community of Clarence Creek with stunning backyard views. A striking stone façade and inviting front porch, this beautifully designed home also offers an oversized driveway with parking for up to five vehicles & bonus generator! Inside, the sun-filled main floor boasts a seamless open-concept layout with rich hardwood & tile flooring throughout. The warm & inviting living room flows effortlessly into a chef-inspired kitchen complete with abundant cabinetry, a chic backsplash, stainless steel appliances, & an expansive island with a prep sink, hidden power outlet, and elegant quartz countertops. A cleverly integrated removable dining table enhances both everyday living & entertaining. The primary bedroom provides a serene retreat with peaceful backyard views, while the second and third bedrooms offer large windows and generous closet space. The luxurious 5-piece bathroom features a double vanity, corner glass shower, and a separate soaker tub with stylish tile finishes. Step outside from the kitchen to the upper deck, where a large hardtop gazebo with privacy screens creates the perfect outdoor living space-ideal for taking in the stunning views. The fully finished walkout basement extends your living space with two additional bright bedrooms, a spacious recreation room, a 3-piece bathroom, and ample storage in the utility/laundry area. Exterior stairs from the driveway to the basement entrance provide a convenient drop zone for busy households. The private, fully fenced backyard with no rear neighbours offers a tranquil setting complete with a stone patio, outdoor propane fireplace, & beautiful open views. A large storage shed and an oversized insulated, heated garage with natural light makes this home ideal for hobbyists or workshop enthusiasts. Lovingly maintained with modern paint tones, crown moulding, stylish lighting & thoughtful design details -A perfect place to call HOME! (id:50982)
127 Macpherson Way
Drummond/north Elmsley, Ontario
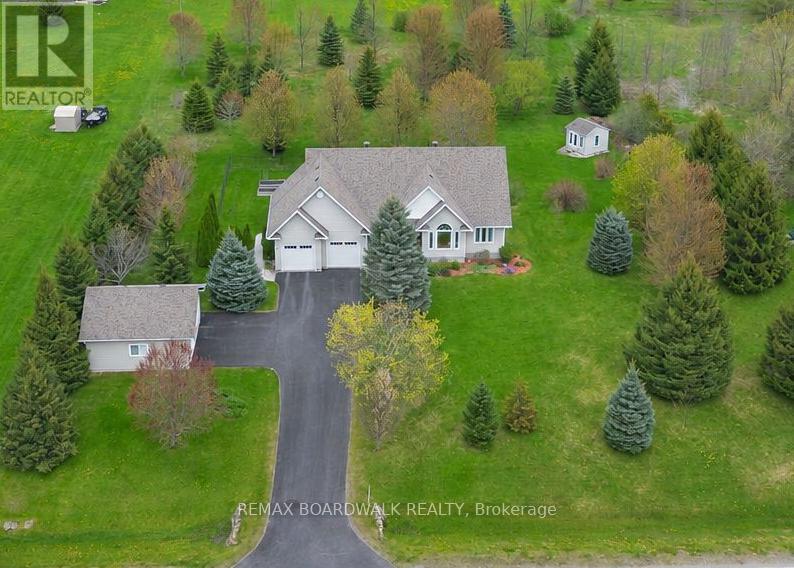
Quality-built bungalow in prestigious Sheridan Estates, just 2 km from Perth. Set on a private 1.6-acre lot with mature trees and landscaped grounds, this well-maintained home offers a peaceful setting and plenty of room to enjoy indoors and out. The main level features hardwood floors throughout and an open-concept layout with a living room, gas fireplace, dining area, and kitchen. The kitchen includes granite countertops, cherry cabinetry, high-end appliances, a breakfast bar, and access to the deck and backyard patio. The primary bedroom offers a walk-in closet and spacious 5-piece ensuite. Two additional bedrooms, a full bathroom, main-floor laundry, and inside entry to the garage complete the main level. The finished basement adds flexible living space with a large family room, den/office area, and a mechanical/storage room with walk-up access to the attached 2-car garage. Outside, you'll find an additional detached 2-car garage, a fenced area for children or pets, a storage shed, and plenty of usable outdoor space. A meticulously well cared-for, move-in-ready home. (id:50982)
1504 - 2625 Regina Street
Ottawa, Ontario
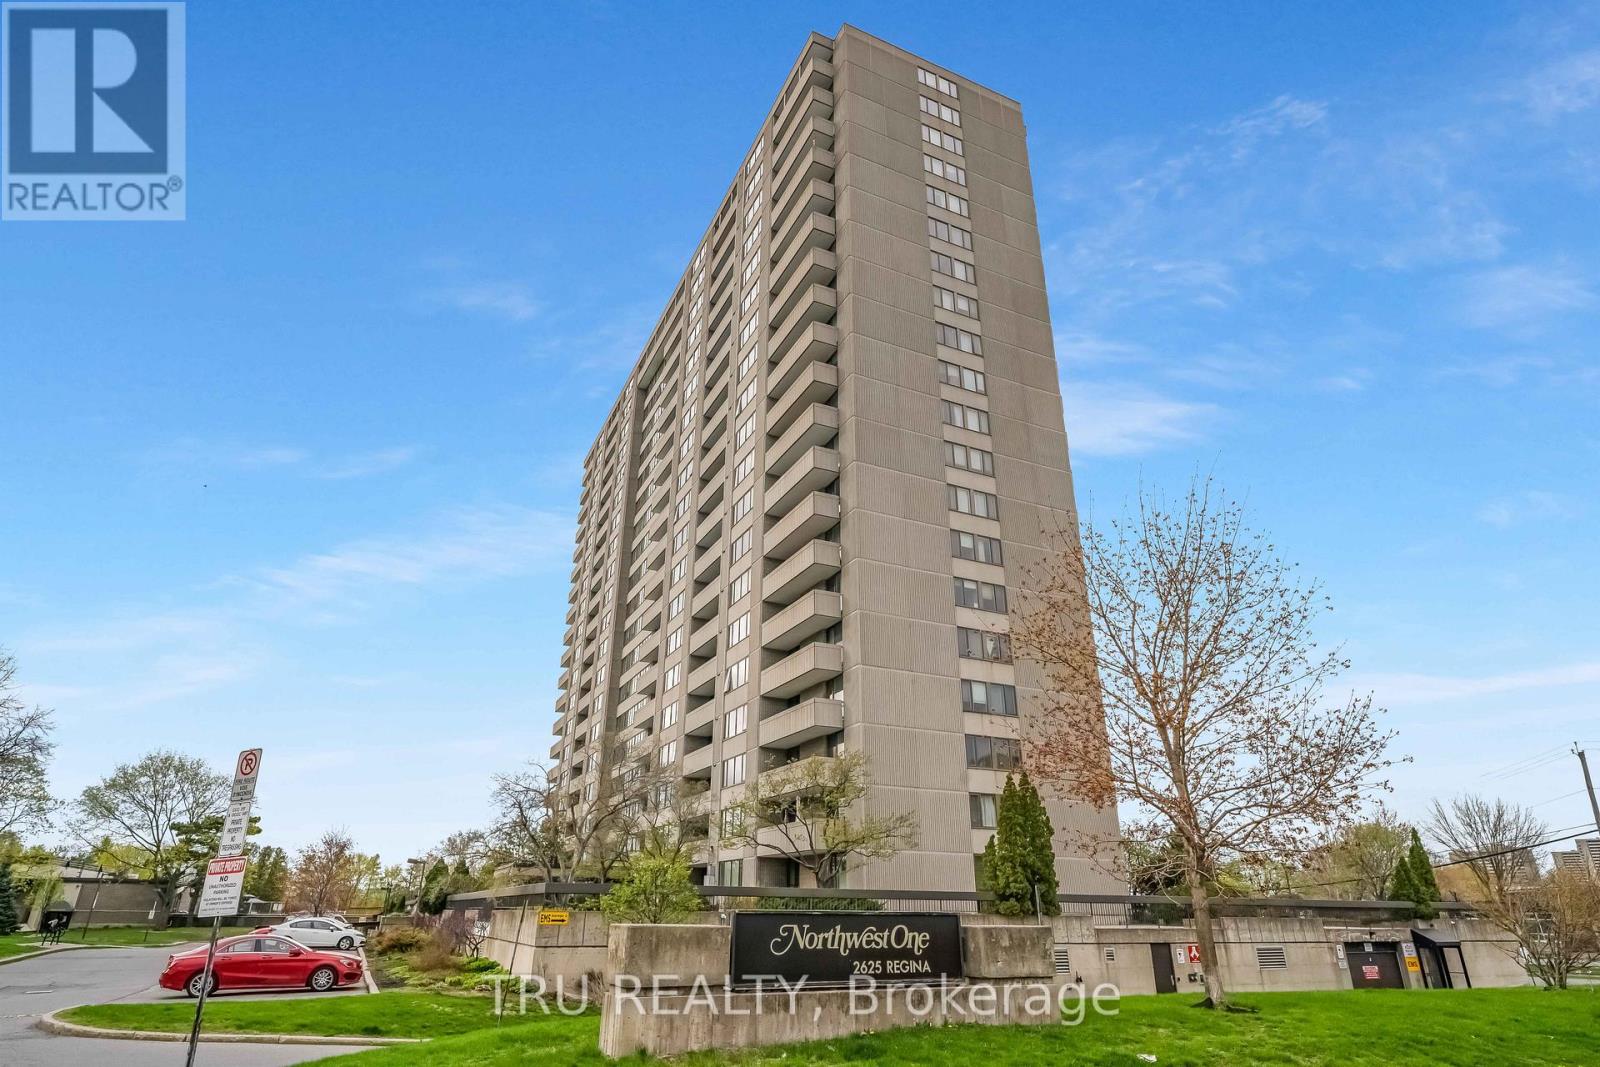
Welcome to Northwest One - a beautifully upgraded, bright modern and spacious 2-bedroom, 2-bathroom condominium in a highly sought-after adult-oriented community in Ottawa's desirable West end. Featuring over $30K in upgrades, this modern open-concept unit offers generous living and dining areas with charming laminate flooring throughout, leading to a large east-facing balcony with floor-to- ceiling window. There you can relax and enjoy spectacular river and sunrise views. The functional layout includes an ensuite bathroom, abundant natural light, and the convenience of underground heated parking ( nr.177) Residents enjoy an exceptional lifestyle with fabulous on-site amenities including an indoor pool, fitness centre, sauna, library, party and meeting rooms, billiards room, guest suites, and much more.Ideally located just steps from the Ottawa River, transit, shopping, restaurants, movie theatre, grocery stores including Farm Boy and Metro, pharmacies, and everyday conveniences. Enjoy scenic walks to Britannia Beach, only a 10-minute stroll away, while benefiting from an easy commute to downtown Ottawa and Kanata. Surrounded by green space and nature yet close to all urban conveniences, this is a fantastic opportunity to own an affordable condo in one of Ottawa's most convenient and desirable locations. (id:50982)
15 Marsh Sparrow Private
Ottawa, Ontario
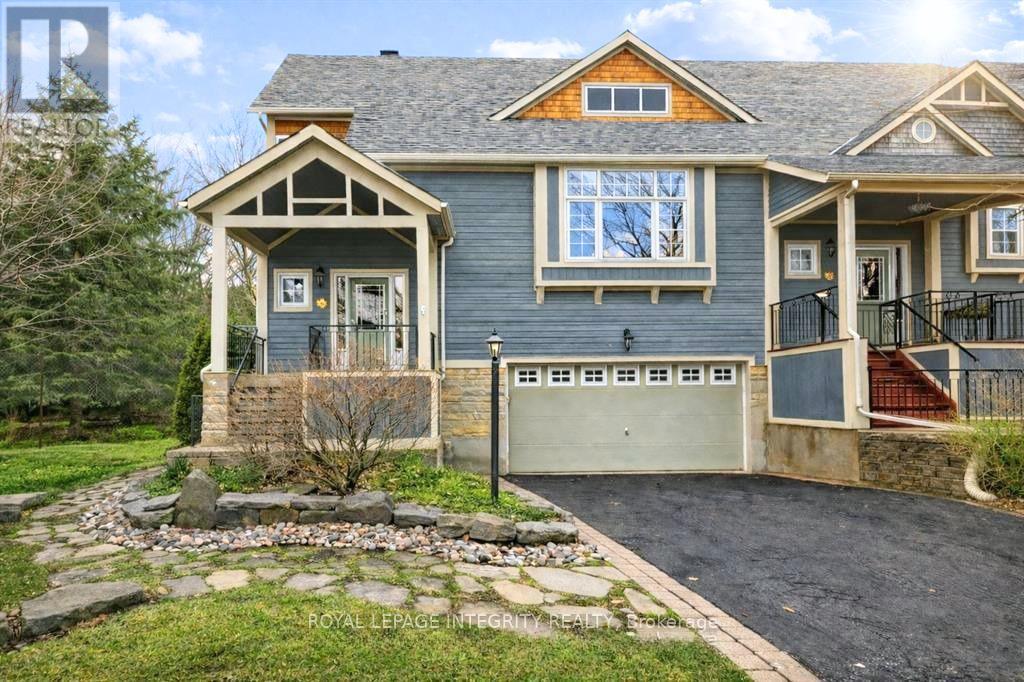
Welcome to this elegant home in prestigious Marshes Village, perfectly situated near The Marshes Golf Course and nestled among mature greenery. Nestled in one of Kanata North's most desirable communities, this elegant home blends refined design, spacious living, and a seamless connection to nature. The gorgeous main living area is filled with natural light, featuring oversized double-height windows, soaring ceilings, and beautiful hardwood flooring, with direct access to a deck overlooking the impressive backyard. An elegant fireplace creates a warm focal point, while the spacious dining area is perfect for family gatherings and entertaining.The chef's kitchen is sure to impress with new quartz countertops, stainless steel appliances, and a beautiful island, offering both functionality and style.The main-level primary bedroom is generously sized and features a walk-in closet and a luxurious spa-inspired ensuite. A versatile front room can be used as a home office or an additional bedroom, providing a quiet and flexible workspace.Upstairs, you will find an expansive loft retreat complete with two closets, a full ensuite bathroom, and beautiful views overlooking the great room below.The fully finished walk-out basement offers even more living space and great potential for an in-law suite, featuring a cozy recreation/family room, an additional bedroom, a full bathroom, and large lookout windows that fill the space with natural light, leading to a spacious backyard oasis surrounded by mature trees and vibrant greenery. Homeowners Association fee is $196/month, includes road snow removal, landscaping, general maintenance, insurance. (id:50982)