
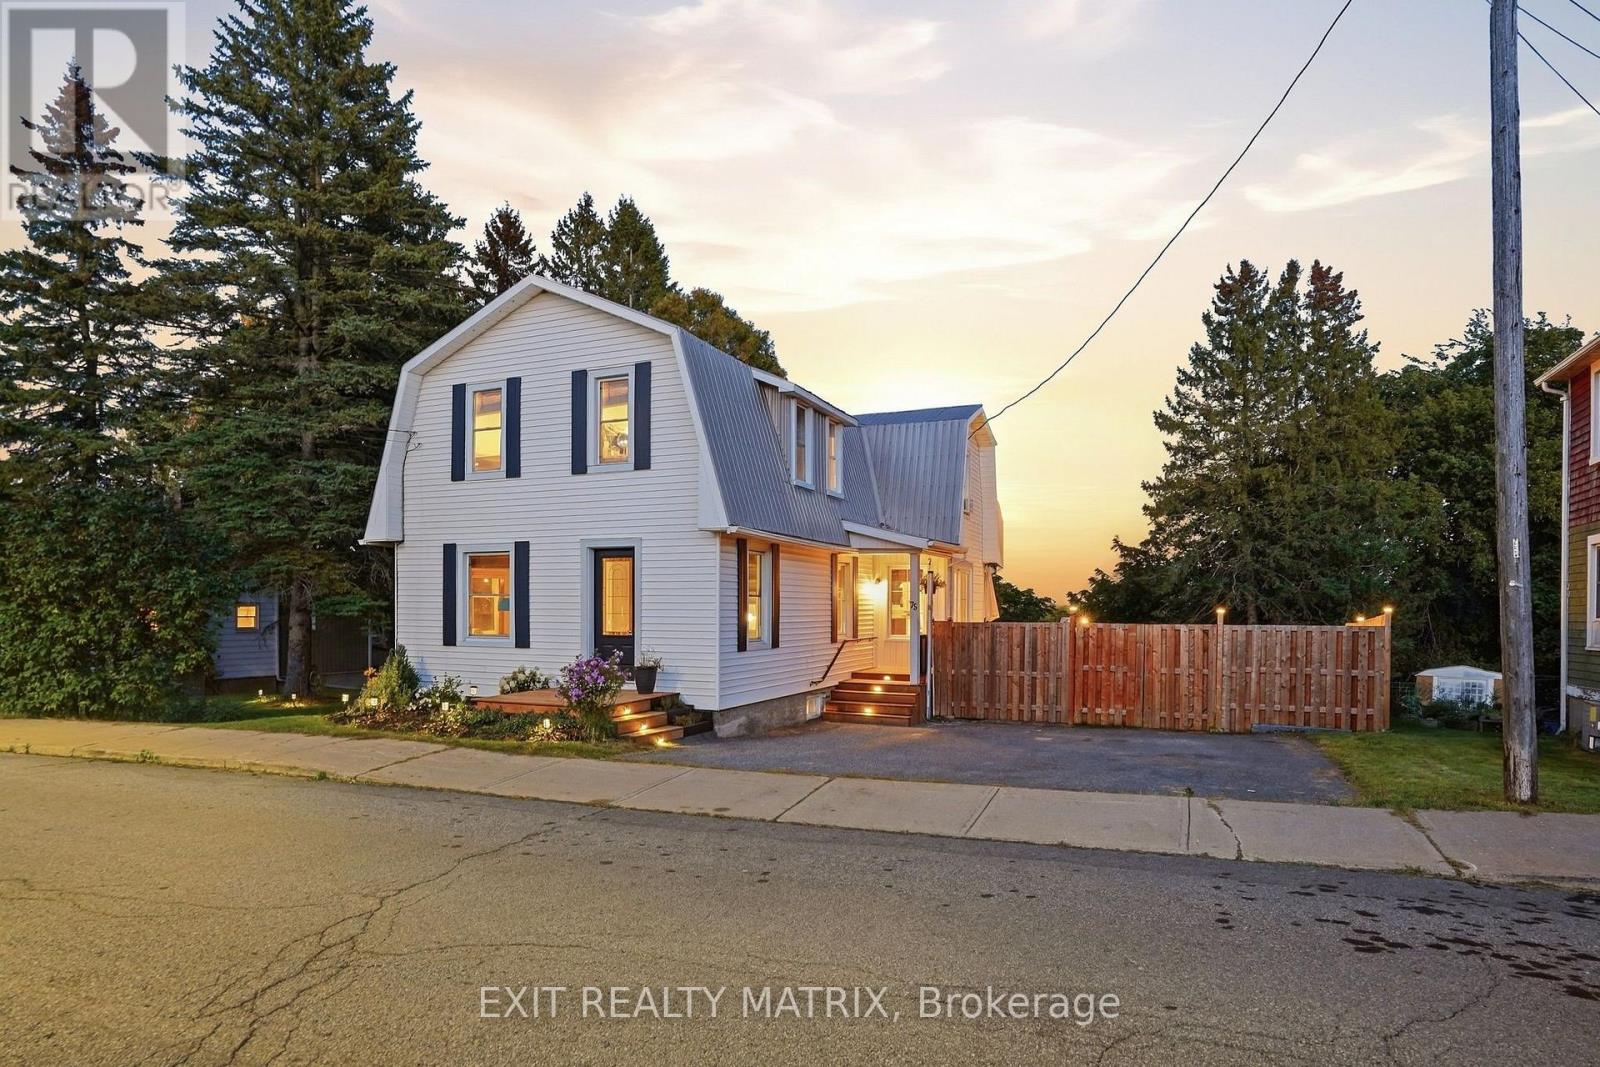
75 Stanley Avenue
Champlain, Ontario
**** OPEN HOUSE SATURDAY NOV 7TH 10AM-12PM. Charming Century Home on an Oversized Lot in the Heart of Vankleek Hill. Welcome to this charming and lovingly cared-for century home, ideally located on an oversized, fully fenced lot in the heart of Vankleek Hill. Full of character and timeless appeal, the home blends original details with thoughtful modern updates. Step inside to discover original wood floors, ceilings, and trim that showcase the character of this special home. The main level offers a cozy sitting area, formal living room, and spacious dining room. The recently updated modern-rustic kitchen features quartz countertops, a large pantry, and a new patio door leading to the rear deck, creating an ideal extension of the living space for summer dining and entertaining. Upstairs, three bedrooms offer flexibility for the whole family. Convenient powder room and laundry located on the main floor. Upstairs, the smaller bedroom is perfect as a nursery or home office, while the primary bedroom features a convenient cheater door to the main bathroom. A second living room on this level provides valuable additional space that can be adapted to suit your family's needs as a family room, playroom, office, or reading area. The walk-out unfinished basement offers excellent potential for future living or recreational space, with a partially finished area currently used as a home gym. An attached storage shed provides convenient storage and access to the backyard. Outside, enjoy the oversized private yard with a rear deck, firepit area, storage shed, paved driveway, and fully fenced grounds. The metal roof adds peace of mind, while the fantastic location puts you within easy walking distance of Vankleek Hill's charming downtown, cafés, shops, restaurants, and historic architecture. A wonderful opportunity to own a character-filled home with flexible living spaces, a generous lot, and all the charm of village living. (id:66888)
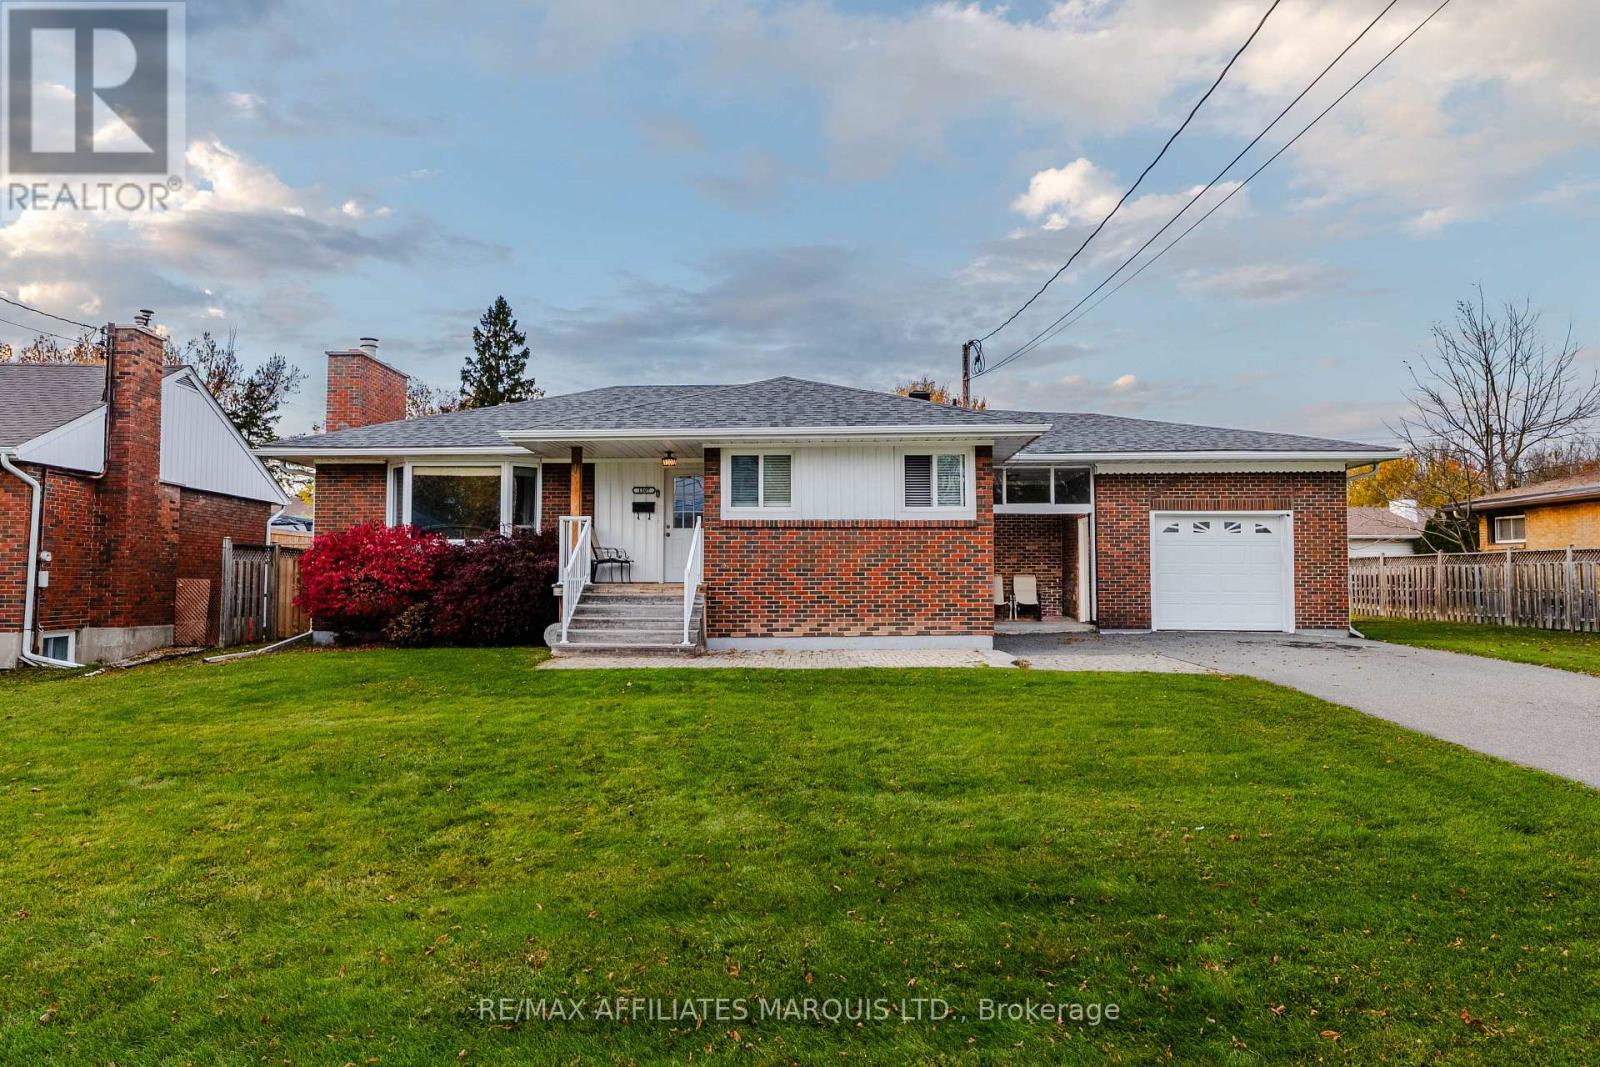
1307 Princess Street
Cornwall, Ontario
Welcome to 1307 Princess Street, where there's room for everyone, space to unwind, and a neighbourhood with schools, parks, and recreation close by! This 3+1 bedroom, 2 bathroom home offers a functional layout with spaces to suit everyday living. Inside, a large bay window fills the spacious living room with natural light, creating an inviting place to gather at the end of the day. The primary bedroom offers a little extra privacy with its own ensuite and dressing room, while the kitchen provides plenty of storage for everyday essentials. Downstairs, the finished basement opens up even more possibilities, with a large recreation room for movie nights, hobbies, or entertaining, along with an additional bedroom and plenty of storage. An attached garage, driveway parking for up to four vehicles, and central air add to the home's everyday convenience. Outside, the fully fenced backyard offers space to enjoy the outdoors, whether you're relaxing or spending time with family. With its versatile living spaces and convenient location close to everyday amenities, this home is ready for its next chapter. All offers require a 24-hour irrevocable. (id:66888)
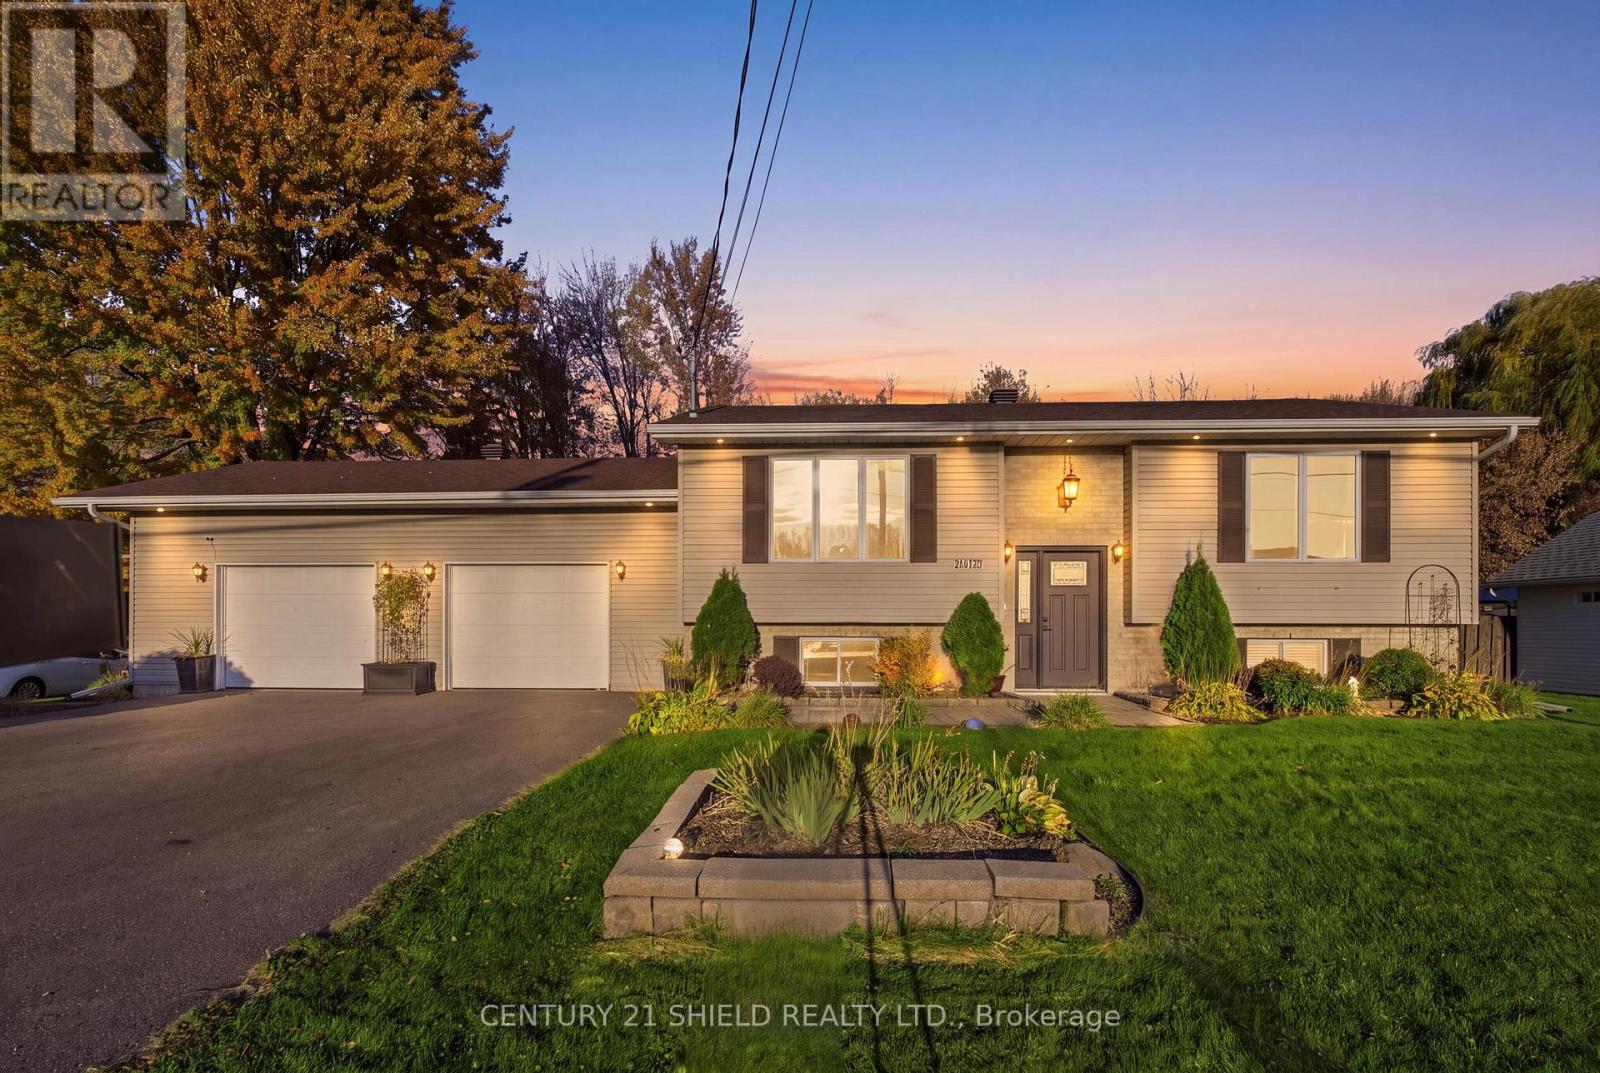
20375 County Rd 2 Road
South Glengarry, Ontario
INTRODUCING BEAUTIFUL 20375 COUNTY ROAD 2! Enjoy the perfect blend of convenience and outdoor living in this beautifully maintained raised bungalow, ideally located just seconds from Highway 401 and within walking distance of the quaint village of Lancaster and its local amenities. Set on a generous lot backing onto private green space, this inviting property features beautiful landscaping, an above ground pool, an oversized paved driveway, and a double attached garage offering ample parking. Step inside and up a few stairs to discover a welcoming open-concept layout where the living room, complete with a gas fireplace, flows seamlessly into the kitchen and dining area, creating a comfortable space for everyday living and entertaining. The main floor also offers two spacious bedrooms and a full bathroom. Patio doors off the dining room lead to your own private backyard retreat, where summer days and outdoor gatherings are best enjoyed! Featuring a heated 27-foot above-ground pool and an impressive two-tier deck with glass railings, this beautifully designed outdoor space overlooks private green space with no rear neighbours. The high-quality composite decking built to code, valued at approximately $57,000, provides an exceptional setting for relaxing, entertaining, and making lasting summer memories. The professionally finished basement extends your living space with a second fireplace, a bar area perfect for hosting family and friends, a third bedroom, a three-piece bathroom with shower, and a utility room. With over $100,000 in updates and improvements, including the exceptional outdoor living space, this home offers an appealing combination of comfort, functionality, and lifestyle! Conveniently located near everyday amenities while offering a peaceful backyard setting, this is a wonderful opportunity to make 20375 County Road 2 your next home. Come see what this beautiful property has to offer! Please allow 24 business hours irrevocable on all offers. (id:66888)
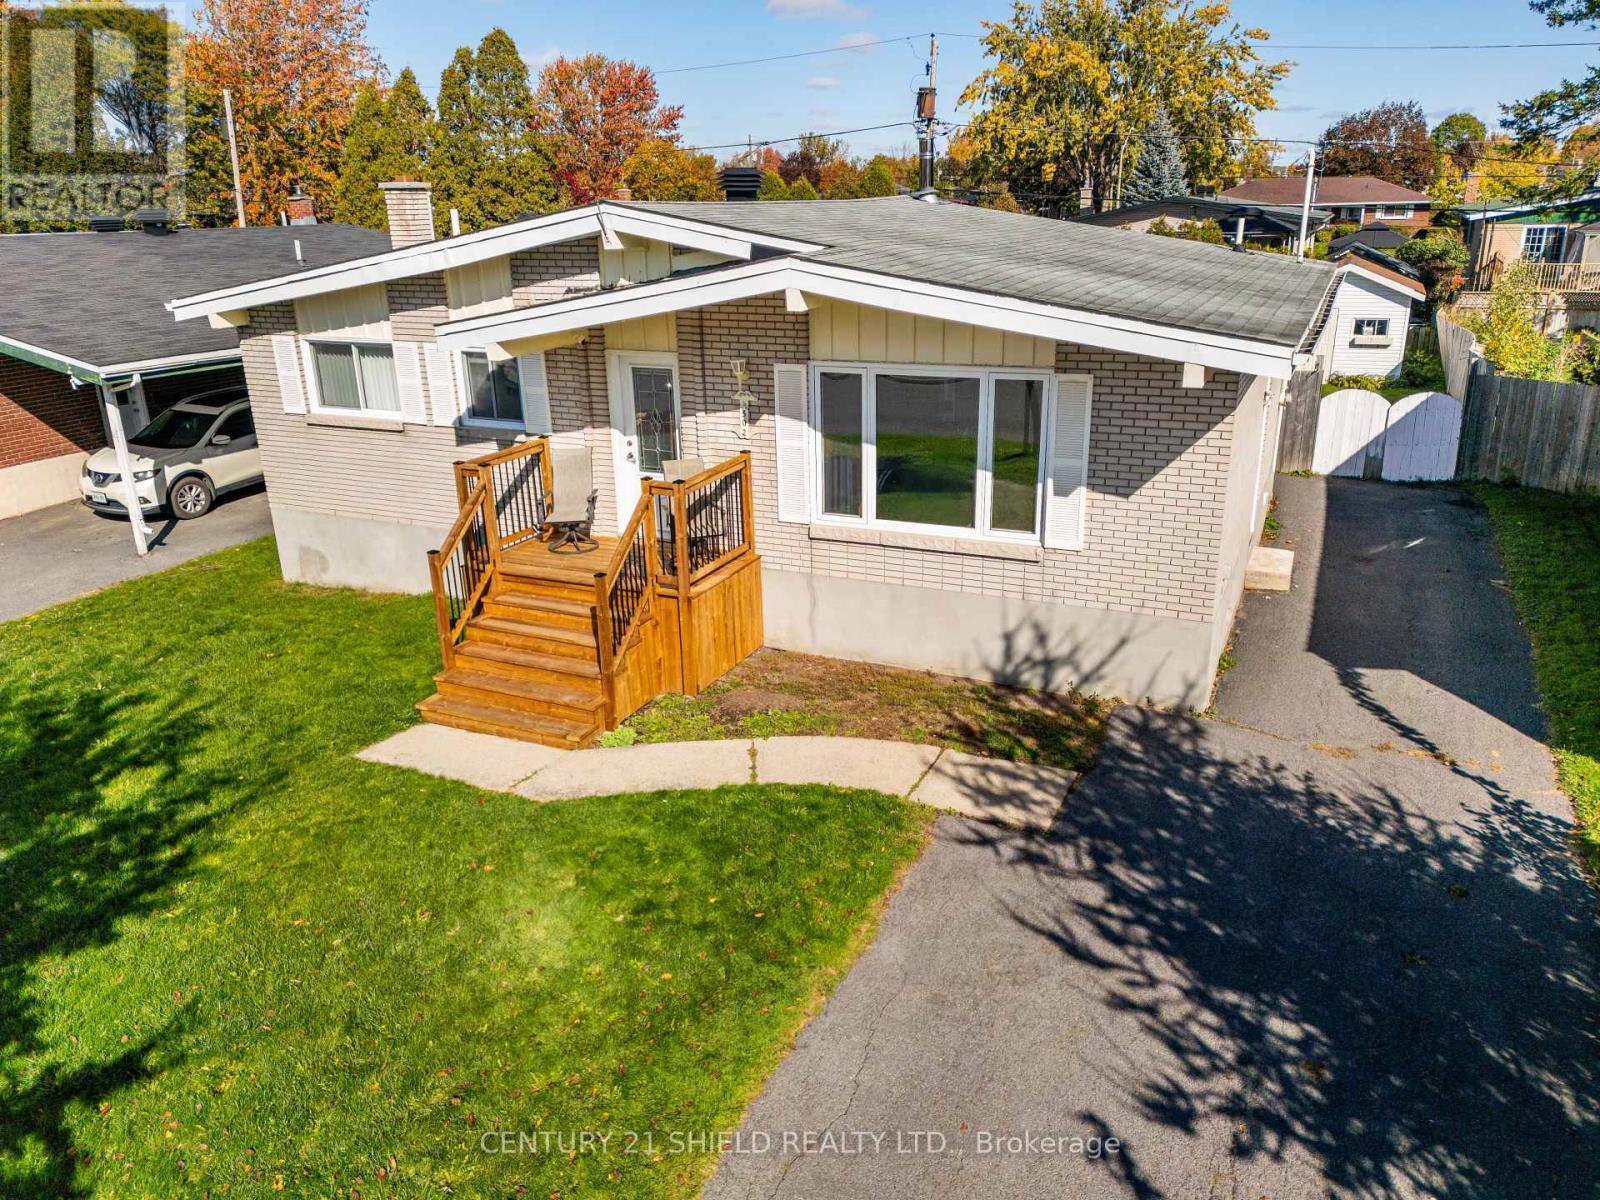
502 Anderson Drive
Cornwall, Ontario
Welcome to 502 Anderson Drive! This inviting brick home is ready to welcome its next family, offering bedrooms on both levels and versatile space to suit your lifestyle. The finished basement features a cozy fireplace, creating the perfect setting for relaxing evenings or gathering with family. A convenient side entrance adds flexibility and potential for an in-law suite for extended family. Outside, enjoy a private, fenced backyard with a large deck-ideal for summer barbecues, entertaining friends, or unwinding at the end of the day. Situated in an established Cornwall neighbourhood close to schools, shopping, and everyday amenities, this home brings together comfort, convenience, and room to make it your own. Book your private showing today! (id:66888)
6286 Pleasant Drive
South Glengarry, Ontario
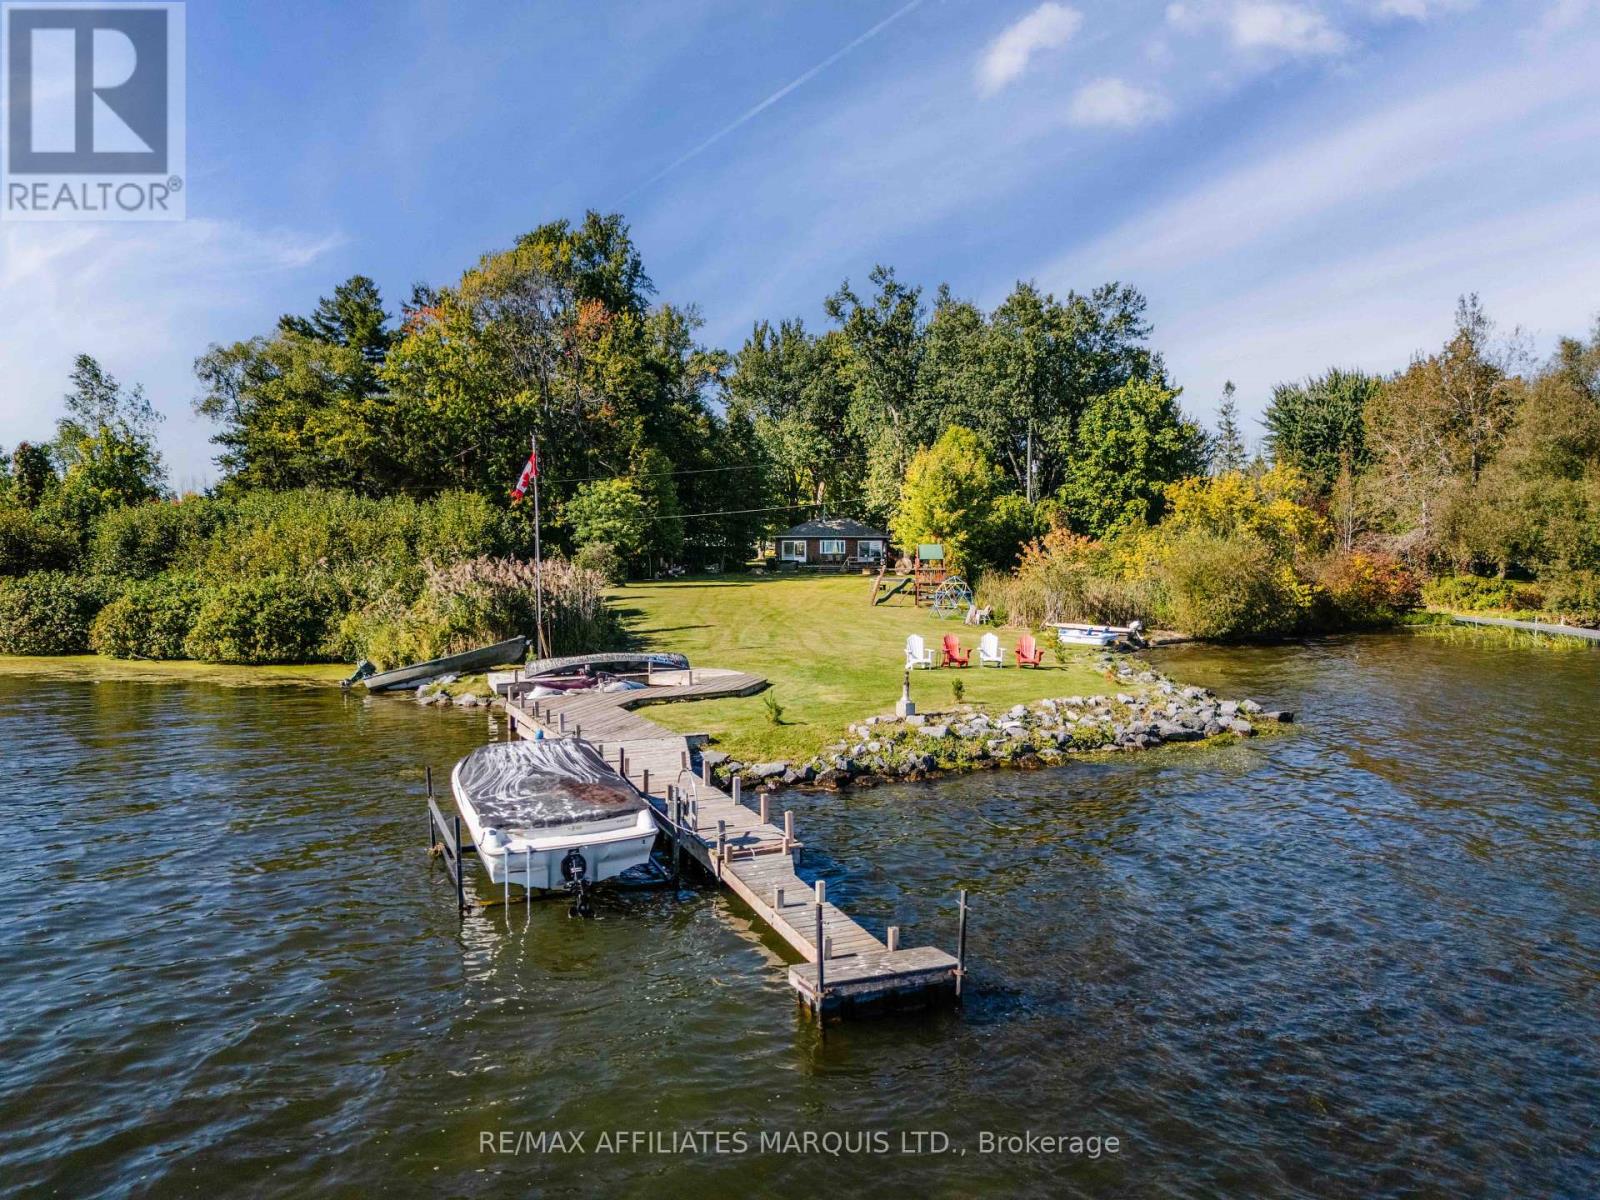
Welcome to this truly unique waterfront property offering just under 4 acres along the St. Lawrence River in Bainsville, Ontario. With two sides of the property bordering the water, including direct frontage along the south side of the property on the St. Lawrence River and the west side along the canal, this property offers an exceptional combination of privacy, waterfront access and peaceful country living. The cozy 1-bedroom, 1-bathroom home features warm wood finishes and a wood-burning fireplace, creating a comfortable and inviting atmosphere. Large waterfront-facing patio doors in the main living area provide an abundance of natural light and open directly onto the rear yard, allowing you to enjoy the surrounding landscape and waterfront from inside and out. The property offers an abundance of outdoor space and storage, with two single-car garages, both featuring metal roofs, as well as a bunkie located at the rear of the east garage, a woodshed and additional storage sheds. Enjoy the outdoors from the hot tub, partially permanent dock, waterfront areas and groomed trails winding throughout the property. Surrounded by mature trees and nature, this secluded property provides a rare opportunity to enjoy privacy and tranquility while being directly on the water. Whether you're looking for a peaceful retreat, a weekend getaway, a place to entertain family and friends, or simply a unique waterfront property where you can enjoy the outdoors, this property offers a lifestyle that is difficult to replicate. As per Seller's Direction 48h Irrevocable required on all offers. (id:66888)
Unit 1 - 105 Bethune Street
Brockville, Ontario
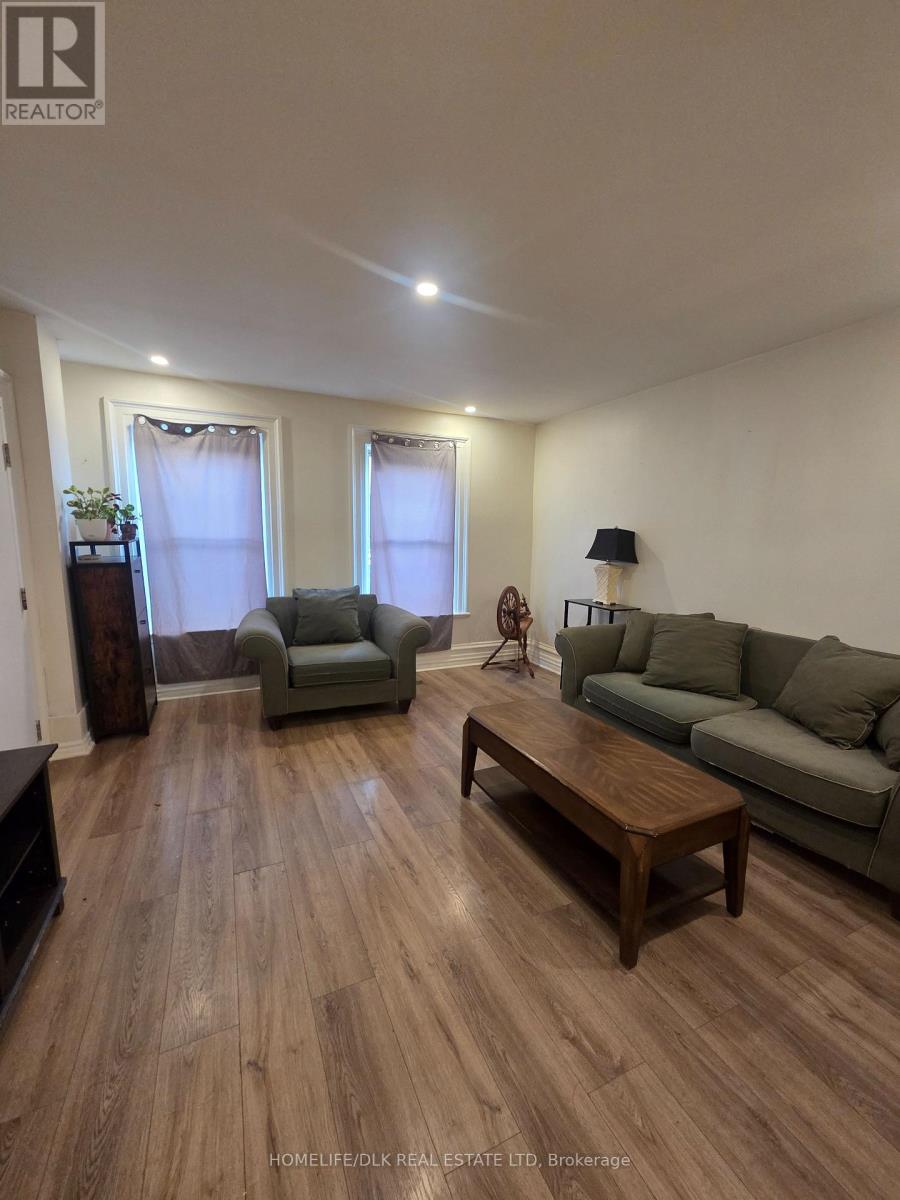
Welcome to this bright and updated main-level unit, conveniently located at 105 Bethune Street in Brockville. Offering an affordable, all-inclusive living opportunity with rent covering heat, hydro, and water/sewer. This home features two large bedrooms (or one bedroom and a flex space), a cozy living room, and a dedicated dining nook off the kitchen. Step outside to enjoy your own back deck with direct access to the yard - perfect for relaxing outdoors. Situated in a highly walkable neighbourhood, residents love being just a short distance away from the city's top amenities, including the scenic waterfront, local parks, nearby schools, and convenient shopping options. This unit is budget-friendly, as rent includes all major utilities: heat, hydro, and water/sewer. The Tenant is only responsible for their choice of internet and television services if desired. While there is no designated private parking, ample on-street parking is readily available nearby (winter options to be verified). Laundry hookups are in the unit, or a laundromat is nearby. Immediate possession is available. This updated space combines layout functionality, outdoor access, and unbeatable central convenience, making it a fantastic place to call home. Applicants are required to provide a completed rental application with references, photo identification, proof of income, and a full credit report. A deposit of first and last month's rent is due upon an accepted lease agreement. 1-year lease term. No smoking. (id:66888)
26 Ravina Place
Brockville, Ontario
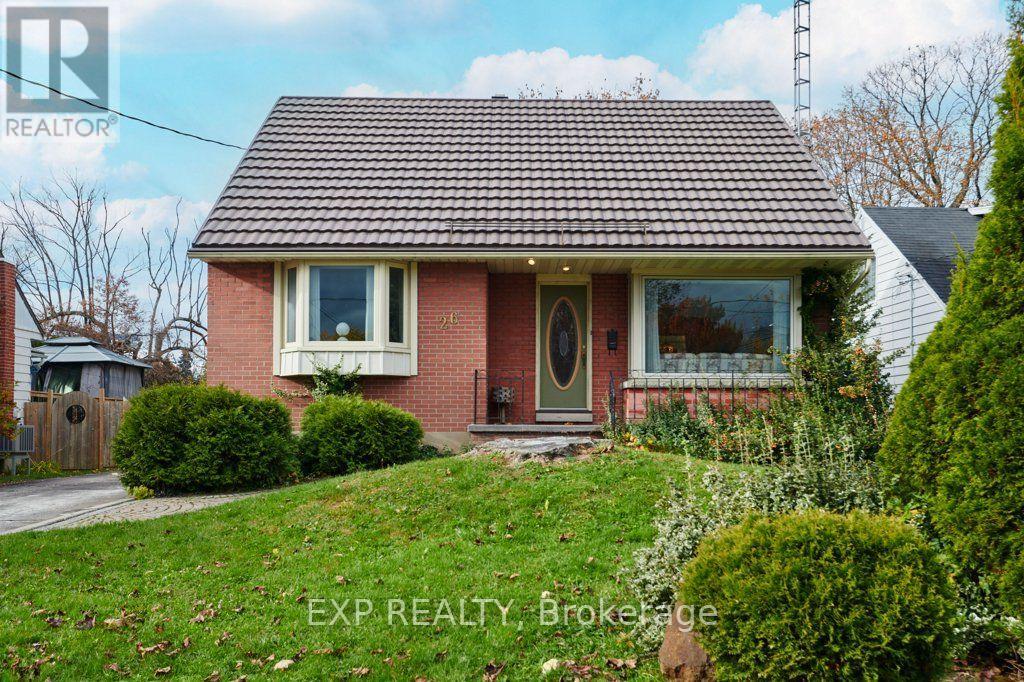
Welcome home to this beautifully maintained 1.5-storey gem located in a lovely, sought-after neighborhood. The main level offers a seamless flow, featuring a bright living room centered around a cozy gas fireplace, opening directly into the formal dining room. From there, step into a 4-season sunroom-the perfect spot to relax year-round. The classic kitchen boasts oak cabinetry and offers direct access to a covered back porch, an inviting backyard, and a convenient gas BBQ hook-up. A main-floor 4 piece bathroom plus a primary bedroom adds incredible flexibility and is currently utilized as a den. Upstairs, you will find two graciously sized bedrooms. The fully finished lower level adds excellent living space with a large recreation room anchored by a free-standing gas stove, a full 4-piece bathroom, a dedicated laundry area, and abundant storage. Outdoors, the property features a large driveway with parking for 3 vehicles, a single detached garage, and a durable steel roof. Complete with natural gas heat and central air conditioning, this home is completely move-in ready. (id:66888)
57a Centre Street
Brockville, Ontario
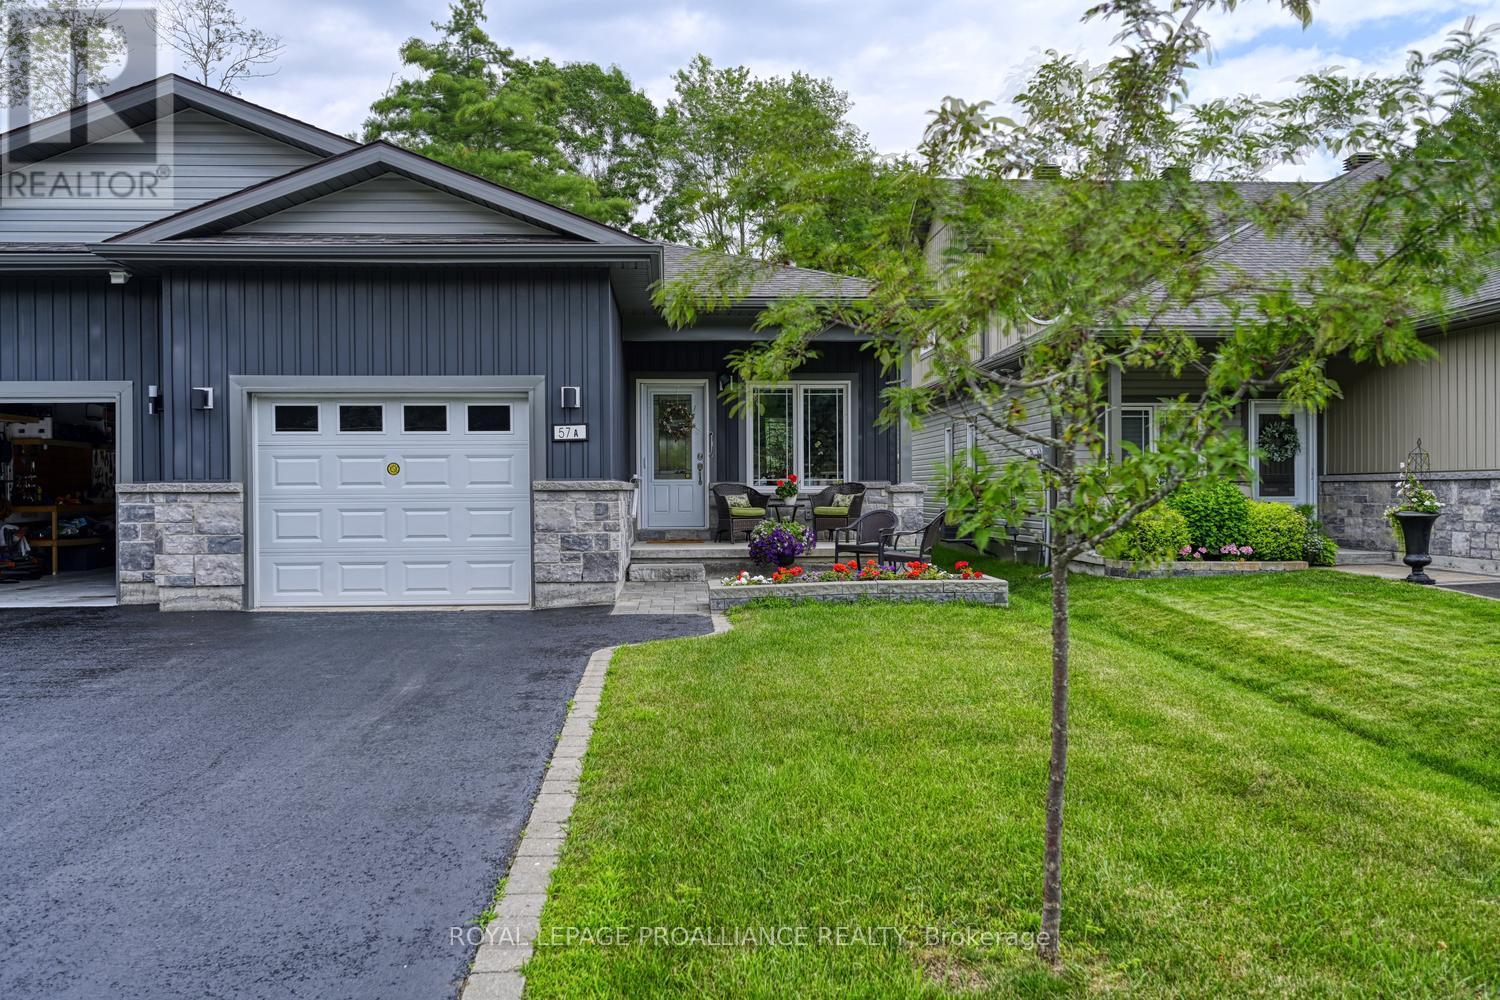
Stunning One-Owner West-End Semi-BungalowExperience effortless living in this beautifully maintained, one-owner home in the desirable west end of Brockville. This bright and airy semi-bungalow features an inviting open-concept layout, perfect for modern entertaining.The spacious foyer welcomes you into a sun-filled living and dining area, seamlessly connected to a kitchen complete with a convenient center island and built-in appliances walk in pantry with light. The primary suite offers privacy and comfort with its own dedicated ensuite bath. For added convenience, you'll find a second bedroom, additional 4 piece bath , main-floor laundry, rear deck-an ideal spot for your morning coffee or summer evening relaxation. Enjoy the charm of a covered front porch and the practicality of an attached garage. High ceilings throughout enhance the sense of space in this move-in-ready gem. Alarm system is a rental access to garage from inside home. (id:66888)
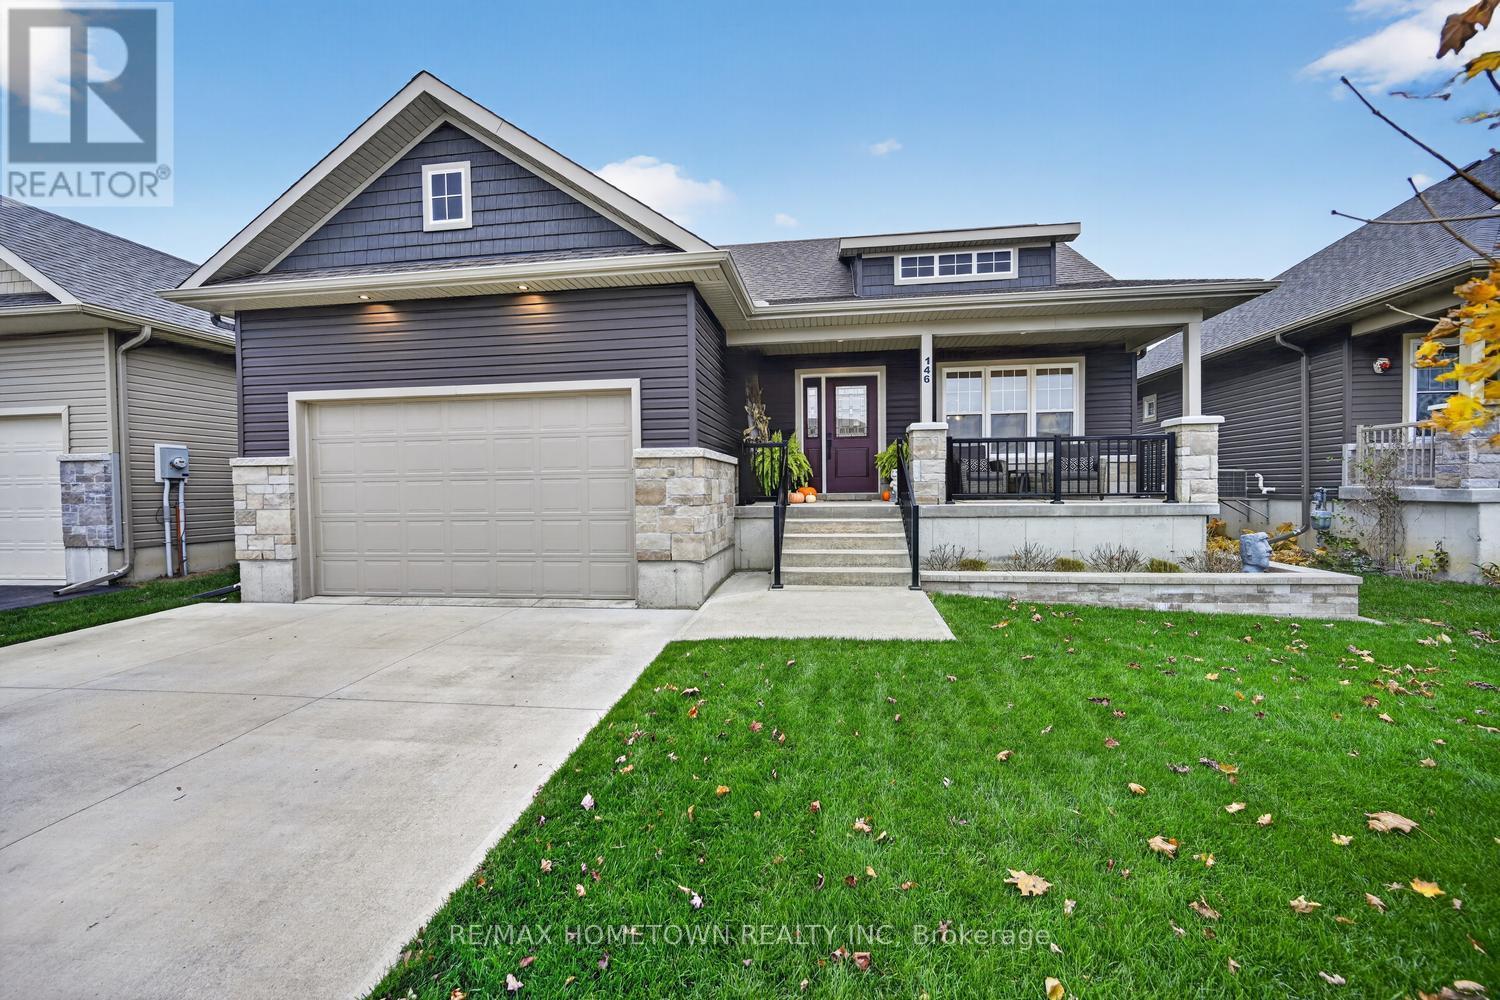
146 Wildwood Crescent
Brockville, Ontario
Modern Living in an Exceptional Neighbourhood! Welcome to this beautifully maintained 3+1 bedroom bungalow, built in 2020 and ideally situated in a sought-after, upscale neighbourhood. Offering quality finishes, thoughtful upgrades and a fantastic layout, this home is perfect for families looking for comfort, style and space. The bright, open-concept main floor features rich hardwood flooring throughout and a stunning upgraded white kitchen complete with a centre island, ample cabinetry and a gas stove - perfect for everyday living and entertaining. The spacious living and dining areas flow seamlessly together, creating a warm and inviting atmosphere. The generous primary bedroom offers his-and-hers closets and a private 3-piece ensuite. A welcoming foyer provides convenient access to the double attached garage. The fully finished lower level adds even more living space, featuring an oversized recreation room, a fourth bedroom, an additional 4-piece bathroom and plenty of storage. The thoughtfully designed laundry room includes a folding table and dedicated laundry basket storage. Step outside to a fully fenced backyard complete with a patio and gazebo, creating the perfect setting for summer entertaining, family gatherings or simply relaxing outdoors. Ideally located close to public, Catholic and French schools, as well as a nearby park, this home offers an outstanding combination of modern construction, quality finishes and an excellent family-friendly location. A wonderful opportunity to enjoy the best of comfortable, modern living! (id:66888)
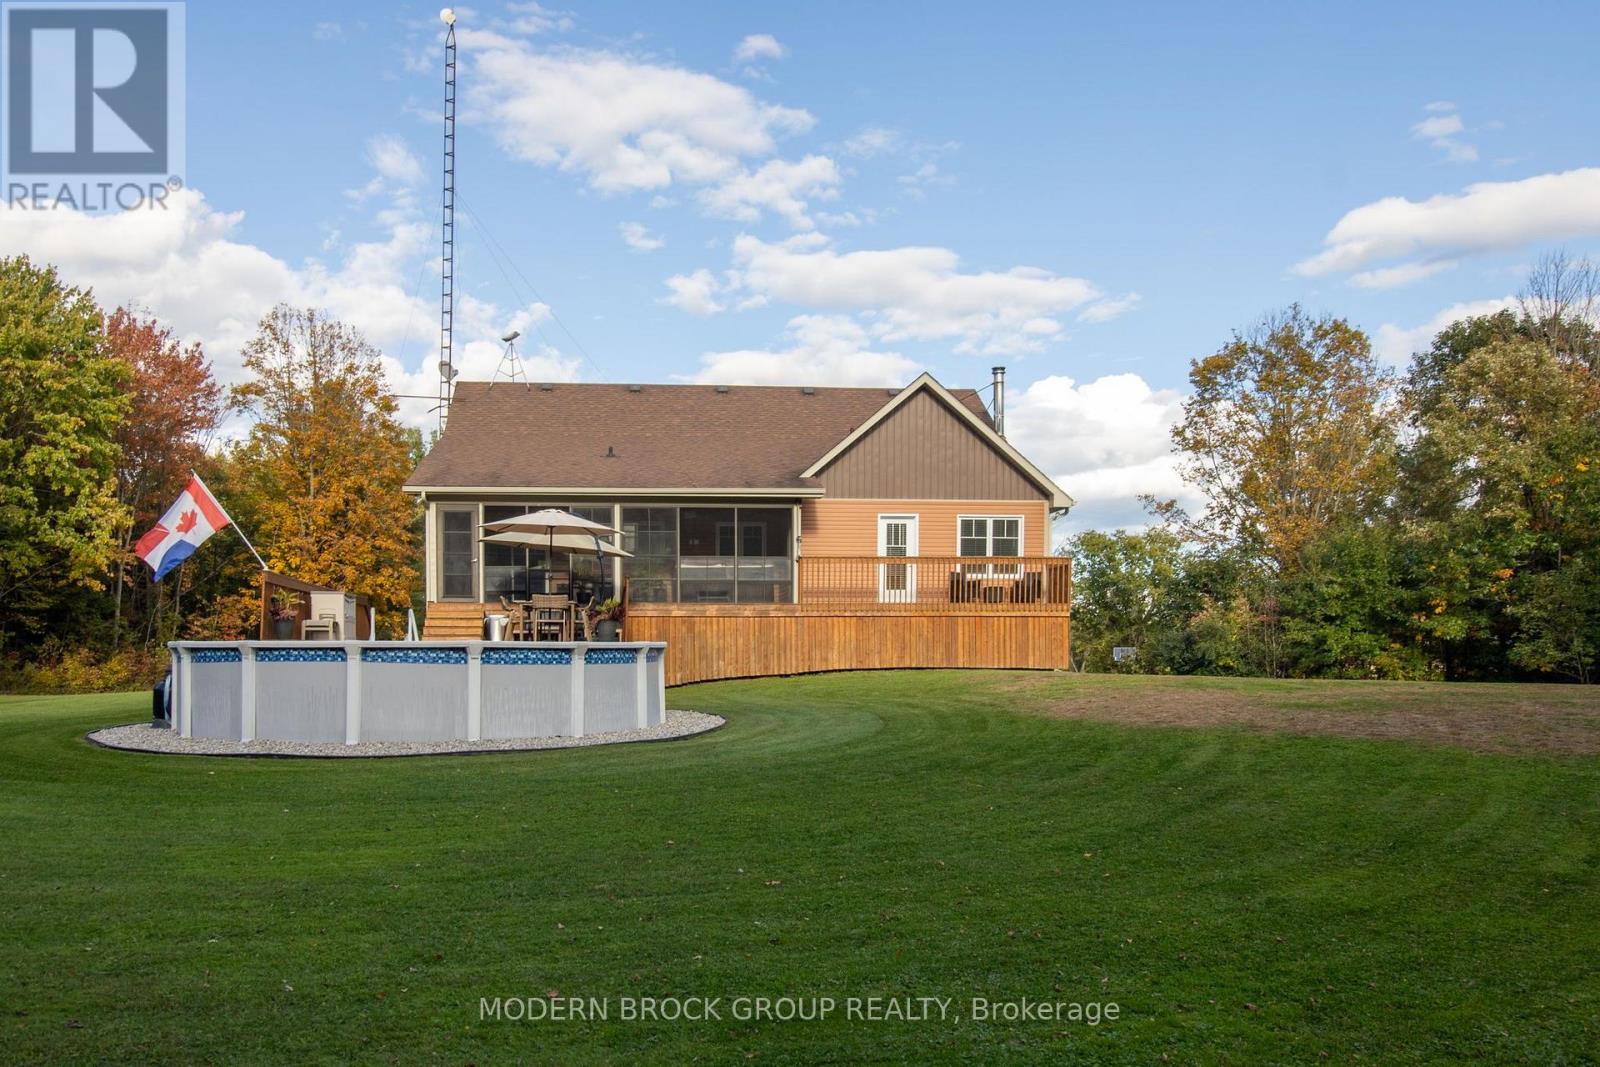
204 County Rd 5 Road
Front Of Yonge, Ontario
A custom-built home. 22 acres. No visible neighbours. Welcome to 204 County Road 5, where privacy, craftsmanship, and room to enjoy the outdoors come together, just minutes from Highway 401. Set back from the road, this impressive 2014-built home offers over 3,000 sq. ft. of finished living space. Vaulted ceilings and an open-concept design create a bright, welcoming atmosphere. The kitchen features extensive Corell custom cabinetry, stone countertops, a generous centre island, abundant storage, and updated flooring. The adjoining living room offers a fire place framed by custom built-ins, while a Russound audio system brings music throughout the home. The main level features three bedrooms, including a spacious primary retreat with custom storage, deck access, and a beautiful ensuite with glass shower. A second bath and main-floor laundry complete this level. Downstairs, an expansive recreation room, gym area, additional bathroom, and custom-built bar with extensive cabinetry, beverage fridge, display shelving, and seating create the perfect setting for entertaining. Spend summer by the pool, unwind in the hot tub, enjoy evenings on the expansive deck, or relax in the screened-in porch. The large, level front yard provides room to play, while trails wind through the wooded acreage, offering opportunities to explore nature right at home. A separate driveway provides access to the rear acreage for outdoor equipment and recreation. Need room for vehicles, hobbies, or storage? You'll appreciate the oversized garage with tall ceilings and attic storage, a 20' x 28' Amish-built shed, commercial-grade 12' x 24' carport, and under-deck storage. With recent interior painting, a pool liner approximately three years old, and thoughtful details throughout, this property offers an exceptional combination of privacy, comfort, recreation, and convenience. A place to spread out, entertain, explore, and enjoy the space around you without sacrificing access to everyday amenities. (id:66888)
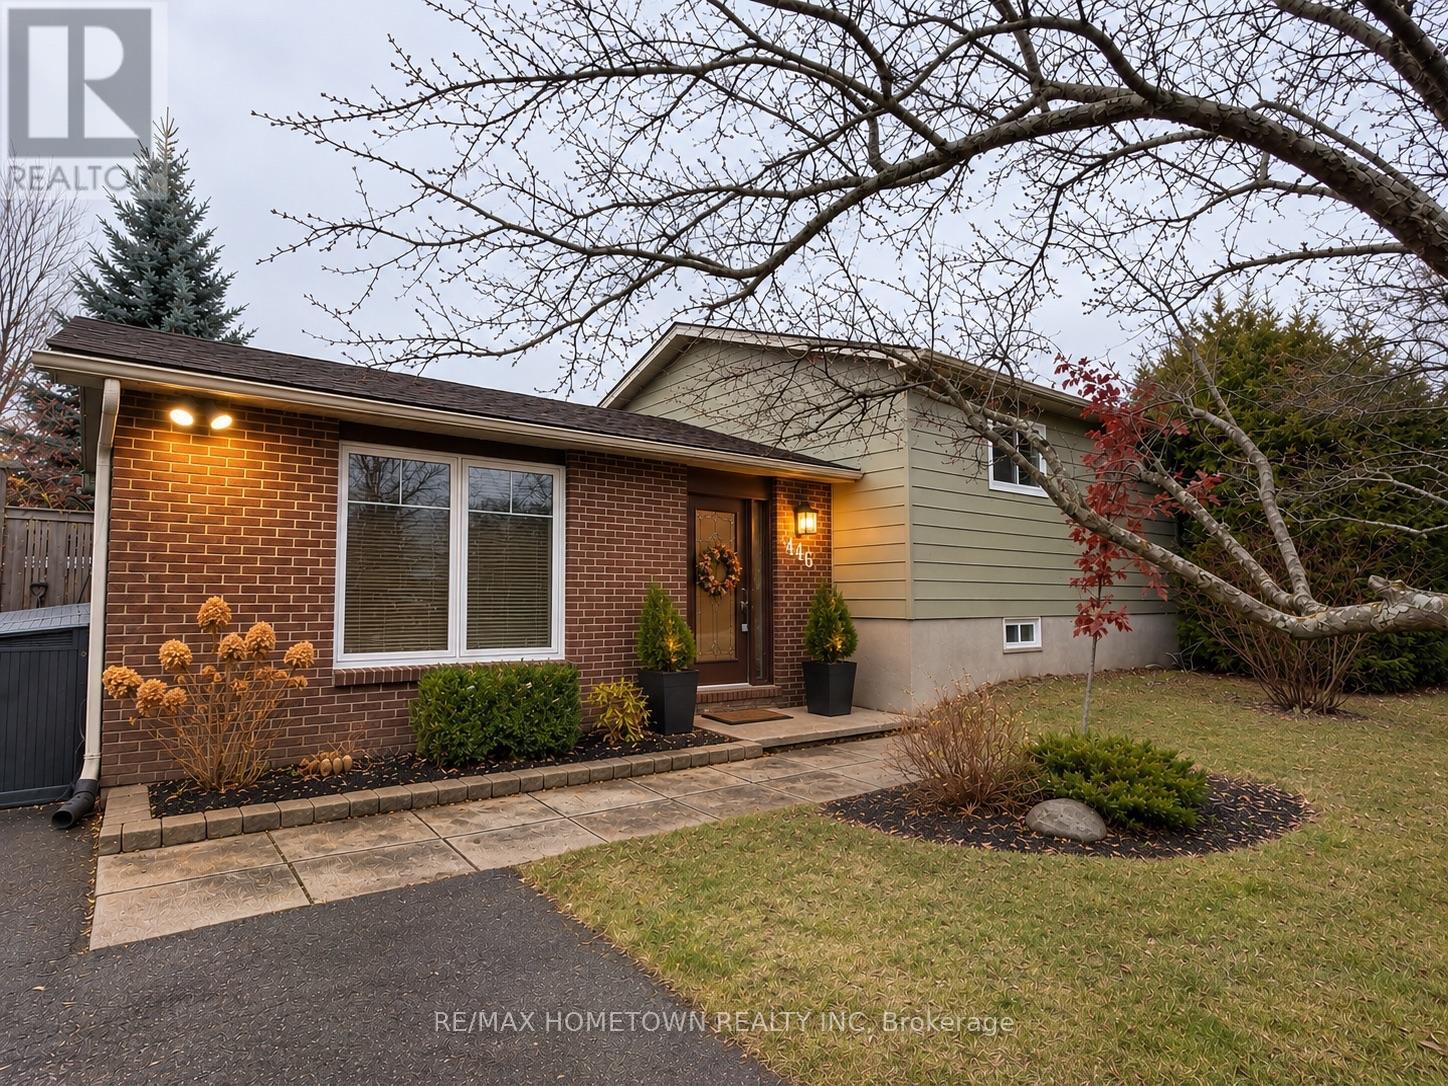
446 Joseph Street
Carleton Place, Ontario
Welcome to 446 Joseph Street, a beautifully cared-for corner lot home in a mature Carleton Place neighbourhood where thoughtful updates, exceptional outdoor spaces and everyday convenience come together. Ideally situated within walking distance to schools, parks and local amenities, this is a location that offers an easy lifestyle for families, first-time buyers and those looking to enjoy all that Carleton Place has to offer. Inside, the home has been thoughtfully refreshed with a brand-new bathroom (2024), refinished flooring and numerous updates that enhance both comfort and style while maintaining the character of the home. The exterior was refreshed in 2024, adding to its welcoming curb appeal and pride of ownership. Step outside and you'll discover a truly special garden oasis. Considerable time, care and investment have gone into creating a beautiful and productive landscape featuring established perennials, vegetable gardens, fruit-bearing plants and berry trees. Whether you enjoy gardening, entertaining or simply relaxing outdoors, this yard offers something that is increasingly difficult to find - a mature, thoughtfully designed outdoor space with both beauty and purpose.The location is equally appealing. Enjoy being close to schools, neighbourhood parks and the Mississippi River, while downtown Carleton Place offers a variety of restaurants, cafés, shops and community amenities. Riverside and Centennial Parks provide opportunities for walking, recreation and enjoying the waterfront. For commuters, Carleton Place provides convenient access to Highway 7 and Ottawa, making it possible to enjoy the charm and community feel of a smaller town while remaining within easy reach of the city. A home with character, meaningful updates and an exceptional outdoor setting - all in one of Carleton Place's established neighbourhoods. 446 Joseph Street is ready to welcome its next owners. (id:66888)
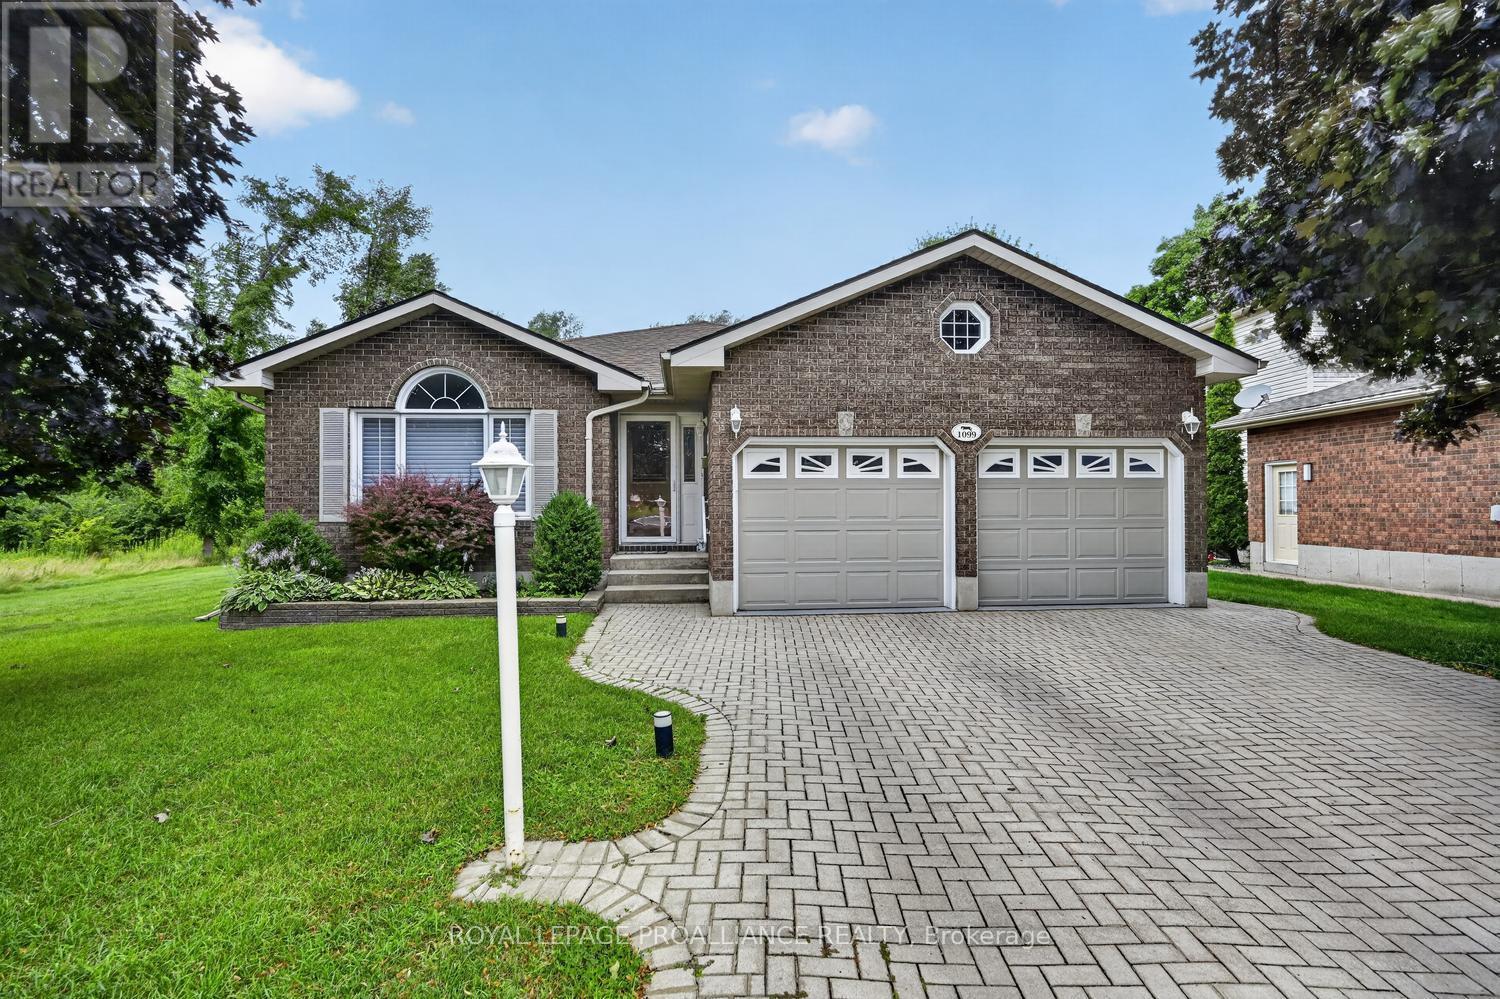
1099 Bridlewood Drive
Brockville, Ontario
Space, style, & an unbeatable location-welcome to 1099 Bridlewood! This exceptional 3+2 bedroom bungalow offers a versatile floor plan designed to adapt to every stage of life. With 3 full bathrooms, including 2 private ensuites, plus a bonus room, there's plenty of room for growing families, multi-generational living, overnight guests, or working from home.From the moment you step inside, you'll appreciate the bright, welcoming atmosphere. The spacious living & dining areas flow effortlessly into the beautifully updated kitchen, complete with granite countertops, abundant cabinetry, under-cabinet lighting, & generous prep space. Open to the cozy family room, it's the perfect setting for everything from busy weekday mornings to holiday celebrations.A true highlight is the sun-filled three-season sunroom, where walls of windows overlook the beautifully landscaped backyard. Whether you're sipping your morning coffee, curling up with a good book, or entertaining friends, this peaceful retreat is sure to become your favourite room in the house.The fully finished lower level offers outstanding flexibility with 2 additional bedrooms, a full bathroom, a spacious recreation room, and a bonus room ideal for a home office, gym, hobby room, or playroom.Step outside and discover your own private oasis. The meticulously maintained yard features a composite deck, irrigation system, mature landscaping, and a tranquil waterfall feature, creating an inviting outdoor space to relax or entertain all season long.Located in one of the area's most desirable neighbourhoods, you'll enjoy easy access to parks, walking trails, schools, shopping, and everyday amenities.Major updates-including the roof, furnace, central air, hardwood flooring, renovated bathrooms, and numerous exterior improvements-mean you can move in with confidence and simply enjoy your new home. Homes offering this much space, flexibility, and pride of ownership in Bridlewood are a rare opportunity. - don't miss out ! (id:66888)
108 George Street
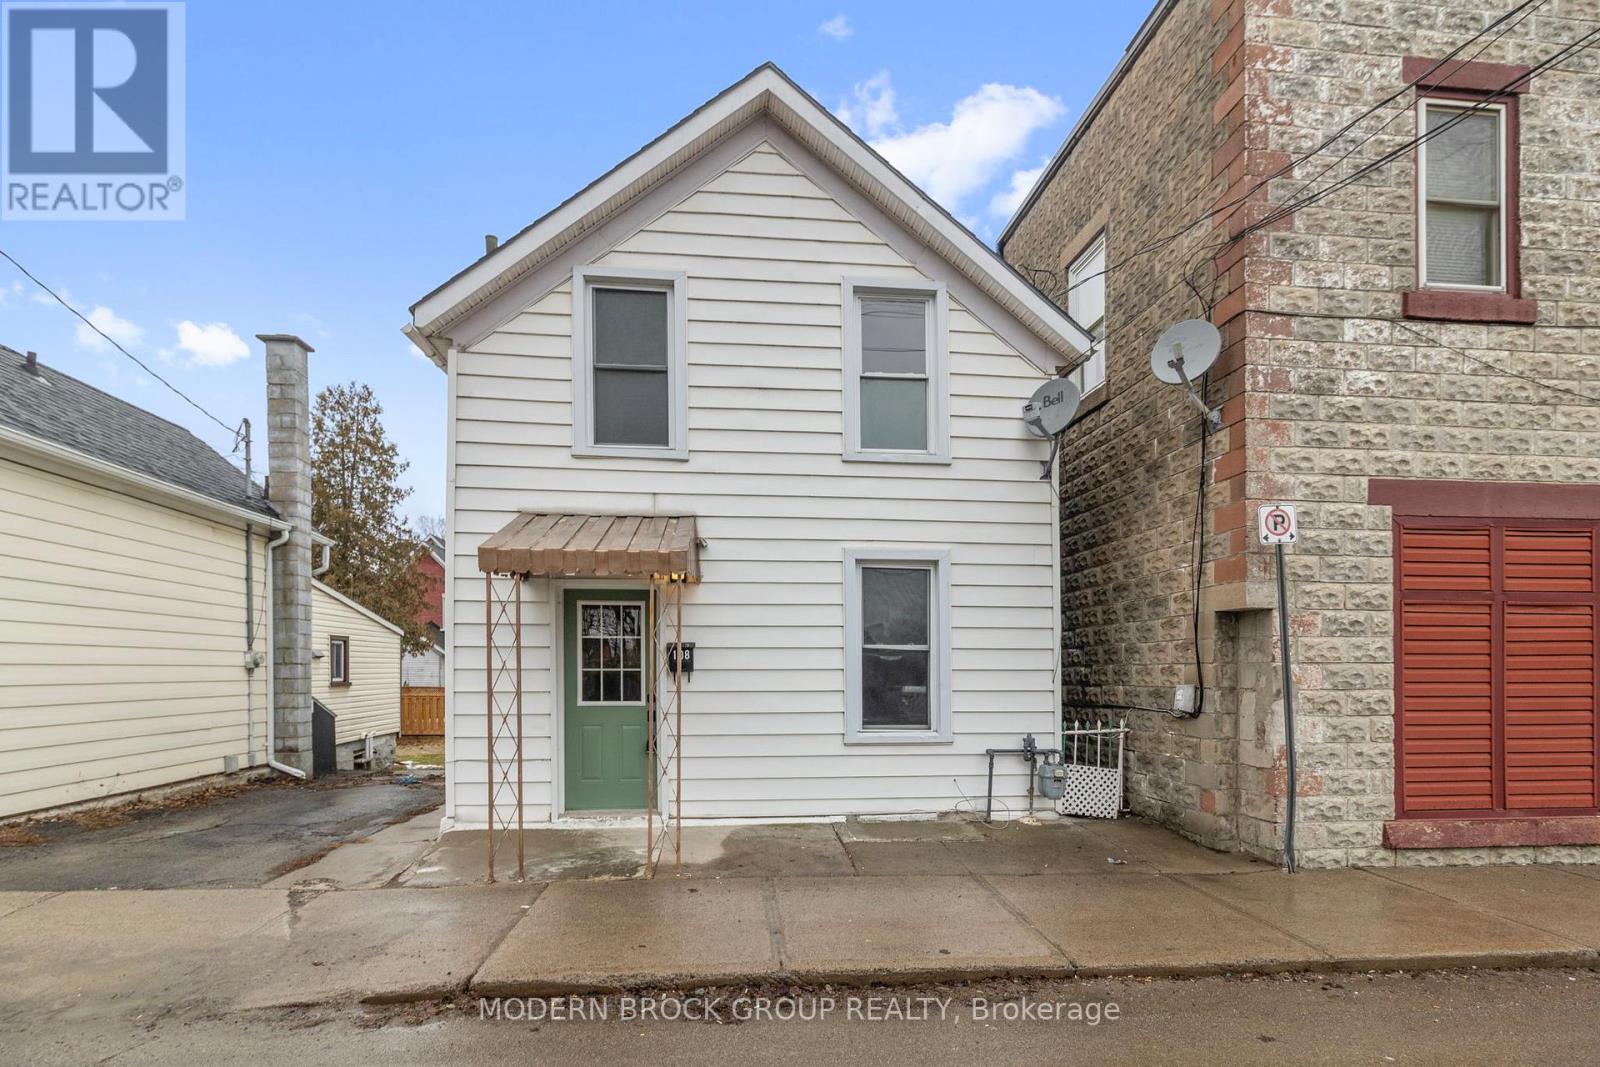
Brockville, Ontario
Welcome to 108 George Street in Brockville! A thoughtfully updated 3-bedroom, 2-bath home offering flexible living space, modern finishes, and a convenient location close to downtown, the waterfront, schools, parks, and everyday amenities. Inside, the main floor feels bright and inviting, with an open-concept living and dining area, updated flooring, and neutral finishes that make the space easy to settle into and personalize. The renovated kitchen features white cabinetry, wood countertops, a modern backsplash, and stainless steel appliances, creating a clean, functional space for everyday living. A main-floor bedroom and full bathroom add valuable flexibility, whether you're looking for single-level living, a guest room, home office, or extra space for family. Upstairs, two additional bedrooms and a second bathroom provide separation and privacy. The home also benefits from extensive updates completed in 2025, including electrical improvements, new flooring throughout, fully updated bathrooms, new cabinetry, fresh paint, upgraded wall fixtures, new appliances, and a new gas furnace, helping make this a truly move-in-ready option. Outside, you'll find a fully fenced yard, a deck for relaxing or entertaining, a storage shed, and practical side access with parking. Whether you're a first-time buyer, downsizer, or investor looking for a well-updated property in a central Brockville location, 108 George Street offers a strong combination of comfort, functionality, and value. (id:66888)
446 Beales Mills Road
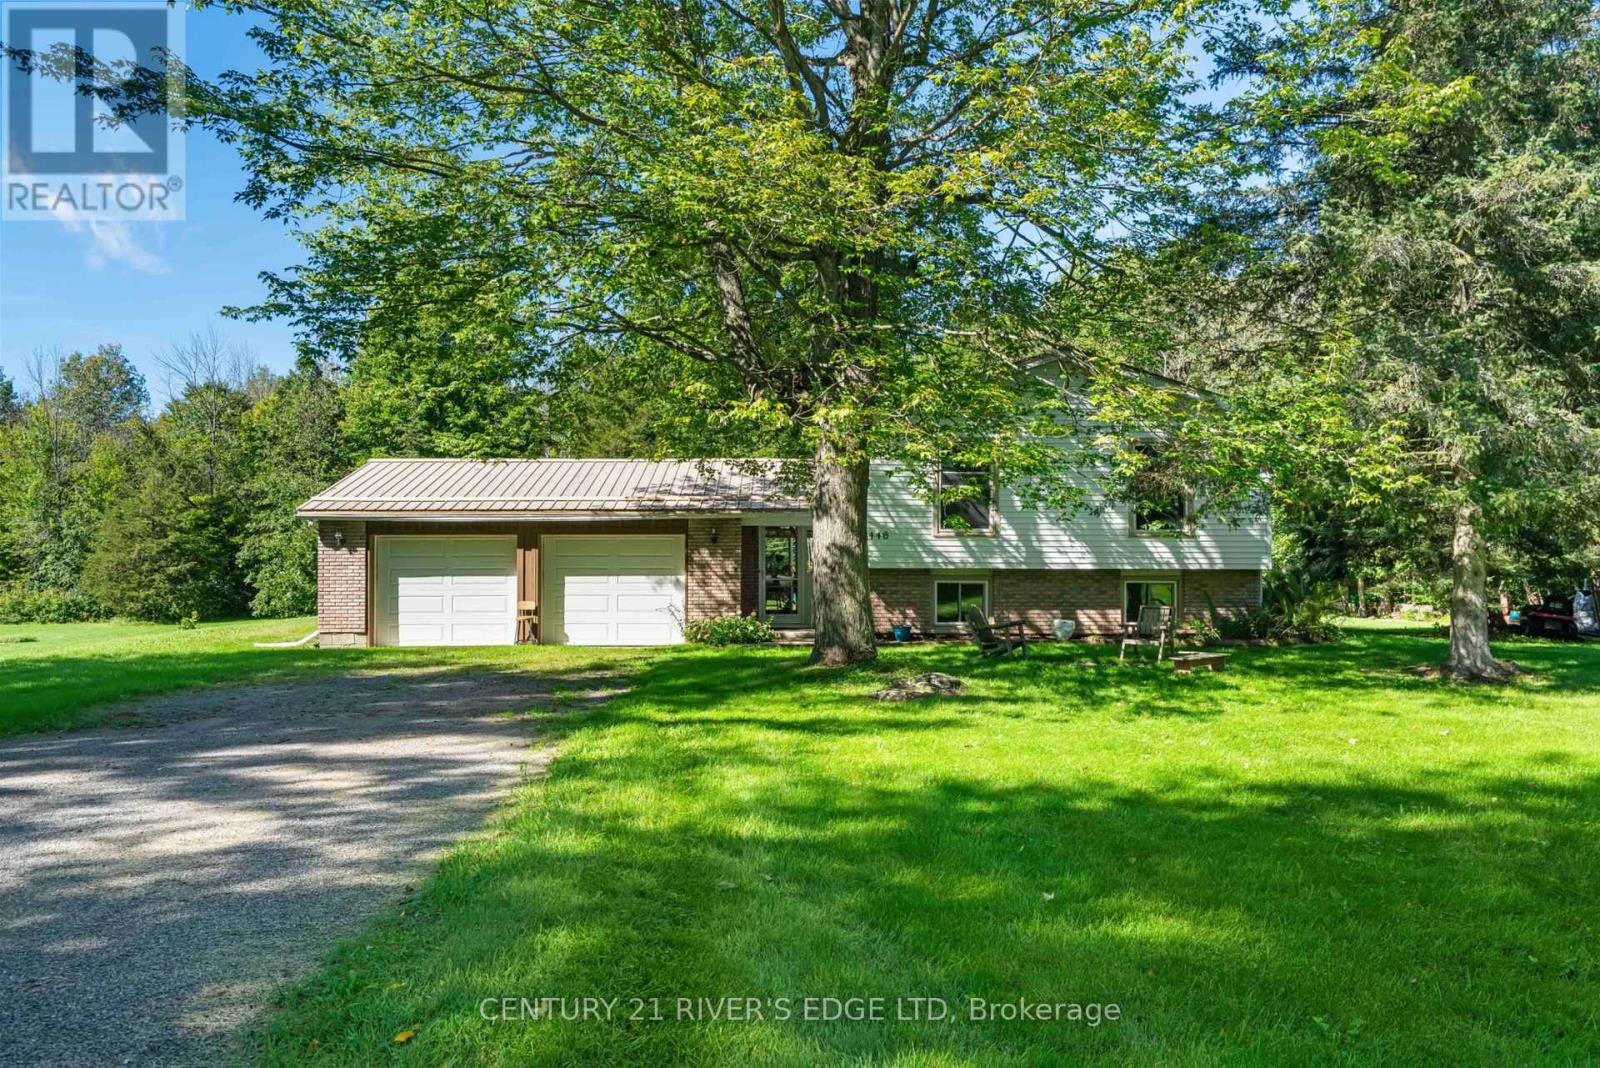
Athens, Ontario
Welcome to 446 Beales Mills Rd, country living at its finest. Located approximately 30 minutes from Brockville, just a few minutes from Athens which offers all the amenities one needs, K-12 for schools, and next door to Charleston Lake Village and a public boat launch to one of the nicest lakes around. We offer a well developed lot with lots of room to garden, store the toys, a pool and more. Enter this 5 bedroom 2 bath home thru a spacious and bright breezeway which connects to the upper and lower levels of the house, a back concrete patio area (great spot for the hot tub) and the attached 2 car garage. The upper level offers up a formal living area, dining area, large eat in kitchen, an upgraded 3 Pc bath, primary bedroom, and 2 other good sized bedrooms. The lower level offers a spacious recreation room, with wood pellet stove, 2 more bedrooms, utility/laundry/storage and a full 4 Pc bath. A Generlink has been installed just in case (seems to be our future) and there is a generator which is negotiable. If your looking for the country and an affordable home then this one may be just right for you! Did I mention there might be some good fishin happening on that lake?? (id:66888)
202 Beley Street
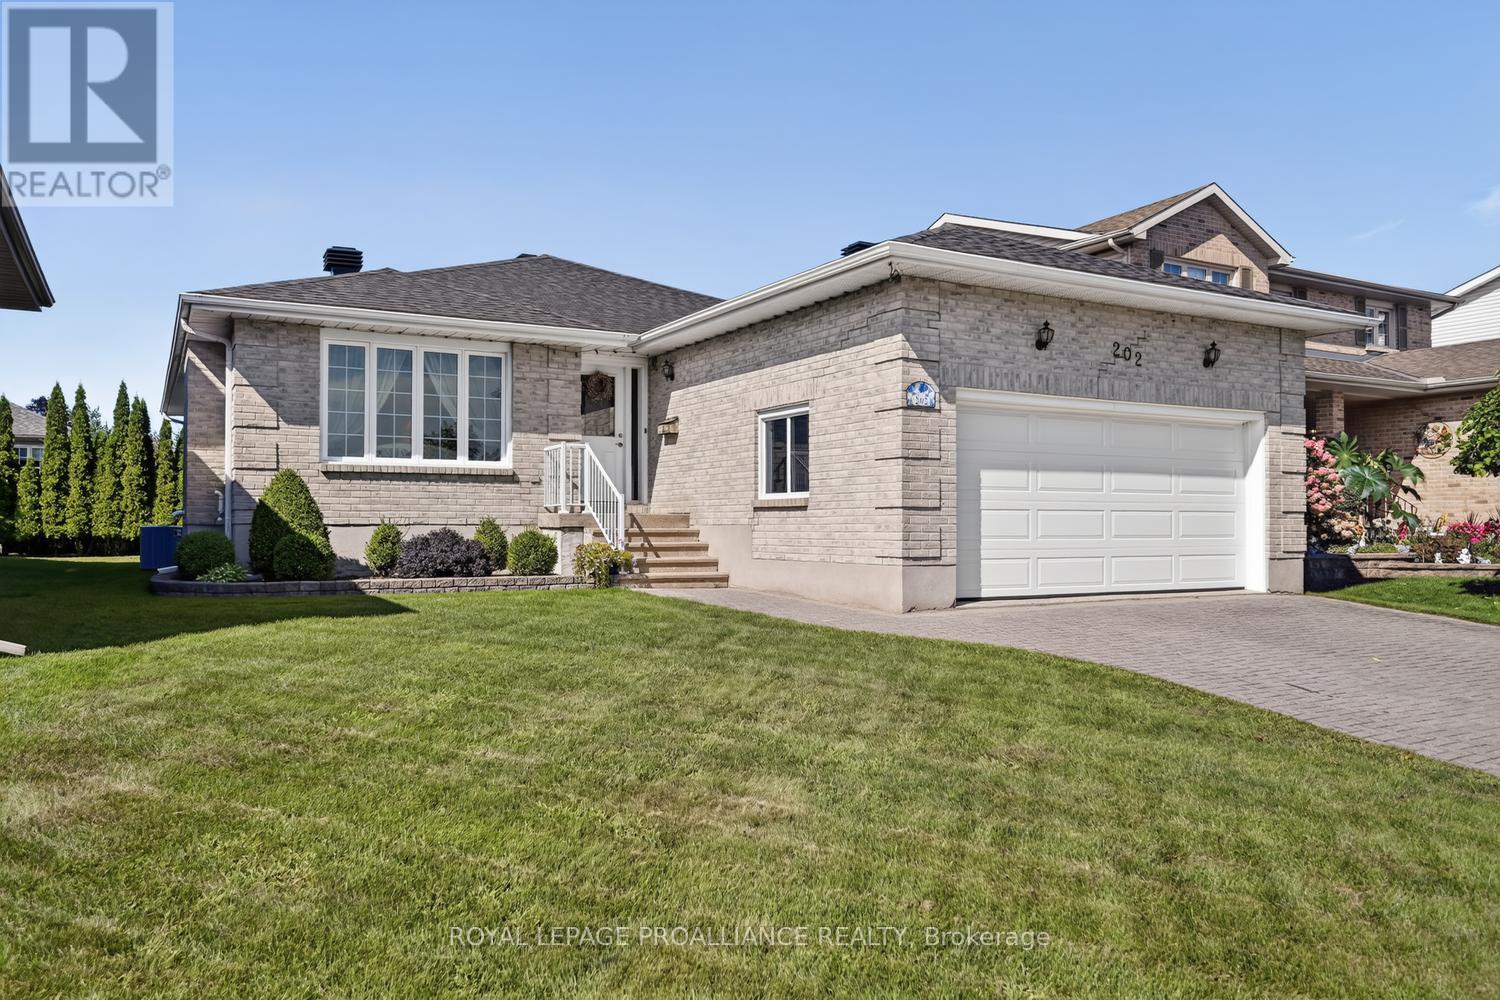
Brockville, Ontario
Built by the Sellers and lovingly maintained throughout, 202 Beley Street is a home that combines thoughtful design, generous living space and the everyday functionality today's families and retirees are looking for.From the moment you enter the bright and welcoming foyer, the quality of the home is evident. Gleaming hardwood flooring leads into the formal dining room, while a large entry closet provides excellent storage. From here, the home opens beautifully into the custom kitchen, featuring an impressive amount of cabinetry and expansive counter space - truly a chef's dream.The open-concept kitchen, dining nook and living room create a wonderful gathering space for everyday living and entertaining. The living room features a corner gas fireplace, while patio doors lead to the back deck - the perfect spot for summer BBQs, morning coffee or relaxing at the end of the day.The primary bedroom is a comfortable retreat, complete with a generous walk-in closet and 4-piece ensuite. Two additional well-sized bedrooms and the home's main living spaces are located on this level.The lower level significantly expands the home's living options. A massive laundry, utility and storage area provides exceptional functionality, while the inviting family room offers another comfortable gathering space with its own cozy gas fireplace. A fourth bedroom and 3-piece bathroom make this level ideal for guests, extended family or teenagers.An oversized double-car garage with direct entry adds another level of convenience and provides ample room for vehicles, recreational equipment and storage.The home is also economical to operate, with the Seller reporting average utilities of approximately $130/month for hydro and $115/month for natural gas.THe backyard offers an inviting outdoor living area for both play & entertaining. Whether you're raising a family, welcoming extended family or planning for retirement, 202 Beley Street offers the space, comfort and flexibility to grow with you. (id:66888)
26 Regency Place
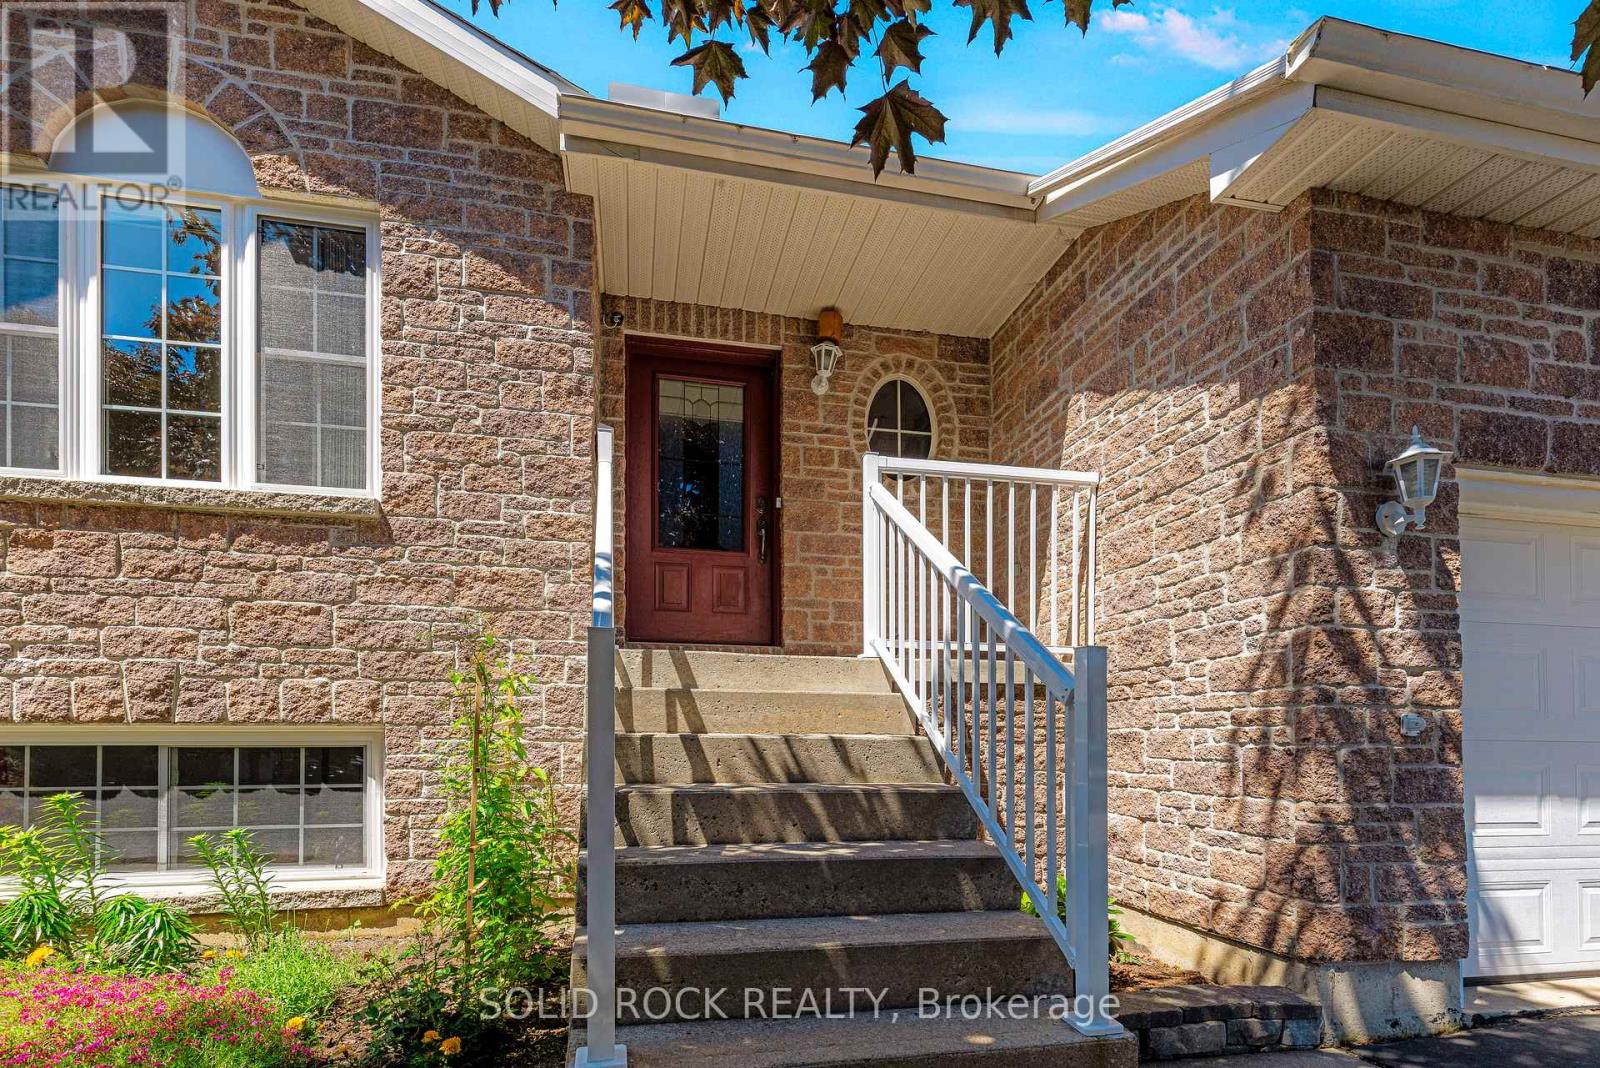
Brockville, Ontario
Lovingly maintained by its original owner, this lightly lived-in bungalow is tucked away at the end of a quiet cul-de-sac in sought-after north end. The bright, open-concept main level features beautiful hardwood floors, a spacious living and dining area, and a sunny rear sunroom overlooking the backyard. The main floor offers two bedrooms, a full bathroom, convenient laundry, and direct access to the double-car garage with a storage mezzanine. The finished lower level adds exceptional living space with a large family room, third bedroom, full bathroom, cold storage room, and plenty of storage throughout. Step outside to enjoy the private backyard with a patio, gazebo, apple tree, hybrid pear tree, currant bushes, and gooseberry bushes-an ideal setting for relaxing or entertaining. Numerous updates provide peace of mind, including a heat pump (2023), Navien on-demand hot water heater (2024), replacement furnace, Ecobee smart thermostat, VanEE ducted heat recovery ventilator, roof (2015), induction/convection stove (2022), dishwasher (2026), Kitech plumbing replaced (2026), stairway carpet (2025), and new windows installed in 2022 and 2026, new front step railing 2026. Radon testing has also been completed. A rare opportunity to own a meticulously cared-for home in a quiet family-friendly location close to parks, schools, shopping, and all the amenities Brockville' s desirable North End has to offer. (id:66888)
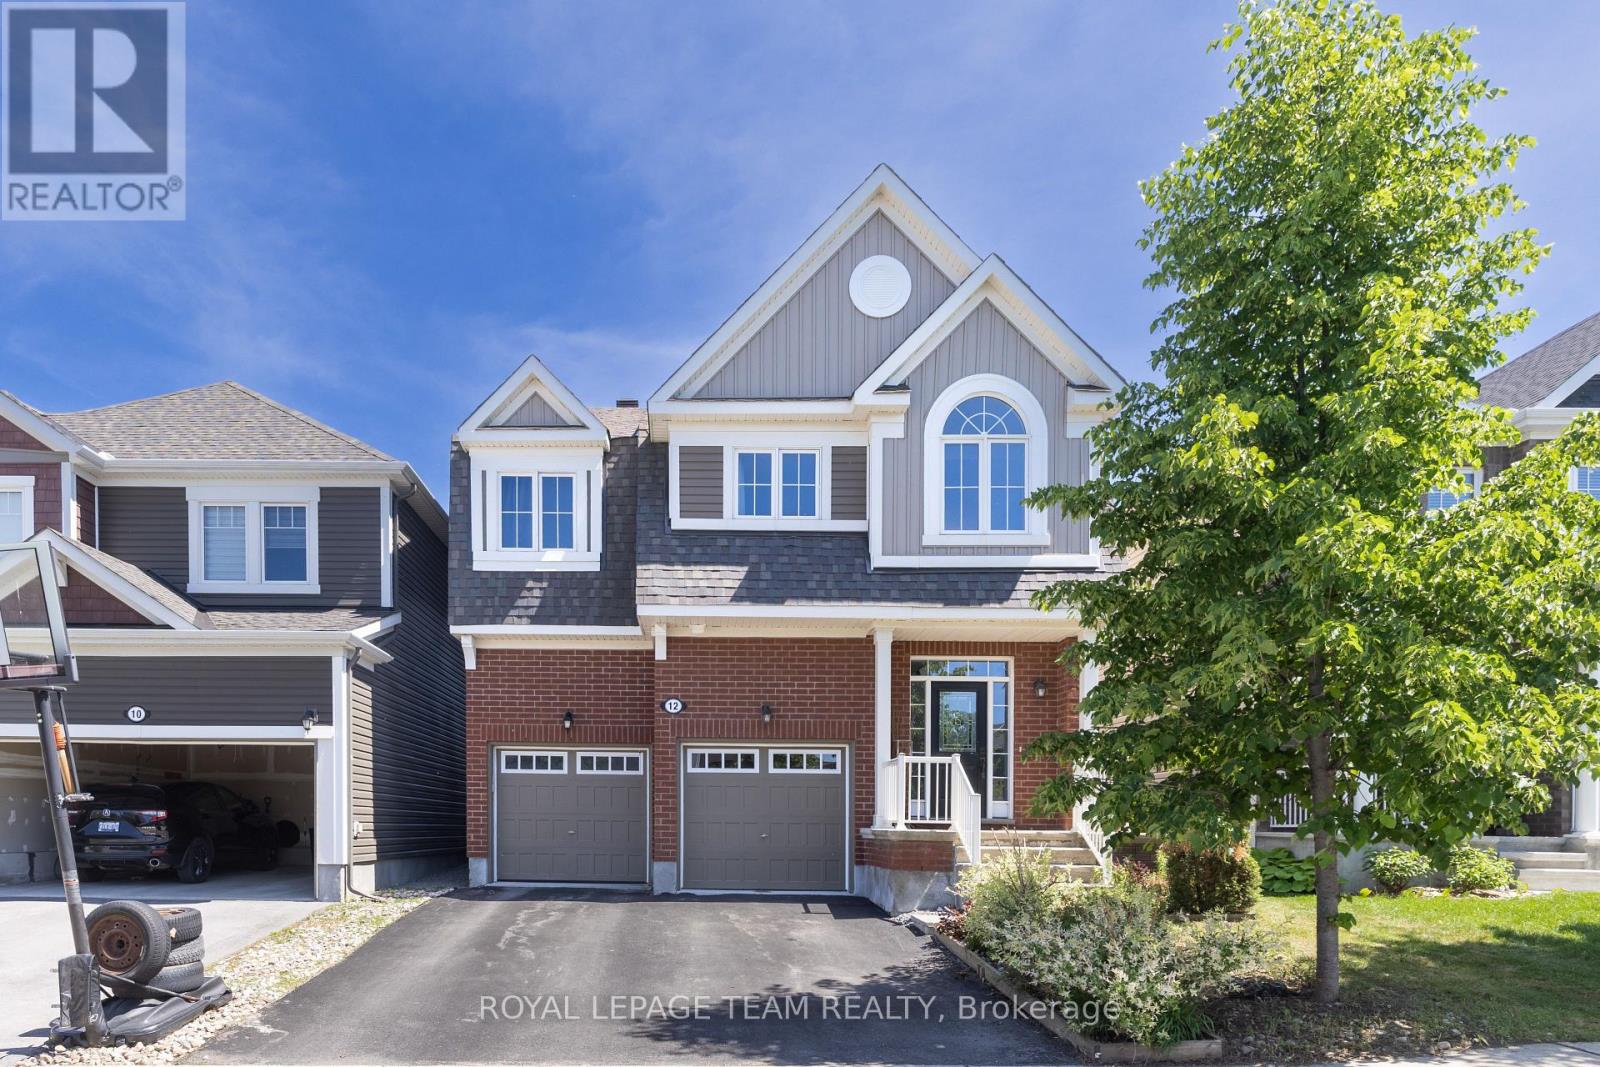
12 Oxalis Crescent
Ottawa, Ontario
Welcome to a newer Mattamy detached home in a convenient Kanata-Stittsville location, offering the space, layout, and function today's families want. Built in 2018, this freehold home features 4 bedrooms, 3 bathrooms, a double-car garage, a main-level den, a 2nd-floor loft, and an unfinished basement with future potential. From the street, it makes a clean first impression with a covered front porch, attached garage, and driveway. Inside, a bright foyer with a mirrored closet leads into a smart main-floor layout designed for family life and working from home. The front den with double doors is ideal as an office, study room, or quiet sitting area, while the dining room offers space for hosting. At the back, the great room features a gas fireplace and connects easily to the kitchen and breakfast area. The kitchen is a major highlight, with upgraded countertops, stainless steel appliances, a stylish backsplash, abundant cabinetry, a large island, and a breakfast area overlooking the backyard. The 9-foot main level adds an open feel. Upstairs, you'll find 4 bedrooms, a spacious loft that can work as a family room or study zone, and a laundry room with upper cabinets. The primary bedroom includes a walk-in closet and an ensuite with double sinks, a soaker tub, and a separate shower, while the additional bedrooms offer flexibility for children, guests, or another office. The unfinished basement provides storage now and future possibilities for a rec room, gym, playroom, or extra living space. Outside, the fully fenced backyard features a large deck and gazebo for summer BBQs, kids, pets, and relaxed evenings. Other valuable features include oak stairs, upgraded bathroom finishes, generous storage, and a family-friendly floor plan. Close to parks, schools, shopping, restaurants, Walmart, Costco, recreation facilities, Terry Fox, Hazeldean, and Highway 417, this home delivers newer construction, practical upgrades, and everyday convenience in one appealing package. (id:66888)
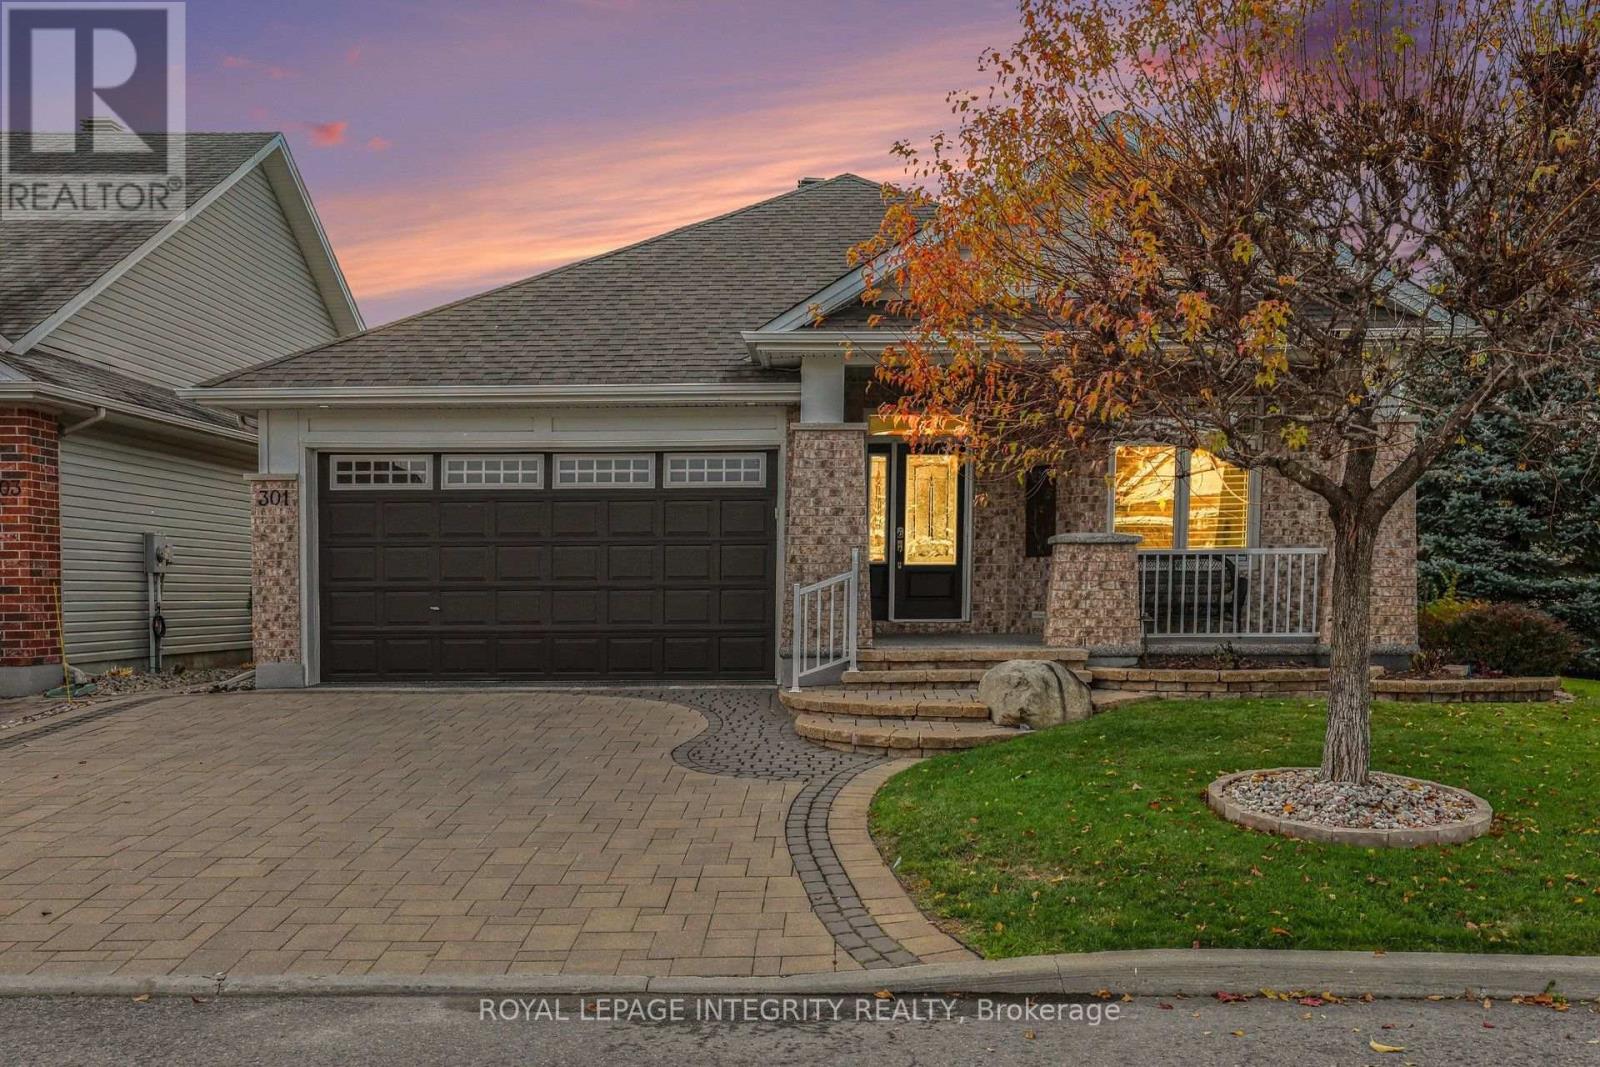
301 Farincourt Crescent
Ottawa, Ontario
Luxury living at its finest! This extraordinary, extensively upgraded Tamarack bungalow is nestled on a corner lot in a sought-after adult community in the heart of Orléans. Offering 2+1 bedrooms and 3 full bathrooms, this remarkable home combines timeless elegance, exceptional craftsmanship, and an impressive collection of premium upgrades. The true showpiece of the home is the spectacular vaulted-ceiling great room, beautifully enhanced by a sunroom addition with a gas fireplace and built-in cabinetry. Bathed in natural light and surrounded by oversized windows, this breathtaking space features soaring ceilings with pot lights, and an inviting atmosphere perfect for entertaining or simply relaxing. Throughout the home, rich hardwood flooring, elegant crown molding and California shutters create a welcoming ambiance. The well appointed kitchen offers white cabinetry, granite counters, stainless steel appliances, and a stylish backsplash, complemented by a sun-filled breakfast area. A main floor primary suite with double closets and a lavish 5-piece ensuite, a 2nd main floor bedroom (or den), convenient laundry room and a 4-piece bathroom complete this level. The professionally finished lower level provides exceptional comfort and versatility boasting a huge rec room with a 2nd gas fireplace and large windows, a third bedroom with walk-in closet, another full bathroom and two storage rooms. Additional premium features include an automated lawn irrigation system, extensive interlock landscaping, Celebright permanent exterior lighting, gas BBQ hookup, durable rubberized flooring on front porch and garage, and Generac. Farincourt residents enjoy access to a fantastic community clubhouse with an outdoor swimming pool, 2 large game rooms with kitchenettes, and community gatherings. Walking distance to Sobey's, the Orléans Health Hub, restaurants, and amenities. Meticulously maintained, this property offers a perfect blend of luxury, convenience, and carefree living. (id:66888)
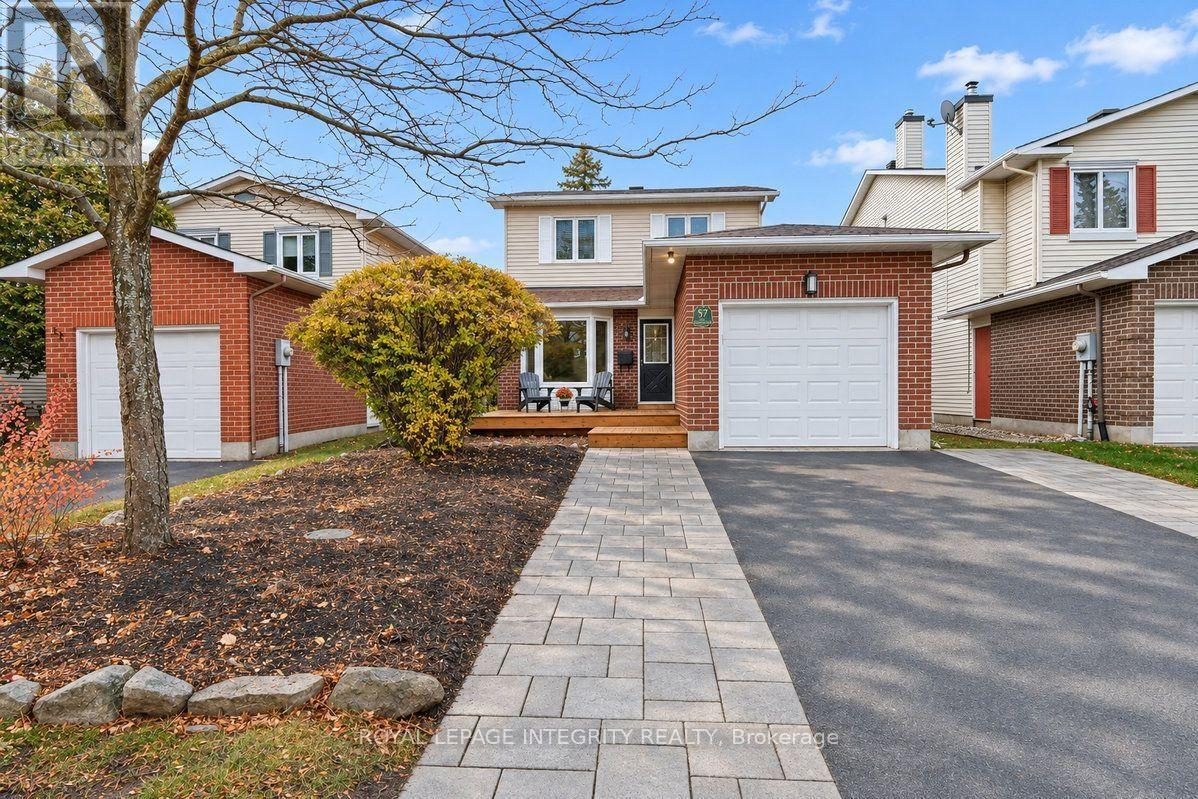
57 Chickasaw Crescent
Ottawa, Ontario
OPEN HOUSE BOTH SATURDAY NOVEMBER 7th & SUNDAY NOVEMBER 8th 2PM-4PM. Welcome to 57 Chickasaw Crescent, ideally situated on a quiet crescent in the heart of Bridlewood, one of Kanata's established and family-friendly neighbourhoods! Step inside this beautifully updated home, where a bright and spacious layout welcomes you with warmth and charm. The main level begins with a convenient powder room before opening into a bright and inviting living room. From here, the space flows naturally into the chef-inspired kitchen, featuring granite countertops, an abundance of prep space. Just beyond, the dining room offers plenty of space to comfortably host. Completing the main level is a cozy family room with a wood burning fireplace, offering a comfortable spot to unwind at the end of the day. Upstairs, you'll find three spacious bedrooms, featuring beautiful maple flooring, with a large primary bedroom featuring a sitting area and walk in closet. An updated bathroom and 2 generous bedrooms complete the upper level. The finished lower level extends the living space even further, offering a large recreation room, a charming play area perfect for the kids, a roughed-in bathroom, and a separate laundry room. Step outside to discover a charming backyard and a three-tiered cedar deck, ideal for relaxing or entertaining. The fully fenced, southwest-facing backyard is beautifully complemented by mature landscaping and offers the added privacy of no rear neighbours. Beyond the home, enjoy everything this wonderful community has to offer, with excellent schools, parks, shopping, restaurants, bike paths, and green spaces all nearby. Take advantage of walking-distance access to NCC trails, Old Quarry Trail, and the Trans Canada Trail, while the convenient proximity to Highway 417, public transit, and the Park & Ride makes commuting a breeze. Nestled in a mature, welcoming neighbourhood, this lovingly cared-for home offers the perfect blend of comfort, charm, privacy, and convenience! (id:66888)
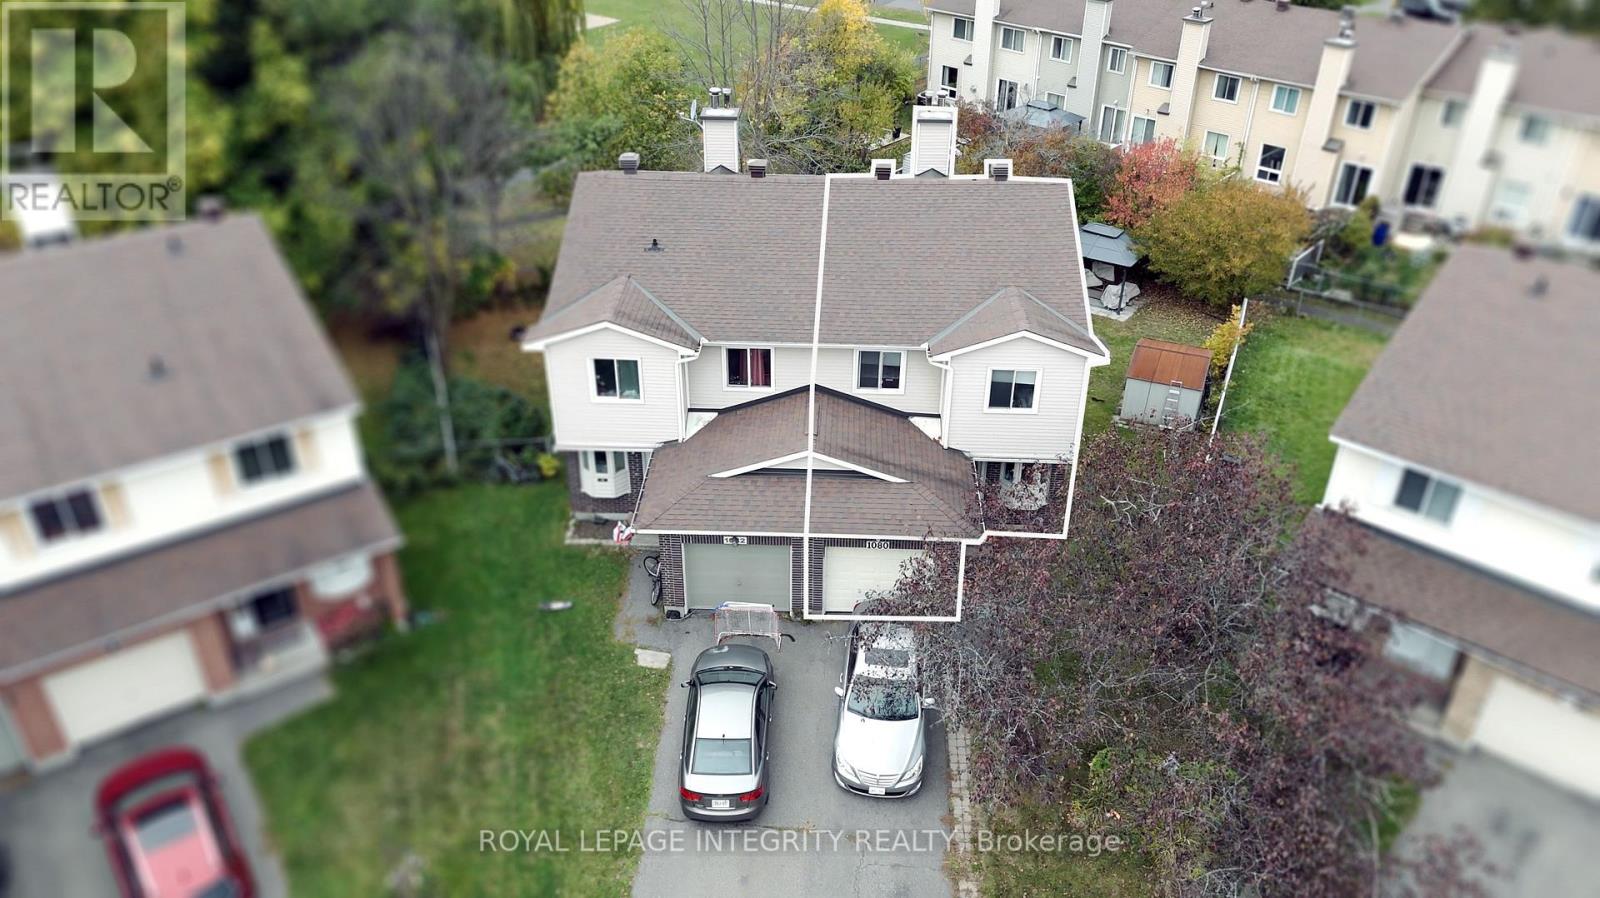
1080 Des Ormes Place
Ottawa, Ontario
SEMI-DETACHED house with WALK-OUT BASEMENT. Imagine coming home to a place where YOU can REALLY feel at HOME. Tucked away on a QUIET, family-friendly CUL-DE-SAC and set on a PREMIUM LOT, this beautifully updated 3-bedroom + den, 4-bathroom semi-detached home welcomes you with warmth and natural light.Inside, the renovated kitchen becomes the heart of the home, a place for morning coffee, family dinners, and conversations that continue long after the dishes are done. The bright open-concept living and dining area creates the perfect setting for both everyday moments and entertaining. Upstairs, the spacious primary suite offers a private retreat with a RENOVATED ENSUITE, while two generous bedrooms give everyone room to feel at home.The finished lower level adds even more possibilities, with a large recreation room, dedicated office, 2-piece bath, and walkout to the backyard. Whether it becomes a movie room, home office, play space, or a place to gather, it is ready to adapt to your lifestyle.Step outside and discover your own private escape. The huge, fully fenced yard features two separate areas, peaceful views of the park and bike path, and a gazebo made for quiet afternoons and warm summer evenings.CLOSE to LRT, transit, schools, the park and ride, and local amenities, this is more than a house in a great location. It is a place to slow down, make memories, and enjoy the life you have been dreaming about. Priced to sell. BOOK a showing YOU WILL NOT REGRET. (id:66888)
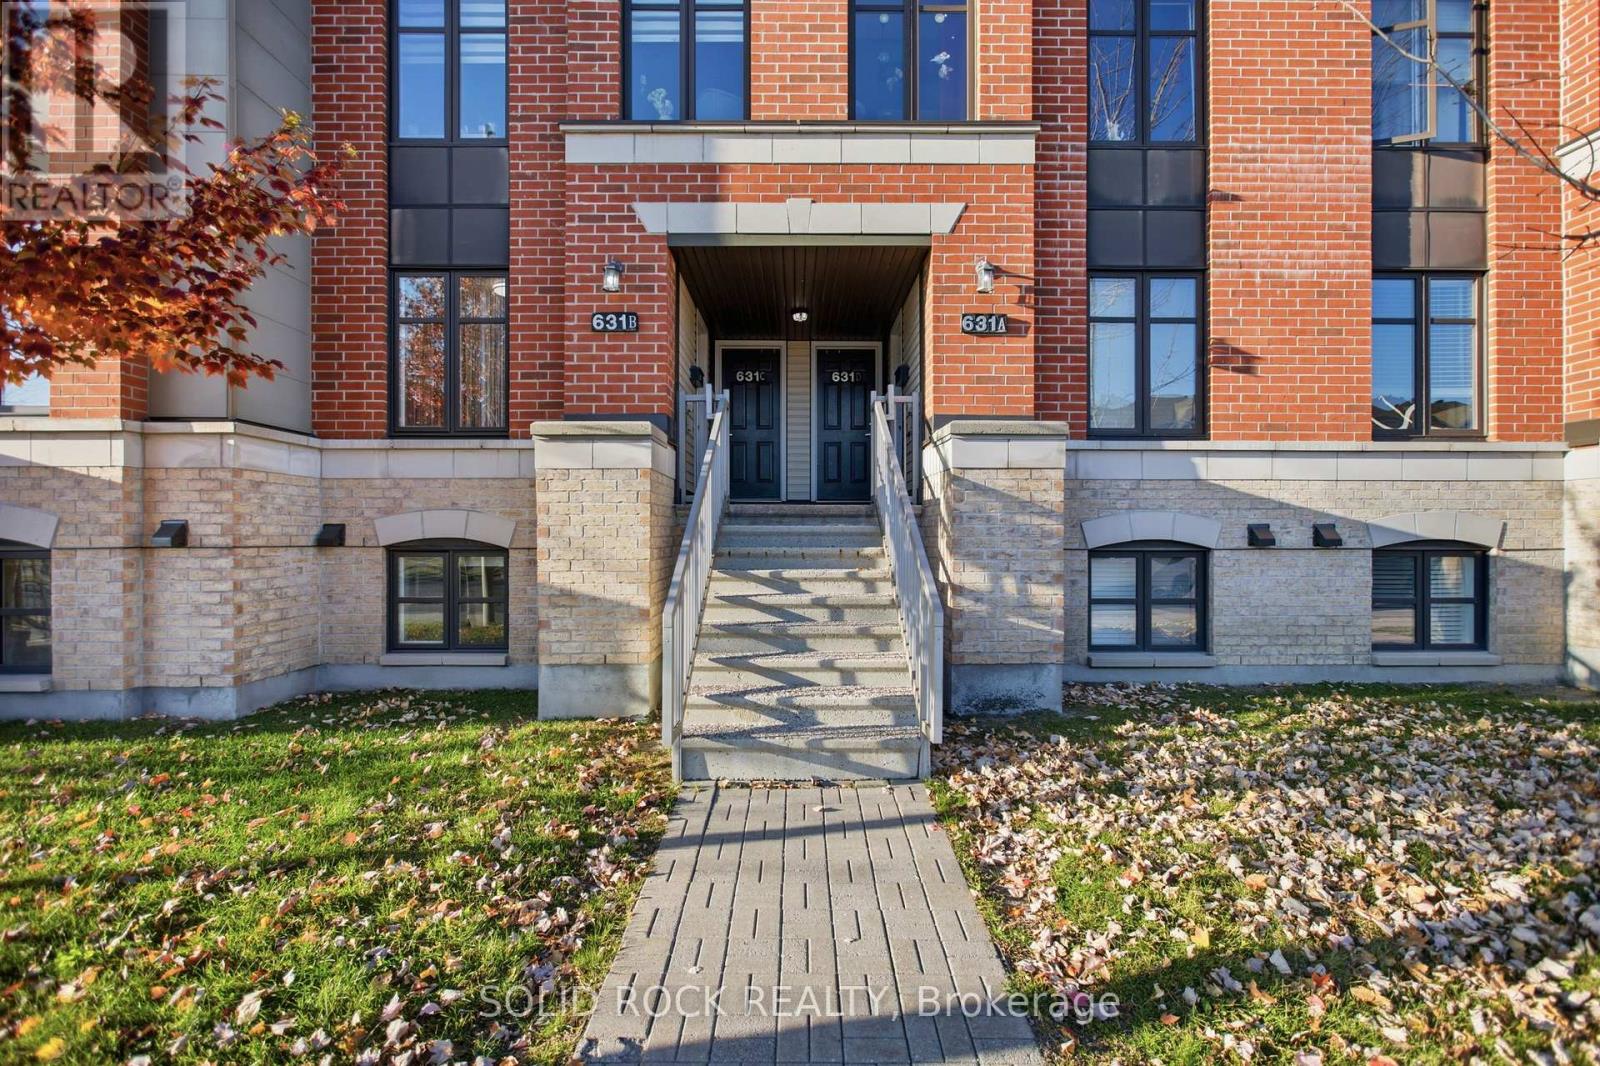
B - 631 Chapman Mills Drive
Ottawa, Ontario
OPEN HOUSE Saturday 2-4 PM | Sunday 2-4 PM Attention First-Time Home Buyers and Investors - Don't Miss This Opportunity! Discover this bright, spacious, and exceptionally well-maintained 2-bedroom, 3-bathroom, two-level stacked condo in a desirable, family-friendly neighbourhood. Ideally located within walking distance of highly rated schools, parks, shopping, restaurants, and public transit, this home offers the perfect blend of comfort, convenience, and value. The main level features a functional kitchen with stainless steel appliances, a breakfast bar, and a versatile space ideal for dining or a home office. The open-concept living and dining area boasts updated flooring (2026) and direct access to a private deck, perfect for relaxing or entertaining. The lower level offers two generously sized bedrooms, each featuring its own 3-piece ensuite bathroom, along with a convenient laundry and utility room. Additional storage under the stairs and custom-built shelving in both bedrooms provide excellent organizational space. Recent upgrades include fresh paint, updated flooring (2026), new lighting (2026), a new stove (2026), furnace (2023), and select windows (2025).One parking space is included, with additional visitor and street parking available. Enjoy the added benefit of low monthly condo fees of just $263.25. Families will appreciate the convenient proximity to well-regarded, highly rated schools (École élémentaire catholique Jean-Robert-Gauthier, Chapman Mills Public School, St. Emily School), making this an attractive option for buyers looking for a family-friendly community. Don't miss your opportunity to own this fantastic property. Come visit us at the open house this weekend! (id:66888)
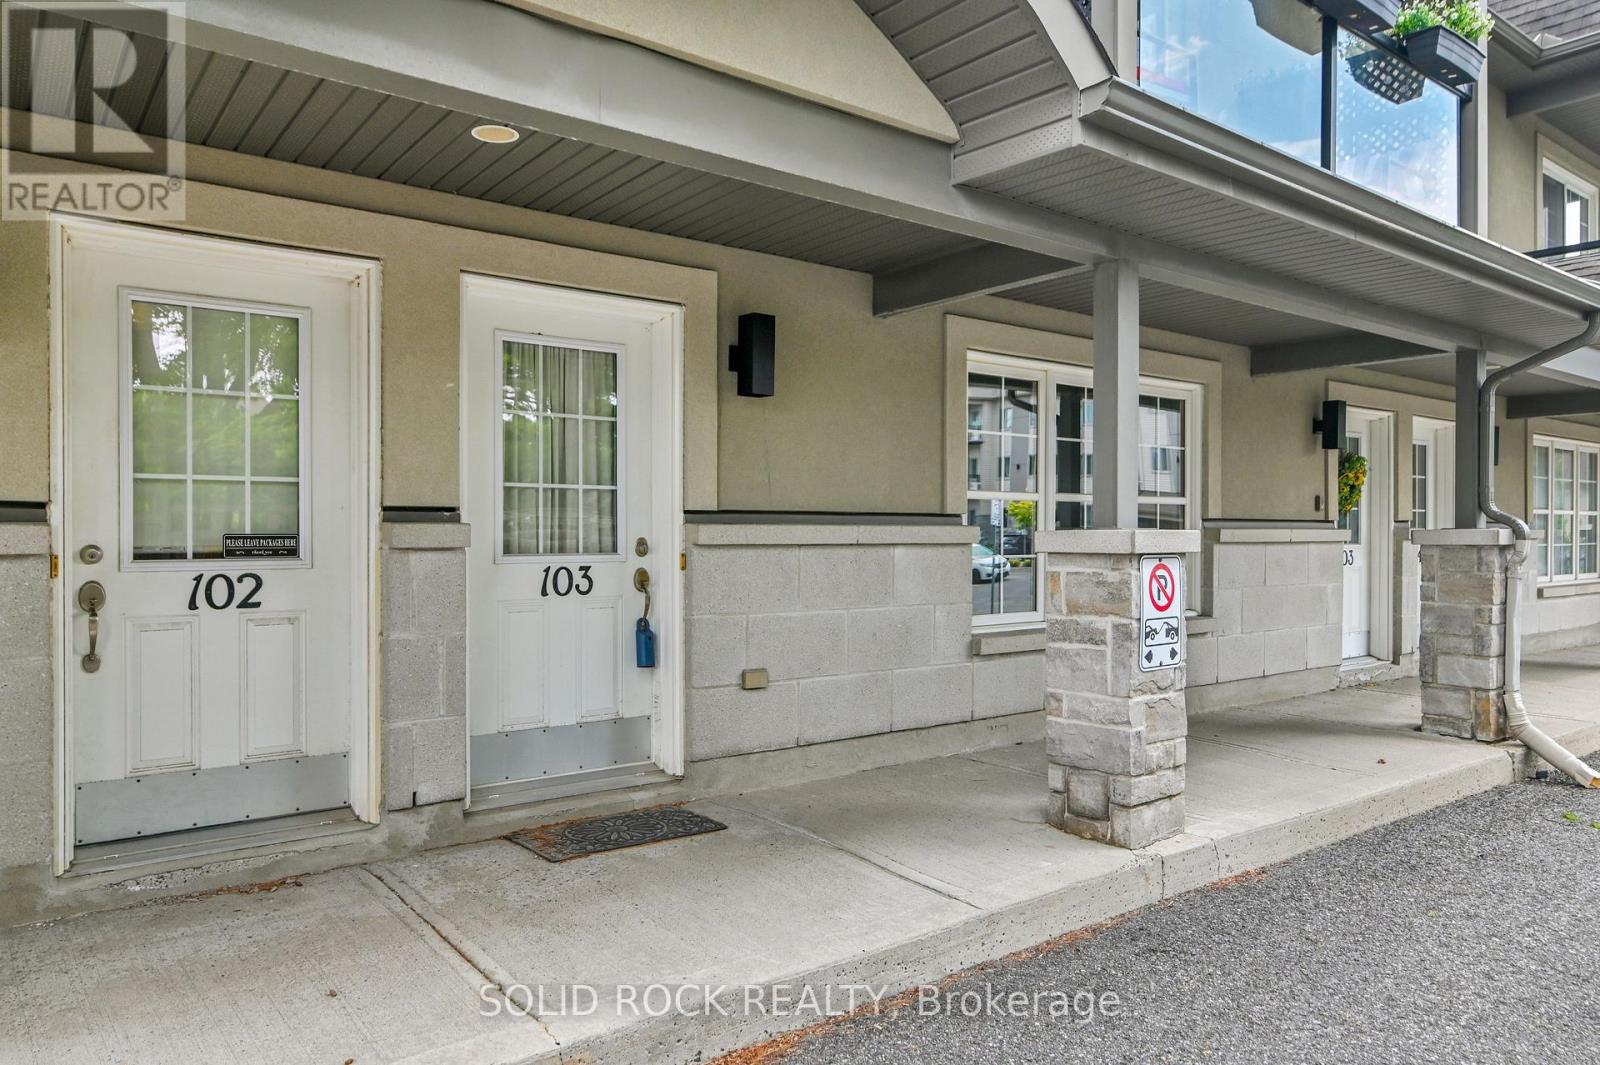
103 - 856 Notre-Dame Street
Russell, Ontario
More home. Less maintenance. And room to live in ways most condos simply cannot offer. This beautifully maintained four-bedroom, two-bathroom condo unfolds over two fully finished levels, giving you the separation, flexibility and breathing room of a home-with the simplicity of condo living. The bright main level makes everyday life easy. A generous kitchen offers abundant cabinetry, plenty of counter space and a large island where meals, conversation and connection naturally come together. The dining area flows into the inviting living room, creating a comfortable setting for quiet evenings or gathering with family and friends. Two bedrooms, a full bathroom and convenient main-floor laundry keep everyday needs comfortably together on one level. The fully finished lower level opens up even more possibilities. Two additional bedrooms, a second full bathroom, a spacious family room and a versatile den provide room for overnight guests, a home office, hobbies, fitness, or multigenerational living. There is also plenty of storage, helping the spaces you enjoy stay organized and uncluttered. Step outside to your private deck and enjoy the rare convenience of two owned parking spaces-an important advantage for a two-vehicle household or welcoming visitors. Everyday essentials are close at hand, with shops, restaurants, a pharmacy, schools, parks, community services and the New York Central Recreational Trail nearby. You can spend less time on exterior upkeep and more time enjoying your home, your community and the people who matter most. Most condo apartments in this price range offer two bedrooms on one floor. This one gives you four bedrooms, two bathrooms, two finished levels, flexible living space and two parking spaces. At $395,000, it is a smart opportunity for buyers who want more space without taking on the exterior maintenance of a traditional home. Come see how much more this condo makes possible. (id:66888)
391 Murray Street
Pembroke, Ontario
**OPEN HOUSE Saturday Nov. 7th 1-3pm !!! Stop renting and start building equity! Welcome to affordable, move-in-ready living in downtown Pembroke! This freshly updated 2-bedroom, 1.5-bath townhouse is a fantastic opportunity for first-time buyers, investors, or anyone looking for a low-maintenance home. Step inside to a bright, refreshed interior featuring fresh paint throughout, brand-new laminate flooring, and new carpeting (2026). The spacious kitchen offers plenty of counter and cabinet space, freshly painted cabinetry, and all appliances included. One of the home's standout features is the versatile main-floor mudroom, complete with brand-new carpeting, a convenient powder room, and main-floor laundry. Whether you need extra storage, a functional entryway, or a flexible space to suit your everyday needs, this area offers plenty of possibilities! Upstairs, you'll find two bright and comfortable bedrooms along with a full bathroom. Step outside to your private back deck, perfect for morning coffee or summer BBQs, with the added convenience of dedicated parking at the rear of the property. Whether you're ready to enter the housing market, looking to downsize, or searching for your next investment opportunity, this townhouse offers comfort, convenience, and value. Freshly updated in 2026, affordable, and ready for its next owner. Just unpack and enjoy! (id:66888)
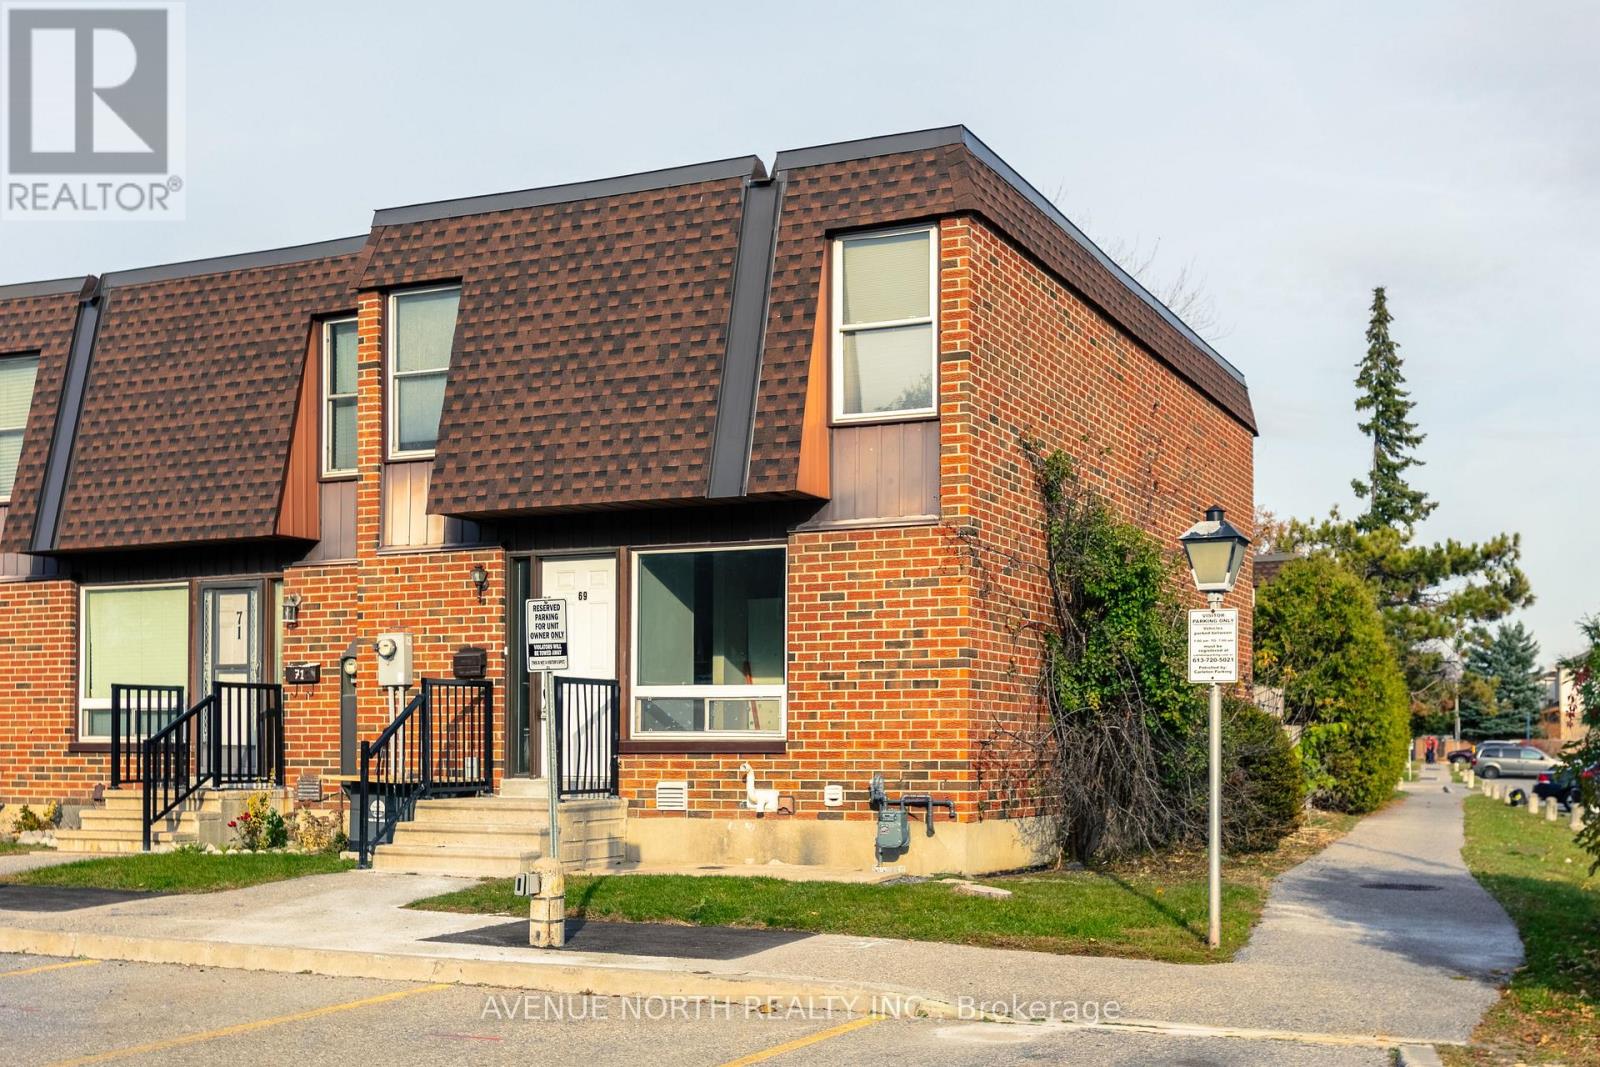
69 - 3520 Downpatrick Road
Ottawa, Ontario
Fully renovated in 2026 with $40,000 in upgrades! This exceptional, move-in ready corner-unit condo townhome is located in the desirable Hunt Club community. Bright and spacious, this home features a private parking spot right out front and enjoys plenty of natural sunlight throughout the day. Perfect for families and investors alike, the main floor features a fully renovated kitchen (2026) with quartz countertops and oak cabinetry, new stove (2026) and refrigerator (2025), renovated powder room (2026), dining area and spacious living room, complemented by brand-new red oak hardwood flooring (2026). Upstairs, you'll find three generously sized bedrooms, new flooring, and a shared 4-piece bathroom with an updated vanity (2026). The basement offers an additional versatile room with brand-new carpeting (2026), a full 3-piece bath, ample storage space, and a dedicated laundry area. Further updates include new pot lights throughout (2026), fresh paint throughout (2026), furnace (2023), air conditioning (2023) and hot water tank (2023). Conveniently located close to shopping, restaurants, parks, schools, public transit and numerous amenities. Simply move in and enjoy - the home is vacant and available as soon as you would like! (id:66888)
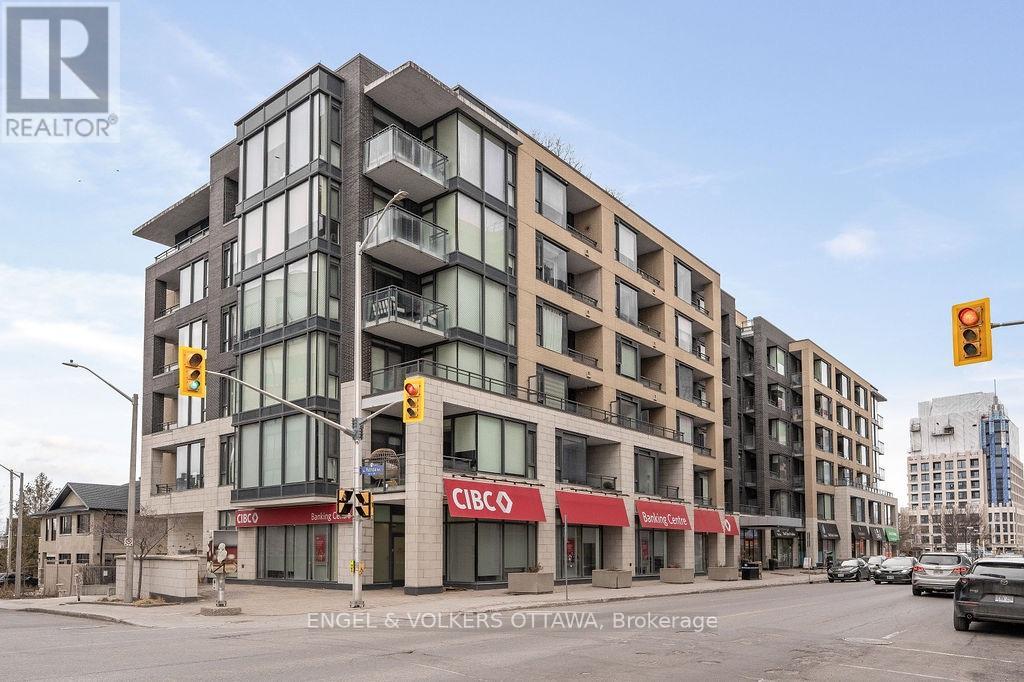
418 - 101 Richmond Road
Ottawa, Ontario
INCREDIBLE VALUE! Live in the HEART of Westboro and steps to Wellington Village for just $375K! This RARE & LARGE 1 bedroom layout offers 670 sq.ft of open-concept living space with soaring 9' ceilings and a covered SOUTH FACING balcony. The gourmet kitchen includes beautiful sand-coloured cabinetry, white quartz countertops, stainless steel appliances, and an impressive island with seating for two - perfect for entertaining or enjoying a casual meal. The spacious living and dining area offers plenty of room for a full-size sofa and TV, along with space for a home office set up, or a formal dining table. Step outside onto the covered balcony to enjoy the south-facing exposure, abundant sunlight, fresh air, and three-season entertaining. The spacious primary bedroom features built in closet storage. An unbeatable location just a 10-minute walk to Lululemon, Equator Coffee, top-rated restaurants, and the many amenities along Wellington Street. Enjoy easy access to bicycle trails, parks, and the Ottawa River Pathways. Includes 1 underground parking space (P3-126), 1 storage locker (P3-92), and 1 bike rack (#105). Building amenities include a gym, theatre room, party room, car wash bay, visitor parking and rooftop terrace with BBQs and patio seating. A beautifully designed and highly functional condo in one of Ottawa's most sought-after neighbourhoods. OPEN HOUSE SATURDAY, NOVEMBER 7TH FROM 2PM-4PM! (id:66888)
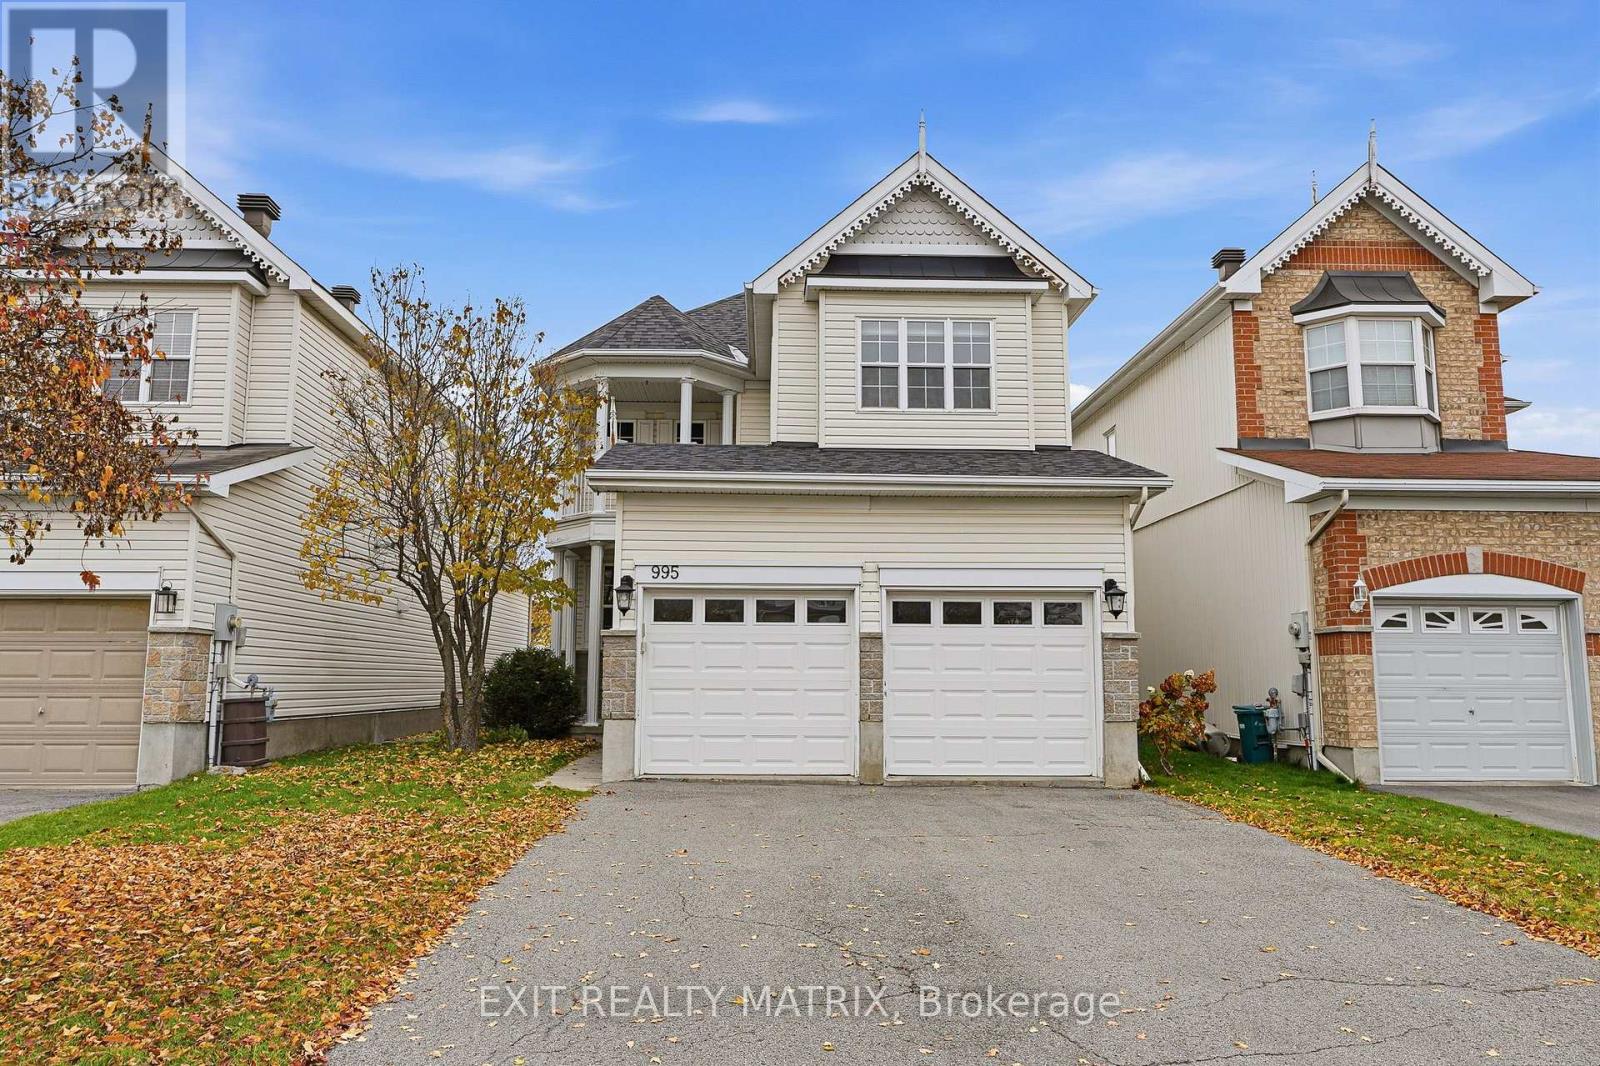
995 Linaria Walk
Ottawa, Ontario
**OPEN HOUSE Saturday Nov 7th, 10am-12pm** Space, comfort & location - this one checks all the boxes! Situated in a prime location just minutes from shopping, restaurants, schools, parks and everyday amenities, this beautiful 2-storey home offers the perfect blend of space, functionality and convenience! The charming front porch and attached double-car garage create a welcoming first impression. Step inside to an inviting foyer leading to a thoughtfully designed main level. The spacious kitchen features an abundance of cabinetry, generous counter space and a convenient peninsula island, making meal preparation and entertaining a breeze. The bright dining area is filled with natural light, while the family room offers a cozy gas fireplace and direct access to an impressive, oversized back deck, perfect for summer BBQs or relaxing outdoors! A convenient 2-piece bathroom completes the main level. Upstairs, you'll find four generous bedrooms, including a spacious primary retreat featuring a walk-in closet and private 4-piece ensuite. A second 4-piece bathroom serves the remaining bedrooms, while a balcony accessible directly from the main hallway offers an additional outdoor space to unwind and enjoy some fresh air. The lower level offers a finished fifth bedroom, dedicated laundry area, ample storage and unfinished space with a bathroom rough-in, ready for your personal touch! Whether you're dreaming of a recreation room, home gym or playroom, the possibilities are endless. Outside, the fully fenced backyard provides a wonderful setting for kids, pets and outdoor gatherings. With a fantastic layout, room for the whole family and an unbeatable location, this home deserves a spot at the top of your list! (id:66888)
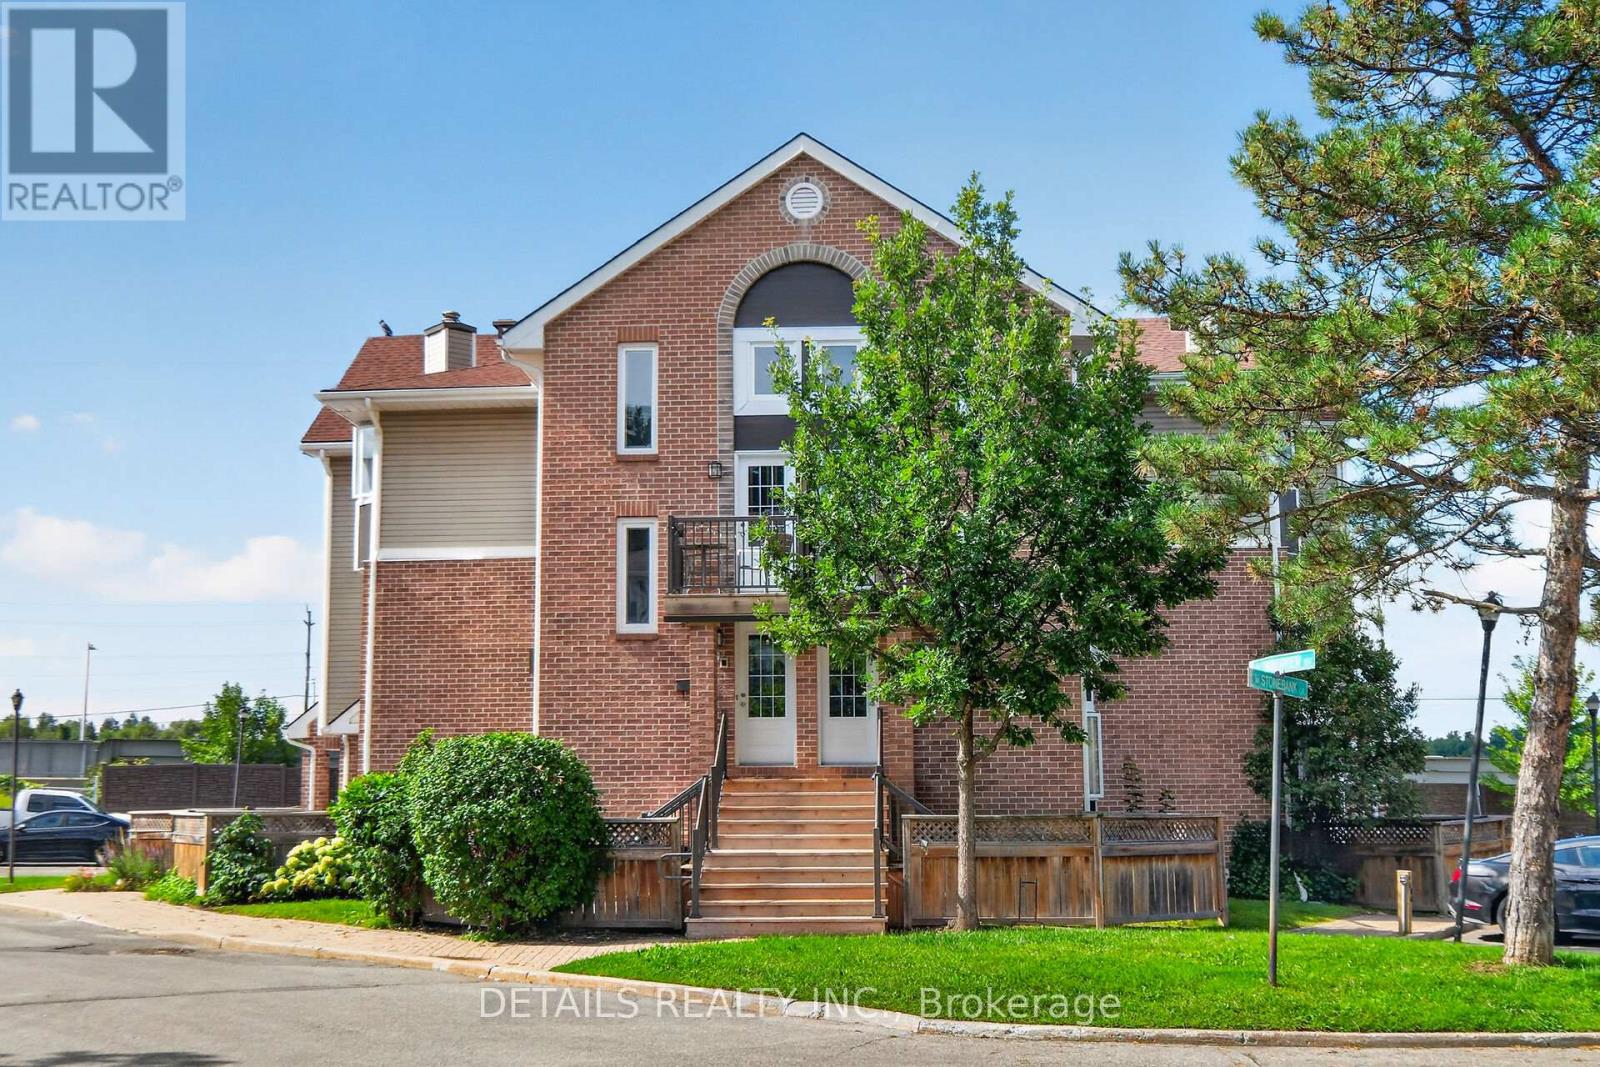
7 - 1 Stonebank Crescent
Ottawa, Ontario
Great upper-level 1-bedroom condo offering an impressive 1,031 sq. ft. ofliving space in a quiet, mature enclave of adult-oriented condos. This generously sized unit features large principal rooms, a separate dining area, skylight, and plenty of windows that fill the home with natural sunlight. You'll love the large living room with real wood fireplace. Fresh décor, light-colored laminate flooring, and convenient in-unit laundry add to the comfort and appeal.The oversized primary bedroom offers a large closet, while the open living and dining area provides plenty of space for entertaining. The kitchen includes fridge, stove, and dishwasher. Enjoy your own private, fenced yard area, perfect for a BBQ, container gardening, or relaxing outdoors. Ideally located beside a major bike path and close to the DND Moodie Campus, shopping, restaurants, and an express bus route to downtown. Seller will offer to pay the buyers legal fees great for first time buyers. Own for the same price as renting. (id:66888)
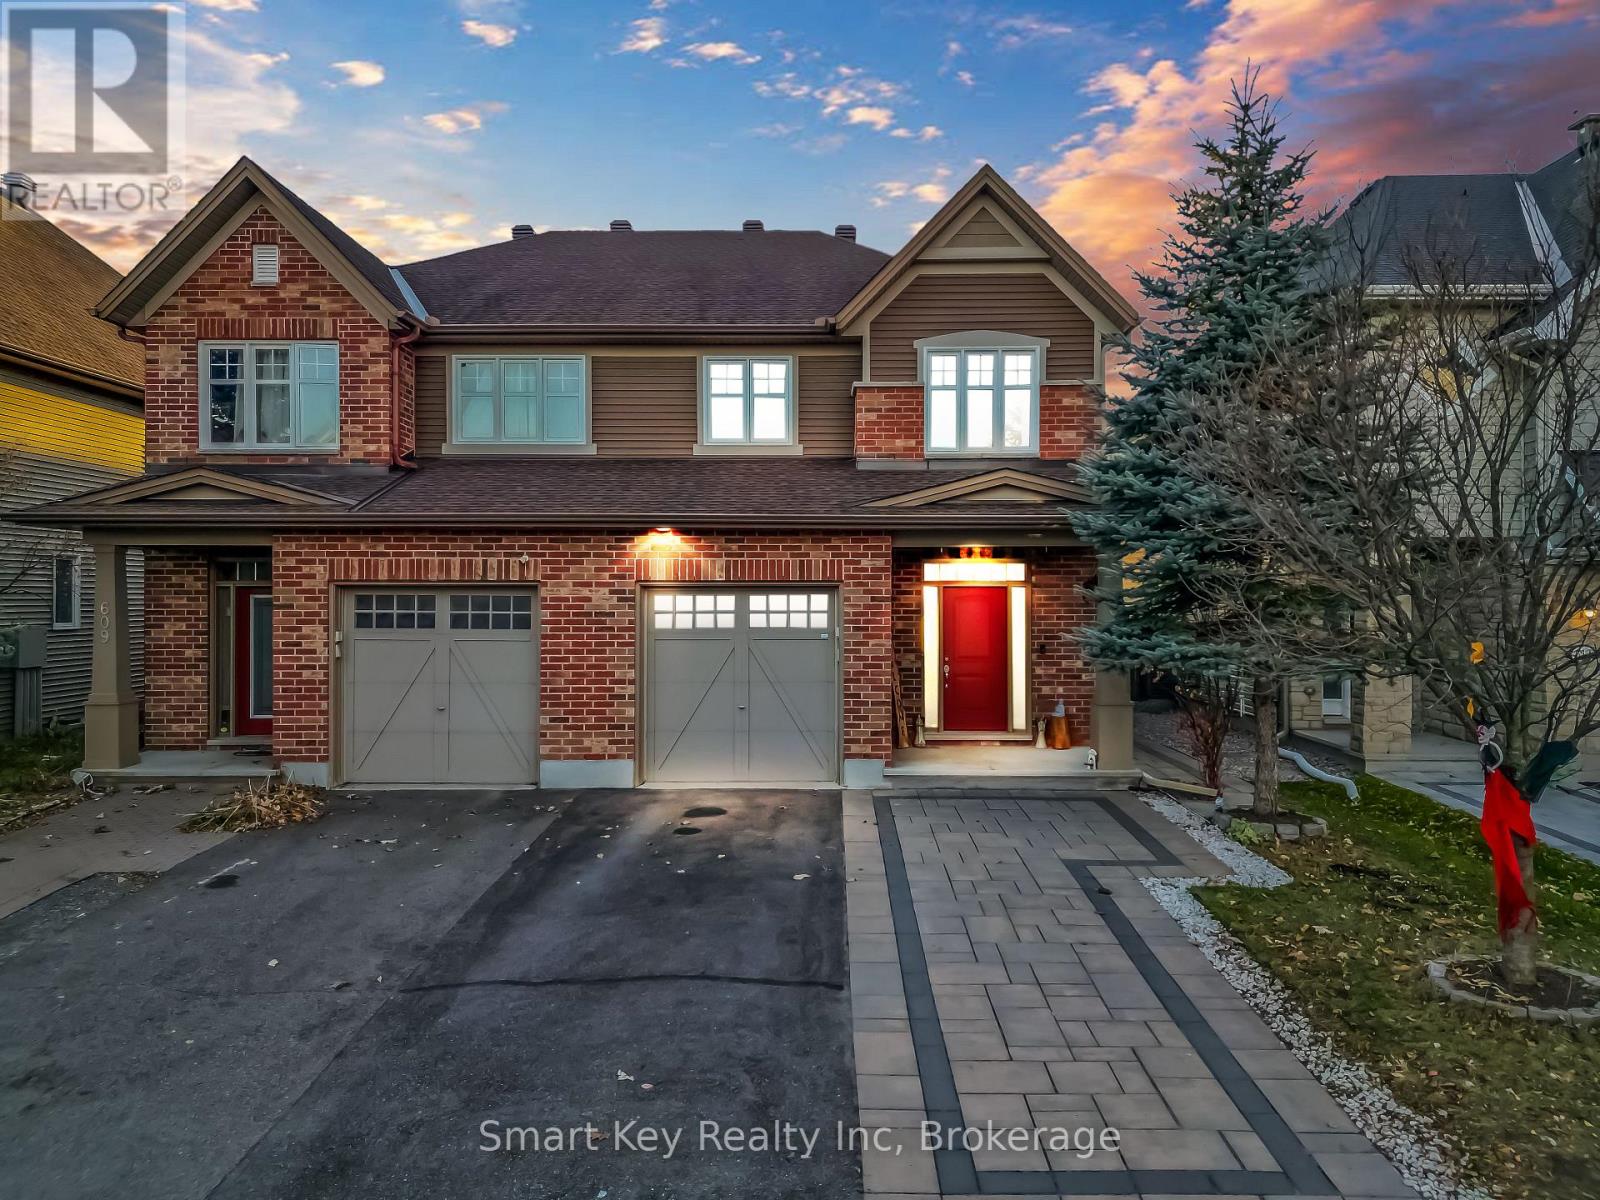
611 Willowmere Way
Ottawa, Ontario
Welcome to this beautifully maintained, upgraded semi-detached home in desirable Findlay Creek, delivering approximately 2,500 sq. ft. of finished living space, 3 bedrooms, a versatile upper loft, and 2.5 bathrooms across three thoughtfully developed levels. The main floor makes an immediate impression with solid hardwood through the formal sitting and dining rooms, brand-new luxury vinyl in the family room, and a dramatic three-sided gas fireplace visually anchoring the central living space. A bright, sunlit kitchen and spacious eat-in area offer the perfect setting for everyday family meals, while a carpeted staircase leads to a cozy upper level hosting a flexible home-office loft, dedicated laundry, and a primary retreat with a deep soaking tub and separate walk-in shower. Downstairs, the finished carpeted basement adds exceptional flexibility with an expansive L-shaped recreation room ideal for family movie nights or a home gym, along with a rough-in for a future bathroom ready to customize to your needs. Step outside to a fully fenced 98.32-foot-deep landscaped backyard featuring a beautiful stone patio, seamlessly complemented by matching patio stone work wrapping around the side and front of the home, convenient 3-car parking with an extended front patio stone area, all in an unbeatable location steps from transit at Findlay Creek Drive and Willowmere, Very close to local parks, Airport, LRT station, shopping (id:66888)
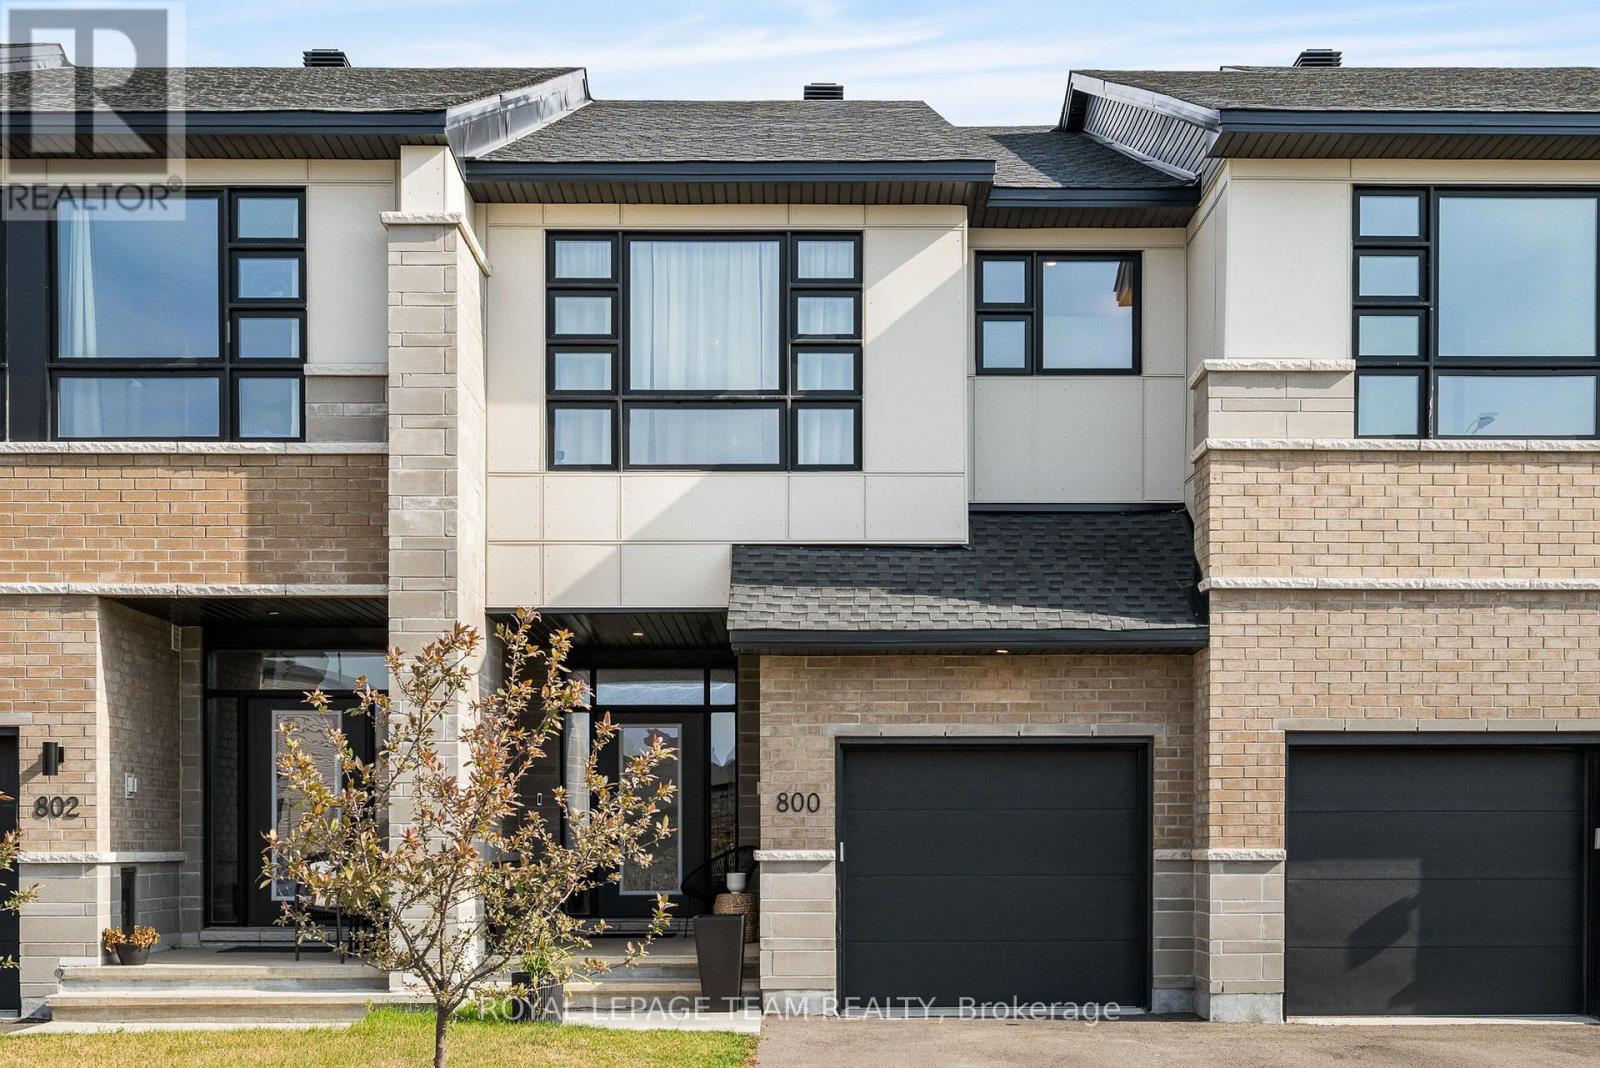
800 Solarium Avenue
Ottawa, Ontario
Welcome home to 800 Solarium Avenue! This pristine, 2023-built townhome offers the perfect blend of modern luxury and thoughtful design. Available for immediate occupancy, so skip the wait of new construction and step right into this turnkey, 3-bedroom, 3-bathroom gem featuring a bright, open-concept main level with hardwood flooring and a cozy gas fireplace. The modern kitchen is an entertainer's dream, boasting quartz countertops and sizable walk-in pantry. Upstairs, you will find three generously sized bedrooms, including an expansive primary suite complete with a large walk-in closet and a4-piece ensuite bathroom. Downstairs, the finished portion of the basement provides a versatile space perfect for a family room, playroom, or home office, while the unfinished section offers excellent storage options. Complete with central air conditioning, natural gas heating, an attached garage, and a driveway with parking for two additional vehicles, this beautifully designed, move-in-ready home has everything you need. Book your showing today! (id:66888)
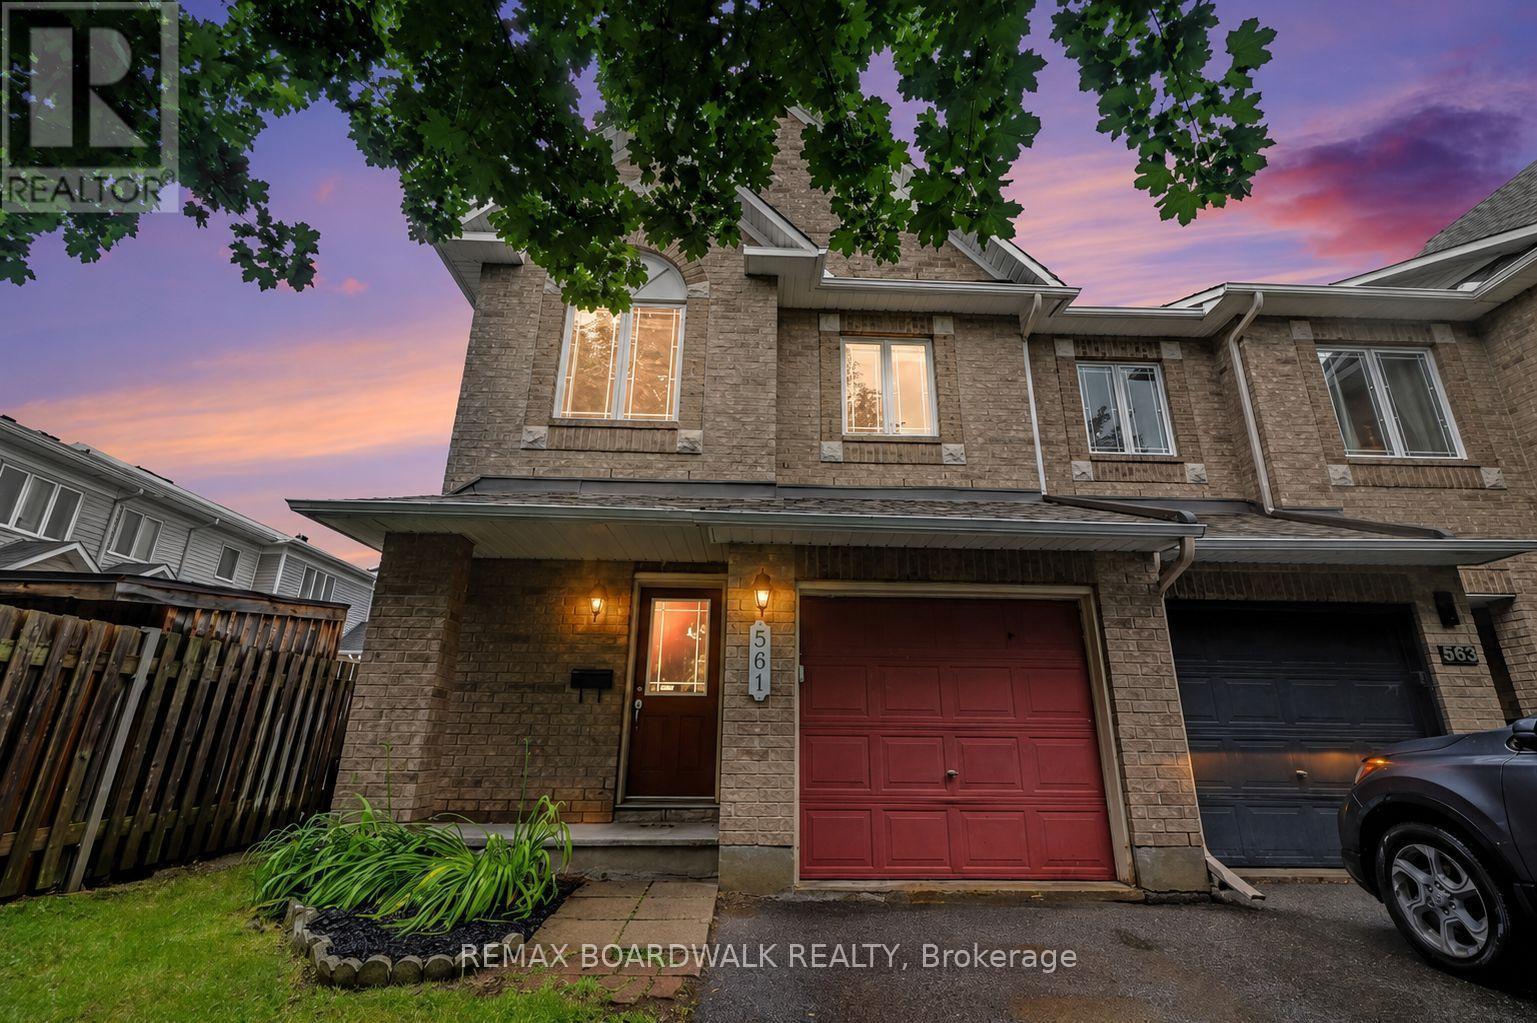
561 Aquaview Drive
Ottawa, Ontario
METICULOUS! This move-in ready Minto Manhattan End Unit is ideally located in the heart of Avalon. Step into a spacious foyer with a convenient powder room and direct access to the single-car garage. The open-concept main level is bright and inviting, featuring a living and dining area filled with natural light, and a modern kitchen with a central island, granite countertops, ceramic flooring, and a sleek backsplash. The eating area opens onto a fully fenced backyard with a large deck perfect for relaxing or entertaining. Upstairs, the primary bedroom offers a walk-in closet and a 4-piece ensuite, while two additional bedrooms and another full bathroom with Corian countertops provide plenty of space for family or guests. The finished basement includes a cozy family room with a gas fireplace, a large window for added brightness, as well as laundry and storage space. Located close to schools, transit, and all amenities, this home truly has it all. Don't miss your chance to make it yours! House is virtually staged. (id:66888)
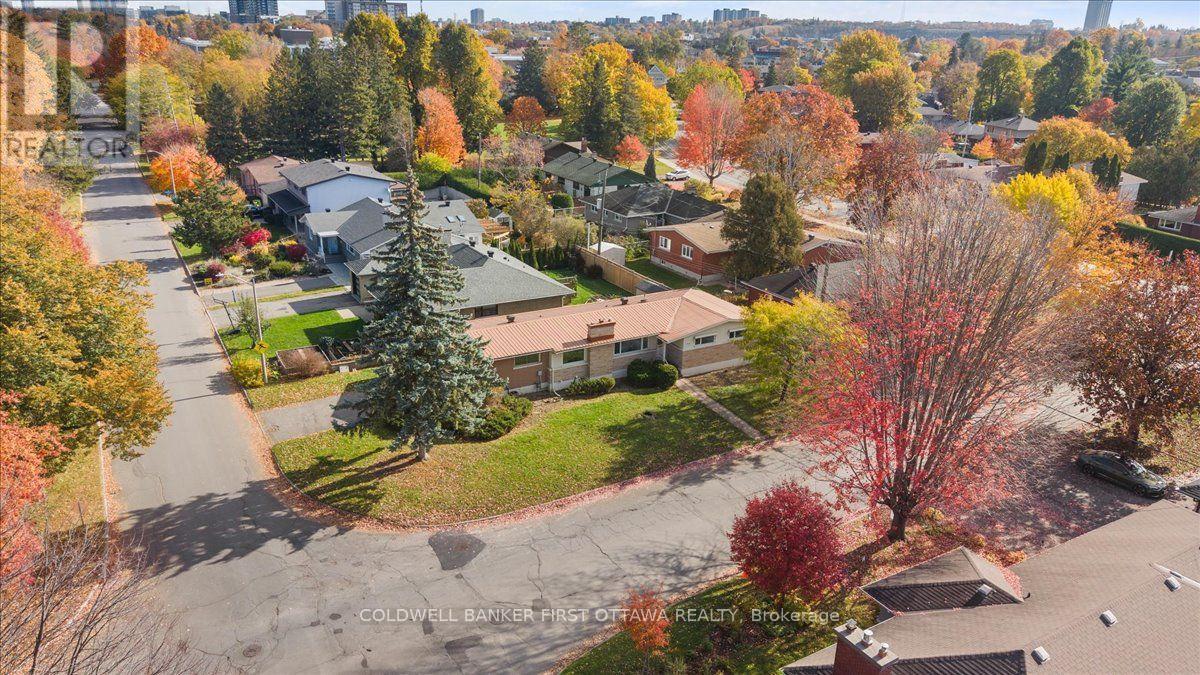
703 Windermere Avenue
Ottawa, Ontario
Location! Location! Location! Welcome to 703 Windermere Avenue, a well-maintained, full-sized three-bedroom bungalow set on a generous 55 x 100 ft. corner lot in a desirable Ottawa neighbourhood. Bright and inviting, the home features large windows that fill the interior with natural light, three spacious bedrooms, two bathrooms, and a thoughtfully arranged layout offering the ease and convenience of single-level living. The lower level adds valuable living space, offering flexibility for an additional family room, recreation room, or home office to suit the buyer's needs. Recent updates include new flooring and a brand-new furnace and air conditioning system, while the durable metal roof offers long-term convenience with minimal maintenance. A rare double-car garage with interior access provides exceptional practicality, secure parking, and additional storage. The prominent corner-lot setting may also present future severance or redevelopment possibilities, subject to applicable zoning, municipal approvals, and buyer due diligence. Ideally located near Broadview Public School, Notre Dame High School, neighbourhood parks, tennis courts, and recreational amenities, this property combines everyday comfort with exciting possibilities for the future. Whether you are looking for a welcoming family home or an opportunity to personalize and add value, 703 Windermere Avenue offers a compelling blend of space, updates, location, and potential in an established Ottawa community. Some photos have been virtually staged. (id:66888)
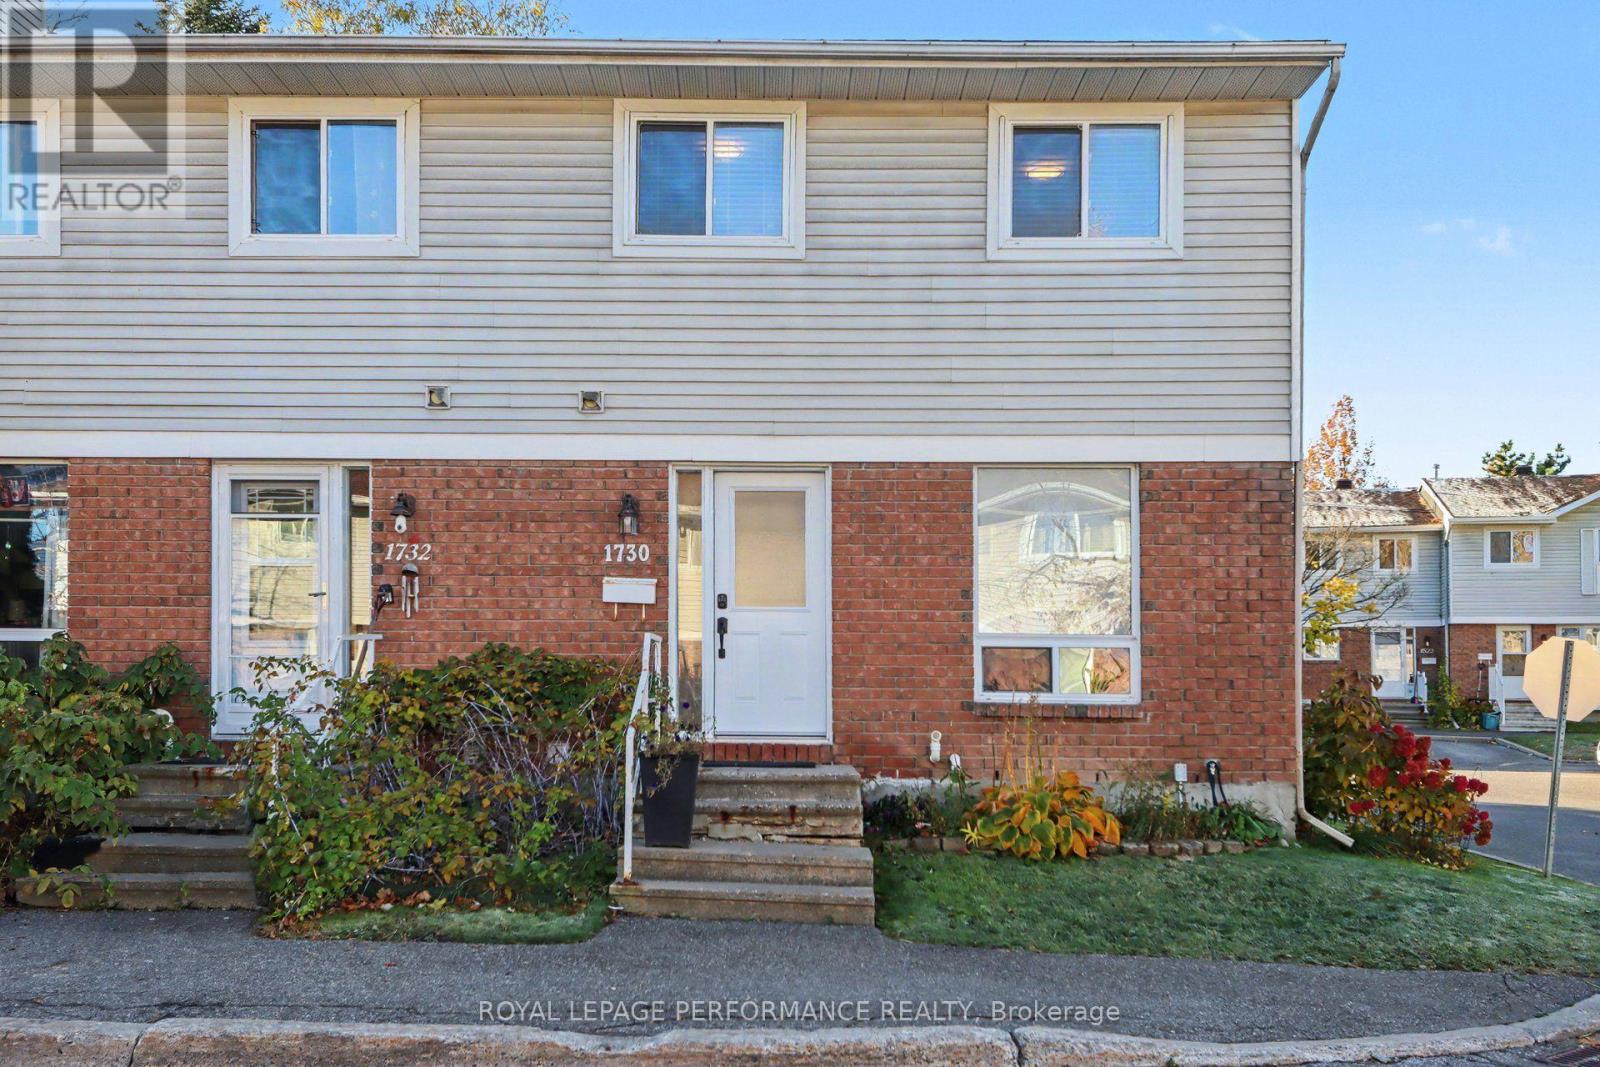
23 - 1730 Winter Rose Lane
Ottawa, Ontario
Welcome to this rarely offered and conveniently located 3-bedroom, 2-bathroom end-unit condo townhome in the sought-after neighbourhood of Sunridge in Orléans. Featuring a brick and siding exterior, this home delivers for first time buyers, downsizers as well as families. The main level offers a "wow" kitchen with quartz countertops, stainless steel appliances and plenty of cabinet space. Additionally, you'll find a separate dining area, and a generous family room to relax. Upstairs, the spacious primary bedroom offers generous closet space and plenty of natural light. Two additional bedrooms provide flexibility for a growing family, guests, or a home office. As well you'll find a full 4-piece bathroom. In the finished basement extra living space with a recreation room and ample storage space and laundry round out the inside. Step outside to the fenced backyard with deck and gazebo providing inviting space for relaxing, barbecuing, or enjoying time outdoors. Conveniently located close to schools, parks, public transit, grocery stores, and everyday amenities, this home presents a great opportunity for buyers looking for space and privacy in a prime location, at a great price with reasonable condos fees. Recent upgrades and improvements include : kitchen (2021), powder room (2021), owned hot water tank (2021), furnace (2023), heat pump (2023), new front door (2023), patio door (2023), basement flooring (2023), backyard deck and gazebo (2026), carpet on stairs (2026), fresh paint (2026). Don't miss your chance to book your private showing today. (id:66888)
1383 Keswick Drive
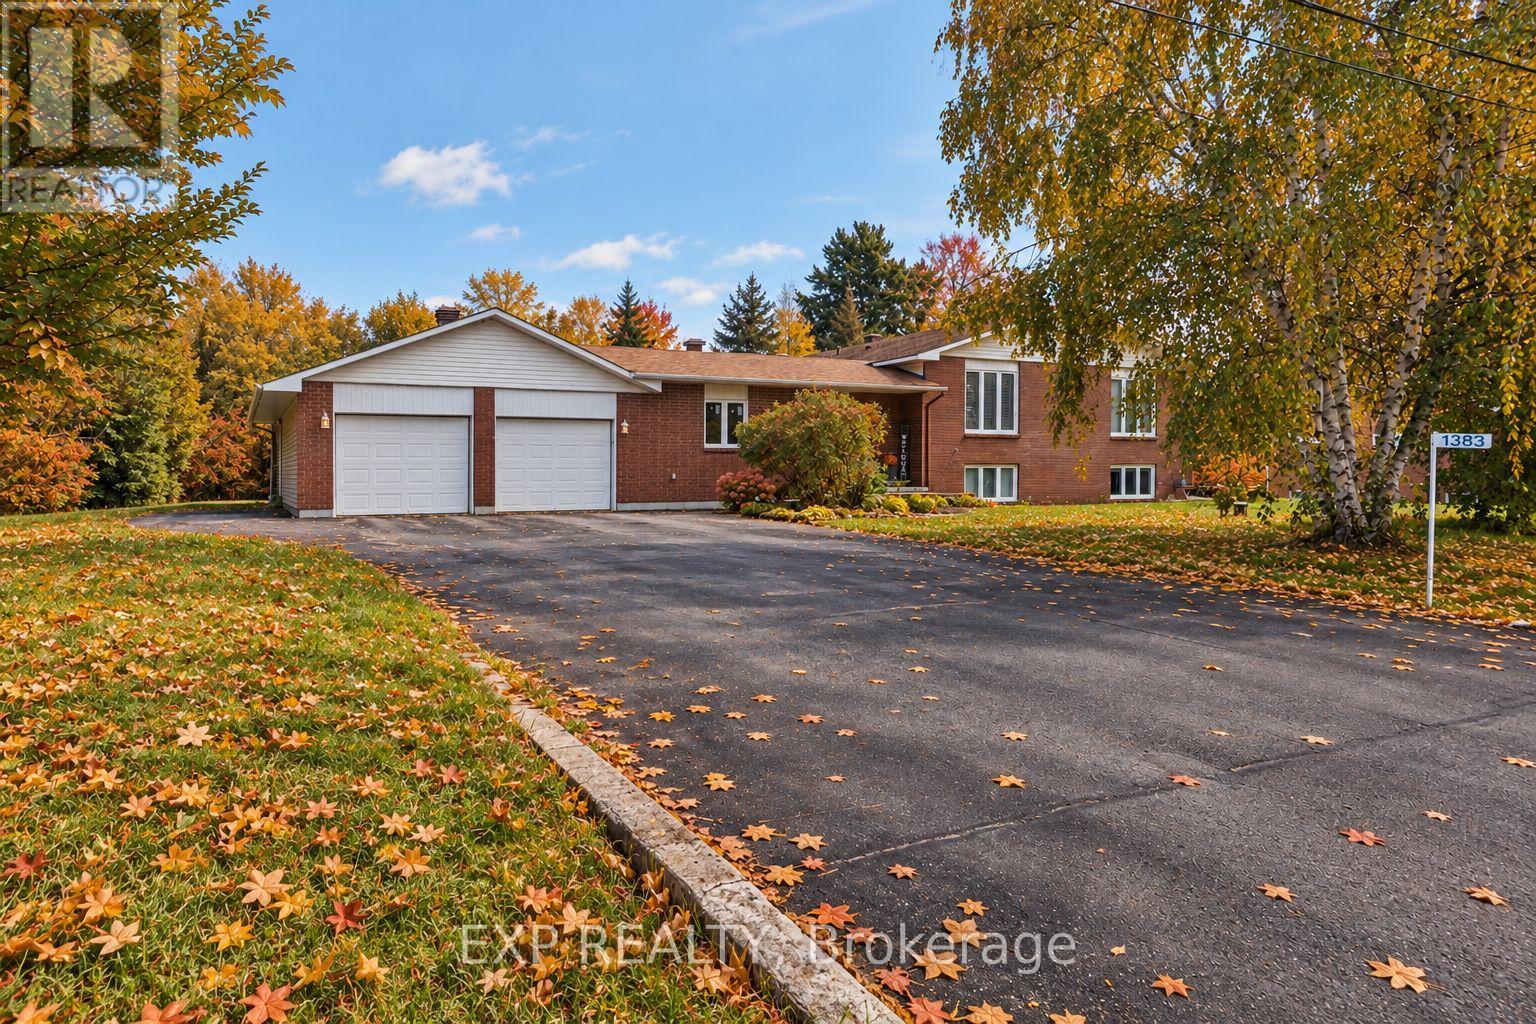
Ottawa, Ontario
**ONE PROPERTY, TWO LIVING SPACES, ENDLESS POSSIBILITIES!** Welcome to 1383 Keswick Drive in desirable Greely! Ideal for multigenerational living or buyers seeking additional income, this versatile property features a spacious four-bedroom main residence, including a convenient main-floor bedroom, plus a legal one-bedroom secondary dwelling unit generating $21,000 annually in gross rental income. The double garage boasts its own furnace and a workshop at the rear, while a separate large outdoor shed/workshop provides even more space for hobbies, projects and storage. Relax or entertain on the rear deck, then escape to the additional parcel of land beyond the workshop, offering a peaceful, nature-filled setting right in your own backyard. With flexible living arrangements, income potential and exceptional space both inside and out, this property offers something truly special. Exceptional property that must be seen! **Room for family, space for your passions and income to help support your investment - all in one remarkable Greely property!** (id:66888)
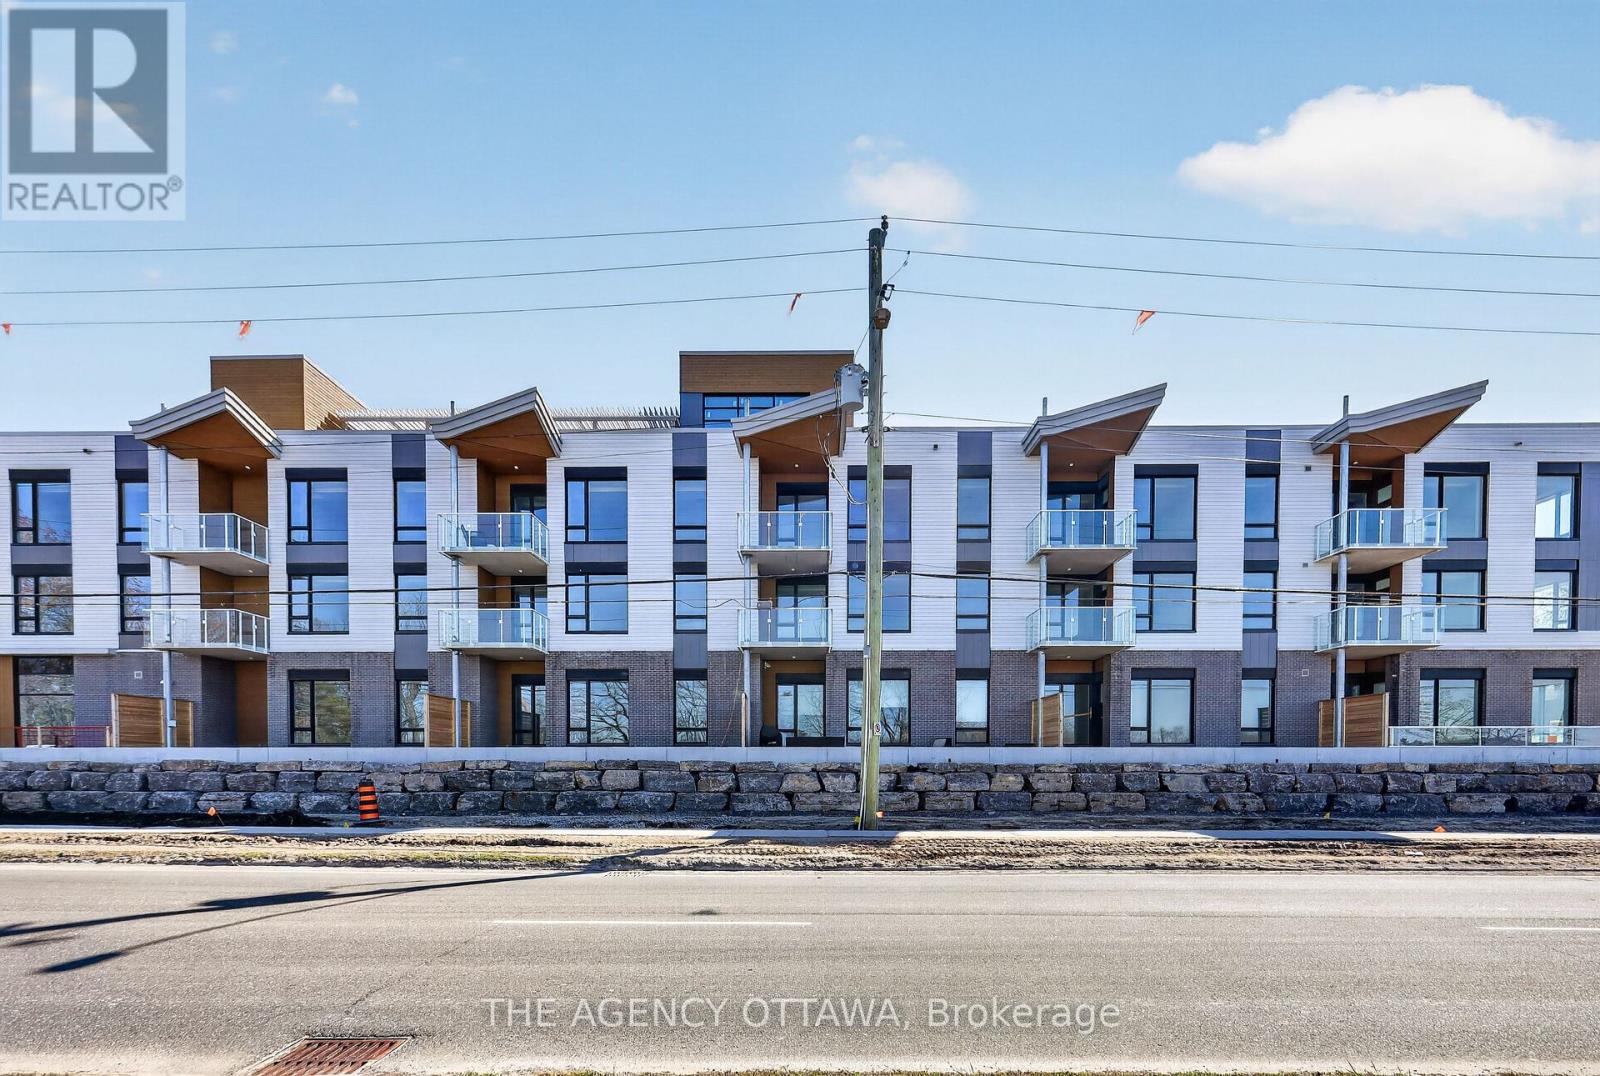
306 - 3085 Riverside Drive
Ottawa, Ontario
Welcome to The Docks, Ottawa's newest boutique waterfront community. This thoughtfully designed 1-bedroom + den suite faces Riverside Drive and Mooney's Bay, offering exceptional river views and modern, low-maintenance living. Step outside to enjoy year-round lifestyle amenities at Mooney's Bay, or relax on your private 92 sq ft balcony. Features include a functional layout, in-suite laundry closet, and stylish contemporary finishes-ideal for young professionals or downsizers. Centrally located within 15 minutes of major hospitals, Ottawa International Airport, Preston Street, Lansdowne, and the ByWard Market, perfectly balancing urban convenience with a tranquil waterfront setting. (id:66888)
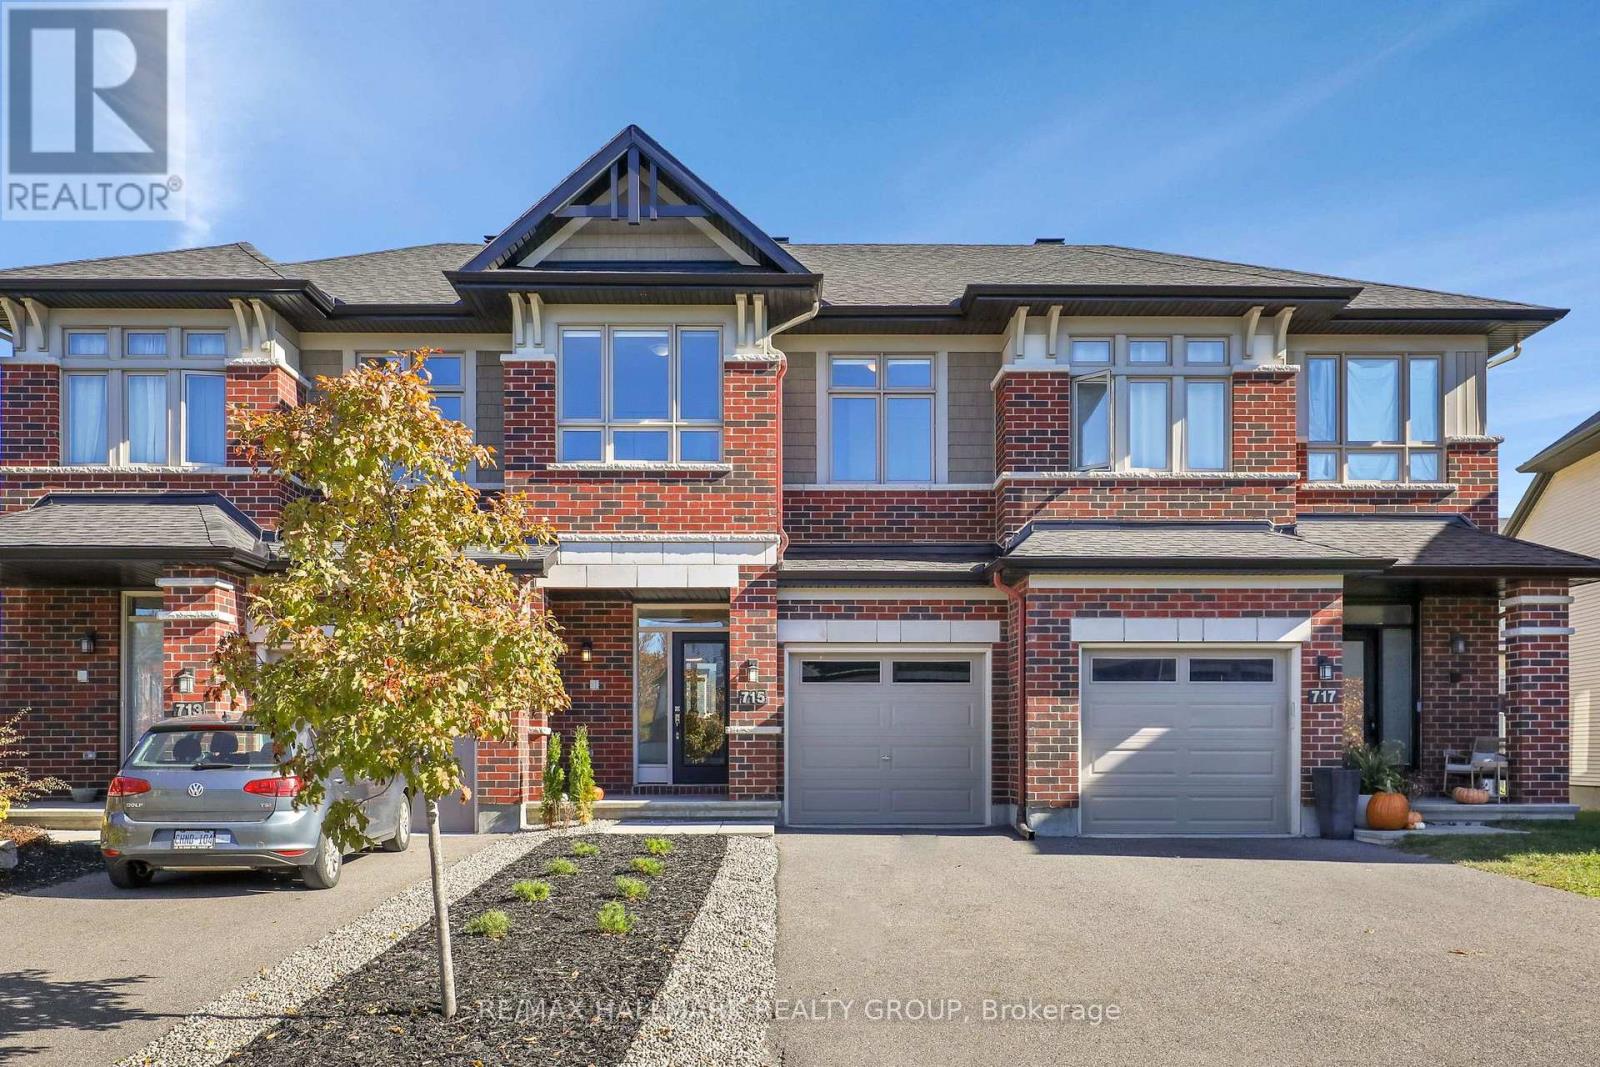
715 Capricorn Circle
Ottawa, Ontario
Welcome to 715 Capricorn Circle, a 2020-built freehold townhome offering 3 bedrooms and 2.5 bathrooms in a quiet, family-friendly pocket of Riverside South. The bright open-concept main floor features a spacious kitchen flowing into the dining and living areas, anchored by a cozy gas fireplace. Upstairs, the primary bedroom includes its own ensuite, joined by two additional well-sized bedrooms and a full main bathroom. The finished basement adds valuable living space for a family room, home office or play area. Step outside to a fully fenced, landscaped backyard with a stone patio, ideal for summer evenings and entertaining. Attached garage with inside entry plus driveway parking. Close to schools, parks, shopping, transit and quick access to Bank St and the airport. (id:66888)
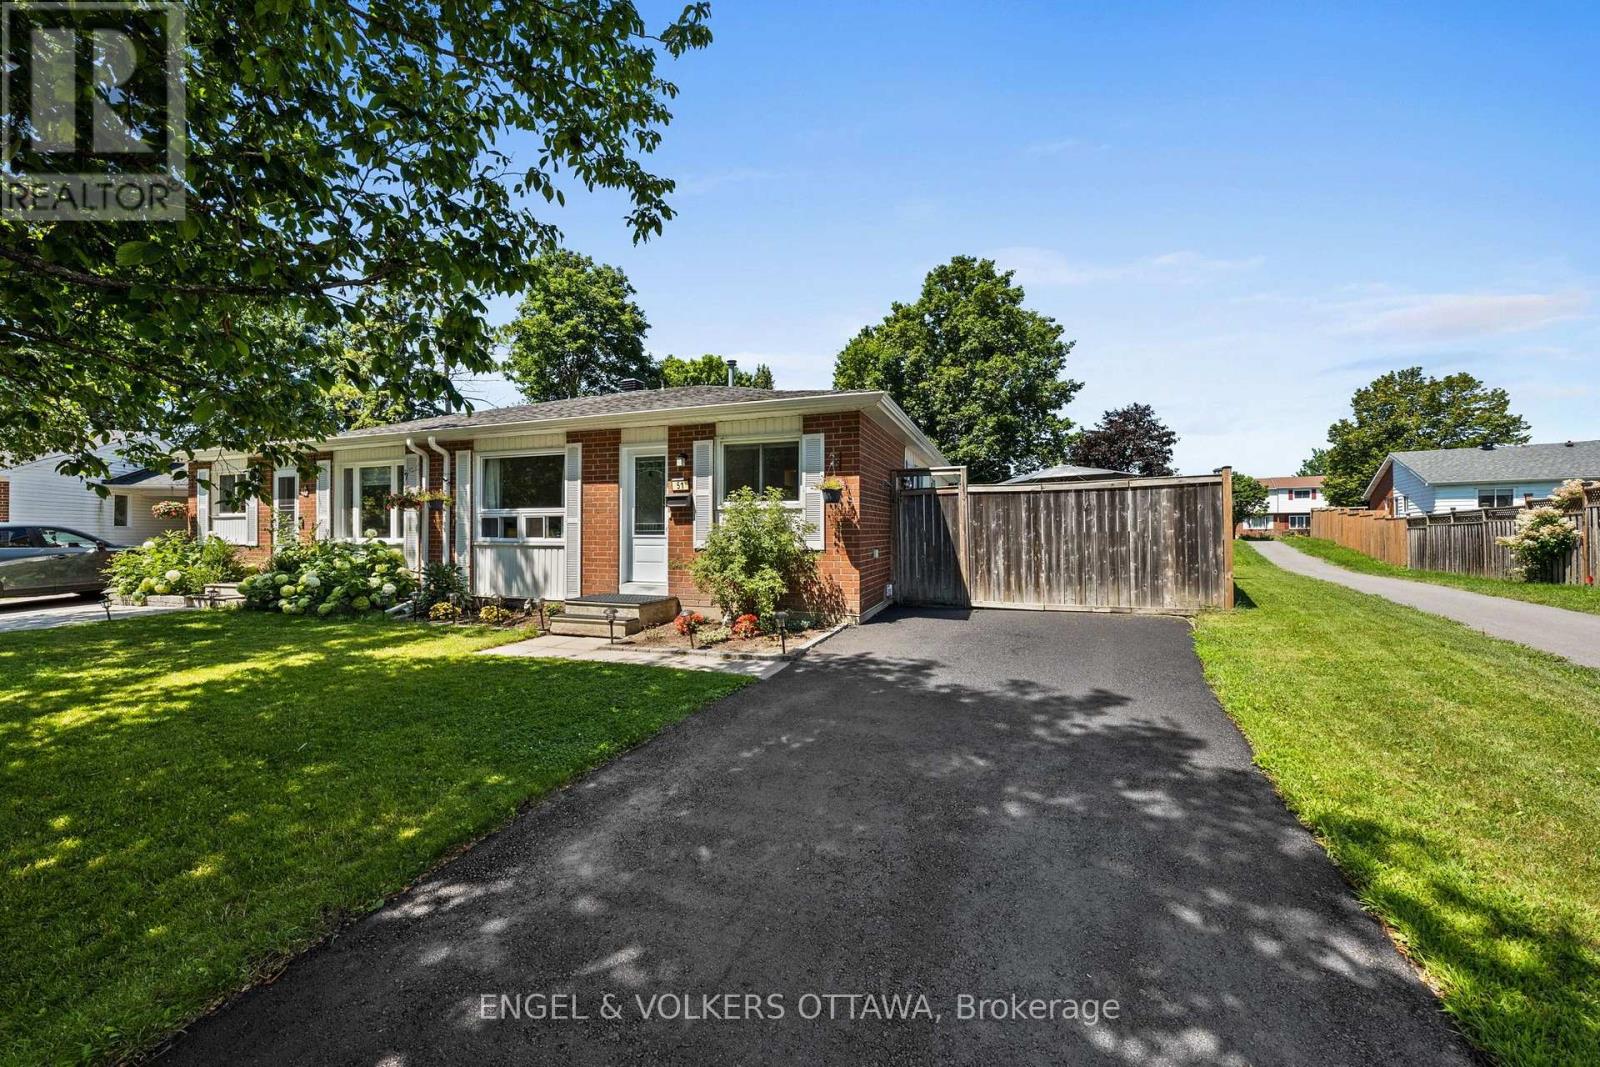
51 Morton Drive
Ottawa, Ontario
EXCEPTIONAL VALUE! Welcome to this charming, beautifully maintained semi-detached bungalow, lovingly cherished by the same family for over three decades. Situated on a quiet crescent, surrounded by mature trees, this move-in-ready home is ideal for first-time buyers, downsizers, or investors. Enjoy convenient access to parks, nature trails, shopping, and Canadian Tire Centre.The renovated kitchen (2025) features ample cabinetry, upgraded countertops, and a stylish backsplash. The spacious eat-in kitchen flows into a bright dining area, perfect for family meals and entertaining. The sun-filled living room offers a warm, inviting space to relax. The primary bedroom overlooks the peaceful backyard, while two additional bedrooms provide flexibility for family, guests, or a home office. A fully renovated four-piece bathroom completes the main level.The finished lower level offers a generous recreation room and separate play or games area, ideal for movie nights, hobbies, or a home gym.Step outside to your private backyard retreat! The oversized lot features a heated above-ground pool (2023), hot tub (2023), and spacious patio for outdoor dining and entertaining. Beautiful trees and a large grassy area create a lovely setting with plenty of room for children, pets, or gardening.Enjoy comfortable living with numerous updates, including the roof (2021), air conditioning (2023), owned hot water tank (2023), eavestroughs (2023), front door (2023), front window (2023), electrical panel (2023), repaved driveway (2024), and renovated kitchen (2025). An exceptional opportunity to own a lovingly maintained home with wonderful outdoor living space in a peaceful, established neighbourhood! (id:66888)
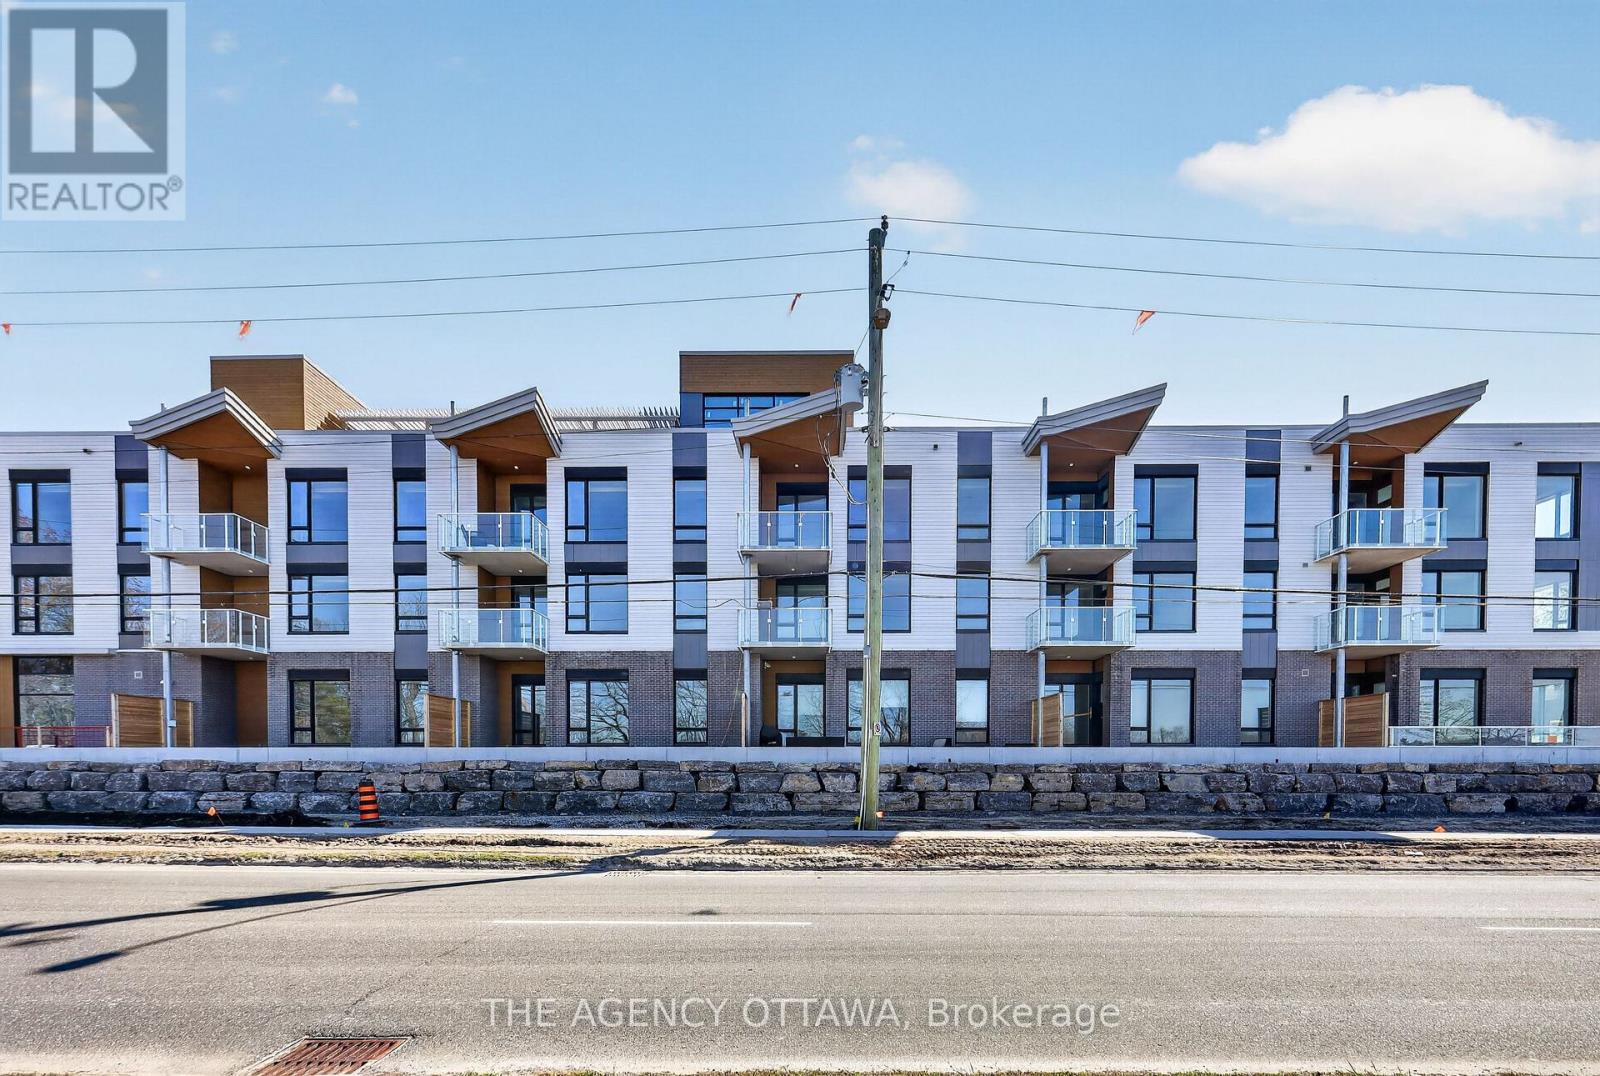
212 - 3085 Riverside Drive
Ottawa, Ontario
This interior one-bedroom unit features a functional kitchen with a 54" x 36" island, in-suite laundry located in the bathroom, and a private 103 sq. ft. balcony. Introducing The Docks, Ottawa's newest boutique waterfront community. These thoughtfully designed suites offer exceptional river views, located just steps from Mooney's Bay and its year-round lifestyle amenities. Centrally situated within 15 minutes of Ottawa's major hospitals, the airport, Preston Street, Lansdowne, and the ByWard Market, this location perfectly balances urban convenience with a relaxed waterfront setting.Ideal for young professionals and downsizers seeking modern finishes, low-maintenance living, and seamless access to the city core. (id:66888)
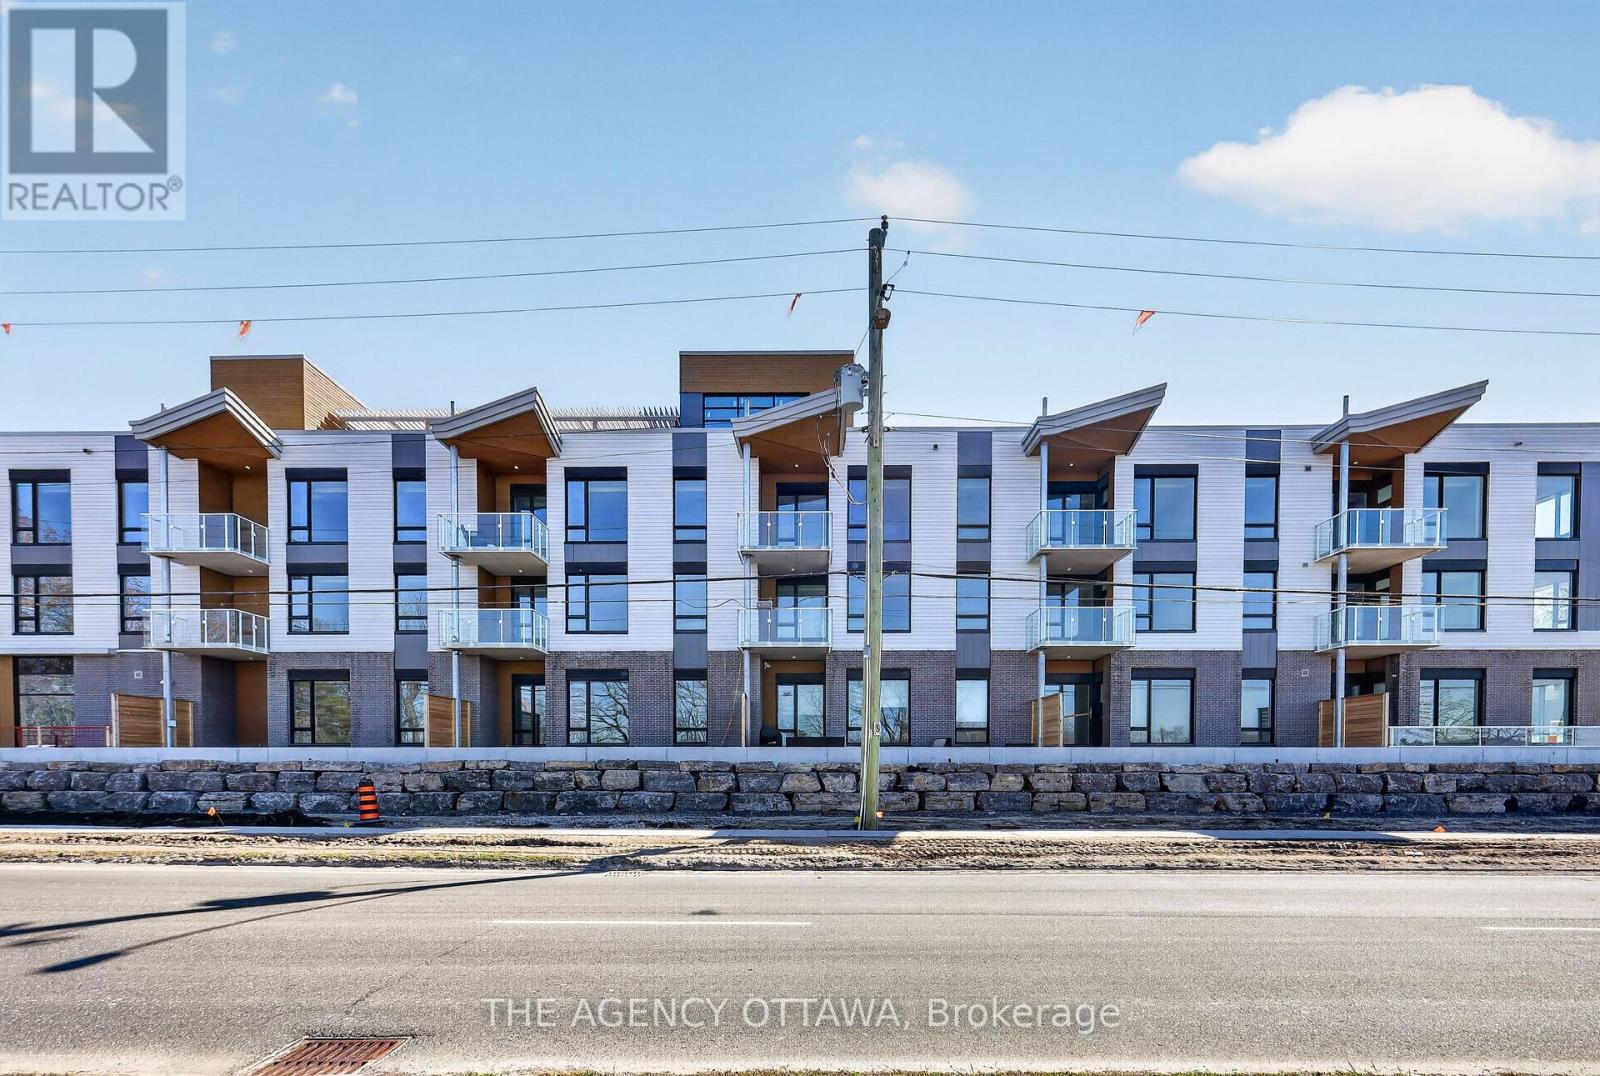
108 - 3085 Riverside Drive
Ottawa, Ontario
This prime ground-floor, 1-bedroom corner unit boasts direct water views of Mooney's Bay, an in-suite laundry closet, and an expansive 357 sq ft private terrace facing Riverside Drive and Mooney's Bay-ideal for outdoor entertaining and enjoying the scenery. Introducing Ottawa's newest boutique waterfront community! These thoughtfully designed suites offer some of the nicest views in the city, just steps from Mooney's Bay and its year-round lifestyle amenities. Centrally located within 15 minutes of Ottawa's major hospitals, the airport, Preston Street, Lansdowne, and the ByWard Market, The Docks combines convenience with a relaxed waterfront setting. A perfect fit for young professionals and downsizers seeking modern finishes, low-maintenance living, and exceptional access to the city's core. (id:66888)
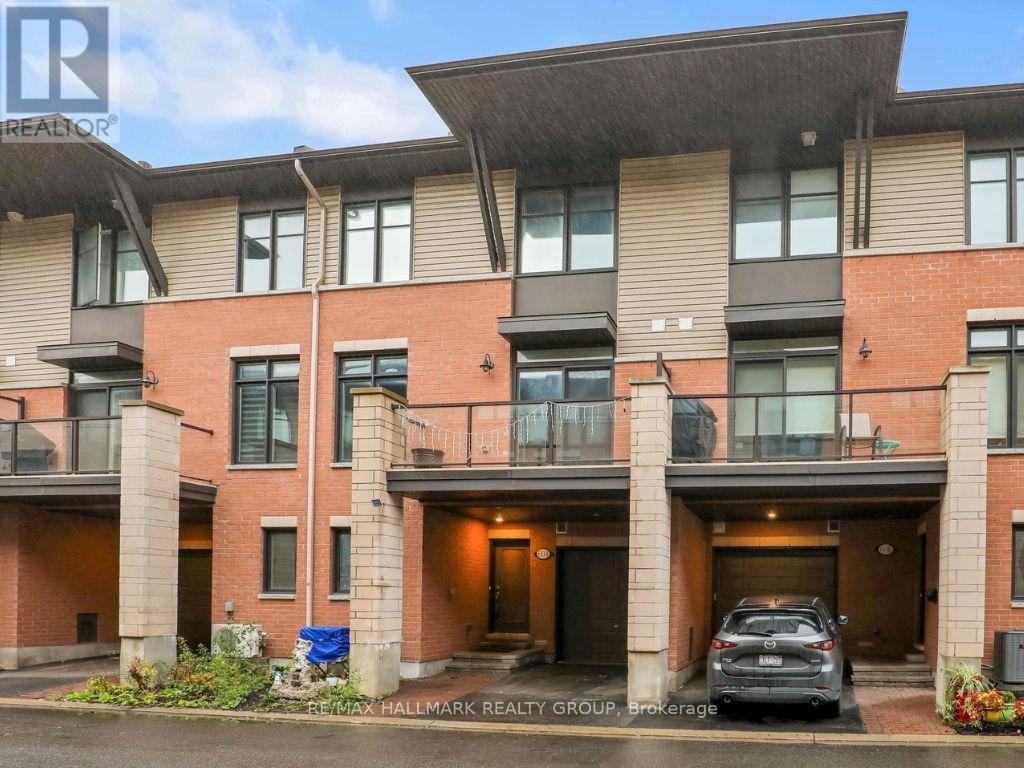
604 Chaperal Private
Ottawa, Ontario
OPEN HOUSE SATURDAY NOVEMBER 7, 2 TO 4 PM. Welcome to 604 Chaperal Private! Popular Tamarack Type A - Ashton Model that is 1446 sq ft according to the builder's sales brochure. This well-maintained, three-storey home in desirable Orleans offers a smart layout, inviting living spaces, and everyday convenience. Step inside to a welcoming foyer with coat closet, a convenient powder room, plus access to the lower-level utility room and storage. The second floor is designed for easy living and entertaining, featuring a bright living room, dining area, and functional kitchen, complemented by hardwood flooring throughout. Enjoy your own outdoor retreat! The private balcony features a natural gas hookup, making it easy to fire up the barbecue and enjoy warmer days outdoors. Upstairs, you'll find two comfortable bedrooms, including a spacious primary bedroom with walk-in closets and a 4-piece ensuite. A dedicated laundry room on this level adds to the home's practical appeal, along with a second bedroom and main bathroom. Parking included: One heated garage parking space and one driveway space. Located close to parks and public transit, this Orleans home combines comfort, functionality, and a convenient location. Come see it for yourself! 24 hours irrevocable on offers. (id:66888)
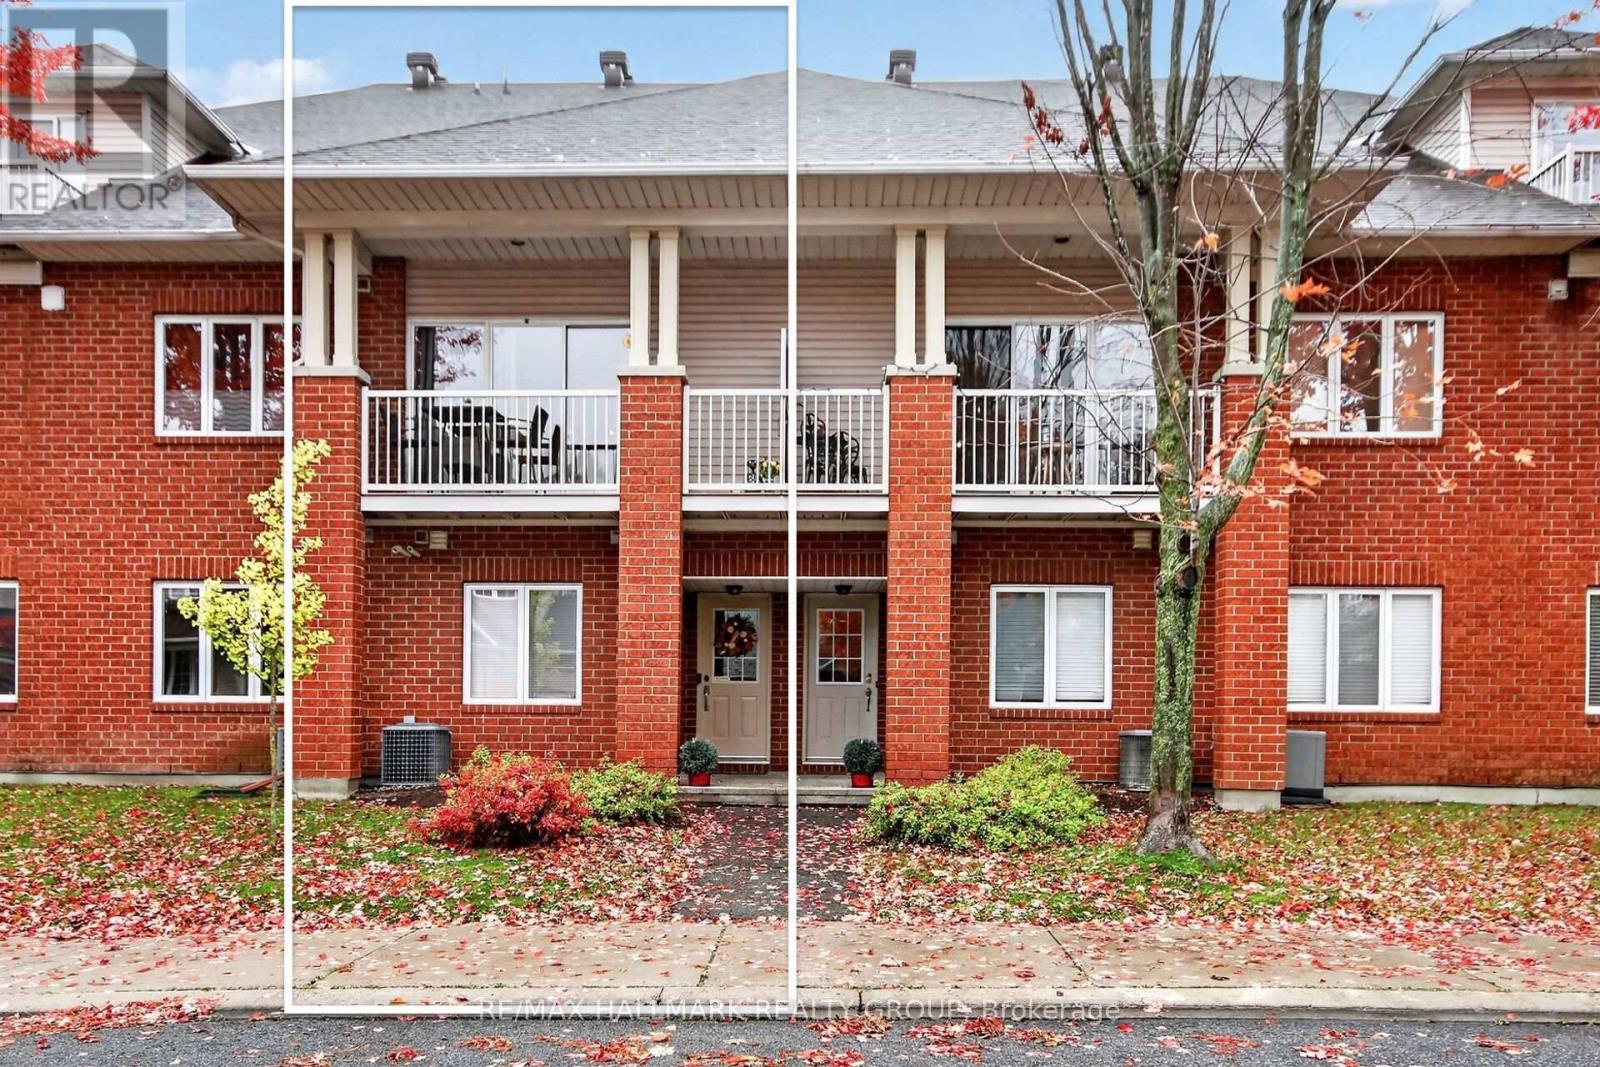
10e Daybreak Street
Ottawa, Ontario
Turnkey perfection & impressive space in Barrhaven East! Offering over 1,740 sq ft of bright, meticulously maintained multi-level living, this home easily adapts to your lifestyle as a 2+1 Bedroom / Home Office configuration.The 2nd floor social heart features soaring vaulted ceilings, custom stone feature wall, and a chef's kitchen equipped with quartz countertops & a gas range. Walk out directly to your private balcony. Unbeatable Layout Versatility: Main Level: Spacious foyer, interior garage entry, dedicated laundry/storage, powder room, and a bonus flex room (ideal 3rd bedroom or private home office). 2nd Level: Sun-filled living area, functional kitchen, primary bedroom, and full bath. 3rd Level Loft: Private upper family room/loft, full bath, and a quiet guest suite or teen retreat. Loft can also be converted into any room of your choosing. Bathrooms on all 3 levels! Condo living at its best with snow removal and lawn care taken care of! Enjoy living steps from Chapman Mills Conservation Area, Movati Fitness, public transit, RCMP Campus, the Rideau River boat launch, Vimy Memorial Bridge.and top-rated shopping and groceries. A rare combination of size, location, and low-maintenance luxury. Book your private showing today! Beautifully maintained and ready for you. Welcome home! (id:66888)
607 Jerome Jodoin Drive
Ottawa, Ontario
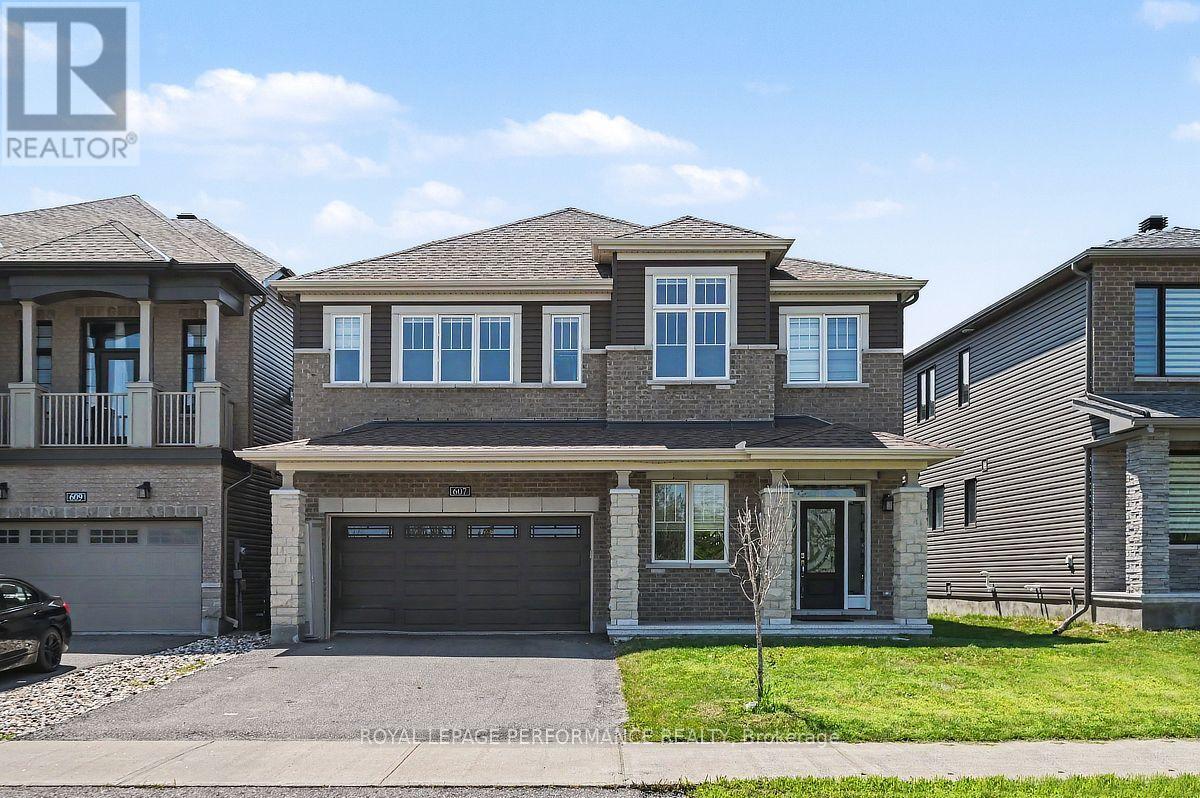
O.H. SAT NOV 7th 2pm-4pm. EXCEPTIONAL DESIGN, LUXURY FINISHES & RARE LEGAL SECONDARY DWELLING UNIT! Offering approximately 4,210 sq. ft. of beautifully finished living space & over $200,000 in premium upgrades, this remarkable residence is one of Minto's largest models! A grand, sun-filled foyer creates a stunning first impression, showcasing rich dark hardwood flrs, an elegant curved hardwood staircase & refined finishes thru-out. The thoughtfully designed main level features an elegant formal living room, sophisticated dining rm, powder rm & mudroom complete w/walk-in closet & inside access to the double garage. A spectacular upgraded kitchen, w/beautifully appointed quartz countertops, a large centre island, gas stove w/chimney-style hood fan, abundant cabinetry, w/a wall pantry & a timeless white-and-gold design that exudes elegance. The bright breakfast area opens directly to the fenced backyard, while the inviting family rm is anchored by a striking gas fireplace. The second level continues to impress with a luxurious primary retreat featuring two walk-in closets & a spa-inspired 5-piece ensuite boasting separate vanities, a freestanding soaker tub & an oversized glass shower. Three additional generously sized bdrms all include walk-in closets, w/two sharing a convenient Jack & Jill bathrm, while a third full bathrm & a separate office provide exceptional space for today's family. A truly outstanding feature is the rare LEGAL secondary dwelling unit w/its OWN PRIVATE SIDE ENTRANCE-ideal for extended family, guests, or excellent income potential. This beautifully finished suite offers a spacious family room w/a gas fireplace, a full kitchen w/dining area, two bedrooms, a 4-piece bathrm, dedicated laundry hookups, abundant storage, and complete privacy. Ideally situated within walking distance to numerous parks and just minutes from the amenities along Tenth Line Road, this extraordinary home offers an exceptional lifestyle opportunity that is rarely available! (id:66888)
331 Wolfe Crescent
Clarence-Rockland, Ontario
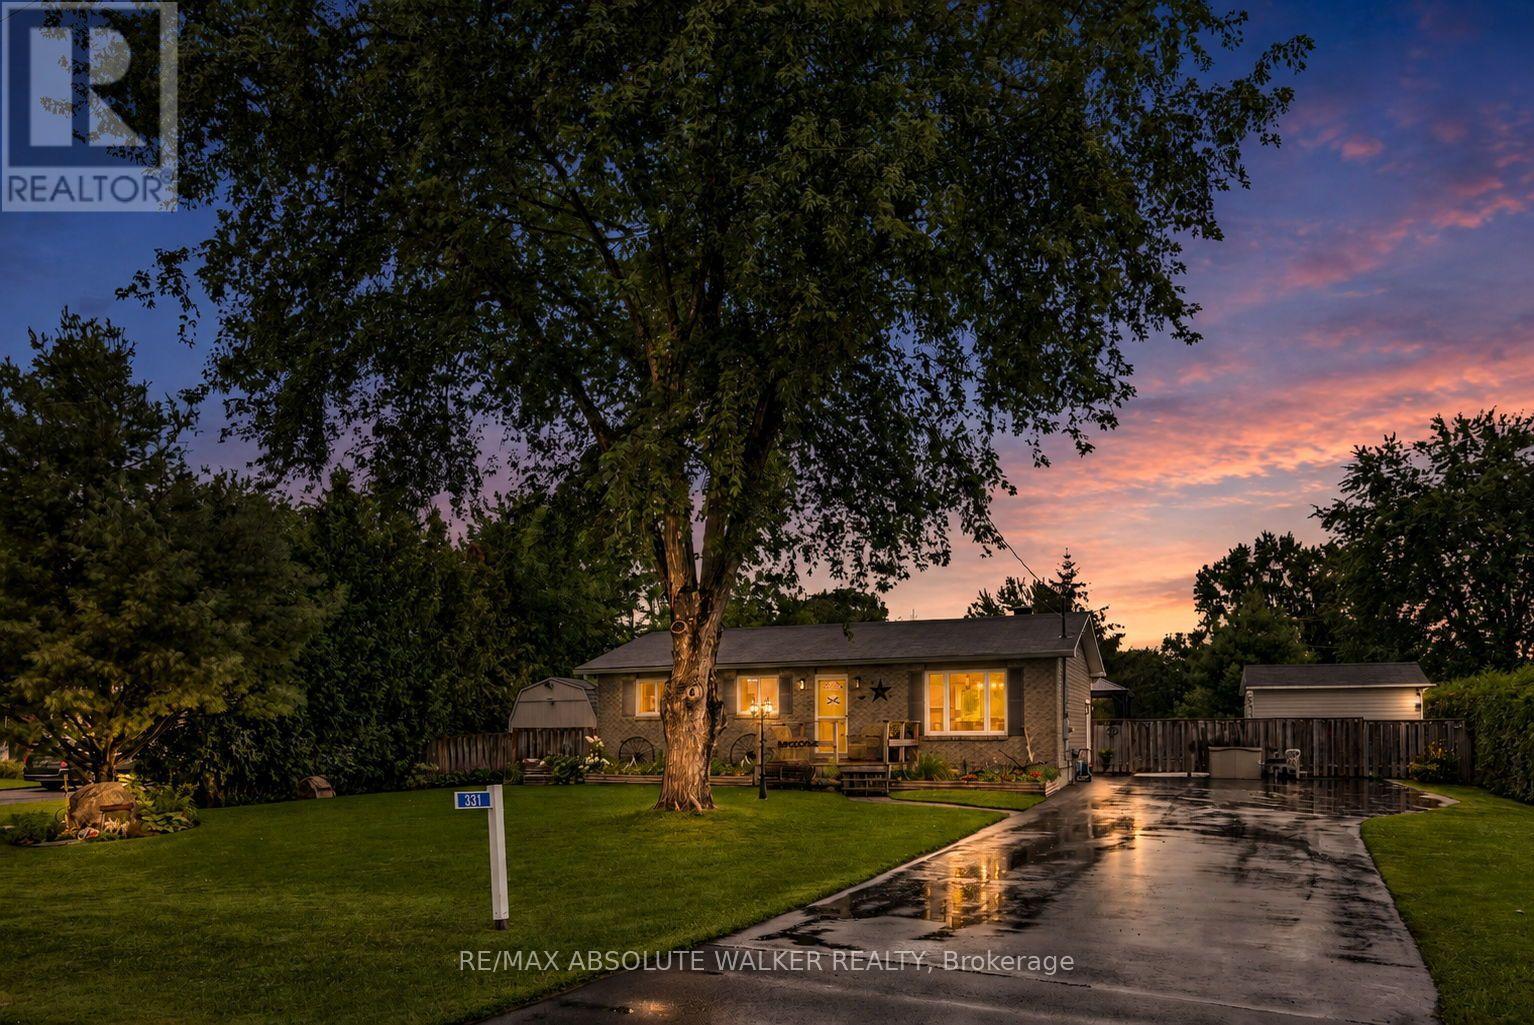
Welcome to 331 Wolfe Crescent, a well-maintained bungalow tucked away on a quiet street with no rear neighbours and a fantastic private backyard built for enjoying the warmer months. The main floor offers two bedrooms and a full bathroom, along with a bright, inviting living space that has been recently refreshed with updated paint, flooring, stylish accent walls and barn doors. The updated kitchen provides a functional layout and a fresh, modern feel for everyday living and entertaining. Downstairs, the finished basement adds valuable additional living space with a third bedroom, a second full bathroom and plenty of room for a family room, home office, gym or play area. Outside is where this property really shines. The private backyard features an above-ground pool with a new 2026 liner, gazebo, hot tub and several beautiful fruit trees, creating a relaxing outdoor retreat with plenty of space to entertain, unwind and enjoy the property. With no rear neighbours, the yard offers an added sense of privacy and tranquility. A paved driveway and numerous important upgrades add even more peace of mind. Recent improvements include shingles and eavestroughs (2021), siding with new plywood and wrap (2024), electrical panel (2024), water softener (2023), septic header replacement, cleaned lines and new tops (2025), paved driveway (2023), windows (2016), patio door and basement windows (2022), parging (2023), insulated 3-inch sump line (2022), basement bathroom (2018) and kitchen renovation (2015). (id:66888)
109 - 1350 Bakker Court
Ottawa, Ontario
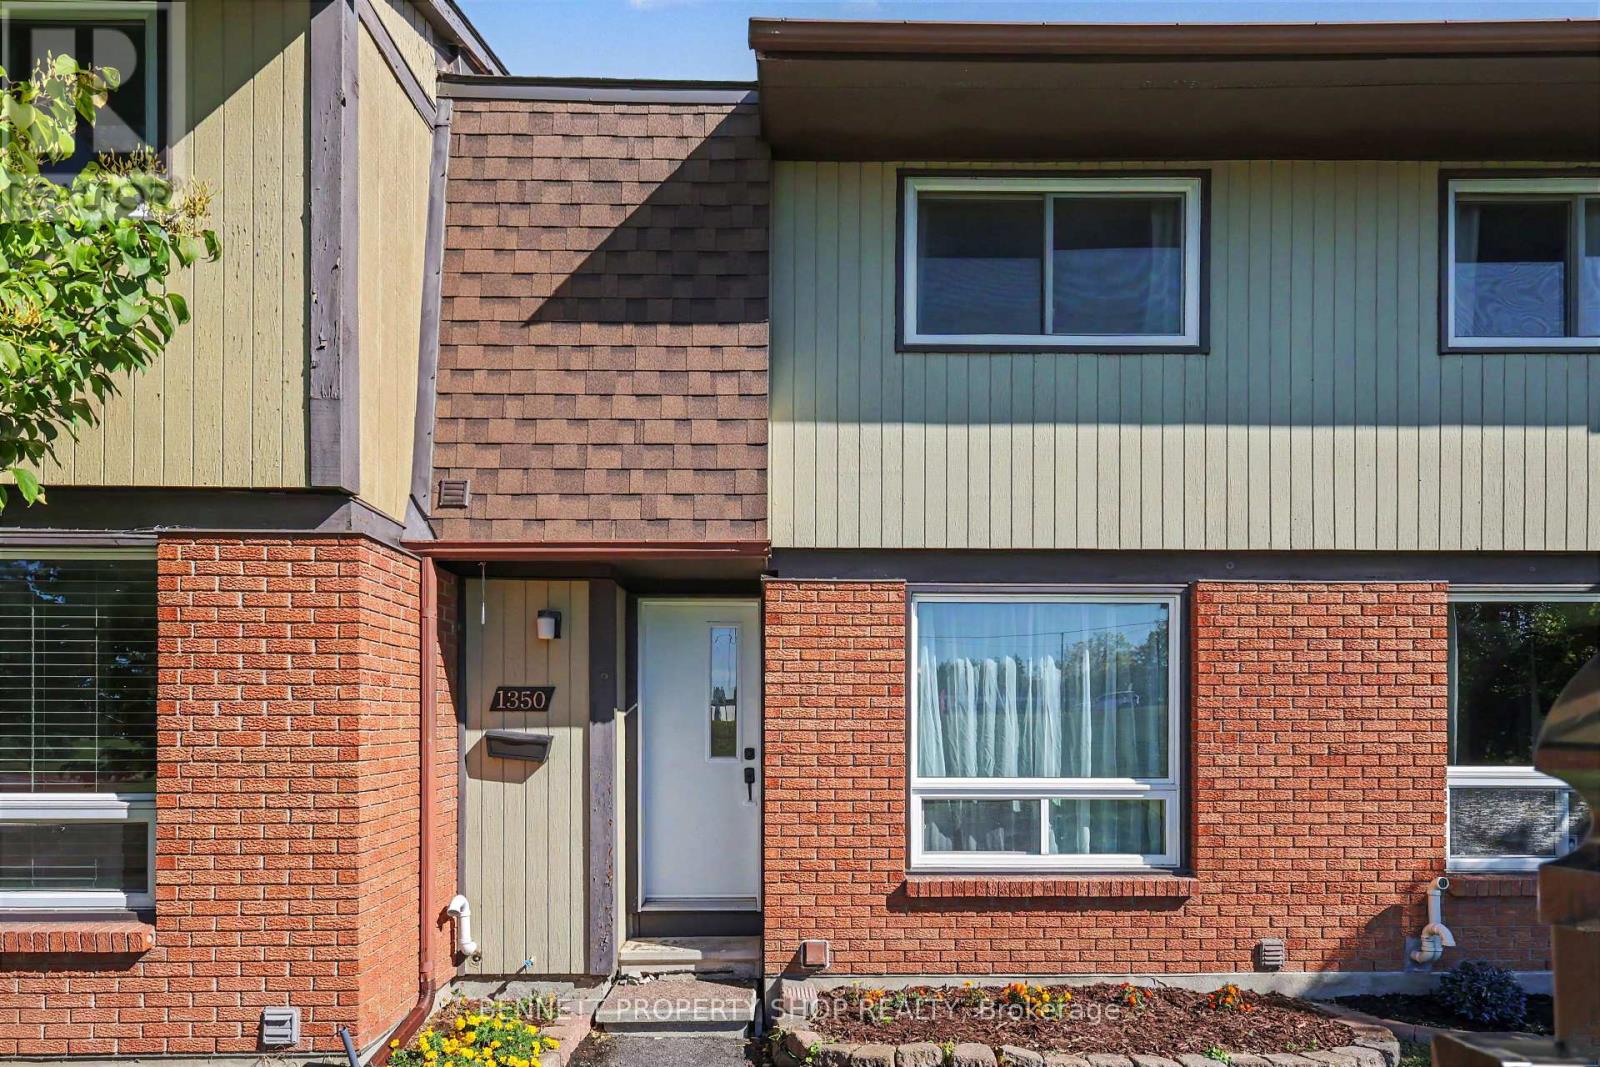
Unbeatable location!! Just steps from the LRT and everything Orléans has to offer, this freshly updated 3-bedroom, 2-bathroom condo townhouse is ready for its next chapter. Live in the heart of established Convent Glen, where commuting is easy and daily life feels effortless. Place d'Orléans, grocery stores, restaurants, pubs, coffee shops, and seasonal food trucks are all close by. Enjoy nearby golf, NCC trails, parks, and excellent schools right in the neighbourhood. Inside, the home shines with fresh paint and smooth ceilings throughout. The fully finished basement gives you flexible extra space for a family room, home office, gym, or guests. A parking spot is included, snow removal is handled, and the fully fenced outdoor space offers privacy and room to enjoy the outdoors. Move-in ready and perfectly located... this is Orlean's living at its best. 24 hours irrevocable on all offers. (id:66888)
2 Hackett Street
Ottawa, Ontario
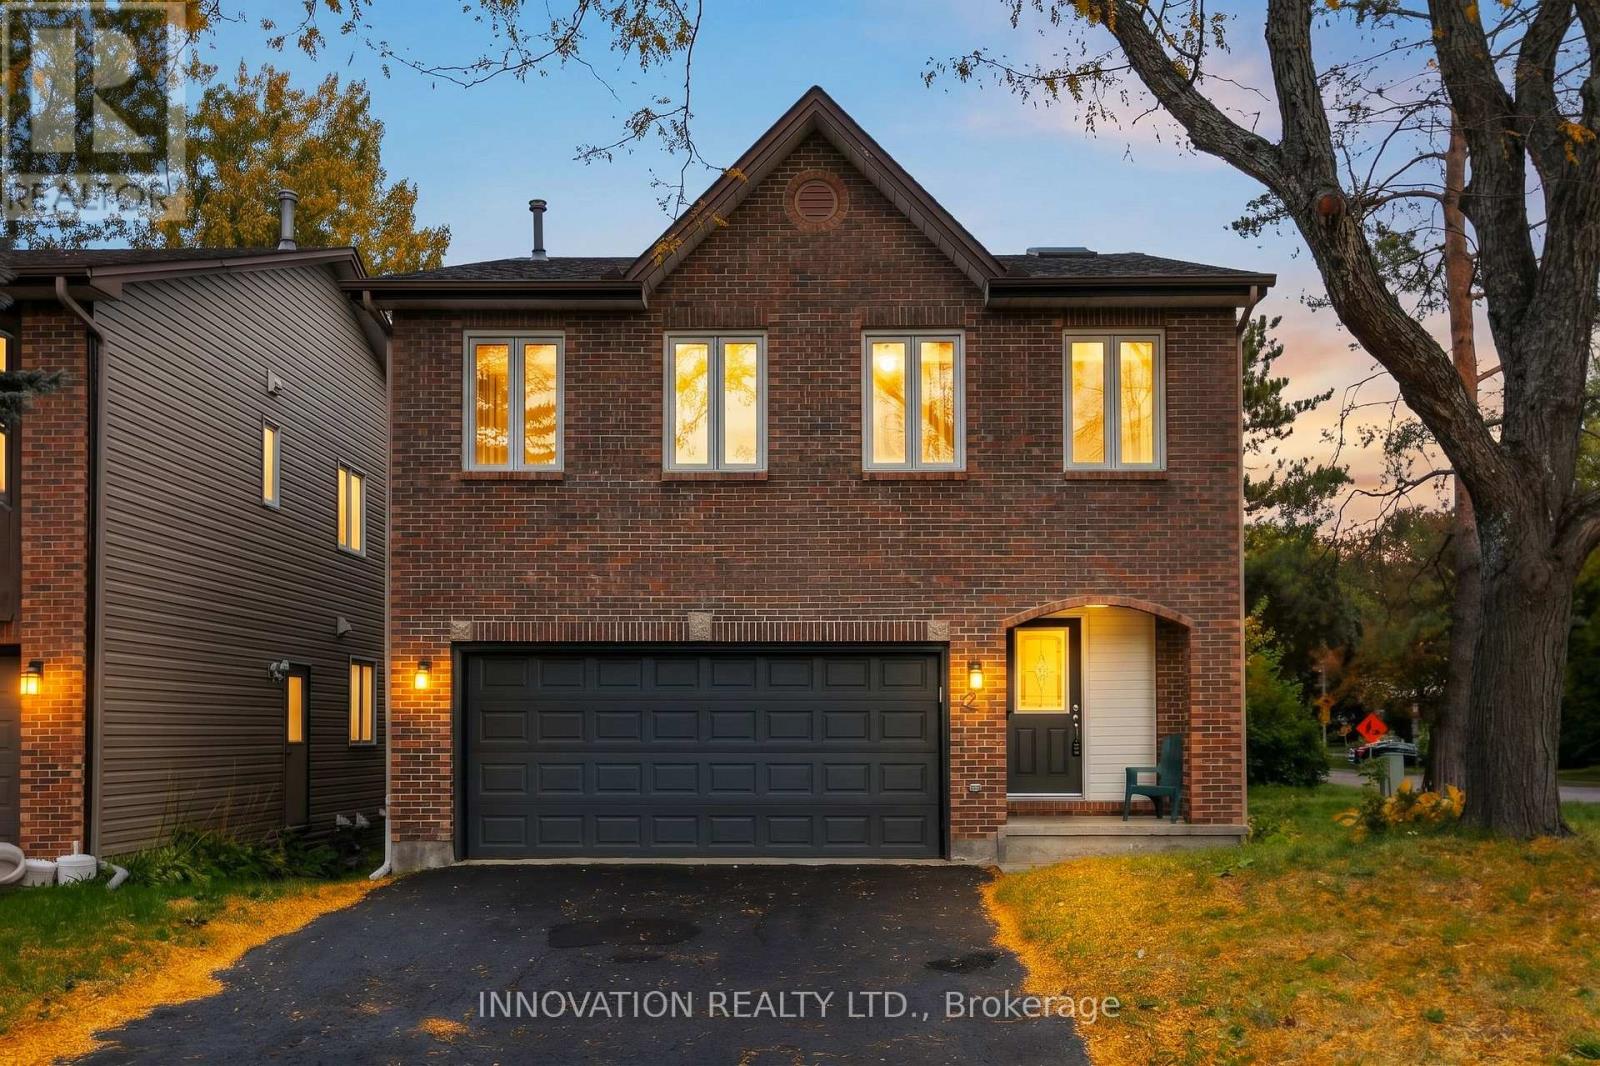
From the moment you step inside, you'll appreciate the impressive scale and effortless flow ofthis beautifully updated 4-bedroom, 4-bathroom home. Offering approximately 2,200 sq. ft.above grade, this exceptional home is designed for those who appreciate generous living spaces,natural light and a home that feels special the moment you walk through the door.The open-concept main level is the true heart of the home, featuring soaring ceilings, twodramatic skylights and a welcoming fireplace that creates the perfect focal point for relaxingevenings and entertaining guests. The abundance of natural light and impressive ceiling heightcreate an incredible sense of volume and openness. Thoughtfully updated throughout, the homeblends contemporary style with the warmth and comfort that makes a house feel like home.The spacious primary bedroom provides a comfortable retreat, while three large additionalbedrooms offer plenty of flexibility for family, guests, or a home office. With 4 bathrooms there is plenty of convenience for a growing or busy household.The finished walkout basement takes the living space to another level, offering endlesspossibilities for a family retreat, home theatre, games room, fitness area or private guest space.With direct access to the outdoors, this lower level seamlessly extends the living experiencebeyond the main floors.Everywhere you look, the home offers a sense of space, light and thoughtful updates - creatinga move-in-ready opportunity in one of Ottawa's most established and desirable neighborhoods.Located in the heart of Hunt Club, you're minutes from parks, schools, shopping, dining,recreation, transit and major routes, while enjoying the established charm and convenience of amature community. (id:66888)
7 - 18 Sweetbriar Circle
Ottawa, Ontario
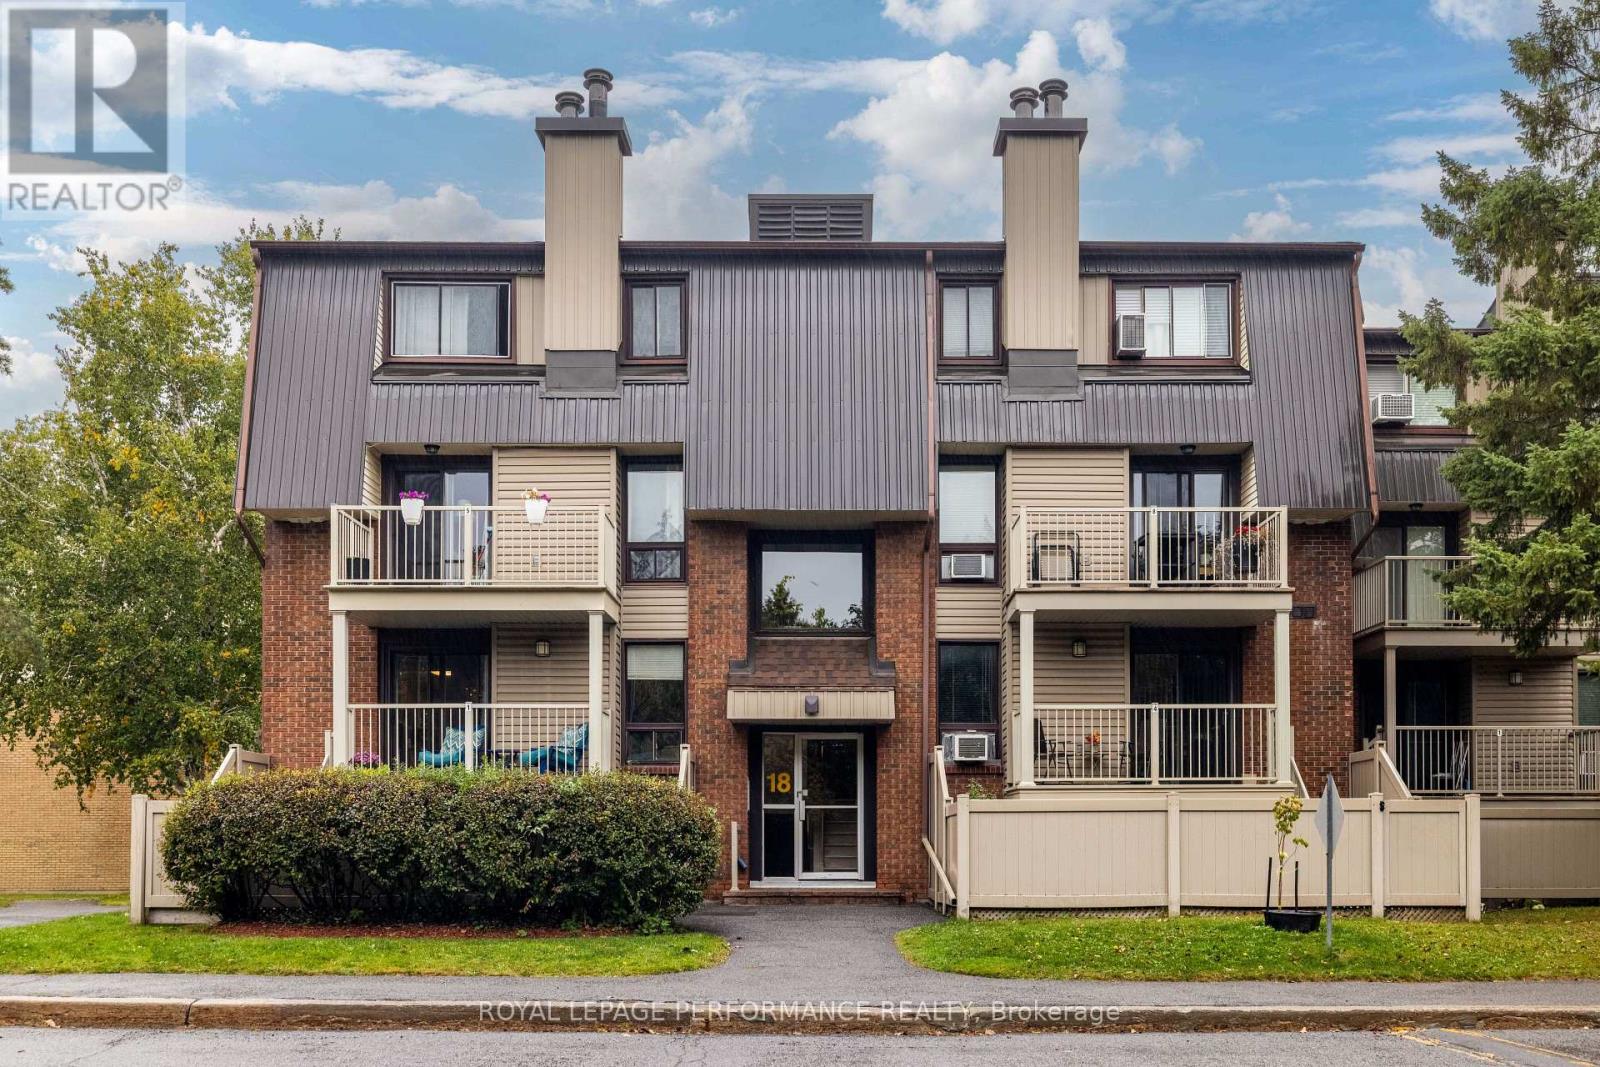
7-18 Sweetbriar Circle - The Maisonettes built by Minto. Why rent when you can own this immaculately maintained, 1000 square foot, two-story condominium in a prime location? This spacious 2-bedroom, 2-bathroom home features a bright and airy living room centered around a cozy fireplace, alongside a dedicated dining room that opens directly to a private balcony overlooking a serene courtyard. Enjoy the ultimate everyday convenience with dedicated parking, in-unit laundry, and a separate in-unit storage room. Nestled in a wonderful neighborhood with great schools, public transit, and every amenity just moments away, this turn-key property is an incredible opportunity to stop renting and start building equity-schedule your private tour today! (id:66888)
36 Big Dipper Street
Ottawa, Ontario
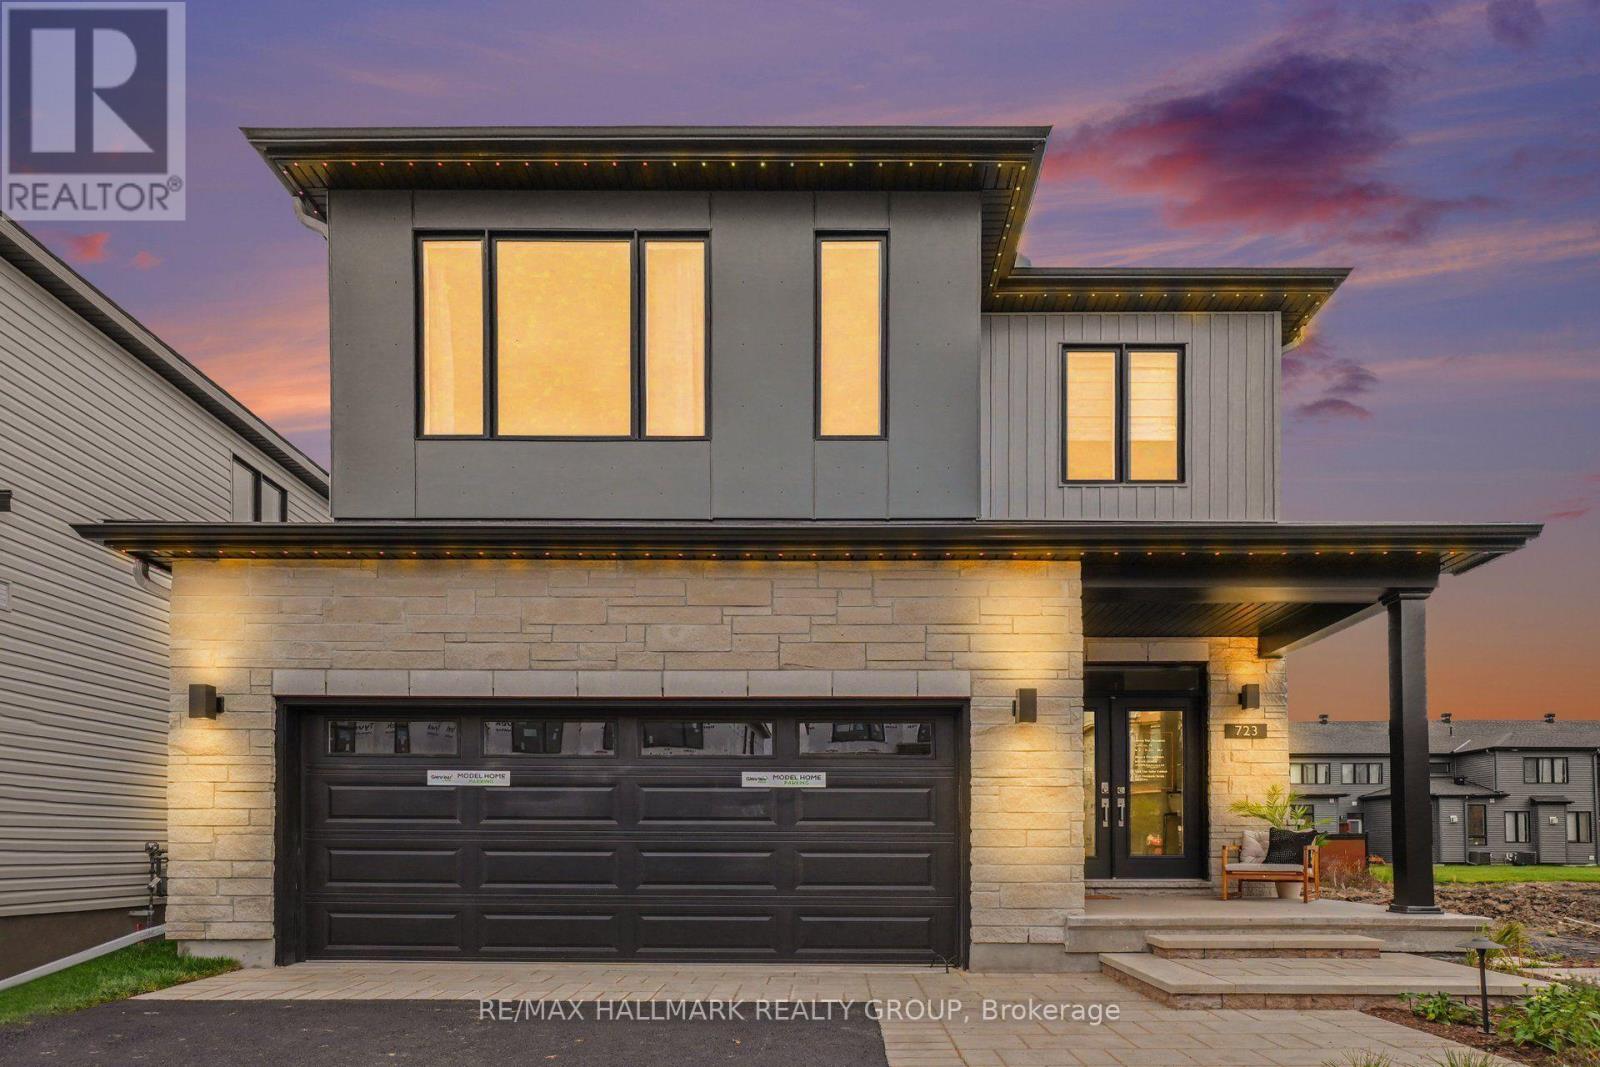
Introducing The Hampton at 36 Big Dipper Street, an impressive 2,498 sq. ft. home from Glenview Homes' 38' Lot Collection, offering exceptional space, style, and flexibility to suit your lifestyle. Situated on a 38' x 105' lot with a desirable southwest facing backyard, this thoughtfully designed home features 4 BEDROOMS, 2.5 bathrooms, and a double car garage. The bright, open concept main floor seamlessly connects the kitchen, living, and dining areas, while a versatile flex space offers the perfect setting for a home office, playroom, or additional sitting area. Upstairs, the spacious primary bedroom features two walk in closets and a private ensuite, creating a comfortable retreat. Enjoy an impressive package of included features, including 9' smooth ceilings on the main floor, hardwood flooring throughout the main level, quartz countertops throughout, a fireplace, pot light package, air conditioning, and a finished basement recreation room. Plus, take advantage of a $15,000 Design Bonus to personalize your new home! With a variety of designer options available, you can tailor The Hampton to your needs, including a second floor loft, a private ensuite for Bedroom 3, an executive primary ensuite with double sinks, a freestanding tub and separate shower, an expanded walk in closet, a deluxe main bathroom, and an optional ground floor layout. For even more living space, consider a finished basement bedroom or a basement flex space to accommodate guests, a home gym, a hobby room, or additional family living space. With numerous opportunities to customize the layout and finishes, The Hampton offers the flexibility to create a home that reflects your lifestyle and preferences. A fantastic opportunity to personalize a beautifully appointed new home in Riverside South! (id:66888)
540 Crain Drive
Drummond/north Elmsley, Ontario
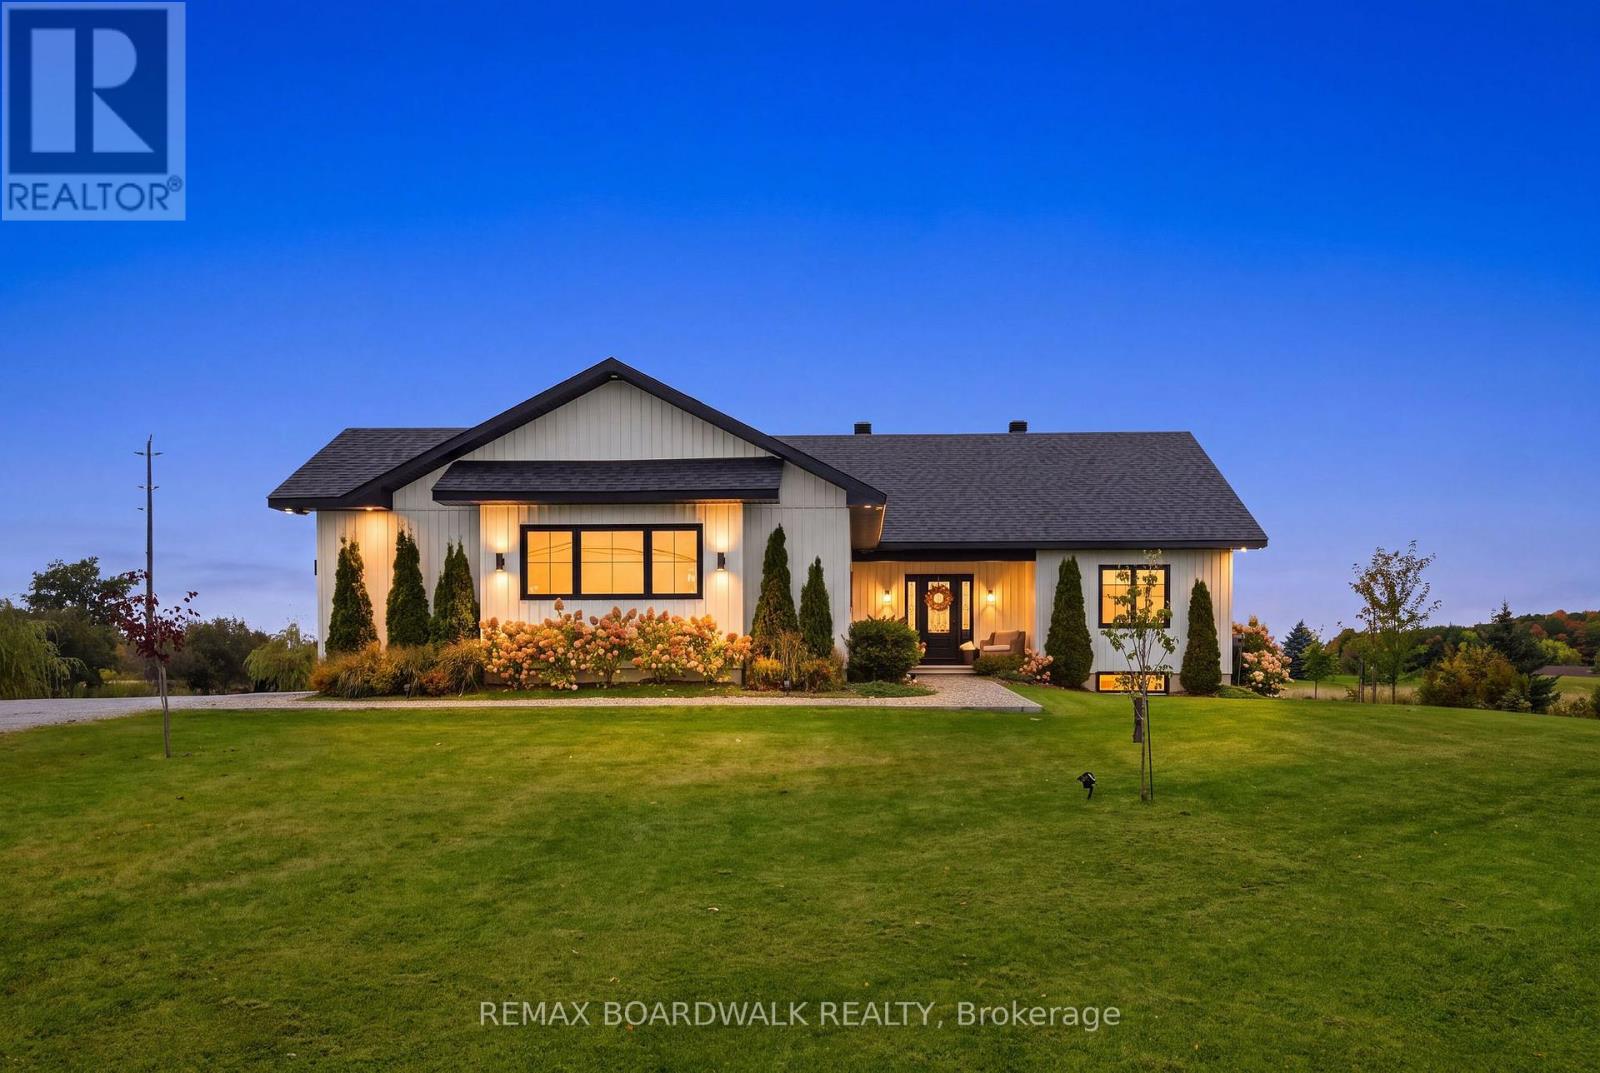
Welcome to Sheridan Estate one of the only natural gas estate subdivisions in Perth, where this gorgeous 5-year-old home proves that a newer build can still have timeless style, thoughtful design and all the details you want in a home. This home was just done right. From the moment you walk in, the oversized windows fill the space with natural light, highlighting the beautiful finishes throughout. The stunning custom kitchen is truly the heart of the home, featuring a large four-seat island, an abundance of counter space, a classic hood fan and a huge walk-in pantry that offers all the storage you could need. Throughout the home, you'll find built-in cabinetry, stone countertops and custom closet systems, adding both function and a level of finish that makes the home feel incredibly well considered. The primary suite is thoughtfully positioned on its own side of the home, creating a private retreat. It features a spacious walk-in closet and a beautiful ensuite with double sinks, a custom white oak vanity and a walk-in shower. On the opposite side of the home, the kids' wing gives everyone their own space, with generously sized bedrooms and large closets. It's a layout that works beautifully for growing families while still offering flexibility for guests, a home office or whatever your lifestyle requires. The oversized garage provides plenty of room for vehicles plus dedicated workspace, making it ideal for those who need a little extra room for projects, hobbies or storage. Outside, the property offers plenty of space to play, entertain, and enjoy the privacy that comes with a larger lot. And then there's the covered porch - the perfect spot for summer evenings, morning coffee or enjoying the outdoors when the weather doesn't quite cooperate. Every part of this home feels intentional. It's stylish without being overdone, practical without sacrificing beauty, and designed with real life in mind. This is one of those homes that simply checks all the boxes. 10/10. (id:66888)
37 Helen Street
North Stormont, Ontario
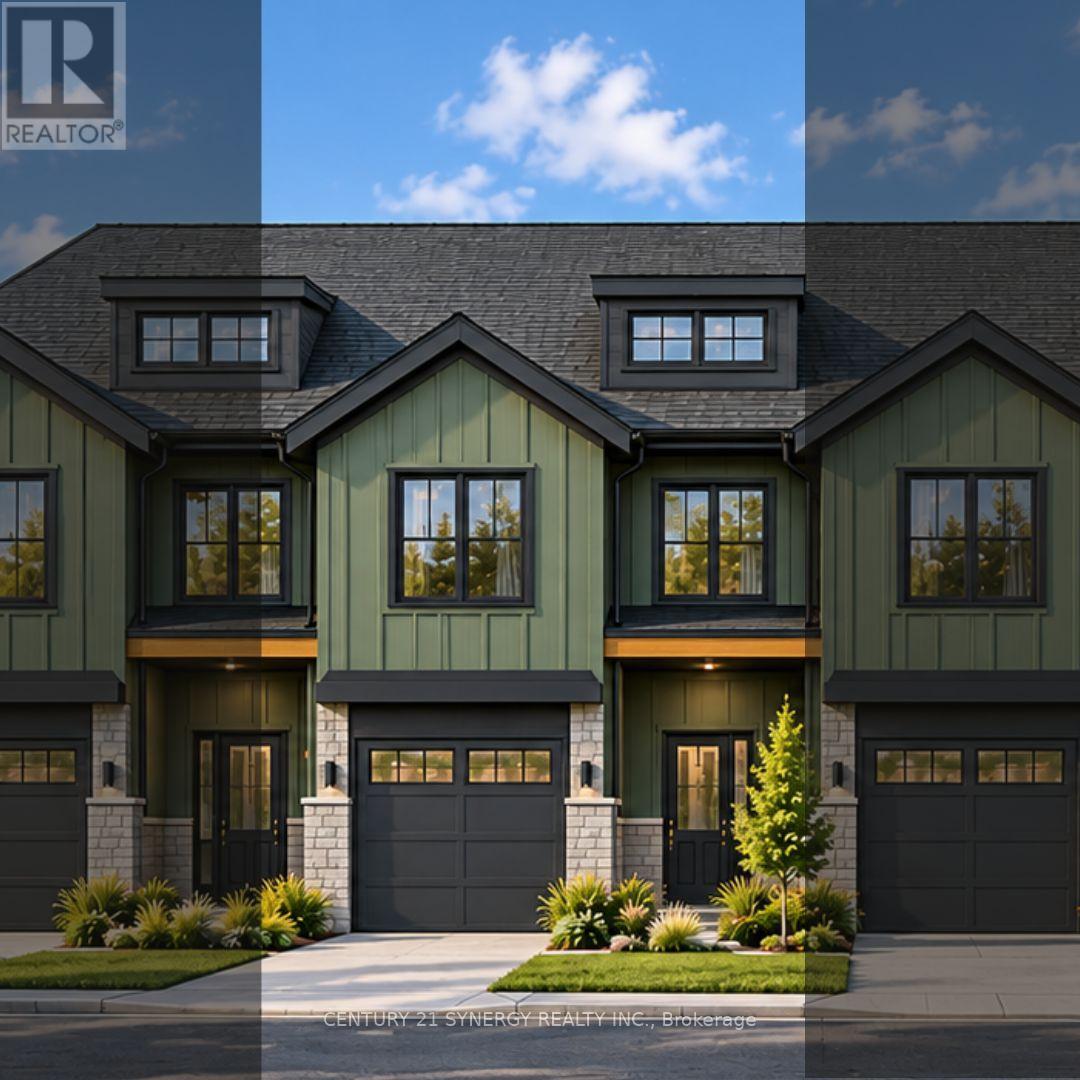
Pictures are of similar model*FULL HST REBATE INCLUDED IN LISTING PRICE*Agent must be present on initial visit*NEW CONSTRUCTION, FARMHOUSE MEETS MODERN! Beautiful townhome to be built by trusted local builder in the NEW Subdivision of COUNTRYSIDE ACRES! This 2 Storey townhomes with approx 1550 sq/ft of living space with 3 bedrooms and 3 baths. The home boasts a modern, open concept layout with a spacious kitchen offering centre island, tons of storage space, pot lights and a convenient and sizeable pantry. Upstairs you'll find a generously sized primary bedroom, a large walk in closet and a 4pc ensuite with oversized shower and lots of storage. Both additional bedrooms are of great size with ample closet space. Full bathroom and conveniently located 2nd floor laundry room round out the upper floor. The home will offer a garage with inside entry. Basement will be full and unfinished, awaiting your personal touch. Flooring: Vinyl, Carpet Wall To Wall. Appliances NOT included (id:66888)