
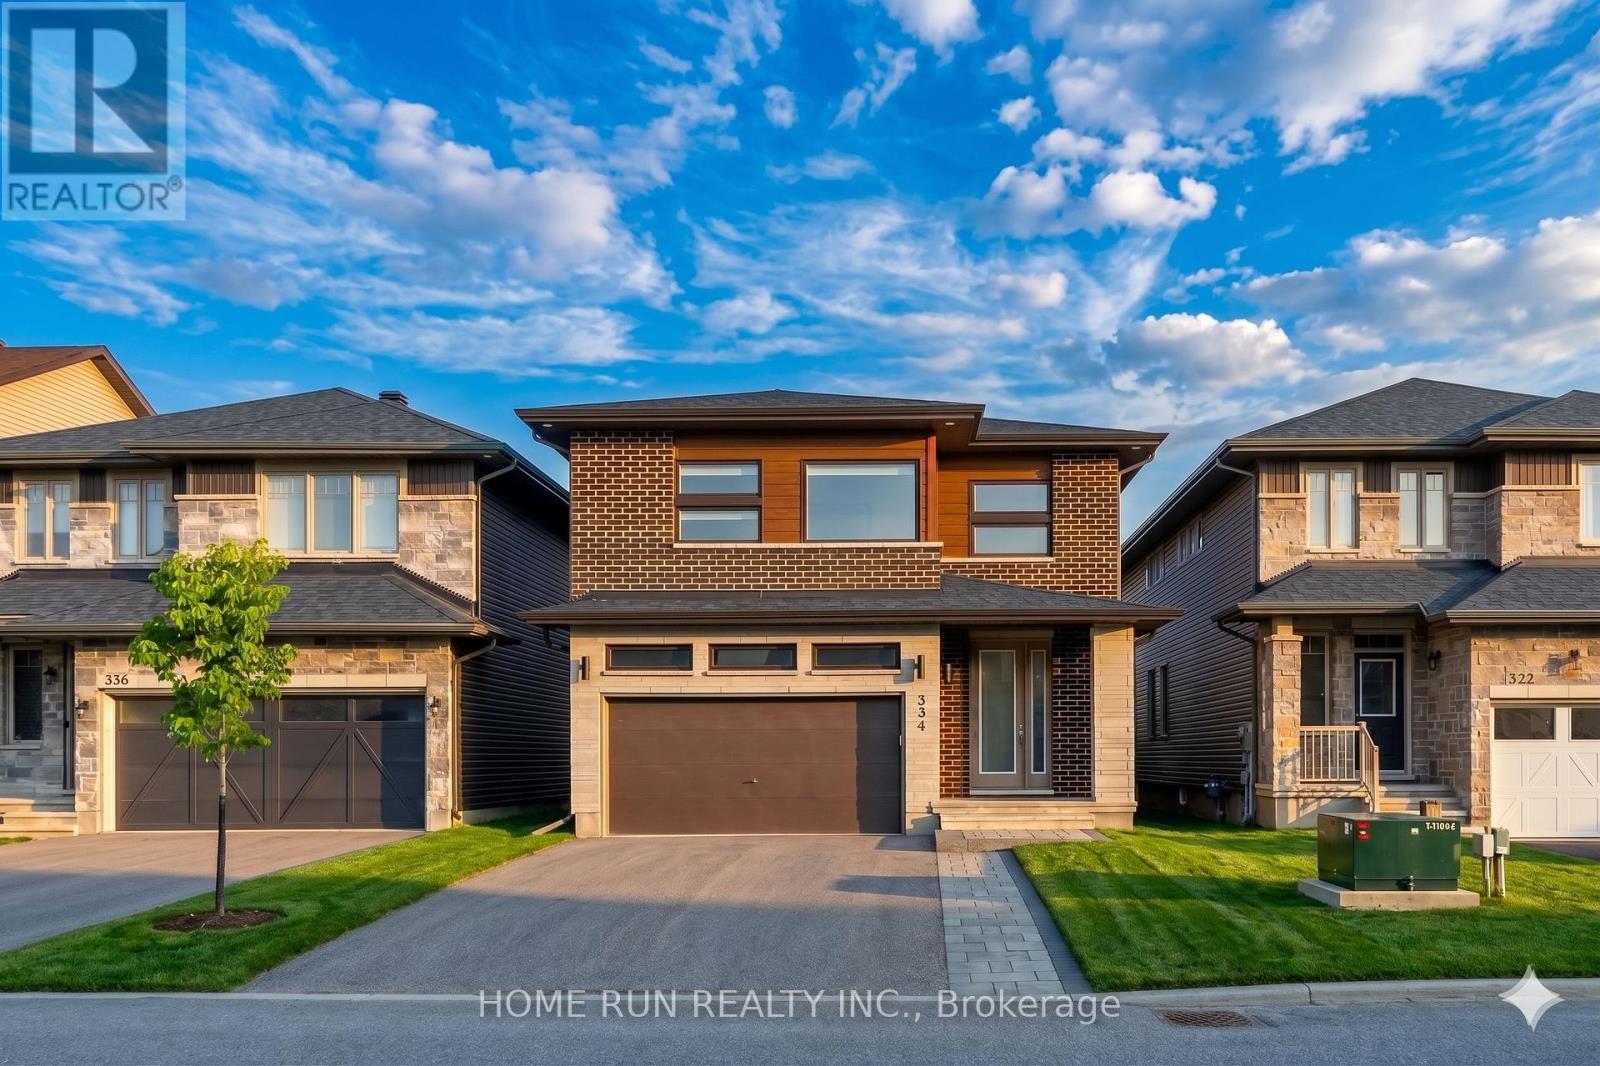
334 Haliburton Heights
Ottawa, Ontario
Welcome to The Melbourne by Phoenix Homes, a truly turn-key 4-bedroom modern home.offering nearly 3,000 sqft of beautifully finished living space across all three levels. Step through the front door and be immediately greeted by a dramatic double-height foyer, soaring ceilings that make a bold first impression right where it counts, without sacrificing a single sqft of your living space. The sun-drenched main floor features expansive windows, rich laminate & ceramic flooring, smooth ceilings with pot lights throughout, and a striking 3-sided gas fireplace anchoring the living and dining area with warmth and style. The chef's kitchen is a true showstopper with two-toned cabinetry, quartz countertops, S/S appliances, chimney hood fan & bar seating, thoughtfully semi-open to keep the prep area discreetly tucked away while you entertain. A full-wall pantry ensures storage is never an afterthought. Upstairs, the smart split-bedroom layout places the primary suite and three secondary bedrooms in their own private zones, ideal for families or anyone who values a true work-from-home retreat. The luxurious primary ensuite features double sinks, glass shower & soaker tub. The fully finished lower level delivers a massive open-concept space, your blank canvas for a home theatre, gym, or ultimate entertainment lounge, complete with a bathroom rough-in for future potential. The west-facing backyard is completely turn-key, low-maintenance vinyl fencing, a stone patio, manicured lawn & storage shed all ready to enjoy from day one. Just steps from the community park, close enough for the kids to run over, far enough to never hear the noise. Steps to Shingwakons Elementary & served by All Saints Intermediate School (Gr. 7-12), a prestigious Ontario Top 10% ranked school. Homes this special don't wait, book your private showing today!new stove/kitchen faucet/backyard shed/ extra pantry(2024).new interlocked front yard & backyard patio & a new vinyl fence(2023)new garage door(2025) (id:50982)
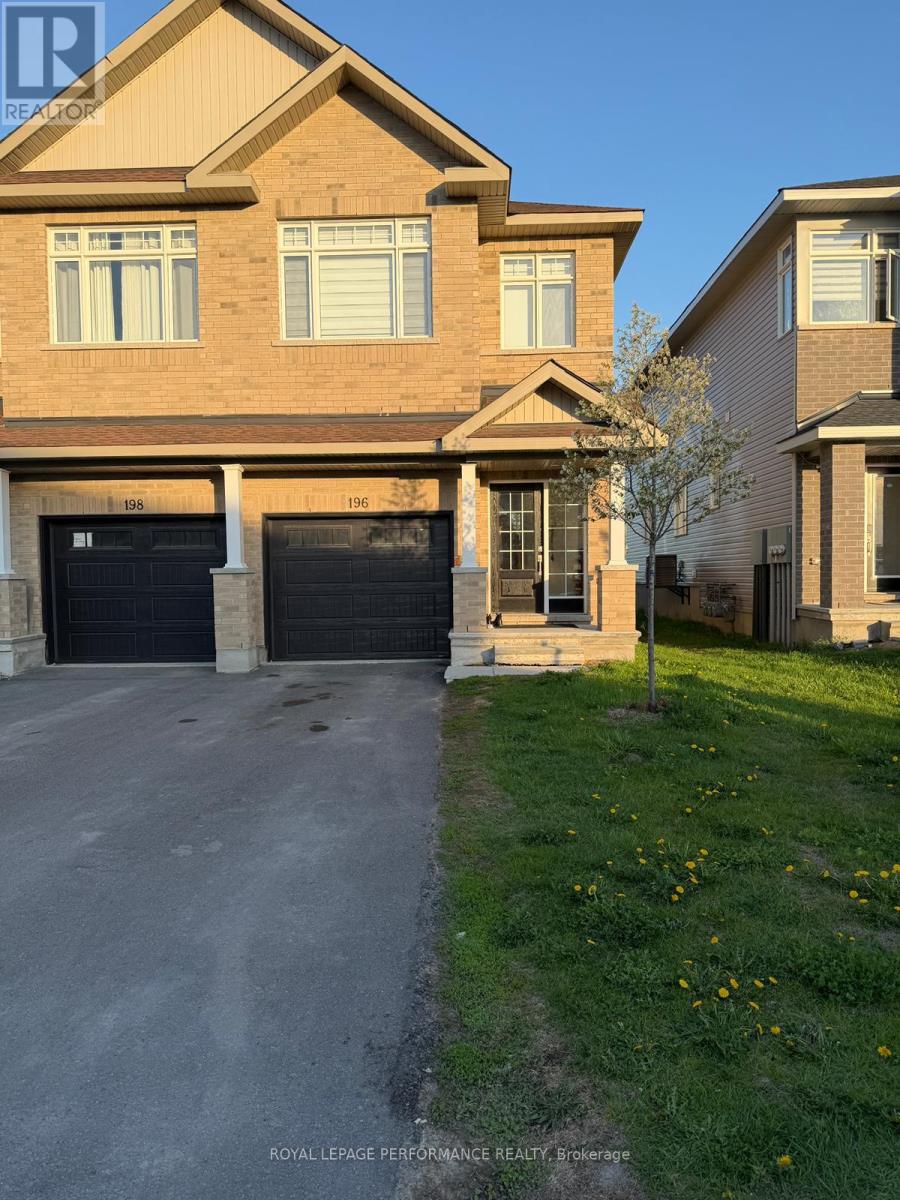
196 Hooper Street
Carleton Place, Ontario
Welcome to 196 Hooper Street - a beautifully maintained townhome in one of Carleton Place's most desirable neighbourhoods. Offering the perfect blend of comfort, style, and convenience, this modern home is ideal for families and professionals alike.Featuring 3 spacious bedrooms and 2.5 bathrooms, including a generous primary suite with a walk-in closet and private ensuite, this home is designed for functional everyday living. The second floor also features a large den area, perfect for a home office, playroom, or additional living space.The bright, sun-filled main floor boasts large windows and an open-concept layout, creating a warm and inviting space for relaxing or entertaining. The contemporary kitchen is equipped with stainless steel appliances, ample cabinetry, and plenty of counter space for cooking and gathering.Additional highlights include in-unit laundry, abundant storage throughout, an attached garage, and driveway parking.Conveniently located with easy access to Highway 7, commuting to Ottawa and surrounding areas is seamless. Enjoy being close to schools, parks, recreation, Walmart, Canadian Tire, restaurants, and all essential amenities while still experiencing the charm of the growing Carleton Place community.A fantastic opportunity to lease a stylish and comfortable home in a prime location. (id:50982)
1981 Stagecoach Road
Ottawa, Ontario
Experience the perfect blend of country charm and modern living with this breathtaking 28-acre property. Surrounded by serene landscapes, this property offers comfort, functionality, and endless possibilities. The home showcases tasteful modern updates throughout, featuring a beautiful kitchen, updated flooring, newer windows, and a stylishly renovated bathroom designed for everyday comfort.A standout feature of the property is the massive versatile barn - ideal for hobby farming, livestock, storage, or a home-based business. Complete with its own well and holding tank, the barn offers incredible functionality and self-sufficiency.Enjoy the peace and privacy of rural living while still being conveniently located close to amenities, schools, and major roadways. Whether you're searching for a hobby farm, country retreat, or unique investment opportunity, this exceptional property is ready to bring your vision to life. (id:50982)
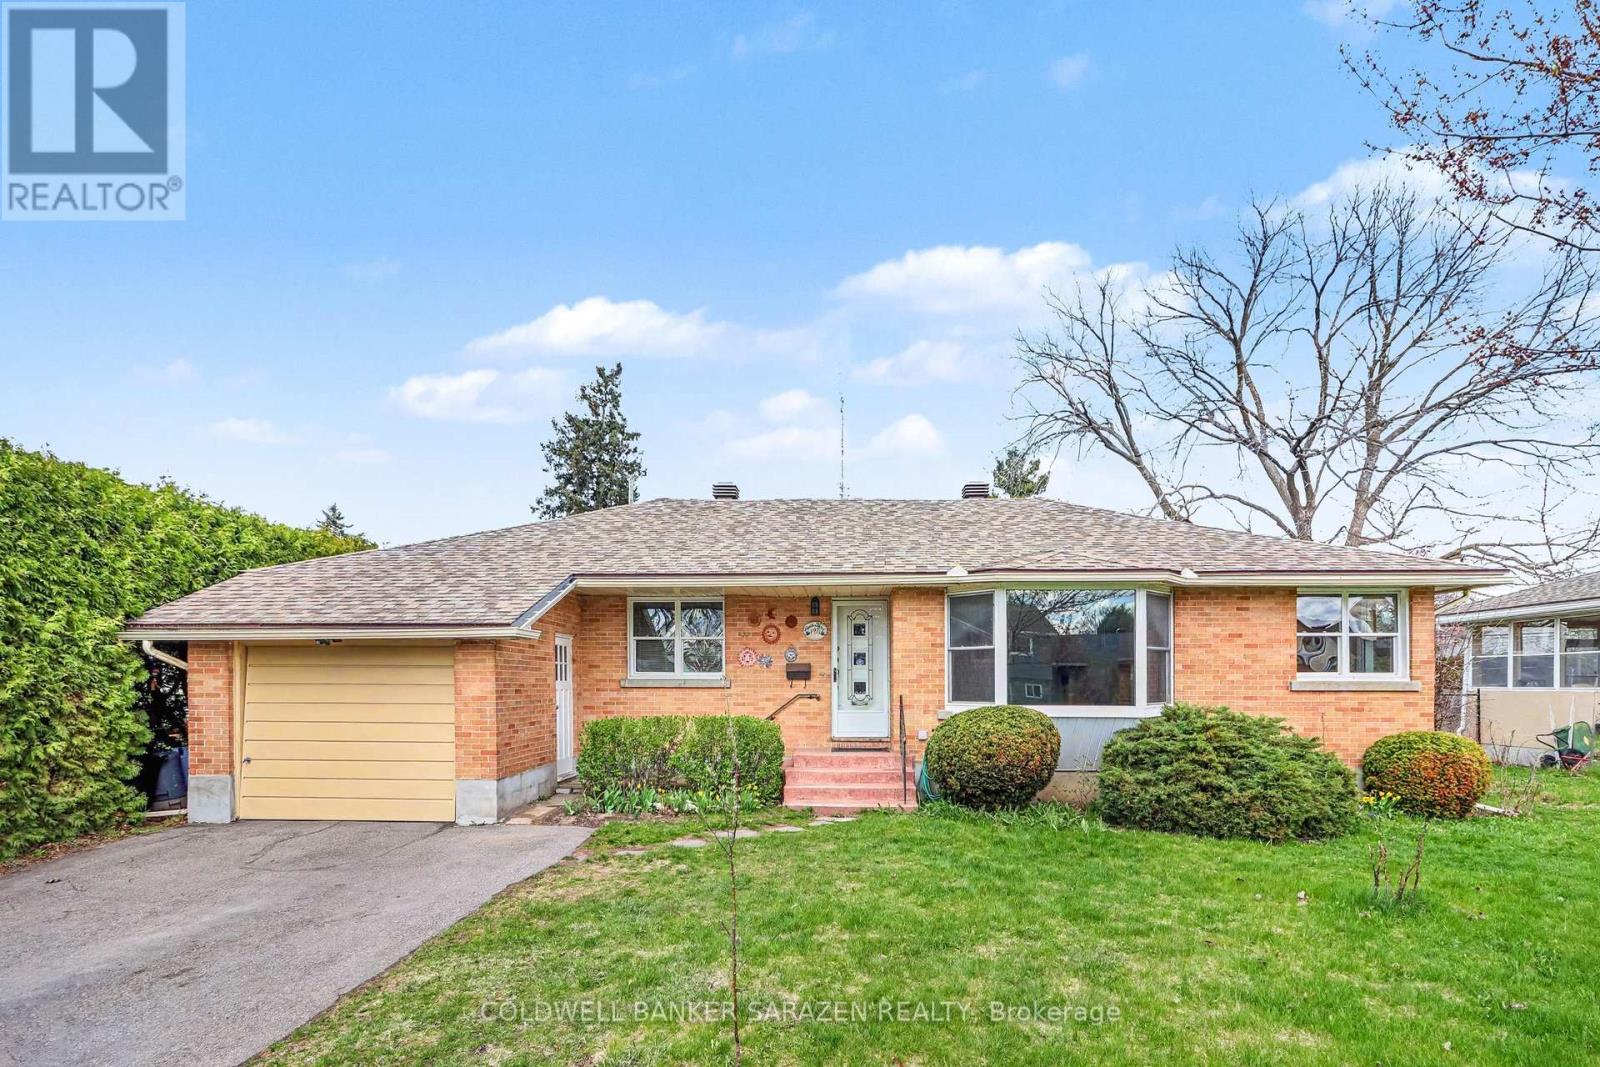
1421 Palen Avenue
Ottawa, Ontario
Prime location in Heart of Alta Vista. Grande 3 bdrm Bungalow with hardwood flrs, bay window, masterbdrm with double closet, Large eat in kitchen, formal diningrm, attached garage, front porch, back patio with solarium, fin full height basement with recrm, hobby rm, large laundryrm and extra bathrm. Huge landscaped yard with full growth privacy on quiet street on one of Alta Vistas most sought after streets. Wrap around windows, bright and open and Ready for your own touches! (id:50982)
3 Borland Drive
Carleton Place, Ontario
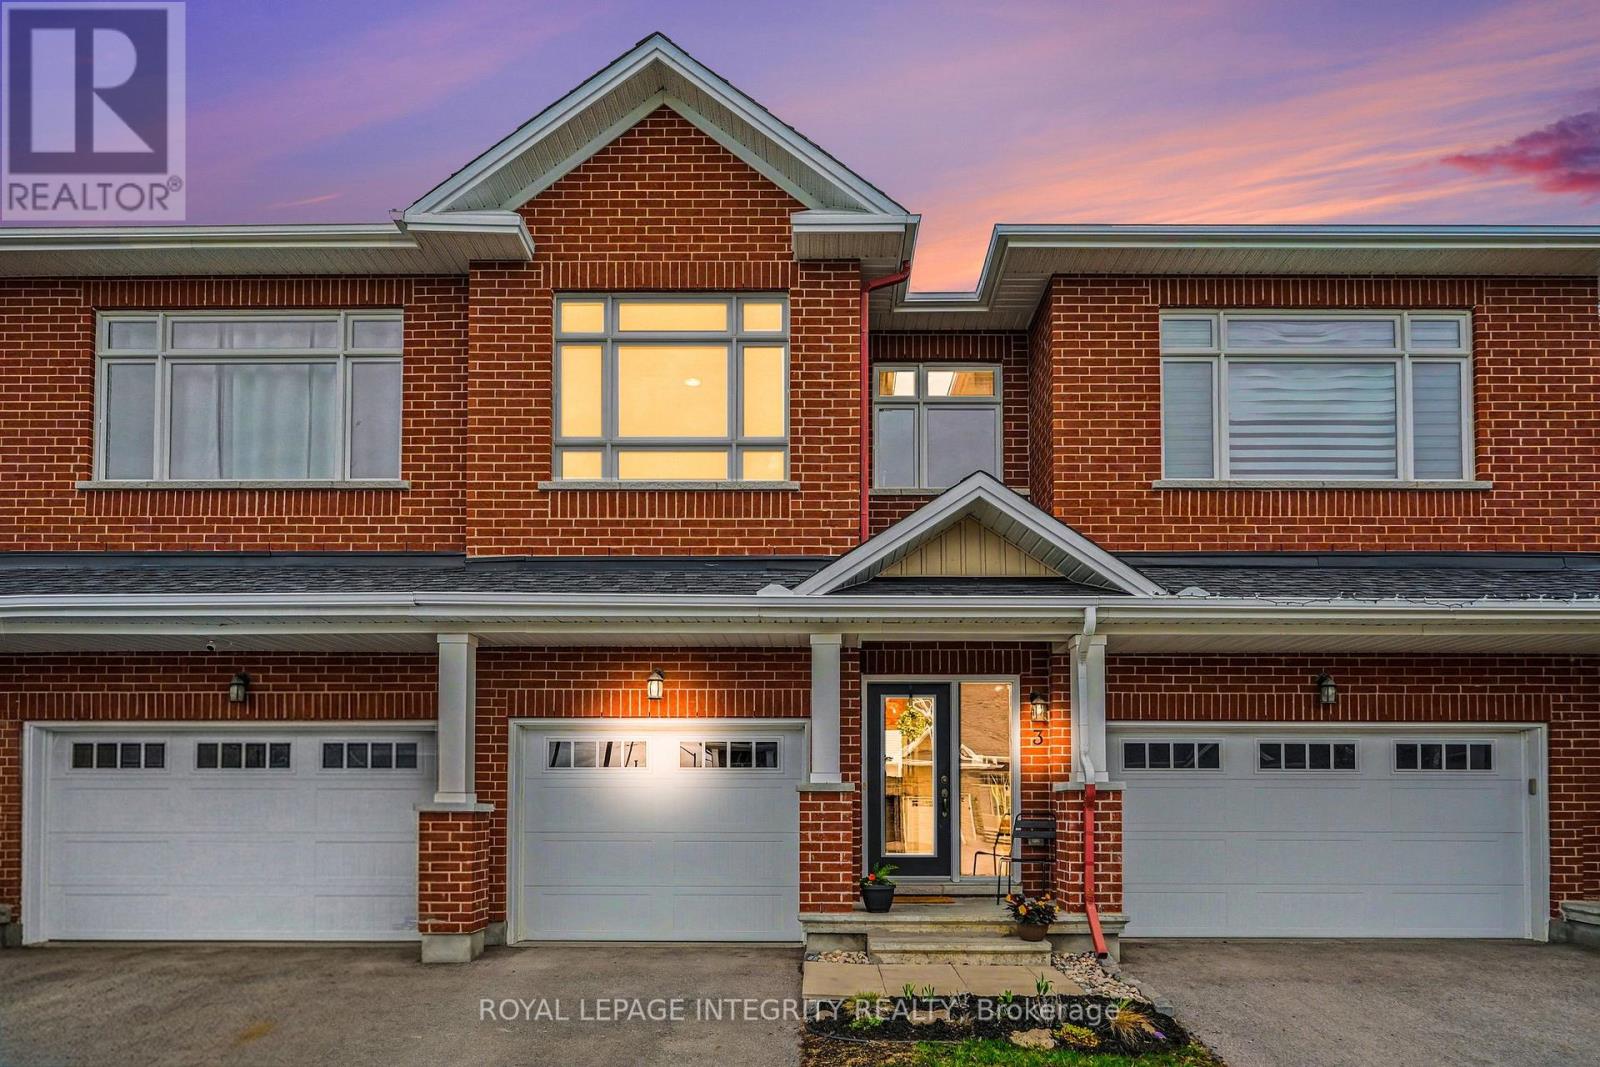
Welcome to this beautifully maintained townhouse in a family-friendly neighbourhood just steps from a nearby park & splash pad. Enjoy nearby restaurants, pubs, charming local shops, & everyday amenities. Set in the picturesque town of Carleton Place along the scenic Mississippi River, the surrounding area offers waterfront views, walking & biking trails, & year-round outdoor recreation. Freshly painted throughout, this bright & inviting home features a thoughtfully designed layout ideal for modern living. Step into the welcoming foyer with a convenient powder room before entering the open-concept kitchen & dining area, perfect for everyday living & casual entertaining. The kitchen features stainless steel appliances & a dedicated coffee bar, adding both style & convenience. The main floor living room provides a warm & comfortable space to relax or gather with family & friends.The second level of the home offers three generously sized bedrooms, including a primary bedroom with a 3-piece ensuite. Additionally, there is a beautifully appointed 3-piece main bathroom on this level. At the top of the stairs is a spacious family room with large windows that fill the space with natural light and is currently set up as a cozy reading nook, offering an ideal spot to unwind or enjoy a quiet retreat. The space also provides the flexibility to be converted into a fourth bedroom if desired. The finished basement adds versatile living space, ideal for a home office, gym, recreation room, or additional family area, & includes a convenient two-piece bathroom. Step outside to a backyard patio, perfect for summer BBQs & outdoor entertaining. This well cared-for, turn-key home offers comfort, functionality, & style in an exceptional location. Don't miss your opportunity to make it yours! (id:50982)
689-697 Main Street E
Hawkesbury, Ontario
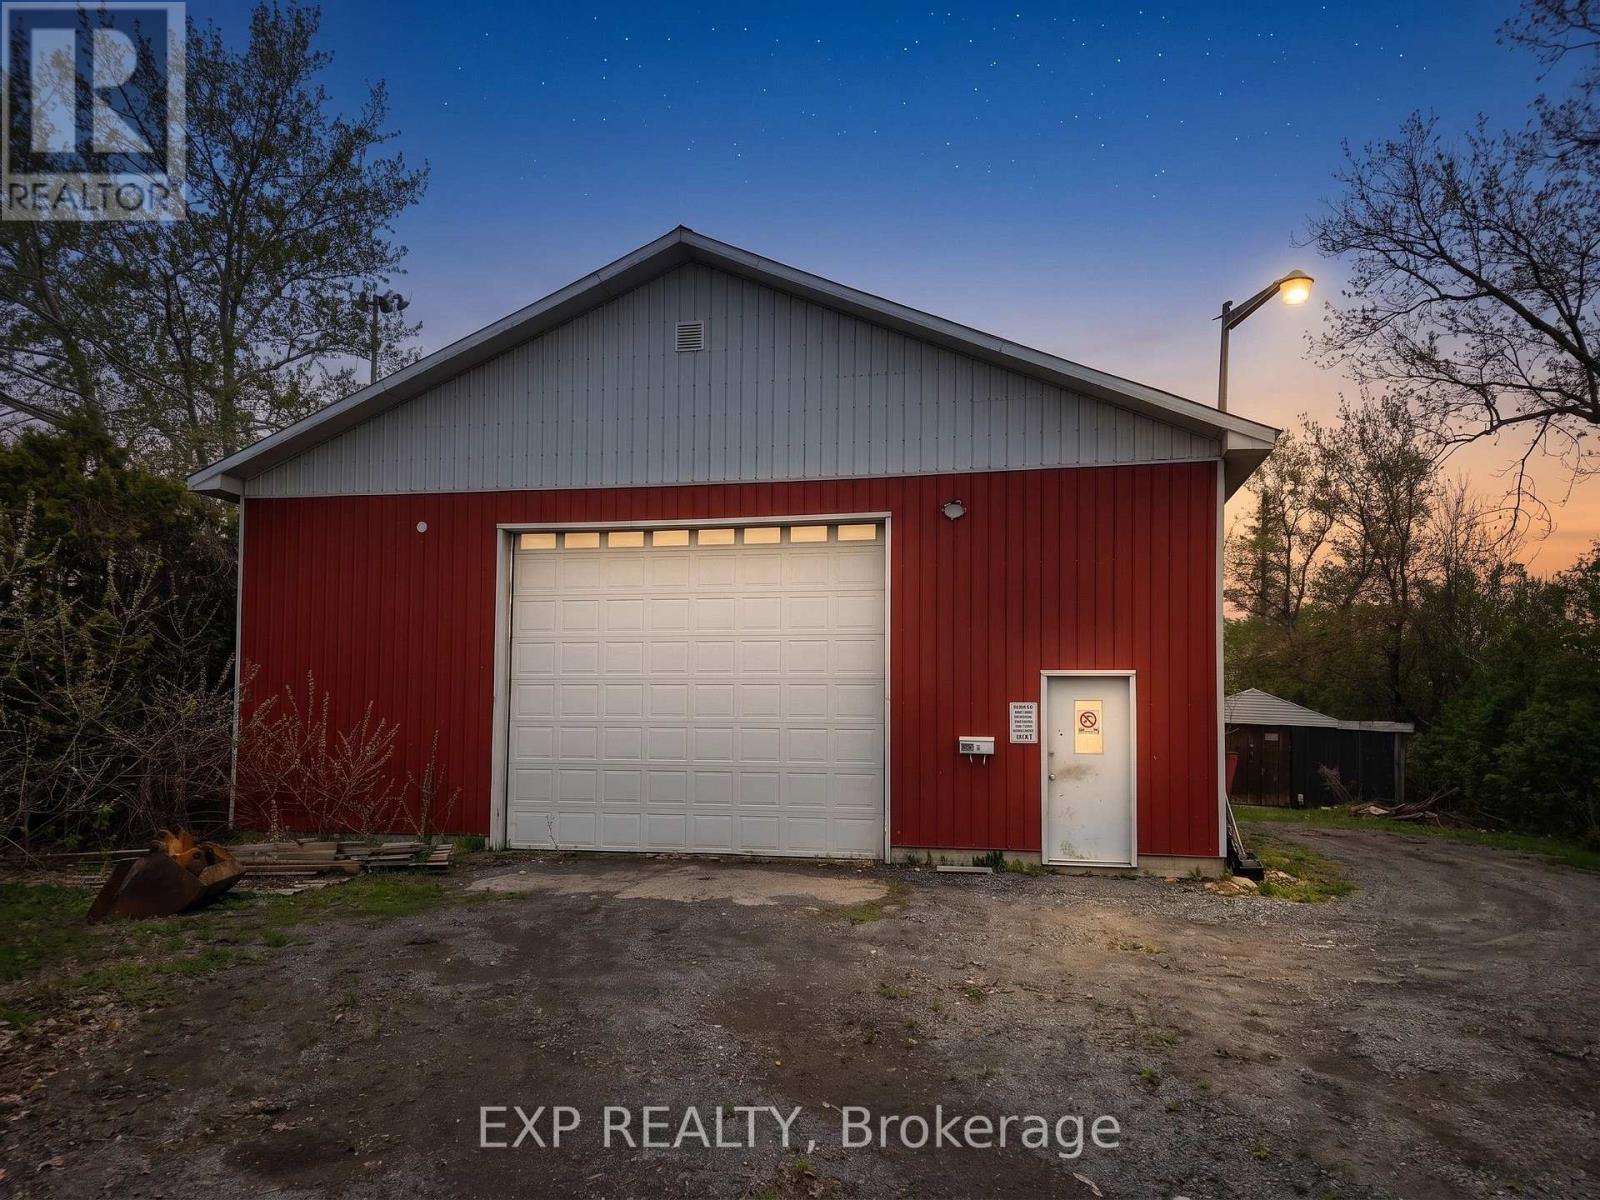
695 Main Street West presents a rare and exceptional development opportunity in the heart of growing Hawkesbury. Strategically located on a prime corridor with excellent visibility and accessibility, this expansive lot offers immediate potential for investors, developers, and builders alike. Currently zoned to permit a 24-unit residential building as-of-right, the property also stands to benefit from evolving provincial legislation aimed at increasing housing density, creating the possibility for even greater future development potential. Adding immediate value to the site is a massive on-site storage shed with strong income-generating capability, offering approximately $2,500/month in potential rental revenue. Whether utilized for contractor storage, commercial use, or supplementary passive income, the structure provides flexibility and added cash flow while development plans are underway. Ideally situated close to shopping, schools, restaurants, parks, healthcare services, and major transportation routes, this property combines convenience, long-term upside, and strong investment fundamentals in one of Eastern Ontario's emerging growth markets. Opportunities like this are increasingly rare - secure a high-potential development site with existing income and significant future upside today. (id:50982)
86 Ryan Reynolds Street
Ottawa, Ontario
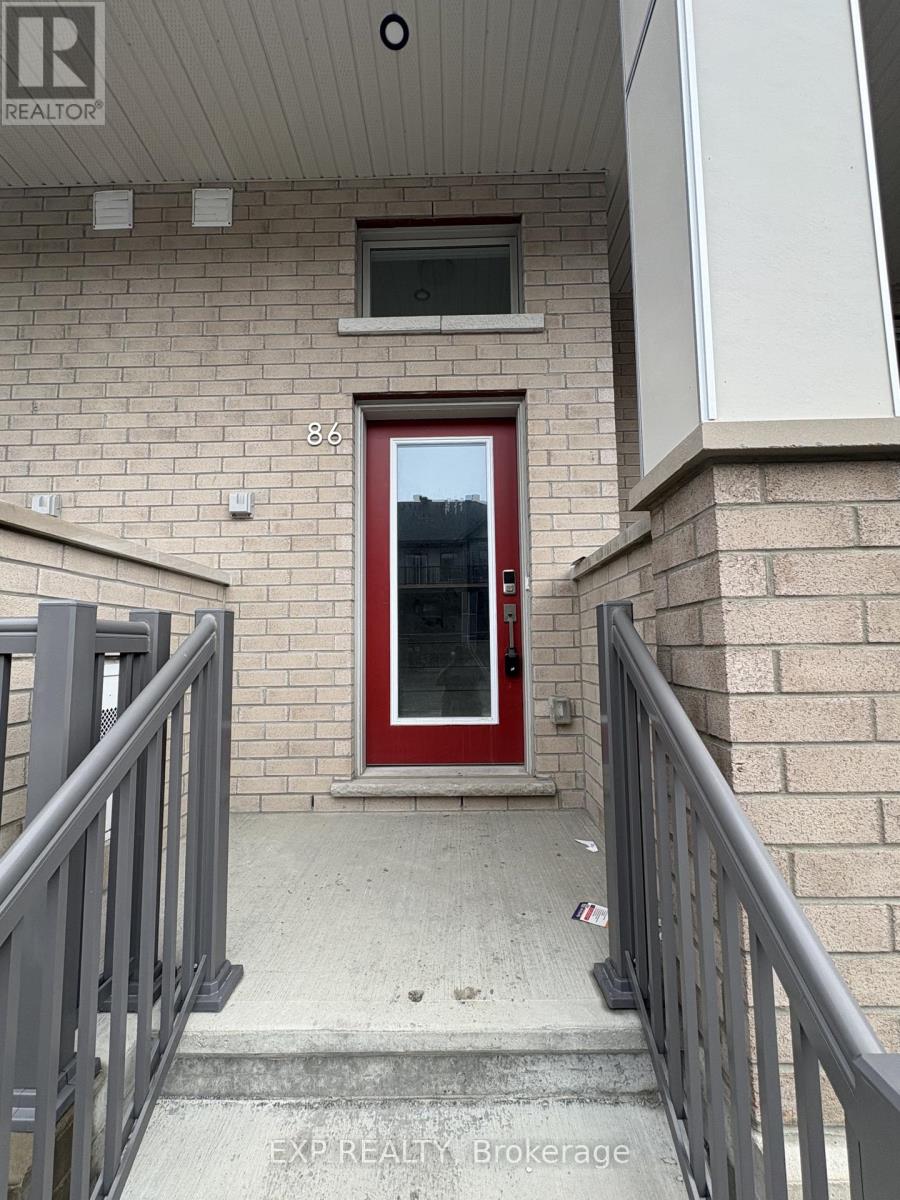
Brand New, Bright & Modern Townhouse in the heart of Orleans! Featuring 9' ceilings, an open-concept layout, and stylish finishes throughout, this home is designed for comfortable modern living. The upgraded kitchen offers quartz countertops, a large island, stainless steel appliances, and ample cabinetry - perfect for everyday living and entertaining.This home offers 2 spacious bedrooms, 2 full bathrooms, 1 powder room, and a large fully finished basement ideal for a family room, office, gym, or guest space. The upper level features bright bedrooms with balcony access, creating the perfect spot to enjoy your morning coffee or unwind in the evening.Located minutes from Walmart, Superstore, parks, schools, gyms, public transit, and all amenities along Innes Road, this home offers exceptional convenience in a prime location. (id:50982)
14 Mona Mcbride Avenue
Arnprior, Ontario
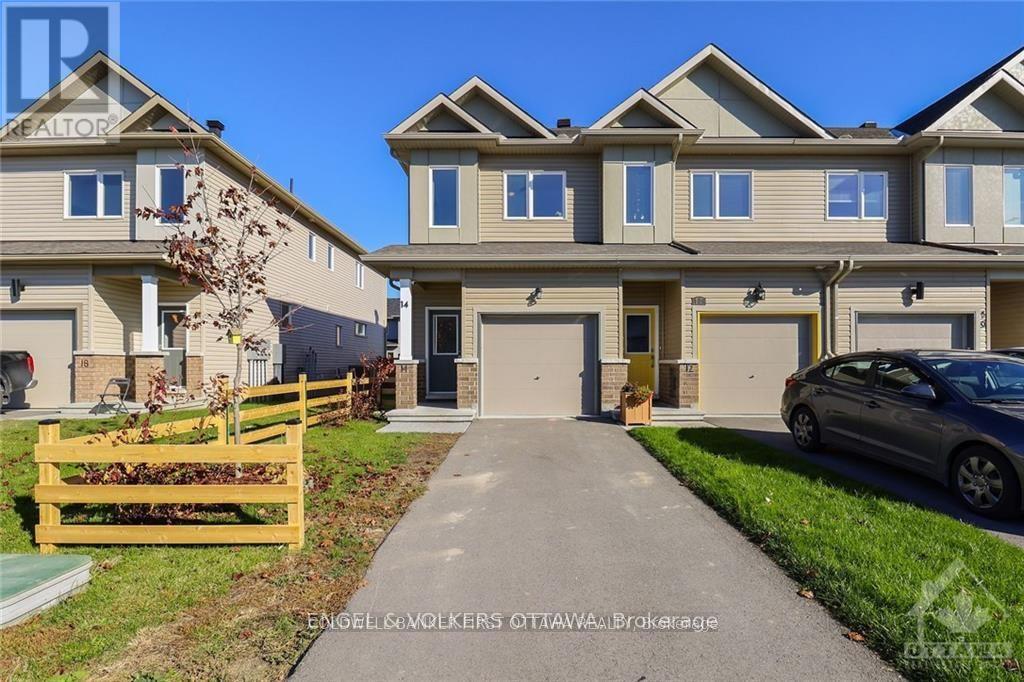
Situated in the sought-after Callahan Estates neighbourhood of Arnprior, this beautifully maintained 3-bedroom, 3.5-bathroom home is sure to impress. The open-concept main level is thoughtfully designed and truly serves as the heart of the home. Featuring a spacious foyer, durable laminate flooring, and an upgraded kitchen complete with soft-close cabinetry, subway tile backsplash, granite countertops, and stainless steel appliances, this space is perfect for both everyday living and entertaining. Additional windows provide an abundance of natural light, while the convenient powder room and direct access to the fully fenced backyard add to the home's functionality.Upstairs, you'll find three generously sized bedrooms and two full bathrooms, including a well-appointed primary ensuite with a walk-in shower. The fully finished basement offers additional living space ideal for a family room or home theatre setup, along with a third full bathroom and a combined laundry/storage area.Enjoy excellent curb appeal, a rare single driveway, and an unbeatable location within walking distance to schools, grocery stores, Tim Hortons, LCBO, and more - all just a quick 30-minute commute to Kanata. (id:50982)
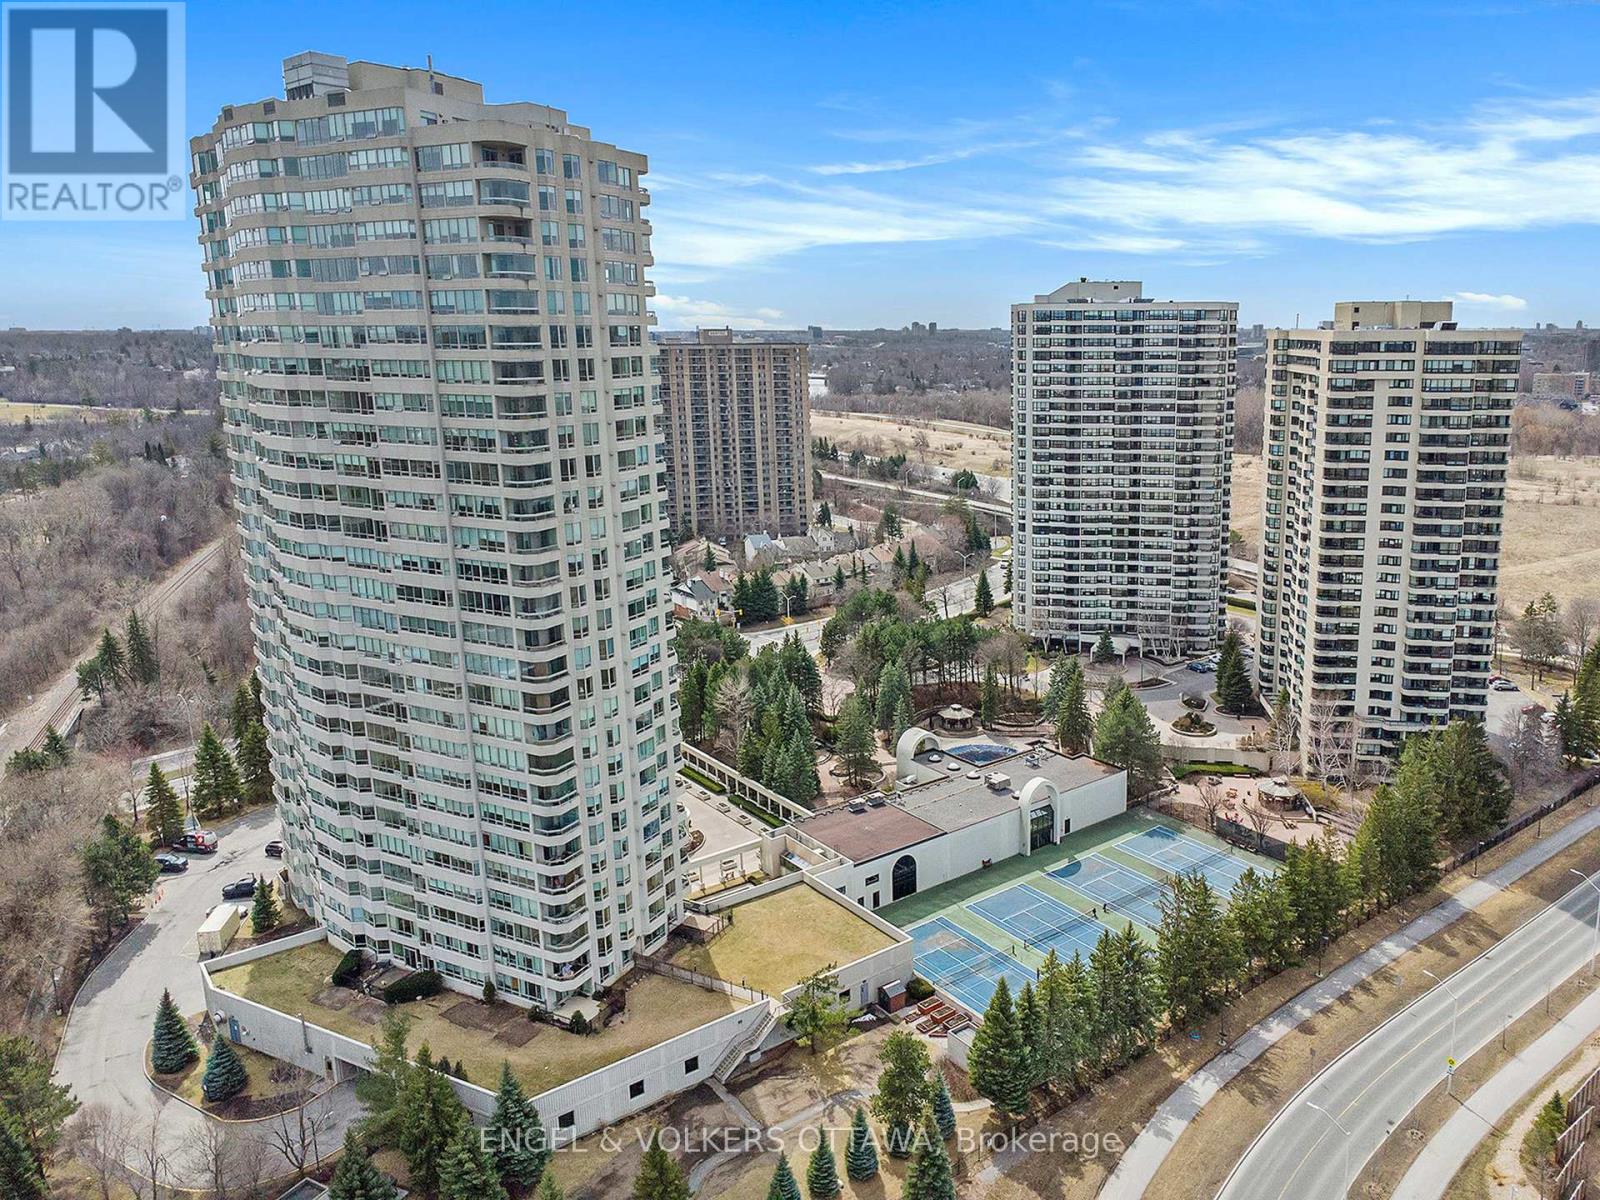
802 - 1480 Riverside Drive
Ottawa, Ontario
Exceptional value and a superior layout. Discover one of Ottawa's rarest condo offerings at the Classics, perfectly tailored for elegant, carefree living without compromising on space. Spanning over 1,990 sq ft, this sophisticated 02-model is bathed in natural light and meticulously maintained, featuring a recent air handler, custom blinds, pristine paint, new windows, dual patio doors, and exquisite new marble sills. Left of the welcoming foyer, the expansive, open-concept living and formal dining rooms offer a beautiful backdrop for hosting family. Unwind in the spacious den complete with custom storage, or step onto your secure, sealed-glass balcony to enjoy breathtaking, serene views of the Gatineau Hills, the river below, and winding cycling paths. The exceptionally clean, stone-trimmed eat-in kitchen provides ample cabinetry for effortless meal preparation. Designed with an ideal split-bedroom layout for ultimate privacy, the right wing hosts a large powder room, a dedicated laundry room with extra storage, a second bedroom with its own private ensuite, and a grand primary suite complete with dual walk-in closets and a lavish 6-piece ensuite bath. This remarkable residence offers the perfect blend of house-sized proportions and a secure, low-maintenance lifestyle with top-notch building amenities. Includes a world class fitness facility, a truly gated community, 24 hour security, walking paths, a friendly community, a premium parking (1-34) and a storage locker (A-193). Welcome home to your next, most beautiful chapter. (id:50982)
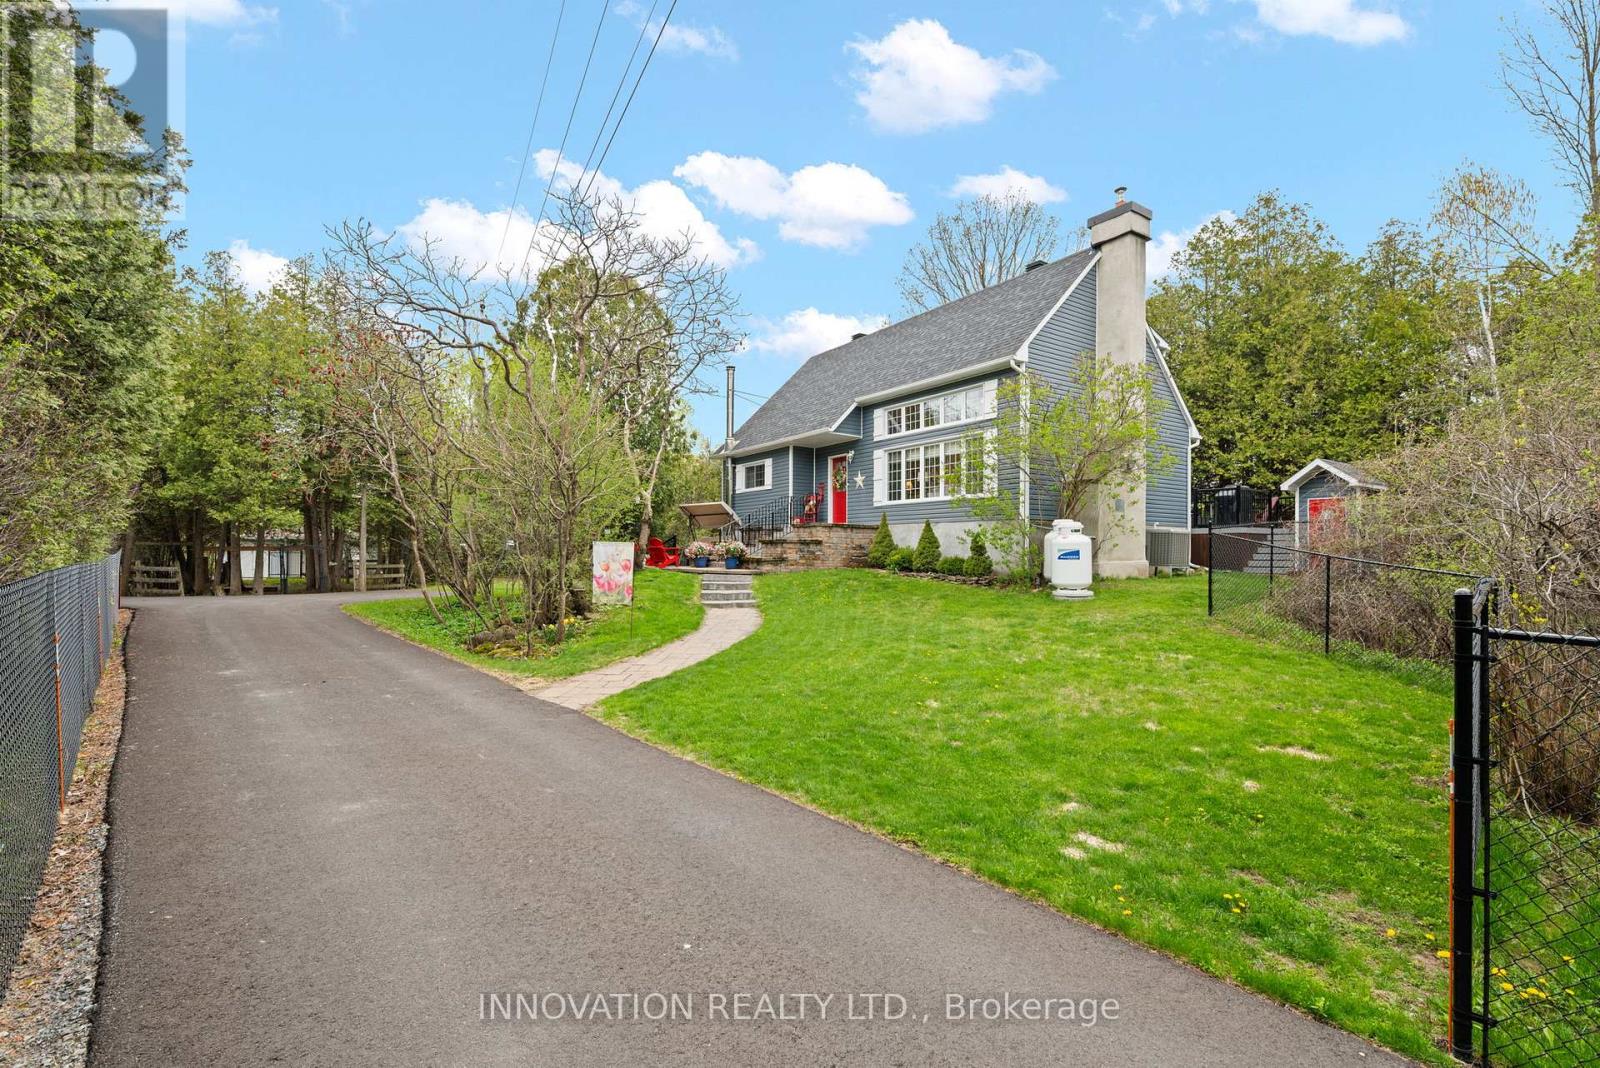
208 Davis Road
North Grenville, Ontario
Welcome to 208 Davis Rd, Merrickville ~ a charming custom-built home offering style and elegance. The property showcases exquisite craftsmanship and attention to detail, creating a warm and inviting atmosphere within a unique yet functional layout. This 3 bedroom bungaloft features 2 good-sized bedrooms on main floor, while the loft area provides a private primary bedroom, 4-pc ensuite bathroom, plus a versatile sitting area/den overlooking the living room. The two-story living room exhibits tall windows flooding the home with natural light, creating a bright and elegant living space complemented by a fireplace. The area seamlessly connects to the dining room for an overall flow and functionality of the home. The recently (2024) upgraded kitchen is a stylish and welcoming hub, featuring ample workspace, a central island, and beautiful cabinetry and tiles, an attractive space for any cook. The finished basement offers a spacious, open layout enhanced by an efficient woodstove creating a warm and cozy atmosphere. A direct walk-out provides easy access to the yard, making it easy to tend garden and also simplifies firewood handling. Additionally, the basement offers a generous storage room and ample space for all your belongings.The exterior reflects the same attention to detail found indoors, featuring striking stone steps to the front door, a quaint side patio, a paved driveway, a detached garage, a garden shed, and a secure fenced yard with elegant iron gates that distinguish the property. This property blends functionality with aesthetic appeal making it a truly desirable place to call home: Civic address: 208 Davis, Merrickville, ON K0G 1N0 - 24 hrs irrevocable on all offers, no morning showings (id:50982)
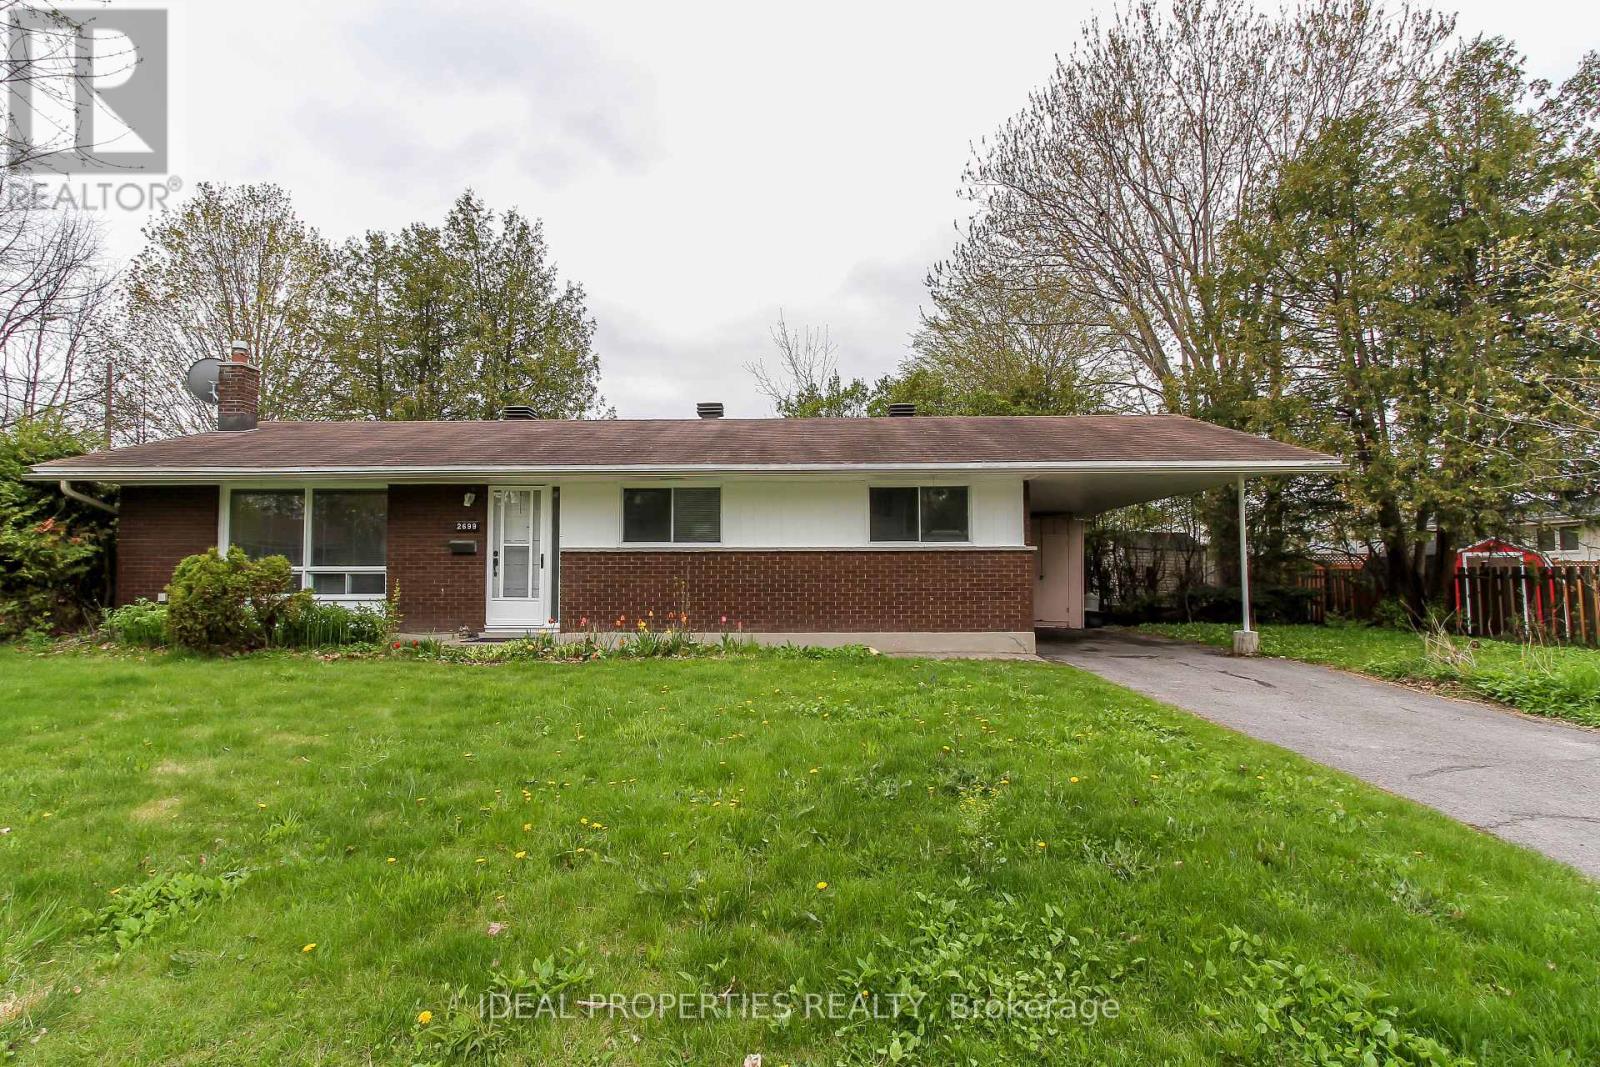
2699 Stone Crescent
Ottawa, Ontario
Welcome to this charming and freshly painted 3-bedroom bungalow located on a premium corner lot in a quiet private crescent within a mature and established neighborhood. The main level offers a functional layout with three comfortable bedrooms and a full bathroom. The fully finished basement expands the living space with an additional bedroom, a spacious family room featuring a wet bar, and a convenient half-bathroom - ideal for entertaining or multi-generational living. Enjoy the privacy, tranquility, and curb appeal of this desirable location while remaining close to schools, parks, shopping, and all amenities. Move-in ready and full of potential. Open house on Monday, May 18th 2-4. Offers will be presented to the owner on Sunday may 24th at 4 pm. (id:50982)
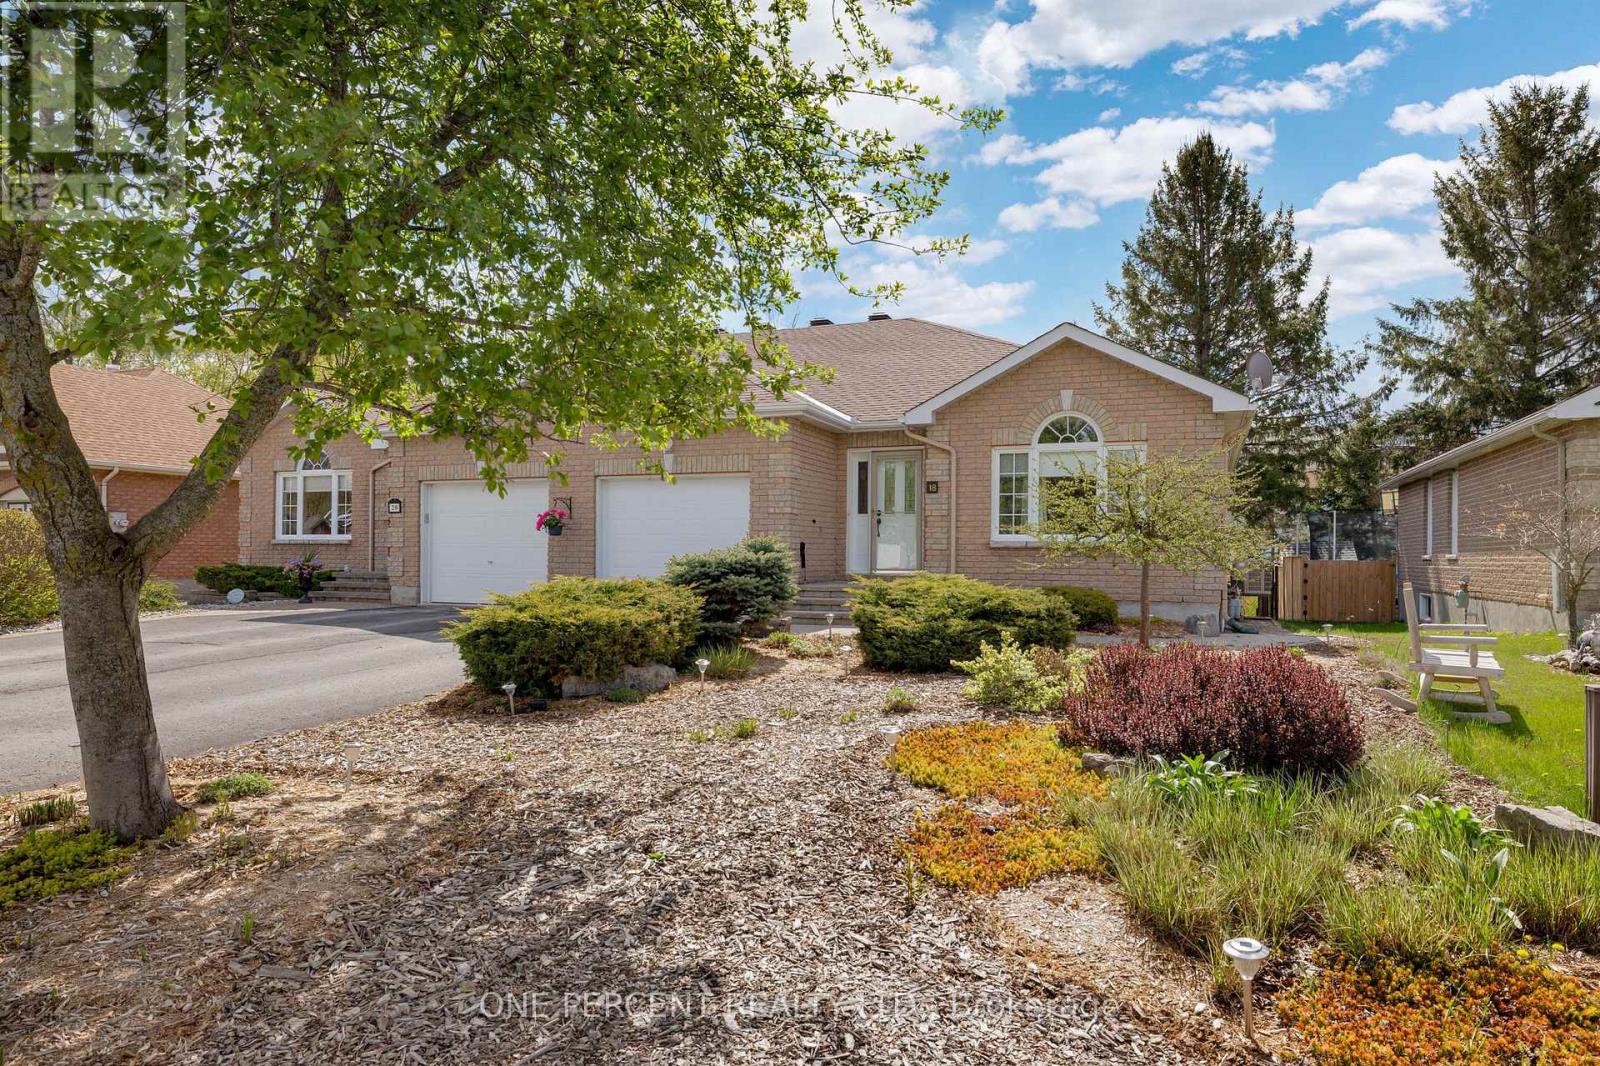
18 Dr. Gordon Crescent
North Grenville, Ontario
Enjoy the perfect blend of comfort and low-maintenance living in this beautifully maintained 2+1 bedroom semi-detached bungalow located in sought-after Applewood Estates! Surrounded by lovely landscaping, this inviting home features a bright and spacious main level with hardwood flooring, a functional layout, dedicated main-floor laundry, and ample storage throughout. The well-appointed kitchen offers ample cabinet space, making meal prep and storage both practical and convenient, while the comfortable living spaces provide the perfect setting for everyday living and entertaining alike.The fully finished lower level expands your living space with an additional bedroom, private bathroom, and a large recreation/living area-ideal for guests, multigenerational living, a home office, or hobby space.Step outside to enjoy the private, fully fenced backyard featuring a paved patio and no rear neighbours-perfect for relaxing, gardening, or enjoying peaceful outdoor living. Located just steps from Kemptville Hospital, schools, parks, and scenic walking paths, this home offers the perfect blend of convenience, and community living. A wonderful opportunity in a beautiful neighbourhood-this one truly needs to be seen to be appreciated! (id:50982)