
250 Harrington Street
Arnprior, Ontario
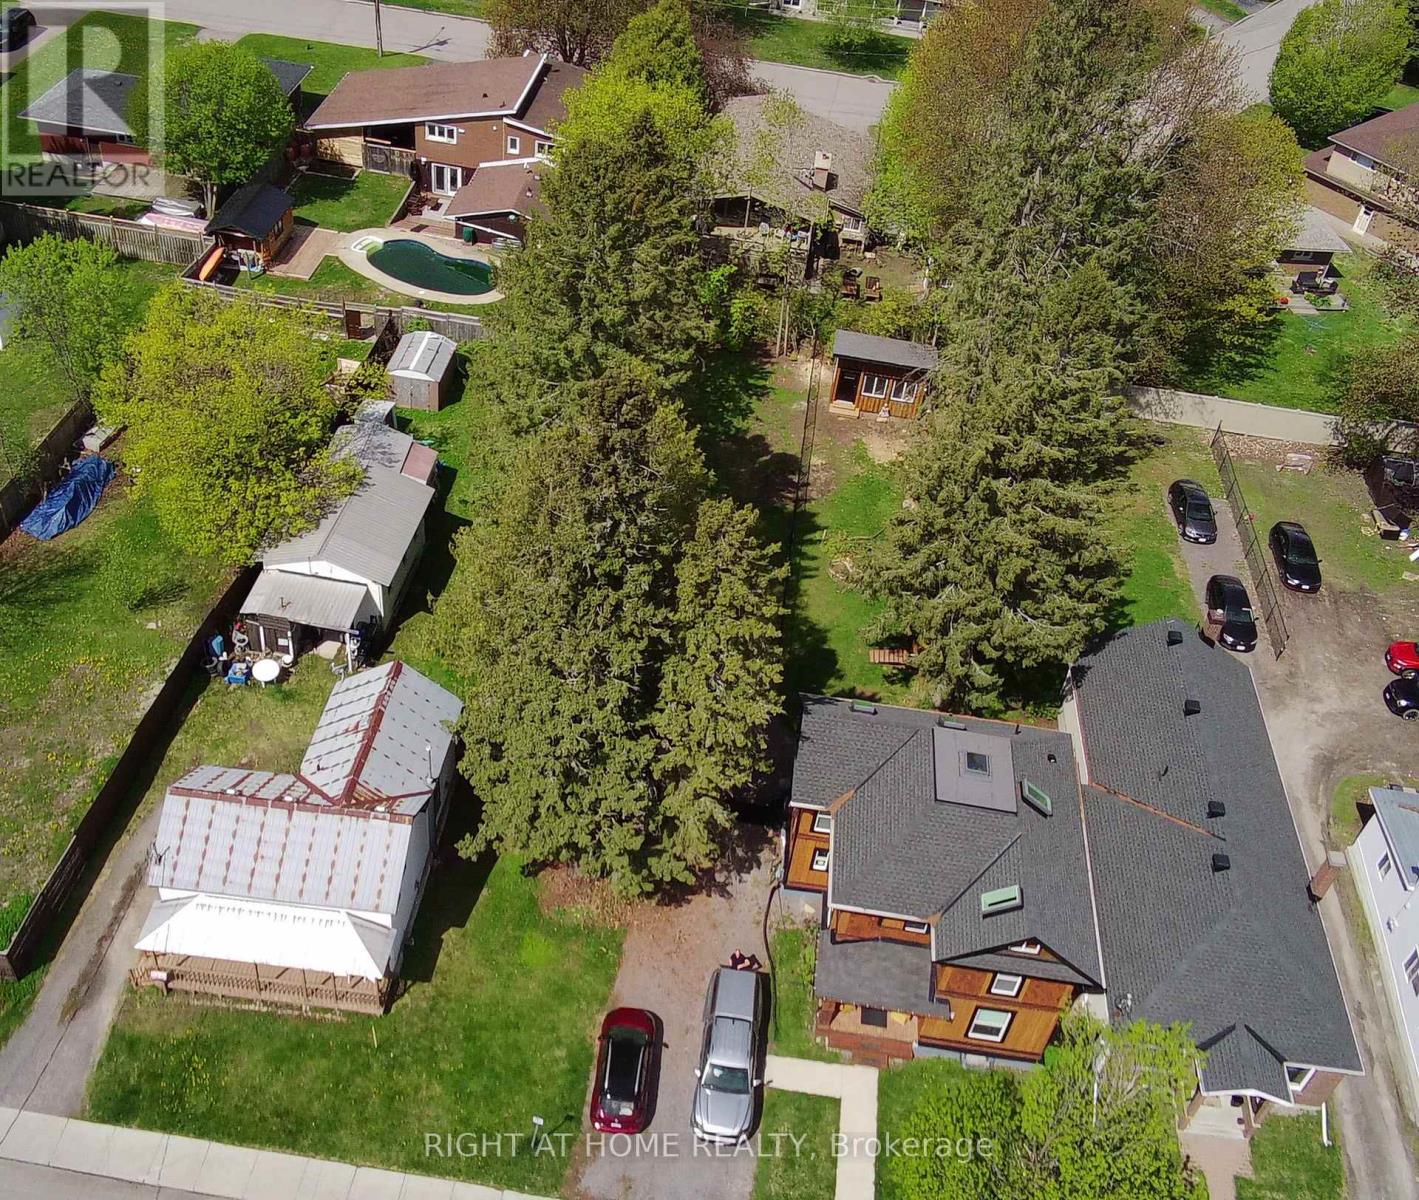
Golden opportunity to purchase this affordable infill building lot located in the heart of Arnprior. Design and build your dream home in one of Arnprior's most sought after neighborhoods, a stone's throw away to all downtown amenities. Unique lot with 29 Feet of frontage that opens up to 37 Feet. 150 Feet deep. Approved by the town for a residential build, survey on file. Seller will consider a "build to suit" for qualified Buyers. (id:50982)
726 Thicket Way
Ottawa, Ontario
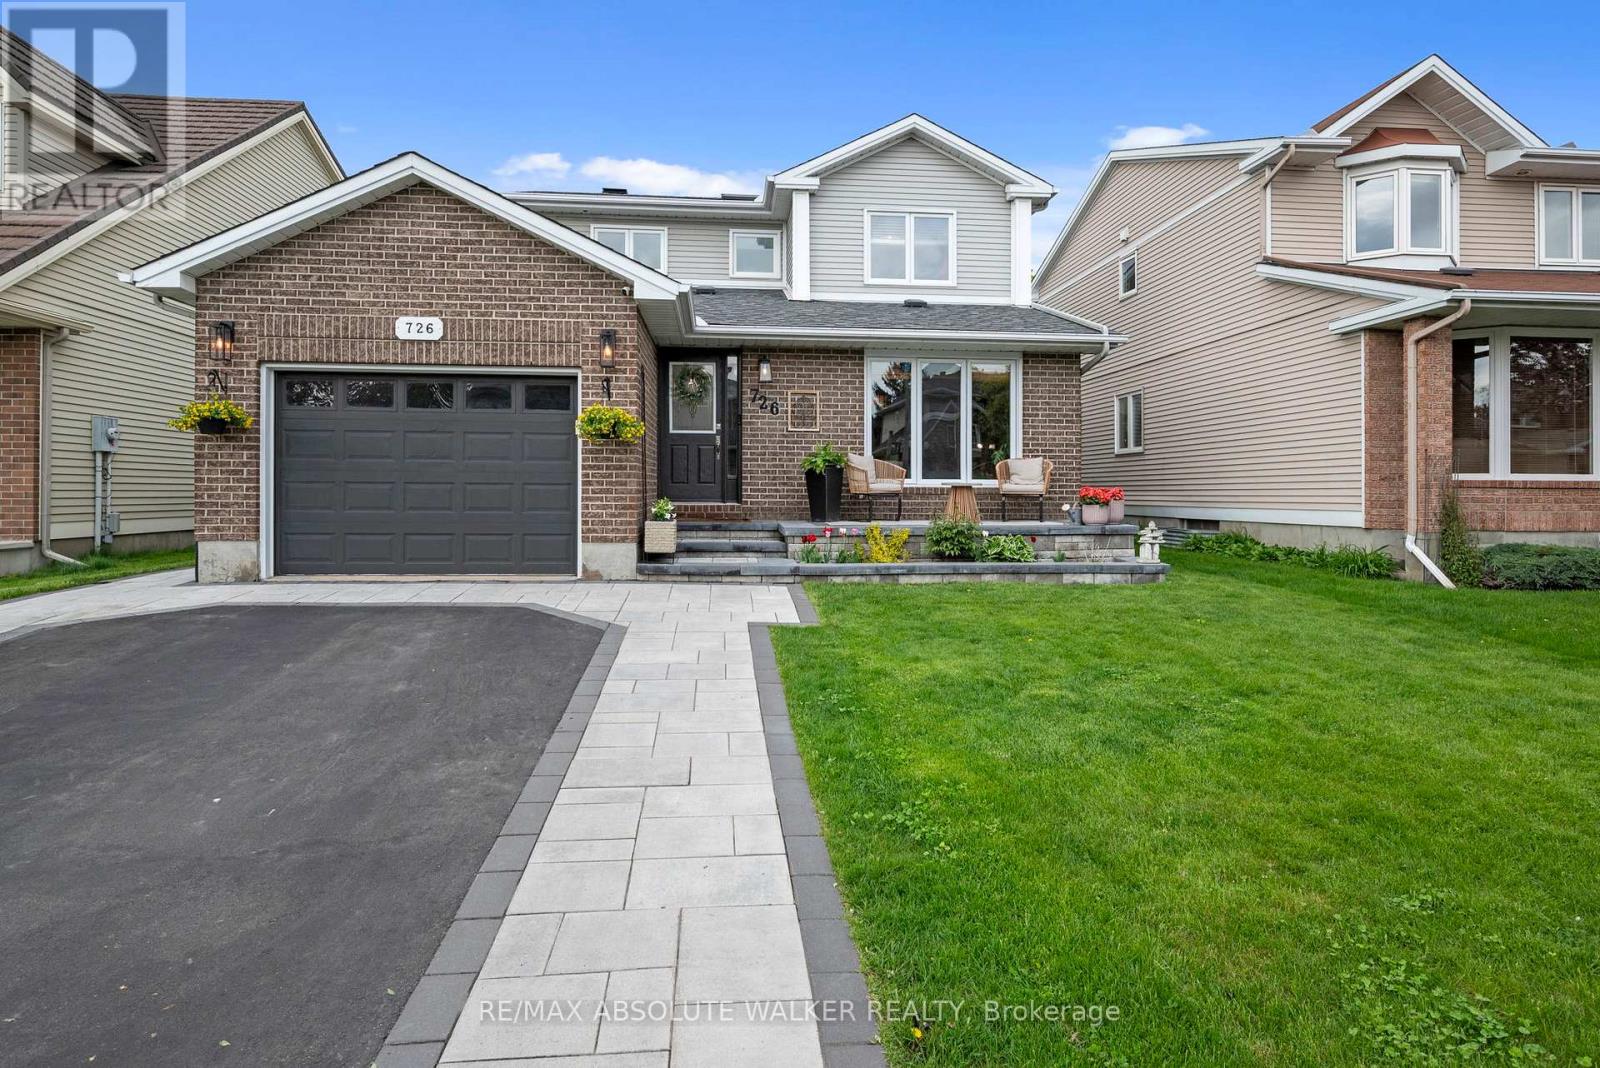
Nestled just steps from Gardenway Park, this inviting 3-bedroom home checks all the boxes, offering exceptional curb appeal, comfort, character, and spaces thoughtfully designed for the way you live. Warm and welcoming from the moment you arrive, the functional layout blends timeless style with everyday living. The bright kitchen and sunny breakfast area overlook the heart of the home, a cozy family room anchored by a wood-burning fireplace, creating the perfect backdrop for quiet mornings and relaxed evenings. Seamlessly connected, the living and dining areas provide an effortless flow for entertaining and family gatherings. New hardwood stairs lead to the spacious primary bedroom offers a peaceful escape complete with private ensuite featuring a sleek glass shower and generous closet space. Two additional bedrooms and an updated family bathroom (2021) provide room to grow, work, or host guests with ease. Downstairs, the finished lower level offers endless flexibility, whether you envision a rec room, home office, gym, or play area. Outside, your private backyard is ready for every season, with a deck built for summer entertaining and a hot tub made for unwinding under the stars. Surrounded by parks, schools, transit, and everyday conveniences, this is the kind of home that simply feels right the moment arrive. Welcome home. (id:50982)
14 Cameron Avenue
Ottawa, Ontario
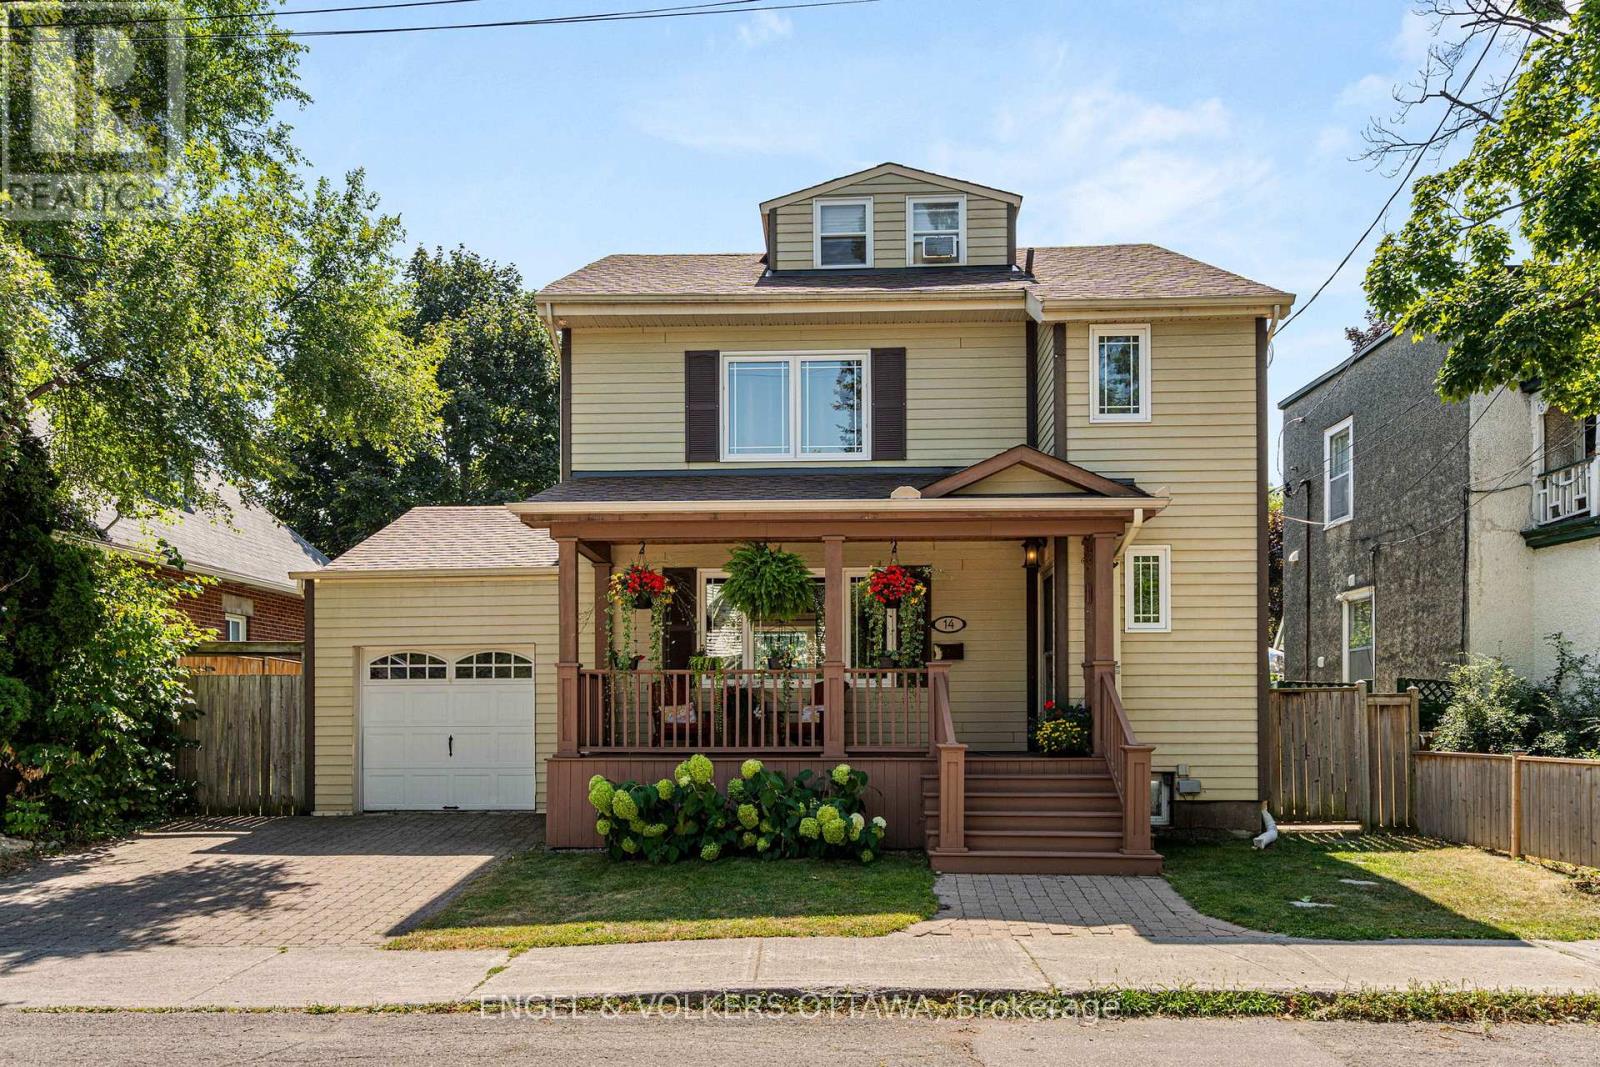
Tucked into one of Ottawa's most loved family neighbourhoods this Old Ottawa South three storey single family home is perfectly situated on a quiet street. Move in ready, striking a graceful balance between understated charm and contemporary living. Offering the perfect blend of comfort, warmth, style & convenience. Just a short stroll from the Canal and Ottawa River trails, step inside to discover sun flooded rooms wrapped in classic detailing and hardwood warmth. The front porch welcomes you, tucked in and perfect for morning coffees or an evening relax. Nicely updated, offering great flow and layout. The living and dining room are open to each other and offer great space for both entertaining and family living. The kitchen is nicely appointed and has ample cabinetry and good counter space, sliding glass doors open to the backyard/garden. It is an exceptionally welcoming space where conversations flow, dinners are shared, and the expansive garden views bring nature indoors. Main floor powder room, side door entry complete the main level. Upstairs, the sleeping quarters offer comfort and simplicity. Three bedrooms and a good sized main bath. Third floor loft is a wonderful bonus space, great for kids playroom, home offices. The renovated lower level offers versatile space, perfect for guests, children/teenager space. It houses the laundry room is bright and smartly organized, a large open main space for tv area or kids playroom, full bath and a workshop. It also has ample storage. The outdoors are equally compelling. The oversized fenced private garden/yard offers an oasis, perfect for summer dinners under the stars, wonderful space for the kids to play or the dog to run. More than simply a home - it's a lifestyle rooted in community and walkability. Boasting proximity to excellent schools, parks, shopping, Ottawa Tennis Club, Ottawa River and the Canal! Private drive & garage with electric car charge. 3+beds/3 baths. Extensive upgrades. 24 hours irr/as per 244. (id:50982)
140 Russett Drive
Mcnab/braeside, Ontario
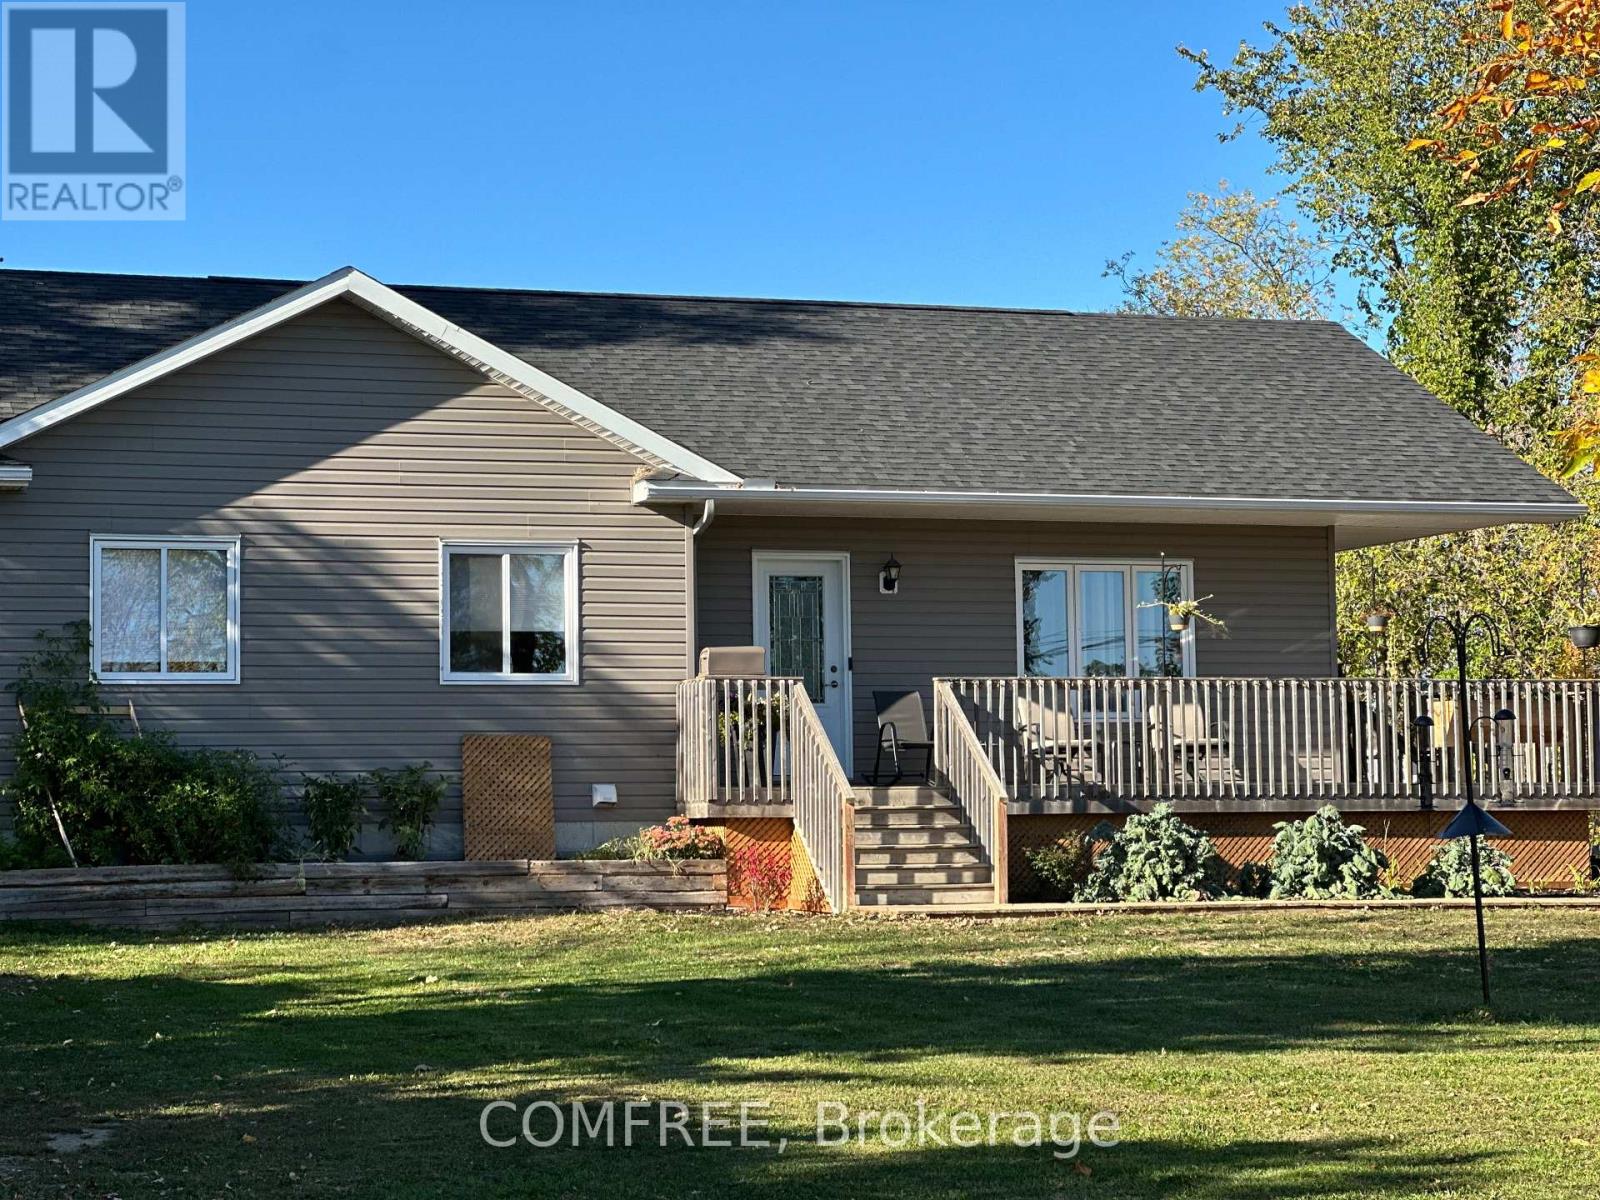
Welcome to 140 Russett Drive. This beautiful bungalow with a southern exposure was built in 2019 on a large sprawling lot. Enjoy morning coffee on the wrap around deck overlooking the raised garden bed. This energy efficient home features a cozy open concept floor plan, a sun filled kitchen, an eat-in island, and a dining area with direct access to the private back deck. This home has three nicely size bedrooms and two baths. The oversized master bedroom has a large closet and an ensuite bath. Built with quality touches, this home has central air, upgraded 5 inch baseboards, crown molding throughout, six stainless appliances, soft-close kitchen cabinet doors and an exterior BBQ connection. Freshly painted in soft neutral colours, $60K in recent upgrades, and a partially finished basement await your final touches. Located on the fringe of Arnprior, Russett Dr. provides easy access to the 416 and only 25 minutes to Kanata. (id:50982)

1405 King Street E
Cambridge, Ontario
Corner lot with mixed-use zoning (commercial/residential), offering excellent flexibility for a variety of permitted uses. Approx. 3,900 sq ft lot, ideally located close to shopping, transit, and other amenities. Ample on-site parking with space for up to 6 vehicles. (id:50982)
1410 Ballard Court
Ottawa, Ontario
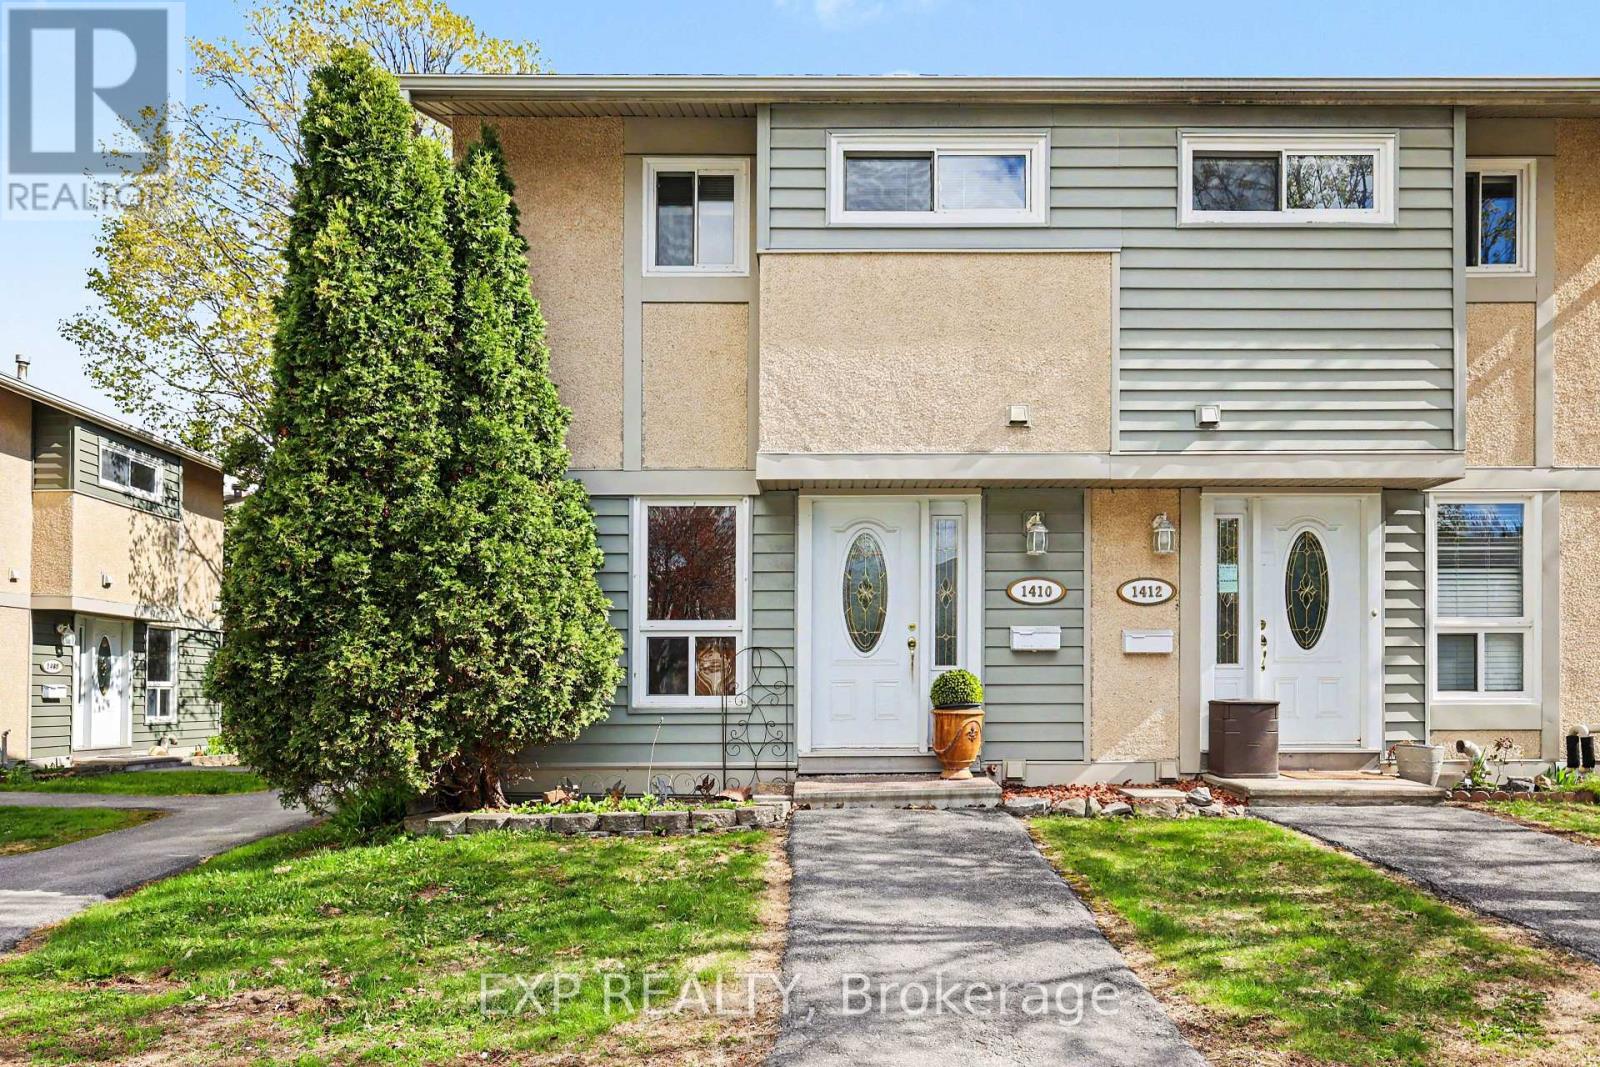
3 bedroom END-UNIT located only seconds away from the Blair exit on Hwy 174. Main level features gleaming Hardwood and a updated kitchen. The upper level provides three bedrooms and a full bath. The finished lower level offers a recreation room, laundry room and ample storage. Enjoy the ease of a low-maintenance lifestyle where all exterior upkeep is handled for you. Across the street from the Pineview Golf Course, parks, Blair LRT, shops and amenities. Great opportunity for first-time buyers, growing families, or investors. (id:50982)
104 Brambling Way
Ottawa, Ontario
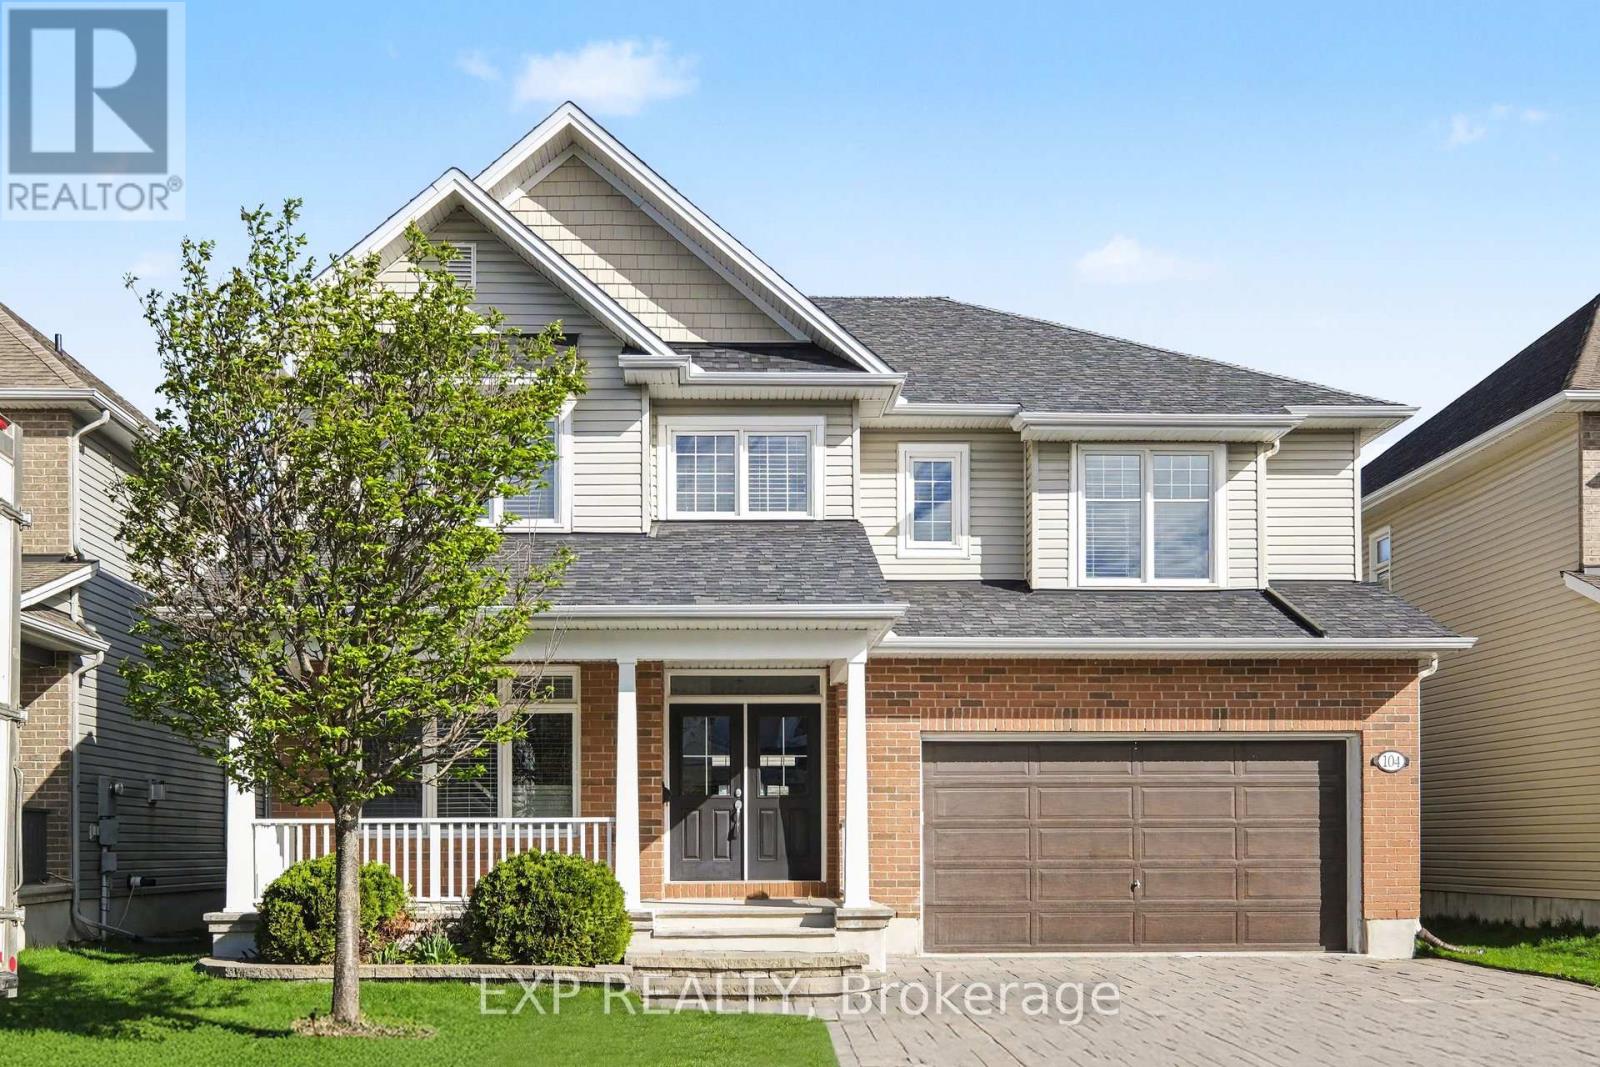
One of Tamarack's most sought after models, the Bradbury offers over 3,500 sq ft of above grade living space with a layout designed for both entertaining and everyday family life. No longer offered by the builder, this spacious model with it's gorgeous layout is a rare opportunity in today's market! A beautiful Interlock Driveway & Stone Steps lead up to Large Covered Porch. The Spacious Foyer welcomes you into the Main Level where 9' ceilings, hardwood flooring, and a bright open concept design create an inviting atmosphere. The kitchen serves as the heart of the home, with over $60K worth of Upgrades in Kitchen alone featuring an Oversized Island with Breakfast Bar Seating, Built-in Wall Oven and Cooktop, abundant Cabinetry with Undermount Lighting, Stainless Steel Appliances with Upgraded Hood Fan, Granite Countertops & Subway Tile Backsplash & a Butler's serving area w/Wine Fridge & Upper Display Cabinetry. The adjoining eating area overlooks the Interlock Patio in Fenced backyard and flows seamlessly into the Family RM w/Gas Fireplace, creating the perfect gathering space. The Powder Rm & a Practical Mudrm w/Custom Bench seating completes Main. Upgraded Hardwood Stairs lead to four generously sized bedrooms, each with its own walk in closet. The spacious primary retreat has a large Walk in Closet with Custom Shelving and a luxurious ensuite with dual vanities, glass shower, and a soaker tub. A second bedroom enjoys its own private ensuite, while the remaining bedrooms share access to a full bathroom. Recently Upgraded (2024) Silestone Countertop with new sinks & faucets in 2 of the upstairs bathrooms ($5K). A versatile loft provides the perfect space for a home office, study area, or additional family living area. The HUGE second level Laundry RM with Walk-In Linen Closet. The unfinished basement with Rough-In Plumbing offers excellent potential for future living space, recreation, or additional storage. Steps to Minto Rec Centre, Parks & Excellent Schools! (id:50982)

142 Elizabeth Street
North Dundas, Ontario
*FULL HST REBATE INCLUDED IN LISTING PRICE* OPEN HOUSE Sunday May 24th between 2:00 pm to 4:00 pm at 136 Giroux st, Limoges. Welcome to White Rock 2 , NEW semi detached model featuring a bright open-concept layout with a chef's kitchen including an island and walk-in pantry. Retreat to the primary suite with a large walk-in closet and unwind in the spa-like 3-piece ensuite with a handy linen closet. Set up a playroom or office space in the 3rd bedroom and enjoy the convenience of a 2nd-level laundry room. This property is located just steps away from the . Don't miss the opportunity to make this beautiful Brand new semi-detached house yours! Very well located in a quiet family oriented neighborhood, minutes away from Winchester Hospital. *Pictures are from as previously built home and may include upgrades. (id:50982)

144 Elizabeth Street
North Dundas, Ontario
*FULL HST REBATE INCLUDED IN LISTING PRICE* OPEN HOUSE Sunday May 24th between 2:00 pm to 4:00 pm at 136 Giroux st, Limoges. Welcome to White Rock 2 , NEW semi detached model featuring a bright open-concept layout with a chef's kitchen including an island and walk-in pantry. Retreat to the primary suite with a large walk-in closet and unwind in the spa-like 3-piece ensuite with a handy linen closet. Set up a playroom or office space in the 3rd bedroom and enjoy the convenience of a 2nd-level laundry room. Don't miss the opportunity to make this beautiful Brand new semi-detached house yours! Very well located in a quiet family oriented neighborhood, minutes away from Winchester Hospital. *Pictures are from as previously built home and may include upgrades. (id:50982)
984 Katia Street
The Nation, Ontario
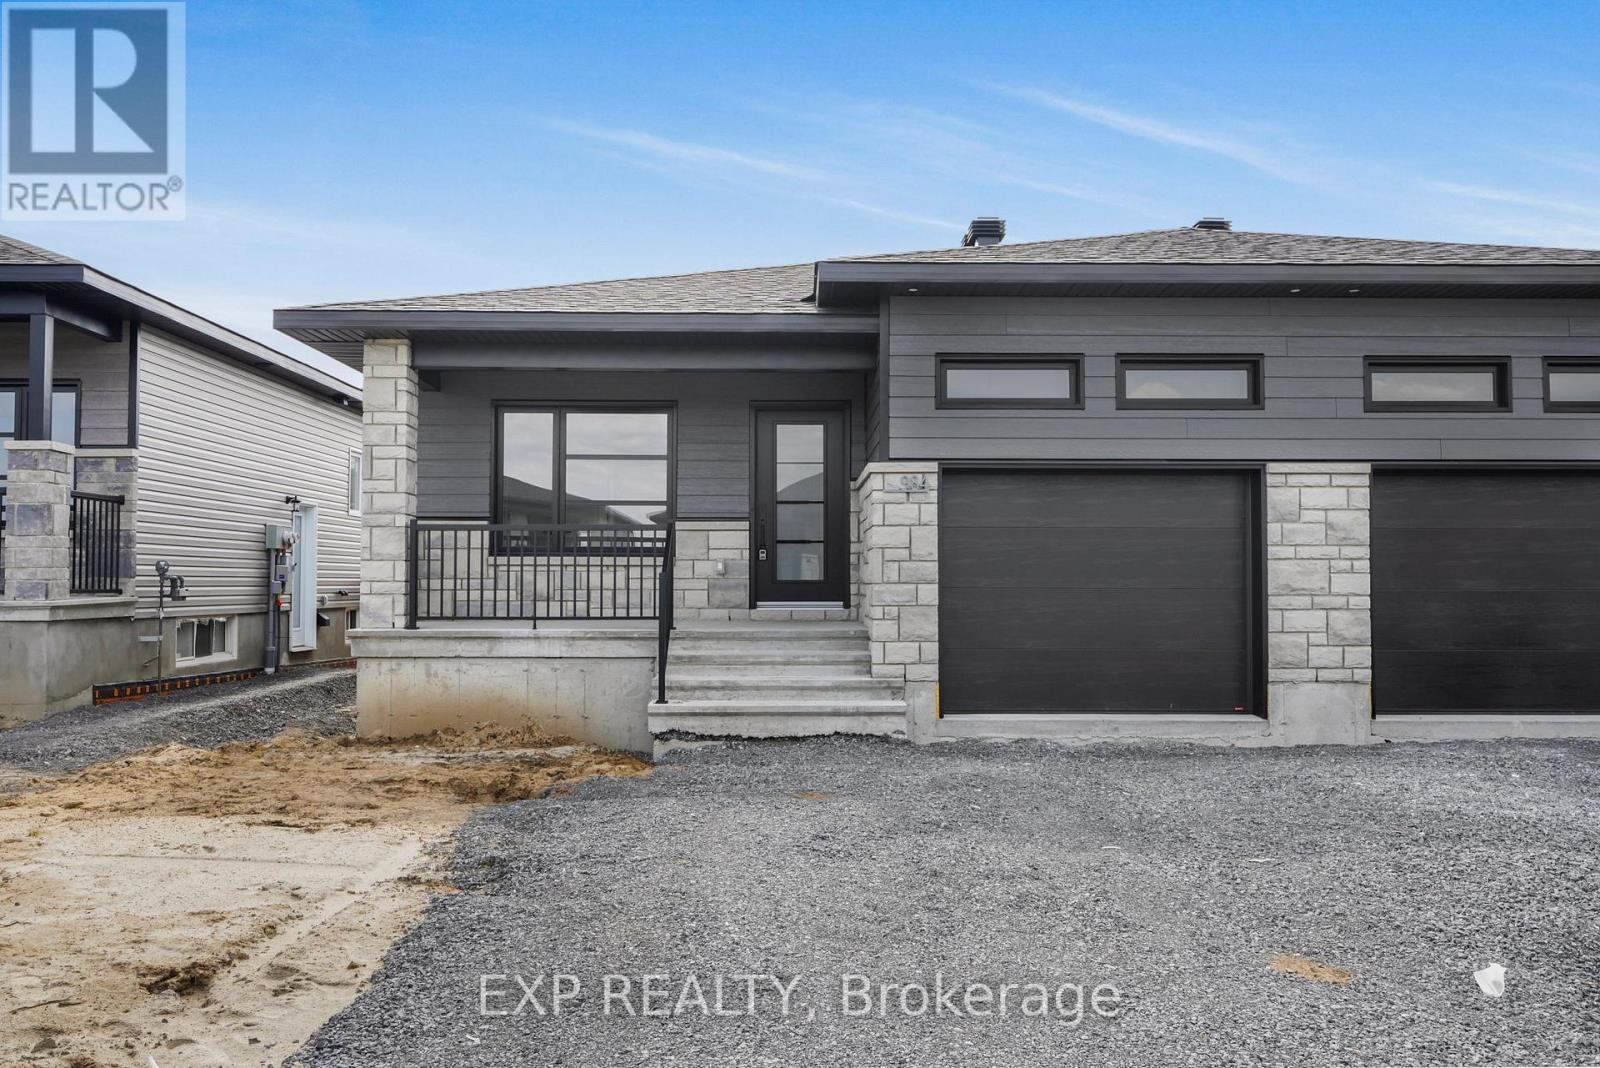
*FULL HST REBATE INCLUDED IN LISTING PRICE* AVAILABLE NOW! OPEN HOUSE Sunday May 24th between 2:00 pm to 4:00 pm at 136 Giroux St, at Benam Model house. Discover the Dolomite model by Benam Construction. The perfect balance of comfort and practicality in this thoughtfully designed 2-bedroom, 2-bathroom semi-detached bungalow, featuring a bright open-concept layout and the convenience of main floor laundry. From the moment you enter, you'll appreciate the seamless flow between the spacious living room, dining area, and modern kitchen ideal for both relaxing evenings and effortless entertaining. The kitchen offers generous counter space, and stylish finishes, all bathed in natural light from large windows throughout the living space. The primary bedroom features its own private ensuite, while the second bedroom is perfect for guests, a home office, or personal retreat. A second full bathroom and a dedicated laundry room on the main floor add everyday convenience and make one-level living truly effortless. Outside, enjoy a manageable yard space that's great for quiet mornings or summer get togethers. This home is perfect for downsizers, first-time buyers, or anyone looking for easy, low-maintenance living with smart design touches. This house is loaded with upgrades and comes with Central A/C, pot lights, black lighting package, shower an bath upgrades. Taxes not yet assessed. (id:50982)
247 Sumac Crescent Street
The Nation, Ontario
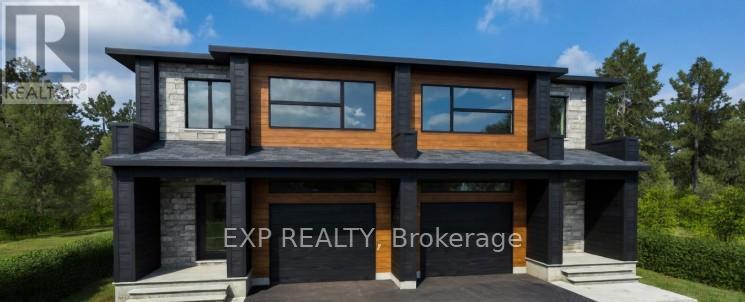
*FULL HST REBATE INCLUDED IN LISTING PRICE* OPEN HOUSE Sunday May 24th between 2:00 pm to 4:00 pm at 136 Giroux St, at TMJ Model house Welcome to the Banff Model , NEW 1800 sq ft semi detached model featuring a bright open concept layout with a chef's kitchen including an island and walk-in pantry. Retreat to the primary suite with a large walk-in closet and unwind in the spa-like 3-piece ensuite with a handy linen closet. Three good-sized bedrooms are on the second floor, along with the convenience of a 2ndlevel laundry room. Don't miss the opportunity to make this beautiful, brand-new semi-detached house yours! This property is located just steps away from the Nation Sports Complex and Ecole Saint-Viateur in Limoges. Also in proximity to Calypso Water Park, Larose Forest and local parks. ***Photos are from a previously built house and may include upgrades or changes. (id:50982)
121 Lorie Street
The Nation, Ontario
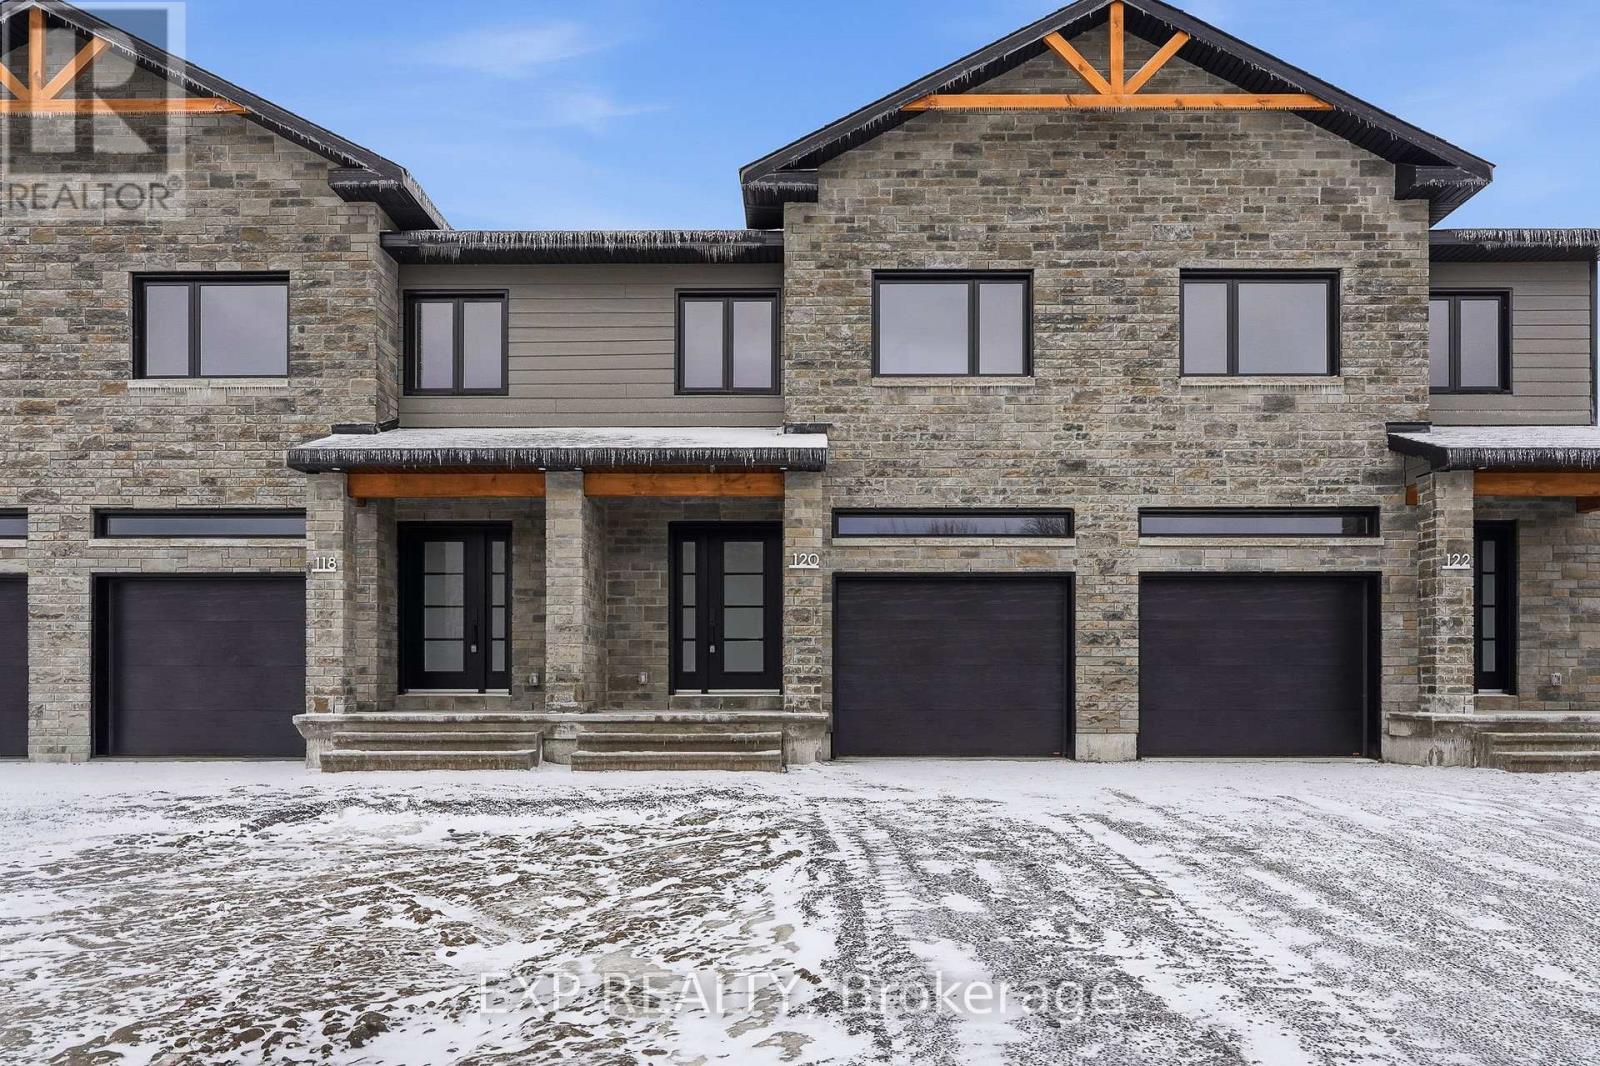
*FULL HST REBATE INCLUDED IN LISTING PRICE* OPEN HOUSE Sunday May 24th between 2:00 - 4:00 pm at 136 Giroux St, at TMJ Model house. Welcome to White Rock 2 model, a gorgeous townhome featuring a bright open-concept layout with a chef's kitchen including an island and walk-in pantry. Retreat to the primary suite with a large walk-in closet and unwind in the spa-like 3-piece with a large size vanity. Set up a playroom or office space in the 3rd bedroom and enjoy the convenience of a 2nd-level laundry room. This property is located just steps away from the Nation Sports Complex and Ecole Saint-Viateur in Limoges. Also, in proximity to Calypso Water Park, Larose Forest and local parks. *Pictures are from a previously built home and may include upgrades. (id:50982)