
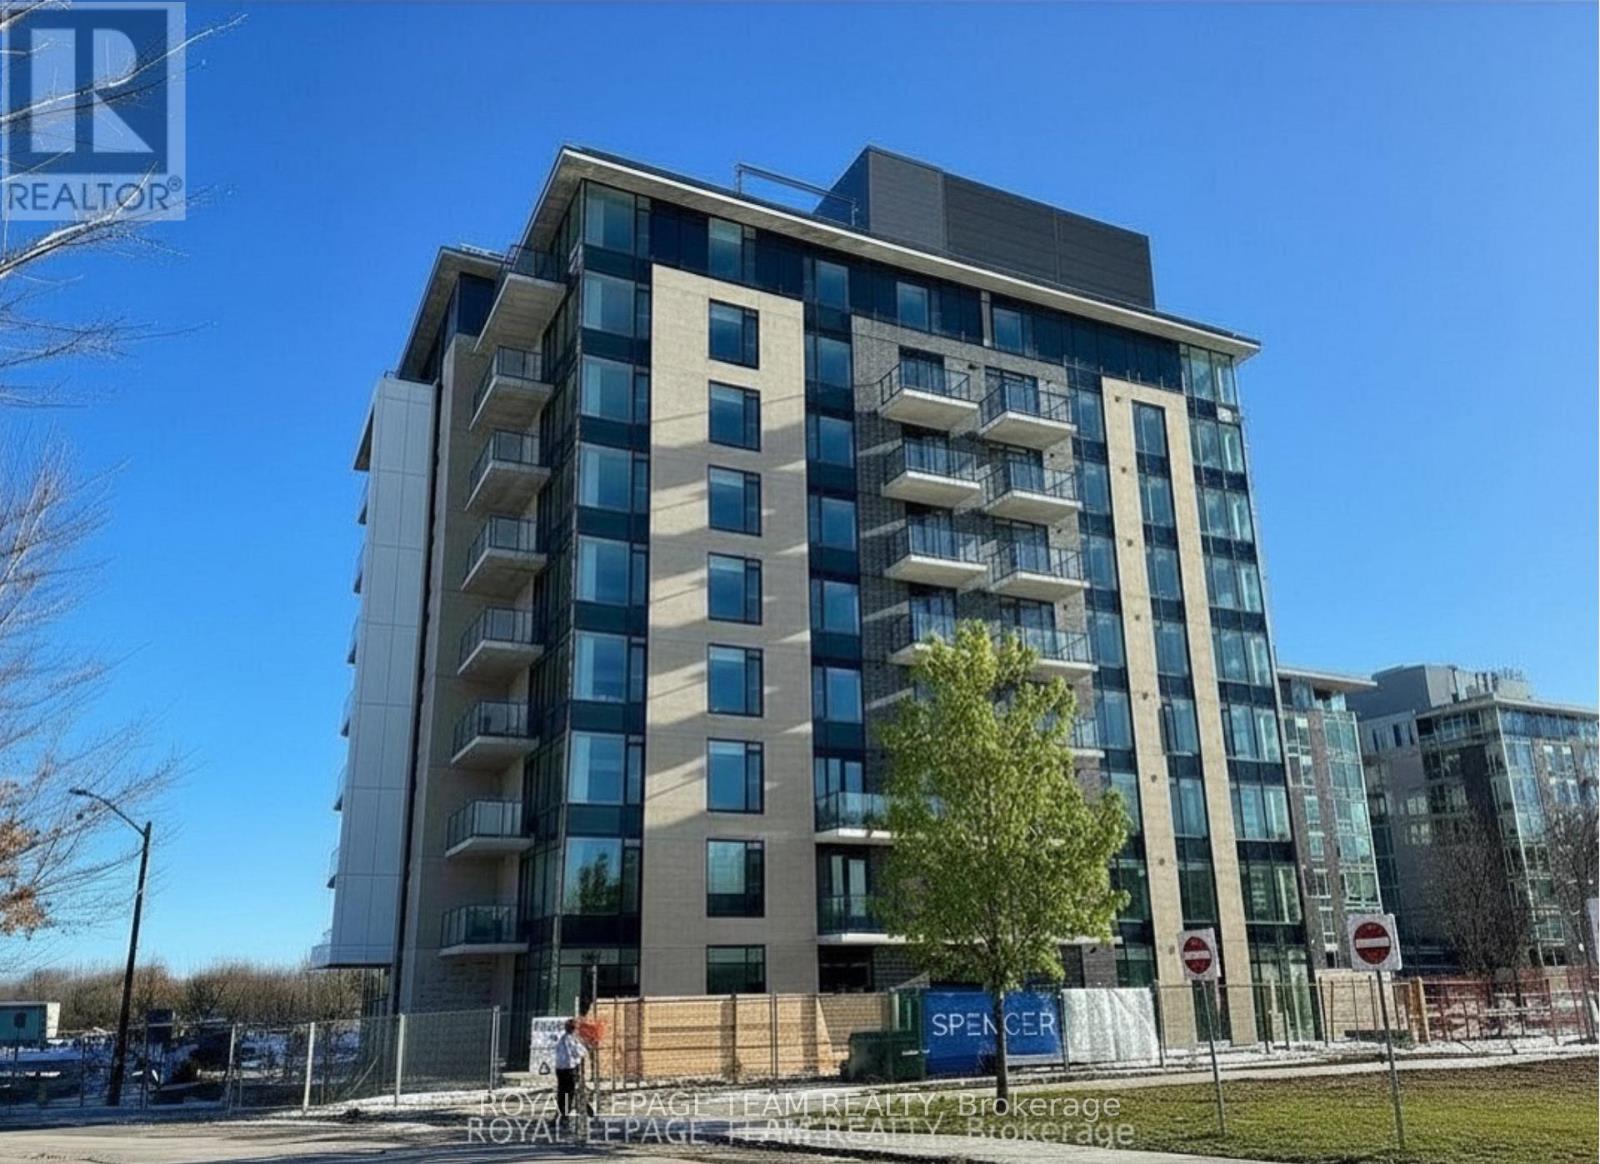
303 - 360 Deschatelets Avenue
Ottawa, Ontario
The Glebe Area EQ building Spencer located next to Saint Paul University. A new bachelor studio condo on 3rd floor of the building. It offers you an affordable rent with a modern living in a prime location. Close to the lake walk and shops , parks and cafes, restaurants, Convenient living style with public transit at your door steps. This model building come with a gym and a rooftop terrace with lounge areas, a fireplace, a guess kitchen, plus a breathtaking city views. This unit comes with a private balcony. Rental application, Credit score and income approvals are required. No smoking and No pet preferred, Please Direct Inquiries to Wei McCallum for more details. (id:50982)
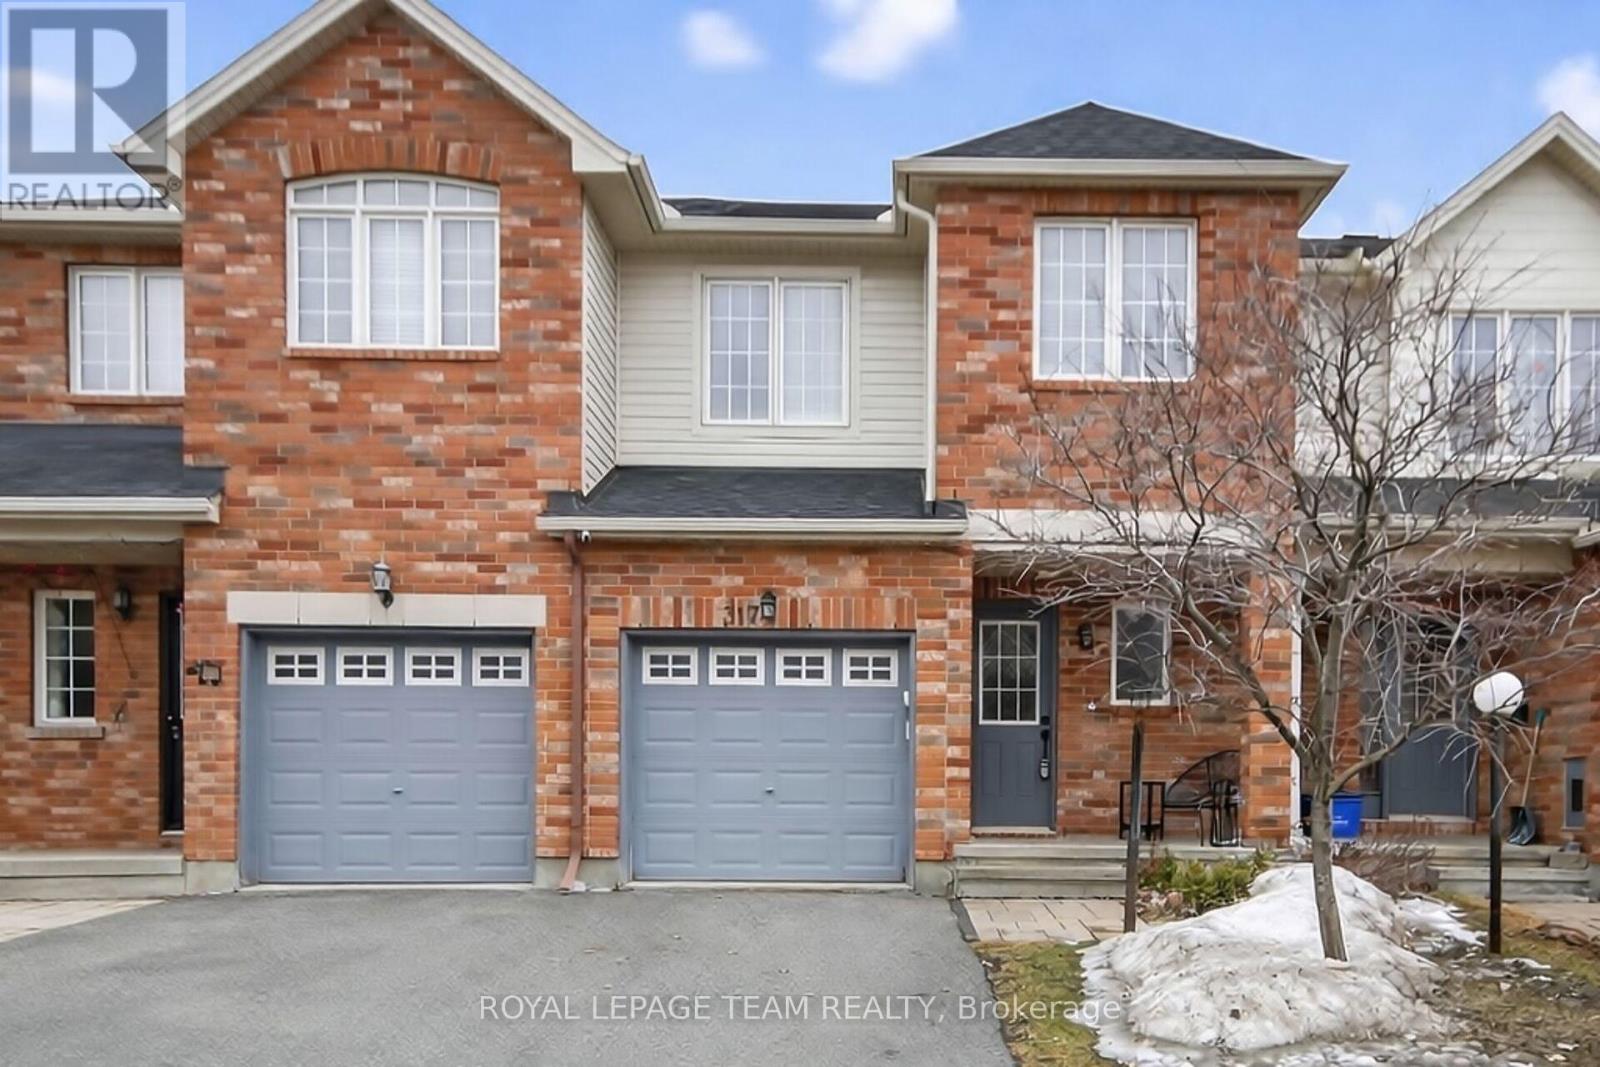
317 Copperfield Crescent
Ottawa, Ontario
This well-designed Claridge Bexley townhome offers 3 bedrooms, 3 bathrooms and a fully finished basement. It is situated in a family-friendly neighbourhood close to parks, shops, transit and everyday amenities. Spacious main level, featuring hardwood and tile flooring, has a bright open-concept layout with a living and dining area, a modern kitchen with a large island, stainless steel appliances and ample cabinet and counter space. Upstairs includes a primary bedroom with a walk-in closet and a 4-piece ensuite, along with 2 additional bedrooms and a full bathroom. The finished basement hosts a cozy recreation room with a gas fireplace, plus storage space. A fully fenced backyard with a patio and shed completes the home. An excellent choice for first-time homebuyers, growing families, or savvy investors. (id:50982)
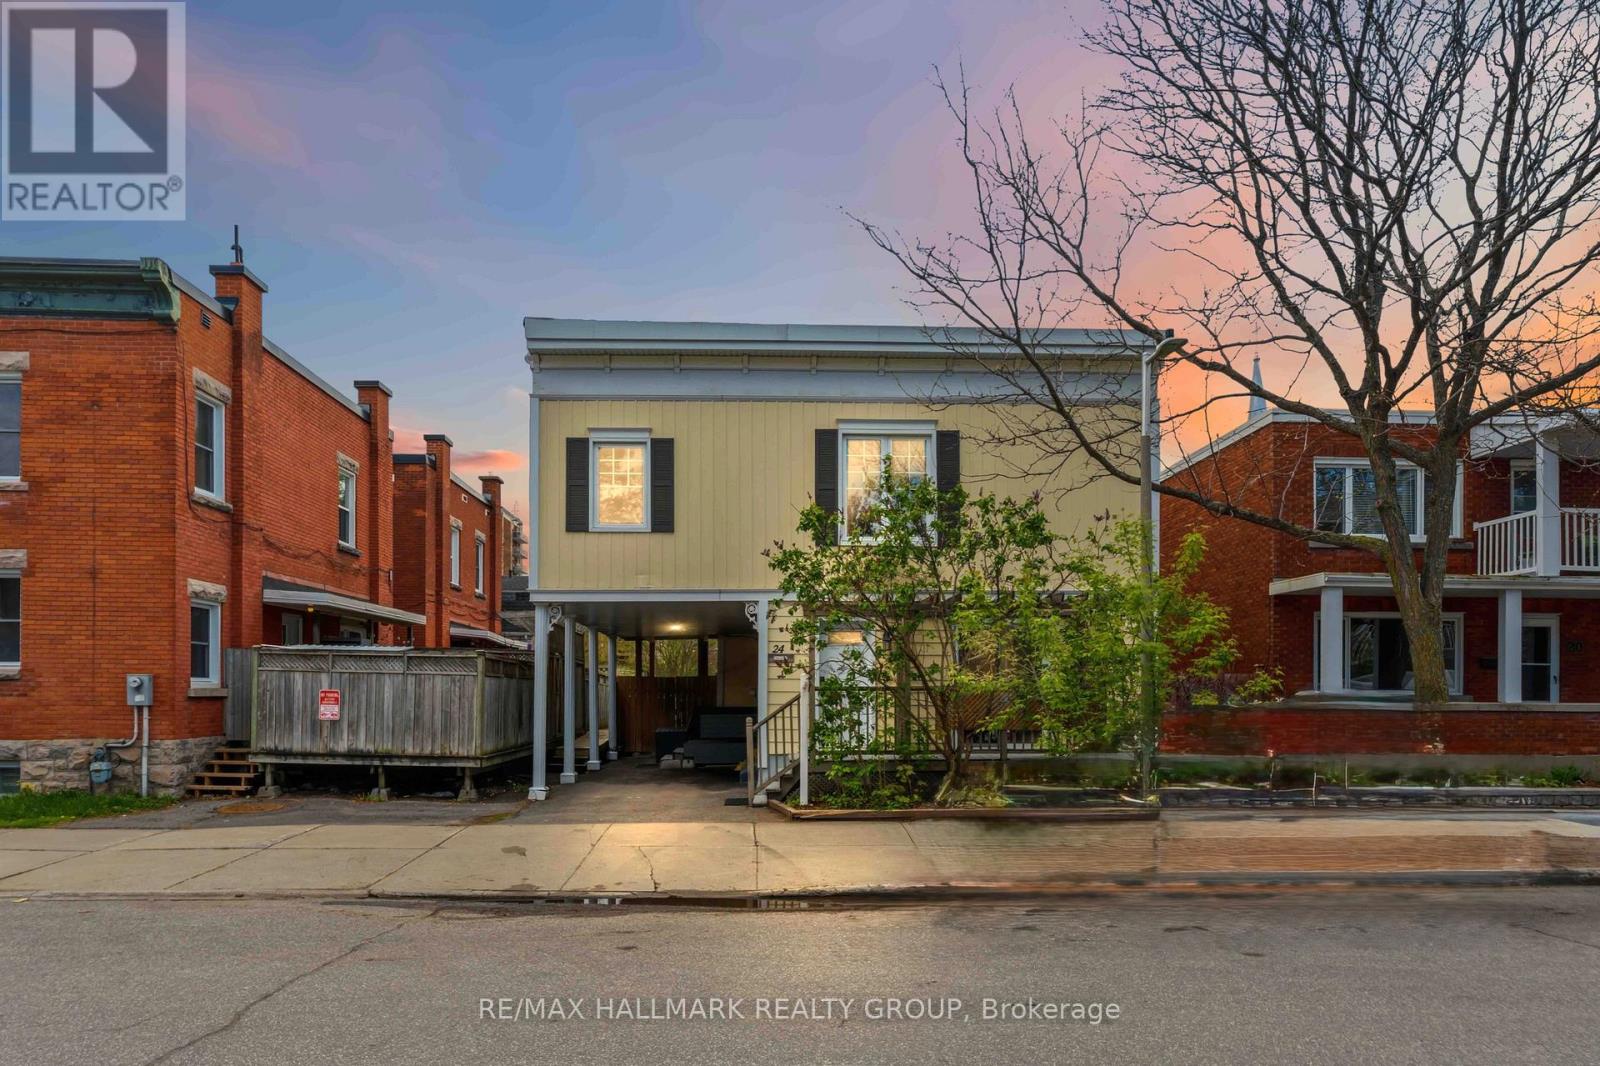
24 Patro Street
Ottawa, Ontario
Perfectly situated in Ottawa's historic Lower Town, this versatile 4-bedroom property offers a rare opportunity for homeowners, investors, and entrepreneurs alike. Currently configured as a spacious single-family home, the property remains registered with the city as a duplex and features two separate hydro meters, offering excellent flexibility and future income potential. A unique feature of this property is the zoning, permitting conditional commercial use on the main level or basement, creating opportunities for a retail store, restaurant, artist studio, office, or other personal business ventures. The bright main level features an open-concept kitchen, living, and dining area, along with a well-sized bedroom and full bathroom. Upstairs offers gleaming hardwood floors, three generously sized bedrooms, and another full bathroom, including a primary bedroom with direct access to a private deck overlooking the beautifully landscaped, private garden oasis. Ideally located steps from the ByWard Market, Rideau River, parks, the charming Edinburgh neighbourhood, and downtown Ottawa. A truly unique property offering lifestyle, versatility, and long-term potential. Some picts virtually staged. (id:50982)
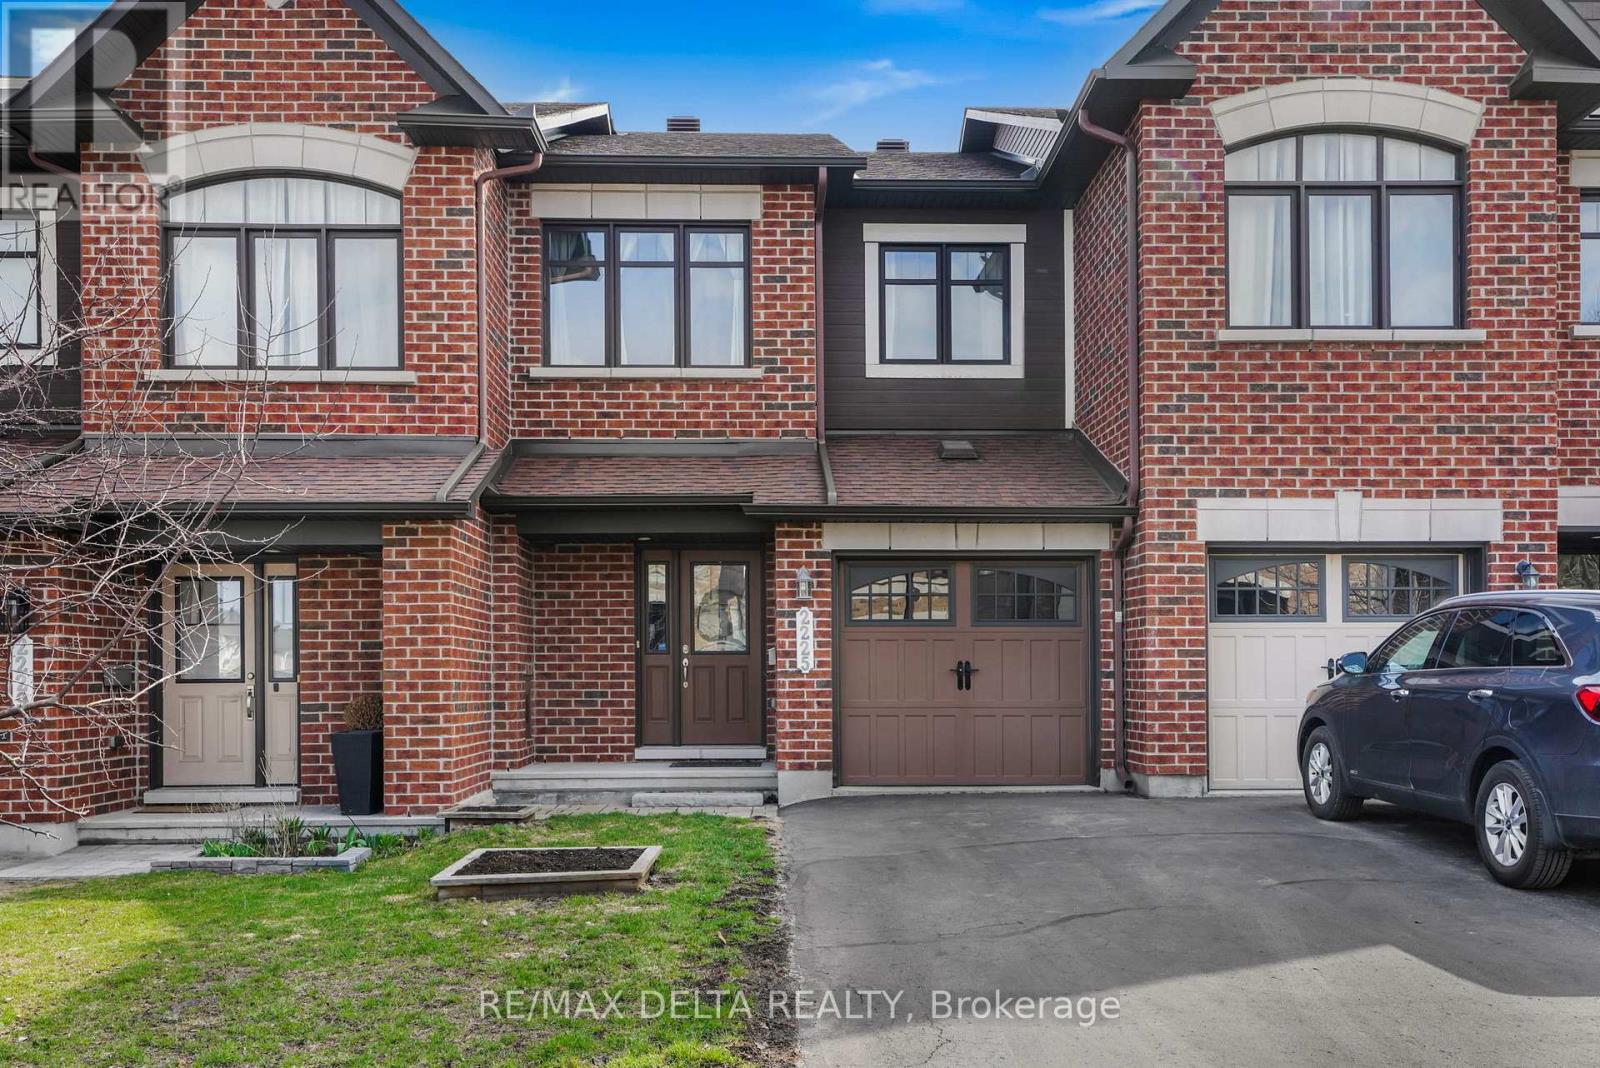
2225 Marble Crescent
Clarence-Rockland, Ontario
Impeccably maintained townhome on a premium lot with no rear neighbors, built by the reputable Minto and ideally located with quick access to all of Rockland's amenities. This bright and spacious home features elegant hardwood and tile flooring throughout the main level, complemented by a stylish white shaker style kitchen with quality backsplash, center island, and a sun-filled eating area with direct access to a private balcony. The open-concept living and dining area is enhanced by numerous pot lights, creating a warm and inviting atmosphere-perfect for entertaining. Upstairs, the oversized primary bedroom offers a walk-in closet and a luxurious 4-piece ensuite with a separate soaker tub and shower. The fully finished walkout lower level provides a generous family room with a cozy gas fireplace and direct access to the backyard. Additional highlights include a spacious storage area with rough-in for a potential fourth bathroom and a well-appointed laundry room. Bonus: a whole-home generator is included, offering added comfort and peace of mind. According to the builder, the Hampton Model offers approximately 1,845 sq ft of living space, including the walkout lower level. A true 10+ this home shows beautifully and is move-in ready!II (id:50982)
258 Fir Lane
North Grenville, Ontario
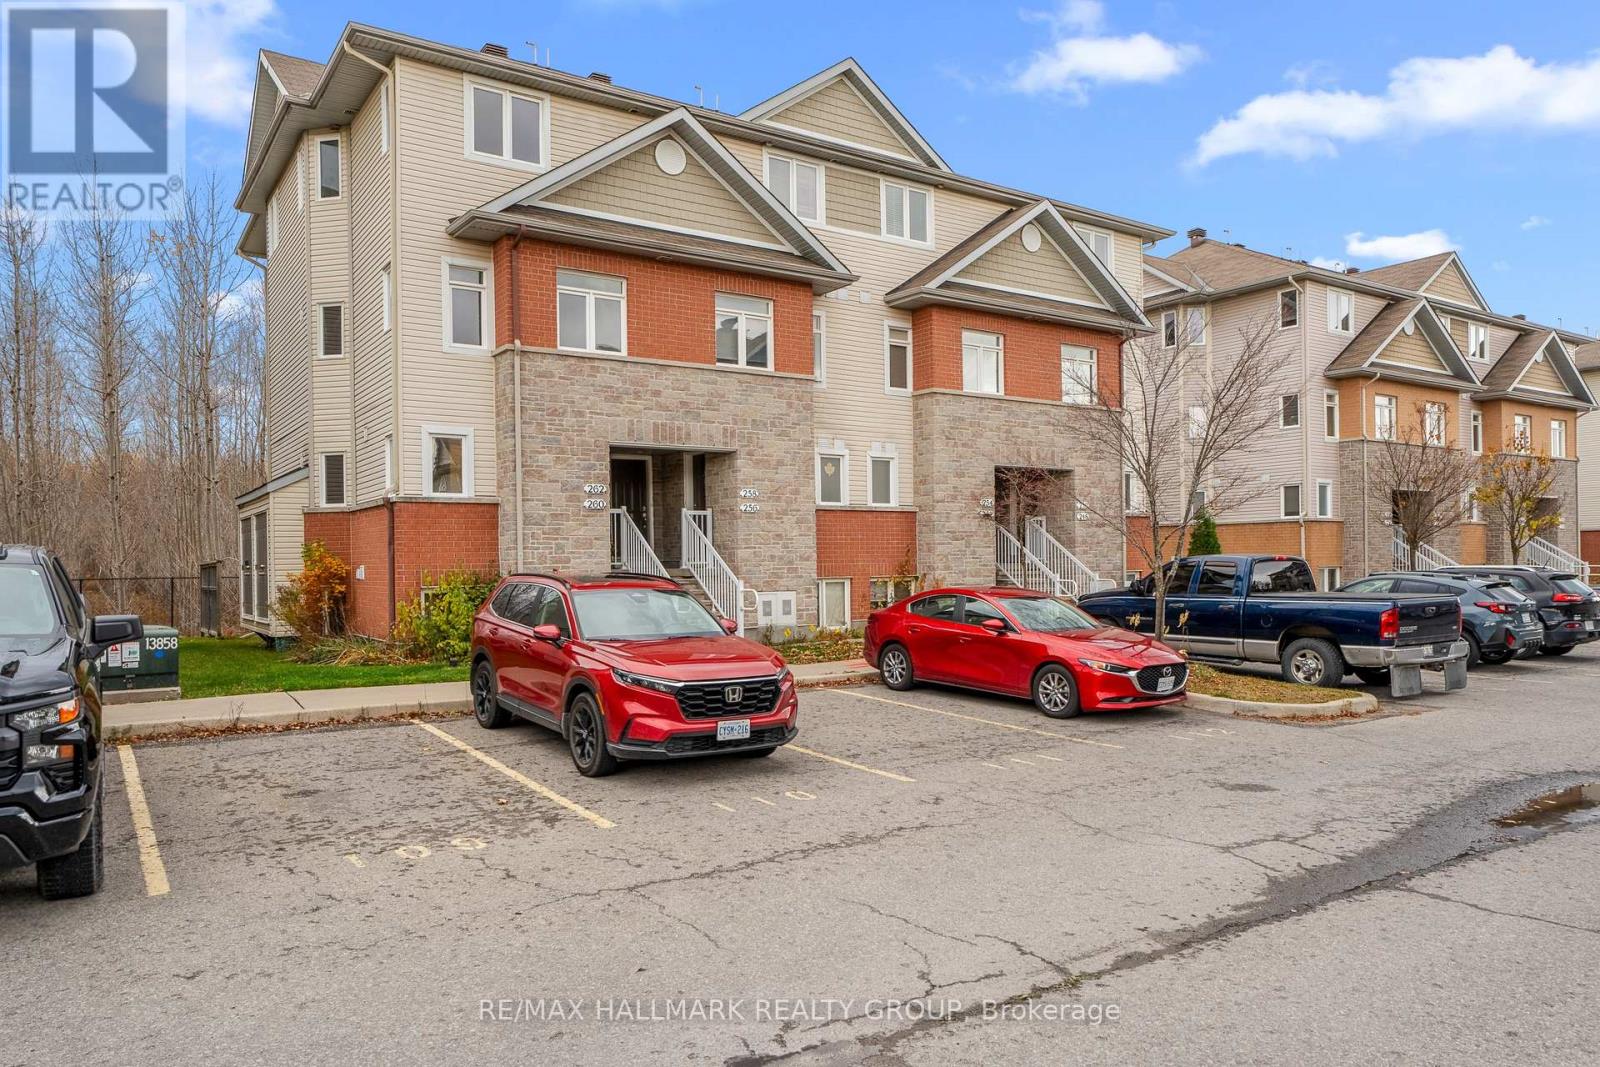
UPPER UNIT - Perfect for First Time Home Buyers! Discover incredible value with this bright and spacious 2 bedroom, 2 bathroom condo, featuring two private balconies, all for under $319K. An ideal opportunity to stop renting and start building equity. Step into a warm and welcoming main level with an open-concept living and dining area, perfect for relaxing or entertaining. Enjoy your morning coffee on the private balcony with beautiful views. The kitchen is thoughtfully designed for everyday living, offering a sit-up island, double sink, ample cabinetry and counter space, stainless steel appliances, a breakfast nook, and pantry closet. A convenient powder room completes the main floor. Upstairs, the spacious primary bedroom features three closets for ample storage and a second private balcony, creating the perfect personal retreat. A generously sized second bedroom, full bathroom, in-unit laundry/utility room, and additional storage provide comfort and convenience. This well managed condo also includes one parking space, low condo fees, and an unbeatable location directly across from Kemptville Hospital, with easy access to schools, parks, shopping, recreation, Highway 416, and more. If you've been waiting for the perfect first home, this is it. Book your showing today! (id:50982)
217 Purchase Crescent
Ottawa, Ontario
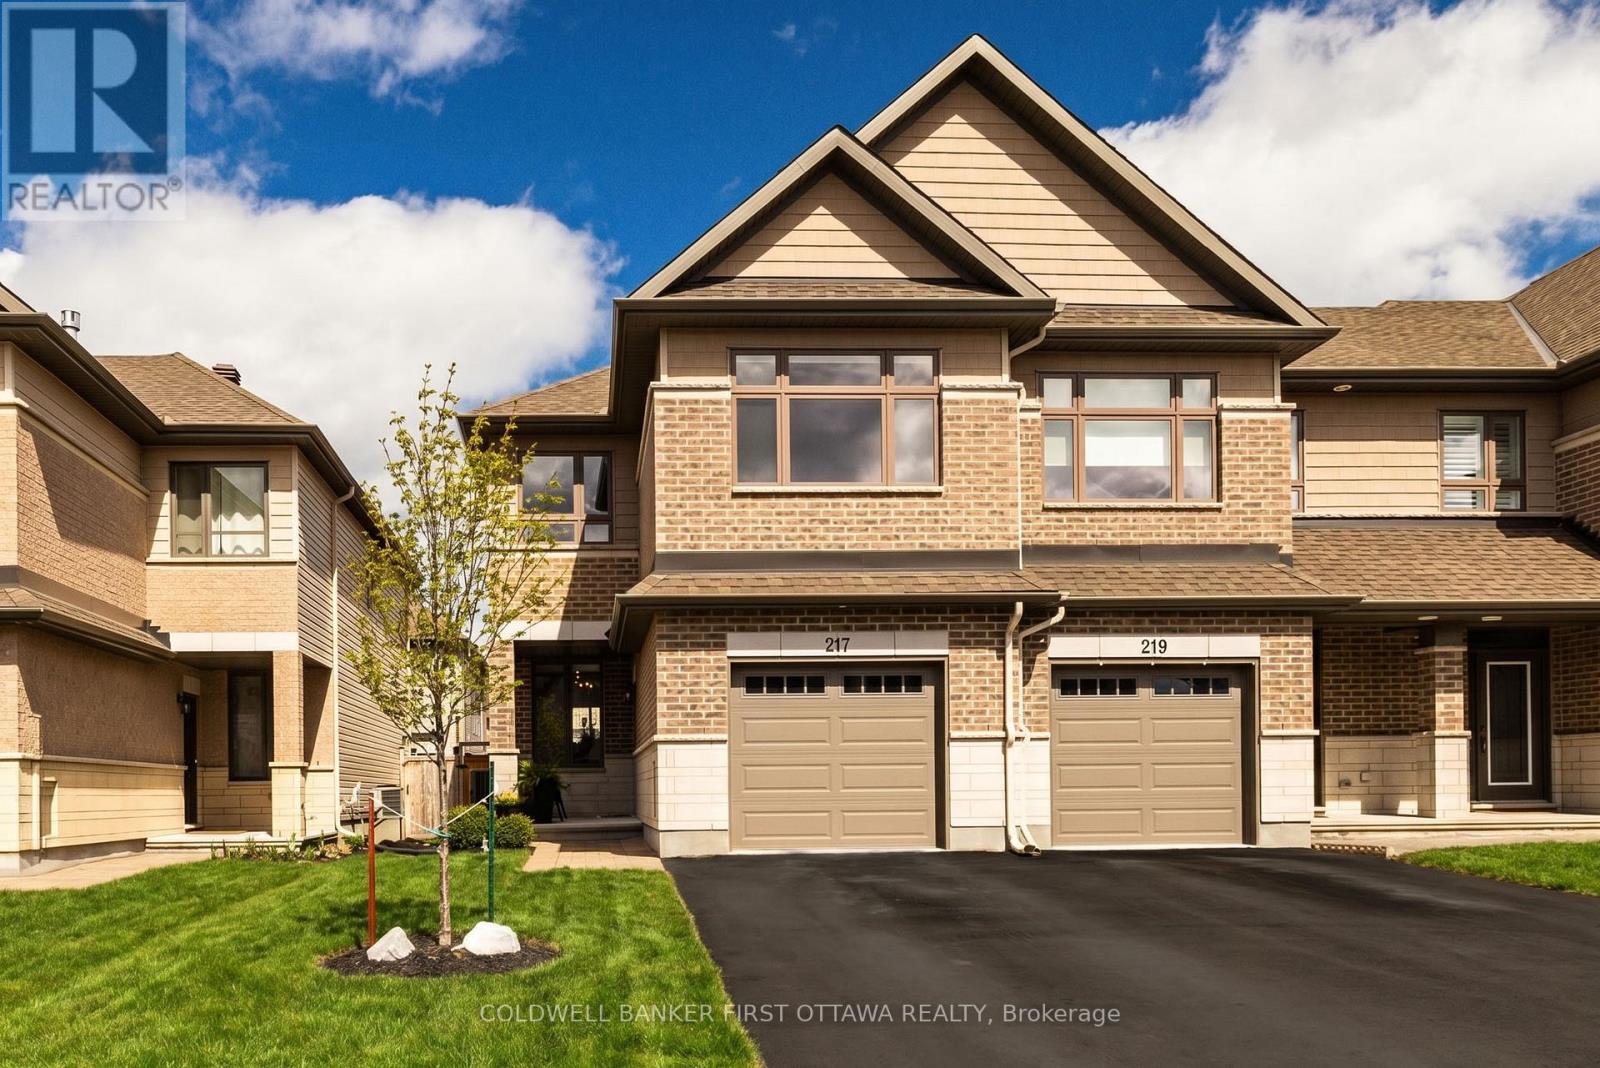
Welcome to this exceptional executive end-unit townhome by Patten Homes, nestled in the family-friendly enclave of Porter Place in Stittsville. Larger than many comparable homes in the area, this residence offers a rare blend of space, style, and functionality. A welcoming walkway leads to the charming covered porch, opening into a bright, airy main floor enhanced by the premium end-unit positioning, offering additional natural light and privacy throughout. Freshly refinished hardwood floors (2026) and thoughtful upgrades reflect the quality and care this home has received.The chef-inspired kitchen features stainless steel appliances, quartz countertops, and a generous island that naturally anchors the heart of the home. Upstairs, you'll find three spacious bedrooms, including a primary retreat with a spa-inspired ensuite, a sought-after bonus loft, and the convenience of second-floor laundry.The fully finished lower level provides excellent flex space, ideal for a rec room, home office, gym, or playroom. Step outside to a beautifully landscaped backyard complete with a deck, BBQ area, and gardens, perfectly designed for relaxing or entertaining. Located steps from parks, walking trails, schools, and everyday amenities, this is a rare opportunity to own an executive end-unit townhome that truly stands apart. (id:50982)
219 - 101 Richmond Road W
Ottawa, Ontario
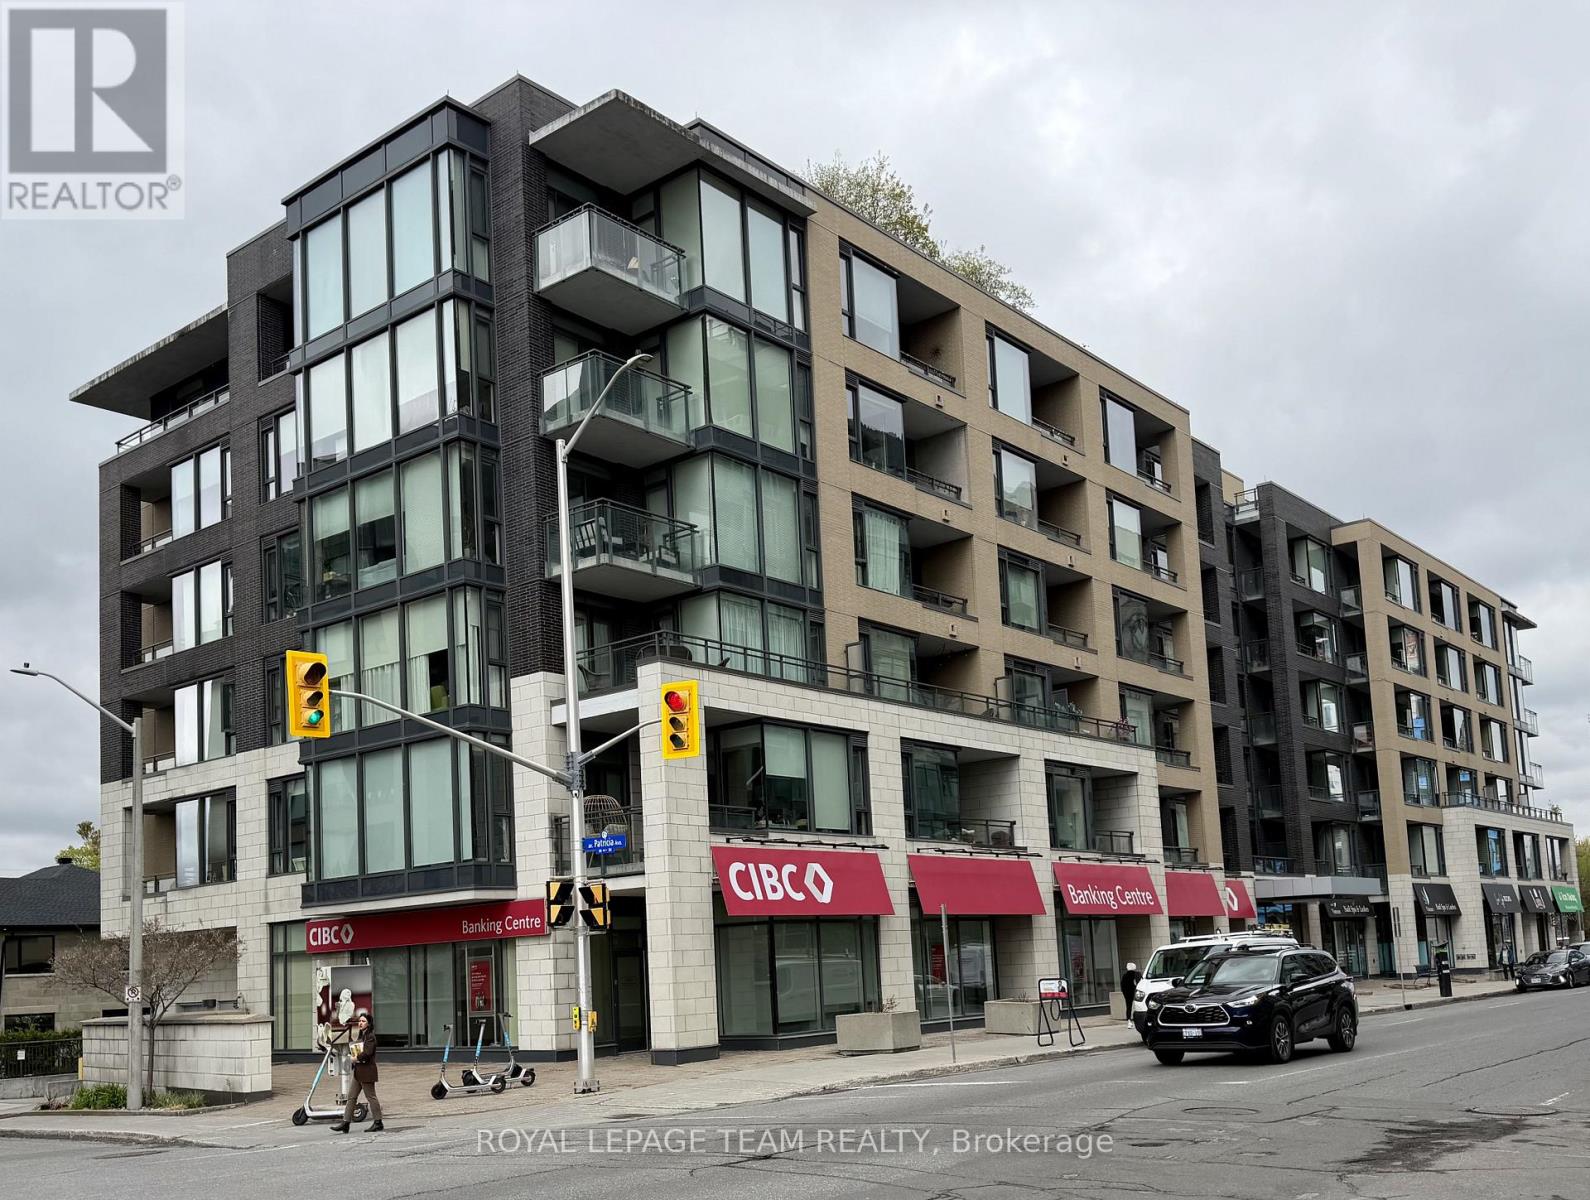
Superb location convenient to all that is Wellington Village and Westboro. Modern well kept building. Hardwood floors throughout main living area, ceramics in bathrooms, living space ideal as a 'pied a terre 'plus includes an underground parking space for your convenience. Luxury features including gym and fitness centre, a dog washing station and party room . Enjoy your spring summer and fall on the rooftop terrace complete with communal BBQ'S. Building provides secure access and is a wonderful place to call home! (id:50982)
1004 - 118 Holmwood Avenue
Ottawa, Ontario
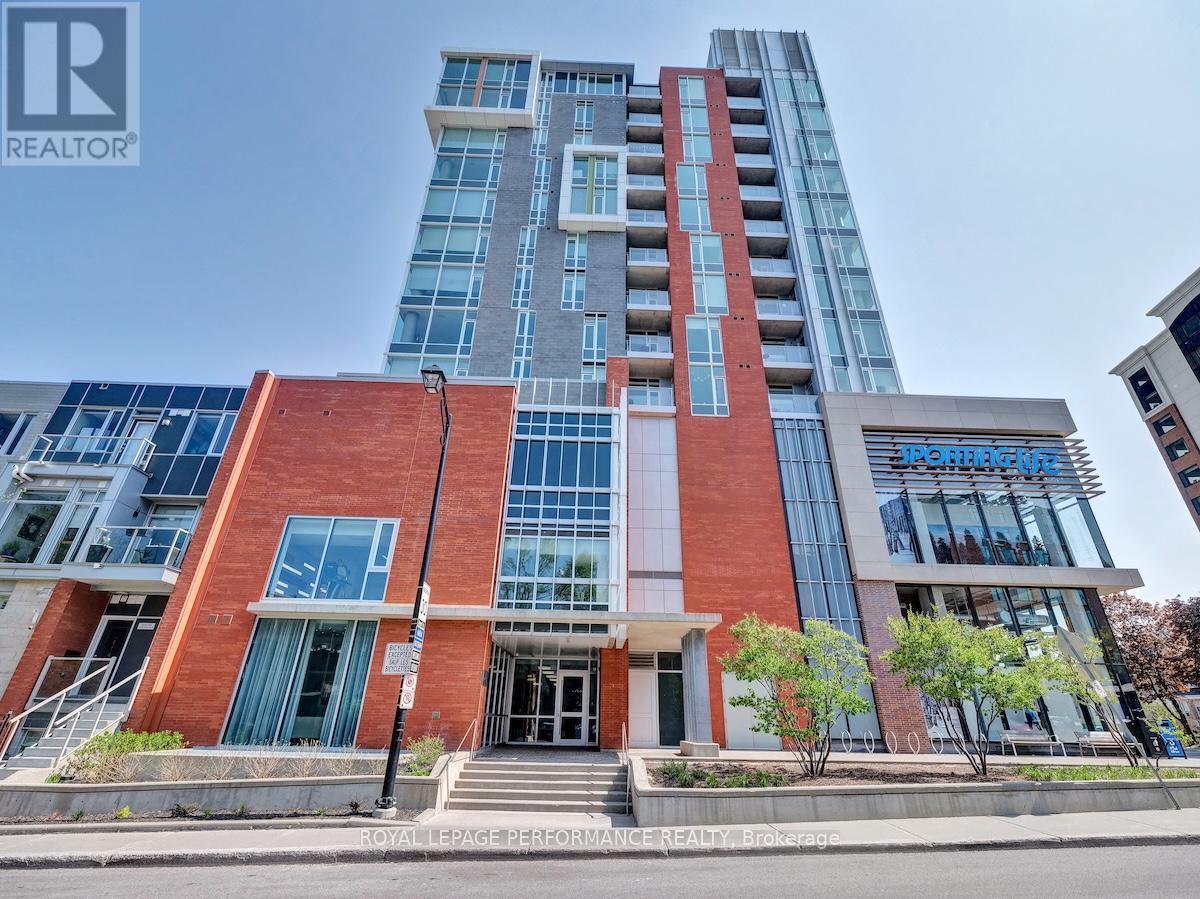
It doesn't get more urban than this. Welcome to this stunning 1-bedroom + den suite at The Vibe at Lansdowne, perfectly positioned in the heart of the Glebe. Step outside and you're surrounded by it all-Whole Foods, the Farmers' Market, shops, top-rated restaurants, and live sporting events. Inside, this thoughtfully designed 711sq. ft. suite (as per builder) offers a bright, open-concept layout with balcony showcasing sunny southern views over Lansdowne. The kitchen features granite countertops, a breakfast bar, and stainless steel appliances. The versatile den includes closing doors, making it perfect for a home office. Other features include in-suite laundry, a storage locker, and underground parking for ultimate convenience. Residents enjoy access to exceptional building amenities, including a rooftop terrace with BBQs, a stylish party room, fully equipped fitness centre, and secure bike storage.Urban living at its finest-everything you need, exactly where you want it. (id:50982)
211 Mabel Road
The Nation, Ontario
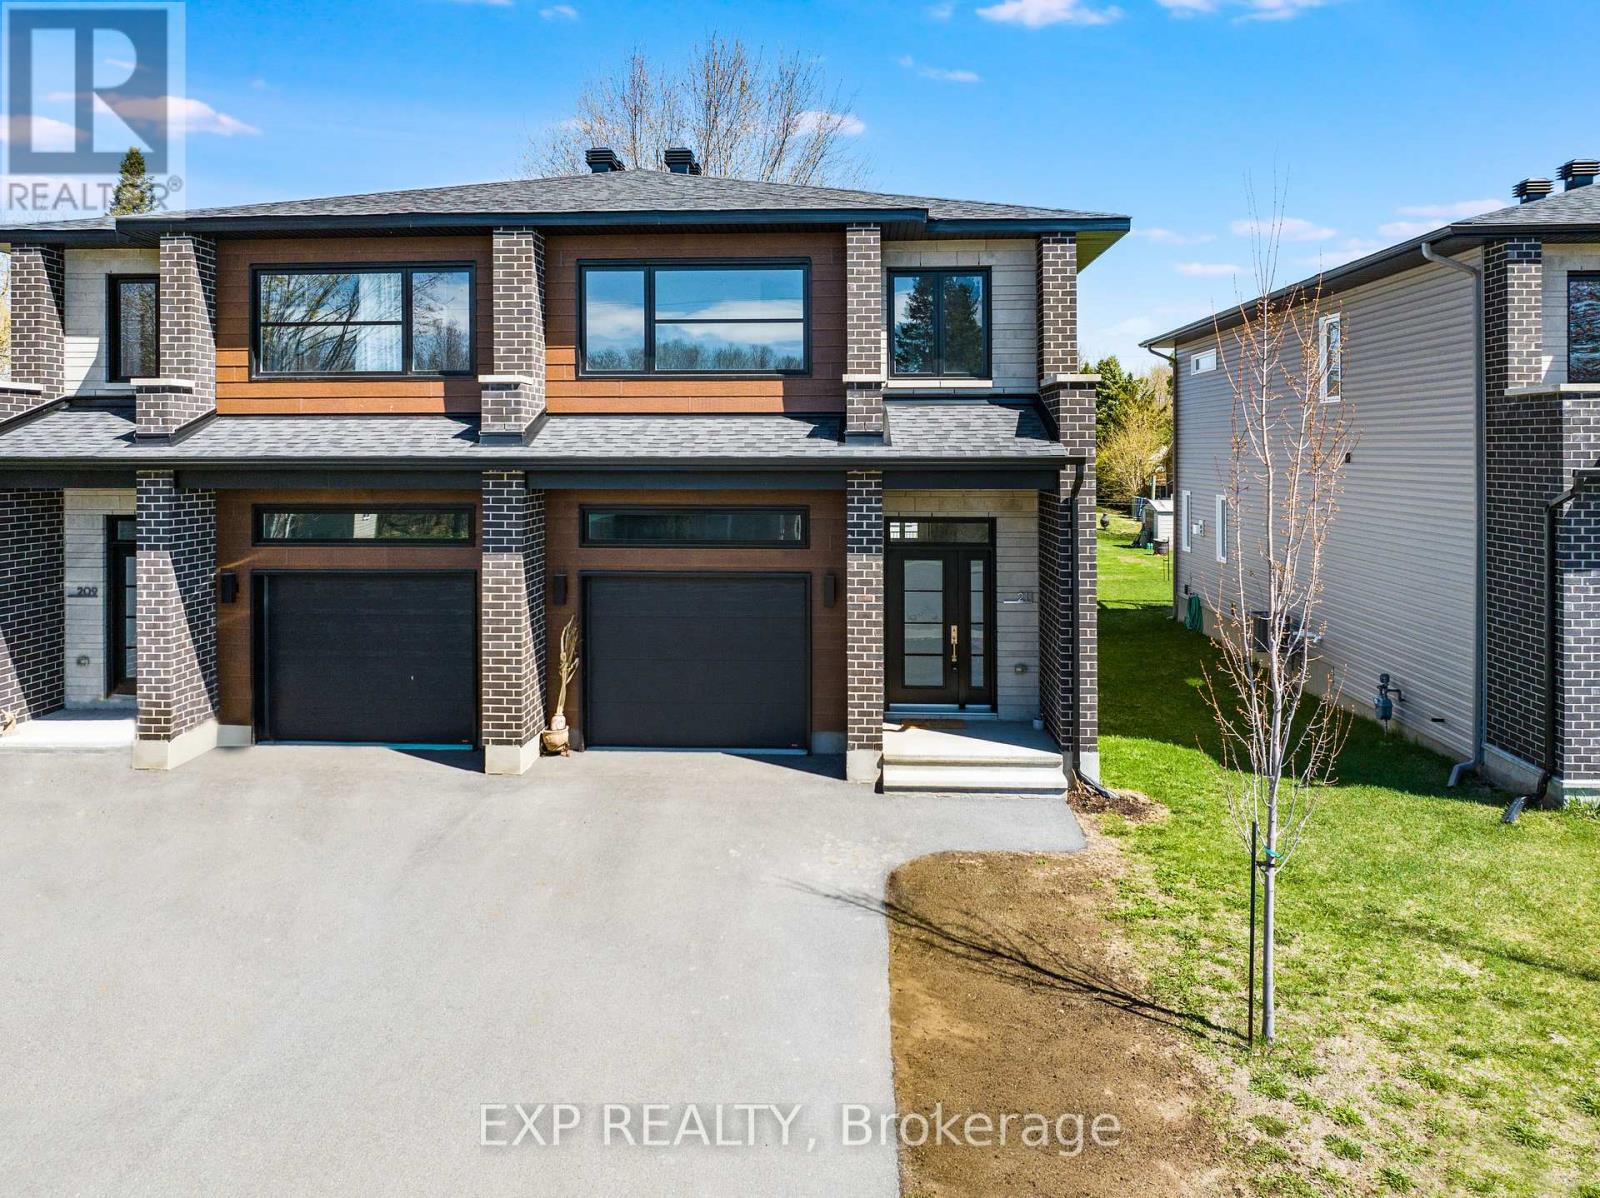
Built in 2022 and still under Tarion warranty, this freshly painted, move-in-ready gem feels just like new-the one buyers have been waiting for. RARE OPPORTUNITY: the adjoining semi-detached property is also available for purchase, ideal for extended family, friends, or multi-generational living.Tucked away on a quiet, low-traffic street and set on a larger-than-standard, fully fenced lot, this home offers space, privacy, and peace of mind. Enjoy the backyard patio-perfect for entertaining or unwinding at the end of the day. Step inside to a bright, welcoming foyer with a large closet, powder room, and direct access to the garage. The main floor features impressive 9-foot ceilings, oversized windows, and a stunning kitchen with a massive island, a huge walk-in pantry, and quartz countertops throughout the entire home. Oversized stairs lead to the second level, where you'll find two spacious bedrooms, a modern family bathroom, a convenient laundry room, and a generous primary retreat complete with a large walk-in closet and a private ensuite. The unfinished basement is a blank canvas, already roughed-in for a future bathroom and ready for your personal touch. Stylish, modern, and low maintenance with carpet only on the stairs. Homes like this don't last-call today to book your private showing before it's gone. Check out the video link below! (id:50982)
211 Purchase Crescent
Ottawa, Ontario
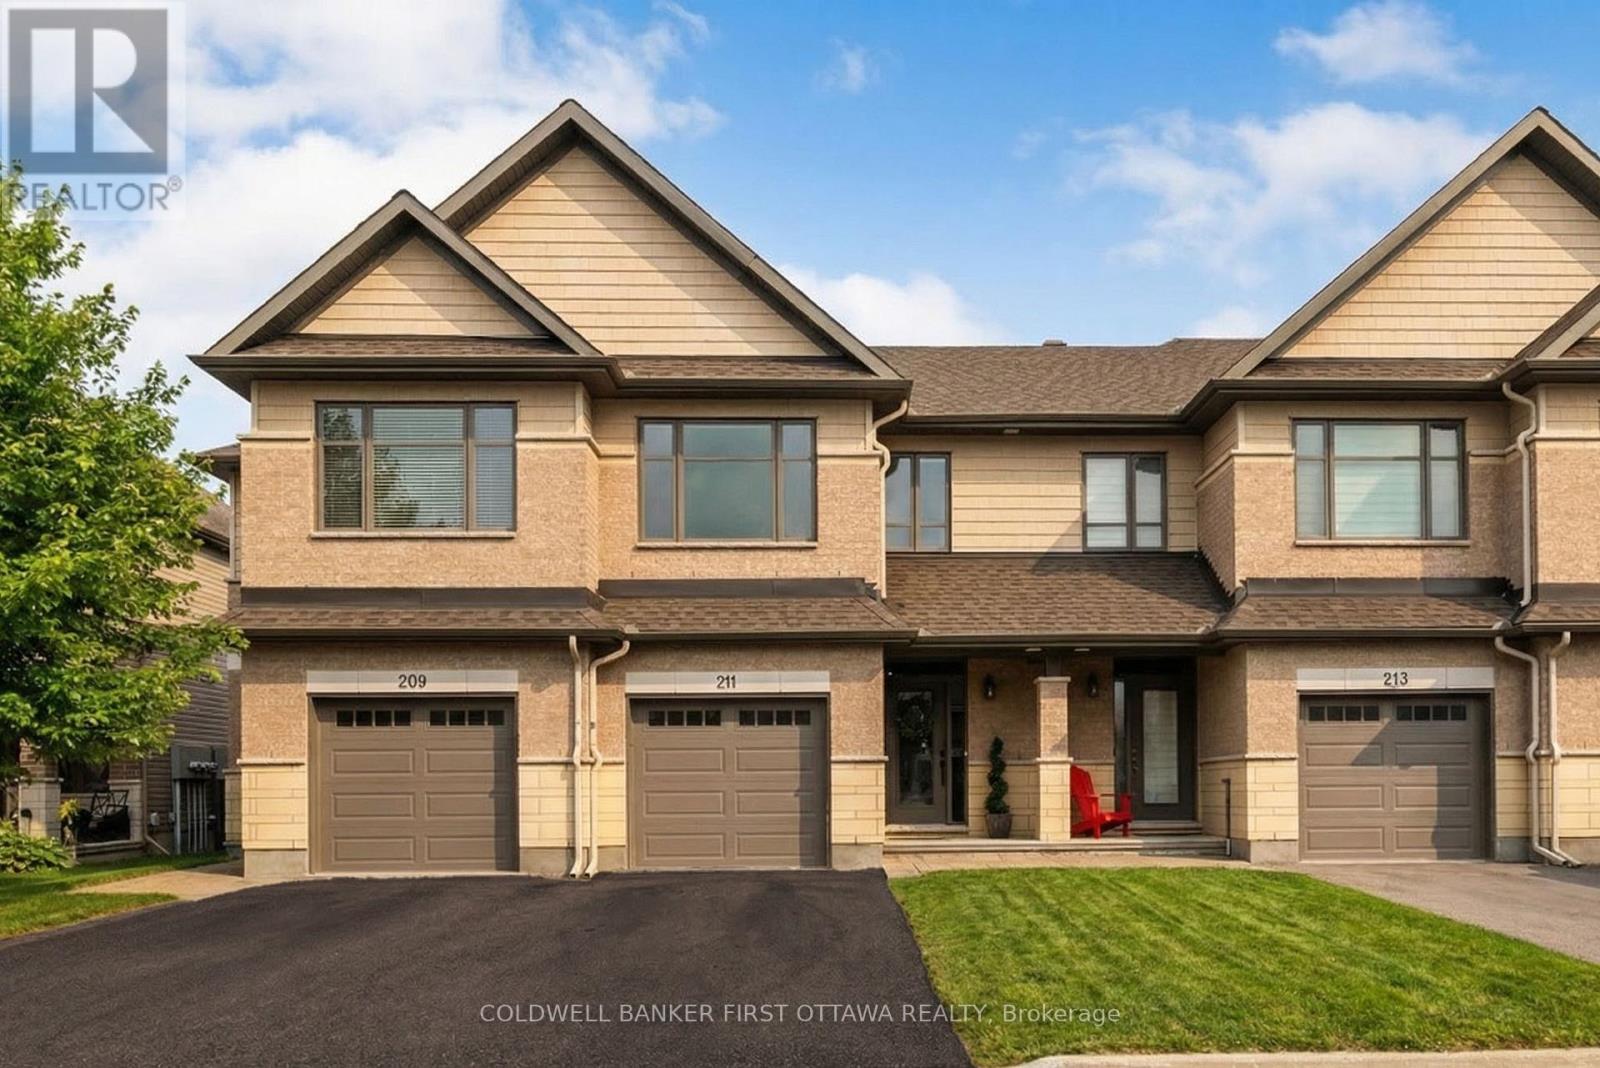
Welcome to this beautifully maintained Patten townhome offering approximately 1,660sq. ft. of stylish, open-concept living. Designed with comfort and functionality in mind, this home showcases quality finishes and thoughtful details throughout. Step into a large, welcoming foyer that sets the tone for the rest of the home. The main level features rich hardwood floors and a bright, open layout-perfect for both everyday living and entertaining. The gourmet kitchen is a standout, complete with stainless steel appliances, quartz countertops, and a convenient walk-in pantry for added storage. Upstairs, you will find three generously sized bedrooms along with the ease of second-floor laundry. The fully finished basement provides additional living space and includes a full bathroom-ideal for a recreation room, guest suite, or home office. Located in the sought after family-friendly neighbourhood of Porter Place, close to parks, schools, walking trails and amenities, this Patten home offers the perfect balance of style, space, and convenience. (id:50982)
806 - 545 St Laurent Boulevard
Ottawa, Ontario
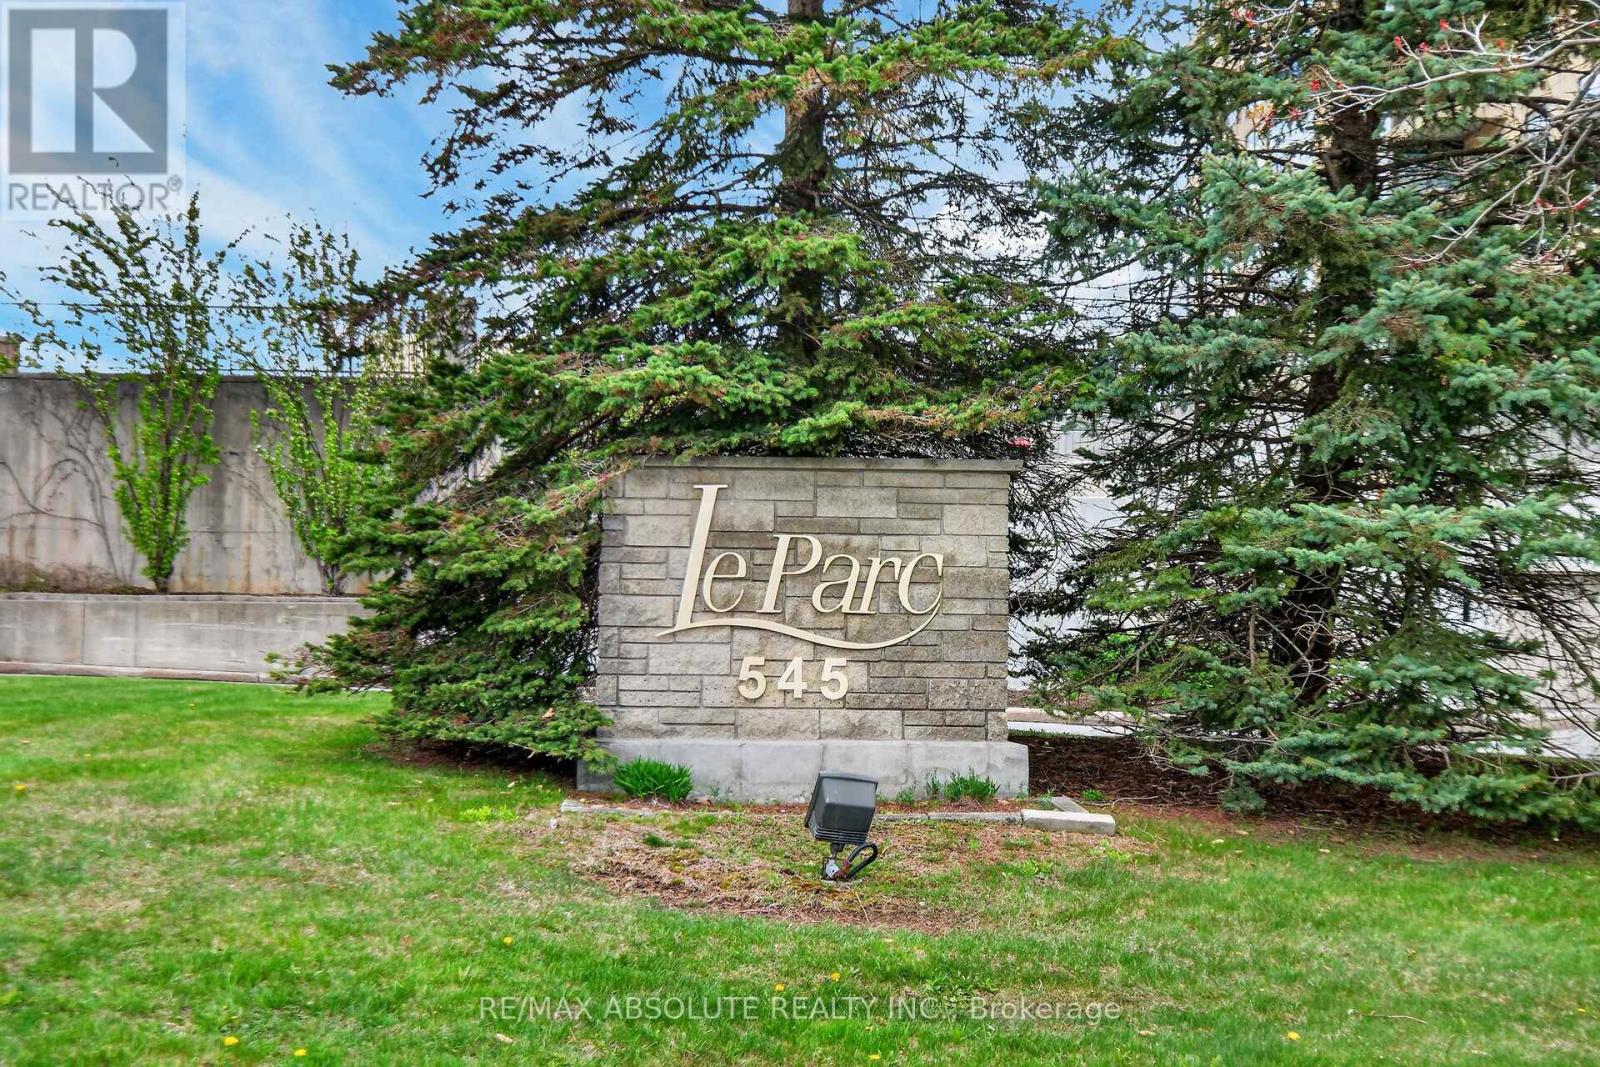
Welcome to this wonderful unit in Le Parc, an affordable, clean, and spacious 1-bedroom, 1 full bathroom condo that offers both comfort and convenience. The unit, which has been freshly painted in a neutral color, features in-unit stackable laundry, durable laminate flooring, and a large balcony with stunning southwest views, perfect for relaxing or entertaining. The updated kitchen is thoughtfully designed with plenty of newer cabinetry, upgraded appliances including an LG fridge and built-in microwave/hood fan, a custom ceramic backsplash, a breakfast bar, and beautiful granite countertops. The breakfast bar provides seating for three and is ideal for casual dining or quick meals. The dining area flows seamlessly into the living room, creating an open-concept layout filled with natural light from the floor-to-ceiling windows, along with direct access to the balcony. The primary bedroom is bright and inviting, featuring a large window overlooking the balcony and a triple-wide mirrored closet. The 4-piece bathroom is well appointed offering quality tile floors. Le Parc is a well-maintained building known for its exceptional amenities, including 24-hour security and concierge service, a car wash bay, indoor and outdoor pools, a sauna, an exercise gym, as well as tennis, basketball, and squash courts. This unit includes one underground parking space (#88) and one storage locker (P1-9 #4), with parking conveniently located near the elevator. All-inclusive condo fees cover heat, hydro, water, insurance, maintenance, and recreation, offering excellent value. Ideally located within walking distance to public transit, groceries, shopping, restaurants, and Montfort Hospital, with an easy commute to downtown. Highway 417 and Aviation Parkway are just minutes away, making this a perfect home for first-time buyers, downsizers, or investors. Freshly Painted* 24 hours irrevocable on all offers. (id:50982)
250 Harrington Street
Arnprior, Ontario
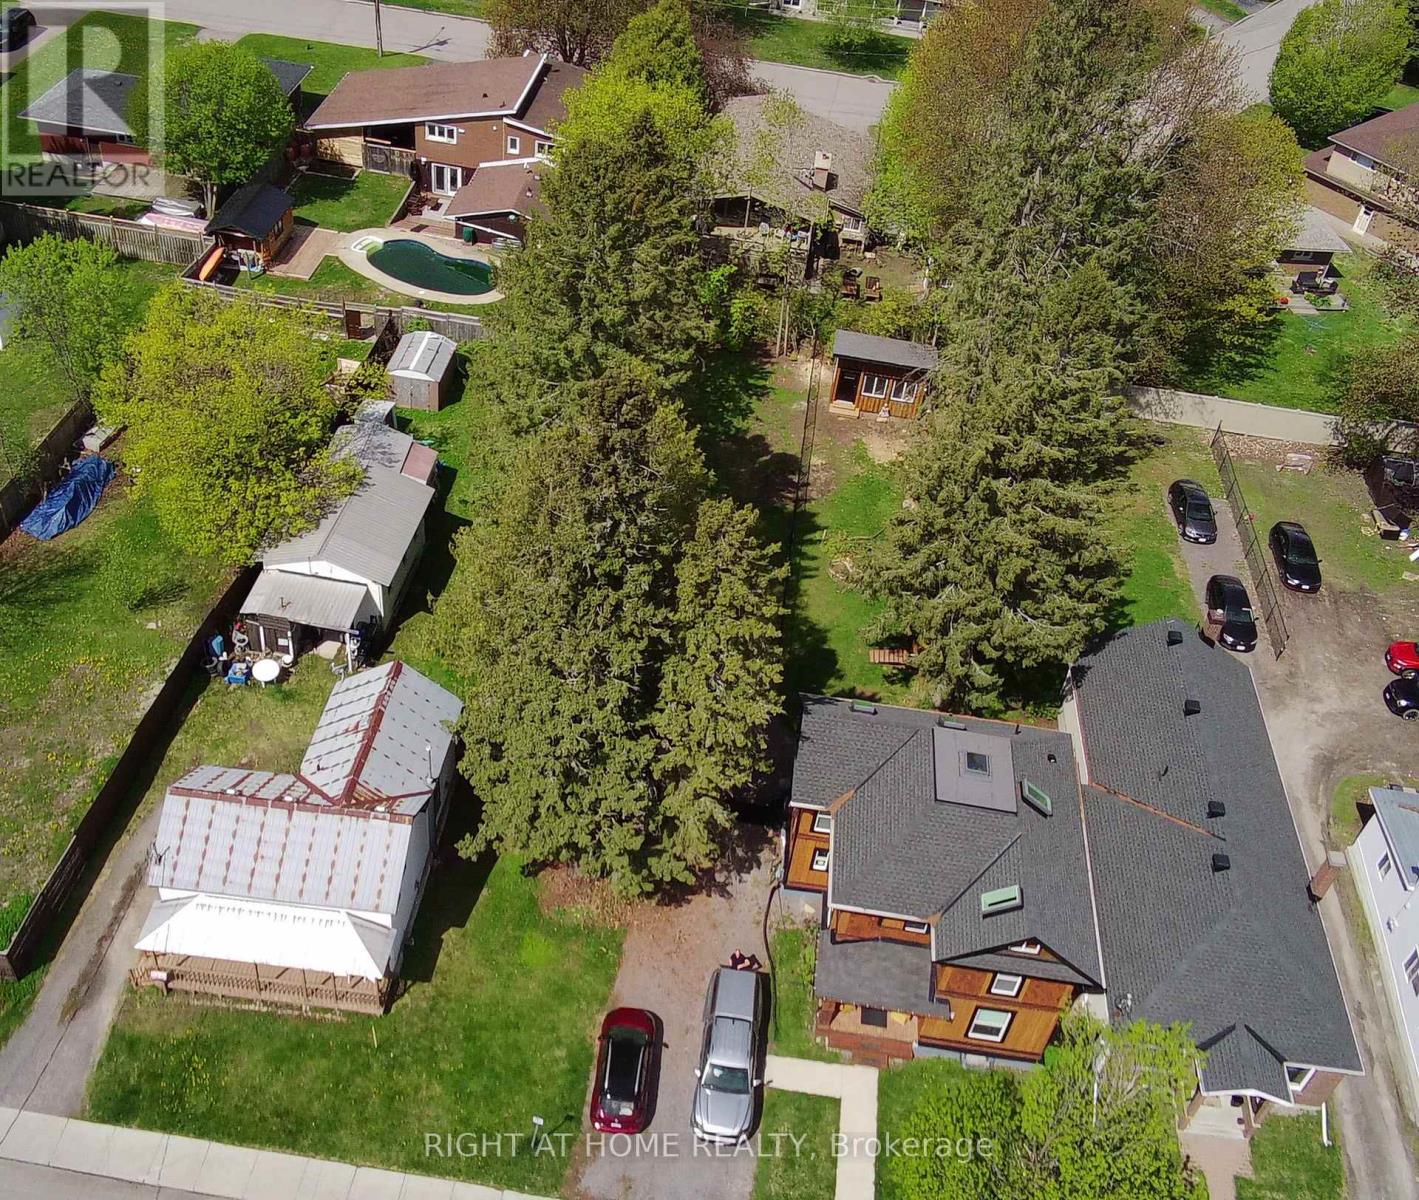
Golden opportunity to purchase this affordable infill building lot located in the heart of Arnprior. Design and build your dream home in one of Arnprior's most sought after neighborhoods, a stone's throw away to all downtown amenities. Unique lot with 29 Feet of frontage that opens up to 37 Feet. 150 Feet deep. Approved by the town for a residential build, survey on file. Seller will consider a "build to suit" for qualified Buyers. (id:50982)