
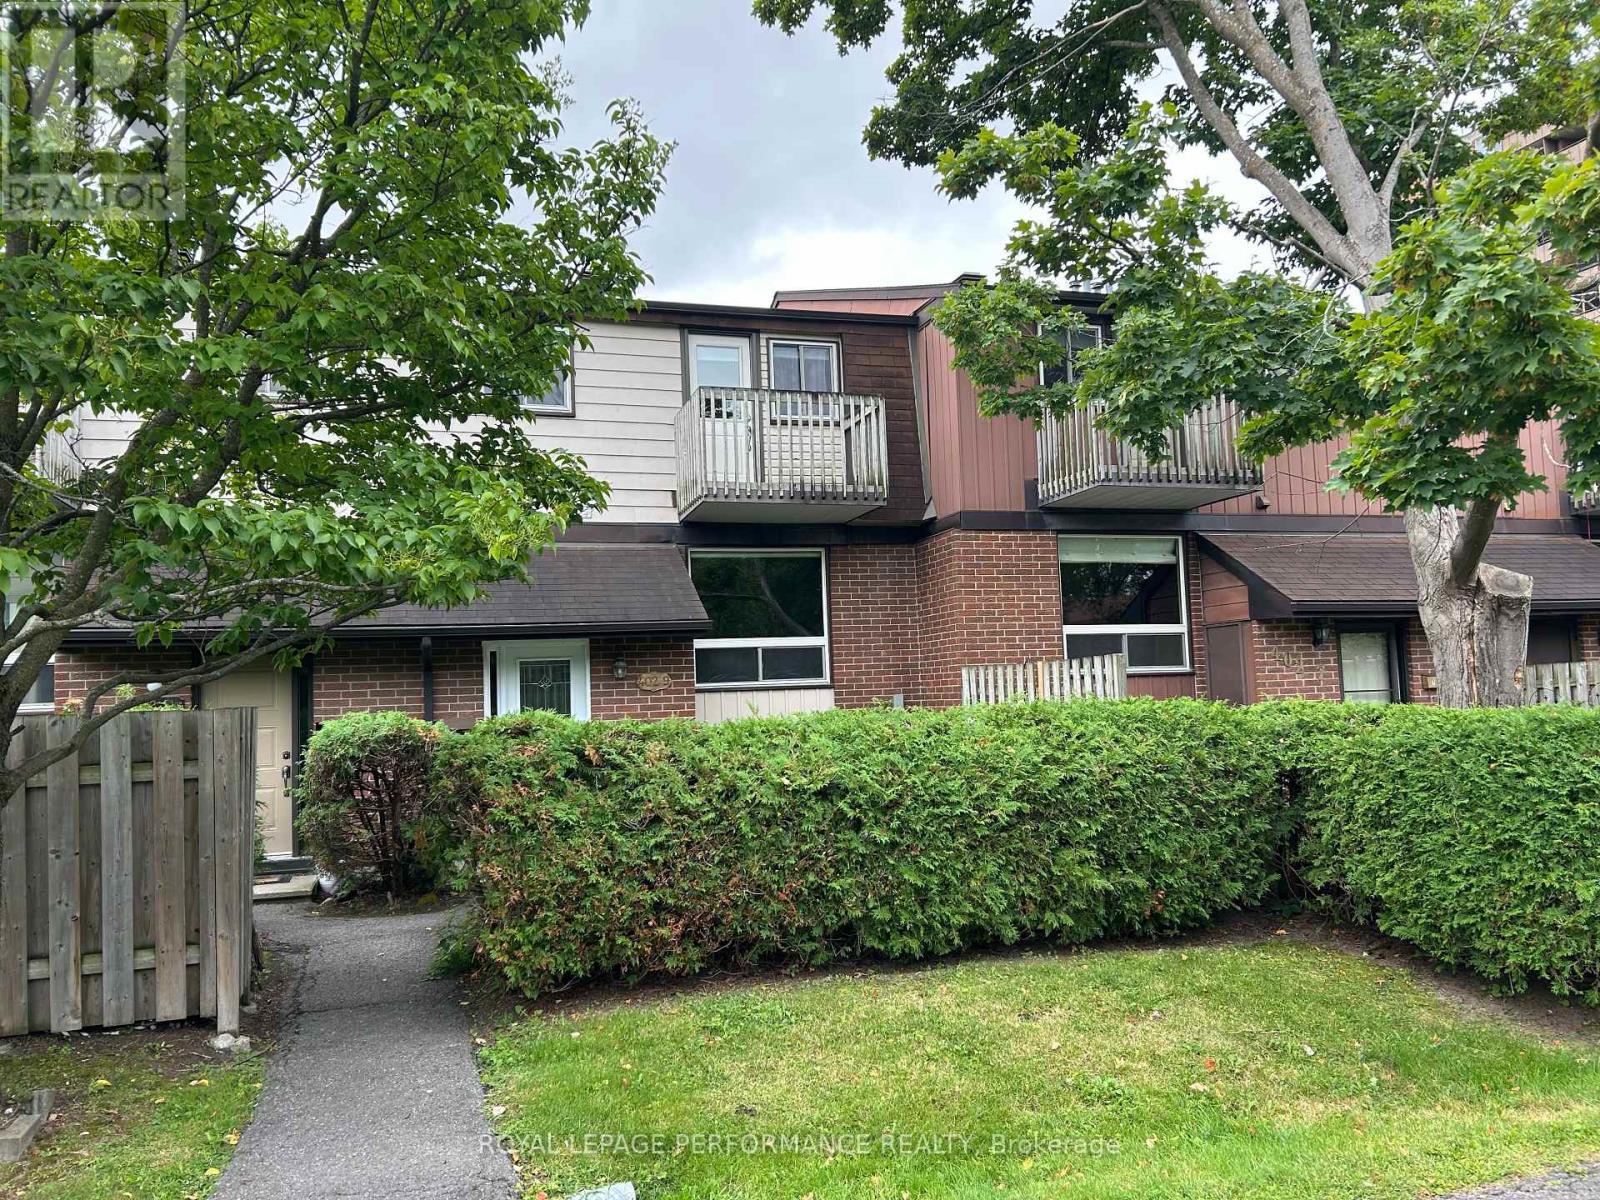
9 - 402 Montfort Street
Ottawa, Ontario
Cute and well renovated 3 bed, 2 bath townhome in serene environment with mature trees just minutes to downtown Ottawa. Bright and relaxing living and dining area, practical kitchen with granite countertops and modern cupboards, freshly painted throughout with hardwood floors on main and upper levels.Two good size bedrooms upstairs. Primary bedroom features a walk-in closet and private balcony. Granite vanity top in upper washroom, ceramic floors at main entrance and all washrooms floors. Large laundry /workshop area in lower level with an additional 2 piece washroom to go with the 3rd bedroom. Professionally done interlock patio great for morning coffee or an evening BBQ with friends. Added bonus of a small locker to store your personal belongings. Unit has 1 outdoor parking space. A must see! (id:66888)
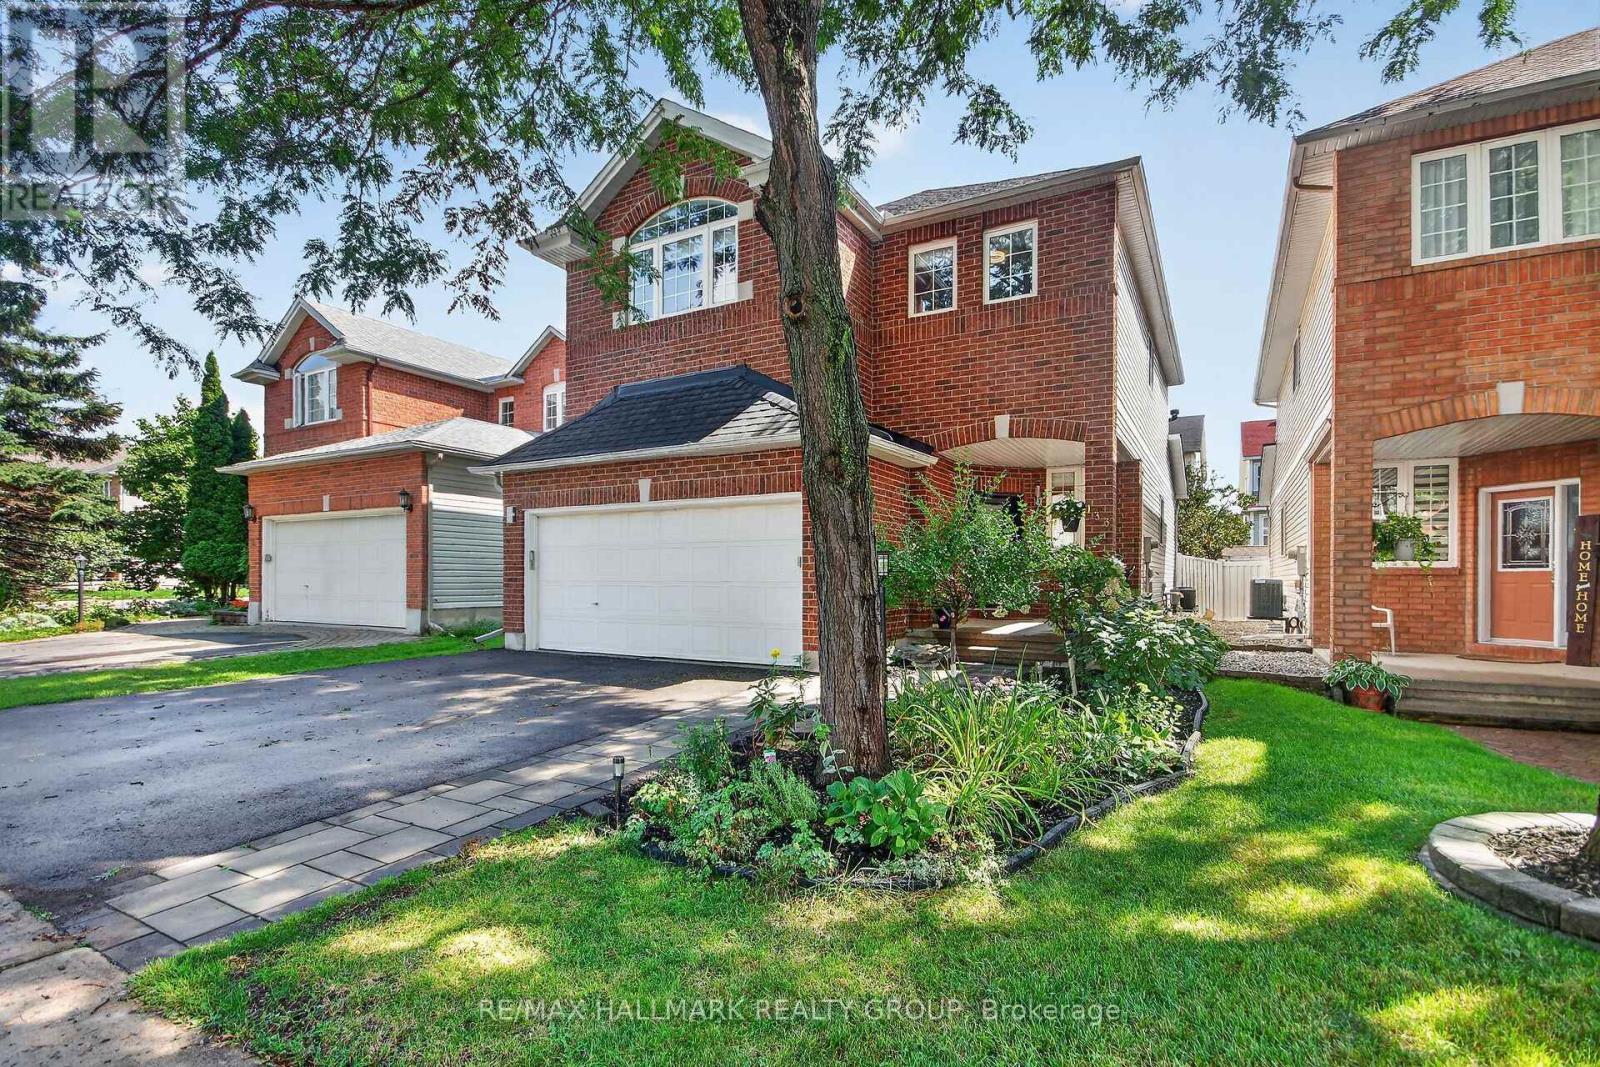
133 Fairlop Way
Ottawa, Ontario
Meticulously maintained and thoughtfully upgraded from top to bottom, this exceptional home offers a bright, spacious layout designed for both everyday living and entertaining. The open-concept entryway leads into the formal living and dining rooms, currently configured as a stylish home office and dining space. The sun-filled main floor features a combination of tile and gleaming hardwood flooring. The spacious family room, complete with a gas fireplace, flows seamlessly into the bright kitchen, all enhanced by a vaulted ceiling. The kitchen offers abundant cabinetry, a centre island and convenient eating extension-perfect for casual meals or keeping an eye on homework while preparing dinner. Stainless steel appliances, a pantry and dedicated eating area add both style and functionality. Patio doors provide easy access to the beautifully landscaped backyard and stone patio. Upstairs, the generously sized primary bedroom features a versatile sitting area, currently used as an office, along with a luxurious 5-piece ensuite and an equally impressive walk-in closet. Two additional well-sized bedrooms and a large main bathroom complete the upper level. The fully finished lower level provides exceptional additional living space, including a spacious recreation room, dedicated exercise room, laundry room and convenient powder room. Step outside to the professionally landscaped backyard, featuring desirable all-day southern exposure, mature trees, a stone patio, gazebo and shed-creating a private and inviting outdoor retreat. Ideally located close to schools, parks and a wide range of neighbourhood amenities, this meticulously cared-for home offers the perfect combination of space, functionality and location. Many upgrades including Roof, Furnace & A/C, Kitchen, Ensuite and more - see below or attached list. (id:66888)
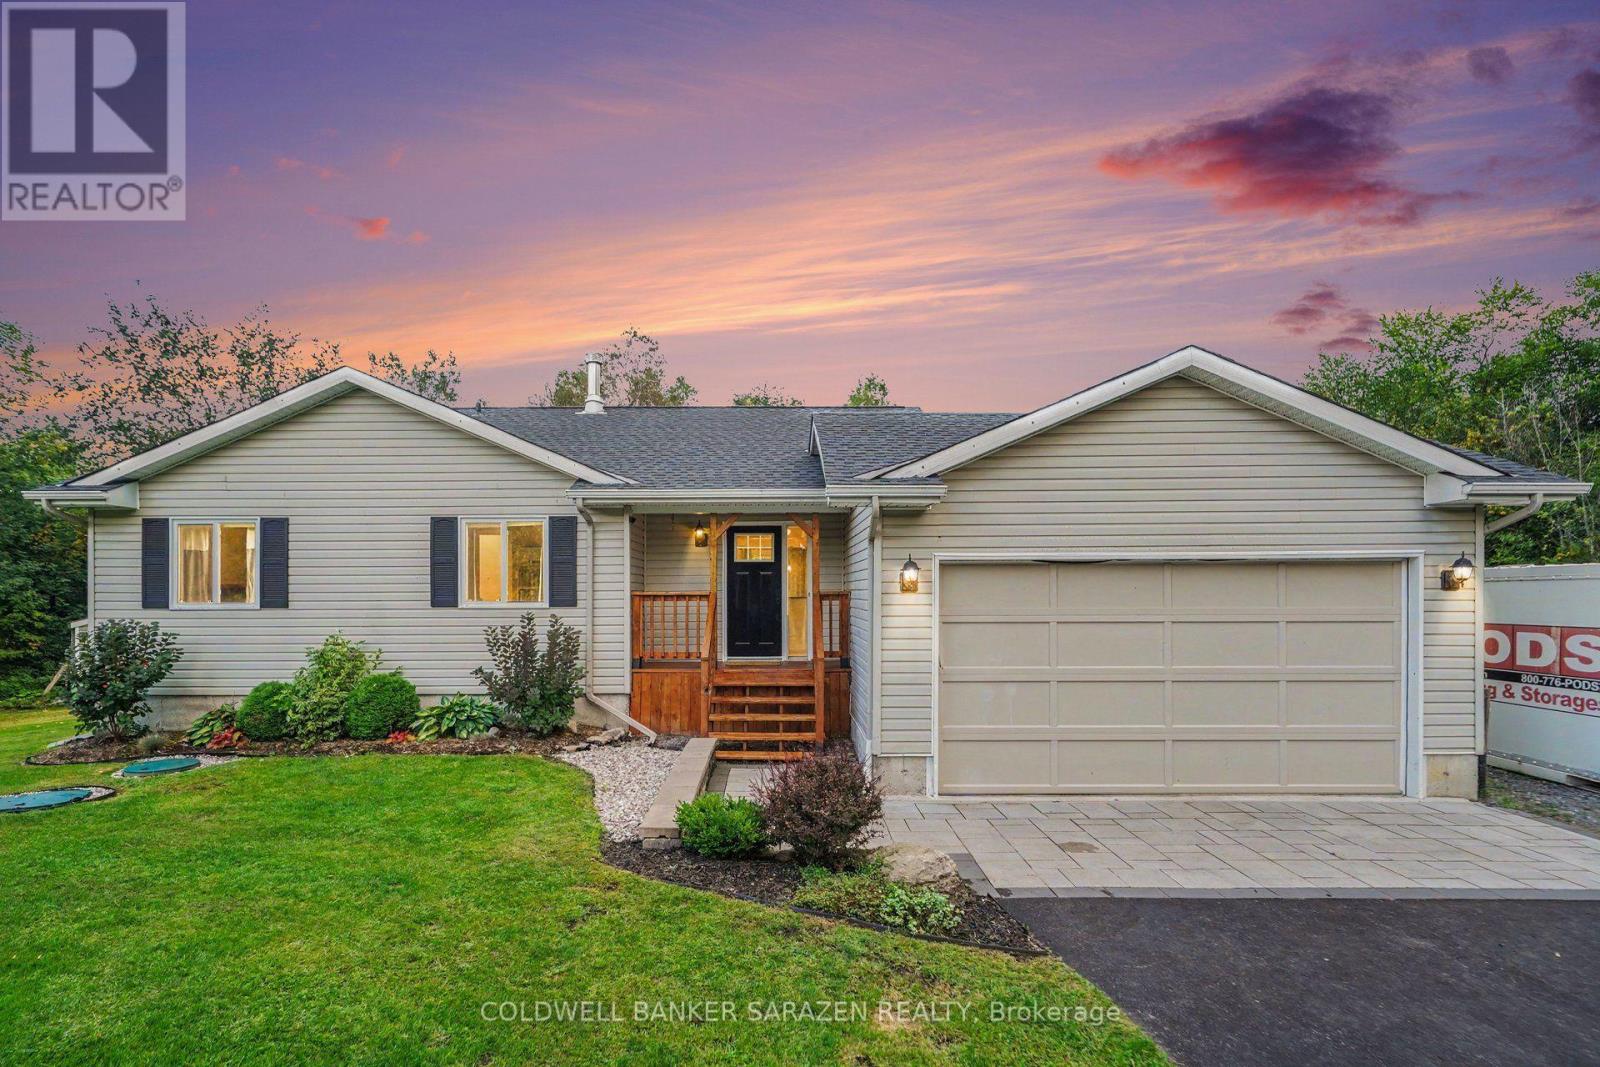
1683 Ira Morgan Way
Ottawa, Ontario
OPEN HOUSE - Sunday Aug 30, 2-4pm. Welcome to 1683 Ira Morgan Way, a 3+1-bedroom bungalow set on approximately 2.3 private acres near Metcalfe. The home offers 1,206 sq. ft. above grade plus a renovated lower level. The bright main floor features an open living and dining area, a two-tone kitchen with subway tile backsplash and peninsula seating, a spacious primary bedroom with walk-in closet and ensuite, two additional bedrooms and a second full bathroom. Downstairs, the finished basement provides a large family room, fourth bedroom, excellent storage and a cozy 2023 wood stove with a 2026 WETT inspection. Outside, enjoy the deck, mature trees, generous yard, hardscaping and extensive grading completed in 2025. Major improvements include the roof in 2023, driveway and deck in 2021, basement renovation in 2021, furnace and main bathroom in 2018, sump pump in 2026, dishwasher in 2026 and fridge in 2024. A shed and all existing appliances are included. (id:66888)
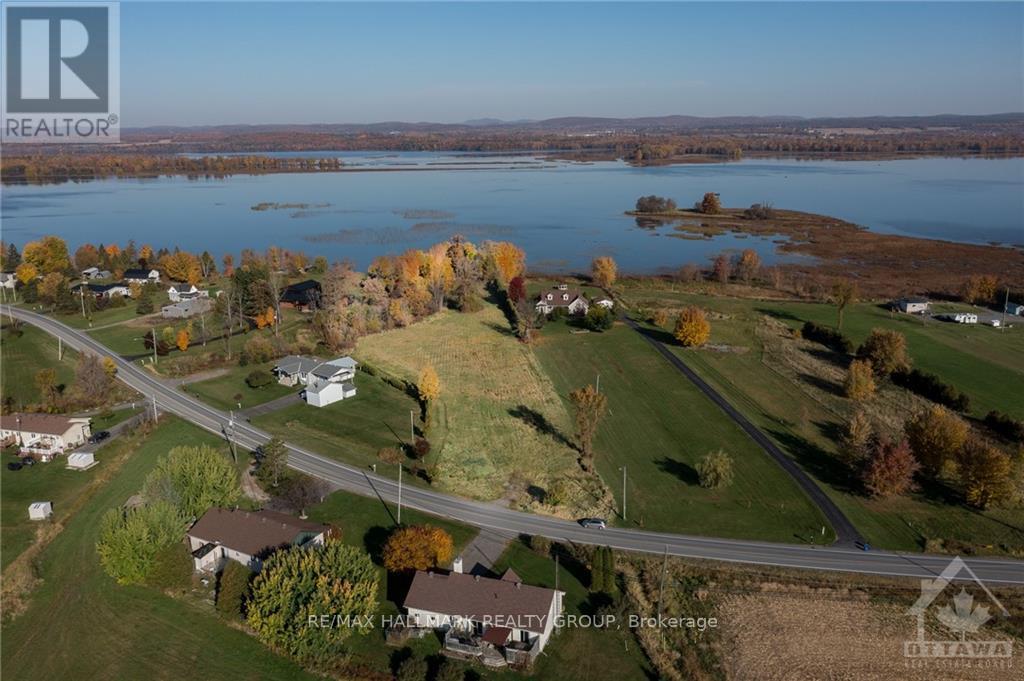
Lot 28 Principale Street
Alfred And Plantagenet, Ontario
Welcome to 2.73 acres of stunning rolling hills along the Ottawa River in the charming community of Wendover. Exceptional property ready to build your dream home & enjoy a relaxing cottage lifestyle. With municipal water, hydro & natural gas available at the street, you'll have all the conveniences you need. Lot features large cedar hedge on one side & a serene forested ravine on the other, ensuring plenty of privacy. Spacious sandy area at the river's edge provides easy access to the water, perfect for family fun. Take advantage of the walk-out basement potential & the irregular shape of the lot, allowing ample space for large detached garage in your plans. Launch your boat & dock it right on your property as the water is deep enough. A large shed is already on site & included with the sale. Located just a short commute from Ottawa, this rare waterfront acreage is a fantastic opportunity-don't miss your chance to make it your own! Please do not walk the property without prior consent. (id:66888)
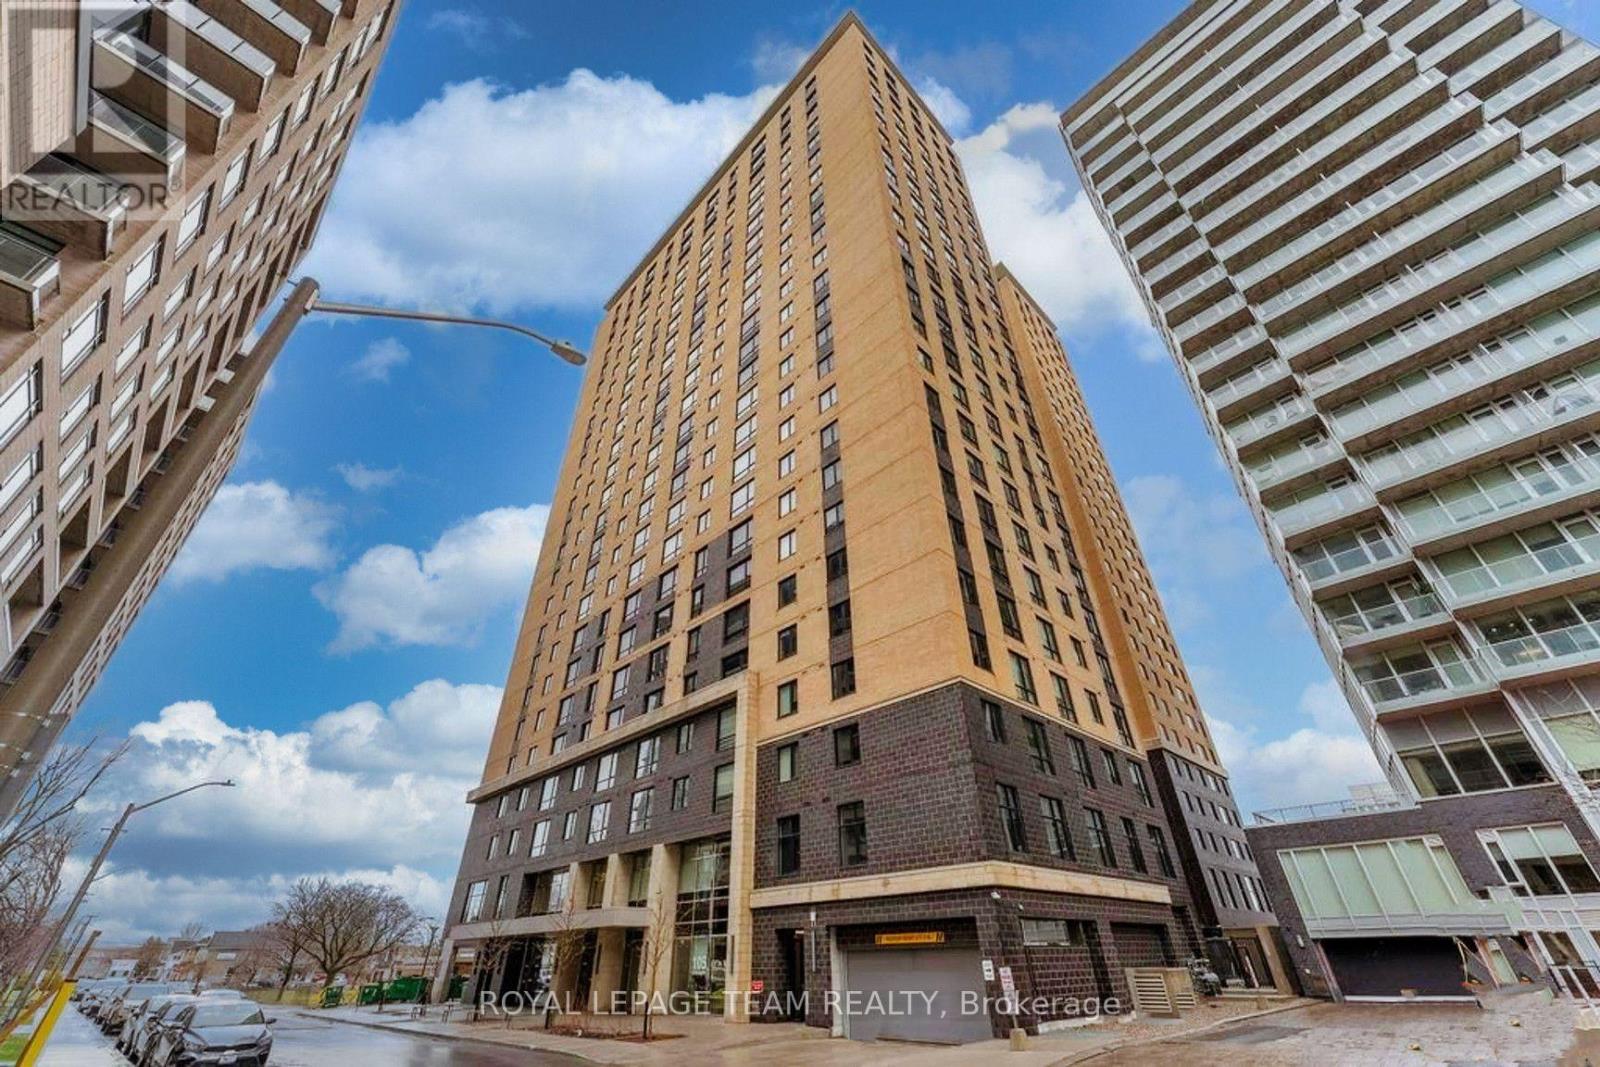
1118 - 105 Champagne Avenue S
Ottawa, Ontario
Welcome to this stylish and fully furnished Bachelor/Studio on the 11th floor at 105 Champagne Avenue South, ideally located in Ottawa's vibrant Little Italy and West Centre Town. Perfect for students, young professionals, or anyone seeking a convenient, move in ready urban lifestyle. This thoughtfully designed suite comes fully equipped with stainless steel appliances, cookware, pots and pans, plates, cups, cutlery, toaster, coffee maker and electric kettle. A wall mounted TV adds comfort and convenience, making this home truly turnkey.Enjoy an exceptional location close to Dow's Lake, Preston Street, Little Italy, Chinatown, Carleton University, University of Ottawa, Civic Hospital, Tunney's Pasture and the vibrant Hintonburg and Westboro communities. Excellent access to public transit, including the nearby O-Train, makes commuting throughout Ottawa easy.Residents can enjoy fantastic building amenities, including a well equipped gym and inviting common spaces. The recreational and lounge areas provide plenty of room to work, study, relax or socialize, making them ideal for students and professionals working or studying from home. A party/event area is also available for residents to book for gatherings and celebrations.With its convenient location, modern amenities and fully furnished interior, this studio offers a comfortable and practical urban lifestyle close to everything you need. Rent includes heat, water, gas, sewer, Wi-Fi and all common element, offering exceptional value with worry free living. Move in and enjoy just bring your personal belongings!**No smoking & No pets as per condominium rules & regulation.** (id:66888)
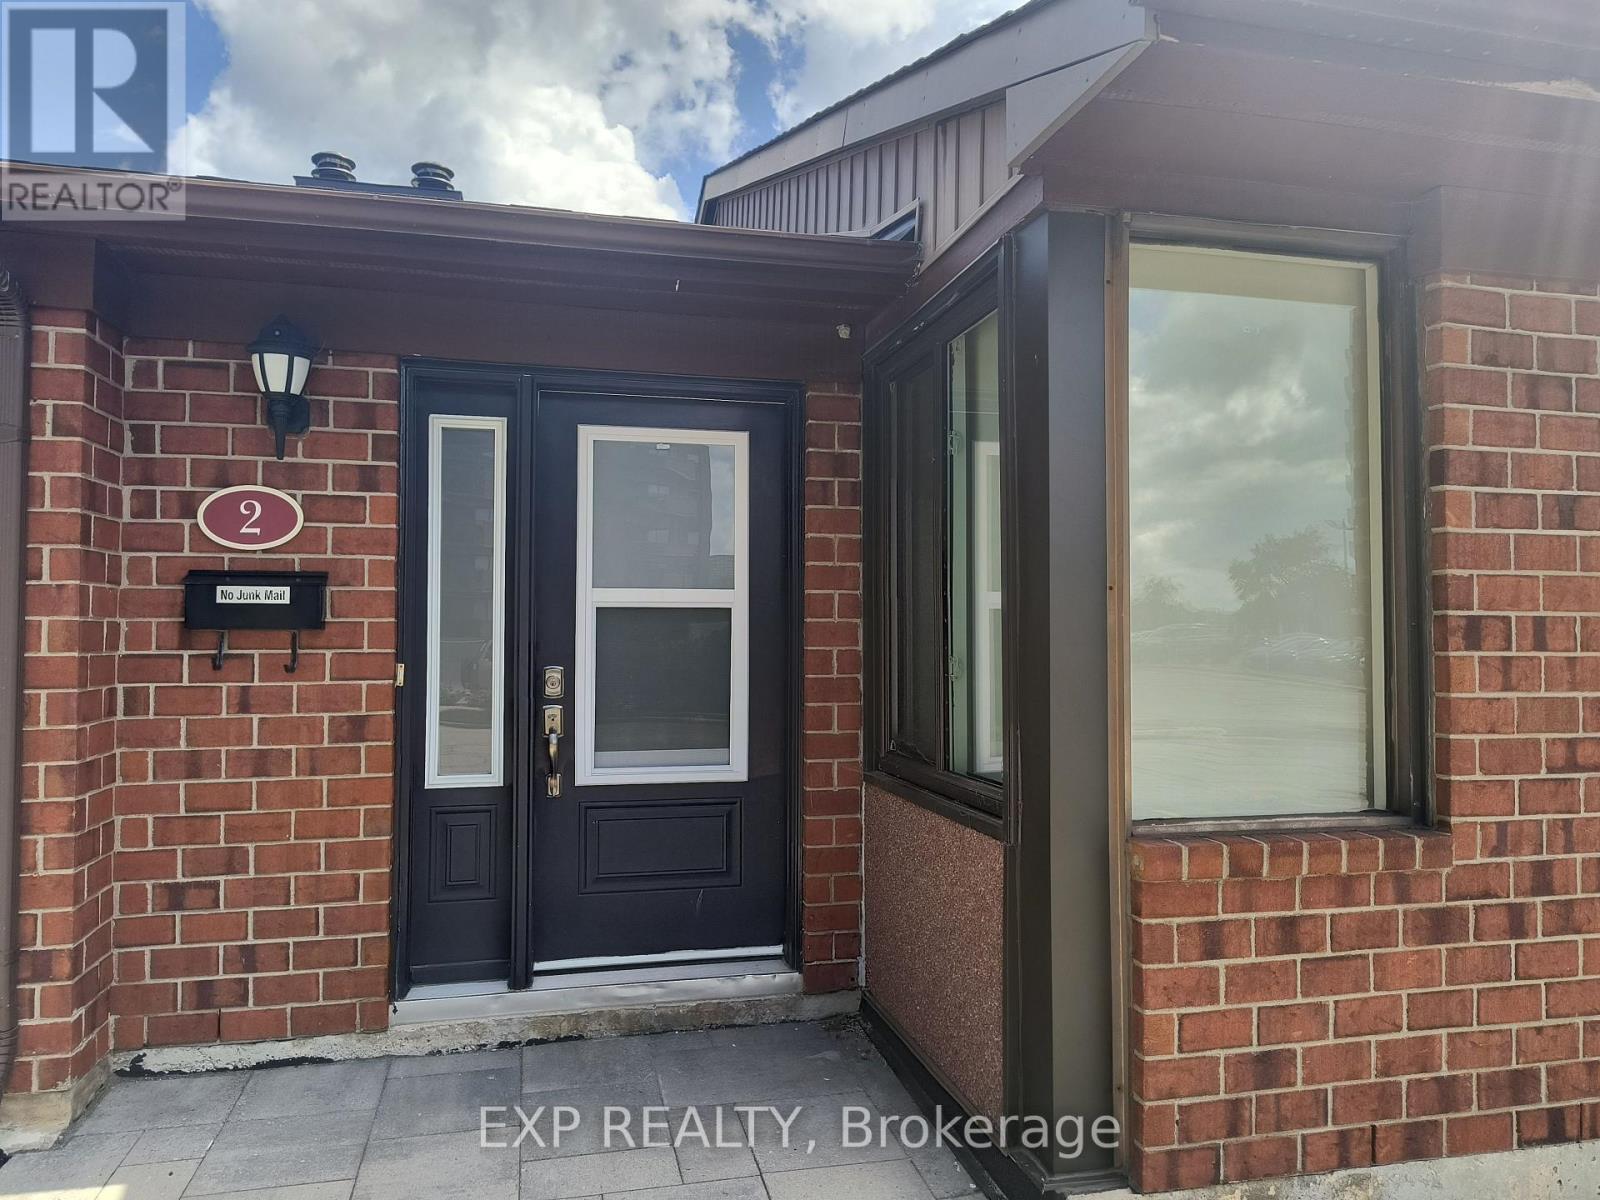
002 - 1310 Richmond Road
Ottawa, Ontario
Welcome to this bright and inviting three-bedroom townhome, perfectly situated just steps from the Ottawa River, Britannia Conservation Area, and Mud Lake. Whether you enjoy morning walks, evening runs, or simply escaping into nature after a long day, you'll love having scenic trails, waterfront views, and abundant wildlife right outside your door. Convenience is just as impressive as the location. Walk to grocery stores, cafés, and popular neighbourhood favourites like Brassica and Fratelli, or take advantage of nearby bus routes, Lincoln Fields Station, and quick access to Highway 417 for an easy commute anywhere in the city. Inside, the spacious layout is filled with natural light from large windows, creating a warm and welcoming atmosphere. The updated kitchen features stainless steel appliances and opens to a comfortable living room anchored by a cozy wood-burning fireplace.The first lower level offers a generous primary bedroom with a cheater ensuite, along with a second bedroom that would make an ideal nursery, home office, or sitting room. French doors connect this flexible space to the primary bedroom. The second lower level includes a third bedroom, a recreation room with a walkout to the private fenced yard, a convenient laundry area, and a two-piece bathroom.Step outside to your own private patio, where gas BBQs are permitted-a rare and highly sought-after feature. It's the perfect space to relax or entertain.The well-maintained, pet-friendly community is also in the process of becoming smoke-free and offers exceptional amenities, including an outdoor pool, fitness centre, and sauna. In-unit laundry adds everyday convenience.If you're looking for a home that combines the best of nature, community, and city living, this thoughtfully designed townhome offers the perfect balance. (id:66888)

512 - 570 De Mazenod Avenue
Ottawa, Ontario
Welcome to The River Terraces at Greystone Village where refined urban living meets the tranquility of nature. Just steps away from the Rideau River and Canal where you can enjoy the outdoors, scenic walking and biking paths, tennis courts, & playgrounds at Brantwood Park. Or a short stroll to the shops & restaurants on Main St. Looking to explore a bit more? Take a short walk to the Glebe Flora Footbridge. Everything you desire surrounds this captivating condo! Step inside this West facing sun filled 2 bedroom, 2 bathroom + den unit. The kitchen is a show stopper! Two tone cabinetry adds a little flare to a kitchen that allows you to cook up a storm on the built-in gas range while entertaining your guests. The large island offers plenty of counter space while housing the microwave and sleek hidden dishwasher. Floor to ceiling pantry to store your ingredients for the perfect meal! The thoughtfully designed floor plan provides separation between each bedroom. On the left you have a full bathroom / soaker tub, den for those who require a work space and a bedroom. The open concept living and dining area opens up to the large balcony that is the span of the whole condo. The balcony is spacious, allowing you to BBQ with natural gas on one side and take in the west facing view on the other. Relax in your primary suite on the right side of the condo. Closets flank the corridor as you enter the ensuite bathroom. Heated floors, double vanity, sizable shower with bench are sure to please. In unit laundry. The amenities in building offer something for everyone. A Party room with billiards table, patio, gym, yoga studio, additional laundry facility, bike work room, bike storage, pet spa, car wash bay. Guests are welcomed to enjoy your urban, tranquil lifestyle and stay in one of the guests suits the building has to offer. A storage locker and one underground parking space are included. Take a look at the Multimedia button for more photos & video. (id:66888)

21 Fieldberry Private
Ottawa, Ontario
Welcome to 21 Fieldberry Private. Nestled in the quiet, mature golf course community of Stonebridge, this spacious 3-bedroom and loft, 3-bathroom townhouse backs directly onto tranquil forest land. Surrounded by green spaces, this bright end unit offers natural light, privacy and is conveniently located close to parks, schools, shopping and recreation. Within a short walking distance is Levesque Fields Park, a dog friendly park with multiple sports fields, a gazebo and playground, and an oval walking path which connects to the Stonebridge Trail for walks and cycling. Well maintained and updated this owner occupied townhouse offers newly installed kitchen cabinetry, ss kitchen appliances, luxury laminate flooring and more. The top floor and main floor combined offer 2100+ sq ft of finished living space. The basement is unfinished and offers 900+sq ft of storage and the opportunity to create an even larger living space (includes plumbing to install a 4th bathroom) with the potential for added value to the home. The low maintenance backyard patio garden offers privacy, perennials, the morning and late afternoon sun and a patch of green grass (approx. 25' x 6'). The washer and dryer are conveniently located on the top floor and the garage has inside access. Roof replaced in 2020. Private driveway resurfaced in 2024. This is a freehold property, lot size 108.3' x 25.3', with common managed elements. (id:66888)
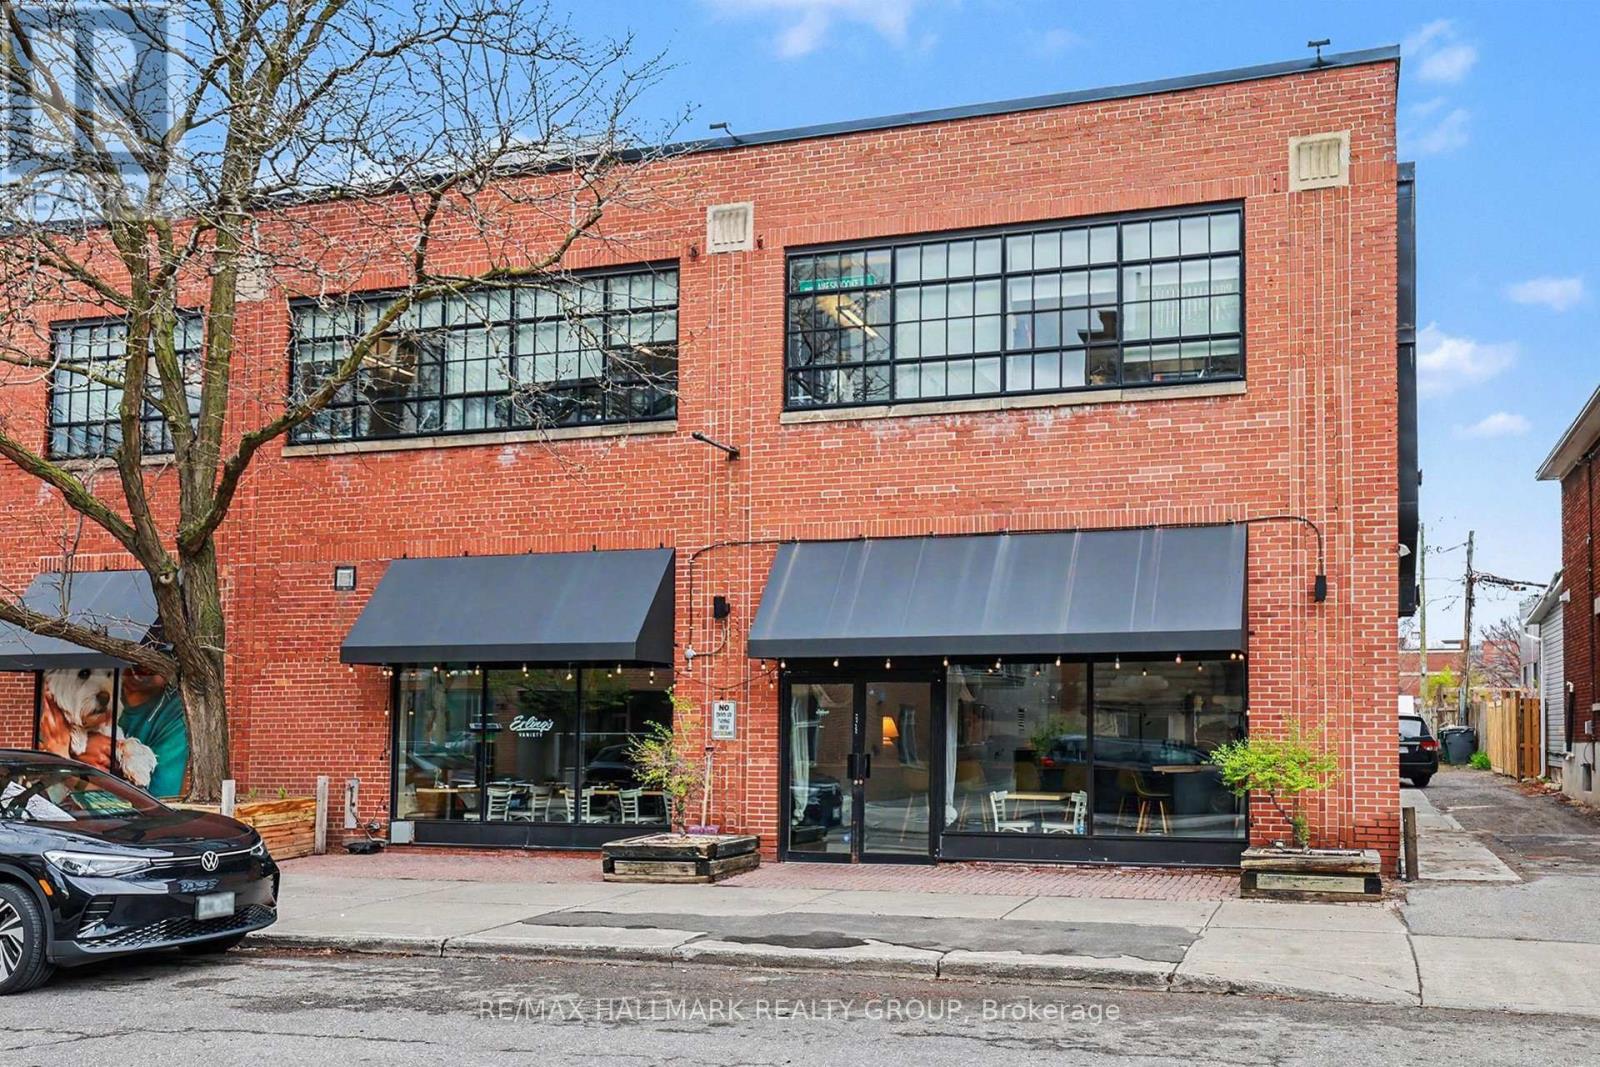
225 Strathcona Avenue
Ottawa, Ontario
Trendy Glebe bistro style restaurant / wine bar in the heart of the Glebe; a great location at Bank Street and Strathcona Ave. Excellent modern fit up with nothing to do but move in start your dream. A locally loved neighbourhood bistro tucked just around the corner from the main Bank Street shopping corridor in Ottawa's Glebe district, this establishment is known for its updated classics, tapas-style sharing plates, and a curated wine selection. It features a popular, pleasant patio that offers a more secluded atmosphere while remaining in the heart of the action. *Key Features - Prime Location: Situated at the intersection of Bank Street and Strathcona Ave, benefiting from high foot traffic near TD Place. *Aesthetic & Atmosphere: Described as having a "trendy fit up" with a cozy, unpretentious, and homey atmosphere. *Turnkey Opportunity: The space is often noted for its modern decor and efficient layout, ideal for immediate operation. *Outdoor Dining: Features a side patio that is highly rated for its summer ambiance. Fully licensed tapas style restaurant including the sale of retail goods including alcoholic drinks, branded packaged snacks, frozen meals, branded t-shirts and takeout food. Turnkey, fully built-out restaurant space with quality equipment, thoughtful design, and a strong foundation for continued operation or rebranding. Includes kitchen equipment & refrigeration; build-out & infrastructure; dining room & serviceware; tech & operating systems. Simple, local food in a family run neighbourhood bistro, small sharing plates | ever changing menu | wine | classic cocktails | private events. Licensed seating capacity is 54, Patio seating is around 15 (id:66888)
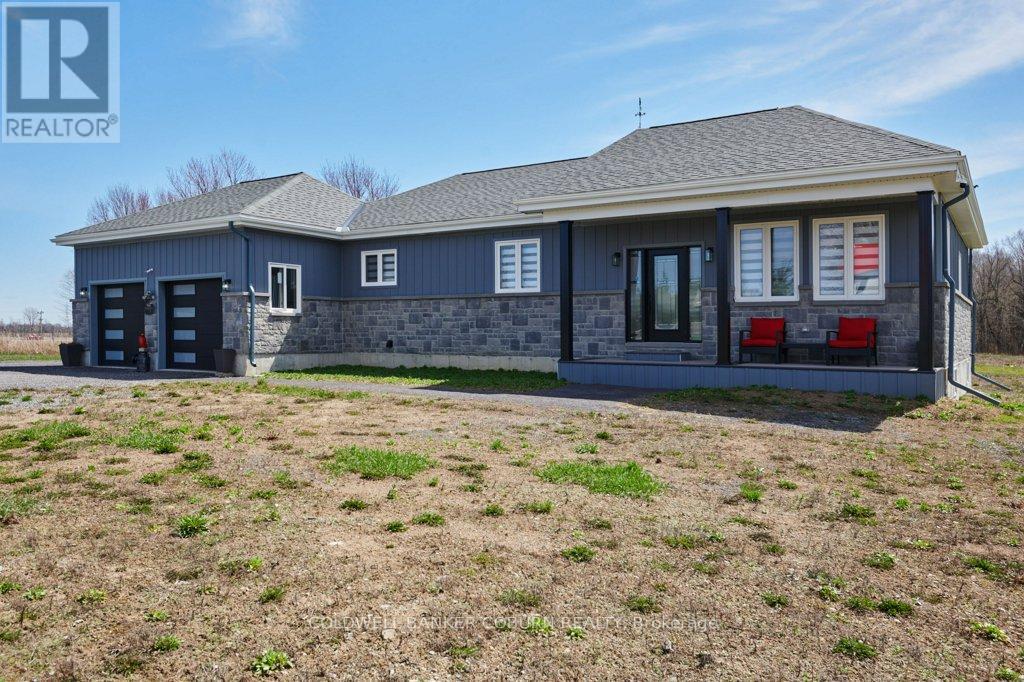
12340 Forest Road
South Dundas, Ontario
LARGE MODERN BUNGALOW at 12340 Forest Road situated on a 1.34 acre lot on a quiet Township Road just 600 feet from Bank Street/County Road 31, offering convenient commuting distance to Ottawa, Cornwall, Morrisburg & Brockville. The exterior features a maintenance free design with stone & modern board & batten on all sides, a covered front porch, & an inviting upgraded entry door. An oversized double garage provides large windows for natural light & automatic garage door openers. Inside, a vaulted ceiling & open concept layout create a bright, spacious environment ideal for both daily living & entertaining. Kitchen boasts hidden main level office space adjacent to the kitchen & a robust corner pantry as well as stunning quartz island and countertops with custom solid wood cabinetry. The main floor includes a well-planned mudroom with laundry conveniently located just off the garage entrance. The primary bedroom is generously sized & includes a walk-in closet with excellent storage & a well-appointed ensuite bathroom. The basement is partially finished to a high standard consistent with the main level & is accessed by a striking solid maple open wooden staircase with upgraded banisters and spindles. Quality features include: In-wall automatic hose retraction Central Vacuum unit on both levels of the home, quality appliances, a 2 ton cold climate heat pump with 7 kW backup heat, a Rheem high efficiency 3800 watt hot water heater & a Cummins 200 amp automatic transfer switch is installed in the garage ready for generator connection. Set in the peaceful countryside of Williamsburg in South Dundas, this property blends rural tranquility with modern convenience. Surrounded by farmland, trees, and open skies, it's near the St. Lawrence River for boating and recreation. With parks, trails, schools, amenities, and easy access to Highway 401, it offers space, privacy, and an ideal family lifestyle. Check out the virtual tour & additional photos. (id:66888)
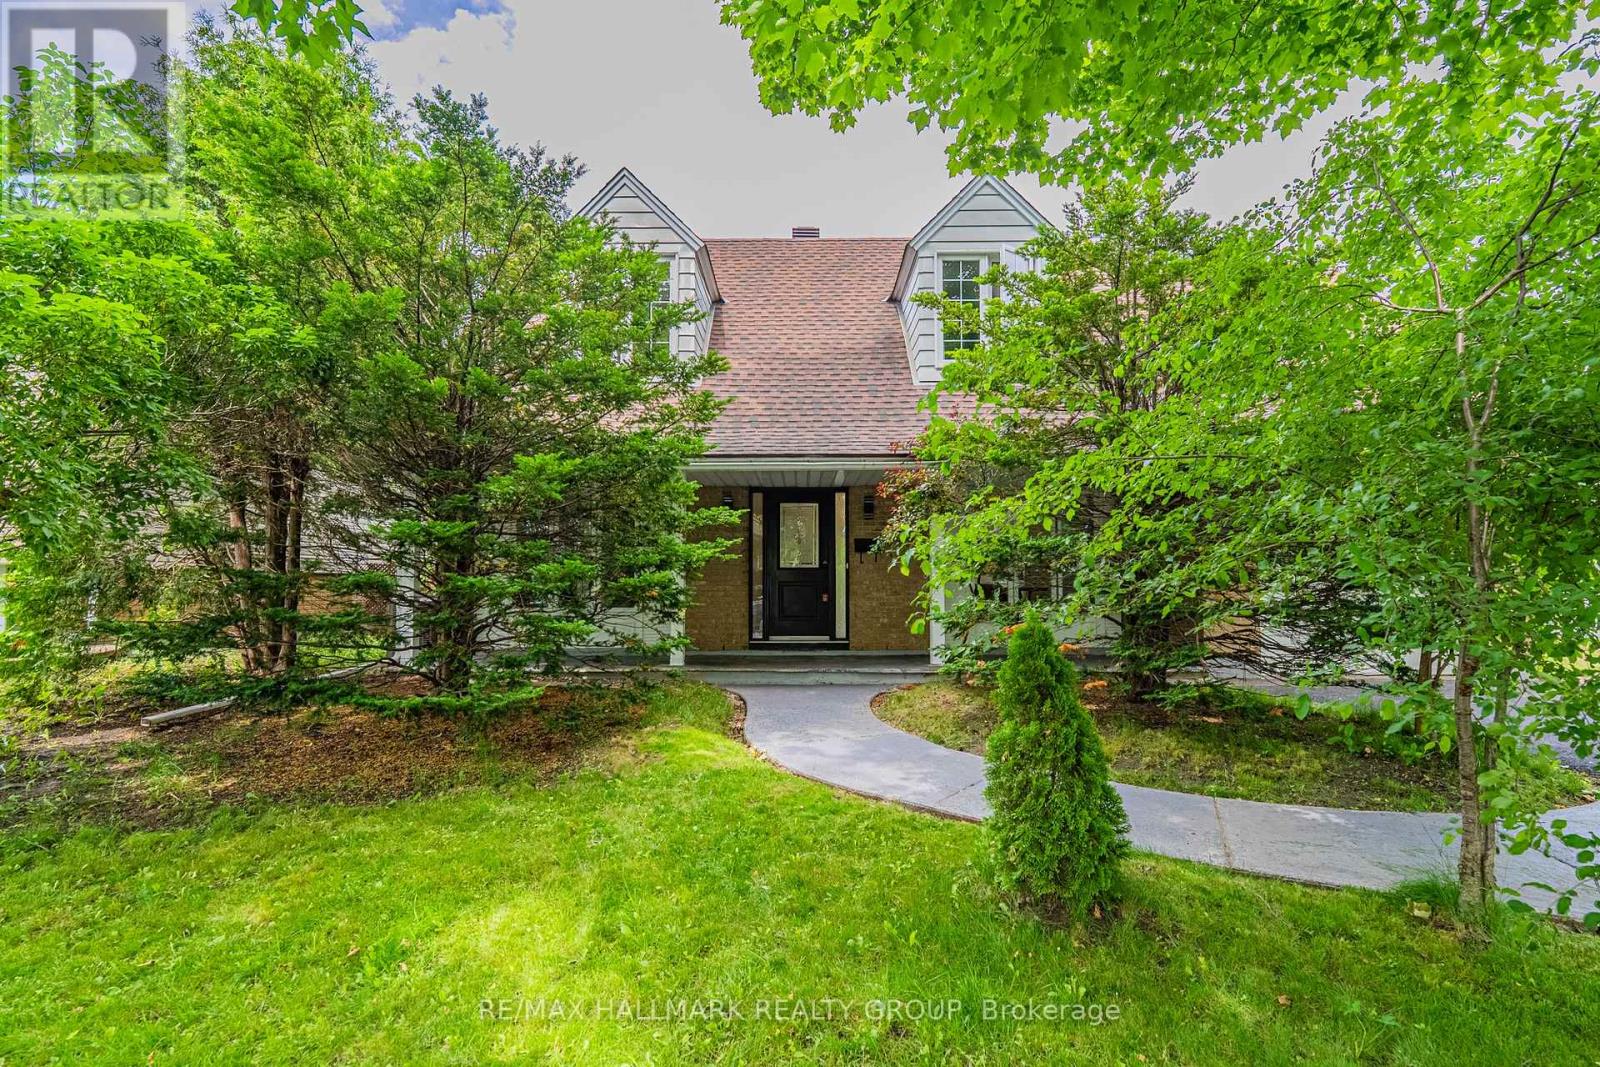
3319 Kodiak Street
Ottawa, Ontario
Welcome to 3319 Kodiak Street! This charming 4-bedroom single-detached home sits on a generous 60' x 100' lot in the highly sought-after, family-friendly community of South Keys. Offering a perfect blend of space, comfort, and potential, this property presents an incredible opportunity for growing families to move into an established neighbourhood and truly make it their own. The main level features a functional layout designed for everyday family living, with a bright dining area, a kitchen overlooking the backyard, a comfortable family room, and a convenient powder room. Upstairs, you'll find four well-appointed bedrooms and a full bathroom, providing ample space for growing families, home offices, or guest rooms. The finished basement extends the living space with a versatile recreation area - perfect as a playroom, media room, home gym, or kids' hangout space. Outside, the spacious backyard offers plenty of room for outdoor enjoyment, gardening, family activities, and entertaining. Additional highlights include an attached single-car garage and a hard-to-beat location. Just minutes from schools, parks, South Keys Shopping Centre, restaurants, cinema, the LRT South Keys Station, and everyday amenities. A wonderful opportunity to establish roots in one of Ottawa's most convenient and established family communities. Main level windows 2026. Back door 2026. Furnace 2014. Newer roof shingles. Kitchen appliances 2026 (stove, refrigerator, dishwasher, hood fan). (id:66888)

1023 Meadowlands Drive
Ottawa, Ontario
GREAT INVESTMENT OPPORTUNITY!! Welcome to this TWO 3-bedroom units DUPLEX WITH BASMENT SUITE UNIT, LARGE DRIVEWAY, PRIVATE YARD, ON SITE LAUNDRY.Step up from the front entrance to the main level, where you'll find the bright and spacious living room flows into a clean, well-maintained kitchen, while three generously sized bedrooms provide comfortable living space for the whole family. A private balcony off the main level offers convenient access to the fully fenced backyard, perfect for relaxing or outdoor enjoyment. The second level offers the same functional layout as the main floor, featuring three good-sized bedrooms, a bright and inviting living room, and a clean, well-equipped kitchen. The fully finished basement features a spacious suite complete with a full bathroom with private exterior entrance, offering excellent flexibility for extended family, guests, or rental income. This property is a rare find in such excellent condition both inside and out. This home is within walking distance to shopping, restaurants, and public transit, and just a short commute to Carleton University, Hog's Back Park, and Mooney's Bay Park. Direct public transit to Carleton University and Algonquin College is conveniently available right outside the property.Currently, the property is fully rented to long-term tenants, generating approximately $60,000 in annual rental income. It's a rare chance to own a cash-flowing property in the heart of Ottawa, with both strong rental income and excellent future potential. Don't miss this rare investment opportunity! Book your private showing today and discover everything this exceptional property has to offer. (id:66888)