
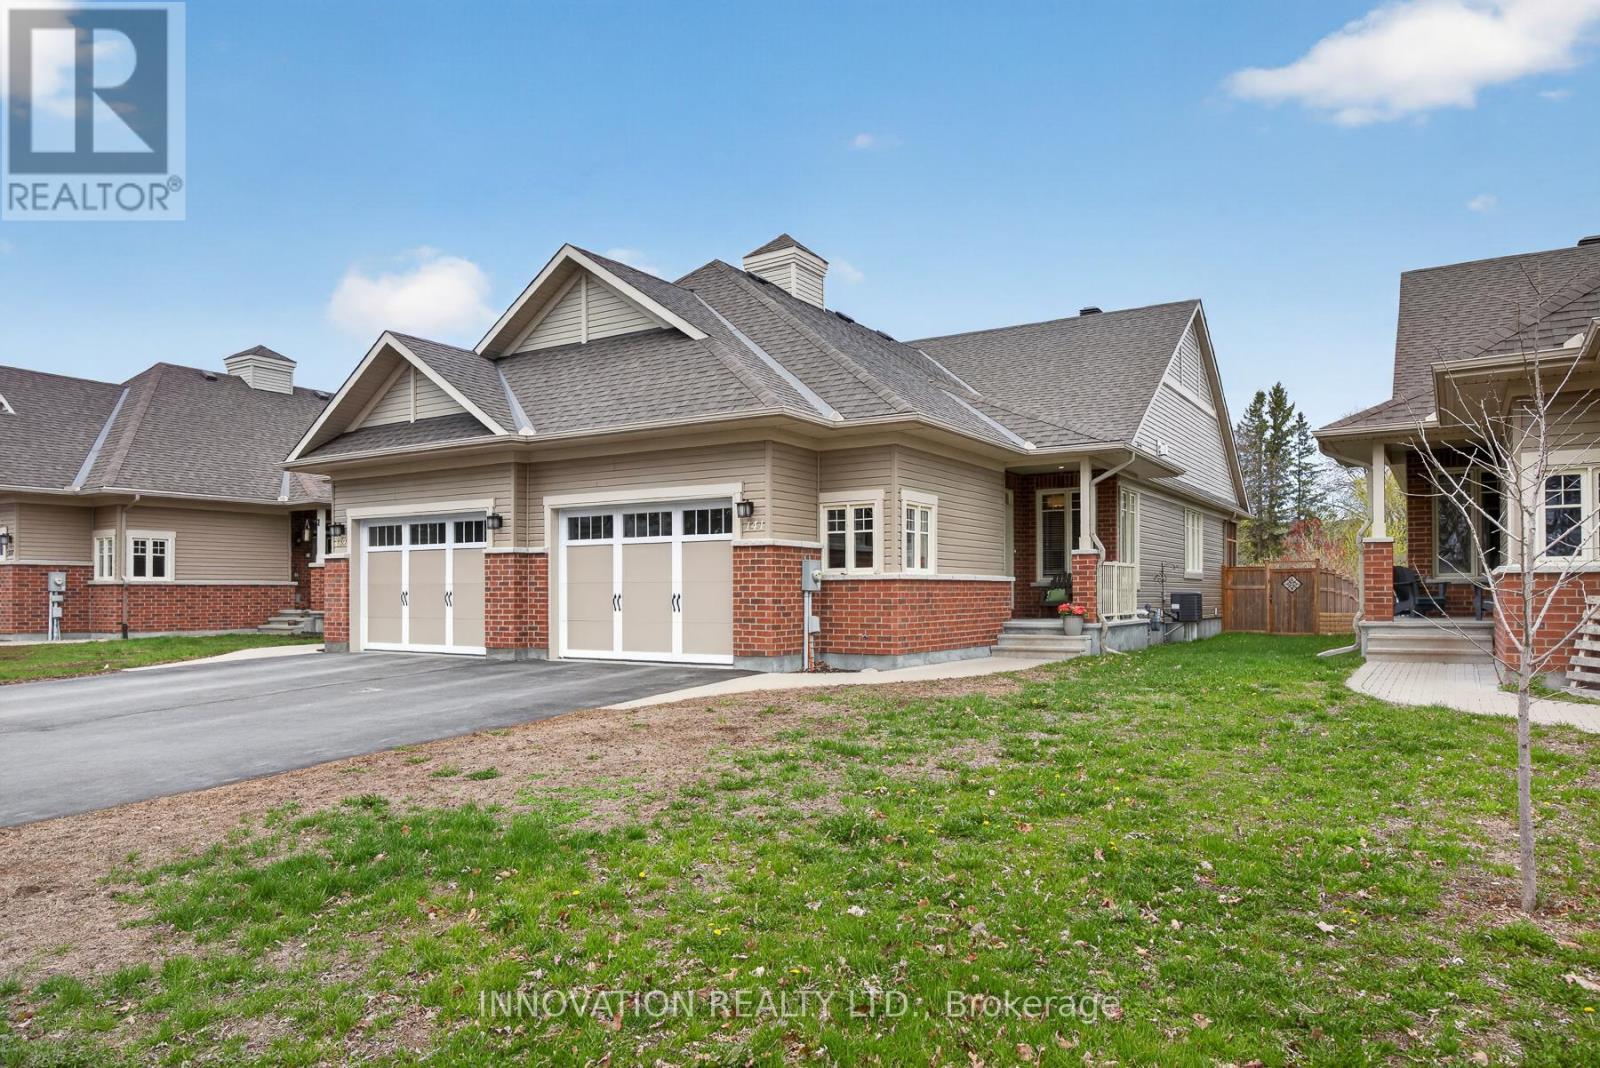
141 Rivington Street
Ottawa, Ontario
Welcome to the perfect blend of village charm and modern luxury in the heart of Carp! Thisstunning, sun-drenched bungalow is the ultimate choice for those looking to downsize withoutcompromising on quality or style. Step into an open-concept living area featuring soaringceilings with pot lights, gleaming hardwood floors, and a modern natural gas fireplace. Thegourmet kitchen is a chef's dream, boasting quartz countertops, a massive island with seating,stainless steel appliances, and a huge walk-in pantry. Retreat to the spacious primary suite,complete with coffered ceilings, a walk-in closet, and a luxury 4-piece ensuite with heatedfloors. This level is completed by a dedicated home office, a stylish powder room, and aconvenient foyer with a walk-in closet/laundry combo. Enjoy total privacy with no rearneighbours as you relax in the screened-in porch or on the back deck overlooking lush treedviews. The fully finished lower level offers high ceilings and large windows that flood themassive family room with natural light. It also features an oversized second bedroom perfectfor guests, an additional luxury full bath, and a second laundry room option. Spend yourweekends walking to the iconic Carp Farmer's Market and local dining. You are minutes frommedical and community resources, only 5 minutes to Hwy 417, and a short 10-minute drive to theamenities of Stittsville and Kanata. Experience the very best of village living with all themodern upgrades! (id:50982)
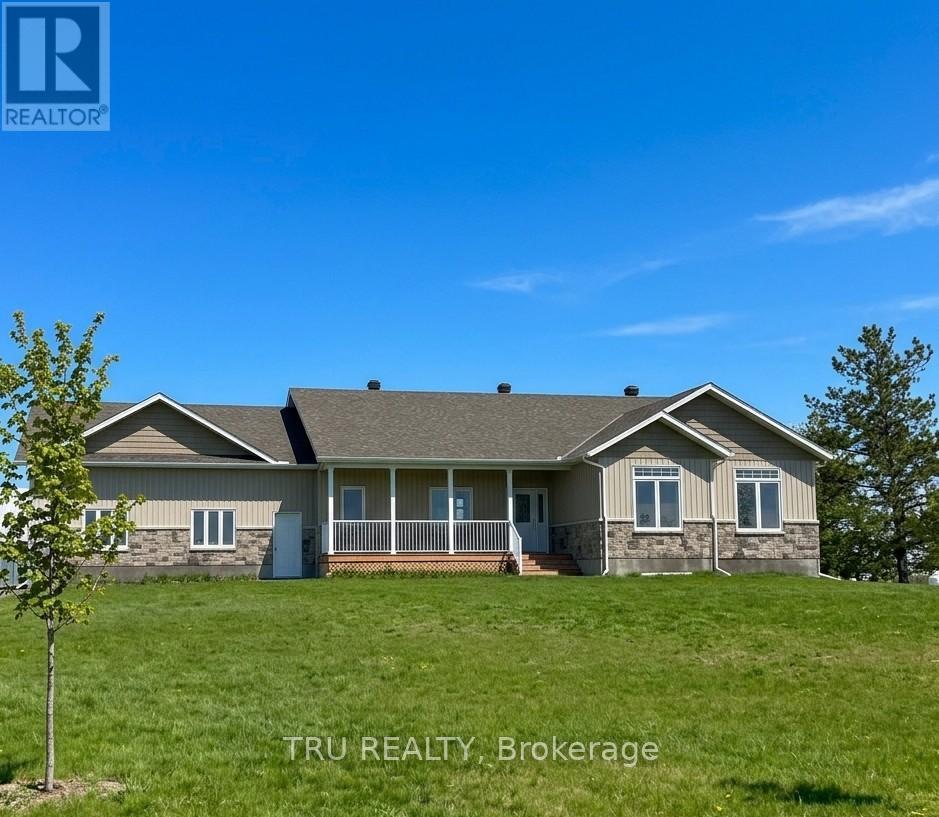
Unit A - 3654 Twin Elm Road
Ottawa, Ontario
Beautiful and spacious upper unit 3 bed plus den, 3 bath bungalow. This home features a functional open concept main floor with 9ft ceilings, laminate floors, open concept kitchen with breakfast bar, pot lights, stainless steel appliances and cozy fireplace. The large primary bedroom boasts a gorgeous ensuite bath with soaker tub, custom stand up shower and large walk in closet. There are 2 additional bedrooms, a functional home office or den and family bath. This property also features a extended 32ft garage, large rear deck and lovely front porch perfect for relaxing in the evening while watching the sunset. Enjoy country living at it best, only minutes to the conveniences of the city. (id:50982)
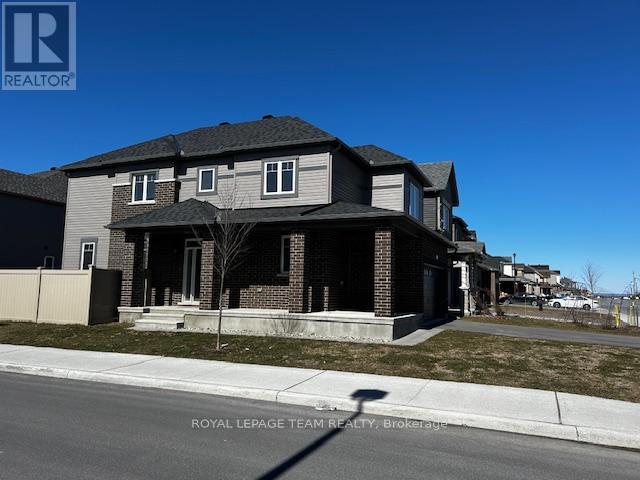
2597 River Mist Road
Ottawa, Ontario
Beautiful & bright corner lot detached home w 4 upper level bedrooms. The primary includes an ensuite, walkin closet & additial closet space. The kitchen offers a fashionable backsplash, an oversize island & lots of cabinets to please the chefs. All bathrooms & the kitchen showcase quartz countertops. Multiple upgrades including a vanity in the powder room, pots lights in the family room, 1 extra window in the basement, elegant feature wall for the fireplace. You will enjoy the neutral tones contemporary design. The upper landing is spacious & could be used for an office. Desirable upper level laundry room. Exterior parking might accommodate for 4 cars depending on your vehicle size. Two car garage. Fenced backyard. Mud room measurements describe the space when you come in from the garage with the closet beside the front foyer, "other" measurement is the upper landing space on the 2nd floor that could be used for an open concept office. Basement rec room measurements include the utility equipment area. Storage measurements are for the space on the left of the stairs in the basement. Lots of potential. Close to transit, shopping, golf, amenities, schools and parks. Photos taken prior when the home was vacant. (id:50982)
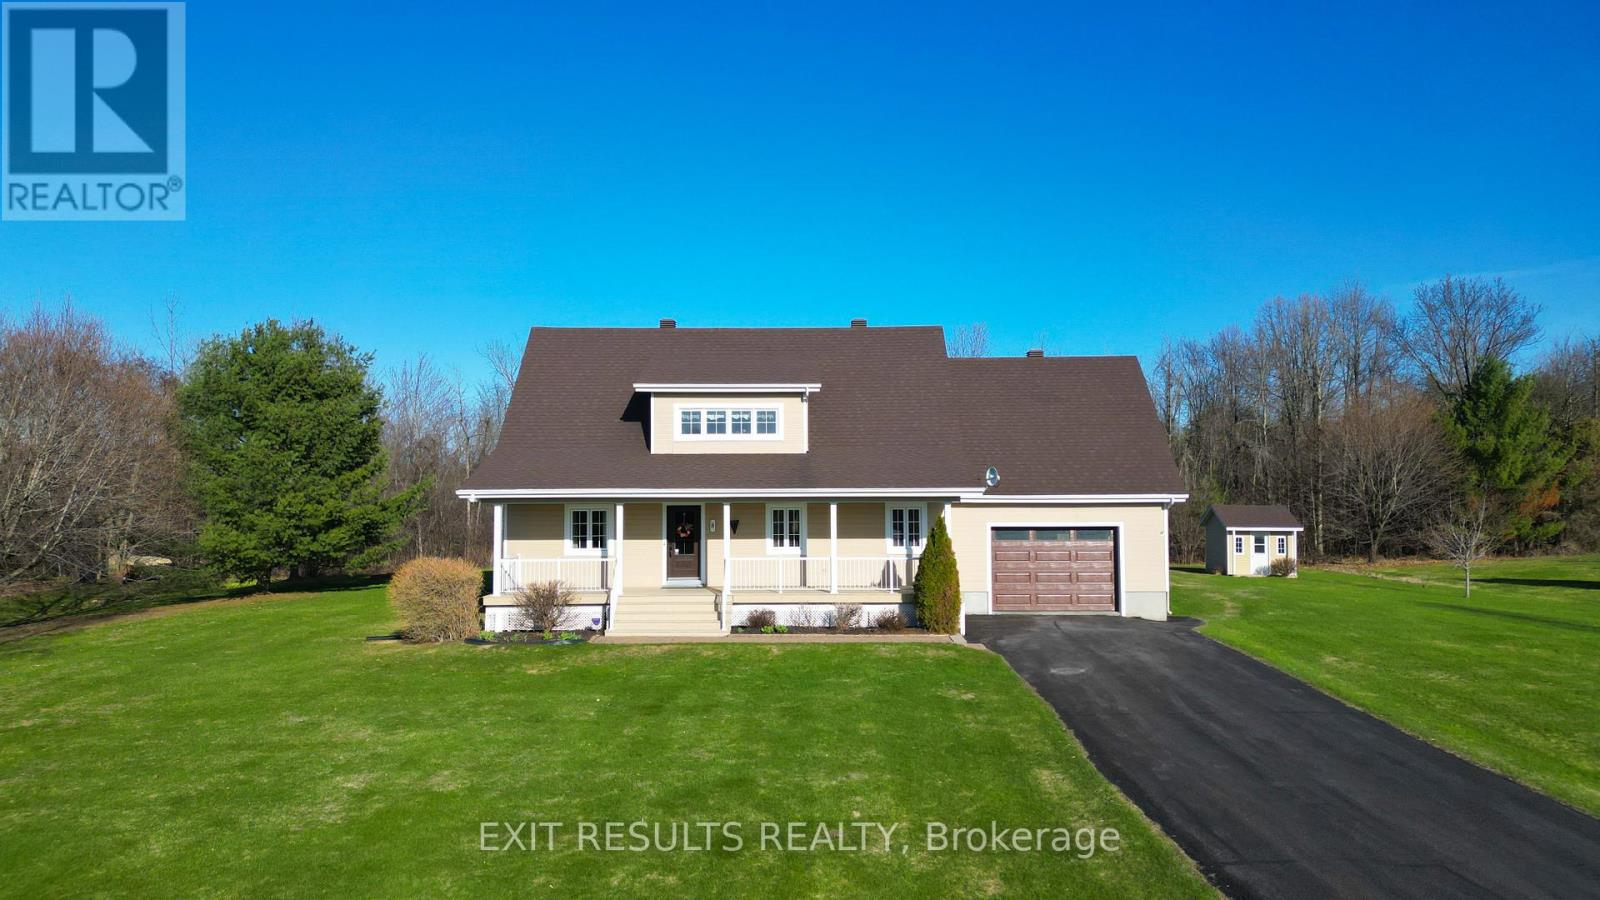
8 Ravary Street
Champlain, Ontario
Discover the perfect blend of warmth and tranquility in this beautiful country-style bungalow, nestled on just over a acre of land in the friendly community of L'Orignal. If you've been searching for an inviting, light-filled sanctuary with room to grow, look no further. The heart of the home is an open-concept main floor flooded with natural light, creating an atmosphere that is as pretty as it is practical. A cozy natural gas stove serves as a focal point, perfect for relaxing evenings. Life is made simpler here with a thoughtful layout that connects the primary bedroom and bathroom beautifully, anchored by the everyday convenience of the main floor laundry. One of the most unique features is the expansive loft that overlooks the main living area. This bright and flexible space offers endless possibilities, whether you envision a home office, a playroom, or a creative studio. It even includes the rough-in plumbing for a future third bathroom. This home has been meticulously maintained with efficiency and quality in mind. Most windows were replaced in 2024. The shingles on the roof were installed in 2017 and are rated for 35 years. The exterior features durable Canexel siding and a beautiful composite deck installed in 2021, ideal for enjoying your country lot. Downstairs, you'll find a family room, bedroom, ample storage, a workshop and direct access to the garage. The home is powered by a high-efficiency natural gas furnace with a double blower and is even equipped with a generator plug-in for total peace of mind. Enjoy the best of both worlds: the peace of a tight-knit community with wonderful neighbours while staying perfectly connected. You are within walking distance to the scenic Ottawa River and local parks, and just a short 10-minute drive to all the shopping and amenities in Hawkesbury. (id:50982)
1671 Reindeer Way
Ottawa, Ontario
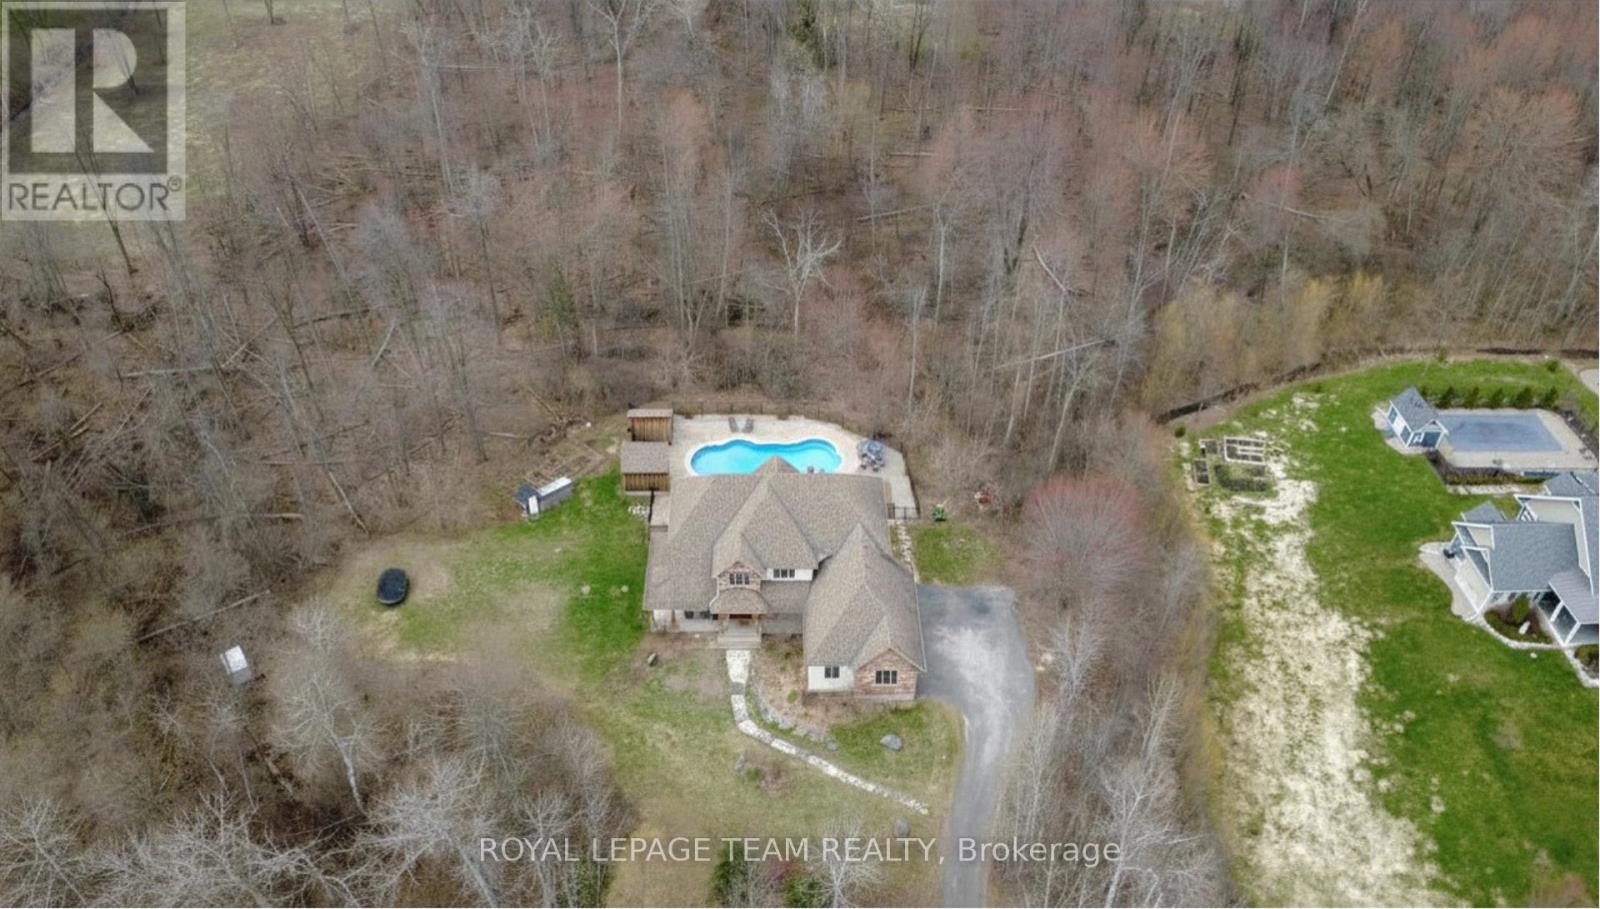
Welcome to this stunning custom-built home in the heart of Greely, offering the perfect blend of luxury, warmth, & a charming Tremblant-inspired aesthetic. Nestled on a private, treed lined street with a spectacular lot of over 2 acres, this exceptional property provides both tranquility and space, just minutes from city conveniences . Step inside to a grand foyer with soaring ceilings and an abundance of natural light, setting the tone for the craftsmanship and elegance found throughout. Beautiful hardwood floors flow seamlessly across the main and upper levels, enhancing the home's inviting atmosphere. The thoughtfully designed layout features a main floor bedroom complete with a 4-piece ensuite-ideal for guests or multi-generational living. Upstairs, you'll find three generously sized bedrooms, each with its own private ensuite, including a luxurious primary retreat boasting a spa-like ensuite with a standalone soaker tub. The gourmet kitchen is a chef's dream, featuring a built-in oven, quality finishes, and a layout perfect for entertaining. A striking double-sided stone fireplace creates a cozy ambiance between principal living spaces. The fully finished basement offers radiant heated floors throughout and includes a full bathroom, providing additional comfortable living space year-round. Step outside to your private backyard oasis featuring a beautiful in-ground pool and spacious patio-perfect for relaxing or hosting summer gatherings. This one-of-a-kind property combines rustic charm with modern luxury in a truly picturesque setting. The radiant heating in the lower level is serviced by a dual hot water tank - one for in floor radiant heat and one side for household use replaced in 2024. Pool and sheds installed 2022. EXCEPTIONALY LOW OPERATING COSTS: $225 for gas & $240 for hydro per month, particularly for a home that is 3500sq ft. with a 2000 sq ft lower level & a heated pool! (id:50982)
1007 - 2759 Carousel Crescent
Ottawa, Ontario
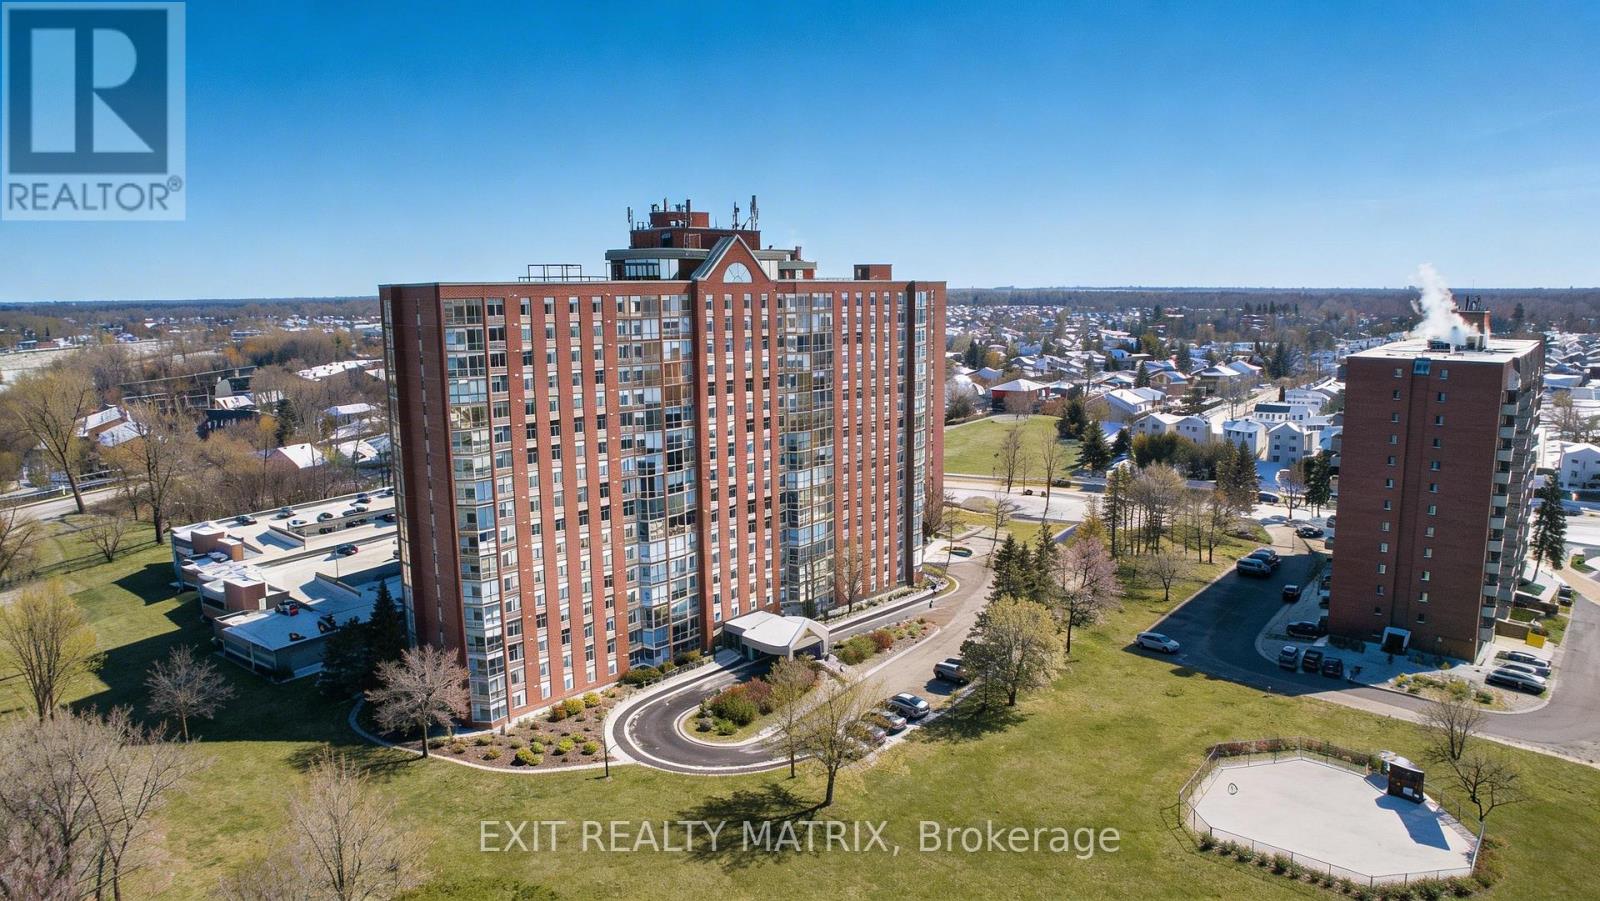
Welcome to Unit 1007 at 2759 Carousel Crescent, a bright, well-appointed condo offering comfort, convenience, and an exceptional amenity package in a connected Ottawa community. This spacious 2-bedroom, 2-bathroom apartment has been thoughtfully updated and is ready for move-in. Step inside to a welcoming foyer with convenient coat storage, then flow into the kitchen, where modern style meets everyday functionality. New Wi-Fi-enabled appliances, ample cupboard space, and generous counter surfaces make this kitchen as practical as it is sleek. The open-concept living and dining areas are flooded with natural light thanks to full-height windows, with remote automatic blinds, offering expansive views that elevate both daily living and entertaining. New flooring throughout the unit adds a fresh, contemporary feel. The primary bedroom is a true retreat, featuring a walk-through closet that leads to a private ensuite bathroom. A second bedroom, full bathroom, and in-suite laundry complete the layout, providing flexibility for guests, a home office, or shared living. Residents enjoy an impressive array of building amenities, including a beautiful lobby with seating areas, elevators, a quiet library, a rooftop terrace, a hot tub, a sauna, two exercise rooms, an outdoor pool, a party room, and a rental guest suite for visiting friends or family. The garbage chute is located across the hall from the unit and it has an oversized dedicated storage locker. Located in a well-established neighbourhood with nearby parks, shopping, dining, and services, this condo also offers easy access to major transit routes and a smooth commute into downtown Ottawa. Whether you're a professional, downsizer, or first-time buyer, this is condo living at its best, where comfort, community, and convenience come together. (id:50982)
308 - 238 Besserer Street
Ottawa, Ontario
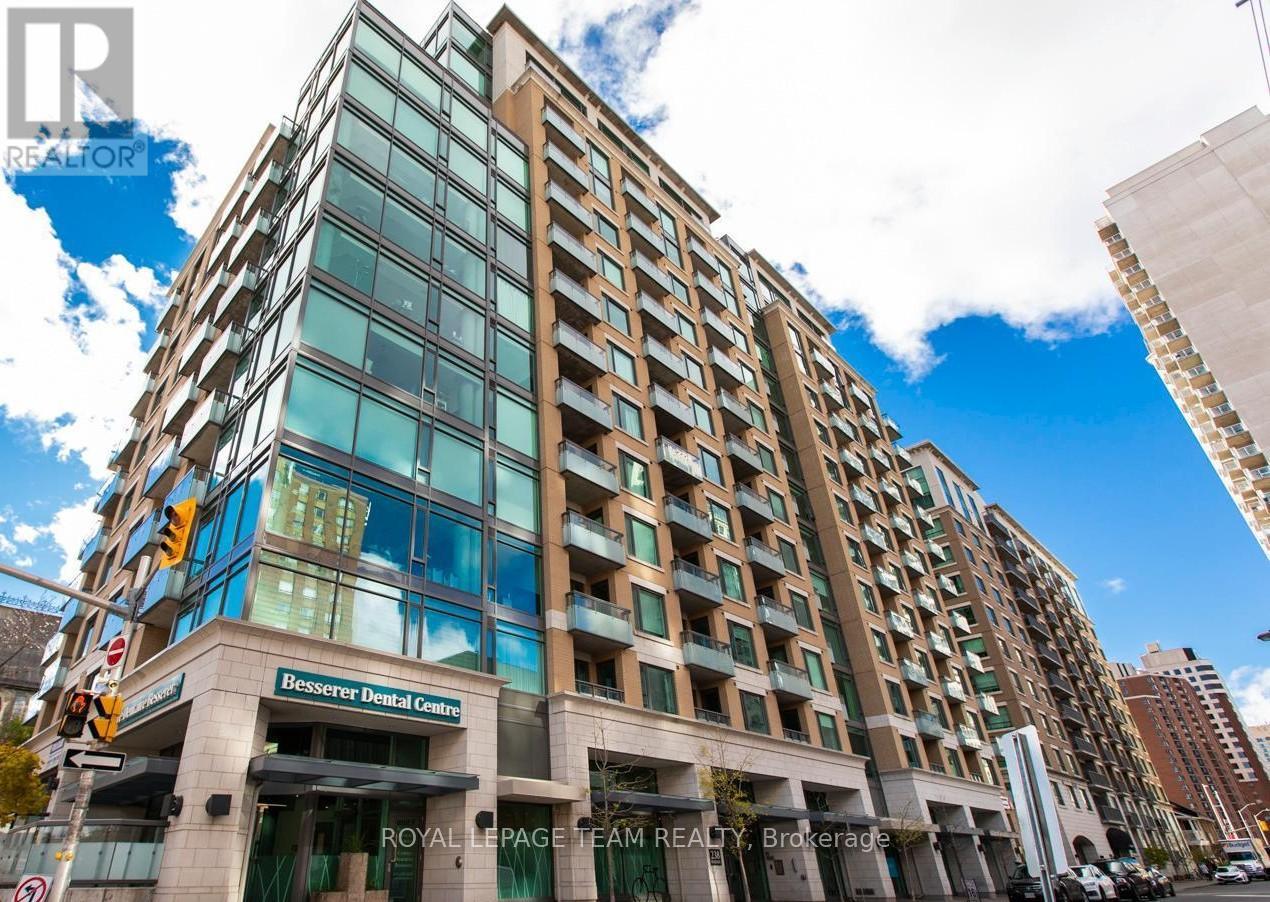
Sophisticated urban living in the heart of Ottawa! This beautifully appointed one-bedroom plus den suite offers the perfect blend of style, comfort, and convenience - an exceptional opportunity for professionals, students, or investors seeking a turnkey home in the capital's most walkable neighbourhood. Inside, you'll find a thoughtfully designed open-concept layout bathed in natural light from oversized windows. The modern kitchen impresses with granite countertops and a centre island, perfect for quiet weeknight dinners or entertaining with ease. The spacious living area flows seamlessly to a private balcony where sweeping city views set the tone for morning coffee or evening unwinding. In-unit laundry, a full bathroom, and a versatile den - ideal as a home office, guest space, or reading room - complete a suite that truly has it all. Beyond your front door, residents enjoy access to a variety of premium amenities including an indoor pool, sauna, and outdoor BBQ area. Step outside and you can enjoy everything Ottawa has to offer. The Rideau Centre, Byward Market, the University of Ottawa, the Rideau Canal, and seamless OC Transpo access are all within easy walking distance. Whether you're commuting, exploring, or simply living well - 238 Besserer delivers. Upscale finishes. Unbeatable location. An address that speaks for itself! (id:50982)
1671 County Rd 43 Road
North Grenville, Ontario
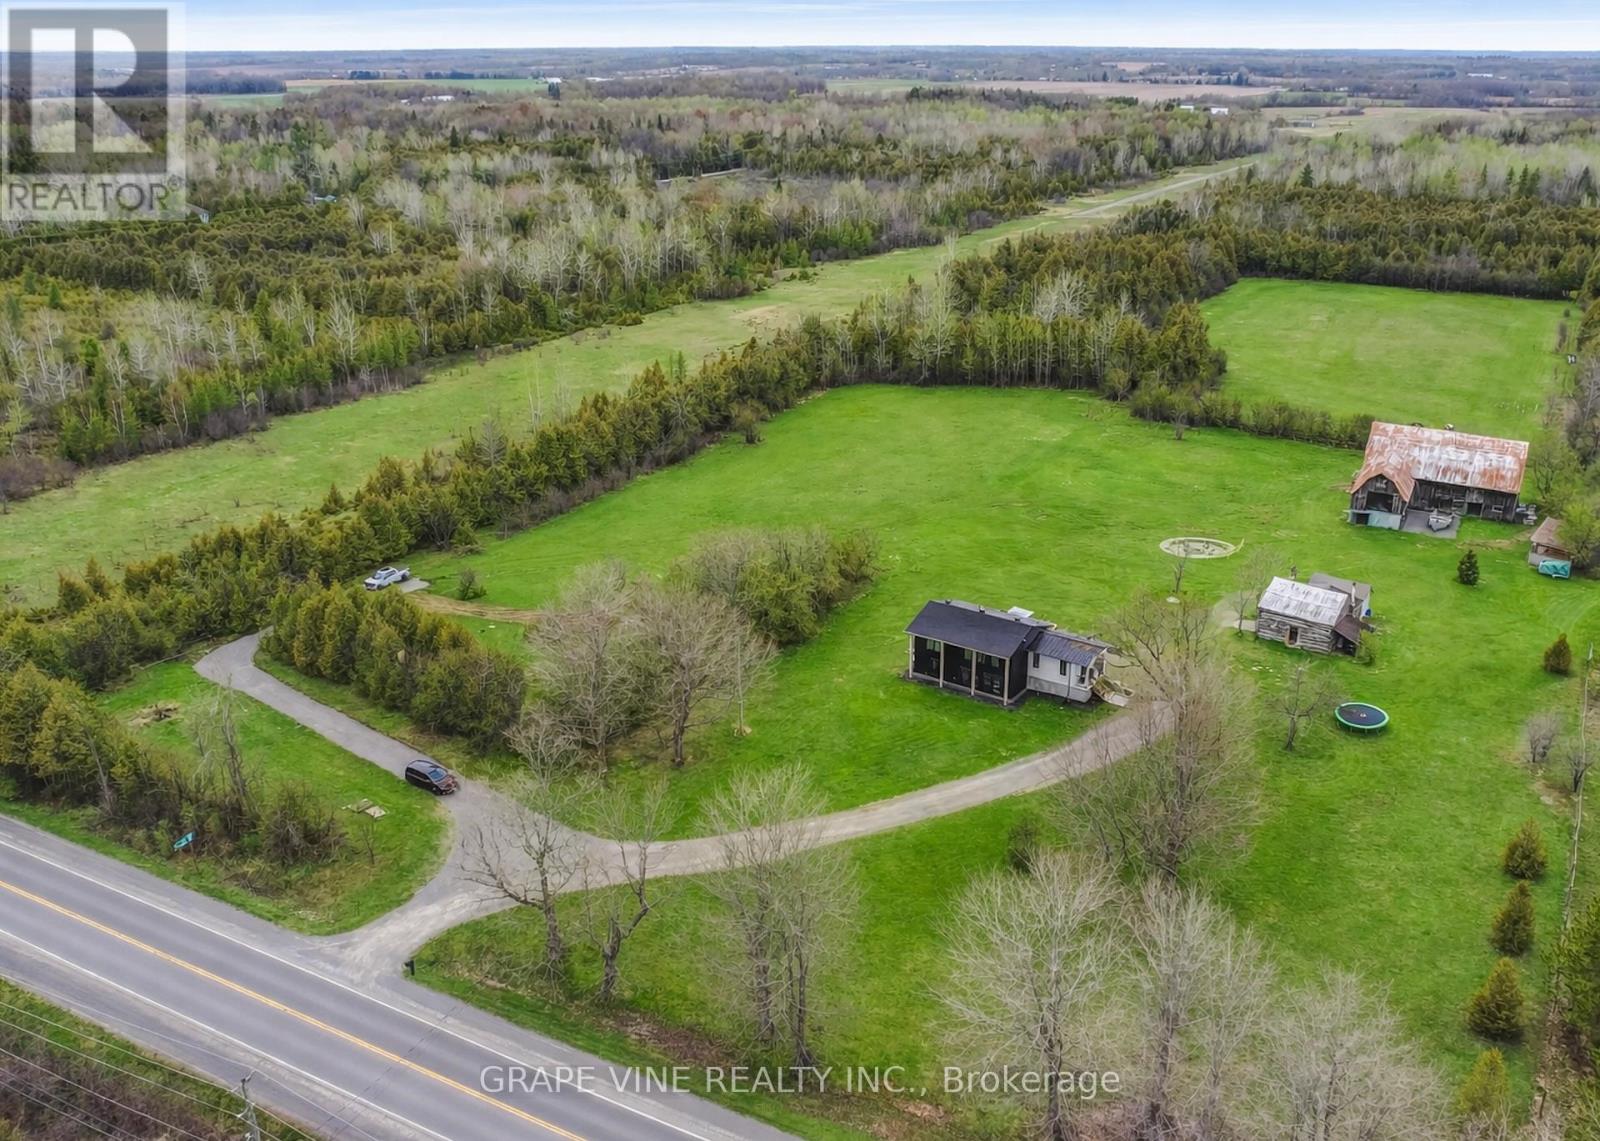
Set on 29 breathtaking acres, this extensively renovated and rebuilt home is a dream come true for hobby farm enthusiasts and families craving space to roam, explore, and play. The newly redesigned 2+1 bedroom home is filled with natural light, highlighted by sleek black-framed windows throughout. The upper level features a thoughtfully designed layout with a beautiful kitchen showcasing an oversized quartz island, Café appliances, and custom finishes. The above ground lower level is a bright and inviting extension of the home, flooded with natural light from oversized above-grade windows. Feature walls and a built-in bar area add warmth and character, creating an inviting space for family gatherings and entertaining. Step outside to a large new back deck overlooking the expansive property, perfect for watching kids play, animals roam, or simply enjoying peaceful country sunsets. A custom-built fire pit sets the scene for cozy evenings after a day spent outdoors. The detached garage-originally the property's log home-offers a versatile space for workshops, equipment, or hobby projects. With sprawling acreage, established trails, and wide-open clearings, this property is ideal for hobby farming, 4-wheeling, snowmobiling, and outdoor adventures year-round. A newly added driveway leads to a private clearing, perfect for future barns, paddocks, or a second dwelling. The large barn provides excellent storage for equipment, toys, and tools, while winding paths lead through the forest to a charming pond at the back of the property-transforming into a picturesque skating rink in the winter. Mature sugar maple trees along the road offer privacy and stunning curb appeal, completing this rare opportunity to own a property where family memories, outdoor fun, and country living come together beautifully. 24 hr irrevocable on offers. (id:50982)
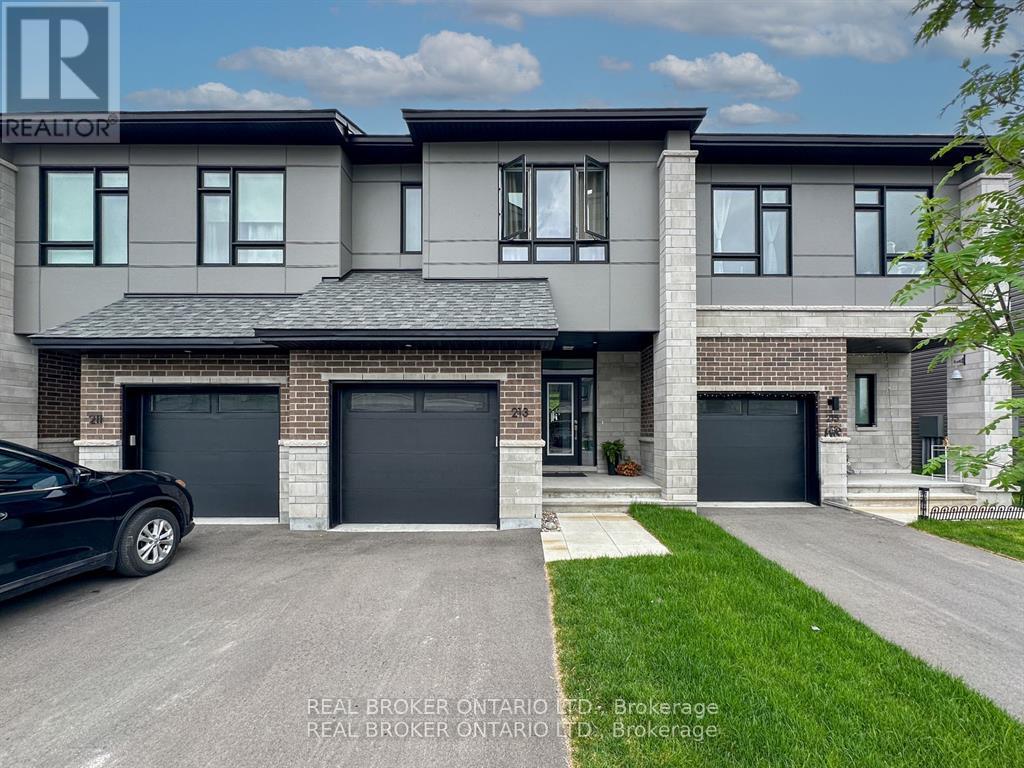
213 Bristol Crescent
North Grenville, Ontario
Welcome to 213 Bristol Crescent, a fully turnkey opportunity in the desirable, family-friendly, and highly sought-after Urbandale Creek neighbourhood. This well-maintained home offers a bright open-concept main floor with a sleek quality kitchen (complete with quartz countertop and floor to ceiling cupboards), bright and inviting living/dining area, and plenty of natural light throughout. Upstairs features an exceptionally large primary bedroom with private ensuite & walk-in closet, along with 2 additional well-sized bedrooms and another stunning full bathroom. The basement has a fully finished den with a brand new full bathroom. The extra bathroom in the basement adds flexibility for larger families or multi-generational living with separate living spaces. The private extended partially fenced backyard offers excellent outdoor space, and the location puts you within walking distance to parks, schools, shopping, and essential amenities. Whether you're expanding your investment portfolio or seeking a move-in-ready home with built-in income, this stunning high quality home delivers exceptional value in a prime setting. (id:50982)
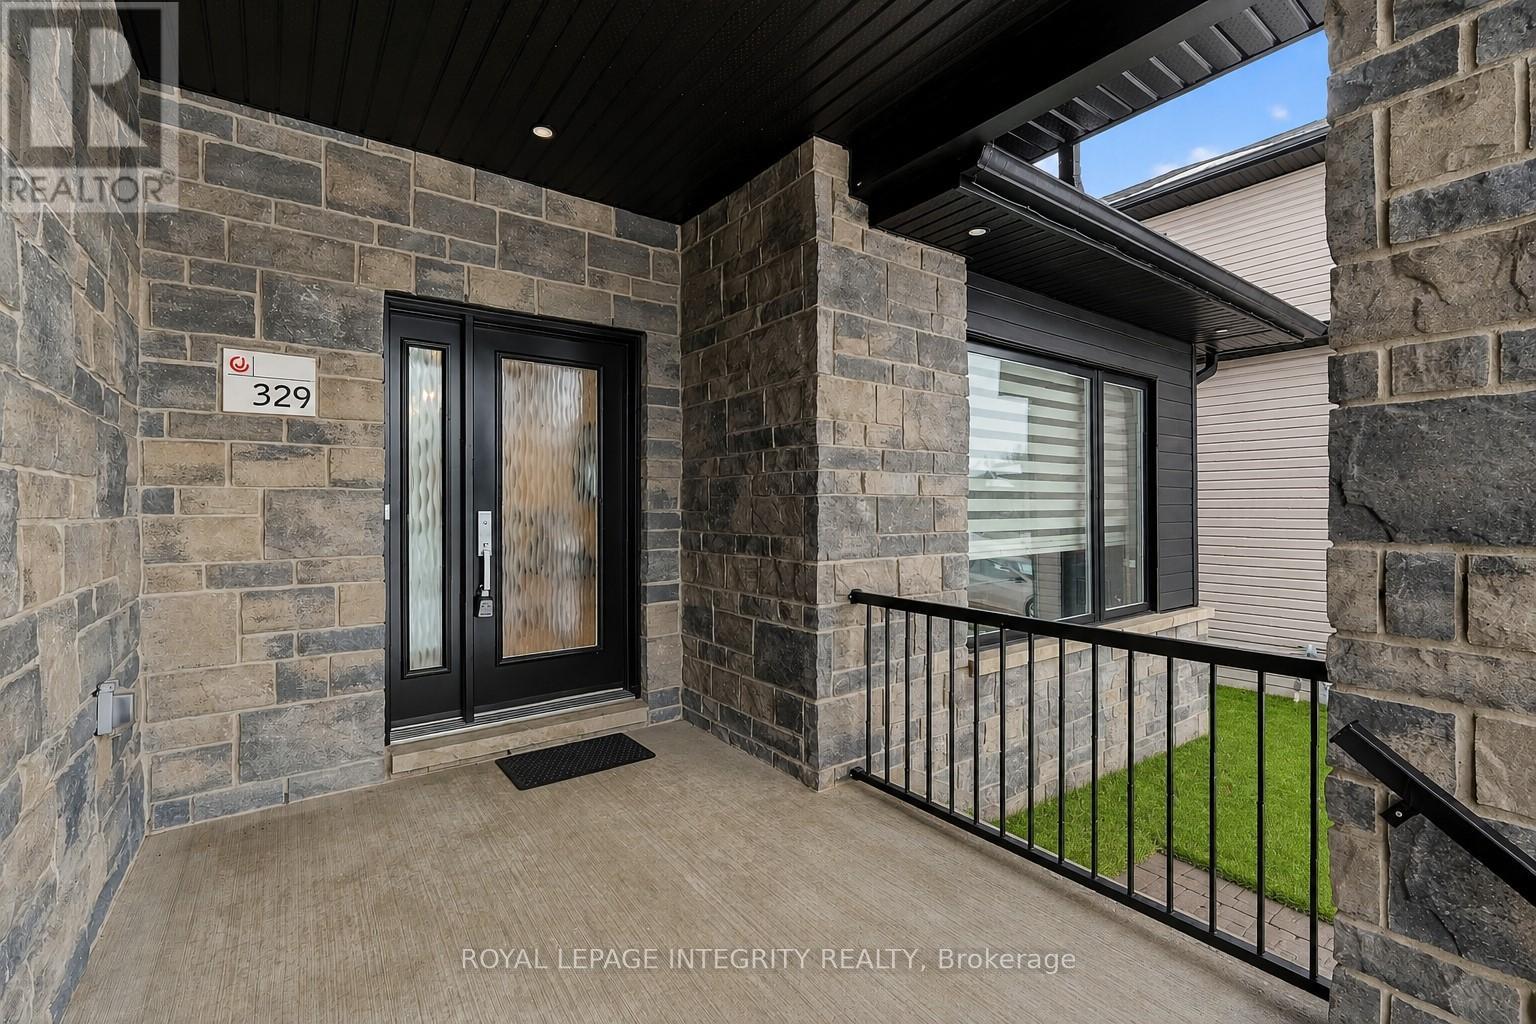
329 Dore Street
Casselman, Ontario
Beautiful stone-front bungalow with impressive curb appeal, featuring interlocking stonework and professionally landscaped grounds. The open-concept main level offers a seamless flow between the living and dining areas, highlighted by hardwood flooring and abundant natural light. The stylish kitchen is complete with quartz countertops, stainless steel appliances, pot lights, a gourmet hood fan, elegant backsplash, undermount sinks, and custom blinds throughout. The main floor includes two well-appointed bedrooms and a modern bathroom featuring a relaxing soaker tub and quality finishes. The fully finished basement expands the living space with a spacious recreation room, full bathroom, dedicated laundry room, and ample storage. A separate storage/workshop area plus additional utility/storage space provides excellent functionality for hobbies or organization. Central vacuum adds everyday convenience. Step outside to a private, fully PVC-fenced backyard designed for both relaxation and entertaining. Enjoy the deck, interlock patio, handy storage shed, and a gas line ready for your BBQ-perfect for summer gatherings. This thoughtfully upgraded bungalow offers comfort, style, and practical living space inside and out-ideal for downsizers, professionals, or families seeking turnkey living. (id:50982)
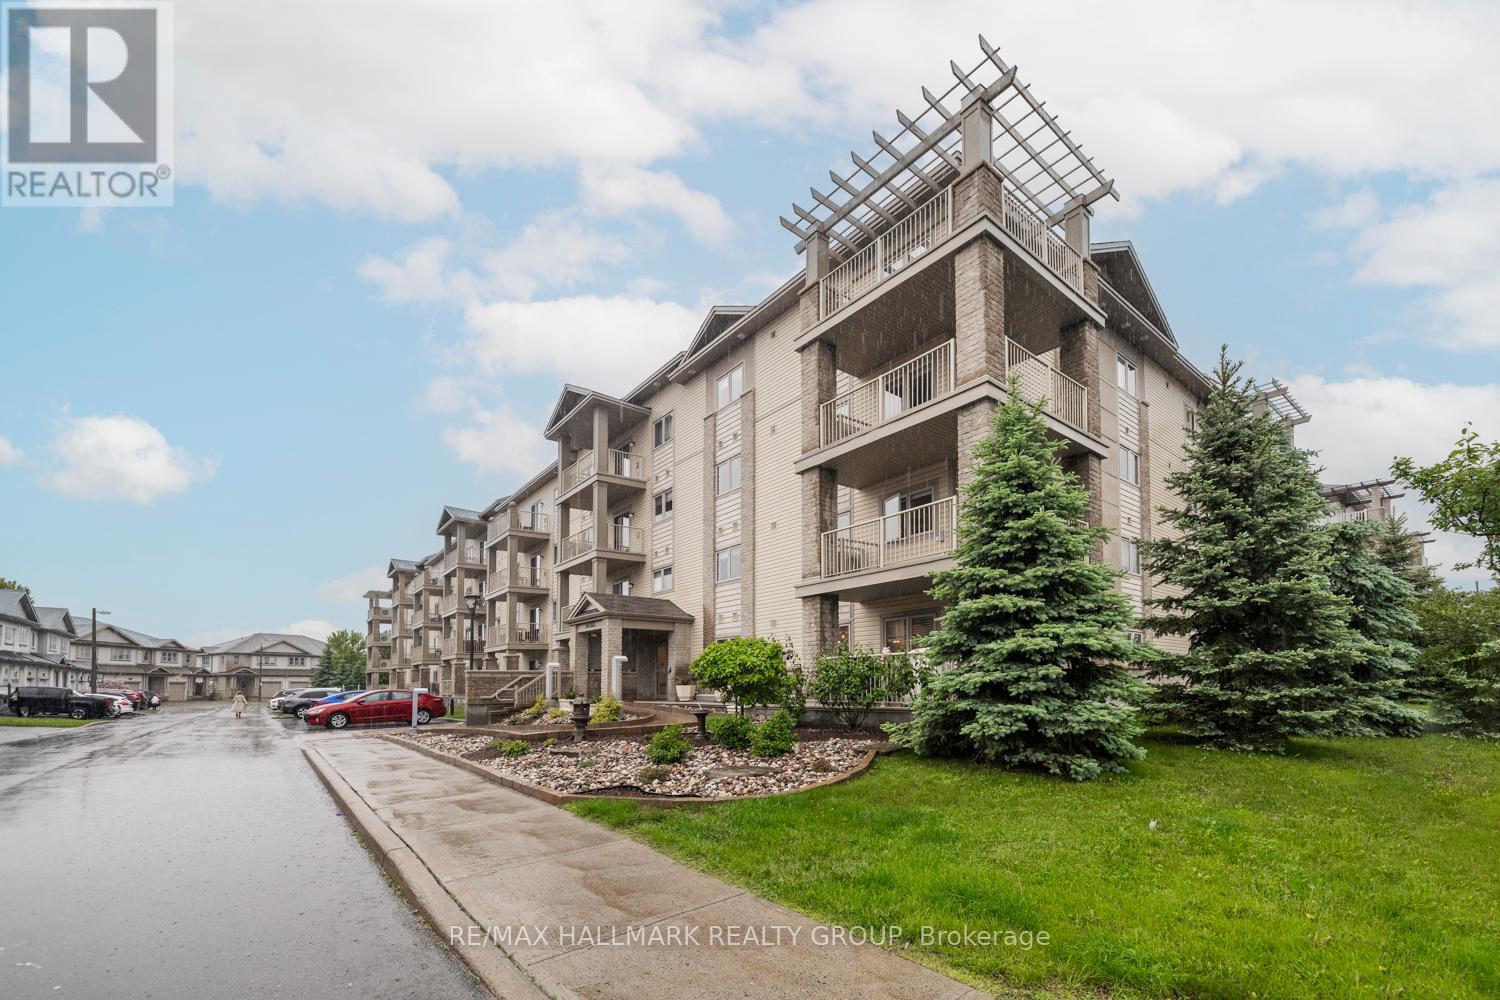
309 - 141 Potts Private
Ottawa, Ontario
AFFORDABLE 2 bedroom/2 bathroom condo in Orleans with HEATED GARAGE PARKING, ELEVATOR and STORAGE LOCKER. This QUALITY built Cardel condo is approximately is located in a quiet neighbourhood walking distance to Millennium Park, Sobey's, restaurants, dental office, banking, St Mary's Pharmacy and transit.This SECURE building offers heated UNDERGROUND PARKING, ELEVATORS and a SPACIOUS STORAGE LOCKER.The popular FLOORPLAN is OPEN CONCEPT w/ RADIANT HEAT FLOORING complemented by rich HARDWOOD FLOORS. The MODERN KITCHEN has STAINLESS STEEL APPLIANCES, & BREAKFAST BAR. The sizeable SPACIOUS bedroom has an ENSUITE BATHROOM & WALK-IN CLOSET. The 2nd bedroom is just steps away from the main bathroom. Enjoy the morning sun on the BALCONY which overlooks green space. IN-SUITE LAUNDRY can also be found in this WELL MAINTAINED and Managed condo. Condo fees include: heat, water, building insurance & maintenance. Some images have been virtually staged. (id:50982)
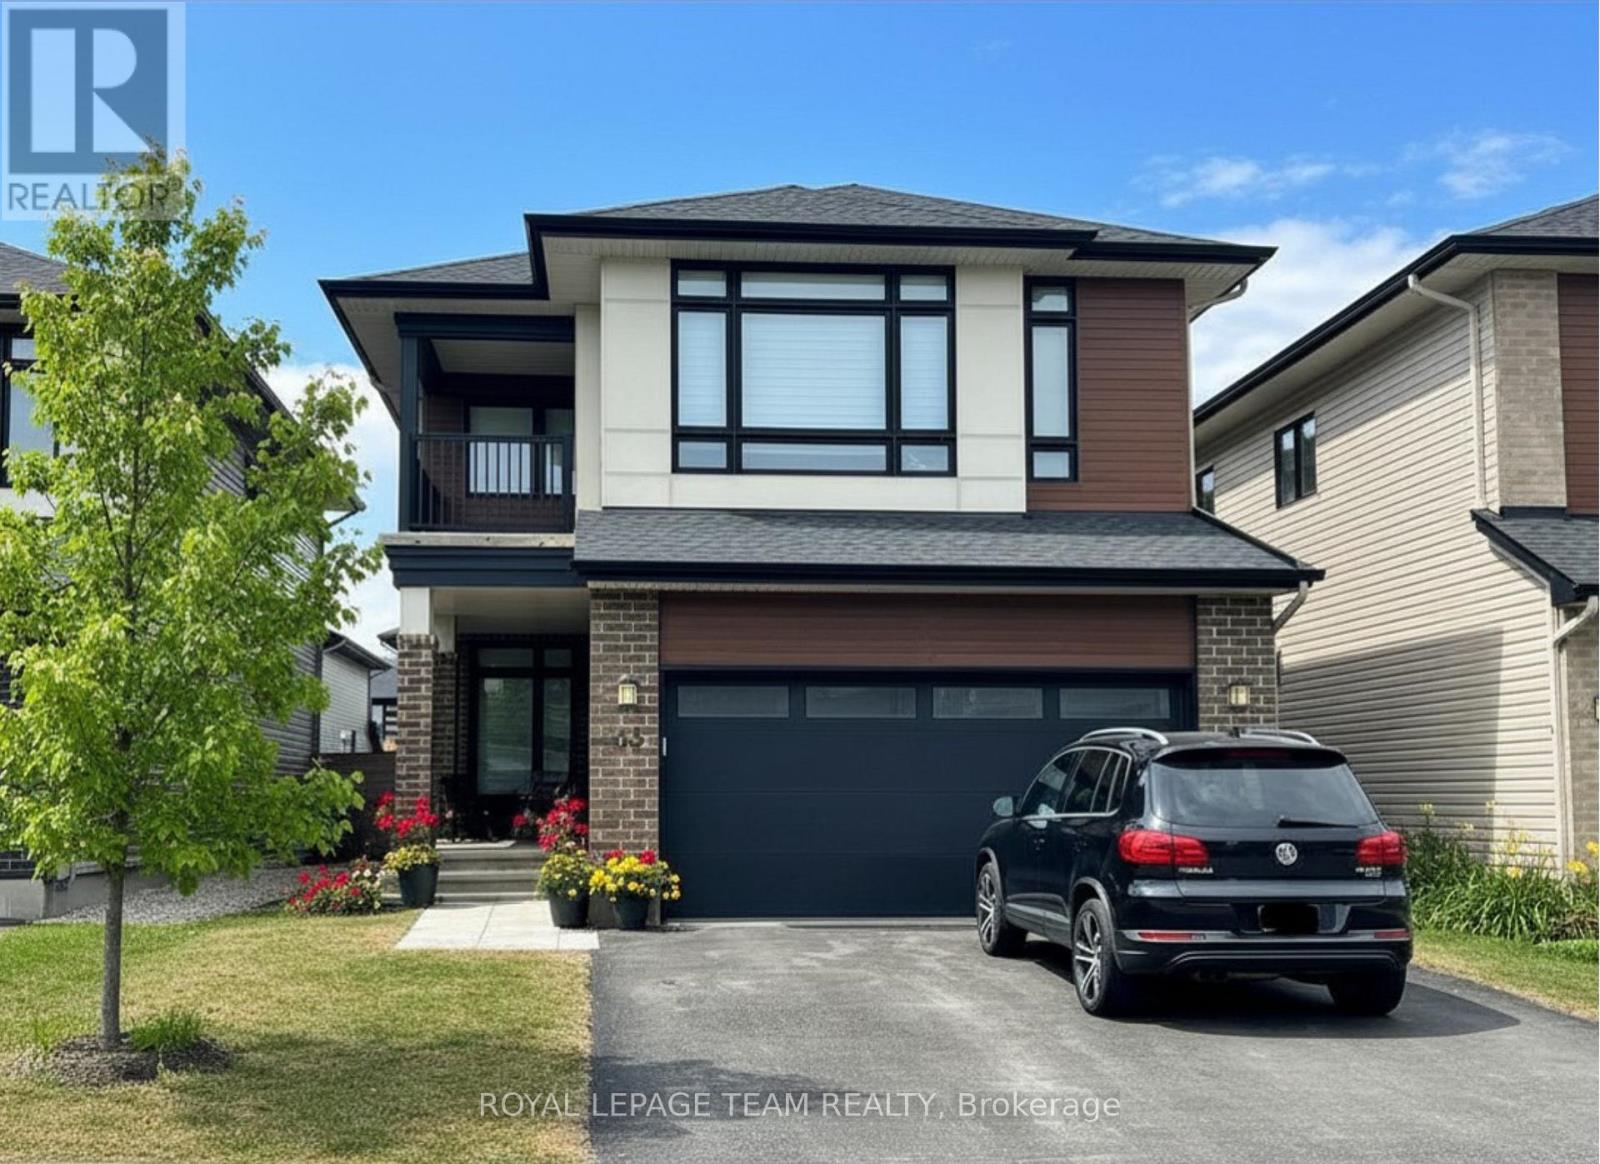
33 Thunderbolt Street
Ottawa, Ontario
One year lease term ! ALL INCLUSIVE - (Heat, Hydro, Water ), this spacious 2-bedroom, 1-bath basement apartment with semi private entrance in a quiet Kanata neighborhood. Features a full kitchen, 4-piece bath (shower only), and in-suite laundry (sole use). This unit is convenience. Parking available ! Close to parks, transit, schools, fitness and shopping. 15 min drive to DND Moodie drive & Algonquin college. Move-in ready! Inclusions: Fridge, Stove, Microwave Washer and Dryer. Easy showing, prefer no pets and no smoking. Please Direct Inquiries to Wei McCallum. (id:50982)