
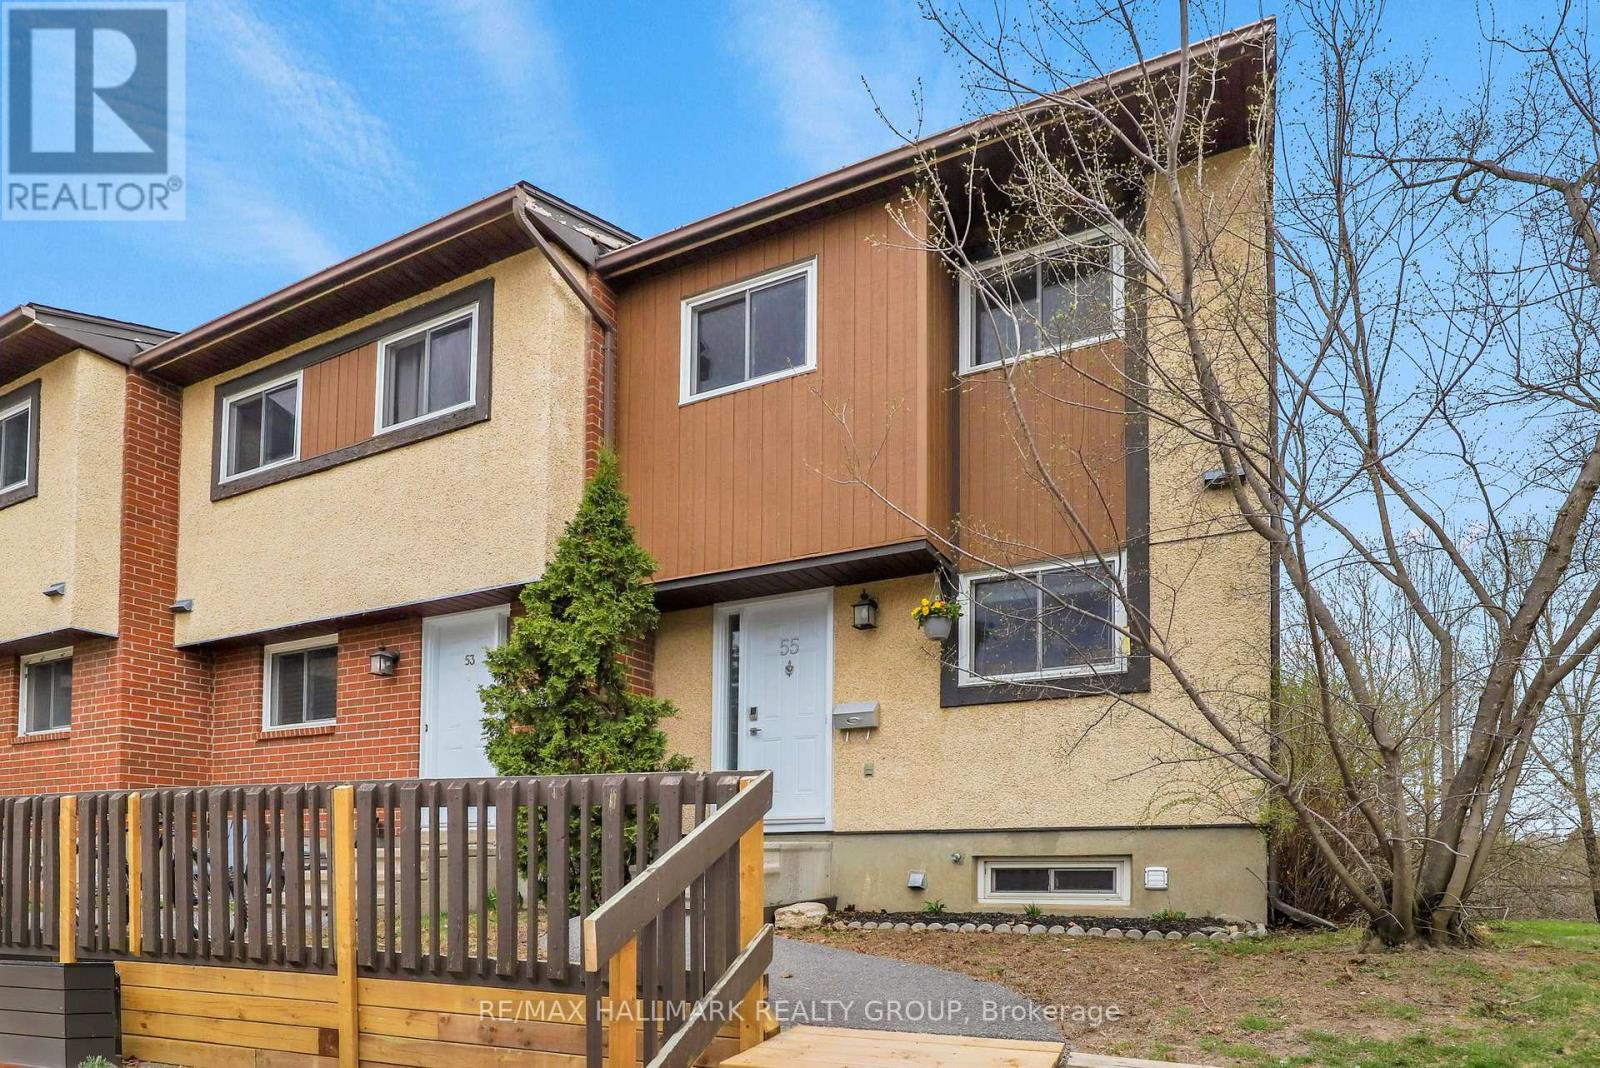
34 - 55 Bering Court
Ottawa, Ontario
Just move in to this spacious, turnkey END-unit, townhouse! It's a fantastic opportunity for first-time buyers or investors. Located in desirable Katimavik in Kanata, this home offers great value in a convenient, family-friendly area close to schools, parks, shopping, restaurants and transit. Step inside to find hardwood floors on the main level and good size bedrooms with closet organizers. The kitchen and bathrooms have been updated, and the home has been recently painted throughout-making it truly move-in ready. Enjoy one of the best lots in the complex, with a private landscaped backyard that backs onto green space- so NO rear neighbours either. Parking is right at your door for added convenience. A great opportunity! (id:50982)
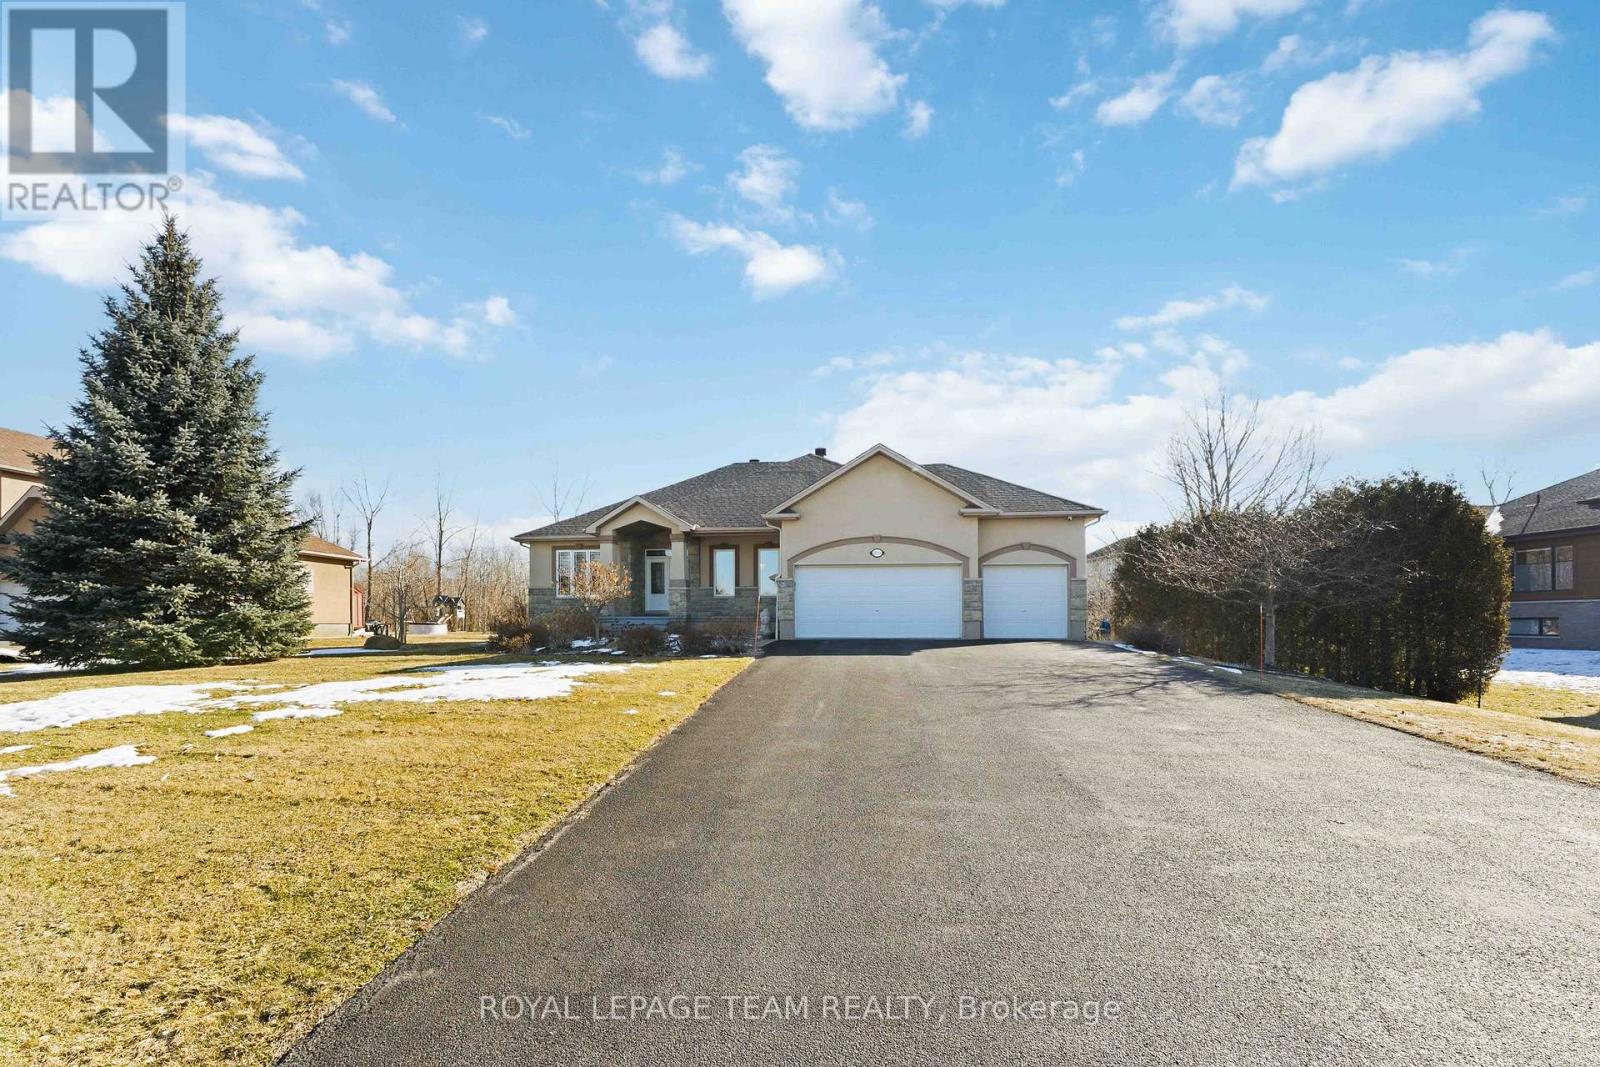
6868 Sparkling Lake Way
Ottawa, Ontario
Welcome to this charming and spacious bungalow nestled in the sought-after community of Greely. Offering the perfect blend of comfort, space, and lifestyle, this well-maintained home features 3 spacious bedrooms above grade and 1 additional bedroom in the finished lower level, making it ideal for families, guests, or a home office setup. The bright and inviting main floor showcases a functional layout with generous living spaces, large windows that fill the home with natural light, and plenty of room for everyday living and entertaining. The kitchen and dining area flow seamlessly to the backyard, creating the perfect setting for gatherings. The finished basement expands your living space with an additional bedroom, a full bathroom, and a large recreation area-perfect for movie nights, a home gym, or guest accommodations. Step outside to your private backyard retreat, where you can relax and unwind in the hot tub while enjoying the peaceful surroundings. The spacious driveway and attached garage provide plenty of parking and convenience. Enjoy the lifestyle that South Village offers, with access to community amenities such as a private beach, swimming pool, tennis courts and a fully equipped gym. Ideally situated for both convenience and luxury, this home places you within easy reach of downtown Ottawa, the airport and the Hard Rock Hotel & Casino - all while offering the refinement of an upscale setting. (id:50982)
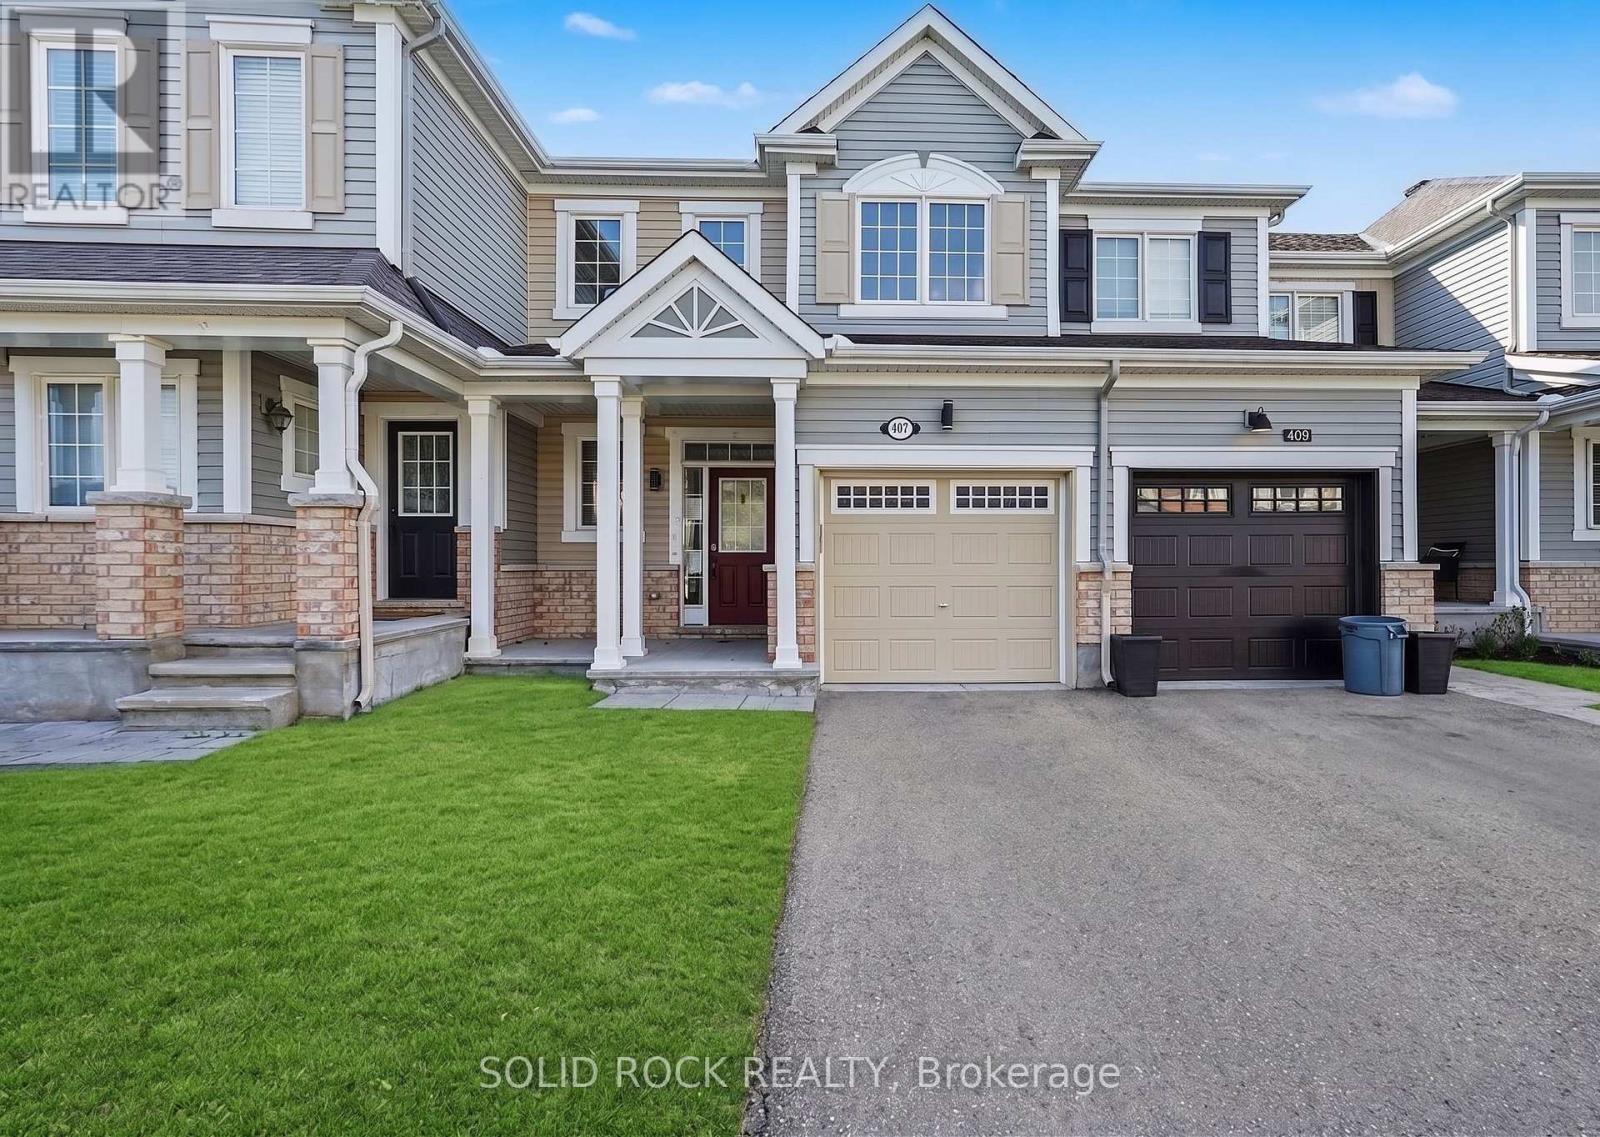
407 White Arctic Avenue
Ottawa, Ontario
Discover modern living at 407 White Arctic Avenue, a thoughtfully designed three-bedroom, three-bathroom townhome set in the vibrant and family-friendly Half Moon Bay neighbourhood. This home offers a bright, well-proportioned layout that feels both welcoming and practical, making it ideal for everyday comfort and effortless hosting. The main level showcases a clean, contemporary kitchen, ample cabinetry, and a natural flow into the living and dining spaces. Large windows invite in plenty of light, creating an airy and uplifting atmosphere throughout. Conveniently positioned close to schools, green spaces, retail amenities, and transit routes, this property delivers a balanced lifestyle of accessibility and community charm - a perfect place to settle in and make your own. (id:50982)
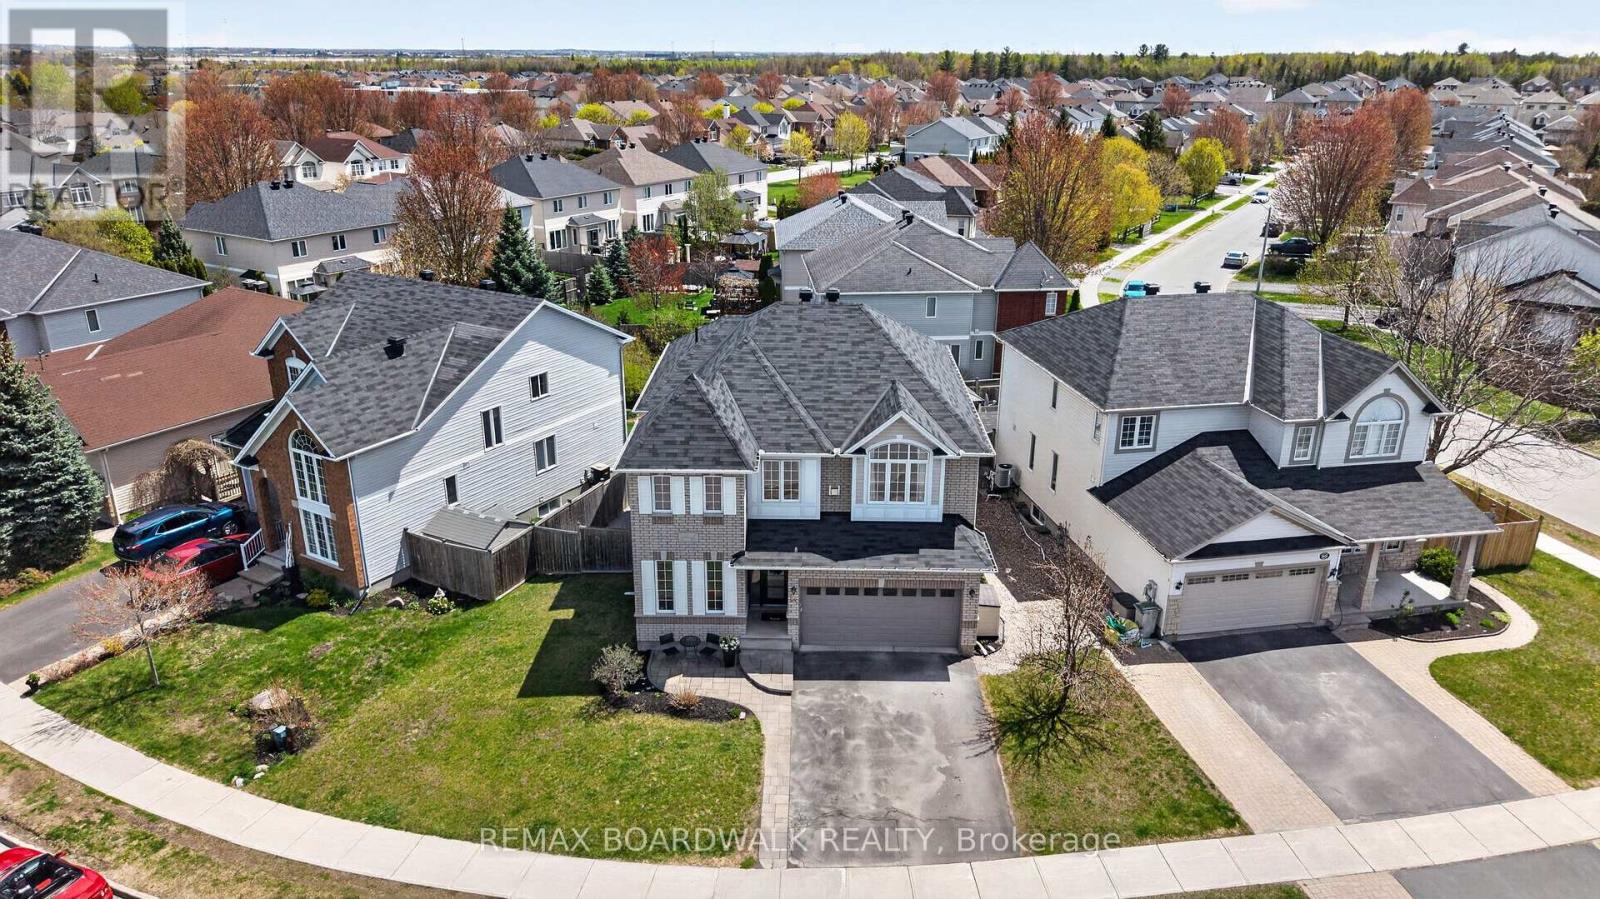
64 Baywood Drive
Ottawa, Ontario
Beautifully Renovated Home w/In Ground Salt Water Pool & Hot Tub! Quiet, Mature St steps from Top-Rated Schools, 6 Parks & Trans Canada Trail. Prof Landscaping & Interlock lead to New modern black door. Foyer fts 12 x 24 Tiling that flows to the powder. 9FT Ceilings & Freshly Painted, this home feels expansive & airy from the first step. Bright Main Flr DEN w/Lg Windows perfect for home office. The heart of this home was Completely Remodeled in 2019, transforming the Main Flr into a Masterpiece of Open-Concept Living w/a Dream Kitchen! Light Hickory Hardwood Flrs stretch across the living spaces, illuminated by an abundance of recessed Pot Lights. Kitch is a Showstopper w/Custom Cream Cabinetry, Quartz, Tile Backsplash, Entertainment-Sized 12FT Island w/Built-In Wine Fridge. Well thought out cabinetry & storage, SS Appliances w/Induction Stove & Eat-In Break Nook. Kitch flows into the Fam Rm, w/Gas Fp w/Tile & Mantle. Remodelled Main Flr Mudroom/Laundry w/Tile & Garage Access. Patio doors lead to Composite Deck, Fully Fenced w/Heated In-Ground Salt Water Pool (8FT Deep), Hot Tub, Interlock Patio & Landscaped Gardens w/Trees for Privacy. New Capet w/Upgraded Under Pad on Stairs, 2nd Lvl & Bsmt ('26). 2nd Flr fts 4 Generous Bdrms + Versatile Spacious LOFT- perfect for a secondary office, playroom or lounge. Primary fts a unique Sitting Area/Office Nook, Cathedral Ceilings & Gas Fp. Spa 5PC Ensuite w/Dbl Sinks, Lg Soaker Tub & Separate Shower & WIC. 2nd Bdm boats its own 4PC Ensuite w/Modern Black Accents & Closet Built-Ins. Generous 3rd & 4th Bdrms w/Closet Built-Ins, share a Full Bath w/Black Accents. Partially Fin Bsmt fts Fam Rm + 2 Storage Rms. Located in one of the most sought-after pockets for families. Steps to Guardian Angels Elementary, Westwind Public & Baywood Age Program. With its blend of high-end finishes, thoughtful renovations & an unbeatable location, this property is ready to welcome its next chapter. 24HR Irrev on all offers, loft virtually staged. (id:50982)
934 Clarkia Street
Ottawa, Ontario
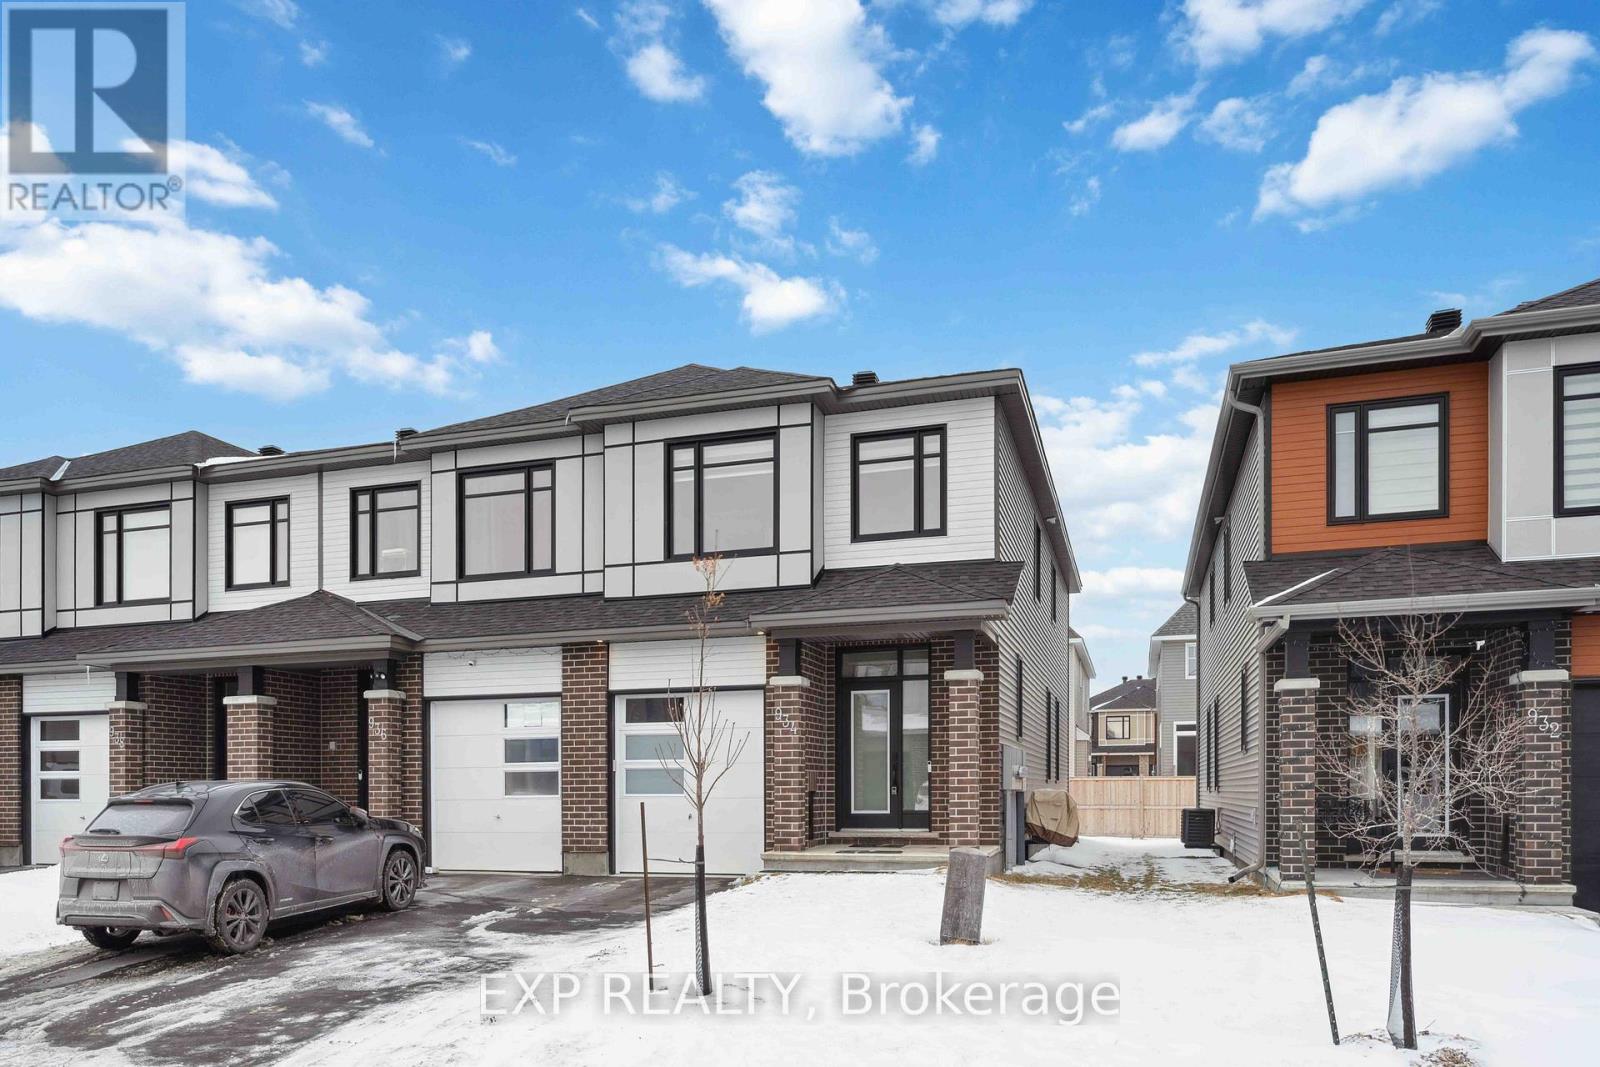
Welcome to one of Findlay Creeks most prestigious models, the Gala featuring approximately 2500 sq ft of living space! As you enter this 4 BEDROOM, you will find an open-concept floorplan flooded with natural light and brimming with exquisite, custom finishes. Anchoring the main living space is a magazine worthy kitchen with Quartz countertops, elongated cabinetry, and beautiful hardware that flows into an extremely spacious living area and dining room. Follow the beautiful staircase to the expansive 4 bedroom second level. The primary suite offers a walk-in closet and beautiful ensuite with quartz counters, double sinks, and glass shower. The bright lower level has a large lookout window and gas fireplace. Located close to the airport, schools, transit, parks, shopping, and golf. This is a one of a kind and turn key, come check it out! (id:50982)
1584 Feather Lane
Ottawa, Ontario
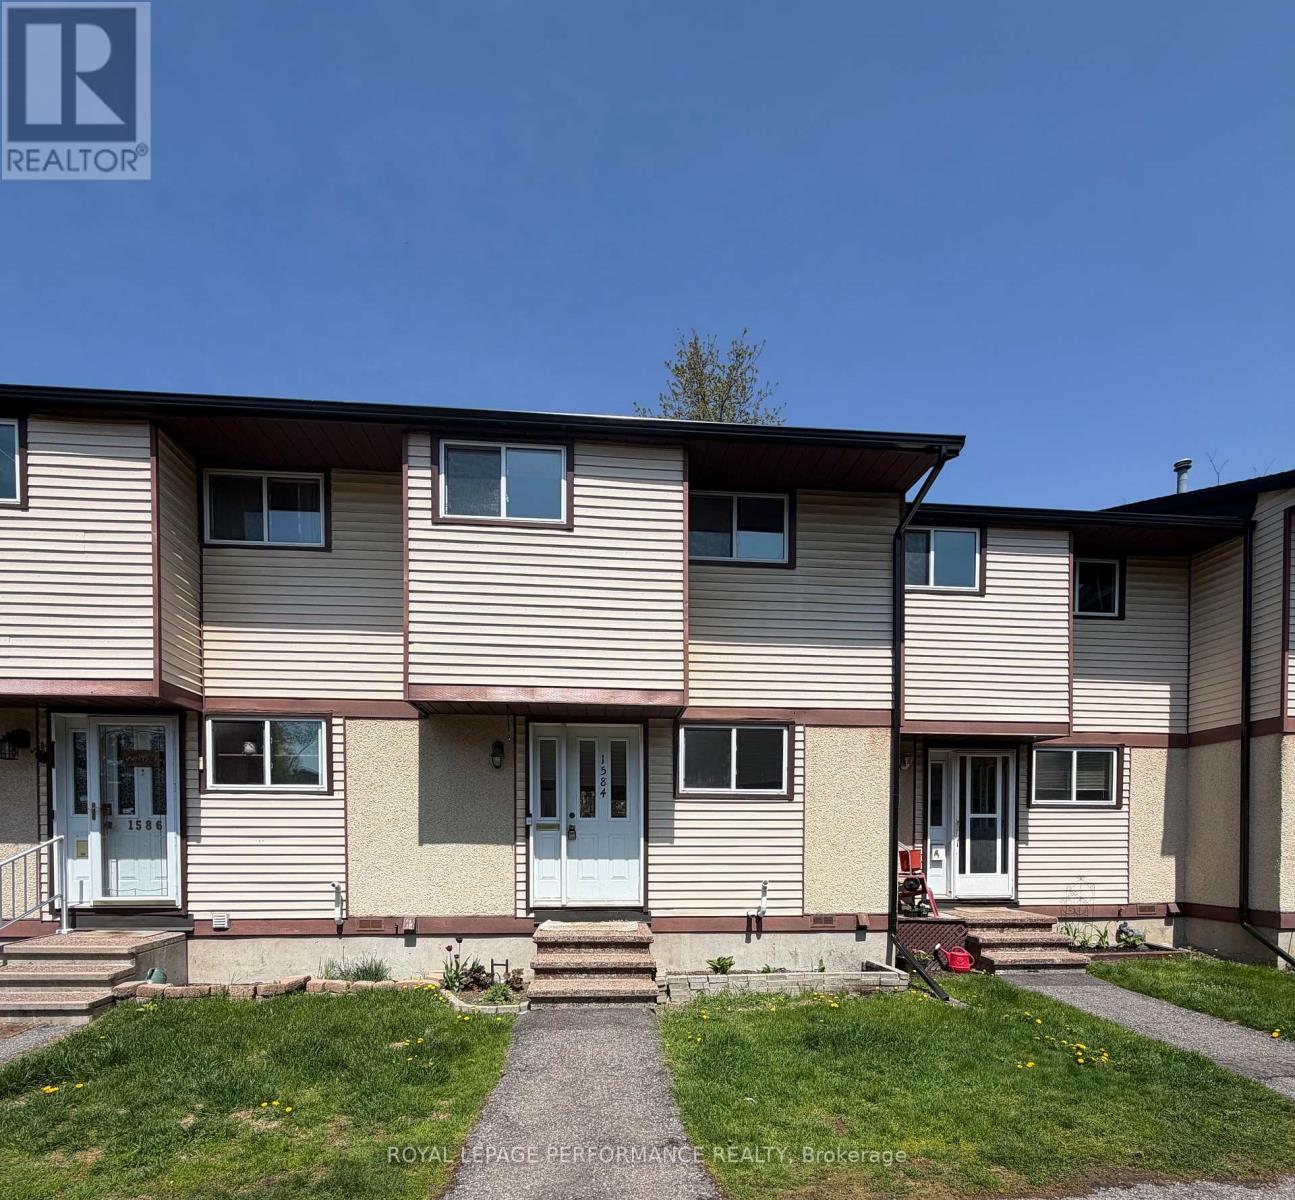
Very nice renovated and updated 3 bedroom, 1.5 bathroom condo townhome with approxiamtely 1400 sq.ft. of finished living space located in a family-friendly neighborhood. Spacious unit with a modern kitchen renovated in 2026, featuring stylish cabinetry, updated quartz countertops and backsplash. All appliances are included. Hardwood staircase leads to the large primary bedroom that has plenty of closet space plus 2 good-sized secondary bedrooms all on hardwood floors and a renovated bathroom complete the 2nd level. The basement family room and exercise room/den were recently updated, including vinyl flooring and pot lights. In 2026, the main floor and the basement received brand new vinyl flooring making them look new. Perfect for families or first-time buyers, this renovated home offers a good layout, abundant natural light, and ample storage. Located close to schools, parks, public transit, restaurants, shopping and more, this one is in move-in condition. Other nice features include: attic insulation added in 2024, recent fencing, a 10x12 deck (2023), furnace (serviced this year, installed in 2019), renovated bathrooms, new light fixtures, freshly painted, mirrored closet doors & more. Parking number 62 near is located near the unit and in front of the mailboxes. (id:50982)
18 Chapelier Private
Ottawa, Ontario
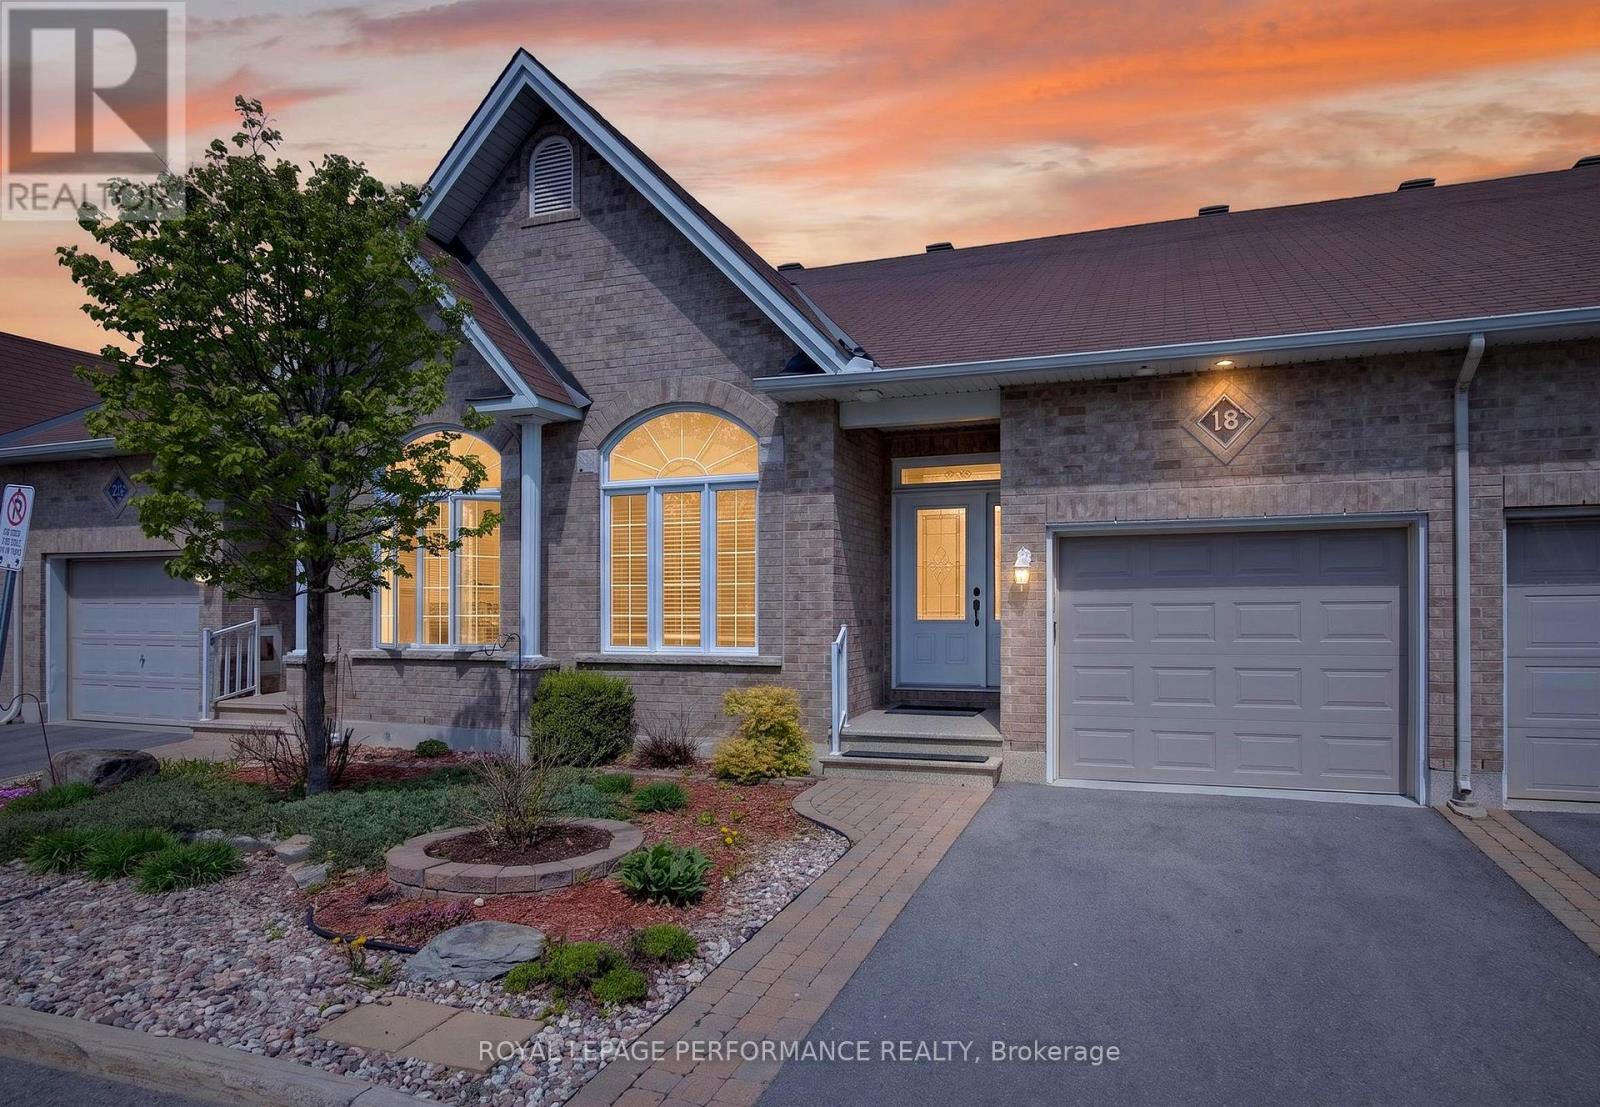
Tucked away at the end of a private cul-de-sac and backing onto a beautifully treed ravine with pedestrian trail, this well-maintained 2+1 bedroom, 3 full bathroom bungalow townhome offers exceptional privacy, serene views, and a fully finished walkout basement-all within a highly sought-after adult-oriented community.The open-concept main floor boasts soaring vaulted ceilings and rich hardwood flooring, with direct access to a spacious raised deck overlooking the ravine-perfect for relaxing or entertaining. The stylish kitchen features abundant cabinetry, quartz countertops, and a walk-in pantry, seamlessly flowing into the bright and inviting great room.The main level includes two generously sized bedrooms, a well-appointed main bathroom, and a luxurious ensuite in the primary suite, along with the convenience of main-floor laundry.The fully developed walkout lower level expands your living space with a large family room, a third bedroom or den, and a beautifully finished four-piece bathroom with tile flooring. An expansive unfinished area offers excellent potential for storage, a workshop, or future customization.Additional updates include a roof (2013), Kitchen (2015) furnace (2019) ,Ensuite (2019), and skylight (2023). Location, location, location! This home is within walking distance to grocery stores, restaurants, Winners, HomeSense, the LCBO, and public transit-everything you need right at your doorstep. Convenience truly meets lifestyle in one of the best locations around! ****OFFERS PRESENTED SATURDAY MAY 23RD AT 3PM**** (id:50982)
97 Queen Mary Street
Ottawa, Ontario
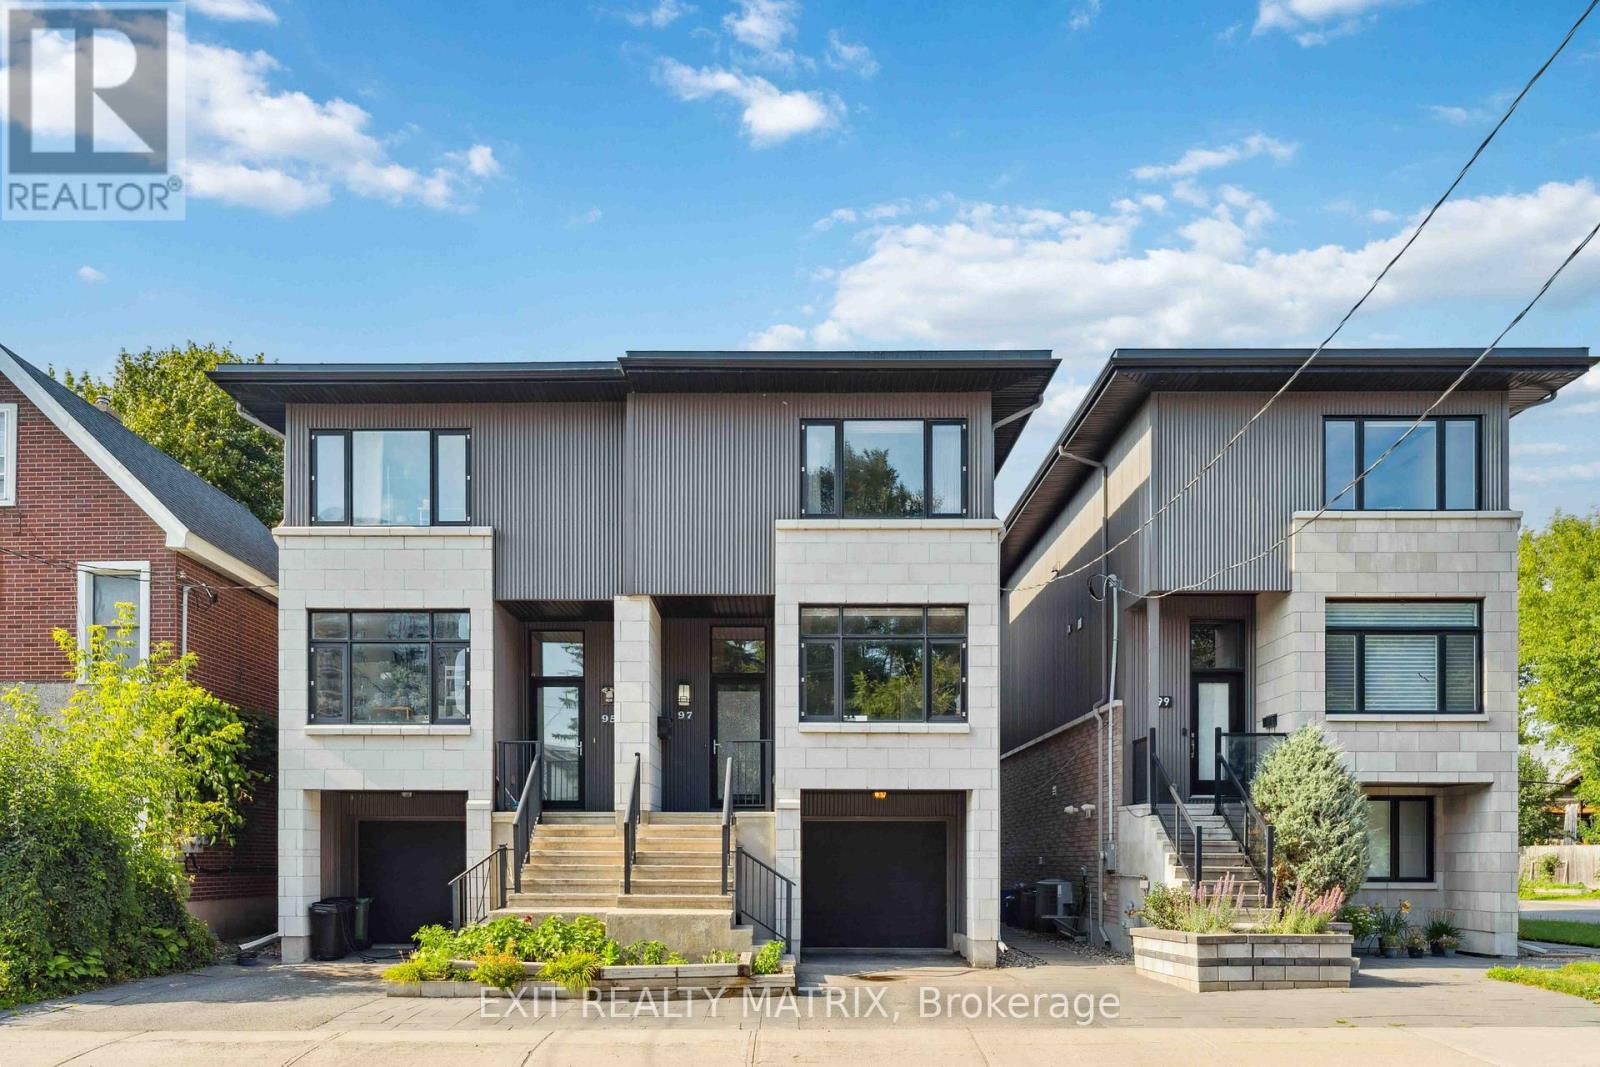
OPEN HOUSE Sunday May 24th 1-3PM, Clean, modern semi-detached home with striking contemporary design, featuring sleek vertical cladding, large windows, and private garage parking. Thoughtfully designed entryways and elevated living spaces offer both style and functionality in a prime urban setting. Hardwood throughout main level, staircases and bedroom level. This 3-bedroom, 2.5-bathroom home offers the perfect balance of space, comfort, and every day practicality. Large kitchen w/ quartz counter tops, stainless steel appliances, plenty of work space, cupboards and even a eat-in area. Bright rooms and a well-designed layout create an easy flow for both living and entertaining, while generously sized bedrooms provide flexibility for families, professionals, or guests. Ideally located in a central Ottawa neighbourhood. You're just minutes from downtown, the LRT (Tremblay Station), shopping, parks, and key amenities including HWY 417, Rideau Sports Centre, Adawe bridge to Sandy Hill/uOttawa, grocery stores, community centre (pool, Sens rink, playground, community garden). The outdoor space adds even more appeal, offering room to relax, entertain, or unwind. It includes a deck off the living room and a private fully fenced backyard w/ shed great for kids or pets. New furnace has just been installed. A strong option for professionals or young families, combining modern design, a functional layout, and a highly convenient location. Opportunities like this don't last-schedule your showing today before it's gone. (id:50982)
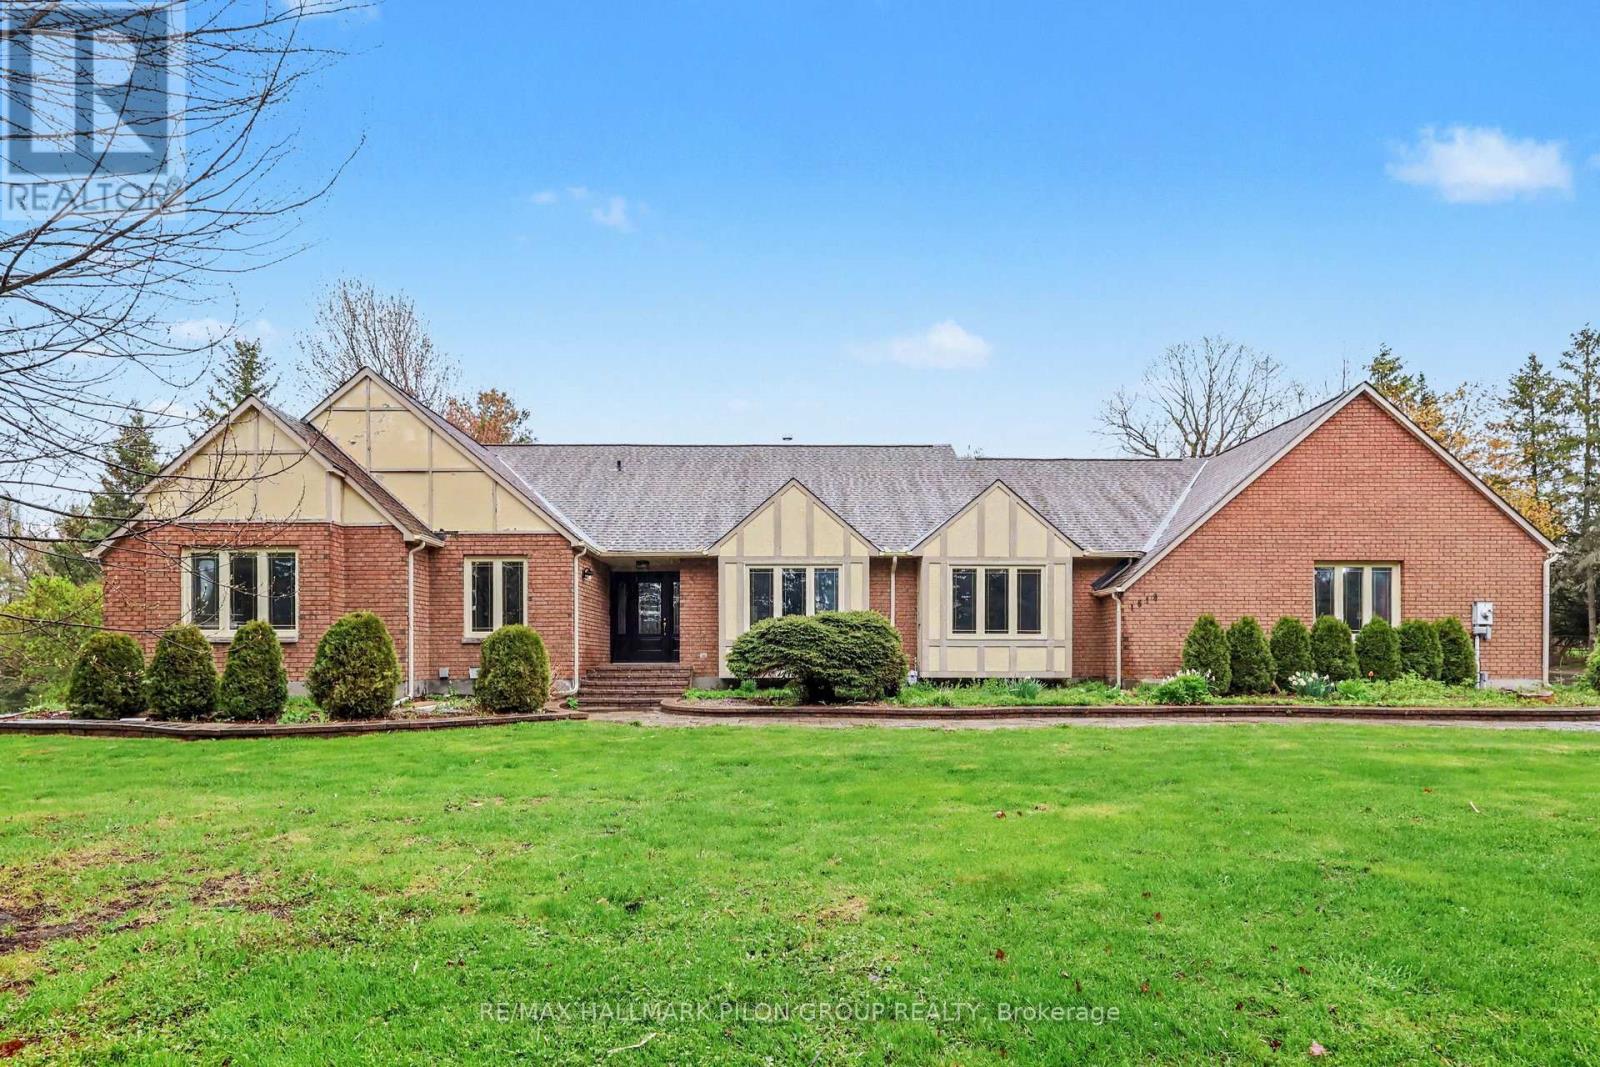
1619 Sequoia Drive
Ottawa, Ontario
Welcome to 1619 Sequoia Drive in Cumberland, a beautiful 4-bedroom bungalow set on nearly 2 acres. This impressive property offers exceptional space inside and out, including a 3-car attached garage plus a large 2-car detached garage.The main level features a stunning chef's kitchen with a massive quartz island with seating, sleek white cabinetry, stainless steel appliances, a gas stove, and modern pendant lighting. The open-concept layout flows beautifully into the dining area, games area, and living room, creating a bright and inviting space for everyday living. Rustic wood beams, a striking fireplace feature wall, custom wet bar, and oversized windows overlooking the greenery add warmth and character throughout.The welcoming front entry sets the tone with stylish barn doors and contemporary finishes. The primary bedroom offers a 4-piece ensuite, while three additional bedrooms, a full bathroom, and a convenient main floor laundry/mudroom complete the level.The unfinished basement provides incredible potential, with plenty of space for additional bedrooms, a rec room, theatre room, home gym, or extra storage. Enjoy the privacy and beauty of the expansive lot, ideal for those looking for space, functionality, and a peaceful setting. Roof 2025. (id:50982)
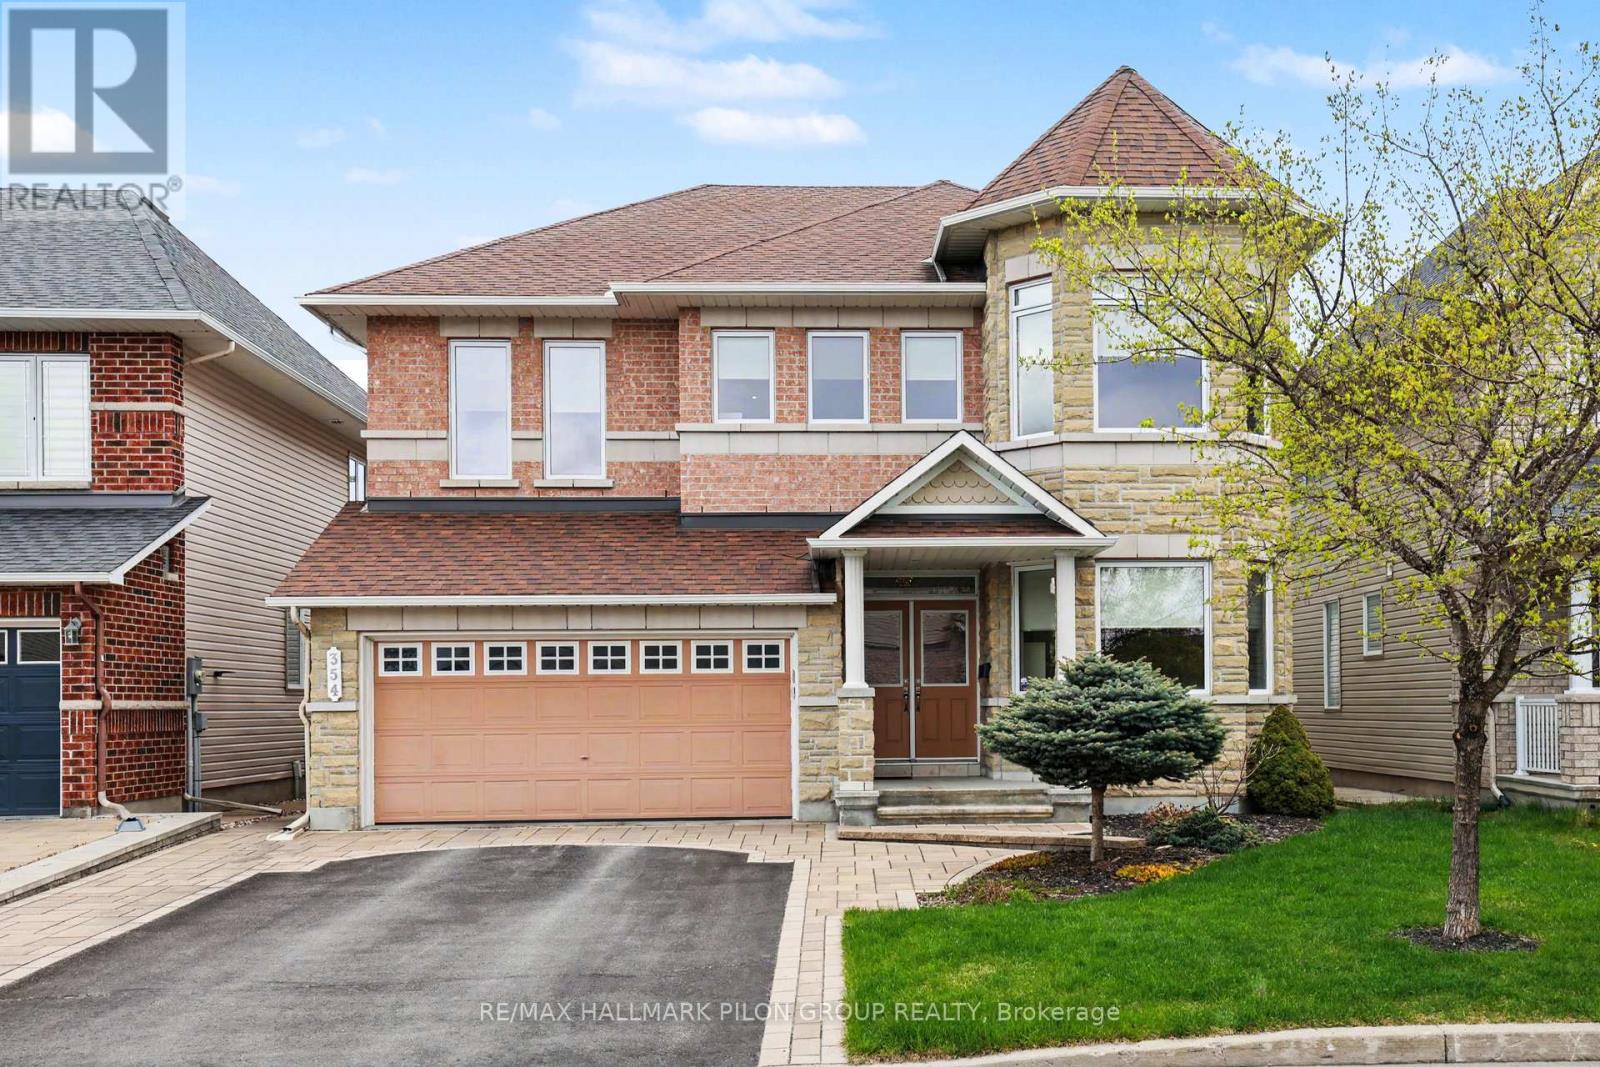
354 Oakcrest Way
Ottawa, Ontario
This is the one you've been waiting for! Welcome to this spectacular executive home in the popular community of Avalon, offering over $200,000 in luxurious upgrades inside and out. From the moment you arrive, the striking brick and stone façade and impressive curb appeal set the tone for the elegance found throughout. Step inside the grand foyer where soaring 9-foot ceilings and rare 8-foot doors on both the main and second levels create an immediate sense of luxury. Designed for both entertaining and everyday living, the bright open-concept main floor is flooded with natural light from oversized windows and showcases upscale finishes, designer lighting, and timeless style throughout. The stunning eat-in kitchen is sure to impress any chef with rich wood cabinetry, luxurious granite counters, high-end stainless steel appliances including a cooktop, built-in oven and microwave, a stylish backsplash, and an oversized island with breakfast bar seating. The elegant living and family rooms are separated by a striking two-sided fireplace, while the dramatic dining room features a soaring two-storey ceiling. A private office and convenient main floor laundry complete this exceptional layout. Upstairs, the luxurious primary suite offers a spa-inspired 5-piece ensuite with dual sinks, a relaxing soaker tub, glass shower, and a custom California Closet walk-in. The second bedroom features its own walk-in closet and private 3-piece ensuite, while two additional spacious bedrooms and a full bathroom complete the second level.The unspoiled basement offers endless potential with space for a future bedroom, recreation room, gym, and a rough-in for a bathroom. Outside, the professionally upgraded backyard creates a private outdoor oasis perfect for relaxing or entertaining. Ideally located close to parks, schools, shopping, restaurants, and all amenities, this meticulously maintained turnkey home truly shows like a model home. Some photos virtually staged. (id:50982)
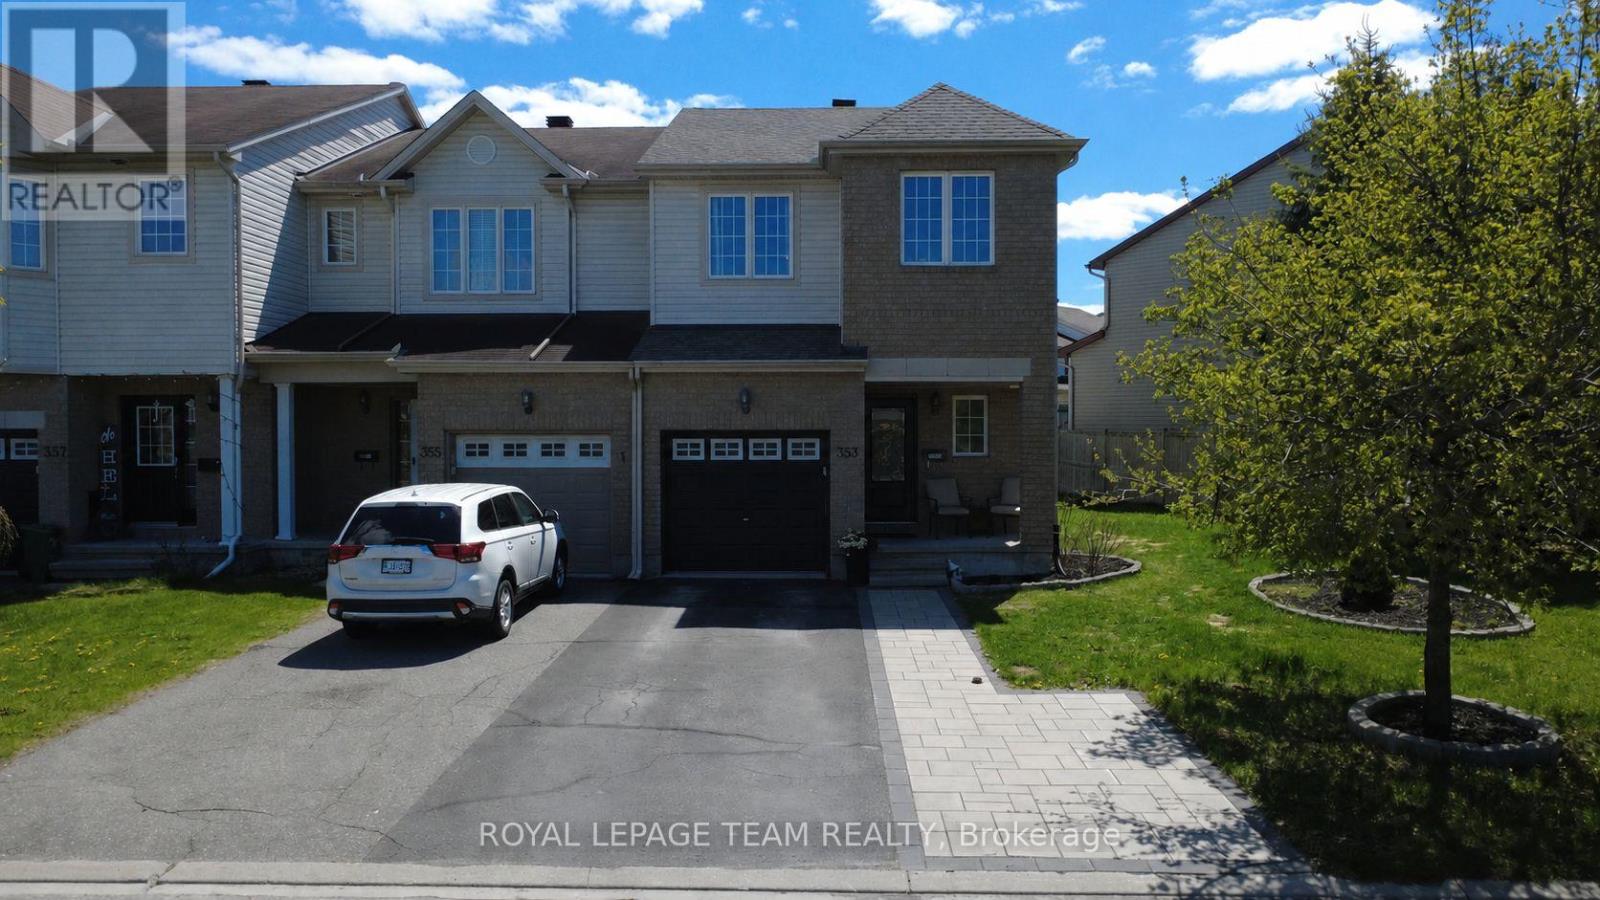
353 Brigitta Street
Ottawa, Ontario
*Open House Sunday, May 24th from 2-4PM" Welcome to this charming END UNIT townhome with NO FRONT NEIGHBOURS that perfectly blends comfort, functionality, and modern living. Owned and lovingly cared for by the original owners. From the moment you enter, you're greeted by a welcoming foyer complete with a convenient powder room-perfect for guests. The foyer opens into a bright, open-concept main floor where the living room and kitchen flow seamlessly together, creating an ideal space for both everyday living and entertaining. Large windows allow plenty of natural light to fill the space, enhancing the warm and inviting atmosphere. Just beyond the main living space, step outside to your backyard featuring a deck and patio, perfect for summer barbecues, relaxing with a morning coffee, or letting kids and pets play. The finished basement provides valuable additional living space. Upstairs, you'll find three well-sized bedrooms and a 4-piece main bathroom. The primary bedroom offers a peaceful retreat with its own walk in closet and private 4-piece ensuite, providing both comfort and convenience. With its thoughtful layout, extra privacy as an end unit, and great indoor and outdoor living spaces. On warm days, simply open the front door with its invisible screen and the rear patio door to create a refreshing cross-breeze throughout the home. Step out your front door to find Brigitta park across the street with scenic green space. No Rental Items- Owned Hot Water Tank (2025), Roof (2024), Washer/Dryer (2024), New Front Door/Invisible Screen (2023), Kitchen Appliances (2021) This home is a wonderful opportunity for families and first-time buyers alike. (id:50982)
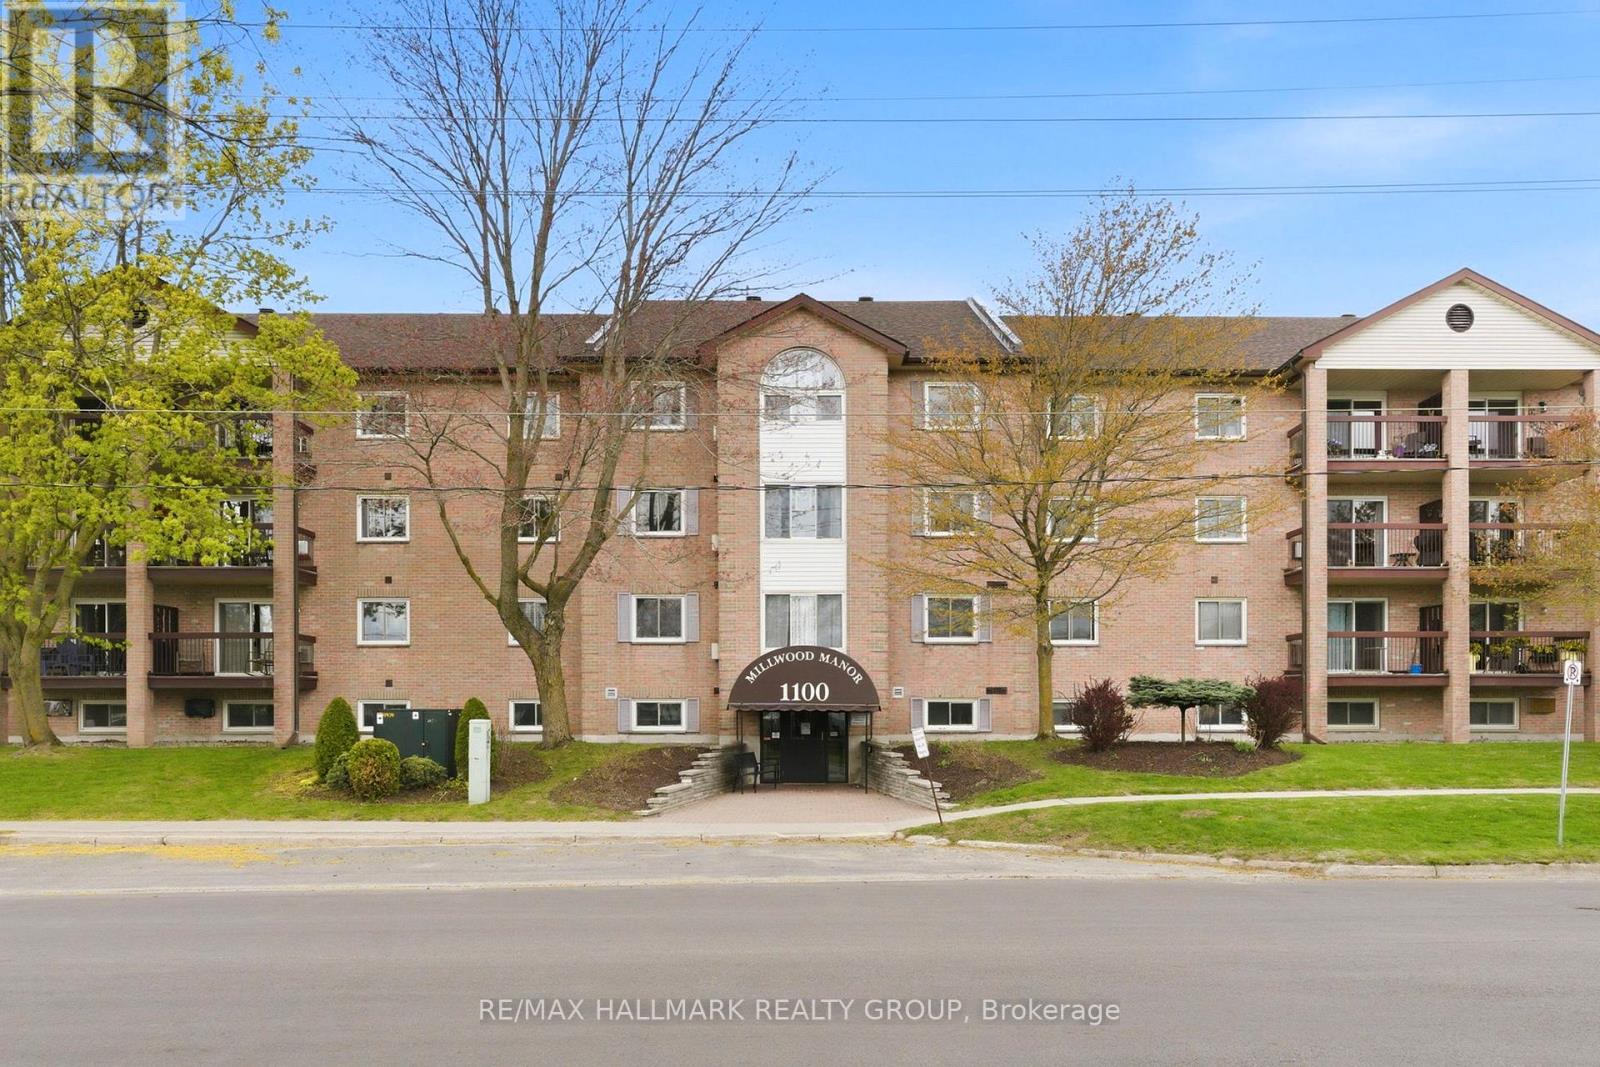
304 - 1100 Millwood Avenue
Brockville, Ontario
Discover carefree condo living at Millwood Manor! This secure and well-maintained building offers fantastic amenities including a common room with full kitchen, gym, and library - creating a welcoming sense of community for residents. Located on the third floor, Unit 304 is a beautifully updated 2-bedroom condo offering comfort, functionality, and convenience. The galley-style kitchen was professionally updated by Heritage Kitchens in 2012 and features updated appliances, flowing seamlessly into the dining area and open living room. Step out onto the private balcony off the living room - the perfect place to enjoy your morning coffee or unwind at the end of the day. Both bedrooms are generously sized with large windows allowing for plenty of natural light. Additional features include a dedicated storage room, a stunning 3-piece bathroom renovated by Custom Decor in 2013 and freshly painted!. Ideally situated close to shopping, restaurants, schools, and everyday amenities, this condo is perfect for those looking to enjoy easy, low-maintenance living in a fantastic Brockville location. This unit is turn-key and showcases pride of ownership. (id:50982)