
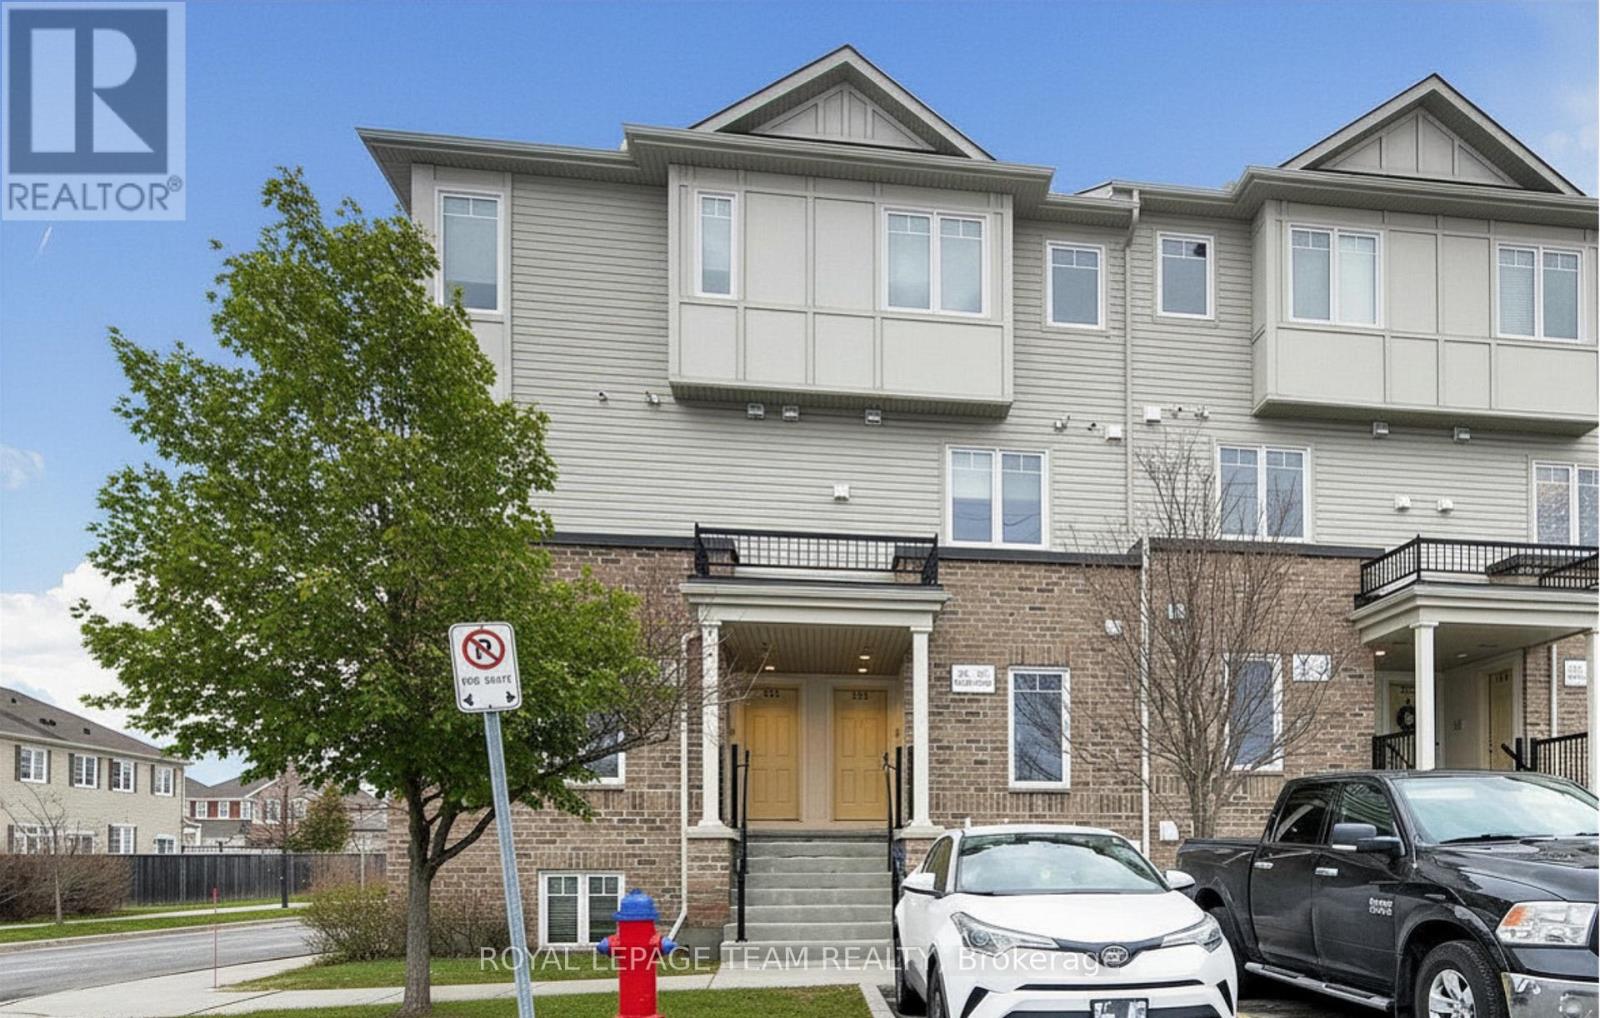
41 - 204 Shanly Private
Ottawa, Ontario
This upper-unit, two-bedroom condo in Stonebridge offers stunning views of the nearby park. The bright, sunny layout features 9-foot ceilings, two spacious bedrooms, two bathrooms, and two private balconies.Located within walking distance of schools, parks, trails, the golf course, and the Minto Recreation Complex, this home is also just minutes from local shops. This is an ideal opportunity for a first-time buyer to enter the market in a prime location with access to excellent schools. AC is 2025. (id:50982)
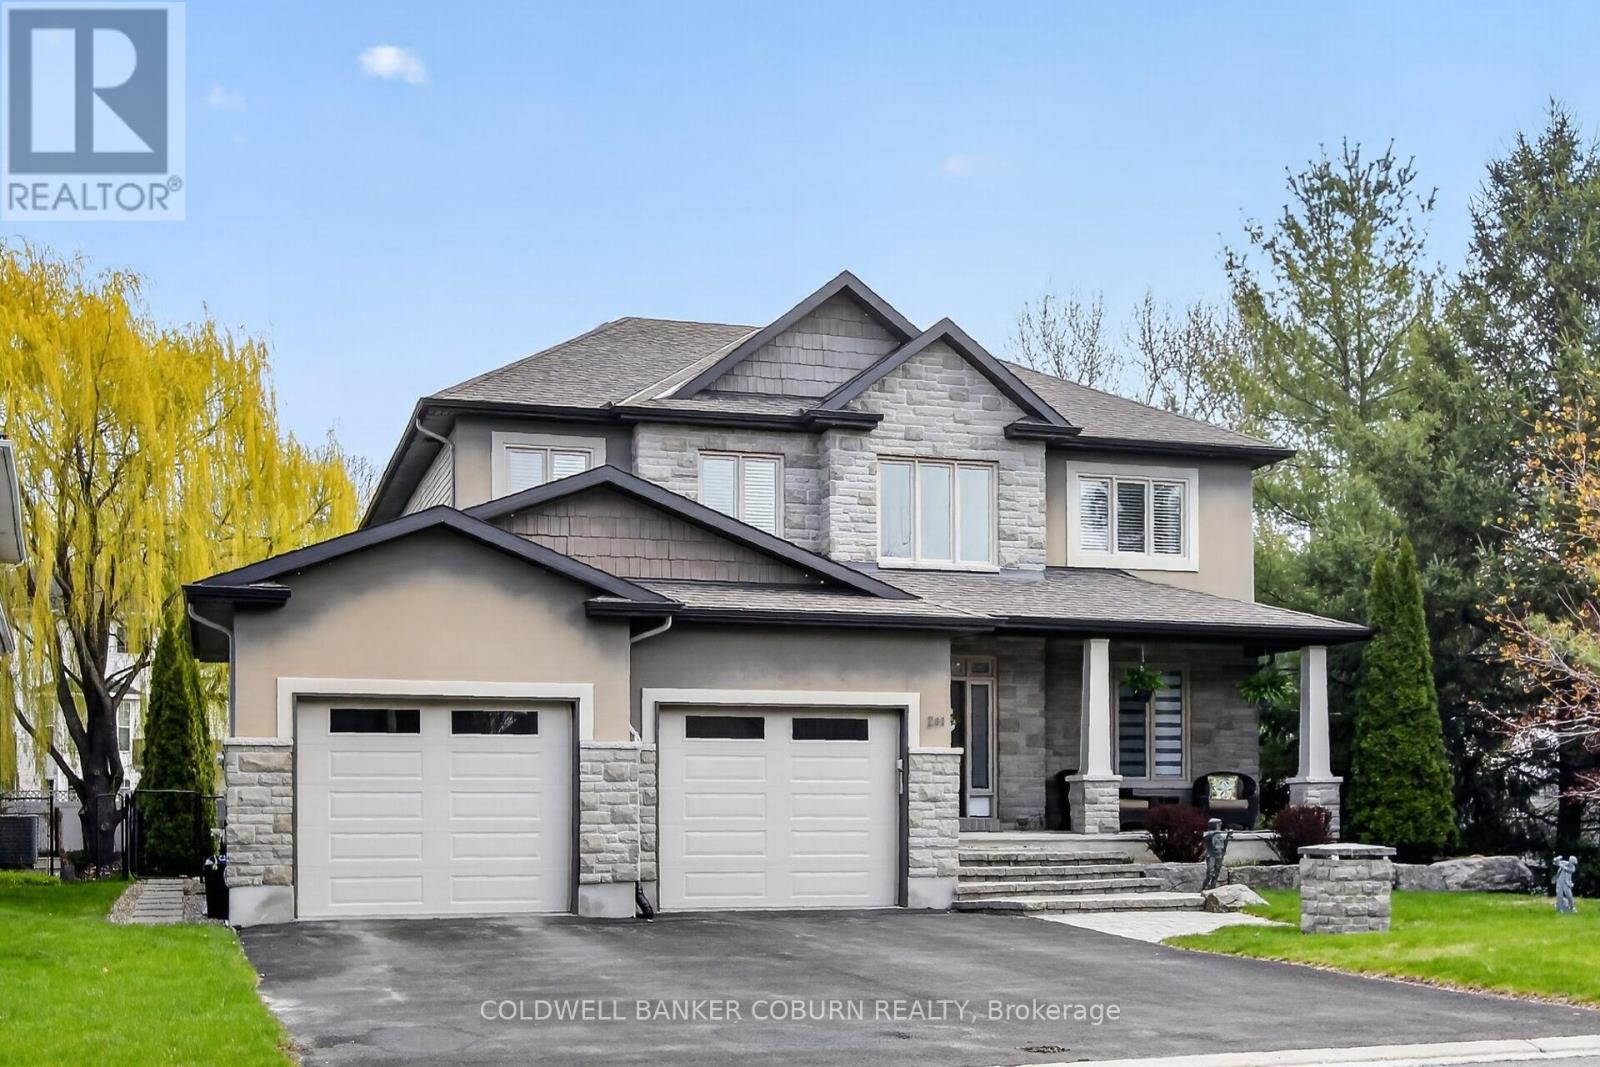
211 Jensen Court
Ottawa, Ontario
211 Jensen Court, 3100 square feet of distinctive living above grade, a special lounge media area in the lower level and a carefully organized outside entertaining area, you will be pleased! Be sure to review the virtual tour.....priced to sell to someone who knows what they want and can afford to make a decision when they see it! Come see for yourself, a special property! (id:50982)
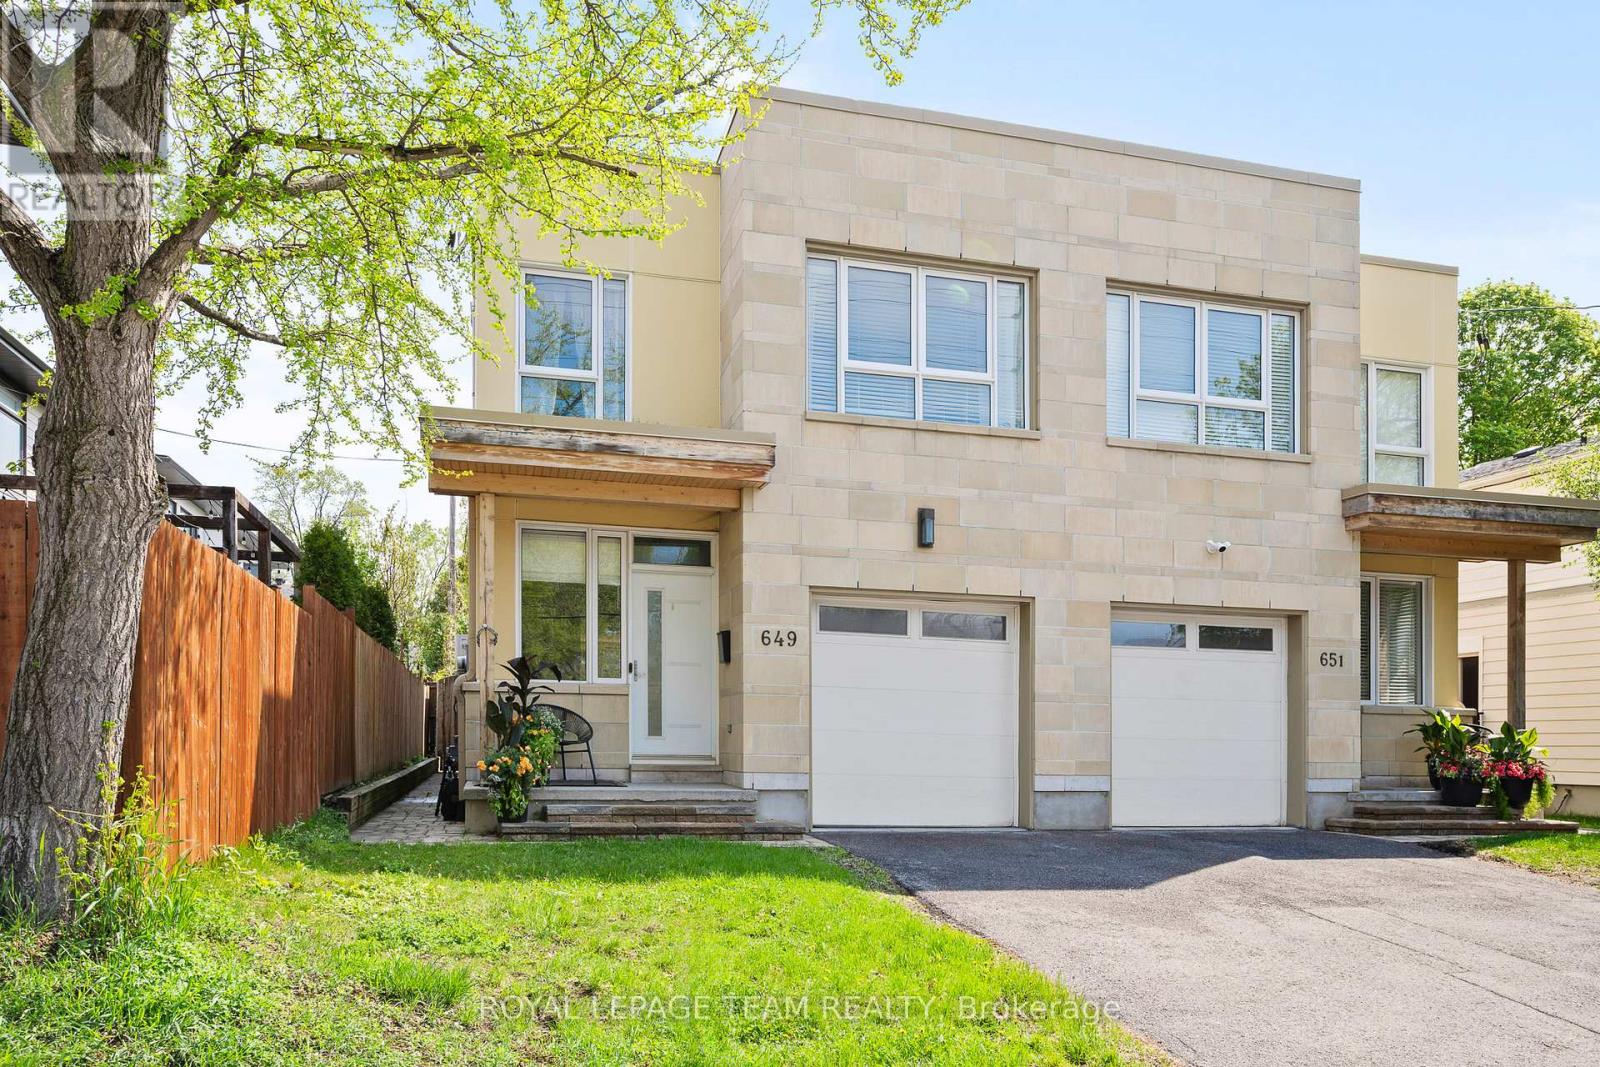
649 Churchill Avenue N
Ottawa, Ontario
This stunning three bedroom semi detached home is a rare blend of design, comfort, and construction quality. Custom built with ICF construction, it offers exceptional soundproofing, outstanding energy efficiency, and a calm, whisper quiet interior that immediately sets it apart.The bright, open concept main level is finished to an impeccable standard, featuring 10 foot ceilings, rich hardwood flooring, and elegant tile throughout. The chef inspired kitchen is the heart of the home, beautifully appointed with custom cabinetry, quartz countertops, and a generous breakfast bar that invites both everyday living and effortless entertaining. Patio doors open to a fully fenced rear yard, creating a seamless indoor outdoor connection.Upstairs, the second level delivers three spacious, well proportioned bedrooms, a full laundry room, and a true primary retreat complete with a walk in closet and private ensuite, along with an additional full bathroom.The fully finished basement mirrors the same level of craftsmanship and flexibility, featuring a powder room with the option to add a shower, ideal for guests, a home gym, or extended living space.Crowning the home is a spectacular third level rooftop terrace, designed with a professionally installed roof membrane system for durability, proper drainage, and long term peace of mind. This elevated outdoor space offers a private setting for morning coffee, evening cocktails, or entertaining under the sky.Perfectly situated just steps from Westboro's vibrant shops, cafés, craft stores, pubs, and acclaimed restaurants, this home delivers an exceptional lifestyle with uncompromising quality. It is refined, quiet, efficient, and effortlessly livable. (id:50982)
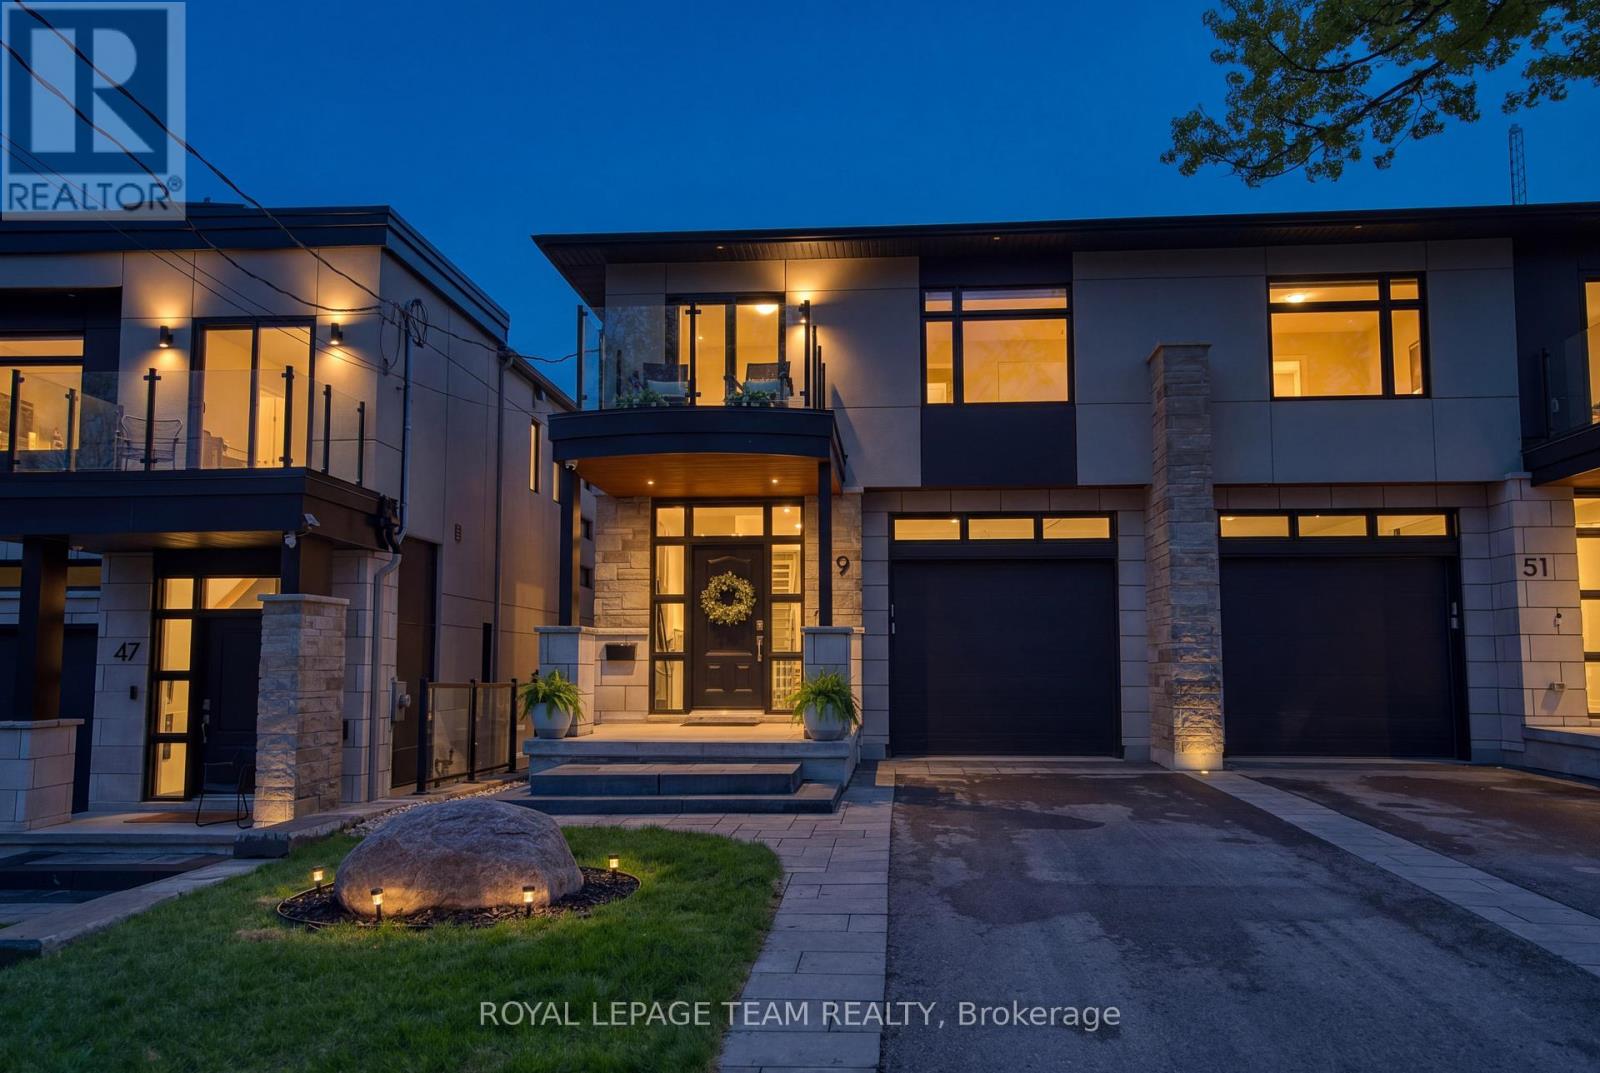
49 Aylen Avenue
Ottawa, Ontario
A rare offering in sought-after Aylen Woods. This stunning custom-built semi-detached luxury home blends sophisticated design, exceptional craftsmanship, and an unbeatable location. Built in 2021, it offers over 3,350 sq/ft of finished living space across 3 levels. This 4-bedroom, 4-bathroom home sits on an impressive 165+ ft deep lot with a private fenced backyard oasis, walk-out lower level, and upscale finishes throughout. The sun-filled open-concept main floor features soaring ceilings, hardwood flooring, a striking gas fireplace, and seamless indoor-outdoor flow to the raised rear balcony overlooking the landscaped backyard. The gourmet chef's kitchen is complete with premium appliances, quartz countertops, custom cabinetry, oversized walk-in pantry, and stylish coffee/wine bar. Upstairs, the luxurious primary retreat offers peaceful rear-yard exposure with river views, a walk-in closet, and spa-inspired 5-piece ensuite. The upper level also features 3 additional bedrooms, loft space, second-floor laundry, and a massive linen closet. A western-facing balcony off one bedroom is perfect for enjoying sunsets. The fully finished walk-out lower level includes a spacious recreation room, wet bar with dishwasher, exercise room, full bathroom, and direct access to the extended stone patio with radiant heating and covered hot tub. Additional features include WiFi-controlled radiant in-floor heating, Ecobee smart thermostat, Hunter Douglas motorized blinds, Sonos surround sound, gas BBQ line, extra-tall garage, parking for 3 cars, and low-maintenance landscaping. Perfectly positioned on a quiet street steps to Westboro, the Ottawa River, Kichi Zibi Mikan Parkway, future LRT Orchard Station, scenic trails, cross-country skiing, and countless shops, cafés, and restaurants. Exceptional luxury living in one of Ottawa's most desirable neighbourhoods. 24 Hour irrevocable on all offers. (id:50982)
144 Unity Place
Ottawa, Ontario
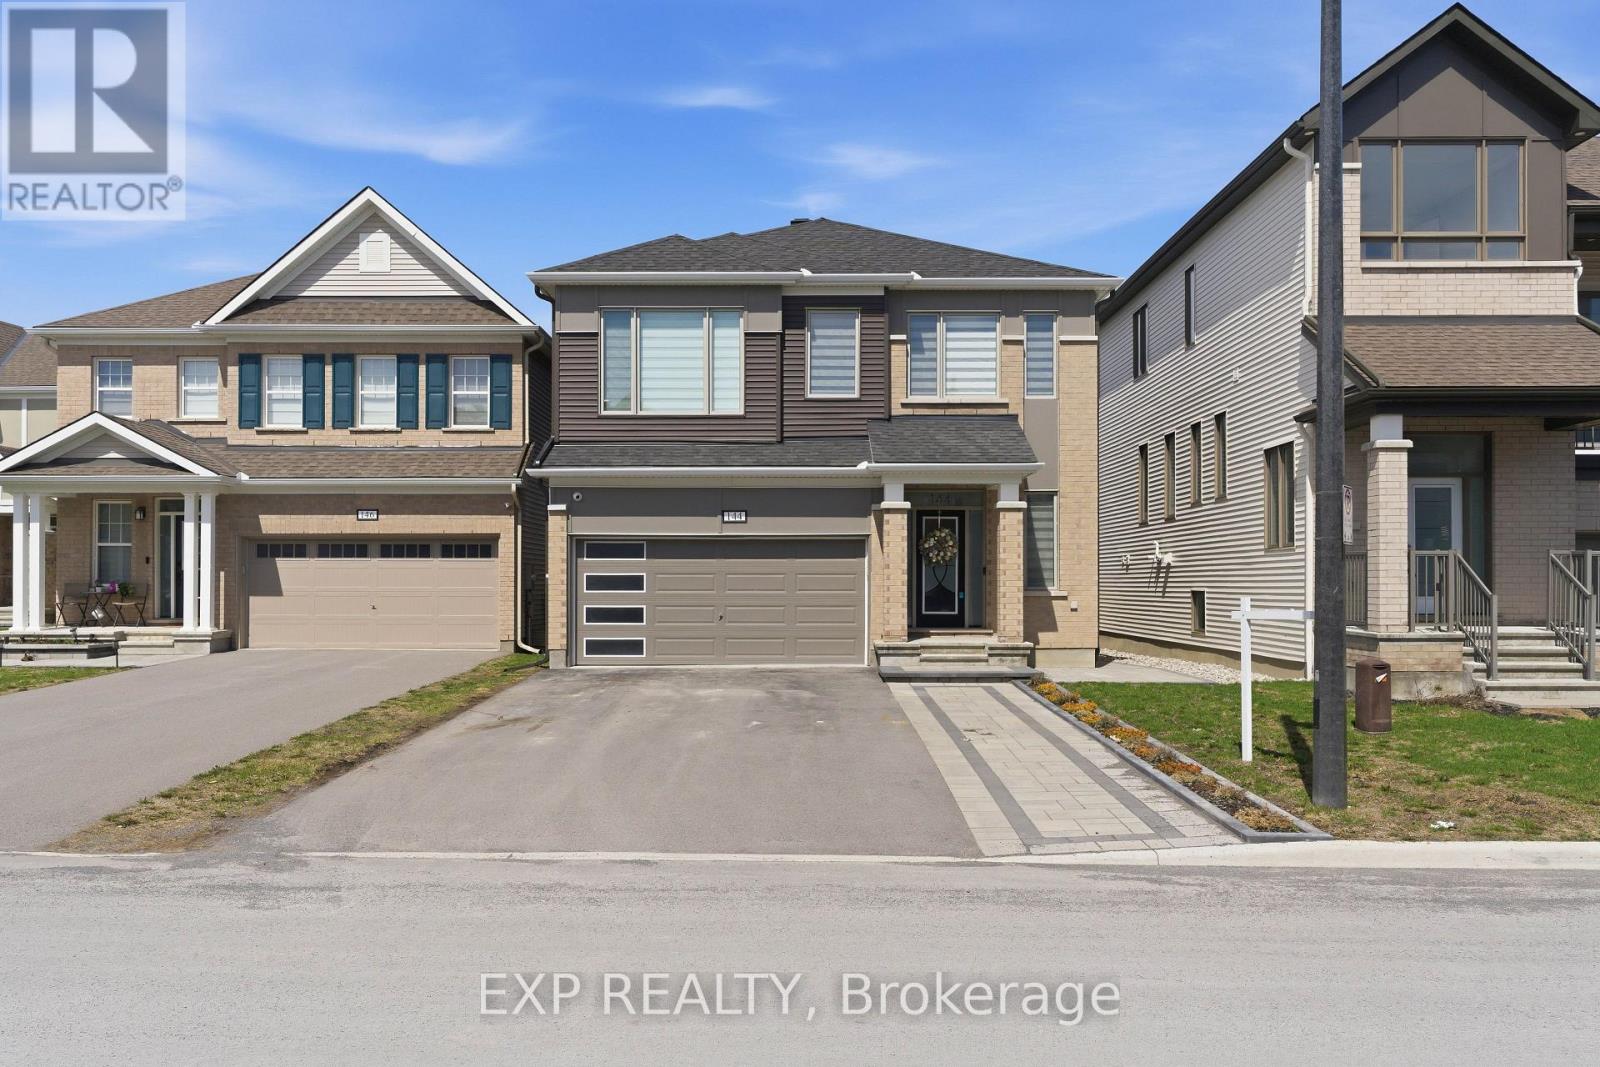
Welcome to 144 Unity Place, a beautifully upgraded Mattamy Parkside model set on an impressive 36 ft x 127 ft lot in the heart of Stittsville. With over $155k in builder upgrades, a premium lot upgrade, and 9-foot ceilings on the main and upper level, this four-bedroom, five-bathroom home offers exceptional space, thoughtful design, and high-end finishes across every level. The main floor features a flexible den or office at the front of the home that works perfectly as a bonus room. The kitchen is a standout with floor-to-ceiling upgraded cabinetry with crown mouldings, a waterfall quartz island, gas burner cooktop, built-in oven and microwave, chimney-style hood fan, and pot lighting throughout. Waffle ceilings and a fireplace with a masonry upgrade add warmth and architectural detail. A functional mudroom with a walk-in closet connects to an upgraded powder room for everyday convenience. Upstairs, hardwood flooring continues throughout, with an oak staircase, upgraded metal spindles, and carpet runners. All four bedrooms are located on this level, including a spacious primary suite with two walk-in closets and an upgraded ensuite. Another bedroom features its own private ensuite, while the other two share a well-designed Jack and Jill bathroom. An upgraded laundry room and reinforced ceiling support for a statement chandelier complete the level. The finished basement adds valuable living space with a full bathroom and a bar-style kitchen, ideal for entertaining or extended use. Outside, enjoy a deck, pergola, side interlock, exterior pot lighting, and a gas line for BBQs. The four-car driveway offers parking for up to six vehicles total. Additional highlights include 8-foot doors, upgraded trim and casings on all levels, raised countertops, EcoWater filtration system, and 125 amp electrical service. This is a home where quality, scale, and attention to detail are felt throughout. (id:50982)
1502 - 40 Nepean Street
Ottawa, Ontario
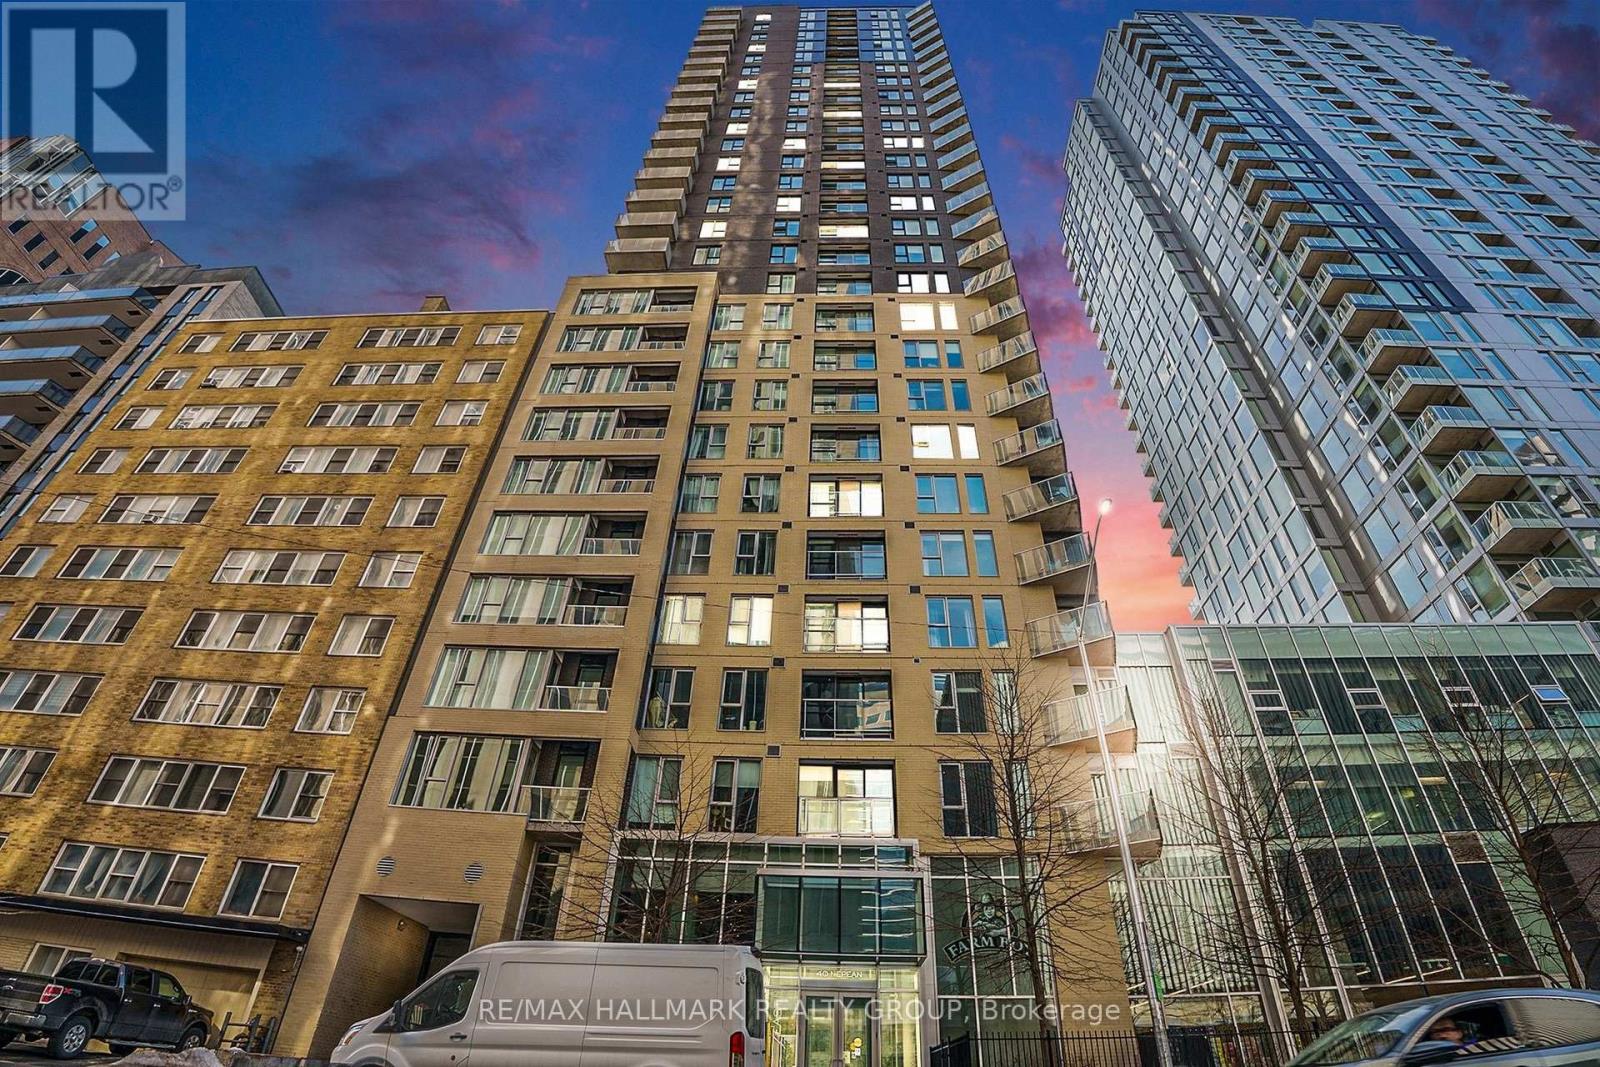
This beautifully designed 1 bedroom unit features 9-foot ceilings, neutral tones, and high-end finishes, including hardwood and tile flooring and sleek modern closet doors. The open-concept layout connects the living room and BRAND NEW kitchen with quartz backsplash(2026), where you'll find contemporary cabinetry, a stylish backsplash, modern lighting, and stainless steel appliances. The living room offers expansive windows that flood the space with natural light while showcasing stunning city views. Outstanding building amenities include: an indoor pool, fully equipped gym, communal lounge, guest suites, boardroom, and an outdoor patio with BBQ area. Prime downtown location with direct access to Farm Boy, and walking distance to shops, restaurants, cafés, Confederation Park, the NAC, and the Rideau Canal. Easy access to public transit and the highway makes commuting a breeze. Visit today! (id:50982)
228 Millroad Way
Ottawa, Ontario
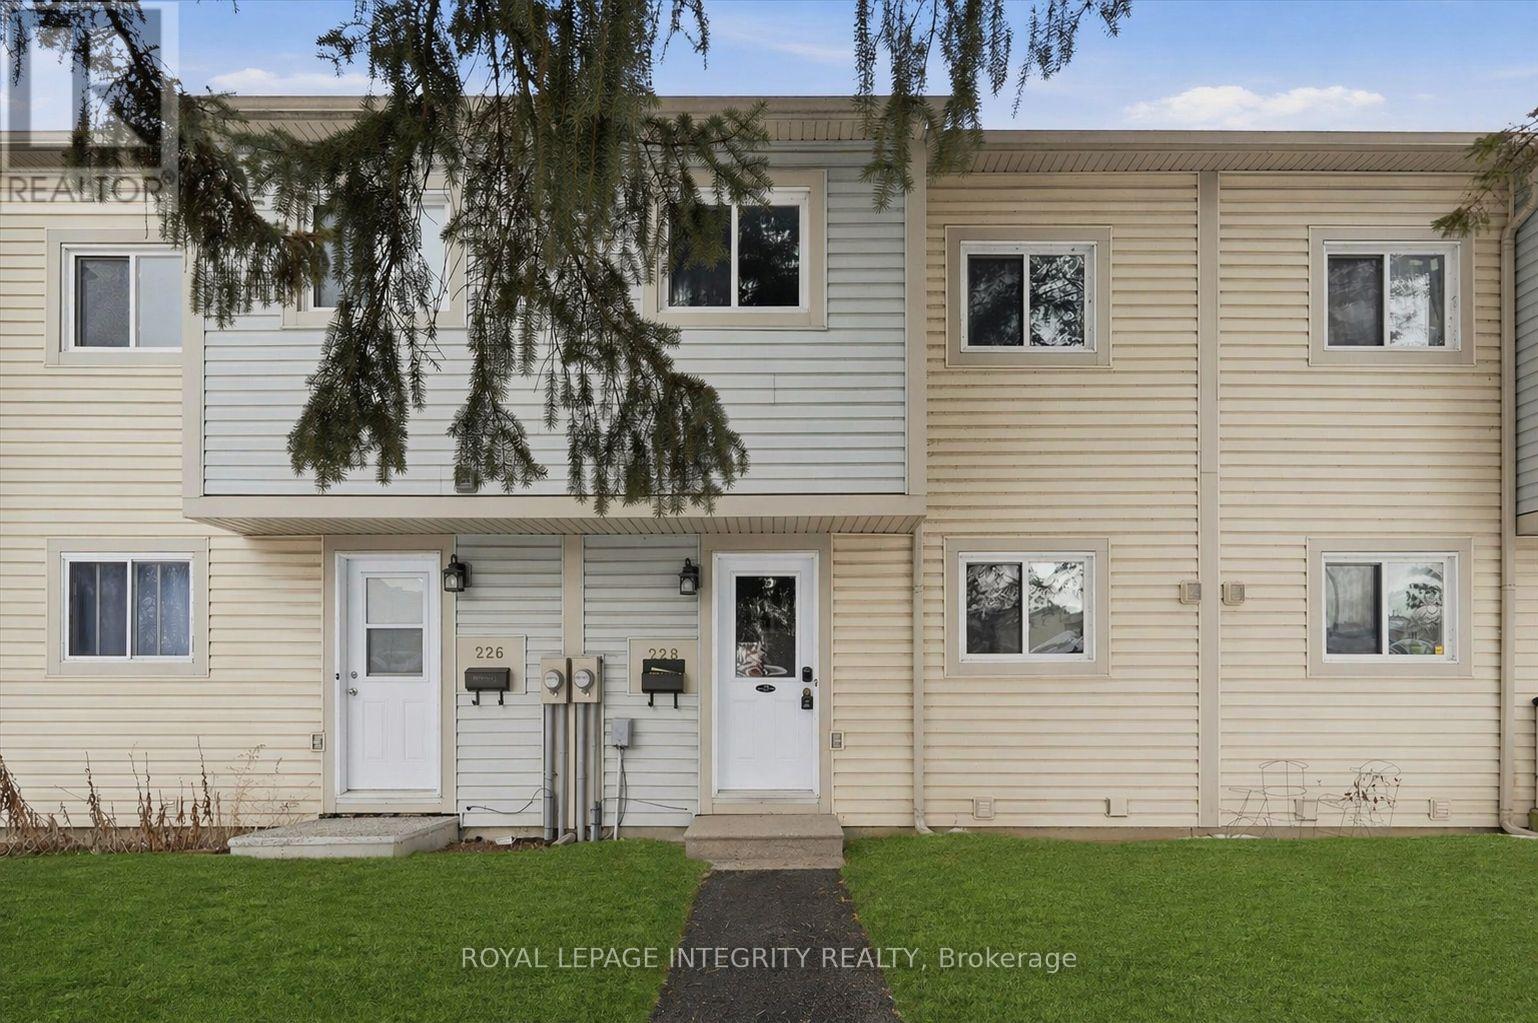
Welcome to 228 Millroad - a move-in ready, freshly painted and updated 3 bedroom, 2 bathroom townhome condo in an unbeatable location! Step inside the welcoming foyer offering your first look at the functional layout and stylish updated vinyl flooring. The bright and spacious living room is filled with natural light and flows effortlessly into the dedicated dining area. The kitchen features new white cabinetry, generous counter and storage space, and stainless steel appliances. Completing the main level is a convenient powder room and access to your private fenced backyard - perfect for entertaining or enjoying the outdoors. Upstairs, the vinyl flooring continues throughout the sleeping quarters where you'll find a well-sized primary bedroom with a wall of closets, two additional bedrooms, and an updated full bathroom. The finished basement adds valuable living space with a large family room, ideal for movie nights, a playroom, or home office setup. The location truly shines - situated in the heart of Orléans, just steps to schools, recreation, the Ottawa River, NCC bike paths, Petrie Island Park, and the future LRT, while only minutes to Place d'Orléans, Highway 174, and everyday amenities. Residents of the complex enjoy access to an inground swimming pool, tennis courts, ample visitor parking, and easy access to nearby nature trails. A fantastic opportunity for first-time buyers, downsizers, or investors. Come see it for yourself! (id:50982)
5445 Otto Street
Ottawa, Ontario
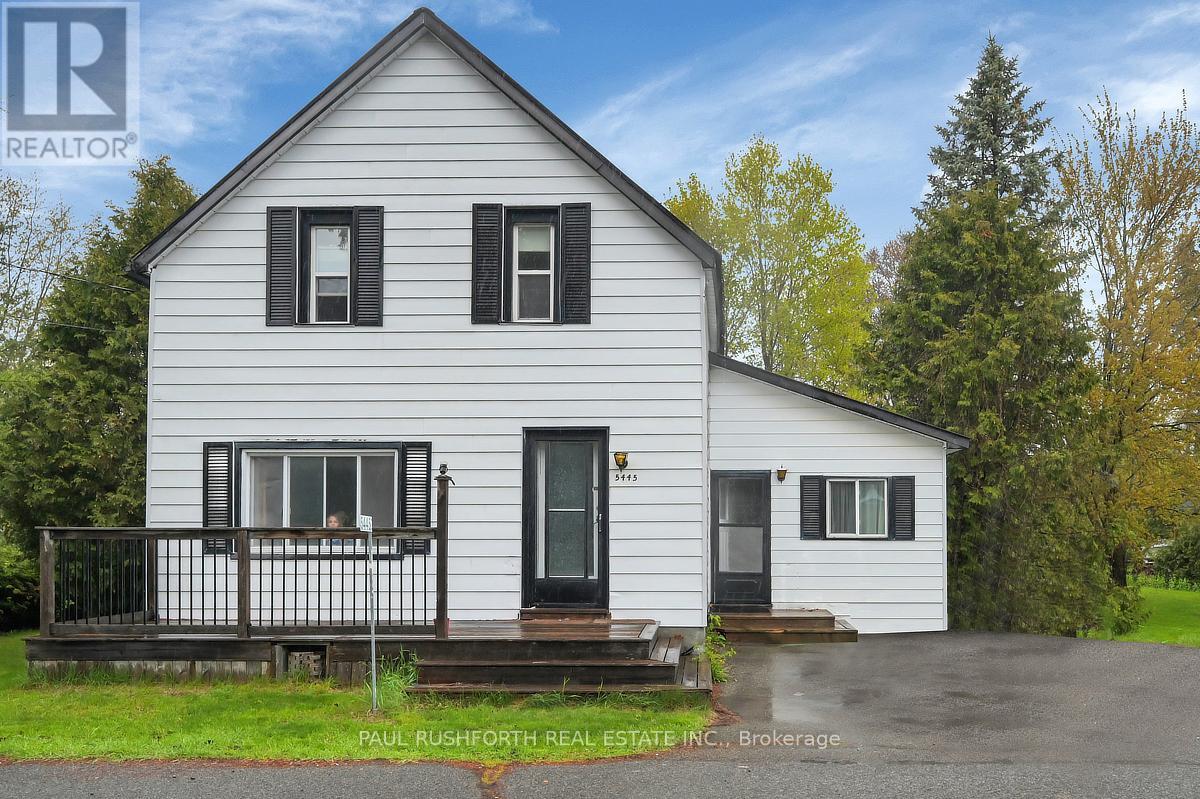
Discover the perfect blend of comfort and community in this delightful 2-storey home, nestled in the heart of the tranquil village of Osgoode. This 3-bedroom, 1-bath residence is ideal for those seeking a quiet lifestyle without sacrificing convenience. The main floor is designed for easy living, featuring both a spacious family room and a cozy living room, plus a functional mudroom with laundry for ultimate organization. Bright eat-in kitchen, perfect for morning coffee. Step outside to your expansive, hedge-lined yard-a private oasis for children to play or for hosting summer BBQs. With an updated natural gas furnace (2025), metal roof and a reverse osmosis system already in place, this home is move-in ready. Enjoy being steps away from Osgoode Public School, local parks, and charming village shops. Some photos have been virtually staged. (id:50982)
1800 Nicolet Way
Ottawa, Ontario
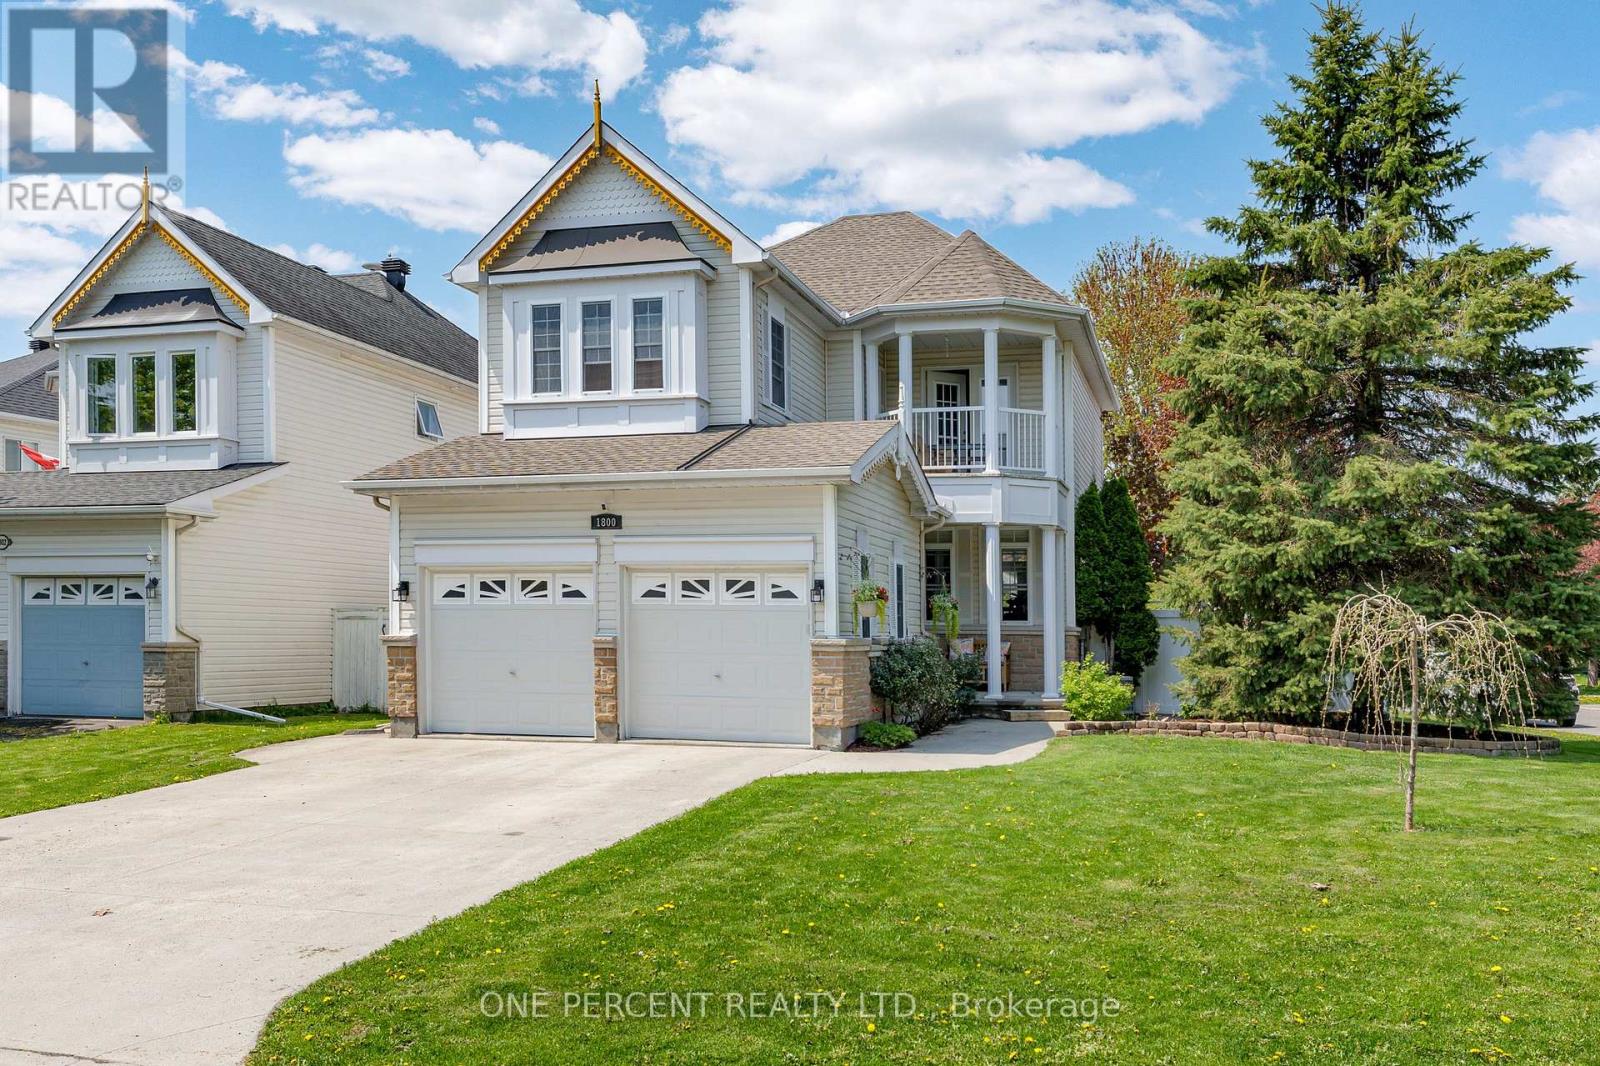
Welcome to this well-maintained family home situated on a quiet street in a sought-after, family-friendly neighbourhood. Set on a corner lot, this property features a double garage and has been freshly painted throughout in 2026.The main level offers an open-concept kitchen with stainless steel appliances and built in wine fridge , overlooking family room, with dedicated living and dining room creating the perfect space for everyday living and entertaining. Upstairs, you'll find three generously sized bedrooms, including one with a private east-facing balcony-ideal for enjoying your morning coffee. The primary features ensuite with soaker tub and large walk-in closet .Convenient Second Floor Laundry and 4-piece bath complete second level tour. Step outside to a backyard retreat complete with a desirable, covered porch, hot tub, interlock in-ground pool, pool heater, and pool shed. PVC fenced and Carefully Landscaped with dedicated side gardening area to offer the perfect space to grow vegetables and flowers. The home also features a separate side entrance to the lower level, offering excellent potential for a secondary dwelling unit or in-law suite. With 4-piece washroom, heated floors and kitchenette. Conveniently located steps to various schools, and just a short drive to all major shopping, amenities, and the future LRT. A fantastic opportunity for families, investors, or multi-generational living. (id:50982)
61 Callaway Court
Ottawa, Ontario
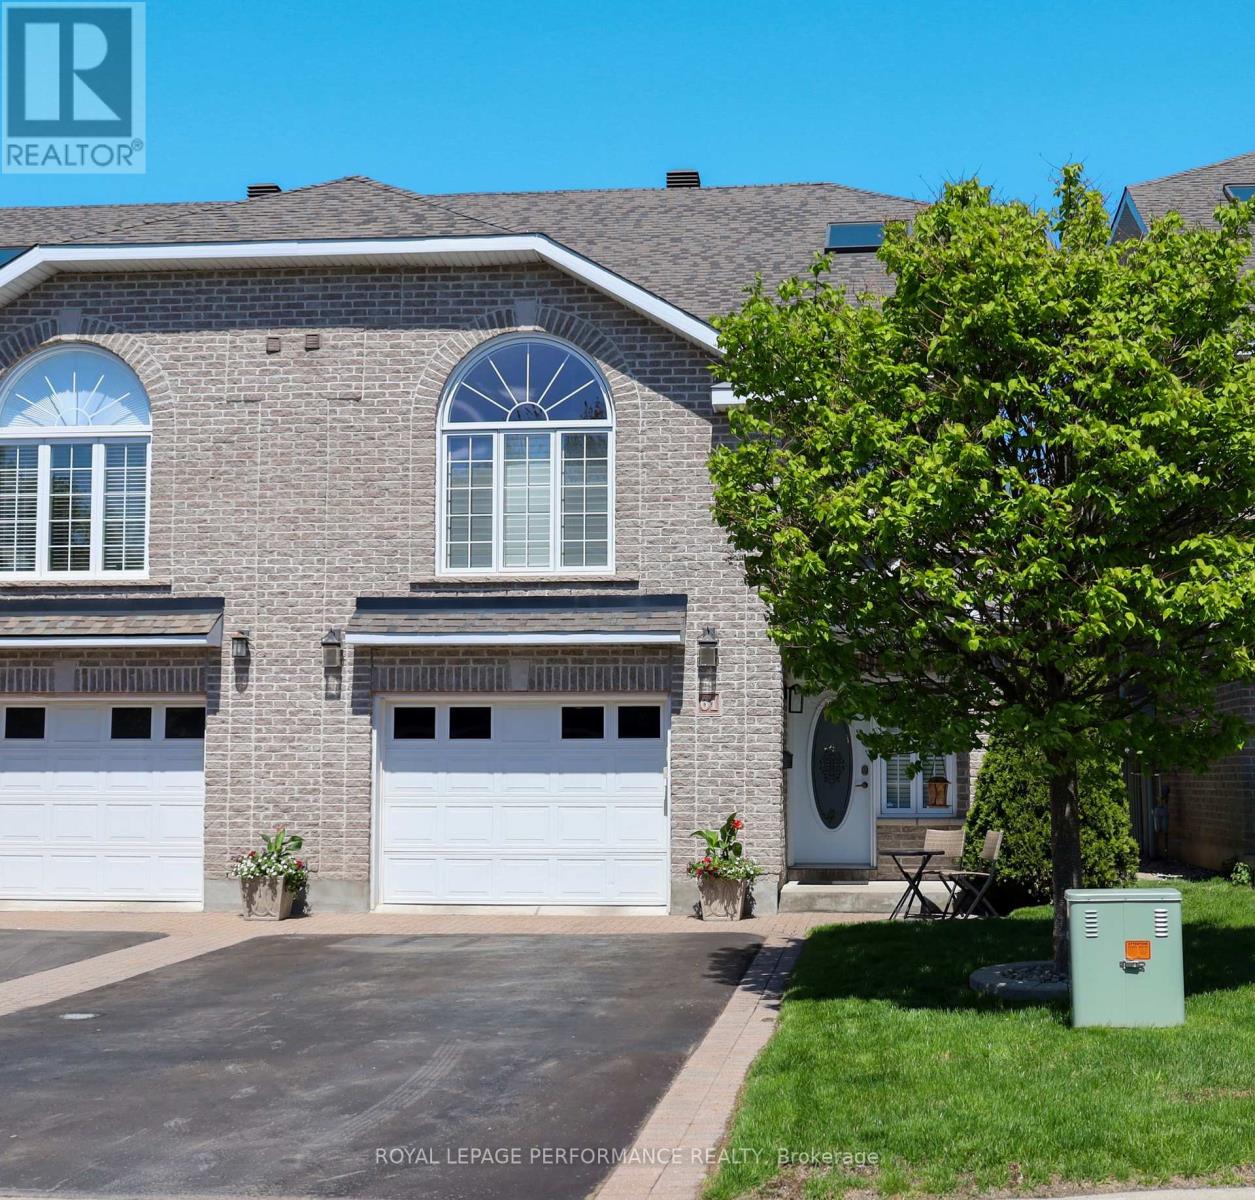
Welcome to the kind of home that stops you in your tracks. This meticulously maintained 2-storey end-unit is anything but ordinary, offering a unique layout, beautiful finishes, and spaces designed for both everyday comfort and effortless entertaining. Step inside to hardwood flooring that flows throughout the main and upper levels, leading you into a bright open-concept kitchen featuring granite countertops and a living area that feels warm, inviting, and made for gathering, with high vaulted ceilings that create an airy, impressive feel throughout the home. Just a few steps up, retreat to the impressive primary suite featuring both a large walk-in closet and a large ensuite. The fully finished lower level offers incredible flexibility with two additional bedrooms, a full bathroom, generous storage space, and a cozy rec room perfect for movie nights, kids, or guests. Need a work-from-home setup or a quiet place to unwind? You'll love the loft-style office and lounge area that adds even more character and functionality to this exceptional home. And then there's the backyard - a true showstopper. Low-maintenance and beautifully designed, this outdoor space was made for slow morning coffees, evening wine with friends, and summer entertaining without the upkeep. Stylish, unique, and absolutely move-in ready - this is a home you do not want to miss. (Furnace/AC 2025. HWT 2023. Parging/Interlock 2025. Paint 2023) (id:50982)
973 Montreal Road
Ottawa, Ontario
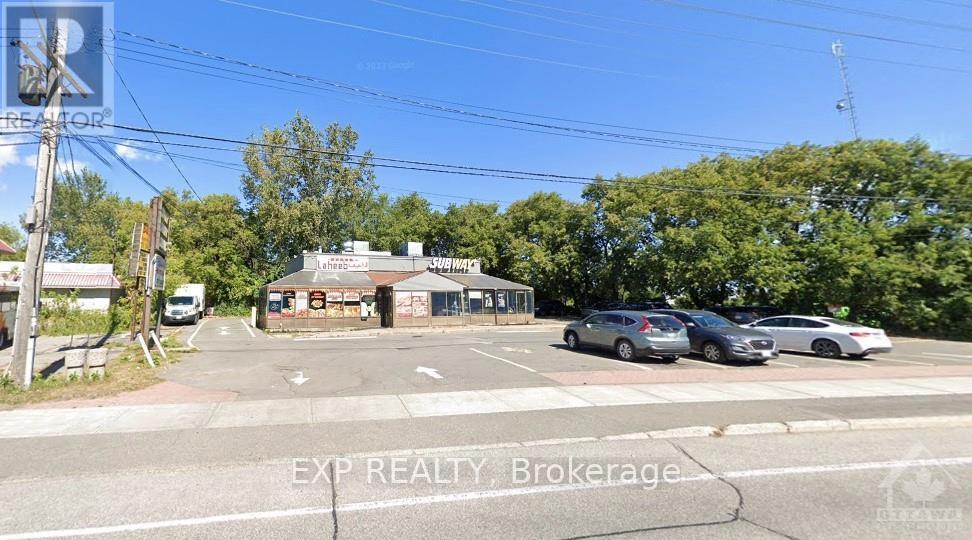
This property presents a strong mixed-use investment and redevelopment opportunity along Montreal Road. Currently with a retail building occupied by **two established restaurant tenants**, the site offers immediate holding income while positioning a buyer for future repositioning or redevelopment. With **AM10[2199] zoning**, the property allows for a broad range of permitted uses including **medical/healthcare, retail, service commercial, office, and residential development**, making it particularly well-suited for a **medical/dental office building, mixed-use redevelopment, or long-term residential intensification play**. Ideally located near major shopping, **Montfort Hospital**, transit, and surrounding amenities, the site benefits from strong accessibility and continued area growth. Adding to its upside, neighboring developments are already moving forward with higher-density proposals, reinforcing the long-term development potential of this corridor. (id:50982)
543 Kirkwood Avenue
Ottawa, Ontario
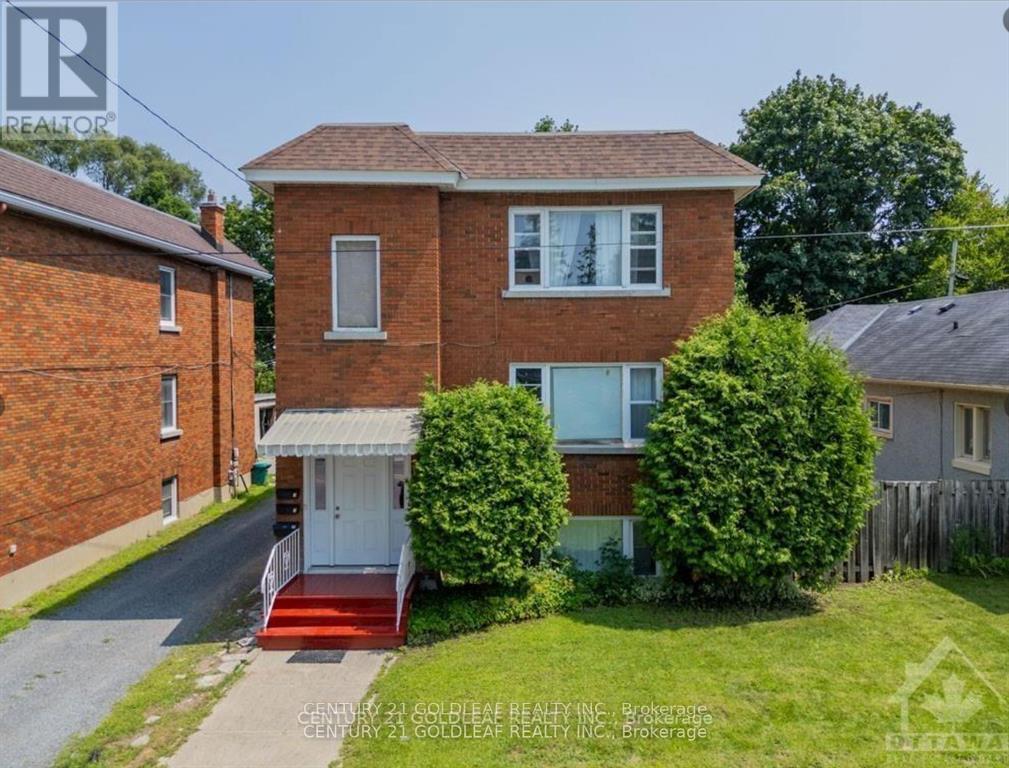
This gem, nestled in the heart of Hampton Park / Westboro, offers a great income earning opportunity, perfect for a live in owner. The charm of this purpose built fully brick clad classic 50's triplex reflects an era when apartments had large rooms, separate dining rooms for entertaining and hardwood flooring was expected. A short walk to Westboro's high street of Richmond road, which has become one of west Ottawa's most dynamic entertainment and shopping districts, the location is superb. The spacious approximately 850 square foot apartments have been meticulously maintained including the original oak strip hardwood floors and period design work including original moldings blending modern and classic allowing for a neutral pallet for your decor tastes. The large new windows on four sides flood the space with natural light. The kitchens ( with storage pantry ) and bathrooms have been renovated with modern cabinetry, fixtures and appliances and are large enough for a breakfast area. All three apartments have spacious separate dining rooms with south facing newer vinyl windows which could become a home office as the living rooms are large enough to accommodate a dining area. Each unit has storage and access to the laundry room (free to Tenants). There are three parking spaces behind the fenced in, private yard (included in lease), one for each apartment. The building has separate front and back staircases, a private fenced in yard and room at the back for potential expansion under the new planning rules should a new buyer choose to add units. Located a short walk to the Hampton Park Mall, Westboro shops and rapid transit this location rents well to quality tenants. Gross income $66,048.00. The boiler is newer and all units have their own hydro panel plus sensor control for heating. Showing days and times: Wednesday-Friday 10:00-6:00, Saturday 10:00-6:00, Sunday 11:00-6:00. 24 hour minimum for all appointments and 24 hour irrevocable on all offers. (id:50982)