
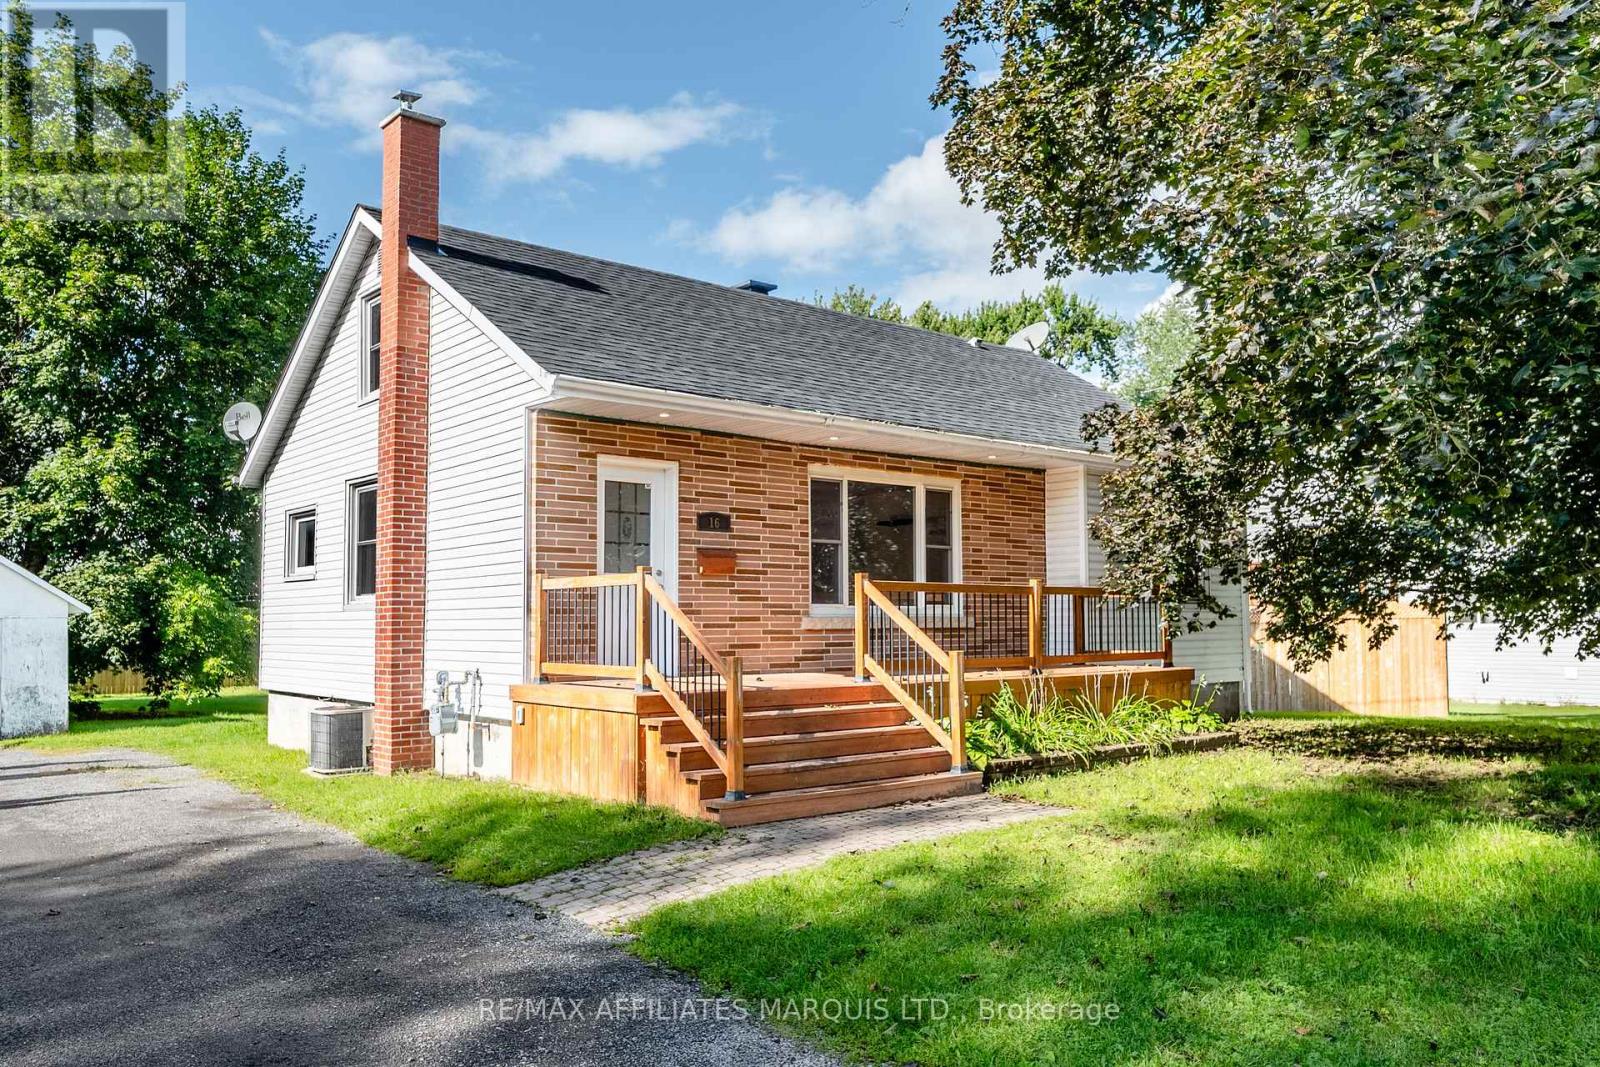
16 Front Street
North Stormont, Ontario
Welcome to 16 Front St, a well located story and a half home featuring 3 bedrooms, 3 full bathrooms, a partially fenced yard, a detached garage, and so much more! This cute and move-in-ready home has great curb appeal and is situated just 45 minutes from Ottawa's East End and less than 25 minutes from Cornwall. On the main floor you'll find a living room with a large south facing window for natural light, a dedicated dining area, as well as a functional kitchen that over looks the rear yard. There are also 2 bedrooms and 2 full bathrooms, one of which is set up as an ensuite off the bedroom. On the second floor is a spacious primary bedroom, a walk in closet area, and a large 3-piece ensuite bathroom. The basement hosts a wide open unfinished area, perfect for storage or extra space. Outside the partially fenced yard offers a private area to enjoy outdoor living while the detached garage is great for additional storage as well. Don't miss your chance at this lovely property book your showing today! As per Seller's Direction 24h irrevocable required on all offers. (id:66888)
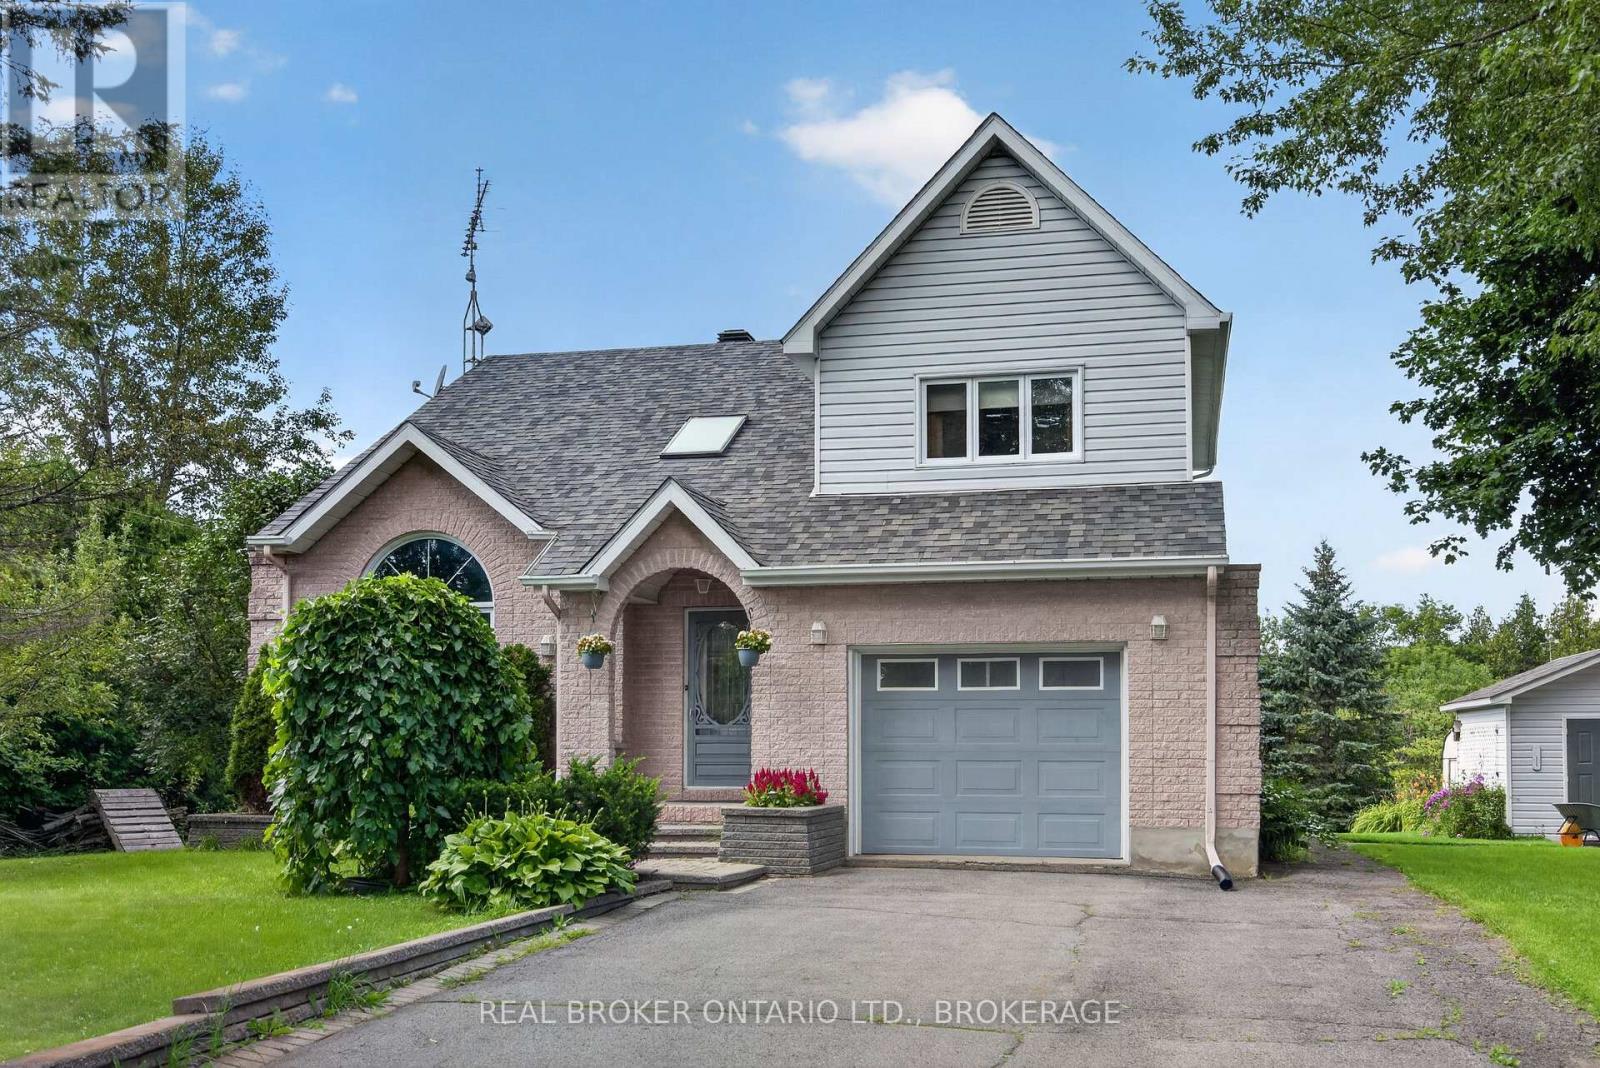
3901 County 45 Road
North Glengarry, Ontario
Welcome to 3901 County Road 45, where peaceful country living meets the convenience of being just minutes from Alexandria. Set on a spacious, beautifully landscaped lot, this inviting home offers a wonderful sense of privacy, with no neighbouring homes currently visible on either side or behind. Inside, newly refinished hardwood floors flow through the bright living spaces. The welcoming living room features a soaring vaulted ceiling and an impressive arched window that fills the room with natural light. The kitchen offers abundant cabinetry, new countertops and a large center island with seating perfect for everyday meals and entertaining. Major mechanical updates include a high efficiency propane furnace & heat pump (2023). The home includes three comfortable bedrooms, two bathrooms and convenient main-floor laundry. One bathroom features a timeless freestanding tub and generous built-in storage. Step outside to the screened-in porch, an ideal place to enjoy morning coffee, summer meals or a quiet evening. The expansive backyard features mature trees, several fruit tress, colourful gardens and plenty of room to relax, entertain or gather around the fire. An attached garage and additional detached outbuilding provide valuable parking, storage and workspace. Enjoy the space and peaceful surroundings of country living while remaining close to Alexandria's shops, restaurants and everyday amenities. (id:66888)
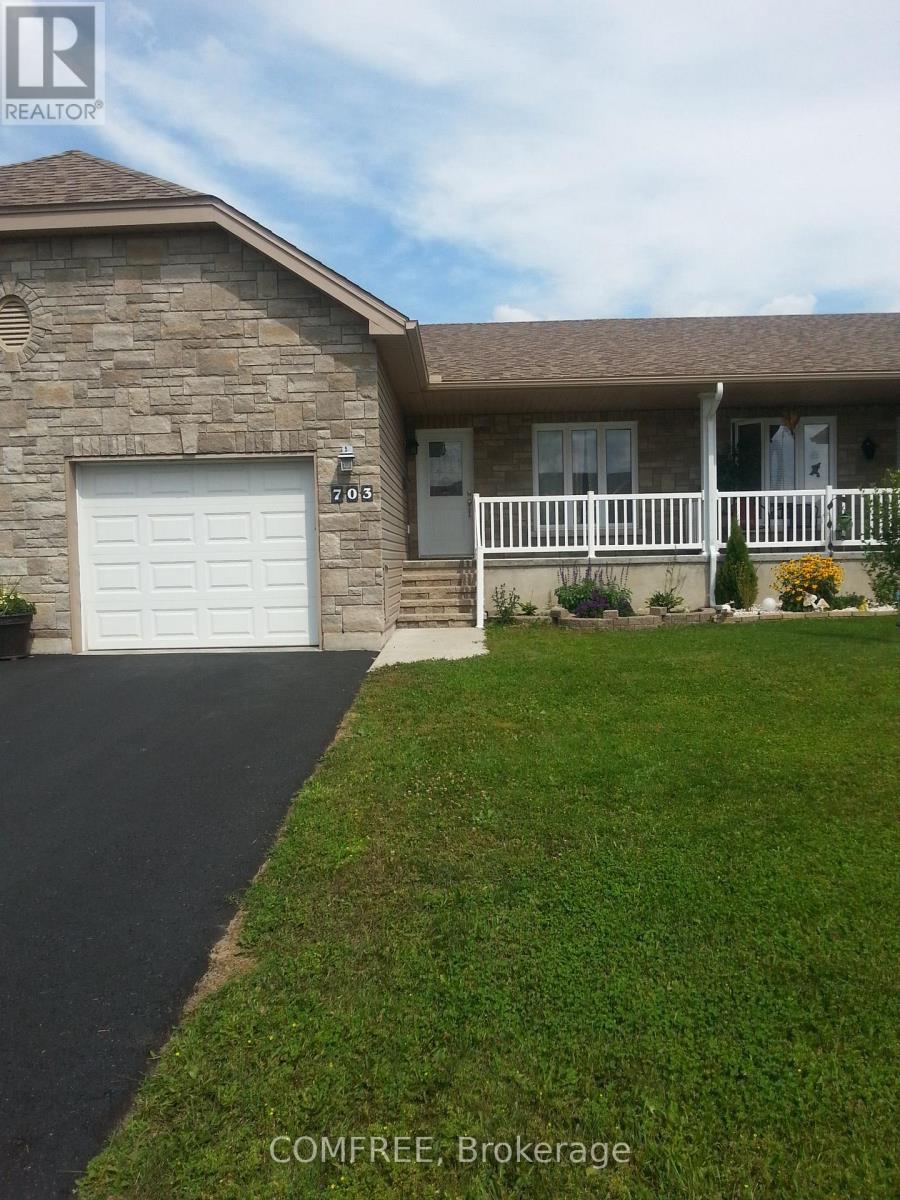
703 Aberdeen Street
Renfrew, Ontario
Approximately 1,100 sq. ft., this well-designed 2 bedroom, 2 bathroom bungalow offers a spacious open-concept kitchen, dining, lounge and living area with hardwood and ceramic tile flooring throughout. The kitchen includes space for a dishwasher. The primary bedroom features a large walk-in closet and ensuite bathroom. The basement features three finished rooms, rough-in plumbing and plenty of additional storage space, providing flexibility for a variety of uses. ICF construction helps reduce noise transfer, and the insulated garage adds year-round convenience. Outside, enjoy two decks and a decorative stone feature that creates a cozy backyard setting. The home is also wired for high-speed internet and cable TV. (id:66888)
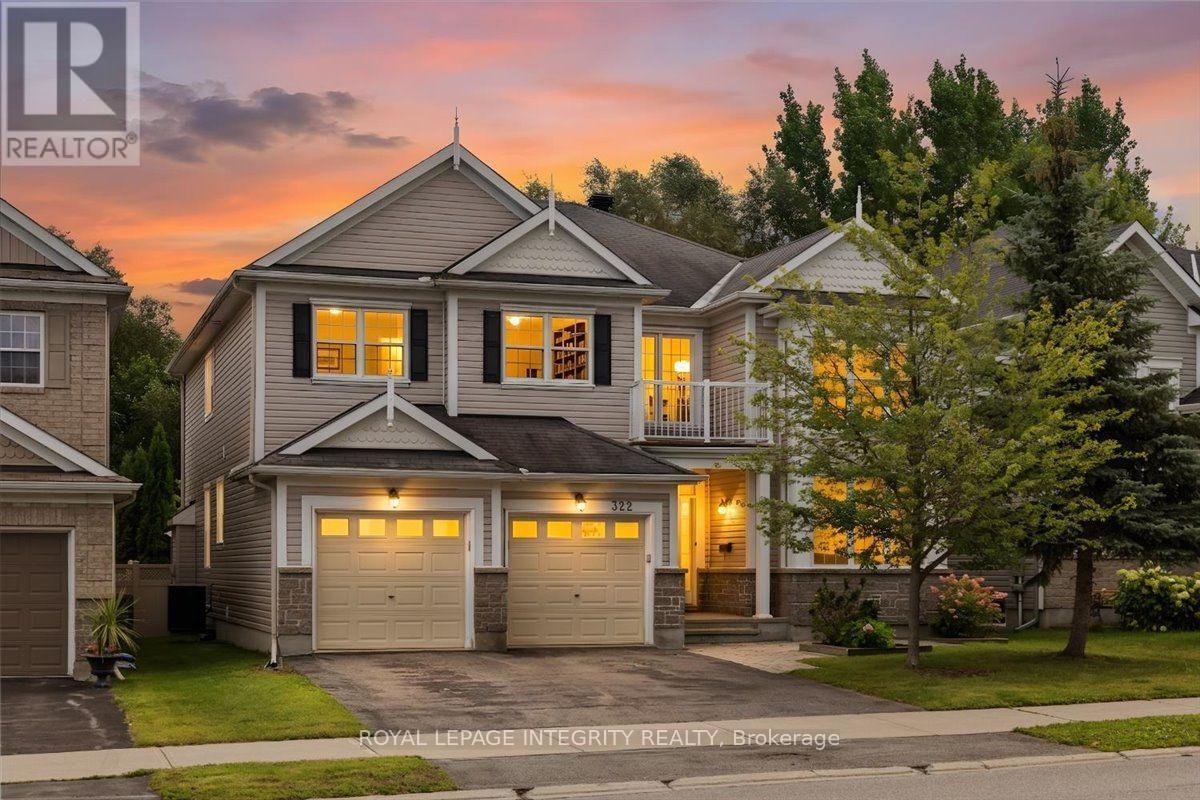
322 Maxwell Bridge Road
Ottawa, Ontario
Welcome to 322 Maxwell Bridge Road, an impressive 4-bedroom, 3-bath executive detached home offering approximately 3,500 sq. ft. of living space and two dramatic open-to-above living areas. The bright, carpet-free interior features hardwood flooring throughout both levels, a beautiful curved oak staircase, formal dining room and a private main-floor den with French doors. The open-to-above family room features expansive windows, a natural gas fireplace and built-in surround-sound speakers, and connects seamlessly with the spacious kitchen and breakfast area. The kitchen offers granite countertops, a large centre island, stainless steel appliances, extensive cabinetry and a walk-in pantry. Upstairs, the generous primary suite features its own fireplace, separate sitting area and a 5-piece ensuite with upgraded quartz countertop, soaker tub, separate glass shower and private water closet. Three additional bedrooms include one with a private balcony. Notable updates include a new furnace (2022), stove and hood fan (2020), granite and quartzite bathroom counters with new sinks (2020), hot water tank (2019) and dishwasher (2019). Outside, enjoy a fully fenced and landscaped backyard with no rear neighbours, multiple interlock patio areas, a pergola, storage shed and direct gated access to the walking trail. Walk to Sobeys, Dollarama, LCBO, McDonald's and other everyday amenities, with parks, schools and transit close by. (id:66888)
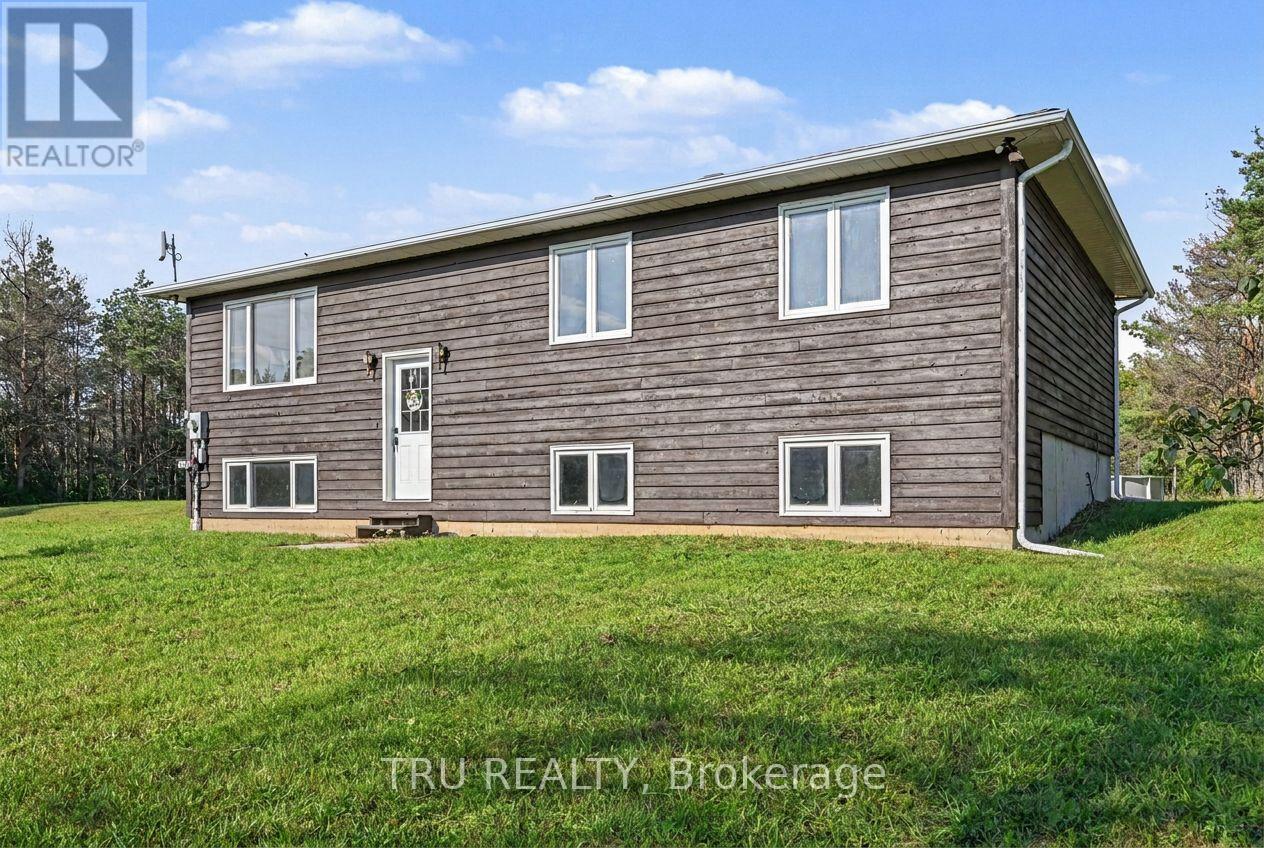
445 Bolton Road
North Grenville, Ontario
Looking for acreage away from the hustle and bustle, yet less than 10 minutes from all amenities? This one is for you! Nestled on 5.8 acres of your own private paradise, this raised bungalow offers the perfect blend of peaceful country living and everyday convenience.Step inside to a welcoming foyer and a spacious eat-in kitchen overlooking the expansive backyard. The bright and inviting living room provides plenty of space to relax and entertain, while down the hall, you'll find three generously sized bedrooms.The endless backyard is perfect for enjoying the outdoors, complete with an above-ground pool and plenty of space to roam. Located just steps from Limerick Forest and the Huckleberry Trail, outdoor adventures are right at your doorstep. All the shops, restaurants, and amenities of Kemptville-including the eQuinelle Golf Course-are less than 10 minutes away. Charming Merrickville, with its historic buildings, unique shops, and picturesque Rideau Canal locks, is also just down the road. Ready for buyers to renovate and put their stamp on it or live here while you build a dream home on the property. **Some images have been digitally staged.** (id:66888)
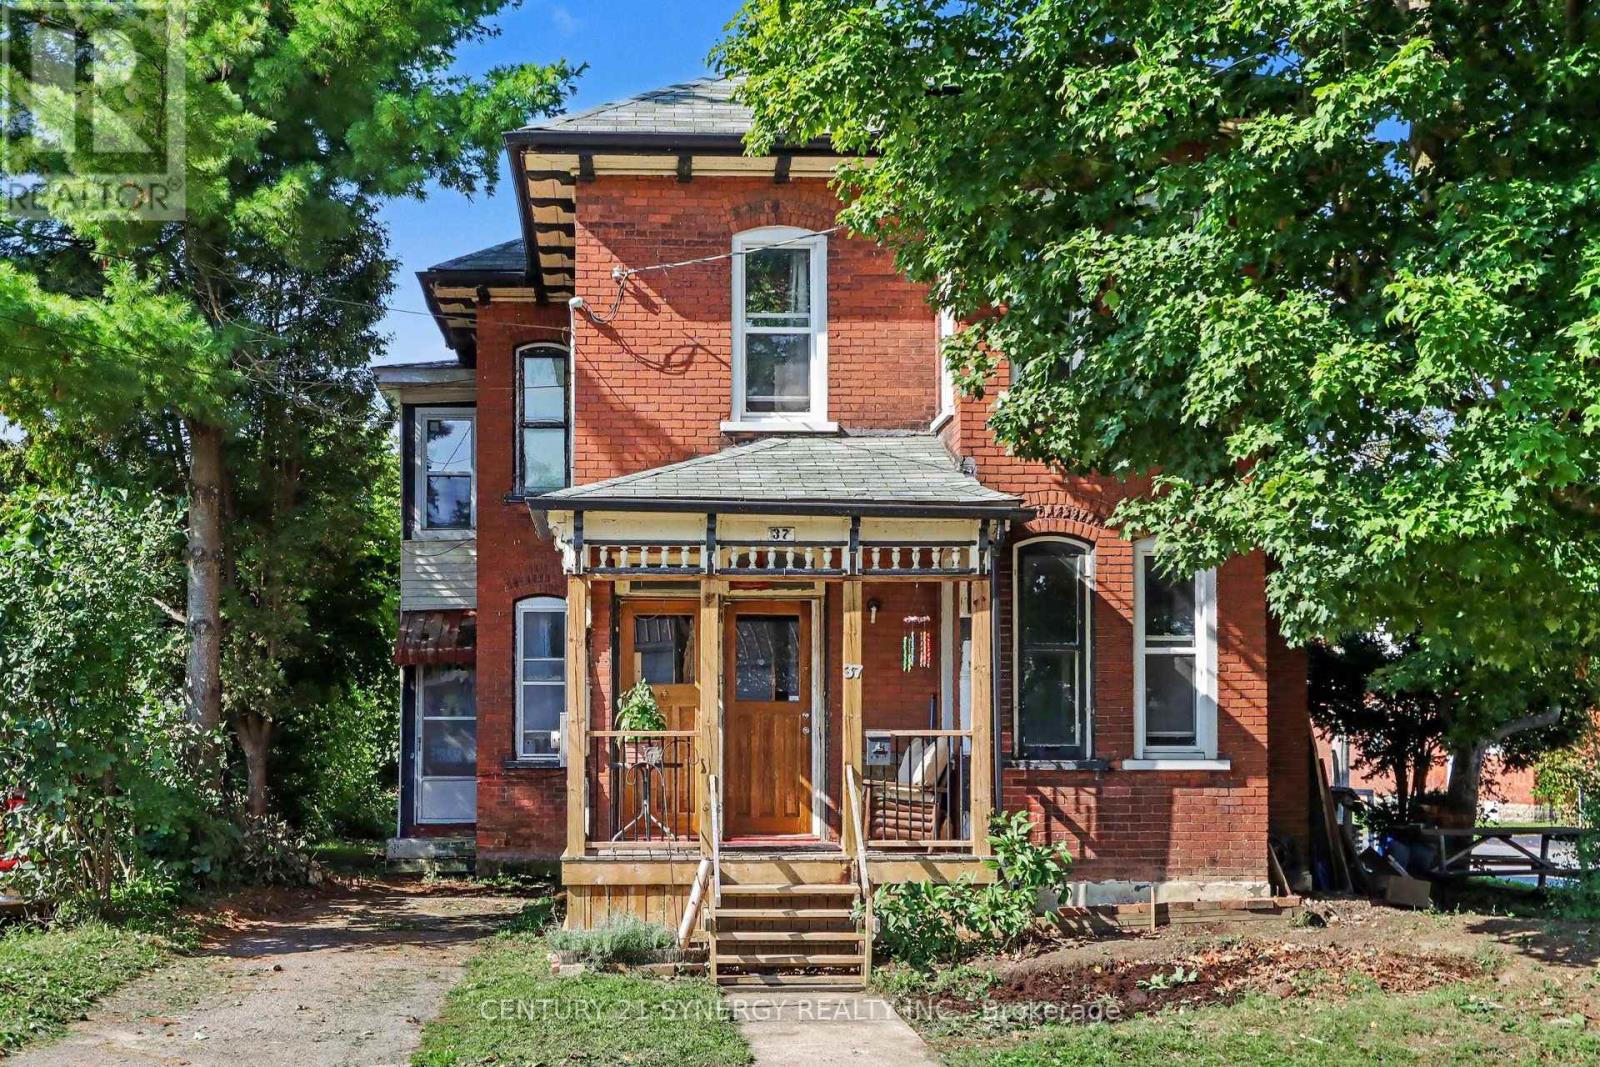
37 Smiths Falls Avenue
Smiths Falls, Ontario
Welcome to 37 Smiths Falls Ave. * 3 bedrooms * 1 1/2 baths * New gas furnace & duct work in October 2020 * 6 new windows in the back upstairs bedroom in 2023 * previous owner replaced 9 windows in 2018 * front (2022) and back porch replaced ( 2019 ) * insulation in the back wall of the kitchen & back room off the kitchen were insulated in 2024 * previous owners replaced the shingles in 2012 and insulated the attic / the back wall of the upstairs back room then drywalled * This is spacious/generous home with approximately 1600 sq ft of living space on the main & second floor. A lovely Victorian Home with potential for more upgrades. The property was once a legal duplex. The seller has not changed any zoning to change this but did purchase it as a single family home. (id:66888)
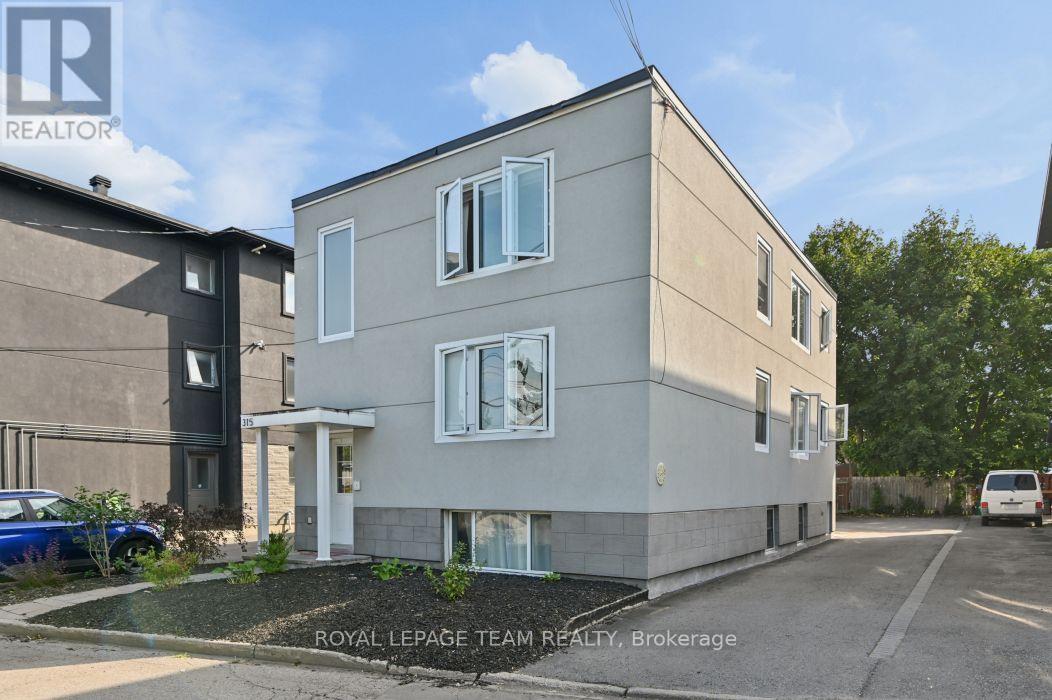
315 Lajoie Street
Ottawa, Ontario
Welcome to 315 Lajoie Street where pride of ownership is apparent the moment you set eyes on this building. Long time owner has decided to move on and sell this incredible building. Lovingly maintained and pampered this triplex in Vanier is now priced to sell. Many many recent improvements including: complete upgrade of the plumbing system in 2023, building completely reclad with stucco in 2021, upgraded electrical in 2021, new roof in 2021, apartment 2 completely renovated in 2017, laneway and parking lot paved in 2016 plus new fencing installed, apartment 1 completely renovated in 2015 with new wiring, apartment 3 completely renovated in 2014, building waterproofed in 2013 at the front and along the driveway, windows and front and back door replaced in 2012, high efficiency boiler and hot water tank installed in 2011 and fire rated doors and closures installed in 2007. Nothing to do for the next number of years except collect rents and maintain the property. Excellent tenant mix and potential. All apartments are two bedroom and on month to month leases. Apt. 1 which is the lower level apartment is rented for $1,975 plus hydro; Apt. 2 which is the main floor is rented for $1,266 plus hydro and Apt. 3 the upper floor is rented for $1,567.08 plus hydro. Currently parking and laundry are provided by the Landlord as part of the rent. 2025 expenses are: Taxes $67,138.69, Insurance $3,663.36, Gas $1,897.24, Enercare $1,200.00, Water and Sewer $2.068.00 and common hydro of $1,206.04 which leaves a net income of about $40,653.31. Much upside available on turnover by increasing rents and charging for parking and laundry. Ideal owner occupier as each apartment is bright, spacious and well laid out. Excellent location with an easy commute to downtown, Ottawa University and everything Ottawa has to offer. Why not make 315 Lajoie Street your next real estate investment. Showings Tues and Fri from 10-noon and 2-4 and Sat from 1-5 only with 24 hours notice. (id:66888)
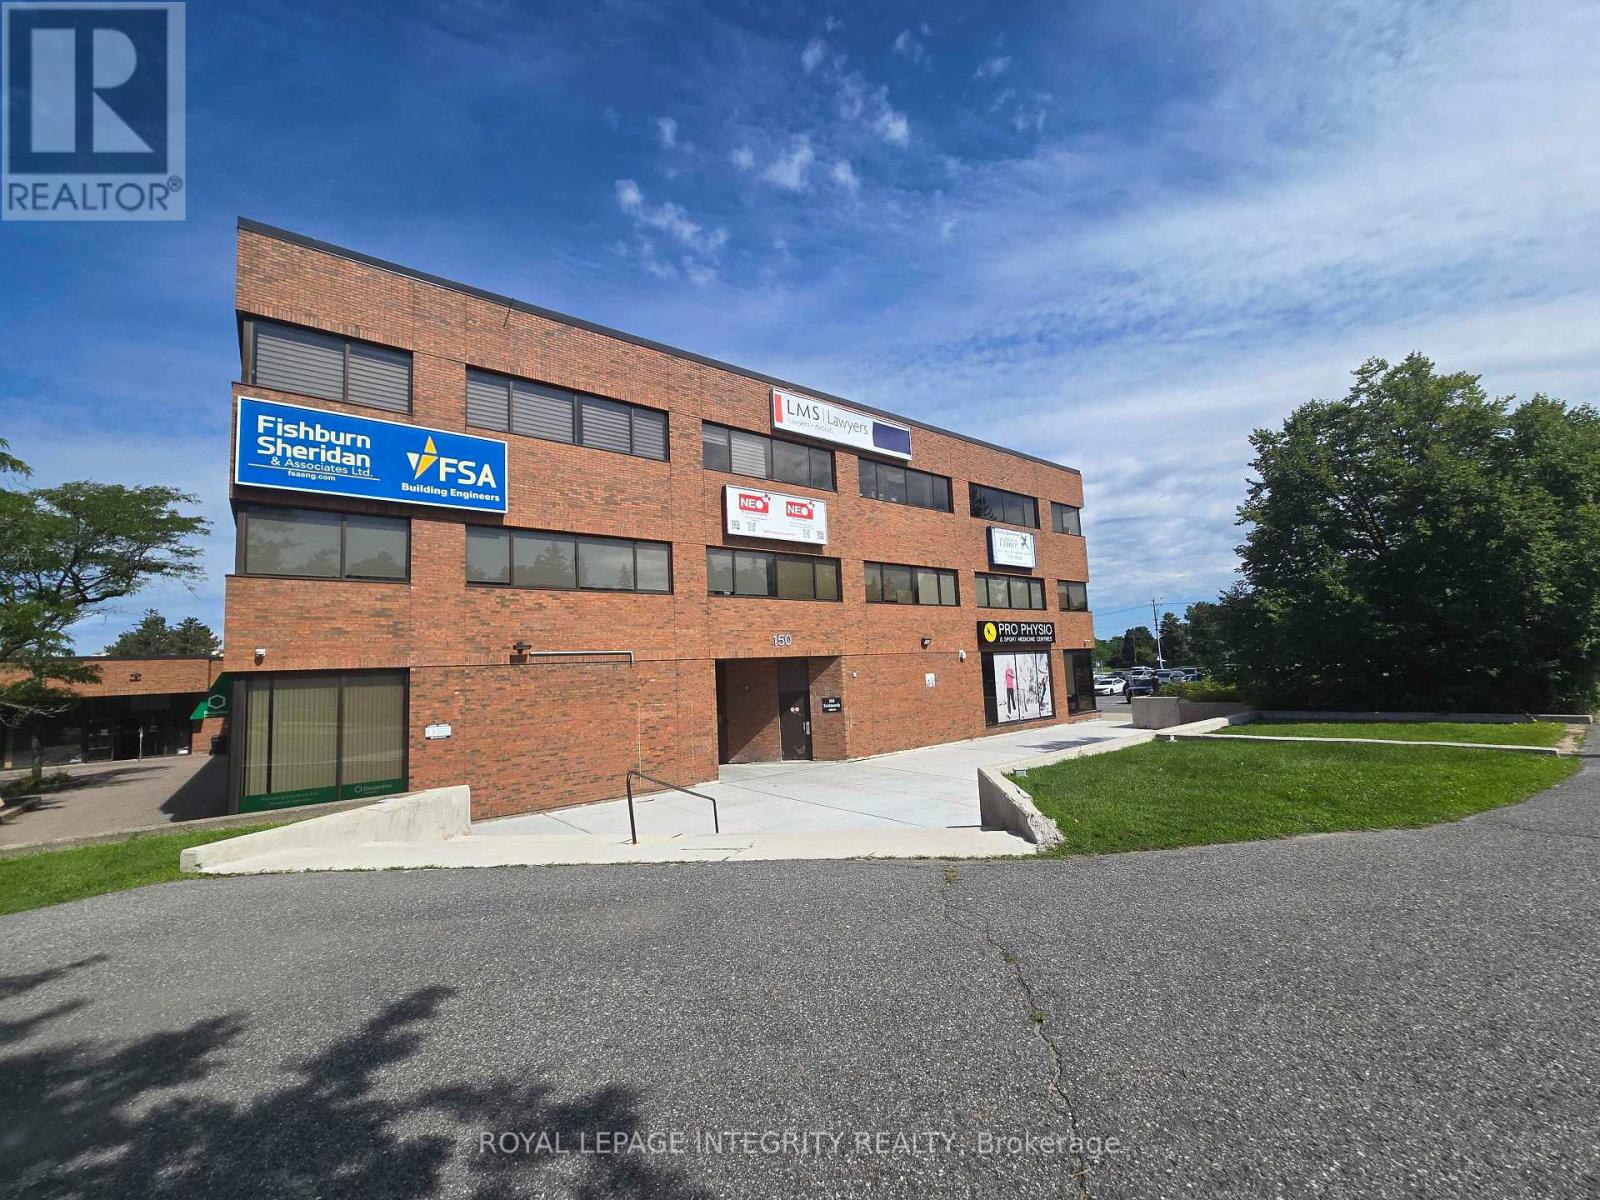
210 & 211 - 150 Katimavik Road
Ottawa, Ontario
Own your office space and invest in your business with this bright and professionally finished commercial condominium located in the Katimavik Mall, formerly Kanata Town Centre. This office space with approx. 848sqft is thoughtfully designed layout includes a spacious open office area with large windows fill the space with natural light, creating a bright and welcoming work environment. The common open space allows room for approximately 4-5 workstations, while a private office, with windows, is ideal for a business owner or professional. The second enclosed room offers excellent flexibility as a boardroom, meeting room, second office or server room. The additional office nook or comfortable sitting area, along with a convenient kitchenette, completes the functional workspace. This commercial condominium is ideal for small businesses, entrepreneurs and professionals seeking a polished and practical office in a desirable location. Professionally managed by Apollo Management, the condo fees include all utilities, water and parking, offering added convenience and predictable operating costs. Additional features include shared washroom facilities on the second floor, elevator access and plenty of on-site parking. With easy access to major highways and public transportation, commuting is convenient for both employees and clients. Surrounded by a variety of established businesses and services, including Mandarin Restaurant, Food Basics, Athletic Club Gymnastics, Appletree Medical Centre and more, this convenient location provides excellent accessibility and everyday amenities nearby. Don't miss this opportunity to own your own office space, build equity and enjoy the benefits of ownership. 24hr irrevocable on all offers. (id:66888)
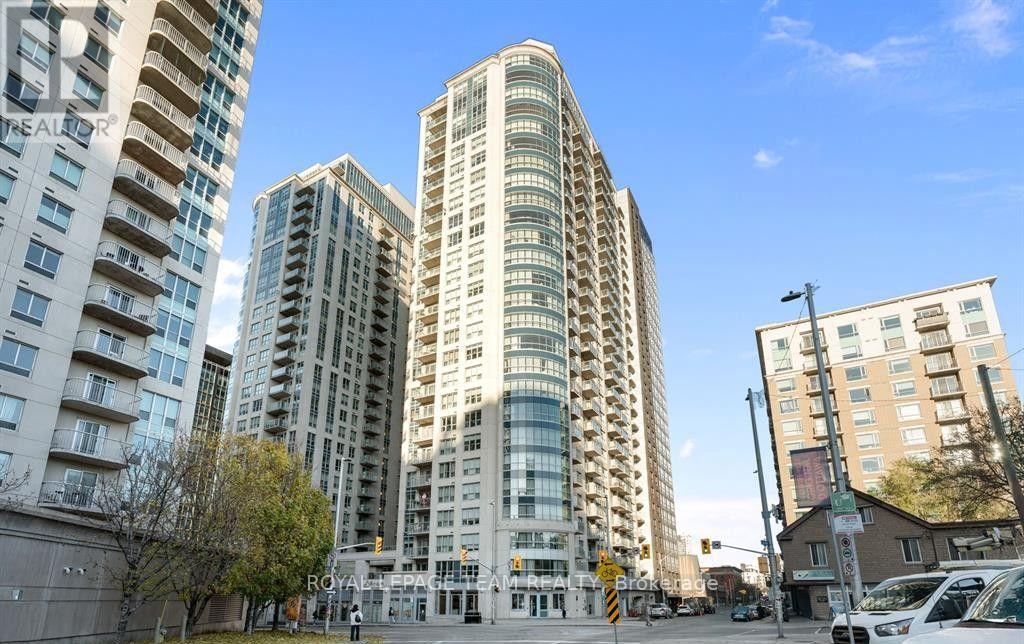
2401 - 195 Besserer Street
Ottawa, Ontario
Luxury Downtown Living at Claridge Plaza Welcome to this exceptional two-bedroom, two-bathroom, furnished luxury condo in the prestigious 28-storey Claridge Plaza. Offering approximately 1,280 sq. ft. of spacious, open-concept living, this beautifully appointed residence combines modern style, comfort, and spectacular city views. The bright and inviting living space features floor-to-ceiling curved windows, filling the home with an abundance of natural sunlight. The open-concept design flows seamlessly into the dining and living areas, with an eating area overlooking the city and a private balcony providing the perfect spot to enjoy the views. The modern kitchen is equipped with granite countertops, stainless steel appliances, a breakfast bar, and ample cabinetry, making it both stylish and functional. Hardwood and ceramic flooring add warmth and elegance throughout. Both bedrooms are generously sized, with two full bathrooms providing added convenience. In-unit laundry, underground parking, and a storage locker complete the package. Residents enjoy an impressive array of amenities, including 24-hour concierge service, indoor swimming pool, fitness centre, sauna, theatre, party room, and more. Ideally located within walking distance of the many shops, restaurants, entertainment, services, and other amenities of downtown Ottawa, this is an outstanding opportunity for luxurious and convenient urban living. Bonus free tv and internet for 6 month. Tenant pays hydro. (id:66888)

702 Rosales Ridge
Ottawa, Ontario
Exceptional 7-bedroom, 5-full-bath residence offering impressive scale, sophisticated design, and over $120,000 in premium upgrades-purpose-built for luxury family and multi-generational living. Raised ceiling heights on every level enhance the sense of space throughout.The elegant main floor features a highly desirable bedroom with a full bathroom, creating an ideal private in-law or guest suite, along with a dedicated den/home office. The showpiece gourmet kitchen offers high-end finishes, generous prep space, and a refined layout for both everyday living and entertaining. The inviting family room features a cozy fireplace, complemented by a spacious formal dining room and convenient eating area.Upstairs, the grand primary retreat includes two walk-in closets and a spa-inspired 5-piece ensuite. Four additional spacious bedrooms offer exceptional privacy and functionality, thoughtfully connected by two Jack-and-Jill bathrooms-an ideal layout for larger families.The professionally finished lower level features upgraded 9-ft ceilings, an additional bedroom and full bathroom, plus supplemental heating for added comfort. This versatile space is perfect for extended family, recreation, or a secondary living area.Ideally located within walking distance to schools, parks, grocery stores, and everyday amenities, this distinguished Findlay Creek residence delivers an exceptional combination of luxury, space, versatility, and family-focused design. Move-in Ready. 3D Virtual Tour https://my.matterport.com/show/?m=BUuNZy6BPzY (id:66888)
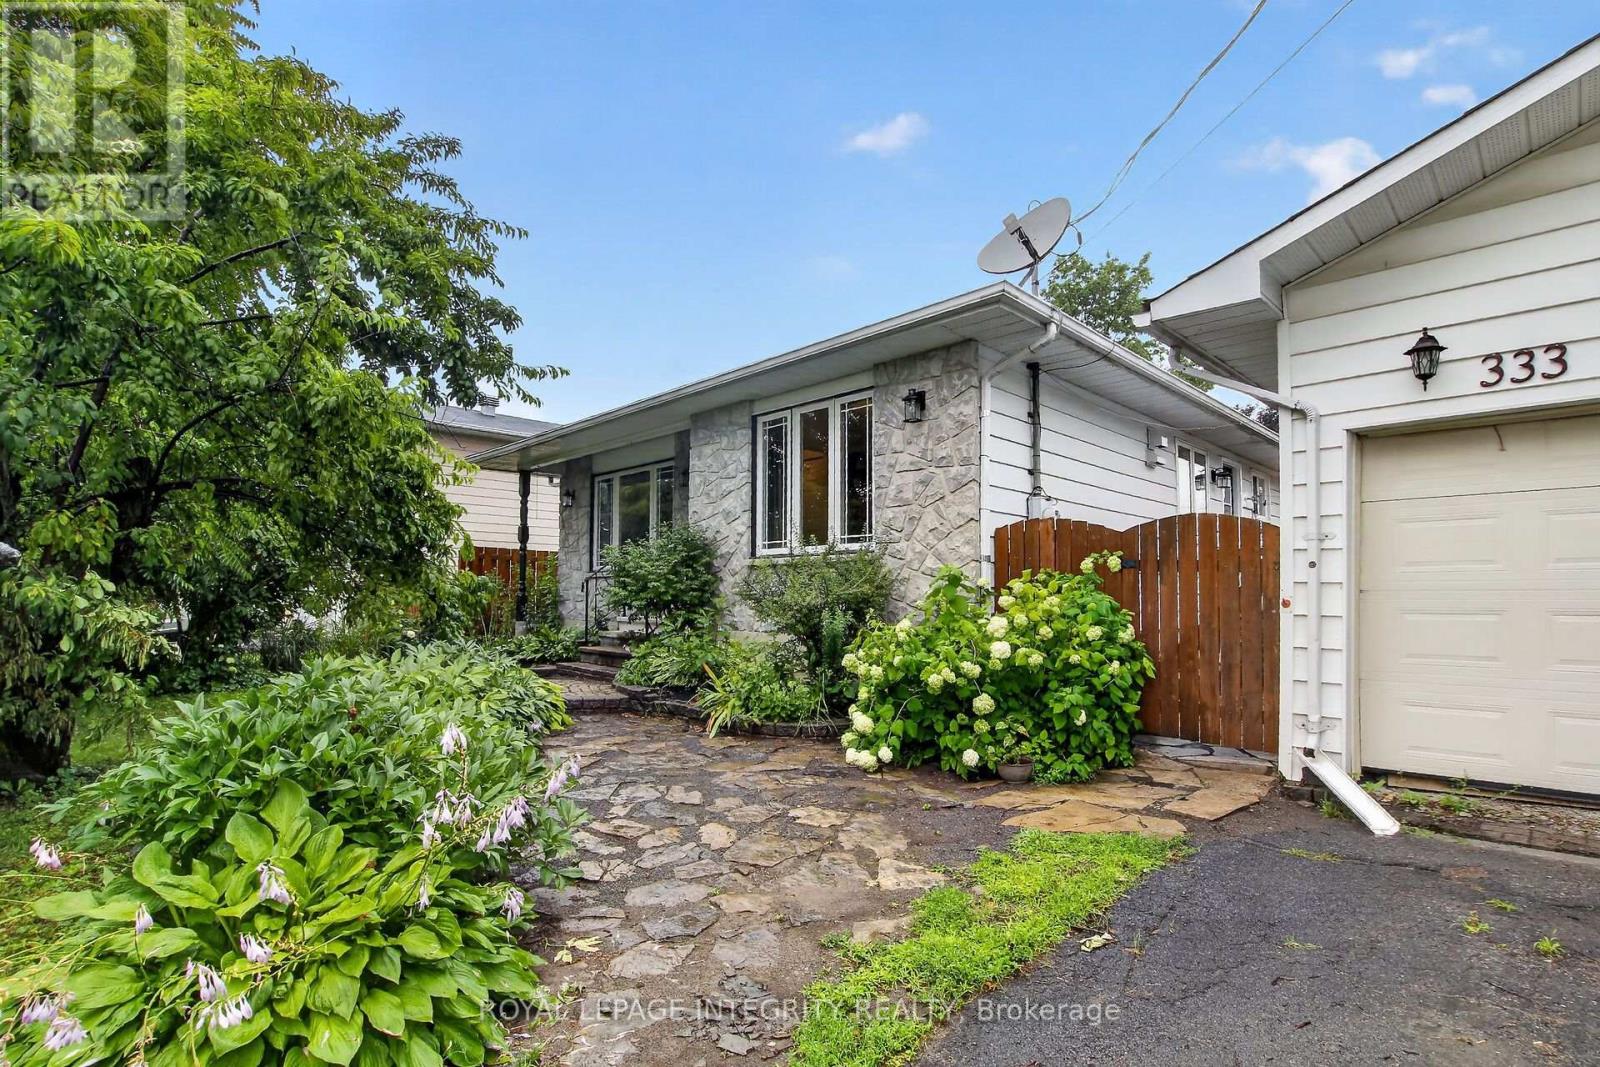
333 Charron Street
Clarence-Rockland, Ontario
Welcome to 333 Charron, an affordable 3 bed, 2 full-bath FRESHLY PAINTED bungalow in the family-friendly Rockland community. The bright eat-in kitchen features a large window over the sink which fills the space with natural light, while the convenient side entrance provides easy access to the yard/garage. Family chefs will appreciate the GRANITE countertops, abundant rich wood cabinetry, BUILT-IN in cooktop, built-in oven, microwave, and generous workspace. The inviting living room is centered around a beautiful stone-faced wood-burning fireplace, making it the perfect place to gather during the colder months. The HARDWOOD flooring follows throughout the main level and into the 3 generously sized bedrooms. The 4M x 3.60M primary bedroom provides plenty of room for your king size bed. The richly updated main bath features classy looking ceramic walls. The recently finished basement expands your living space with a spacious recreation room warmed by a cozy wood stove, POT LIGHTS and NEW FLOORING given you the perfect setting for relaxing evenings. A convenient three-piece bathroom with CUSTOM SHOWER and two versatile dens offer endless possibilities for home offices, guest rooms, fitness/hobby spaces. Outside, this property truly shines. In addition to the detached double garage and parking for four more vehicles, this 70' x 100' fully-fenced POOL SIZE corner lot, offers a unique secondary entrance with direct access to the backyard-ideal for storing a boat, trailer, or other recreational equipment. Gardening enthusiasts will love the established perennial gardens, fruit trees, large storage shed, and bright greenhouse, perfect for giving plants an early spring start. Close to big box stores, local Patricia Charron Park (picnic areas, sports fields) and Parc Du Moulin where BOATING enthusiasts have access to the public boat launch to the Ottawa River, Rockland has much to offer. A short 29 drive fm the Trim RD LRT station, Rockland is closer than you think! (id:66888)

1557 Belcourt Boulevard
Ottawa, Ontario
Two complete living spaces. One smart opportunity. Welcome to 1557 Belcourt Boulevard, a modern 2+2 bedroom, 3-full-bathroom bungalow offering exceptional flexibility for families, multigenerational living, or rental income. Built in 2016, this property features two legal, self-contained residential units, each with its own kitchen, living space, bedrooms, bathroom, laundry, and private entrance. The property also includes two utility meters and a shared owned hot water tank. The bright upper bungalow residence offers 2-bedrooms, 2-full bathrooms, direct garage access, and its own additional lower-level family room. The main level features hardwood and tile flooring, cathedral ceilings, and an open-concept living and dining area. The spacious kitchen includes quartz countertops, stainless steel appliances, rich cabinetry, a built-in wine rack, and access to the private backyard. The primary bedroom features dual closets and a 5-piece ensuite with double sinks. With its own separate entrance, the second residence offers approximately 1,234 sq. ft. of comfortable living space. It features 2-bedrooms, 1-full bathroom, a complete kitchen, a living area, private laundry, large windows, and radiant heated flooring. This setup is ideal for larger or multigenerational families who want to live close while still enjoying their own private spaces. It also provides the opportunity to live in one unit and rent the other to help offset the mortgage. Complete with four parking spaces, an attached garage, nearby transit, and convenient access to Place d'Orléans, shopping, schools, parks, and everyday amenities, this is a unique property with space, privacy, and flexibility for a variety of living arrangements. (id:66888)