
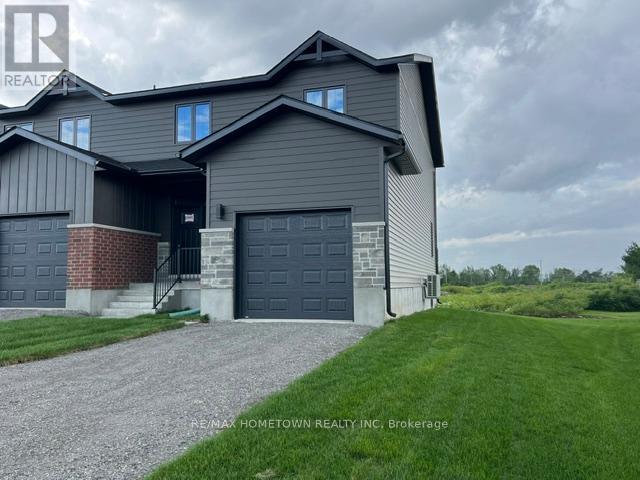
1005 Dobbie Street
Brockville, Ontario
Designed for a new generation of homeowners, these thoughtfully built townhomes deliver 1700 square feet of smart, stylish living. Clean modern architecture meets energy-efficient construction, creating homes that feel as good as they look. With advanced heating and cooling systems, you'll enjoy year-round comfort while keeping energy use-and costs-under control. Set on oversized lots, these homes offer something rare in townhome living: real outdoor space. Whether you're thinking summer hangouts, a future pool, a garden, or a place for kids (and pets) to roam, the backyard possibilities are wide open. The Cardinal model features a bright, open-concept main floor designed for how people actually live today. The kitchen is front and centre, with a large island, walk-in pantry, and clear views to the backyard-perfect for cooking, hosting, or just staying connected. A convenient two-piece bath and a functional mudroom with main-floor laundry keep things running smoothly. Upstairs, you'll find three generously sized bedrooms with an abundance of closet space to keep life organized. A flexible open den overlooking the landing adds bonus living space-ideal for a home office, creative corner, or relaxed lounge. The primary bedroom offers a clean, modern vibe along with a well-designed ensuite featuring a walk-in shower. The unfinished lower level is a blank canvas, already roughed-in for a future bathroom-ready when you are to create a rec room, extra bedroom, gym, or workspace that fits your lifestyle. (id:66888)
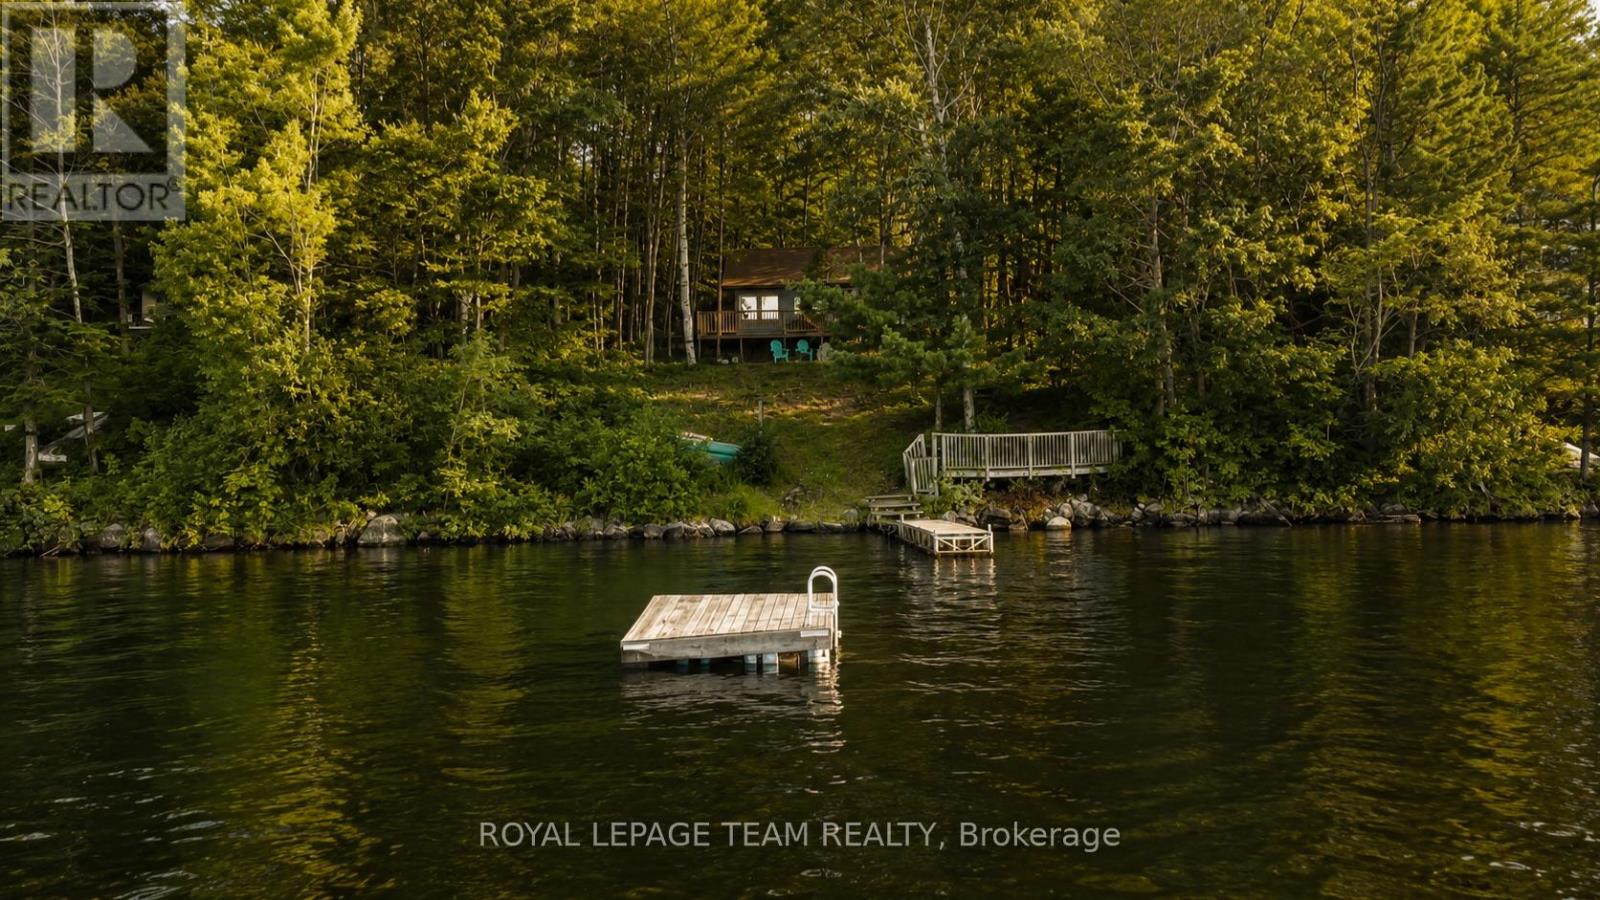
1390a River Road
Hastings Highlands, Ontario
There are summers you remember... and summers you spend chasing for the rest of your life.Welcome to the shores of beautiful Kamaniskeg Lake, where time slows, mornings begin with coffee overlooking the water, and every day ends with one more swim, one more boat ride, and one more sunset you weren't quite ready to leave.Lovingly maintained and thoughtfully updated, this charming three-bedroom cottage offers everything you need to start making memories from the moment you arrive. The bright open-concept living space is anchored by a WETT-certified wood stove, creating the perfect gathering place after a day on the lake. An updated kitchen, renovated bathroom with glass-enclosed shower, and comfortable sleeping accommodations make hosting family and friends effortless, while the enclosed sunroom offers a peaceful spot to unwind with views of the surrounding landscape.Step outside and discover why Kamaniskeg Lake is one of the Ottawa Valley's most treasured destinations. Multiple outdoor living spaces, including a spacious wrap-around deck and a waterfront entertaining deck, provide room to gather, relax, and reconnect. Follow the stairs to your private dock, where crystal-clear, hard-bottom shoreline invites swimming, paddling, boating, and fishing along more than 90 kms of connected waterways. Recent updates include freshly painted cottage and outbuildings (2025), recently replaced roofs, a renovated kitchen and bathroom, and a WETT-certified wood stove, allowing you to spend your weekends enjoying the property instead of maintaining it. Located 10 min from Barry's Bay for shopping, restaurants, hospital, and amenities. Whether you're searching for a family getaway, a seasonal retreat, or a property with proven rental potential, this is a rare opportunity to own a place where traditions are built, stories are shared, and every summer feels like the one you'll never forget. 48 hr irrev on all offers. Showings by Appointment only. (id:66888)
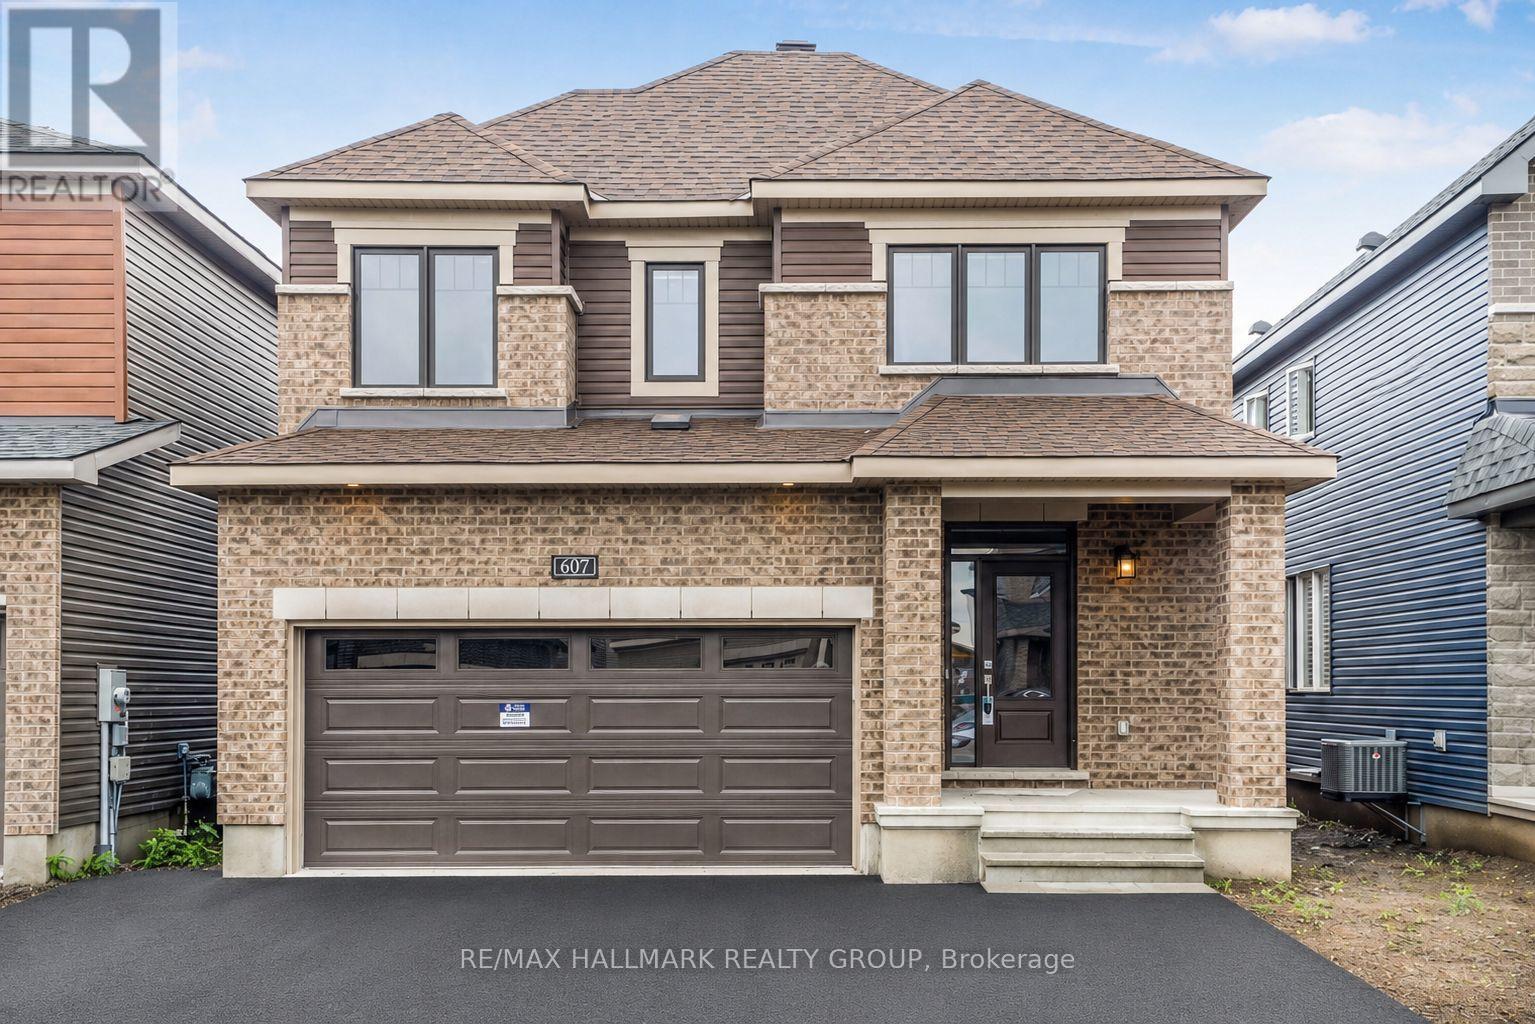
607 Idyllice Terrace
Ottawa, Ontario
This stunning 4-bedroom detached home is located in a charming, family-oriented neighborhood of Avalon. The main floor boasts an exquisite kitchen with state-of-the-art stainless steel appliances. The large windows fill the space with an abundance of natural light. On the second floor, you will find 4 generously sized bedrooms. The basement features ample storage space. The property includes a double car garage and full length driveway . A great sized fenced backyard. Conveniently situated within walking distance to Lakeridge Park and ride/public transit, a shopping plaza, grocery stores, fitness facilities, and schools with public transportation is easily accessible (id:50982)
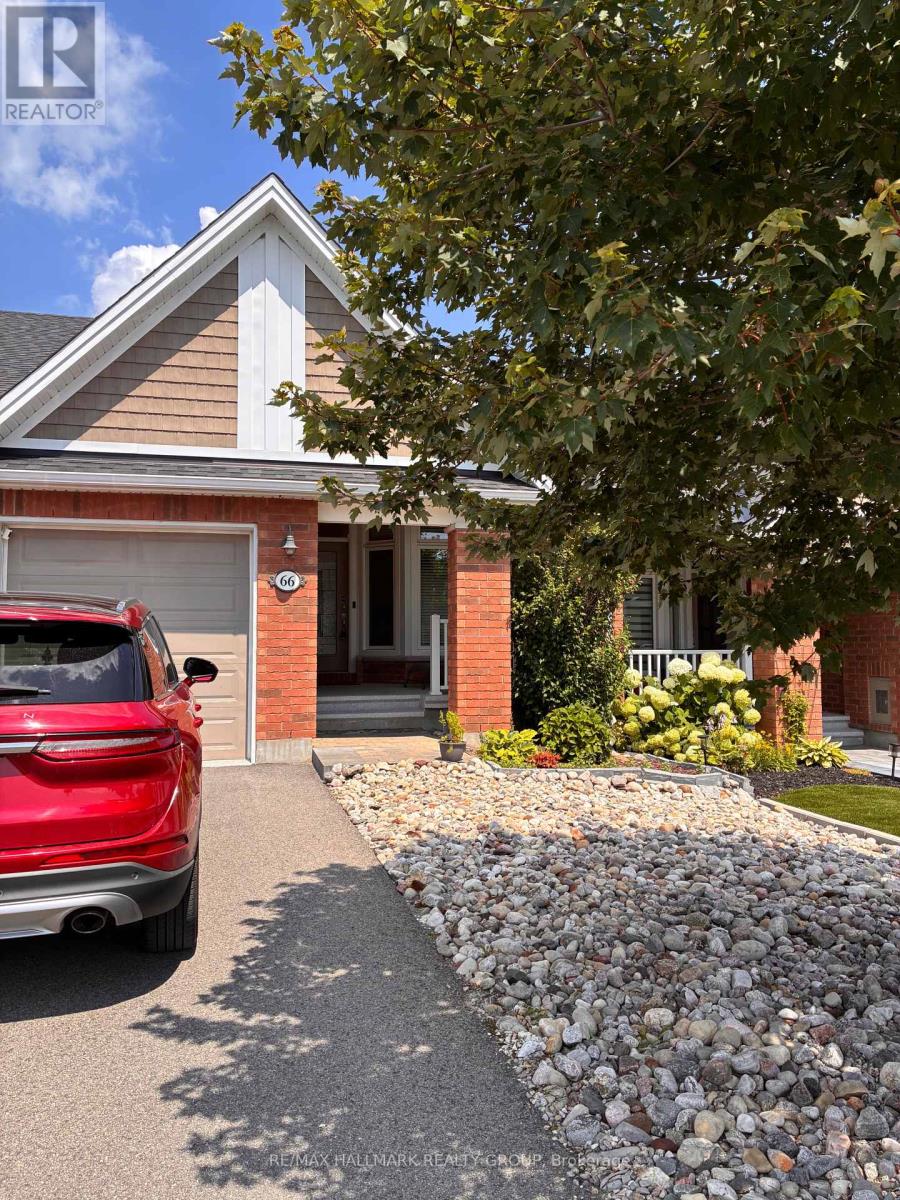
66 Kayenta Street W
Ottawa, Ontario
66 Kayenta Street | 1+1 Bedrooms + Den | 2.1 Bathrooms Immaculate Tamarack Dove freehold bungalow townhouse in Stittsville's sought-after Edenwylde adult lifestyle community. This rare, energy-efficient model offers a bright open layout with 9-ft ceilings, hardwood floors, pot lights in the kitchen and living area, and premium finishes throughout. The kitchen features granite countertops and flows into a sun-filled living space with patio doors to a private, fully fenced yard with maintenance-free landscaping. The front den/office-ideal as a workspace or potential extra bedroom-adds flexibility. The primary suite includes a walk-in closet and ensuite. The finished lower level offers a large rec room, second bedroom, full bath, laundry, and storage. Additional highlights include garage door opener, inside garage entry to mudroom with powder room, extra attic insulation, and epoxy-finished porch and garage floor. Includes access to the community centre. Community Centre is a yearly $300/fee includes a basement theater, games nights, party room rental, coffee time and more! A rare opportunity for low-maintenance adult living in a prime Stittsville location. (id:50982)
7j - 2080 Ogilvie Road
Ottawa, Ontario
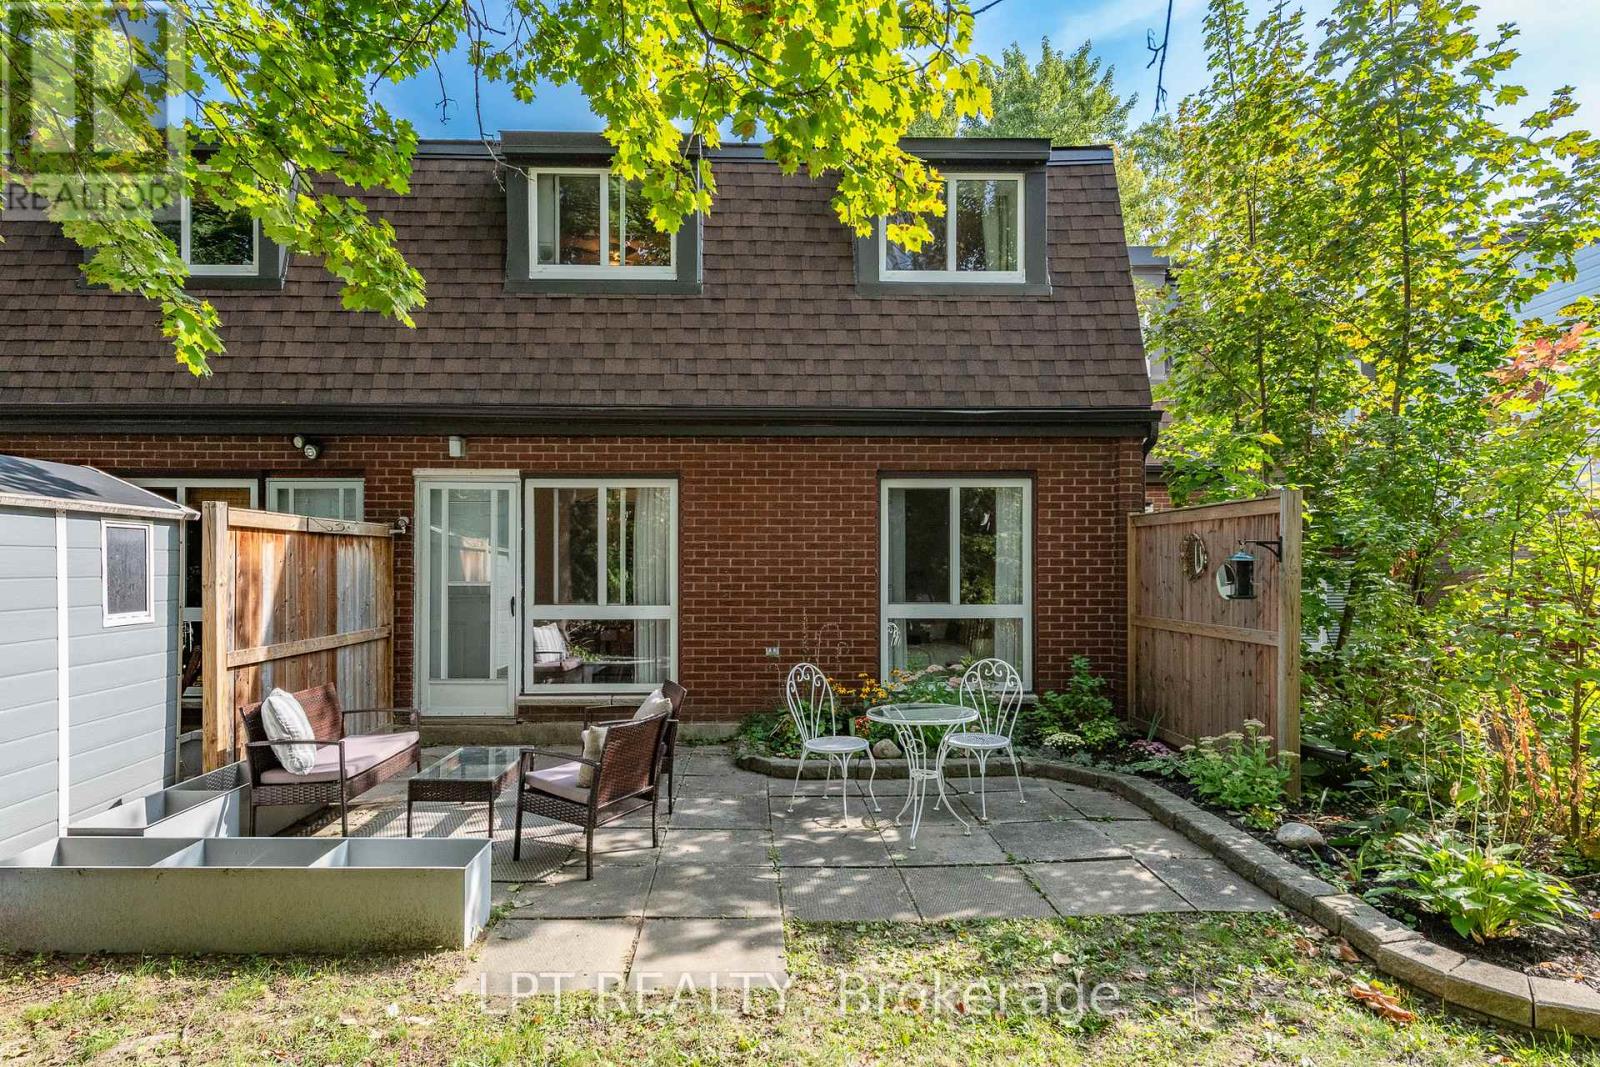
Rarely offered 4 BED 1.5 bath renovated, condo townhouse in the heart of Beacon Hill South. Spacious entryway leads into a sun filled living room with an adjacent dining area leading to the backyard. Kitchen has been completely redone with countertops, cabinets and an added dishwasher! Main floor continues with a main floor bedroom which can easily double as a functional office. All of the flooring and trim on the main floor has been recently updated. Second floor boasts 3 well sized bedrooms and a showstopper washroom with marble countertops and floor and wall tiles! Enjoy the private backyard with no rear neighbours and take advantage of the community pool allocated to all residents! Walking distance to transit shops, costco and the wave pool! Come and see what this wonderful community has to offer. (id:50982)
671 Ballycastle Crescent
Ottawa, Ontario
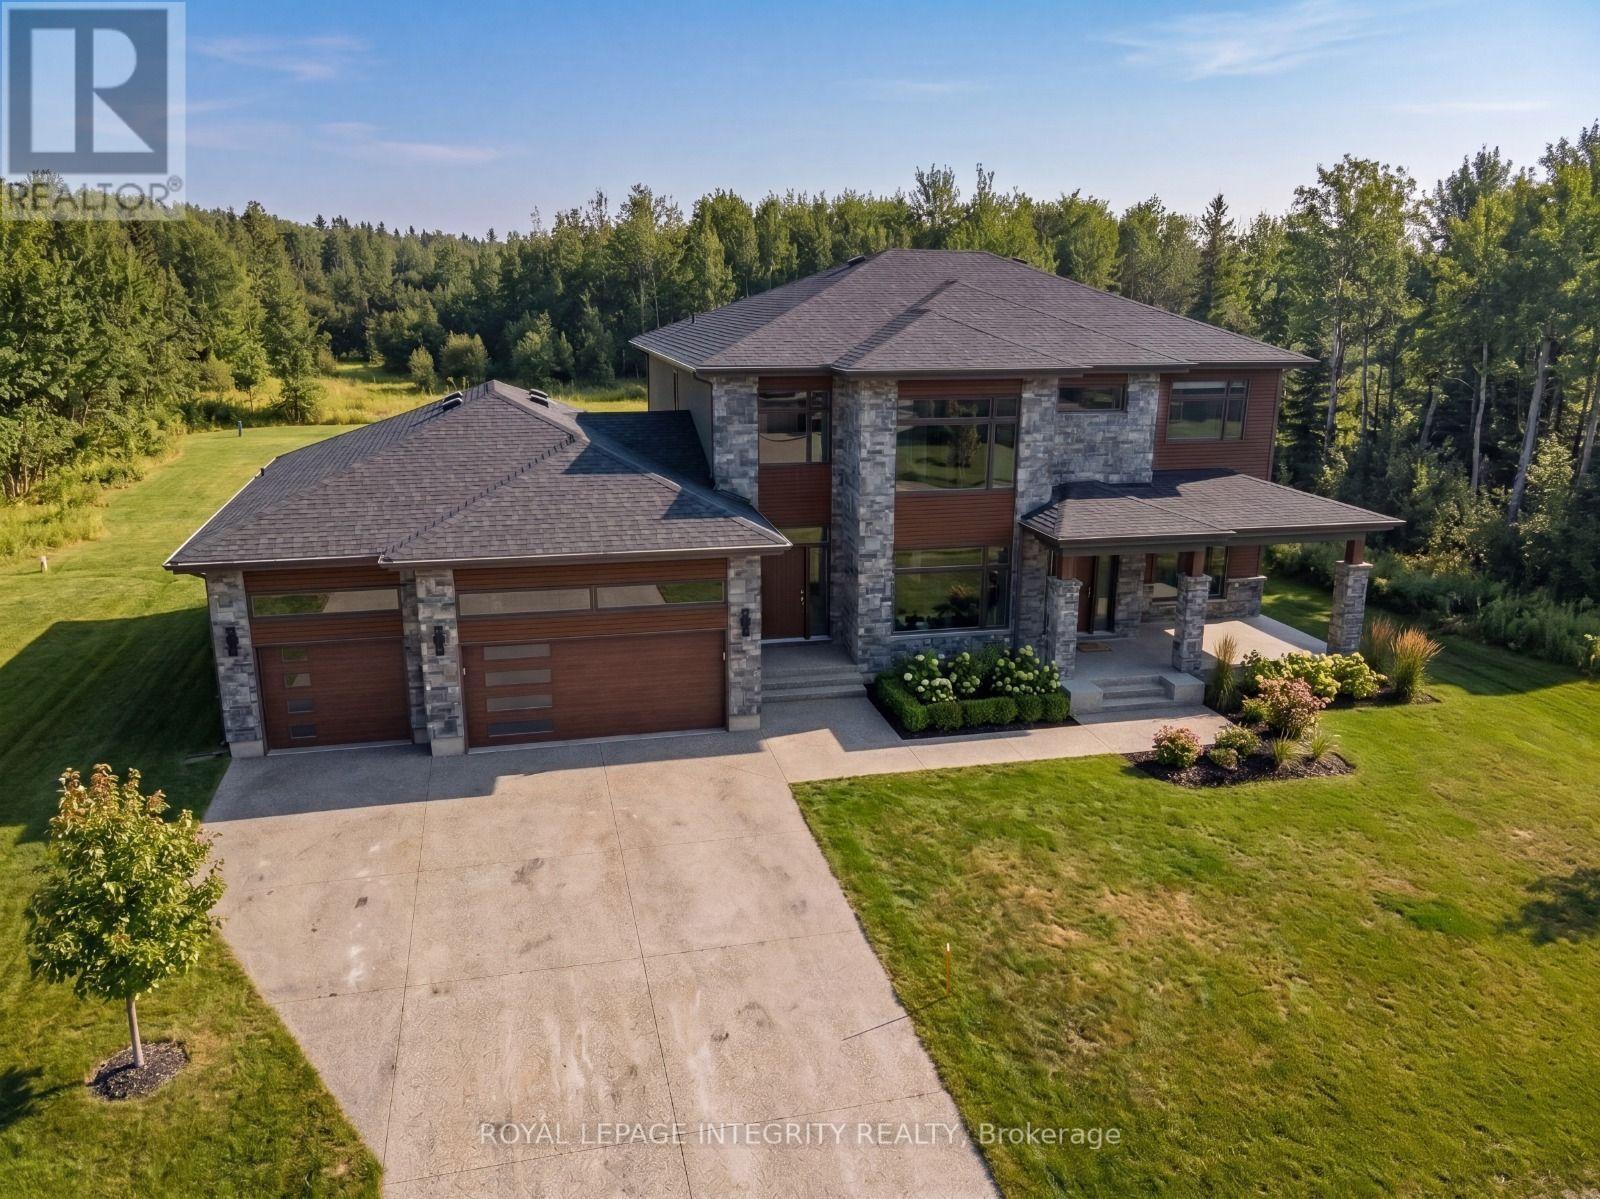
Build your dream home on one of Riverside South's premier estate lots. This exceptional vacant lot measures approximately 153.37 ft x 238.92 ft (approximately 0.84 acres) and offers a highly desirable north-south orientation, providing excellent natural light throughout the day. Backing directly onto city-owned conservation land with no rear neighbours, this rare property offers an outstanding level of privacy and a peaceful natural setting. Situated within an established enclave of custom homes and long-term homeowners, the property features municipal road frontage and is considered serviceable, offering greater certainty than many undeveloped rural properties. The generous dimensions provide exceptional flexibility to design and build a luxury custom residence tailored to your lifestyle. Located in one of Ottawa's fastest-growing communities, the property is minutes from the Limebank O-Train Station, the future Riverside South Community Centre, Library and District Park, the proposed Southeast Ottawa Recreation Complex, Armstrong Plaza, The Square Town Centre, Hard Rock Hotel & Casino Ottawa, Falcon Ridge Golf Club, and excellent public and Catholic schools, offering outstanding convenience today and strong long-term growth potential. Professional custom home plans and architectural renderings are available upon request, providing an excellent starting point for bringing your vision to life. Buyers are advised to independently verify zoning, servicing availability, development potential, and building requirements. Premium estate lots of this size, privacy, and location are increasingly rare. Don't miss this exceptional opportunity to build in one of Ottawa's most sought-after and fastest-growing communities. Book your private showing today. (id:50982)
671 Ballycastle Crescent
Ottawa, Ontario
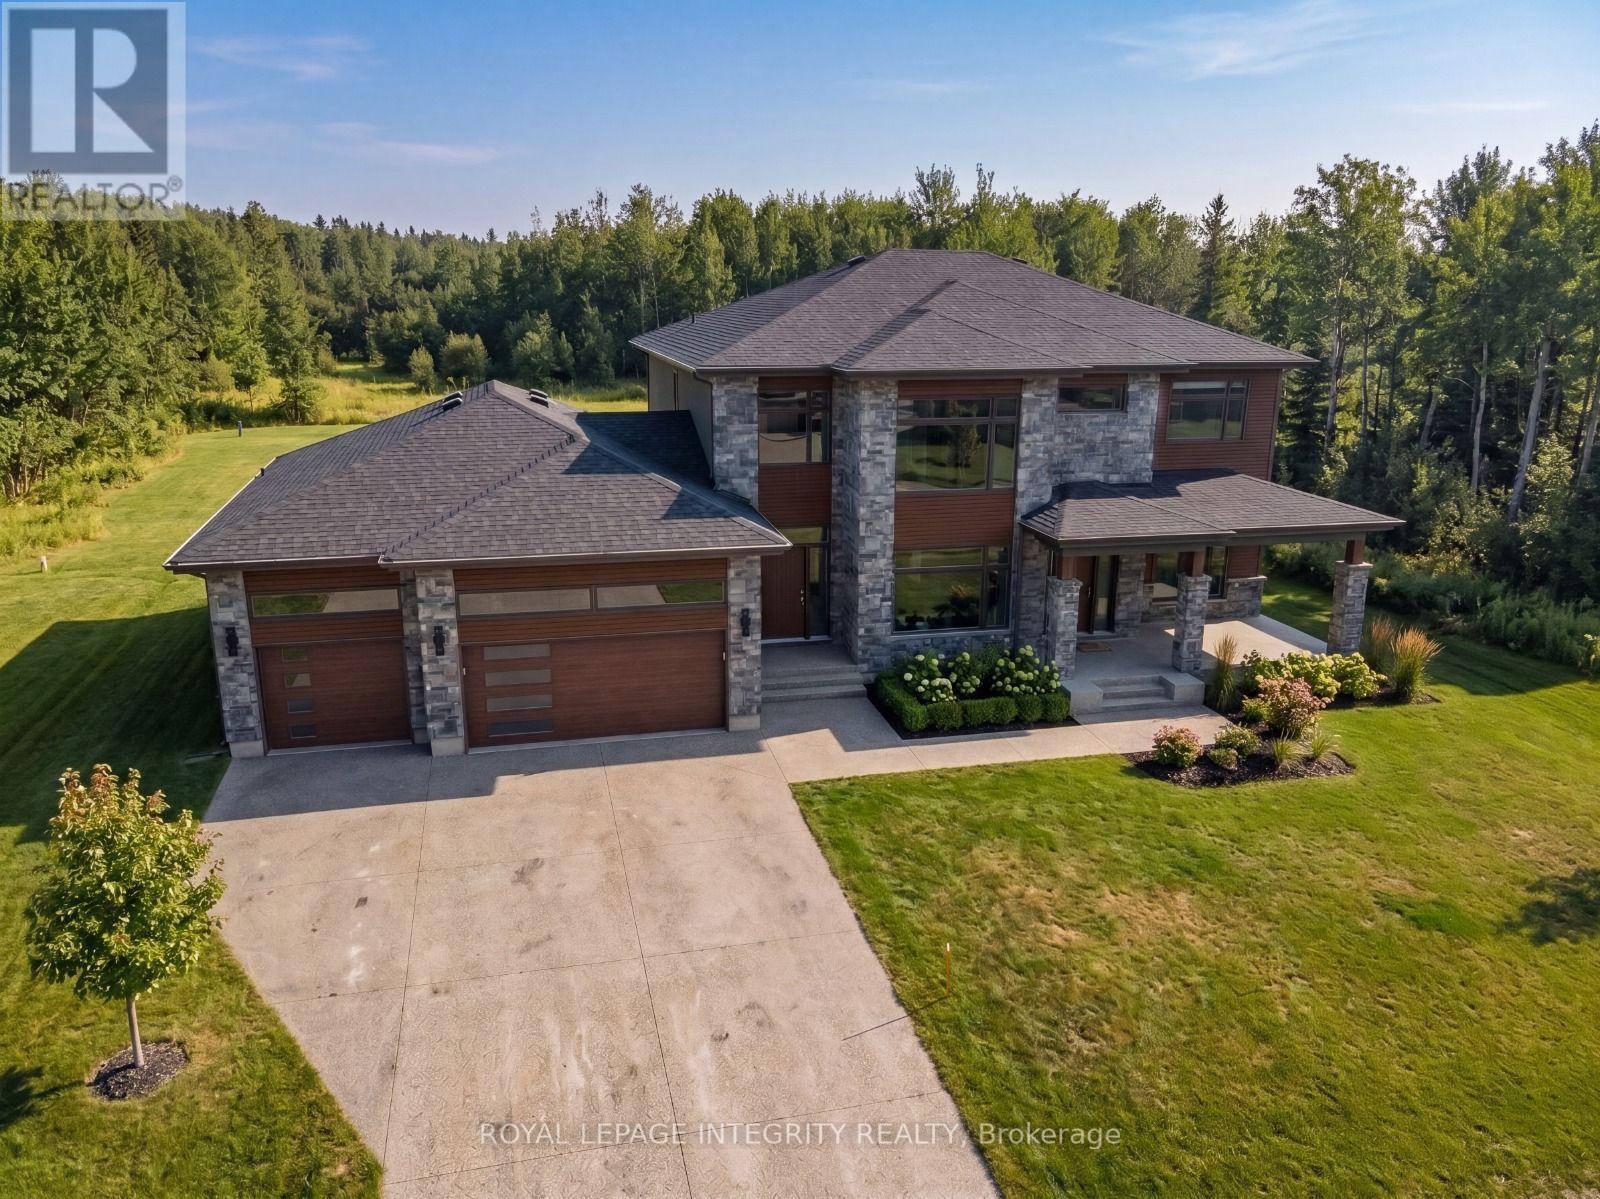
Build your dream home on one of Riverside South's premier estate lots. This exceptional vacant lot measures approximately 153.37 ft x 238.92 ft (approximately 0.84 acres) and offers a highly desirable north-south orientation, providing excellent natural light throughout the day. Backing directly onto city-owned conservation land with no rear neighbours, this rare property offers an outstanding level of privacy and a peaceful natural setting. Situated within an established enclave of custom homes and long-term homeowners, the property features municipal road frontage and is considered serviceable, offering greater certainty than many undeveloped rural properties. The generous dimensions provide exceptional flexibility to design and build a luxury custom residence tailored to your lifestyle. Located in one of Ottawa's fastest-growing communities, the property is minutes from the Limebank O-Train Station, the future Riverside South Community Centre, Library and District Park, the proposed Southeast Ottawa Recreation Complex, Armstrong Plaza, The Square Town Centre, Hard Rock Hotel & Casino Ottawa, Falcon Ridge Golf Club, and excellent public and Catholic schools, offering outstanding convenience today and strong long-term growth potential. Professional custom home plans and architectural renderings are available upon request, providing an excellent starting point for bringing your vision to life. Buyers are advised to independently verify zoning, servicing availability, development potential, and building requirements. Premium estate lots of this size, privacy, and location are increasingly rare. Don't miss this exceptional opportunity to build in one of Ottawa's most sought-after and fastest-growing communities. Book your private showing today. (id:50982)
103 - 12 Corkstown Road
Ottawa, Ontario
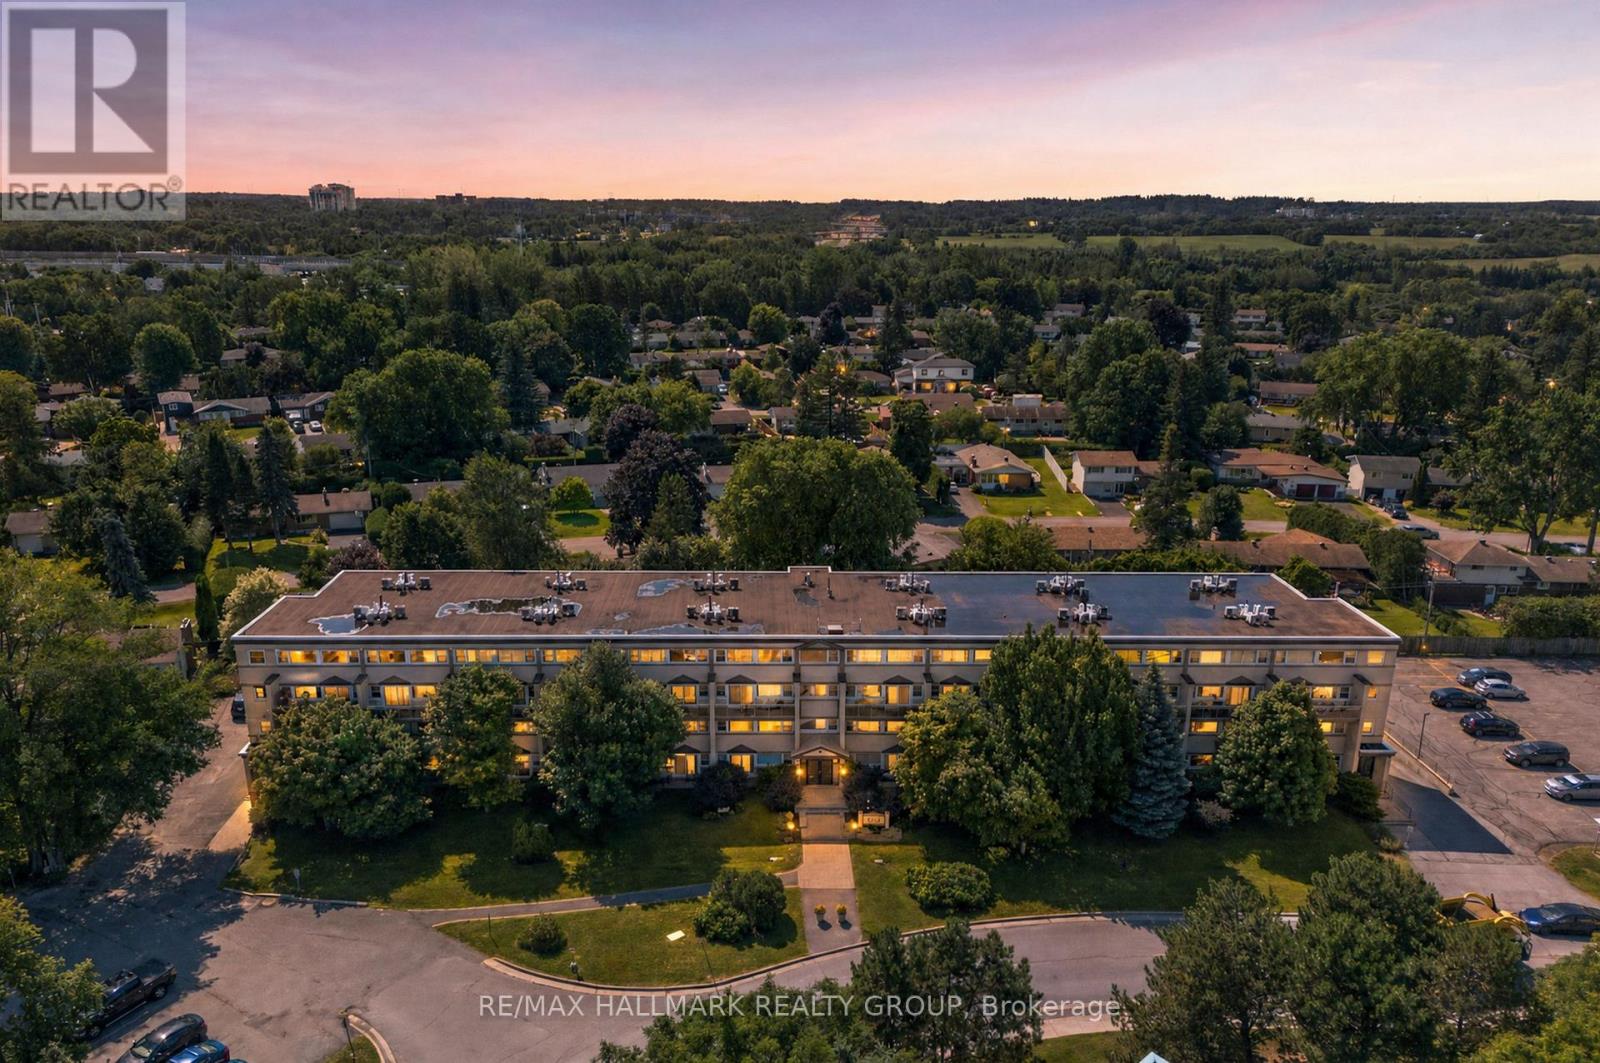
Enjoy comfortable condo living in an exceptional location just steps from Andrew Haydon Park, where scenic waterfront trails, green space, and stunning sunsets are right outside your door. With quick access to downtown Ottawa, Kanata, Algonquin College, Carleton University, and major commuter routes, this home offers outstanding convenience. This spacious two-storey condo, 2 bedroom/1 bathroom features a thoughtfully designed layout with generous living areas that provide flexibility for entertaining or everyday living highlighted by a beautiful fireplace and its accessed walls. Patio doors lead to your own private terrace-an ideal spot to relax outdoors. The functional kitchen offers abundant cabinetry, a gas range, a built-in breakfast table, and an efficient layout that makes meal preparation a pleasure. A convenient built-in workspace adds versatility, while the second level includes a designated laundry area for easy convenience. Upstairs, both generously sized bedrooms enjoy beautiful water views and spectacular evening sunsets. The full bathroom features a combined tub and shower. Lovingly maintained and move-in ready, this home also includes an UNDERGROUND PARKING SPACE with room for TWO vehicles, a storage locker, and access to desirable building amenities. An excellent opportunity to enjoy low-maintenance living in one of Ottawa's most desirable west-end waterfront communities. (id:50982)
18 Berg Crescent
North Grenville, Ontario
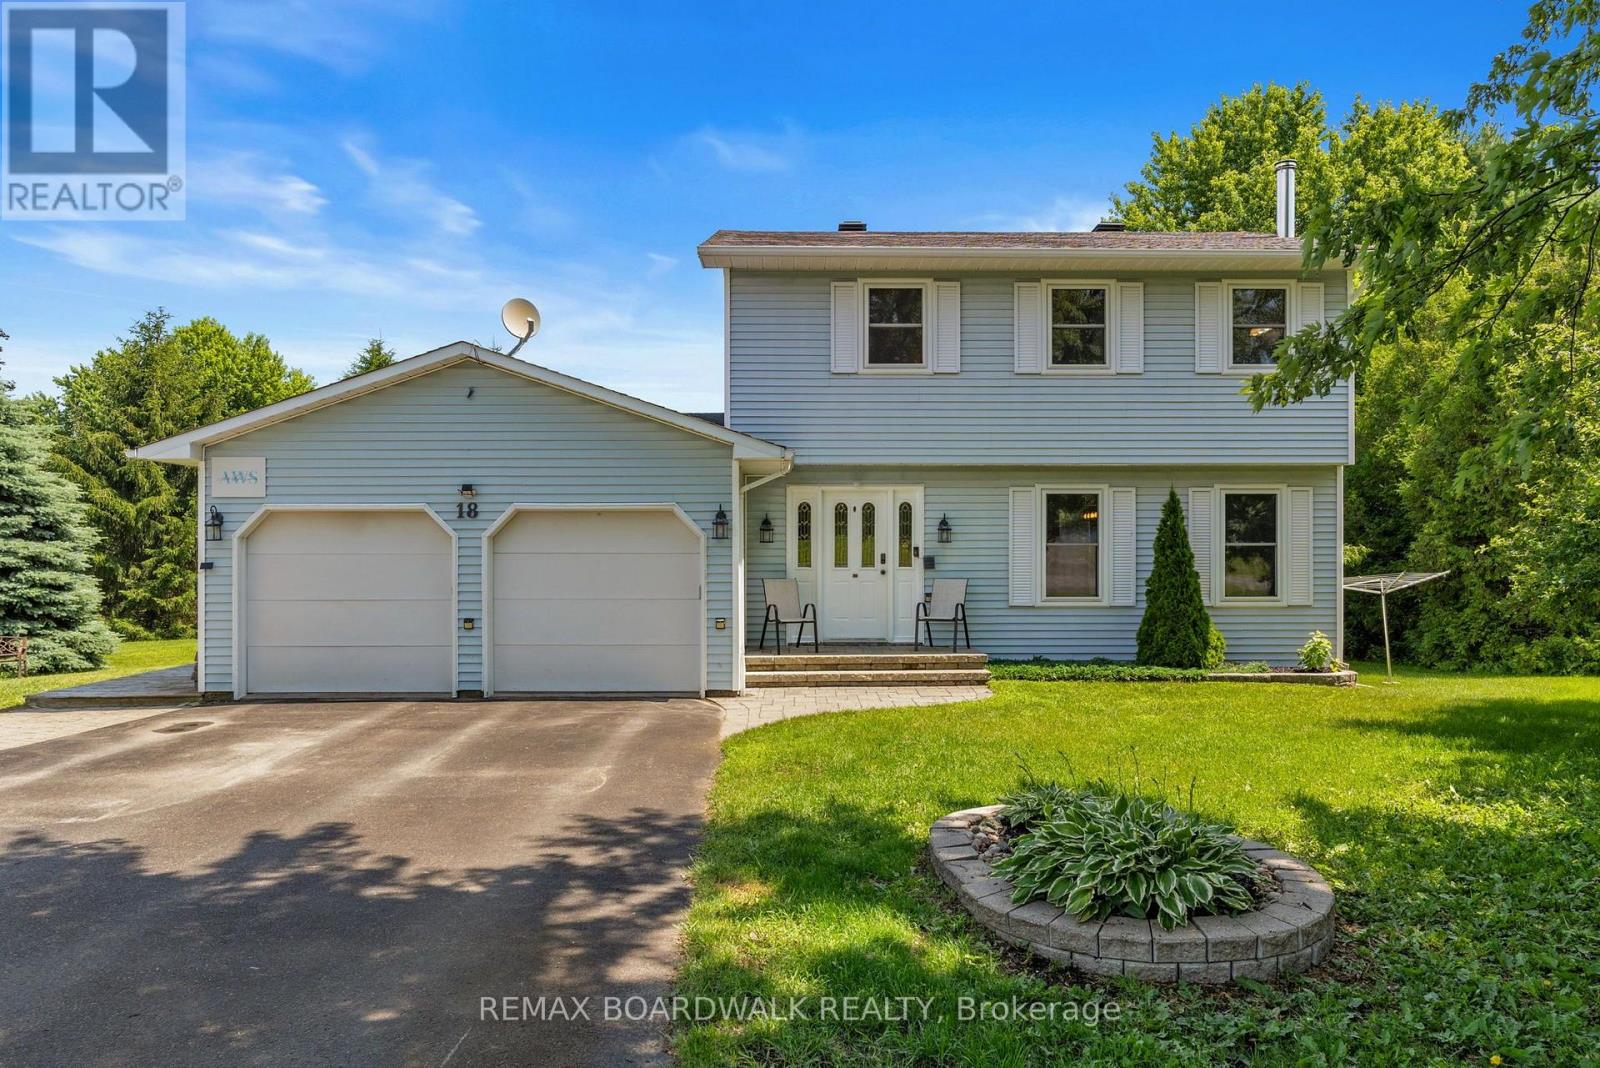
Welcome to 18 Berg Crescent in Bergland Estates, On a large quiet cul-de-sac with no through traffic, in one of North Grenville's desirable neighbourhoods, this beautifully maintained home, offers the perfect blend of privacy, space, and lifestyle on an approximate 1acre landscaped lot. 3 bdrms, 2 full Baths, a welcoming living room highlighted by a stunning stone fireplace, and featuring a wood-top island, generous pantry, and dining area. Efficient heating/cooling Heat Pump system. Main floor family rm, currently used as office/den space features garden doors which lead to an expansive deck, providing the perfect space for relaxing, entertaining. Outside you will discover your own backyard oasis. Mature gardens, a tranquil pond, hot tub, Amish-built shed, shed, & plenty of green space, create an incredible setting for family gatherings, bonfires, gardening, or simply enjoying nature. Golf enthusiasts will even appreciate the private putting green. The double garage includes two EV charger hookups, and a 30 amp plug. Minutes from charming downtown shops, cafés, restaurants, several schools, hospital, medical buildings, recreation facilities, and shopping, groceries, restaurants, and everyday essentials. You never have to travel too far. Whether you are walking, biking or driving a short distance. Kemptville has it all. Outdoor enthusiasts will love the nearby trails , parks, with kms of walking, cycling, disc golf, and year-round outdoor community events including several types of sports such as soccer, baseball, hockey, plus river access for those summer or winter river activities. Riverside Park features splash pads, and recreational facilities for the whole family. NG Municipal Centre offers Hockey, family skating. While commuters appreciate quick access to Highway 416 for an easy drive to Ottawa. North Grenville continues to attract buyers looking for a vibrant, growing community with small-town charm, excellent amenities, and an exceptional quality of life. (id:50982)
35 Whitcomb Crescent
Smiths Falls, Ontario
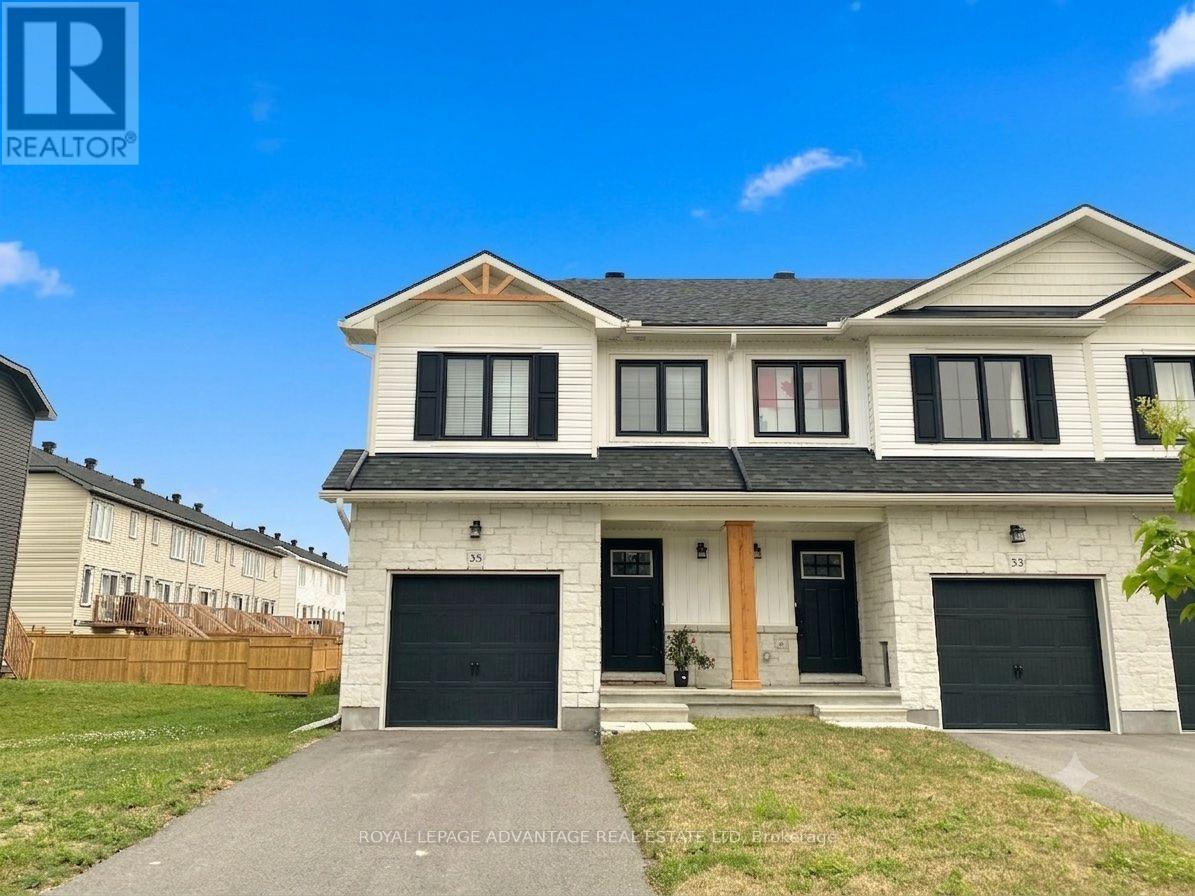
Welcome to this beautifully finished Energy Star townhome located in the highly desirable, family-friendly Bellamy Farm neighbourhood of Smiths Falls. Available for possession starting August 1st. This modern end unit property spans approximately 1,750 square feet of thoughtfully designed living space across four distinct levels, making it an ideal match for families and professionals. The interior showcases contemporary laminate flooring throughout all the main floor, paired with durable tile in all the bathrooms and soft lush carpet in the bedroom spaces. On the main level, the open-concept kitchen comes fully equipped with stainless steel appliances and features a convenient breakfast bar. The second level offers two bedrooms, alongside a full three-piece bathroom. The entire top level is dedicated to a private primary suite oasis, creating a secluded retreat that features a large walk-in closet, a private ensuite bathroom with a walk-in shower, and a conveniently located laundry room equipped with a washer and dryer. For even more room to spread out, the finished lower level provides an excellent bonus living space that feels bright and airy thanks to two large windows that bring in an abundance of natural light. Outside your front door, you will love being part of a welcoming community that sits just minutes away from local schools, convenient neighbourhood shops, and scenic walking trails. Please note that the marketing photos are from another similar unit. Because the home is currently tenanted, a minimum of 24 hours' notice is strictly required for all showing appointments. The tenant will be responsible for monthly utility costs, including gas, hydro, and water/sewer, as well as the rental fees for the hot water tank, air conditioner, HRV, and furnace. (id:66888)
38 Bell Drive
Northern Bruce Peninsula, Ontario
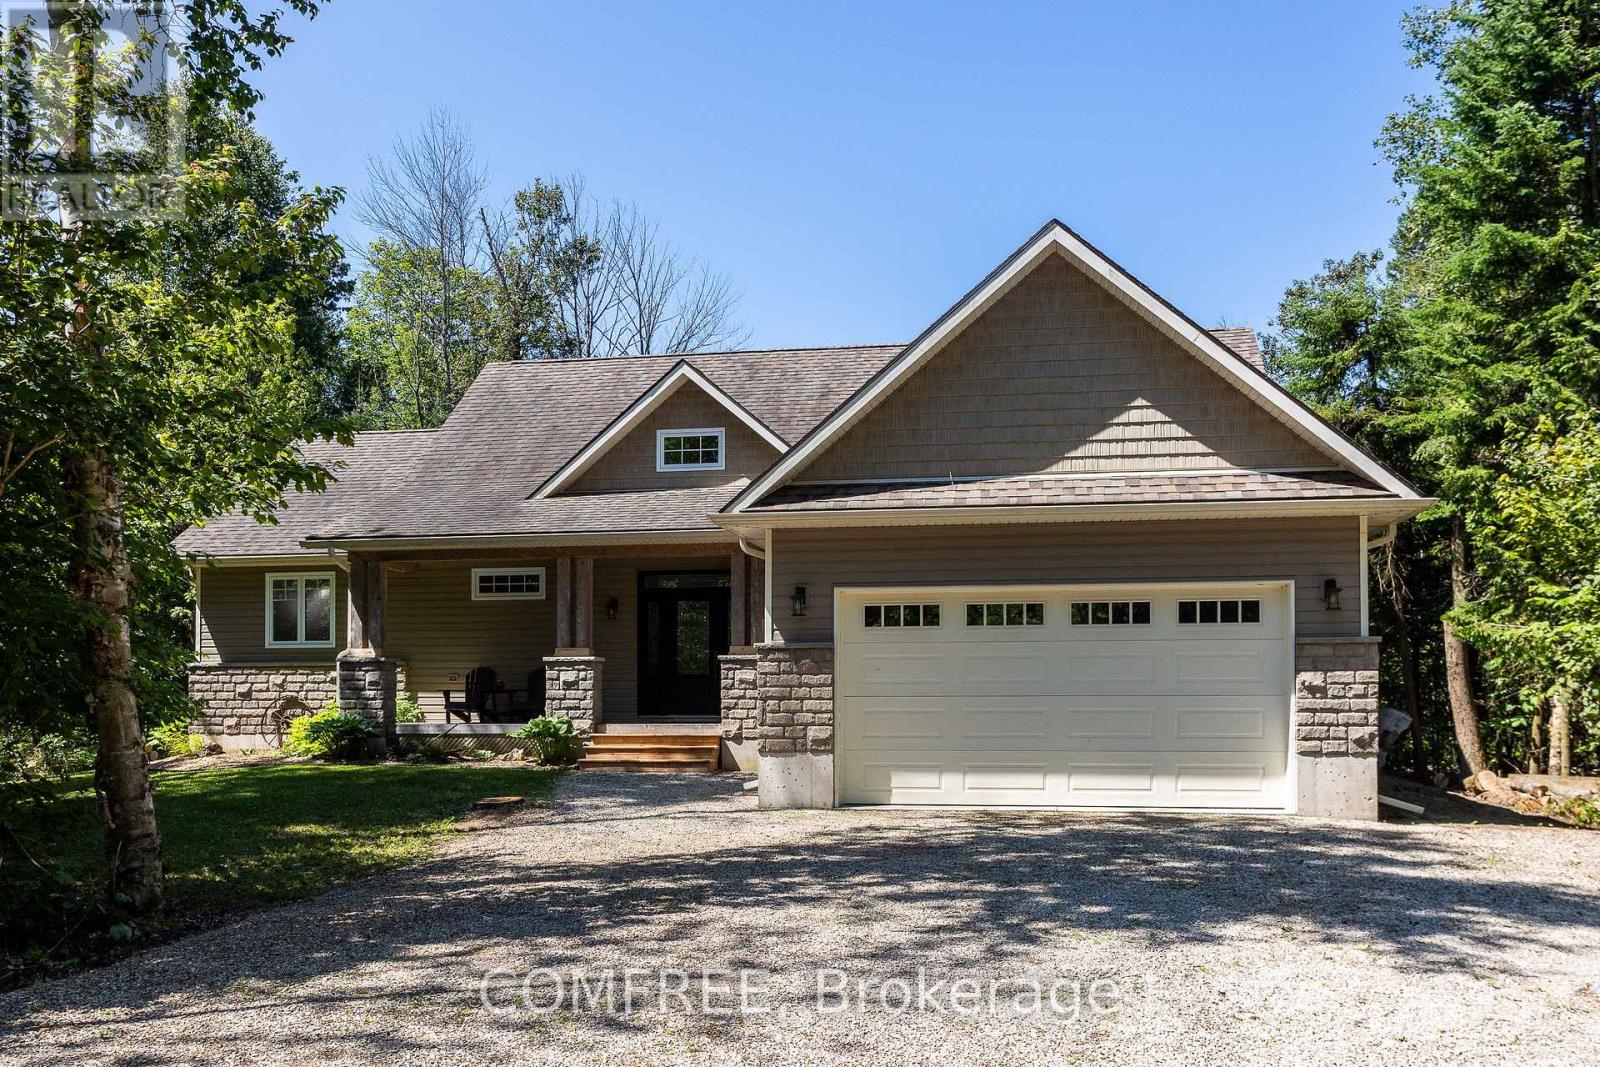
Welcome to this beautiful 3 bedroom, 2 baths, custom built bungalow with a loft area, offering a thoughtful layout and quality finishes throughout. The main floor features soaring vaulted ceilings in the entrance, living area, master bedroom and ensuite, complemented by 9-foot ceilings with California stucco texture. A bright 160 sq ft insulated sunroom with large sun space sliding or removable windows, extends from the dining area creating a perfect space to enjoy the private 2.42 acre treed surroundings. The home includes complete spray foam insulation for comfort and efficiency, a spray foamed and dry walled attached garage, a generator panel for peace of mind and a spacious crawl space that can be used for additional storage. Upstairs, a 269 sq ft loft provides a spacious bonus room ideal for flexible use. Outdoors, the large partially covered deck with a second walk out from the master suite invites you to relax or entertain! 98% finished ready for your personal touches to complete. This private custom home is within walking distance to Lake Huron, a general store with gas, lcbo, park and boat launch. An exceptional property blending location, privacy and lifestyle all in one. (id:50982)
579 Broadview Avenue
Ottawa, Ontario
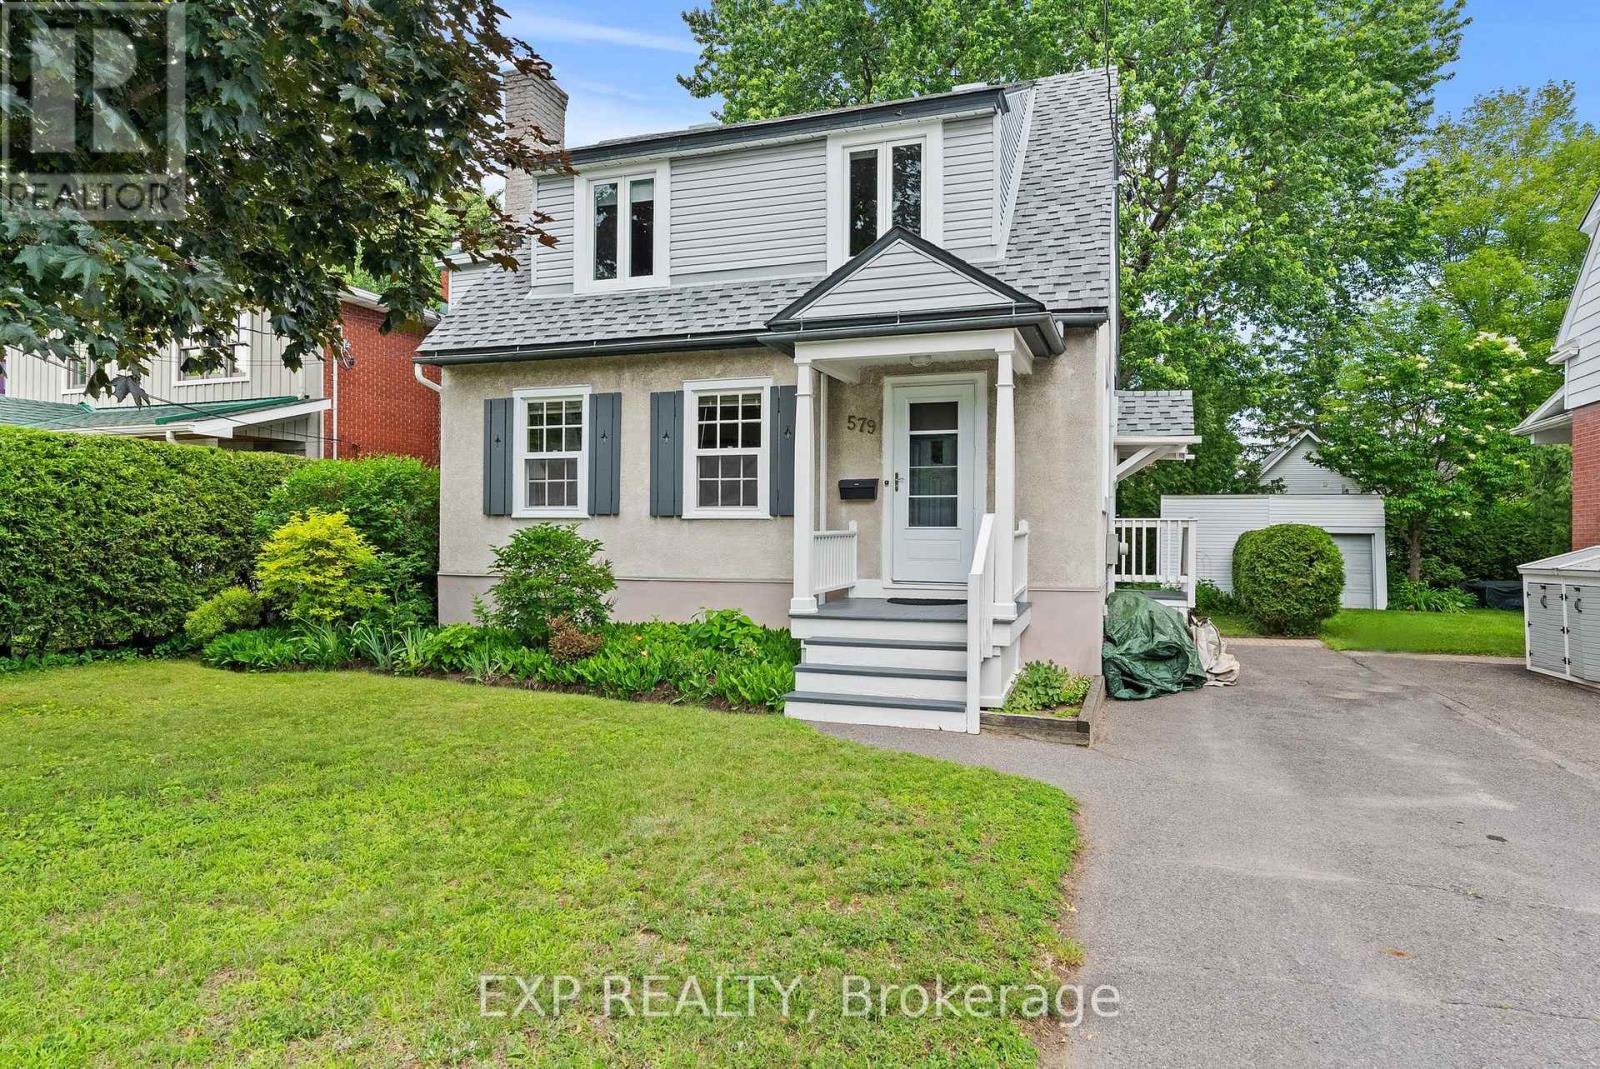
579 Broadview Avenue is a charming and well maintained 3+1 bedroom detached home in the heart of Westboro, one of Ottawa's most sought-after neighborhoods. Ideally located steps from Nepean High School and Broadview Public School, this welcoming family home sits on an oversized 50x109.75 lot with mature trees, perennial gardens, and a large backyard deck - offering a rare amount of outdoor space in this desirable community. Full of character and natural light, this home has beautiful refinished hardwood floors and a cozy wood-burning fireplace. The spacious living and dining rooms provide an inviting space for entertaining, with an adjoining den/home office/playroom. The bright eat-in kitchen offers excellent functionality with generous counter space and abundant cabinetry and storage. The second floor features a spacious primary bedroom with room for a king-sized bed with additional bedrooms showcasing charming artistic hand-painted murals and deep closets. The main bathroom offers thoughtful storage and practicality. The finished basement provides additional living space with a family room, full bathroom, laundry area, bedroom/home office, and ample storage. The large backyard deck with storage underneath is perfect for summer gatherings, with a large storage area that buyers can look to convert to a garage. Lovingly cared for and thoughtfully updated, 579 Broadview Avenue offers the perfect combination of Westboro location, character, and outdoor space. (id:50982)
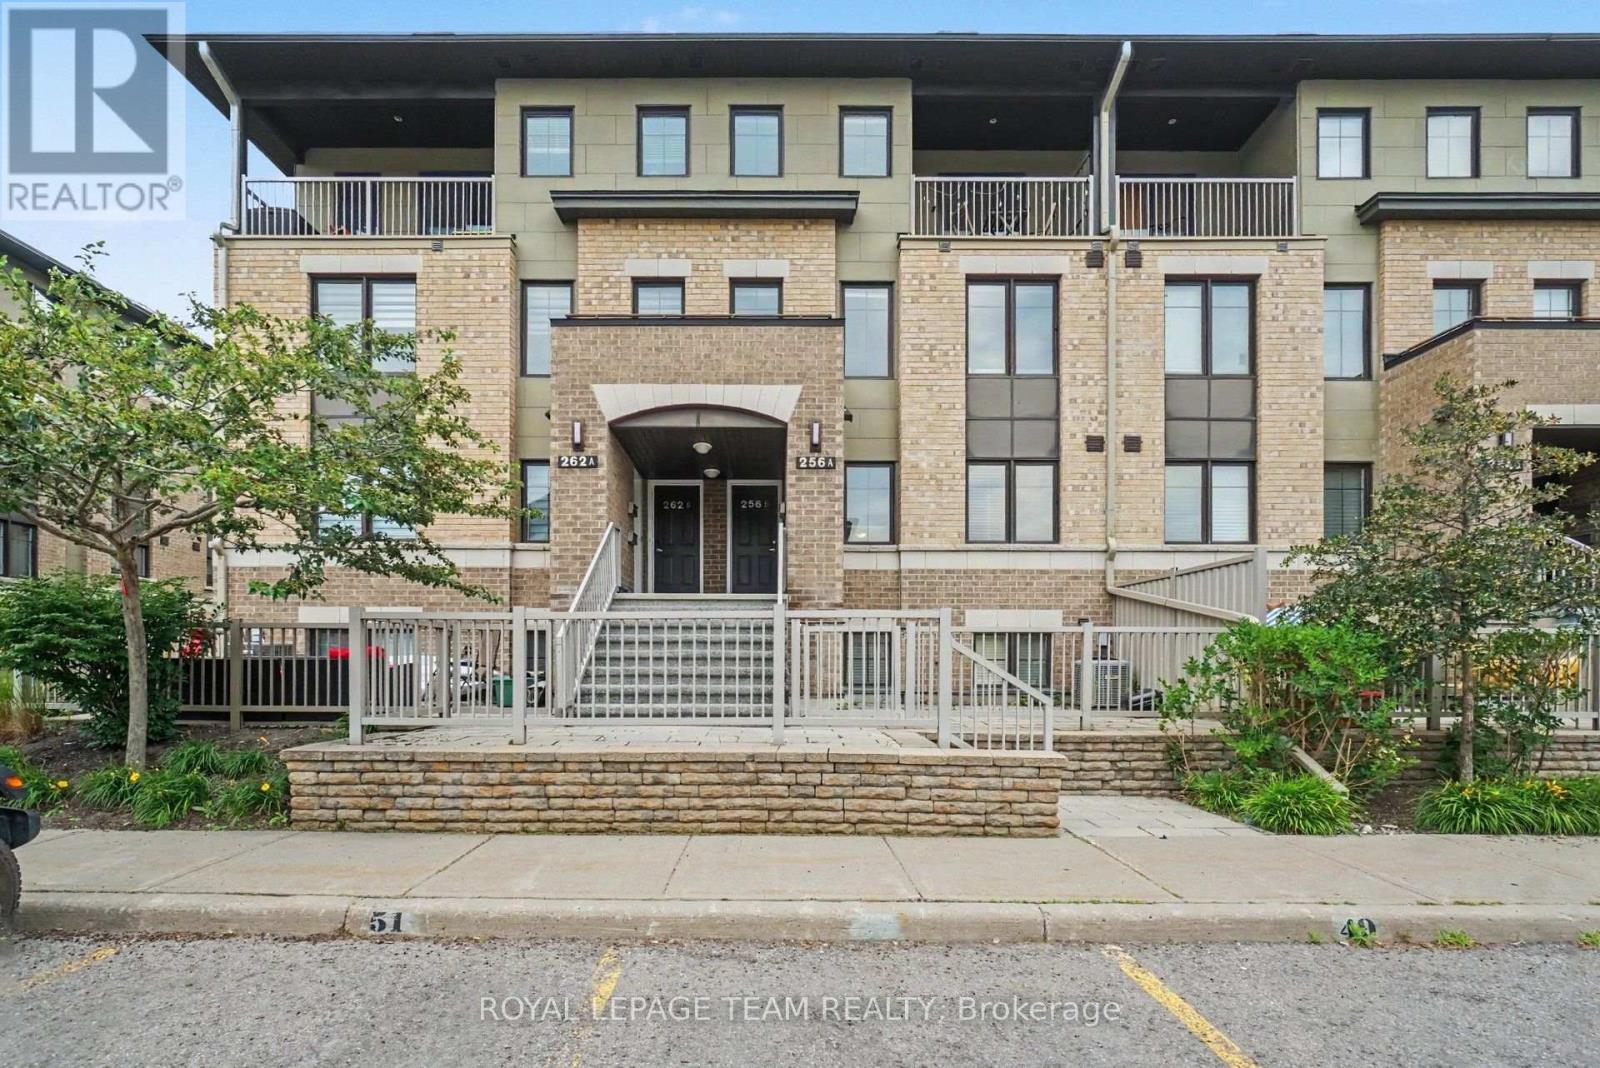
B - 256 Titanium Private
Ottawa, Ontario
Welcome to Titanium Private - a little nook in Orleans that feels like no other. Tucked just North of Place d'Orleans and surrounded by the Quarry Ridge Trails, this is the kind of neighbourhood where green space, walking and biking paths, and easy access to the river are right outside your door. Come home to a bright and airy main floor with an open-concept layout. You will love cooking dinner in this open concept kitchen with warm toned cabinetry and terrific counter space with the long peninsula. The washer and dryer are cleverly tucked away in the main floor powder room creating a super efficient space. Upstairs, you will find two bedrooms, plus an extra landing space perfect as a home office or playroom. The primary bedroom has a walk-in closet and its own private balcony. Underground parking means one less thing to worry about when Ottawa weather decides to do its thing. No car? No problem. Transit is close at hand with bus routes and the Orleans Park & Ride just around the corner. And then, there's the neighbourhood itself. Parks are just across the street, while shops and everyday necessities are less than a five-minute drive away. Titanium Private feels like a little escape with the convenience and the amenities you need. Available October 1st. Some photo have been AI edited. (id:50982)
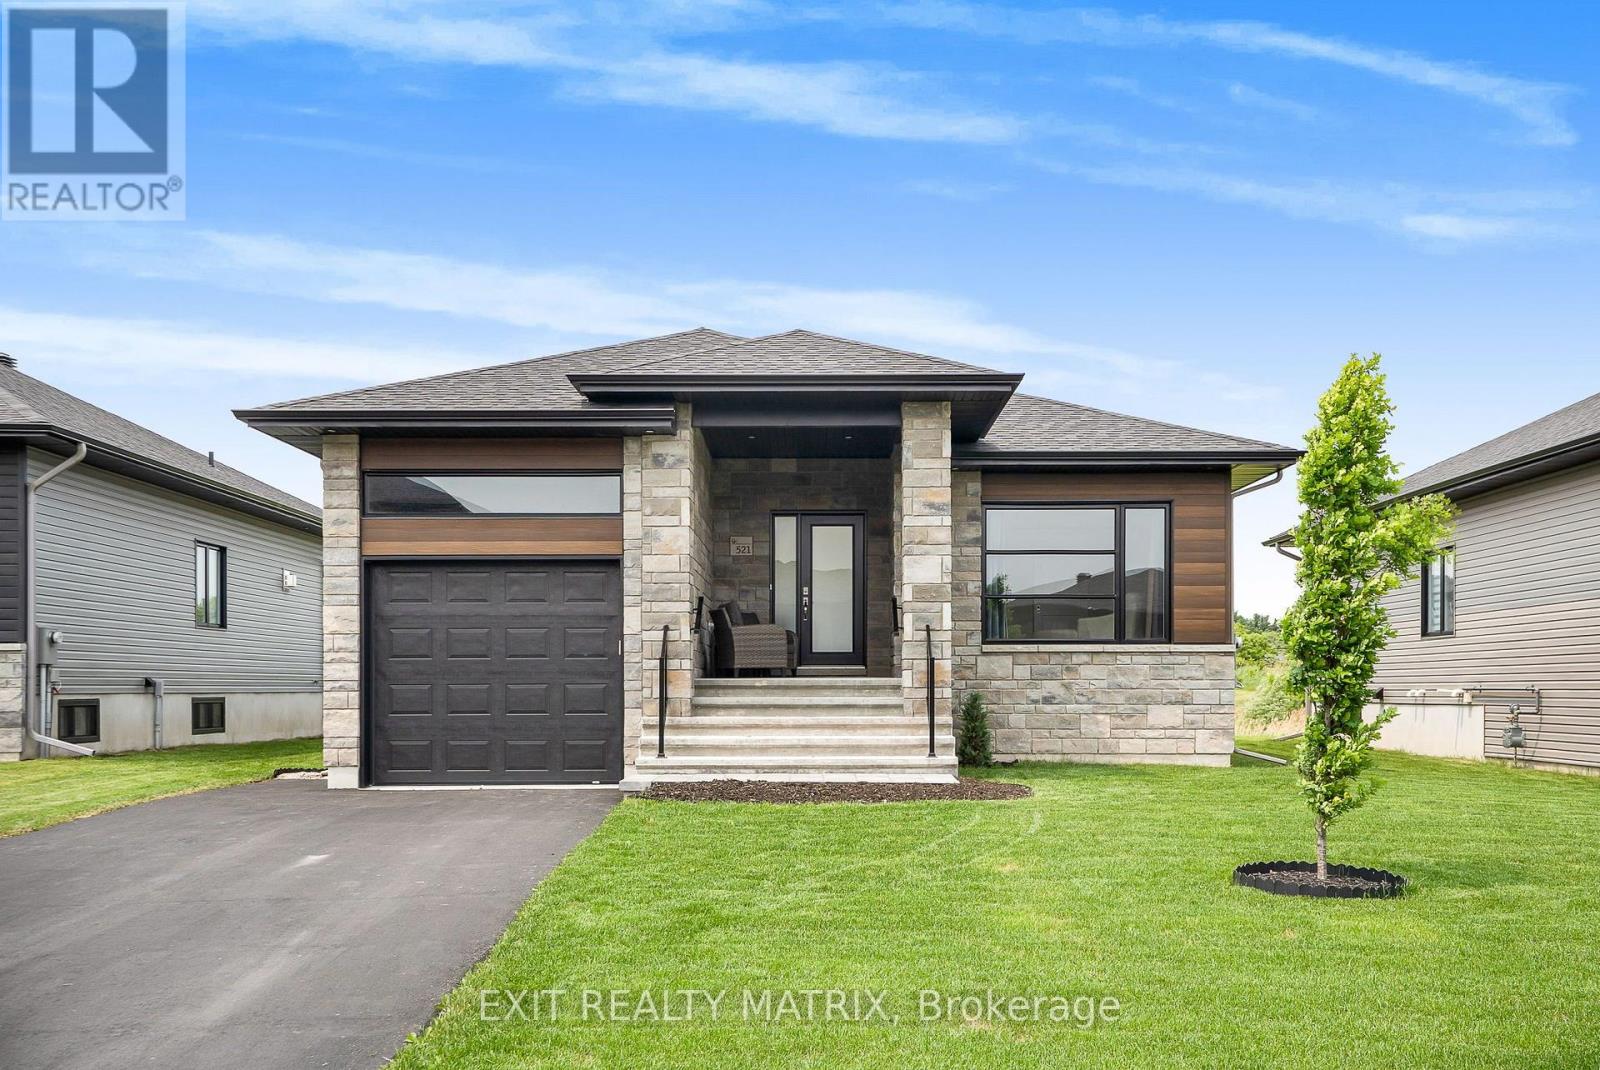
521 Barrage Street
Casselman, Ontario
Welcome to the one you've been waiting for! Perfectly positioned in one of Casselman's most desirable neighbourhoods, this impeccably maintained bungalow offers a rare combination of privacy, modern finishes, and picturesque pond views with no rear neighbours. From the moment you arrive, you'll appreciate the pride of ownership showcased throughout this move-in ready home. Step inside to a bright, sun-filled open-concept layout featuring rich hardwood floors, large windows, and an inviting gas fireplace that creates a warm and welcoming atmosphere. The spacious living and dining areas flow seamlessly into the beautifully appointed kitchen, complete with a large sit-at island, walk-in pantry, abundant cabinetry, generous counter space, and patio doors leading to your backyard retreat. Whether entertaining guests or enjoying a quiet morning coffee, the expansive deck overlooking the pond offers the perfect place to relax and unwind. The thoughtfully designed main level features two generous bedrooms and a full bathroom, while the professionally finished lower level extends your living space with a large recreation room, third bedroom, second full bathroom, and convenient laundry area-ideal for guests, a growing family, a home office, or multi-generational living. Notable upgrades include hardwood flooring, a gas fireplace, capped staircase half wall, 200-amp electrical service, 50-amp spa hookup for a future hot tub, water softener, laundry tub rough-in, updated plumbing fixtures in the main bathroom, and modern light fixtures throughout. Combining privacy, functional living space, and beautiful pond views, this exceptional home is just minutes from schools, parks, shopping, restaurants, and everyday amenities, with an easy commute to Ottawa. Simply move in, unpack, and start enjoying everything this outstanding property has to offer. (id:50982)
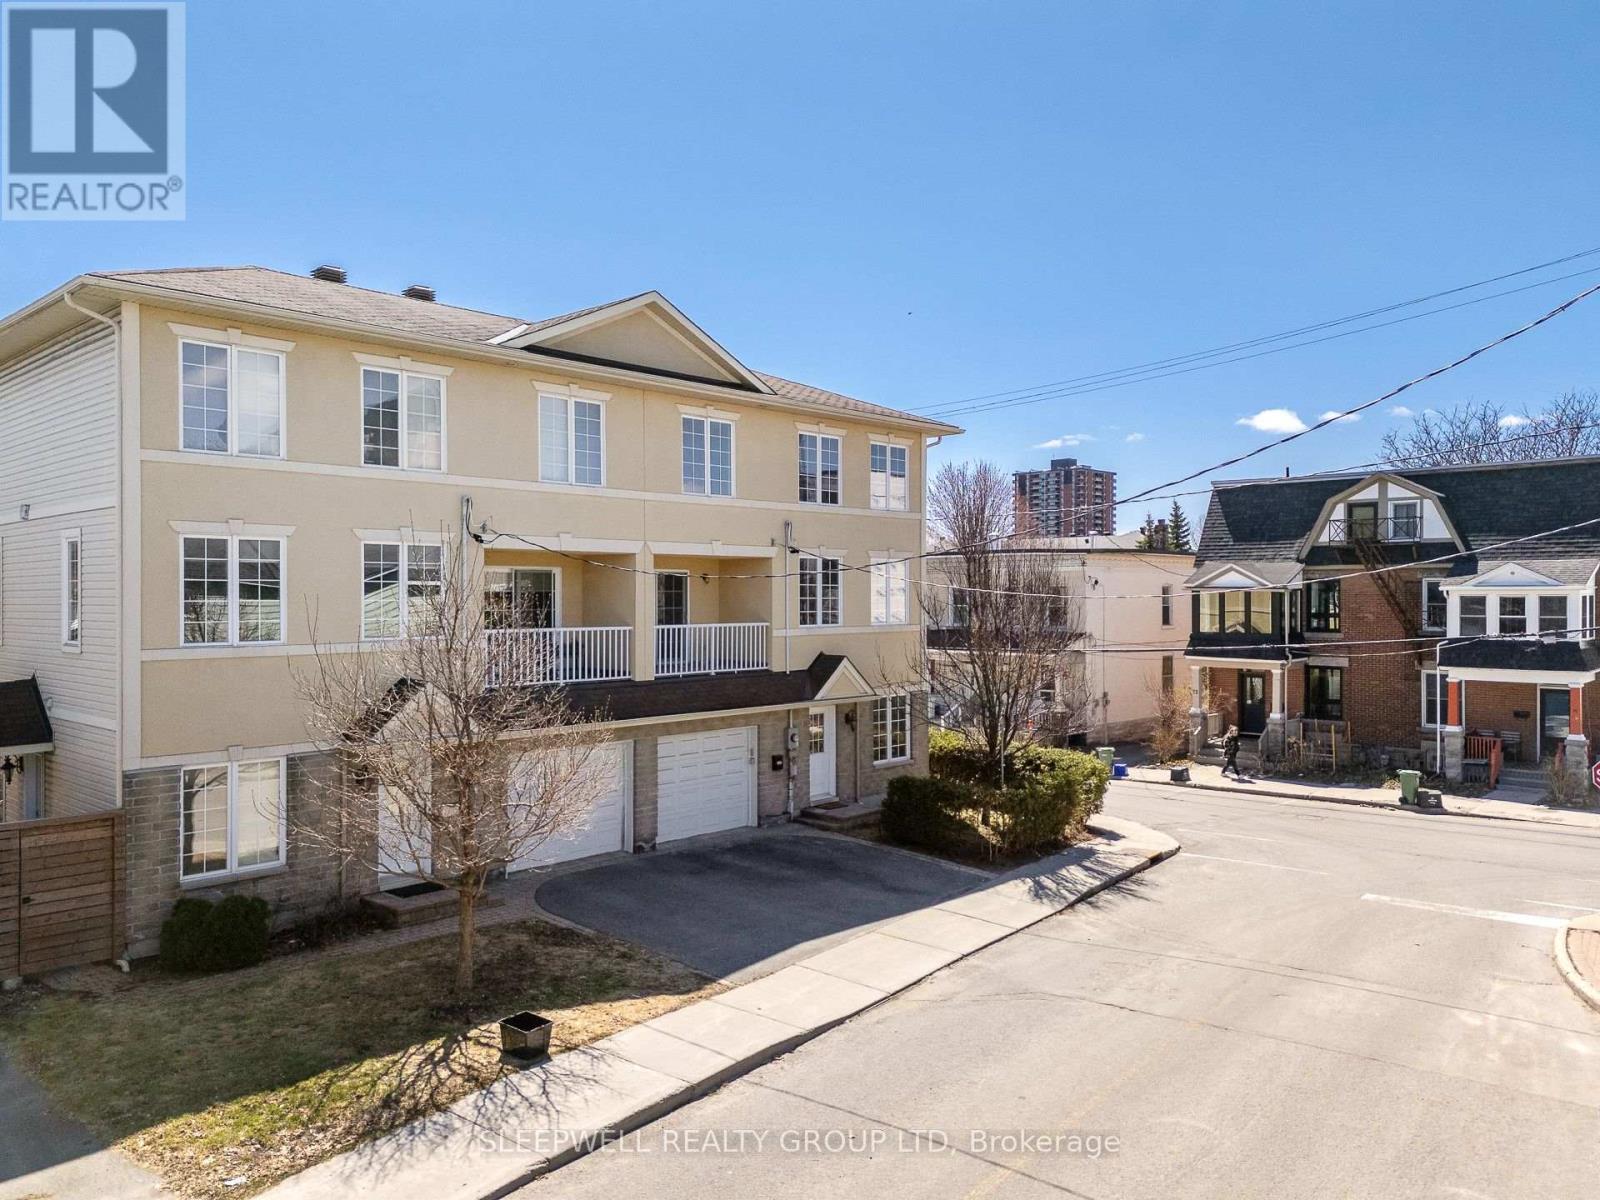
54 Christie Street
Ottawa, Ontario
Welcome to 54 Christie St, a beautifully designed 3-storey semi-detached home built in 2009-2010, offering a rare opportunity to own a much newer home in the heart of West Centretown. Surrounded by many older century homes and properties built decades earlier, this home stands out with over 2,300 sq ft of above grade living space, modern construction, a functional layout, and the comfort and efficiency that comes with a newer build. The second level is the heart of the home, featuring a stunning and expansive living and dining space filled with natural light from large windows, a cozy fireplace that anchors the room, and a seamless flow into the kitchen with eat-in area and access to a private balcony perfect for morning coffee or unwinding at the end of the day. This level also includes a convenient powder room, making it ideal for both everyday living and entertaining. Upstairs, the third level offers three generously sized bedrooms, including a primary retreat with excellent closet space and ensuite, along with a second full bathroom and laundry thoughtfully located for ease of use. The main level is where this home truly stands out, offering a large, flexible space complete with a full bathroom, direct access to the fenced backyard, and a private entrance off Bell St. Whether you envision a quiet home office where clients can come and go with ease, a comfortable space for extended family, or the opportunity to generate supplemental income while maintaining full enjoyment of the home, this level opens the door to endless possibilities. With a single car garage and inside entry, and set just steps from Somerset, shops, restaurants and everything Centretown has to offer, this is a rare combination of modern living, versatile space, and urban convenience in one of Ottawa's most established neighbourhoods. (id:50982)
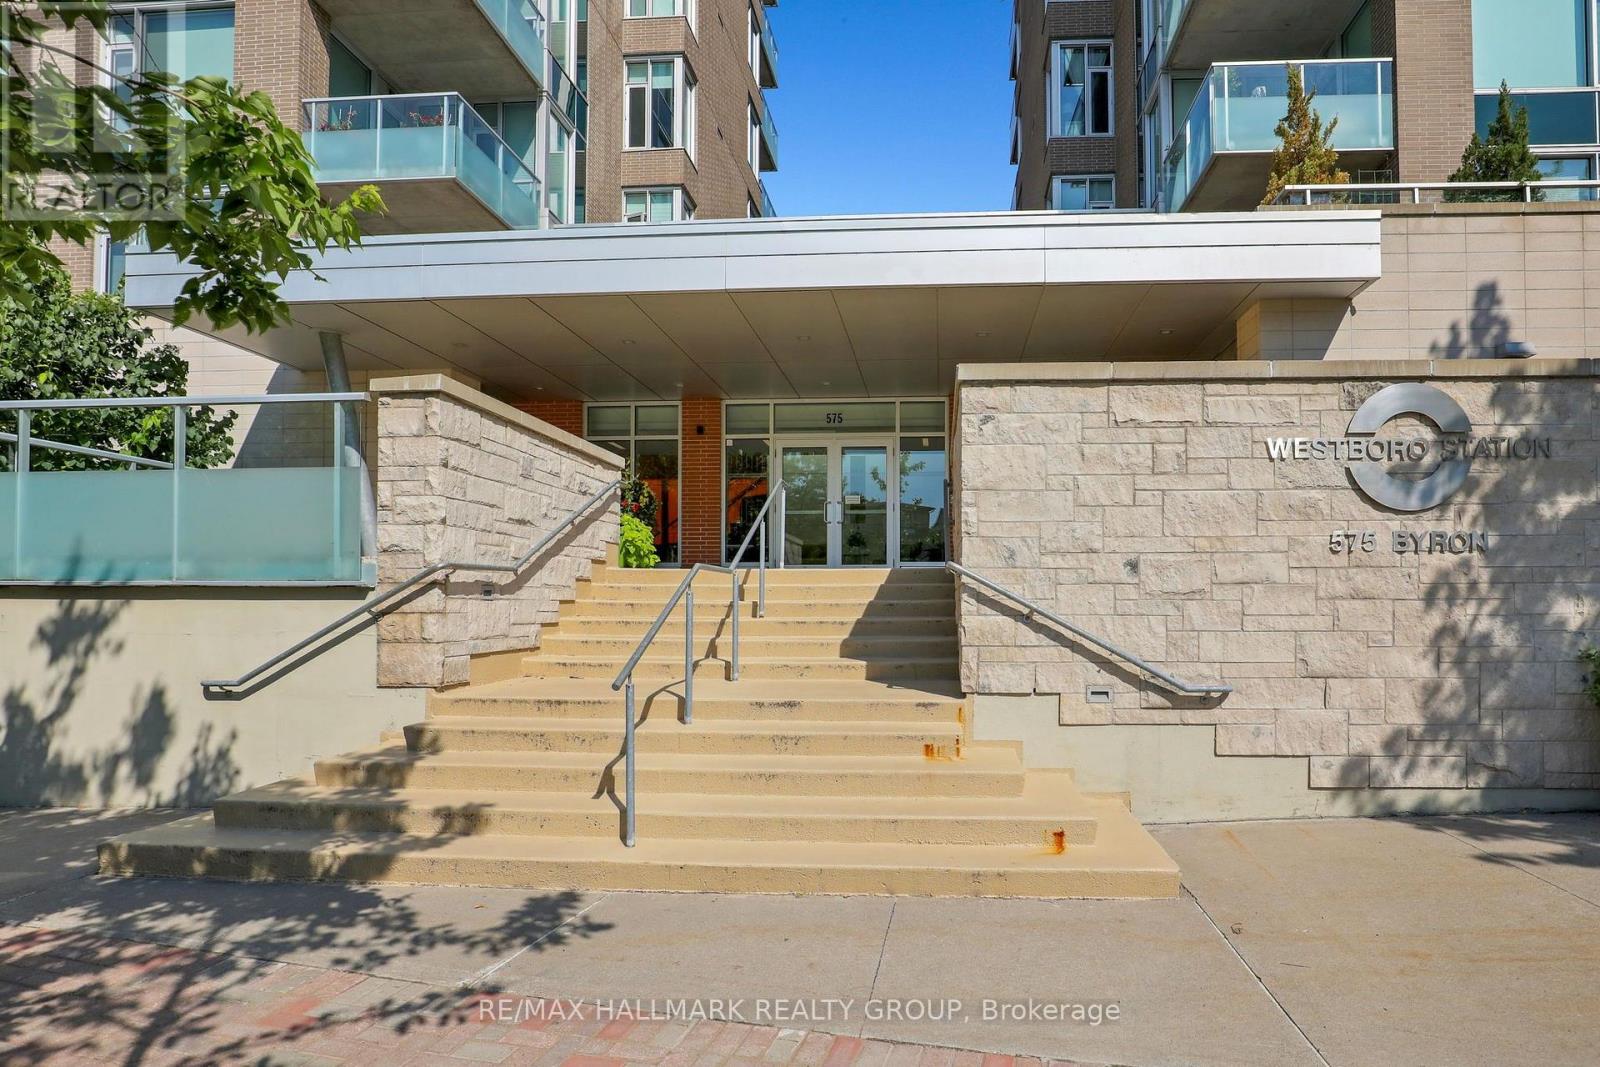
411 - 575 Byron Avenue
Ottawa, Ontario
Luxurious 2-bedroom, 2-bathroom condo at Westboro Station, offering sunny southeast views along with views across the Westboro neighbourhood. The spacious, open-concept living and dining area features high ceilings, oversized windows and abundant natural light, with direct access to the balcony . The kitchen is finished with timeless wood cabinetry, granite counters, stainless steel appliances, a gas stove and an expansive island with seating for four. The primary suite includes walk-through closets and a private ensuite, while the second bedroom and full bathroom are thoughtfully positioned at the opposite side of the suite for added privacy. Additional highlights include hardwood floors, in-suite laundry with custom closet systems and generous storage. Enjoy the balcony with a gas BBQ hookup, plus underground parking and a storage locker. Quiet, turnkey and steps from shops, restaurants, the farmers' market, river pathways and everything Westboro Village has to offer. (id:50982)
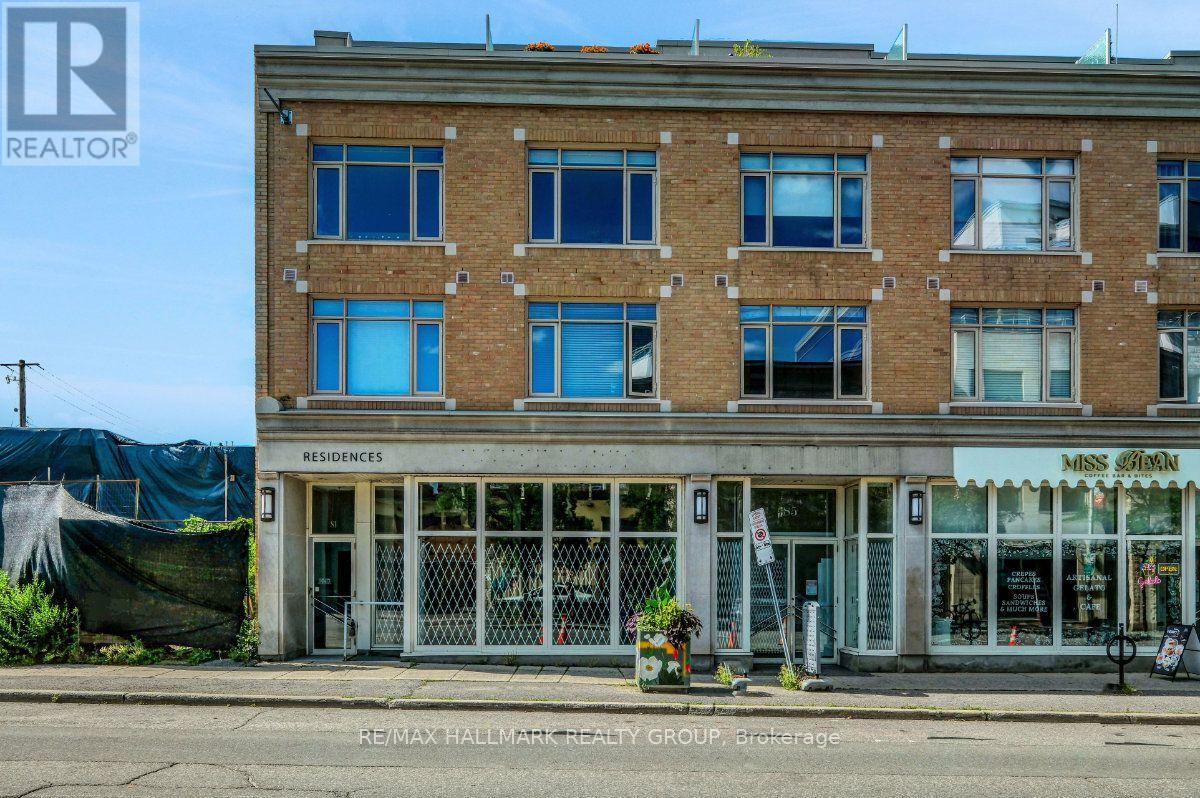
85 Murray Street
Ottawa, Ontario
85 Murray Street offers a rare 3,018 sq. ft. ground-floor retail opportunity in the heart of the ByWard Market, one of Ottawa's highest pedestrian-traffic districts. The unit features 33 ft. of frontage, floor-to-ceiling windows, and an additional ~757 sq. ft. basement included at no extra cost.Zoned ByWard Market Special District, the space supports an unusually wide range of uses - retail, restaurant, medical or dental clinic, personal service business, office, bank, day care, artist studio, and more - giving a tenant real flexibility to shape the concept around their business rather than the space.Surrounded by high-rise residential towers, four nearby schools, major hotels, and steps from Parliament Hill and the Rideau Centre, the location draws steady daytime office and resident traffic alongside year-round tourism and evening nightlife. Available immediately. A full listing package is available upon request, including floor plans, zoning details, demographic information, and annual foot traffic data. (id:50982)
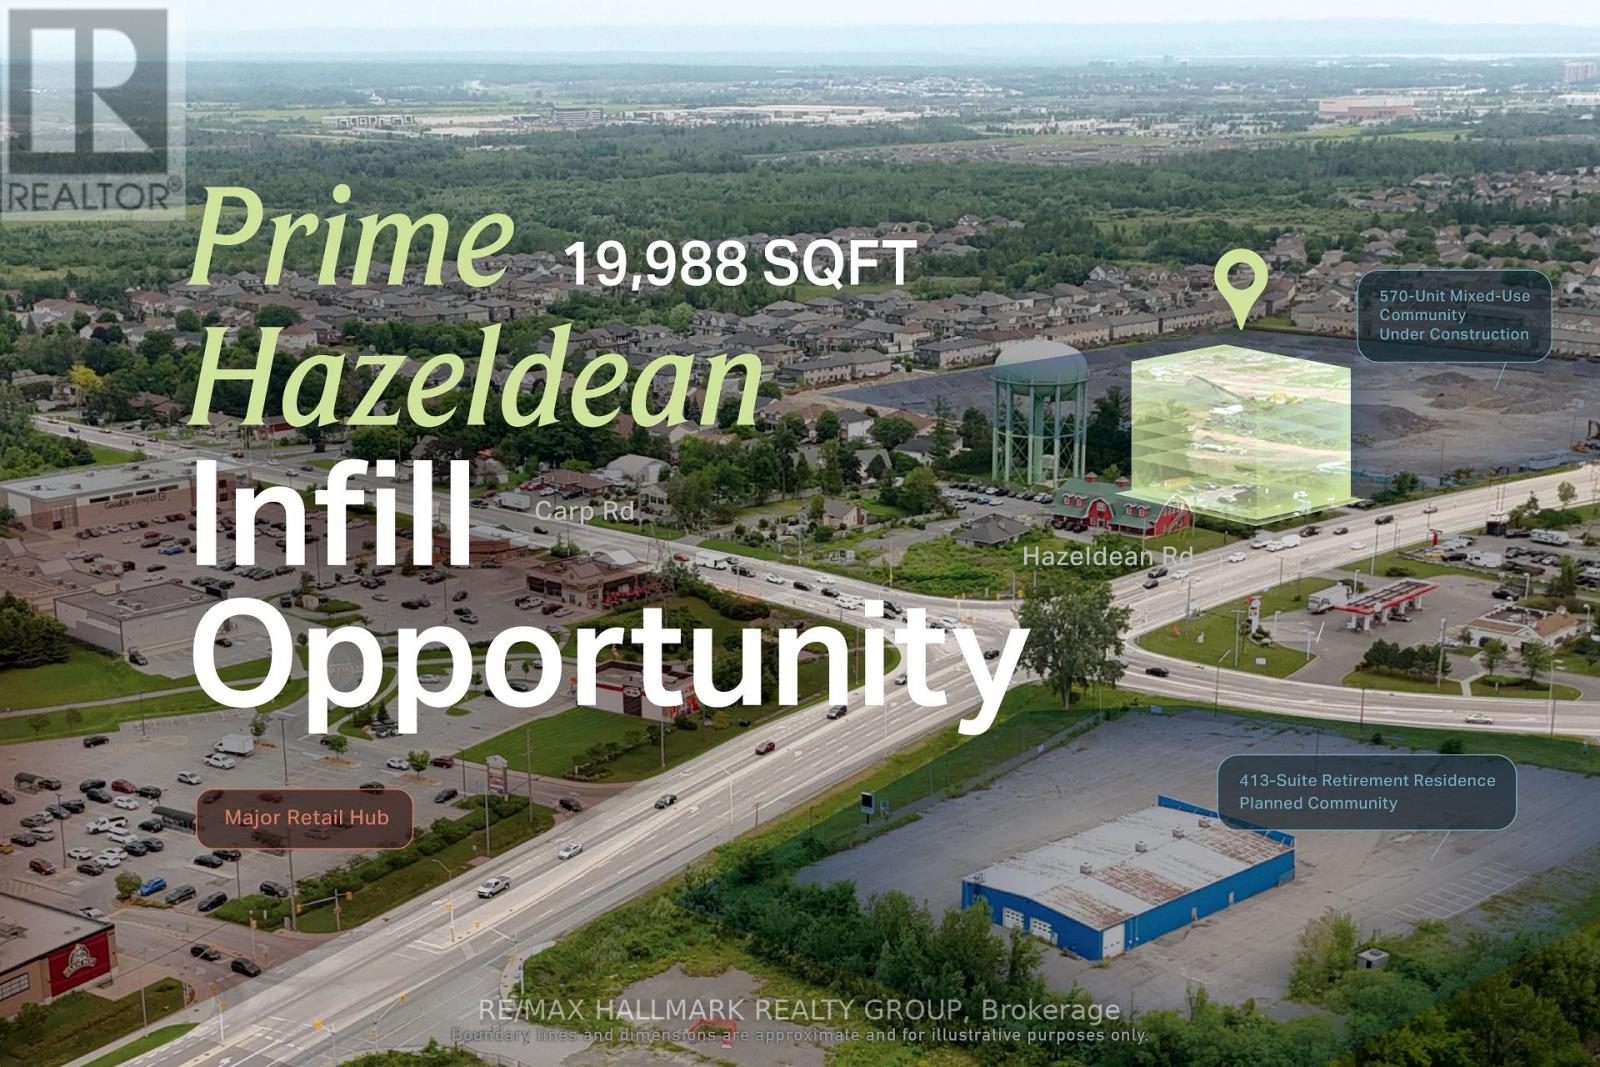
6231 Hazeldean Road
Ottawa, Ontario
High-visibility Hazeldean Road site suited to purpose-built rental, condominium, and residential-led mixed-use development. This is the kind of site that can support a meaningful project without requiring large-scale development. Offering approximately 0.45 acres, roughly 129 feet of frontage and flexible MS2 zoning, the property provides a manageable platform for creating new housing along a corridor connecting Stittsville's growing neighbourhoods with Kanata's amenities and employment base. The existing business is also available for purchase, pending terms. ADDITIONAL DETAILS FOUND IN "MORE INFORMATION" LINK BELOW. (id:50982)
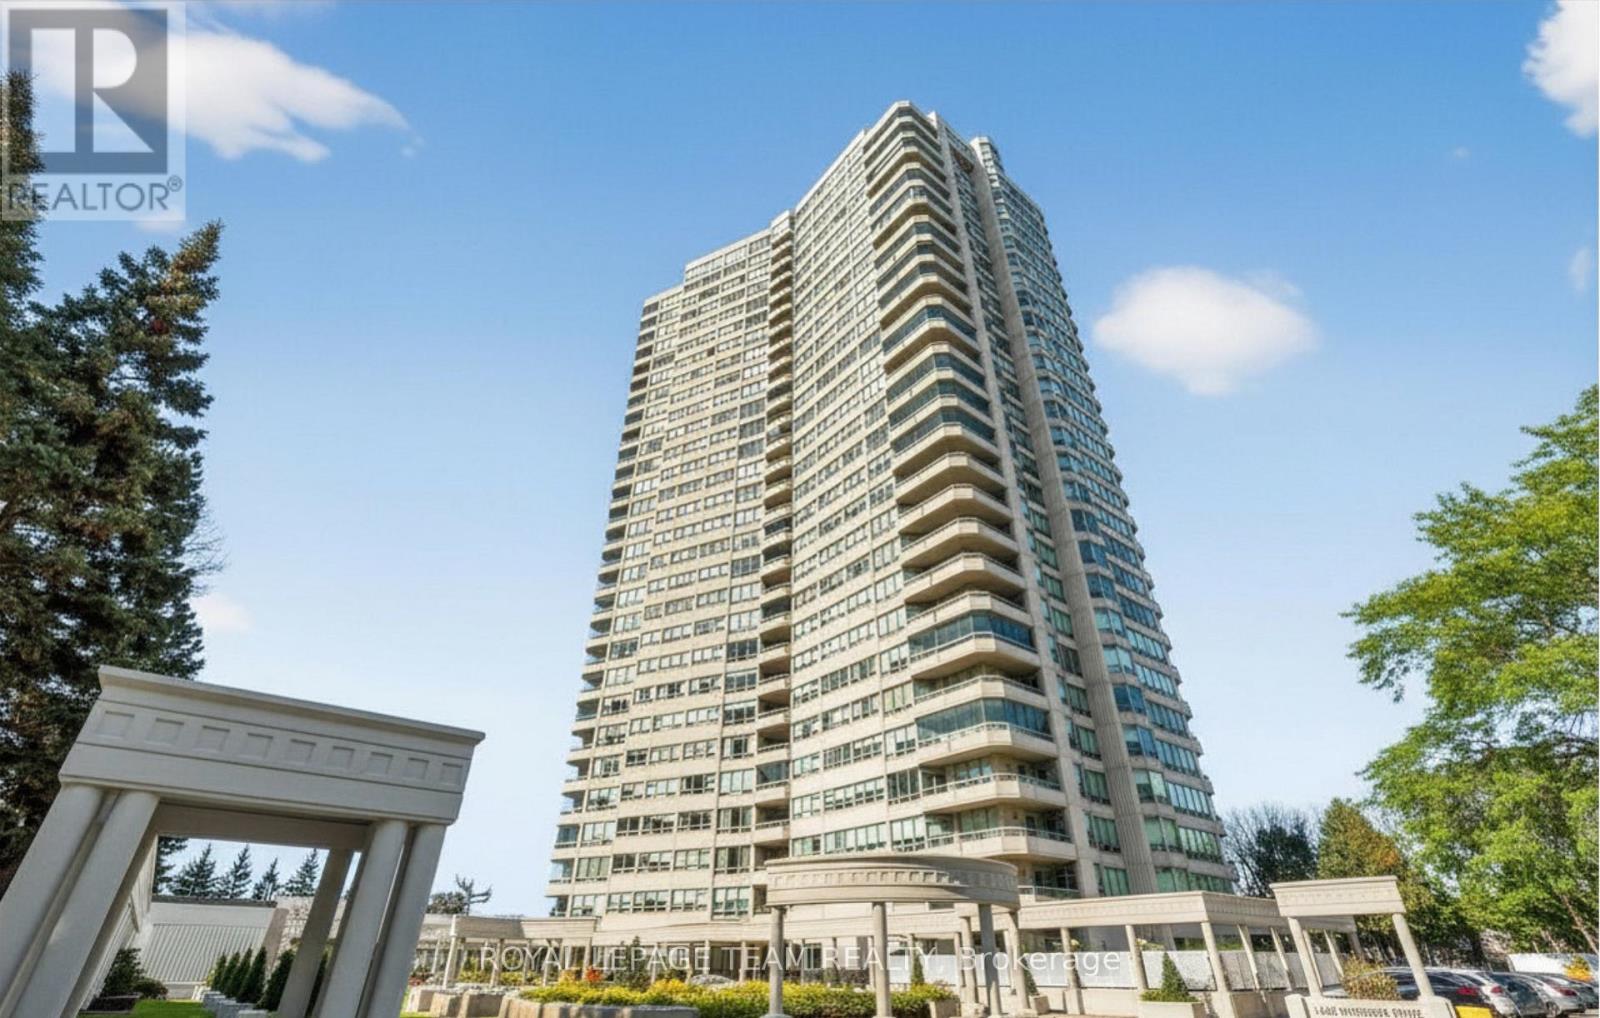
503 - 1480 Riverside Drive
Ottawa, Ontario
Welcome to this bright and well-maintained 2-bedroom, 2-bathroom condo offering comfortable and convenient living. The thoughtfully designed layout provides excellent separation between bedrooms, ideal for privacy or guests. Wall-to-wall carpeting throughout has been freshly cleaned, creating a warm and inviting atmosphere. The spacious primary bedroom features a full ensuite bathroom, while the second bedroom is perfectly suited for a home office, guest room, or additional living space. Enjoy low-maintenance condo living with generous living and dining areas, perfect for relaxing or entertaining. The Riviera is Ottawa's most coveted Country Club Condo offering 24/7 concierge security. The exquisite Riviera complex features indoor/outdoor pools, 4 tennis, 2 exercise rooms, squash & badminton courts, yoga, stretch & aqua fitness classes, games room, renovated Nordic-like spa & elegant reception rooms. Steps to LRT, Train Yards shopping & Transit. Prestigious living so close to the city! Parking spot number 35 is included. (id:50982)
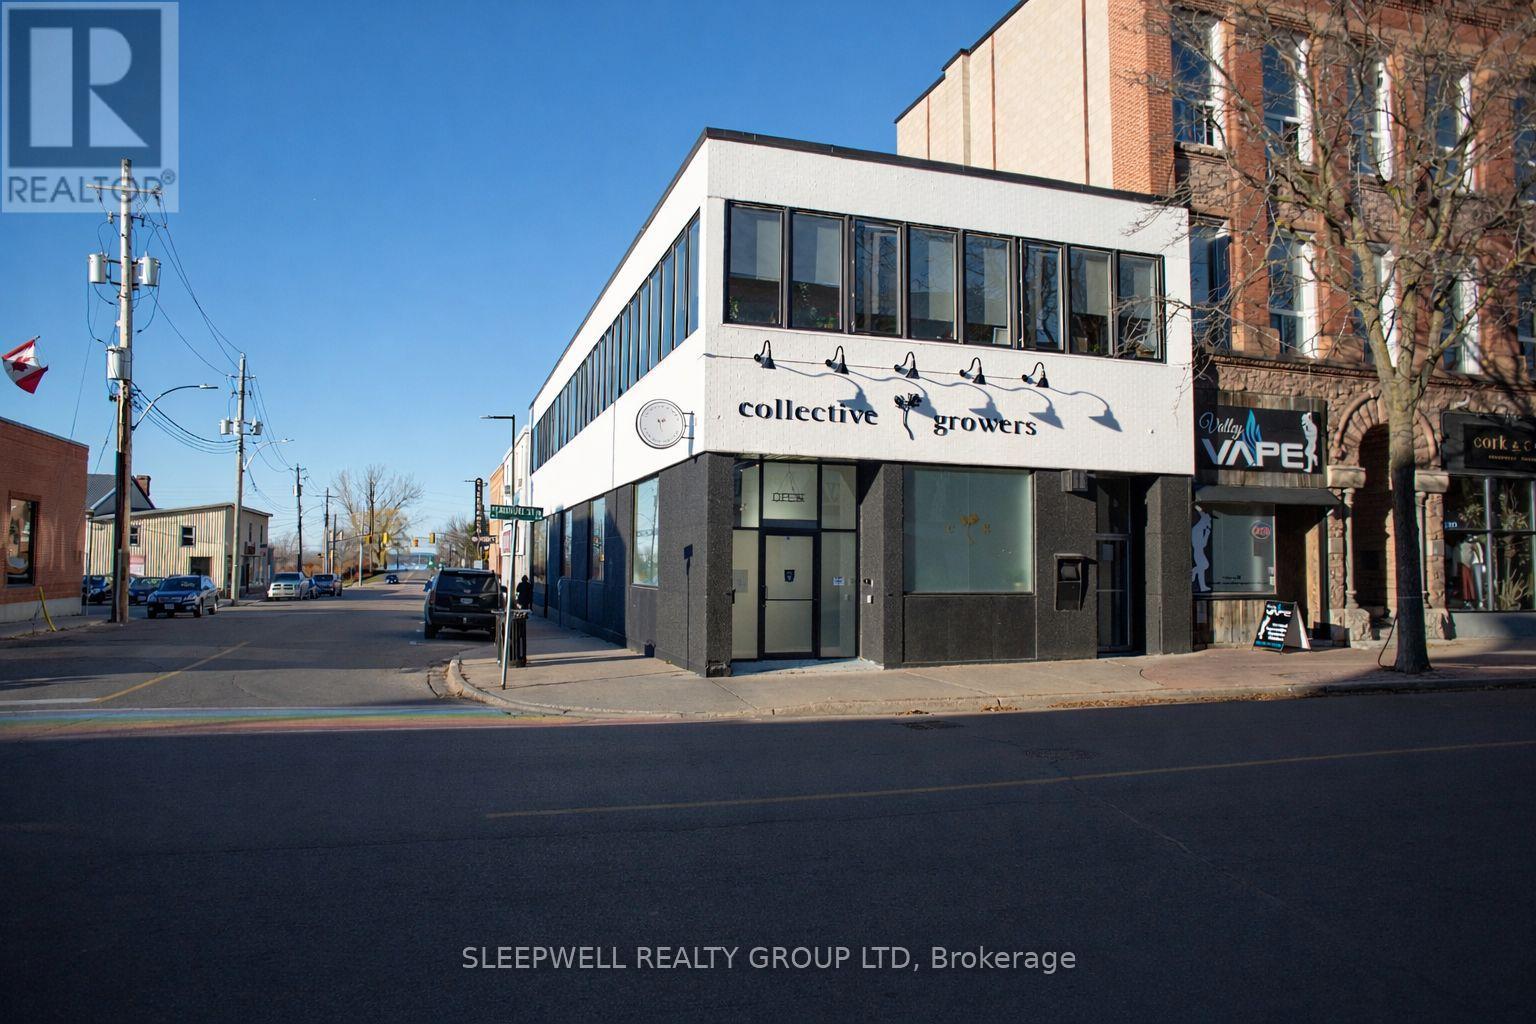
79 Pembroke Street W
Pembroke, Ontario
Prime 1,700 sq. ft. retail space in the heart of Pembroke, previously operating as a fully licensed cannabis dispensary and now offered vacant for immediate possession. All major security and camera infrastructure remains in place, creating a rare opportunity for a rapid and cost-effective opening for a similar use, if desired. Located on a high-visibility corner along Pembroke Street West, this property benefits from excellent exposure, steady traffic, and strong street presence, with abundant on-street parking for customers. The main floor offers an efficient, open retail layout, while the full basement is ideal for secure storage. This versatile space is well suited for a wide range of retail and service uses, making it an outstanding opportunity in Pembroke's growing downtown core. $2300 Gross lease plus Hydro. (id:50982)
490 Central Park Boulevard
Russell, Ontario
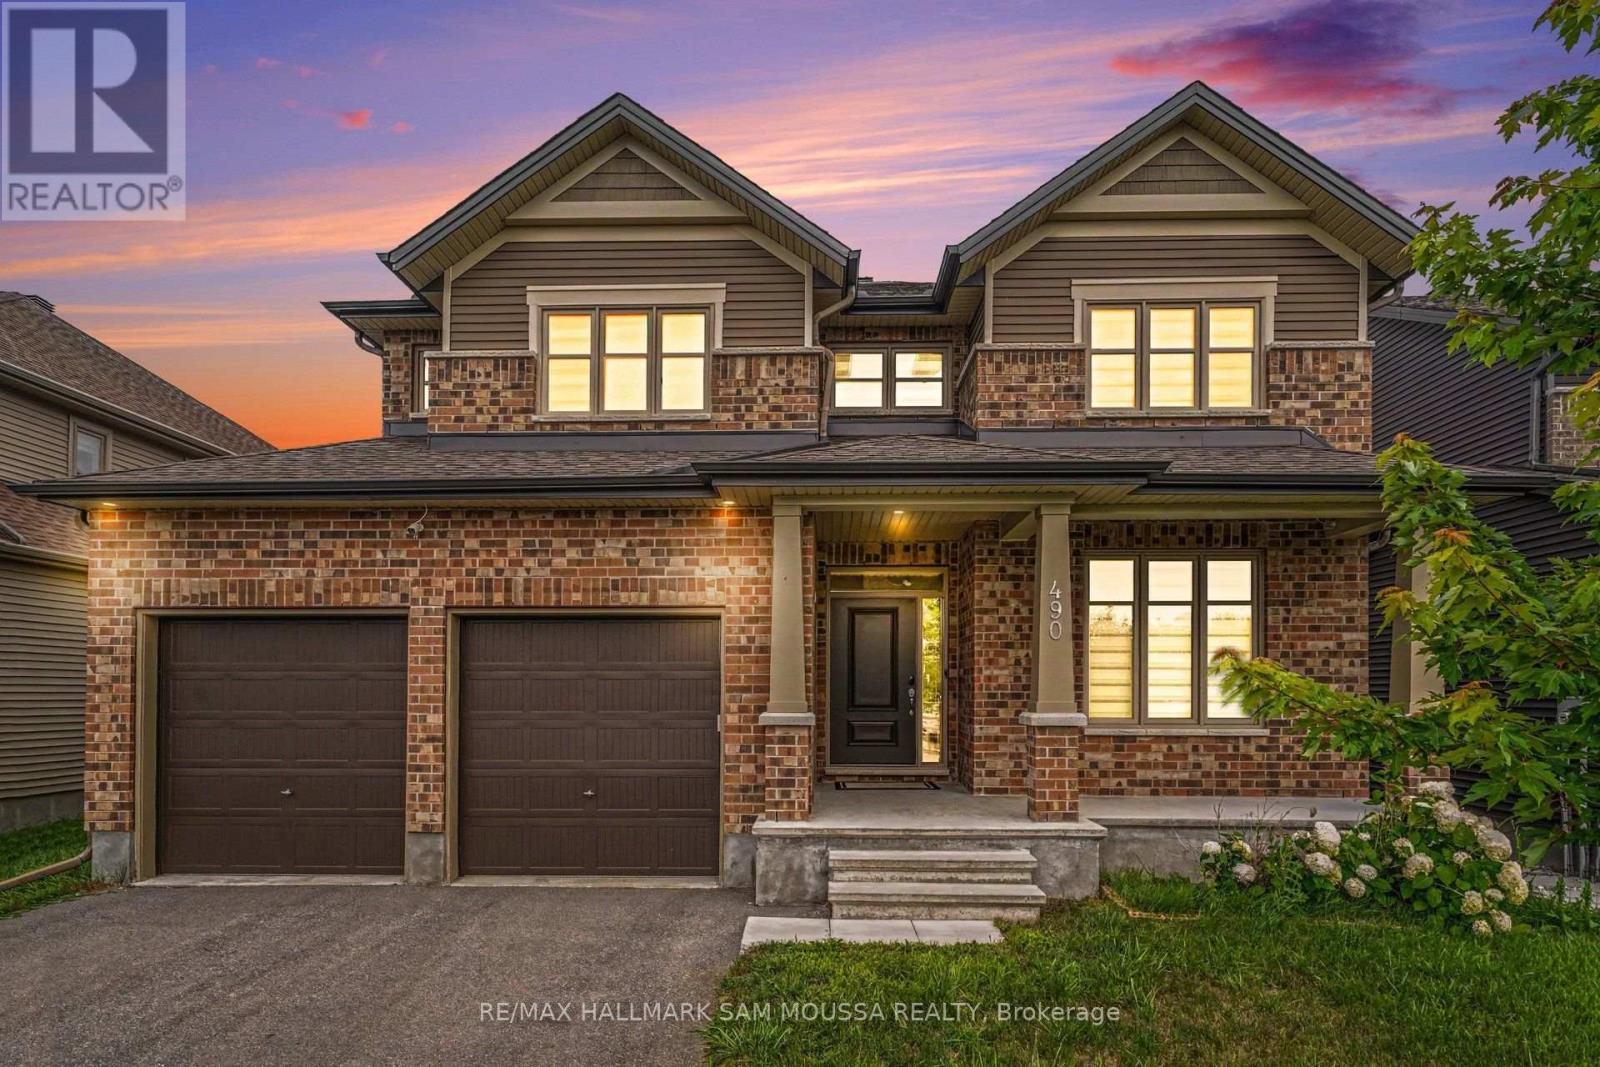
Welcome to this exceptional Tartan Fairbank model offering beautifully designed living space in the sought-after Village of Russell. This impressive 4-bedroom, 4-bathroom home combines modern elegance with outstanding functionality, making it ideal for families and those who love to entertain. The heart of the home is the stunning chef-inspired kitchen, featuring a gorgeous oversized centre island, a second walk-in pantry for tons of storage, and an open-concept layout that flows seamlessly into the spacious dining area and inviting living room with a natural gas fireplace. A dedicated main floor office provides the perfect work-from-home space, while the practical mudroom leading to the garage offers everyday convenience. Upstairs, the luxurious primary suite features a spacious walk-in closet and a spa-like 5-piece ensuite, while the second bedroom has a 4-piece ensuite and walk in closet. The two additional bedrooms share a convenient Jack-and-Jill bathroom. A beautiful second-floor laundry room complete the upper level. The unfinished basement offers endless possibilities for future living space, while the attached double garage and oversized driveway provide parking for up to six vehicles. Ideally located in a growing family-friendly community close to parks, schools, recreation, and everyday amenities, this beautifully appointed home delivers the perfect blend of space, style, and comfort. (id:50982)

A - 53 Tayside Private
Ottawa, Ontario
Welcome to 53A Tayside Private, a vacant and move-in ready 2-bedroom, 2-bathroom condo in the heart of Barrhaven featuring brand new flooring (2026) and an accessible single-storey layout designed for comfortable everyday living. Thoughtfully designed with wide doorways, minimal steps, and a functional open-concept floor plan, this home offers both convenience and flexibility for a variety of lifestyles. The bright living room is filled with natural light and flows seamlessly into the dining area and well-appointed kitchen, complete with stainless steel appliances, ample counter space, and a stylish backsplash. The spacious primary bedroom features a private ensuite bathroom, while the second bedroom is ideal for guests, a home office, or a hobby room. A second full bathroom adds to the home's practicality. Ideally located in one of Barrhaven's most convenient neighbourhoods, you'll enjoy easy access to Chapman Mills Marketplace, Village Square, restaurants, cafés, and everyday essentials including Loblaws, Farm Boy, and Costco. Parks, playgrounds, and highly rated schools are all nearby, making this an excellent choice for first-time buyers, downsizers, young professionals, and growing families alike. Public transit and major roadways are just minutes away, providing quick access to downtown Ottawa and the surrounding area. Whether you're relaxing on your private balcony or taking advantage of the many nearby amenities, this home offers the perfect blend of comfort, accessibility, and convenience. (id:50982)
320 Laurier Avenue E
Ottawa, Ontario
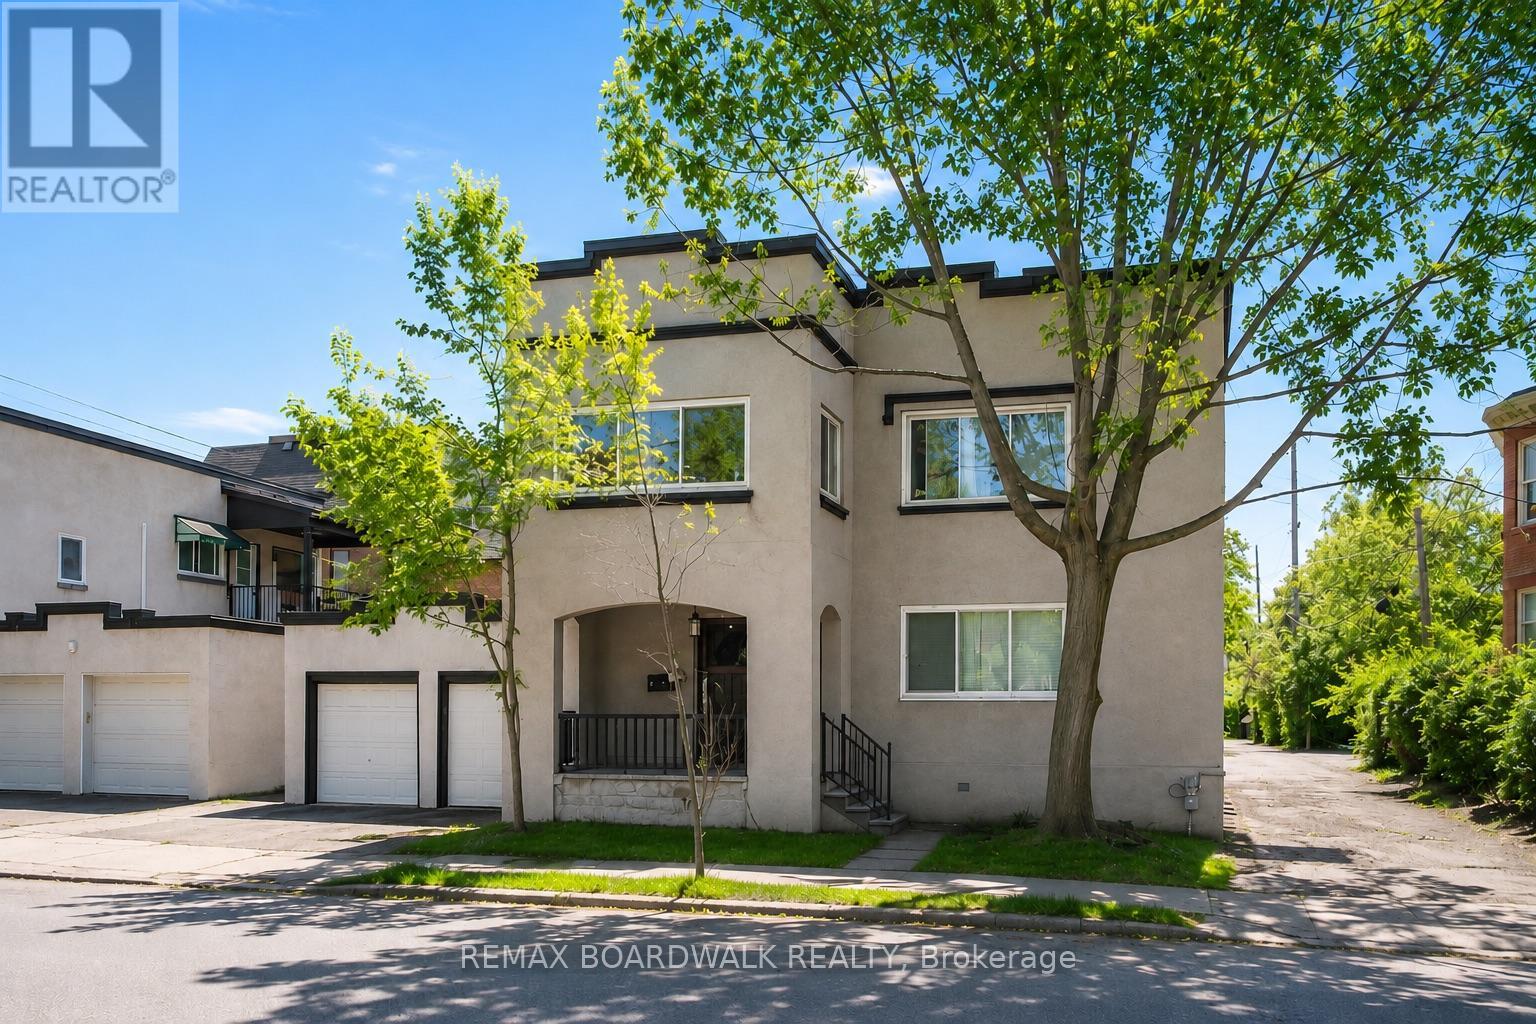
Intelligent investment opportunity and great cash flow in this purpose built Sandy Hill Triplex, NOI $74 524. The main floor 3 bedroom unit & 4 bedroom upper unit have similar floor plans consisting of spacious living rooms and updated kitchens/bathrooms.The lower unit also consists of 3 bedrooms and has its own entrance at the back of the property. All units have separate laundry and the oversized driveway offers 2 parking spots. The 2 car garage was previously used for storage but could allow for extra parking income or potential expansion for another unit. Both bathrooms on the main and upper level were completely renovated back to the studs in 2025.Flat roof on building 2017/2018 and garage replaced in 2020, heat pumps for unit 1 and 2 2025, new windows in lower unit 2015, new boiler 2015. Wood floors refinished and all units painted 2025. Just steps to Ottawa U campus, Strathcona Park and Embassies with easy access to the Byward Market, A full breakdown of all income/expenses and renovation documents are available upon request. (id:50982)
3447 Donnelly Drive
Ottawa, Ontario
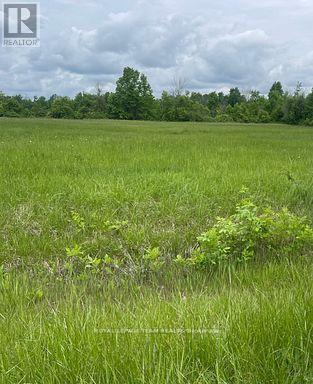
Build your dream home on this beautiful 2 acre severed lot. Property is surrounded by mature trees, high and dry land that offers serenity for your future home or retreat. Its peaceful and tranquil rural setting is ideal for those looking to get out of the city but still close to essential amenities. Short drive to Kemptville which allows for convenience to shopping, dining, schools and all essential community services. The lot is easily accessible (paved road) ensuring easy access and smooth travel year round. Close proximity to the Rideau River for the fishing and boating enthusiast. Don't miss this chance to 'live your dream'. Ready to go and Priced to Sell ** City council recently approved a 54% cut in development fees ** (id:50982)