
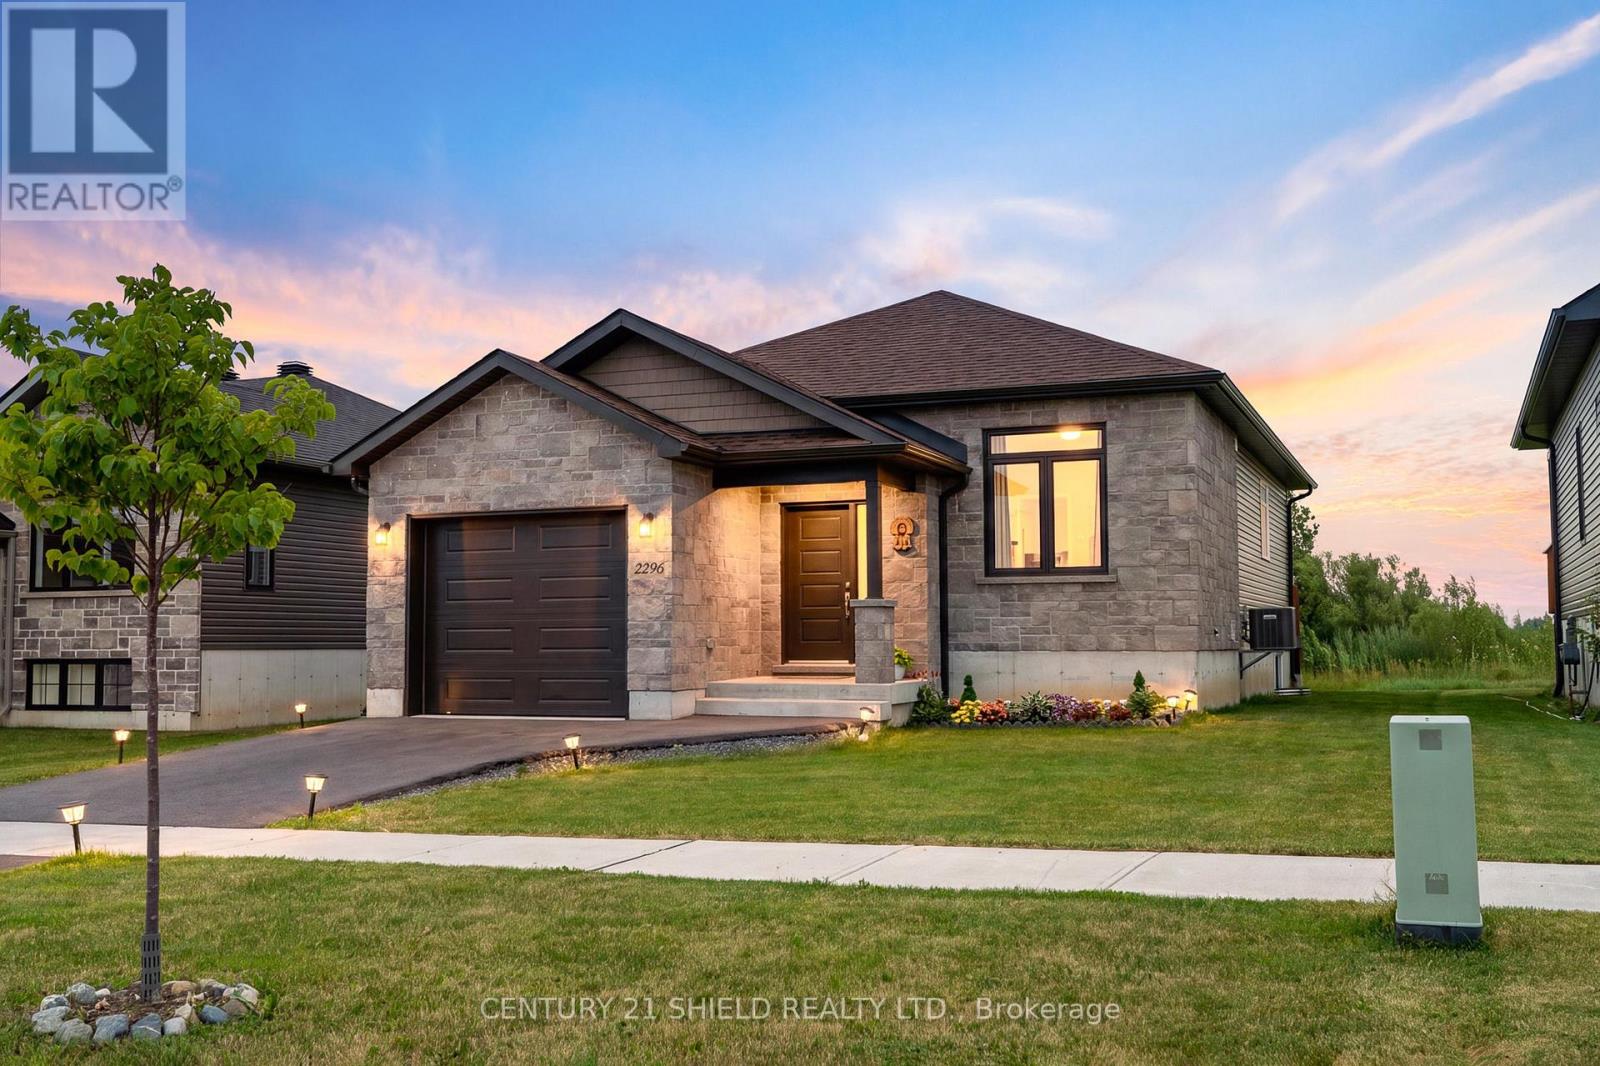
2296 Crewson Court
Cornwall, Ontario
Introducing 2269 Crewson Crt, a stunning bungalow built in 2022, offering all the benefits of new construction without the wait. Impeccably maintained, it still feels like you're stepping into a brand-new model home. Situated in a sought-after newer neighbourhood; The EastRidge Subdivision. Just steps from the waterfront and scenic conservation park trails, this home combines modern design with an exceptional location. Outside, you'll find an extended garage with room for two small vehicles, a beautifully maintained yard, a spacious back deck, and, currently no rear neighbours. Step inside to an oversized foyer that welcomes you into a bright, open-concept layout filled with natural light and quality finishes throughout. The heart of the home is the beautifully appointed kitchen, featuring quartz countertops, stainless steel appliances, ample cabinetry, and a large island perfect for meal preparation, casual dining, or entertaining family and friends. Engineered hardwood flooring and clean, contemporary finishes create a timeless look throughout the main level, which offers two generous bedrooms and a full bathroom. The spacious primary bedroom overlooks the backyard, includes a walk-in closet, and enjoys convenient cheater door access to the main bathroom.The fully finished lower level expands your living space with a third bedroom, a large family room, laundry area, and plenty of storage-ideal for guests, a home office, or growing families. Why wait months for a new build when this turnkey home is ready for you today? Simply move in and enjoy modern living in one of the area's most desirable neighbourhoods. Please allow 24 hours irrevocable to all offers. (id:66888)
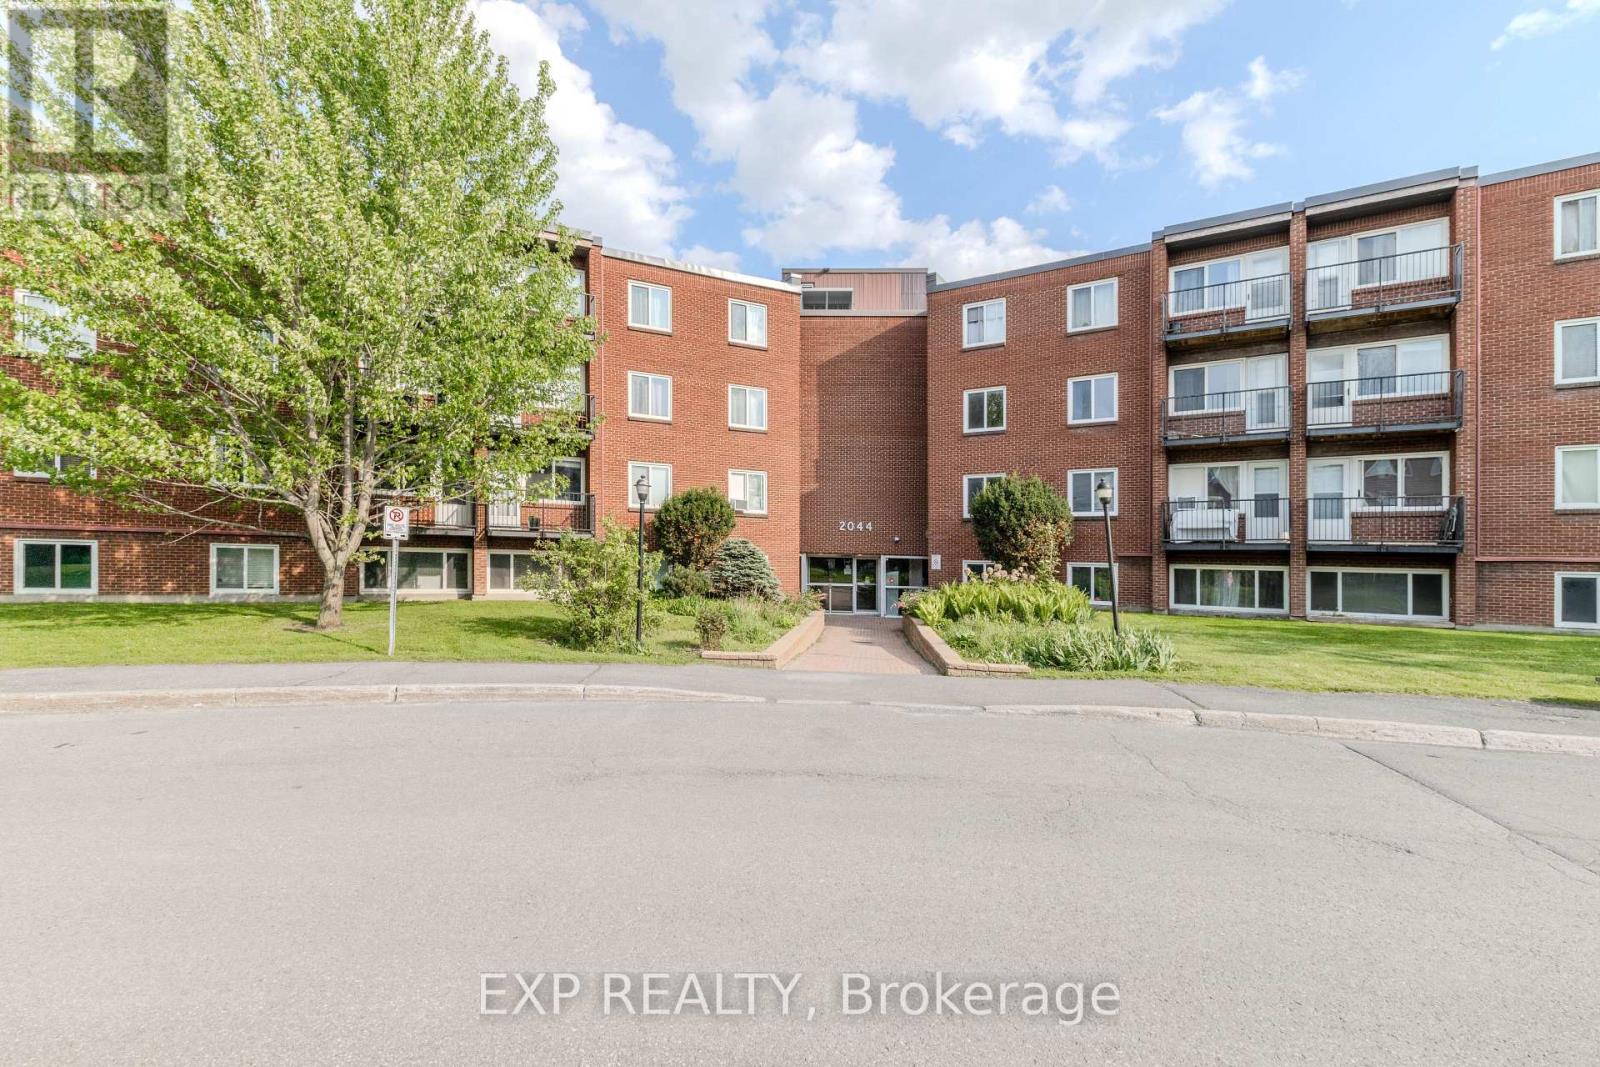
404 B - 2044 Arrowsmith Drive
Ottawa, Ontario
ATTENTION INVESTORS! RENOVATED 3-BEDROOM CONDO WITH VTB FINANCING! Welcome to Unit 404B at 2044 Arrowsmith Drive, a beautifully updated 3-bedroom condo offering an excellent investment opportunity in Ottawa's east end. Currently tenant-occupied at $2,450/month, all-inclusive. Seller will not provide vacant possession; property is being sold as an investment. Seller is prepared to provide a 15% Vendor Take Back (VTB) mortgage, with the Buyer contributing not less than 10% of the purchase price, subject to mutually acceptable terms and Seller approval. Located on the 4th floor, the unit includes parking space #219, same-floor storage locker #404B, secure building access, outdoor pool, dry sauna, guest parking and card-operated laundry. Extensive renovations include new flooring and paint, updated switches, outlets and copper pigtails, LED lighting, new baseboard heaters and thermostats, plus a redesigned kitchen featuring soft-close cabinetry, quartz countertops, updated sink and fixtures, corner swing-out shelving and glass tile backsplash. The refreshed bathroom features updated tile, vanity and toilet, while the spacious primary bedroom offers a walk-in closet. Conveniently located near shopping, Costco, restaurants, schools, parks, Blair LRT and Hwy 417, with easy access to downtown Ottawa. Renovated, income-producing and available with attractive Seller financing - a great opportunity to add to your investment portfolio. VTB subject to Seller approval and mutually acceptable terms. (id:66888)
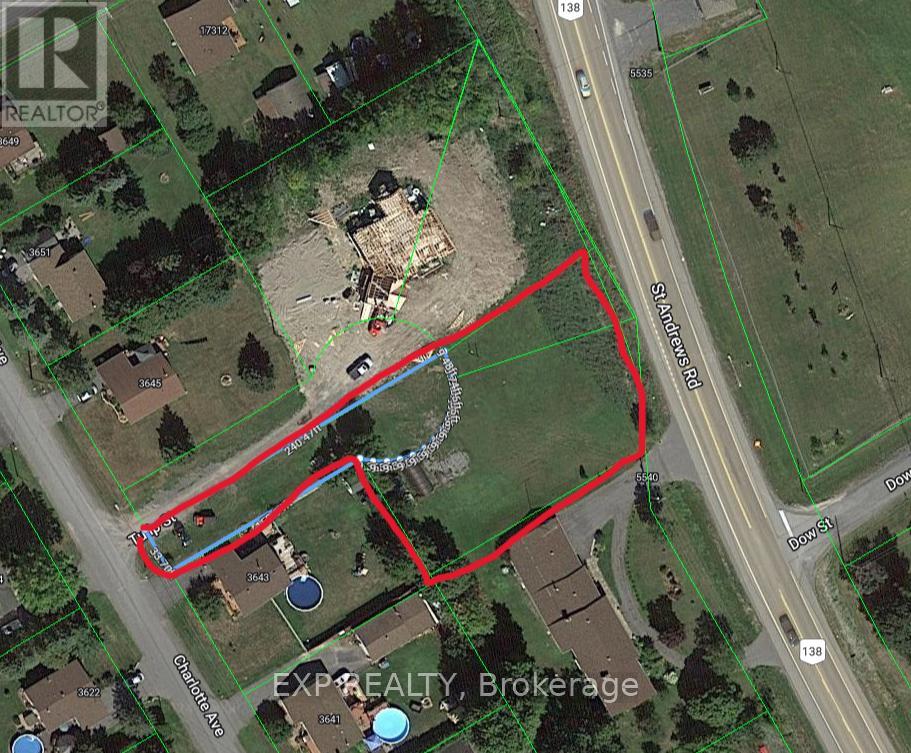
00 Charlotte Avenue
South Stormont, Ontario
INVESTOR & DEVELOPER ALERT - RARE MULTI-PARCEL OPPORTUNITY. Rare opportunity to acquire three combined parcels of land (3 PINs under one ownership) totaling approximately 0.70 acres, offering significantly more usable space than the municipal listing reflects. Buyers are encouraged to refer to the attached survey for full and accurate lot dimensions. Located in a growing residential area with municipal water available, this oversized site presents excellent potential for income-generating development in Eastern Ontario. Zoning Permits Flexible Development Options Including: Purpose-built Duplex (two self-contained residential units) Single-Family Home with a Secondary Dwelling Unit (SDU)A Secondary Dwelling Unit (SDU) - also known as an Accessory Dwelling Unit (ADU), in-law suite, or granny flat - is a fully self-contained living space with its own kitchen, bathroom, and sleeping area, and may be: Attached to the main dwelling Created within existing space (basement or garage conversion) Constructed as a new detached structure (subject to zoning and approvals) Ideal For: Long-term rental investors seeking dual income streams Developers building modern multi-generational housing Owner-occupants looking to live in one unit and rent the other to offset mortgage costs With multiple configuration options, strong rental demand across Eastern Ontario, and a larger-than-typical lot size, this property offers cash-flow potential, long-term appreciation, and future flexibility. A standout opportunity to develop two residential units or a home plus Secondary Dwelling Unit on a parcel substantially larger than it appears on paper. (id:66888)
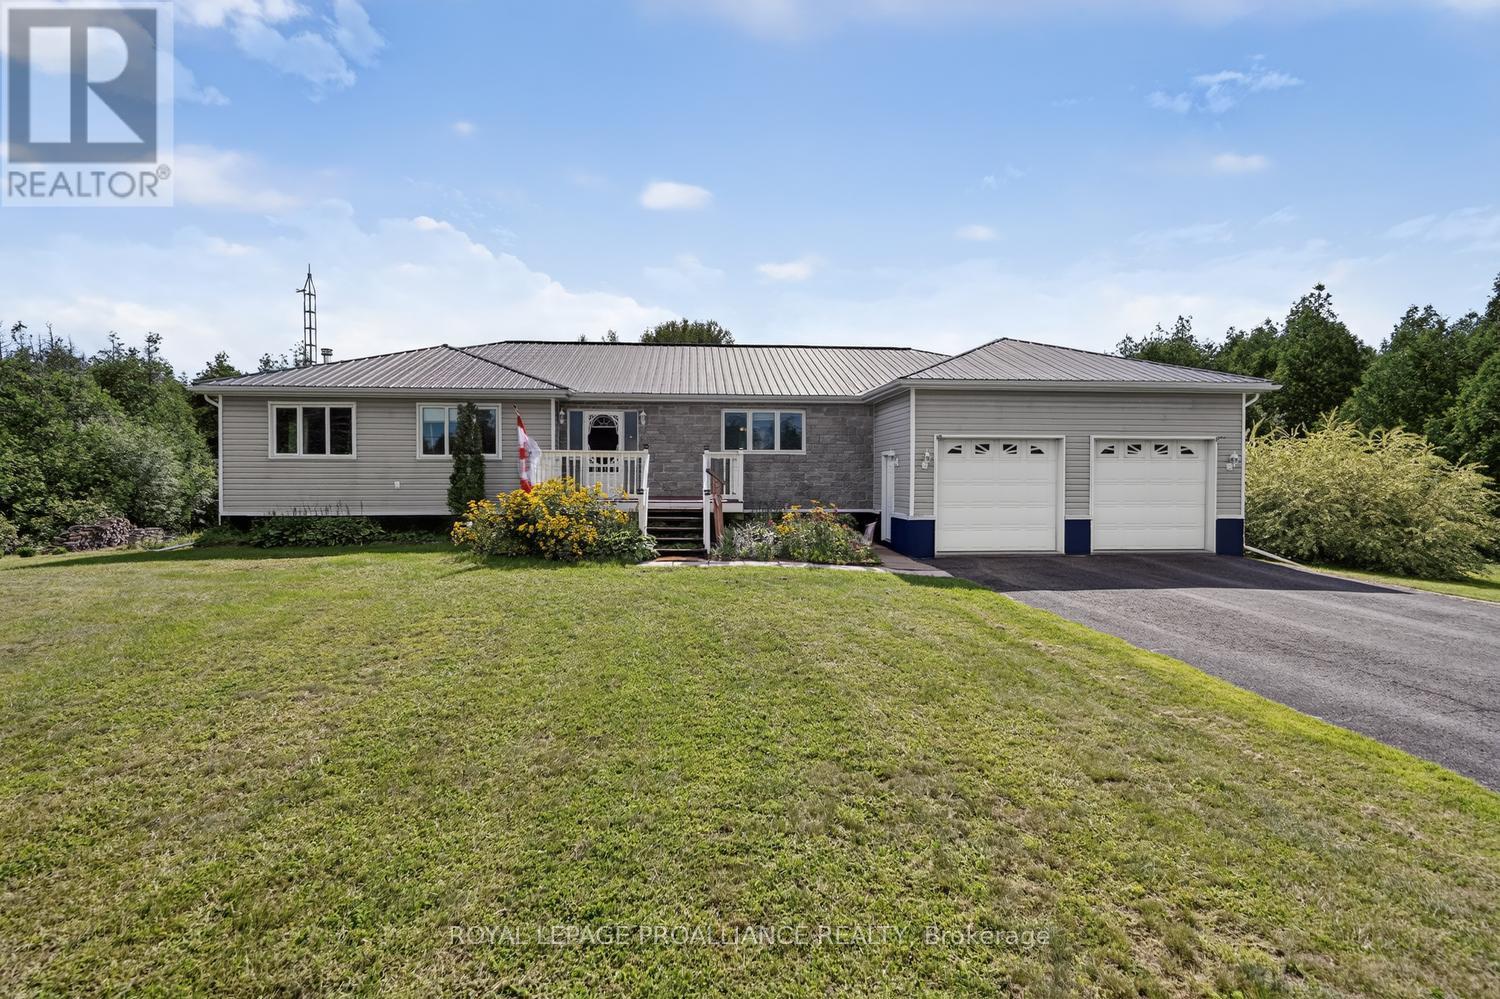
10250 County Road 15 Road
Augusta, Ontario
This exceptional 3348 SF bungalow, built in 2004,, offers an impressive combination of space, functionality and quality on a beautifully maintained 1.36-acre property. The massively large kitchen is truly the heart of the home, featuring hardwood flooring, an abundance of cabinetry and significant counter space. Designed almost as two rooms in one, one side offers the appliances, generous island, extensive counters and cabinetry, while a beautiful harvest table creates a natural gathering space in the centre. Beyond the table is even more cabinetry and workspace. Garden doors provide direct access to the large rear deck, ideal for BBQs and entertaining. A step down from the kitchen leads to a spacious family room.The monster-sized primary bedroom offers a beautiful four-piece ensuite. Two additional sizeable bedrooms, an impressive six-piece main bathroom, main-floor laundry and a three-piece bathroom with access to a side deck complete the main level.The lower level offers excellent versatility with a walkout to the backyard, large family room with cozy wood stove, finished bonus room suitable for a variety of uses, fourth bedroom and utility/furnace room. The oversized attached heated double-car garage and parking for approximately 10 vehicles provide exceptional convenience. Outside, the 1.36-acre grounds are beautifully groomed and manicured, with plenty of room for gardening, recreation, children and pets. The large rear deck provides an ideal outdoor entertaining space. A beautiful steel roof adds durability and peace of mind. A truly spacious home offering an extraordinary kitchen, oversized primary suite, generous bedrooms, versatile lower level, heated double garage and beautiful acreage. This is a property designed for family living, entertaining and enjoying the outdoors. Centrally located 20 minutes from Brockville and Merrickville, as well as 45 minutes to Ottawa for easy commutes. (id:66888)
8 Maclean Street
Ottawa, Ontario
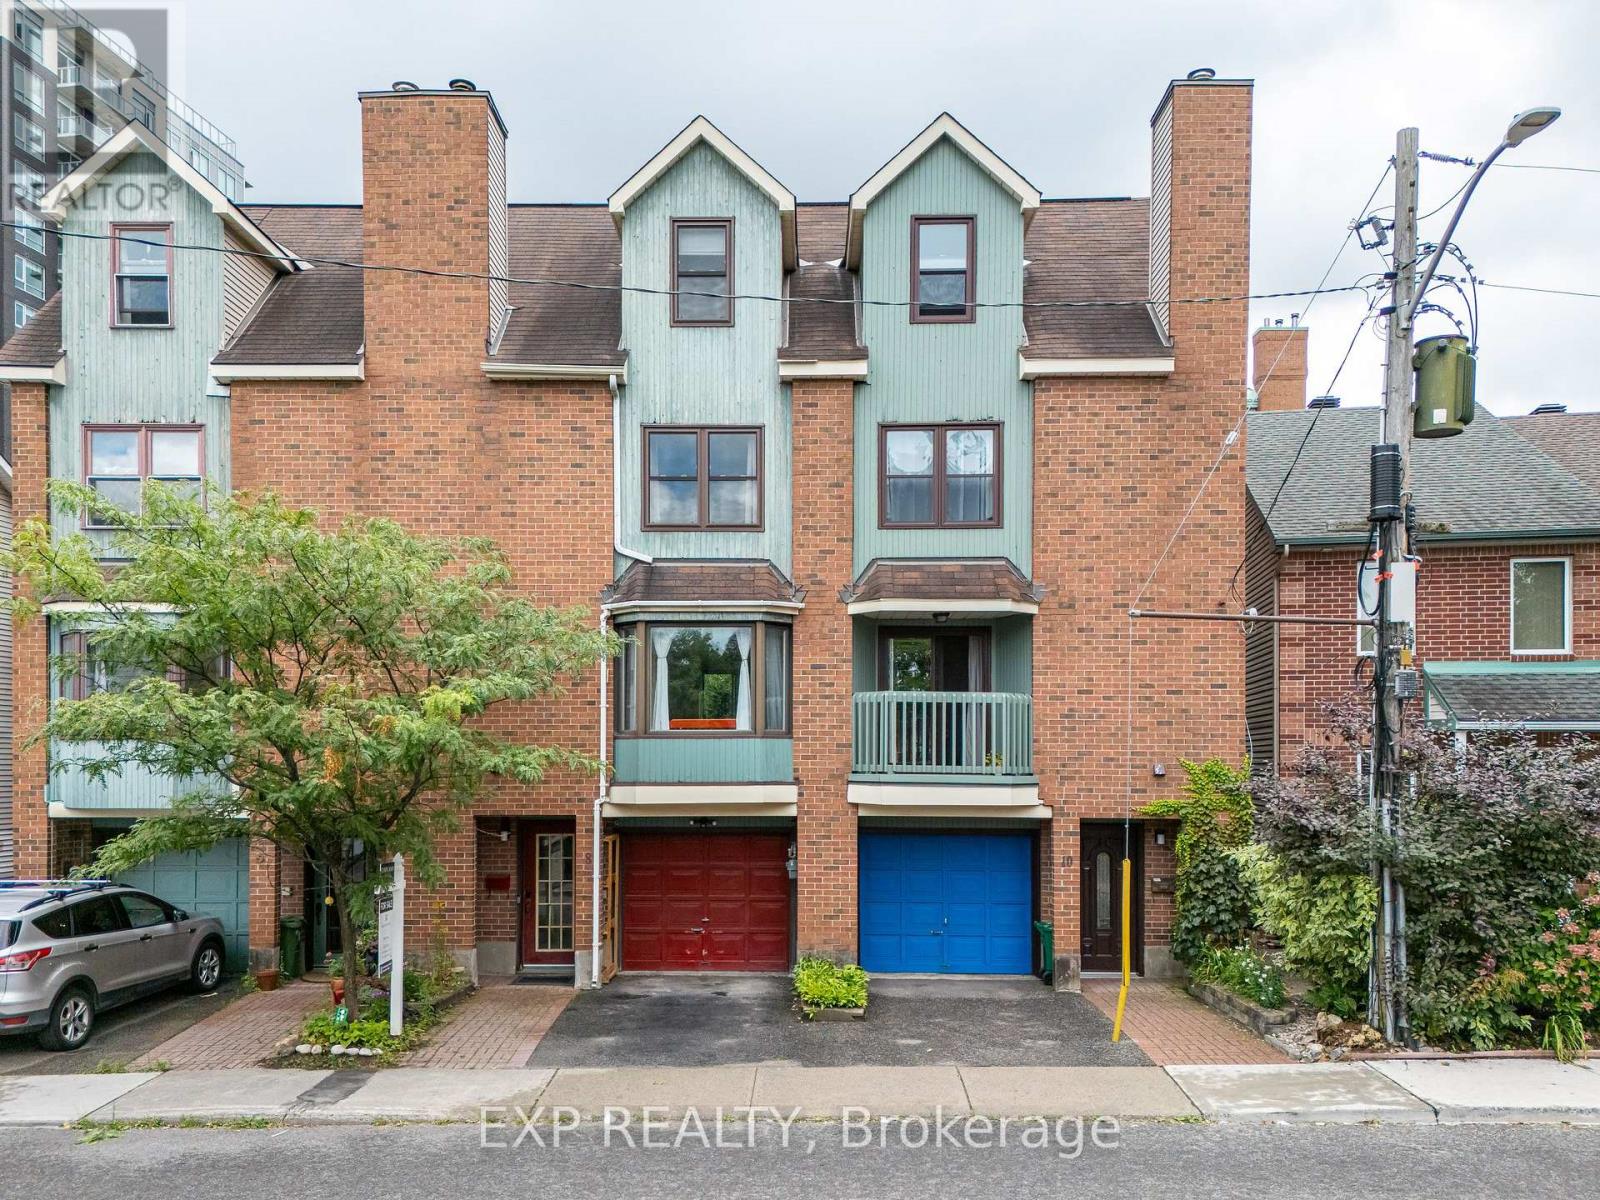
Welcome to this beautifully maintained freehold townhome in the heart of the Glebe Annex! Fantastic location for commuters with easy access to Federal Government offices, Carleton University, the University of Ottawa, and the Queensway. Walking distance to Dow's Lake, Preston Street, Ottawa Hospital's Civic Campus, and the many shops, restaurants, and amenities of the Glebe. This bright multi-level home features hardwood flooring throughout the main living areas, a spacious living/dining room with a WETT-certified wood-burning fireplace, and an updated kitchen with island and access to a private balcony. Two good-sized bedrooms, a full 3-piece bathroom, and a spacious primary bedroom with 3-piece ensuite and private balcony complete the upper levels. The entry level offers inside garage access, laundry, and access to the private patio. New deck and patio completed in 2025. Numerous updates include fresh paint, new wainscoting, updated light fixtures, closet interiors, shower hardware, toilet and faucets, plus dishwasher and washer/dryer (2024). (id:66888)
301 - 755 BrÉbeuf Street
Casselman, Ontario
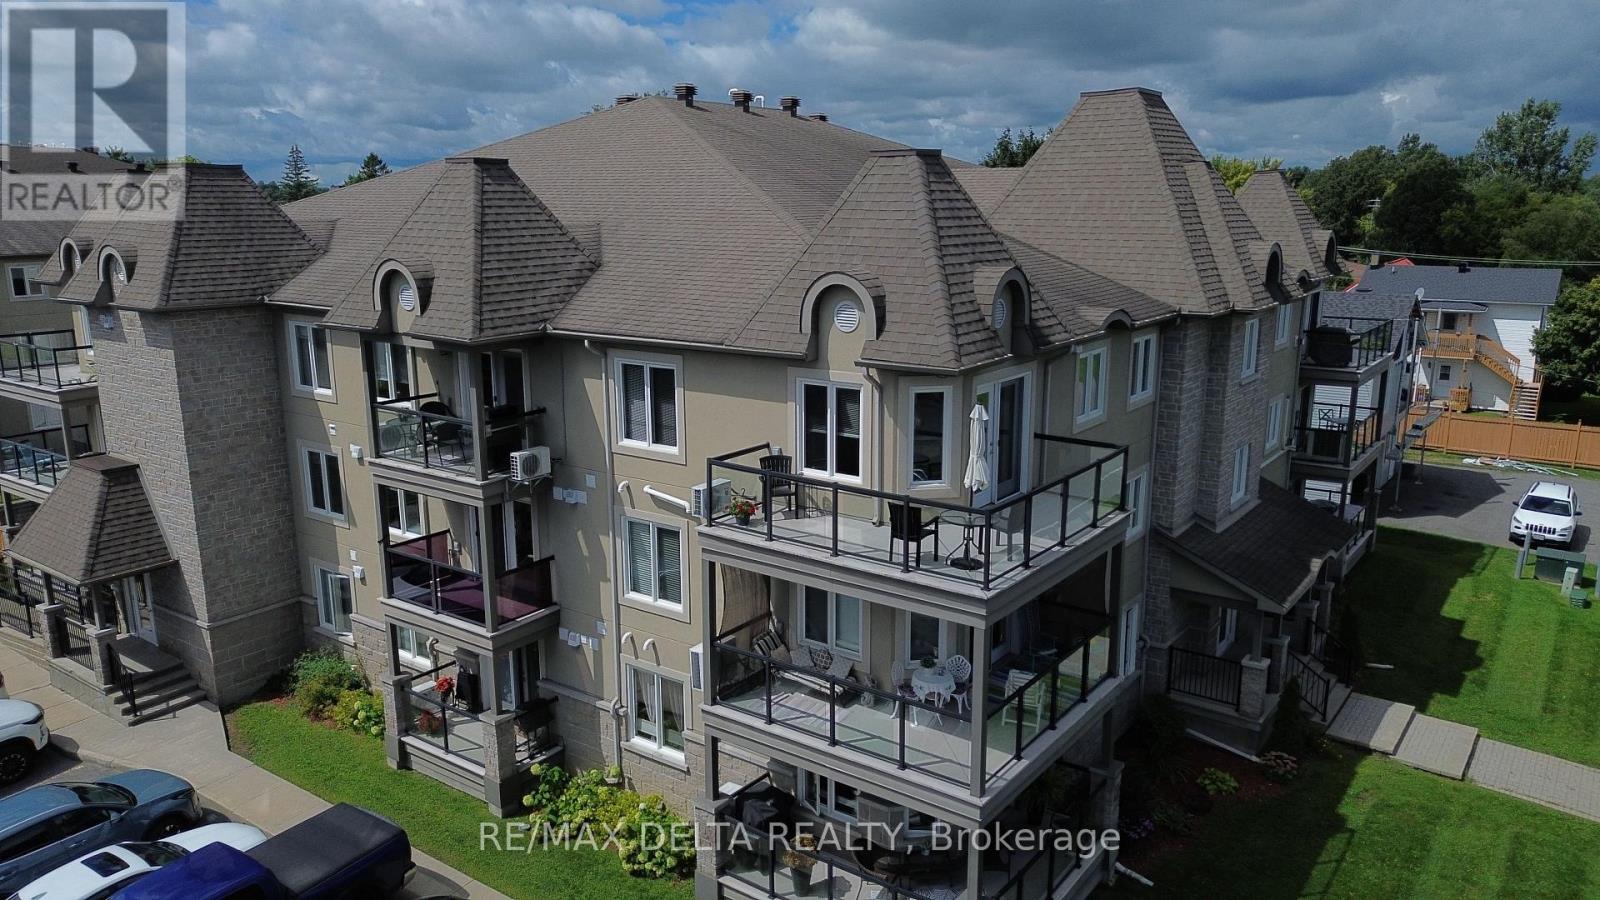
Welcome home to effortless elegance and exceptional comfort! Step inside this stunning third-floor condo, where natural light pours through the windows and fills the spacious 1,300+ sq. ft. layout with warmth and brightness. Beautifully designed for both everyday living and entertaining, this 2 bedroom, 1.5 bathroom condo offers an inviting open-concept kitchen, dining, and living area that instantly feels like home. The stylish kitchen is a dream for anyone who loves to cook and entertain, featuring upscale appliances, soft-close cabinetry, a gas range and generous workspace. Step outside onto either of the two private balconies, with a gas BBQ included, perfect for enjoying your morning coffee or hosting friends on a summer evening.The primary suite is a true retreat, offering a spacious walk-in closet and a beautiful large walk-in shower. A versatile Murphy bed with integrated office desk provides the perfect solution for overnight guests, a home office, or both. Enjoy the added comfort of radiant flooring throughout and a completely carpet free interior. Convenience is key with elevator access, underground parking, and a large private storage locker. And when it's time to entertain, you'll love having the entertainment room conveniently located right beside the unit-an ideal spot to gather with family and friends for cards, celebrations, or a cozy evening together. Bright, Spacious and Welcoming! This exceptional condo offers the perfect blend of comfort, functionality, and carefree condo living. Come see for yourself, you may just fall in love! (id:66888)
46 Hurdis Way
Carleton Place, Ontario
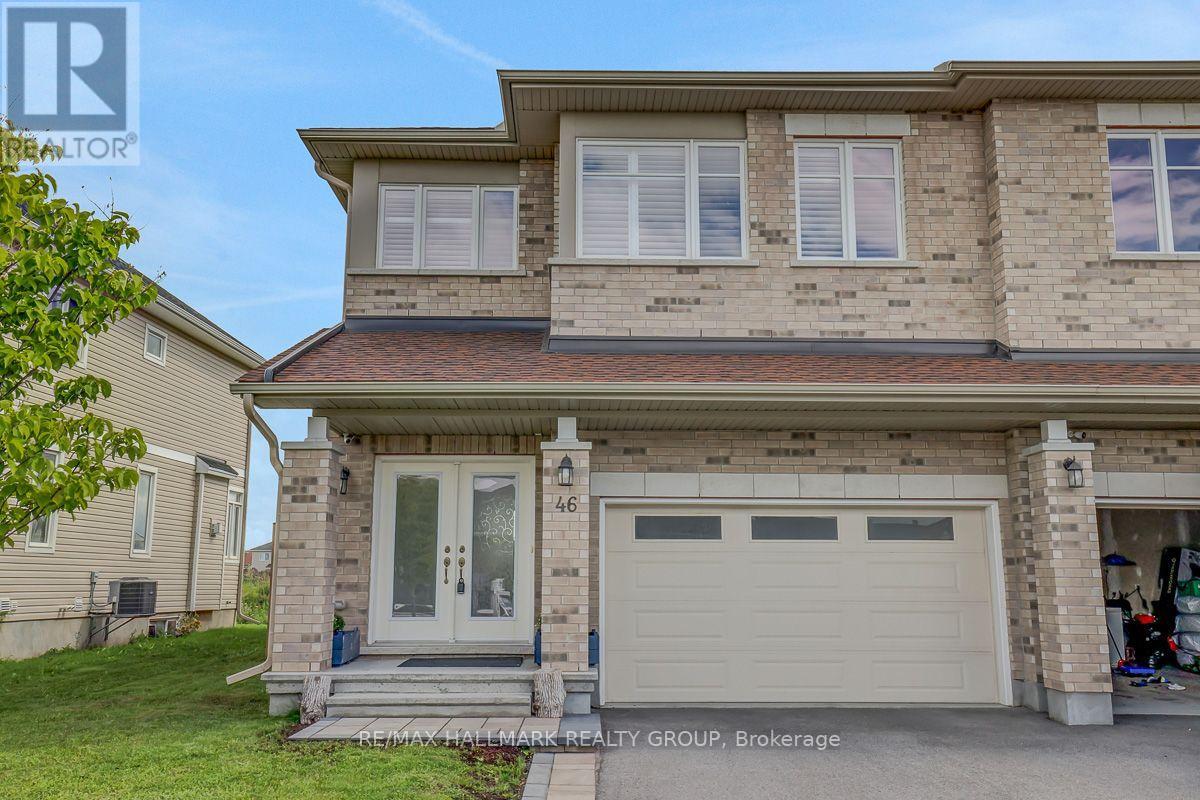
Welcome to 46 Hurdis - where space, style and functionality come together in the sought-after Carleton Landing community of Carleton Place! This impressive end-unit townhouse offers an abundance of living space with 4 bedrooms, 4 bathrooms, a finished basement and a double-car garage, plus parking for up to 4 vehicles in the driveway. Step inside to a bright, open-concept main floor featuring gleaming hardwood floors, beautiful tile and a spacious layout designed for everyday living and entertaining.The heart of the home is the inviting kitchen, complete with a generous island and plenty of workspace, flowing seamlessly into the dining and living areas. Large patio doors fill the space with natural light and lead to a large, private backyard - the perfect setting for summer entertaining, morning coffee or letting the kids and pets enjoy some room to roam. Upstairs, you'll find four spacious bedrooms, offering plenty of room for a growing family, guests or a home office. The primary retreat features a walk-in closet and private ensuite, while the additional bedrooms are conveniently served by a full second-level bathroom.The finished lower level provides even more versatile living space, complete with an additional full bathroom - ideal for a family room, recreation area, home office, gym or guest space. Located in Carleton Landing, an exciting and growing neighbourhood in Carleton Place, this home offers the perfect blend of modern living, generous space and a community you'll love coming home to. 4 bedrooms. 4 bathrooms. Double garage. Finished basement. Private backyard. Plenty of parking. And room for everyone. Come see why 46 Hurdis deserves to be your next address! (id:66888)
3253 County 16 Road
The Nation, Ontario
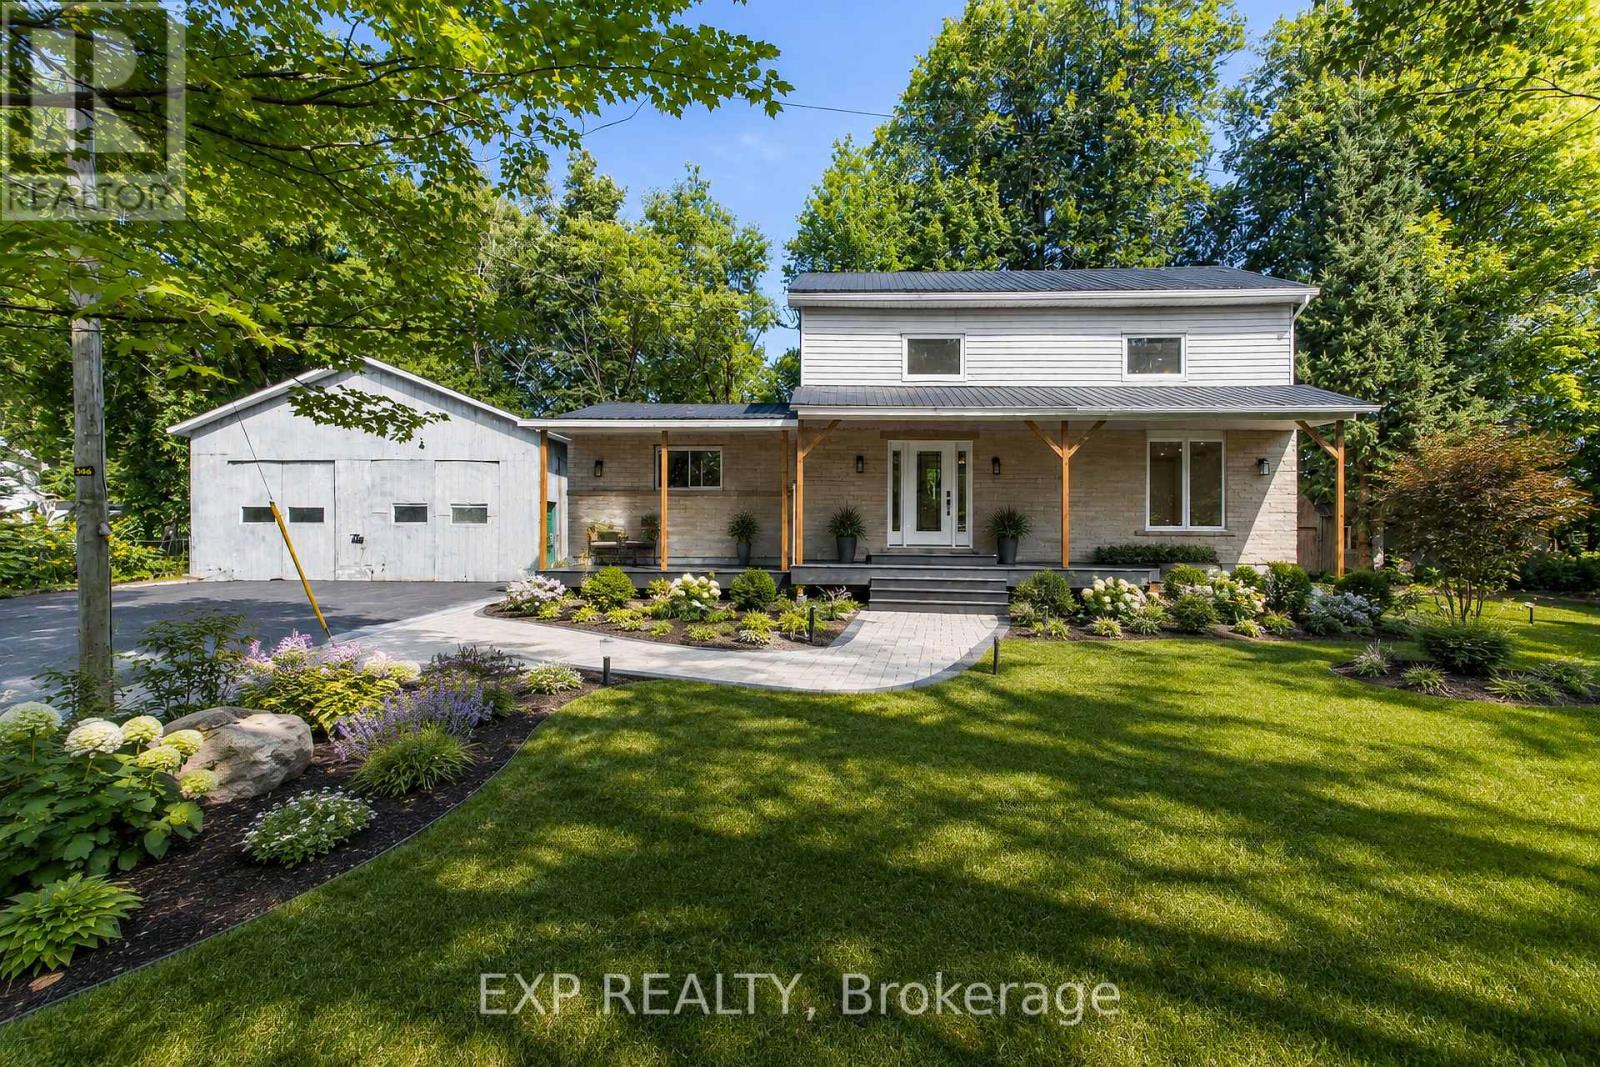
Fully renovated from top to bottom, this modern 4-bedroom, 2.5-bathroom home sits on just under 2 acres and offers an incredible combination of space, privacy and versatility-all approximately 45 minutes from downtown Ottawa! Step inside to a beautifully updated interior featuring modern finishes throughout, a spacious layout and two full kitchens, providing excellent flexibility for larger or multi-generational families. With four generous bedrooms and plenty of living space, there is room for everyone. Outside, enjoy the peace and privacy of your own property with nearly 2 acres to make your own. The large double-car garage provides plenty of space for vehicles, storage, recreational toys or a workshop. If you've been looking for a move-in-ready home with modern finishes, extra space and privacy while still being within commuting distance of Ottawa, this property checks all the boxes. 3253 County Rd 16 is one you need to see in person to fully appreciate! (id:66888)
262 Bell Street
Arnprior, Ontario
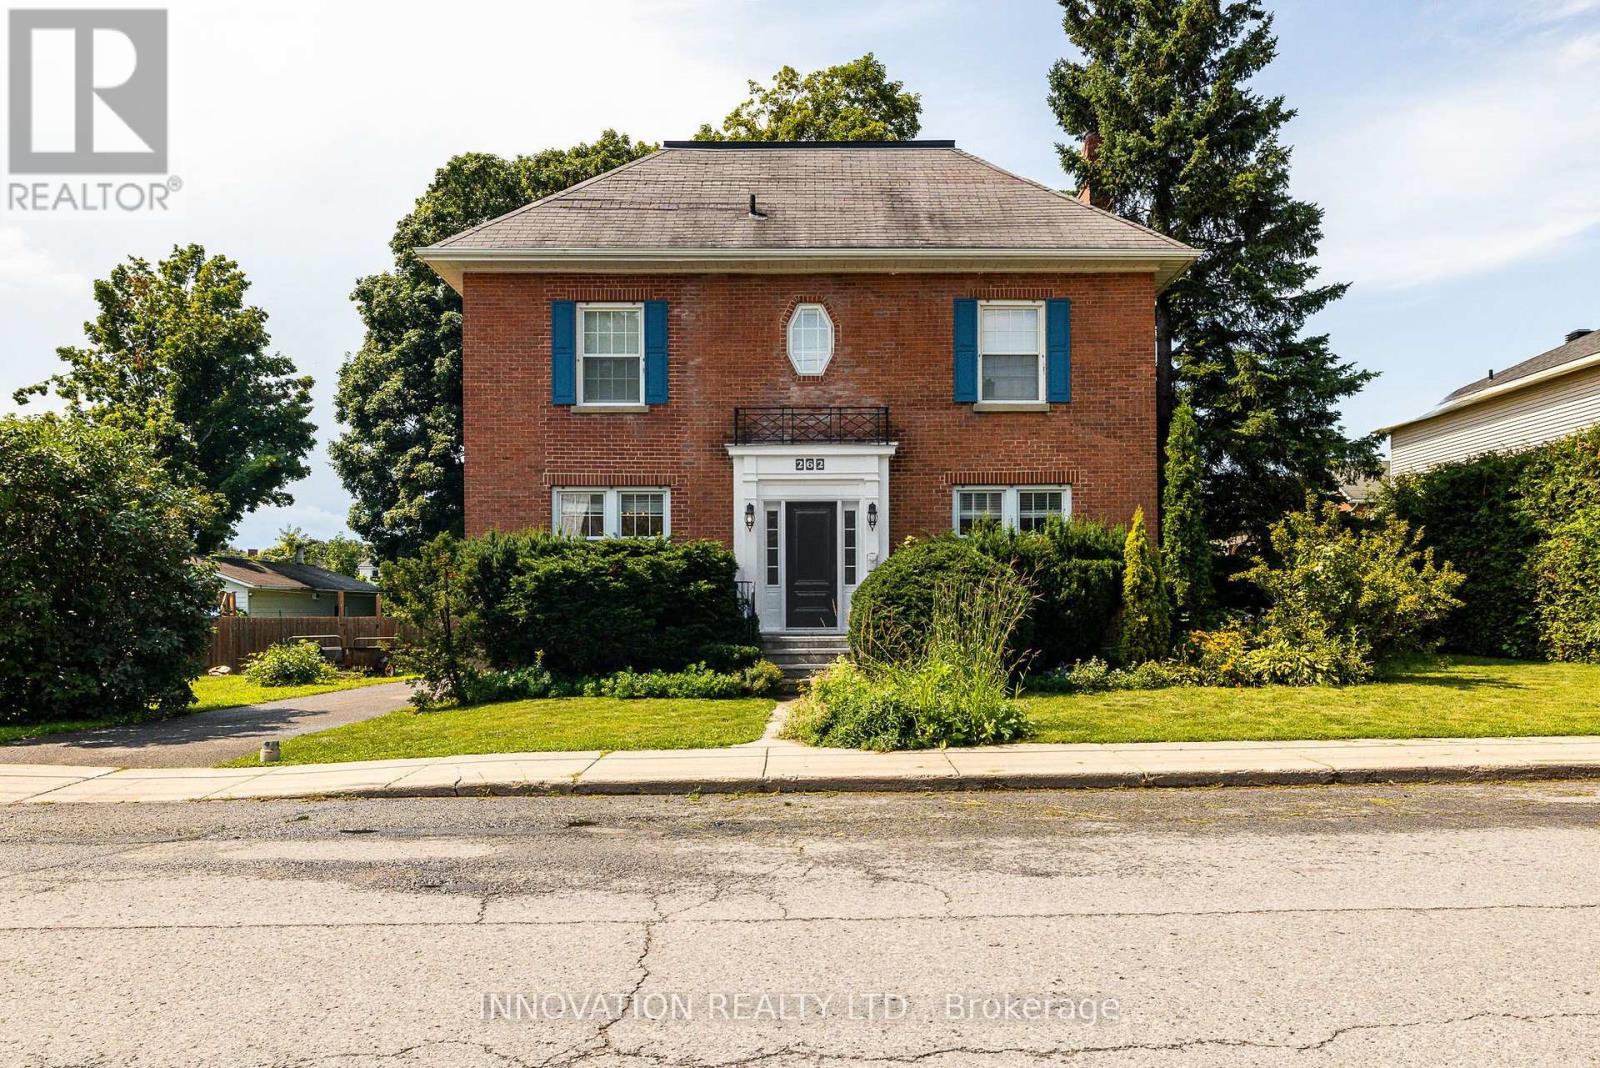
Charming Century Home in the Heart of Arnprior. Step into the timeless charm and character of this beautiful 5-bedroom, 3-bathroom brick century home, ideally located in the welcoming community of Arnprior, Ontario. Offering a wonderful combination of historic appeal, generous living space, and an unbeatable location, this home is an excellent opportunity for families, first-time buyers, or anyone who wants the character of an older home with the convenience of being close to town. From the moment you arrive, the classic brick exterior and century-home presence create a warm and inviting first impression. Inside, you'll find spacious principal rooms, plenty of natural character, and the flexibility that comes with five bedrooms and three bathrooms. Whether you need room for a growing family, visiting guests, a home office, or additional hobby and recreation spaces, this home provides plenty of options to suit today's lifestyle. The home's location is truly one of its greatest features. Just minutes from the beautiful Ottawa River, you'll have easy access to waterfront walks, outdoor recreation, and scenic surroundings. Families will appreciate the close proximity to local schools and the Arnprior Hospital, while the charming downtown core is just a short distance away. Enjoy the convenience of local shops, cafés, restaurants, services, and community amenities without travelling far. Arnprior offers the perfect blend of small-town charm and modern convenience, with easy access to the Ottawa Valley and the City of Ottawa. Whether you're enjoying a quiet morning at home, exploring downtown, spending time along the river, or taking advantage of the area's many recreational opportunities, this property puts you close to it all. Updates include: 2019 Kitchen reno, Pool liner * 2020 main-floor powder room ** 2023 Addition roof, Furnace, Gas fireplace *** 2024 Stove, second-floor front bath **** 2025 Pool pump, heater, and robovac. Some images are digitally staged (id:66888)

217 Danika Street
Clarence-Rockland, Ontario
FULL HST REBATE INCLUDED IN LISTING PRICE! UNDER CONSTRUCTION FOR NOVEMBER 2026 OCCUPANCY - NEW BUILD BY FOSSIL HOMES! Welcome to the Pinot model by Fossil Homes, a thoughtfully designed 2 bedroom, 2 bathroom BUNGALOW in Cheney offering the perfect blend of comfort, space, and quality craftsmanship. Set in a quiet subdivision with municipal water and natural gas, this home provides privacy and a peaceful setting thoughtfully finished with modern, tasteful selections throughout. The home already includes over $10,000 in thoughtfully selected BONUS UPGRADES! The main floor will offer approximately 1,252 sq. ft. of bright, open-concept living space (plus a covered rear deck!), featuring 9-foot ceilings, luxury vinyl and ceramic flooring and abundant natural light throughout the living, dining, and kitchen area. The spacious living room will provide direct access to a covered deck (10 ft. x 7 ft.), ideal for relaxing or entertaining. The custom kitchen will be thoughtfully designed with a breakfast bar island and ample cabinetry. The primary suite will feature a walk-in closet and private ensuite. A second generously sized bedroom, a full main bath and convenient main-floor laundry will complete the level. The unfinished basement to finish according to your needs, adding even more living space in the future. Additional highlights include a 2 car insulated garage (513 sq. ft.) and TARION warranty coverage! (id:66888)
4220 Kelly Farm Drive
Ottawa, Ontario
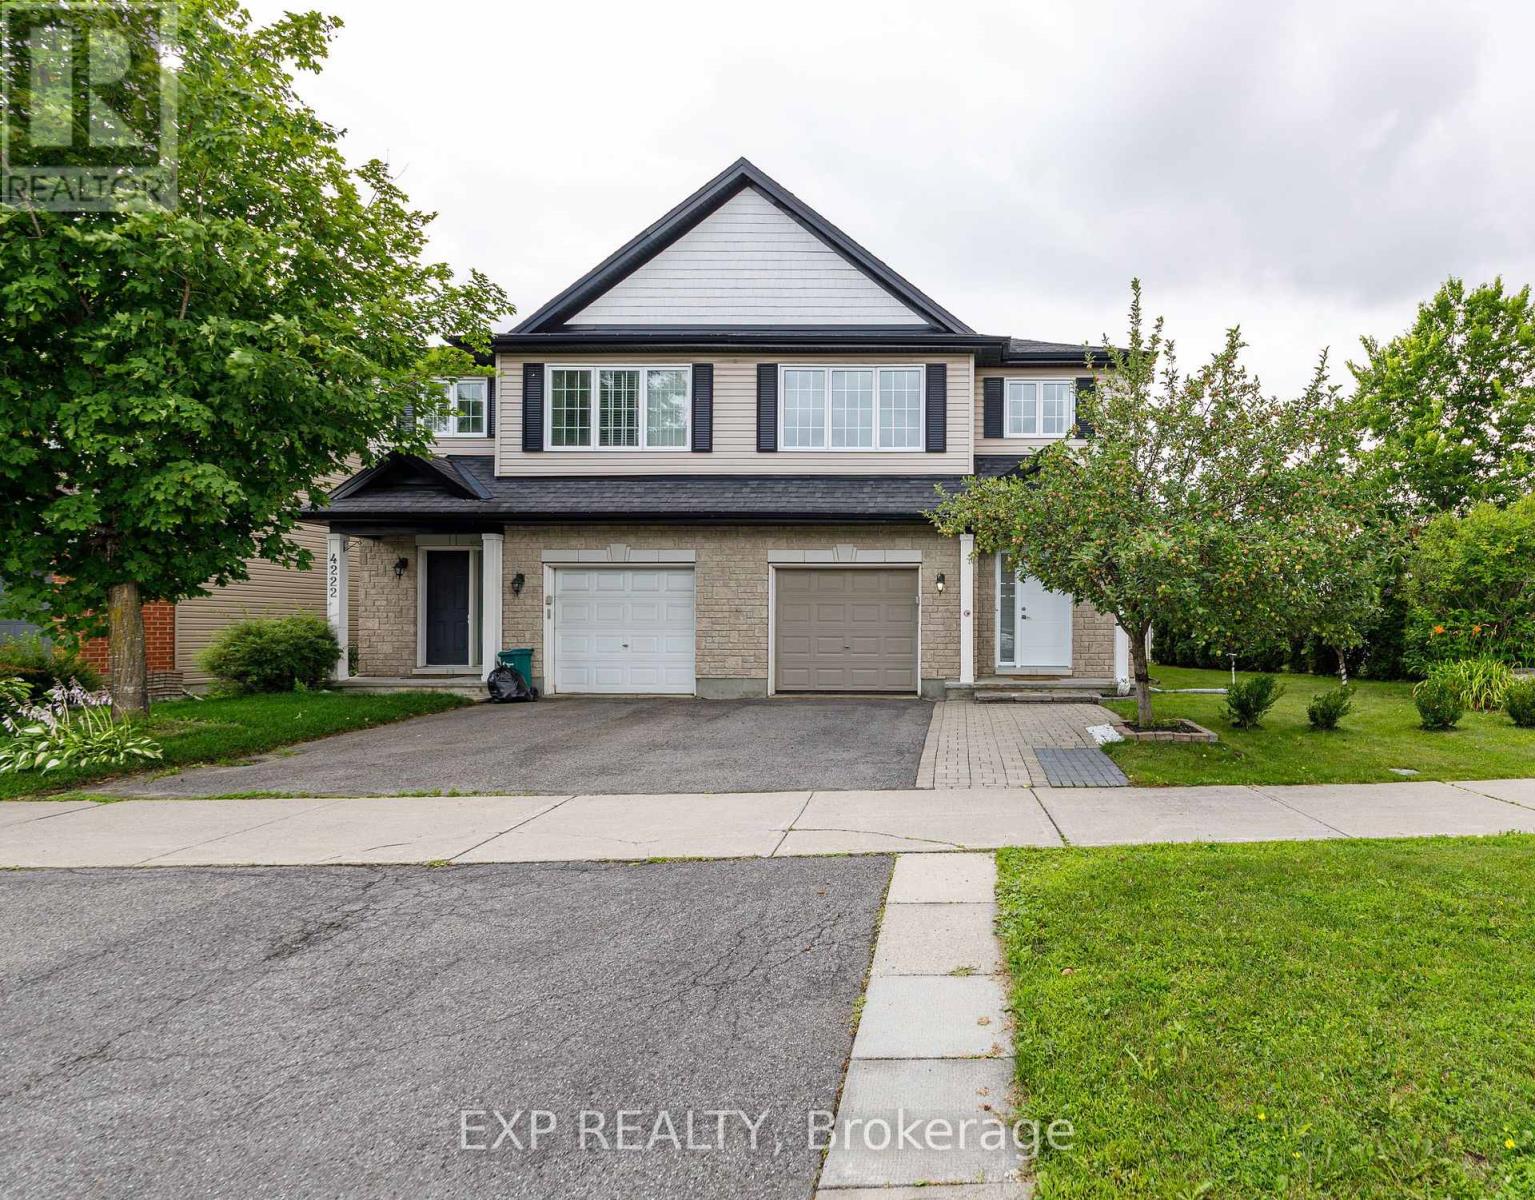
Welcome to 4220 Kelly Farm Drive - A Rare Find in the Heart of Findlay Creek!Perfectly positioned on an oversized corner lot with only one neighbouring home, this beautifully maintained ENERGY STAR certified semi-detached offers the space, privacy, and lifestyle today's buyers are looking for. Featuring 3 spacious bedrooms, 2.5 bathrooms, and a fully finished basement, this home has been meticulously cared for and is truly move-in ready. The bright, open-concept main floor is designed for both everyday living and entertaining, showcasing hardwood flooring, an upgraded kitchen, and a seamless flow between the living and dining areas. Upstairs, the generous primary suite offers a large walk-in closet and an impressive ensuite, while two additional bedrooms provide plenty of space for family or guests. The finished basement adds a versatile recreation room with rough-in plumbing for a future bathroom and the potential to create a home office or additional living space. Step outside to enjoy a fully fenced backyard featuring an interlock patio, plenty of green space, and room to relax or entertain. The double-wide driveway, attached garage, central air conditioning, and central vacuum system add even more convenience to this exceptional home Located directly across from Vimy Ridge Public School and just minutes from parks, walking trails, shopping, restaurants, and all the amenities Findlay Creek has to offer, this is an outstanding opportunity to own in one of Ottawa's most sought-after family communities. Don't miss your chance to call 4220 Kelly Farm Drive home! (id:66888)
561 Aquaview Drive
Ottawa, Ontario
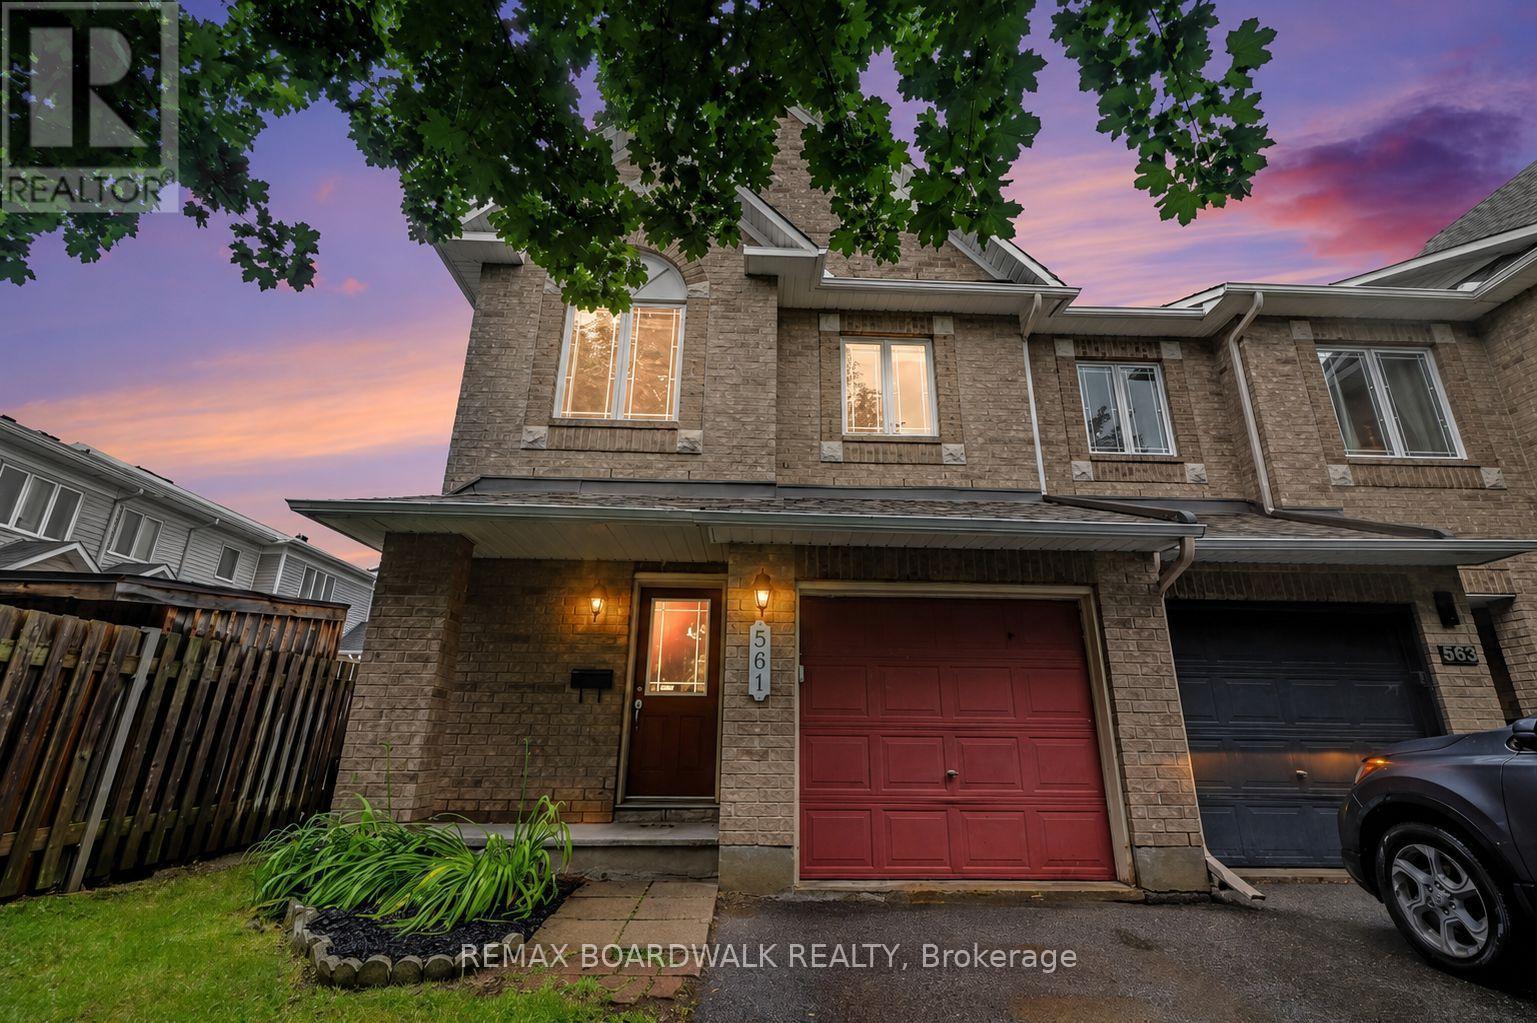
METICULOUS! This move-in ready Minto Manhattan End Unit is ideally located in the heart of Avalon. Step into a spacious foyer with a convenient powder room and direct access to the single-car garage. The open-concept main level is bright and inviting, featuring a living and dining area filled with natural light, and a modern kitchen with a central island, granite countertops, ceramic flooring, and a sleek backsplash. The eating area opens onto a fully fenced backyard with a large deck perfect for relaxing or entertaining. Upstairs, the primary bedroom offers a walk-in closet and a 4-piece ensuite, while two additional bedrooms and another full bathroom with Corian countertops provide plenty of space for family or guests. The finished basement includes a cozy family room with a gas fireplace, a large window for added brightness, as well as laundry and storage space. Located close to schools, transit, and all amenities, this home truly has it all. Don't miss your chance to make it yours! House is virtually staged. (id:66888)
6530 Bunker Road
Ottawa, Ontario
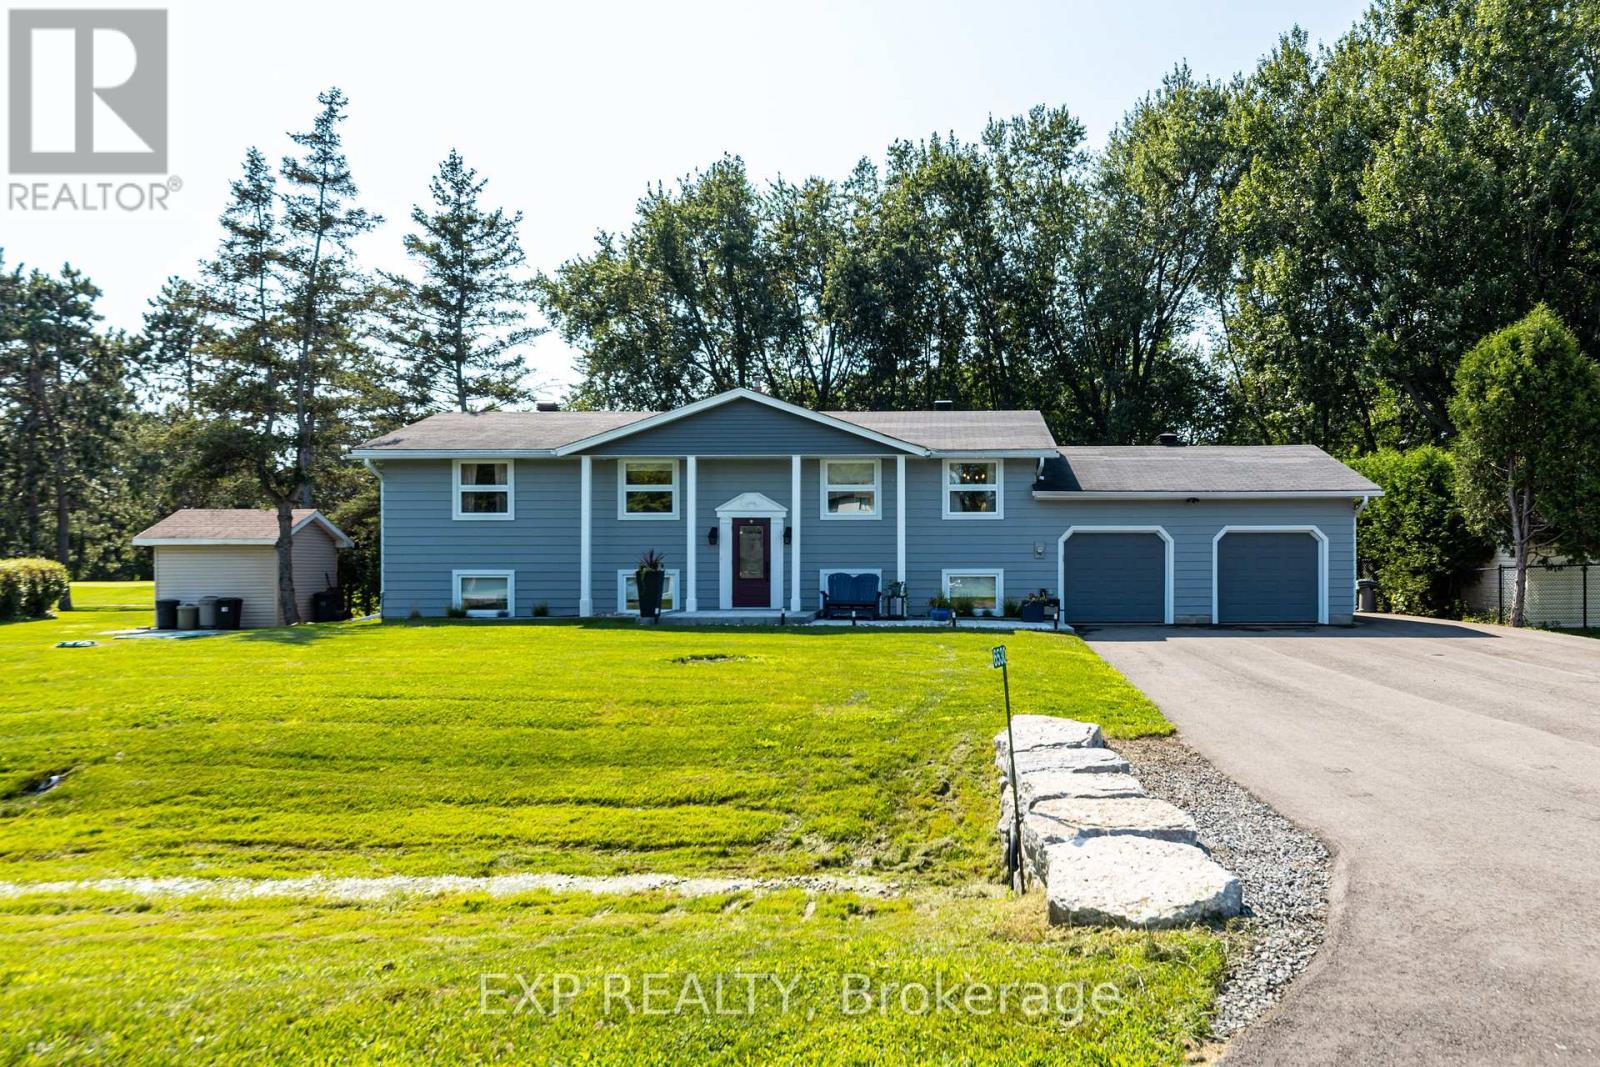
Resort-style living at the prestigious Carleton Golf & Yacht Club! Backing directly onto the 5th hole overlooking the green, this extensively renovated home offers beautiful golf course views & an exceptional lifestyle. Lovingly maintained & move-in ready, this 4-bedroom raised bungalow has been updated throughout with quality craftsmanship & thoughtful improvements. Manicured lawns & gardens welcome you inside, where the open-concept main living area is filled with natural light, showcases peaceful course views & features hardwood flooring throughout the main floor. The updated kitchen features granite countertops, a breakfast bar & stainless steel appliances, making it ideal for everyday living & entertaining.The main level offers two spacious bedrooms, including a generous primary suite with a completely renovated 3-piece ensuite, a spacious second bedroom & another completely renovated 3-piece main bathroom. A bright three-season screened porch with cedar tongue-and-groove ceiling & metal roof provides a relaxing space to enjoy the views.The fully finished lower level includes a large recreation room featuring a cozy gas fireplace, flexible space for a home office, gym or games area, two additional large bedrooms & another completely renovated 3-piece bathroom.Extensive upgrades include a new tertiary septic system, whole-home generator, two heat pumps, upgraded 200-amp electrical service, owned hot water tank, upgraded water treatment system with reverse osmosis, new eavestroughs with leaf guards, exterior repaint & aluminum cladding, steel entry doors, hardwood flooring, lighting, interior doors, & an updated lower level. Outside, enjoy a new front interlock walkway, commercial-grade paved driveway, fresh landscaping, new shed, interlock patio, firepit seating area & a lush backyard. The oversized driveway accommodates up to 8 vehicles with space for an RV, trailer or boat. The heated attached 2-car garage provides excellent workshop & storage options. (id:66888)
2701 Pimlico Crescent
Ottawa, Ontario
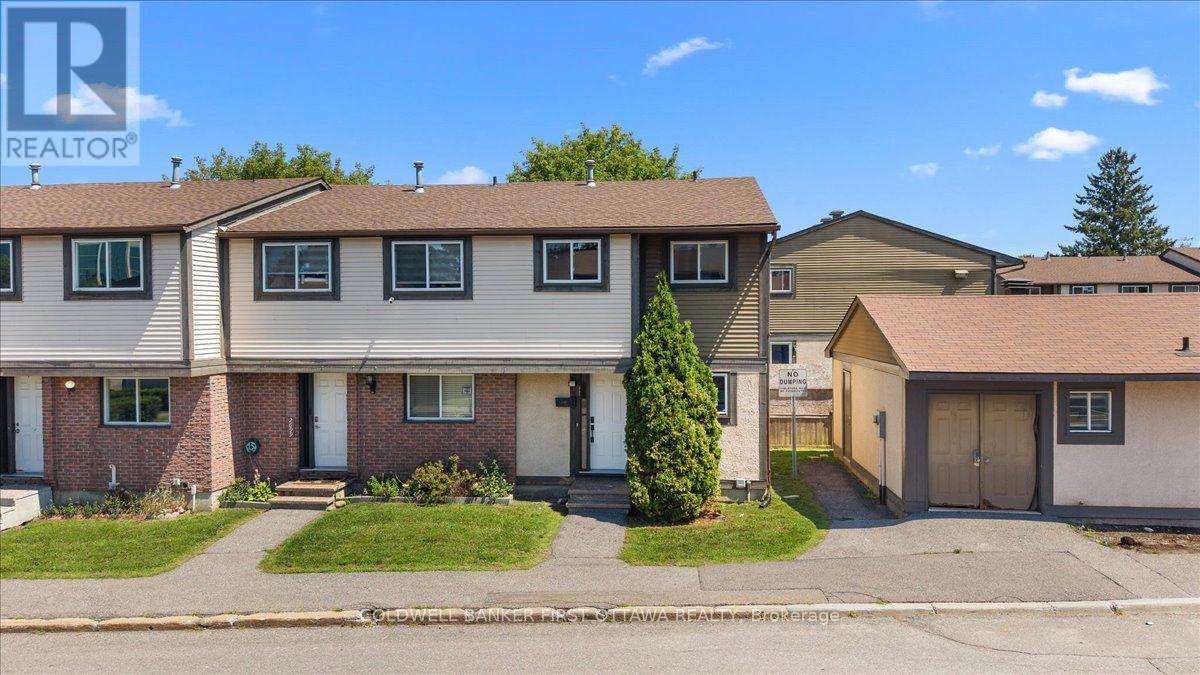
Welcome to this beautifully renovated three-bedroom, two-bathroom end-unit townhome in a convenient, family-friendly community close to shopping, transit, schools, parks and everyday amenities. The bright main level features an updated kitchen with brand-new stainless-steel refrigerator, stove and dishwasher, an open-concept living and dining area, a convenient powder room and direct access to a private backyard overlooking a quiet parkette and children's play area.Upstairs are three well-proportioned bedrooms with generous closet space and an updated full bathroom. Recent improvements include a new central air-conditioning system with a 10-year warranty, new washer and dryer, modern light fixtures, and new electrical outlets and switches throughout. The full basement offers laundry, storage and excellent potential for a future recreation room, home office or play area. One exclusive parking space is included. Residents enjoy access to the outdoor swimming pool, tennis courts and seasonal tobogganing hill. (id:66888)
822 Chipping Circle
Ottawa, Ontario
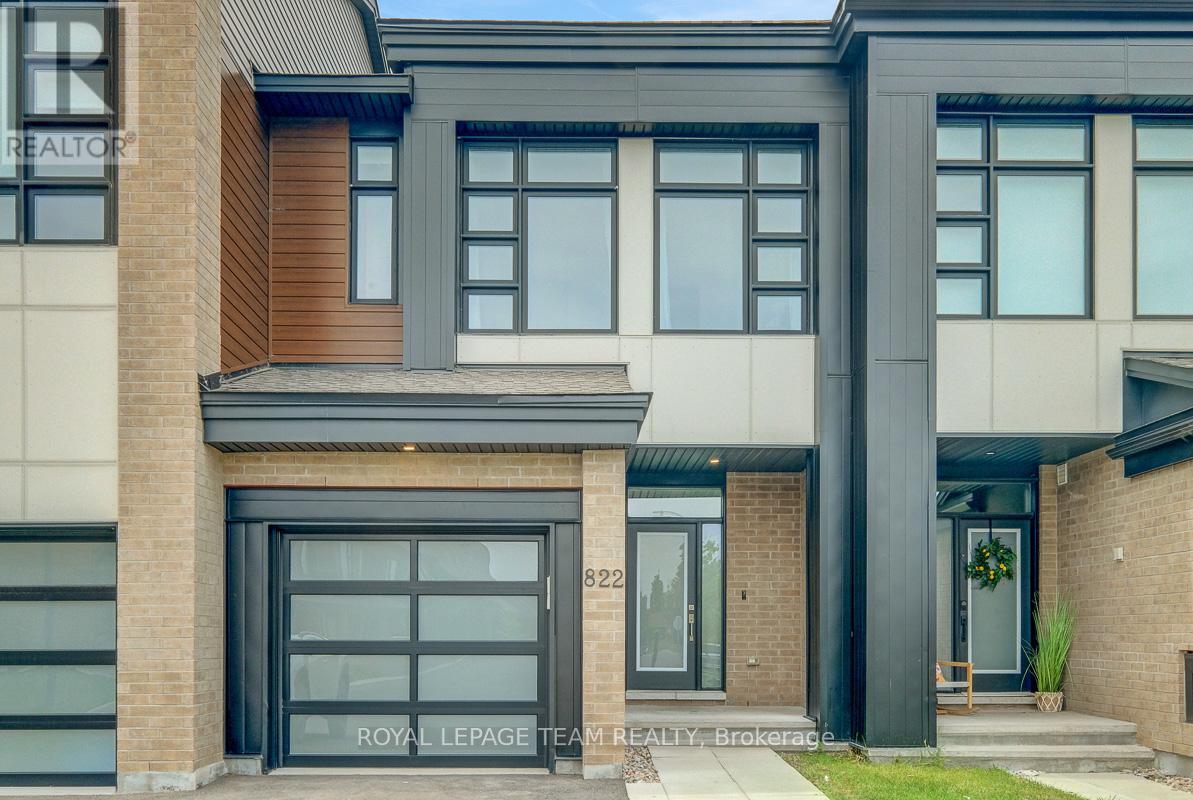
Set in the growing family community of Riverside South, this newer Urbandale Apollo townhome offers the layout and finish level today's buyers want: modern, practical, and easy to enjoy from day one. With 3 bedrooms, 3 bathrooms, an attached garage, a finished lower level, and about $85K in upgrades, it is a great fit for first-time buyers, young families, downsizers, or anyone wanting low-maintenance living. From the front, the home has a clean contemporary exterior with brick accents, a covered porch, frosted privacy glass at the main door, and a partially fenced outdoor space. Inside, the main level feels bright and open with 9-foot ceilings, hardwood flooring, upgraded lighting, and an easy flow between the living, dining, and kitchen areas. The gas fireplace adds warmth, and the kitchen features quartz countertops, upgraded cabinetry, a painted island with breakfast bar seating, backsplash tile, soft-close drawers, a microwave/hood fan, and high-end appliances. A foyer, powder room, mudroom, and garage access add convenience. Upstairs, the primary bedroom has oversized windows, a large walk-in closet, and a stylish ensuite with quartz counters, double sinks, an upgraded walk-in shower, and a built-in niche. 2 additional bedrooms are bright and comfortable, with a modern main bathroom nearby, and the second-floor laundry keeps routines simple. The finished basement adds flexible space for a family room, home office,or media area, plus storage. Outside, the partially fenced backyard offers usable space for relaxing. Other highlights include custom curtains, crystal lighting, extra pot lights with smart switches, a smart garage door opener, an Energy Star furnace and air conditioning, plus active warranties. Close to parks, schools, grocery stores, River Road, Spratt Road, Riverside South amenities, and routes toward Barrhaven, Manotick, and the rest of Ottawa, this is a newer, upgraded townhome in a location that keeps everyday life convenient. (id:66888)

238 Fairmont Avenue
Ottawa, Ontario
OPEN HOUSE SATURDAY AUGUST 29, 2-4pm 238 FAIRMONT AVE Charming 2 bdrm bungalow with large living/diningrm, galley kitchen, 2 baths, wood floors, familyrm extension, built in vaccum, high fin basement with recm/bath/laundry/storage, pampered wrap around gardens and interlocking brick driveway and patio. Prime location close to shops and cafe's along Wellington, Dow's Lake and Preston St. Sparking clean and well maintained! (id:66888)
95 Sullivan Point Road
Laurentian Valley, Ontario
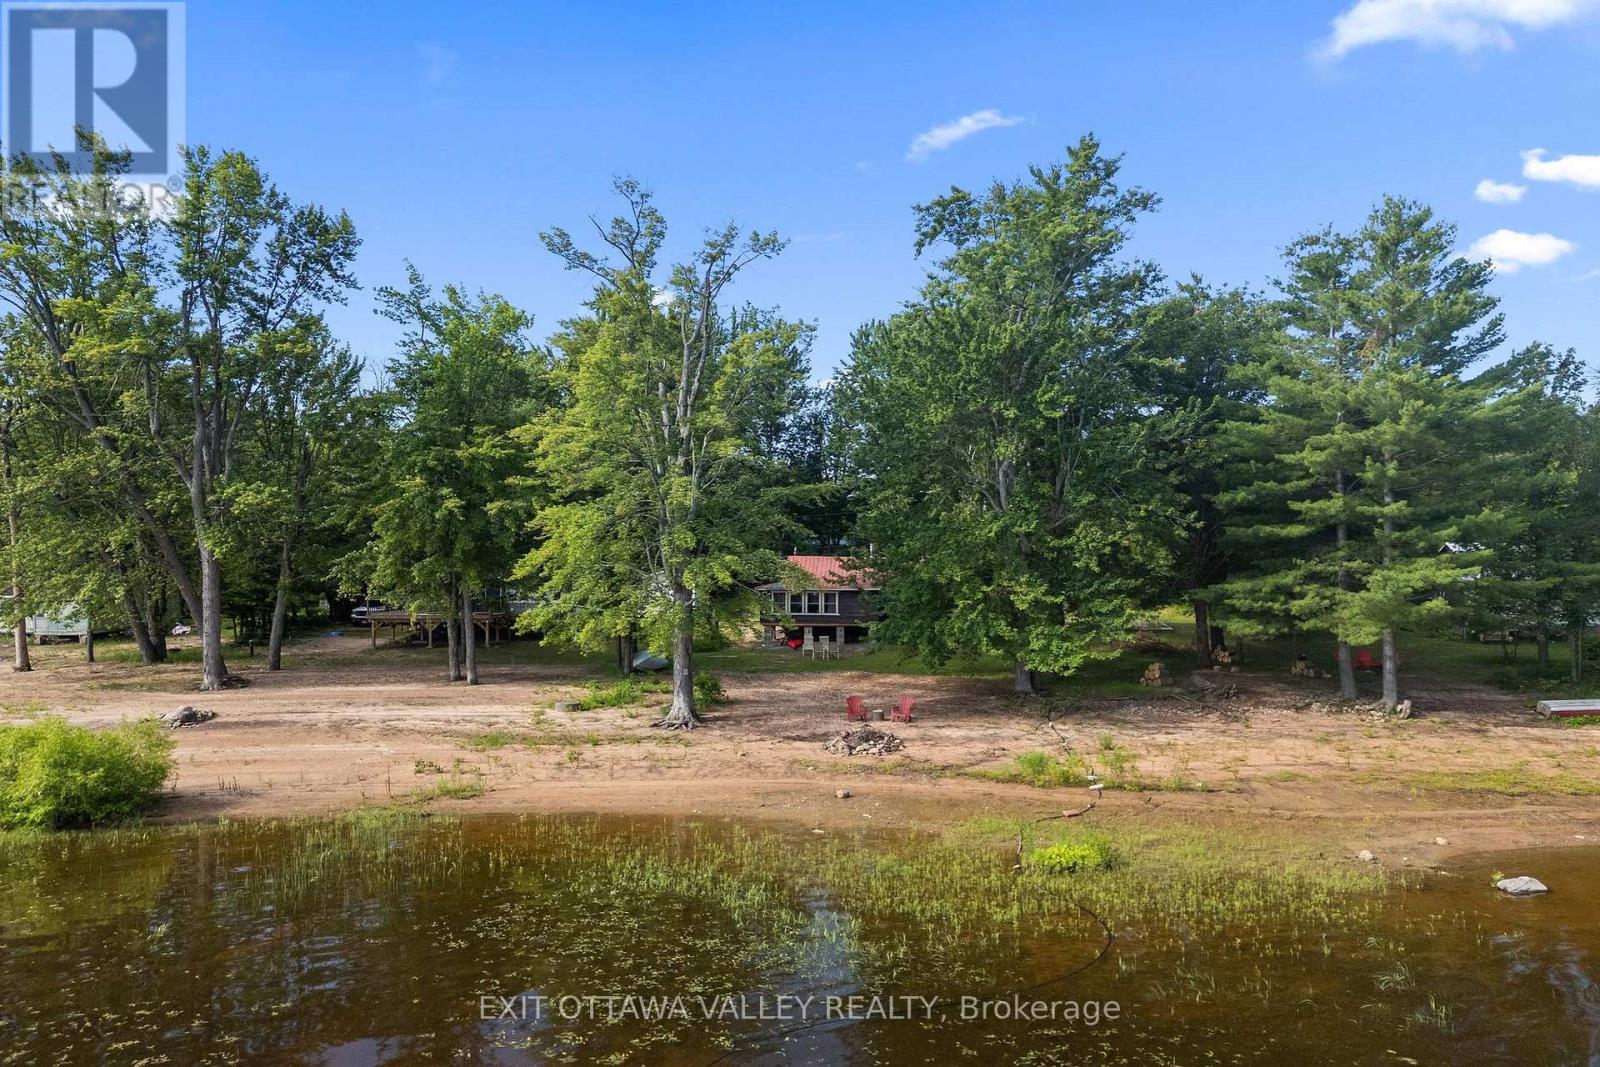
Welcome to your own private retreat on the beautiful Ottawa River. This charming 3-season cottage offers a rare opportunity to enjoy direct waterfront access with your own sandy beach, a walk-out shoreline, and shallow water extending out into the river - perfect for swimming, relaxing, and enjoying endless summer days.Surrounded by peaceful natural beauty and offering stunning views of the Ottawa River, this cottage provides the feeling of being completely secluded from the hustle and bustle while still being only minutes from Pembroke's shopping, restaurants, and amenities.Located in a quiet area where waterfront properties rarely come available, this 2-bedroom cottage offers the perfect escape for creating family memories or enjoying a peaceful getaway. The functional layout includes a full bathroom and a comfortable living space designed for simple cottage living.The screened-in porch is the ideal place to relax with your morning coffee, enjoy evening sunsets, or entertain family and friends while taking in the sights and sounds of the river.Whether you are looking for a private summer retreat, a place to unwind by the water, or your own piece of Ottawa River paradise, this cottage offers the perfect blend of waterfront living, privacy, and convenience. Included for your new retreat - furnished , patio furniture and a kayak! Potential for four season conversion with appropriate improvements. (id:66888)
150 Stevenson Crescent
Renfrew, Ontario
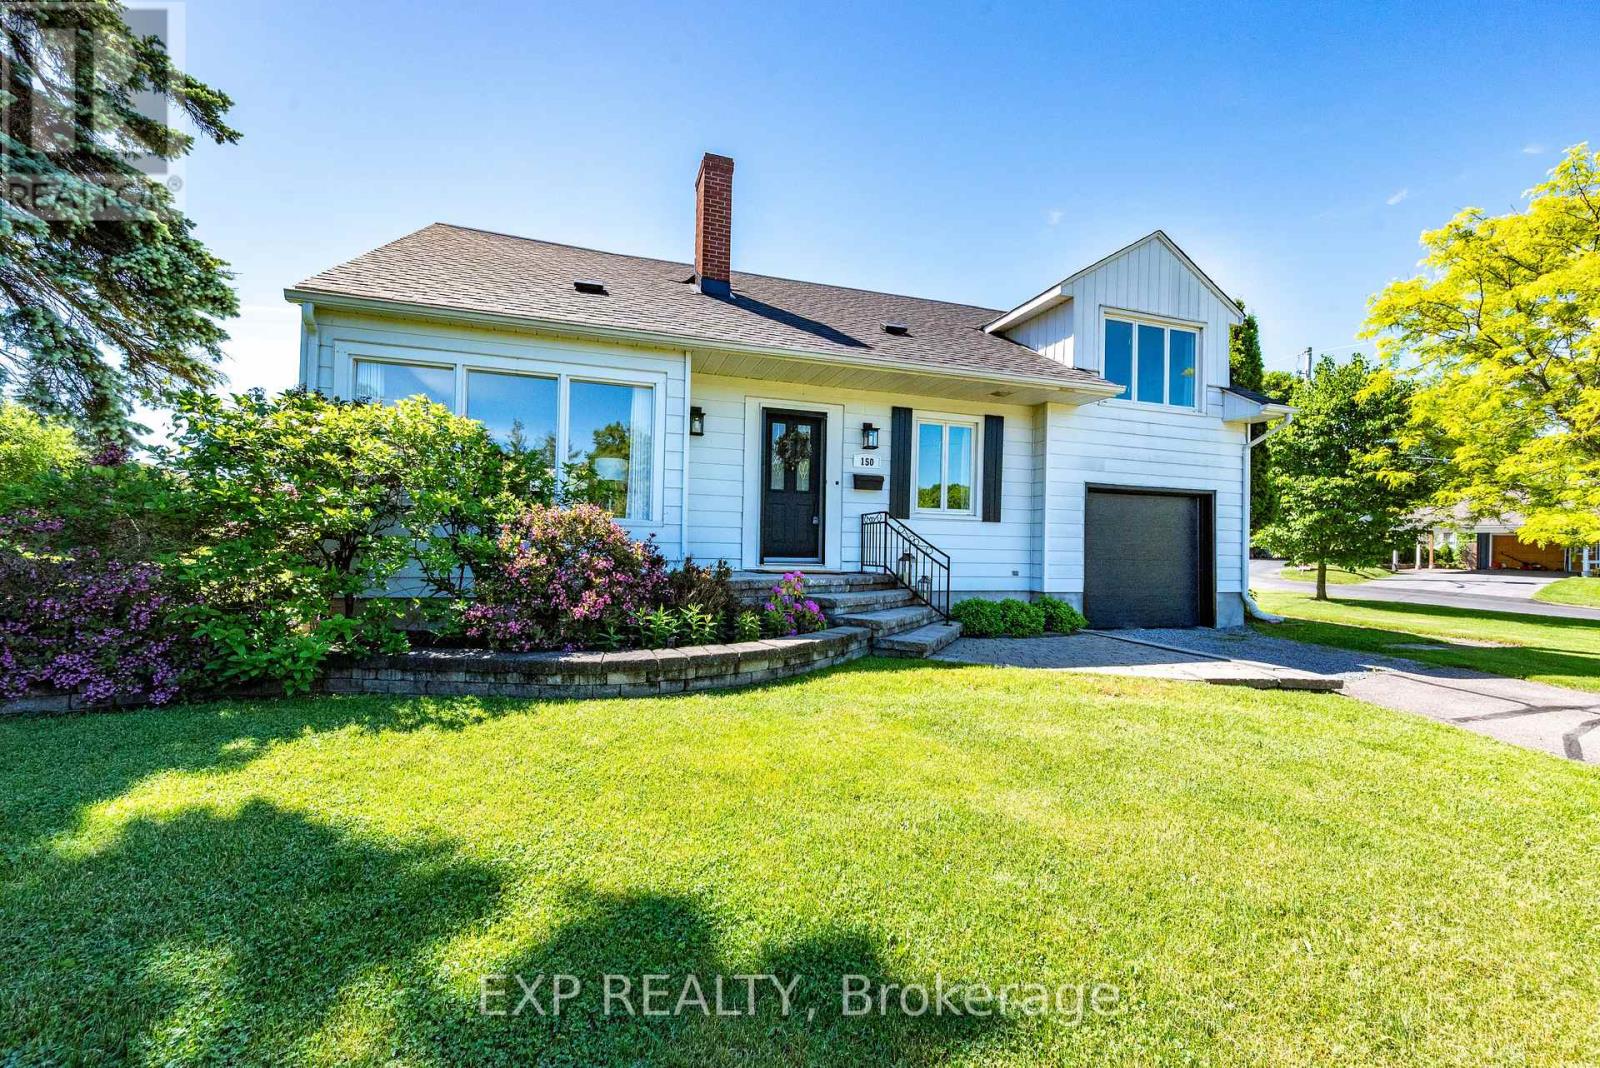
Not just renovated - refined, reimagined, and ready to impress. Set on a generous corner lot in one of the area's most desirable neighbourhoods, this fully transformed home offers both presence and practicality, with dual driveways, an attached garage, and a layout designed for modern living. Inside, a Scandinavian-inspired palette of soft, creamy tones creates a calm, cohesive feel throughout. The main level features a bright living room that flows into a beautifully redesigned kitchen with quartz countertops and stainless steel appliances. The spacious dining area extends through patio doors to a large outdoor patio - complete with pergola which steps onto a newly built deck and privacy wall - creating a seamless extension for outdoor entertaining. A warm sitting area with a stone fireplace adds character and flexibility to the space. The split-level design offers architectural interest and function, including a light-filled loft ideal for a home office or optional bedroom. Upstairs, the fully renovated main bath showcases a soaker tub, walk-in tiled shower, and timeless finishes. The primary bedroom is generously sized, with additional well-appointed bedrooms nearby. The fully finished lower level adds versatility with a family room, extra bedroom, and 3-piece bath - perfect for guests, teens, or multi-generational living. With a brand new roof (2026) and a complete interior renovation, this home offers true peace of mind and a move-in-ready lifestyle. Ideally located, walkable to downtown shops, restaurants, and everyday conveniences and steps to Central Public School. Refined, and entirely renewed - this is a home that quietly stands apart. Experience it in person - private showings available by appointment. (id:66888)
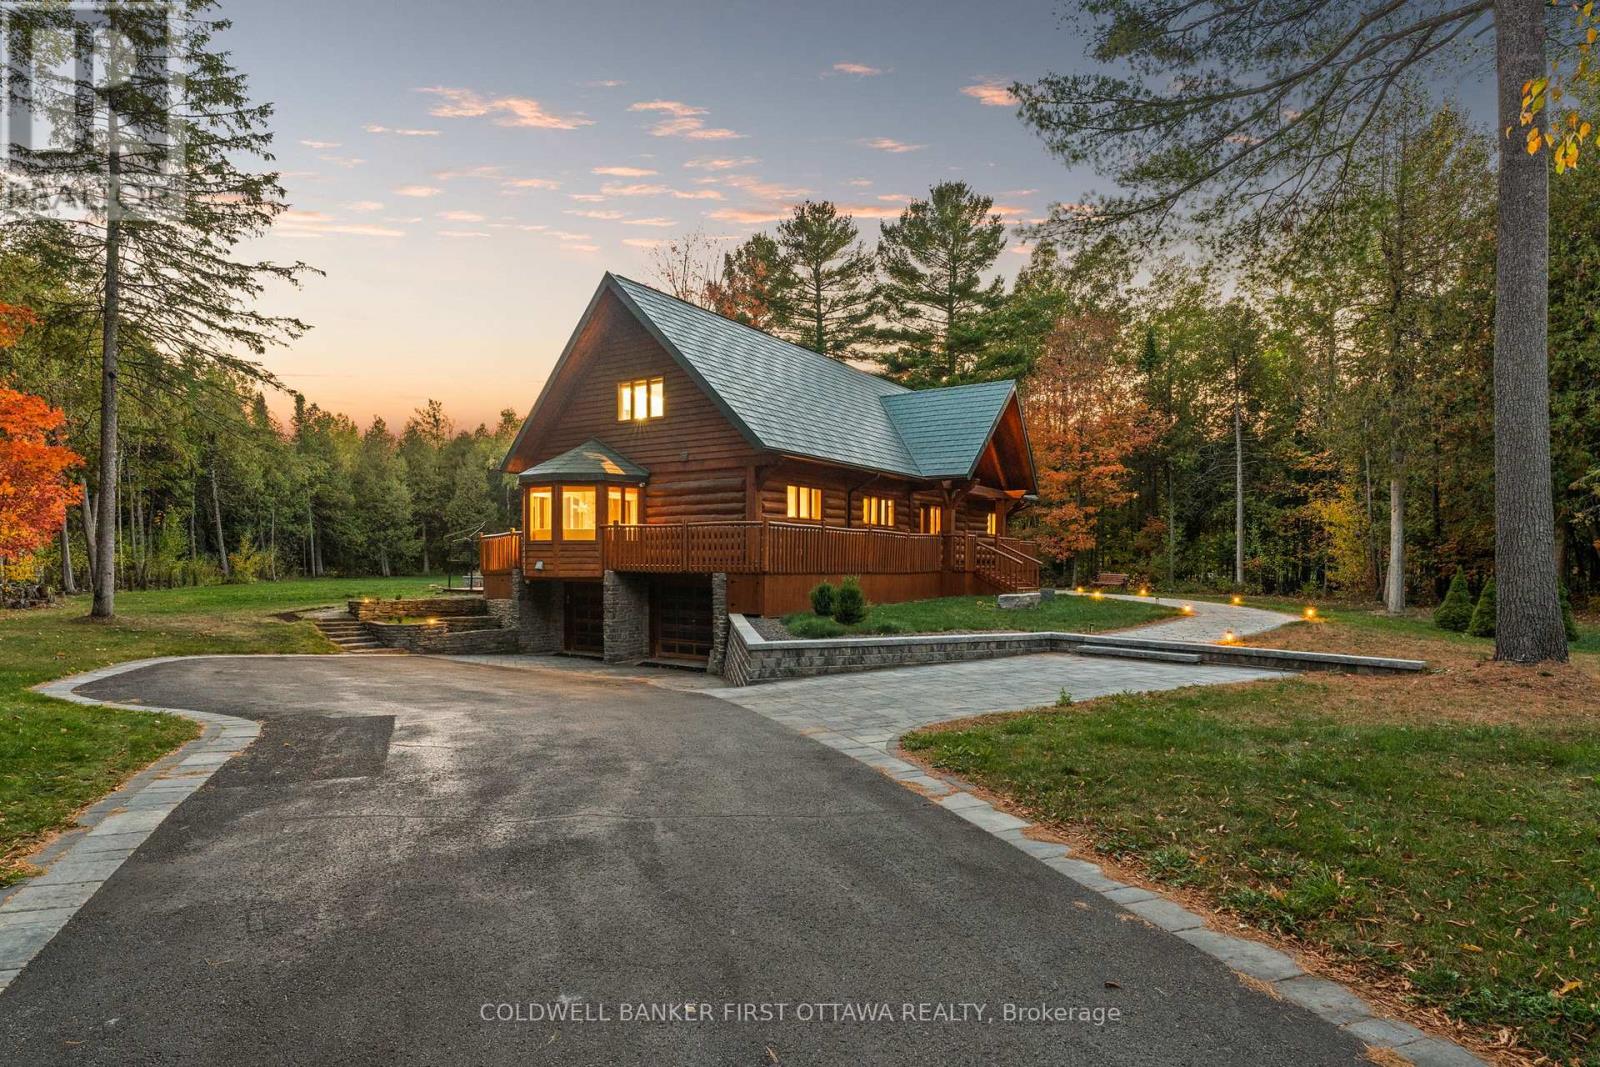
9 Lucas Lane
Ottawa, Ontario
This residence is a private retreat with timeless charm and Modern Elegance. Nestled on a serene 2.3-acre lot surrounded by mature trees, thisexquisite residence seamlessly blends the warm character of a traditional log home with a fully modernized, luxurious interior. Offering privacy,tranquility, and breathtaking natural views, the location provides the perfect balance peaceful country-style living just a short drive from Ottawasamenities, schools, shops, and recreation. Step inside to a sun-filled, sunken living room featuring a cozy wood-burning fireplace with an elegantstone surround, oversized windows, and patio doors that invite the outdoors in. The chef-inspired country kitchen is a true showpiece, boastingcustom millwork, quartz countertops, a spacious island with built-in cooktop, walk-in pantry, and built-in appliances. A large eat-in area with baywindow and banquette seating offers the perfect place to enjoy morning coffee while taking in tranquil views, while the expansive formal diningroom is ideal for hosting family gatherings and elegant dinner parties.The main floor suite offers a private retreat with its own walk-in closet, 4-piece ensuite, and direct access to a private sundeck overlooking the backyard. A convenient main floor laundry everyday living .Upstairs, aversatile loft with gas fireplace provides the ideal space to relax and take in the tranquil, wooded surroundings. On this floor, you'll find theprimary bedroom wing of the home with additional custom millwork and luxurious breath-taking, vacation-like spa inspired bathroom area.Another additional bedroom with ensuite bathroom as well! The exterior is equally impressive with a metal roof, oversized double garage,flagstone pathways, mature gardens, and storage shed all framed by a beautifully treed and landscaped setting. This property is truly a hiddengem, offering a rare blend of traditional log home charm and refined modern luxury. ** This is a linked property.** (id:66888)
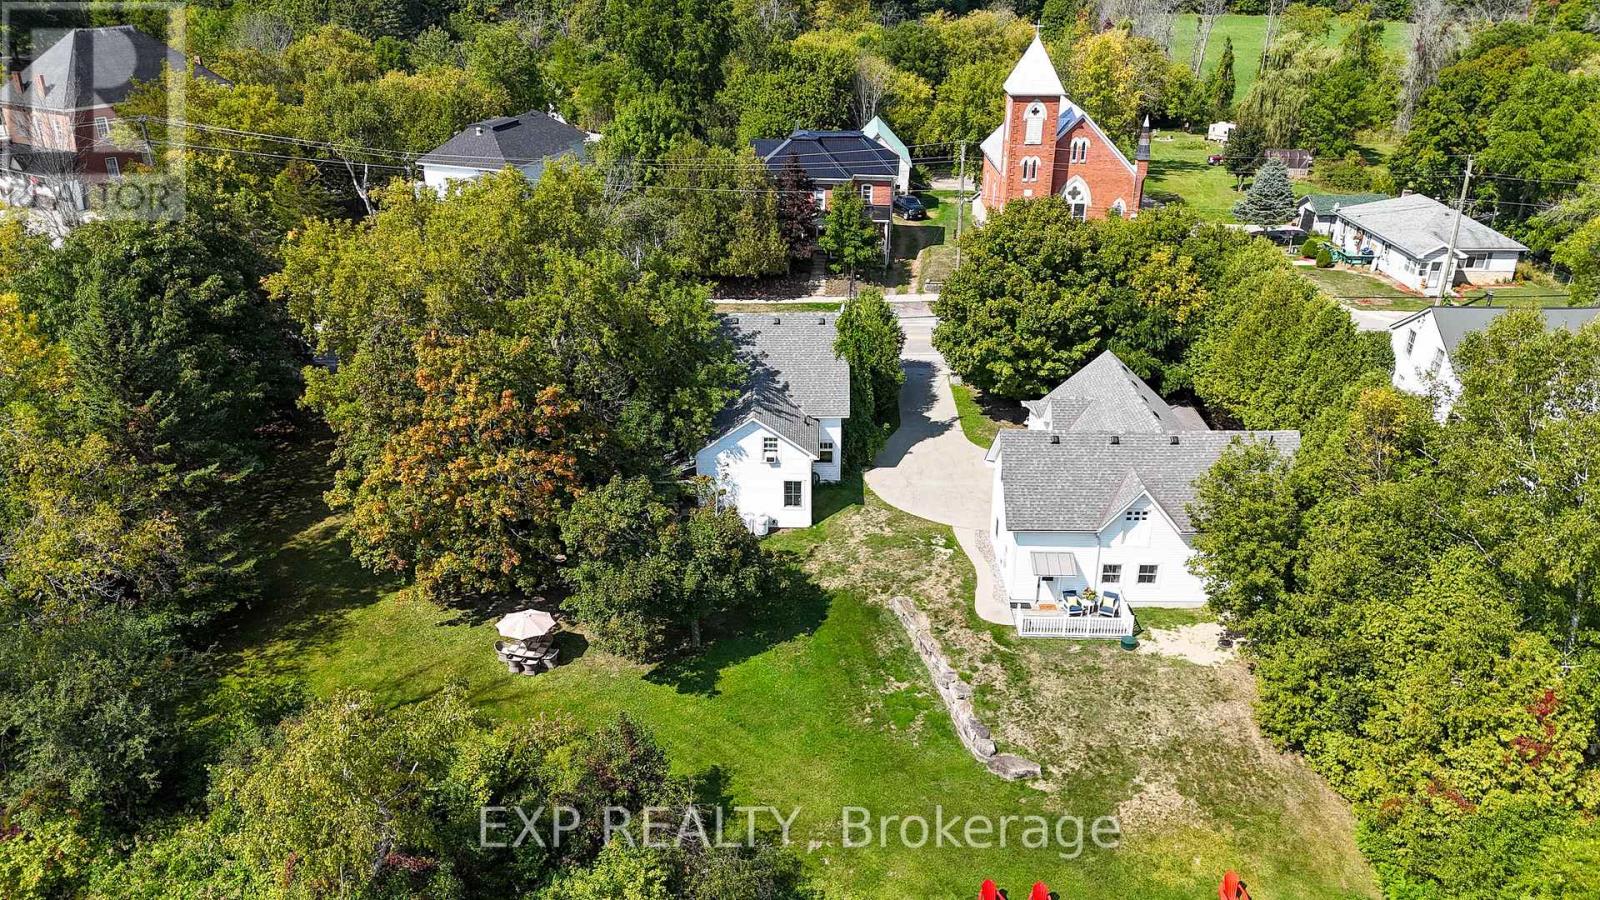
45 King Street
Rideau Lakes, Ontario
Discover Kingsgate Lake House, a rare opportunity to own a profitable, turn-key short-term rental business on Upper Beverley Lake in Delta, Ontario. Built in 1853, this fully furnished property blends historic charm with modern amenities and an 8+ year track record of strong rental income. Main House: A beautifully maintained 5-bedroom home accommodating up to 12 guests.Guesthouse Suite: 1-bedroom with full kitchen, living, bath, laundry, and private deck overlooking the lake. Perfect for guests or as an on-site Owners Suite.Coachhouse & Loft: 3-car garage plus a spacious finished loft, roughed-in for kitchen and bath ready to convert into a third income-generating unit.Waterfront Lifestyle: Private dock with canoe, 2 kayaks, and paddle boat. Hot tub, firepit, BBQ, gardens, and expansive outdoor entertaining spaces. Proven revenue of $85,000 to $110,000 annually so far and can be increased once the third unit is added.Established listings on Airbnb & VRBO with excellent reviews and loyal repeat guests. Turn-key systems: dedicated cleaning team, handyman support, automated check-in/out, and fully stocked with linens, kitchenware, and furnishings .Growth potential, operate up to three rentable units for diversified income. Expand revenue with weddings, retreats, corporate events, and film opportunities. Grow direct bookings beyond Airbnb/VRBO. Prime Location in Delta, Ontario. Just steps from grocery, LCBO, and cafes, and home to the Old Stone Mill National Historic Site. Festivals like the Maple Syrup Festival, Delta Fair, and Harvest Festival keep guests returning year after year. Conveniently located 30 minutes from Kingston & Brockville, 1.5 hours from Ottawa, and 2.5 hours from Montreal. Lifestyle + Investment Part of the UNESCO Rideau Canal corridor. Kingsgate Lake House offers both a profitable business and the chance to own a piece of Canadian history. Operate, expand, and enjoy a lifestyle investment that pays for itself.Turn-key. Profitable. Expansion-ready. (id:66888)
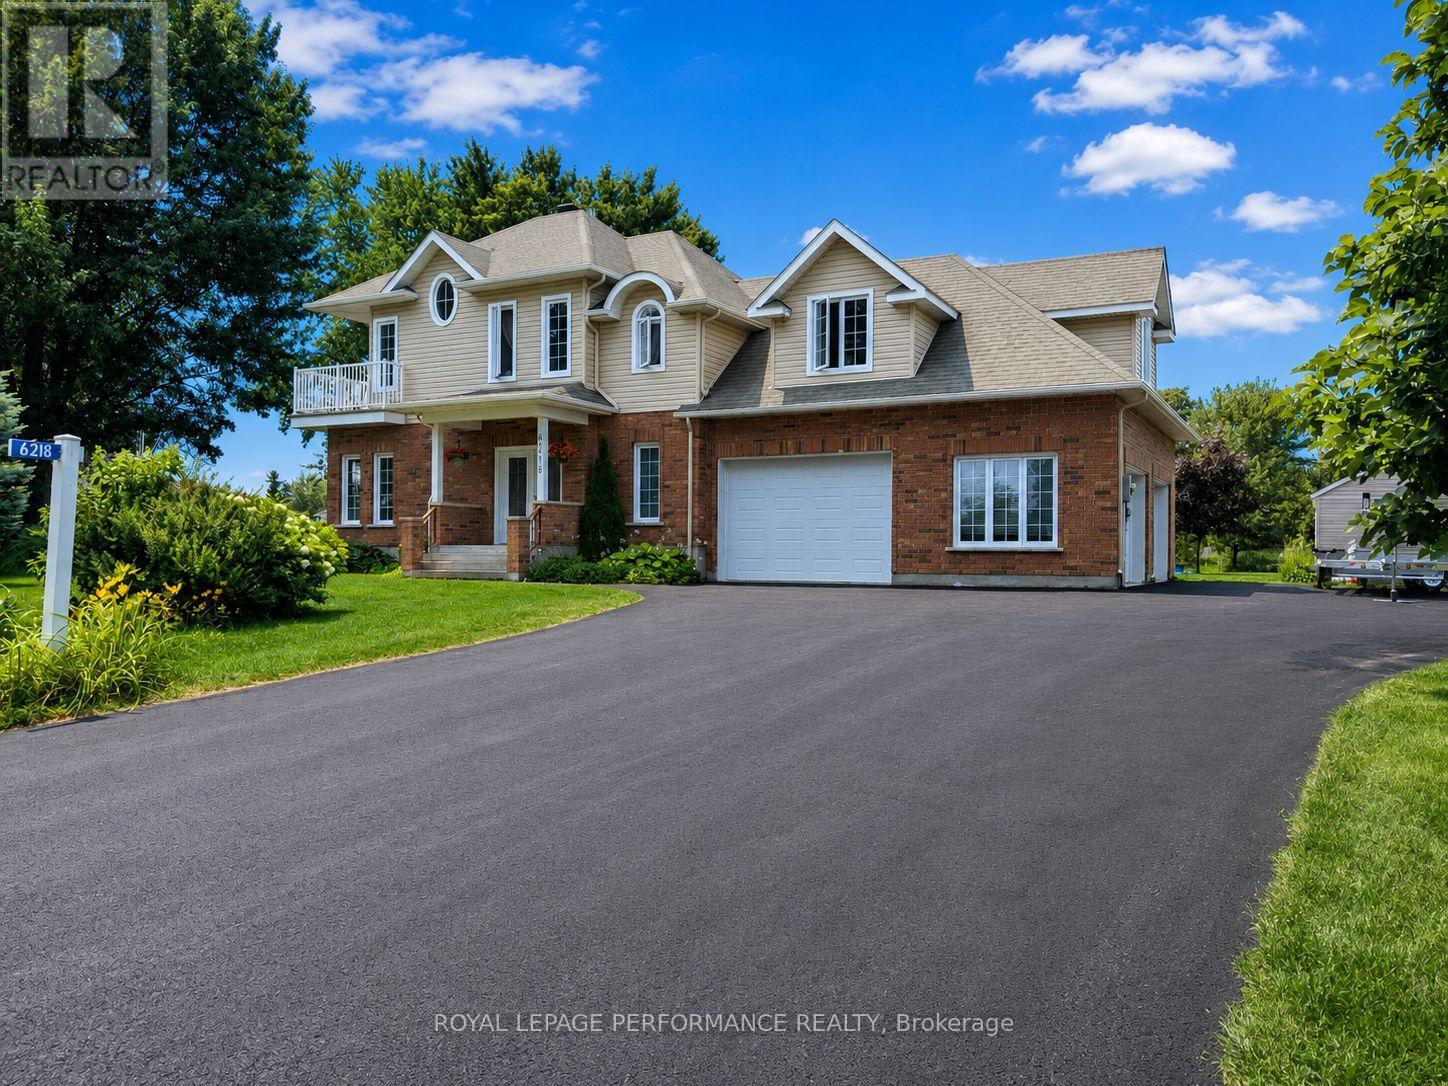
6218 Shannon Lane
South Glengarry, Ontario
Waterfront Living in Bainsville!Welcome to 6218 Shannon Lane, a beautiful waterfront home located on a peaceful canal with access to the St. Lawrence River. Situated in the desirable Redwood Estates community of South Glengarry, this property offers the lifestyle many buyers are looking for: water access, privacy, space, and tranquility.Enjoy the possibility of boating, kayaking, fishing, or simply relaxing by the water from your own property. This is a fantastic opportunity for anyone wanting to enjoy the beauty of the St. Lawrence lifestyle while still being close to Cornwall, Lancaster, and Montreal.Built in 2011, this spacious home offers a comfortable and functional layout with plenty of room for everyday living and entertaining.Whether you are looking for your next family home, a waterfront retreat, or a peaceful place to enjoy life, 6218 Shannon Lane, Bainsville is a property that deserves your attention. Supply by Geothermal heating and cooling and radiant floor cost of hydro only 2000$/year (id:66888)
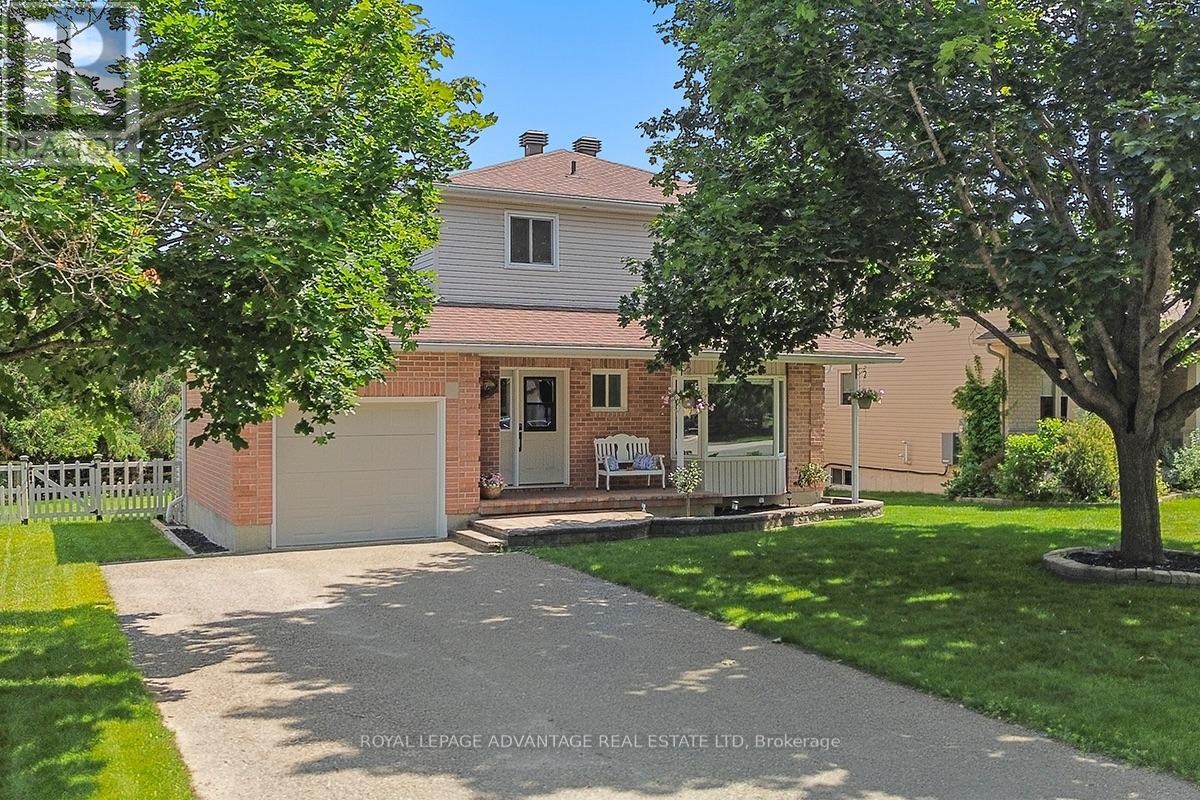
14 Treelawn Boulevard
Perth, Ontario
Backing onto a quiet perimeter with no rear neighbours, this three-bedroom residence in the Perthmore Glen subdivision stands out through its modern design and layout. The interior functions as a showcase of craftsmanship and design, featuring a comprehensive cosmetic overhaul where every joint, trim piece, and material selection reflects a commitment to quality. Natural light serves as a primary element, illuminating the open floor plan and accentuating the crisp lines of the main living spaces. The kitchen and principal social spaces flow naturally to the exterior, opening onto a deep backyard that serves as a private outdoor retreat bordered by mature greenery. Located just minutes from downtown Perth's boutique retail corridor, restaurants, and essential services, the property balances quiet residential living with immediate urban convenience. This home provides the mechanical efficiency and structural peace of mind of a contemporary build, entirely removing the high maintenance demands associated with older properties. Contact our team today to schedule your private tour and experience the execution of this home firsthand. (id:66888)
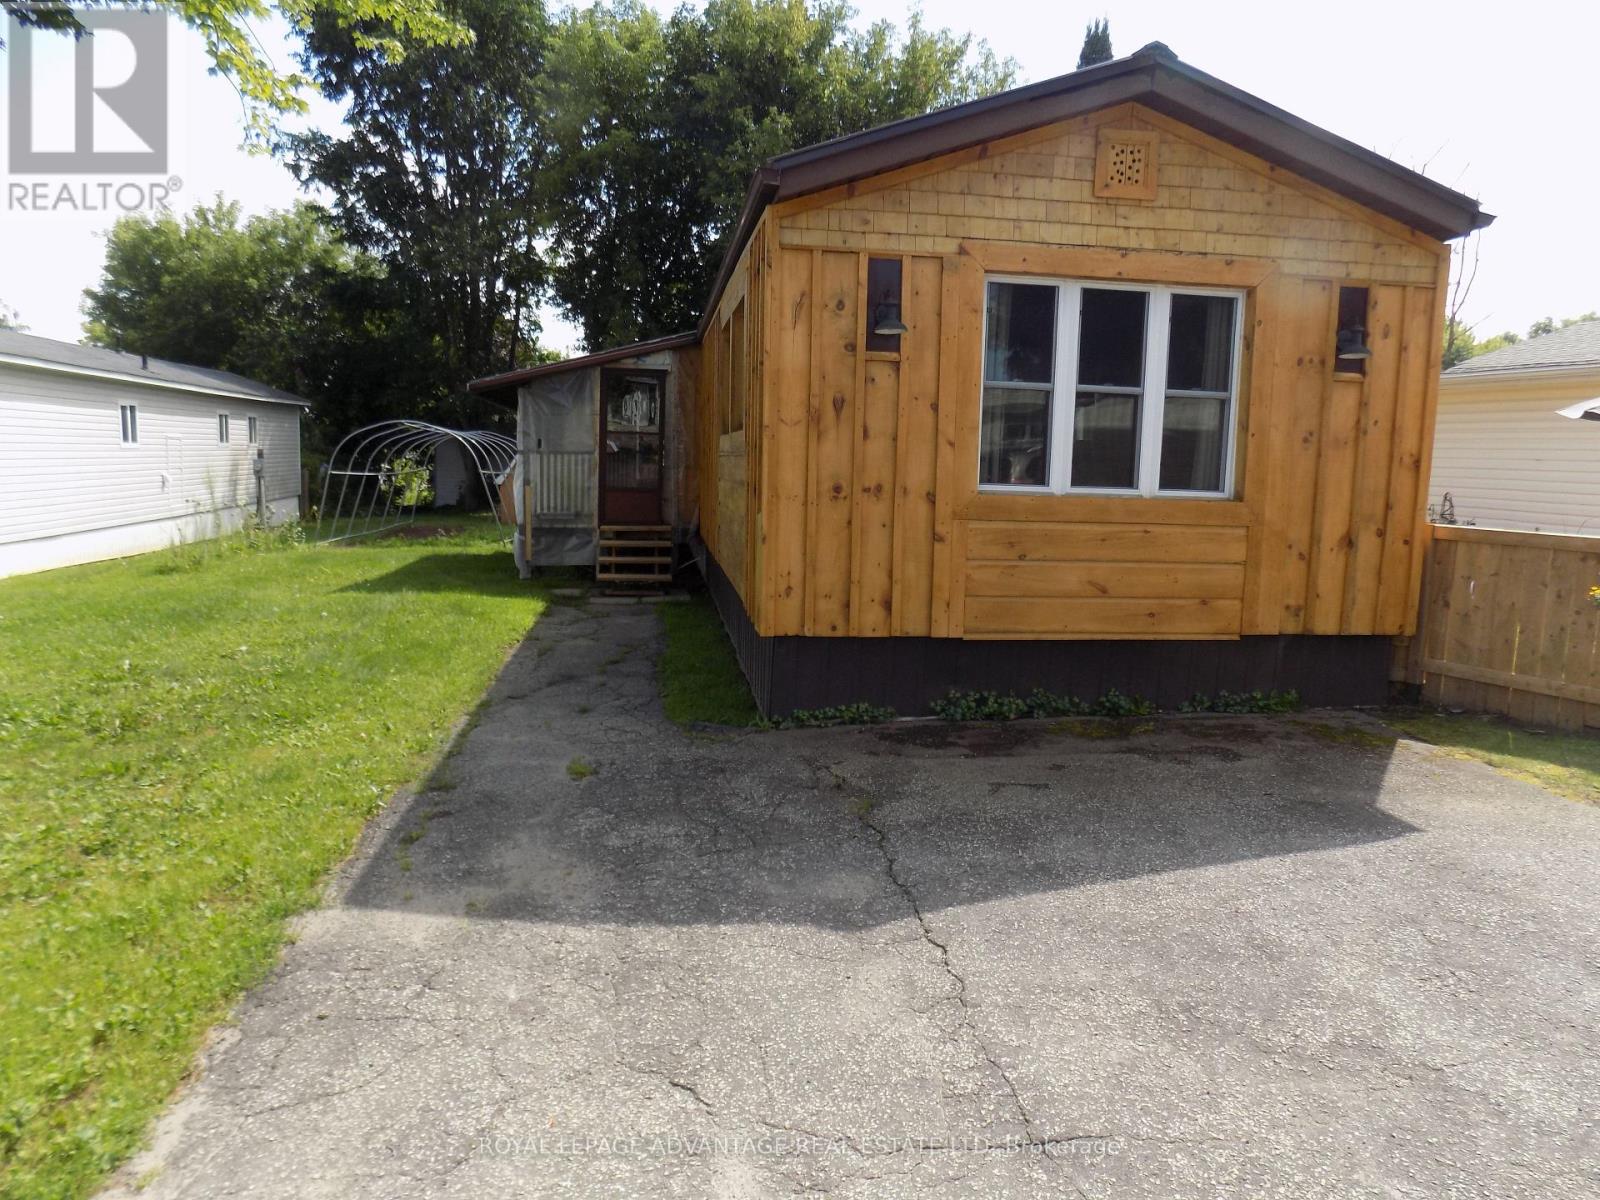
15 Kavanagh Drive Kavanagh Drive S
Rideau Lakes, Ontario
This home has been totally renovated in the last two years both inside and exterior. Very tastefully done, quality material and appliances. Utility shed has hydro and lights. Situated in Otterdale Estates Mobile Park a very well maintained and managed park just minutes from Smiths Falls and all the amenities. (id:66888)
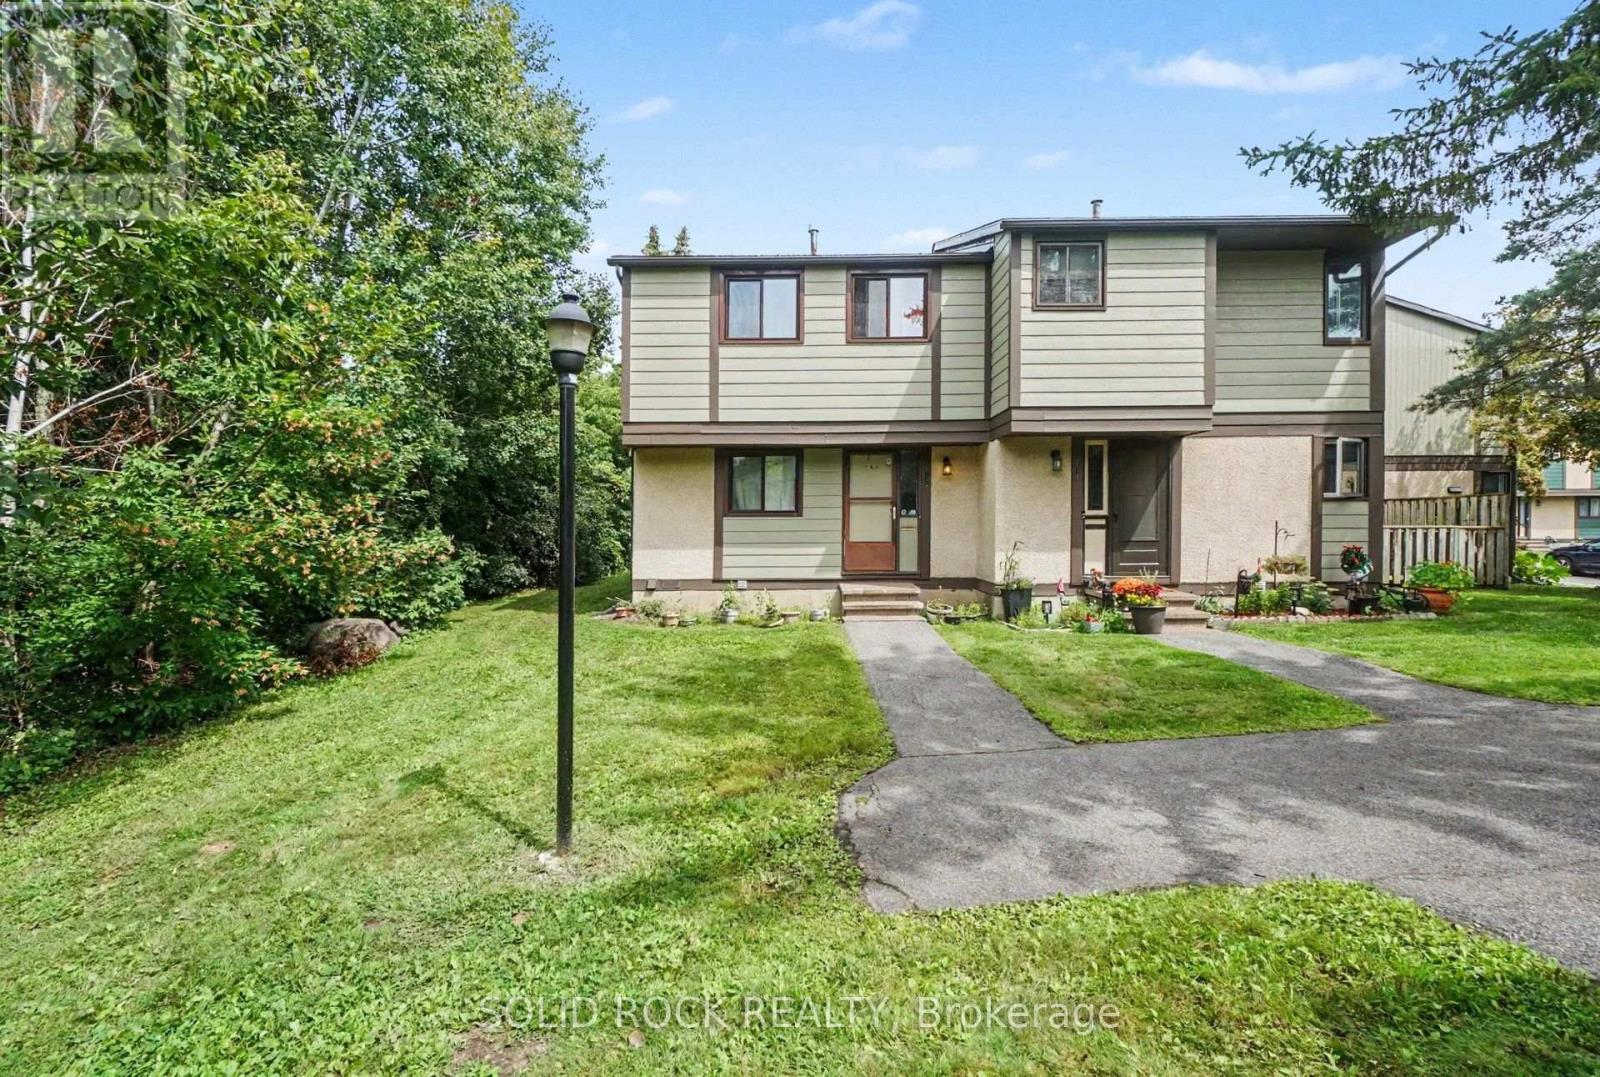
71 - 1735 Meadowbrook Road
Ottawa, Ontario
Stop Scrolling! This is the opportunity you have been looking for. A TRUE FOUR bedroom townhouse with 1 full and 1 half bathrooms that just needs your handyman / TLC vision to make it your own! The layout of this home has everything you are looking for. A large Foyer, A Separate Dining Room, and a Kitchen that overlooks the Living room that faces the backyard! The second floor - that's where you'll find the true 4 bedrooms- (room for everyone!) and a full bath. The basement is partially finished- a huge room with the laundry that you could finish to have a recreation room that is separate from the laundry room, and a 2 piece bathroom - plus additional storage! With a low condo fee, and a parking spot, this home is waiting for you! In arguably the best location in the complex, this proerty is at the end of a row, adjacent next to greenspace! This complex is also close to parks, schools, bike paths, shopping, both LRT and bus transit, this property is a fantstic location and has all the convenience you have been looking for. Book a private showing today- 24 hours notice for the tenants who are currently month to month. (id:66888)