
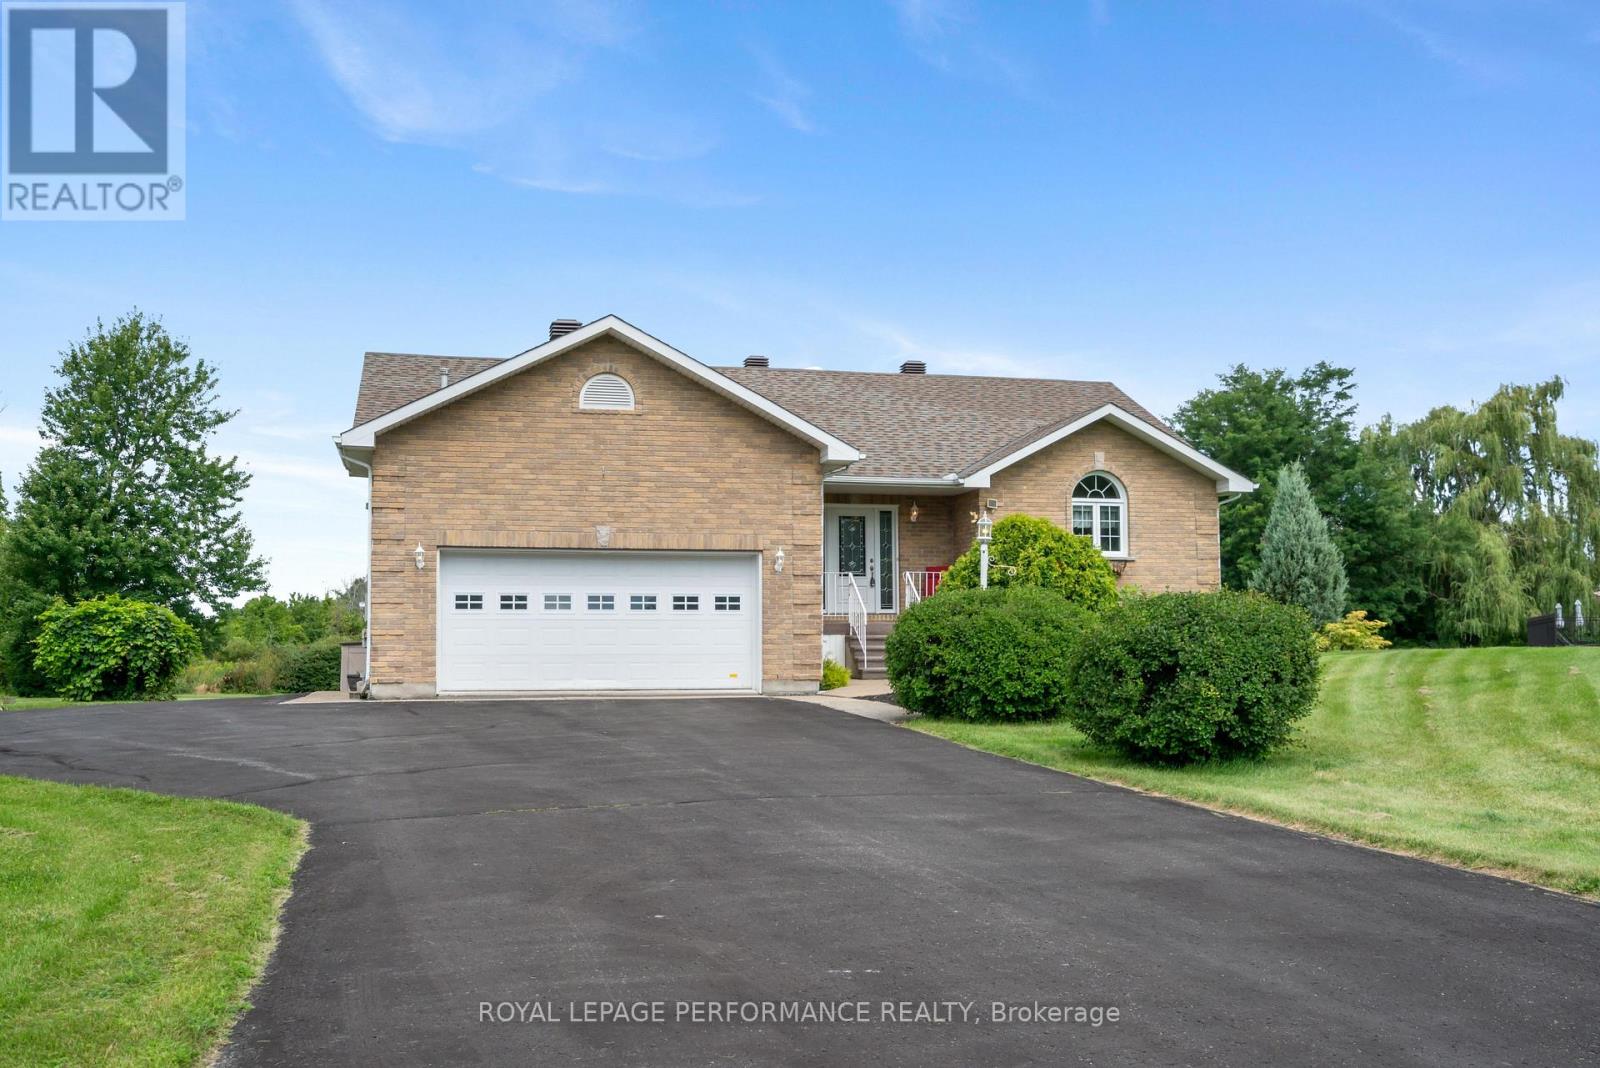
18245 Tyotown Road
South Glengarry, Ontario
Welcome to this peaceful and elegant raised bungalow, conveniently located just minutes outside Cornwall with easy access to the Hwy 401. Constructed with ICF (insulated concrete forms) throughout the foundation and exterior walls, this meticulously maintained home offers superior structural strength, high R-value insulation, and significantly reduced energy costs. Step inside to a grand foyer featuring ceramic tile and a double mirrored closet. The open-concept living area boasts a vaulted ceiling and abundant natural light, making it an ideal venue for entertaining. The well appointed kitchen shines with quartz countertops, built-in stainless steel appliances, ample storage and dedicated lowered countertop baking zone. An expansive dining area seamlessly overlooks both the kitchen and living room. Off the living space, French doors open into a cozy three-season sunroom featuring three patio doors, with one leading directly to the serene backyard. The main floor's west wing hosts an extra-large primary bedroom with four windows and a wall-to-wall closet, a second smaller bedroom, a four-piece bathroom with a skylight, and a laundry area conveniently placed near the attached garage entrance. The finished basement with 8 foot ceilings expands your living space with a huge rec room anchored by a gas fireplace, two additional oversized bedrooms with large closets, and a second three piece bathroom. Outdoors, the property boasts parking for 10+ vehicles, an additional detached garage perfect for storing toys, a garden shed, and a sunny deck equipped with an electric awning. Beautiful mature landscaping and fruit-bearing apple trees complete this impressive package. Upgrades include: Gas hot water tank, electric awning, backup sump pump all 2026, quartz counters, kitchen sink and taps, cooktop all 2025, water softener system, foam insulation under sunroom both in 2023, Microwave 2022, main floor bedrooms/bathroom/basement painted 2022, submerged pump 2017, Roof 2016. (id:66888)
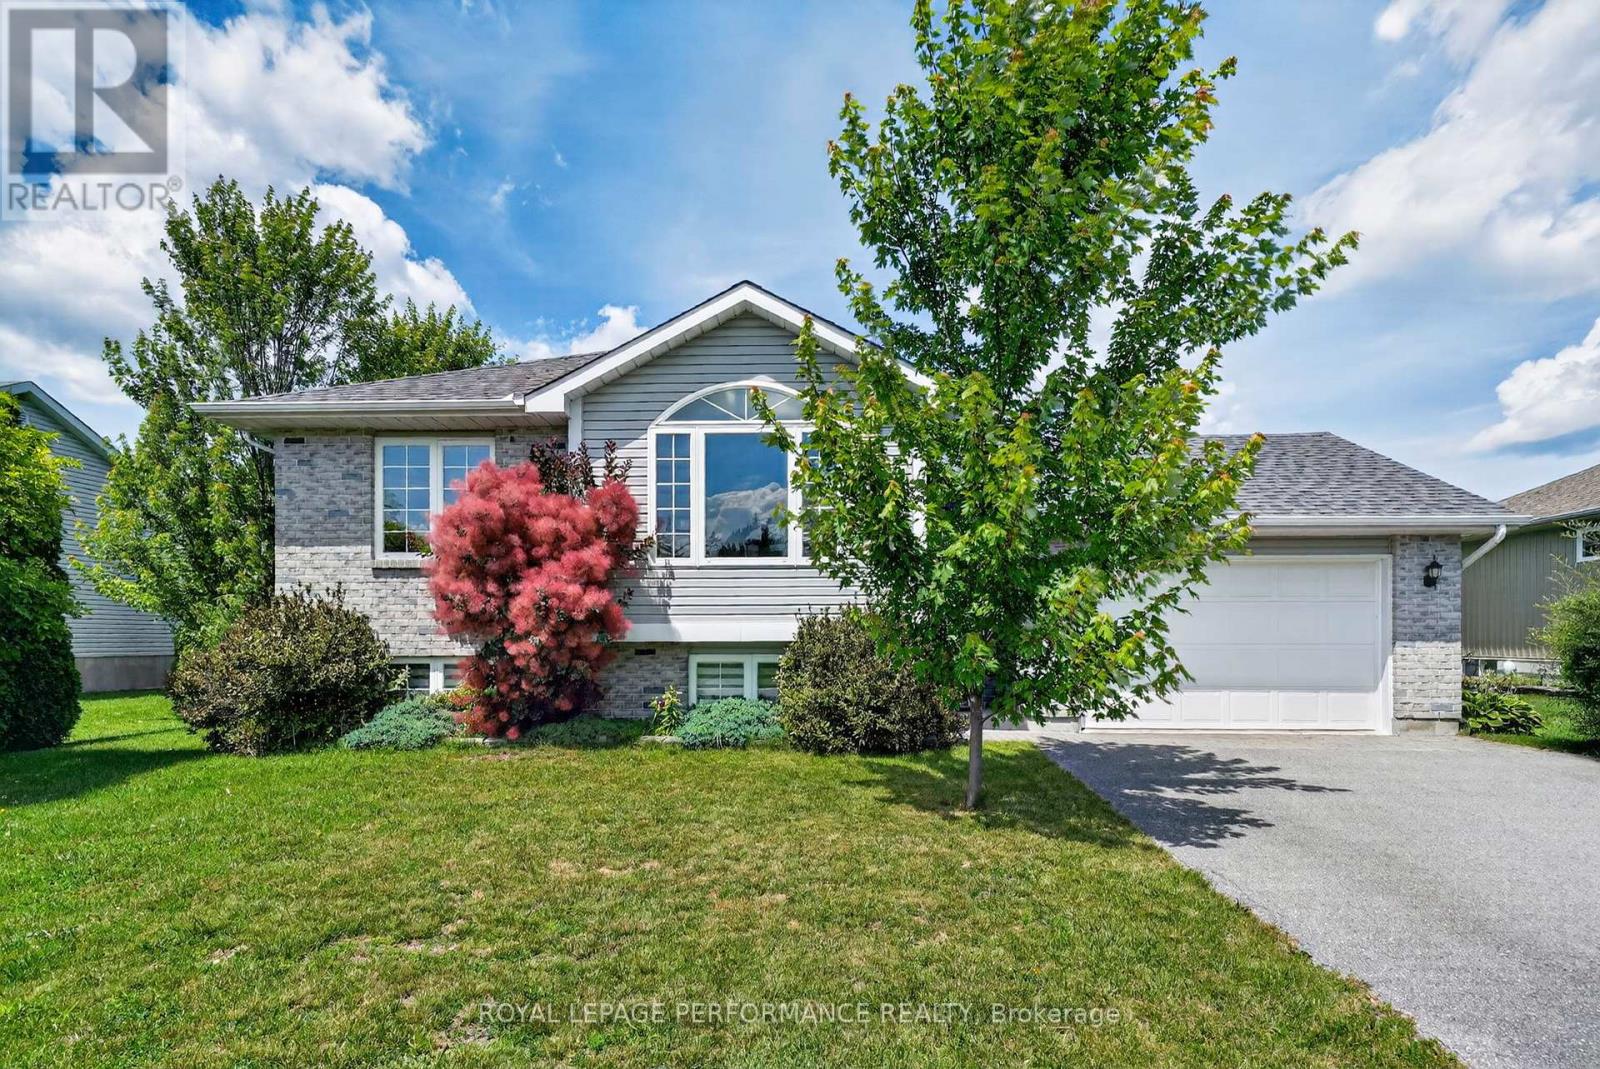
79 Hickory Street
South Stormont, Ontario
Thoughtfully maintained by its original owner, this quality-built Markell raised bungalow offers the perfect blend of comfort, functionality, and location in the charming village of Ingleside. Nestled along the beautiful Parks of the St. Lawrence and situated in a highly sought-after, family-friendly neighbourhood, this inviting 3-bedroom home is ready for its next chapter. The bright main level features a welcoming living room that flows seamlessly into the dining area, creating an ideal space for everyday living and entertaining. The updated kitchen is both stylish and practical, showcasing a breakfast island, modern backsplash, and an efficient layout designed for busy family life. Three generously sized bedrooms offer ample closet space, while the updated 4-piece bathroom features a tub/shower combination with timeless finishes. The partially finished lower level expands the living space with a cozy family room highlighted by fresh carpeting and a corner gas fireplace, creating the perfect setting for movie nights or relaxing evenings. An updated 2-piece bathroom, and the utility room incorporates a convenient laundry area. With plenty of additional space, the basement also presents an excellent opportunity to create a fourth bedroom or home office to suit your needs. Step outside to enjoy the fully fenced backyard, complete with attractive landscaping and a spacious patio that's perfect for summer barbecues, children, or pets. Paved driveway and an attached 1.5-car garage, providing excellent storage and everyday convenience. Other notables: Natural gas furnace, AC 2016, Shingles 2016. Located just minutes from parks, waterfront trails, recreation, schools, shopping, and everyday amenities, this exceptionally well-maintained home offers an outstanding opportunity to enjoy the relaxed lifestyle that makes Ingleside such a desirable place to call home. As per Seller direction allow 24 hr irrevocable on offers. (id:66888)
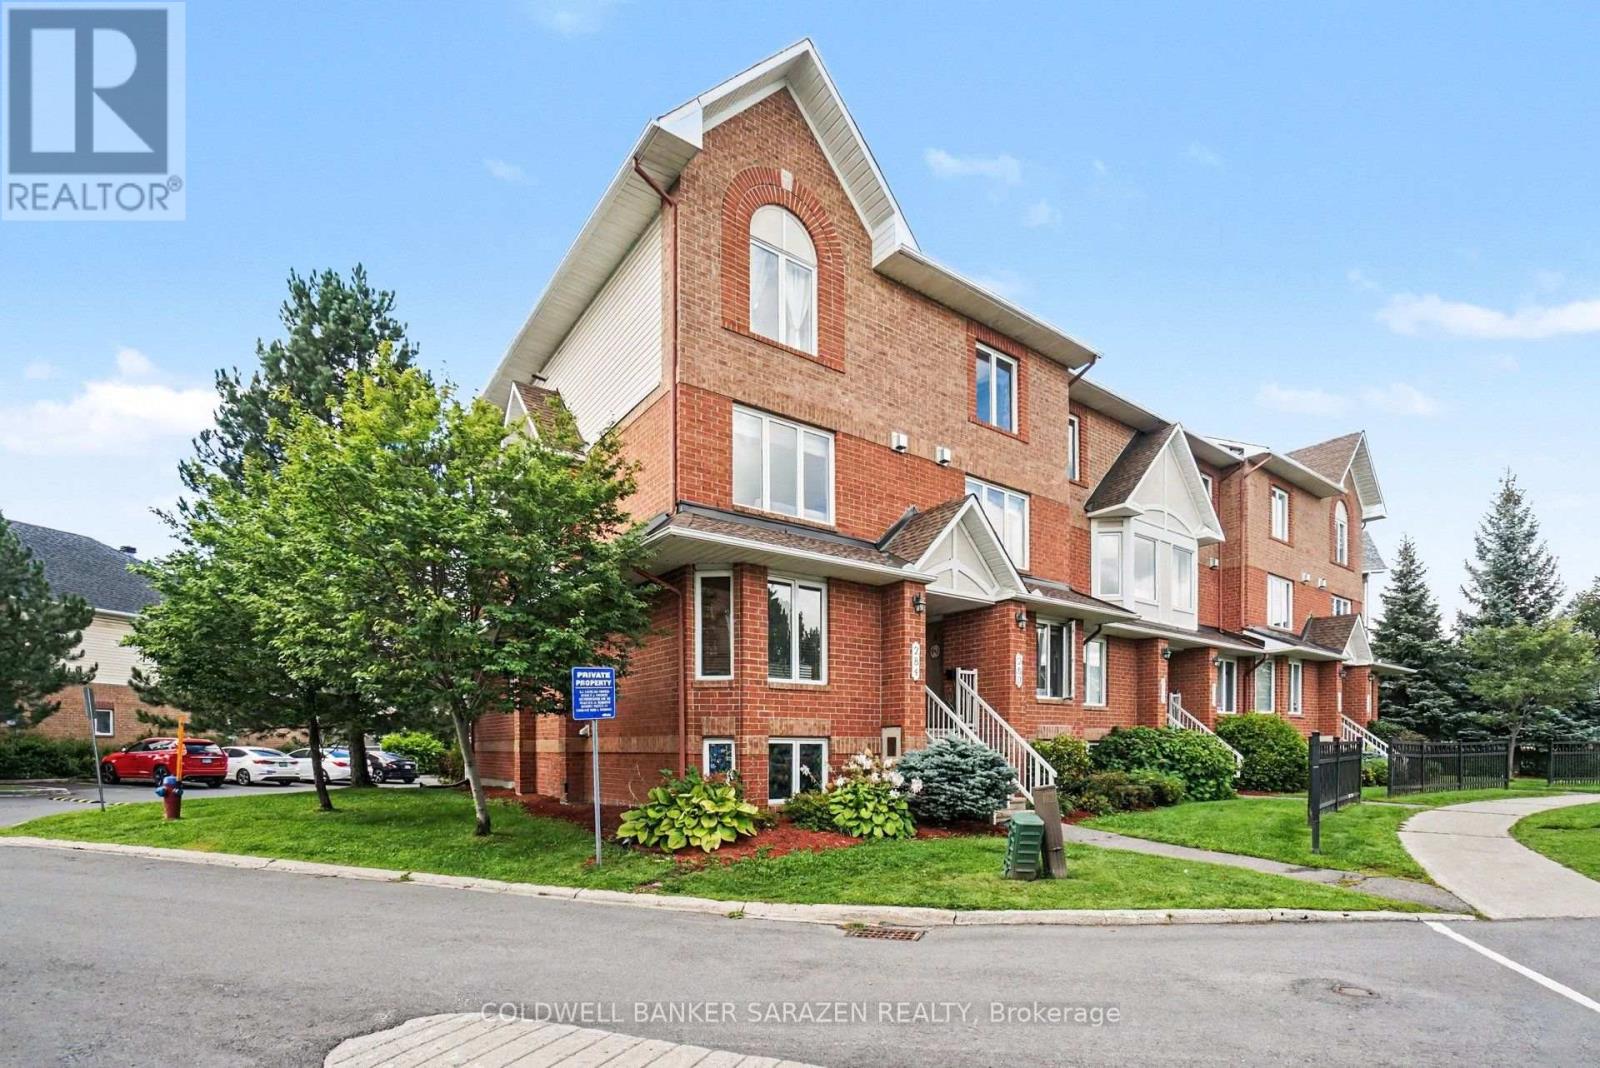
11 - 282 Cresthaven Drive
Ottawa, Ontario
Welcome to 282 Cresthaven Drive - a bright and beautifully maintained ,totally renovated stacked townhouse in a convenient Barrhaven East location near the Vimy Memorial Bridge. Offering a wonderful blend of style, comfort and low-maintenance living, this inviting home is an excellent choice for first-time buyers, professionals, downsizers or investors. Step inside to a bright, open-concept living and dining area with large windows, modern flooring and plenty of room to relax or entertain. The contemporary kitchen is a standout, featuring crisp white cabinetry, stainless steel appliances, generous counter space and a bold backsplash that adds a touch of personality. The open layout keeps the space connected and welcoming, whether you're hosting friends or enjoying a quiet night at home. Upstairs, you'll find two spacious and versatile bedrooms with excellent natural light and plenty of storage. Both ensuite bathrooms have been beautifully updated with unique features, striking tilework and modern finishes, while convenient in-unit laundry makes everyday living that much easier. Enjoy your morning coffee or unwind at the end of the day on the private balcony. Ideally situated close to shopping, schools, parks, recreation and everyday amenities, with easy access to Riverside South and the surrounding communities. Stylish, move-in ready and exceptionally well located - this is an opportunity to enjoy comfortable condo living in one of Barrhaven's most convenient neighbourhoods. Book your showing and come see what makes this home such a great fit. (id:66888)
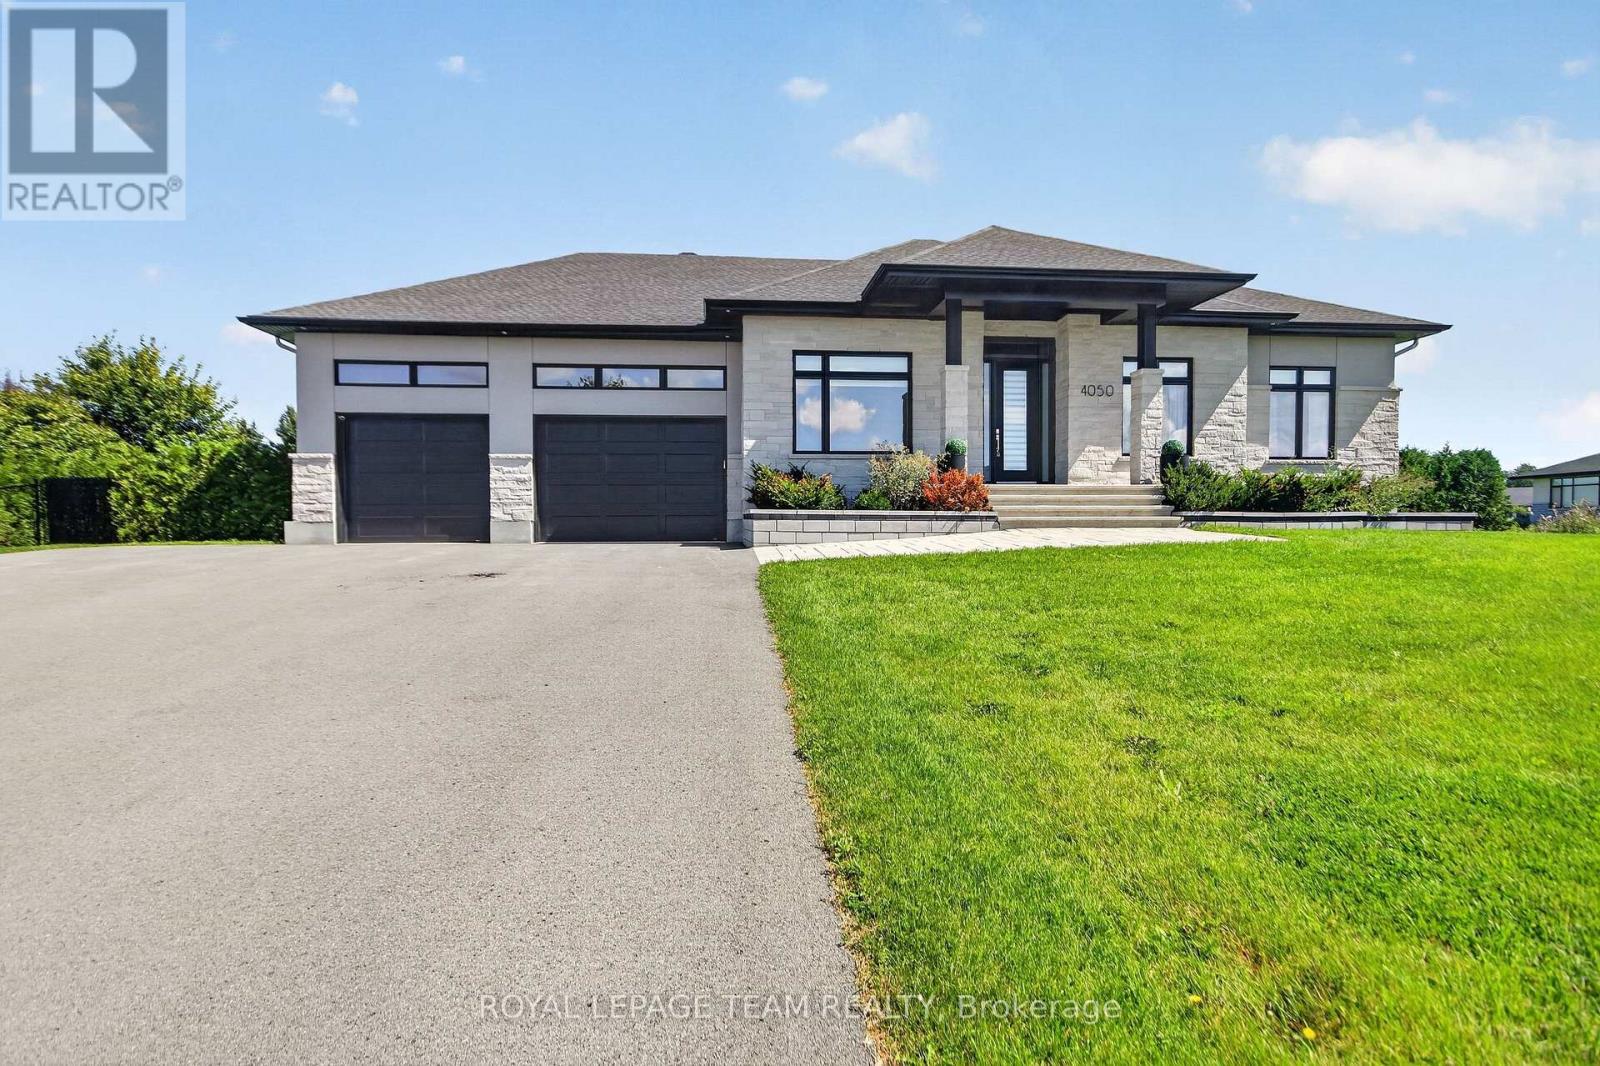
4050 Perennial Way
Ottawa, Ontario
Located in the sought-after Quinn Farm community, this exceptional custom-built bungalow offers a perfect blend of luxury, functionality, and privacy. The striking exterior features an expansive triple garage with a convenient rear drive-through door. Inside, soaring ceilings and oversized windows fill the home with natural light, creating a bright and welcoming atmosphere. The open-concept main living area is ideal for both everyday living and entertaining, featuring a stunning gourmet kitchen with sleek countertops, quality appliances, and ample cabinetry. With four spacious bedrooms and four bathrooms, the home offers plenty of room for family and guests. The primary retreat features patio doors opening to the backyard, a generous walk-in closet, and a luxurious 5-piece ensuite. A versatile main floor office/den provides additional flexibility for a home office, playroom, or family space. The finished lower level includes a fourth bedroom, family room, full bathroom, expansive recreation room, and excellent storage. Outside, enjoy your own private backyard oasis complete with a heated, saltwater in-ground pool, extensive patio area, and fully fenced yard. With no rear neighbours, this exceptional property offers an ideal combination of elegance, comfort, and privacy. (id:66888)
301 Oxford Street E
North Grenville, Ontario
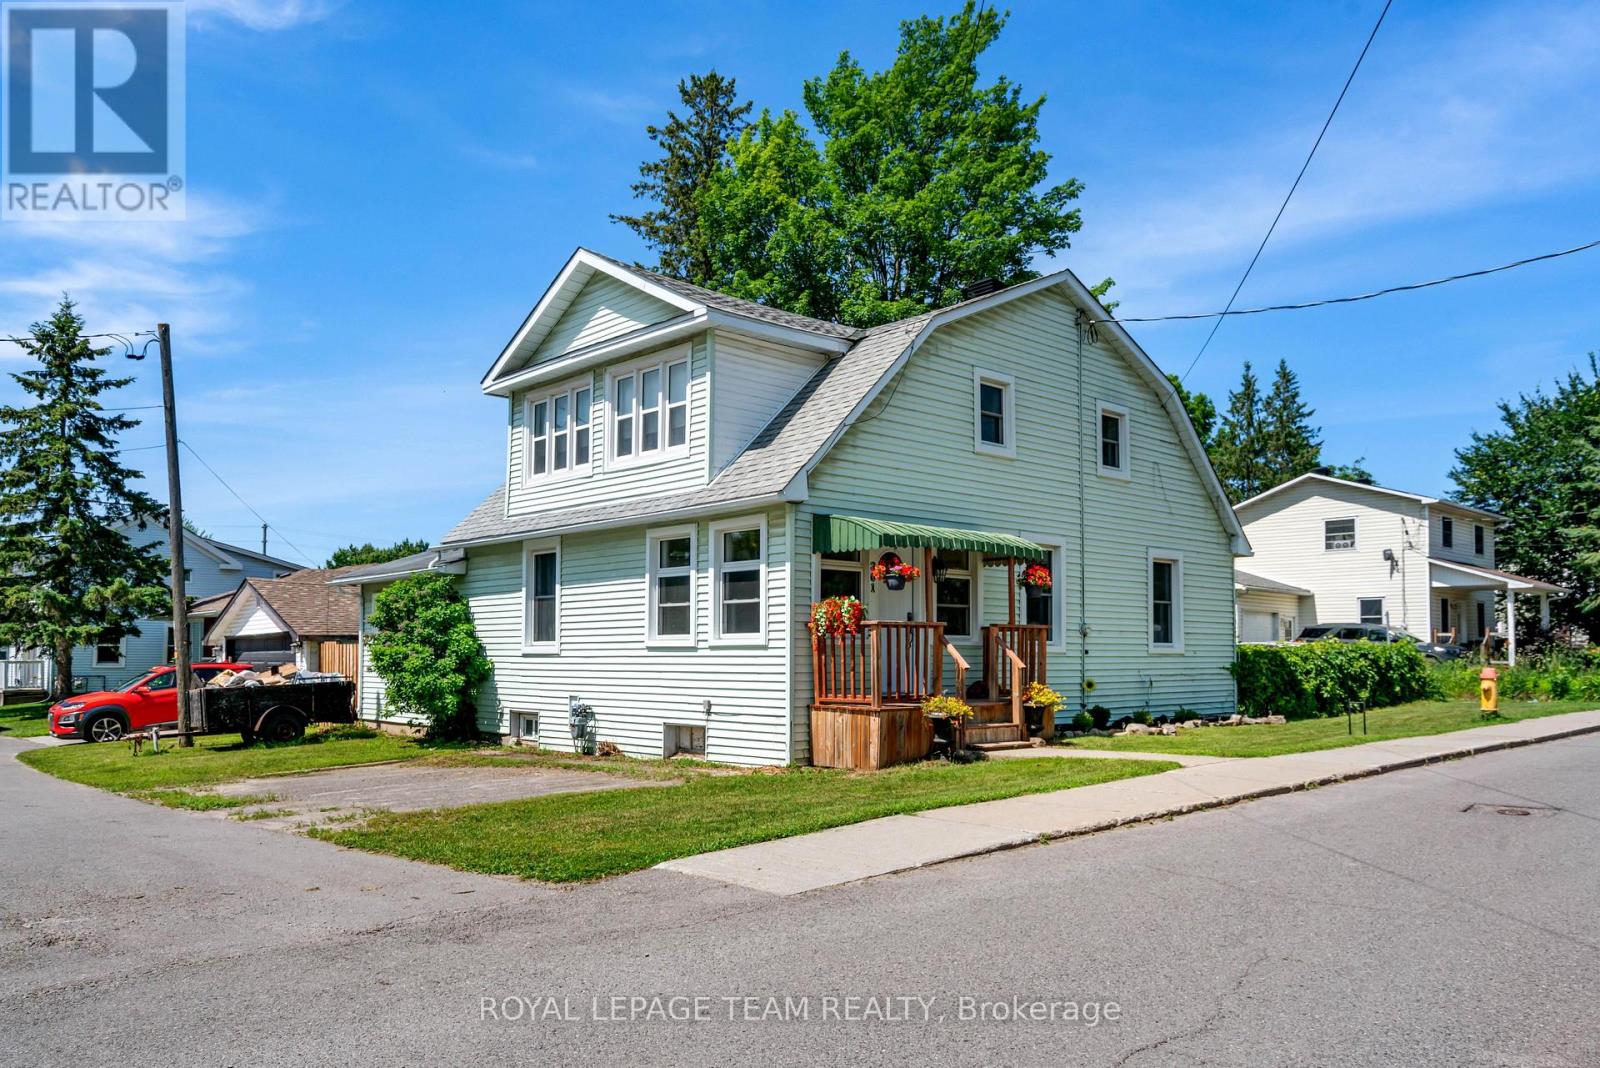
Nestled in a quieter part of Kemptville, this large 1,800-square-foot family home has a lot to offer. 3 bedrooms, 2 baths, and a main floor master bedroom will give your family ample space with the addition of an upper family gathering space and a lovely sun-room off the second bedroom, perfect for students, crafters, workout space or a cozy sunny quiet nook. A fully fenced private back yard for the kiddos and pets ensures those evenings around the campfire will be enjoyed for years to come. A generous corner lot close to multiple amenities makes this an ideal location for families. Kemptville, a historic town located just 30-45 minutes south of Ottawa is ideal for commuters. Kemptville is celebrated for its blend of heritage architecture, natural green spaces, and a vibrant, walk-able downtown core. Some Outdoor & Recreational highlights include; Ferguson Forest 1,100 acre green space with over 20km of trails, Kemptville Creek - perfect for Kayaking and paddling and winter skating, Kemptville Campus - recreational space and trails which hosts many events during the summer, Riverside Park - tennis courts, playground and beach, Recreational Centre, and the famous eQuinelle Golf course - Ottawa's most awarded public Golf Course. The "Old Town" Core is a highly walk-able centered along Prescott Street, featuring well-preserved heritage buildings that now house boutiques, bookstores, and specialty shops. Local Dining & Bakeries are a highlight for many visitors is the historic Grahame's Bakery, which has been operating since 1885. The town is also known for a variety of local cafes and eateries, including Bubba & Bugs Coffee Bar, Salamanders, and the South Branch Bistro. The downtown core frequently hosts seasonal gatherings, including the Farmers' Market, the South Branch Serenade music series, and various street festivals. All of this is within walking distance to this wonderful family home. See attachments for multiple upgrades and updates (id:66888)
2706 - 500 Laurier Avenue W
Ottawa, Ontario
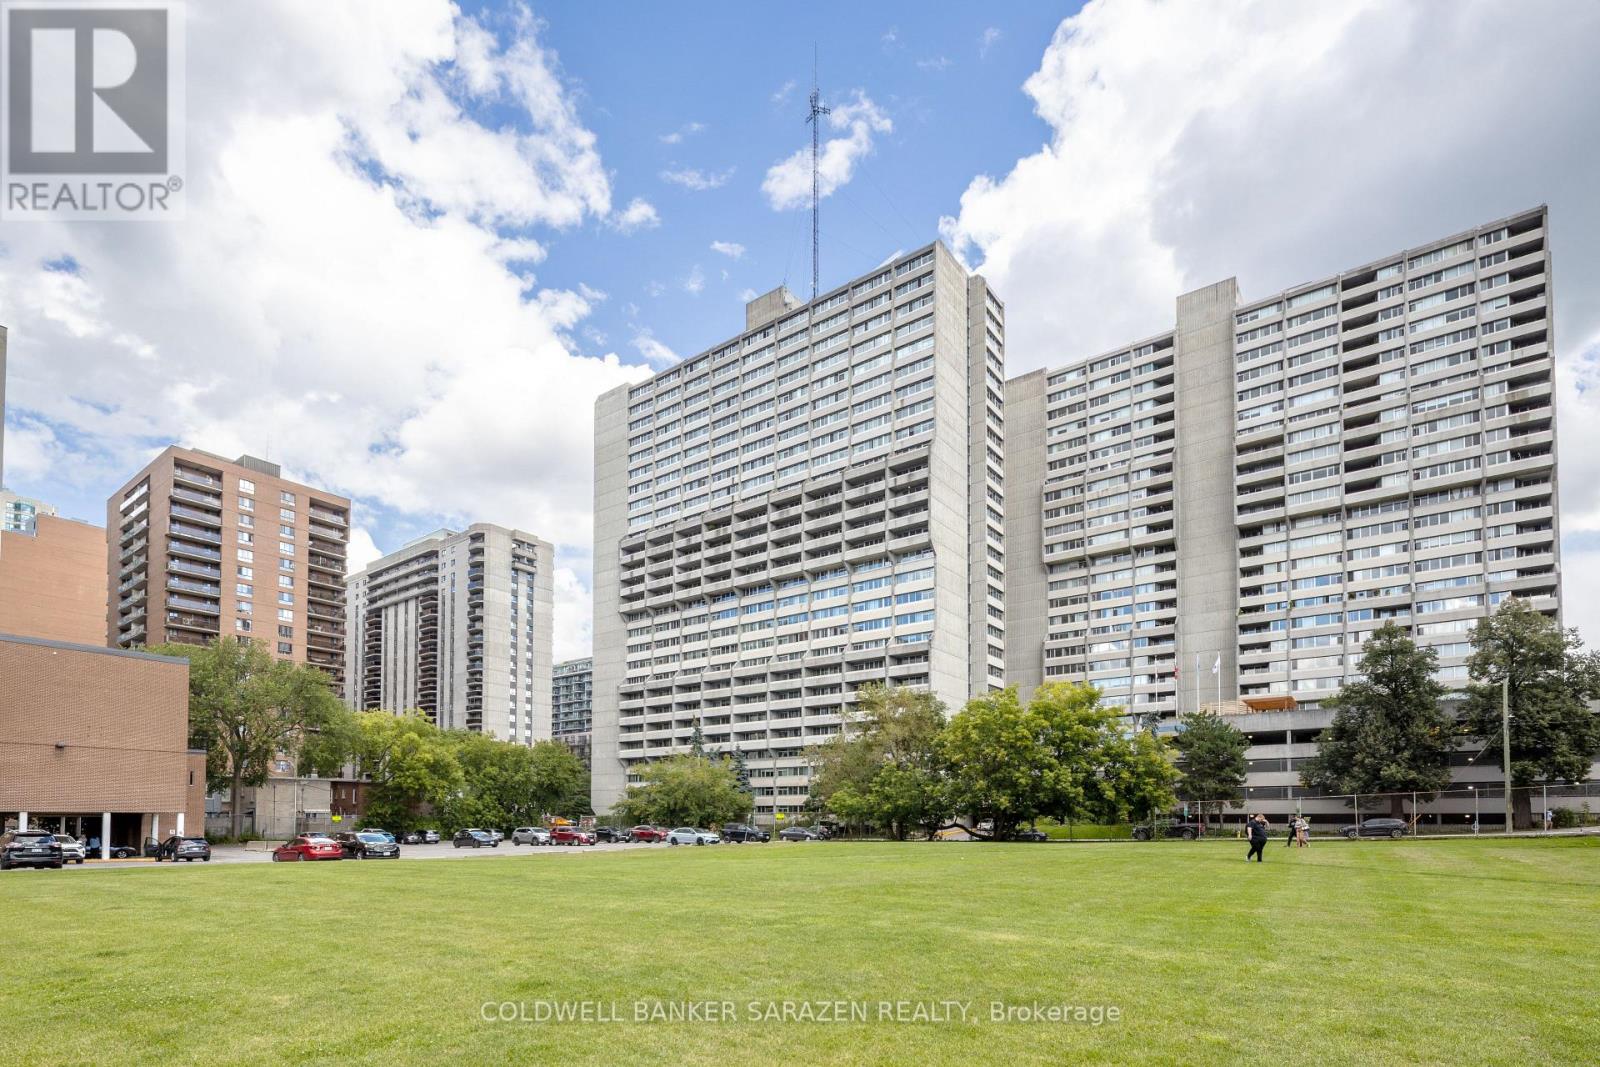
Enjoy living at the prestigious Queen Elizabeth Towers with breathtaking views in the heart of downtown Ottawa. This beautifully maintained 2 bedroom 2 bathroom condo with large windows is highlighted by, from the living room unobstructive panoramic views of the Ottawa skyline and from the bedrooms views toward the u River and Gatineau Hills while filling the open concept living and dining with stunning sunrises and natural sunlight throughout the day. Large Living room features a built-in bookcase with light fixtures. The kitchen features granite countertops ,ample cabinetry of solid natural oak wood, stainless steel appliances and plenty of workspace. It also includes a glass top table and two stools for your daily dining. Hardwood flooring with 3/4 thick solid oak runs throughout the condo. Two generous sized bedrooms include the spacious primary bedroom with walk-in closet and ensuite and another full bathroom. The unit balances the practicality with in suite laundry facilities and underground parking and exceptional in unit storage. A storage locker can be obtained through the building wait list program. Residents enjoy resort style amenities, including indoor pool, hot tub and sauna, changing rooms, fitness center, large lounge with fireplace, billiard room, party room, meeting room, library, guest suites, 24 hr concierge service, car wash/vacuum station etc. Located steps to parliament, Rideau center , By ward market , transit, bike paths, new central library, shopping and dining etc. This condo offers an exceptional opportunity to enjoy vibrant downtown carefree living . (id:66888)
14 Taunton Place
Ottawa, Ontario
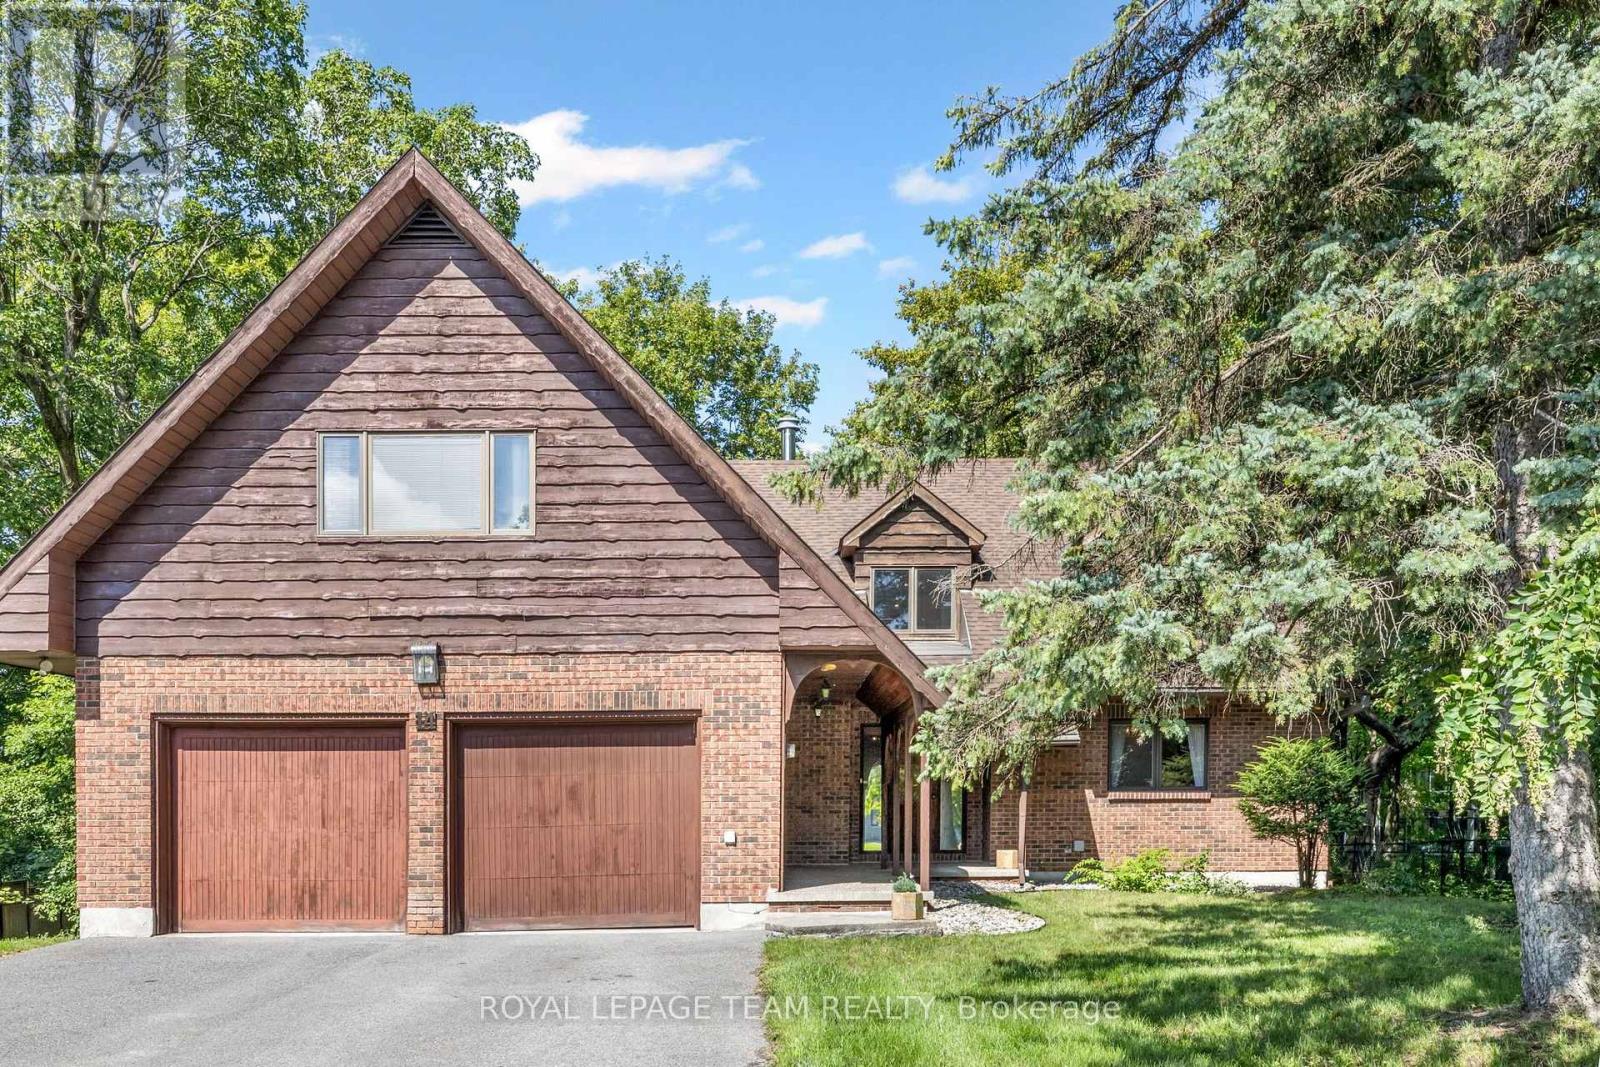
Custom built and well maintained home on a mature lot nestled in a quiet cul de sac in desirable Rothwell Heights. This 5 bedroom, 4 bathroom family home features over 4,000 square feet with expansive principal rooms including a main floor den/office, an open concept living and dining room with a wood burning fireplace, a spacious kitchen/eatin area with a large pantry and so much more! The second level features a very large-scale family room/exercise room with a 2 piece ensuite. Oversized two car garage. The walk out lower level is unfinished. 90 days/TBA possession. Day before notice required for all showings. 24 hours irrevocable required on all offers. No showings after 7:00 pm. Clauses attached are required to be included in all offers. Property taxes as per MPAC. One of a kind! (id:66888)
6594 Fourth Line Road
Ottawa, Ontario
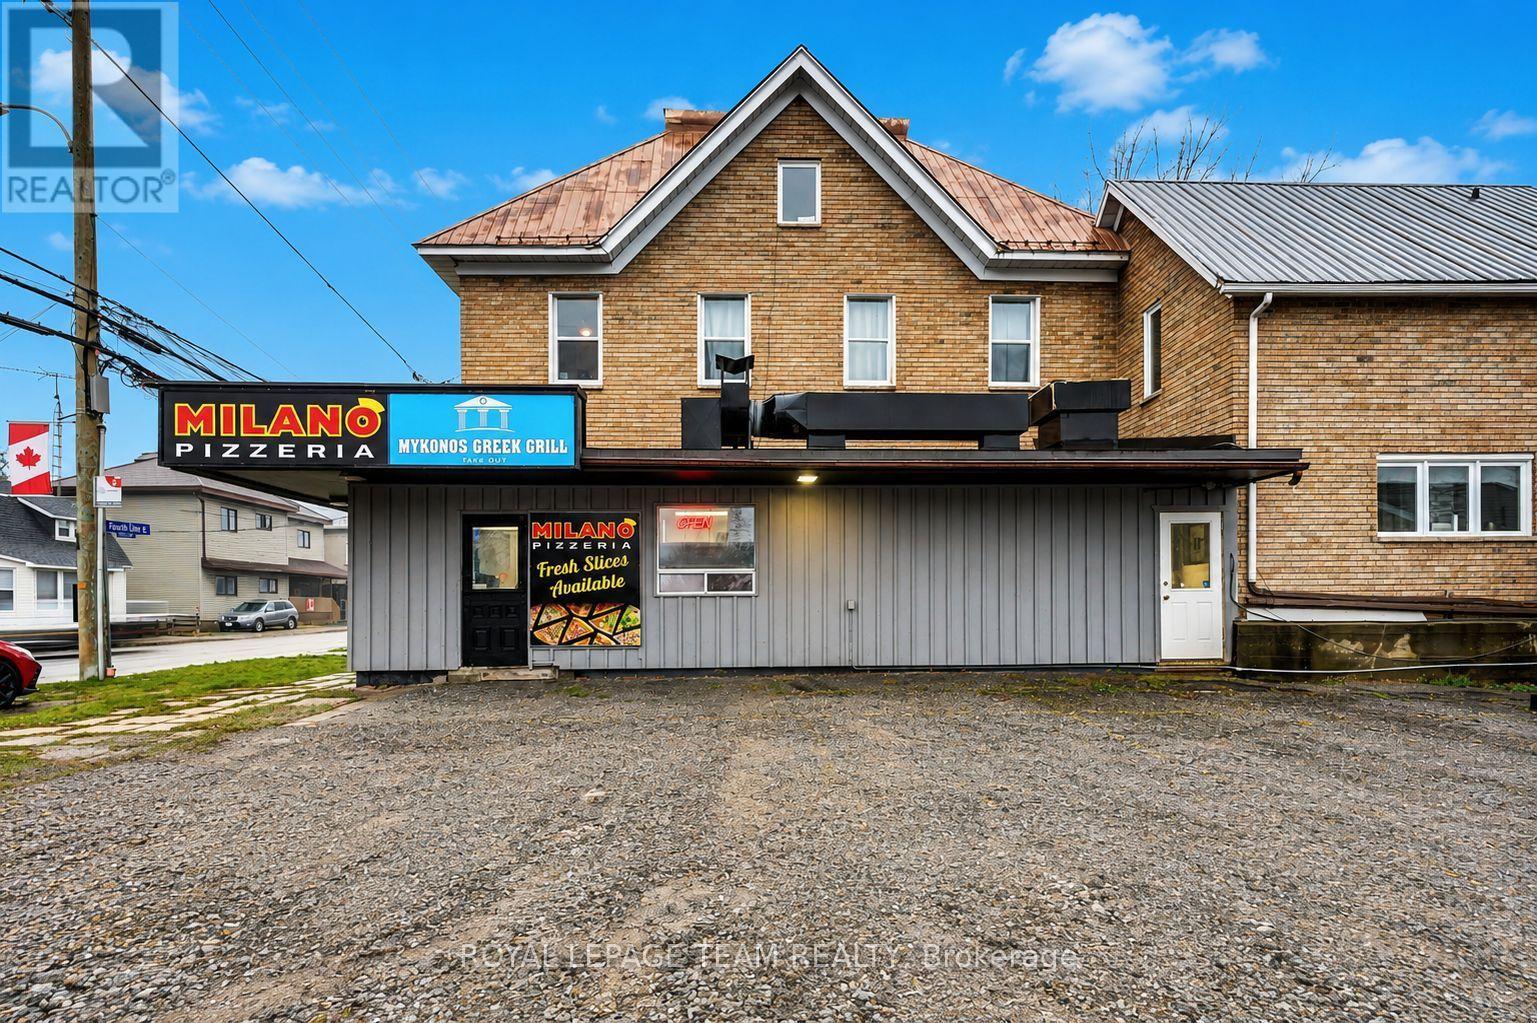
Milano Pizzeria! An exceptional commercial opportunity awaits in the heart of the growing North Gower community, located within the landmark property that once housed the beloved Marlborough Pub & Eatery. This prime location has quickly re-established itself as a local hotspot and is currently operating as the increasingly popular Milano Pizzeria, widely regarded as a town "craze" for its delicious menu and flexible takeout and small sit-in dining options. The real value of this opportunity lies in its exceptional potential for expansion, as the spacious premises include substantial additional usable space ideal for launching a second, fully independent business to meet strong local demand-particularly for Greek or Indian cuisine. A savvy operator can achieve significant efficiency by utilizing the existing, fully equipped commercial kitchen to support a second concept simultaneously. The buyer is completely free to operate under any business name of their choice. Future growth prospects are extremely promising, supported by a proposed 700,000 sq. ft. warehouse development nearby that is expected to generate a major and permanent increase in daily traffic and customer volume. This turnkey investment is further enhanced by attractive, simplified lease terms that include property taxes, Building insurance, septic maintenance, and common-area hydro in the rent, along with the security of an available renewable long-term lease option. Some photos have been virtually staged. (id:66888)
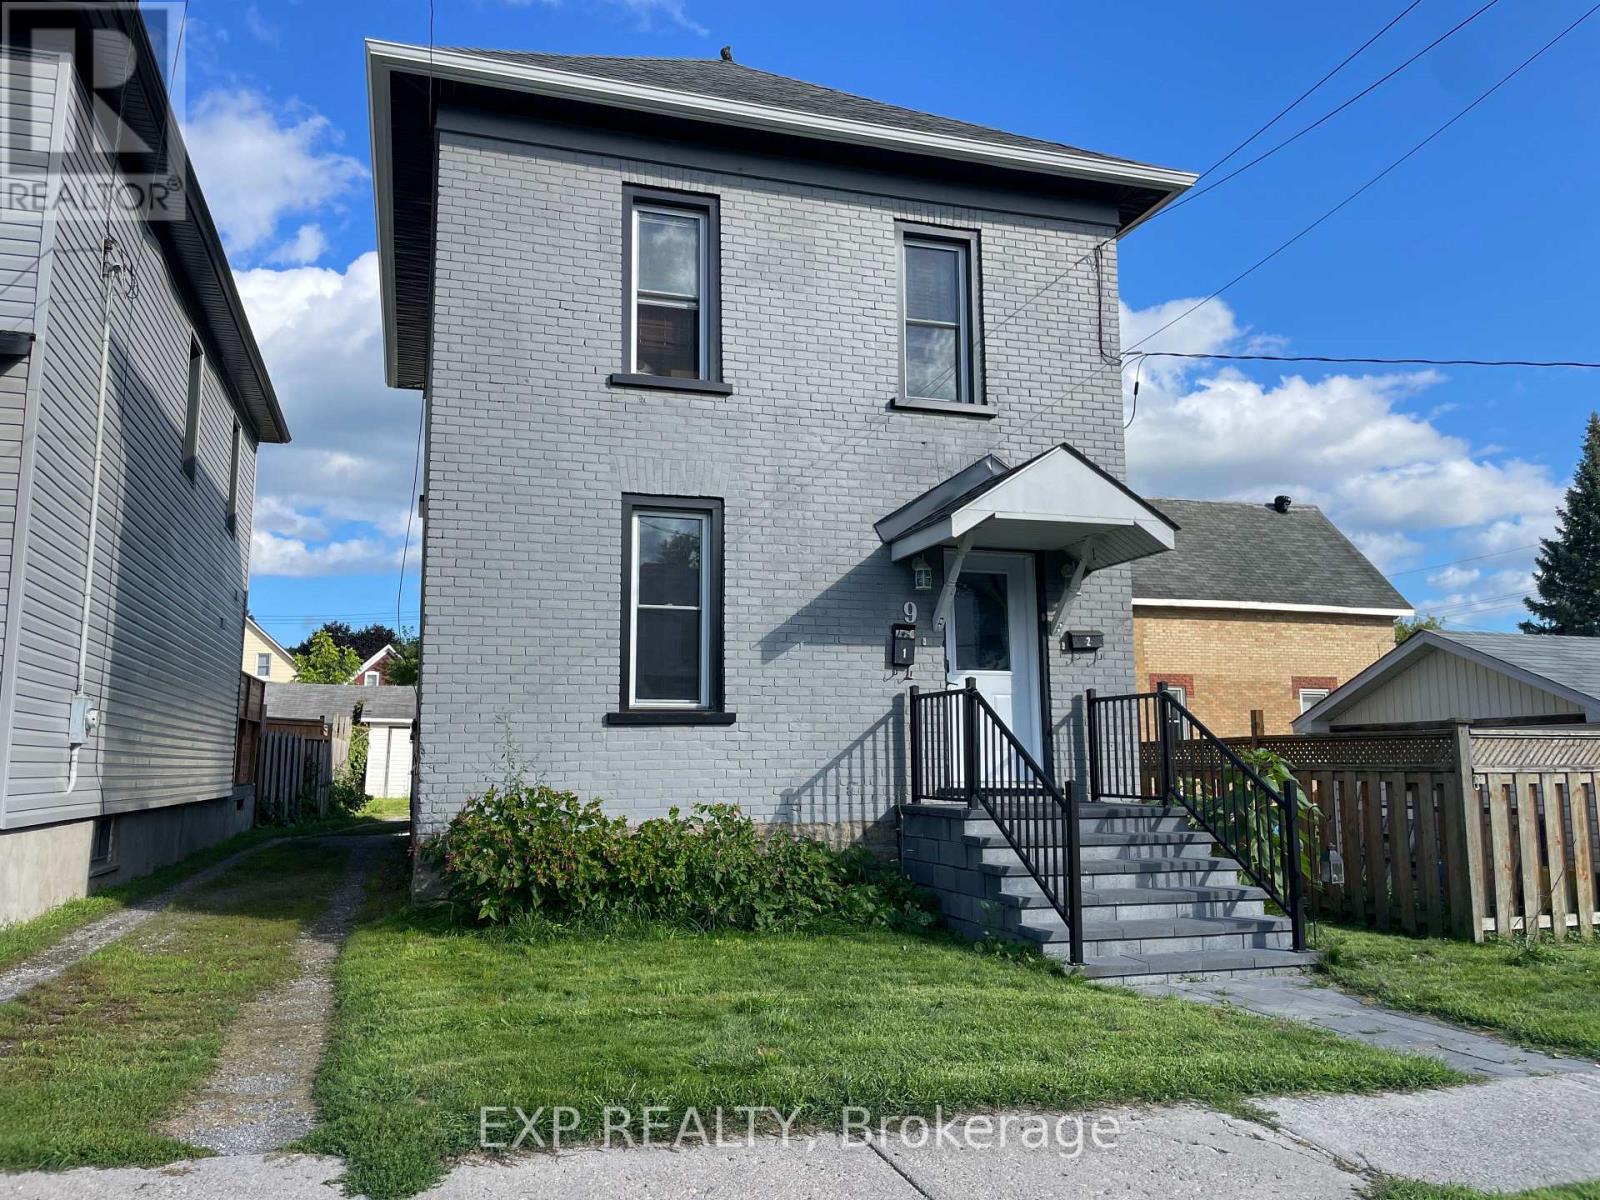
9 Kent Street
Smiths Falls, Ontario
This is about as close to "brand new" as an existing property gets. Over the past 4-5 years, 9 Kent St has been rebuilt from the brick out - new framing, spray foam insulation, electrical, plumbing, HVAC, windows, doors, roof, and both kitchens and bathrooms. What you're buying isn't a renovation project; it's the result of one, already done! The layout works as well as the finishes do. The main floor unit offers a comfortable 1-bedroom, 1-bath layout, while the second floor holds a bright 2-bedroom, 1-bath space - both units carrying the same clean, low-maintenance laminate flooring throughout. Whether you're looking to occupy one unit and offset your mortgage with the other, or run it as a full investment property, the separation and flow between units make either scenario easy to manage. Step outside and the good news continues. The backyard is genuinely set up for living, not just sitting empty, but a patio with a gazebo that gives both units a place to unwind, there's a storage shed for the overflow gear every household collects, and rear parking takes the guesswork out of where tenants or guests will leave their cars. For investors, this is a rare find: a fully updated, low-maintenance duplex with major systems already handled, meaning your first years of ownership can be about cash flow, not capital expenditures. For owner-occupants, it's a chance to live in one unit with rental income covering a meaningful chunk of your monthly costs. (id:66888)

14 River Road
Mcnab/braeside, Ontario
Opportunity Knocks! Finish this affordable home in a central location to your taste. You have the opportunity to complete this 4-bedroom, 3-bathroom residence which spans approximately 1,859 sq ft and has been renovated to the drywall stage, rebuilt right from the studs. Thoughtfully redesigned, with quality and efficiency in mind, this home features all-new siding and a durable metal roof, along with spray foam insulation for superior energy performance. Inside, you'll find completely updated systems - including a new furnace, air conditioning, ductwork, on-demand hot water heater, plumbing, and electrical (200 Amp service). Brand new Samsung smart fridge as well as Frigidaire stainless steel dishwasher included. The property features a convenient tandem 2 car garage and gravel diriveway for parking. Step outside to a spacious, fully fenced yard complete with a hot tub & fire pit - perfect for relaxing & entertaining. With no rental equipment, you can enjoy peace of mind and true ownership. This is your chance to secure a home in a desirable central Arnprior location. Building Permit on file. Home is being sold as-is, where-is. 24 hours irrevocable on all offers. Some photos are digitally enhanced. (id:66888)
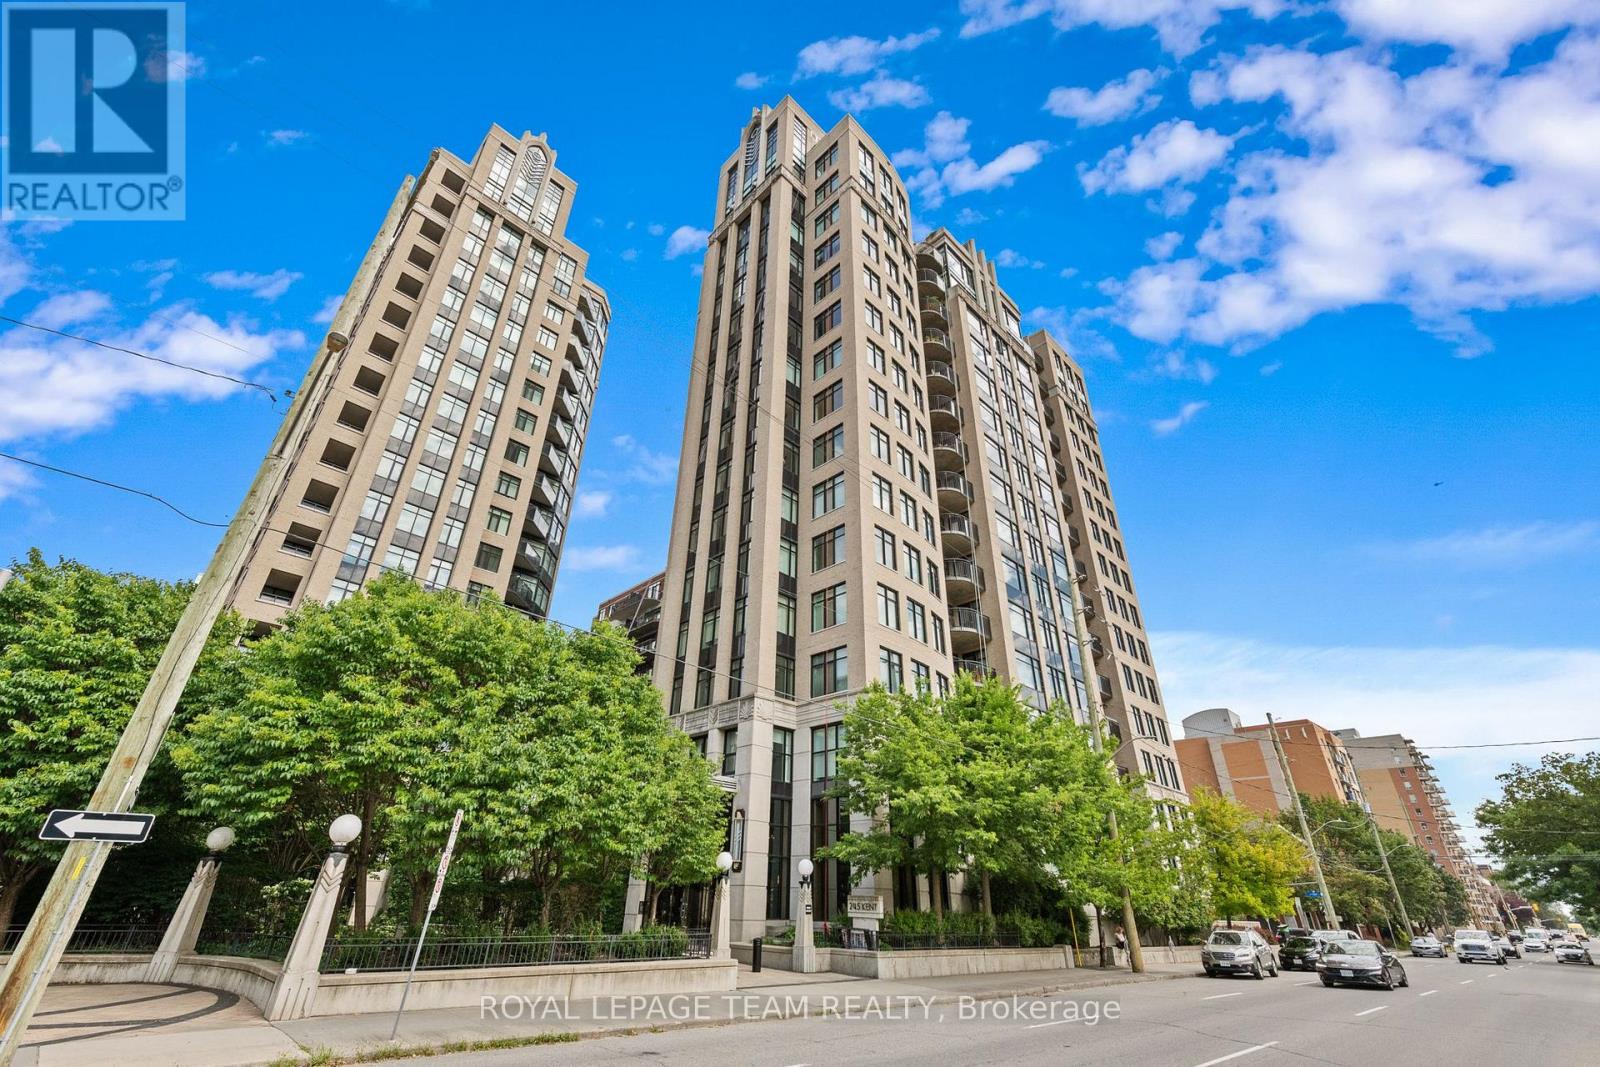
1003 - 245 Kent Street N
Ottawa, Ontario
LOCATION! LOCATION! LOCATION! Fabulous freshly painted 2 Bedroom plus den in the centrally located Hudson Park I conveniently located at the corner of Kent and Lisgar. This is a modern Art Deco building by Charlesfort. Apartment has hardwood floors throughout main living areas, ceramic tiles in both bathrooms. Primary bedroom is private oasis featuring a walk-through closet and ensuite bath. The open concept kitchen has ample storage, newer stainless steel appliances and a large island for the chef to prepare and still enjoy the company of guests, counter tops are all granite. Living/dining area is combined and overlooks a south west view through floor to ceiling windows. with solar blinds. The large second bedroom has ample daylight and a double closet. The main bath is equipped with a tub/shower convenient for guests. A private den opens to the lovely balcony overlooking Ottawa to the south/west. Parking is easy as the owned space is A15 there is also underground visitor parking. Hudson Park I&II share a garden area between the two buildings the area is beautifully landscaped. A well equipped party room and gym provide convenience in addition to a great space to entertain. Lastly a fabulous roof-top patio complete with furniture and BBQ;S (id:66888)
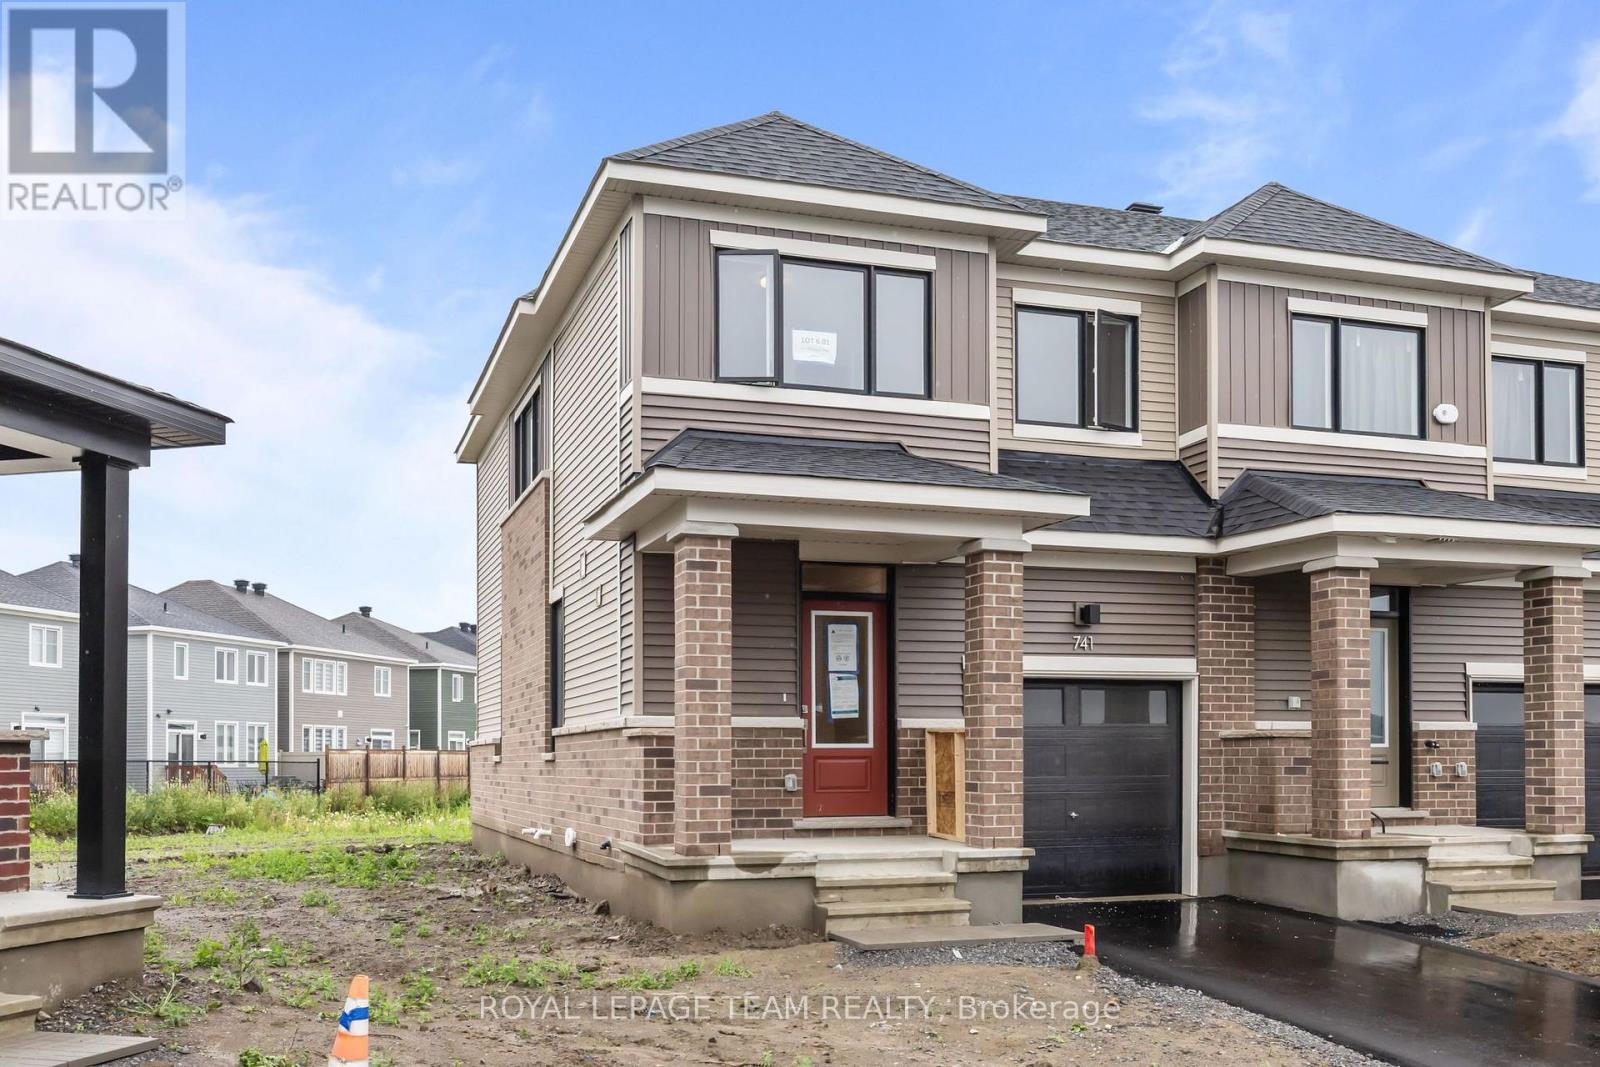
741 Haflinger Row
Ottawa, Ontario
PREPARE TO FALL IN LOVE! Be the first to live in this beautifully upgraded END-UNIT townhome in the welcoming community of Richmond. With 3+1 bedrooms and 3.5 bathrooms, this BRAND NEW HOME offers the perfect combination of space, style, and comfort. From the moment you step inside, you'll appreciate the bright and airy feel created by 9' ceilings and smooth finishes throughout. Durable laminate flooring flows seamlessly across the main and second levels, while the carpeted staircase adds warmth and comfort as you head upstairs. The modern kitchen comes complete with BRAND NEW STAINLESS STEEL APPLIANCES and opens into a spacious living and dining area, making it ideal for both everyday living and entertaining. As an end unit, the home enjoys additional windows that fill the space with an abundance of natural light. Upstairs, you'll find three generous bedrooms, including a spacious primary retreat with a PRIVATE ENSUITE. A second full bathroom and the convenience of upstairs laundry make busy mornings effortless. The FULLY FINISHED basement expands your living space with a FOURTH bedroom and FULL bathroom, perfect for guests, a home office, or additional family living. Ideally located close to parks, walking trails, schools, shopping, restaurants, and all the amenities Richmond has to offer, with convenient access to Kanata, Barrhaven, and Highway 416. Available for immediate occupancy. (id:66888)
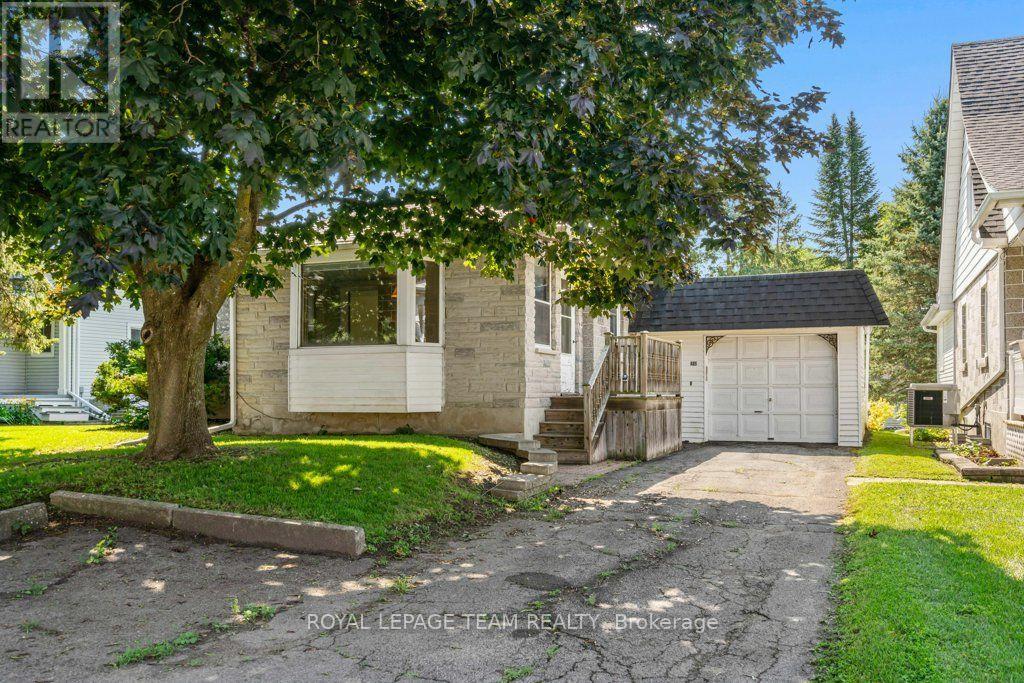
485 Fred Street
North Dundas, Ontario
Solidly built and full of potential! This 2+1 bedroom, 2-bath bungalow offers the exceptional quality of Boyd Block construction, renowned for its durability solid construction, low maintenance, energy efficiency, and sound insulation. Built in 1955, this home has been lovingly maintained over the years and is ready for its next chapter. The functional floor plan offers comfortable living on the main level with two bedrooms, a bright living room/kitchen/dining area, and a full bathroom. The finished lower level expands your living space with a 3rd bedroom, second bathroom, recreation room, and plenty of storage, making it ideal for growing families, guests, or a home office.Several important updates have already been completed, including the basement bathroom, carpeting, and cabinetry (2017), some windows (2006), and a roof that's approximately 13-15 years old. Outside, you'll enjoy a front deck, rear interlock patio, and established flower beds that provide a wonderful space to relax or entertain.This home presents an excellent opportunity for first-time buyers, young families, or anyone looking to build equity by adding their own personal style over time. With its solid construction, practical layout, and spacious rooms, the possibilities are endless.Conveniently located close to schools, parks, shopping, and everyday amenities, this property offers tremendous value for buyers seeking a well-built home with room to grow. Move in and update at your own pace, or transform it into the home you've always envisioned.If you've been searching for an affordable property with great bones, generous living space, and unlimited potential, this Boyd Block bungalow deserves a spot on your must-see list. Come discover the quality, opportunity, and value waiting for you! (id:66888)
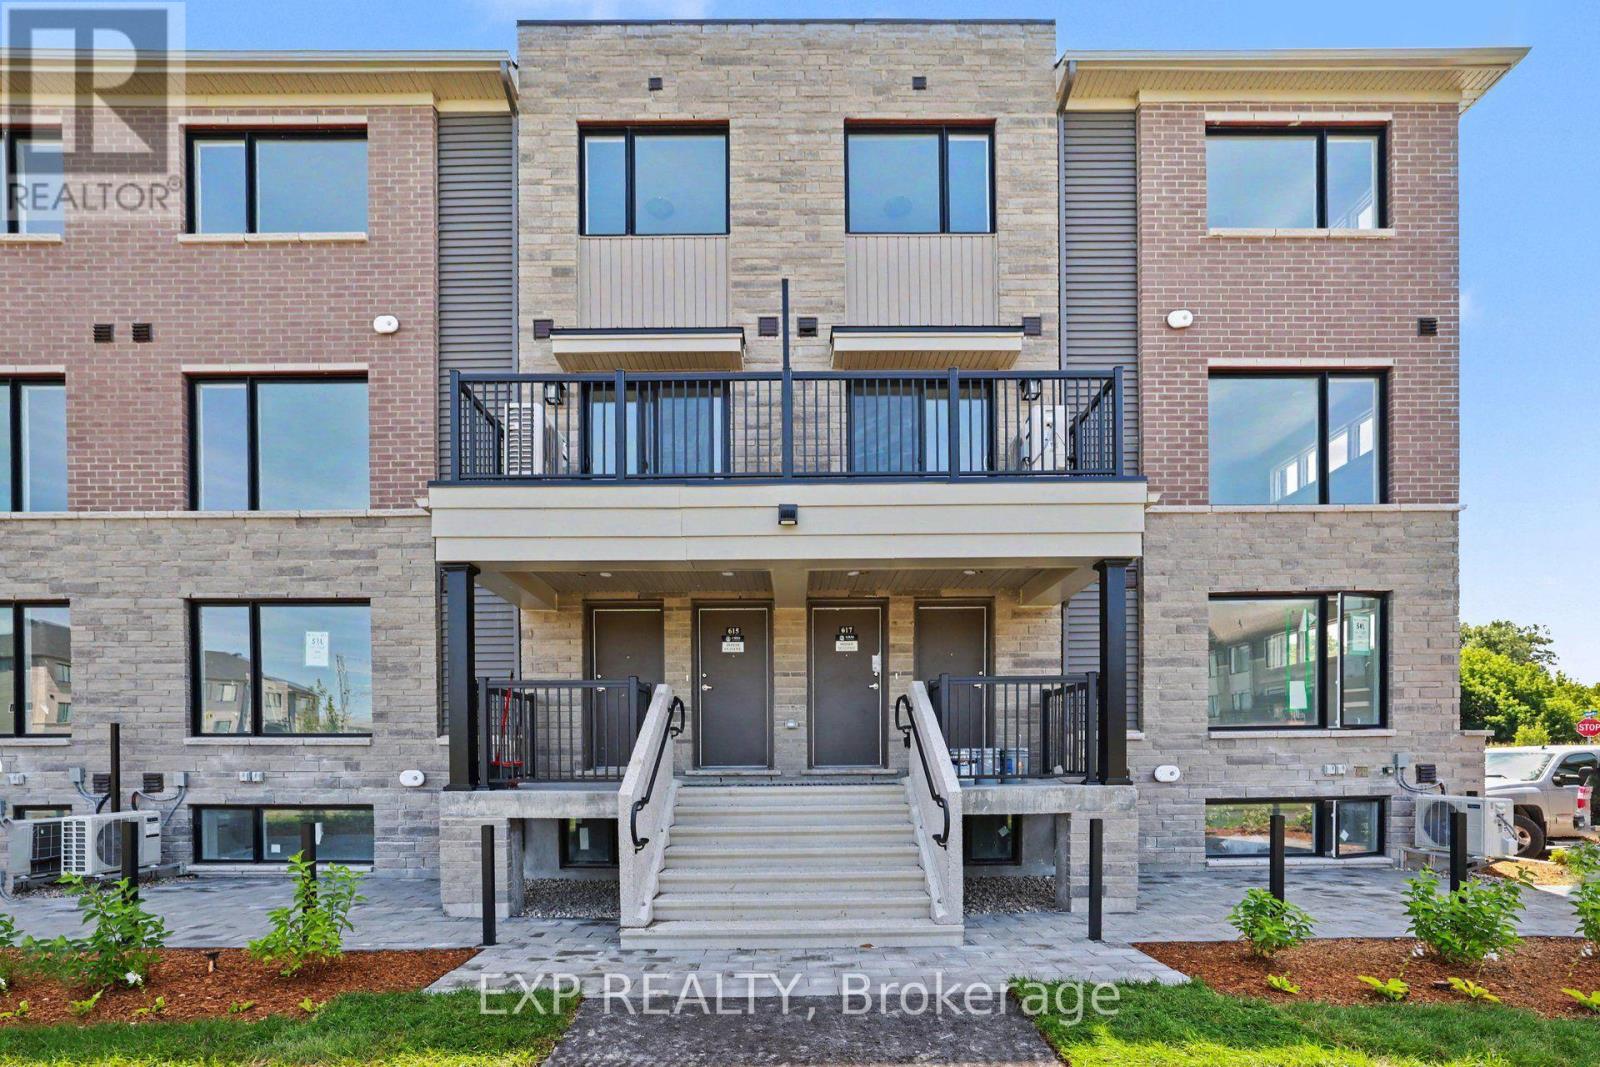
617 Feedmill Private
Ottawa, Ontario
BRAND NEW 2-STOREY METRO TOWNHOME FOR RENT IN KANATA! Rent is $2,300 + tenant pays all utilities plus the HWT and AC rental (lawn care and snow removal included in rent). Be the first to live in this days old 2-storey townhouse in Kanata's masterfully planned community of Arcadia, minutes to Canadian Tire Center, Tanger Outlets, Costco, Walmart, Kanata Centrum, schools, parks, restaurants and future LRT! This upper end unit boasts an open concept layout and VIEWS of the park. The main floor is a long hallway to the stairs going up, where the sun-soaked second floor features a bright living room/dining room with a picture window and access to a private balcony, a gorgeous kitchen with stainless steel appliances, plenty of cabinets, a breakfast bar, a powder room and utility/storage room. Third floor offers 2 good sized bedrooms, EACH with a 4-piece ensuite bathroom, a primary with a good sized closet and corner window and laundry. BRAND NEW Hunter Douglas blinds will be installed shortly on all windows. This home is a Minto Union Upper End model with 1260 sq. ft. of living space. TO APPLY - Tenants must complete a Rental Application and provide current credit reports and 2 recent pay stubs or Employment Letter. ONE YEAR MINIMUM LEASE. Parking spot #83 (id:66888)
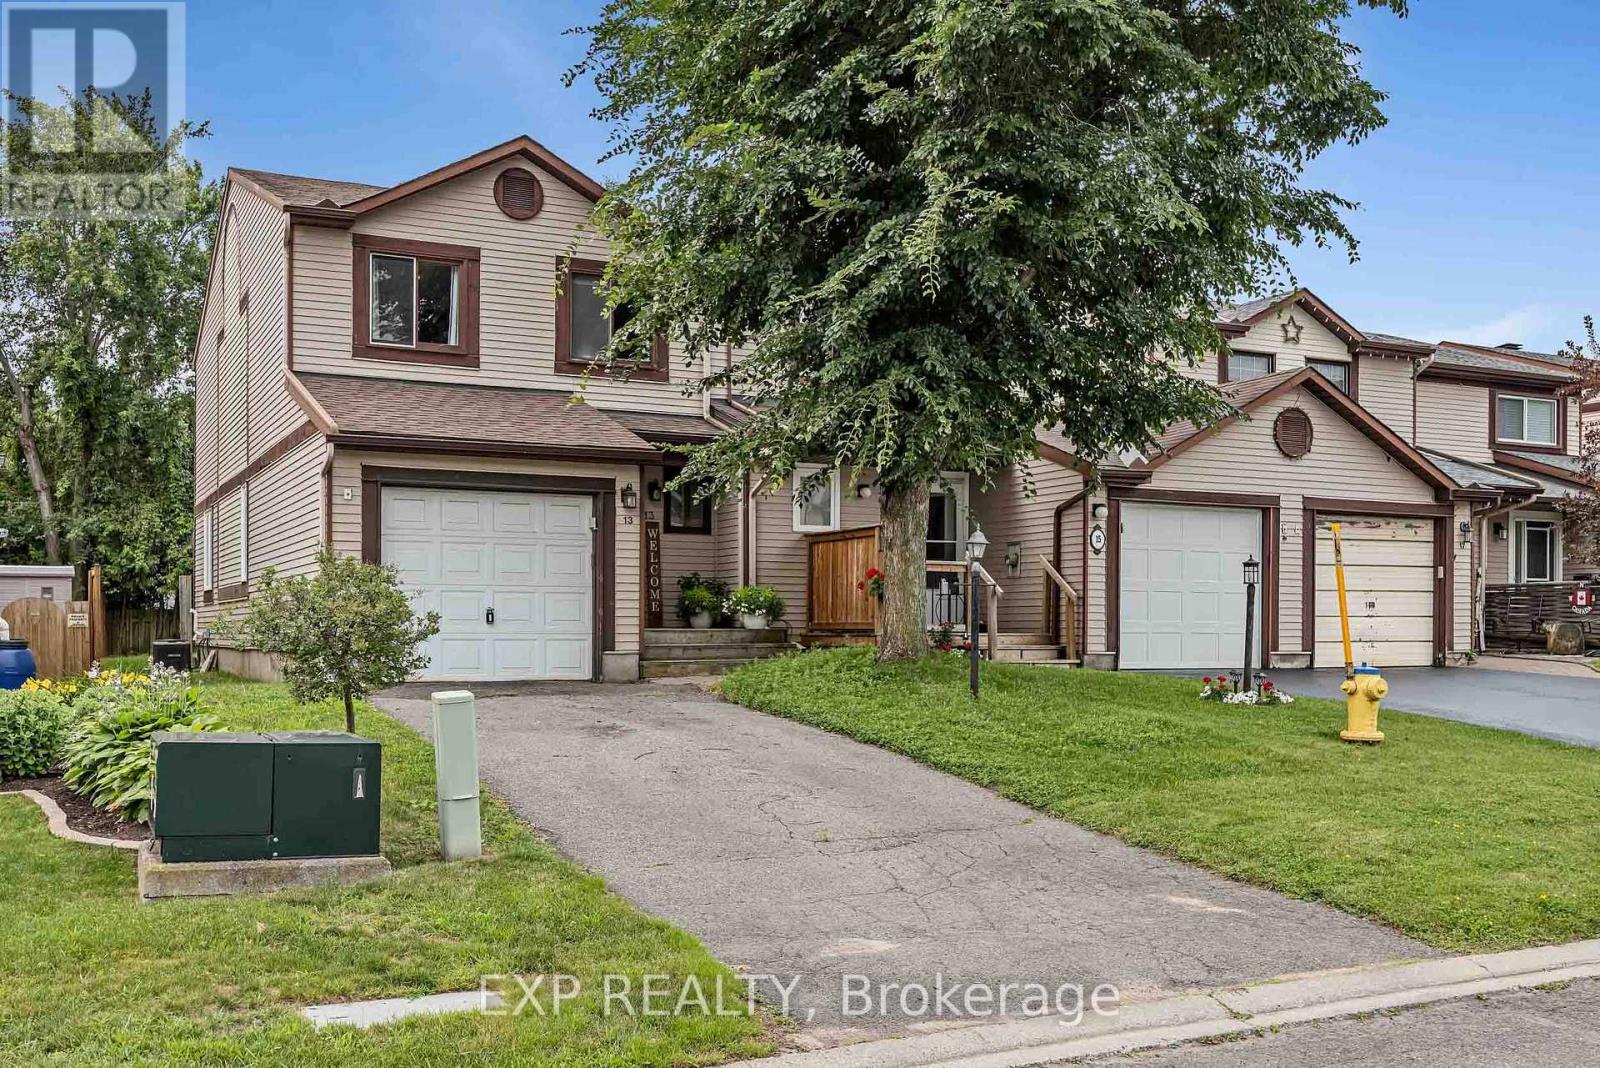
13 Shearer Crescent
Ottawa, Ontario
***OPEN HOUSE - SUNDAY AUG 30TH, 2-4PM *** This bright 3Bed/3Bath END-UNIT townhome offers the perfect blend of comfort and convenience. The open-concept living and dining area features hardwood floors, a cozy wood-burning fireplace, and a patio door leading out to your fenced yard ideal for relaxing or entertaining. The eat-in kitchen is well-equipped with a double sink and classic oak cupboards. Upstairs, you'll find three generously sized bedrooms, including a primary with a 2-piece ensuite and walk-in closet. The finished basement adds valuable living space with a rec room, laundry area, and plenty of storage. Additional features include an attached garage with inside entry. This home is a great combination of function and curb appeal in a family-friendly, well connected location. Walking distance to schools, parks/greenspace, transit, stores, etc. Roof replaced 2023, Furnace 2021, other updates found in attachment. (id:66888)
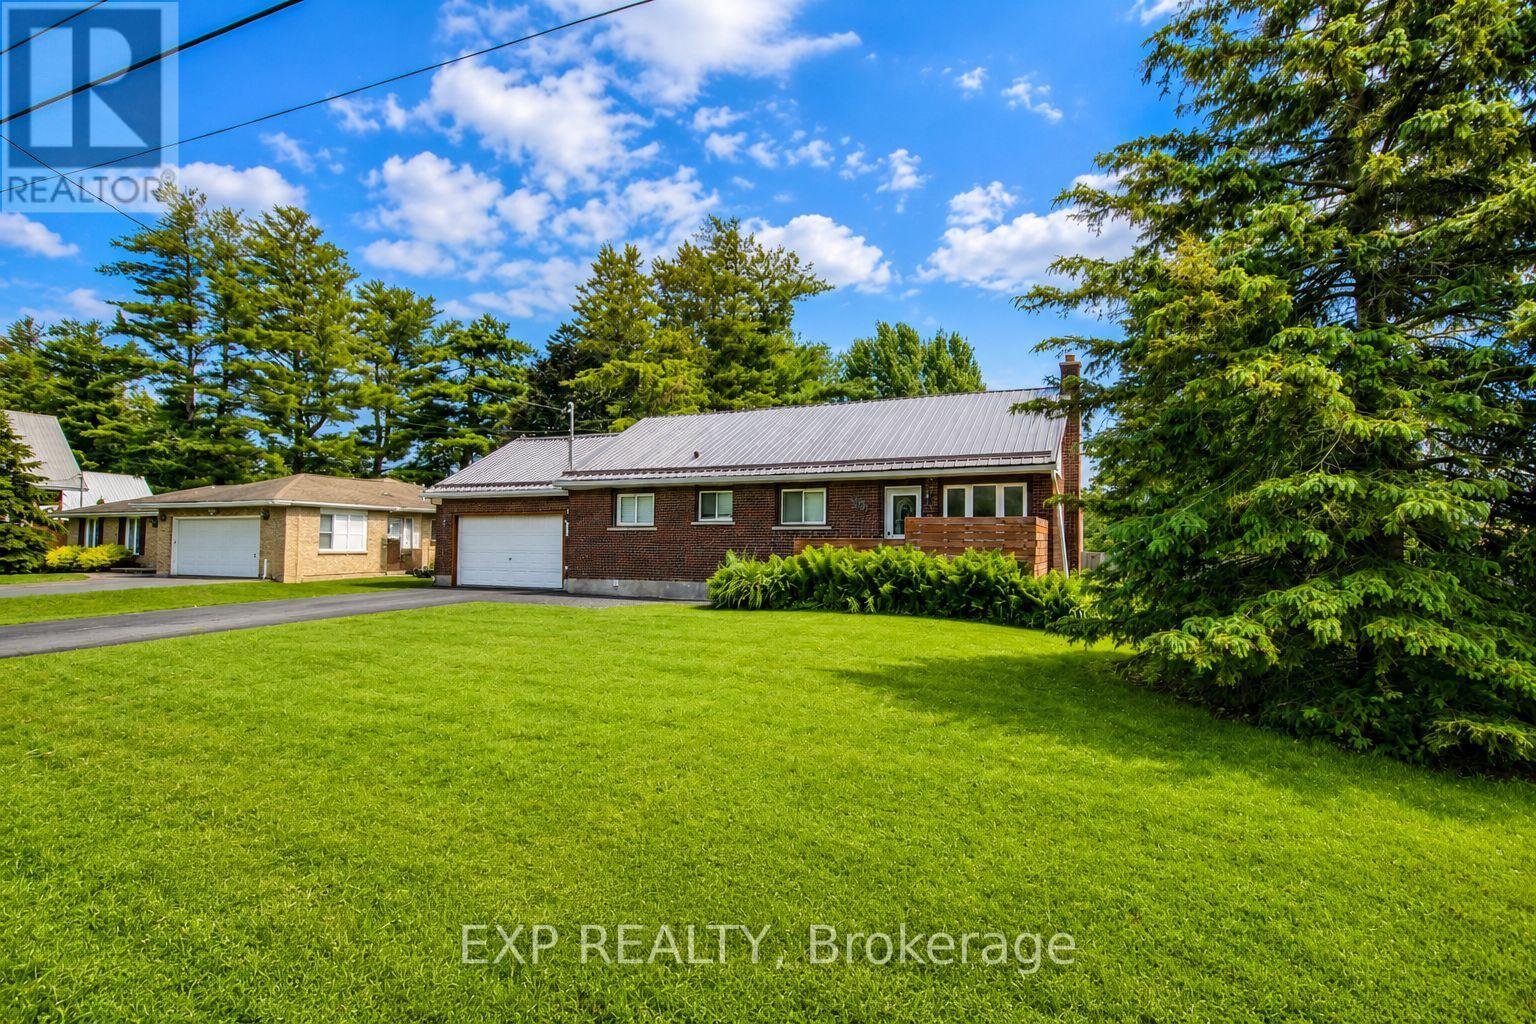
832 Tollgate Road W
Cornwall, Ontario
Welcome to this well-maintained full-brick bungalow offering the perfect blend of space, privacy, and convenience on a generous 100 x 150 ft fully fenced lot. Surrounded by mature trees, this 4-bedroom, 2-bathroom home provides comfortable living inside and out. The bright main level is complemented by a fully finished basement with convenient rear door access, offering excellent in-law suite potential. Complete with an additional bedroom, adjoining bathroom, spacious rec-room with a cozy gas fireplace, dedicated laundry room, and flexible living space, it's ideal for extended family, guests, or a home office. The attached insulated single-car garage is directly Ethernet-wired, making it perfect for a workshop, studio, or connected workspace. Additional highlights include a durable metal roof, parking for up to six vehicles, and excellent highway access. Enjoy the peace and privacy of a country-sized lot while remaining just minutes from all of Cornwall's amenities. A rare opportunity to enjoy the best of rural-style living with city convenience. Photo Disclaimer: Some listing photos have been virtually staged using AI technology to illustrate the home's furnishing potential. No structural renovations, alterations, or permanent improvements have been made to the images. Only furniture and décor have been digitally added or removed. (id:66888)
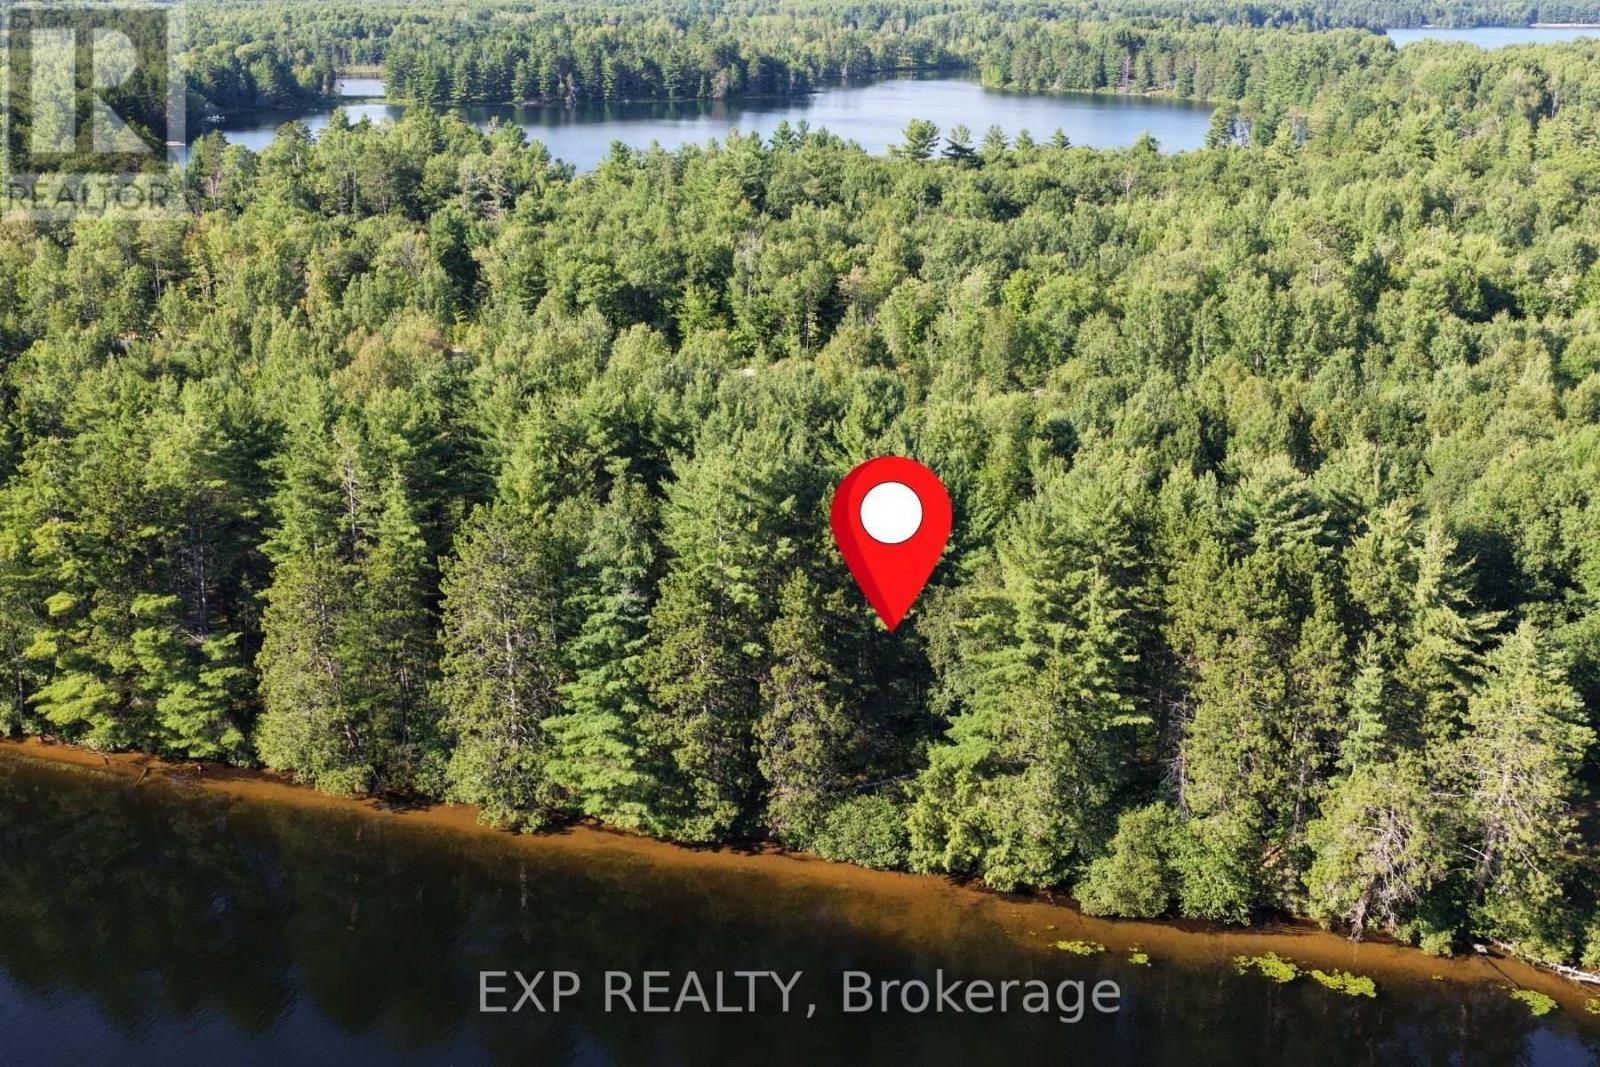
Lot 37 Sandy Shores Trail
Madawaska Valley, Ontario
This south-facing waterfront lot features 156 feet of frontage on the Madawaska River, offering access to over 90 km of boating through the region's beautiful interconnected waterways. Spanning 1.36 acres, this level property provides ample space to design and build your ideal home or cottage retreat.The shoreline gently slopes to the water's edge, where an inviting sandy, shallow entry makes it perfect for swimming, launching a dock, and enjoying the stunning views toward Kamaniskeg Lake. Chippawa Shores is a freehold waterfront community thoughtfully designed with privacy and exclusivity in mind. This is your opportunity to be part of a development where families build lasting memories for generations. Residents enjoy joint-use access to The Lodge, The Great Lawn, and The Beach-featuring over 1,300 feet of western-facing sandy shoreline, ideal for swimming, beach volleyball, and watersports. A private road provides year-round access. Minimum build size is 1,250 sq. ft., with no timeline to build. Municipal by-laws and the Ontario Building Code govern what and where you can build, giving you flexibility while maintaining the integrity of this exceptional community. (id:66888)
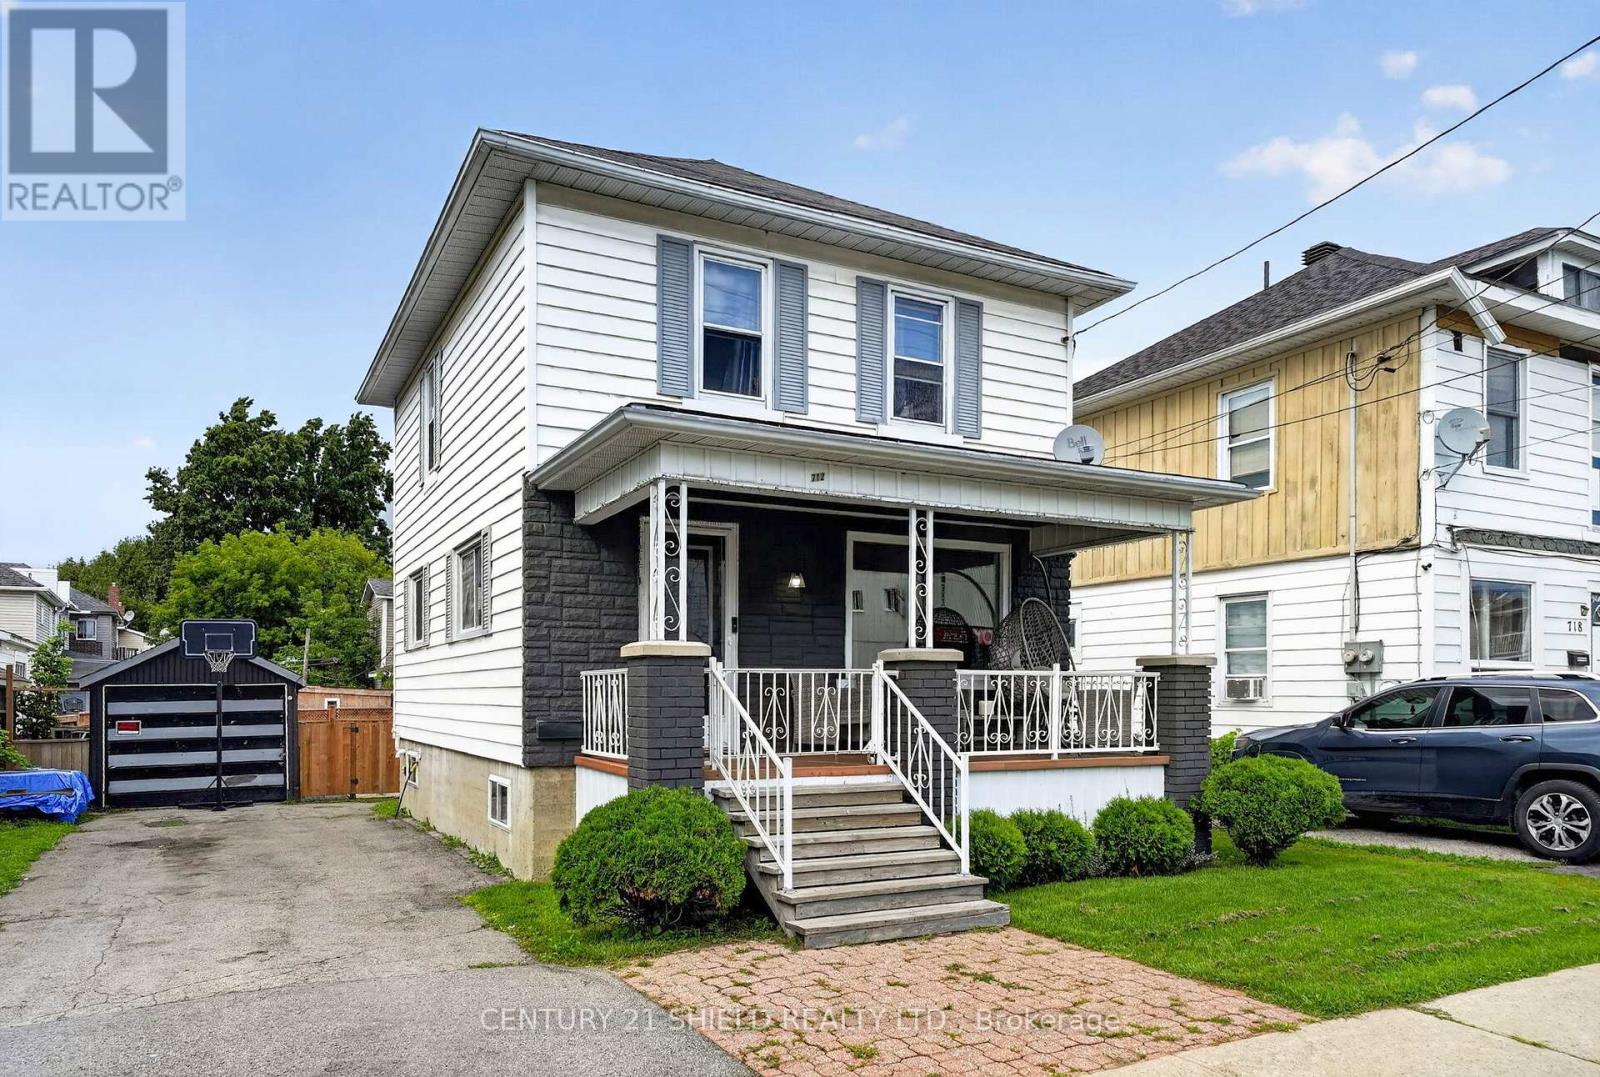
712 First Street E
Cornwall, Ontario
**FIRST-TIME HOME BUYERS - THIS IS THE ONE!** Welcome to this well-maintained, turnkey 3-bedroom, 1-bathroom home that has been proudly loved and cared for by the same family for over 15 years. Offering true pride of ownership, this property has seen numerous updates in recent years, allowing you to move in and enjoy from day one. Updates include a **fully fenced yard (2025), hot water tank (2024), bathroom updates (2025), new bedroom flooring (2025), kitchen and living room updates (2025), exterior paint (2026), and central air conditioning (2022).** With three bedrooms, comfortable living spaces, a private fenced yard, and many of the major improvements already completed, this is an excellent opportunity for first-time buyers, young families, or anyone looking for a move-in-ready home. **Affordable, updated, and ready for its next chapter - come see everything this home has to offer!** (id:66888)
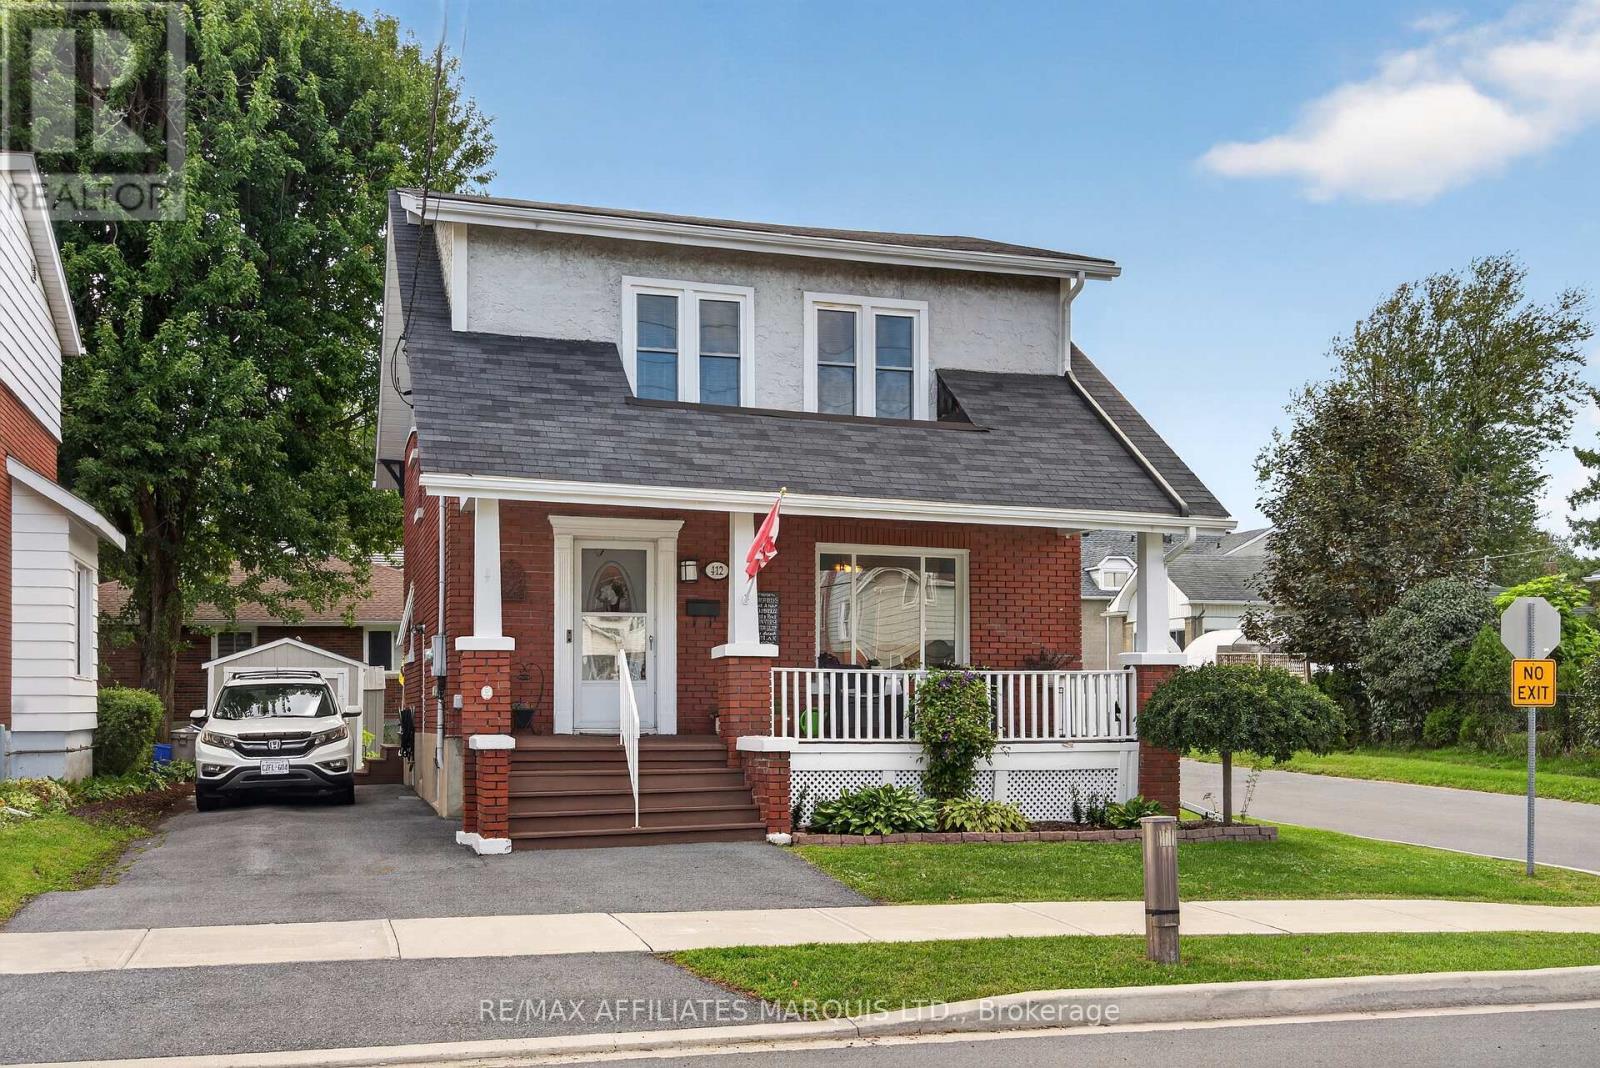
412 York Street
Cornwall, Ontario
Welcome to a home where comfort, character, and thoughtful touches come together. Set on a corner lot close to shopping, restaurants, transit, and everyday amenities, this inviting home offers a wonderful place to settle in and enjoy. On the main floor, you'll find a natural flow from one space to the next, with plenty of natural light and tasteful finishes throughout. The kitchen features updated flooring and appliances, creating a welcoming space for everyday meals and gatherings. Upstairs, you'll find three cozy bedrooms with generous closet space and a full bathroom. Downstairs, the fully finished basement adds another layer of living space, complete with a 3-piece bathroom and a separate utility/storage area, offering plenty of flexibility for a family room, home office, hobby space, or somewhere to unwind at the end of the day. Step outside to the partially fenced yard, where there's room to enjoy a little fresh air, garden, or simply make the most of your outdoor space. Two storage sheds provide plenty of room for tools, gardening supplies, and seasonal belongings.Over the years, the home has seen a number of meaningful improvements, including a newer furnace and central air, an owned hot water tank, and many updated windows. With its convenient location and welcoming spaces, this is a home that offers a wonderful place to put down roots and make it your own. (id:66888)
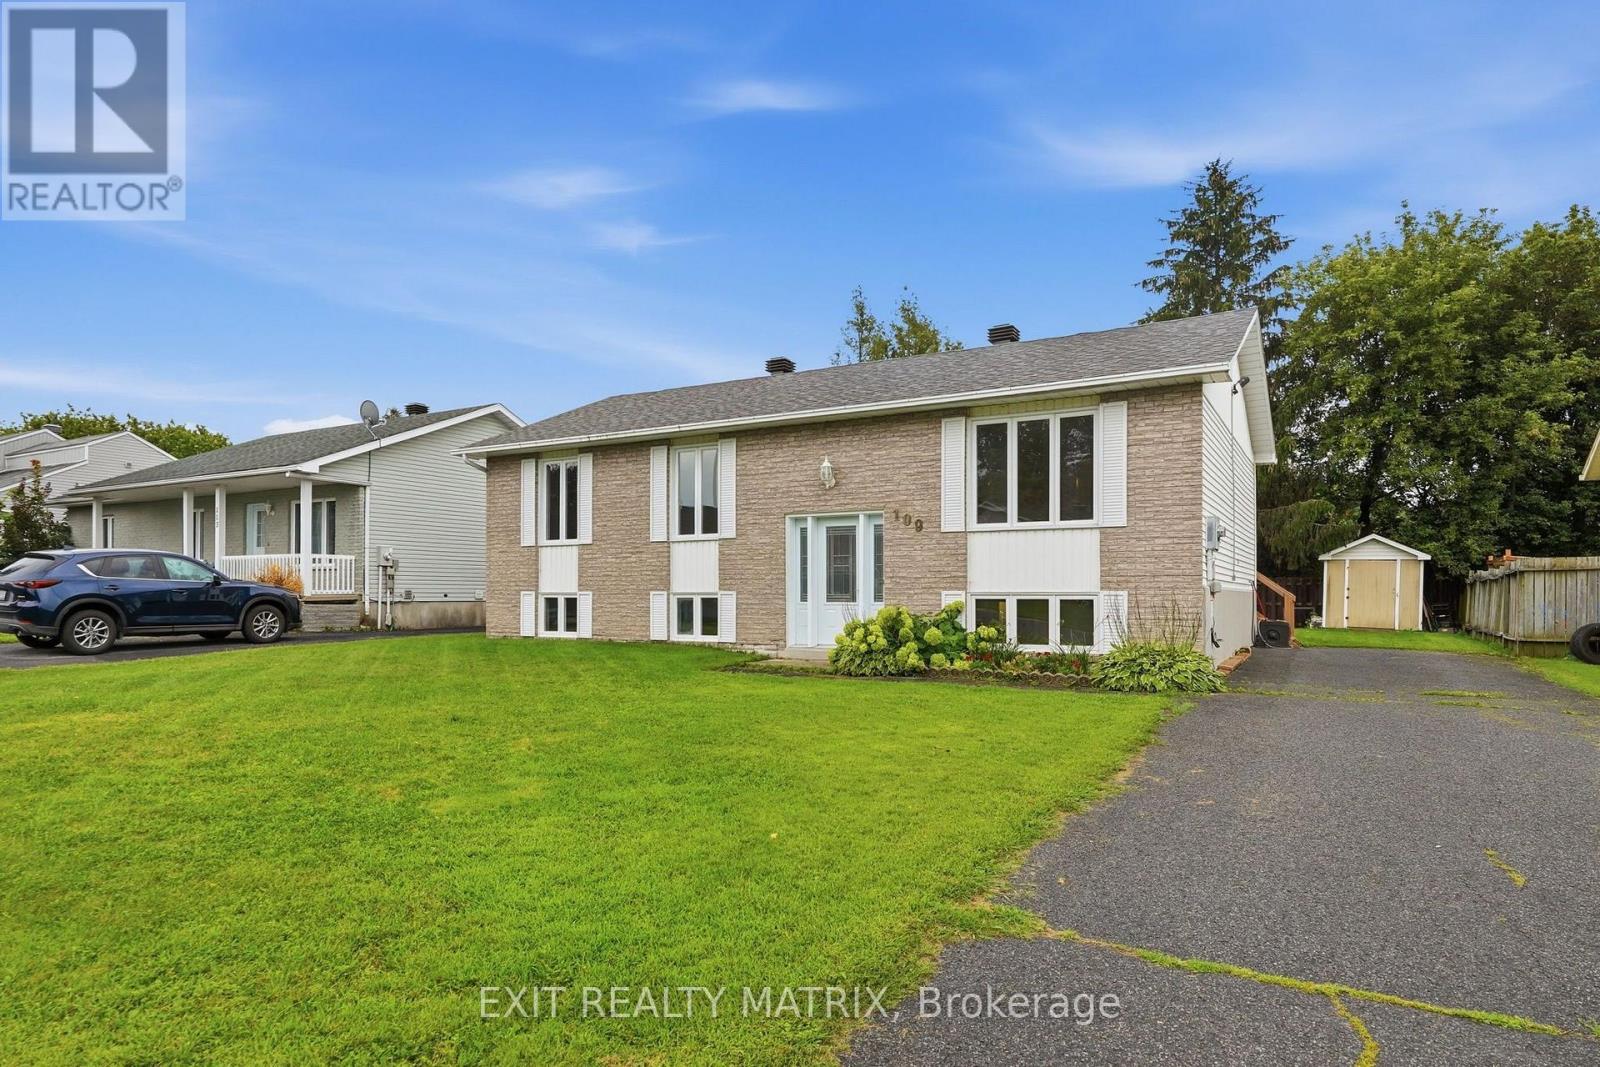
109 Oswald Street
Champlain, Ontario
RENOVATED FAMILY HOME - VANKLEEK HILL! Welcome to 109 Oswald Street, a spacious and renovated home. The main floor features a bright and functional layout with 3 bedrooms and a full bathroom, while the finished lower level adds two bedrooms, additional living space and a convenient half bathroom and laundry-ideal for a growing family or those working from home. Comfort is ensured year-round with a natural gas furnace, central air conditioning and a new hot water tank. Step outside to a large backyard deck overlooking the backyard, offering plenty of room for entertaining and outdoor enjoyment. An 18-foot above-ground pool is also included and requires a new liner, providing great potential for future summer fun. Roof shingles replaced in 2021. Ideally located in the welcoming community of Vankleek Hill, close to schools, parks, walking trails, shopping and restaurants, with convenient access between Ottawa and Montreal. Move-in ready and offering plenty of living space inside and out! (id:66888)
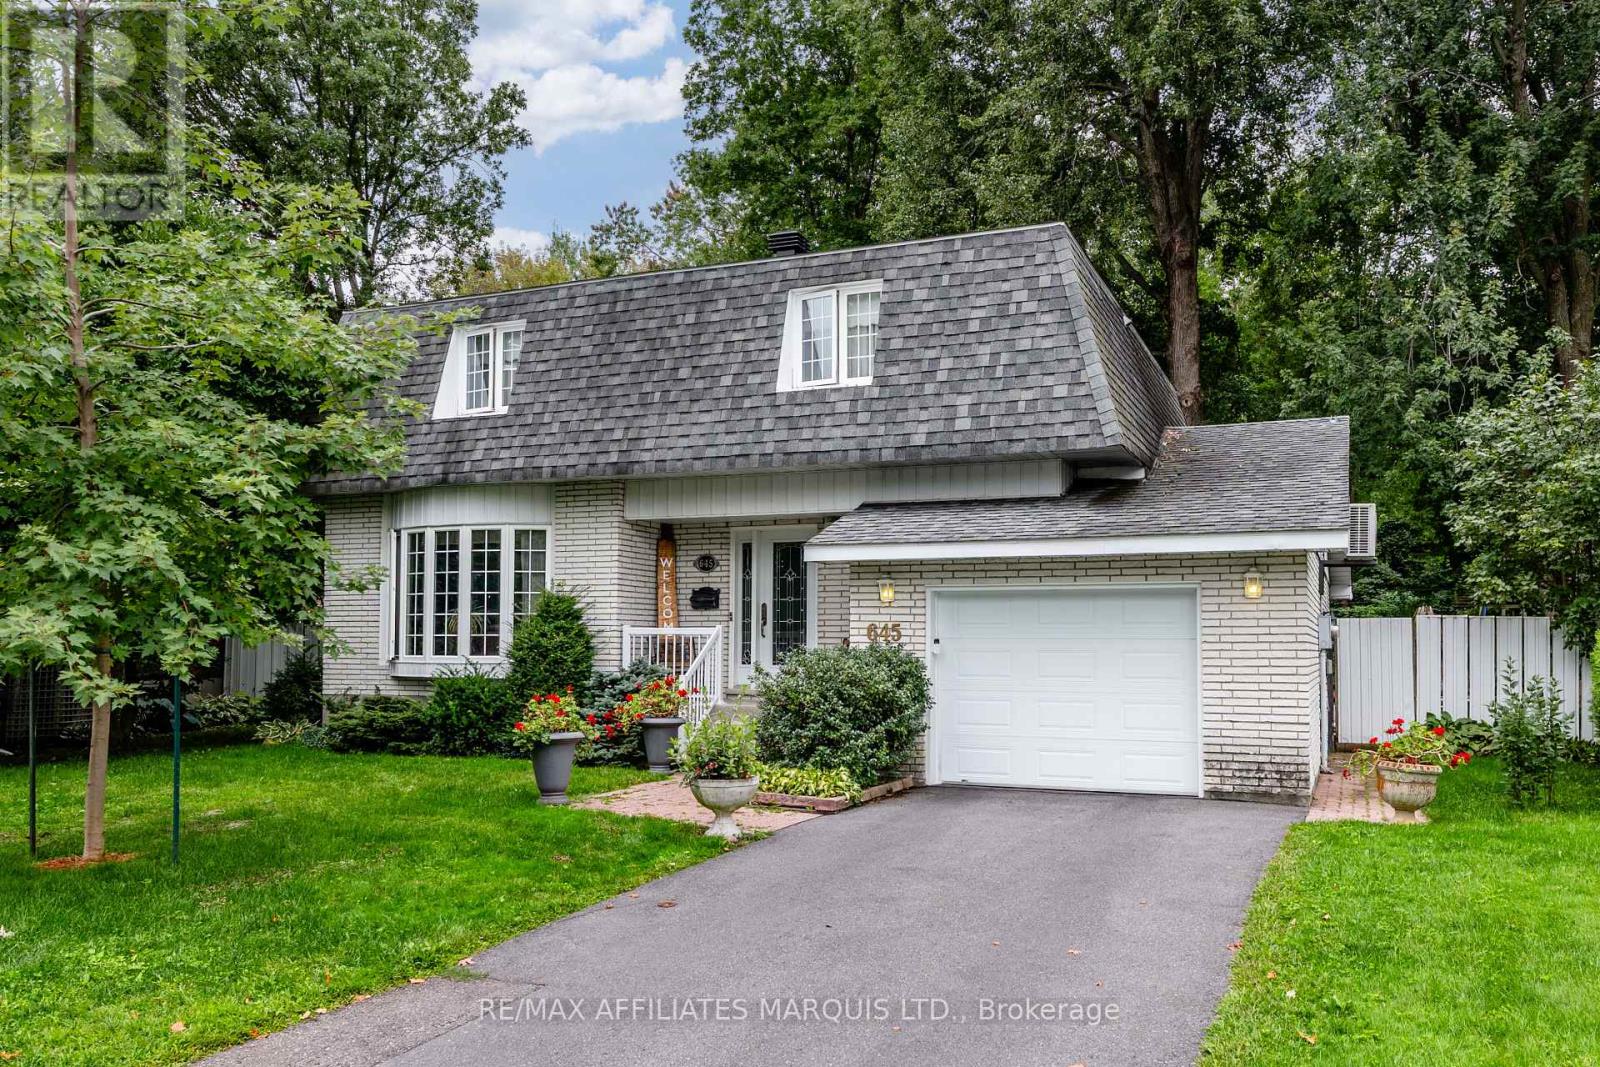
645 Dundas Crescent
Cornwall, Ontario
Welcome to 645 Dundas Crescent! Lovingly maintained by its original owner, this centrally located home offers a great combination of space, comfort, and convenience. The main floor features a functional layout with a formal dining room, well-appointed kitchen, convenient powder room, access to the attached garage, and a spacious great room with direct access to the backyard. Upstairs, you'll find four generous bedrooms and two full bathrooms, including a private ensuite. The finished basement provides additional living space with a comfortable recreation room. Outside, the oversized backyard offers plenty of room for entertaining, gardening, children, or simply enjoying the outdoors. Ideally located close to schools, shopping, parks, restaurants, and everyday amenities, this exceptionally well-maintained home is a true pride-of-ownership property ready for its next chapter. Don't miss it! (id:66888)

554 Front Road
Champlain, Ontario
BUNGALOW - L'ORIGNAL! Pride of ownership shines throughout this charming and meticulously maintained bungalow, set on a spacious lot with beautiful views of the Ottawa River. A covered front veranda welcomes you home, while the screened-in porch provides the perfect spot to relax and enjoy the view. Inside, the main floor features a practical kitchen with granite countertops, a spacious dining area accented by a stone wall and accent fireplace, a comfortable living room, primary bedroom and a tastefully renovated full bathroom. The fully finished basement offers plenty of additional living space with ceramic flooring, a family room, second bedroom, bar area that could easily be converted into an additional bedroom, and a partial bathroom with laundry. Enjoy the large backyard, paved driveway and NEW 12' x 24' detached insulated garage with concrete slab (2023). Recent improvements include roof (2024), freshly painted main floor (2026), new side and rear steps (2026), and foundation parging (July 2026). Wall-mounted A/C with heating, municipal water and sewer. Located in a welcoming community close to the municipal softball field, elementary school, skate park, parks, camping and beach. A well-cared-for home with plenty of space inside and out! (id:66888)
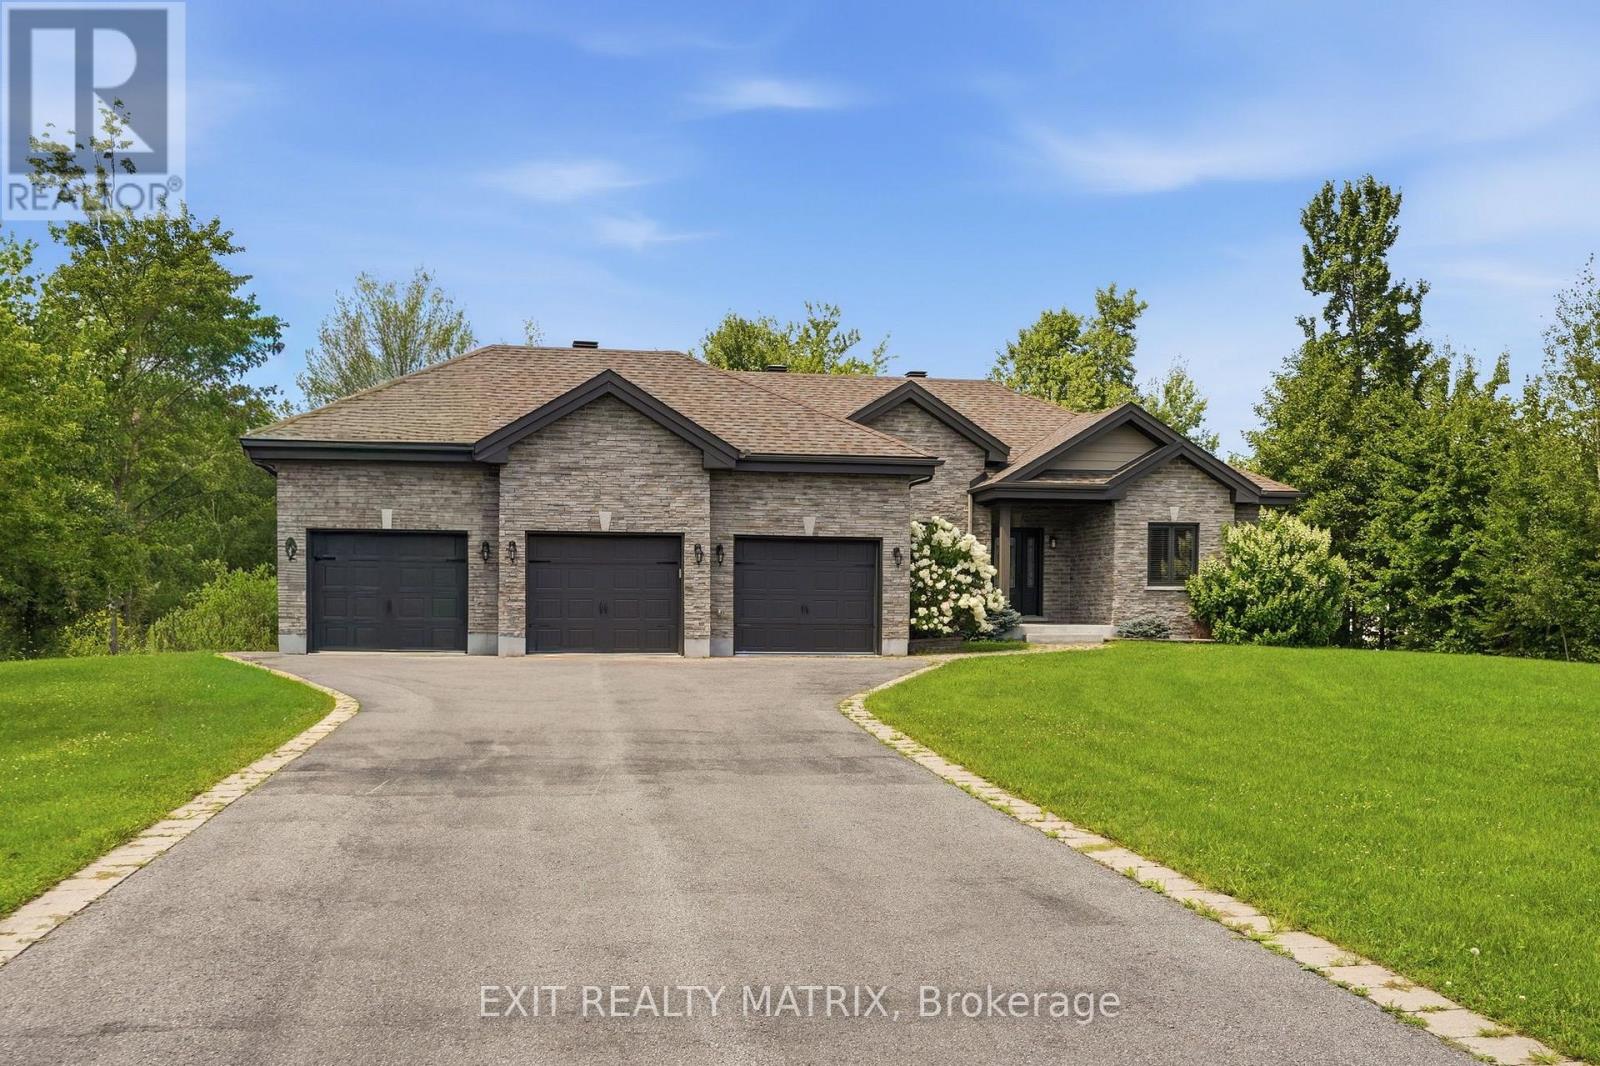
501 Du Parc Road
Champlain, Ontario
An impressive bungalow in the sought-after Riviera Estates community of L'Orignal, offering over 1,900 sq. ft. of beautifully designed living space, an attached 3-car garage and a generous corner lot. Step inside to a bright, open-concept layout where the kitchen takes centre stage with rich cabinetry, granite countertops and an oversized island-perfect for gathering and entertaining. The adjoining dining and living areas are warm and inviting, anchored by a natural gas fireplace. The main floor features three spacious bedrooms, including a private primary retreat with walk-in closet and ensuite, plus a full 4-piece bathroom for the additional bedrooms. Main-floor laundry and convenient interior access to the triple garage make everyday living effortless. The fully finished basement adds exceptional versatility and plenty of room to create the spaces that suit your lifestyle-whether it's a family room, home theatre, gym, office or playroom. Complete with natural gas forced-air heating and central A/C, this home delivers the space, comfort and functionality today's families are looking for. A standout property in one of L'Orignal's desirable neighbourhoods! (id:66888)
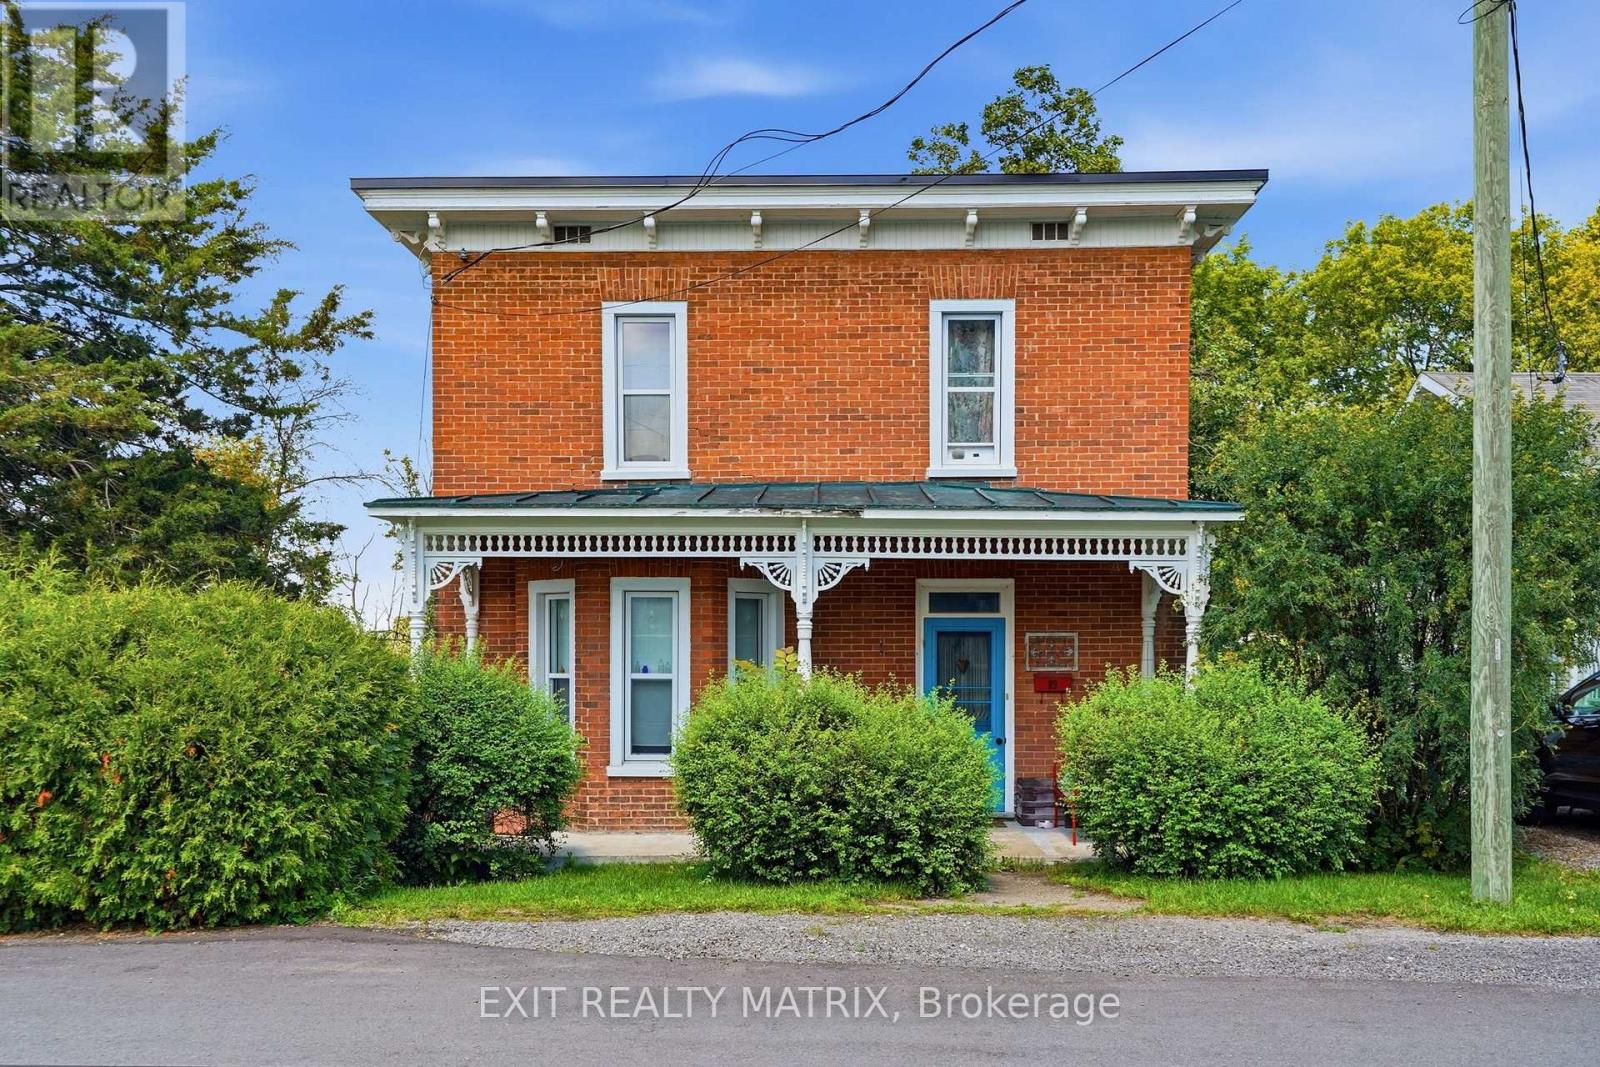
89 Grout Street
Champlain, Ontario
Step into the timeless charm of this beautifully maintained 4-bedroom, 2-storey Victorian home, ideally located in the heart of Vankleek Hill. Just a short walk to schools, parks, the arena, local shops, and the beloved Farmers' Market, this home offers the perfect blend of small-town charm and everyday convenience. Rich in character, the home showcases stunning original features, including beautiful hardwood floors, soaring 9-foot ceilings, detailed wood trim, and an impressive grand staircase. Thoughtfully updated over the years, it seamlessly combines modern comforts with timeless craftsmanship and elegance. The renovated kitchen is the heart of the home, featuring a large center island, quality finishes, and an open layout overlooking the spacious dining and living rooms, making it perfect for entertaining family and friends. Upstairs, you'll find four spacious bedrooms that provide plenty of room for a growing family. Outside, you'll find a detached garage and your own private backyard oasis, complete with a heated above-ground pool so you can enjoy swimming well beyond the hottest days of summer. It's the perfect place to relax, entertain, and create lasting memories. If you've been searching for a home with history, warmth, and modern functionality, this exceptional Victorian is one you won't want to miss. (id:66888)