
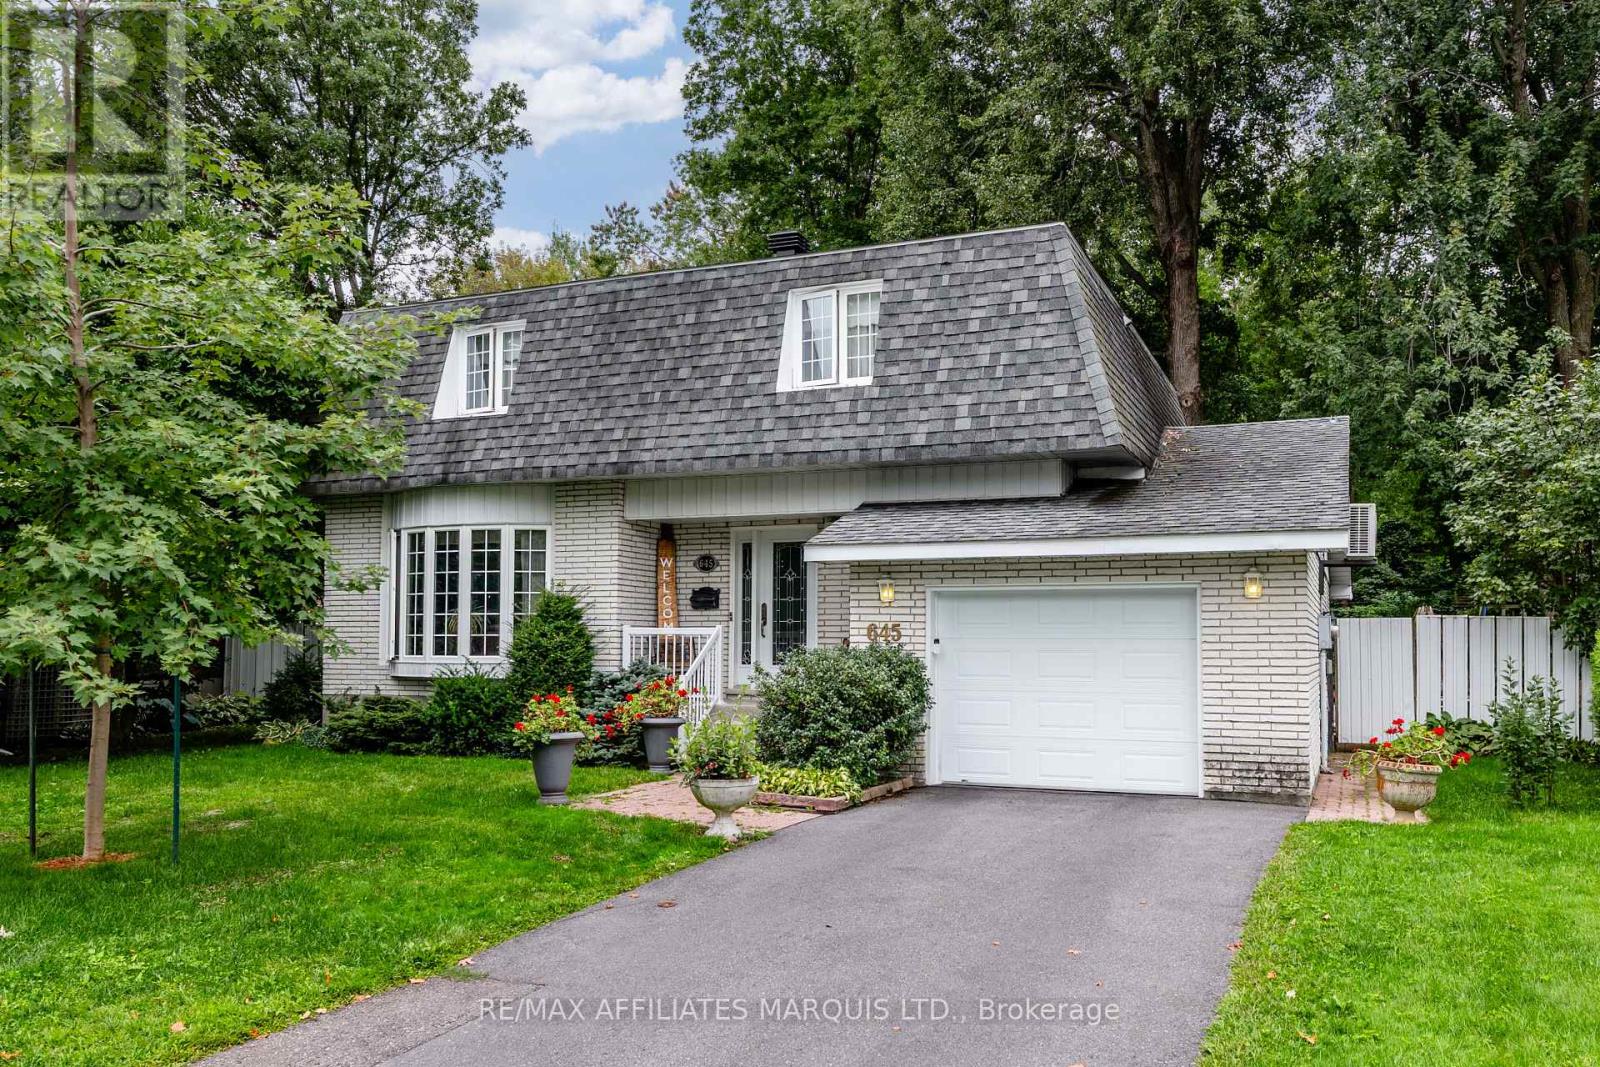
645 Dundas Crescent
Cornwall, Ontario
Welcome to 645 Dundas Crescent! Lovingly maintained by its original owner, this centrally located home offers a great combination of space, comfort, and convenience. The main floor features a functional layout with a formal dining room, well-appointed kitchen, convenient powder room, access to the attached garage, and a spacious great room with direct access to the backyard. Upstairs, you'll find four generous bedrooms and two full bathrooms, including a private ensuite. The finished basement provides additional living space with a comfortable recreation room. Outside, the oversized backyard offers plenty of room for entertaining, gardening, children, or simply enjoying the outdoors. Ideally located close to schools, shopping, parks, restaurants, and everyday amenities, this exceptionally well-maintained home is a true pride-of-ownership property ready for its next chapter. Don't miss it! (id:66888)
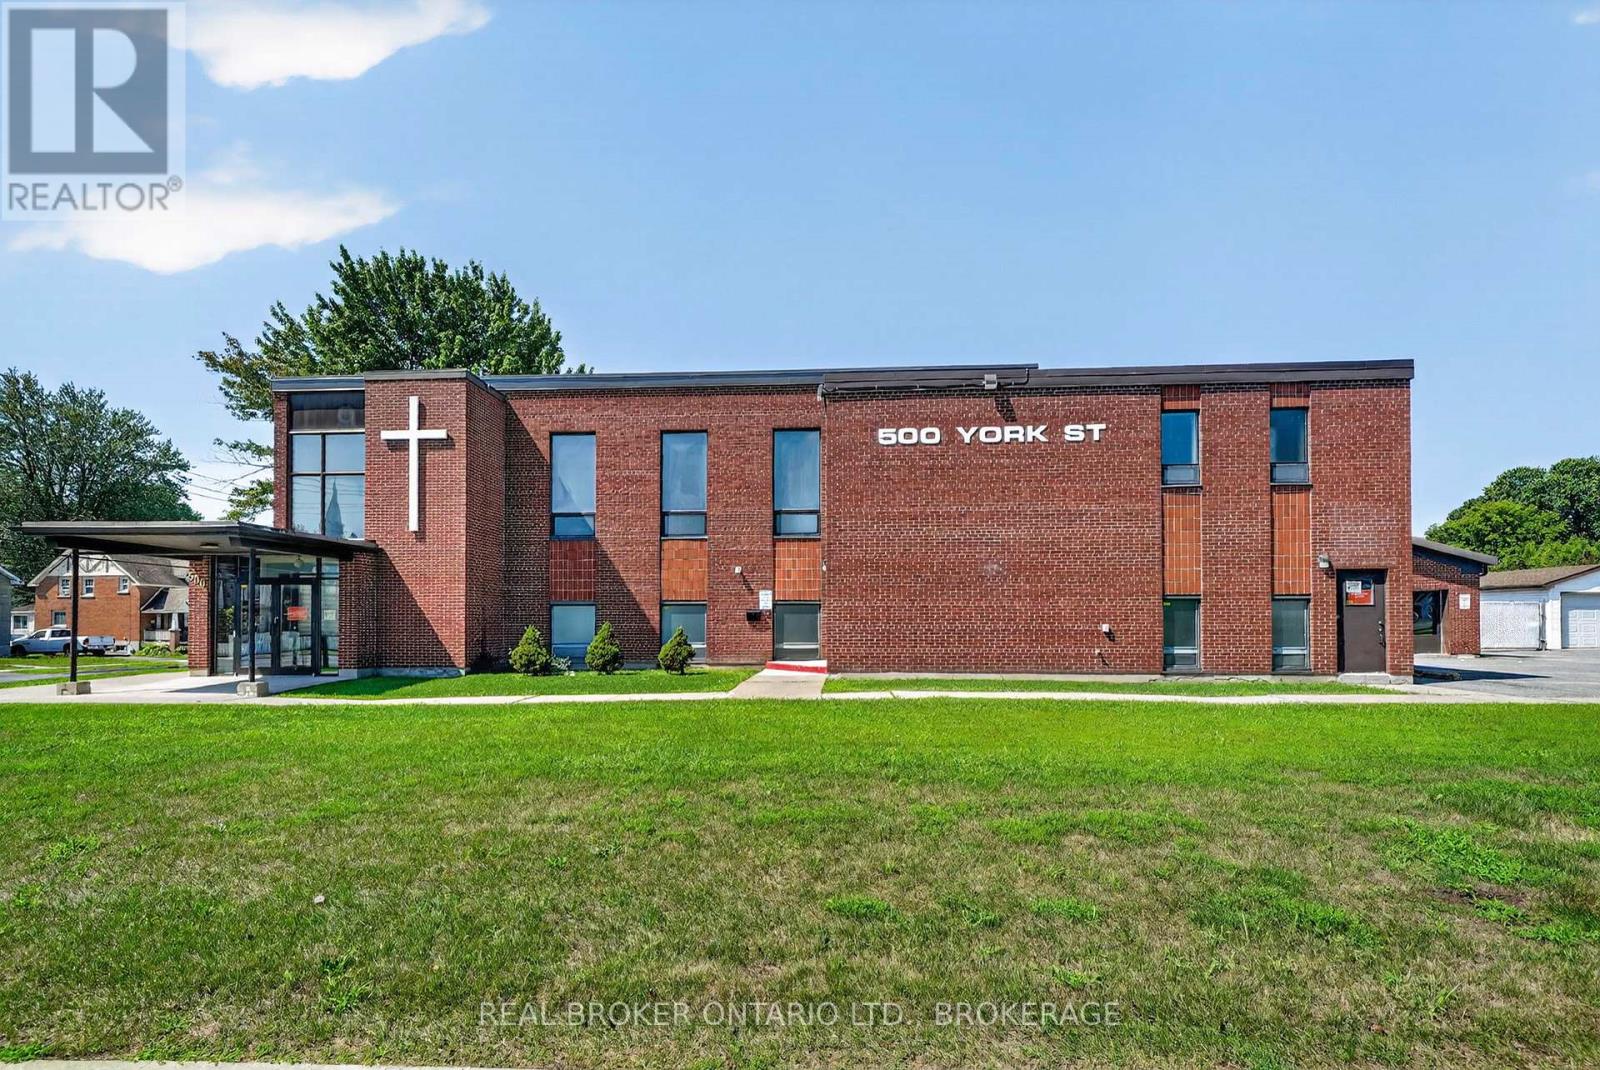
500 York Street
Cornwall, Ontario
Opportunity awaits at 500 York Street in Cornwall. This versatile property offers a unique combination of space, functionality and potential, well suited for a variety of organizations, businesses or community-focused uses. The main building features multiple offices, a large open gathering space, kitchen facilities and additional flexible areas that can be adapted to suit a new owner's needs. An attached secondary building, accessed separately from the exterior, provides even more usable space and possibilities. The property also includes a garage, on-site parking and multiple access points for added convenience. Previously home to The Salvation Army's church and community services, the building has accommodated a wide range of programs and operations over the years.With its generous footprint, established layout and central Cornwall location, this is a property with plenty of potential for its next chapter. Buyers to verify zoning and permitted uses. 24 hour irrevocable on all offers. (id:66888)
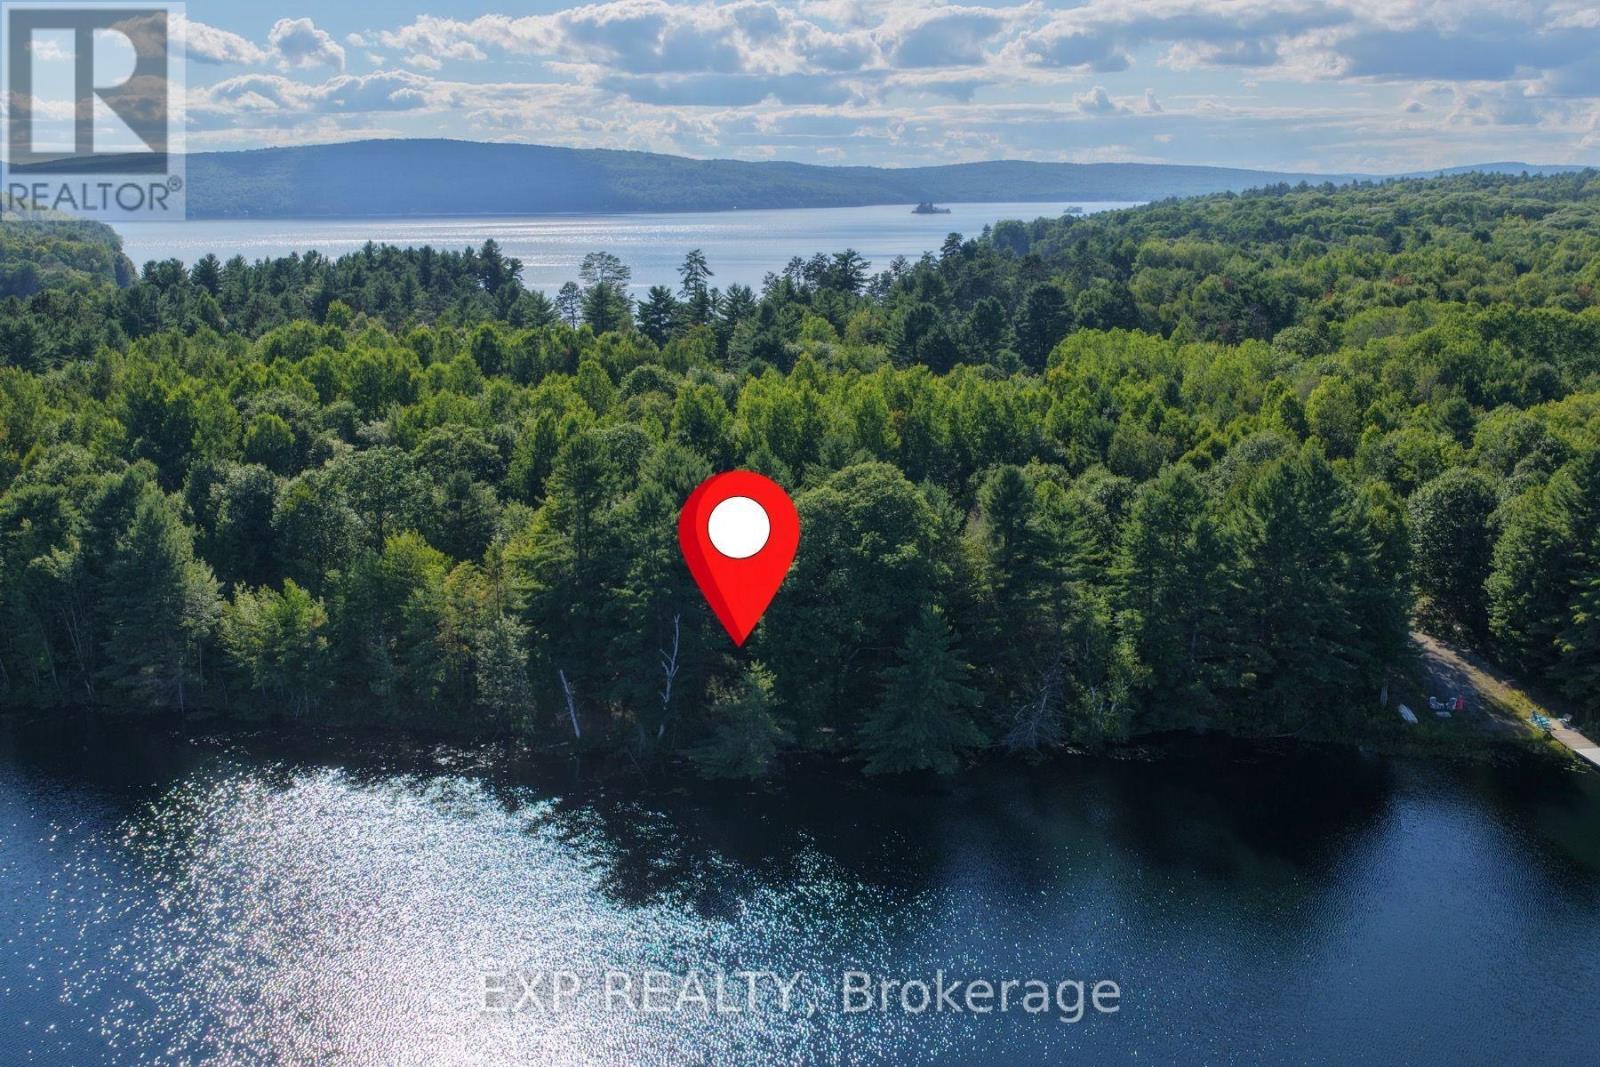
Lot 15 Sandy Shores Trail
Madawaska Valley, Ontario
With mature tree growth and a level, open area near the water's edge, Lot 15 offers 162 feet of frontage on the tranquil Green Lake. Spanning 2.17 acres, this property provides endless possibilities to create your dream home or cottage. If peaceful lakefront living surrounded by nature is what you seek, this is it. The calm, clear waters of Green Lake are perfect for canoeing, kayaking, and family fun. A drilled well is already in place for your convenience. Chippawa Shores is a freehold waterfront community thoughtfully designed with privacy and exclusivity in mind. It's an opportunity to be part of a development where families build lasting memories for generations. Owners enjoy joint-use access to The Lodge, The Great Lawn, and The Beach-featuring over 1,300 feet of western-facing sandy shoreline, ideal for swimming, beach volleyball, and watersports. A private road ensures year-round access. The minimum build size is 1,250 sq. ft., with no timeline to build. Municipal by-laws and the Ontario Building Code govern what and where you can build, allowing flexibility while preserving the integrity of this beautiful community. (id:66888)
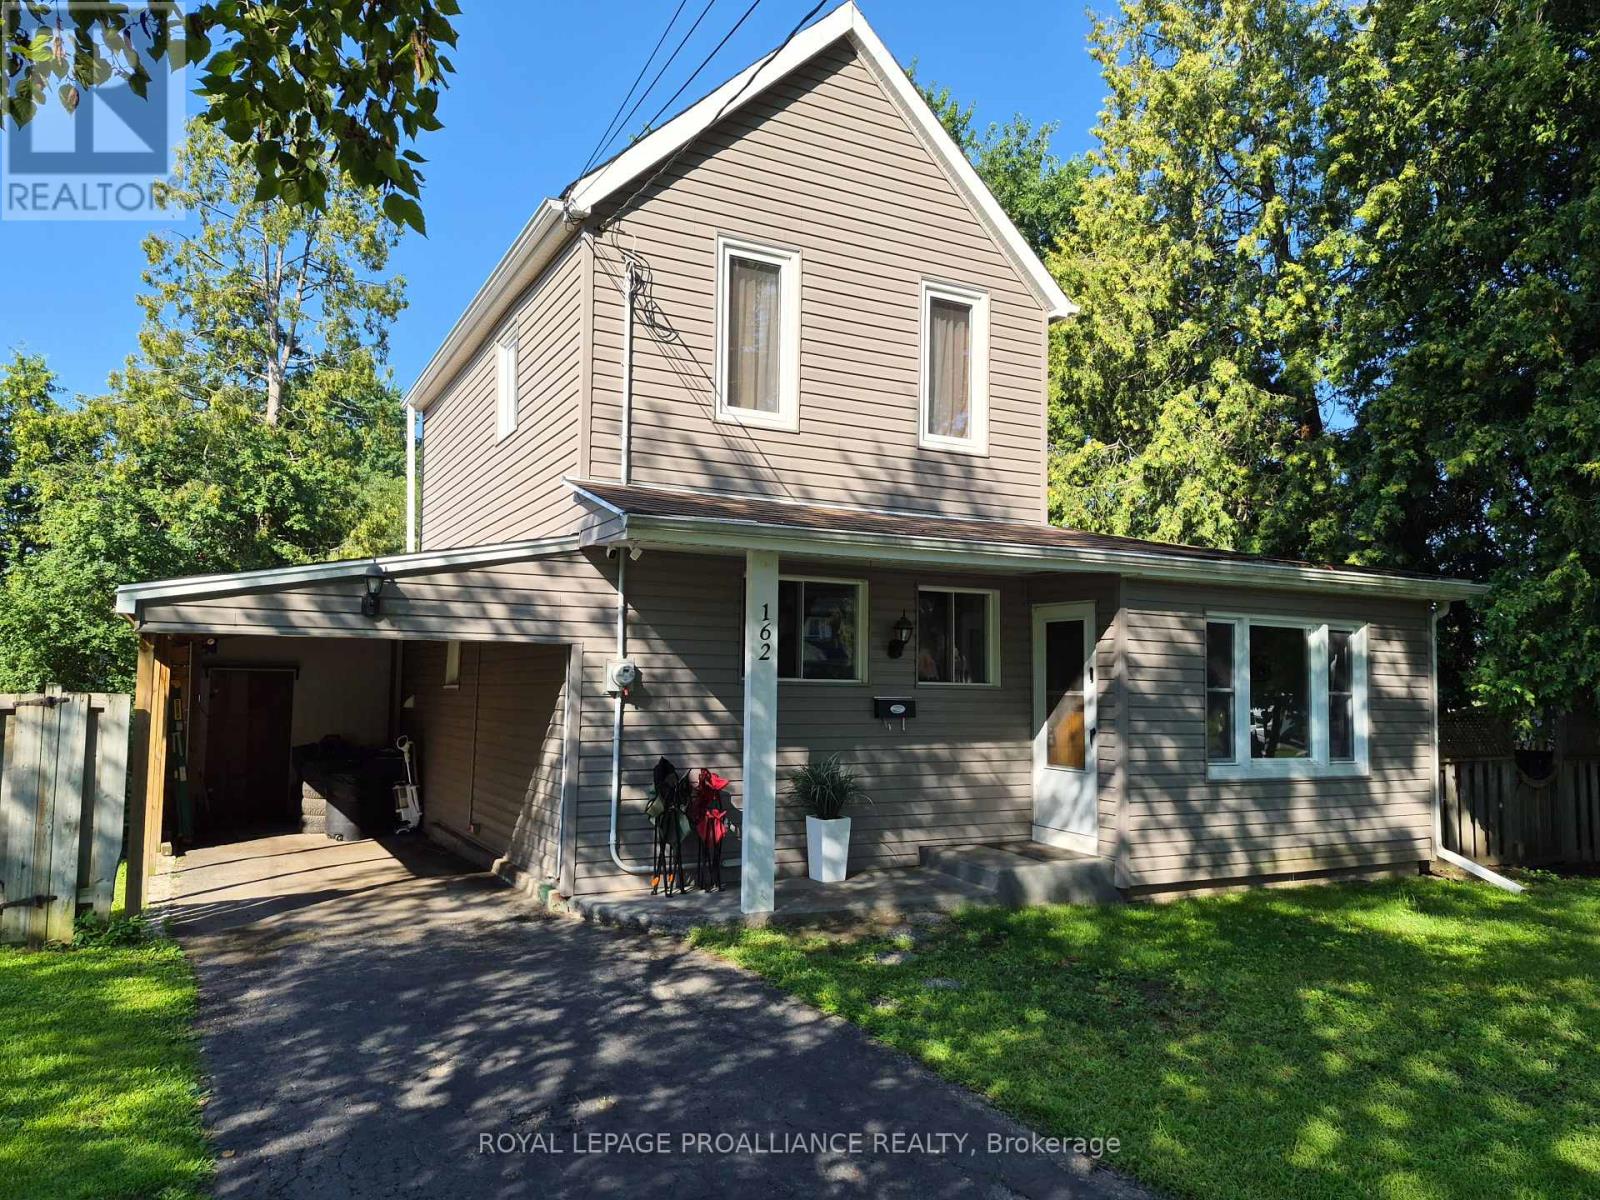
162 First Avenue
Brockville, Ontario
162 First Ave. is perfectly priced for the first time Homebuyer(s), the young growing family or the work from home entrepreneur with the main floor office/den. Offering you a wonderful combination of character, comfort, functionality and location. The neighbourhood is considered one of Brockville's select areas and offers an eclectic mix of home styles. This charming 100+ year old home blends classic character with thoughtful updates designed for modern living. The neighbourhood features include Brackenreid Park, the dog park, youth arena along with schools, churches shopping and everyday amenities. Quick and easy access to the 401 makes commuting simple and enjoyable. This east end family oriented residential community is close to all shopping venues and also just minutes from the activities on the St. Lawrence River and downtown festivities. Upon entering you will be welcomed into a bright, generously sized living/family room a comfortable space for relaxing with family or entertaining friends. Enjoy movie nights on the big screen with Bell Fibe, with a group of friends while enjoying snacks being prepared & served from the large kitchen just steps away. The kitchen is sure to impress. Plenty of cupboards, and even more counter space for those who like to bake and/or create their next special menu. With a walkout to the large deck, family and friends can enjoy BBQs to be remembered. As an added feature you may have fun in the hot tub, all this is captured privacy within the tree lined confines of the backyard. The main floor also includes a reading area, bedroom, office, laundry and access to the carport from the inside. Upstairs, privacy takes center stage with an over sized primary bedroom, complete with a beautiful 3 piece ensuite and walk-in closet, a comfortable and relaxing space to retreat at days end. Added value includes parking for three vehicles. New sewer connection 2025. This home deserves to be on your short list! 24 hours irrevocable on all offers. (id:66888)
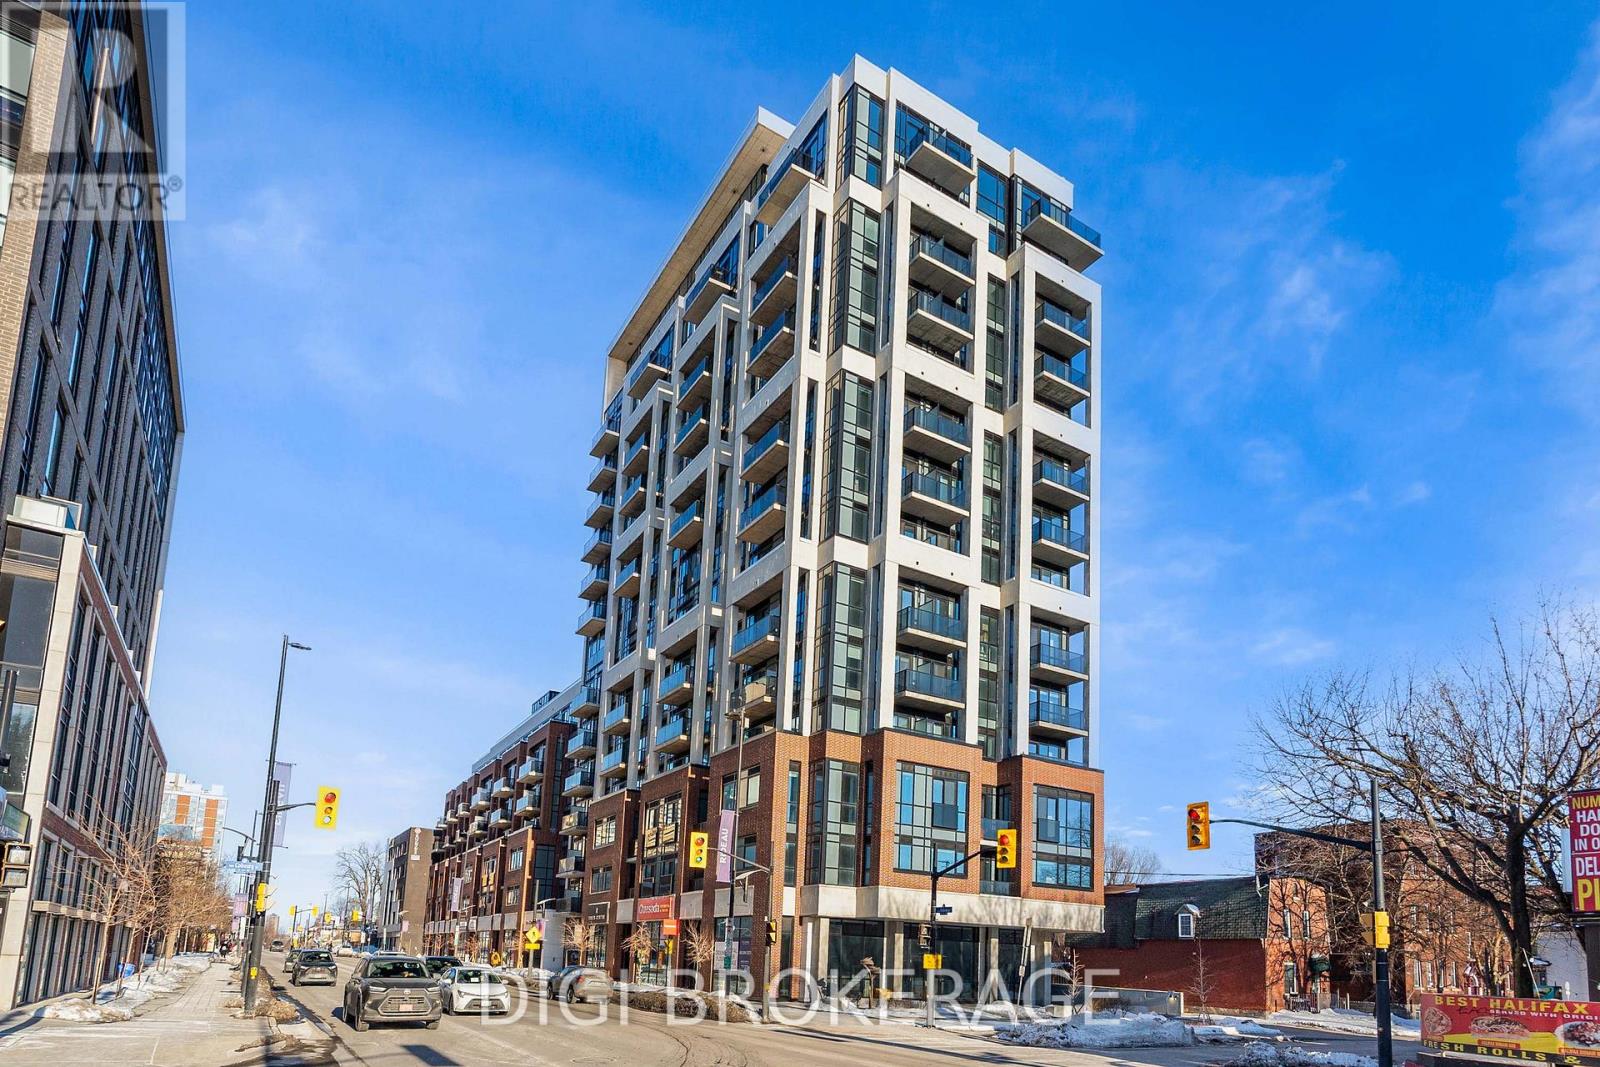
1303 - 560 Rideau Street
Ottawa, Ontario
**2 MONTHS FREE RENT PROMO** Welcome to The Charlotte, a modern condo in the heart of Sandy Hill. This bright and well-designed 2-bedroom + den, 2-bathroom suite offers approximately 809 sq ft of functional open-concept living space with contemporary finishes throughout. The versatile den is ideal for a home office or additional flex space. The thoughtfully designed layout features a spacious living and dining area with large windows and access to a private balcony, creating a bright and inviting atmosphere. The stylish kitchen offers modern cabinetry, quality appliances, and a large island with seating-perfect for entertaining. The primary bedroom includes a private ensuite, while the second bedroom is well-separated for added privacy, making this layout ideal for professionals, guests, or shared living. A second full bathroom and in-unit laundry add to the convenience. Residents enjoy exceptional amenities including a rooftop pool with expansive terrace and BBQ area, fully equipped fitness centre, yoga studio, party/meeting room, concierge service, guest suites, pet wash station, bike storage, and visitor parking. Located steps to the University of Ottawa, ByWard Market, Rideau Centre, transit, parks, and the Rideau Canal. Ideal for professionals, investors, or downsizers seeking stylish urban living. Photos are of a similar unit. (id:66888)
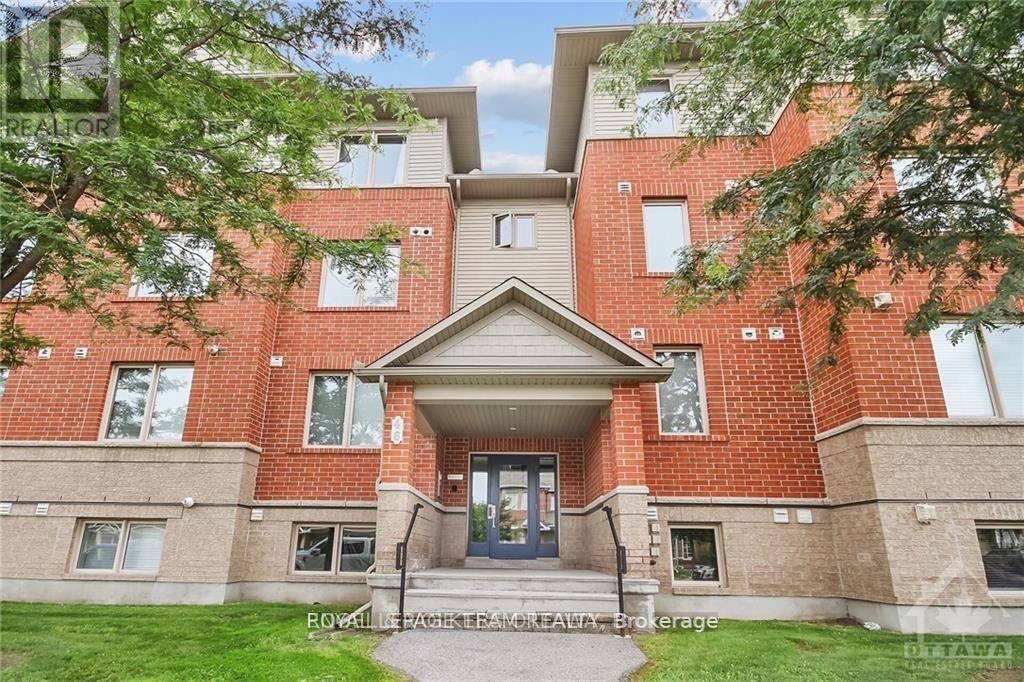
#2 - 46 Barnstone Drive
Ottawa, Ontario
Welcome to this bright and beautifully maintained 2-bedroom + den, 2-bathroom condo located in the sought-after Chapman Mills community. Thoughtfully designed for modern living, this unit features a stylish white kitchen with striking black granite countertops, offering both elegance and functionality.The open-concept layout is enhanced by tile and laminate flooring throughout, creating a clean and inviting atmosphere. The den provides a flexible spaceperfect as a home office, reading nook, or playroom, tailored to your lifestyle. The living room offers direct access to a green space through a walk-out, providing a peaceful outdoor retreat. One surface parking spot (#128) is conveniently located on the side of the condo building. The entire interior has been freshly painted, giving the unit a clean and updated look. Situated in a vibrant and family-friendly neighborhood, you'll enjoy close proximity to parks, schools, shopping, public transit, and other everyday amenities. This condo unit is available right away! (id:66888)
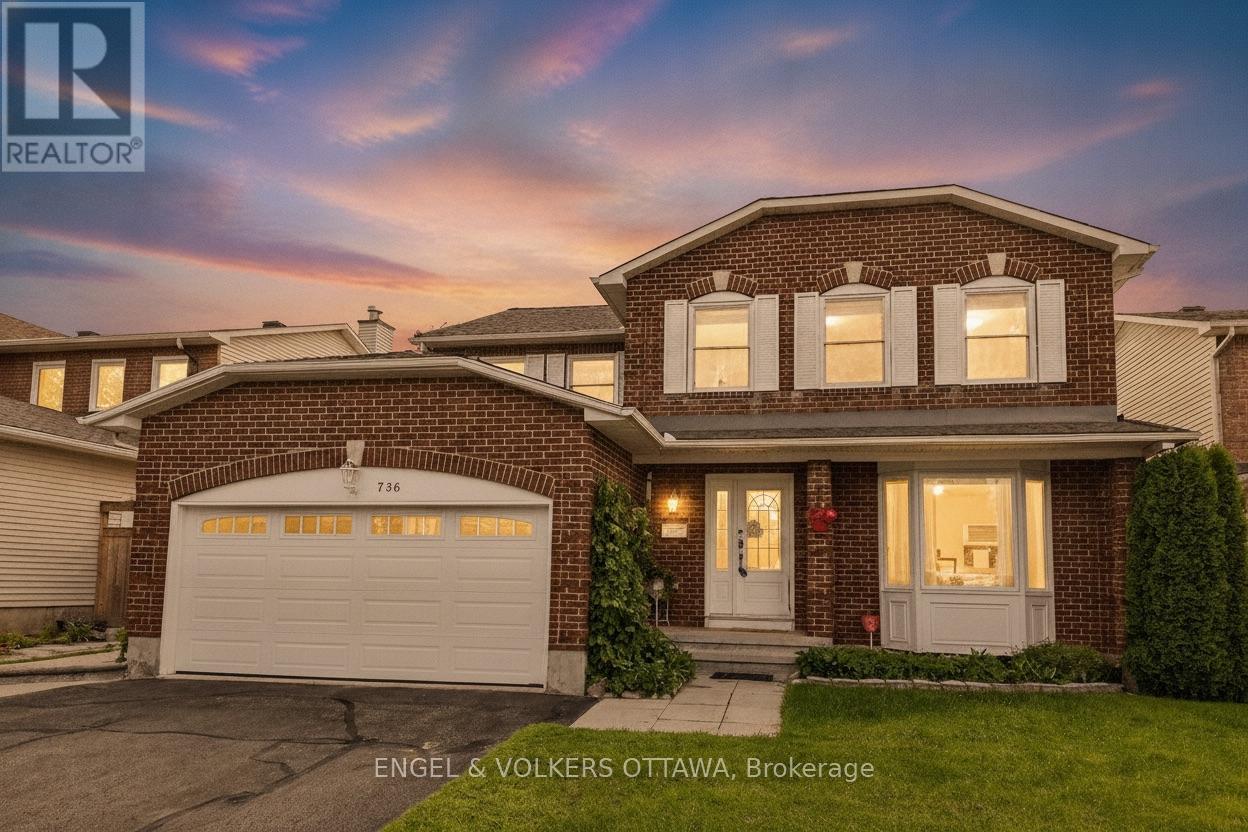
736 Hauteview Crescent
Ottawa, Ontario
Welcome to 736 Hauteview Crescent, built as a Cranston, Coscan model home ideally located within walking distance of shops, parks, schools and public transit, with easy access to Highway 174. Step through the grand foyer to discover hardwood flooring and porcelain tile throughout the main and second levels, complemented by a striking central hardwood winding staircase with mixed-metal and wood balusters. The bright formal living room features a large bay window and generous entertaining space, while elegant French doors lead to the spacious formal dining room. The thoughtfully designed kitchen offers wood cabinetry, granite countertops, stainless steel appliances and abundant storage. It opens to a spectacular two-storey family room, where expansive windows fill the space with natural light and a beautiful gas fireplace creates a warm focal point. A private office and convenient laundry room complete the main level. Upstairs, retreat to the spacious primary bedroom, complete with a spa-like ensuite and a walk-in closet featuring built-in California Closets drawers and shelving. Three additional generously sized bedrooms and a full bathroom provide plenty of space for family and guests. The tastefully finished basement expands the living area with a recreation room, built-in bar, flex room, workshop and ample storage. Outside, relax or entertain in the private backyard oasis, featuring a heated in-ground saltwater pool, hot tub and stamped-concrete surround. A double attached garage completes this impressive home. (id:66888)

1016 Boucher Crescent
Ottawa, Ontario
*OPEN HOUSE SUNDAY AUGUST 30th 2-4PM* Discover space, privacy and pride of ownership in the heart of sought-after Manotick. Lovingly maintained by its original owner, this inviting split-level home offers over 1,200 sq. ft. above grade of thoughtfully designed living space and is set on an oversized private lot. Mature trees and beautiful perennial gardens create a peaceful, private setting. Inside, large principal rooms and a versatile layout provide plenty of space for comfortable family living and effortless entertaining. The updated kitchen and dining area open onto an expansive deck overlooking the private backyard, an ideal setting for summer barbecues, outdoor gatherings or quiet mornings in the sunshine. The home features three generous bedrooms, including a spacious primary retreat with two closets, convenient stacked laundry and a private three-piece ensuite. An additional full bathroom serves the rest of the home. Downstairs, the welcoming recreation room with a cozy fireplace creates the perfect place for movie nights, games or relaxing with family. The attached two-car garage also offers convenient direct access to the basement. Located close to Manotick's charming village shops and restaurants, excellent schools, parks, recreation and everyday amenities, this exceptionally well-cared-for home combines a tranquil setting with outstanding convenience. With its impressive lot, exceptional privacy and welcoming interior, this is a wonderful opportunity to make Manotick home! (id:66888)
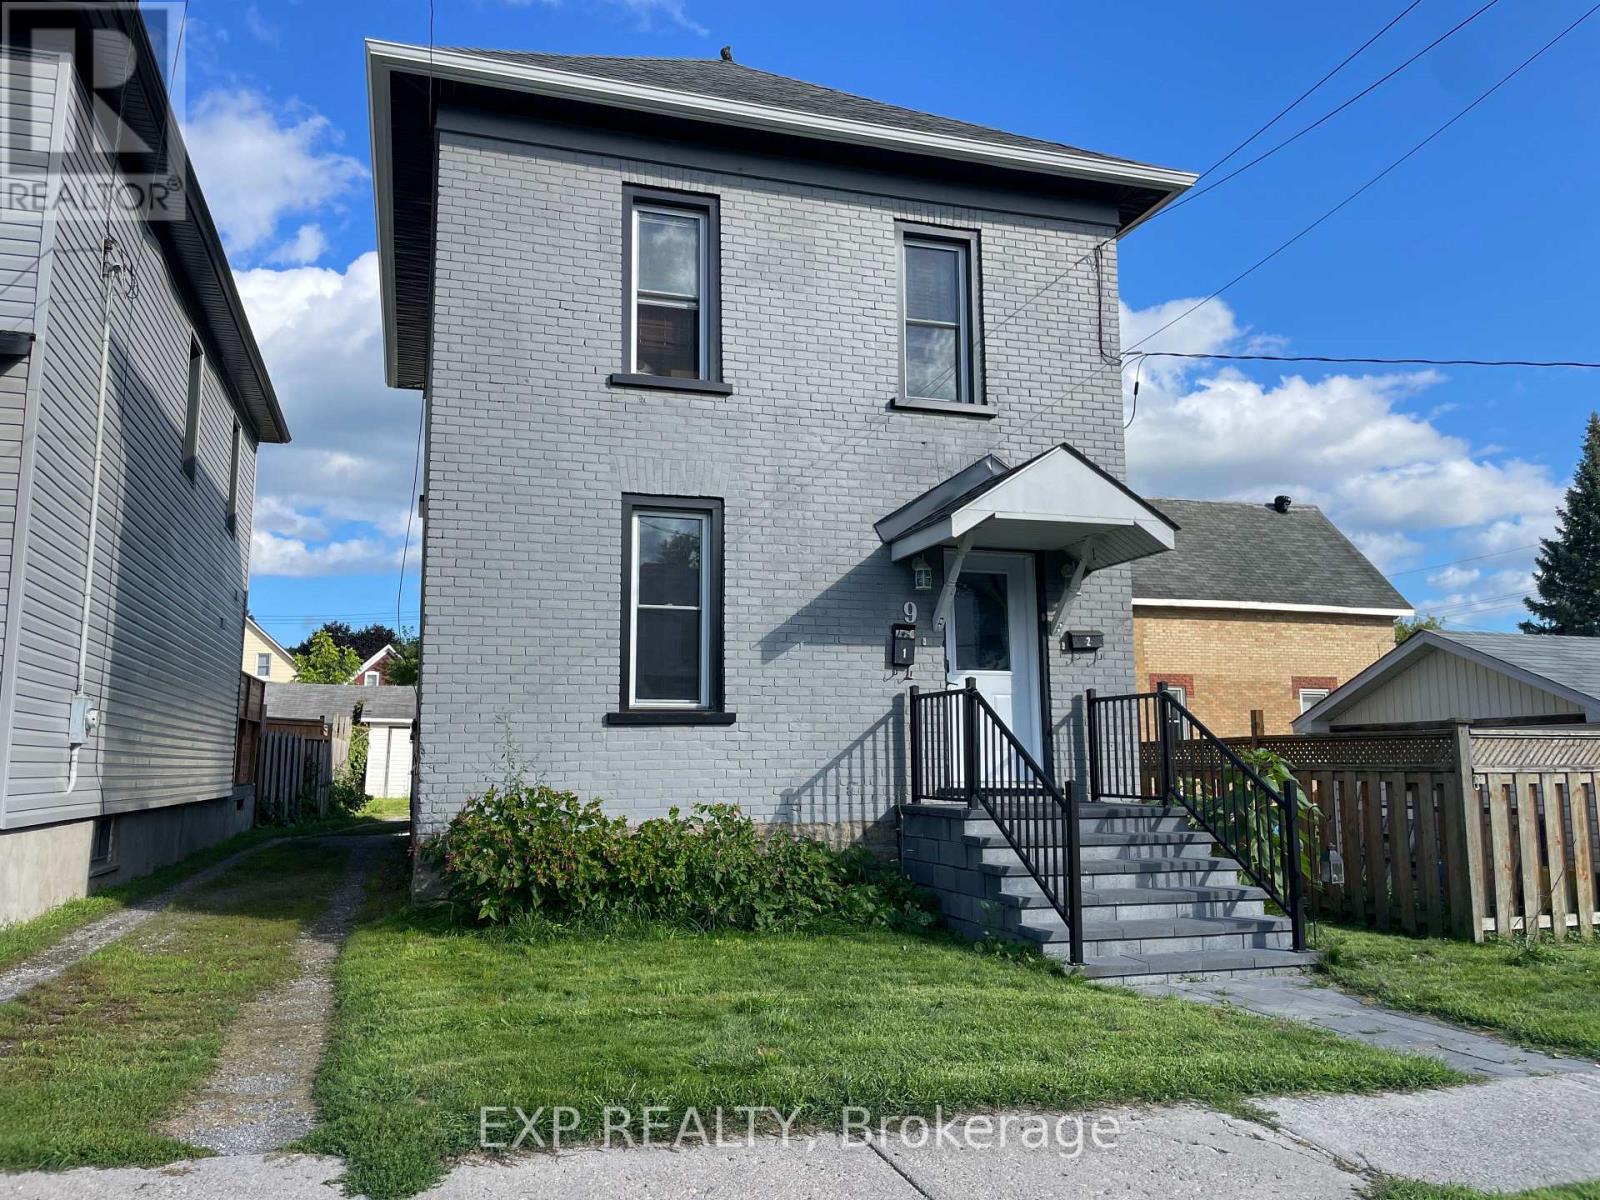
9 Kent Street
Smiths Falls, Ontario
This is about as close to "brand new" as an existing property gets. Over the past 4-5 years, 9 Kent St has been rebuilt from the brick out - new framing, spray foam insulation, electrical, plumbing, HVAC, windows, doors, roof, and both kitchens and bathrooms. What you're buying isn't a renovation project; it's the result of one, already done! The layout works as well as the finishes do. The main floor unit offers a comfortable 1-bedroom, 1-bath layout, while the second floor holds a bright 2-bedroom, 1-bath space - both units carrying the same clean, low-maintenance laminate flooring throughout. Whether you're looking to occupy one unit and offset your mortgage with the other, or run it as a full investment property, the separation and flow between units make either scenario easy to manage. Step outside and the good news continues. The backyard is genuinely set up for living, not just sitting empty, but a patio with a gazebo that gives both units a place to unwind, there's a storage shed for the overflow gear every household collects, and rear parking takes the guesswork out of where tenants or guests will leave their cars. For investors, this is a rare find: a fully updated, low-maintenance duplex with major systems already handled, meaning your first years of ownership can be about cash flow, not capital expenditures. For owner-occupants, it's a chance to live in one unit with rental income covering a meaningful chunk of your monthly costs. (id:66888)
899 Dresden Crescent
Ottawa, Ontario
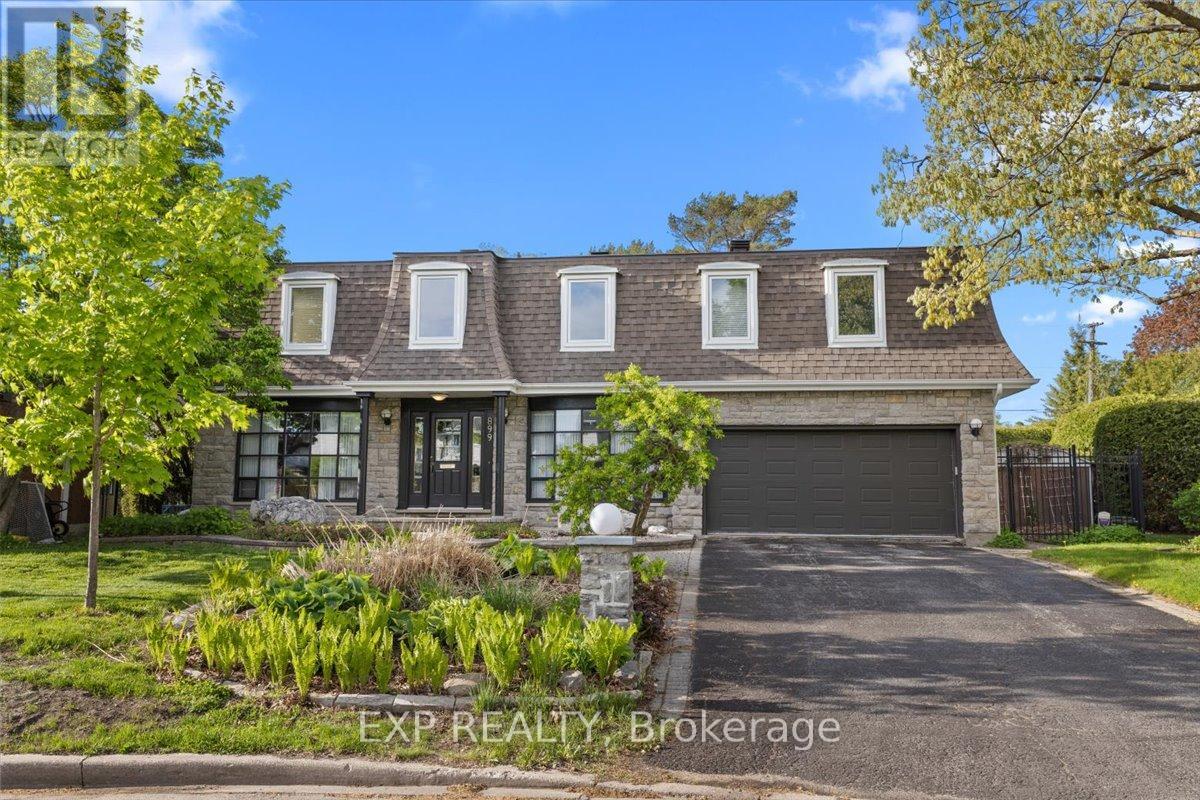
Nestled on a pie-shaped lot in the sought-after Whitehaven neighbourhood, known for its large lots, mature trees, beautiful single-family homes, and quiet, landscaped streets-this home offers an exceptional floor plan with 6 bdrms & 4 baths designed for comfort, functionality, & modern family living. With generous room sizes & a versatile layout throughout, this home provides the perfect balance of everyday practicality & spaces designed for entertaining. Step inside to discover bright principal rooms filled with natural light & thoughtfully designed to accommodate today's lifestyle. The spacious living areas create a warm & inviting atmosphere for family gatherings & hosting guests, while the well-appointed kitchen offers ample workspace & storage for everyday living. Perfect for growing or multi-generational families, this home features 6 generously sized bedrooms offering flexibility for children's rooms, guest accommodations, home offices, fitness areas, or hobby spaces. The Primary Bedroom is complete with an ensuite bathroom generous closet space. Step outside to your own private backyard retreat designed for relaxation & entertaining. Spend warm summer days enjoying the beautiful in-ground pool, hosting family barbecues, or simply unwinding in the peaceful outdoor setting. The backyard serves as an extension of the home's living space & creates the perfect backdrop for making lasting memories. Lovingly maintained & offering incredible potential, this home presents a wonderful opportunity to add your own personal touches and updates to create a space that reflects your style & vision. Ideally located with unmatched access to the NCC pathway network, Westboro's vibrant village, Bayshore Shopping Centre, & top-ranked schools including D. Roy Kennedy PS (French Immersion available) & Woodroffe High School. With LRT stations at Lincoln Fields & Queensview, plus robust OC Transpo bus routes, commuting downtown is effortless, all just minutes from your door. (id:66888)
529 Highbury Avenue N
London East, Ontario
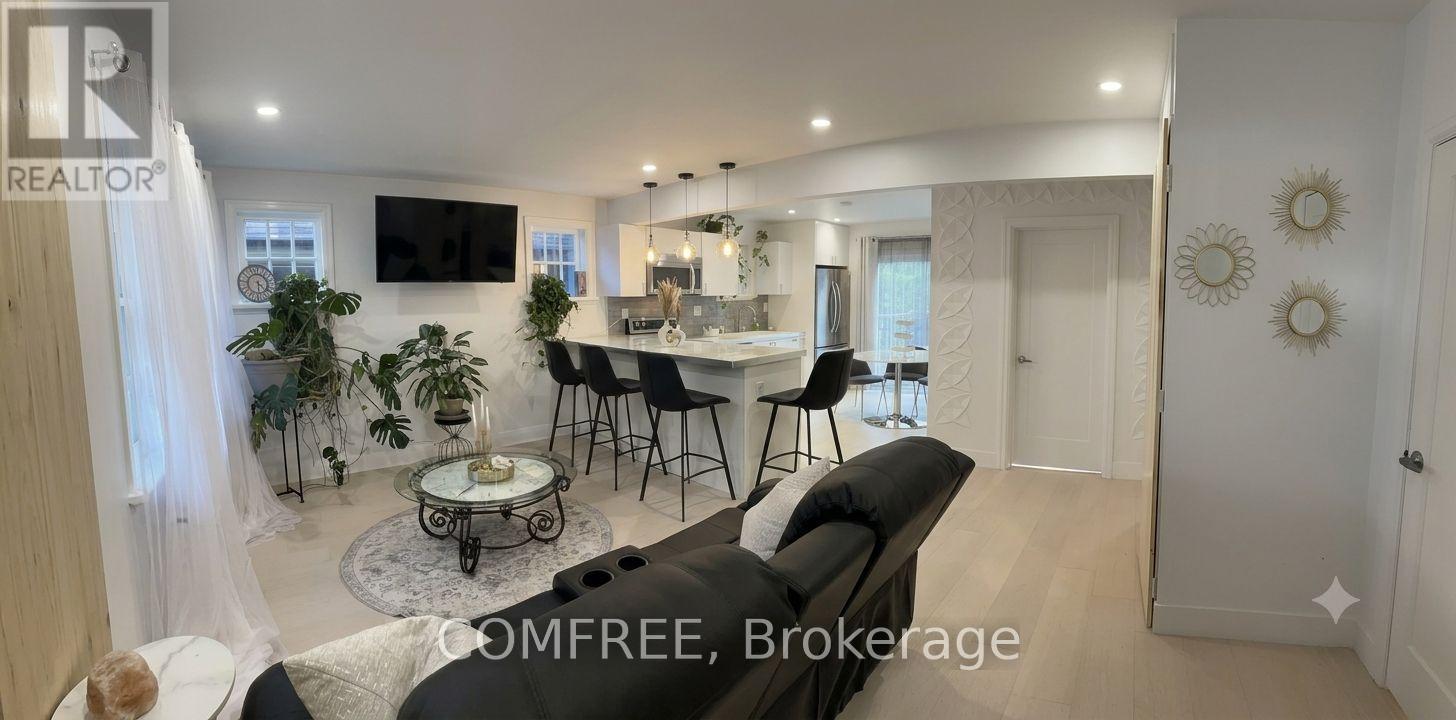
Fully renovated bungalow offering modern European-inspired design and quality finishes in a convenient London location, minutes from Highway 401, downtown, public transit and everyday amenities. The functional layout includes 2 main-level bedrooms plus 3 lower-level bedrooms with new egress windows and a separate entrance, making it ideal for a multigenerational family. Features two full bathrooms, two kitchens and separate laundry areas on each level for complete independent living flexibility. Interior highlights include white oak hardwood flooring on the main level, tile and waterproof vinyl flooring downstairs, fresh paint throughout, smart switches, and stainless steel appliances. The main kitchen features a marble-style island, while the bathrooms include a soaking tub and a spacious walk-in marble-style shower. The insulated lower level is designed with added fire and sound resistance. Additional features include gas heating, central air conditioning, a fully fenced yard, raised deck, detached garage with remote opener and driveway parking for four vehicles. Room dimensions and square footage are approximate and should be independently verified by the buyer. (id:66888)
932 Dresden Crescent
Ottawa, Ontario
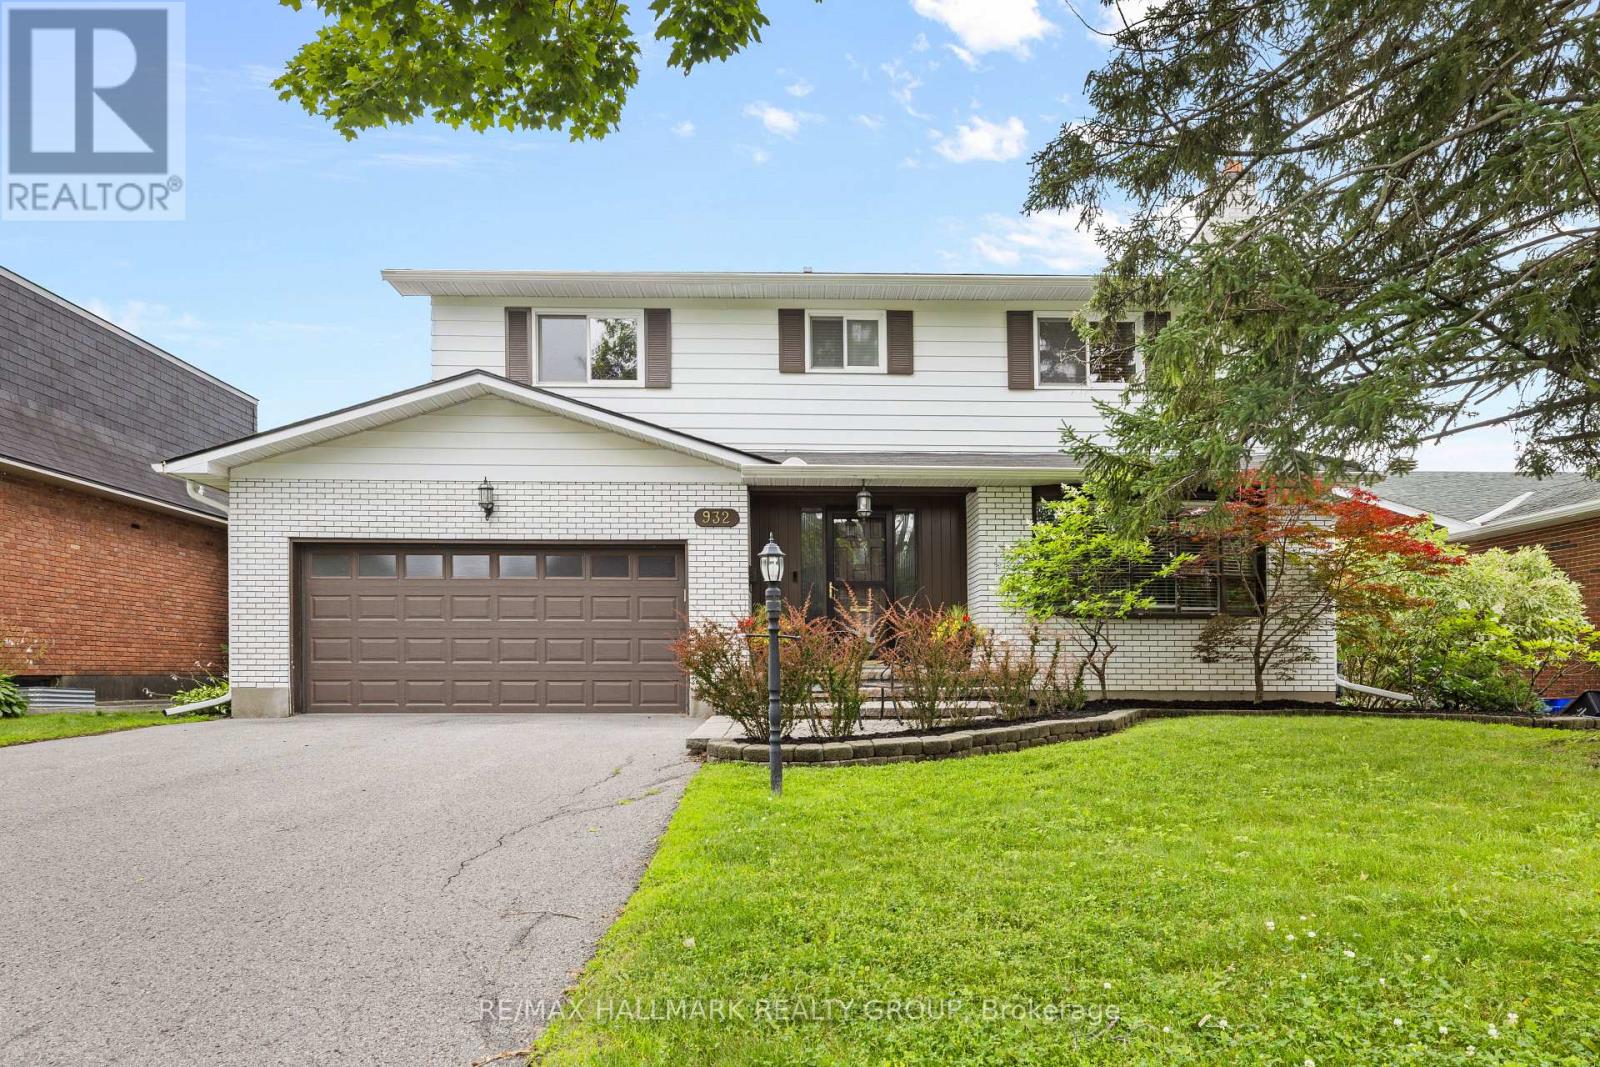
Welcome to 932 Dresden Crescent, a spacious 4-bedroom, 3-bathroom home in sought-after Whitehaven, set on a generous lot along a quiet, tree-lined crescent. This charming home offers bright, inviting living spaces, expansive principal rooms, and excellent natural light throughout. Enjoy warm morning sunshine in the living room, while the kitchen is filled with beautiful afternoon and evening light-even throughout the winter months. The thoughtful layout provides comfortable living with plenty of character and architectural charm, while offering excellent potential for future updates and personalization. The recently fully finished basement adds even more versatile living space. Privacy is a standout feature, with no neighbours directly across the street and an open area that creates a peaceful outlook and means cars are rarely parked in front of the home. The backyard offers a quiet retreat, perfect for relaxing or enjoying the outdoors. Located in an exceptionally convenient neighbourhood with easy access to Highway 417, shopping, restaurants, parks, recreation, transit, schools, green spaces, and walking paths. Multiple routes make commuting around the city simple and convenient. A wonderful opportunity to own a spacious, character-filled home with exceptional potential in one of Ottawa's most established west-end neighbourhoods. (id:66888)
3805 Big Rideau Lake Road
Rideau Lakes, Ontario
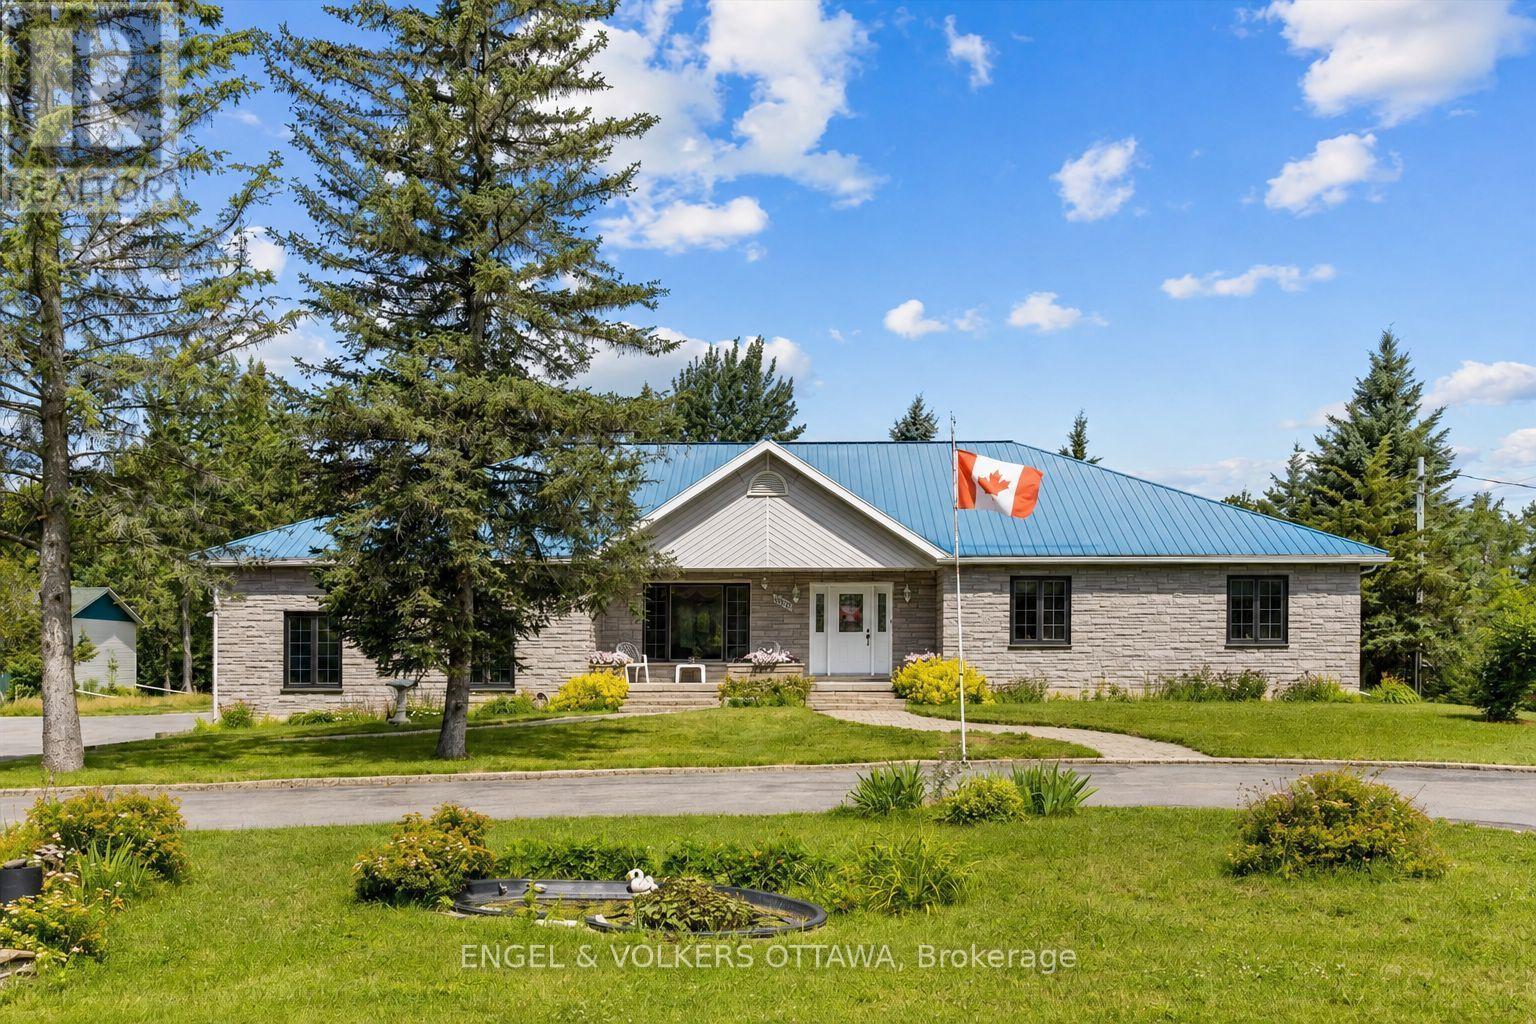
Welcome to 3805 Big Rideau Lake Road. This custom-built bungalow combines quality craftsmanship and a spacious layout. Set on a fully landscaped lot with a paved circular driveway this stone and brick home offers just over 1,600 sq ft of thoughtfully finished living space on the main level, plus a bonus three-season insulated sunroom for extended enjoyment through the shoulder seasons. Step inside to a large welcoming foyer, hardwood and tile flow throughout the main level, complementing three bedrooms and two full bathrooms designed for comfortable, everyday living. The main level features large windows for an abundance of natural light, spacious bedrooms, and neutral paint colours. Main floor laundry includes access to the basement (low) for additional storage. Solid construction is evident at every turn, backed by a steel roof (2018), furnace and AC (2015), and new windows scheduled for installation in August 2026. An oversized double car garage provides everyday convenience with inside access, while a separate detached, heated 28' x 32' workshop opens up possibilities, ideal for a home-based business, hobbyist space, or additional vehicle and equipment storage. Location is where this property truly shines. Tucked into a quiet, established community, just steps from the Waterways boat launch, granting easy access to the Big Rideau Lake, part of the historic Rideau Canal system. Spend your days boating, fishing, or paddling the interconnected lakes and locks, then return home to the peace and privacy of a low-traffic, nature-framed setting. The area offers that rare balance of rural tranquility and recreational access, with nearby villages providing everyday conveniences, marinas, and dining, all within easy reach of Ottawa, Kingston, Brockville, Perth and Smiths Falls. Whether you're looking for a year-round residence or a well-built retreat close to the water, 3805 Big Rideau Lake Road offers quality construction, space, and recreational living at its doorstep. (id:66888)

545 Rosehill Avenue
Ottawa, Ontario
Welcome to the this beautifully maintained 4-bedroom, 3-bathroom home nestled in one of Stittsville's most desirable family-friendly neighbourhoods, situated on an exceptional private lot right next to scenic walking trails and green space. Filled with natural light, the main floor features hardwood flooring, a spacious living room with a cozy fireplace and balcony, while the kitchen offers granite countertops and an abundance of cabinetry for everyday living and entertaining. Outside, enjoy a fully fenced and professionally landscaped yard complete with a hard-top gazebo and your own putting green, creating the perfect outdoor retreat. Upstairs, you'll find four generously sized bedrooms, including a spacious primary suite, along with two full bathrooms to accommodate the whole family. The impressive basement boasts soaring12-foot ceilings-a rare feature found in only select models-offering endless possibilities for additional living space. Ideally located just minutes from shopping, grocery stores, parks, and excellent schools, this home combines privacy, space, and convenience in one outstanding package. Front & Back Windows & patio doors 2025, Furnace 2019, AC 2018, Roof 2024. (id:66888)

42 Sundback Lane
Ottawa, Ontario
Welcome to 42 Sundback Lane, an updated 3-bedroom, 2.5-bathroom townhome tucked away on a quietcul-de-sac in Katimavik's established Meadows community. Offering low monthly condo fees, anattached garage and a private fenced backyard, this move-in-ready home is ideal for first-timebuyers, families, downsizers or investors. The bright main level features engineered hardwoodflooring, fresh paint, updated lighting and a cozy natural gas fireplace. The renovated kitchenincludes updated cabinetry, backsplash, sink, stainless steel appliances and pot lights, withan adjoining dining area leading to the backyard deck. Upstairs offers new vinyl flooring, aspacious primary bedroom with walk-in closet and private ensuite, two additional bedrooms,custom closet systems and renovated bathrooms. The semi-finished basement provides flexibleadditional living space and an improved laundry area. Major updates include central airconditioning, hot water tank, attic insulation, flooring, baseboards, light fixtures, decking,fencing and driveway sealing. Conveniently located near schools, parks, shopping, transit andHighway 417. (id:66888)

430 Foxhall Way
Ottawa, Ontario
Welcome to 430 Foxhall Way, a beautifully maintained freehold townhouse nestled in the heart of Bridlewood, one of Kanata's most desirable family-friendly communities. Combining comfort, functionality, and stylish living, this move-in ready home is perfect for first-time buyers, growing families, or busy professionals looking for a home that checks every box.Step inside to a bright, welcoming main floor where large windows flood the space with natural light. The thoughtfully designed open-concept layout creates an effortless flow between the kitchen, dining, and living areas, making everyday living and entertaining equally enjoyable. Whether you're hosting friends or spending a quiet evening at home, this inviting space is designed to bring people together.Upstairs, you'll find spacious bedrooms, including a generous primary suite with plenty of closet space. The additional bedrooms offer flexibility for children, overnight guests, or a dedicated home office to suit today's lifestyle.The fully finished walk-out basement expands your living space with endless possibilities. Create the ultimate family room, home theatre, gym, playroom, or work-from-home space while enjoying direct access to the backyard.Outside, your private fenced yard offers the perfect place to relax and entertain. Enjoy summer barbecues on the deck, let children or pets play safely, or simply unwind with your morning coffee in your own outdoor retreat.Ideally located just minutes from top-rated schools, parks, walking trails, shopping, restaurants, recreation facilities, public transit, and easy access to Highway 417, this home offers the perfect balance of peaceful suburban living and everyday convenience.This is an exceptional opportunity to own a turnkey home in one of Kanata's most established neighbourhoods. Simply move in, unpack, and start enjoying everything 430 Foxhall Way has to offer. (id:66888)
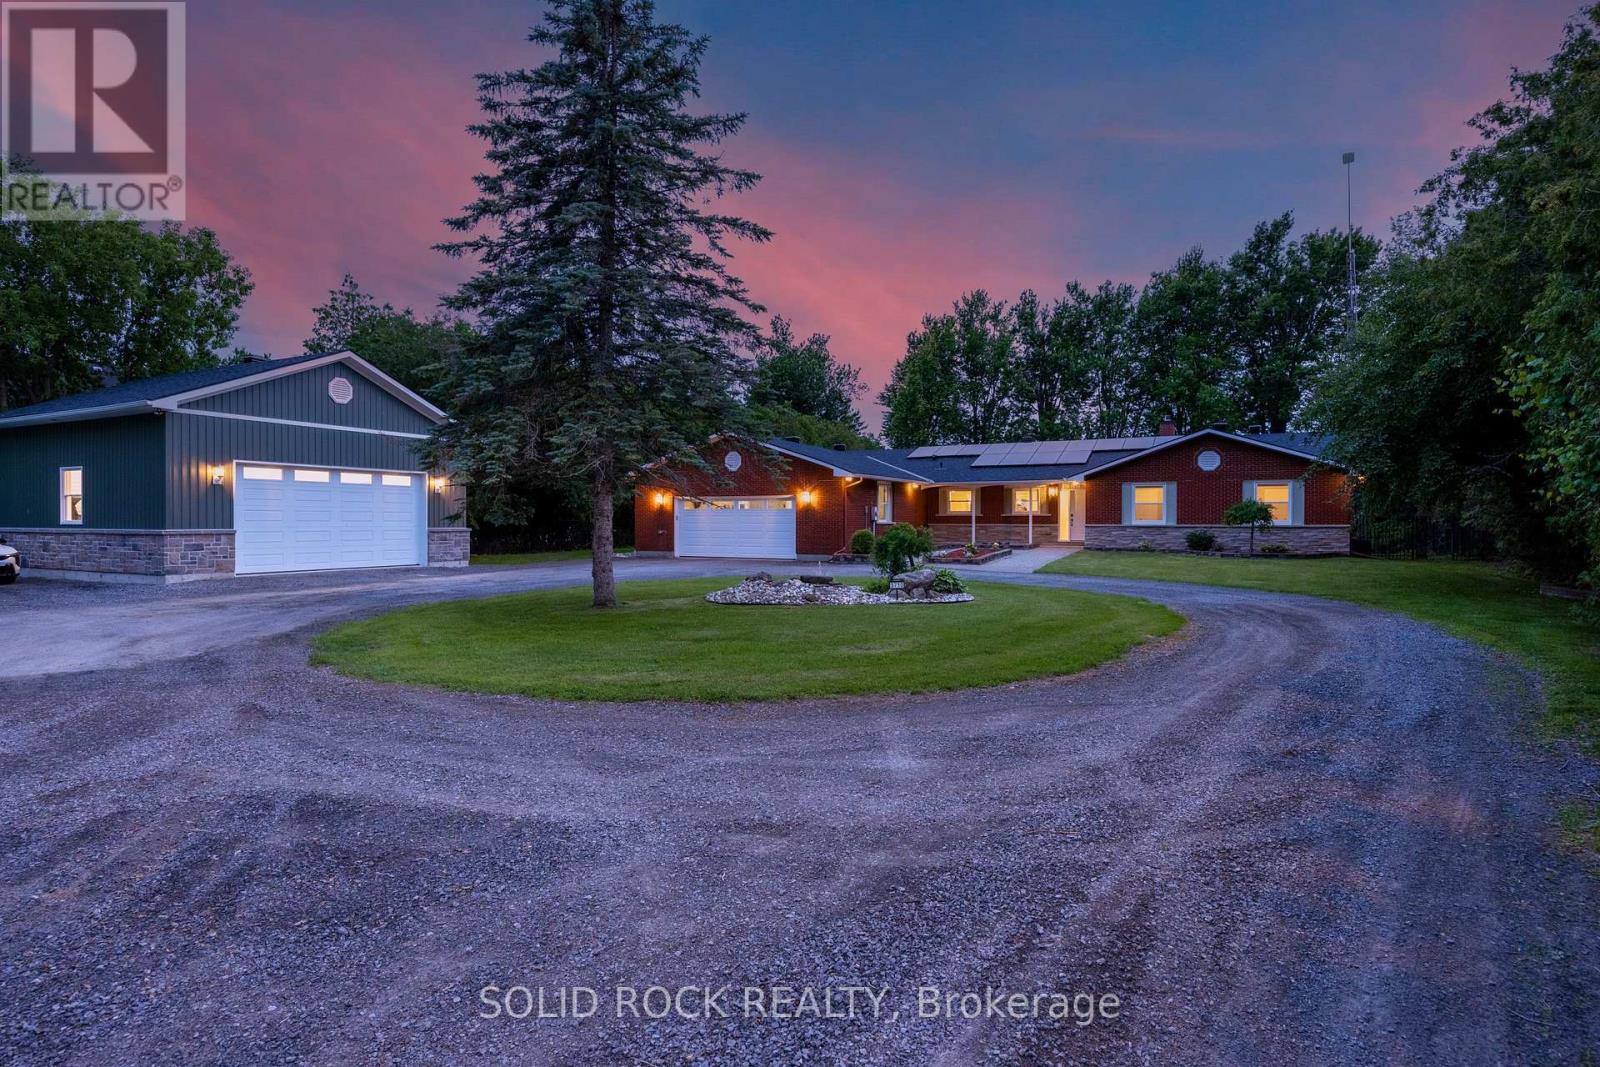
3710 River Road
North Grenville, Ontario
Welcome to 3710 River Road - a modern waterfront estate set on 2.64 private acres along the Rideau River. Comprehensively rebuilt between 2021-2026, this exceptional property offers privacy, thoughtful design, and a refined four-season lifestyle just minutes from Manotick. Located on one of the Rideau River's most desirable stretches, the property offers approximately 40 km of uninterrupted boating on deep navigable water. With western exposure and stunning sunset views, the property invites boating, paddling, fishing, skating, and year-round recreation directly from your backyard. The OFATV/OFSC trail access is also conveniently located directly across the road. Designed for effortless single-level living, the home offers approximately 2,800 sq ft above grade with 4 bedrooms, 3 full bathrooms, open living and entertaining spaces, theatre room, dedicated home office, 4-season sunroom, flex space, and main-floor laundry. Expansive windows create a seamless connection between indoor living and the surrounding landscape. Outside, enjoy 120 ft of direct waterfront with your own personal dock, mature trees, expansive lawns, and peaceful natural surroundings. Two heated garages provide exceptional flexibility for vehicles, hobbies, storage, and recreational equipment. Extensive modernization includes major interior renovation, natural gas conversion, upgraded mechanical systems, improved energy performance, whole-home solar and backup power capability, and numerous additional improvements completed between 2021-2026. This property is truly one of a kind and offers a rare opportunity to enjoy waterfront estate living with modern infrastructure and exceptional access to the Rideau lifestyle. To learn more about the property's technical specifications and full list of improvements, please refer to the attached fact sheet. (id:66888)
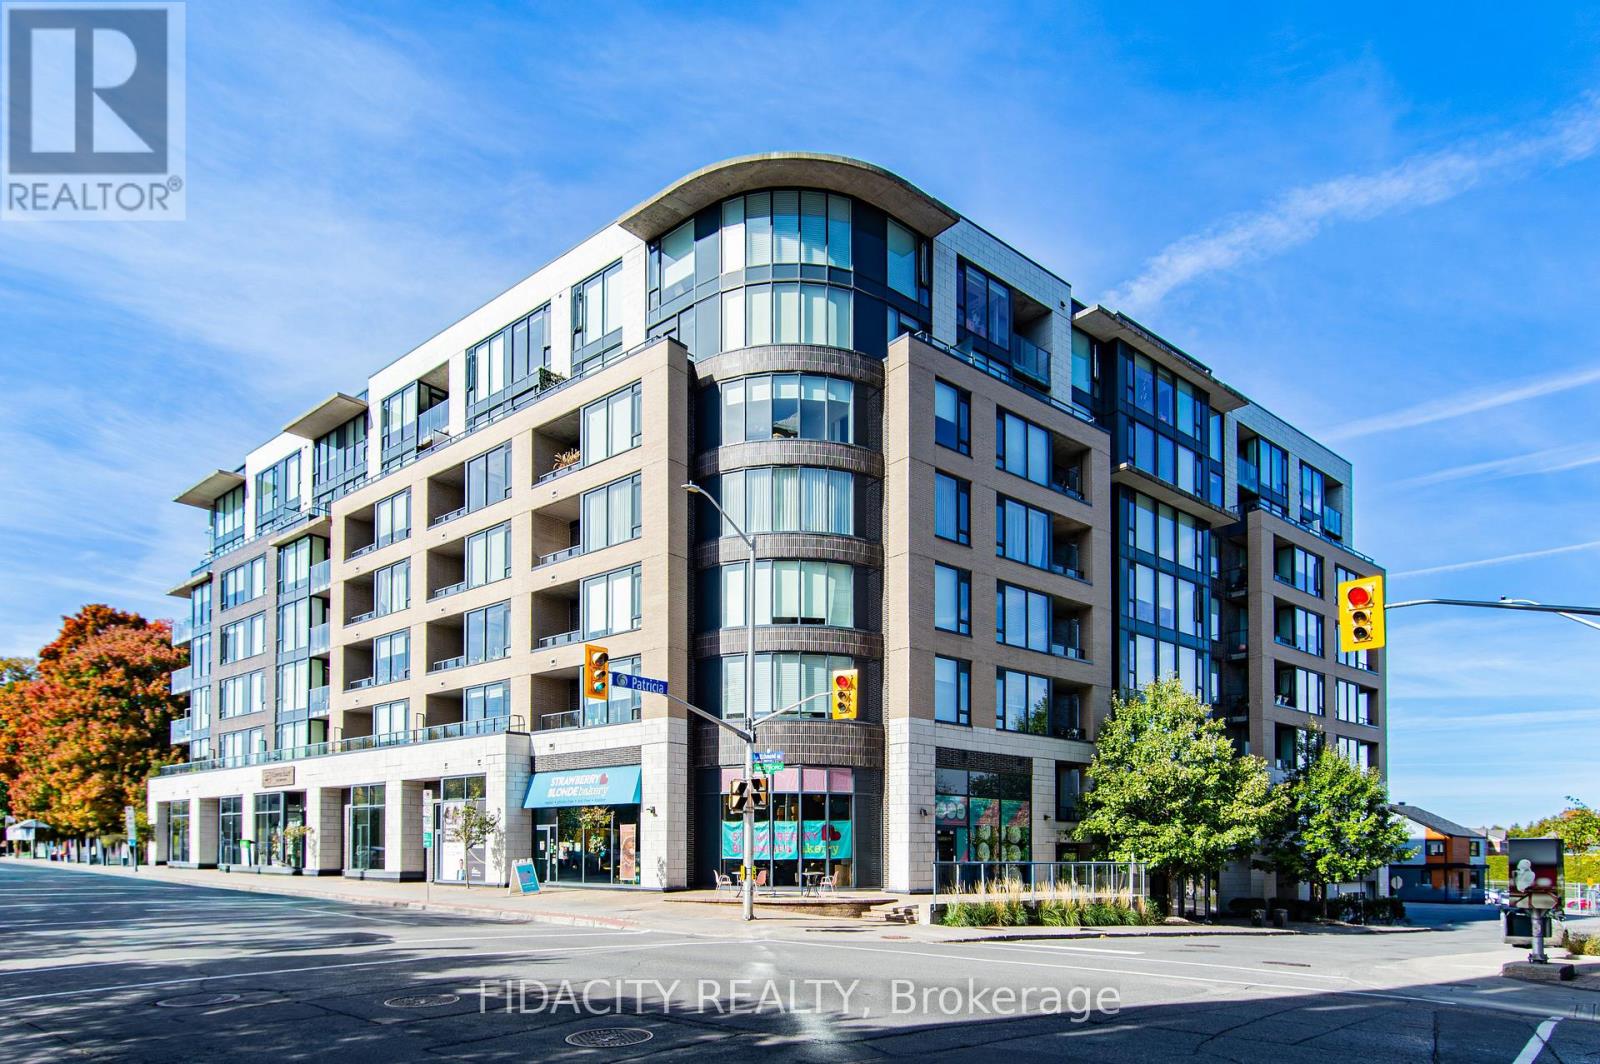
109 - 360 Patricia Avenue
Ottawa, Ontario
111 Richmond Rd - 8271 Sq ft of retail space - currently separated into 6 bays. Currently 4 Bays are rented to Strawberry Blonde, Cooper Alley, BetterU Fitness and Gallery Elder. Please contact Mike Scerbo for Rent rolls . (id:66888)

67 Birch Hill Lane
Greater Madawaska, Ontario
Set on a private, treed lot along the shores of Black Donald Lake, 67 Birch Hill Lane is a four-bedroom cottage offering the perfect balance of comfort and outdoor living. Enjoy clean, swimmable water, excellent fishing, and access to an extensive lake system ideal for boating and watersports. Inside, vaulted ceilings and floor-to-ceiling windows capture stunning lake views and fill the space with natural light. A cozy wood stove adds warmth, while the screened-in porch off the kitchen is perfect for dining, relaxing, or games-bug-free. A balcony off the sunroom provides an additional peaceful lookout. The walk-out lower level offers easy access to the outdoors, with a short path leading to your private dock-ideal for swimming, boating, and fishing. Located just minutes from Calabogie Peaks Ski Hill and a short drive to Calabogie village, home to the Redneck Bistro, the Guitars & Gasoline summer festival, Calabogie Highlands Golf Club, and Calabogie Brewing Company. Black Donald Lake is known for great fishing and forms part of an approximately 18-mile lake system, including Centennial Lake. A true lakeside retreat offering comfort, privacy, and stunning views. (id:66888)

6237 Perth Street
Ottawa, Ontario
This charming brick bungalow in the heart of Richmond sits on a spacious lot and features two legal dwelling units, each with its own private entrance and separate utilities. With convenient access to schools, shopping, and major highways, the location is ideal for families and working professionals alike. The upper unit offers 3 bedrooms and 2 full bathrooms, including a primary suite with a walk-in closet and ensuite. The kitchen features stainless steel appliances and granite countertops, with a sliding door leading to a wooden deck overlooking the large, fully fenced backyard. An oversized two-car garage provides ample parking and additional storage. The lower-level unit features 2 bedrooms and is well finished with a high-end kitchen, vinyl flooring, generous storage, and large windows that allow for plenty of natural light. Both units are currently tenant-occupied on a month-to-month basis, offering flexibility for investors or future owner occupancy. (id:66888)
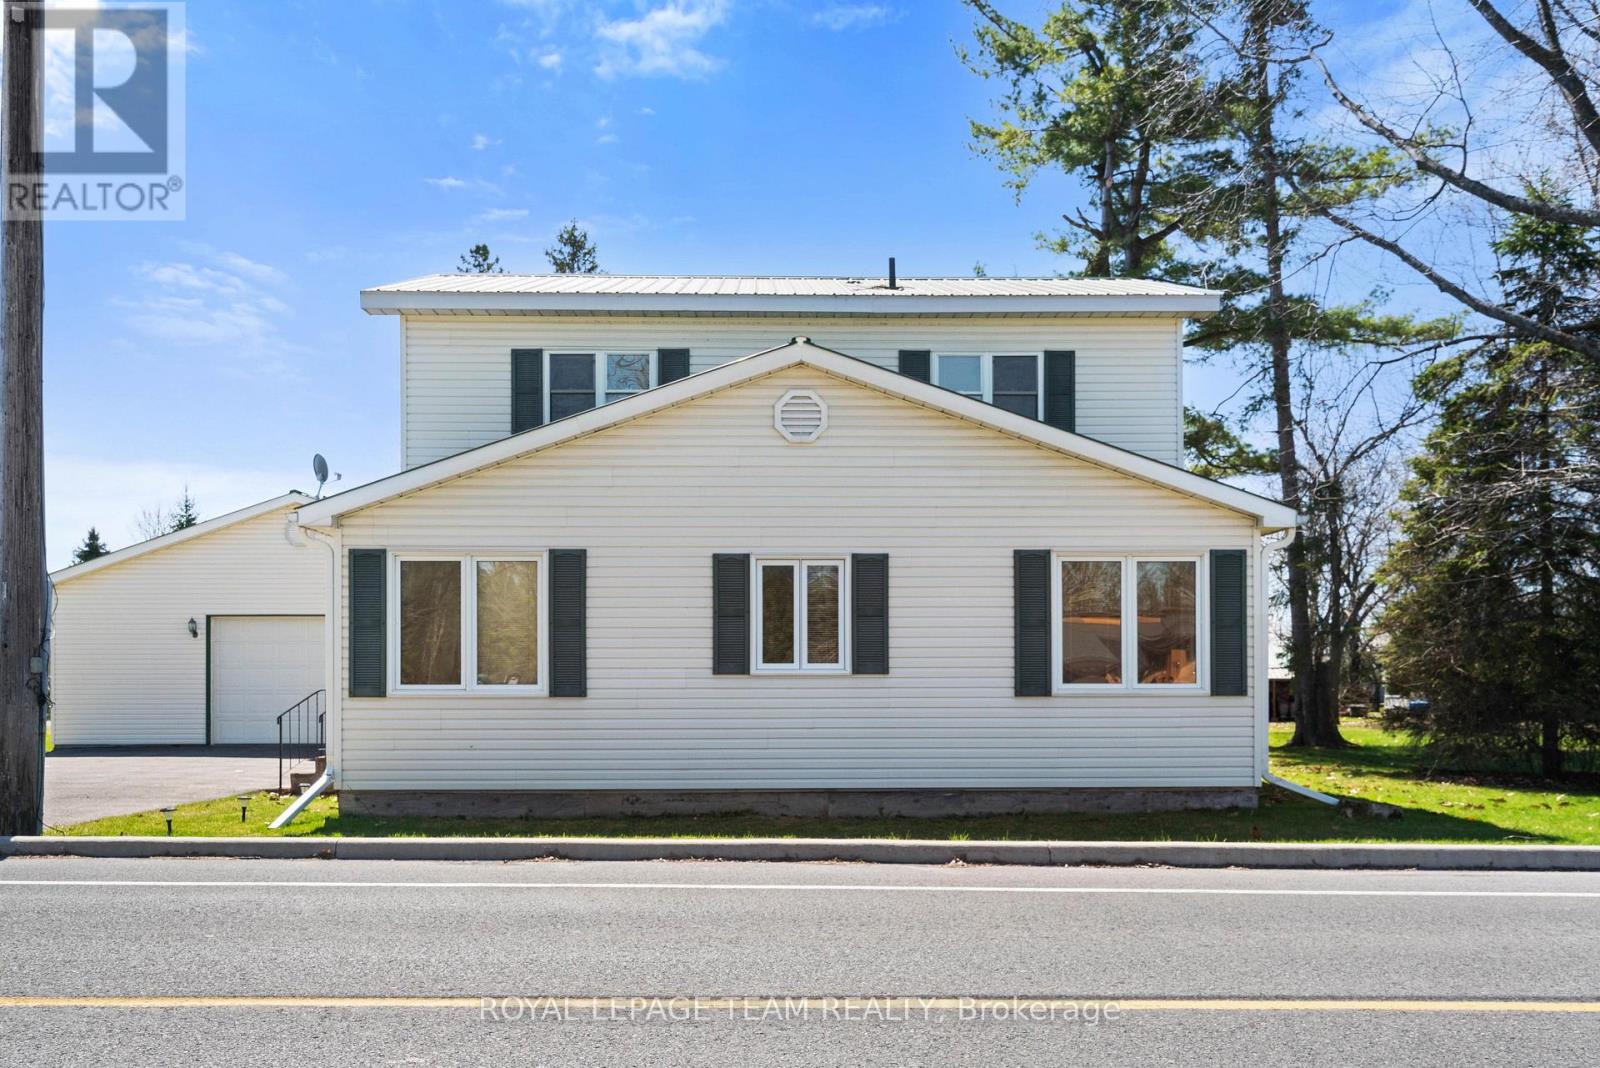
12106 Lakeshore Drive
South Dundas, Ontario
Charming and well-maintained century home just steps from the beautiful St. Lawrence River, offering a rare combination of character, functionality, and incredible garage space. Situated in a welcoming, tight-knit community known for its pride of ownership and strong curb appeal, this property is ideal for buyers seeking both lifestyle and practicality.The home features a functional layout with a bright main level, including a main floor 4-piece bathroom, and an upper level offering three bedrooms with convenient 3-piece bathroom. Over the years, the property has been thoughtfully maintained, with key mechanical updates including a natural gas furnace (serviced January), central air conditioning, and a 200-amp electrical panel with pony panel in the garage.Exterior features include a durable metal roof, vinyl siding, and a paved driveway with parking for up to eight vehicles (four inside, four outside). A standout feature is the impressive detached garage/shop, capable of accommodating four vehicles and equipped with a vehicle lift-perfect for hobbyists, car enthusiasts, or those needing significant workspace. Additional highlights include a peat moss septic system, most windows updated approx 1998 and recently cleaned, and a full suite of included appliances (fridge, freezer, washer/dryer, dishwasher, and laundry sink). Being sold as part of an estate sale, this property is offered "as is, where is, as the Executor has not lived in the property. A unique opportunity to own a character home with exceptional garage space in a desirable riverside community. (id:66888)
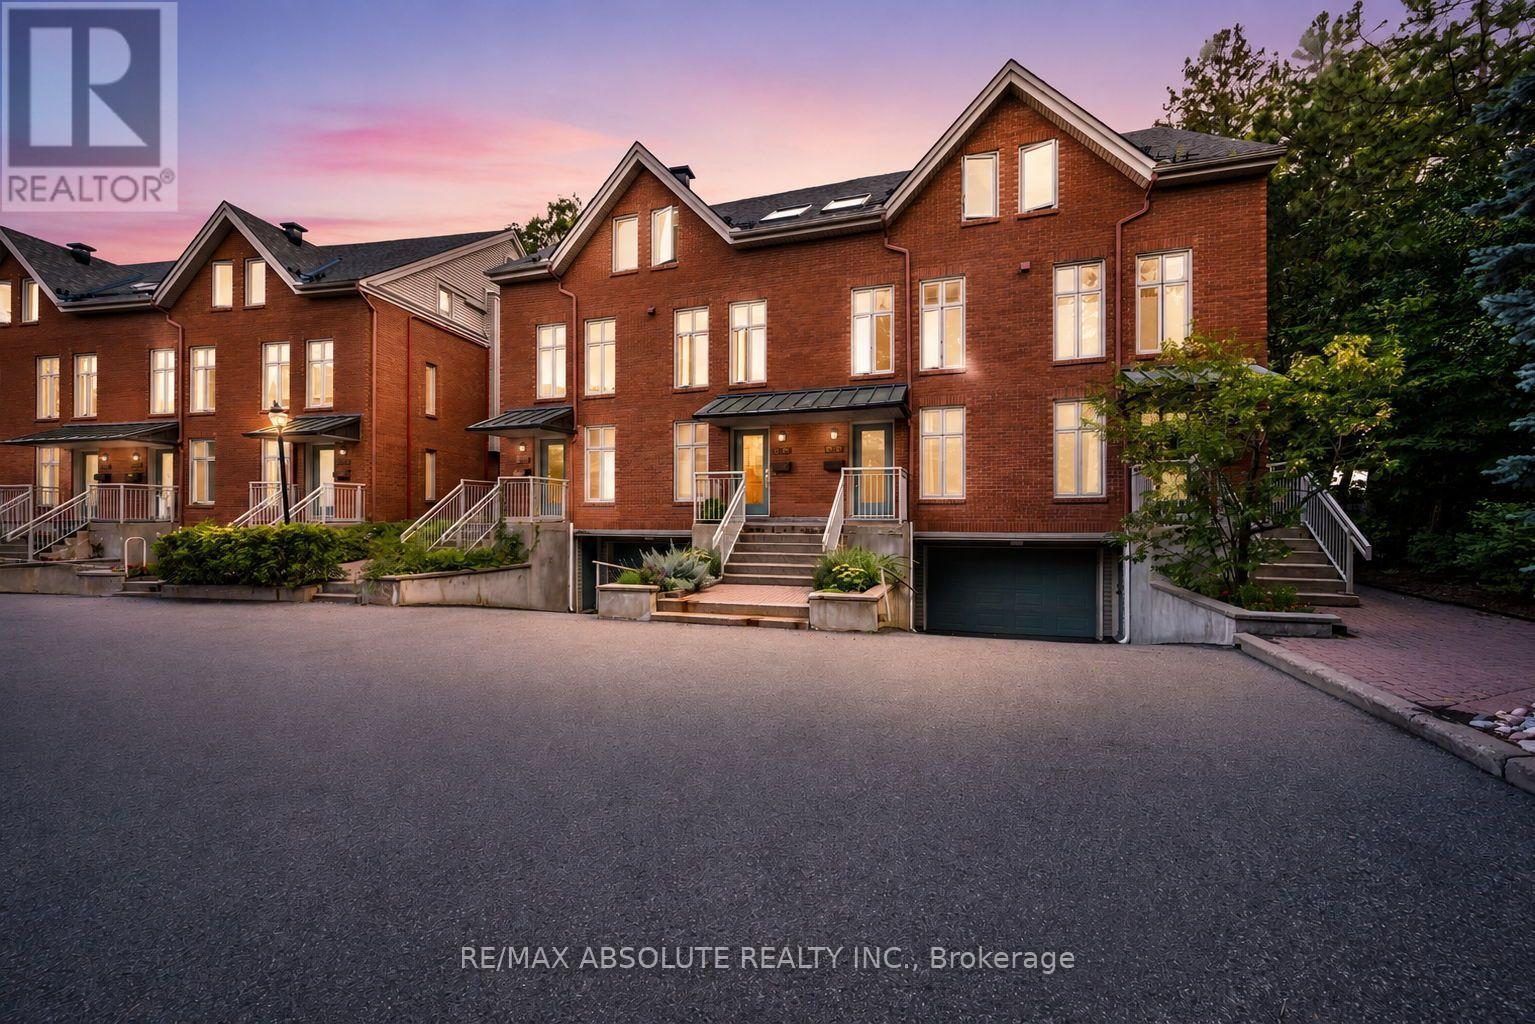
16 - 20 Charlevoix Street
Ottawa, Ontario
Welcome to 20 Charlevoix Street, Unit 16, ideally situated in the heart of sought-after Beechwood Village/New Edinburgh, one of Ottawa's most vibrant and desirable neighbourhoods. Tucked away on a quiet cul-de-sac, this stylish home offers privacy, natural light and incredible walkability, with shops, cafés, restaurants, banking and everyday conveniences just steps away. The area is surrounded by nature and offers access to many amazing schools, scenic biking and running trails, cross-country skiing, swimming at the Pond and Riverhouse, and nearby tennis courts, making it an incredible location for enjoying an active lifestyle year-round. Step inside to a spacious foyer with a large closet, with hardwood stairs leading to the main level. The main floor features wide-plank hardwood flooring, a spacious and functional kitchen with work island, a separate dining area and an inviting living room with a WETT-certified wood-burning fireplace. Terrace doors extend the living space outdoors to the new private deck (2026), surrounded by greenery and offering seasonal river views. Upstairs, you'll find the new washer and dryer (2026) conveniently located at the top of the stairs. The primary bedroom offers ample closet space and cheater access to the main bathroom, while the spacious second bedroom features a skylight that fills the room with additional natural light. New heat pumps were installed on both levels in 2025, providing efficient year-round heating and cooling. Garage parking with additional storage completes this fantastic offering. 24 hours irrevocable on all offers. Status Certificate has been ordered. (id:66888)
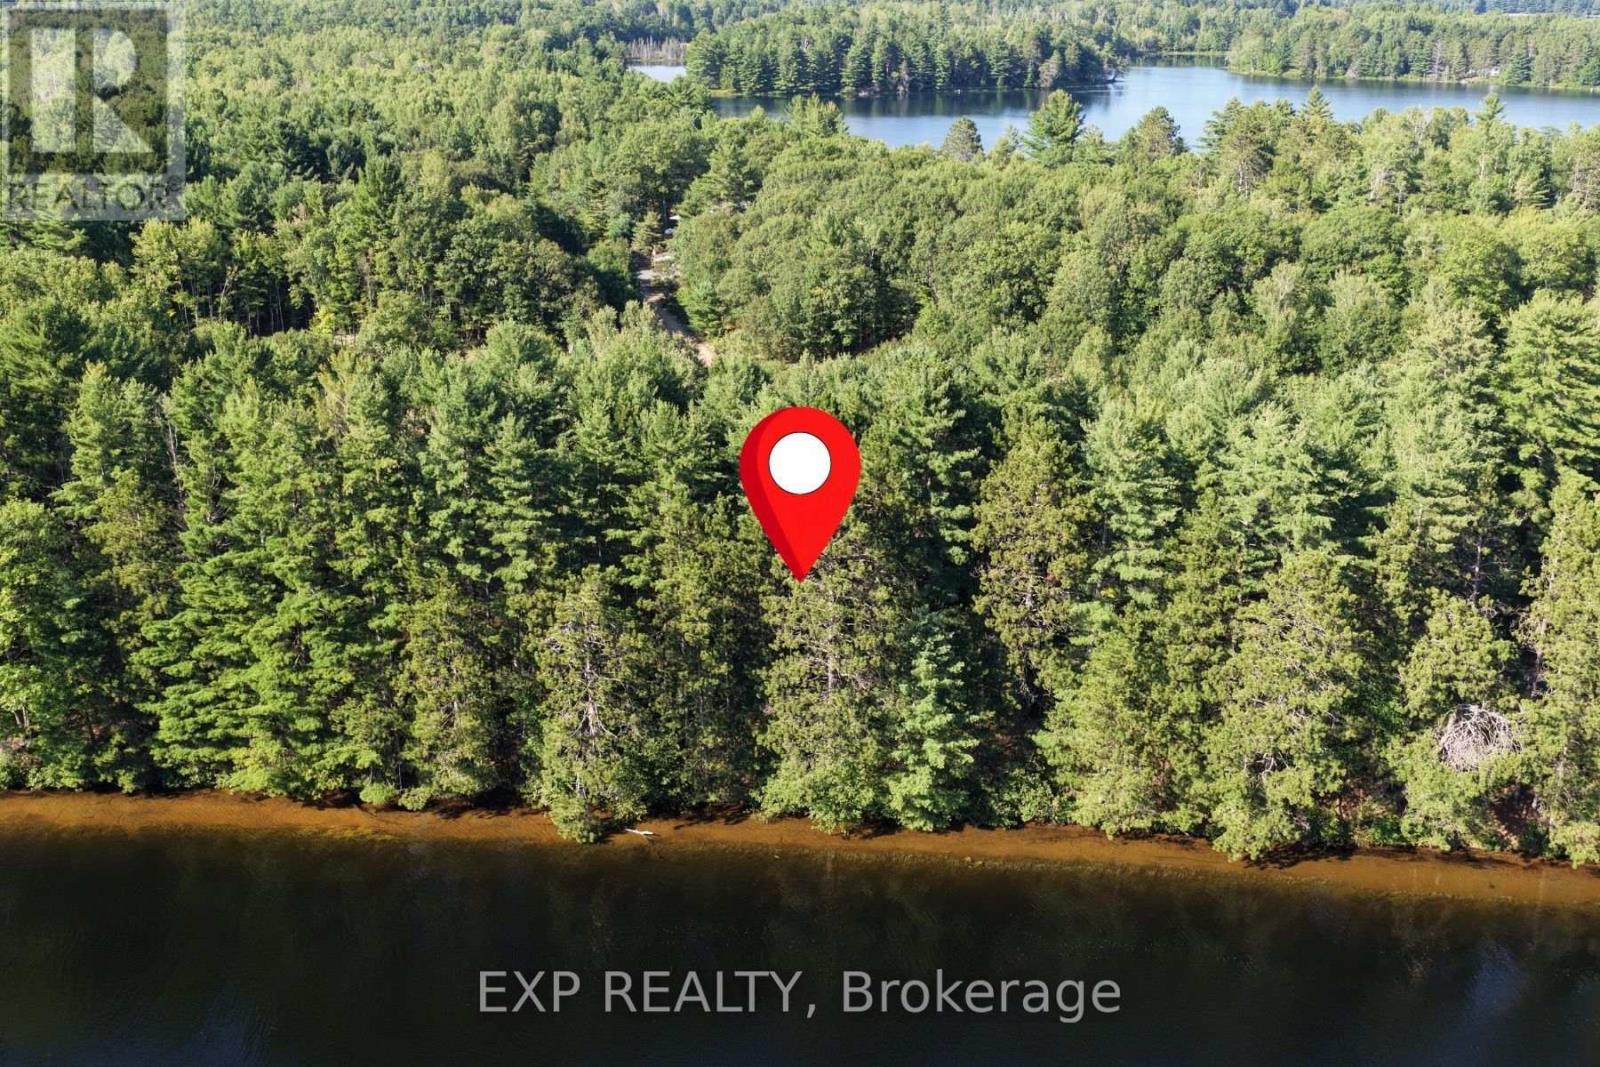
Lot 30 Sandy Shores Trail
Madawaska Valley, Ontario
This lightly treed, south-facing waterfront lot offers 165 feet of frontage on the Madawaska River, with access to over 90 km of boating. Spanning 1.13 acres, the property is nicely elevated from the water's edge and provides ample space to build your ideal home or cottage. A drilled well is already in place, adding convenience and value.The waterfront features a welcoming sandy, shallow entry-perfect for swimming, launching a dock, and taking in the beautiful views across Kamaniskeg Lake. Chippawa Shores is a freehold waterfront community thoughtfully designed with privacy and exclusivity in mind. This is your opportunity to be part of a development where families create lasting memories for generations to come. Enjoy joint-use access to The Lodge, The Great Lawn, and The Beach-featuring over 1,200 feet of pristine, western-facing sandy shoreline, ideal for swimming, beach volleyball, and watersports. A private road ensures year-round access. Minimum build size is 1,250 sq. ft., with no timeline to build. Municipal by-laws and the Ontario Building Code govern what and where you can build, giving you flexibility to design your perfect retreat while preserving the integrity of the community. (id:66888)
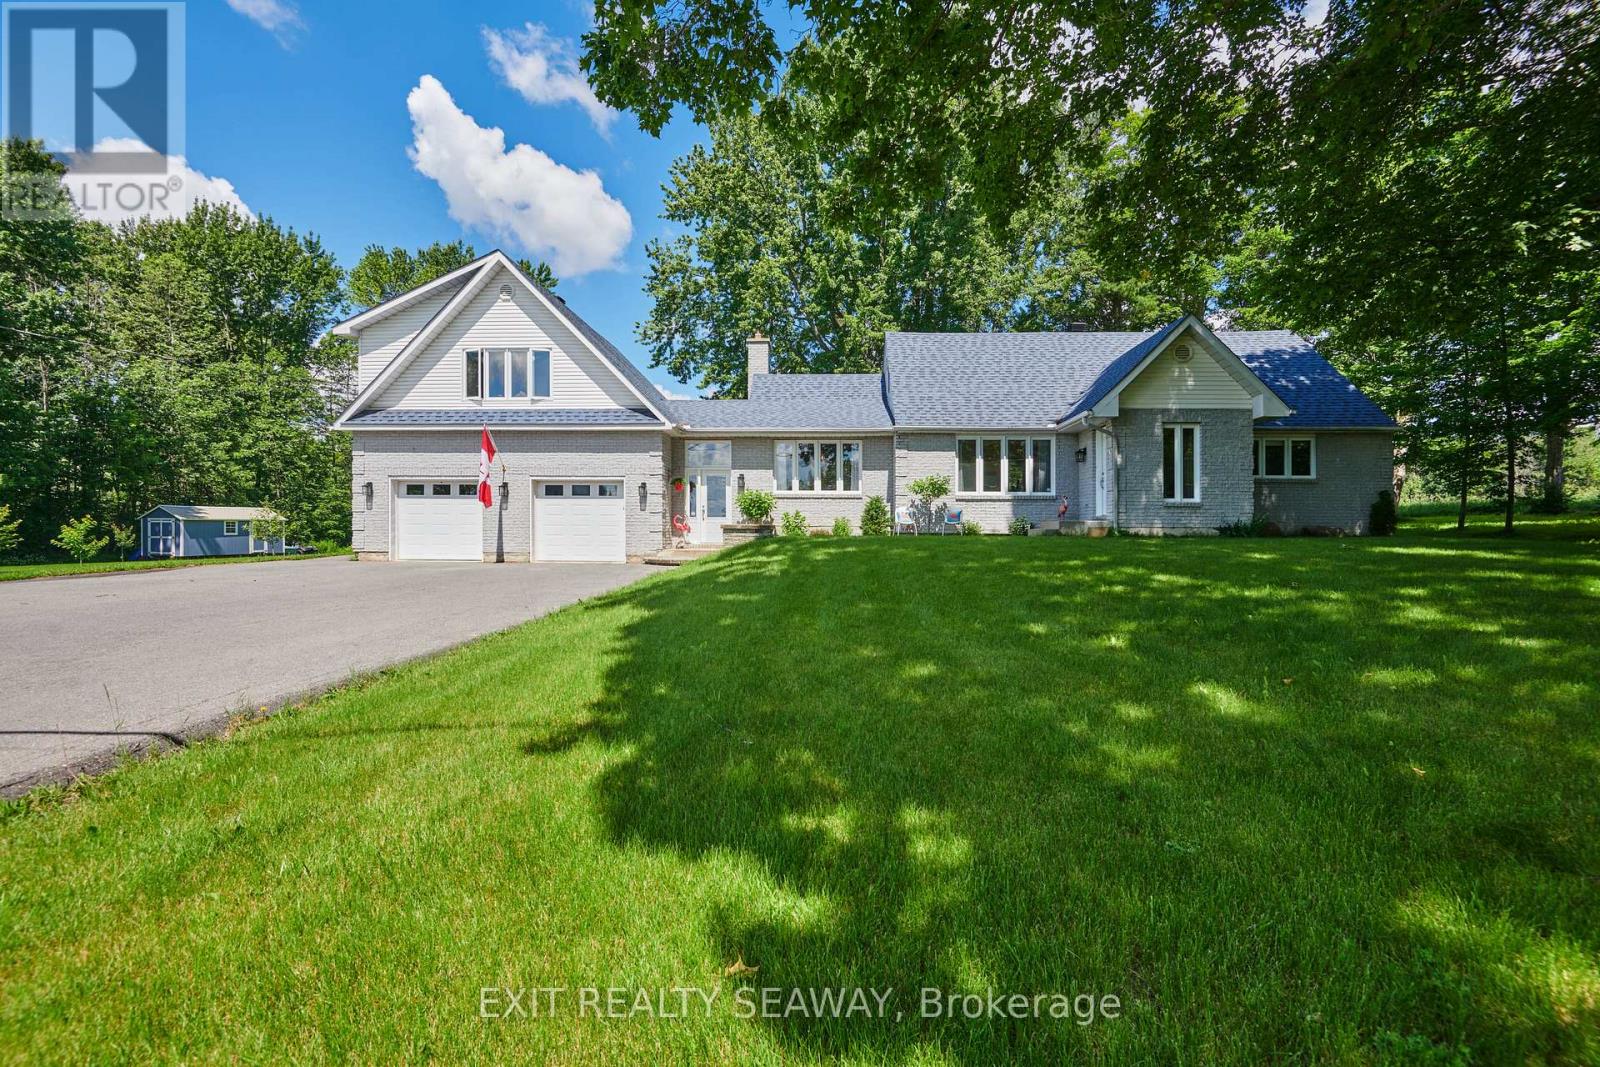
20199 County Rd 2 Road
South Glengarry, Ontario
Welcome to this spacious and versatile 2,800 sq. ft. home, beautifully situated on a private 2+ acre lot with views of the St. Lawrence River and a peaceful wooded backdrop. Offering room for the whole family plus valuable income potential, this property provides a lifestyle that is increasingly hard to find. The main residence features 4 generous bedrooms, a dedicated home office and 3 bathrooms. At the heart of the home is a spacious kitchen and dining area with an abundance of cabinetry and storage, while the bright sunroom offers a wonderful place to relax and enjoy the surrounding scenery throughout the seasons. The partially finished basement adds even more living space with a large recreation room and wet bar, along with laundry, storage and extensive built-in cabinetry. Above the attached two-car garage is a self-contained one-bedroom in-law suite, creating exceptional flexibility. With potential rental income of approximately $1,400 per month, the suite could help offset monthly living costs while allowing you to enjoy the space and privacy of this impressive property. It is equally well suited for parents, adult children or extended family-and there is something reassuring about knowing someone is at the property when you are travelling or away from home. With generous living space, incredible storage, multi-generational options, income potential and a beautiful country setting, this is a home designed to adapt to your family's needs for years to come. (id:66888)

7 Bellflower Private
Ottawa, Ontario
Nestled in Hunt Club Park with a private, fully fenced yard and no rear neighbors, this 3-bedroom, 1.5-bath home offers great value and is ideal for first-time buyers or downsizers. The main level features a bright, sun-filled kitchen, a convenient powder room, and an open-concept living/dining area framed by large windows that flood the space with natural light. Upstairs, the primary bedroom boasts a expansive wall-to-wall closet and direct cheater-ensuite access, complemented by two additional spacious bedrooms. The fully finished walk-out basement offers flexible living space perfect for a dedicated home office, gym, or media room. Step outside to your private retreat, or walk to nearby parks, dining, and transit in minutes. Furnace, Air conditioner and hot water tank replaced in 2023. (id:66888)
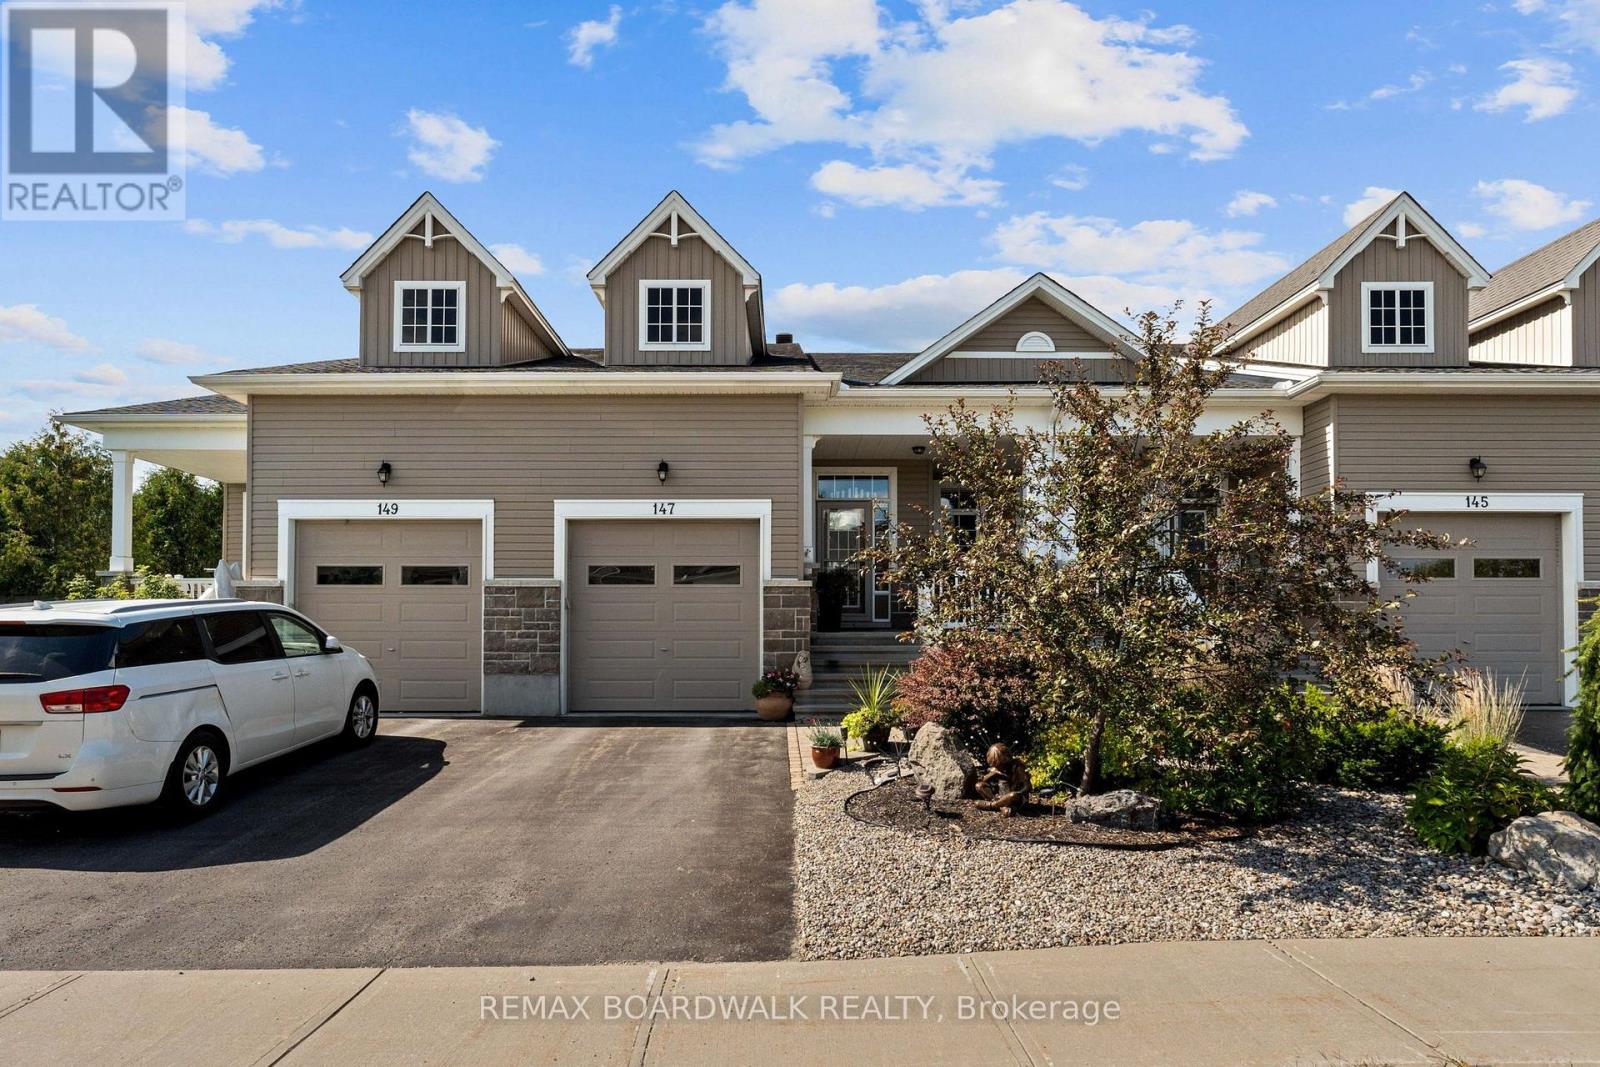
147 Oxford Street W
North Grenville, Ontario
Not your typical townhome! Thoughtfully upgraded with builder extras, 147 Oxford Street West offers exceptional space, flexibility and a lifestyle rarely found in townhome living. The redesigned kitchen flows into generous entertaining areas, including an extended dining room with plenty of space for family celebrations and memorable gatherings.The primary bedroom is a comfortable private retreat, complete with a walk-in closet and 3-piece ensuite. A standout feature is the second-level loft, offering a bedroom, family room and 4-piece bath-ideal for guests, extended family, a home office or a private getaway. The finished basement provides even more living space with a family room featuring a gas fireplace, 2-piece bath with rough-in for a future bath or shower, large tiled utility room and dedicated craft/workshop area. Outside, enjoy a private backyard deck with privacy panels surrounded by established gardens, creating a peaceful space for morning coffee, summer dinners or relaxing with friends. For an association fee of just $300 per year, residents also enjoy access to a private neighbourhood clubhouse featuring a common room, kitchen and additional sitting area with a cozy gas fireplace-perfect for larger gatherings and connecting with neighbours. Located in Kemptville, shopping, restaurants, recreation, parks, library, hospital and the charm of Old Town are all close at hand. With multiple living areas, guest accommodations, beautiful outdoor space and access to a private community clubhouse, for larger community or family gatherings. This is an exceptional choice for buyers who want to simplify their lifestyle without downsizing their life. This home is truly a hidden Gem in a sought after neighbourhood. (id:66888)
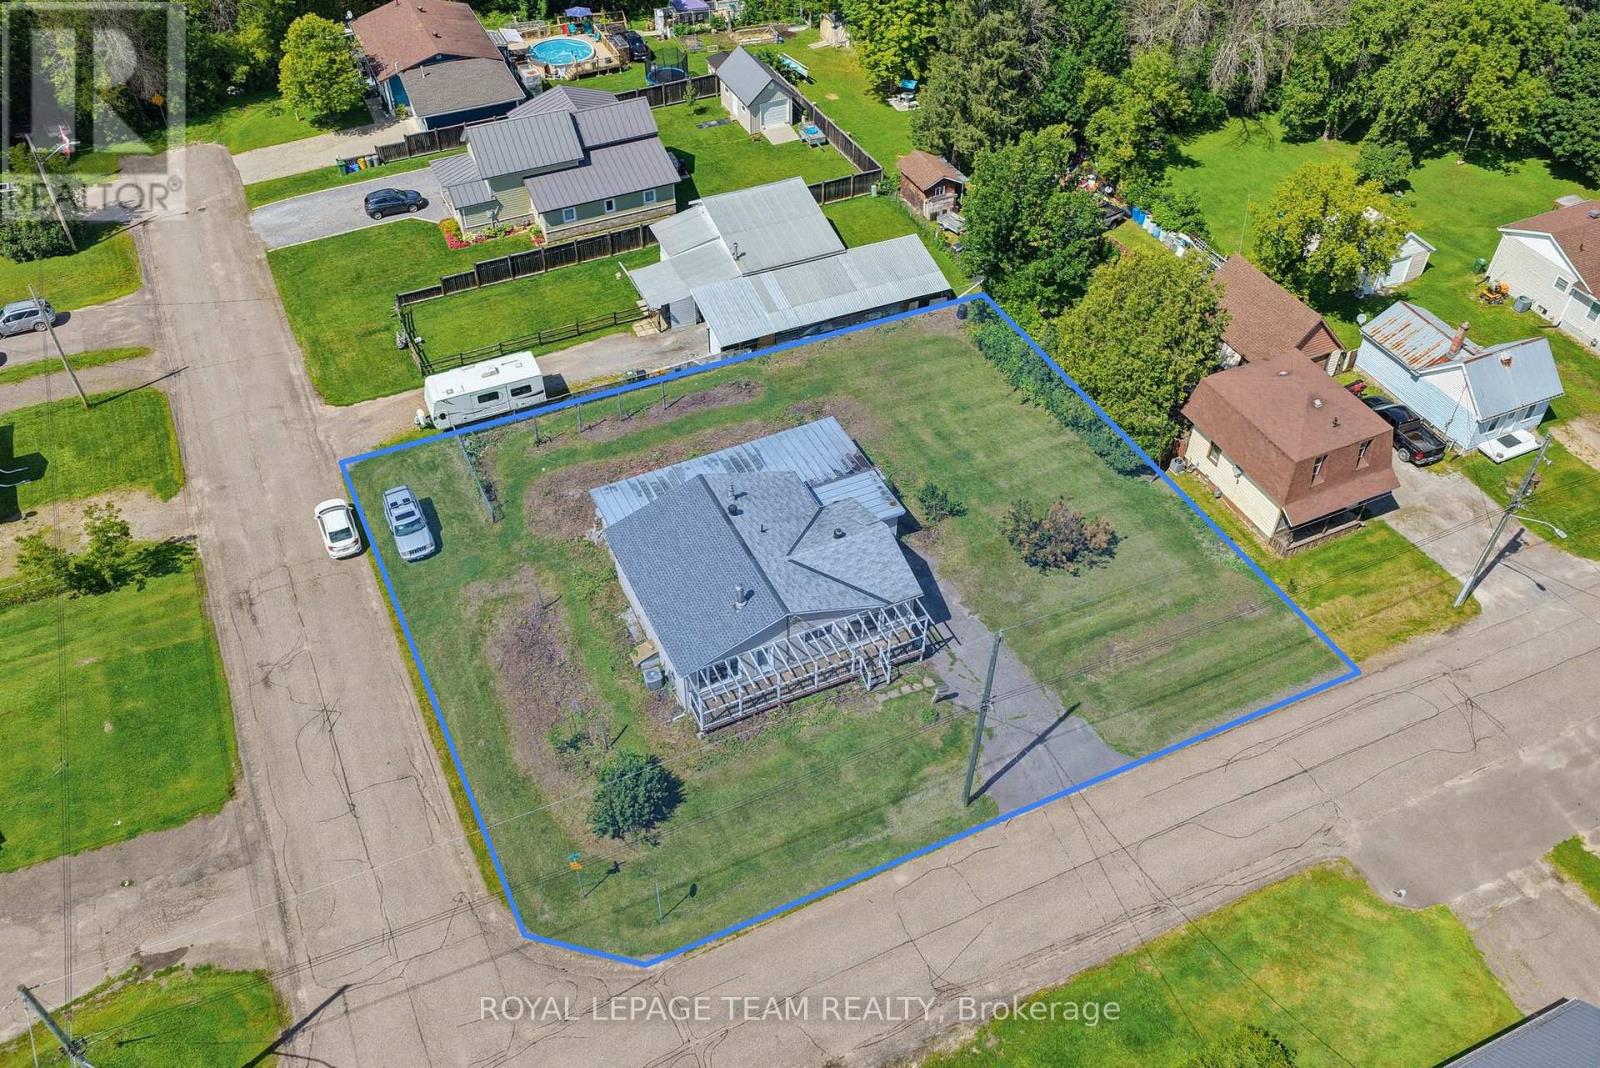
550 Giroux Street
Pembroke, Ontario
A MASSIVE GARAGE AND OVERSIZED 100' X 120' CORNER LOT! Set on a quiet, family-friendly street, this freshly painted home features an extended front porch, a bright sunroom with heated floors, a practical step in shower a dedicated workshop. Ideal for first-time buyers, downsizers, hobbyists or anyone needing room for vehicles, storage or simply looking for a cute home with a large yard! Close to shopping, schools and everyday amenities, 550 Giroux delivers space and convenience inside and out! (id:66888)
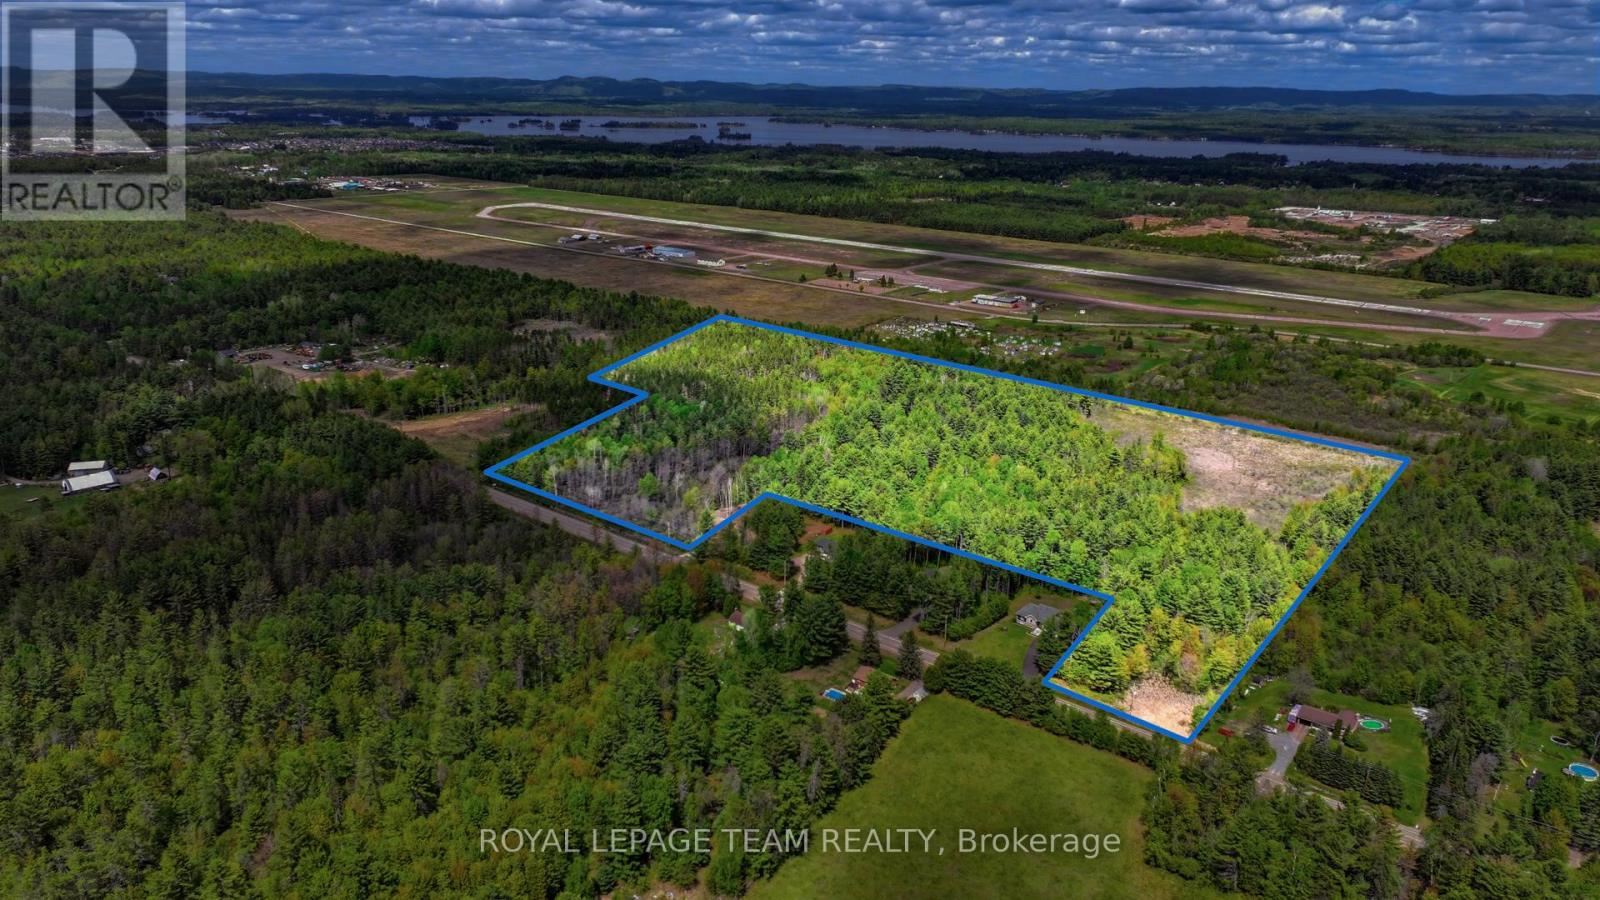
000 Doran Road
Petawawa, Ontario
Land for sale in Petawawa!! Exceptional opportunity to own approximately 40 acres in a growing community. This property offers two large areas of road frontage, providing excellent access and flexibility. The land includes a combination of mature trees and open cleared areas and backs onto airport lands. Surrounded by nature yet conveniently located near town amenities, schools, Garrison Petawawa, and Highway access, this is a rare chance to secure a large acreage in an area experiencing continued growth and development. Plenty of space to explore your vision while enjoying privacy, natural beauty, and strong future potential. Property lines shown in photos and video are for visual reference only. Lot boundaries have been drawn by a graphic artist and are approximate and not intended to represent exact or surveyed boundaries. (id:66888)
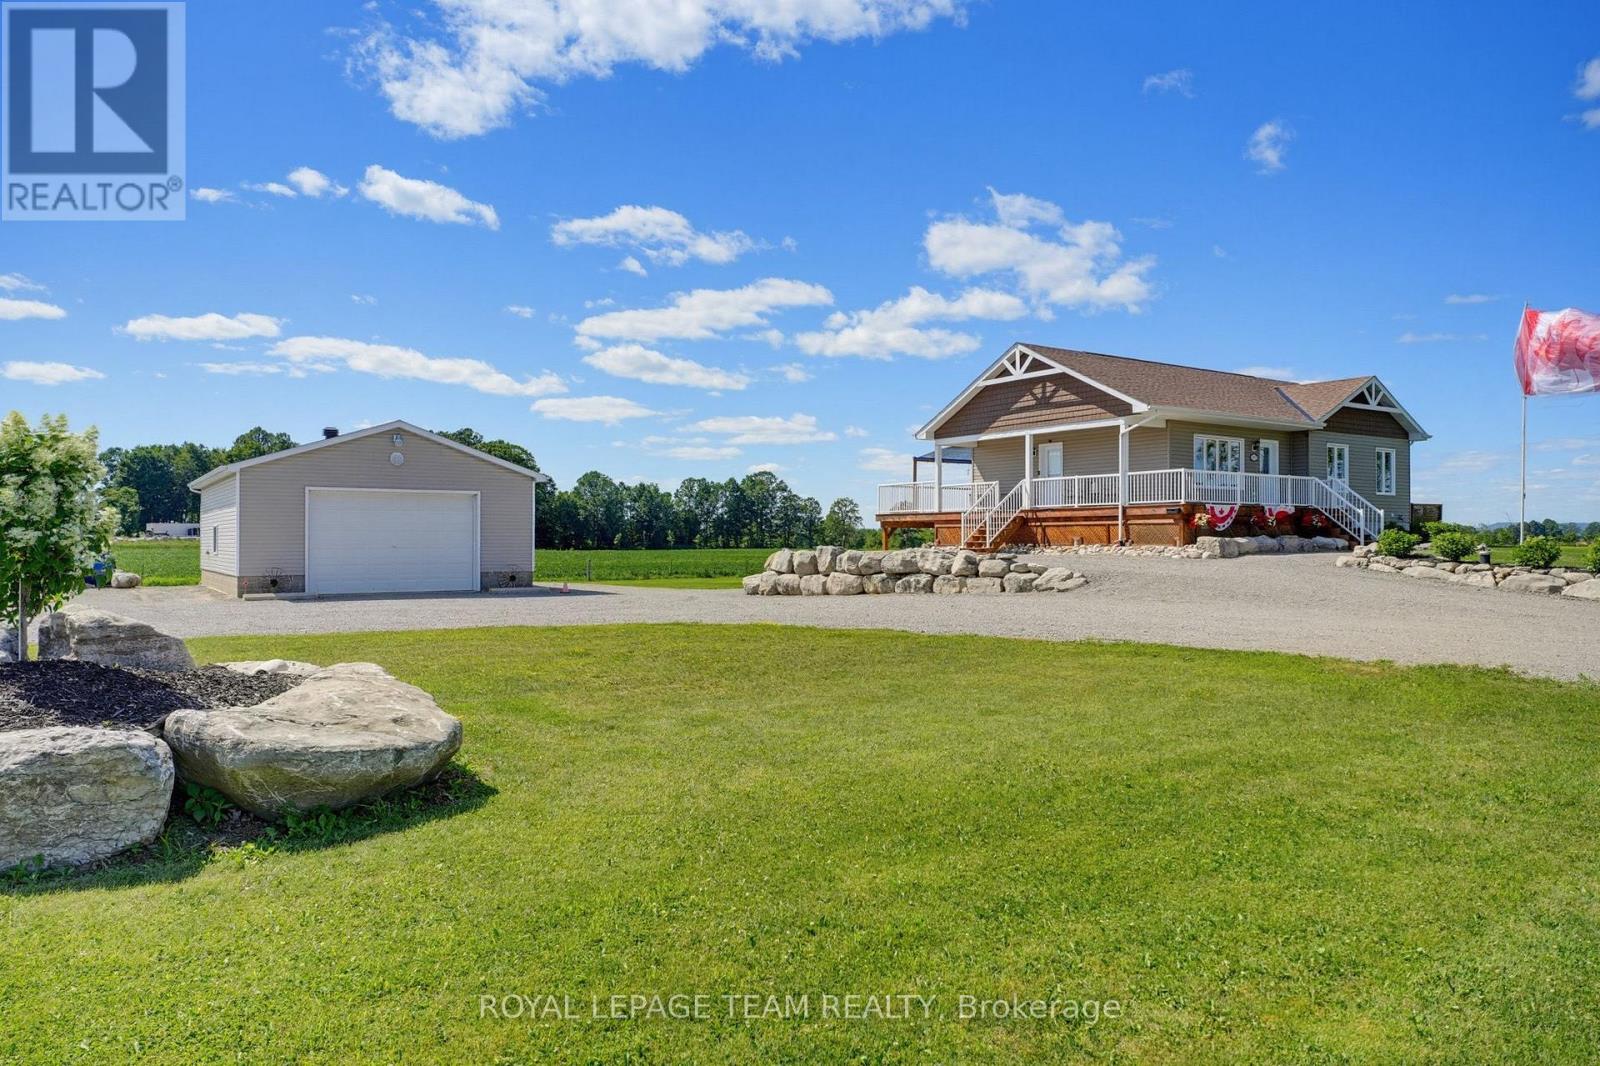
547 Malloy Road
Whitewater Region, Ontario
86 acres of mostly tillable farmland with nearly 4,000 feet of frontage along Malloy Road, together with a beautifully landscaped 1.04 acre homesite, creates an outstanding rural offering equally suited for farming, investment, or simply enjoying the Valley lifestyle. The meticulously maintained 2020 Guildcrest bungalow offers modern, move-in-ready living paired with productive agricultural land. Inside, you'll love the bright open-concept layout, quality finishes, and fully finished walkout lower level featuring a tiled walk-in shower and versatile space for guests, a home office, or recreation. Outside, the wraparound porch captures breathtaking views of rolling fields stretching to the distant Quebec mountains, creating a spectacular backdrop you'll never tire of. Stunning natural rock retaining walls and the impressive 1,000+ sq. ft. (28' x 36' x 12') detached garage provide exceptional curb appeal, abundant storage, and ample space for vehicles, equipment, or a workshop. A dedicated on-site fuel station, with fuel delivered directly to the property, adds everyday convenience for tractors, farm equipment, and personal vehicles.Whether you're looking to expand an existing farming operation, invest in productive agricultural land, explore future severance potential (buyer to complete their own due diligence), or simply enjoy the privacy and freedom that come with owning significant acreage, this property delivers! Located in Westmeath, you'll experience the very best of Ottawa Valley living while remaining approximately 25 minutes from Pembroke and all major amenities. With the Ottawa River just around the corner, you'll enjoy the perfect balance of productive farmland, modern country living, and endless outdoor recreation. (id:66888)
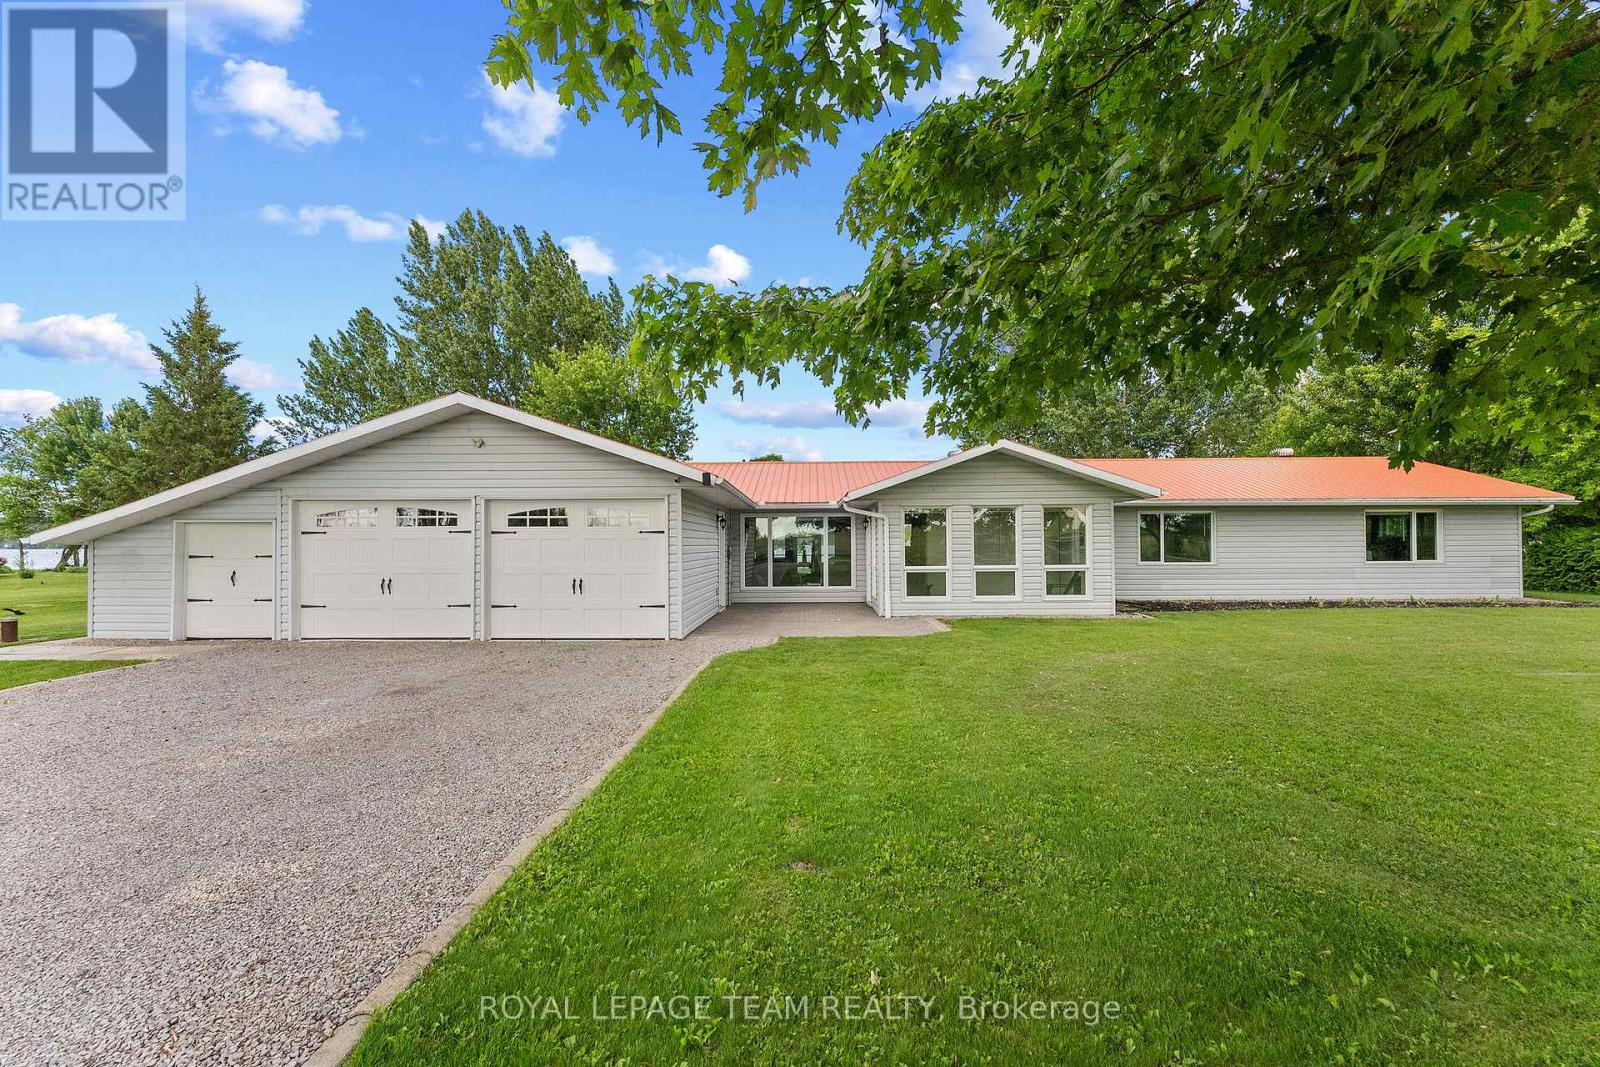
34 Bird Lake Trail
Whitewater Region, Ontario
Just an hour to Ottawa's west end and tucked away on a secluded 1-acre waterfront lot just off Highway 17 this turn-key, wheelchair-accessible bungalow offers the best of both worlds-peaceful waterfront views from the backyard and beautiful open farm fields stretching out in front. Inside, you'll find over 2,000 sq. ft. of beautifully renovated living space with butcher-block countertops, luxury vinyl flooring, glossy porcelain tile, and a bright, modern feel throughout. The oversized family room is a favourite, with panoramic windows overlooking the water and a cozy propane fireplace. There's also a dedicated hot tub room, a spacious mudroom, and an attached double garage with plenty of extra storage for all your gear. Love the outdoors? You'll have access to a stunning 3,000+ acre lake stretching approx 16 km, and depths of 200ft known for incredible fishing, including pike, pickerel, musky, and bass. In the winter, the annual ice fishing derby brings the community together, while the nearby Algonquin Trail offers endless trails, ATVing, and snowmobiling adventures year-round. You're only 20-25 minutes to Pembroke Regional Hospital, Renfrew Victoria Hospital, and everyday amenities, about 35 minutes to Garrison Petawawa, and roughly an hour to Ottawa's west end. Whitewater Brewery , local shops, schools, and everything you need are just minutes away. If you've been waiting for one that truly checks all the boxes, this could be it! This isn't just a beautiful home, it's the kind of lifestyle property that people move to the Valley for. (id:66888)
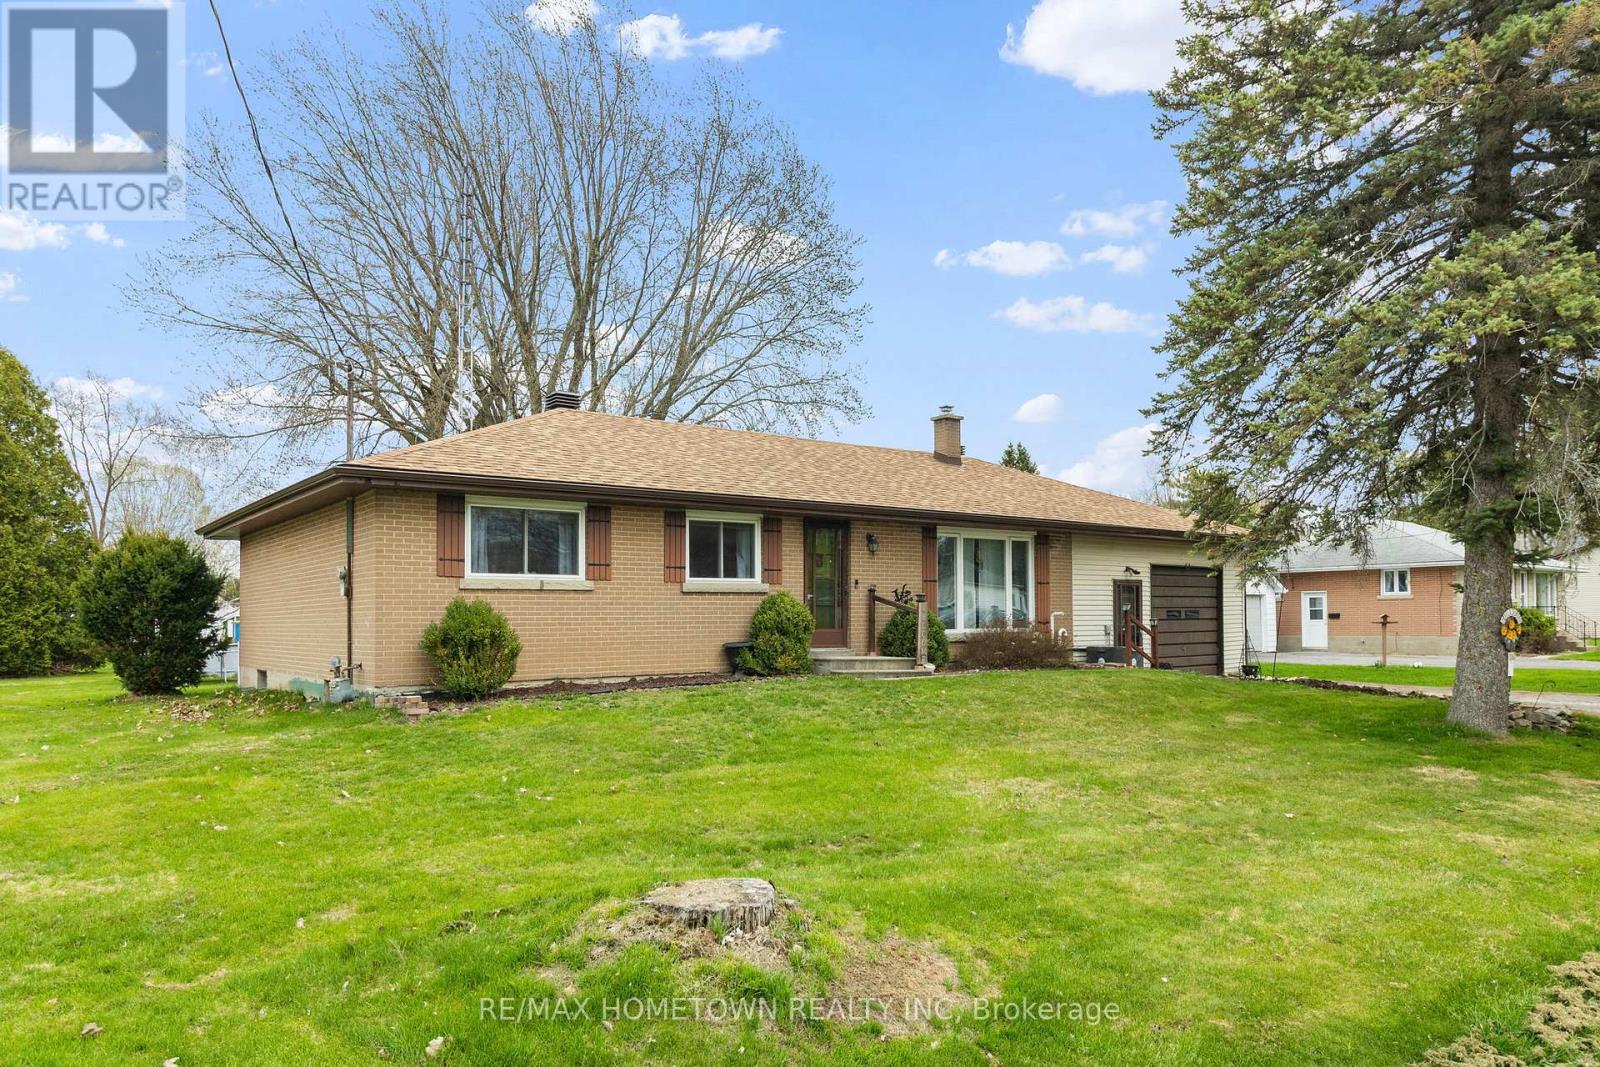
3505 Charleville Road
Augusta, Ontario
Welcome to this charming brick bungalow nestled in the heart of Maynard, offering a wonderful combination of comfort, functionality, and opportunity. This home features 3 bedrooms, 1 bathroom, and a spacious attached garage with convenient interior access through the basement. The bright main floor offers a welcoming living room, a separate dining space, and a practical kitchen designed for everyday living. Hardwood flooring extends throughout the main level, while large windows allow natural light to pour in, creating a warm and inviting atmosphere. The lower level expands your living space with a finished recreation room and additional versatile areas that could easily serve as a family room, home office, hobby space, or home gym. You'll also find a dedicated laundry area along with a sizeable utility and storage room providing plenty of extra space. Outside, enjoy the generous backyard-perfect for summer gatherings, gardening, or simply unwinding at the end of the day. Recent improvements include a newer furnace, central air conditioning, and updated electrical breaker panel, offering added value and peace of mind. This solid, move-in-ready home is a fantastic opportunity in a welcoming community and is ready for its next owners to make it their own. (id:66888)
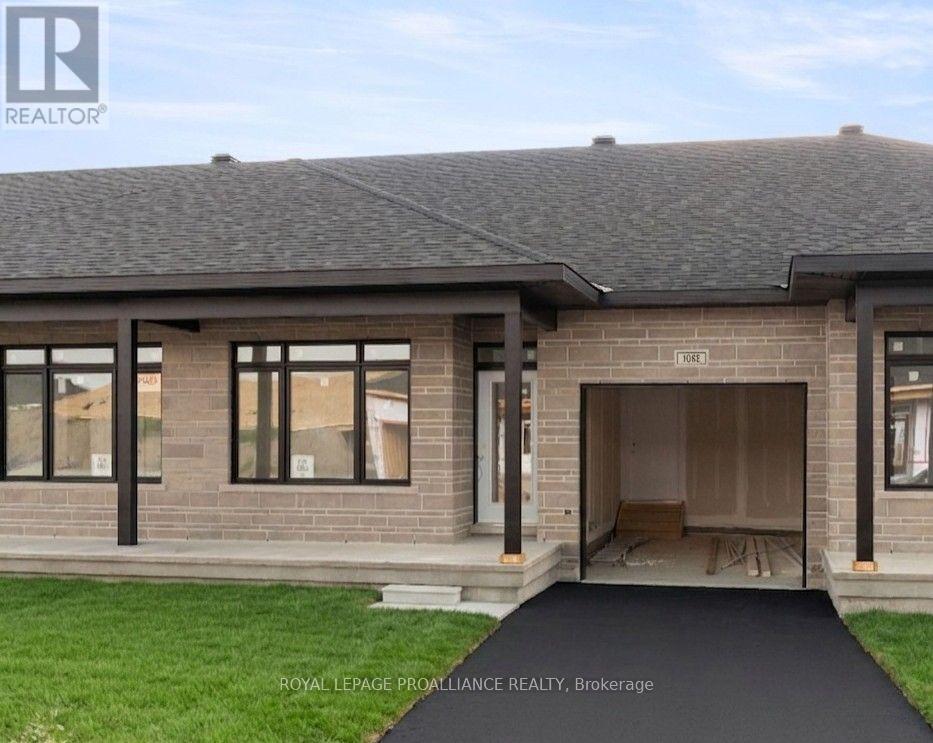
1042 Turner Drive
Brockville, Ontario
Price reflects the limited time HST relief. Brand new bungalow townhome - Potter Model - for only $464,900! Primary bedroom with full ensuite and double closet. Large island in kitchen, pantry, m/f laundry, economical natural gas heating, central air and HRV. Covered front porch & rear sun deck, paved separate driveway to attached garage w/direct access to mud room w/2 closets. Full unspoiled lower level w/rough-in for future bathroom & additional living space or great storage. Egress windows, fully sodded lot, natural gas heating, paved driveway and complete with an attached garage. Close to schools, shopping, restaurants, recreation and Mac Johnson Wildlife Area walking trail. 7 Year Tarion Warranty. Limited time offer - 5 FREE Appliances (id:66888)
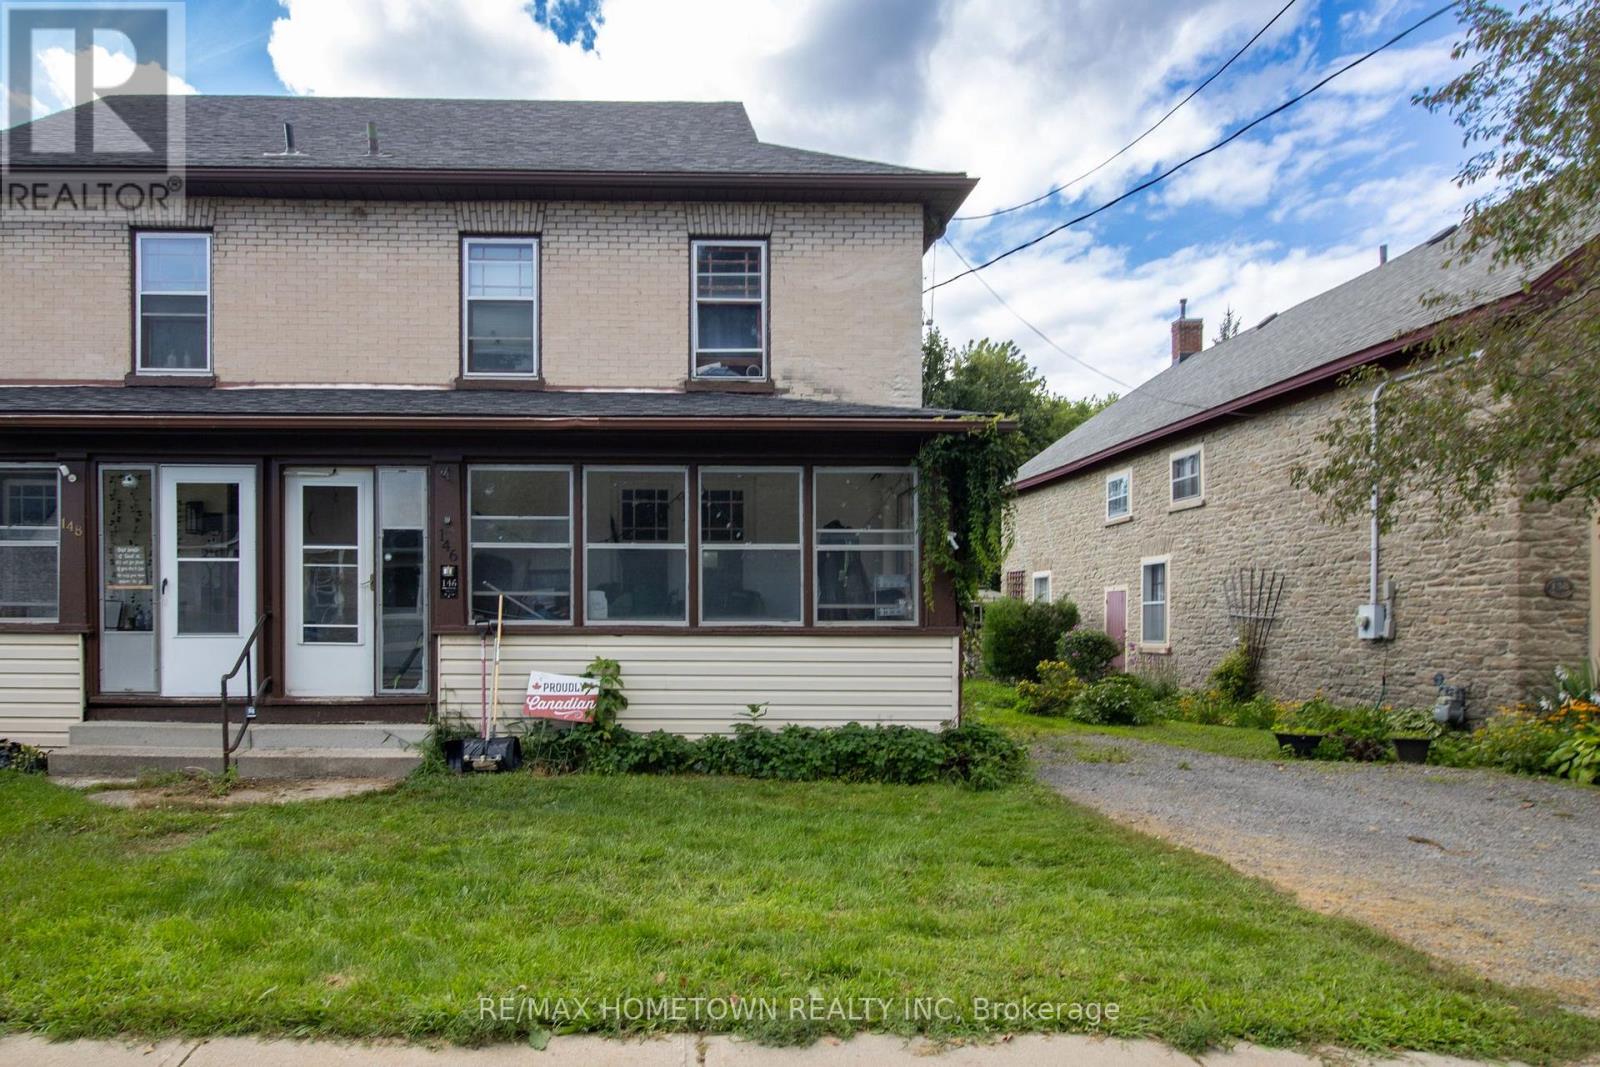
146 Park Street W
Prescott, Ontario
Welcome to 146 Park Street West in Prescott. This brick semi-detached home offers a practical layout with plenty of space for a growing family, first-time home buyers, or investors. The main floor features a spacious front porch, living room, dining room, and a nicely updated kitchen with patio doors providing direct access to the large backyard. Hardwood flooring runs throughout much of the main level. Upstairs, you'll find 3 generously sized bedrooms along with an updated bathroom. The home is heated by a gas furnace with the added benefit of a heat pump that also provides air conditioning. Outside, the large backyard offers plenty of space for relaxing, entertaining, gardening, or simply enjoying the outdoors. Conveniently located in Prescott, this home is close to local amenities, schools, shopping, parks, the St. Lawrence River, Highway 401 and Highway 416.Whether you're looking for your first home, need more space for your family, or are looking for an investment opportunity, 146 Park Street West is worth a look. (id:66888)
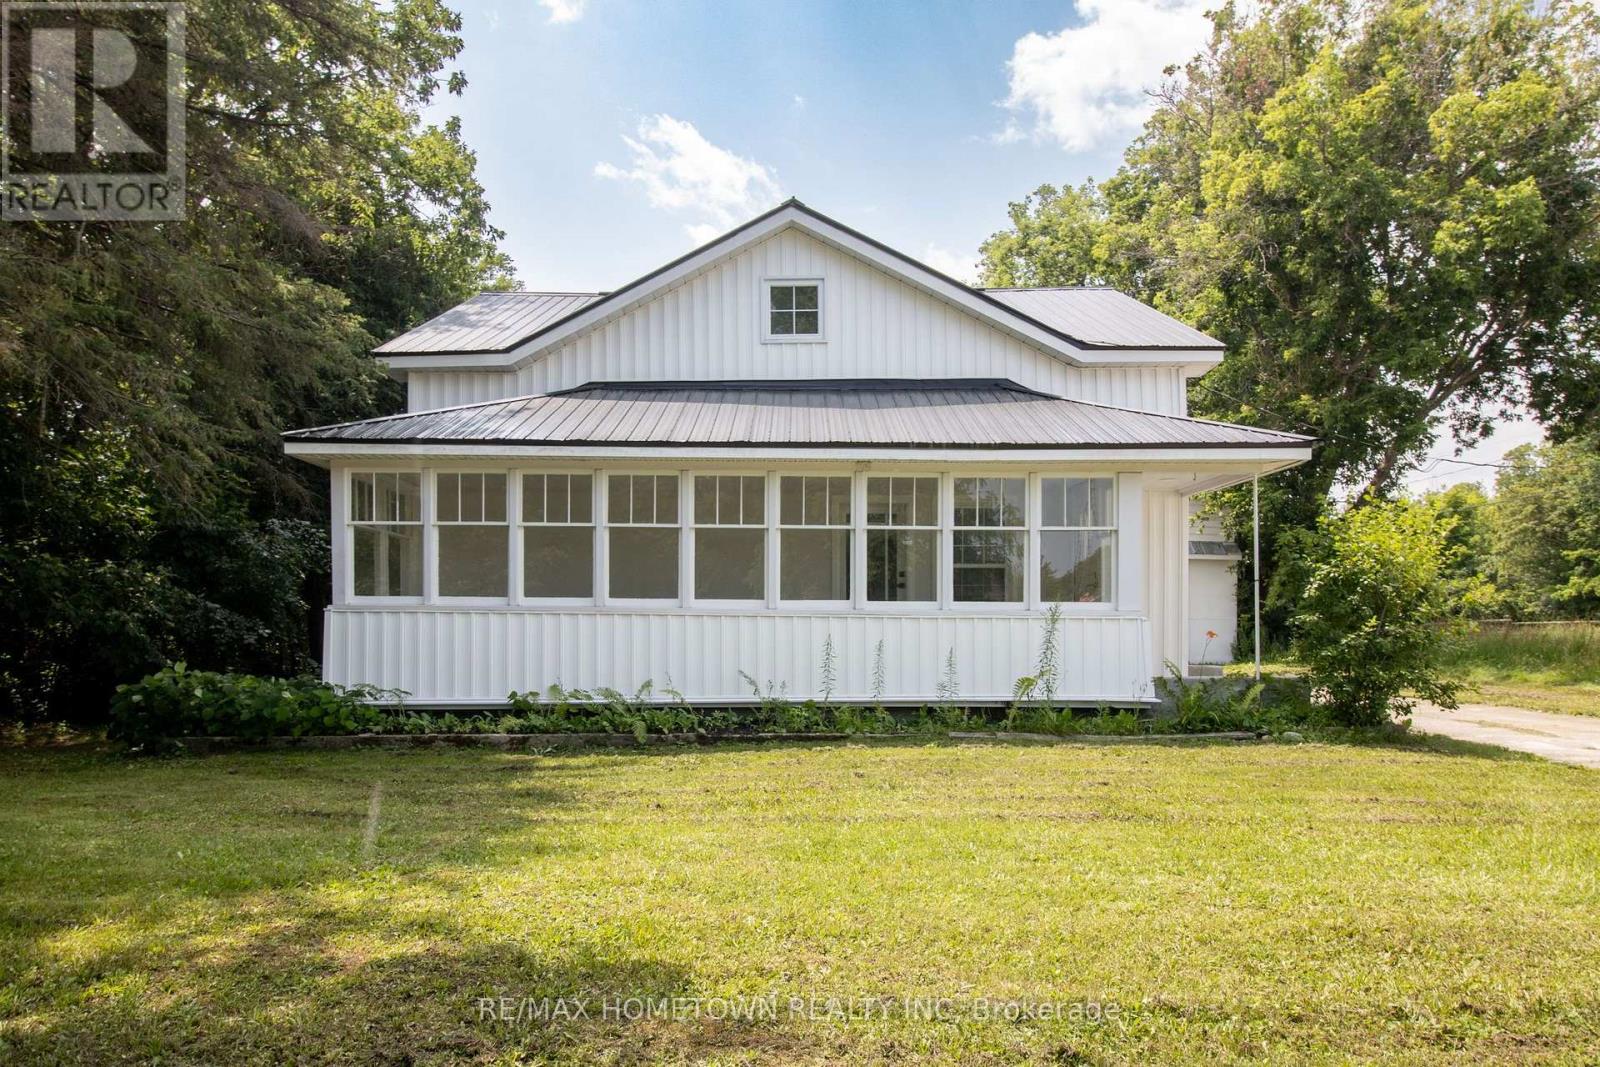
11445 County Rd 7 Road
Elizabethtown-Kitley, Ontario
Thoughtfully renovated from top to bottom, this charming Rocksprings home delivers the space, flexibility, and updates today's buyers are looking for. From the moment you arrive, you'll appreciate the bright enclosed front porch-a cozy space to enjoy your morning coffee or unwind at the end of the day. Inside, the thoughtfully designed open-concept main floor creates an airy and inviting atmosphere. The spacious living and dining areas connect seamlessly to the stylishly renovated kitchen, featuring a large island, corner pantry, and plenty of room for gathering with family and friends. A convenient 2-piece bath and two flexible bonus rooms complete the main level, offering endless possibilities for additional bedrooms, a home office, hobby space, or playroom. Upstairs, you'll find 3 generously sized bedrooms, a beautifully updated 4-piece bathroom, and the convenience of a second-floor laundry room, making day-to-day living that much easier. Outside, the home's low-maintenance exterior showcases new vinyl siding and a durable metal roof, providing both curb appeal and peace of mind for years to come. The backyard offers ample space for outdoor enjoyment, while the oversized detached garage/workshop with a walk-up loft provides exceptional storage, workspace, or future development potential. Combining comfort, versatility, and modern upgrades in a quiet country setting, this move-in ready property is ready to welcome its next owners. Some photos have been virtually staged. (id:66888)
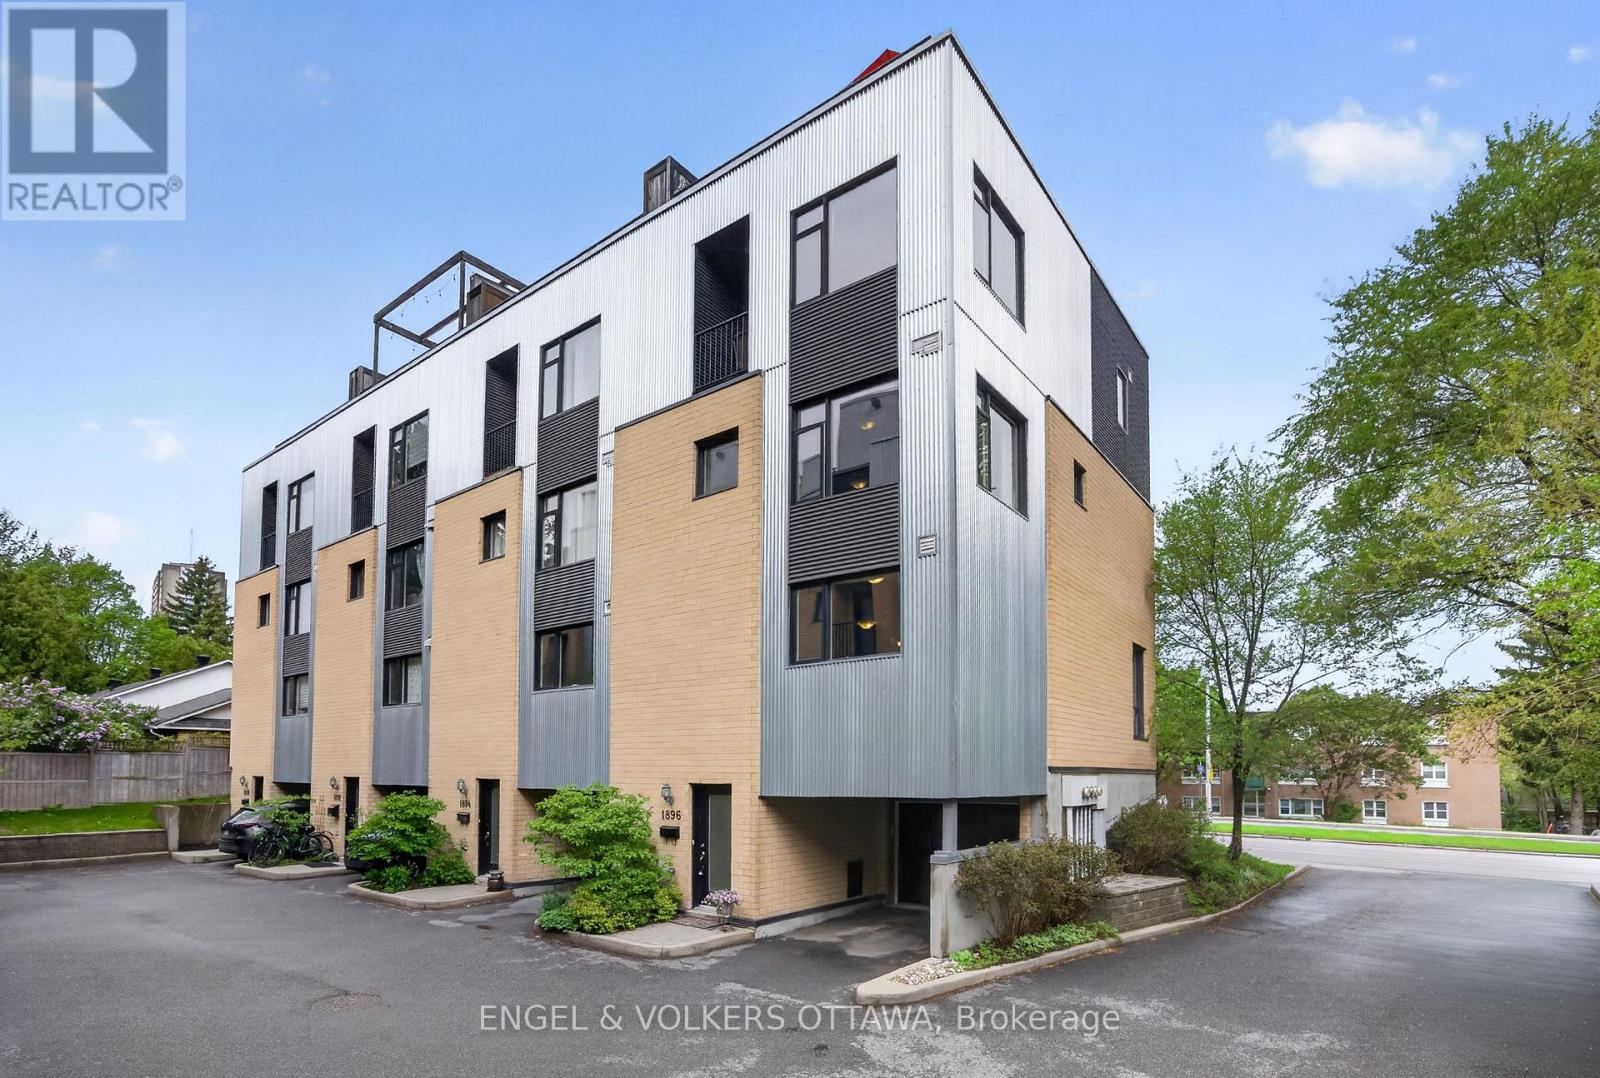
1896 Carling Avenue
Ottawa, Ontario
Luxury, convenience and exceptional flexibility come together in this rare executive end-unit freehold townhome in sought-after McKellar-Glabar Park, just minutes from Westboro. Thoughtfully designed for professionals, families and those planning for the future, this sun-filled residence features a private elevator serving all four levels, 3 bedrooms, 3 bathrooms, 2 flexible living spaces, 2 balconies and an extraordinary rooftop terrace with views toward the Gatineau Hills. The main living level is ideal for both everyday living and entertaining, offering 9-foot ceilings, hardwood floors, a gas fireplace and an open-concept layout. The spacious kitchen features granite countertops, a breakfast bar and generous workspace. The third level offers two bedrooms, a full bathroom and a versatile family room or home office, while the entire upper floor is dedicated to a private primary retreat with a walk-in closet, ensuite bath and south-facing lounge with balcony access. The rooftop terrace creates an exceptional outdoor living space, complete with gas and water connections, perfect for relaxing or entertaining while enjoying beautiful sunset views. A rare attached garage plus an additional covered parking space provide the convenience of two-car parking. Freehold ownership is complemented by a modest $75/month association fee covering road maintenance, snow removal, lawn care and insurance. Located in one of Ottawa's most desirable west-end neighbourhoods, you'll enjoy excellent schools, nearby parks, walking and cycling paths, Produce Depot, Carlingwood Shopping Centre, Altea Active Club and Westboro's renowned restaurants and boutiques. Transit is effortless with the 85 bus route and O-Train connections just steps away, while quick access to the Queensway makes commuting across the city simple. Offering a rare combination of luxury, accessibility, low-maintenance living and an outstanding location, this is executive urban living at its finest. (id:66888)

2306 Ryder Street
Ottawa, Ontario
Welcome to 2306 Ryder Street in Guildwood Estates, a well-maintained 4-bedroom, 2.5-bathroom detached home in one of Ottawa's established Alta Vista neighbourhoods. With hardwood flooring on both levels, a finished lower level, double garage and private backyard, this is a home that offers the space families need with updates already completed. The main floor features generous living and dining rooms, hardwood floors and a gas fireplace. The updated gourmet kitchen offers quartz counters, stainless steel appliances and a breakfast nook, while the adjoining sunroom creates an inviting space for morning coffee, family meals or entertaining. Heated floors in both the kitchen and sunroom add comfort where it counts. Upstairs are four bedrooms, a full 4-piece bathroom and useful linen storage. The finished lower level adds a family room, office/den, 3-piece bathroom and laundry/storage space, providing flexibility for a growing family, guests, teenagers or working from home. Major updates include windows, furnace/air conditioning and bathrooms, all completed in 2017. Hardwood floors run throughout both main living levels, adding consistency and durability. Outside, a stamped concrete walkway leads to a private backyard designed for easy summer living and evening barbecues. The large double garage and poured concrete parking pads provide excellent parking and storage. The location is a major part of the appeal. Guildwood Estates is close to schools, parks, shopping and recreation, with convenient access to CHEO, The Ottawa Hospital General Campus and Highway 417. Canterbury High School and Hillcrest High School are nearby, along with Featherston Drive Public School and other area schools. If you're looking for a 4-bedroom home in Alta Vista with a practical layout, finished basement, double garage and a private yard in an established family neighbourhood, 2306 Ryder Street is worth a look. (id:66888)
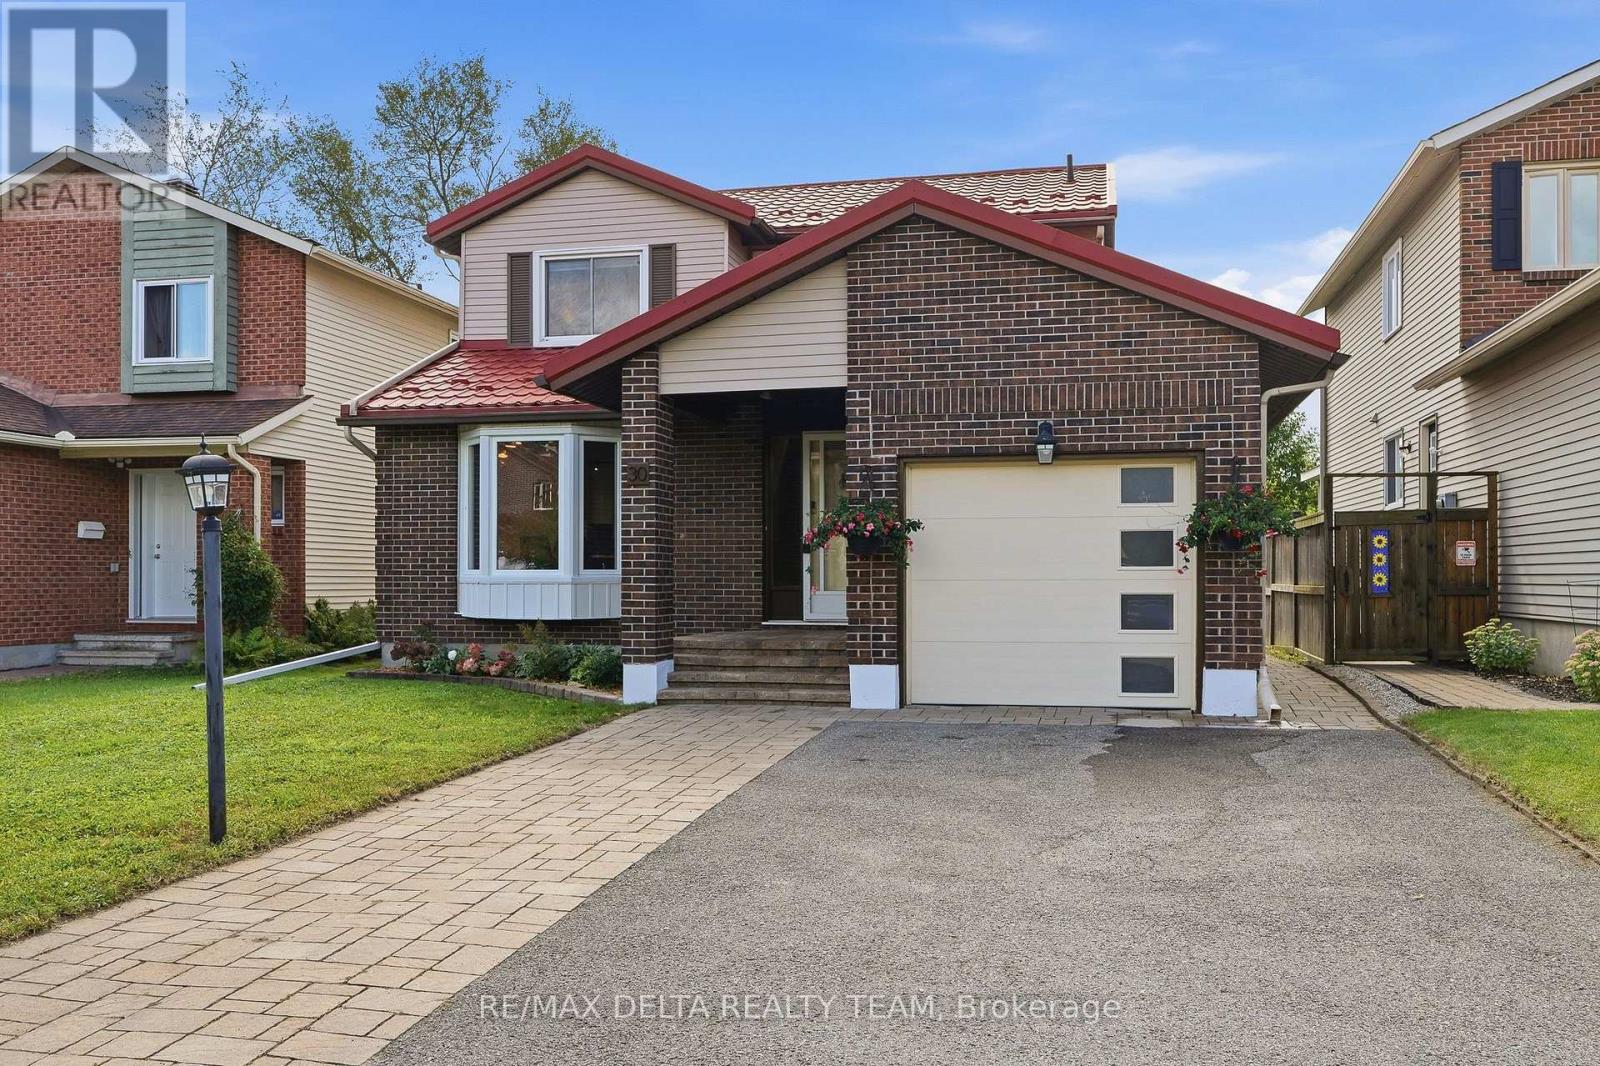
30 Homestead Street
Ottawa, Ontario
Welcome to this exceptional home situated on a rare ravine lot with no rear neighbours, offering privacy, beautiful natural surroundings, and a peaceful backyard setting. Located in the desirable Nepean area, this spacious 3-bedroom, 4-bathroom home offers the perfect combination of comfort, functionality, and location. This home features a durable metal roof for long-term peace of mind. Entering, the main floor features hardwood flooring throughout, a spacious kitchen with stainless steel appliances, and separate living and dining rooms-perfect for entertaining guests, hosting family gatherings, or enjoying everyday living. The generous layout provides plenty of space for both relaxation and entertaining. The finished basement adds exceptional versatility, featuring a second kitchen and a possible bedroom, making it ideal for extended family, guests, a teenager's retreat, or potential in-law living. Step outside and enjoy the privacy of your ravine lot with no rear neighbours, providing a peaceful backdrop and a rare sense of seclusion. Conveniently located close to schools, parks, shopping, public transit, and everyday amenities, this home offers both the tranquility of a private setting and the convenience of an established neighbourhood. (id:66888)
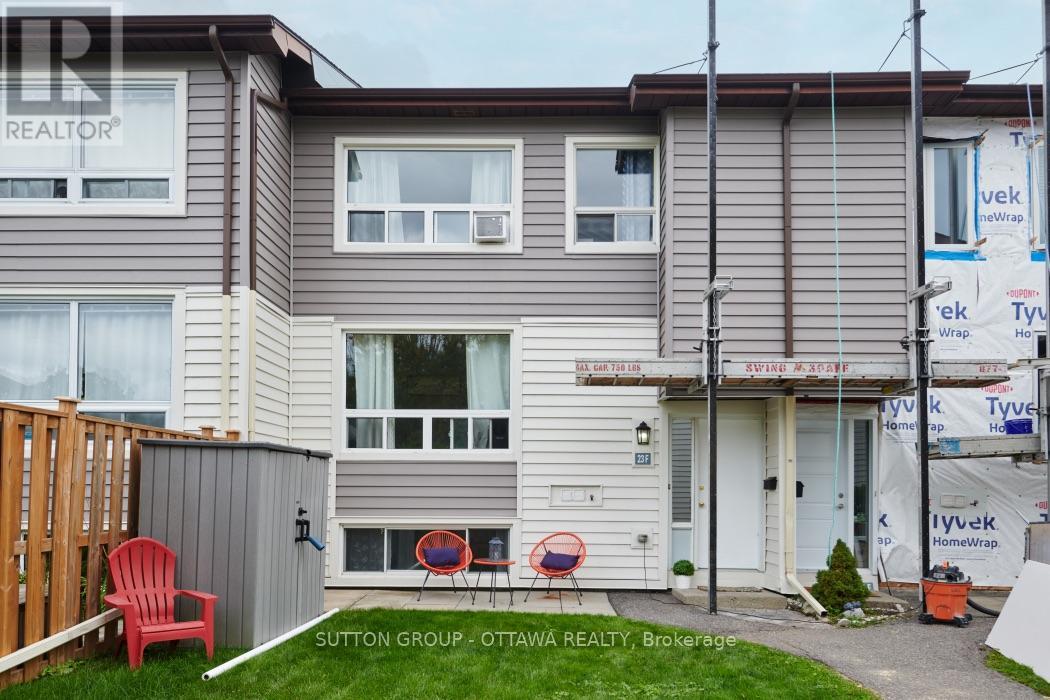
23f - 23 Banner Road W
Ottawa, Ontario
Welcome Home to 23F Banner Road! Sheahan Estates, where comfort, convenience, and an easy condo lifestyle come together! This spacious 3-bedroom, 1.5-bathroom townhouse offers numerous updates and features that set it apart from the rest.Step inside to a bright open-concept living and dining area featuring hardwood floors, fresh paint, and a convenient pantry off the dining. The newly renovated kitchen boasts granite countertops, a stylish backsplash, full-height cabinetry for plenty of storage, and a new dishwasher-a fantastic added feature that many units in the complex do not offer.The generously sized rooms provide more space than the average townhouse, while the updated bathroom and laminate flooring throughout the upper level add to the home's modern appeal.The lower level offers a third bedroom, powder room, recreation room, and laundry area, creating an ideal space for family gatherings, a home office, guests, or a private retreat for teenagers.Enjoy the convenience of parking just steps from your front door, plus ample visitor parking for family and friends.Perfectly situated close to transit, shopping, parks, schools, college, LRT, and many other amenities, this home offers both convenience and lifestyle.The exterior siding replacement is currently underway and is expected to be completed within the next few days.Priced to sell-don't miss this wonderful opportunity to enjoy home ownership at 23F Banner Road! Book your showing today! (id:66888)
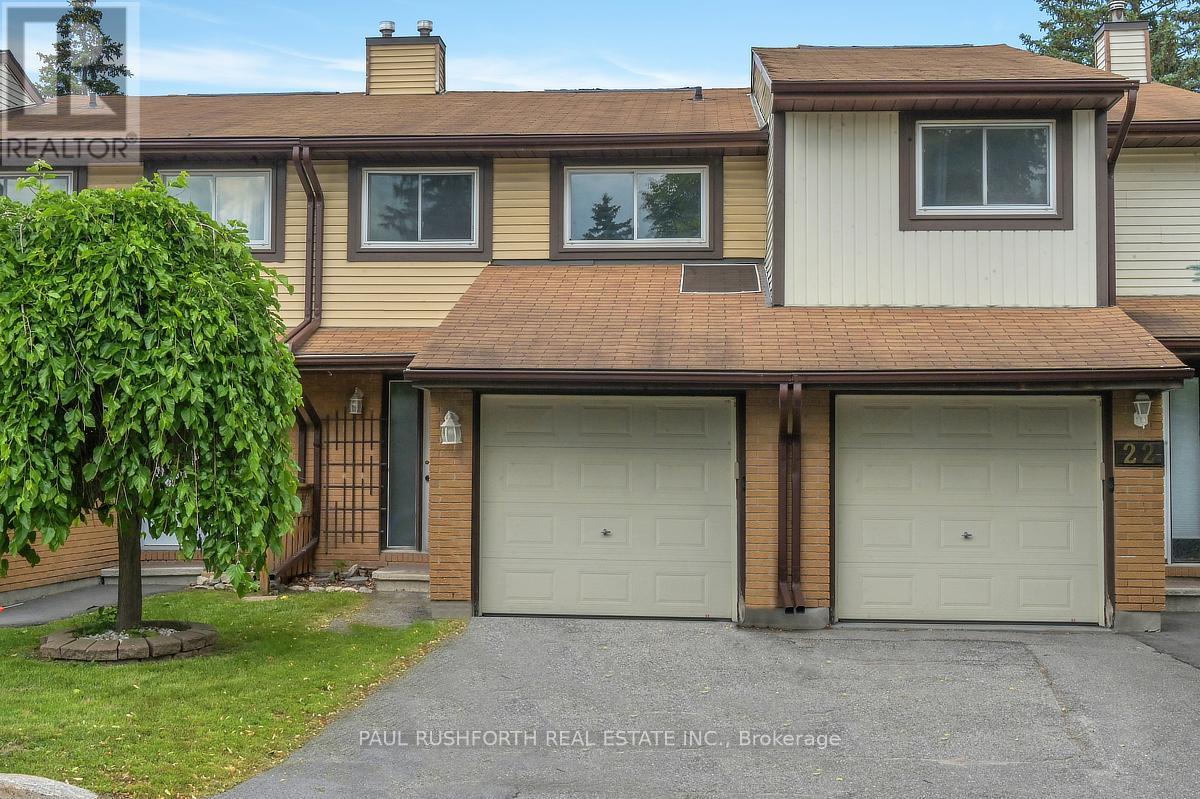
24 Baneberry Crescent
Ottawa, Ontario
Welcome to this beautifully updated 3-bedroom, 3-bathroom townhome nestled in one of Kanata's most sought-after neighbourhoods. Featuring new flooring and freshly updated walls throughout, this move-in ready home offers a bright, functional layout designed for comfortable everyday living. The finished basement provides additional versatile living space, perfect for a family room, home office, or recreation area. Upstairs, you'll find a spacious primary bedroom complete with a walk-in closet, along with two additional bedrooms and multiple bathrooms to accommodate growing families or guests with ease. Enjoy the convenience of low condo fees, an attached garage, and an exceptional location within walking distance to four schools, including a high school, as well as parks, shopping, and everyday amenities. Whether you're a first-time buyer, young family, or looking to downsize without compromise, this is a wonderful opportunity to call a fantastic neighbourhood home. Simply move in and enjoy! Some photos have been virtually staged. (id:66888)
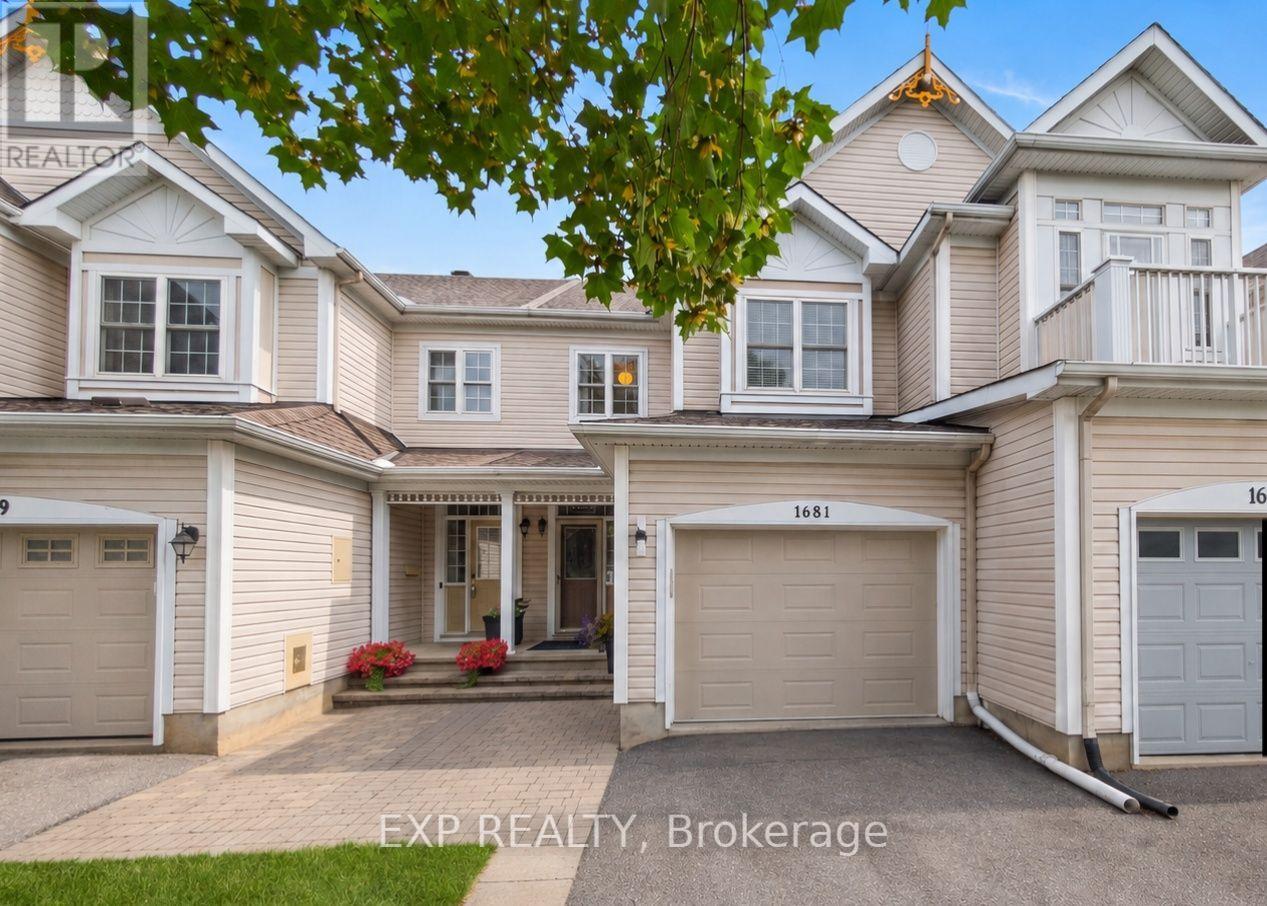
1681 Trenholm Lane
Ottawa, Ontario
The custom staircase tells you right away: this is not your average townhome. Set in Fallingbrook, this updated 3-bedroom, 2.5-bath freehold home offers an attached, insulated oversized single-car garage with an insulated garage door, parking for three and a layout that makes excellent use of every level. The fully renovated main floor feels bright and open, with upgraded lighting, durable flooring and a stone-faced gas fireplace framed by windows. The 2020 kitchen stands out with modern cabinetry, extensive storage and a practical design that works equally well for everyday living and entertaining. Upstairs, the oversized primary bedroom features a walk-in closet and private 3-piece ensuite, while two additional bedrooms and an updated full bathroom complete the level. The fully finished basement adds a separate family room, laundry area and useful storage space. Outside, enjoy a composite main deck, a raised wood deck added in 2025, a stone patio, plus a stone front walkway and steps. Added convenience includes an Ecobee thermostat, Eufy doorbell camera and driveway light with integrated camera, all included. Major updates include roof 2014, furnace and A/C 2018, kitchen 2020, front entry luxury vinyl tile 2026, ensuite and powder-room flooring 2026 and upgraded lighting throughout. Move in and enjoy a home where thoughtful updates, everyday function and inviting outdoor spaces all come together. FLEXIBLE CLOSING - QUICK CLOSE IS POSSIBLE BEFORE SCHOOL YEAR. PRE LISTING HOME INSPECTION ON FILE.Some photos virtually staged. (id:66888)
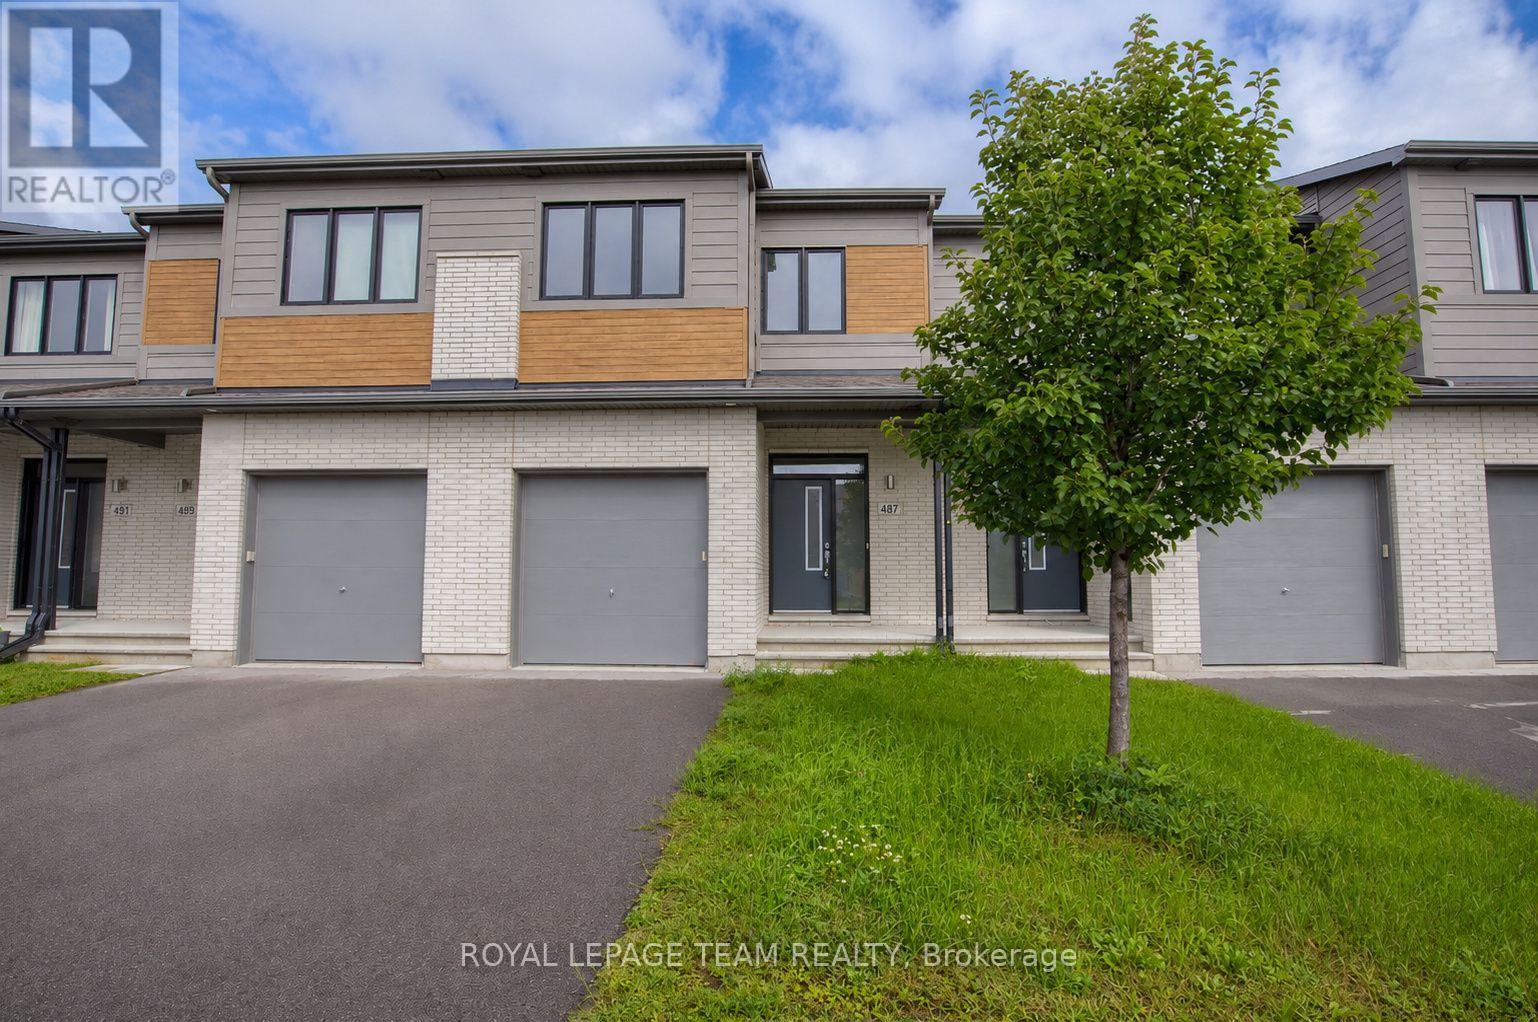
487 Cope Drive
Ottawa, Ontario
Welcome to 487 Cope Drive, a bright and spacious townhome offering a functional open-concept layout and plenty of room to enjoy. The main level features a large living and dining area with rich chocolate-toned laminate flooring, along with a bright kitchen offering generous cabinet space and stainless steel appliances. Upstairs, you'll find a versatile loft area and three spacious bedrooms, including a primary bedroom with a walk-in closet and private 3-piece ensuite featuring a large glass-enclosed shower. The fully finished basement adds even more living space with a generous recreation room and an additional 3-piece bathroom. Conveniently located just minutes from shopping, schools, parks and everyday amenities, this well-appointed home offers comfort, space and convenience in a desirable neighbourhood. (id:66888)
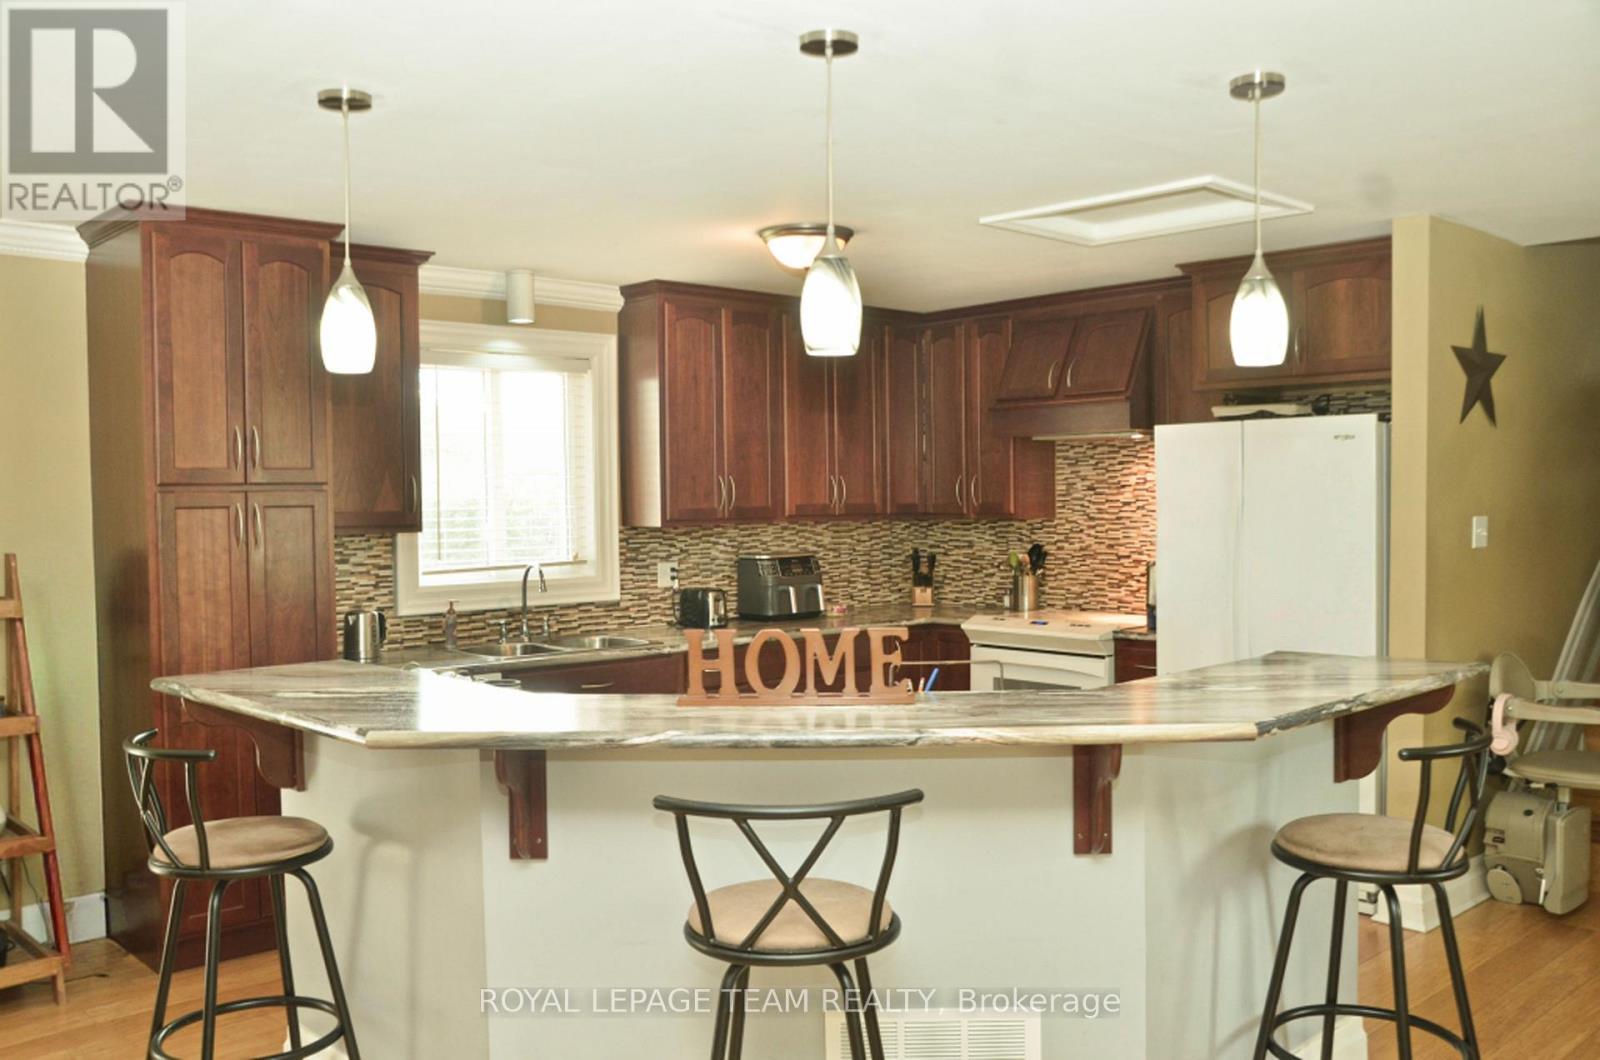
12078 Lakeshore Drive E
South Dundas, Ontario
Incredible Value near the St. Lawrence River, Woodworkers & Hobbyist Dream House. This bright and open fully renovated, approx 1300 sq ft 3+1 bedroom home features a massive 84 ft long 1 1/2 car garage plus an attached, fully insulated, wired 40ft workshop with radiant in-floor heating-a hobbyist or contractor's dream shop that would cost over $150,000 to build today. Enjoy turnkey modern living just a 1-minute walk from the river. This beautiful side-split has been updated over the past 10 years: all doors & windows, flooring, siding, kitchen, workshop and more (full details available). Upper level 3 BR's and a 4 pc bath. Down a few stairs from the main level the lower level highlights a large FR, full bath, a large BR, laundry, a separate entrance from outside and massive (low height) storage under the main level. The main level emphasizes open living space with kitchen/dining/living rooms and direct access to the private backyard deck through the patio door. The backyard is hedged and fenced. The crown jewel of the property is the workshop/garage that started life as a garage but these owners put on a 60 ft addition consisting of a 40 ft workshop totally wired and insulated with in-floor radiant heating as well as a 20 ft storage bay at the back. If you have ever had dreams of a possibility for a home business that needs it's own heated space then this is it: workshop of any kind, studio for dance lessons or pottery, stained glass, if you dream it you can possibly do it here. The estimated cost to build this today is approx $150,000, your dreams to reality. (Buyers do your due diligence to be sure there are no restrictions). 60 minutes to Ottawa, 35 minutes to Cornwall, 90 minutes to Montreal. Minimum 24 hour irrevocable on offers. Conditional on sellers buying a home currently listed on MLS. Sellers will not negotiate an offer that is a First Refusal unless the buyers have an accepted offer in place that is also not a First Refusal. (id:66888)
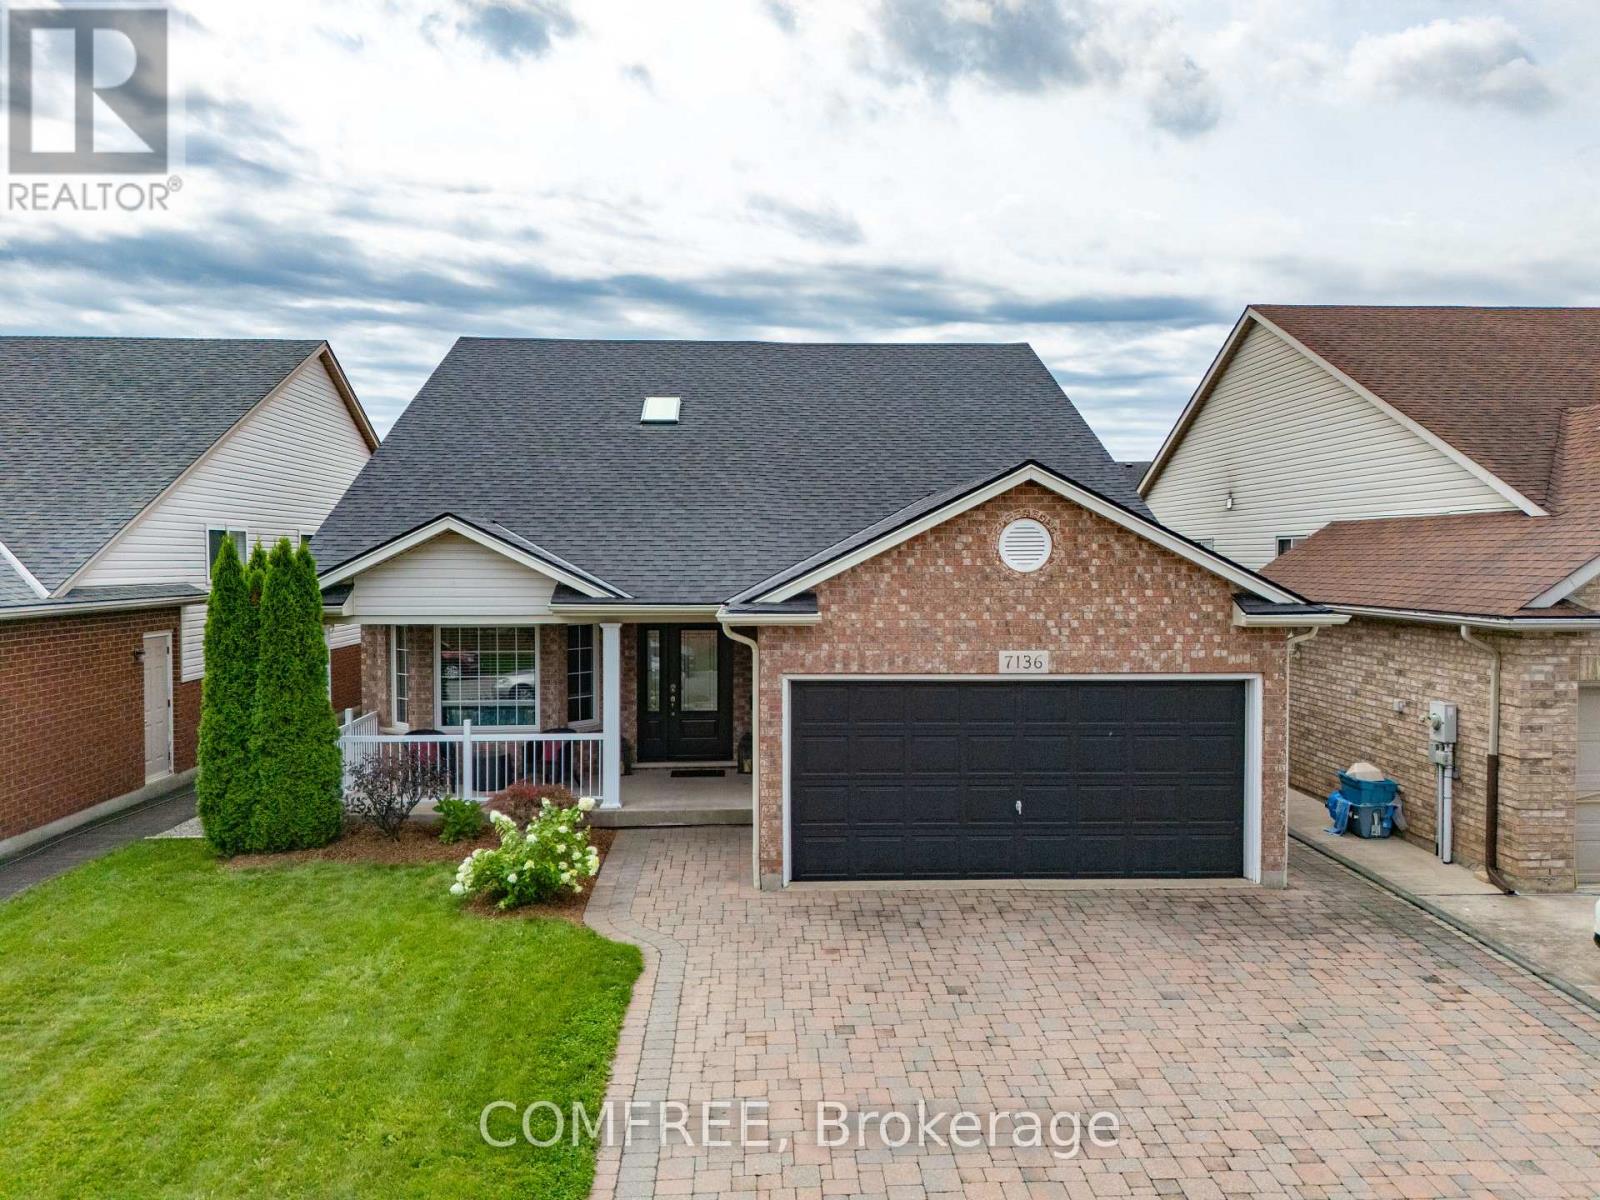
7136 Julie Drive
Niagara Falls, Ontario
Welcome to this beautifully maintained raised bungalow, ideally located in a sought-after family-friendly neighbourhood. Offering approximately 3,000 sq. ft. of finished living space, this well-kept home features three spacious bedrooms on the main level and two additional generously sized bedrooms in the fully finished lower level. Renovated with large above-grade windows, high ceilings, and a cozy gas fireplace, the bright lower level provides exceptional additional living space. The spacious eat-in kitchen offers a centre island and walkout to the upper patio deck, making it perfect for everyday living and entertaining. The dining room overlooks the living room and is accented by elegant wood and black iron railings, creating an open and inviting atmosphere. Step outside to your private backyard retreat featuring a beautiful inground pool with a new liner and pool heater (2021), surrounded by interlocking brick and concrete patios, providing the perfect setting for summer gatherings. The interlocking brick driveway adds to the home's impressive curb appeal. Recent updates include a new furnace and air conditioner (2024) and a new skylight (2021). Conveniently located close to a High School, Secondary School, several elementary schools, shopping, Grocery stores, a movie theatre, and quick access to the QEW. A wonderful opportunity to own a move-in ready home in an excellent location. (id:66888)

6 - 837 Eastvale Drive
Ottawa, Ontario
FULLY UPDATED & MOVE-IN READY! This lovely 3-bedroom, 2-bathroom townhome condo has been beautifully refreshed and is ready for its new owners! Featuring fresh paint, new flooring, an updated kitchen and brand-new kitchen appliances, this home is clean, bright and truly move-in ready. The spacious layout offers three generously sized bedrooms, an updated bathroom and ample closet space. The fully finished basement provides even more living space with a large family/rec room, laundry area and plenty of additional storage. Step outside to your private, low-maintenance backyard-a great spot for summer BBQs, entertaining or simply relaxing.Furnace & A/C (2014). One parking space included. Ideally located within walking distance to schools, parks, shopping and public transit, with quick and easy access to the highway. Flexible closing available. Nothing left to do but unpack and MOVE IN! (id:66888)
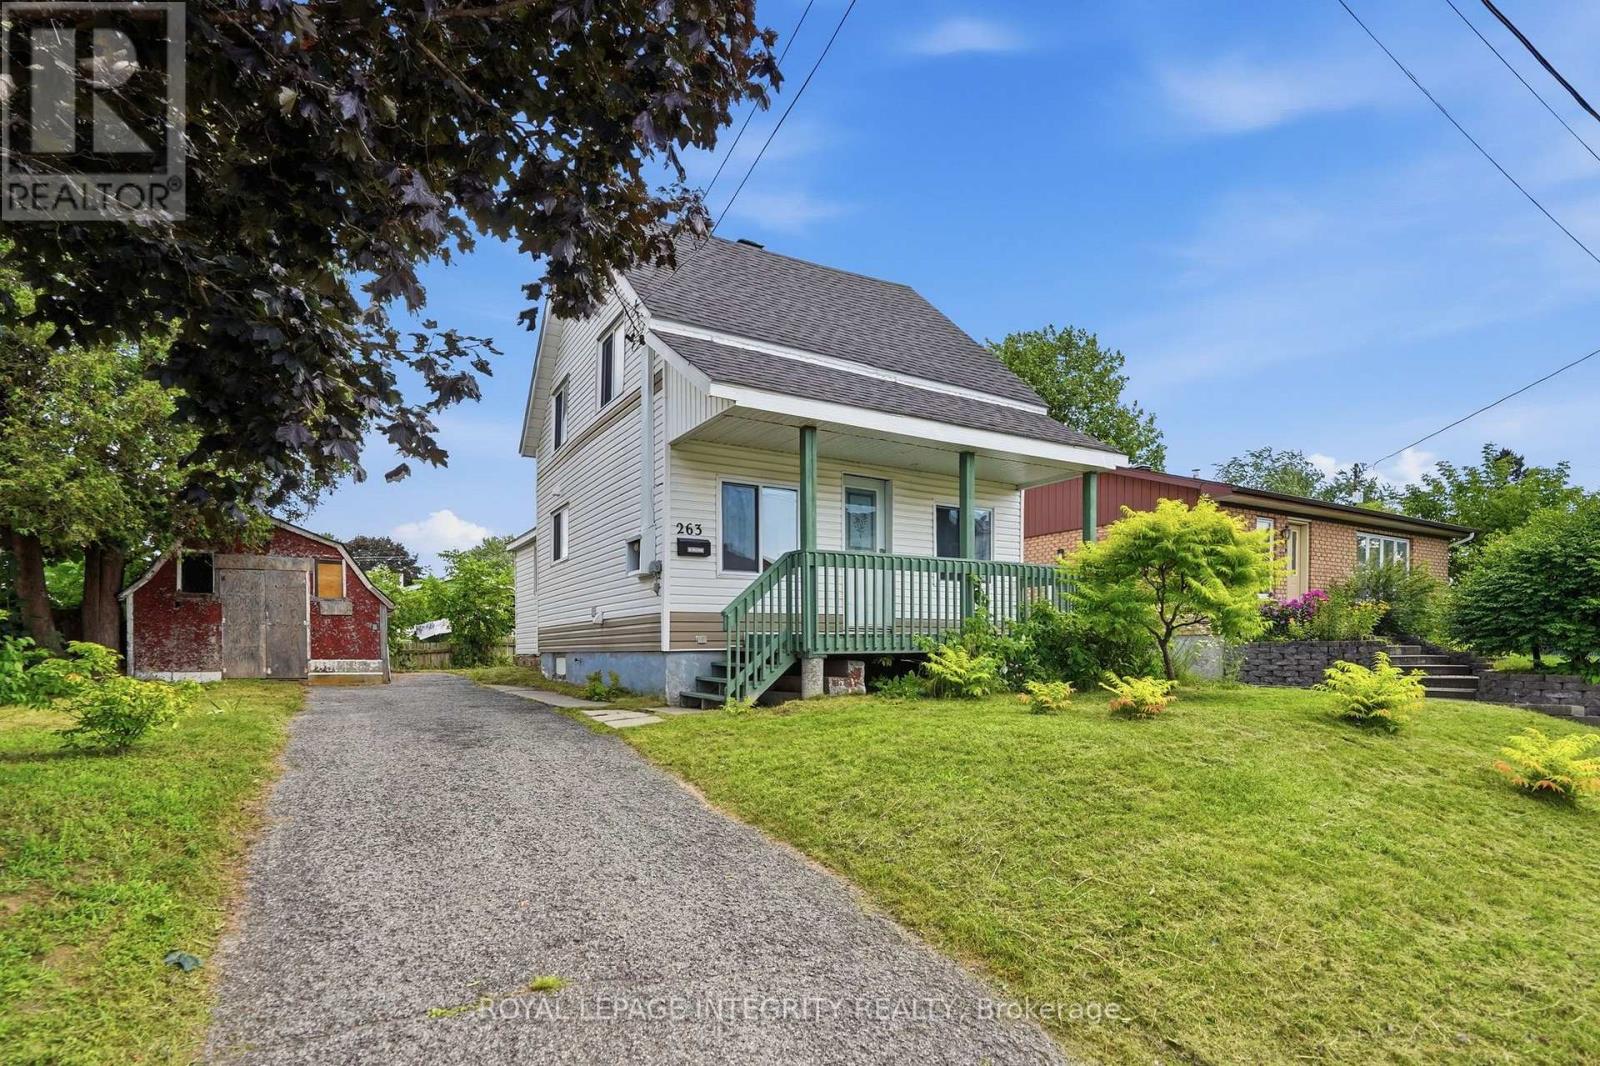
263 Bertha Street
Hawkesbury, Ontario
Welcome to this charming 1.5-storey home in Hawkesbury, full of character, comfort and opportunity. Well maintained and in good condition, this low-maintenance, gardening-friendly home is an ideal choice for first-time buyers, downsizers or investors looking to add their own personal touch. The main level features a bright and comfortable living room, a functional kitchen with stainless steel appliances and a convenient walk-in laundry room. The full bathroom is complete with an oversized soaker tub and elegant Italian-style glass shower. Two bedrooms are located above grade, offering a practical and inviting layout. Outside, enjoy the welcoming front porch, landscaped yard, storage shed, ample parking and delightful raspberry bushes that add a whimsical touch to the property. With plenty of charm and room to personalize, this home offers an excellent opportunity to create a space that truly reflects your style. Ideally located just steps from the Golden Anchor Marina and Ottawa River. Close to elementary and secondary schools, parks, recreation, restaurants, City Hall, the library, churches, community services, and the state-of-the-art sports complex. La Cité Golf Club is also nearby, while convenient access makes commuting to Ottawa a breeze.A wonderful opportunity to own a charming home in a desirable and convenient Hawkesbury location. 24-hour irrevocable on all offers. Open House Sunday August 30/26 2-4pm (id:66888)
2174 Des Pins Street
The Nation, Ontario
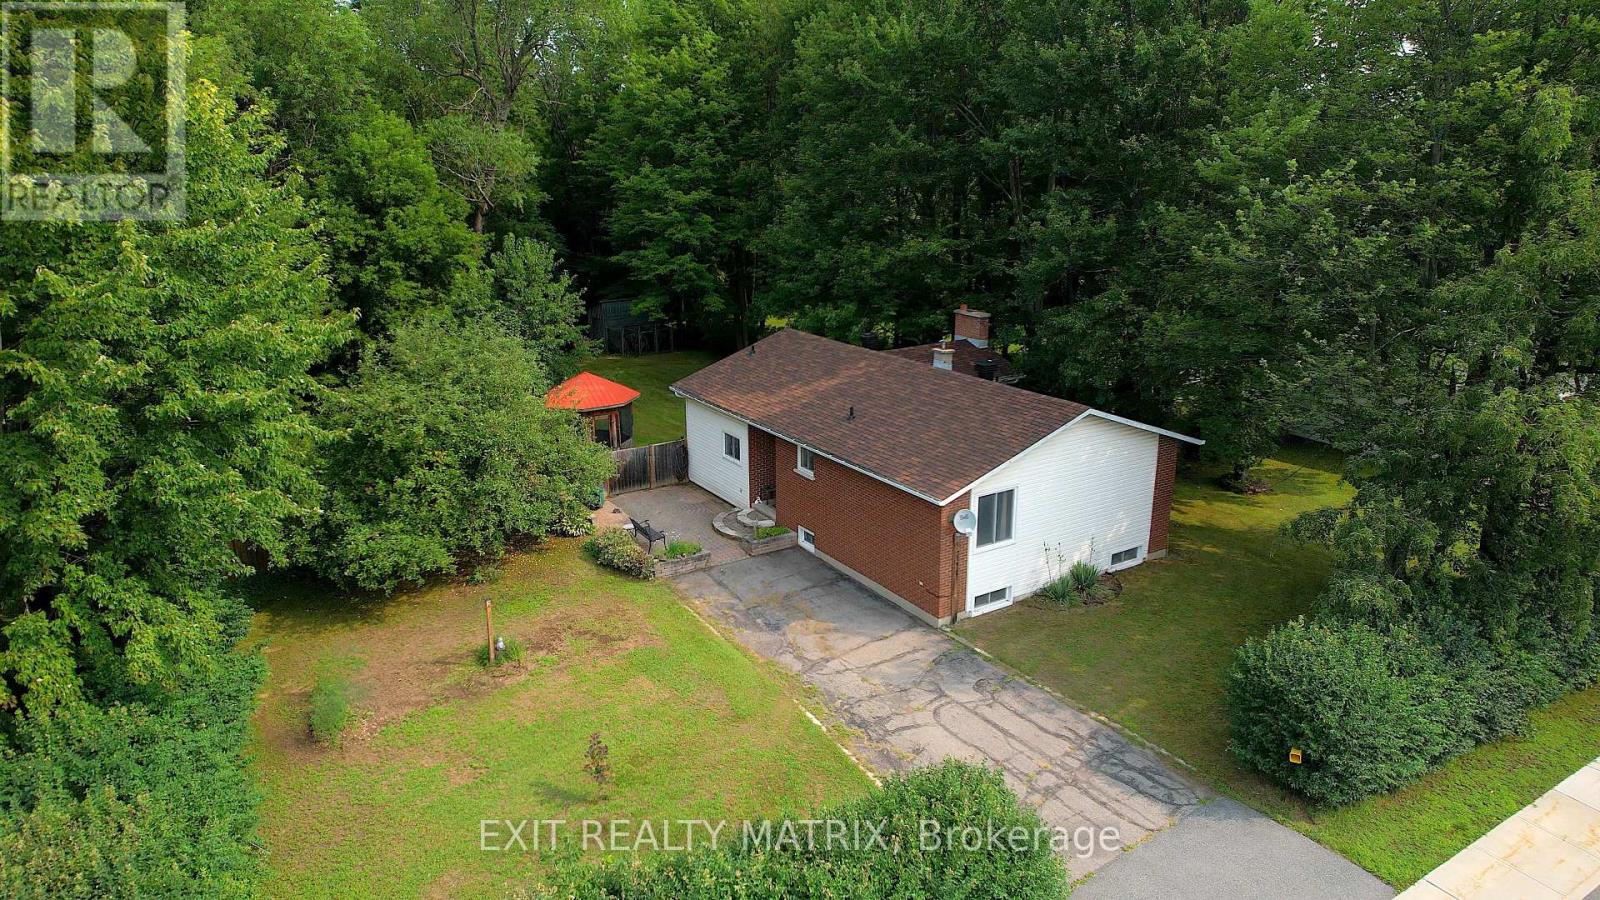
Welcome to 2174 Des Pins Street, a spacious bungalow in the heart of Limoges offering the kind of lot, privacy and flexible living space that can be hard to find. Set on approximately 0.47 acres, this detached home features a large fenced backyard with no rear neighbours, creating a private outdoor setting with plenty of room to relax, entertain or simply enjoy the mature surroundings. Inside, the home offers 3+1 bedrooms and two bathrooms, including an ensuite, making it well suited to families, downsizers who still want extra space, or buyers looking for room to work from home. The main level offers generous living areas, while the finished lower level expands the home's versatility with additional space for a recreation room, guest bedroom, office or hobby area. A wood-burning fireplace adds warmth and character, creating a cozy focal point for cooler evenings. Several important updates have already been completed, including a roof and furnace/central air system approximately 2-3 years old, along with a newer 100-amp electrical panel. A Generlink is also included, adding convenient backup-power capability. Municipal water and sewer services provide added everyday convenience. Outside, the fenced yard offers space to garden, gather with friends, let kids play or give pets room to roam. With no rear neighbours and the property extending beyond the back fence, there is an added sense of space and separation. Located in Limoges with convenient access to Highway 417, this home offers a comfortable village setting while keeping commuting routes within easy reach. If you have been looking for a bungalow with a large lot, flexible interior space, and key mechanical updates already taken care of, 2174 Des Pins is ready for its next chapter. (id:66888)
7 Abbey Crescent
Russell, Ontario
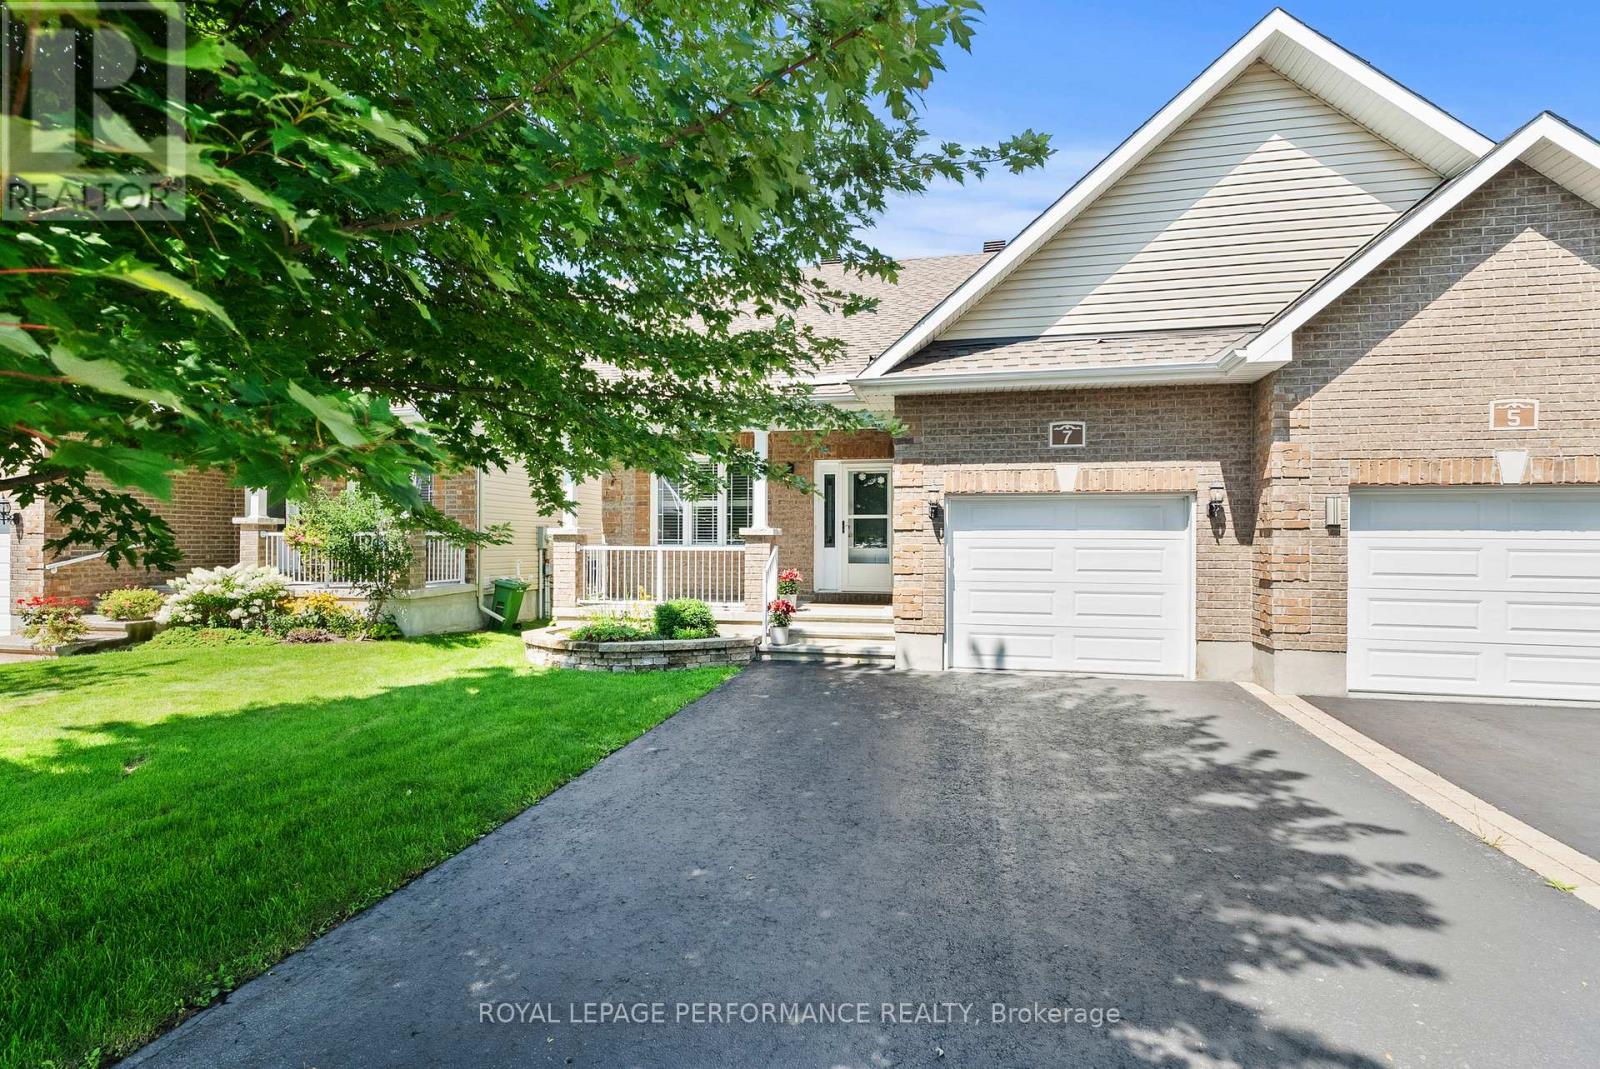
Welcome to this meticulously maintained 2-bedroom, 1.5-bathroom semi-detached bungalow in Olde Towne West, a welcoming residential community in the village of Russell. Built in 2016 and lovingly cared for by its original owner since day one, this home offers true pride of ownership.Designed for comfortable one-level living, the home features main-floor laundry for added convenience. The bright kitchen is enhanced by two solar tubes that flood the space with natural light, while a third solar tube in the bathroom adds another thoughtful touch. Step outside and enjoy your morning coffee on the inviting front porch or unwind and entertain on the backyard deck.The spacious, partially finished basement offers endless possibilities to create a space that fits your lifestyle-whether you're dreaming of a cozy family room, home office, hobby area, gym, or additional living space. A dedicated workbench is already in place, making it ideal for DIY enthusiasts, woodworking, or extra storage and workspace.With its functional bungalow layout, well-maintained condition, and excellent potential to personalize the lower level, this home is an ideal opportunity for first-time buyers, downsizers, or anyone looking for the ease of one-level living in a wonderful community. Offering comfort, convenience, and an excellent location, this is one you won't want to miss! (id:66888)

593 Anjana Circle
Ottawa, Ontario
OPEN HOUSE THIS SUNDAY! AUGUST 30, 2026 | 2PM-4PM | Welcome to this bright and beautifully appointed 4-bedroom + office/den executive home, offering over 3,500 sq. ft. of above-grade living space on a premium 50' x 130'+ lot in Barrhaven. Designed for comfortable, refined living, the home features generous room sizes, large windows, 9-ft main-floor ceilings and high-end finishes throughout. Step through the enclosed foyer with walk-in coat closet into a dramatic two-storey living room filled with natural light, complemented by a spacious formal dining room. The expansive gourmet kitchen features stainless steel appliances, gas stove, large centre island, abundant cabinetry, an exceptional walk-in pantry and a generous eat-in area overlooking the backyard. The sun-filled family room with gas fireplace creates a warm gathering space, while a private office/den, powder room and laundry room complete the main level. Follow the elegant curved staircase upstairs, where a floor plan originally designed for five bedrooms was thoughtfully customized to create four exceptionally spacious bedrooms. The impressive primary retreat features a vaulted sitting area with gas fireplace, walk-in closet and luxurious 5-piece ensuite with dual vanities, separate shower and Jacuzzi soaker tub. Three additional generously sized bedrooms full Bath and a private balcony complete the upper level. Outside, enjoy a massive fully fenced backyard with mature landscaping and a large custom deck, freshly stained for entertaining and outdoor living. The unfinished basement offers over 1,600 sq. ft. with large windows and excellent ceiling height, ready to customize to your needs. Double-car garage, interlock walkway and professionally installed blinds complete the home. Close to schools, parks, trails, shopping, recreation and transit. Explore the attached 3D tour and property video to experience the impressive scale, quality and layout for yourself (id:66888)