
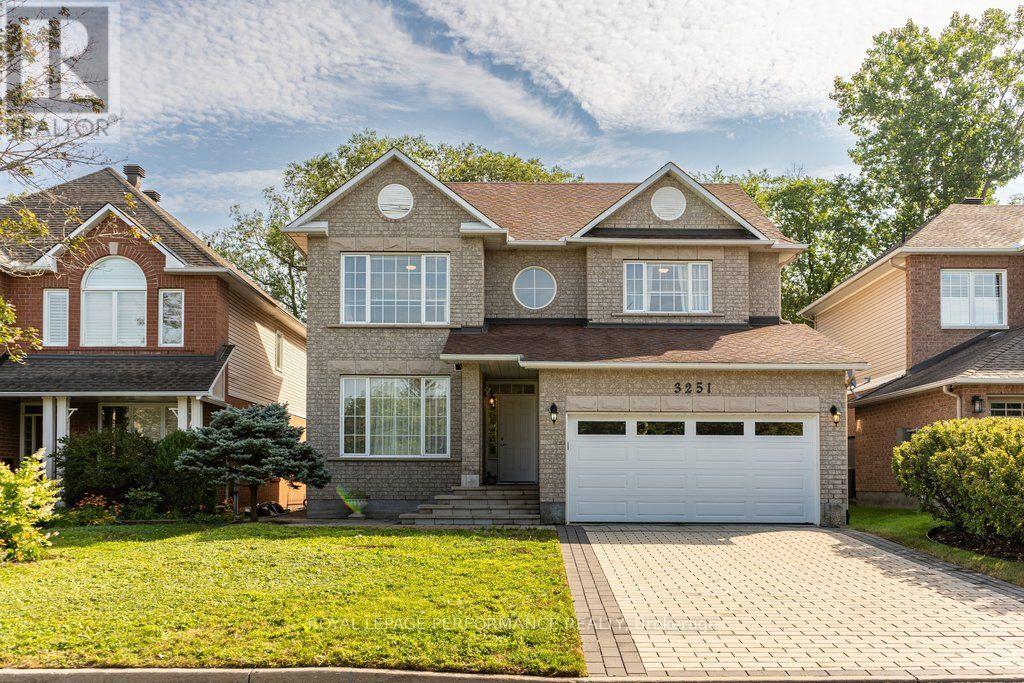
3251 Carriage Hill Place
Ottawa, Ontario
Welcome to 3251 Carriage Hill Place in sought-after Upper Hunt Club. This impressive full-brick Minto home, completed in 1998, offers 2,767 sq. ft. of above-ground living space, an attached double-car garage, a mature lot, and no rear neighbours. Step inside to a welcoming foyer and bright formal living room, where large windows introduce the abundance of natural light found throughout the home. The spacious kitchen is equipped with a built-in oven, Corian countertops and backsplash (2019), and plenty of room for everyday cooking and entertaining. It flows seamlessly into the eat-in breakfast area and inviting family room, connected by a beautiful double-sided gas fireplace. A formal dining room, powder room, laundry room, and convenient access to the garage complete the main level. A striking spiral staircase leads upstairs to four generously sized bedrooms, each offering ample closet space. The spacious primary suite features a walk-in closet, a five-piece ensuite with a Jacuzzi tub, and additional space for a cozy reading nook or sitting area. A four-piece main bathroom serves the remaining three bedrooms. The unfinished lower level offers plenty of potential to create additional living space tailored to your needs. Outside, the property truly shines. Backing onto a forested area with Conroy Pit just beyond, the mature lot offers a wonderful sense of privacy and tranquility. Beautiful hardscaping and established landscaping create a peaceful backyard setting that feels like your own private oasis. Ideally located just minutes from Highway 417, the airport, parks and walking trails, excellent schools, and everyday amenities, 3251 Carriage Hill Place offers an exceptional combination of space, privacy, and convenience in Upper Hunt Club. Book your viewing today! (id:66888)
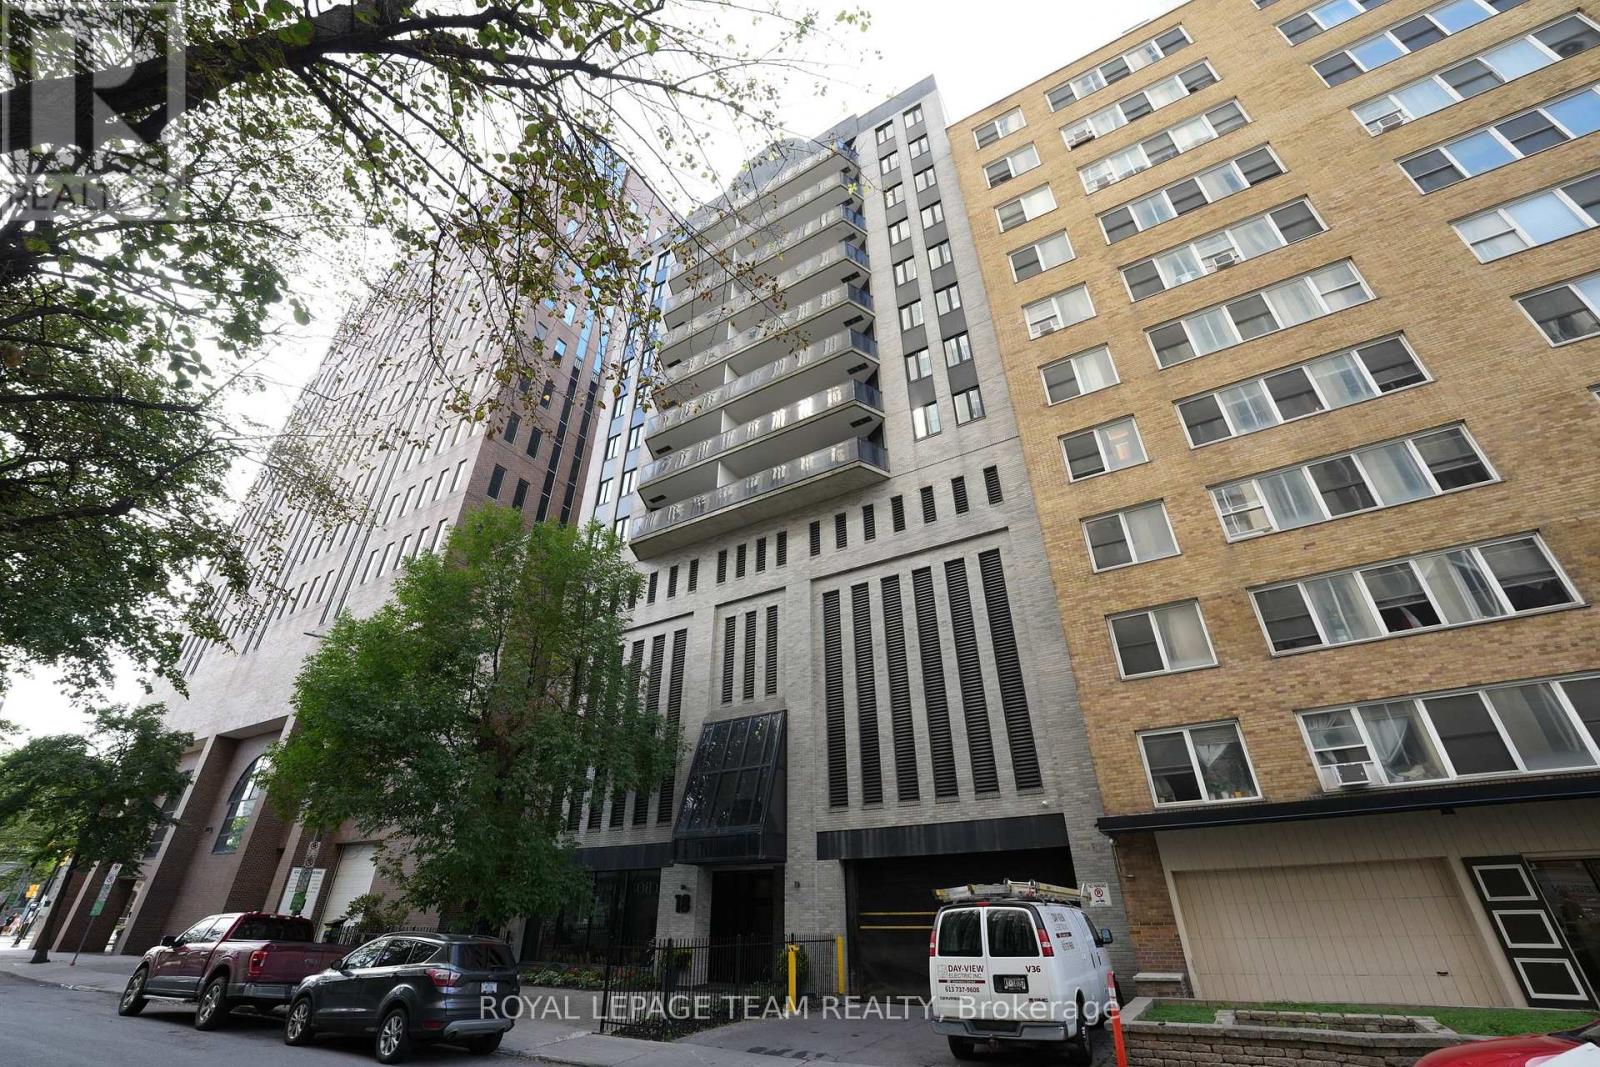
903 - 18 Nepean Street
Ottawa, Ontario
To emphasize the value and opportunity, focus on the size, exclusivity, rarity, and price-per-lifestyle proposition! Rarely does a downtown condo offer this exceptional combination of size, privacy, location and value. Nestled within a boutique condo building of just 24 residences, with only 3 units per floor, this spacious 2-bedroom, 2-bathroom condo presents a unique opportunity to enjoy approximately 1,178 sq. ft. of thoughtfully designed living space in the heart of Centertown. Larger than most downtown condominiums, this well-maintained suite offers an ideal split-bedroom layout that maximizes comfort and privacy. The generous primary bedroom provides a peaceful retreat, while the second bedroom offers flexibility for guests, family, or a dedicated home office. Bright and inviting living-dining-kitchen open concept combination create the perfect setting for entertaining or everyday living. Adding to its outstanding value are sought-after features rarely found at this price point, including in-unit laundry, central air conditioning, quartz countertops in kitchen, large balcony, secure underground parking, and an exceptionally large storage locker (18.5' x 6.2' x 9.9' ~ 115 sq.ft.). Located just steps from the Rideau Canal, Elgin Street, Parliament Hill, renowned restaurants, cafés, boutique shopping, and Ottawa's vibrant festivals and cultural attractions, this residence delivers the ultimate downtown lifestyle without sacrificing peace and privacy. Whether you're downsizing, investing, or seeking a spacious urban home, this move-in-ready condo represents a rare opportunity to own a generously sized residence in one of Ottawa's most desirable downtown locations, offering outstanding space, convenience, and long-term value in a boutique building setting. Kitchen/bathrooms/lighting/bulkhead (2016), Luxury vinyl flooring (2025) & painting (2026). Condo fees include HYDRO for chiller, parking, management, common area fees, reserve fund and building insurance. (id:66888)
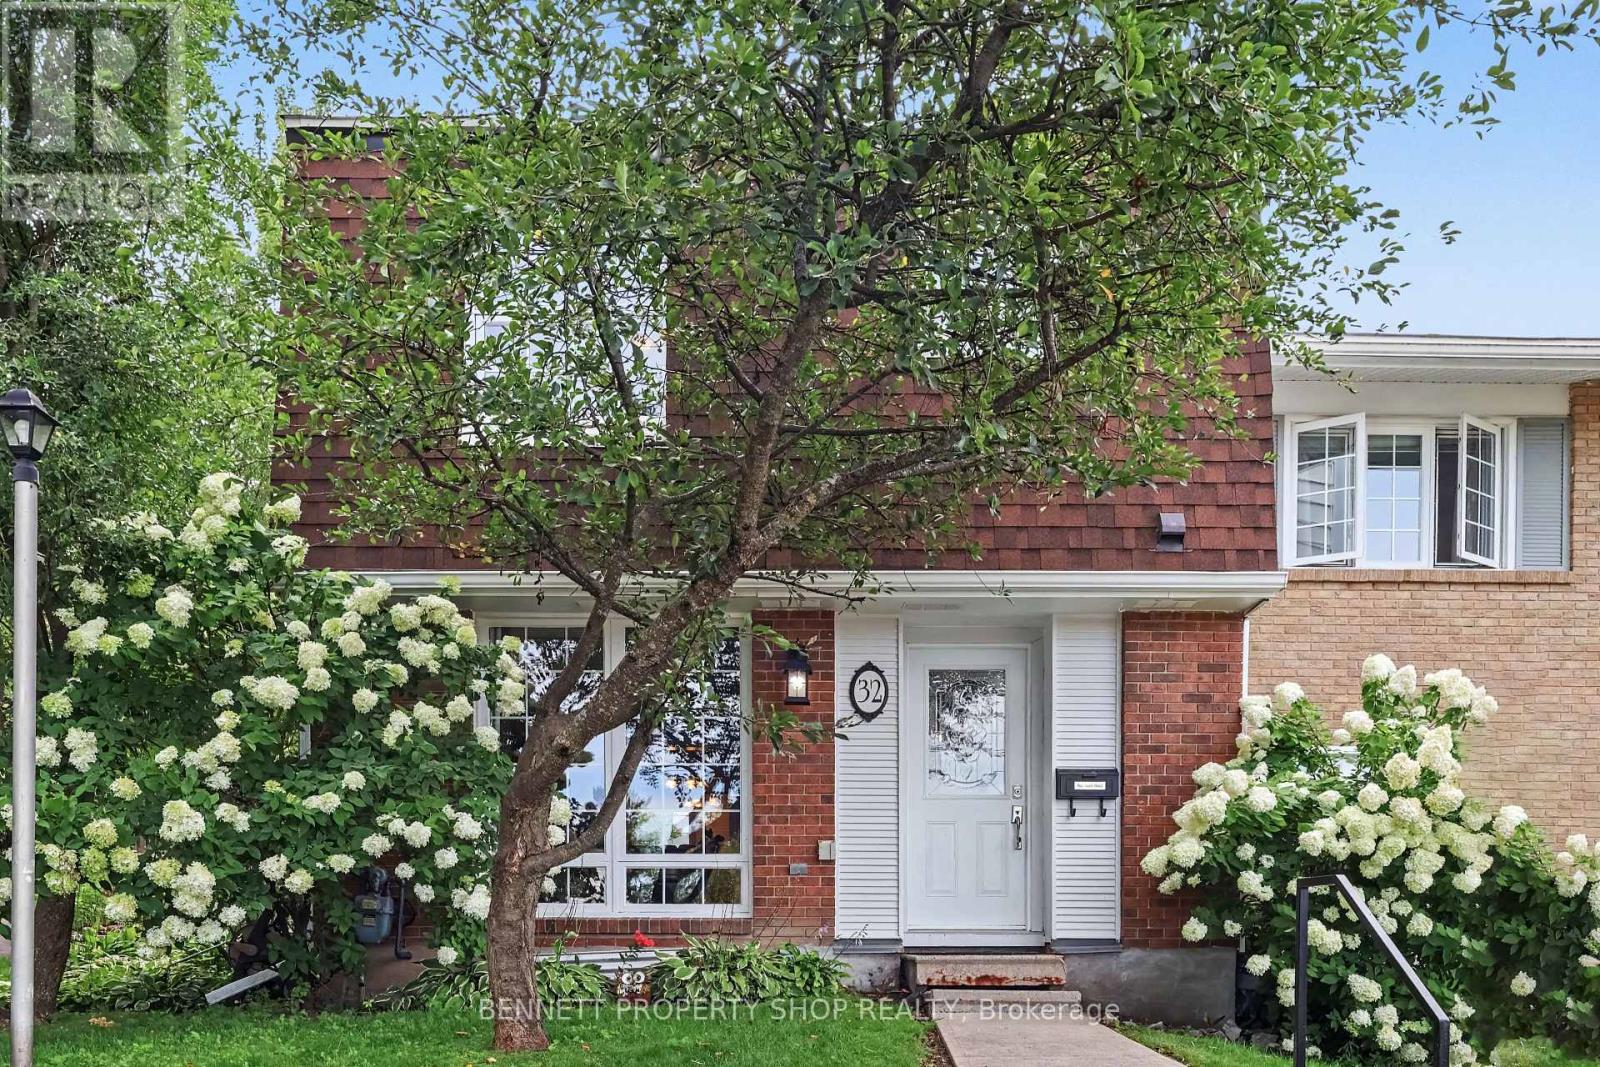
32 - 2300 Ogilvie Road
Ottawa, Ontario
Welcome to 32-2300 Ogilvie Road, a beautifully maintained END UNIT tucked into a quiet, private setting at the end of the row beside green space, walking paths and Loyola Park. Offering approximately 1,687 sq. ft. of measured living space across three levels, this bright and spacious 3-bedroom, 2-bath home delivers an impressive combination of comfort, function, privacy and location. The main level features a generous living room, separate dining area and an updated eat-in kitchen with excellent workspace and storage. Patio doors extend the living space outdoors to the private backyard and new deck, a wonderful spot to relax, dine or entertain. Upstairs are three well-proportioned bedrooms, including an impressively sized primary bedroom, along with a full bathroom. The finished lower level has been further improved by the current owners and adds valuable flexible space for a recreation room, home office, gym, media room or hobby area, while still providing plenty of laundry and storage space. What truly sets this home apart is its end-unit location and sense of privacy, with green space, paths, recreation and parkland just steps away. All of this while remaining close to shopping, schools, transit, the LRT, recreation, everyday amenities and easy commuter routes. A bright, spacious and move-in-ready home offering space, privacy and an outstanding location - a combination that is hard to find in this price range. 24 hours irrevocable on all offers. 12 hours notice for all showings. (id:66888)
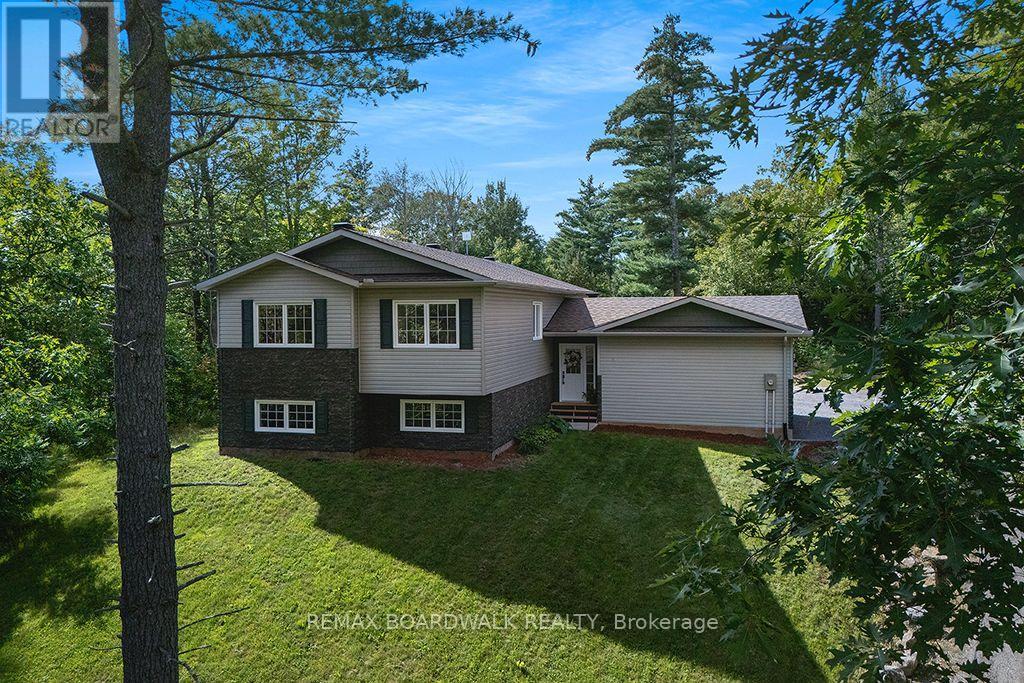
205 Indian Hill Road
Mississippi Mills, Ontario
Beautiful raised bungalow on a quiet, highly sought-after Pakenham road where homes rarely become available. Built in 2020 and set on 2 acres with a large clearing, mature trees, and abundant wildlife, this property offers exceptional privacy and a peaceful rural lifestyle just minutes from Almonte and Arnprior. The bright, open-concept main level features a spacious kitchen with an oversized island, stainless steel appliances, and excellent storage. Enjoy a large primary suite with a huge walk-in closet and a generous ensuite bath. The living and dining areas overlook a wonderful large back deck with sunset views, star-filled nights, and raised garden beds in the large yard. The NEWLY FINISHED LOWER LEVEL adds 2 additional bedrooms, a full bath, and flexible shared space for family, guests, or hobbies-perfect for multi-generational living or a growing household. Tons of storage throughout, including in the tall attached 2 car garage. Outdoor enthusiasts will love the proximity to Mount Pakenham Ski Hill, Ski-Doo trails, the golf course, and the river right next door. Local farms, friendly neighbors, and a quiet street filled with birds and wildlife complete the setting. A rare opportunity to own a modern home in one of Pakenham's most beautiful and tightly held areas-privacy, nature, and convenience all in one. Welcome home! (id:66888)
1503 Roberval Avenue
Ottawa, Ontario
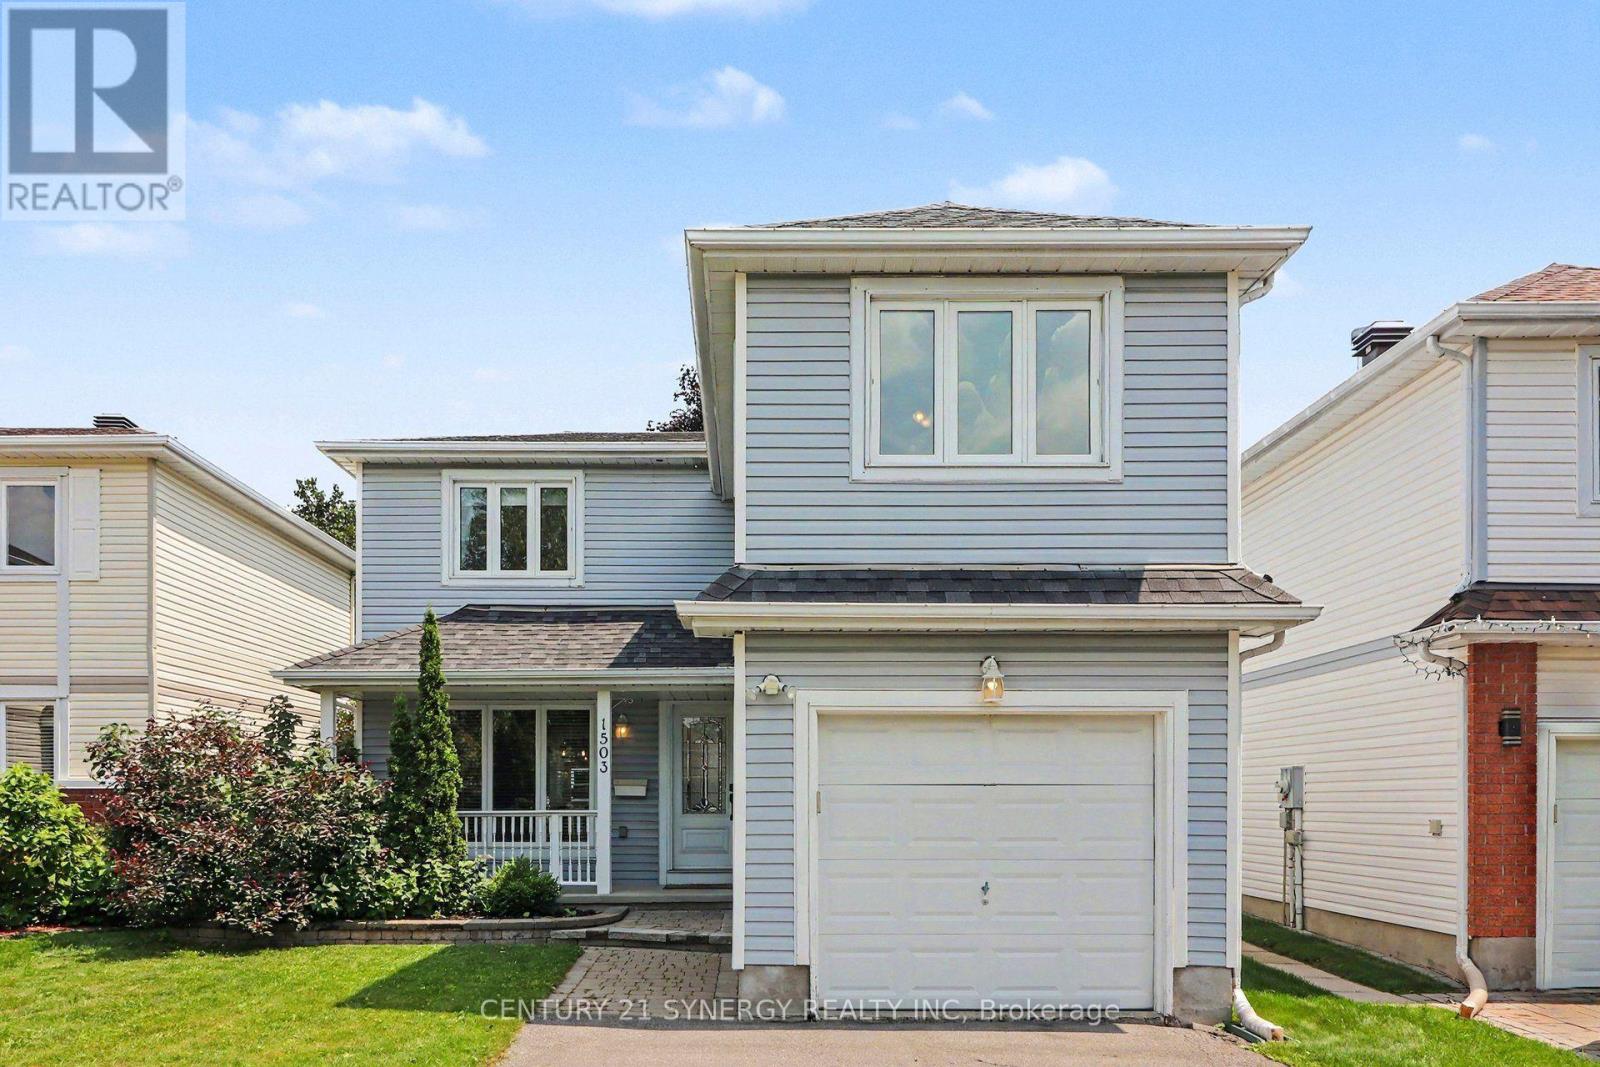
Welcome to 1503 Roberval Avenue, a beautifully cared-for 3-bedroom, 3-bathroom detached home where thoughtful design choices, charming details and genuine pride of ownership come together to create a space that feels instantly welcoming. Tucked into the family-friendly community of Fallingbrook, this home is conveniently close to schools, parks, recreation and public transit. The bright main level offers an open-concept living and dining area filled with natural light, while the spacious kitchen provides abundant cabinetry, stainless-steel appliances and plenty of room for everyday meals and conversation. Upstairs, three comfortable bedrooms are joined by a show-stopping renovated bathroom featuring a double vanity, warm brass accents and a beautifully tiled tub surround. The large family room above the garage, complete with a wood-burning fireplace, feels like a retreat of its own and offers endless possibilities as a cozy movie room, private office, additional bedroom or separate playroom. The finished lower level continues the versatility with a recreation room, custom-built bar and full bathroom. It is an ideal extension of the home for entertaining, hosting overnight guests or creating a relaxed hangout space separate from the main living areas. Step outside to a fully fenced and beautifully landscaped backyard made for long summer days, with a stone patio, custom garden shed, vegetable garden and room for children to play and pets to run. Warm, stylish and wonderfully functional, this is the kind of home where everyday life feels a little more special. (id:66888)

237 Eye Bright Crescent
Ottawa, Ontario
Welcome to this beautiful home in the sought-after Riverside South / Gloucester Glen community, a quiet, family-friendly neighbourhood offering comfort, convenience, and modern living. This beautifully updated 3-bedroom, 3-bathroom townhouse features a functional layout with a finished basement and a single-car garage.The main floor features a bright living room, a spacious kitchen, and a dining area, creating a comfortable space for everyday living and entertaining. The second floor offers three bedrooms, two bathrooms, and a convenient laundry area.The finished basement provides additional living space with a spacious recreation room featuring a cozy gas fireplace, creating the perfect setting for relaxing or entertaining. A separate storage room offers additional space, making the basement ideal for a family room, home office, gym, or entertainment area.Step outside to enjoy the beautifully landscaped backyard, providing a private outdoor retreat ideal for relaxing, entertaining, and spending time with family.Recent updates include hardwood flooring on the second level (Aug 2026), luxury vinyl flooring in the basement (Aug 2026), new stair carpeting (Aug 2026), freshly painted throughout (Aug 2026), a new A/C unit (Jul 2026), interlocking in the backyard (2021), a new fridge (2020), and a new dishwasher (2021).Enjoy the convenience of living close to parks, schools, shopping, restaurants, transit, trails, and all the amenities Riverside South and Gloucester Glen have to offer. Check out the floor plan and walkthrough for more information. (id:66888)
214 Anyolite Private
Ottawa, Ontario
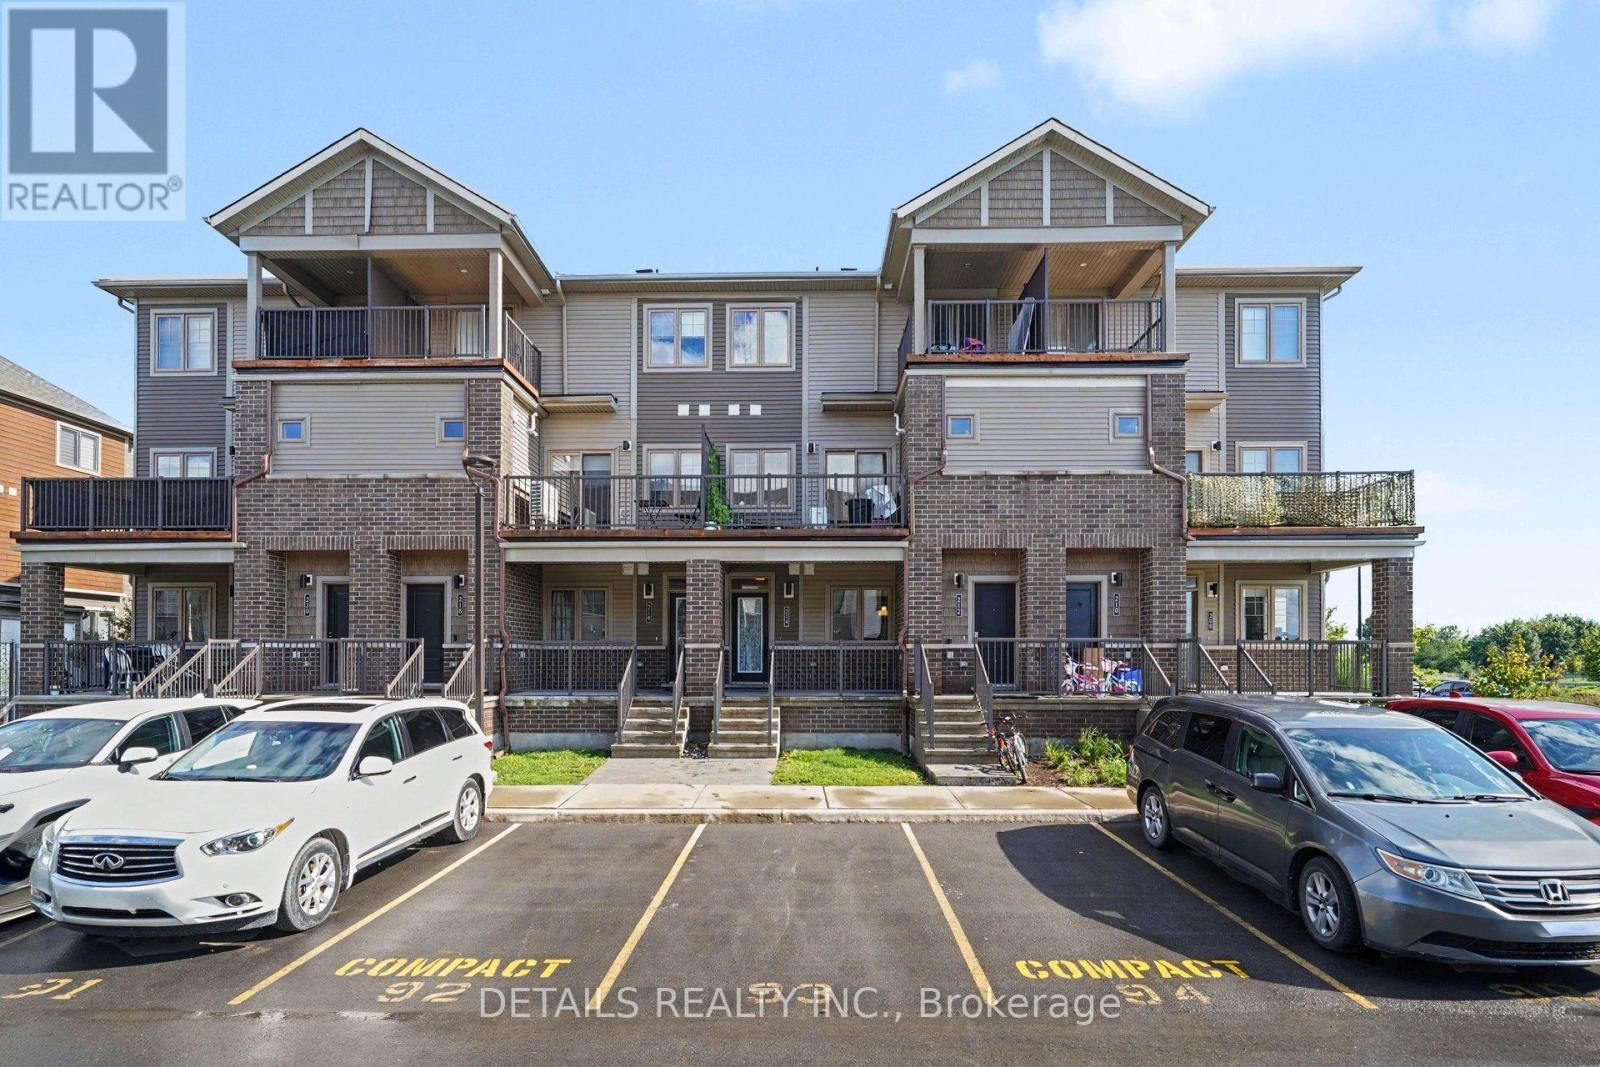
This like-new 2+1 bedroom bungalow-style townhome in the heart of Barrhaven with a fully finished basement, 2 full bathrooms, 2 porches and 1 parking space. Ideally located just steps from numerous shopping plazas, public transportation, and St. Joseph Catholic High School. Low condo fees include garbage pickup, landscaping and snow removal. A fantastic opportunity to make this wonderful property your new home! (id:66888)
47 Isabelle Street
Casselman, Ontario
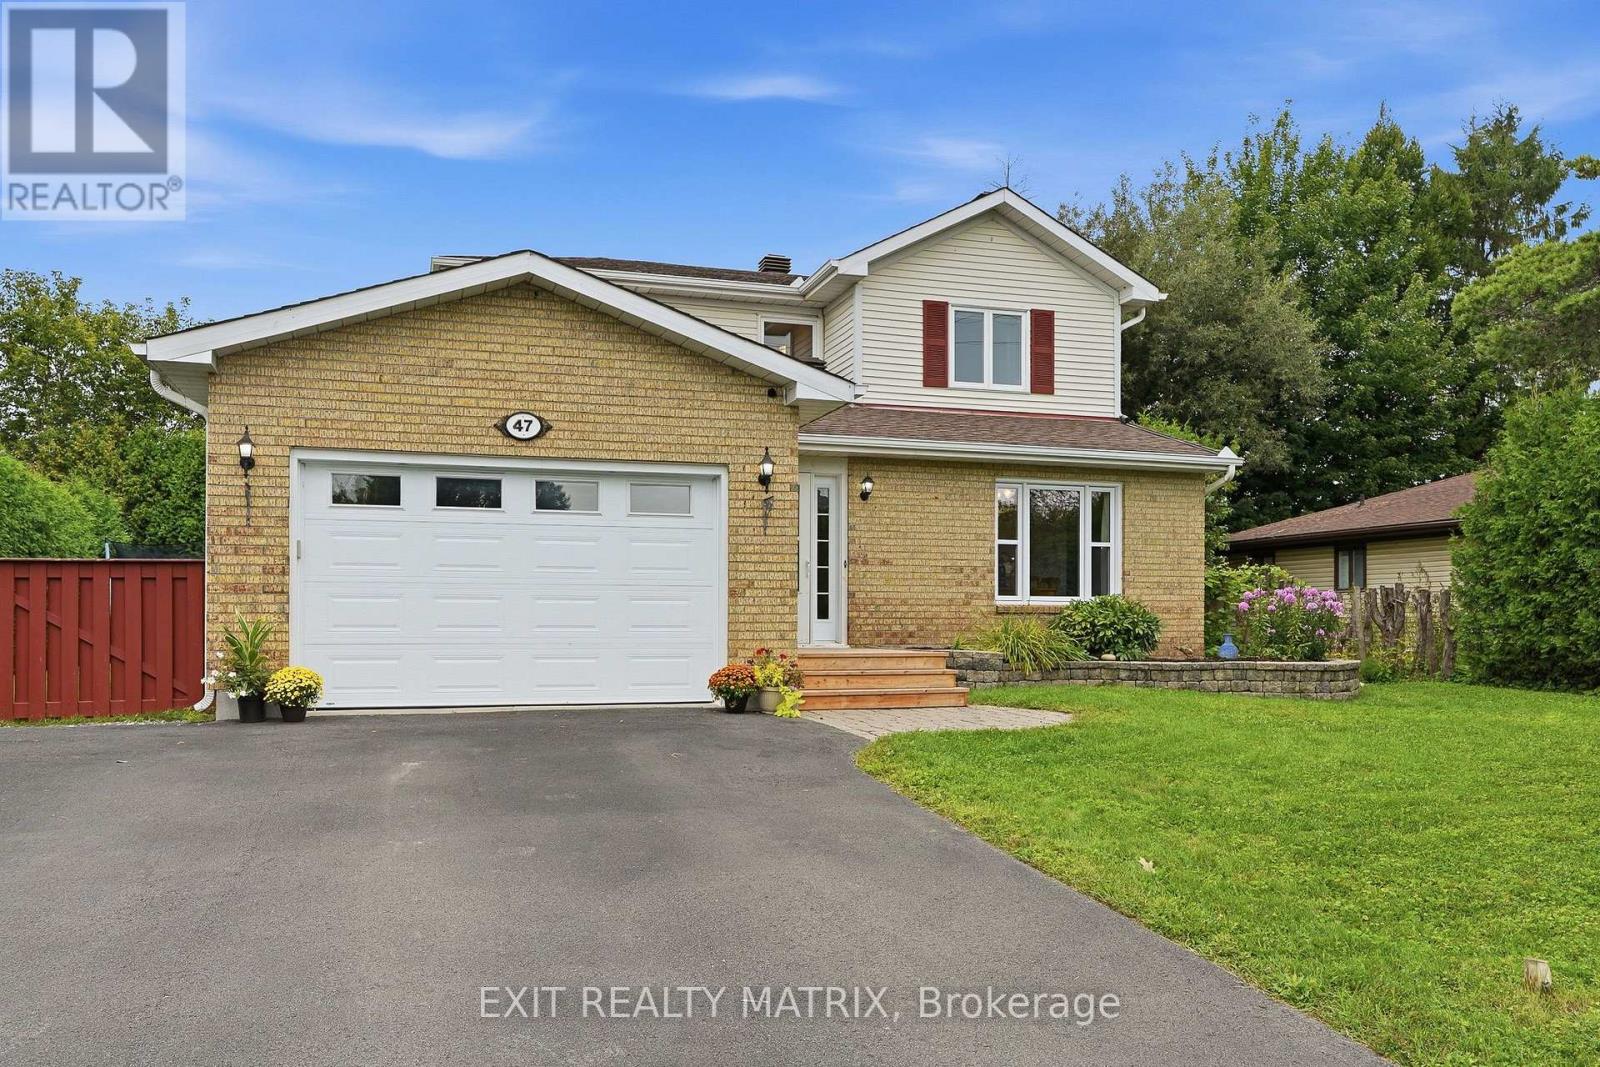
OPEN HOUSE Aug 29, 10-12pm & Sun Aug 30, 2-4pm. Offering an exceptional combination of space, privacy and versatility, this beautifully upgraded 2-storey home is designed to impress inside and out. A paved driveway leads to the attached garage, while a bright and welcoming foyer introduces a sun-filled open-concept main level. The spacious kitchen is the heart of the home with an abundance of cabinetry and counter space, flowing effortlessly into the eating area where large windows fill the space with natural light. The inviting living room features patio doors opening directly onto the back deck, while a separate family room with French doors provides the perfect space to relax, entertain or unwind. Main-floor laundry and a convenient 2-piece bathroom complete this level. Upstairs, the spacious primary bedroom offers a private 4-piece ensuite, accompanied by two additional bedrooms, including one with a walk-in closet, and a second 4-piece bathroom. The fully finished lower level extends the living space with a large recreation room, additional bedroom, storage and utility room. Step outside to your own private backyard retreat, surrounded by mature cedar hedges and featuring a deck and gazebo that create an ideal setting for summer BBQs, entertaining or quiet evenings outdoors. The attached garage adds even more functionality with inside entry, an automatic garage door opener, shelving, a gas heater installed in 2022 and a GenerLink 40A generator hookup. With four bedrooms, multiple living areas, a finished lower level, numerous upgrades and an exceptionally private backyard, this home checks all the boxes! (id:66888)
18 Louise Crescent
Russell, Ontario
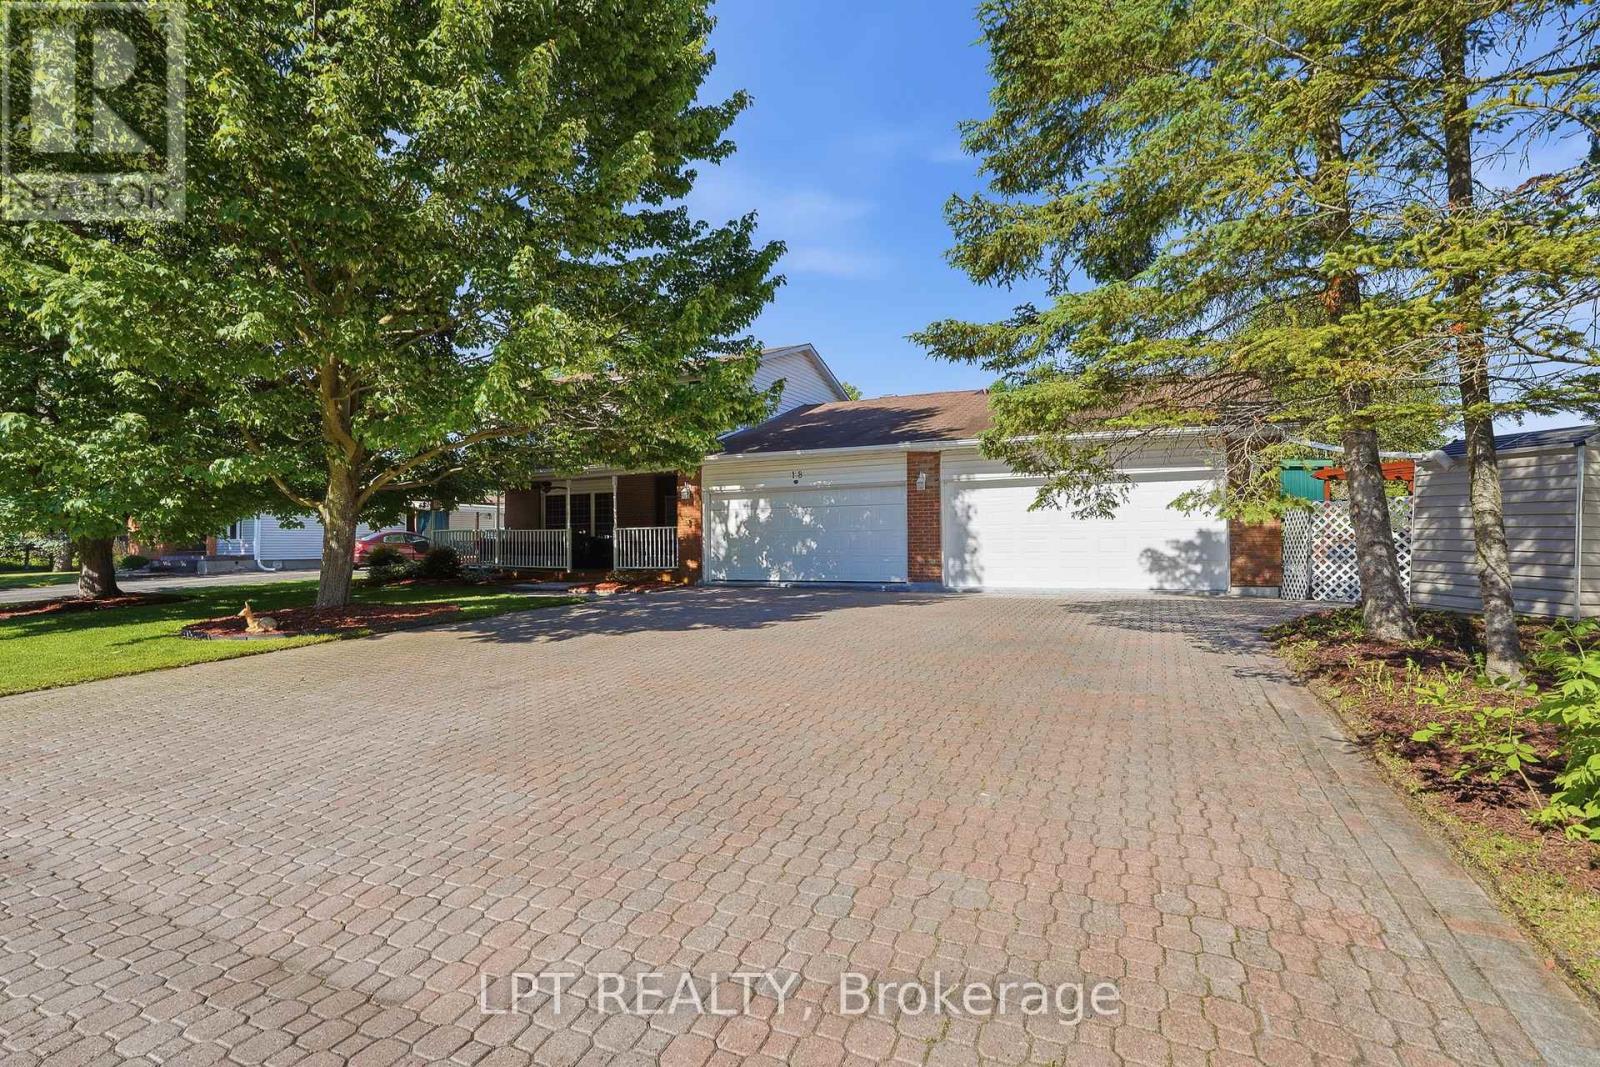
Welcome to 18 Louise Crescent in the heart of Embrun! Ideally located close to schools, parks, shopping, restaurants, and all essential amenities, this spacious home offers versatility and room for the whole family. The main living area features 3 bedrooms and 2 bathrooms, with plenty of living space to enjoy. Cozy up by the natural gas fireplace, creating the perfect atmosphere year-round. A standout feature of this property is the fully self-contained in-law suite, complete with its own private entrance, 2 bedrooms, and 1 bathroom-ideal for multi-generational living, guests, or potential rental income. Step outside to your own backyard oasis, featuring a beautiful inground pool and a spacious yard designed for entertaining family and friends all summer long, and you can't forget about the large heated shop! Combining comfort, functionality, and an excellent location, this property is a fantastic opportunity you won't want to miss! (id:66888)
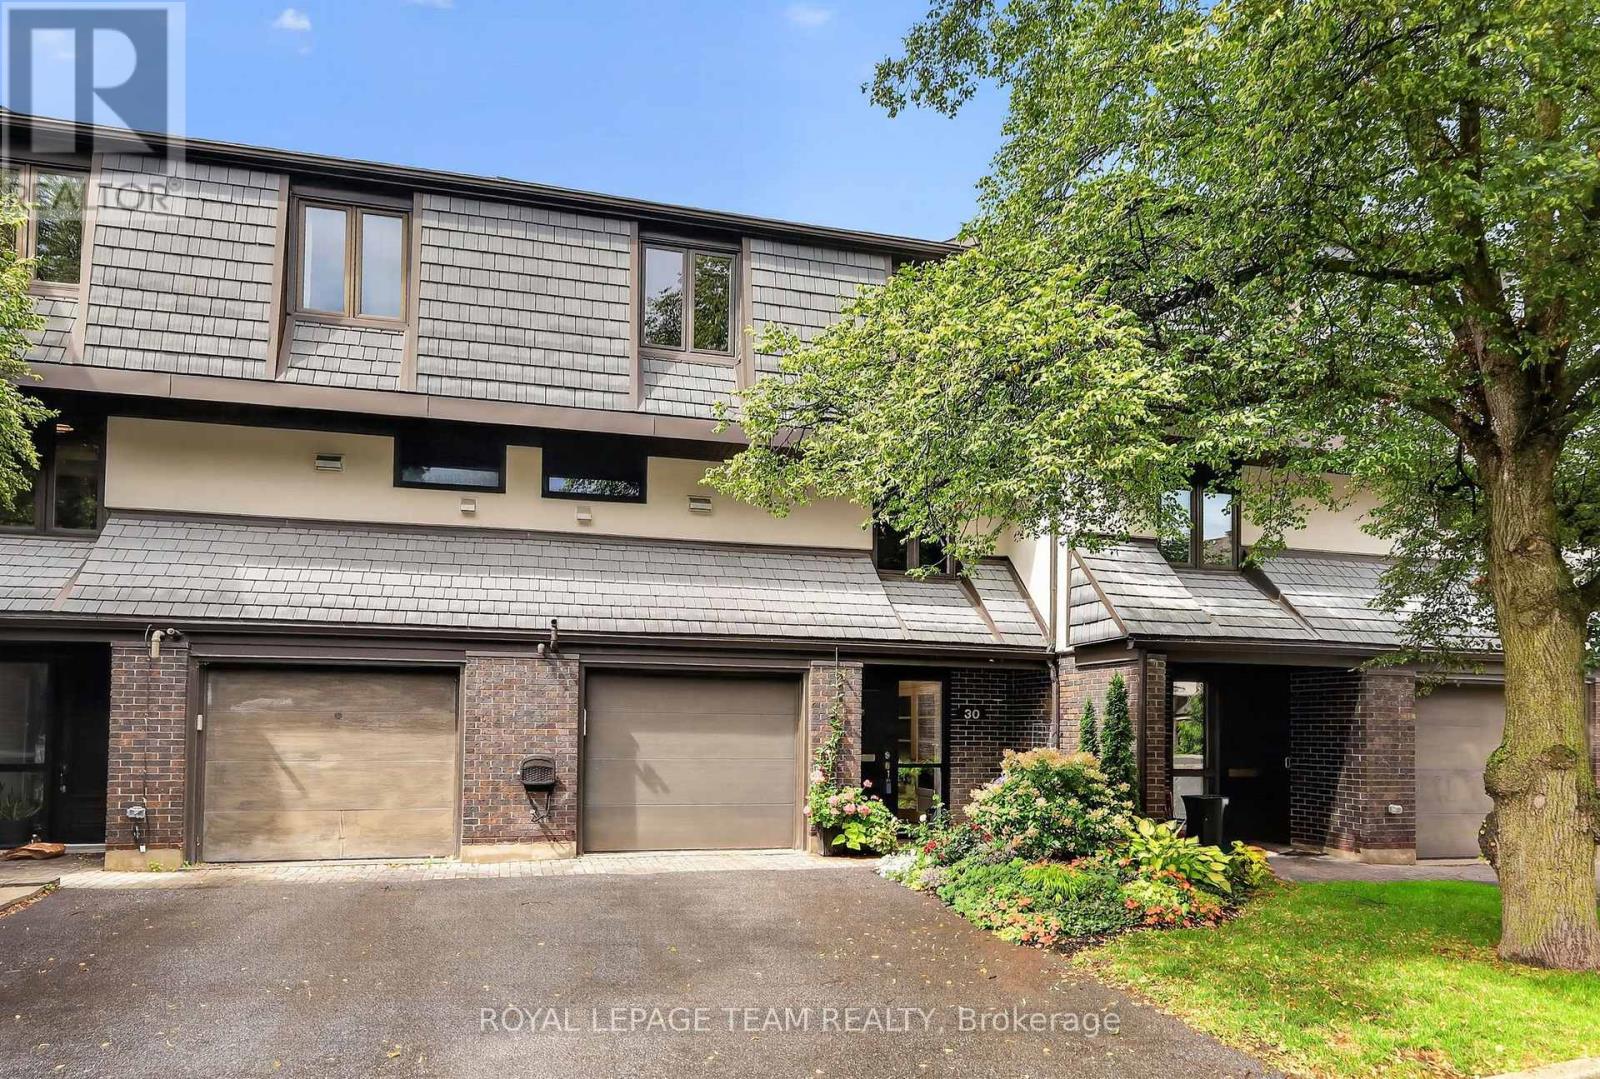
30 - 655 Richmond Road
Ottawa, Ontario
Backing directly onto protected NCC land, this beautifully updated 3-bedroom, 3-bathroom townhome offers front-row seats to river views and unforgettable sunsets. Inside, an expansive living room and an entertaining-sized dining room create a warm, welcoming space to gather, while the updated kitchen features a cozy sitting nook and flows seamlessly into the dining space. Main floor laundry adds everyday convenience. Upstairs, the large primary suite is a true retreat, complete with a walk-in closet and a spacious ensuite featuring a glass shower. The fully finished walk-out basement adds valuable extra living space, anchored by a gas fireplace in the family room, and opens onto a private patio with direct access to the walking path and river beyond. Enjoy true tranquility with nature right outside your door - steps to the Byron Path and Ottawa River bike and walking paths, with McKellar Park just across the street - all while being walking distance to everything Westboro has to offer, including its beloved cafes, boutique shopping, and the popular farmers market. Located within the sought-after Broadview and Nepean High School catchment, this home is ideally suited for families looking for the perfect blend of natural beauty and vibrant community living. An opportunity to own a home where peaceful river views meet unbeatable walkability - don't miss it. (id:66888)
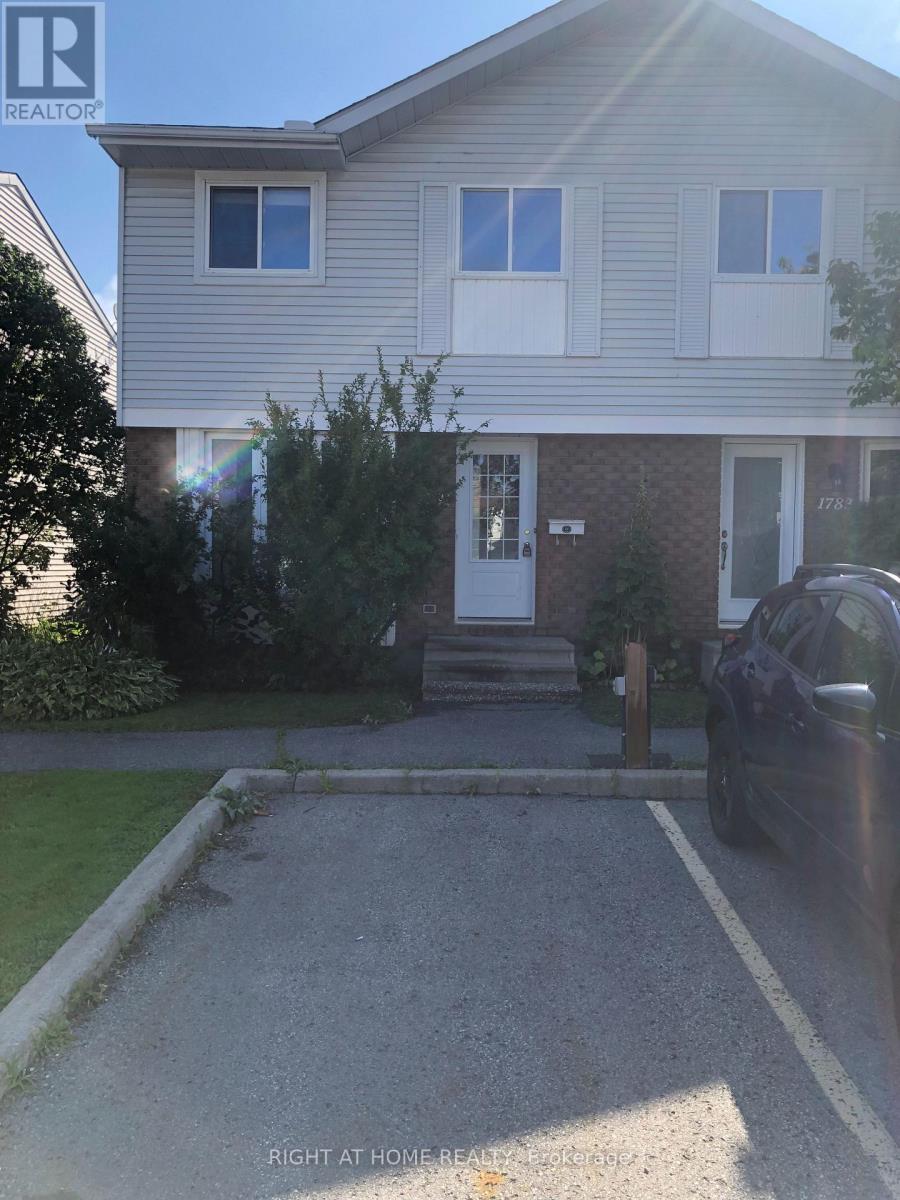
1781 Winter Rose Lane
Ottawa, Ontario
Welcome to 1781 Winter Rose. A fantastic townhome backing onto a park in popular Sunridge. On the main level you are welcomed by a bright & spacious family room leading to the open concept dining room. The kitchen features up to date appliances, plenty of cabinets and an eating area. The sliding doors lead to a backyard, great for entertaining. Hardwood on the main floor, brand new carpet on the second floor and three quarters of the basement, freshly painted walls, tile in the bathrooms and laminate in the kitchen. The second level features the primary bedroom with a spacious closet & views of the park. Two additional bedrooms & 3 piece family bath complete this floor. Downstairs the partially finished basement features a fireplace, laundry & plenty of space. Located in a quiet, family friendly neighbourhood close to schools, shops, transit & restaurants. Perfect for a down sizer, investor or first time home buyer. Condo fees $390.00 per month include: Building Insurance, Management Fee & Caretaker. (id:66888)

86 - 119 Teal Crescent
Ottawa, Ontario
Welcome to "The Pink House on Teal", the condo townhome that checks all the boxes-and then adds a little extra colour to your life! Bright, beautifully updated and effortlessly modern, this cheerful home is fresh, stylish and incredibly inviting. It's the kind of place that feels like home the moment you walk through the door-and might just make you wonder why you kept looking! Inside, you'll find a bright and airy atmosphere, highlighted by a stylishly updated kitchen with crisp white cabinetry, plenty of storage and counter space, stainless steel appliances and a cute-as-a-button window that over looks your serene front yard. The comfortable living and dining room is perfect for entertaining, quiet dinners and cozy movie nights! If you have any furry friends then having direct access to your private backyard off your main floor is a must! Upstairs are three comfortable bedrooms, each finished with easy-care laminate flooring, along with an updated family bathroom that brings a fresh, modern feel to your daily routine. Whether you need extra bedrooms, a home office or a cozy creative space, there's room to make this home work for you. The good times continue in the lower-level rec room, a flexible space ready for a home gym, play room or a creative space. A convenient laundry room and plenty of storage ensure there's space for both the fun stuff and the practical stuff. Tucked away on a peaceful cul-de-sac with no rear neighbours, this home offers a quiet setting while keeping you within walking distance of Place d'Orléans Shopping Centre, the LRT and everyday conveniences. With a new furnace and air conditioner installed in 2025, you can move in with added comfort and confidence. Fun, functional and full of charm, this delightful condo townhome is move-in ready and waiting to make your everyday life a little brighter. If pink isn't already your favourite colour...it just might be after this! (id:66888)