
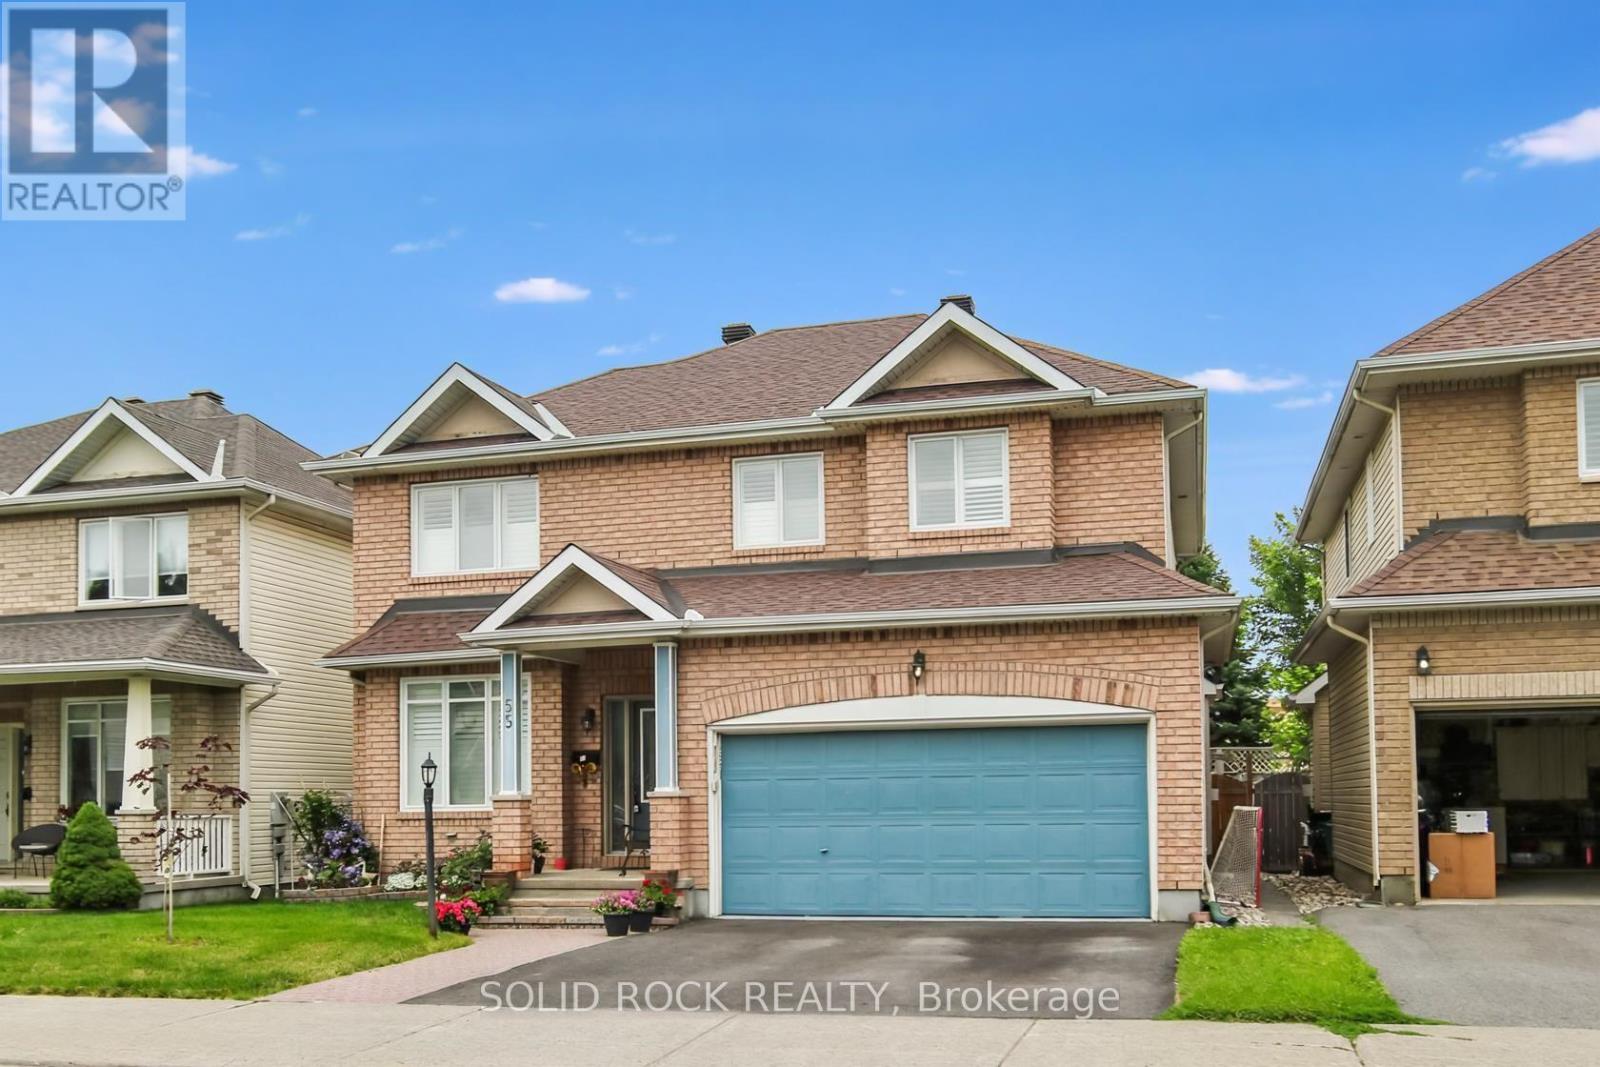
55 Gleeson Way W
Ottawa, Ontario
**Improved Price**Welcome to this beautifully maintained 4-bedroom, 3.5-bath family home with a versatile loft and a fully finished basement, perfectly situated on a quiet street with no rear neighbors. Combining comfort, style, and space, it's an ideal setting for family living. The main floor features a bright living room, elegant dining area, sun-filled kitchen with a breakfast space overlooking the backyard, a cozy family room with a gas fireplace, and a flexible den for work or relaxation. Upstairs offers four generous bedrooms, including a primary suite with a private ensuite, another full bathroom, a versatile loft for study or play, and convenient second-floor laundry. The finished basement includes a spacious recreation room, an additional bedroom or office, a full bathroom, and ample storage. Backing onto a school, the large fenced backyard with interlock patio is perfect for outdoor enjoyment. Recent updates: 24x48 floor tiles (2026), refinished main-floor hardwood (2026), fresh paint most area (2026), furnace (2021), window shutters (2020), and shingles (2016). (id:50982)
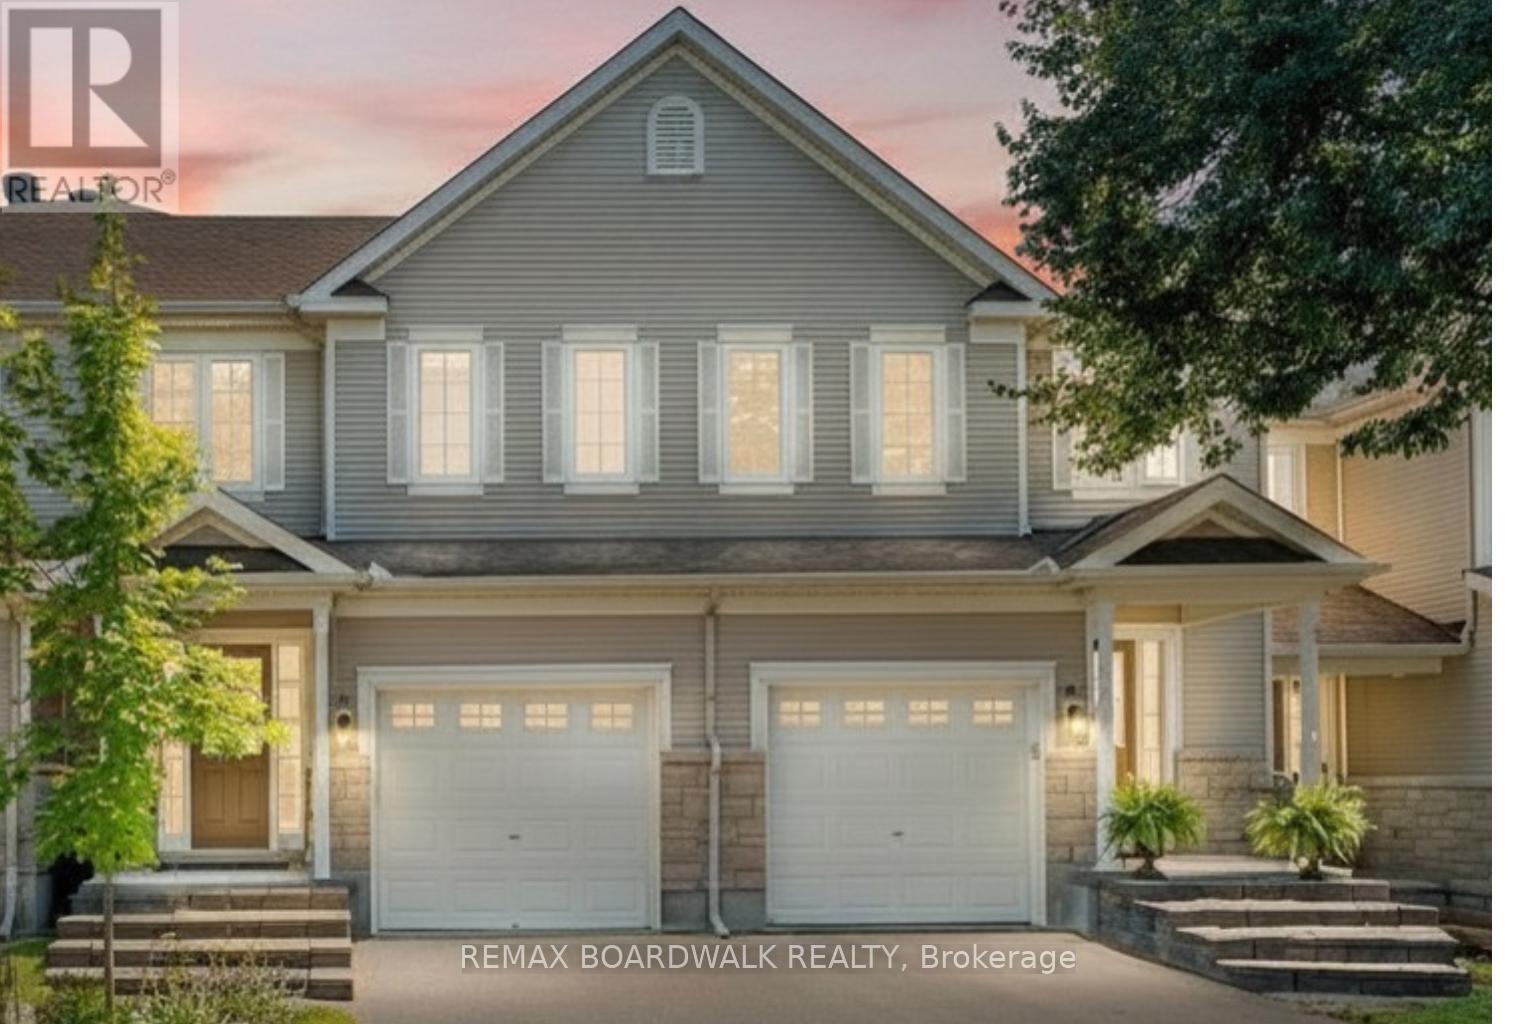
313 Silbrass Private
Ottawa, Ontario
Here's your opportunity to own a beautifully maintained freehold townhome in the highly sought-after community of Stonebridge, Barrhaven; known for its quiet streets, mature trees, golf course only steps away, top-tier amenities, and incredible long-term value. Listed at 2020 pricing, this is a rare chance to get into one of Barrhaven's most established neighbourhoods at an extremely attractive price point.This meticulously cared-for home showcases true pride of ownership throughout. Step inside to a bright, welcoming foyer with a convenient powder room. The open-concept living and dining area is flooded with natural light from oversized windows and features a cozy gas fireplace; perfect for relaxing or entertaining. The spacious eat-in kitchen offers ample cabinetry and direct access to a large, private backyard bordered by detached homes; ideal for summer gatherings or quiet evenings outdoors.Upstairs, the expansive primary suite overlooks the peaceful rear yard and features a walk-in closet and spotless 4-piece ensuite. Two additional generously sized bedrooms provide excellent closet space and share a well-appointed 4-piece main bath.Recent upgrades include a new roof (2022), luxury vinyl plank flooring on the main level (2022), and fresh paint throughout, making this home completely move-in ready.Located just steps to Stonebridge Golf Club, scenic walking paths, parks, schools, and all of Barrhaven's best amenities, this is an outstanding opportunity for families, first-time buyers, or investors looking to secure a home in one of Ottawa's most desirable communities. (id:50982)
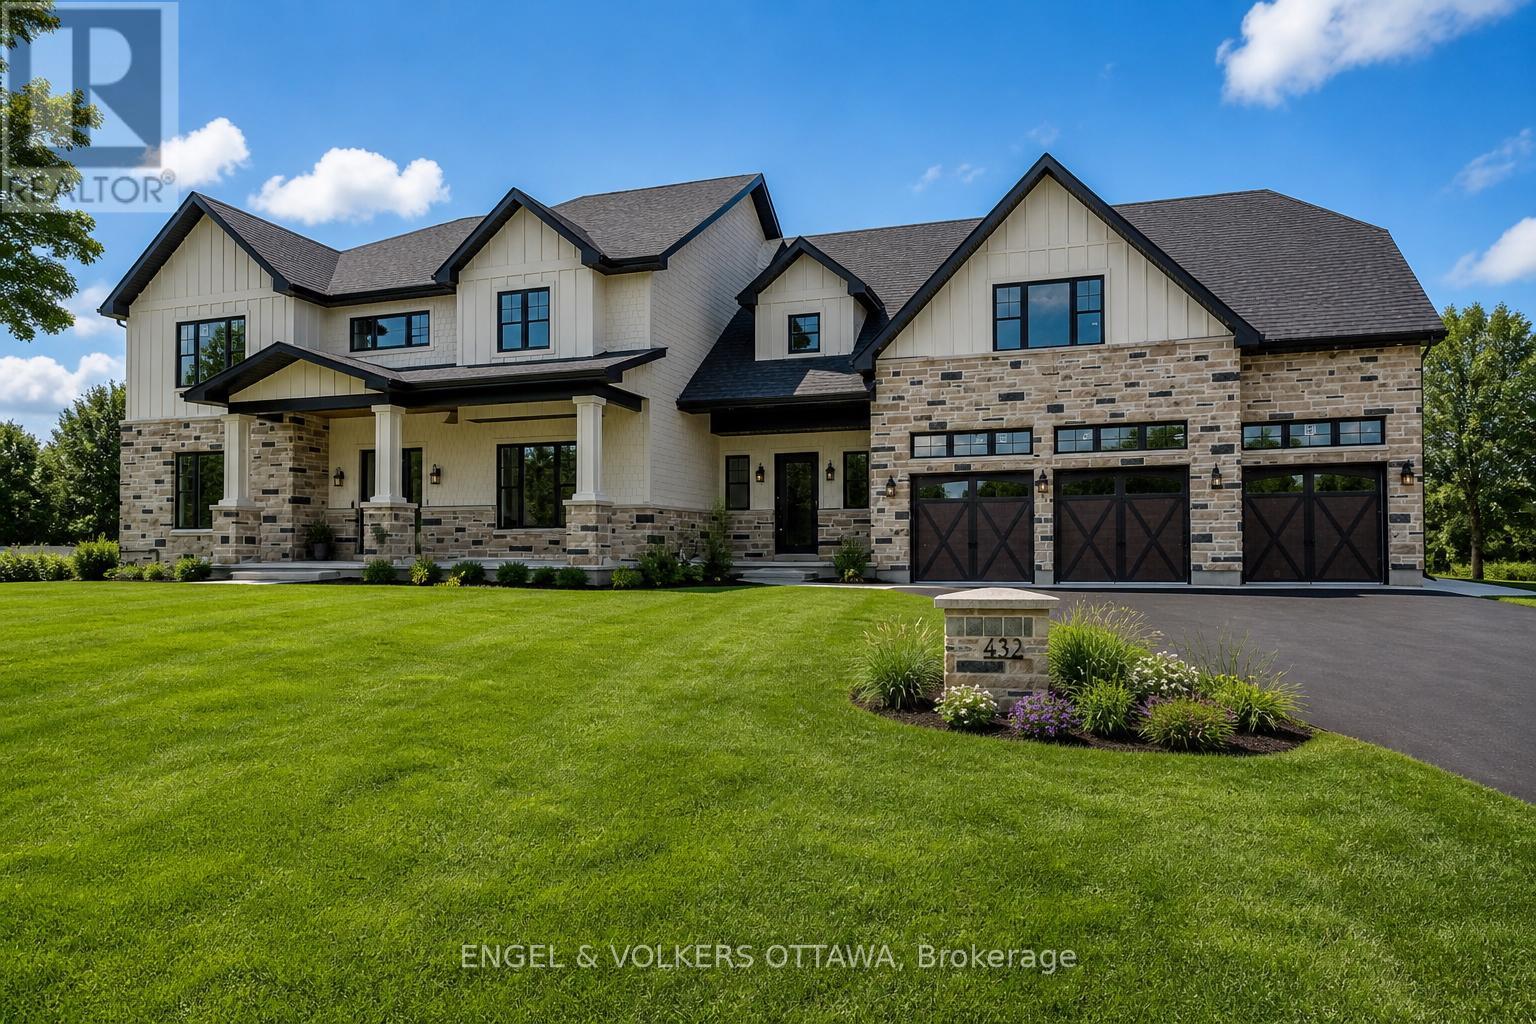
432 Ashbee Court
Ottawa, Ontario
This thoughtfully designed, custom-built residence with full Tarion warranty is set in one of the areas most established and desirable neighbourhoods, reflecting a strong focus on quality construction, material integrity and long-term durability. Offering 5 bedrooms and 6 bathrooms, the home delivers a well-balanced layout that supports both daily living and entertaining. The main level is anchored by a professionally appointed kitchen featuring a full Jenn-Air appliance package, custom cabinetry and a separate butler's kitchen designed for efficiency and seamless hosting. Custom copper sinks are featured throughout all kitchen areas, including the main kitchen, butler's pantry and basement kitchen/bar. Extra-wide plank hardwood flooring flows throughout the home, complemented by coffered ceilings and clean-lined millwork that reinforce the home's classic architectural foundation with restrained modern detailing. A dedicated main-floor office provides a functional and private workspace. All bathrooms are finished with heated floors and durable, high-quality materials. The primary suite is a true retreat, highlighted by an exceptional ensuite with spa-level finishes, thoughtful layout and a well-proportioned walk-in closet. The fully finished basement extends the living space and is well suited for entertaining or multi-generational living, complete with a kitchen/bar area, fireplace, and flexible recreation space. The exterior combines Hardie board siding with limestone detailing, selected for both durability and timeless architectural appeal. Throughout the home, modern elements are intentionally restrained and grounded in classic design principles, resulting in a truly unique residence built to age exceptionally well over time. (id:50982)
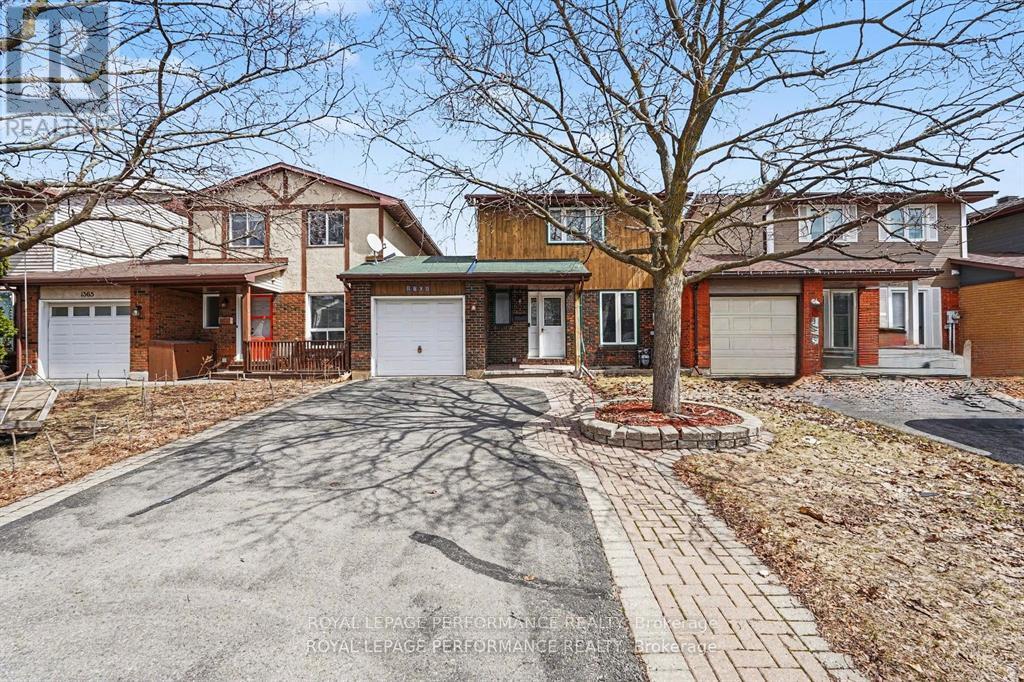
1367 Cedarcroft Crescent
Ottawa, Ontario
Rarely offered! Attached only by the garages on each side, this unique home offers a rare sense of privacy and separation compared to typical attached properties. Set on a deep 135 ft fully fenced lot, this beautifully refreshed, move-in ready home features HARDWOOD flooring on TWO LEVELS and is ideally located in a convenient neighbourhood close to every amenity. Freshly painted throughout in 2026, the main level offers a bright open-concept living and dining area with hardwood flooring, anchored by a cozy gas fireplace w/ blower for heating. Patio doors lead directly to the backyard, creating a welcoming space ideal for everyday living and entertaining. The beautifully updated kitchen is a standout feature, offering an excellent layout with abundant cabinetry and preparation space. Stylish updates completed in 2026 include QUARTZ countertops, a modern backsplash and newer appliances including fridge(26), stove(26) and hood fan (26), creating a space that is both elegant and functional. A fully updated powder room with Quartz counter (26) completes the main level. Upstairs, hardwood flooring continues throughout. The bright and spacious primary bedroom offers a generous closet, while two additional well-sized bedrooms provide flexibility for family, guests or a home office. A full 4-piece bathroom serves the upper level. The finished lower level adds valuable living space with a large recreation room, laundry area and ample storage. Step outside to enjoy the deep fully fenced backyard, perfect for relaxing, entertaining or family play. The attached garage provides convenient backyard access, and the extended PRIVATE driveway accommodates parking for up to three vehicles. Additional updates include PVC windows, roof shingles (11) & owned hot water tank (20). Ideally located just minutes to Pineview Golf Course, parks, Blair LRT, Csis, transit and the many shops and amenities along Ogilvie Road. (id:50982)
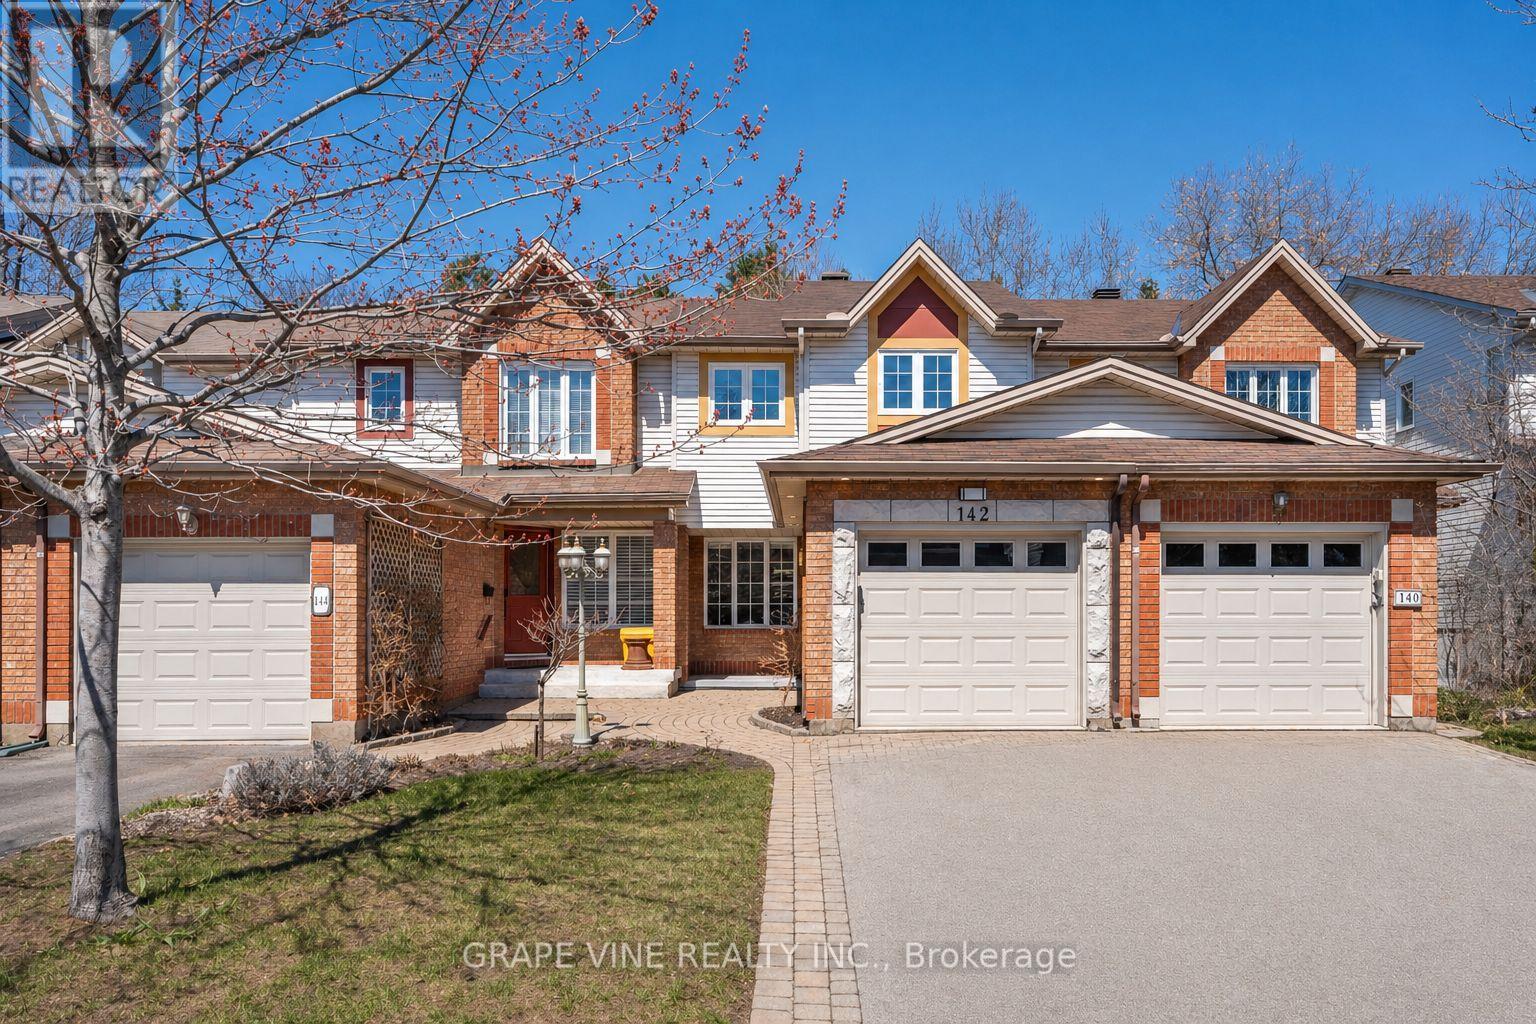
142 College Circle
Ottawa, Ontario
Welcome to 142 College Circle, a unique, move-in ready home that has been professionally renovated with high-end, modern finishes and tasteful design throughout. From the moment you arrive, the fully landscaped front entrance sets a warm and inviting tone.Inside, enjoy a custom-built kitchen that is both beautiful and functional, complete with heated floors. Hardwood flooring, pot lights, and upgraded baseboards run throughout the home-no carpets anywhere. The finished family room includes a full washroom, and both the kitchen and upstairs bathroom feature heated floors for added comfort.One of the standout features of this home is its rare, peaceful backyard. Backing onto a large, privately owned green space, there are no rear neighbours-offering privacy that is hard to find in the sought-after College Circle enclave. The backyard is a low-maintenance oasis with a landscaped rock garden, a recirculating "bubbling brook" fountain, storage shed, and an 11 x 9 gazebo with sliding roof panels and mosquito netting-perfect for relaxing summer days.Centrally located in the Ottawa region, you're just 15 minutes to downtown, 20 minutes to the east end, 25 minutes south, and 40 minutes west. Close to hospitals, schools, shopping, universities, federal buildings, and major employers including NRC, CSIS, CSE, RCMP, and CMHC. Walking distance to the Don Gamble Community Centre with pool, gym, library, daycare, and more.For outdoor enthusiasts, you're minutes from the Ottawa River, Mer Bleue conservation trails, and Gatineau Park.Set in a quiet, secluded enclave near the city's conveniences, this home offers the perfect balance of comfort, privacy, and location. (id:50982)
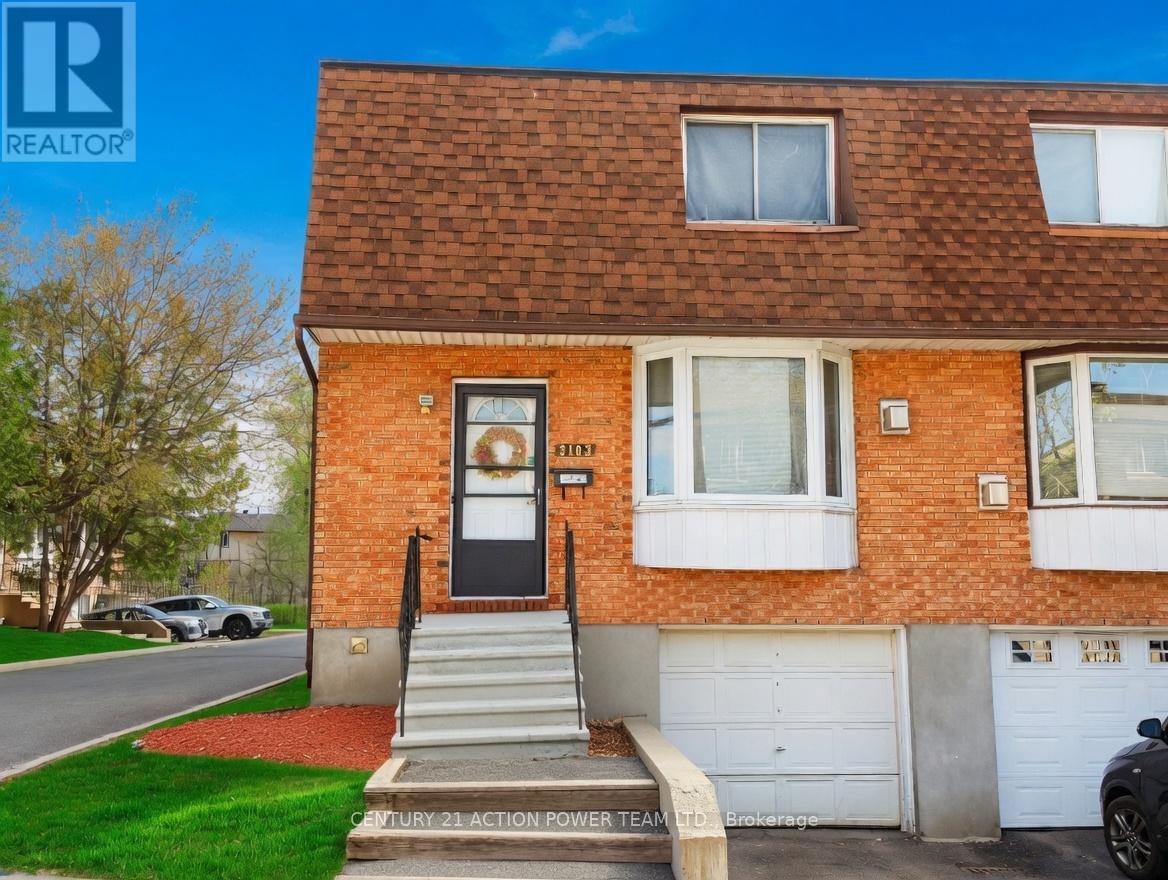
17 - 3103 Armada Avenue
Ottawa, Ontario
Welcome to 3103 Armada - Your perfect blend of comfort, space & smart living! Step inside this bright and inviting corner-end unit and instantly feel at home. Perfect for first-time buyers or savvy investors, this 3-bedroom, 2-bathroom townhouse offers a thoughtful layout, abundant natural light, and a fantastic location that truly checks every box. The moment you enter, the spacious open foyer welcomes you into a warm living room anchored by a cozy gas fireplace - ideal for relaxing nights in or creating memories with family and friends. Just steps away, the sun-drenched open-concept kitchen flows beautifully and features sliding doors that open directly onto your private, fully fenced backyard. Whether you're hosting summer BBQs, growing your own garden, or watching the kids and pets play safely, this outdoor space is a true extension of your home. On the main floor, you'll also enjoy the convenience of a 3-piece bathroom. Head upstairs to discover three generous bedrooms and a second full bathroom - giving everyone their own peaceful retreat. The fully finished basement, complete with brand new carpet, adds even more flexible living space. Turn it into a home theatre, games room, home office, or whatever your lifestyle needs! Location is everything, and 3103 Armada delivers. You're just minutes from shopping, top-rated schools, parks, and public transit - making daily life effortless and convenient. This is one of those rare opportunities that won't last long. Whether you're buying your first home or adding a high-potential property to your portfolio, 3103 Armada is ready for you. Book your private showing today and discover how this wonderful home can be the perfect next chapter for you! (id:50982)
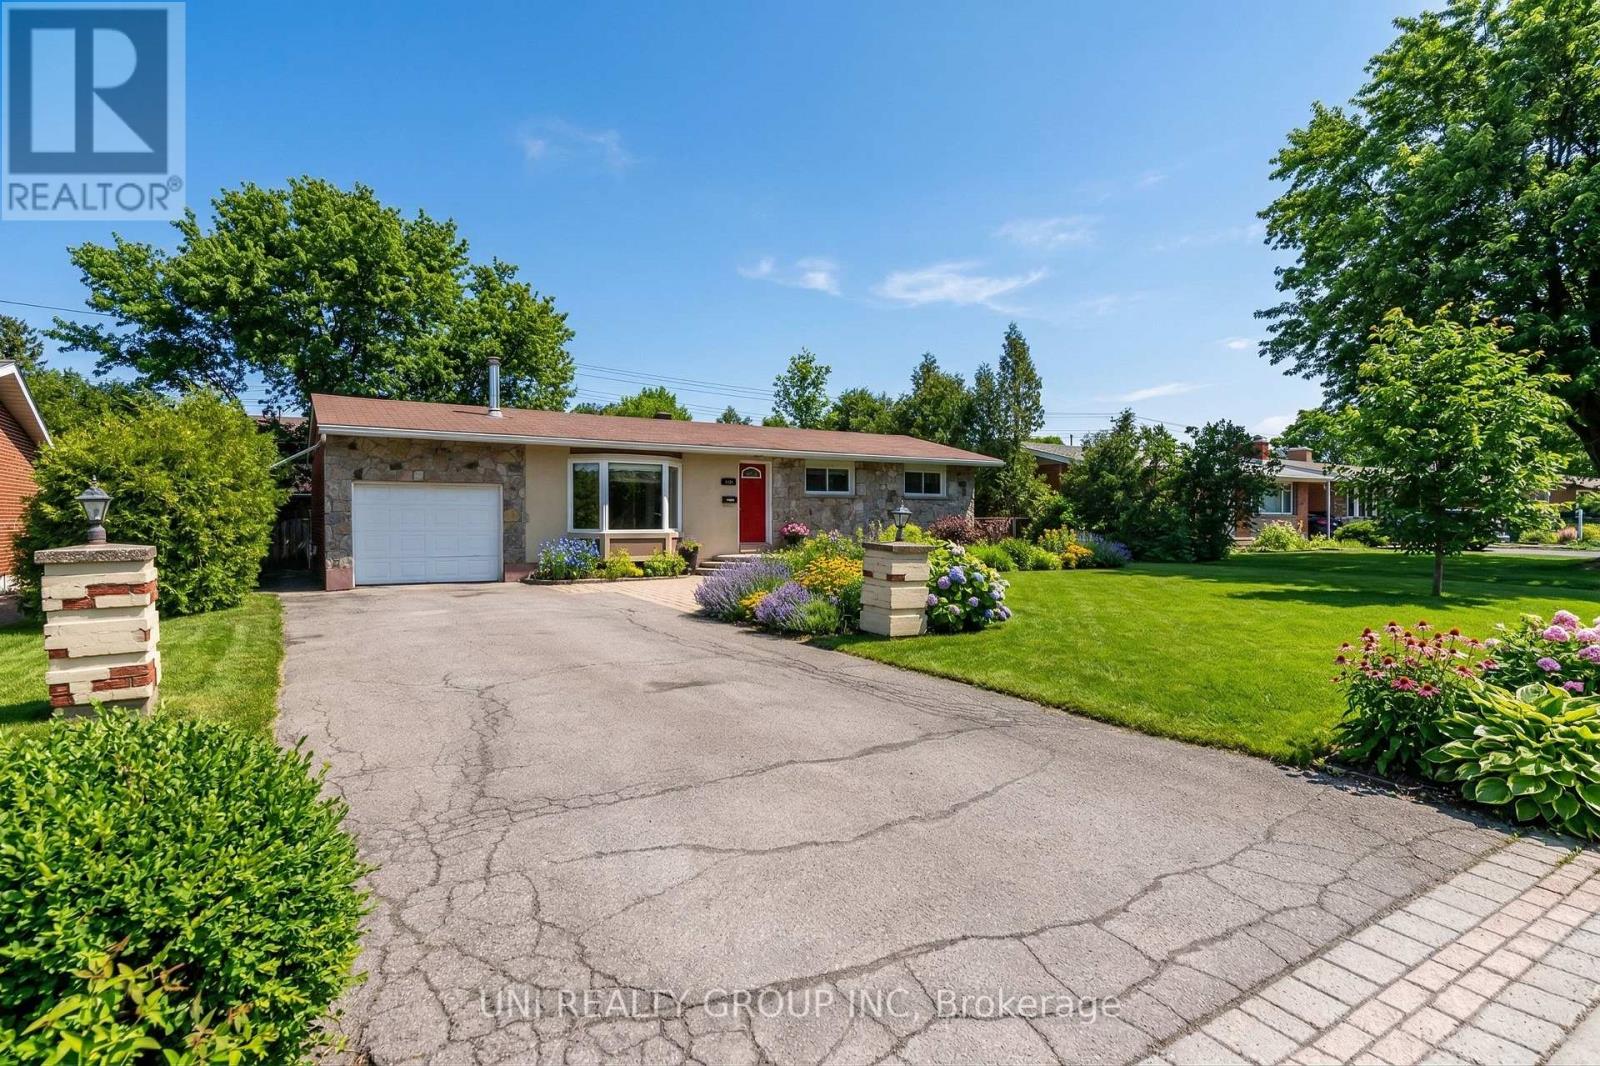
17 Forest Park Avenue
Ottawa, Ontario
Welcome to this solid stone detached bungalow in the highly desirable Fisher Heights neighbourhood of Ottawa! Situated on a generous 75' x 100' lot, this spacious 3+1 bedroom, 2 full bathroom home offers a functional and thoughtfully designed layout ideal for families and investors alike. The main floor features a welcoming, oversized foyer, a bright and open living and dining area, and a stylish open concept kitchen complete with stainless steel appliances. The spacious modern kitchen, enhanced by two skylights, fills the space with natural light and creates a warm, inviting atmosphere. Three bedrooms and a full bathroom complete the main level. The fully finished basement provides excellent additional living space, including a recreation room with a cozy gas fireplace, an extra bedroom, a second full bathroom, and a separate laundry area perfect for extended family or rental potential. Freshly painted throughout, this move in ready home showcases numerous recent updates. The backyard features a deck and storage shed, with plenty of opportunity for further enhancement. Ideally located near Carleton University, Algonquin College, Mooney's Bay, parks, schools, shopping, transit, and downtown Ottawa. A fantastic opportunity to own in a quiet, safe, and walkable community, offering exceptional value and strong investment potential! 24 hours irrevocable for all offers. Some of the pictures are virtuall staged. (id:50982)
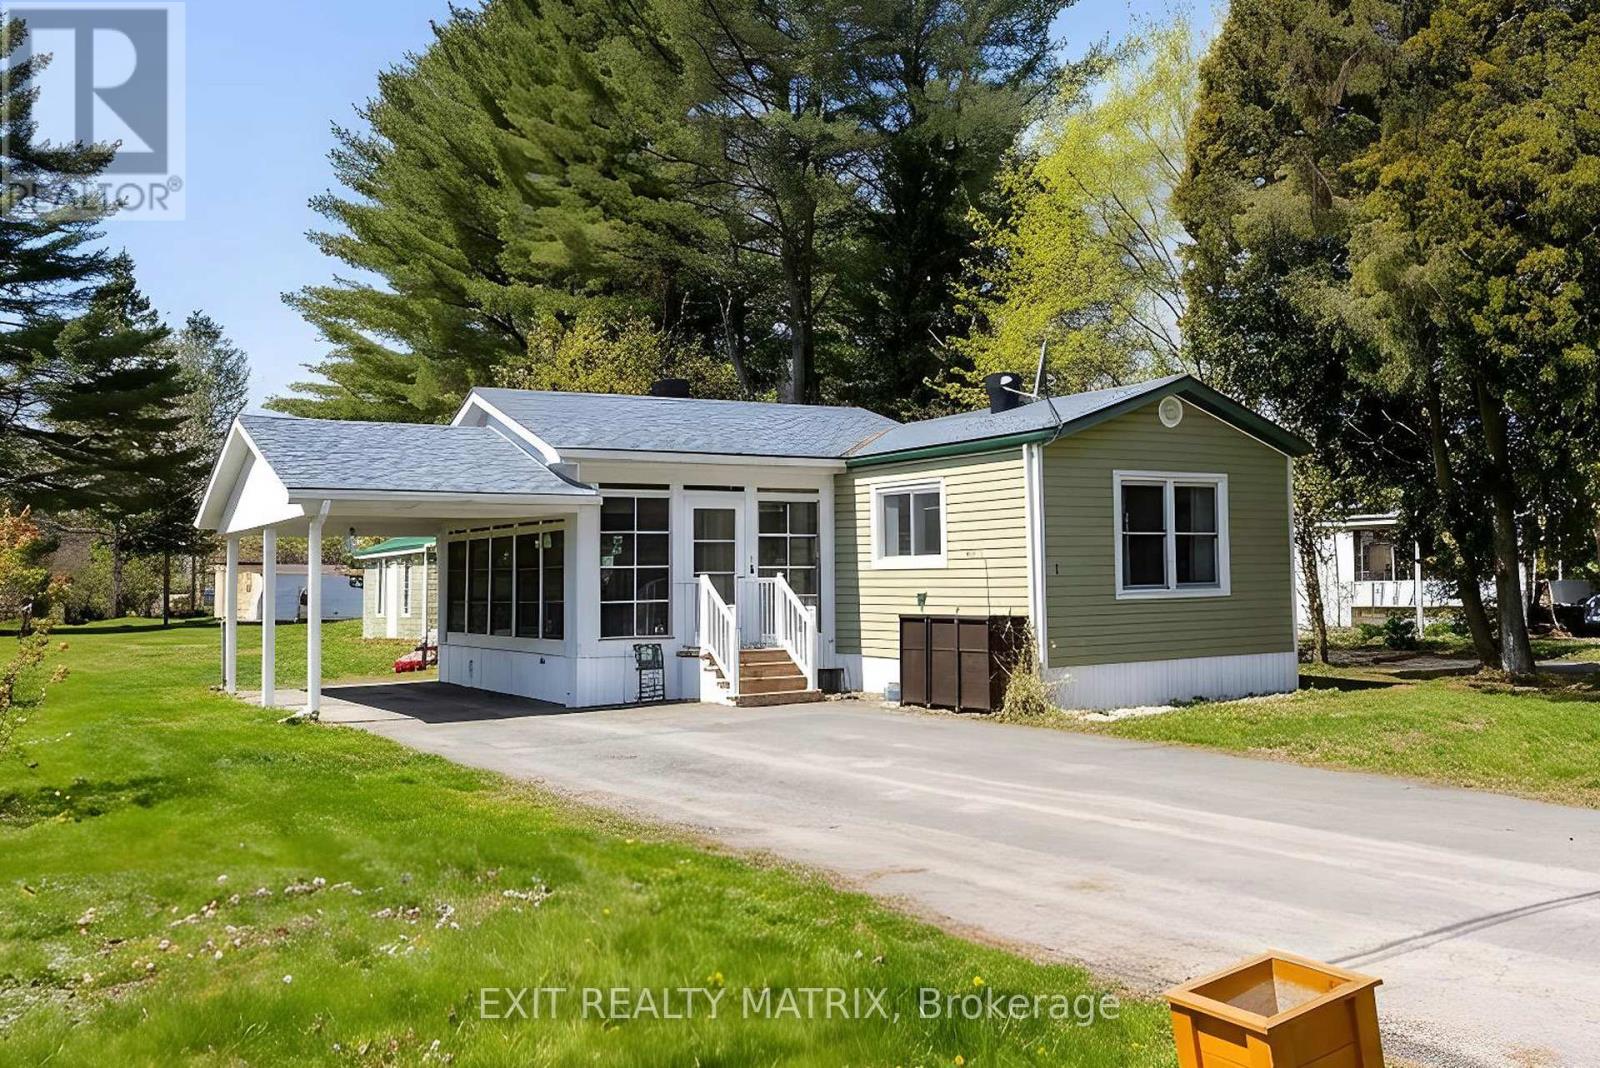
7 - 5279 County Road No 17 Road
Alfred And Plantagenet, Ontario
Welcome to a lifestyle that feels like a year-round getaway at Unit #7 - 5279 County Road 17, nestled within the sought-after 55+ community at Daiva RV Resort Park, on a large private lot and recently updated roof. This is more than a home, it's a vibrant, social, and carefree way of living designed for those ready to enjoy every moment. Set on a private, tree-lined lot, this well-maintained mobile home offers comfort and simplicity with a bright, open layout that invites relaxed everyday living. A welcoming living room filled with natural light creates the perfect space to unwind, while the kitchen and dining area are designed for easy entertaining. With two bedrooms and a full bathroom, plus the added bonus of a sun-filled solarium, you'll love having a peaceful spot for morning coffee or quiet evenings. Step outside and discover a lifestyle that truly sets this property apart. As part of the resort community, you'll enjoy access to an incredible range of amenities, including a heated saltwater in-ground pool, a sandy beach and swimming pond, recreation hall, convenience store, on-site restaurant, and a full calendar of planned social events. Stay active with pickleball, shuffleboard, beach volleyball, and more, or simply relax and enjoy the welcoming, community atmosphere. Located in the heart of Alfred & Plantagenet, this property offers the perfect blend of peaceful rural charm and accessibility. Enjoy nearby trails, small-town amenities, and scenic countryside, all while being approximately 45 minutes to Ottawa and just over an hour to Montreal, ideal for day trips, visiting family, or accessing city conveniences. Whether you're downsizing, simplifying, or searching for a community-focused lifestyle, this is your opportunity to live where every day feels like a vacation. (id:50982)
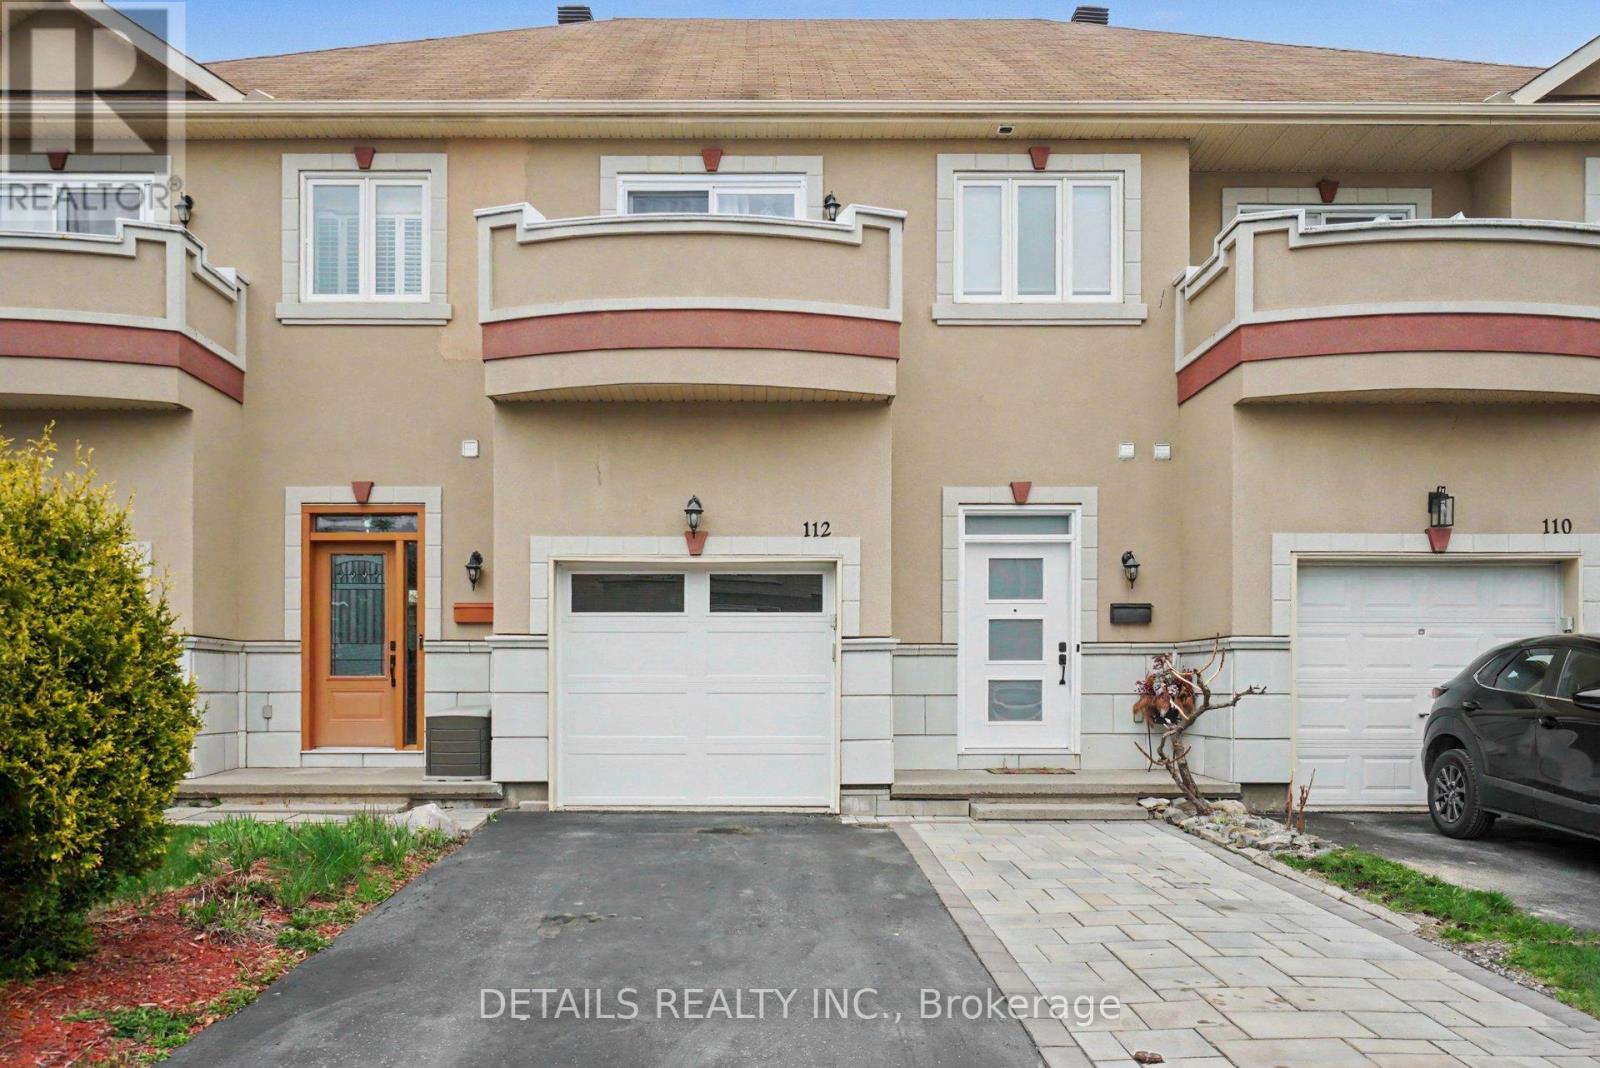
112 Whispering Winds Way
Ottawa, Ontario
Welcome to this exceptional two-storey townhome, showcasing over $60,000 in thoughtfully curated upgrades completed within the past two years. Ideally situated in the highly desirable Mer Bleue / Bradley Estates community, this residence offers a perfect balance of lifestyle and convenience-approximately 1 km from Notre-Dame-des-Champs, 2 km from Mer Bleue Catholic High School, and just steps to Bradley Ridge Park at the end of the street. Upon entry, you are greeted by soaring ceilings and a bright, open-concept layout designed for modern living. Rich hardwood flooring extends seamlessly throughout the main and second levels, creating a refined and cohesive atmosphere. The kitchen is both elegant and functional, featuring granite countertops, timeless maple cabinetry, and new stainless steel appliances, thoughtfully selected to elevate everyday living and effortless entertaining. The living area is anchored by a gas fireplace and enhanced with pot lighting, offering a warm yet sophisticated space to unwind or host. Upstairs, the spacious primary retreat features a walk-in closet and a well-appointed ensuite complete with a deep soaking tub, granite countertops, and a separate shower. Two additional generously sized bedrooms and a full four-piece bathroom complete this level. The finished lower level extends the living space with a bright recreation area, ideal for family gatherings, along with a versatile office or den-perfect for working from home or adaptable use. A large storage room adds practical functionality. Outdoors, the fully fenced east-facing backyard captures beautiful morning light and offers a private setting with ample space for children, entertaining, or quiet relaxation. The lawn was fully re-sodded last year, adding to the home's overall pride of ownership. A well-positioned home in a sought-after family neighbourhood-offering refined upgrades, functional design, and exceptional value. (id:50982)
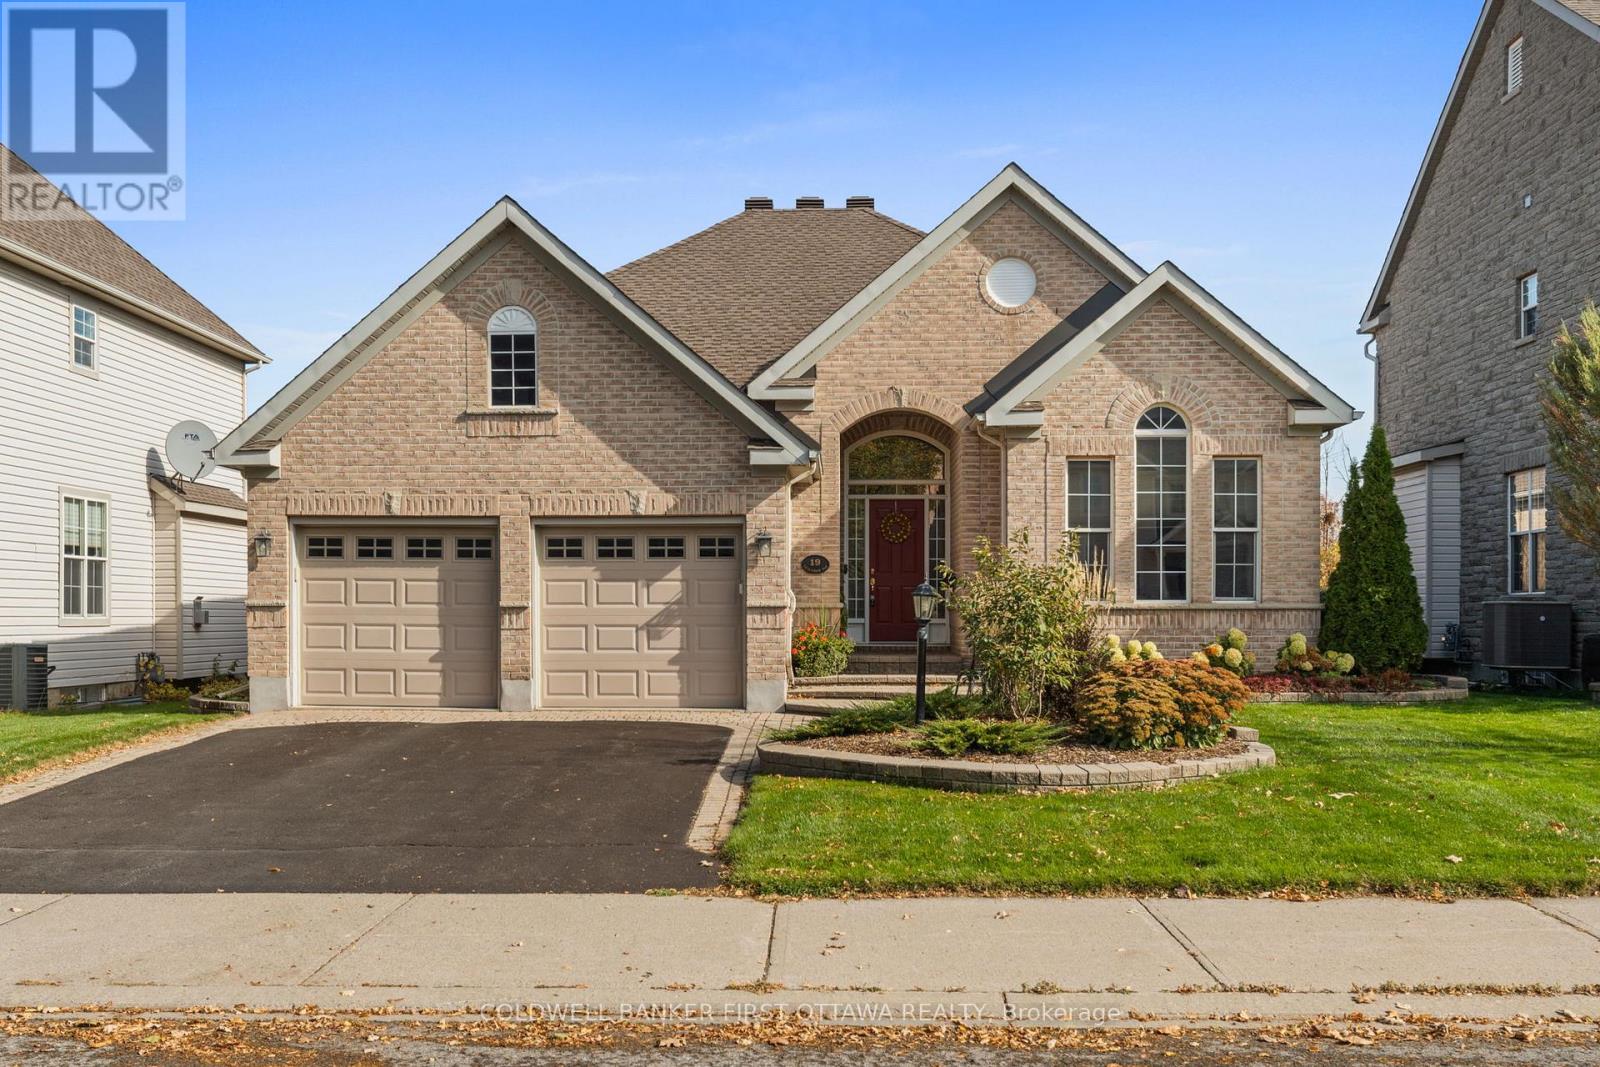
19 Fencerow Way
Ottawa, Ontario
**OPEN HOUSE SUNDAY MAY 24 1-3PM** Nestled amongst an exclusive enclave of homes in Stonebridge, this 2 bedroom plus den bungalow provides the ideal spot for downsizers seeking to make an investment in both real estate and lifestyle. Fencerow Way in Stonebridge's east side is the only stretch of homes in this award winning community that features 60 foot lots with all homes backing directly onto the stunning par 4, 12th hole. Being offered by its original owners, this well maintained bungalow offers inviting living spaces inside coupled with picture perfect views from almost every room. Enjoy an open concept living area with sloped ceilings, expansive kitchen with breakfast bar and gorgeous views. The primary bedroom also features high ceilings, a 5pc ensuite and walk-in closet. Updates include furnace, roof, AC, appliances and more. An opportunity to get a home like this in a location like this may not present itself again for a long time! (id:50982)
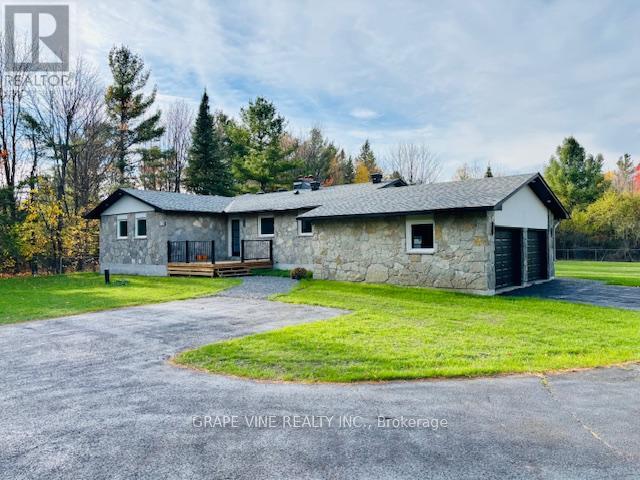
135 Manion Road
Ottawa, Ontario
Refined country living, only 12 minutes from Tanger Outlets with easy access to Highway 417. A fully renovated, rare country retreat on 2.45 acres corner lot awaits, just minutes from Stittsville. This 3+1 bed, 2.5 bath bungalow blends modern design with effortless comfort. A sun-filled, open-concept layout is anchored by a sleek kitchen with brand new appliances and a striking quartz backsplash, flowing seamlessly into expansive living spaces designed for entertaining. The primary suite is a true escape, featuring a spa-inspired ensuite, walk-in closet, and a versatile nook for a vanity, workspace, or reading lounge. Outdoors, a fully fenced private lot offers space to roam, garden, or unwind in total tranquility. A finished basement, double garage, new septic system (2025), water treatment system and all appliances complete the package. (id:50982)
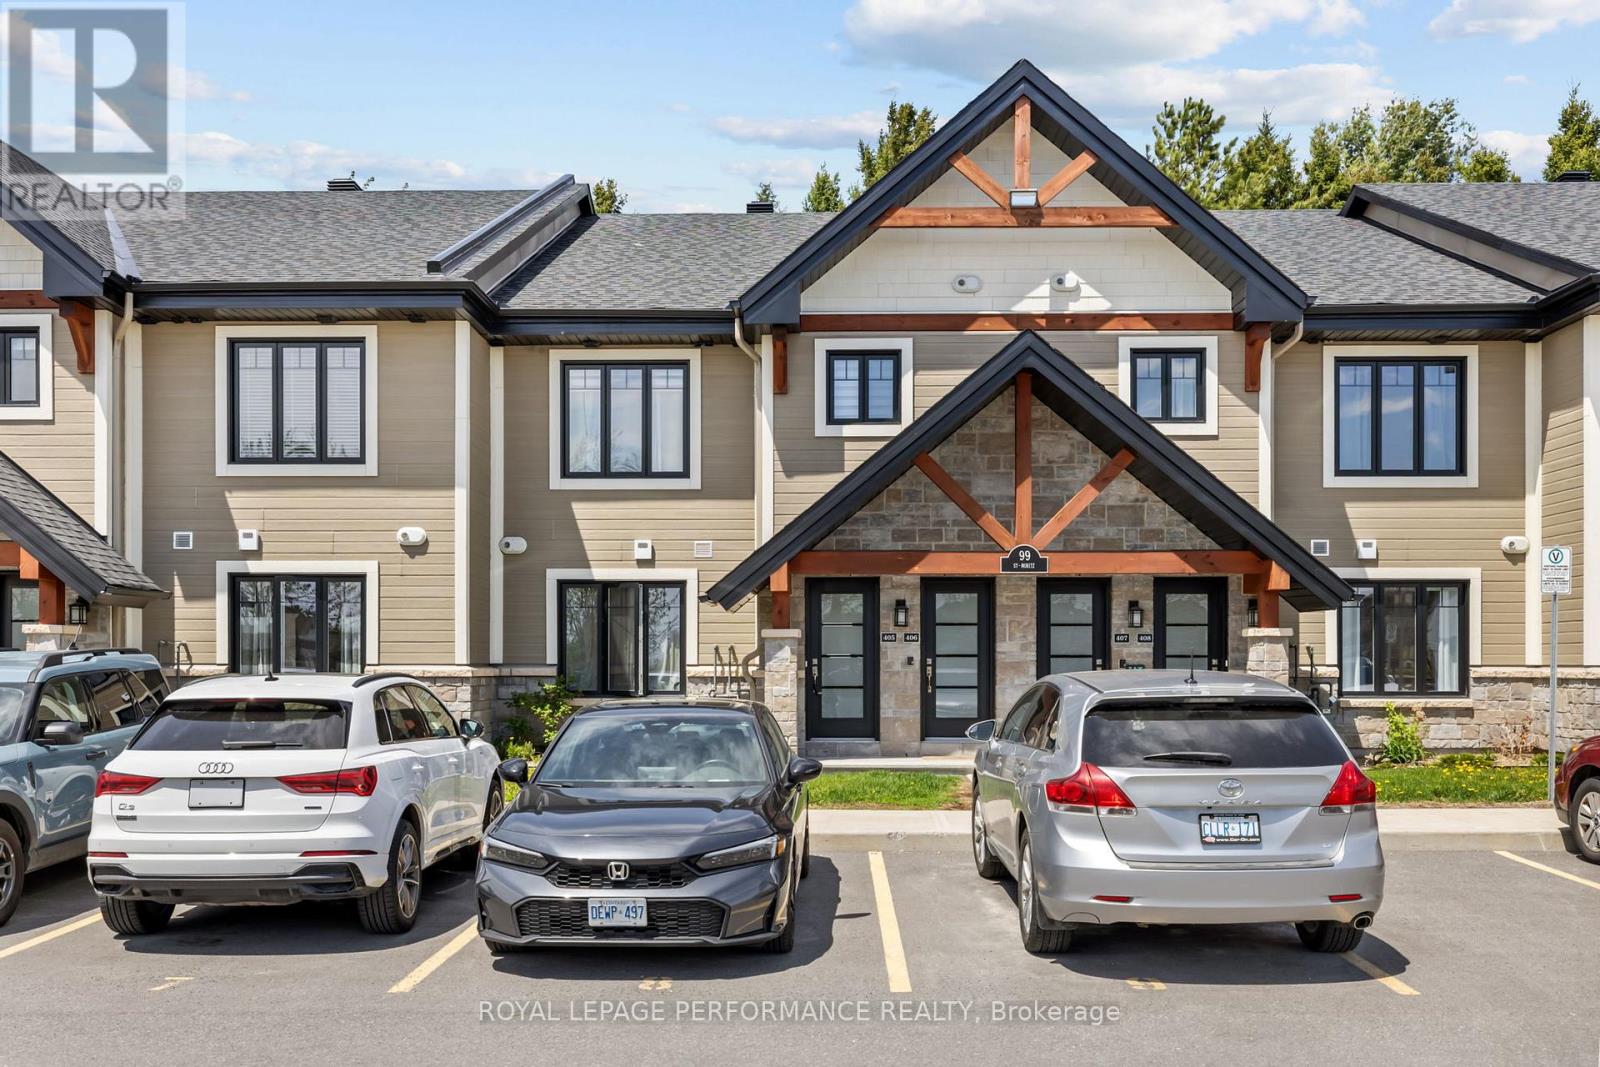
405 - 99 St Moritz Trail
Russell, Ontario
Available July 1st! Welcome to 99 St. Moritz Trail, Unit 405 - a beautifully appointed main-floor condo with no stairs! Offering 2 bedrooms, 1 bathroom, and an enclosed terrace overlooking mature trees, this home provides a peaceful and private setting. Step inside to a bright, open-concept layout featuring a modern kitchen with stainless steel appliances, quartz countertops, pendant lighting, ceiling-height cabinetry, and a spacious island with ample storage. The kitchen flows seamlessly into the dining and living areas, while large sliding doors create effortless indoor-outdoor living. Radiant in-floor heating adds year-round comfort throughout. Enjoy two spacious bedrooms, a spa-inspired bathroom with a freestanding tub and separate shower, convenient in-suite laundry, extra storage, and parking right at your doorstep. Located close to shopping, dining, highway access, and just moments from Richelieu Park/mountain biking trails/playground, this home offers the perfect blend of comfort, convenience, and nature. (id:50982)