
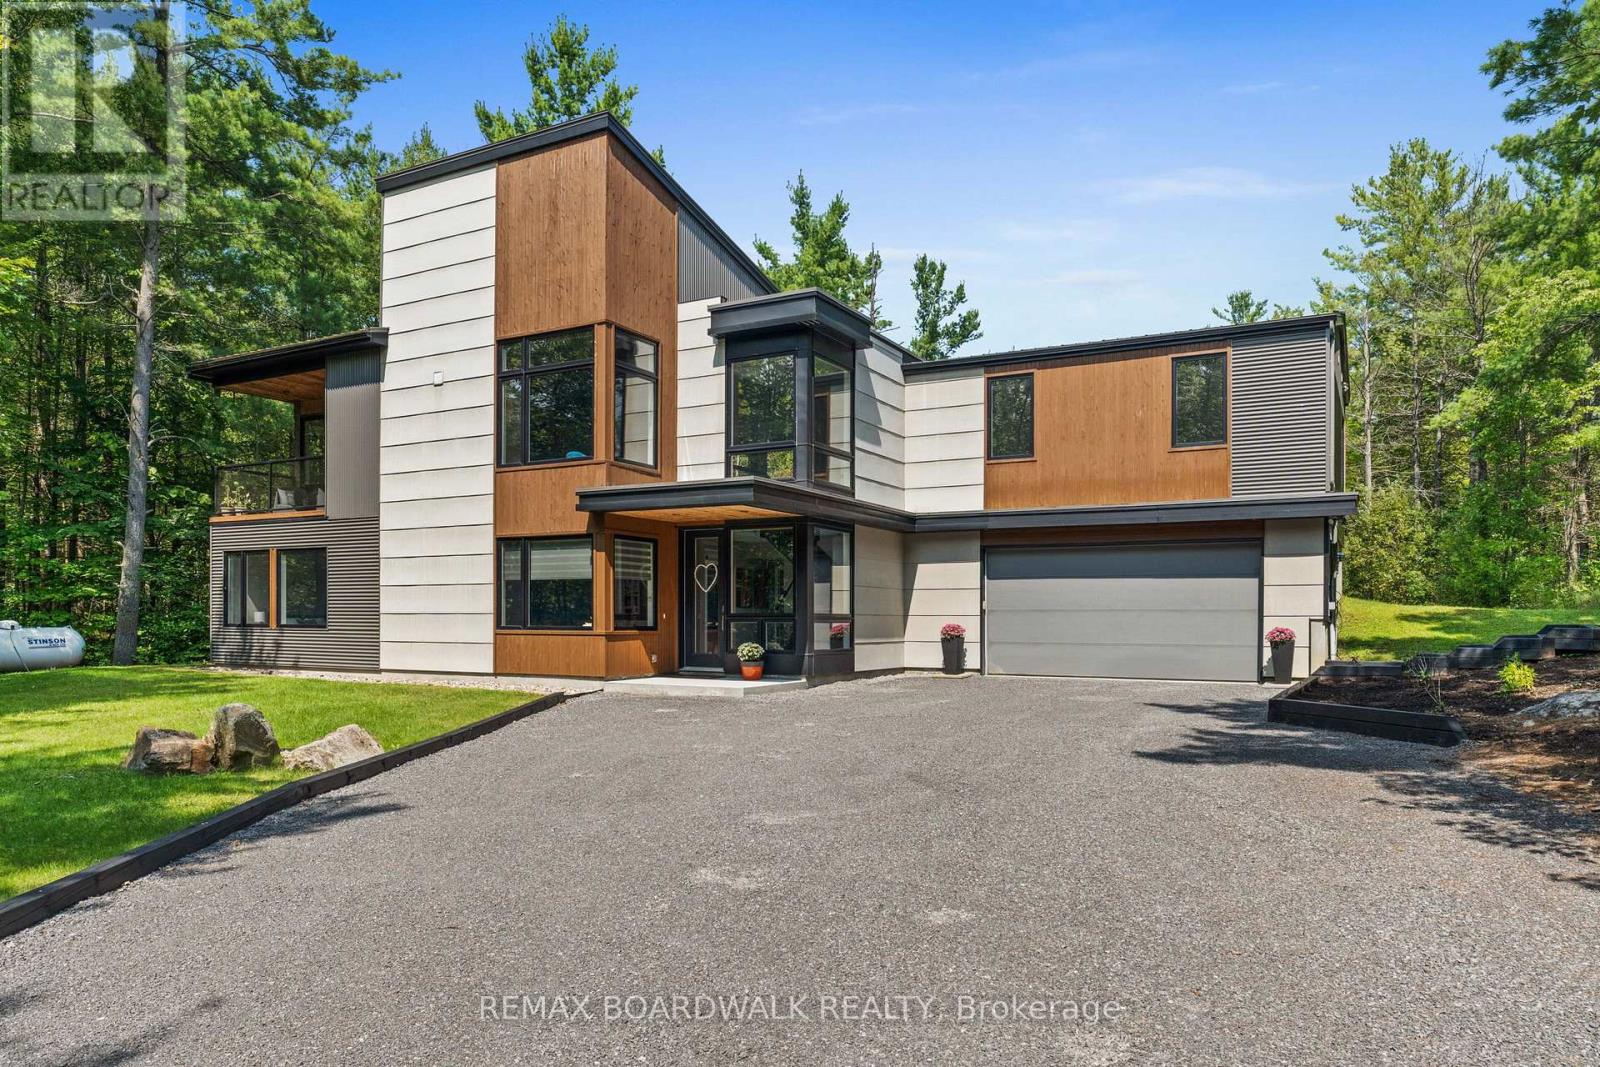
108 Edith Margaret Place
Ottawa, Ontario
Welcome to Saddlebrook Estates, where modern sophistication meets rural tranquility in this award-winning residence designed by Brian Saumure and built by Maple Leaf Custom Homes. Nestled on a private, treed 3.33-acre lot backing onto more than 500 acres of Crown land with resident-maintained hiking, snowshoeing, and cross-country ski trails, this property offers guaranteed unobstructed views and exceptional privacy.This reverse-concept home features 2,775 sq ft of refined living space (1,650 sq ft on the main level and 1,125 sq ft on the lower level), plus a 175 sq ft three-walled covered outdoor entertaining area. Radiant in-floor heating warms the lower level, while an architectural steel-and-glass staircase and abundant interior and exterior lighting create an open, airy ambiance.The great room, anchored by a Napoleon fireplace with built-in speakers, flows seamlessly into the chef's kitchen complete with professional appliances, a walk-in pantry, electronic push-button cabinetry, a dining area, and a powder room roughed-in for a future bath or shower. Designed for convenient living, the primary suite is located on the main living level and features a dressing area and spa-style ensuite. A bright office on the main level opens to a private balcony and yard walkout.The lower level includes a media room, three additional bedrooms, a full bath, mudroom, storage or gym area, mechanical room, and direct access to the full two-car garage.Built for both style and durability, the exterior combines cedar accents, concrete board siding, and metal cladding. Tucked at the end of a quiet cul-de-sac just minutes from Carp Village and central Kanata, this is a rare opportunity to enjoy upscale, efficient living surrounded by nature. (id:50982)
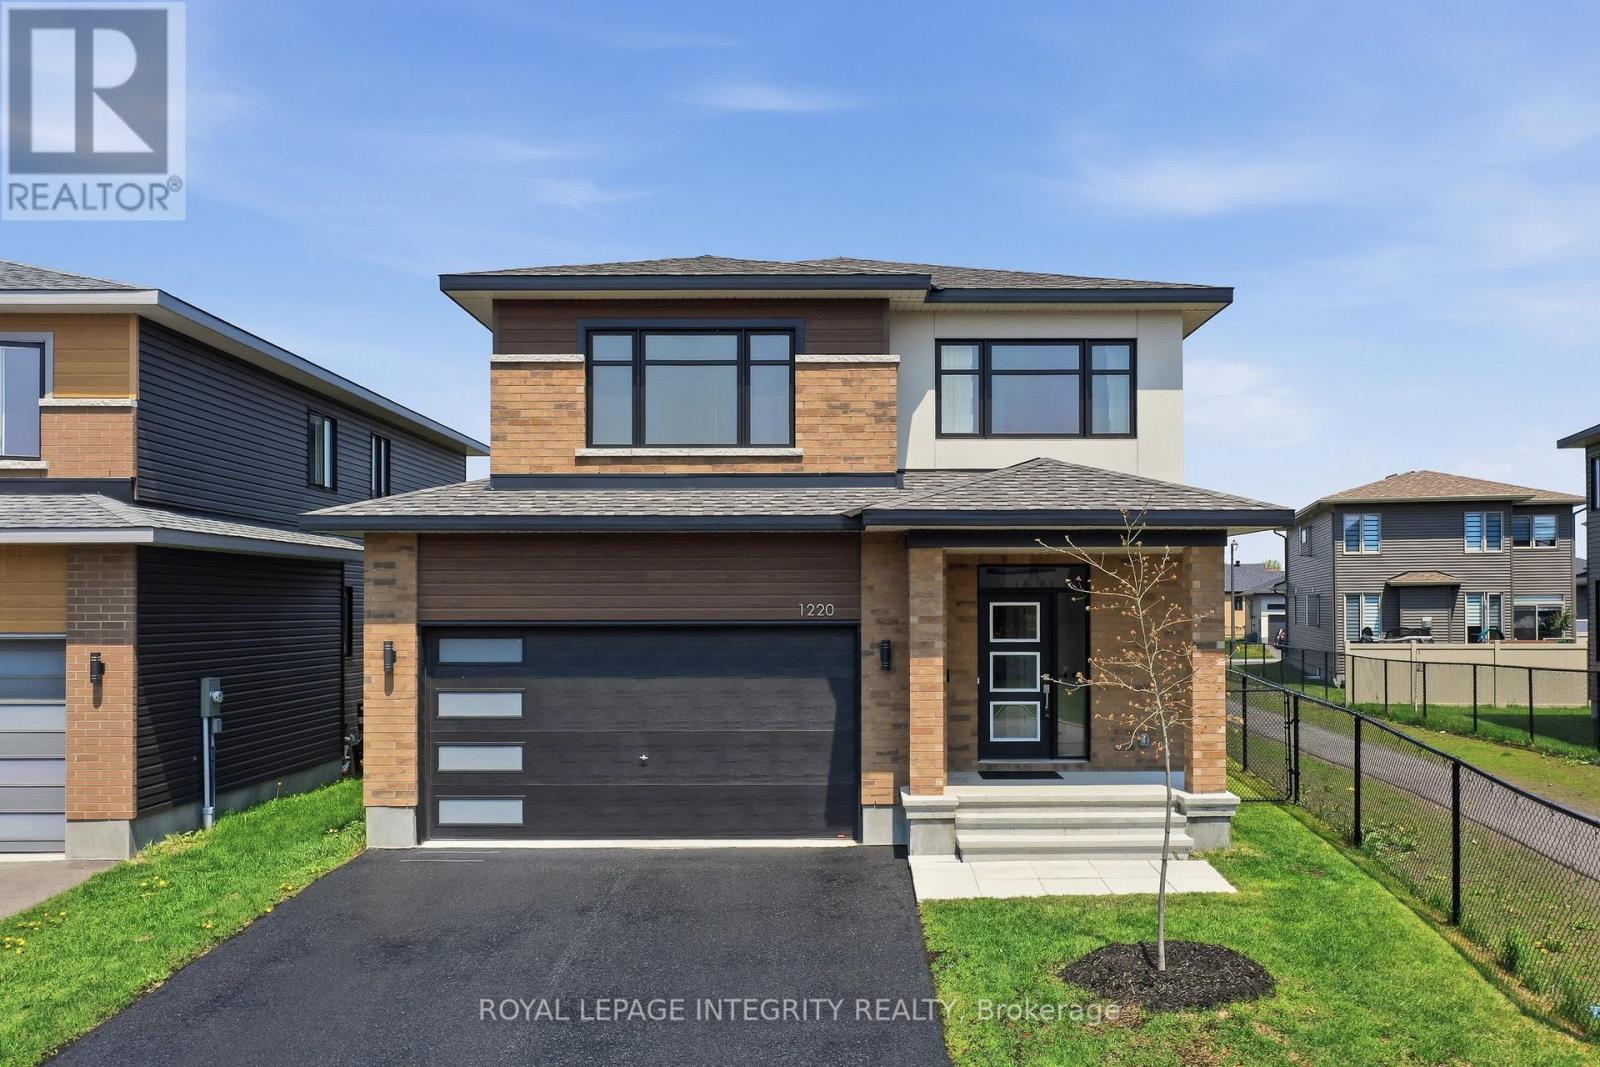
1220 Diamond Street
Clarence-Rockland, Ontario
Welcome to this stunning lightly lived 5 bedroom, 4 bathroom home offering 2,582 sqft of beautifully designed living space plus a fully finished basement, all nestled on a premium lot in the family-friendly community of Morris Village! With approximately $100,000 in builder upgrades, this impressive property perfectly blends style, comfort and functionality. The beautiful curb appeal immediately catches your eye as you arrive at the home. Step inside the welcoming foyer featuring a large closet, gleaming hardwood floors and elegant tile flooring. Pass by the convenient partial bathroom, mudroom with inside access to the garage and versatile main floor office/den with French doors before entering the heart of the home. The spectacular open concept great room is filled with natural light from the wall of windows and is perfectly anchored by a cozy fireplace. The dedicated dining area flows seamlessly into the gorgeous kitchen featuring white cabinetry, quartz countertops, stainless steel appliances and a sizeable island ideal for entertaining and everyday living. Patio doors lead to the fully fenced backyard complete with a deck, gazebo, and plenty of green space for children and pets to enjoy. Upstairs, you'll find 4 generous size bedrooms including the spacious primary retreat with walk-in closet and stunning 5-piece ensuite featuring a dual vanity, separate shower and relaxing soaker tub. Three additional bedrooms, a full bathroom and a convenient laundry room with sink and storage complete the second level. The fully finished basement offers exceptional versatility with a spacious family room, 5th bedroom, full bathroom and ample storage space - perfect as a teenager retreat, comfortable accommodation for extended family or simply for everyday living and entertaining. Located next to a walking path, while being steps from Deschamps Park and Alain Potvin Park, walking distance to multiple schools and minutes to all amenities, this exceptional home truly has it all! (id:50982)
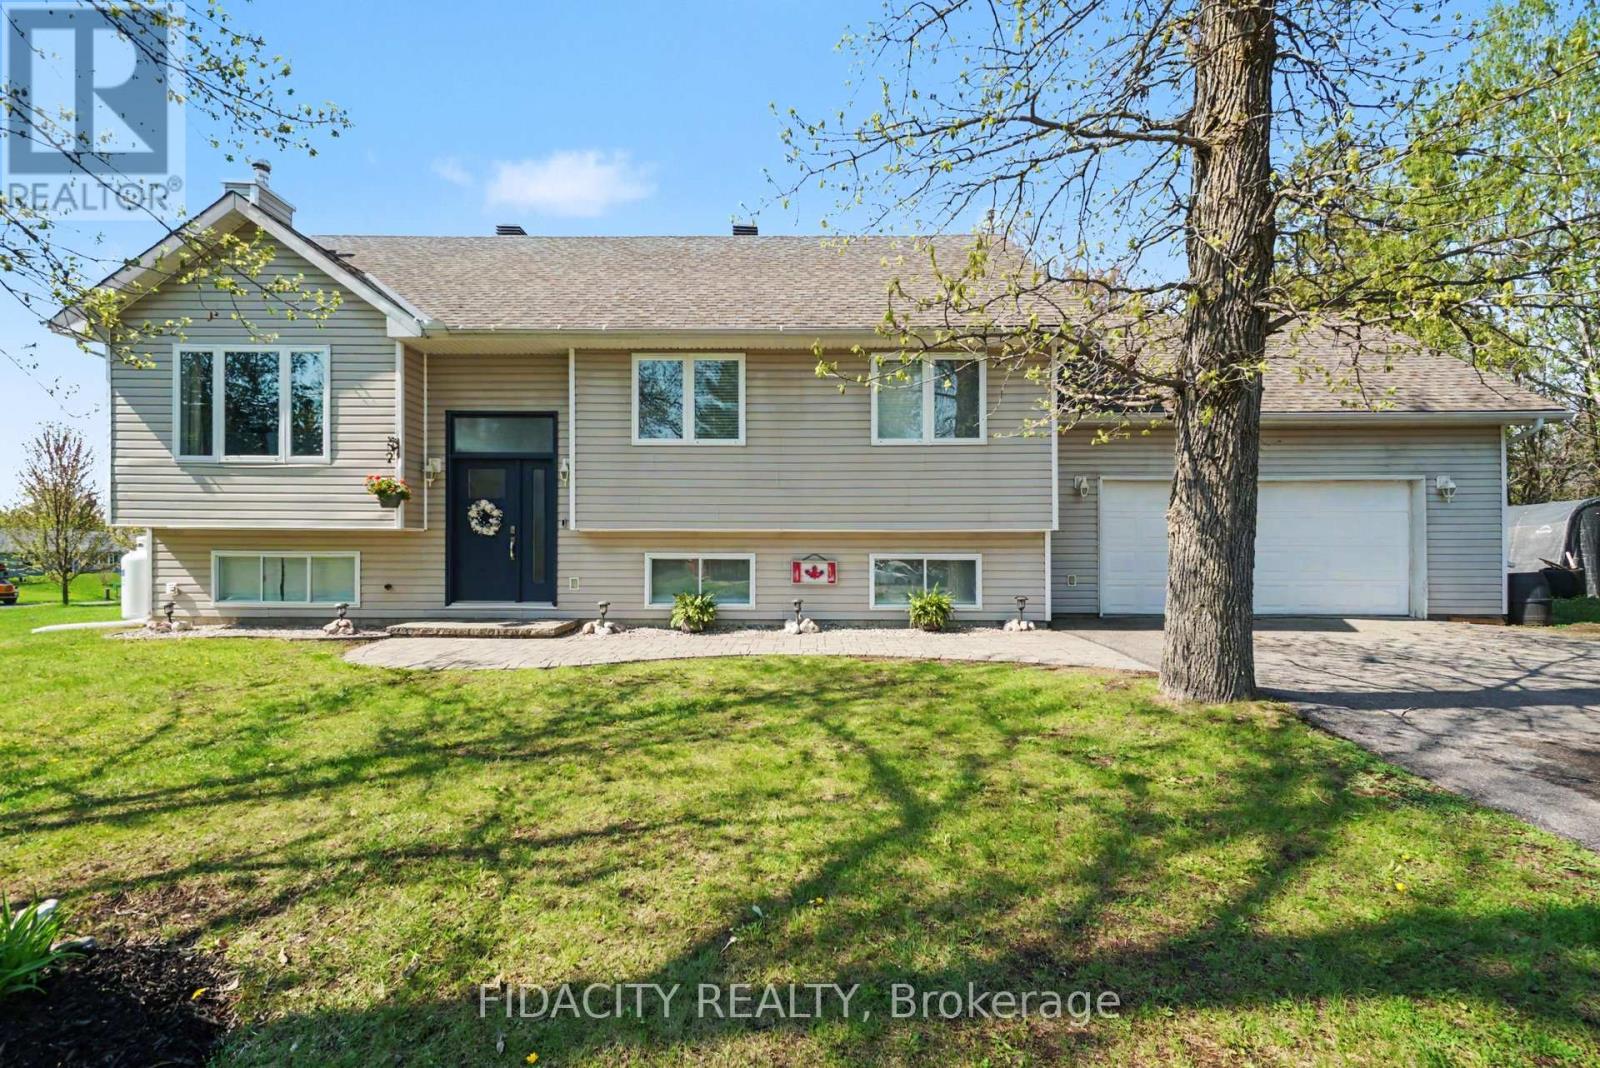
266 Clifford Campbell Street
Ottawa, Ontario
Welcome to 266 Clifford Campbell, ideally located in the heart of Fitzroy Harbour-just 15 minutes to Carp and 25 minutes to Kanata's High Tech Park. Set on a spacious corner lot of just over half an acre, this beautifully maintained 4-bedroom, 3 full bathroom raised bungalow offers the perfect blend of comfort, space, and natural surroundings.The sun-filled open-concept main level features hardwood flooring throughout, a generous living room, dedicated dining area, and a stylish kitchen complete with upgraded quartz countertops and oak cabinetry. The primary bedroom retreat includes a private ensuite with a charming double vanity and updated standup shower and floor tile. Two additional bedrooms are bright and well-sized, complemented by a fully updated main bathroom showcasing striking black tile, an upgraded vanity, and a crisp white subway tile shower/tub combo.The fully finished lower level (2022) adds exceptional living space, including a fourth bedroom with a Murphy bed, a stunning third full bathroom with a stand-up shower, and a bright, airy layout with high ceilings and large windows. Convenient inside access from the double car garage completes this level.Outdoors, enjoy a private backyard oasis surrounded by mature trees, featuring a deck with space for entertaining or relaxing evenings in nature watching the sunset.Located just minutes from Fitzroy Beach and Morris Island, this home offers a peaceful retreat with easy access to nearby amenities. A true sanctuary within a short commute to the city. (id:50982)
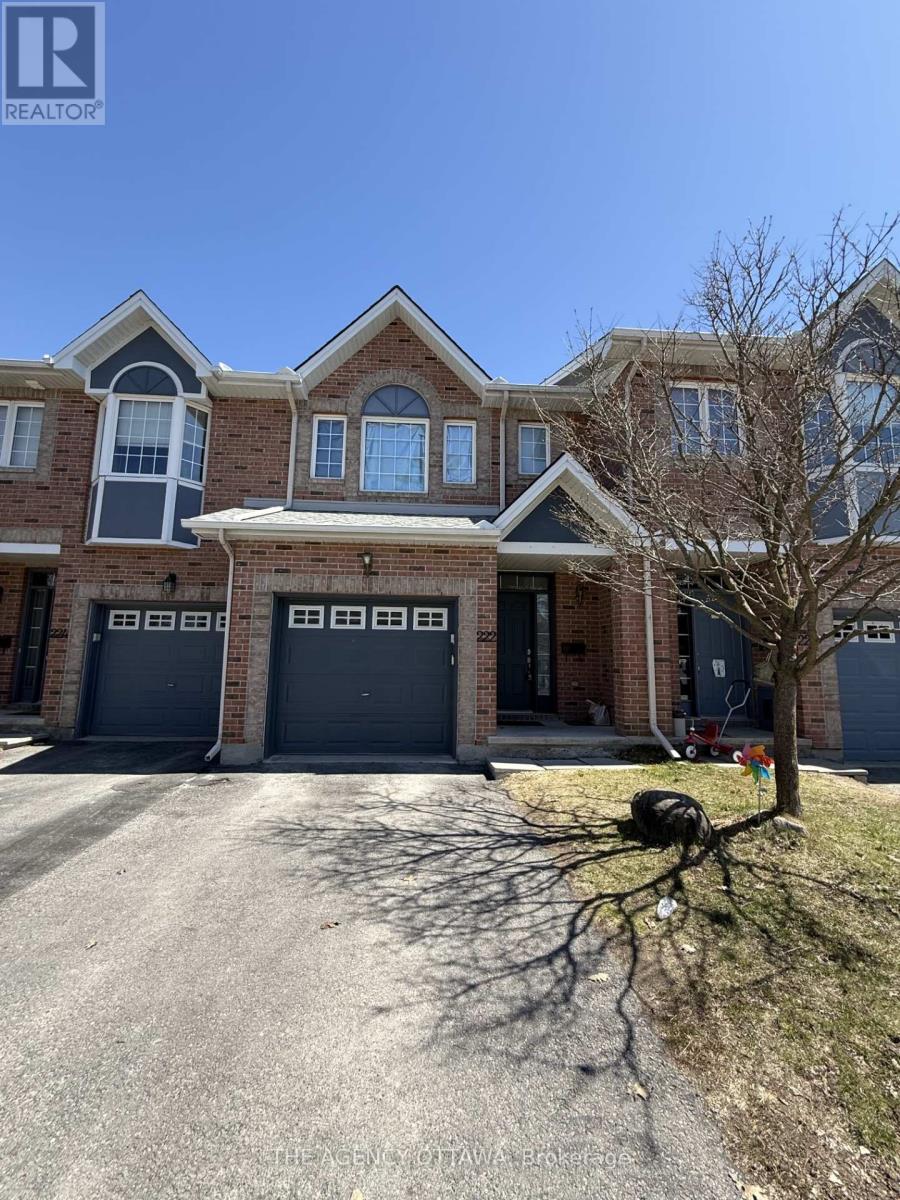
222 Freedom Private
Ottawa, Ontario
Beautifully maintained townhouse in a prime location! The main level features a modern open-concept layout with elegant hardwood flooring, a convenient powder room, and direct access to the garage. Upstairs, you'll find a spacious primary bedroom complete with a private ensuite, along with two additional generously sized bedrooms and a full 3-piece bathroom.The fully finished basement offers excellent additional living space, including a 3-piece bathroom, laundry area, and a large storage room. Ideally located within walking distance to Ottawa General Hospital, CHEO, and public transit - perfect for professionals and families alike. Don't miss the opportunity to call this your home! (id:50982)
105 Walleye Private
Ottawa, Ontario
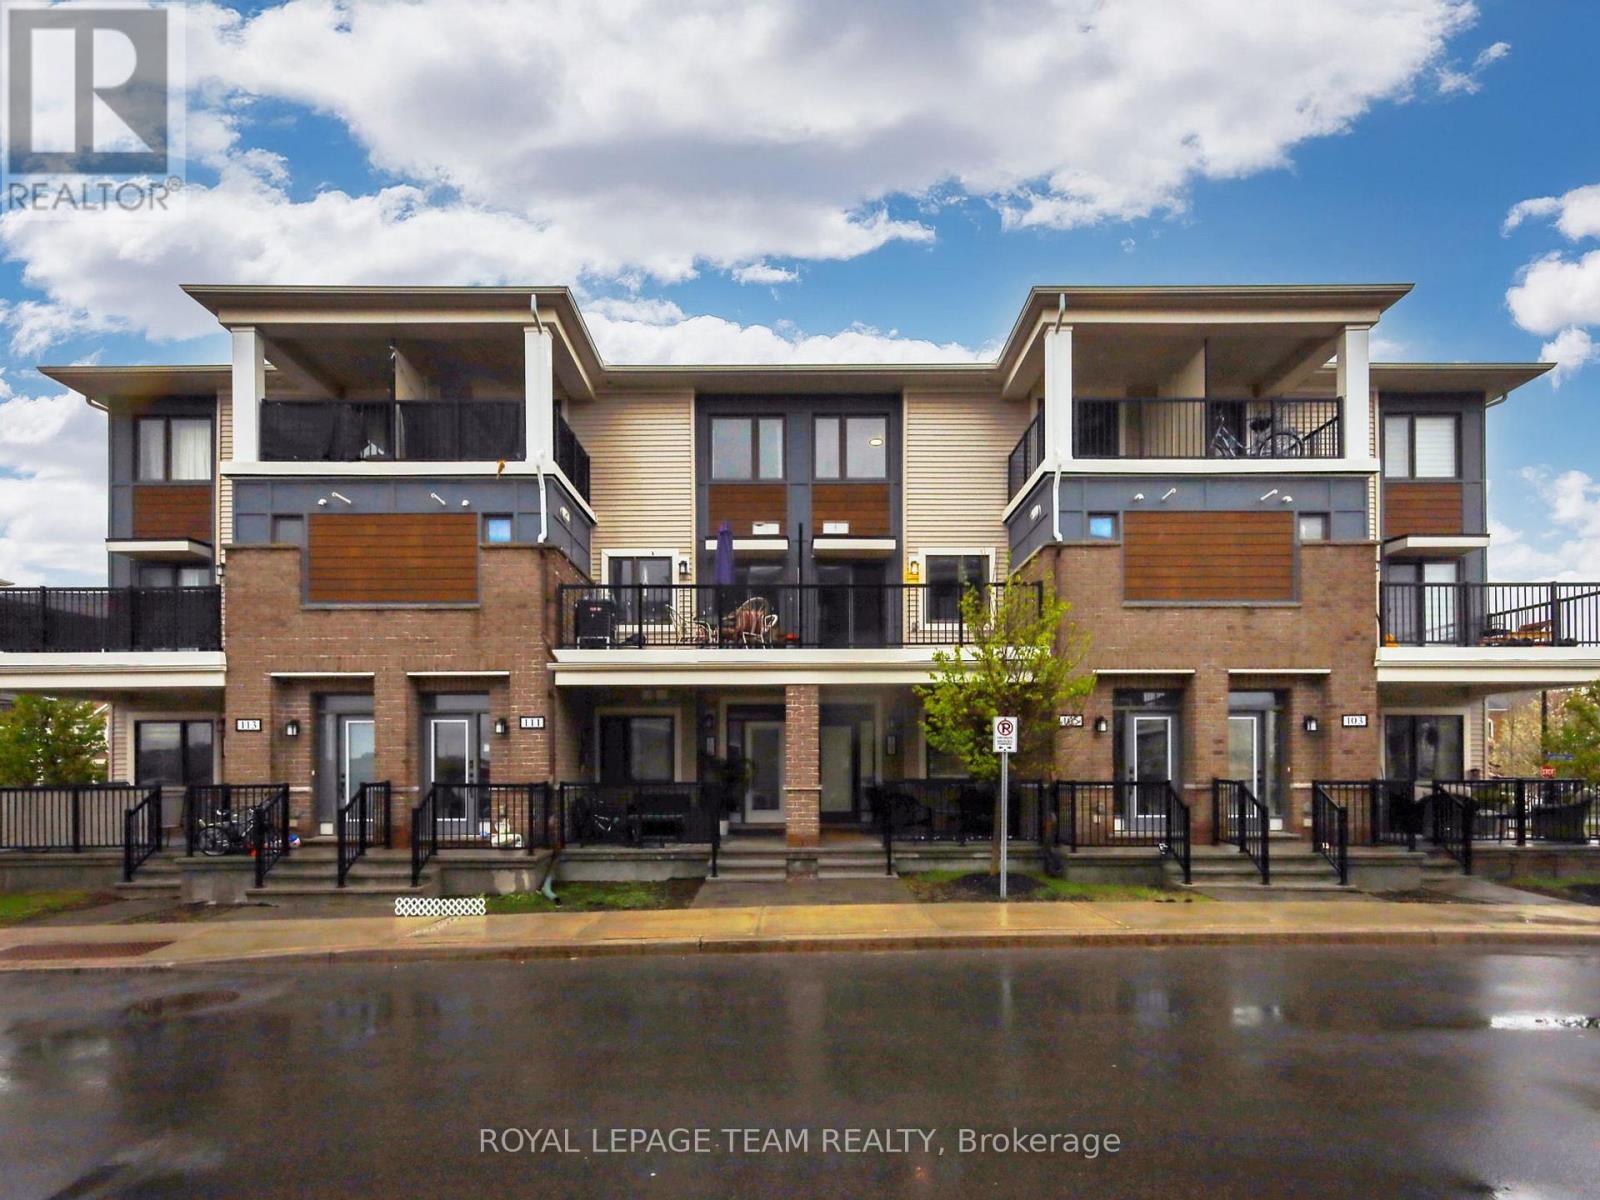
Welcome to 105 Walleye Private, a bright and modern stacked townhome that is a great fit for first time buyers, downsizers, or investors. The main floor features a comfortable open concept layout with a spacious living area that flows naturally into the kitchen. The modern kitchen offers plenty of cabinetry, granite countertops, stainless steel appliances, and a convenient peninsula with an eating bar. Just off the main level, you'll find a generous south facing balcony, perfect for BBQing, outdoor dining, or relaxing with friends. Upstairs, there are two spacious bedrooms, each with its own walk in closet, along with the added convenience of second floor laundry. The second bedroom also offers access to an additional balcony, creating a quiet spot to read, unwind, or enjoy some fresh air. Located close to parks, schools, shopping, transit, and everyday amenities, this home offers comfort and convenience in a family friendly Barrhaven neighbourhood. A solid opportunity for first time buyers, downsizers, or investors alike. (id:50982)
1 Elderwood Trail
Ottawa, Ontario
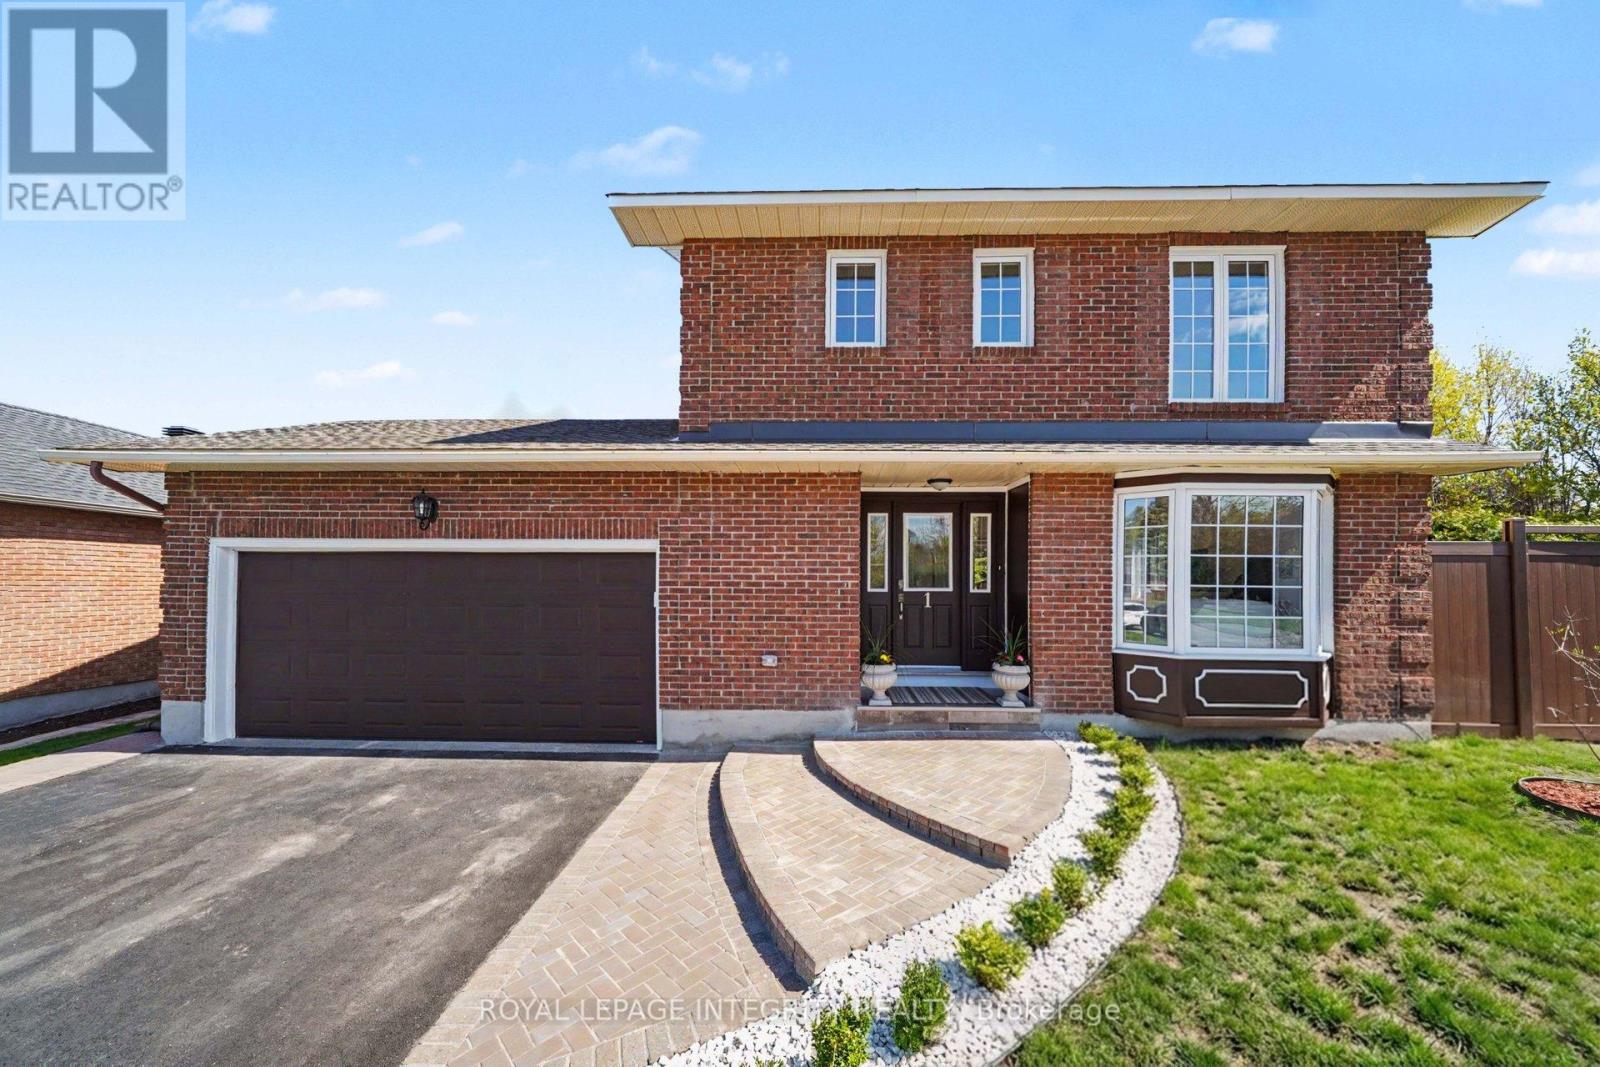
Welcome to this beautifully updated, top-to-bottom 4-bedroom home in one of the most desirable communities in Amberwood Village, Stittsville. Surrounded by mature trees, quiet streets, and a strong sense of community, this home offers the perfect blend of comfort, style, and lifestyle. Completely transformed with high-quality updates throughout, this property brings a fresh, modern, brand-new feel from the moment you walk in. Step inside to discover a bright and inviting main floor, where beautiful bay windows fill the living and dining areas with natural light. Features include high-quality Red Oak hardwood flooring, smooth ceilings, and fresh paint throughout. The beautifully renovated kitchen is both stylish and inviting, featuring quartz countertops, new stainless steel appliances, and a sunny breakfast area overlooking the backyard. Upstairs, you'll find 4 spacious bedrooms and 2 beautifully updated full bathrooms, offering plenty of room for a growing family. The finished lower level adds valuable living space with a large recreation room and powder room, ideal for a home theatre, gym, or family lounge. Step outside to your beautiful south-facing backyard retreat. Framed by mature hedges for exceptional privacy, the professionally landscaped yard is designed for both relaxation and entertaining, complete with a beautiful inground swimming pool with a brand-new liner, elegant paver stone accents, and a new deck ready for summer evenings, family gatherings, and weekend barbecues. Book your showing today and step into a home where every detail has been thoughtfully renovated - beautifully finished, completely updated, and truly move-in ready. (id:50982)
261 Parkin Circle
Ottawa, Ontario
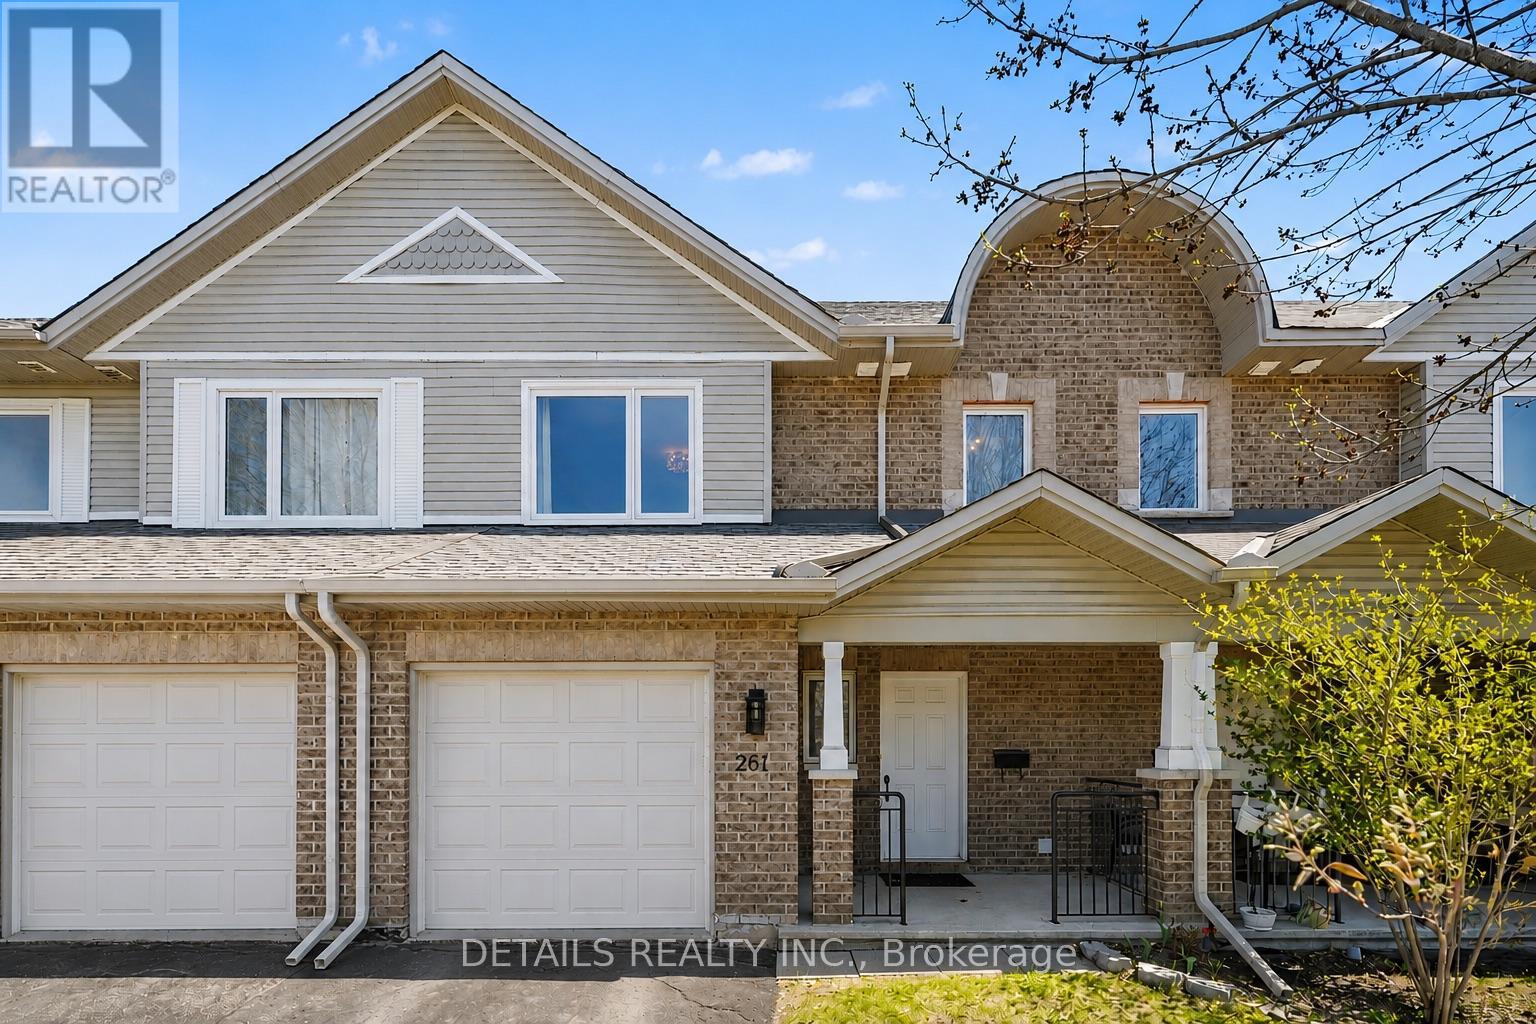
Welcome to this beautifully maintained mid-unit townhome, ideally located in the sought-after community of Blossom Park. Warm, inviting, and thoughtfully updated throughout, this home offers the perfect balance of comfort, style, and everyday functionality. The main level features a bright and welcoming layout with a ceramic-tiled kitchen, complemented by hardwood and tile flooring that add both character and timeless appeal. Whether you're hosting friends or enjoying a quiet night in, the space flows effortlessly for everyday living. Upstairs, you'll find three spacious bedrooms, 2.5 bathrooms, and a beautifully renovated ensuite completed in 2023, bringing a fresh, modern feel to the primary retreat. With its clean finishes and spa-like atmosphere, it's the kind of space you'll genuinely look forward to unwinding in. The walk-out basement adds even more versatility, featuring laminate flooring and rough-ins already in place for future customization-ideal for a home office, gym, rec room, or additional living space tailored to your needs. Outside, enjoy the convenience of a single-car garage plus parking for two additional vehicles. A major bonus is the new roof installed in 2023. Set in a mature, family-friendly neighbourhood close to parks, schools, shopping, transit, and everyday amenities, this is a home that simply feels good the moment you walk in. Immediate occupancy available. Move in and enjoy everything Blossom Park has to offer. ** Open house this Sunday May 24th from 2-4pm** (id:50982)
608 Chaperal Private
Ottawa, Ontario
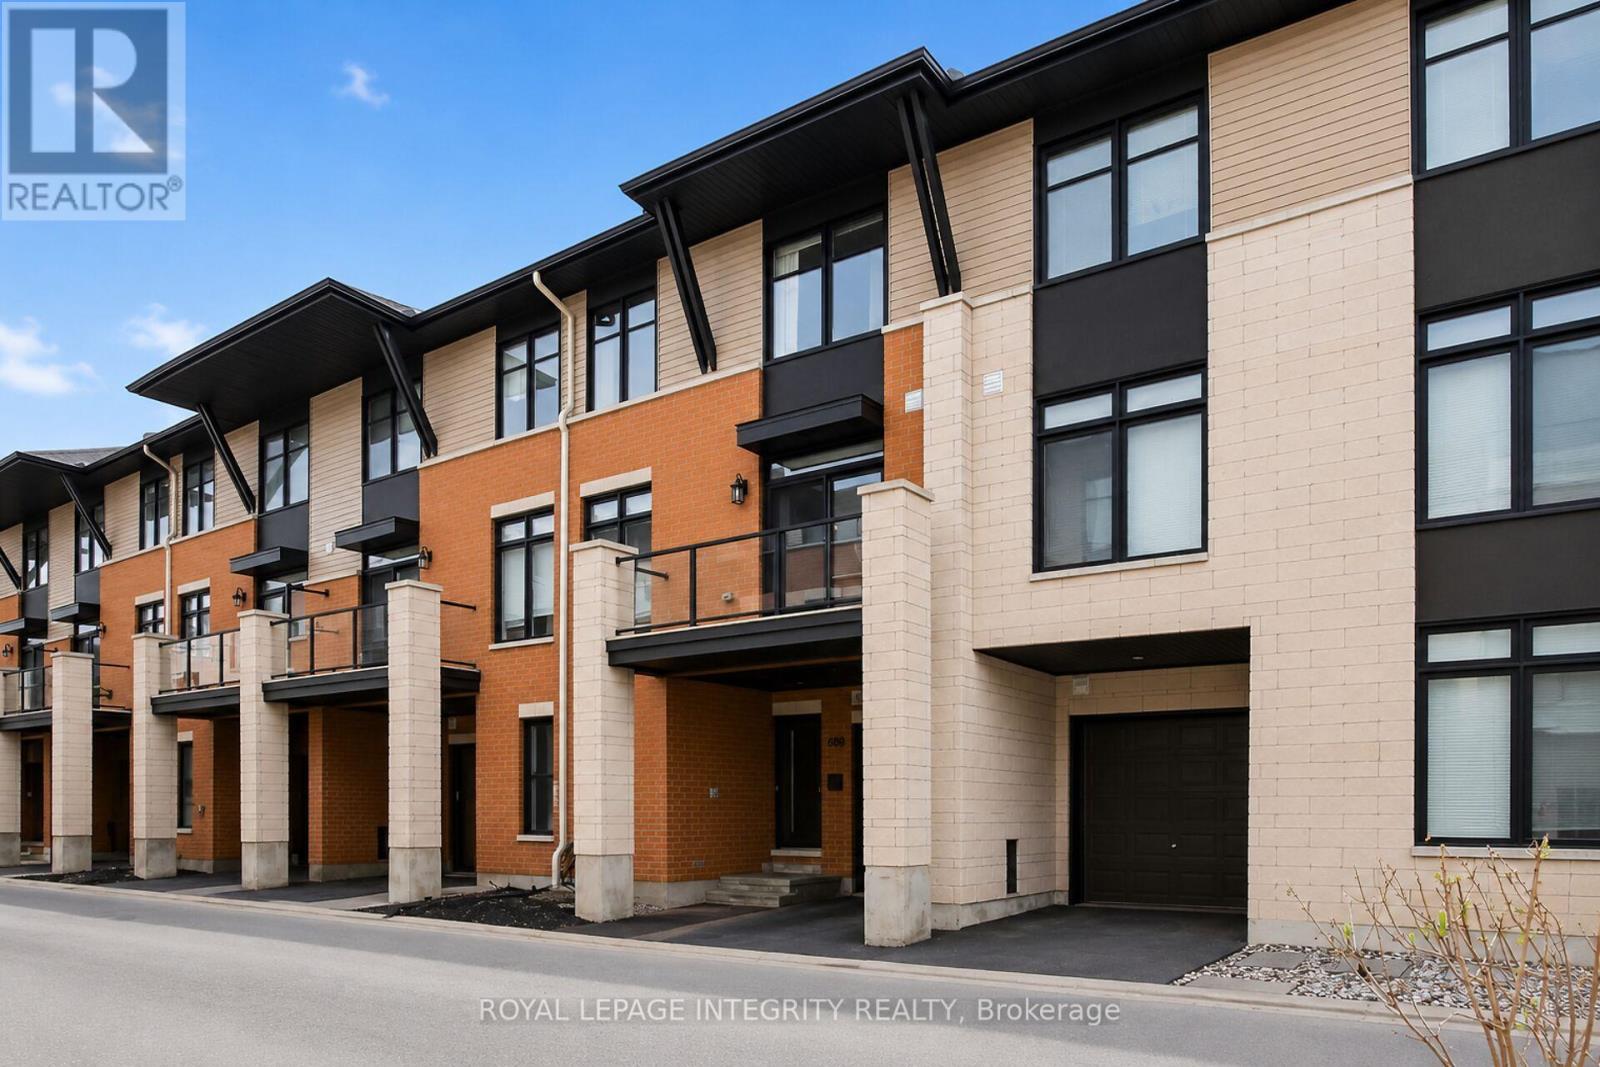
Welcome to 608 Chaperal in Orleans, a well-maintained 3-storey home featuring 2 bedrooms and 1.5 bathrooms. The main level offers a welcoming foyer. The second floor features a bright and functional living room, dining area, and kitchen, creating an ideal space for everyday living and entertaining, with hardwood flooring throughout. Enjoy the private balcony with a natural gas hookup, ideal for barbecue use, perfect for your morning coffee or relaxing outdoors.The third floor offers 2 bedrooms, including the primary bedroom with an ensuite bathroom, walk-in closet, and hardwood flooring. A laundry room is also located on this level.The home also includes an unfinished basement with a utility room, offering additional storage potential. One heated garage parking space and one driveway parking space are included. Conveniently Located in the desirable Orleans community, close to parks and public transit. This home offers a great blend of comfort and accessibility. (id:50982)
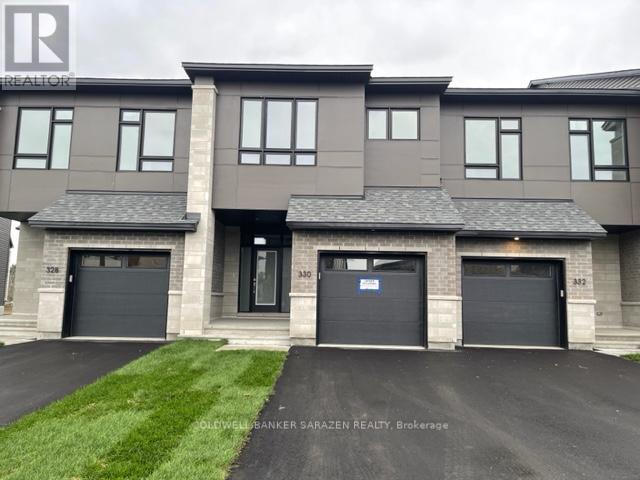
330 Whitham Crescent
North Grenville, Ontario
Beautiful upgraded townhome offering 2,136 sq. ft. of living space, featuring 3 bedrooms, a loft, and 3 bathrooms. The main level includes a tiled foyer, powder room, garage access, mudroom, 9 ft. ceilings, pot lights, hardwood flooring, and a spacious living/dining area. The modern kitchen features quartz countertops, tile flooring, stainless steel appliances, and ample cabinet space.The second level offers a large primary bedroom with a 4-piece ensuite, two generously sized bedrooms, a functional loft, and a well-sized linen closet. The finished basement provides additional living space, perfect for a recreation room, with brand new carpet on the stairs and rec room area. The home has been freshly painted.No pets and no smoking. Automatic garage door opener included. Conveniently located with easy access to Highway 416 and close to excellent schools, shopping, restaurants, and other amenities. (id:50982)
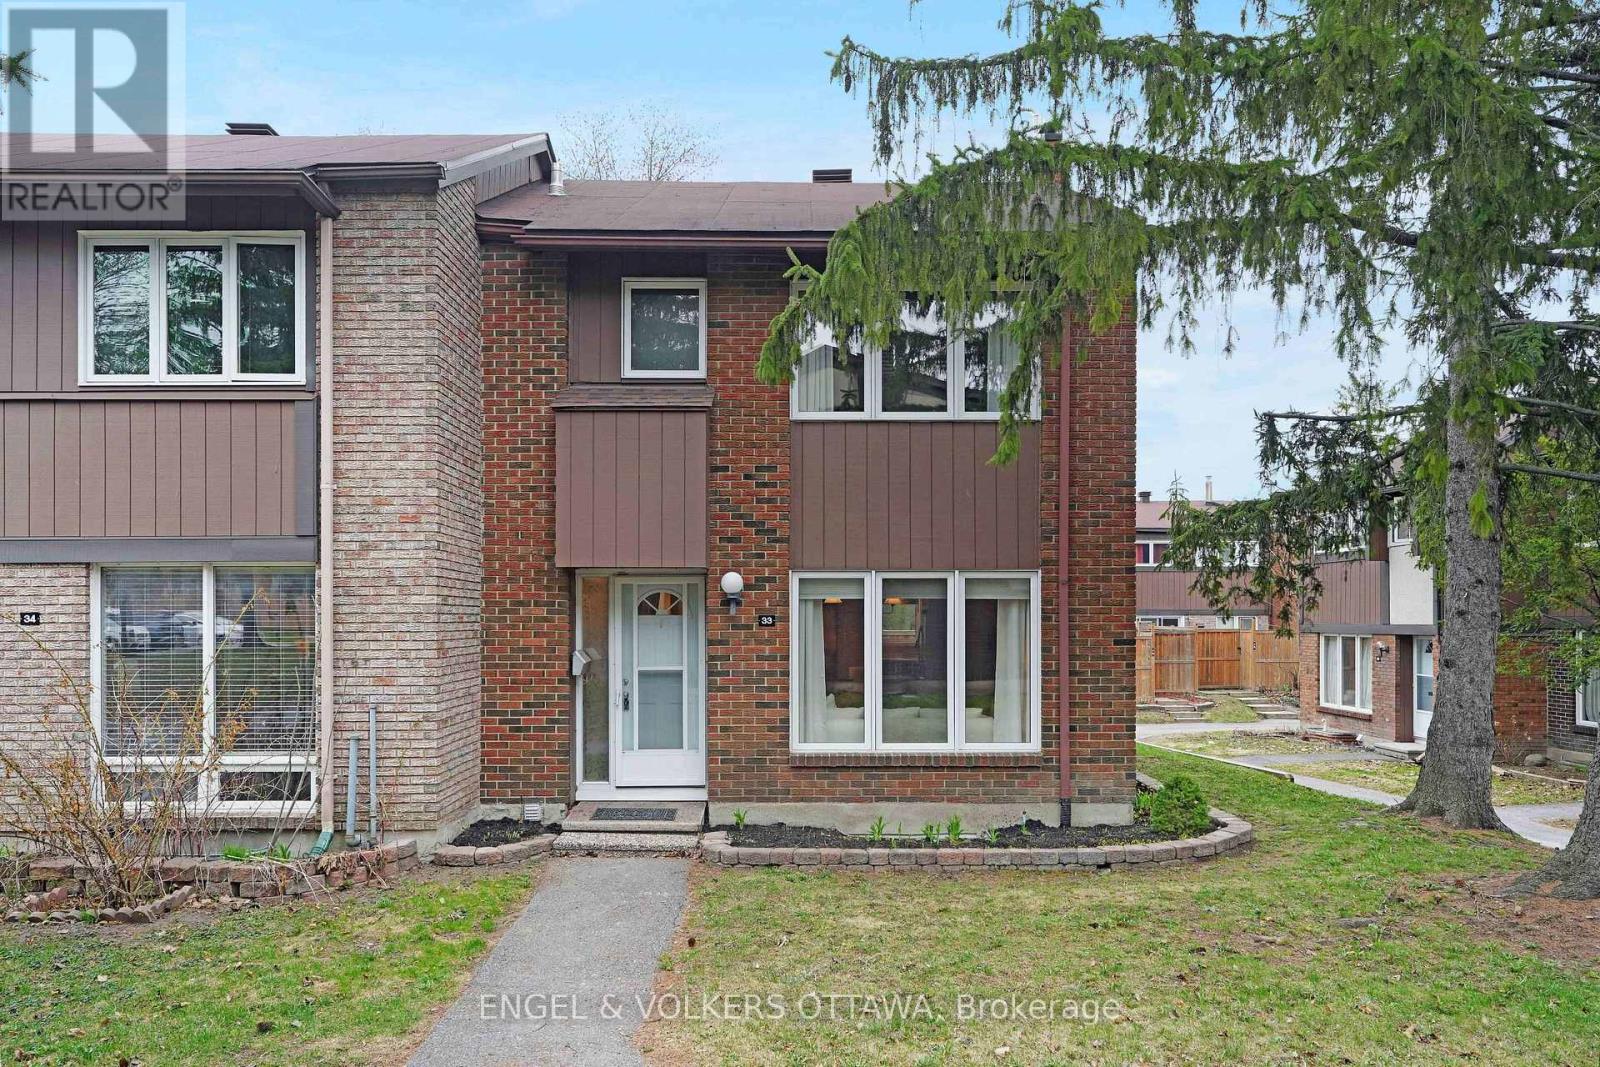
33 - 2111 Montreal Road
Ottawa, Ontario
This thoughtfully updated and spacious end-unit townhome is just steps from all your everyday conveniences and a short drive from the Ottawa River and its many kilometres of walking/cycling pathways. With spacious living areas and a low-maintenance yard in an enclave that is wonderful for children and grandchildren, an excellent option for families, professionals, or investors seeking both space and accessibility. The main level presents a bright, practical layout, beginning with a spacious living room with a wood-burning fireplace, and is filled with natural light. The renovated kitchen is thoughtfully designed with ample cabinetry, generous counter space, and a functional layout that connects seamlessly to the breakfast nook with direct access to the backyard deck. Three well-proportioned bedrooms, including a spacious primary retreat with a walk-in closet, share a 4-piece bathroom with a tub/shower combination. The lower level expands the living space with a large, updated family room, a convenient powder room, and an additional versatile room that could be used as a gym or storage room. The fully fenced backyard is surrounded by mature trees and has an expansive deck, while the neighbourhood has its own outdoor pool for the summer months. With easy access to public transit, Highway 174, and Montfort Hospital, this location has it all! (id:50982)
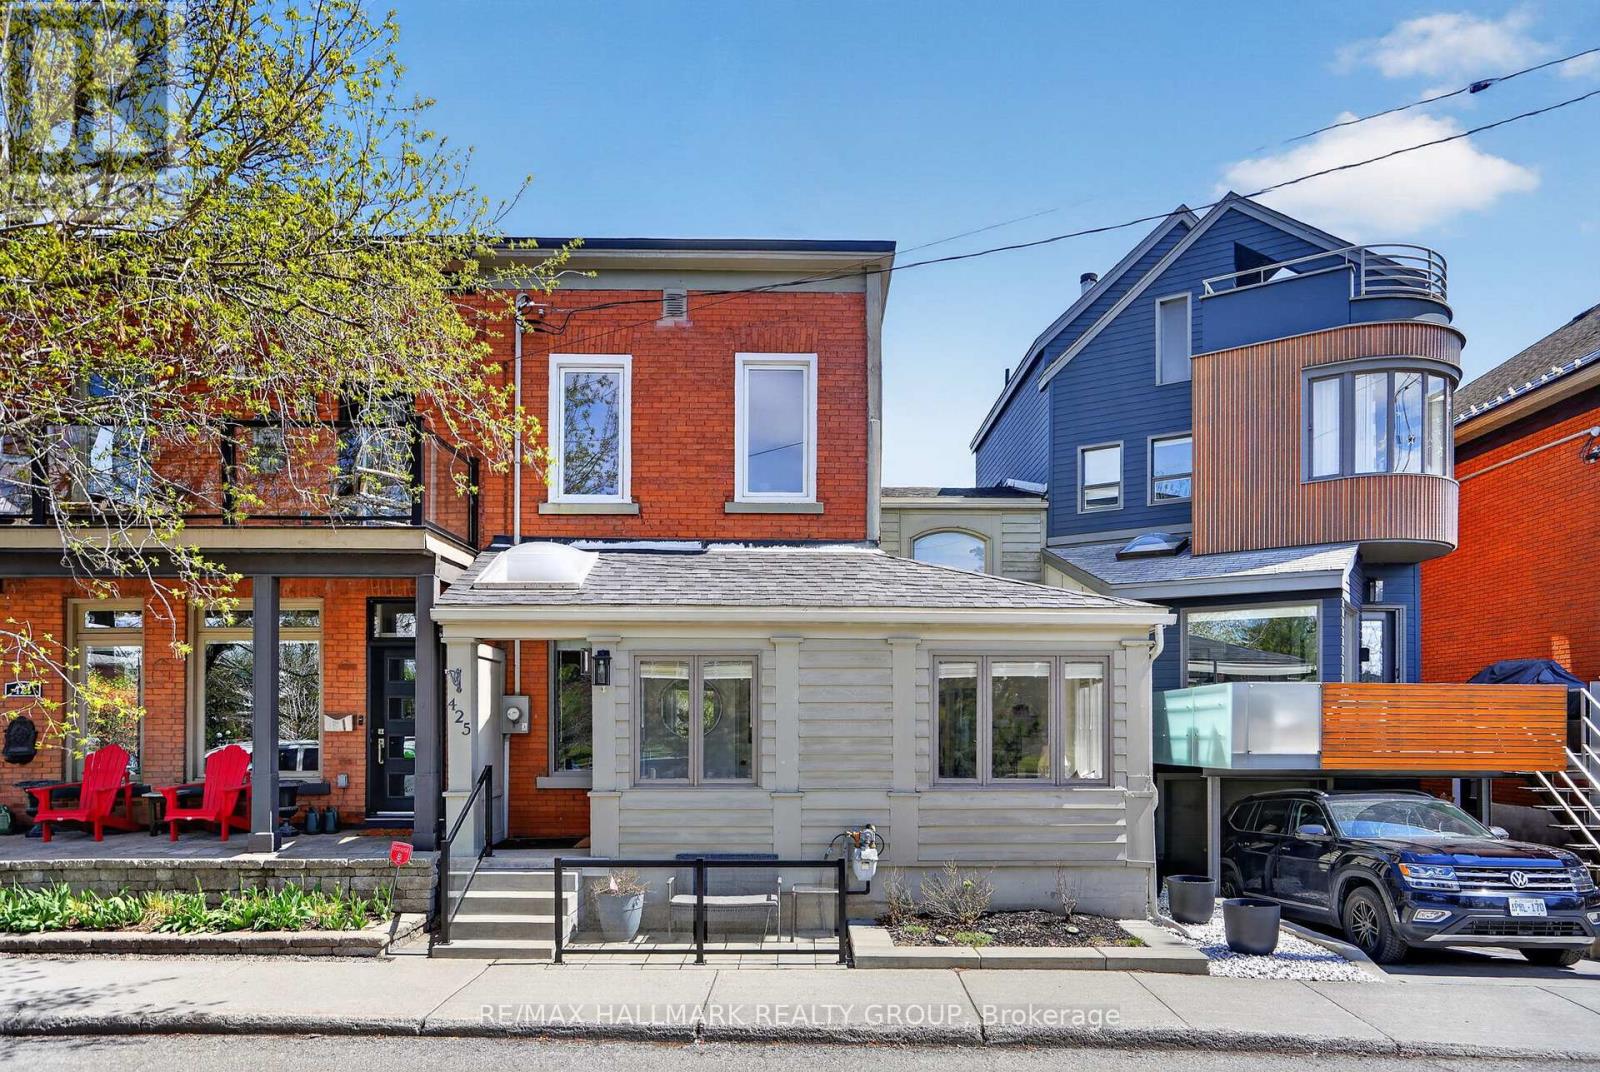
425 Echo Drive
Ottawa, Ontario
WATERFRONT ALERT! Welcome to 425 Echo Drive, a rare opportunity to live on one of Ottawa's most iconic streets, directly across from the RIDEAU CANAL and steps to the FLORA FOOTBRIDGE. This MOVE IN READY beautifully updated 2-storey FREEHOLD townhome offers 2 bedrooms, 2.5 bathrooms, renovated kitchen and baths, plus a flexible layout with space for a home office or potential third bedroom.Natural light pours in through dramatic skylights, while the main living spaces capture unobstructed canal views year-round. Enjoy seamless indoor-outdoor living with a private courtyard-style deck and the convenience of a rear carport with direct kitchen access.Walk to Lansdowne, Elgin Street, the ByWard Market, cafés, restaurants, and downtown Ottawa. Whether it's skating the canal in winter or kayaking in summer, this is city living at its best. (id:50982)
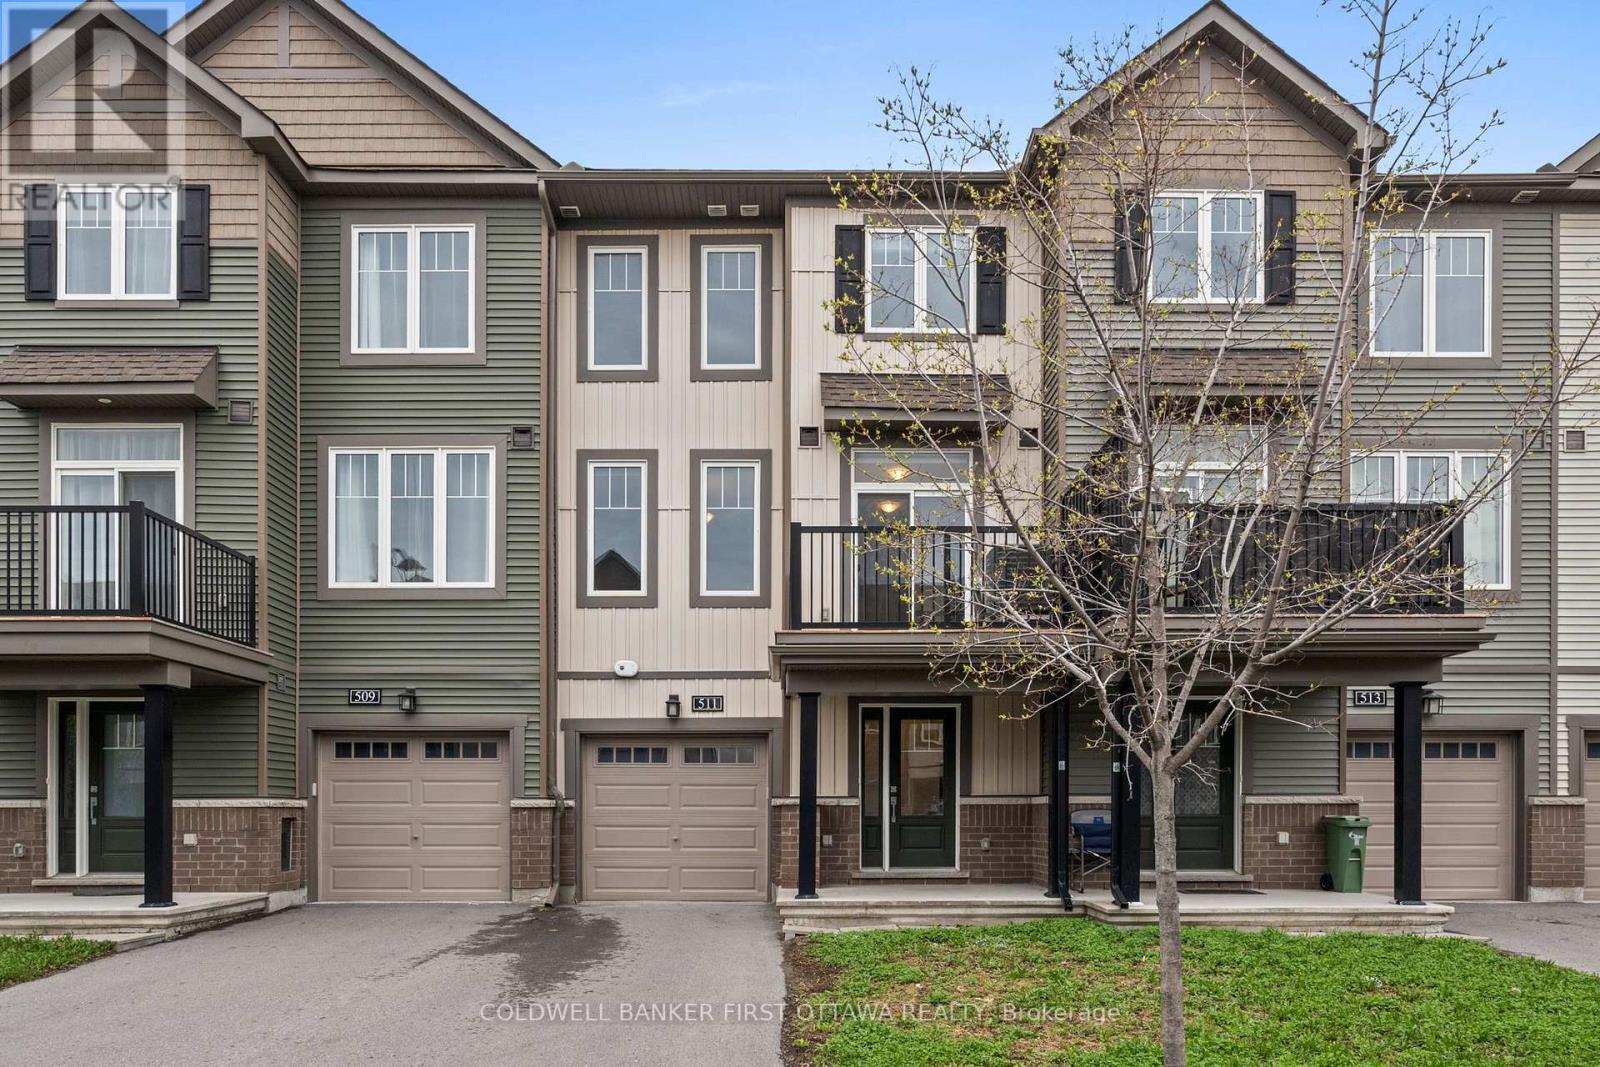
511 Clemency Crescent
Ottawa, Ontario
**OPEN HOUSE SUNDAY MAY 24 2-4PM** Immaculate 2-bedroom, 2-bathroom freehold townhome ideally located close to schools, parks, all amenities and the 416. Situated on a family friendly, quiet crescent, this 2020 Minto built home offers tremendous value! An open concept floorplan features a sunlit living and dining area with large windows and 9-foot ceiling. The kitchen features and island and direct access to the deck. Upstairs, find two bedrooms and a full bathroom including a primary suite with large walk in closet. Great value for a freehold townhome in a central Barrhaven location located just steps to absolutely everything! Nothing to do but move right in. (id:50982)