
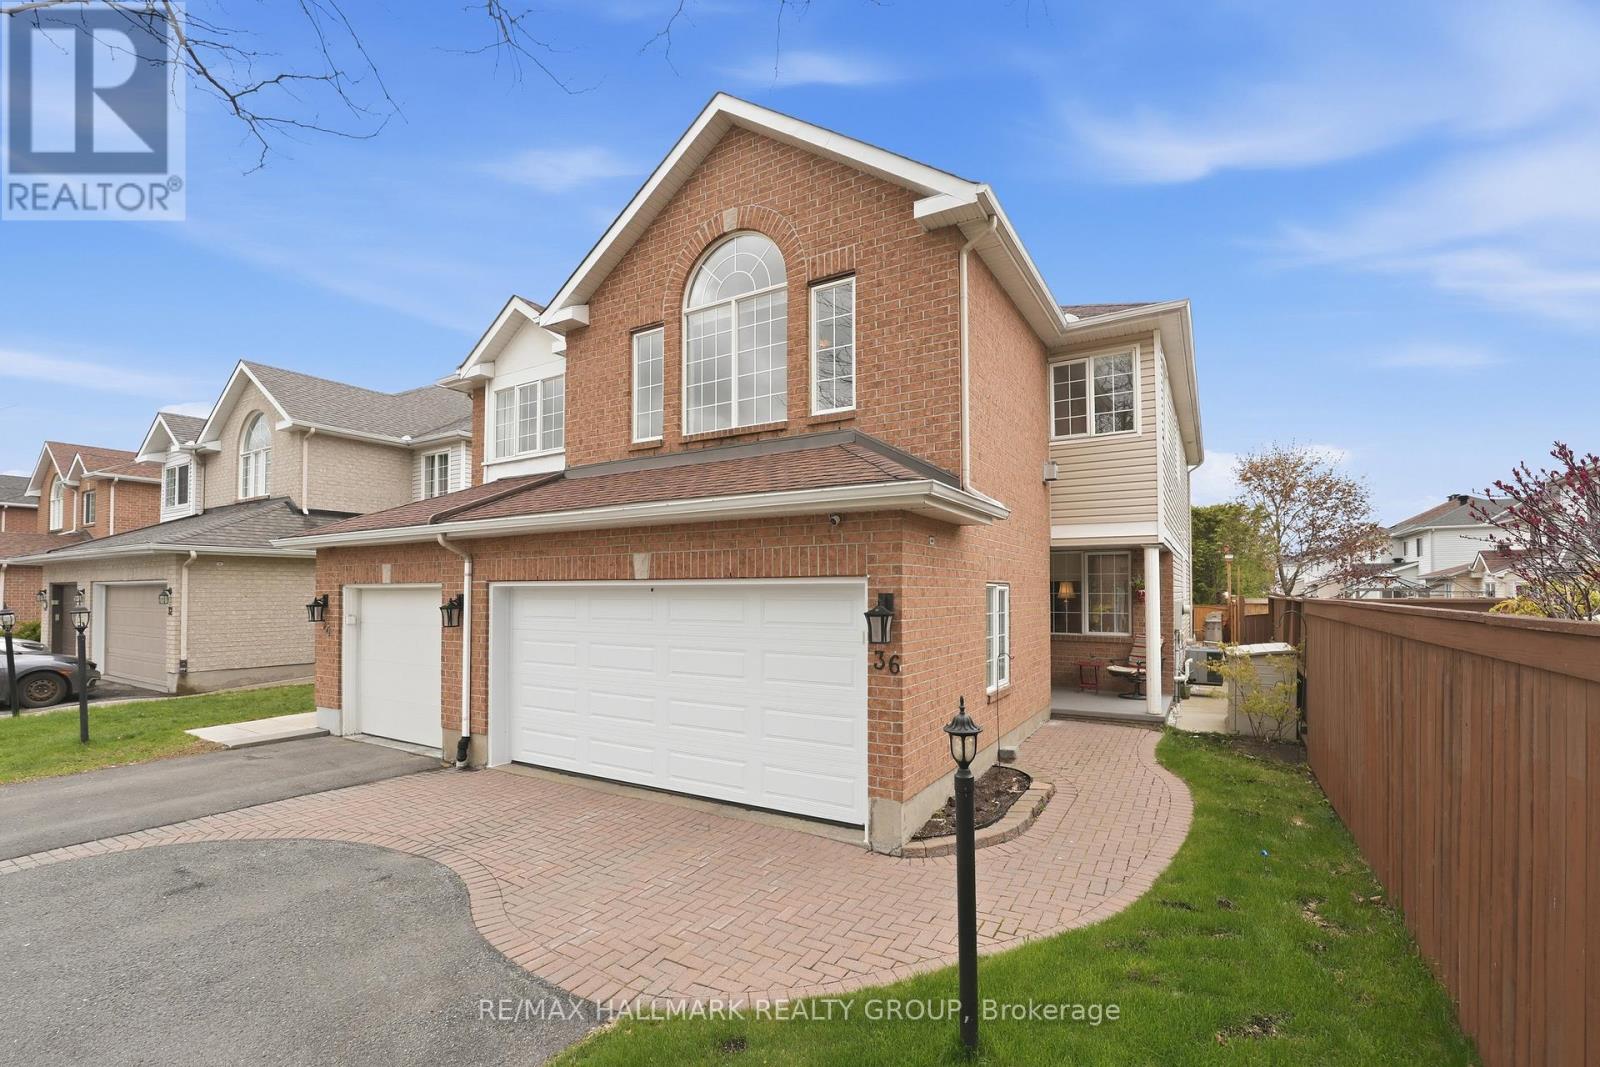
36 Palmadeo Drive
Ottawa, Ontario
At nearly 2,700 sq ft of finished living space, including the basement, this incredibly well-maintained semi-detached home offers the feel and functionality of a single-family home at an attractive price point. Hardwood flooring runs throughout the main and second levels. The spacious kitchen offers quartz countertops, extended cabinetry including a pantry for exceptional storage, an extended countertop for added prep and serving space, updated appliances, and a bright eat-in area overlooking the backyard. The main floor also includes formal living and dining rooms, a powder room, and inside access to the double-car garage. Upstairs, the impressive family room features 12-foot vaulted ceilings, a gas fireplace, and oversized arched windows allowing for tons of natural sunlight throughout the day. The generous primary bedroom features a walk-in closet and private ensuite with a soaker tub and updated vanity. The finished basement adds valuable living space with a rec room, additional 4th bedroom, three-piece bathroom, storage, and IKEA built-ins. Step outside to a huge backyard deck complete with a gazebo and retractable awning - the perfect setup for entertaining or relaxing on summer evenings. Extensively updated over the years. Updates include: (2024) insulated garage door, electric awning. (2023) LG stove, ensuite vanity, entrance and powder room tile flooring, powder room toilet. (2021) furnace, main bathroom toilet. (2020) patio stone side walkway. (2019) custom window coverings. (2017) quartz counters, GE Profile dishwasher and fridge, ceiling fans. (2016) hardwood and tigerwood flooring, basement laminate, oak stairs, IKEA storage system, gazebo and backyard deck. (2015) roof, closet doors, primary closet system. Located in a family-friendly neighbourhood just steps from both Step Finchley Park and Palmadeo Park. A true move-in-ready home that has clearly been cared for with pride. (id:50982)
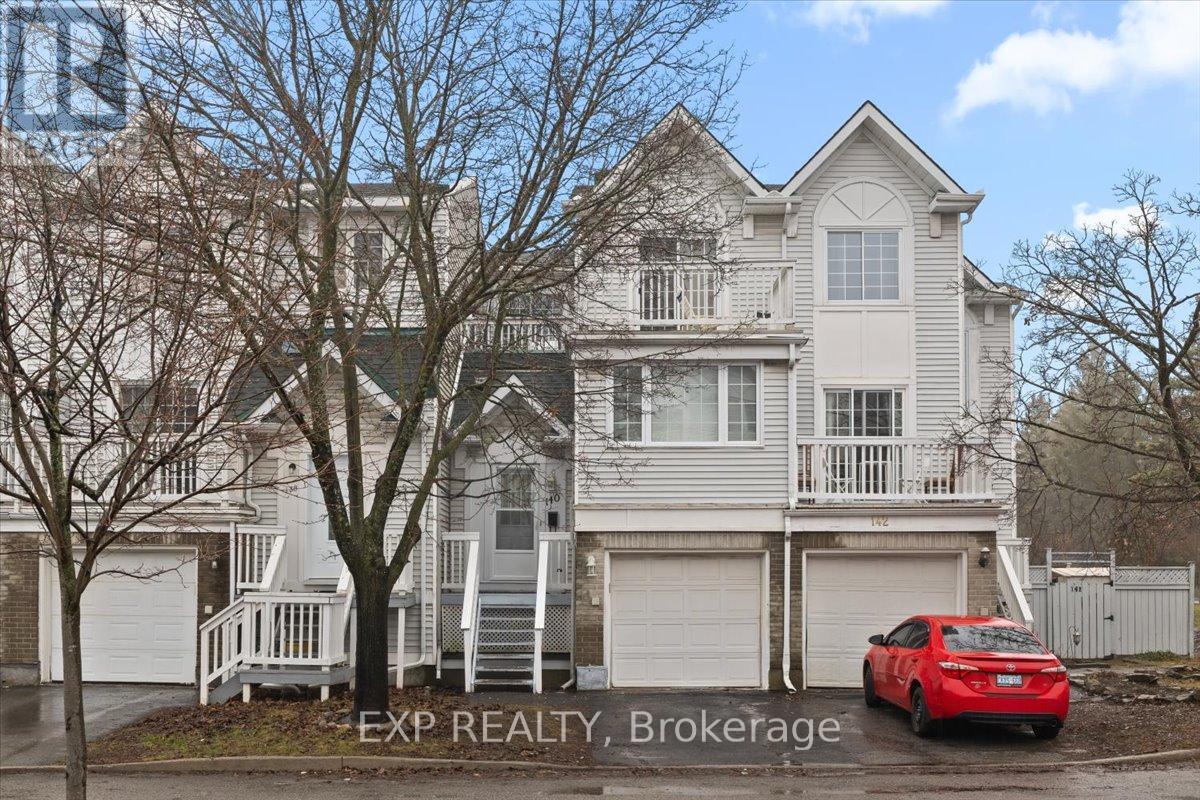
140 Castlegreen Private
Ottawa, Ontario
Smart, spacious, and perfectly located! Welcome to effortless living in the heart of Greenboro. This lovely townhome offers the ideal blend of space and convenience, featuring an attached garage plus driveway parking for a second vehicle. Step inside to a bright, functional layout designed for modern living, just minutes from South Keys shopping, transit, parks, and community amenities. Whether you're a first-time buyer, young professional, or empty nester, this home delivers exceptional value in a well-connected neighbourhood. Low private road fees add to the appeal, keeping ownership simple and manageable. Move in and enjoy a lifestyle where everything you need is within reach. Don't miss your opportunity! Book your private showing today and see why this home is the perfect fit. (id:50982)
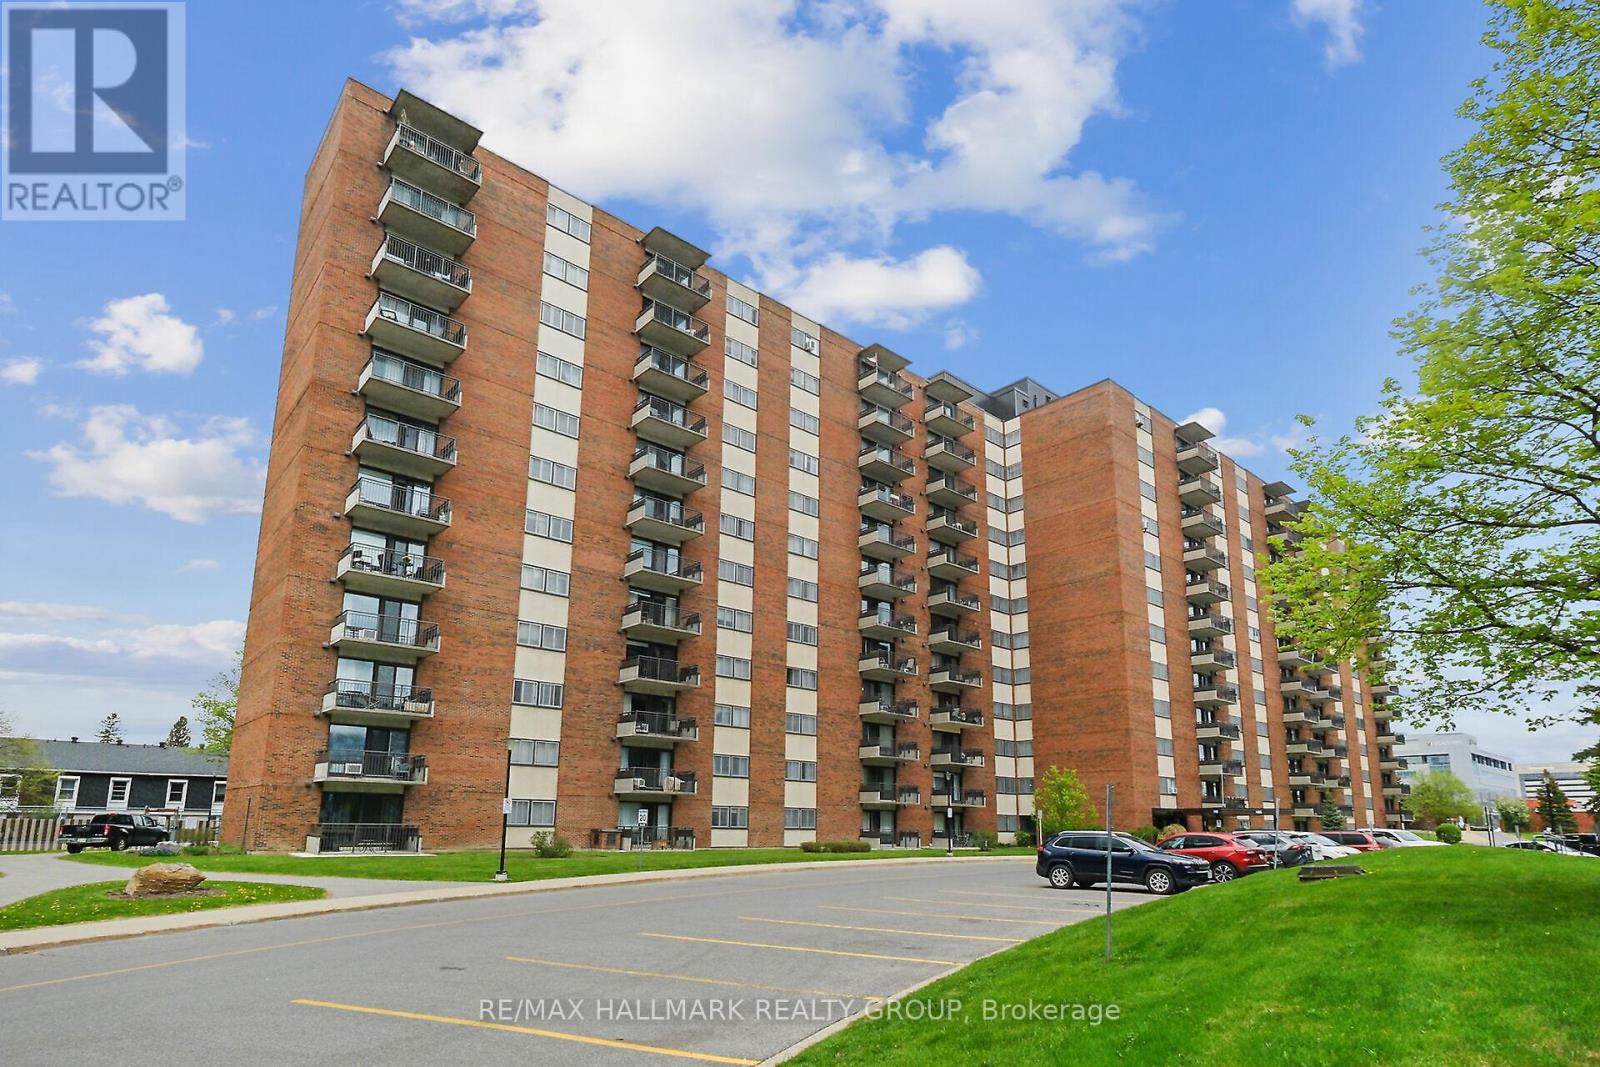
1114 - 1485 Baseline Road
Ottawa, Ontario
**Open House: Sunday, May 24, 2:00-4:00p.m.** A bright and spacious 2 bedroom condo in a quiet and well-maintained building. Laminate flooring. Includes appliances: Dishwasher, fridge, stove. Unit comes with one conveniently located indoor heated parking spot and storage locker. Condo fees cover heat, hydro, and water. Loads of amenities: indoor and outdoor swimming pools, party room, billiards room, workshop, and fitness center. Lots of visitor parking. This apartment is close to everything! Walking distance to a variety of stores, restaurants, and services. Close to public transit, schools, churches, and banks. Great reserve fund! (id:50982)
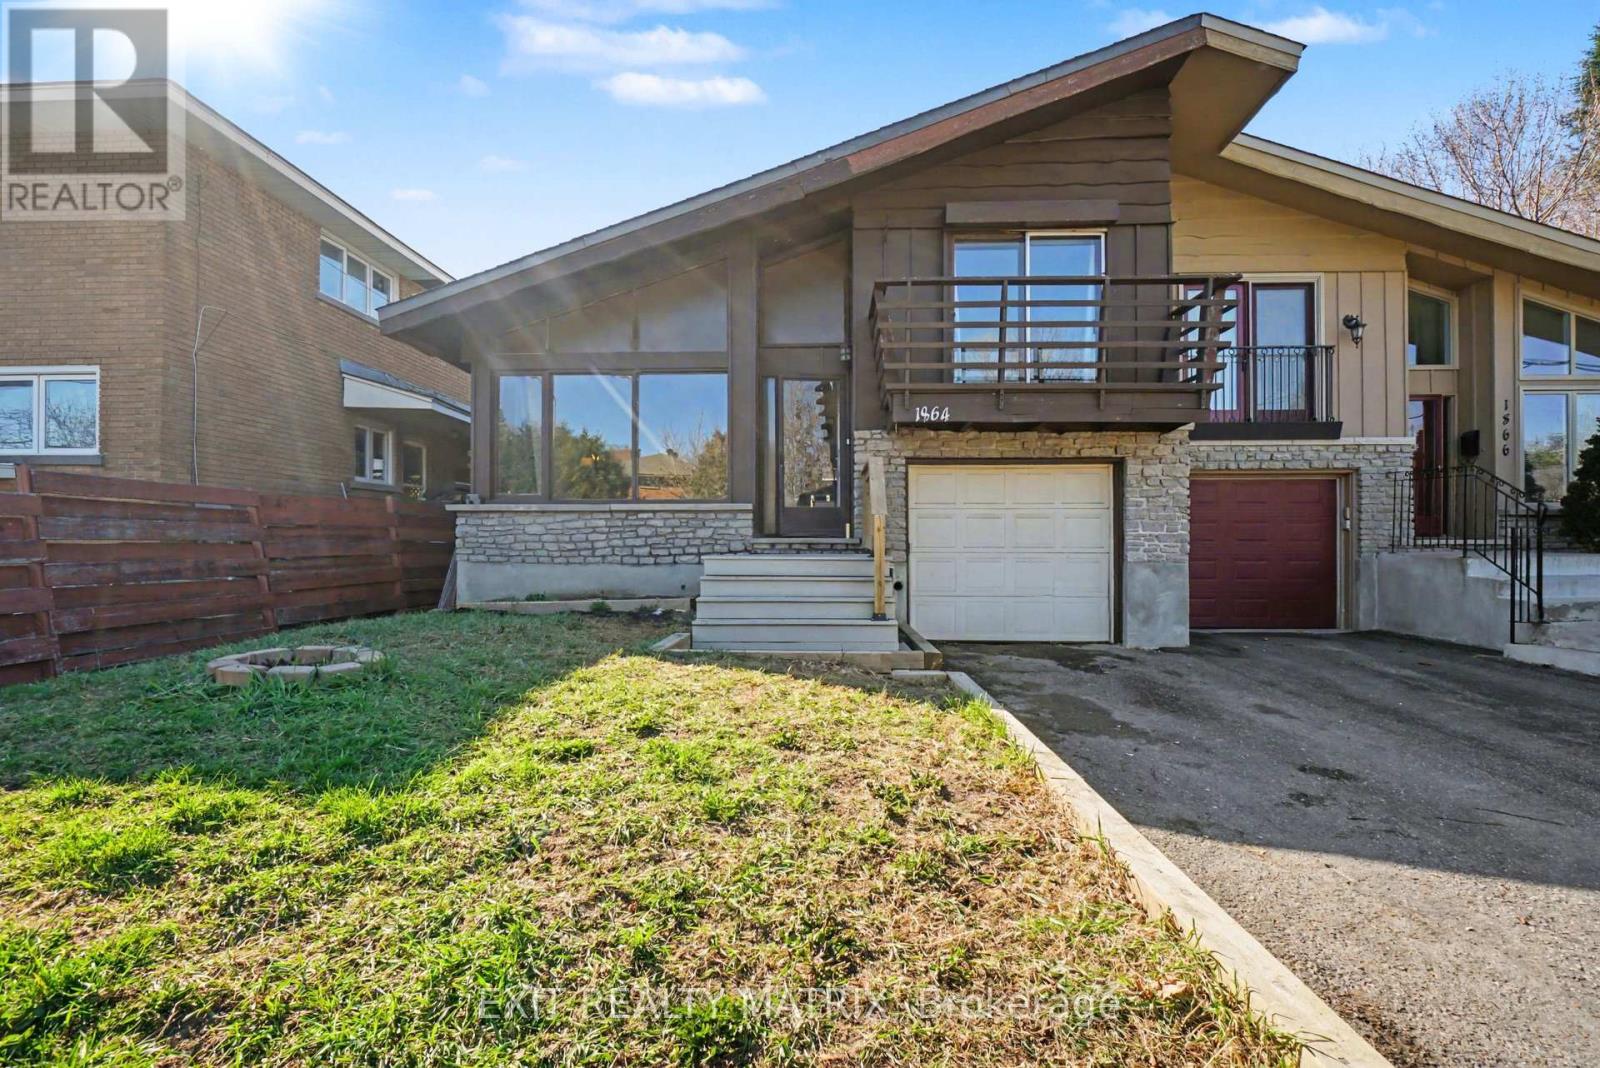
1864 Lenester Avenue
Ottawa, Ontario
Step into a truly one-of-a-kind home in Ottawa-where architectural design meets magazine-worthy style. From the moment you enter, you're welcomed by a striking living space highlighted by soaring slanted ceilings and an oversized statement window that floods the home with natural light. The main level flows effortlessly into a uniquely designed dining area, perfect for hosting, and a stylish kitchen complete with an island, ideal for everyday living and entertaining alike. Upstairs, you'll find two spacious bedrooms and a beautifully appointed bathrooms, offering comfort and privacy. The fully finished lower level adds incredible versatility with an additional bedroom, full bathroom, and a generous recreation area-perfect for families, guests, or a home office setup. Outside, enjoy a fully fenced backyard, ideal for relaxing or entertaining. Situated in a prime location with quick highway access and close to all amenities, this exceptional home offers the perfect blend of design, lifestyle, and convenience. Don't miss this opportunity. (id:50982)
132 Laramie Crescent
Ottawa, Ontario
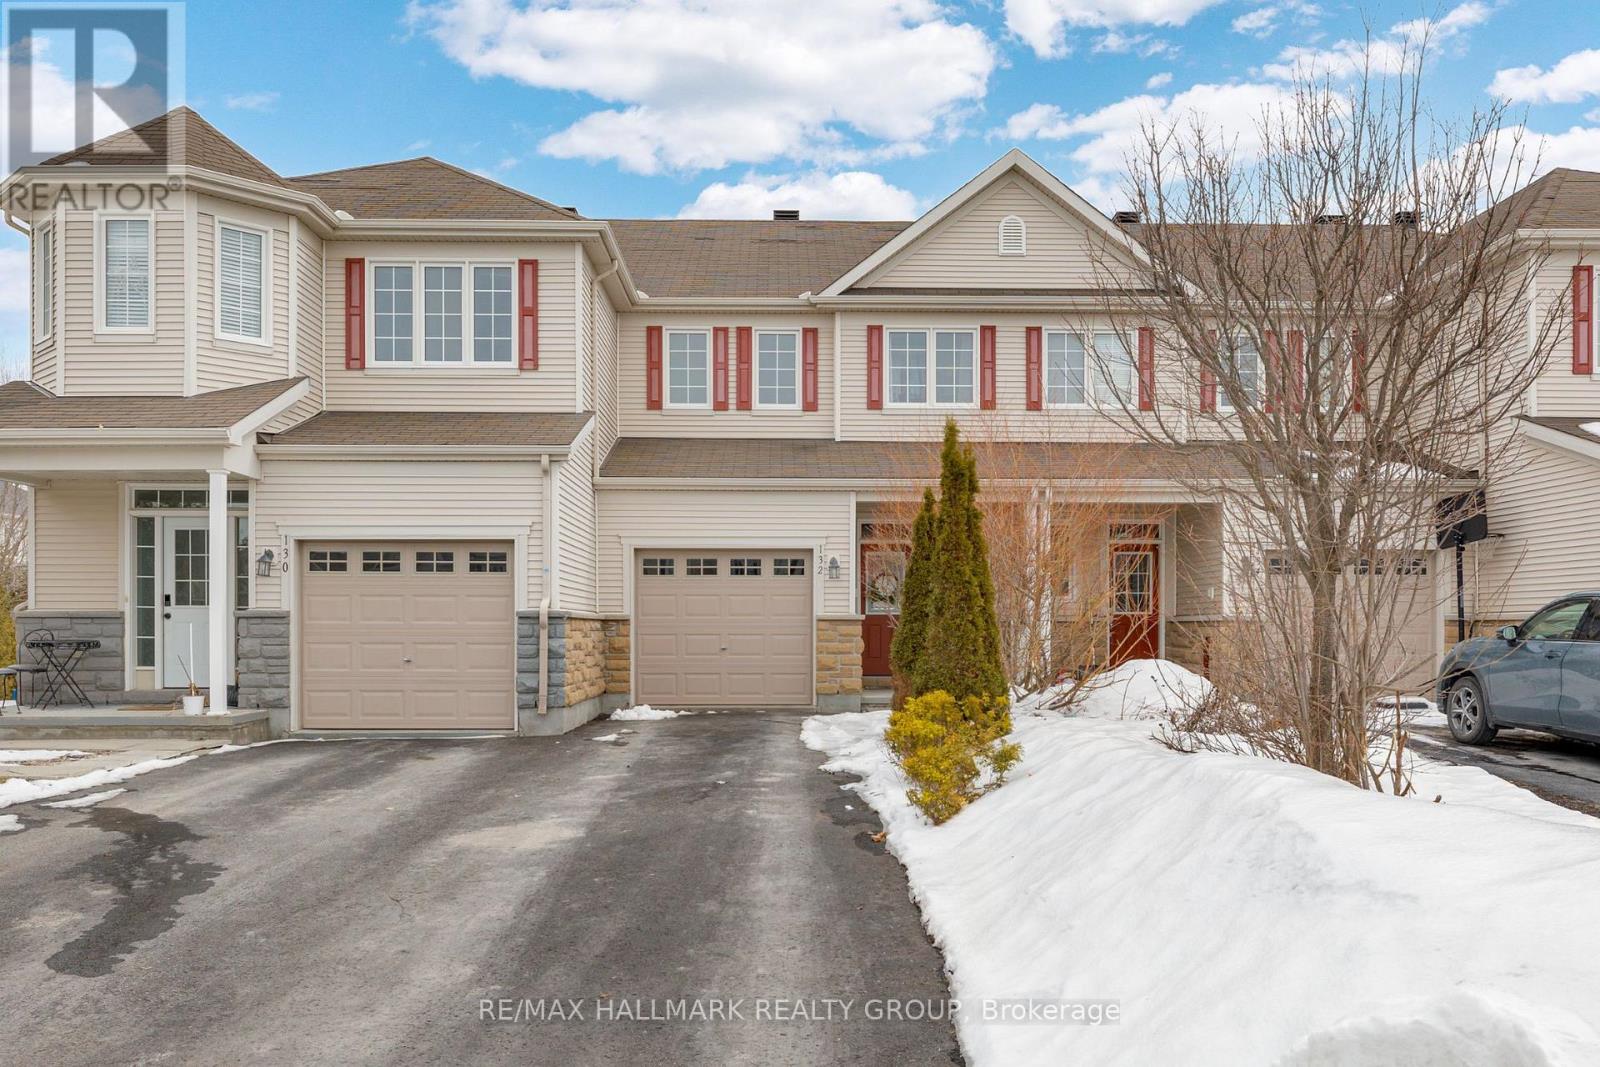
Turnkey 3-bedroom, 2.5-bathroom two-storey townhome with finished basement, extra-deep south-facing lot (approx. 170 ft), and no rear neighbours on a quiet street in Stonebridge. This well-maintained Monarch Westmount model offers approximately 1,600 sq. ft. of functional living space. Bright main floor features hardwood flooring, open living and dining areas, and a kitchen with stainless steel appliances and ample cabinetry. Upstairs includes three well-sized bedrooms, highlighted by a spacious primary retreat with a private ensuite. Finished lower level provides additional living space with laminate flooring, electric fireplace, laundry, and plenty of storage. Fully fenced backyard offers exceptional depth, privacy, and sun exposure, with updates including new sod, interlock, and exterior stairs (2022). Additional updates include interior repainting (2021) and a new refrigerator (2026). Located near parks, trails, Stonebridge Golf Club, schools, shopping, transit, and major commuter routes. (id:50982)
218 Pilot Private
Ottawa, Ontario
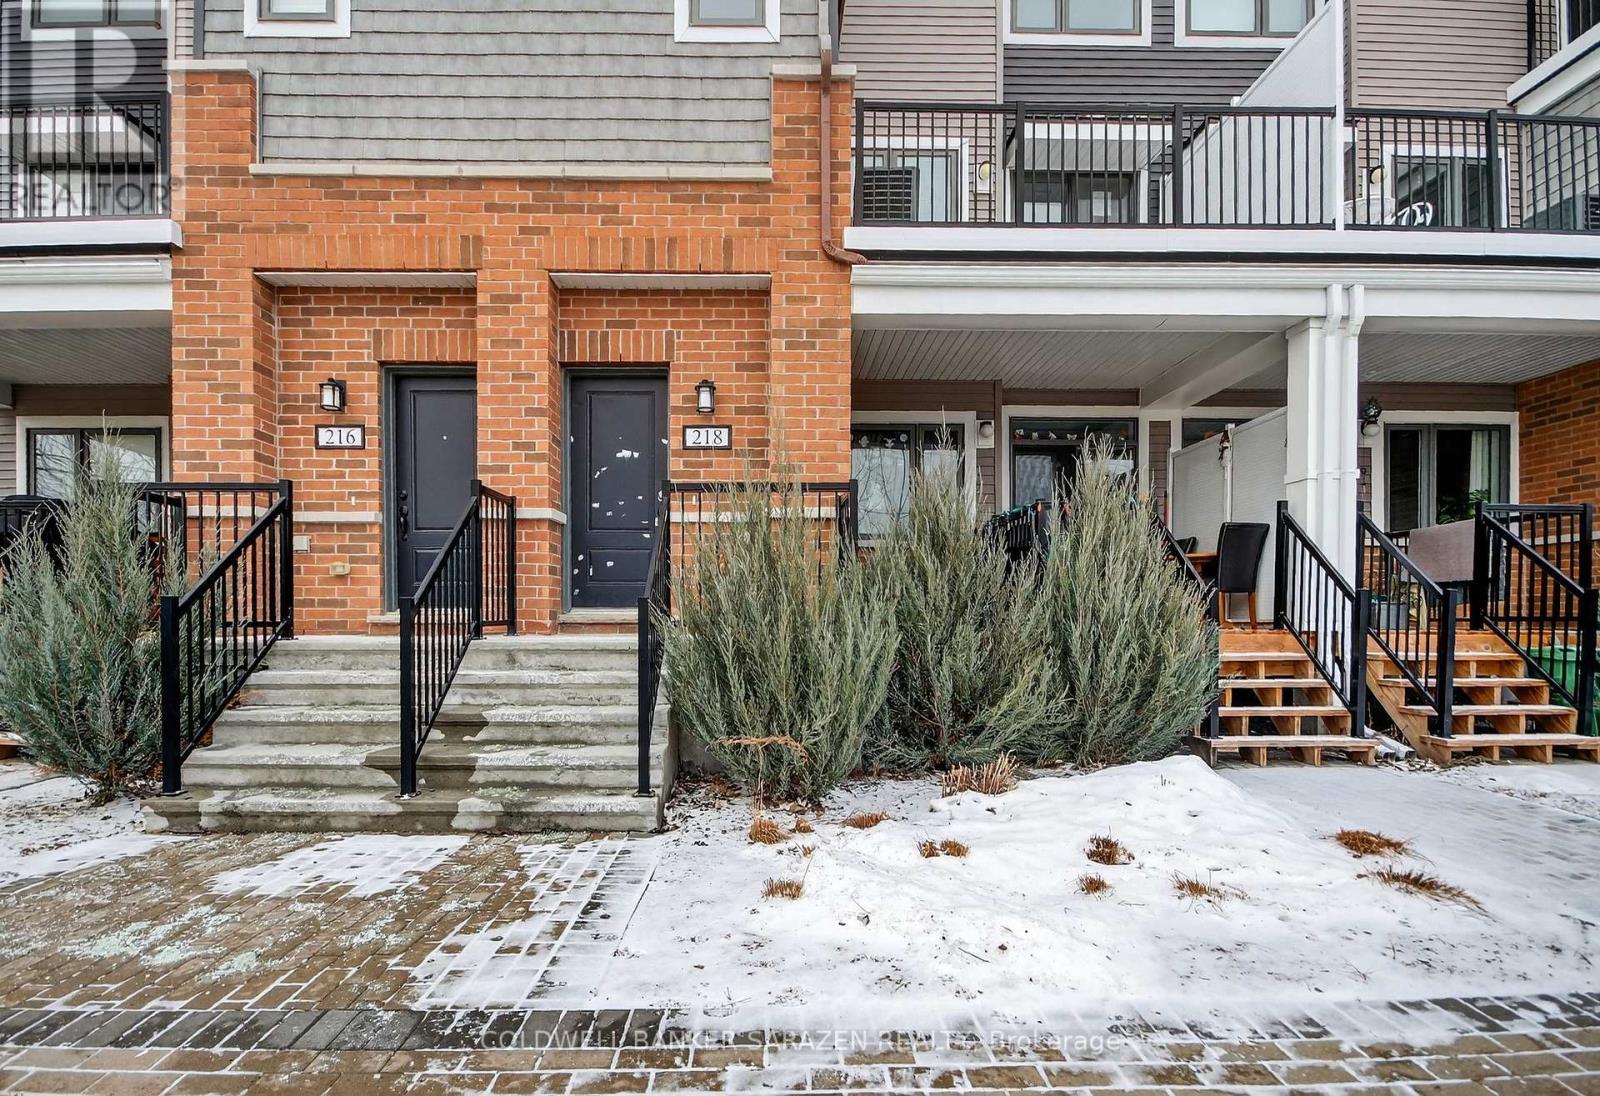
This Blackstone South condo is turnkey and move-in ready! Beautifully finished and very practical layout with 2 bedrooms and 3 bathrooms. Modern and bright with a neutral colour palette throughout. The spacious, open-concept main floor is convenient for entertaining and everyday living. The family room is flooded with natural light. Upgraded kitchen with island, gorgeous quartz counters, and layered lighting with pot lights and pendant fixtures. This model offers two large outdoor balconies: one on the main level and one off a bedroom. The upgraded upper level features two large primary bedrooms with en-suites. The powder room on the main level is also practical for daily use and entertaining guests. Enjoy the convenience of an in-unit laundry room. Parking included. Walking distance to Fernbank Plaza, transit, parks and schools. (id:50982)
92a Upney Drive
Ottawa, Ontario
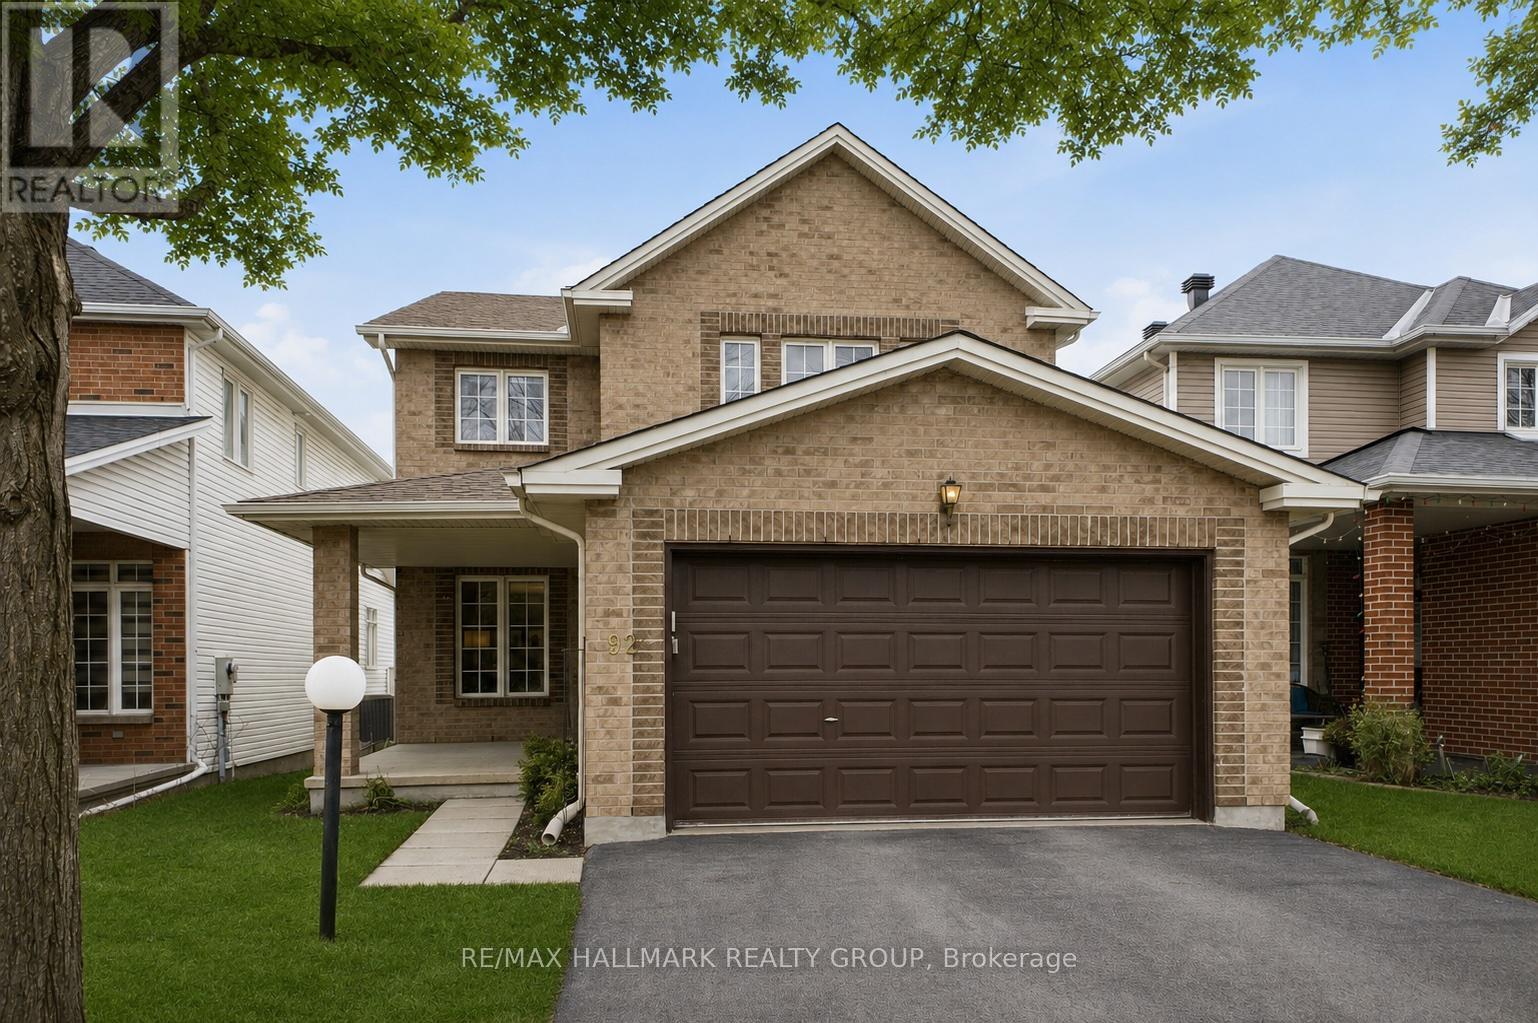
Welcome to 92A Upney Drive - a move-in ready 2-storey detached home in the highly desirable Longfields neighbourhood of Barrhaven. Lovingly cared for and thoughtfully maintained, this spacious home offers 4 bedrooms and 2.5 bathrooms, perfect for growing families. The main level features a bright back-to-front living and dining room with hardwood floors, ideal for entertaining. The open-concept kitchen, eating area, and family room create a warm and inviting space, complete with stainless steel appliances and a cozy gas fireplace. A convenient main floor laundry room and powder room add everyday practicality. Colonial doors are featured throughout. Upstairs, you'll find updated hardwood flooring, and a linen closet for added storage. The generous primary bedroom offers a walk-in closet and a private ensuite. Three additional well-sized bedrooms and a 4-piece bathroom complete the second level. The finished basement expands your living space with a large recreation room, a dedicated home office with custom fitted desk, and two oversized storage rooms. Step outside to a private, north-facing backyard featuring fencing and mature hedges-perfect for relaxing or entertaining. Updates include the roof (2023), furnace (2022), and air conditioning (2022). Ideally located close to schools, parks, shopping, and all amenities, this home is a fantastic opportunity in a family-friendly community. 24 hours irrevocable. (id:50982)
1404 - 160 George Street
Ottawa, Ontario
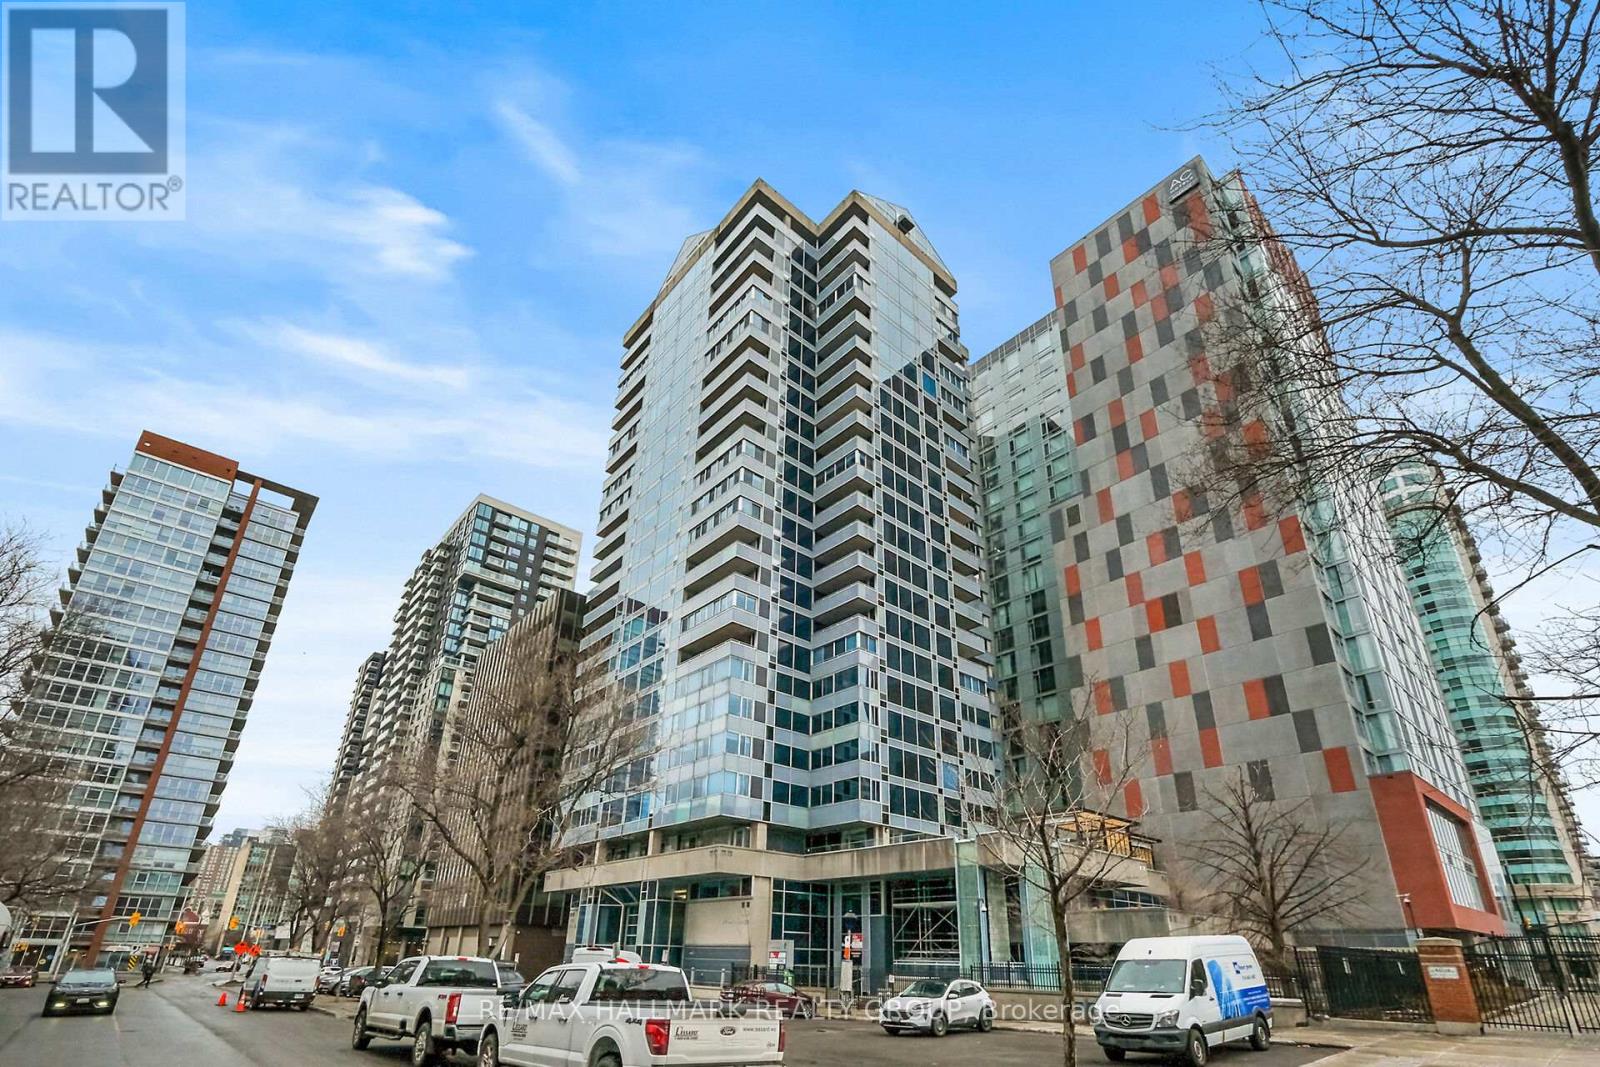
Refined urban living at the 'St. George'.This well appointed suite features sleek black marble flooring throughout the foyer and bright kitchen which is paired with crisp white cabinetry, quartz counters enhanced with a sophisticated backsplash, glass block accents and top-tier appliances. Plenty of natural light creates an airy and spacious feel while the Brazillian Mahogany wood flooring adds durability and low maintenance to the living areas. Step onto your private balcony and take in the glow of the city skyline with picturesque views. The primary bedroom offers an elegant 4-piece ensuite while the second bedroom has its own balcony. In suite laundry for your comfort & ease. This secure, well managed building is home to a vibrant community a balanced mix of residential suites plus commercial conveniences below. Residents enjoy exceptional third floor amenities including a heated indoor pool, sauna, fitness centre, expansive outdoor terrace with BBQ and seating areas plus a guest suite. Additional features include 24 hour security, on-site management/maintenance, storage lockers, indoor bike storage, car wash and heated underground parking. Located in the heart of downtown and just steps to the ByWard Market, Rideau Centre, LRT ,restaurants, galleries, theatres and scenic pathways along the Ottawa River & Rideau Canal. Enjoy a true lock & leave lifestyle with no outdoor upkeep, just convenience, comfort and connection. (id:50982)
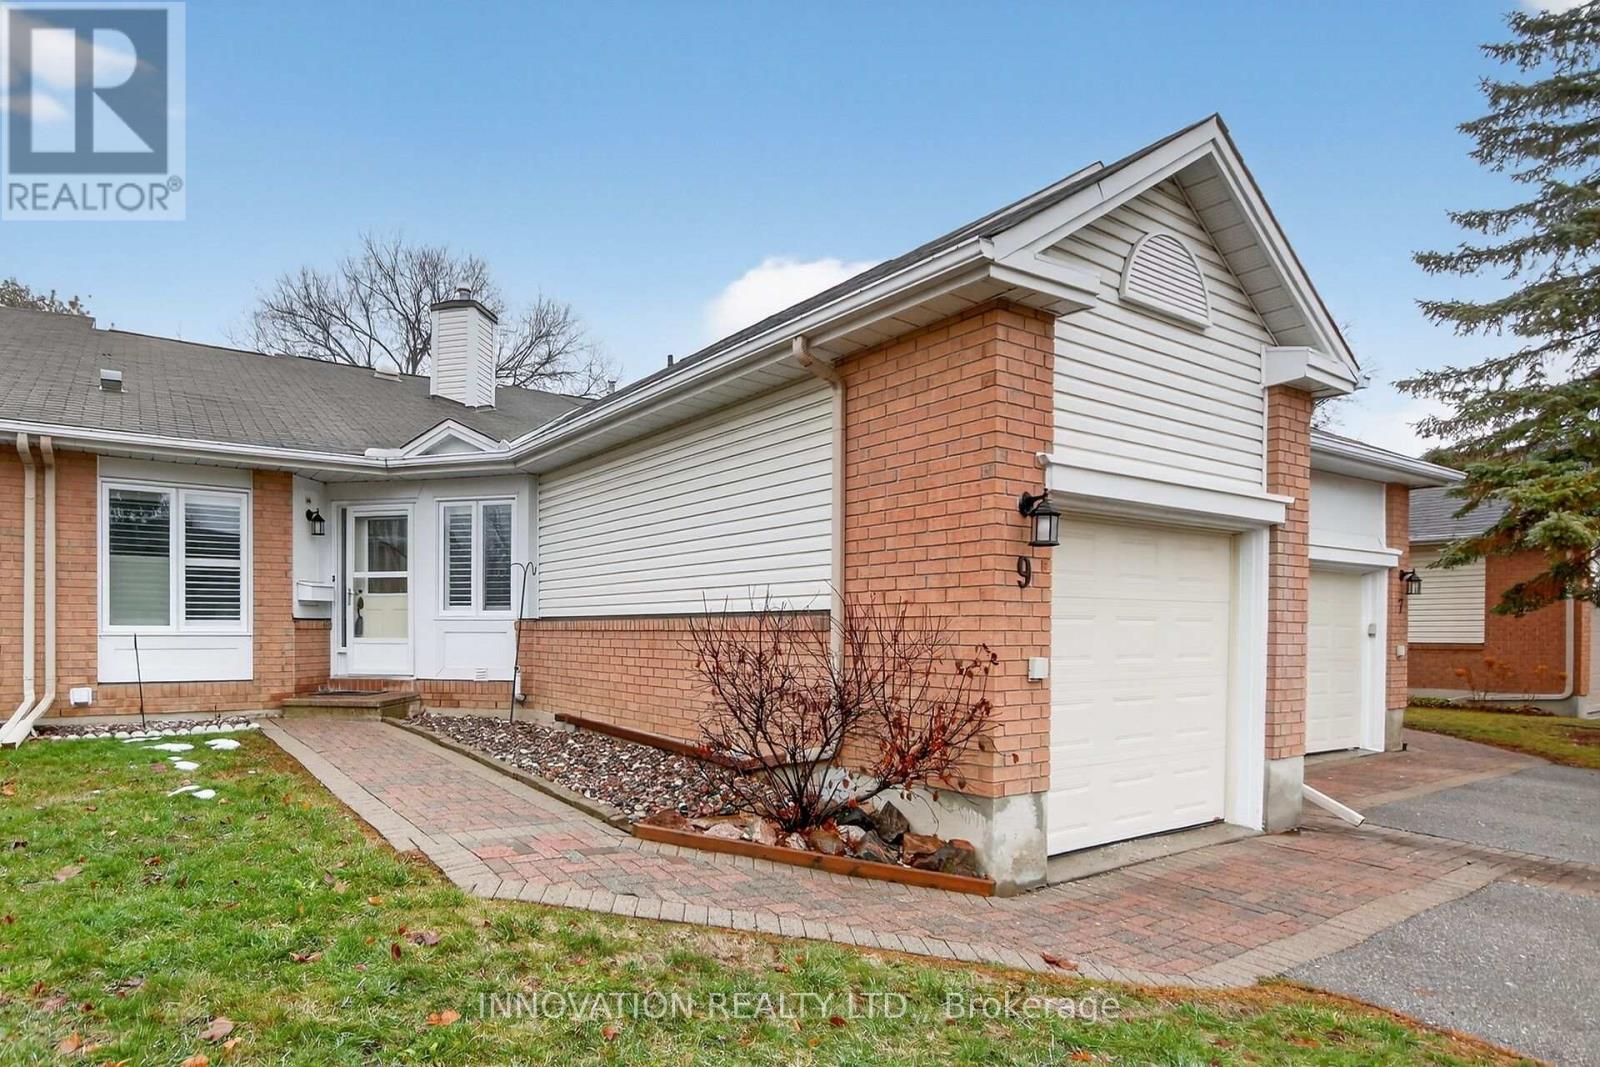
9 Heather Glen Court
Ottawa, Ontario
Beautiful Amberwood worry free adult living. Classic 2 bdrm, 3 baths bungalow w/attached single garage w/ inside entry. Immaculate & beautifully maintained. 1320 sq ft on main level. Large & finished Family space on lower level. Spacious foyer, large kitchen w/ plenty of cupboards, huge pantry. All appliances are to remain. Sunny Dinette w/ window. Convenient inside entry to garage. Spacious Living & Dining rm featuring cozy fireplace.Gleaming hardwood flooring in Living and Dining rms as well as Sunroom. Bright sunroom for TV watching/ reading. Elegant Primary bdrm w/ double closet space & updated ensuite bath. Large 2 nd bedroom offers great space as guest bdm or den/ home office. Adjacent 4 pc bath. Quality gleaming hardwood, neutral carpets and updated vinyl tile flooring. Bright and spacious finished lower lv offers large family space. Oversized window provides lots of light. Large 3 piece bath. Large open unfinished area with workshop table. Plenty of storage, lots of space for all kinds of hobbies. Private backyard with attractive stone patio. No rear neigbours. Close to all Stittsville wonderful amenities, walk to golf course. Park like setting with mature trees and nature at your door. 24 hrs irrevocable on all offers. All new high quality windows installed October 2024, incl oversized one in basement. 2024 - furnace and a/c. Snow removal, landscaping , building insurance and exterior maintenance- all covered in monthly fees. Beautifully presented and in move in condition. Flexible possession. (id:50982)
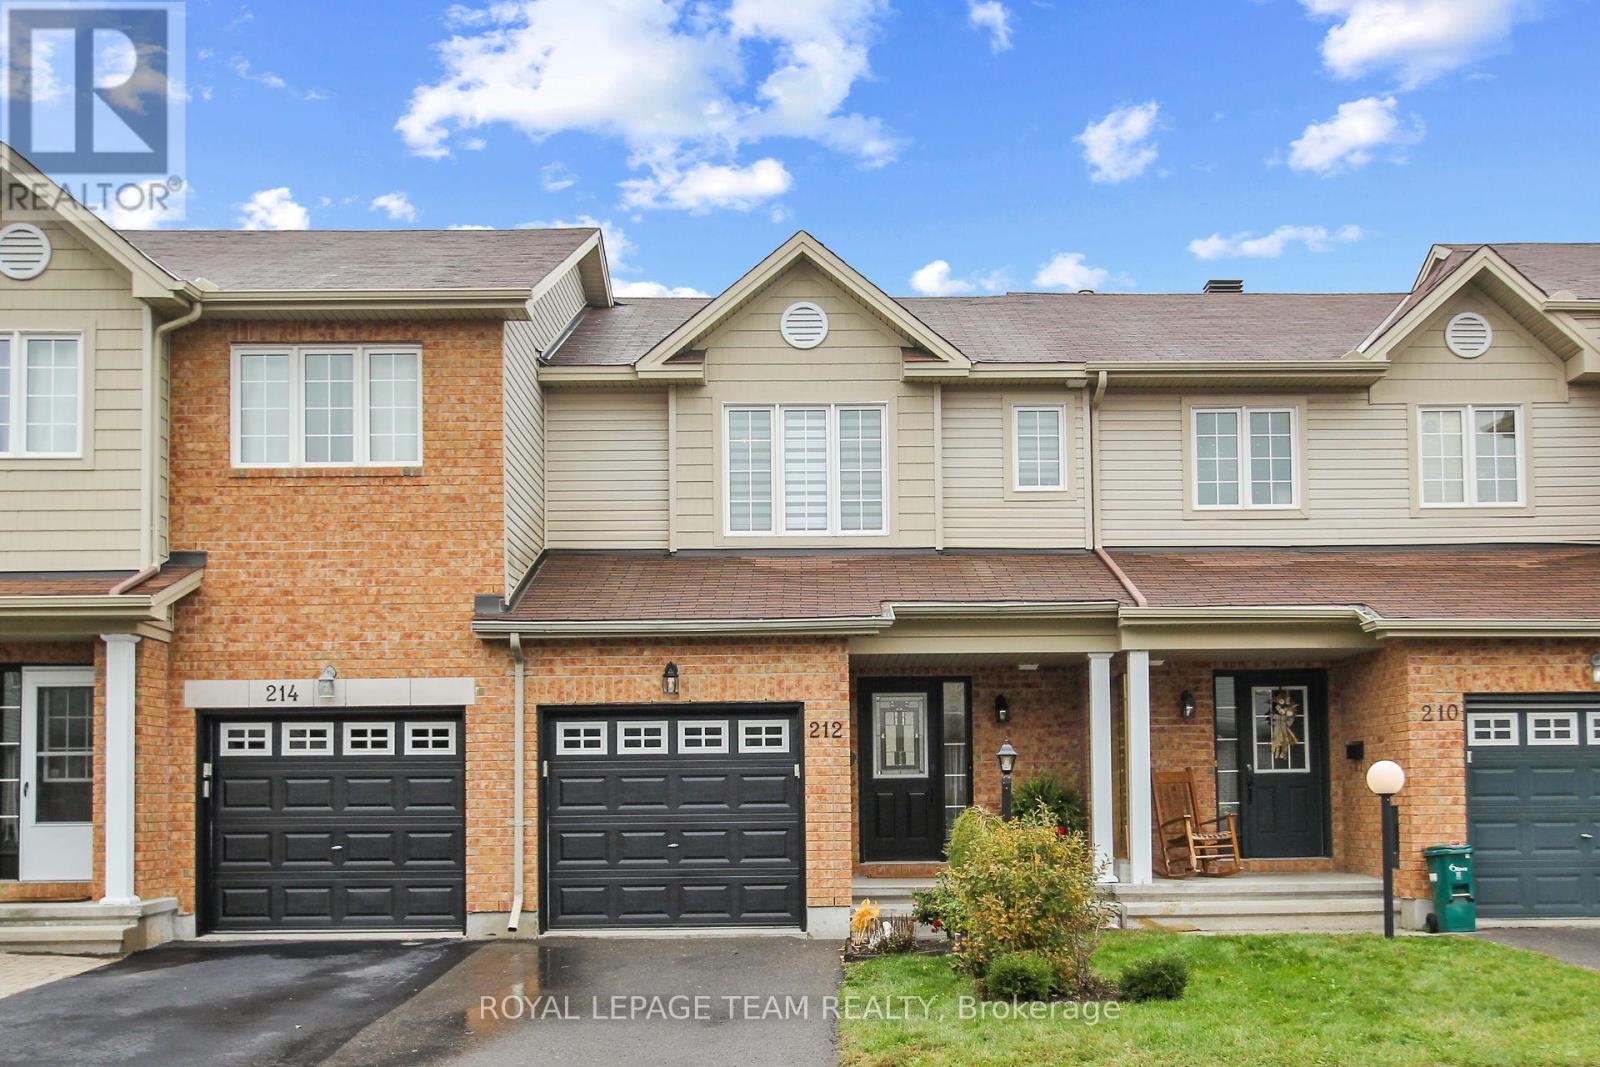
212 Lamplighters Drive
Ottawa, Ontario
Welcome to this beautifully maintained 3 bedroom, 3 bathroom townhome offering the perfect balance of stylish updates and everyday comfort. Step inside to discover a bright and spacious interior enhanced by modern light fixtures, pot lights, window blinds, a NEST thermostat and neutral paint throughout. The open-concept main floor features an inviting living and dining area, a functional kitchen with stainless steel appliances, ample cabinetry and counter space, a separate breakfast area with patio doors leading to the backyard, a sunken foyer and a convenient powder room. Upstairs, the generous primary suite includes a walk-in closet and private 4-piece ensuite, while two additional well-proportioned bedrooms with large closets and a full family bathroom complete the upper level. The finished basement offers a warm and cozy family room with a gas fireplace, along with a laundry area, utility room and plenty of storage space. Enjoy the lovely fenced backyard with a patio - perfect for outdoor dining, entertaining, or relaxing in privacy. Ideally located near shopping, schools, parks, public transit and all essential amenities. Available July 1st. (id:50982)
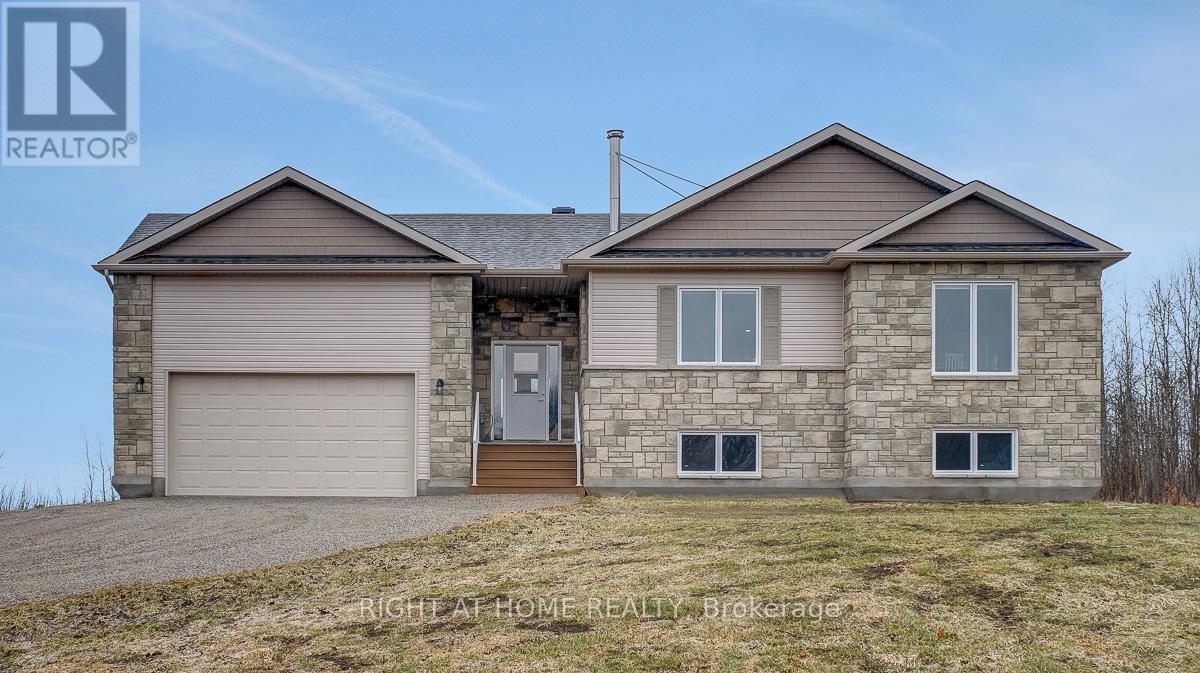
268 Boyds Road
Lanark Highlands, Ontario
Newly built (2025) 3 bedroom, 2 full bathrooms bungalow set on a private 2.4-acre lot, surrounded by tranquil landscapes with stunning sunrise views. Located on a hill for added privacy, this home makes a lasting first impression from the moment you arrive. Enjoy the convenience of an oversized driveway and a double car garage, along with an impressive entrance that leads into a spacious foyer. The main level showcases a highly popular open-concept layout, perfect for modern living and entertaining. The oversized living room is filled with natural light from large windows and features rich hardwood flooring, a cozy wood-burning fireplace, and soaring cathedral ceilings. The bright chef's kitchen is designed to impress with new SS, quartz countertops, and a large island that seamlessly flows into the generous dining area. Three spacious bedrooms, including a primary bedroom with double closets and a luxurious 4- piece en-suite bathroom. A well-appointed full family bath completes this level, offering comfort and functionality for everyday living. The lower level features high ceilings and offers endless possibilities-whether you envision a home gym, recreation room, additional living space, or in-law suite. This is a rare opportunity to own a modern home on a picturesque acreage, combining contemporary finishes with peaceful country living-all just a short drive to everyday amenities. (id:50982)
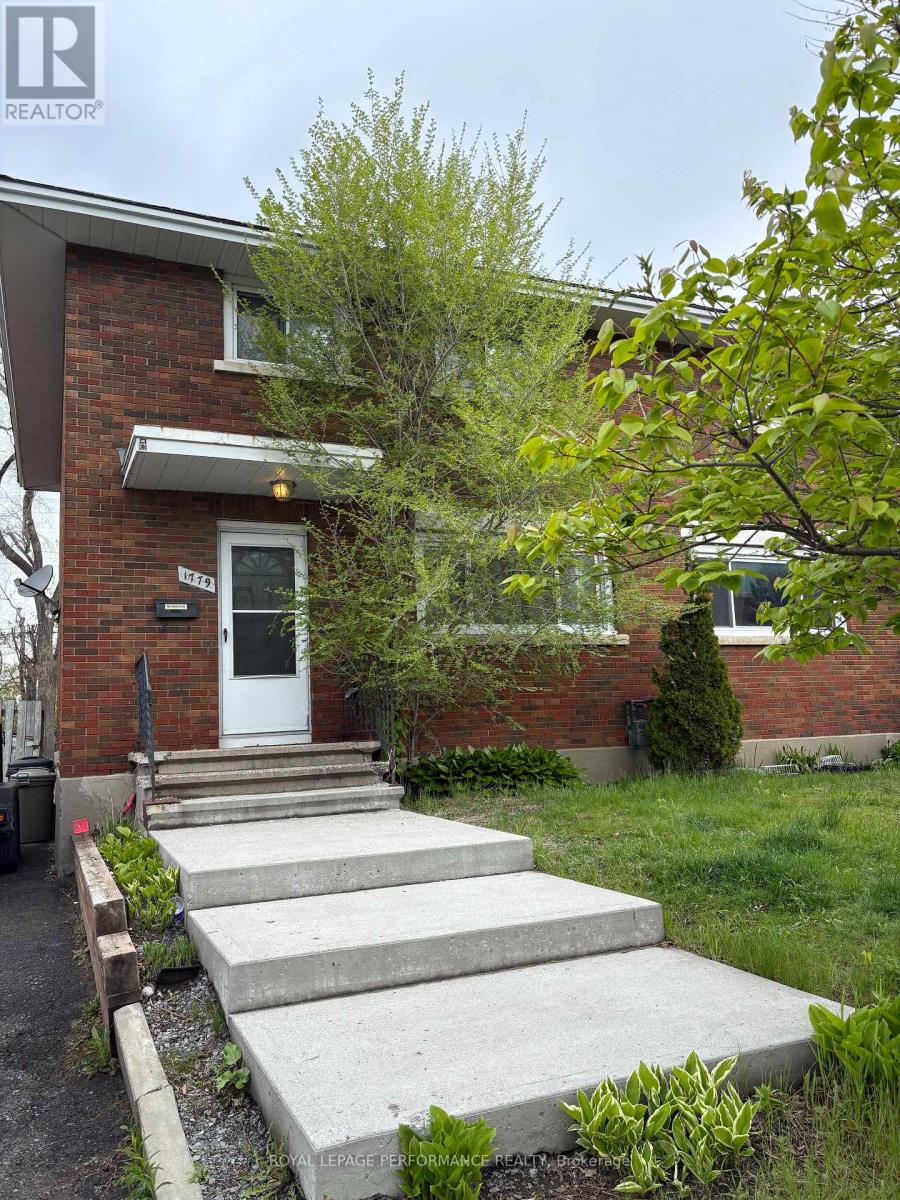
1779 Kerr Avenue
Ottawa, Ontario
Excellent opportunity to own a solid brick semi-detached in a prestigious and highly desirable neighbourhood. A durable, low-maintenance exterior paired with a prime location makes this home perfect for either family living or savvy investors. Full of character and potential, this property offers a perfect blend of comfort and convenience, just steps from local shops, parks, transit and top-rated schools. Features solid hardwood floors throughout, freshly painted, updated kitchen and baths and a fully fenced backyard, ideal for relaxing, gardening, or hosting gatherings with family and friends. Spacious bedrooms, including a large primary bedroom (converted from a 4-bedroom to a 3-bedroom layout). Unspoiled basement with a convenient side entrance is ready for your personal touch - ideal for future living space or investment potential. A perfect place to call home! (id:50982)