
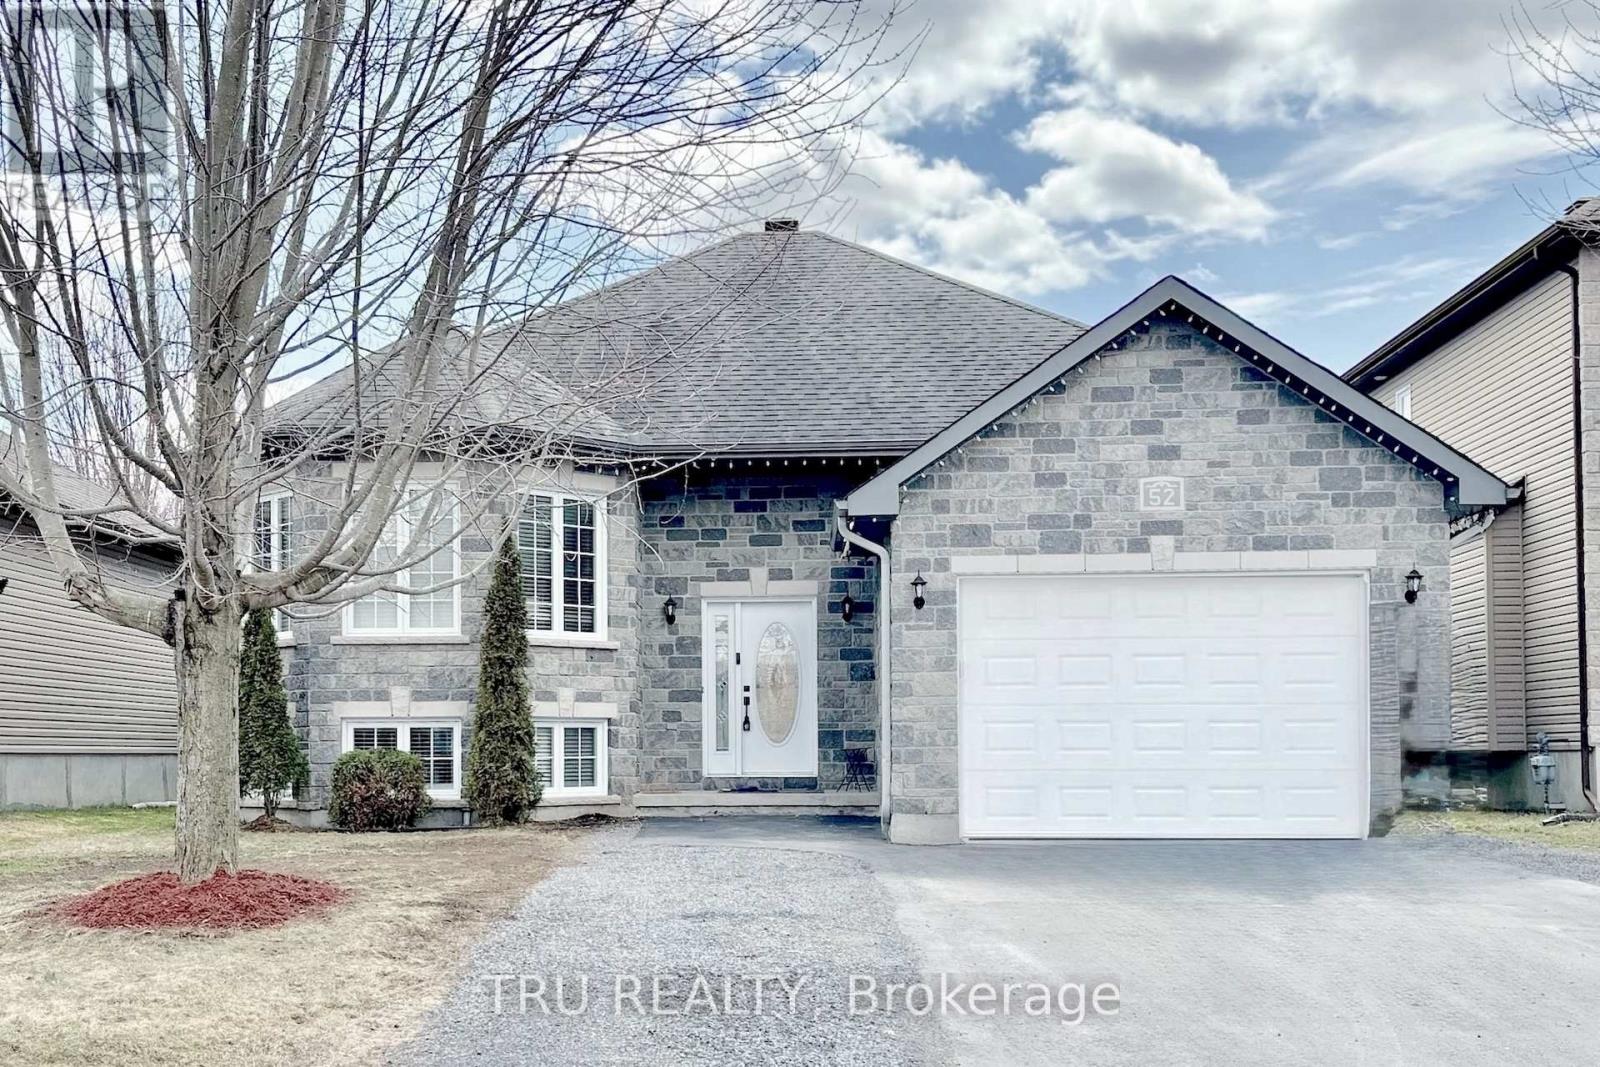
52 South Indian Drive
The Nation, Ontario
Get maximum square footage for a fraction of Ottawa prices! This beautifully updated bungalow offers 5 bedrooms and 3 full bathrooms. The massive, fully finished basement features high ceilings and abundant natural light, nearly doubling the total living space. Perfect for entertaining, the property also boasts a large backyard and a premium heated garage. Located in a picturesque, family-friendly neighbourhood, you'll be surrounded by forests, scenic walking trails, top-rated English and French schools, and a state-of-the-art multi-sport complex. Enjoy the perfect blend of small-town value and big-city convenience - just 30 minutes from downtown Ottawa and only 150 km from Montreal for an easy commute. (id:50982)
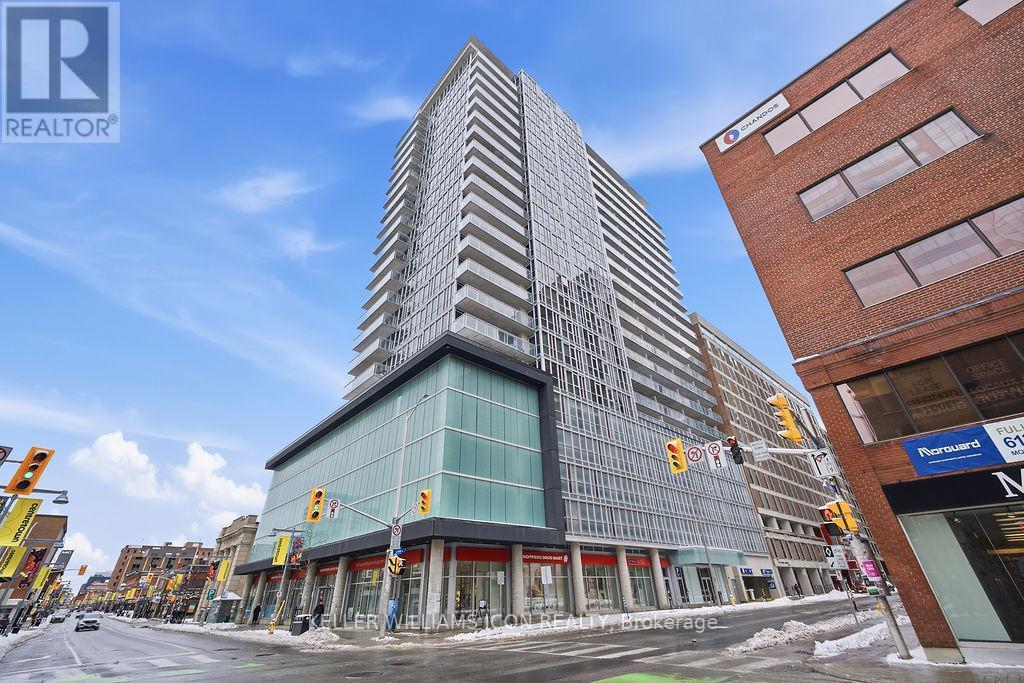
1301 - 324 Laurier Avenue W
Ottawa, Ontario
Welcome to the Mondrian at 324 Laurier, where modern design meets vibrant downtown living. This move-in-ready condo features floor-to-ceiling windows with stunning city views, an open-concept layout, and a stylish kitchen with stainless steel appliances, granite countertops, and a custom coffee bar. The spacious bedroom offers large windows, a closet organizer, and a barn door for added privacy. Enjoy 9-ft exposed concrete ceilings, hardwood floors, in-unit laundry, and a sun-filled south-facing balcony stretching the full width of the unit. The pet-friendly Mondrian offers concierge service and premium amenities including a rooftop pool with BBQ area, fitness centre, and party lounge, steps from restaurants, shopping, parks, the Rideau Centre, ByWard Market, Parliament, and the Lyon LRT. The property can be rented with furniture if needed with addition rent. (id:50982)
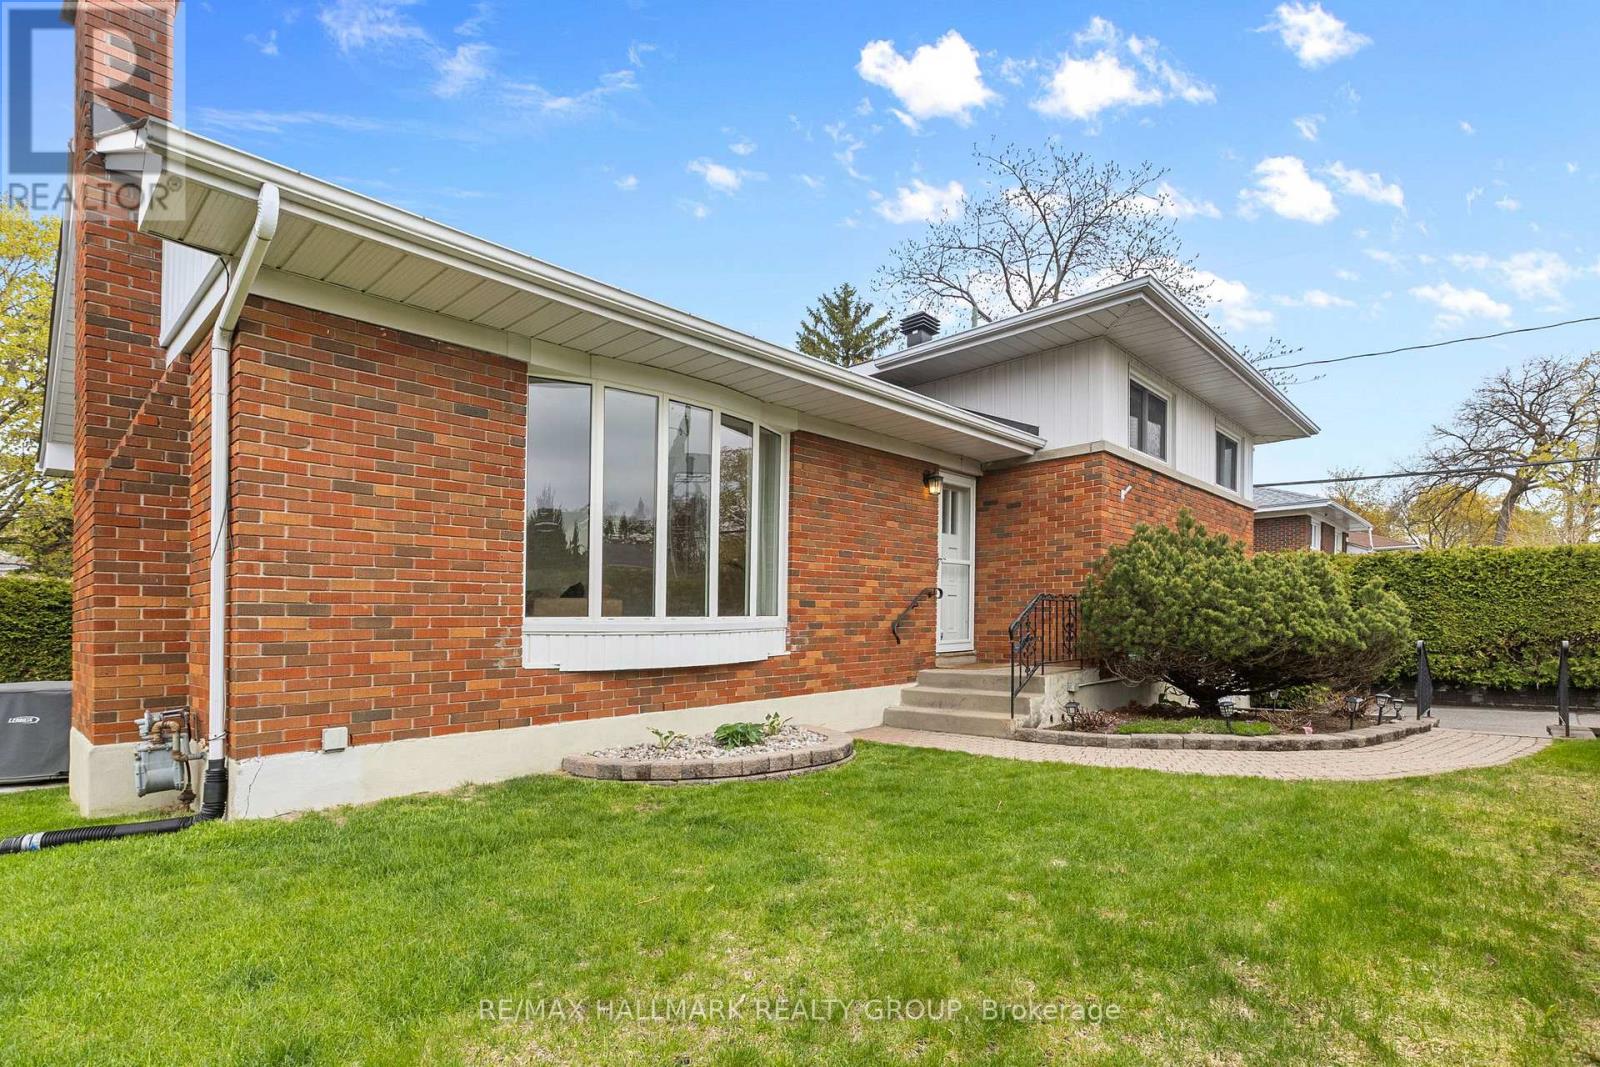
1981 Navaho Drive
Ottawa, Ontario
A beautifully maintained side-split family home in the heart of Bel Air Heights, offering space, flexibility, and a layout designed for comfort. From the moment you arrive, the brick exterior, interlock walkway, landscaped yard, and welcoming front entrance create a warm first impression. Single attached garage offers more than just parking, w/extra depth ideal for a workshop, or craft room complete with a rear window for natural light, plus driveway parking for 2. Step inside to a foyer that opens into the bright L-shaped living & dining area, where hardwood flooring carries throughout the space. The living room is filled w/natural light from the bow window, while the fireplace adds warmth & character. The dining room connects seamlessly alongside it, creating an easy flow. The kitchen offers generous counter space, SS appliances, ample cabinetry & plenty of room. Upstairs, you'll find 3 generously sized bedrooms along w/full bathroom. The ground level brings a completely different feel with its cozy atmosphere and unique design. A newly renovated full bathroom with a curved glass walk-in shower is thoughtfully combined with the laundry area. Wood accent walls carry throughout the level, adding warmth and character. The bright office area features built-in wood shelving and natural daylight, creating a work or study space, while the cozy family room offers the perfect place to relax and unwind. One of the standout features of this property is the outdoor space. With side yards extending into the backyard, there is plenty of room to enjoy long summer days surrounded by mature hedges for added privacy. The backyard offers a beautiful mix of interlock seating areas & open green space. Located just steps from Agincourt Road Public School, featuring a public outdoor pool and seasonal skating rink, with direct access to the park right across the street, and only minutes from Algonquin College, shopping, groceries, restaurants, transit, and nearby bike paths and trails. (id:50982)
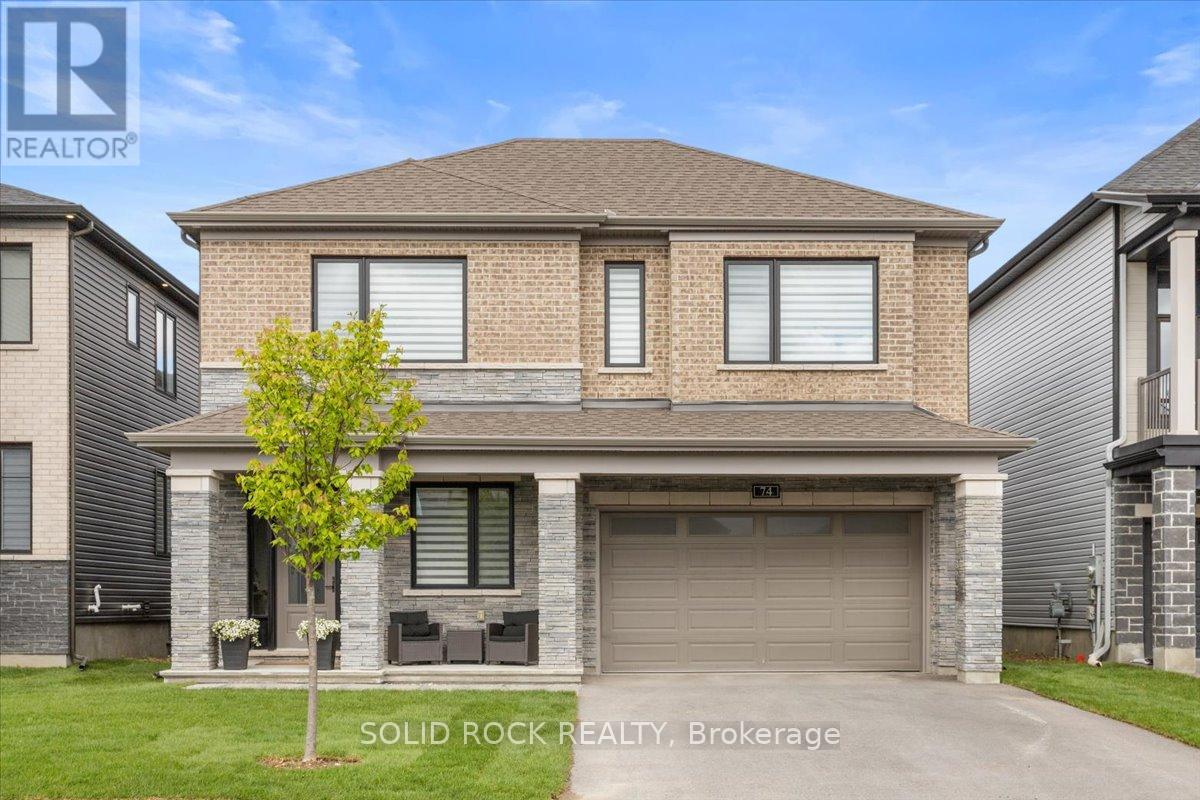
74 Ascari Road
Ottawa, Ontario
Looking to upgrade your home? Welcome to 74 Ascari Rd in the highly sought-after community of Mahogany Village in Manotick. This stunning Mulberry model by Minto offers everything you've been searching for. A dedicated main floor office, a carpet-free home with hardwood floors throughout , elegant coffered ceilings, a bright open-concept layout, and the rare convenience of every bedroom having its own bathroom. The chef-inspired kitchen is equipped with state-of-the-art JennAir appliances, including a built-in beverage fridge, making it perfect for entertaining. As one of Minto's largest models, this home is thoughtfully designed for both everyday living and hosting family and friends. Located on a quiet street directly across from a park, you're also just a short walk to the pond or can enjoy coffee, dinner, and everything charming Manotick Main Street has to offer. If you can picture yourself living here, contact me for more details or book your private showing today! (id:50982)
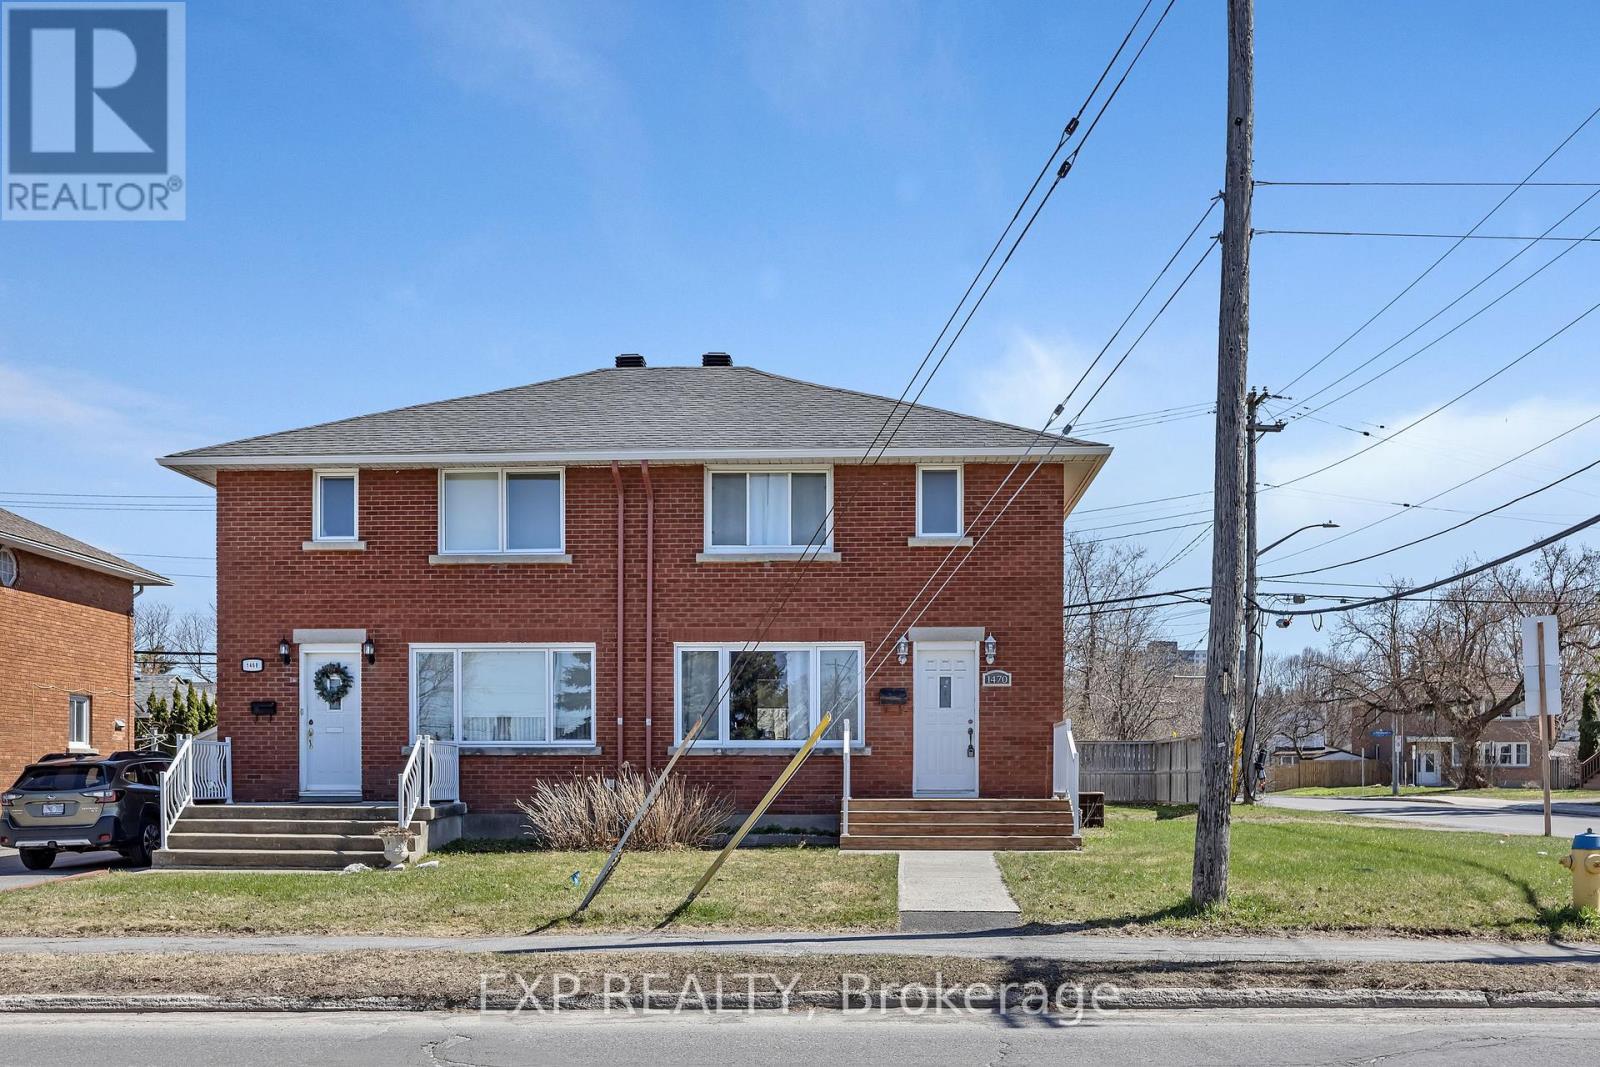
1470 Laperriere Avenue
Ottawa, Ontario
Welcome to 1470 Laperriere Avenue - a charming semi-detached home in the heart of Carlington offering comfort, flexibility, and exceptional value. This well-maintained 2-storey home features 3 bedrooms, 2 bathrooms, and a functional layout with bright, spacious living areas ideal for families, first-time buyers, or investors alike. The main floor offers a convenient primary bedroom, while the finished basement provides additional living space perfect for a rec room, home office, or guest area. Situated on a generous lot in a central location close to parks, schools, shopping, transit, and major routes, this property offers easy access to everything Ottawa has to offer. A fantastic opportunity to own in an established neighbourhood with strong rental and resale appeal. (id:50982)
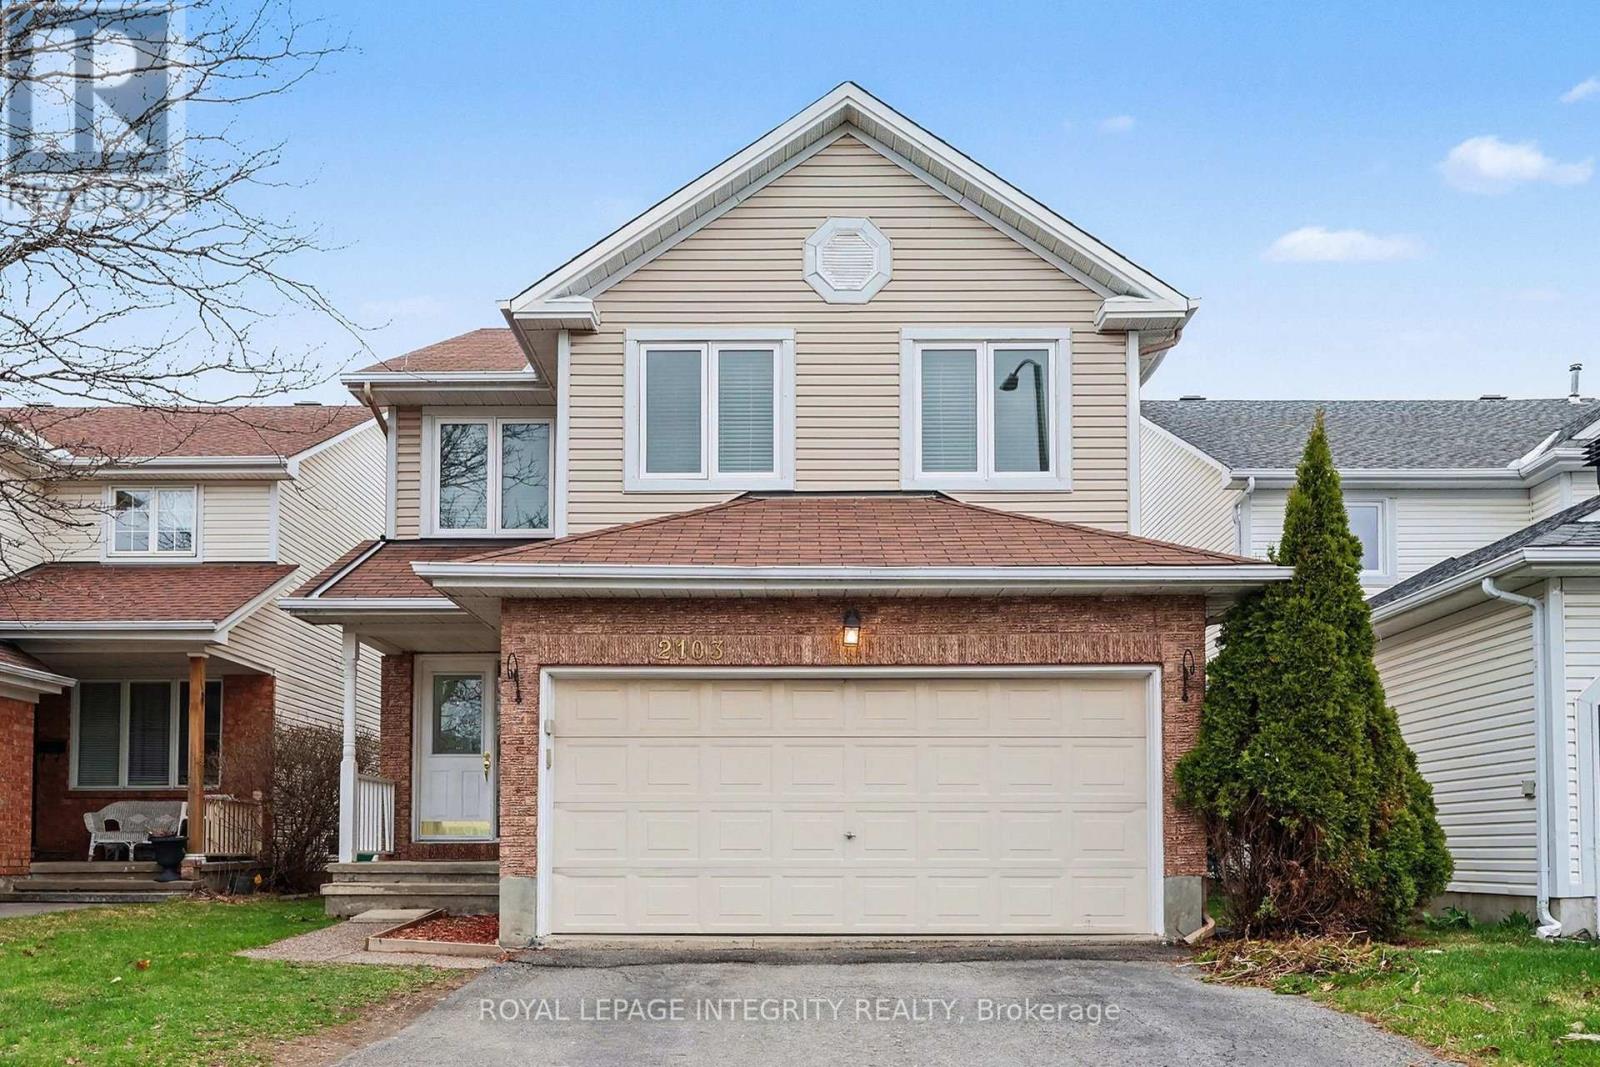
2103 Gardenway Drive
Ottawa, Ontario
Nestled in the heart of the family-oriented Fallingbrook neighborhood in Orleans, this surprisingly spacious home offers the perfect canvas for your personal touch and creative updates. The main level welcomes you with gleaming hardwood floors and a unique two-way fireplace that elegantly separates the cozy family room from the living room, while the bright kitchen features classic ceramic tile, oak cabinets, and direct access to a fully fenced yard built for entertaining. Boasting 4 large bedrooms and 2.5 baths, the upper level continues the hardwood theme, highlighted by a primary suite complete with a walk-in closet and a full-size ensuite bath finished in durable ceramic. The versatility extends to the fully finished basement, which features practical vinyl flooring, a generous recreation room, and two additional rooms perfect for a home office, hobby space, or guest quarters. Complete with a two-car garage and an unbeatable location near schools, parks, restaurants, and shops, this home is a rare opportunity for those looking to add value in a prime community. (id:50982)
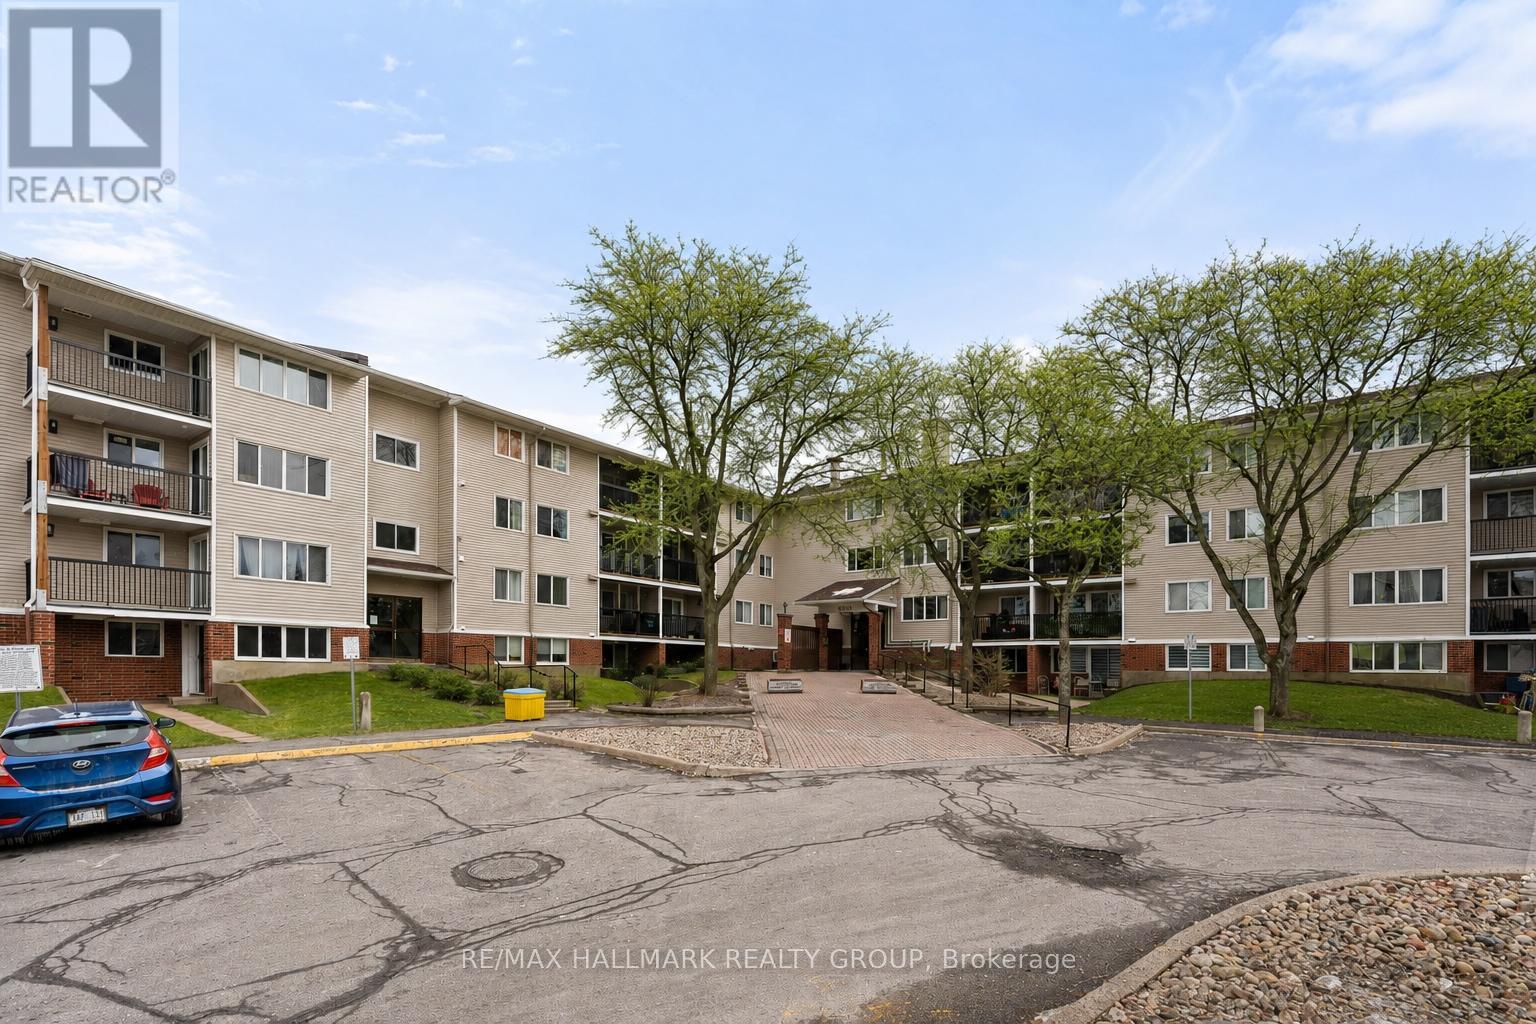
315 - 6532 Bilberry Drive
Ottawa, Ontario
Experience turn-key and maintenance free living in this updated 2-bedroom, 2-bath condo situated in the family-friendly Orleans Wood community. Step inside and be flooded with warm southwest light across an expansive floor plan. The living room showcases rich brown laminate plank floors, has quick access to the second bedroom/flex room for office, and leads to the oversized balcony with privacy screen. Entertain with ease in the dedicated dining area with open concept views into the living space yet conveniently located beside the kitchen. The galley style white and bright kitchen features plenty of cabinetry, drawers, bonus pantry, ceramic tiled backsplash and floor, and includes the appliances. Both bedrooms are generous in size, have large windows and closets, plus updated flooring. Two fully renovated bathrooms deliver modern design with premium materials and craftsmanship. Perfectly situated within walking distance to shopping, schools, parks, public transit and scenic Ottawa River trails. Condo amenities include elevator, bike storage room, 1 parking spot, and same floor laundry facilities. 24 hours irrevocable. (id:50982)
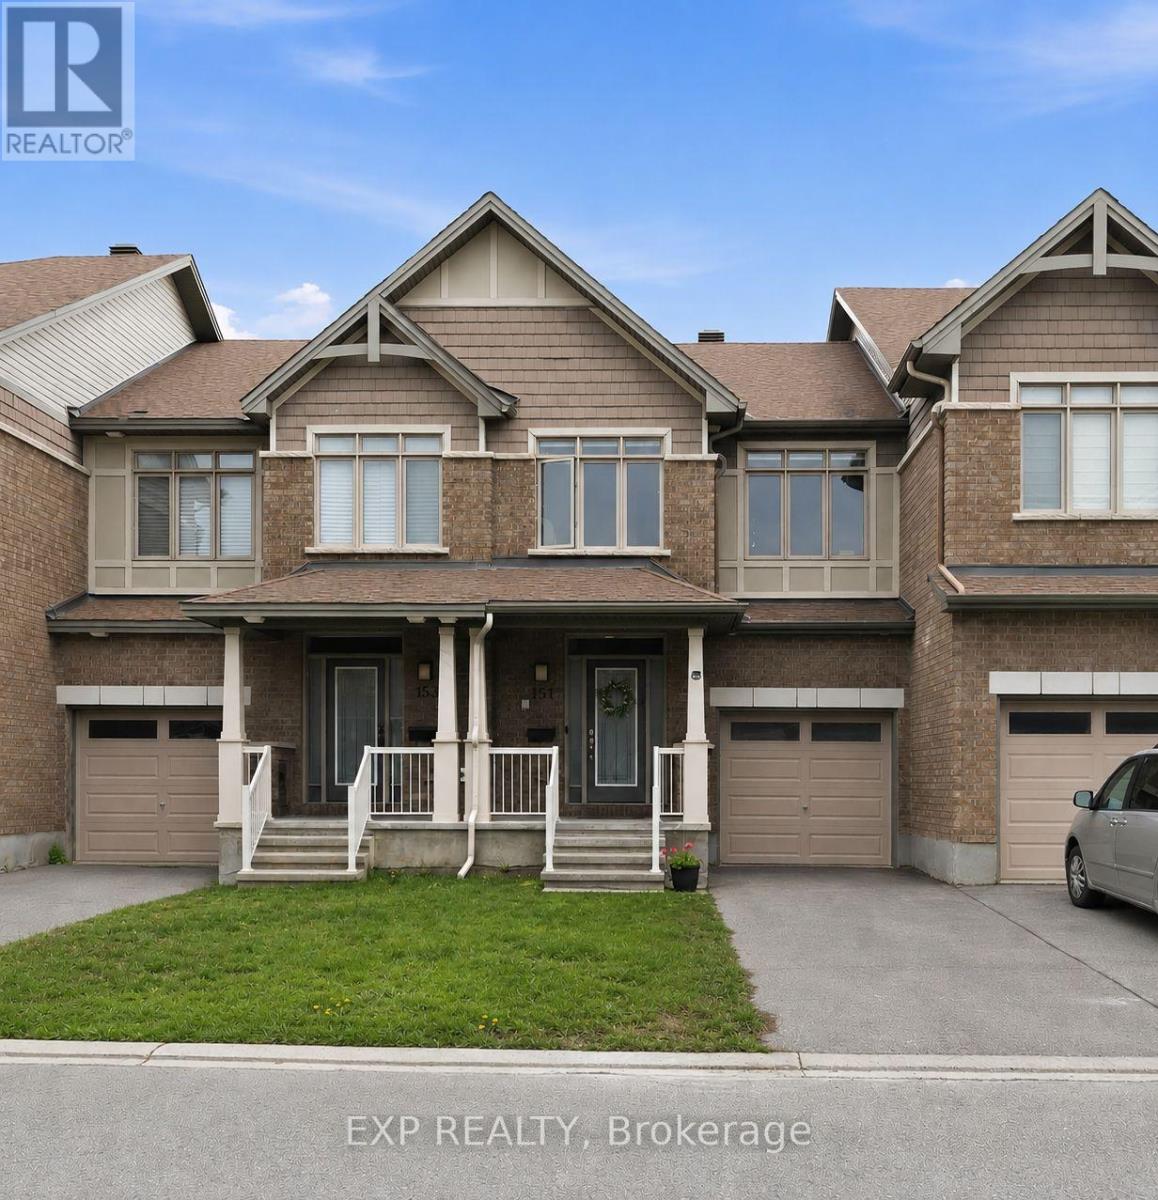
151 Hawkshaw Crescent
Ottawa, Ontario
Beautifully maintained Claridge townhome tucked on quiet Crescent in Barrhaven, just steps to parks, soccer fields, splash pad, Costco, restaurants and more! Step inside the spacious tiled foyer and into the bright open-concept main floor featuring gorgeous hardwood flooring throughout. The stylish kitchen offers granite countertops, a large centre island, stainless steel appliances and upgraded cabinetry with plenty of storage and prep space. The open living and dining area is perfect for entertaining and anchored by a cozy gas fireplace. A convenient powder room, large hall closet and inside access to the garage complete the main level. Upstairs features a spacious primary retreat with walk-in closet and private 3pc ensuite, along with two generous secondary bedrooms, a linen closet and 4pc family bath. The finished basement provides a large recroom with loads of flexible space for work, play or movie nights, plus laundry and abundant storage. Enjoy the fully fenced extra-deep backyard complete with a large private deck and plenty of room for play. Fantastic location close to excellent schools, transit, shopping, amenities and easy access to the 416. An ideal home for first-time buyers, downsizers or investors alike! (id:50982)
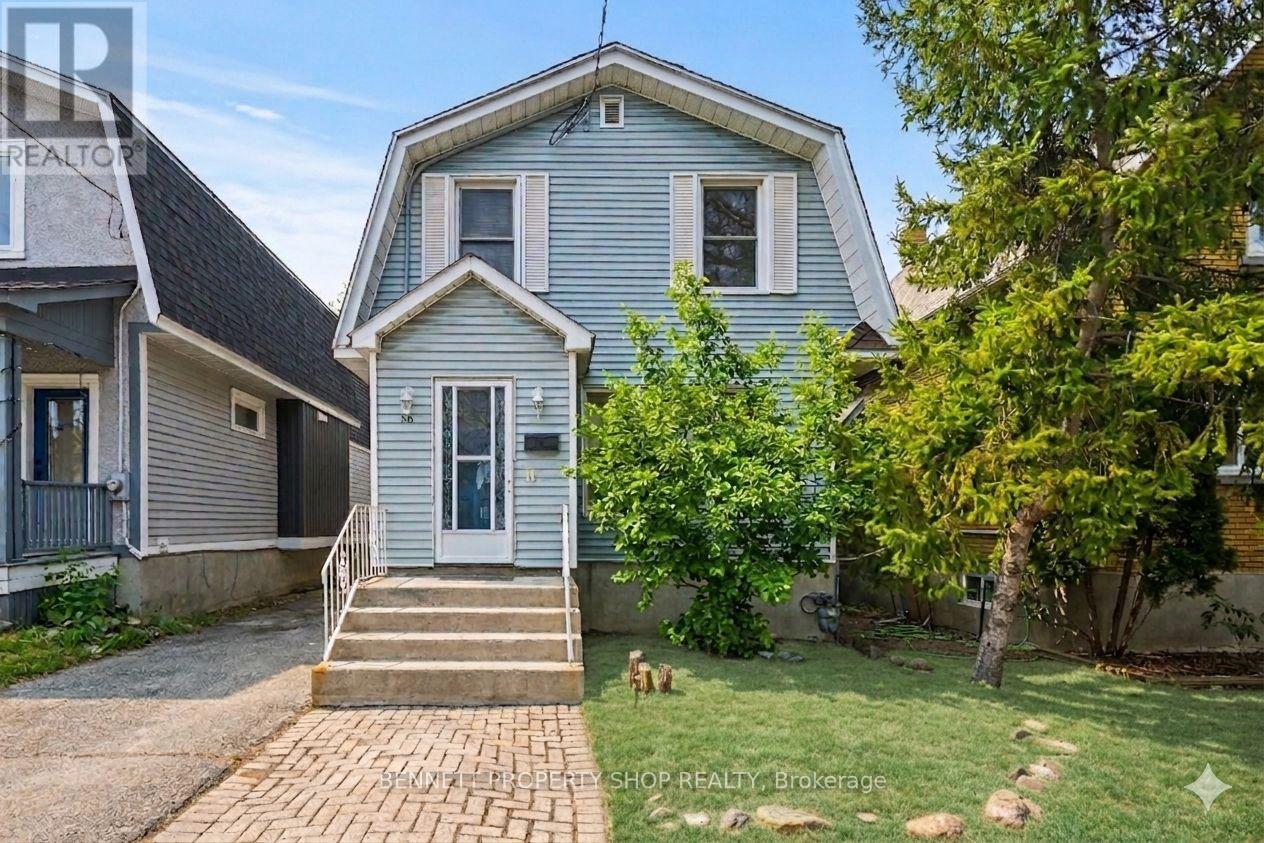
56 Smirle Avenue
Ottawa, Ontario
Discover the perfect opportunity to own a solid, income-generating duplex in the heart of Hintonburg and Tunney's Pasture at an accessible entry point into one of Ottawa's most vibrant and high-demand communities. This charming 1922-built duplex at 56 Smirle Ave offers immediate cash flow potential while allowing you to live in or easily show the bright, vacant main-level unit, while the second-floor unit is currently tenanted to help offset your carrying costs right from day one. Recent major upgrades include a complete rewiring of the entire electrical system in 2026 with a brand-new panel and two separate electrical meters, ensuring modern safety and easy separation of utilities, alongside a roof replaced in 2014 and maintained in 2020, a yearly serviced furnace, and shared laundry facilities in the basement. Complemented by a detached garage and private driveway, the property is nestled in a sought-after area known for its trendy shops, artisanal cafés, beautiful parks, and proximity to Tunney's Pasture station. With reasonable property taxes, this duplex represents excellent value for investors or first-time homeowners looking for long-term appreciation in a location where demand consistently outpaces supply, making it a rare chance to secure a piece of this dynamic community. Some photos are digitally enhanced. 24 hours irrevocable on all offers. (id:50982)
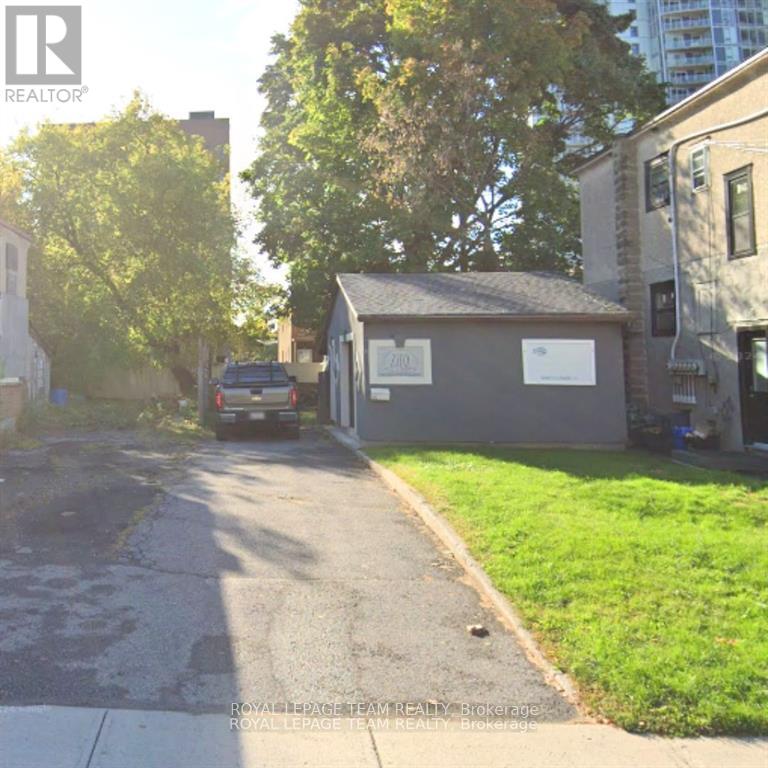
66 Pamilla Street
Ottawa, Ontario
Attention small infill developers! Amazing location, close to Preston Street and Dows Lake gardens. Ready to go 30' x 109' lot with no home on the property. Ready to build, let your imagination create the perfect home or multifamily development for this property. Zoning is R4T. (id:50982)
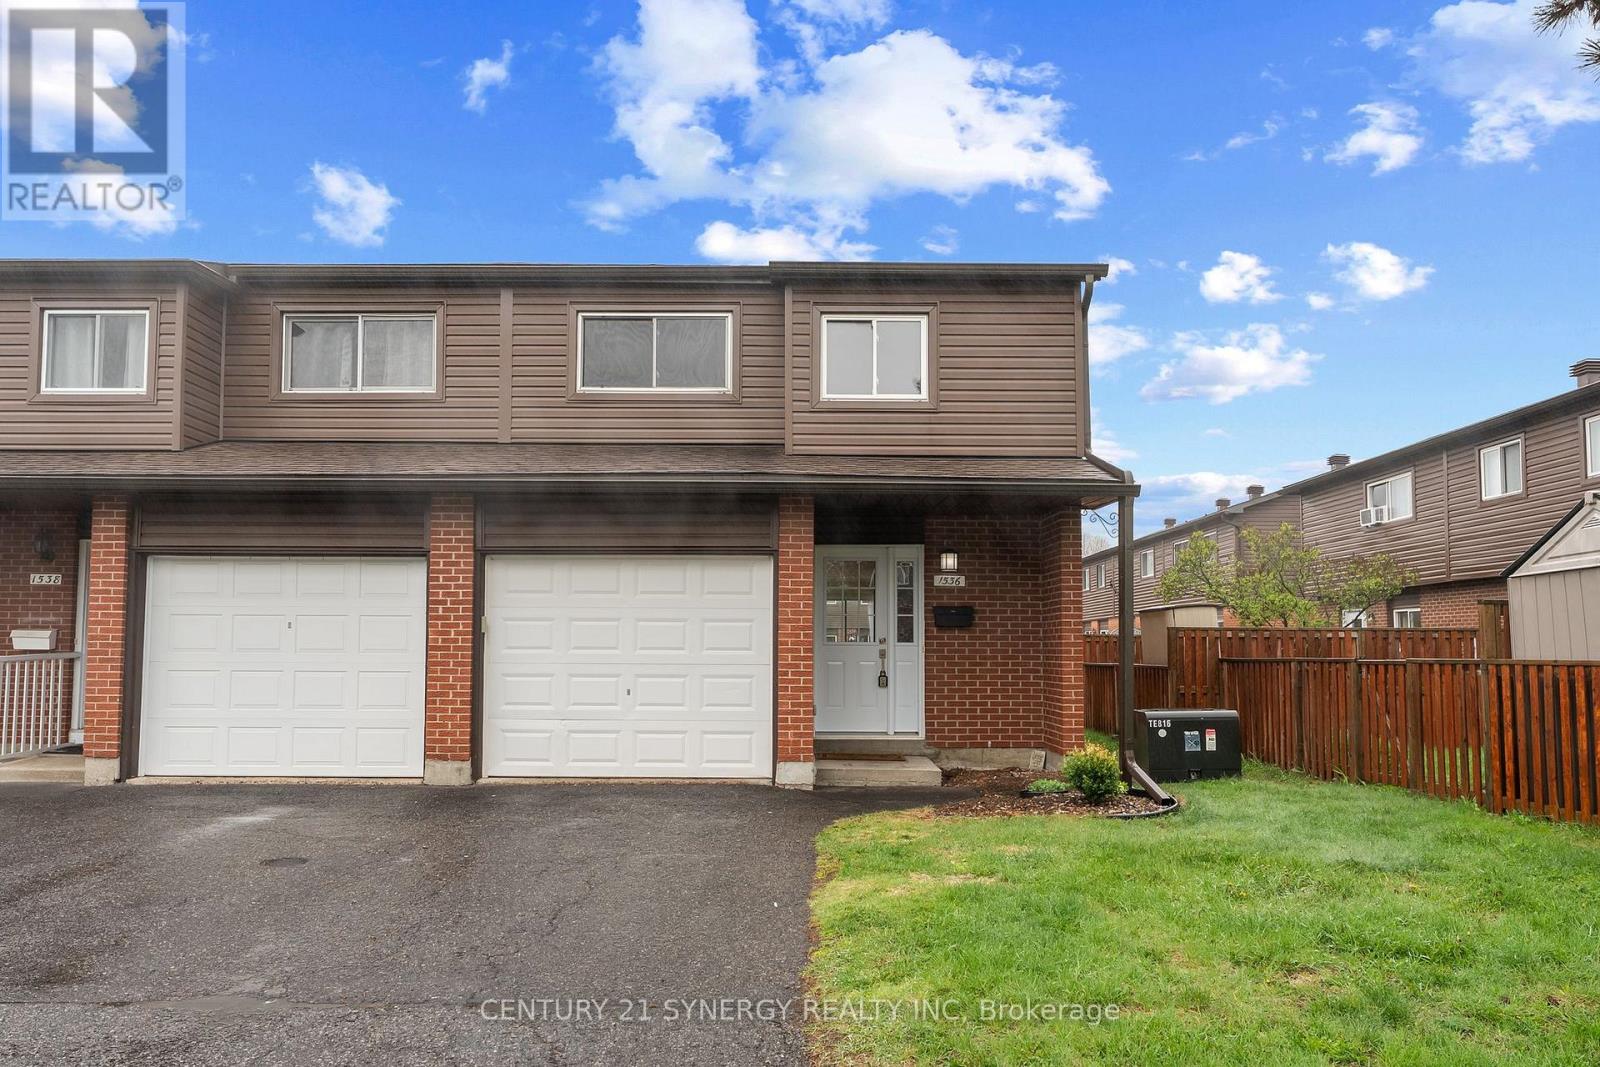
22 - 1536 Queensdale Avenue
Ottawa, Ontario
Stylish and thoughtfully updated end-unit condominium in Ottawa's sought-after Blossom Park community offering exceptional outdoor space, a functional layout and an attached garage. The bright open-concept main floor features oversized windows, excellent natural light and a seamless kitchen, living and dining area designed for comfortable everyday living and entertaining alike. The kitchen offers extensive cabinetry and additional storage solutions rarely found in similar units, while striking black accents and built-in shelving add personality and practicality throughout the space. Upstairs, the spacious primary suite includes a unique walk-through closet design with connected dual access points providing impressive storage and convenience, along with an ensuite bathroom. Two additional well-sized bedrooms and another full bathroom complete the upper level. The finished basement extends the living space with a versatile rec room, laundry and utility area, convenient partial bathroom and even more storage tucked beneath the stairs. Outside, enjoy a fully fenced backyard with green space behind, ideal for relaxing, entertaining or giving pets and children room to play. The attached garage also offers excellent room for shelving and seasonal storage. This property combines updated interior finishes and generous space in an established residential neighbourhood. Surrounded by mature landscape, Aladdin Park, close access to the Greenbelt Trails and minutes from South Keys and the Airport Parkway, nearby schools include Blossom Park Public School along with French-language and Catholic school options. (id:50982)
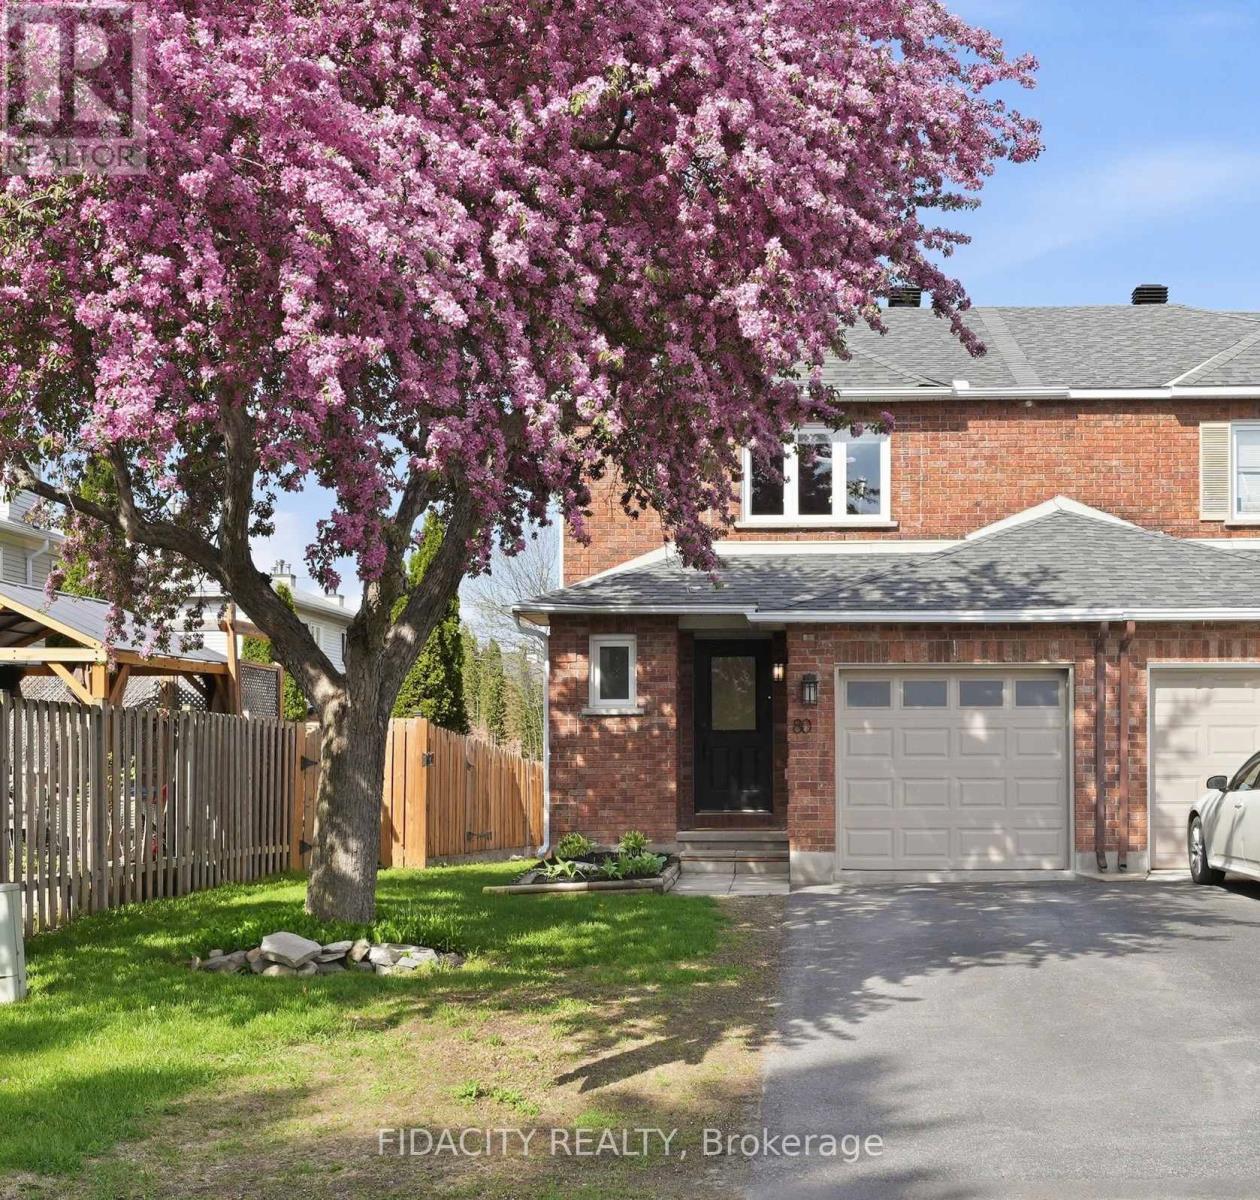
80 Robarts Crescent
Ottawa, Ontario
Welcome to one of Katimavik's most beautiful streets, lined with mature trees and surrounded by parks, walking trails, great schools, shops, transit, and quick highway access. This full brick front end-unit townhome offers incredible curb appeal, a larger yard, and the charm of an established Kanata community that buyers are always searching for. Inside, the bright and sunny main floor features updated flooring, custom built-ins, updated light fixtures, and a cozy fireplace in the living room. The stunning renovated kitchen offers quartz countertops, stainless steel appliances, an eat-in area, pantry wall, and dedicated coffee bar space with both style and function in mind.Step outside to the fully fenced backyard with a large deck, hot tub, shed, grassy area, and beautiful mature tree views - an outdoor space that truly feels special.Upstairs offers updated flooring throughout, a spacious sun-filled primary bedroom, and access to a private vanity/powder room connected to the beautifully updated main bathroom featuring granite counters, hexagon tile flooring, and a tub/shower combination.The finished basement adds even more living space with new flooring, a full bathroom, and an additional bedroom with an expanded window allowing for great natural light and egress. A beautifully updated home in an unbeatable Katimavik location. (id:50982)