
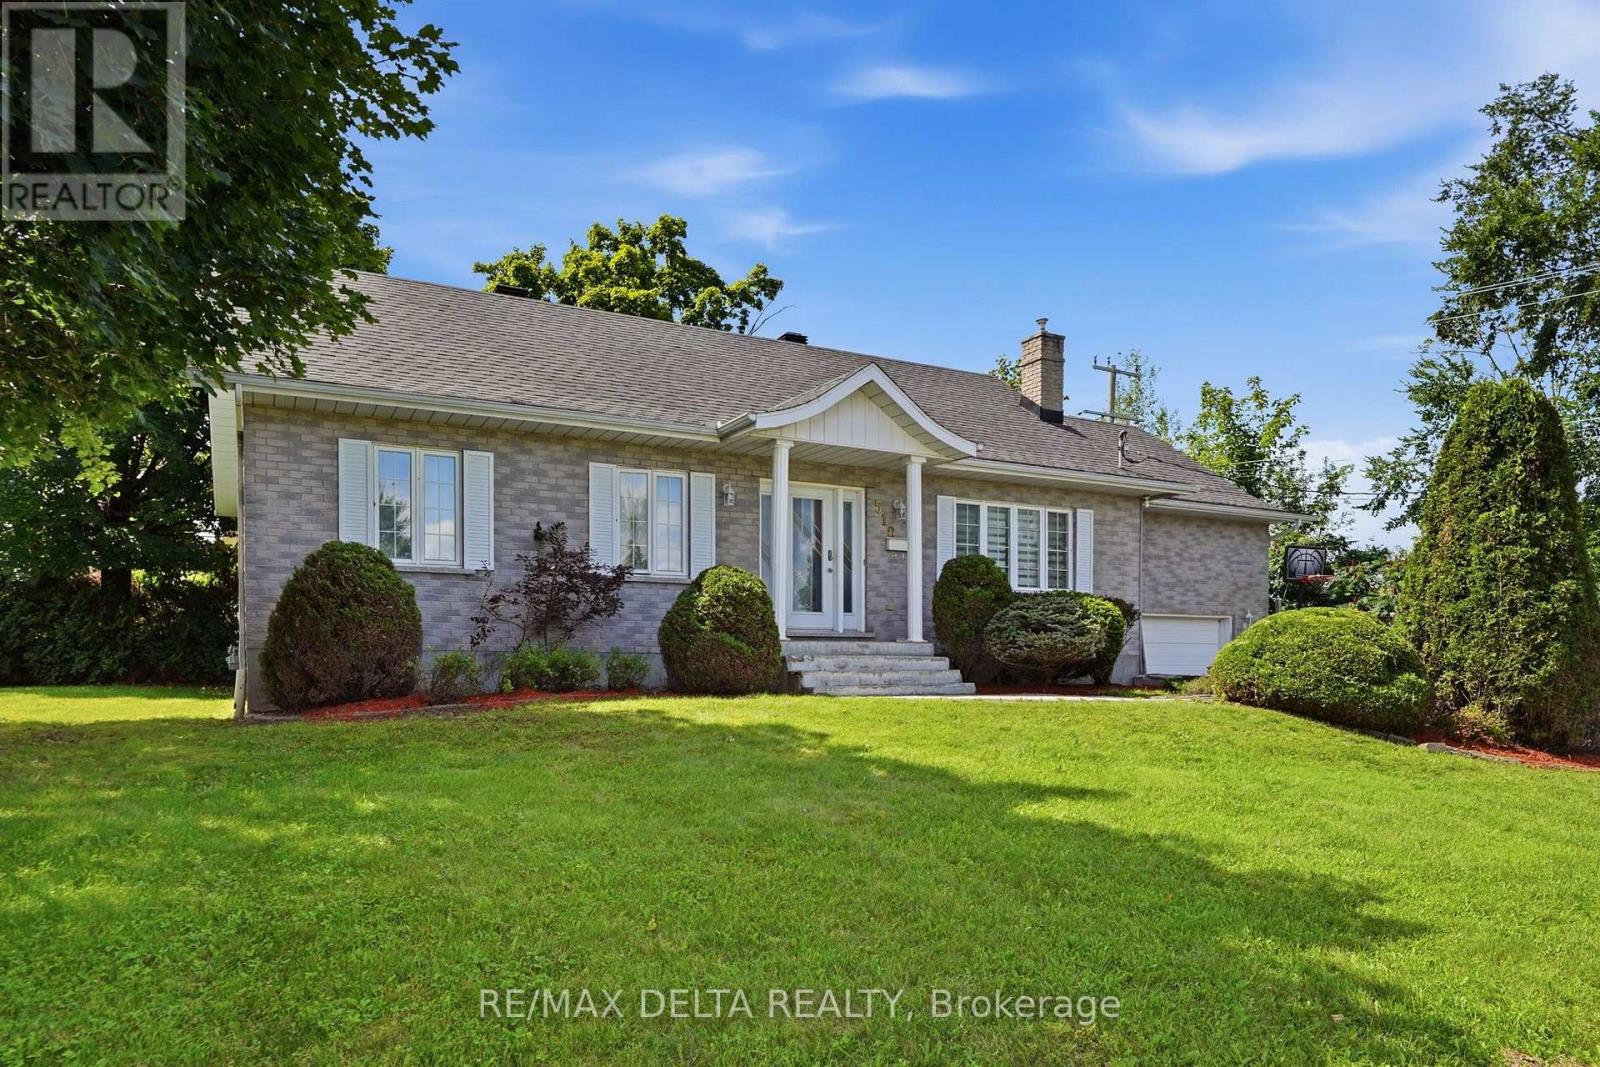
510 Stevens Street
Hawkesbury, Ontario
Over 1300 sq.ft fully brick bungalow ideally located in the desirable **Mont-Roc** neighborhood, just minutes from the hospital. Built with exceptional quality, this home features beautiful hardwood and ceramic flooring throughout, solid oak trim, solid oak interior doors, and custom solid oak kitchen cabinetry. The fully finished basement offers a spacious family room with a cozy natural gas stove, an additional bedroom, and a second bathroom-perfect for guests or extended family. Step outside to enjoy the private backyard featuring a **heated in-ground pool**, ideal for relaxing and entertaining during the summer months. Don't miss your chance-this one won't stay on the market for long! Furnace 2025, A/C 2025, Gas water tank 2026, Roof 2016, Plumbing 2025, Pool liner 2018, Pool Heater 2018. (id:66888)
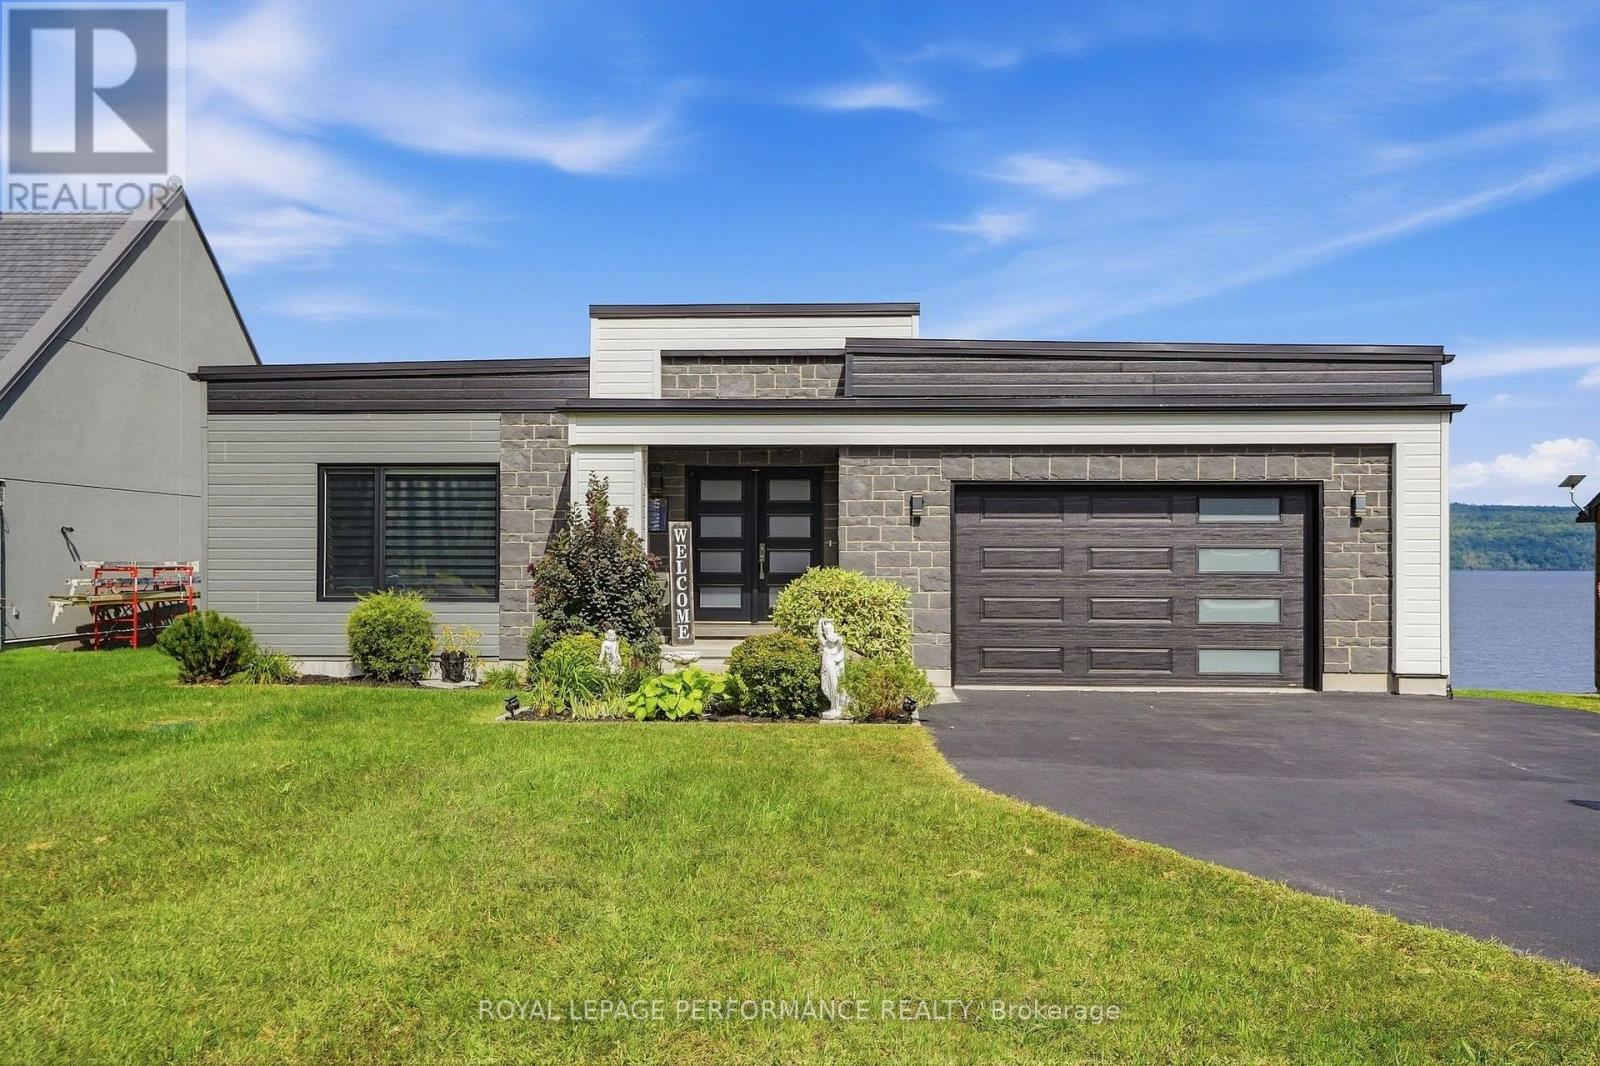
1984 Bay Road
Champlain, Ontario
Welcome to your private WATERFRONT retreat. Built in 2020, this stunning riverfront home blends contemporary architecture with everyday comfort, offering unobstructed, ever-changing views of the Ottawa River and the Laurentian Mountains from nearly every room. Step inside to a bright, open-concept main floor designed for effortless living and entertaining - soaring sightlines, clean modern finishes, and walls of glass that frame the water like a living painting. The large covered deck extends your living space outdoors, perfect for morning coffee or evening sunsets. Downstairs, the fully finished walkout basement offers two additional bedrooms, each with patio doors opening directly onto the ground-floor terrace - ideal for guests, extended family, all just steps from the water's edge.Families will love the built-in playground right in the backyard, boating, fishing, sailing, kayak, ice fish, skate, snowshoe, snowmobile; while inside comfort is taken care of year-round with natural gas forced-air heating and central air conditioning.This property offers two separate garages - one attached off the driveway, and a second attached garage in the backyard, ready to store your toys or be transformed into a studio, home gym, or the ultimate man cave / lady cave.This is more than a house - it's a lifestyle. Waterfront. Modern. Move-in ready. Homes like this on the Ottawa River don't come up often - book your private showing today. (id:66888)
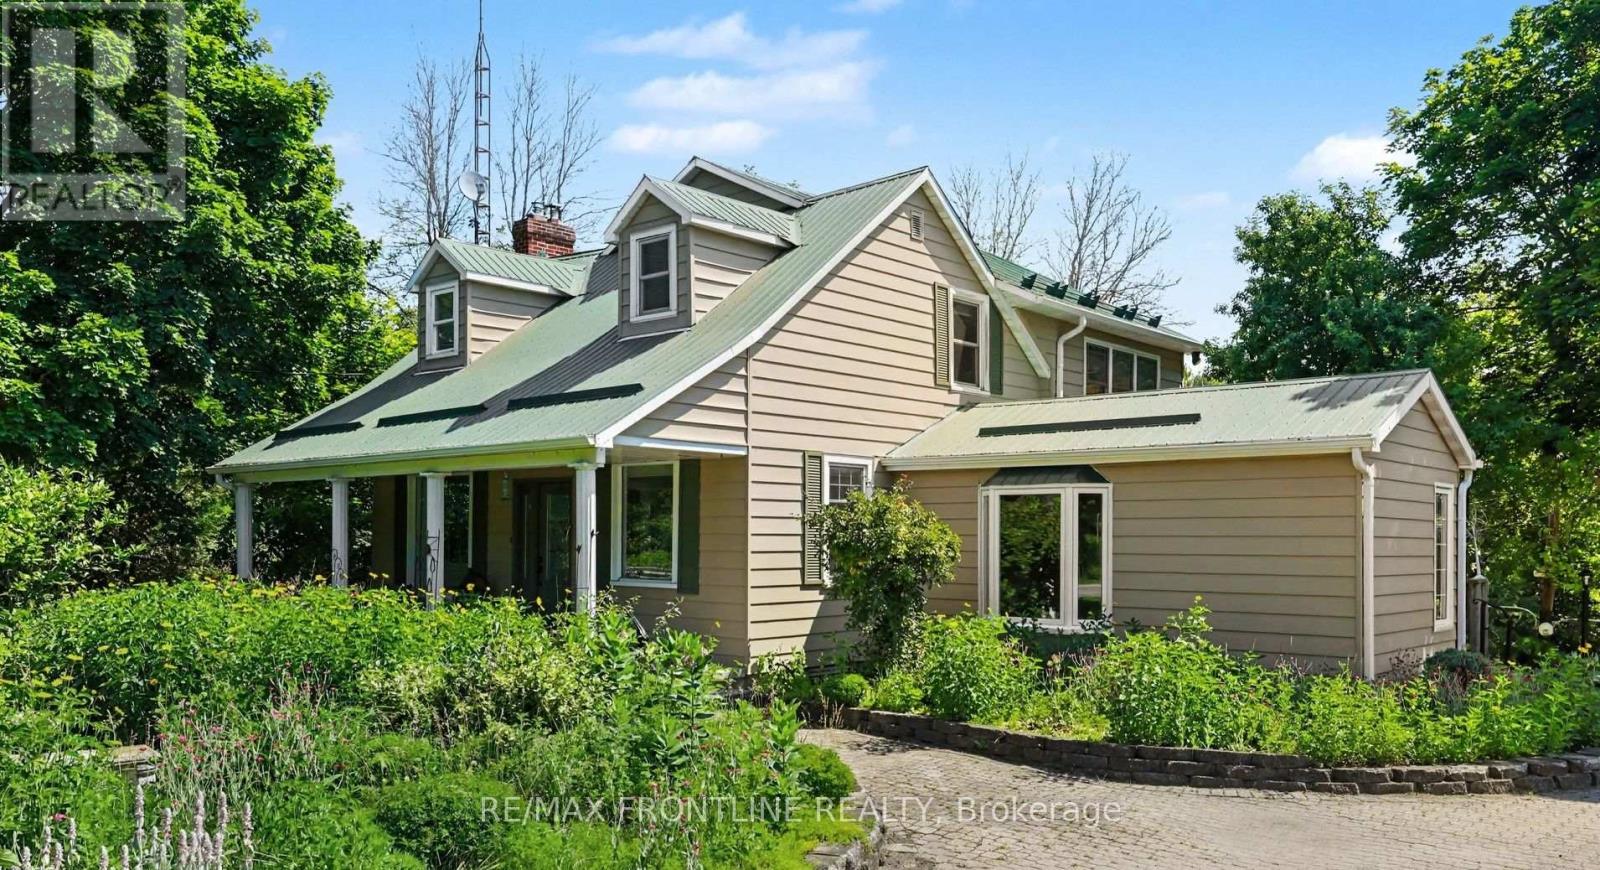
506 Glen Tay Road
Tay Valley, Ontario
Exceptional year-round waterfront property with some 300 feet of shoreline on the Tay River is located in the hamlet of Glen Tay. Launch a kayak right from your own dock or jump in for a swim! This 3 bedroom 1.5 bathroom vintage home is full of charm brought to light by the original hardwood and softwood flooring, its formal living room, expansive kitchen / dining area (each with its own propane fireplace). Spaces are exceptional for family gatherings and entertaining. A sunroom with vaulted ceiling and 2 double patio doors has been added as has a large professional office - complete with built-in shelving. Laundry is also on the main floor. Upstairs is a grand primary suite with his and her closets and an adjacent spacious sitting room. Two additional bedrooms with large walk-ins complete the second floor. Most of the windows are newer and also large providing for great interior lighting as well as views of the property, the sparkling river and abundant perennial gardens. Other features you will enjoy include - 18 kw generator accommodates the whole house - insulation has been upgraded - 200 AMP panel -HARDWOOD FLOORS ON MAIN FLOOR BEING REFINISHED W/O SEPT 28TH- water is from a spring fed well - propane hook up for barbeque - great equipment storage space under the wrap around deck - workshop at the end of garage - river intake provides water for gardening AND beach across the road is perfect for younger swimmers. Current owners use Bell for high-speed internet and WTC is now available in this community. WELCOME HOME to a new way of life and to this perfect riverfront sanctuary! (id:66888)
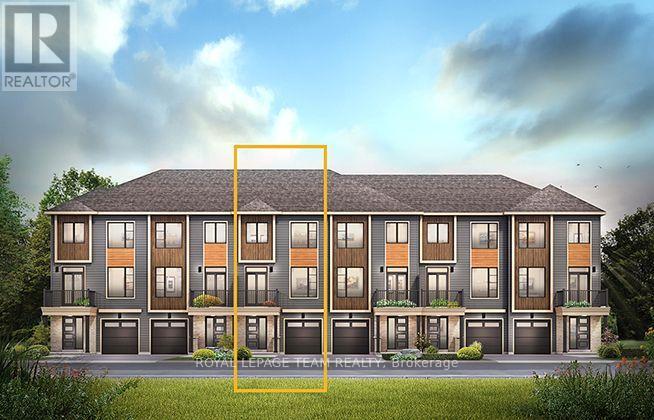
323 Symphony Way
Ottawa, Ontario
The perfect home for entertaining, the Cambridge has a spacious open concept Second Floor that is ideal for hosting friends and family in either the Dining area or in the Living space that is overflowing with an abundance of natural light. On the Third Floor, you have 2 bedrooms including the Primary bedroom with walk in closet. All Avenue Townhomes feature a single car garage, 9' Ceilings on the Second Floor, and an exterior balcony on the Second Floor to provide you with a beautiful view of your new community. Don't miss your chance to live along the Jock River surrounded by parks, trails, and countless Barrhaven amenities. August 18th 2027 occupancy! (id:66888)
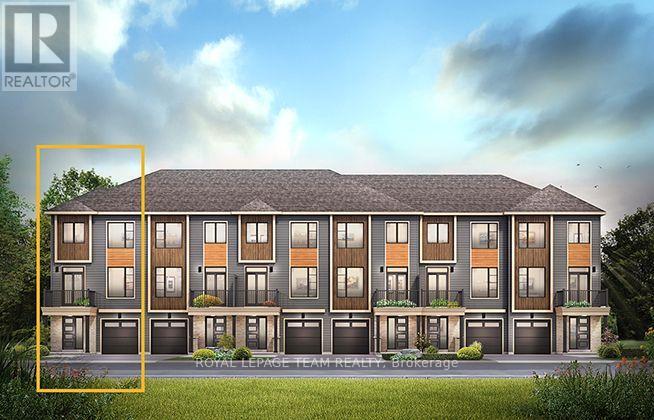
321 Symphony Way
Ottawa, Ontario
The Dawson End is located on the end of the Avenue Townhome Block, allowing for more natural light in your home. The Dawson End has a spacious open concept Second Floor that is ideal for hosting friends and family in either the Dining area or in the Living space that is overflowing with an abundance of natural light. On the Third Floor, you have 3 bedrooms, providing more than enough space for your growing family. All Avenue Townhomes feature a single car garage, 9' Ceilings on the Second Floor, and an exterior balcony on the Second Floor to provide you with a beautiful view of your new community. Don't miss your chance to live along the Jock River surrounded by parks, trails, and countless Barrhaven amenities. August 17th 2027 occupancy! (id:66888)
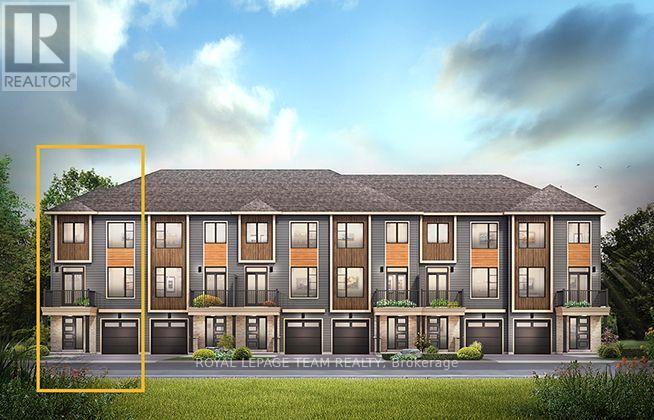
369 Symphony Way
Ottawa, Ontario
The Dawson End is located on the end of the Avenue Townhome Block, allowing for more natural light in your home. The Dawson End has a spacious open concept Second Floor that is ideal for hosting friends and family in either the Dining area or in the Living space that is overflowing with an abundance of natural light. On the Third Floor, you have 3 bedrooms, providing more than enough space for your growing family. All Avenue Townhomes feature a single car garage, 9' Ceilings on the Second Floor, and an exterior balcony on the Second Floor to provide you with a beautiful view of your new community. . Don't miss your chance to live along the Jock River surrounded by parks, trails, and countless Barrhaven amenities. August 13th 2027 occupancy! (id:66888)
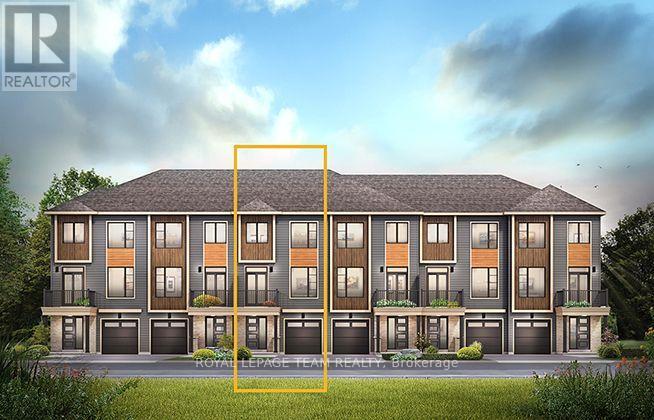
327 Symphony Way
Ottawa, Ontario
The perfect home for entertaining, the Cambridge has a spacious open concept Second Floor that is ideal for hosting friends and family in either the Dining area or in the Living space that is overflowing with an abundance of natural light. On the Third Floor, you have 2 bedrooms including the Primary bedroom with walk in closet. All Avenue Townhomes feature a single car garage, 9' Ceilings on the Second Floor, and an exterior balcony on the Second Floor to provide you with a beautiful view of your new community. Don't miss your chance to live along the Jock River surrounded by parks, trails, and countless Barrhaven amenities. August 19th 2027 occupancy! (id:66888)
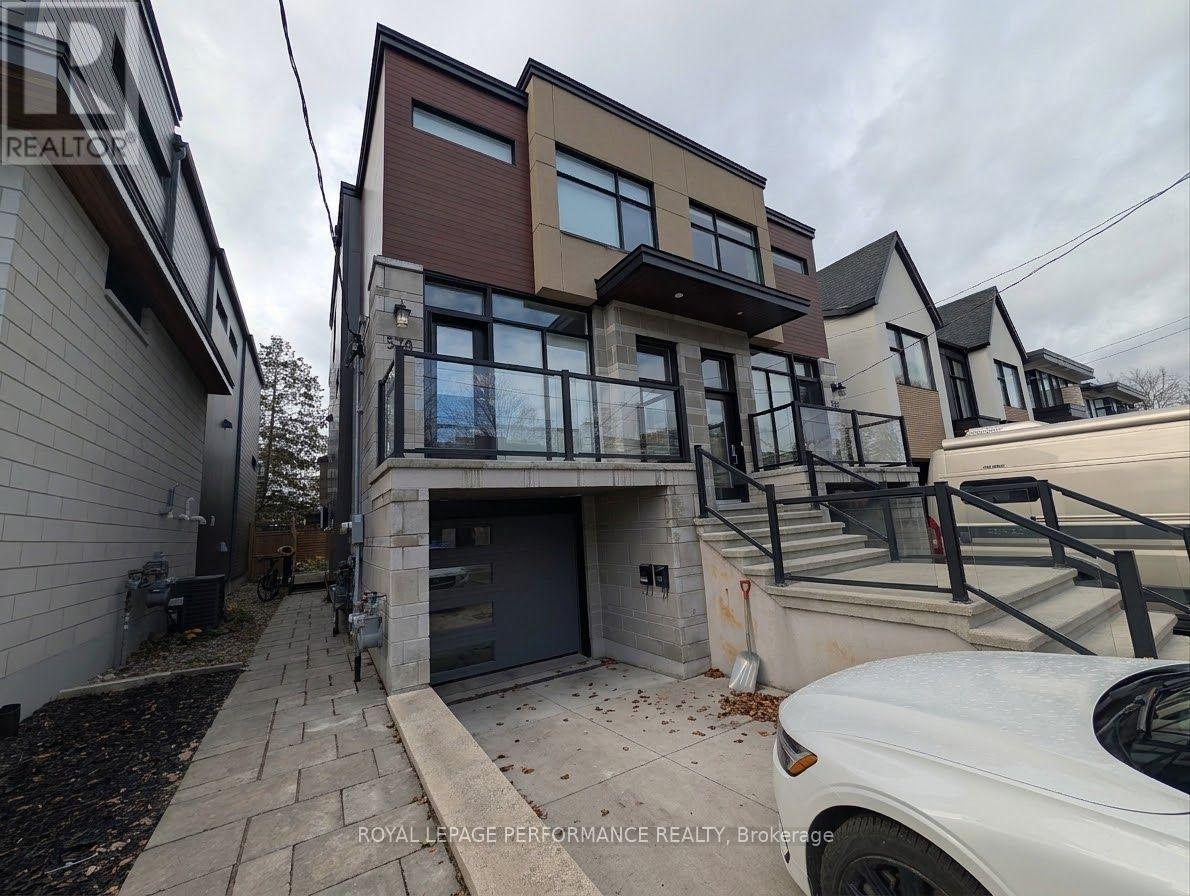
578 Edison Avenue
Ottawa, Ontario
Experience contemporary urban living in this stunning semi-detached home, located in highly walkable and family-friendly, Westboro! Crafted by renowned builder Gallivan Developments, this sun-drenched 3-bedroom, 3-bathroom residence offers over 1700 sq ft of refined living space. Step inside to discover a thoughtfully designed open-concept floor plan featuring a stylish island kitchen with granite countertops and high-end appliances. Natural maple hardwood floors flow throughout, complemented by striking architectural details including open staircases, glass walls, and brushed steel railings. Enjoy the outdoors from any of the two private balconies or fenced backyard. Soaring 9-ft ceilings, a cozy gas fireplace, and indoor garage parking further elevate this homes appeal. Rent + Utilities (Hydro, Enbridge, Water & Sewer) .Credit check, employment letter & ID are required along with the rental application. Available Jan-1-2027. (id:66888)
147 Deschamps Avenue
Ottawa, Ontario
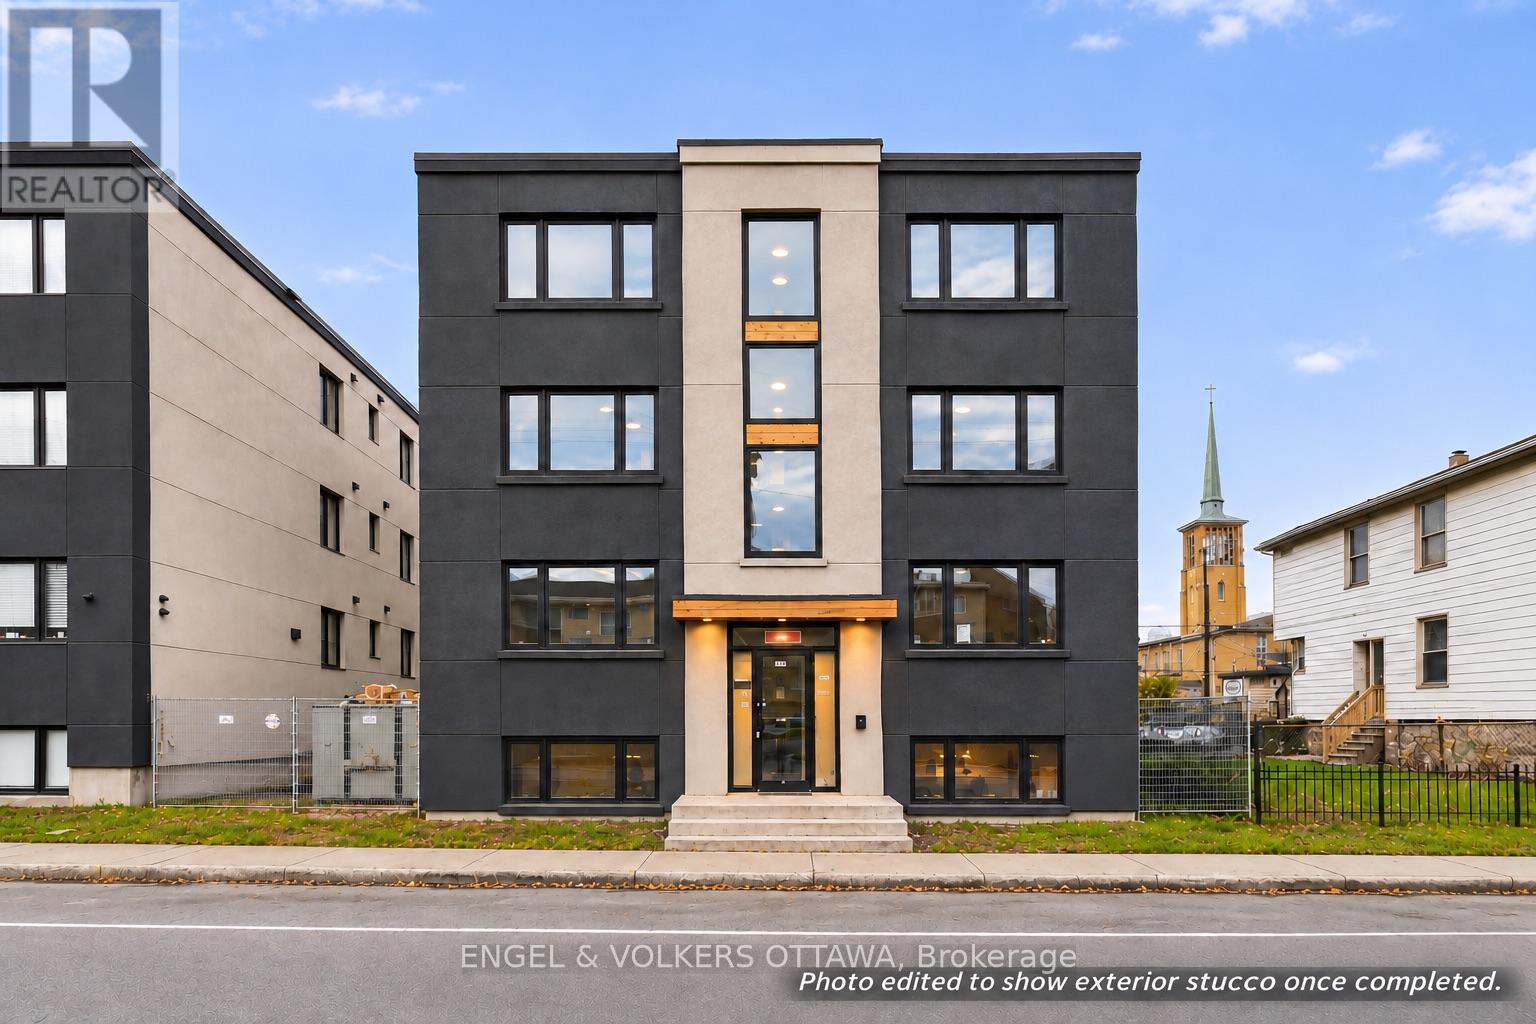
An exceptional opportunity to acquire a fully redeveloped, turnkey 10-unit apartment building just minutes from downtown Ottawa. Extensively reconstructed from the studs and reconfigured into 10 modern residential units, this property offers investors a high-quality, income-producing asset with significant capital improvements already completed. The building features six spacious 3-bedroom apartments, three 1-bedroom units and one studio, providing a desirable rental mix with strong income potential. Each unit features modern kitchens, stainless steel appliances, updated bathrooms, quality finishes, and convenient in-suite laundry, with the spacious 3-bedroom suites further enhanced by quartz countertops and full-slab quartz backsplashes. Beyond the interiors, the extensive redevelopment includes all new electrical, plumbing & heating systems, upgraded insulation, modernized common areas and enhanced fire safety systems. A significant advantage is the separately metered hydro, gas and water for each unit, allowing tenants to pay their own utilities & helping minimize operating expenses. With major building systems replaced & high-quality finishes throughout, this property offers investors a low-maintenance asset with reduced near-term capital expenditure requirements. Four units offer affordable housing potential, which can support eligibility for CMHC MLI Select financing, subject to program requirements & approval. Additional revenue opportunities may exist through exterior storage lockers. Conveniently located near Beechwood Avenue, downtown Ottawa, uOttawa, Montfort Hospital, government employment hubs, shopping & public transit, the location offers broad tenant appeal. With attractive projected rental income, operating efficiencies and long-term appreciation potential, this is an ideal addition to an established investment portfolio. Detailed financial projections, operating expenses and cap rate analysis are available upon request. (id:66888)
1381 Montresor Way
Ottawa, Ontario
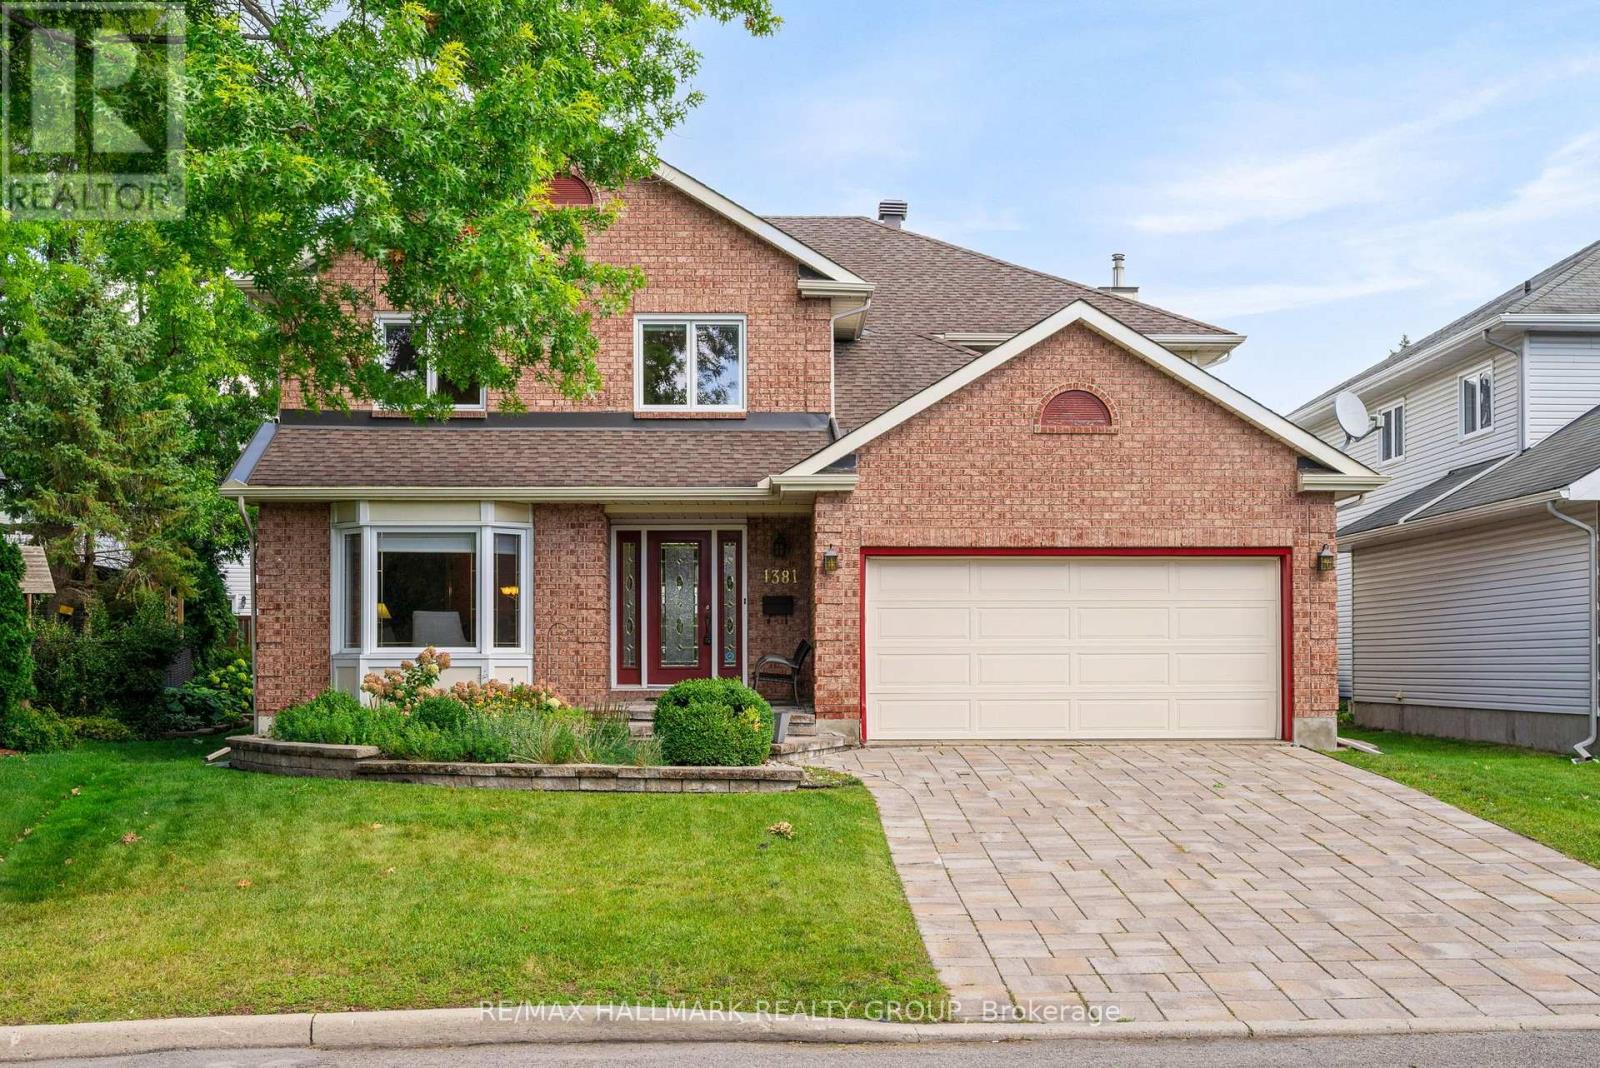
Welcome to this impressive Tamarack built executive home. A true 5 bedroom offering over 3200 sq. ft. This is a family friendly home in a well established, desirable family friendly neighbourhood. The pride of ownership is evident from the moment you arrive. Beautifully landscaped from the interlock driveway, walkway and flower beds front and back. From the spacious foyer a set of french doors leads you to the formal living room and dining room. The updated gourmet style kitchen has ample cupboard and counter space, a center island, granite counters, a walk-in pantry and a bright breakfast area looking onto the back gardens. The large family room adjacent to the kitchen has a gas fireplace. The main floor also has a private office and an updated powder room and laundry room. The dramatic circular hardwood staircase leads you to the 5 bedrooms on the second level. The primary suite is very generous and of course has a large walk-in closet and a luxurious renovated ensuite bath. All secondary bedrooms are very good sizes with excellent closet spaces. The main bath has been renovated. The basement is mostly finished offering a huge family room, a workout area and plenty of storage. Out back you will find a two tiered composite deck and there is a direct hookup for the gas BBQ. This home has been thoughtfully updated over the years by the original owners. Updates include the kitchen, all bathrooms, roof, windows, hardwood floors, gas fireplace, landscaping and the furnace and AC. All this in an excellent location close to all amenities. This is a beautiful home awaiting its next family. Public open house Sunday Nov 8, 2-4pm. (id:66888)
12 Mechanic Street
North Glengarry, Ontario
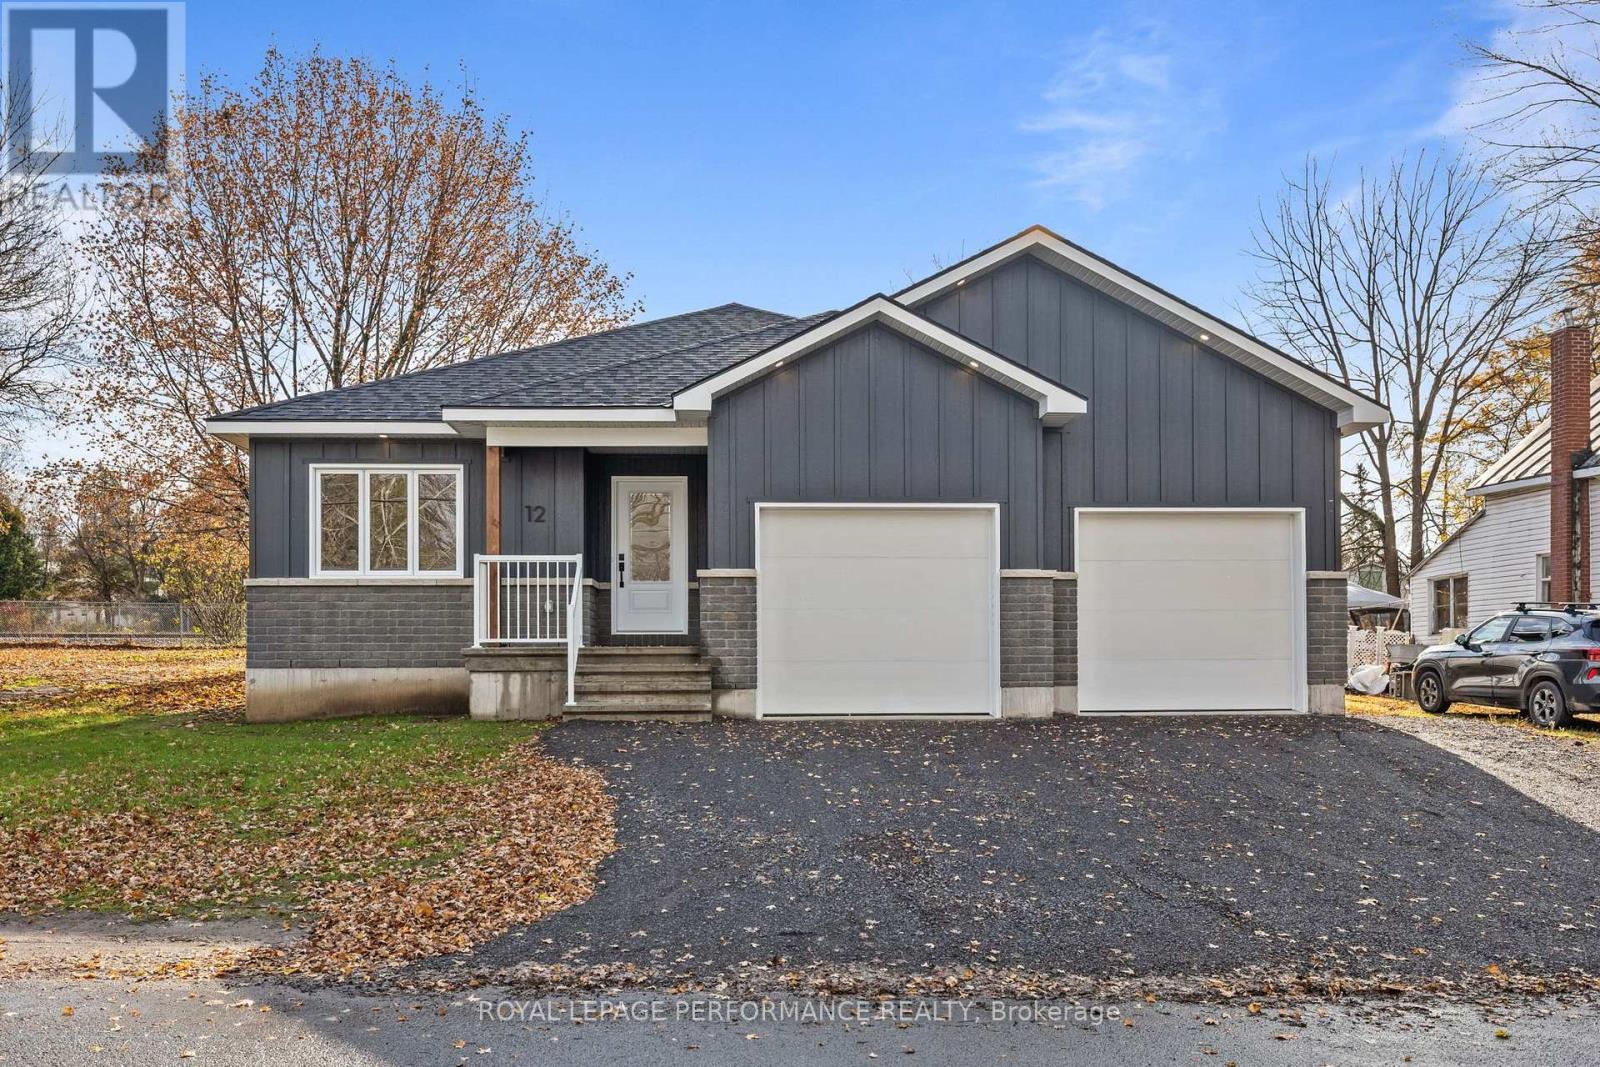
**OPEN HOUSE SUNDAY FROM 2 -4 PM** Introducing 12 Mechanic St, a brand new bungalow in the heart of Maxville, crafted by reputable local builder SNL Homes! This thoughtfully designed 3-bedroom, 2-bathroom home offers 1,464 sq ft of bright, open-concept living, a spacious 2-car garage, and an oversized 54' x 118' lot. A wide, welcoming entrance leads into the open-concept living, dining and kitchen area, perfect for everyday living and entertaining. The kitchen is a chef's dream, featuring a large island, walk-in pantry and ample cabinetry. The primary bedroom offers its own ensuite and walk-in closet, complemented by 2 more generously sized bedrooms. A practical mudroom/laundry room right off the garage keeps daily life organized. Construction is well underway, with occupancy as early as November 2026. Pricing, specs and details may be subject to change without notice. Renderings are concepts only and may differ from final construction plans. Price shown is net of New Rebates; such New Rebates are subject to the enactment of federal and provincial legislation, and the purchase price is at all times subject to the terms of any APS between the builder and the buyer. (id:66888)
1895 River Road
North Grenville, Ontario
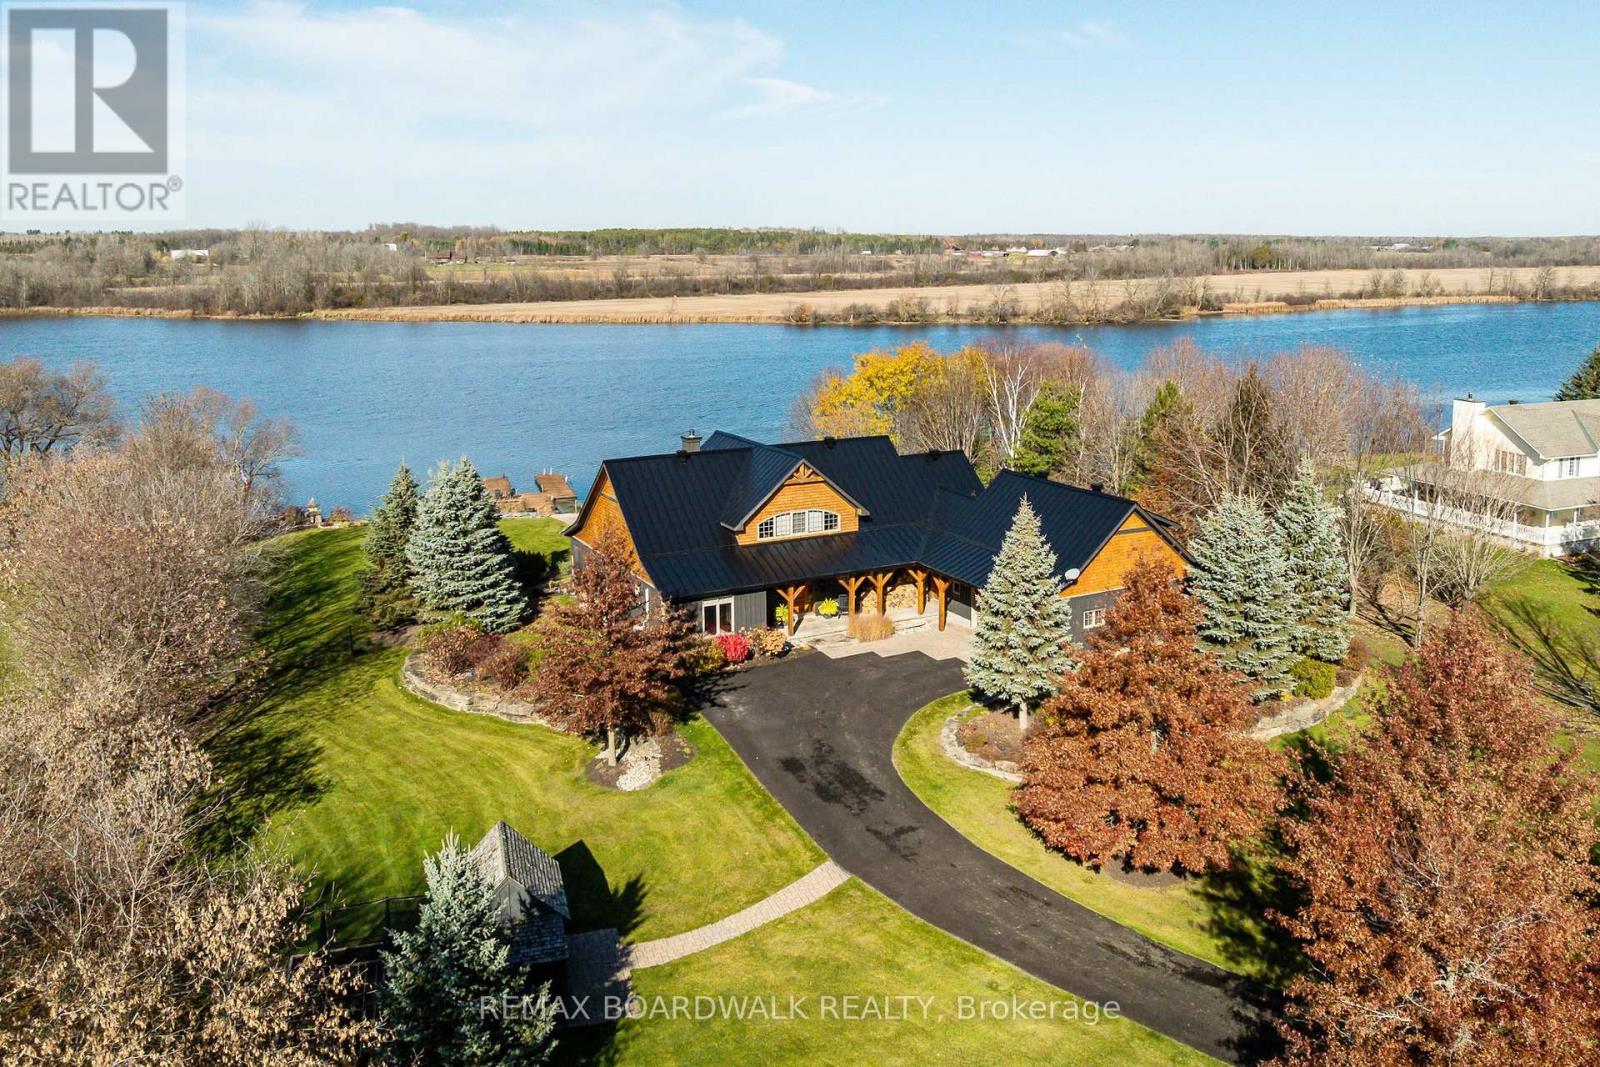
Exceptional craftsmanship meets relaxed waterfront luxury at this private two-acre retreat on the Rideau River. From the substantial wood detailing to the soaring ceilings and magnificent stone fireplace, this custom residence offers a richness of materials and workmanship that would be exceptionally costly to reproduce today. Exposed wood beams, wood-clad ceilings, hardwood flooring and beautifully detailed millwork bring warmth and character to the expansive interior. The great room's towering wood-burning fireplace creates a striking focal point, framed by generous windows overlooking the grounds and river. The kitchen pairs distinctive cabinetry with granite countertops, high-end stainless steel appliances and a gas range, creating an inviting setting for everyday meals and entertaining. A screened porch extends the living space into the surrounding landscape. The main-floor primary retreat features an indulgent ensuite with a steam shower and private access to the screened-in hot tub area. A second main-floor bedroom with its own ensuite, convenient laundry, an upper-level nanny suite and a separate open loft offer flexibility for family, guests and working from home. Beyond the finishes, substantial investment has been made in the home's infrastructure, with all mechanical systems replaced. Radiant floor heating, heat pumps & natural gas provide year-round comfort, complemented by a generator and maintained well and septic systems. A separate carriage house with a two-bay garage, functional living space and full bathroom adds versatility, with room for hobbies, a workshop or guests. Mature trees, established gardens and a chicken coop complete the country setting. Along the shoreline, docks invite days on the Rideau, while the waterfront seating area and stone fire pit set the scene for evenings beneath spectacular sunsets. A distinctive property where craftsmanship, modern comfort and the quiet luxury of riverfront living come together. Open House Nov 8, 2-4. (id:66888)