
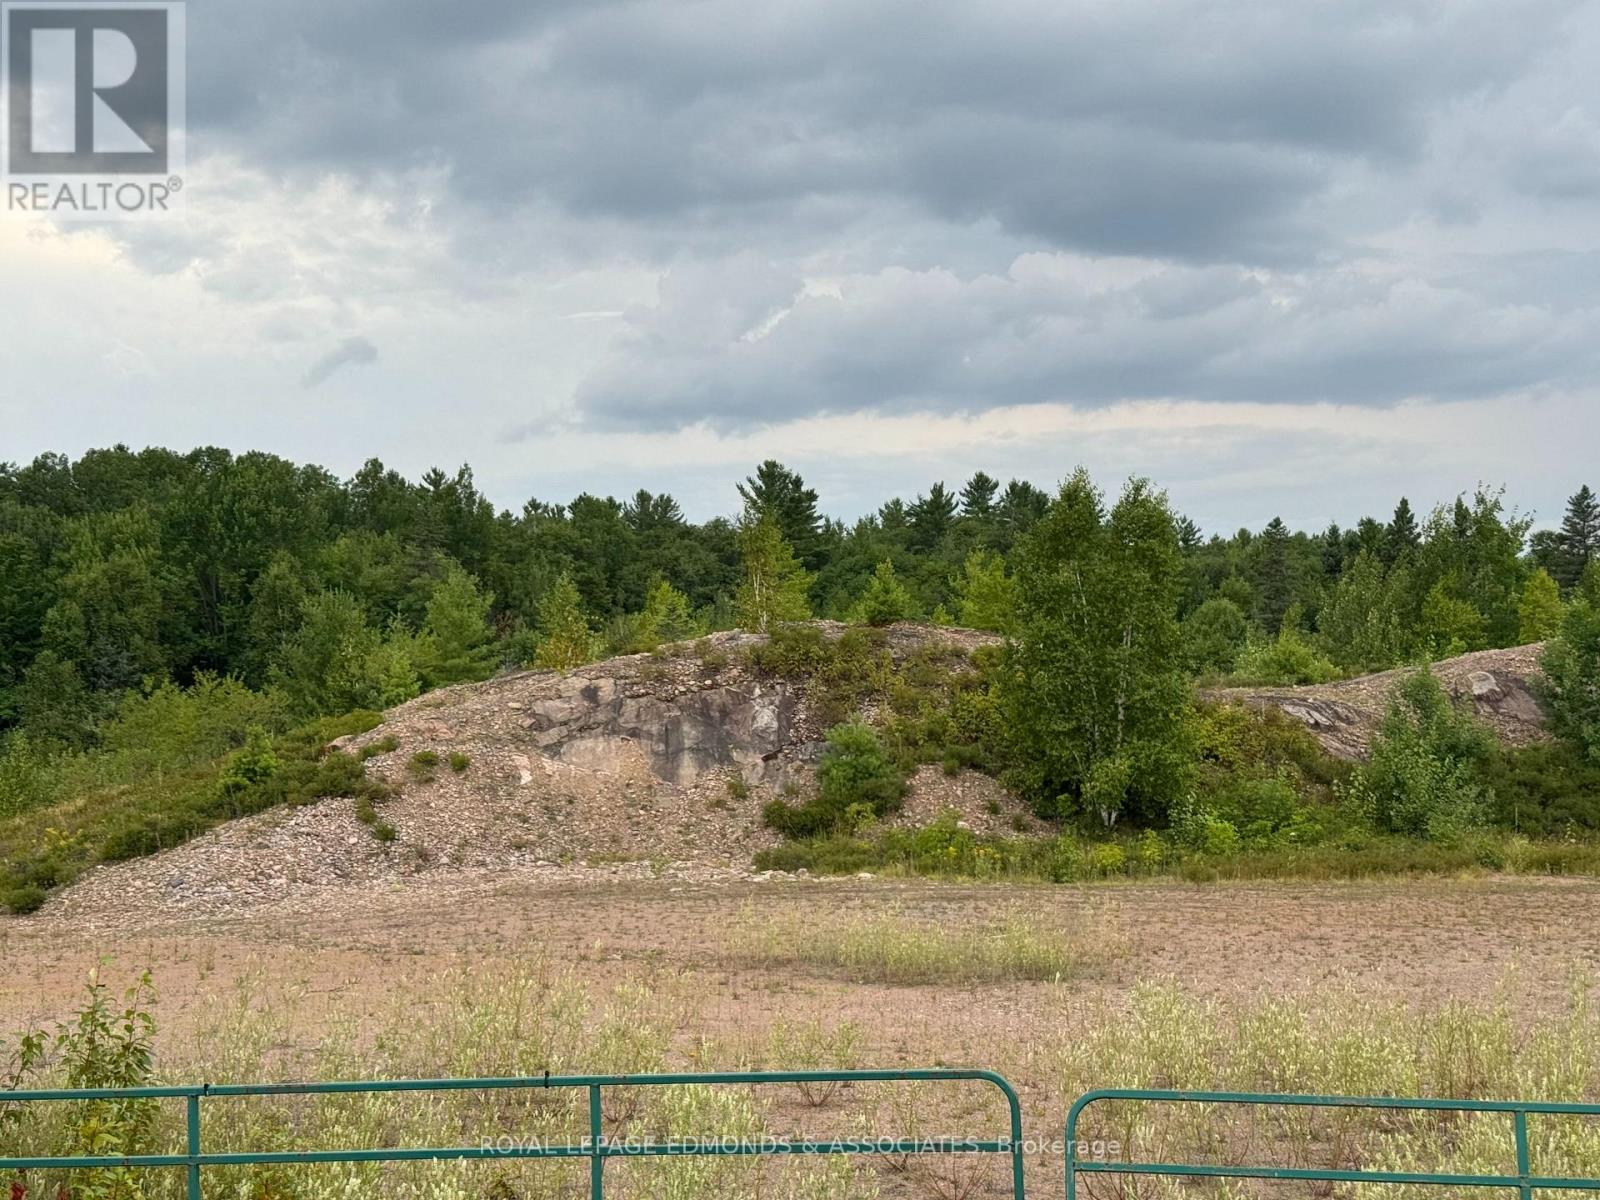
705 Rantz Road
Petawawa, Ontario
Incredible opportunity to own 37 acres of vacant land located on Rantz Road in Petawawa, Ontario. This unique parcel includes a licensed Class B mineral aggregate extraction pit, offering immediate business potential or long-term investment value. Conveniently situated just minutes from Garrison Petawawa and Highway 17, this property provides both privacy and accessibility. With ample frontage and usable terrain, the site is well suited for continued extraction use, storage, equipment staging, or potential future development (subject to approvals). A rare find in a growing community, ideal for contractors, developers, or investors seeking a property with income-generating potential. Please allow 24 hours irrevocable on all offers. (id:66888)
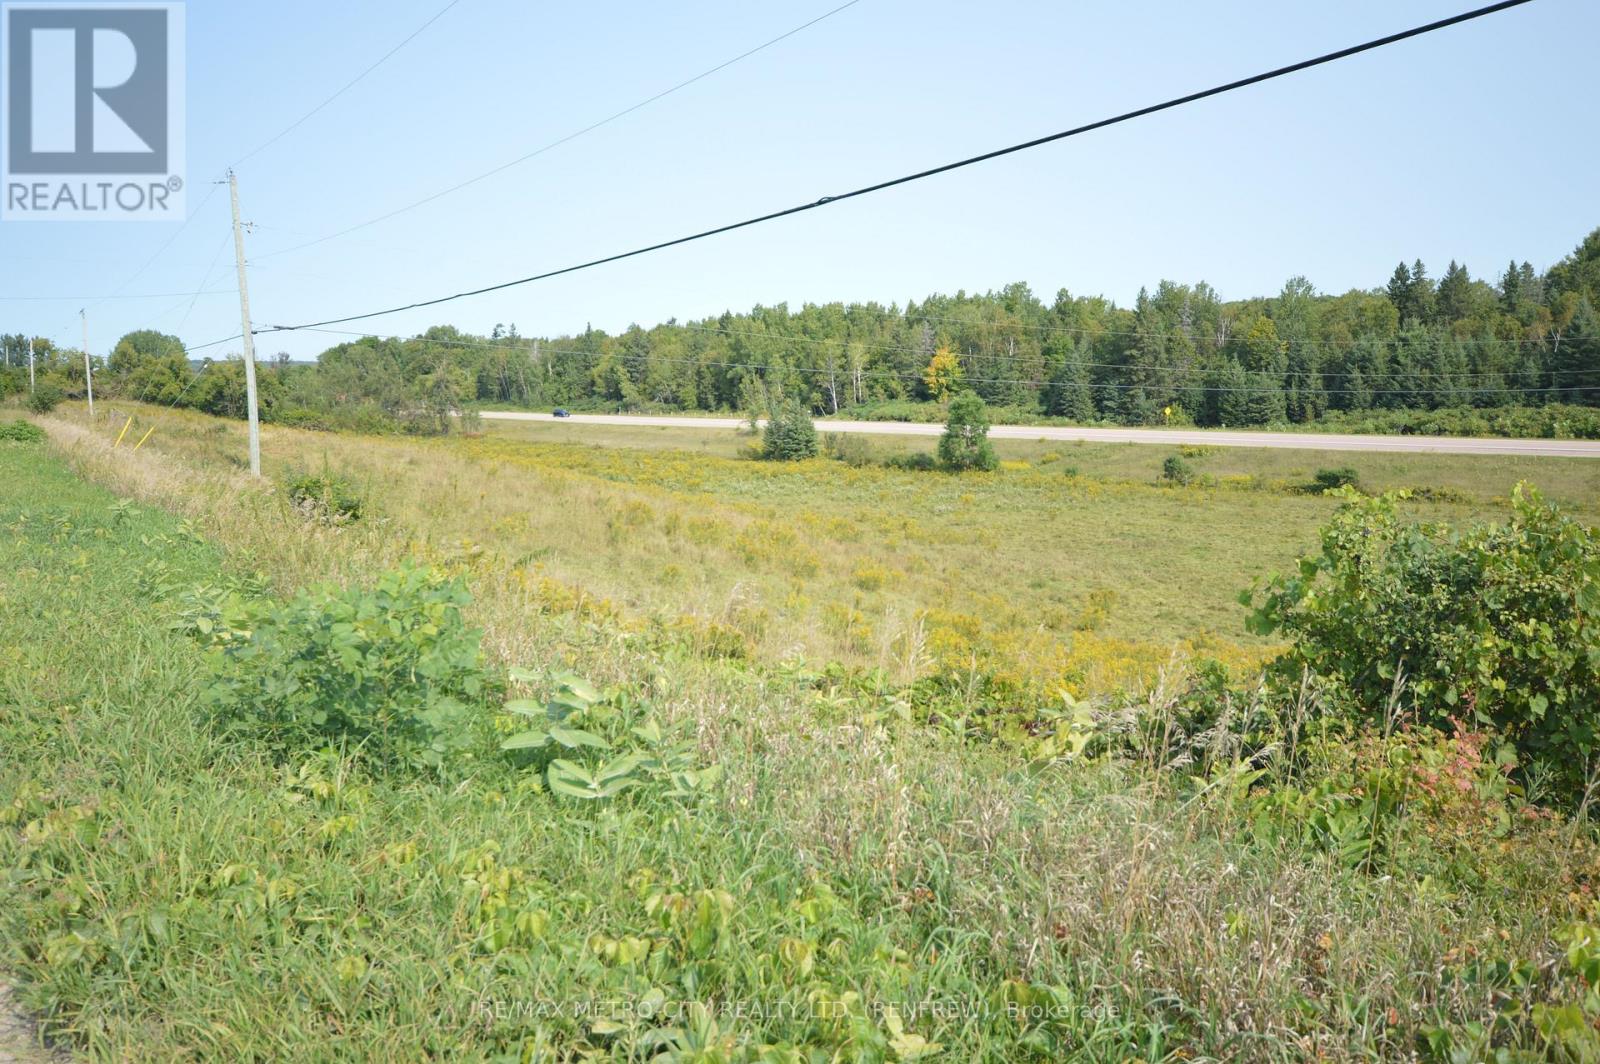
1810 Garden Of Eden Road
Whitewater Region, Ontario
This very unique building lot, has 1241 feet of road frontage on Garden of Eden Rd. Most of the acreage is open and cleared. Presently used to graze cattle. Property also has access from Orin Rd. Lot is fully severed and surveyed. Truly one of a kind! (id:66888)

978 Cecelia Street
Pembroke, Ontario
6000 Square Foot Industrial Building available for Lease. 2 Dock Doors and 4 Drive-in Doors. Wide open interior without any posts. 3 Washrooms. Easy truck access. (id:66888)

1043 Pembroke Street W
Pembroke, Ontario
Large commercial retail space on Pembroke Street West. Easy access and lots of parking. High traffic area. High Ceilings and plenty of natural light coming from the large storefront windows. (id:66888)

00 Pembroke Street E
Laurentian Valley, Ontario
Land Lease Opportunity on main artery in close proximity to several major developments. $1.00 / Square foot Land Lease. Tenant must build adequate building & develop property to required standards. (id:66888)
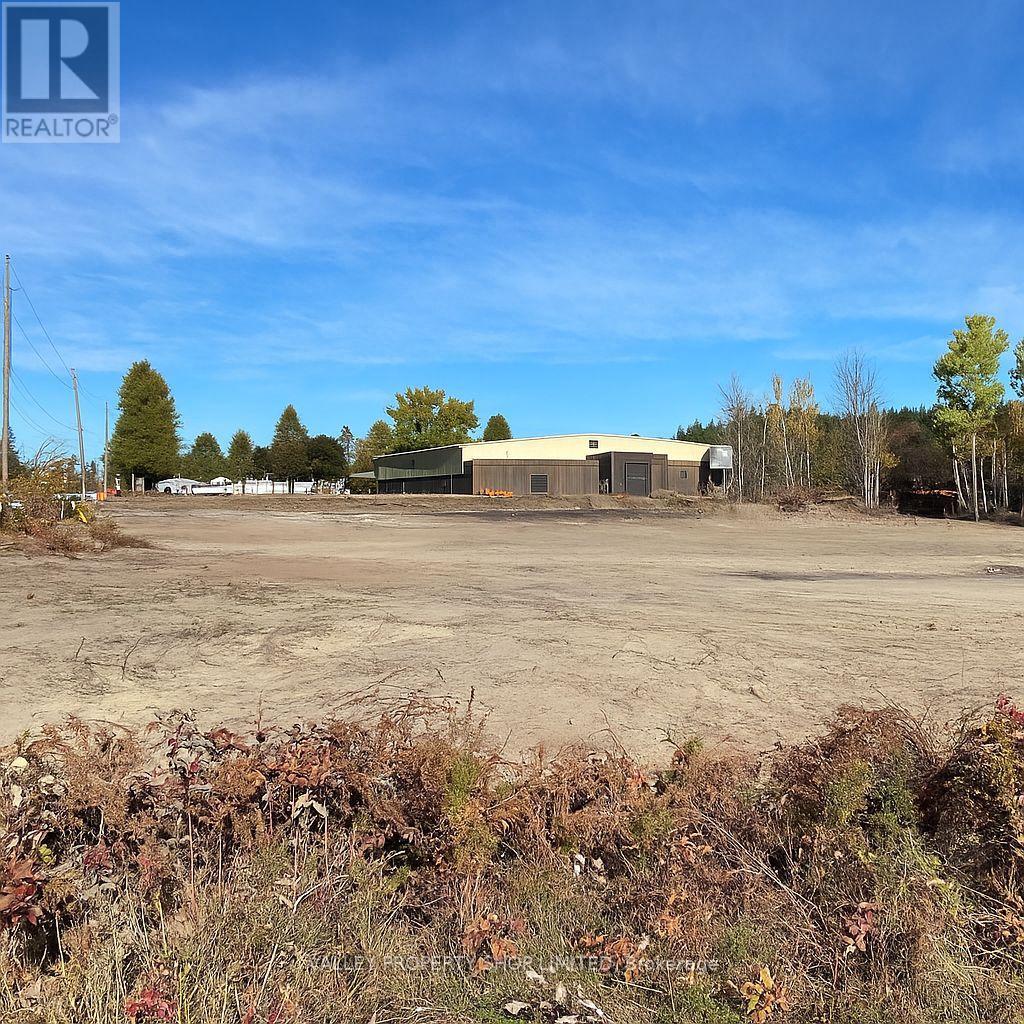
331 Boundary Road E
Pembroke, Ontario
+/- 3.5 Acres of Industrial/Commercial Land on Boundary Road, a main artery in the City of Pembroke. Located immediately next door to the Pembroke Area Community Centre and at a busy intersection, this property has high visibility and traffic counts. Several entrances to property make for easy entry and exit. Zoning allows for many uses. Many new developments in the area - this is one of very few vacant Commercial/Industrial lots left on Boundary Road. Site is ready for food truck, as parking area and pad already in place and very limited food options to service several major employers in the area. (id:66888)
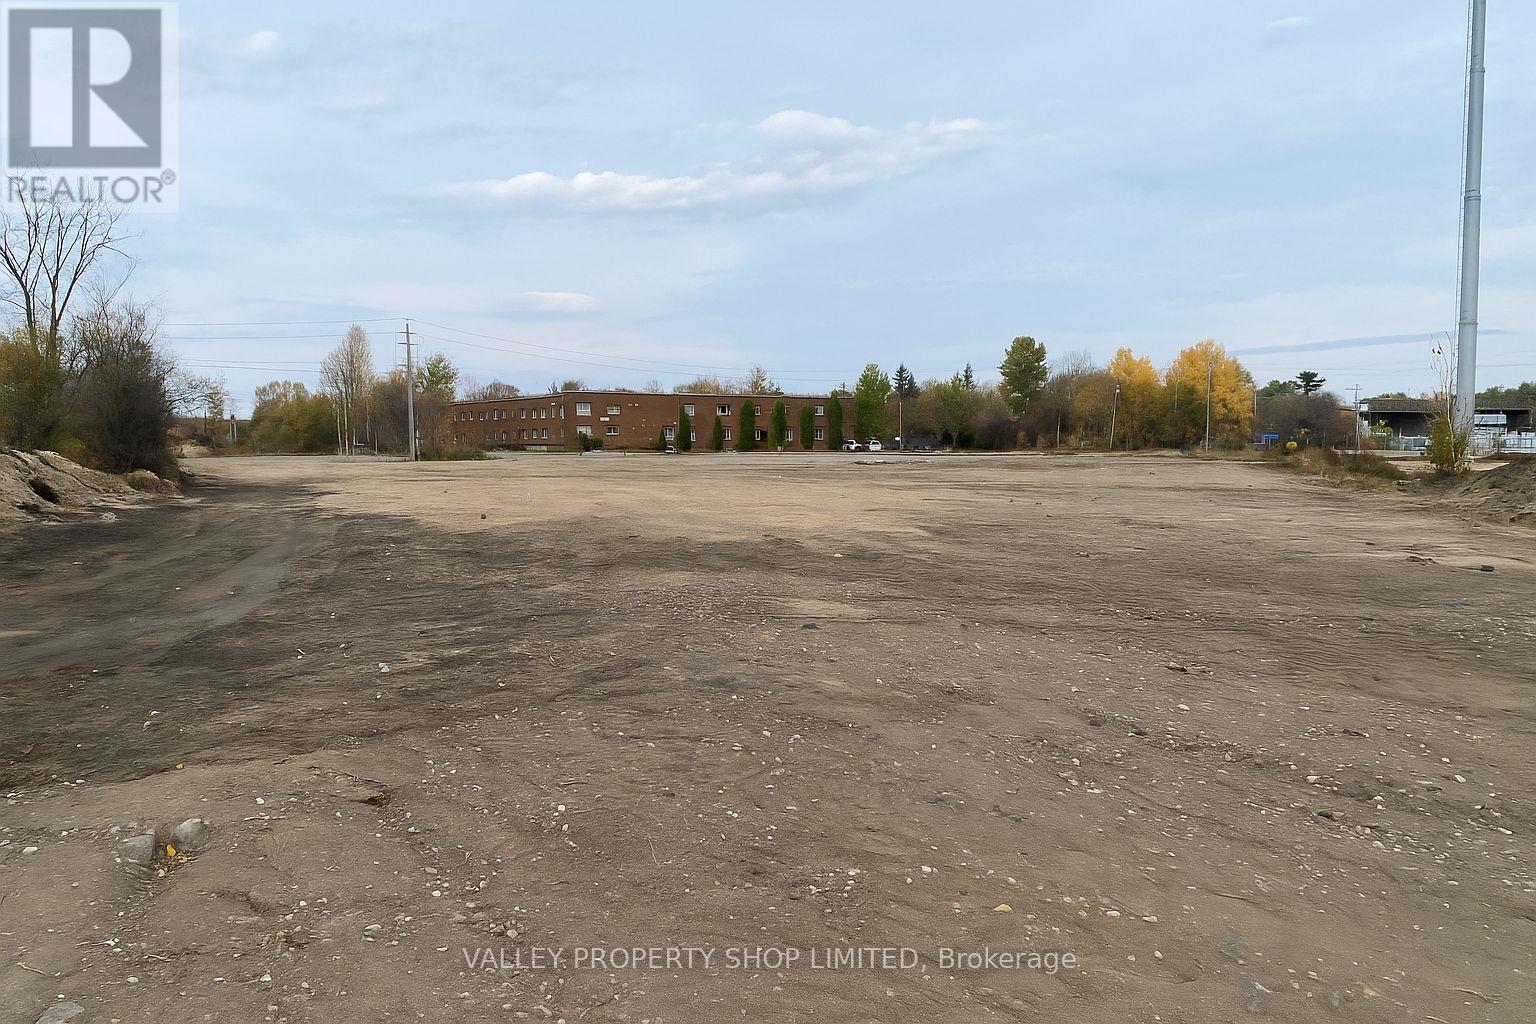
14 Bennett Street
Pembroke, Ontario
Will build to suit. +/- 3 acres of Fully Serviced Industrial/Commercial Land. Excellent city and highway access. 200 feet of frontage allows for easy in and out for tractor trailers or equipment. Next door to new AIM facility. Many new developments in the area. (id:66888)
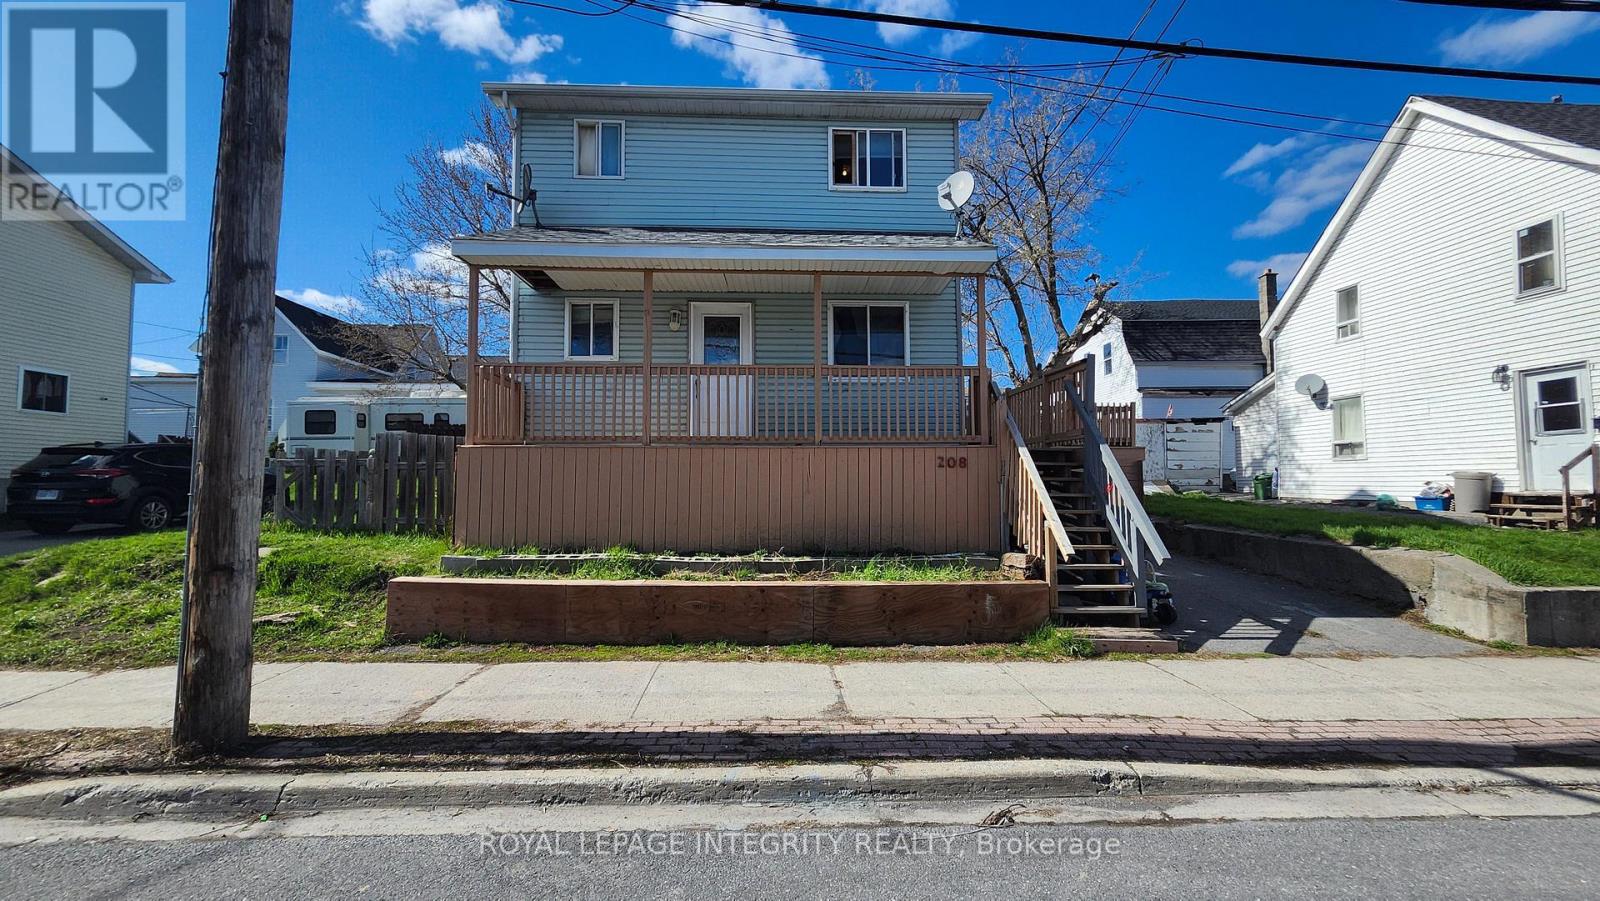
208 Prince Albert Street
Cornwall, Ontario
Spacious 2-storey home offering plenty of room for growing families or investors alike. Featuring 4 bedrooms above grade (3 upstairs and 1 on the main floor) plus 2 additional bedrooms in the finished basement, including a versatile double-room setup, this home provides flexible living arrangements to suit a variety of needs. The property includes three 3-piece bathrooms conveniently located on each level, adding comfort and functionality for larger households. The finished basement expands your living space with additional bedrooms, ideal for extended family, guests, or potential rental use. Built in 2001, this home offers modern construction with a practical layout, private parking, and a low-maintenance exterior. Located in a central Cornwall neighbourhood close to amenities, schools, and transit. A great opportunity to own a well-sized home with income potential! (id:66888)
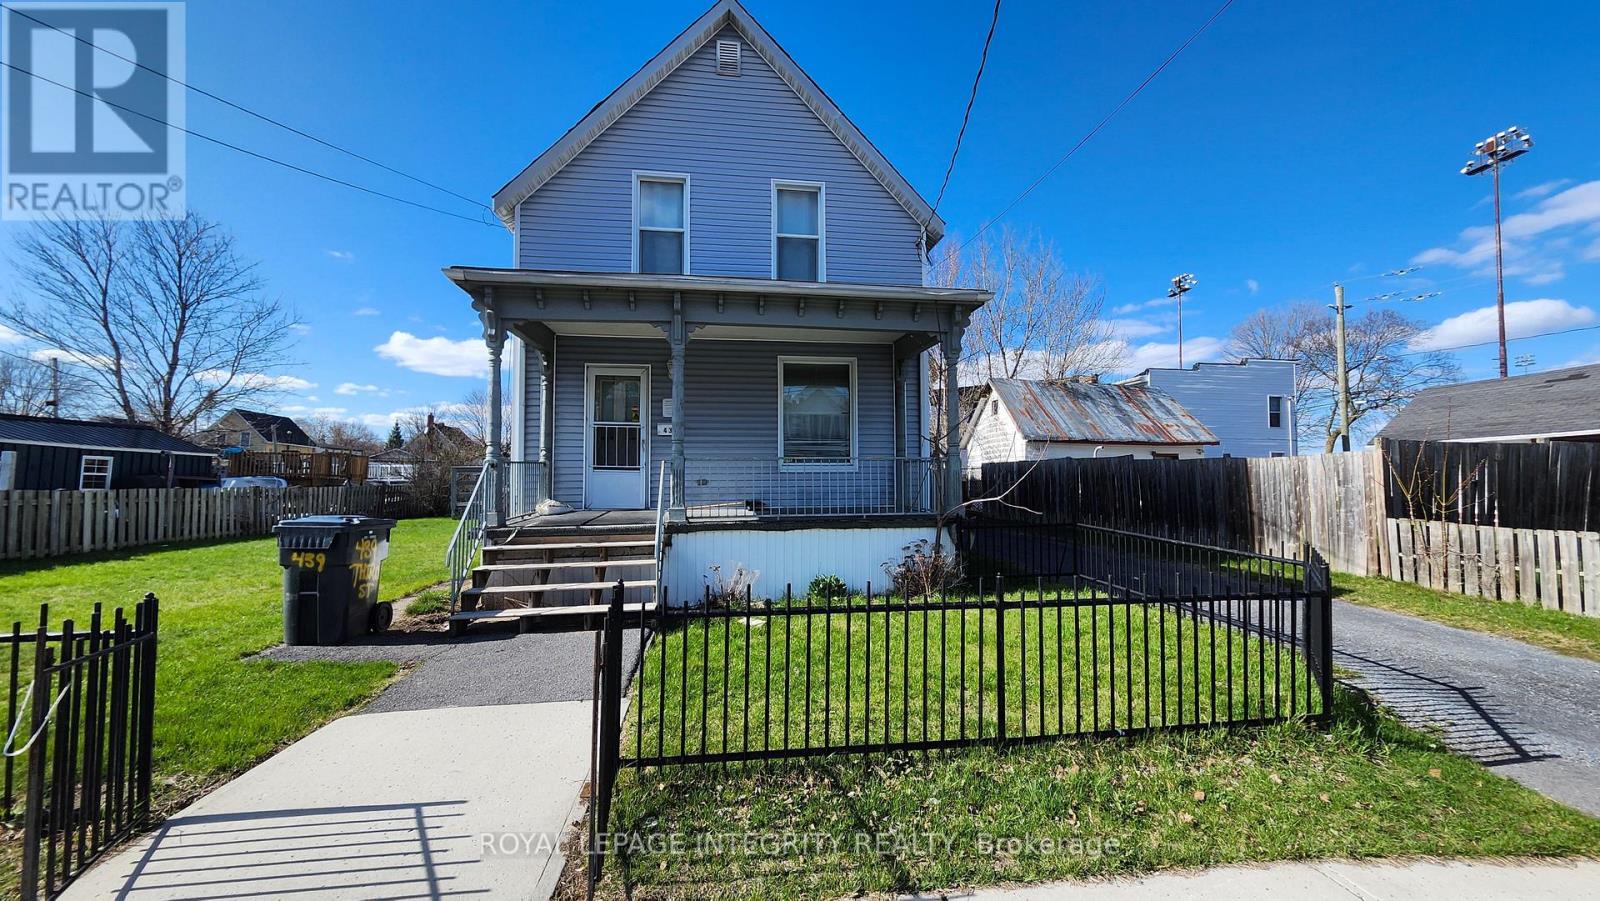
439 3rd Street E
Cornwall, Ontario
Spacious 1.5-storey home offering incredible flexibility with 7 bedrooms and multiple bathroom areas-ideal for large families, multi-generational living, or investment potential. The main floor features 2 bedrooms, a convenient 3-piece bathroom, a separate shower room, and an additional powder room for added functionality. Upstairs, you'll find 5 more bedrooms along with another 3-piece bathroom, providing plenty of space for everyone. Set on a generous lot with ample parking, this property offers room to grow both inside and out. With its size and layout, there's excellent potential for rental income or conversion to suit your needs. Located in a central Cornwall neighbourhood close to amenities, schools, and transit.A unique opportunity to own a large, versatile home at an affordable price. (id:66888)
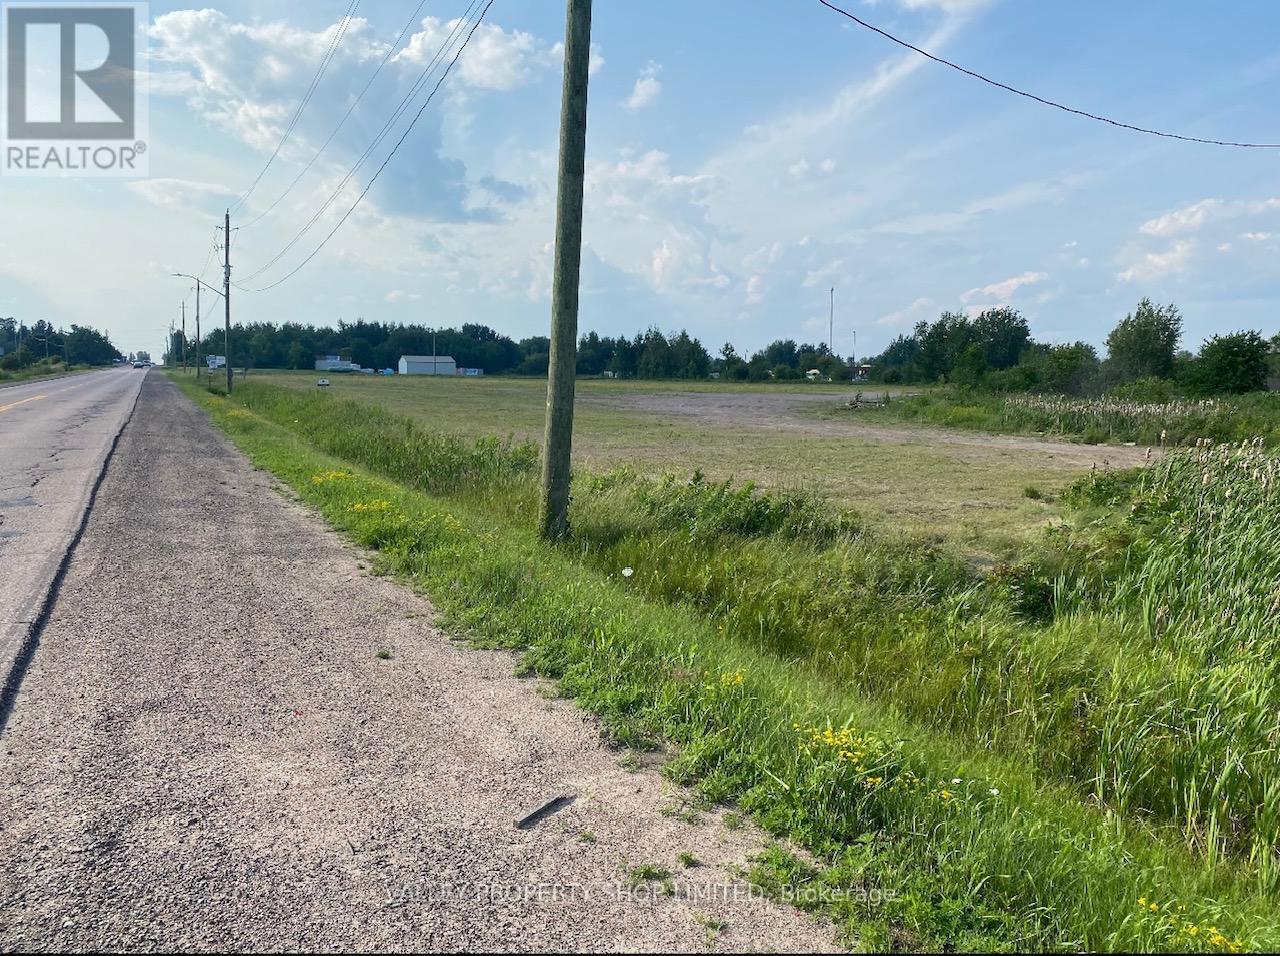
299 Boundary Road E
Pembroke, Ontario
Will Build to Suit. ~ flat 4.7 Acre site with 3 entrances on Boundary Rd. Incredible Highway access with all city services. M1 Zoning allows for many uses. High visibility. Close to large employers, new Police Station, new Fire Hall, Hotels, Truck stop, Hockey Arena and future residential developments. A rare opportunity to secure a fantastic location. (id:66888)
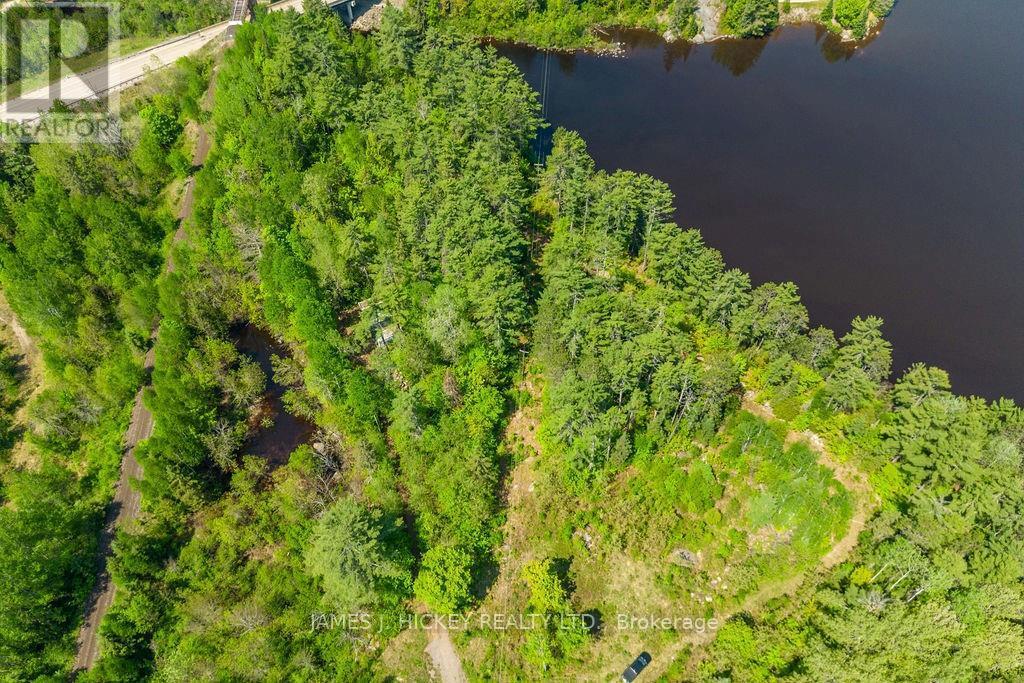
0 Trappers Way
Head, Ontario
This spectacular waterfront property is a rare offering. Over 5 acres with 785 feet frontage on the majestic Ottawa River at the mouth of the Bissett Creek. Fronting on a municipally maintained road, great access throughout the property with excellent hunting, fishing, snowmobiling and miles of ATV trails at your doorstep. 24 hour irrevocable required on all offers. (id:66888)
00 Dornie Road N
North Glengarry, Ontario
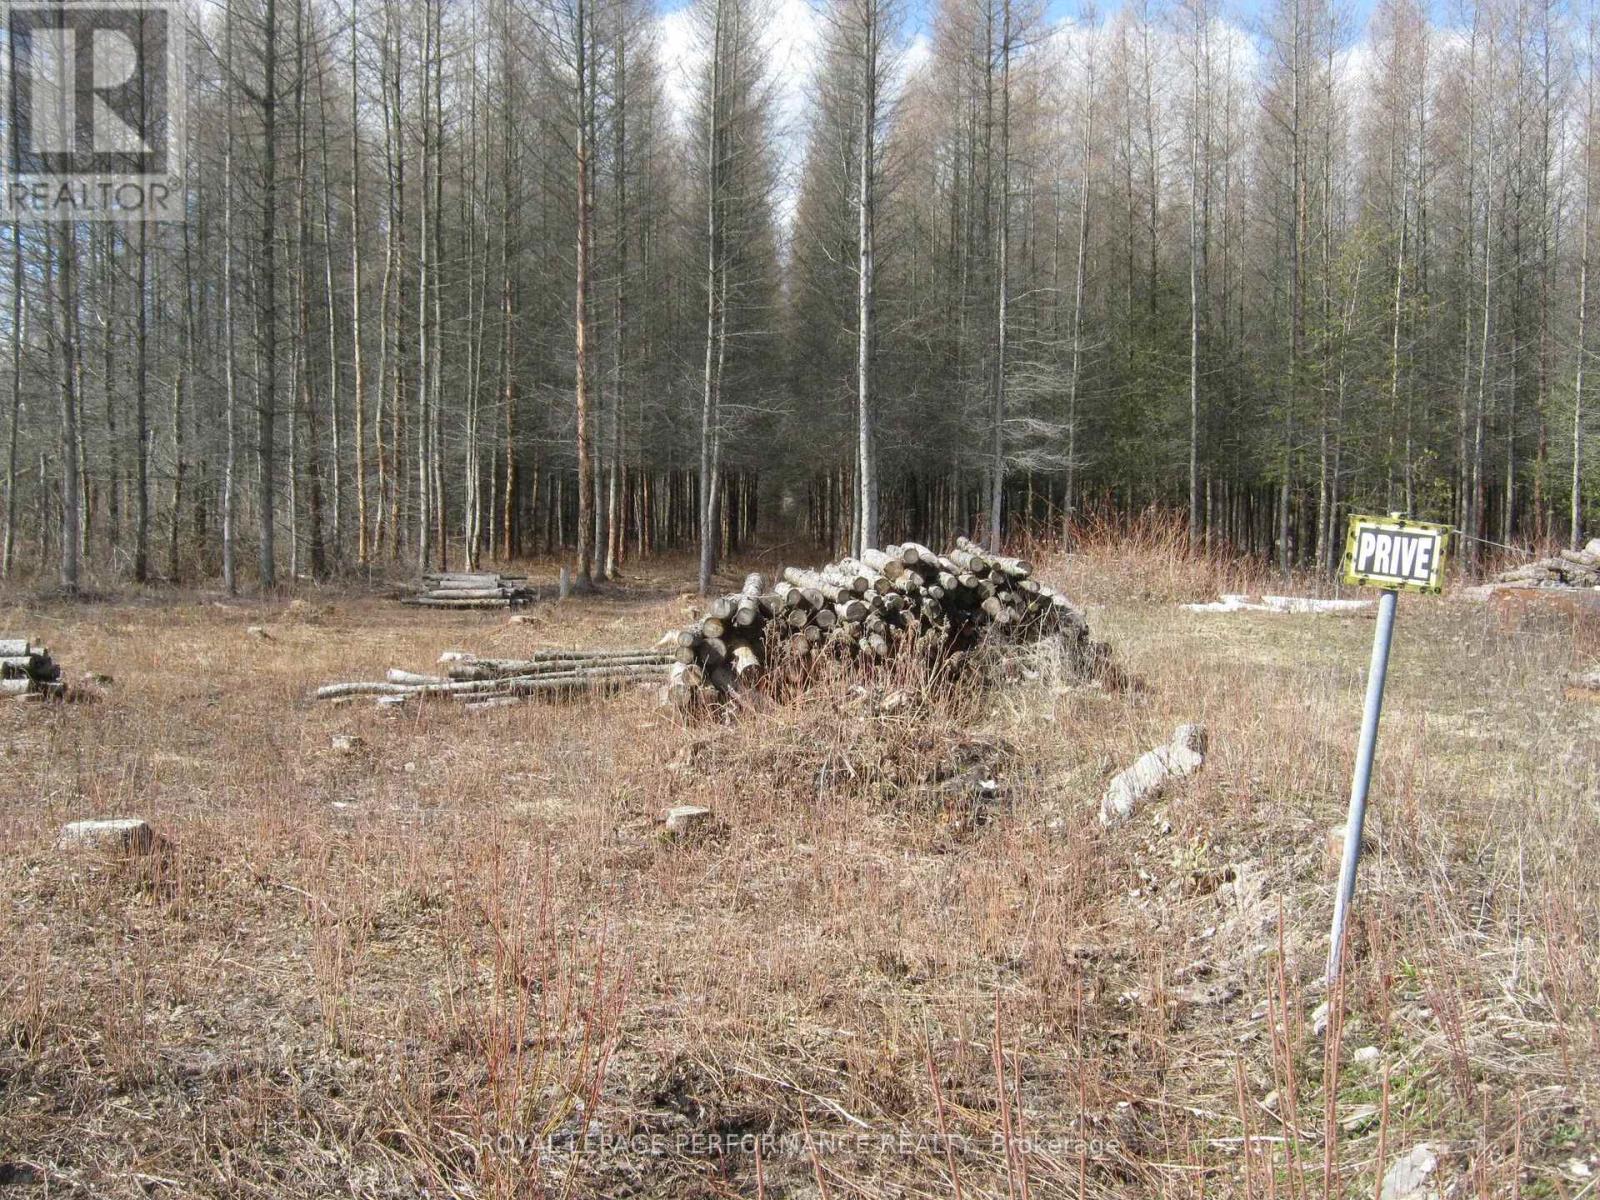
Good 3.25 acre wooded building lot west of Alexandria on Dornie Rd. The area has a lot of quality homes already. The driveway is already installed. There is a clearing prepared for your new home. Close to town. Sign on the property. (id:66888)
Lot 3 Micksburg Road
Admaston/bromley, Ontario
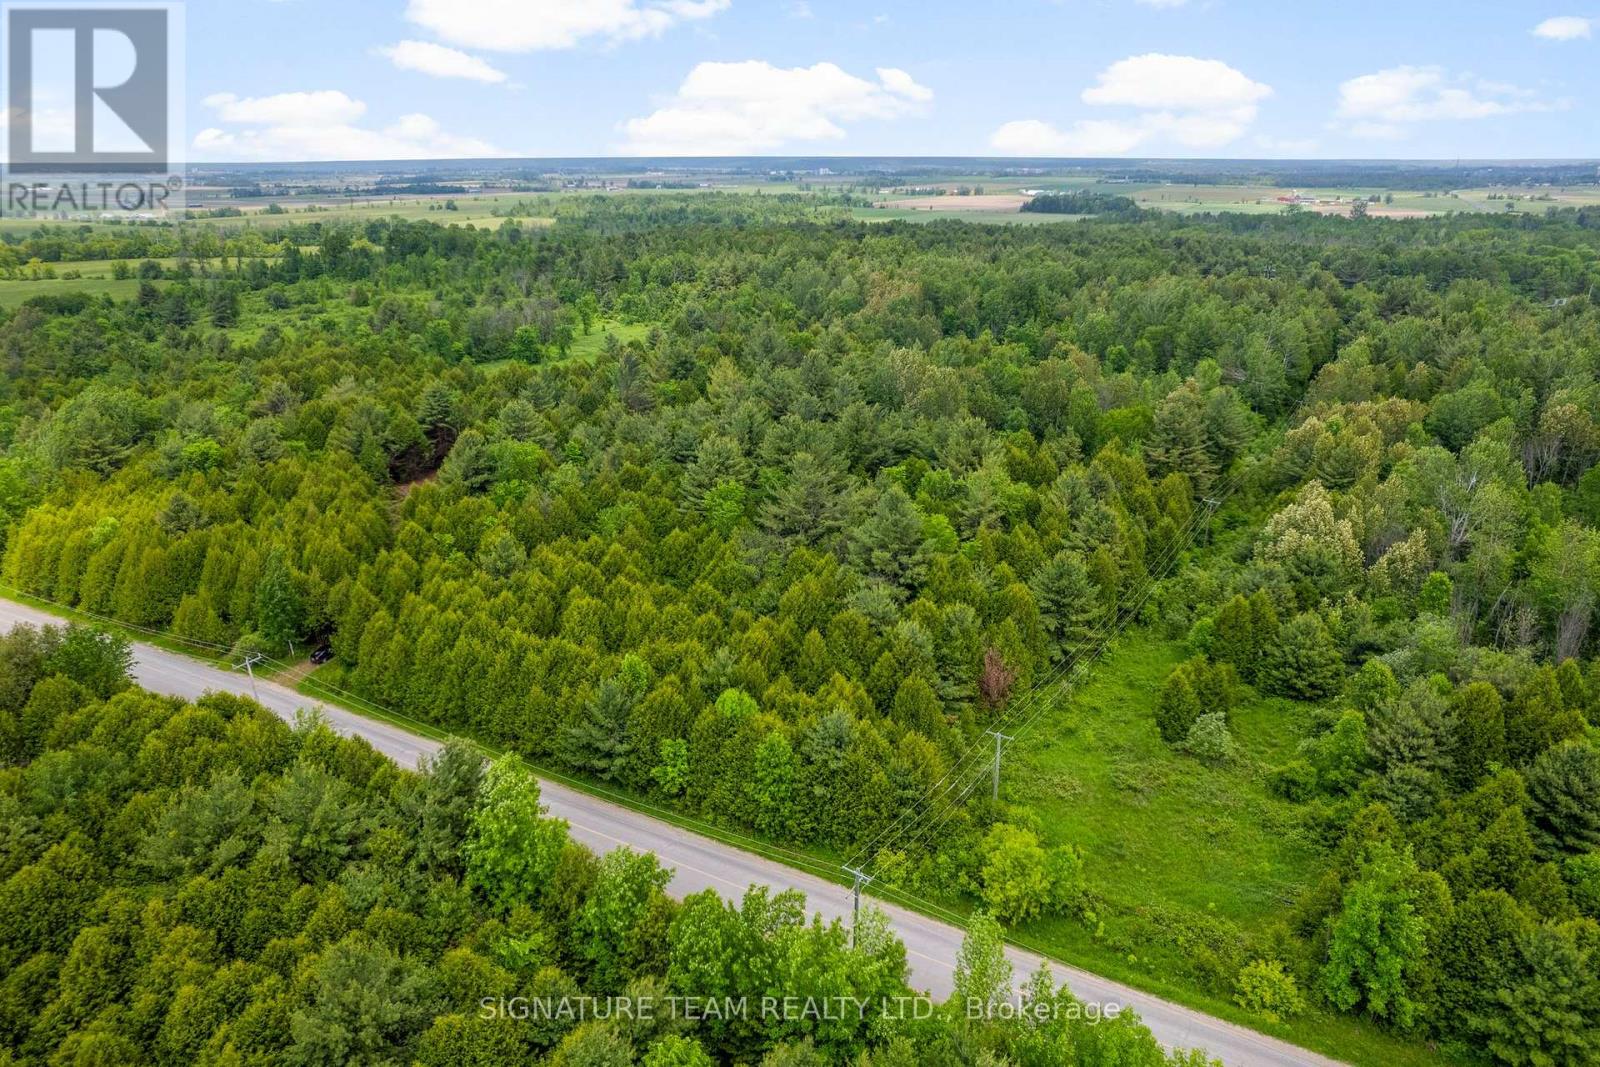
Discover the perfect canvas for your dream home on this stunning 2.47-acre lot situated on the edge of Cobden. This expansive parcel offers a rare opportunity to create your own private oasis while enjoying the conveniences Close by.With 2.47 acres at your disposal, theres ample room for your vision whether its a sprawling residence, gardens, or outdoor recreational spaces.Enjoy the tranquility of rural living with easy access to Cobdens amenities, including shops, dining, and schools. Experience the best of both worlds! The land is surrounded by picturesque landscapes, providing a serene backdrop for your new home. Imagine waking up to breathtaking views and the sounds of nature.Whether youre looking to build a single-family home, the possibilities are endless. Dont miss out on this incredible opportunity to build in a desirable location! (id:66888)
63 Annie Mayhew Road
Madawaska Valley, Ontario
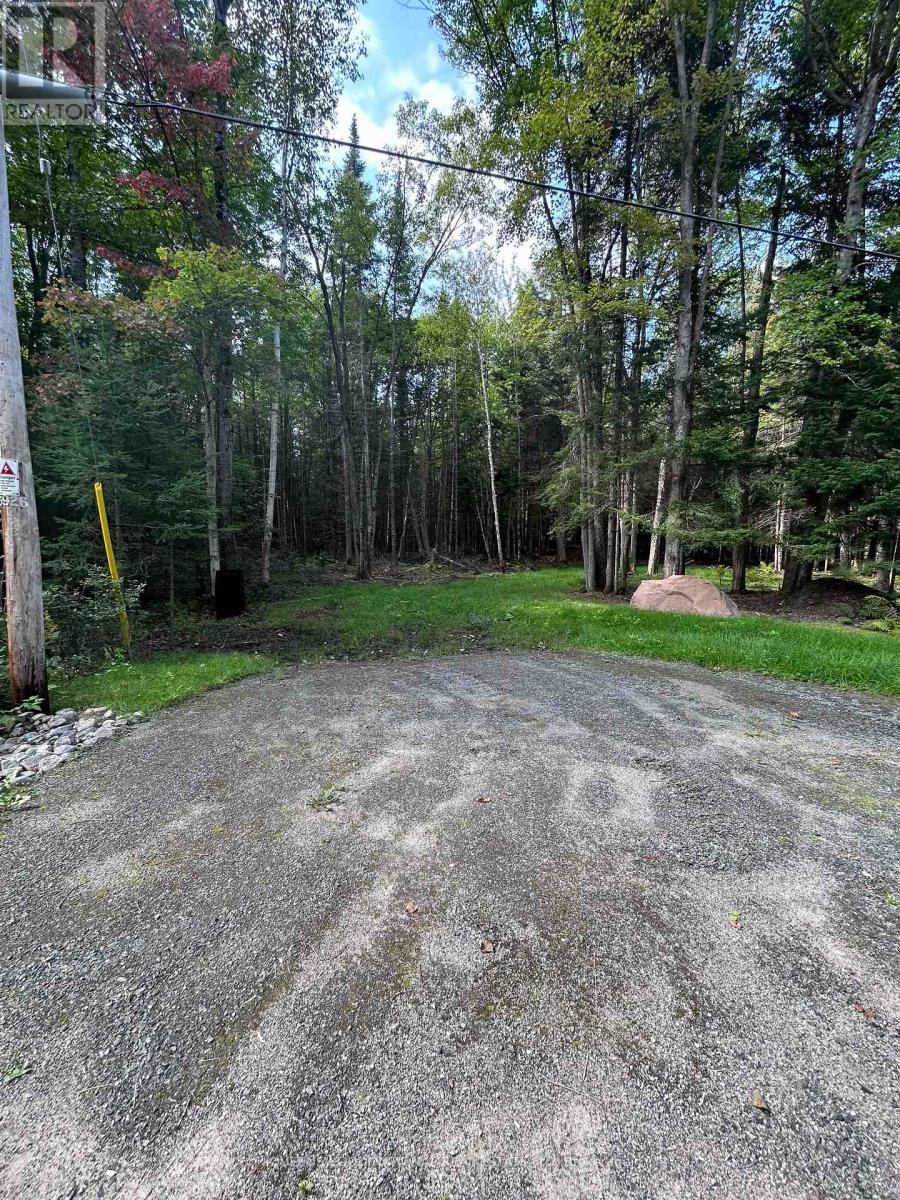
Your Dream Lot Awaits in the Heart of the Madawaska Valley! Nestled in one of Ontarios most scenic and adventure-rich regions, this picturesque 1+ acre building lot is ready for your vision. With a culvert installed, 911 address assigned, and hydro at the lot line, much of the groundwork is already done making this an ideal spot to start building your dream home or getaway retreat.Some thoughtful selective clearing and grading has already been completed, giving you a great head start. Just bring your building plans and complete your approvals with the township. Located in a true outdoor enthusiasts paradise, you're surrounded by countless opportunities for year round adventure, ATVing, snowmobiling, boating, world-class whitewater rafting, hunting, fishing, and so much more await just minutes from your doorstep. Water access is nearby, adding even more appeal to this already incredible setting. The lot is clearly marked, please book a showing with your agent and do not walk the property unattended. Don't miss your chance to own a slice of paradise in the Madawaska Valley, opportunities like this don't come around often! (id:66888)
Lot 2 Bonnechere Street
Whitewater Region, Ontario
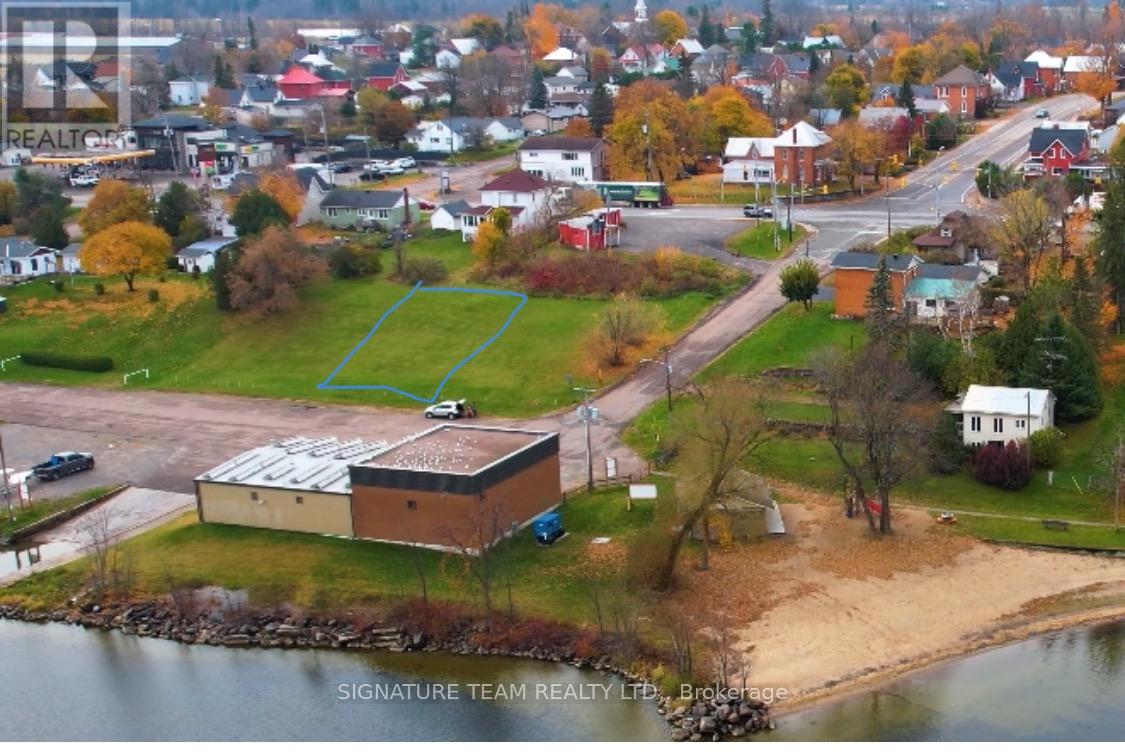
Waterview building lots overlooking Muskrat Lake boat launch and beach nearby. Waterfrnt without the expensive taxes. lots only 1 hour from Ottawa and 35 min to Petawawa. Excellent place for anyone wanting to build a home near waterfront. (id:66888)
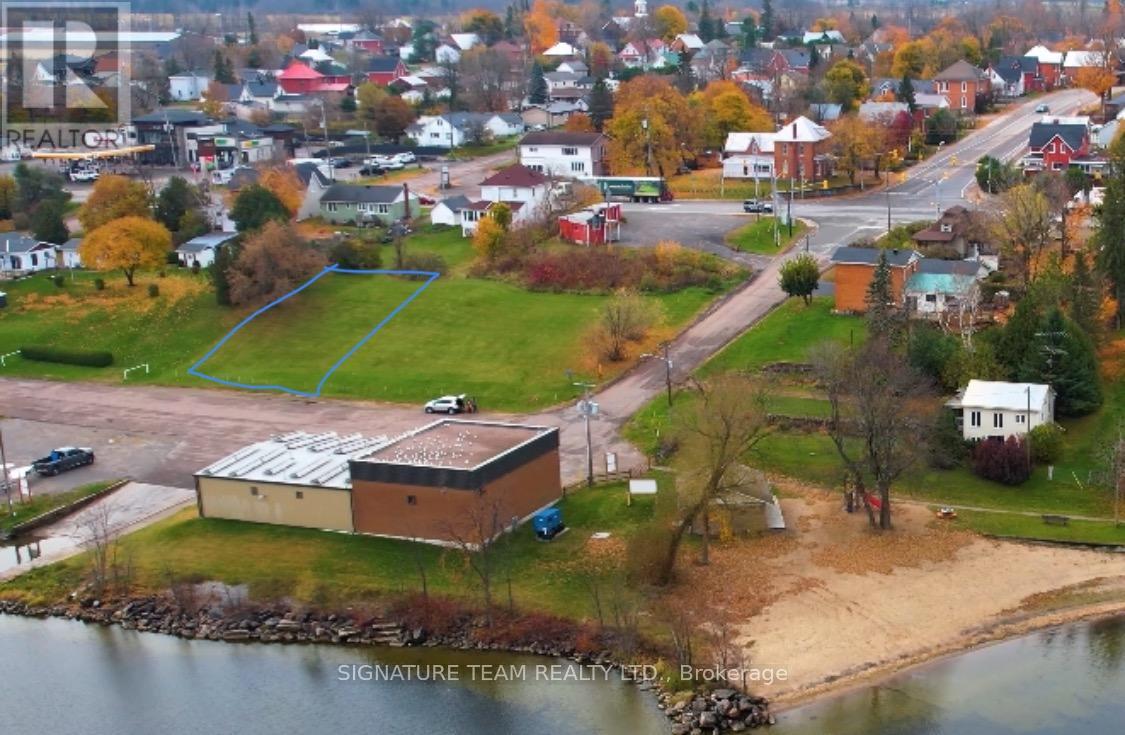
Lot 3 Bonnechere Street
Whitewater Region, Ontario
Waterview building lots overlooking Muskrat Lake boat launch and beach nearby. Waterfrnt without the expensive taxes. lots only 1 hour from Ottawa and 35 min to Petawawa. Excellent place for anyone wanting to build a home near waterfront. (id:66888)
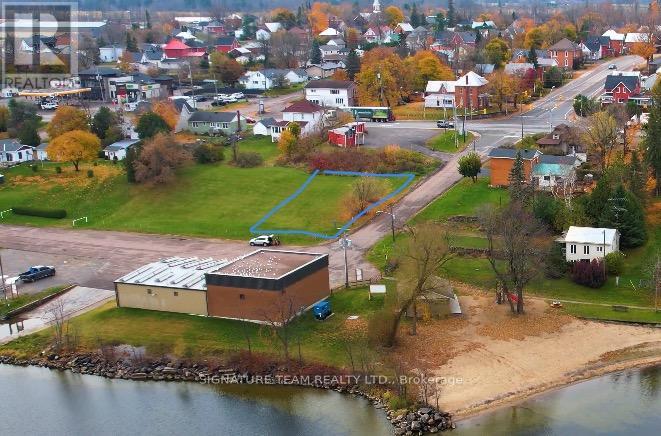
Lot 1 Bonnechere Street
Whitewater Region, Ontario
Waterview building lots overlooking Muskrat Lake boat launch and beach nearby. Waterfront without the expensive taxes. lots only 1 hour from Ottawa and 35 min to Petawawa. Excellent place for anyone wanting to build a home near waterfront. (id:66888)
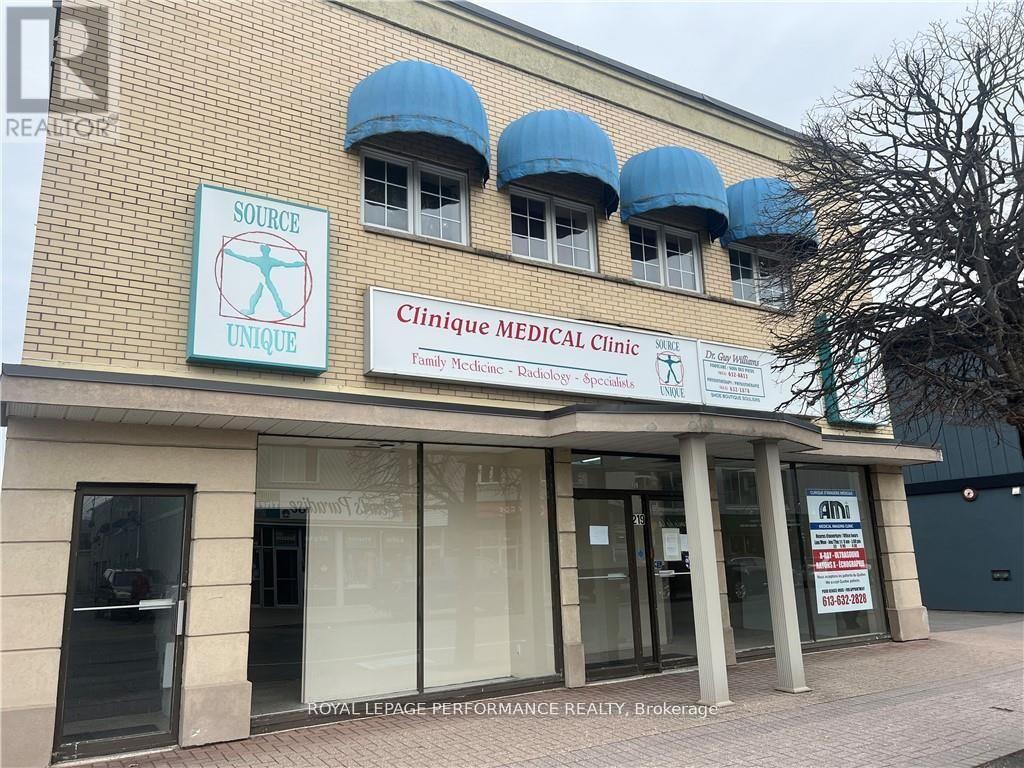
219 Main Street E
Hawkesbury, Ontario
INTRODUCING AN EXCEPTIONAL OPPORTUNITY TO START YOUR OWN BUSINESS IN THIS SPACIOUS UNIT FOR RENT WITH FRONT WINDOW FACING MAIN ST. IN THE HEART OF HAWKESBURY. 5,000 SQFT TOTAL COULD BE DIVIDED. PLENTY OF PARKING AT THE BACK. (id:66888)
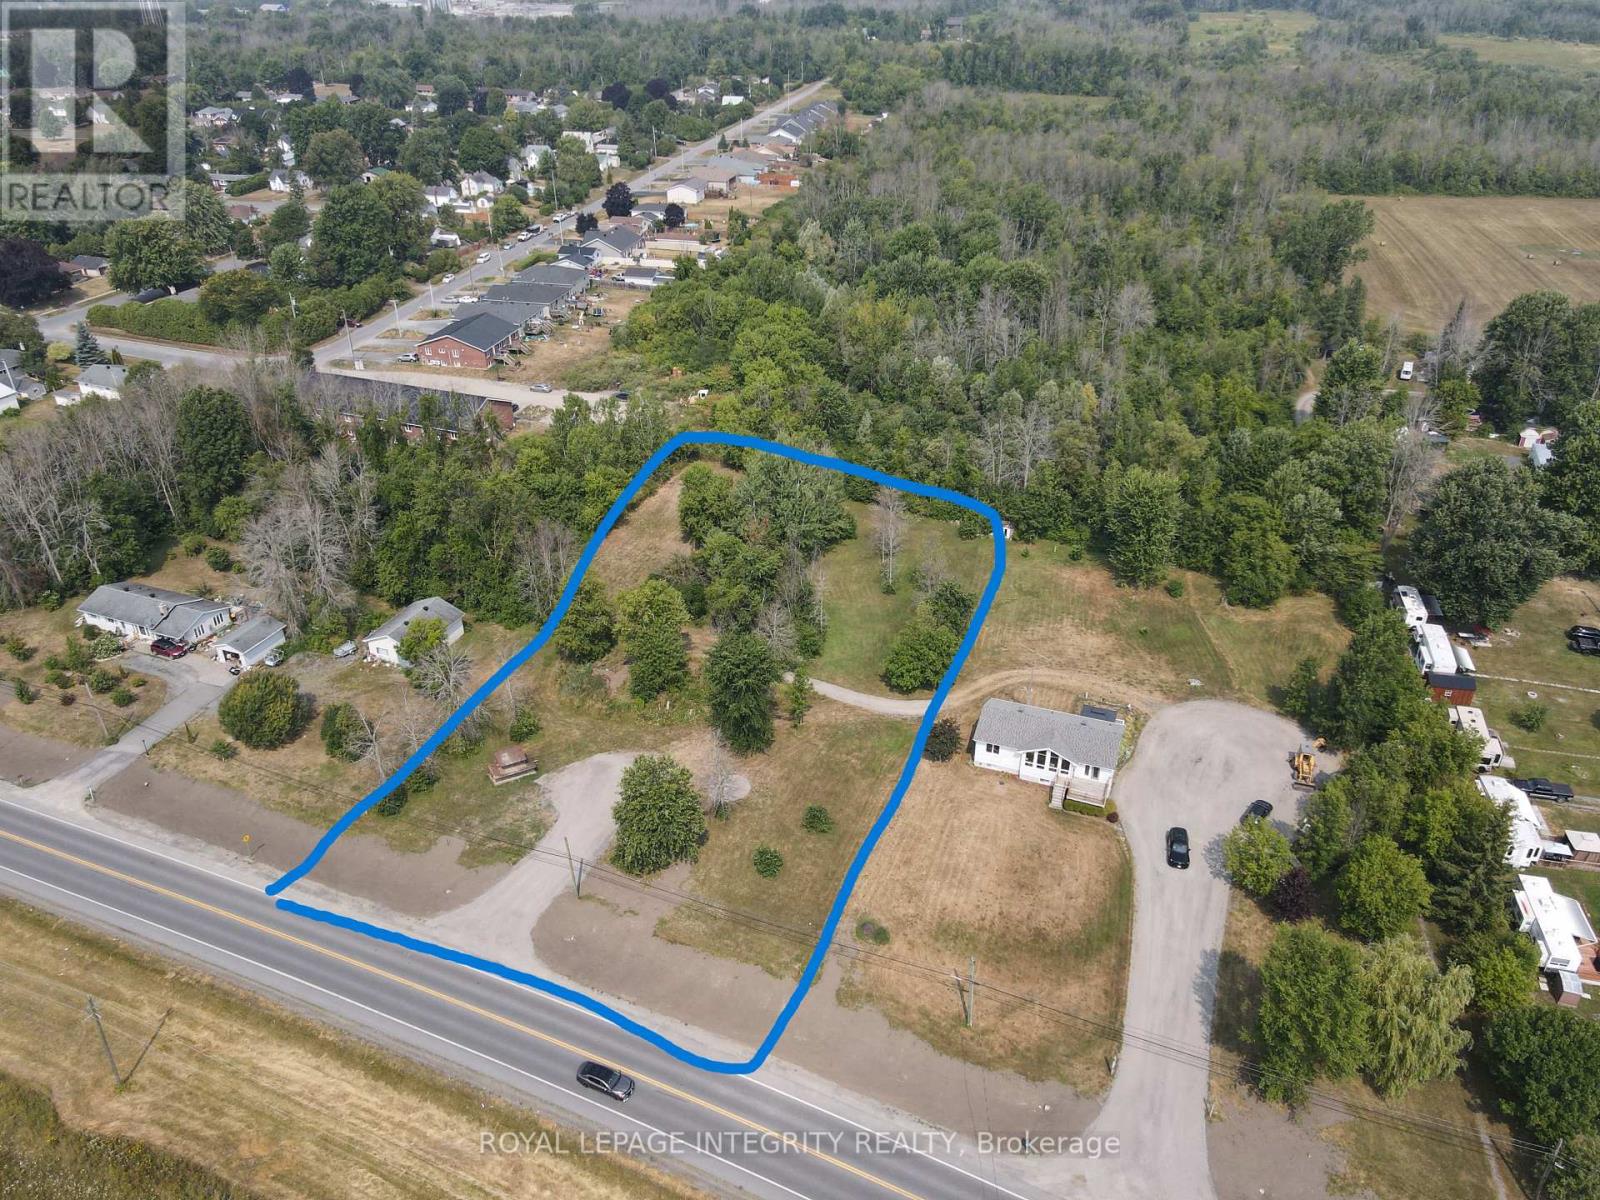
00000 County Road 2 Road
South Stormont, Ontario
Build Your Dream Home on this 1.38 acres which offers plenty of space for your perfect build. Hydro, water, and gas are available at the lot line. This beautiful community of Ingleside offers all the amenities, a grocery story, Home Hardware, a pharmacy, medical clinic, restaurants, a bakery, a shoe store, schools and churches. Across the road from the St Lawrence river and parks. (id:66888)
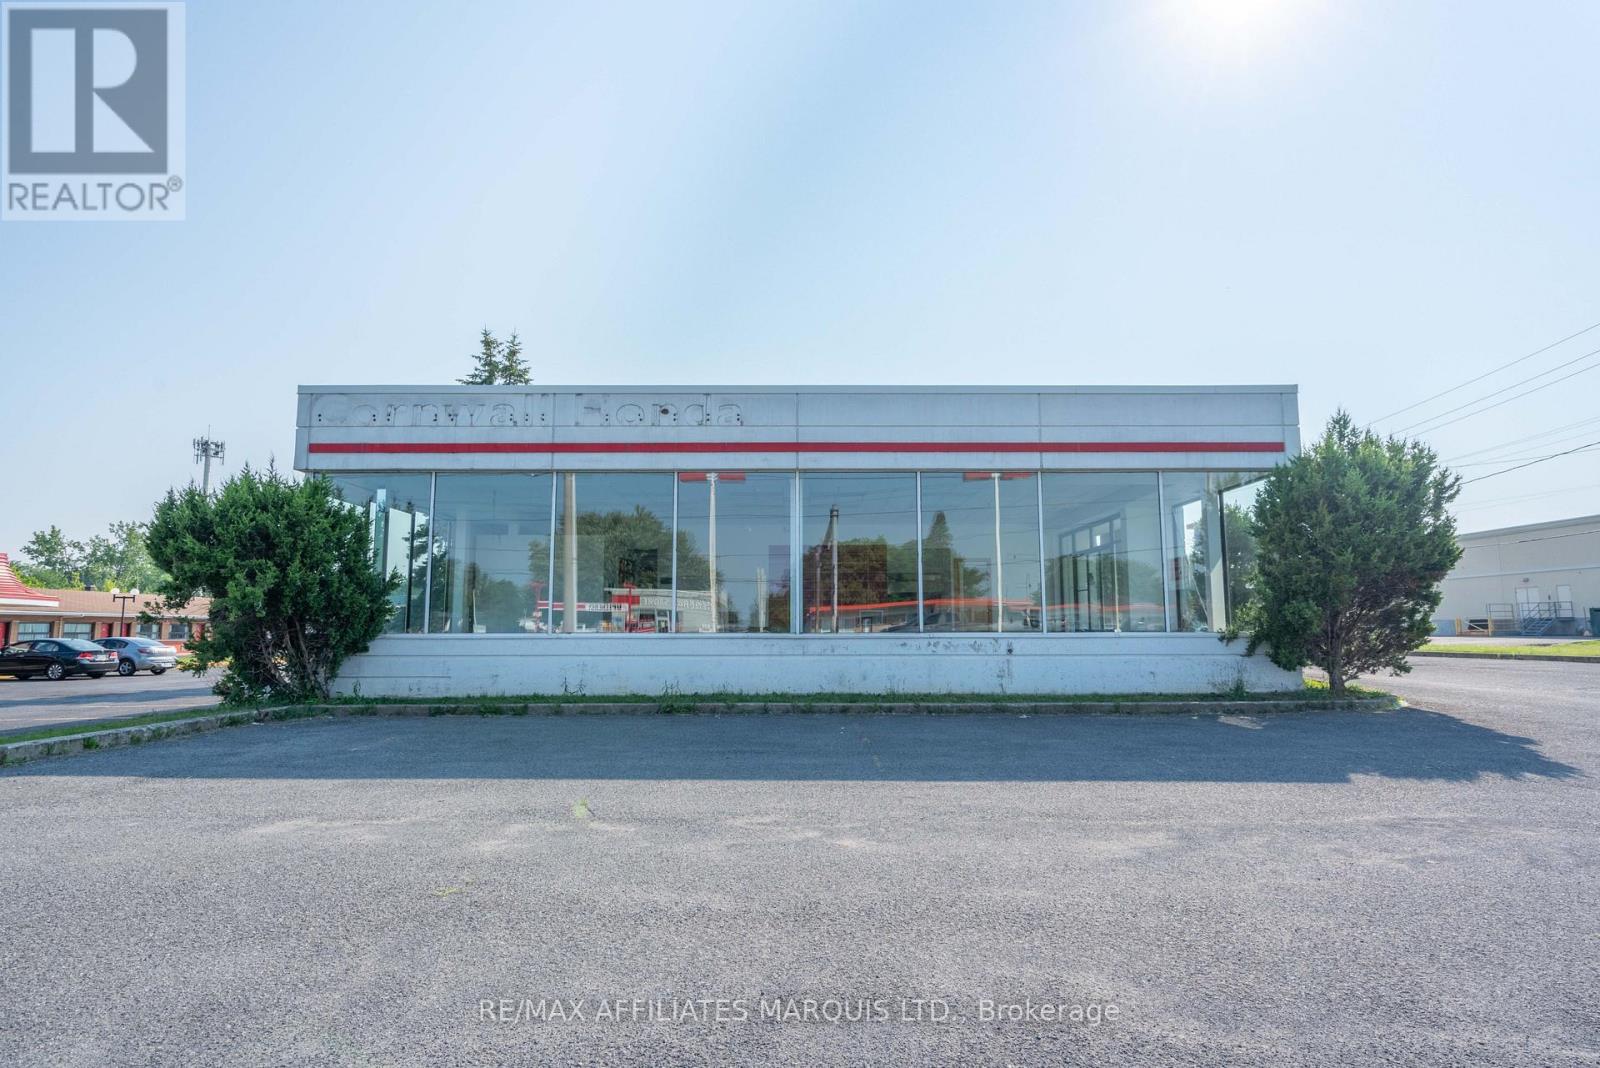
1200 Brookdale Avenue N
Cornwall, Ontario
7,035 sq ft former car dealership for lease @ $15.00 per sq ft Net to the Landlord. Operating costs are unknown at present but estimated at $7.00 per sq ft per annum. Total Taxes are +/- $63494 for 2025, tenant to pay pro-share only. There is a 2 piece washroom. Building has ceiling mounted gas fired heat. Ceiling height varies, average 12 ft high. There is plenty of parking and an ideal location on Brookdale Ave, an arterial street with one of the highest traffic counts in the City. Possession is on execution of lease. (id:66888)
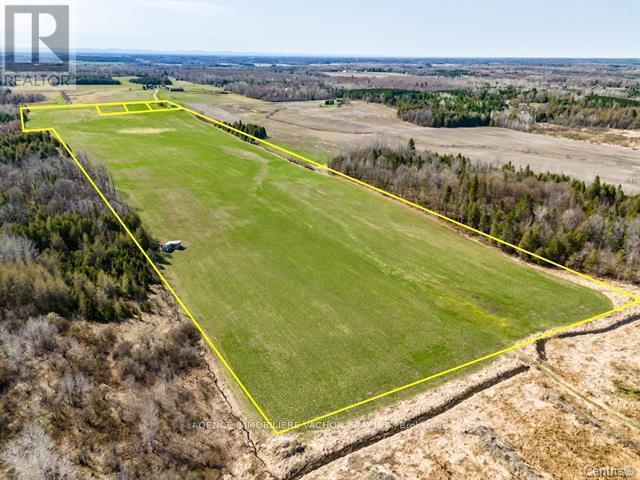
Vacant 10 Concession
North Glengarry, Ontario
51-Acre Agricultural Land with 39 workable acres and additional acreage that can be made productive. Discover this 51-acre agricultural property, perfectly suited for farming or long-term investment. Peaceful rural setting, investment opportunity, whether you are an established farmer, an investor, or looking to expand your agricultural operations, this property offers the space and flexibility to bring your vision to life. Near the Quebec border. (id:66888)

Vacant 10 Concession
North Glengarry, Ontario
51-Acre Agricultural Land with 39 workable acres and additional acreage that can be made productive. Discover this 51-acre agricultural property, perfectly suited for farming or long-term investment. Ideal for crops or hay. Peaceful rural setting, investment opportunity, whether you are an established farmer, an investor, or looking to expand your agricultural operations, this property offers the space and flexibility to bring your vision to life. Near the Quebec border. (id:66888)
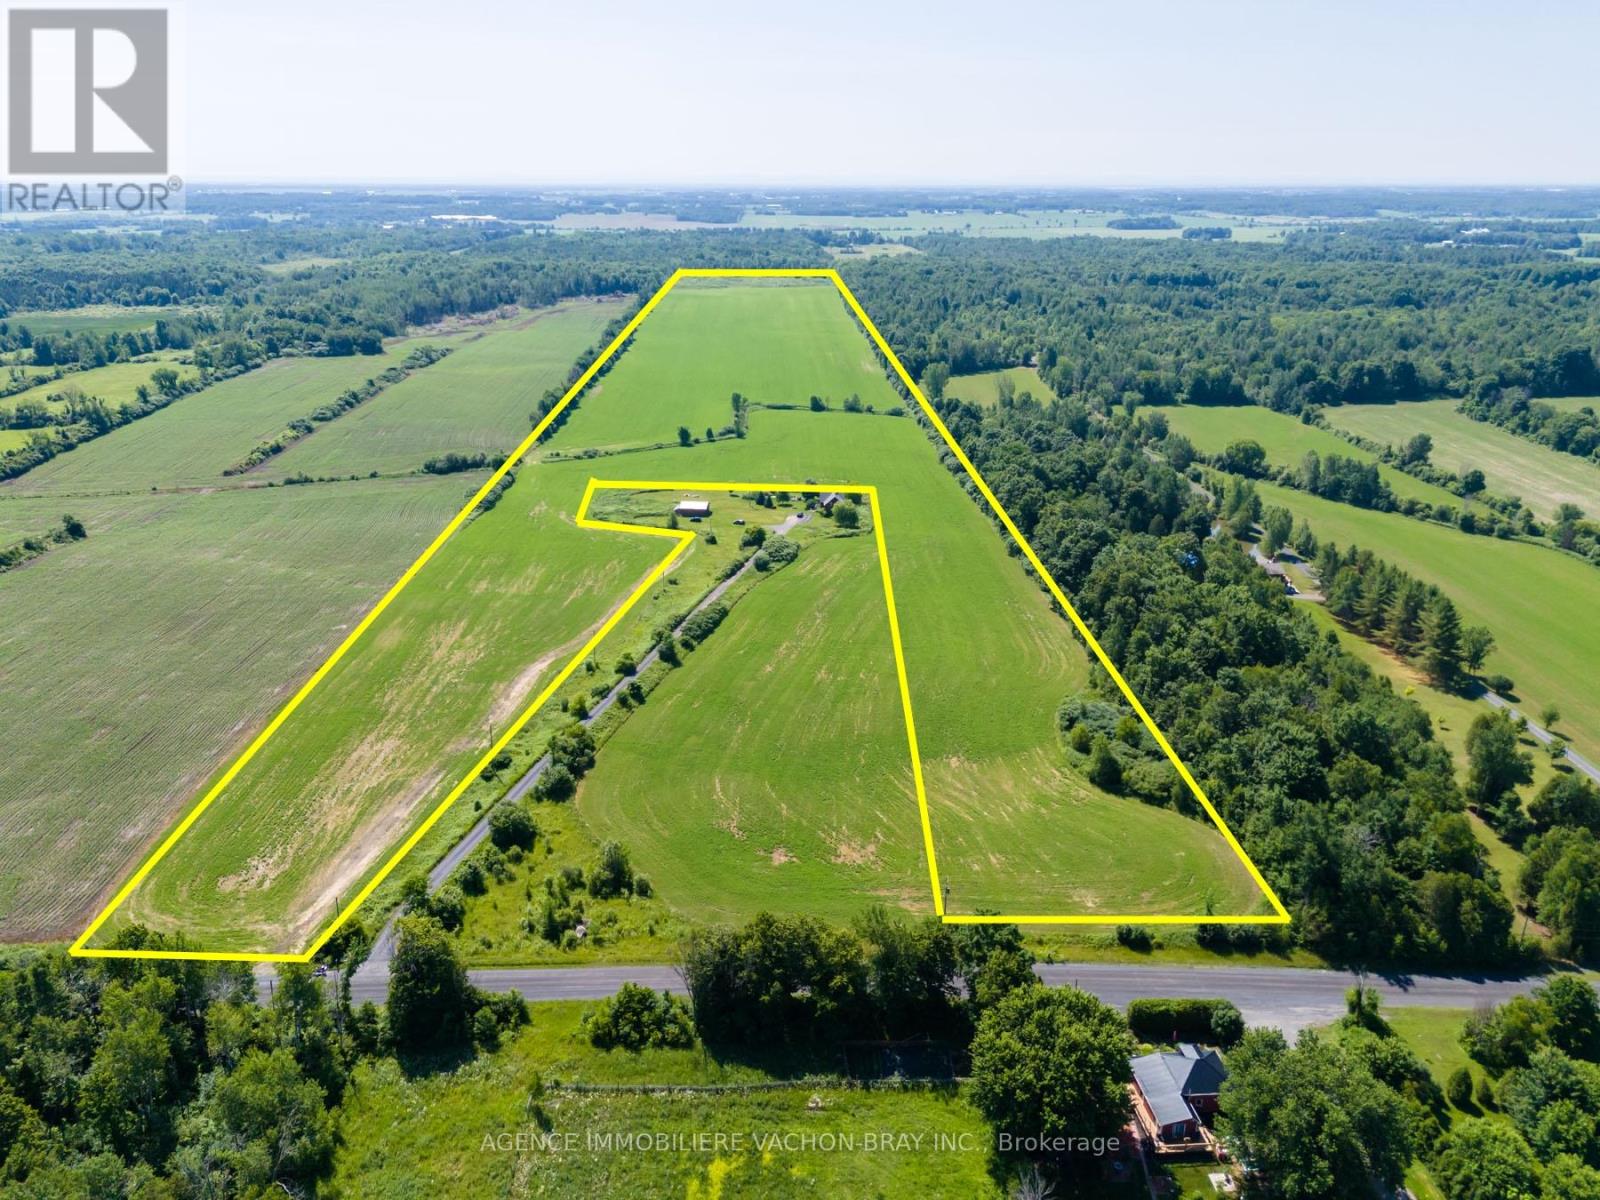
21772 Concession 10 Road
South Glengarry, Ontario
RARE 55 ACRES drained agricultural land OPPORTUNITY IN South Glengarry ! Whether you envision an agricultural investment or a hobby farm. Whether you are an established farmer, an investor, or looking to expand your agricultural operations, this property offers the space and flexibility to bring your vision to life. (id:66888)
75 Dickinson Drive
South Stormont, Ontario
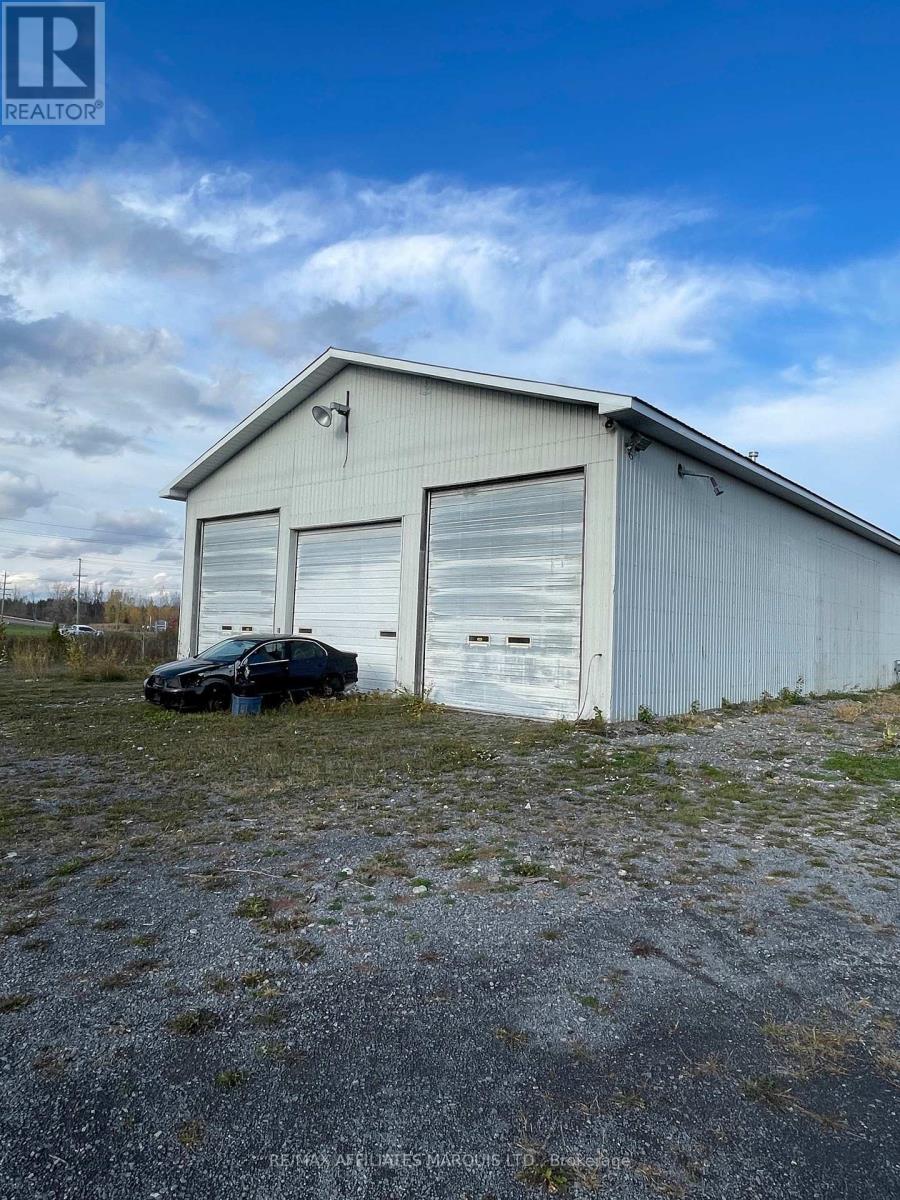
The subject building is a single story wood frame garage built in the 1990's which is 6,000 sq ft with a 19 ft ceiling height, concrete floor slab, 4 grade level garage doors. The building is heated 3 suspended gas furnaces and forced air heat in office. The lot size is 150' x 350' or 1.2 acres. The site is level and most of the site is covered with gravel. Exellent location near Highway 401 exit (id:66888)
162 Bon Pasteur Street
Hawkesbury, Ontario
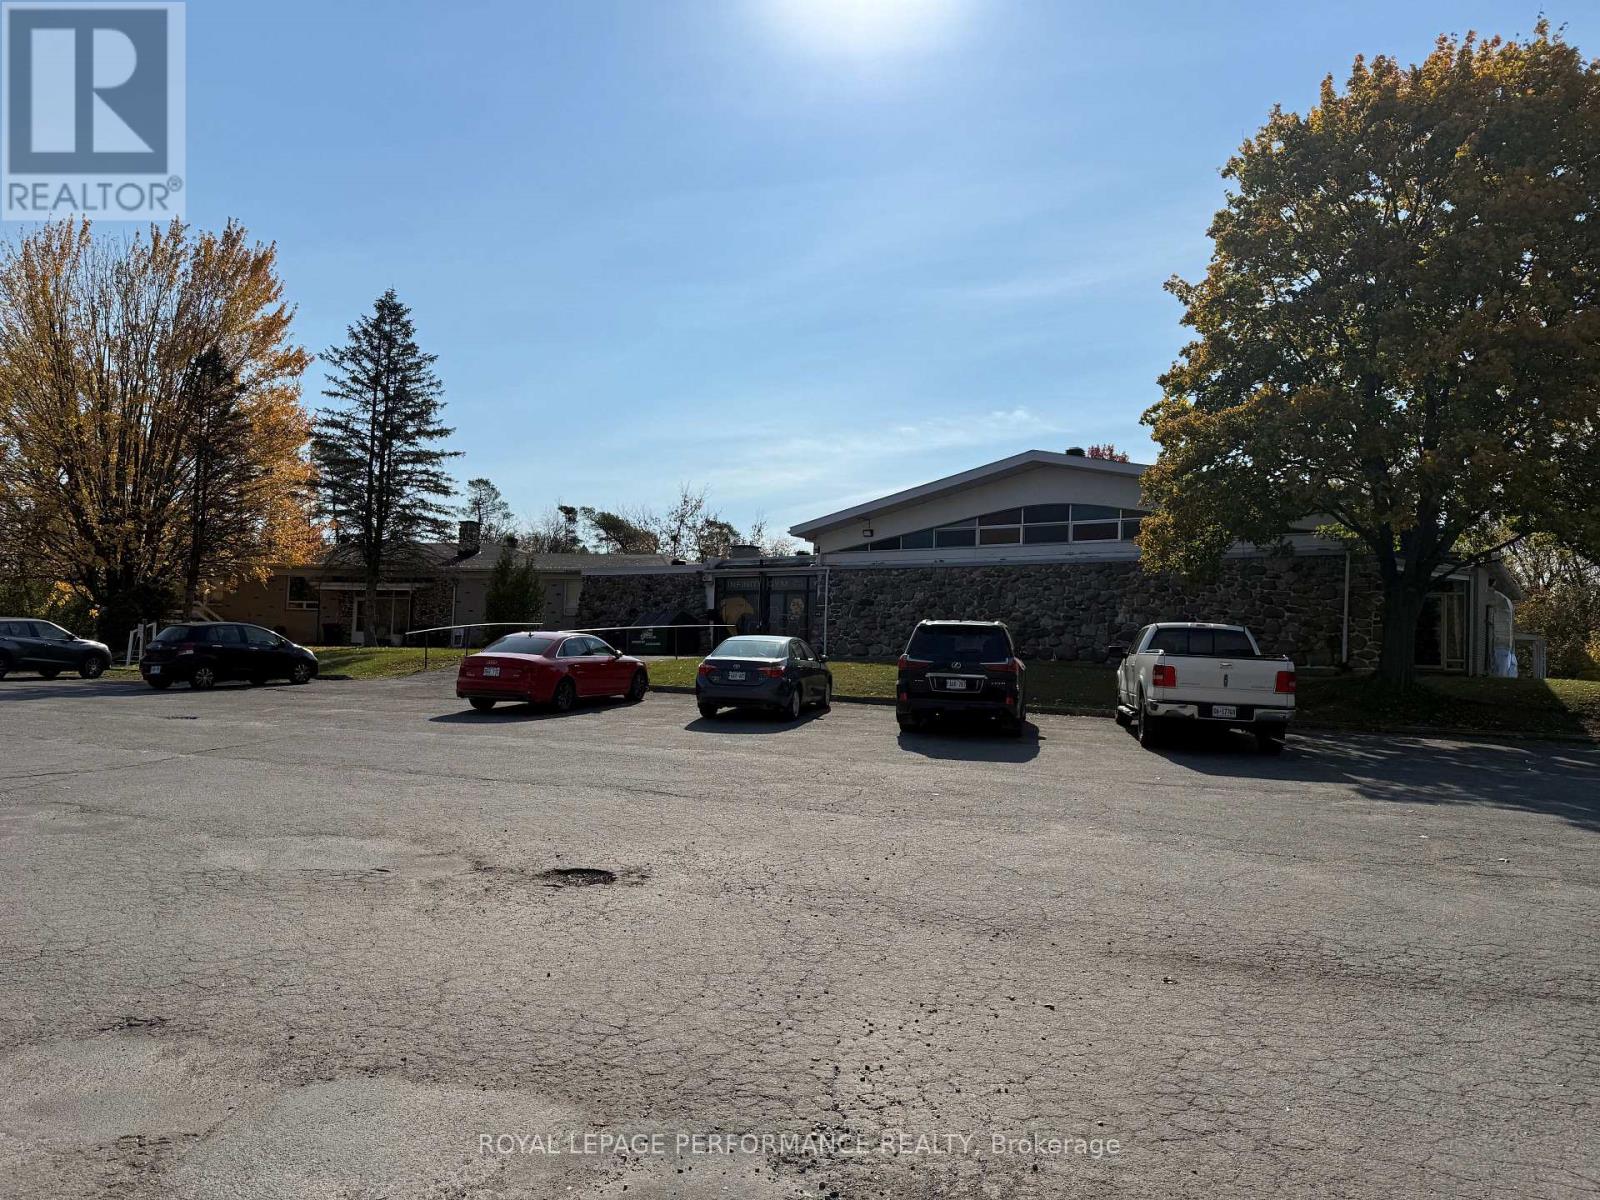
ATTENTION TO ALL DEVELOPERS, INVESTORS, AMAZING OPPORTUNITY TO BUILD MULTIPLE RESIDENTIAL APTS UNITS ON 3.67 ACRES LOCATED NORTH SIDE OF THE GOLF LA CITE IN THE HEART OF HAWKESBURY. THE BUILDING ON SITE CONSIST OF A 13,000 SQFT COMMERCIAL GYM THAT IS WELL ESTABLISHED AND VERY SUCCESSFUL AND 4 APTS. RENT ROLL AVAILABLE (id:66888)
0000 County Rd 36 Road
South Stormont, Ontario
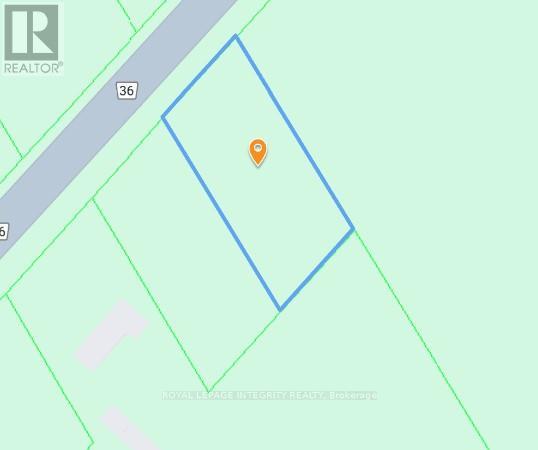
Beautiful building lot in a great location. 10 minutes from Cornwall, 1 hour to Ottawa or Montreal (id:66888)
18787 County Rd 2 Road
South Glengarry, Ontario
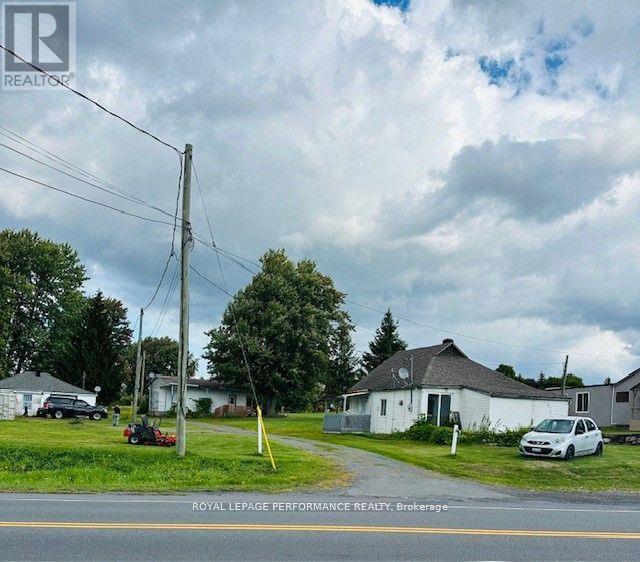
Unique opportunity of owning 3 cottages on 2.3 acres of land right across from water. You can rent out 3 cottages and make it an investment property or tear them down and build your dream home on this gorgeous land on hill with beautiful views of the St. Lawrence river. The seller has townhouse development plan prepared by Grant Marion available to serious buyers. The land has loads of potential for builders as well. (id:66888)
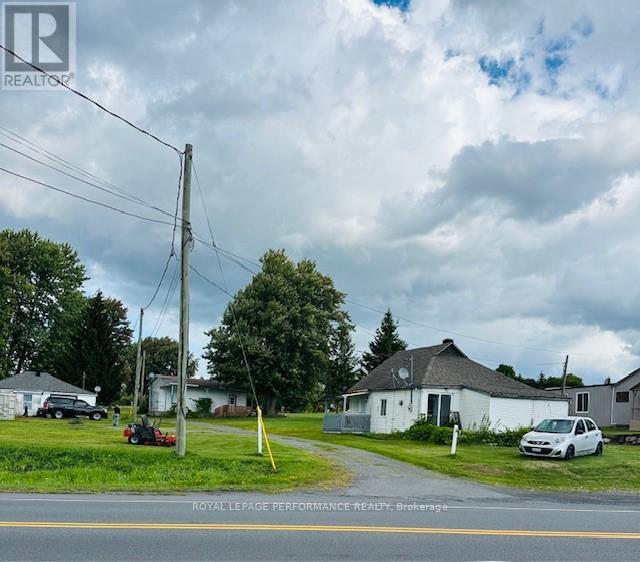
18787 County Rd 2 Road
South Glengarry, Ontario
Unique opportunity of owning 3 cottages on 2.3 acres of land right across from water. You can rent out 3 cottages and make it an investment property or tear them down and build your dream home on this gorgeous land on hill with beautiful views of the St. Lawrence river. The seller has townhouse development plan prepared by Grant Marion available to serious buyers. The land has loads of potential for builders as well. Please note, civic numbers 18771 and 18773 are included in this listing (id:66888)
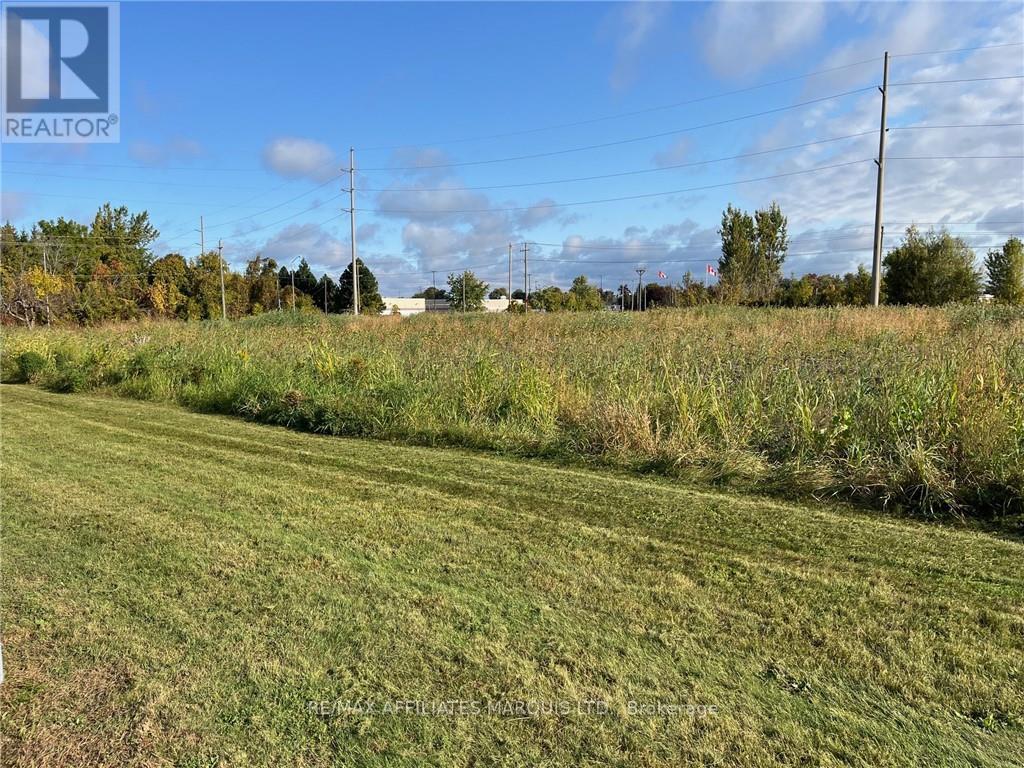
786 Seventh Street W
Cornwall, Ontario
This is a prime location, ideal for hotel, motel, restaurant, possibly a strip mall. The property is for sale only as a development site with the Seller as general contractor who will build and lease back to a tenant or complete a full build out under contract and on completion convey the developed property to the Buyer. The property is located adjacent to the Benson Centre, a multiplex sports facility with 3 rinks, an indoor soccer pitch & more. There is approximately 1.35 acres of land roughly square in shape, It is close to Brookdale Ave with direct access to Hwy 401 and the Bridge to the USA. There is no street number assigned, and the realty tax value was taken from Assessment and 2024 Tax rates. Buyers are cautioned to verify these numbers values as they are only intended as a guide. (id:66888)
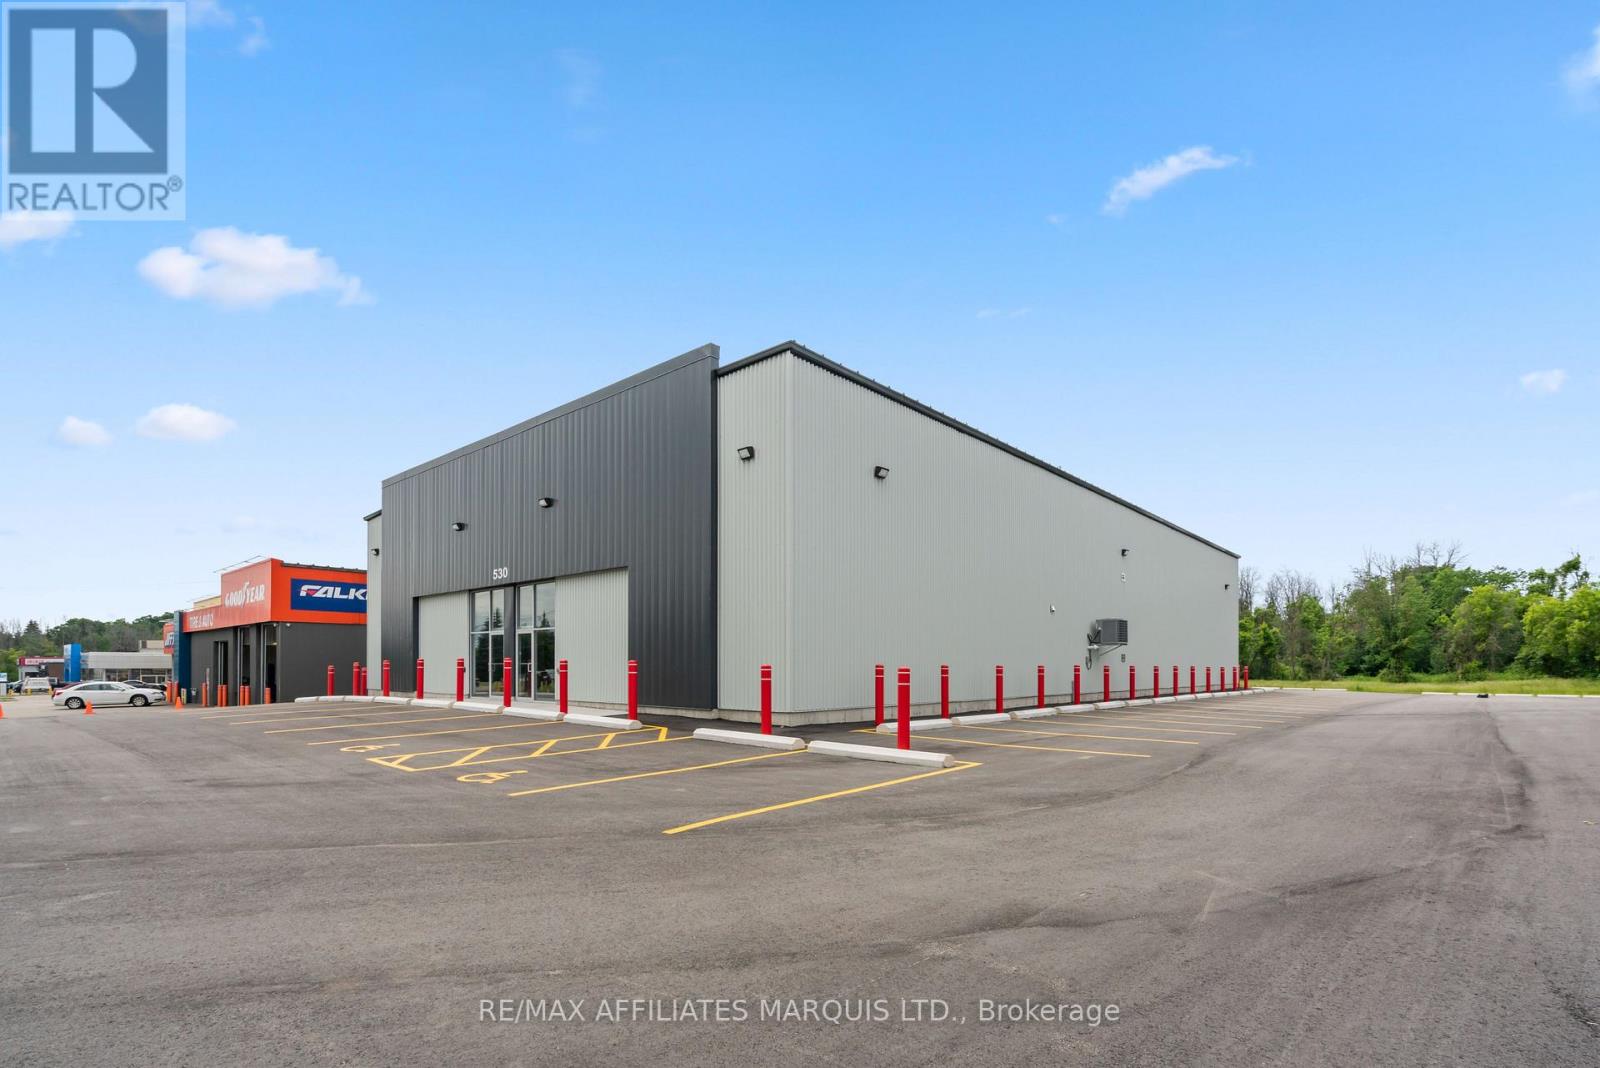
530 Stewart Boulevard N
Brockville, Ontario
530 Stewart BLVD New Build - Be the first one to occupy this excellent 10,010 sq ft commercial building with 18-21 ft ceilings, HVAC systen in place, this building can be divided into 2 x 5,005 sq ft units, each have accessible washroom, . Zoning - C4 in Brockville Building area = 10,010 sq.ft. with full metal liner panel interior Ceiling height ranges from approximately 21' between frames and about 18' to underside of frames Currently 1 unit but can be divided into 2. Each unit would have their own entrance, OH door, washroom, HVAC, electrical panel. Electrical for each potential unit is a 200 AMP - 120/208V. Tenant will have proportionate share of parking. Basic Rent - $15.00/sq ft/annum net to Landlord is Minimum Basic Rent in first yr of Lease. Basic Rent to increase by $0.25 per sq ft per annum in each year of the term. 2025 Anticipated Operating costs are +/- $8.00/sq ft/annum. Tenant to pay 50% of the cost of the demising wall is separated. Tenant to pay utilities and other costs typical to a tenant of commercial space. (id:66888)
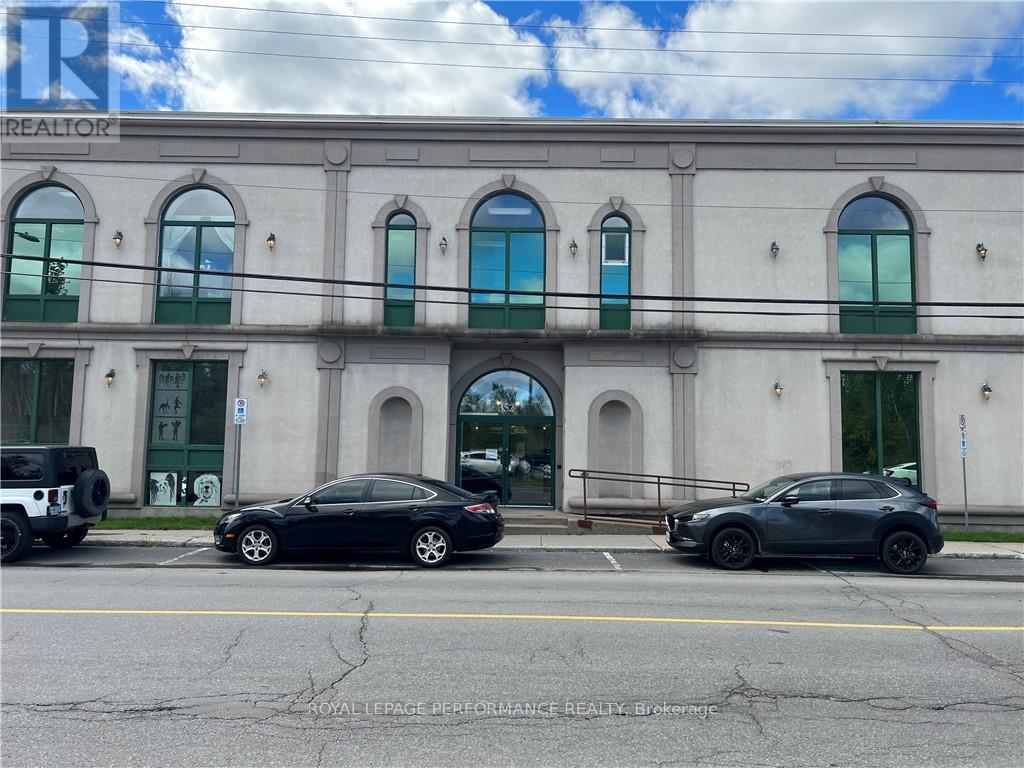
202 - 352 Main Street
Hawkesbury, Ontario
SPACIOUS AND PROFESSIONAL OFFICE SPACE READY TO START YOUR BUSINESS. BUILDING OFFERS AN ELEVATOR AND PLENTY OF PARKING. HIGH END TENANTS. (id:66888)
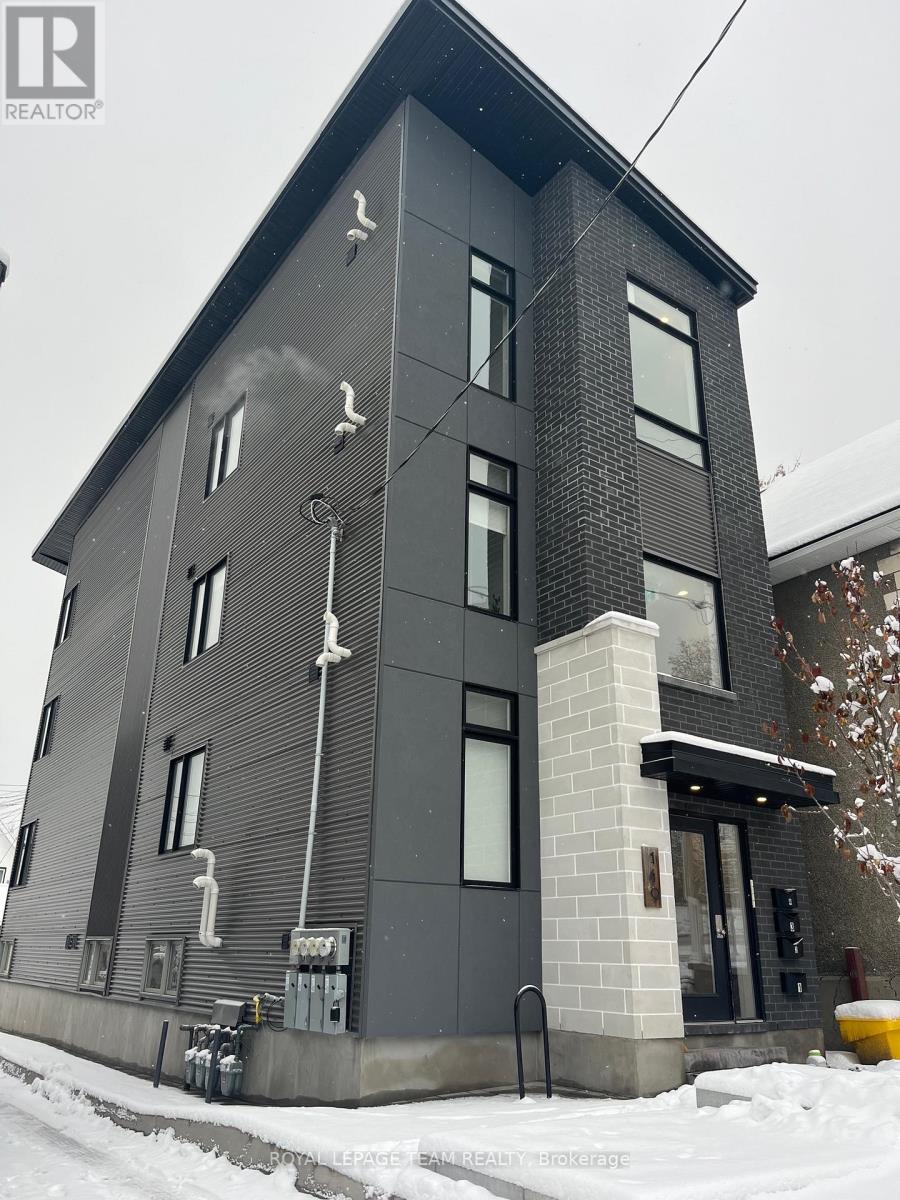
149 Willow Street
Ottawa, Ontario
Welcome to Little Italy, an iconic neighborhood in the heart of the city, where a sleek and modern 4plex awaits you. This newly constructed legal 4plex exudes sophistication and style, with each unit featuring spacious layouts, high-end finishes, and an abundance of natural light. The property is fully rented with great tenants, ensuring a steady stream of rental income for the savvy investor. Little Italy is a prime location known for its lively atmosphere and vibrant community, making it an ideal spot for real estate investment. With low maintenance costs and high demand, this 4plex presents a lucrative opportunity for those looking to capitalize on the dynamic real estate market in Little Italy. Gross Rent $82,200 projected 2026. Explosive Air BNB potential. Close to O-Train, Lebreton Flats, Dow's Lake, many specialty shops , restaurants and vibrant festivals. 24hrs notice for showings & 24hrs irrevocable on all offers, as per form 244. (id:50982)
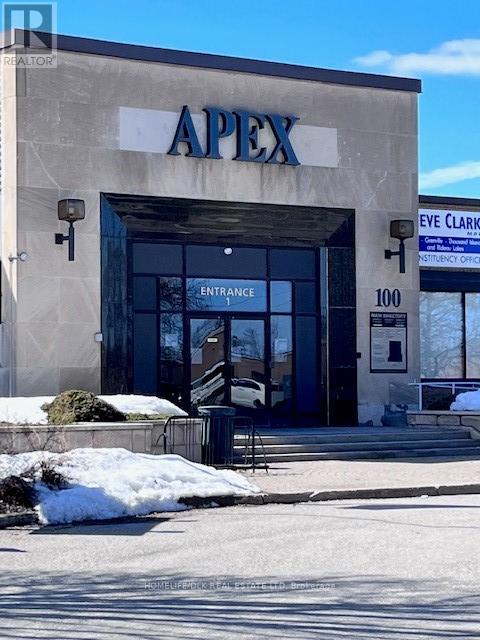
103b - 100 Strowger Boulevard
Brockville, Ontario
Well priced opportunity for office space in a solid building in Brockville. This unit has 2260 square feet. Currently set up with multiple office spaces, one larger open room, kitchenette with space for a table. Entry has reception space plus seating area. Washrooms are shared with radio station staff. There is also additional public washrooms directly outside the unit. Rent is 17.00 inclusive of TMI as well as all utilities! Parking is across the road or in the south lot. (id:66888)

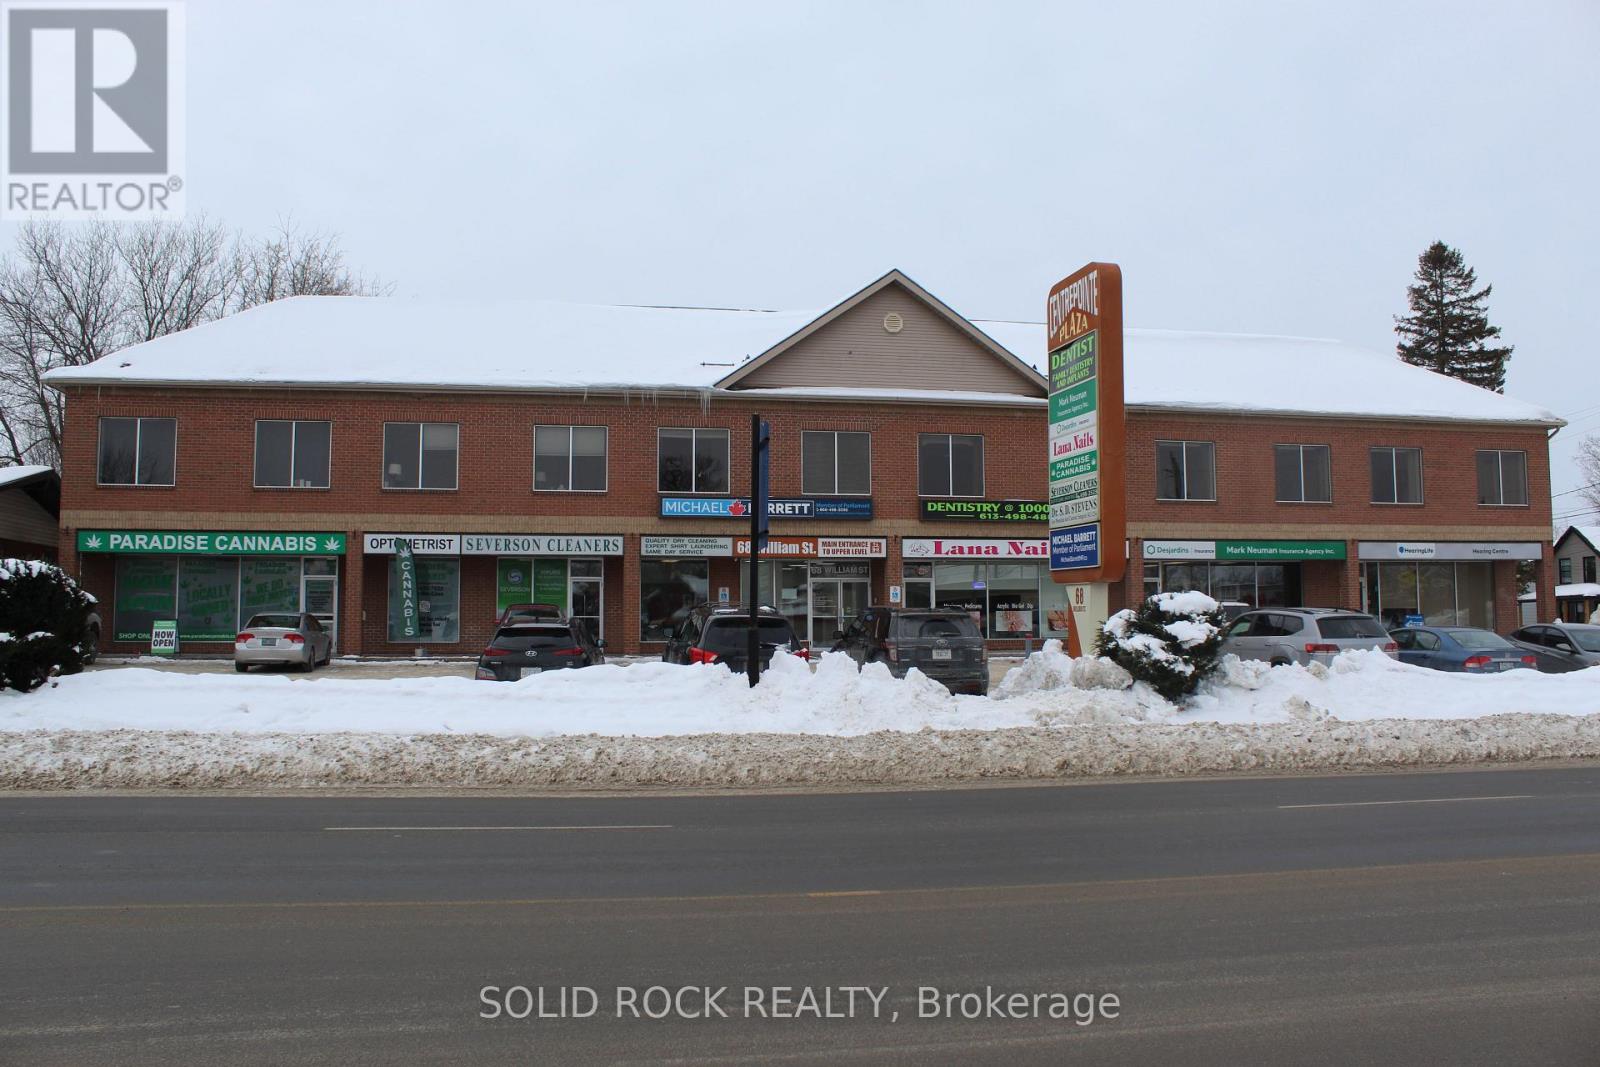
200 - 68 William Street
Brockville, Ontario
A well-appointed 512 sq. ft. second-floor office unit is available for lease in a secure, professionally maintained building. This versatile space is ideally suited for a wide range of professional uses, including medical or health-related practices such as physiotherapy, chiropractic, massage therapy, or hearing clinics, as well as accounting firms, legal offices, and other professional services. The unit features a spacious reception area, bright private offices with excellent natural light, a private washroom, and a convenient rear staff entrance. The building is equipped with elevator access, ample on-site parking, and comprehensive 24/7 interior and exterior security, providing both convenience and peace of mind for staff and clients. Centrally located near downtown with quick access to Highway 401, this property offers outstanding accessibility and visibility. Rent is $1,000.0 per month plus utilities Plus T.M.I. (id:66888)
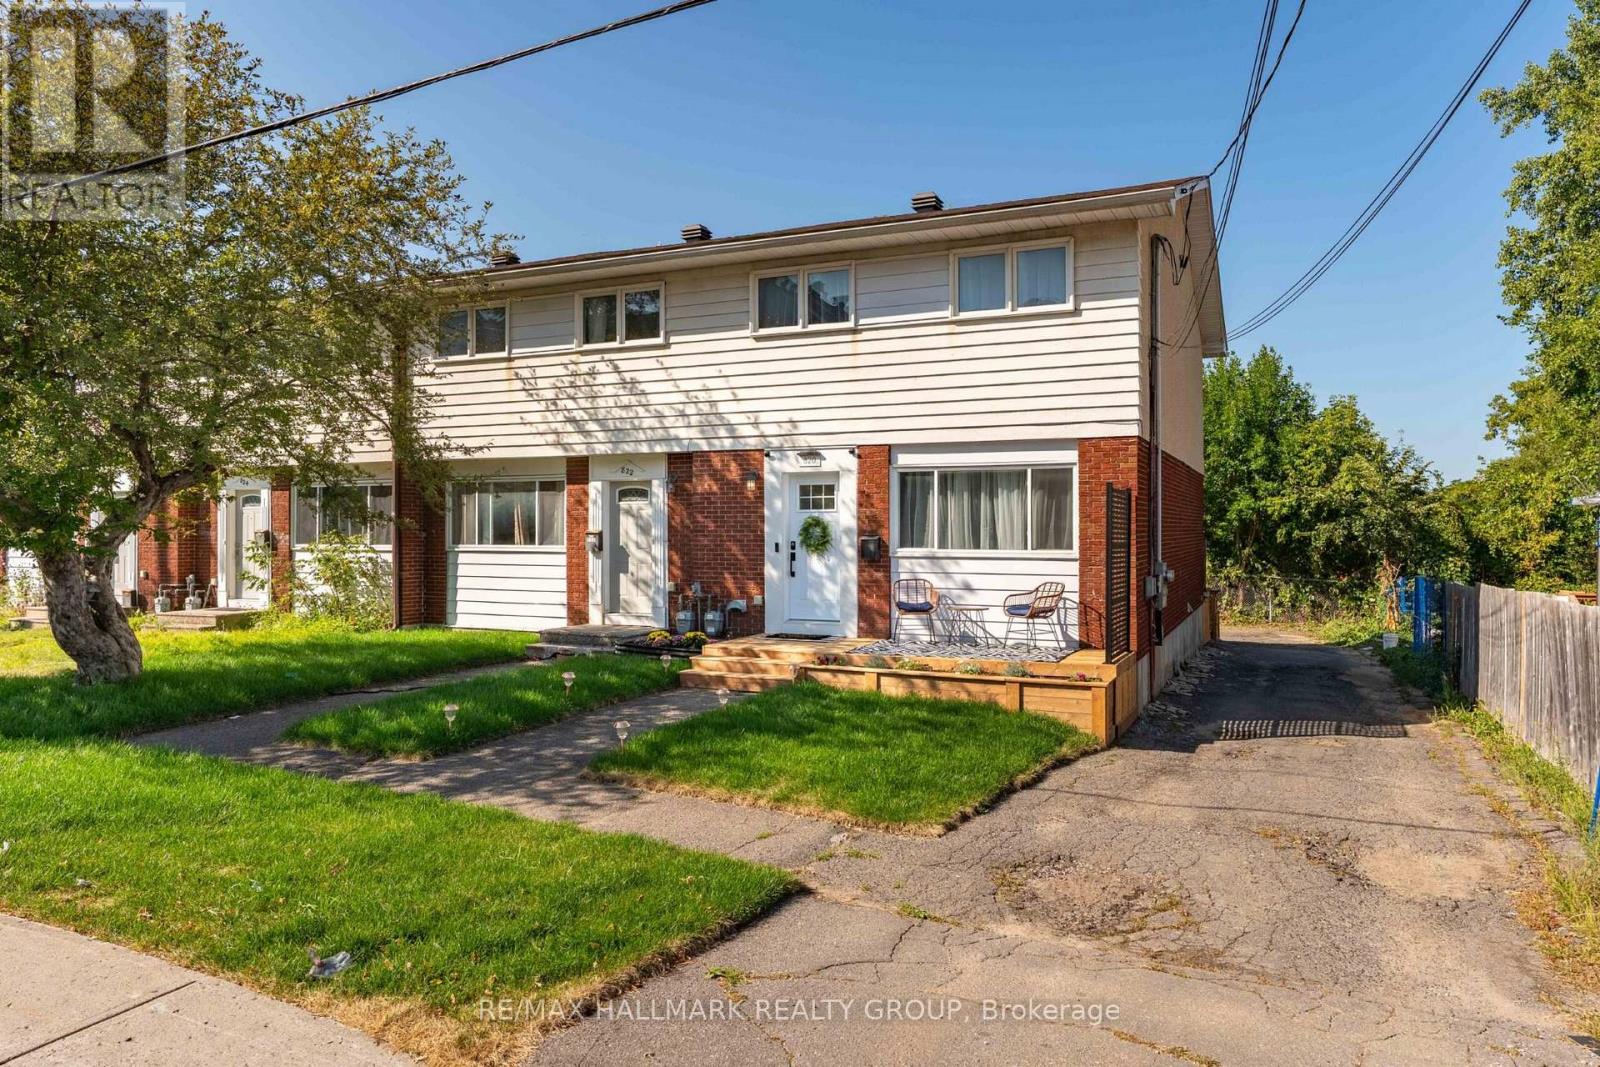
820 Grenon Avenue
Ottawa, Ontario
Great Opportunity! This 3-bedroom, 2-bathroom row home offers a fantastic opportunity for anyone looking for a furnished Town House End Unit. If your in search of a rental property, this home is full of potential. The open-concept living area is filled with natural light, providing a bright and inviting space to work with. The kitchen offers great opportunities for hosting and is a gourmet chefs dream, and the spacious bedrooms, along with the finished basement, offer plenty of room for customization. With easy access to amenities such as shopping, parks, and schools, this property combines convenience with great potential. This place has been totally upgraded up and down so its move in ready. Furnishings are all one year old but if not needed would be removed and rent reduced to $3300.00 per month. (id:50982)
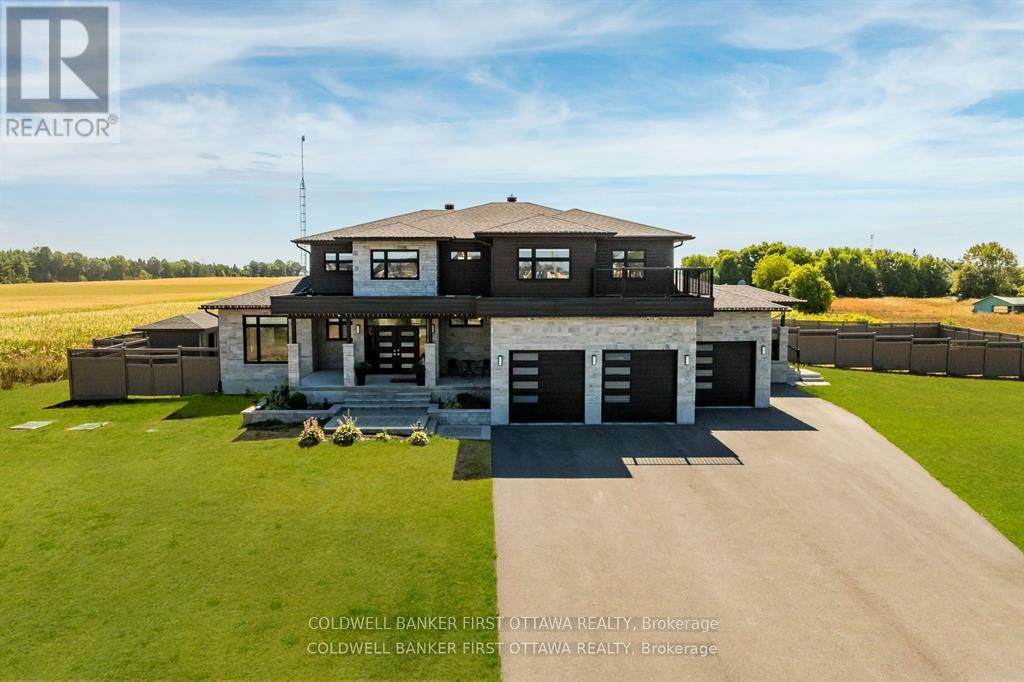
5758 Fernbank Road
Ottawa, Ontario
Discover this exceptional 7-bedroom luxury residence, designed for multi-generational living and entrepreneurial opportunity. Featuring two distinct living spaces each with its own private entrance and garage the property is ideal for extended family, rental income, or professional use. Uniquely approved for business, the zoning allows on-site client parking, a rare advantage for wellness services, professionals, or a variety of industries in the Stittsville/Kanata South area. Set on 1.25 acres, the fully fenced grounds include a saltwater pool, pool house, and a 75x75 ft side yard ready for a multi-sport pad. With a 100-amp electrical panel for lighting and a water line for winter ice, the space is perfect for hockey, basketball, or pickleball. Inside the main home, an open-concept layout features hardwood flooring and premium finishes. The chefs kitchen offers quartz countertops, custom cabinetry, a walk-in pantry, and oversized island, while the expansive covered deck extends entertaining outdoors. Upstairs, the primary suite includes dual walk-in closets, a private balcony, and lounge/office. Two additional bedrooms with ensuites and walk-ins, plus a loft and laundry, complete this level. The finished basement adds a built-in hockey rink (which can be converted to rec room), gym, and large office, with potential for extra bedrooms or entertaining space.The second home offers a full kitchen and living room, private back porch, powder room, main-floor bedroom with ensuite, its own garage, and a finished basement that connects to the main residence. There is even potential to develop a third dwelling ideal for in-laws, rental, or business use. Additional highlights include a state-of-the-art air purification system and Generac generator. Close to top schools, shopping, and trails, this property offers a rare chance to live, work, and play in one of Ottawas most sought-after communities. (id:50982)
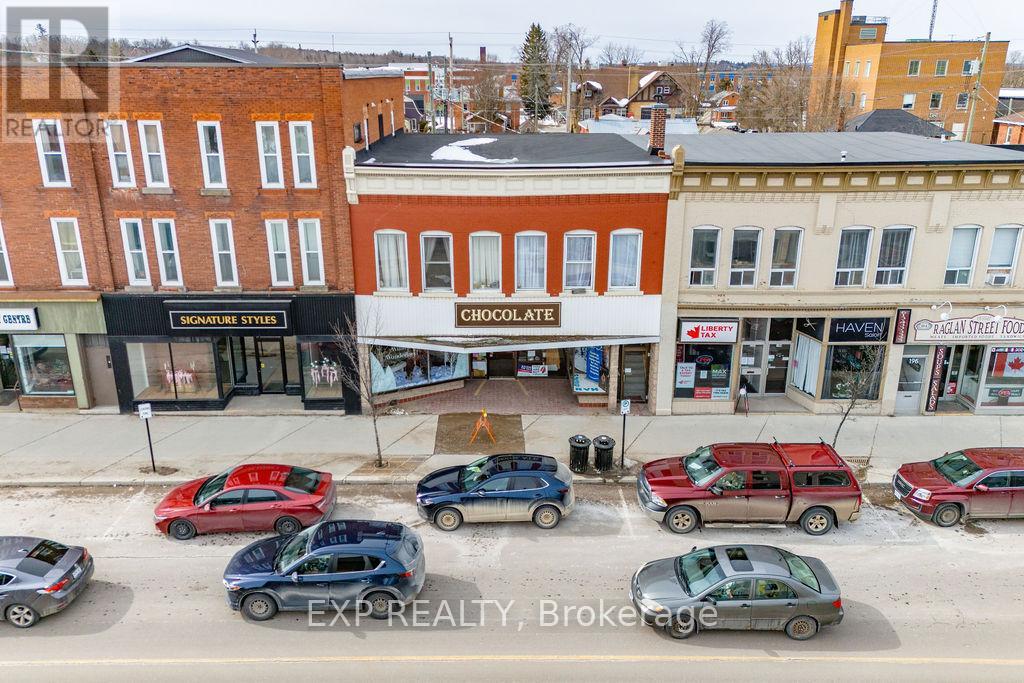
204 Raglan Street S
Renfrew, Ontario
TWO buildings with ample parking - one commercial with 2 residential apartments; one residential with 2 apartment and large parking area. Plenty of opportunity with this expansive mixed-use property which features over 5000 square feet of finished space including approx. 1300 sq ft of retail (excluding basement storage space), and over 3500 sq ft among 4 residential rental units. Two structures are included with this sale - the commercial/residential located at 204 Raglan Street South, and a Residential Duplex at the back of the property with the address of 197/199 Argyle Street South. New roof on the commercial building in 2023; updated furnaces and hot water tanks throughout. Prime location in the busy downtown core of Renfrew. Floor plans available. 72 hours notice required for showings. 72 hours irrevocable mandatory on offers. (id:66888)
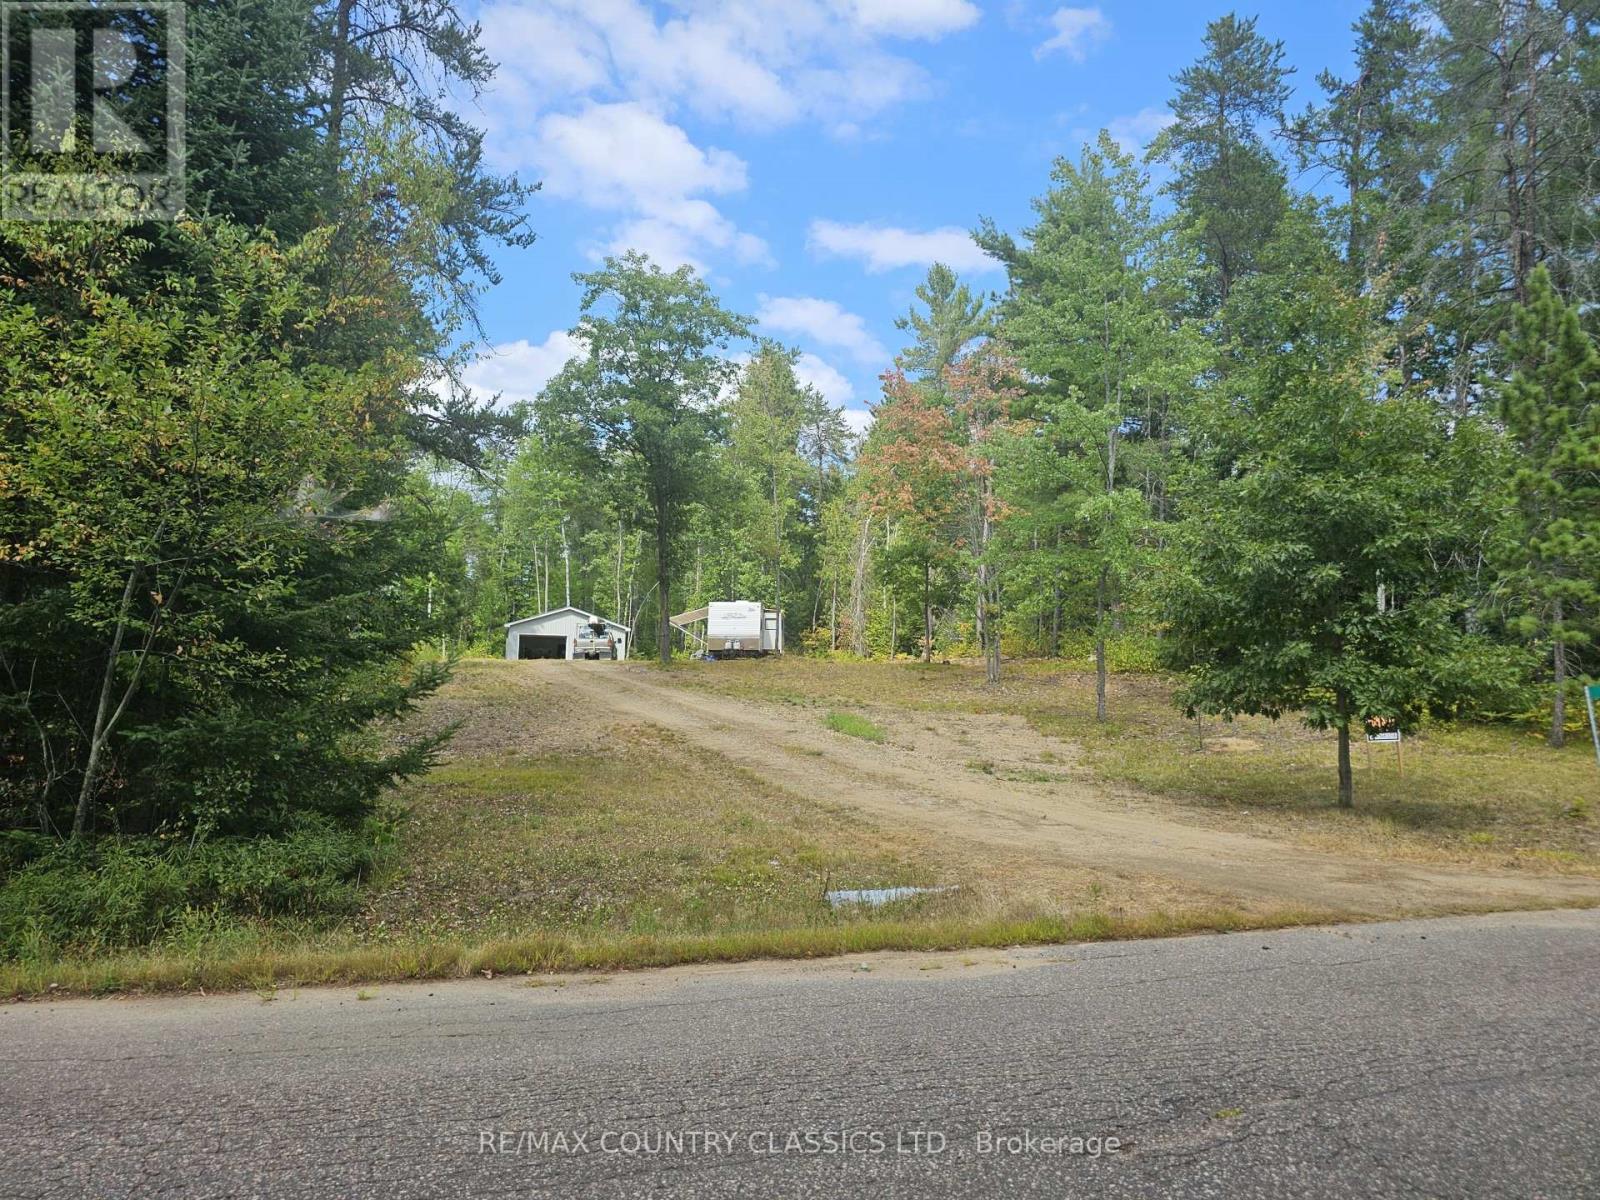
74 Murray Park Street
Madawaska Valley, Ontario
Barry's Bay - 1.5-acre remarkable lot within walking distance of village. Driveway installed. Hydro, drilled well, and septic already in place. Includes a detached 1.5-car garage, pole shed, and sugar shack. Oversized,treed, private rear area perfect to build your home. Located in a quiet residential neighborhood. Note: behind the garage area is approx 200' x 200' area to build a home. Very private. (id:66888)
0 Sand Lake Road
Rideau Lakes, Ontario
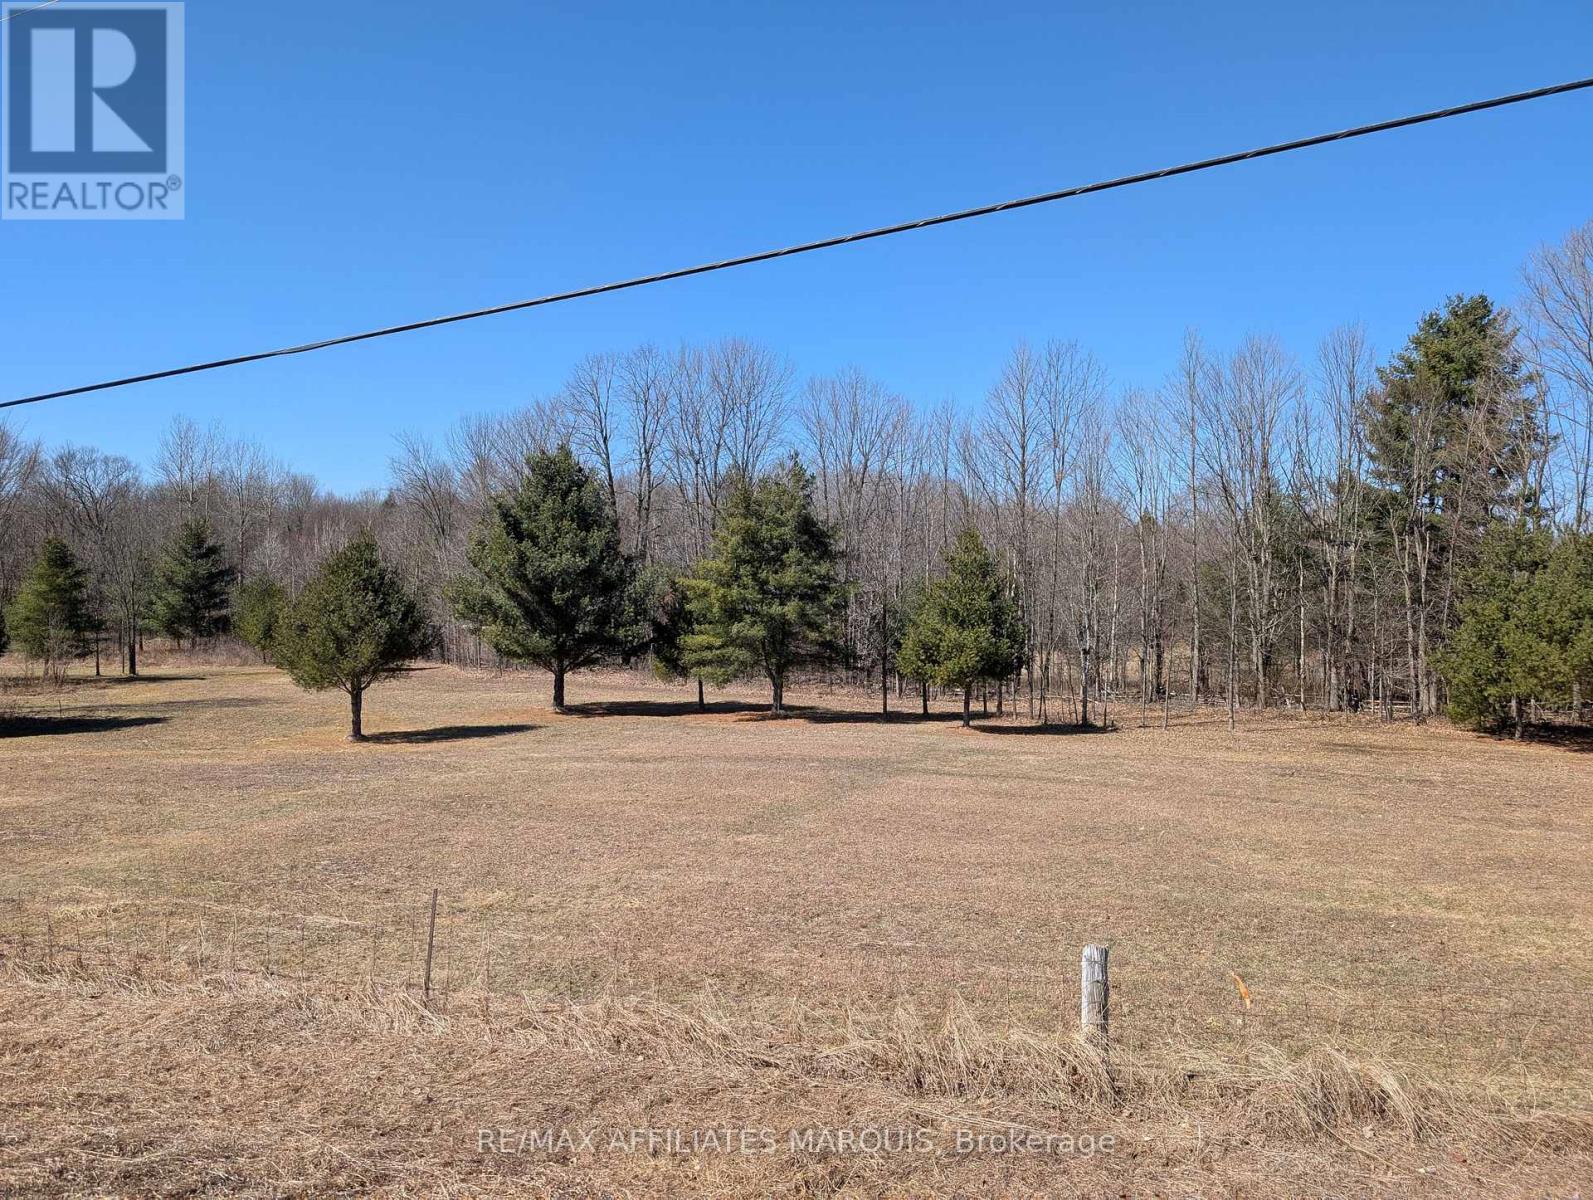
This stunning 4.15-acre lot on Sand Lake Road offers a rare opportunity to build your dream home in a tranquil, private setting. The property features a beautiful mix of open areas, trees providing natural privacy, wildflowers, and no rear neighbors, creating a serene and peaceful environment. With walking paths and a single entrance, the lot offers a wonderful balance of nature and accessibility. Located just outside of Elgin, a full-service town with an elementary and high school, library, grocery store, pharmacy, and other essential amenities, this property provides the perfect blend of country living and convenience. Plus, you'll enjoy easy access to Highway 15 for commuting, and proximity to local lakes and the historic Jones Falls Locks, part of the renowned Rideau Canal System. Don't miss out on this exceptional opportunity to create your ideal home in a beautiful, sought-after location. (id:50982)
0 Edward Street
Brockville, Ontario
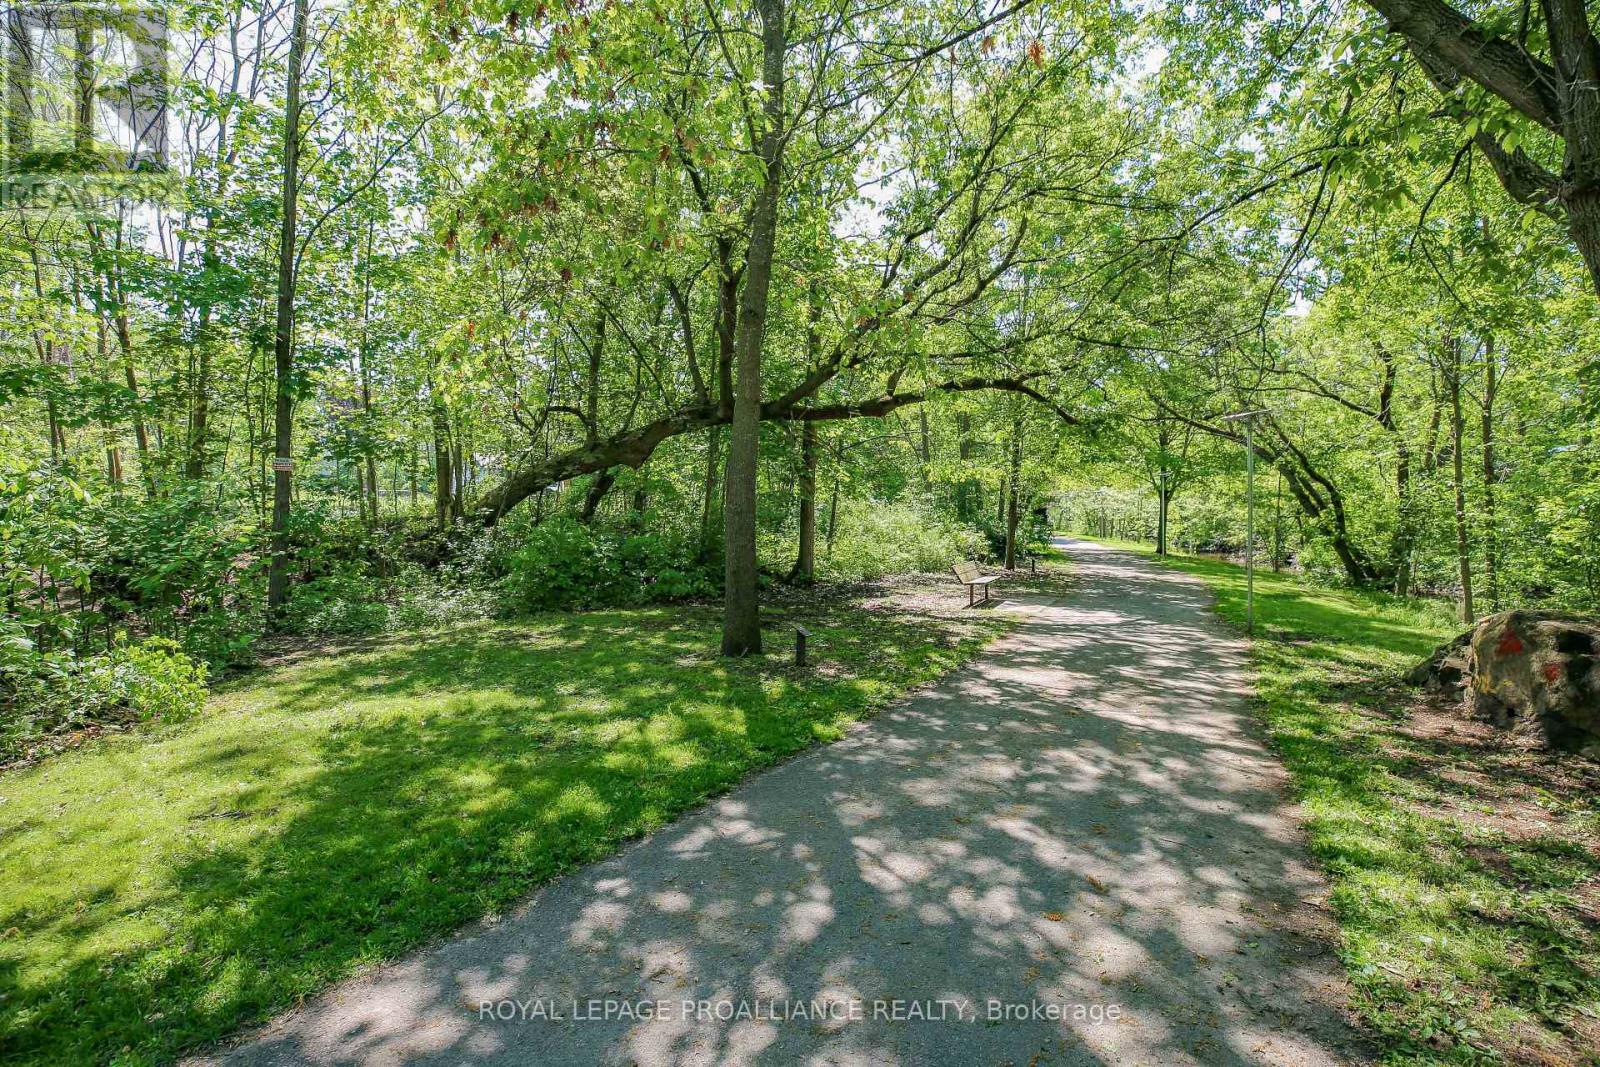
Rare downtown Brockville development opportunity in an outstanding location just moments from the St. Lawrence River, Brockville Yacht Club, and the city's vibrant downtown core. Enjoy a highly walkable setting with quick access to restaurants, pubs, shopping, the Arts Centre, and waterfront parks. This 1.1-acre vacant land assembly backs directly onto the scenic Brock Trail, offering an appealing natural backdrop while still being steps from Brockville's waterfront lifestyle. The property is zoned H1-H5-R4-3 (General Residential with Special Exception) and falls within the Source Water Protection area and Cataraqui Region Conservation Authority screening policies. A Phase II Environmental Study is available, and the property is included in both the Brownfields Community Improvement Plan and the Downtown Community Improvement Plan, presenting potential incentives for redevelopment. A concept plan suggests the possibility of an 18-unit townhome development, making this a compelling opportunity for builders or developers seeking a well-located project in the heart of Brockville. (id:66888)
2597 North Campbell Road
Augusta, Ontario
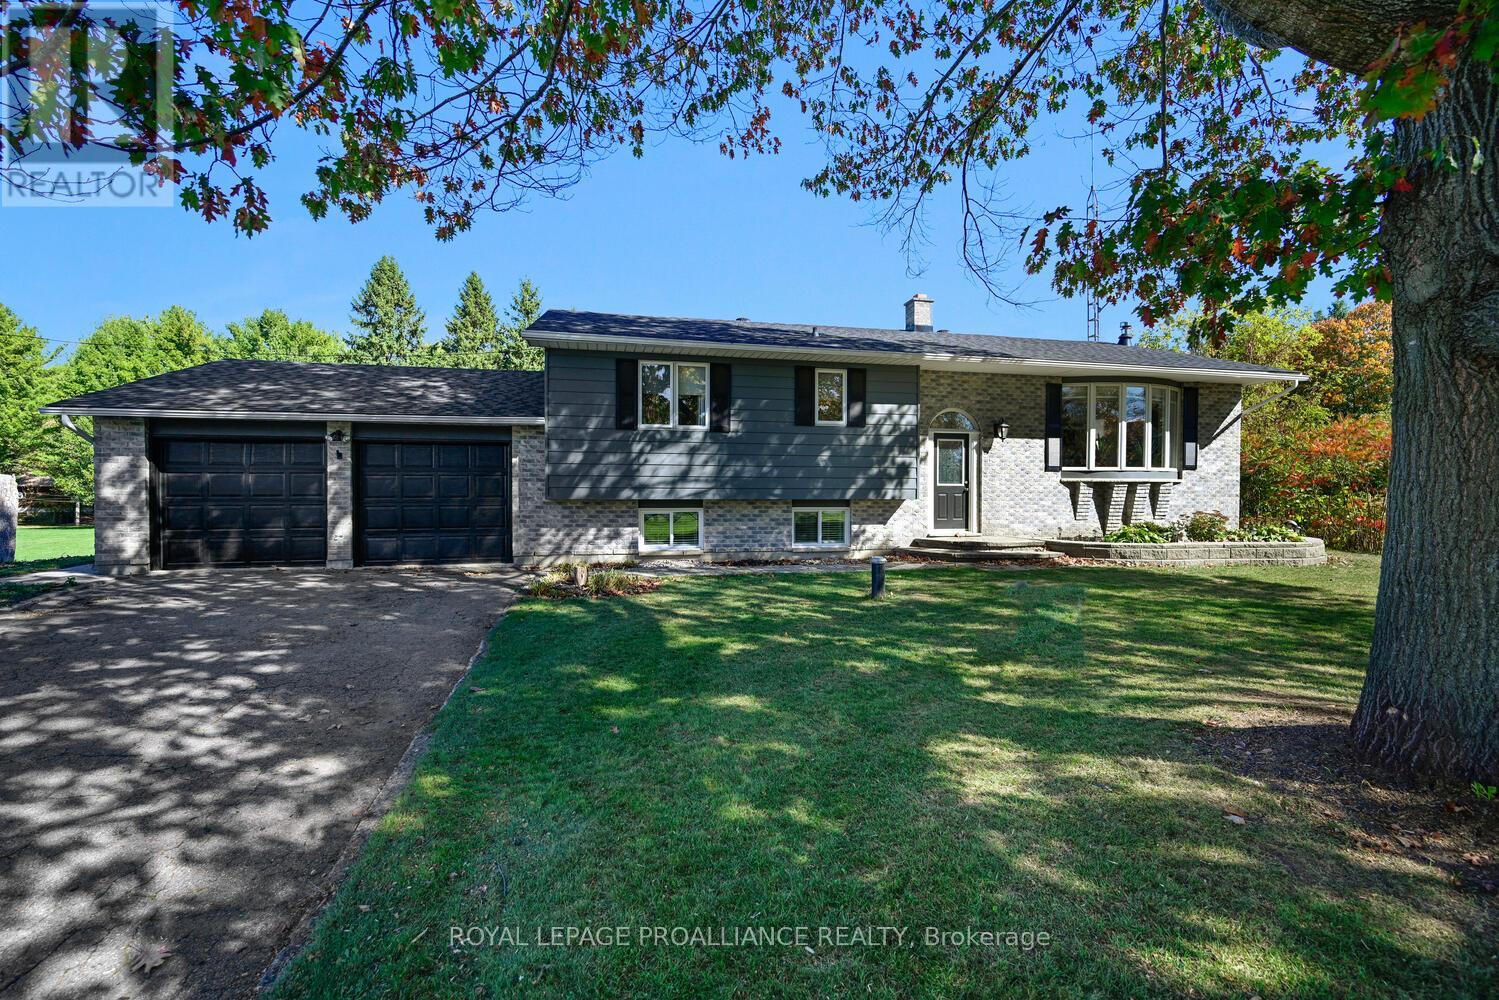
This property is an all-inclusive package featuring a spacious 3-bedroom raised bungalow PLUS an established (auto) garage business, ready for its next owner. With the increased desire to work from home since Covid, this is a prime opportunity.The HOME: With approx 2,500 sq. ft. of finished living space, this residence has been lovingly renovated. As you step through the foyer & up a few stairs into the sunken living room, you are greeted by the warmth of the wood burning fireplace & the richness of the beautiful wood flooring. Just a couple of steps up from the living room, you will enter the open-concept kitchen- dining area. The kitchen features ample cherry cabinetry, generous counter space, & an island that transitions seamlessly into the dining area. From here, you have access to a 3-season enclosed porch - an ideal space for entertaining family & friends. Also on the main level is a spacious primary bedroom complete with a 2-piece ensuite & double closets. The additional 2 bedrooms are generous in size and offer ample closet space as well. A lovely 4-piece bathroom featuring a custom-designed shower is sure to be a standout feature.The lower level offers even more living space & newer flooring which includes a large family room, office, storage - utility areas, & laundry. From here, a convenient walk-up leads directly into the oversized two-car garage. Additional features include almost one acre of fabulous property. THE GARAGE - With an established clientele already in place, you can bring your mechanical expertise & step right in.The shop (O/A Augusta Motors) offers 6,000 sq. ft. of space & includes 3 commercial bays, 2 lifts, a compressor room, a paint room, & dedicated parts storage. Its fully equipped & ready for your business needs.Not looking to run a garage? The space is equally well-suited for boat or vehicle storage, or a variety of other uses - the possibilities are numerous. Move-in ready home! Established clientele! It's all set waiting for YOU! (id:66888)
2 - 0000 Lakeshore Drive
South Dundas, Ontario
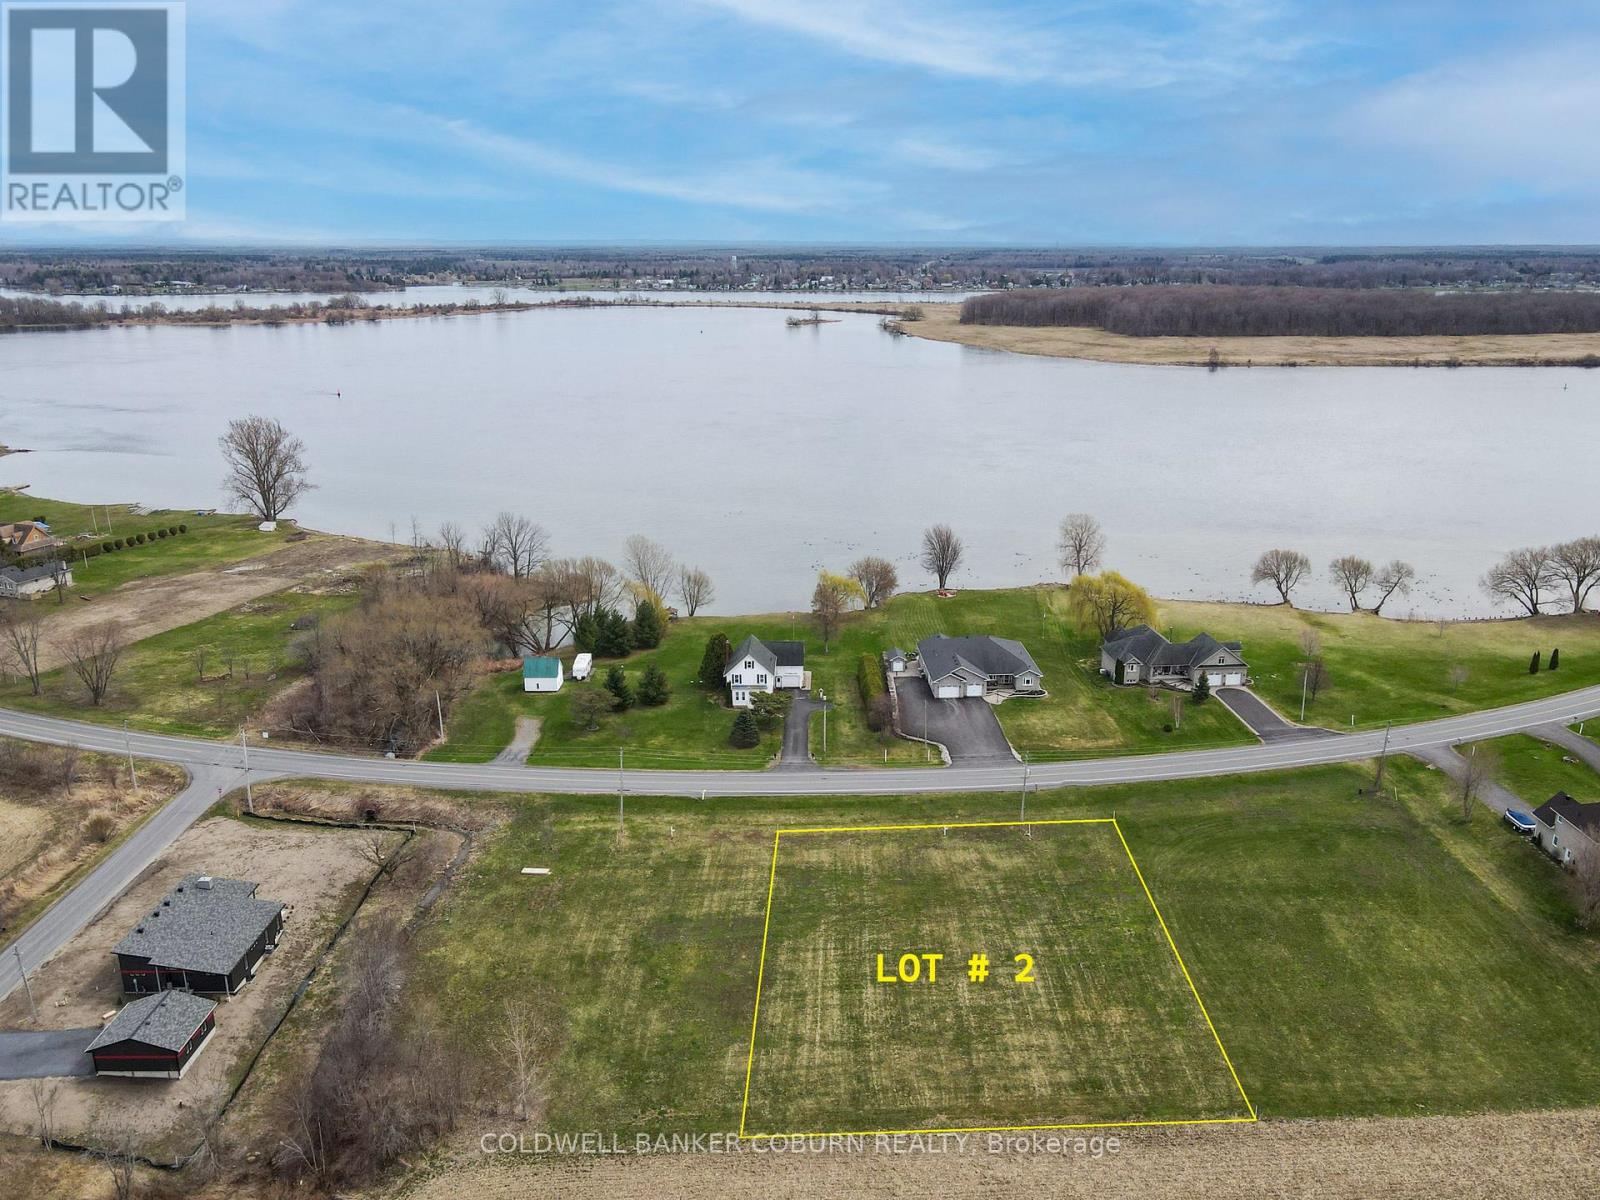
RARE OPPORTUNITY to purchase this newly created building lot featuring 165 feet of frontage and approximately 0.766 acres, offering the perfect canvas to build your dream home. Enjoy serene views of the St. Lawrence River and the convenience of being close to public beaches, riverside parks, and a nearby boat launch. Families and outdoor enthusiasts will appreciate the nearby splash pad and playground, while shopping, banks, restaurants, medical and dental clinics are all just minutes away. Recreational amenities include golf, curling, an arena, library, theatre, and access to the scenic Trans Canada Trail - providing endless opportunities for an active, vibrant lifestyle. HST is applicable to this sale and is in addition to the asking price. Financing may be available to qualified buyers. Please do not enter the property without your Realtor. (id:50982)
3 - 0000 Lakeshore Drive
South Dundas, Ontario
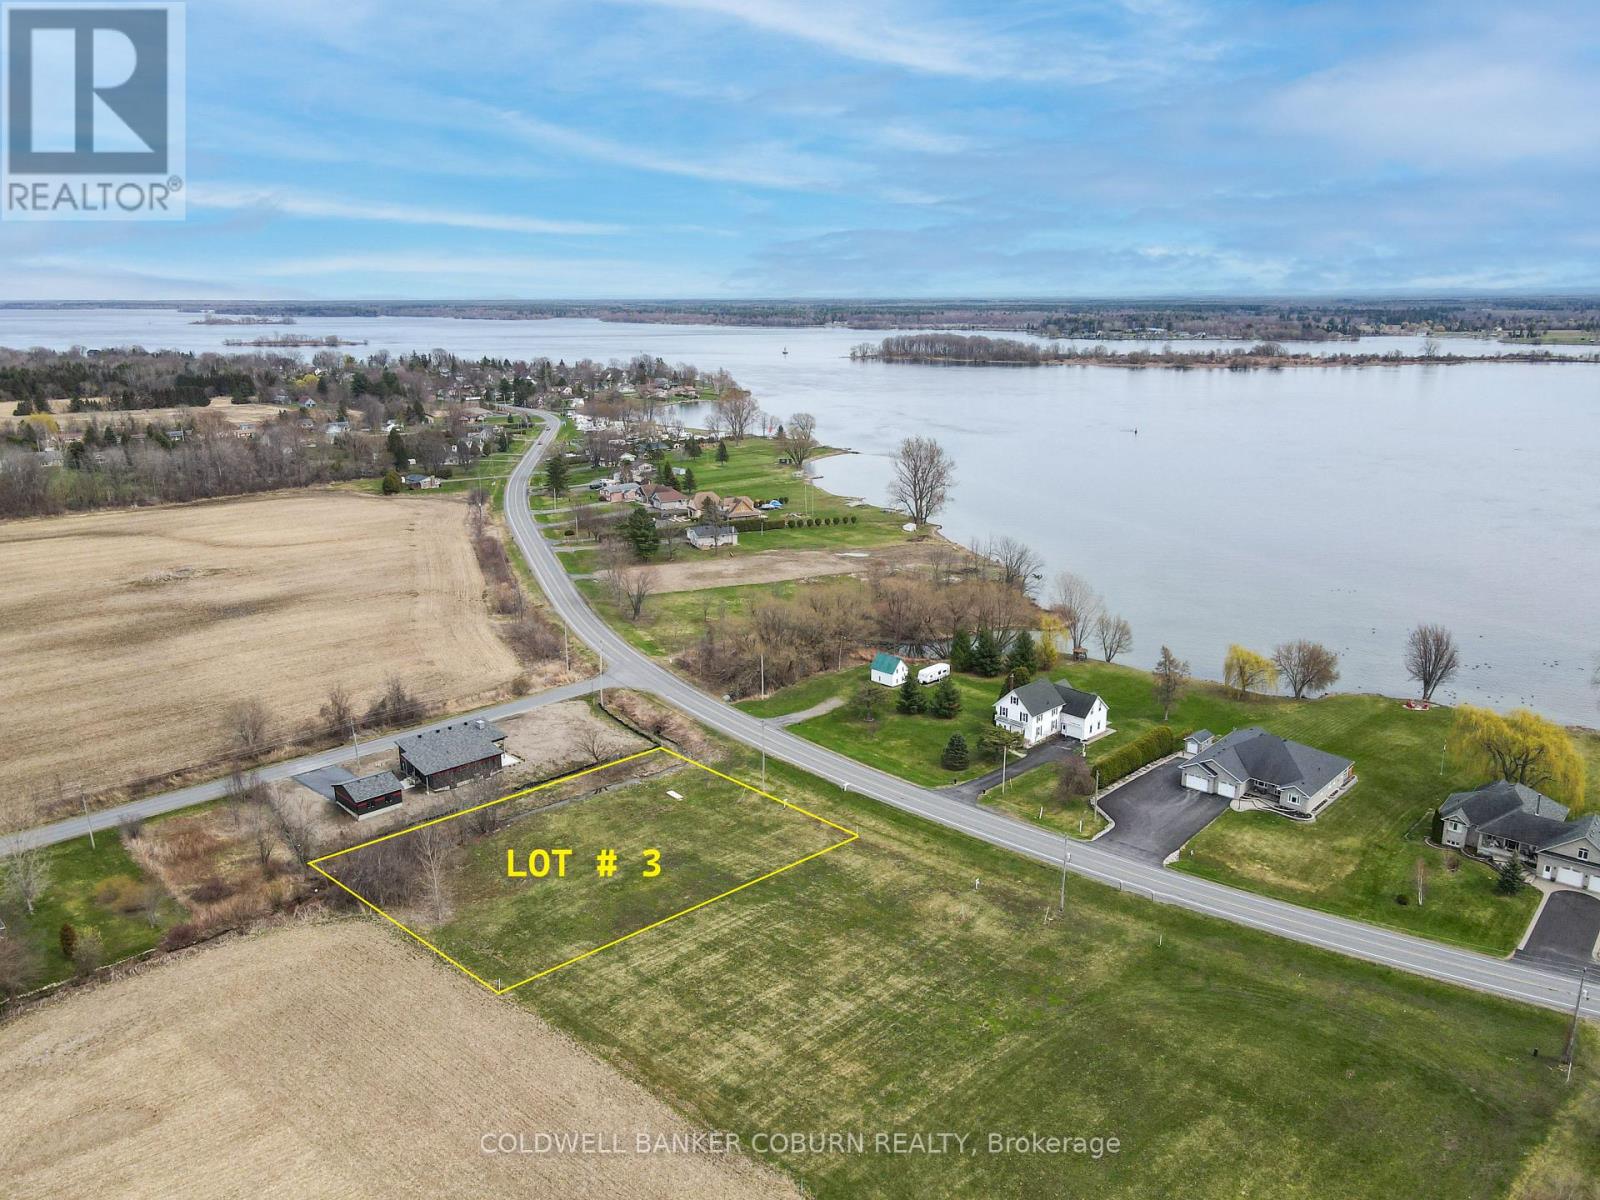
RARE OPPORTUNITY to purchase this newly created building lot offering an impressive 177.5 feet of frontage and approximately 0.843 acres of space to design and build your dream home. Enjoy views of the beautiful St. Lawrence River and the lifestyle that comes with living just moments from the water. Ideally located within close proximity to public beaches, riverside parks, and a convenient boat launch on the St. Lawrence River, this property is perfect for boating and outdoor enthusiasts. The nearby splash pad and playground add family-friendly appeal, while everyday essentials are just minutes away - including shopping, banks, restaurants, medical and dental clinics. Recreational amenities abound with golf, curling, an arena, library, theatre, and access to the scenic Trans Canada Trail all close by. This is a wonderful opportunity to enjoy small-town charm, an active lifestyle, and waterfront living without the maintenance of direct waterfront ownership.HST is applicable to this sale and is in addition to the asking price. Financing may be available to qualified buyers. Please do not enter the property without your Realtor. (id:50982)
102 - 5 Clothier Street W
North Grenville, Ontario
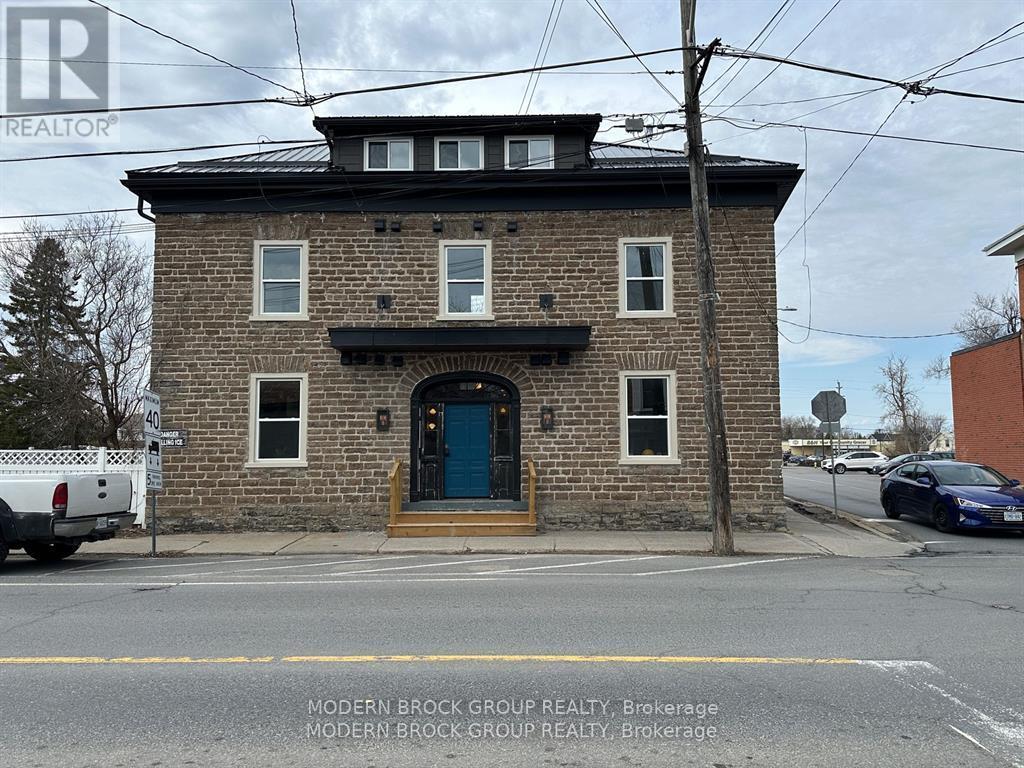
Historic Charm Meets Modern Living - 1 Bed, 1 Bath Units in Renovated Heritage Building. Welcome to 5 Clothier St W, where timeless character meets contemporary comfort in the heart of Kemptville. Once a charming hotel, this beautifully restored heritage building now offers thoughtfully designed 1-bedroom, 1-bathroom apartment units that blend historic elegance with modern upgrades.Each unit features a functional layout with updated kitchen appliances, washer/dryer hookups, and a efficiency electric heat pump for both heating and cooling plus additional electric baseboard heating for those extra chilly days. Water is included; hydro is extra. Stay safe and secure with on-site security cameras and exterior lighting throughout the property. Enjoy added convenience with on-site parking. Need extra space? Secure basement storage lockers (4' x 6') are available at an additional cost.This is your chance to live in a unique piece of local history without sacrificing modern comfort. Book your private viewing today! (id:66888)
Unit #4 - 27 King Street E
Brockville, Ontario
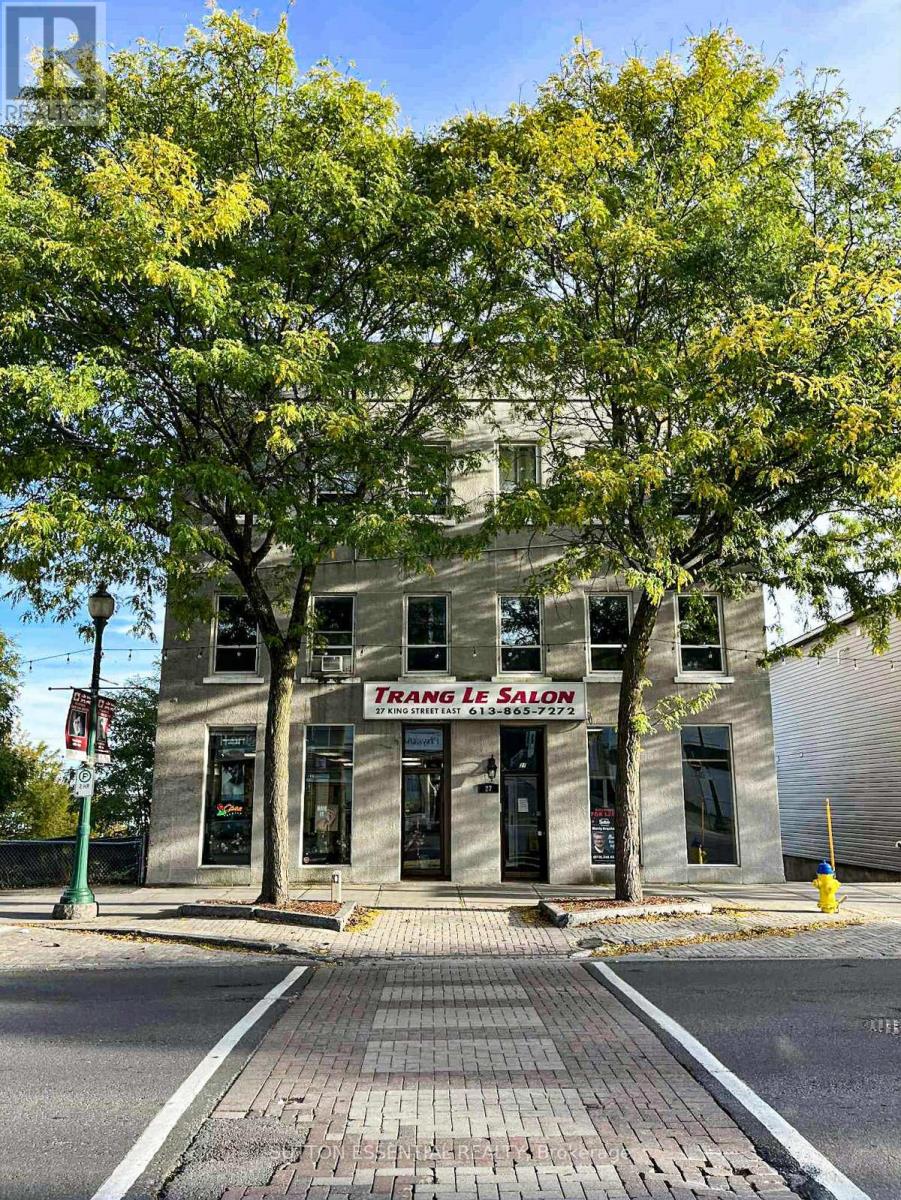
Downtown Brockville mixed-use opportunity with river views and exceptional parking with access from both King Street and Water Street. This well-maintained property offers an office view of the St. Lawrence River and commercial space of 794 sq ft with King Street frontage. Two washrooms are available on the lower floor. Parking for emplyees and clients is a rare downtown advantage. Steps from shops, restaurants, and the waterfront, this is an ideal location in Brockvilles thriving downtown core. More details available upon request. (id:66888)
170 Ormond Street
Brockville, Ontario
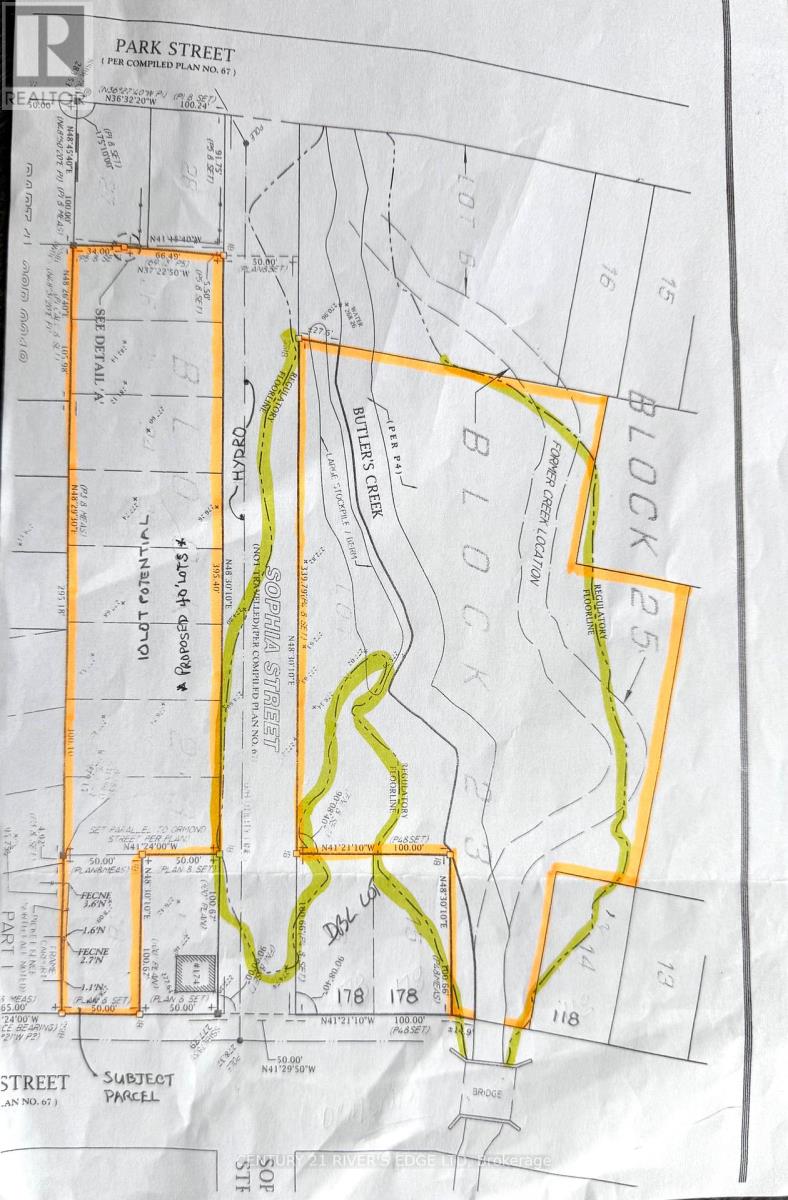
Attention Developers ...this parcel of land is located in the heart of the city, close to the Hospital, schools, shopping, and easy walk to the downtown and access to 401. There is a potential of 10 building lots with a green space or potential zoning for multi or row units. Development would include the extension of Sophia from Ormond to Park. Property is being sold "AS IS" buyer is responsible to confirm all elements, encroachments, restrictions that may apply to the property. (id:66888)

00 Vistula Road
Madawaska Valley, Ontario
Newly severed lot awaiting your dream. Close to Long Lake and the Old Barry's Bay Rd. The Polish Scouts camp is within walking distance. Taxes are not yet assessed (id:66888)