
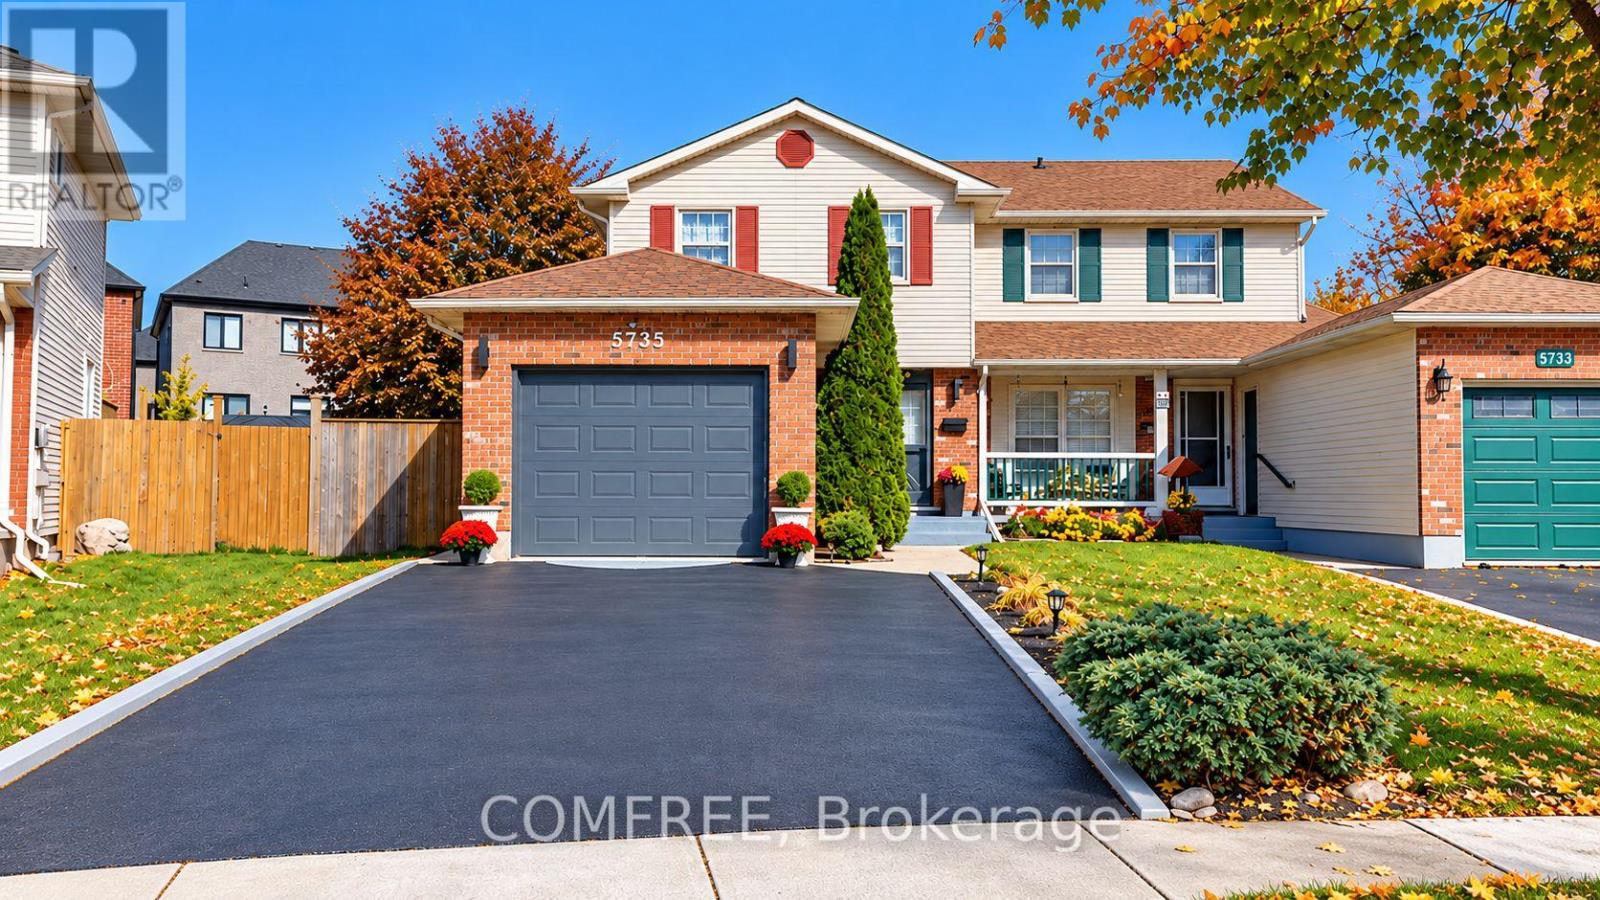
5735 Deerbrook Street
Niagara Falls, Ontario
Welcome to this move-in-ready semi-detached home nestled in a quiet, established neighbourhood in the Oldfield area of Niagara Falls. Offering a comfortable blend of functionality, convenience and everyday living, this inviting property features 3 bedrooms and 1 full bathroom plus a powder room. The full basement features a family room, separate laundry area, ample storage space and an existing bathroom rough-in. The home also offers an attached single-car garage, driveway parking for two additional vehicles, and a private backyard with patio space, ideal for outdoor relaxation and casual gatherings. This home offers the comfort of a quiet residential neighbourhood with convenient access to grocery shopping, everyday amenities, scenic parks and the QEW. An opportunity for buyers looking to settle in Niagara or relocate from Hamilton, Burlington, Toronto and the Greater Toronto Area. Discover the convenience of Niagara living, with the natural beauty of the Falls, scenic walking trails and Niagara wine country within the surrounding region. Virtual tour available for a closer look at the home's inviting living spaces, layout and features. (id:66888)

210 Big Dipper Street
Ottawa, Ontario
A soaring 15-foot living room ceiling, dramatic windows and stylish finishes set this Urbandale Calypso freehold townhome apart on a quiet street in sought-after Riverside South. Offering 3 bedrooms, 2.5 bathrooms, an attached garage and a finished lower level, it combines standout design with everyday comfort. A welcoming tiled foyer leads past a convenient powder room and interior garage access to the bright, open-concept main floor, where warm hardwood flooring runs through the principal living areas. The beautifully appointed kitchen features upgraded quartz countertops, a generous island, extended-height white cabinetry, a modern tile backsplash, stainless steel appliances and contemporary lighting. Just beyond, the dining area flows into a spectacular living room, where a wall of soaring windows fills the space with natural light and a gas fireplace creates a cozy focal point. Patio doors provide easy access to the backyard. Upstairs, the spacious primary bedroom offers a walk-in closet and a private ensuite featuring quartz countertops and an upgraded glass-enclosed tiled shower. 2 additional sunlit bedrooms, a full family bathroom with quartz counters and the convenience of second-floor laundry complete this level. The finished basement provides a versatile family room, perfect for movie nights, a playroom, fitness area or home office, plus practical storage space. Additional highlights include upgraded tilework, custom window coverings, central air conditioning, a garage door opener and a home built to ENERGY STAR specifications. Outside, enjoy a family-friendly community just a short walk from St. Gianna School, with neighbourhood parks, recreation facilities, walking trails and the scenic Rideau River close by. Convenient access to transit, River Road and Earl Armstrong Road puts the shops, restaurants and everyday amenities of Riverside South, Barrhaven and Manotick within easy reach. A thoughtfully designed home in a location you'll love! (id:66888)
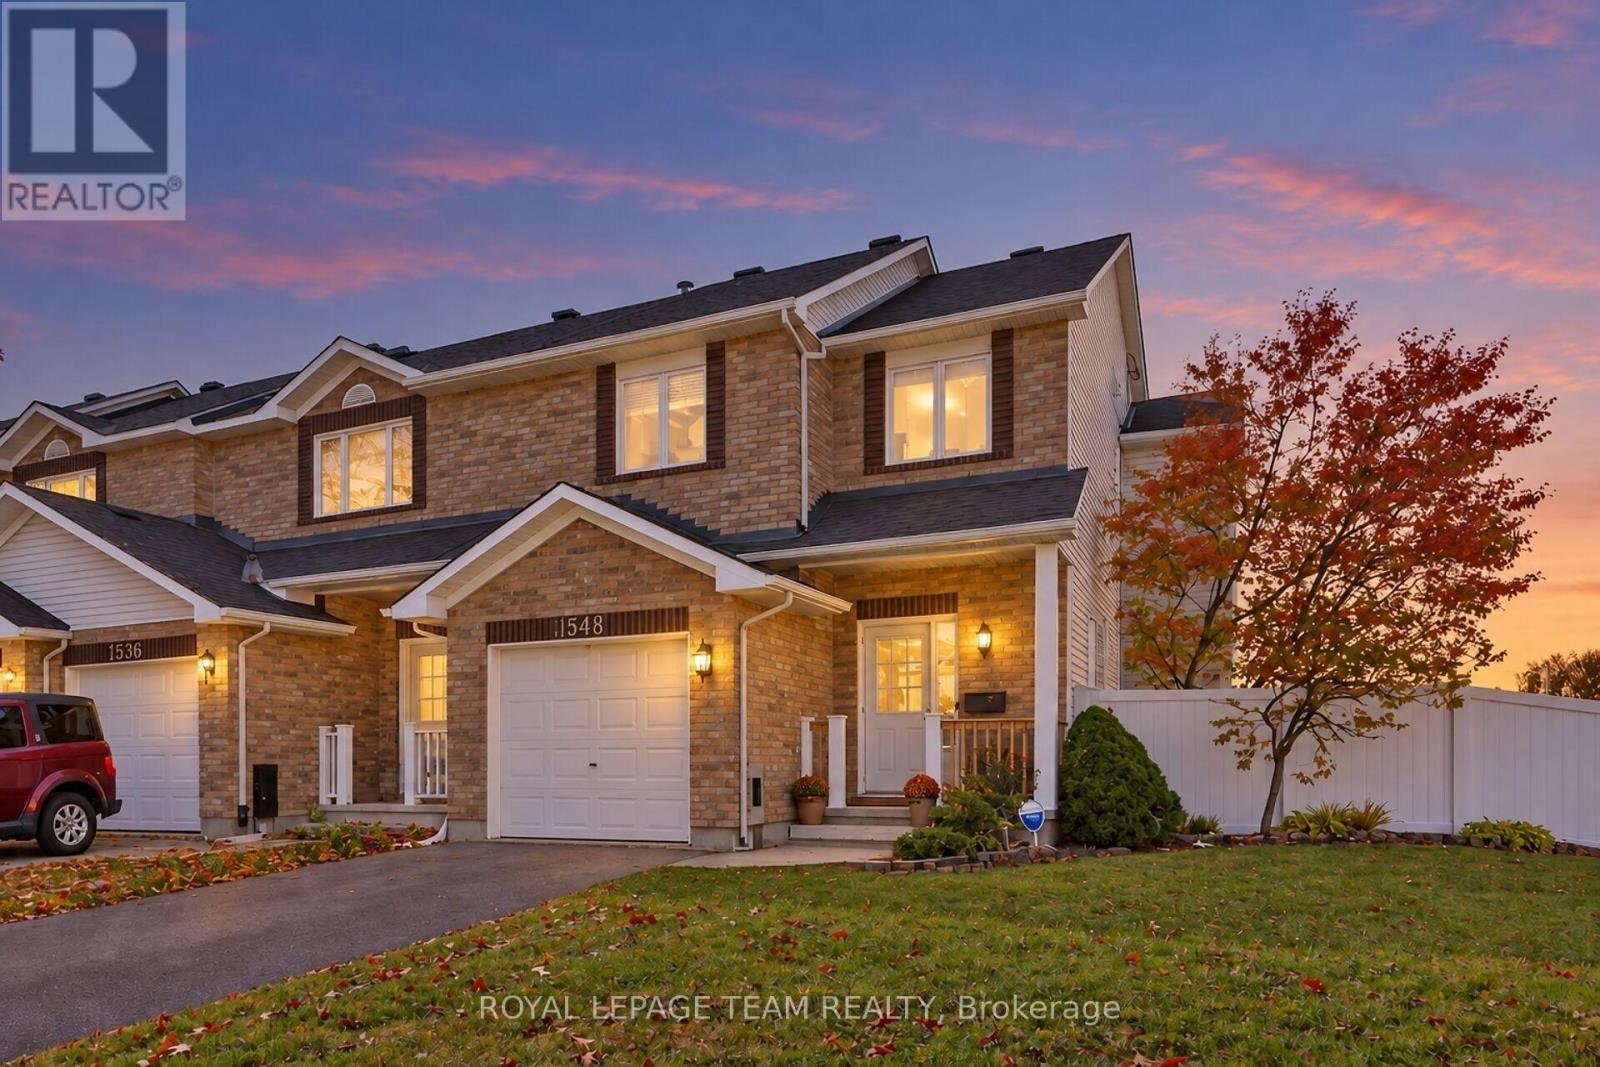
1548 Cedar Mills Road
Ottawa, Ontario
Welcome to 1548 Cedar Mills Road! Set on an expansive corner lot in the established Chateauneuf neighbourhood of Orléans, this 3-bedroom, 2.5-bathroom end-unit townhome offers comfortable living, a practical layout, and room to make it your own. The main floor features bright living and dining areas, a convenient powder room, and a kitchen with ample cabinetry and storage. Plenty of natural light creates a welcoming setting for everyday living and entertaining. Upstairs, three spacious bedrooms include a primary bedroom with its own ensuite, complemented by a separate four-piece bathroom. The finished lower level extends the living space, with flexibility for a family room, recreation area, home office, or a combination to suit your needs. Outside, the generous backyard features newer PVC fencing and plenty of space for outdoor dining, gardening, or relaxing. The corner lot and end-unit setting add to the home's appeal. Additional highlights include a furnace (2013) and central air conditioning (2014).Close to schools, parks, shopping, public transit, and everyday amenities, this home offers a well-rounded combination of space, convenience, and potential in a family-friendly community. (id:66888)
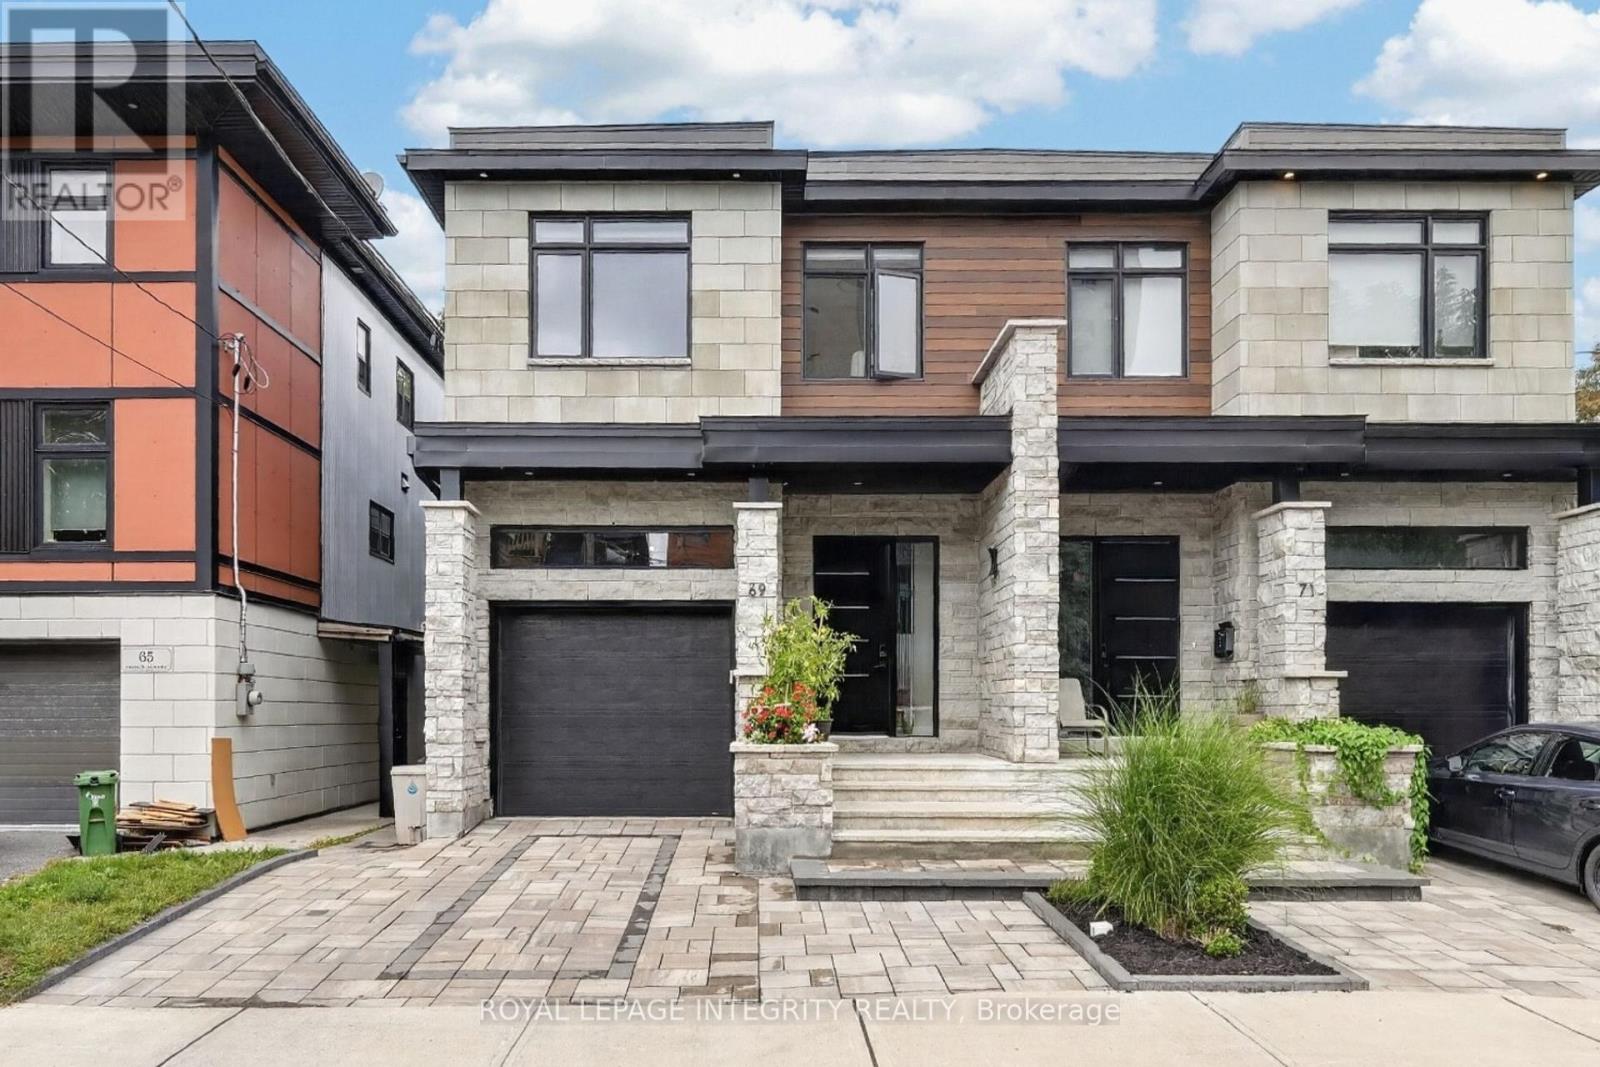
69 Prince Albert Street
Ottawa, Ontario
Best looking semi in Overbrook! 5 minute walk to Rideau River( Overbrook west). Stunning 2021 custom built home , impeccably designed, this home delivers striking curb appeal on a cul-de-sac street with modern luxury throughout. The bright, welcoming foyer features ample storage, convenient powder room, and direct interior access to the garage. Hardwood and ceramic tile flow through the open-concept main floor, leading to a chef's dream kitchen outfitted with quartz countertops, a gas range(GE Cafe), stainless steel appliances, subway tile backsplash, modern cabinetry, and an island with bar seating. The adjoining dining area opens directly to a private deck equipped with a natural gas hookup-ideal for summer barbecues. Relax in the sun-filled living room anchored by a cozy gas fireplace. Upstairs, the primary retreat boasts a walk-in closet and a spa-inspired ensuite with a double quartz countertop vanity and oversized walk-in shower. Two additional generous bedrooms, a full guest bath, and second-floor laundry complete the upper level. The fully finished lower level offers versatile living space with a large rec room, fourth bedroom, and full bath featuring heated floors. With a private side entrance and rough-ins for a kitchen and laundry, it's primed for an in-law suite, adult sons or daughters, or just a few moderate modifications needed to make it a legal SDU. Outside, enjoy a maintenance free fully landscaped, backyard complete with interlock stone and a storage shed. Located in Overbrook West, you are steps to transit, LRT, schools, and a 5 minute walk to the Rideau River. Close to The Trainyards, Rideau Sports Complex, Metro & Ottawa General Hospital. Easy access to highway 417/The Queensway. Single car garage features rafter for storage, 220 amp EV vehicle outlet. (id:66888)
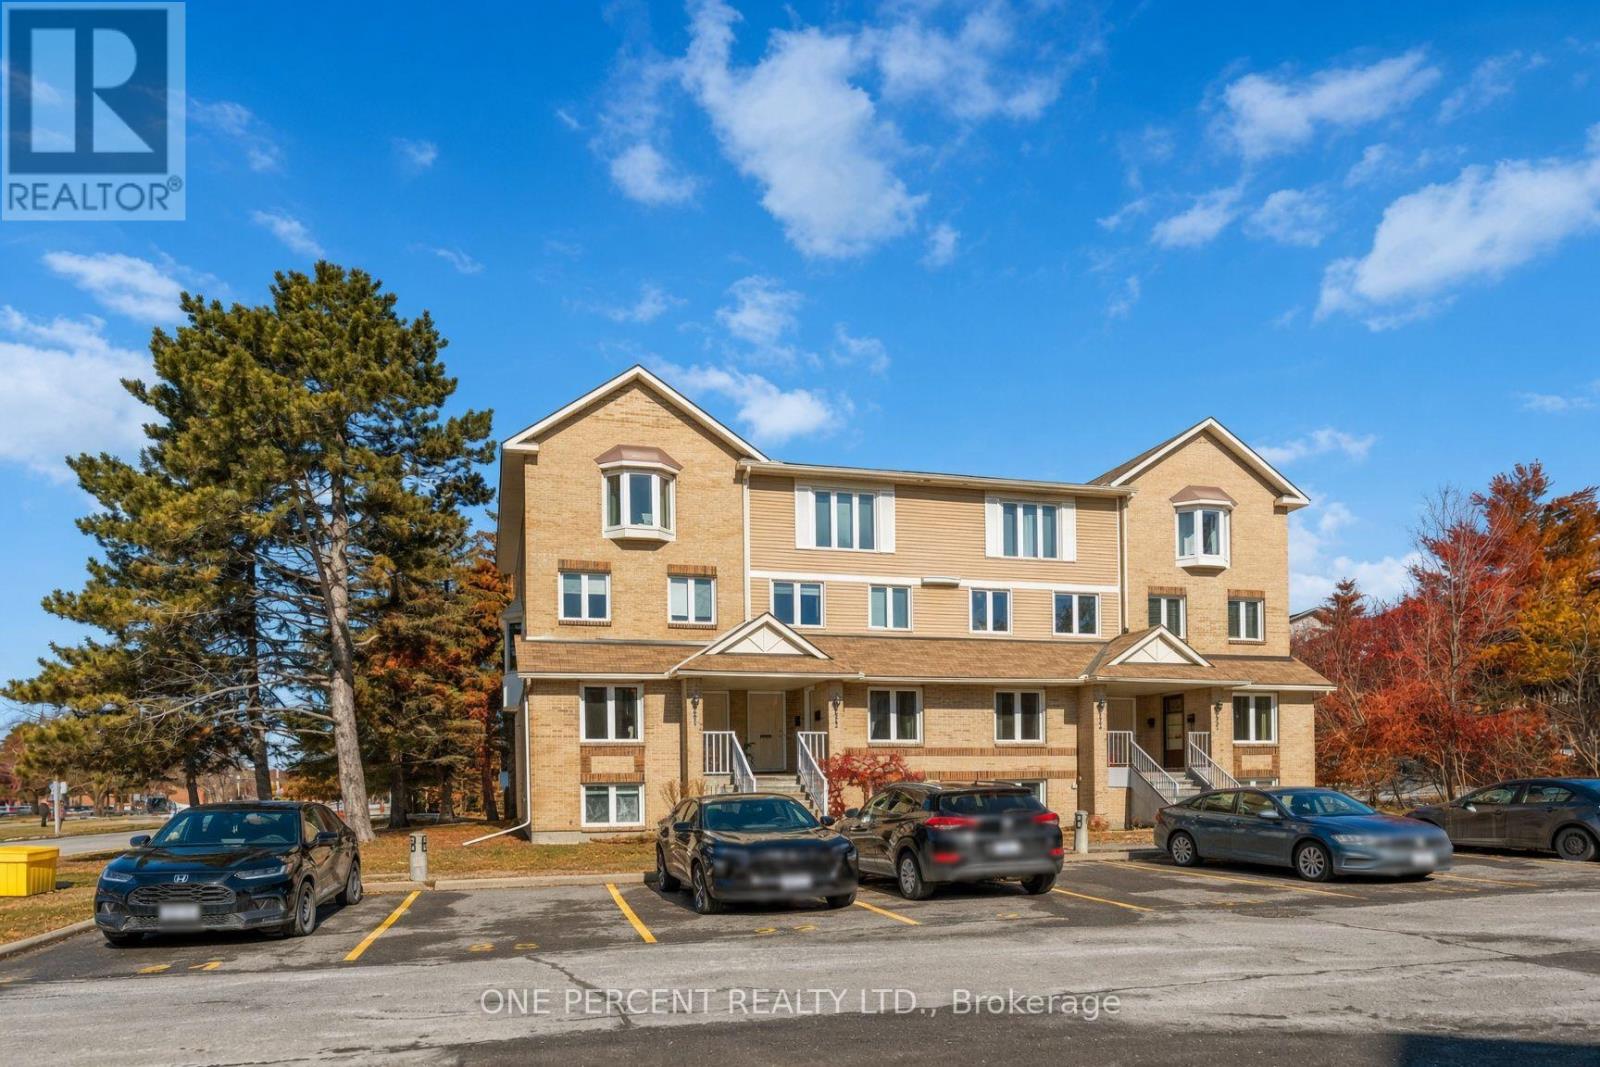
A - 6643 Bilberry Drive
Ottawa, Ontario
***Open House: Sunday, 1 November from 2:30 pm to 4:00 pm.*** This updated 2-bedroom, 1.5-bathroom stacked condo is bright, comfortable, and easy to maintain. It's in a quiet, family-friendly neighbourhood on a low-traffic cul-de-sac, just minutes from a high school. The main level has an open layout that's great for everyday living. The kitchen is fully renovated (January 2024) with full-size stainless steel appliances, shaker-style cabinets, a tiled backsplash, and plenty of counter and storage space. The living room feels warm and inviting with a new electric fireplace, pot lights installed in 2026, and a door to a private deck. Downstairs, the primary bedroom is spacious with new pot lights (2026). There's a second bedroom (good for guests, family, or a home office), a full 4-piece bathroom, and a dedicated laundry room. The foyer has tiled floors and a convenient powder room. The home is close to grocery stores, shopping, public transit, parks, river pathways, and other daily amenities. It has been professionally painted and thoughtfully updated throughout. Condo fees cover building insurance, exterior maintenance, landscaping, snow removal, roof, windows, and doors. Some photos have been digitally staged to show the home's potential. This is a practical, low-maintenance option for first-time buyers, downsizers, or investors. (id:66888)
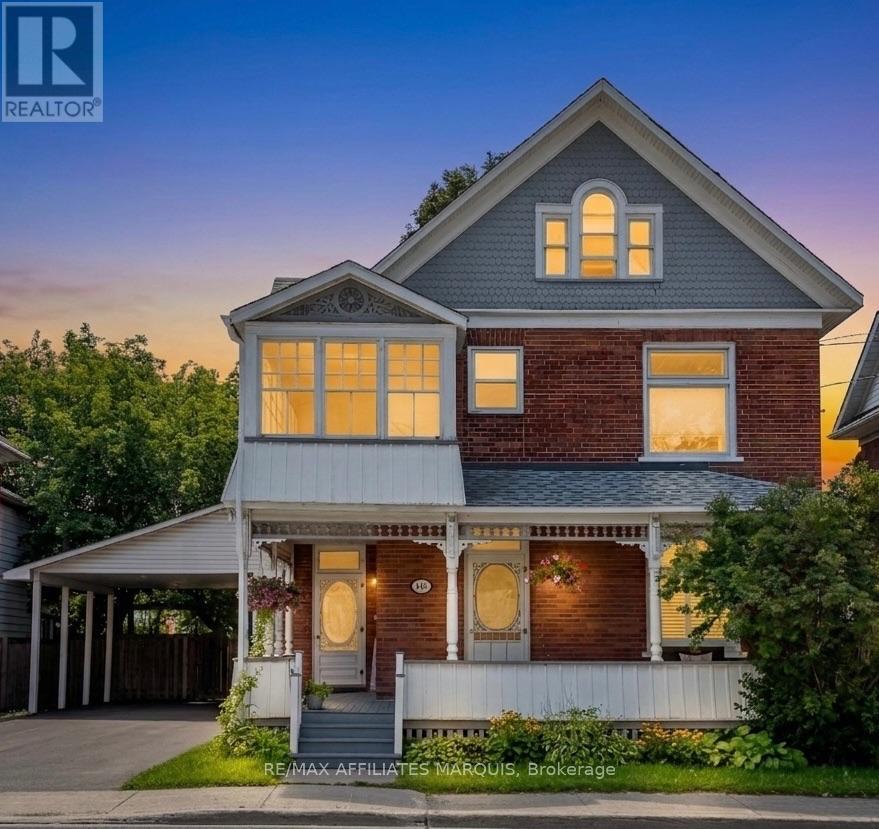
100 Elmsley Street N
Smiths Falls, Ontario
Welcome to this charming 2-1/2 storey Victorian home, blending timeless character with modern updates. The spacious main floor features a welcoming foyer, bright living room, formal dining room, and a well-appointed kitchen complete with granite countertops, a centre island, stainless steel appliances, double wall ovens, a pot filler faucet, pot lighting and cork flooring. The main level also offers a family room with a dedicated workspace, a convenient 2-piece bathroom, and a primary bedroom with a private 4-piece ensuite and direct access to the covered rear deck.The second level offers three additional bedrooms, a 4-piece bathroom, second-floor laundry and an enclosed porch. The finished attic provides versatile bonus space ideal for a family room, playroom, home office or hobby room. Hardwood flooring throughout much of the home adds warmth and character.Set on a generous 58-foot lot, the property offers parking for up to five vehicles, plus a convenient carport. Patio doors from the family room lead to a covered rear deck overlooking the private, fully fenced backyard with beautifully landscaped outdoor living space. The property is serviced by two hydro meters, providing separate hydro service for the main and second floors, and may offer potential for conversion back to a duplex, subject to municipal approvals and the Buyer's due diligence.Recent improvements in 2025 include central air conditioning, custom blinds, a paved driveway, exterior painting and rear yard landscaping , as well as new fascia, eavestroughs and a gazebo (2026).Ideally located within walking distance of parks, restaurants, the arena, the library, the hospital and other everyday amenities.Offering generous living space and exceptional versatility, this home is ready for its next chapter. (id:66888)
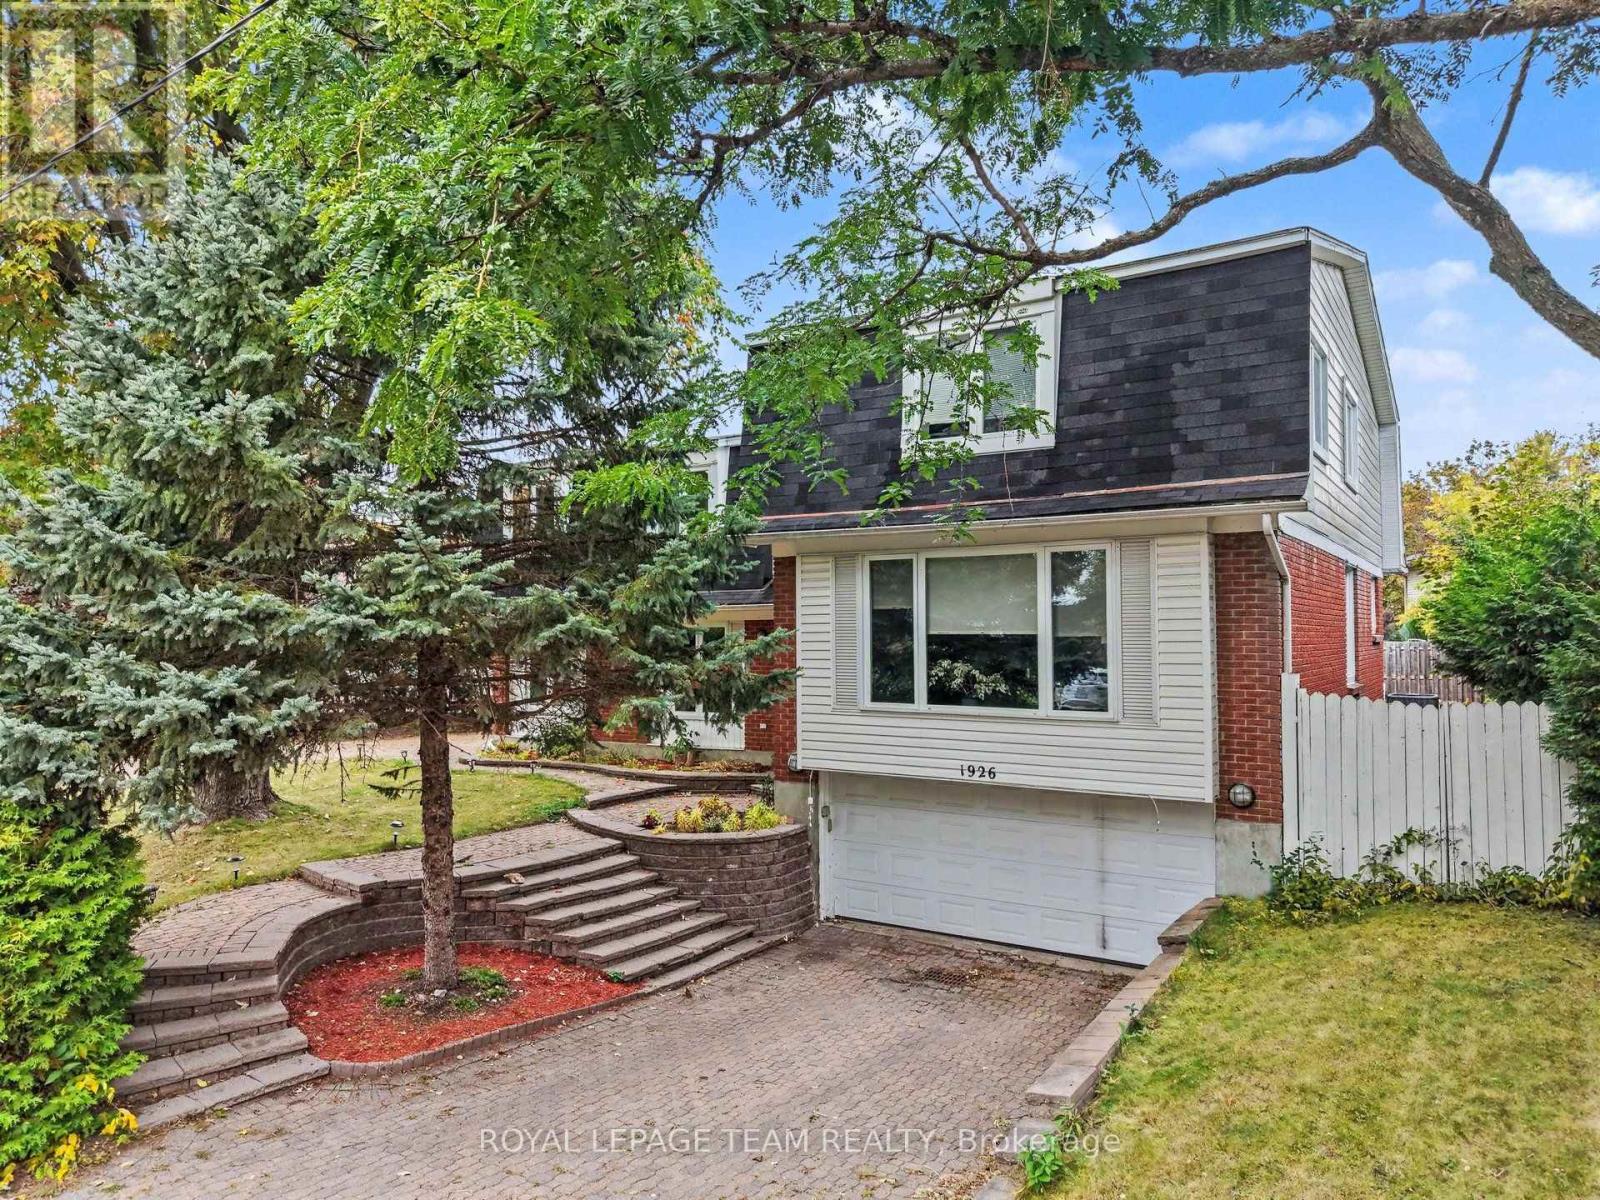
1926 Marquis Avenue
Ottawa, Ontario
Welcome to 1926 Marquis Avenue, a spacious and updated home offering an abundance of room for families to live, grow, and enjoy. All six bedrooms are on the upper levels, and two of them have their own ensuite bathrooms, which is great for guests, older kids, or anyone who wants a little extra privacy. The main floor is bright and open, connecting the kitchen, living room and dining room, where a wet bar and pool access make entertaining easy. A bonus room/office is a good spot for working from home or studying, and the main floor laundry room with new flooring makes everyday chores that much more convenient. Downstairs, the finished basement with new flooring gives you even more space to use however your household needs. Step outside to your own backyard oasis with a private pool, ready for summer days spent relaxing and entertaining. Two separate driveways and the 2 car attached garage provide plenty of parking for family and guests. You'll love the location in Beaconwood, a well-established Ottawa neighbourhood known for its excellent choice of schools, including Le Phare, Robert Hopkins, Henry Munro and Colonel By. Everyday shopping is close by, with Beacon Hill Shopping Centre, Gloucester Centre (Loblaws, Walmart and more) and Saint Laurent Shopping Centre all nearby, plus parks like Ski Hill Park and Loyola Park for getting outside. Downtown Ottawa is about a 15-minute drive. Come see it for yourself! (id:66888)
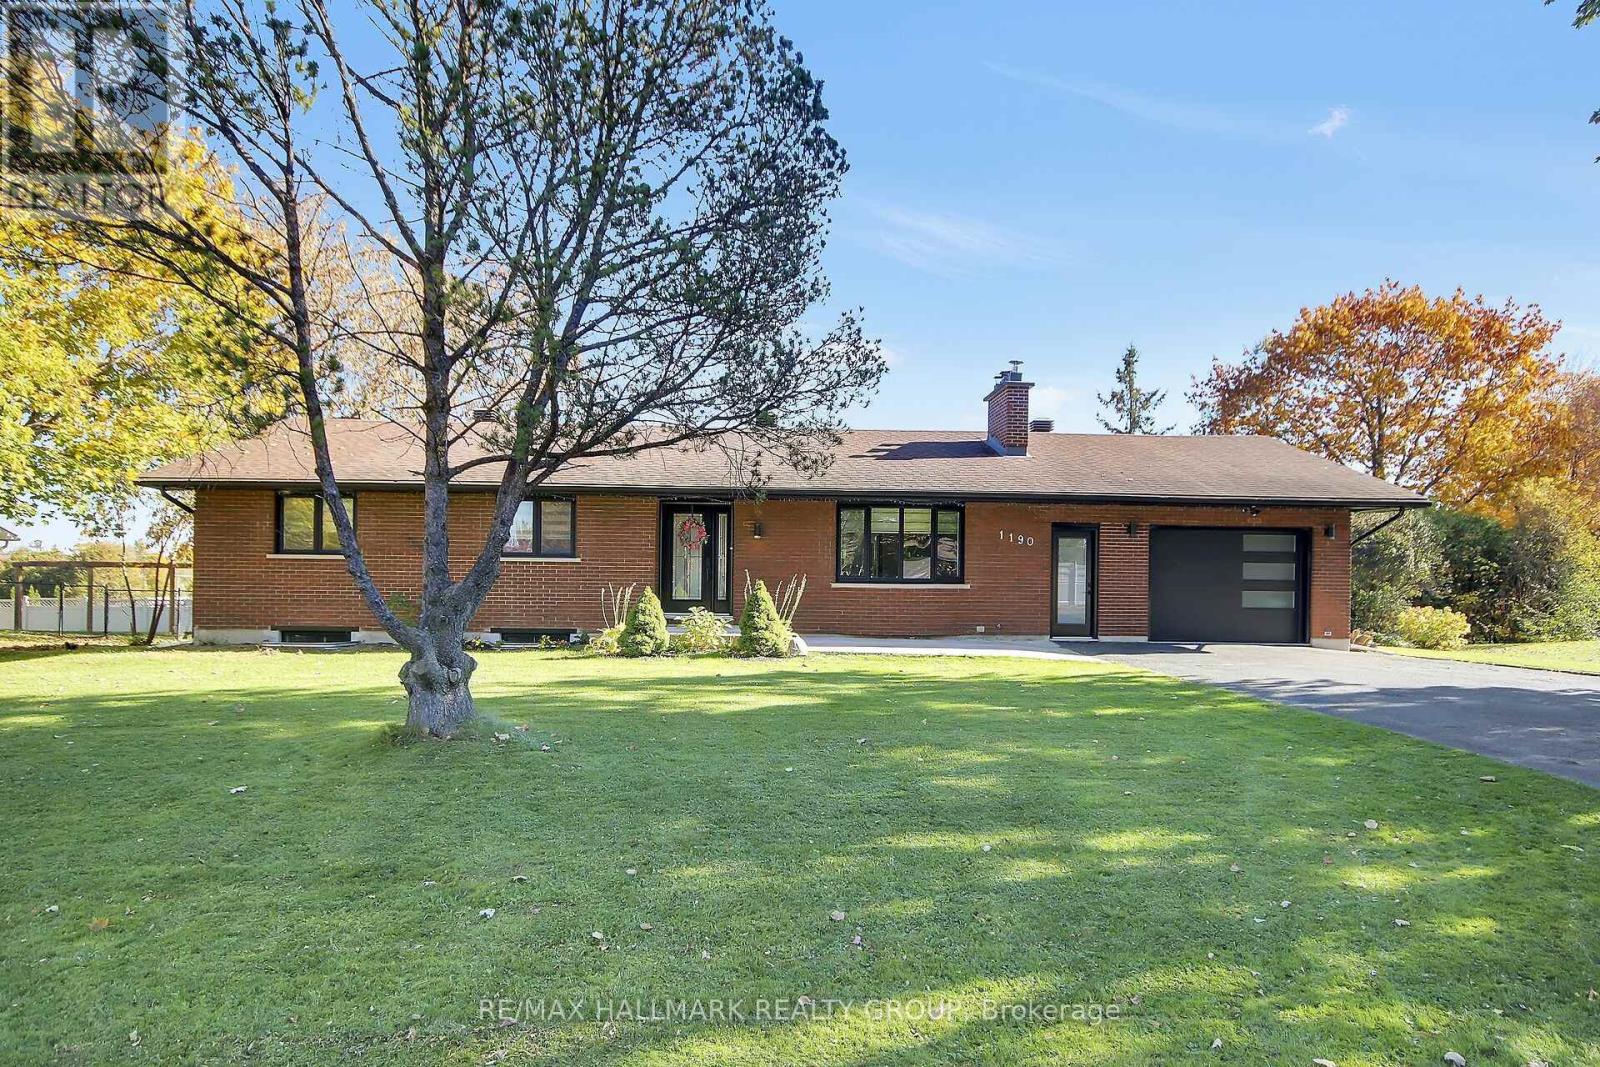
1190 Maple Avenue
Ottawa, Ontario
Rare opportunity in the desirable community of Manotick, steps from shopping, restaurants, public transit, and quick access to Highway 416. This detached 5-bedroom home sits on an oversized 115 x 130 ft lot and showcases timeless brick construction accented with updated black windows and doors. The main level features a bright, open-concept layout with hardwood flooring, a modern eat-in kitchen with white cabinetry, quartz countertops, a large centre island with breakfast seating, stainless steel appliances, modern tile flooring and backsplash, and a spacious adjoining dining area. The primary bedroom features a convenient ensuite and a walk-in closet with built-in storage. Two additional well-sized bedrooms and a beautifully updated full bathroom with double vanities complete the main level, with laminate flooring throughout all three bedrooms. The lower level expands your living space with two bedrooms, a versatile bonus room perfect for a home office, a full 3-pc bathroom with a glass-enclosed walk-in shower, and a rough-in for a future kitchen. A convenient side entrance from the garage and rear deck provides direct access to the basement, offering excellent potential for an in-law suite, multigenerational living, or future rental income. The expansive backyard is an absolute private oasis, equipped with a large deck, natural gas BBQ, and a perfect stretch of beautifully maintained green space surrounded by mature trees and hedges, plus a convenient utility shed. The oversized driveway provides ample parking, along with an attached garage and dedicated door for direct inside entry. Complemented by clean modern finishes throughout, this home is entirely move-in ready. Close to schools, shopping, and transit, it's perfectly situated to meet all your needs. Don't miss the opportunity to make this stunning property your next home! (id:66888)
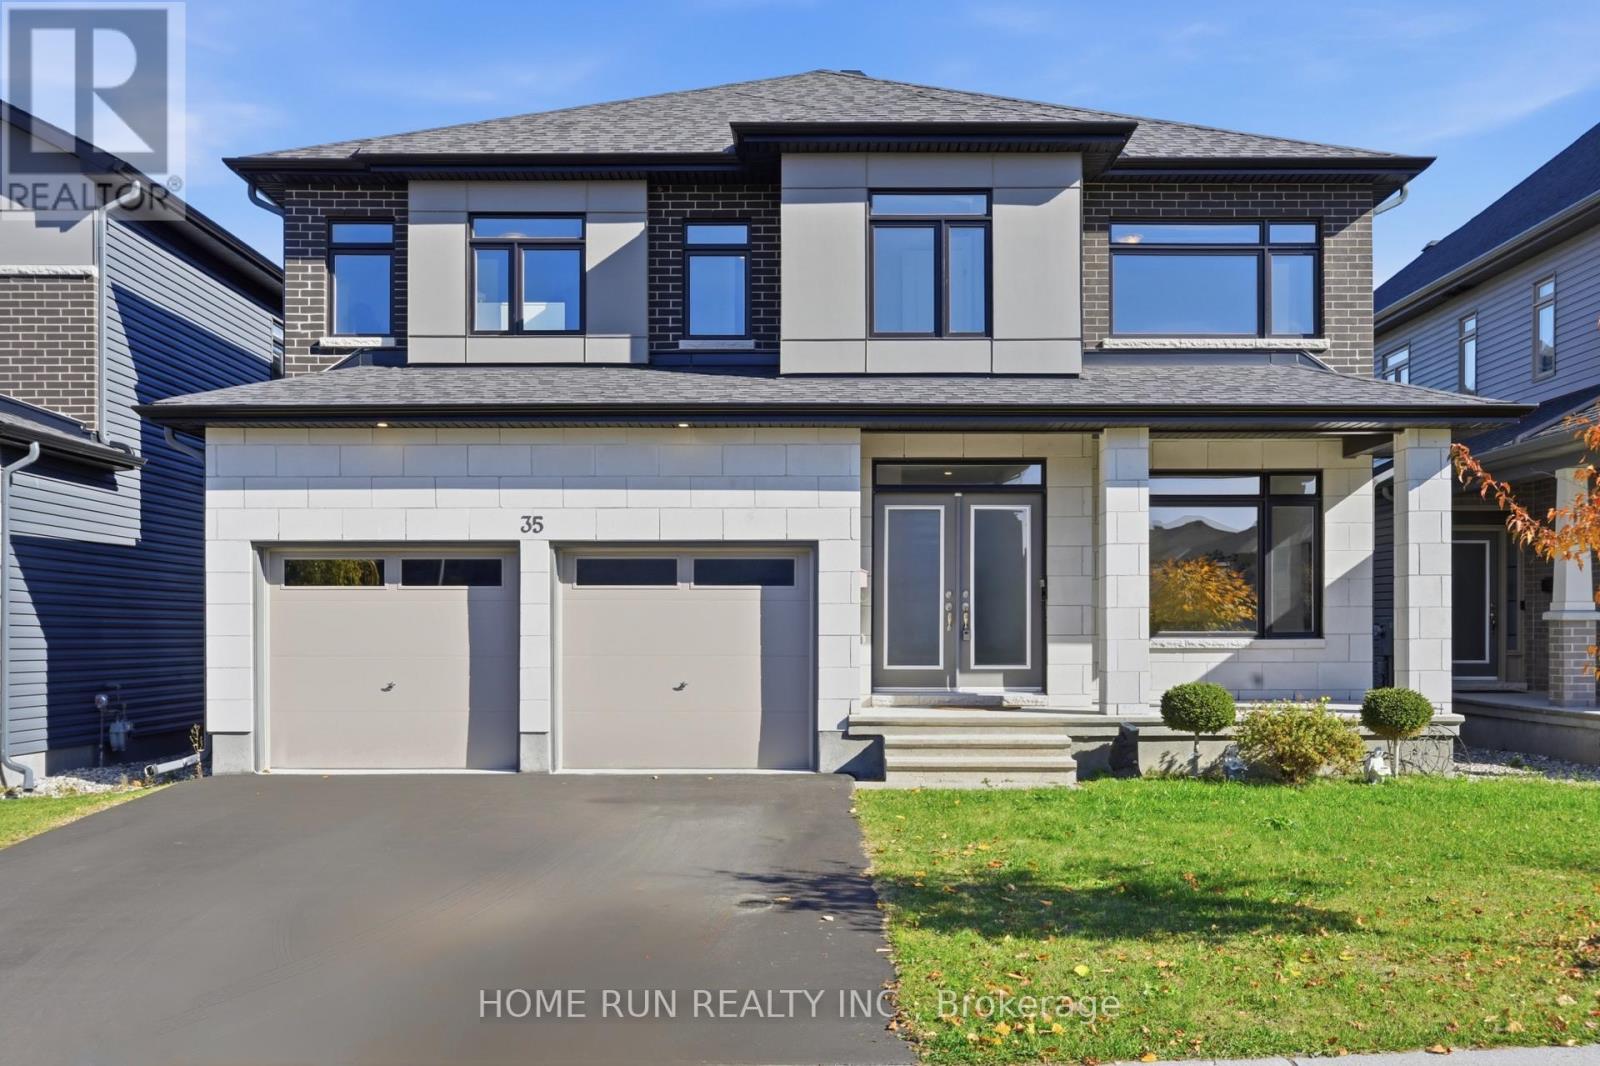
35 Andromeda Road
Ottawa, Ontario
NO BACK NEIGHBOURS! Backing to green field! Magnificent and beautifully maintained, a truly special home for a MULT-GENERATIONAL FAMILY. Offering over 4,200 sq ft. of the living space. Features 6 bedrooms above ground, 3.5 baths and Office. Extensive upgrades fts 9 ft ceilings on main floor. The focal point of the main lvl is the breathtaking 18ft high-ceiling open to above living Rm. The Chefs kitchen which extended cabinets all the way to the backyard patio. S.S appliances & stunning extra-long waterfall quartz large Island with breakfast bar. Plus a sun-filled family room with a double-sided fireplace. The main-floor bedroom offers excellent flexibility for a multi-generational family. The nearby bathroom has the potential to be converted into a full bathroom. MudRM & laundry RM are also on the main lvl & direct access to the garage & basement. The spacious second level features 5 bedrooms, including a luxurious primary suite with a 5-piece ensuite and HUGE walk-in closet. 2nd floor fts 5 BEDS & 1 Ensuite, 1 FULL bath & Jack & Jill Bath. The luxury Spa-like 5PC primary suite, comes with free standing tub & huge WIC. The finished basement provides a large recreation area. Rough-in bathroom is ready. Enjoy exceptional privacy with no rear neighbours and a beautiful view of the school's green space. Walking distance to schools, parks, shopping. Transportation and the LRT station are also nearby. (id:66888)
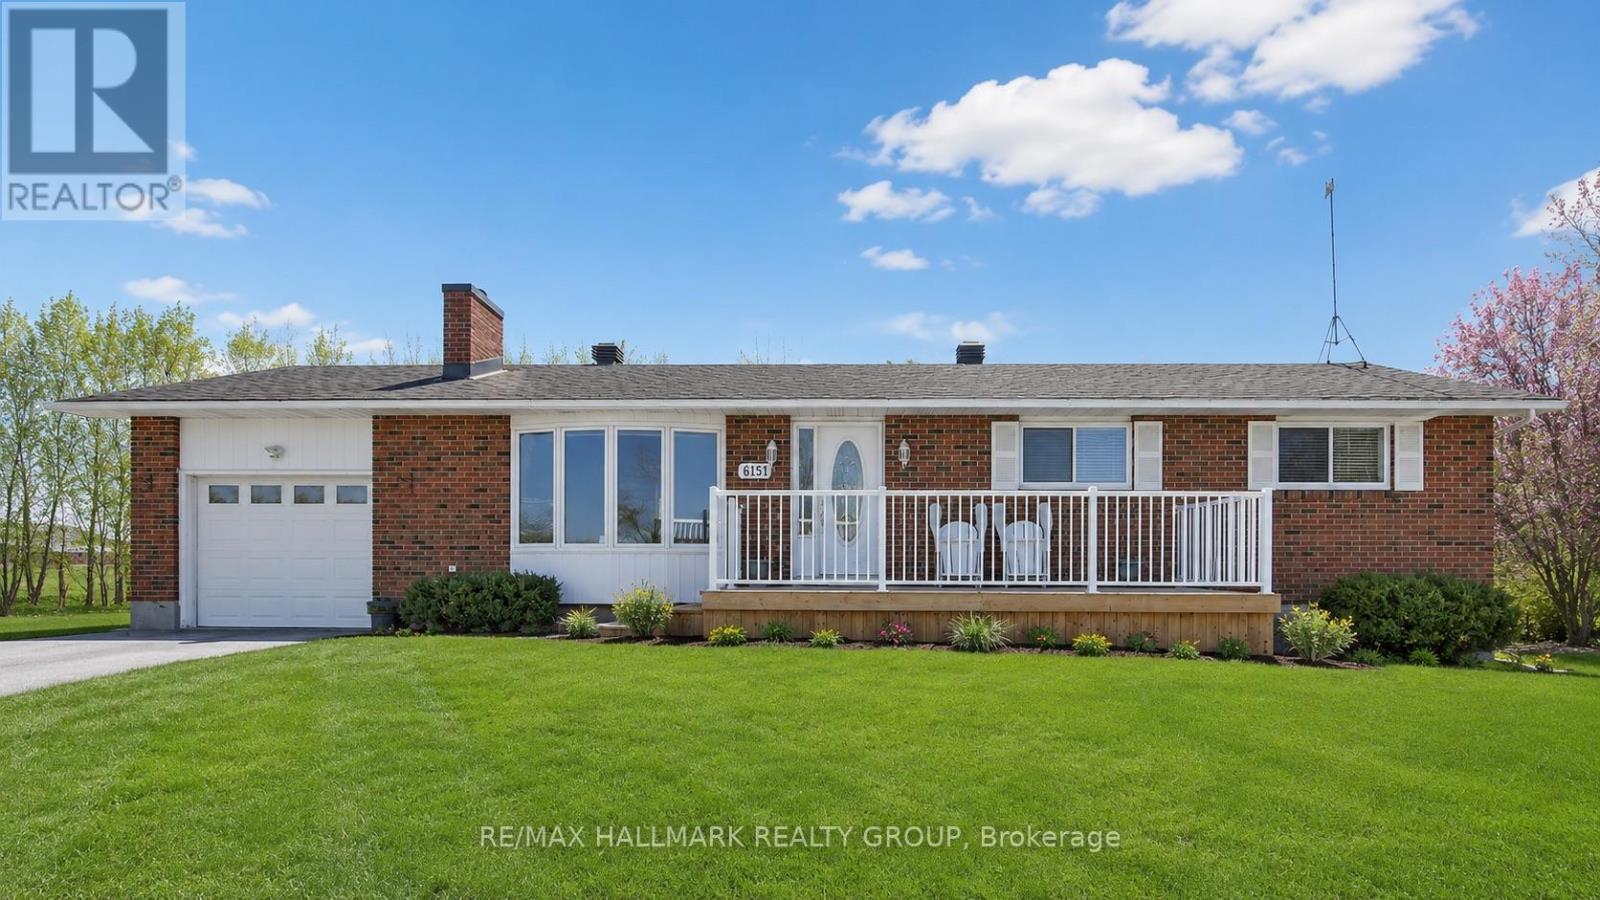
6151 Malakoff Road
Ottawa, Ontario
Welcome to 6151 Malakoff Road-a private country retreat on 2.55 acres, offering comfortable living, outdoor enjoyment and room to make it your own. This 3-bedroom (2+1), 2-bathroom bungalow features inviting living spaces, a cozy gas fireplace and central air conditioning. The kitchen was renovated in 2015 with ceramic flooring, while the primary bedroom received laminate flooring in 2015. Roof (2015) The finished lower level features carpeting replaced in 2025, providing additional space to relax and entertain. Additional highlights include an owned hot water tank (2020) and a propane furnace (2012).Enjoy summer days around the 16' x 32' inground saltwater pool (2015), complete with a new pool pump installed in 2026. The pool has been professionally closed, with the receipt available. Relax on the front deck built in 2024, or put the rear garage, built in 2003, to use for storage, equipment or hobbies.Septic maintenance documentation includes a paid pumping invoice dated May 23, 2024, from Manotick Pumping Services. The septic inspection report states that the tank and drain field were operating in good working order and that the system passed inspection at the time of assessment. The report is available for buyer review.Three apple trees and room for vegetable gardens add to the country appeal. Buyers interested in chickens for fresh eggs, a hobby farm or a small horse farm can explore the possibilities, subject to verification of zoning, permitted uses, fencing, servicing and applicable easement restrictions. Enjoy space, privacy and a peaceful rural setting without an oversized home to maintain.Please be advised that the Trans Canada Pipeline traverses the property. Buyers are to satisfy themselves with respect to any easements, permitted uses and clearance requirements. Taxes: $4,443.00/2026 (id:66888)
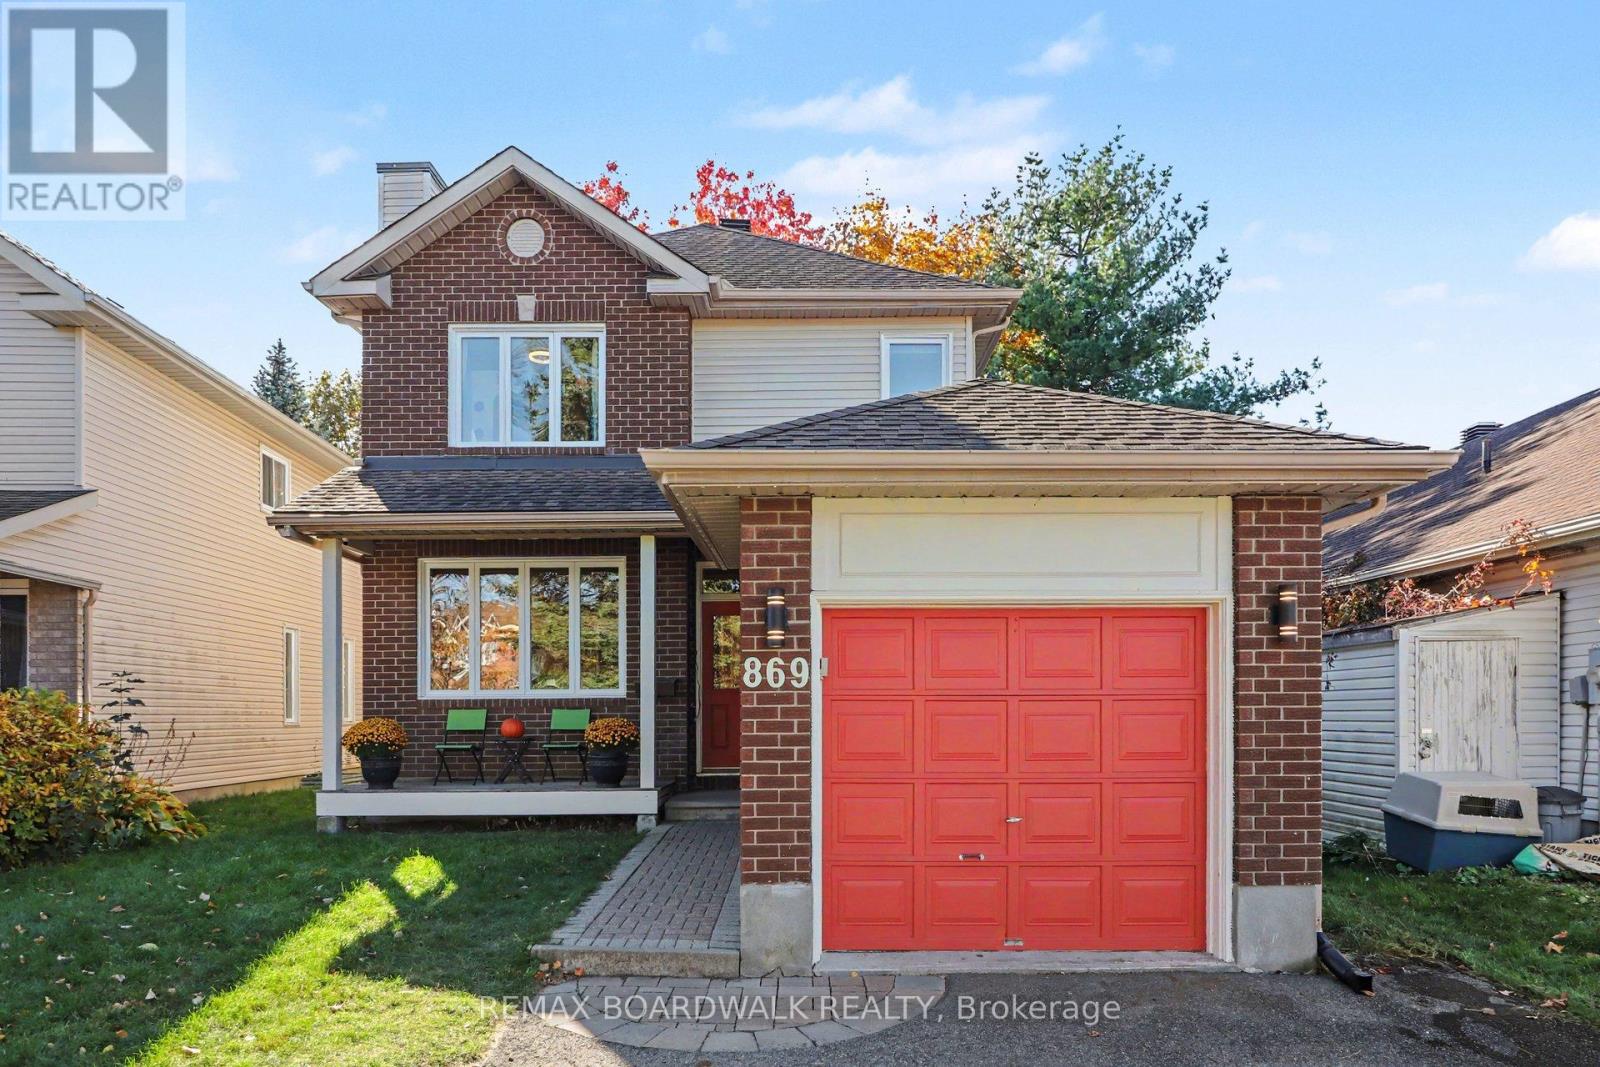
869 Clearcrest Crescent
Ottawa, Ontario
Just in time for the holidays!! A Detached Home, A Beautiful Backyard & Room to Make It Your Own! Welcome to 869 Clearcrest Crescent, nestled in the highly desirable Fallingbrook community of Orléans! Offering the space, privacy and potential that make a house feel like home, this charming two-storey detached property is a wonderful opportunity for first-time buyers, young families, and anyone dreaming of putting down roots in a welcoming neighbourhood. Inside, hardwood flooring spans the main level, adding warmth and timeless appeal. Upstairs, three bedrooms provide comfortable space for the whole family, including a primary bedroom with its own private ensuite and a spacious main bath with double sinks to service the remaining bedrooms. Looking for additional space. Make your way downstairs to the finished basement rec room or work from home in the cozy basement office. Step outside, and you'll discover a backyard that's truly special. Fully fenced and framed by mature trees that create a beautiful canopy of greenery and welcome shade, this private outdoor retreat is made for long summer afternoons, backyard barbecues, gardening, and evenings spent unwinding on the spacious deck. Whether you're entertaining friends, enjoying a quiet morning coffee, or watching the kids play, there's room here to make the most of every season.Complete with a single-car garage and ideally situated close to schools, parks, and neighbourhood amenities, this is your chance to enjoy detached-home living in one of Orléans' sought-after communities. Bonus: This home features fun and festive exterior LED track lighting, installed in 2026. (id:66888)
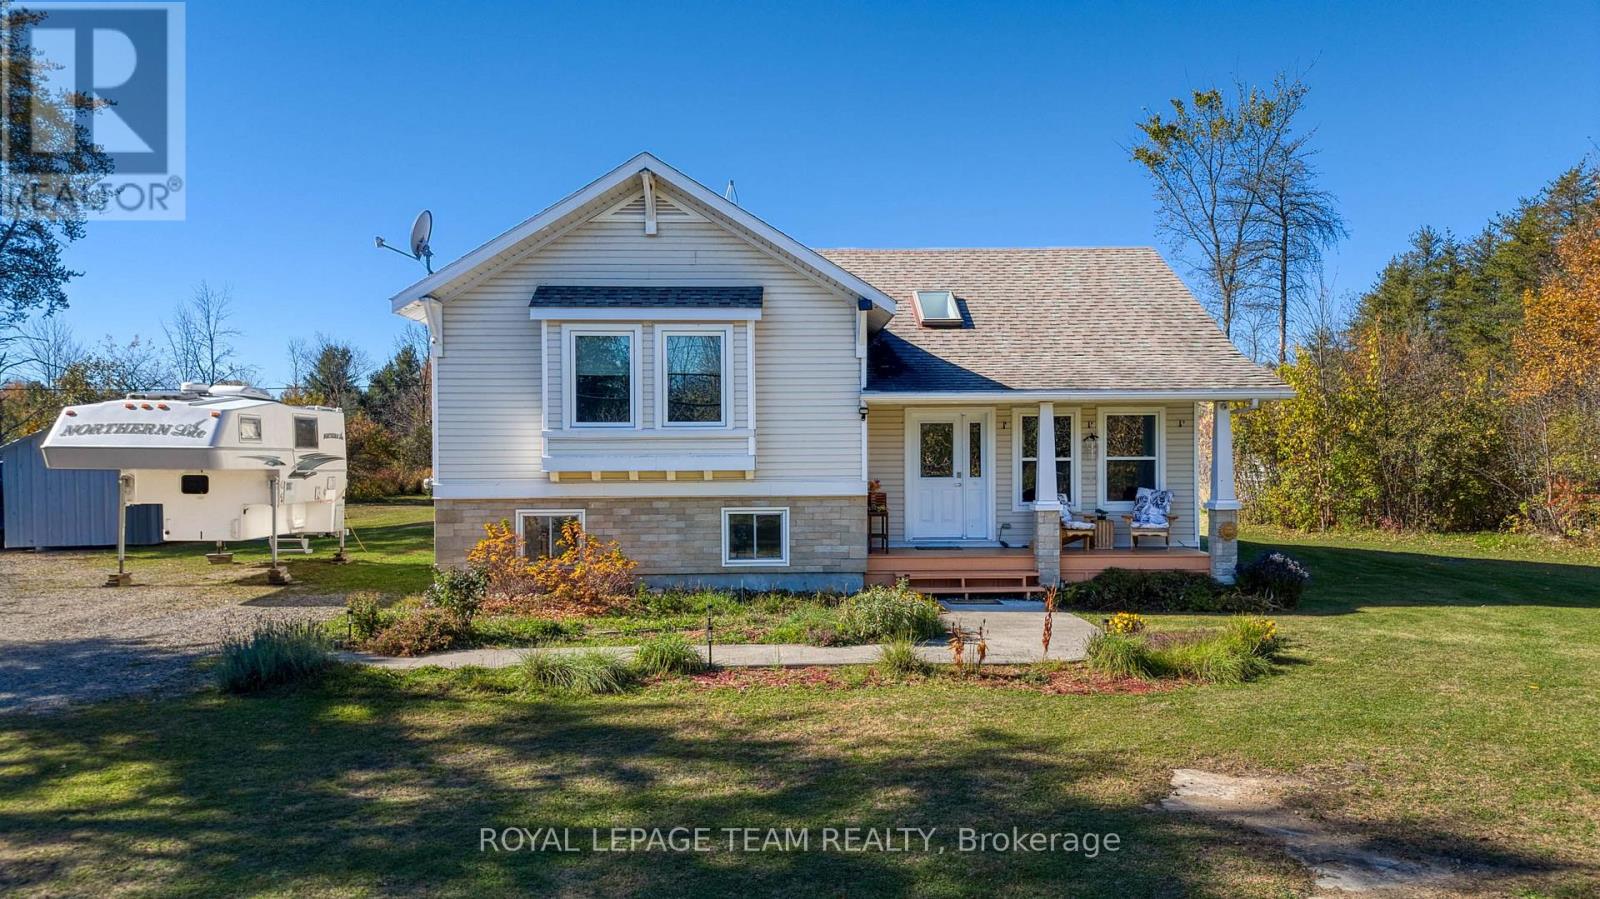
44 Blanchard Hill Road
Rideau Lakes, Ontario
Dreaming of more space, privacy, and a lifestyle surrounded by nature? Discover the charm of country living in this custom-built two-storey home set on two private acres, with outdoor adventures, local favorites, and everyday conveniences just minutes away. Property Highlights 3 bedrooms, 2 bathrooms, Birch hardwood flooring. Finished basement with newer pellet stove perfect for the chilly winters(Genelink system for piece of mind hook up), Plenty of storage in the lower level of the home. Inviting front porch and back deck for entertaining and viewing nature off your door step, 7 apple trees and lots of open spaces for future gardens. Cataraqui Trail directly across the road for walking, hiking, and cycling. Minutes to Rideau Ferry, Portland and Big Rideau Lake make this location a slam dunk. Close by Miller Farm for fresh produce. Convenient access to Smiths Falls. Enjoy peaceful country living with room to relax, entertain, and embrace the outdoors. Ready to make your move? Don't miss your opportunity to call this private country retreat home. Book your private showing today and experience the possibilities for yourself! (id:66888)