
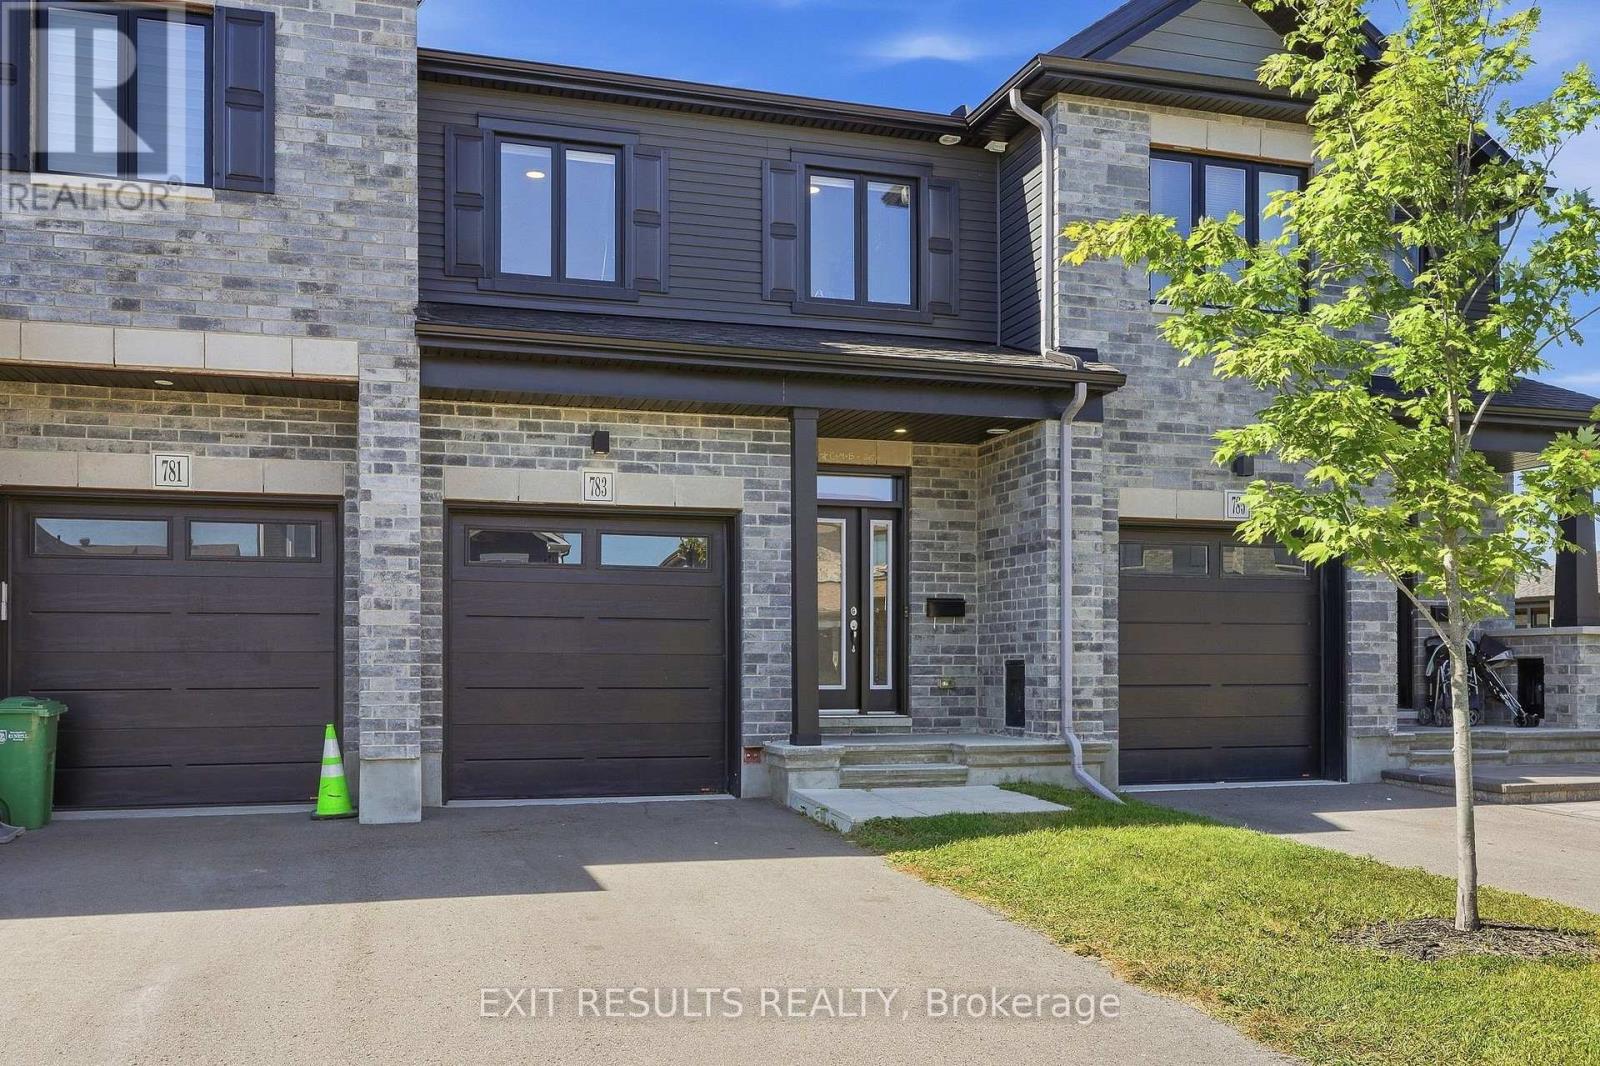
783 Namur Street W
Russell, Ontario
Welcome to this show-stopping freehold townhouse in the heart of Embrun! Built in 2022 by Valecraft, this extensively upgraded home offers over 2,100 sq ft of modern, stylish living space -perfect for today's lifestyle. The sun-filled, open-concept layout is anchored by a chefs dream kitchen, complete with granite countertops, breakfast bar, walk-in pantry with motion-sensor lighting, under-cabinet lighting & stainless-steel appliances. High-end upgrades throughout include hardwood stairs, pot lights, open staircase, HRV system, multiple walk-in closets, eavestroughs, doorbell camera, and a fully fenced backyard. The spacious primary suite features blackout blinds, a large walk-in closet, and a luxurious 5-piece ensuite with double sinks and a soaker tub. The finished lower level adds even more living space with a cozy gas fireplace, perfect for movie nights or entertaining. Enjoy being steps from parks, trails, a scenic pond, the Russell Sports Dome, and Embrun's charming Notre Dame core. This turn-key home checks all the boxes. Move in and enjoy! (id:66888)
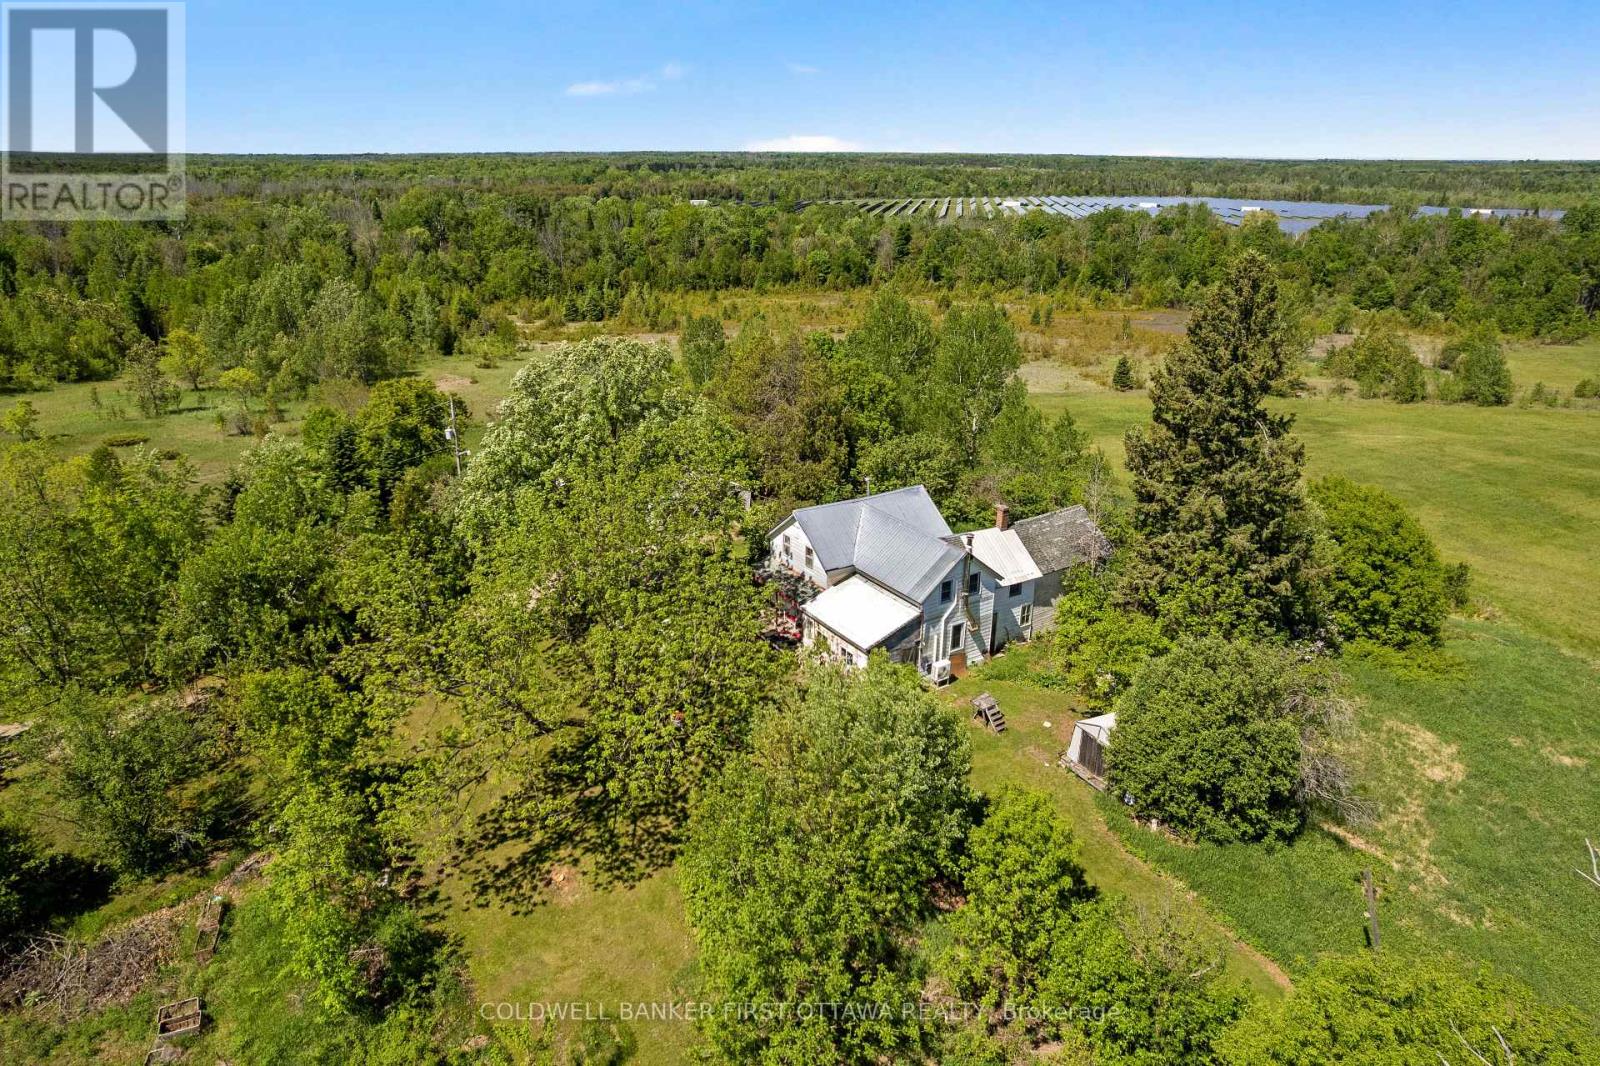
400 Buttermilk Hill Road
Drummond/north Elmsley, Ontario
Rural dreams on 10 picturesque acres! Tucked away at the end of a long, tree lined laneway, this charming farmhouse is waiting for someone to love it and make it their own. Surrounded by nature, with open pasture and mature trees. Whether you're dreaming of a hobby farm, a thriving market garden, or even your own cut flower farm, the front pasture offers so many opportunities. The covered front porch is perfect for quiet mornings with coffee in hand or relaxing summer evenings with a glass of lemonade. Inside, you'll find a warm and inviting home featuring an updated kitchen, beautiful hardwood floors, and a cozy pellet stove that adds character and comfort throughout the seasons. Upstairs, the spacious primary bedroom is complemented by an adjacent charming soaker tub, the perfect retreat after a day spent outdoors. Thoughtful updates include windows, a metal roof, furnace (2017), and heat pump (2022), offering peace of mind while preserving the home's country charm. Outside, a drive shed/workshop provides excellent storage and workspace for projects, equipment, or hobbies. Established lilac bushes and apple trees add to the property's storybook appeal. Whether you're looking to embrace a slower pace, grow your own food and flowers, or simply enjoy the beauty and privacy of country living, this special property offers the perfect canvas for your rural family dreams. Less than 15 minutes to Perth, 25 minutes to Carleton Place, and only 40 minutes to Kanata. (id:66888)

248 Lera Street
Smiths Falls, Ontario
An exceptional home, built to high quality specifications. This spectacular walk-out back bungalow is sure to please with 1860 sq ft finished, on both levels. From the covered front porch, a welcoming foyer greets you next to an essentials home office (alternately a 3rd main level bedroom with a closet). Move to the open concept living room with its beautiful feature wall & gas fireplace. The spacious open dining area also offers access to the upper-level deck with a retractable awning & sunscreen. Next you will love the gourmets delight kitchen with an abundance of higher end cabinetry, a breakfast island bar & granite countertops. The kitchen is complimented with stainless steel appliances including a 3-door fridge, stove, microwave/hood-fan & dishwasher. There is an inside access door to the garage, a main floor laundry room with washer and dryer, a main level 3-piece bathroom plus a 2nd guest bedroom. Next take in the pampering master suite with a generous walk-in closet, a 5-piece ensuite with a soaker tub, a separate glass shower stall, a makeup vanity with lighted mirror & convenient double sinks. Head down the showcase stairwell to the finished lower-level family room . Moving through to the playroom & then onto the games room area with a door leading to the lower-level patio & private back yard. There is a 3rd bathroom, a 4th bedroom, a utility storage rm. & a cold storage rm. This lovely home offers tile & hardwood flooring throughout the main level with tile & laminate flooring on the lower level. For added comfort & efficiency, the lower-level floor & upper-level ceramic tile are heated by radiant hot water heating plus there is also a forced air furnace with central air conditioning. Other features including high ceilings on both levels, a Natural Gas on-demand hot water supply, 2 Natural gas BBQs connected, a well landscaped yard, a twin door 2 car oversized garage, aristocrat stone & stucco exterior plus a wide driveway. Note the home is now vacant. (id:66888)

664 Cummings Avenue
Ottawa, Ontario
Welcome to this spacious high ranch bungalow in the heart of desirable Castle Heights, offering exceptional flexibility for homeowners and investors alike. Featuring 3 bedrooms and a full bathroom on the main level, plus 2 additional bedrooms and another full bathroom on the lower level, this home also boasts two full kitchens, creating endless possibilities for multi-generational living or future income potential. With two separate side entrances, separately metered hydro, and individual hot water tanks for each level, the layout is ideally suited for those looking to explore duplex potential or create a mortgage helper. Live comfortably on one level while generating rental income from the other, or maximize the property's investment possibilities. Situated on a fully fenced corner lot, this property offers excellent outdoor space for children, pets, and entertaining. Its unbeatable central location places you just minutes from schools, hospitals, shopping, public transit, and the Aviation Parkway, making everyday conveniences and commuting a breeze. Whether you're searching for a spacious family home, a multi-generational living solution, or an investment opportunity with incredible upside, this Castle Heights property offers the flexibility and potential you've been looking for. (id:66888)
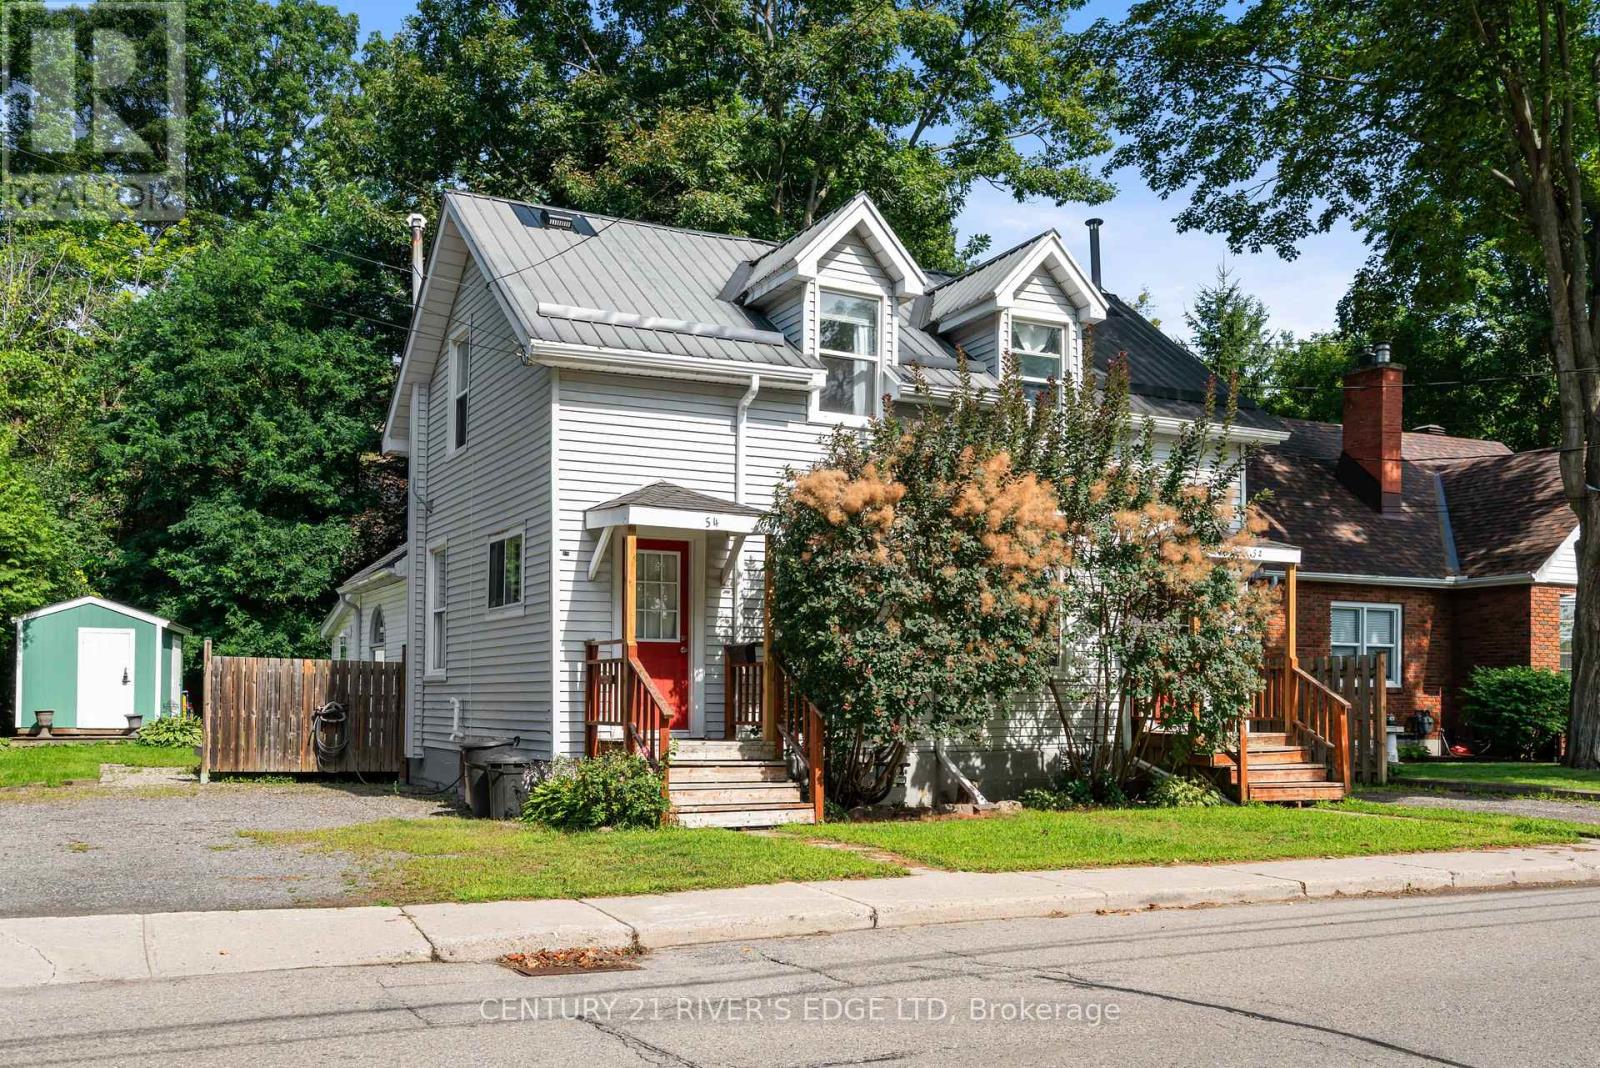
54 Hartley Street
Brockville, Ontario
Don't miss your opportunity to own this side-by-side duplex under one ownership in one of Brockville's highly sought-after neighborhoods! Ideally situated on Hartley Street between St. Lawrence Park and Cunningham Park, this property is just steps from beautiful parkland and offers views overlooking the Brockville Yacht Club from the charming Cunningham Park. Whether you're an investor looking to add a solid income property to your portfolio or an owner-occupier seeking a way to offset your mortgage, this duplex offers excellent flexibility. Live in the recently vacated unit while collecting rental income from the other side, or rent both units for additional income potential. Each spacious unit features 2+1 bedrooms, a 4-piece bathroom, living room, dining room, and kitchen, along with convenient washer and dryer hookups. Both units have their own electrical service, forced-air gas furnace and hot water tanks, providing separate mechanical systems for each side. Private parking is also a big plus and included. Located in a desirable residential setting close to parks, the waterfront, recreation, and the amenities of Brockville, this is an opportunity not to be missed. Your REALTOR can provide a list of recent updates, as well as a survey which is available in the documents section for agents. Explore the possibilities and make this versatile duplex your next home or investment! (id:66888)
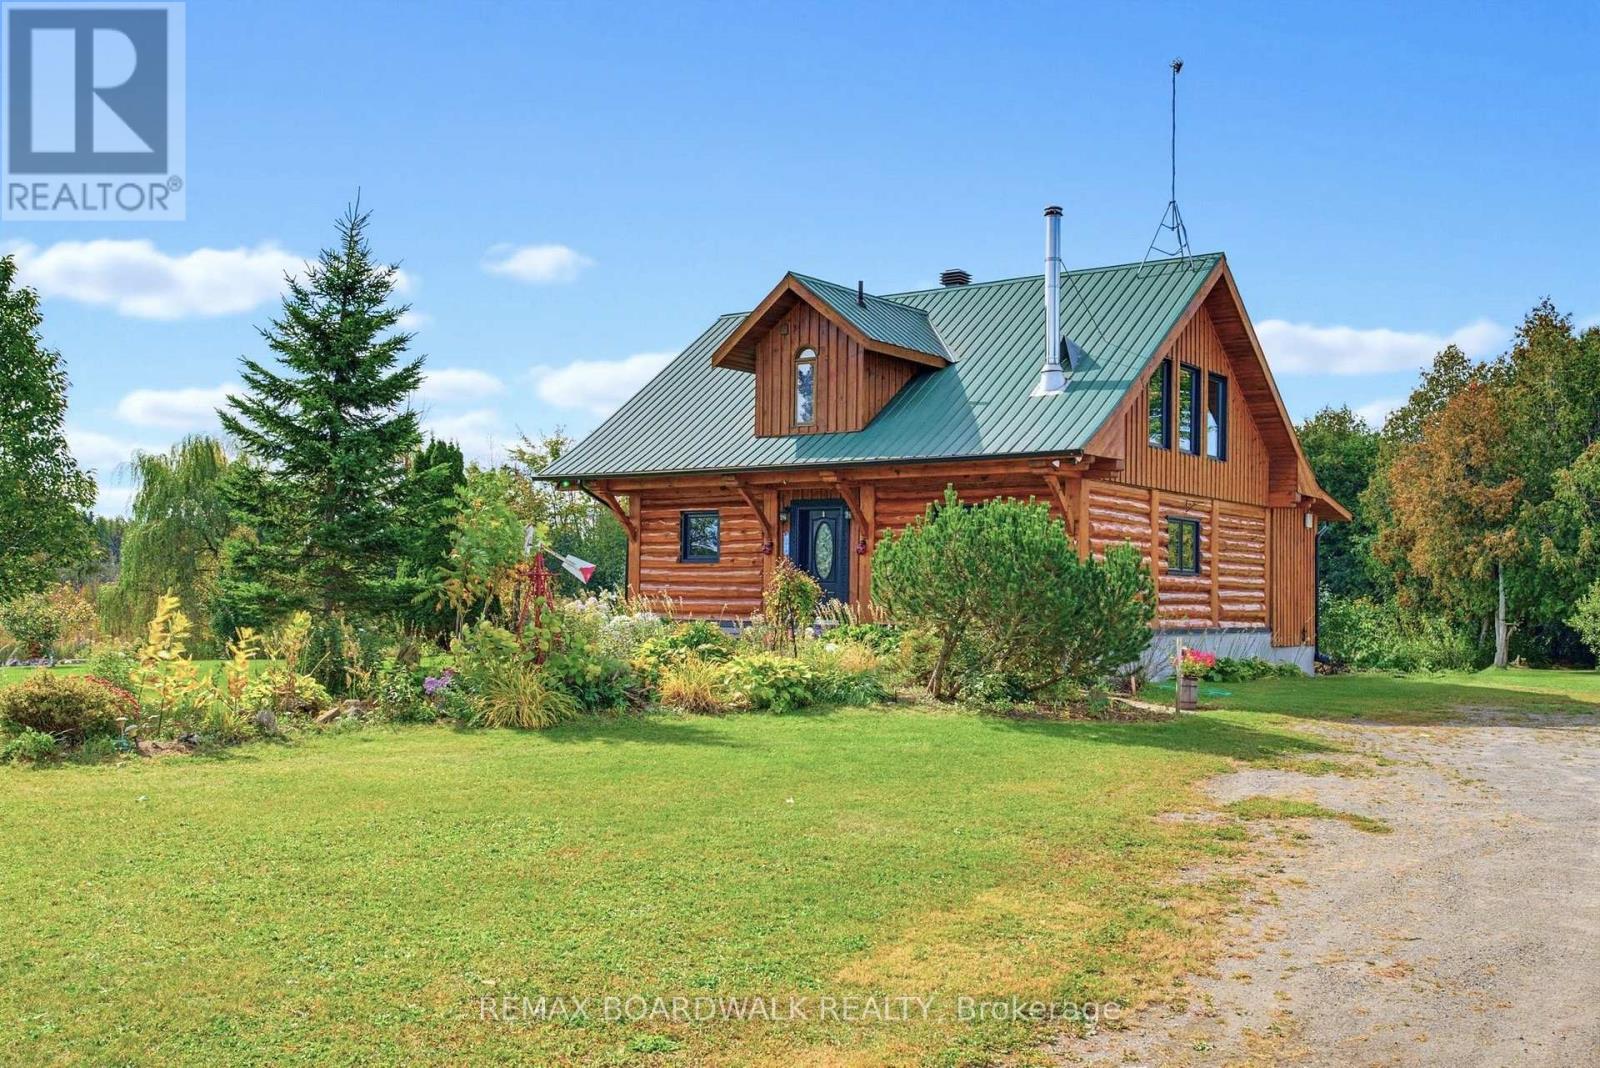
14490 County 15 Road
Merrickville-Wolford, Ontario
Discover the warmth of log-home living on 4.5 beautiful acres, just minutes from historic Merrickville. Mature maples and oaks, lush vegetation, apple, pear and cherry trees, and a large garden area create a picturesque setting with space to grow, gather and unwind. An east-facing front welcomes the morning sun, while the wraparound deck and verandah extend along the south and west sides. Overlooking the koi pond, the rear deck offers a peaceful spot for morning coffee or relaxed evenings outdoors. This inviting home features 2 bedrooms, a den and 2 bathrooms. The kitchen combines granite counters, an island and updated appliances, including a gas stove. Main-floor laundry adds everyday convenience, while the primary bedroom features Juliette doors and direct access to the updated bathroom with a walk-in shower. The basement includes a rough-in for a third bathroom, offering potential for future finishing. A newer propane furnace and upgraded sump system are practical improvements. A second driveway provides added access, and the spacious garage has two doors with room for three vehicles or your recreational toys and equipment. Nearby Crown land adds to the appeal for outdoor enthusiasts. Enjoy country living within easy reach of Merrickville's restaurants, cafés, artisan shops, parks, sports fields and scenic Rideau River locks, with convenient commuting access to surrounding towns. A welcoming retreat where the home, gardens and natural surroundings come together beautifully. (id:66888)

115 Grainstone Way
Ottawa, Ontario
A rare Uniform 52' model, the Rosseau, in highly sought-after Richardson Ridge, Kanata Lakes, a nature-surrounded neighbourhood with hiking trails at your doorstep and a notably low density for a newer Ottawa community. Built in 2016, this home offers 3,549 sq ft above grade plus a fully finished lower level, on a private, oversized lot framed by mature trees. The street showcases Uniform's renowned streetscape: homes designed by Hobin Architecture, with no model repeated within any three homes in a row.The Rosseau blends classic separation of spaces with modern open-concept living: a front-facing living room and rear-facing family room, a formal dining room and a generous breakfast area, plus a private home office at the rear. The family room's 18' open-to-above ceiling connects to the open stairwell and upper hallway, creating one continuous, light-filled space.The heavily upgraded kitchen features high-gloss flat-panel cabinetry to the ceiling, quartz counters, and a floor-to-ceiling stone-look tile feature wall behind the stainless chimney hood. The details stand out: under-cabinet lighting, deep drawers throughout the lower cabinets, rollout shelves in the tall pantry, and an island that seats four. A U-shaped hardwood staircase leads to an upper level finished in hardwood. Every bedroom is oversized and either faces the front, with street and valley views, or the rear, overlooking the green backyard; none face a neighbour's wall. The primary suite has a 9' tray ceiling, his-and-hers walk-in closets and a luxury 5-pc ensuite. Bedroom 2 has its own walk-in, and bedrooms 3 and 4 share a Jack-and-Jill bath.The finished lower level offers a large recreation area, second kitchen, bedroom and full bath. Outside: a fully fenced & private backyard with pergola! 20-ft wide double garage plus long driveway parking 6. Close to top-rated schools, including Earl of March SS, and minutes to the Kanata North tech park, Kanata Centrum and Hwy 417. (id:66888)
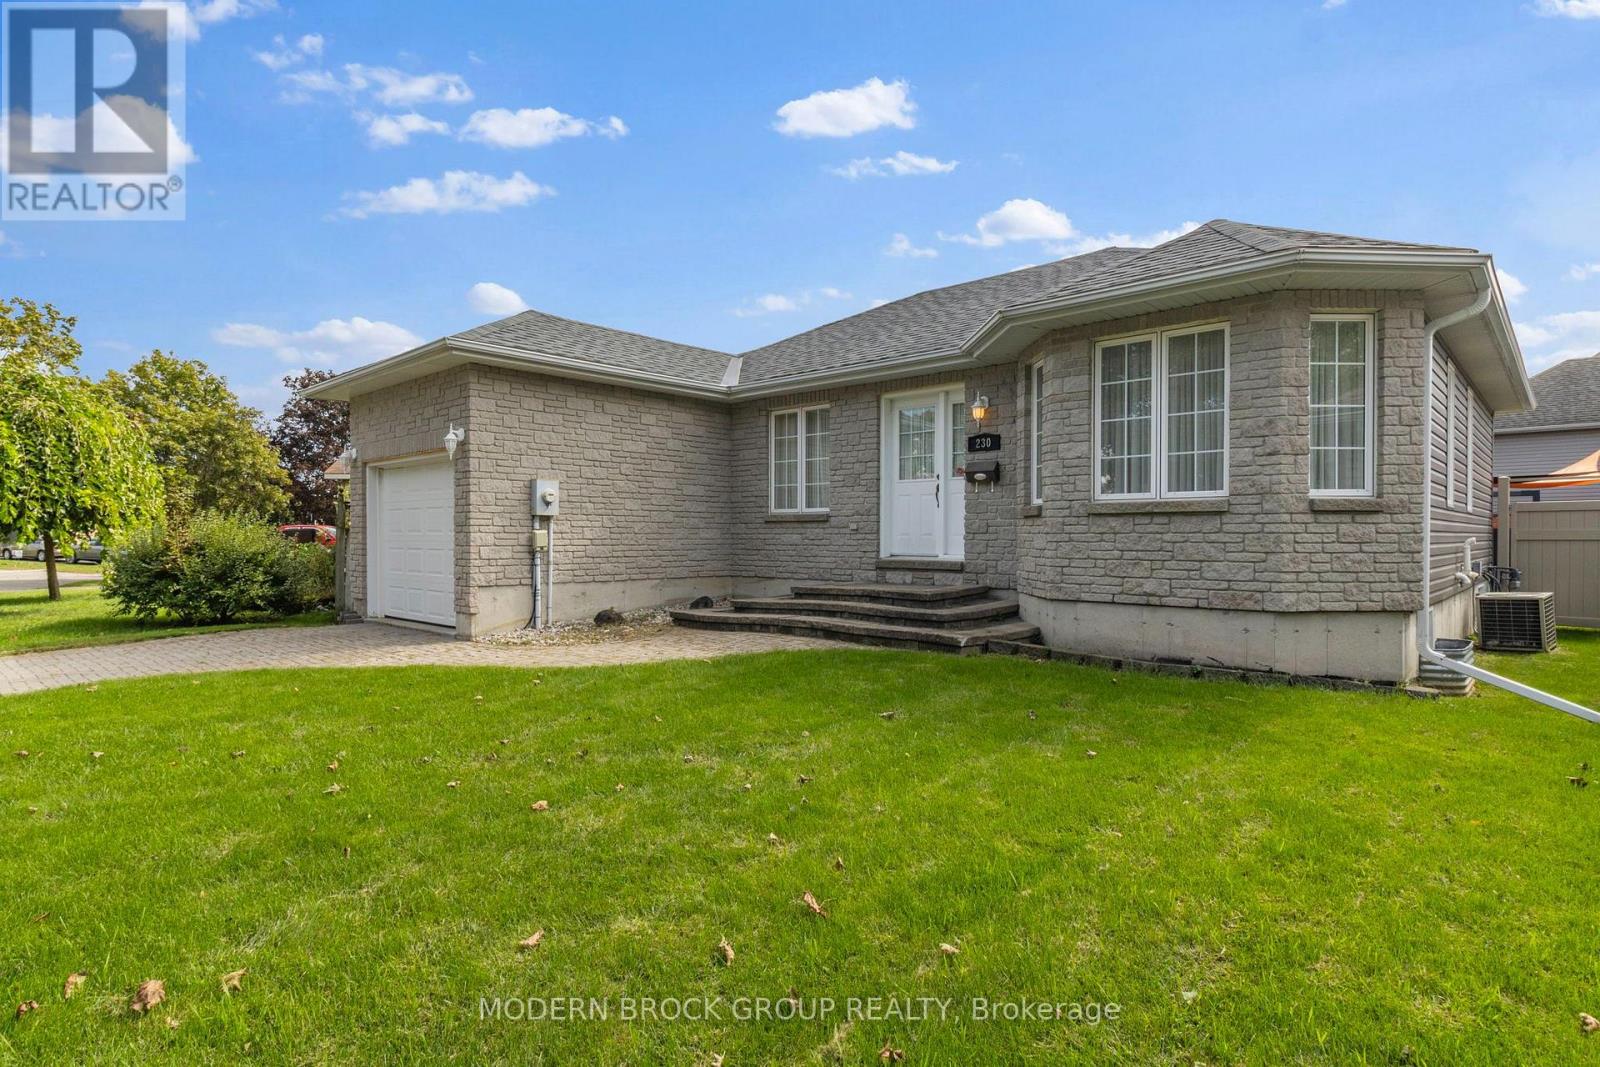
230 Beley Street
Brockville, Ontario
Welcome to 230 Beley Street, a spacious and functional 2+1 bedroom, 3-bathroom home located in Brockville's desirable north end! Step inside to a generous entryway with direct garage access, leading into the bright and inviting living and dining areas. The kitchen offers crisp white cabinetry, plenty of counter and storage space, a convenient computer nook, and all appliances included. Enjoy easy access to the newer deck and fully fenced backyard, featuring some newer fencing and gates-the perfect spot to relax, entertain, or let the kids and pets play. The main level is designed for convenient everyday living, featuring an oversized primary bedroom with double closet and private 4-piece ensuite, a second bedroom, an additional 4-piece bathroom, and main-floor laundry with washer and dryer included. The finished lower level adds even more living space with a cozy recreation room featuring a natural gas fireplace, a third bedroom with double closet, and another full 4-piece bathroom. A generous utility and storage area offers excellent potential for a fourth bedroom, home office, hobby room, gym, or additional finished living space. With 3 bedrooms, 3 full bathrooms, main-floor laundry, an attached garage, fenced yard and a flexible layout, this well-rounded home has plenty to offer. Add your personal touches and make 230 Beley Street your own! Approximate annual utilities: Hydro $1,400 | Natural Gas $1,150 | Water/Sewer $975 | Water Heater Rental $550. (id:66888)
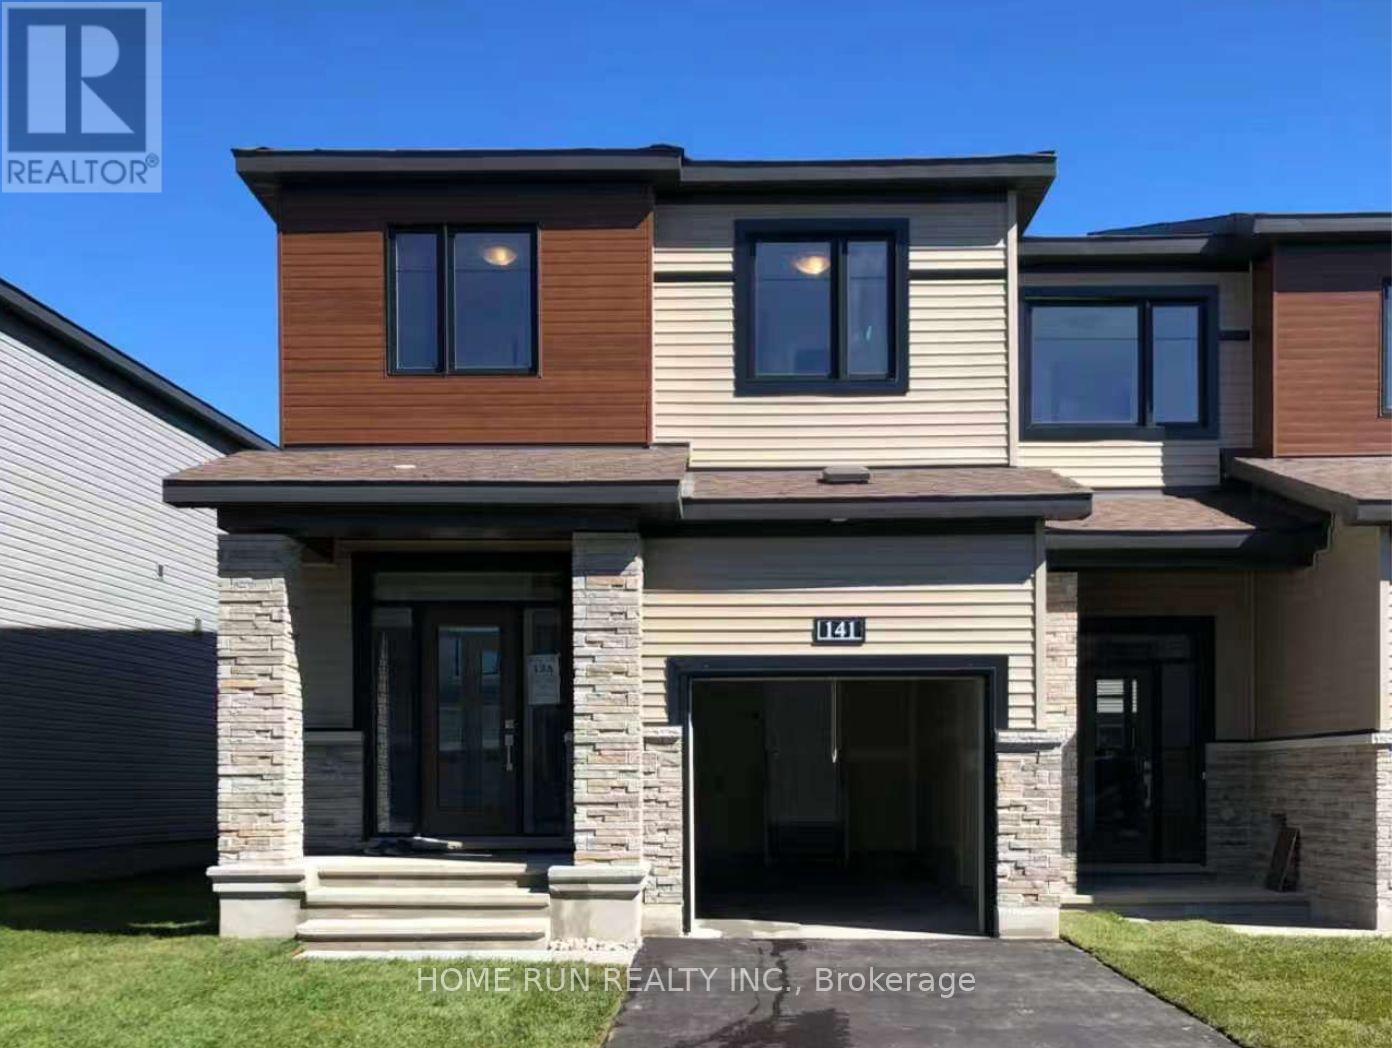
141 Namaste Walk
Ottawa, Ontario
Beautiful FOUR-bedroom end-unit townhome for lease in Minto's Harmony community in Heritage Park, Barrhaven! Built in 2022, this 2,084 sq.ft. Minto "Tahoe" end unit offers the comfort of newer construction in a settled, established neighbourhood. Step into a bright foyer with a side window and a dedicated bench nook, plus a convenient garage-entry mud room with closet. The open-concept main floor features 9' smooth ceilings, wrap-around windows, upgraded flooring, pot lights and designer fixtures. The kitchen offers stainless steel appliances, a tiled backsplash and an oversized quartz island with seating. A dedicated dining area and a separate breakfast nook open to the fenced backyard and raised deck through a large patio door. Upstairs, four spacious bedrooms and two full baths include a primary retreat with a private ensuite and a walk-in closet with built-in shelving. Quartz counters run throughout, and a dedicated upper-level laundry room with front-load washer/dryer adds everyday ease. The finished lower level offers a large family room with an oversized egress window. Close to amenities and schools, with Barrhaven Town Centre, Costco and Hwy 416 just minutes away. (id:66888)
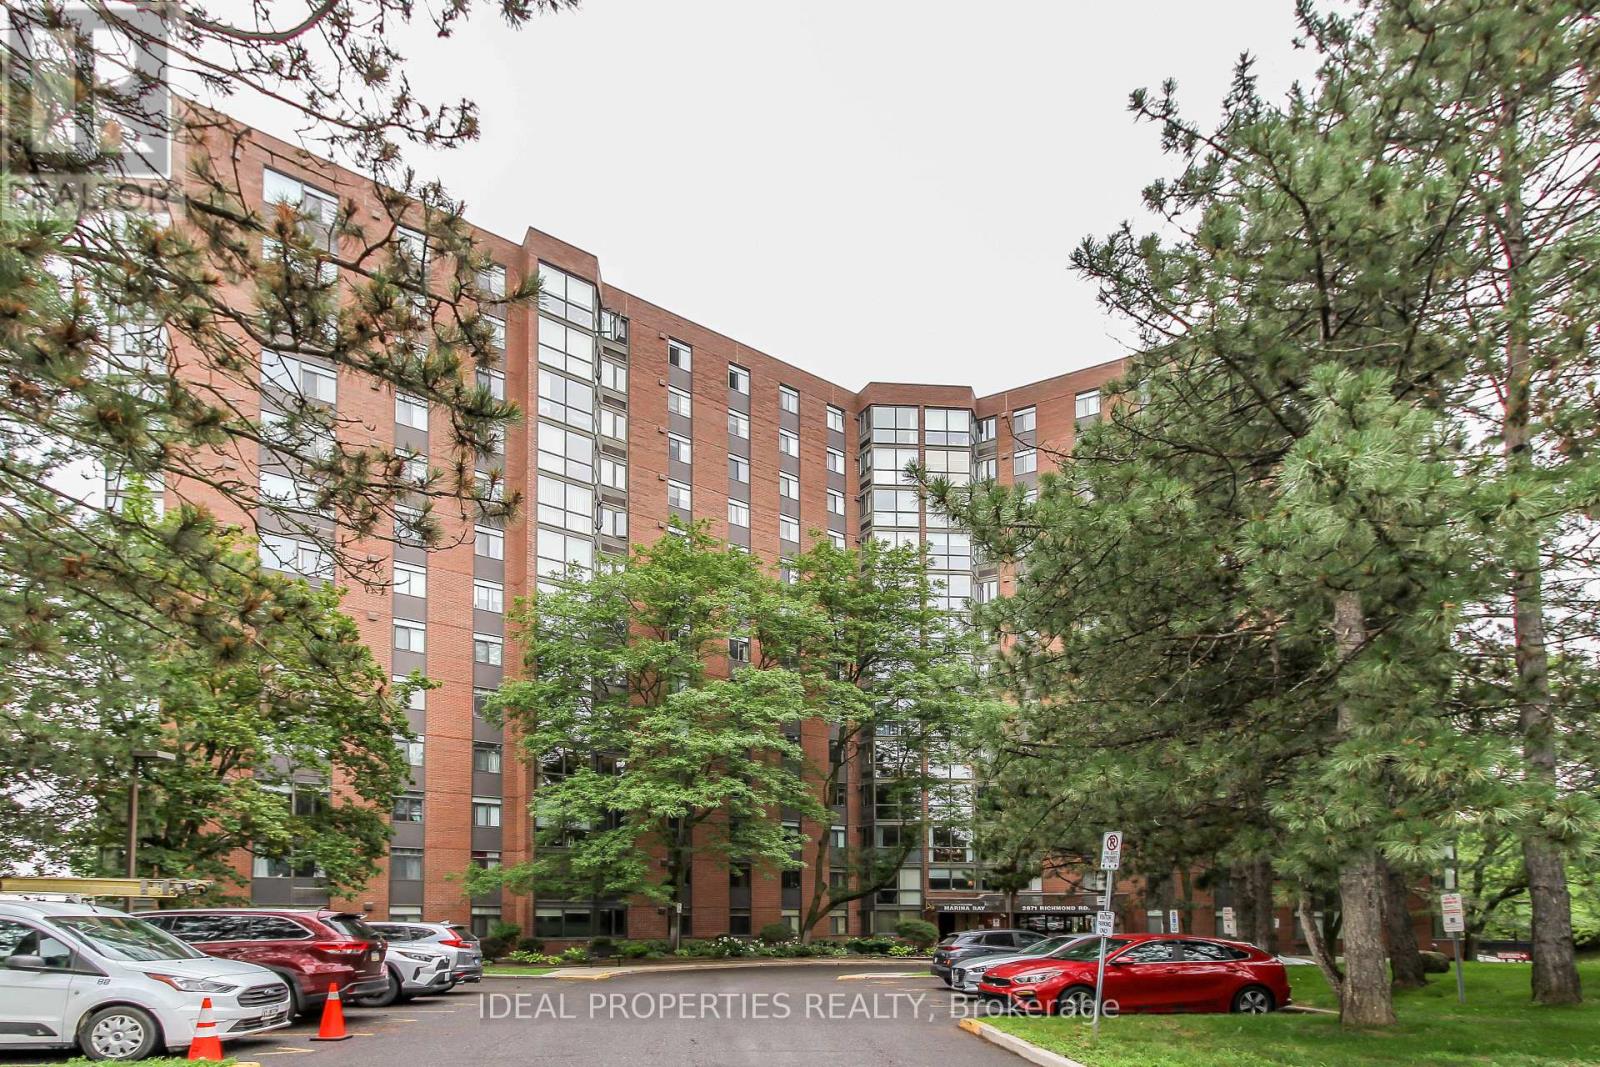
1213 - 2871 Richmond Road W
Ottawa, Ontario
The apartment has been rented! The buyers must assume the tenant. Welcome to Marina Bay! This bright and spacious 2-bedroom, 2-bathroom condo features an open-concept layout with hardwood floors, a sun-filled solarium, a functional kitchen, in-unit laundry, and underground parking. The primary suite includes double closets and a private ensuite. Enjoy resort-style amenities including an outdoor pool, hot tub, sauna, fitness centre, squash court, party room, library, and rooftop terrace. Ideally located near Bayshore Shopping Centre, Queensway Carleton Hospital, DND, transit, parks, and all major amenities-offering the perfect blend of comfort, convenience, and lifestyle. (id:66888)
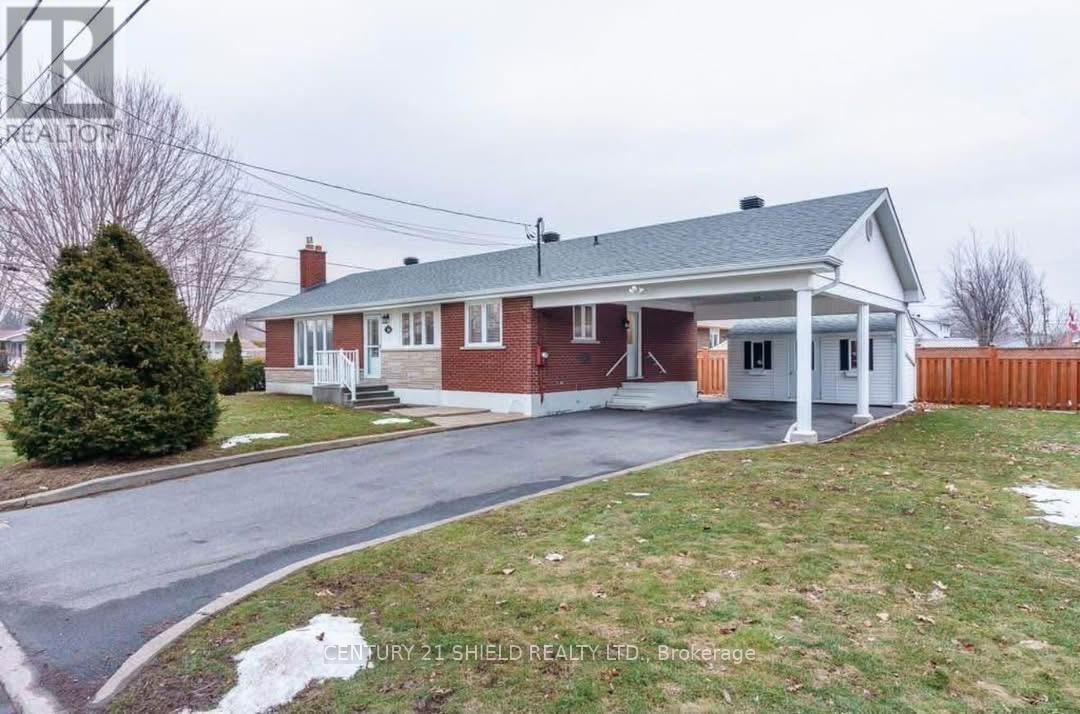
A - 318 Anthony Street
Cornwall, Ontario
Welcome to this bright and spacious 3-bedroom rental offering a functional open-concept layout and plenty of room to feel at home. The kitchen flows naturally into the main living space, creating a comfortable setup for everyday living and entertaining. All three bedrooms are generously sized, with added flexibility for families, professionals, or anyone needing a home office. Enjoy the convenience of in-unit laundry and a location close to shopping, schools, parks, public transit, and everyday amenities. A clean, comfortable, and well-located rental opportunity that is ready for its next tenant. (id:66888)
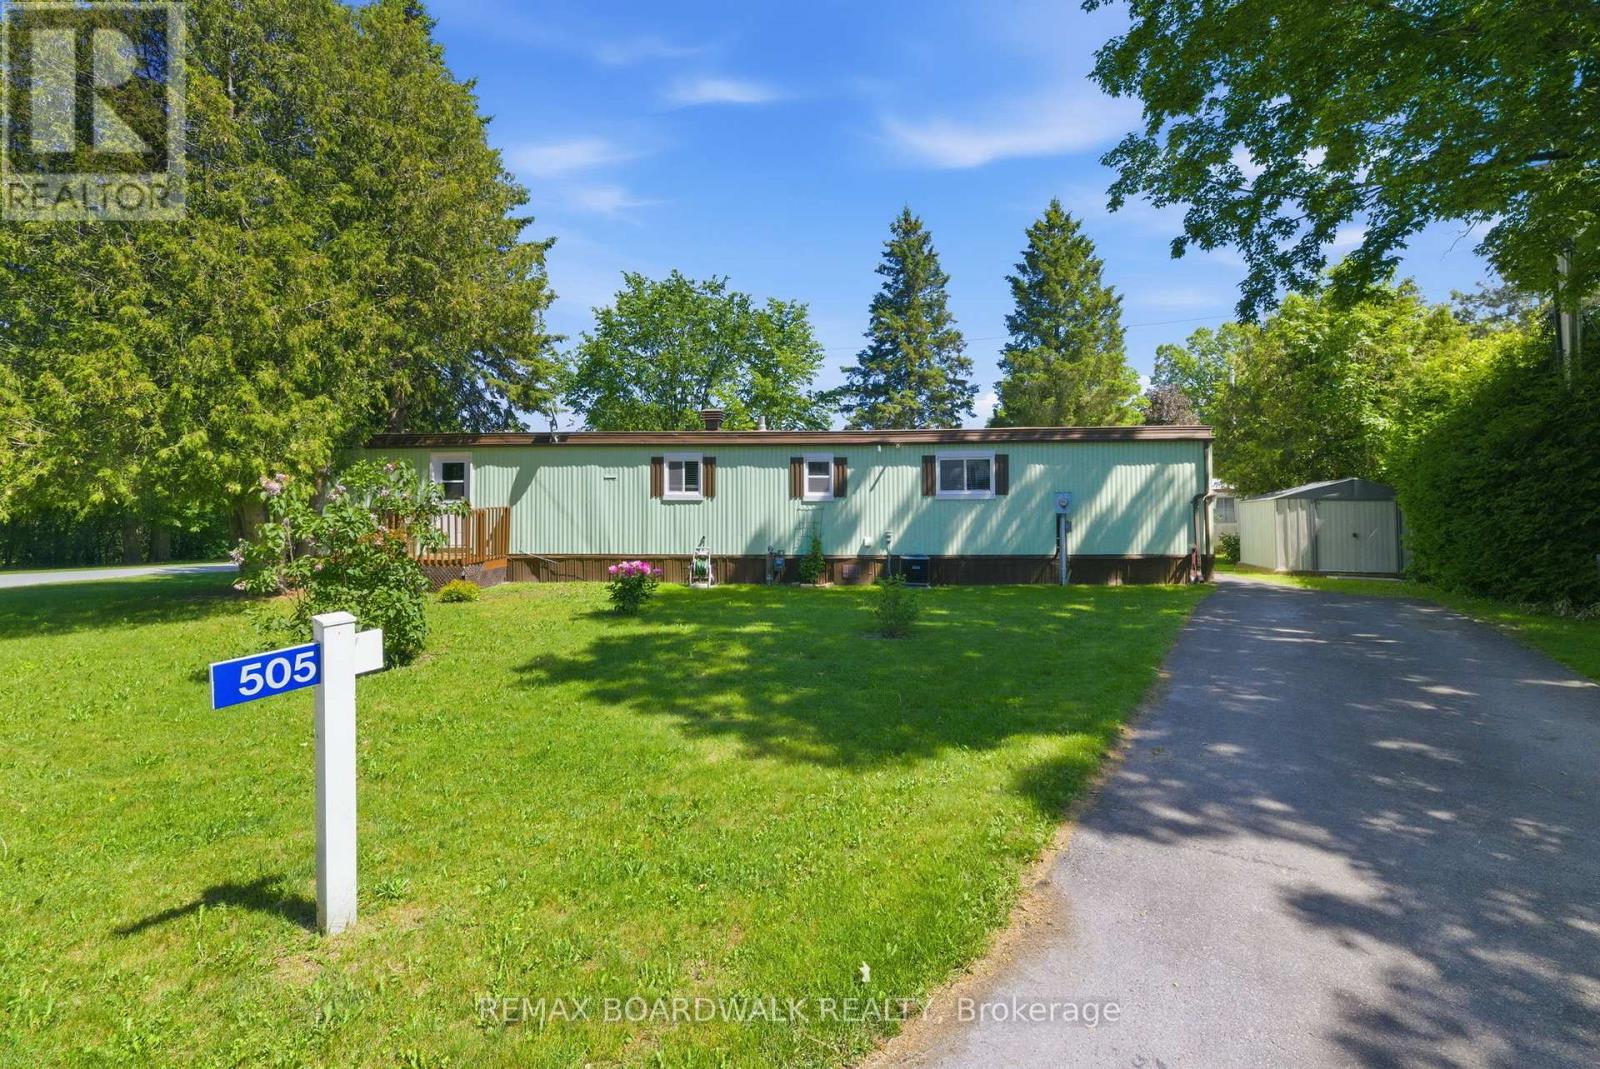
505 Maple Grove Road
Carleton Place, Ontario
Welcome to a lifestyle where comfort, connection, and peace of mind come together in the highly sought-after 55+ adult community of Rockhaven Park. Renowned for its welcoming atmosphere and strong sense of community, this is a place where neighbours become friends and every day feels a little more relaxed. This mobile home is situated on a corner lot in the Park and is well-maintained and move-in ready with its recent updates that offer both comfort and peace of mind. The bright and inviting interior of this home offers comfortable living spaces filled with natural light. The updated kitchen (2019) provides a functional layout for everyday living. Other improvements include a newer roof(2020), furnace(2019), central air conditioning(2020), updated windows. (2019) and fresh paint throughout(2025) and mean that you can settle in with confidence and simply unpack and enjoy your new home. That's not all, exterior updates include a newer deck (2020), exterior painting (2023) and a new secondary driveway (2026). Whether you're looking to downsize, simplify your lifestyle, or enjoy retirement in a welcoming community, this home is an excellent opportunity to do just that. Perfectly situated just minutes from shopping, restaurants, parks, recreation, healthcare, and all the amenities of vibrant Carleton Place, you'll enjoy the best of small-town charm while enjoying the relaxed lifestyle of Rockhaven Park. Don't miss your chance to become part of this wonderful community and feel as though you truly belong. (id:66888)
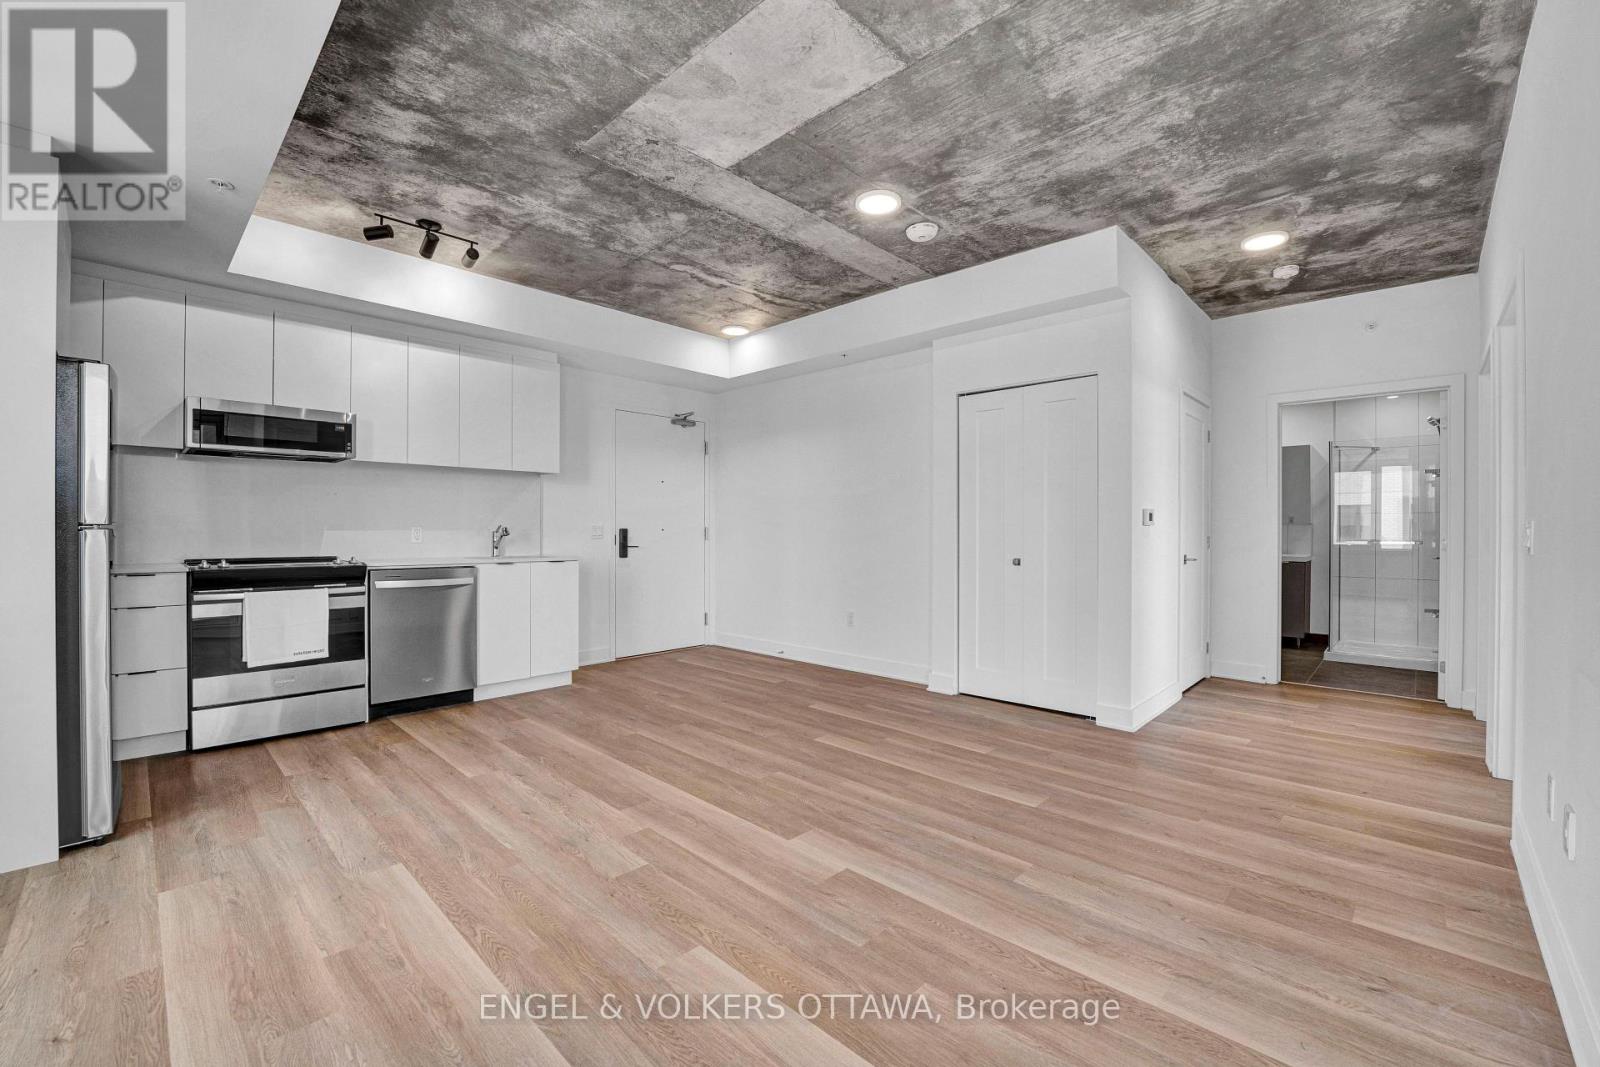
A1409 - 1655 Carling Avenue
Ottawa, Ontario
**Parking included + move-in promotions** . Experience boutique living at Carlton West in this spacious 2-bedroom apartment, designed for modern living with floor-to-ceiling windows, sleek quartz countertops, and premium luxury vinyl flooring. The modern kitchen features high-end built-in appliances, including an integrated microwave/hood fan, dishwasher, stove/oven, and refrigerator, while in-suite laundry adds convenience. Relax in the spa-inspired bathroom with a deep soaking tub and enjoy the ease of keyless entry. Residents have access to world-class amenities, including a state-of-the-art fitness center, a rooftop terrace with an entertainment lounge and outdoor grilling stations, a resident lounge & club room, co-working spaces, a game room, and secure bike storage. This pet-friendly community also includes WIFI, LOCKER options available at an EXTRA cost. (id:66888)
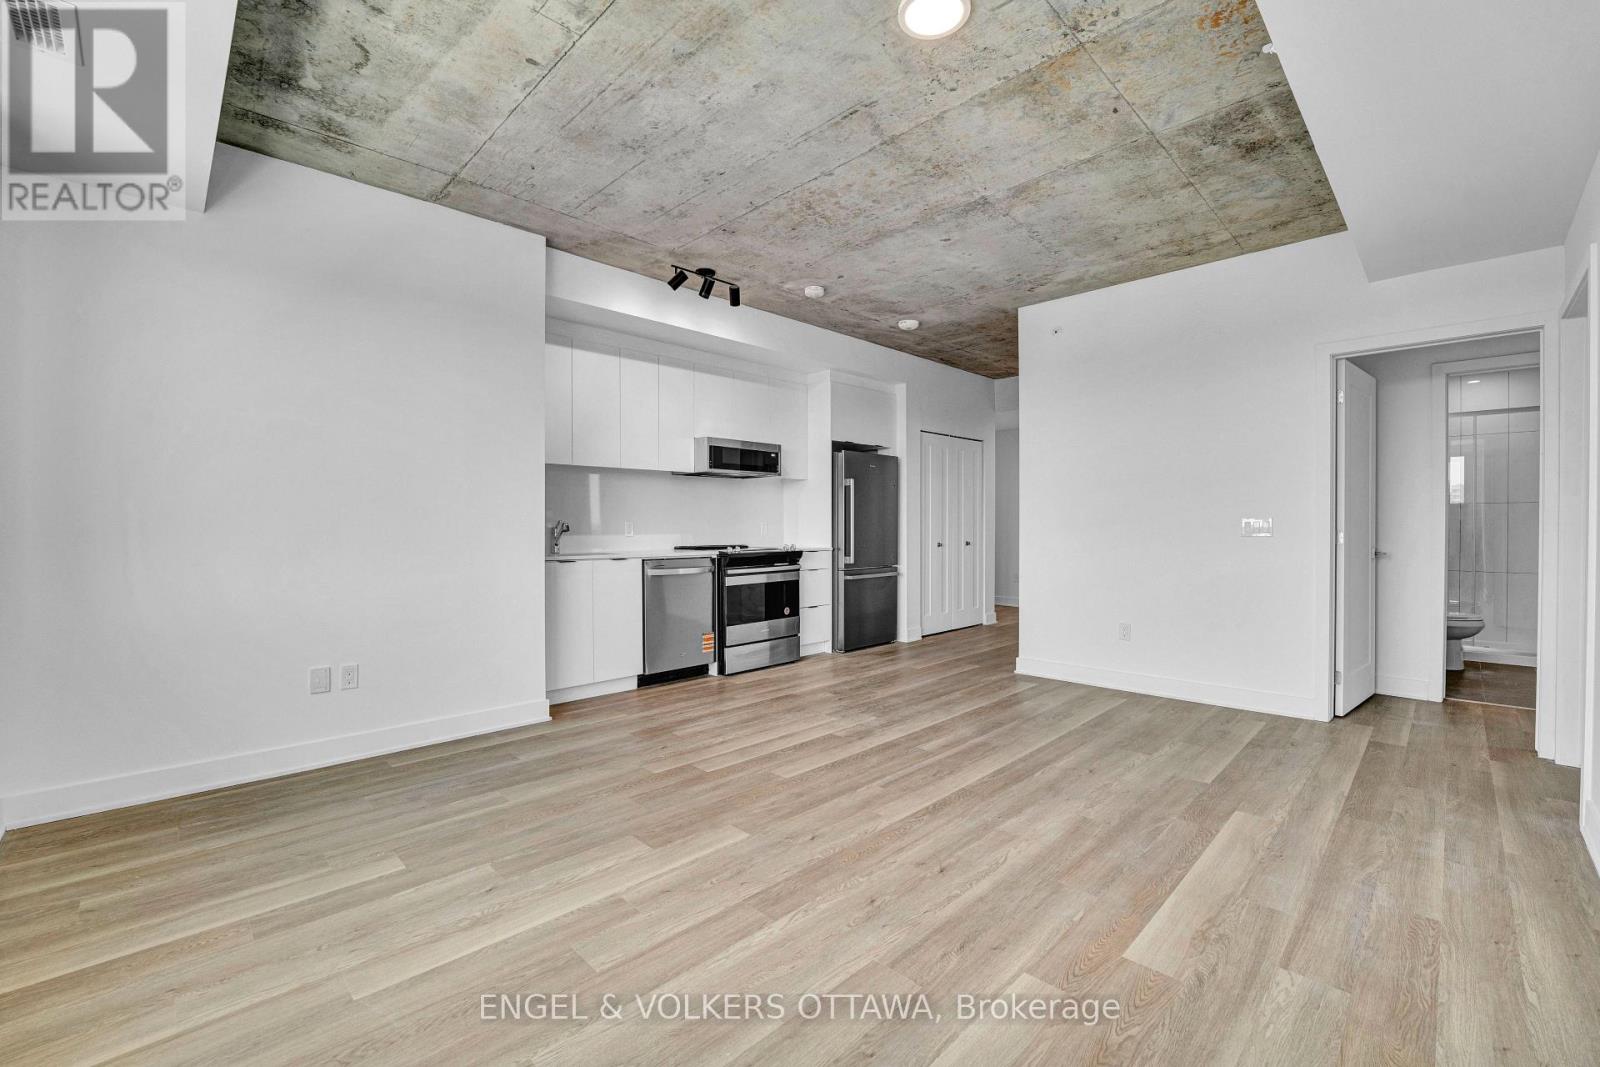
B1109 - 1655 Carling Avenue
Ottawa, Ontario
**Parking included + move-in promotions** . Experience boutique living at Carlton West in this spacious 2-bed, 2 bath apartment, designed for modern living with floor-to-ceiling windows, sleek quartz countertops, and premium luxury vinyl flooring. The modern kitchen features high-end built-in appliances, including an integrated microwave/hood fan, dishwasher, stove/oven, and refrigerator, while in-suite laundry adds convenience. Relax in the spa-inspired bathroom with a deep soaking tub and enjoy the ease of keyless entry. Residents have access to world-class amenities, including a state-of-the-art fitness center, a rooftop terrace with an entertainment lounge and outdoor grilling stations, a resident lounge & club room, co-working spaces, a game room, and secure bike storage. This pet-friendly community also includes WIFI, with LOCKER options available at an EXTRA cost. (id:66888)
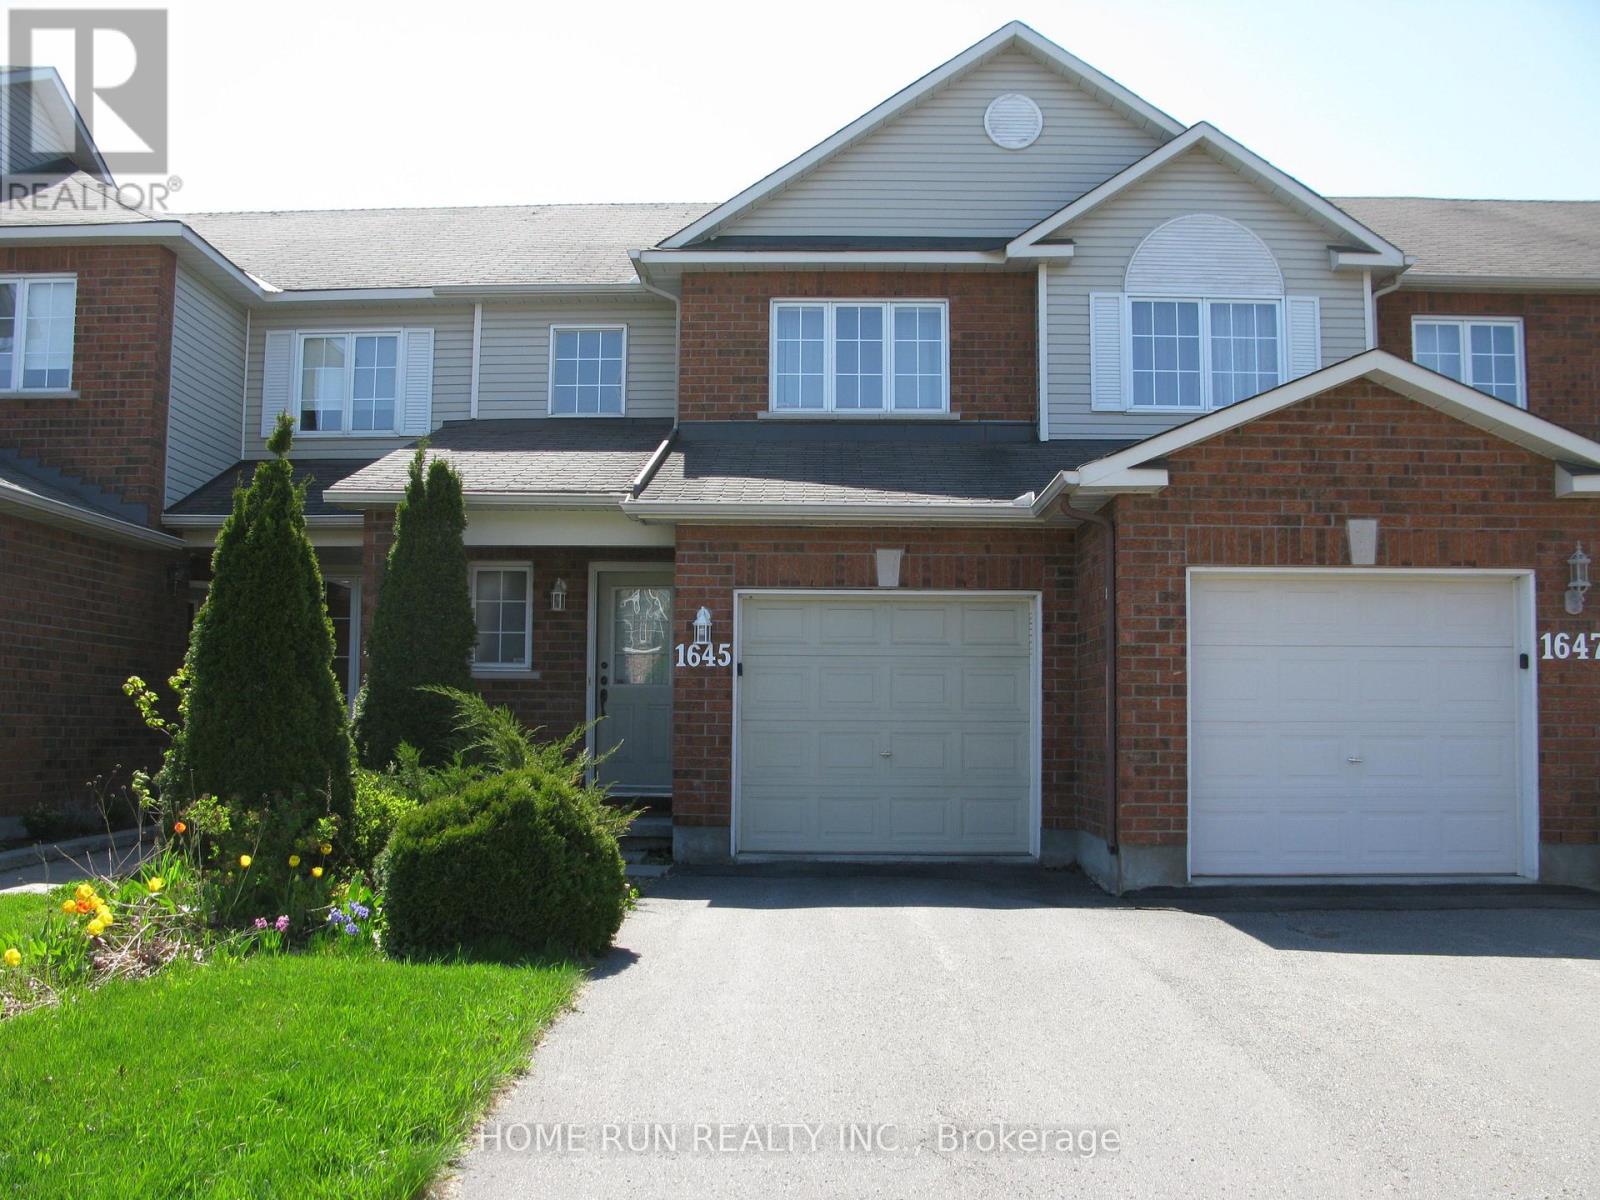
1645 Jobin Crescent
Ottawa, Ontario
Welcome home to this conveniently located townhome within walking distance to Blair transit station. Featuring 3 bedrooms, 3 washrooms, living room, dining room, breakfast nook, fenced backyard and a finished basement, this home has plenty of living space for your family. Located a short walk away from Blair transit station, bus stops, CSIS, CSE, Gloucester Centre, Wal-Mart, Loblaws, Restaurants, Silver City Movie Theatre, Fit for Less, Banks and Fast food. A very short drive to Costco (Ogilvie and Business Centre on Innes), La Cite, Montfort Hospital, nearby schools and Highway 417 and 174. (id:66888)
2871 Concession 3 Road
Alfred And Plantagenet, Ontario
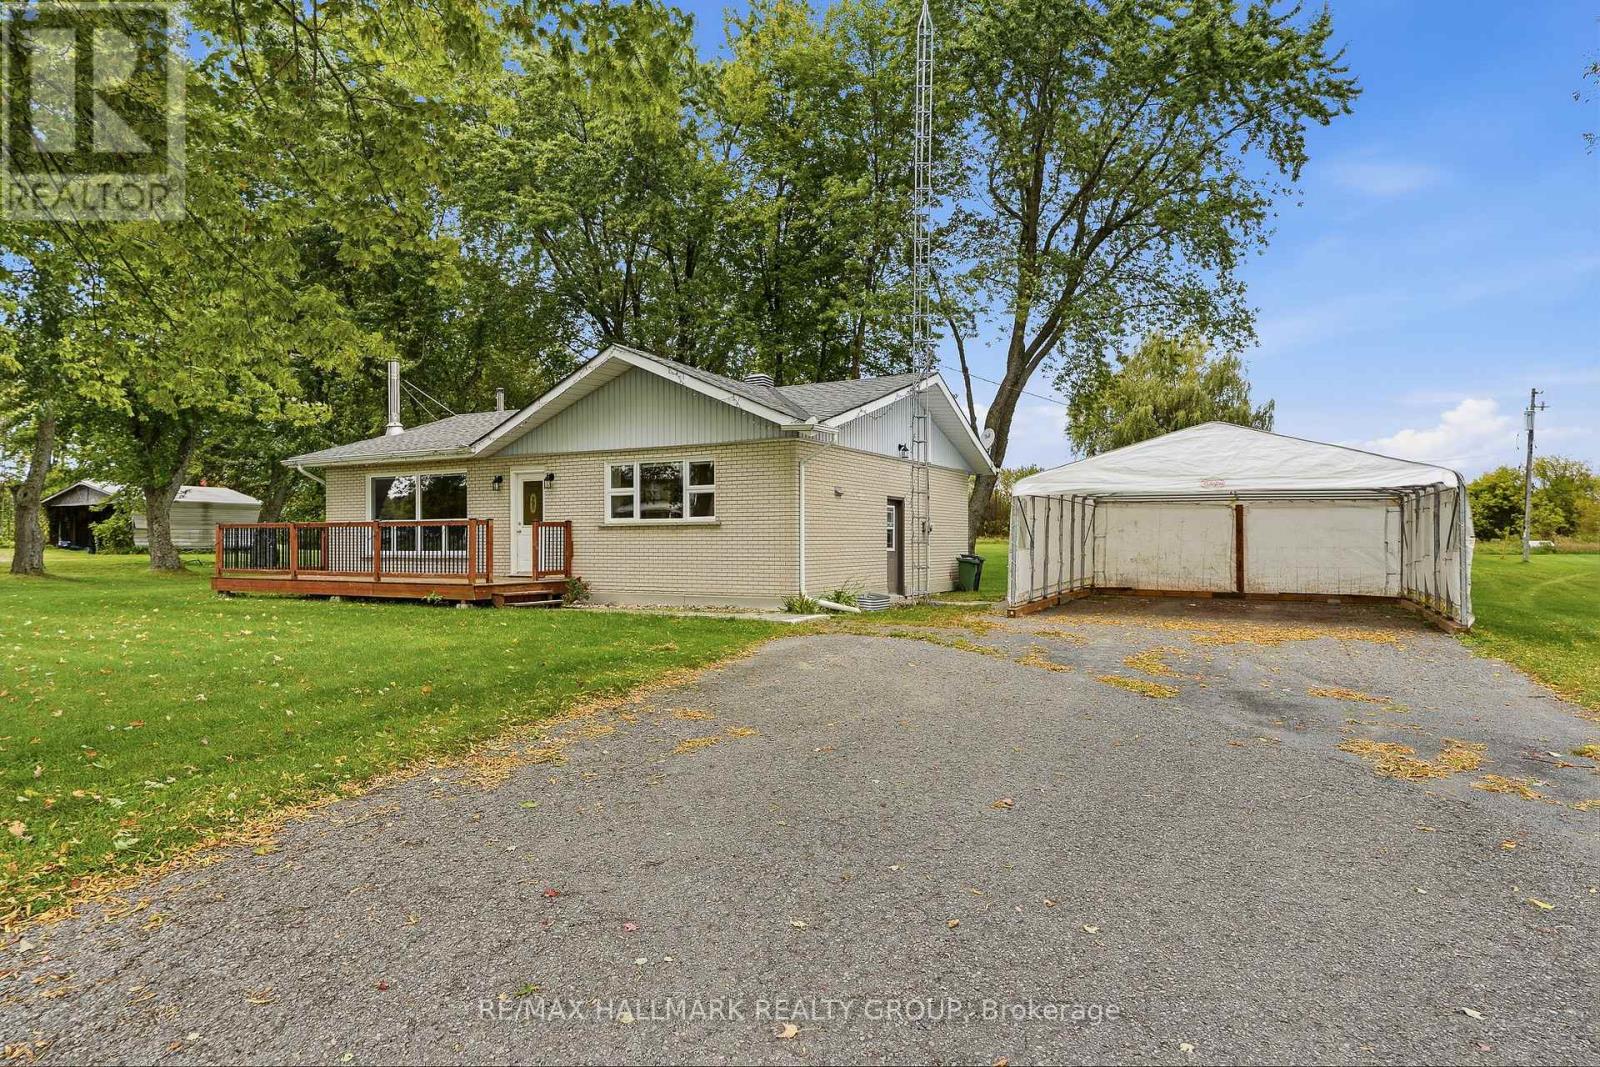
Located on a PRIVATE 1.11 ACRE LOT, this fully BRICKED bungalow offers the perfect combination of space, privacy and country living. Surrounded by an abundance of mature trees, this property features a LARGE BACKYARD and is situated on a quiet, paved 50km/h road. The spacious main floor welcomes you into a LARGE LIVING ROOM flooded with natural light, featuring a beautiful BRICK ACCENT WALL creating a warm and inviting atmosphere. The COUNTRY-STYLE KITCHEN offers plenty of cabinetry, counter space and room to cook, gather and entertain with family and friends. The main floor features 3 GOOD-SIZE BEDROOMS and a full bathroom complete with a GLASS SHOWER DOOR and MARBLE-TILED SHOWER/BATH. HARDWOOD FLOORS throughout the home add warmth and character while providing a timeless finish. The PARTIALLY FINISHED BASEMENT offers a GENEROUS FAMILY ROOM, providing the perfect additional space for movie nights, entertaining or a play area for the family. Convenient 20' x 20' SHED provides plenty of additional storage for outdoor equipment, toys, tools and maintenance items. With its spacious 1.11 acre lot, mature trees, large backyard and inviting interior, this property is an excellent opportunity for anyone looking for room to GROW, RAISE A FAMILY and enjoy the tranquility of country living.Other features include: FULL BRICK EXTERIOR; 1.11 ACRE LOT; ABUNDANCE OF MATURE TREES; LARGE BACKYARD; QUIET PAVED 50KM/H ROAD; LARGE BRIGHT LIVING ROOM; BEAUTIFUL BRICK ACCENT WALL; COUNTRY-STYLE KITCHEN; 3 MAIN-FLOOR BEDROOMS; FULL BATHROOM WITH GLASS DOOR & MARBLE-TILED SHOWER/BATH; HARDWOOD FLOORS THROUGHOUT; GENEROUS BASEMENT FAMILY ROOM; CONVENIENT 20' x 20' SHED; PLENTY OF PARKING & OUTDOOR SPACE. (id:66888)
103 Ryan Reynolds Way
Ottawa, Ontario
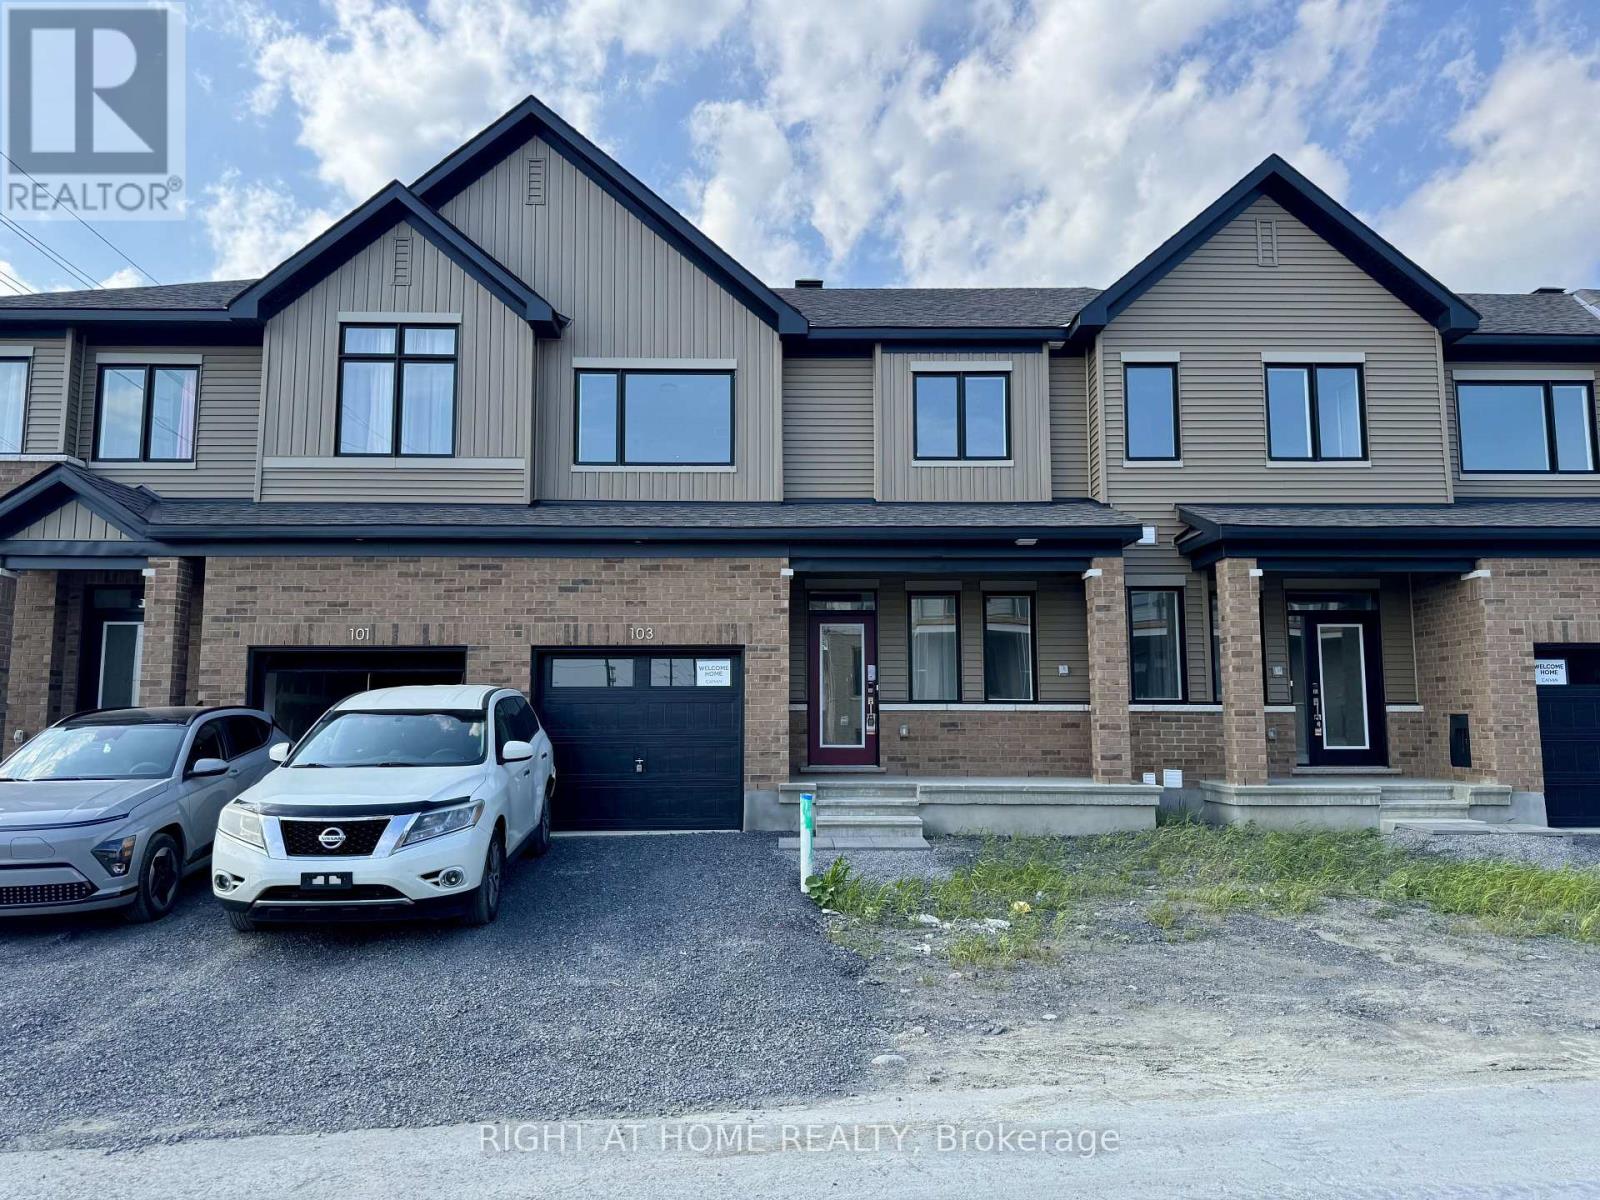
Welcome to this beautifully crafted townhome in one of Orleans fastest-growing communities. Designed for modern living, the home features a bright, open-concept layout highlighted by oversized windows and no rear neighbors, offering privacy and plenty of natural light. The kitchen is bright and spacious with quartz counters, soft-close cabinets, and gleaming stainless steel appliances perfect for hosting friends or family dinners. With four spacious bedrooms, including a FULLY FINISHED BASEMENT with its own bedroom and FULL bathroom, there is room for everyone. The bedrooms upstairs feature walk in closets for each! Smart home upgrades add everyday convenience from smart switches and entry lock. Location is everything, and this home delivers: walk to major retailers like Walmart, Superstore, and Home Depot, or grab a bite at nearby restaurants like Chipotle or Chic Fil A. Close to gyms, parks, schools, transit, and the Innes Road shopping hub - this is a lifestyle opportunity you wont want to miss. (id:66888)
A1710 - 1655 Carling Avenue
Ottawa, Ontario
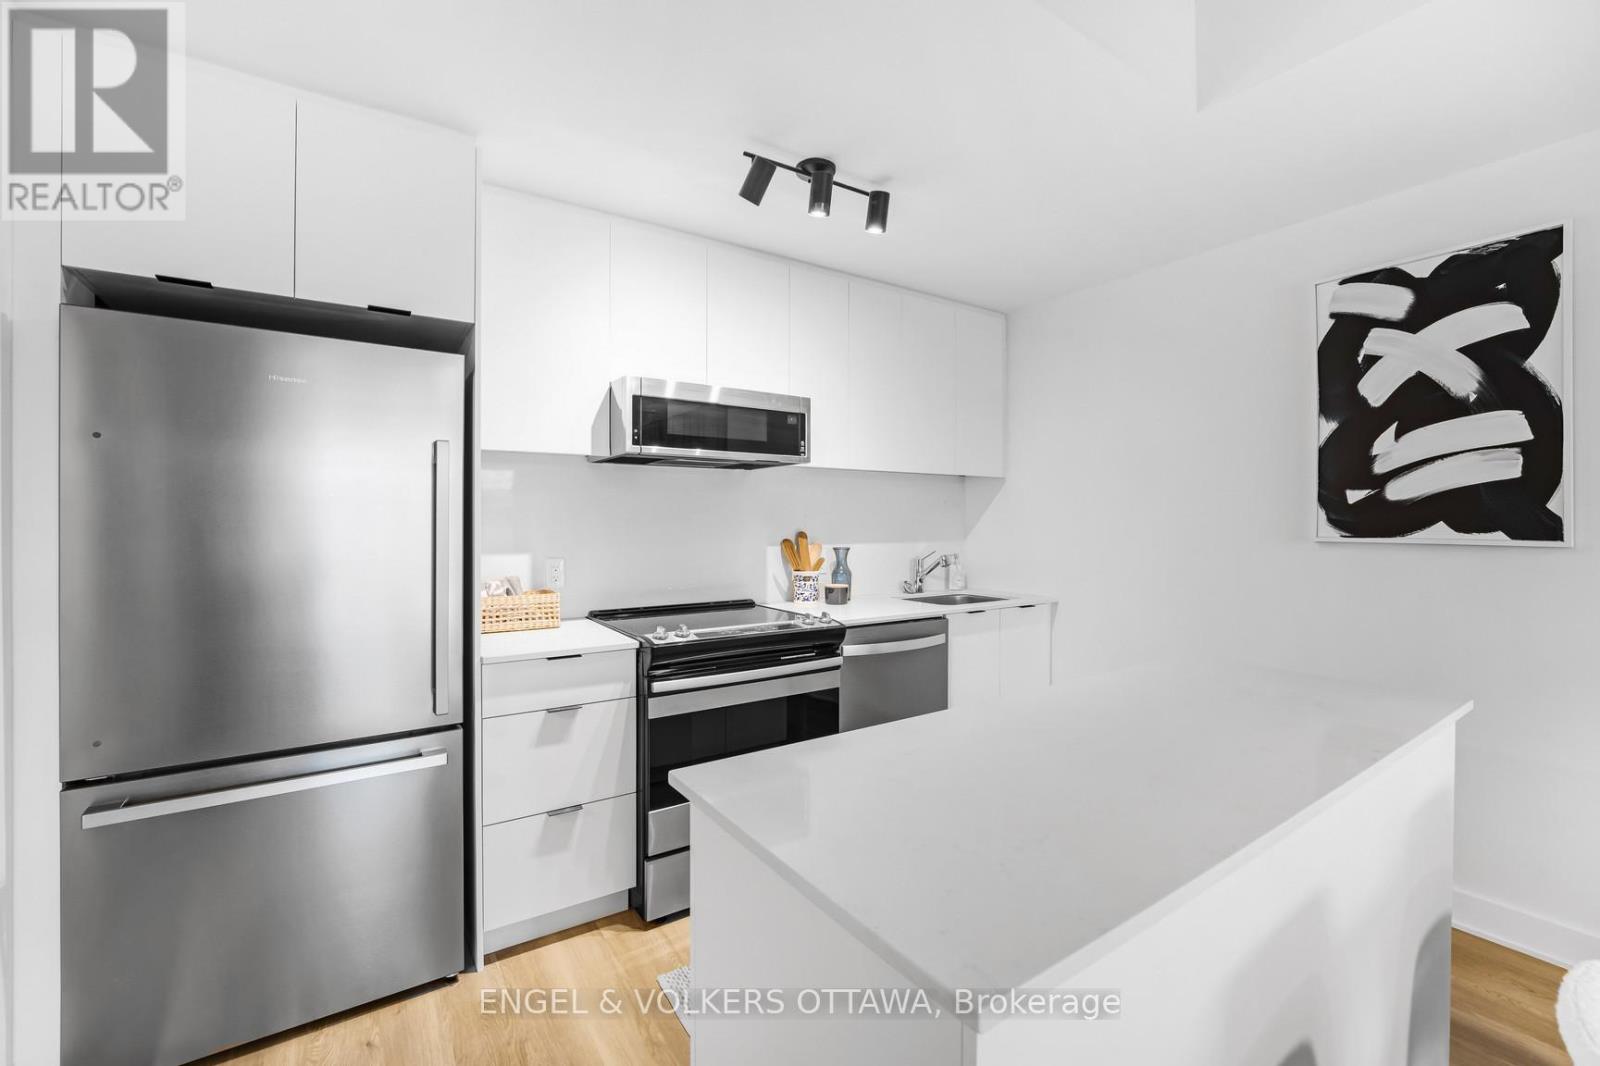
**Parking included** . Experience boutique living at Carlton West in this spacious 2-bedroom apartment, designed for modern living with floor-to-ceiling windows, sleek quartz countertops, and premium luxury vinyl flooring. The modern kitchen features high-end built-in appliances, including an integrated microwave/hood fan, dishwasher, stove/oven, and refrigerator, while in-suite laundry adds convenience. Relax in the spa-inspired bathroom with a deep soaking tub and enjoy the ease of keyless entry. Residents have access to world-class amenities, including a state-of-the-art fitness center, a rooftop terrace with an entertainment lounge and outdoor grilling stations, a resident lounge & club room, co-working spaces, a game room, and secure bike storage. This pet-friendly community also includes WIFI, with LOCKER options available at an EXTRA cost. Photos of similar unit, actual pictures will be provided in the upcoming days (id:66888)
182 Ryan Reynolds Way
Ottawa, Ontario
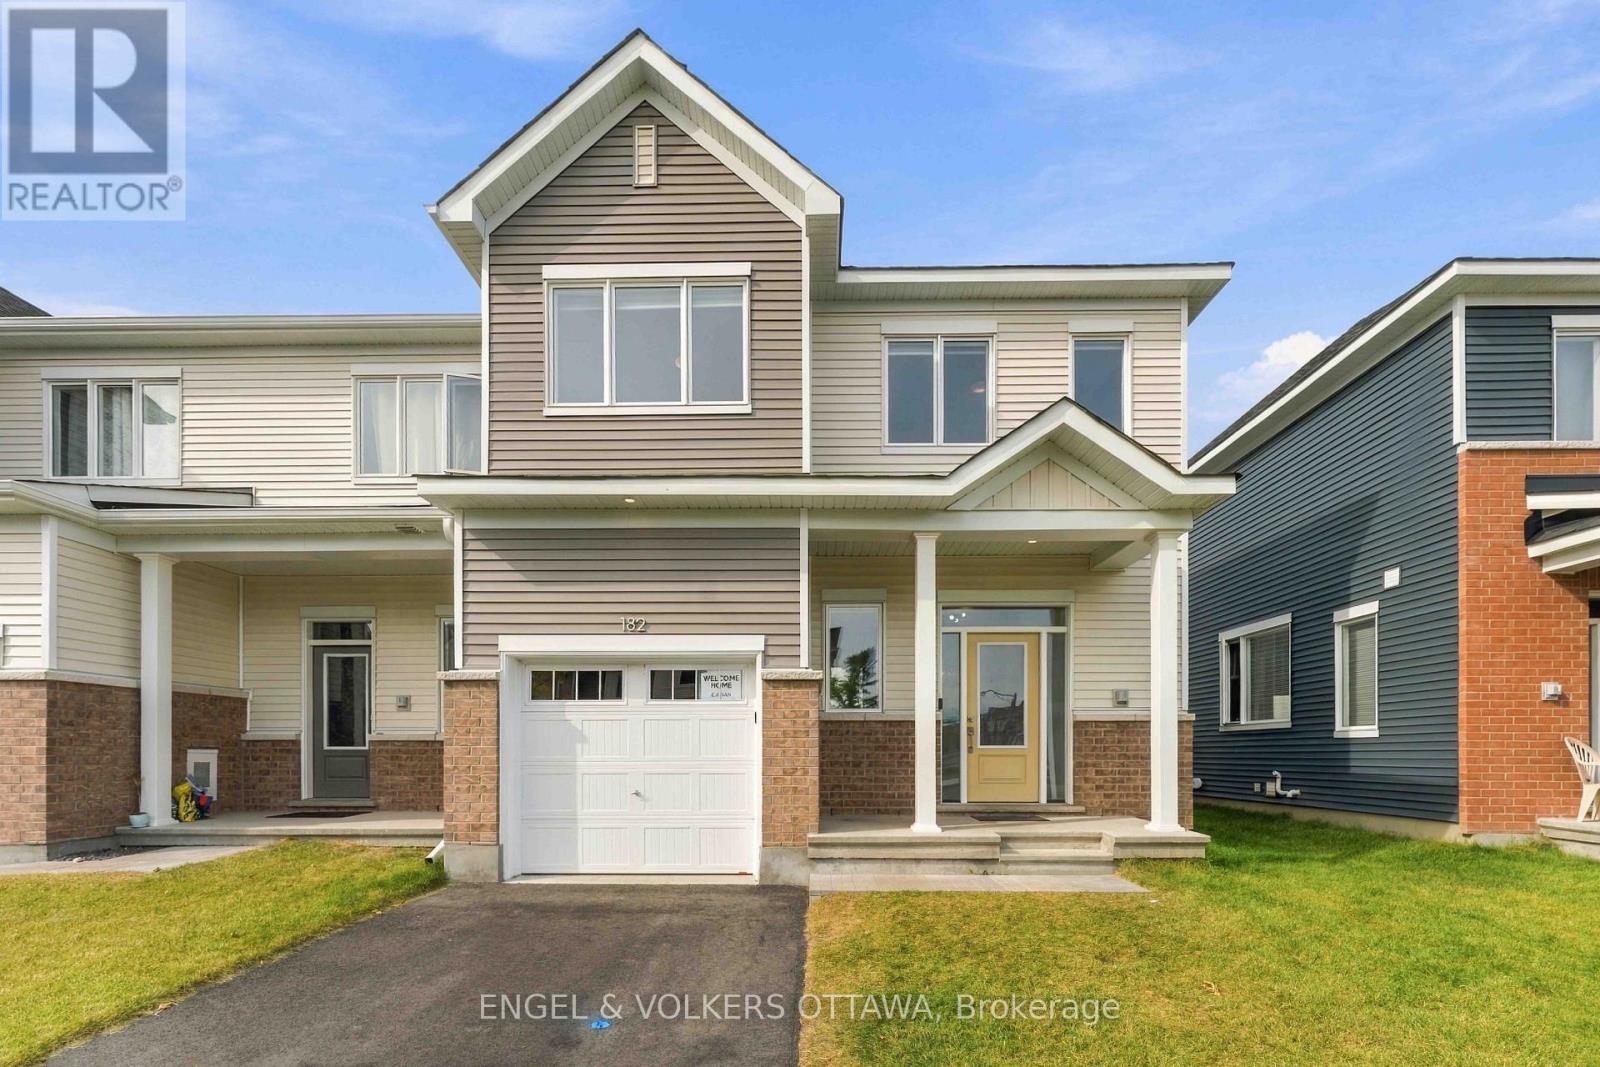
Discover 182 Ryan Reynolds Way, a brand-new end-unit townhome offering over 2,000 sq. ft. of thoughtfully designed living space in the heart of Avalon, Orléans. With 3 bedrooms, 2.5 bathrooms and a finished basement, this home delivers a bright, functional layout with plenty of room to grow.The main floor features 9-ft ceilings and an open-concept design anchored by a modern kitchen with quartz countertops, tiled backsplash and stainless steel appliances. The kitchen flows seamlessly into the dining and living areas, creating an ideal space for everyday living and entertaining.Upstairs, the spacious primary bedroom includes a walk-in closet and private ensuite, complemented by two additional bedrooms and a full bathroom. The finished lower level provides valuable additional living space that can easily function as a home office, gym, media room or recreation area.As an end unit, the home benefits from additional natural light and added privacy. Located close to Don Boudria Park, Summerside West Pond, schools, shopping and everyday amenities, 182 Ryan Reynolds Way offers the opportunity to own a move-in-ready home in one of Orléans' growing communities. (id:66888)

110 Santolina Street
Ottawa, Ontario
Welcome to this inviting 3-bedroom, 1.5-bathroom townhouse in a desirable Stittsville neighbourhood, just minutes from the Canadian Tire Centre! Offering a functional layout with plenty of space to call your own, the main level features granite countertops and a cozy gas fireplace, perfect for relaxing at the end of the day. Upstairs, the spacious primary bedroom includes a walk-in closet, complemented by two additional bedrooms and a full bathroom. Step outside to a large backyard offering plenty of room for kids, pets, gardening, or summer entertaining. Conveniently located close to shopping, restaurants, recreation, schools, parks, and everyday amenities. Whether you're a first-time buyer looking to get into the market or an investor searching for a great opportunity, this Stittsville townhouse is one to see! (id:66888)

9 - 78 Holmwood Avenue
Ottawa, Ontario
Own in the Glebe for less than it rents for. This 2015 LEED Gold upper-unit stacked townhouse on Holmwood Avenue is a rare fit for both owner-occupiers and investors. Two bedrooms, three bathrooms and low-VOC construction make it easy to rent and easy to love. Comparable Glebe units achieve $4,000+/month, and with 20% down the all-in carrying cost (mortgage, taxes and condo fees) is approximately $3,660/month at current rates. Steps to the Rideau Canal, Bank Street and Lansdowne Park, it's walkable enough to keep tenants for years. Underground parking is available as an option ($30,000; $78.34/month condo fee), and it's a strong add for renters and future resale. Don't miss your chance to experience Glebe living at its absolute best! (id:66888)
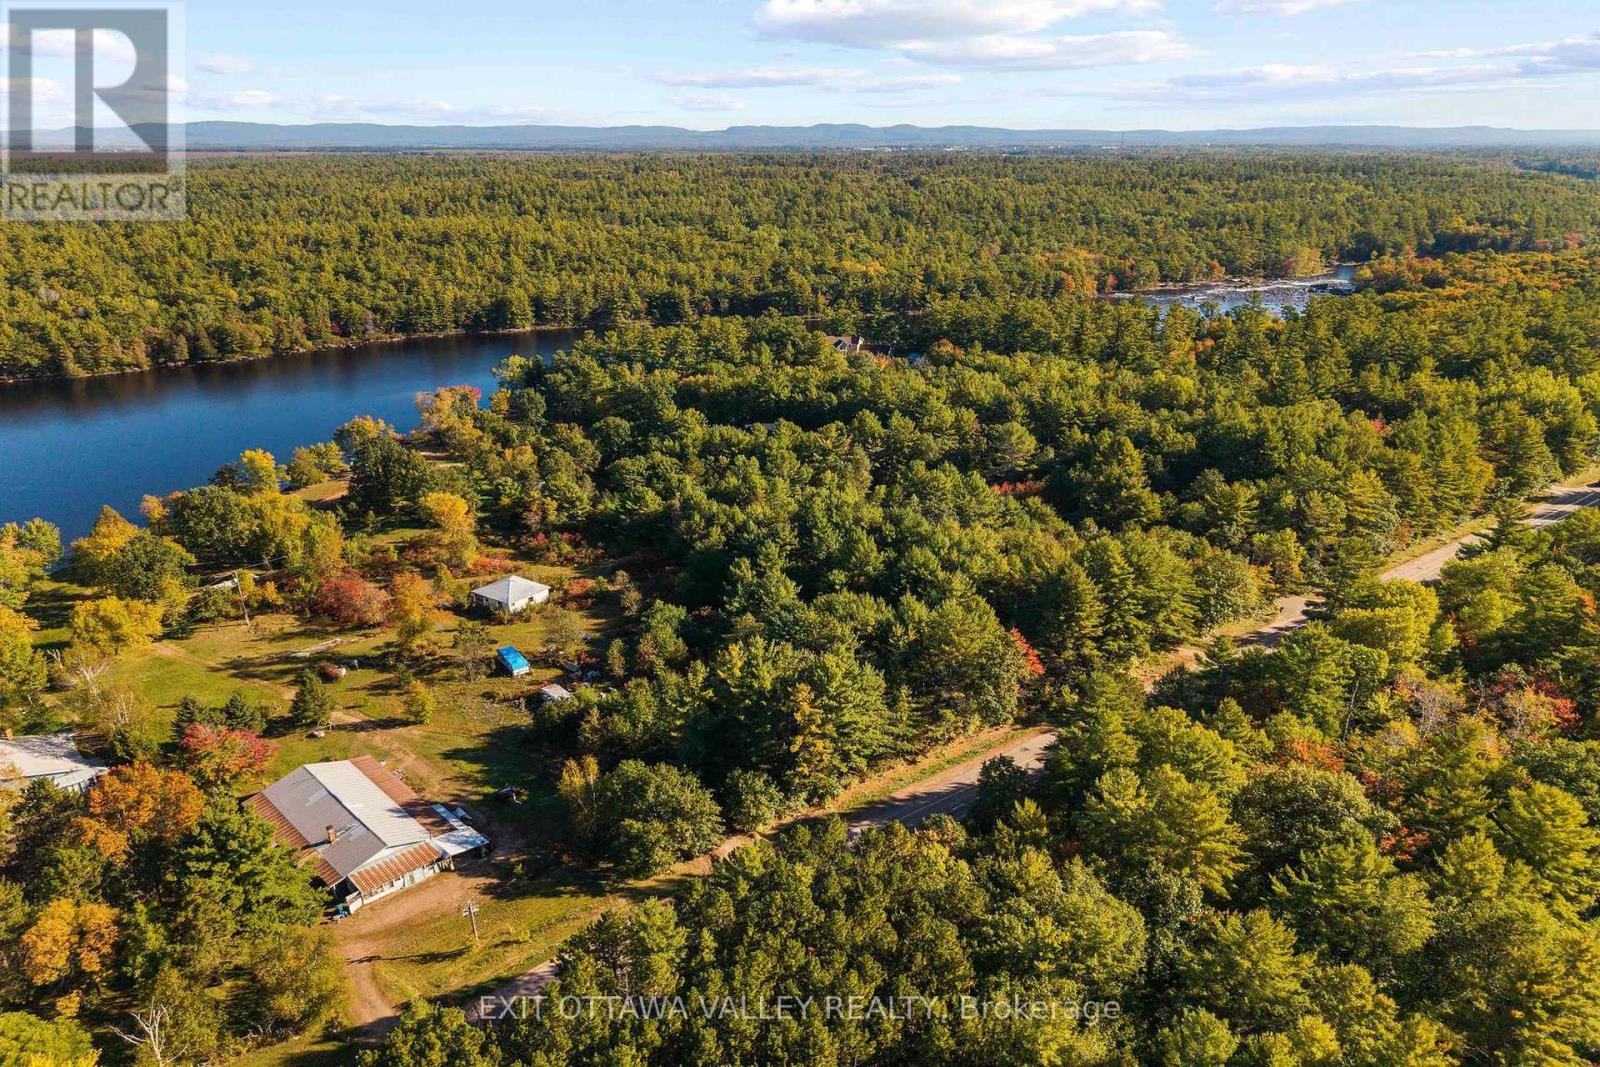
1060b Rantz Road
Petawawa, Ontario
Stunning waterfront lot at 1060B Rantz Road, featuring a beautiful private beach and sweeping views of the Petawawa River. Set among impressive waterfront homes just 7 minutes from CFB Petawawa, this property combines a peaceful setting with convenient access to nearby amenities. Enjoy boating and kayaking, relaxing afternoons on the beach, and morning coffee overlooking the water. A wonderful opportunity to own your own piece of waterfront in an area known for its beautiful homes and natural surroundings. Lot is approximately 2.36 acres. (id:66888)
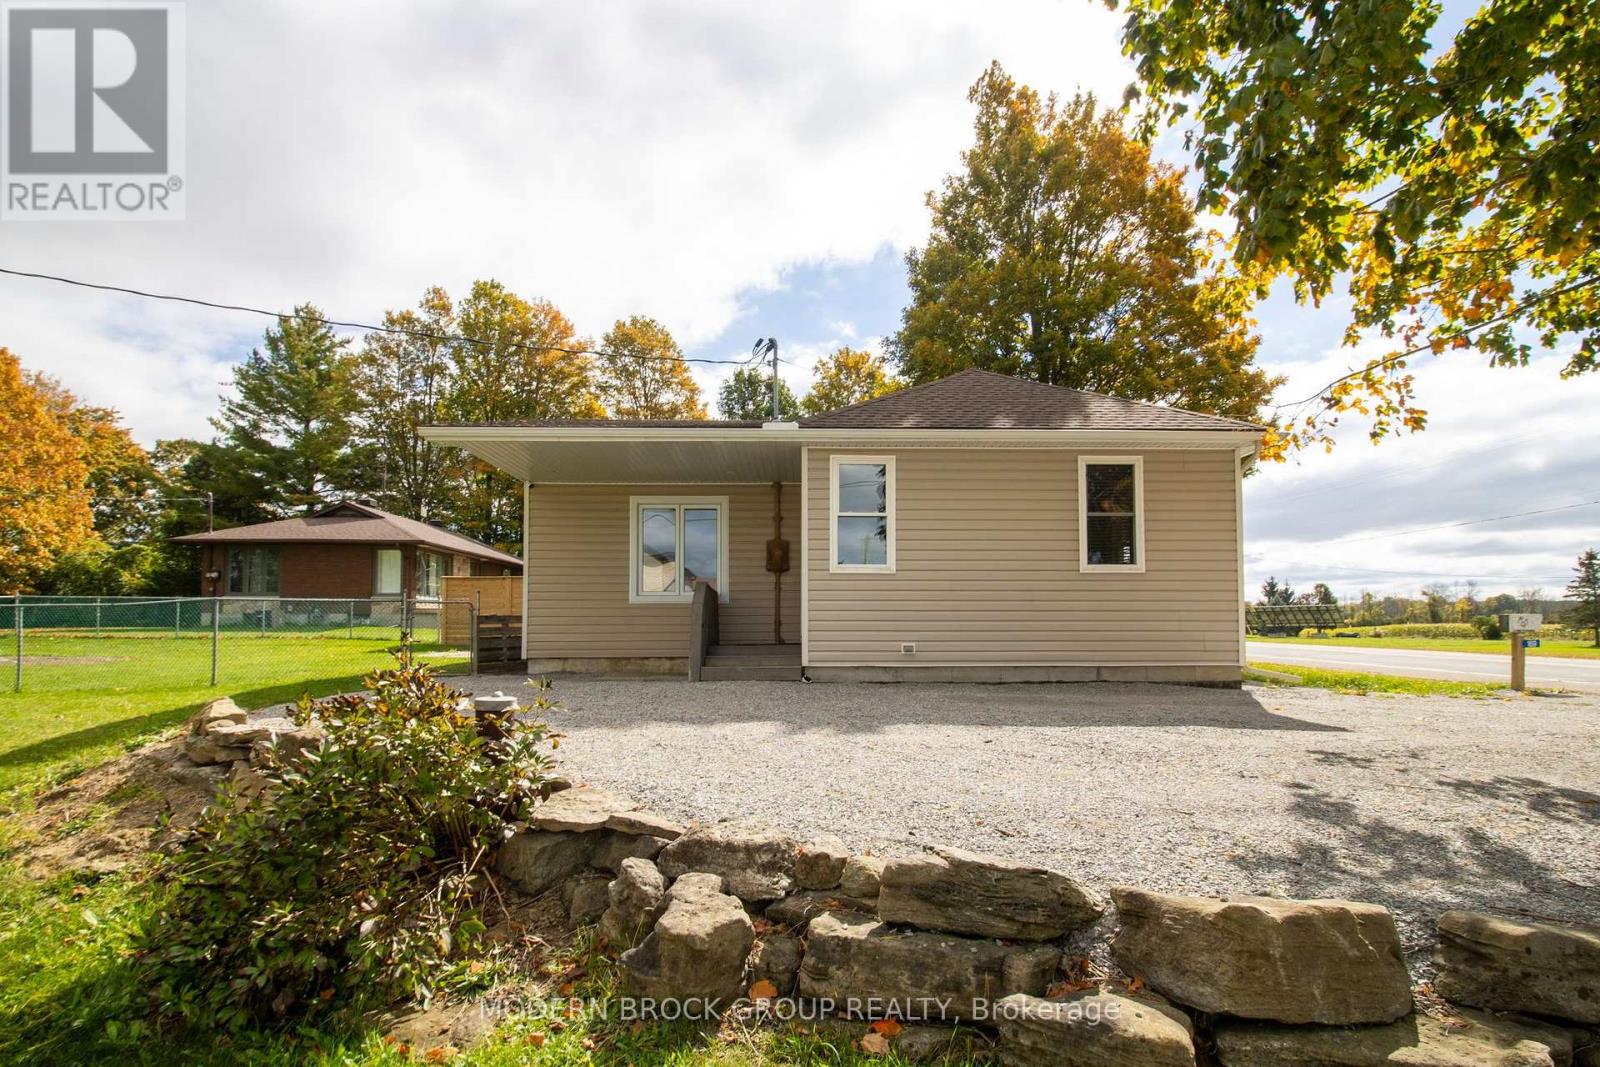
169 County Rd 29 Road
Elizabethtown-Kitley, Ontario
Welcome to this beautifully updated 2-bedroom bungalow offering approx. 1,100 sq. ft. of bright, functional living space all on one level. Extensively renovated since 2018, including a well-designed addition, this move-in-ready home is perfect for first-time buyers, retirees or those looking to downsize. A spacious entry with double closet welcomes you into a home filled with natural light, warm wood accents, exposed timber details & a beautiful wood feature wall that adds character throughout. The bright 5-year-old kitchen features rich wood cabinetry, ample counter & storage space, plus a large centre island with butcher block top-perfect for meal prep, casual dining or gathering with family & friends. All appliances included. Sliding barn doors add even more character, leading to the primary bedroom & 5-pc bath/laundry. The recently updated primary bedroom is spacious with a W/I closet & built-in shelf with drawer to mount the TV above. The generous 2nd bedroom offers plenty of space & double closet with shelving. Mostly updated vinyl windows & FA Natural Gas add to the efficiency of this home. Outside is just as impressive! Situated on a large corner lot with a partially fenced backyard, you'll find 4 raised garden beds with a rainwater collection/watering system attached to the garage. The heated double detached garage with water is a fantastic bonus, offering loads of room for woodworking, hobbies, projects, recreational toys or storage. An additional detached shed provides even more useful space. A secondary driveway off Kitley Line 9 offers additional access & parking, ideal for trailers or recreational vehicles. Offered at just $399,900, this property combines easy one-level living, thoughtful updates, loads of character, a great yard & incredible workshop space. An absolute must-see! Hydro $2,270 approx., Enbridge $1,322.00 approx. (id:66888)
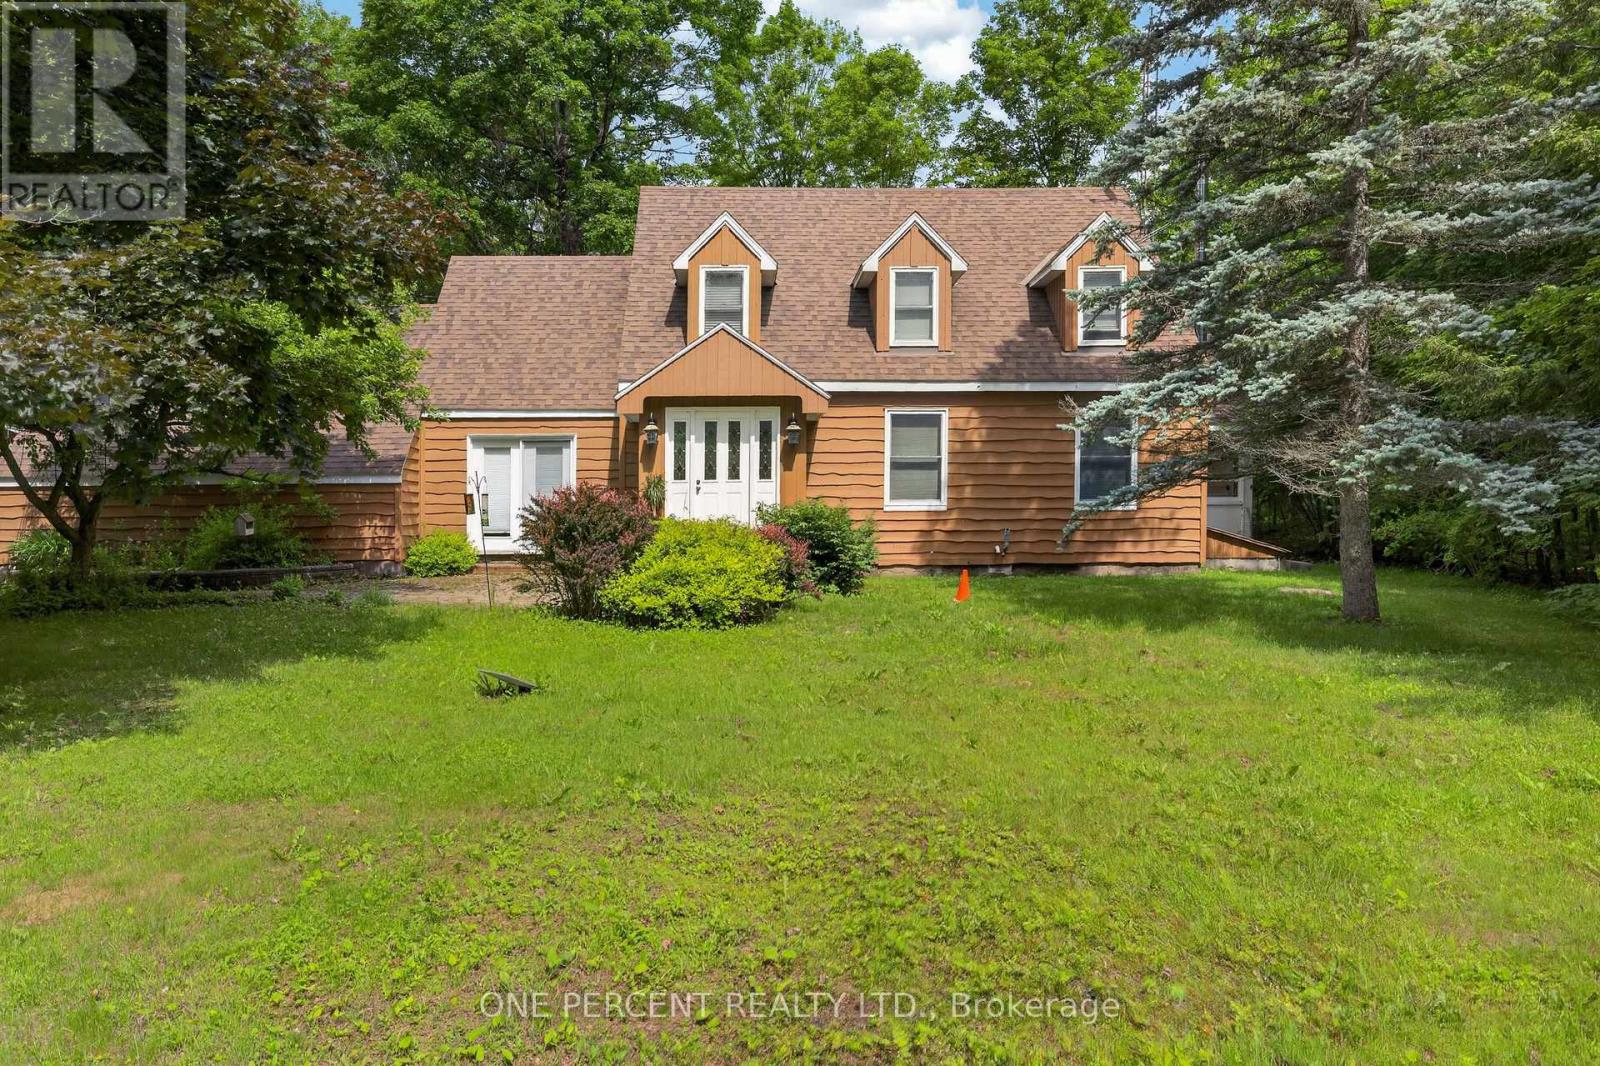
1054 Wolf Grove Road
Mississippi Mills, Ontario
Dreaming of a family homestead surrounded by nature? Set on 21 private acres just minutes from Almonte, 1054 Wolf Grove Road offers a unique opportunity to embrace country living among an abundance of mature maple trees, with exciting potential for those dreaming of tapping trees and producing their own maple syrup.Explore your own wooded trails, enjoy the changing seasons, gather berries from established bushes, raise chickens in the existing coop, or simply enjoy the privacy and space this beautiful property provides. With small outbuildings and plenty of room to make the land your own, the possibilities for a homestead-inspired lifestyle are plentiful.The 3-bedroom, 3-bathroom home offers generous living space for the whole family, centred around a spacious kitchen with plenty of storage. A bright sunroom provides a peaceful place to relax and take in the surrounding nature. Upstairs, you'll find two generous bedrooms along with a comfortable primary suite.Whether your vision includes maple syrup making, gardening, raising chickens, exploring the trails with the family, or simply enjoying more space and privacy, this 21-acre property offers the setting to create the country lifestyle you've been dreaming of-all within easy reach of Almonte. (id:66888)
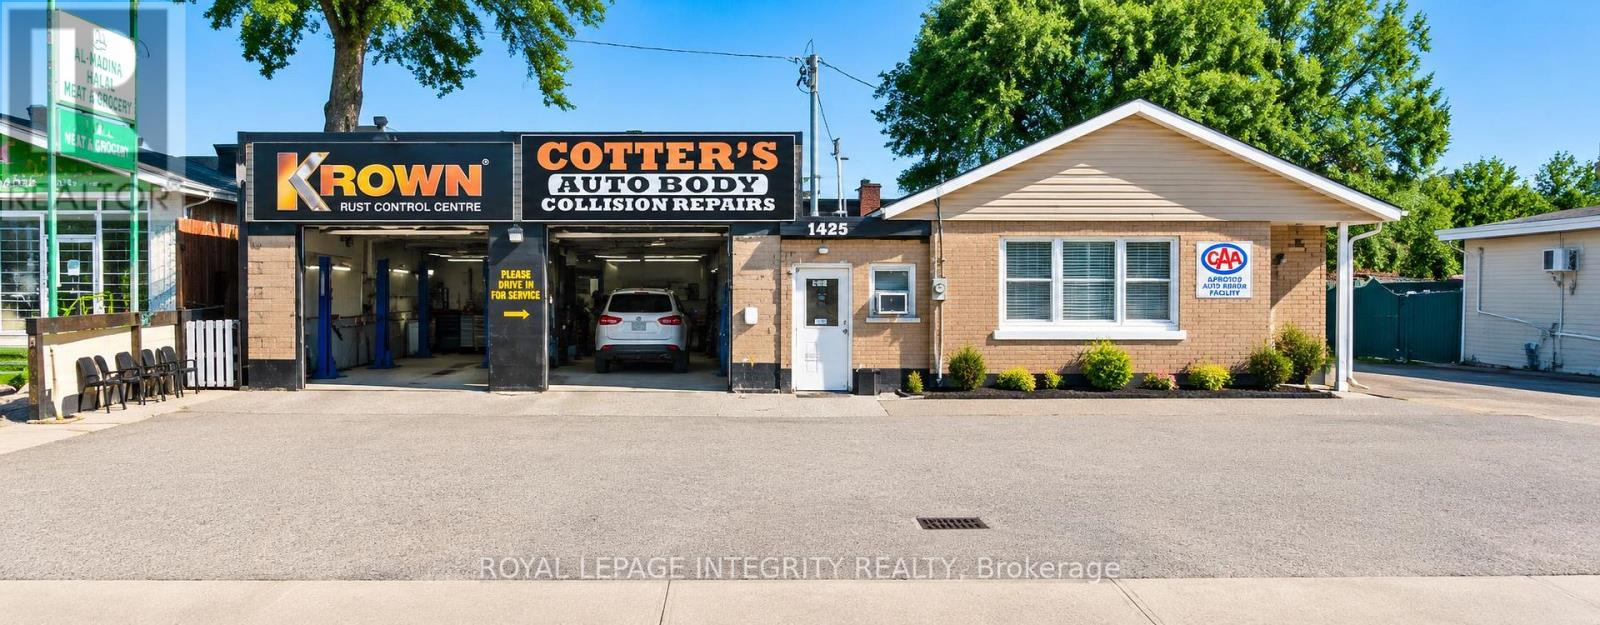
1425 Woodroffe Avenue
Ottawa, Ontario
Income today, redevelopment potential tomorrow. This 744 m (approx. 8,008 sq ft) site on Woodroffe Avenue combines a proven business with valuable mixed-use land in one of Nepean's fastest-evolving transit corridors. For over 60 years, the established auto body and Krown rustproofing and CAA centre on site has built a loyal base of returning customers, seeing approx. 50 vehicles a day during high season. Buy the business on its own, or secure the land, building and business together and collect income while you plan your next move. The property is zoned MC6 Mixed-Use Centre, which permits apartment, office, medical and mixed-use development. It has potential for approx. 16,000 sq ft of gross floor area (buyer to verify). It sits steps from Algonquin College's Woodroffe Campus and the future Algonquin O-Train Station, within an area the City is actively planning for growth. Neighbouring properties offer potential for a larger land assembly. The site has high traffic and outstanding exposure on a major arterial road. It's a rare opportunity for a builder, a long-term investor, or an operator ready to take over a trusted business. Showings begin November 2026 by appointment. (id:66888)
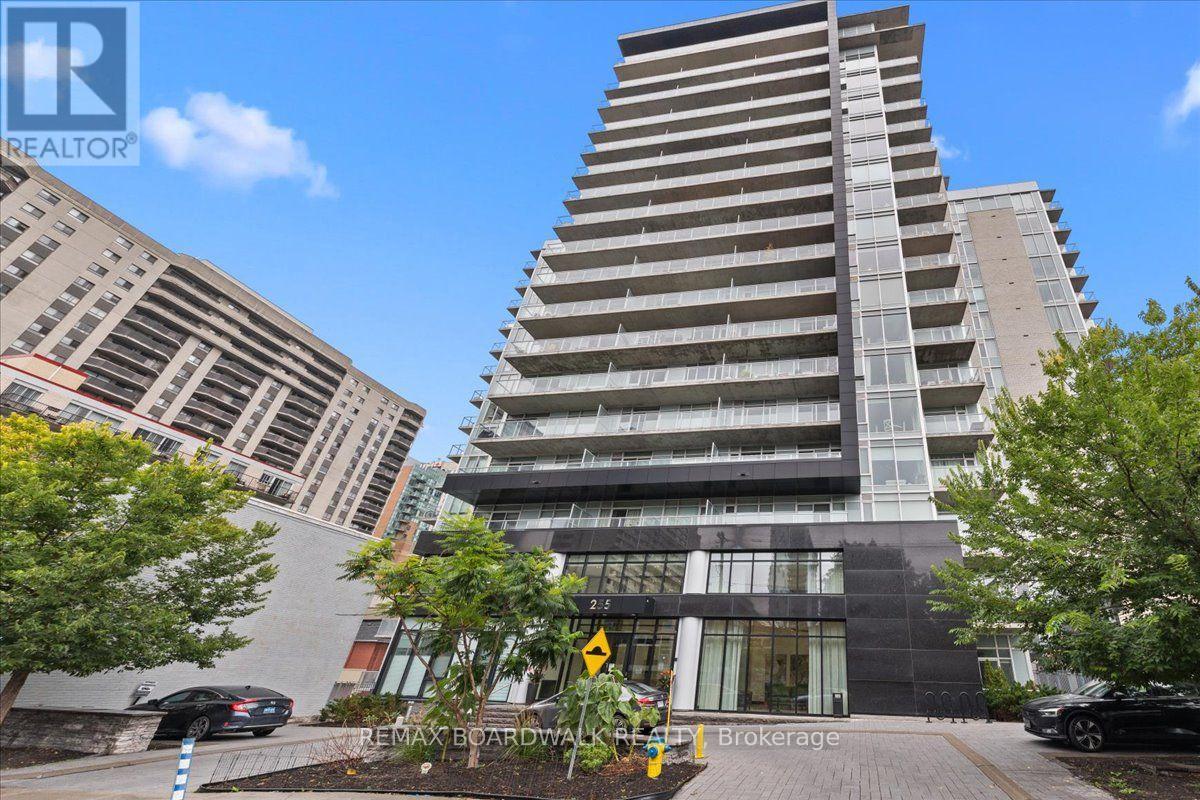
112 - 255 Bay Street E
Ottawa, Ontario
Welcome to The Bowery at 255 Bay Street! This stylish studio condo offers modern downtown living with exceptional amenities and a large private terrace that extends the living space outdoors. The thoughtfully designed layout features a contemporary kitchen with sleek cabinetry, stainless steel appliances and ample workspace, an open-concept living area, full bathroom and convenient in-suite laundry.Enjoy an impressive selection of rooftop amenities, including an indoor pool, sauna, fully equipped fitness centre, party room and outdoor rooftop terrace, all complemented by views of downtown Ottawa.Ideally located in the heart of downtown, you're just steps from Lyon LRT Station, Parliament Hill, the business district, restaurants, cafés, shopping and everyday conveniences. An excellent opportunity for a first-time buyer, young professional, investor, student, executive or anyone seeking a convenient downtown pied-à-terre. The spacious terrace adds valuable outdoor living space and is ideal for morning coffee, entertaining or simply enjoying the city. (id:66888)

85 Hackamore Crescent
Ottawa, Ontario
Welcome to this beautifully designed Caivan home, built in 2024 & situated on a PREMIUM INVERTED PIE-SHAPED LOT lot backing onto farmland in the sought-after community of Richmond, Ottawa. The premium lot provides an exceptionally spacious & wider backyard, offering enhanced privacy, generous outdoor space & plenty of room for family activities, entertaining creating your ideal outdoor retreat.This spacious residence offers a thoughtfully designed layout with 4 bedrooms on the second level with TWO ENSUITES. The generous primary bedroom offers excellent space and walk-in closets, while the additional bedrooms are ideal for family and guests.The main floor features a bright and functional layout with a spacious great room, separate dining area, well-appointed kitchen, convenient mudroom, powder room & main-floor den-perfect for a home office or quiet retreat. The kitchen equipped with SS appliances, all with extended warranties for added peace of mind. A large attached garage provides ample parking & storage.The fully finished basement adds valuable living space & features a large recreation area & full bathroom, providing an excellent space for family activities, entertaining, guests or additional living needs.The open-concept main living areas provide a comfortable setting for everyday family living and entertaining, while the finished basement offers flexibility for a recreation room, home gym, media area or children's play space. The second-level layout provides excellent separation between the bedrooms and shared living areas. The home also features a 200-amp electrical service, providing excellent capacity for future upgrades and advancements With its premium inverted pie-shaped, exceptionally spacious & private backyard, generous living space & versatile three-level layout, this home offers an excellent opportunity for families seeking a modern home in Richmond. (id:66888)
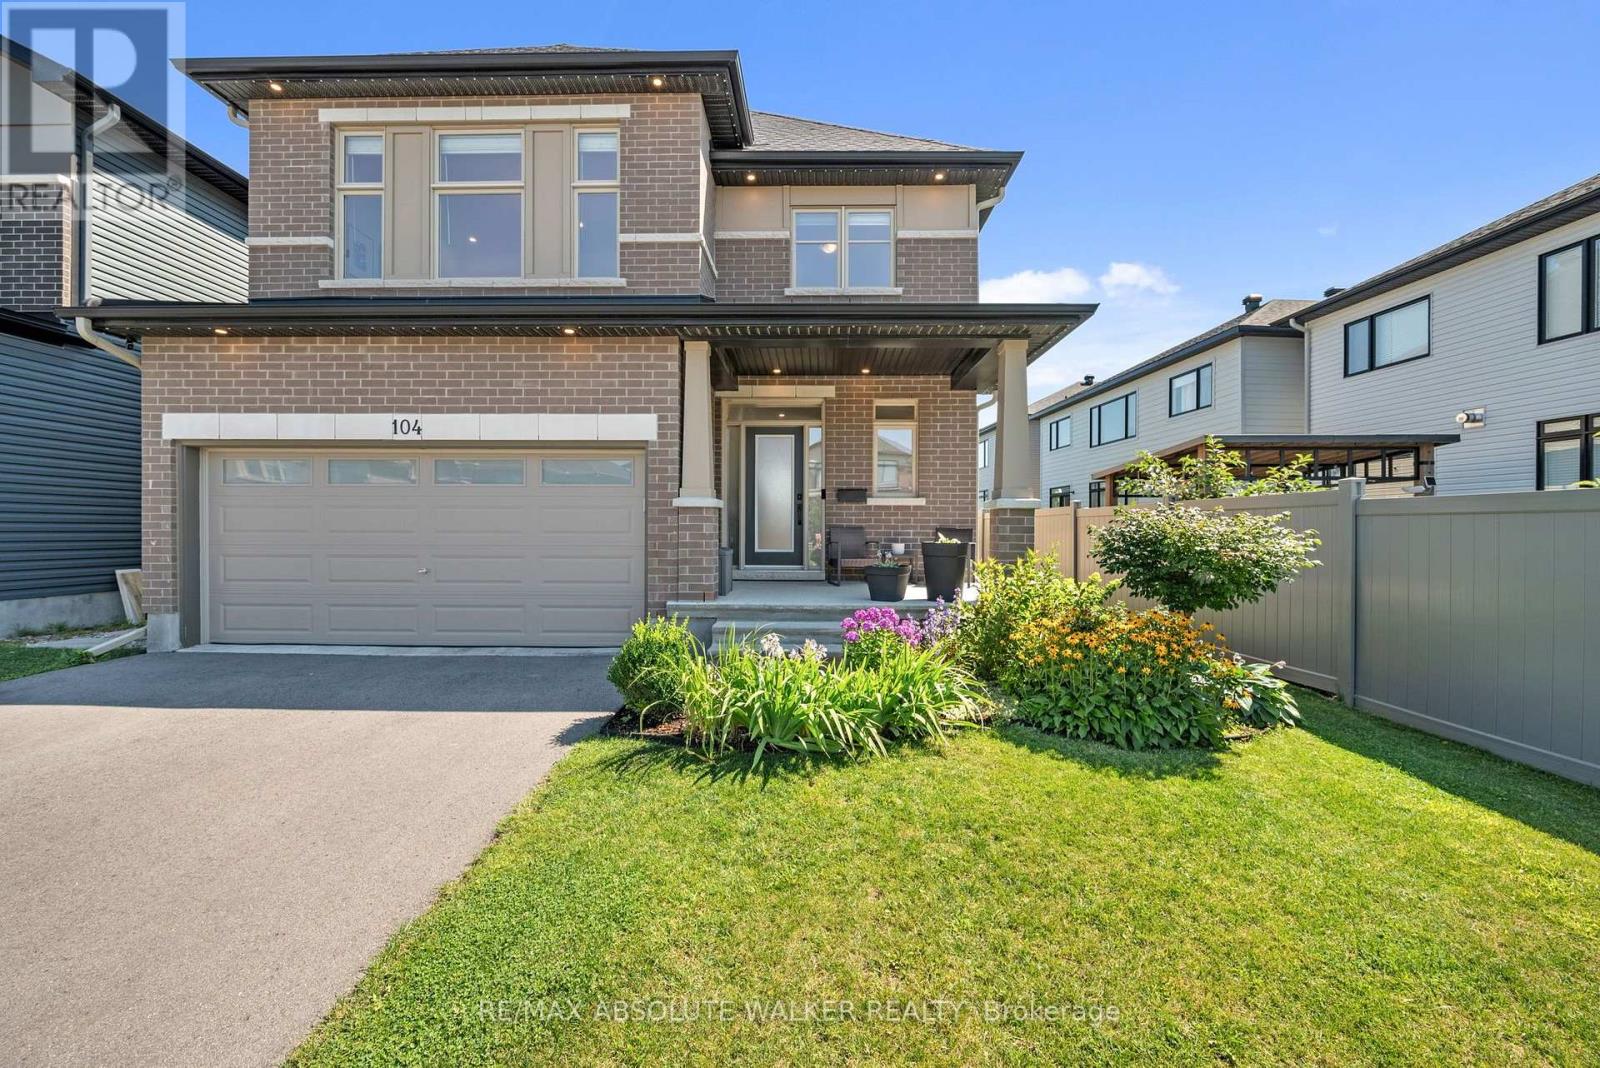
104 Heirloom Street
Ottawa, Ontario
Welcome to this exceptional 4-bedroom, 3.5-bathroom family home where thoughtful design, premium finishes, professionally curated indoor & outdoor living spaces come together seamlessly. Step inside to discover an inviting, flexible main-level layout featuring elegant hardwood flooring, 9' ceilings, & a spectacular double-height family room anchored by a cozy natural gas fireplace. Oversized windows flood the space with natural light. The stunning two-toned chef's kitchen is designed for both everyday living & entertaining, complete with quartz countertops, a 7' oversized island, floating shelves, high-end appliances, & a built-in wine refrigerator. Upstairs, hardwood continues through the hallway & fourth bedroom, which has been transformed into a custom home office with two dedicated workstations, ideal for today's work-from-home lifestyle. The spacious primary suite offers a walk-in closet & a luxurious 5-piece ensuite featuring quartz countertops, a soaker tub, & a glass shower. Two additional bedrooms & main bath complete the second level. A convenient 2nd floor laundry adds everyday practicality. The professionally finished basement expands the living space with a versatile recreation area & a stylish 3-piece bathroom, making it perfect for guests, a home gym, or family movie nights.Outside, the beautifully landscaped front & rear yards create a private outdoor retreat. The fully fenced yard showcases a professionally finished patio with a custom pergola featuring integrated pot lights & dimmer-controlled lighting, perfect for entertaining or relaxing. Celebright exterior lighting provides year-round curb appeal & effortless holiday decorating.This meticulously upgraded home offers the perfect combination of luxury, comfort, & functionality in one of Ottawa's most desirable family-friendly neighbourhoods, close to parks, schools, shopping, transit, & every amenity Riverside South offers. (id:66888)

28 Sopwith Private
Ottawa, Ontario
Big family moments have plenty of places to happen here - around the quartz island, beside the fireplace, or out in the fenced backyard. With five bedrooms and four full bathrooms upstairs, 28 Sopwith Private gives everyone space to call their own, too. Built in 2021 on a 50' x 125' lot in Diamondview Estates, this Phoenix Rutherford offers spaces that work beautifully together. The front living and dining area is ready for celebrations, while the open family room invites quieter evenings by the gas fireplace. At the centre of it all, the kitchen pairs a generous quartz island with a gas stove, stainless steel appliances and a walk-in pantry. Hardwood floors, a herringbone-tile foyer and carefully chosen lighting bring warmth and character to the main level. Upstairs, the primary suite offers a walk-in closet and spacious ensuite. Four additional bedrooms and three more full bathrooms give family and guests welcome breathing room. The partially finished basement adds flexible space now, with a bathroom rough-in for what comes next. A fenced backyard, double garage and extended driveway complete the picture. Enjoy the calm of Carp's Diamondview Estates with Kanata's shops and amenities within easy reach. A monthly association fee applies. Come see how much life this home can hold. *Floorplan available in photos!* (id:66888)
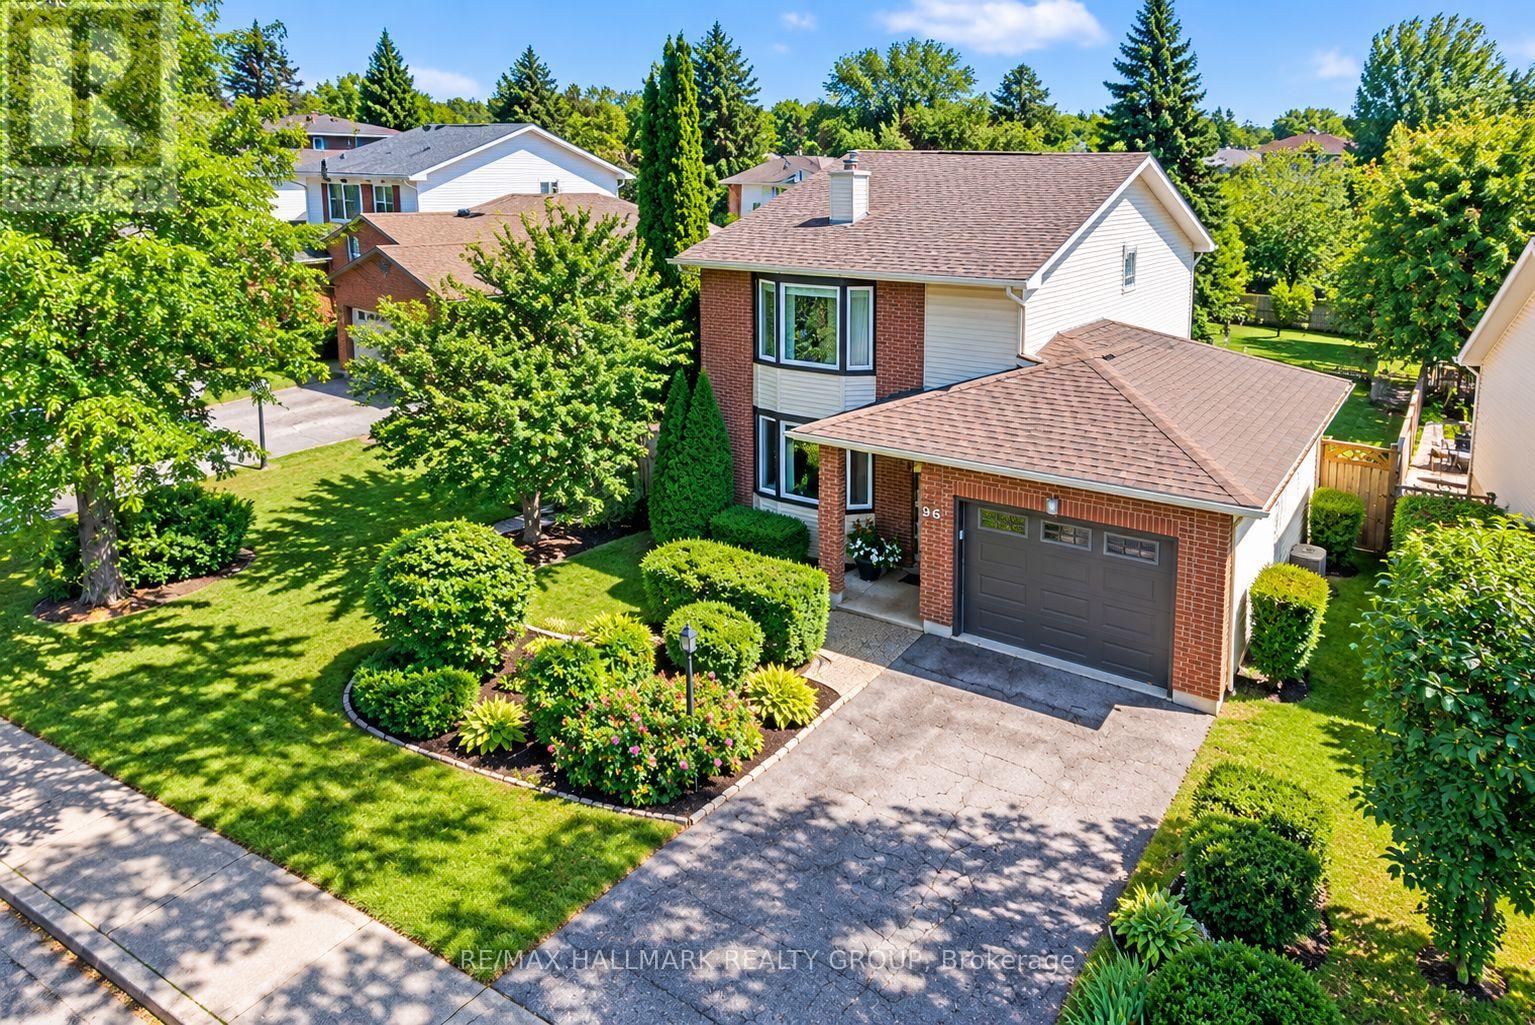
96 Pheasant Run Drive
Ottawa, Ontario
RARE 48-FT WIDE LOT with PRIVATE DRIVEWAY in the family-friendly community of PHEASANT RUN! An ideal opportunity for a FIRST-TIME BUYER or growing family, this updated detached home combines space, privacy and mature surroundings in one of Barrhaven's established neighbourhoods. Beautiful landscaping and ROSES LINING THE DRIVEWAY create a charming first impression and welcoming front entrance, while the BACKYARD BACKING ONTO TREES, offers added privacy and room for the whole family to enjoy.Inside, the functional layout provides plenty of space to spread out with separate LIVING, DINING and FAMILY ROOMS on the main level - a layout increasingly hard to find in newer homes. HARDWD FLOORS add warmth and character, while the RENOVATED EAT-IN KITCHEN features dark maple cabinetry, glass backsplash, generous storage and convenient pots-and-pans drawers. A cozy WOOD-BURNING FIREPLACE and bright bay window add to the inviting atmosphere.Upstairs, the spacious primary bedroom offers TWO CLOSETS and a private 3-piece ENSUITE, complemented by two other bedrms and an updated main bath. With 4 bathrms throughout the home, busy mornings and family life become that much easier. The FINISHED LOWER LEVEL adds a large recreation room, pot lights, 2-piece bath and updated flooring/wall finishes - ideal for movie nights, a playrm, office or gym.Step outside to your private backyard retreat featuring a LARGE DECK perfect for summer BBQs and entertaining, mature landscaping, newer fencing and a NEW SHED for valuable extra storage.Major updates include FURNACE 2023, ROOF 2018, OWNED TANKLESS HOT WATER SYSTEM, check valves 2023, stove 2024, washing machine approx. 2023, upstairs bathroom flooring 2025, fence 2019 and basement updates 2024.Close to COSTCO, Walter Baker Sports Centre, parks, schools, transit, restaurants and shopping, with easy access to Hwy 416 and the Queensway. SPACE, PRIVACY, LOCATION & A FAMILY-FRIENDLY LAYOUT - a wonderful place to put down roots! (id:66888)
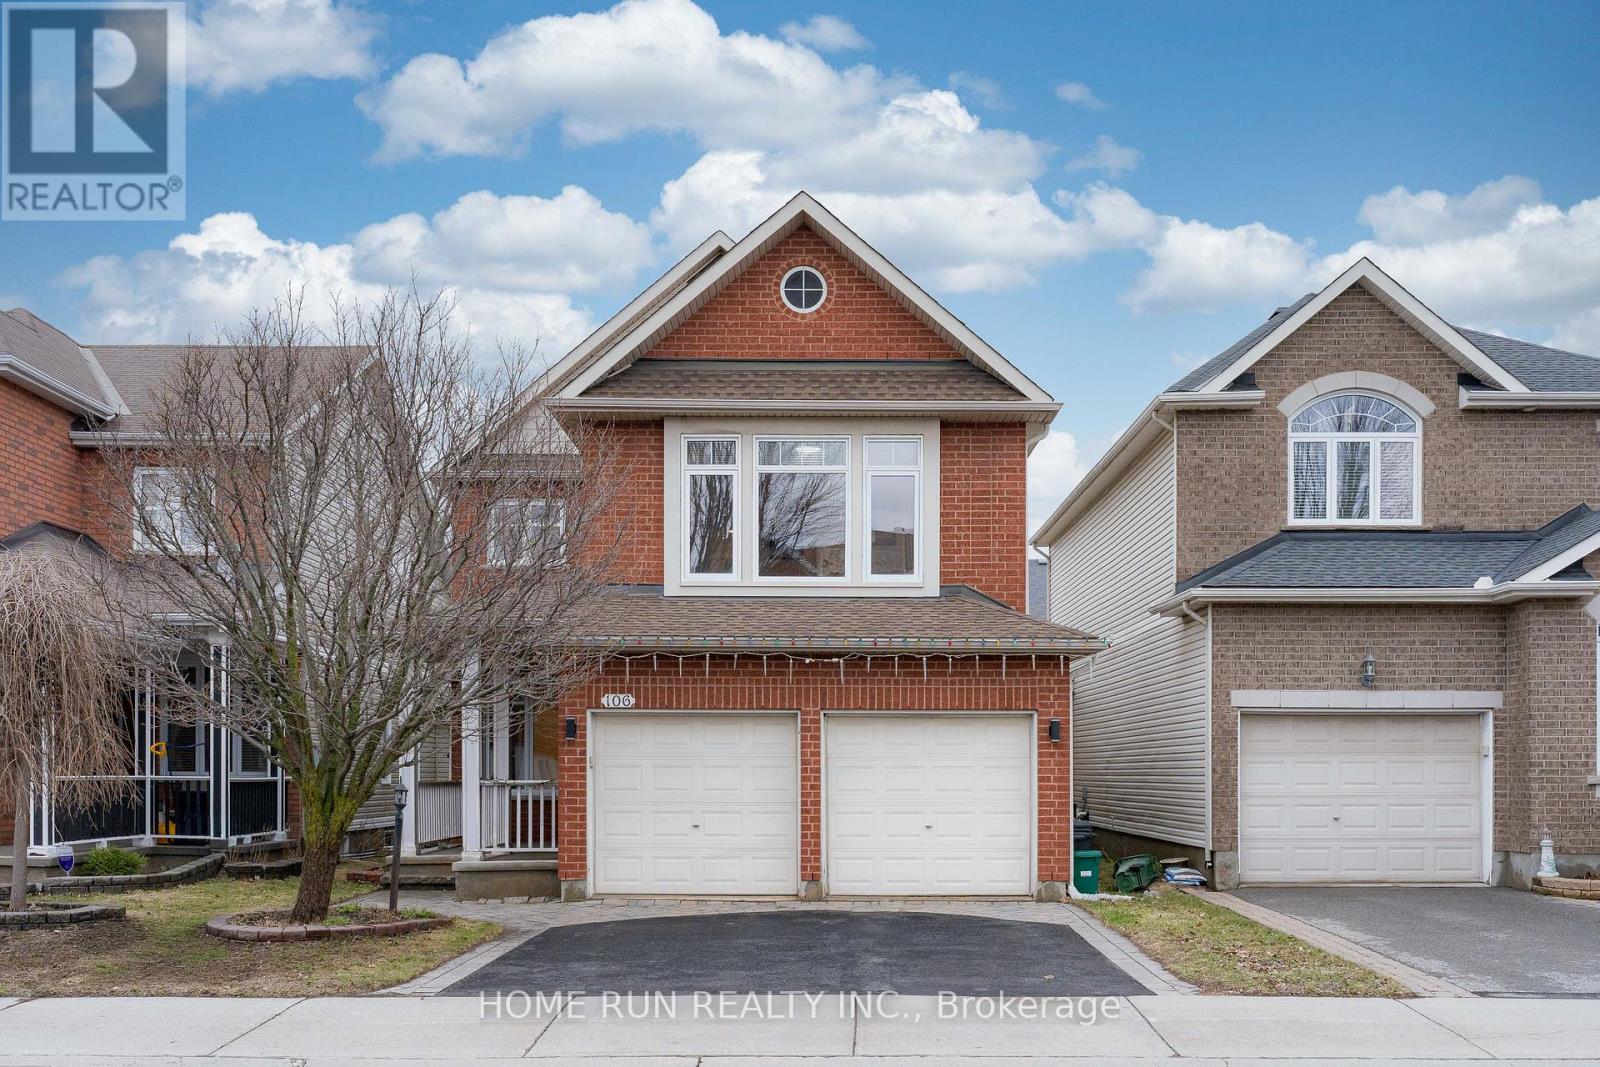
106 Portrush Avenue
Ottawa, Ontario
Welcome to this beautifully upgraded Richcraft Dellwood model offering over 3,000 sq.ft. of living space in the highly sought-after Barrhaven community. Situated on a quiet street at 106 Portrush Avenue, this 5-bedroom, 4-bathroom + den single-family home features a bright open-concept layout highlighted by soaring cathedral ceilings, large sun-filled windows, and hardwood flooring throughout the main and upper levels. The main floor includes a private den ideal for a home office, a formal dining area, and a spacious great room with a cozy gas fireplace, along with added crown molding that enhances the overall elegance. Upstairs, the primary bedroom offers a practical layout with a well-appointed 4-piece ensuite, while the additional 3 generously sized bedrooms and 1 full bathroom complete the second floor. The fully finished basement provides excellent additional living space with a bedroom, full bathroom, recreation area, and ample storage. Enjoy a private, fully fenced backyard complete with stamped concrete patio (2020) and a shed (2019), perfect for outdoor entertaining. Recent upgrades include roof (2021), furnace (2026), central A/C (2018), granite countertops (2020), central vacuum (2018), and basement finishing (2025). Hot water tank is owned (2024), with no rental fees. Conveniently located just steps to Barrhaven Marketplace, schools, parks, and community centres. (id:66888)
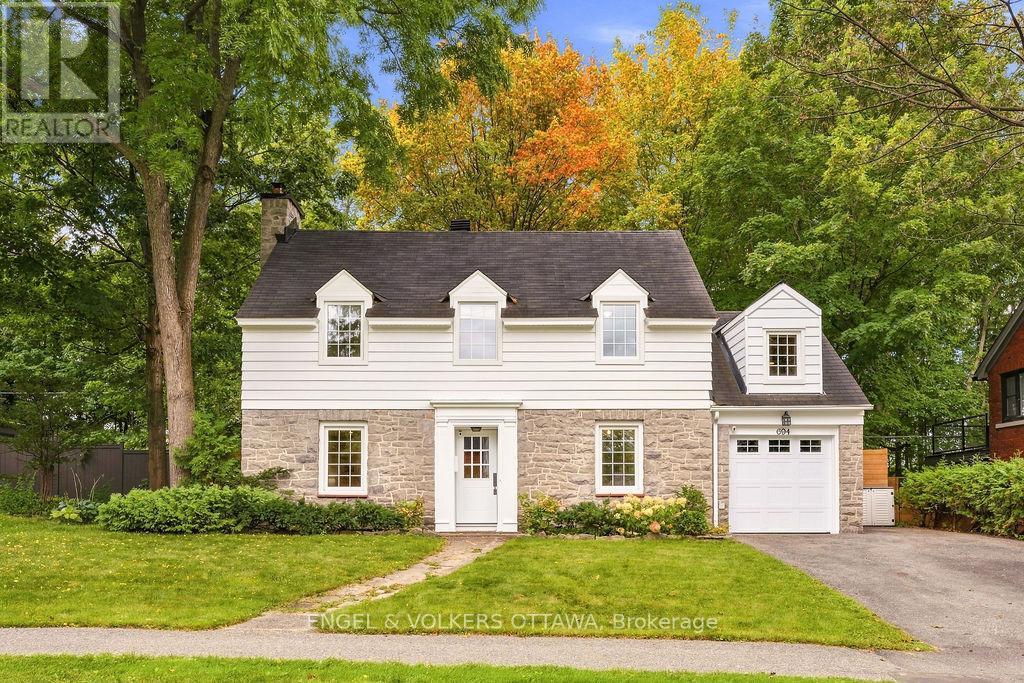
694 Island Park Drive
Ottawa, Ontario
Welcome to 694 Island Park - a beautifully updated 5-bedroom, 2.5-bathroom residence with timeless character, thoughtful modern upgrades and exceptional outdoor living. The bright main level is designed with family living in mind, offering two living rooms, a dedicated dining room, a powder room, and a convenient mudroom with access to the attached garage and side entrance. The updated kitchen offers lots of cabinetry, quartz countertops and a comfortable breakfast bar. Oversized patio doors open to a truly remarkable private backyard, with no rear neighbours and rare direct access to a wooded walking path just beyond the gate. Recently transformed for fantastic outdoor enjoyment, the yard features a new cedar fence, beautiful interlock, exterior lighting, a built-in gas fire pit, sauna and 8-person hot tub - an exceptional setting for unwinding in complete privacy. The second level offers a spacious primary bedroom with a walk-in closet and an ensuite bath, four additional well-proportioned bedrooms and an updated main bathroom. A recently refinished basement provides valuable additional living space, generous storage and a comfortable laundry area. An exceptional location just steps from all that Westboro and Civic Hospital have to offer, including shops, cafes, restaurants, parks and recreation. Ideally situated within the sought-after Elmdale Public School and Nepean High School catchments. All major components of this home have been updated, including electrical panel, heat pumps, windows, heating system - please see attachment for full list of updates! (id:66888)
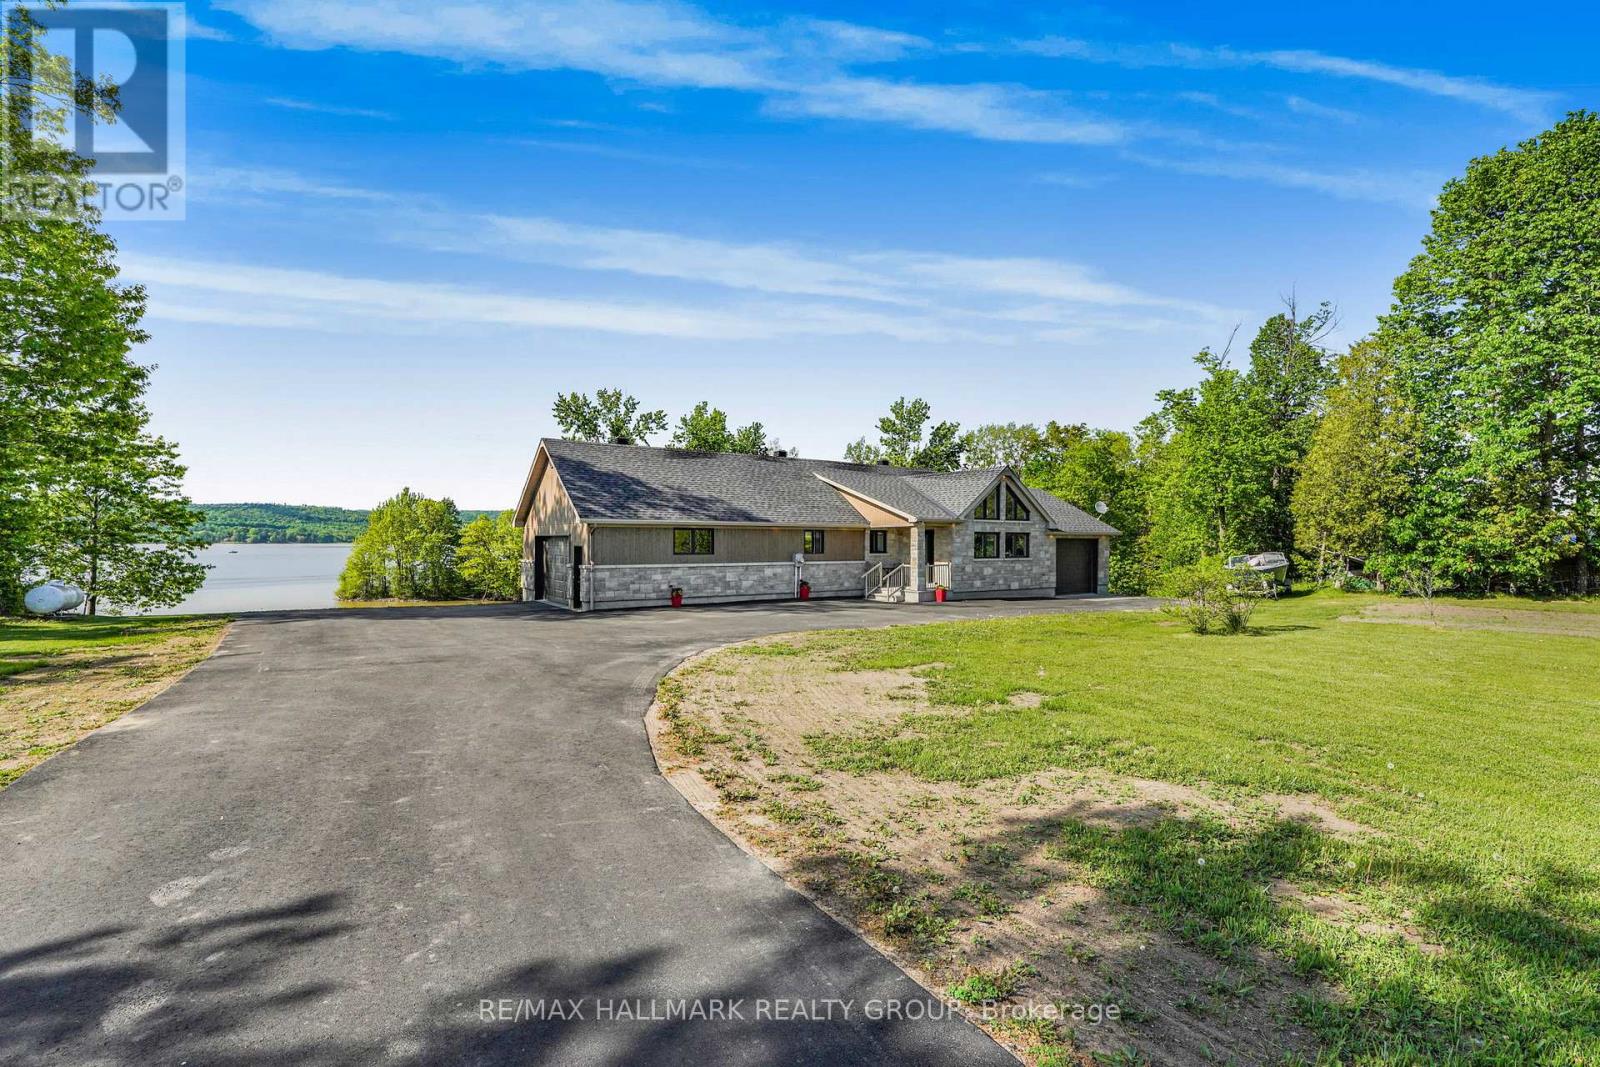
157 Concession 1 Road
Alfred And Plantagenet, Ontario
Welcome to 157 Concession 1 Road; Built in 2017, this immaculate 2 bedroom, 2 bathroom custom WATERFRONT bungalow home with attached heated double car garage & 2 attached single car garage (TOTAL OF 4 GARAGE SPACE) is located ONLY 30 minutes away from Ottawa. Located on 1.55 of an acre of lifestyle with OVER 350ft of water frontage!!! Experience luxury waterfront living; Located on the Ottawa River, this exceptional home offers uninterrupted views of the water bringing natures beauty into your everyday life. Main level featuring hardwood & porcelain floors throughout; oversize primary bedroom; full bathroom; large patio doors that lead directly to a huge balcony. The open-concept main floor showcases rich finishes and a thoughtful layout that is perfect for both everyday living and entertaining. Fully finished walk out lower level featuring a good size bedroom; a 3 piece bathroom & plenty of storage. Other features include: GenerLink; triple-pane windows throughout. BOOK YOUR PRIVATE SHOWING TODAY. (id:66888)
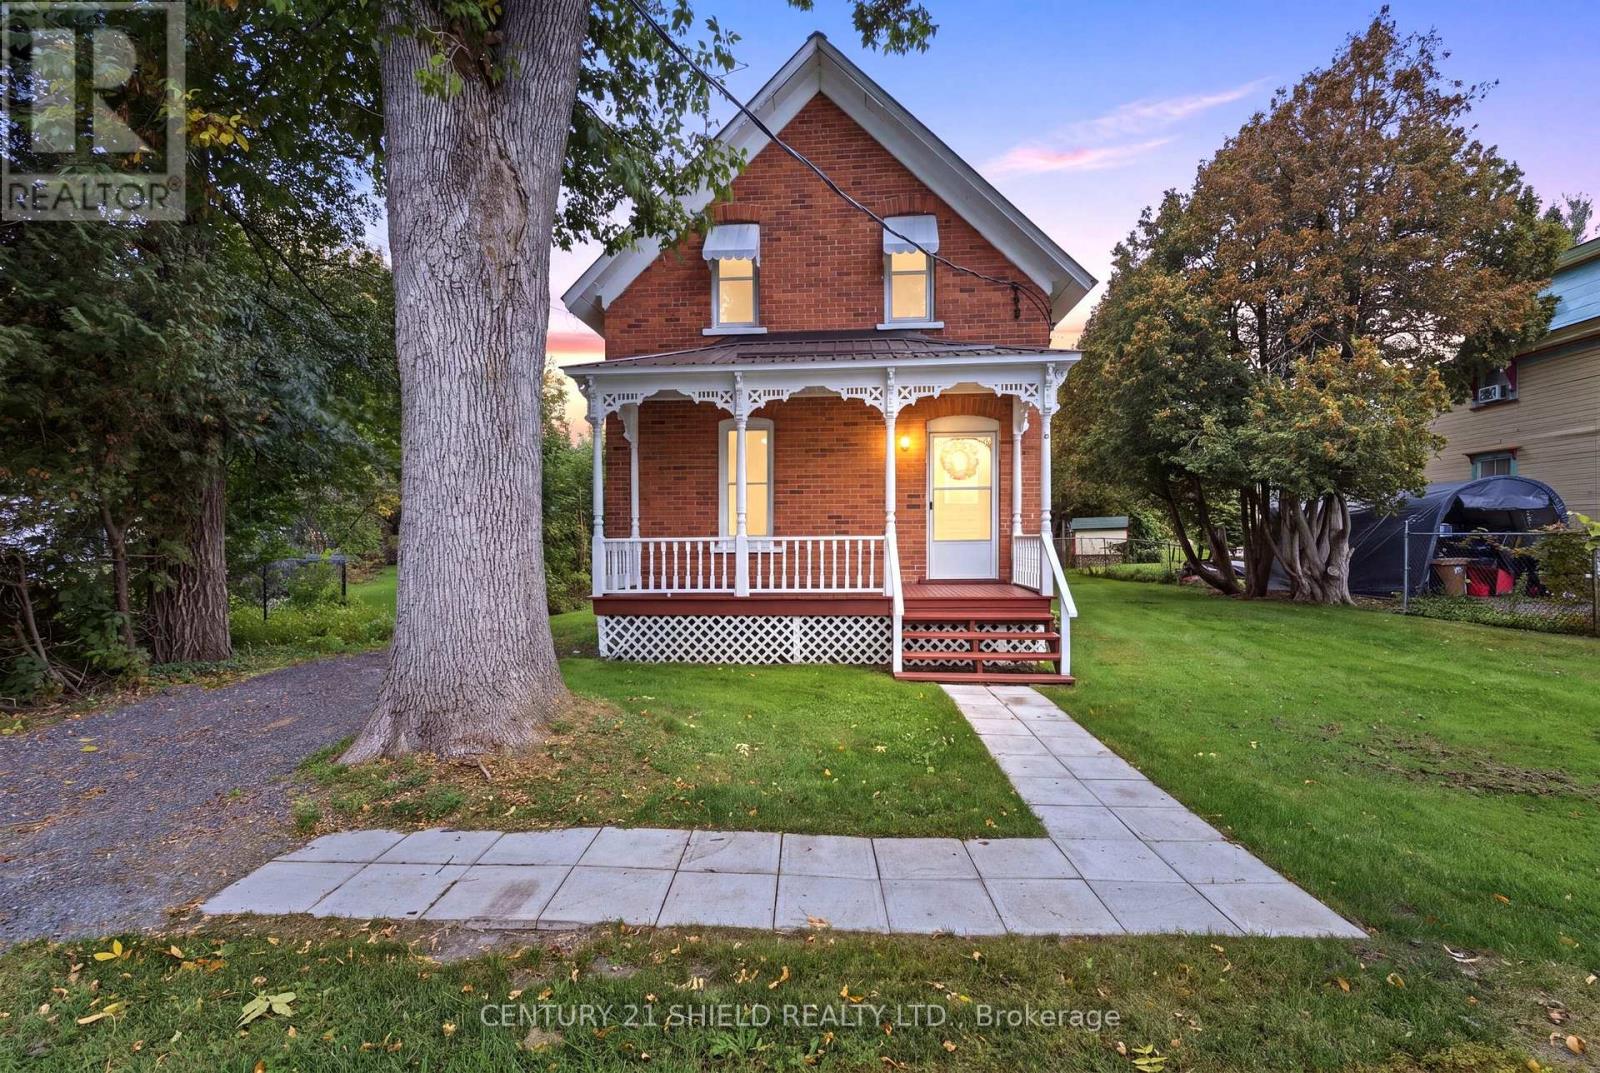
13 Oak Street
South Glengarry, Ontario
A classic century home, lovingly restored and ready to begin its next chapter. Nestled in the quaint village of Lancaster, Ontario, this charming two-storey home has been cherished by the same family for generations and was recently restored by its owners with exceptional attention to detail. From the moment you arrive, the character is unmistakable - a beautiful front porch, generous driveway, and an expansive back and side yard create a warm and welcoming first impression. Inside, the charm continues. The main floor offers a flexible layout with a versatile room that could serve as a bedroom, home office or family room, along with a welcoming dining room, living room, nicely renovated eat-in kitchen, an updated 3-piece bathroom/laundry room, and convenient access to the backyard/back porch. Upstairs, you'll find two comfortable bedrooms, a full bathroom, and a spacious walk-in linen closet. Thoughtful updates throughout the home blend modern comfort with its classic character, including approximately $100K in renos include paint, updated kitchen, bathrooms, flooring, the windows have been replaced over the past three years, with original windows remaining in the basement. A new metal roof was installed in 2025 and comes with a long-term warranty. The electrical service has been upgraded to 200 amp, and the home is heated by electric baseboards, with natural gas available on the street. The foundation is a combination of stone and concrete, with a crawl space rather than a full basement. Full of history, character and thoughtful updates, this is a special opportunity to own a piece of Lancaster's village charm - a home where generations have gathered, cared for, and made memories, now ready for yours. Pls allow 24 business hours with all offers. (id:66888)
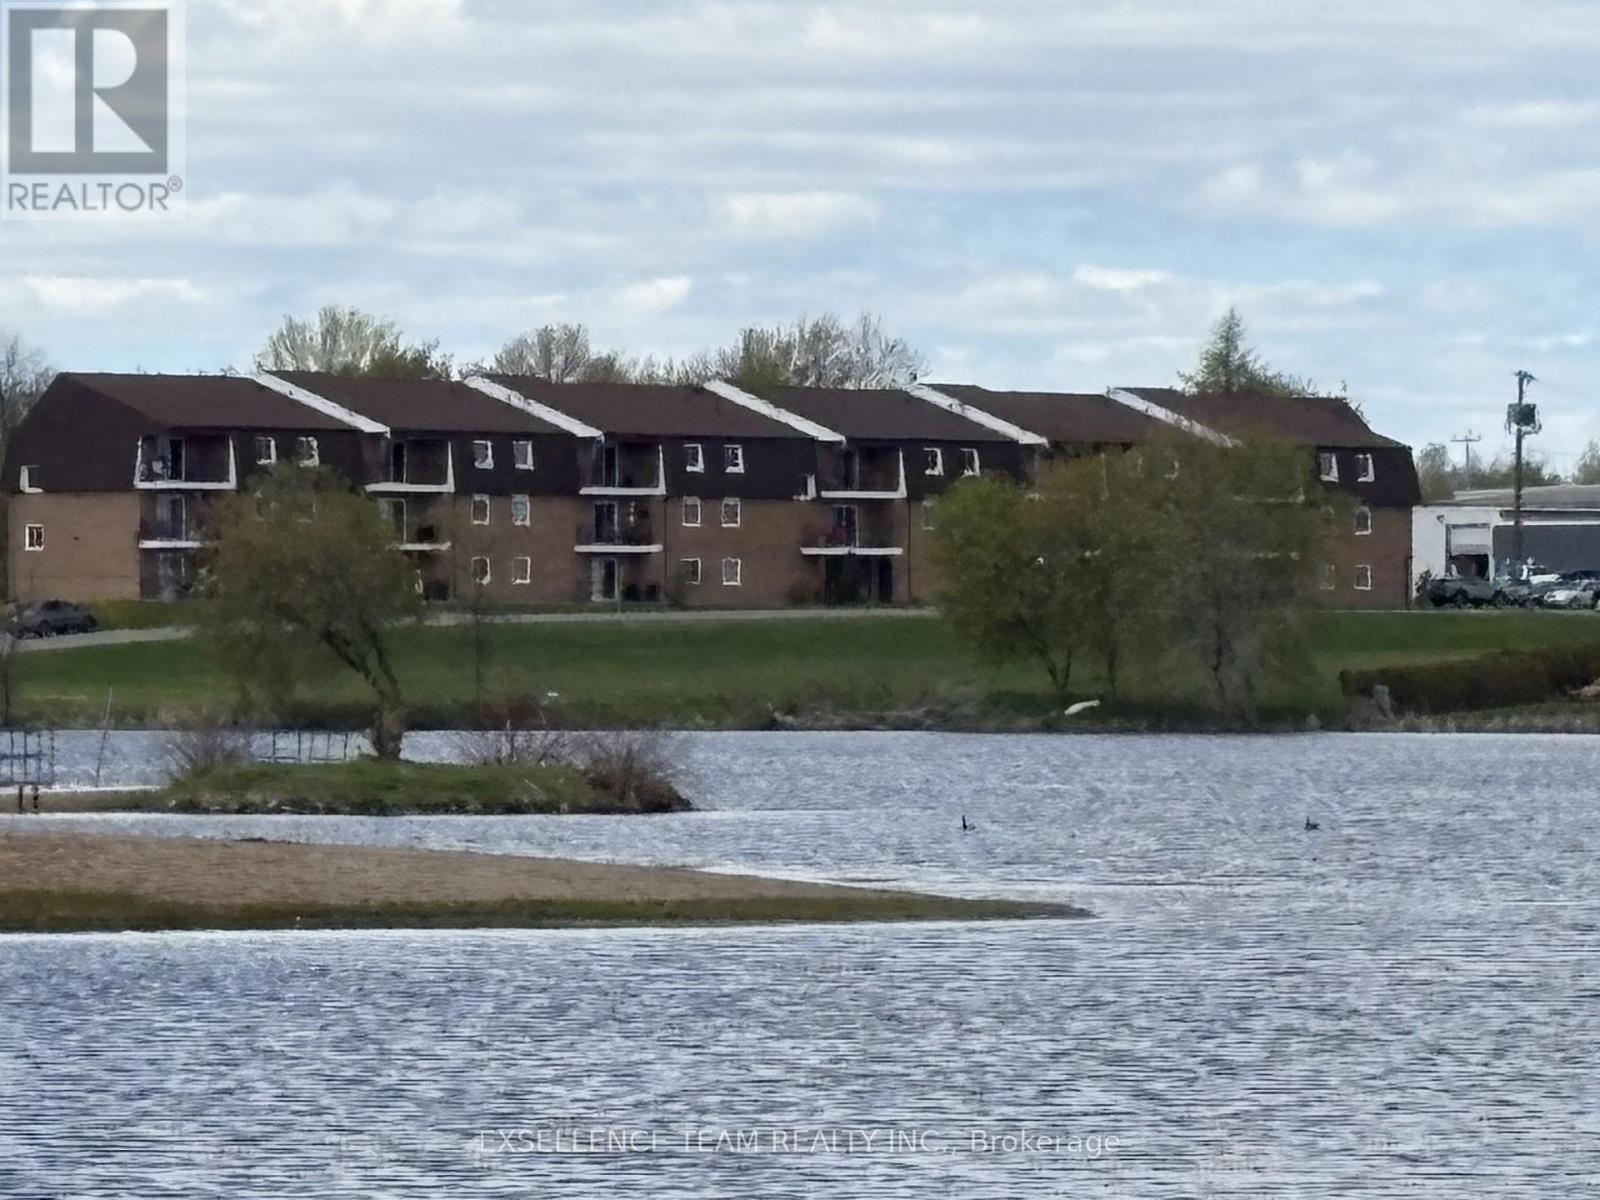
220 Kenyon Street
North Glengarry, Ontario
VACANT and ready for immediate possession !!!Welcome to this affordable, bright and beautifully maintained 2 bedroom, 1 bathroom condominium offering comfort, convenience, and true move-in ready living. Perfect for first-time buyers, downsizes,or investors!!! Moving - In Condition . This second -floor 2 bedroom, 1 bathroom, open concept dining and living room adjacent to a well kitchen.. This unit is an ideal place to call home for those wanting to downsize or as a rental investment.From the balcony you can enjoy your morning coffee and your private view of the evening sunsets. Located with walking distance to a variety of amenities, including restaurants, shoppings, curling club, recreation dome, VIA Rail station, and the Glengarry Memorial Hospital, public beach with sandy shores, clear water, along with the community centre, soccer field and picnic areas. Common Expenses - $305.32 includes building maintenance and snow removal Parking Space #30. (id:66888)
582 Yule Road
Merrickville-Wolford, Ontario
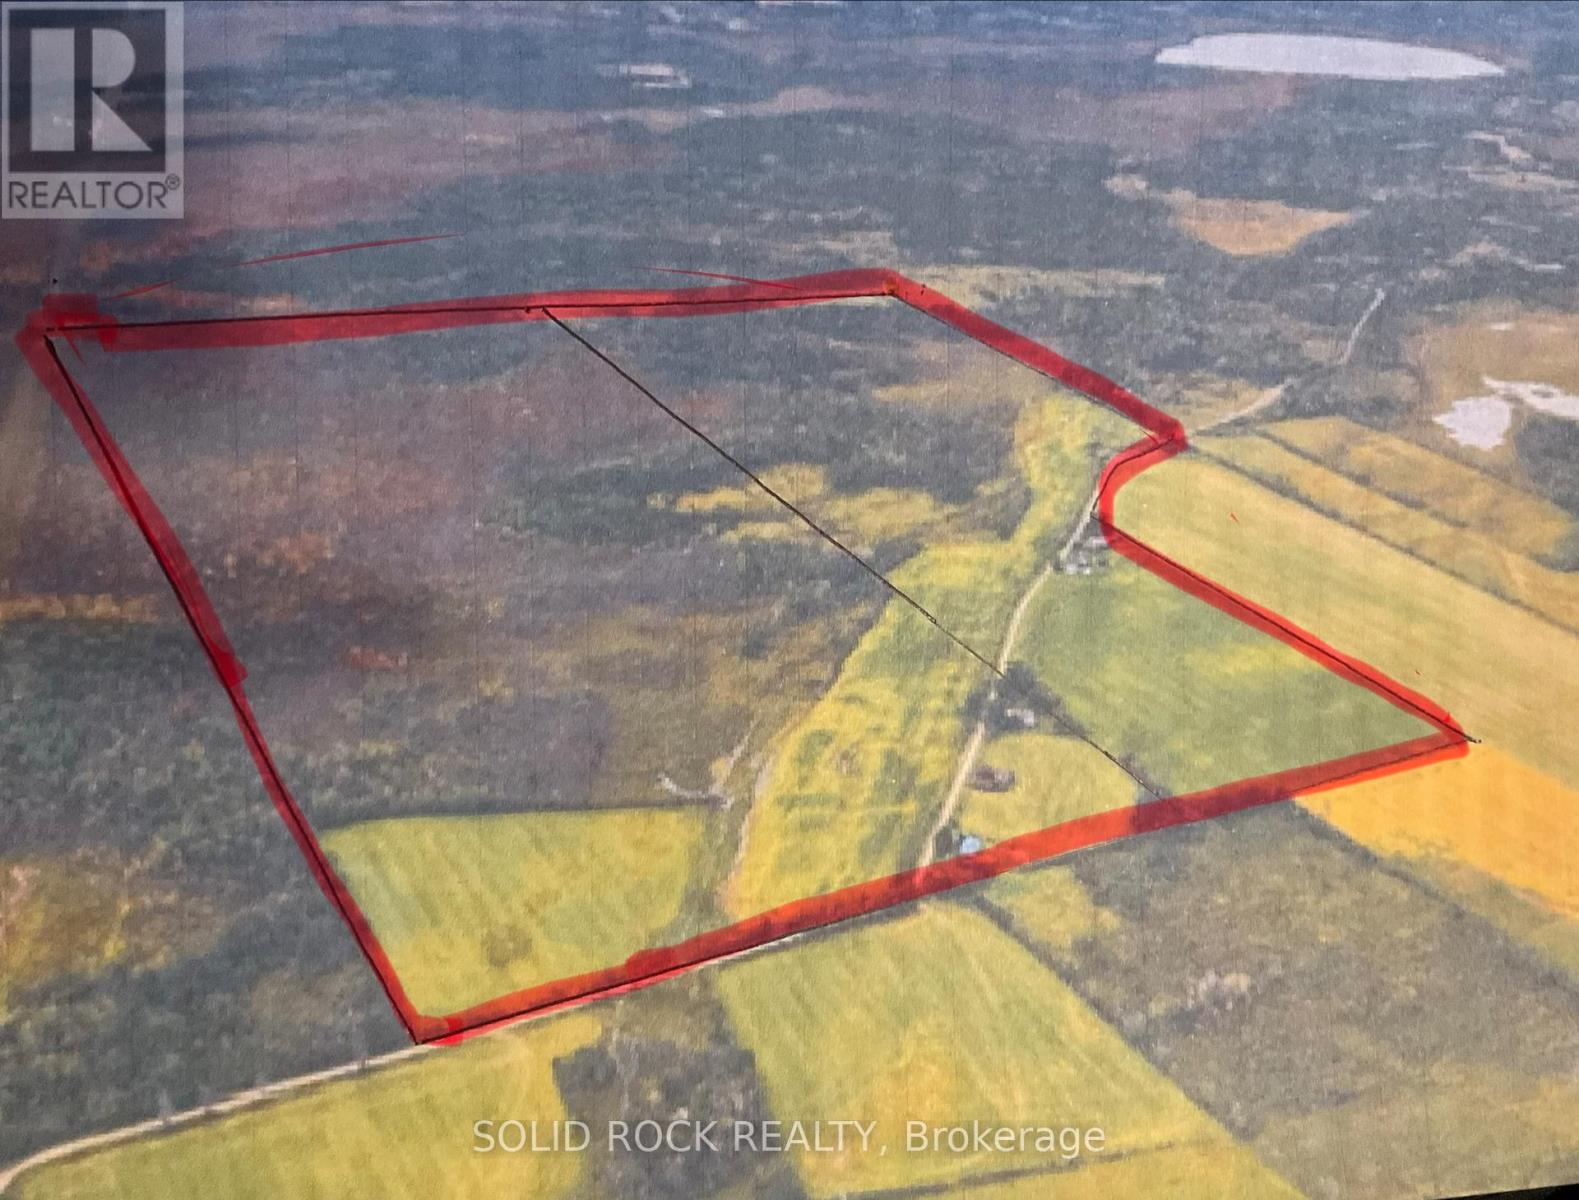
Beautiful growing Merrickville area offering plenty of local conveniences. Two lots offered together side by side with 350 acres total. Approximately 190 acres of class 4 workable land. Approximately 100 acres treed. There is another 50 acres 2 lots down on Yule also available. There is a 1990 home on the north lot and 1800's home on south lot beside many barns with water and power. (id:66888)
10106 Dixie Road E
Elizabethtown-Kitley, Ontario
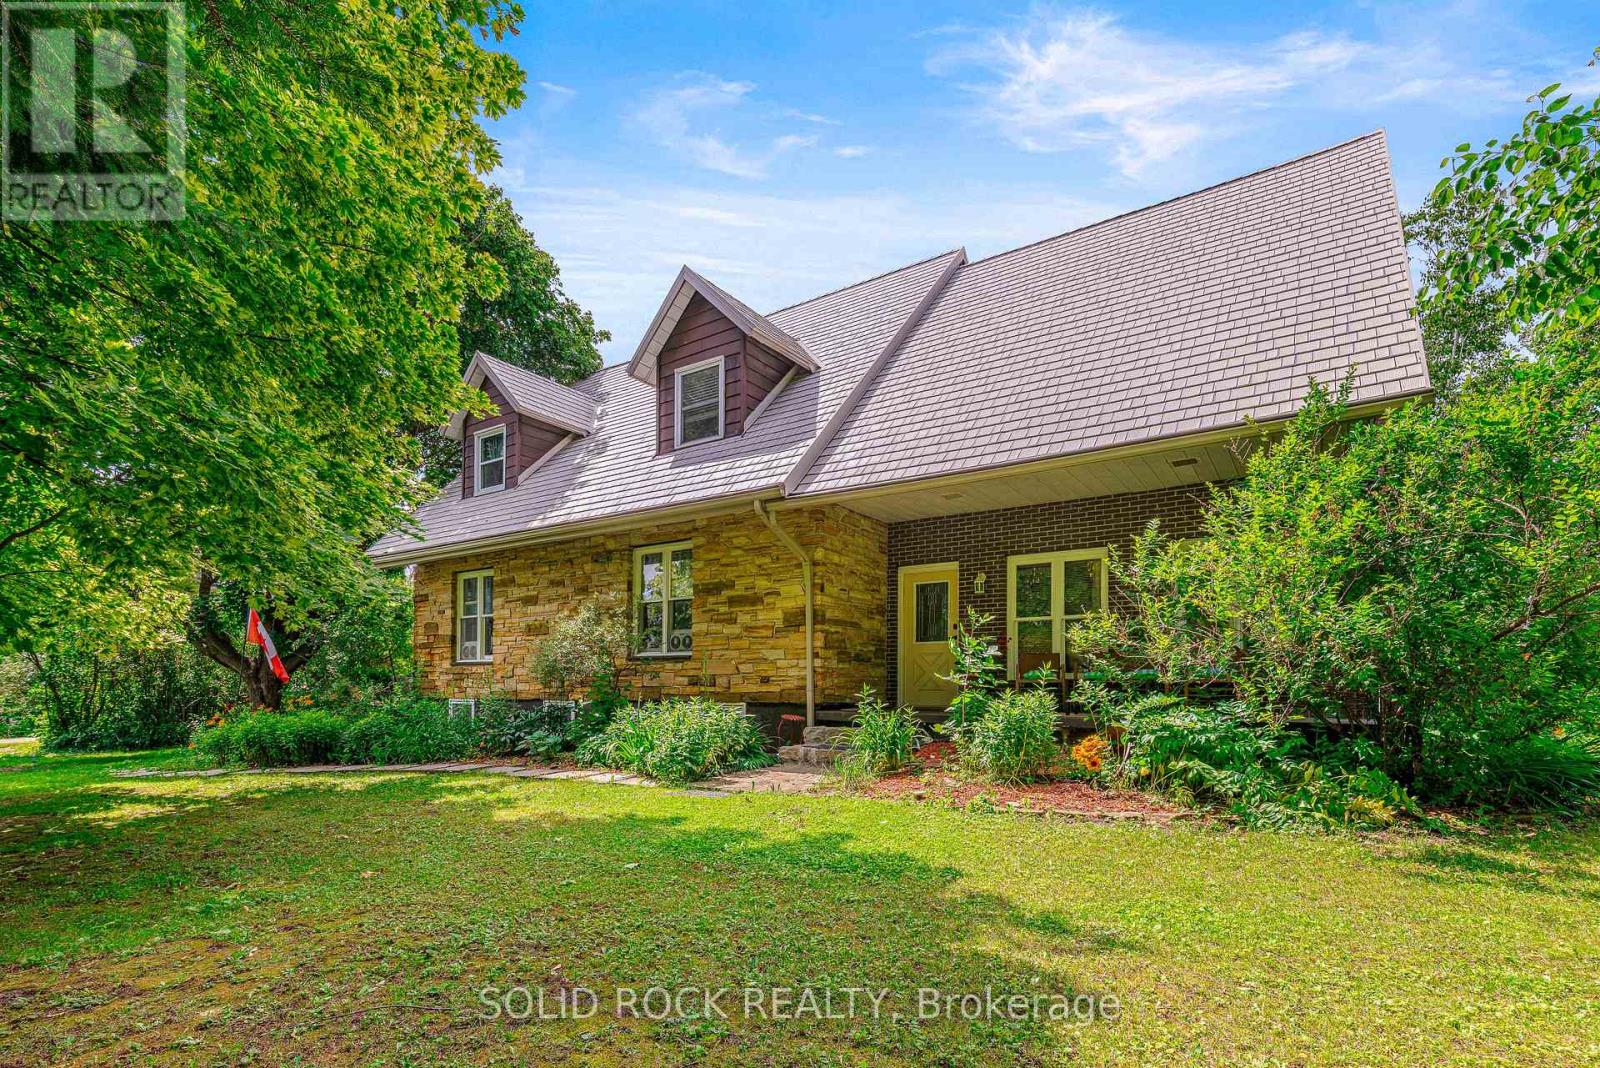
Welcome to this spacious and inviting four bedroom, four bathroom home, perfectly designed for a growing or large family. Set on a beautifully private lot, just under an acre and surrounded by mature trees. This property offers the ideal blend of space, comfort and tranquility. Inside, you'll find a warm and elegant Cherry kitchen featuring a stunning island, perfect for gathering, entertaining and everyday family living. The home also boast excellent curb appeal, double garage and important updates, including the durable metal roof and new septic system (2025) for added peace of mind. Enjoy outdoor living from both the front and back deck while the upper level balcony offers a peaceful place to relax and take the natural surroundings. Garage has access to main floor and has separate entrance to the basement. New heating system with 10 year warranty just installed. This is a wonderful opportunity to own a home that combined privacy, charm and room for the whole family. (id:66888)
2448 Scrivens Drive
Ottawa, Ontario
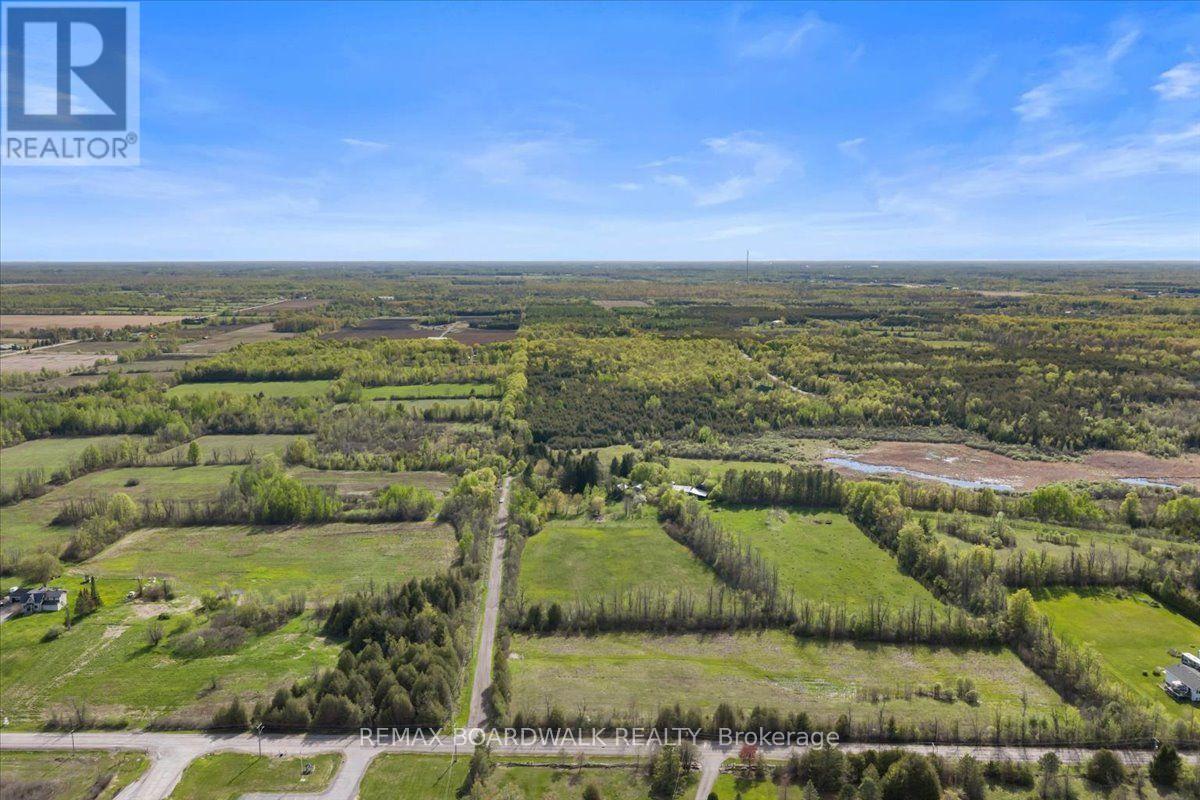
Build your forever home on this rare 50+ acre estate just outside Ottawa, nestled between Greely and Metcalfe. This newly severed parcel of vacant land offers the space, privacy, and character that are increasingly hard to find so close to the city. Steeped in local history and lovingly shaped over generations, the property features an established vineyard and fruit trees, bringing a touch of old-world charm to everyday country living. Picture harvest gatherings with family and friends, fresh fruit from your own trees, or a quiet glass of wine on your future porch as the sun sets over the vines. With plenty of room to build, you have the freedom to create the home you have always envisioned, whether a sprawling country residence, a modern retreat, or a timeless farmhouse framed by open land and natural beauty. Enjoy peaceful mornings, true tranquility, and the simple pleasure of wandering your own acreage, all without giving up the convenience of being minutes from the city. Whether you are planning a legacy estate, a private family retreat, or a long-held dream finally brought to life, this exceptional property is ready for its next chapter. A must-see to be truly appreciated. (id:66888)
70 Brentmore Private
Ottawa, Ontario
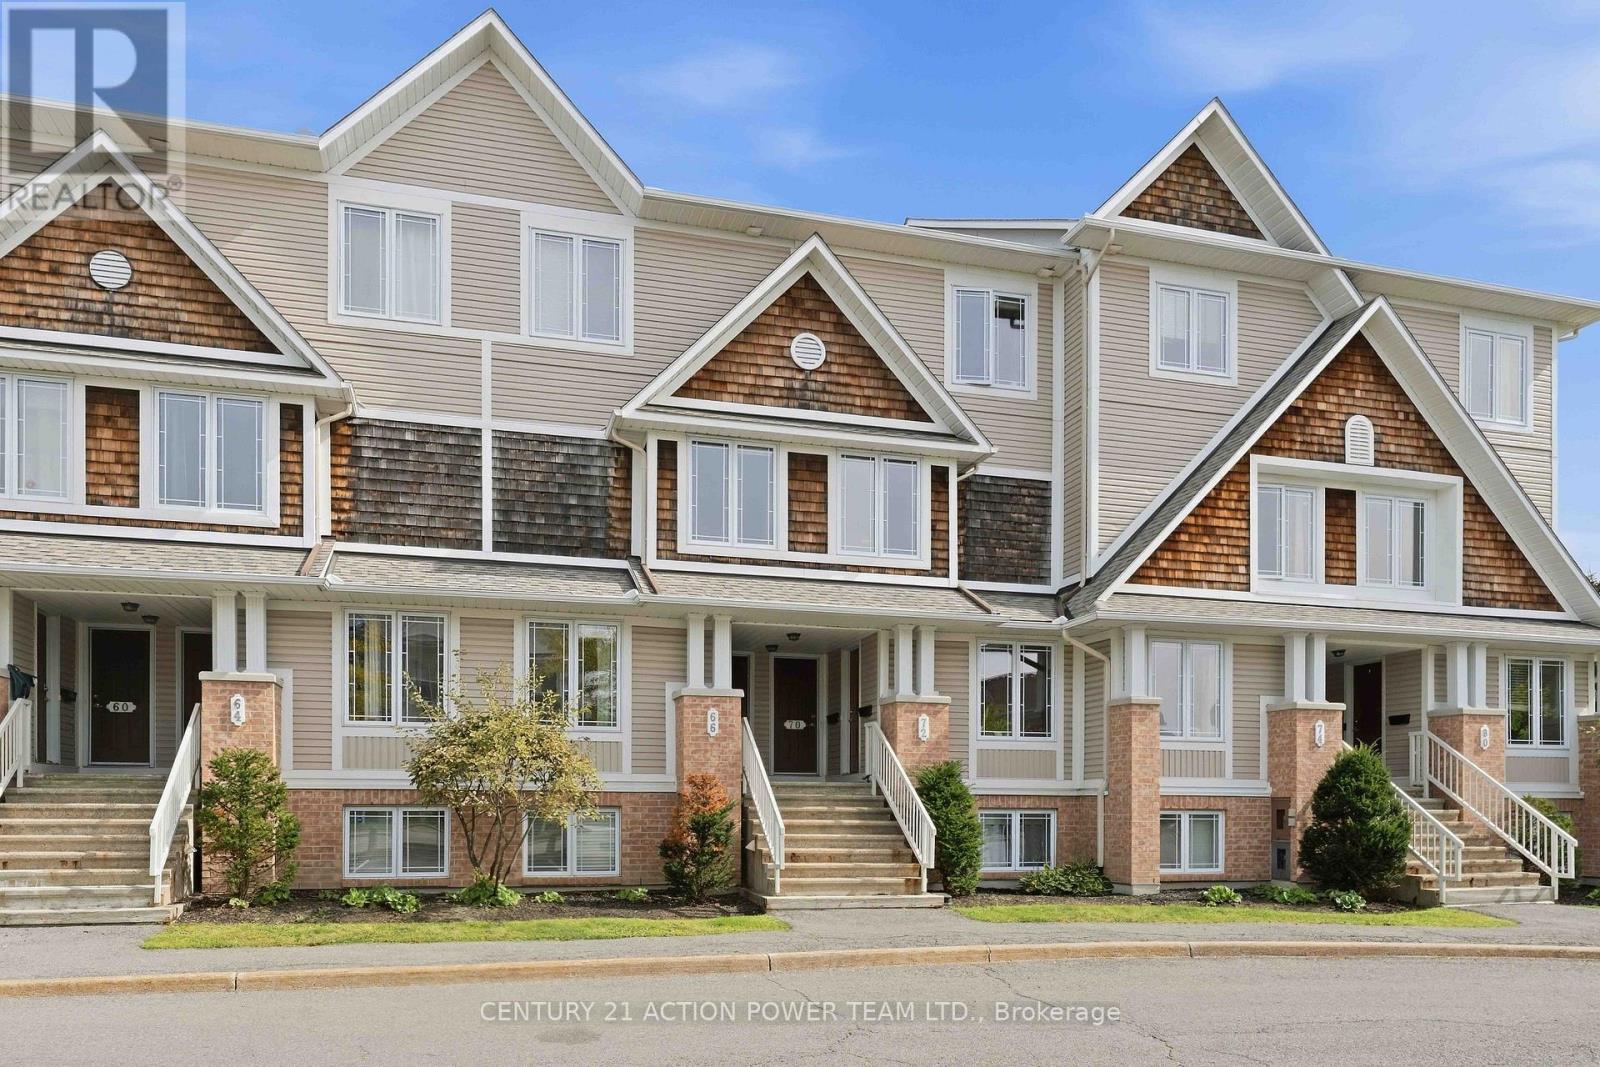
Welcome to 70 Brentmore Private, an upper-level terrace home offering the perfect blend of modern convenience and park-side tranquility. Spanning two levels this thoughtfully designed unit features an inviting open-concept main level tailor-made for entertaining. Upstairs, you will find two spacious bedrooms, each with its own private ensuite bathroom, complemented by a convenient main-floor powder room for guests. Every detail has been considered for effortless living, including central air conditioning, in-unit laundry, and a full suite of appliances. Step outside to savor your morning coffee or unwind after a long day on not just one, but two private balconies offering serene views. Nestled in a vibrant community, you are mere steps from lush green spaces, shopping, transit, walking trails, playgrounds, and a local community center. Complete with the rare bonus of two dedicated parking spots, this home delivers comfort and functionality inside and out. Book your private showing today! (id:66888)
5 Argue Drive
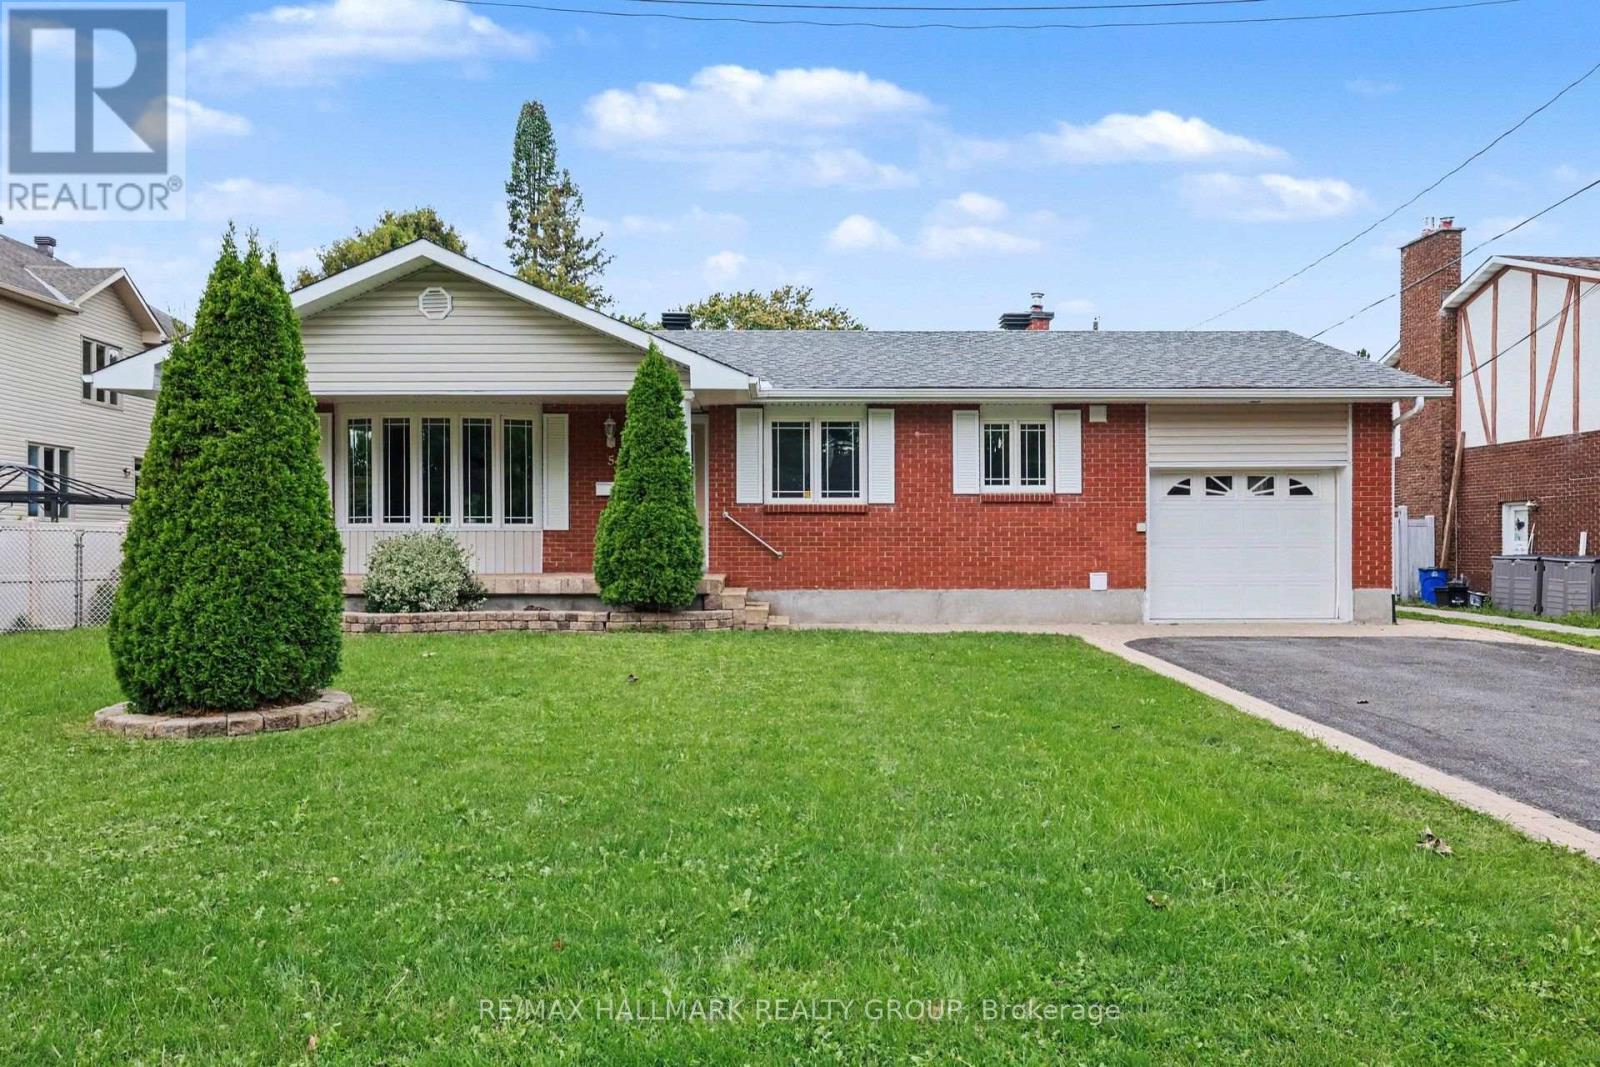
Ottawa, Ontario
Gorgeous 3 bedroom, 3 bathroom bungalow on large lot with in-law suite. Perfect for those looking to downsize, investors or savvy first time buyers. Centrally located right between Carleton Heights and Fisher Glen, you are only 10-15mins into downtown Ottawa and close to many schools(Carleton and Algonquin), parks, recreation, shopping, restaurants, Mooney's Bay, Experimental Farm, Hospital and more! Main level features a spacious living area with large bay window, full bathroom, eat-in kitchen with granite counters, loads of storage space and all new stainless steel appliances, and 2 great sized bedrooms including a primary suite with walk-in closet and a 3 piece ensuite bath with walk-in shower. The lower level is a great in-law or nanny suite and can be easily converted into a separate apartment with a large living/dining space, bedroom, kitchen, 3 piece bathroom, and lots of storage. Sitting on an expansive lot that measures just shy of 72' x 130' doesn't just add some great future potential for development, but also allows you to have a massive back yard for the kids or grandkids to enjoy, two tier deck, garden area and storage shed. Schedule B to accompany all offers. 24 hours min irrevocable on all offers. (id:66888)
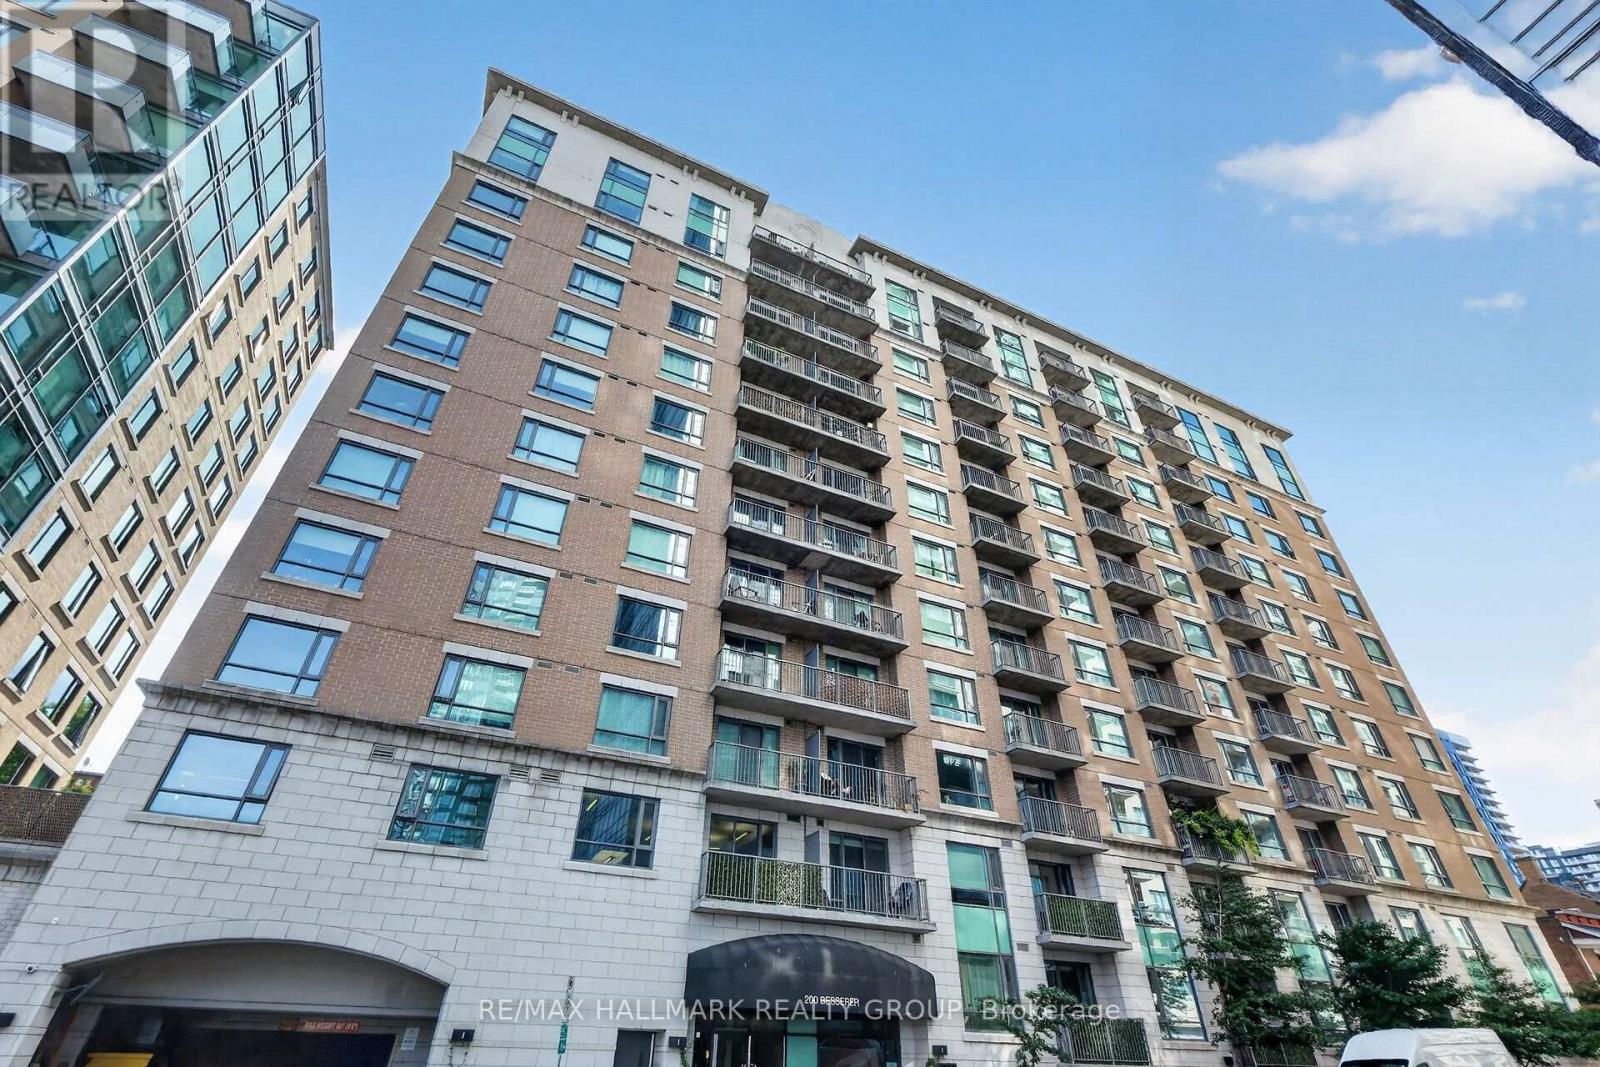
208 - 200 Besserer Street
Ottawa, Ontario
OPEN HOUSE Sunday 2-4pm, October 4th. Beautiful downtown condo available fully furnished at The Galleria, 200 Besserer Street. Fantastic location with a near perfect 99 Walk Score. This bright 1 bedroom + den offers a terrific open concept floor plan ideal for entertaining. Enjoy the gleaming kitchen with modern stainless steel appliances, deep granite counters, ample cabinetry, and a raised breakfast bar peninsula that overlooks the bright and airy living room / dining room. The spacious den makes a smart home office, studio, or guest space, while the wonderful primary bedroom features his and her closets and a convenient walk-through cheater door to the full bathroom. A private balcony opens off the living room. In-suite laundry, storage locker, and plenty of visitor parking complete this gorgeous condo. Salt water pool and gym conveniently located just down the hall on same floor. Condo fee includes heat, cooling, water, maintenance, management and amenities. Attention investors: available fully furnished, this is a true turnkey opportunity steps from the University of Ottawa, government offices, trendy restaurants, Parliament Hill, shopping, and Light Rail. Great location, smart layout, and priced to move. This is the one you have been looking for. (id:66888)
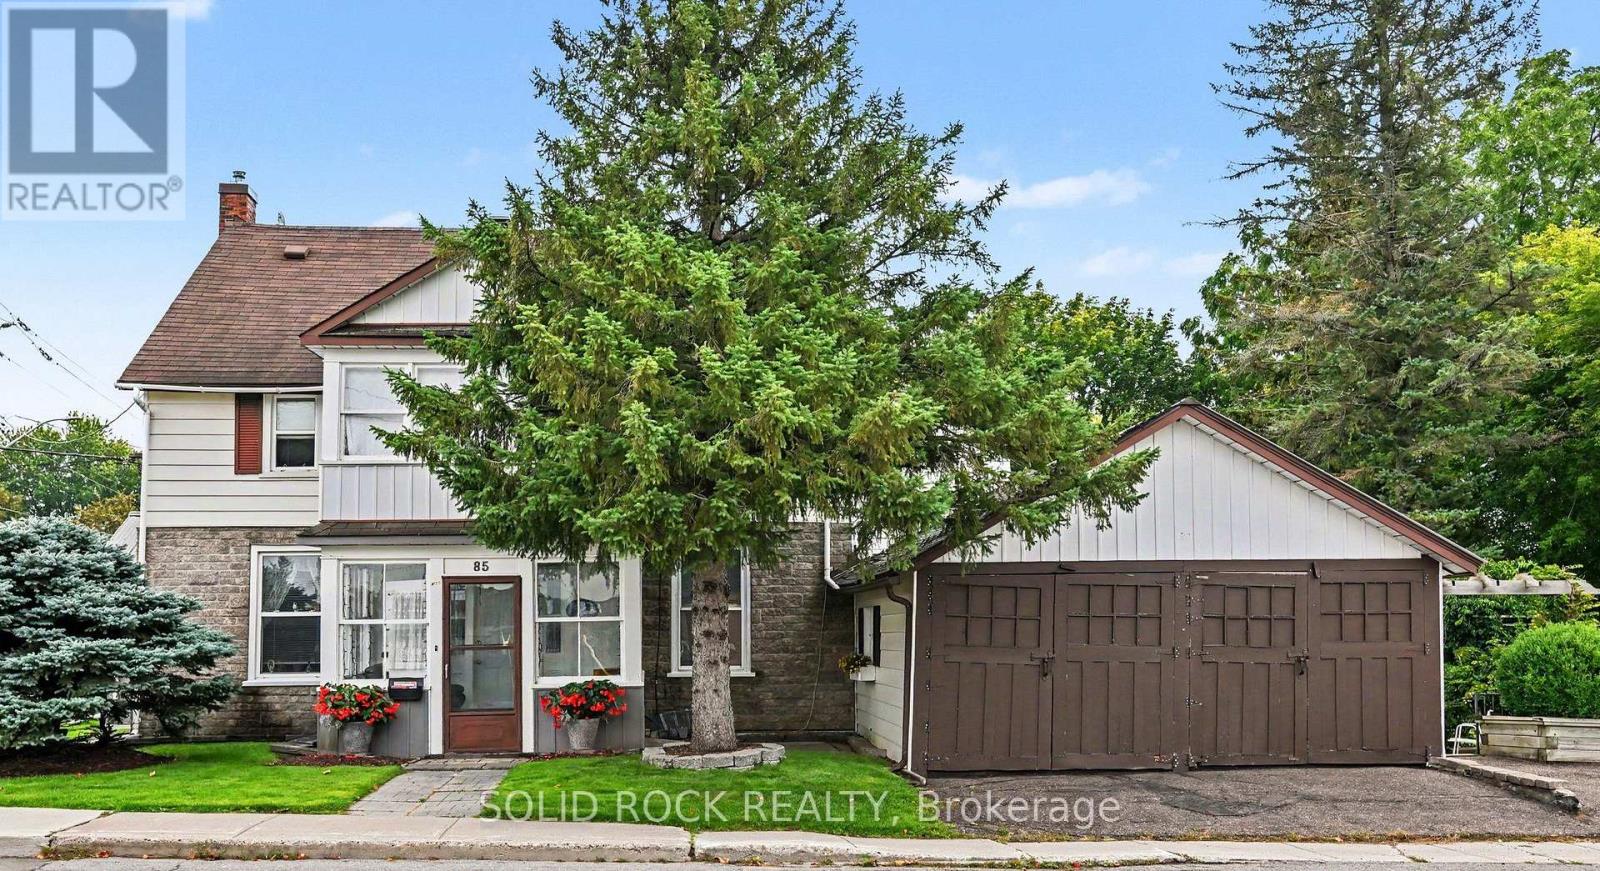
85 Renfrew Avenue W
Renfrew, Ontario
Opportunity, Location & Income Potential in the Heart of Downtown Renfrew. Looking for an affordable way to get into the market with the potential to offset your costs? This unique property offers an exciting opportunity for a savvy buyer, investor or entrepreneur looking to combine business, home and income all in one great downtown location. This property is within easy walking distance of downtown shops, restaurants, services and amenities. The building offers a flexible layout with two separate 2-bedroom apartments, plus an office space with a charming three-season sunroom-creating plenty of possibilities for a live/work setup or investment property. Imagine running your own business from the office space while living in one of the apartments and generating additional rental income from the second. Alternatively, investors may see potential to maximize the property's income-producing possibilities. The home retains much of its original character and finishes, making this a property for someone who appreciates older homes and is ready to bring their own ideas, improvements and vision. The property has great curb appeal and is set on a beautiful town lot. Bring your vision and explore the possibilities! 48 hours irrevocable on all offers. (id:66888)
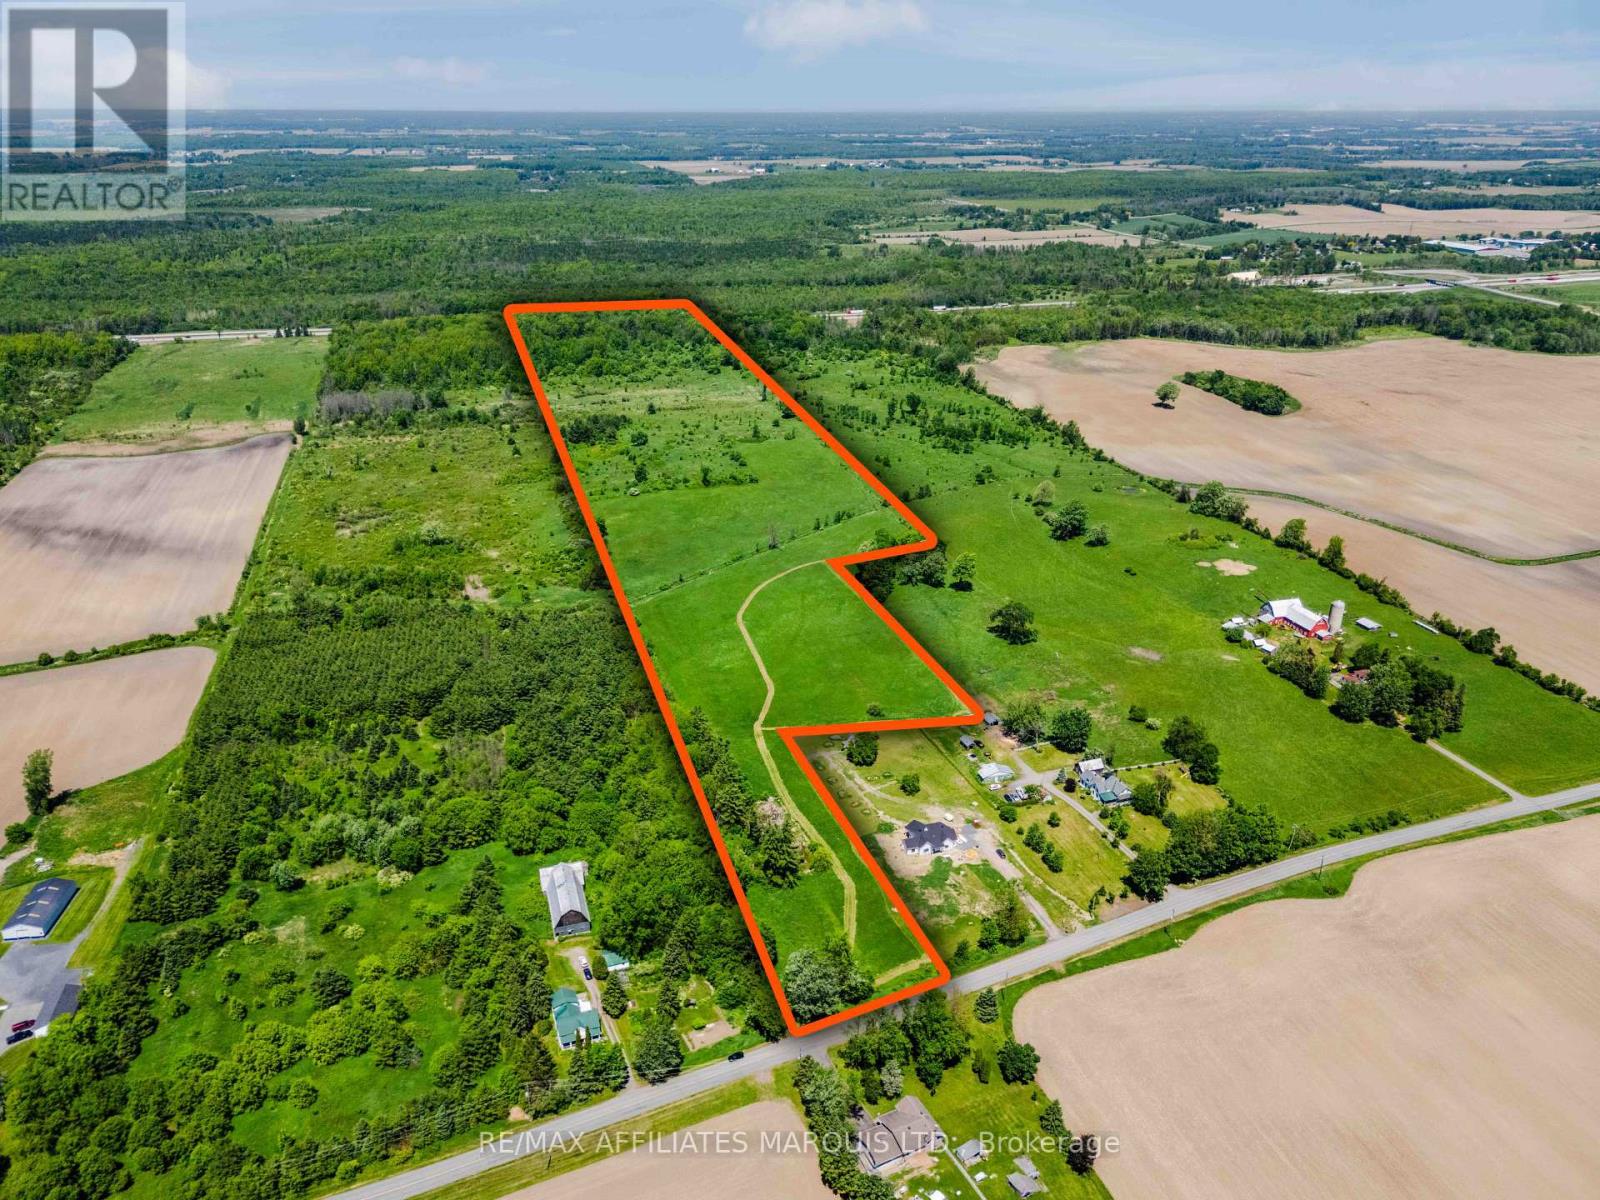
00000 Paragon Road
South Glengarry, Ontario
Are you ready to build your dream home on a picture-perfect 46-acre parcel of land in beautiful Glengarry County? This exceptional rural property is located in Summerstown, Ontario, within the Township of South Glengarry, and offers the perfect combination of peaceful country living and everyday convenience, situated less than 10 minutes from the City of Cornwall. Featuring a stunning mix of rolling hay fields, open pasture land, and mature forest, this property provides an incredible setting for your future home, hobby farm, country estate, or recreational retreat. From the moment you arrive, you'll appreciate the natural beauty, privacy, and endless potential that this remarkable acreage has to offer. Imagine designing and building your dream home surrounded by picturesque countryside views, towering trees, and the sights and sounds of nature. The property's diverse landscape offers multiple possibilities for building locations, allowing you to create a home that takes full advantage of the surrounding scenery and sunlight. Located in the heart of Ontario's Celtic Heartland, this property allows you to enjoy the best of country living while remaining close to schools, shopping, restaurants, healthcare facilities, and major amenities. Commuters will appreciate the easy access to Highway 401 and convenient travel times to Cornwall, Ottawa, and Montreal. Whether you're looking to build immediately, invest in land for the future, or secure a recreational getaway for your family to enjoy for generations, this property offers a rare opportunity in a highly desirable location. Large parcels of land with such an attractive combination of open fields, mature forest, privacy, natural beauty, and proximity to urban services are becoming increasingly difficult to find. Don't miss your chance to own a truly special piece of Eastern Ontario countryside and turn your dream of country living into reality. (id:66888)
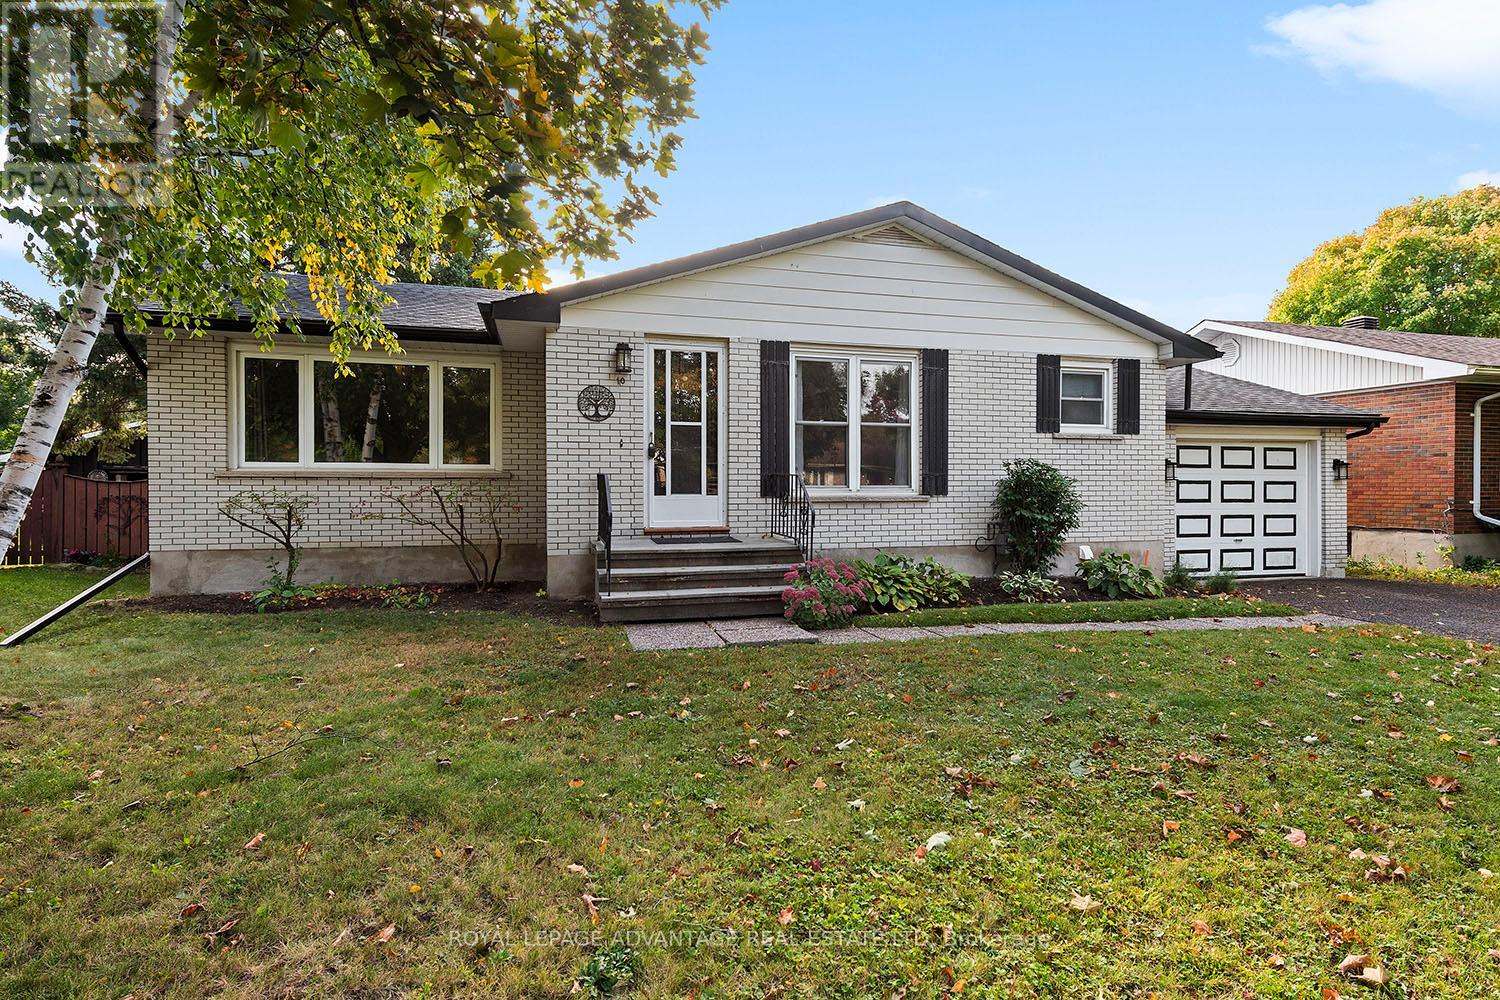
10 Robert Road
Perth, Ontario
Charming 3-bedroom bungalow on a quiet residential street in the Town of Perth! Prime walkable location close to the hospital, local schools, and Perth Mews Mall. The bright, functional main floor features expansive living and dining room windows, updated vinyl flooring, three spacious bedrooms, and a modernized 4-piece bathroom. Expand your living space in the fully finished basement, featuring a massive 24' x 20' family room, a 16' x 11' open office area, plush carpeting, and ample storage. Includes a deep 29' x 12' attached garage with kitchen access-ideal for a vehicle plus a dedicated workshop-and a low-maintenance backyard complete with a 12' x 9' enclosed sunporch. Other recent updates include a brand new 100 amp electrical breaker panel. (id:66888)
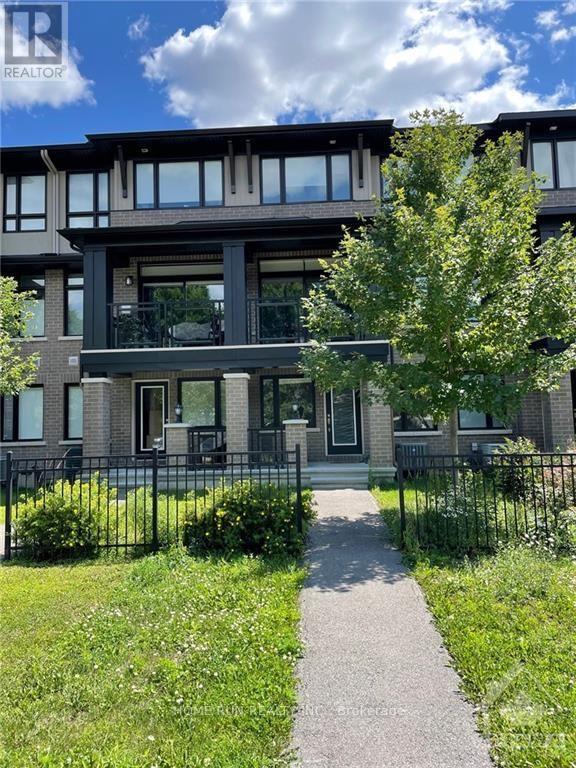
126 Wild Senna Way
Ottawa, Ontario
Beautiful 3 bedroom, 3 Bathroom town home located in the heart of Barrhaven! The property features a modern kitchen with quartz countertops and lots of cabinets! Open concept floor plan for the second level, huge living room and dining room, patio door leading to the balcony. Hardwood flooring runs throughout the main living space . The main level has a fantastic family room with new laminate flooring and has a separate entrance from Longfield . 3 good size bedrooms on the 3rd level, master bedroom with ensuit and walk-in closet, convienant 3rd level laundry. Lots of storage space in the basement. Well located in Barrhaven & close to amenities, shopping, schools etc. All enquiries and offer please contact Kenneth Liu (613)890-0400 (id:66888)
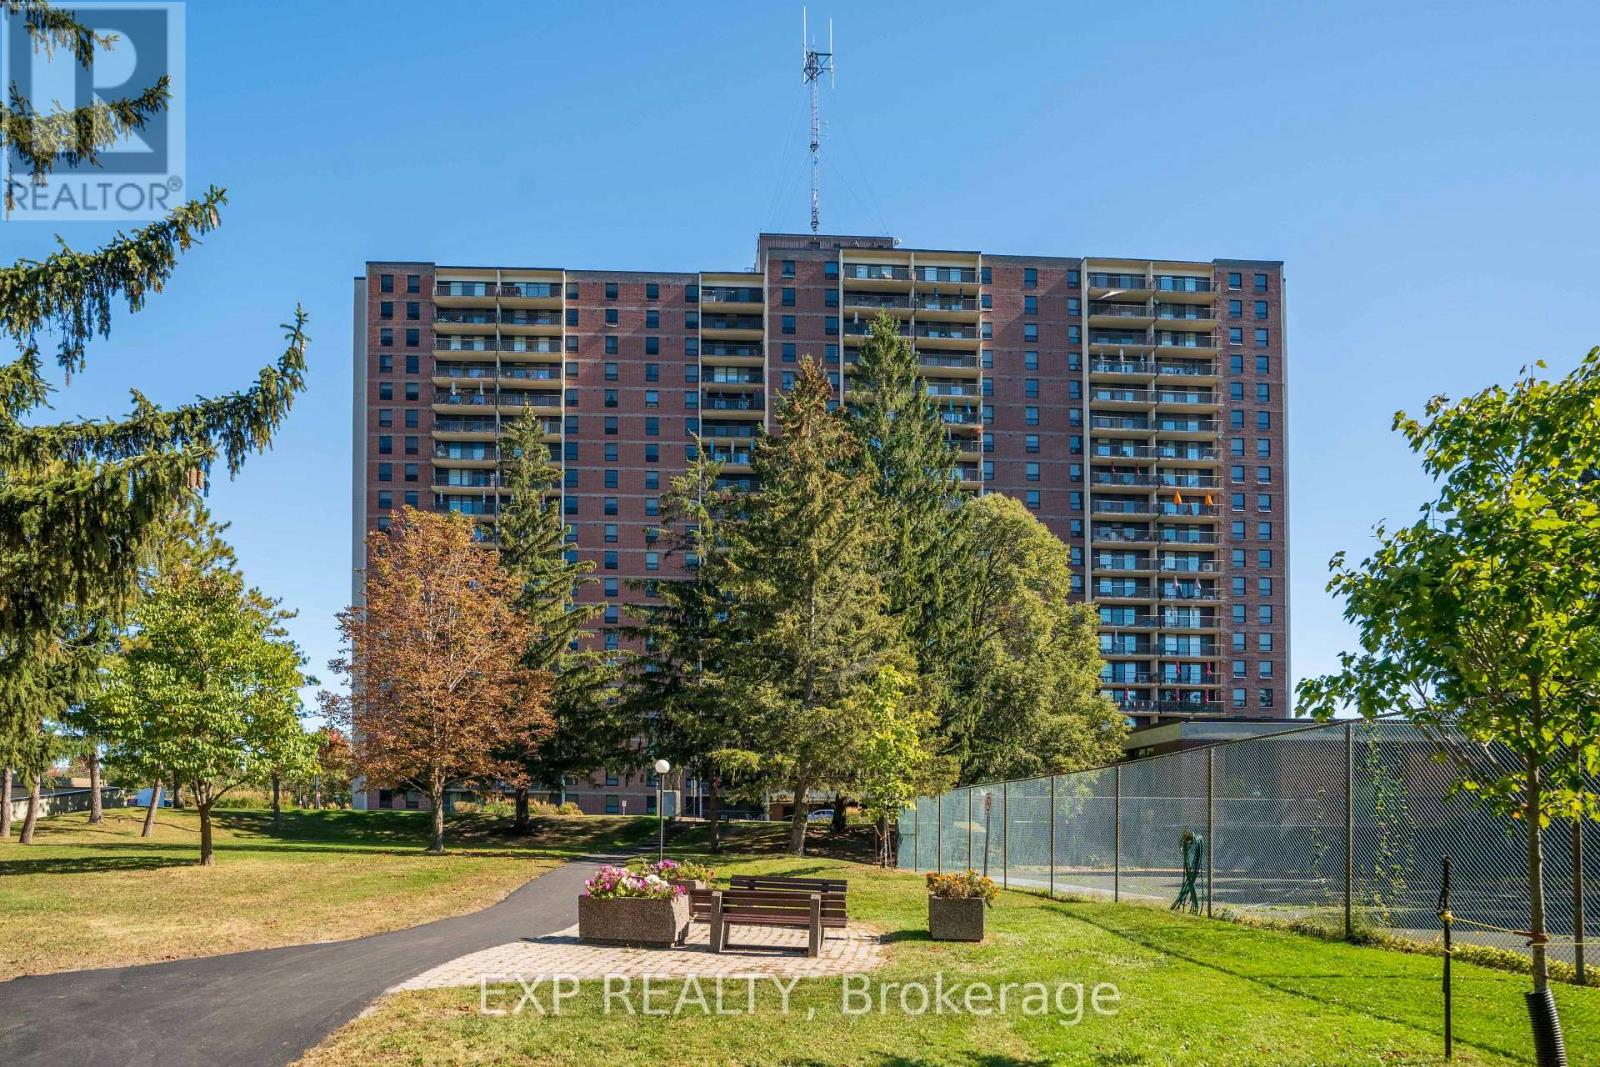
404 - 665 Bathgate Drive
Ottawa, Ontario
Spacious 3 bedroom, 1.5 bath apartment in one of the best well-managed buildings in Ottawa. Centrally located, family-oriented neighborhood close to parks schools, hospital, and endless amenities. Utilities included in Gondi fees: (heat, water). Enjoy the indoor pool, sauna, gym, game room, library, pool room, and party room plus outdoor tennis court... this building has lots to offer. One underground parking is included as well as a locker. (id:66888)
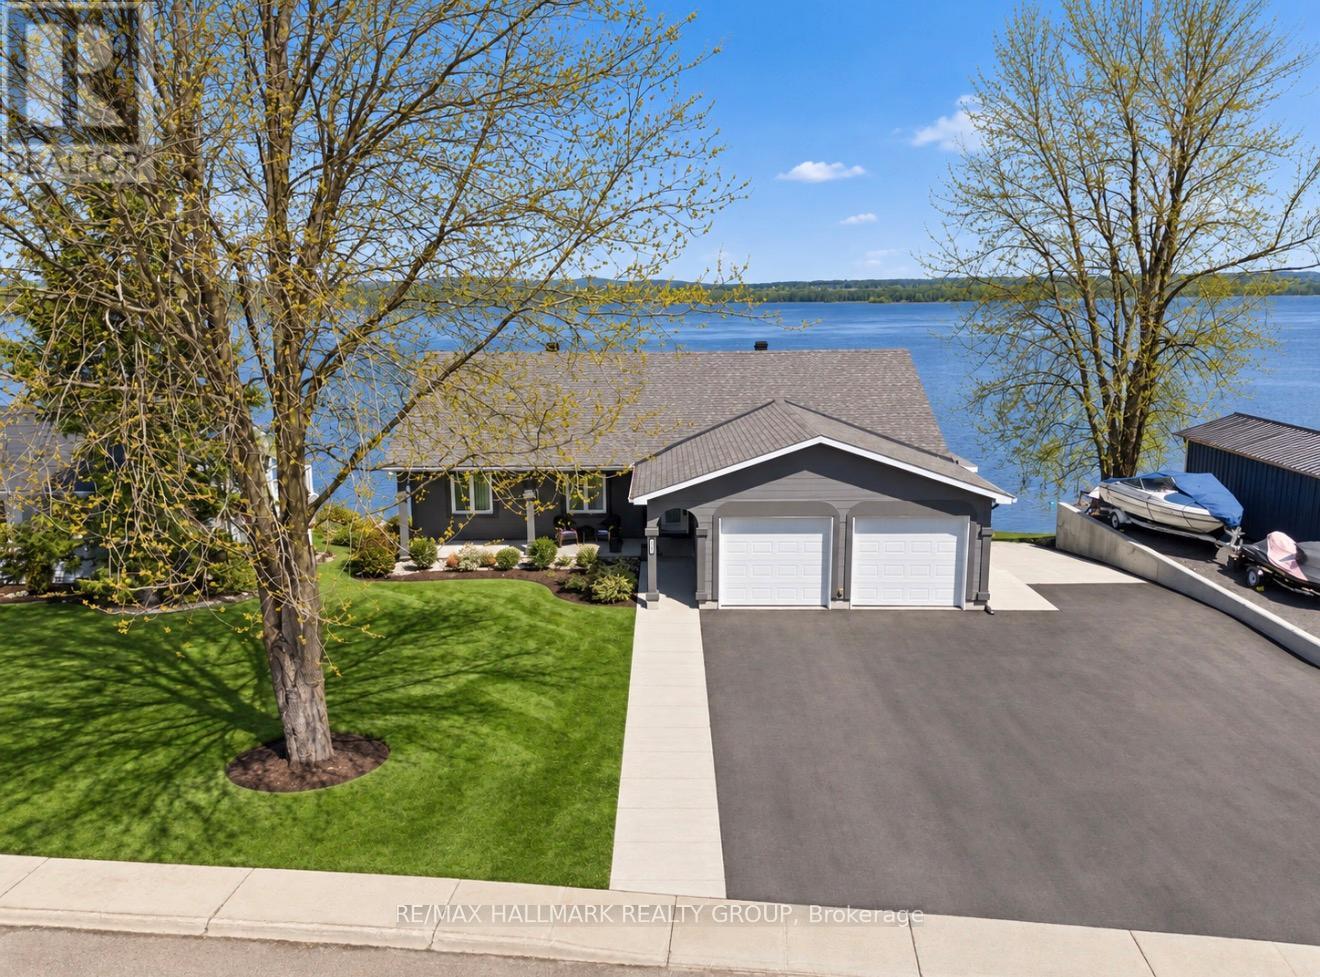
2981 Principale Street
Alfred And Plantagenet, Ontario
Built in 2004,this immaculate 3 bedroom, 2 bathroom custom WATERFRONT all stucco 1,550sqft bungalow with attached insulated double car garage is located on an OVERSIZE 82ft x 148ft lot. OVER 82ft of water frontage!!! The main floor features hardwood & ceramic throughout; an open concept entrance; an open concept gourmet kitchen & dining room with plenty of windows offering a breath taking view of the Ottawa river with patio doors leading to a huge 12'x40' open balcony; Custom gourmet kitchen with plenty of cabinets, stainless steel appliances and a granite island/breakfast bar. Oversize primary bedroom; convenient 4 piece bathroom. Fully finished walkout basement featuring a huge recreational room; 2 good size bedroom; a 3 pce bathroom; laundry room area & plenty of storage. Screened-in area beneath the balcony accessible from walkout basement.LUXURY INGROUND POOL OASIS ; Experience resort-style living in your own backyard with this stunning 15' x 39' in-ground saltwater pool, built in 2020 with premium finishes throughout. Surrounded by all-concrete decking, this space offer both durability and a sleek, modern look. Enjoy peace of mind and unobstructed views with a frameless glass railing enclosure, adding both safety and sophistication. Pool house with all window walls that slide open; small kitchenette with stainless steel counter tops, refrigerator & sink. Luxury all western red cedar Enclose pump house with Changing room. Other features include:Full 82 ft of water frontage completed with huge armour stone & convenient solid concrete cement ramp providing direct access from the street all the way to the water shoreline; Waterfront gradually going from 0ft to 6f of dept within 40ft; 64ft of docks with cedar surface (4x 16ft); Outdoor no siding ALL STUCCO; GenerLink; Convenient 10'x12' Shed by the water; INGROUND POOL(2020) & POOL LINER(2026), ASPHALT IN DRIVEWAY(2025), ROOF(2016), FURNACE(2018), A/C(2025), HOTWATER TANK(2018), GARAGE CIMENT FLOORS (2025),200AMP. (id:66888)
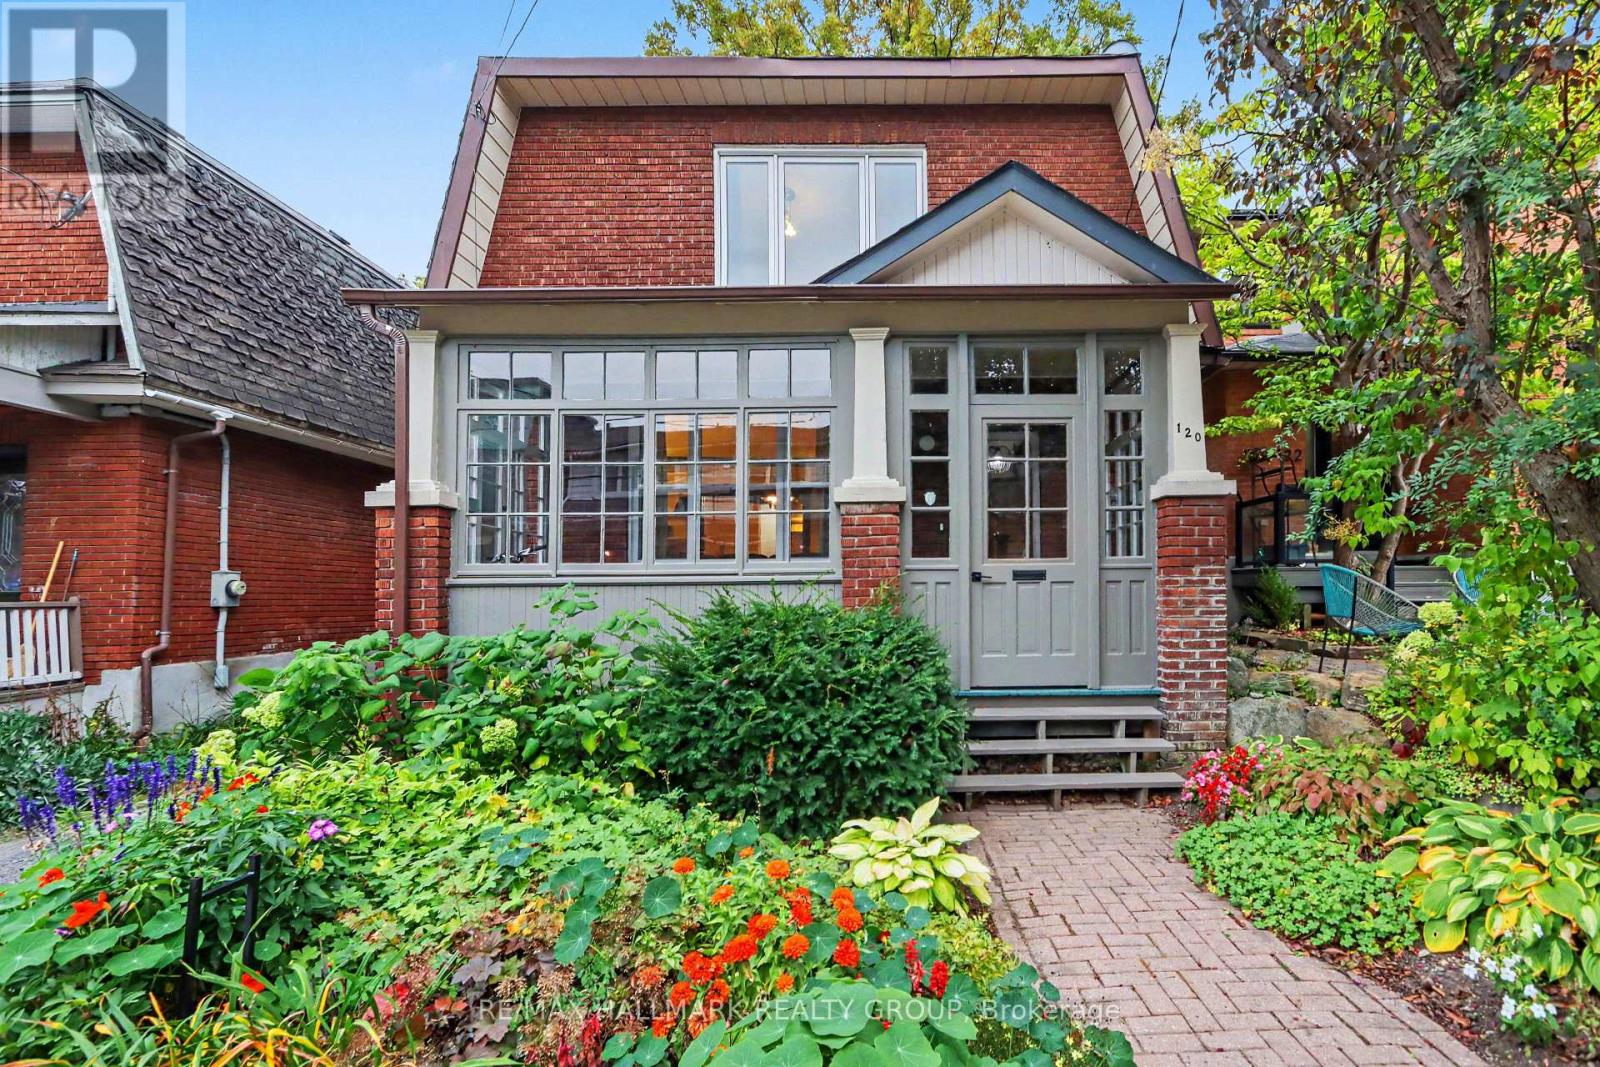
120 Hopewell Avenue
Ottawa, Ontario
Character, charm & incredible space in the heart of Old Ottawa South! Welcome to 120 Hopewell Ave, a gorgeous 4-bedroom (3+1), 3-full-bathroom detached home where timeless architectural details meet an amazing, light-filled addition. From the beautiful front gardens and enclosed porch to the cozy living room with gas fireplace and spacious formal dining room, this home is full of personality! The showstopping eat-in kitchen steals the spotlight with huge windows, loads of cupboard space and access to a deck overlooking the beautifully landscaped backyard. A full bathroom and laundry complete the main floor. Upstairs, discover three generously sized, uniquely charming bedrooms, including a bright and beautiful primary retreat with ensuite and extra space for your dream closet, plus another full bathroom. The finished lower level offers a fantastic bonus room that could be a bedroom, a family room or a home office, along with plenty of storage and a workbench. Parking for two cars and an unbeatable location just steps from Brewer Park, Hopewell Public School, Carleton University, the Rideau Canal and all the shops and restaurants on Bank Street. A little bit of history, a whole lot of charm and room to live, grow and love! (id:66888)