
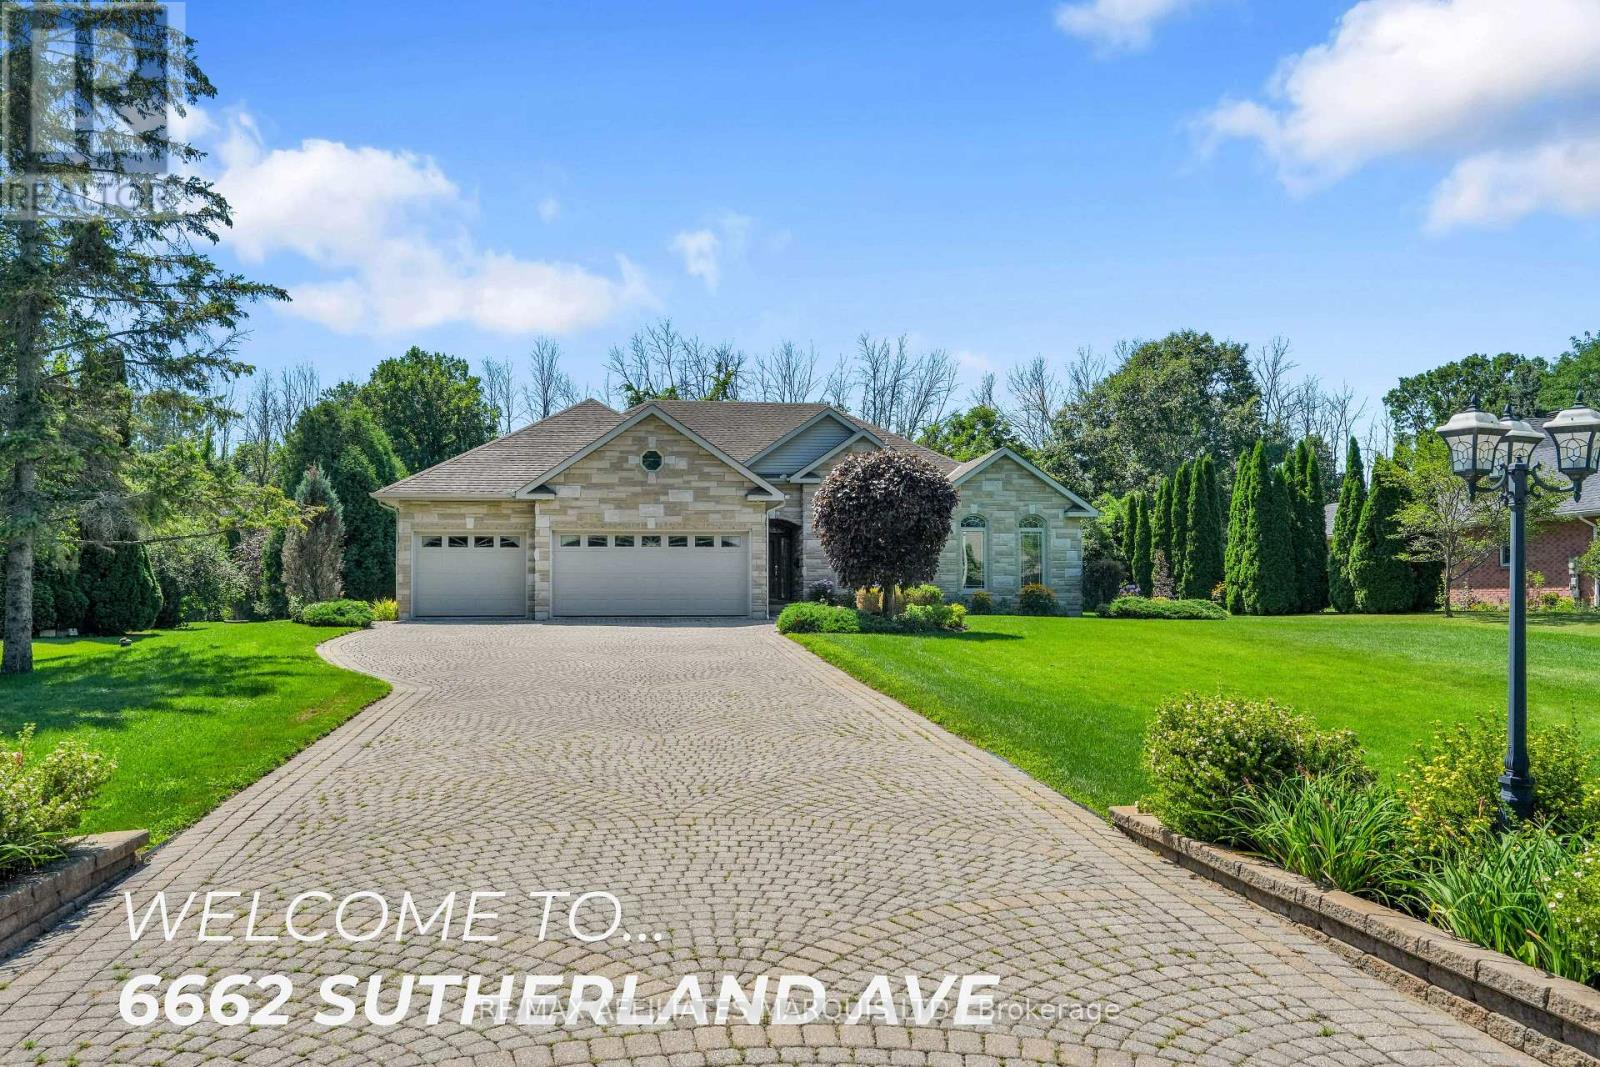
6662 Sutherland Avenue
South Glengarry, Ontario
This executive stone bungalow is situated minutes from Cornwall a few minutes walk to Cornwall Golf and Country Club. The front foyer leads to an impressive floor plan with both sophistication and functionality in mind.The living-dining and kitchen (beautiful wood cabinetry granite countertops) also features a sitting room with gas fireplace. Just off the kitchen is a sunroom with gas fireplace where you can enjoy a year round retreat . Priority bedroom with ensuite and walk in closet ,2 other bedrooms and additional bath, laundry room with pantry completes the main floor. The professional finished basement expands the living space which features large rec-room, 2 additional bedrooms , 4pc bath and ample storage space and utility room. The 3 car attached garage with interlock drive is enhanced by lovely landscaping. This is a home that has been lovingly cared for, in a highly desirable neighbourhood. Included in the sale a new Generac generator, fridge, range built-in oven, dishwasher, washer, dryer and blinds and drapes (id:66888)
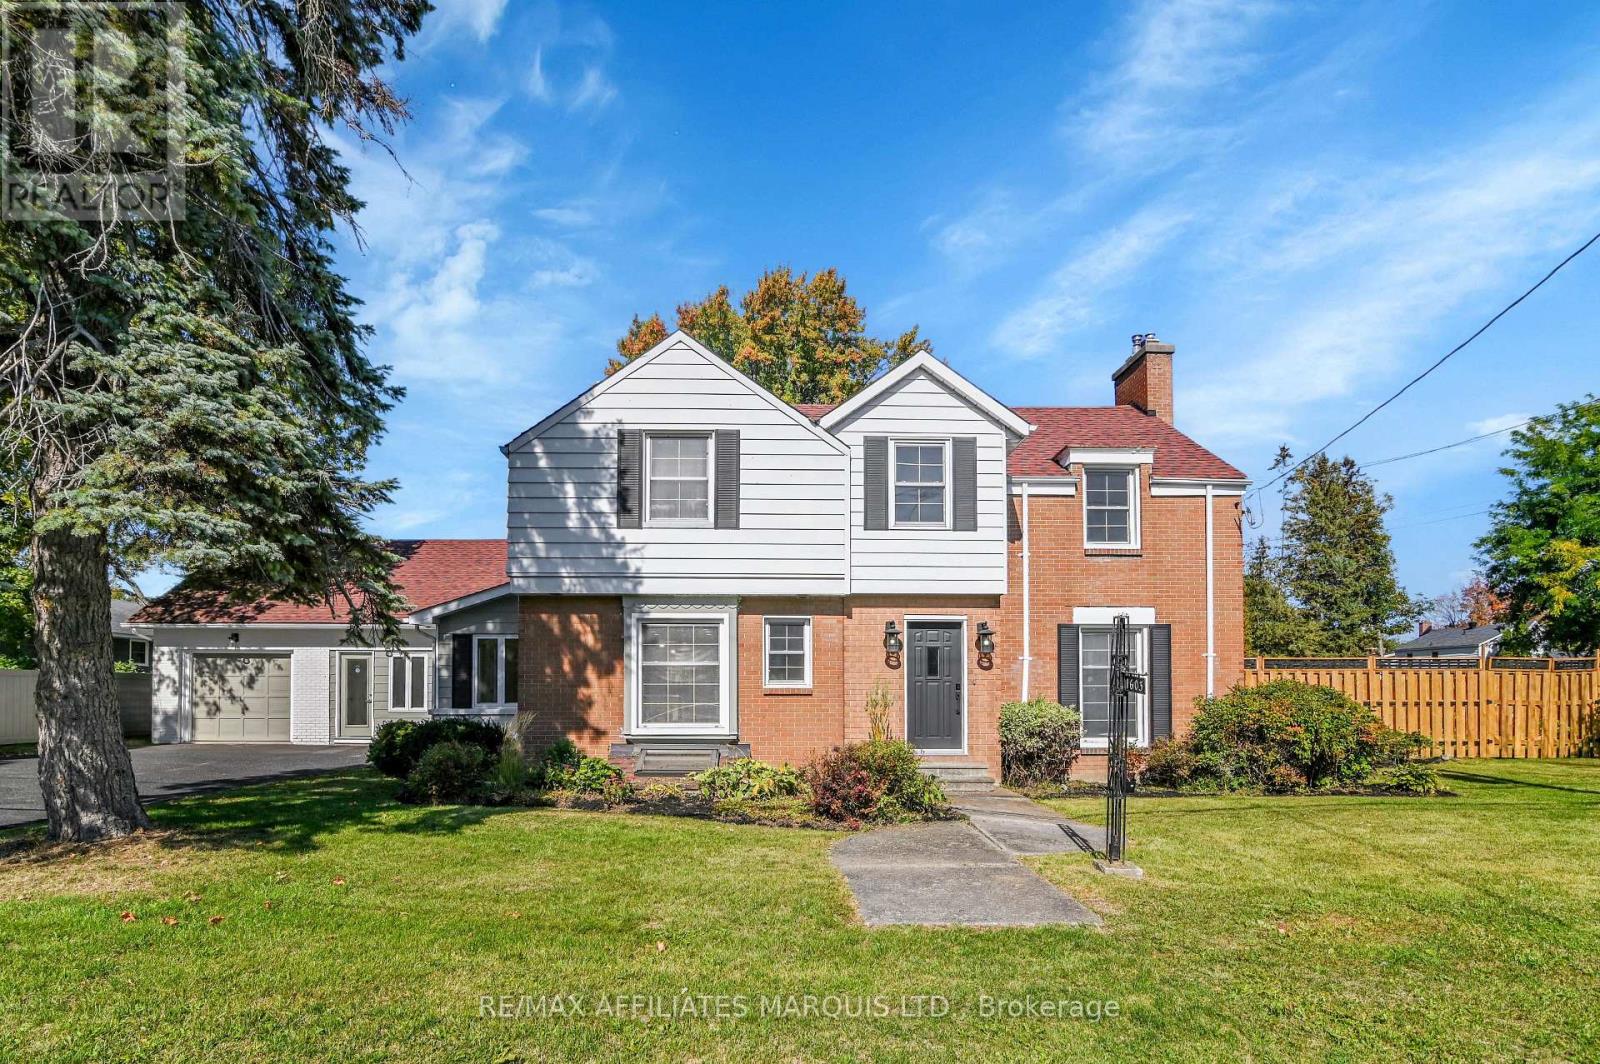
1603 Peter Street
Cornwall, Ontario
This newly renovated 2-storey home sits on a rare spacious double lot, offering exceptional outdoor living with a private inground pool - perfect for entertaining or relaxing on warm summer days. Inside, the home impresses with a bright layout, seamlessly connecting the modern kitchen, dining area, and sunroom, filling the space with natural light. The generous family room offers plenty of room to gather, unwind, and create lasting memories. Upstairs, you'll find three well-appointed bedrooms, including a luxurious primary suite with a private ensuite bathroom, providing a peaceful retreat at the end of the day. The finished basement offers a rec room, an additional bedroom and bathroom. And, the fully finished in-law suite offers excellent flexibility - ideal for multi-generational living, visiting guests, or potential rental income. Whether you're accommodating grandparents or looking for private space for extended family, this suite delivers both comfort and privacy. With ample space indoors and out, this home is truly move-in ready and designed for modern family living. (id:66888)
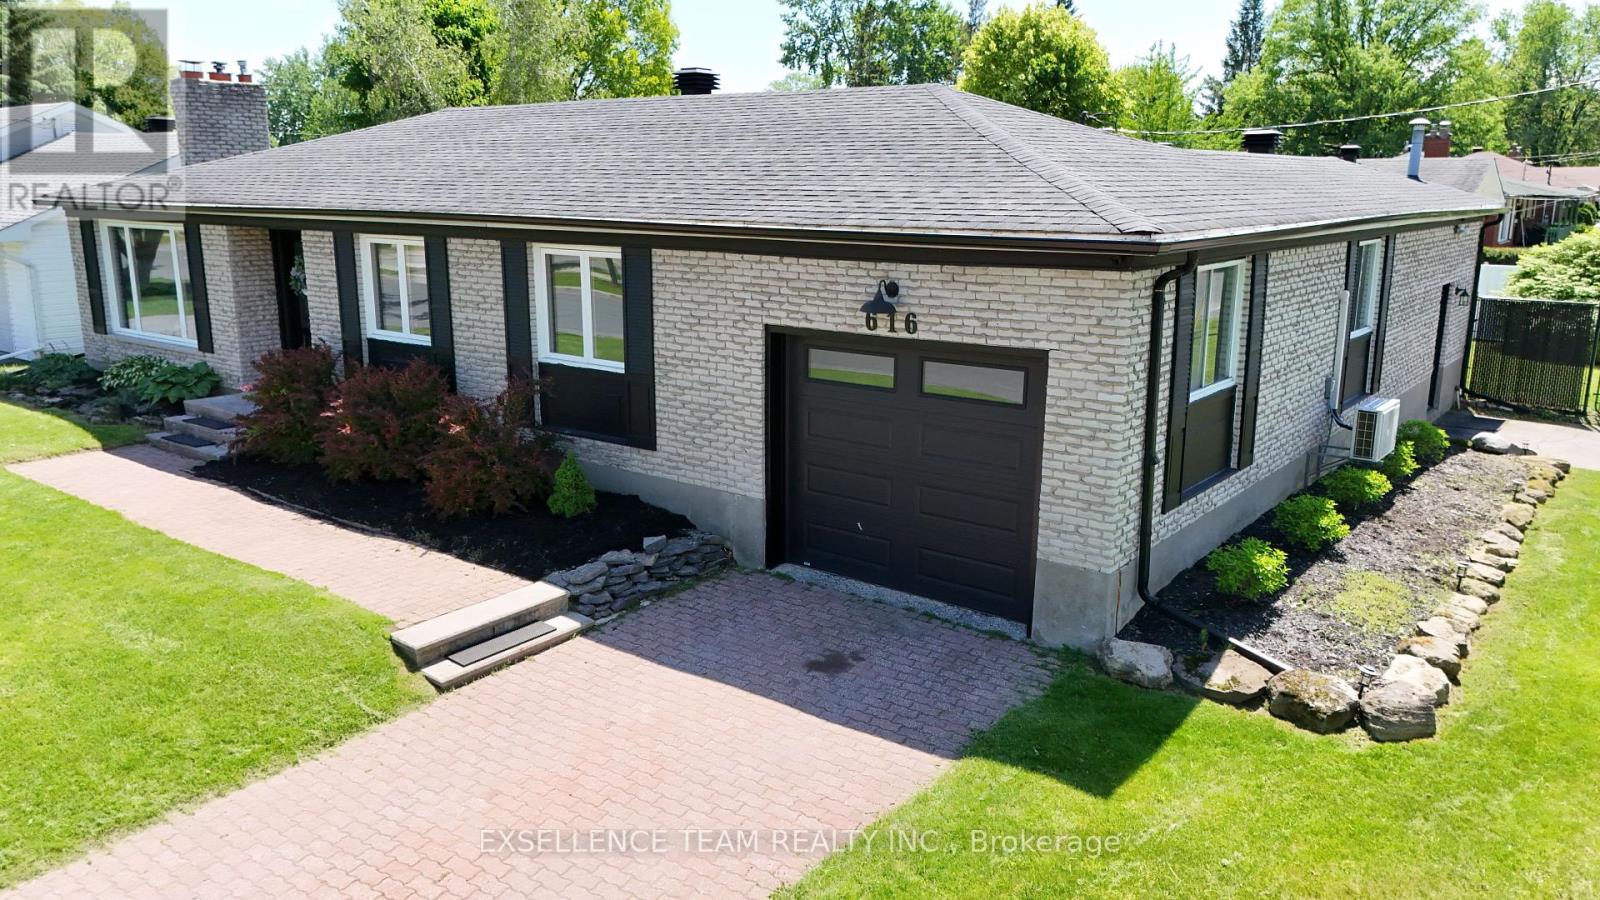
616 Surgenor Street W
Cornwall, Ontario
RIVERDALE AREA!!! Welcome to 616 Surgenor St, a 3 bedroom bungalow that effortlessly blends modern comfort elegance with exceptional residential & Home business potential.This Open concept 3 Bedrooms brick bungalow featuring a living room with gas fireplace, dining room/kitchen with an sliding doors that open to a enclosed sunporch, from sunporch a door giving access to a private back deck, patio area for entertaining and an in-ground pool,.The lower level featuring a spacious family room with wood fireplace, office space, convenient two-piece bathroom, laundry room, storage room, . A small part of a garage has space with 2 pc Bathroom for /home office/home business with extra entrance(10'10" x 23' ). LOCATION,.LOCATION!!! = 2 excellent schools (public and Catholic which is across the road) park, playground, splash pad, tennis courts, walking trails, and the St. Lawrence River all within just a few blocks. With its versatile layout, thoughtful upgrades, and prime location, this home delivers the space and lifestyle today's buyers are looking for. ** This is a linked property.** (id:66888)
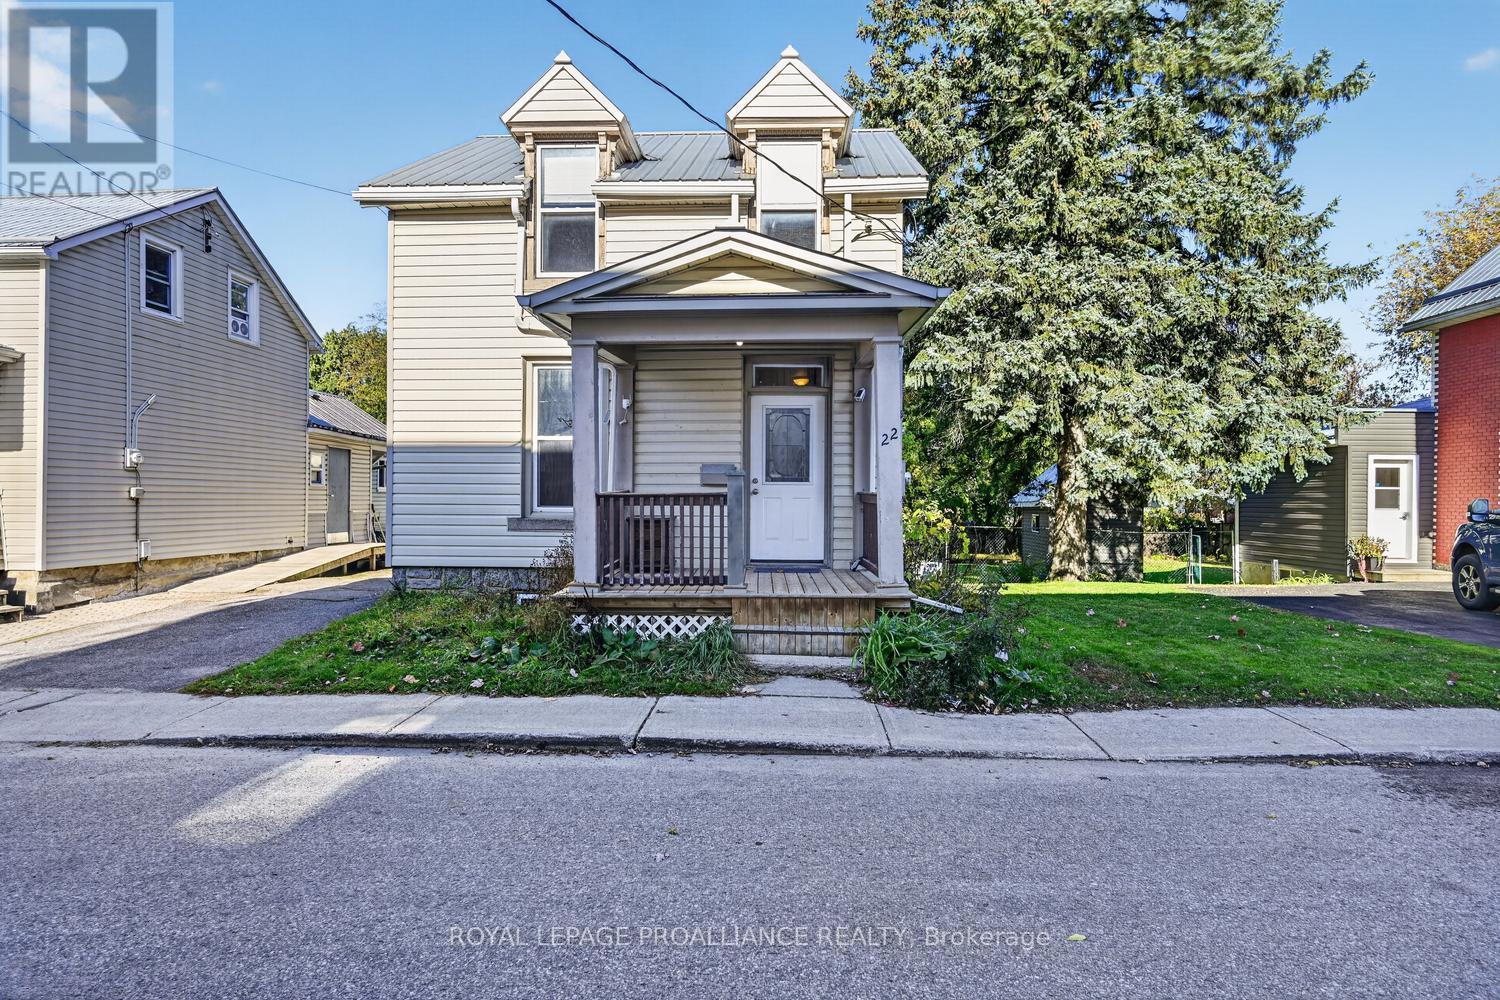
22 Abbott Street
Brockville, Ontario
Charming, move-in-ready 1- 1/2 storey home offering character, comfort and incredible value in a convenient downtown location! Whether you're a first-time home buyer looking to get into the market or an investor searching for your next opportunity, this delightful property deserves your attention.Enjoy the perfect blend of heritage charm and modern updates, including an updated kitchen, modern bathroom, vinyl windows, metal roofing on both the house and oversized garage, and forced-air natural gas heating. The electrical wiring has also been updated. Vinyl siding over the original double-brick construction adds to the home's appeal, while the covered front porch offers a welcoming spot to relax and enjoy the neighbourhood. Inside, you'll appreciate the practical layout, laminate flooring throughout and a carpet-free main living area, with carpeting limited to the staircase leading to the second floor. A convenient main-floor laundry area has been added to the kitchen, making everyday living that much easier. The beautiful heritage fireplace, now capped, remains a charming reminder of the home's history.Step outside to a 145-foot-deep lot with a private driveway offering parking for two vehicles, plus an oversized garage providing excellent storage or workspace potential.Location is everything, and this home puts you right where you want to be! Enjoy walking to downtown shops, restaurants and everyday amenities, with public transit close by. Experience the convenience of living in the downtown core while enjoying the comfort and privacy of your own home.Affordable, updated and full of character - this could be the opportunity you've been waiting for! Immediate possession available. Don't miss your chance to make this charming home your own! (id:66888)
83 Louis Street
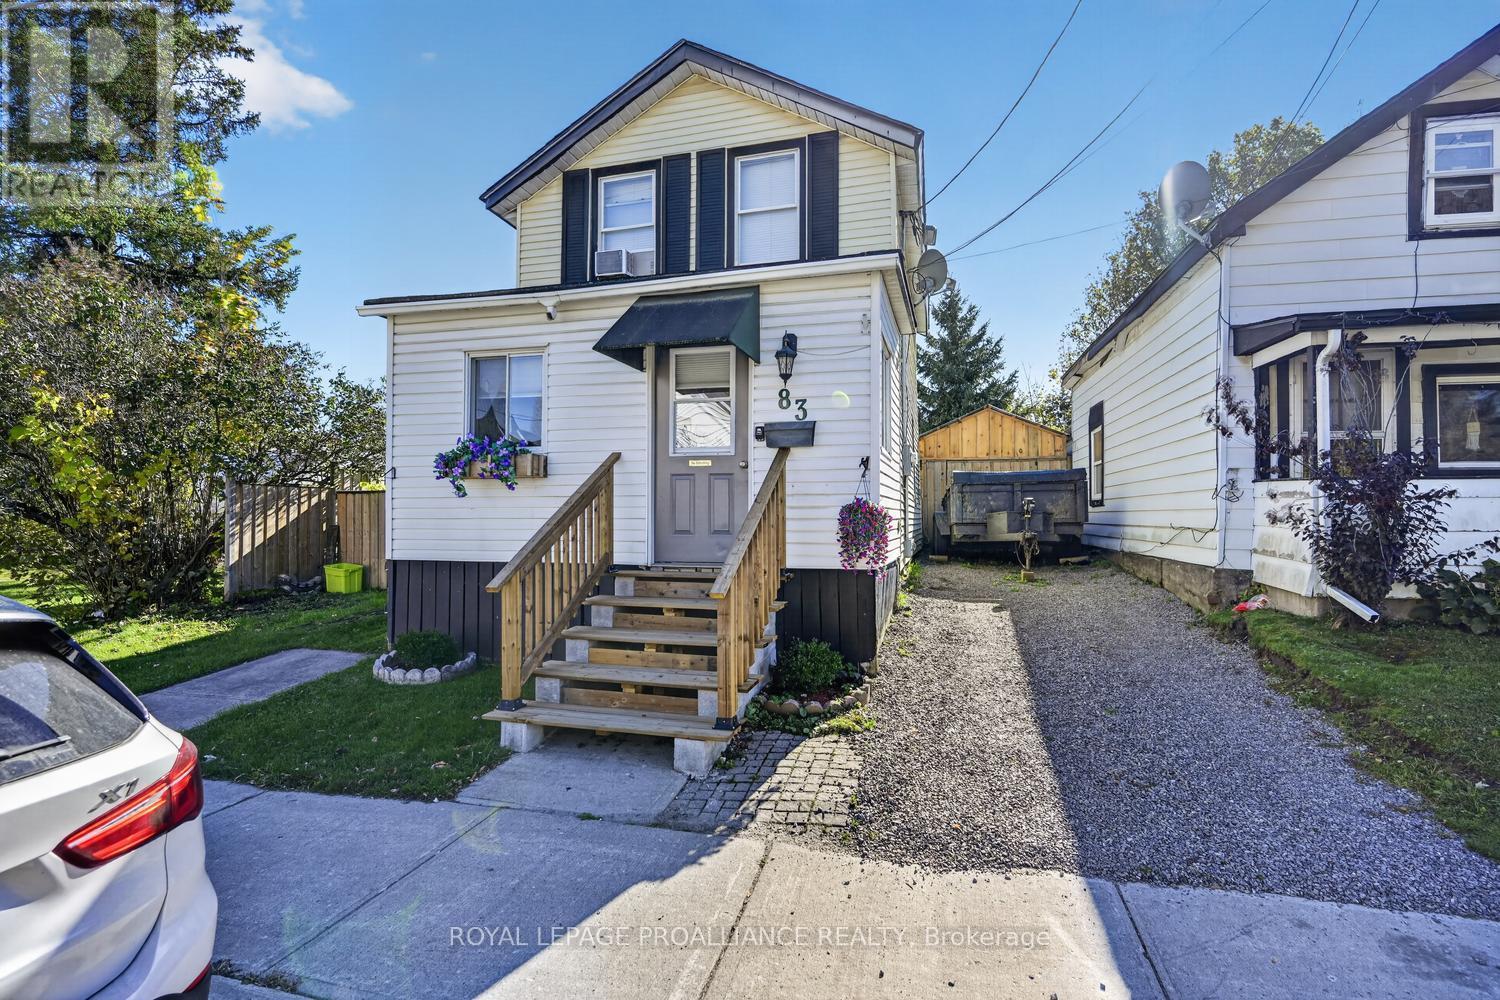
Brockville, Ontario
Attention First-Time Buyers and Investors! Affordable, charming and full of surprises, this beautifully renovated home offers far more than meets the eye! Don't let the exterior fool you - step inside and discover a home with a surprisingly spacious feel, thoughtful updates and inviting spaces ready to be enjoyed.The generous foyer offers plenty of room to welcome guests and could easily double as a home office or flex space. The large living room features a natural gas fireplace, creating a warm and welcoming place to relax. The vaulted ceiling adds character to the sunny and refreshed eat-in kitchen, which overlooks the private backyard and offers plenty of potential to make it your own. A new steel door provides convenient access to the outdoor space.The main floor also features a newly renovated 4-piece bathroom with the added convenience of main-floor laundry. Upstairs, you'll find two comfortable bedrooms and a newly added 2-piece bathroom - a practical bonus for everyday living.Outside, enjoy the nicely manicured city lot with a fully fenced backyard, lovely patio and plenty of room to unwind, entertain or let pets play. Two insulated sheds with hydro provide exceptional versatility. One features 60-amp electrical service, while the second is currently used as a workshop, but could serve as a mancave or hobby space or extra storage. And for those dreaming of a hot tub, the home is already wired for installation! With extensive renovations throughout, this home offers an affordable opportunity for first-time buyers looking to enter the market or investors seeking a property with appealing features and functional living space. Cute from the outside, surprisingly spacious within and packed with possibilities - come see everything this little gem has to offer! Located near public transit, VIA rail station and close to downtown for amenities. (id:66888)
10 Golf Side Lane
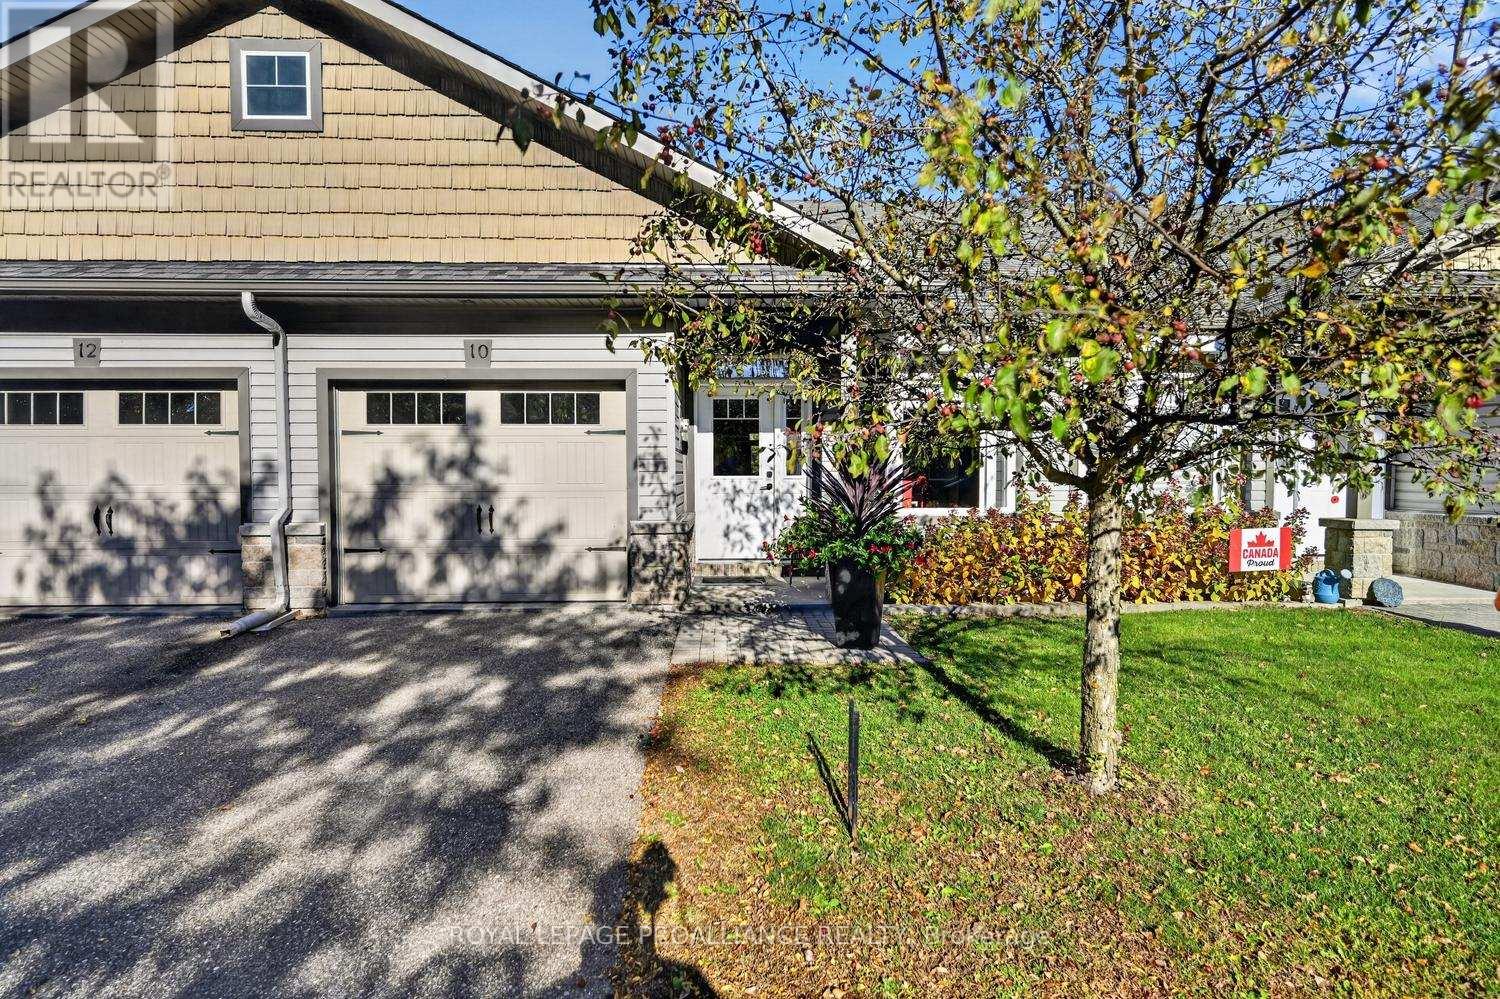
Brockville, Ontario
Only 13 years old and still looking like new, this development of 9 homes known as the "Golf Side Villas" abuts the Brockville Country Club and is ideally located within walking distance to downtown shops, restaurants, Arts Centre, grocery store, St Lawrence River, parklands and walking paths. Enjoy the carefree lifestyle that comes with living on a private lane where for a modest yearly fee the grass is cut, driveways ploughed and entries shovelled to your door. The design of this 2 bed, 2 bath townhome features sloped interior garage floor with no step interior entry to the foyer of the home and wide doorframes. The front hall closet has an optional laundry hook up if main level laundry is preferred. The current owner completed many recent upgrades a few of which are quartz countertops, new pantry, sink and backsplash in the kitchen, new beverage centre, stove hood fan, refrigerator, dishwasher, washer and dryer (1 year old), new granite vanity countertop and sink in bath along with new mirrors, fixtures and lighting. The open plan allows for great entertaining with sliding doors to the expansive back deck with views of the chipping green and practice range. For golf enthusiasts, you can walk to the course with your golf bag over your shoulder. The lower level has a second bedroom and bath with family room, a great place for visiting family and friends. Oversized windows bring in plenty of natural light. Hobbyists will enjoy the large workshop/utility room which completes the lower level. With approximately 2000 sq ft of living space, this is a perfect design for retirees who like to travel or a couple looking for a worry free living. Don't delay, book your private showing soon. The Seller can accommodate a quick closing. (id:66888)
23 Sophia Street
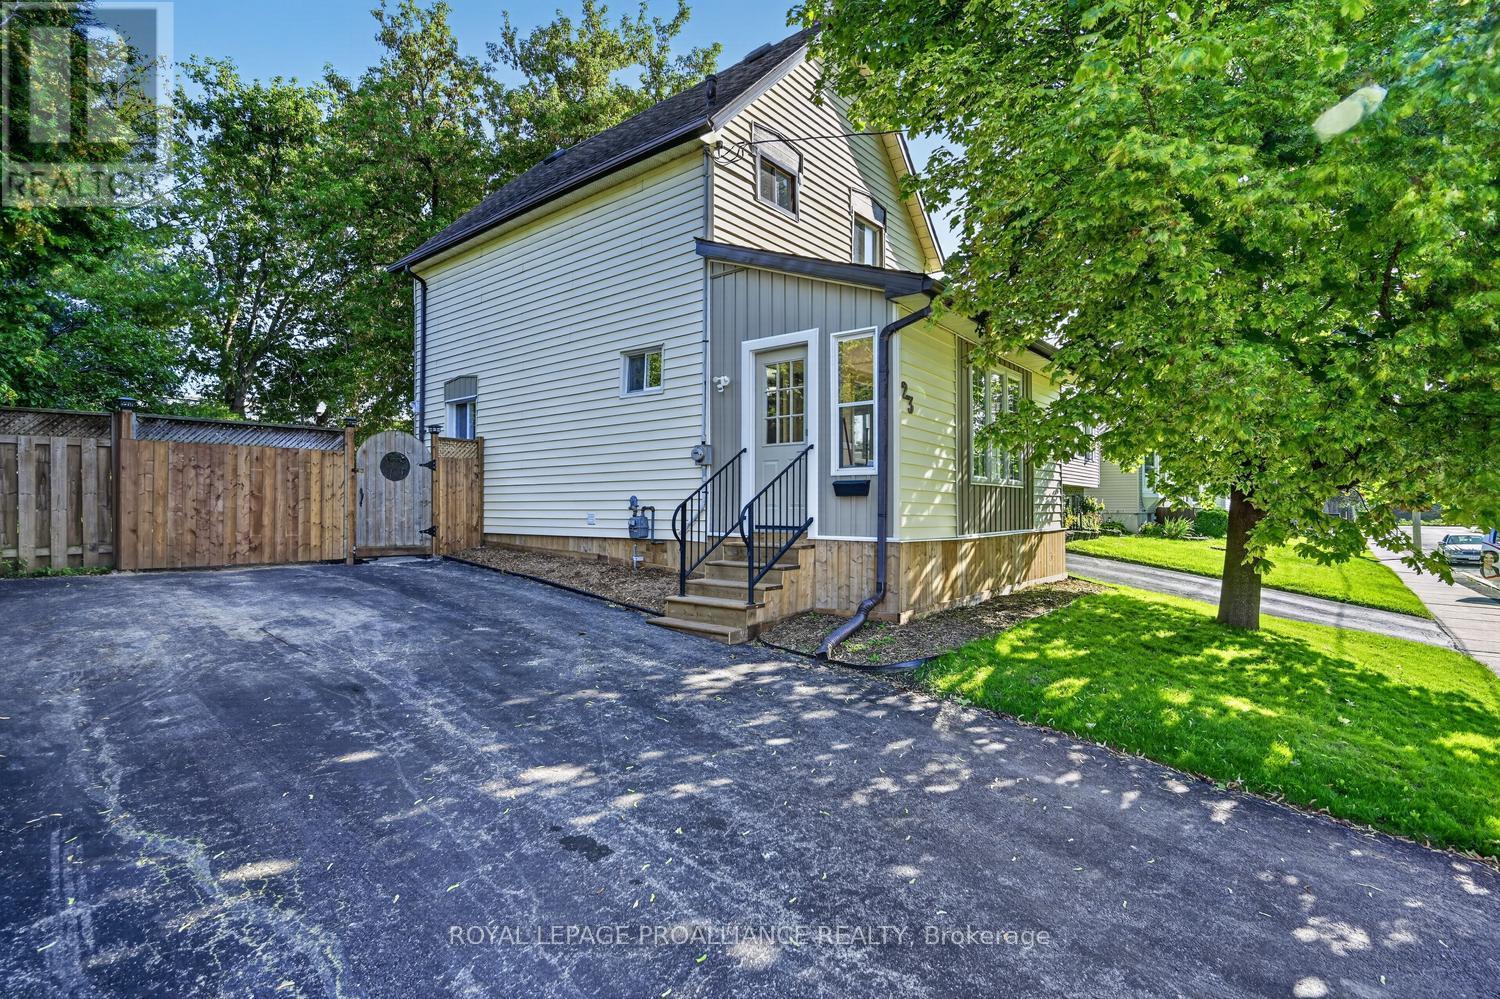
Brockville, Ontario
A beautiful blend of historic charm and fresh, modern updates! Circa 1880, this home has been beautifully renovated in 2026 and is ready for its next chapter. As you step into the enclosed 3-season porch, you'll immediately feel a little of that simpler, more relaxed way of life. Step inside and the transformation continues.The main level features new LVP flooring throughout the open-concept kitchen, dining and living areas, creating a bright and inviting space for everyday living and entertaining. The brand-new kitchen features new cabinetry, countertops and appliances, with convenient access to the concrete patio and large backyard. A main-floor laundry and 3-piece bathroom with shower add practicality and convenience.Upstairs, you'll find three beautifully renovated bedrooms, each offering ample closet space, along with a brand-new 4-piece bathroom. A new upgraded electrical panel is currently underway, adding another important improvement to this already extensively updated home.There is truly nothing left to do but move in and enjoy! The renovations are complete-now it's time for someone to make this house a home.Located close to schools, parks and everyday amenities, this is an excellent and affordable opportunity for first-time buyers, young families or investors looking for a turnkey property with character, updates and room to enjoy.Historic character. Modern updates. Move-in ready. Affordable. What more could you ask for? Immediate possession is available. Please Note: Some photographs have been virtually staged to showcase the home's layout, functionality and design potential. Virtually added furnishings and décor are for illustrative purposes only and may not reflect the actual contents or current appearance of the home. (id:66888)
304 Oxford Avenue
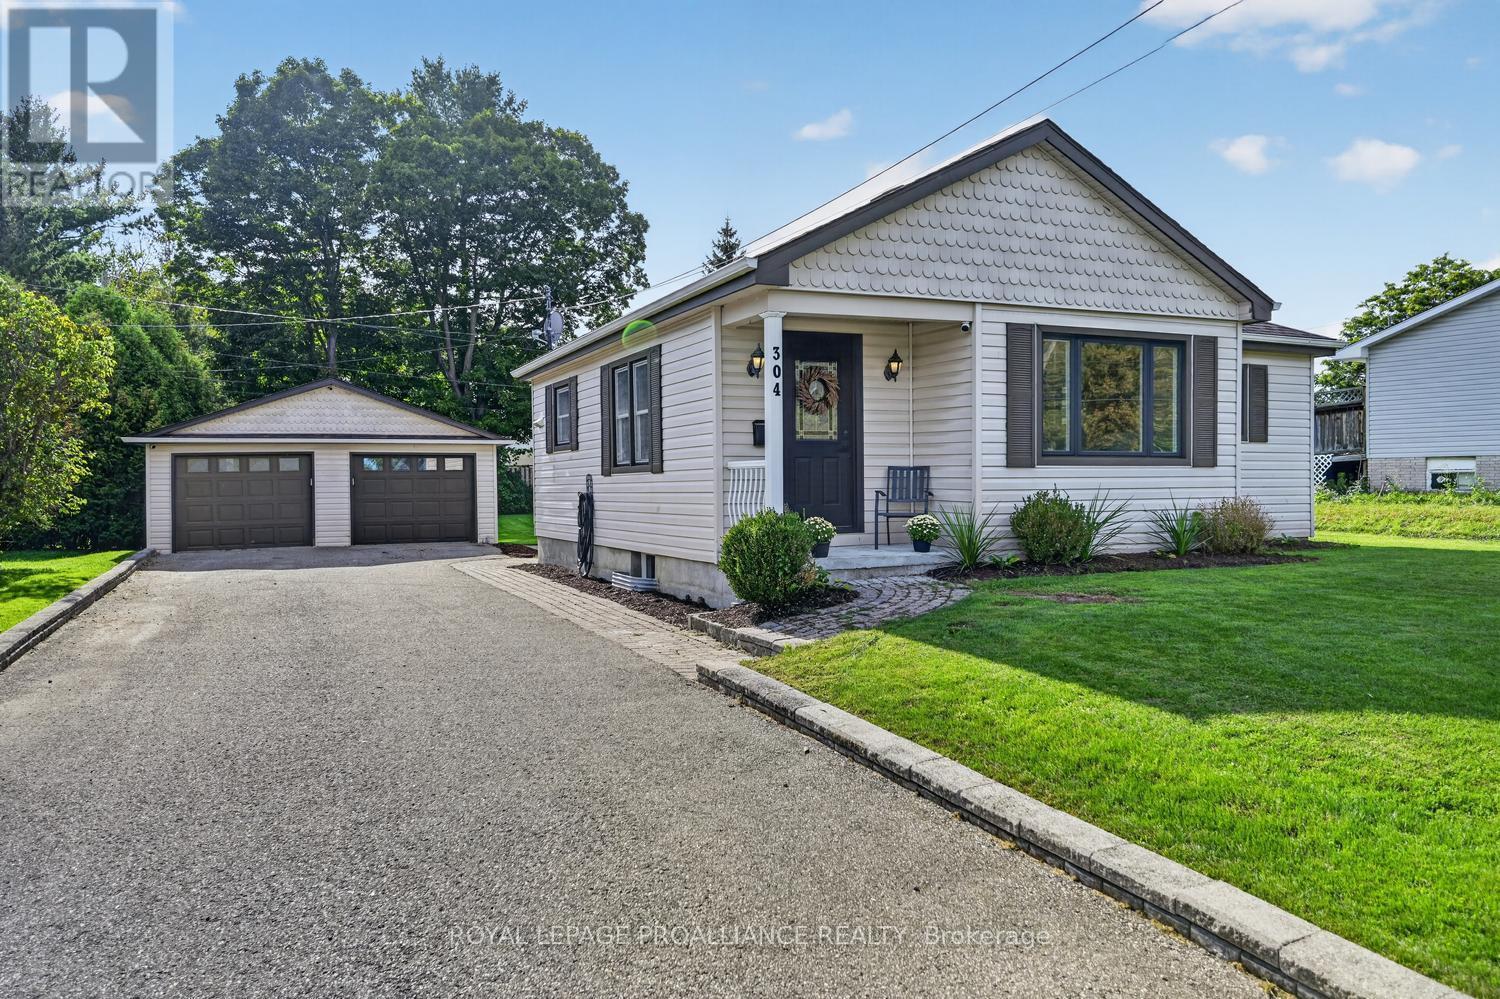
Brockville, Ontario
304 Oxford Avenue is a circa-1953, 2-bedroom, 1-bathroom bungalow sitting proudly on one of the largest lots on Oxford Avenue - an impressive 80' x 200'! Tucked into a quiet neighbourhood, this inviting home offers the perfect combination of comfortable one-level living, an exceptional backyard and an oversized detached double-car garage.Step inside and you'll find a large, open-concept living room and dining room, creating a spacious and welcoming area for everyday living and entertaining. And while the character of the original home remains, the interior has been transformed over the past three years with an extensive list of updates. In 2023, improvements included new main-floor LVP flooring, new baseboards, a new owned hot water tank and a fibre internet connection. In 2024, all light fixtures, switches and plugs were updated. In 2025, the entry/TV wall was refreshed, hallway doors were replaced and the bathroom vanity was updated. In 2026, the transformation continued with fresh interior paint throughout, new bedroom ceiling fans, a new thermostat, drywall on the back stairs, a new tile backsplash/shower and new shower hardware. Most recently, a refreshed lower level family room for additional living space. Central Air. The result... is a home that is barely recognizable from what it was just three years ago! Outside, the 80' x 200' lot is where this property truly shines. There's room for gardens, entertaining, children, pets, recreation and all the outdoor living you can imagine. The back deck provides a great spot to relax and enjoy it all.The oversized detached double-car garage adds tremendous versatility - perfect for vehicles, storage, hobbies or the toys that need a little extra room.And the location? Quiet neighbourhood, public transit right across the street and just minutes to Highway 401, making commuting a breeze.A beautifully refreshed bungalow, an exceptional lot and a garage with room to spare - 304 Oxford Avenue is ready for its next chapter! (id:66888)
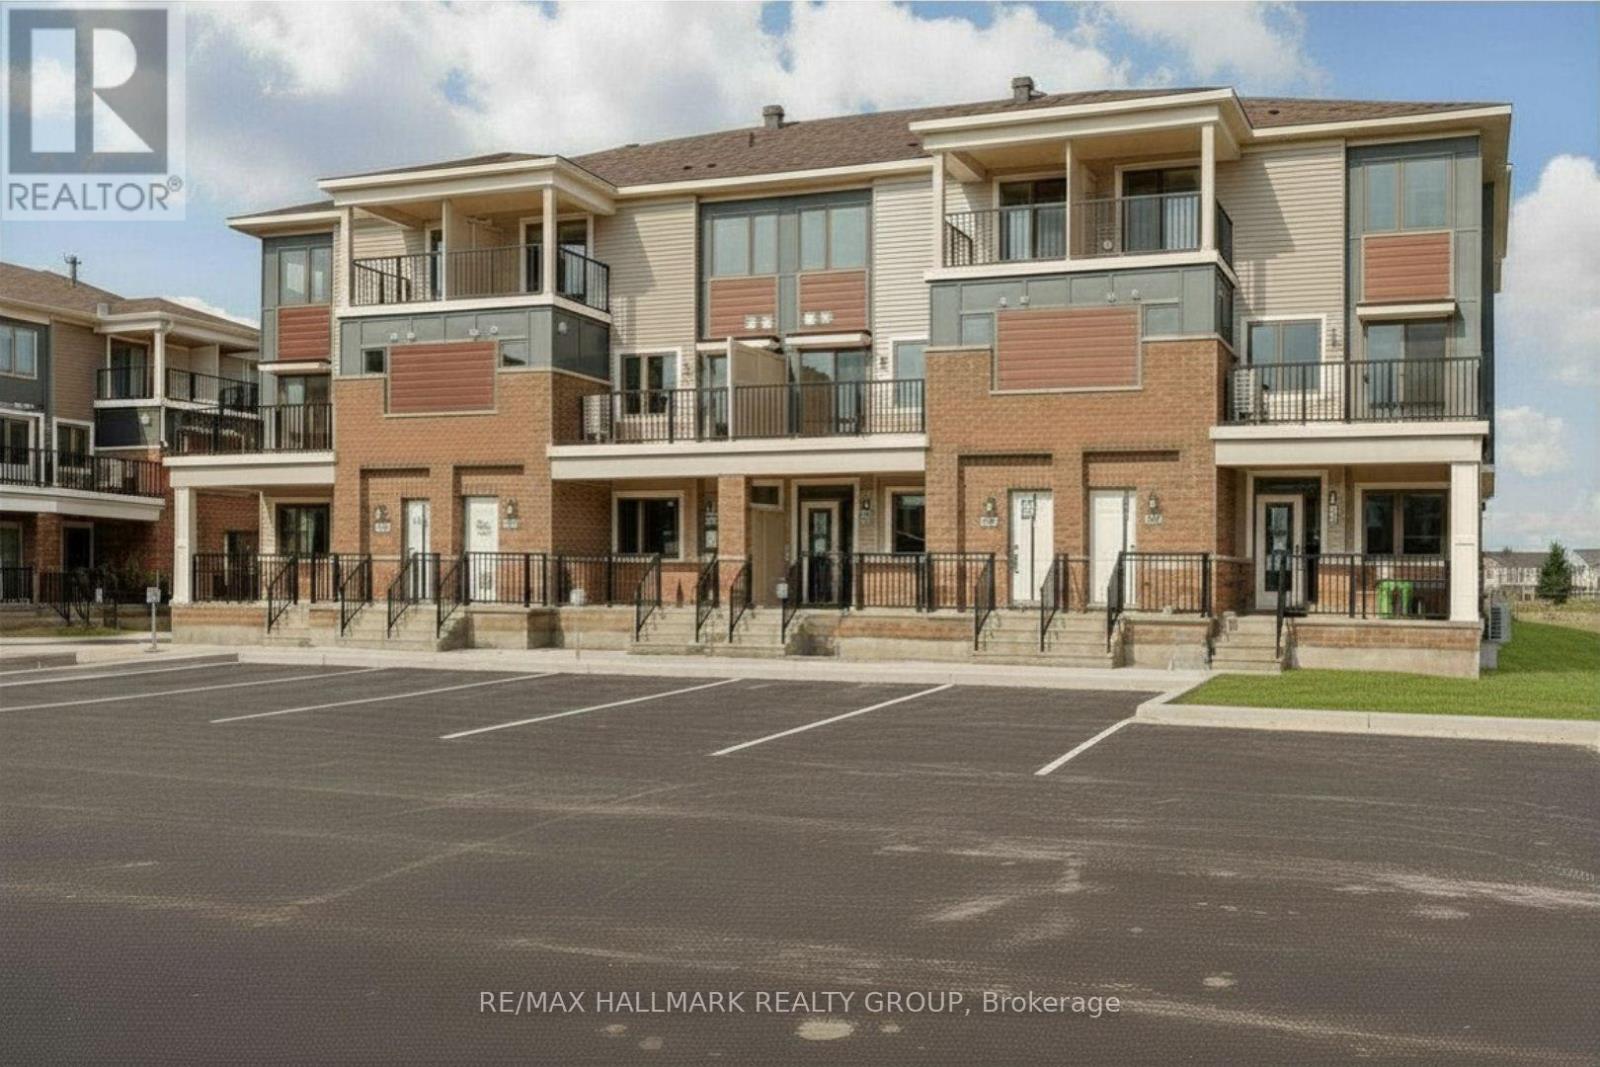
282 Zenith Private
Ottawa, Ontario
Welcome to 282 Zenith Private! Cozy stacked condo in the fast growing community of Half Moon Bay. Entrance has a closet and flight of stairs up to the living space. Open concept living, stainless steel appliances and a breakfast bar, plenty of cupboard space, a closet, a half bath and a balcony on the main floor. Upper floor features 3 bedrooms. 1 with walk in closet and patio doors to a private balcony. Laundry on the upper level. Two parking spaces included - all utilities extra. Photos from before it was tenanted - may be of an identical unit. AVAILABLE IMMEDIATELY! (id:66888)
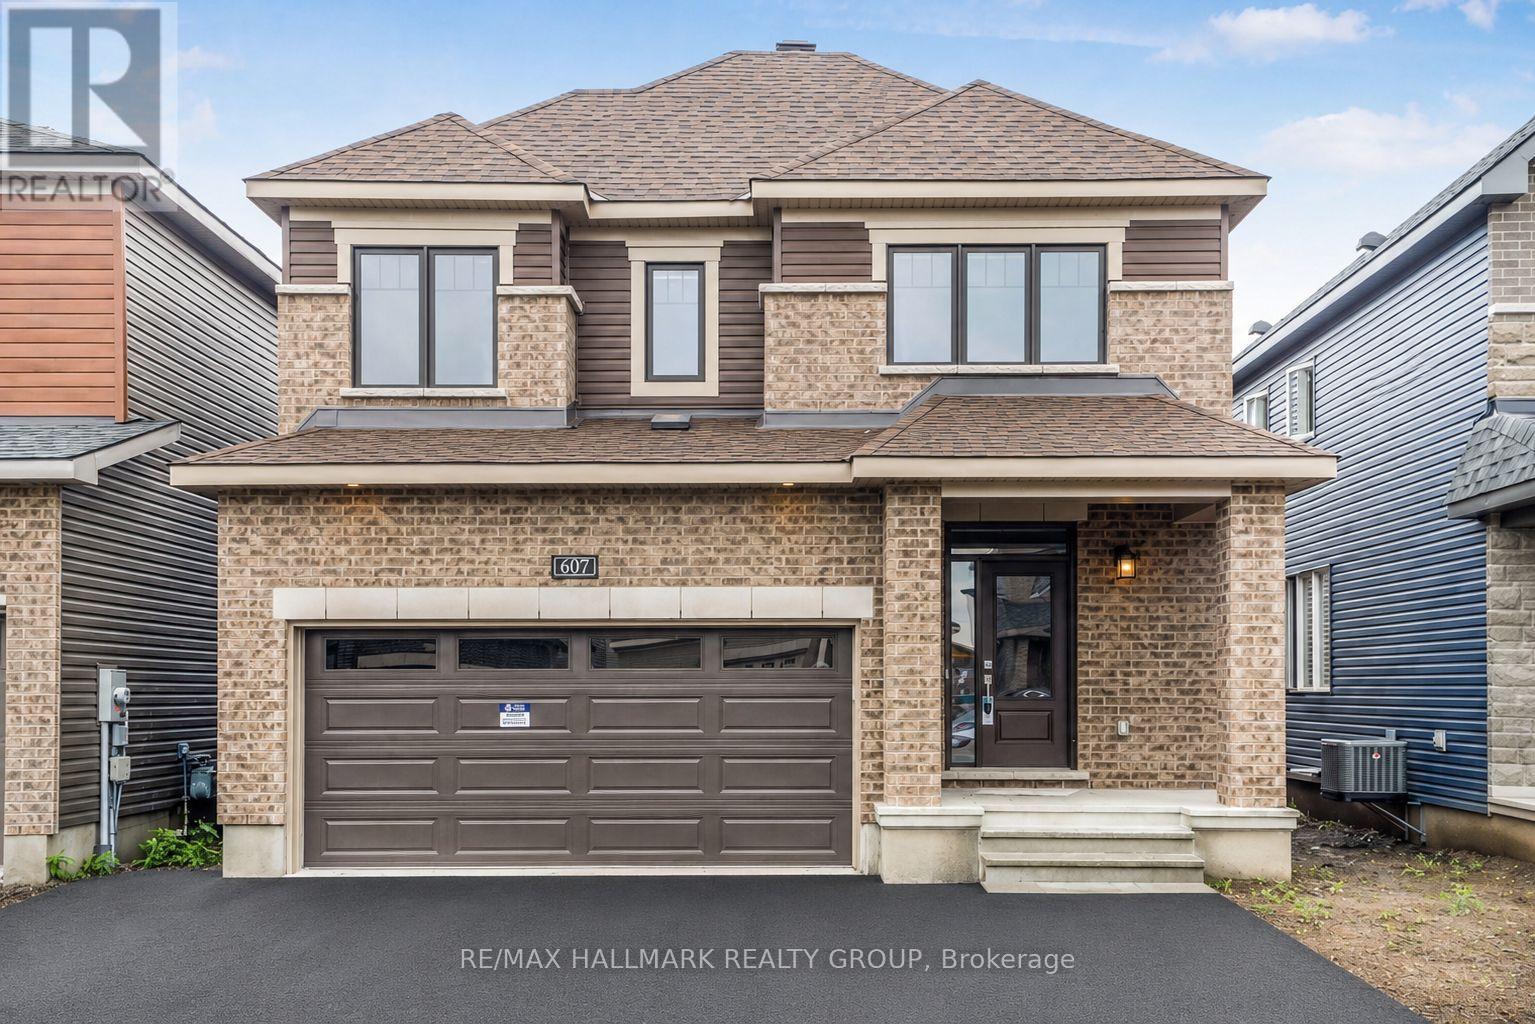
607 Idyllice Terrace
Ottawa, Ontario
This stunning 4-bedroom detached home is located in a charming, family-oriented neighborhood of Avalon. The main floor boasts an exquisite kitchen with state-of-the-art stainless steel appliances. The large windows fill the space with an abundance of natural light. On the second floor, you will find 4 generously sized bedrooms. The basement features ample storage space. The property includes a double car garage and full length driveway . A great sized fenced backyard. Conveniently situated within walking distance to Lakeridge Park and ride/public transit, a shopping plaza, grocery stores, fitness facilities, and schools with public transportation is easily accessible (id:66888)
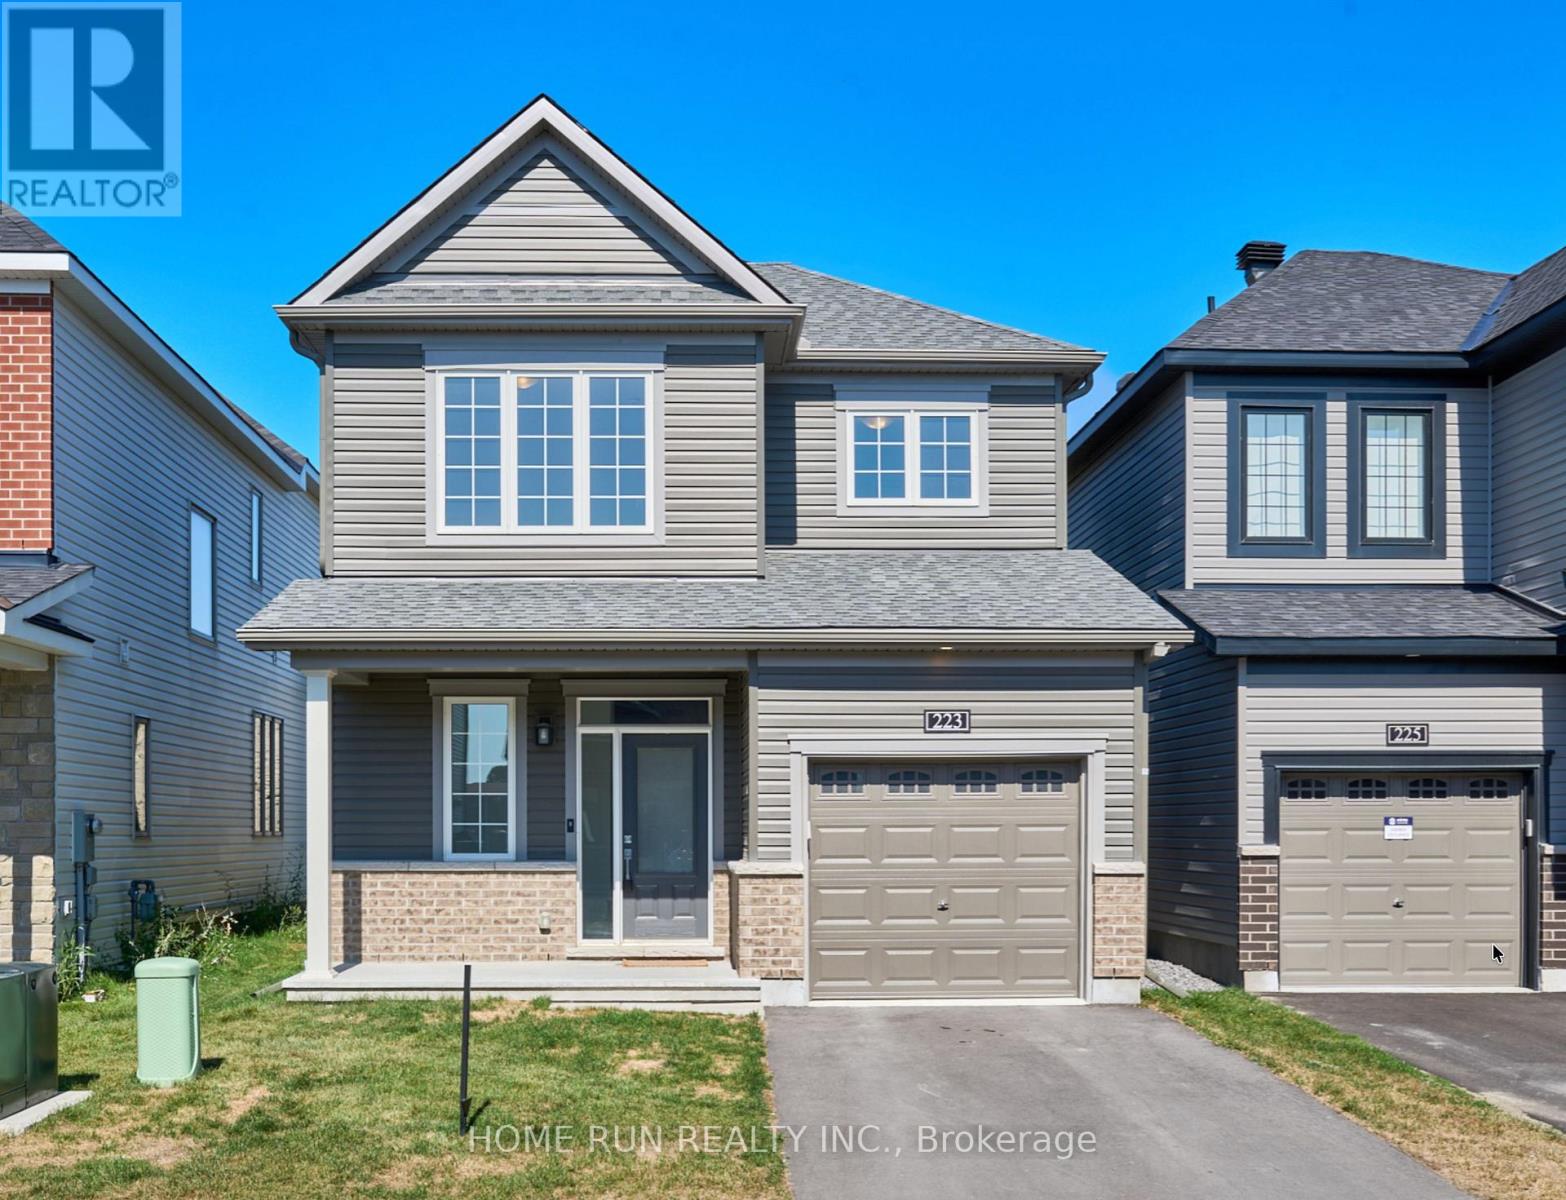
223 Elsie Macgill Walk
Ottawa, Ontario
Welcome to this single-family home in the desirable Brookline community near the High-tech park in Kanata north, and is close to amenities. This stunning property offers 3 bedrooms on the 2nd floor; as soon as we enter the home, we will see a large foyer leading to a spacious living room with huge windows, filling the space with natural light. The main floor boasts beautiful hardwood flooring and 9' ceilings. The big kitchen is designed for both style and function, featuring sleek quartz countertops with waterfall ends. The breakfast area is conveniently located. Upstairs, you'll find three generously sized bedrooms. The master bedroom includes an ensuite bathroom, and there's an additional bathroom for the other 2 bedrooms. The basement is professionally finished with on oversized recreation area. Located close to the Kanata High Tech Park and a variety of shopping options, this home combines convenience with contemporary living. Top schools, trails, and parks nearby. (id:66888)
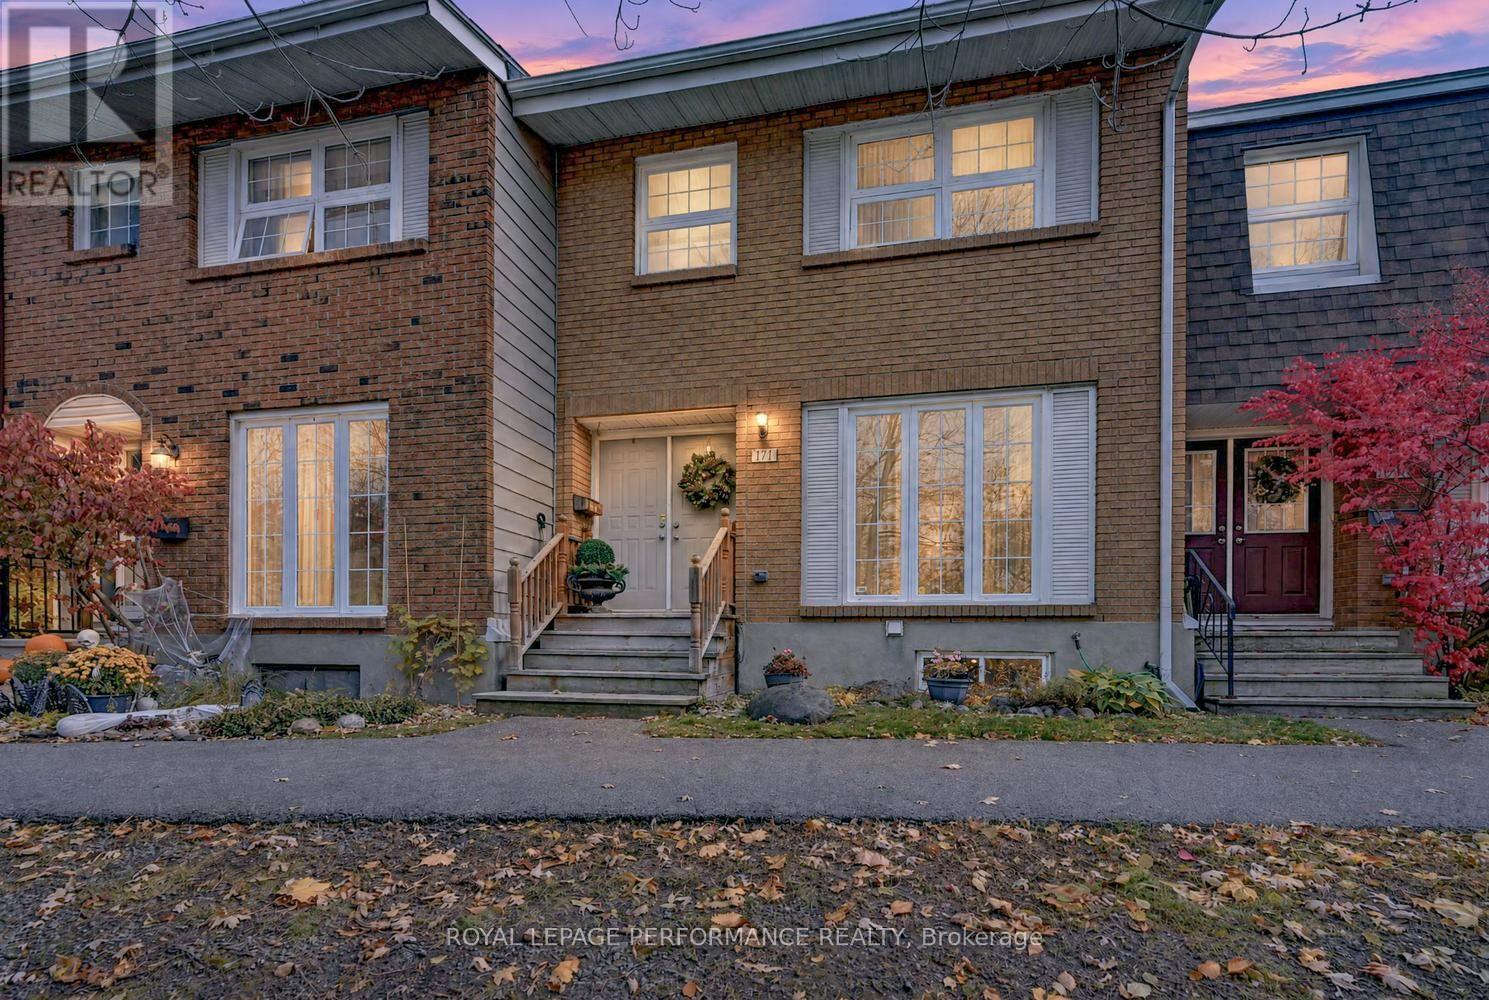
171 - 3290 Southgate Road
Ottawa, Ontario
Enjoy a peaceful creek facing setting in this beautifully maintained four-bedroom, two-bathroom condo townhome. Double entry doors open to a generous foyer, creating a welcoming first impression. Freshly painted interiors, laminate flooring throughout the expansive living room, dining room and hallway, and newly carpeted stairs give the home a fresh, inviting feel. Large living-area windows frame lovely views of mature trees and fill the space with natural light.The eat in kitchen offers ample cabinetry, a pantry and plenty of workspace, with direct access to the backyard deck, perfect for BBQing and outdoor dining. Upstairs, four generously sized bedrooms and a full bathroom provide comfortable space for family, guests or a home office. The finished lower level adds a versatile recreation room, bar area , a second bathroom, laundry and ample storage.Backing onto a small walkway, the private backyard features a deck and interlock patio with room to relax, entertain or enjoy your morning coffee. One exclusive parking space, ample visitor parking and access to a private condominium saltwater pool add to the appeal. Conveniently located near shopping, schools, parks and transit, this move-in-ready home offers generous living space in a picturesque setting. Hot water tank 2026 (id:66888)