
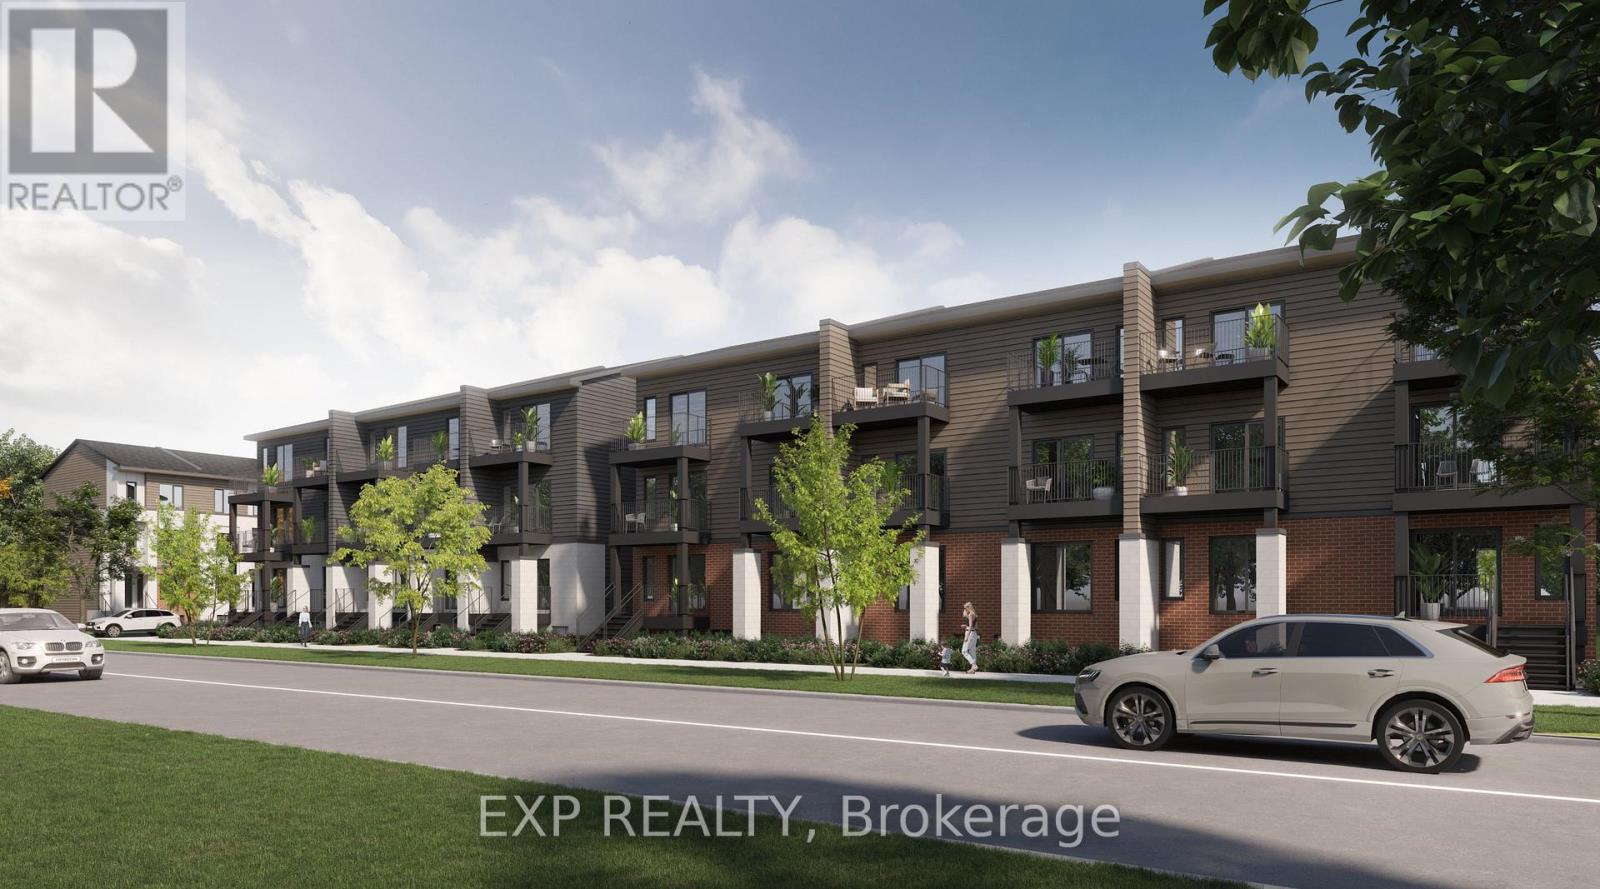
711 Antelope Private
Ottawa, Ontario
Be the first to live here! A brand new, modern stacked townhome, Model B, currently under construction and available for occupancy August 1, 2026. Easy commute to Kanata Business Park, Ottawa's High Tech Sector, DND and convenient access to Highway 417. Set within a peaceful, landscaped community and surrounded by parks and walking trails, this thoughtfully designed 2-bedroom, 2-bathroom offers a spacious open-concept layout, contemporary finishes. The kitchen features high-quality finishes with modern stainless steel appliances, complemented by in-suite laundry for added convenience. This unit comes complete with custom window coverings. Enjoy your own private patio. Ideally located just minutes to schools, shopping, dining, and cafes all accessible via public transit. This home is perfect for professionals, downsizers or young families seeking comfort, connectivity, and modern living in one of the city's fastest-growing communities. High-speed internet included. (id:50982)
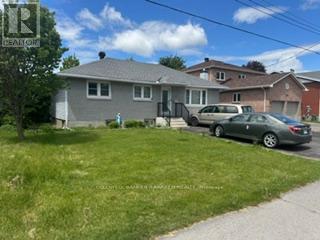
1437 Kingsdale Avenue
Ottawa, Ontario
3 bedroom bungalow on main floor + 1 bedroom in basement Master bedroom with 3pc ensuite bathroom plus 4pc bathroom in main floor and 3pc bathroom in basement in an established, family-friendly neighborhood. Situated on a 50 ' x 100 ' lot with a private fenced backyard, this home features a functional kitchen with plenty of cabinetry and a sunlit living room with an oversized window. The well positioned dining room provides easy access to the secluded backyard with plenty of green space complete with a deck and oversized shed. Main level includes hardwood flooring. The lower level offers a spacious rec room featuring, a separate laundry room, ample storage space, and a large cold storage. Recent upgrades: A/C (2022) and Roof (2014). Conveniently located near bus routes, shopping, schools, parks, and recreation, this home offers both comfort and convenience. Don't miss this rare opportunity! Flooring: Hardwood, Flooring: Ceramic, Flooring: Linoleum. 6 parking spots outside. Hot Water Tank owned. (id:50982)
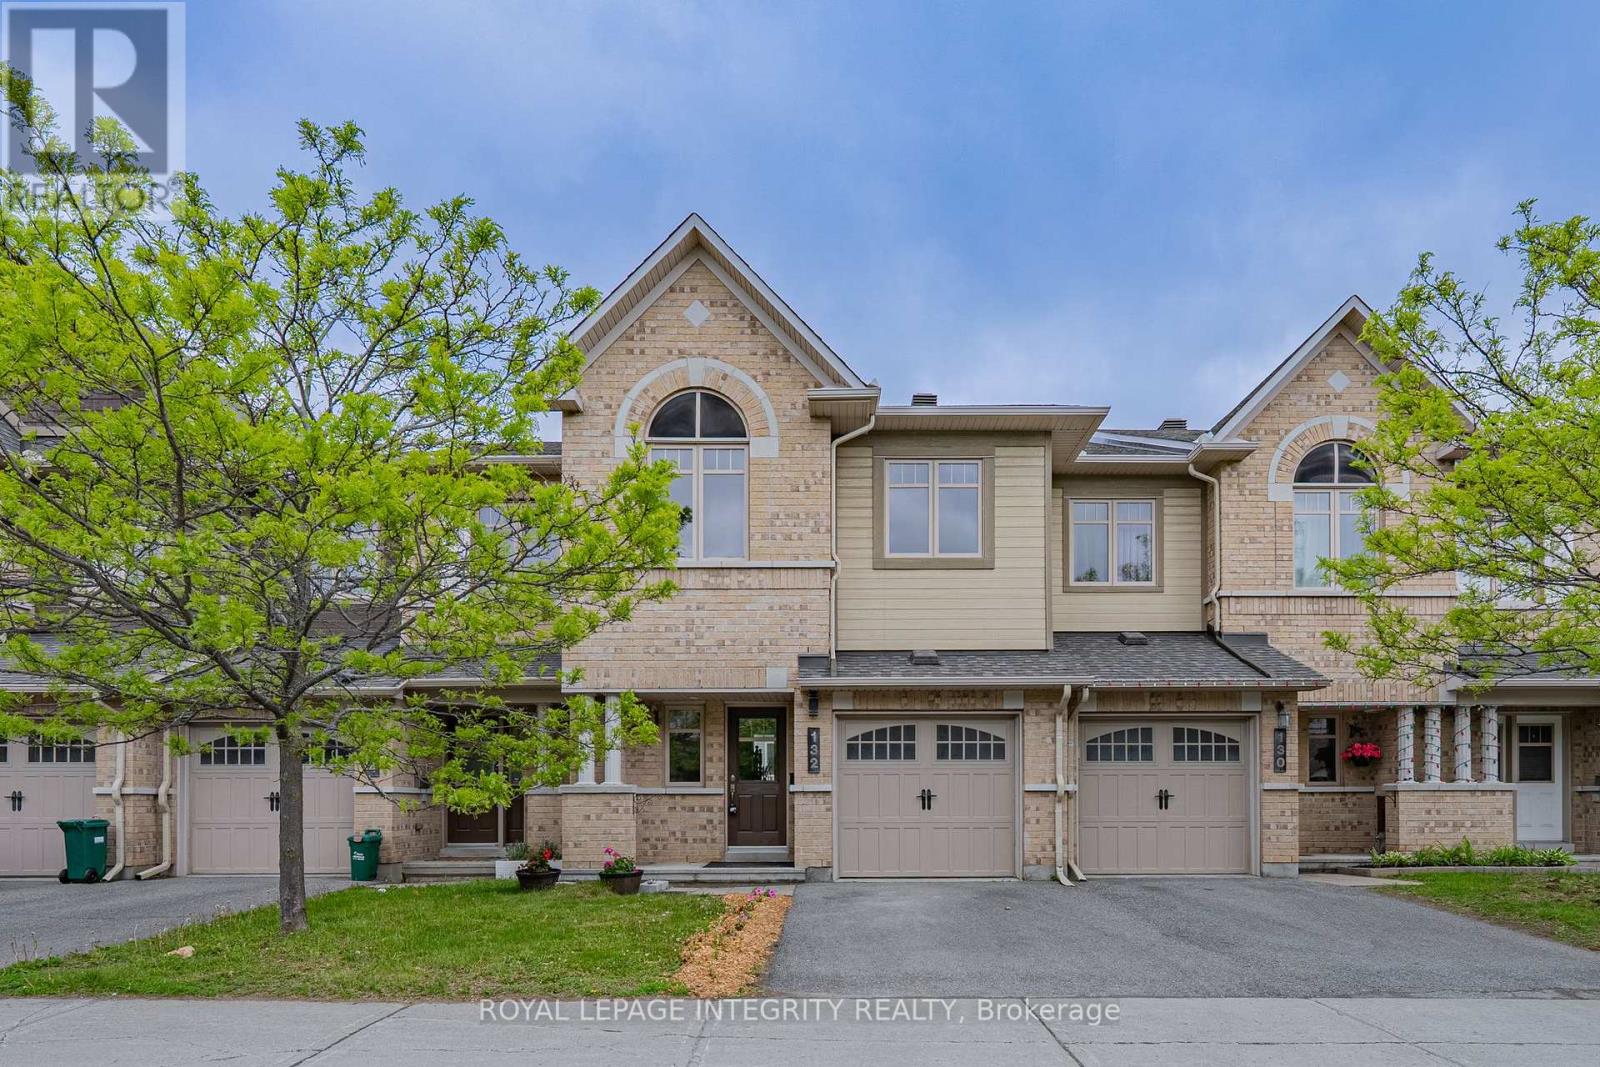
132 Mancini Way E
Ottawa, Ontario
Rarely offered fully renovated Minto townhouse in the heart of Barrhaven! Featuring 3 bedrooms, 3 bathrooms, brand new hardwood flooring throughout the entire home with no carpet anywhere, a finished basement recreation room, and an unbeatable location within walking distance to schools, parks, transit, and shopping.Beautifully updated Minto townhouse located in one of Barrhaven's most convenient family-friendly neighbourhoods. Offering a bright and functional layout with 3 bedrooms, 3 bathrooms, and a fully finished basement, this move-in ready home is ideal for families, professionals, or buyers seeking modern low-maintenance living.The main level features separate living and dining areas with hardwood flooring throughout, a spacious foyer with inside access to the attached garage, and an eat-in kitchen with sliding doors leading to the backyard deck. The kitchen and all bathrooms have been upgraded with quartz countertops, while the entire home has been freshly painted and enhanced with new lighting and added pot lights.Extensive recent upgrades include brand new hardwood flooring throughout the main floor, second floor, basement, and staircase - with absolutely no carpet anywhere in the home. The finished lower level offers a large recreation room with cozy gas fireplace, laundry area, and additional storage space.Upstairs, the spacious primary bedroom includes a 4-piece ensuite featuring a double soaker tub and separate shower, along with two additional well-sized bedrooms and another full bathroom.Located steps to parks, Chapman Mills School, Longfields transit access, and just minutes to Walmart, Barrhaven Town Centre, restaurants, shopping, and everyday amenities. A fantastic opportunity to own a fully updated home in a highly desirable Barrhaven location. (id:50982)
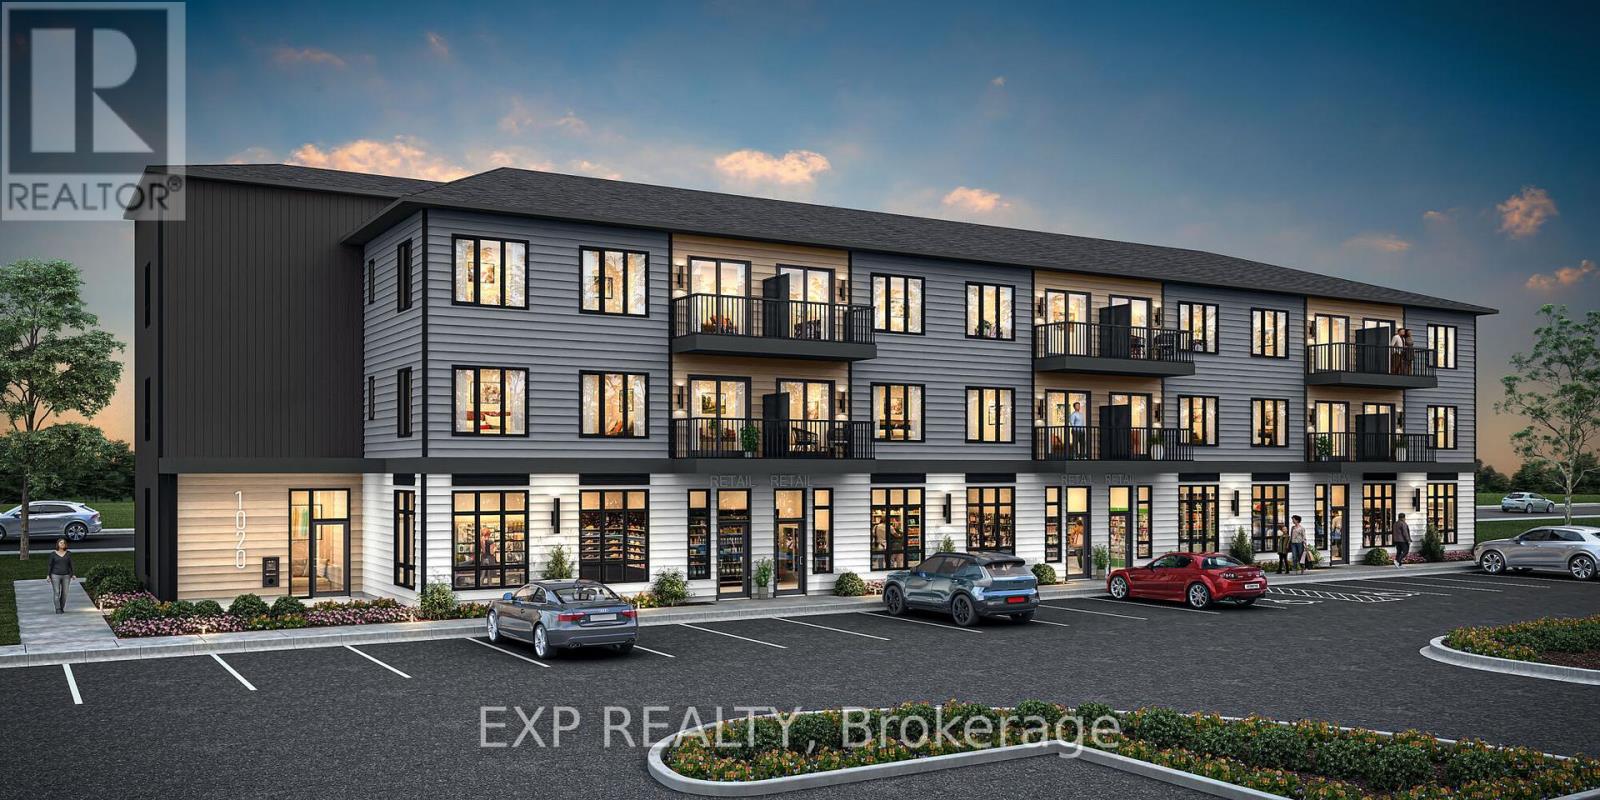
1 - 1020 March Road
Ottawa, Ontario
Incredible opportunity to watch your business grow or invest in a brand new 969 sq ft office/retail space in a well established community, built by Mattamy Homes. Ground level spaces available in a 3 story condo building, the location can't be beat. Minutes to Kanata Business Park, Hi-Tech Sector, DND. Permitted uses include animal hospital, artist studio, convenience store, day care, retail food store, recreational and athletic facility, and medical facility, just to name a few. Ceilings as high as 11' 5", this space is the perfect canvas to suit your business's needs. Suburban life reimagined. Occupancy as early as Summer 2028. This space is to be built - photos are of a similar model to showcase builder finishes. Condo fees to be determined. Photos of previously built unit to showcase builder finishes. Virtual staged photos to envision your future business! (id:50982)
305 - 570 De Mazenod Avenue
Ottawa, Ontario
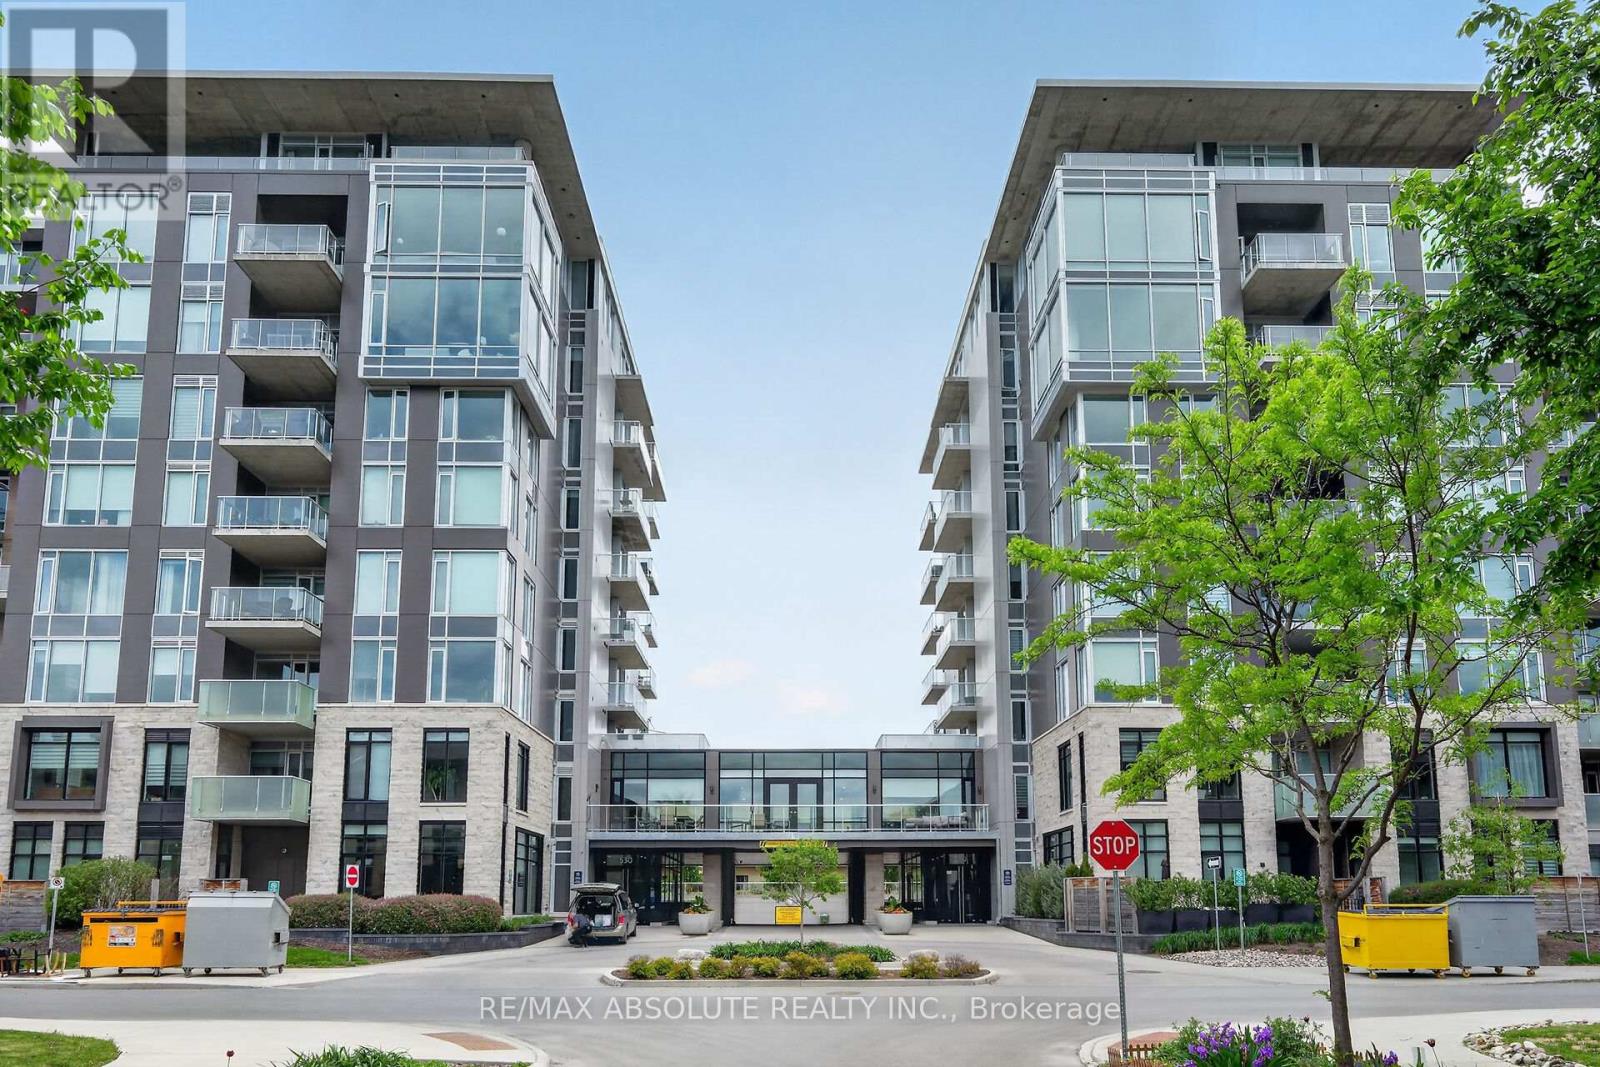
Nestled between Main Street and the Rideau River, River Terraces at Greystone Village delivers the perfect balance of urban living and natural beauty. Built by EQ Homes, this beautifully appointed 2-bedroom + den, 2-bathroom condo offers approximately 1,034 sq. ft. of stylish and functional living space, ideal for professionals, downsizers, or those seeking an exceptional work-from-home lifestyle. A welcoming foyer opens into the bright open-concept layout designed for comfortable everyday living and entertaining. The versatile den makes an ideal home office, reading room, or flex space. Expansive windows with custom blinds flood the interior with natural light, creating a warm and inviting atmosphere throughout. Step outside to the private balcony complete with a gas BBQ hookup, perfect for relaxing and enjoying the view. The modern kitchen features quartz countertops, a large island with seating, quality cabinetry, stainless steel appliances, gas cooktop, and dishwasher. The spacious Primary Bedroom offers a large closet and an elegant ensuite complete with a walk-in shower and quality tile finishes. Hardwood and tile flooring, ensuite laundry, underground parking, and a storage locker add to the convenience and appeal of this exceptional unit. Residents enjoy premium amenities including a fitness center, yoga studio, sophisticated lounge with fireplace and library, dining room with kitchen facilities, kayak storage, pet wash station, car wash station, and commercial-grade laundry facilities. Ideally located steps to the Rideau Canal, Flora Footbridge, Main Street Farmers Market, parks, cafés, restaurants, and scenic walking and cycling trails. Easy access to downtown Ottawa, uOttawa, Saint Paul University, Lansdowne Park, CHEO, The Ottawa Hospital campuses, and Highway 417 make this one of Ottawa's premier lifestyle communities. 24-hour irrevocable on all offers. (id:50982)
522 - 560 Rideau Street
Ottawa, Ontario
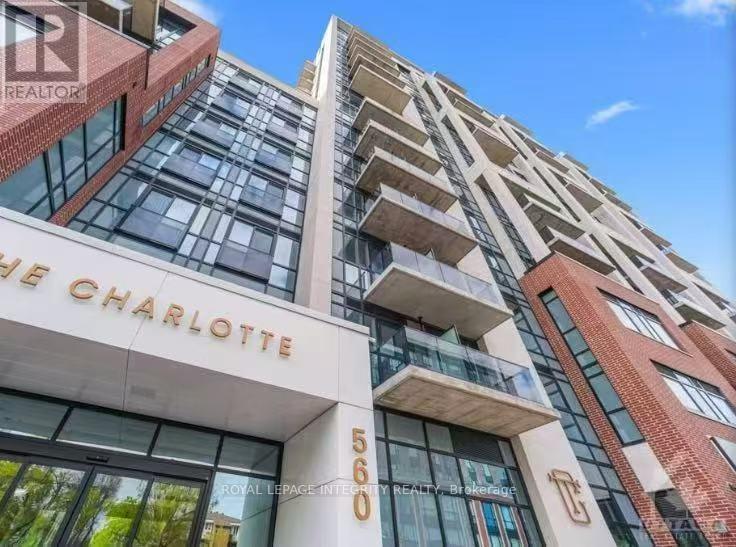
Fully furnished. Stylish 1 Bed + 1 Bath condo in the prestigious The Charlotte in sought-after Sandy Hill. Bright 5th-floor unit with open-concept layout, engineered hardwood, stainless steel appliances, and functional movable island. Floor-to-ceiling windows provide abundant natural light. Modern bathroom with glass walk-in shower and in-unit laundry.Resort-style amenities include rooftop terrace with pool and gas fire pit, party room, dining hall, games room, fitness centre, yoga studio, and high-security system. Steps to the University of Ottawa, ByWard Market, Parliament Hill, Rideau Centre, National Arts Centre, and the National Gallery of Canada. Parking available at additional $200/month. Photos were taken prior to current occupancy. Heat, water heater and wifi are included in the rent. Tenant pays water and hydro. (id:50982)
389 Rouncey Road
Ottawa, Ontario
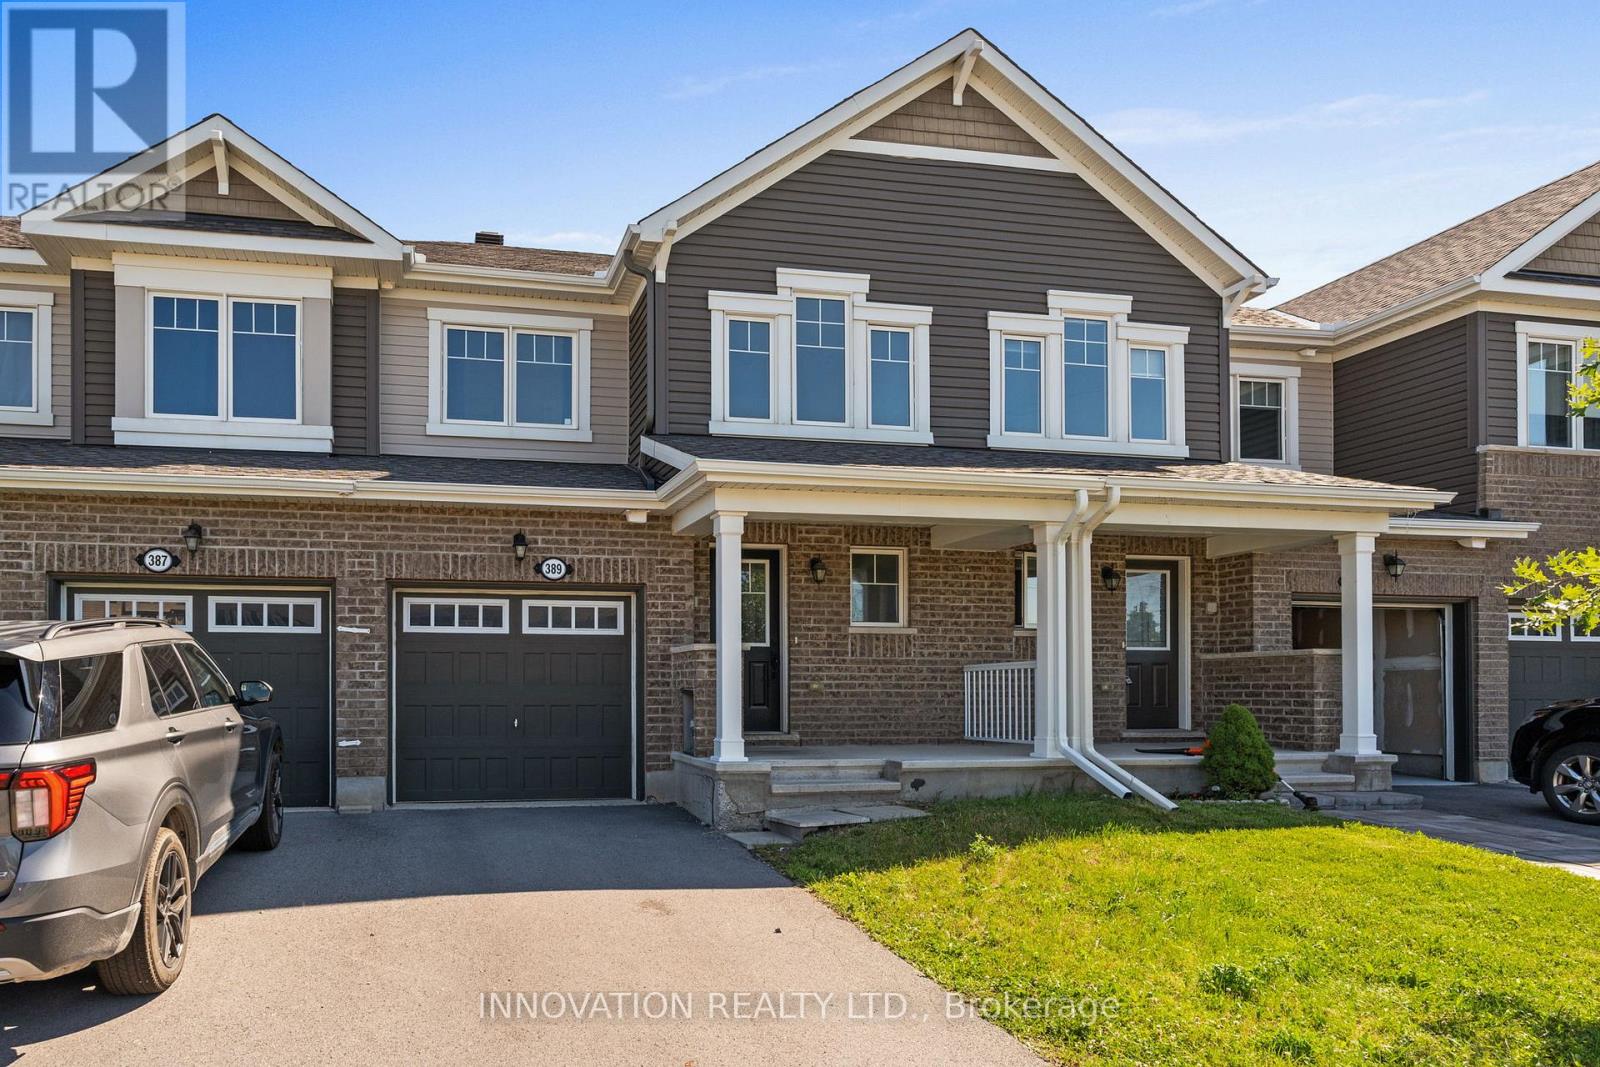
Situated in a family-friendly neighborhood, with great schools, parks, and walking trails, welcome to 389 Rouncey Rd. This is a beautiful 3-bedroom, 3-bathroom townhome in the sought-after Blackstone community on the Stittsville-Kanata border. This well-maintained home features a large and spacious layout perfect for modern family living. With second-floor laundry convenience upstairs, and the warmth of a central fireplace on the main level, hardwood floors in the family rooms, a ceramic entry and kitchen, and quartz countertops, this home is full of quality upgrades. The large primary bedroom offers a walk-in closet and a large 4-piece ensuite complete with a stand-up shower and standalone tub. The finished basement area provides versatile living space along with additional storage rooms. Easy access to Highway 417, and close to all the amenities of both Stittsville and Kanata, and bus routes, this home is the perfect blend for all lifestyles. Basement photo virtually staged. (id:50982)
1705 - 470 Laurier Avenue W
Ottawa, Ontario
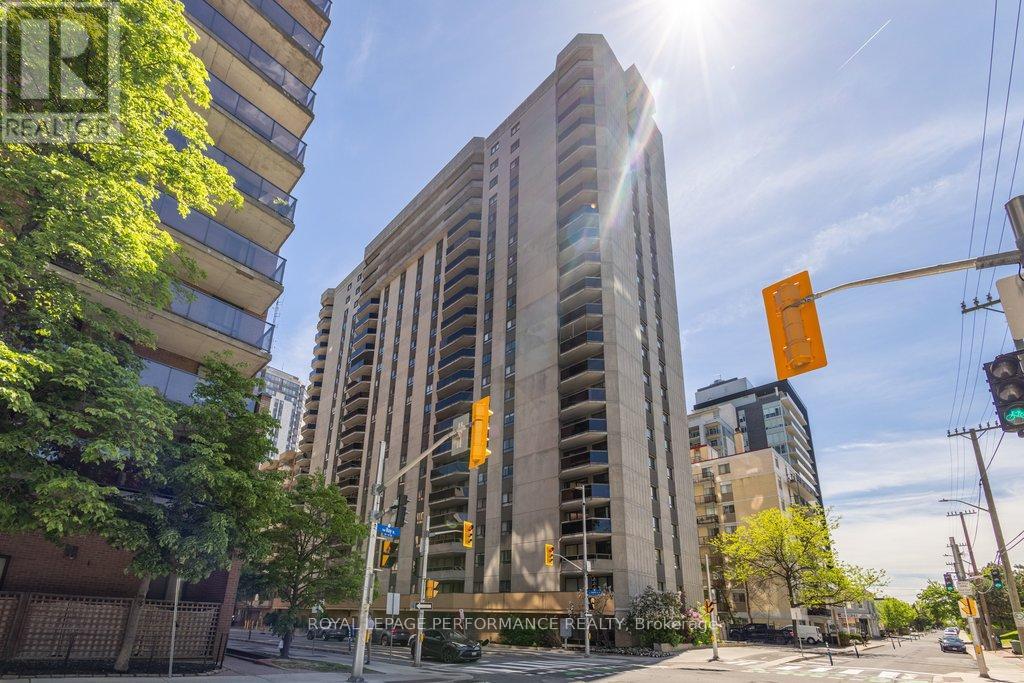
Absolutely stunning 2-bedroom, 2-bathroom condo situated in the heart of Downtown Ottawa! This bright and updated unit offers modern comforts and thoughtful upgrades throughout. The spacious primary bedroom features a walk-in closet and a convenient ensuite 2-piece bathroom, while the second bedroom includes a stylish "Murphy-style" wall bed with two matching side units in a warm "cognac" finish, perfect for guests. The kitchen provides plenty of storage with ample cupboards and elegant quartz countertops. Horizontal pantry and 2 large drawers installed in 2019. The breakfast bar seamlessly opens onto the dining room, creating an inviting space for entertaining. Durable vinyl laminate flooring(2019) runs throughout the unit, and the in-suite laundry adds extra convenience. Step out onto the expansive 20-foot-long balcony, thoughtfully equipped with netting to keep birds out, and enjoy your own private outdoor retreat in the city. This well-maintained building boasts an impressive array of amenities, including an indoor pool, hot tub, sauna, party room, and both a rooftop terrace and a main-level courtyard, each with BBQs, perfect for outdoor gatherings. For added convenience, there is a guest suite available for nightly rentals and front desk security on evenings and weekends. Outdoor enthusiasts will appreciate the rooftop terrace on Level PH3, accessible via door B and a short stairwell, as well as the beautiful main-floor patio. Electric Water heater(2022) is owned. Frigidaire fridge with water dispenser is 2019. Dishwasher, microwave, washer, dryer, are 2023. Parking is located on the 5th floor in space #157, accessible via the basement by taking the elevator at the end of the hall, while the storage locker is in the basement behind door #7 and labeled as locker #1705. This move-in-ready condo, perfectly situated in a prime downtown location, is ready to welcome you home! (id:50982)
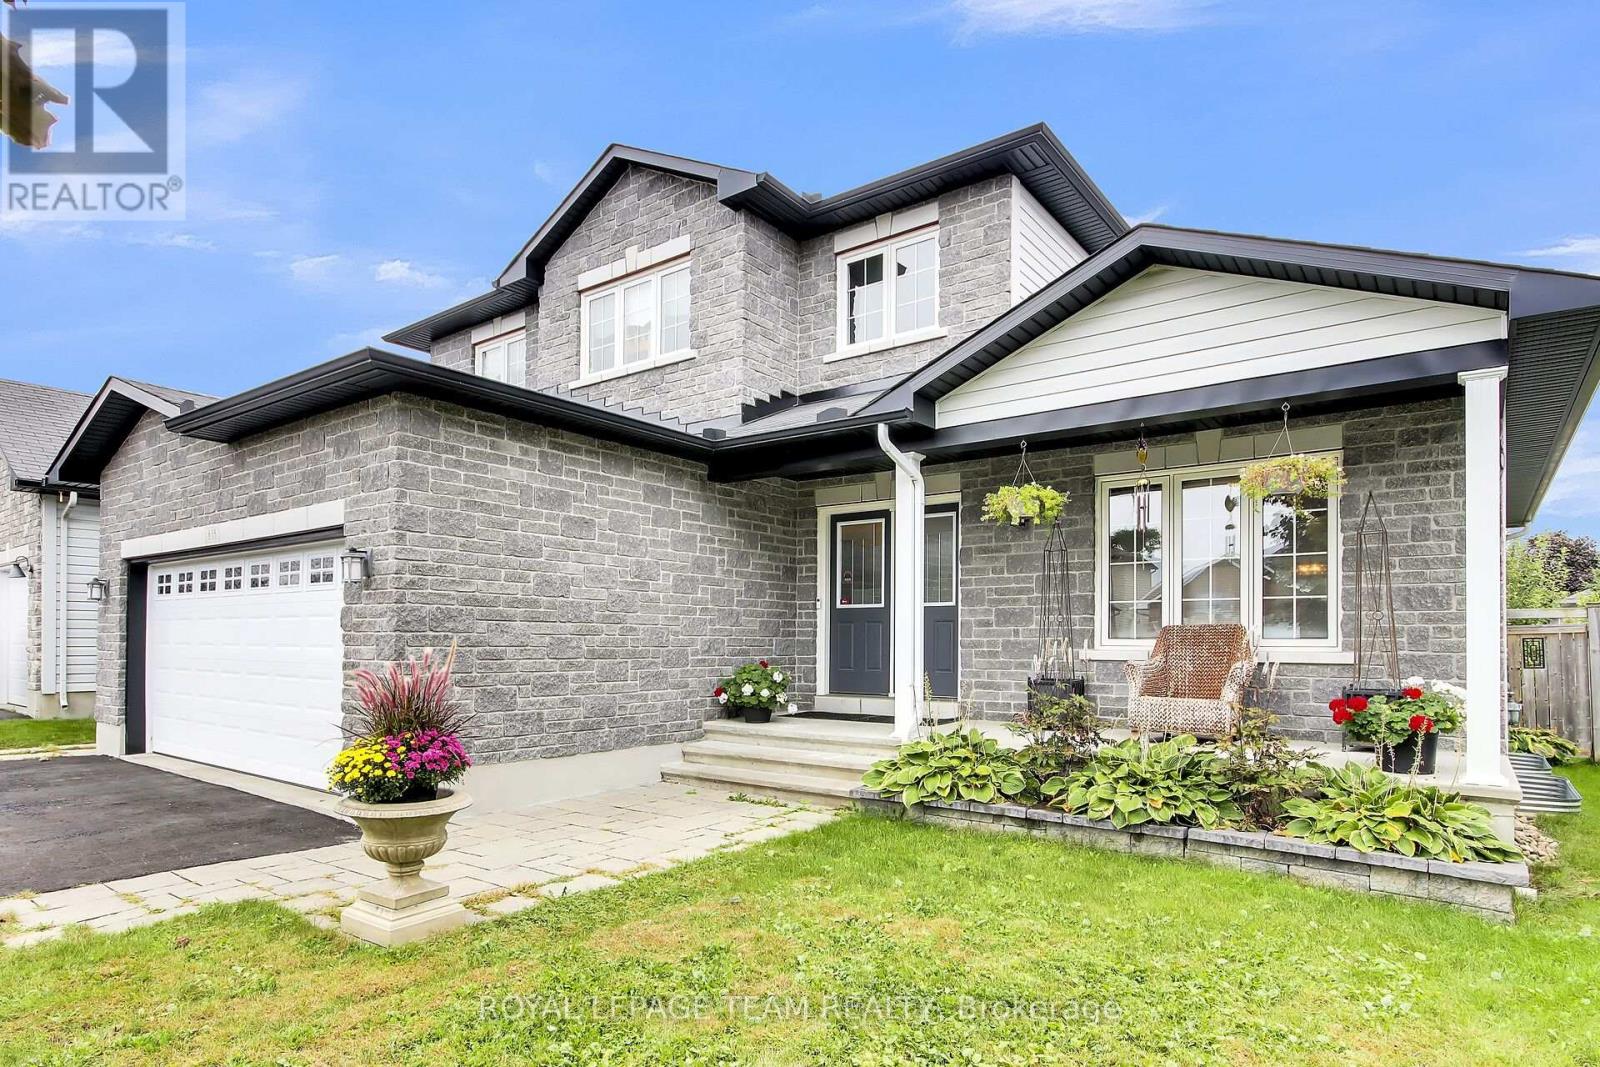
638 Robert Hill Drive
Mississippi Mills, Ontario
Location ! Location ! Wheel your canoe yards down the hill to the Mississippi River . Spectacular River walk is close to this home. Such a great area , close to schools, shopping, restaurants, and all the beautiful village of Almonte has to offer. Small town feel with most amenities including a hospital. Open concept kitchen , breakfast room, and family room. Take note of the welcoming rear yard with Hot Tub, beautiful dwarf fruit trees and rose garden. Apples, pears, roses galore. 2 Fireplaces one up one down. Primary bedroom accommodates a huge kingside bed still offering lots of room. Full Ensuite bath. Formal Living and Dining rooms . The lower level is set up as a great space for guests or your children . Large family room, area for bed or office add a wall and you have a 4th bedroom with a 3 piece bath as well as a closet. Electric flush mount fireplace . Pride of ownership is evident inside and out . Lots of storage, the space that you will see in unfinished area is large enough 10 x 10 feet to accommodate your plans for extra bedroom or storage room. . Lower level could work perfectly for in-law suite or for teenage children. Possibilities are many. Community dock at the River and recreation park close by . (id:50982)
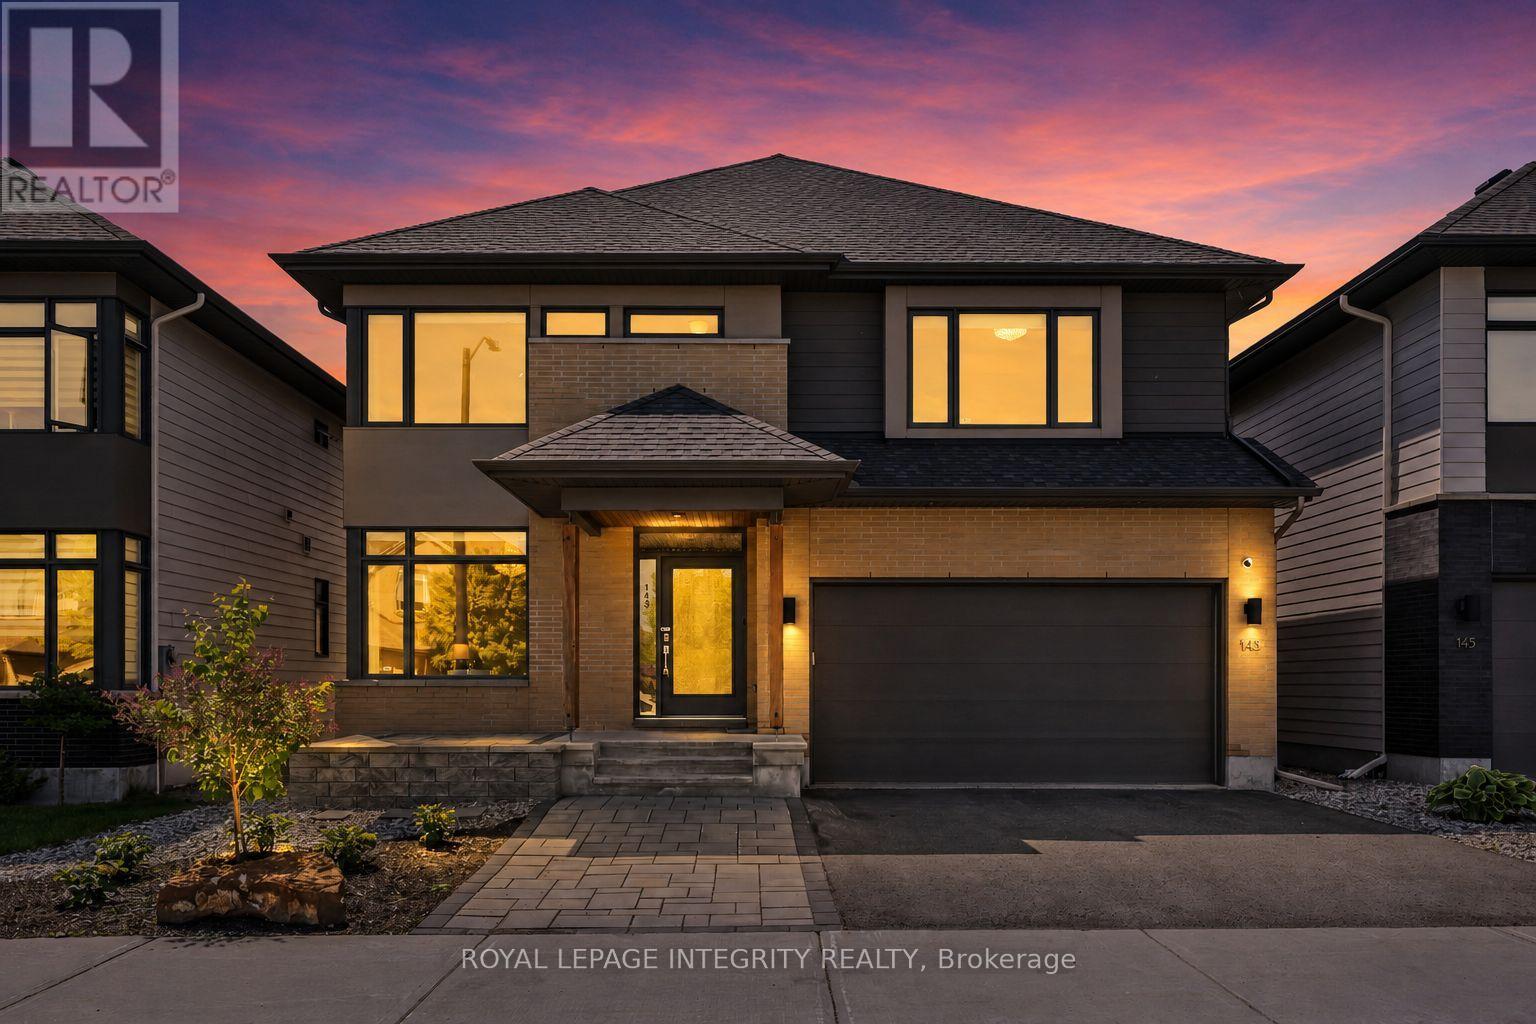
143 Stonemeadow Drive
Ottawa, Ontario
Welcome to 143 Stonemeadow - a stunning 5-bedroom, 3.5-bathroom residence by award-winning HN Homes. Showcasing sophisticated modern design and an exceptionally thoughtful layout, this home is tailored for comfort, and multi-generational living. Unique features include a main-level bedroom, full bathroom, and a rare private elevator servicing the main, upper and lower levels offering comfort. Step inside to an impressive main floor highlighted by soaring 17-foot ceilings and expansive windows that fill the living room with natural light. A bright front flex room provides the perfect setting for a home office or quiet retreat. Designed with both functionality and entertaining in mind, the semi-open concept kitchen features quartz countertops, ample workspace, and seamless flow into the living areas. A separate side-entry mudroom adds everyday convenience, while the versatile main-floor bedroom or office is paired with a fully accessible 3-piece ensuite. Upstairs, privacy and comfort take center stage with four generously sized corner bedrooms. The bright and spacious primary suite features a large walk-in closet and a luxurious 5-piece spa-inspired ensuite. A full main bathroom and convenient second-floor laundry complete this level. The fully finished basement offers an expansive bonus living area with flexibility for a potential 6th bedroom, along with a full bathroom rough-in for future customization. Outside, the extended front driveway provides additional parking, while the fully PVC-fenced backyard with interlock patio creates the perfect outdoor setting for relaxing or entertaining. Ideally located in a prime family-friendly community, this exceptional home is just steps from scenic NCC trails, parks, and 3 excellent schools. Enjoy effortless commuting with quick access to Hunt Club rd, HWY 416 and 417, public transit, recreation, shopping, and everyday amenities. A rare blend of space, style, and lifestyle this is a home you won't want to miss. (id:50982)
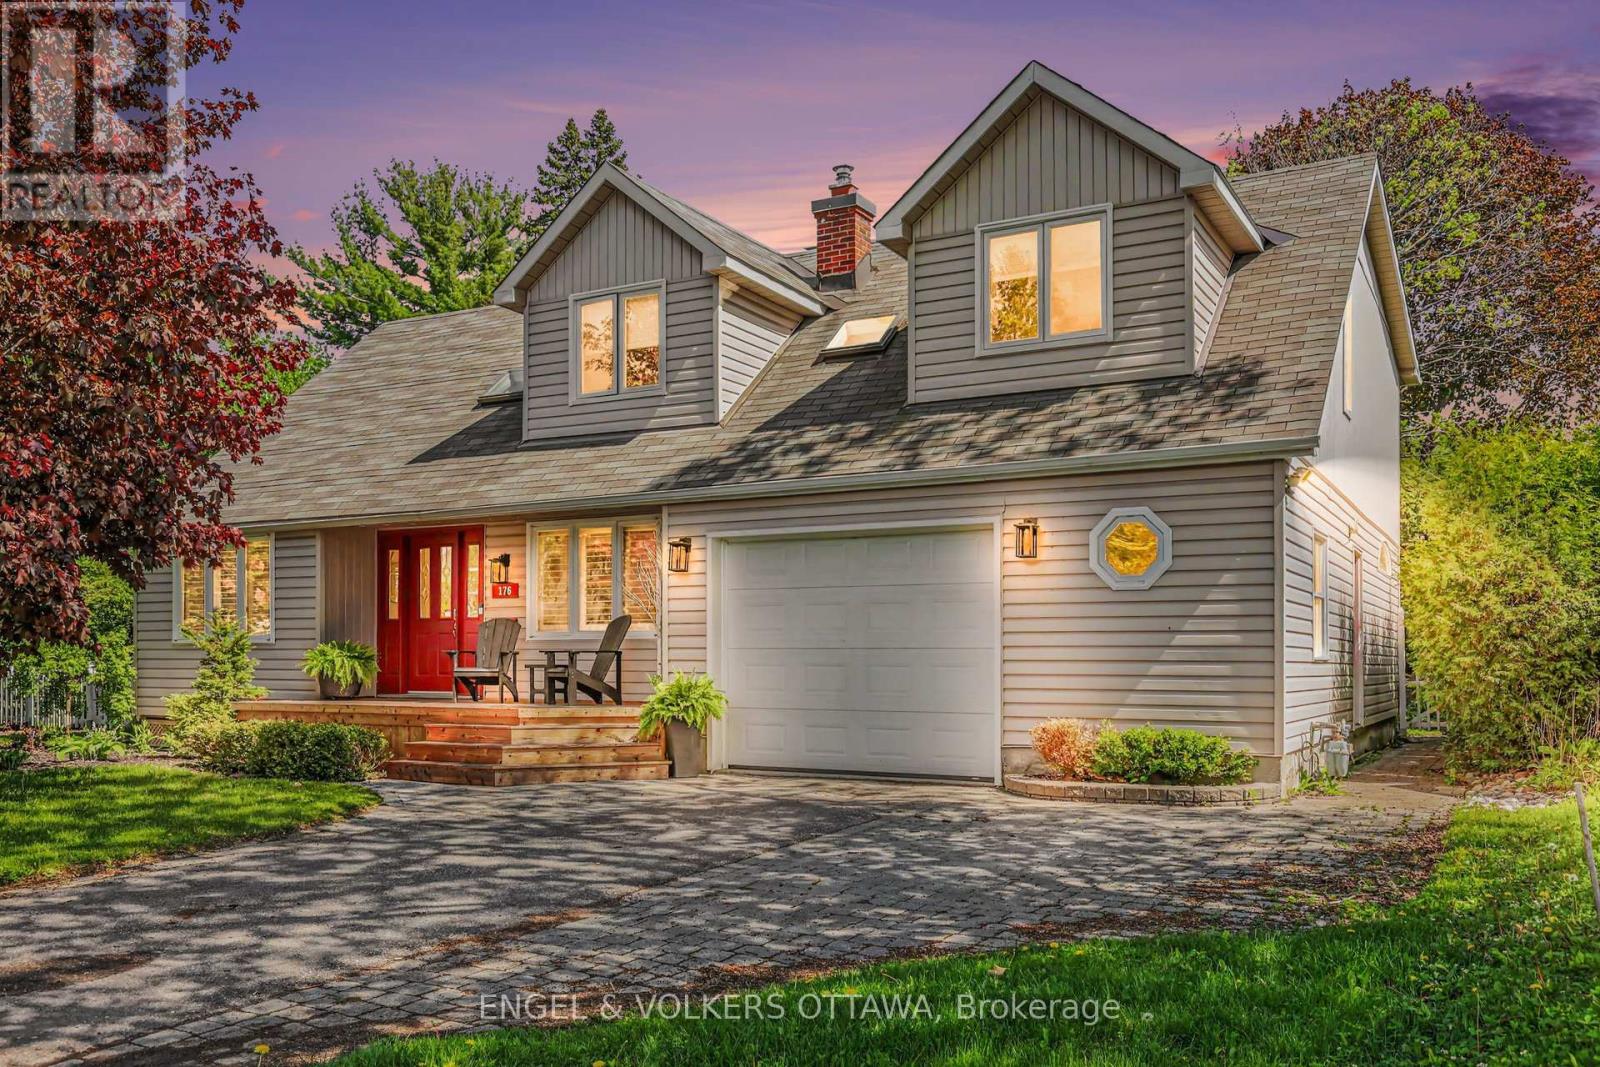
176 Sanford Avenue
Ottawa, Ontario
OPEN HOUSE SUNDAY MAY 31 2-4PM ... Welcome to 176 Sanford Avenue - a rare offering in the heart of Courtland Park where timeless design, modern updates, and an incredible lifestyle location come together seamlessly. Set on a beautifully landscaped lot surrounded by mature trees and lush greenery, this stunning 4-bedroom, 3-bathroom home delivers the perfect blend of warmth, sophistication, and everyday comfort. Inside, sun-filled living spaces showcase rich hardwood flooring, elegant entertaining areas, and a thoughtfully designed layout ideal for both families and professionals alike. The designer-inspired kitchen is a true showpiece, featuring granite countertops, custom cabinetry, a large island, farmhouse double sink, and direct access to the expansive backyard deck - creating effortless indoor-outdoor living all summer long. The inviting family room with wood-burning fireplace offers the perfect place to unwind, while the spacious finished lower level provides exceptional flexibility for a home gym, media room, play space, or additional lounge area. Upstairs, the serene primary retreat features a beautifully renovated ensuite and private upper balcony overlooking the backyard oasis. Three additional bedrooms offer generous space and natural light. Outside, enjoy a private backyard sanctuary complete with oversized entertaining deck, mature cedar hedges, manicured gardens, and multiple outdoor living spaces designed for quiet mornings and unforgettable evenings. Located in one of Ottawa's most established and sought-after neighbourhoods, just minutes to Mooney's Bay, Hog's Back, Carleton University, Dow's Lake, parks, trails, and downtown Ottawa. Five mins away from the new Ottawa Hospital Campus. 176 Sanford Avenue is more than a home - it's the lifestyle move buyers wait for. (id:50982)
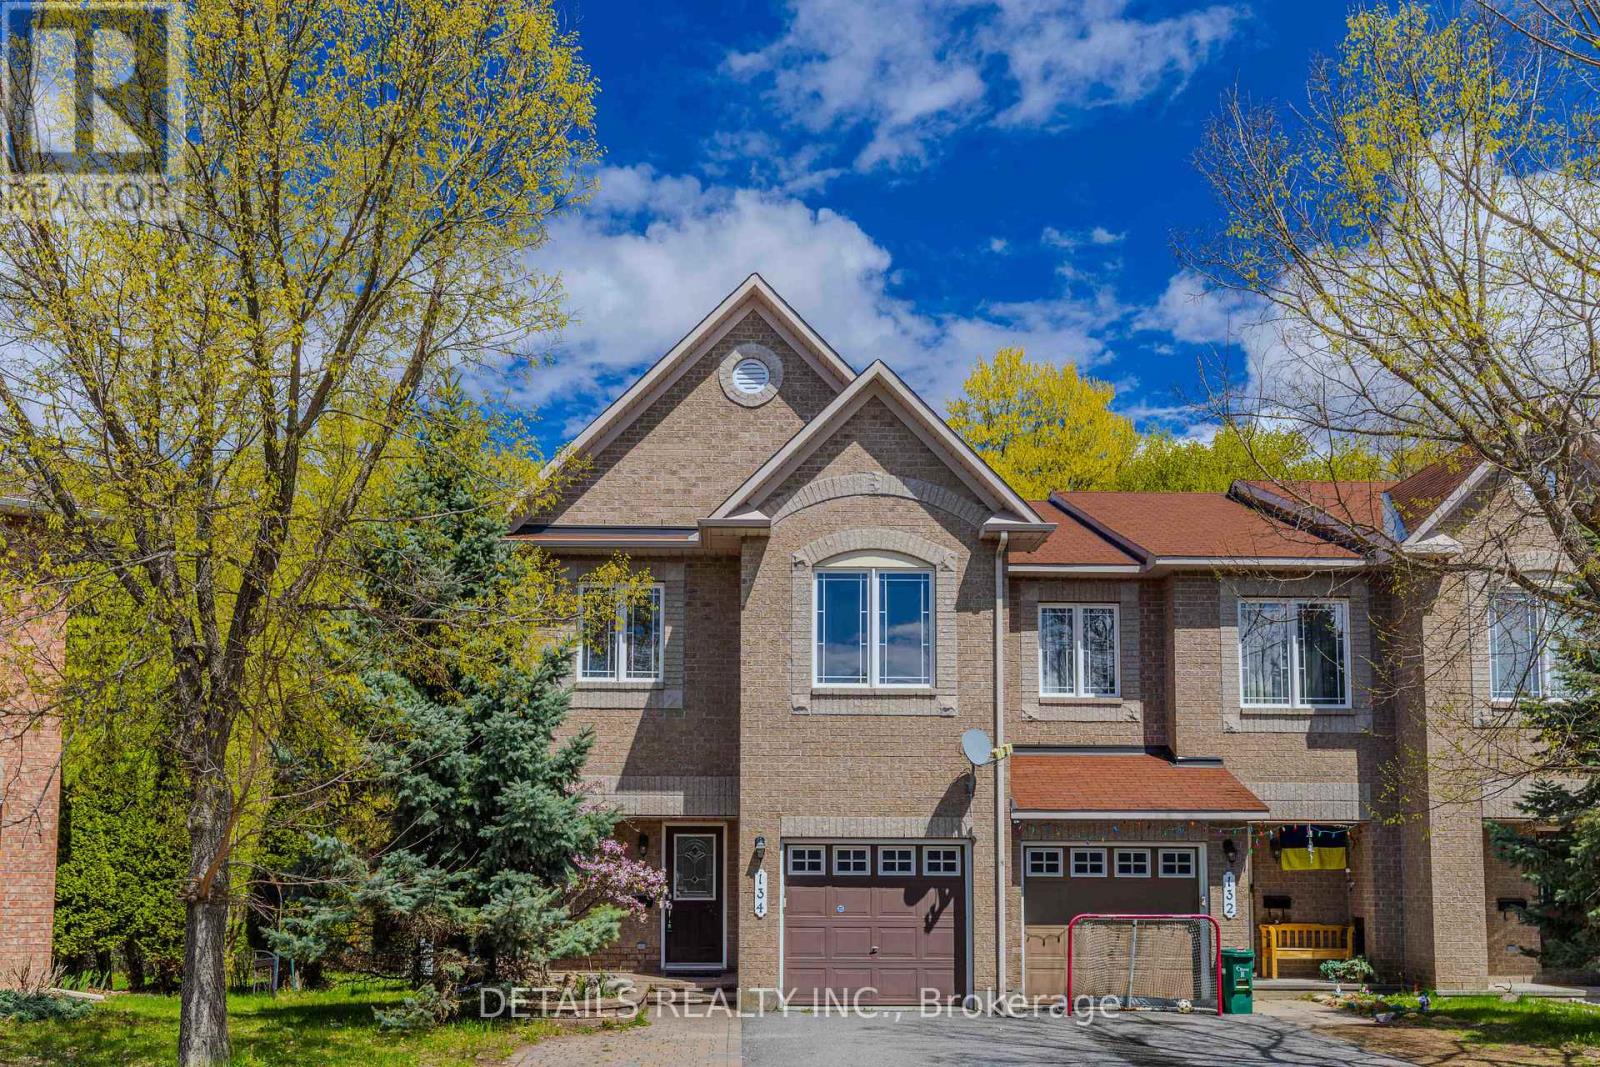
134 Tacom Circle
Ottawa, Ontario
RARELY OFFERED! Backing onto tranquil Nepean Woods and with NO rear neighbor, this beautifully updated END UNIT town home with 4 bedrooms and 4 bathrooms sits on a PREMIUM Pie Shape LOT, offering exceptional privacy and picturesque natural views. This family home boasts over 2000 sqft thoughtfully designed living space, including the finished lower level. The focal point of this home is the COMPLETELY RENOVATED designer's kitchen with stylish finishes, from modern cabinetries to sleek quartz countertops, from luxury vinyl flooring to classic yet contemporary subway tiles. And it effortlessly connects formal dining room and breakfast area. The living room with large window is capacious and Sun filled. Freshly updated with new paint throughout and modern ceiling light fixtures, this home feels bright, elegant, refreshed from top to bottom. Upstairs, the generous and serene primary retreat offers a relaxing haven, with a walk in closet and ensuite, while three additional bedrooms provide abundant space for family, guests, or work-from-home flexibility. Family room with gas fireplace and egress window is located at the lower level and creates the perfect setting for relaxing evenings, movie nights, or entertaining family and friends. Step outside to your own private backyard oasis, complete with a large and newly re painted deck perfect for outdoor dining, entertaining, or simply relaxing in nature. Whether enjoying your morning coffee or unwinding at sunset, this outdoor retreat is rarely found in the city and designed for year-round enjoyment. This home is so conveniently located while so close to Nature, literally within 2 to 3 minutes walking distance to various stores, gyms, and transit which takes you right to down town. Recent updates include: Fully renovated kitchen(2026), Hood Fan(2026), Living Room pot lights, All vanity lightings(2026),Dining room and breakfast area chandeliers(2026),All ceiling lights(2026), walls freshly repainted etc. (id:50982)
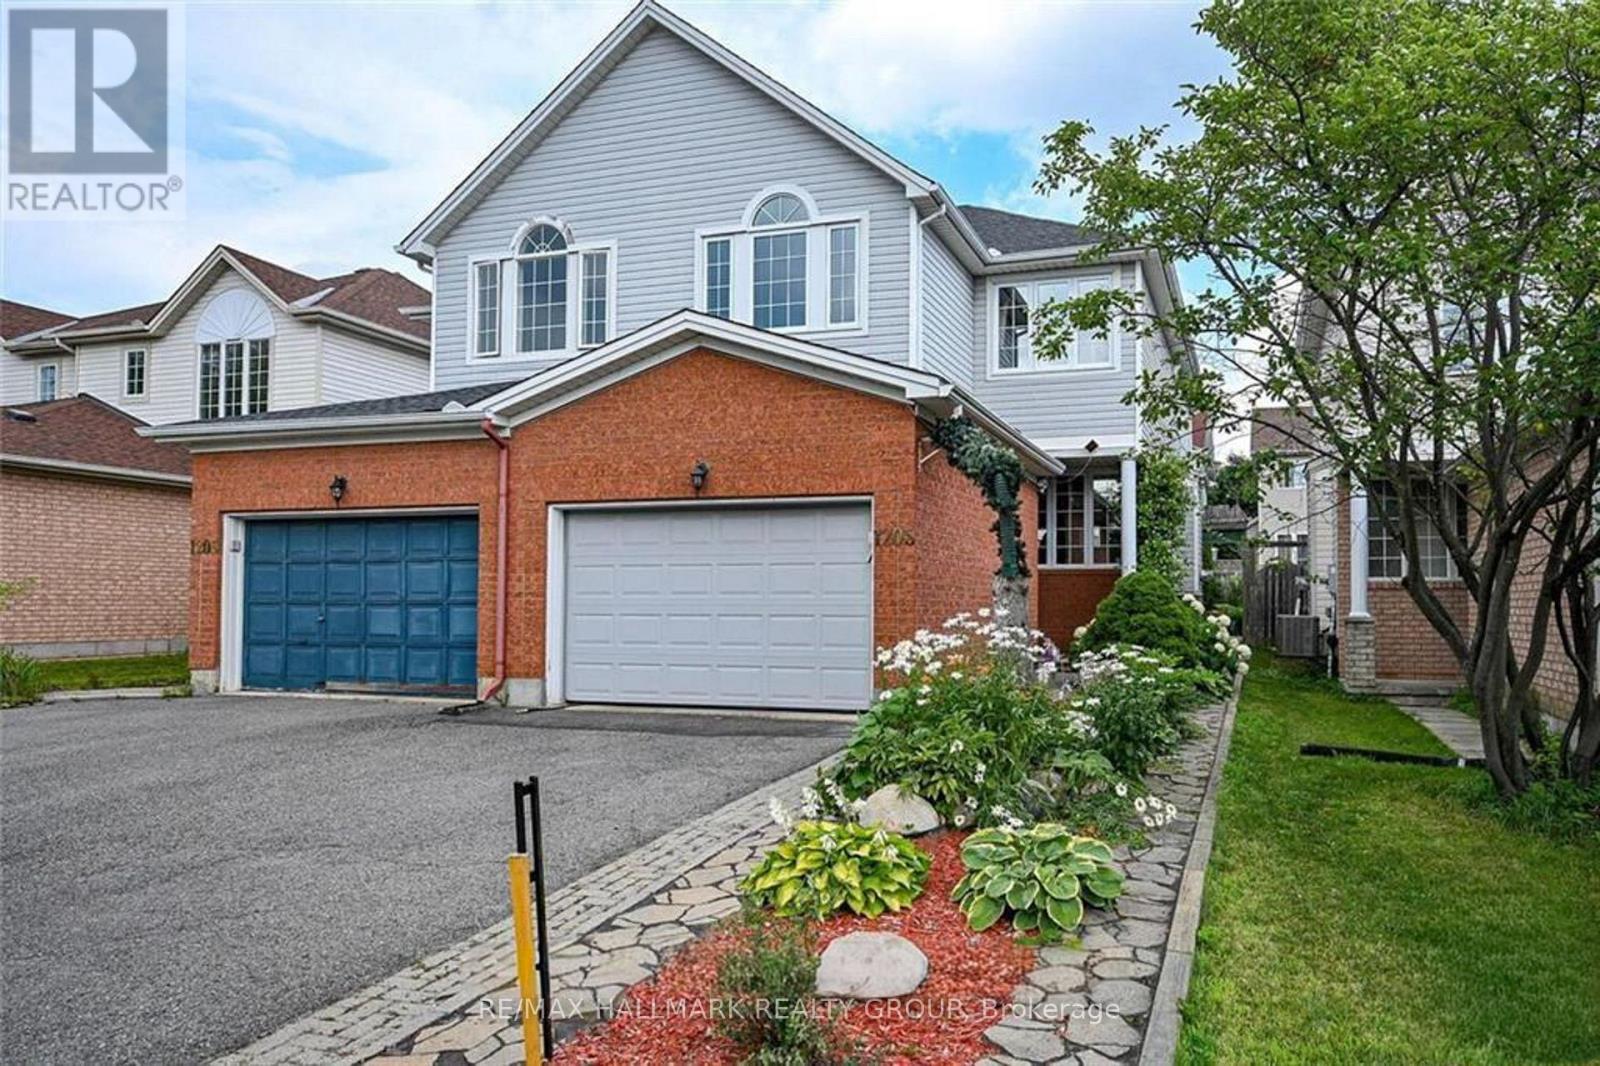
1205 Clyde Avenue
Ottawa, Ontario
Welcome to 1205 Clyde Ave, a beautifully maintained two-story semi-detached 3 bedrooms, second level loft with gas fireplace, and 4 bathrooms. This gorgeous family home is situated in the highly desirable Central Park neighborhood. The main and second levels feature impressive 9' ceilings, creating a bright and open atmosphere. The main floor offers a spacious foyer, hardwood floors, a cozy living room with a gas fireplace, and an open-concept kitchen overlooking the dining area. You'll also find a convenient laundry room, pantry, and powder room on this level. Upstairs, the second floor boasts a large family room, a cozy computer nook, a well-designed primary bedroom with a 4-piece ensuite and walk-in closet, plus two additional bedrooms and a full bathroom. The finished basement provides a spacious rec room with a gas stove for those cozy winter nights, a full bath, and plenty of storage space. Tucked away on a quiet street, this home is just minutes from shopping, dining, public transit, Algonquin College, and parks. *Note: some photos have been virtually staged. (id:50982)

185 Desmond Trudeau Drive
Arnprior, Ontario
Welcome to 185 Desmond Trudeau Drive! This spacious and inviting townhome is nestled in the heart of a friendly Arnprior community. Thoughtfully designed for growing families and everyday living, this 3-bedroom, 3-bath home offers comfort, functionality, and versatile living spaces throughout. Step into the foyer with direct access to the garage, creating a convenient and welcoming entrance. The bright open-concept main floor is perfect for both entertaining and family life, featuring a generous dining area, a breakfast bar, dedicated kids' play space, and plenty of storage options to keep everything organized. From the kitchen, walk out to the deck overlooking a deep backyard, with no rear neighbors, an ideal setting for summer BBQs, outdoor play, or relaxing evenings. Upstairs, you'll find three well-sized bedrooms, a full bath, and a cozy family room perfect for movie nights, reading, or a quiet retreat. The finished basement adds even more living space with endless possibilities, whether you envision a guest suite, media room, home office, or a combination to suit your lifestyle. This home offers the perfect blend of space, flexibility, and community living. Close to Highway 417, and only a 30min commute to Kanata/Stittsville. (id:50982)
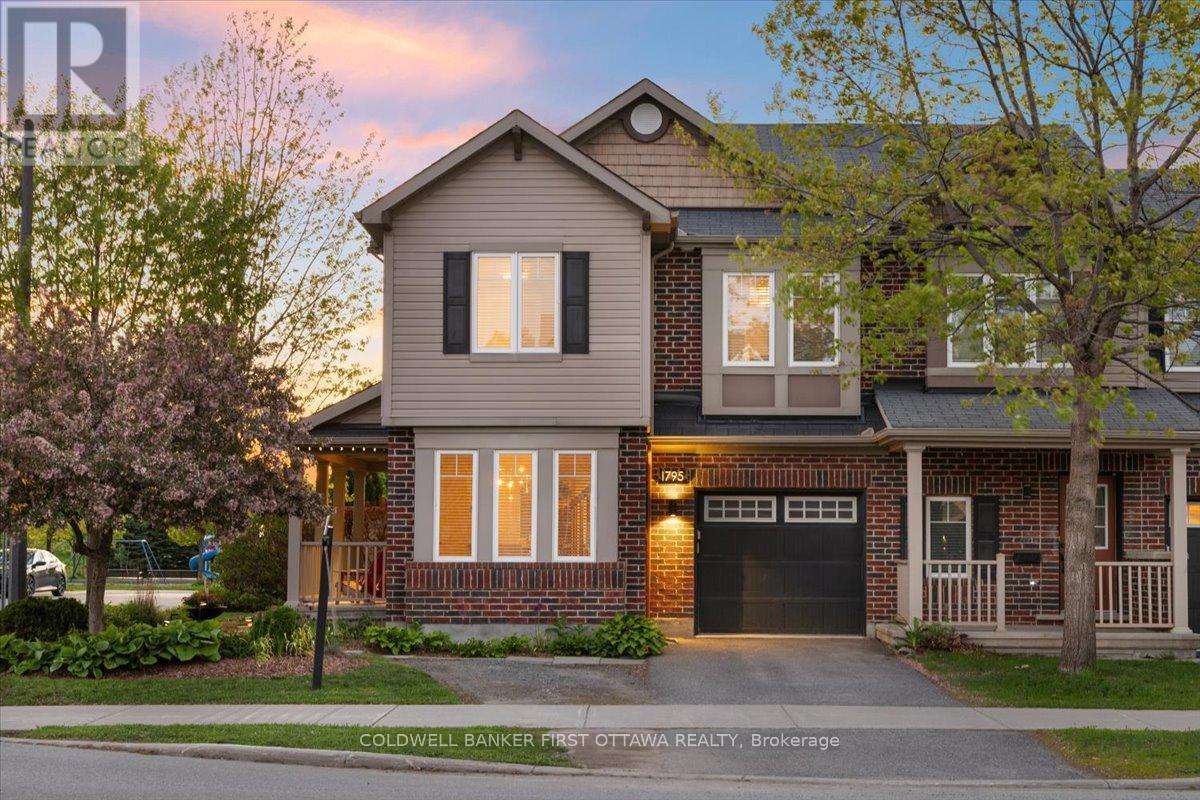
1795 Maple Grove Road
Ottawa, Ontario
Presenting an extraordinary one-of-a-kind design, this original-owner Mattamy Queenscliffe corner model (brick version) offers almost 1,800 square feet above grade with three bedrooms plus a den, complemented by a legally permitted and beautifully finished basement making approx 2000sqft of overall finished living space. The main level was fully renovated in 2020 with a custom kitchen featuring premium appliances, new wood flooring and porcelain tile, flat ceilings, and recessed pot lighting. The finished basement maximizes gypsum ceiling height with reconfigured ductwork and includes a wet bar, three-piece bathroom, recreation room, pantry, storage, and commercial-grade carpet tiles. Freshly painted throughout, the home features Lutron lighting controls on approximately 80% of fixtures, accessible via app or voice command. The living room is prewired for a direct TV-to-AV connection in the basement, ensuring a cord-free aesthetic. Outdoors, enjoy a direct gas BBQ connection, a fully lined and painted garage with plywood wall for hooks, fully developed gardens with a three-tiered cedar deck, and full cedar fencing with two gates for exceptional summer privacy. Situated on a larger corner lot with the front entrance facing Leveche Way, the home offers quick access to Highway 417, nature trails, and future light rail on Maple Grove. A new café is opening soon on Maple Grove, and you are walkable to shops and restaurants at Hazeldean and Huntmar. Two parks lie directly outside your door, with five more nearby. One of the two parks out our door has a splash pad. Excellent schooling options include Maplewood Secondary School, Holy Trinity, Holy Redeemer, Stittsville Public, Saint-Jean-Paul-II, and Kanata Academy. The private driveway includes compacted gravel for a second parking spot, ready for hardscaping. All of this is nestled in a wonderful family community, moments from the Palladium, Tanger Mall, Sensplex, and all amenities of Stittsville and Kanata. (id:50982)
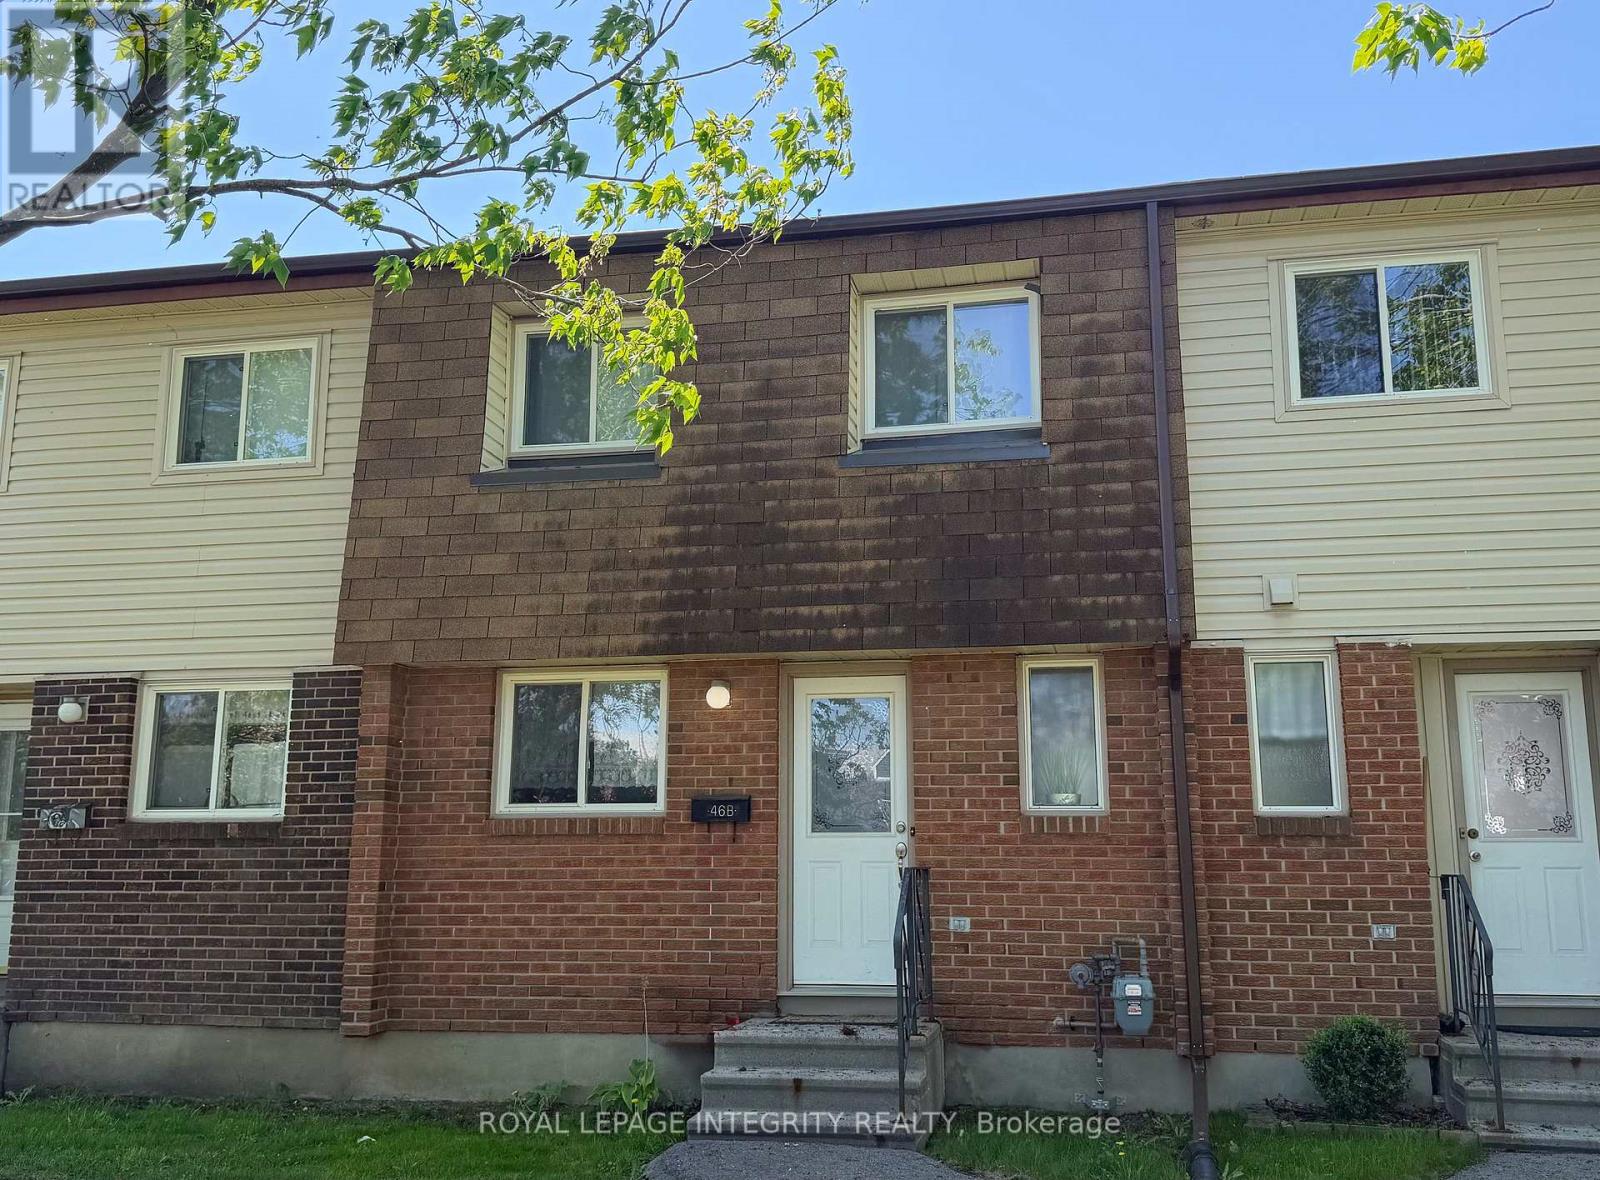
B - 46 Forester Crescent
Ottawa, Ontario
* CURRENT TENANTS ARE MOVING OUT ON JUNE 30.* Welcome to your new home!! Delightful, bright & spacious condo townhouse tucked away in a quiet spot in Westcliffe Estates. This carpet-free, fully renovated home features beautiful laminate flooring and tiles throughout and neutral paint colors, making it entirely move-in ready and perfect for first-time buyers, downsizers, or investors!The main level offers a spacious, sun-filled living room with direct access to a private back patio, and a bright white kitchen. Upstairs, you will find two massive bedrooms, each featuring its own private ensuite bathroom; including a primary bedroom with a full wall closet and a beautiful, modern full bath.Downstairs, the fully finished basement includes a cozy recreation room and a huge, versatile den that can easily serve as a 3rd bedroom, home office, or gym.Surrounded by green space, you are just steps away from public transit, great schools, places of worship (including the Jami Omar Mosque), shopping, DND Carling Campus, walking trails, parks, and the local library. (id:50982)
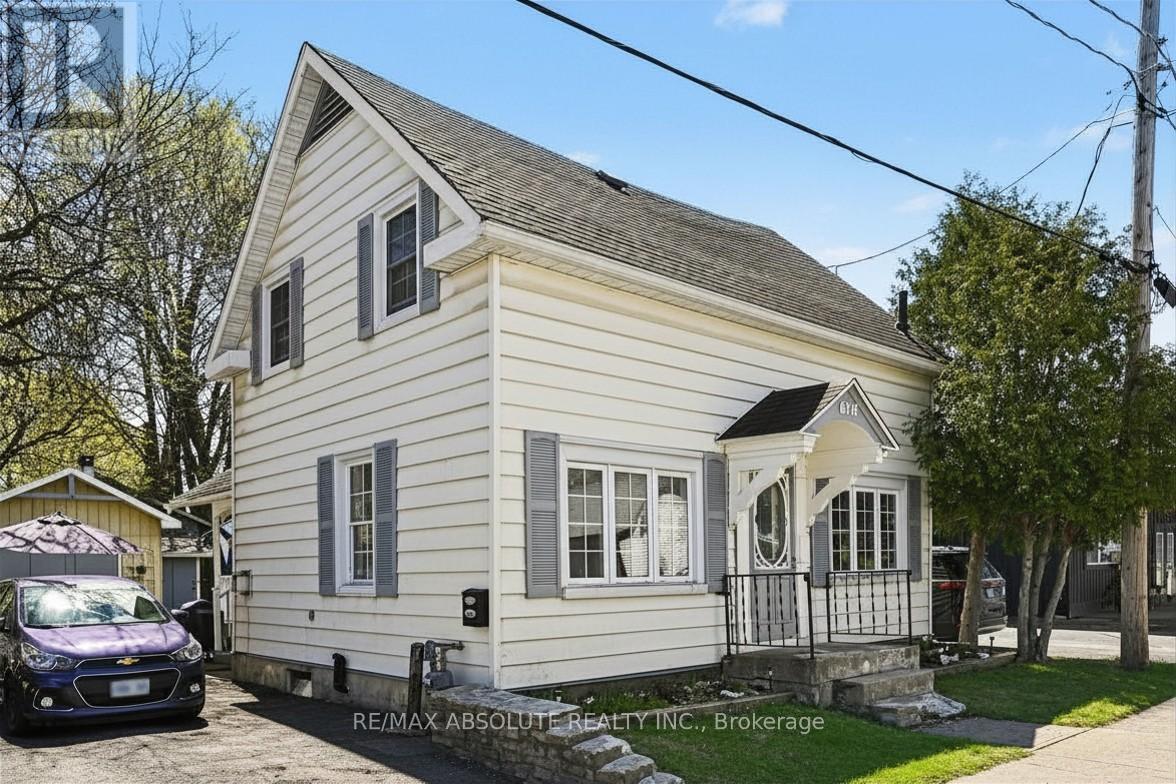
61 Tierney Street N
Arnprior, Ontario
Welcome to 61 Tierney Street North. A cozy, cottage-inspired home tucked away on a quiet cul-de-sac in the heart of Arnprior. Full of warmth and charm, this inviting property offers the perfect blend of comfort, character, and convenience. The bright and welcoming main floor highlights a spacious living and dining area, functional kitchen, and a sun-filled sunroom perfect for a home office, reading retreat, or charming breakfast nook. The kitchen showcases a beautiful bay window that creates the ideal spot to enjoy your morning coffee. Step outside to the inviting patio area, perfect for relaxing on warm summer days. Upstairs, you'll find 3 comfortable bedrooms, a full bathroom, and plenty of built-in storage throughout. Outside, the property also features a nice yard with raised gardens, a garage/workshop with electricity, ideal for hobbyists, extra storage, or projects. Along with a handy garden shed, perfect for lawn care tools and gardening essentials. Located just a 5-minute walk to the scenic Algonquin Trail and within walking distance to downtown Arnprior, shops, recreation, and local amenities, this home offers small-town living with everyday convenience. A truly picturesque property filled with charm and potential. The property is zoned for mixed use residential/commercial a variety of possible uses(buyer to confirm)*approximate measurements, photos have been virtually altered to remove some furniture and staged* (id:50982)
1356 Louis Lane
Ottawa, Ontario
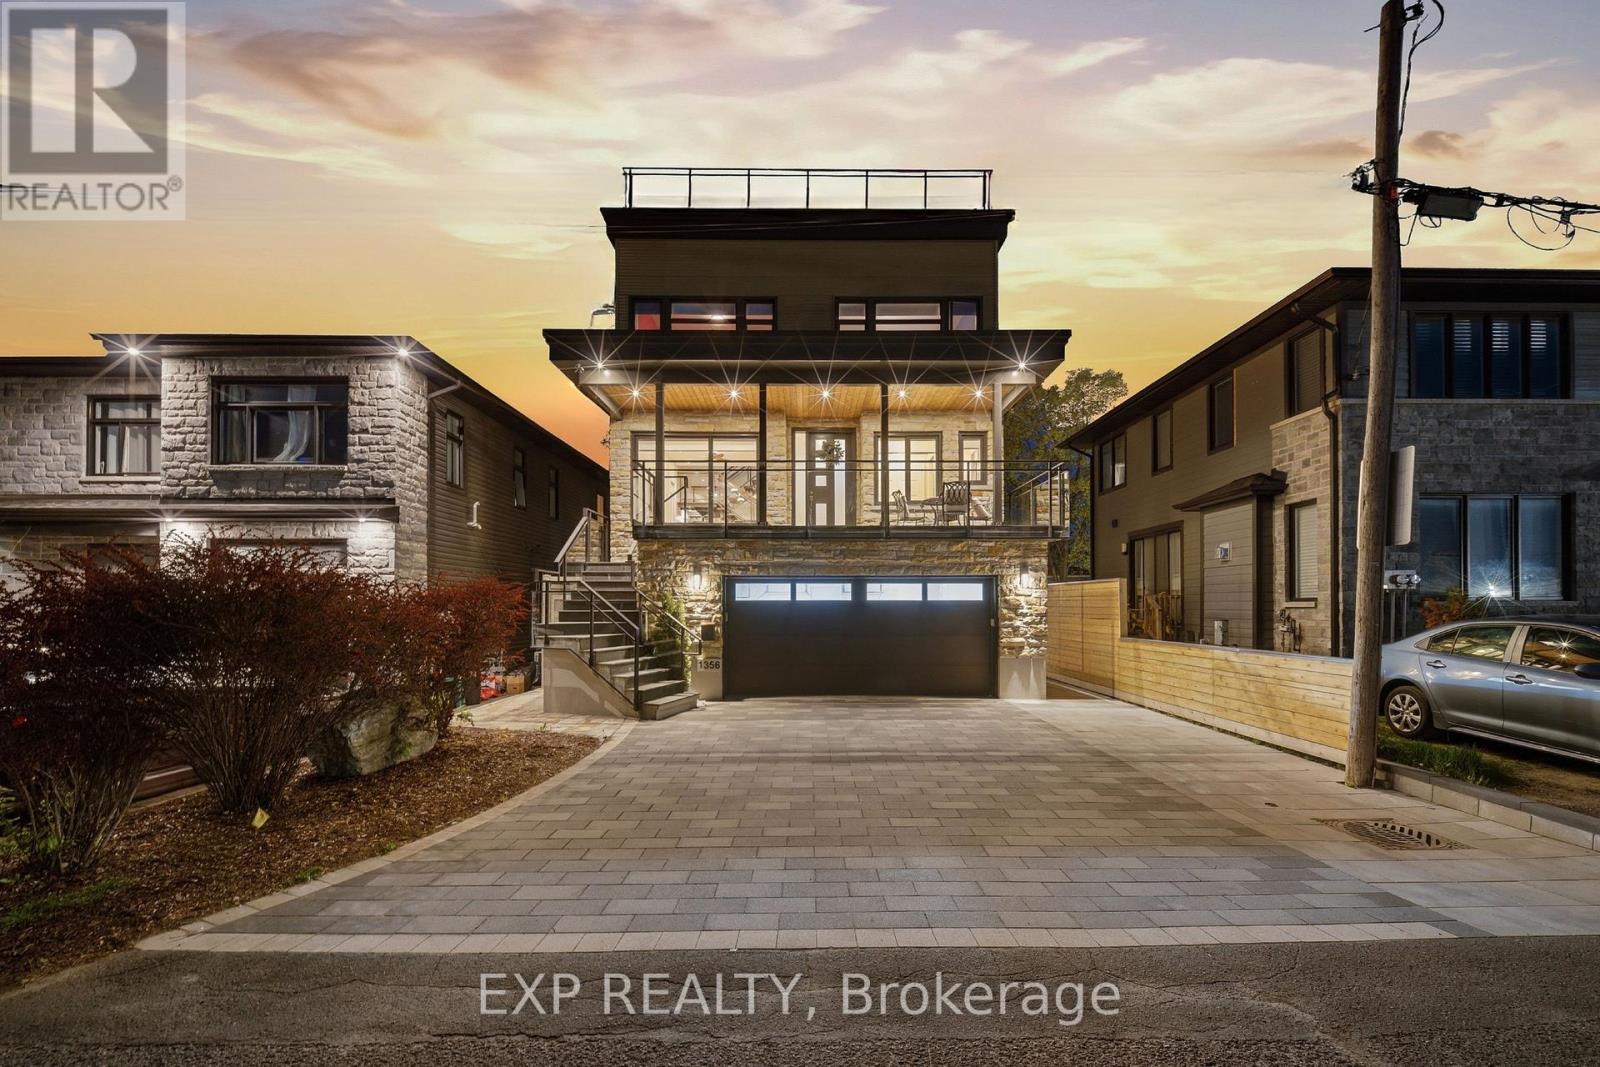
Rare award-winning custom-built home on an impressive lot in a prime location, offering exceptional space, privacy, and function. Designed from the ground up with an architect, this home features an in-home elevator connecting the levels. Enjoy 9-ft ceilings, natural Brazilian hardwood flooring on all levels installed over double plywood, spray foam insulation, in-floor heating throughout, heated driveway, and a 24-ft-deep garage with room for storage. The ground floor offers seamless garage access, a spacious bedroom, full bathroom, and living area with direct access to the private backyard. Upstairs, the family room and formal dining room flow beautifully into the great room and kitchen, complete with plenty of cabinetry, pantry, custom tile work, granite countertops, gas stove, and stainless steel appliances. This level also connects to a spacious composite deck overlooking the yard.The upper level features 4 spacious bedrooms, including a generous primary suite with ensuite, plus an additional full bathroom. Outdoor living is a major highlight, with a large private backyard enclosed by a 7-ft fence, multiple balconies, deck areas, and an incredible fully tiled rooftop terrace of approx. 1,400 sqft., accessible by stairs or elevator, with pergola, sunset views, 360-degree outlook, and exterior LED lighting.Additional features include 2 HVAC systems, with one servicing the first and second floors and the other servicing the third floor for improved comfort and efficiency. Recent updates include fresh paint, balcony/deck renovations and brand-new roof in 2026, plus new acrylic foundation parging in 2025.Close to St. Laurent, Trainyards, shopping, restaurants, cafés, amenities, and hospitals. A rare opportunity to own a spacious custom home with privacy, character, thoughtful details throughout and luxury finishes. (id:50982)
159 Montmorency Way
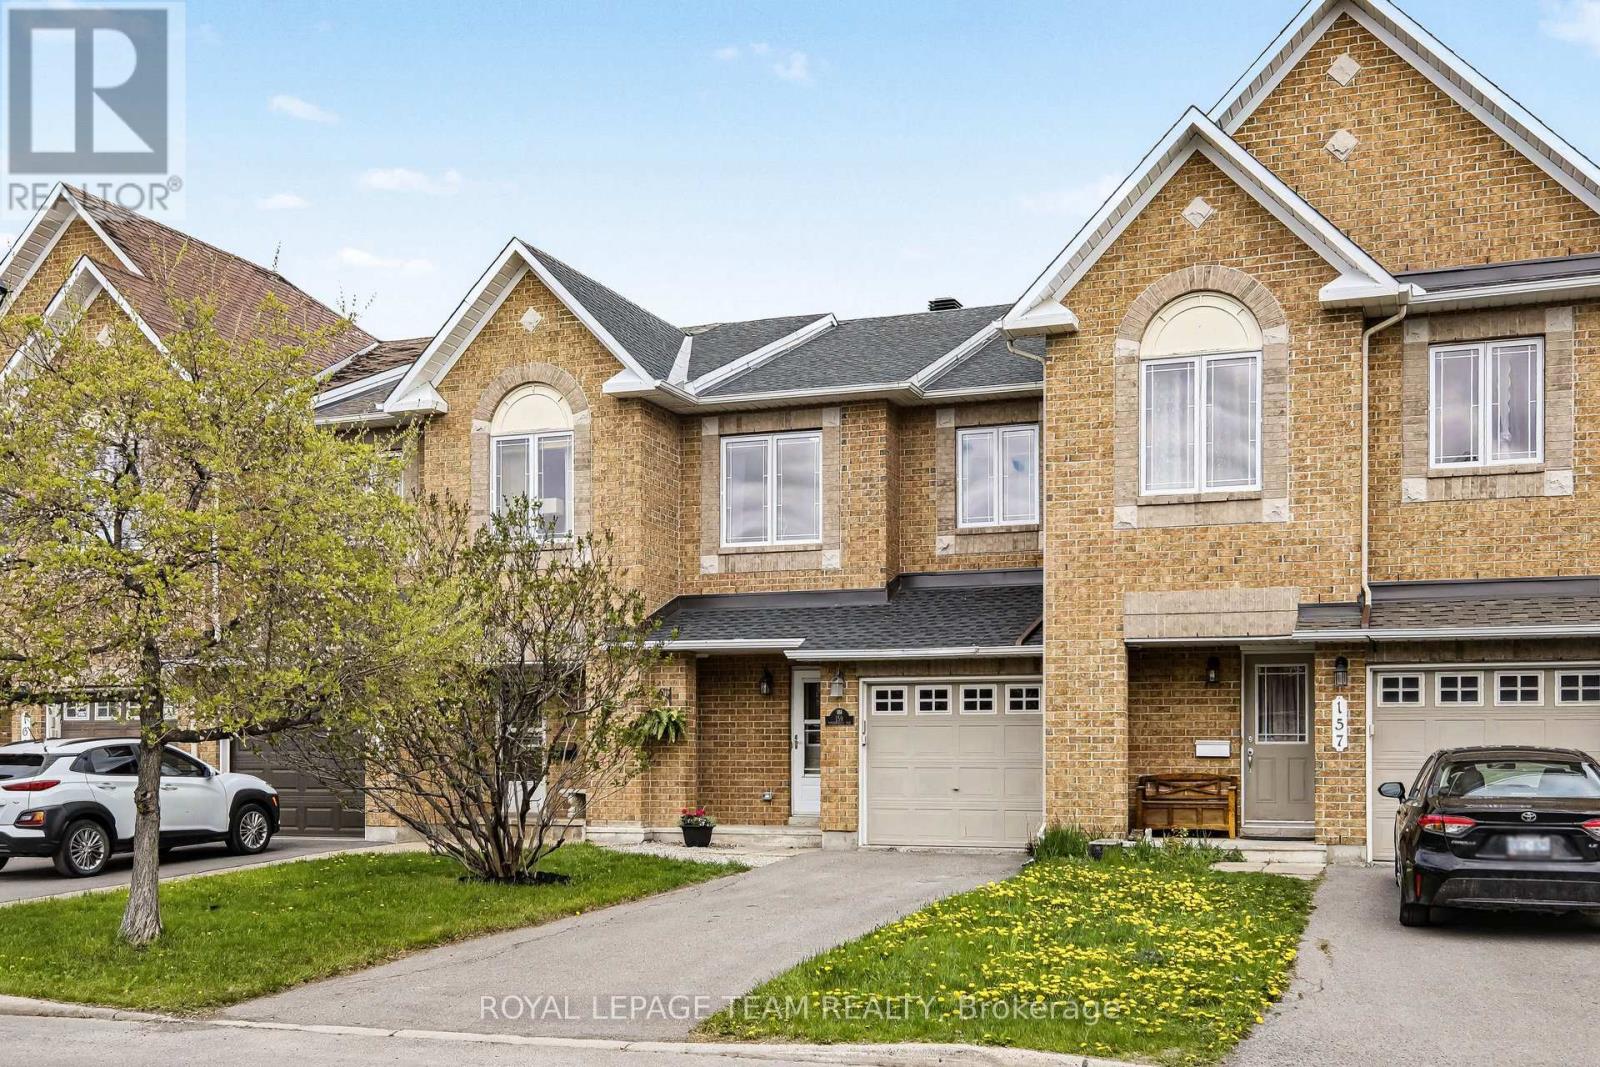
Ottawa, Ontario
Elevate your lifestyle in the heart of Orleans with Minto's most iconic design - The Manhattan. This 3-bedroom, 2.5-bathroom townhome perfectly captures the desires of young families, first-time buyers, and savvy investors. Step inside to a striking curved staircase and an open-concept main floor designed for versatility; whether you want a formal dining room or a sprawling lounge, this layout adapts to you. The chef's kitchen boasts oak cabinetry, a center island, stainless steel appliances, and a gas stove. Upstairs, the king-sized primary retreat features a spa-inspired ensuite with a massive soaker tub and separate shower. Two additional bedrooms offer the perfect setup for a growing family or a dedicated home office (network wiring to kitchen and all bedrooms for easy connectivity). The finished lower level is a cozy sanctuary with a gas fireplace, while the fully fenced backyard with a flagstone patio is ready for summer hosting. Located in a vibrant, bilingual community, walking distance to parks, schools, recreation and the Innes Road shopping hub (Walmart, Superstore, Landmark Cinemas and so much more). Parking for 3 cars (1 garage, 2 driveway). This is the one! (id:50982)
278 Livery Street
Ottawa, Ontario
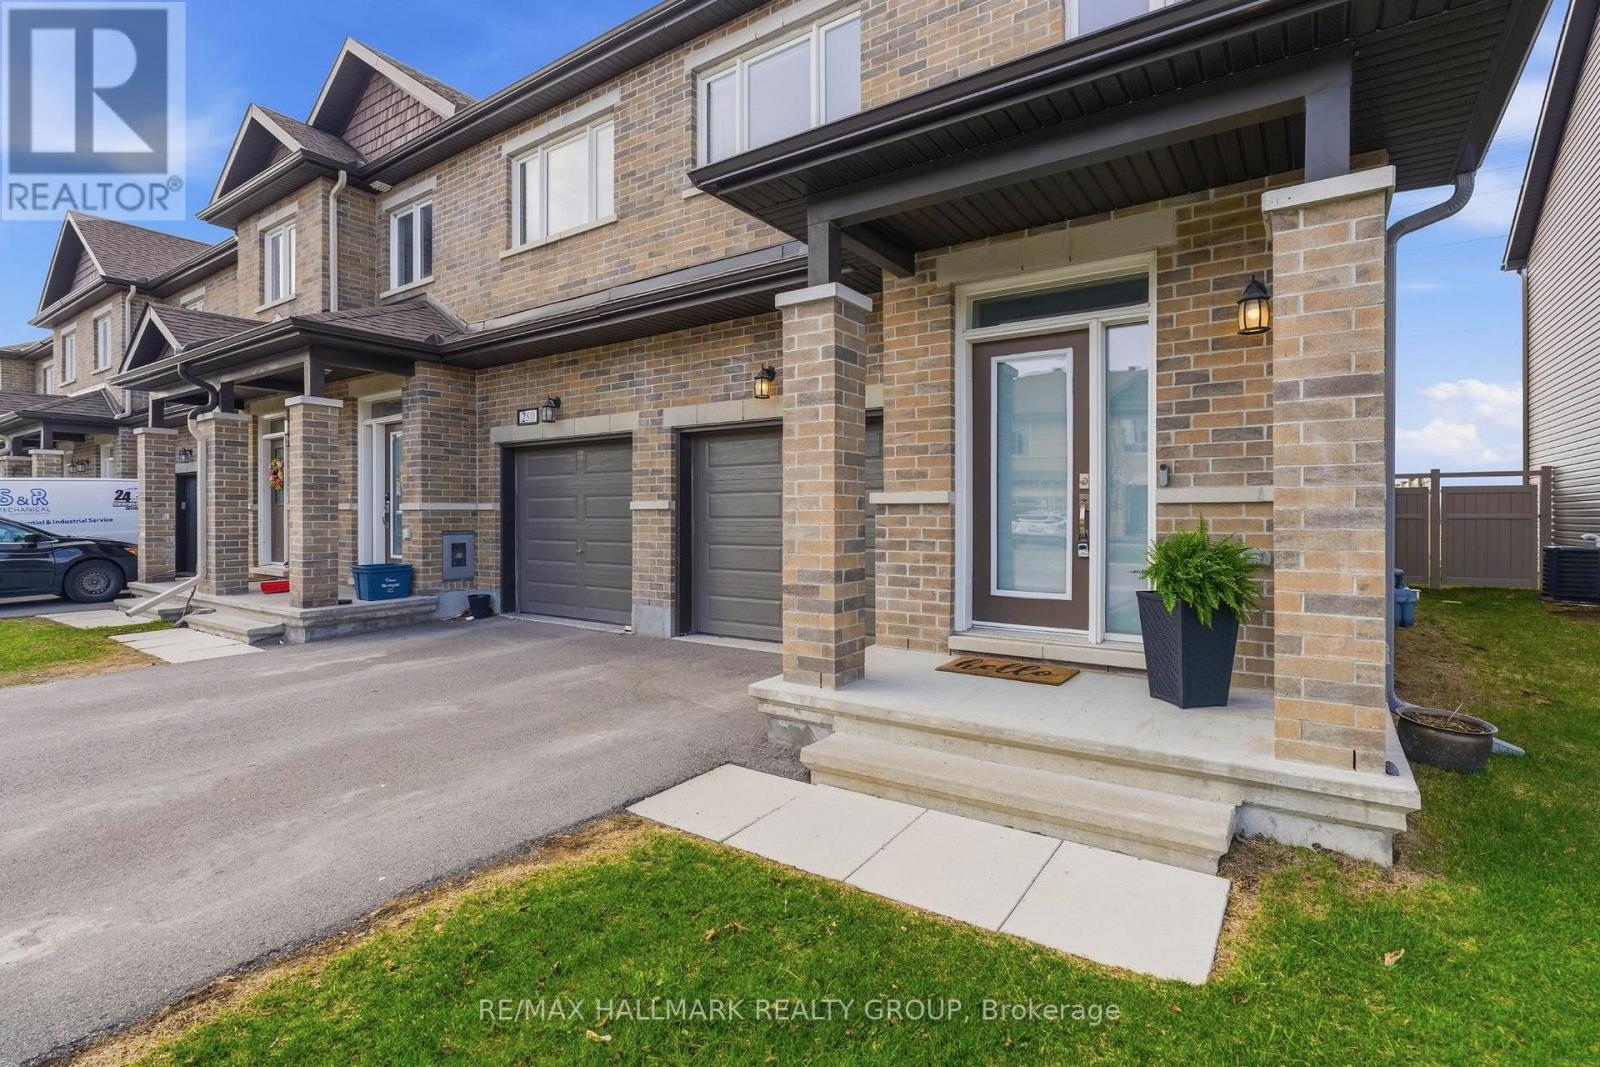
Upgraded 3 bedroom + finished basement end-unit townhome with no rear neighbours, oversized custom deck, and approximately 2,160 sq ft in one of Stittsville's most sought-after newer family communities. Built in 2020, this move-in ready home offers modern construction, premium finishes, and a rare amount of privacy for townhouse living. The main level features rich hardwood flooring, designer wall moulding details, gas fireplace, bright open-concept living, and a functional kitchen with extended cabinetry, pantry storage, and direct access to the backyard. Upstairs, hardwood continues throughout the hall and bedrooms, including a spacious primary retreat with walk-in closet and ensuite bath. The fully finished basement adds exceptional flexibility with a large rec room ideal for movie nights, home gym, office space, or playroom.Outside is where this property truly separates itself: no rear neighbours, open sightlines, a substantial custom-built deck, and added side-yard feel only an end unit can offer. Located near parks, walking paths, schools, recreation, and everyday shopping with quick access to Hazeldean, Terry Fox, and Highway 417. A rare combination of size, privacy, upgrades, and location. (id:50982)
60 Mariposa Avenue
Ottawa, Ontario
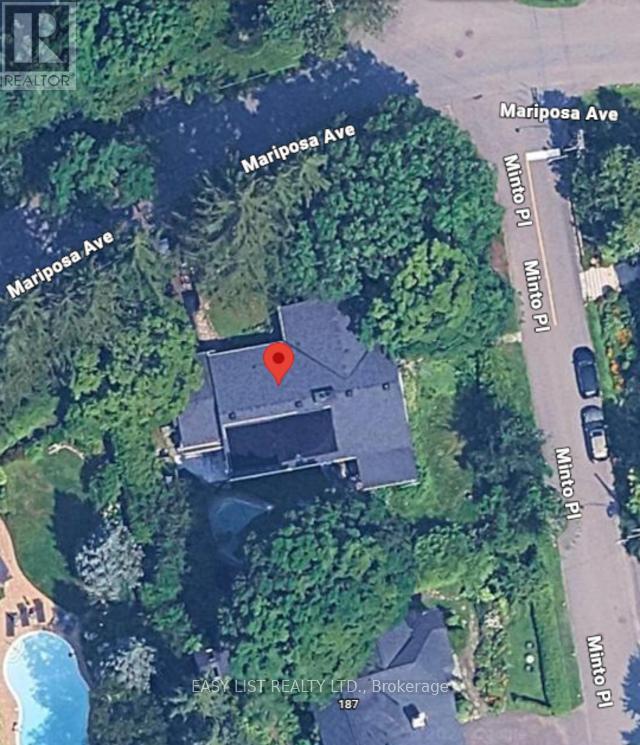
*** Visit the REALTOR website for further information about this Listing *** ***NEW PRICE*** Hidden Gem in Prestigious Rockcliffe Park - Tranquil Living with Endless PossibilitiesA rare opportunity awaits in the heart of Rockcliffe Park - one of Ottawa's most distinguished and sought-after neighborhoods. Nestled among mature trees and surrounded by elegant homes, this beautifully renovated residence is a true hidden gem, offering a peaceful retreat that perfectly balances refined living with everyday practicality.Thoughtfully designed, the home features a graceful flow between welcoming family spaces and quiet private areas. A sun-filled sunroom provides the perfect setting for reading, reflection, or simply enjoying serene garden views. The layout is ideal for growing families seeking proximity to top-tier schools, as well as for those desiring a comfortable and elegant lifestyle in an exceptional community.Extensive renovations have enhanced the home while still allowing room for you (id:50982)
44 Sherry Lane
Ottawa, Ontario
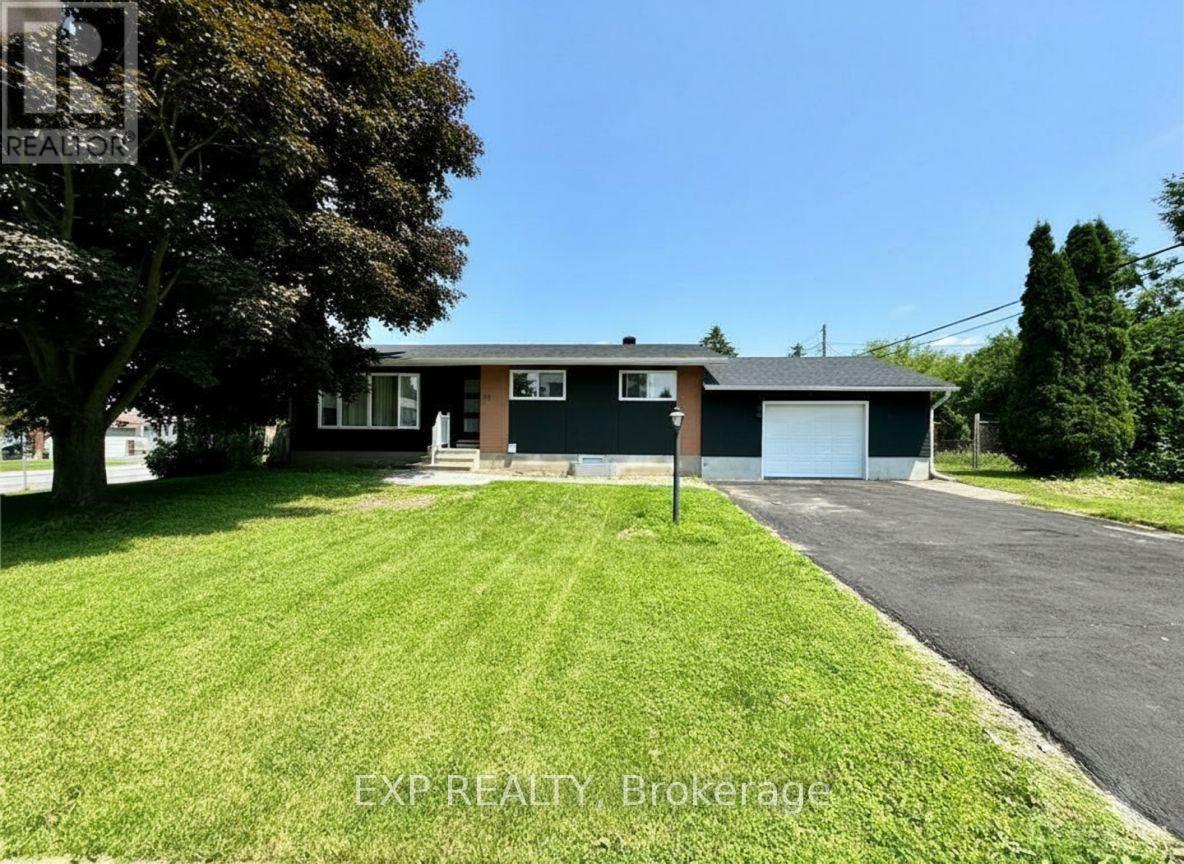
RARE INCOME PROPERTY! Over ~$250,000 of Renovations completed on this property. This legal secondary dwelling unit (SDU) features 2 units, a 3 bedroom and a 2 bedroom, that sits on a desirable, large 75 ft x 100 ft corner lot. This is a Great opportunity for investors, big families OR Home owner who wants a LEGAL SECONDARY UNIT with a SEPARATE ENTRANCE Basement to help pay your mortgage. The entire property has undergone a comprehensive, professional renovation, including a redone exterior with modern pot lights. Inside, two high-end units share 2 newer full bathrooms, two newer quartz-countertop kitchens, and a total of 12 newer appliances. The bright main level unit offers its own newer kitchen, separate in-unit laundry, three generous bedrooms, and a modern full bathroom. The equally appealing lower level unit, accessed via its own private entrance, provides its own newer kitchen, two oversized bedrooms, and a full bathroom, plus its own separate laundry. Comfort is ensured with large basement windows for excellent natural light and a newer, owned tankless hot water tank. Located just 5 minutes from Algonquin College, the home is steps from major transit routes. Enjoy a prime location just 5 minutes from Algonquin College, steps from major public transit on Baseline/Hunt Club, and offering fast, easy access to both the 416 and 417 highways, all complemented by exceptional parking featuring a long double driveway fitting 4 vehicles and an oversized 2-car garage that has been recently insulated and drywalled. Both units are rented and the property is generating $5300 monthly. Unit A vacant possesion available September 1st, 2026. *some photos virtually staged and taken before tenants moved in*. (id:50982)
2981 Principale Street
Alfred And Plantagenet, Ontario
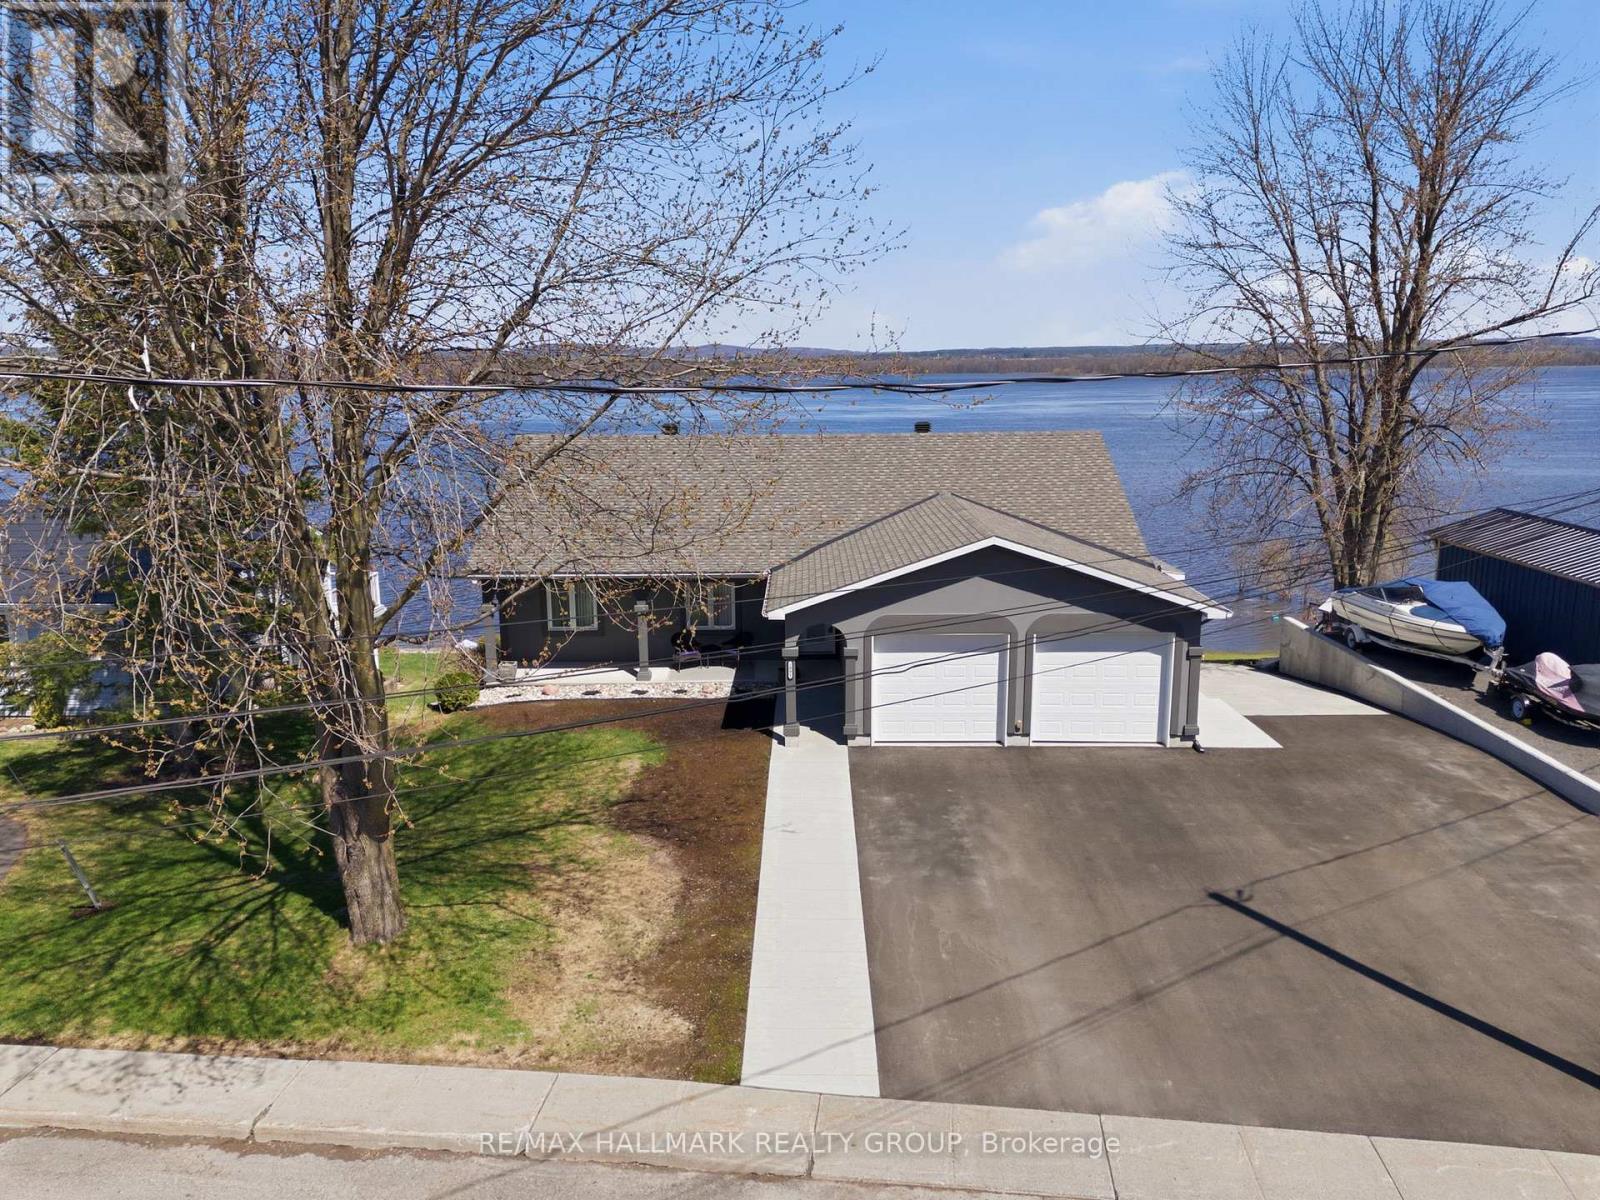
Built in 2004,this immaculate 3 bedroom, 2 bathroom custom WATERFRONT all stucco 1,550sqft bungalow with attached insulated double car garage is located on an OVERSIZE 82ft x 148ft lot. OVER 82ft of water frontage!!! The main floor features hardwood & ceramic throughout; an open concept entrance; an open concept gourmet kitchen & dining room with plenty of windows offering a breath taking view of the Ottawa river with patio doors leading to a huge 12'x40' open balcony; Custom gourmet kitchen with plenty of cabinets, stainless steel appliances and a granite island/breakfast bar. Oversize primary bedroom; convenient 4 piece bathroom. Fully finished walkout basement featuring a huge recreational room; 2 good size bedroom; a 3 pce bathroom; laundry room area & plenty of storage. Screened-in area beneath the balcony accessible from walkout basement.LUXURY INGROUND POOL OASIS ; Experience resort-style living in your own backyard with this stunning 15' x 39' in-ground saltwater pool, built in 2020 with premium finishes throughout. Surrounded by all-concrete decking, this space offer both durability and a sleek, modern look. Enjoy peace of mind and unobstructed views with a frameless glass railing enclosure, adding both safety and sophistication. Pool house with all window walls that slide open; small kitchenette with stainless steel counter tops, refrigerator & sink. Luxury all western red cedar Enclose pump house with Changing room. Other features include:Full 82 ft of water frontage completed with huge armour stone & convenient solid concrete cement ramp providing direct access from the street all the way to the water shoreline; Waterfront gradually going from 0ft to 6f of dept within 40ft; 64ft of docks with cedar surface (4x 16ft); Outdoor no siding ALL STUCCO; GenerLink; Convenient 10'x12' Shed by the water; INGROUND POOL(2020) & POOL LINER(2026), ASPHALT IN DRIVEWAY(2025), ROOF(2016), FURNACE(2018), A/C(2025), HOTWATER TANK(2018), GARAGE CIMENT FLOORS (2025),200AMP. (id:50982)

3009 Freshwater Way
Ottawa, Ontario
Exceptionally well-maintained detached home in the family friendly and sought after Half Moon Bay. Fully landscaped and turnkey, DOUBLE GARAGE, 3 bedrooms, 3.5 bathroom, LOFT & a spacious laundry room. Main floor offers 9ft ceiling, hardwood throughout and separate dining and living space with a cozy gas fireplace. Bright kitchen offers SS appliances, large cabinets, granite countertop and a tasteful custom made breakfast center island. Head upstairs on the hardwood staircase, you will find a spacious master bedroom with luxurious ensuite with roman tub. Two additional bedrooms and a main bathroom complete the upper level. Lower level is FULLY finished with modern potlights, bar sink, FULL BATHROOM and expansive REC ROOM, additional room can be used as an office or storage. East-facing backyard is fully fenced with wooden fence and deck, ready for you to enjoy the shade from the afternoon sun. Bedroom carpeting (2023), new HWT (2026) rental, steps to parks, top schools and Rt275 OC Transpo. Minutes drive to commerce in Barrhaven Center, 25 mins from downtown. A perfect choice for young family or investor. (id:50982)