








- 5 Bedroom
- 4 Bathroom
- 3,000 - 3,500 ft2
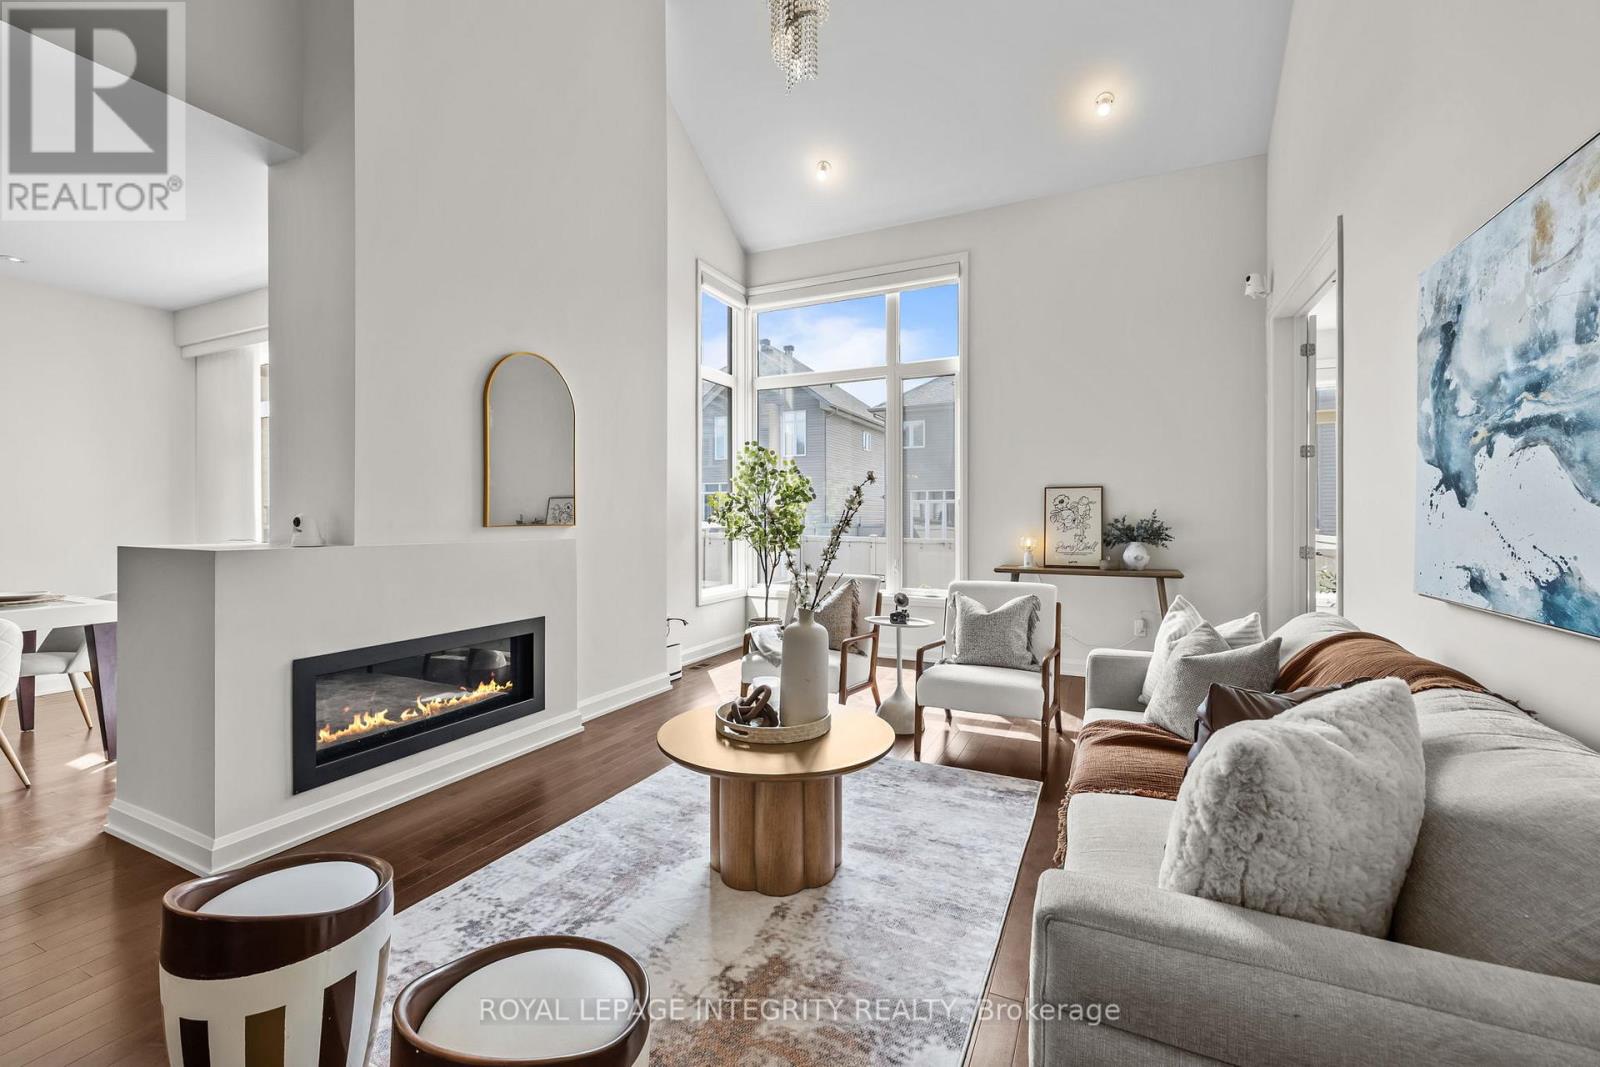
- Fireplace
- Central Air Conditioning, Air Exchanger
- Forced Air
- Landscaped
$1,199,000
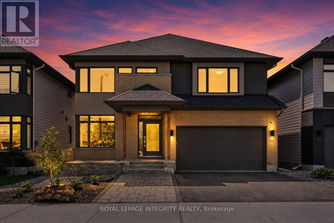
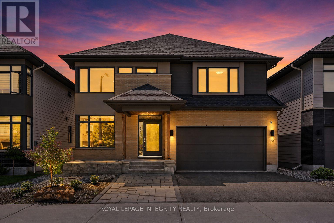
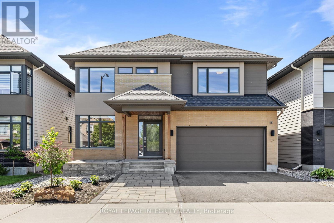
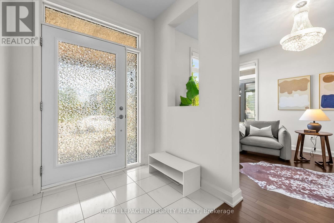
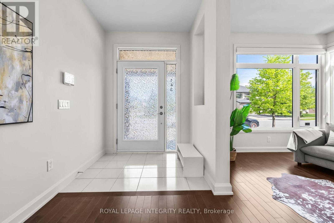
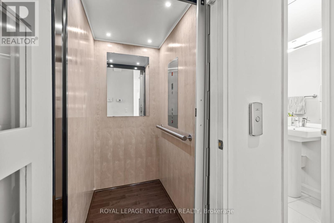
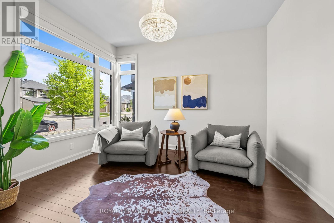
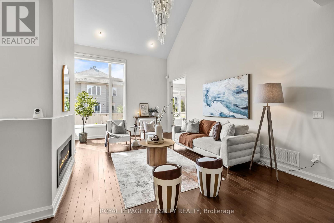
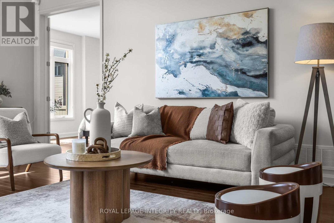
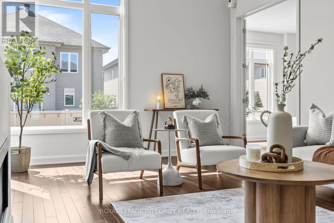
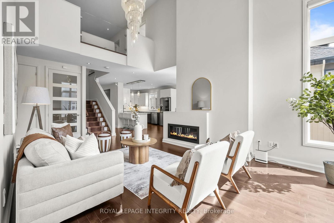
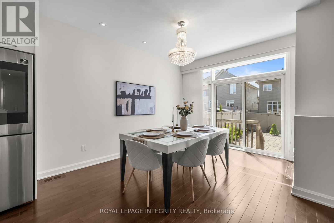
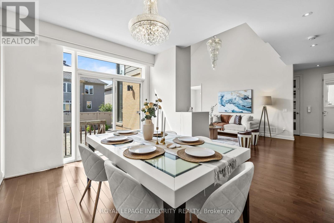
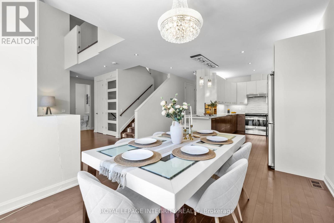
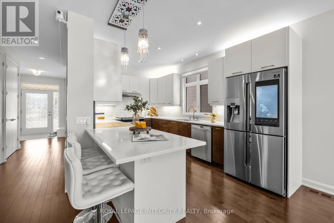
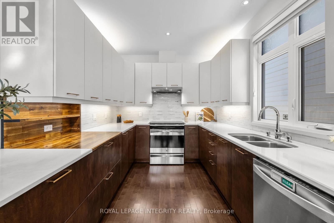
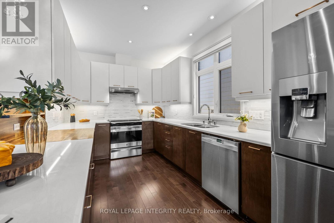
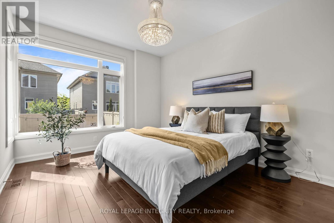
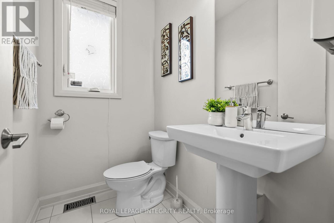
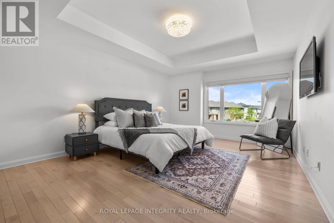
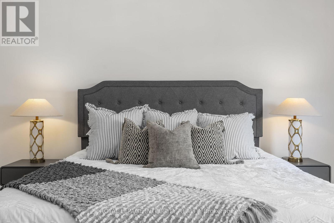
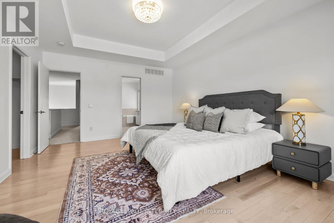
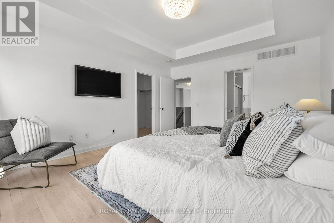
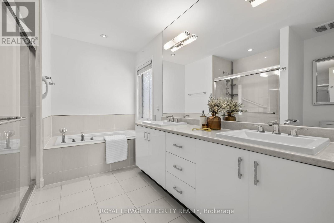
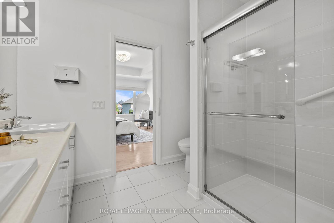
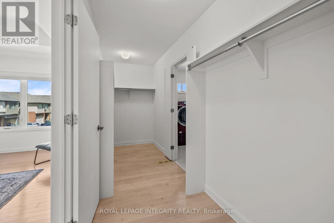
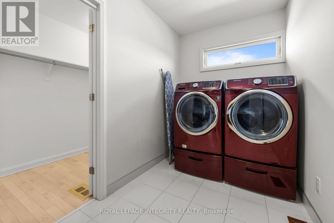
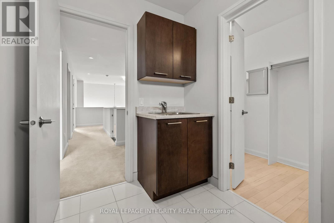
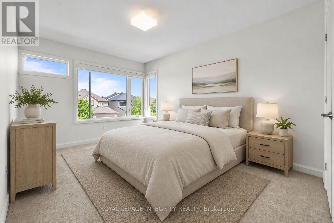
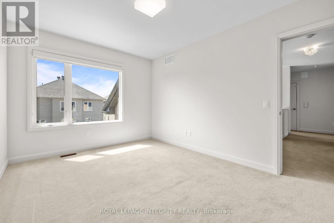
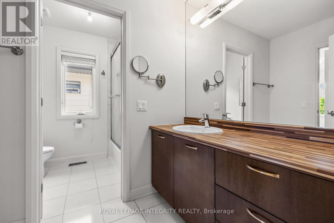
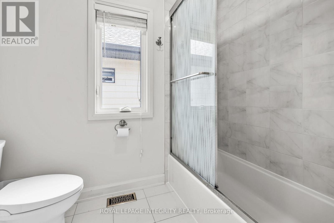
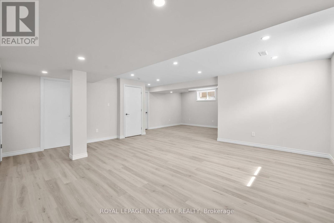
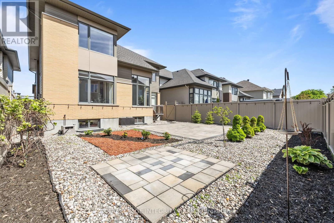
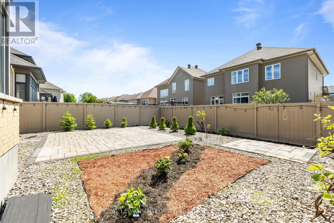
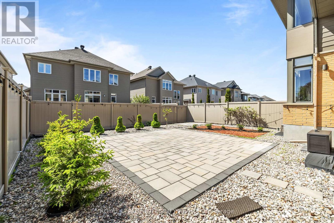
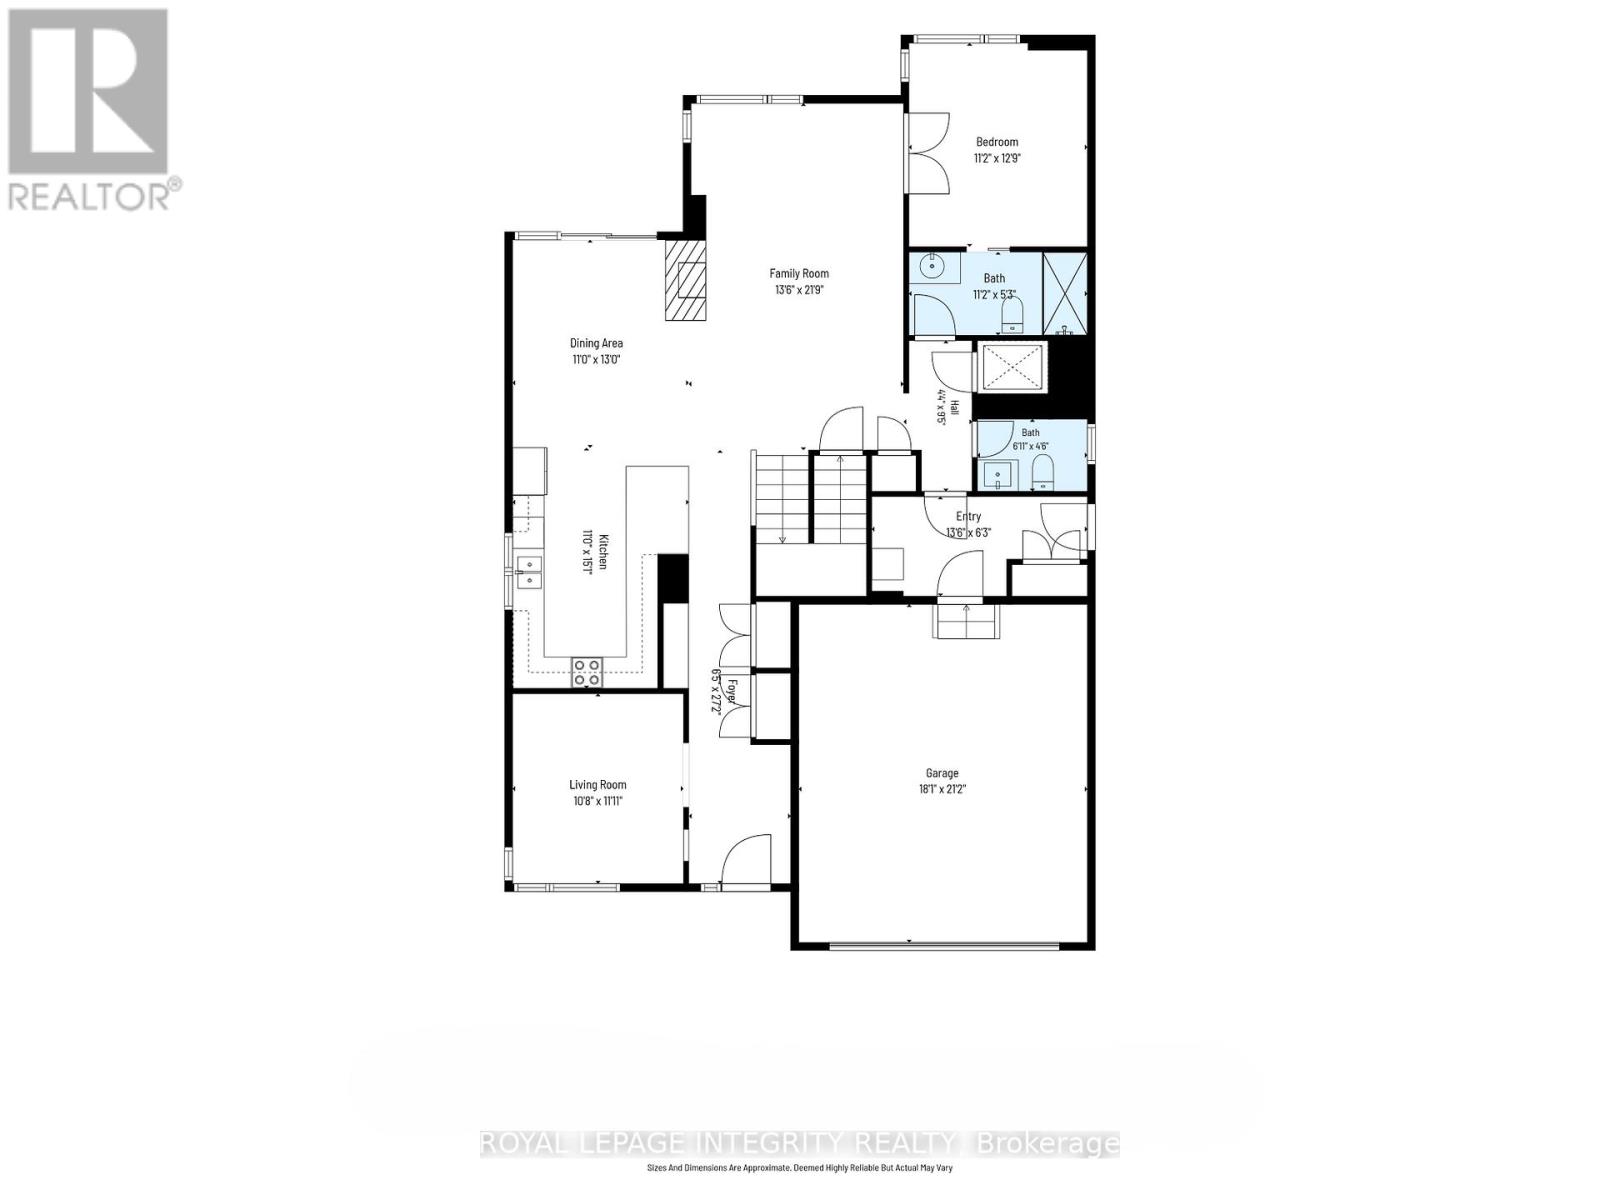
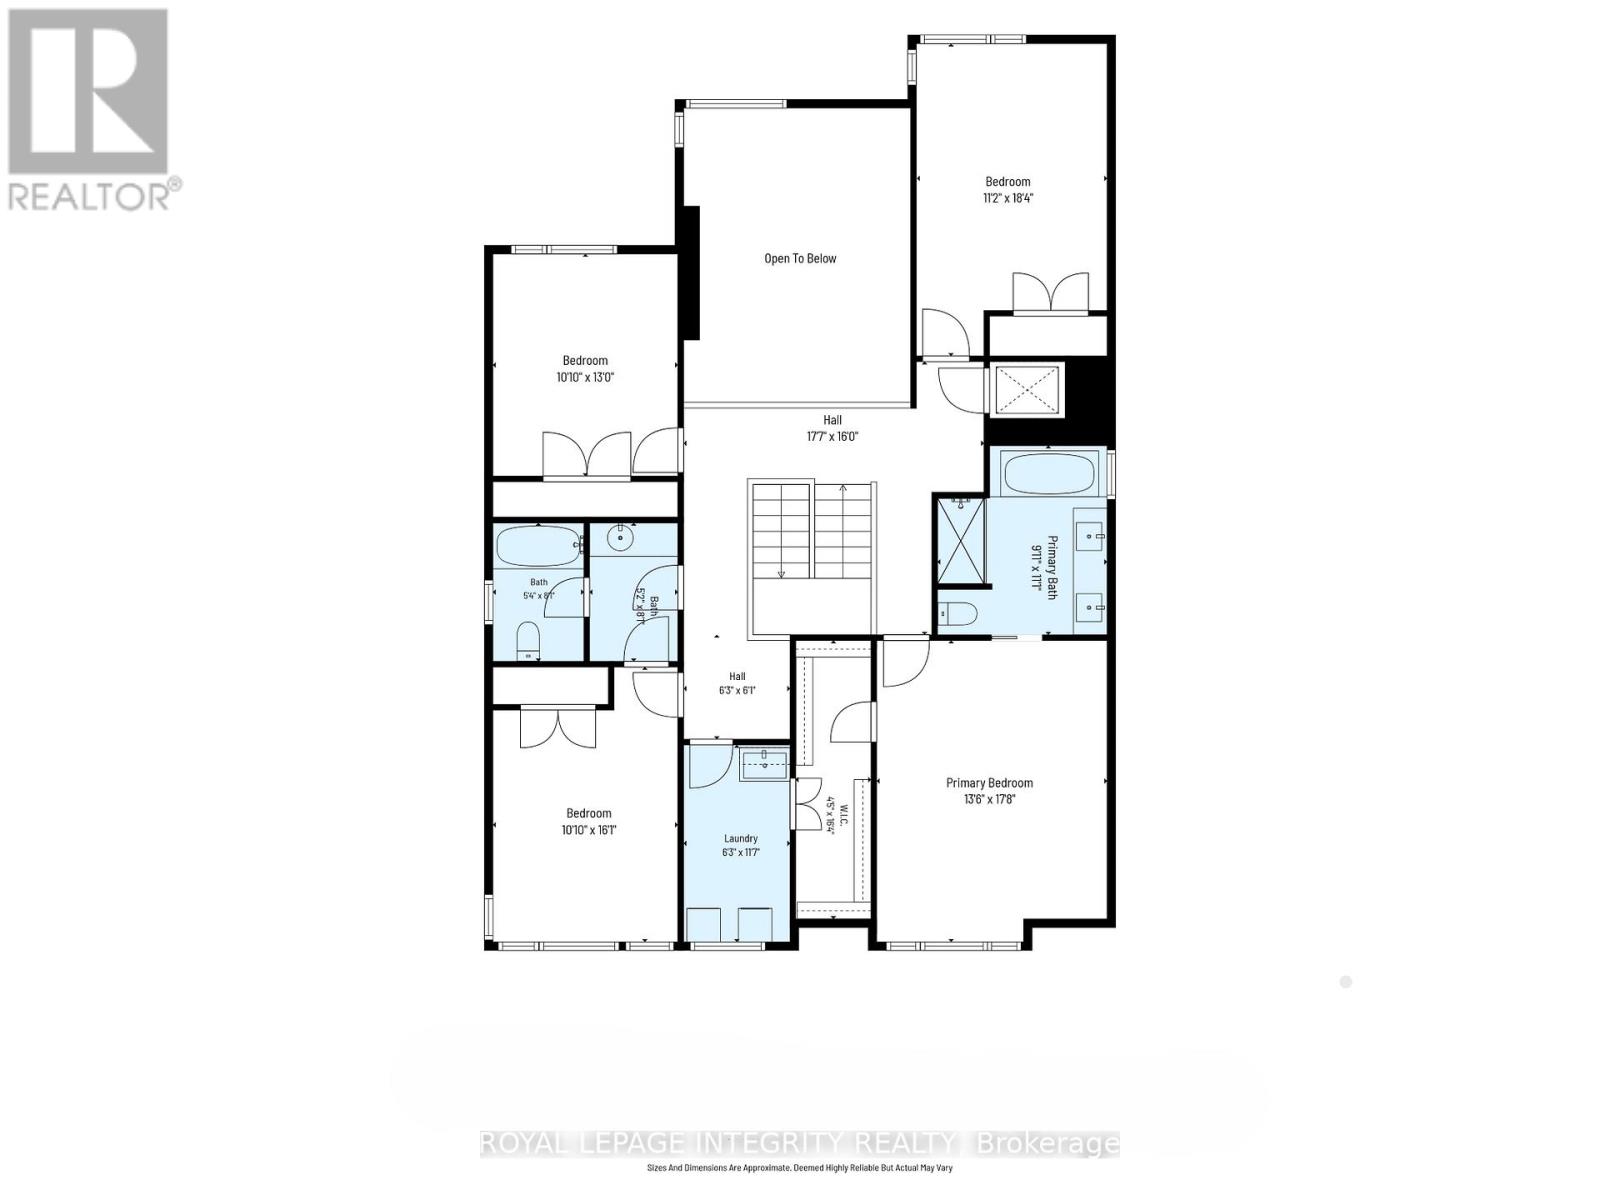
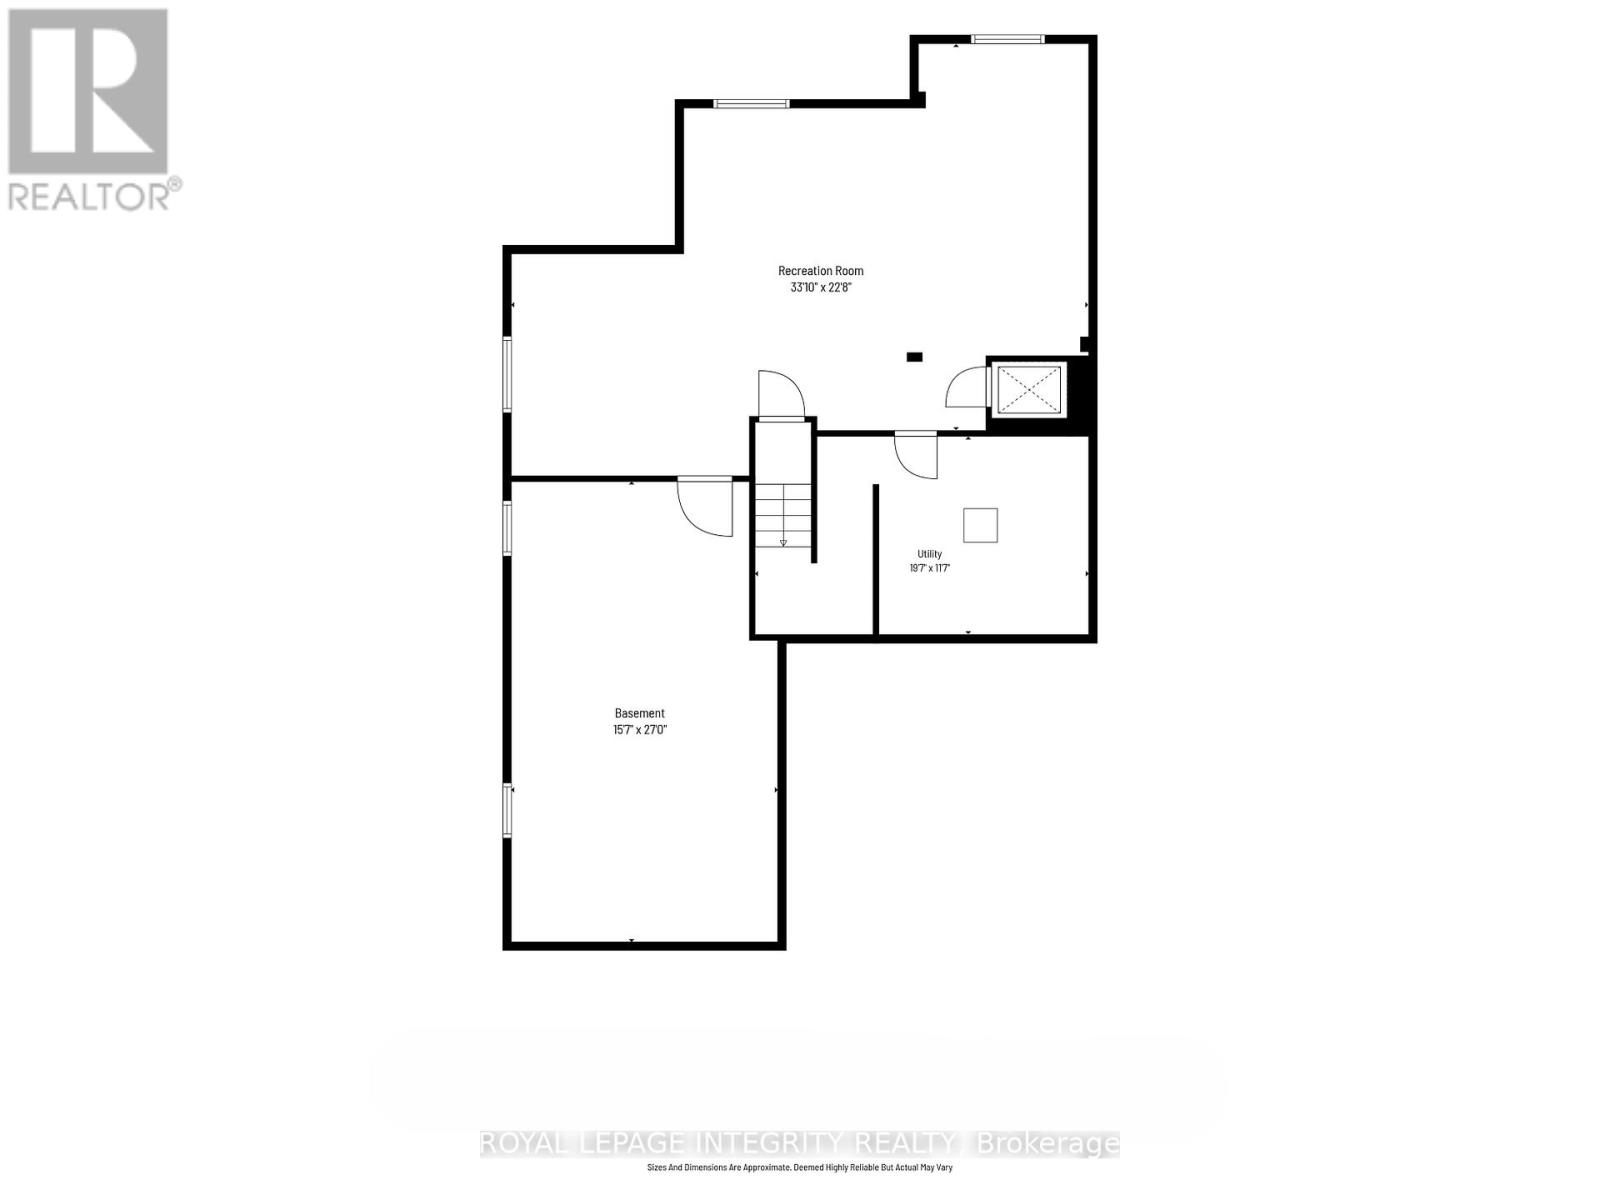
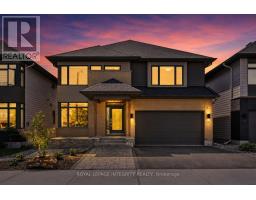
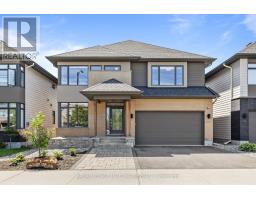
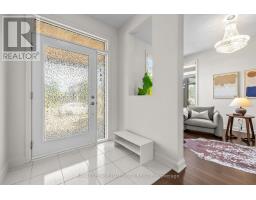
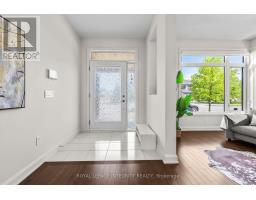
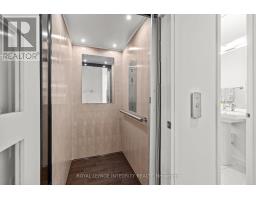
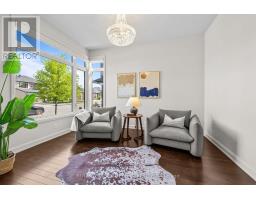
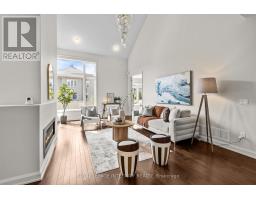
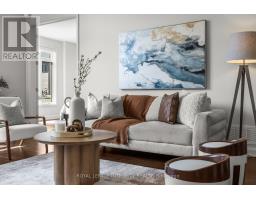
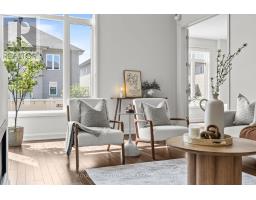
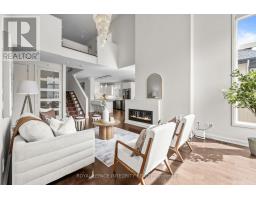
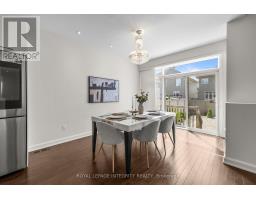
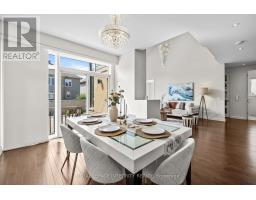
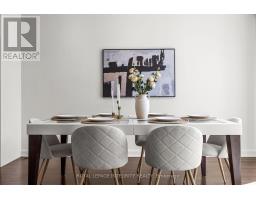
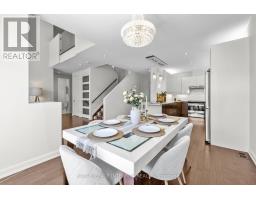
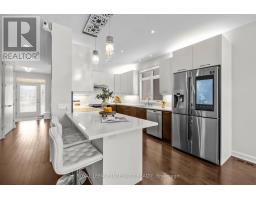
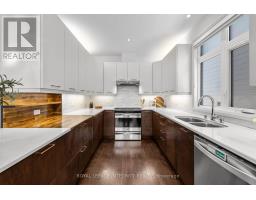
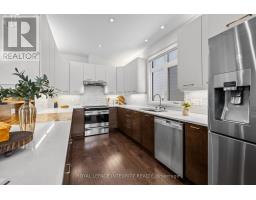
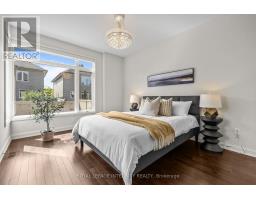
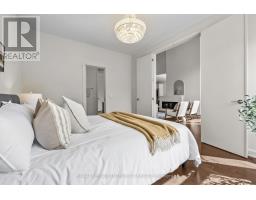
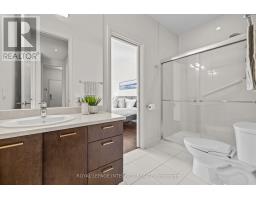
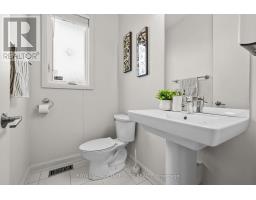
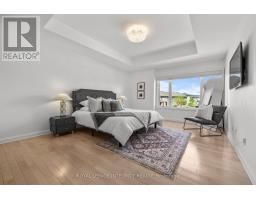
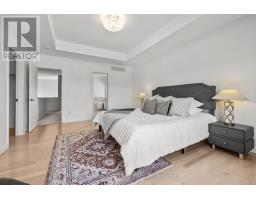
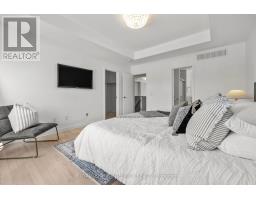
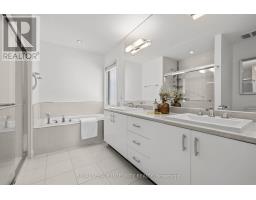
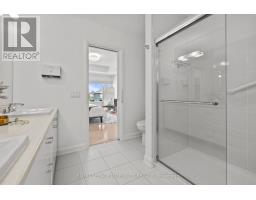
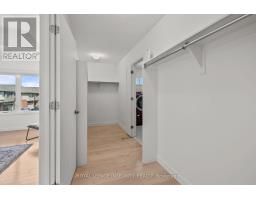
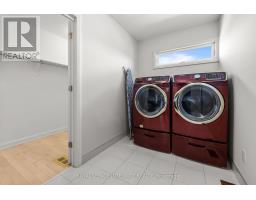
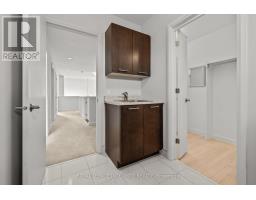
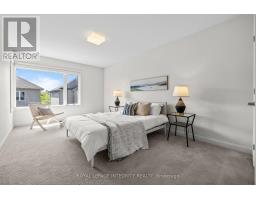
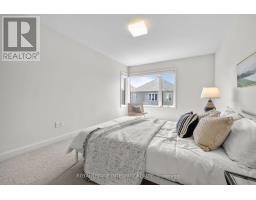
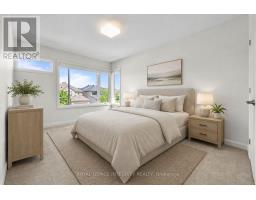
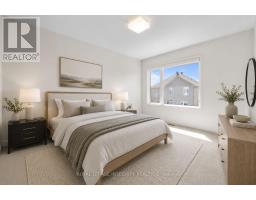
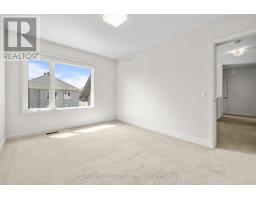
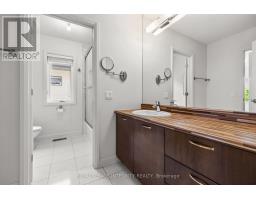
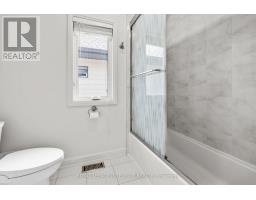
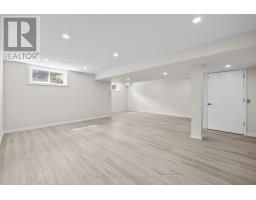
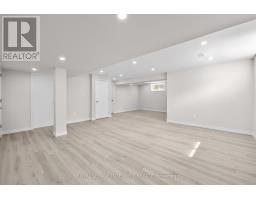
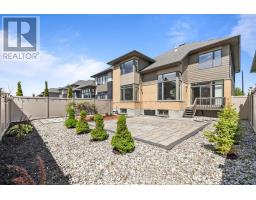
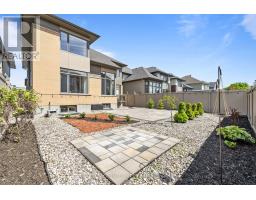
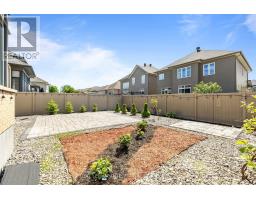
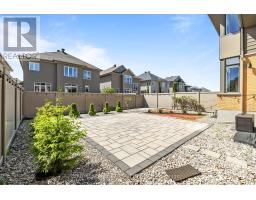
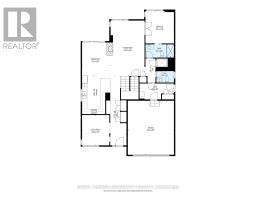
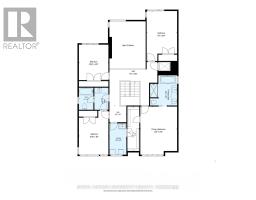
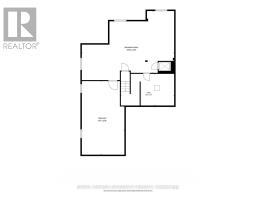
Welcome to 143 Stonemeadow - a stunning 5-bedroom, 3.5-bathroom residence by award-winning HN Homes. Showcasing sophisticated modern design and an exceptionally thoughtful layout, this home is tailored for comfort, and multi-generational living. Unique features include a main-level bedroom, full bathroom, and a rare private elevator servicing the main, upper and lower levels offering comfort. Step inside to an impressive main floor highlighted by soaring 17-foot ceilings and expansive windows that fill the living room with natural light. A bright front flex room provides the perfect setting for a home office or quiet retreat. Designed with both functionality and entertaining in mind, the semi-open concept kitchen features quartz countertops, ample workspace, and seamless flow into the living areas. A separate side-entry mudroom adds everyday convenience, while the versatile main-floor bedroom or office is paired with a fully accessible 3-piece ensuite. Upstairs, privacy and comfort take center stage with four generously sized corner bedrooms. The bright and spacious primary suite features a large walk-in closet and a luxurious 5-piece spa-inspired ensuite. A full main bathroom and convenient second-floor laundry complete this level. The fully finished basement offers an expansive bonus living area with flexibility for a potential 6th bedroom, along with a full bathroom rough-in for future customization. Outside, the extended front driveway provides additional parking, while the fully PVC-fenced backyard with interlock patio creates the perfect outdoor setting for relaxing or entertaining. Ideally located in a prime family-friendly community, this exceptional home is just steps from scenic NCC trails, parks, and 3 excellent schools. Enjoy effortless commuting with quick access to Hunt Club rd, HWY 416 and 417, public transit, recreation, shopping, and everyday amenities. A rare blend of space, style, and lifestyle this is a home you won't want to miss. (id:50982)
Ask About This Property
Get more information or schedule a viewing today and see if this could be your next home. Our team is ready to help you take the next step.
Open House
2:00 pm
Ends at:4:00 pm
Details
| MLS® Number | X13214586 |
| Property Type | Single Family |
| Community Name | 9004 - Kanata - Bridlewood |
| Amenities Near By | Public Transit, Schools |
| Equipment Type | Water Heater, Water Heater - Tankless |
| Parking Space Total | 5 |
| Rental Equipment Type | Water Heater, Water Heater - Tankless |
| Bathroom Total | 4 |
| Bedrooms Above Ground | 5 |
| Bedrooms Total | 5 |
| Amenities | Fireplace(s) |
| Appliances | Garage Door Opener Remote(s), Dishwasher, Dryer, Hood Fan, Stove, Washer, Refrigerator |
| Basement Development | Finished |
| Basement Type | Full (finished) |
| Construction Style Attachment | Detached |
| Cooling Type | Central Air Conditioning, Air Exchanger |
| Exterior Finish | Brick, Vinyl Siding |
| Fireplace Present | Yes |
| Fireplace Total | 1 |
| Foundation Type | Poured Concrete |
| Half Bath Total | 1 |
| Heating Fuel | Natural Gas |
| Heating Type | Forced Air |
| Stories Total | 2 |
| Size Interior | 3,000 - 3,500 Ft2 |
| Type | House |
| Utility Water | Municipal Water |
| Attached Garage | |
| Garage |
| Acreage | No |
| Fence Type | Fenced Yard |
| Land Amenities | Public Transit, Schools |
| Landscape Features | Landscaped |
| Sewer | Sanitary Sewer |
| Size Depth | 104 Ft ,10 In |
| Size Frontage | 44 Ft ,1 In |
| Size Irregular | 44.1 X 104.9 Ft |
| Size Total Text | 44.1 X 104.9 Ft |
| Zoning Description | Residential |
| Level | Type | Length | Width | Dimensions |
|---|---|---|---|---|
| Second Level | Bathroom | 3.559 m | 2.7 m | 3.559 m x 2.7 m |
| Second Level | Bedroom 3 | 5.912 m | 3.36 m | 5.912 m x 3.36 m |
| Second Level | Bedroom 4 | 4.11 m | 3.117 m | 4.11 m x 3.117 m |
| Second Level | Bedroom 5 | 4.229 m | 3.169 m | 4.229 m x 3.169 m |
| Second Level | Bathroom | 3.16 m | 2.371 m | 3.16 m x 2.371 m |
| Second Level | Laundry Room | 3.452 m | 1.812 m | 3.452 m x 1.812 m |
| Second Level | Primary Bedroom | 4.01 m | 5.267 m | 4.01 m x 5.267 m |
| Basement | Living Room | Measurements not available | ||
| Main Level | Sitting Room | 3.26 m | 3.63 m | 3.26 m x 3.63 m |
| Main Level | Foyer | 2.75 m | 1.911 m | 2.75 m x 1.911 m |
| Main Level | Kitchen | 4.26 m | 2.81 m | 4.26 m x 2.81 m |
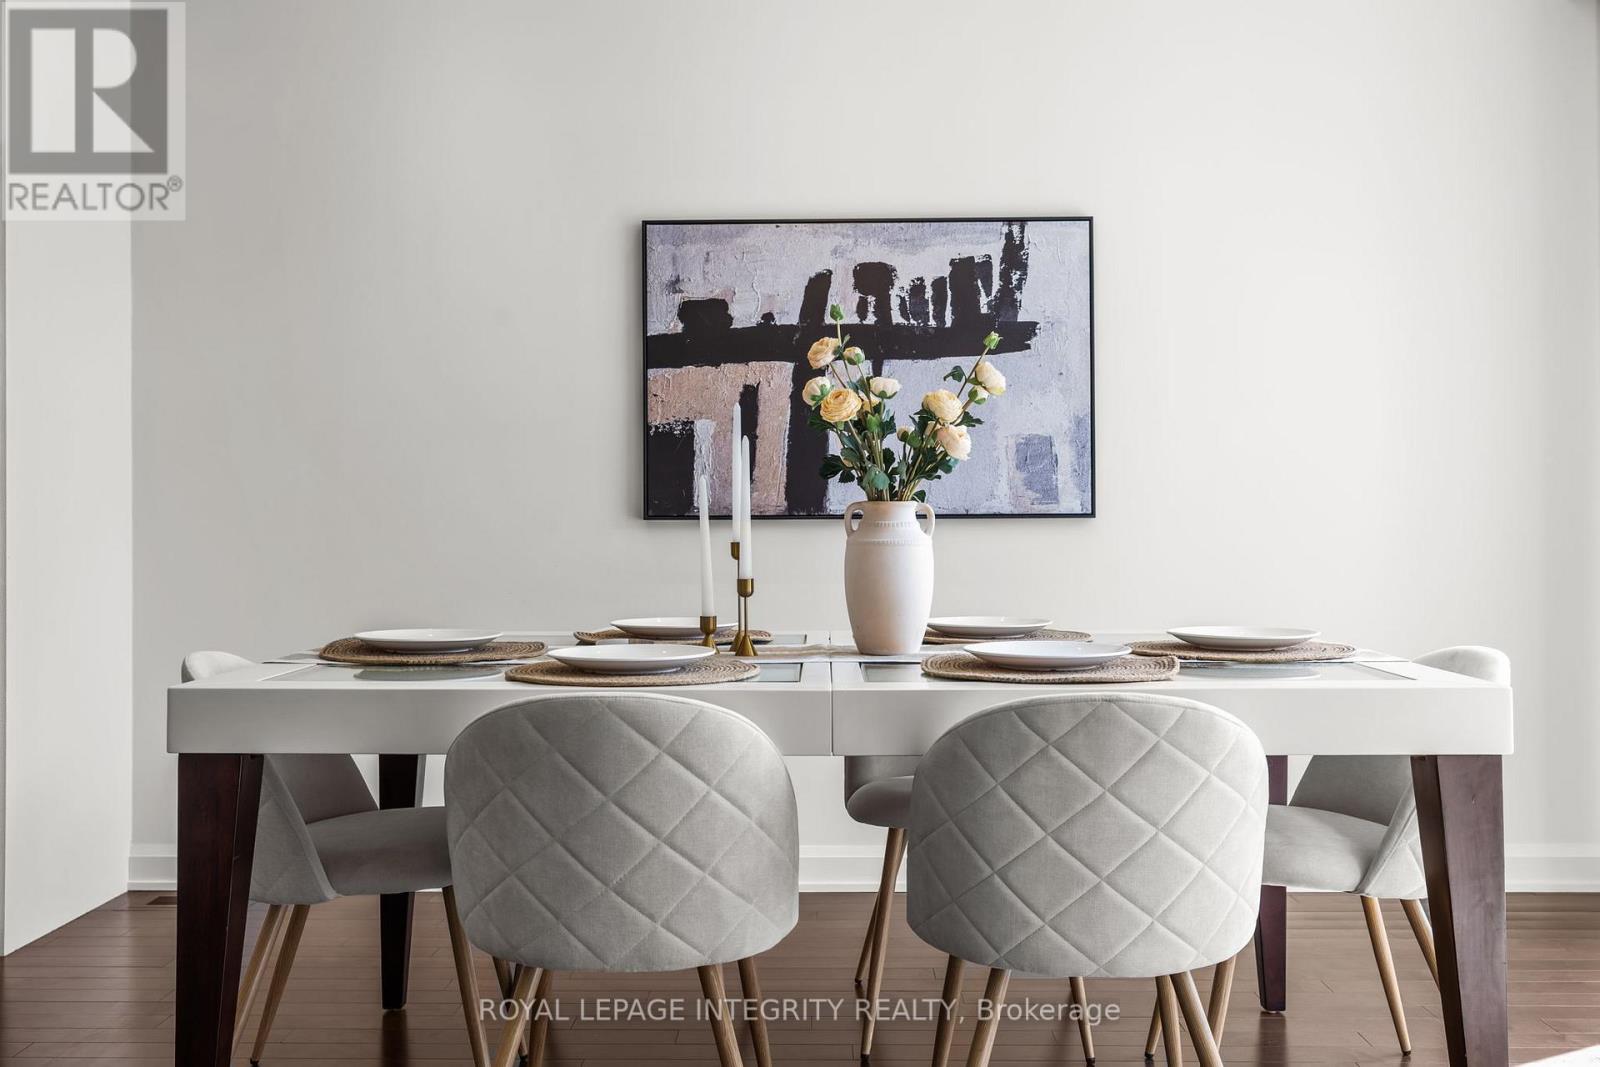
| Main Level | Dining Room | 3.92 m | 3.02 m | 3.92 m x 3.02 m |
| Main Level | Living Room | 6.673 m | 3.675 m | 6.673 m x 3.675 m |
| Main Level | Bedroom | 4.206 m | 3.369 m | 4.206 m x 3.369 m |
| Main Level | Bathroom | 3.358 m | 1.505 m | 3.358 m x 1.505 m |
| Main Level | Bathroom | 1.84 m | 1.326 m | 1.84 m x 1.326 m |
| Main Level | Mud Room | 2.94 m | 2.05 m | 2.94 m x 2.05 m |
Map

The trademarks REALTOR®, REALTORS®, and the REALTOR® logo are controlled by The Canadian Real Estate Association (CREA) and identify real estate professionals who are members of CREA. The trademarks MLS®, Multiple Listing Service® and the associated logos are owned by The Canadian Real Estate Association (CREA) and identify the quality of services provided by real estate professionals who are members of CREA. The trademark DDF® is owned by The Canadian Real Estate Association (CREA) and identifies CREA's Data Distribution Facility (DDF®)
May 29 2026 05:26:08
Ottawa Real Estate Board
Royal LePage Integrity Realty