
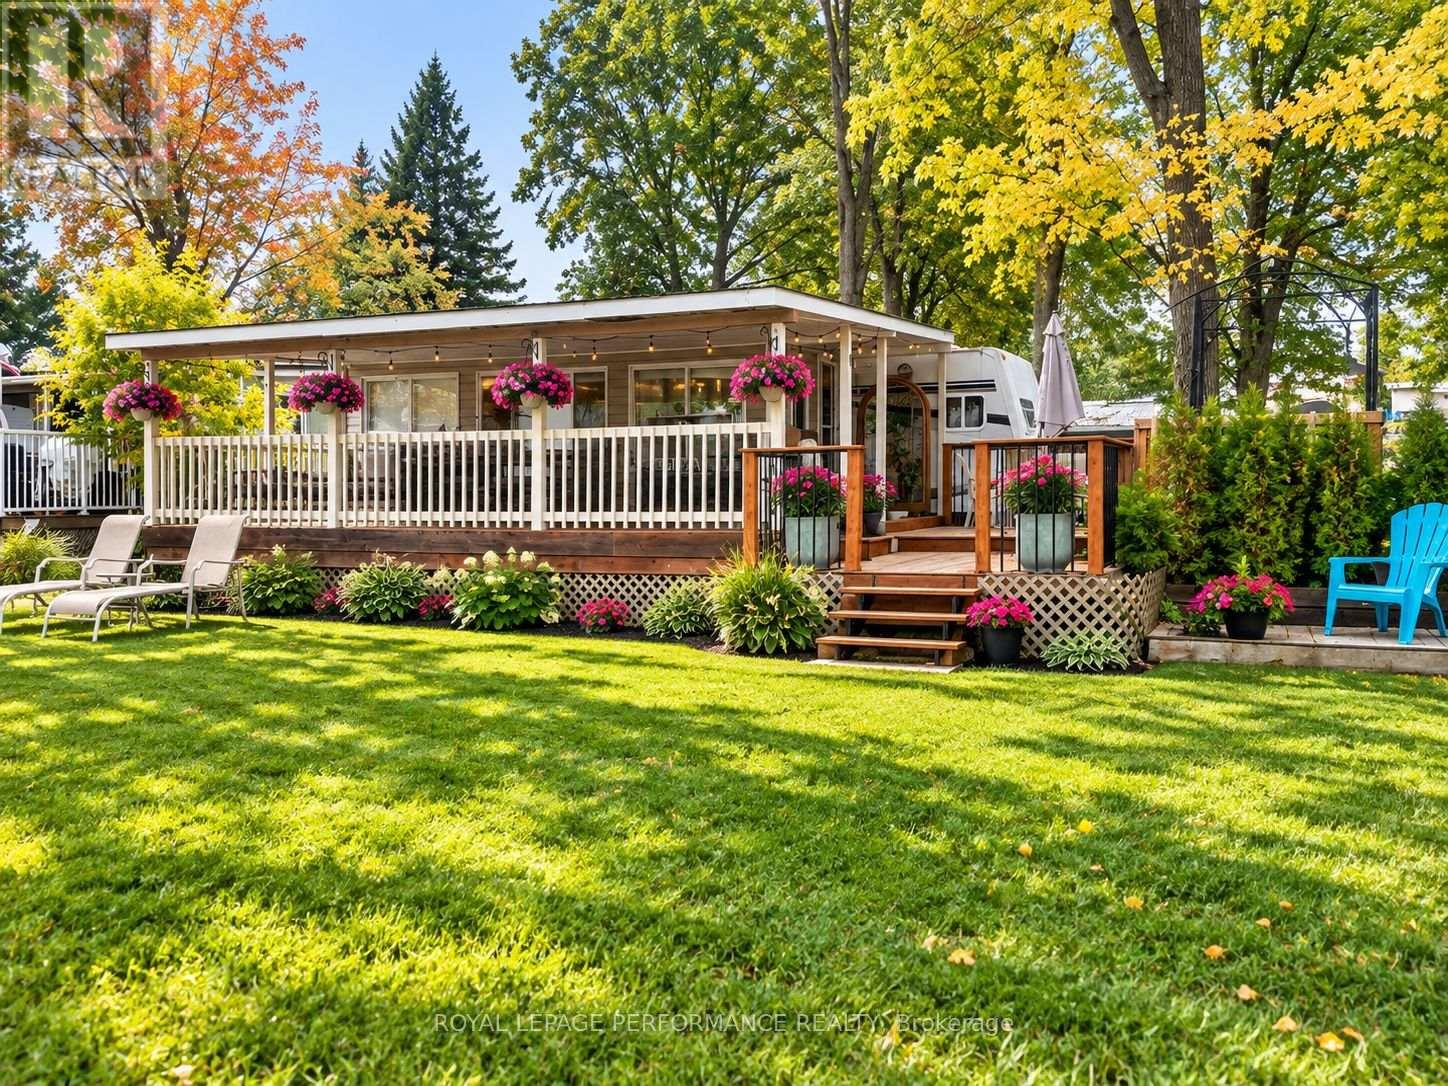
2775 Chartrand Road
Champlain, Ontario
Welcome to Domaine Chartrand Camping, where summers are living it easy. This exceptional double lot (#27 & #28) offers a 32' camping trailer with 2 bedrooms , both featuring comfortable queen-size beds, and an extra living room and is ideally situated directly on the Ottawa River.The outdoor living space is designed for enjoying every beautiful summer day, featuring a 40' x 10' , plus another 15' x 8' decks, also a storage shed included.Water lovers will love the private dock and boat lift, providing easy access to the Ottawa river for boating, fishing and water activities. Residents also enjoy access to the park's pool.Inside, the trailer offers a welcoming open-concept layout with a spacious kitchen featuring plenty of storage.The seasonal site is open and accessible from May 15 to September 30, giving you an entire summer to enjoy your own little piece of paradise.The affordable land lease is only $3,950 per year + HST, including electricity, water/sewer and property taxes and dock lease is $300.00 per year + hst. BONUS 500$ is already paid for next year.Please note: this is a quiet, owner-occupied seasonal park. Visitor access fees apply, either per visit or through a seasonal option.Whether you're looking for a summer retreat, a place to escape the city, or your own cottage style base for boating and relaxing by the water, this property offers the perfect setting for unforgettable summers.All that's missing is you! (id:66888)
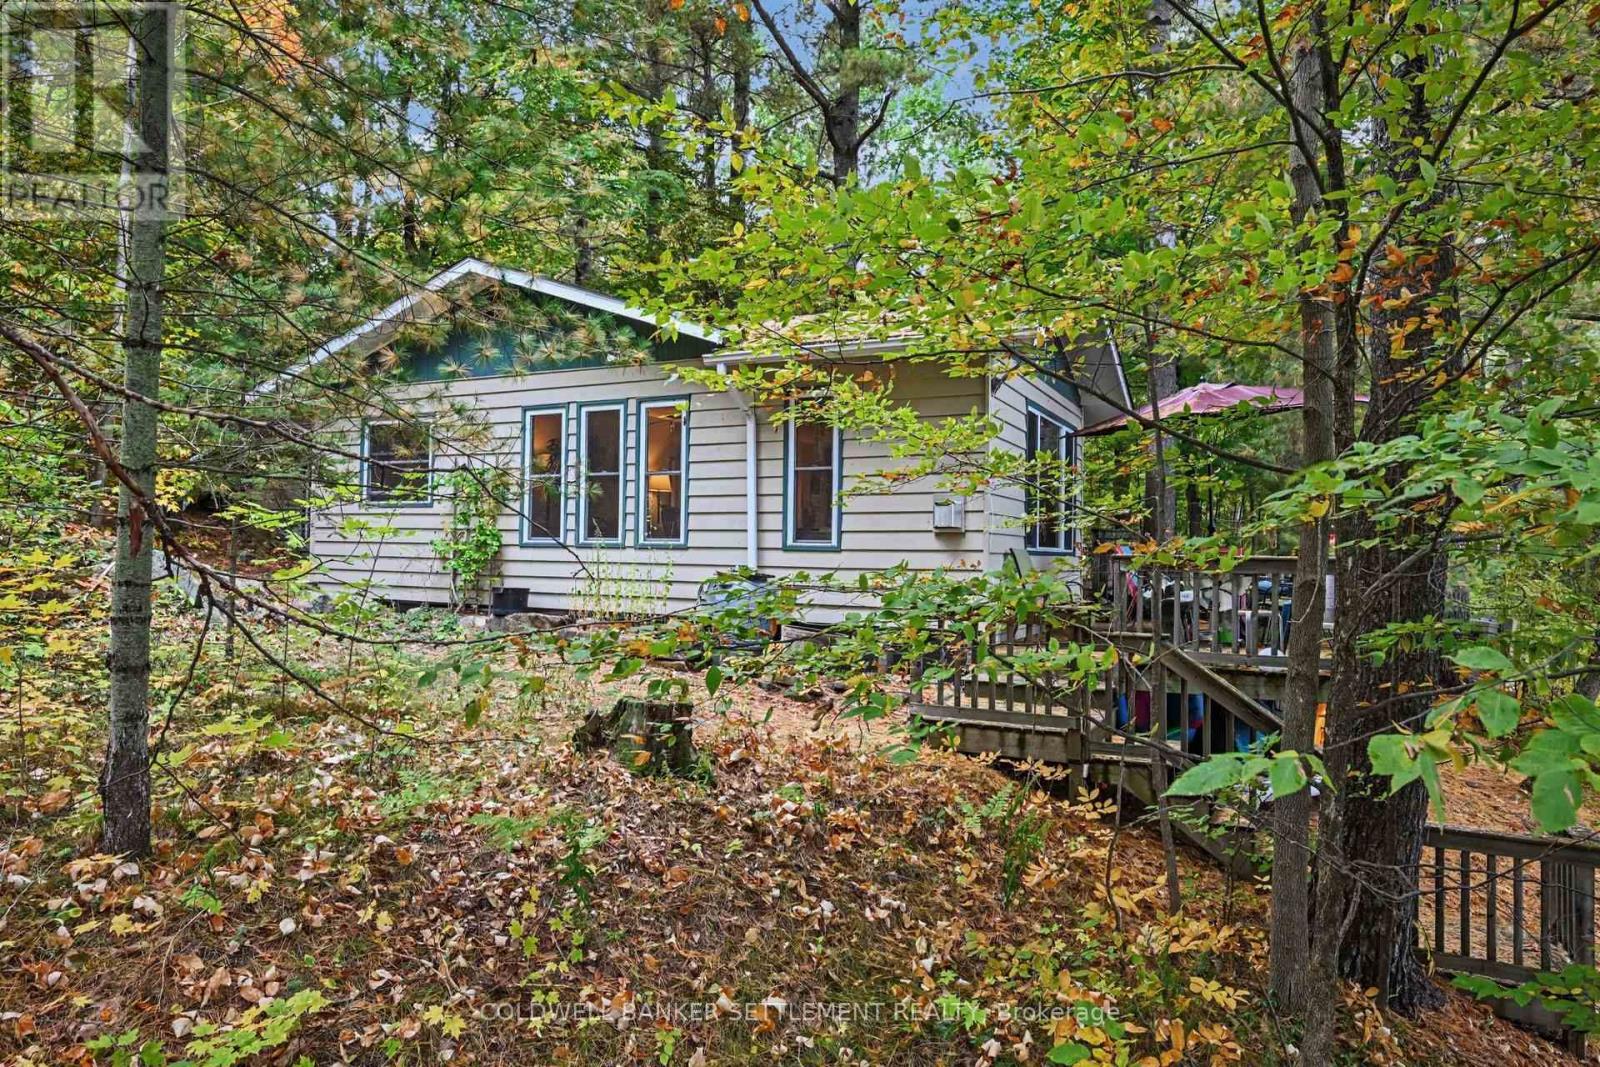
599 Black Lake Road
Tay Valley, Ontario
PRICED FOR IMMEDIATE SALE! Waterfront-3 season, insulated cottage on sought after Black Lake - substantially under market value!! A fabulous waterfront retreat only 1 hour to Ottawa & Kingston. This beautifully maintained, turn key and updated two-bedroom 3 season cottage/waterfront property boasts desirable south-facing exposure, 100 feet of fabulous shoreline, and excellent swimming right off the dock. Designed for relaxed lakeside living, the open-concept layout offers a generous living space highlighted by a cozy corner propane fireplace, a large lake-facing picture window, and a patio door leading to an expansive two-tier lakeside deck-perfect for entertaining or simply enjoying the breathtaking waterfront views. The spacious kitchen features an abundance of counter and cupboard space, a convenient breakfast counter, and flows seamlessly into the large dining area, making it ideal for family gatherings. The well-appointed five-piece bathroom includes a soaker tub, double sinks, and a separate shower for added comfort Outside, you'll appreciate the exceptional decking and docking at the water's edge, providing the perfect setting for swimming, boating, and soaking up the sun. Cottage walls, ceiling & floors are insulated. The detached 14' x 20' garage offers added functionality with washer and dryer hookups, a laundry sink, and loft storage. There is also plenty of room on this property to build a bunkie or guest suite or convert all or part of the garage. Year-round enjoyment is made easy with 4 season township-maintained road access and only 20 minutes to Perth or Westport. Good internet in the area. Whether you're looking for a peaceful family getaway or a waterfront escape, this charming Black Lake cottage is ready to be enjoyed. Internet providers include Starlink, Rogers, Bell Highly motivated seller, quick closing available and comes totally furnished including the pots & pans!, ready to move in and start enjoying lake adventures! (id:66888)
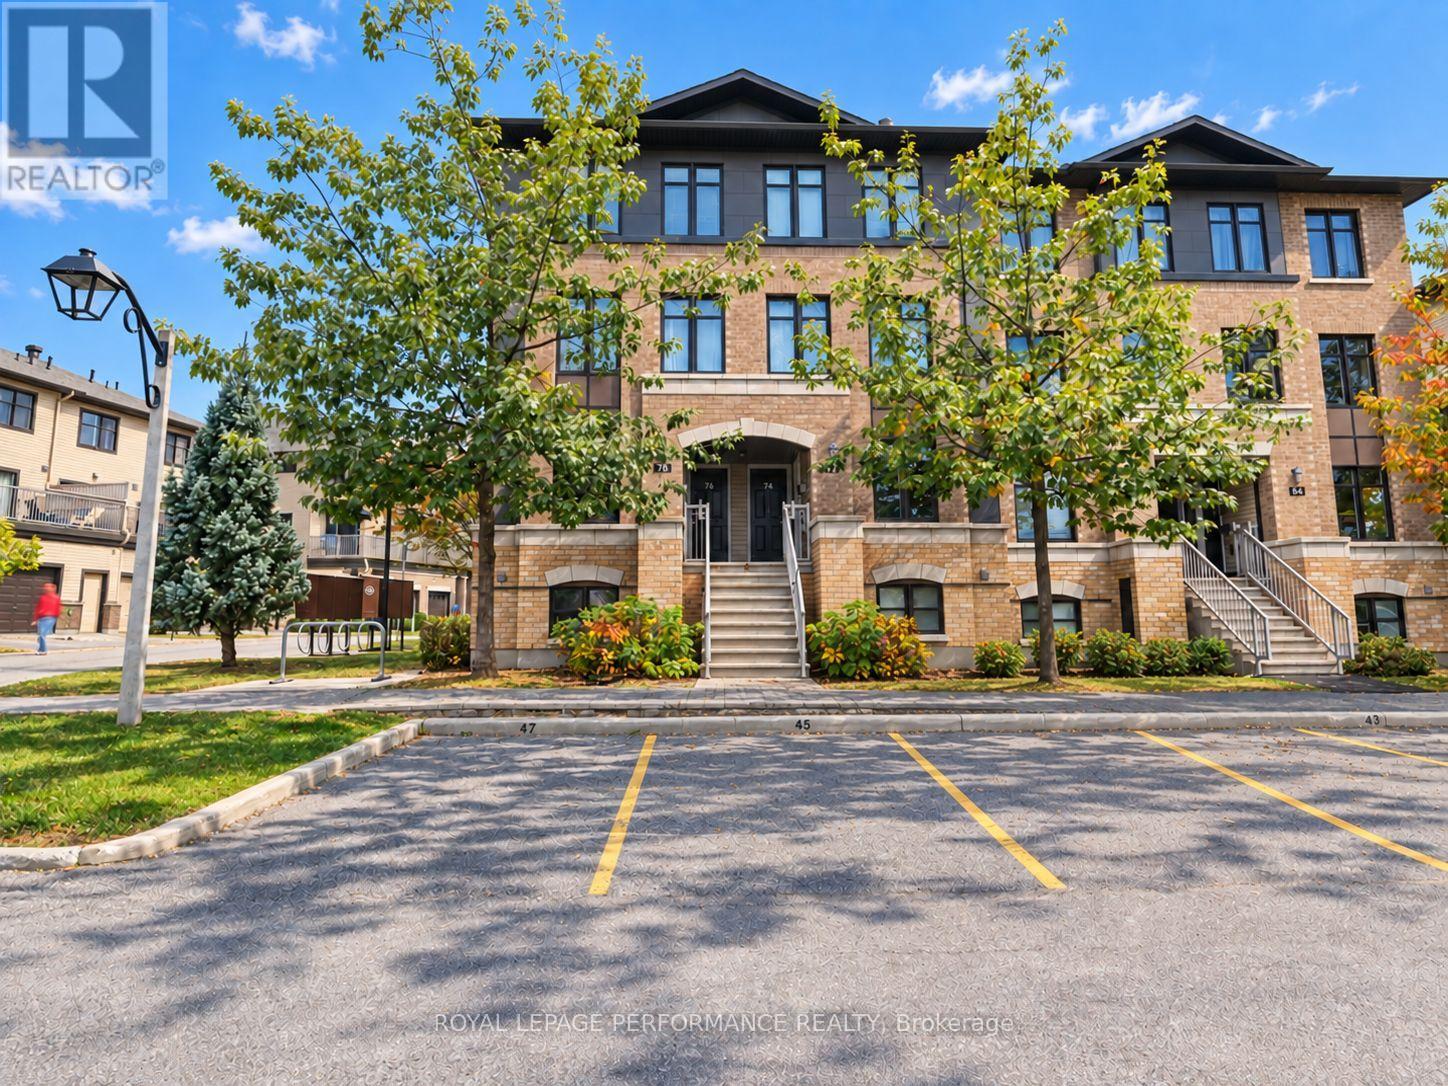
76 Argent Private
Ottawa, Ontario
Welcome to this charming lower-level stacked townhome in the desirable community of Morgan's Grant. Offering 2 bedrooms, each with its own 4-piece ensuite, this corner unit provides comfortable and practical living for a variety of buyers.The main level features an inviting open-concept living & dining room, a kitchen complete with stainless steel appliances, a breakfast bar, and an eating nook, plus a convenient powder room. Private rear balcony off the living room with storage space below for outdoor equipment. In-unit laundry + on demand hot water heater. This unit includes one parking space, with plenty of visitor parking available for guests. Enjoy a convenient location, with Shoppers Drug Mart + food options right across the street. Easy access to March Rd which has all the amenities you'll need. Whether you're a first-time buyer looking for an affordable entry into the market, a downsizer seeking a low-maintenance lifestyle, or an investor looking for a practical rental opportunity, this home offers flexibility and convenience in a sought-after neighbourhood. (id:66888)
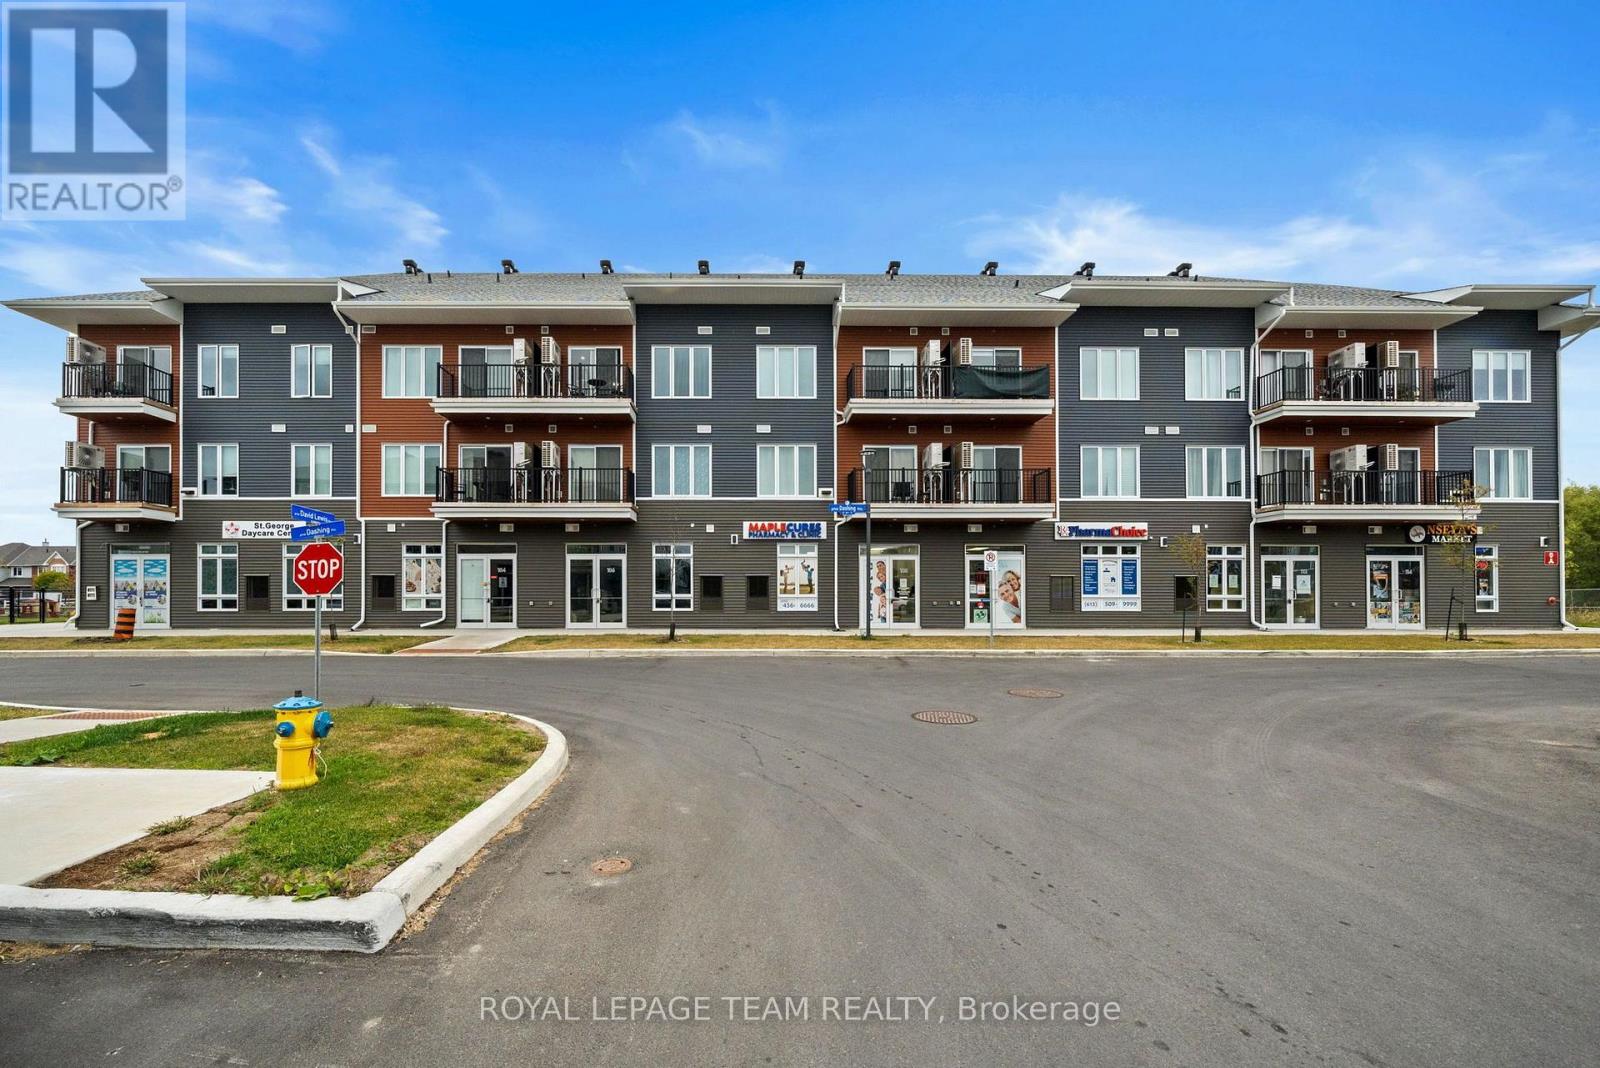
311 - 3600 Brian Coburn Boulevard
Ottawa, Ontario
Welcome to modern condo living in the heart of Orléans! This brand new 1 bedroom + den suite offers a bright, open-concept design with modern finishes and thoughtful details throughout. The kitchen features quartz countertops, a stylish backsplash, and ample cabinetry, making it equally suited for everyday cooking or entertaining. Luxury vinyl plank flooring and 9' smooth ceilings create a clean, polished feel, while the private balcony provides the perfect place to enjoy your morning coffee or relax at the end of the day.The versatile den offers the flexibility to create a dedicated home office, cozy reading space, or whatever suits your lifestyle.Enjoy the convenience of being just steps from shopping, restaurants, transit, and everyday essentials, with plenty of green space and recreation nearby. Henri-Rocque Park, Vista Park, and the Orléans Hydro Corridor Trail are all within easy reach, along with recreation centres, gyms, and sports facilities. Includes one parking space (id:66888)
540 Crain Drive
Drummond/north Elmsley, Ontario
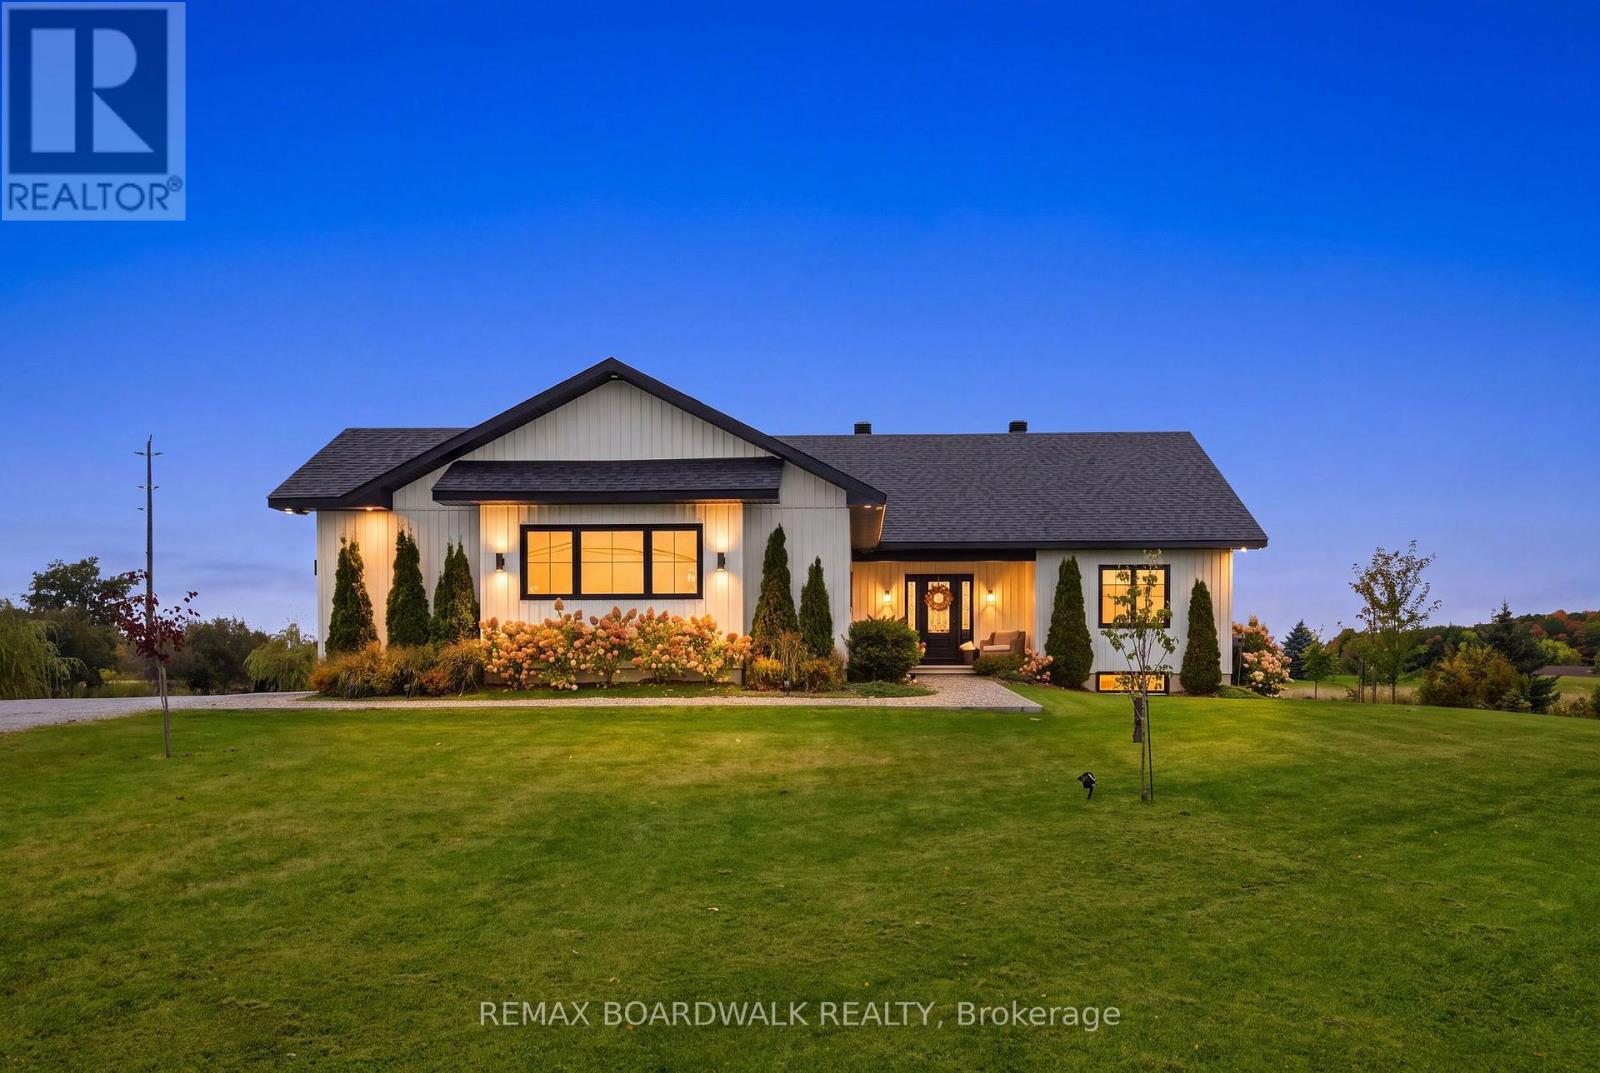
Welcome to Sheridan Estate one of the only natural gas estate subdivisions in Perth, where this gorgeous 5-year-old home proves that a newer build can still have timeless style, thoughtful design and all the details you want in a home. This home was just done right. From the moment you walk in, the oversized windows fill the space with natural light, highlighting the beautiful finishes throughout. The stunning custom kitchen is truly the heart of the home, featuring a large four-seat island, an abundance of counter space, a classic hood fan and a huge walk-in pantry that offers all the storage you could need. Throughout the home, you'll find built-in cabinetry, stone countertops and custom closet systems, adding both function and a level of finish that makes the home feel incredibly well considered. The primary suite is thoughtfully positioned on its own side of the home, creating a private retreat. It features a spacious walk-in closet and a beautiful ensuite with double sinks, a custom white oak vanity and a walk-in shower. On the opposite side of the home, the kids' wing gives everyone their own space, with generously sized bedrooms and large closets. It's a layout that works beautifully for growing families while still offering flexibility for guests, a home office or whatever your lifestyle requires. The oversized garage provides plenty of room for vehicles plus dedicated workspace, making it ideal for those who need a little extra room for projects, hobbies or storage. Outside, the property offers plenty of space to play, entertain, and enjoy the privacy that comes with a larger lot. And then there's the covered porch - the perfect spot for summer evenings, morning coffee or enjoying the outdoors when the weather doesn't quite cooperate. Every part of this home feels intentional. It's stylish without being overdone, practical without sacrificing beauty, and designed with real life in mind. This is one of those homes that simply checks all the boxes. 10/10. (id:66888)
287 Brock Street
Brantford, Ontario
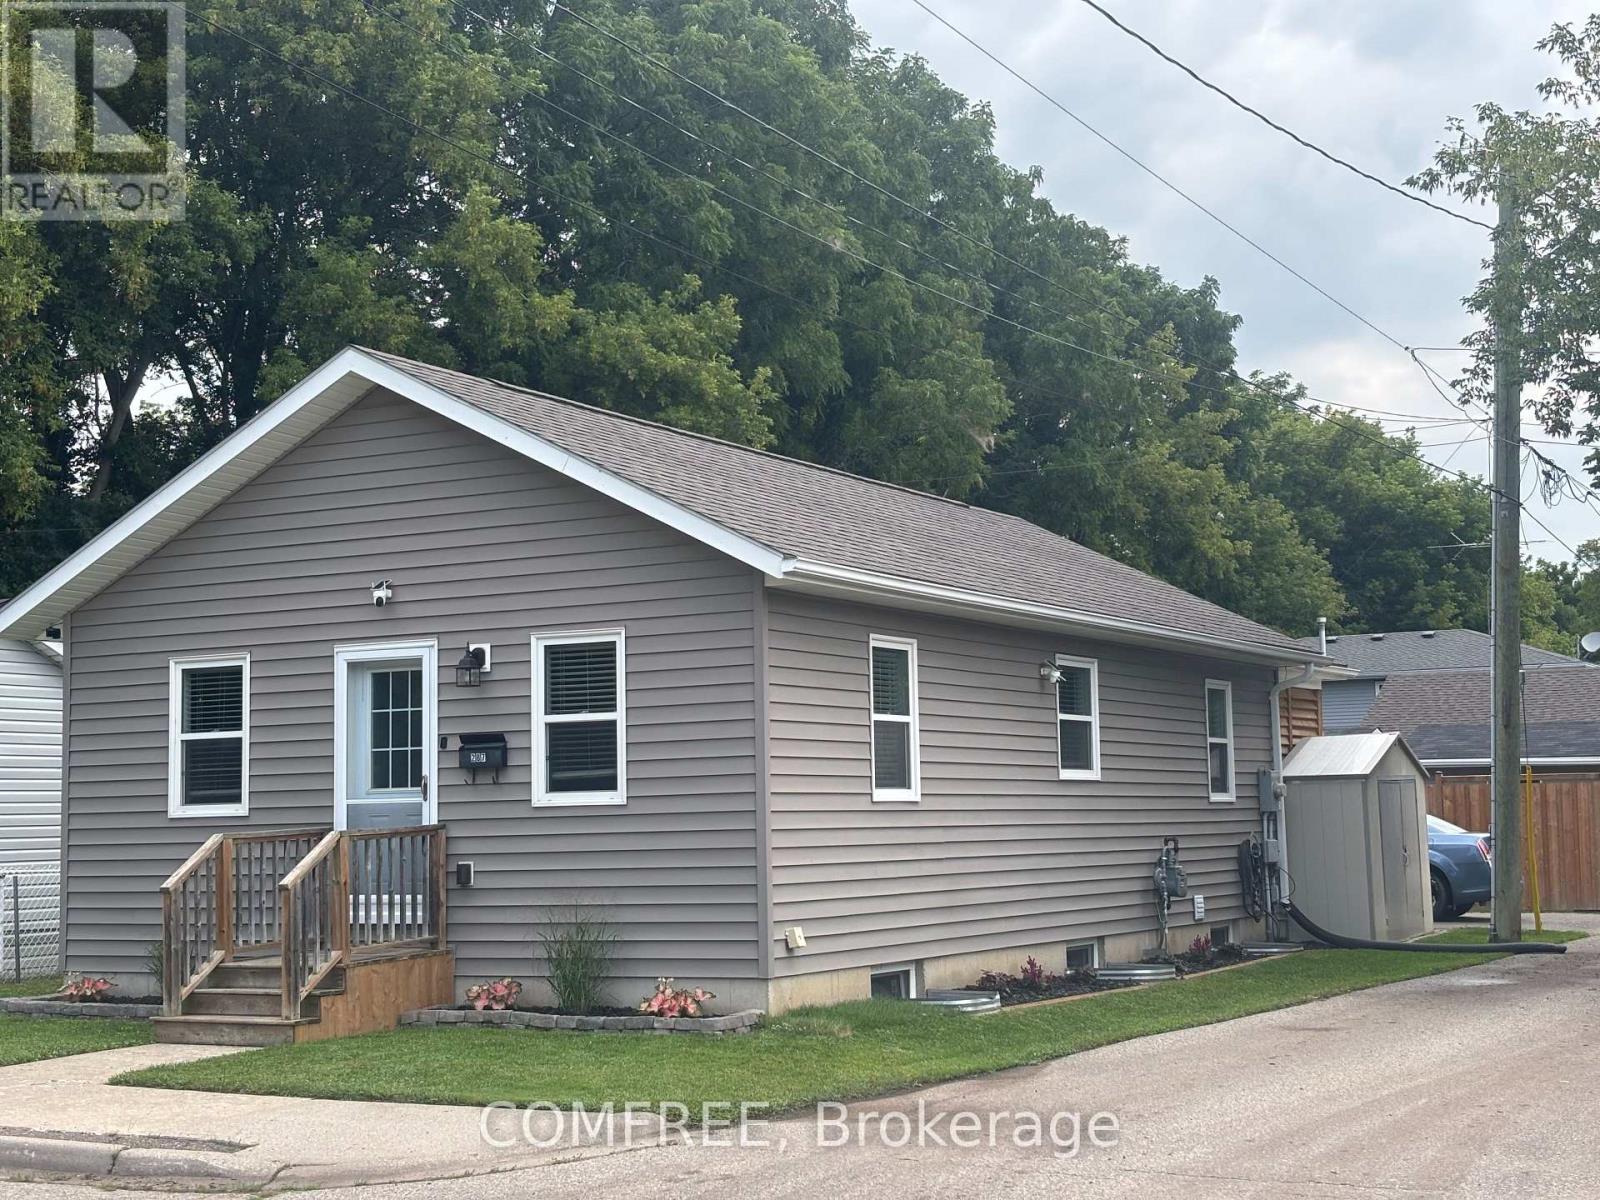
Move-in ready 3-bedroom, 2-bathroom home featuring an open-concept living room and kitchen, with a bathroom on each level. The main-floor mudroom includes a closet for added storage. An enclosed back porch features a sliding door and two ceiling fans. Outdoor features include an extra-large deck, above-ground pool and fire pit. A 12x12 ft storage shop and a separate 12 x13 ft workshop both have electricity. Recent updates include a brand-new furnace, air conditioning, water softener and water heater. (id:66888)
D - 142 Conservancy Drive
Ottawa, Ontario
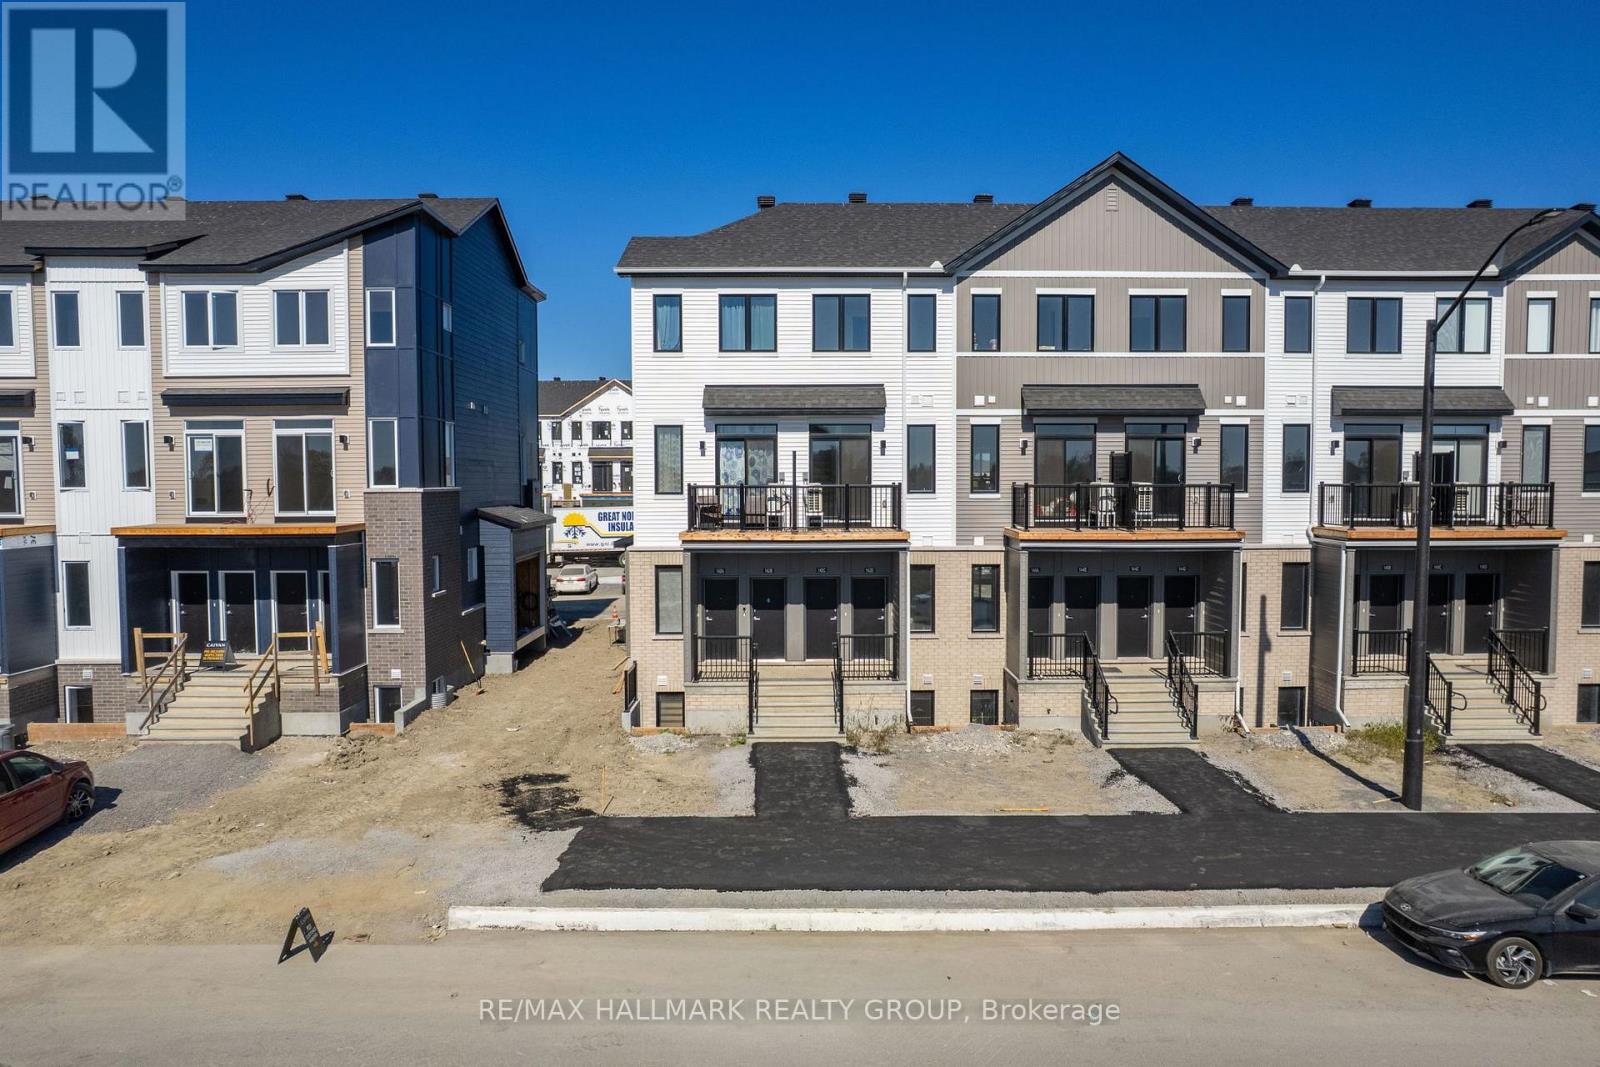
Welcome to 142D Conservancy Drive, a brand-new 2-bedroom, 1.5-bathroom lower stacked townhome in Caivan's sought-after Conservancy community in Barrhaven. Offering approximately 900 sq. ft. across two thoughtfully designed levels, this modern home combines a functional layout with clean contemporary finishes and plenty of natural light. The main level features an open living and dining area, a sleek kitchen with extensive cabinetry and modern finishes, and a convenient powder room. Downstairs, both bedrooms are separated from the main living space alongside a full bathroom and in-unit laundry, creating a comfortable and practical setup for everyday living. One dedicated parking space is included. Located in one of Barrhaven's newest master-planned communities, The Conservancy is surrounded by greenspace, trails and the Jock River while keeping shopping, restaurants, recreation and everyday essentials along Strandherd Drive within easy reach. Close to Barrhaven Marketplace, Citigate, Costco and transit connections. A great opportunity to be the first to settle into a newly built home in a growing neighbourhood that offers both nature and convenience. (id:66888)

18 - 18 Greenbank Road S
Ottawa, Ontario
First time home owners, this is a real gem. Over 1700 sq feet over 3 levels ( including bsmt ), this super cute and charming 3 bed, 1.5 bath FREEHOLD townhome is well located in the west end in the desirable Leslie Park neighbourhood. Very close to the Queensway Carleton Hospital; Bayshore Mall; Algonquin College, the 417, great schools, recreation, transit and shopping. The home has refinished hardwood, it has been freshly painted and cleaned and the pride of ownership is very evident. The kitchen has been updated with new flooring, granite countertops, gliding shelving and Stainless Steel appliances. The Open concept living dining room has a triple wide patio door that floods the room with light and looks out onto the back garden. Three generously sized bedrooms offer bright large windows and large closets. The primary suite is facing the back yard and is a quiet oasis for reading or relaxing. The large main bath has recently been updated and includes a double vanity and 2 sinks, beautiful quartz countertops, tall height toilet and a bright sunny window. There is a huge oversized linen closet on the second level and can be used for storage. The LL is finished and has new LVF and fresh paint. It's a perfect place for poker nights or movie watching on the big screen. The back yard is fully fenced and super private with perennial plantings surrounding the patio. The back yard is truly maintenance free and includes a garden shed. There is a rented parking spot as well as the spot that comes with the home. Association fee for the development is 115$ per month as the parking lot is owned by homeowners. Come and check out this lovely home at the OPEN HOUSE, SUNDAY OCTOBER 4, 2026, 2-4 P.M. $115 Association fee covers grounds keeping, maintenance, and snow removal of common area. (id:66888)

657 Golden Avenue
Ottawa, Ontario
Golden investment opportunity! Beautiful triplex located on one of Westboro's most desirable streets. Perfect for owner live in or a blue chip investment property. 2 spacious 3 bedroom apartments and a 1 - 2 bedroom apartment. Each apartment has its own high efficiency gas furnace, gas hot water tank and hydro meter. Tenants pay utilities. Apt 1 & 2 have central air conditioning. Gas fireplace in Apt #2. Separate laundry facilities for each unit. One storage locker per apartment. 2 laneways - parking for 4 cars. Large sundecks and a private backyard. Walk to all the best shops, restaurants, pubs, bakeries that Westboro has to offer including the Westboro Farmers Market.. Preferred catch basin for some of the best schools in Ottawa. Walk to Dovercourt Community Centre and the JCC. All major systems are up to date including roof, windows, furnaces, hot water tanks, electrical , kitchens, bathroom, attic insulation and AC units. 2023 fire retrofit certificate. (id:66888)
68 Downsview Crescent
Ottawa, Ontario
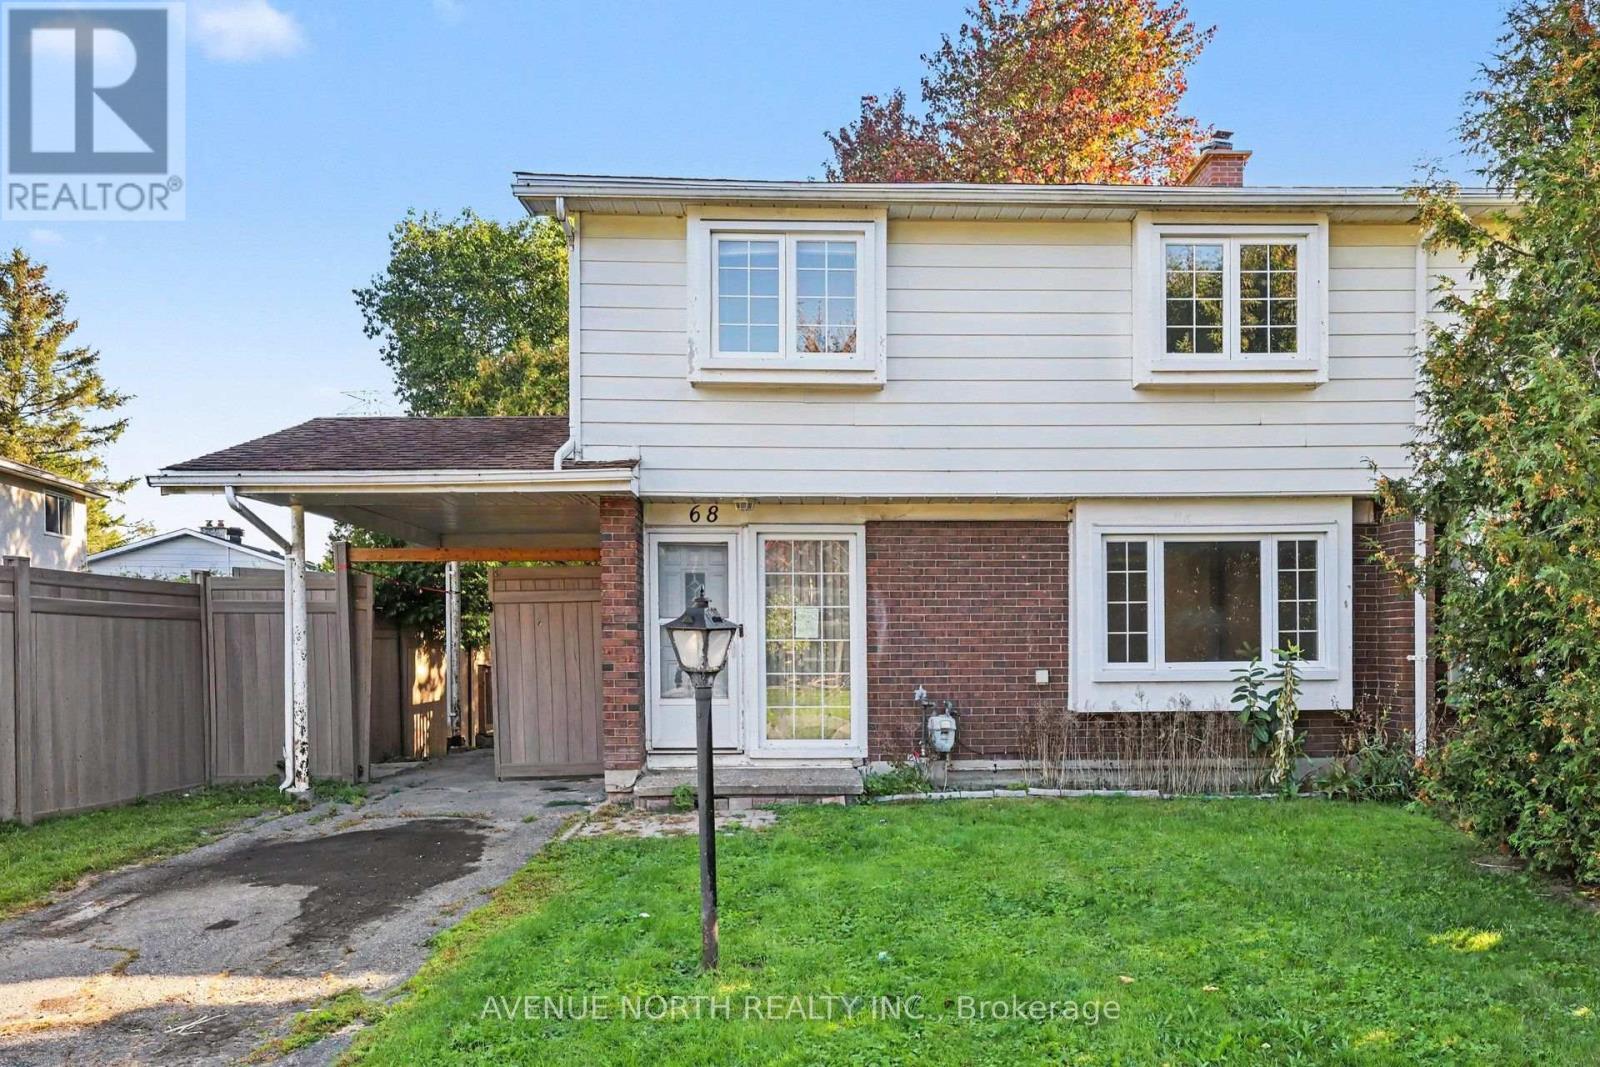
Welcome to 68 Downsview Crescent, a 4-bedroom, 2-bathroom semi-detached home with a carport, generous lot and excellent potential for investors, renovators and buyers looking to add value.The main level features a covered front porch, enclosed foyer, spacious living room and dining area. A large kitchen with a convenient side entrance providing access to the rear deck and yard, along with a 2-piece powder room, completes the main floor. Upstairs, you'll find four well-sized bedrooms and a more recently updated 4-piece bathroom. The lower level offers additional recreation space, along with laundry and storage. This property requires TLC and is being sold in its current condition, making it an excellent opportunity for those looking to renovate, customize and unlock the home's potential. The functional layout, four-bedroom configuration and desirable location provide a solid foundation for a future investment or family home. Located in a family-friendly neighbourhood just minutes from parks, bike trails, public transit, Algonquin College, Nepean Sportsplex, Costco and a wide range of shopping and everyday amenities.A great opportunity to bring your vision to life and make this home your own! (id:66888)
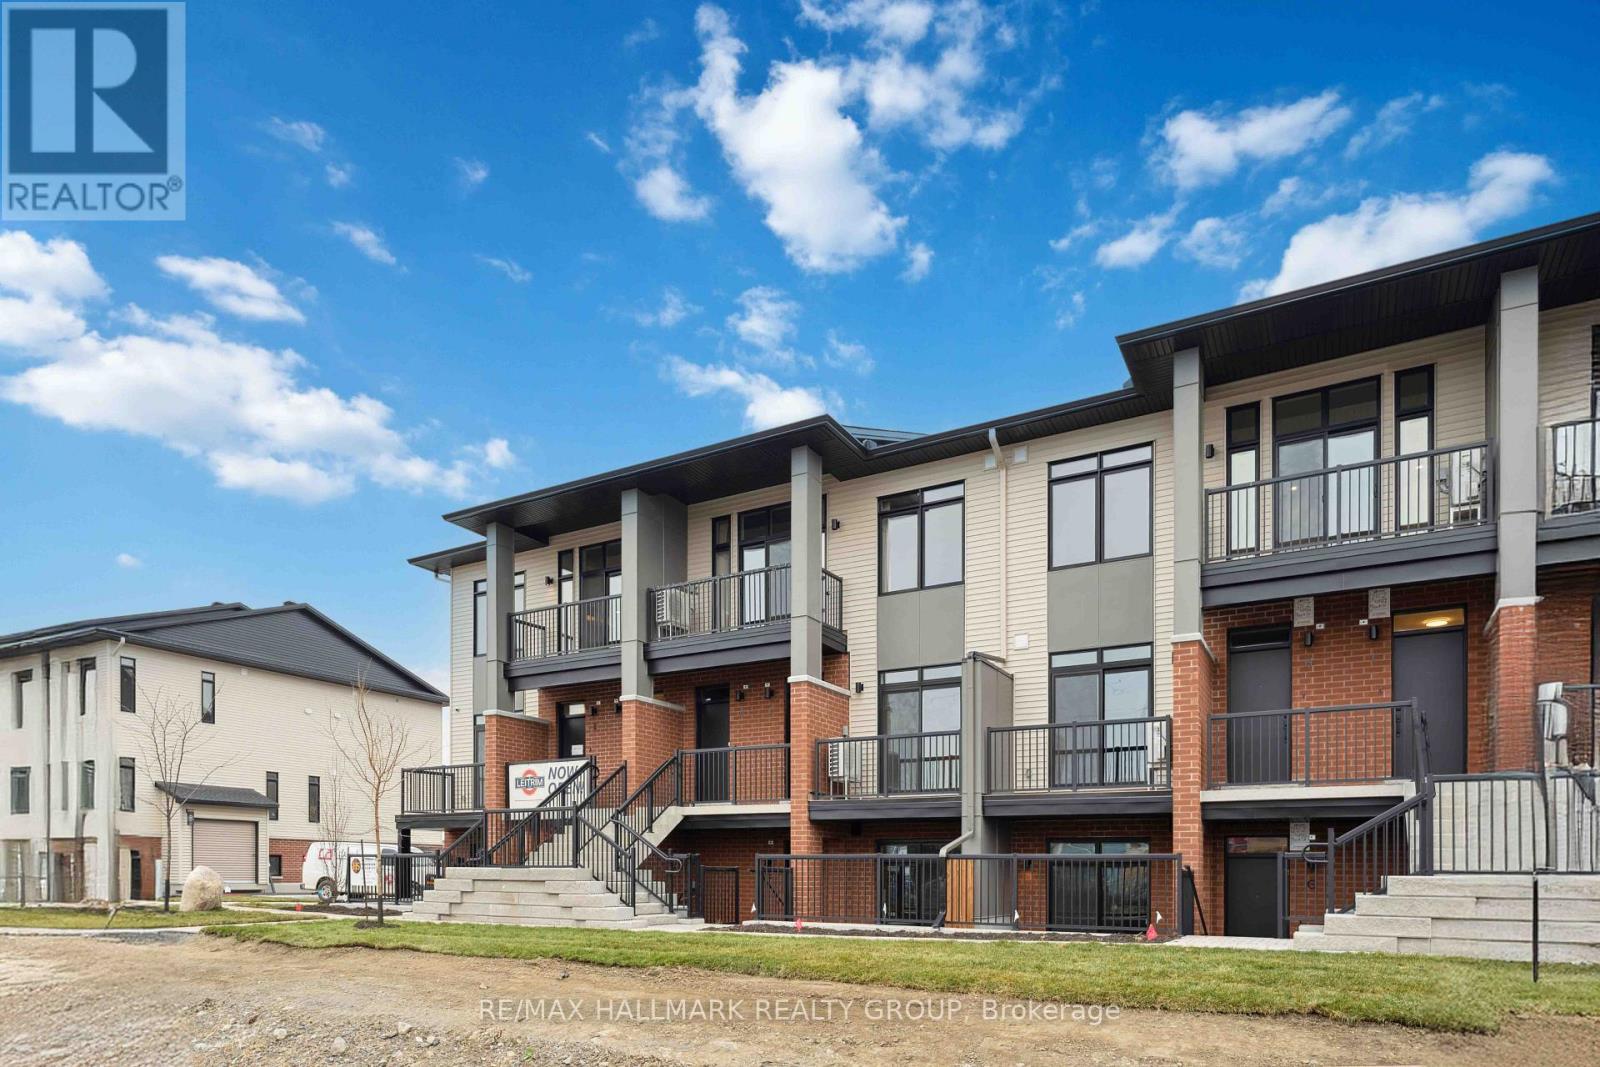
D - 4793 Bank Street
Ottawa, Ontario
Welcome to this stylish, newly built 2-bedroom, 2-bathroom upper unit, completed in 2024 and offering a bright, modern living space in an incredibly convenient location. Extra-high ceilings create an immediate sense of space, while the open-concept layout is filled with natural light and designed for easy everyday living. The contemporary kitchen features dual-tone cabinetry, a sleek island with breakfast bar seating and modern pot lighting, opening seamlessly to the living and dining area. A cozy office nook provides the perfect spot for working from home or studying, while the spacious private balcony offers additional outdoor living space to relax and unwind. Both bedrooms are comfortably sized, complemented by two full bathrooms and a practical, well-designed layout. Additional features include natural gas heating, central air conditioning, laminate and wall-to-wall carpet flooring, and one included parking space. Condo maintenance includes snow removal around the property, landscaping and general exterior maintenance. Located just steps from everyday conveniences including FreshCo, Shoppers Drug Mart, Canadian Tire, restaurants, fitness facilities, pet services and more, with easy access to everything the surrounding community has to offer. Modern, low-maintenance and move-in ready - a fantastic place to call home! (id:66888)
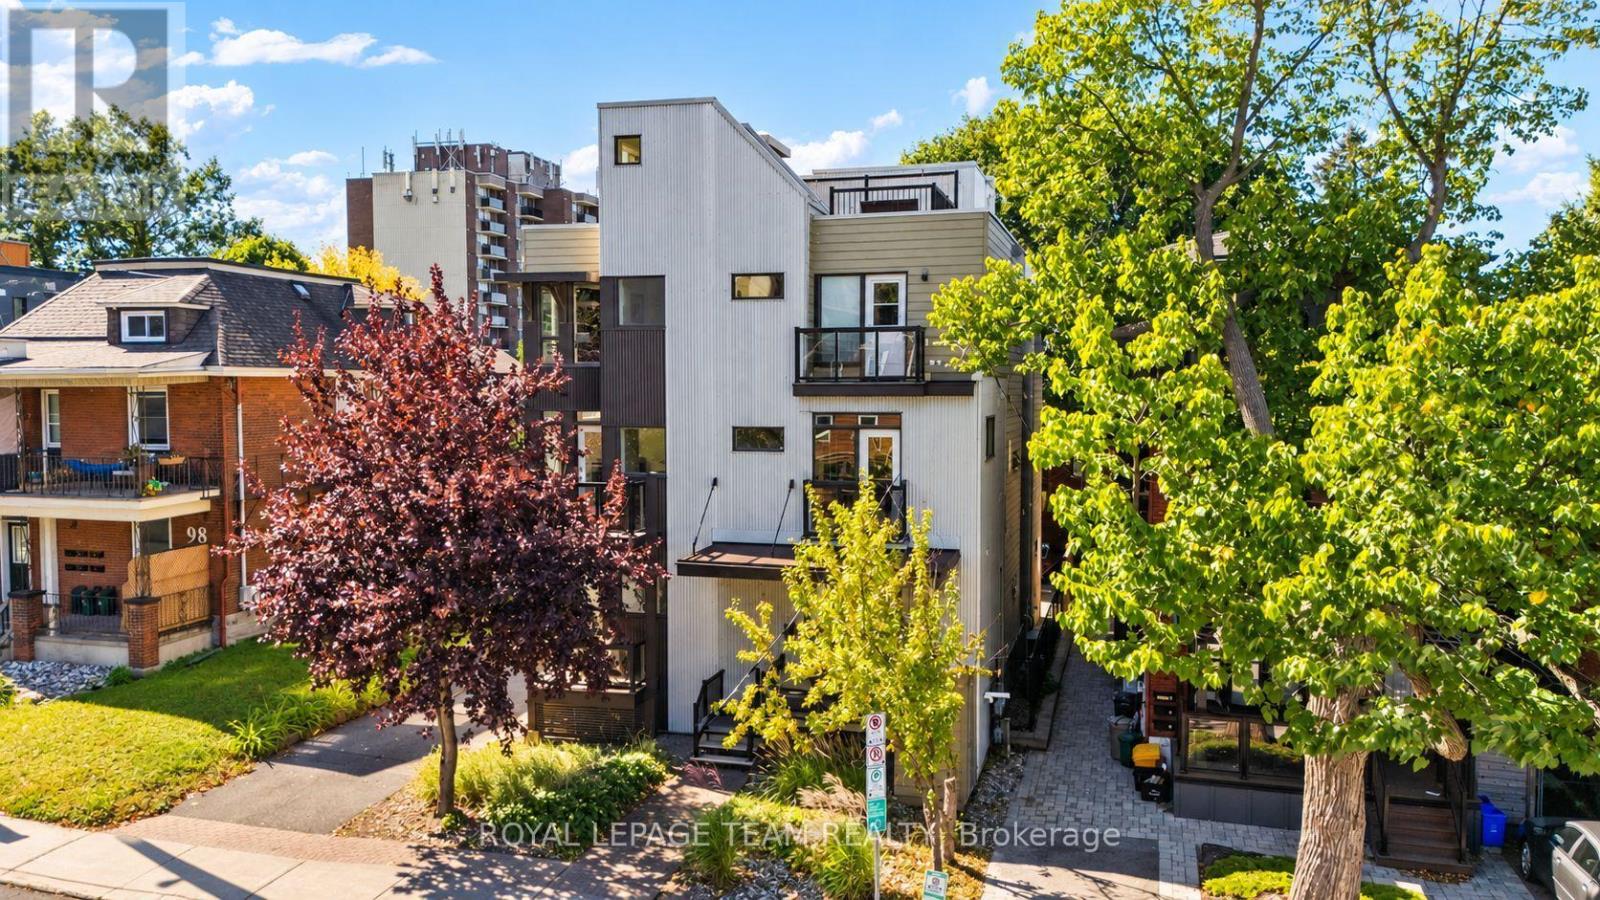
B - 92 Holland Avenue
Ottawa, Ontario
Urban living at its best in the heart of Wellington Village! This bright end unit townhouse offers an exceptional lifestyle just steps from the shops, cafés and some of Ottawa's best restaurants along Wellington Street West, with Hintonburg and Westboro also at your doorstep. Tunney's Pasture LRT station is just a short walk away, making this an ideal location for those who value convenience, walkability and everything this vibrant neighbourhood has to offer. Inside, the end unit design provides an abundance of windows and natural light. Bamboo flooring flows through the inviting main living space, where the eatin kitchen opens to the living room, creating a comfortable layout for everyday living and entertaining. A convenient powder room completes the main level. Upstairs are two generously sized bedrooms, a spacious 5 piece bathroom and the convenience of same level laundry. The showstopper is the private rooftop terrace, an incredible outdoor living space with expansive views toward the Gatineau Hills. Enjoy summer dinners, evening drinks or simply unwind above the city, complete with a direct natural gas BBQ connection, included BBQ and a large rooftop storage closet. Bright, stylish and incredibly well located, this is a unique opportunity to enjoy a low maintenance urban lifestyle in one of Ottawa's most sought after neighbourhoods, with great food, shopping, transit and entertainment all just outside your door. (id:66888)
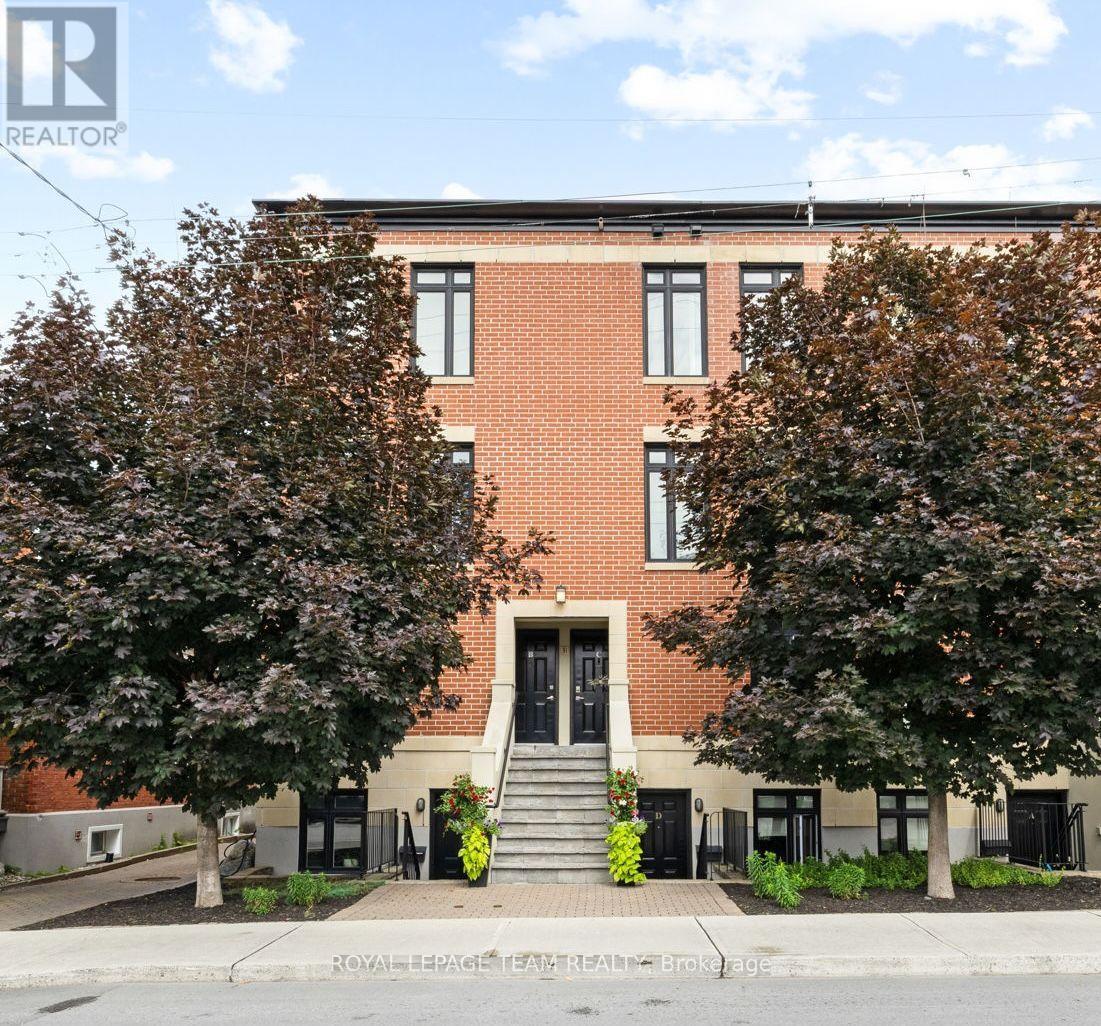
C - 31 Springfield Road
Ottawa, Ontario
Located in Lindenlea, this executive brownstone-style stacked condominium blends timeless architecture with sophisticated design and an exceptional walkable lifestyle. Occupying the top two levels of the building, this thoughtfully designed 2-bedroom, 2-bathroom residence spans approximately 1,141 sq. ft. and includes two separate private outdoor spaces along with one exterior parking space.The sun-filled main level features soaring ceilings, rich hardwood flooring, oversized windows, and an open-concept layout designed for both everyday living and entertaining. The main living area is anchored by a designer kitchen featuring granite countertops, a large centre island with seating, full-height custom cabinetry, stainless steel appliances, a gas range, and exceptional storage. The adjoining living room is warmed by a contemporary gas fireplace with custom built-ins and opens onto a spacious private terrace surrounded by mature trees.Upstairs, the impressive primary suite features custom closet organization, a well-finished ensuite bathroom, and its own private balcony-an ideal place to enjoy your morning coffee. A second spacious bedroom and a stylish second full bathroom with integrated laundry complete the upper level.Just steps from Beechwood Village, boutique shops, cafés, restaurants, Stanley Park, Rideau River pathways, and Rideau Hall, this turnkey residence combines sophisticated design with an outstanding urban lifestyle in one of Ottawa's most desirable neighbourhoods. (id:66888)
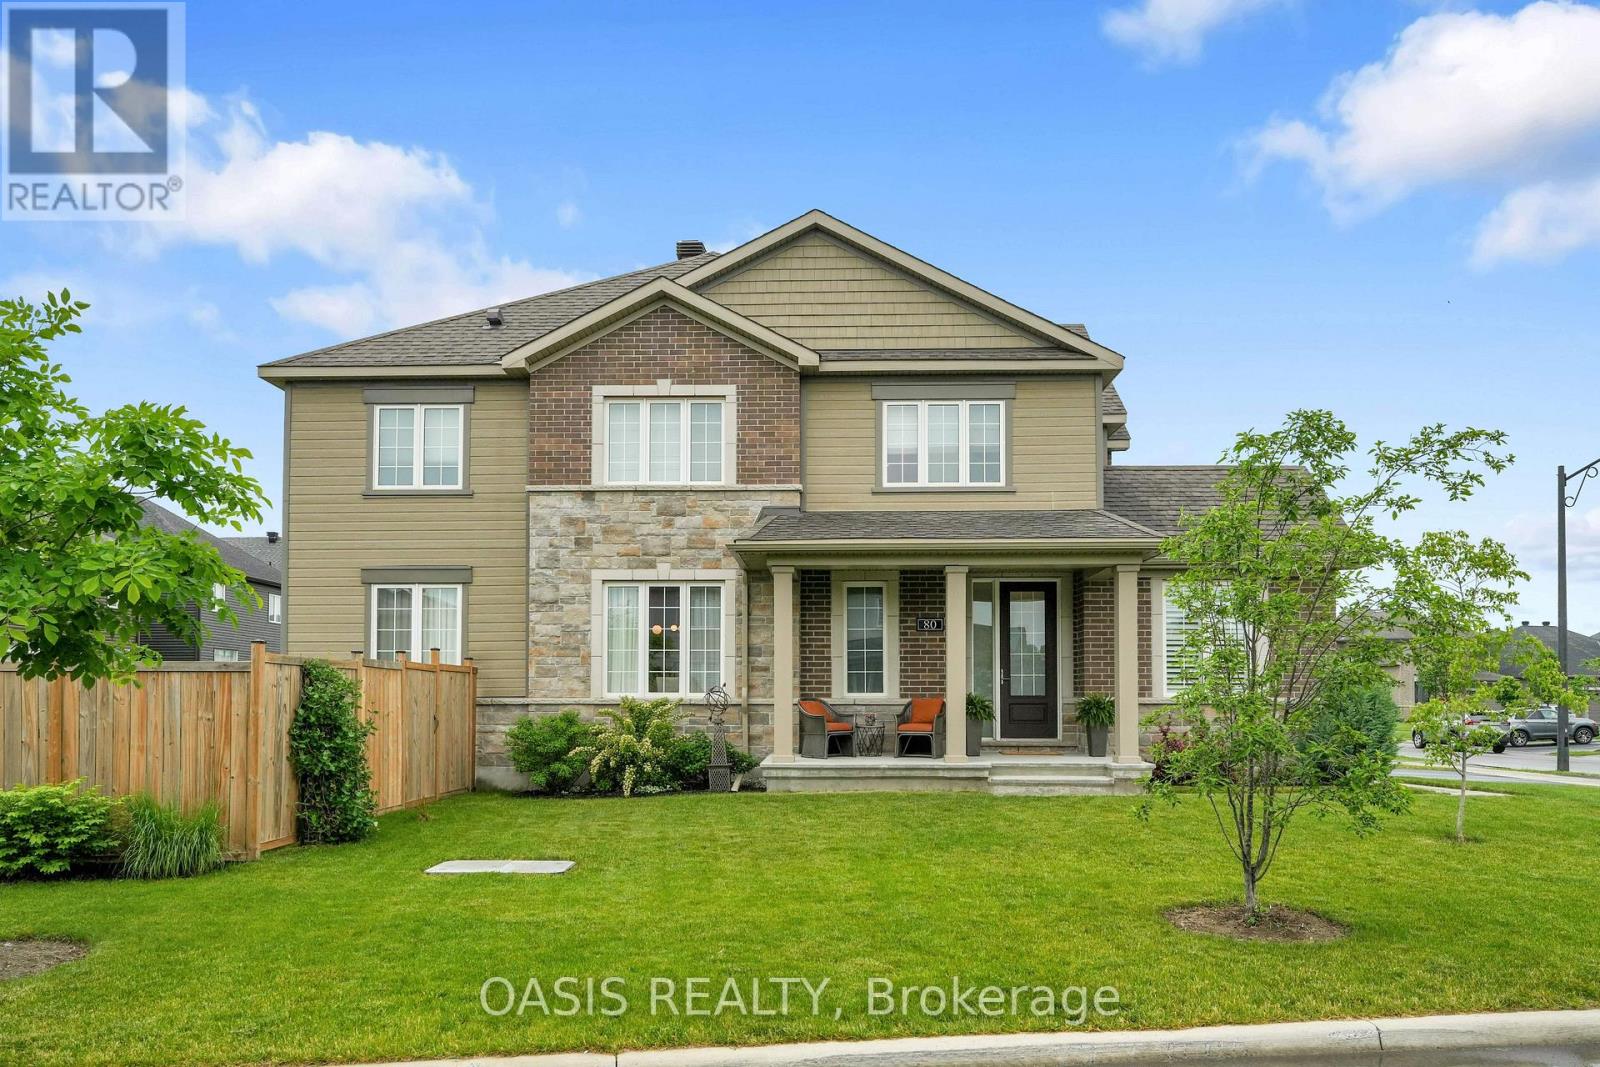
80 Lantern Road
Ottawa, Ontario
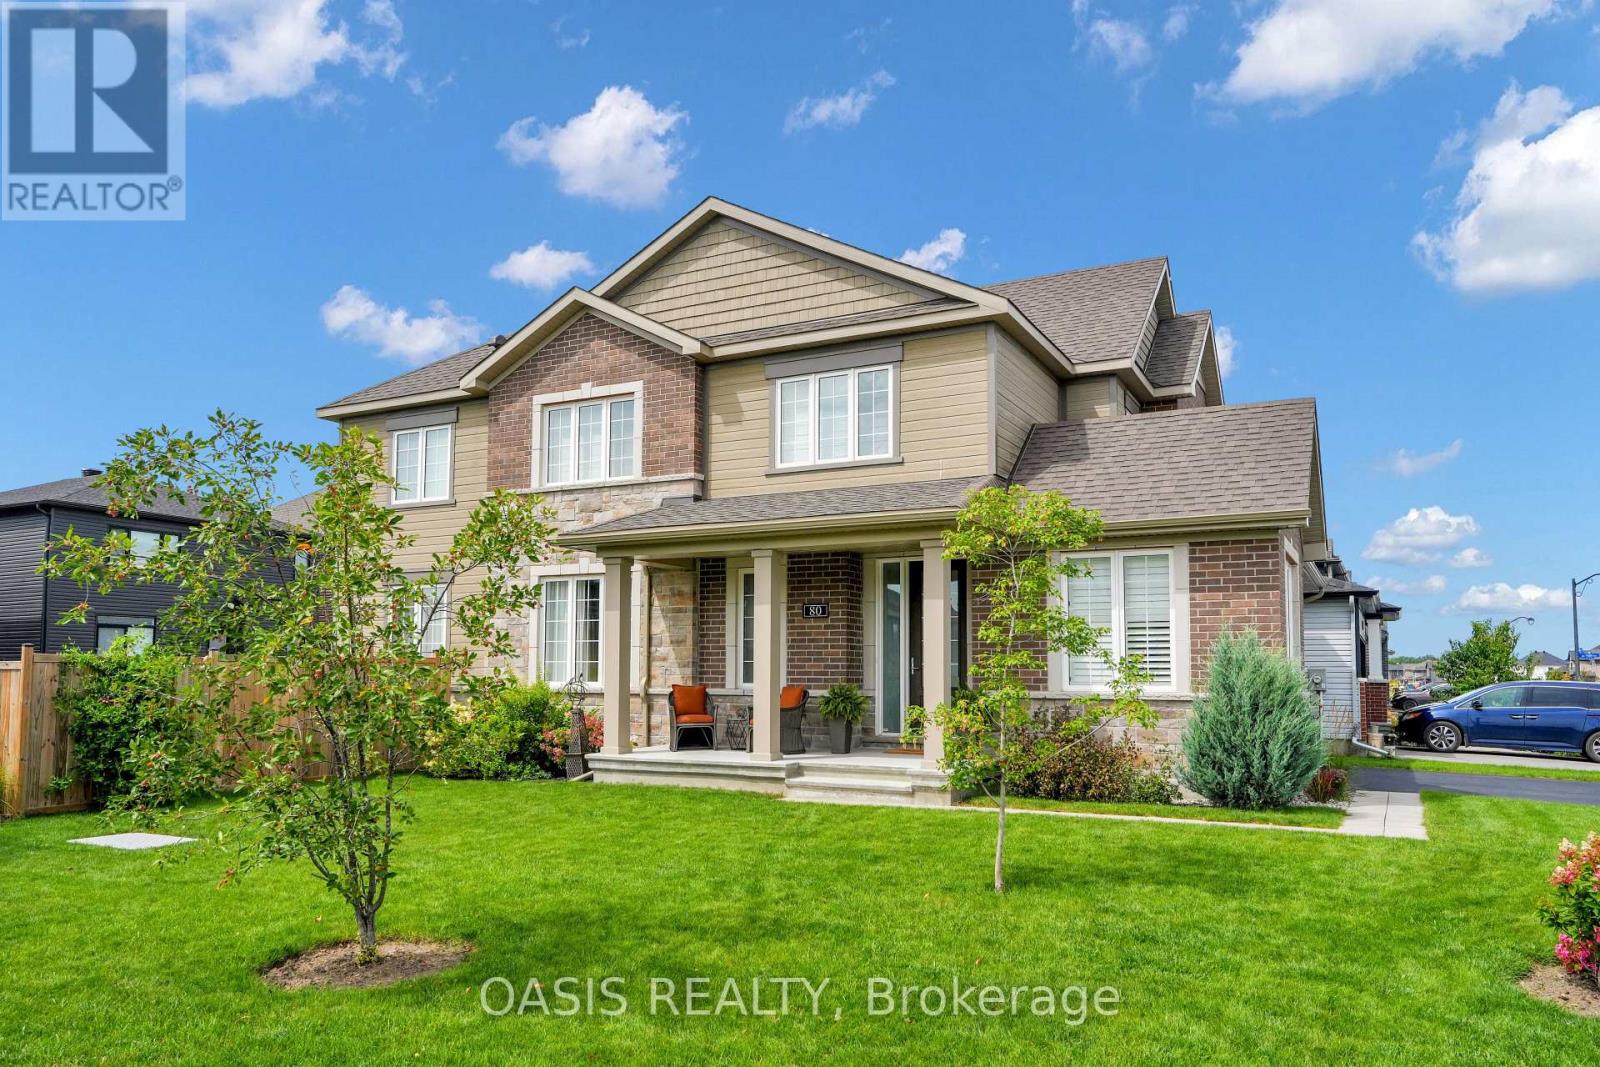
This beautifully decorated home makes the most of its premium southeast-facing corner lot, offering plenty of natural light and privacy. With timeless design and neutral tones, it features three bedrooms plus a spacious loft/TV room/office that could easily be converted into a fourth bedroom. The main floor flows seamlessly with a mix of open-concept and defined spaces, including a welcoming foyer, den/TV room, dining room, living room with gas fireplace, and a kitchen boasting a large island, breakfast bar, and generous eat-in area. The finished basement adds a bright, roomy family space with pot lights, bringing the total living area to just over 2,900 sq ft. Highlights include a pool-sized fenced yard with garden shed, stainless steel appliances, coffee bar, quartz counters, hardwood floors, landscaping, professional window coverings, some California shutters, wide stairway to the second floor, extra pot lights, and more. This five-year-young home offers top suburban amenities in a single-family neighborhood with a charming village feel. Also listed for sale at $899,900 - see MLS #X13795170. (id:66888)
80 Lantern Road
Ottawa, Ontario
Tastefully decorated and well appointed home with floorplan designed for its premium corner lot location, providing the best natural light and privacy possible for this southeast facing home. Timeless design choices and neutral colours abound. Three bedrooms plus a generous loft/tv room/office which could also be converted to a 4th bedroom .Main floor features a nice flow with a mix of open concept and defined functional spaces, including generous foyer, den/tv room, dining room, living room with gas fireplace and kitchen with large island and breakfast bar plus a generous eat in space. The basement level has been finished with a large family room and has both good natural light and pot lights, for additional living space with the overall finished living space at just over 2,900 sq ft. (plus another 330 unfinished) Many key features and additions including: pool sized and fenced yard with garden shed, stainless steel appliances. Coffee bar, quartz counters, hardwood floors, landscaping, professional window coverings, some California style shutters, wide stairway to 2nd floor, extra pot lights and more. Enhanced value in this 5 year young home, providing the best of suburban amenities in this single family home neighbourhood , plus the village vibe, check it out today! Also available for rent @$3,800 monthly. See MLS# X13796786 (id:66888)
701 - 428 Sparks Street
Ottawa, Ontario
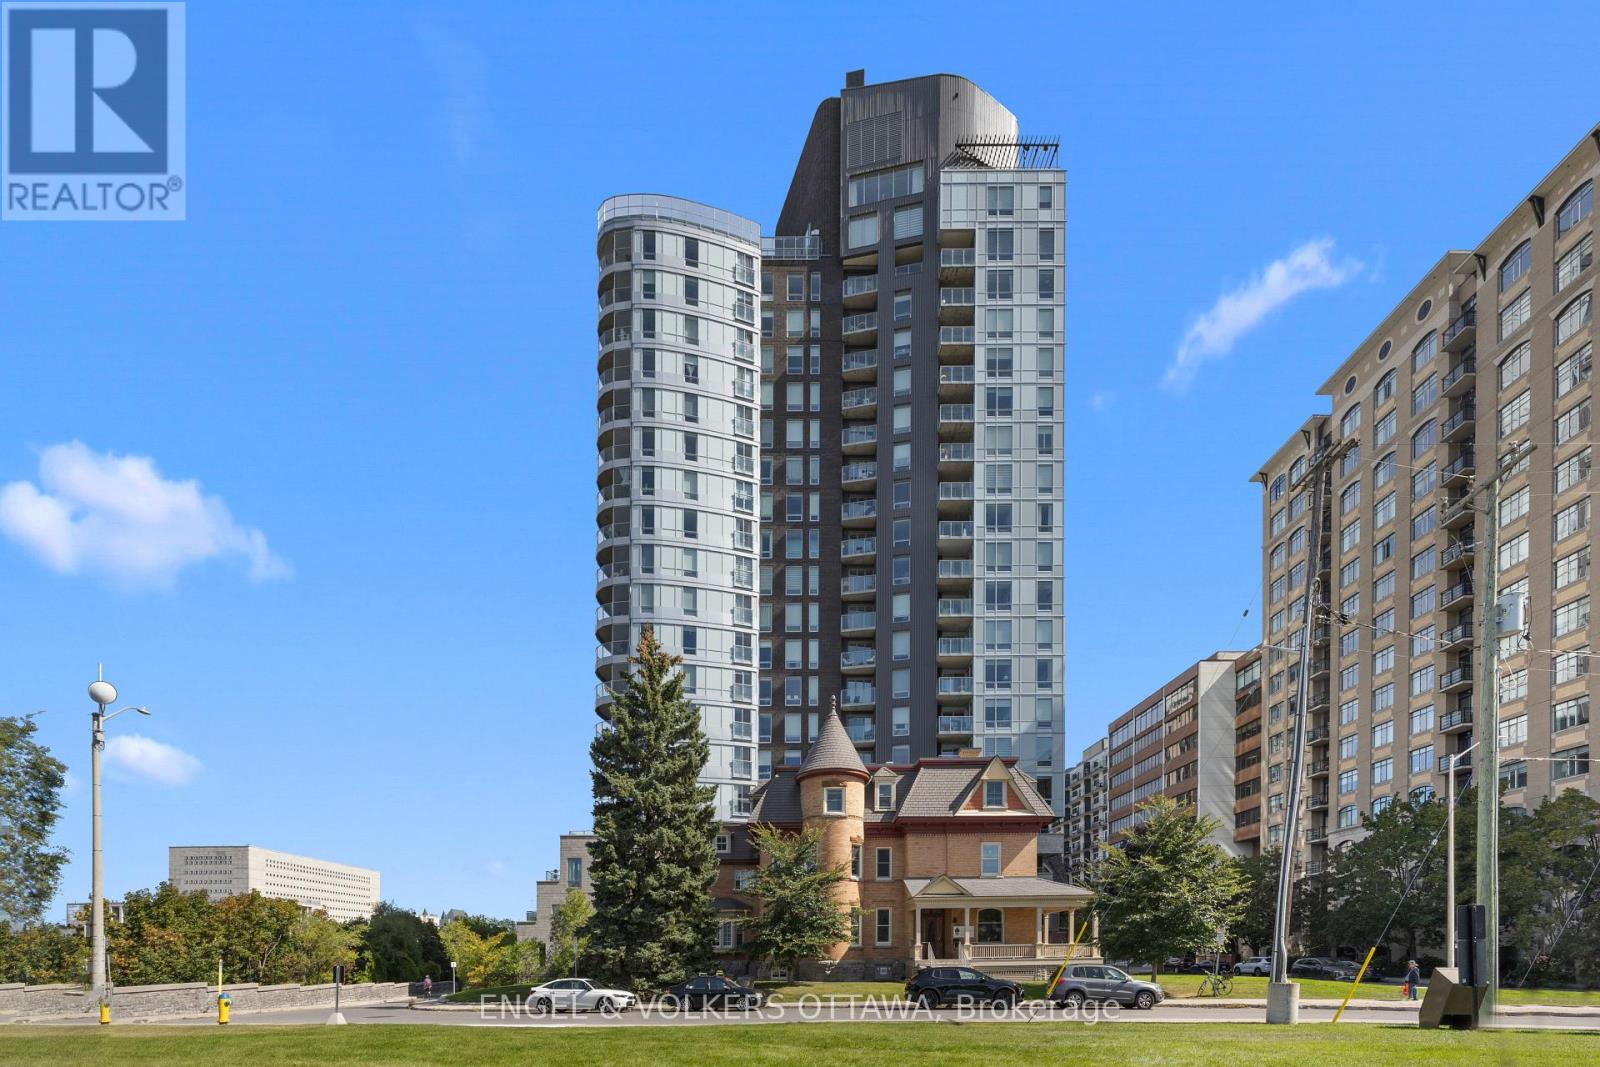
One of Ottawa's most coveted condo addresses, Cathedral Hill pairs an elevated residential experience with an exceptional setting that feels uniquely tranquil for downtown. Suite 701 flows intentionally, with a layout that makes every square foot feel purposeful. A true entryway creates separation from the living spaces, with built in closet storage and stacked in suite laundry thoughtfully tucked away, while a large storage locker provides even more space beyond the suite. Nine foot ceilings and engineered hardwood carry throughout, while generous natural light gives the home an airy feel. The kitchen stands out with European integrated appliances and a waterfall island offering plenty of room to cook, gather and dine, all with a sightline toward the Ottawa River. Beautiful wainscoting adds a refined layer of design to the living area, which opens onto a private balcony overlooking the river and Gatineau Hills, showcasing an incredible backdrop for sunsets and fireworks. The bedroom enjoys its own city outlook while maintaining a sense of privacy. Residents enjoy a luxurious collection of amenities, complemented by welcoming executive concierge service and security, including an elegant event room with a full kitchen and bar, BBQ area, fitness room, yoga studio, sauna and steam shower, two guest suites, car wash, boardroom and dog washing station. Parliament Hill, Sparks Street, the Supreme Court and Lyon LRT are all within walking distance, while the Ottawa River pathways offer an immediate connection to nature. (id:66888)

1111 Bayview Avenue
Ottawa, Ontario
Welcome to 1111 Bayview. . This high and dry lot with a waterfront view in the community of Constance Bay where relaxation and Privacy come together. Calling all investors and contractors. This surprisingly spacious home offers 2 generously sized bedrooms and 1 full bathroom. The living and dining area provide plenty of space for entertaining family and friends, which lead to the front deck and mature treed private back yard Adding even more versatility to the property is a large detached shed complete with electricity and dedicated workshop area- ideal for hobbies, projects, storage or recreational equipment. All this in the sought after waterfront community of Constance Bay, where a quieter active lifestyle surrounded by nature within easy reach of the city. ** This is a linked property.** (id:66888)

117 Johanna Street
Mississippi Mills, Ontario
**OH- Sun, Oct 4th 2-4 PM. Oversized Belmont Modified Bungalow Model w/Customized Interior, Meticulously Maintained by Original Owners w/Well thought-out high-end finishes throughout in the highly sought after Riverfront Estates. Located in the heart of Almonte down the street from the Mississippi River this exceptional bungalow is in impeccable condition, it's the home you have been waiting for! 2' Wider & 1' Deeper Bungalow w/9 FT Ceilings on a Premium lot w/No Rear Neighbours, this bungalow has a spacious feel. Manicured Gardens & Interlock lead into a Spacious Tiled Entrance w/Beveled Glass Doors leading to the front Liv Rm w/a wall of Windows for tons of natural light. Rich Hardwood & Tile flow throughout the main flr. Entertainment Size Kitchen w/Solid Wood Cabinets, Granite Counters w/Break Bar, Tile Backsplash w/Under Valance Lighting, SS Appliances, Pendants & Pot Lights + a Custom Pantry! Spacious Din Rm flows off the Kitchen w/beautiful fixture & is open to a Grand Great Rm w/Gas Fp & Patio Doors leading to the Fully Fenced Backyard w/Landscaped Gardens, Deck w/Gazebo (10' x 13') & Interlock Patio. Convenient Main Flr Laundry/Mud Rm w/Garage Access w/Custom Shelving offering superb storage & 11'1 Ceilings. Tranquil Primary Suite boasts a custom Feature Wall, WIC, a Remodeled 3PC Spa Ensuite w/Oversized Glass Custom Shower, Lg Tile & Quartz Counters. 2nd Bdrm features a Custom Feature Wall w/nearby Full Bath w/Modern Tile Flrs, Granite Counters & Sun Tunnel. Fully Fin Bsmt expands your living space w/a bright Fam Rm, cozy Sitting area w/wainscotting, a dedicated Home Office, 3PC Bath & a Spacious 3rd Bdrm w/Oversized WIC & Plenty of unfin storage- w/space for a Gym & Workshop! Unbeatably situated just 3min from Almonte General Hospital, 4min to essential amenities, 5min to the iconic shops & dining on Mill St, bungalows of this caliber are a rare find! 24Hr Irrev on all offers. Grass in front of home virtually staged- will be lush & green in few weeks. (id:66888)
312 Galston Private
Ottawa, Ontario
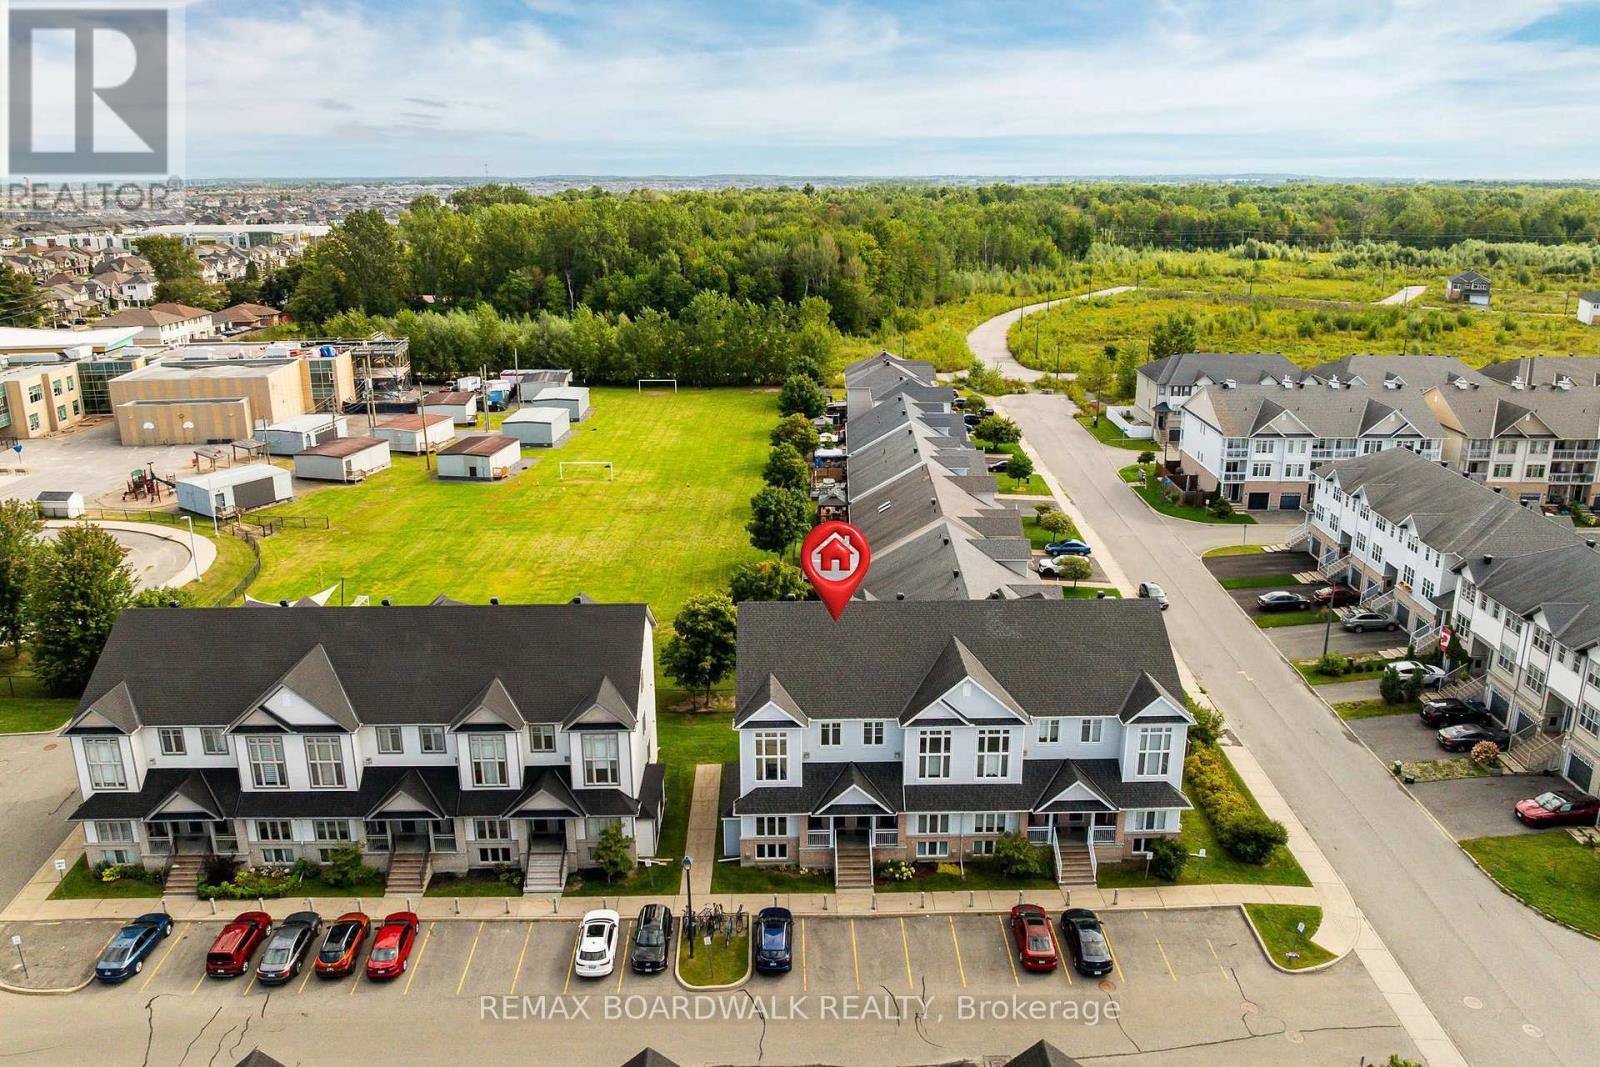
*OPEN HOUSE SUNDAY OCTOBER 4, 2PM-4PM*Welcome to this rarely offered Upper- End Stacked Townhome in the sought-after Chapel Hill South offering complete Privacy w/No Rear Neighbours backing onto Greenspace w/Mature Trees. Inside, Soaring Vaulted Ceilings & Two-Storey Windows flood the open-concept main level w/rich natural light. Gleaming Hardwood Floors stretch across the main floor, creating an inviting backdrop for the spacious Living Room w/its cozy Gas Fireplace. The generous Kitchen features Tile Floors, a Large Island, abundant cabinet & counter space, an eat-in area w/patio doors opening to your 1st Private Balcony overlooking tranquil greenery. A main-floor Laundry Room, extra Storage & a Powder bath w/tile add everyday convenience. Upstairs, Hardwood & Tile flow throughout the entire third level. A versatile Spacious Loft serves as an ideal home office, play area or both! 2 Generously Sized Bedrooms, featuring a Primary Suite complete w/a WIC, 4PC Cheater Ensuite w/an Oversized Tub & a 2nd Private Balcony to enjoy peaceful tree views. Complete w/designated parking right out front (#312) & a Prime Location near top Schools, Parks, Transit & Shopping, this home blends space, style & natural beauty. Well run condo, AC (2024). Condo Fees include Water. (id:66888)
234 Tandalee Crescent
Ottawa, Ontario
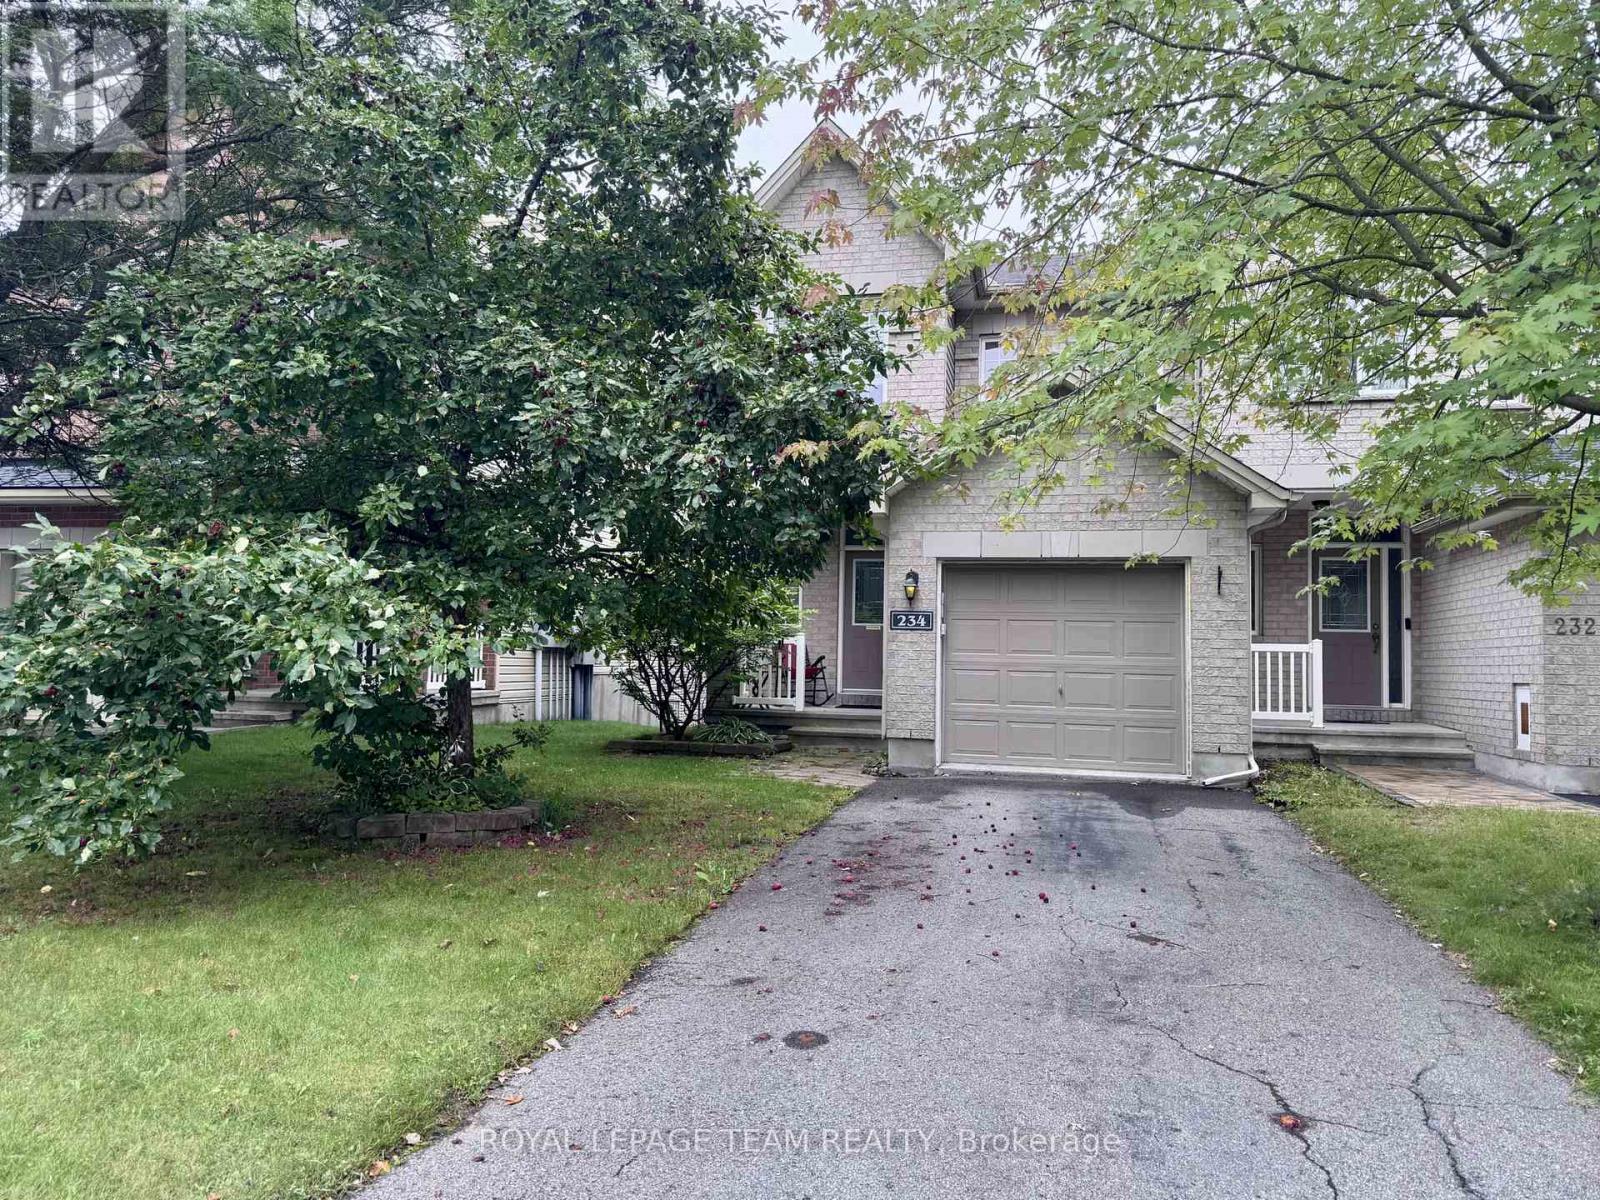
An executive end unit townhouse in Emerald Meadows with 3 bedrooms and 2.5 bathrooms is a beautiful& spacious home. Main floor boasts beautiful hardwood flooring throughout & features open concept living and dining area, leads out toa large balcony that overlooks the backyard. Modern kitchen comes equipped with a large pantry & upgraded kitchen appliances. 2ndfloor houses 3 bedrooms, 1 Ensuite & 1 main bathrooms providing ample space for a growing family. Finished walk-out basement is agreat space for entertaining, with an above ground family area that features a cozy natural gas fireplace and a wet bar for drinks andsnacks. Laundry is in the basement. Fully fenced back yard provides privacy & security, ideal for children to play. Private driveway.Tenant occupied 24 hours notice for showing. Single family rental & landlords prefer NO pets. 24 hours showing notice due to tenancy. Showing schedules: Mon 9:00-15:00, Tue 9:00-15:00, Fri 9:00-12:00; Available on November 1, 2026; (id:66888)
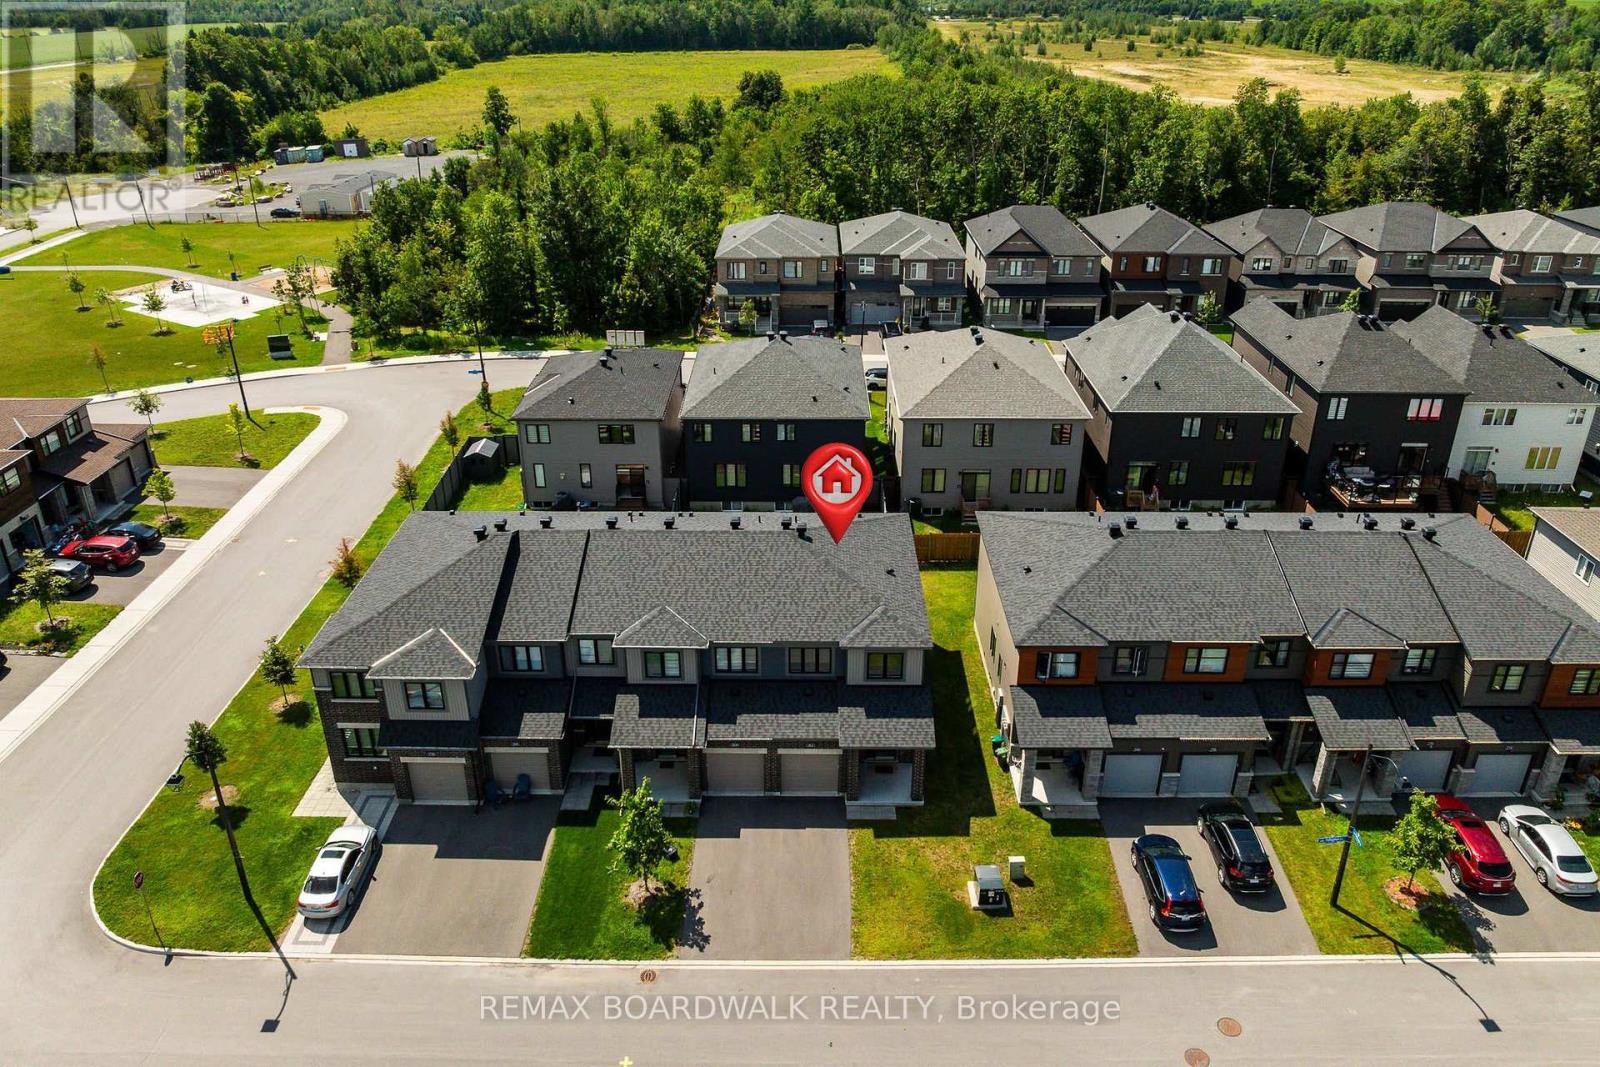
262 Tullaghan Heights
Ottawa, Ontario
END UNIT Minto/Monterey Townhome (Built 2023) Boasting 1918 SF AG + Fin Bsmt w/3 Bedrooms, 4 Bathrooms Located on a Quite St Steps to Park & Splash Pad. This Sun-Drenched Open Concept layout features Upgraded Tile in the Entrance & Powder Bath & Gleaming Hardwood Floors w/9FT Ceilings. The space is illuminated by an upgraded pot-light package complementing the abundance of natural light w/Western Sun Exposure in the backyard. Chef-inspired open Gourmet Kitchen is light & bright w/Upgraded Cream Cabinets to the Ceiling, White Subway Tile Backsplash & White Quartz Counters. Oversized Quartz Island w/Breakfast Bar is a great space to entertain + a Pantry for extra storage! The Kitchen is Open to the Living Room & Dining Room w/Patio Doors leading to the backyard. Upgraded Hardwood Stairs/Spindles + Hardwood Landing lead to the Primary Bedroom Retreat featuring a WIC & 4PC Luxury Ensuite w/an Oversized Glass Shower, Quartz Counters, & Separate, Deep-Soaking Tub & Upgraded Tile. Two other generously sized Bdrms offering lg windows, double closets & flexible layouts ideal for children's Rms, guest spaces, or a dedicated home office. A beautifully appointed 4PC Main Bath w/Quartz Counters & Upgraded Tile serves the secondary bdrms. The Fully Fin Bsmt adds massive value, serving as a versatile lower-level retreat w/a Fully Fin Rec Rm + 2PC Bath provides the perfect backdrop for movie nights, a kids' play zone, or home gym. The room is anchored by a cozy Gas Fireplace & Plenty of Storage. Step out into a backyard w/a completed privacy fence across the back property line, giving you an immediate sense of seclusion for summer BBQs, pets, or outdoor relaxation. This Central Location is close to all Amenities, 11 Min to Costco, 8 Min Drive to all the Restaurants in Manotick, Stonebridge Golf Course, 4 Min to Mino Rec Centre, Easy HWY 416 Access & Walking Distance to 2 Local Parks & Splash Pad. 24 Hr Irrevocable on all offers. (id:66888)

149 Tandalee Crescent
Ottawa, Ontario
Located in a family friendly neighbourhood this 3 bedroom, 4 bathroom townhouse offers a fantastic opportunity for first time buyers, families, or investors. The main level features an open concept layout, a bright living room with soaring cathedral ceilings and oversized windows. On the second floor you find a large master bedroom with walk-in closet and a spa-like ensuite with soaker tub and additional shower. There are two more good size bedrooms and another bathroom. The basement has a large family room currently being used as a fourth bedroom and a full bathroom. The back yard is fully fenced with patio stones and room for veggie or flower beds. Conveniently located across Scissons Park with playgrounds and within walking distance to Roch Carrier Elementary School and St. Anne Catholic School. Whether you're looking to get into the market or expand your investment portfolio, this home offers excellent value in a desirable location. New roof in 2021. Gas hookup in back for BBQ. (id:66888)
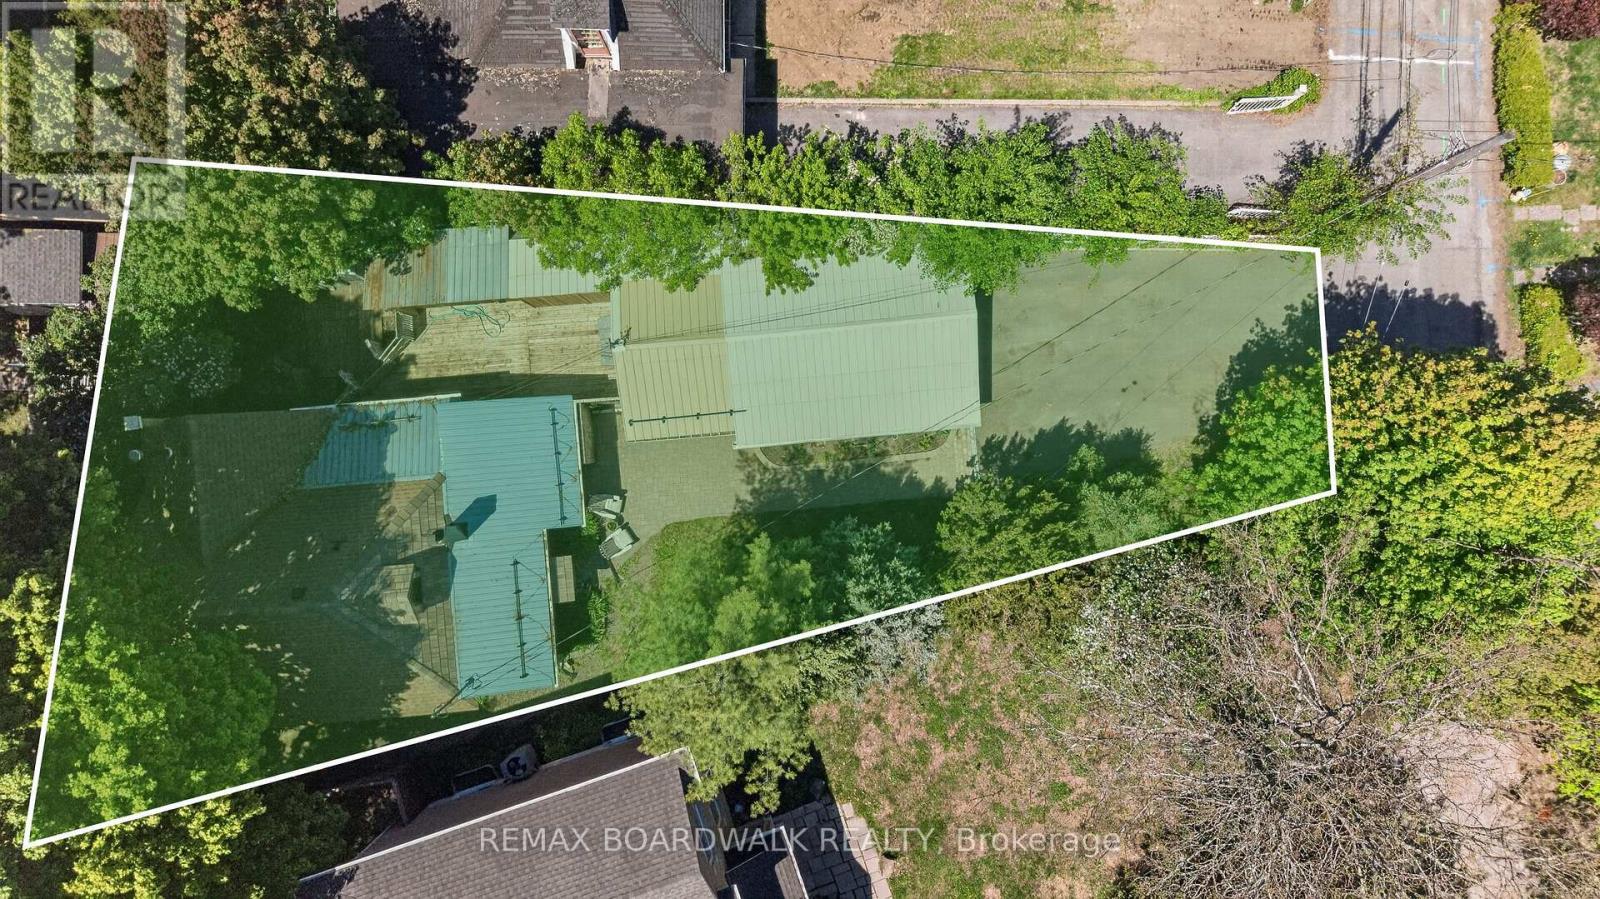
92 Orvigale Road
Ottawa, Ontario
Build Your Dream Home in a sought-after neighbourhood next door to McKellar Park, located Steps to the Ottawa River, Trans Canada Trail/ Ottawa River Pathway & a scenic 10-minute bike ride to Westboro Beach & Britannia Beach & Yacht Club. Premium lot on a dead-end street w/versatile R2F Zoning allows potential for investors & developers. When Semis can sell for over $1.2M+ & Detached homes $1.5M+ in the neighbourhood, this shows a strong buyer demand for turn-key luxury, & prime potential to maximize Return On Investment (ROI) on every square foot. An ideal canvas for builders to capitalize on high resale ceilings, modern infill design, and maximum density potential. Close to top schools, parks & the upcoming LRT Expansion at Westboro Beach for effortless commuting. Potential to tear down or full renovated the detached home on this lot. Main Floor features a functional Kitchen, Dining Room & Living Room w/a WETT- Certified Wood Stove w/access to a bright 3-Season Sunroom. Includes a main floor Bedroom, Den & a Reno'd 3PC Bath. 2nd Level features the Primary Bedroom + a Loft & Plenty of tucked away storage. Finished Basement w/Separate Entrance Features a private front- facing entrance- perfect for an in-law suite or rental. Includes a Family Rm, 2 Dens, Laundry & a 3PC Bath w/indoor sauna & hot tub (as-is). Lg entertaining Deck seamlessly connected to the Sunroom & Massive Toy Storage (5'10 x 34'6)- A dedicated exterior enclosure w/sliding door, custom-built to secure canoes, kayaks & paddleboards. Oversized Detached Garage (16'10 x 31'9)- features its own independent electrical panel- ideal for mechanics, boat enthusiasts or a hobby workshop. Roof a mix of metal (front), composite (peak) & asphalt (back). Windows & Furnace are older. Prime land, endless potential & Ottawa's Elite Riverside lifestyle awaiting your vision. Bring your blueprints & build the ultimate dream. (id:66888)
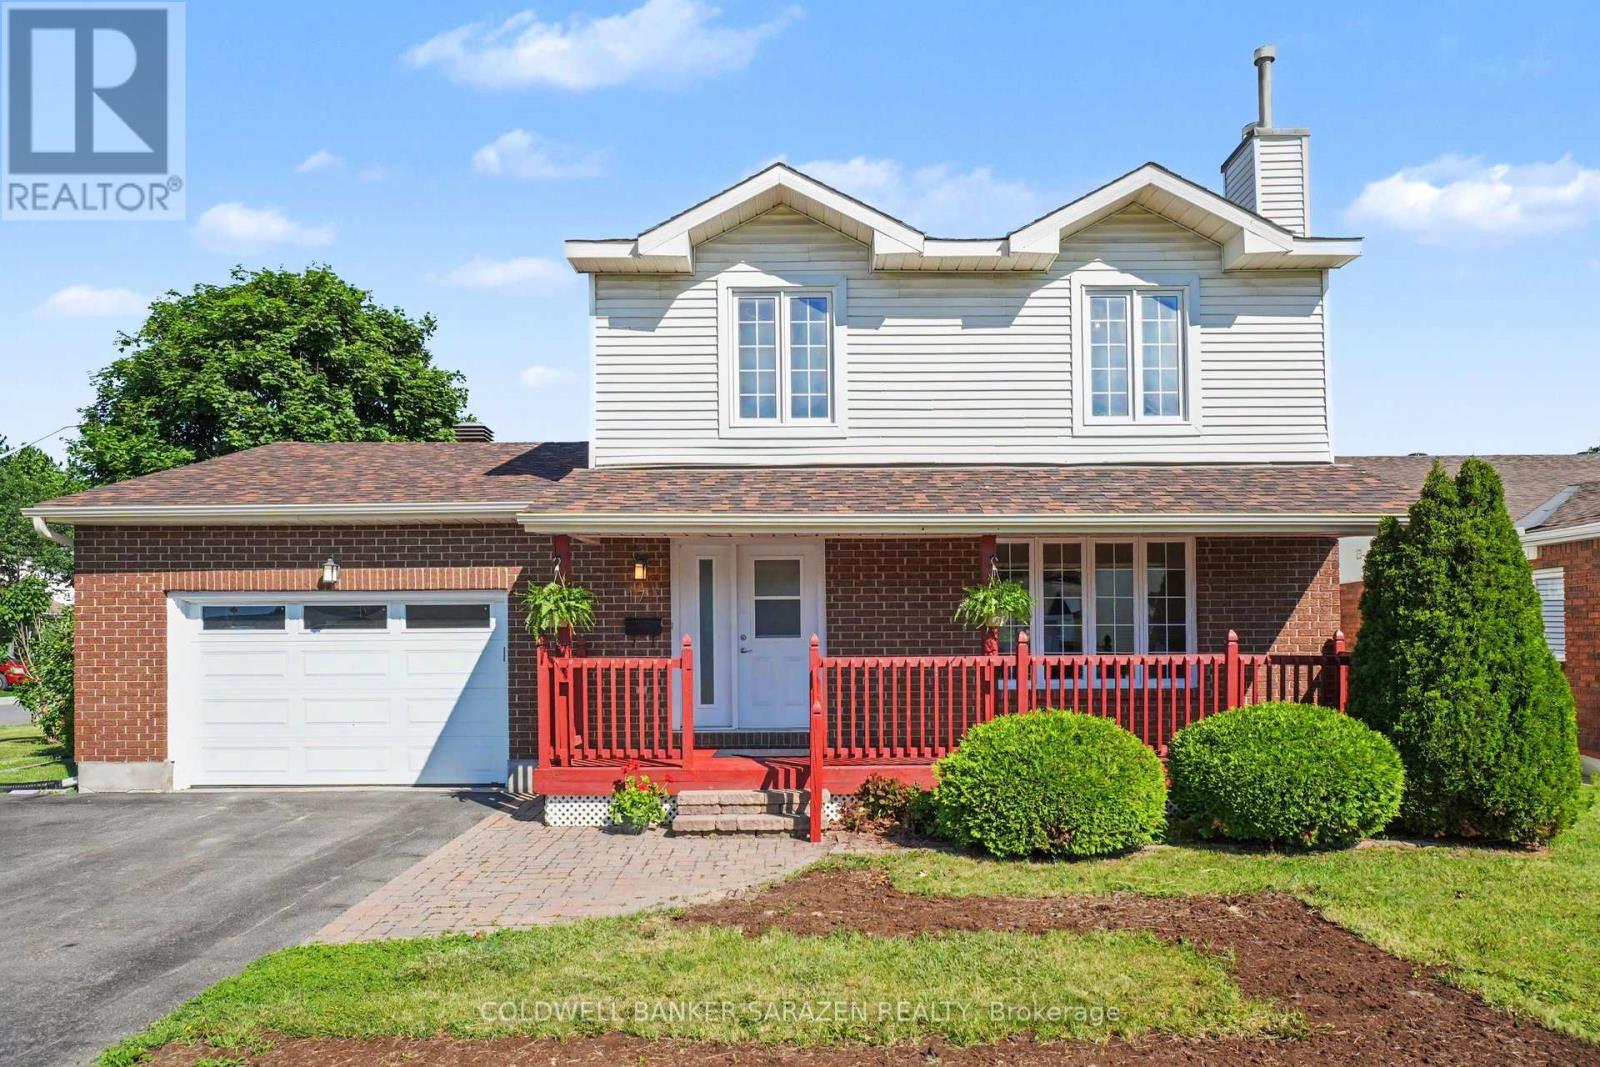
17 Smolkin Street
Arnprior, Ontario
OPEN HOUSE SUNDAY, OCTOBER 4th 2:00-3:30 P.M . Welcome to this beautifully maintained two-story family home, perfectly situated in a highly sought-after, family-oriented neighborhood. The heart of the main level features a bright, eat-in kitchen that flows naturally into an elegant formal dining room, making it ideal for both daily family meals and memorable holiday gatherings. The spacious living room serves as the perfect retreat, anchored by a cozy gas fireplace that sets the tone for relaxing evenings at home. With three spacious bedrooms on the upper level plus and an additional bedroom on the lower level, this home offers the versatile space every growing family needs, all supported by the convenience of three bathrooms, making the home equipped to handle the morning rush with ease and efficiency. The outdoor space is a true highlight, featuring an amazing, fully fenced backyard that provides a private, secure oasis for children and pets to play, while the oversized single garage offers generous space for parking and additional storage. Combining practical, everyday functionality with a prime location, this property is a rare find ready to welcome its next family. Interior measurements provided by photogragher. (id:66888)

31 Commanda Way
Ottawa, Ontario
Newer, custom-built and fully tenanted duplex in Lindenlea. Architect is Barry Hobin and interior was designed by Tanner Vine. 3 bedroom, 3 bath main/2nd floor unit rented for $4950/month, on a lease until April 2027. 1 bedroom lower unit rented for $1799/month, on a lease until December 2026. Main floor features 10 foot ceilings, hardwood floors, potlights, living room with gas fireplace & stunning kitchen boasting a walk-in pantry, large quartz island, and gas stove. Upstairs is the primary suite with double closets & luxury 5pce ensuite with double sinks, soaker tub & large glass shower. 2 more bedrooms, full bathroom and convenient laundry room with sink. The basement unit has a private entrance around back. It features an open concept living/dining/kitchen, 1 bedroom, 1 bath and it's own laundry. Detached garage at rear, wired for electric car charger + 1 outdoor parking. Seperate hydro meters. Don't miss this investment opportunity! Not available to occupy until April 2027 when tenant's lease ends. (id:66888)
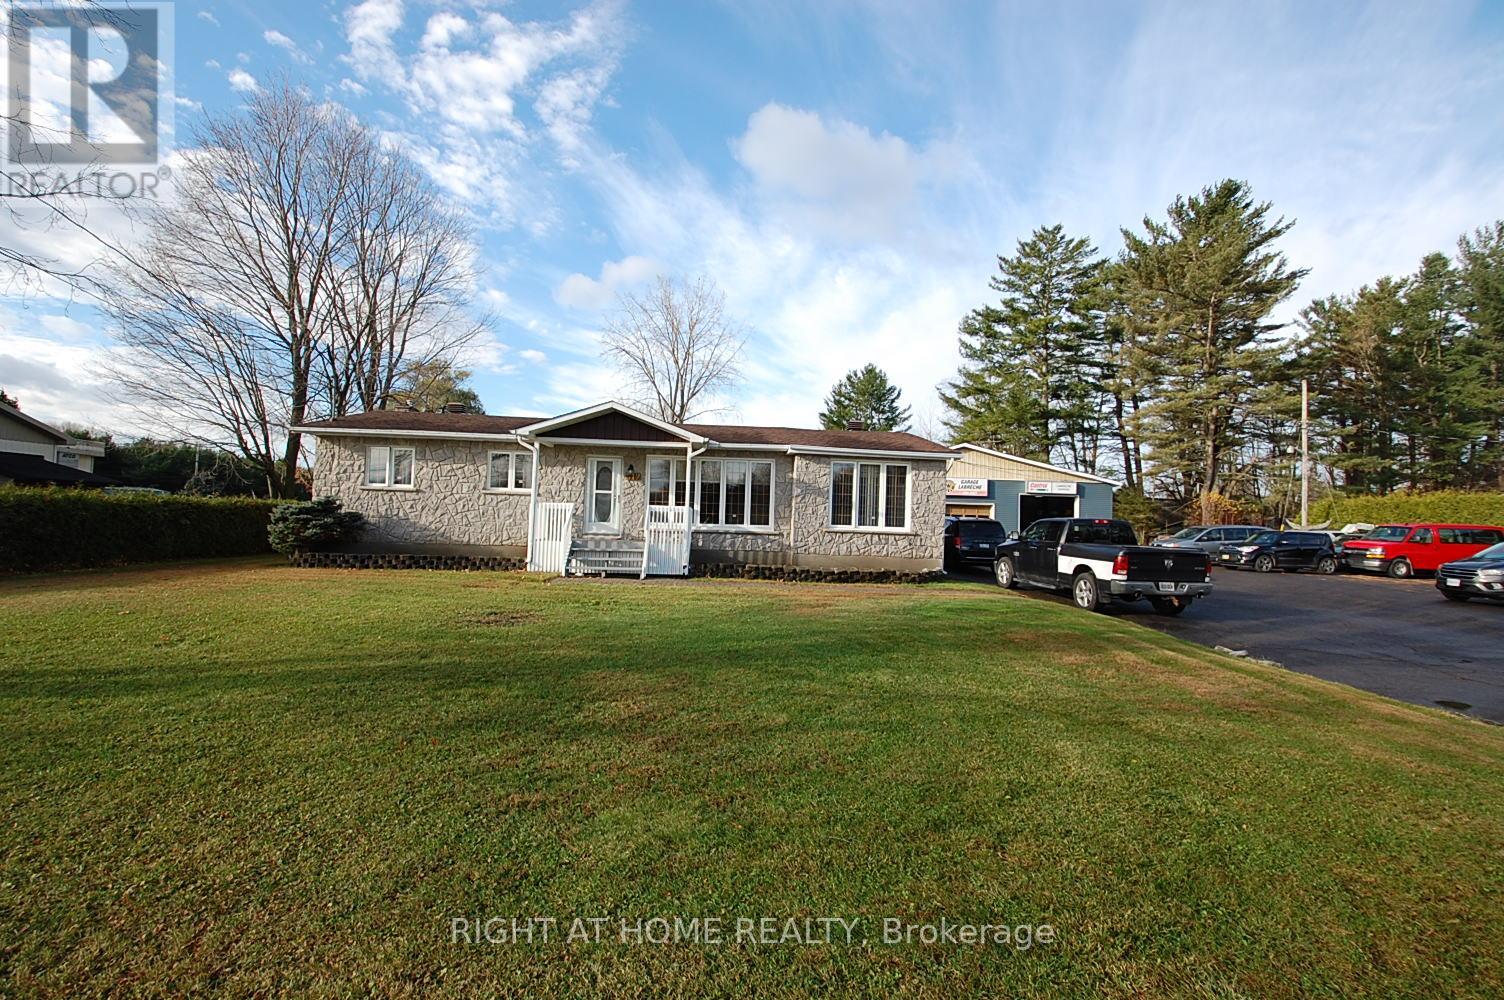
312 Ramage Road
Clarence-Rockland, Ontario
3 bedroom bungalow with eating area , huge dining room, living on main floor . Basement fully finish with laundry room and workshop. Viewing of the House is possible 7 days a week through Showing time.Also included in the sale of the house is a existing Automotive Business(Mechanic garage) of more than 50 years (accounting numbers also available with a condition offer & Confidentiality Agreement Signed) see MLS#X12986730 for further information. (id:66888)
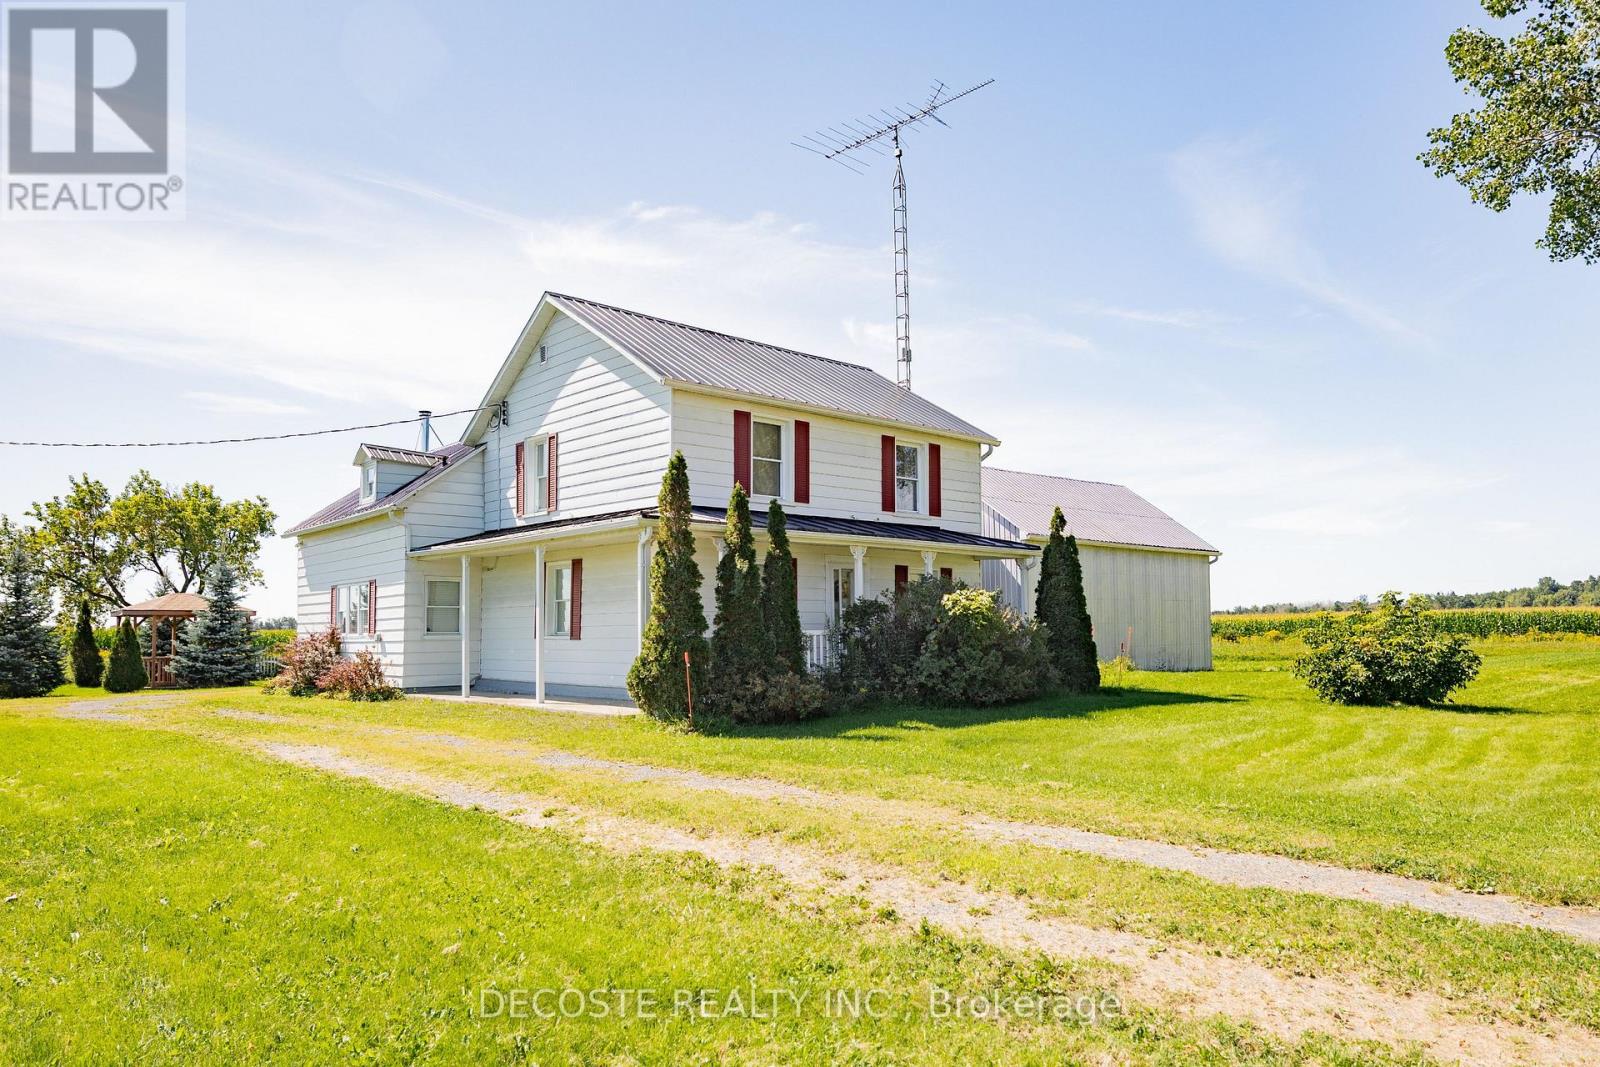
21930 Menard Road
North Glengarry, Ontario
Ideal country property for hobbyists and collectors with seven outbuildings, including a barn converted for motorhome storage! If space is what you are looking for, this property is a must see. The century home offers 5 bedrooms and 3 bathrooms, providing plenty of room for a growing family. This meticulously kept home features a large country kitchen with a cozy wood stove, dining area, and convenient 1-piece bathroom. The spacious living room is warm and inviting, while the formal living room is currently being used as a main floor bedroom. A generous 3-piece bathroom with laundry area completes the main level. Two staircases lead to the second storey where you will find 4 bedrooms, a 1-piece bathroom, and a spacious landing area that would make an ideal office or reading nook. A breezeway connects the home to the attached double car garage, making access extremely convenient during the winter months. The property truly stands out with seven outbuildings, including an older dairy barn converted for RV storage with a large high overhead door, a wonderful workshop, a detached garage with overhead door, a large garden shed, and additional buildings for equipment and storage. All of this is set on a generous 3.4-acre corner lot, located close to the Quebec border in a peaceful country setting where you can truly enjoy the slower pace of rural life. (id:66888)
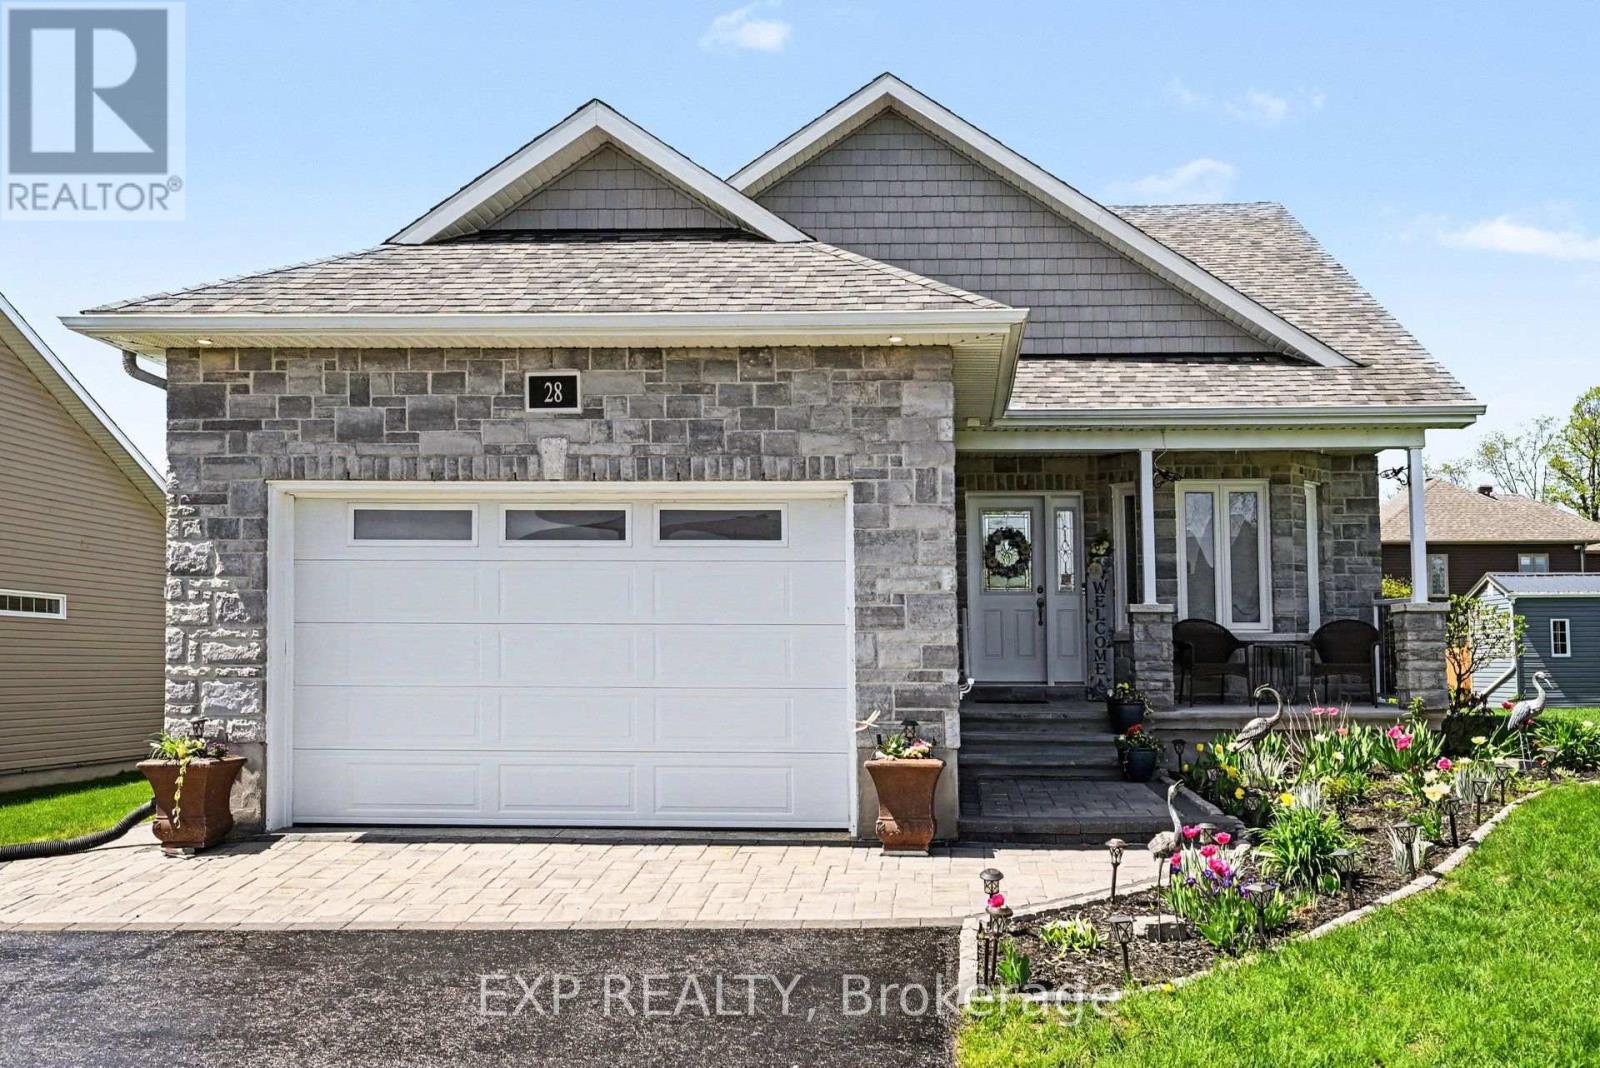
28 Jim Brownell Boulevard
South Stormont, Ontario
Welcome to 28 Jim Brownell Boulevard, a beautifully maintained 2018 bungalow in the sought-after Chase Meadows community of Long Sault. Situated on an extra-wide lot, this move-in-ready home offers a bright, open-concept layout with quality finishes and exceptional versatility. The main floor features a spacious living room with a gas fireplace, stylish kitchen with quartz countertops and stainless steel appliances, dining area, sun-filled solarium, den with French doors, laundry, powder room, and two spacious bedrooms. The primary retreat includes a walk-in closet and luxurious ensuite with both a walk-in shower and therapeutic walk-in tub. The fully finished lower level adds a generous family room with a second gas fireplace, two oversized bedrooms and a Jack-and-Jill bathroom, ideal for family, guests or multigenerational living. Located close to parks, schools, shopping and the scenic Long Sault Parkway, this exceptional home offers comfort, flexibility and easy living in a welcoming neighbourhood. (id:66888)
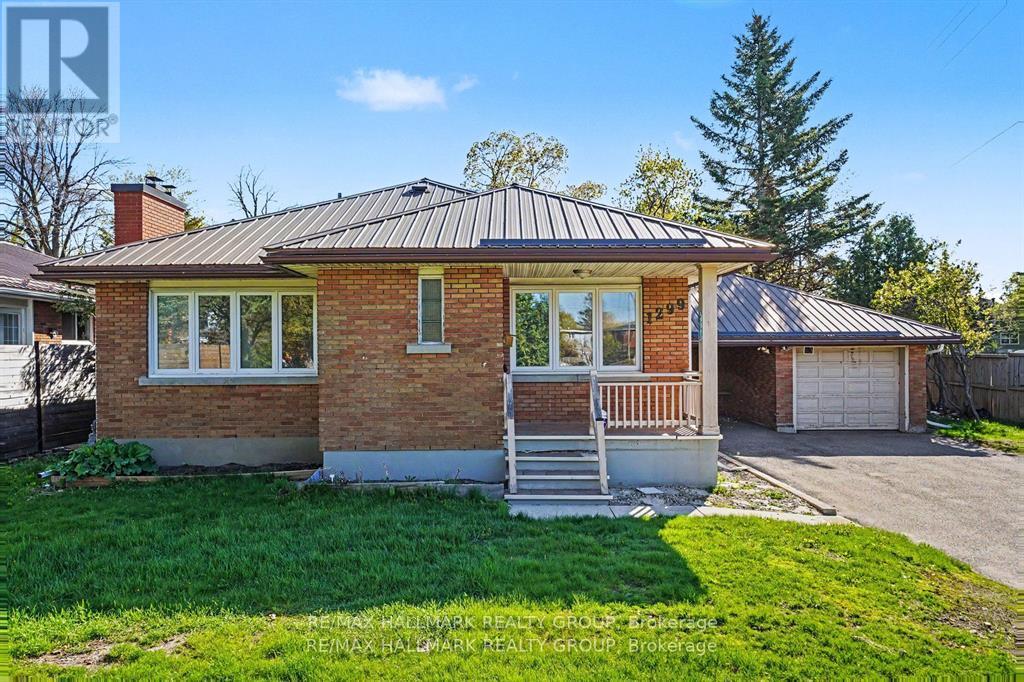
1299 Evans Boulevard
Ottawa, Ontario
Beautifully maintained corner-unit bungalow in a great Alta Vista location. This bright and inviting resale home features natural hardwood flooring throughout the main level and bedrooms, three spacious bedrooms, a generous living room, formal dining area, full main bathroom, and a well-appointed kitchen.The fully finished lower level offers excellent additional living space with a large recreation room, an additional bedroom, three-piece bathroom, and laundry area-ideal for guests, extended family, or a flexible work-from-home setup.Enjoy added privacy, a carport, detached garage, and additional paved parking. Conveniently located close to shopping, public transit, parks, and excellent schools, this is a fantastic opportunity in one of Ottawa's most established and desirable neighbourhoods. (id:66888)
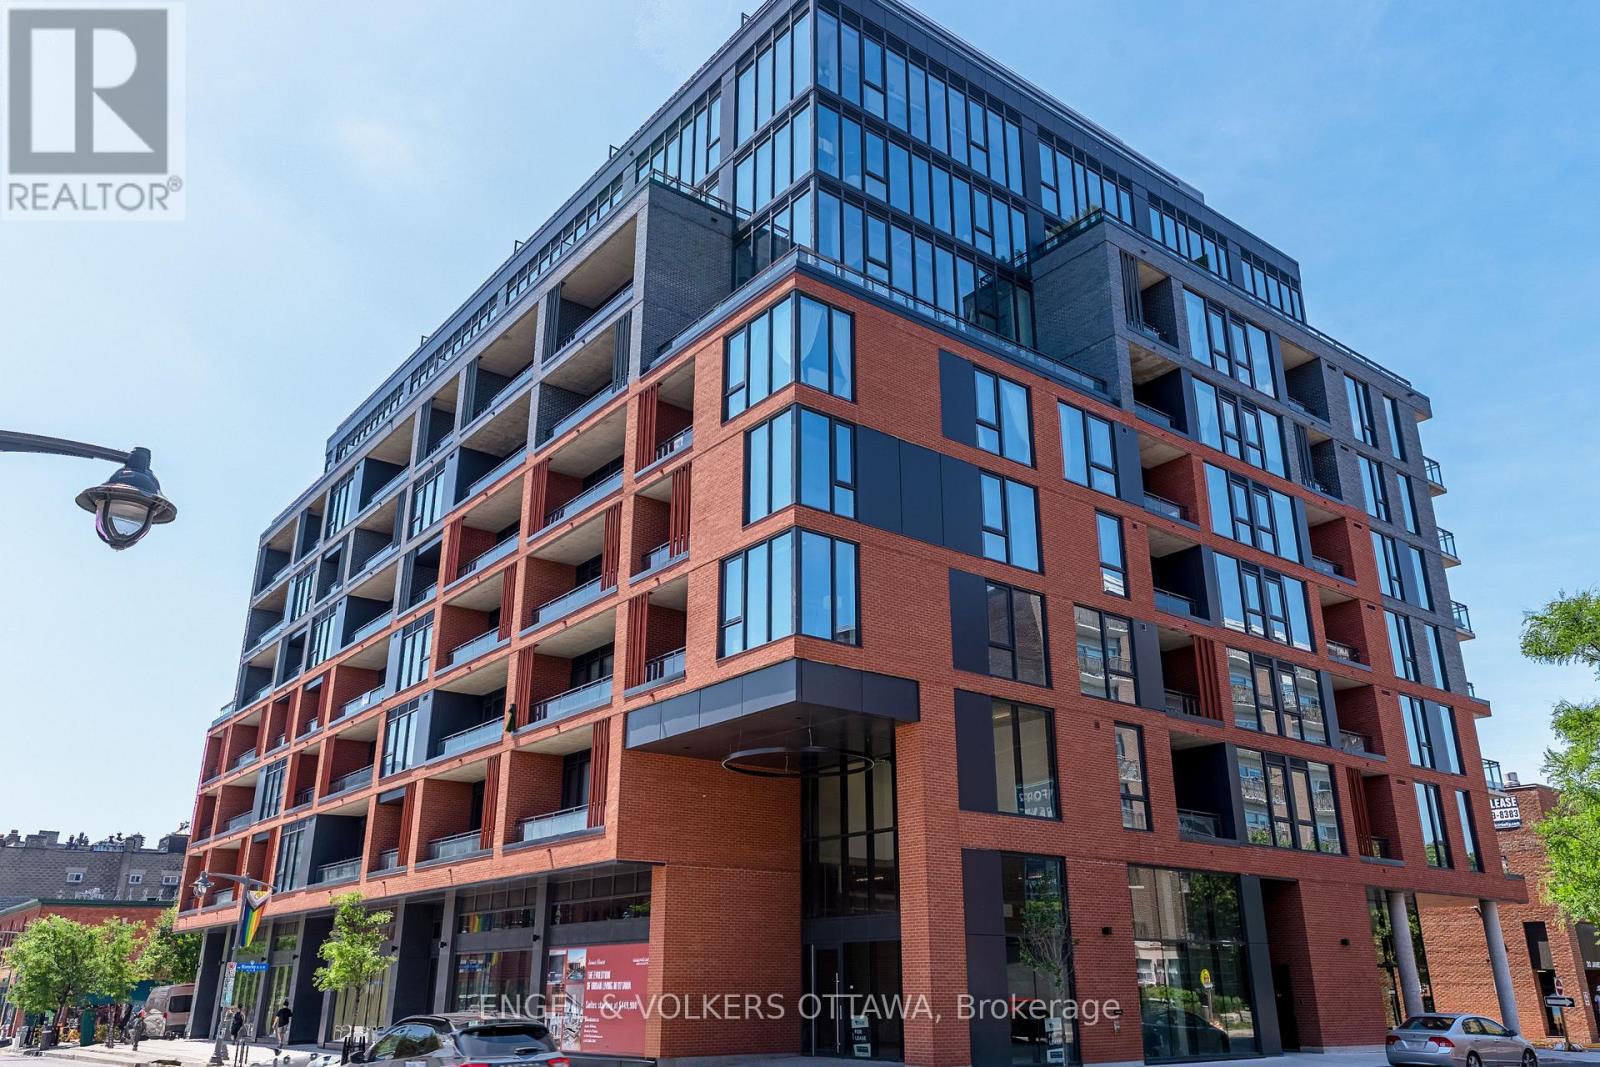
217 - 10 James Street
Ottawa, Ontario
Experience elevated living at James House, a boutique condominium redefining urban sophistication in the heart of Centretown. Designed by award-winning architects, this trend-setting development offers contemporary new-loft style living and thoughtfully curated amenities. This stylish 2 bedroom suite with den spans 760 sq.ft. of interior space and features 10-ft ceilings, floor-to-ceiling windows, exposed concrete accents, and a terrace. The modern kitchen is equipped with quartz countertops, a built-in refrigerator and dishwasher, stainless steel appliances, and ambient under-cabinet lighting. The thoughtfully designed layout includes in-suite laundry and a full bathroom with modern finishes. James House enhances urban living with amenities including a west-facing rooftop saltwater pool, fitness center, yoga studio, zen garden, stylish resident lounge, and a dog washing station. Located steps from Centretown and the Glebe's finest dining, shopping, and entertainment, James House creates a vibrant and welcoming atmosphere that sets a new standard for luxurious urban living. Other suite models are also available. Inquire about our flexible ownership options, including rent-to-own and save-to-own programs, designed to help you move in and own faster. Pricing reflects anticipated savings from the proposed Ontario New Housing HST Rebate program, subject to purchaser eligibility and applicable legislation. (id:66888)
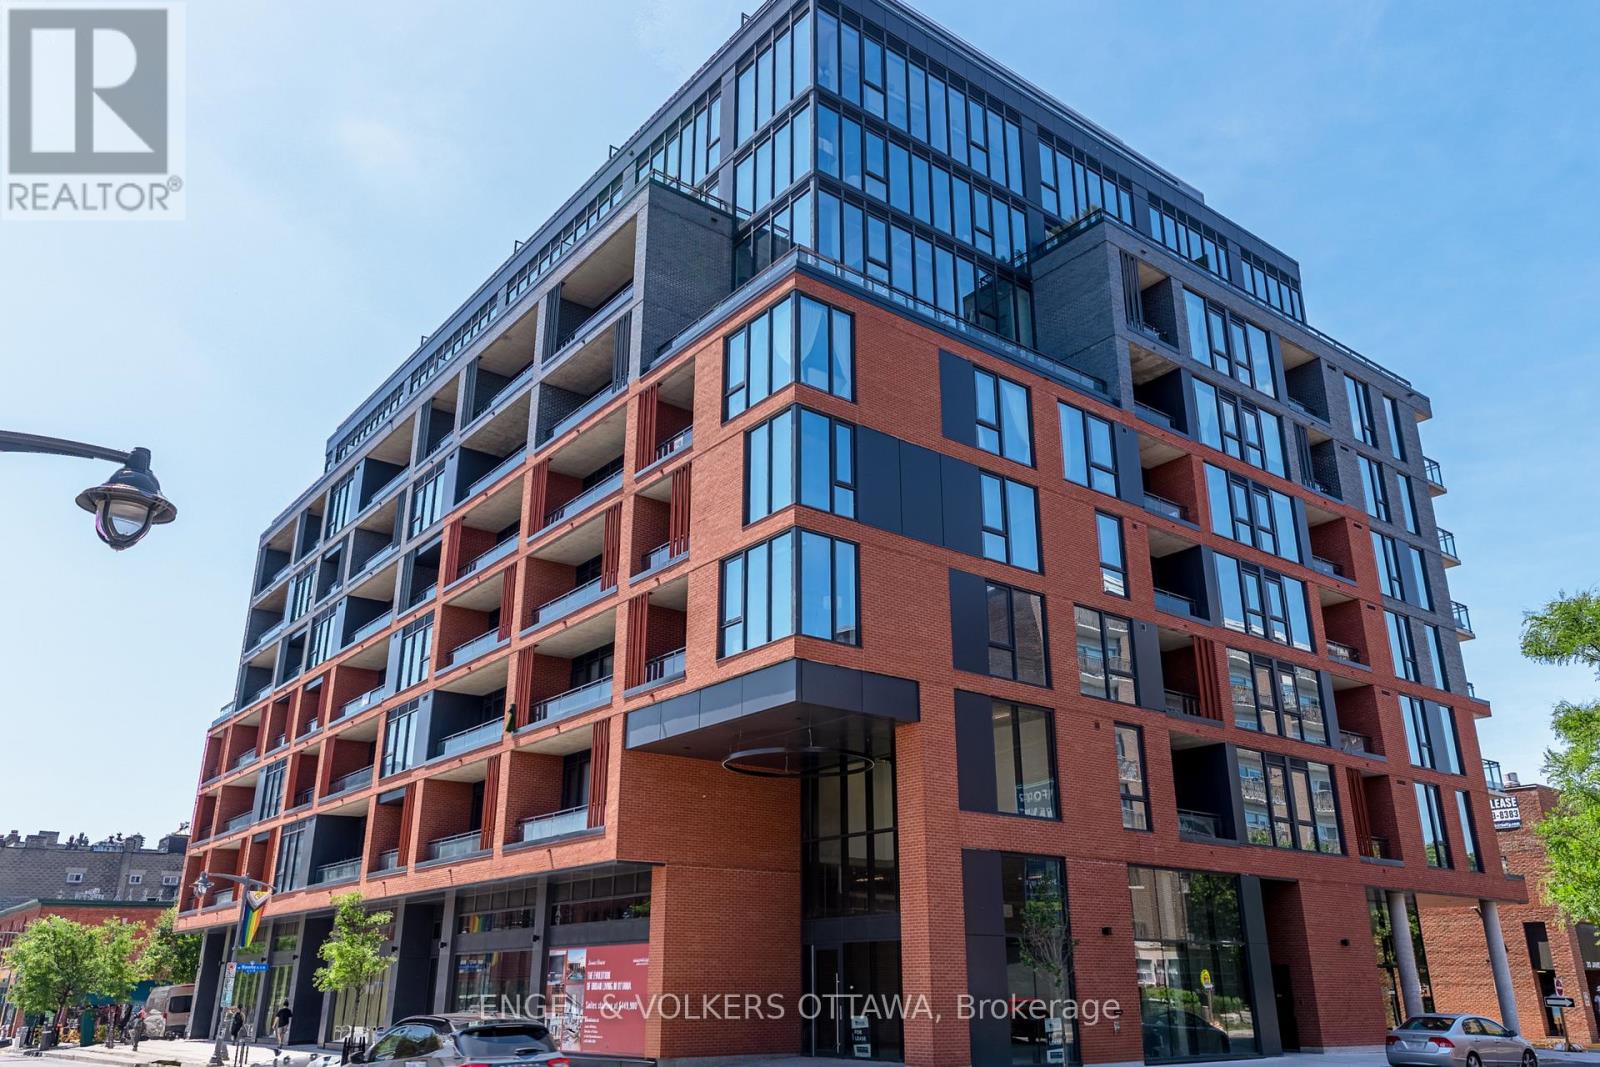
405 - 10 James Street
Ottawa, Ontario
Experience elevated living at James House, a boutique condominium redefining urban sophistication in the heart of Centretown. Designed by award-winning architects, this trend-setting development offers contemporary new-loft style living and thoughtfully curated amenities. This stylish 2-bedroom corner suite spans 921 sq.ft. of interior space and features 9-ft ceilings, large windows, exposed concrete accents, and a private balcony. The modern kitchen is equipped with a sleek island, quartz countertops, built-in refrigerator and dishwasher, stainless steel appliances, and ambient under-cabinet lighting. The primary bedroom features a walk-in closet and 3-piece en-suite with walk-in shower. The thoughtfully designed layout includes in-suite laundry conveniently located near the entrance and a second full bathroom with modern finishes. James House enhances urban living with amenities including a west-facing rooftop saltwater pool, fitness center, yoga studio, zen garden, stylish resident lounge, and a dog washing station. Located steps from Centretown and the Glebe's finest dining, shopping, and entertainment, James House creates a vibrant and welcoming atmosphere that sets a new standard for luxurious urban living. On-site visitor parking adds to the appeal. Other suite models are also available. Inquire about our flexible ownership options, including rent-to-own and save-to-own programs, designed to help you move in and own faster. Pricing reflects anticipated savings from the proposed Ontario New Housing HST Rebate program, subject to purchaser eligibility and applicable legislation. (id:66888)
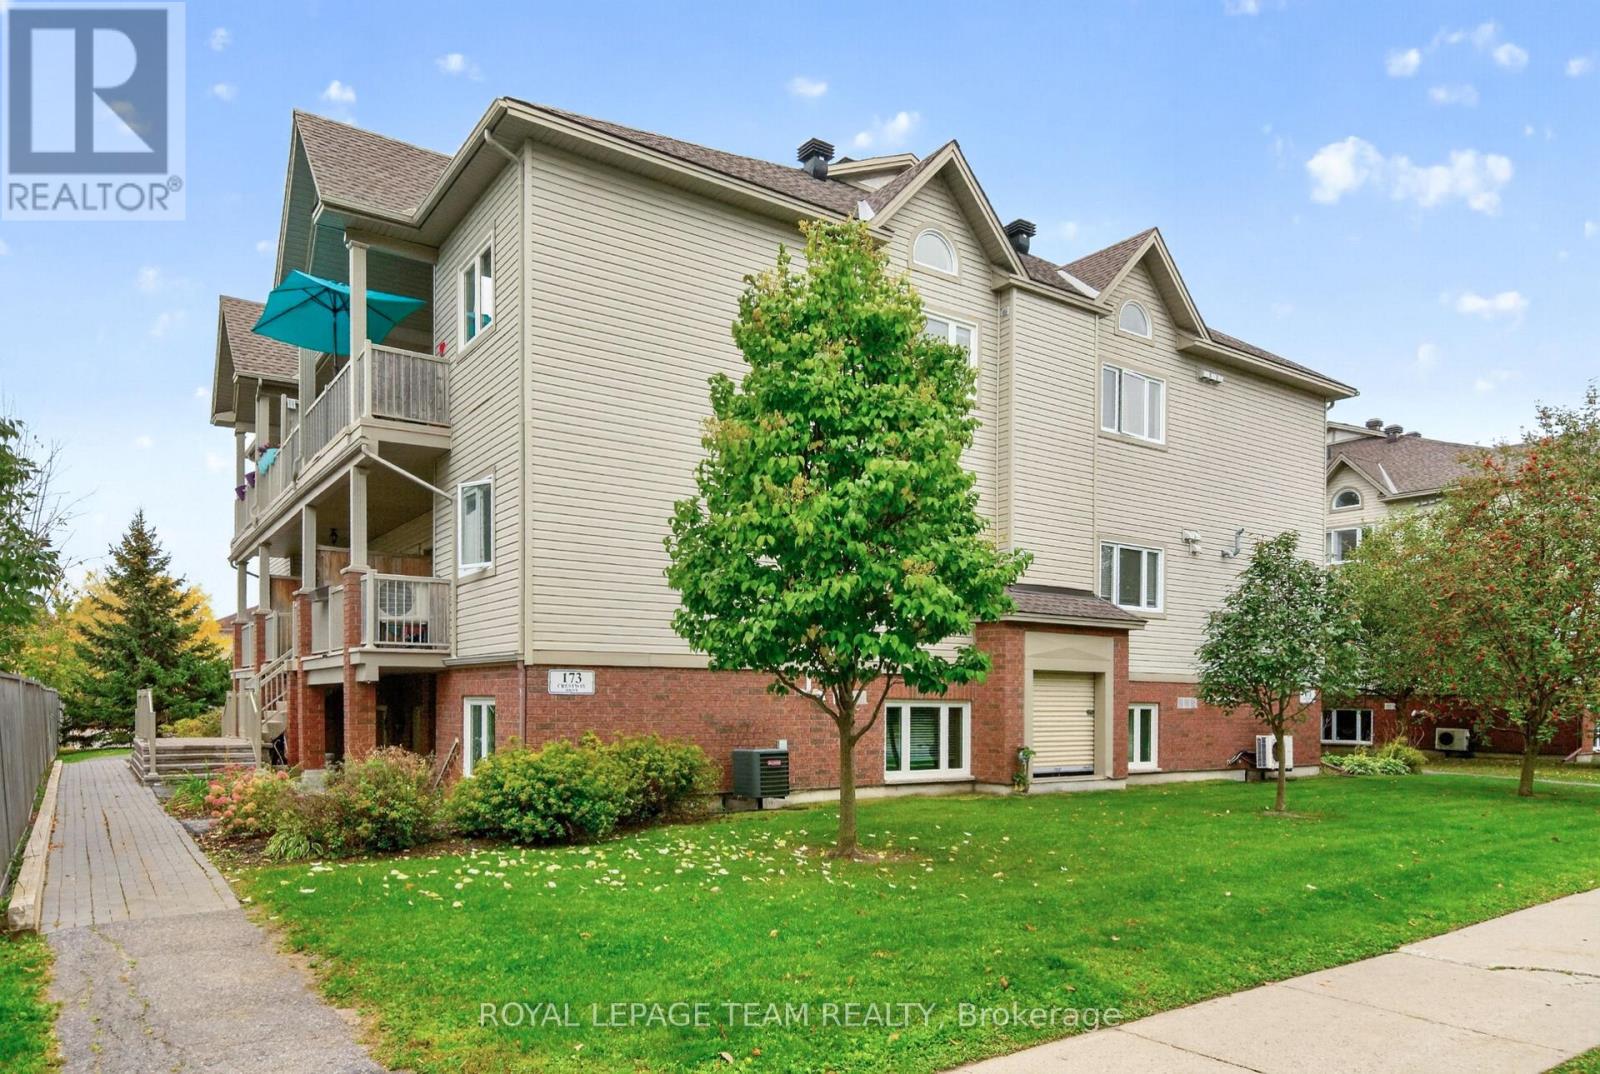
173-C Crestway Drive
Ottawa, Ontario
Welcome to this absolutely mint & inviting 2-bedroom, 1-bathroom upper-level condo townhome in the heart of a fantastic Barrhaven neighbourhood! Offering exceptional value, a smart layout, and a wonderful sense of space, this home is ideal for first-time buyers, downsizers, investors, or anyone looking for a comfortable, maintenance-free lifestyle.The moment you step inside this immaculate property, you'll appreciate the soaring vaulted ceilings that create an impressive sense of openness and natural light. The spacious living room flows into the dining area and leads to one of the standout features of this home-an incredible private balcony! Generously sized with a beautiful open view and a natural-gas BBQ already connected, it's the perfect place to enjoy your morning coffee, entertain friends, or relax at the end of the day.The well-appointed kitchen offers plenty of cupboard and counter space, while the dedicated laundry room and separate utility/storage room add everyday convenience. The spacious primary bedroom features a walk-in closet, while the versatile second bedroom is perfect for guests, a home office, nursery, or additional bedroom. An attractive main bathroom completes the space.Your owned parking spot is ideally located beside the pathway to your home and conveniently close to your mailbox, with plenty of visitor parking steps away. Superb location close to all the amenities you require - groceries, restaurants, fitness facilities, access to the 416 with plenty of greenspace and parks surrounding you. Stylish, affordable, functional, and move-in ready-this is a home you'll want to experience in person. Call today to book your private showing and discover everything this wonderful Barrhaven home has to offer! (id:66888)
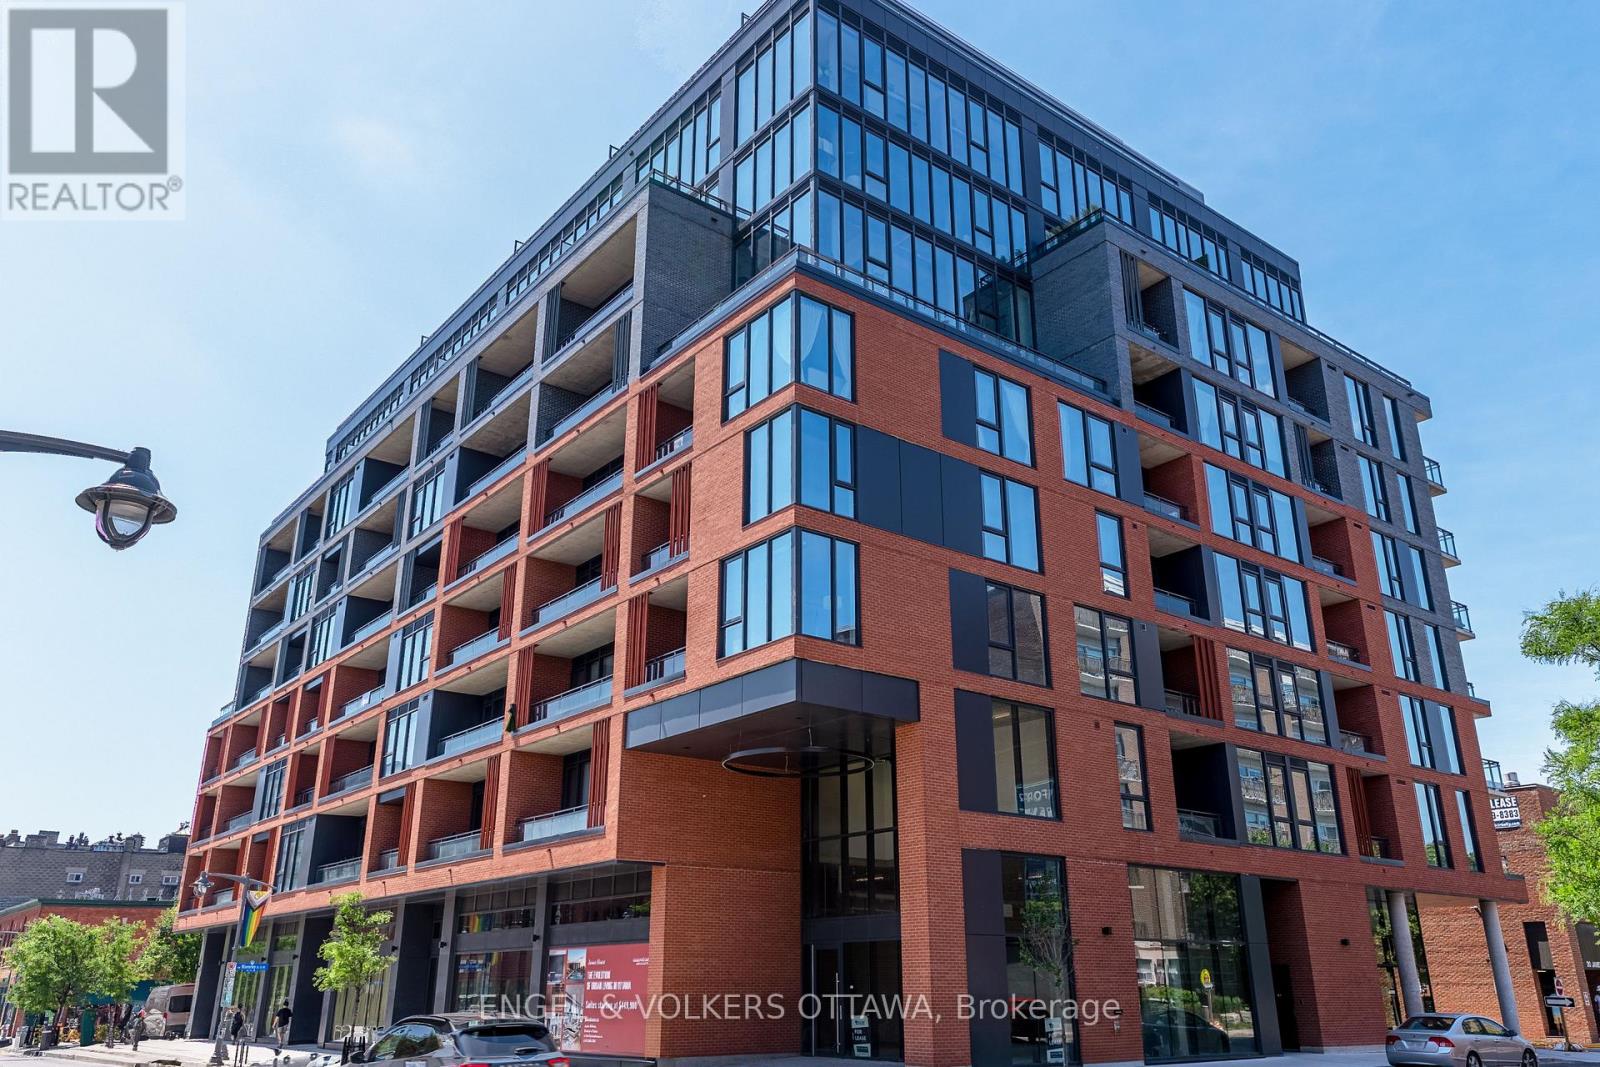
709 - 10 James Street
Ottawa, Ontario
Experience elevated living at James House, a boutique condominium redefining urban sophistication in the heart of Centretown. Designed by award-winning architects, this trend-setting development offers contemporary new-loft style living and thoughtfully curated amenities. This stylish junior one-bedroom suite spans 581 sq.ft. of interior space and features 10-ft ceilings, floor-to-ceiling windows, and exposed concrete accents. The modern kitchen is equipped with quartz countertops, a built-in refrigerator and dishwasher, stainless steel appliances, and ambient under-cabinet lighting. The thoughtfully designed layout includes in-suite laundry and a full bathroom with modern finishes. James House enhances urban living with amenities including a west-facing rooftop saltwater pool, fitness center, yoga studio, zen garden, stylish resident lounge, and a dog washing station. Located steps from Centretown and the Glebe's finest dining, shopping, and entertainment, James House creates a vibrant and welcoming atmosphere that sets a new standard for luxurious urban living. Other suite models are also available. Inquire about our flexible ownership options, including rent-to-own and save-to-own programs, designed to help you move in and own faster. Pricing reflects anticipated savings from the proposed Ontario New Housing HST Rebate program, subject to purchaser eligibility and applicable legislation. (id:66888)
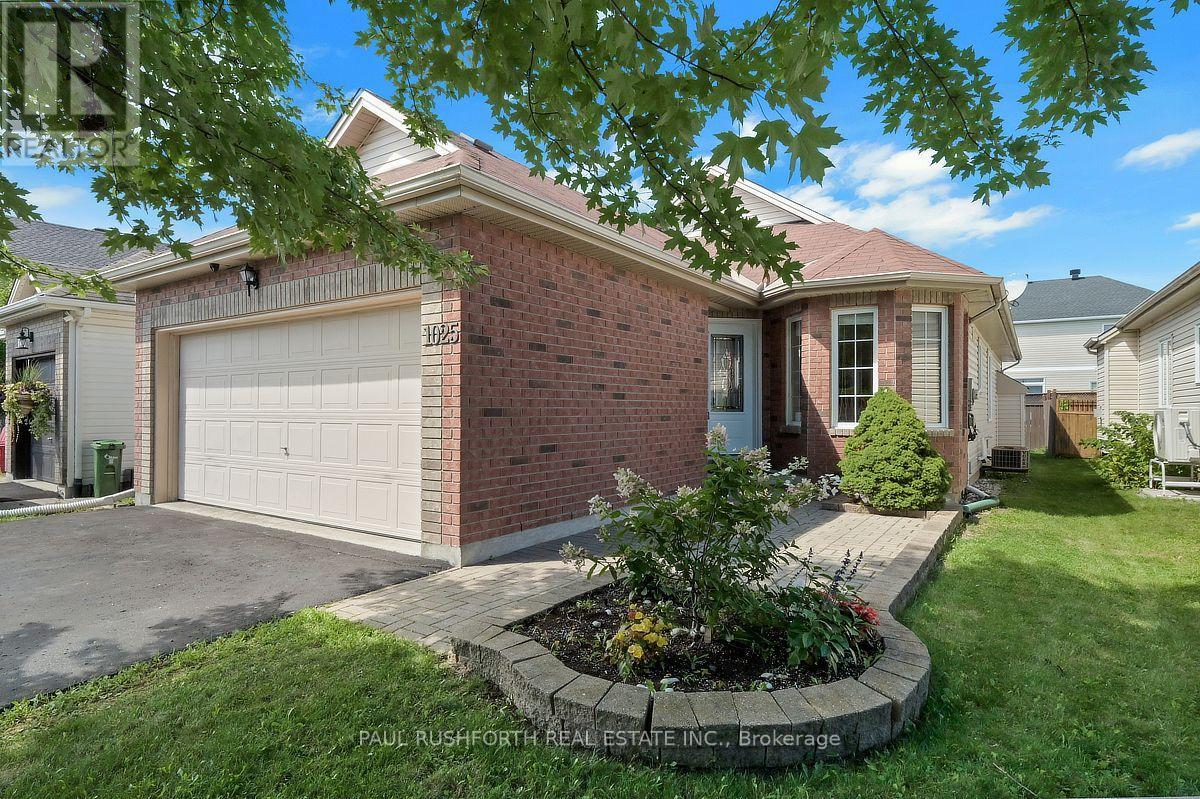
1025 Valin Street
Ottawa, Ontario
MOVE IN READY! Welcome to 1025 Valin Street! An IMMACULATE BUNGALOW with a double-car garage, 2 bedrooms and 3 full bathrooms, ideally located in the family-friendly community of Fallingbrook, Orleans. The main floor features beautiful hardwood flooring, a pristine kitchen with granite countertops and warm wood cabinetry, and an inviting open-concept living and dining area with a cozy gas fireplace and walkout to a private backyard with a large two-tiered deck. The spacious primary bedroom offers a luxurious 4-piece ensuite with a separate soaker tub and shower. The finished basement includes a comfortable family room, enclosed spacious den ideal for a home office, a third full bathroom with radiant heated floors, laundry room and ample storage. Conveniently located just minutes from shopping, schools, parks and public transit. Some photos have been virtually staged. (id:66888)
216 Trumpeter Grove
Ottawa, Ontario
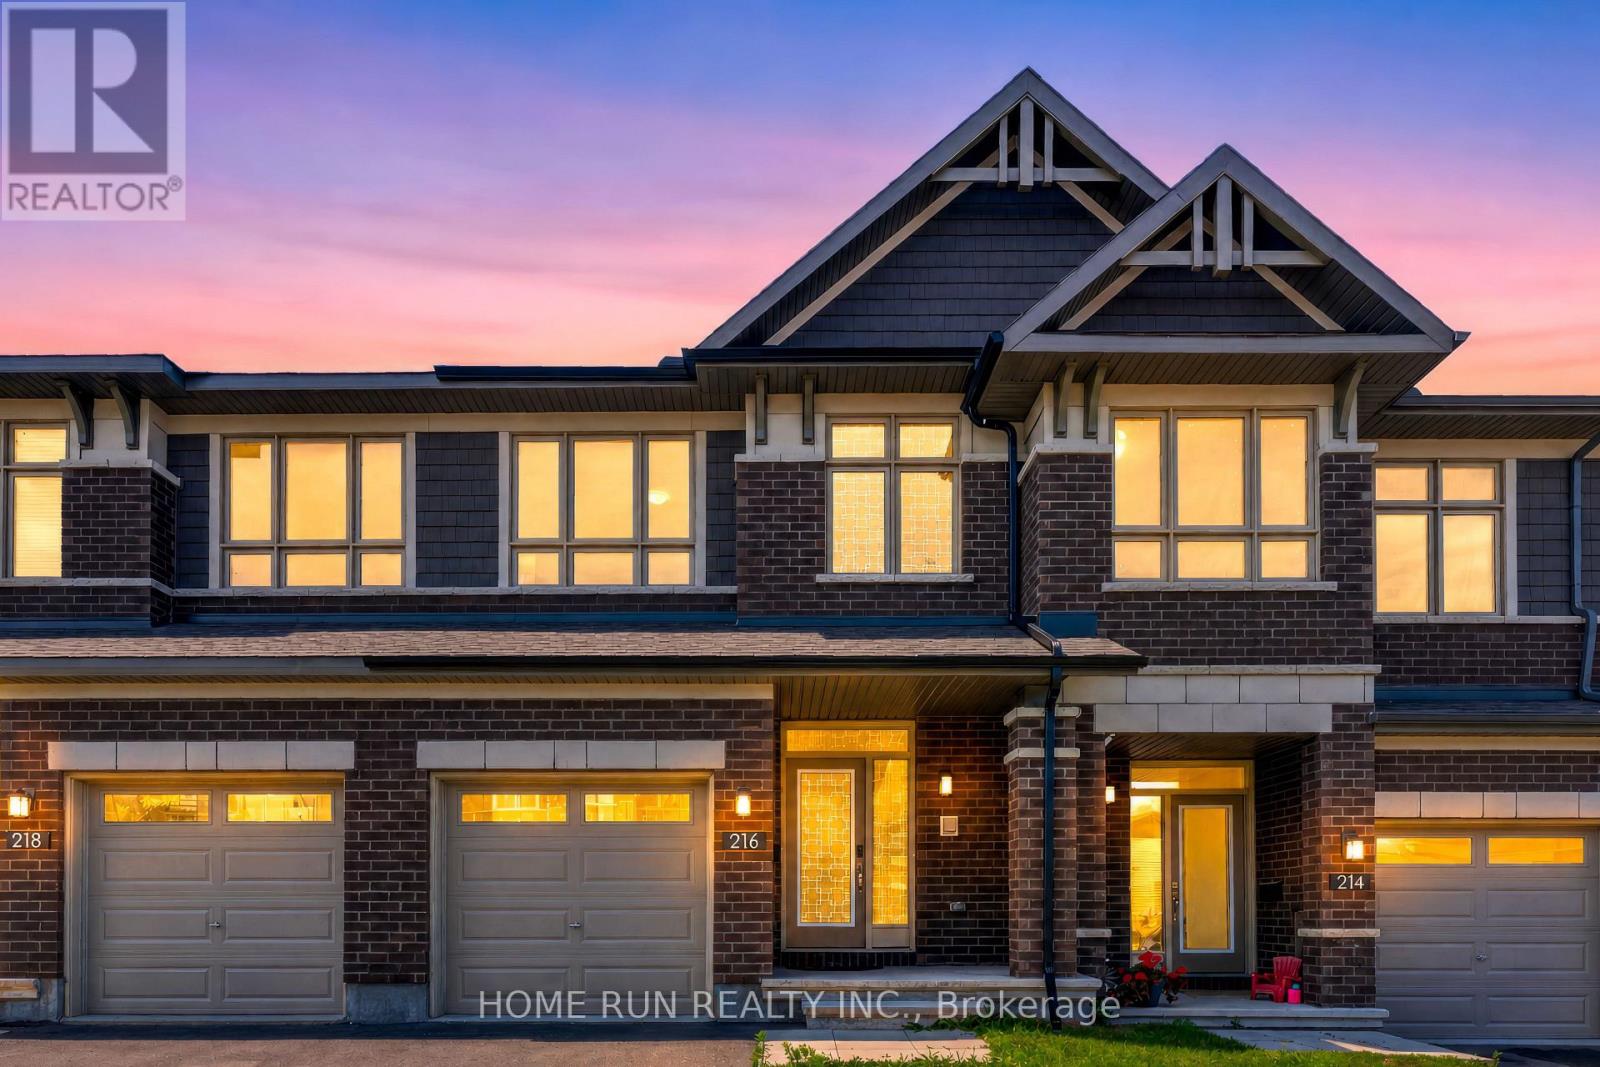
Welcome to this beautifully maintained Richcraft Grafton townhome offering approximately 1,940 sq ft of above-grade living space, PLUS a professionally finished basement with a FULL 3-piece bathroom - a rare and valuable feature that provides excellent flexibility for guests, a home office, gym, or additional family living space.The bright, open-concept main floor features 9-ft ceilings, hardwood flooring, oversized windows, and a modern kitchen with quartz countertops, stainless steel appliances, a large centre island, and walk-in pantry. The spacious living and dining areas offer an ideal layout for both everyday living and entertaining.Upstairs are three generous bedrooms, including a spacious primary suite with walk-in closet and private ensuite, plus the convenience of second-floor laundry. With 3 bedrooms, 4 bathrooms and a fully finished lower level, this home offers exceptional space and functionality for a growing family.Located in the heart of Riverside South, close to parks, schools, shopping, restaurants, walking trails, public transit and LRT access. Vacant, move-in ready and available for flexible closing. Enjoy the space and comfort of a nearly new home without the wait or uncertainty of new construction. (id:66888)
1559 Queensdale Avenue
Ottawa, Ontario
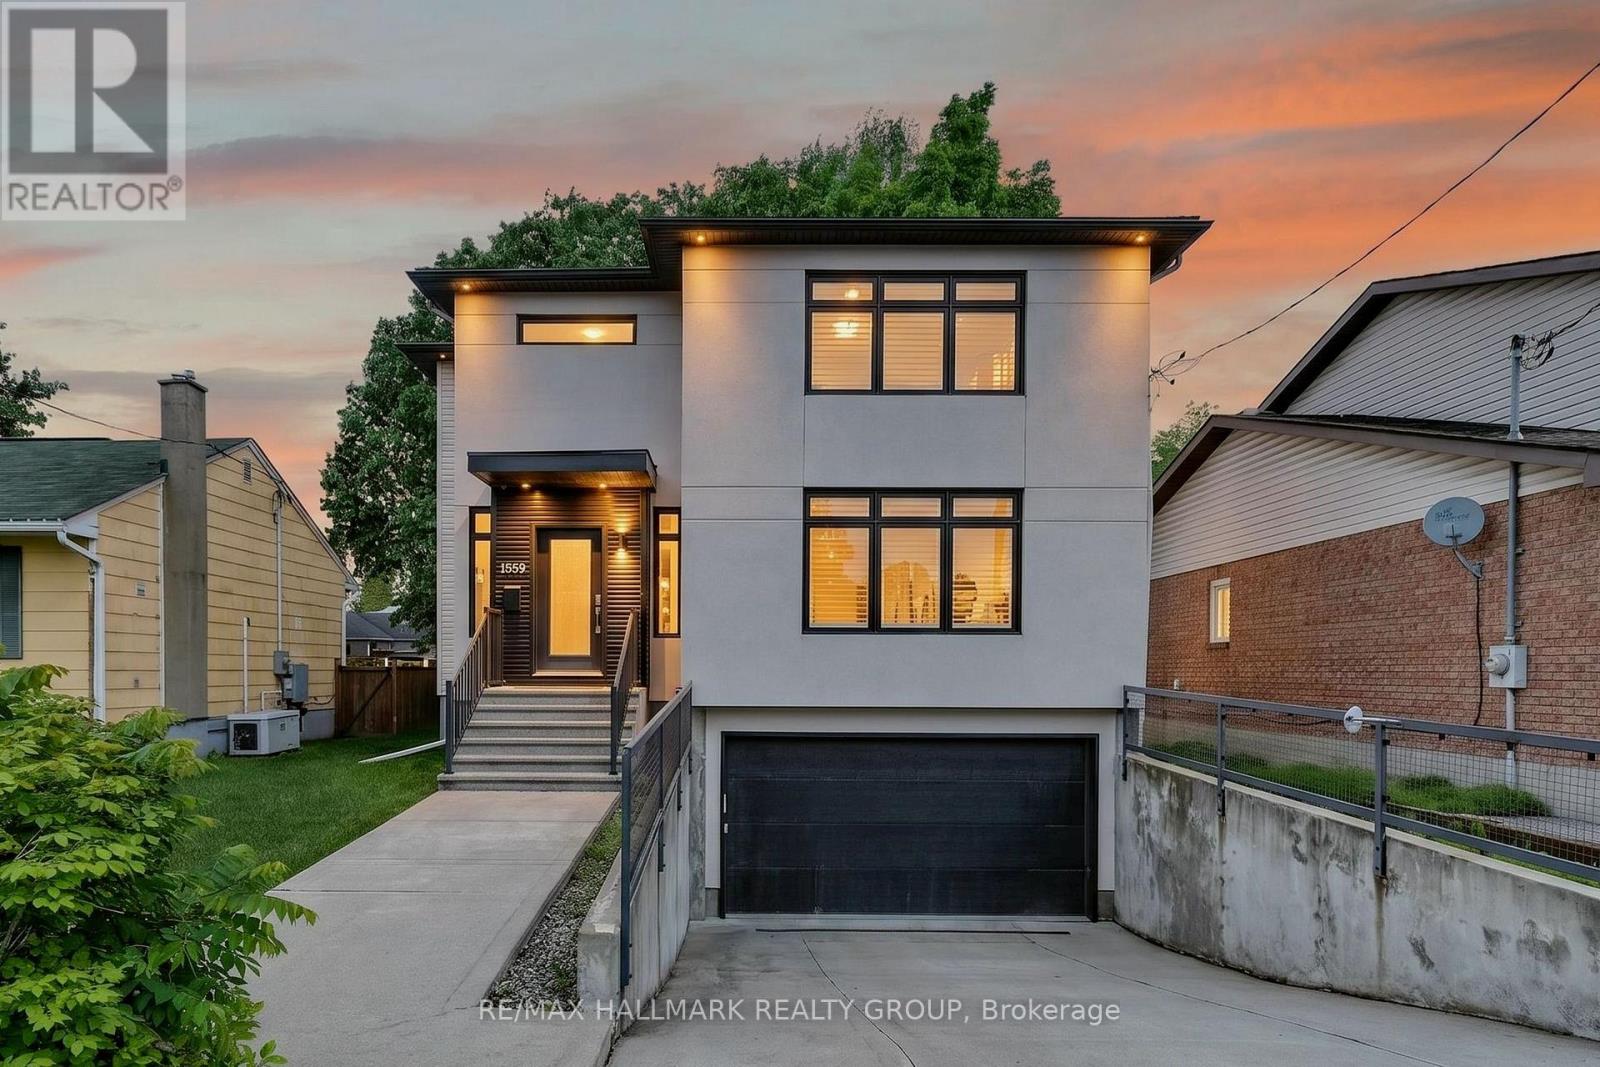
Welcome to 1559 Queensdale Ave. Exceptional custom-built home in sought-after Blossom Park. Showcasing timeless finishes & thoughtful upgrades throughout, this meticulously maintained 3-bed, 2.5-bath residence offers the perfect balance of elegance, comfort & functionality.Bright open-concept main floor features 9-ft ceilings, LED lighting, travertine tile, maple hardwood & California shutters throughout. At the heart of the home, the chef-inspired kitchen offers granite counters, S/S appliances, premium cabinetry & a custom live-edge island serving as a focal point for everyday living & entertaining. The spacious great room features a striking stone fireplace wall & custom millwork, creating a warm & sophisticated atmosphere.Upstairs, the primary retreat includes a custom walk-in closet & spa-inspired ensuite w/ soaker tub, oversized glass shower & double vanity. Two generous secondary bedrooms, full bath & convenient laundry room complete the upper level. The professionally finished basement provides versatile living space ideal for a family room, home office, gym, media room, guest retreat, playroom or flex space.Recent updates: fresh paint (2026), PVC privacy fence (2025), radiant heated driveway system update (2025), & Lutron Smart Dimmers, Switches & Outlets for added convenience & efficiency.Enjoy the large private backyard w/ cedar deck, mature trees, natural gas BBQ hookup & fully enclosed pet area. Car enthusiasts, hobbyists & collectors will appreciate the rare 4-car garage (32'3" x 17'10") featuring premium Husky storage systems, workshop space & an on-demand heated driveway-an exceptional feature seldom found in the area.Ideally located near parks, schools, shopping, transit, the Greenbelt, Ottawa Int'l Airport & convenient downtown access. Move-in ready, this truly distinctive property offers a rare opportunity to own a custom-built home in one of Ottawa's most established, family-friendly & desirable communities (id:66888)
32 - 7481 Mitch Owens Road
Ottawa, Ontario
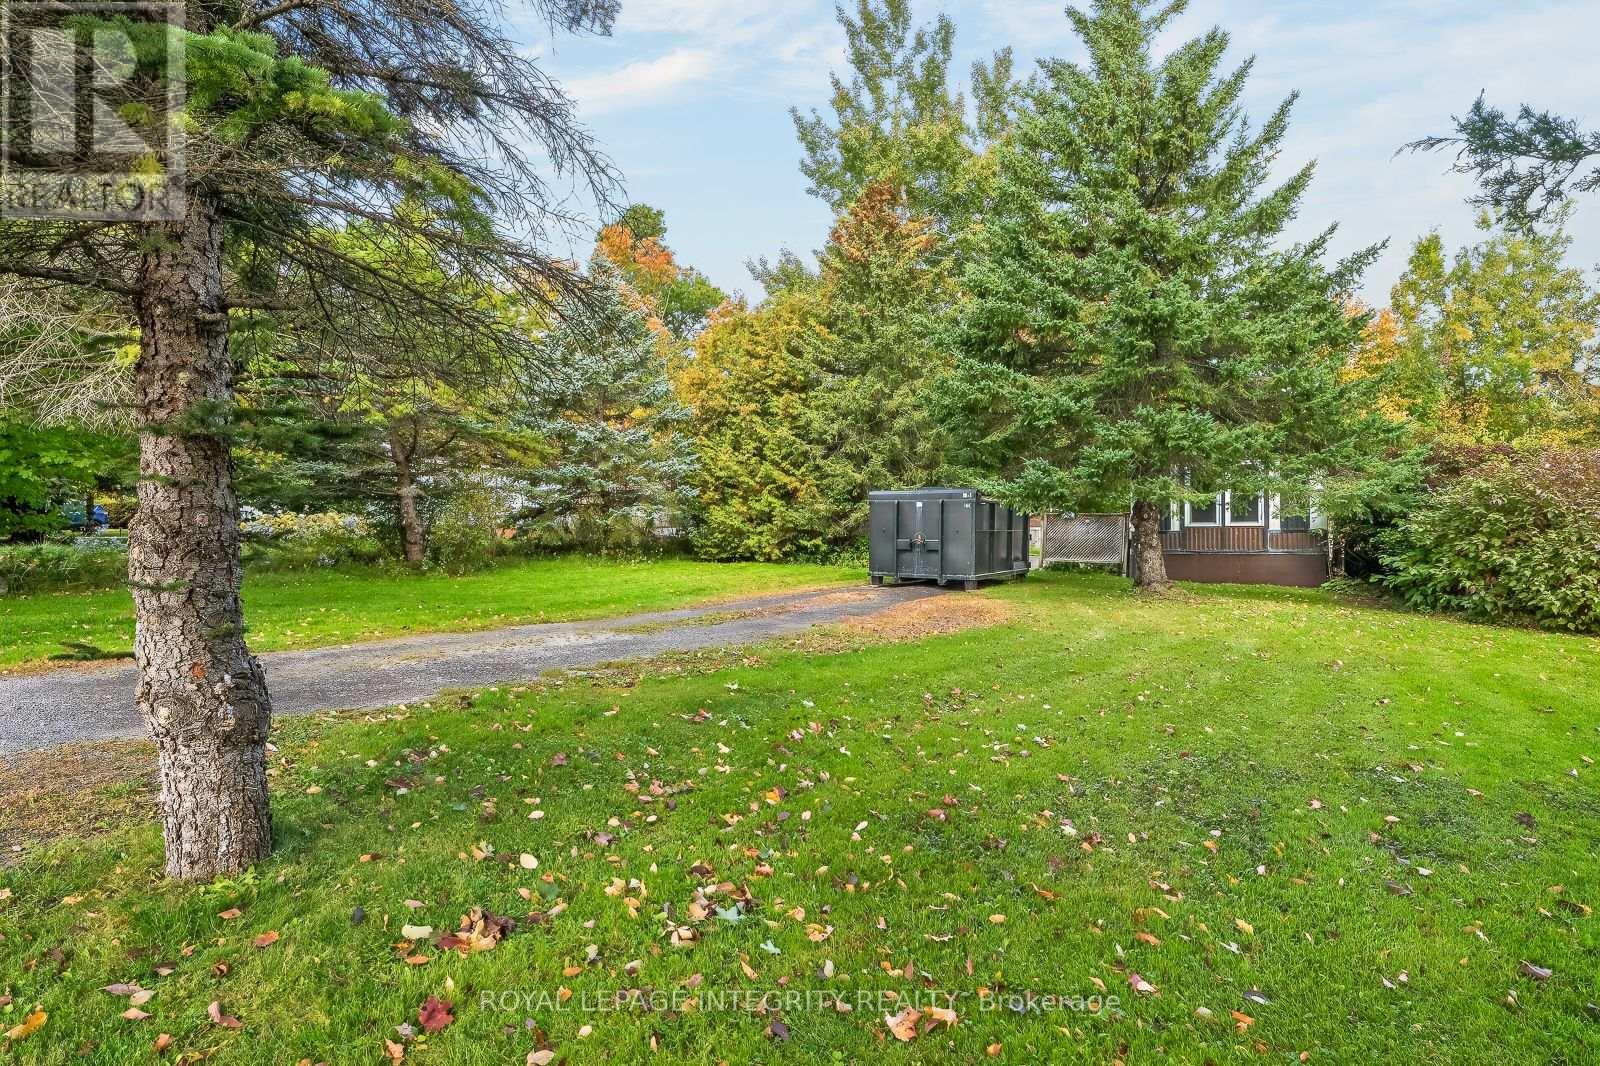
Welcome Home to Unit 32 at 7481 Mitch Owens Road, an affordable and move-in ready 3 bedroom, 1 bathroom mobile home set on a generous lot surrounded by mature trees and plenty of outdoor space. Step inside to a bright and spacious open concept living and dining area with large windows, fresh paint, updated flooring, newer lighting and updated hardware throughout. The kitchen offers plenty of cabinet and counter space and flows nicely into the main living area, making the home feel open and bright. Down the hall, you'll find three bedrooms, a full 3 piece bathroom, and convenient laundry. Major updates provide added peace of mind, including a newer roof, windows and a newer gas furnace. Outside, enjoy a large yard with mature trees, a spacious deck, room for outdoor entertaining, gardening or simply relaxing, plus additional storage space. With so many important updates already completed, this is a fantastic opportunity for anyone looking for an affordable, comfortable home that is ready to move into and enjoy. (id:66888)
1c - 268 First Avenue
Ottawa, Ontario
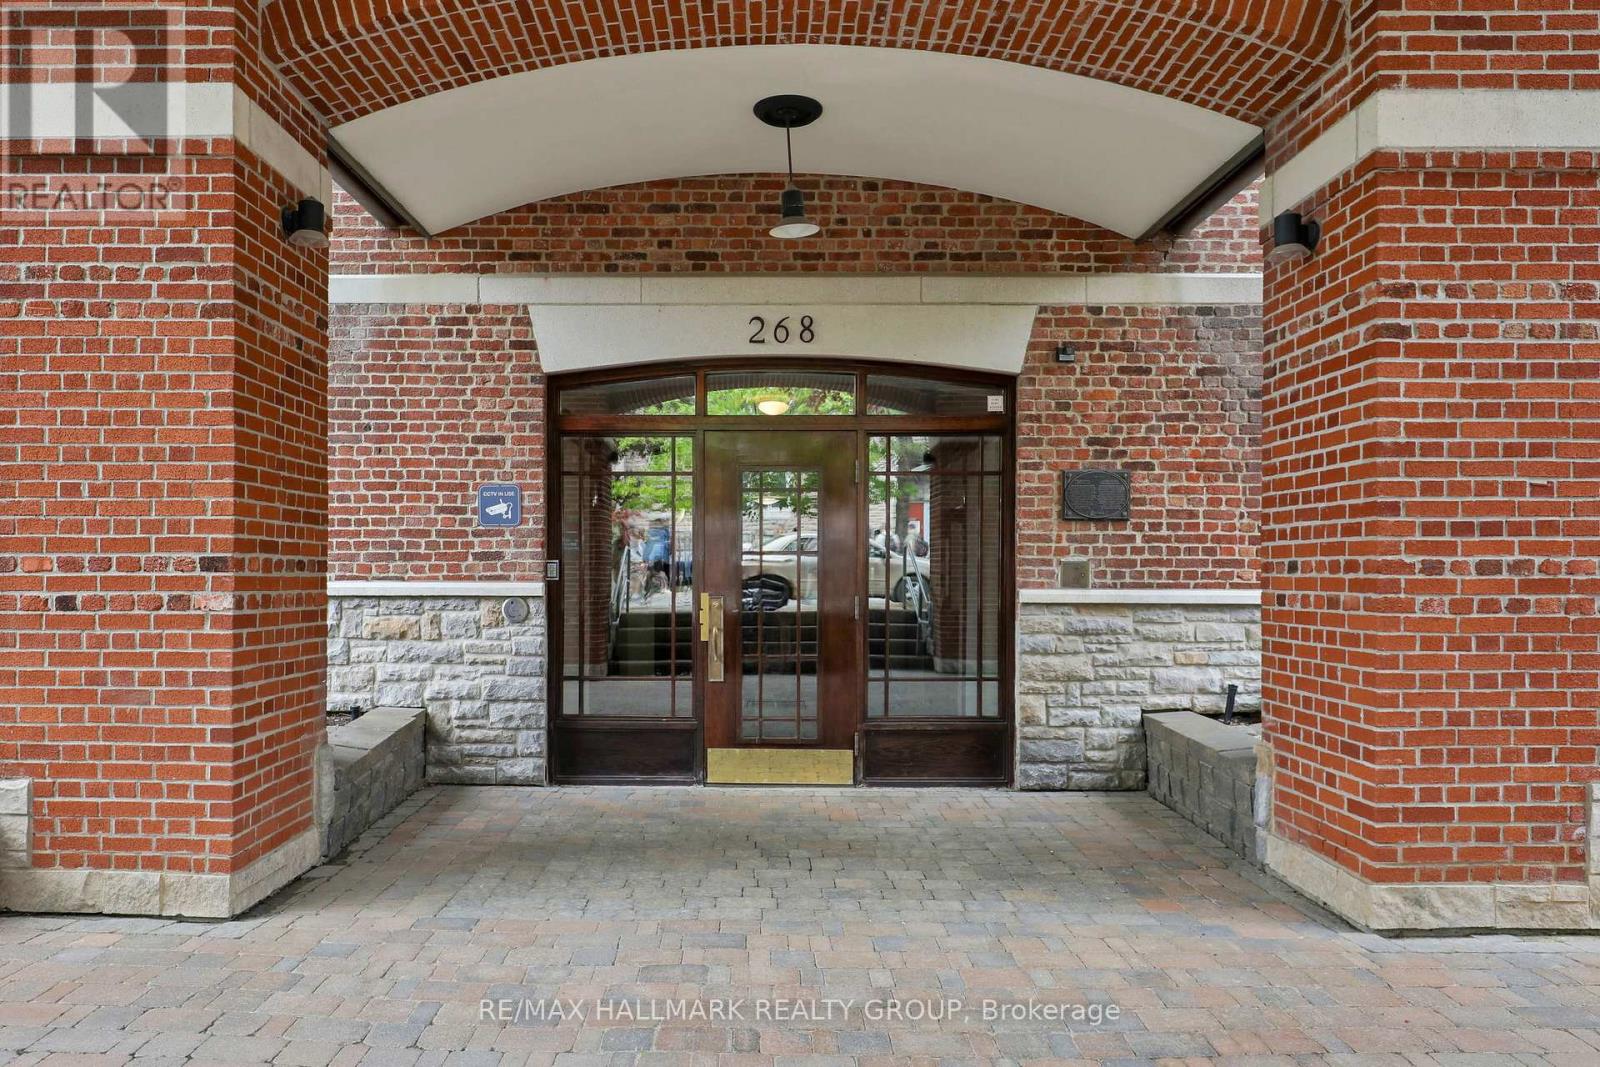
STUDENTS/ INVESTORS : Unique Glebe Opportunity! Vacant and easy to show! Located in a quiet boutique building of only 17 units, this inviting and intimate 1-bedroom, 1-bath condo offers thoughtfully designed living within a beautiful heritage building originally built in 1914 and converted into condominiums in 2000. Bright oversized windows, hardwood floors, and an open-concept layout fill the space with natural light and warmth year-round, while the Murphy bed with custom built-ins allows for flexible use of the space. An ideal option for downsizers, first-time buyers, or those living in the Glebe who want or need accessible space nearby for a parent, adult child, nanny, or caregiver - while still maintaining independence and privacy. Perfect for simple main-floor living. Features include a stainless steel countertop, window A/C unit, in-suite laundry. Combined property taxes and condo fees of just $548.20/month - offers an attractive alternative to renting while building long-term equity in one of Ottawa's most sought-after neighbourhoods. Enjoy an unbeatable walkable lifestyle just one block from Bank Street and moments to the Rideau Canal, Lansdowne, parks, cafés, shopping, transit, Carleton University, and the University of Ottawa. Additional features include a separate storage closet and underground guest parking available for short term rental. Living room photo is virtually staged. (id:66888)
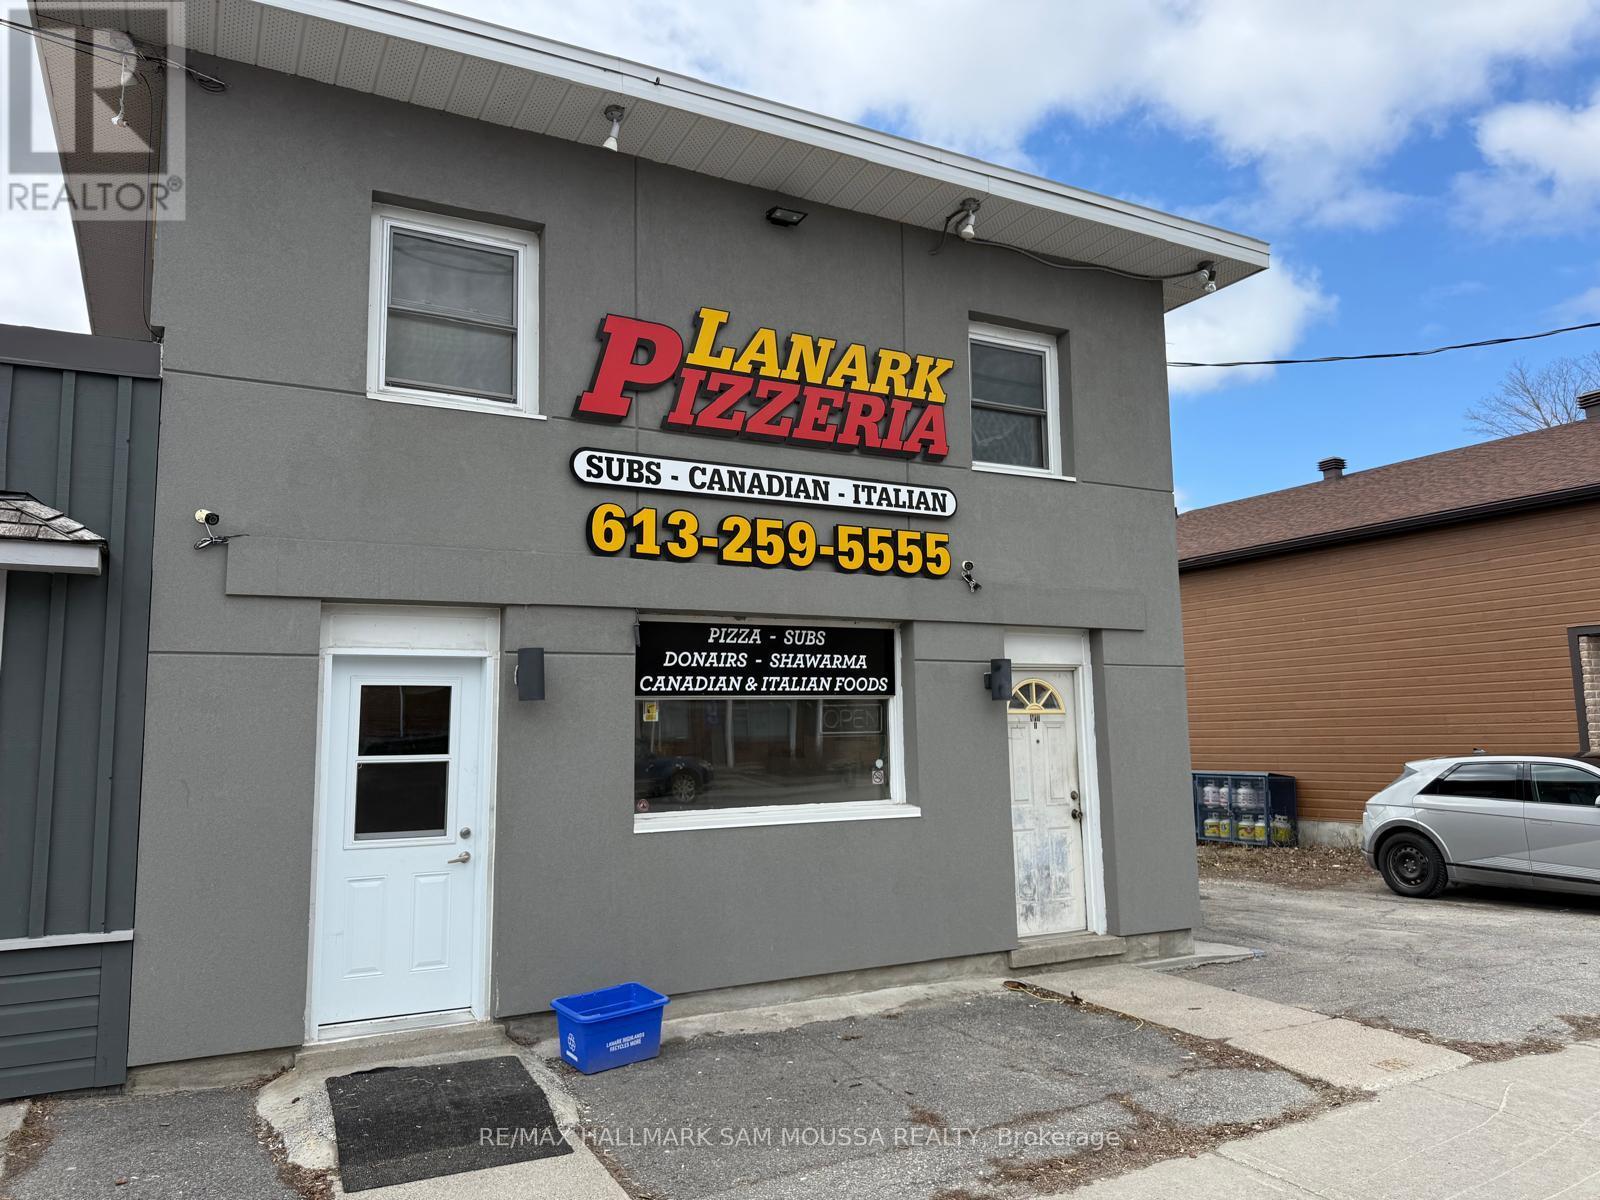
72 George Street
Lanark Highlands, Ontario
Located in the heart of Lanark, this mixed-use property offers a versatile opportunity for investors, entrepreneurs, or those looking to live and work in one location. The ground level features a commercial space operating as a pizza shop, offering excellent visibility and potential for a variety of permitted uses, while the upper level includes a self-contained 2-bedroom apartment ideal for rental income or owner occupancy. Positioned within the community core and surrounded by local amenities and steady foot traffic, this property presents a unique chance to reimagine the space to suit your needs. A flexible investment with both residential and commercial components in a growing small-town setting. Amazing location with no competition. (id:66888)
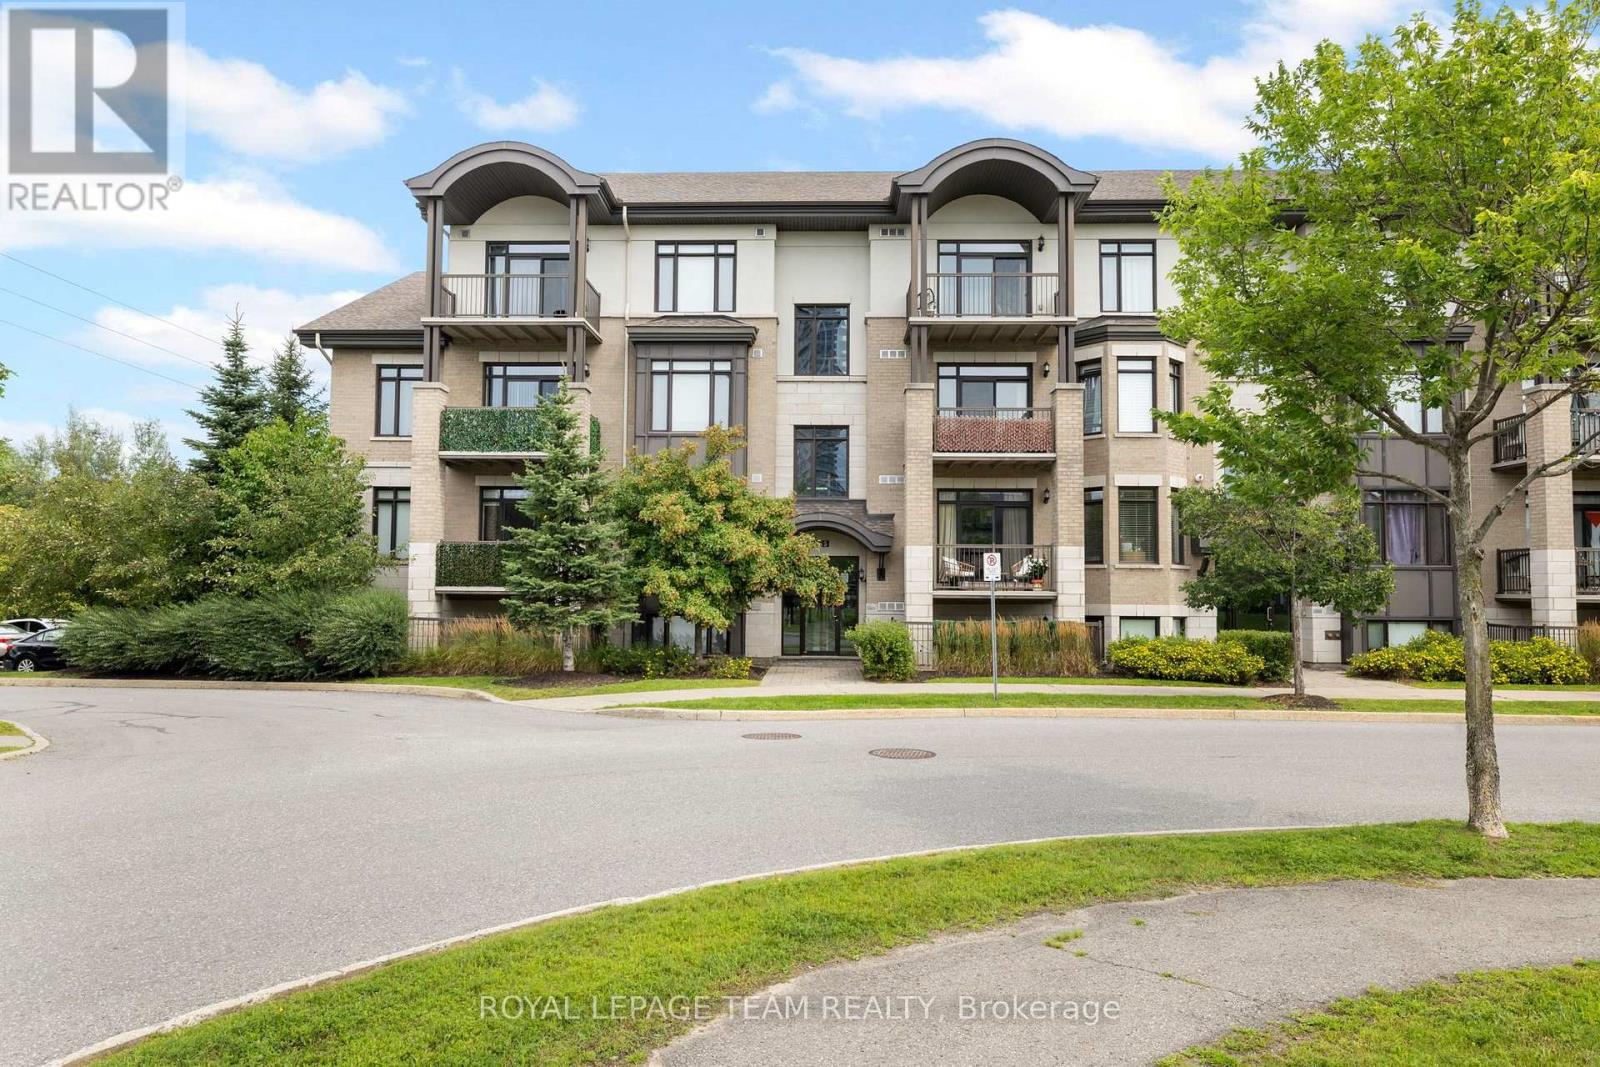
104 - 655 Beauparc Private
Ottawa, Ontario
Welcome to 655 Beauparc Private, Unit 104! This bright and thoughtfully designed 2-bedroom, 2-bathroom ground-floor condo offers comfortable, low-maintenance living in a fantastic central Ottawa location. Step inside to a welcoming foyer featuring warm hardwood flooring and an inviting open-concept layout. The bright living space is filled with natural light and overlooks beautifully landscaped gardens, creating a peaceful and private space. The well-appointed kitchen features grey quartz countertops, large island, stainless steel appliances, and plenty of storage. The primary bedroom offers an abundance of natural light, a linen storage, and a regular closet for excellent organization. The 3-piece ensuite has tile flooring, quartz counters, a glass-enclosed shower, built-in medicine cabinet. The second bedroom is well-sized and versatile, ideal for guests or a home office. Enjoy your own private sunken balcony - a great spot for morning coffee or relaxing outdoors. Custom roller blinds and window coverings throughout add both style and convenience. This unit includes parking space #20A, with ample visitor parking available for guests. Additional building amenities include bike storage and garbage room, while a private storage locker on the fourth floor provides valuable extra space. Step outside to a large landscaped greenspace right at your doorstep, perfect for enjoying the outdoors or taking your pet for a stroll. Ideally located within walking distance of the O-Train, Aviation Parkway pathways, shopping, restaurants, and everyday amenities, this home offers an excellent combination of convenience, comfort, and accessibility. A wonderful opportunity for first-time buyers, downsizers, investors, or anyone looking for easy condo living in a well-connected Ottawa location! (id:66888)
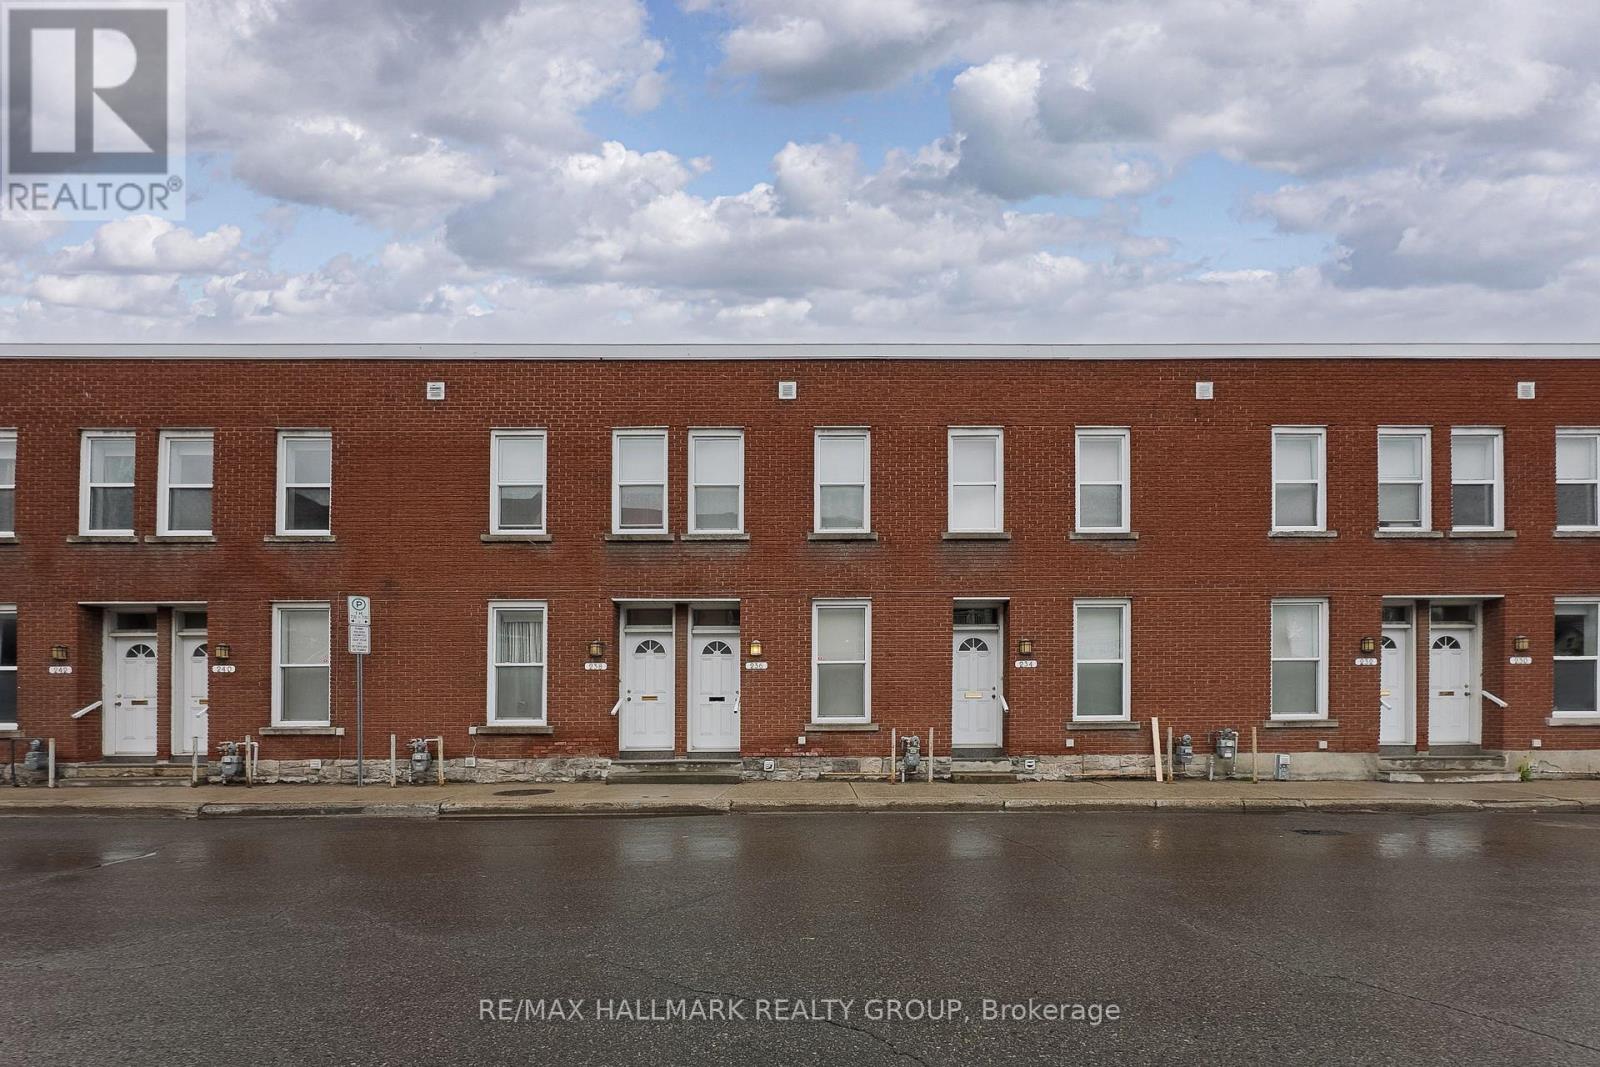
230 Cumberland Street
Ottawa, Ontario
This spacious and private 2-bed 2-storey townhouse in the Byward Market features a bright living room and a spacious kitchen. Perfect for a couple or a single professional. Nearby Public Transit, Bordeleau Park, the Ottawa River, Byward Market, Global Affairs, and the Ontario/Quebec border. Required upon the signing of the lease: Rental Application, Credit Check, References, and First and Last Month's Rent. In-unit laundry. Parking available at an additional cost. (id:66888)
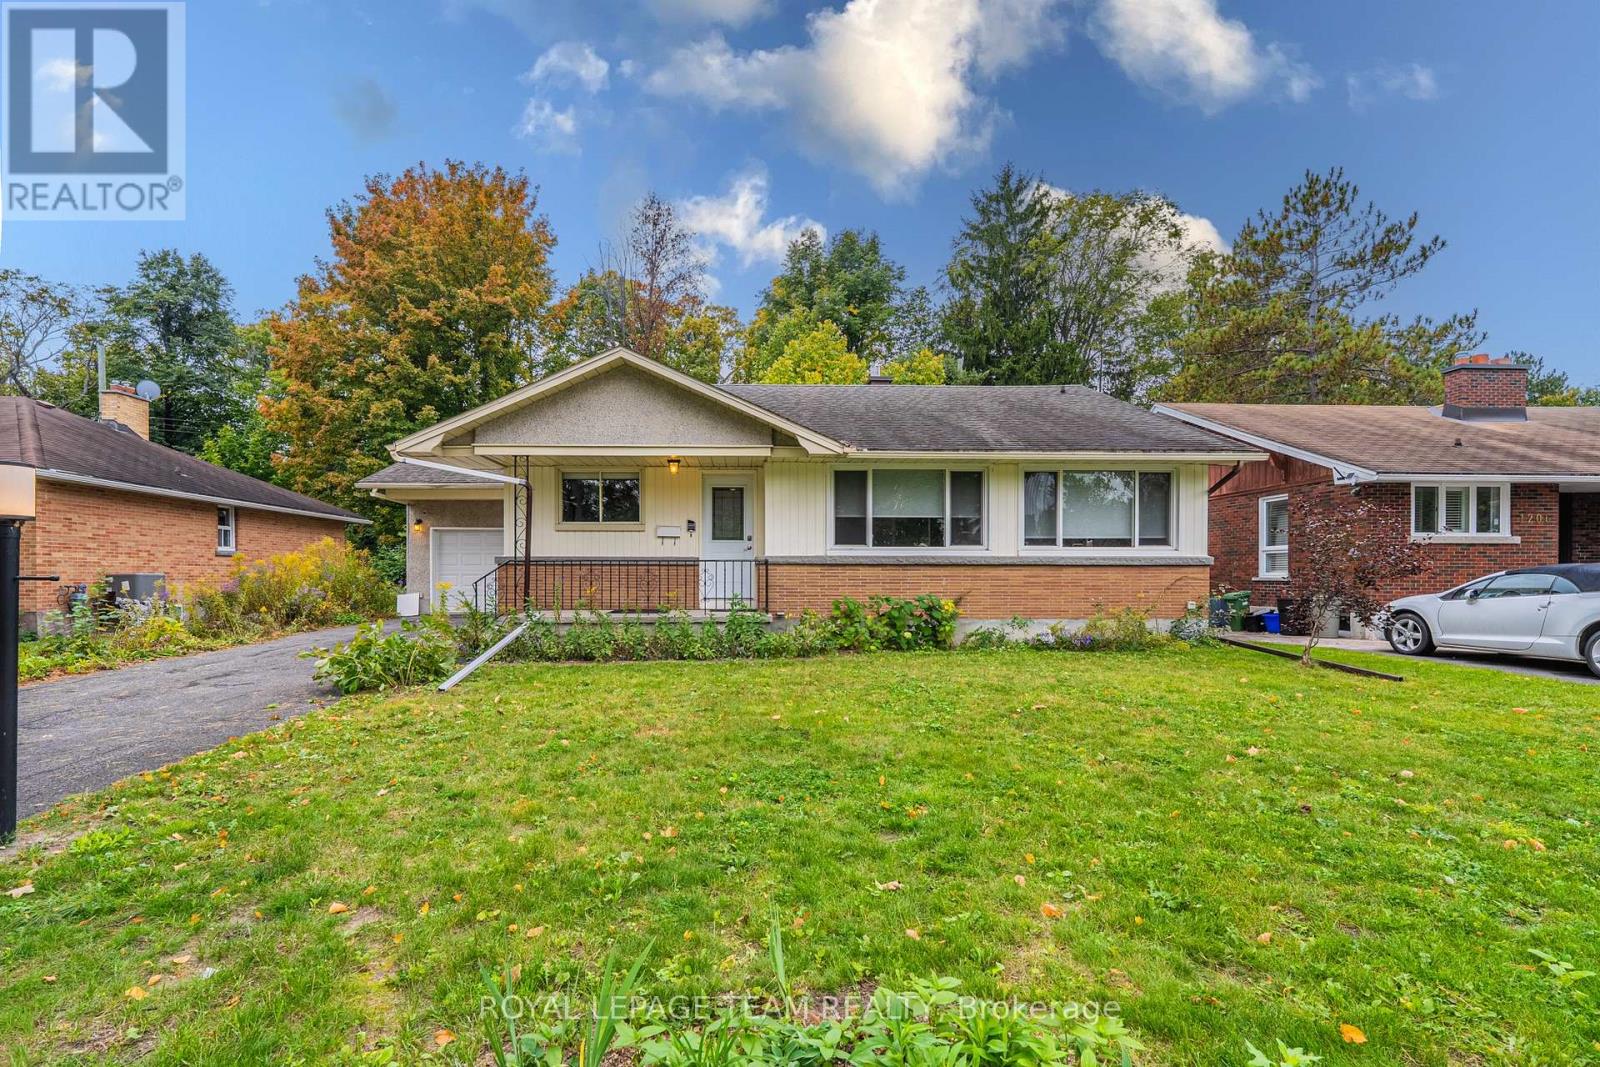
1210 Adirondack Drive
Ottawa, Ontario
Welcome to this well-maintained detached bungalow in the established Parkway Park/Kenson Park neighbourhood, offering 3+1 bedrooms, two full 3-piece bathrooms, a finished lower level, a detached garage and an exceptionally private backyard backing onto mature green space with no rear neighbours. Step inside to a bright, practical main-floor layout with hardwood flooring and comfortable living and dining areas, anchored by a gas fireplace that adds warmth and character. The updated kitchen is a standout, featuring rich dark cabinetry, abundant storage, generous counter space, stainless steel appliances, modern tile flooring and backsplash, under-cabinet lighting, and plenty of room for everyday cooking and entertaining. Three bedrooms are located on the main level, including a spacious primary bedroom, while the updated 3-piece bathroom offers a clean, modern finish. Downstairs, the fully finished basement greatly expands the living space with a large recreation room, a second fireplace, an additional bedroom ideal for guests, a home office or extended family, plus another 3-piece bathroom with a separate tiled shower. A dedicated laundry area with washer, dryer and utility sink adds everyday convenience. Outside, enjoy a large fenced backyard with a patio, mature trees and a peaceful green outlook-an inviting setting for summer meals, children, gardening or simply relaxing outdoors. Central air and forced-air gas heating provide year-round comfort. The location is hard to beat: just steps from Iris transit and the future O-Train station, close to Algonquin College, College Square, IKEA, Home Depot and everyday shopping, with quick access to Highway 417. Kenson Park, Bel Air Park and Pinecrest Recreation Complex are all nearby, giving you easy access to playgrounds, skating, swimming, fitness and more. A rare combination of space, privacy, convenience and central-west Ottawa living, with schools and neighbourhood amenities also close at hand. (id:66888)
516 Silvertip Lane
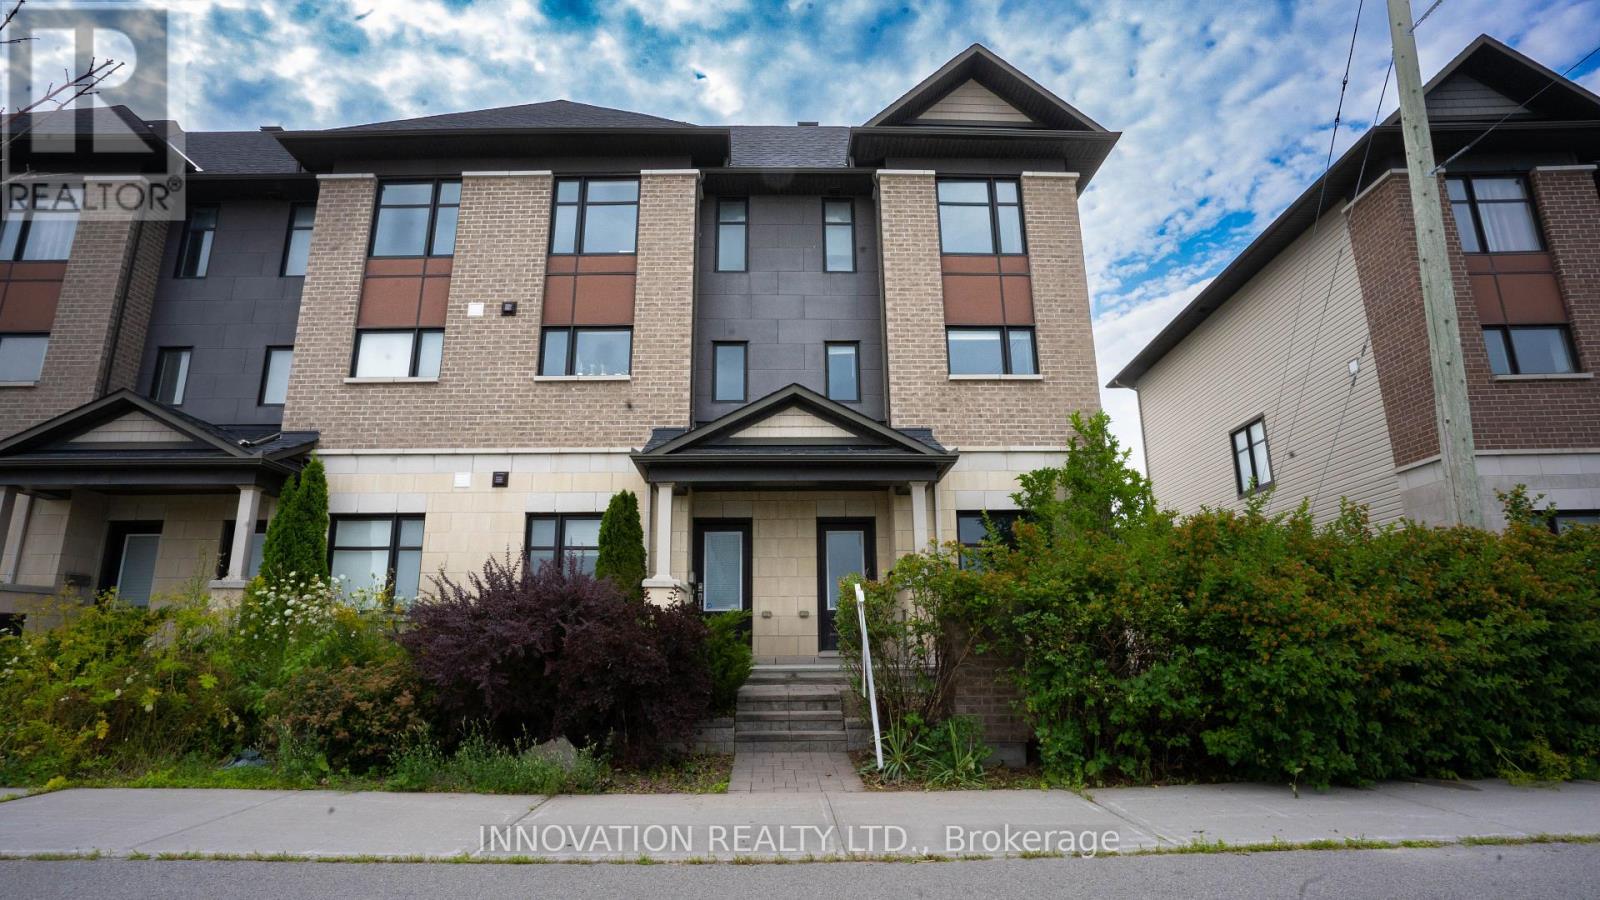
Ottawa, Ontario
Beautiful and spacious 3-storey end-unit townhome in a prime Kanata location! This well-maintained home features 3 bedrooms, including a 3pc ensuite, plus a 4pc main bath and 2pc powder room perfect for family living. Enjoy beautiful hardwood flooring along the basement, first, and second floors. The fully finished basement includes a stylish bar, ideal for entertaining. The attached garage fits 1.5 vehicles, providing extra space for storage or a workshop. As an end unit, this home also features a side yard a rare find that adds outdoor space. Fantastic location steps to Tanger Outlets, Canadian Tire Centre, HWY access, and Kanata Centrum. A must-see for anyone seeking value, space, and convenience in the west end! (id:66888)
B - 279 Enclave Walk E
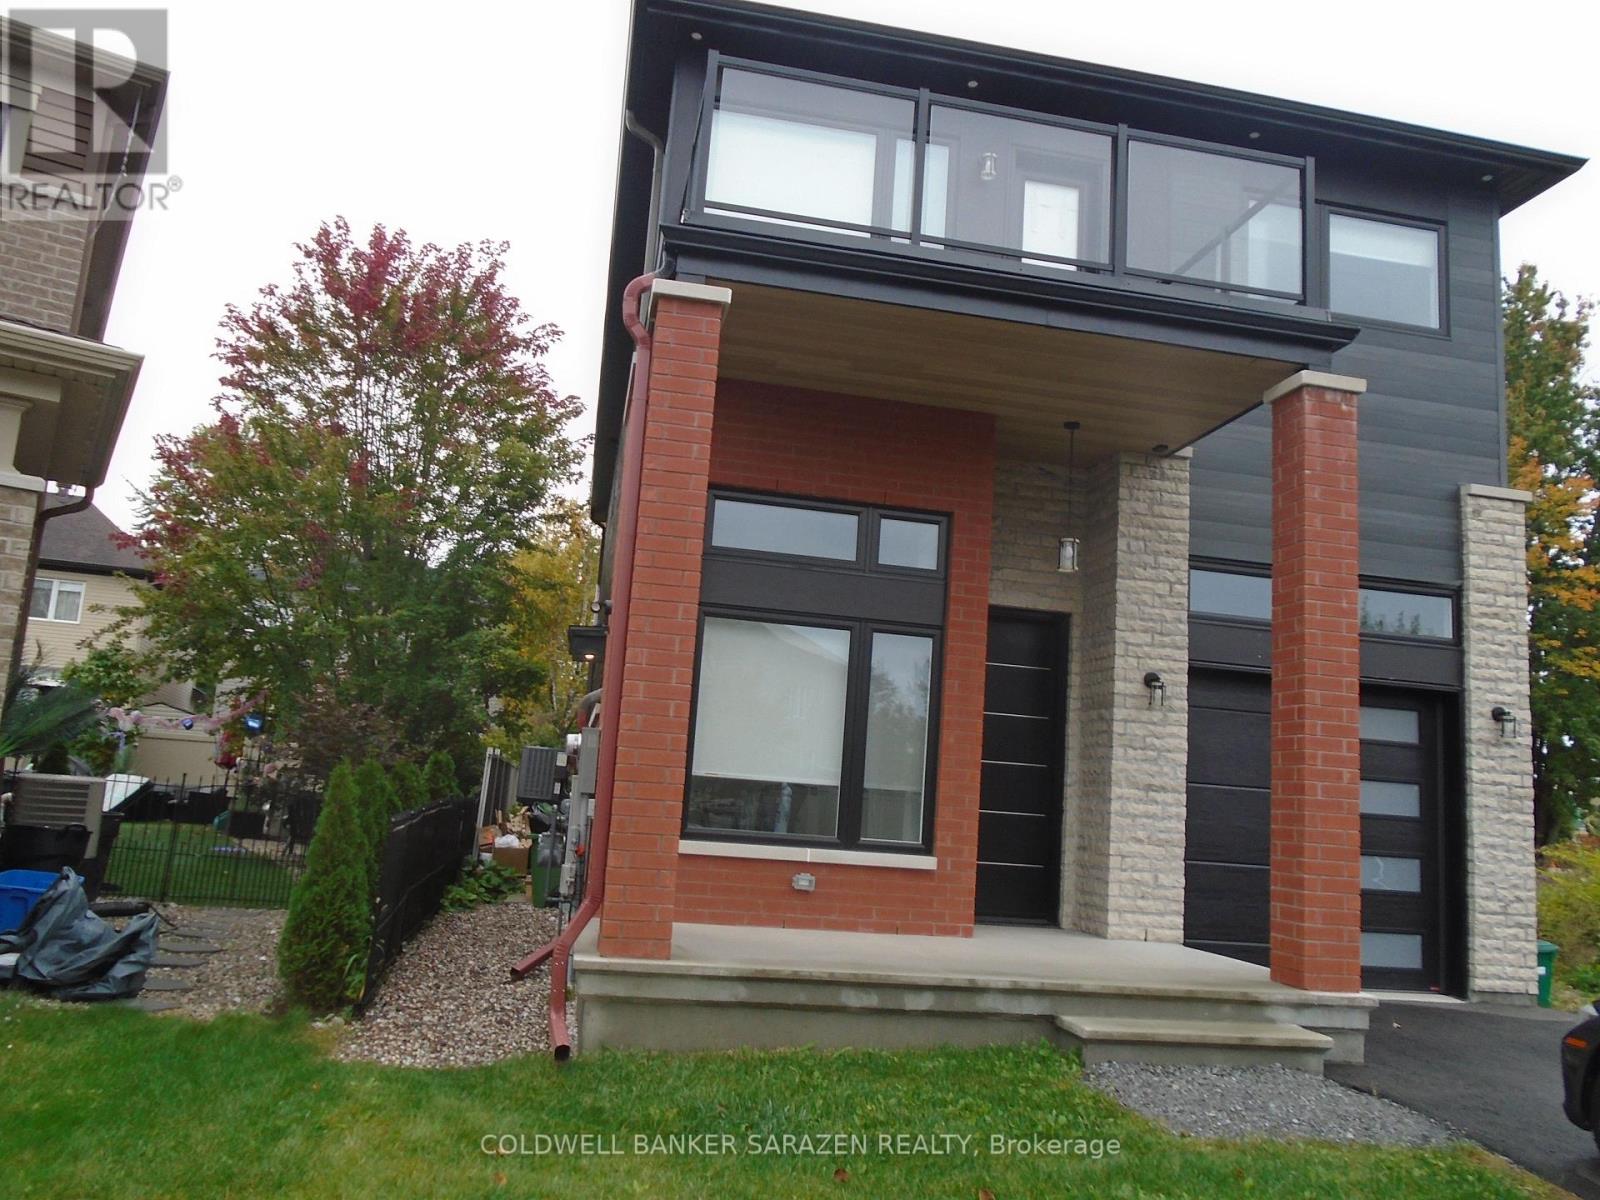
Ottawa, Ontario
Newer open concept high ceilings,hardwood floors,kitchen with quartz counters,Soft close cabinets,Egress Windows,Radiant floor heating,4 piece tiled bath with quartz vanity (id:66888)
206 - 242 Rideau Street
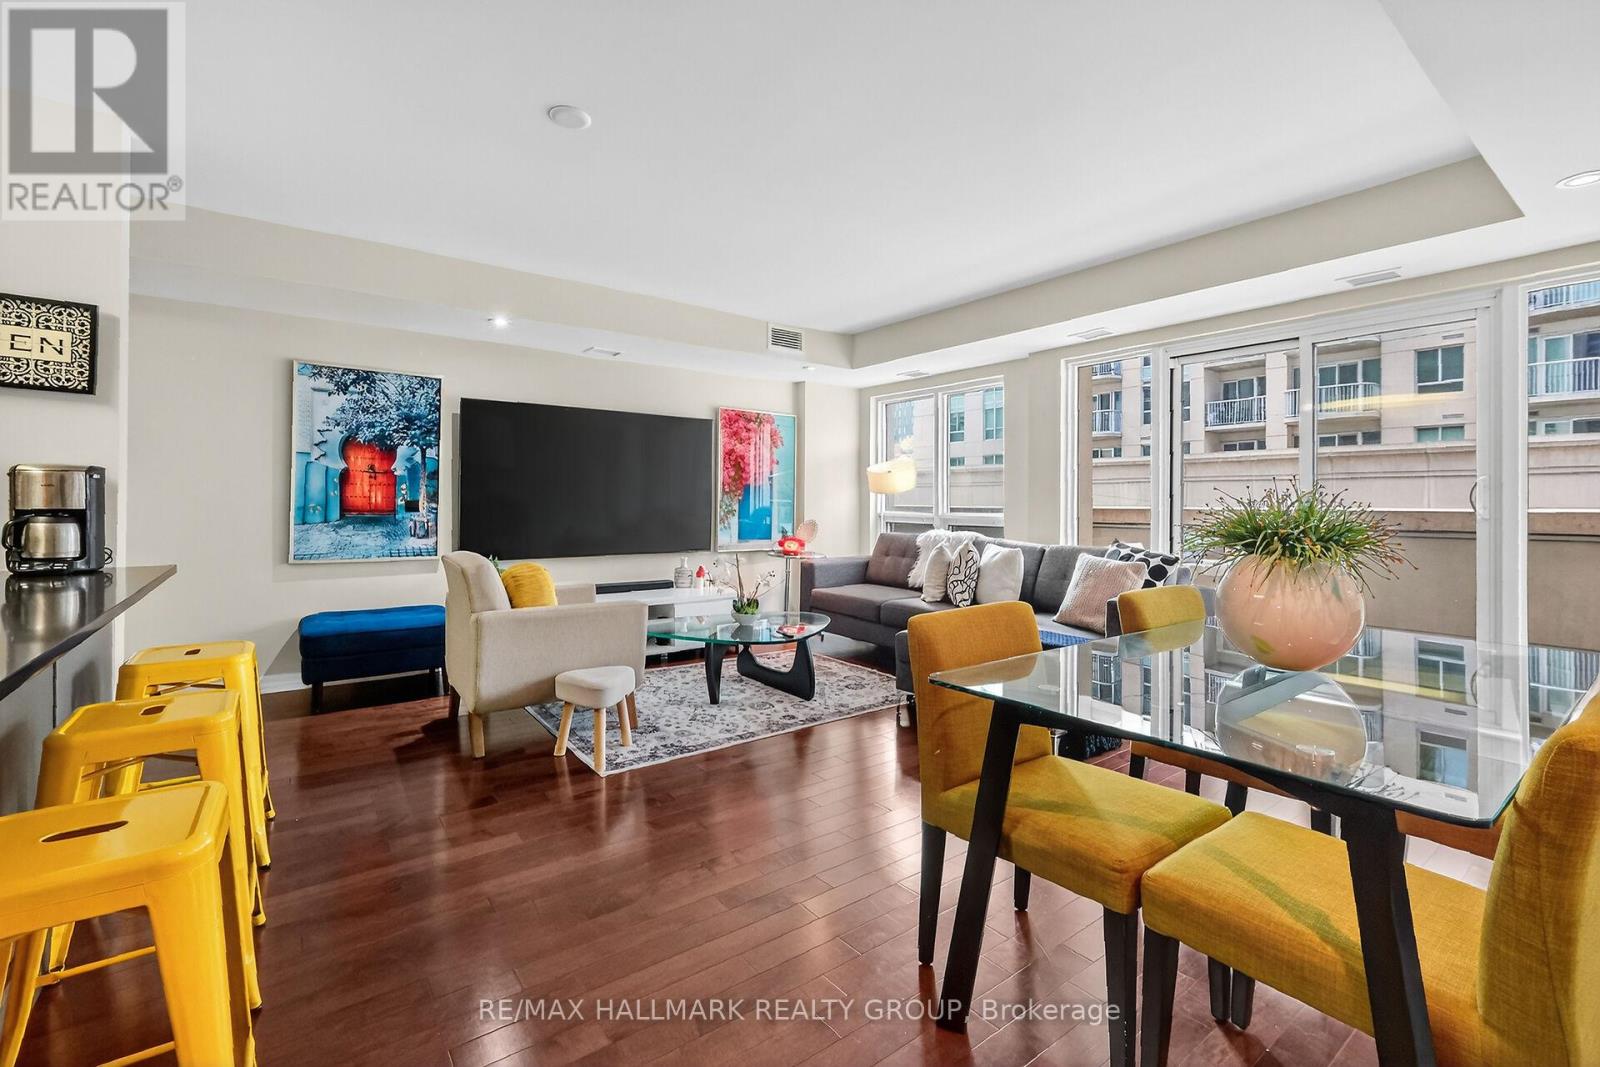
Ottawa, Ontario
Welcome to 242 Rideau Street, a spacious FULLY FURNISHED, 855 sq. ft. unit complete with a STORAGE LOCKER, ideally situated on the second floor of a well-maintained Claridge-built building in the heart of downtown Ottawa. Perfectly positioned within walking distance of everything you need-shopping, restaurants, transit, the University of Ottawa, the Rideau Centre, and the ByWard Market-you're also just steps away from the city's vibrant nightlife and endless excitement.The bright, open-concept floor plan includes a contemporary kitchen with stainless steel appliances and island seating, a stylish 3-piece bathroom with modern tile finishes, and the added convenience of in-unit laundry. Step out onto your private balcony to take in lively downtown views.Residents can also enjoy exceptional building amenities, including an indoor swimming pool, security, a fully equipped gym, a conference room, and an inviting common lounge. Tenant pays hydro. *PARKING AVAILABLE AT AN ADDITIONAL COST OF $180/MONTH* LANDLORD OPEN TO SHORT AND LONG TERM RENTAL OPTIONS. (id:66888)

34 Stonebriar Drive
Ottawa, Ontario
Some homes you tour. This one you FEEL. Tucked into the SOUGHT AFTER Centrepointe neighbourhood of Nepean, this THOUGHTFULLY updated three bedroom townhome welcomes you the moment you step through the door, and something quietly settles. The REFRESHED kitchen waits with modern fixtures and stainless steel appliances, ready for slow Sunday mornings and weeknight dinners that run long because nobody wants to leave the table. In the living room, a GLOWING wood fireplace becomes the heart of the home, the place everyone drifts toward when the snow starts falling. Upstairs, laminate flooring carries you through SPACIOUS bedrooms made for easy living, every door and handle updated with a CRISP contemporary touch, and the REFRESHED ensuite feels LIGHT and SERENE with its double vanity and subway tile surround, a small daily luxury you will never tire of. Downstairs, a LOFTY ceiling and oversized window pour brightness into a lower level that begs for movie nights, laughter, and guests who linger. The BEAUTIFULLY appointed laundry room makes an ordinary chore feel almost joyful, and behind it, a workshop stands ready for the hobbies you have been meaning to start. Outside, two garden beds promise summer tomatoes, fresh herbs, or blooms that greet you each morning. Minutes to the LRT, the highway, College Square Plaza, and Algonquin College, with Merivale's shops and restaurants a short stroll away, everything you need is already close. IMMACULATELY maintained and truly MOVE IN READY, this home is waiting for the memories only you can bring to it. Come see it, and imagine your life here. (id:66888)

78 Maricona Way
Ottawa, Ontario
Tucked away on a quiet street, this three bedroom detached home has all the elements of home! Upon entering, an elegant formal living room bathes in natural light adjacent to a spacious dining room. An oaken hardwood hallway takes you to the family room with a brick enclosed gas fireplace and dramatic vaulted ceiling. Open to the heart of the home, the eat-in kitchen has stainless steel appliances, natural light Maple cabinetry and tons of counter space for meal prep. Midway to the basement, you'll find the convenience of the laundry room and a 2 piece powder room. Upstairs to the primary bedroom including a 4 piece ensuite with a large roman tub and separate shower stall. Two well sized secondary bedrooms with additional 4 piece bathroom. Downstairs to a professionally finished recreation room and storage. Deep yard with mature foliage with two tiered deck. Lower patio area perfect for future fire table evenings. Interlocking brick walkway and garden shed augment this gem of a property! Close to great schools, fabulous shopping and parks everywhere you go! (id:66888)

41 Morgans Grant Way
Ottawa, Ontario
DETACHED SINGLE in booming KANATA NORTH / MORGAN'S GRANT. This updated 4 bedroom, 3 bath, single family home is bright, clean, and SPOTLESS. Meticulously maintained by ORIGINAL OWNERS since 1988. MASSIVE POOL SIZED fenced yard (40x147) with COVERED DECK and garden shed. The main floor features a stunning family room with Gleaming hardwood flooring, SOARING VAULTED CEILING + GAS FIREPLACE, Eat-in Kitchen (granite) and formal dining/living rooms...LOADS of space for everyday living and hosting family/friends. SPRAWLING primary bedroom with 4pc ensuite (SEPARATE TUB + SHOWER). Good sized bedrooms 2/3/4 and main family 4pc bathroom. FULLY FINISHED BASEMENT provides even more living space (rec room, home office, home gym, dance studio). Large 40x147 lot with mature landscaping, beautiful perennial gardens and backing onto parkland. Walking distance to Kanata's high tech core, transit, schools, shopping, restaurants, recreation facilities. FANTASTIC NEIGHBOURHOOD AND SENSE OF COMMUNITY. Flexible/immediate move in date is possible. A MUST SEE!! SPOTLESS!! Furnace 2007.AC 2020. Roof 2016. Some Photos have been virtually staged. (id:66888)