
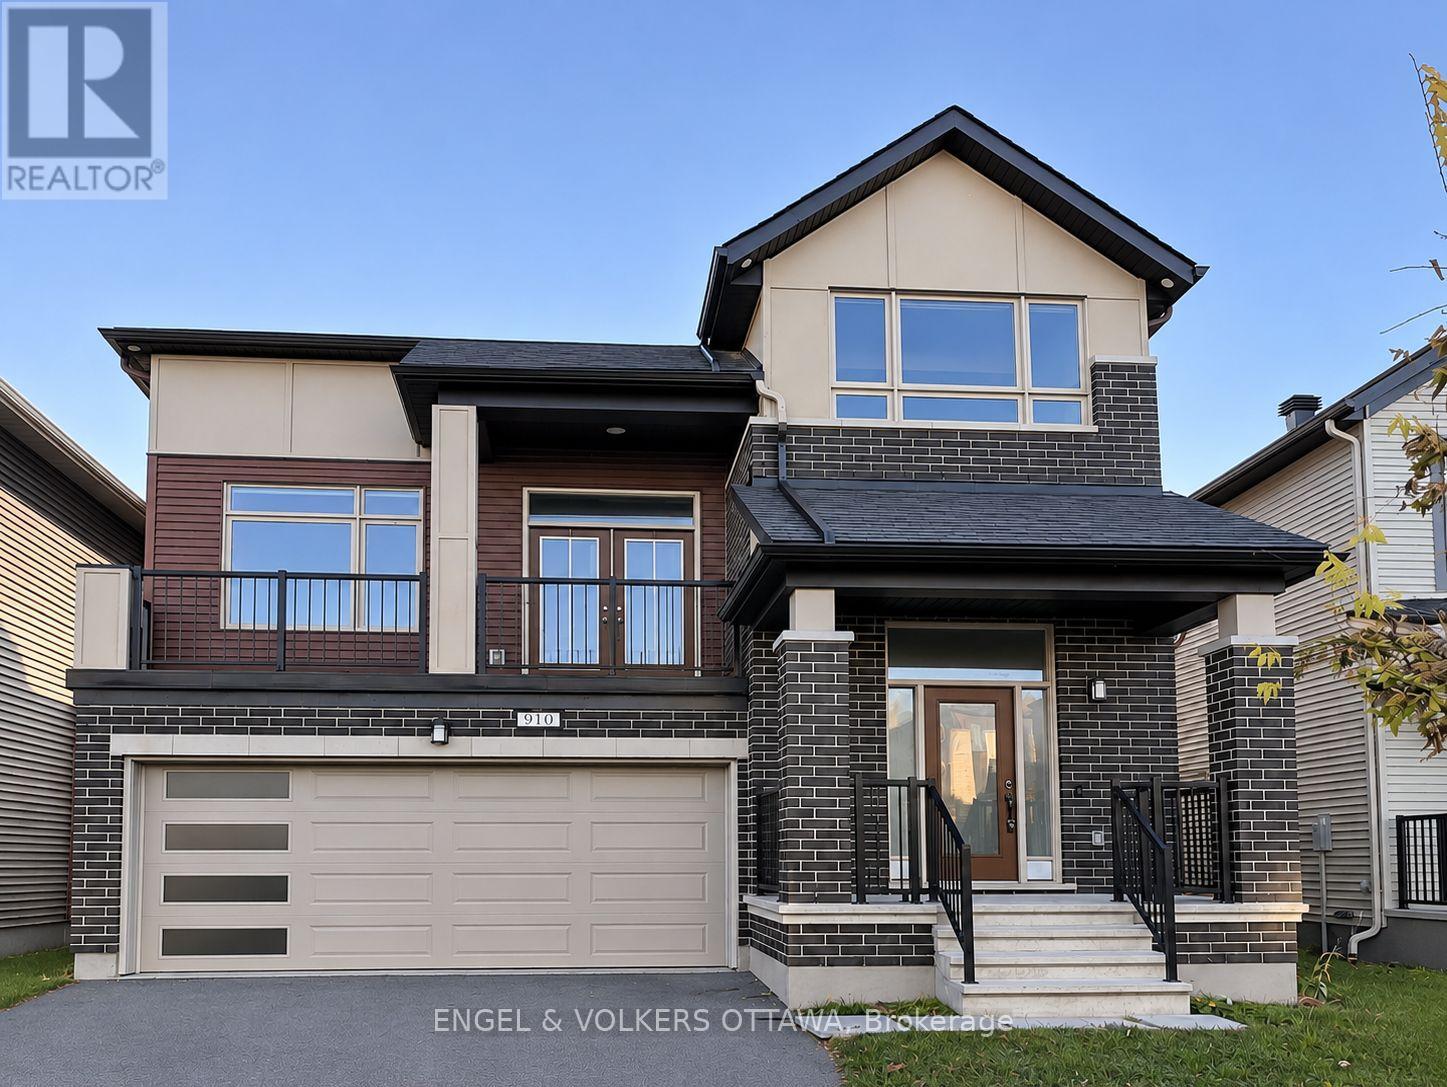
910 Nokomis Place
Ottawa, Ontario
Welcome to 910 Nokomis Place, where beautiful design meets everyday comfort in the family-friendly community of Half Moon Bay, Barrhaven. Built in 2021, this Mattamy Shelburne model offers over 2,500 sq. ft. of space, with 4 spacious bedrooms and plenty of room to make yourself at home. The stunning kitchen is truly the heart of this home, featuring crisp white cabinetry, sleek countertops, stainless steel appliances, a generous centre island, pot lights, and under-cabinet lighting. Whether you're hosting friends or enjoying a quiet night in, this space is as functional as it is beautiful. One of the home's most charming features is the cozy second-level family room, complete with a gas fireplace and walkout to your own private balcony. Picture slow mornings with coffee, relaxing evenings with a glass of wine, and beautiful sunset views right from home. The upper level offers four generously sized bedrooms, including a lovely primary retreat with French doors, a walk-in closet, and a 4-piece ensuite featuring a double vanity, glass-enclosed shower, and modern soaker tub. Hardwood flooring throughout, a separate finished laundry room with laundry tub, a double-car garage, and an unfinished basement with plenty of storage add to the home's appeal. The backyard features a deck a large yard perfect for summer BBQs or lounging and reading a book. Tucked into the welcoming Half Moon Bay community, close to parks, schools, shopping, and everyday conveniences, this is a place you'll look forward to coming home to. Rental Application, Credit Report, Letter of Employment, and Photo ID required for all applications. (id:66888)
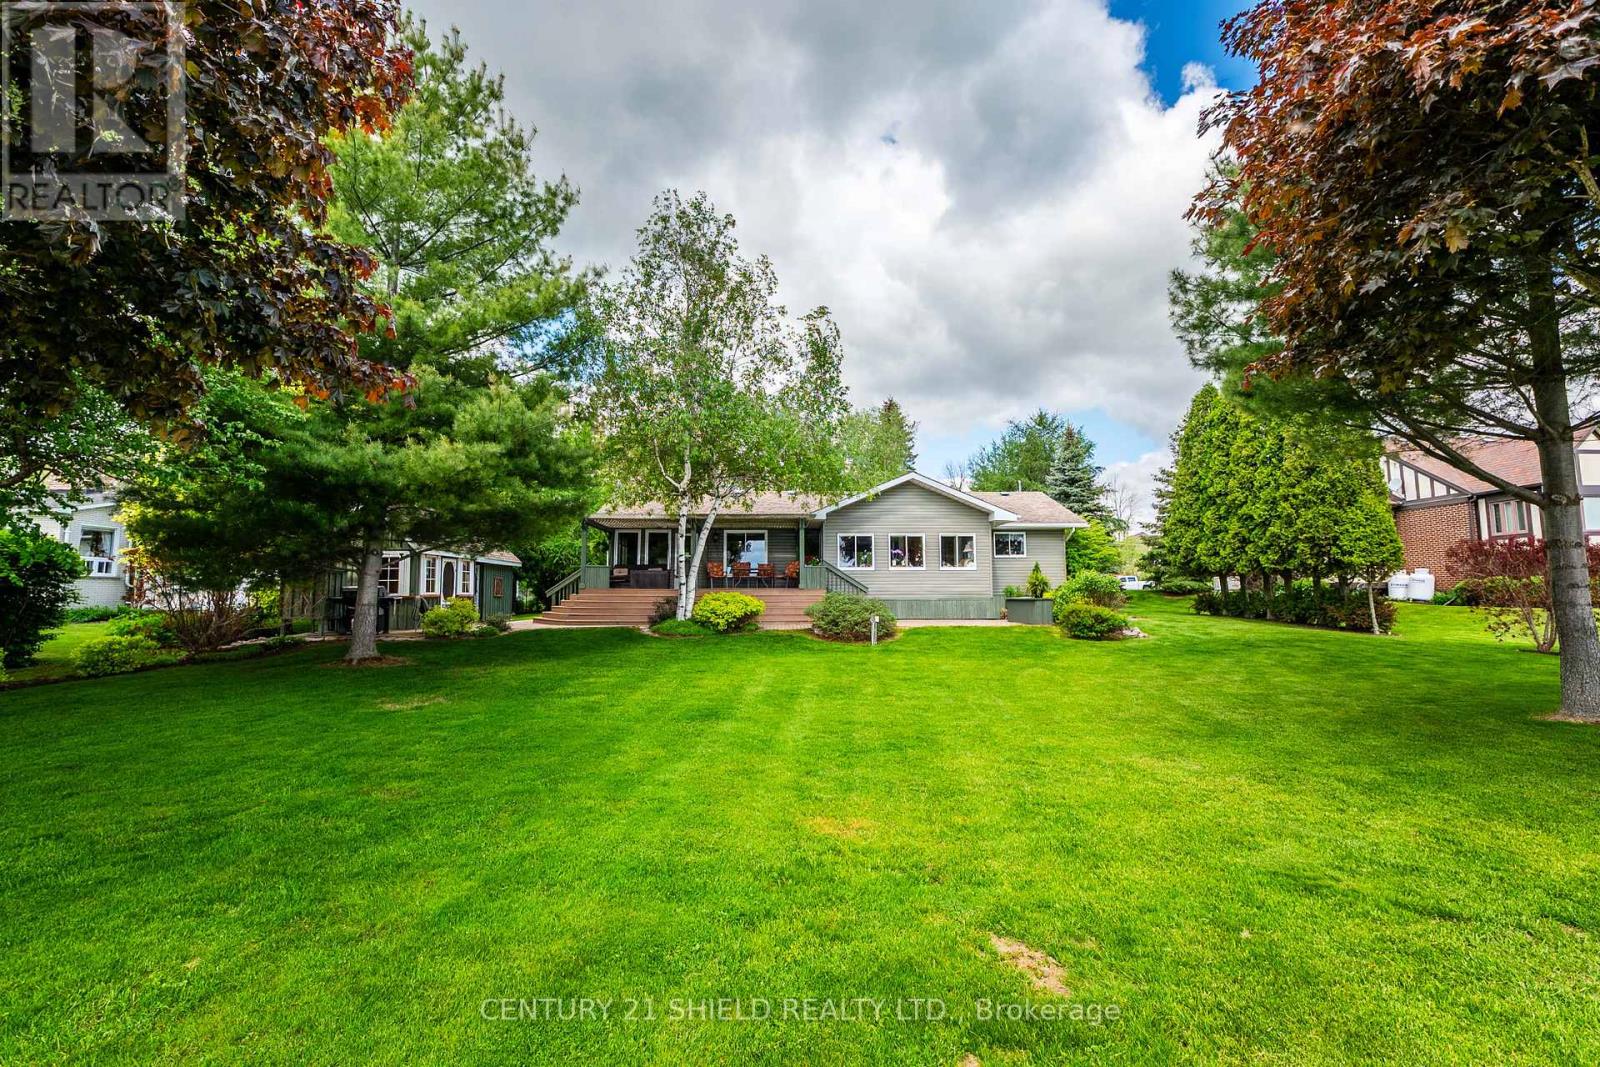
14118 Willbruck Drive
South Stormont, Ontario
Welcome to waterfront living at its finest on highly desirable Ault Island. Situated on a generous 100 x 200 ft lot with sought-after southern exposure, this beautifully maintained and extensively updated bungalow offers breathtaking panoramic views of the St. Lawrence River and a rare sandy walk-in shoreline complete with a seasonal dock, creating the perfect setting for swimming, boating, fishing, or simply enjoying life on the water. Inside, the bright open-concept layout features hardwood flooring throughout the main living areas and stunning river views spanning the entire rear of the home. The spacious main floor offers two bedrooms, including a comfortable primary retreat, a modern full bathroom, an additional 3-piece bathroom, and convenient main floor laundry. The inviting living room flows seamlessly into the dining area and continues into a spectacular rear sitting room where walls of windows capture uninterrupted waterfront views year-round. The kitchen offers an abundance of quality cabinetry, ample workspace, and timeless appeal. A fully insulated and heated four-season recreation room provides additional living space ideal for entertaining, hobbies, or accommodating guests. Outside, the beautifully landscaped grounds feature interlock pathways, patio areas, and a pergola-covered deck overlooking the river, creating an exceptional outdoor living experience. Near the shoreline, a charming storage shed offers added flexibility for seasonal equipment, while the detached garage with heated workshop provides outstanding functionality for hobbyists and outdoor enthusiasts alike. Located just minutes from Ingleside and Morrisburg, this exceptional waterfront property combines privacy, comfort, and natural beauty in one of Eastern Ontario's most sought-after riverfront communities. (id:66888)
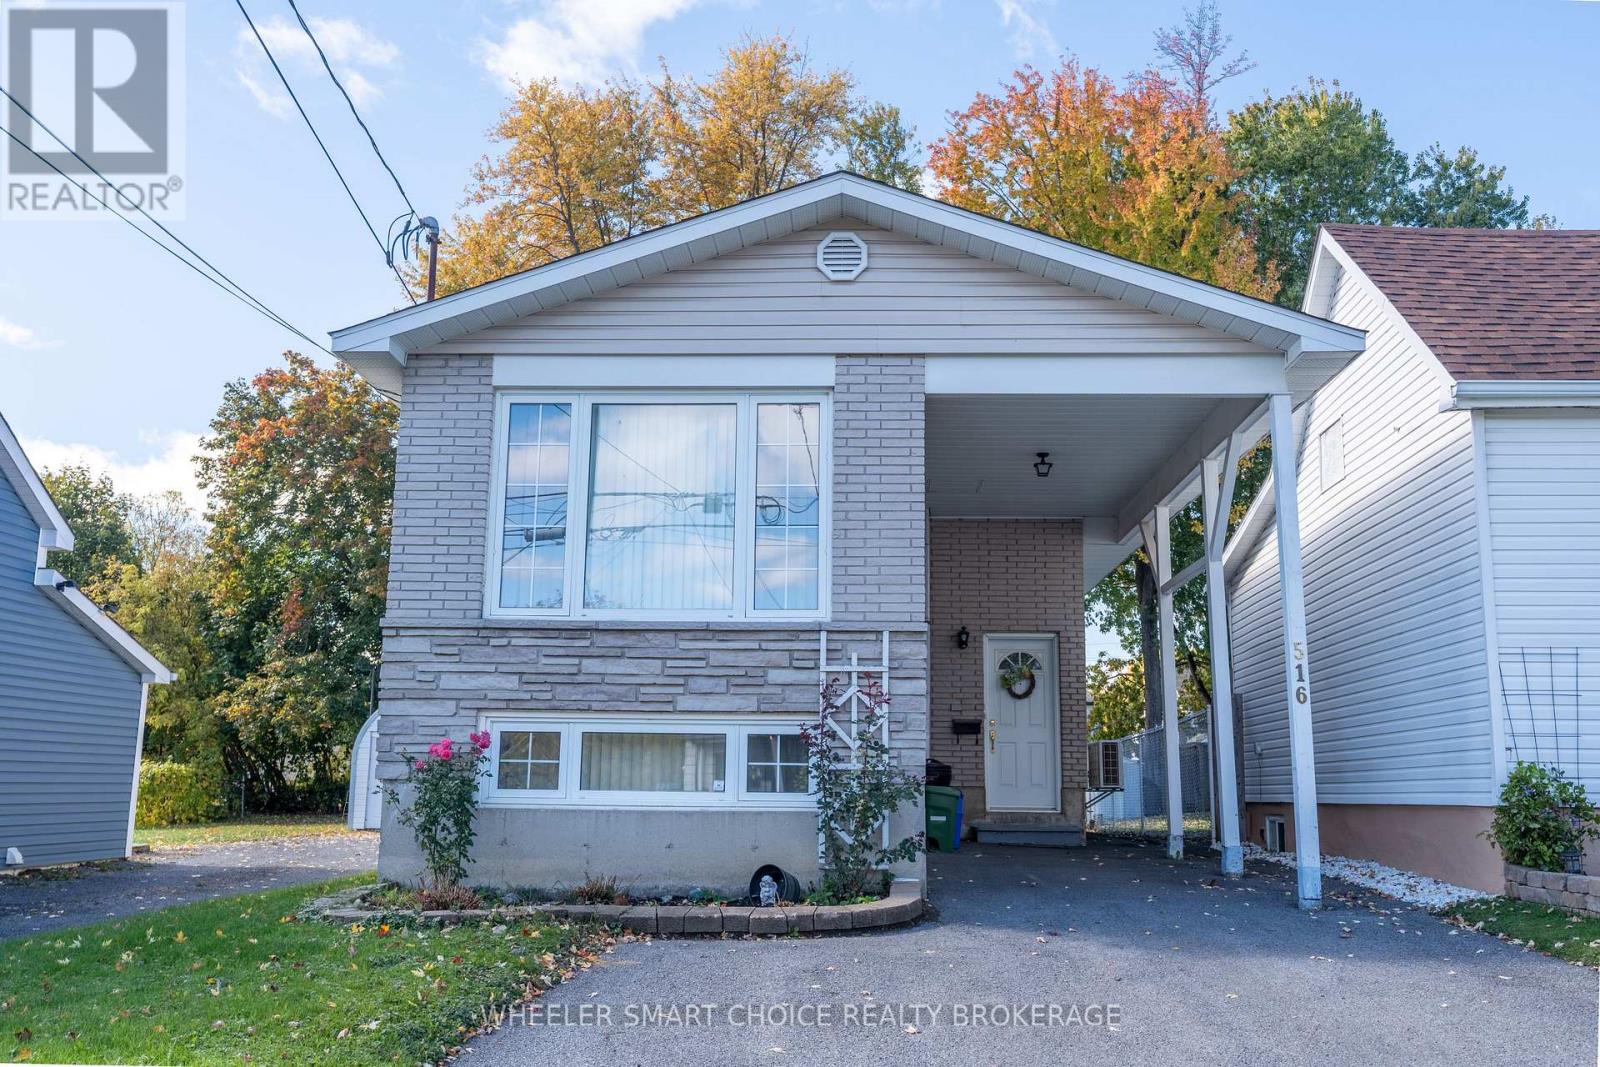
516 Burton Avenue
Cornwall, Ontario
Welcome to this affordable 3 bedroom, 2 bathroom home nestled on a quiet street! The main floor features a welcoming open concept layout, seamlessly connecting the living room, dining area, and kitchen perfect for everyday living and spending time with family. The bright and spacious basement offers even more living space, complete with an extra large family room, an additional bedroom, a second bathroom, and storage space. Outside, you'll find a spacious yard with plenty of room for the family to enjoy. Whether you're a first-time homebuyer or looking for an affordable place to call home, this property is full of potential. Don't miss your chance to see this gem! (id:66888)
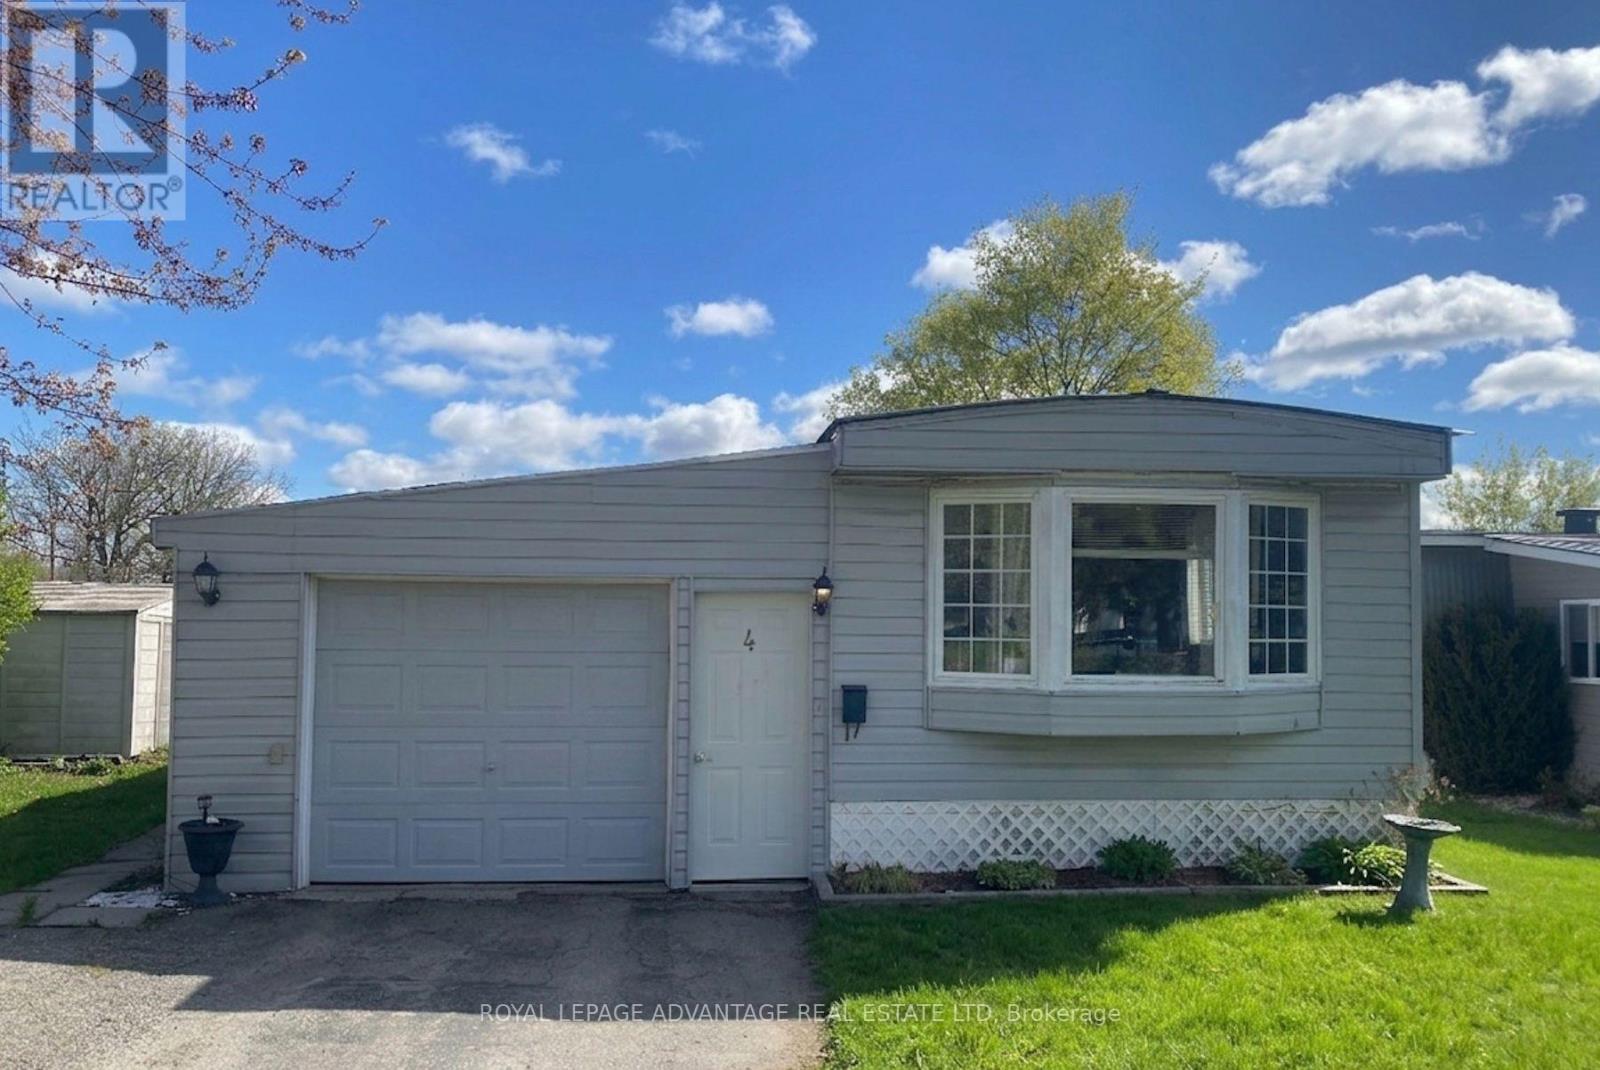
4 Kavanagh Drive
Rideau Lakes, Ontario
Upon entering this spacious 3-bedroom mobile home in Otterdale Estates, you're welcomed into a bright open-concept living room and kitchen-perfect for entertaining. The large front entrance offers flexible space that can be used as a den, home office, or additional living area. The home features three comfortable bedrooms, one full bathroom, and a convenient laundry area. Step outside to enjoy the backyard, complete with a deck and two storage sheds-ideal for outdoor living and extra storage.This property also includes an attached garage, adding both convenience and functionality and for added privacy there are no rear neighbours! (id:66888)
238 Pursuit Terrace
Ottawa, Ontario
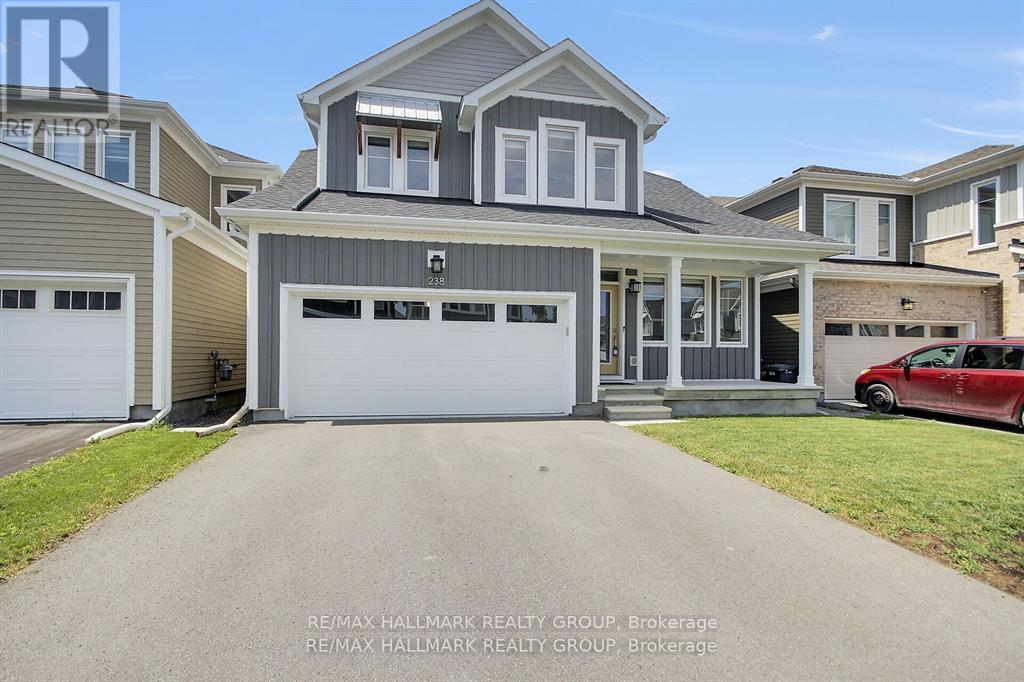
BETTER THAN NEW! This extensively upgraded Caivan Series 4T bungaloft offers 3,374 sq. ft. of finished living space (including the finished basement) and all the benefits of a newer home without the unfinished details and added expense of a typical new build. Numerous owner upgrades include premium appliances, eavestroughing, a finished basement, hardwood staircases, fencing, custom deck and professionally landscaped yard. Meticulously maintained and truly move-in ready - the work has already been done.The main level features a spacious primary suite with full ensuite and walk-in closet, along with a sun-filled great room featuring expansive windows, vibrant sunset views and an upgraded fireplace. The chef's kitchen offers abundant cabinetry and granite counter space, a large centre island and premium appliances, complemented by a separate dining room for family dinners and entertaining.Upstairs, a large open loft/family room provides flexible additional living space, along with two generous bedrooms and a full bathroom. The finished basement adds a massive recreation room, legal fourth bedroom and another full bathroom.Outside, enjoy a fully fenced and professionally landscaped backyard with custom deck, large shed and no rear neighbours - a rare privacy feature in this community. A truly turn-key home combining main-floor living, exceptional finished space, premium upgrades and a backyard that's already complete. (id:66888)
203 - 130 Guelph Private
Ottawa, Ontario
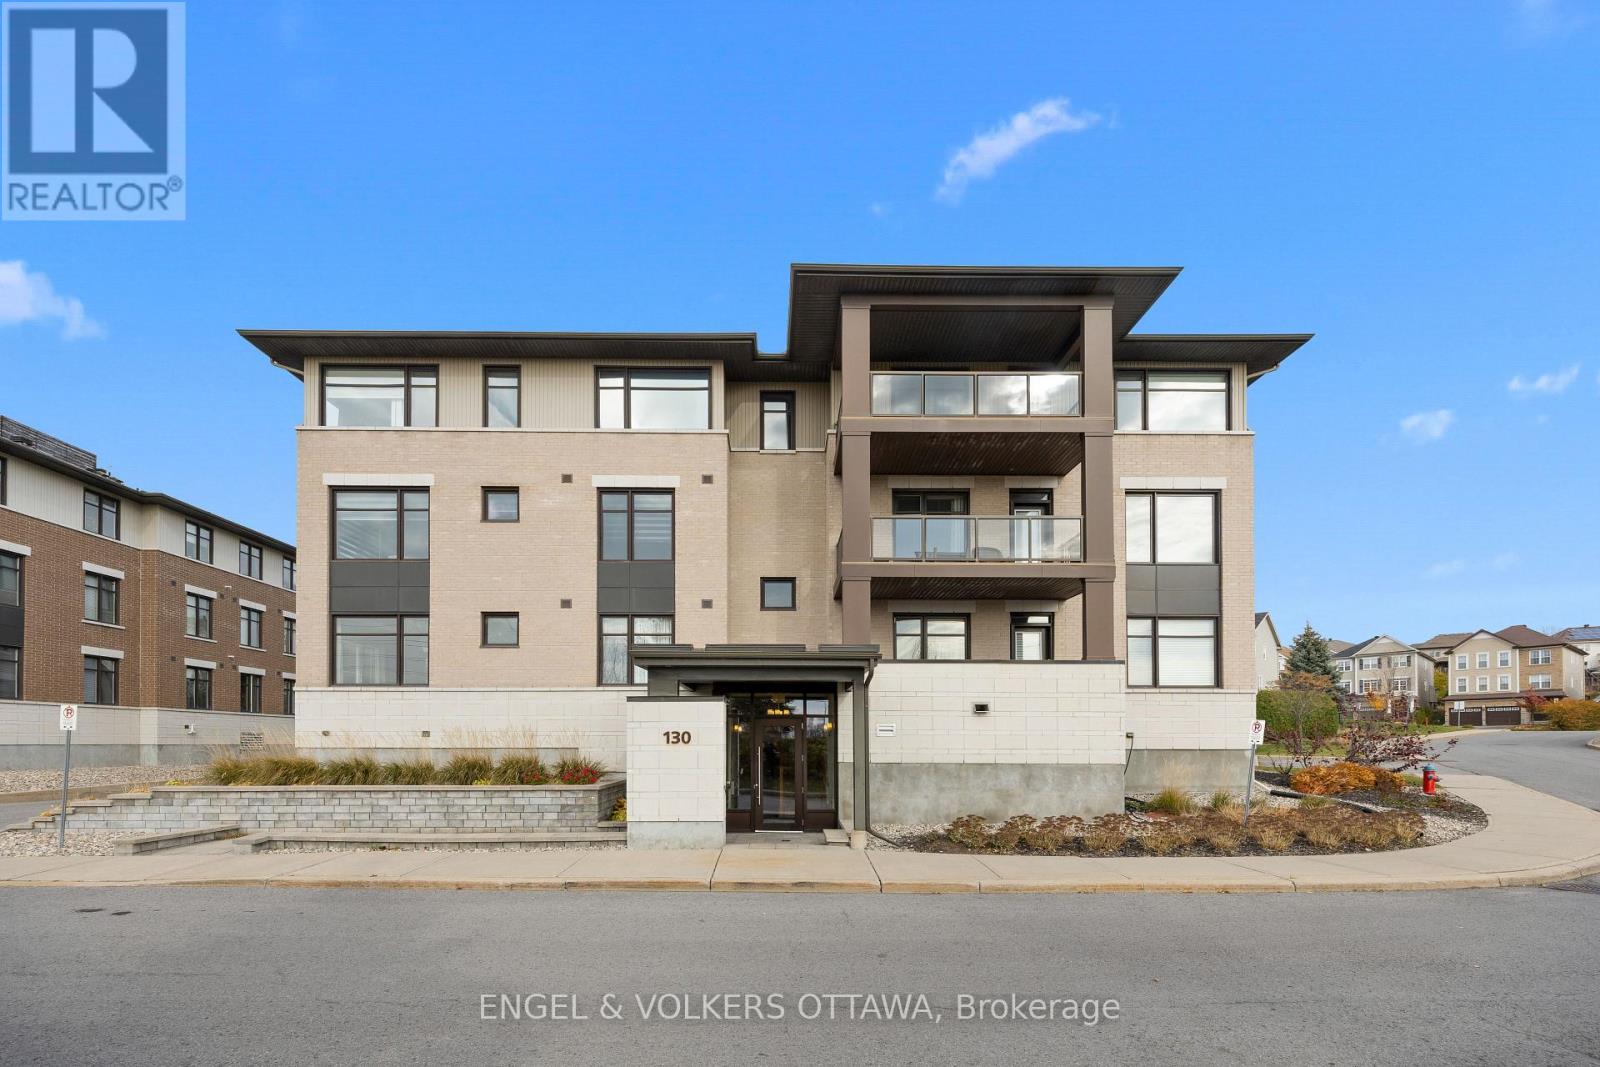
Welcome to Unit 203 at 130 Guelph Private, a beautifully maintained and exceptionally spacious two bedroom, two bathroom condo in the desirable Foxwood community. Offering a thoughtfully designed layout with generous principal rooms, this lovely home combines comfort, style and convenience. The bright, open concept living and dining areas feature beautiful hardwood floors and flow seamlessly into the well-appointed kitchen, complete with quartz countertops, stainless steel appliances and plenty of workspace. Just off the living room, a spacious, sunny balcony provides the perfect spot to enjoy your morning coffee or relax outdoors. The impressive primary bedroom is spacious and features a walk-in closet and a lovely ensuite bathroom with a walk-in shower and quartz countertops. A generous second bedroom and full four-piece main bathroom offer plenty of flexibility for guests, family or a home office. Convenient in-unit laundry and additional storage complete this well-designed space. This condo also includes underground parking and a storage locker, along with access to fantastic community amenities. The clubhouse offers a party room with kitchen, games area and fitness centre, while ample visitor parking makes entertaining easy. Ideally located close to shopping, restaurants, everyday amenities, walking paths and greenspace, this wonderful condo offers an exceptional combination of space, comfort and low-maintenance living in a welcoming community. (id:66888)
446 Goldenbrook Way
Ottawa, Ontario
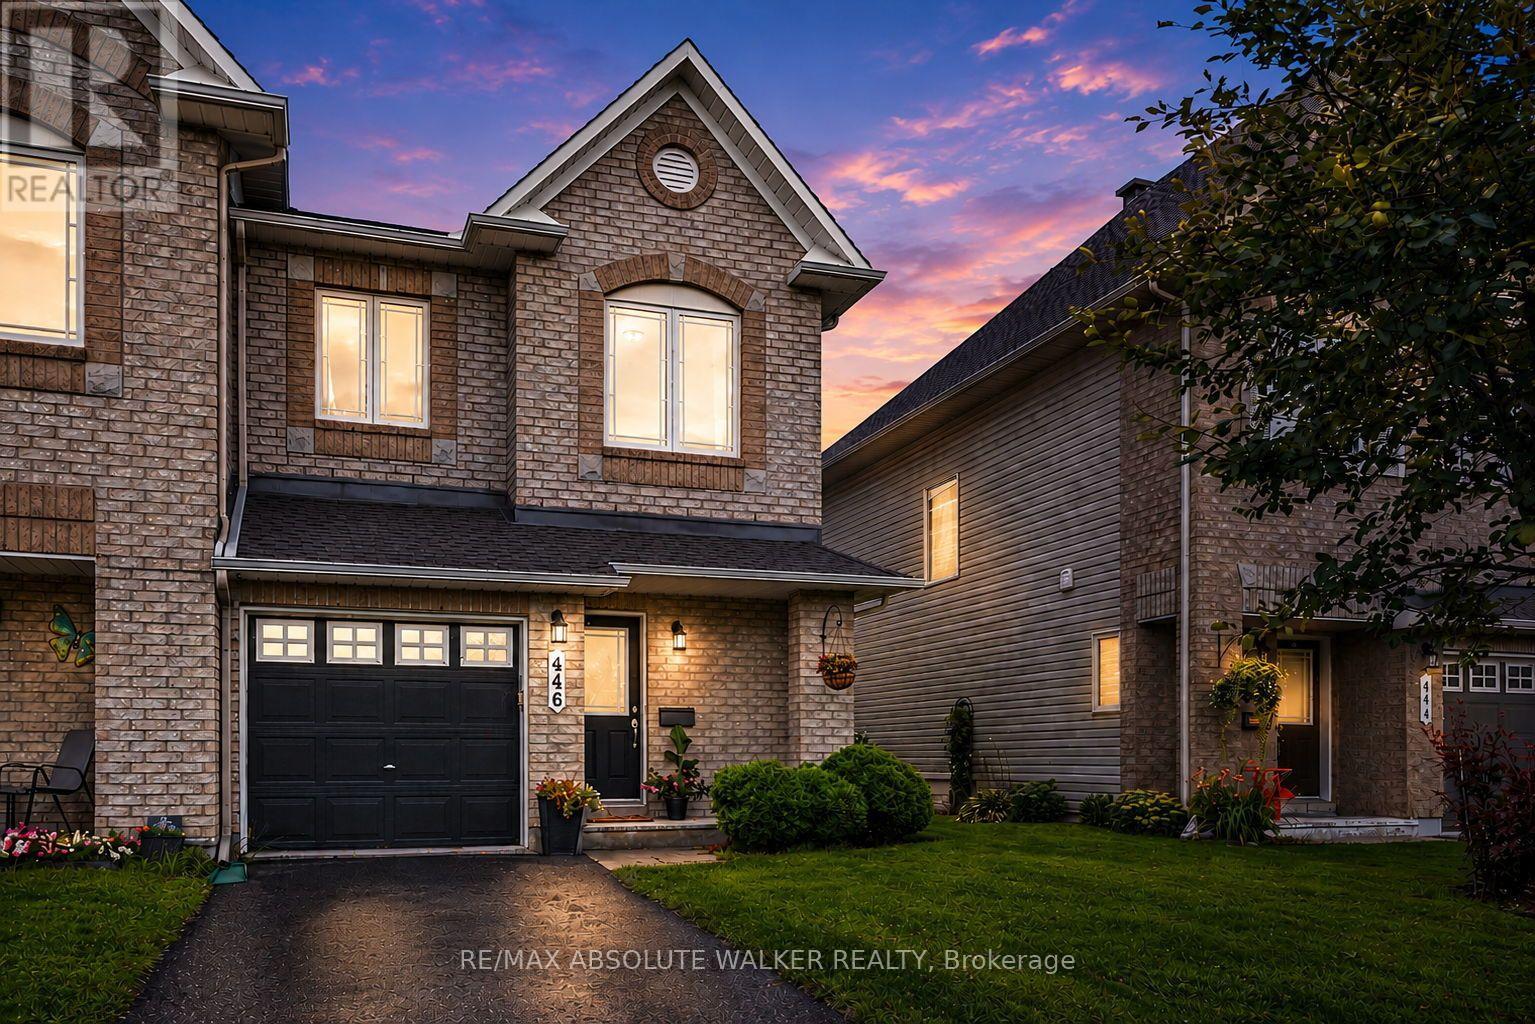
Welcome to this beautifully upgraded end-unit home in the heart of Avalon, Orléans, offering the perfect blend of style, comfort, and functionality. A separate private driveway provides added convenience and privacy from the moment you arrive. Step inside to a bright and inviting open-concept main level with a seamless flow between the living, dining, and kitchen areas. The spacious kitchen features crisp white cabinetry, generous counter space, stainless steel appliances, and a large island-perfect for everyday living and entertaining. Warm hardwood flooring, elegant lighting, tasteful finishes, and abundant natural light create a welcoming and polished atmosphere throughout. Upstairs, you'll find three spacious bedrooms and two full bathrooms, offering plenty of room for family, guests, or a home office. The well-proportioned bedrooms provide comfort and flexibility, while the updated finishes throughout give the home a move-in-ready feel. The fully fenced backyard offers a private outdoor retreat, perfect for morning coffee, summer barbecues, entertaining, or simply relaxing at the end of the day. Recent updates and improvements include the roof, refrigerator, stove, hardwood flooring, and carpet, with the roof, refrigerator, and stove updated in summer 2026. While the remaining appliances were updated between 2020 and 2021. The garage door opener was replaced in 2024. Ideally located in Avalon, this home provides easy access to parks, schools, shopping, dining, and everyday amenities. With its desirable end-unit position, private driveway, bright interiors, thoughtful upgrades, and inviting outdoor space, this is a home that truly combines convenience, character, and modern living. (id:66888)
259 Sorento Street
Ottawa, Ontario
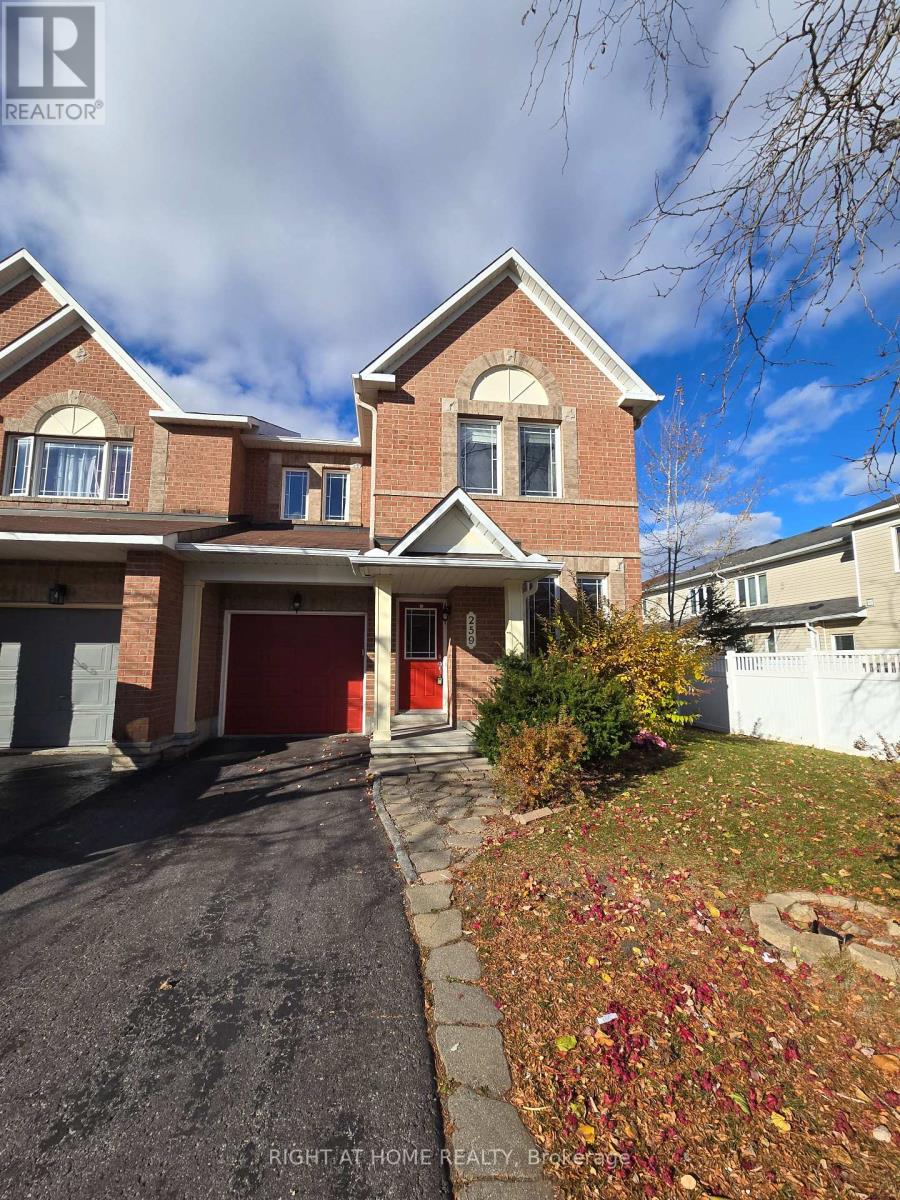
Welcome to this bright and spacious 3-bedroom, 3-bathroom home with a dedicated main-floor office, perfect for families and professionals working from home! Featuring an inviting open-concept layout, this well-maintained home offers beautiful hardwood flooring throughout the main living areas, large windows providing abundant natural light, and a cozy gas fireplace in the living room. The functional kitchen boasts ample cabinetry, generous counter space, a centre island with breakfast bar, and an adjoining dining area with access to the backyard deck. Upstairs, you'll find three generously sized bedrooms, including a spacious primary bedroom, and well-appointed bathrooms. The finished basement provides additional living space, ideal for a family recreation room, entertainment area, or home gym. Enjoy the convenience of a main-floor powder room, neutral décor, and a versatile layout designed for comfortable everyday living. A wonderful leasing opportunity offering plenty of space to live, work, and relax. Some photos have been virtually staged. (id:66888)
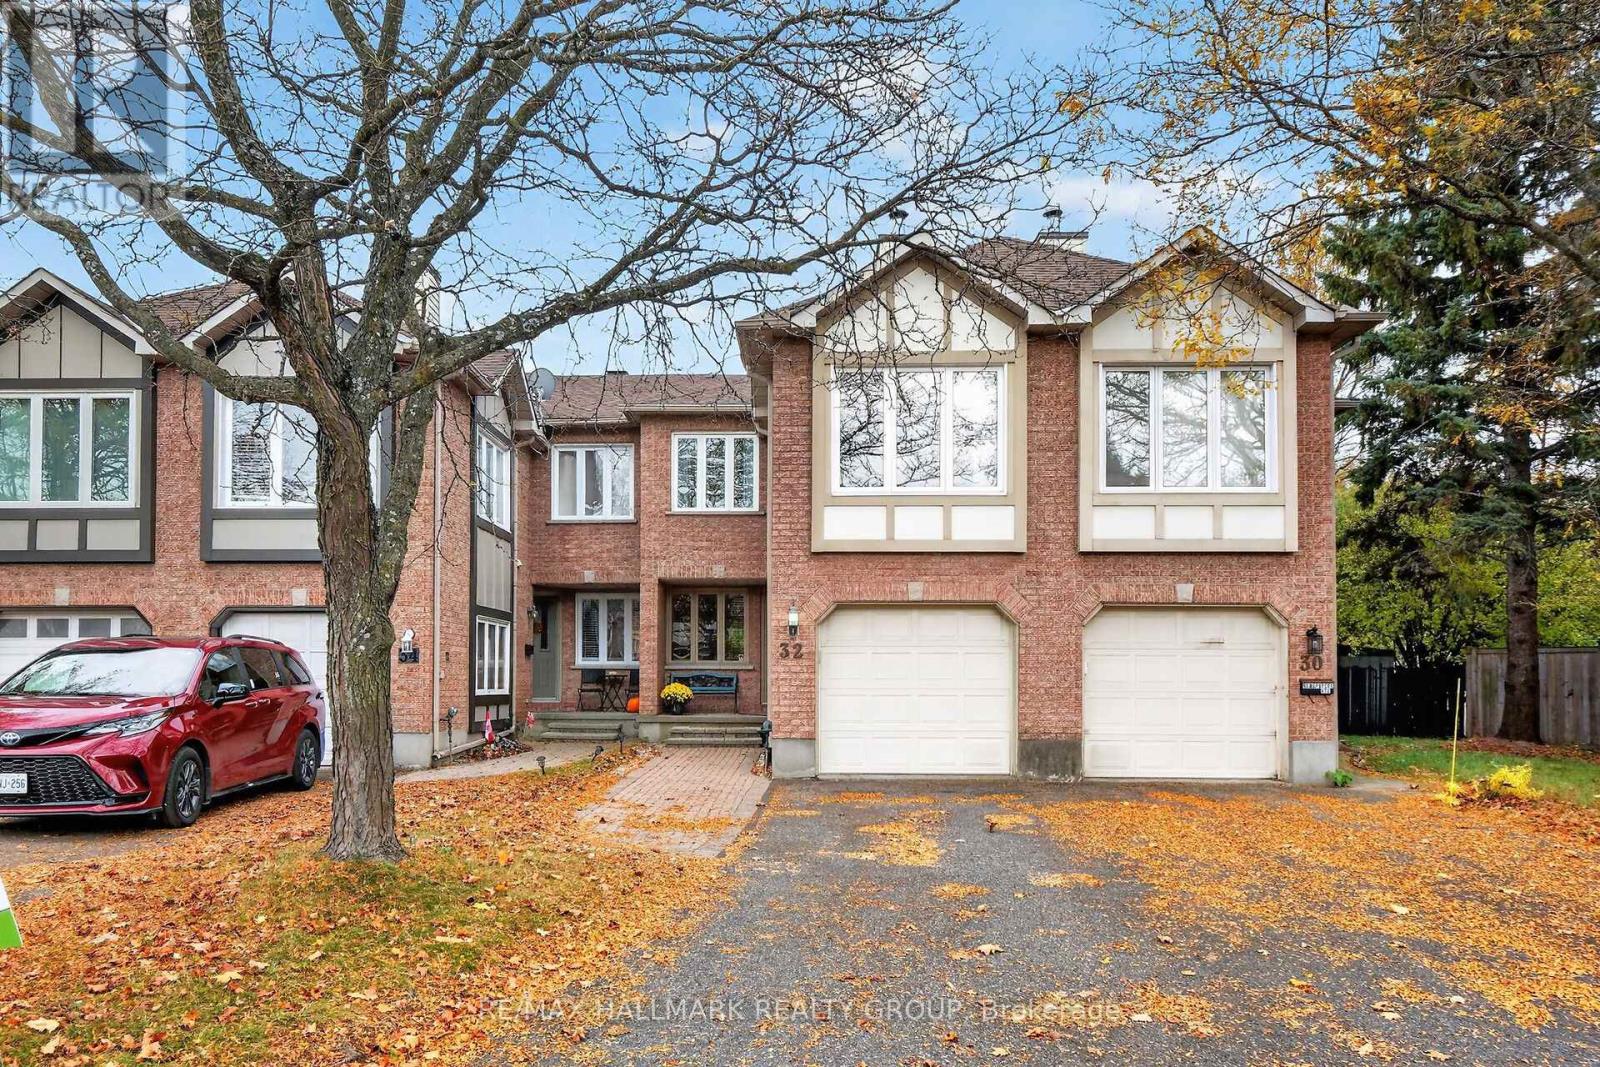
32 Havenhurst Crescent
Ottawa, Ontario
Enjoy generous space inside and out at 32 Havenhurst Crescent. This 3-bedroom, 2.5-bathroom freehold townhome offers approximately 1,729 sq. ft. above grade, per MPAC, plus a partially finished lower level. Set on an approximately 162-foot-deep lot in Ottawa's established Hunt Club Park/Greenboro community, it offers a flexible layout and a backyard with room to garden, gather, and relax. The bright main level features engineered hardwood flooring, an updated kitchen, separate living and dining rooms, and a convenient powder room. Upstairs, the spacious front family room is a standout, with large windows, a high ceiling and a wood-burning fireplace. Use it as a comfortable gathering space, a home office or a room for hobbies, with the main-floor living room providing a separate place to unwind. The generous primary bedroom includes a private four-piece ensuite. Two additional bedrooms and an updated three-piece main bathroom complete the second level, and the bedrooms have been freshly painted. The patio door has also been replaced. The roof shingles were reportedly replaced in 2021. Downstairs, the partially finished basement offers recreation space, a separate fully finished den or hobby room, a dedicated laundry area, a cold room and storage. Recreation-area flooring remains to be completed, giving the next owner an opportunity to finish the space to suit their needs. The extra-deep backyard features mature trees that provide seasonal screening, space for outdoor activities, and a storage shed. An attached garage with inside entry and driveway parking adds everyday convenience. Parks, pathways, public transit and everyday amenities are nearby. (id:66888)
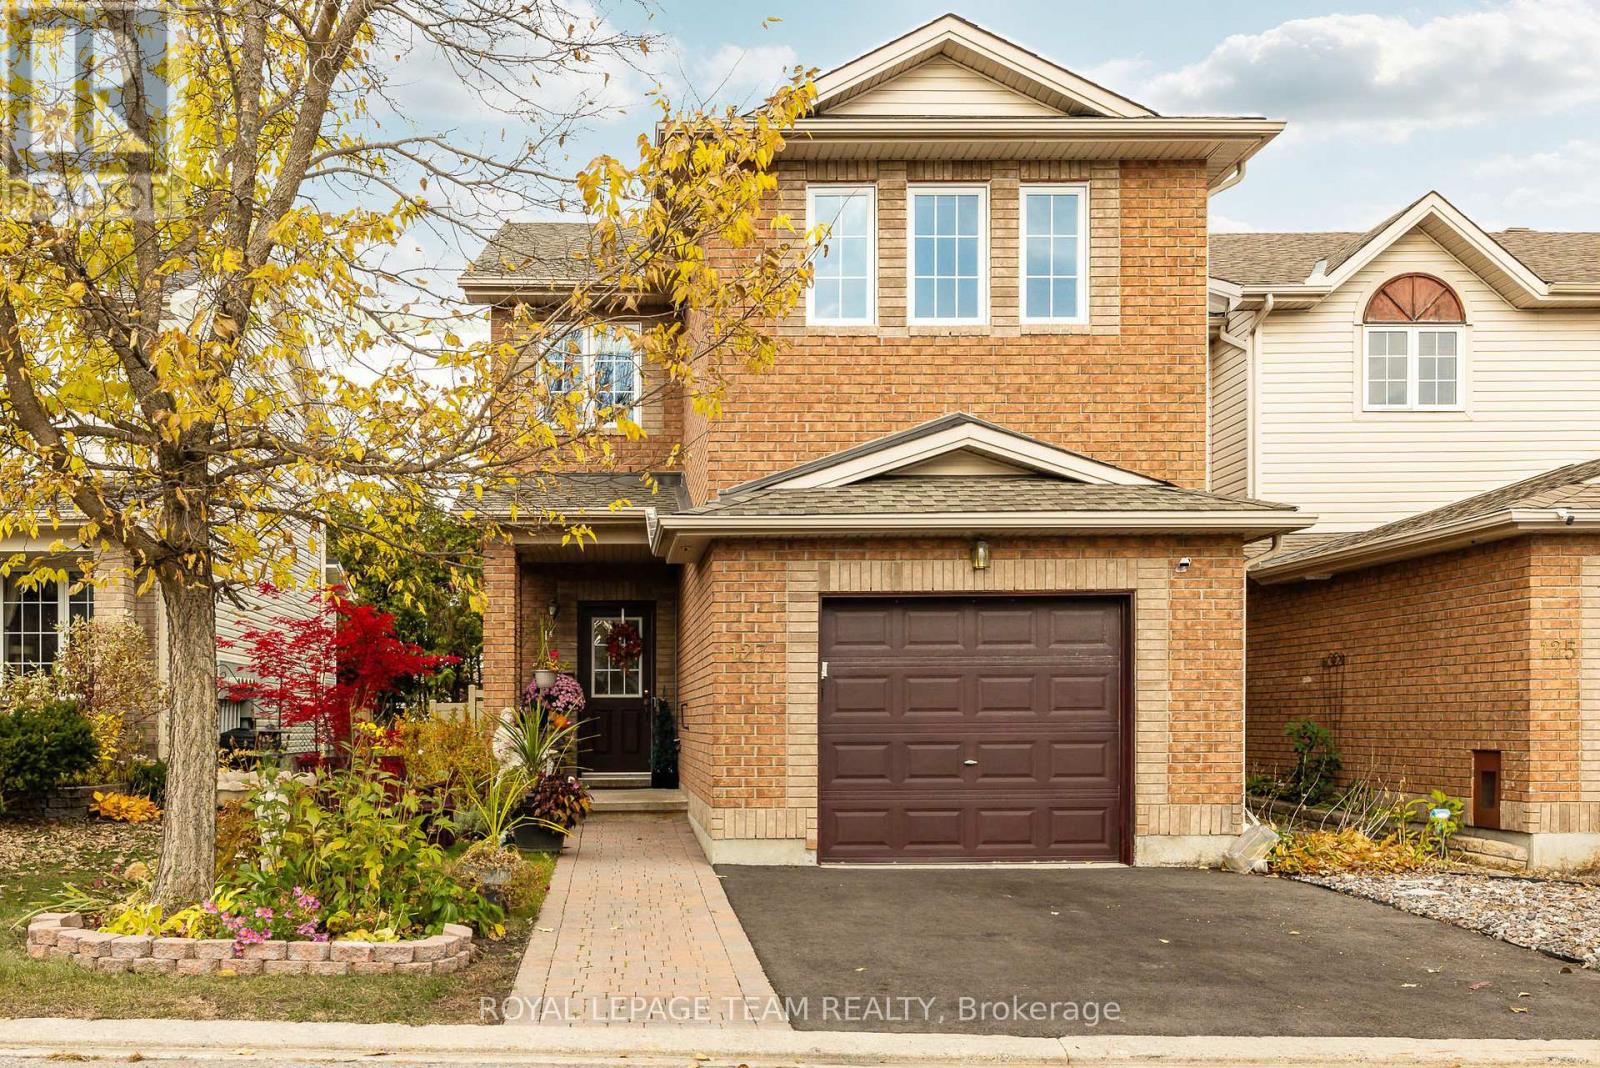
127 Kinross Private
Ottawa, Ontario
Welcome to the Claridge "Strathcona," a beautifully maintained end-unit townhome offering 1,739 sq. ft. of above-grade living space, a private backyard, and thoughtful upgrades throughout. Lovingly cared for by its original owner, this home offers added peace of mind with shingles replaced in 2019, along with most windows, the furnace, and hot water tank updated in 2023. Natural light fills the main floor, creating a warm and welcoming setting for everyday living and entertaining. The comfortable living room flows into a well-appointed kitchen featuring stainless steel appliances, while patio doors invite you outside to enjoy summer barbecues or quiet mornings on the backyard deck. New fencing (2026) enhances the private outdoor retreat, and an interlock stone pathway adds to the home's inviting curb appeal. A distinctive spiral staircase leads upstairs, where a versatile den with a gas fireplace offers the perfect spot to curl up with a book, enjoy movie nights, or create an inviting home office or additional 4th bedroom. Three bedrooms include a spacious primary retreat with a walk-in closet and four-piece ensuite, while plush carpeting adds comfort throughout the upper level. The partly finished basement provides even more room to relax, work, or play, with generous storage. Ideally located near shopping, everyday amenities, and Kanata's thriving tech hub, this home brings together space, comfort, and convenience in a place you'll love coming home to. (id:66888)
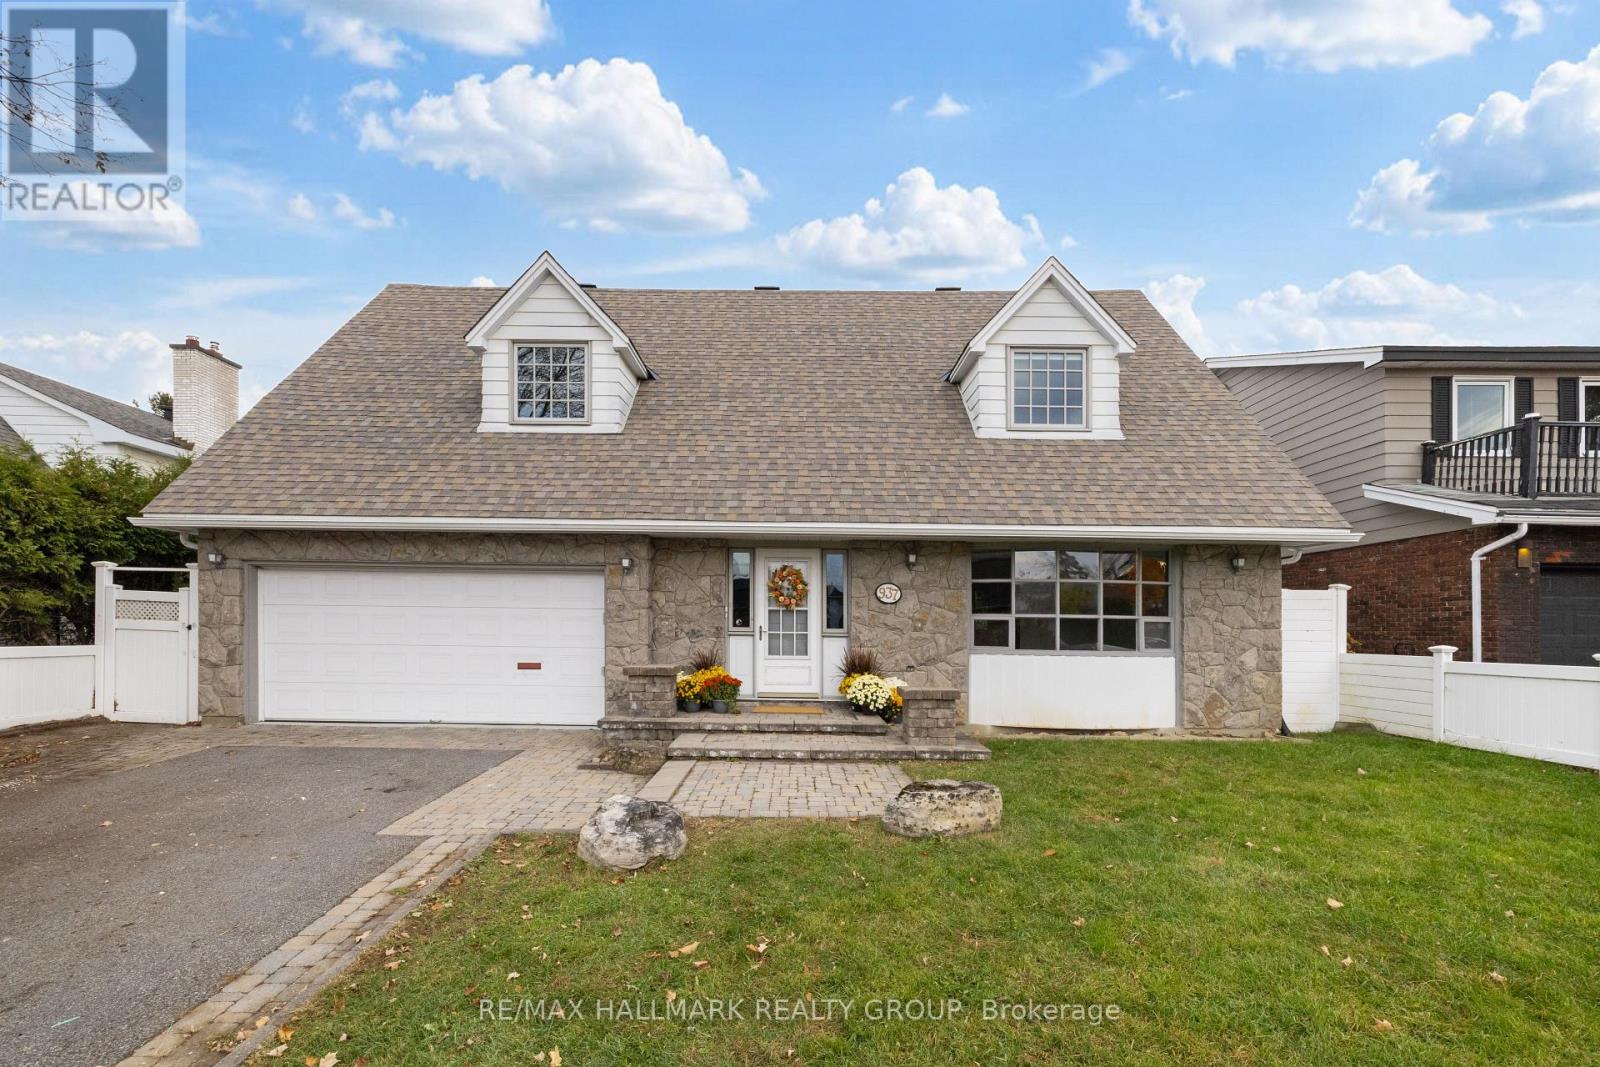
937 Dresden Crescent
Ottawa, Ontario
Welcome to 937 Dresden, a spacious 4-bedroom, 2.5-bathroom home in Ottawa's established Whitehaven neighbourhood, offering a wonderful blend of traditional living spaces, generous room sizes, and character throughout. The main floor features a formal living room with a large window that fills the space with natural light, flowing into the adjacent dining room, perfect for hosting family and friends. The kitchen offers plenty of cabinet space and a convenient breakfast nook, while the inviting family room, complete with a gas fireplace, provides a comfortable place to unwind. Upstairs, the primary bedroom features a walk-in closet with a window and a private 4-piece ensuite. Three additional generously sized bedrooms and a second full 4-piece bathroom complete the upper level. The large finished basement adds even more versatile living space, complete with a bar and distinctive retro charm, highlighted by its classic wood panelling. Outside, the fenced private backyard offers a peaceful retreat, with a covered deck featuring built-in bench seating, ideal for relaxing or entertaining outdoors. Set in an exceptionally convenient location, this home offers easy access to Highway 417, shopping, restaurants, parks, recreation, transit, schools, green spaces, and walking paths, with multiple routes making it easy to get around the city. A fantastic opportunity to make your mark on a spacious, character-filled home in one of Ottawa's well-established west-end communities. (id:66888)
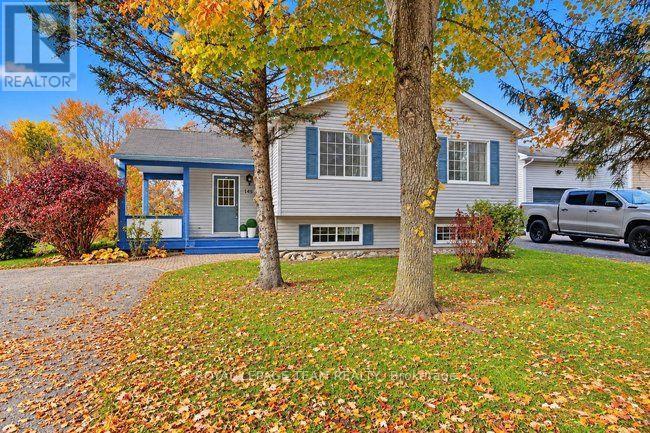
148 Charlotte Street
Merrickville-Wolford, Ontario
Escape to the charm of Merrickville with this perfectly situated home on a generous 10,000 sqft lot just 1.4 km from Merrickville Public Beach and water access. Offering the perfect blend of small-town living and functional space, this home is ideal for families, professionals, or those looking to operate a home-based business. The bright and inviting main level features a spacious living room, a functional kitchen with an adjoining dining area, three comfortable bedrooms, a full bathroom, and the convenience of main-floor laundry. The finished lower level offers exceptional flexibility with multiple private office spaces, making it an excellent setup for an at-home spa, salon, professional office, studio, or other home-based business. Whether you're working remotely or looking for additional living space, this level provides endless possibilities. Outside, enjoy the expansive backyard with plenty of room for entertaining, gardening, children, or pets. Located just minutes from the heart of Merrickville's boutique shops, cafés, restaurants, schools, and waterfront, this property offers the perfect balance of peaceful living and everyday convenience. Don't miss this fantastic opportunity to own a versatile home in one of Eastern Ontario's most sought-after villages! (id:66888)