
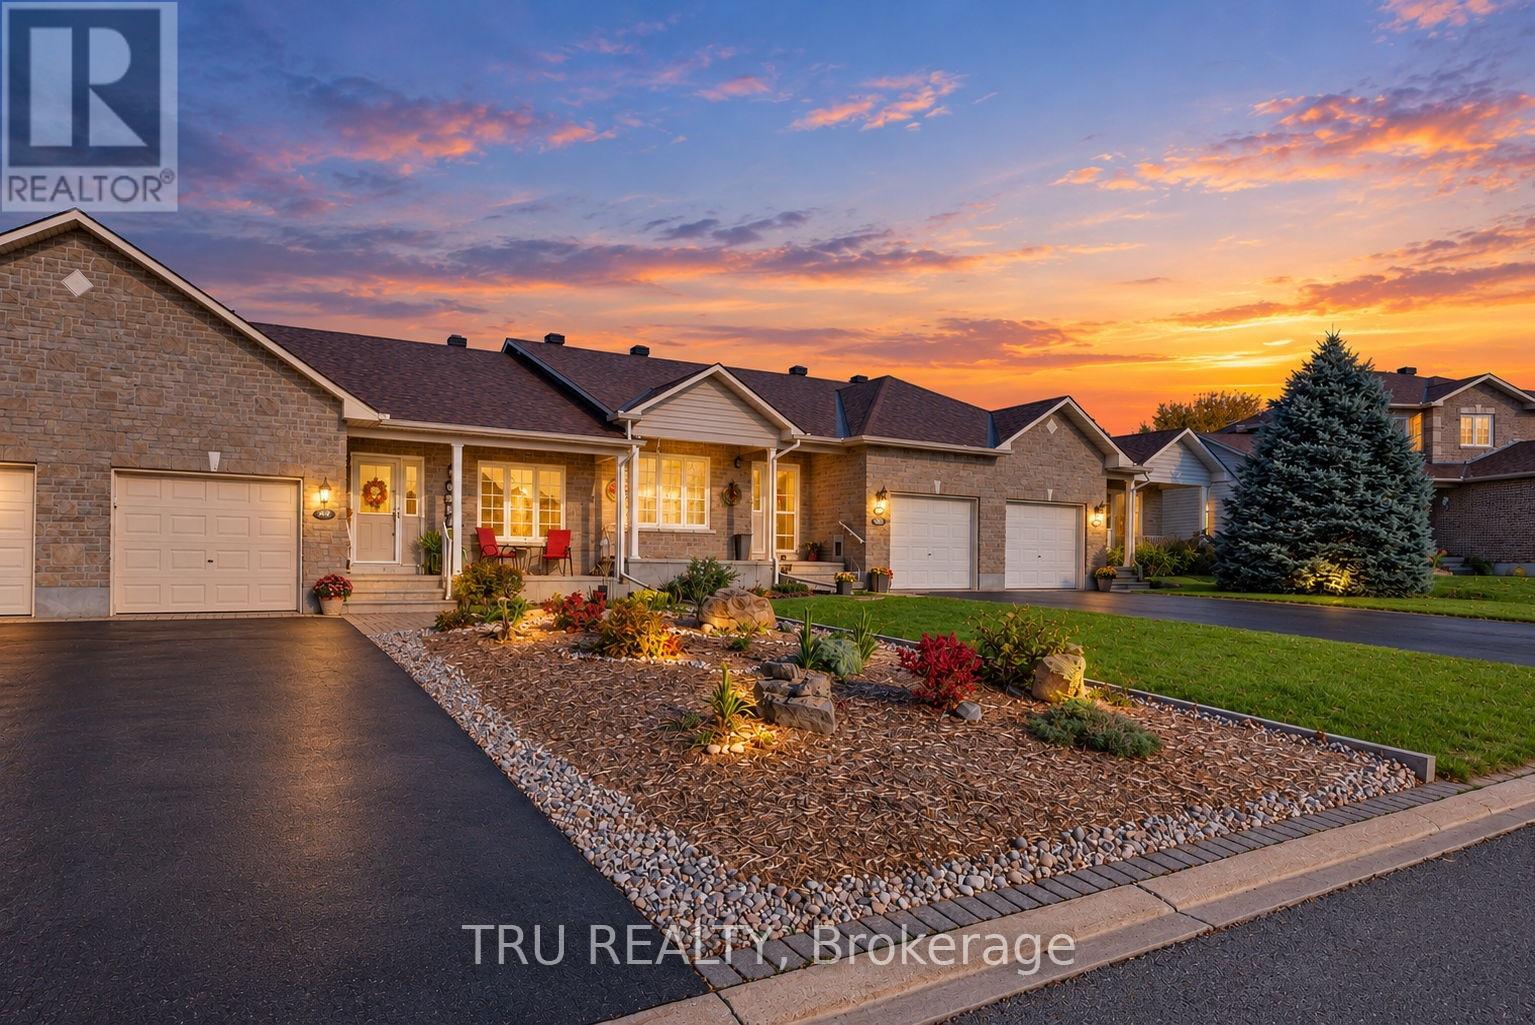
392 Jamieson Street
Mississippi Mills, Ontario
Picture weekends spent strolling Almonte's historic downtown, a home that asks very little of you, and everything you need on one level! Built in 2007 and impeccably maintained by its original owners, this 2 bed, 2 full bath bungalow row home with a single-car garage delivers exactly that. An open entryway with inside garage access leads past a front guest bedroom to a large kitchen with plenty of cabinetry, open to the dining and living areas overlooking the backyard and wood deck. The spacious primary bedroom at the rear offers a walk-in closet and ensuite, and a separate laundry room completes the main floor. The finished basement adds a large recreation room with a gas fireplace, a bonus room for an office or guests, and generous storage. Hardscaping out front keeps upkeep to a minimum. Book a private showing and see for yourself the care that's gone into this home! (id:66888)
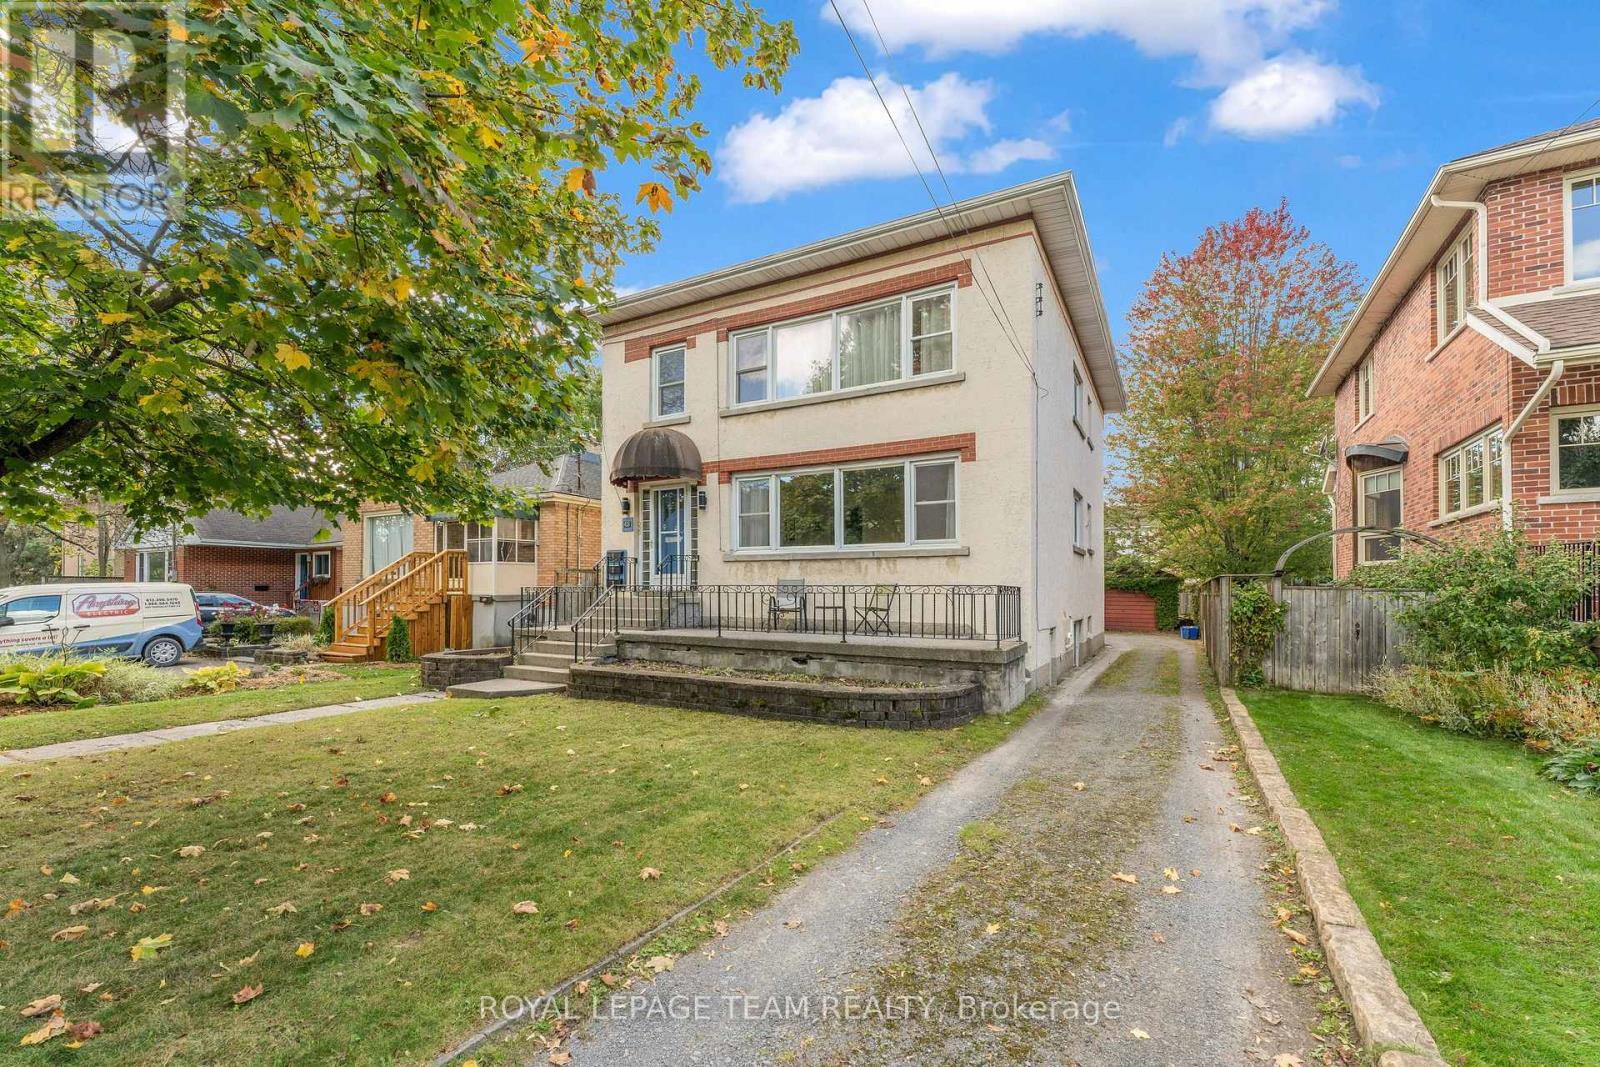
418 College Street
Kingston, Ontario
Incredible Value for this Purpose - built, legal triplex in superb condition - perfect for either owner-occupied with income or to add to your investment portfolio. With a fantastic downtown, south side location & ideally situated in a beautiful, mature neighbourhood, this very well maintained and upgraded triplex is truly turnkey. Fully leased, and with hardwood throughout, it provides rental income immediately for a seamless and solid investment opportunity. The property consists of 2 very large 3 bedroom units on the main & upper floors and a 2 bedroom on the lower level. The main & upper level have mirrored layouts with a spacious & bright living / dining area with oversized windows, updated kitchen, 3 generously sized bedrooms and a 4 piece bath. The ceiling on the main floor unit has been soundproofed and has been owner occupied. Lower level has full sized windows, updated kitchen, good sized living room/ dining room and a 4 piece bath. Plenty of parking and a 2 car detached garage on this large lot. Shared coin operated laundry in lower level and dishwashers in each unit. Recent updates to this impressive turnkey property include: New Furnace, Upgraded Electrical panel to 200 AMP, Central Air Conditioning and the triplex just had a new asphalt shingles applied to the roof.All units has been freshly painted when needed. Excellent return & cap rate. Ideally located between Queen's University, St Lawrence College and the Teacher's College , Restaurants, Coffee shops/ Cafes, Grocery, Pharmacy, Entertainment and all amenities, this property attracts quality tenants and ensures consistent returns. This is a solid turn key Triplex in a incredible prime neighbourhood location - this is a must see! Don't miss out on this great opportunity! Check out the Virtual Tour link - IGuide to see this amazing Triplex.This is the one you've been waiting for - Schedule your viewing today. (id:66888)
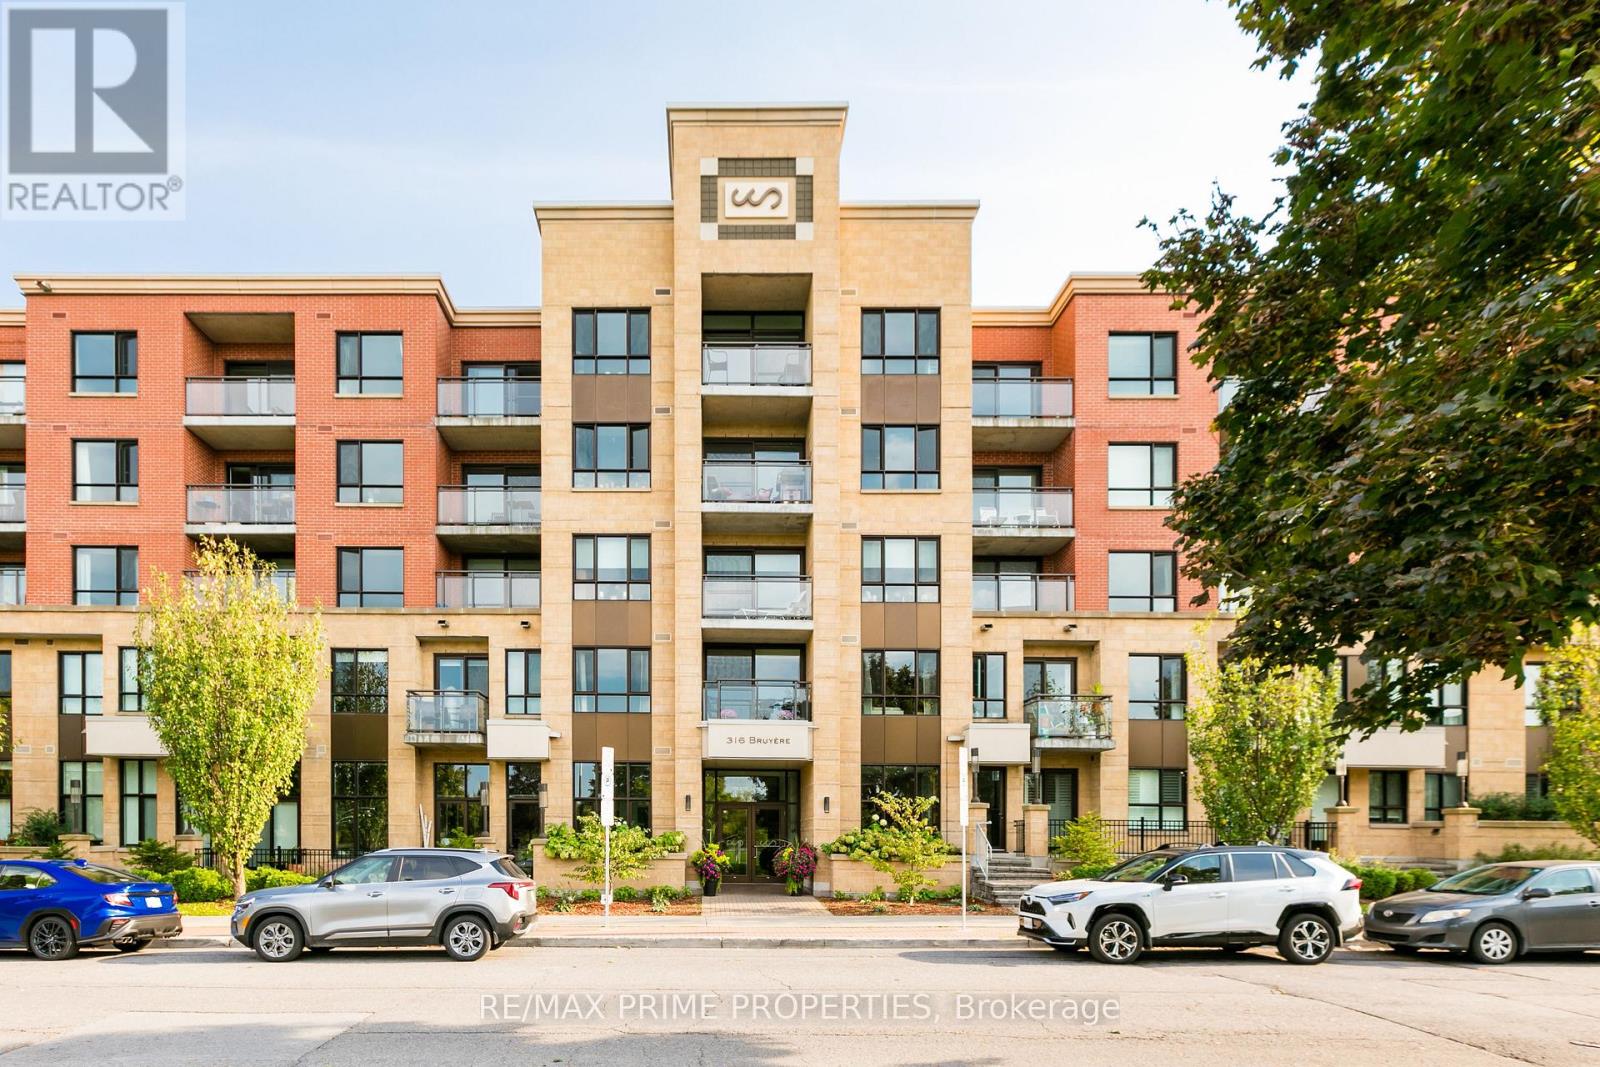
315 - 316 Bruyere Street
Ottawa, Ontario
Welcome to this well-maintained bachelor apartment at 316 Bruyère Street, Unit 315, in the heart of downtown Ottawa. Offering efficient living space, this studio is an excellent opportunity for students, young professionals, or anyone seeking a convenient urban lifestyle. Ideally situated near the Rideau River and Bordeleau Park, enjoy easy access to scenic walking and cycling paths while remaining close to the cafés, restaurants, shops, universities, and museums that make downtown Ottawa so vibrant. Residents can enjoy an array of building amenities, including a fitness centre, party room, rooftop terrace with BBQs and panoramic views of the downtown skyline, Bordeleau Park and the Rideau River, as well as secure bicycle and watercraft storage. A great opportunity to enjoy downtown living with green space and everyday conveniences close at hand. (id:66888)
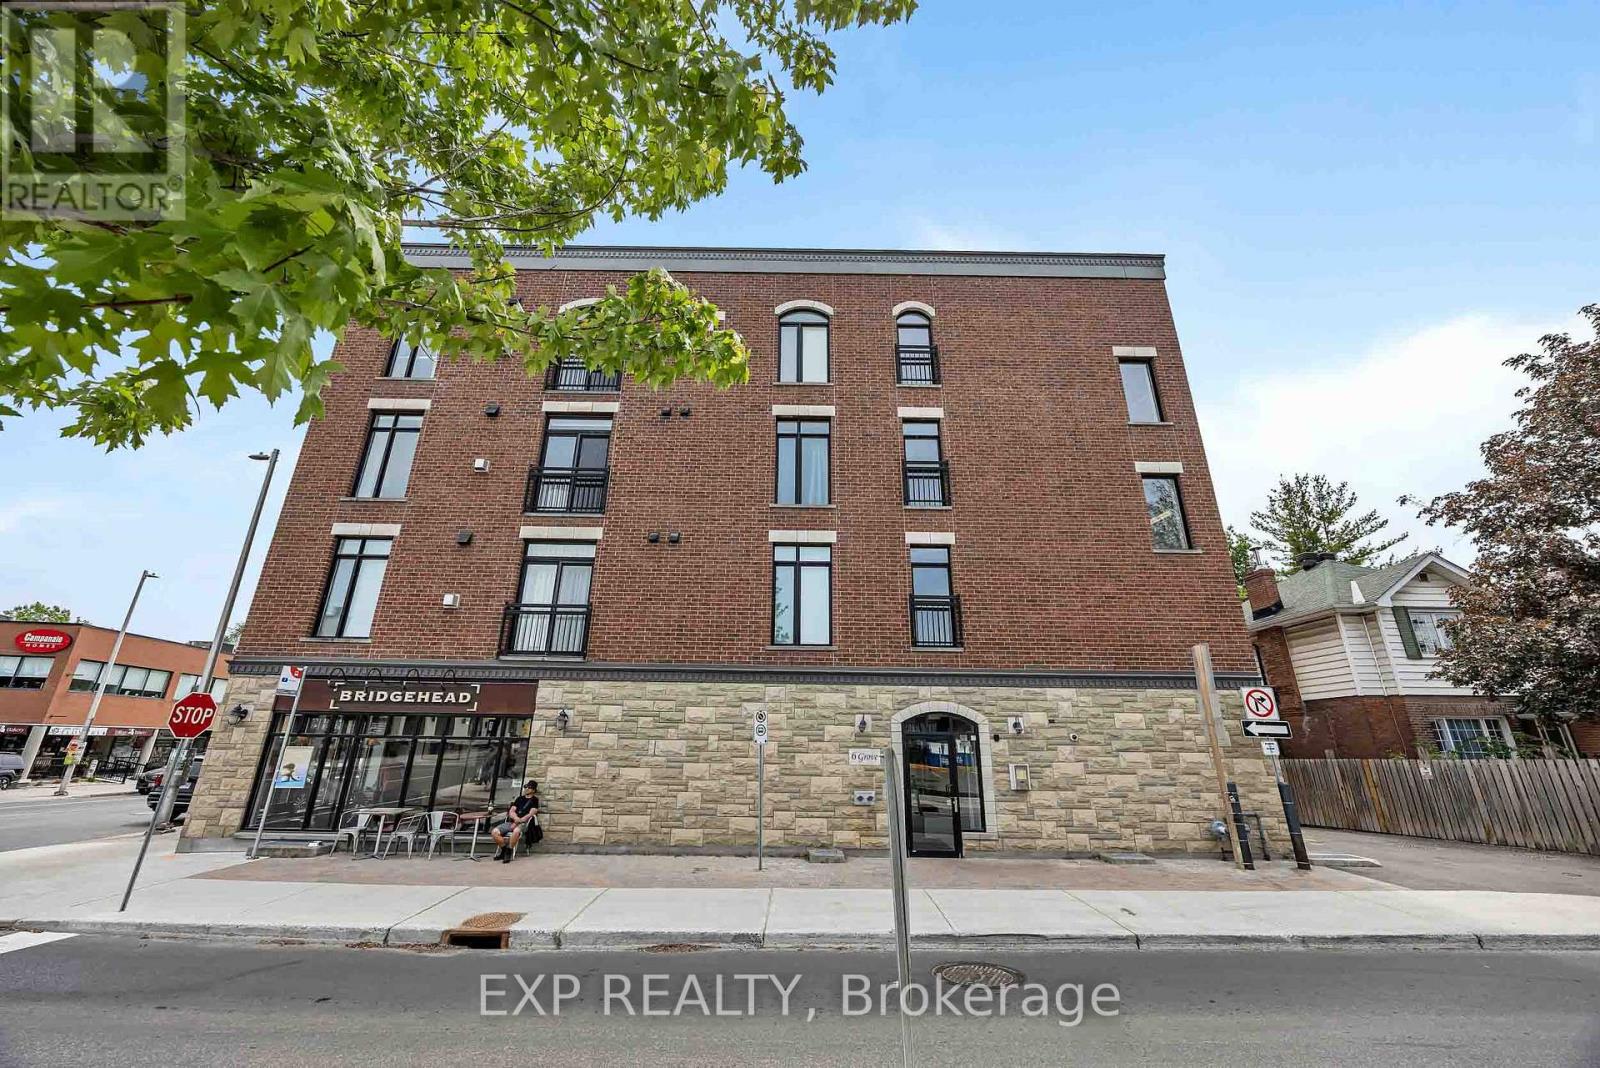
305 - 6 Grove Avenue
Ottawa, Ontario
Live the Old Ottawa South lifestyle in a boutique red-brick building at Bank and Grove, with the Rideau Canal, Lansdowne and the Glebe an easy stroll away and a Bridgehead café right downstairs. Stone-clad at street level with arched windows and wrought-iron railings above, the building pairs classic character with an elevator-serviced lobby, secure underground parking and a dedicated storage locker.This bright, west-facing one-bedroom offers approx. 632 sq ft and is available furnished or unfurnished. A generous foyer with two closets leads to gleaming hardwood and an open living and dining area, where tall windows and a patio door flood the space with afternoon light. A gas fireplace with tile surround and white mantel anchors the room, finished with track lighting and cellular shades.The kitchen pairs granite counters with oak cabinetry, tile backsplash, over-range microwave, dishwasher and a peninsula with breakfast bar seating. Slide out to a private balcony framed by leafy treetops, made for morning coffee and evening sunsets. The bedroom offers plush broadloom, room for a full suite of furniture and direct access to a utility room with stacked in-unit washer and dryer. The 4-piece bath features a granite vanity and a tub/shower with handheld showerhead and grab bars.Out the door, Bank Street delivers independent cafés, restaurants, groceries, a pharmacy and boutique shopping, with transit right along the corridor. Catch a game, concert or farmers' market at Lansdowne, skate or run the Rideau Canal, unwind at Brewer Park or along the Rideau River, and reach Carleton University and downtown in minutes. (id:66888)
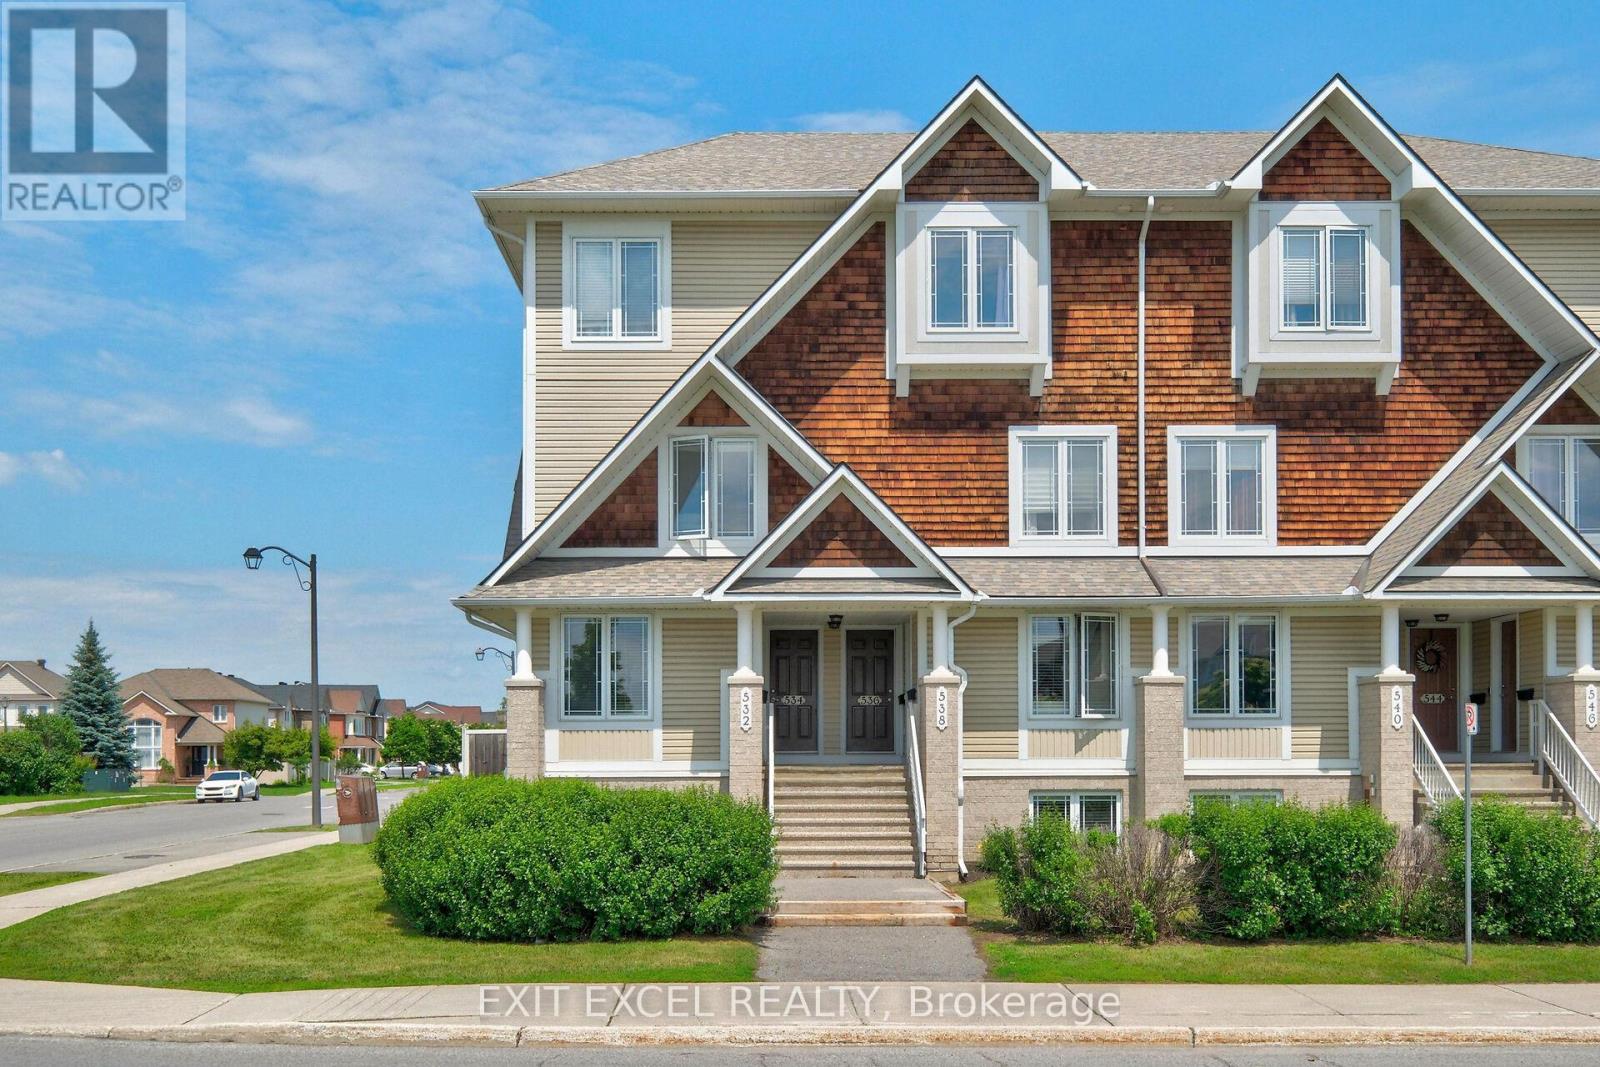
1 - 532 Lakeridge Drive
Ottawa, Ontario
Welcome to 532 Lakeridge Drive, a bright and spacious south-facing END-UNIT condo featuring the rare bonus of TWO PARKING SPACES, an uncommon and highly sought-after bonus, as most units in the area offer only one, making it an exceptional opportunity for first-time homebuyers, downsizers, young families, or professional couples. This well-maintained home offers two generously sized bedrooms, 2.5 bathrooms, and a highly functional layout designed for comfortable everyday living. Each bedroom includes its own private ensuite, providing a rare level of convenience and privacy. The kitchen is equipped with stainless steel appliances and ceramic tile floors, while HARDWOOD FLOORING flows seamlessly into the living spaces. Outdoor enjoyment awaits with both a private balcony and backyard patio. Adding to the appeal, a large park and green space are located directly across the street, providing beautiful views and easy access to outdoor recreation. Ideally located close to shopping, schools, daycares, parks, dining, and public transit, this move-in-ready unit combines comfort, practicality, and an unbeatable location. Some photos have been virtually staged to showcase the space with furniture. (id:66888)
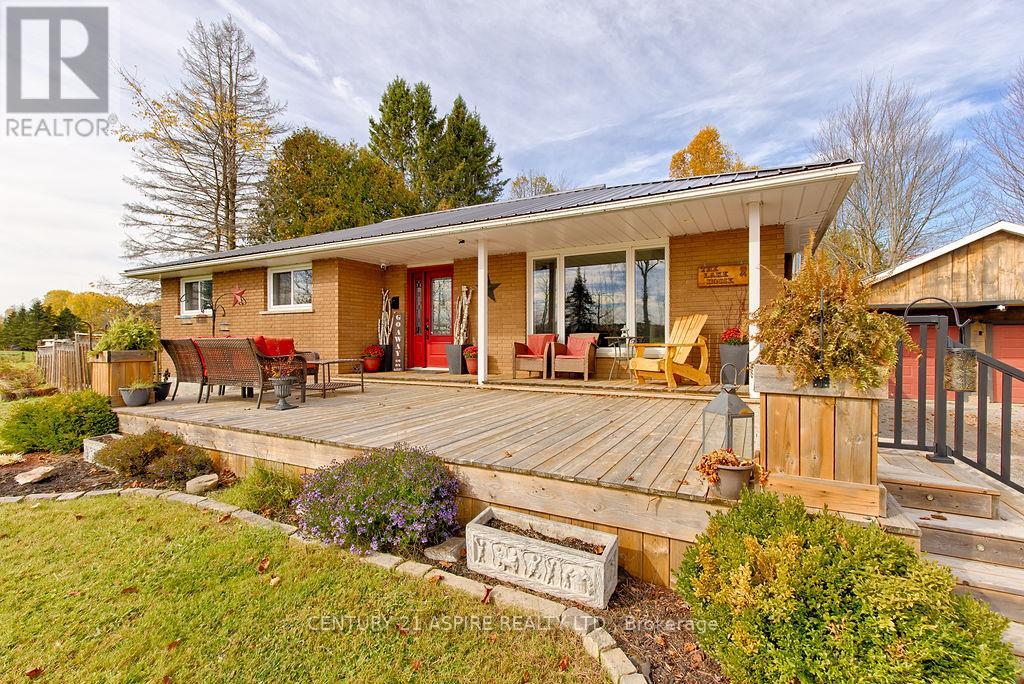
742 Zanders Road
Laurentian Valley, Ontario
Welcome to this spacious 3+2 bedroom brick bungalow, nestled on 1.4 acres on a quiet road offering exceptional privacy with no immediate neighbours! This inviting home offers plenty of room for the growing family, with a functional layout and additional living space on the lower level. Numerous updates provide added comfort and peace of mind, including a new roof (2024), updated windows and doors (approximately 2020), and a propane/wood combination furnace with central air conditioning and updated ductwork (2017). Enjoy the peaceful surroundings, privacy, and space to relax, entertain, or simply appreciate country living. With its solid brick exterior, generous living space, and many important updates already completed, this property offers a wonderful opportunity to enjoy the best of rural living while making it your own! 24 Hour Irrevocable on all written offers. (id:66888)
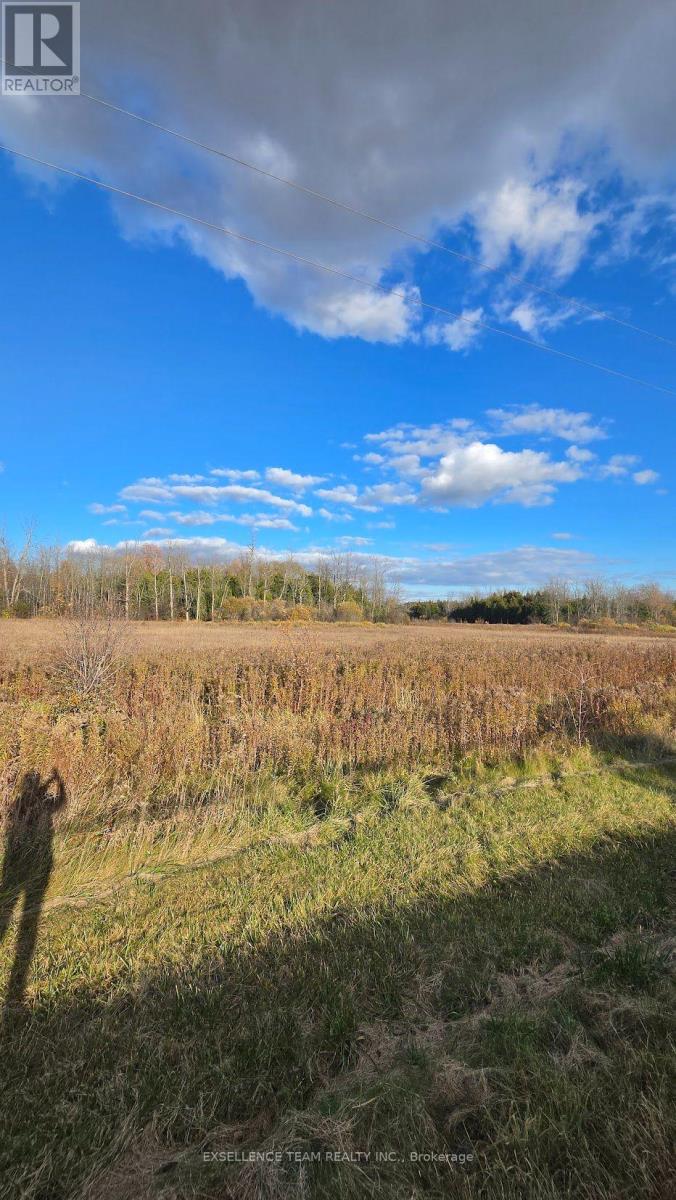
Lot 1 Aultsville Road
South Stormont, Ontario
The perfect spot to build your dream home! This just-over-5-acre lot sits on the East side of Aultsville Road in Ingleside, North of Highway 401. It's approved to build, and it's close to bike paths, camping, and parks, so you can enjoy the outdoors right at your doorstep. A lot that offers space and room to breathe. Come see what you could build here. HST is in addition to the purchase price. Buyer to verify with their accountant. Taxes have not been assessed yet. Buyer to do their own due diligence for the permitted use. Seller financing could be possible. This land has been severed from 5083 Autsville Rd. Could be purchased along with 15 acres beside PIN number 602470274 (id:66888)
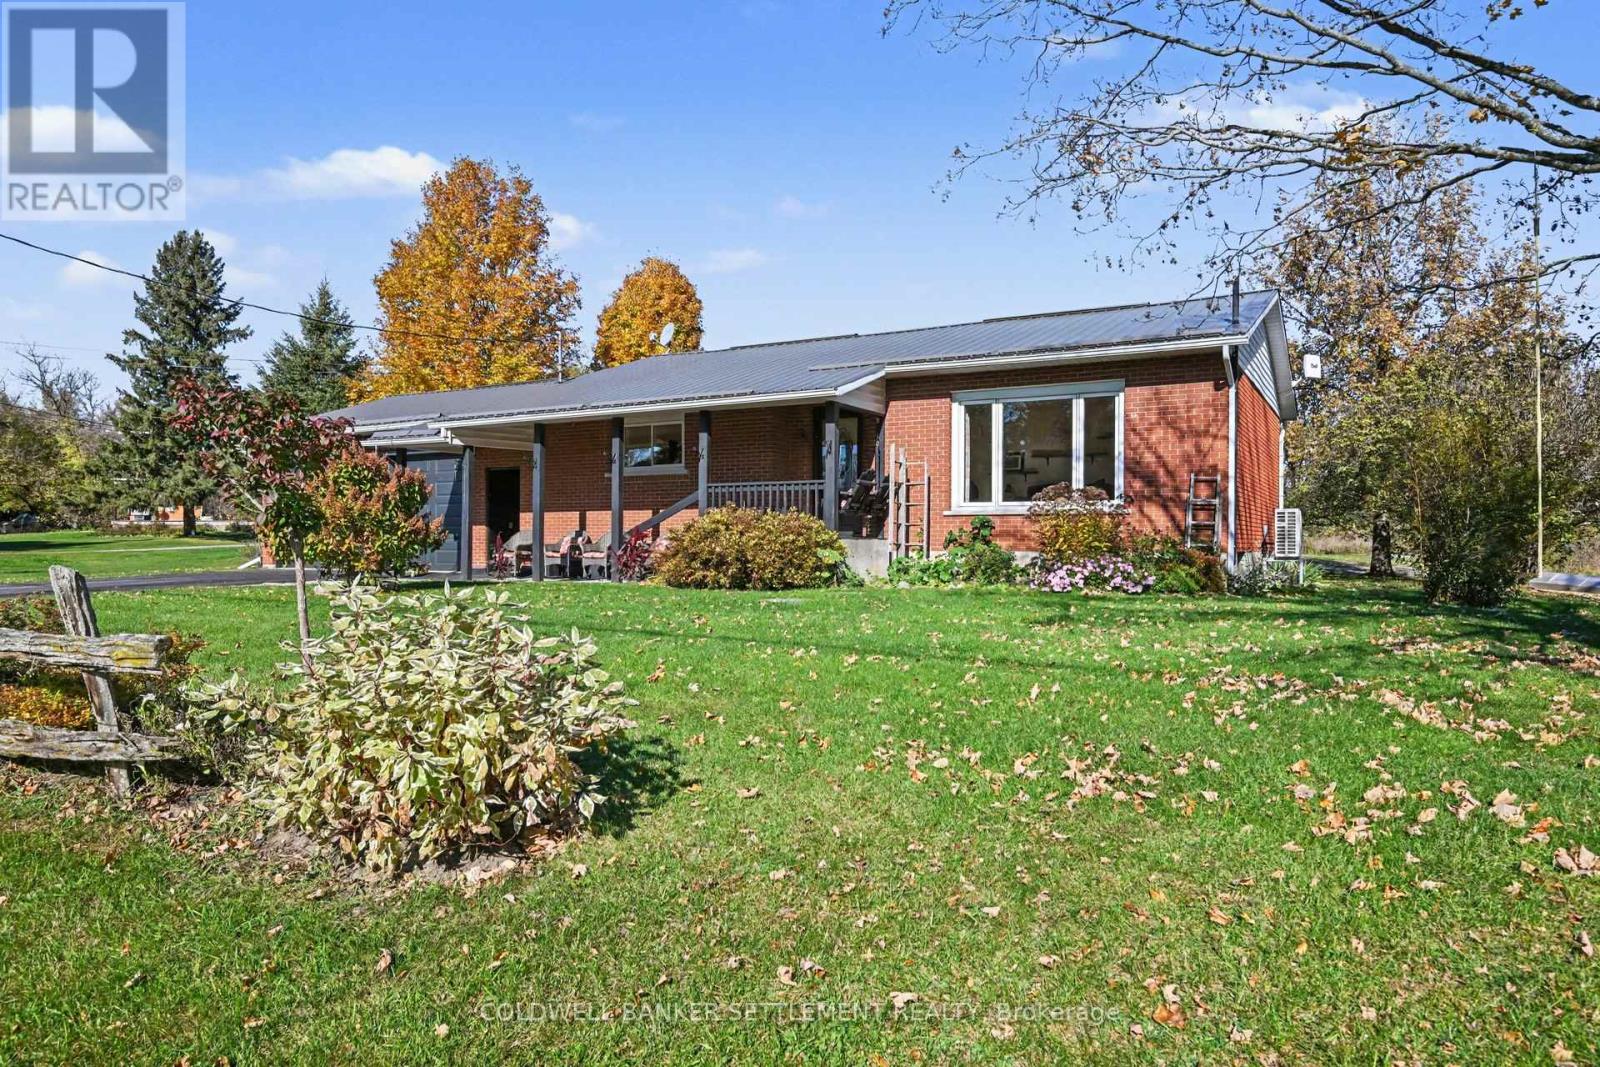
192 Clarchris Road
Tay Valley, Ontario
Convenient country living at its best! Located just 3 kilometres from the vibrant community of Perth, this beautiful 2-bedroom, 2-bathroom bungalow offers the option of one-level living from the bright, South-facing living room with hardwood floor and pretty picture window, to the beautifully renovated kitchen featuring Durasein stone countertops, double stone sink, extensive cabinetry, "Lazy Susans", spice drawer, pot & cutlery drawers, built-in microwave & hutch, large pantry, handy garbage/recycling drawer, and newer kitchen appliances including propane cookstove (2023), to the convenient main floor laundry, gorgeous 4-piece bathroom (2023), huge primary bedroom with closet and built-ins, plus nicely sized second bedroom with double closet. This home also boasts a spacious dining room with live edge bar top, built-in cabinets, electric fireplace, exposed brick accent wall and walk-out to the wonderful covered deck overlooking the beautiful backyard, making entertaining easy especially during barbecue season. Downstairs, the finished basement provides additional living space via a large family room with propane stove, home office or craft room, 2-piece bathroom, and a large utility room great for storage. Additional features include: heat pump (2026), hot water tank (2023), generator hook-up, steel roof, barbecue propane hook-up, established apple trees, and a charming greenhouse - perfect for the budding gardener. Experience the relaxed pace of rural living minutes from Perth's shops, restaurants, services, and community amenities, while an easy commute to Ottawa or Kingston. Truly a 'must-see' home. Book your private showing today! (id:66888)
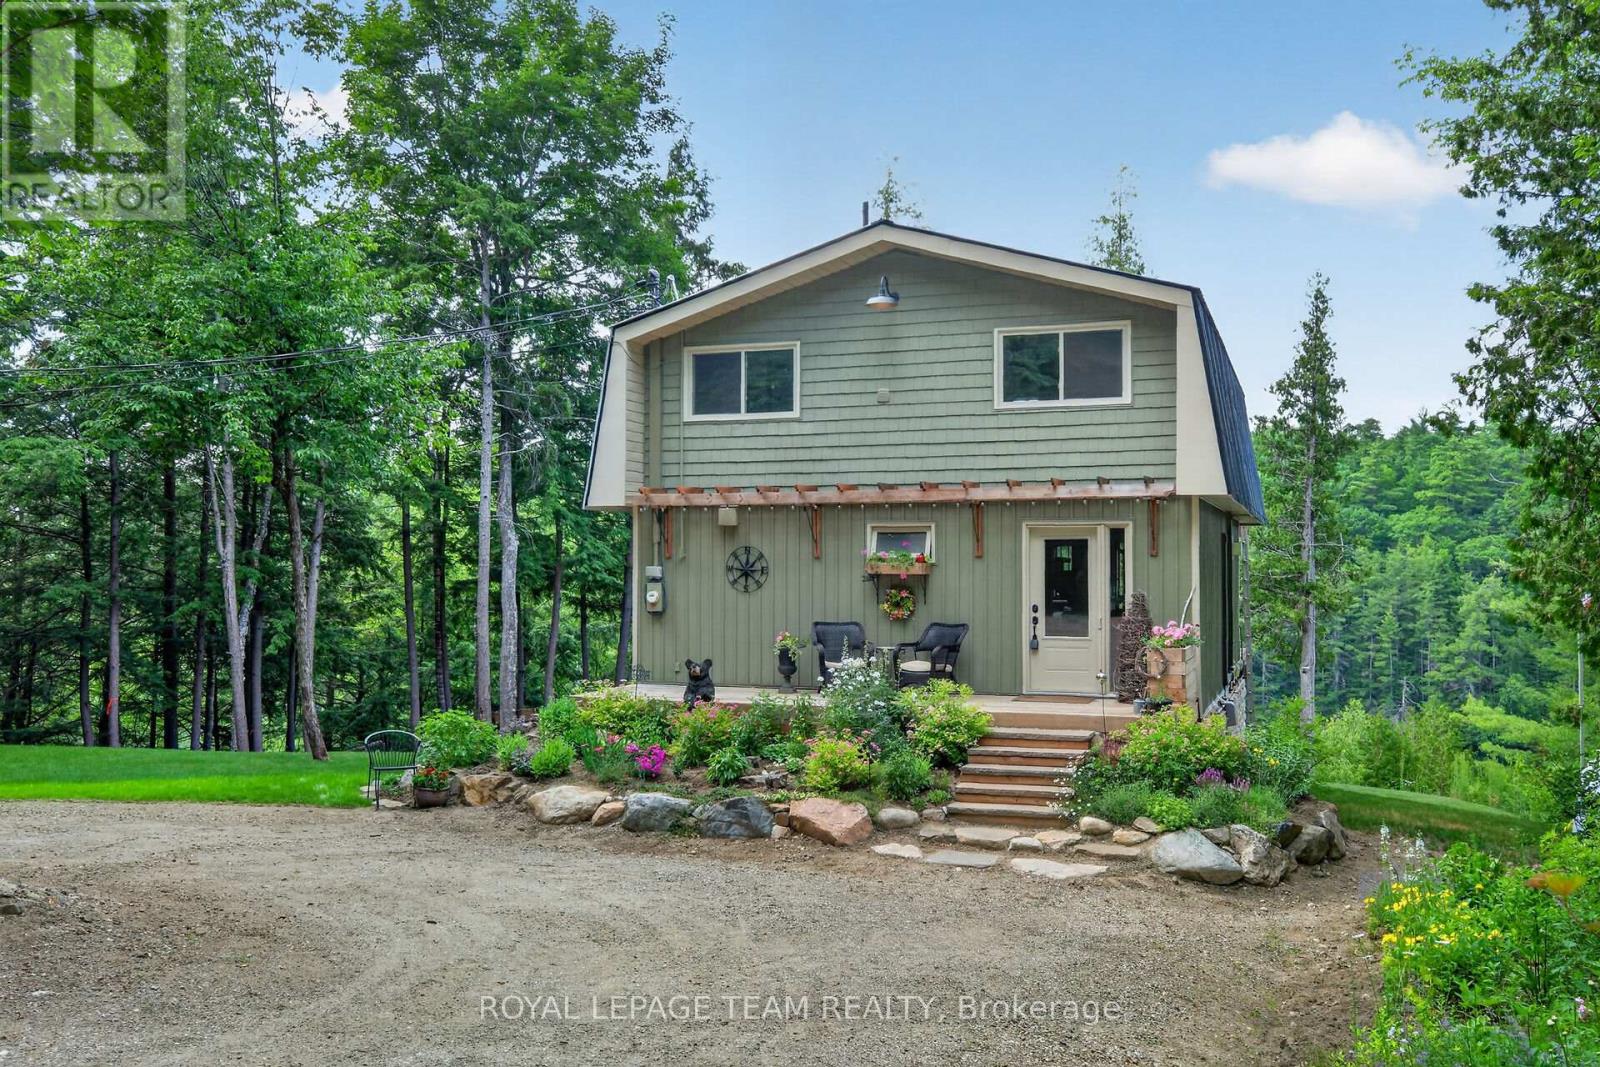
102 & 110 Mcvicar Lane
Mcnab/braeside, Ontario
Beautifully transformed country retreat nestled on a quiet private lane in scenic McNab/Braeside Township. This unique offering includes the home plus an additional vacant lot...an incredible opportunity for future development, investment potential or the option to sell the lot separately down the road. Overlooking the picturesque Madawaska River, this property offers peaceful water views & a tranquil natural setting just minutes from Arnprior & Renfrew for shopping, dining, schools, & everyday amenities. Originally a rustic cottage, the home has been completely reimagined into a warm & inviting residence with exceptional attention to detail. Nearly every aspect has been updated, allowing you to move in & enjoy worry-free living. The two-storey layout features a spacious one-bedroom design, while the walkout lower level with a convenient powder room offers excellent potential to create additional bedrooms, a guest suite, home office, or recreation space. Major updates include a drilled well & windows and doors (17), a complete interior renovation with spray foam insulation, new framing & drywall (18), new flooring, a steel roof & custom kitchen with granite countertops (19), exterior siding (20), and a brand-new ICF foundation complete with a boiler system, heated basement floors, and hot water on demand (23). A new heat pump installed on the main & upper levels in 2026 provides efficient heating & a/c for year-round comfort or use the propane fireplace on the main level &/or the propane stove on the upper level for a cozy log cabin feel on cold winter days. Most recently a new hydro pole has been installed on the property & a new survey has been completed. Whether you're searching for a year-round home, a peaceful getaway, or a property with built-in investment potential, this exceptional package delivers. Enjoy stunning river views, a picturesque country setting & the added value & flexibility of an included vacant lot-all in a highly desirable location. (id:66888)
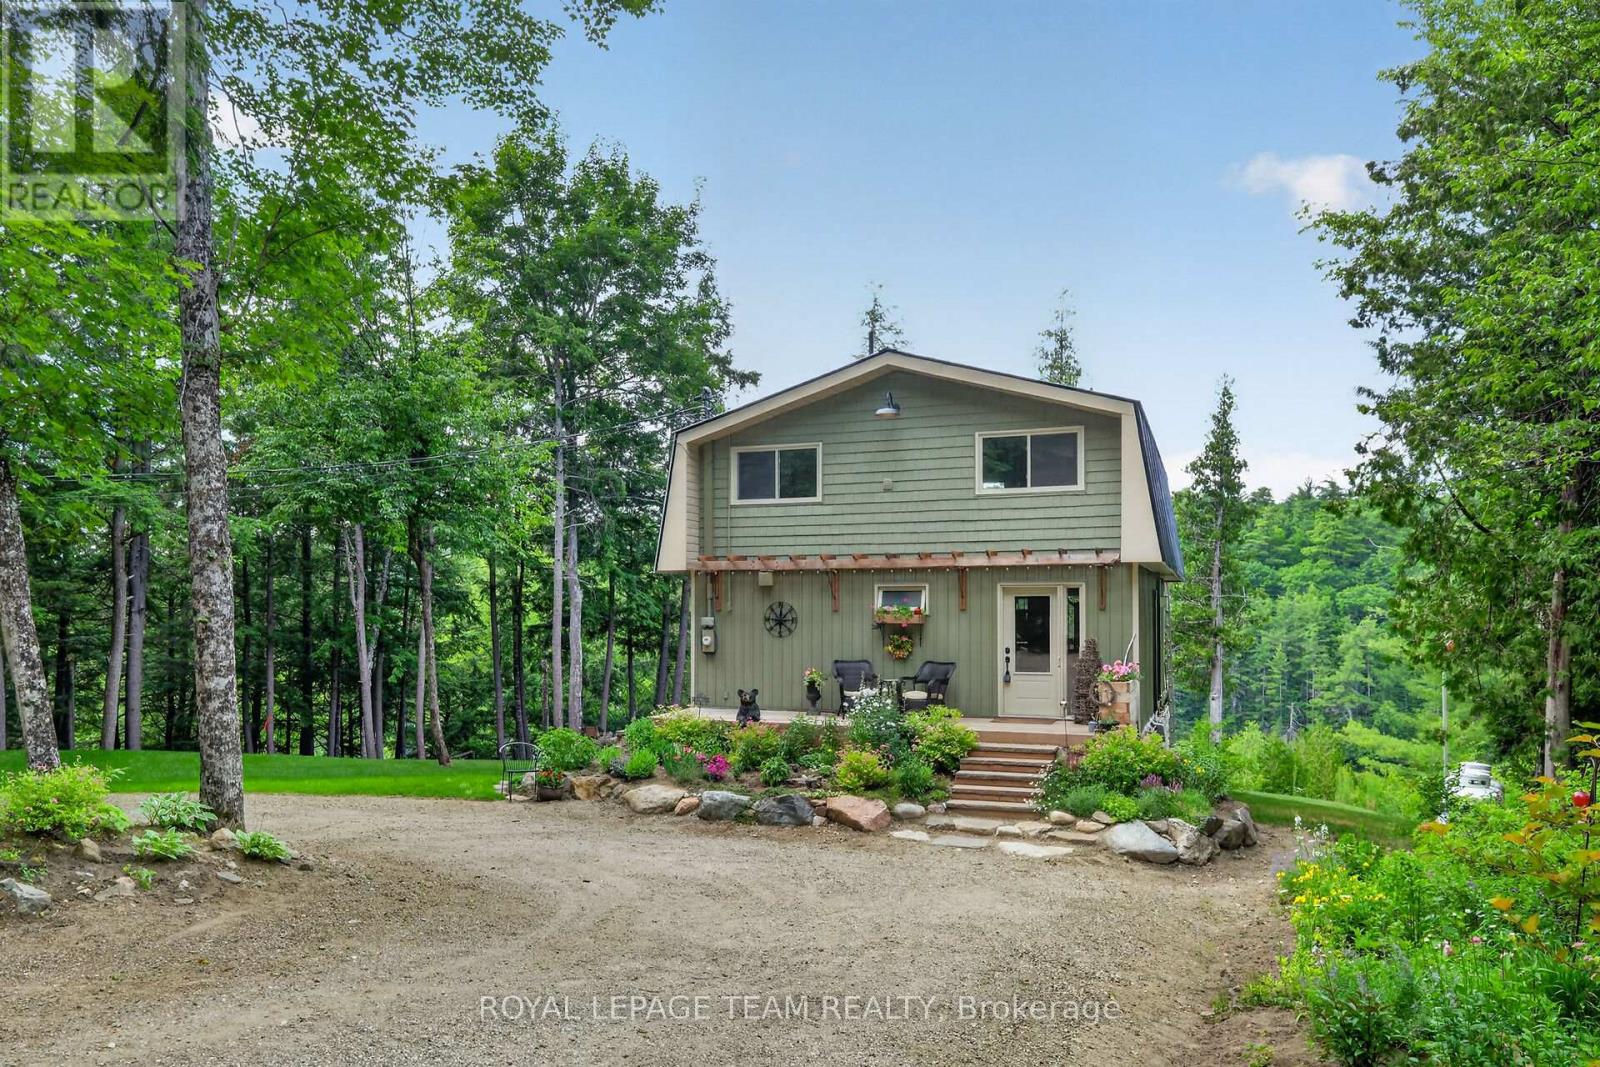
102 Mcvicar Lane
Mcnab/braeside, Ontario
Home along the Madawaska River tucked away on a quiet lane, this beautifully transformed property offers the perfect blend of modern luxury and peaceful riverside living. Nestled directly along the picturesque Madawaska River, this residence provides serene water views in a tranquil setting, yet remains just a short drive from the conveniences of Arnprior and Renfrew. Originally a rustic cottage, the home has been completely reimagined into a sophisticated, year-round residence. The open-concept main level features a spacious living room, a modern kitchen with granite countertops, a dining area, and a fabulous screened-in porch-the perfect spot for morning coffee overlooking the water. The river is your playground; enjoy kayaking, canoeing, paddleboarding, or fishing right from your doorstep. The second level is an oasis, featuring an inviting sleeping area, walk-in closet, versatile office space, and a spa-like bathroom with a sauna. Step onto the deck to enjoy the hot tub, or convert this expansive level into an additional bedroom. The fully finished, walk-out lower level includes a powder room and heated floors, offering excellent potential for a guest suite or additional living space. Recent Upgrades:2026: Dual-level heat pump (A/C & heating).2023: ICF foundation, boiler system, heated basement floors & hot water on demand.2020: Exterior siding.2019: Steel roof, custom granite kitchen & new flooring.2018: Complete interior renovation (insulation, framing, drywall).2017: Drilled well, new windows & doors. Most recently a new hydro pole has been installed on the property and a new survey has been completed. This move-in-ready home offers a rare opportunity to embrace a vibrant, active lifestyle. Whether you seek a peaceful permanent residence or a beautiful country retreat, this property is truly one of a kind (id:66888)
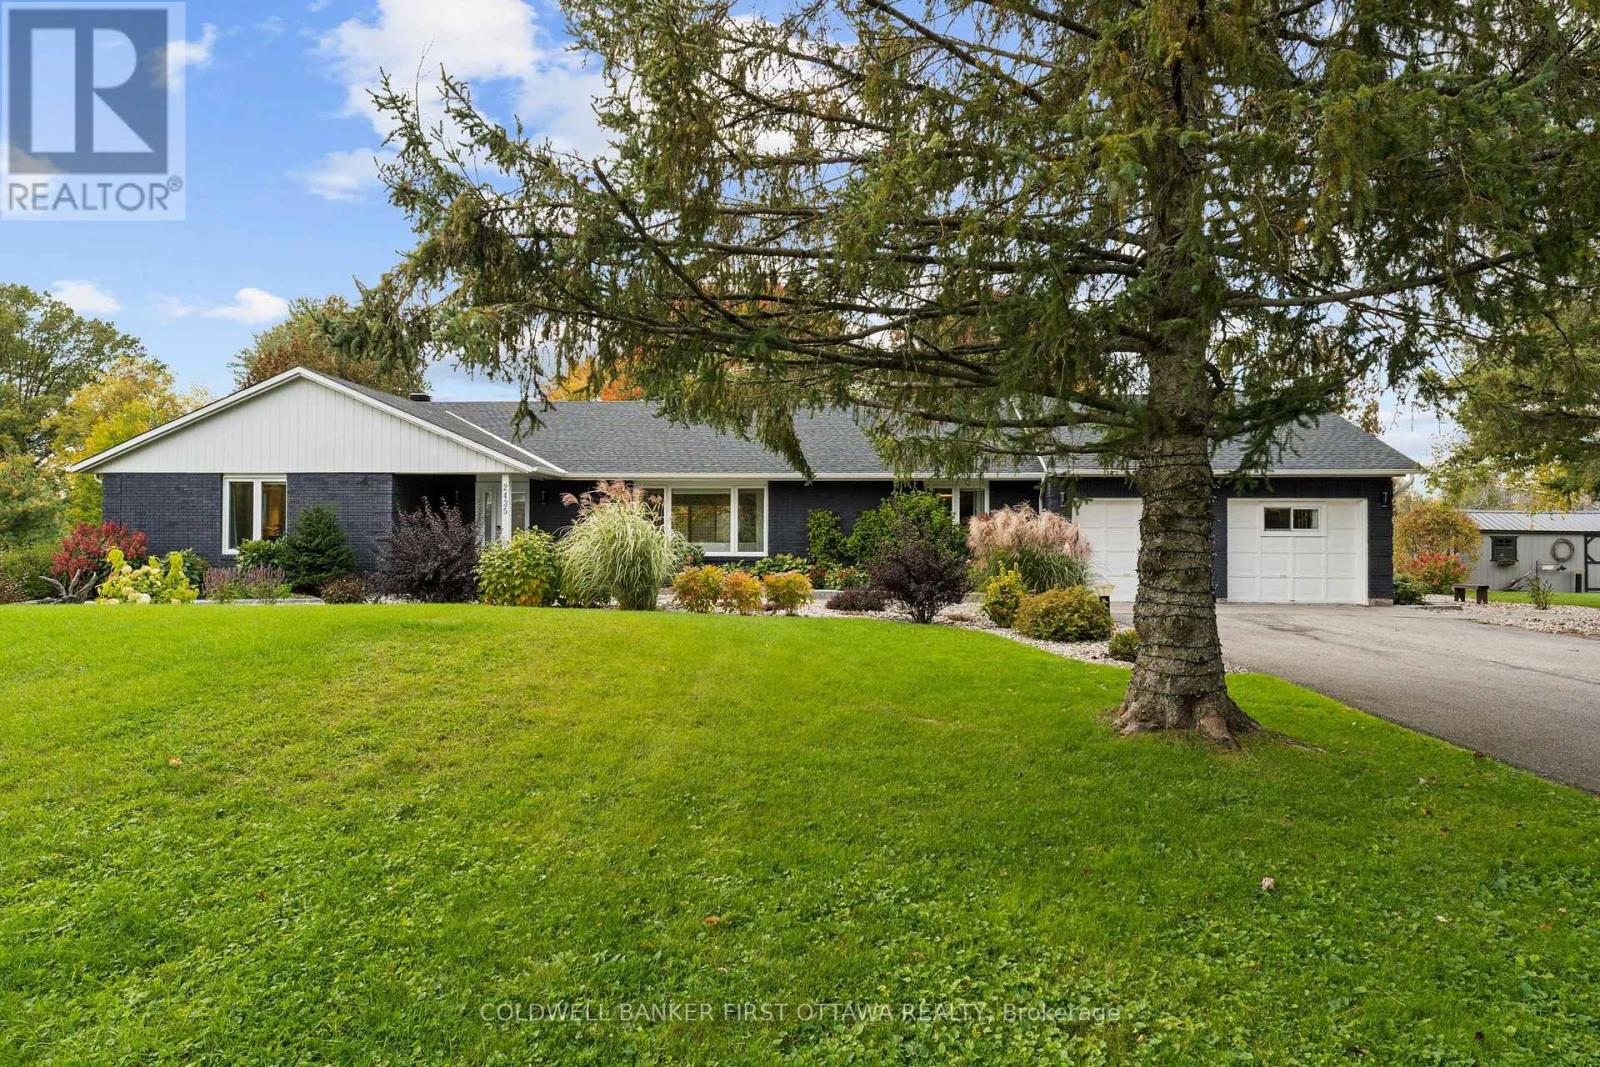
2435 River Road
North Grenville, Ontario
Make everyday an escape from the ordinary as you retreat home to this impeccably reimagined bungalow in quaint Kemptville. Set on 4.6 acres with more than 600ft of waterfront, this home is situated directly across from Libby Island and John C. Foster Park with direct access to the longest stretch of uninterrupted water on the Rideau River. No detail was overlooked in a $500K+ renovation that has created a true open concept living area with all of the focus on maximizing the stunning waterfront views. Dedicated living and dining areas compliment the magazine worthy kitchen with massive center island that sure to be the hub of the home. But if you want to relax and enjoy the views there are plenty of options. Retreat to the owners suite with wall to wall windows providing direct access to the deck and hot tub, relax in the inviting sun room with soaring ceilings and walls of glass or sit on the dock and enjoy the natural surrounds. This is an unbelievable place to call home! (id:66888)
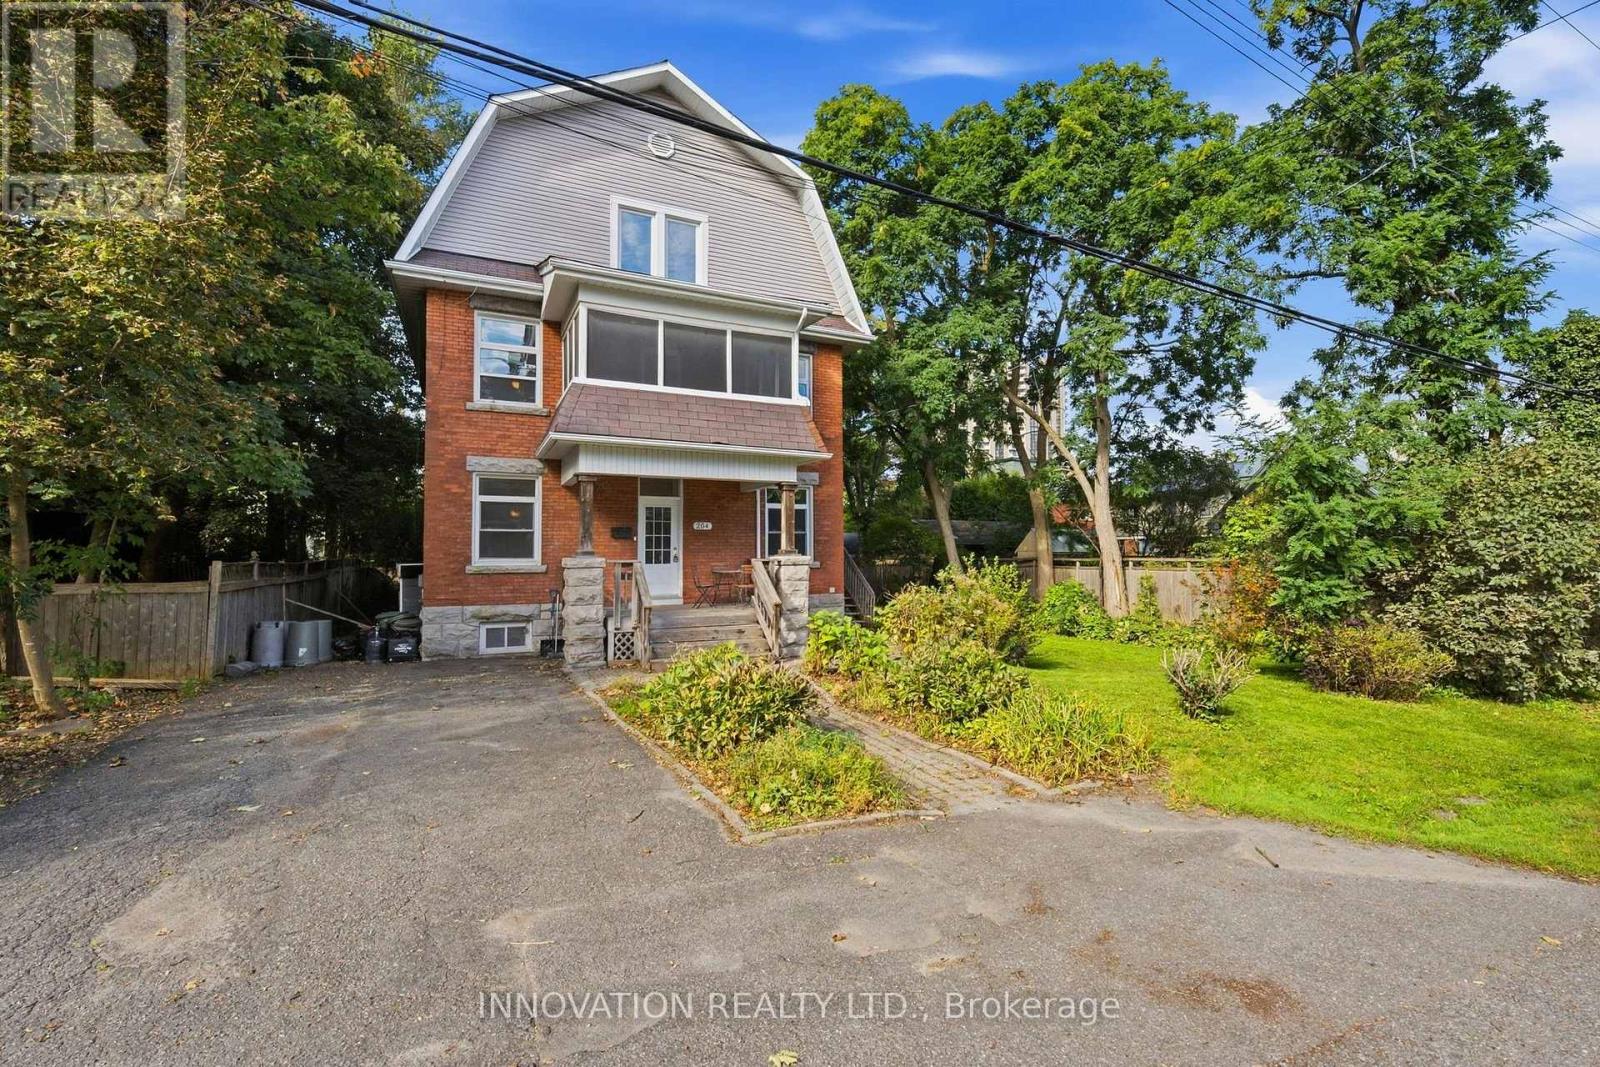
204 Compton Avenue
Ottawa, Ontario
DEVELOPERS, INVESTORS & MULTI-GENERATIONAL FAMILIES - a rare opportunity in the heart of Woodpark. Situated on an oversized 80' x 80' lot with N3B zoning, 204 Compton Avenue offers exceptional flexibility, immediate usability and significant long-term potential. For developers, the substantial lot size creates an exciting opportunity to explore a variety of low-rise residential development options, including the potential for a 4-12 unit project, subject to applicable zoning provisions, setbacks, servicing requirements and City approvals. For investors, the existing three-storey home features 7 bedrooms and 2 kitchens, creating the potential to generate rental income while planning for future redevelopment or holding for long-term appreciation. For multi-generational families, the home's size and layout provide the space, separation and versatility needed to comfortably accommodate extended family under one roof. The location is equally impressive - on a quiet, family-friendly street in the hub of Woodpark, just 6 doors from the LRT, one street from Woodroffe Public School, and close to Carlingwood Shopping Centre, the Ottawa Public Library and the Ottawa River pathways. Whether your plan is to develop, invest, hold for the future or create a multi-generational home, the oversized lot, prime location and flexible existing residence make 204 Compton a truly unique opportunity. Buyers to complete their own due diligence regarding zoning, development potential, servicing and future use. (id:66888)
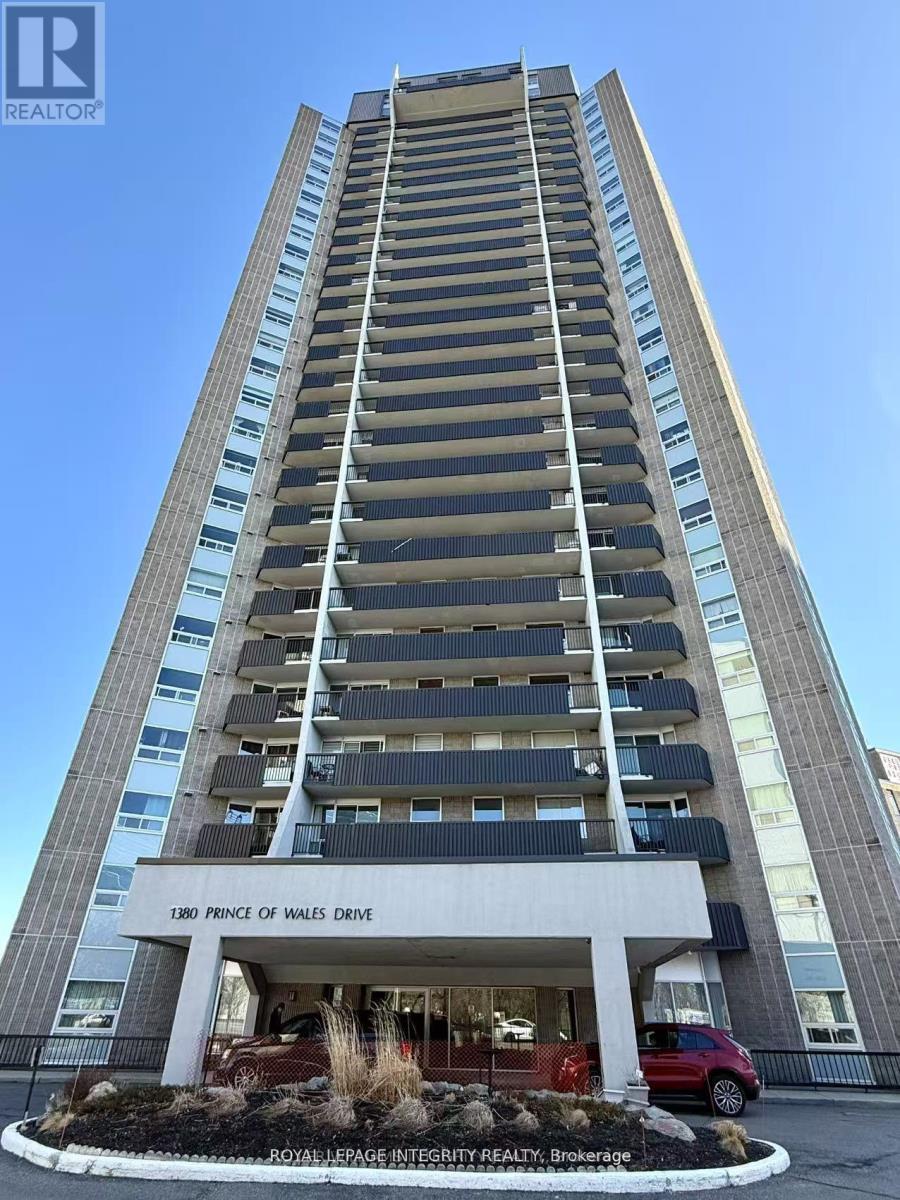
606 - 1380 Prince Of Wales Drive
Ottawa, Ontario
Bright and spacious 3-bedroom, 1-bathroom condo offering beautiful views of Mooney's Bay! Ideally located directly across from Hog's Back Park and the Rideau River, with easy access to Carleton University, the Experimental Farm, and Mooney's Bay Beach. The unit features a bright open-concept living and dining area with laminate and tile flooring, a well-maintained kitchen and bathroom, and convenient in-unit storage. Freshly painted throughout and move-in ready. Enjoy your private balcony with stunning views of Mooney's Bay and the surrounding greenery. An excellent location for students, professionals, or families, with an easy commute to downtown via Colonel By Drive and convenient access to both east and west Ottawa via Hunt Club Road and Baseline Road. Available immediately - don't miss this opportunity to enjoy comfort, convenience, and beautiful surroundings in one of Ottawa's desirable locations! Water & hot water are included, tenants only pay Hydro. Indoor parking $100 Extra if needed. (id:66888)
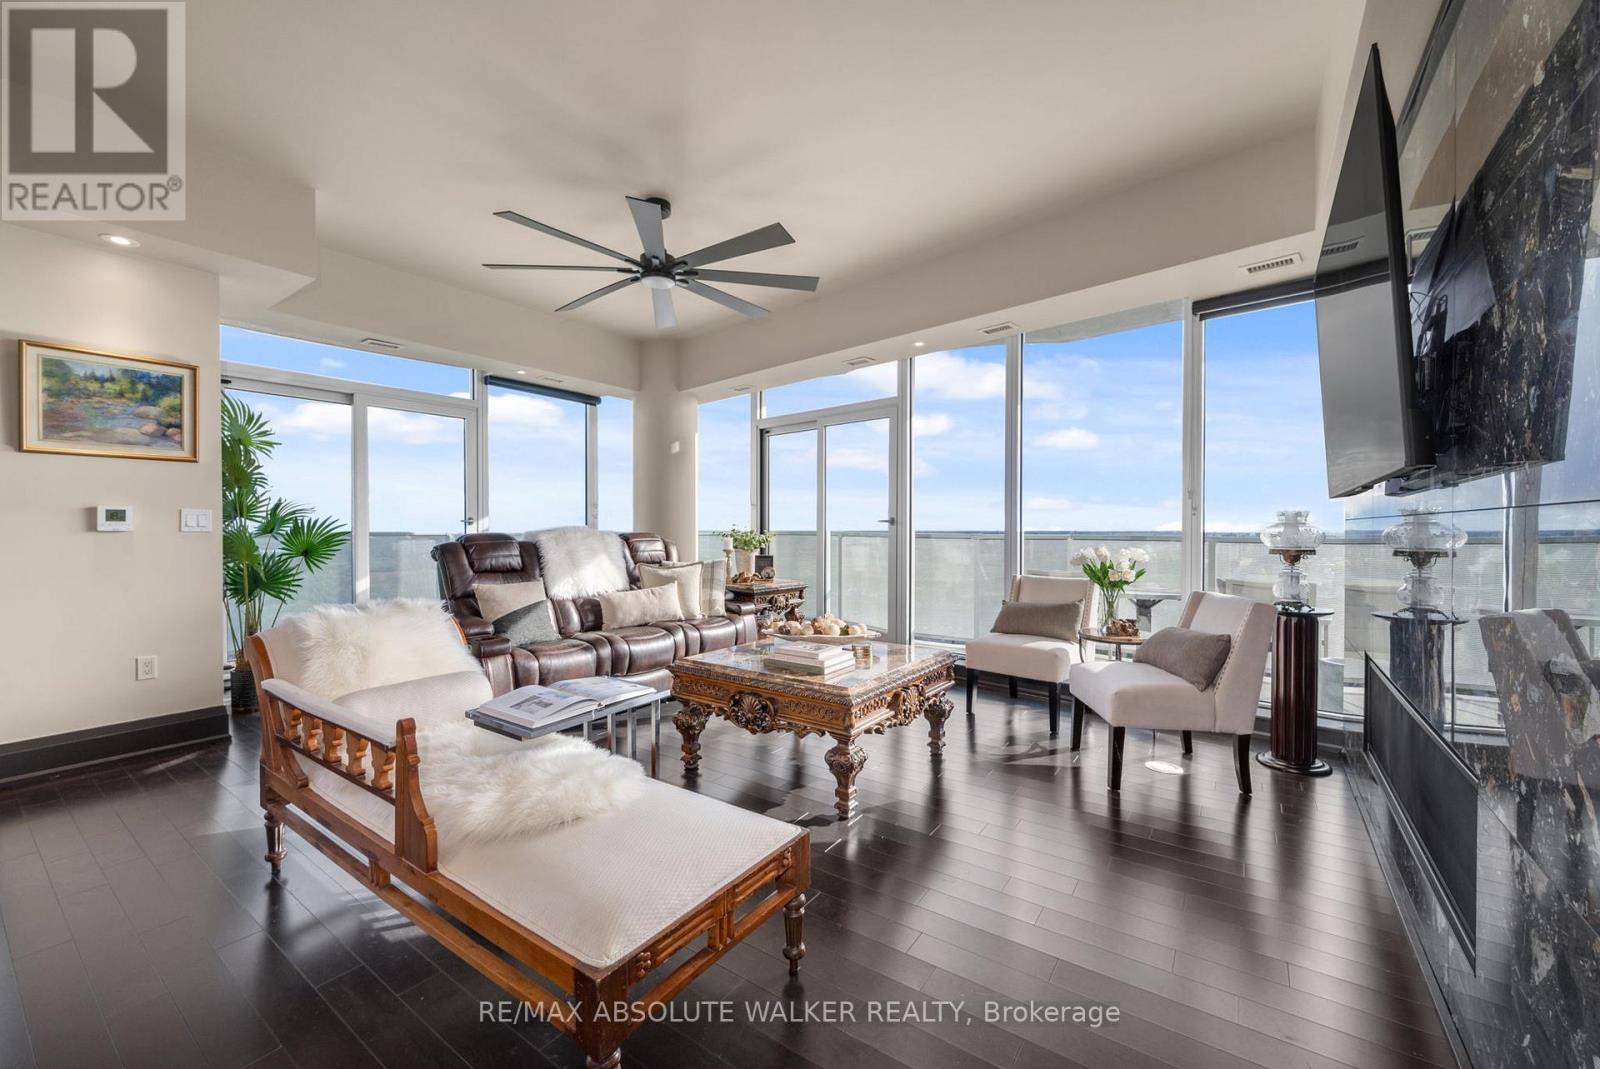
4101 - 805 Carling Avenue
Ottawa, Ontario
Experience elevated urban living at its finest in this exceptional residence at The Icon. Offering over 2,700 square feet of luxurious interior space, this remarkable 3-bedroom, 4-bathroom plus den suite combines sophisticated design, premium finishes, and breathtaking views of Dow's Lake, the Rideau Canal, the Ottawa River, the Gatineau Hills, and the city skyline. Thoughtfully designed for both elegant entertaining and comfortable everyday living, the expansive open-concept layout is flooded with natural light and complemented by rich hardwood and tile flooring throughout. At the heart of the home is a stunning chef-inspired kitchen featuring a large granite island and an impressive collection of premium Dacor appliances, including a gas cooktop, double oven, and dual microwave oven. Each generously sized bedroom is complete with its own beautifully appointed spa-inspired ensuite, delivering exceptional comfort and privacy for family and guests alike. Step outside to one of three expansive private terraces, perfectly designed to extend your living space outdoors. Complete with a gas line for a BBQ or fire pit and a private hot tub overlooking the city, these outdoor spaces offer a truly unmatched lifestyle experience. Residents of The Icon enjoy access to an outstanding collection of resort-style amenities located on the fourth floor, including a yoga studio, fitness centre, pool, sauna, guest suites, boardroom, library, bike storage, resident lounge, and an expansive terrace patio. Rarely offered and exceptionally appointed, this is a one-of-a-kind opportunity to own in one of Ottawa's most prestigious luxury buildings where style, comfort, and location come together seamlessly. (id:66888)
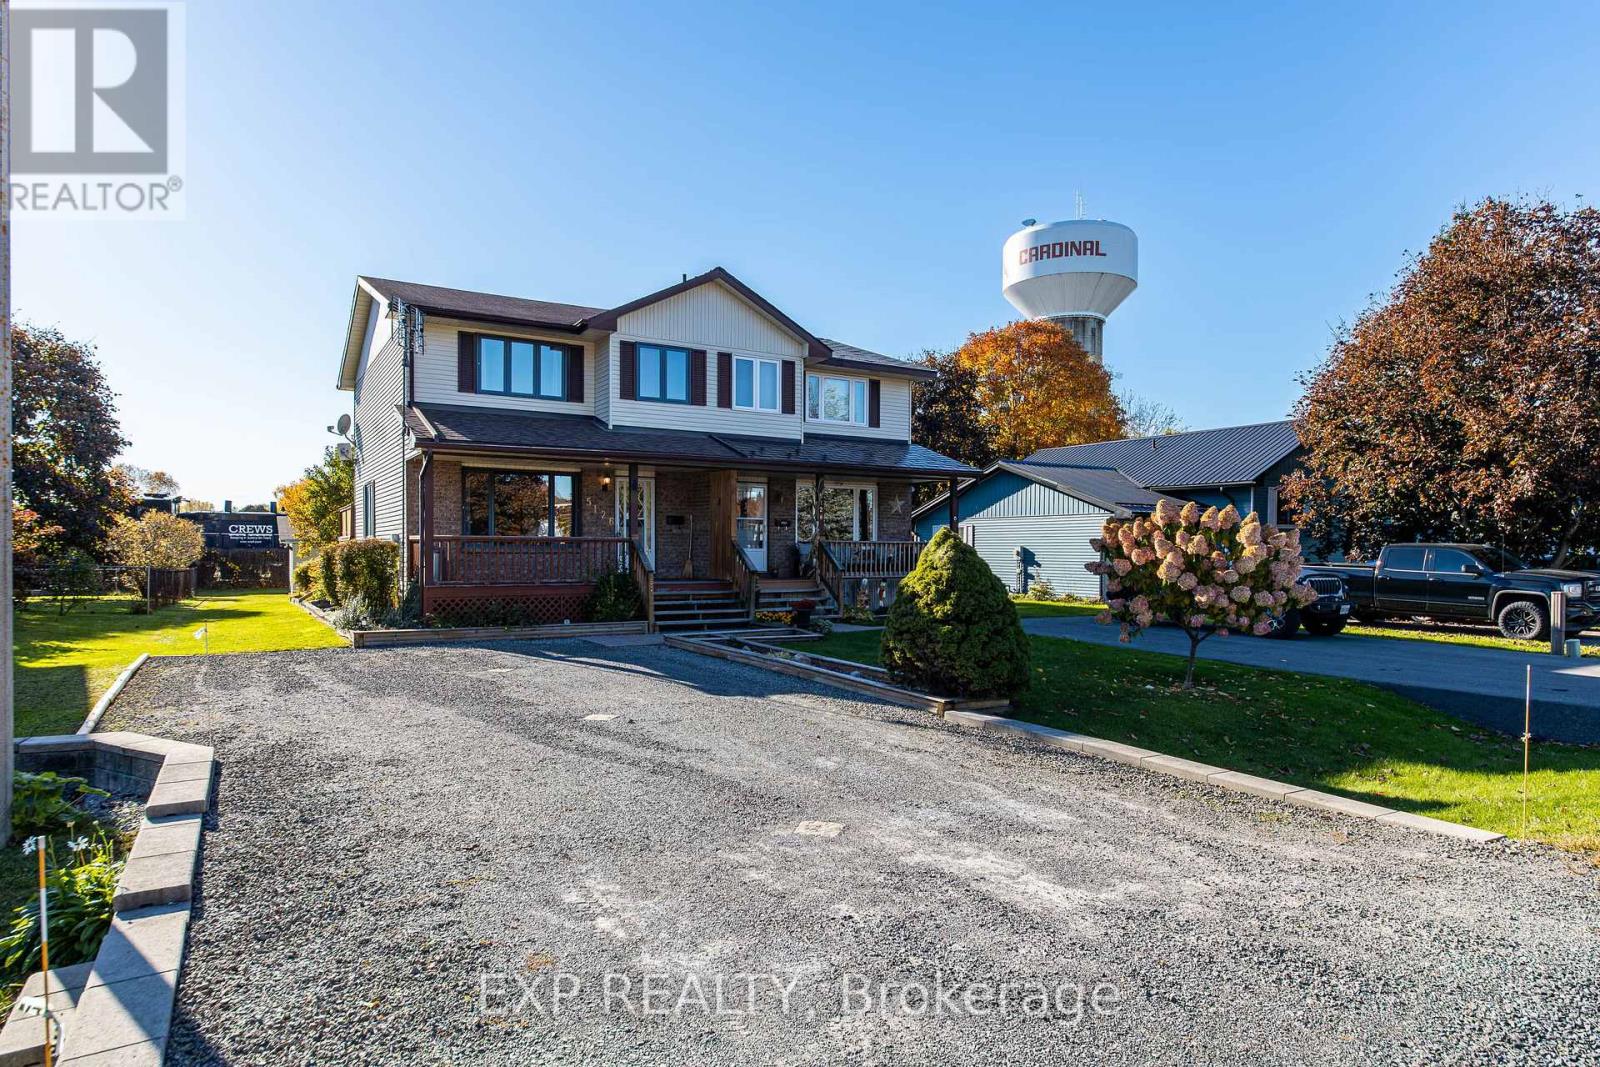
5126 Meadowland Drive W
Edwardsburgh/cardinal, Ontario
Welcome to 5126 Meadowland Drive in the Village of Cardinal! This well-maintained 3-bedroom, 3-bathroom semi-detached home offers a finished basement, functional living space and inviting outdoor areas.The covered front verandah is a welcoming spot for morning coffee or evening relaxation. Inside, natural light and gleaming floors complement the spacious living room.The large eat-in kitchen features ample cabinetry, generous counter space and room for family meals. A main-floor powder room, oversized coat closets and access to the rear deck add everyday convenience. Overlooking the large fenced yard, the deck is ideal for summer barbecues and outdoor gatherings.Upstairs, the primary bedroom features double closets, along with two additional bedrooms and a bright 4-piece bathroom. The finished basement adds a sizeable recreation room, spacious laundry and utility area and an additional 2-piece bathroom.Updates include a forced-air natural gas furnace replaced in 2024, a new owned hot water heater and central air conditioning. A double-wide driveway, established perennial gardens and plenty of space alongside the house and garage provides ample room for parking an RV, trailer, side-by-sides, or other recreational vehicles and toys!Enjoy added access to outdoor recreation with a park directly across the street. fro are also within walking distance, offering convenient options for recreation and an active lifestyle.Just minutes away, the scenic St. Lawrence River waterfront offers something for everyone, including the popular Legion Waterfront Park with its picnic pavilion, seasonal canteen, Cardinal boat launch, playground and beautiful river views.With convenient access to Highway 401, this Cardinal home offers a balance of small-town living, flexible space and commuting convenience. Whether you're a first-time buyer, growing family or downsizer, 5126 Meadowland Drive is worth a look! (id:66888)
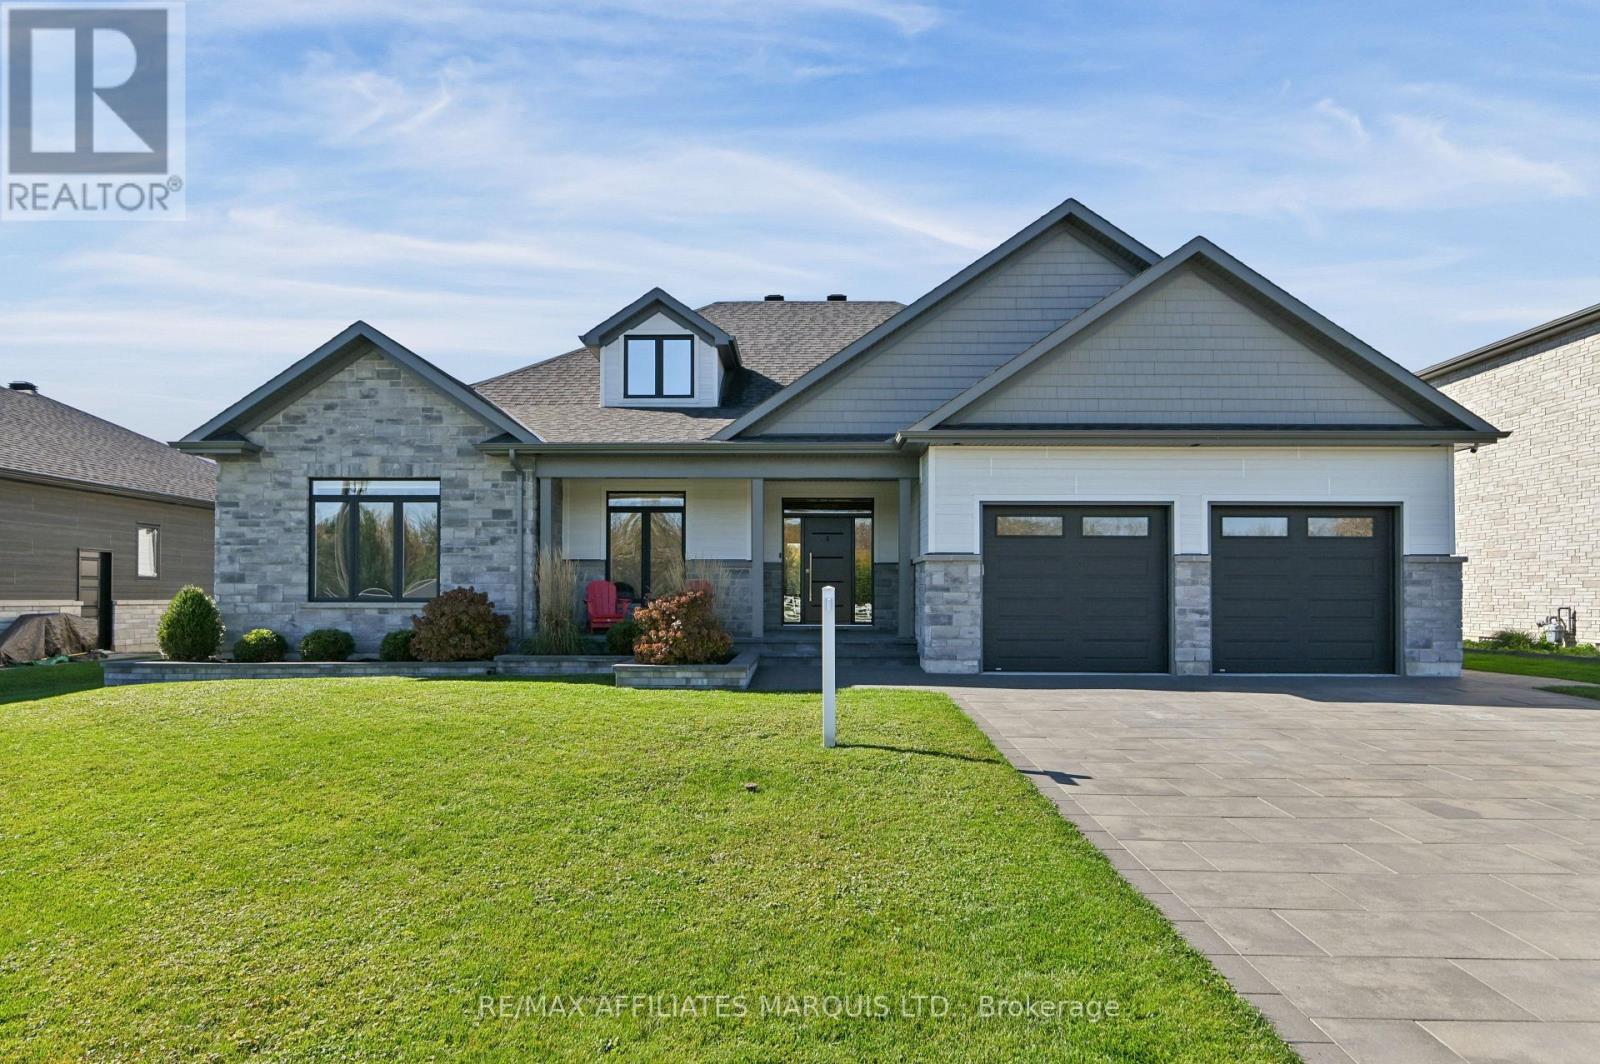
18163 St Laurent Boulevard
South Glengarry, Ontario
Discover this exceptional Grant Marion-built residence in sought-after Place St. Laurent, offering 2,323 sq. ft. of beautifully designed living space where elegance, comfort, and privacy come together. Expansive windows fill the open-concept interior in natural light, while the spacious living room, anchored by a stunning gas fireplace, creates a warm and inviting atmosphere. The beautifully appointed kitchen features a generous island with built-in sink, extensive custom cabinetry, and abundant counter space, complemented by an impressive butler's pantry. The adjoining dining room flows seamlessly to the outdoor living area, perfect for effortless entertaining. The spacious primary suite offers a private retreat with a luxurious ensuite and direct access to the covered patio and hot tub. Convenient main-floor laundry adds everyday ease, as does the two additional main floor bedrooms and family bathroom. The expansive finished lower level offers exceptional versatility with four additional bedrooms, a generous recreation room, wet bar with bar fridge, and abundant storage, ideal for family gatherings and welcoming guests. Outdoors, discover a beautifully landscaped backyard oasis featuring lush gardens, mature greenery, and inviting spaces designed for relaxation and entertaining. Gather around the firepit beneath the stars, enjoy alfresco dining on the covered patio with dedicated BBQ area, or unwind in the private hot tub year-round. With no neighbours directly across the street, the property enjoys an added sense of openness. A double-car garage provides ample parking and storage. Ideally located minutes from the St. Lawrence River, golf courses, marinas, scenic trails, and excellent restaurants, with Cornwall nearby and Ottawa and Montreal within reach. Blending refined living, exceptional entertaining spaces, and natural beauty, this remarkable property offers more than a home-it's an extraordinary lifestyle and a place to create lasting memories. (id:66888)
150 Byron Avenue
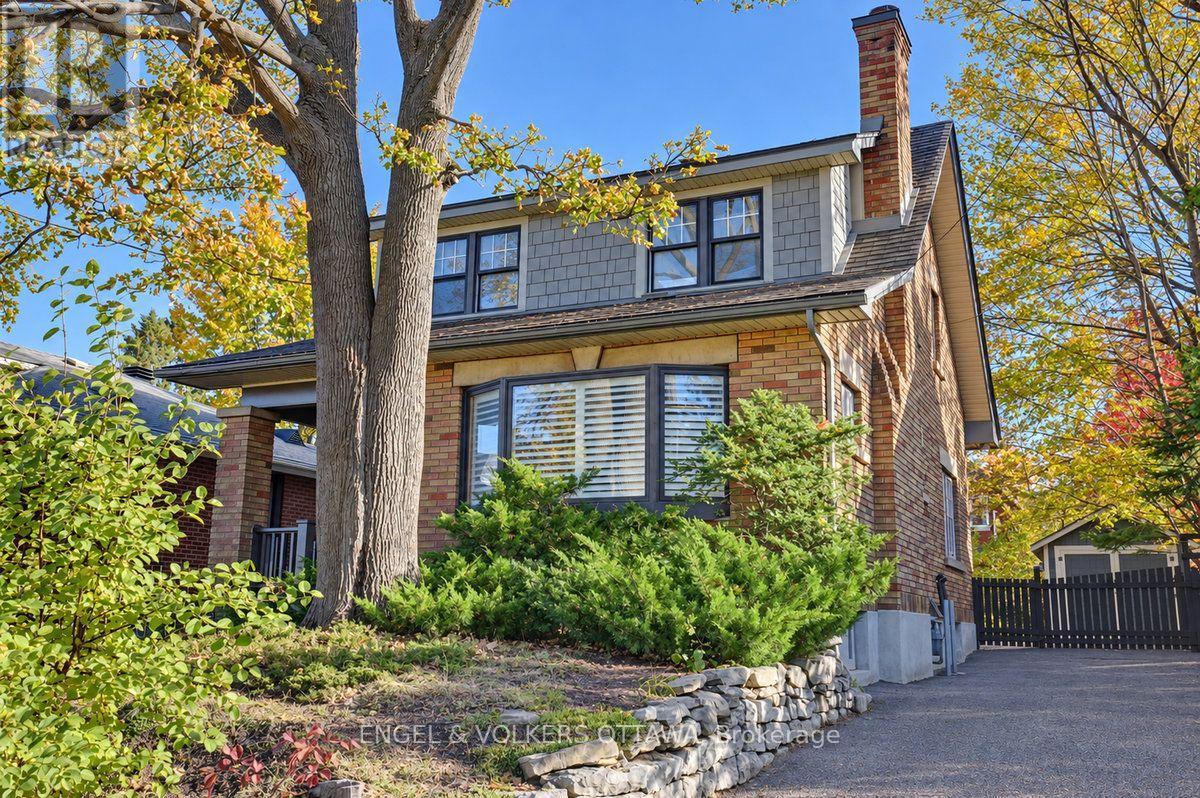
Ottawa, Ontario
Welcome to 150 Byron Avenue in desirable Wellington Village. Located just a few doors from tree-lined Mayfair Avenue, this classic 3-bedroom, 1.5-bath home with detached garage showcases pride of ownership throughout. The traditional covered porch welcomes you into an inviting interior featuring hardwood floors, natural wood French doors and trim, an entertainment-sized living room, open dining area, and custom kitchen with granite countertops, breakfast bar and wine fridge.The second floor offers three bedrooms with ample closet space, a renovated 3-piece bathroom featuring a custom glass shower with built-in teak seating, and convenient hallway linen closets. The finished basement adds versatile living space with a 2-piece bathroom, laundry area, built-in storage shelving and recreation room.The covered deck off the kitchen is ideal for barbecuing and overlooks the private, fenced backyard, complete with a patio for outdoor dining and entertaining. The renovated garage provides convenient parking and additional storage. Enjoy an exceptional location just steps from Elmdale and Fisher Park schools, with Byron Tramway Children's Park across the street including nearby walking and cycling paths. Wellington Street's shops, restaurants and cafés are just a short stroll away, making it easy to enjoy all that Wellington Village has to offer. (id:66888)
5531 Dawson Road
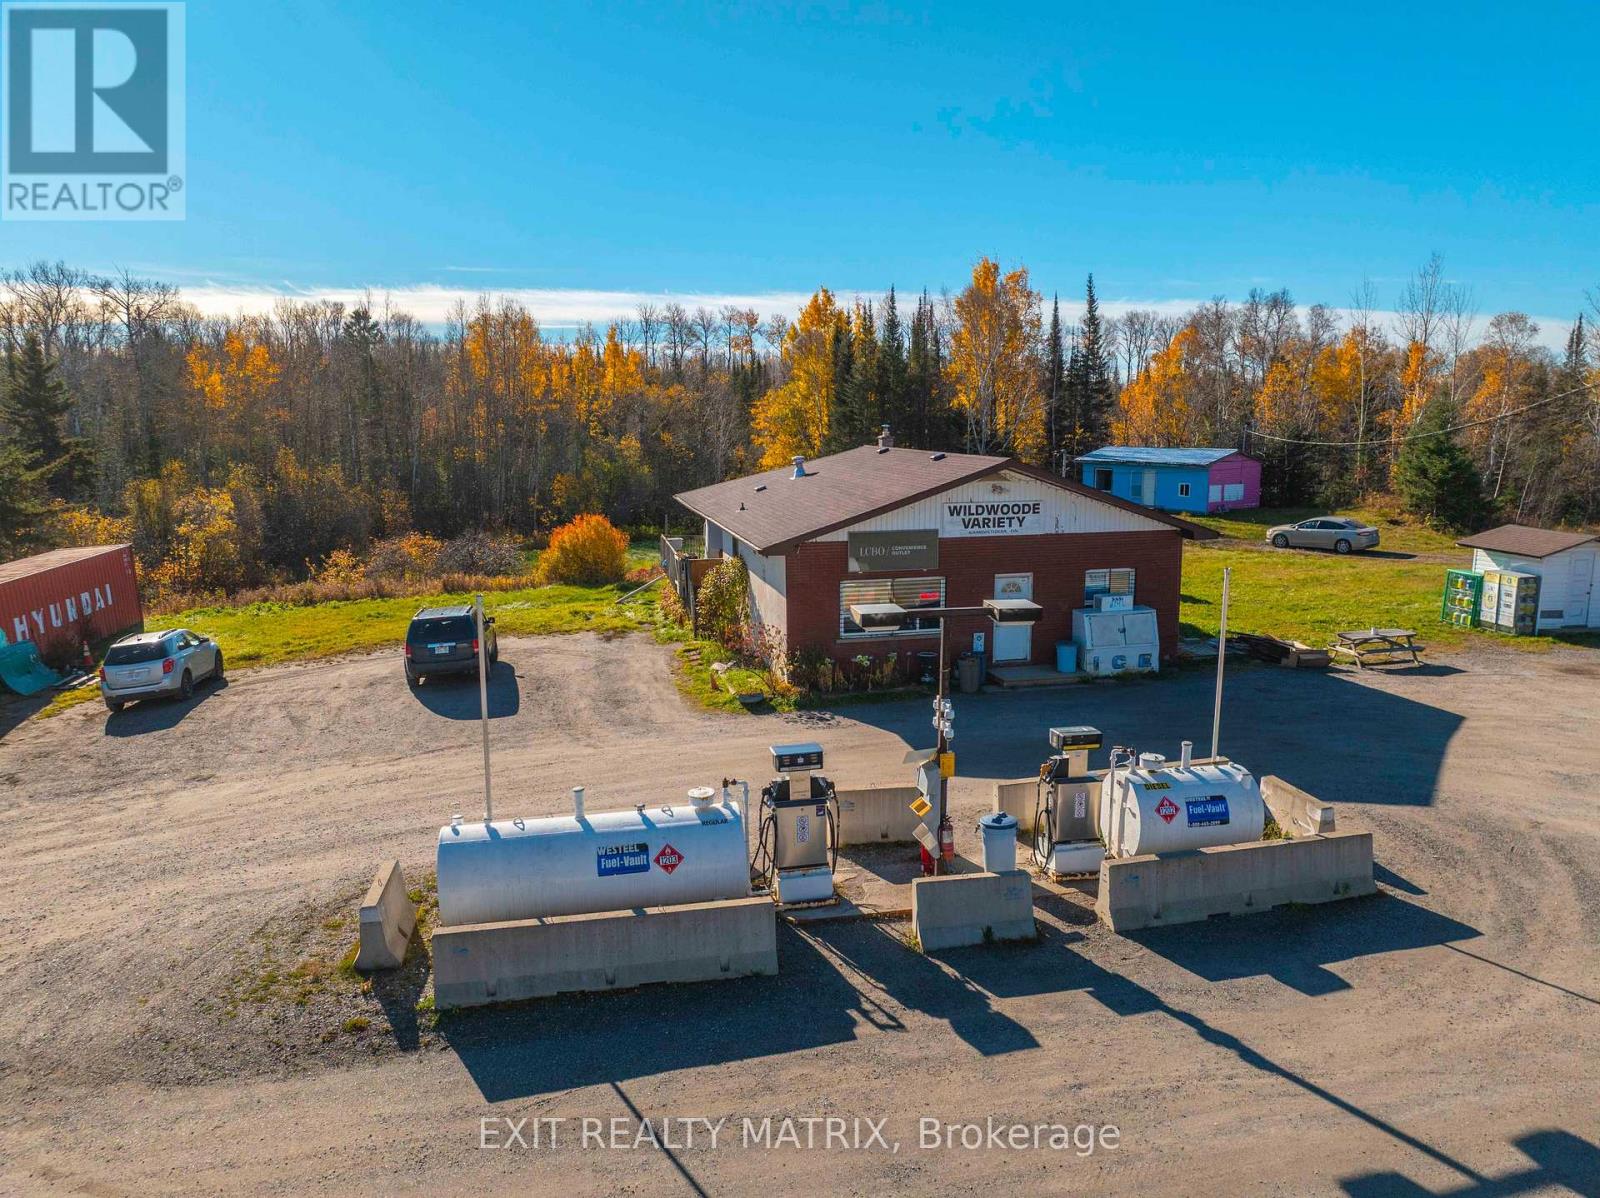
Oliver Paipoonge, Ontario
Own the only fuel and liquor stop for 30 minutes in any direction. Wildwoode Variety is the gas station, convenience store and LCBO outlet on Highway 102 in Kaministiquia, 30 km west of Thunder Bay. More than 40 years of loyal locals and travellers heading to camp, with homemade food and burgers still sizzling on the barbecue in winter. The revenue streams stack up: convenience retail, prepared food, LCBO agency operations, gasoline and diesel sales, OLG lottery and propane exchange, plus separate rent from a leased ice cream shack. The LCBO lifted pricing restrictions in June 2026 and moved to net 30 terms in July 2026. You set the prices. You keep the cash flow. Room to grow: the doors currently close at 7 p.m. while LCBO sales run to 11 p.m. And you own the ground it stands on: approximately 5 acres of C1 commercial zoning land, as reported by MPAC, with an irregular parcel configuration, drilled well and septic, plus west field severance potential, subject to municipal approval. A 1,578 sq. ft. one storey building with full basement, workshop and office, a detached garage and a storage container. The fuel is yours outright: 4,518 L gasoline and 2,281 L diesel above ground tanks and pumps, unbranded, no supply agreement, so you pick the supplier. Central air plus three window units, new propane furnace (September 2026), new flooring completed in October 2026, shingles 2023, two updated 100 amp panels and a backup generator connection. To avoid delaying the launch, the listing photos were taken before the flooring was completed and therefore do not show the finished floors. Hit the ground running: the seller will walk you through LCBO and Ontario gaming licensing and is open to staying on to keep the homemade baking coming. Lot area is reported in accordance with MPAC records; third party mapping and property data sources may display different parcel measurements. (id:66888)
9390 60 Highway
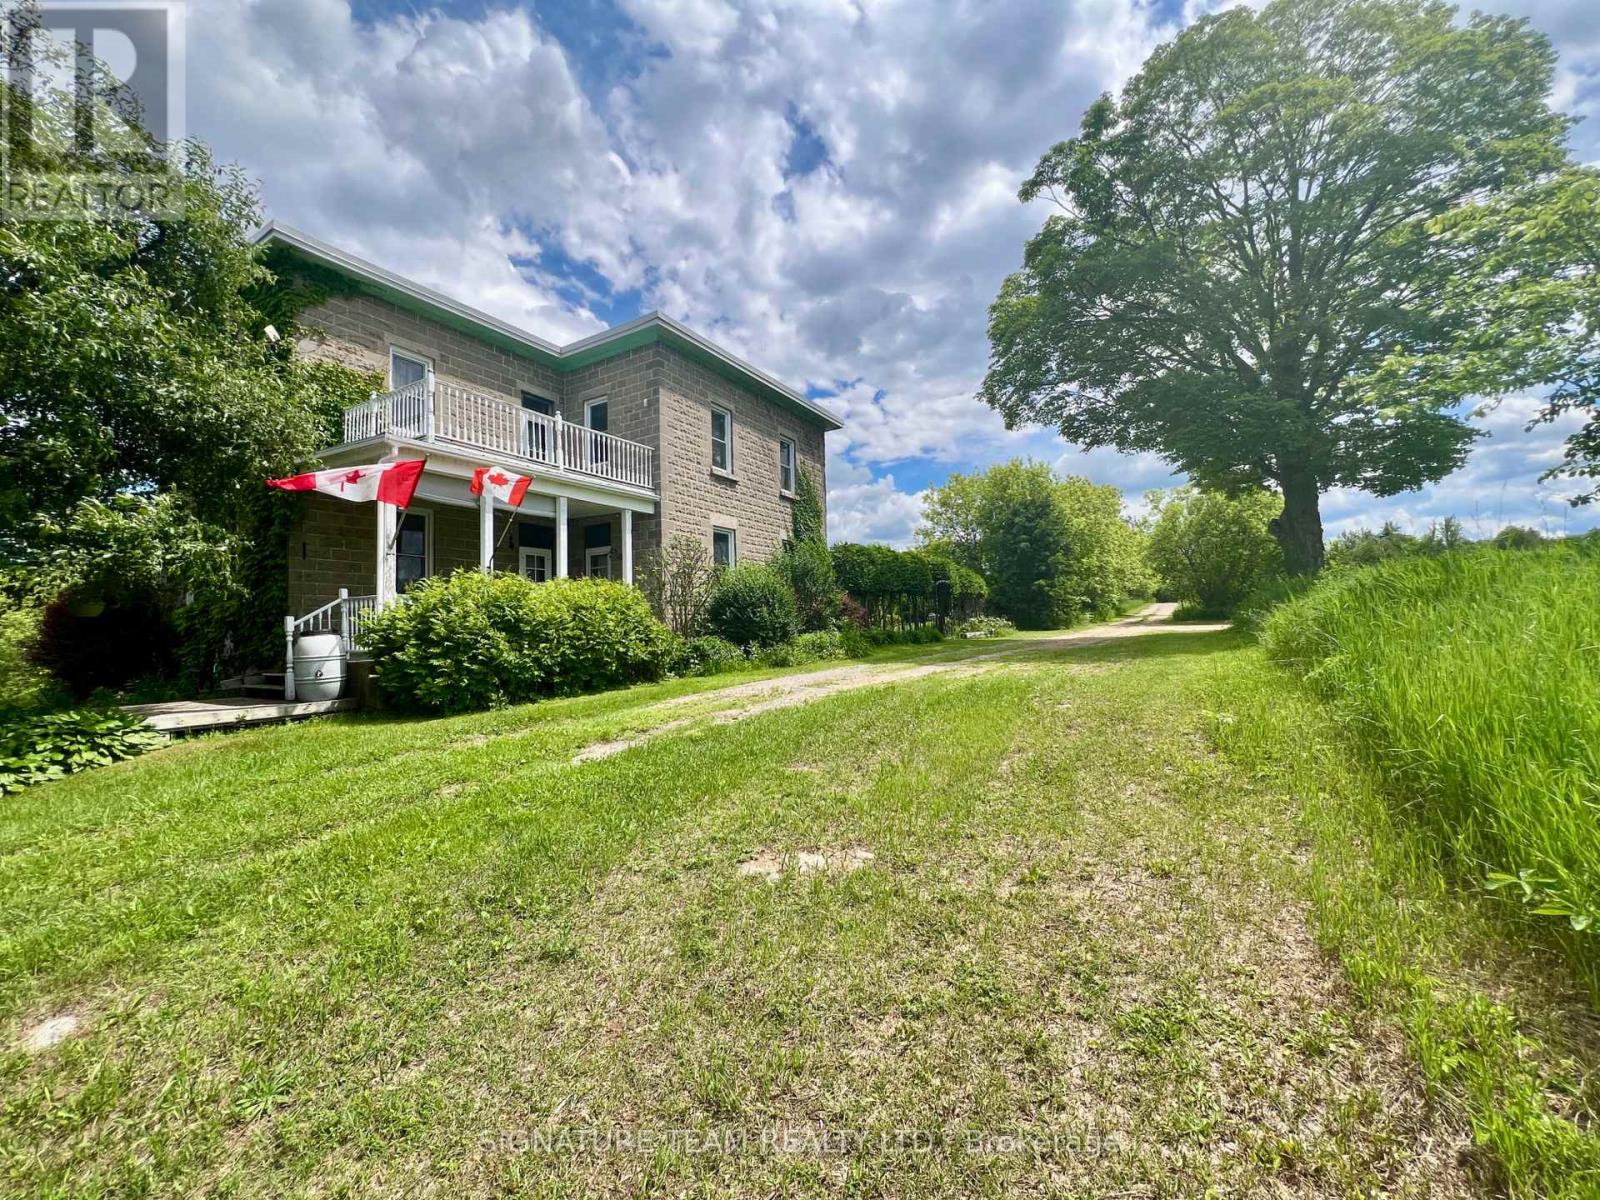
North Algona Wilberforce, Ontario
Welcome to 9390 Highway 60 - your own private paradise. Set on just under 100 acres (98.58) of breathtaking natural beauty, this exceptional property offers the perfect blend of peaceful country living and everyday convenience. Featuring a mixed mature forest, open fields, and picturesque pond, this is an ideal setting for a hobby farm, homestead, recreational retreat, or simply your own private escape from the hustle and bustle. Tucked away in a serene rural setting, yet only minutes from local amenities, the charming two-storey home is filled with character and warmth. Inside, you'll find high ceilings, generously sized rooms, and an abundance of natural light throughout. The main floor features a welcoming eat-in kitchen, spacious living room, cozy sitting room, convenient 2-piece powder room, and a large three-season sunroom with access to the porch and above-ground pool - perfect for relaxing or entertaining. Upstairs, a beautiful and spacious landing leads to a 4-piece bathroom with convenient second-floor laundry, a large primary bedroom, and two additional well-sized bedrooms. Step out onto the balcony and enjoy sweeping views of the stunning property. The full walkout basement offers exceptional functionality with ample storage space, a furnace room, mechanical/workshop area, and a finished hobby room. Outside, the property continues to impress with large barns, expansive open fields, and numerous updates including a new furnace (2024), roof (2020), updated windows, new pool pump (2023), new pool liner (2024), and beautiful interlock stone surrounding the pool. Opportunities like this are rare - a truly special property with endless potential. (id:66888)
101 - 130 Guelph Private
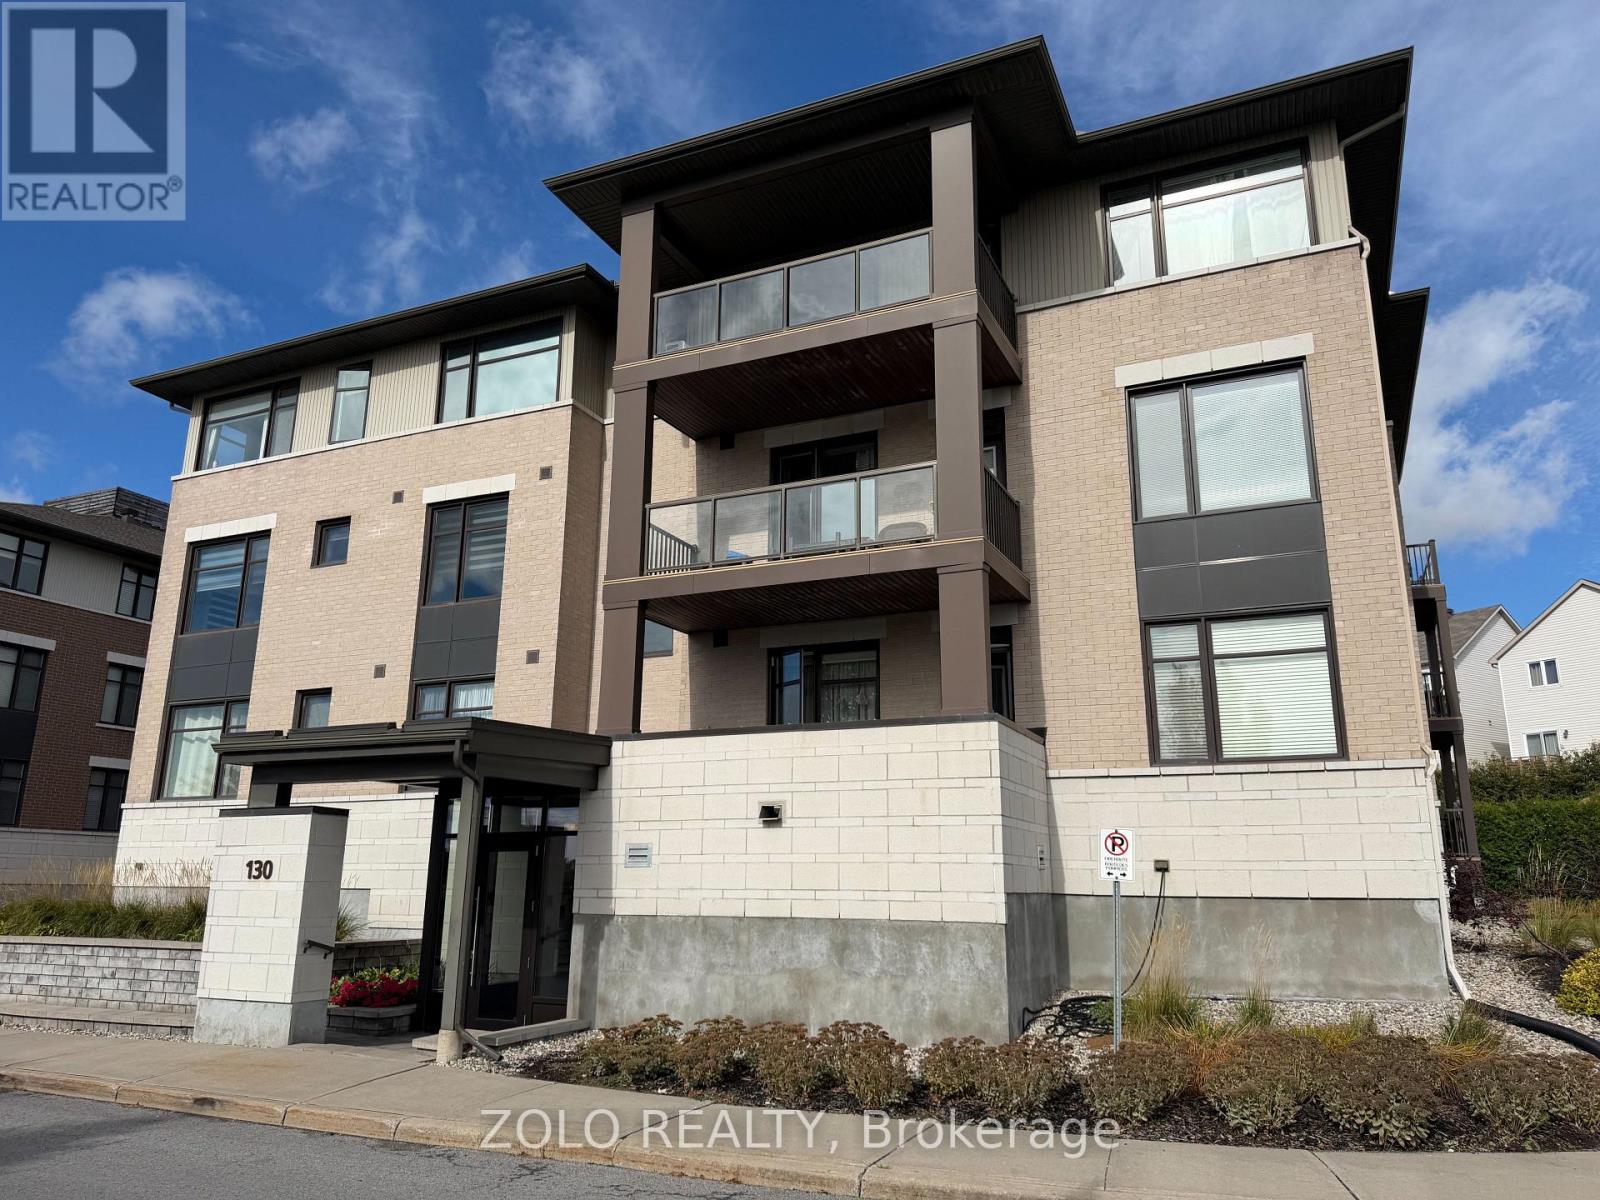
Ottawa, Ontario
**Spacious 2-Bedroom, 2-Bath Condo in an Exceptional Kanata Location!**Welcome to this bright and beautifully maintained **2-bedroom, 2-bathroom condominium** offering spacious living, modern finishes, underground parking, and an unbeatable location.The **open-concept living and dining area** features beautiful hardwood flooring and large windows that fill the home with natural light. The modern kitchen, complete with **granite countertops**, opens seamlessly to the living and dining spaces-perfect for both everyday living and entertaining.Both bedrooms are generously sized, with the **spacious primary bedroom featuring a private ensuite bathroom**. A large **den** provides an ideal home office or flex space without sacrificing bedroom or living-room space. An **in-unit washer and dryer** add everyday convenience.Enjoy excellent access to everything Kanata has to offer. **Tanger Outlets, restaurants, entertainment, major grocery stores** are all just a short drive away. Highway 417 is approximately **5 minutes away**, while Kanata's major technology hub along **March Road is approximately 10 minutes away**.The well-managed condominium complex is clean and welcoming, with a **clubhouse featuring a small gym, party room, and recreational activities including darts and pool/snooker**.**Units in this sought-after condominium rarely come up for sale.** This is a wonderful opportunity to own a spacious, bright home in a highly convenient Kanata location.**Don't miss out-book your viewing today!** (id:66888)
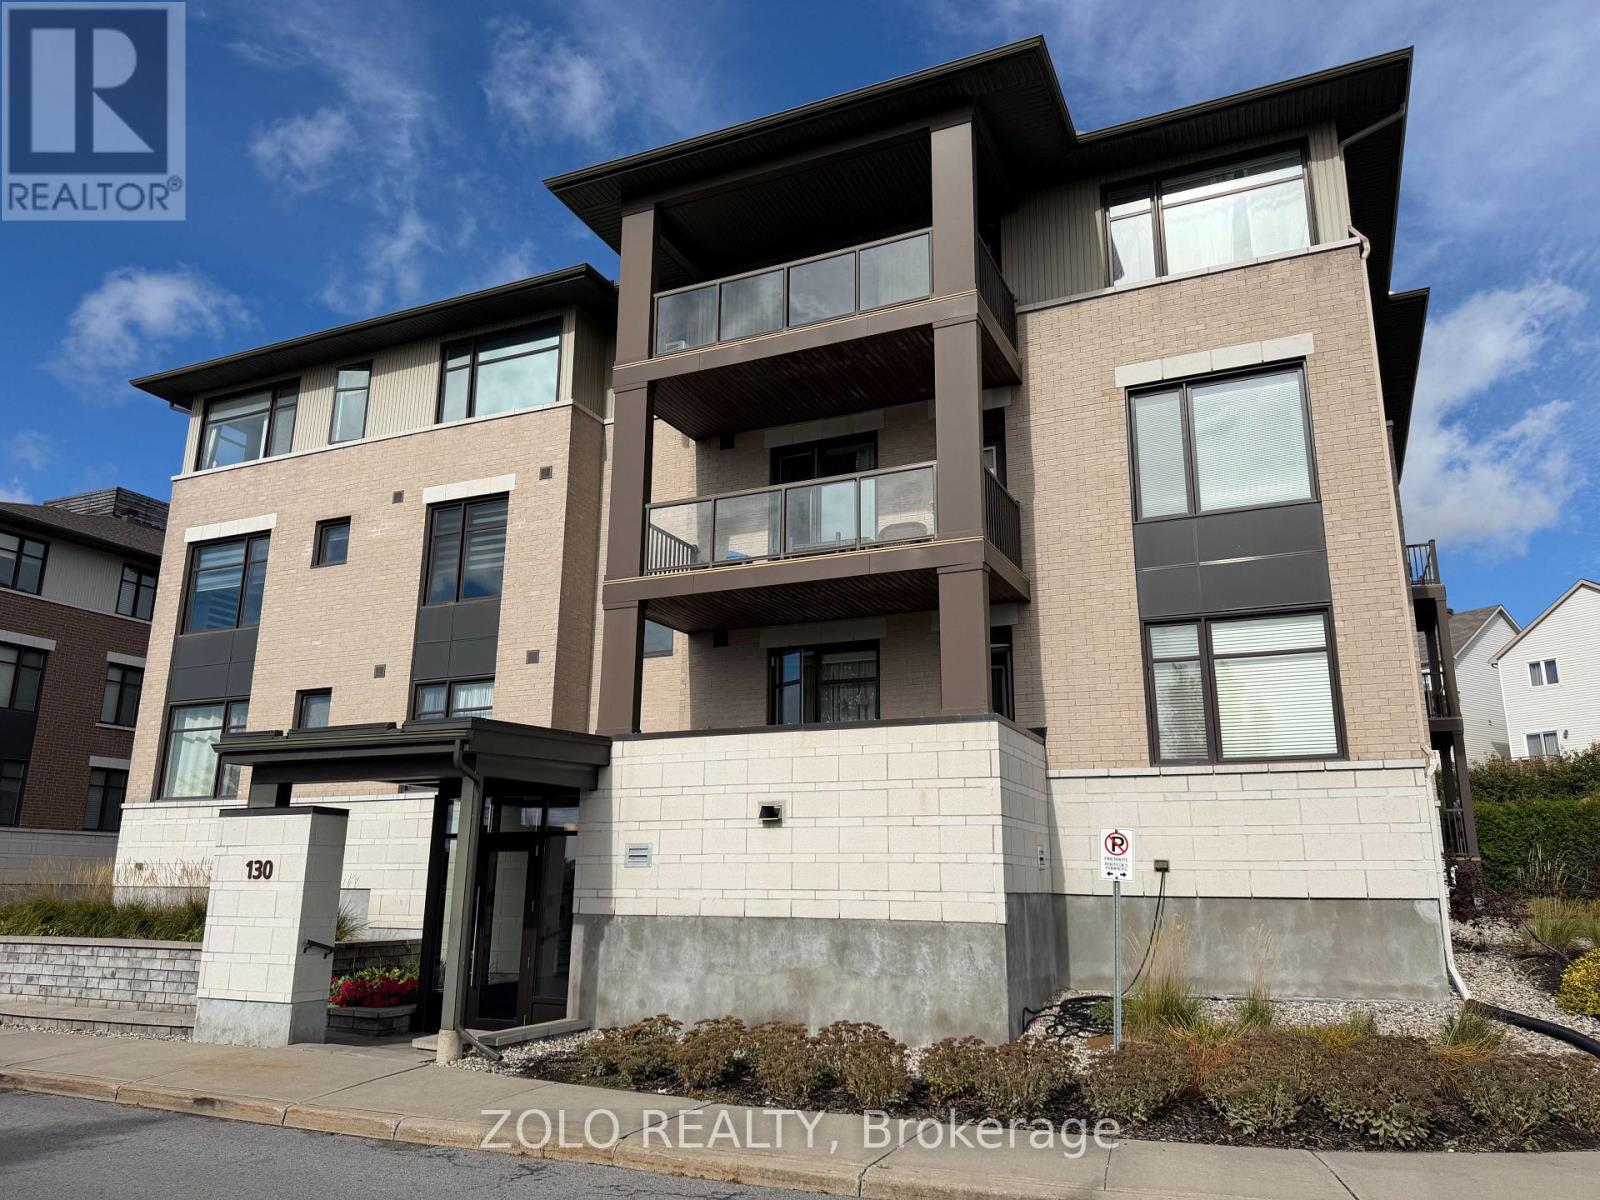
101 - 130 Guelph Private
Ottawa, Ontario
This 2 bed 2 full-bath spacious apartment is located very conveniently within 5 minutes (approximately) to major grocery stores (i.e. Farm Boy, Walmart, Costco, Kanata Centrum Shopping Center, etc.). The condominium complex is meticulously maintained and provides a safe, clean, and quiet atmosphere to all residents. The apartment comes with one underground parking spot and tenants may be able to rent an additional parking spot through the property manager (no guarantees). A storage space in the parking garage is also included & the rent includes water. The apartment has its own washer/dryer. The club house at the property provides additional space to entertain larger crowds with prior permission from the property manager. A recreational facility at the club-house currently has basic exercise equipment, a pool table, a table tennis table, and a darts room. Anytime Fitness (gym) is just across the street! Openings in this complex are rare! Apply today! (Room dimensions are approximate), Flooring: Tile, Hardwood, Carpet Wall To Wall. (id:66888)
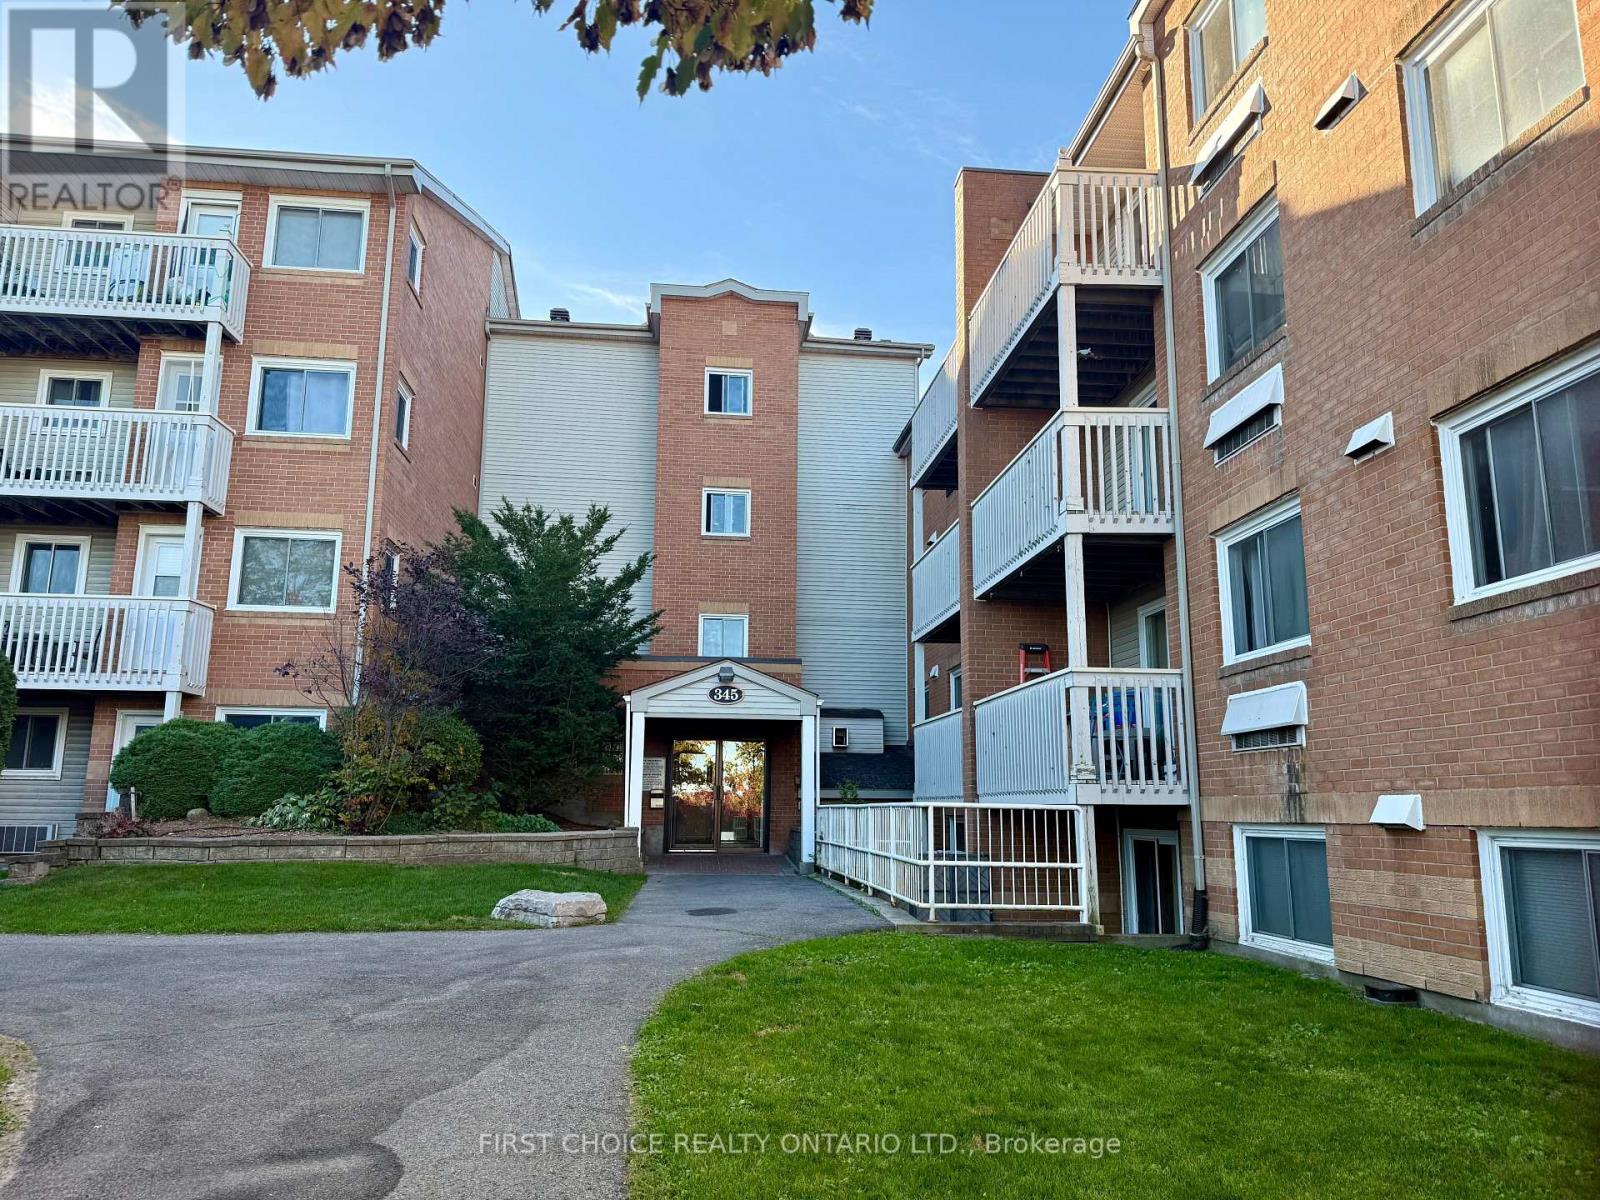
316 - 345 Centrum Boulevard
Ottawa, Ontario
PRIME LOCATION in Orleans! 15 KM to downtown. Welcome to this Beautiful Apartment 2-bedroom, 1-bathroom END UNIT that shows well in the central location close to everything. A GREAT LAYOUT, neutral colors and quality laminate floors, FUNCTIONAL Kitchen with appliances included and a nice window for fresh air when you cook. Spacious Living and dinning room with access to a nice PRIVATE BALCONY with view to nature and extra windows that fills up the space with Natural light. The large primary bedroom features a WALK-IN CLOSET, Second bedroom with closet or it can perfect for an office . A full Nice bathroom and large storage room. Extra windows bring in fantastic natural light and provide added privacy, one of the many perks of being an end unit., and your own parking space and Plenty of VISITOR PARKING is available. This is a quiet, well-kept building with in building Laundry Room. LOCATION: Walk to Orleans Mall, OCTranspo- LRT, Groceries Stores, Restaurants, Clinics , Parks, YMCA, Movie theater or Shakman Center and many other amenities Small pets welcome on this building. This unit combines style, and convenience, making it an excellent choice for anyone seeking comfortable living in nice neighborhood. (id:66888)
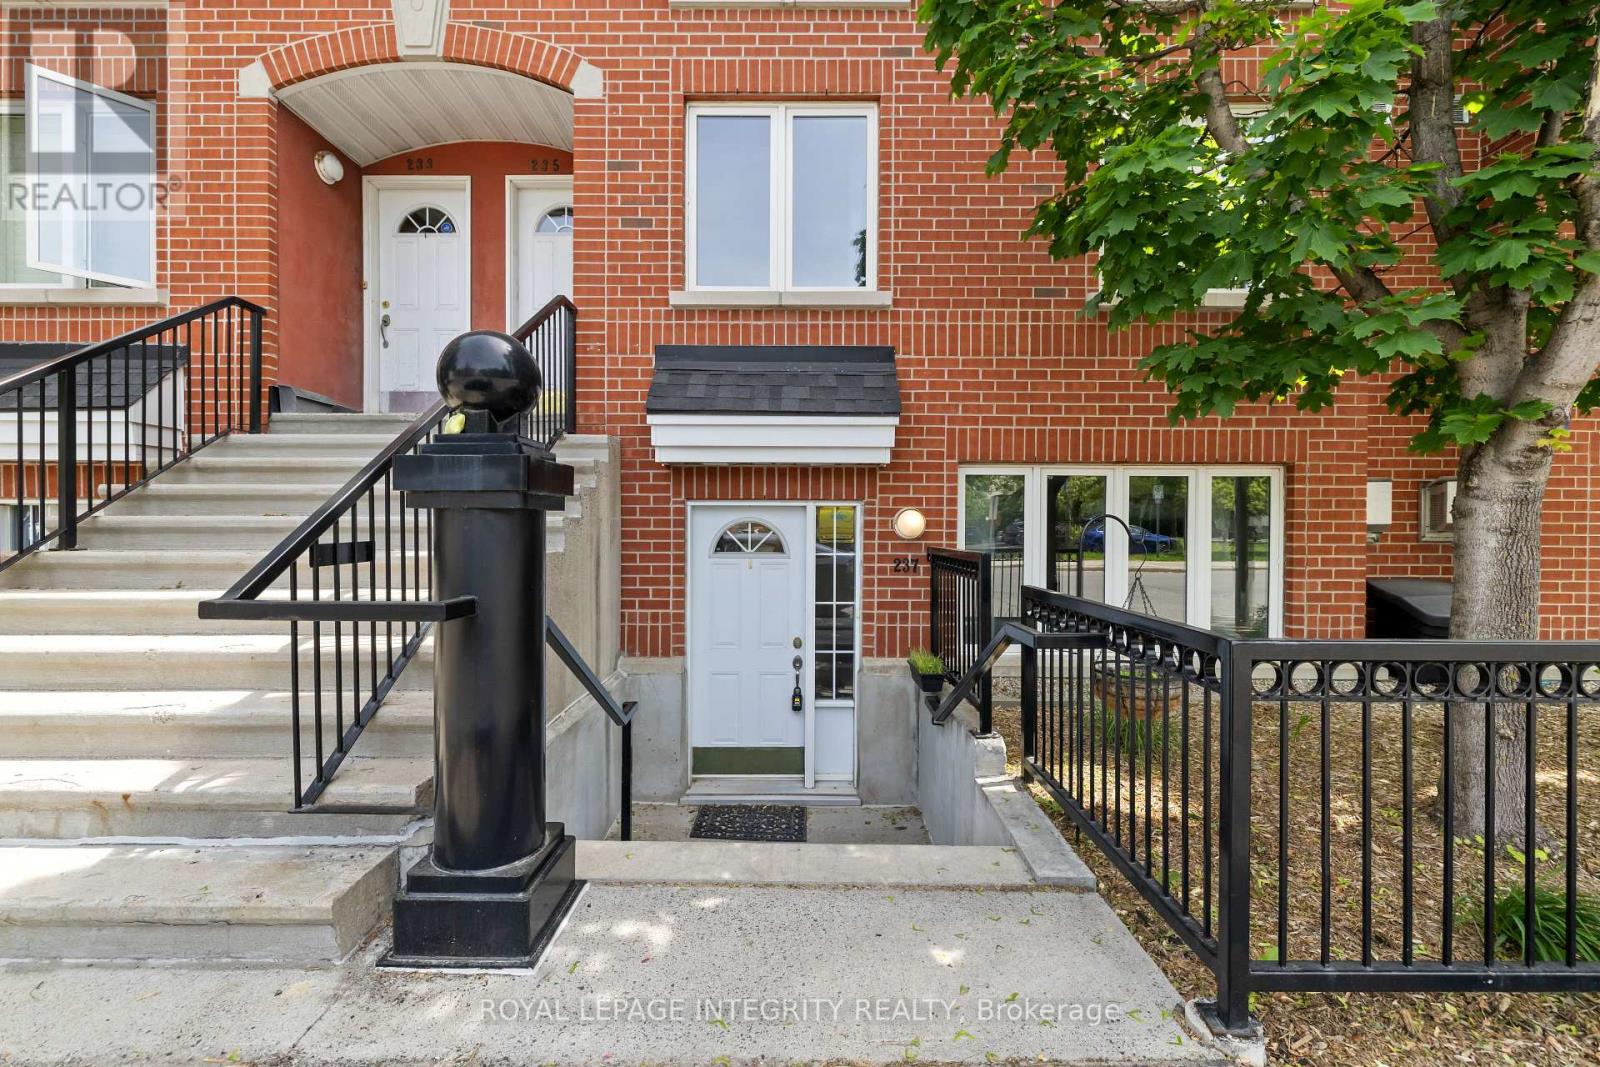
237 Cumberland Street
Ottawa, Ontario
Welcome to urban living at its best. Perfectly positioned on the edge of the ByWard Market, this charming 2-bedroom stacked townhouse putsOttawa's most vibrant restaurants, cafés, shops, and entertainment just steps from your door. The bright, open-concept main level offerscomfortable living and dining spaces, a functional kitchen, convenient powder room, and in-unit laundry. Upstairs, you'll find two spaciousbedrooms and a full bathroom, creating an ideal layout for professionals, first-time buyers, or investors. Enjoy the rare luxury of undergroundparking and a storage locker, plus a rooftop patio making it the perfect spot for summer BBQs, entertaining friends, or relaxing above thecity.Walk to the ByWard Market for fresh produce, grab your morning coffee at a neighbourhood café, dine at some of Ottawa's best restaurants,or enjoy the nearby parks, recre (id:66888)
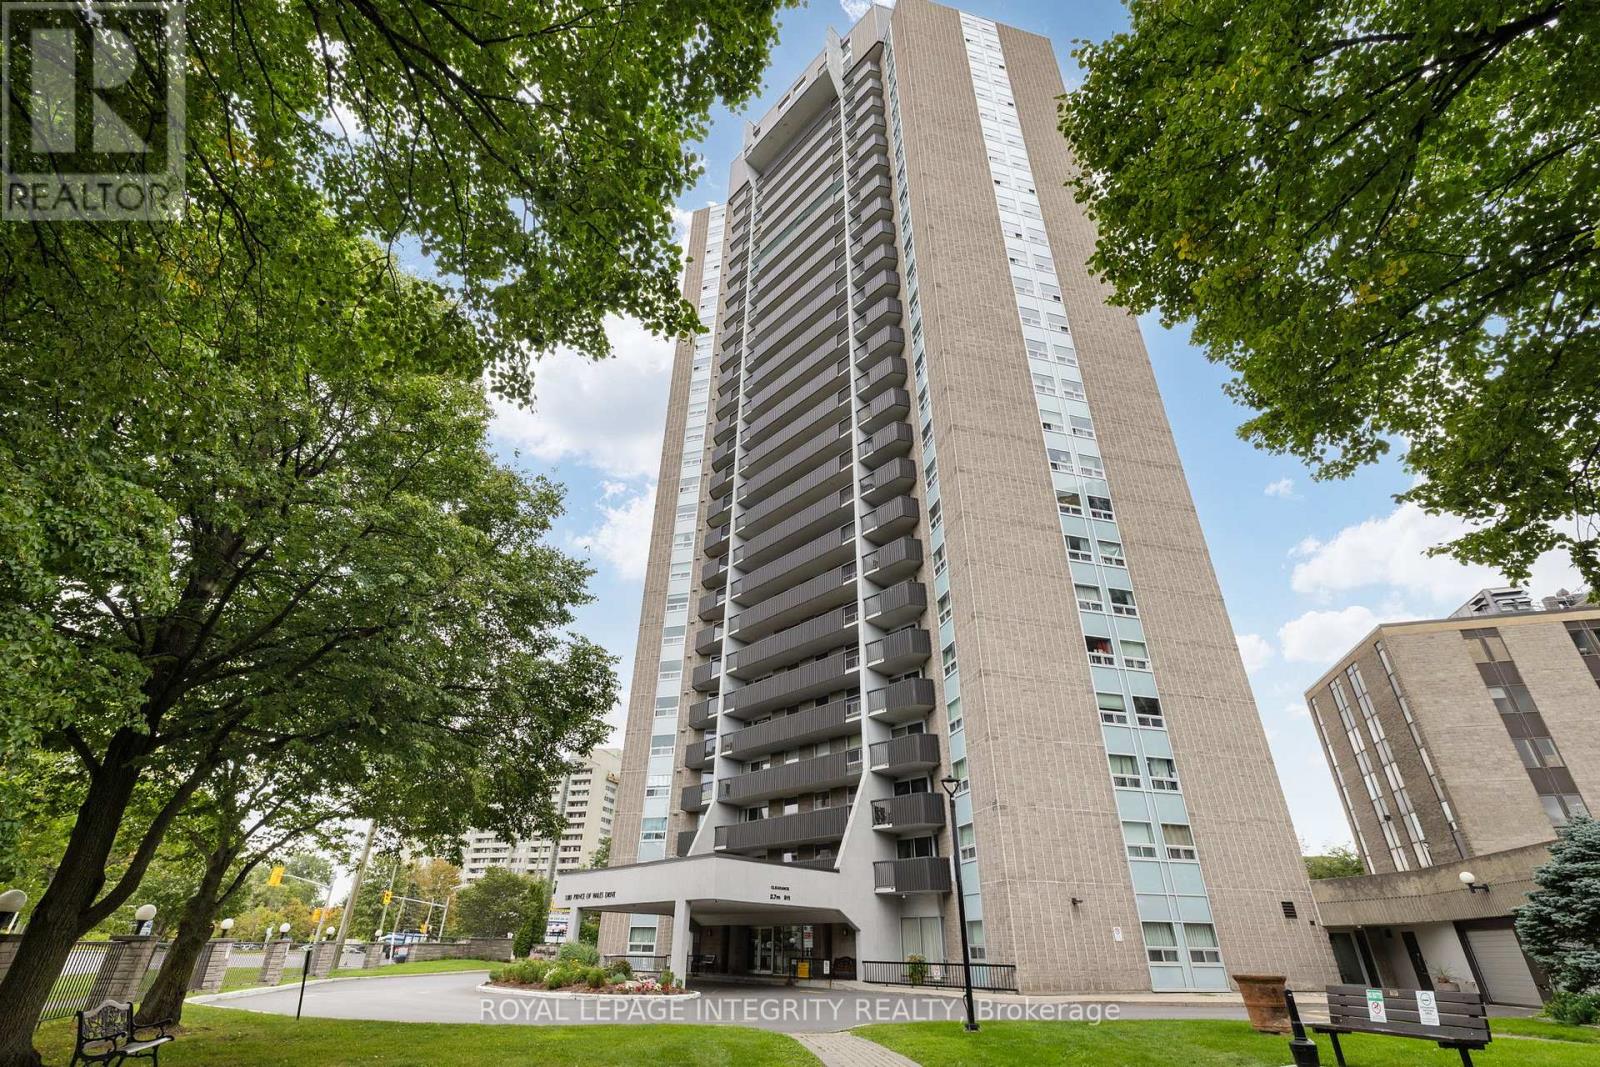
1702 - 1380 Prince Of Wales Drive
Ottawa, Ontario
Bright and spacious 2-bedroom condo for lease in a fantastic location near Mooney's Bay, Hog's Back Park, and the Rideau River. This well-maintained, move-in-ready unit features a functional open-concept living and dining area, a well-kept kitchen and bathroom, two generously sized bedrooms, and convenient in-unit storage. Enjoy easy access to Carleton University, the Experimental Farm, Mooney's Bay Beach, shopping, restaurants, public transit, and everyday amenities. Commuting is a breeze with quick connections to downtown via Colonel By Drive and convenient access across the city via Hunt Club Road and Baseline Road. Located in a well-managed building offering great amenities, including an indoor pool and sauna, along with shared coin-operated laundry. Water and hot water are included; tenant pays hydro. A great opportunity for students, professionals, or anyone looking for a comfortable and conveniently located place to call home. (id:66888)