

512 - 570 De Mazenod Avenue
Ottawa, Ontario
Welcome to The River Terraces at Greystone Village where refined urban living meets the tranquility of nature. Just steps away from the Rideau River and Canal where you can enjoy the outdoors, scenic walking and biking paths, tennis courts, & playgrounds at Brantwood Park. Or a short stroll to the shops & restaurants on Main St. Looking to explore a bit more? Take a short walk to the Glebe Flora Footbridge. Everything you desire surrounds this captivating condo! Step inside this West facing sun filled 2 bedroom, 2 bathroom + den unit. The kitchen is a show stopper! Two tone cabinetry adds a little flare to a kitchen that allows you to cook up a storm on the built-in gas range while entertaining your guests. The large island offers plenty of counter space while housing the microwave and sleek hidden dishwasher. Floor to ceiling pantry to store your ingredients for the perfect meal! The thoughtfully designed floor plan provides separation between each bedroom. On the left you have a full bathroom / soaker tub, den for those who require a work space and a bedroom. The open concept living and dining area opens up to the large balcony that is the span of the whole condo. The balcony is spacious, allowing you to BBQ with natural gas on one side and take in the west facing view on the other. Relax in your primary suite on the right side of the condo. Closets flank the corridor as you enter the ensuite bathroom. Heated floors, double vanity, sizable shower with bench are sure to please. In unit laundry. The amenities in building offer something for everyone. A Party room with billiards table, patio, gym, yoga studio, additional laundry facility, bike work room, bike storage, pet spa, car wash bay. Guests are welcomed to enjoy your urban, tranquil lifestyle and stay in one of the guests suits the building has to offer. A storage locker and one underground parking space are included. Take a look at the Multimedia button for more photos & video. (id:66888)
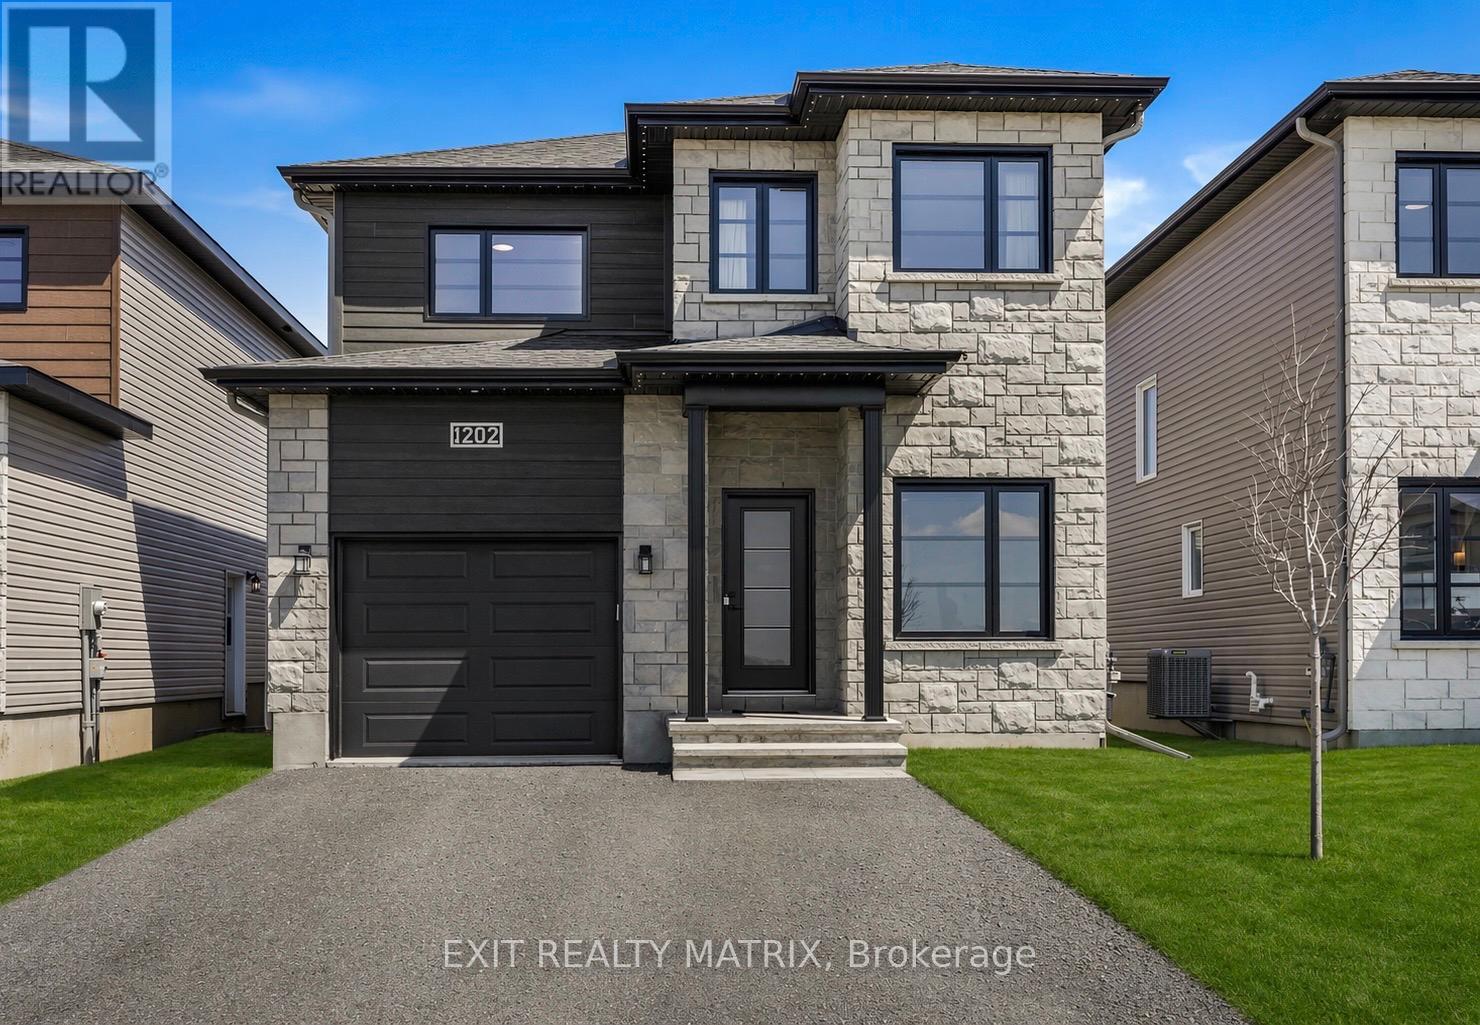
1202 Montblanc Crescent
Russell, Ontario
*OPEN HOUSE SUNDAY AUGUST 16TH 2-4PM* PRICED TO SELL - DON'T MISS OUT! Loaded with thousands in builder upgrades. Step into this stunning 2024-built EXTENDED SQFT Mayflower model nestled in one of Embrun's most desirable neighbourhoods, offering a perfect blend of comfort, elegance, and everyday functionality. Expanded by the builder to maximize living space, this 4 bedroom + office home welcomes you with a light-filled, open-concept design enhanced by large windows and an airy, inviting atmosphere. The main level includes a private office-ideal for remote work-as well as a convenient powder room for guests. The kitchen serves as a refined focal point, featuring a softer, more traditional aesthetic with crisp white cabinetry, subtle pastel tones, quartz countertops, a walk-in pantry, and timeless finishes that create a warm and inviting space for gathering. Upstairs, three generously sized bedrooms provide ample room for family living, including a spacious primary suite complete with a walk-in closet and a well-appointed ensuite offering double vanities and a walk-in shower. The fully finished basement extends the living space with a comfortable family room, an additional bedroom, and a full 4-piece bathroom. Outside, a large deck sets the stage for entertaining and relaxing, complemented by a generous yard and storage shed. With an attached garage, close proximity to local amenities, an easy commute to Ottawa, and the added assurance of remaining Tarion warranty coverage, this meticulously maintained, move-in-ready home delivers an exceptional suburban lifestyle. Spare yourself the wait and expenses for a new-build and move into this already upgraded and turnkey home, book your visit today! (id:66888)
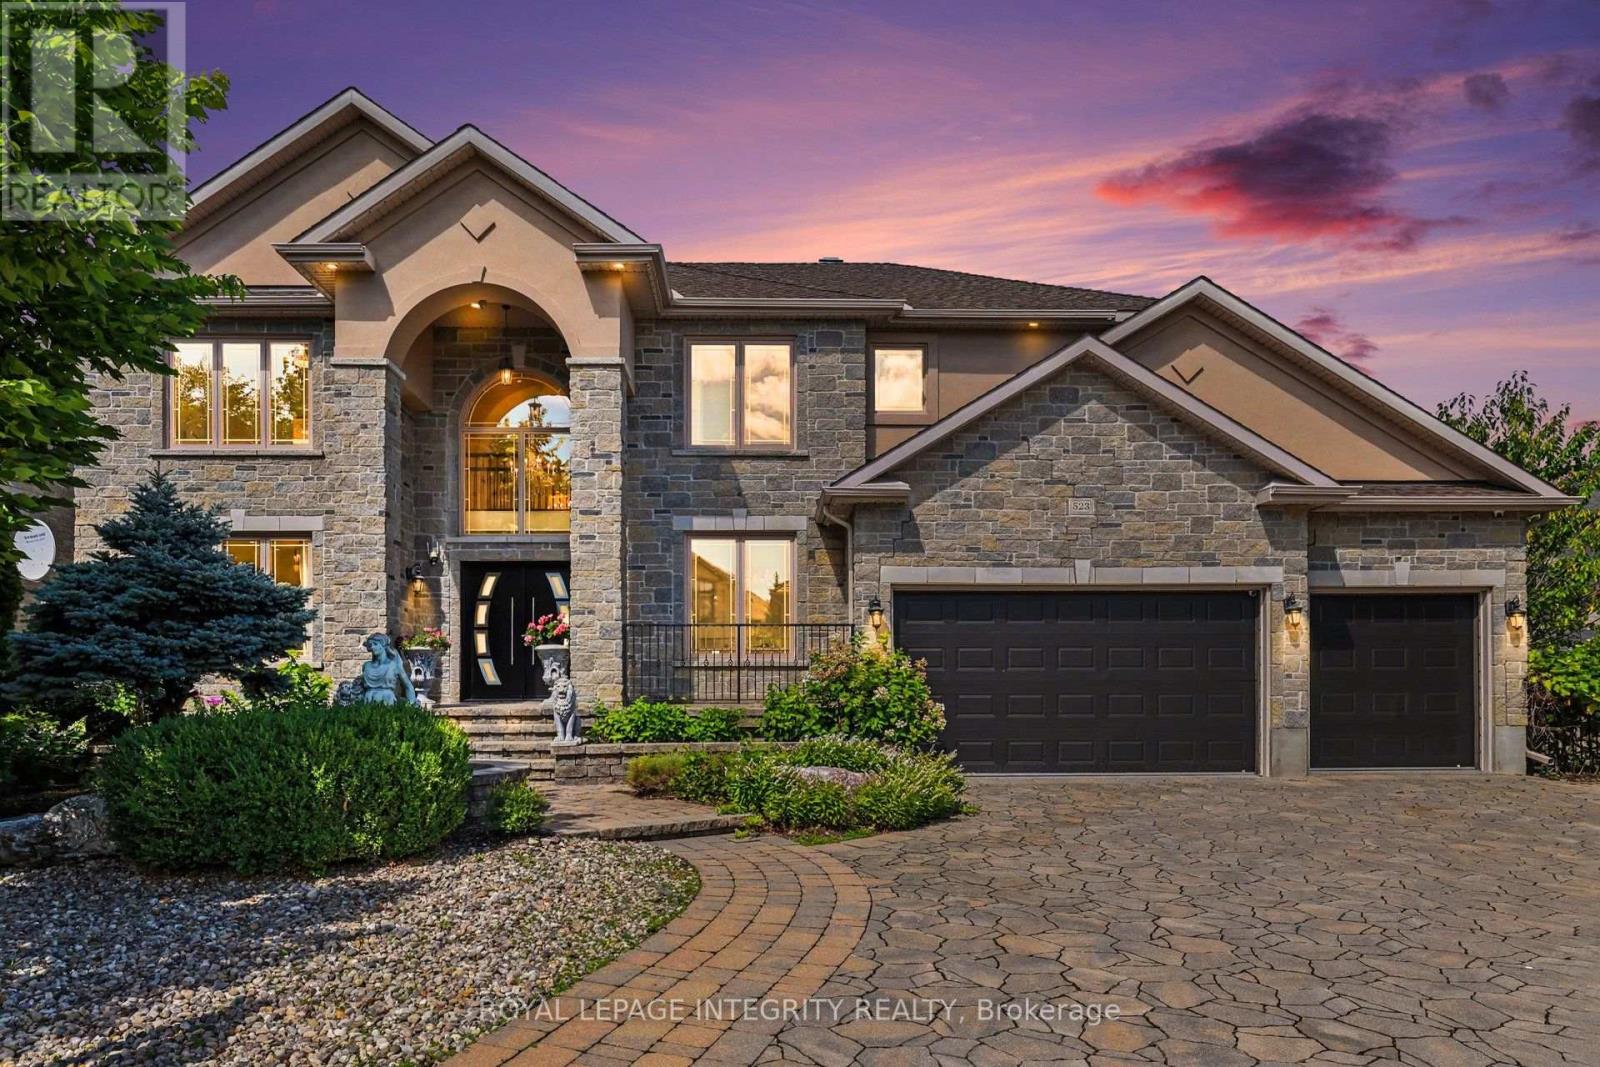
523 Kochar Drive
Ottawa, Ontario
An extraordinary showcase of luxury, design, and resort-style living in Ottawa's coveted Moffat Farm community, known as the "Prince of Wales on the Rideau." Extensively renovated with approximately $300,000 in premium upgrades, this 3,790+ sq. ft. turnkey residence offers an exceptional blend of elegance, comfort, and wellness. Set behind an elegant stone façade, the home features designer lighting, custom finishes, and refined architectural details throughout. At its heart is a spectacular chef-inspired kitchen with a dramatic waterfall island, professional gas cooktop, premium built-in appliances, heated floors, bespoke cabinetry, and a stunning illuminated glass wine display. The upper level offers a luxurious primary retreat with a spa-inspired ensuite featuring heated floors, marble-inspired finishes, a freestanding soaking tub, and sophisticated designer fixtures. Three additional spacious bedrooms provide excellent family accommodation, including one with a private ensuite. Step outside to your own private resort. The backyard oasis features an in-ground pool, hot tub, and sauna, thoughtfully designed for entertaining, relaxation, and year-round wellness. The fully finished lower level offers exceptional versatility with a spacious recreation area, exercise room, additional bedroom, and full bathroom. Complete with a dedicated main-floor office and triple-car garage. Steps to the Rideau River and scenic trails, and just minutes to Mooney's Bay Beach, Carleton University, downtown Ottawa, and the airport, this is a rare opportunity to enjoy privacy, natural beauty, and convenience in one of Ottawa's most prestigious communities. (id:66888)

1675 Lacombe Drive
Ottawa, Ontario
Welcome to this unique and spacious 3-bedroom, 3+1 1/2-bathroom home with an attached garage, offering a fantastic layout and plenty of room for the whole family. The main level features a versatile office or den with a WETT Certified, fully functional wood-burning fireplace, creating a warm and inviting space to work, relax, or entertain. The updated kitchen features updated cabinetry and new countertops, providing a fresh, modern feel, along with a convenient main-level powder room. The third level features a large primary bedroom complete with a 3-piece ensuite and walk-in closet, along with two additional good-sized bedrooms and another 3-piece bathroom. The massive finished basement provides even more living space and includes its own 3-piece bathroom, offering endless possibilities for a recreation room, home gym, entertainment area, guest space, or family room. Outside, enjoy the recently painted deck and large front walk-up patio, perfect for relaxing and entertaining during the warmer months. Location is another standout feature. The home is approximately 4 minutes from a primary school, two high schools, grocery stores, a strip mall, and a recreational complex, making everyday living convenient for families and professionals alike. Summer in the community offers even more to enjoy, with a farmers' market on Thursdays in front of the sports complex and Thursday evening Car Show & Shine events bringing the community together. With its unique layout, spacious rooms, multiple bathrooms, updated kitchen, functional wood-burning fireplace, finished basement, and convenient location, this home offers a combination of comfort, character, and versatility that is hard to find. Come see what makes this home truly unique! ** This is a linked property.** (id:66888)

117 George Street
Lanark Highlands, Ontario
Welcome to 117 George Street, where comfort meets convenience in the heart of Lanark Village. This beautifully updated, 2-storey home blends modern updates with timeless character. The perfect home for families, first-time buyers, or anyone looking to enjoy small-town living. Inside you'll find an expansive, open-concept main floor with a bright and functional layout. Upstairs there are 3 spacious bedrooms, a large bathroom and convenient laundry room. The thoughtful 2020 renovations provide a fresh, move-in ready feel while maintaining the warmth and charm of the home. Located in the welcoming community of Lanark, you'll enjoy the convenience of nearby amenities, parks, schools, and the peaceful lifestyle this historic village is known for. (id:66888)
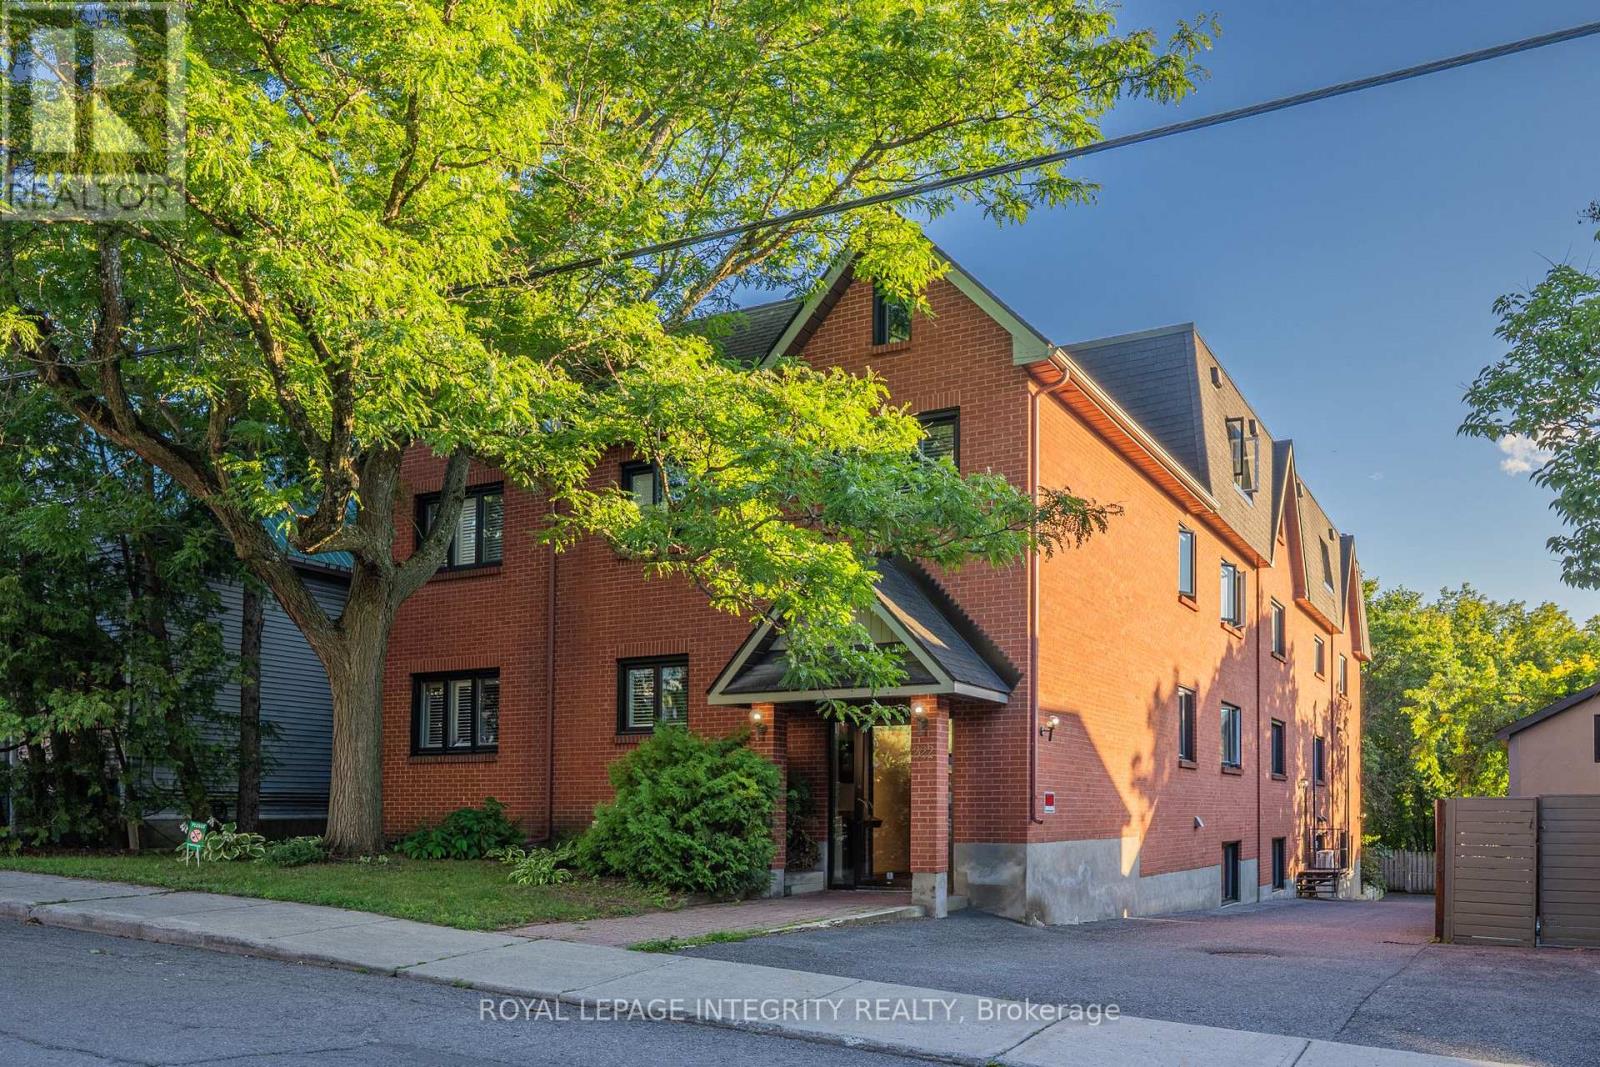
103 - 222 Russell Avenue
Ottawa, Ontario
Rarely offered in this size and layout in the heart of Sandy Hill, this bright and spacious two-storey condo offers the feel of a townhome just steps from the University of Ottawa. Boasting over 1,550 sq. ft. of freshly painted living space, the functional multi-level design is ideal for families, professionals, students, shared accommodations, or investors. The open-concept living and dining area features a cozy fireplace and patio doors leading to a private terrace, while the updated kitchen is equipped with granite countertops and a new microwave/range hood combination. Upstairs, you'll find three generously sized bedrooms, a full bathroom, and convenient in-unit laundry. Recent upgrades include new engineered hardwood flooring and a solid wood staircase, with tile and hardwood flooring throughout the main living areas. Additional features include a powder room, one parking space, a storage locker, and updated windows (2016). Enjoy an unbeatable location with everything at your doorstep, including the University of Ottawa, city tennis courts, parks, the Minto Sports Complex, Sandy Hill Arena, community centre, skating facilities, restaurants, public transit, the LRT station, and quick access to Highway 417. Perfect for professionals, families, students, or investors seeking space, convenience, and an exceptional urban lifestyle in one of Ottawa's most desirable neighbourhoods. (id:66888)

930 Alenmede Crescent
Ottawa, Ontario
SUNNY & SPACIOUS this 4-bedroom, 1.5-bath, two-storey DETACHED house offers exceptional VALUE in a great neighbourhood. Tastefully decorated and painted in a designer neutral palette, the home features hardwood floors and updates throughout. Living & dining areas flow openly together with a large window and patio doors letting the LIGHT pour in. The bright kitchen boasts a highly functional layout, showcasing stainless steel appliances and a double duty prep space and/or eating area. Generously sized rooms throughout provide comfort and flexibility for everyday living. The large BONUS flex room over the garage can easily be used as a 4th bedroom, home office or family room with fireplace and vaulted ceiling. The FINISHED basement provides a family/hobby/exercise room, a dedicated laundry area, and additional storage. Plumbing is roughed-in for a half bath. Step outside to your private, FENCED backyard - perfect for relaxing or entertaining with shed that offers extra storage space. The attached garage provides interior access. This lovely home fronts onto a park, full of mature trees, adding to its charm and appeal. A fantastic location just steps from parks, green spaces, schools, transit, and the future Bayshore LRT. You're also minutes from BAYSHORE Shopping Centre, IKEA and Andrew Haydon Park on the Ottawa River as well as Britannia Beach. Enjoy quick access to shopping, restaurants and amenities, including the Queensway Carleton Hospital. Commuting is a breeze with EASY access to Highways 417 and 416. OPEN HOUSE Sun, Aug 16: 2-4pm. (id:66888)

3172 Rue Principale Street
Alfred And Plantagenet, Ontario
Opportunity! Municipal water/sewer services. Own your own home with in-law suite potential income! 2 driveways included. Oversized single attached garage. Partially fenced back yard. Shed included. Sundeck. Beautiful lot. Property located in Wendover Village. Church, Convenience store, Post office, Boat dock, park, library, only a few steps away. 3 bedrooms bungalow converted to a 2 bedrooms (easily can be turned back to 3 bedrooms). Main floor laundry room/mud room, washer/dryer included. Large windows throughout the home. Good size eat-in kitchen with plenty of cupboard space. Refrigerators (2), stove, dishwasher included. Generous size dining room with extra large window and hardwood flooring. The living room also offers hardwood flooring and lots of natural lighting. Master bedroom offers access to the sundeck from the patio door. Sunroom is 3 season. The single oversized garage offers a staircase to the lower level. The lower level has a kitchen, a 3 piece bathroom, dining room, living room and den. No carpeting in this home. As per form 244: 24 hours irrevocable on all submitted offers (no exceptions). Central air replaced in 2025. Furnace and hot water tank replaced in 2015 approximately. South side of roof re shingled in 2017 approximately. (id:66888)
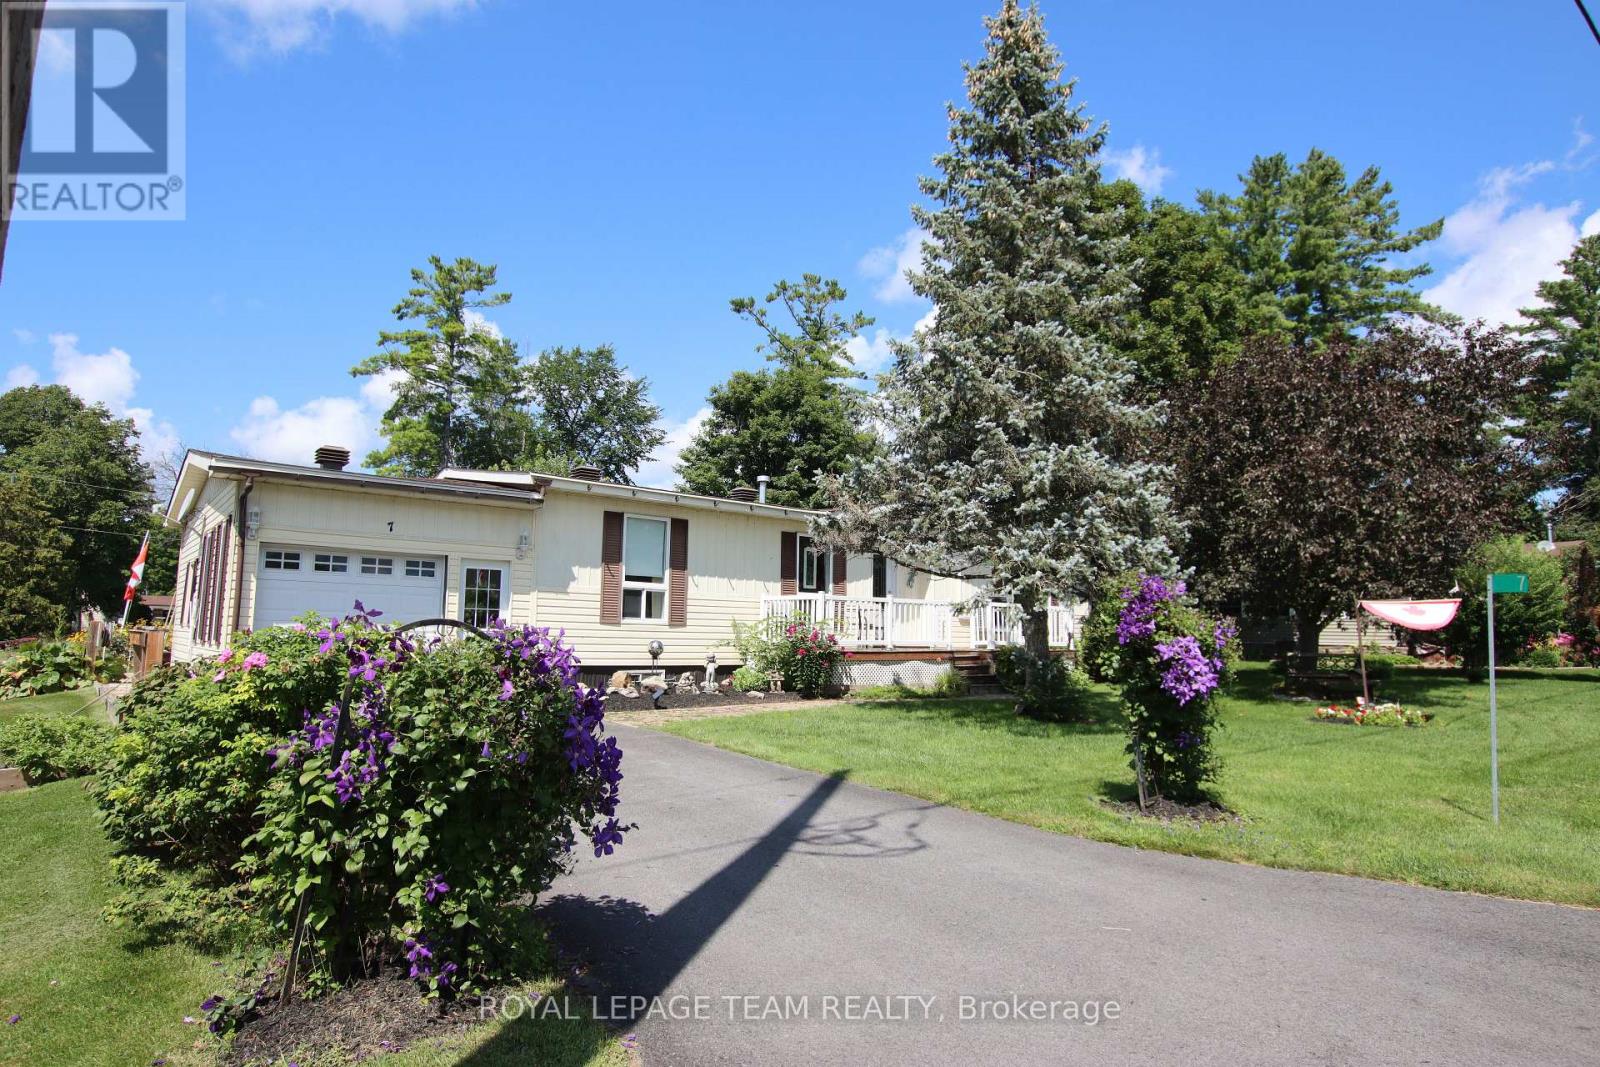
7 Woodside Lane
Mcnab/braeside, Ontario
Welcome to peaceful, upgraded lakeside living in Glenalee Park on beautiful White Lake! Perfectly positioned just one lot back from the water, the 2nd home in from the lakefront. This beautifully appointed 2-bedroom, 2-full-bathroom modular home offers a rare blend of scenic water views, premium features, and affordable living in a highly desirable 50+ adult community. At the heart of the home is a spacious kitchen featuring sleek granite countertops and a convenient breakfast bar-ideal for casual meals and entertaining. Relax in the cozy sunroom or step out onto the expansive deck, perfect for taking in the fresh lake air and surrounding views. The outdoor space is truly a private oasis, framed by beautiful, established gardens. Added conveniences include an attached garage. Located just 15 minutes to everyday amenities in Arnprior and Renfrew (Hwy 417), and only 25 minutes to Kanata/Ottawa, this home offers the ultimate turn-key lifestyle for retirees, downsizers, or snowbirds seeking tranquility without sacrificing proximity to the city. Low monthly lot/lease fees of $385.00/month (id:66888)
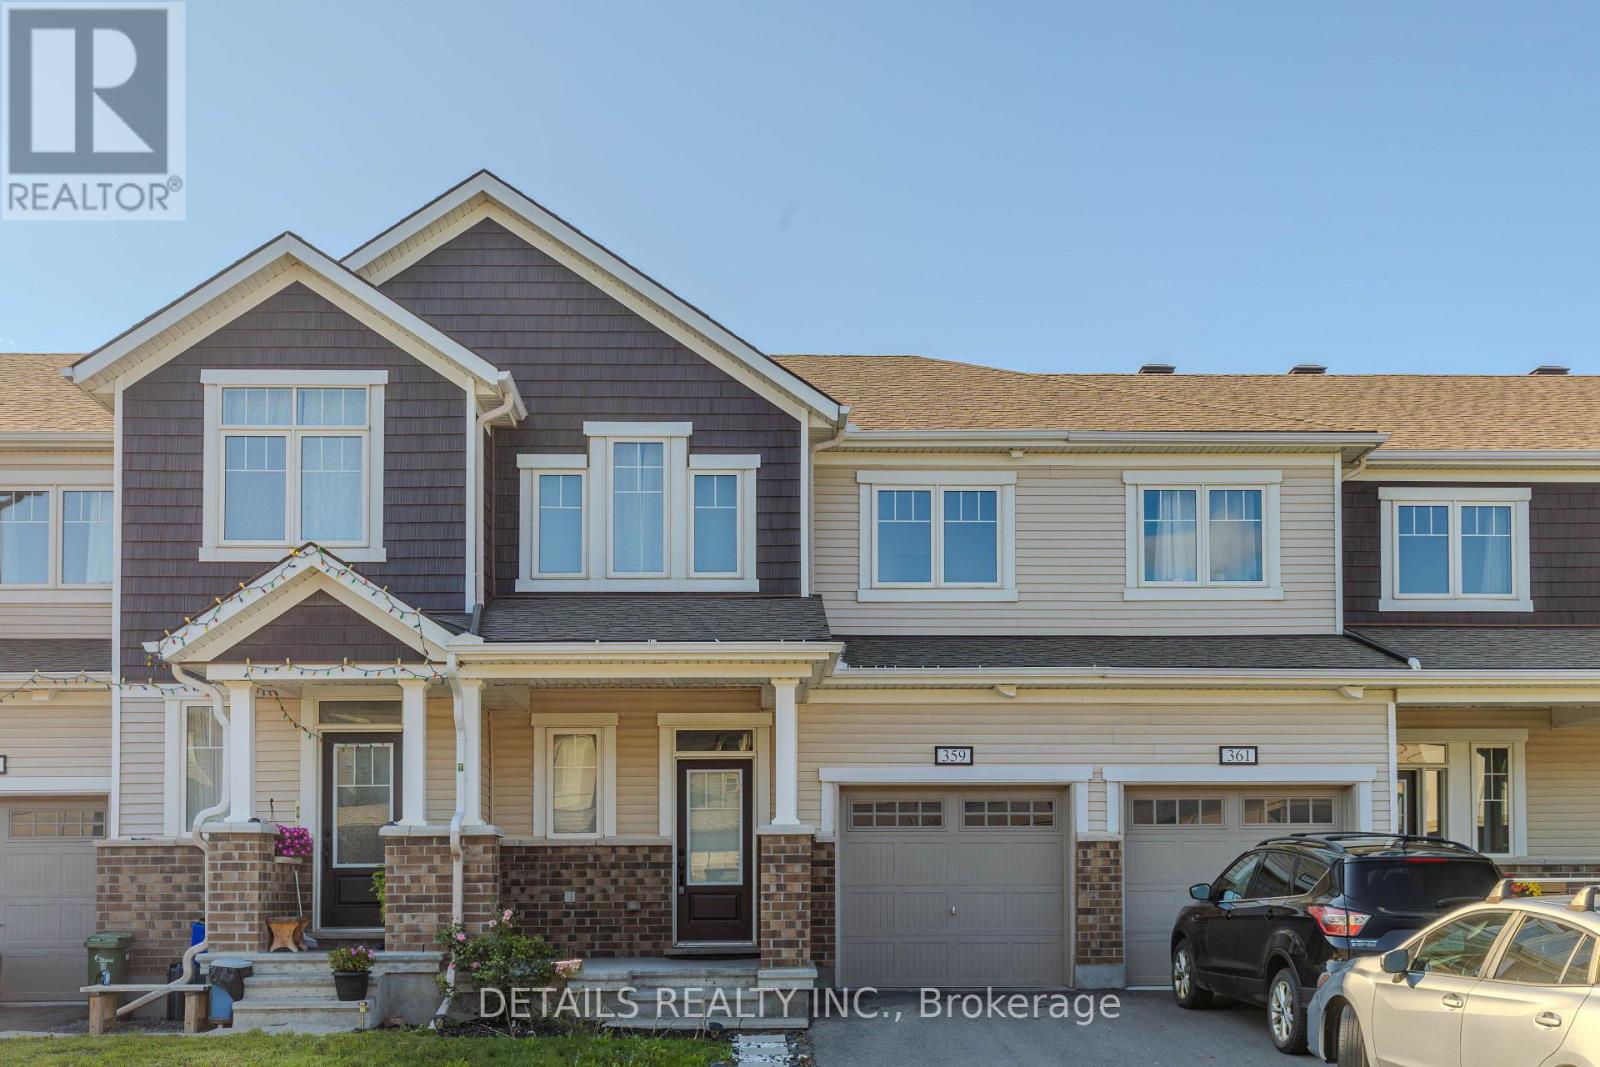
359 Crossway Terrace
Ottawa, Ontario
Welcome to this well maintained and beautifully upgraded 3 bedroom and 2,5 bathroom townhouse in in the much sought-after new Kanata Connections Community. The main floor features 9' ceiling, portlights in great room, a spacious layout with a dedicated dining area, and a modern kitchen with stainless steel appliances, while sliding glass doors lead to a generous backyard ideal for relaxing or entertaining. Elegant Hardwood stairs lead to the second level, you will see a spacious primary bedroom with a walk in closet and ensuite, another 2 gorgeous size bedrooms with a full bathroom. A convenient laundry room and a computer alcove completed this level. Lots of storage space in the basement. Minutes to Tanger Outlets, parks, schools, 417-highway access, Costco, Movati gym, and much more! Offers a great lifestyle where you can live, work and play just around the corner. No pet and No Smoking. Move in ready! (id:66888)
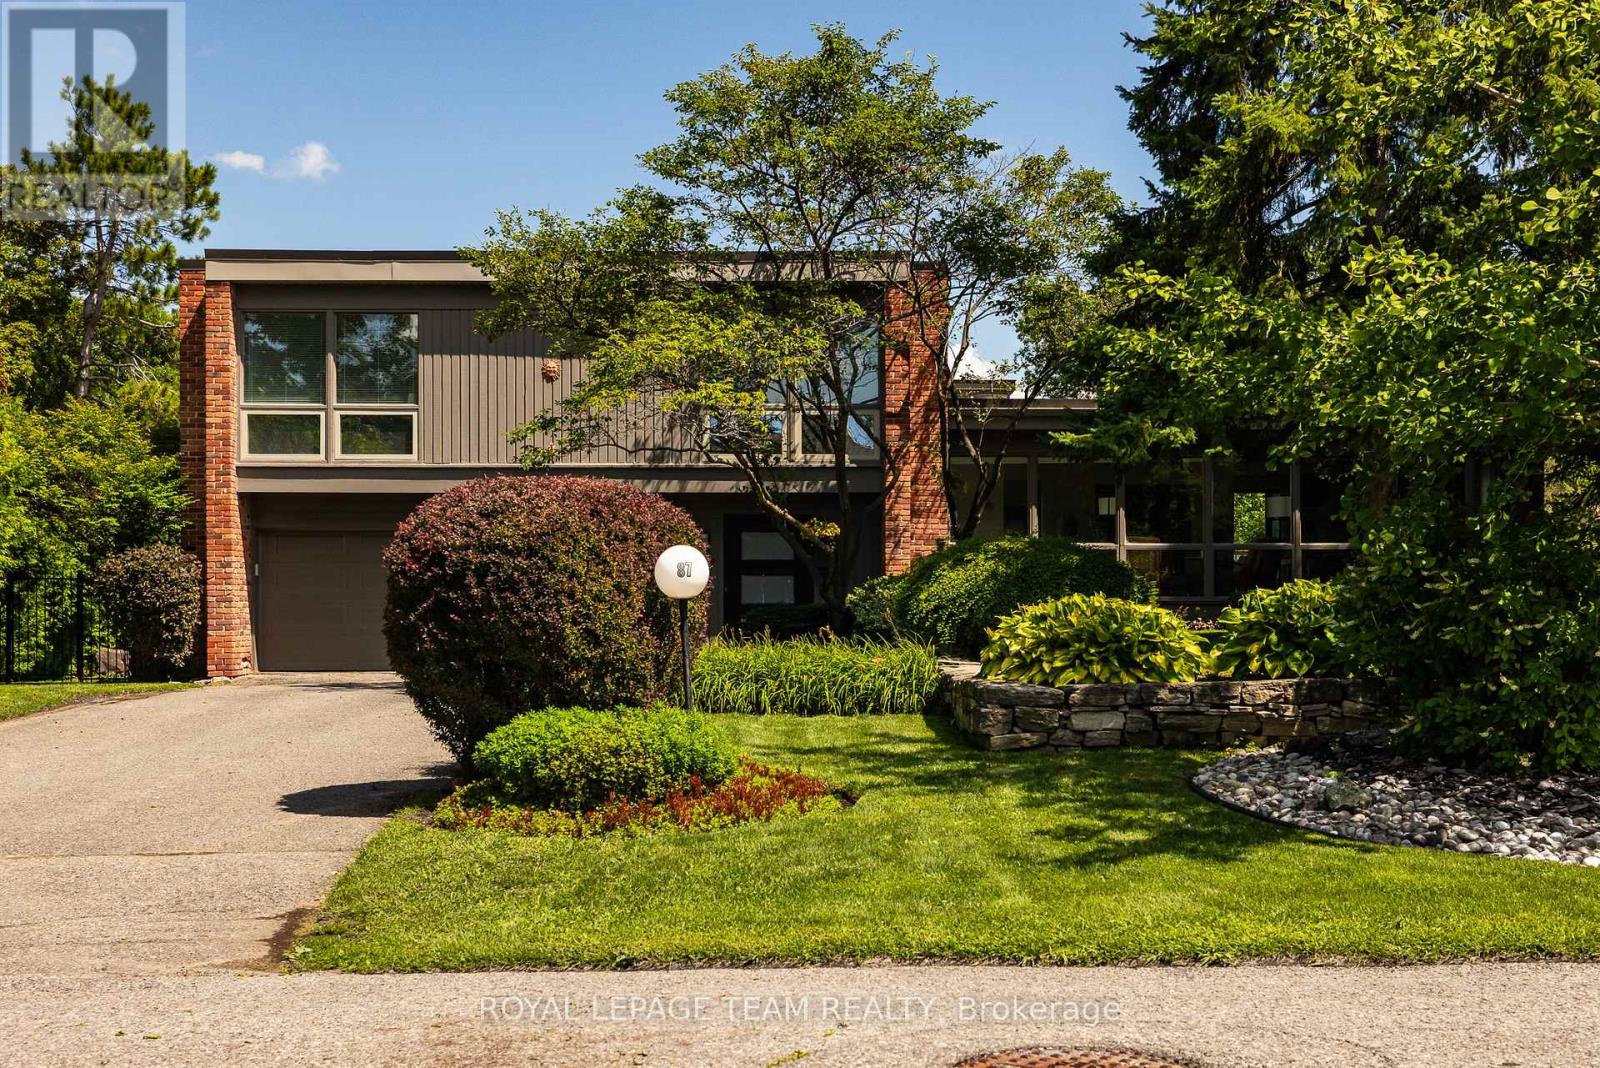
87 Pentland Place
Ottawa, Ontario
Welcome to Beaverbrook; one of Kanata's most established, family friendly neighbourhoods, known for its mature trees, scenic walking paths and excellent schools. This spacious four-bedroom, 2.5-bathroom home offers 2,118 sq. ft. of thoughtfully designed living space, plus a versatile finished basement. Inside, an open flow layout and abundant natural light create a warm and inviting atmosphere surrounded by nature. The centrally located kitchen connects effortlessly to the family room and offers beautiful views of the living spaces and backyard; ideal for keeping everyone connected while cooking, entertaining or enjoying everyday family life. Custom Laurysen cabinetry in the living room adds both style and practical storage. Upstairs, the spacious primary bedroom offers the comfort of a private three-piece ensuite, complemented by 3 other bedrooms and beautifully refreshed bathroom. A well-equipped laundry room with additional cabinetry provides even more convenient storage.The renovated basement offers endless possibilities as a recreation room, home gym, studio, hobby area, bedroom, home office or nanny suite. Step outside to your own private backyard oasis, where sunshine can be enjoyed throughout the day. Mature landscaping, peaceful garden views and a charming screened porch create a resort-like setting that is ideal for relaxing and entertaining. The chlorine pool promises memorable summer days, while the expansive fenced yard provides plenty of space for children to play and family and friends to gather.Offering generous living space, privacy and an exceptional location, this welcoming Beaverbrook home is ready for its next family to make lasting memories. (id:66888)

1655 Greywood Drive
Ottawa, Ontario
Welcome Home! This beautifully maintained townhouse offers the perfect blend of style, comfort, and convenience in a highly desirable location. Featuring a timeless full-brick front, an attached garage, plus parking for two vehicles in the driveway, this home is as practical as it is inviting. Inside, the open-concept layout creates a bright, spacious feel that's perfect for everyday living and entertaining. The generously sized primary bedroom provides a peaceful retreat and features a convenient cheater ensuite bathroom. A cozy gas fireplace compliments the recreation room. Step outside to your own private backyard oasis, complete with no rear neighbours, a spacious deck, beautifully established gardens, and a hot tub-the ideal setting for relaxing or entertaining in complete privacy. Located close to all amenities, public transit, and top-rated schools, this home combines the tranquility of a private outdoor space with the convenience of an exceptional location. Move-in ready and offering the space, privacy, parking, and location you've been looking for-this one is not to be missed! (id:66888)
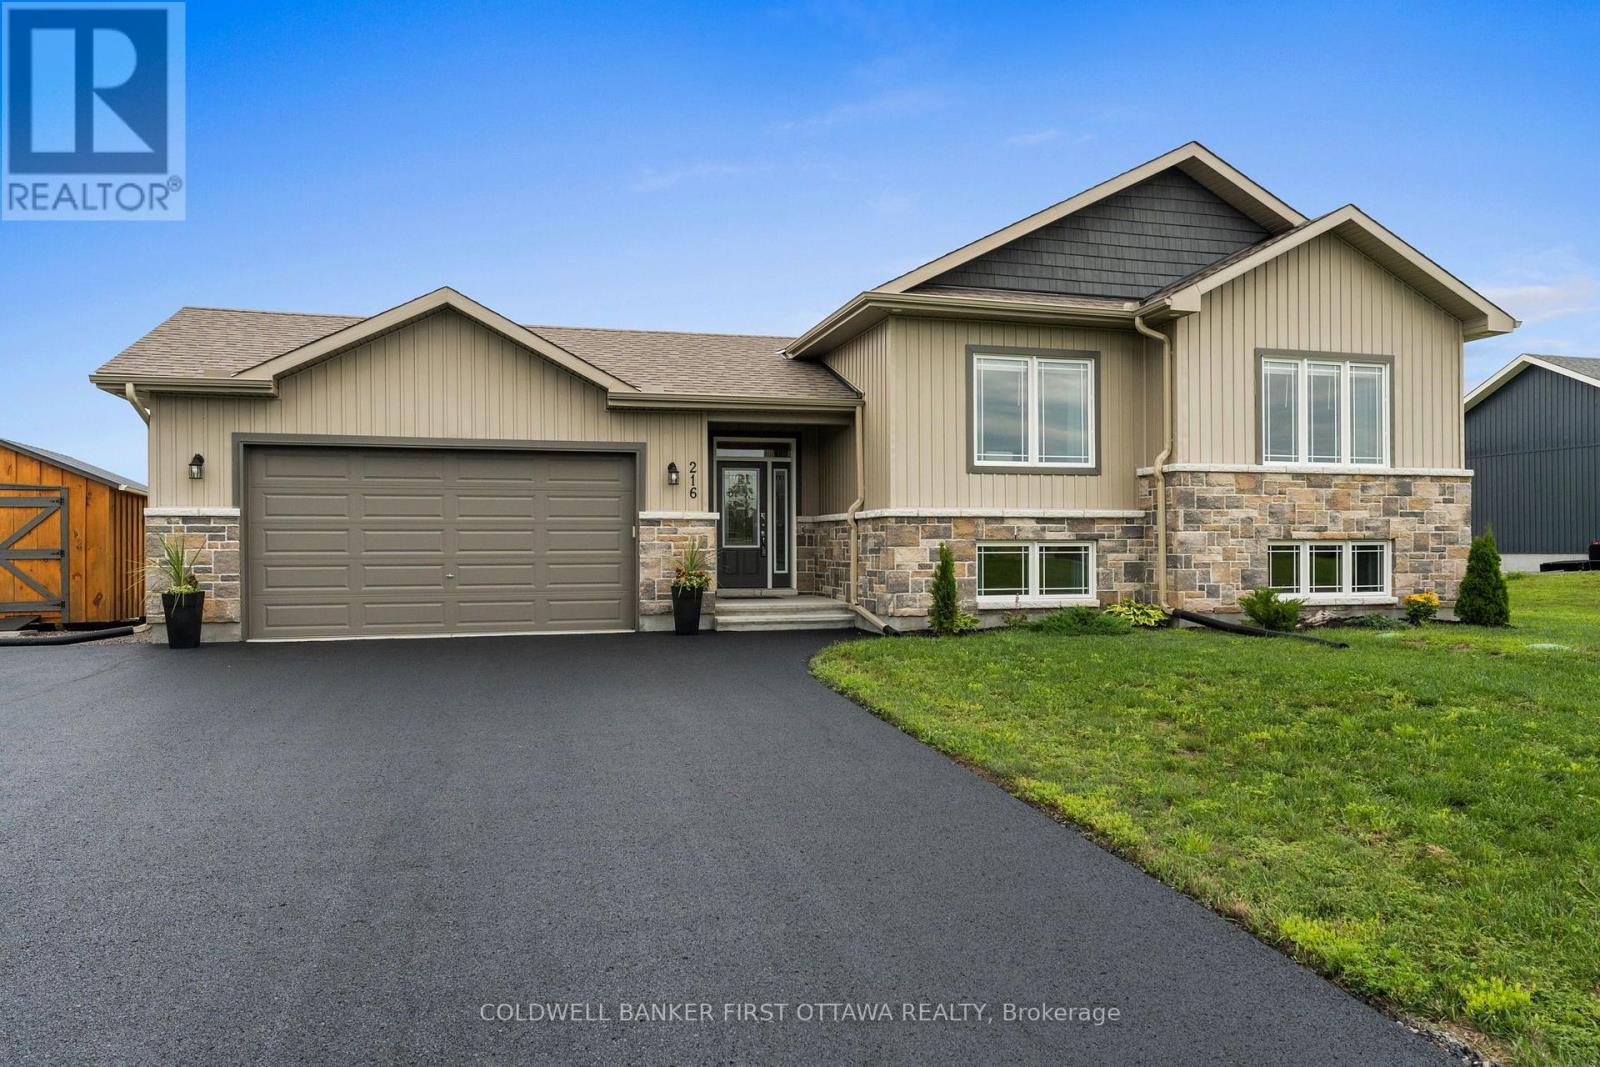
216 Owen Lucas Street
Mcnab/braeside, Ontario
They don't build them like this in the City! IMMACULATE 4 bedroom, 3 bathroom home in Glen Meadows Estates on a acre lot offering 2000+ SF of welcoming space to call home. Impressive foyer leads to the hub of the home with the spacious kitchen overlooking the formal living and dining rooms with 9ft ceilings. The kitchen is highlighted by a large island, pantry, upgraded cabinetry and high end appliances. Three large bedrooms and two full bathrooms on the upper level including a spacious primary suite with his/her closets and ensuite. The lower level offers versatile space including a large storage area, 4th bedroom, full bathroom and fabulous rec room with oversized windows. Thousands in upgrades and extras including custom lighting & plumbing, oversized heated garage, 200 amp service, large custom shed, smart home features and no rental equipment. Incredible value for this extra clean, one owner home! (id:66888)

673 Golden Avenue
Ottawa, Ontario
Discover the opportunity to buy on one of the most coveted streets in McKellar/Highland Park, a mature and highly sought-after neighbourhood surrounded by some of Ottawa's finest schools and amenities, including Nepean High School, Broadview Public School, OJCS, the JCC and Dovercourt Recreation Centre. This solid, well-built home offers generous space and timeless appeal, with spacious bedrooms, a main-floor office/den, bright solarium, updated eat-in kitchen, and large formal living and dining rooms featuring beautiful hardwood flooring. A spacious foyer welcomes you into the home, which offers four bathrooms, including a four-piece primary ensuite. Recent improvements include carpeting (2022), furnace and heat pump (2024), and a new front window (2021), with other windows updated over the years. The home features stucco all around with insulation, adding durability and energy efficiency. The finished recreation room provides excellent additional living space, while outside, a recently refurbished cedar deck creates the perfect setting for entertaining or relaxing. The premium lot also includes a large shed and double driveway with interlock-borders and parking for four cars. The upgraded garage is exceptionally practical, featuring newer polyaspartic flooring and a PVC panel storage system. Two fireplaces remain in the home but have not been used for many years. The hot water tank is owned. With its sought-after location, generous room sizes, pool sized premium lot and exceptional family-friendly setting, this is a rare opportunity in McKellar/Highland Park. Act quickly-homes offering this combination of location, space and value do not come along often. (id:66888)
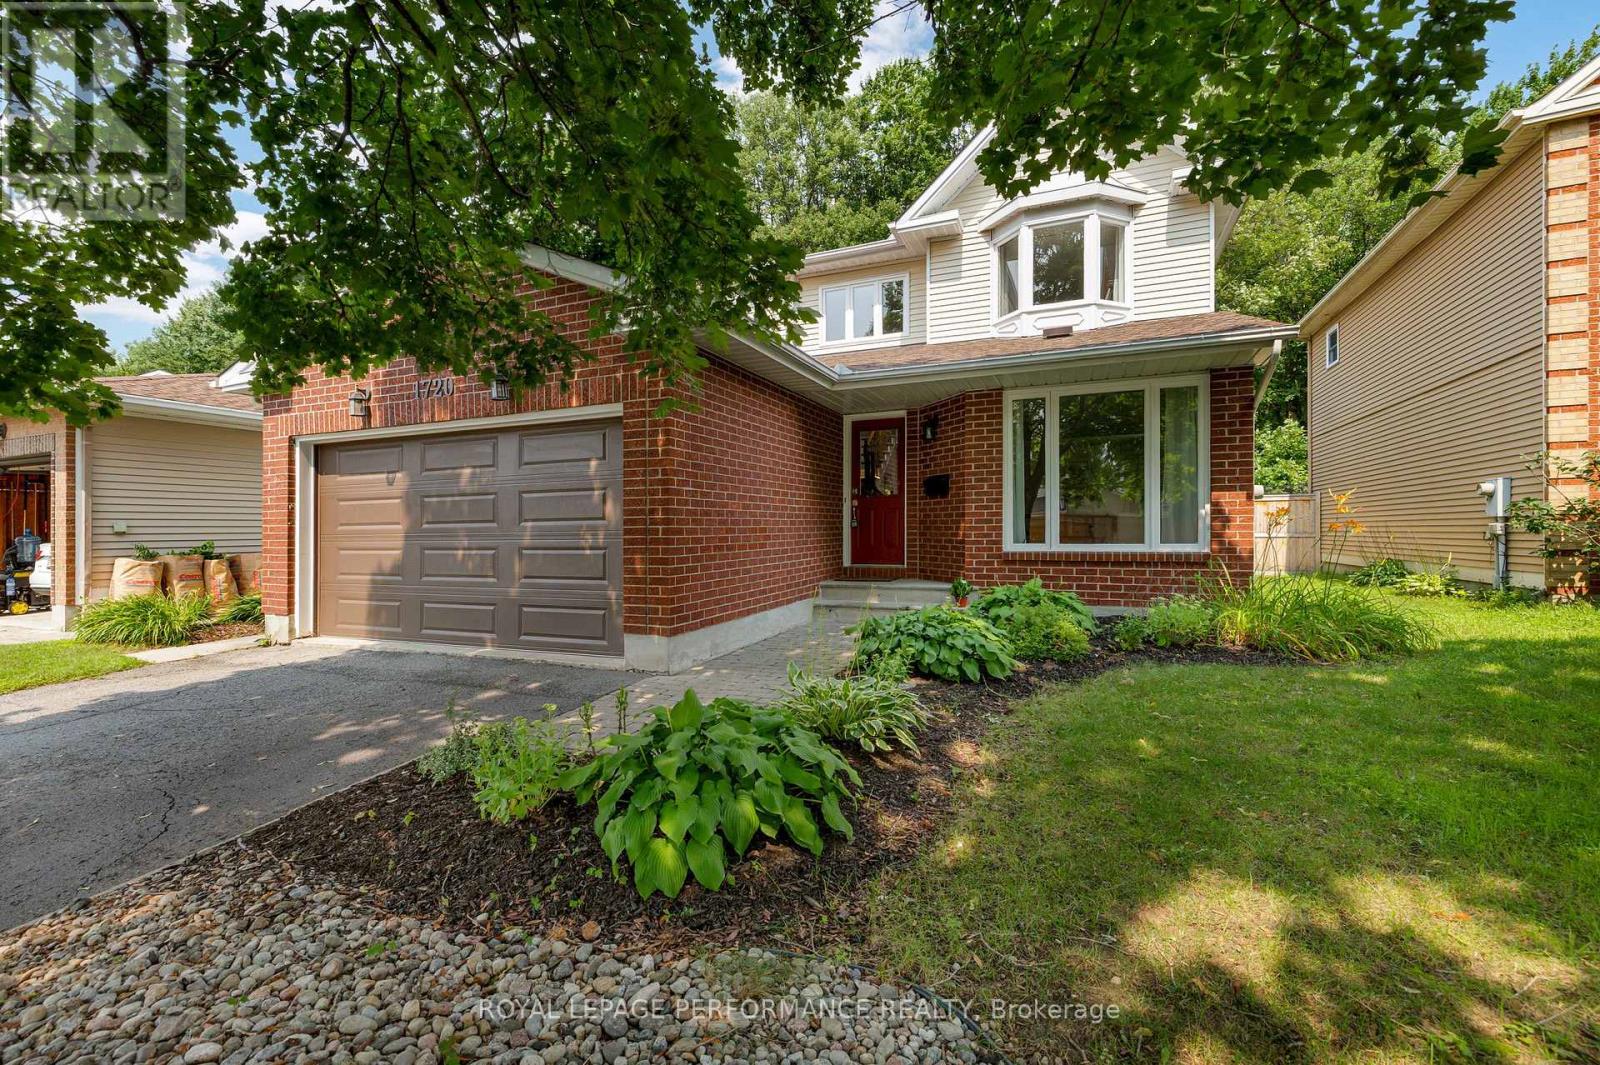
1720 Bellechasse Place
Ottawa, Ontario
Welcome to 1720 Bellechasse, situated on a quiet street and is one of the few homes on the street backing directly onto the park in the highly desirable community of Chapel Hill. Stepping inside, the front living room offers a welcoming space alongside an open formal dining room perfect for entertaining, with hardwood flooring running throughout the main level. Further in, you will appreciate how the open-concept kitchen seamlessly connects to a cozy family rm that captures serene park views. Completing this level is a convenient powder rm and a functional main-floor mudrm with laundry and inside access to the garage. The 2nd level offers 3 generous-sized bedrms and features hardwood flooring throughout. The primary suite serves as a true retreat with its private ensuite bathroom and walk-in closet space, while 2 additional bedrms share a full secondary bathroom. Downstairs, the fully finished basement significantly expands your living footprint, providing a massive rec room perfect for movie nights, a play area, or hosting-making it an ideal space that adapts to whatever best suits your lifestyle. There is also an additional room that works perfectly as a home office or guest room, accompanied by a full bathroom. As a bonus, you have an expansive storage room offering tremendous potential for a home gym or hobby room. Notable updates: A/C (approx2019), roof (approx2022), and owned hot water tank. Stepping into the backyard reveals the true crown jewel of this home: an incredible private outdoor oasis with no rear neighbors, backing directly onto lush parkland and green space. Enjoy peaceful, tranquil views and unmatched privacy right from your own back door. Situated in one of Orléans' most cherished family-friendly neighbourhoods, you are just minutes away from great schools, mature tree-lined trails, parks, local dining, groceries, the future LRT station, and an easy commute to downtown.OPEN HOUSE 2-4PM SUN AUG16TH.24hr irrevocable on offers. (id:66888)
2 - 320 Fenerty Court
Ottawa, Ontario
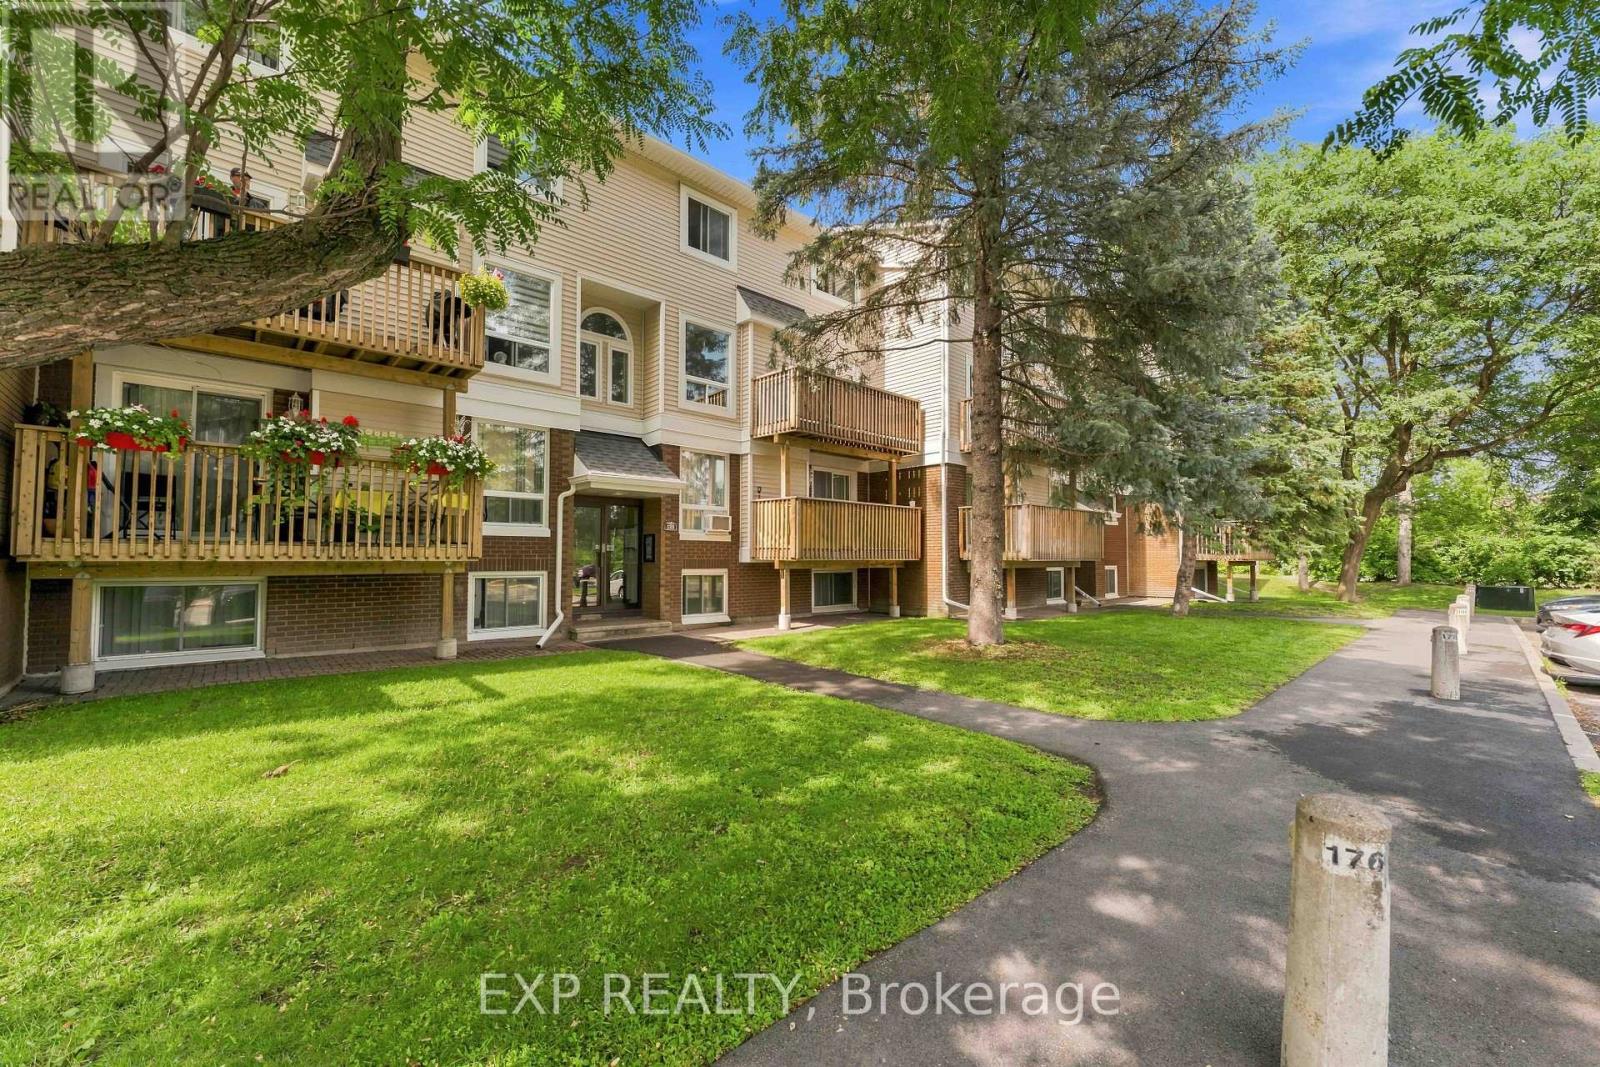
Great location meets affordable living at 320 Fenerty Court! This spacious two-storey condo offers a functional layout with two generous bedrooms and two bathrooms, all set in a quiet, park-like community. The bright upper level features hardwood floors throughout the open-concept living and dining area with a cozy fireplace and access to a private balcony-perfect for relaxing or enjoying your morning coffee. The kitchen offers ample cabinetry and storage, while a large hall closet and convenient 2-piece bath complete this level. Downstairs, you'll find a spacious primary bedroom with a wall-to-wall closet, a well-sized second bedroom, a 4-piece bathroom with in-unit laundry, and additional storage. The location is hard to beat-next to Holy Trinity Catholic High School, within walking distance of Katimavik Elementary School, and just minutes from Kanata Centrum's shopping, restaurants, cafés, groceries, fitness facilities and entertainment. Enjoy nearby parks, walking paths, public transit and quick access to Highway 417 for an easy commute across the city. An excellent opportunity for first-time buyers, investors, or anyone looking for a low-maintenance lifestyle in a convenient Kanata location! (id:66888)
503 Sidney Drive Se
Ottawa, Ontario

Premier end-unit townhouse offers the perfect blend of comfort, convenience, and low-maintenance living. This well-maintained 3-bedroom, 1.5-bathroom home features an attached garage and sits steps away from a refreshing outdoor community pool. The main level boasts durable laminate flooring and a cozy wood-burning fireplace. Upstairs, find three generously sized bedrooms, complemented by a fully finished basement with carpeting for extra living space. Outstanding location with high walkability-steps to public transit, a 16-minute walk to Tenth Line amenities, and a 31-minute walk to Place d'Orléans Shopping Centre. Perfect for first-time buyers, downsizers, or investors! (id:66888)
96 Norman Street
Ottawa, Ontario
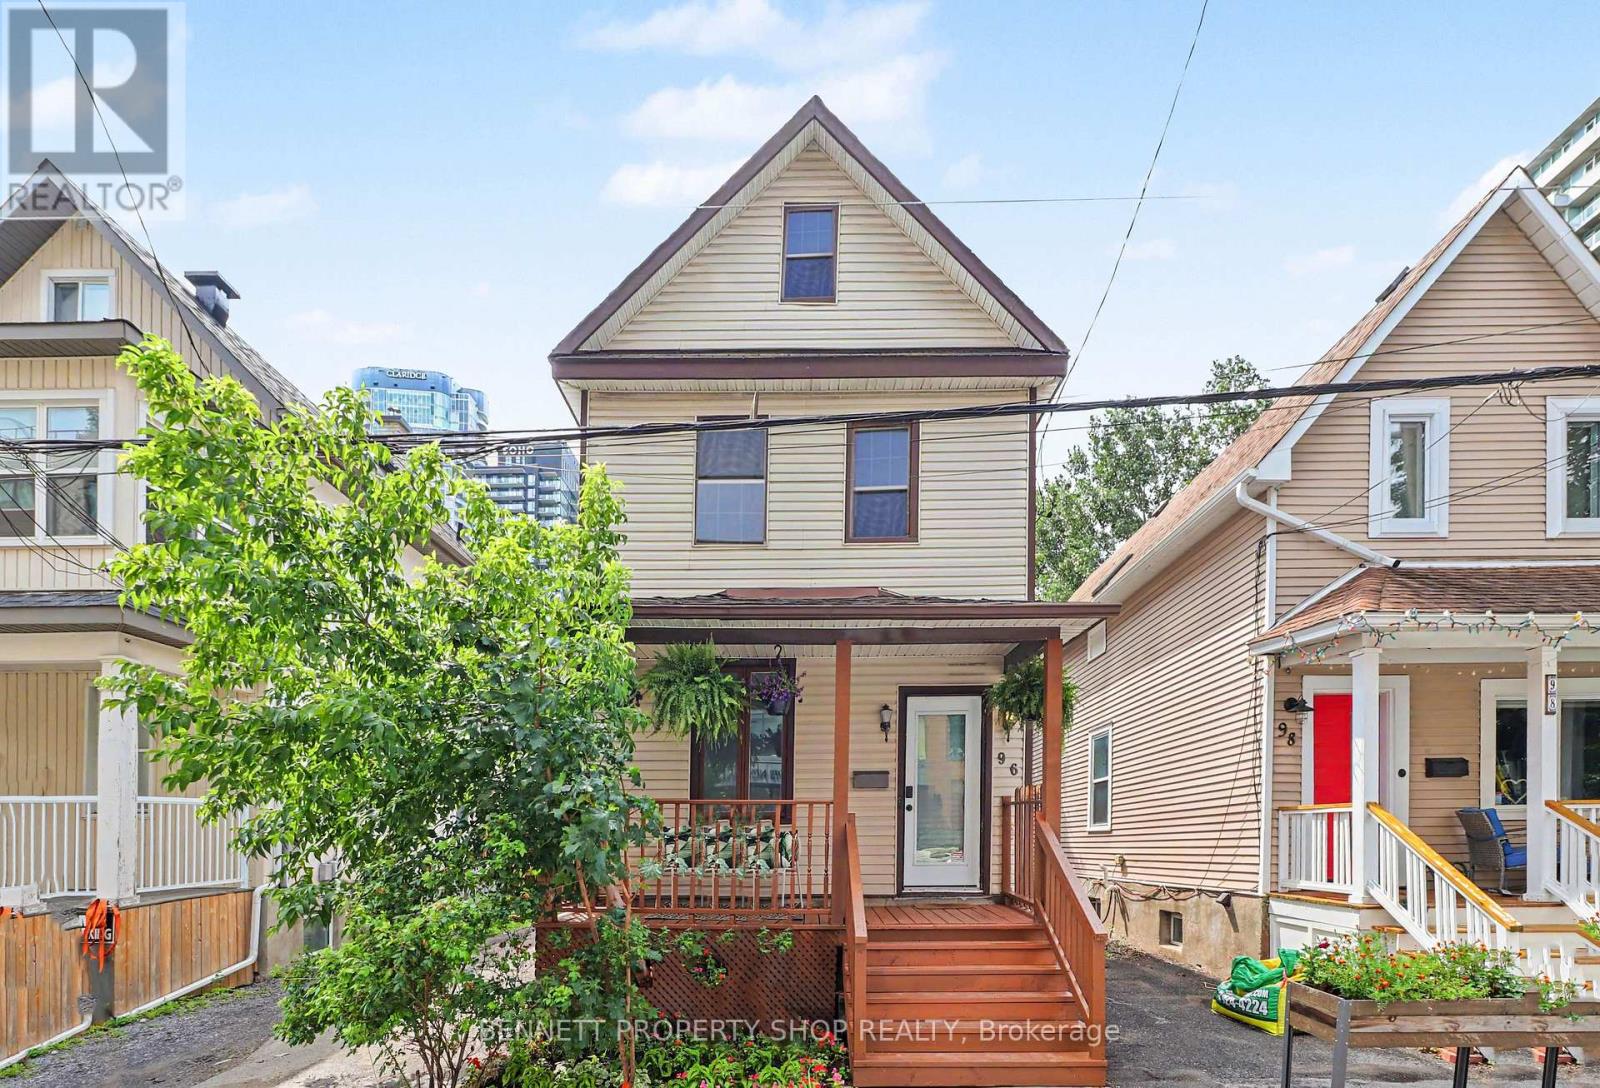
WOW!! What a location! Welcome to the heart of Little Italy & all that this spectacular location has to offer. With a walk score of 10 plus, you are going to love where you live. Minutes to Dow's Lake where you can cycle, swim, run or relax; let's be honest, life could not be any better. Just outside your front door is transit, shopping, gourmet dining, parks & recreation, coffee shops, Carleton University & the Civic Hospital. This single-family home not only offers one of the city's best locations, but there is also a backyard for entertaining, 3 beds, 1 bath, 1 car parking & an expansive front porch for a morning cappuccino or espresso; make this home a gem. La vita e perfetta. Benvenuti a casa! 24 hours irrevocable on all offers. Some photos are digitally enhanced. (id:66888)

21 Delamere Drive
Ottawa, Ontario
Welcome to 21 Delamere Drive, a beautifully updated 4-bedroom, 2 full and 2 half-bath home in the highly sought-after Crossing Bridge community of Stittsville. Ideally located close to parks, shopping, excellent schools, and all the amenities that make this neighbourhood such a wonderful place to call home.The heart of the home is the stunning, brand-new open-concept main floor with Torly elite florring, thoughtfully redesigned for modern living and entertaining. A massive centre island has Cambria Countertops with seating for six anchors the gourmet kitchen, flowing seamlessly into the spacious dining area and inviting family room featuring a cozy wood fireplace and access to large corner lot backyard. The main floor also offers a convenient laundry room with a versatile mudroom/office area and inside access to the attached two-car garage.Upstairs, you'll find four generously sized bedrooms, including a spacious primary retreat with a walk-in closet and beautifully updated ensuite. An updated full family bathroom completes the second level.The finished lower level is an entertainer's dream, featuring a wet bar, a large recreation room, a separate den that is perfect for a home office or additional storage, and a convenient half bath.With all the major updates already completed, this meticulously maintained home is truly move-in ready. Simply unpack and enjoy everything this exceptional home and fantastic community have to offer. Windows and doors 2024, roof 2016. (id:66888)

1486 Lepage Avenue
Ottawa, Ontario
Welcome to 1486 Lepage Avenue, a beautifully maintained freehold semi-detached home in the heart of Carlington. Ideally located just minutes from the Experimental Farm, parks, schools, transit, shopping, recreation facilities, and quick highway access, this 3-bedroom, 2-bathroom home offers the perfect balance of comfort, convenience, and outdoor living. The bright and spacious main floor features hardwood flooring throughout the expansive living and dining areas, creating an inviting space for everyday living and entertaining. The updated kitchen has been professionally refinished with freshly painted cabinetry and a timeless neutral palette. Upstairs, hardwood flooring continues throughout all three generously sized bedrooms, while the full bathroom has been tastefully updated with new tile flooring and a refreshed tile tub surround. The lower level provides additional living space ideal for a family room, home office, gym, or play area, along with a convenient second full bathroom. Outside, the meticulously maintained backyard offers a rare sense of privacy, highlighted by a stunning stone retaining wall and mature trees that create a peaceful natural backdrop. Enjoy summer evenings on the deck, entertain under the gazebo, or simply relax in a unique outdoor setting. The oversized driveway easily accommodates several vehicles and adds to the home's everyday practicality. A true turnkey opportunity in one of Ottawa's most central and established communities. (id:66888)
61 Herriott Street
Carleton Place, Ontario
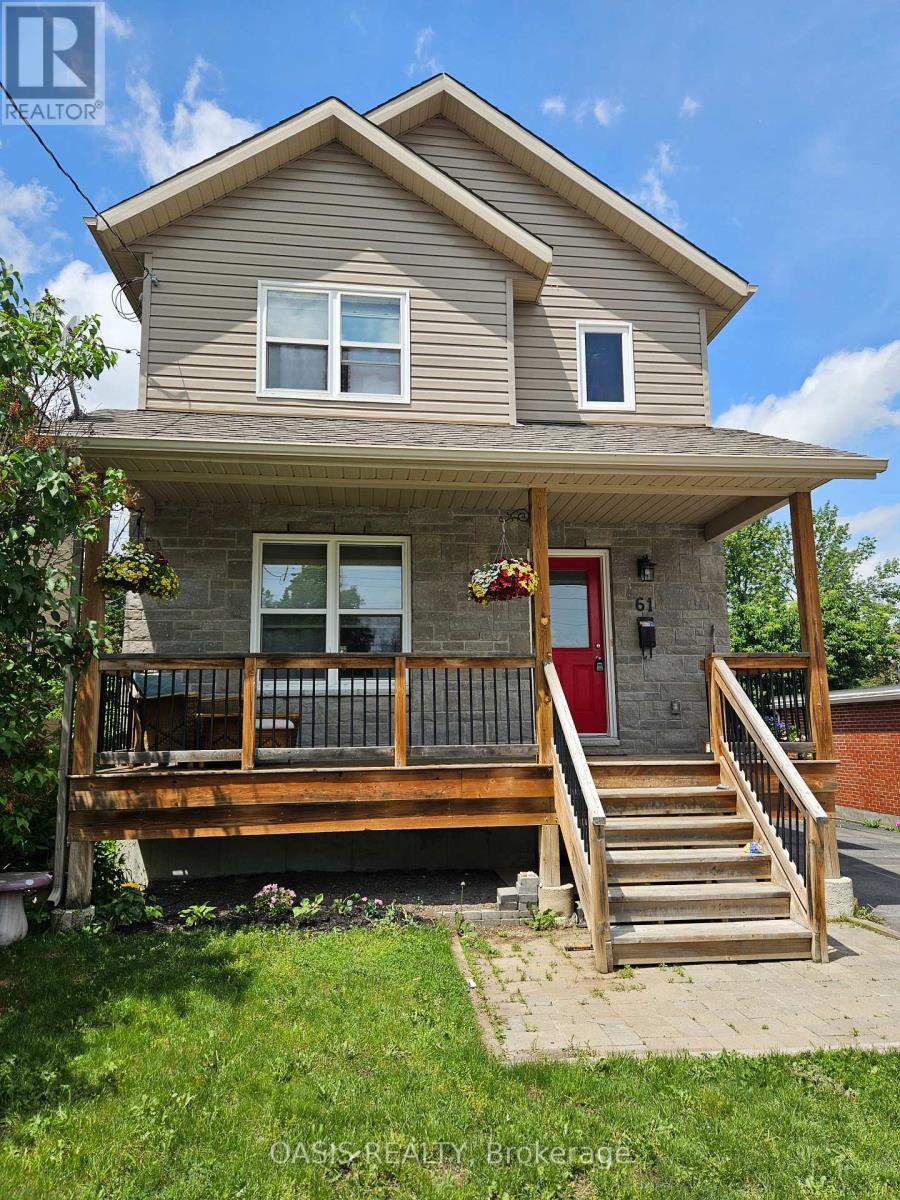
2015/16 built single family home in Carleton Place core, short walk to downtown shops and cafes, the river and all amenities! 3+1 bedrooms, 2.5 baths. (including a basement ensuite!) Fabulous kitchen with breakfast bar, updated cabinets and stainless steel appliances. Lovely front verandah for morning coffee and a large two tier deck in the generous sized backyard, ideal for BBQ and entertaining or just plain relaxing. Gazebo and garden shed included. Basement room could be either a family room or its current use as a teenager's bedroom, with its own ensuite 3 piece bath. Perhaps an inlaw suite or roommate? Professionally painted interior. Hardwood floors on main and 2nd floor, with quality laminate in basement bedroom. Newer build in historic section of town means less worries with ancient household systems and structure, with a fully useable basement, while enjoying the proximity to downtown. Generous 3 vehicle parking in driveway. Recent replacement of fencing on one side and the front of rear yard adjacent the driveway. (id:66888)
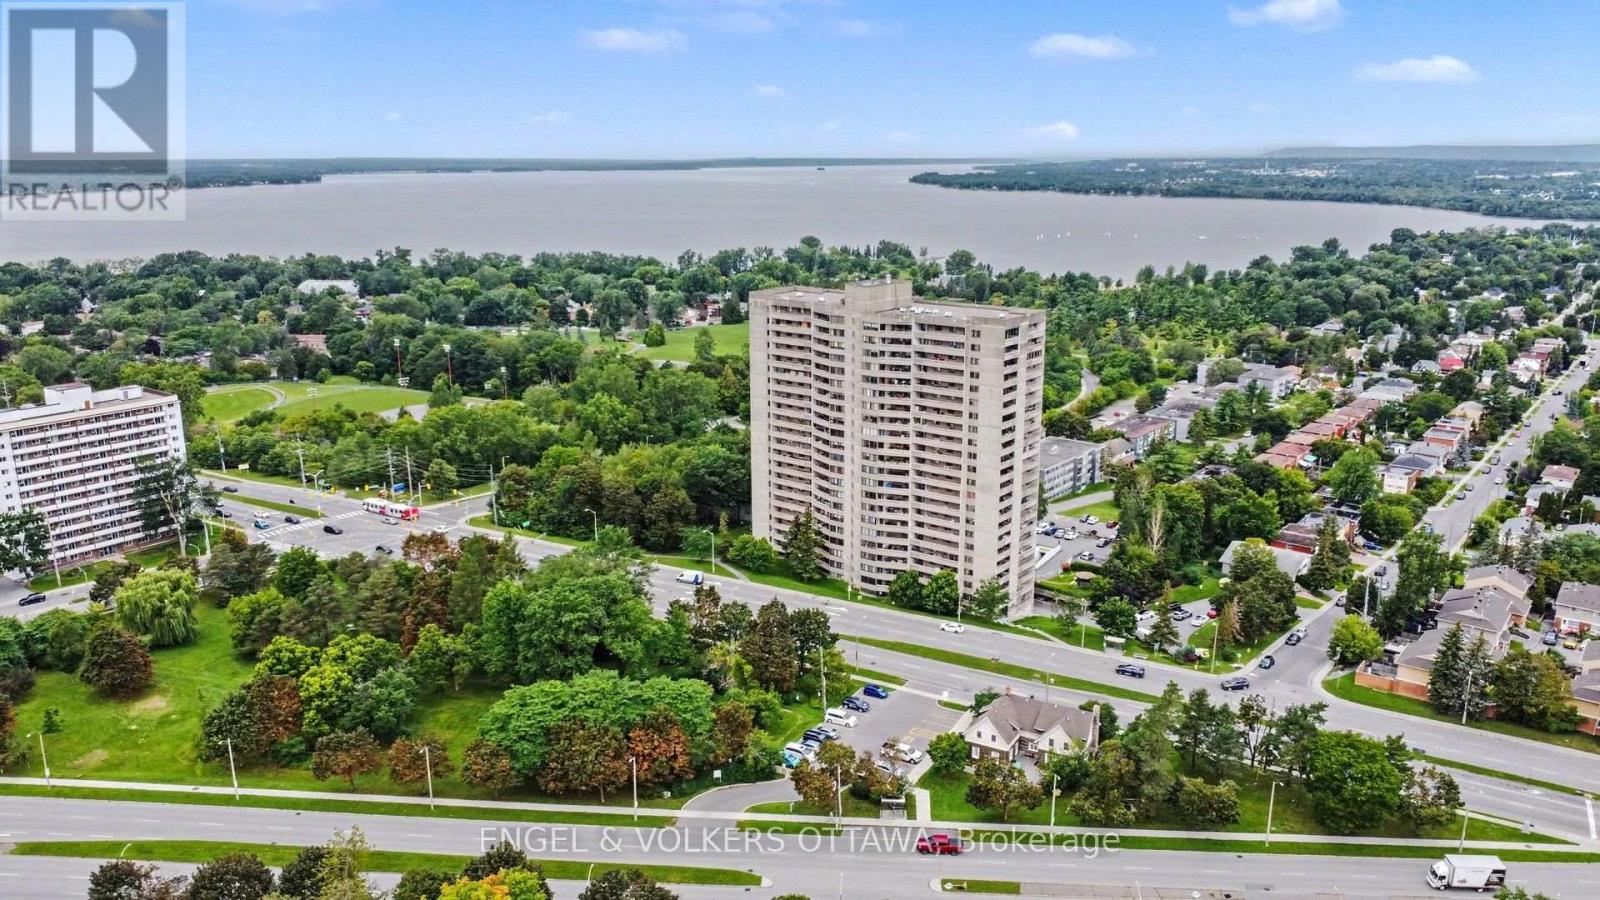
1702 - 415 Greenview Avenue
Ottawa, Ontario
Welcome home to The Britannia at 415 Greenview, where 825 square feet of thoughtfully finished living space is ready for you to move right in and start enjoying. Freshly painted and immaculately clean, this two bedroom, one bath condo has that rare feeling of being extremely well maintained, the kind of place that welcomes you the moment you walk through the door.The kitchen has been beautifully renovated with stainless appliances, granite counters, warm cherry cabinetry and a custom breakfast bar, a natural gathering spot for morning coffee or evening conversation. The bathroom carries the same care through, with a sleek glass shower and updated fixtures, while dark plank flooring ties the whole home together with a warm, cohesive feel. Step out onto the oversized balcony and the real magic happens with a million dollar view. Boasting an oversized triple patio door frame with sweeping views of the Ottawa River, the Gatineau Hills and Parliament Hill in the distance, an ever changing backdrop that turns everyday moments into something special. Updated AC units keeps the space comfortable all summer long. Underground parking and a private locker add everyday ease, and the location puts you steps from the yacht club and the beach, with amenities close at hand. The building itself is warm and well managed, offering a genuine sense of community alongside an indoor pool, a lovely patio space, billiards room, shuffleboard, a squash court and numerous updates incl newer elevators, etc. This is a truly turnkey opportunity in one of the area's most welcoming buildings, with unbeatable views and nothing left to do but settle in. Priced competitively for a fair sale, opportunities like this rarely last long. Come see it for yourself how nice Suite 1702 looks. (id:66888)
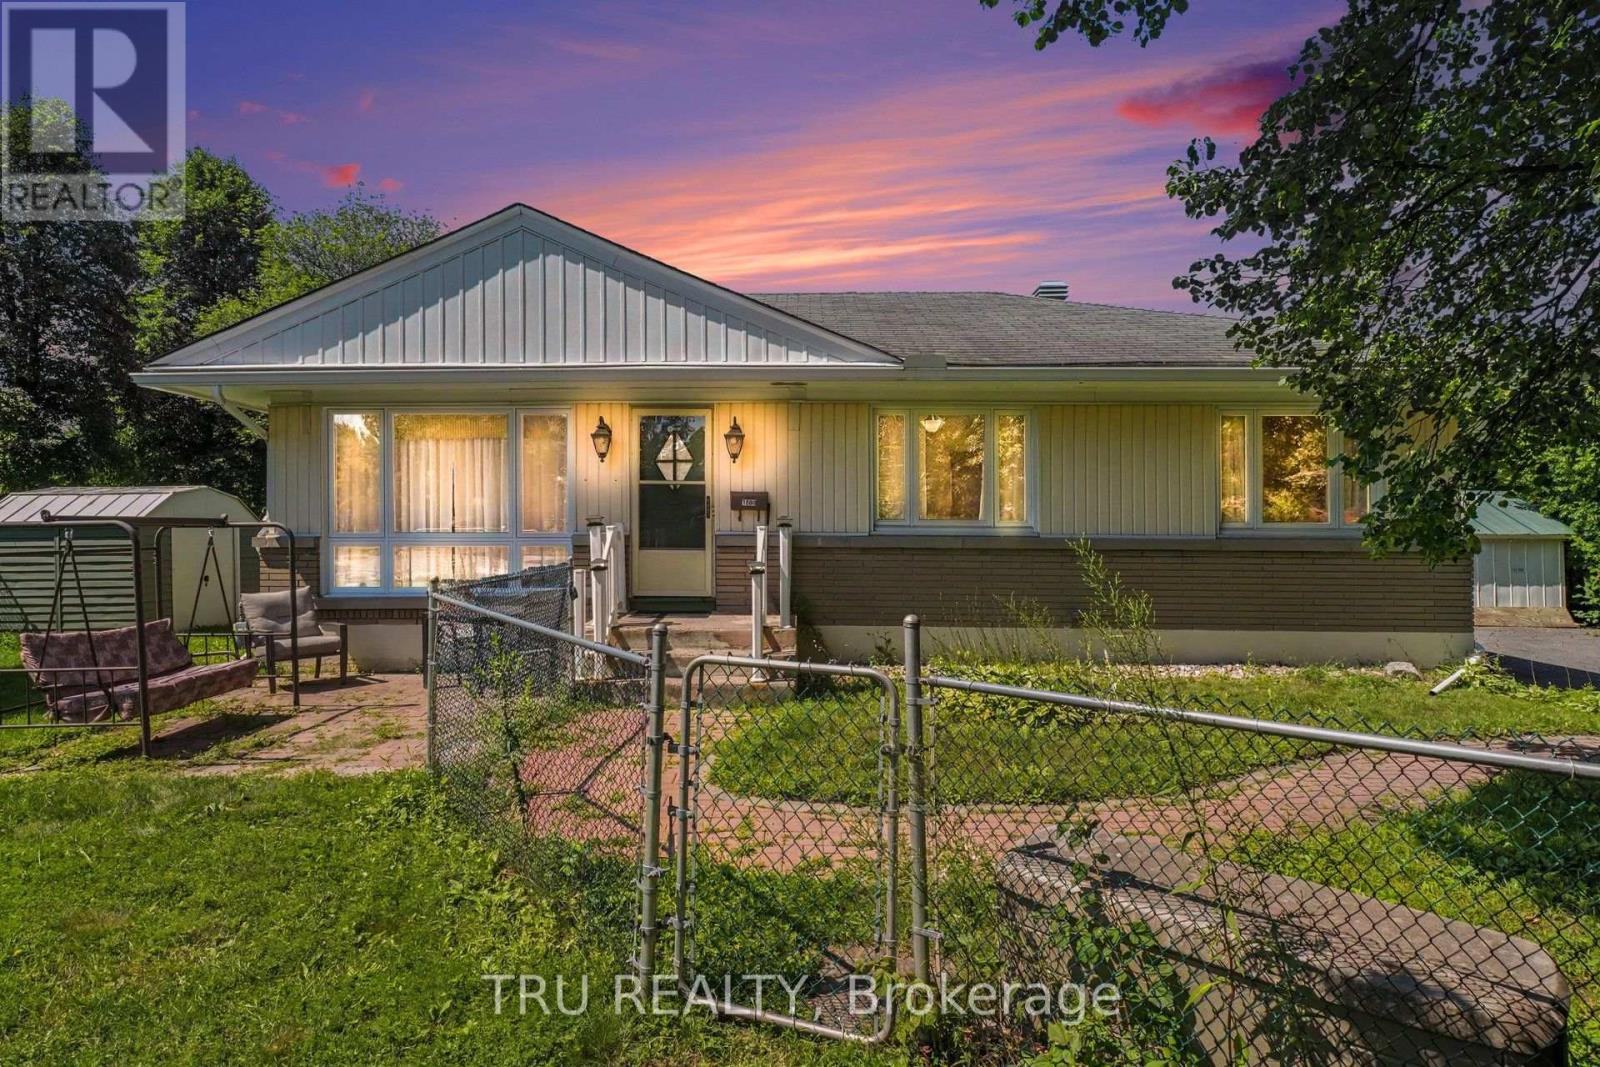
1908 Saunderson Drive
Ottawa, Ontario
Spectacular Saunderson! Bright bungalow on large corner lot. Close to schools, shopping, hospitals & medical services - this home is sure to impress - it is fresh, spacious & elegant. Hardwood & tile flooring, painted & professionally cleaned - ready for you to just move into! The large living room with lovely fireplace (gas line turned off replaced with electric insert), is open to dining room. The kitchen features a window & breakfast bar overlooking dining room - great flow for entertaining family and friends. The updated bathroom and three good-sized bedrooms complete the main floor. Partially finished basement includes family room, cold room & 2-pc bath along with utility/storage room combined with workshop. See it now and start packing! Elmvale Excellence! (id:66888)
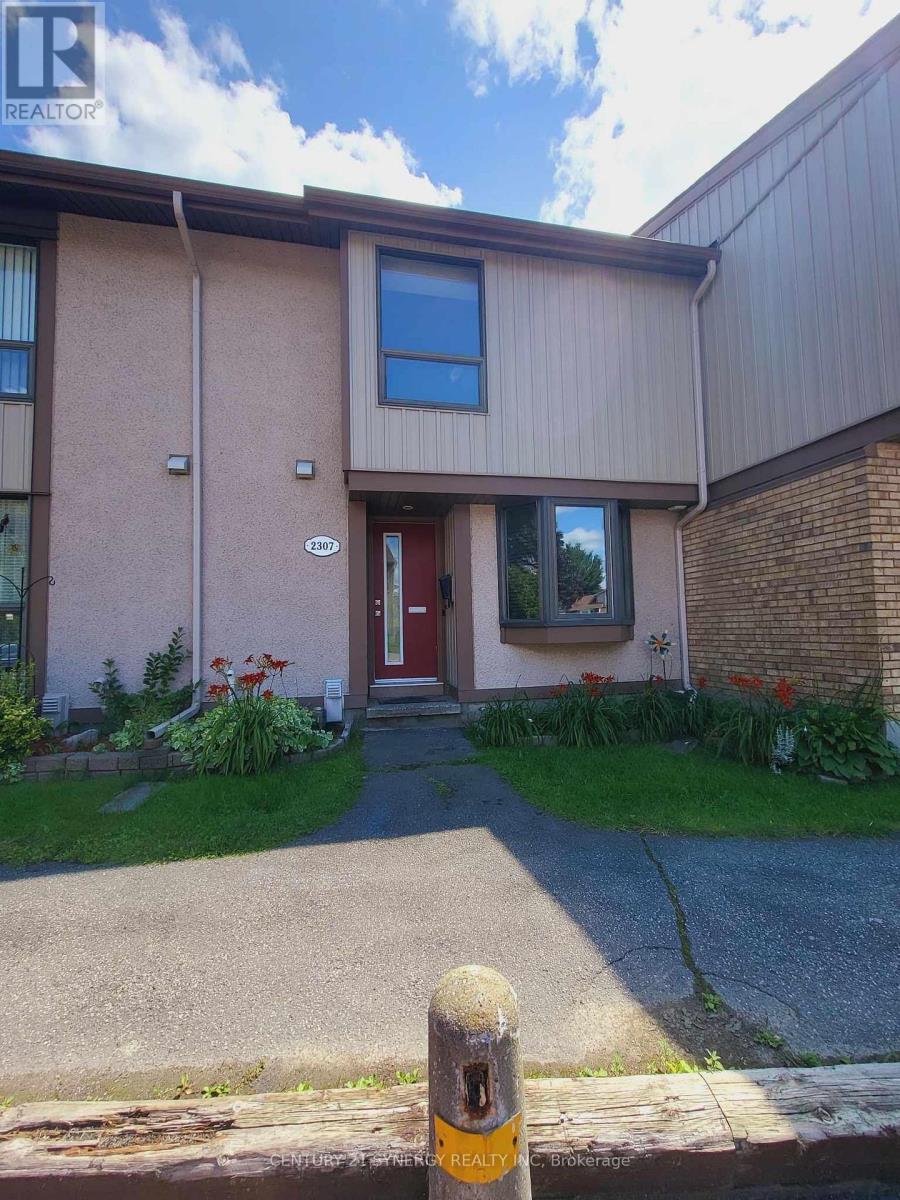
2307 Stonehenge Crescent
Ottawa, Ontario
Location, space, and convenience come together in this fantastic 3-bedroom townhome in Pineview! Enjoy a fenced backyard backing onto green-space, offering a peaceful setting while still being close to everything you need.The bright main level features a comfortable living room overlooking the backyard, a dining area, functional kitchen, and convenient 2-piece bath. Upstairs offers three well-sized bedrooms and a full bathroom.The finished lower level provides even more living space with a spacious family/rec room-perfect for movie nights, a playroom, home office, gym, or hobby space-plus a large laundry room with plenty of storage.Ideally located close to schools, parks, recreation, restaurants, shopping, Costco, public transit, and just minutes from Highway 417. A wonderful combination of space, comfort, and accessibility in a well-established neighbourhood. Come see why this Pineview townhome is a great place to call home! (id:66888)