
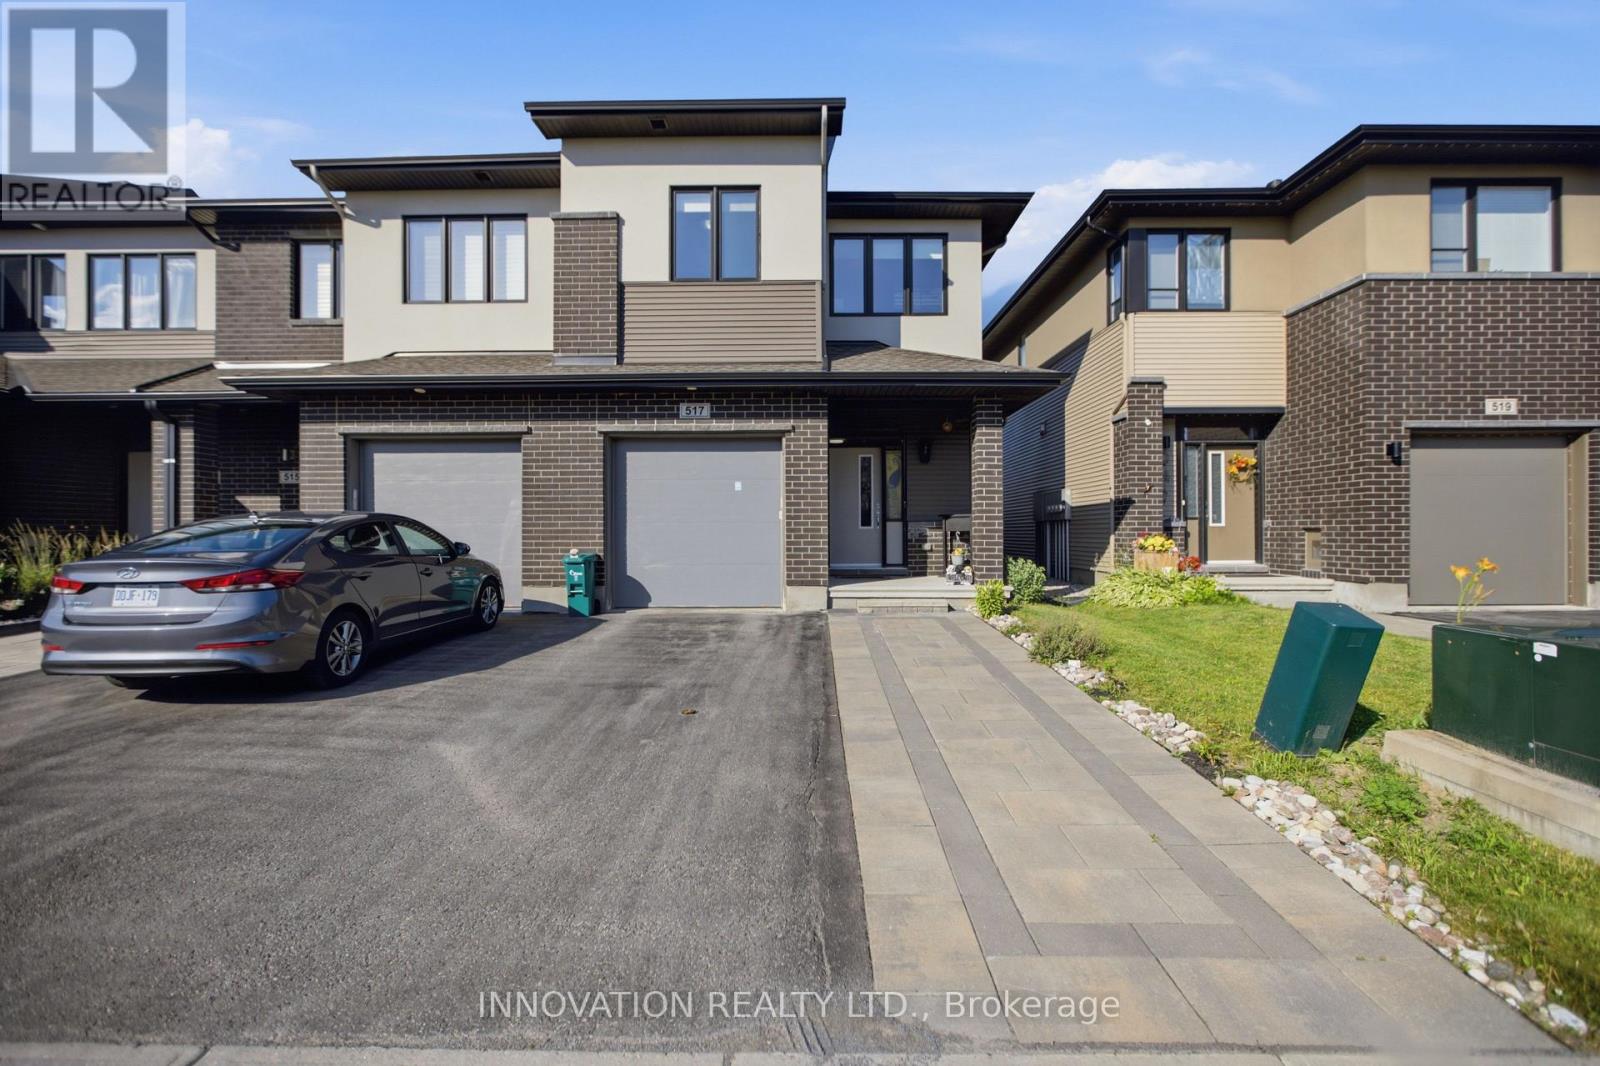
517 Dressage Avenue
Ottawa, Ontario
OPEN HOUSE: AUGUST 16TH SUNDAY 2:00 to 4:00 PM ...Welcome to 517 Dressage Avenue, a beautifully maintained end-unit townhouse offering approximately 2,230 sq. ft. of finished living space in the highly desirable Blackstone community of Kanata. This exceptional home features 3 spacious bedrooms, a versatile loft, and 2.5 bathrooms, offering the perfect blend of style, comfort, and functionality. The bright and inviting main level showcases a stunning modern kitchen with ample cabinetry, quality finishes, and generous counter space, seamlessly flowing into the open-concept living and dining areas-ideal for everyday living and entertaining. Upstairs, the spacious loft provides the perfect space for a home office, media room, or play area. The professionally finished basement expands the living space and offers plenty of storage, making it ideal for growing families. Step outside to enjoy the fully fenced backyard with a large deck, perfect for summer barbecues, outdoor gatherings, or relaxing evenings. Ideally located within walking distance to parks, playgrounds, and scenic walking trails, this home is surrounded by excellent schools and is just minutes from Walmart, shopping, restaurants, recreation, and all the amenities Kanata has to offer. With convenient access to public transit and Highway 417, this move-in-ready home offers an outstanding lifestyle in one of Kanata's most sought-after neighborhoods. (id:66888)
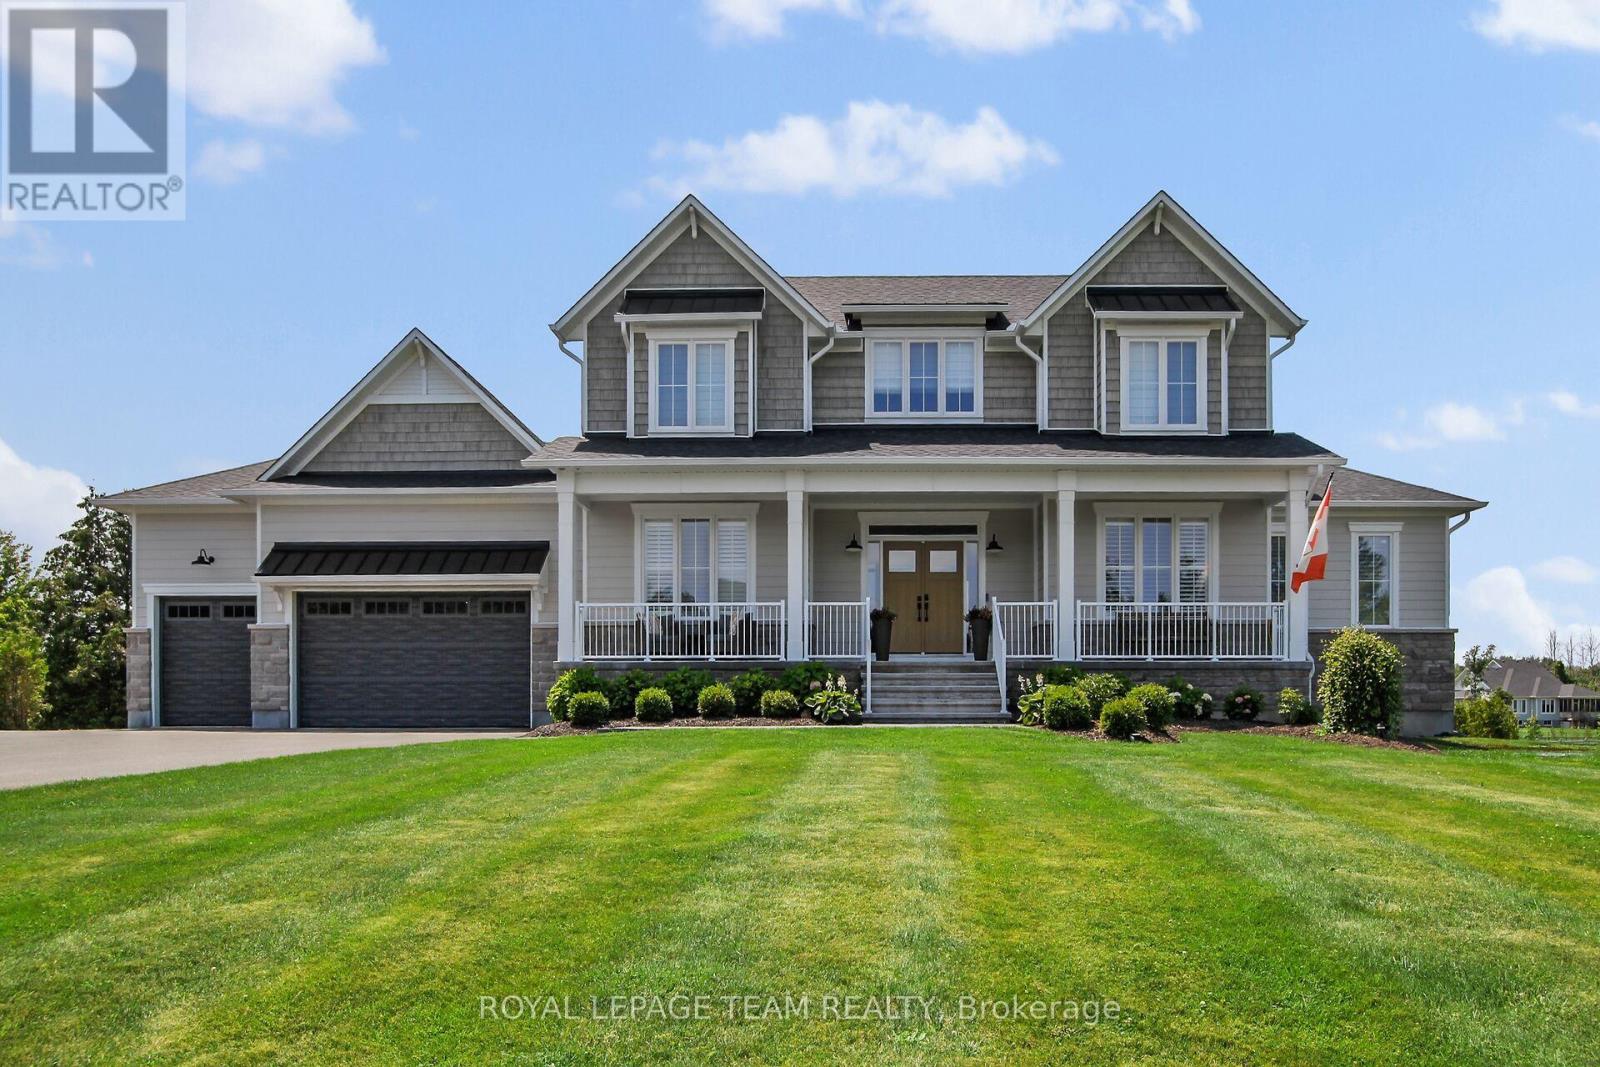
212 Kaswit Drive
Beckwith, Ontario
Welcome to 212 Kaswit Drive, a beautifully upgraded home in the sought-after Lakeside community offering over an acre of property with Mississippi Lake views and access to a private residents-only beach and waterfront park.The bright open-concept main level features white oak hardwood, vaulted ceilings, and a striking fireplace. The chef's kitchen includes custom cabinetry, quartz counters, premium appliances, an oversized island, and a butler's pantry. The main floor also offers a primary suite with two walk-in closets and a heated-floor ensuite, plus a dedicated office.Upstairs are two spacious bedrooms, a full bath, second-floor laundry, and a second office with built-in workspace. The finished lower level adds 9-foot ceilings, a large family room, and a fourth bedroom with ensuite, ideal for guests or extended family.Outdoor living is exceptional with landscaped grounds, armourstone, a large deck, interlock patio, hot tub, and covered porch with retractable screens. A triple-car insulated garage provides ample storage and parking.Key upgrades include a Generac generator, heat pump, tankless hot water, and full water treatment system for year-round comfort and peace of mind.Just minutes from Carleton Place and an easy commute to Kanata and Ottawa, this home delivers the best of Lakeside living with space, style, and convenience. (id:66888)
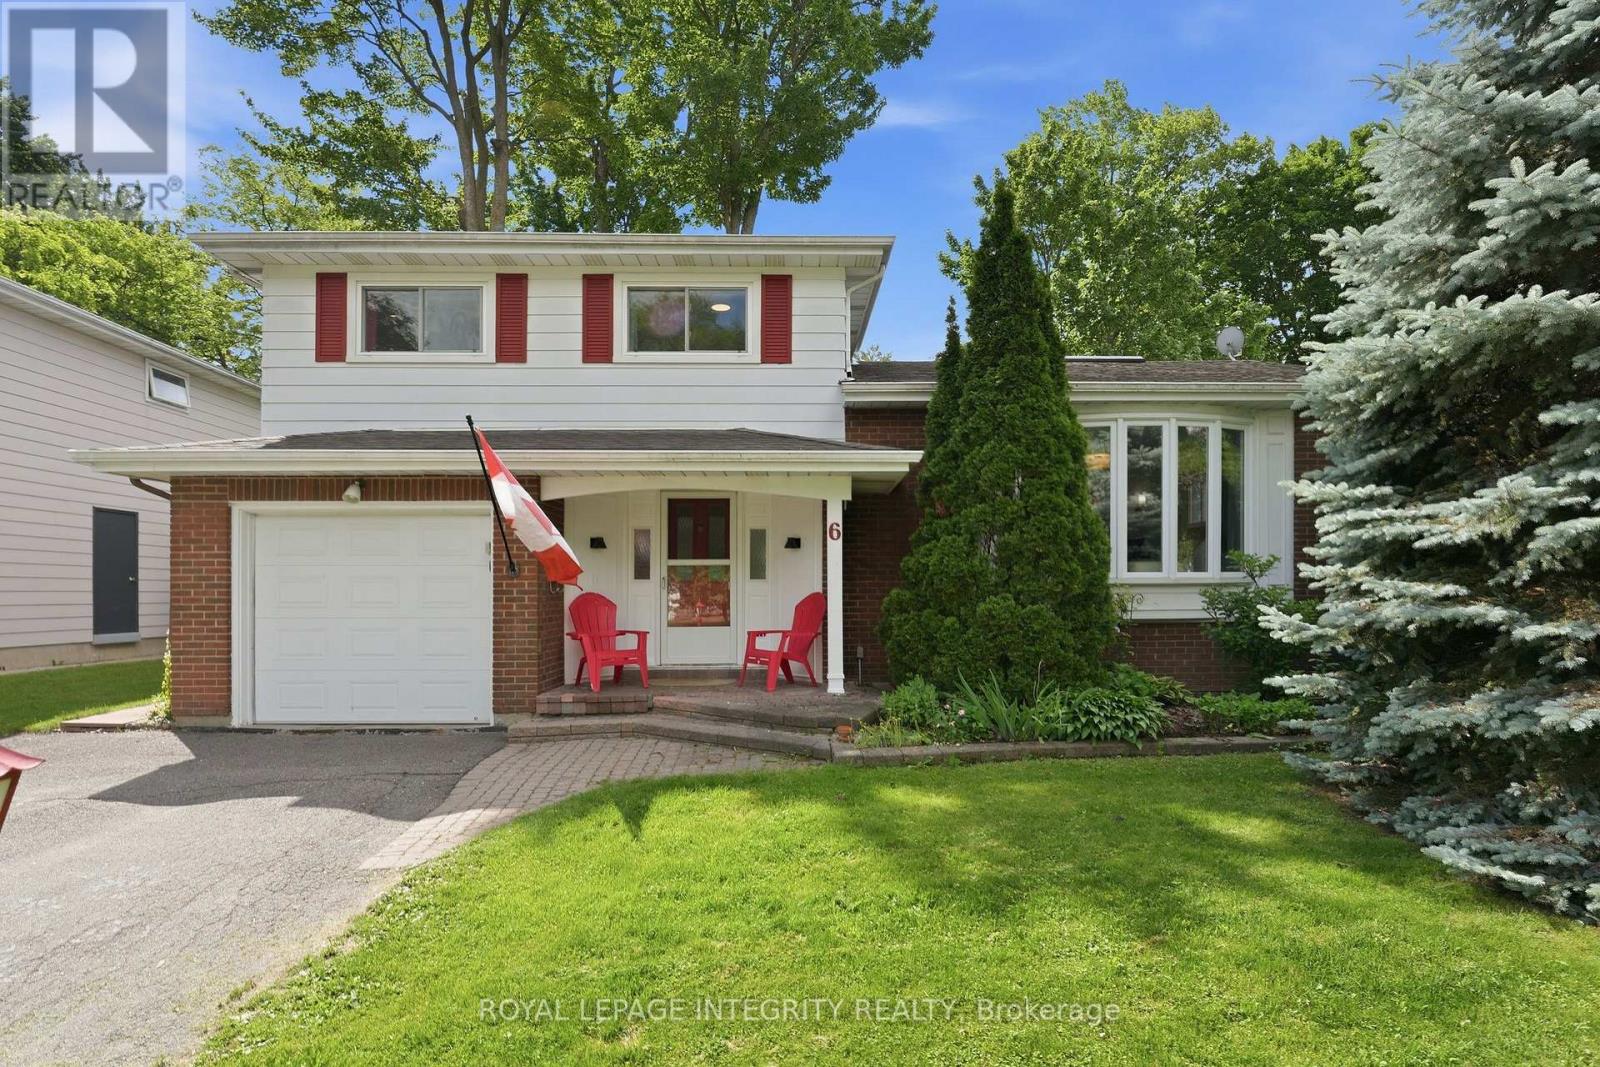
6 Woodview Crescent
Ottawa, Ontario
Welcome to Blackburn Hamlet, one of Ottawa's true gems where large lots, mature trees, walkable streets, and an incredible sense of community create the perfect place to raise a family. This beautiful 3-bedroom side-split blends character with modern touches and still leaves room to make this home your own. Step inside to sun-filled living spaces featuring original hardwood & updated flooring, oversized windows, and a sprawling, functional layout designed for everyday living. The kitchen offers ample space for food prep, an eat-in area, and opens directly to a delightful bonus sunroom/playroom. Enjoy the family room with fireplace, entirely above grade with access to the backyard. The main level also offers a full bathroom with shower. Upstairs the bedrooms and 2nd full bathroom are spacious and bright. Outside, discover a large backyard retreat with mature hedges for privacy and trees for shade while you relax or play. Endless options ndarby for walks, bike rides, and outdoor adventures. Recent updates include new AC/heat pump (2024), new appliances (washer/dryer/stove/hoodfan 2024), new basement window (2024), smooth ceilings, and updated light fixtures and trim throughout. Just a short walk to Glen Ogilvie Public School, Louis-Riel High School, groceries, parks, trails, Hornets Nest soccer fields & dome, and a short drive to Blair station. Less than 20 mins to downtown! No need to sacrifice a thing- seize this opportunity to enjoy the space, privacy, and community feel of Blackburn Hamlet today! (id:66888)
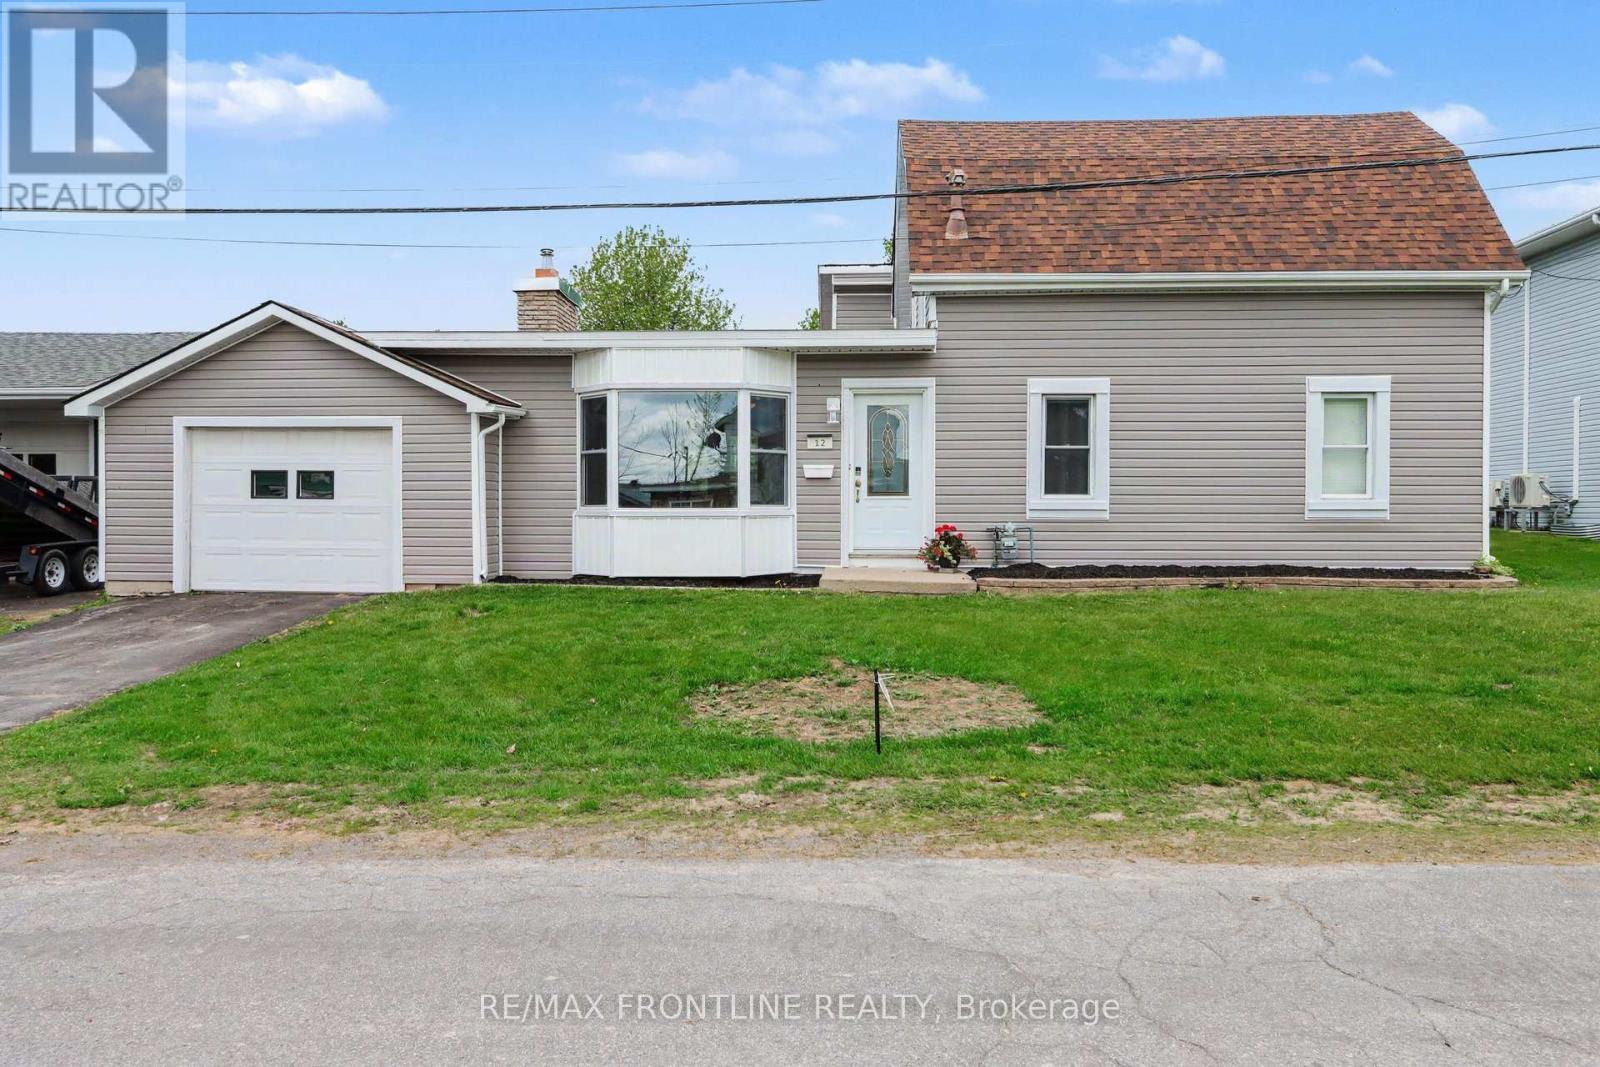
12 Fifth Street
Smiths Falls, Ontario
Take advantage of this New Price!!! Motivated Seller and this home is charming and move-in ready, this 3-bedroom bungalow sits on a generous lot in Smiths Falls. Just a short walk to downtown and minutes from the iconic Rideau Waterway lock system.First impressions count, and this home delivers. Brand new siding and trim give the exterior a crisp, fresh look, while exterior rigid foam insulation beneath adds a layer of energy efficiency you won't find in most homes. Several windows have also been replaced, letting in beautiful natural light while keeping heating and cooling costs in check. The result is a home that looks sharp, performs better, and costs less to maintain.Inside, the updates continue with new flooring throughout, a refreshed kitchen, a new hot water tank, and freshly painted walls create a bright, welcoming feel from the moment you walk in. Thoughtfully maintained and tastefully updated, this is truly a move-in ready home.The backyard is where this property truly shines. A sparkling in-ground pool takes centre stage, surrounded by a spacious patio and a brand new deck which is just perfect for entertaining, lounging in the sun, or winding down on warm summer evenings. The generous lot offers plenty of room for kids, pets, and garden lovers alike, making it as functional as it is beautiful.Stylish, efficient, and exceptionally located. (id:66888)
523 Kochar Drive
Ottawa, Ontario
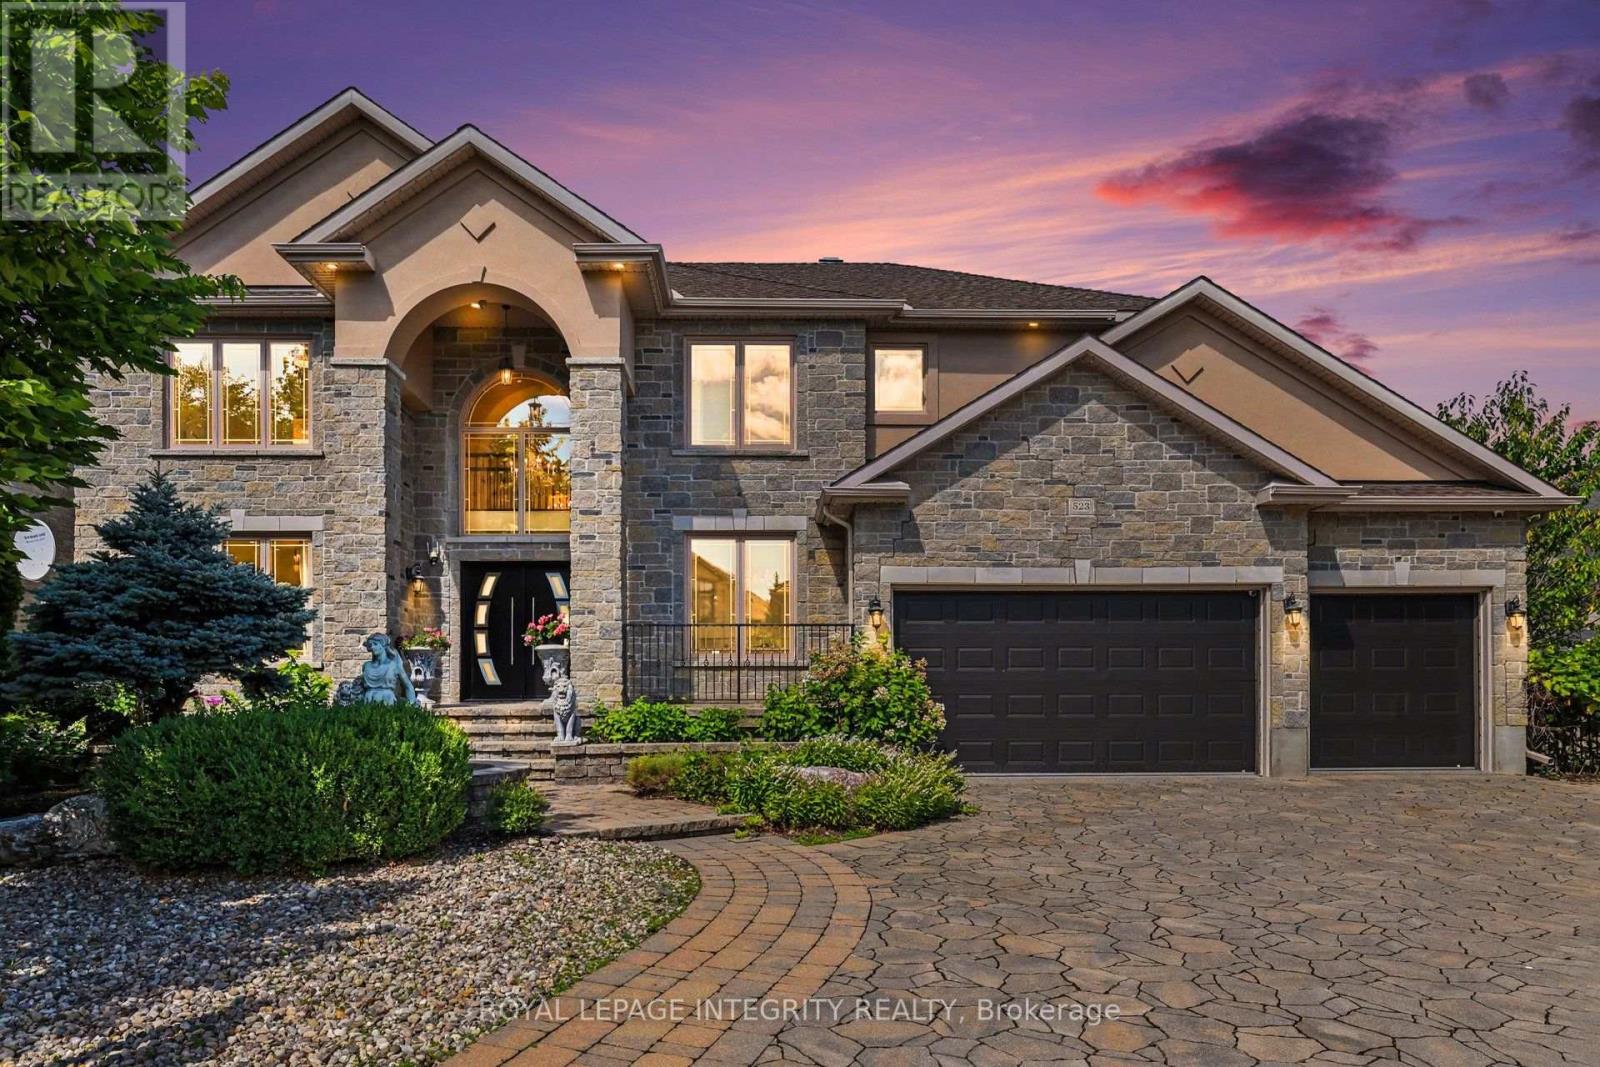
An extraordinary showcase of luxury, design, and resort-style living in Ottawa's coveted Moffat Farm community, known as the "Prince of Wales on the Rideau." Extensively renovated with approximately $300,000 in premium upgrades, this 3,790+ sq. ft. turnkey residence offers an exceptional blend of elegance, comfort, and wellness. Set behind an elegant stone façade, the home features designer lighting, custom finishes, and refined architectural details throughout. At its heart is a spectacular chef-inspired kitchen with a dramatic waterfall island, professional gas cooktop, premium built-in appliances, heated floors, bespoke cabinetry, and a stunning illuminated glass wine display. The upper level offers a luxurious primary retreat with a spa-inspired ensuite featuring heated floors, marble-inspired finishes, a freestanding soaking tub, and sophisticated designer fixtures. Three additional spacious bedrooms provide excellent family accommodation, including one with a private ensuite. Step outside to your own private resort. The backyard oasis features an in-ground pool, hot tub, and sauna, thoughtfully designed for entertaining, relaxation, and year-round wellness. The fully finished lower level offers exceptional versatility with a spacious recreation area, exercise room, additional bedroom, and full bathroom. Complete with a dedicated main-floor office and triple-car garage. Steps to the Rideau River and scenic trails, and just minutes to Mooney's Bay Beach, Carleton University, downtown Ottawa, and the airport, this is a rare opportunity to enjoy privacy, natural beauty, and convenience in one of Ottawa's most prestigious communities. (id:66888)

512 - 570 De Mazenod Avenue
Ottawa, Ontario
Welcome to The River Terraces at Greystone Village where refined urban living meets the tranquility of nature. Just steps away from the Rideau River and Canal where you can enjoy the outdoors, scenic walking and biking paths, tennis courts, & playgrounds at Brantwood Park. Or a short stroll to the shops & restaurants on Main St. Looking to explore a bit more? Take a short walk to the Glebe Flora Footbridge. Everything you desire surrounds this captivating condo! Step inside this West facing sun filled 2 bedroom, 2 bathroom + den unit. The kitchen is a show stopper! Two tone cabinetry adds a little flare to a kitchen that allows you to cook up a storm on the built-in gas range while entertaining your guests. The large island offers plenty of counter space while housing the microwave and sleek hidden dishwasher. Floor to ceiling pantry to store your ingredients for the perfect meal! The thoughtfully designed floor plan provides separation between each bedroom. On the left you have a full bathroom / soaker tub, den for those who require a work space and a bedroom. The open concept living and dining area opens up to the large balcony that is the span of the whole condo. The balcony is spacious, allowing you to BBQ with natural gas on one side and take in the west facing view on the other. Relax in your primary suite on the right side of the condo. Closets flank the corridor as you enter the ensuite bathroom. Heated floors, double vanity, sizable shower with bench are sure to please. In unit laundry. The amenities in building offer something for everyone. A Party room with billiards table, patio, gym, yoga studio, additional laundry facility, bike work room, bike storage, pet spa, car wash bay. Guests are welcomed to enjoy your urban, tranquil lifestyle and stay in one of the guests suits the building has to offer. A storage locker and one underground parking space are included. Take a look at the Multimedia button for more photos & video. (id:66888)
1202 Montblanc Crescent
Russell, Ontario
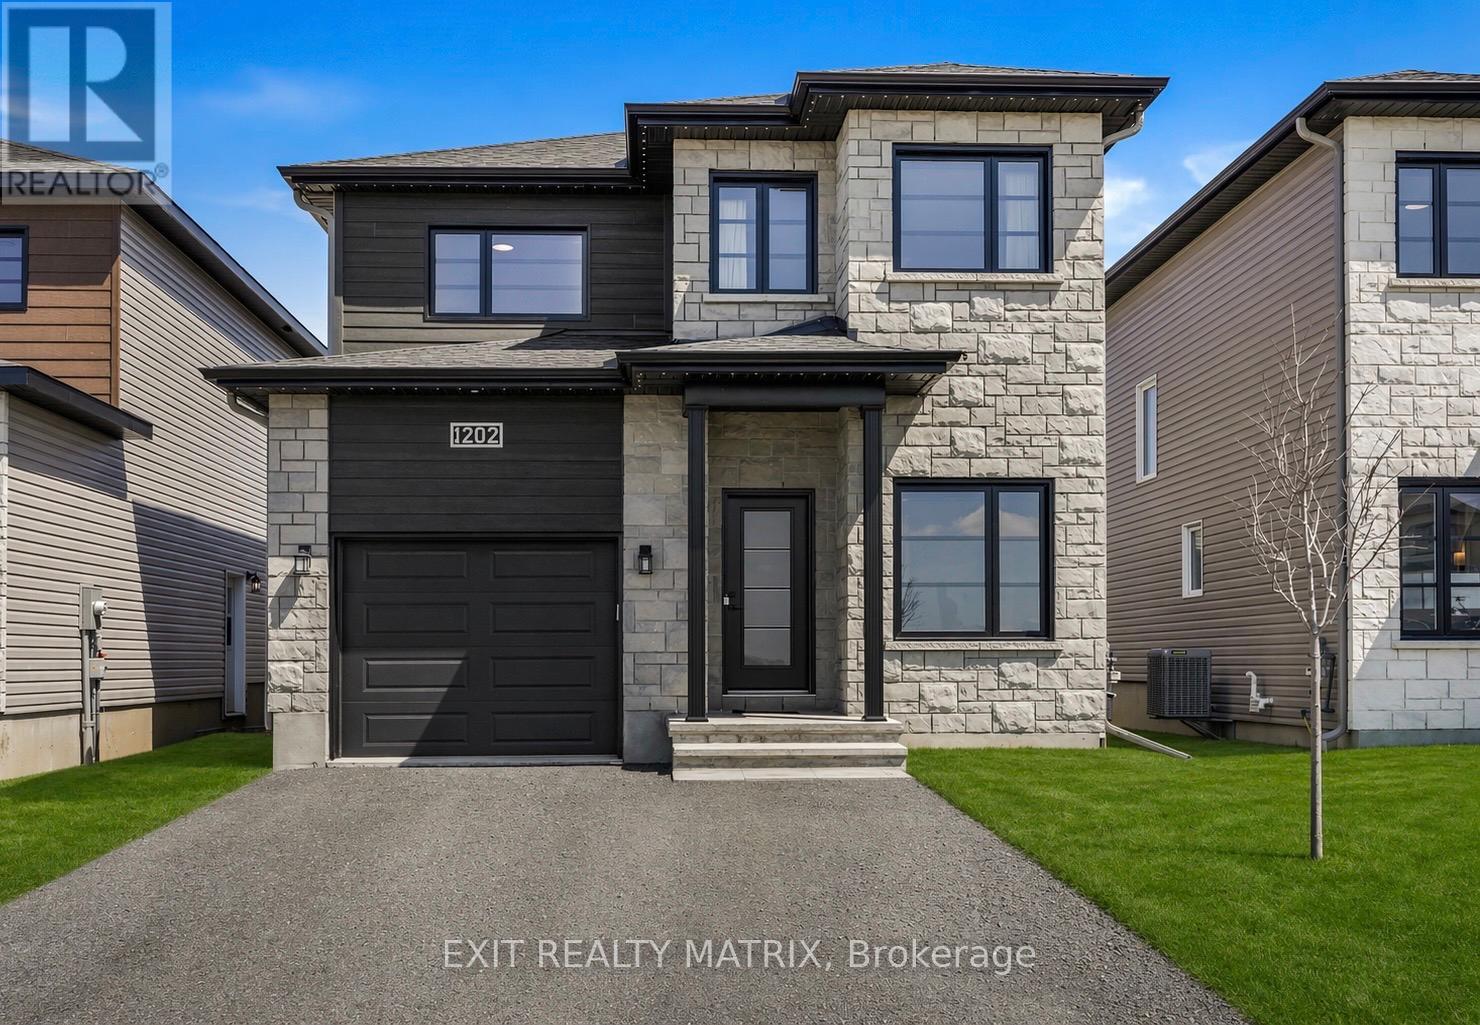
*OPEN HOUSE SUNDAY AUGUST 16TH 2-4PM* PRICED TO SELL - DON'T MISS OUT! Loaded with thousands in builder upgrades. Step into this stunning 2024-built EXTENDED SQFT Mayflower model nestled in one of Embrun's most desirable neighbourhoods, offering a perfect blend of comfort, elegance, and everyday functionality. Expanded by the builder to maximize living space, this 4 bedroom + office home welcomes you with a light-filled, open-concept design enhanced by large windows and an airy, inviting atmosphere. The main level includes a private office-ideal for remote work-as well as a convenient powder room for guests. The kitchen serves as a refined focal point, featuring a softer, more traditional aesthetic with crisp white cabinetry, subtle pastel tones, quartz countertops, a walk-in pantry, and timeless finishes that create a warm and inviting space for gathering. Upstairs, three generously sized bedrooms provide ample room for family living, including a spacious primary suite complete with a walk-in closet and a well-appointed ensuite offering double vanities and a walk-in shower. The fully finished basement extends the living space with a comfortable family room, an additional bedroom, and a full 4-piece bathroom. Outside, a large deck sets the stage for entertaining and relaxing, complemented by a generous yard and storage shed. With an attached garage, close proximity to local amenities, an easy commute to Ottawa, and the added assurance of remaining Tarion warranty coverage, this meticulously maintained, move-in-ready home delivers an exceptional suburban lifestyle. Spare yourself the wait and expenses for a new-build and move into this already upgraded and turnkey home, book your visit today! (id:66888)

1675 Lacombe Drive
Ottawa, Ontario
Welcome to this unique and spacious 3-bedroom, 3+1 1/2-bathroom home with an attached garage, offering a fantastic layout and plenty of room for the whole family. The main level features a versatile office or den with a WETT Certified, fully functional wood-burning fireplace, creating a warm and inviting space to work, relax, or entertain. The updated kitchen features updated cabinetry and new countertops, providing a fresh, modern feel, along with a convenient main-level powder room. The third level features a large primary bedroom complete with a 3-piece ensuite and walk-in closet, along with two additional good-sized bedrooms and another 3-piece bathroom. The massive finished basement provides even more living space and includes its own 3-piece bathroom, offering endless possibilities for a recreation room, home gym, entertainment area, guest space, or family room. Outside, enjoy the recently painted deck and large front walk-up patio, perfect for relaxing and entertaining during the warmer months. Location is another standout feature. The home is approximately 4 minutes from a primary school, two high schools, grocery stores, a strip mall, and a recreational complex, making everyday living convenient for families and professionals alike. Summer in the community offers even more to enjoy, with a farmers' market on Thursdays in front of the sports complex and Thursday evening Car Show & Shine events bringing the community together. With its unique layout, spacious rooms, multiple bathrooms, updated kitchen, functional wood-burning fireplace, finished basement, and convenient location, this home offers a combination of comfort, character, and versatility that is hard to find. Come see what makes this home truly unique! ** This is a linked property.** (id:66888)

117 George Street
Lanark Highlands, Ontario
Welcome to 117 George Street, where comfort meets convenience in the heart of Lanark Village. This beautifully updated, 2-storey home blends modern updates with timeless character. The perfect home for families, first-time buyers, or anyone looking to enjoy small-town living. Inside you'll find an expansive, open-concept main floor with a bright and functional layout. Upstairs there are 3 spacious bedrooms, a large bathroom and convenient laundry room. The thoughtful 2020 renovations provide a fresh, move-in ready feel while maintaining the warmth and charm of the home. Located in the welcoming community of Lanark, you'll enjoy the convenience of nearby amenities, parks, schools, and the peaceful lifestyle this historic village is known for. (id:66888)
103 - 222 Russell Avenue
Ottawa, Ontario
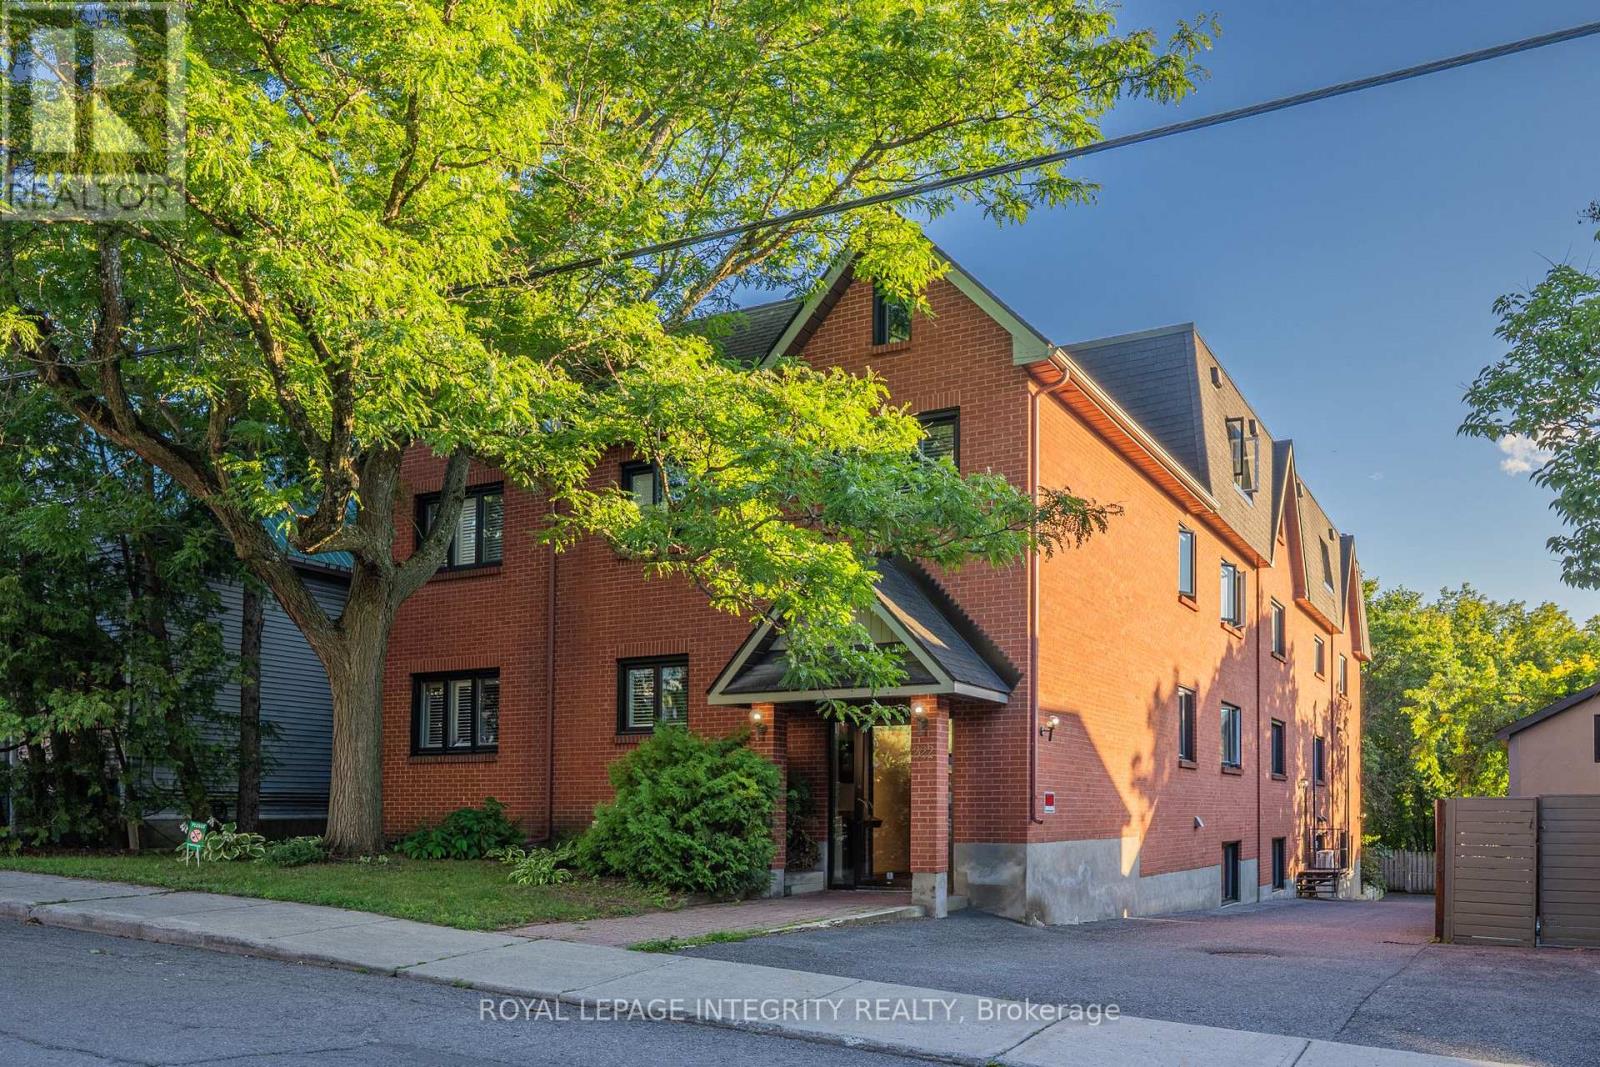
Rarely offered in this size and layout in the heart of Sandy Hill, this bright and spacious two-storey condo offers the feel of a townhome just steps from the University of Ottawa. Boasting over 1,550 sq. ft. of freshly painted living space, the functional multi-level design is ideal for families, professionals, students, shared accommodations, or investors. The open-concept living and dining area features a cozy fireplace and patio doors leading to a private terrace, while the updated kitchen is equipped with granite countertops and a new microwave/range hood combination. Upstairs, you'll find three generously sized bedrooms, a full bathroom, and convenient in-unit laundry. Recent upgrades include new engineered hardwood flooring and a solid wood staircase, with tile and hardwood flooring throughout the main living areas. Additional features include a powder room, one parking space, a storage locker, and updated windows (2016). Enjoy an unbeatable location with everything at your doorstep, including the University of Ottawa, city tennis courts, parks, the Minto Sports Complex, Sandy Hill Arena, community centre, skating facilities, restaurants, public transit, the LRT station, and quick access to Highway 417. Perfect for professionals, families, students, or investors seeking space, convenience, and an exceptional urban lifestyle in one of Ottawa's most desirable neighbourhoods. (id:66888)

930 Alenmede Crescent
Ottawa, Ontario
SUNNY & SPACIOUS this 4-bedroom, 1.5-bath, two-storey DETACHED house offers exceptional VALUE in a great neighbourhood. Tastefully decorated and painted in a designer neutral palette, the home features hardwood floors and updates throughout. Living & dining areas flow openly together with a large window and patio doors letting the LIGHT pour in. The bright kitchen boasts a highly functional layout, showcasing stainless steel appliances and a double duty prep space and/or eating area. Generously sized rooms throughout provide comfort and flexibility for everyday living. The large BONUS flex room over the garage can easily be used as a 4th bedroom, home office or family room with fireplace and vaulted ceiling. The FINISHED basement provides a family/hobby/exercise room, a dedicated laundry area, and additional storage. Plumbing is roughed-in for a half bath. Step outside to your private, FENCED backyard - perfect for relaxing or entertaining with shed that offers extra storage space. The attached garage provides interior access. This lovely home fronts onto a park, full of mature trees, adding to its charm and appeal. A fantastic location just steps from parks, green spaces, schools, transit, and the future Bayshore LRT. You're also minutes from BAYSHORE Shopping Centre, IKEA and Andrew Haydon Park on the Ottawa River as well as Britannia Beach. Enjoy quick access to shopping, restaurants and amenities, including the Queensway Carleton Hospital. Commuting is a breeze with EASY access to Highways 417 and 416. OPEN HOUSE Sun, Aug 16: 2-4pm. (id:66888)

3172 Rue Principale Street
Alfred And Plantagenet, Ontario
Opportunity! Municipal water/sewer services. Own your own home with in-law suite potential income! 2 driveways included. Oversized single attached garage. Partially fenced back yard. Shed included. Sundeck. Beautiful lot. Property located in Wendover Village. Church, Convenience store, Post office, Boat dock, park, library, only a few steps away. 3 bedrooms bungalow converted to a 2 bedrooms (easily can be turned back to 3 bedrooms). Main floor laundry room/mud room, washer/dryer included. Large windows throughout the home. Good size eat-in kitchen with plenty of cupboard space. Refrigerators (2), stove, dishwasher included. Generous size dining room with extra large window and hardwood flooring. The living room also offers hardwood flooring and lots of natural lighting. Master bedroom offers access to the sundeck from the patio door. Sunroom is 3 season. The single oversized garage offers a staircase to the lower level. The lower level has a kitchen, a 3 piece bathroom, dining room, living room and den. No carpeting in this home. As per form 244: 24 hours irrevocable on all submitted offers (no exceptions). Central air replaced in 2025. Furnace and hot water tank replaced in 2015 approximately. South side of roof re shingled in 2017 approximately. (id:66888)