
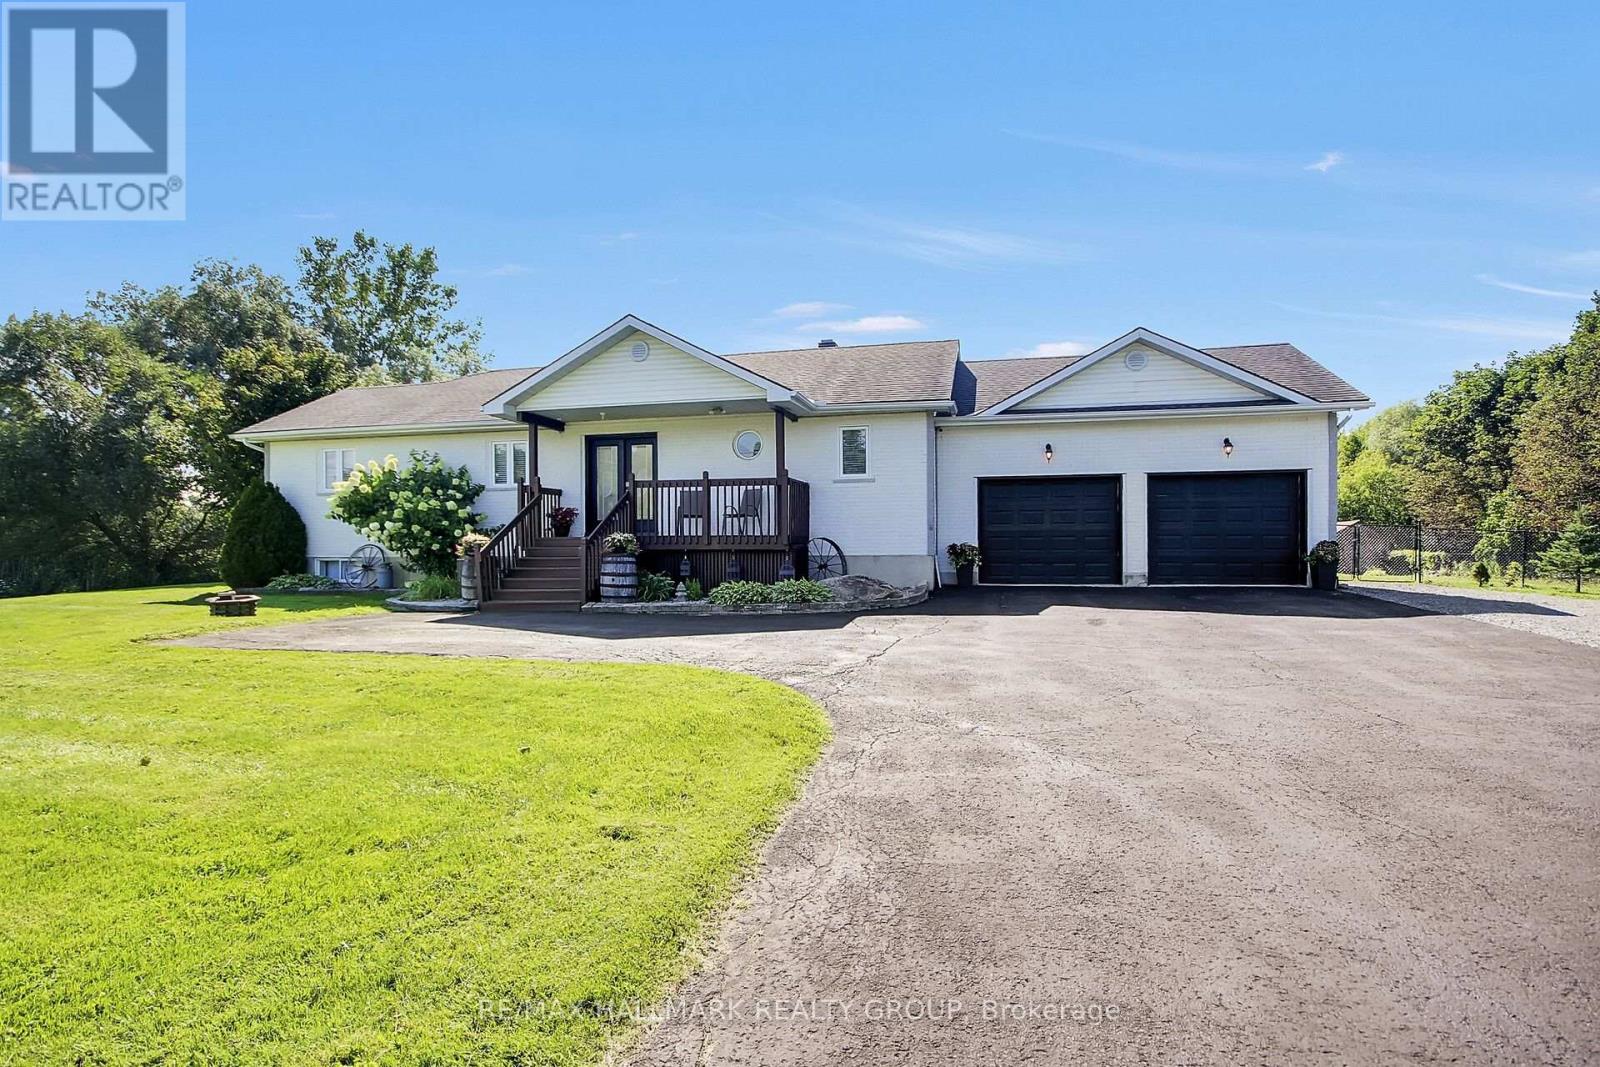
7414 Dawn Tara Drive
Ottawa, Ontario
2 ACRES | APPROX.3,200 SQFT TOTAL( Includes Basement) | 3+1 BEDROOMS | 2 BATHROOMS | 1 ACRE FULLY FENCED | POOL | OVERSIZED GARAGE. Welcome to Moores Estates in Greely, where space, privacy & country living come together just minutes from Ottawa! Set on a private 2-acre lot, this beautifully maintained bungalow offers apx.3,200 sqft of total finished living space, including the finished lower level. Featuring 3+1 bedrooms, 2 full bathrooms, an oversized garage & a spacious finished basement, this home offers the room and flexibility today's families need. The bright main level provides a welcoming layout with plenty of space for family living, relaxing and entertaining. The fully finished lower level adds valuable living space with a large recreation room, fourth bedroom and ample storage-ideal for teenagers, guests, a home office, hobby space or extended family. Outdoors, enjoy your own private backyard with apx.1 acre fully fenced, offering plenty of room for children, pets and outdoor activities. The large two-tier deck, above-ground pool and interlock fire pit create the perfect setting for summer entertaining, relaxing evenings and time with family and friends. Thoughtfully updated with numerous improvements: 2026: Fresh paint throughout, new septic EcoFlo filter, new sump pump, new light fixtures throughout and new dishwasher 2024: Water Softener 2022: Two-tier backyard deck and interlock fire pit 2020: Air Conditioning, washer & dryer, kitchen appliances 2018: Roof Shingles. Enjoy the peace and privacy of country living while remaining just minutes from Ottawa's shopping, restaurants, schools and everyday amenities. With 2 acres, approx. 1 acre fully fenced, approx. 3,200 sq. ft. of finished living space, an oversized garage, finished basement and a backyard designed for entertaining, this is an exceptional opportunity to enjoy the space and lifestyle Greely has to offer. Room to live, room to entertain, room to grow. All on 2 private acres in Greely. (id:66888)

603 Winterset Road
Ottawa, Ontario
Stunning 4-Bedroom Detached Home Facing Serene Pond in Arcadia Village, Kanata. Welcome to modern elegance and everyday comfort in one of Kanata most sought-after communities. Beautifully situated with picturesque, unobstructed front-facing pond views, this newer-construction detached home combines thoughtful design with thousands of dollars invested in premium builder and post-closing upgrades. Main Level Living & Entertaining Step through a bright, welcoming foyer into a sun-filled, open-concept layout designed for both seamless entertaining and functional family living. Gleaming hardwood flooring spans the main living areas, complemented by custom pot lighting and modern staircase railings. The gourmet chef's kitchen features sleek quartz countertops, extensive cabinetry, a large prep and breakfast island, and quality finishes. Generous dining and living spaces are framed by large windows fitted with premium custom Maxxmar window coverings. Second Level Retreat 4 spacious bedrooms, including a primary suite overlooking the pond with a generous walk-in closet and a private ensuite bath. Well-appointed additional full bathroom serving the secondary bedrooms with contemporary fixtures and ample storage. Finished Lower Level & Outdoor Space Professionally Finished Basement: Expands your usable square footage with a versatile recreation room ideal for a home theatre, gym, children's play area, or executive home office. Private Backyard: Fully fenced yard offering a secure, low-maintenance outdoor haven for summer barbecues, relaxation, and family gatherings. Prime Location & Efficiency Built to modern energy-efficiency standards for lower utility costs and year-round comfort. Located just minutes from top-rated schools (including Earl of March and All Saints catchments), Tanger Outlets, Canadian Tire Centre, tech park corridors, parks, walking trails, and quick highway 417 access. Move-in ready with zero compromises just unpack and enjoy. (id:66888)
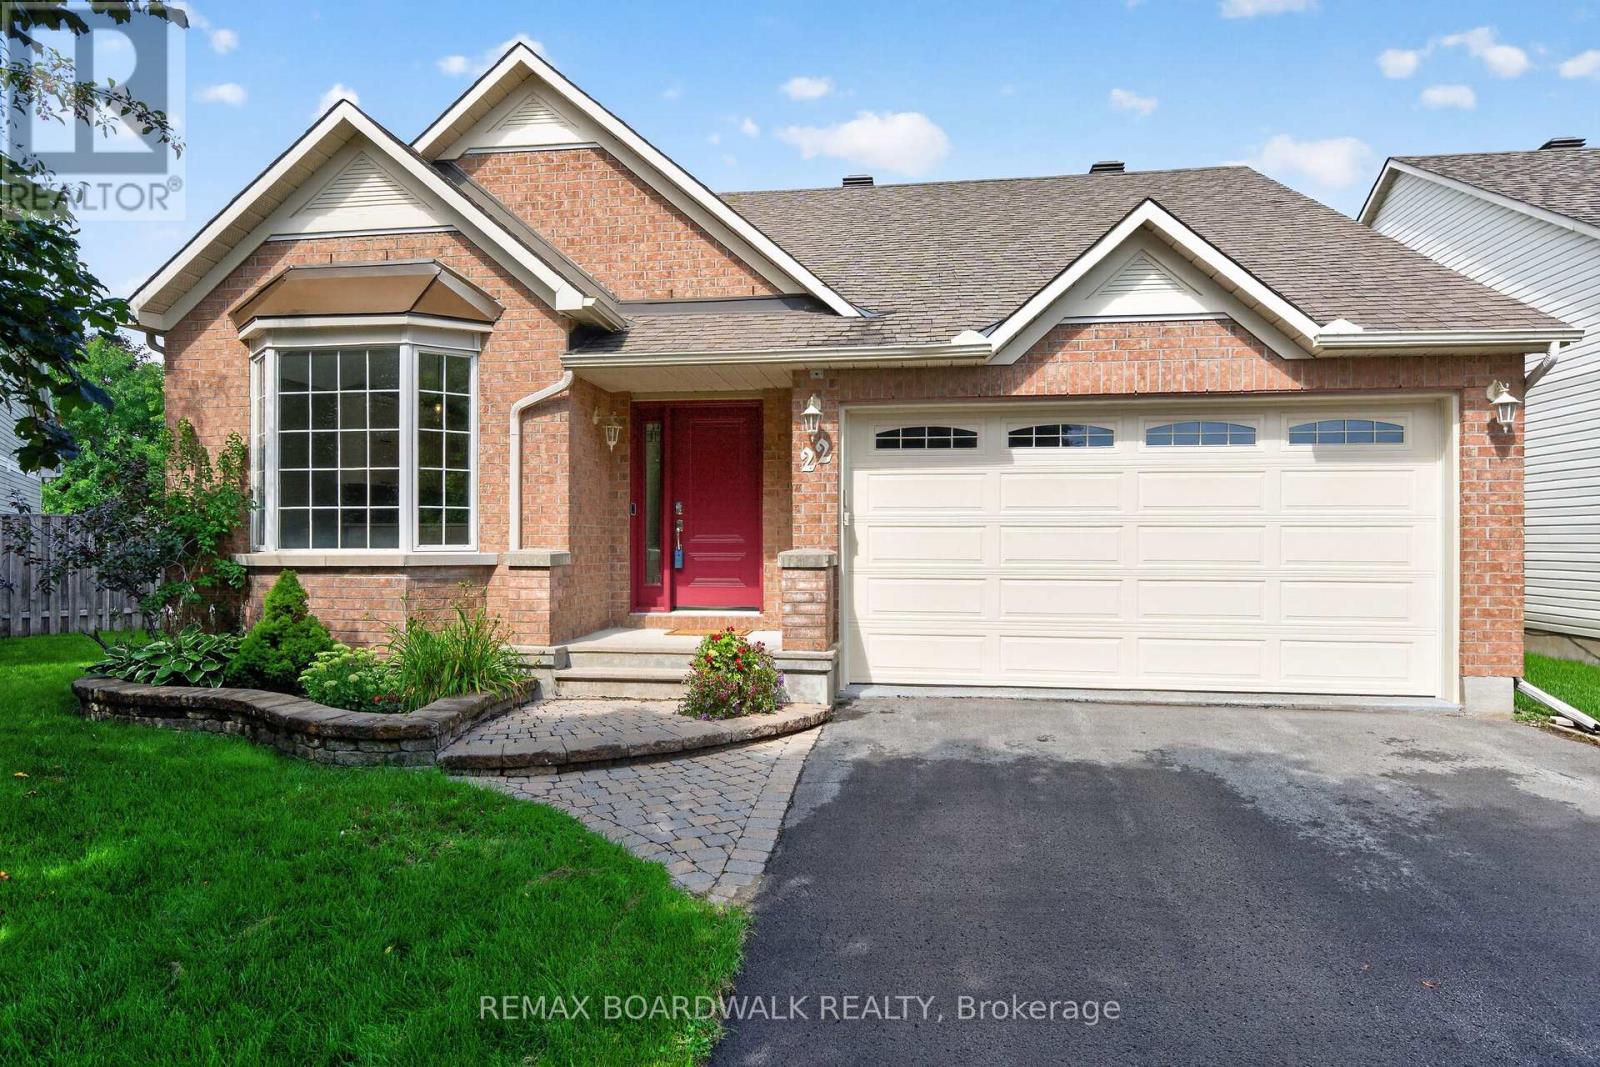
22 Burnstead Crescent
Ottawa, Ontario
Welcome home to 22 Burnstead Crescent, an exquisitely maintained bungalow tucked into the heart of Emerald Meadows-Trailwest, one of Kanata's most coveted family communities. Sun-drenched and open-concept, this residence captivates with soaring ceilings, rich hardwood & tile flooring, and a chef-inspired kitchen showcasing elegant stone countertops, custom cabinetry, and a charming bay window nook. Unwind by the gas fireplace in the sophisticated living area or retreat to the primary bedroom with its walk-in closet and private ensuite. Main-floor laundry and a sun-filled family room with patio doors add everyday ease. The beautifully finished lower level offers a second kitchen, bedroom, 3-piece bath, and an inviting recreation room by the second fireplace- perfect for multi-generational living or hosting guests in style. Step outside to your private, fully fenced backyard oasis with no rear neighbours. This is a rare find offering both privacy and tranquility. (id:66888)

110 Cedarock Drive
Ottawa, Ontario
Tucked into a mature, tree-lined neighbourhood in Kanata, just off Stonehaven / Bridgestone, you'll find 110 Cedarock-a bright and beautifully updated three-bedroom, two and a half bathroom townhouse with a single attached garage and a private, fully fenced backyard designed for easy living.Step outside to your own peaceful retreat, complete with a patio that's perfect for morning coffee, summer entertaining, or simply relaxing outdoors. The low-maintenance yard means you can spend more time enjoying it and less time looking after it.Inside, the home is fresh and inviting, featuring hardwood floors, bright and sunny living spaces, generously sized rooms, and a spacious basement with a cozy wood fireplace, offering huge recreation and storage areas. There's plenty of room for a growing family, guests, hobbies, or a home office.Enjoy the best of both worlds-quiet, mature surroundings while being just minutes from shopping, restaurants, walking trails, and all the amenities Kanata has to offer. This desirable location and easy-care lifestyle won't last long. A bonus $100/year association fee covers maintenance of two charming treed lots in the neighbourhood.Book your showing today! 24 hr irrevocable on all offers. (id:66888)

2477 Merivale Road
Ottawa, Ontario
Enjoy the space of country living without giving up city convenience at 2477 Merivale Road. Set on an oversized lot that's becoming increasingly hard to find, this beautifully updated bungalow offers the perfect blend of privacy, space and accessibility. Ideally located just minutes from Barrhaven, Merivale's shops and restaurants, parks, schools and the scenic Rideau River, RCMP Headquarters and the new Ottawa Police Service South Facility. Featuring many major updates completed in 2022 including the roof, windows, furnace and A/C, this home offers modern comfort and peace of mind. The bright and spacious main floor features an inviting open-concept layout with a large living room, dining area and stylish kitchen complete with stainless steel appliances, ample cabinetry and plenty of workspace. Three comfortable bedrooms and a full bathroom complete the main level. The fully finished lower level provides additional living space with two bedrooms, another full bathroom, large laundry room, storage and a large family room perfect for movie nights, a home office, gym or play area. Enjoy the enclosed 3-season sunroom overlooking the expansive backyard, offering a peaceful retreat to relax and enjoy the outdoors in any season. Outside, the fully fenced backyard is a true highlight with mature trees, a generous lawn and plenty of room for gardening, entertaining or family activities. Complete with an attached garage, extended driveway and ample parking, this home provides exceptional value with space both inside and out. A fantastic opportunity to own a spacious bungalow on a large lot in a convenient Ottawa location, offering the perfect balance of peaceful surroundings and easy access to everyday amenities. (id:66888)
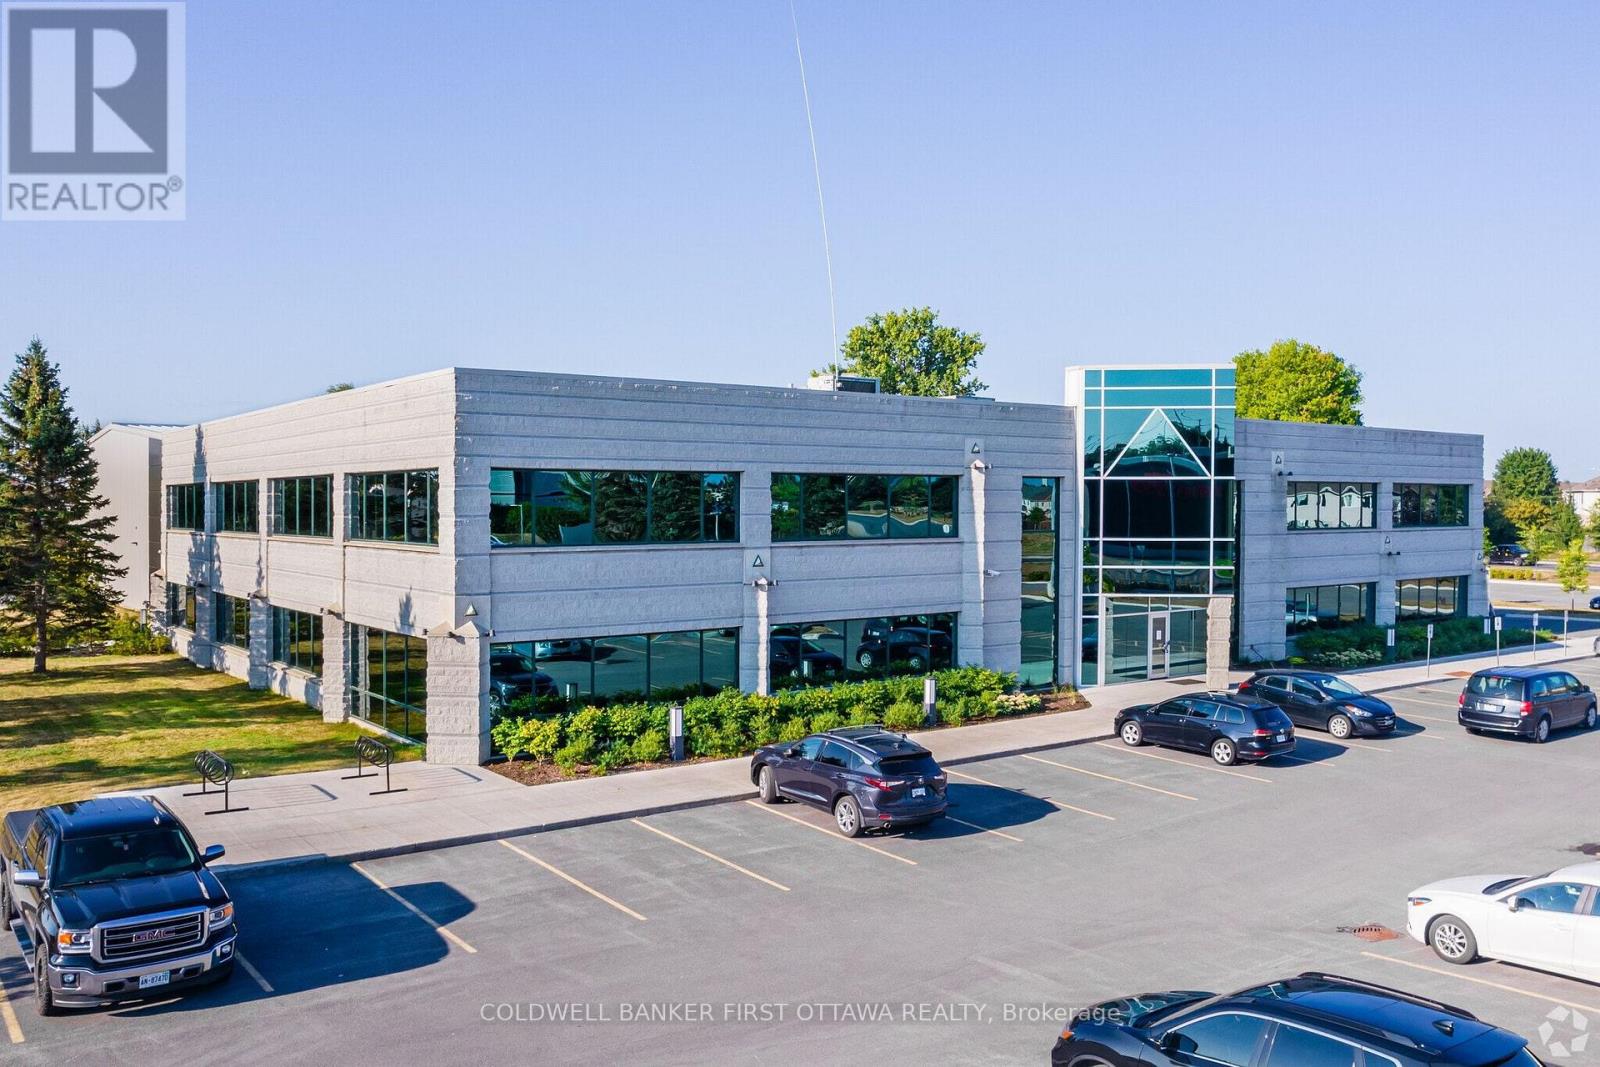
20 Cope Drive
Ottawa, Ontario
20 Cope Drive is a prestigious office building in the heart of the Kanata South; an established business community located minutes from the 417, 416 in Kanata North. Modern and bright, the ground floor open floorplan (7202 sq ft) with a boardroom may be configured in any way that suits you. The second floor (15322 sq ft) is made of up enclosed offices and a reception area. 100 open parking spots are included. Kitchen, lunchrooms, washrooms, showers make up the rest of the exclusive use space. Walk to amenities like fitness, shopping, restaurants and convenience stores. Additional rent is $24.50 /PSF. Wonderful location to expand your business or combine several locations into one location. Make 20 Cope Drive your new corporate address. Showings may be scheduled Monday through Friday with advance notice. Interior photos to follow - please see floor plans. (id:66888)

85 Winchester Drive
Ottawa, Ontario
Exceptional opportunity in the established Glen Cairn community! Situated on an expansive corner lot, this bright detached home offers 3 bedrooms, a full bathroom plus a main-floor powder room, an attached garage, and flexible living space across three levels. A welcoming foyer opens to a sun-filled breakfast area featuring a bay window and sliding glass doors to the rear deck. The spacious galley-style kitchen offers abundant white cabinetry, generous counter space, updated flooring, and included stainless-steel appliances highlighted by a gas range. A character-filled sliding barn door connects the kitchen to the formal dining room, while the impressive living room features a vaulted ceiling, large windows, and a natural gas fireplace. Upstairs are three bright, well-proportioned bedrooms with updated flooring, along with a cheater-ensuite bathroom featuring a tiled tub and shower surround. The refreshed staircase, natural wood railing, black balusters, and contemporary lighting add warmth and style. The lower level provides additional flexible space, together with laundry, storage, and utility areas. Outside, enjoy a rear deck with a natural gas BBQ hookup and an exceptionally generous fenced yard framed by mature hedges and greenery. There is plenty of room for entertaining, gardening, children, and pets. The storage shed and play structure are also included. A generous selection of appliances and additional chattels is included, offering extra convenience and value for the next owner. Close to area schools, parks, pathways, public transit, shopping, Glen Cairn Community Centre, Hazeldean Library, and Jack Charron Arena, with convenient access to Eagleson Road, Terry Fox Drive, and Highway 417.Outstanding outdoor space, abundant natural light, and excellent potential-all in a convenient Kanata location! (id:66888)

57 Golflinks Drive
Ottawa, Ontario
Elevate your lifestyle in this thoughtfully designed Cardel Stirling II model offering an exceptional blend of elegance, functionality, & resort-style living! Resting in the master-planned golf course community of Stonebridge & nestled on a beautifully maintained lot, it's perfect for families, entertaining, or those seeking a low-maintenance luxury lifestyle. Step inside to soaring 17-foot cathedral ceilings that create a truly bright, airy, & grand first impression. Rich hardwood flows throughout the main level, anchored by a striking hardwood staircase. The gourmet kitchen features elegant Corian countertops, newer stainless-steel appliances, & a spacious walk-in food pantry for effortless organization & storage. Laundry room conveniently located on main level. Upstairs, the enormous primary bedroom is a peaceful sanctuary complete with a 4-piece ensuite & walk-in closet. 2 generously sized secondary bedrooms provide ample space for family, guests, or home office, each sharing a 4-piece bath. Downstairs, the expansive professionally finished basement is an entertainer's delight with a huge family/games room complete with a sophisticated wet bar & wine fridge plus another large flex room for a gym, office, or potential 4th bedroom. A 3 pc bath and 2 good sized storage areas complete this level. Outside, have a blast in your personal backyard resort surrounded by durable PVC fencing for summer fun, weekend relaxation, and memorable gatherings with friends & family. It's all there waiting for your first party - the heated inground pool, the hot tub, the professional landscaping, the shed & all the furniture including a high-top fire table & chairs. With so many spaces to work, rest & play & a community you'll be proud to call home, this property should on your must-see list! (id:66888)
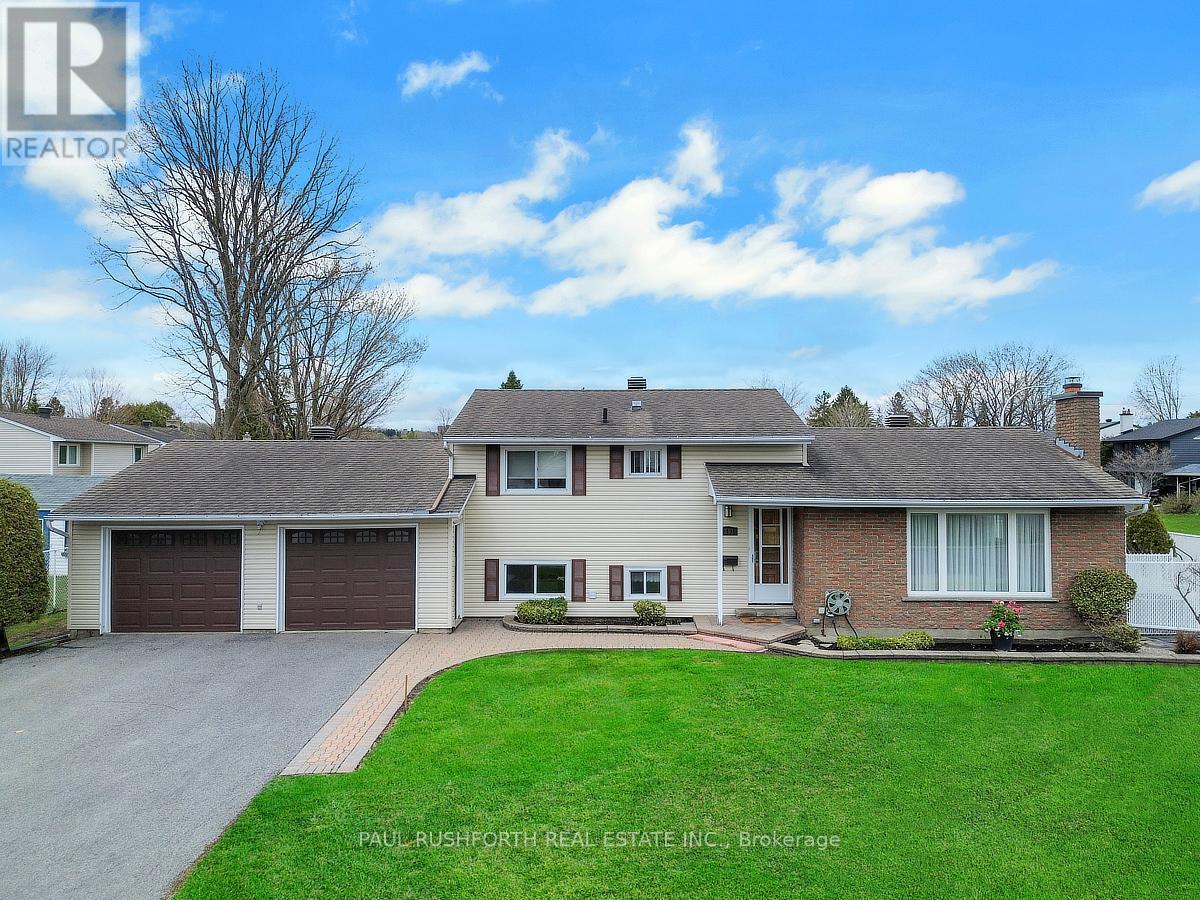
2191 Bickerton Avenue
Ottawa, Ontario
RARELY OFFERED! Well-maintained 2+1 bedroom split-level set on a premium corner lot with an in-ground pool and spacious double garage in sought-after Beacon Hill North. Offering 2+1 bedrooms and 2 full bathrooms, this home features a practical and inviting layout ideal for everyday living. The main level boasts a generous kitchen with granite countertops, abundant cabinetry, and a central island with breakfast bar, seamlessly open to the formal dining area and bright living room complete with a cozy wood-burning fireplace. The upper level features two bedrooms plus a versatile bonus space currently used as an extension of the main bathroom, featuring a custom vanity, additional sink, and extra storage. The lower level adds further living space with a third bedroom, a comfortable family room, and a second full bathroom with a stand-up shower, along with ample storage and a dedicated laundry area. Step outside to a fully fenced backyard designed for enjoyment, featuring an in-ground pool and a large seating area-perfect for entertaining or relaxing in your own private setting. The double garage and extended driveway provide plenty of parking, along with excellent space for storage or a workshop. Walking distance from the Sensplex and the Aviation Parkway. Located to close to major routes, schools, parks, shopping, and transit, this property combines convenience with long-term potential. A fantastic opportunity to own in a mature neighbourhood and make it your own. (id:66888)
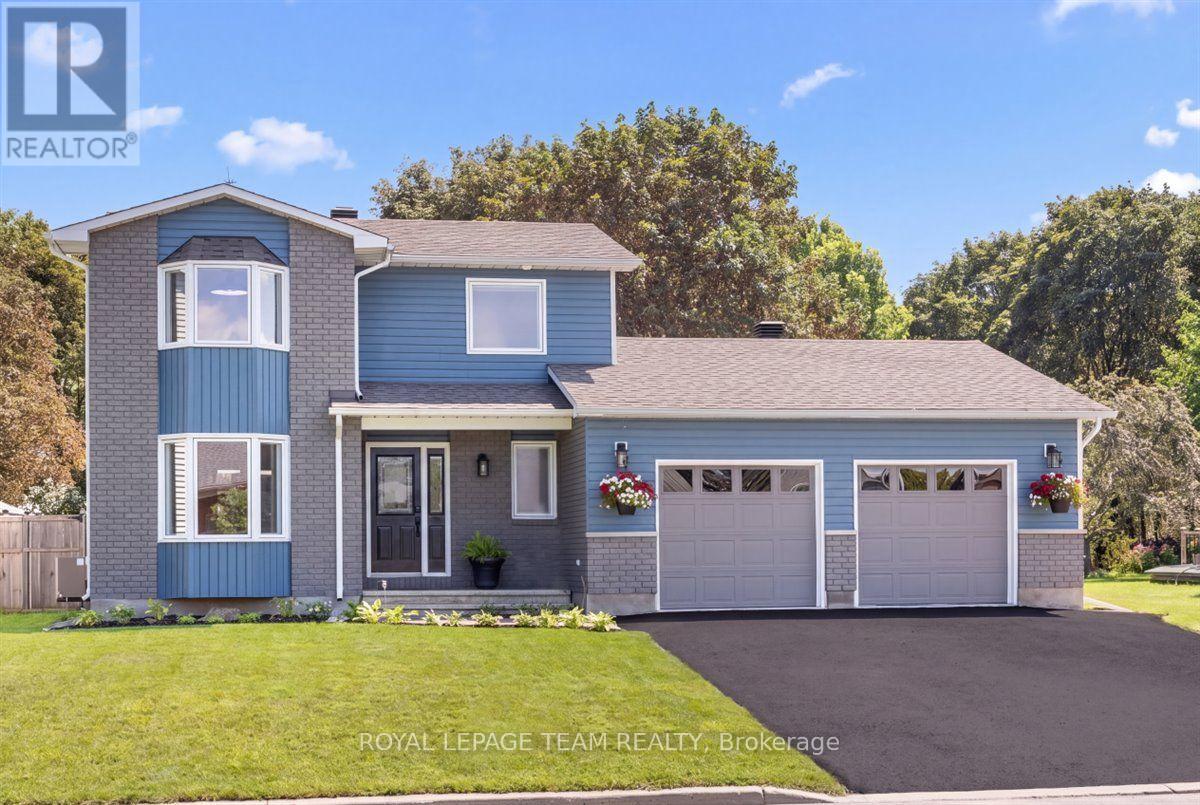
38 Patterson Crescent
Carleton Place, Ontario
Welcome to this bright, fully renovated, move-in-ready 3-bedroom, 2.5 bathroom home on an amazing, quiet family-friendly street. Ideally located close to parks, the arena, hospital, walking paths, shopping, amenities and the Mississippi River. The bright main level features a spacious living and dining area with pot lights throughout, a fully updated kitchen with quartz countertops and ceramic backsplash, and a stunning sunroom overlooking the private backyard with no immediate rear neighbours.Two decks provide plenty of space for outdoor dining and entertaining, while you enjoy summer days in the 5-ft deep, heated saltwater inground pool, perfect for entertaining and relaxing. The oversized 28' x 21' double-car garage offers exceptional parking and storage. Upstairs, the spacious primary bedroom features a private ensuite, complemented by two additional bedrooms and a full bathroom. The finished basement offers a versatile recreation room, great for a media room, gym or playroom, plus plenty of additional storage. A beautifully updated home offering space, privacy and an incredible family-friendly location. OPEN HOUSE SUN, AUG 16 2-4pm (id:66888)
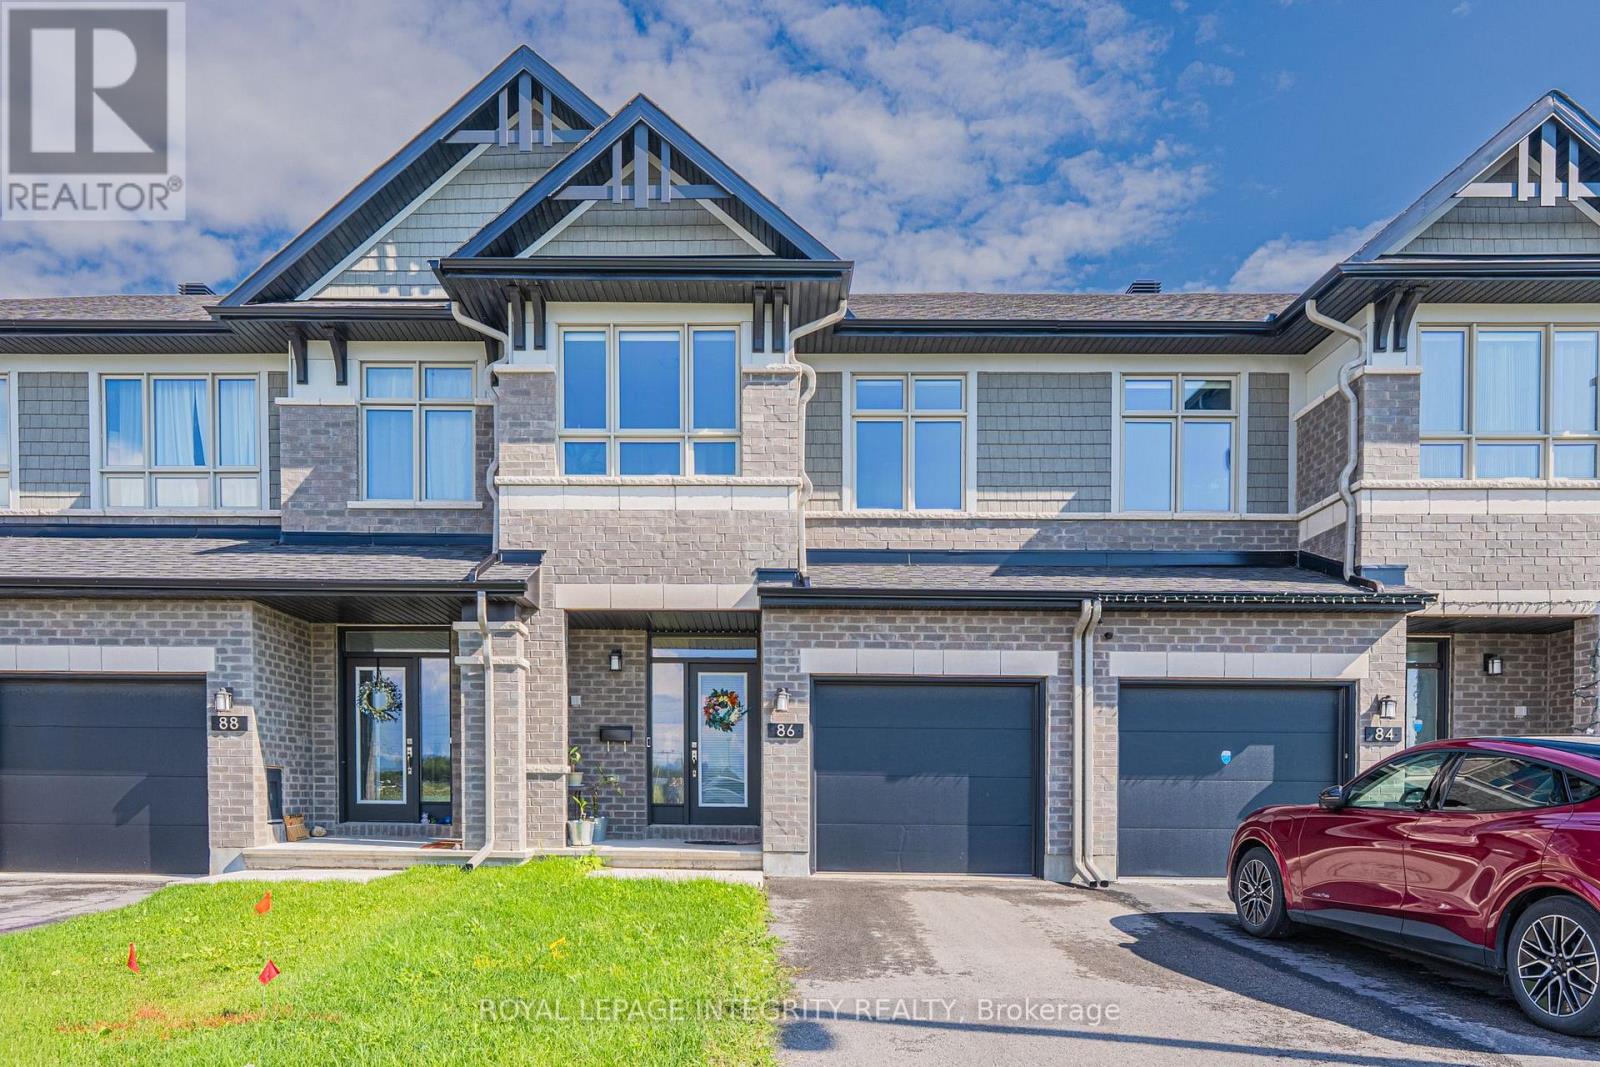
86 Ploughshare Road
Ottawa, Ontario
Welcome to this beautifully maintained Richcraft Cobalt, proudly owner-occupied by the original owners since new and exceptionally well cared for. Offering 1,945 sq. ft. of finished living space including the finished lower level, this thoughtfully designed home is ideally situated in the family-friendly Mapleton community of Kanata/Stittsville, close to Tanger Outlets, Costco, Kanata's high-tech park, DND Carling Campus, great schools, parks and transit.The bright, open-concept main level features 9-ft ceilings and hardwood flooring, with spacious living and dining areas designed for both everyday comfort and entertaining. The upgraded kitchen features quartz countertops, a large centre island, walk-in pantry and Energy Star-certified appliances.Upstairs, the spacious primary bedroom offers a walk-in closet and private ensuite with a glass walk-in shower. Two additional bedrooms provide excellent flexibility, with one bedroom featuring convenient cheater access to the main bathroom, creating a semi-ensuite setup. A full bathroom and convenient second-floor laundry complete this level.The finished lower level adds valuable living space with a large family/rec room, a large window and plenty of storage.Step outside to a grassed backyard, perfect for relaxing or entertaining. A tankless water heater adds further efficiency and convenience. Pride of ownership is evident throughout this thoughtfully maintained home. Move-in ready and ideally located in one of Kanata/Stittsville's growing family-friendly communities, this is a wonderful opportunity to enjoy quality, comfort and convenience all in one. Don't miss it! (id:66888)
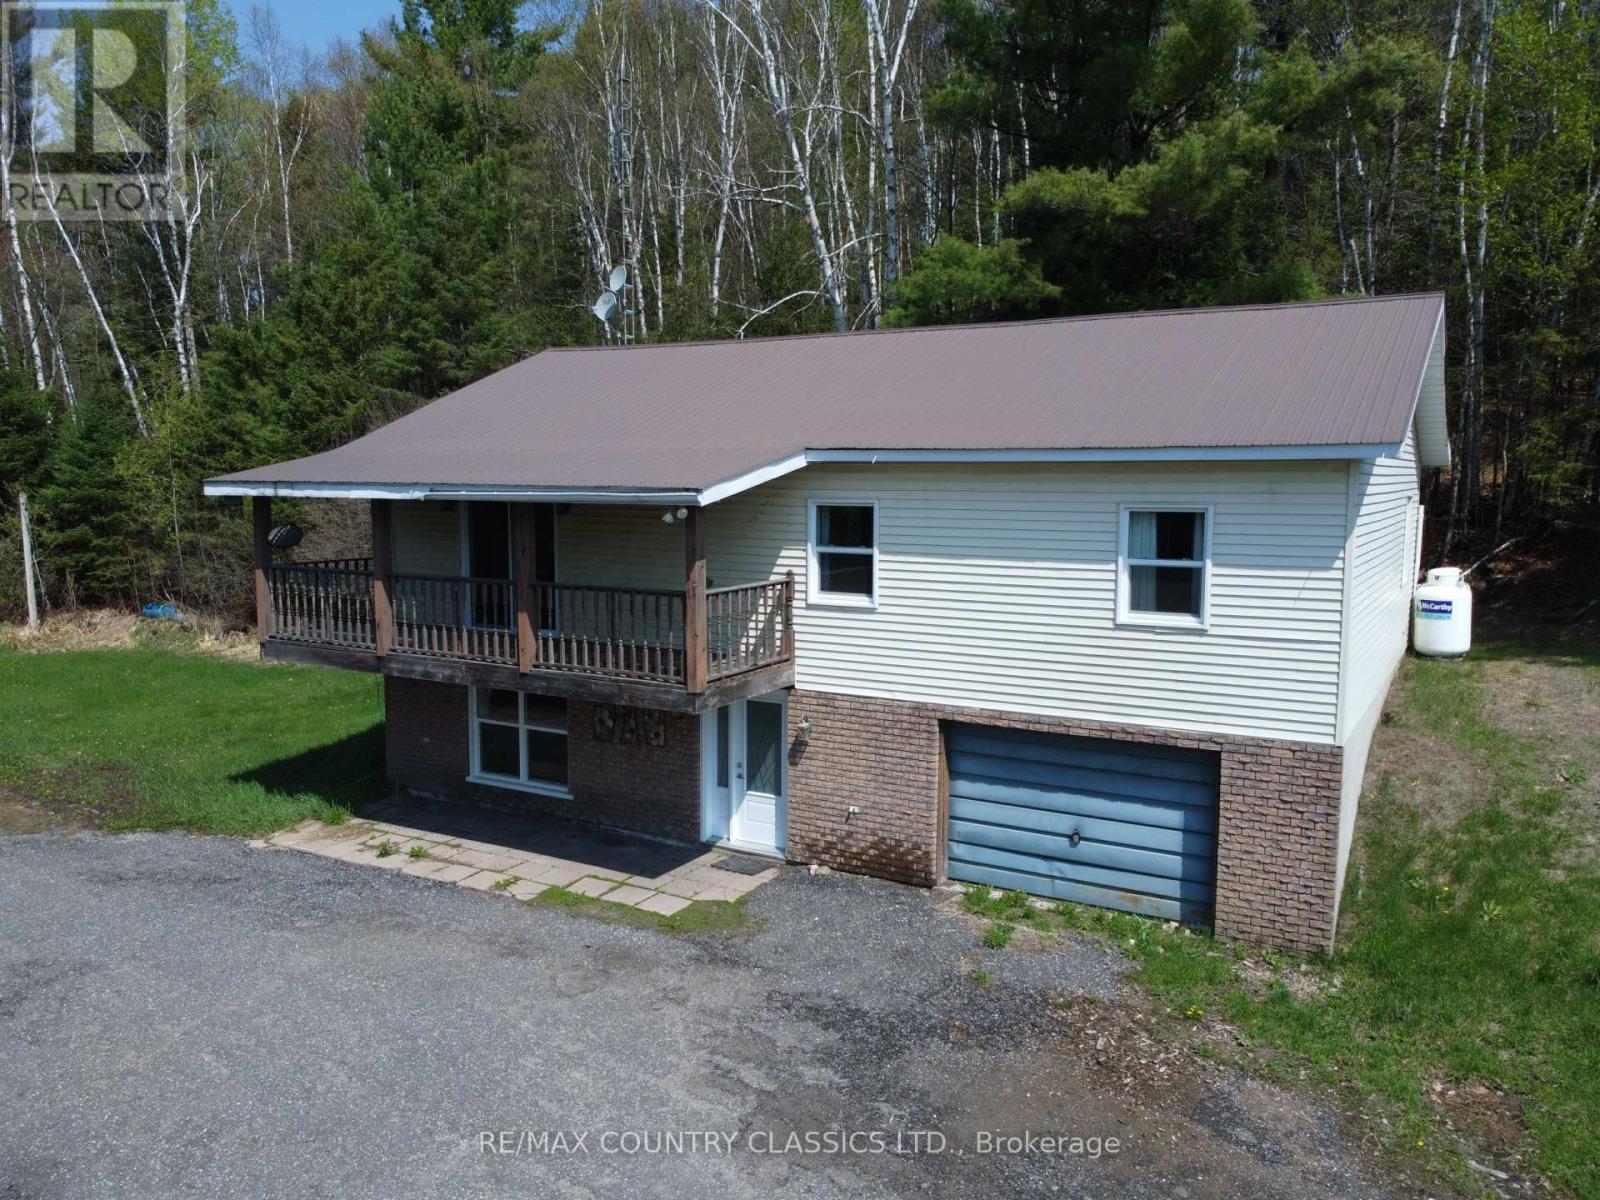
446 Biernacki Mountain Road
Madawaska Valley, Ontario
Barry's Bay. Spacious 2-storey, 3-bedroom family home situated on 14 acres . Set on a hillside with a desirable south-facing view, the property offers level areas around the home with excellent space for gardening and outdoor enjoyment. Features include an attached 2-car garage and a detached storage shed.The home has solid bones and presents an excellent renovation opportunity for buyers looking to create a fabulous country residence on a beautiful parcel of land. A rare chance to combine privacy, acreage, and potential in a sought-after rural setting. All new windows and entrance door in 2025, as well as furnace in 2025 (id:66888)